
One of the most popular communities provided by {{page_data.agentName}}

30A EAST

One of the most popular communities provided by EXP Luxury Group 30A

30A EAST

About 30A EAST

30A East Is the area from Watercolor to Rosemary Beach. This area offers most of you luxury master planned developments like WaterColor, Seaside, WaterSound, Alys and Rosemary.
One of the most popular communities provided by EXP Luxury Group 30A
789
# of Listings
4
Avg # of Bedrooms
$1,141
Avg. $ / Sq.Ft.
$2,844,556
Med. List Price

Browse 30A EAST Real Estate Listings

789 Properties Found. Page 36 of 53.
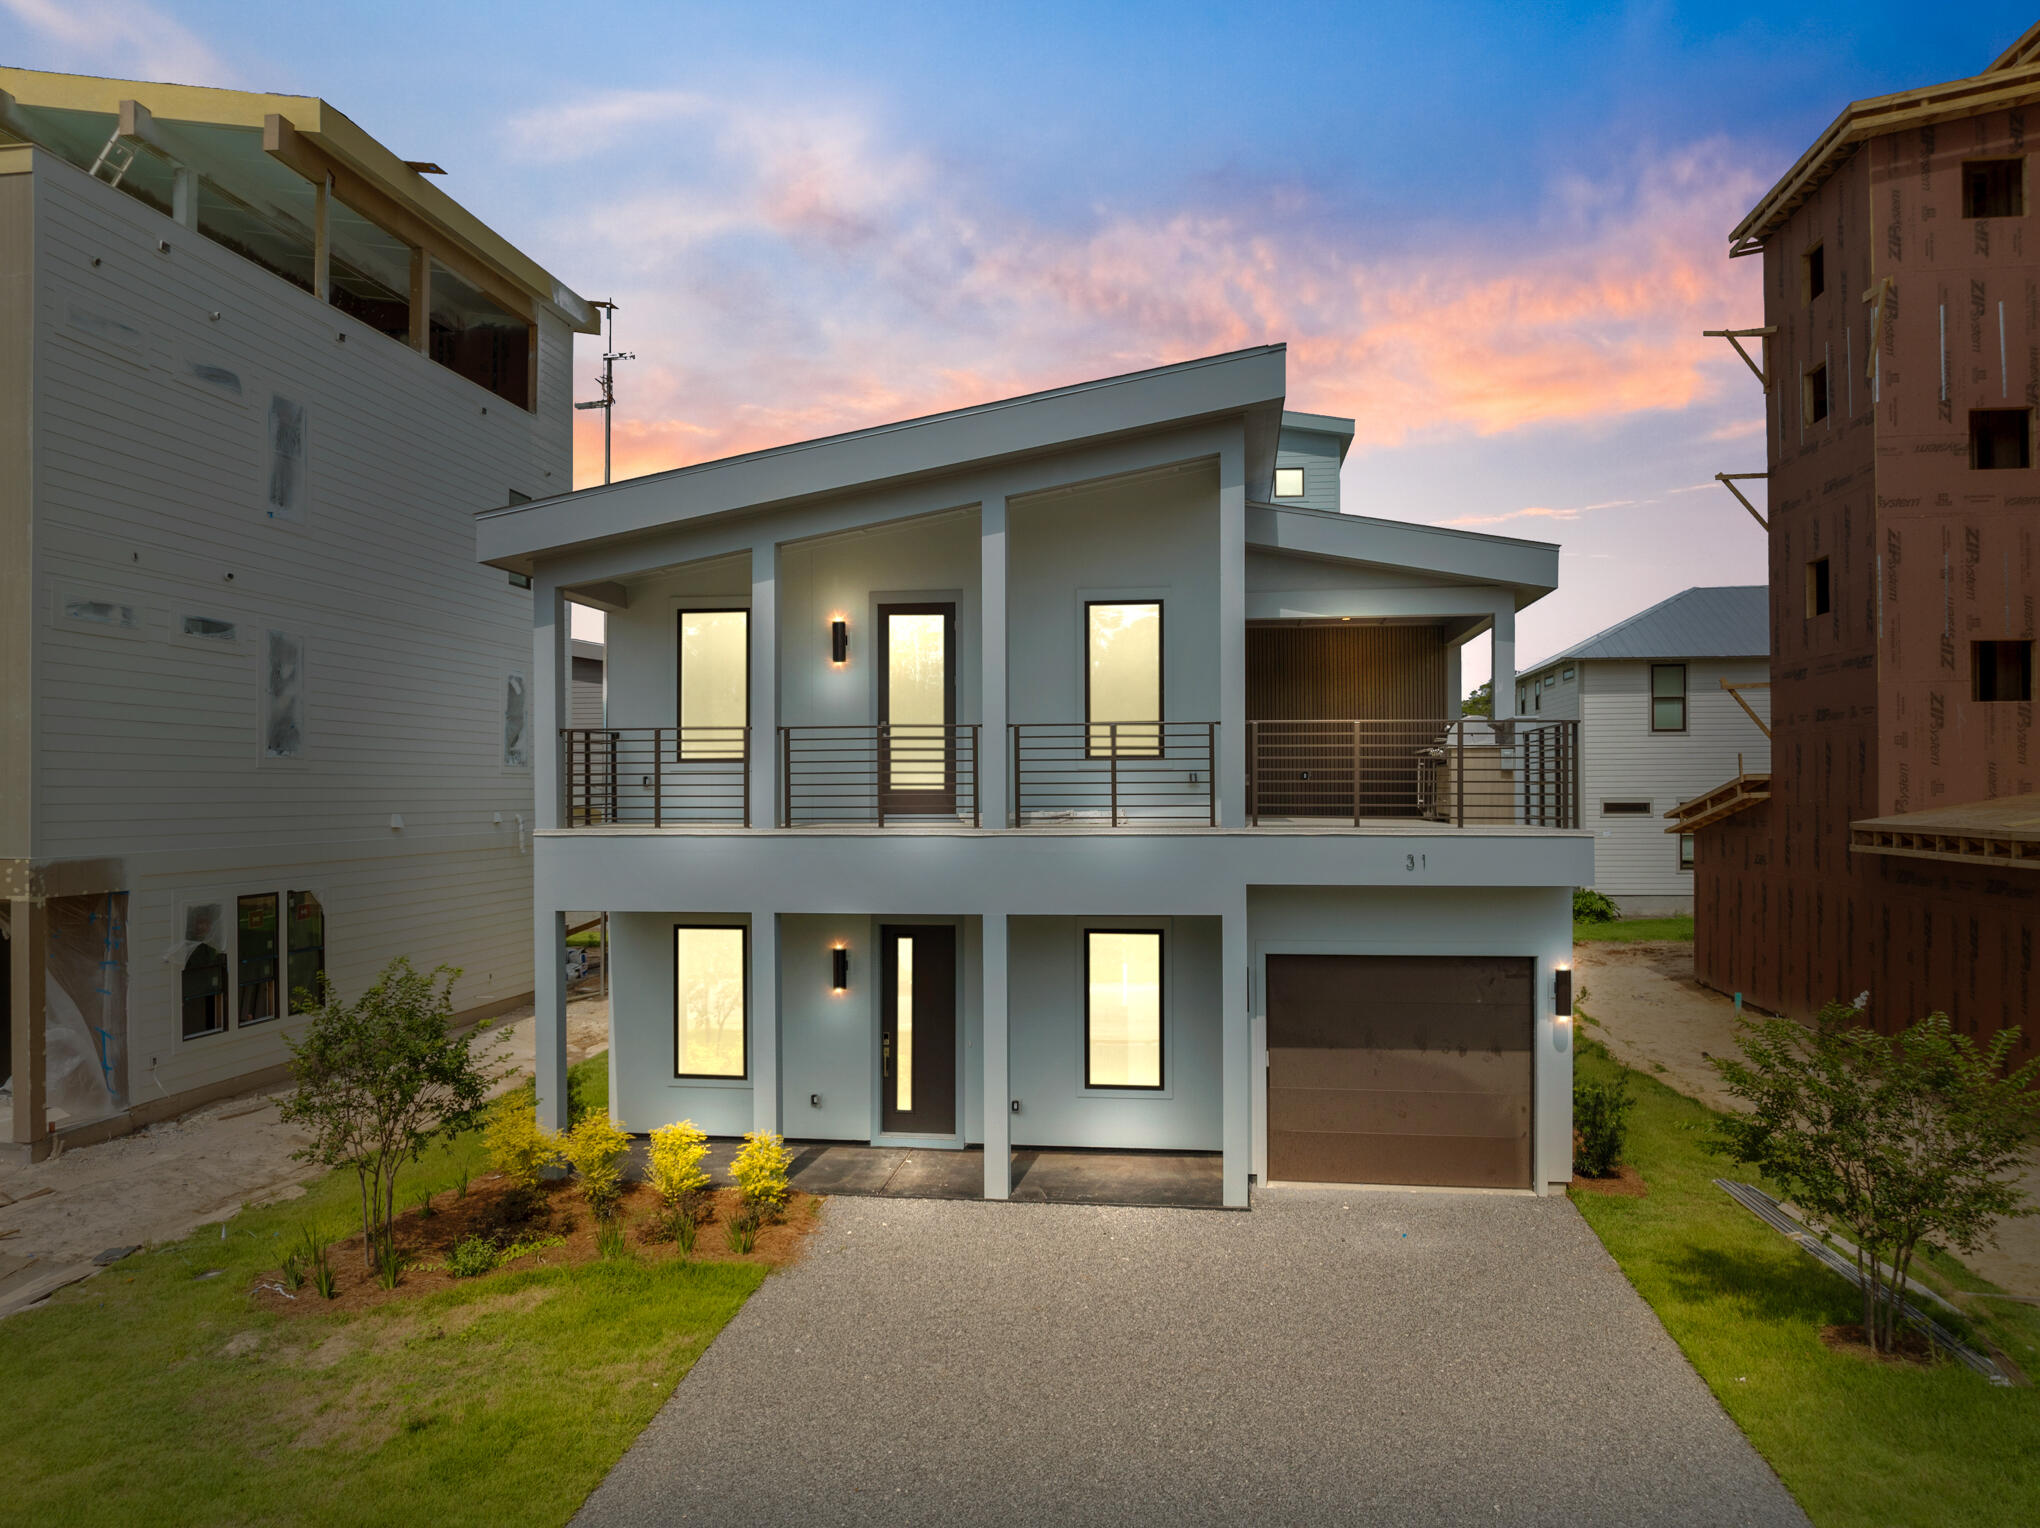
Under construction - estimated completion October 2026! PROMO of $40K in flex dollars towards upgrades, closing costs and/or rate buy down! PLUS ask about our furnishing options available for purchase w/ professional designer! NEW Turquoise w/ Rooftop Deck reinforced for an outdoor kitchen & a future HOT TUB! 4 king sized ensuites each w/ WIC, plus 2 half baths &  large upstairs loft w/ wet bar, offering a truly one-of-a-kind indoor/outdoor space! Rental projections of $125K/yr! Meticulous attention to quality is evident w/ 2x6 exterior walls, cement board siding, metal roof, impact-resistant glass windows/doors. High-end finishes, smooth finish drywall, 8' doors, Quartz counters, GE Profile appliances, elegant flooring & lighting. Minutes to largest public beach access (0.5mi), 30Avenue, Hwy 98 Underpass & Rosemary Beach! 

This brand new coastal community by Bluscape Homes is sure to impress! Luxury and family-friendly living are perfectly intertwined in this South Walton premier community that is conveniently located to amazing restaurants, shopping and family entertainment, including 30 Avenue, Rosemary Beach, Lake Powell, Camp Helen Gulf front state park, and access to the largest beach access in South Walton

You are surrounded by all the dining, shopping, and entertainment you could hope for in Inlet Beach and 30A to provide an amazing coastal lifestyle. There is a pedestrian underpass at Hwy 98 for added convenience to access all 30A has to offer without having to cross Hwy 98.

The Turquoise is the perfect answer to an extended family gathering. This plan presents 4 or 5 ensuite bedrooms with walk-in closets, a huge upstairs den and powder room, and available wet bar. A large balcony offers a view of the beautiful neighborhood and a great place to enjoy the outdoors. High end finishes throughout including Quartz countertops, GE Profile appliances, optional den with wet bar available, elegant flooring and lighting options, 2 outdoor spaces for relaxation, a garage and ample front parking. If you're looking for a vacation home that gives roomy privacy to all parties, the Turquoise is the one for you. Make this paradise yours and start enjoying the good life.

** Listing includes base price of home and lot premium. Price may vary based on options selected.**
#987508

Inlet Beach

11 Sarah Street Lot 20

4 Beds

4 Baths

2,671 Sq.Ft.

$1,149,000

MLS#: 987508
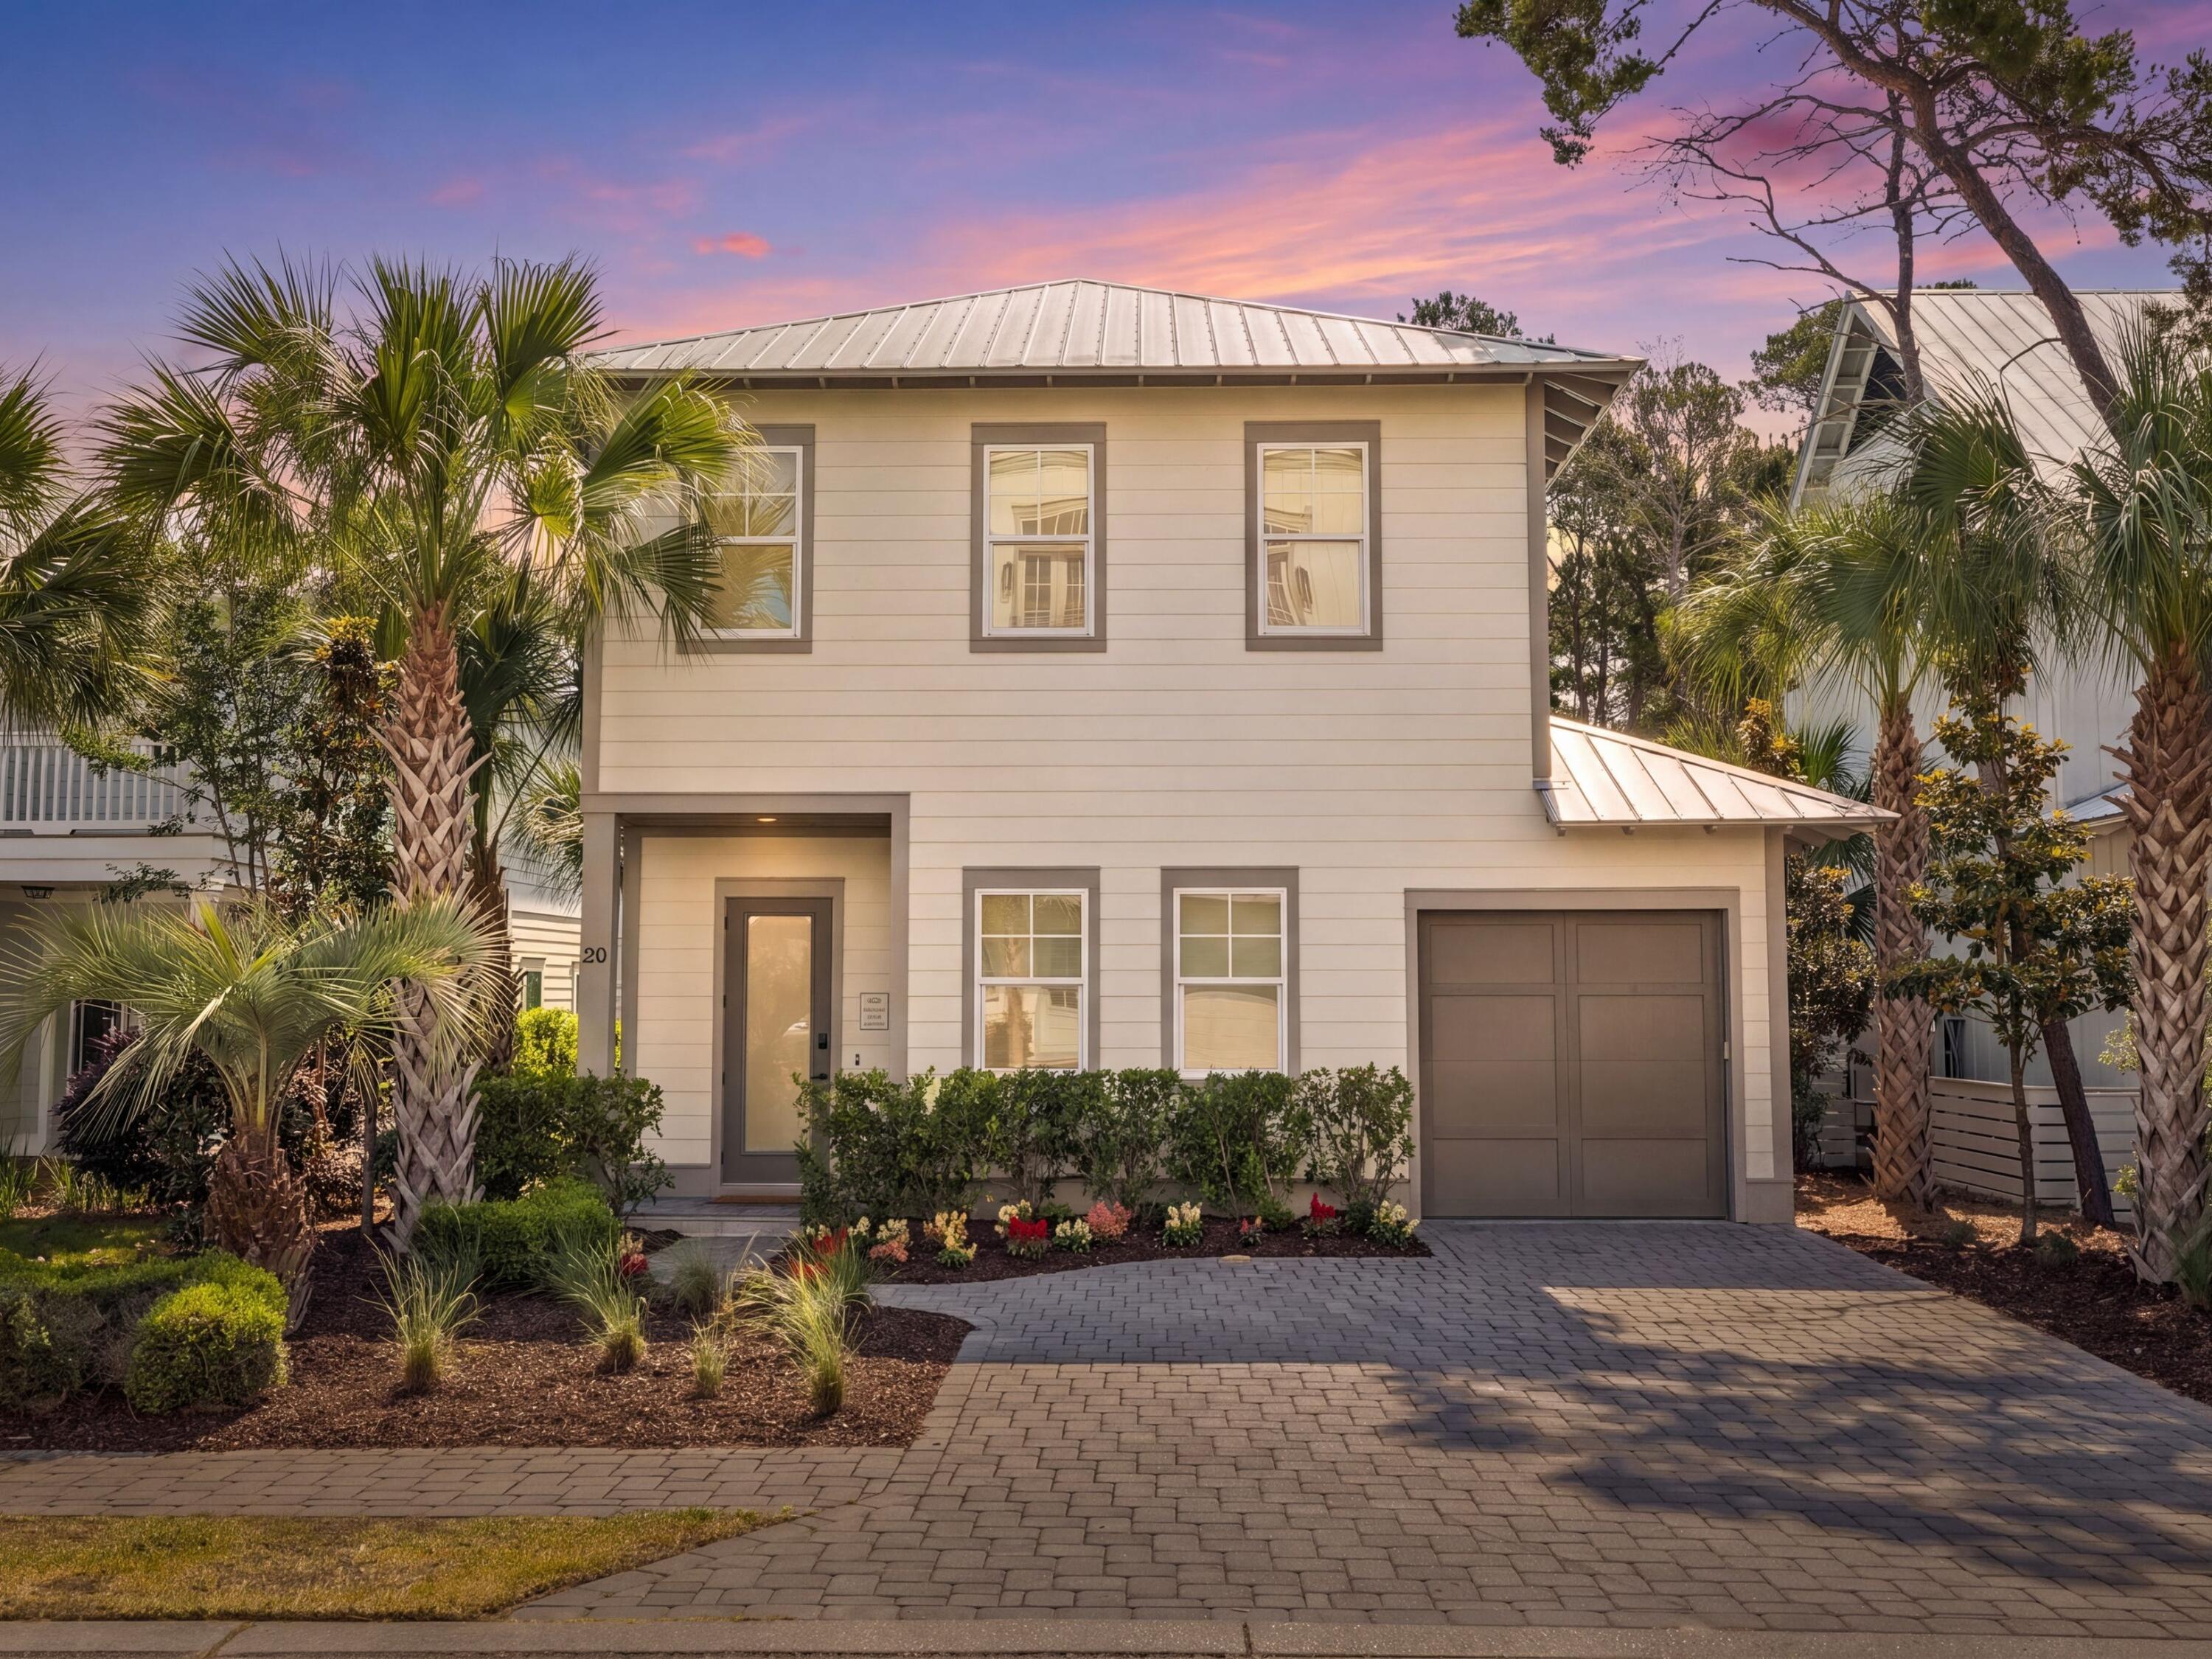
Positioned between the rare coastal beauty of Lake Powell and the white-sand shoreline of Inlet Beach, this thoughtfully designed Grande Pointe residence captures the ease of modern beach living with a polished coastal aesthetic and an exceptional location near the heart of 30A. Built by Focus Construction and presented in like-new condition, the four-bedroom, four-and-a-half-bath home offers approximately 2,300 square feet of living space, pairing clean architectural lines with warm finishes and carefully selected upgrades throughout. Inside, urban and coastal influences come together through 10-ft. stained-wood ceilings, whitewashed brick accent walls, and eight-ft. solid doors and an open-concept floor plan designed for gathering after long days on the water or at the beach. The kitchen anchors the main living space with KitchenAid Pro Series appliances, quartz countertops and custom cabinetry, while the adjacent dining and living areas flow naturally for entertaining and everyday comfort alike. Every bedroom is arranged as an en suite, offering privacy and flexibility for owners and guests, and comfortably accommodates large gatherings or vacation stays.

Technology and comfort have been thoughtfully integrated into the home, including a Brilliant smart lighting system with touchscreen keypads across much of the first floor, an eero Wi-Fi mesh network with three nodes, a 75-inch Samsung frame TV in the living room, Sonos ARC and SUB audio components, Sonos ONE speakers in the kitchen, a Sonos BEAM in the primary suite and Roku smart TVs throughout the additional bedrooms.

Outside, custom landscaping and low-voltage lighting create a striking interplay of shadow and warmth in the evenings, setting the tone after sunset walks back from the beach. Residents of Grande Pointe enjoy direct proximity to Camp Helen State Park, where trails, kayaking and paddleboarding along Lake Powell become part of daily life. From the community dock, owners can launch a paddleboard or kayak and reach the beach in roughly twenty minutes, while the community pool overlooks the lake beneath a canopy of mature shade trees and a tranquil fountain.

Four public beach accesses are located within roughly half a mile, including nearby Inlet Beach Regional Access, known for its expansive shoreline, lifeguards, ADA accessibility, restrooms and generous parking. The pedestrian underpass beneath Highway 98 and Timpoochee Trail makes it easy to bike or cruise along 30A's beach communities. Dining and shopping at 30Avenue are moments away, with local favorites, groceries, boutiques, coffee shops and conveniences at The Shoppes at Inlet all nearby. Whether envisioned as a primary residence, second home or investment opportunity, this coastal-modern retreat offers an effortless connection to the outdoor lifestyle and energy that define this stretch of the Emerald Coast.
#1002608

Inlet Beach

80 Grande Pointe Drive

4 Beds

4 Baths

2,294 Sq.Ft.

$1,149,000

MLS#: 1002608

New on site 3 days ago
Set on a quiet, private homesite in the Seagrove community of Mar-a-Lago with three balconies overlooking Tresca Lake, this three-story coastal retreat is one of only fifteen homes in the neighborhood, offering a level of privacy rarely found so close to 30A.  The home is offered fully furnished for turnkey convenience.
On the ground level, a newly reimagined bunk suite anchors the floor, one of the centerpieces of a recent $100,000 renovation. Two full-over-full bunk beds, a wall-mounted TV, and classic arcade games Pac-Man and Ms. Pac-Man bring a spirited, nostalgic energy to the space. The adjoining bathroom has been fully renovated, with herringbone tile carried to the ceiling, a lighted niche, and designer mirrors adding a polished, boutique feel. Just beyond the back door, you'll find a patio, a private gas grill, and access to the community pool. A one-car garage rounds out the ground level.
Upstairs, the second floor unfolds as the heart of the home, with windows on two sides framing sweeping views of the lake and grounds. The living area centers around a fireplace and opens to a balcony, while a dining table for eight makes the space equally suited to quiet mornings or full house gatherings. A kitchen finished with granite countertops, stainless steel appliances, a farmhouse sink, and a bar with seating for four add another level of elegance. A laundry room and a half bath with an owner's closet complete this level. The third floor is reserved for rest, with two king suites offering distinct perspectives of the property. The primary suite commands the best view in the home, paired with thoughtful design touches including a desk alcove, a private balcony overlooking the water, including peek-a-boo Gulf views, and private bathroom. A second king suite offers its own balcony, tall windows, and a private bathroom.
The Mar-a-Lago community offers 400 feet of frontage on Tresca Lake, along with an impeccably-maintained pool and manicured common grounds. Natural gas service has been extended to the street and is available for connection to the home. Enjoy easy beach access at nearby Walton Dunes, where 400 feet of county-owned sand stretches wide, deep, and flat along the Gulf.
#1011317

Santa Rosa Beach

10 Mar-a-Lago Boulevard

3 Beds

3 Baths

1,938 Sq.Ft.

$1,139,000

MLS#: 1011317

Located in the heart of Seacrest Beach along Scenic Highway 30A, 8329 E Co Hwy 30A #8 at Arcadia Place offers an exceptional blend of location, Gulf views, and proven investment performance. This beautifully appointed 3 bedroom, 3 bathroom condo is positioned just steps from the sand, with private gated beach access for Arcadia owners located directly beside the building and an additional public beach access just steps away. Inside, the residence features an open coastal layout designed for comfortable beach living, complete with hardwood flooring, granite countertops, and spacious living and dining areas that flow seamlessly together. Large windows and balconies capture Gulf views and natural light, creating a relaxed yet elevated beachside atmosphere. The condo is being sold fully furnished, making it a seamless option for immediate enjoyment or continued rental use.

Recent improvements add long term value and peace of mind, including a new roof installed in 2021. The property also offers proven, documented rental history, providing buyers with confidence in its performance as an income producing investment along 30A.

Perfectly situated in the center of Seacrest Beach, owners and guests can easily walk to nearby restaurants, shops, and local favorites along Scenic Highway 30A. The location offers the rare combination of direct beach proximity and walkability to the lifestyle that makes this stretch of the Emerald Coast so desirable.

Arcadia Place is well known for its strong rental demand, as short term vacation rentals are permitted and the property has consistently performed as a vacation rental. For buyers seeking a turnkey second home or investment property, this residence provides both immediate usability and established rental potential.

Whether you are looking for a personal coastal retreat or a high performing investment property along 30A, this Arcadia Place residence presents a compelling opportunity in one of South Walton's most sought after locations.

Reach out for additional details, rental projections, or a private showing.
#998226

Seacrest

8329 E County Highway 30A # 8

3 Beds

3 Baths

1,600 Sq.Ft.

$1,130,000

MLS#: 998226

Coastal luxury meets effortless living in this exceptional home built by Romair Homes, one of the area's premier luxury builders. Located in the highly sought-after community of Watersound Origins, this beautifully appointed residence offers the lifestyle buyers dream about when they imagine owning a home along Florida's Emerald Coast--beautiful beaches, resort-style amenities, outdoor living, exceptional dining, and the freedom to truly enjoy every day.Imagine beginning your morning with coffee by your private pool, spending the afternoon at the beach with your toes in the sugar-white sand and emerald-green Gulf waters, then hopping on your bike or golf cart for dinner, live music, shopping, or an evening out along 30A. Here, that lifestyle isn't reserved for vacation--it can be your everyday reality.Watersound Origins offers an enviable collection of amenities designed around an active, social, and relaxed coastal lifestyle, including pools, golf, tennis, pickleball, walking and biking trails, fitness facilities, and inviting community spaces. 30Avenue is just around the corner, providing an impressive mix of restaurants, shopping, entertainment, community events, live music, and nightlife. Publix is approximately five minutes away for everyday convenience, while the iconic beach communities of Alys Beach and Rosemary Beach are only about 10 minutes south, putting some of 30A's most celebrated restaurants, boutiques, and coastal experiences within easy reach.  And then there is the beach--one of the greatest treasures of living along the Emerald Coast. Spend your days enjoying the breathtaking Gulf, boating, paddleboarding, fishing, or simply relaxing on the soft, white sand before returning home to your own private oasis.

Beautifully designed and thoughtfully upgraded, this one-story, 3-bedroom, 3-bathroom Eastport plan combines sophisticated finishes with a comfortable, highly functional layout. The open-concept design creates an effortless flow between the gourmet kitchen, dining area, and great room, making the home equally well suited for quiet evenings or entertaining family and friends.

From the moment you arrive, refined details set the tone. A charming gas lantern welcomes you home, while shiplap accents add a touch of coastal character to the entry. Inside, 10-foot ceilings and engineered wire-brushed hardwood floors throughout create a warm, timeless sense of luxury.

The gourmet kitchen is the heart of the home, featuring quartz countertops, custom full-overlay cabinetry, a farmhouse sink, and premium stainless-steel appliances. Designed with both beauty and functionality in mind, it opens seamlessly to the spacious living and dining areas.

French doors extend the living space outdoors, leading to a covered porch and a private backyard retreat. The heated pool invites year-round enjoyment and creates the perfect setting for relaxing, entertaining, or soaking up the Florida sunshine.

The elegant primary suite is a peaceful retreat overlooking the pool and features two large walk-in closets and a luxurious en-suite bath with a garden soaking tub, dual marble vanities, and a separate shower. Each additional bedroom offers its own en-suite bathroom with marble countertops and upgraded tile flooring, providing exceptional comfort and privacy for guests.

Adding even more versatility, one side of the split two-car garage is heated and cooled, offering valuable flex space that can be used as a home office, gym, playroom, studio, or hobby room.

With premium finishes that include features often considered upgrades--including quartz countertops, custom cabinetry, Bosch appliances, and beautiful hardwood flooring--this home delivers an elevated level of quality and attention to detail.

This is more than a beautiful home. It is an invitation to live the 30A lifestyle you've been dreaming about. Enjoy the privacy of your own pool, the amenities of Watersound Origins, and the incredible convenience of being minutes from the beaches, dining, shopping, and vibrant coastal communities that make this area so special.

Come experience the beauty, comfort, and effortless luxurious life in Watersound Origins! 

All information including dimensions is to be verified by the buyer.
#1009904

Inlet Beach

145 Catface Drive

3 Beds

3 Baths

2,014 Sq.Ft.

$1,125,000

MLS#: 1009904

Welcome to The Alexander! This stunning condo, surrounded by multimillion-dollar homes, offers exceptional value and one of the best floor plans in the building. With over 1,500 sq. ft., this spacious 2-bedroom, 2-bath condo features a large living area with floor-to-ceiling glass and an expansive wrap-around balcony that provides breathtaking views of the iconic butteries and towering palms of Alys Beach. The chef's kitchen offers great space, while the master suite boasts a walk-in closet along with a generously sized ensuite. The Alexander is not only beautifully designed but also exceptionally well- maintained, having undergone a refreshing update over the years with new paint, lighting, landscaping, elevator lobbies, and elevator cars updates. It stands as one of the best-maintained communities along 30A. With deeded beach access just a short stroll away, this building is a hidden gem. If you are building your home in the surrounding communities and need an interim place, this is the perfect choice, as many Alys Beach and Watersound homeowners have owned in the building over the years. Selling fully furnished and ready for your stay, this condo is a fantastic opportunity for your next investment or vacation home.
#980107

Alys Beach

9961 E County Hwy 30A 207

2 Beds

2 Baths

1,509 Sq.Ft.

$1,111,000

MLS#: 980107

The Victor plan offers thoughtfully designed single-level living in the Powell Landing East neighborhood of Watersound Origins. Situated on an interior homesite with privacy fencing and mature landscape buffering, this approximately 2,448-square-foot residence features four bedrooms, four and a half bathrooms, and an attached three-car garage with a dedicated golf cart bay.

The home's open layout creates a natural connection between the kitchen, dining area, and great room, where a fireplace serves as a welcoming focal point for everyday living and entertaining. A 16-foot sliding glass door extends the living space to the covered rear lanai, creating a seamless indoor-outdoor transition.

Designed with both function and style in mind, the kitchen features an expanded center island with additional storage cabinetry, quartz countertops that continue seamlessly into a full-height quartz backsplash, custom wood cabinetry extending to the ceiling with illuminated glass display cabinets, and a contrasting specialty-colored island that adds visual interest. A dedicated beverage station with an under-counter wine cooler, additional cabinetry, and extended countertop space provides added convenience for entertaining. The premium stainless steel appliance package includes a gas range, vent hood, microwave drawer, refrigerator, and dishwasher.

The privately situated primary suite offers a generous walk-in closet and a well-appointed bath, while three additional bedrooms--including a flexible fourth bedroom ideal as a study or guest suite--provide comfortable accommodations for family and visitors. Throughout the home, 10-foot ceilings, 8-foot solid-core raised-panel interior doors, luxury vinyl plank flooring in the main living areas, and tile in all bathrooms create a refined yet comfortable living environment.

Outdoor living is designed for year-round enjoyment. The covered lanai is preconfigured with a complete outdoor kitchen featuring weather-resistant NatureKast cabinetry, a Coyote natural gas grill with vent hood, and matching countertops, all overlooking a privately fenced backyard wit landscape buffering. Integrated audio speakers in both the great room and lanai, along with prewiring for wireless access points and exterior security cameras, provide modern convenience while supporting today's connected lifestyle.

Located within Watersound Origins, homeowners enjoy convenient access to Watersound Town Center, Origins Golf Course, and Village Commons, featuring a resort-style pool, fitness center, tennis and pickleball courts, sand volleyball court, miles of walking and biking trails, and pedestrian trail access to Lake Powell for kayaking and paddle boarding.

Estimated completion: TBD.
#999148

Watersound

20 Porter Way Lot 67

4 Beds

4 Baths

2,448 Sq.Ft.

$1,104,005

MLS#: 999148
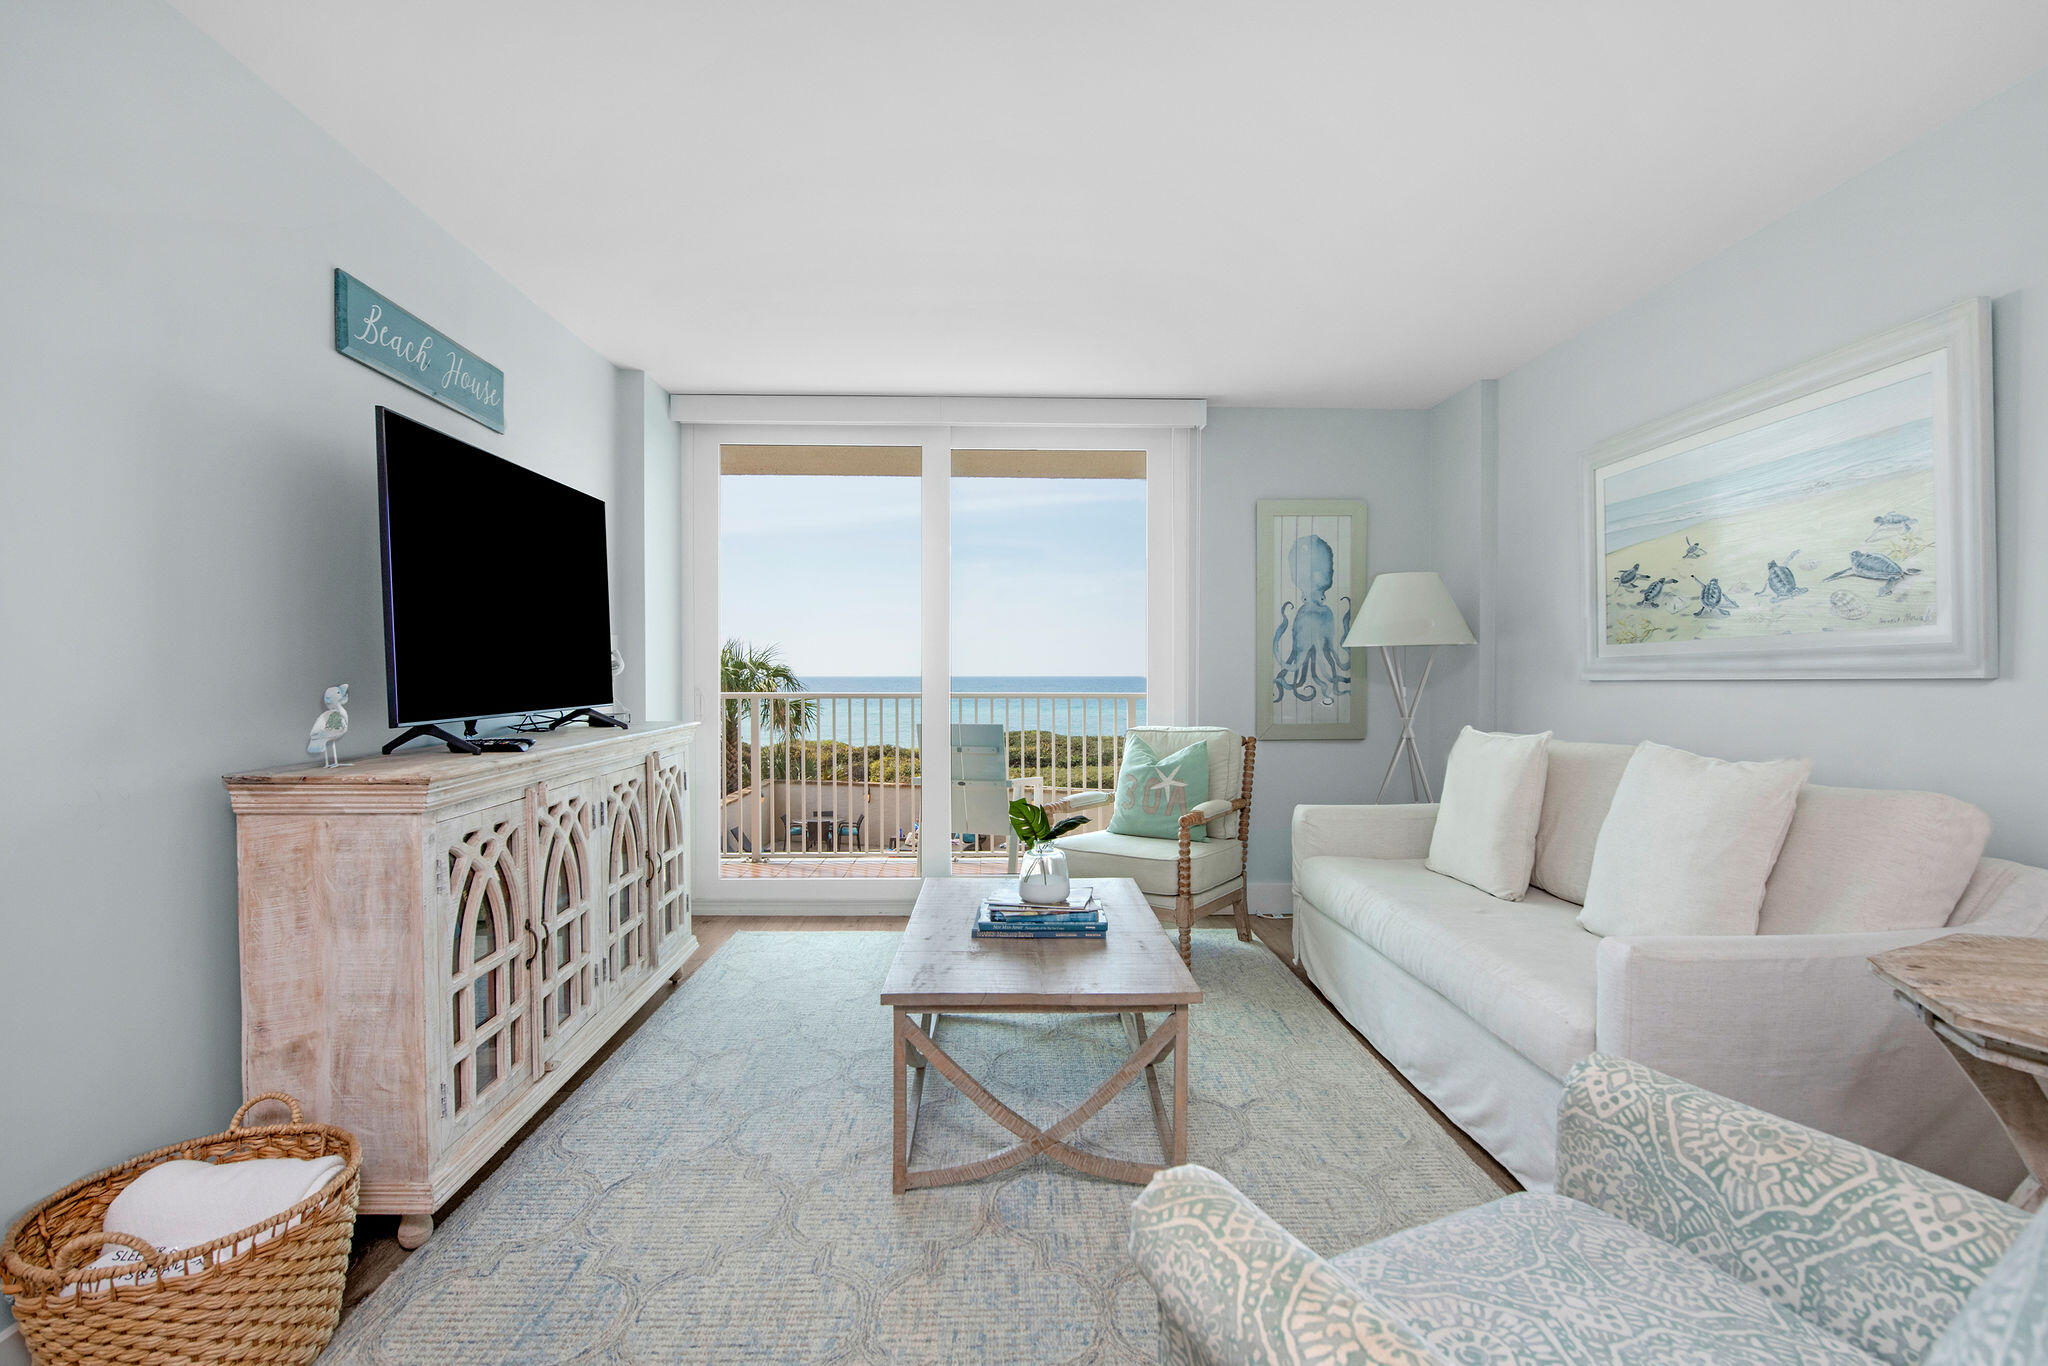
Welcome to your dream retreat in the heart of Seagrove Beach! Perfectly situated directly a private beach on Scenic Highway 30A, this beautifully remodeled 2-bedroom, 2-bath Gulf-front condo offers breathtaking, unobstructed views of the Gulf of Mexico and an exceptional opportunity for both personal enjoyment and investment.

Thoughtfully renovated from top to bottom, this turnkey residence is completely move-in and rental ready. Recent upgrades include luxury bamboo LVP flooring throughout, quartz countertops in the kitchen and both bathrooms, a neutral tile backsplash, updated vanities with quartz tops and new plumbing fixtures, new doors, trim, lighting, window treatments, furniture, decor, garbage disposal, and sink. The popcorn ceilings have been removed, and the HVAC system (inside and out) was replaced in January 2023, creating a fresh, modern coastal feel throughout.

Step onto your private balcony and enjoy panoramic Gulf views, or take advantage of the unbeatable beachfront location with easy access to all that 30A has to offer.

For investors, this property has a proven track record, consistently generating over $90,000 in gross rental income annually for the past four years, making it an outstanding income-producing opportunity. 2025 - $103,955 2024 $95,000 2023 $92,634 Rental income over $90k+ 2023,2024,2025
#1006484

Santa Rosa Beach

3768 E County Hwy 30A UNIT 201

2 Beds

2 Baths

1,000 Sq.Ft.

$1,100,000

MLS#: 1006484
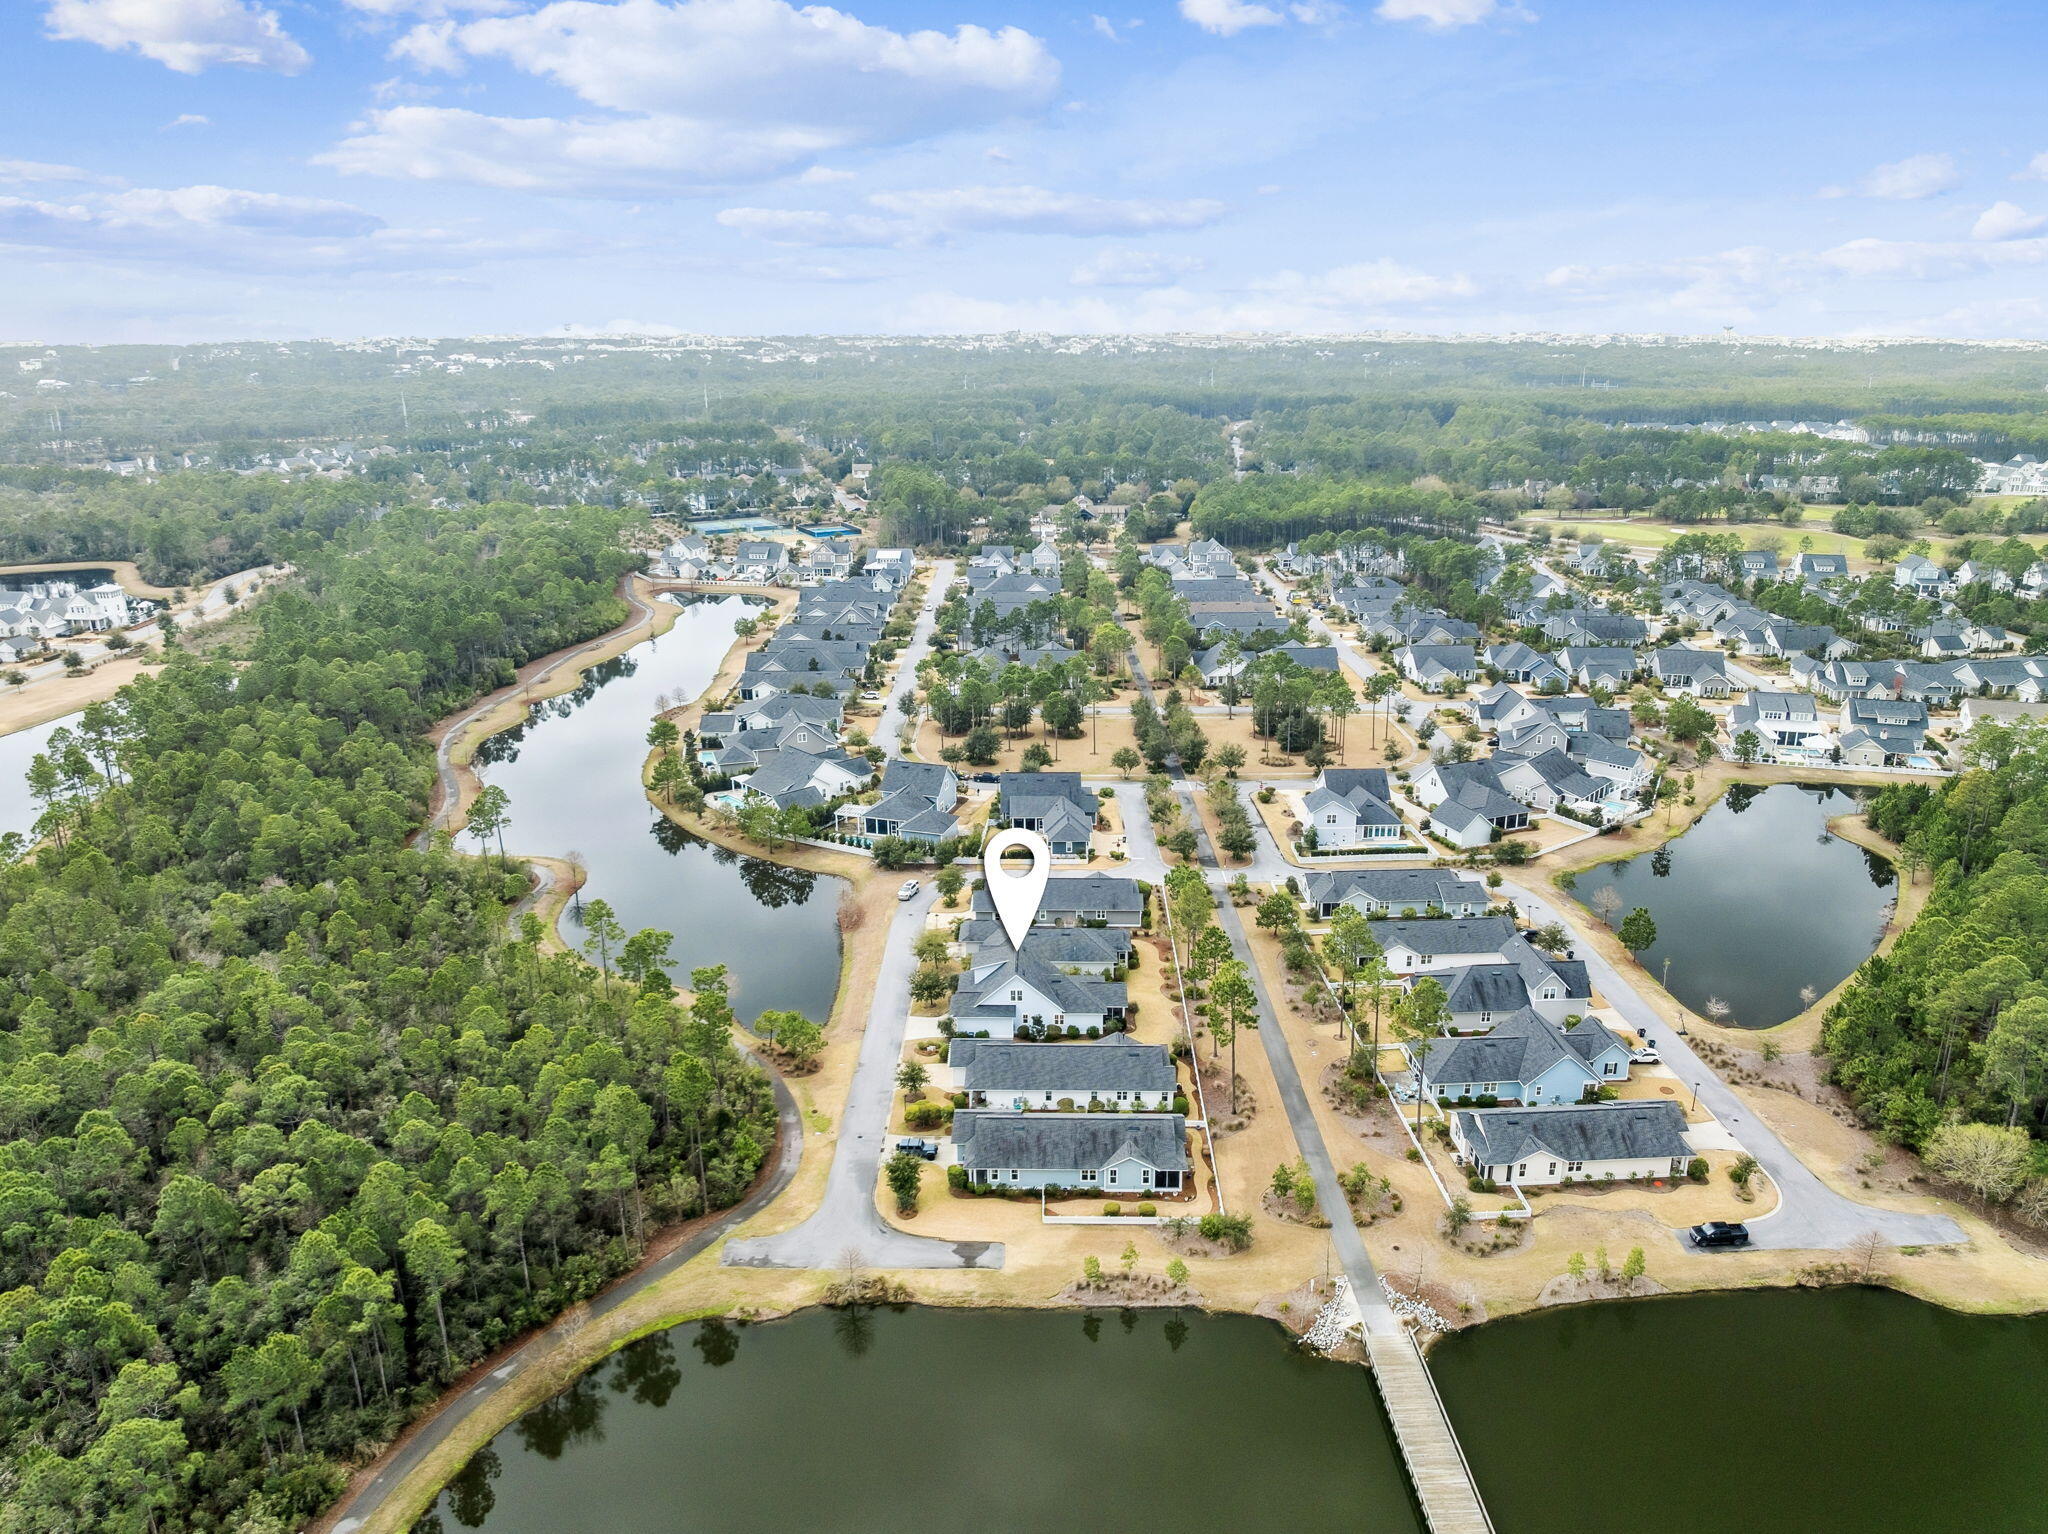
Welcome to this highly sought-after Huff Coral Bean floor plan offering 2,493 square feet, 4 bedrooms + loft, and 3.5 bathrooms, perfectly positioned in the desirable PATHWAYS Phase at the front of Watersound Origins. Tucked away on a quiet cul-de-sac, this home enjoys tranquil POND views in the front and a scenic WALKING PATH behind leading to another peaceful pond with a charming bridge -- an ideal setting for enjoying the natural beauty of the community.
Designed for comfort and functionality, the home features a thoughtfully planned layout with the primary suite and one guest bedroom on the first floor, while the second level includes two additional bedrooms, a full bath, and a versatile LOFT perfect for a sitting area or home office. One upstairs bedroom is a standout, featuring two sets of custom built-in bunk beds complete with individual nooks and reading lights -- ideal for guests or family living.
Quality craftsmanship and upgrades are showcased throughout, including 10' ceilings on the first floor, Medallion wood flooring, quartz countertops, crown moulding in the main living areas, and stylish shiplap accent walls in both the living room and primary bedroom. The center-island kitchen is designed for both everyday living and entertaining, featuring LED under-cabinet lighting, a built-in dry bar with glass upper cabinets and a SubZero beverage refrigerator, stainless Bosch appliance package, gas 6-burner convection range with upgraded vent hood, Sharp microwave drawer, and a walk-in pantry. The open-concept kitchen flows seamlessly into the spacious dining and living areas, creating the perfect gathering space.
Outdoors, the screened porch overlooks the walking path, offering a peaceful retreat. The backyard provides ample room for a pool (with HOA approval) and includes a gas stub ready for an outdoor kitchen or grilling area. In the front, a charming porch swing offers the perfect spot to relax and enjoy pond views and neighbors strolling along the pathways. The home has been a second home for the owners so barely lived in!
#995875

Inlet Beach

61 E Sandlefoot Lane Lot 27

4 Beds

3 Baths

2,493 Sq.Ft.

$1,099,000

MLS#: 995875
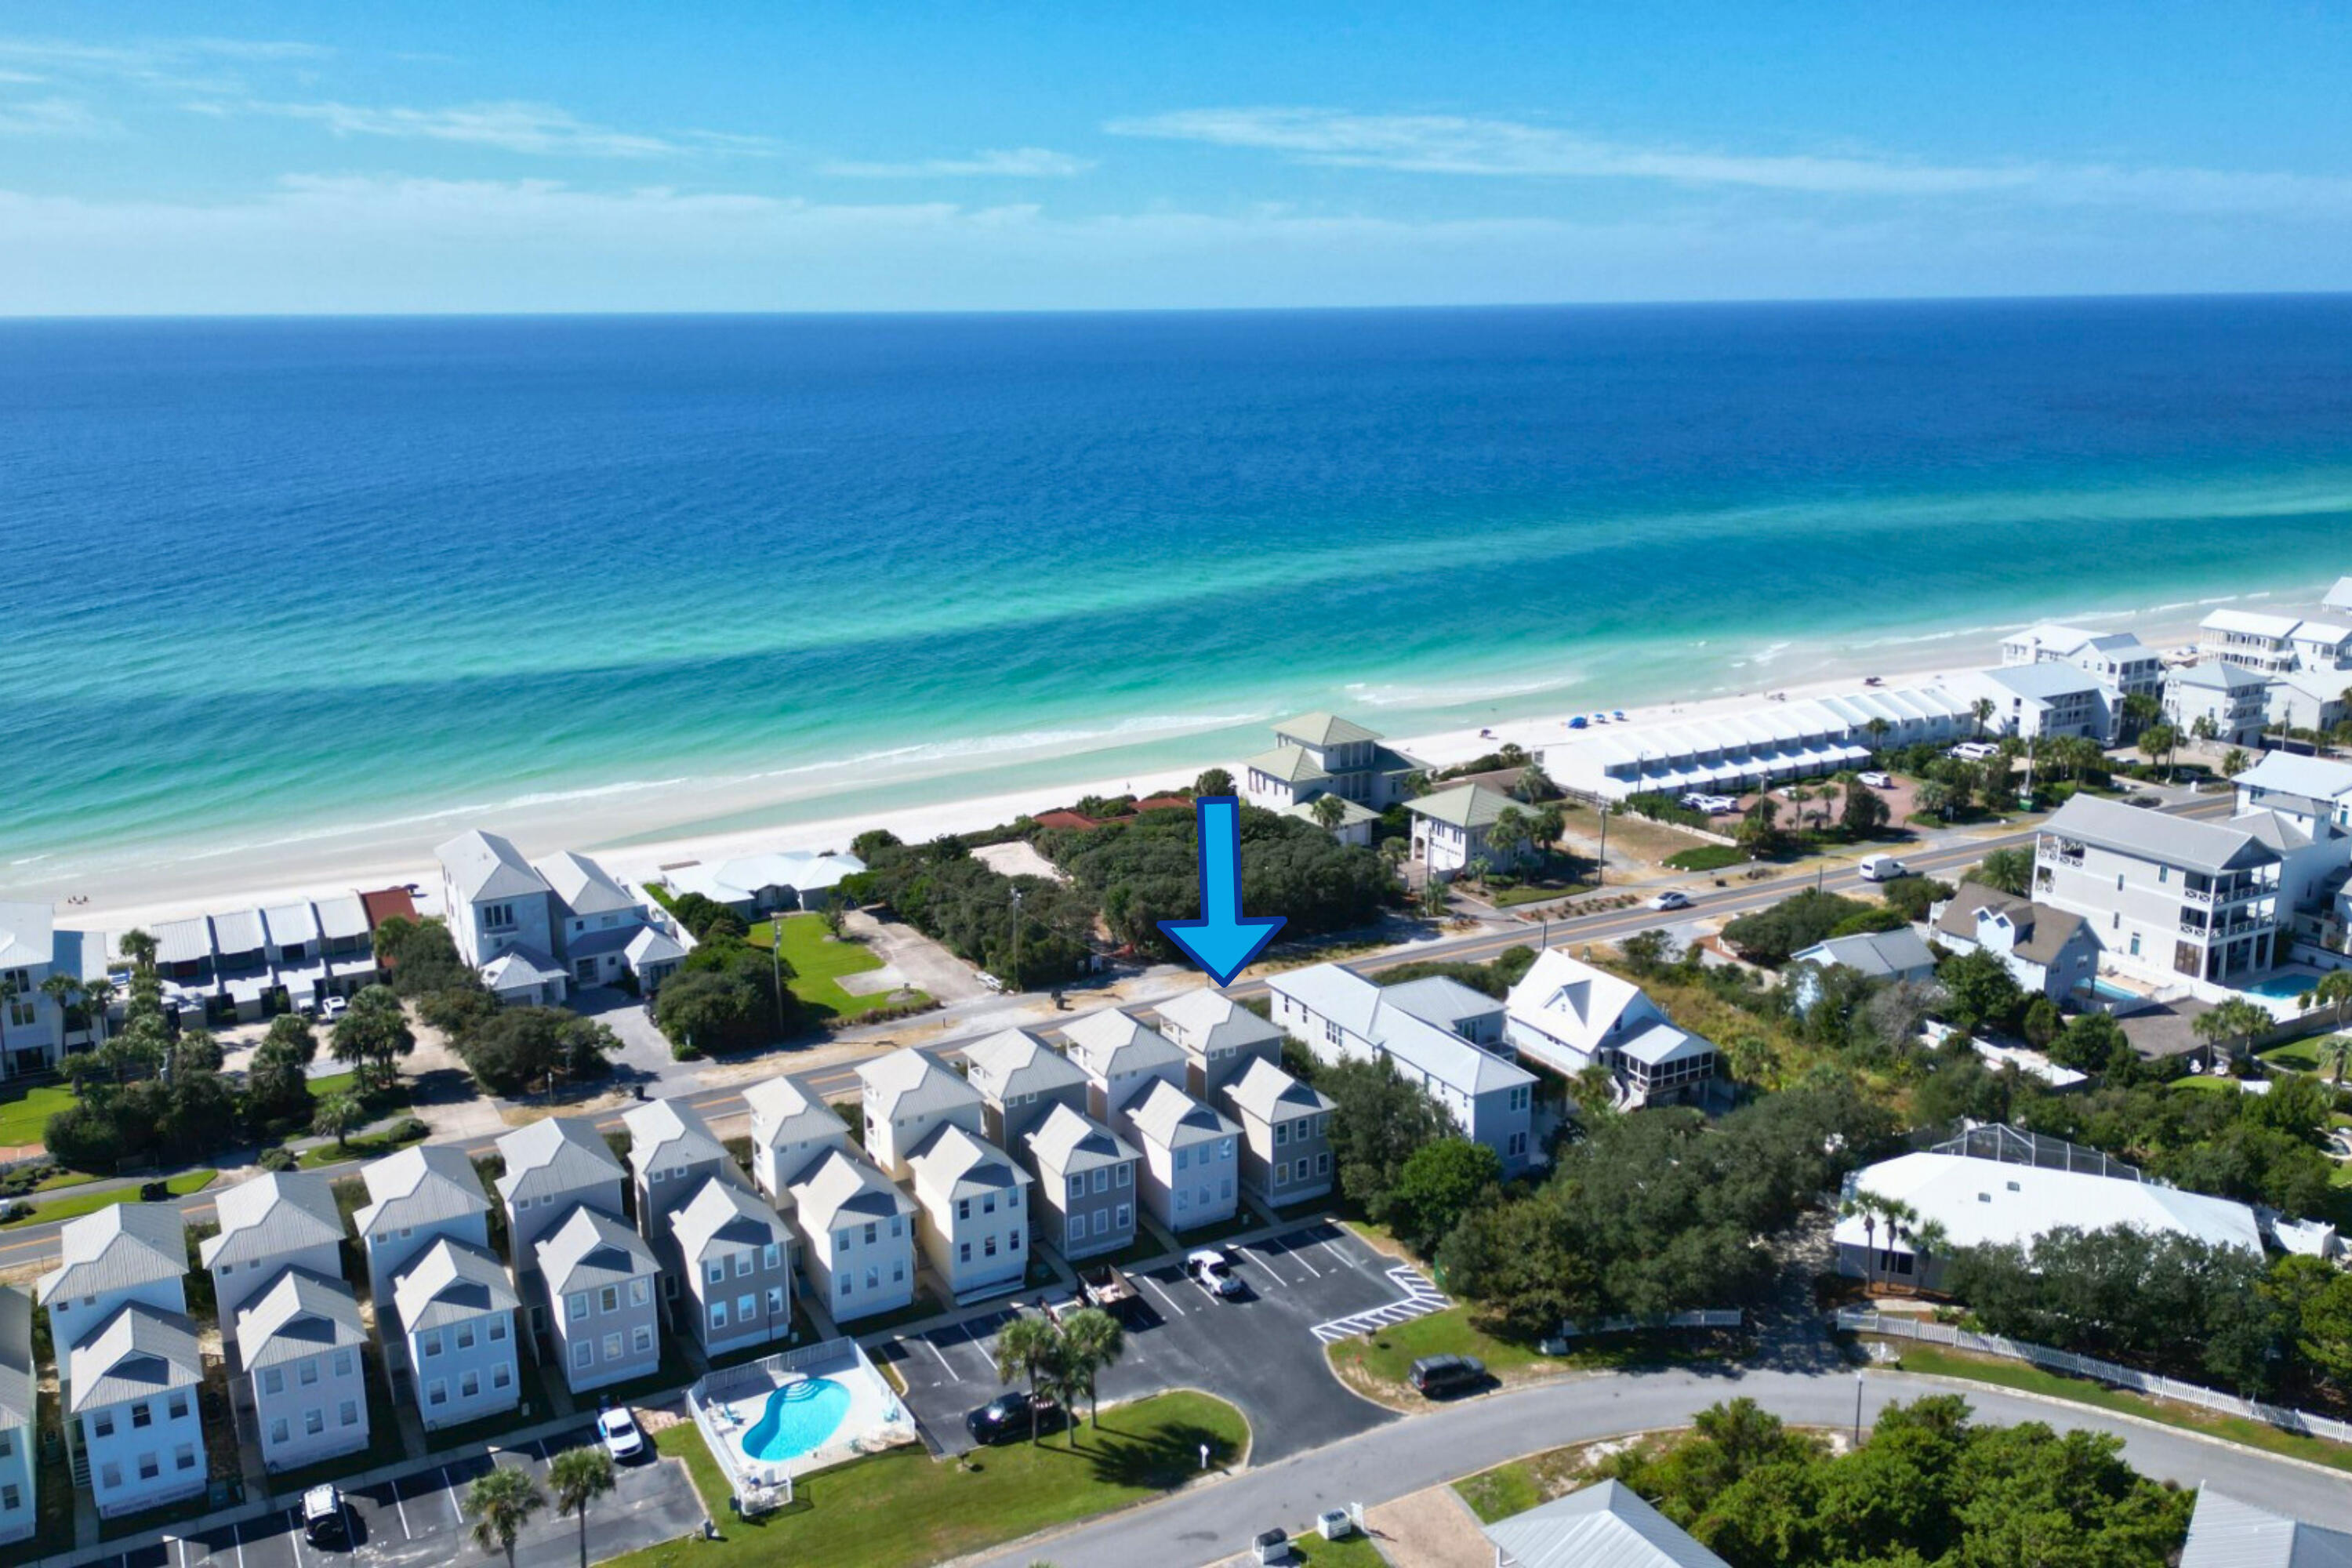
Discover the perfect coastal retreat at 69 Seabreeze Trail, ideally situated right across from 2 public beach accesses on Scenic Hwy 30-A! This stunning 4-bedroom, 4 bath home boasts incredible Gulf views from multiple levels allowing you to enjoy the soothing sounds of the waves.
With balconies on each level, this home is designed for relaxation and entertainment. The open floor plan includes two generous bedrooms on the first floor both with ensuite bathrooms.
The second floor includes an additional bedroom, a bright and airy kitchen, and a welcoming living area that showcases stunning views. While the third floor offers a versatile space with a full bathroom and private balcony—perfect for enjoying morning coffee or evening sunsets.
This property is a rental machine, with easy access to all the attractions along 30A. Enjoy the community pool and dedicated parking spots, making this an unbeatable value! Don't miss your chance to own this beautiful home just 75 steps from the beach!
#961506

Inlet Beach

69 Seabreeze Trail

4 Beds

4 Baths

2,320 Sq.Ft.

$1,099,000

MLS#: 961506

Located on a premium lot in the sought-after Winter Garden phase of Watersound Origins, this immaculate 4-bedroom home is surrounded by mature trees, lush landscaping, and beautifully established streetscapes that offer character and charm that can't be found in the newer sections of the community. The spacious backyard opens to a community trail, while the screened porch provides the perfect place to relax, entertain, and enjoy the peaceful surroundings--all just minutes from the sugar-white sands and emerald waters of the Gulf. 

Here, the best of the Watersound lifestyle is right at your fingertips. Enjoy unlimited golf with no green fees (cart fees apply), a resort-style pool, fitness center, tennis and pickleball courts, playground, miles of scenic trails, and access to Lake Powell for kayaking and outdoor adventures. Everyday conveniences are just a golf cart or bike ride away at Watersound Town Center, where you'll find Starbucks, Publix, ice cream, restaurants, boutique shopping and more.

Step inside to 10-foot ceilings, hardwood floors, and an open, light-filled floor plan, where a brick fireplace creates a striking focal point in the living area. The beautiful kitchen features quartz countertops, custom cabinetry, premium appliances, a generous island, and a dedicated pantry. The dining area overlooks the backyard, creating a picturesque backdrop for meals and gatherings. The large primary suite is separated from the guest bedrooms for added privacy and offers a serene place to unwind. The primary en suite has natural stone travertine flooring, quartz countertops, a walk-in shower, separate soaking tub, and an expansive closet with custom built-ins. Three additional bedrooms provide comfortable accommodations for family and guests, including one with a private en suite bath. An additional full guest bath features a walk-in shower, natural stone travertine flooring, and quartz countertops. A dedicated laundry room adds everyday convenience. 

Quality and thoughtful details continue throughout the property. JELD-WEN impact windows provide added protection and efficiency, while additional features include 40-year asphalt shingles, a tankless water heater, surround sound prewiring in the living room, and a Ring doorbell camera. A side-entry two-car garage provides generous parking and storage while preserving the home's curb appeal. Outdoors, the landscaping package is completed by drip irrigation and a sprinkler system connected to reclaimed water.

Beautifully maintained and truly move-in ready, this home combines the established beauty of Winter Garden with exceptional amenities, everyday convenience, and the coastal lifestyle that makes Watersound Origins so special.
#1010374

Inlet Beach

654 Breakers Street

4 Beds

3 Baths

2,317 Sq.Ft.

$1,098,000

MLS#: 1010374
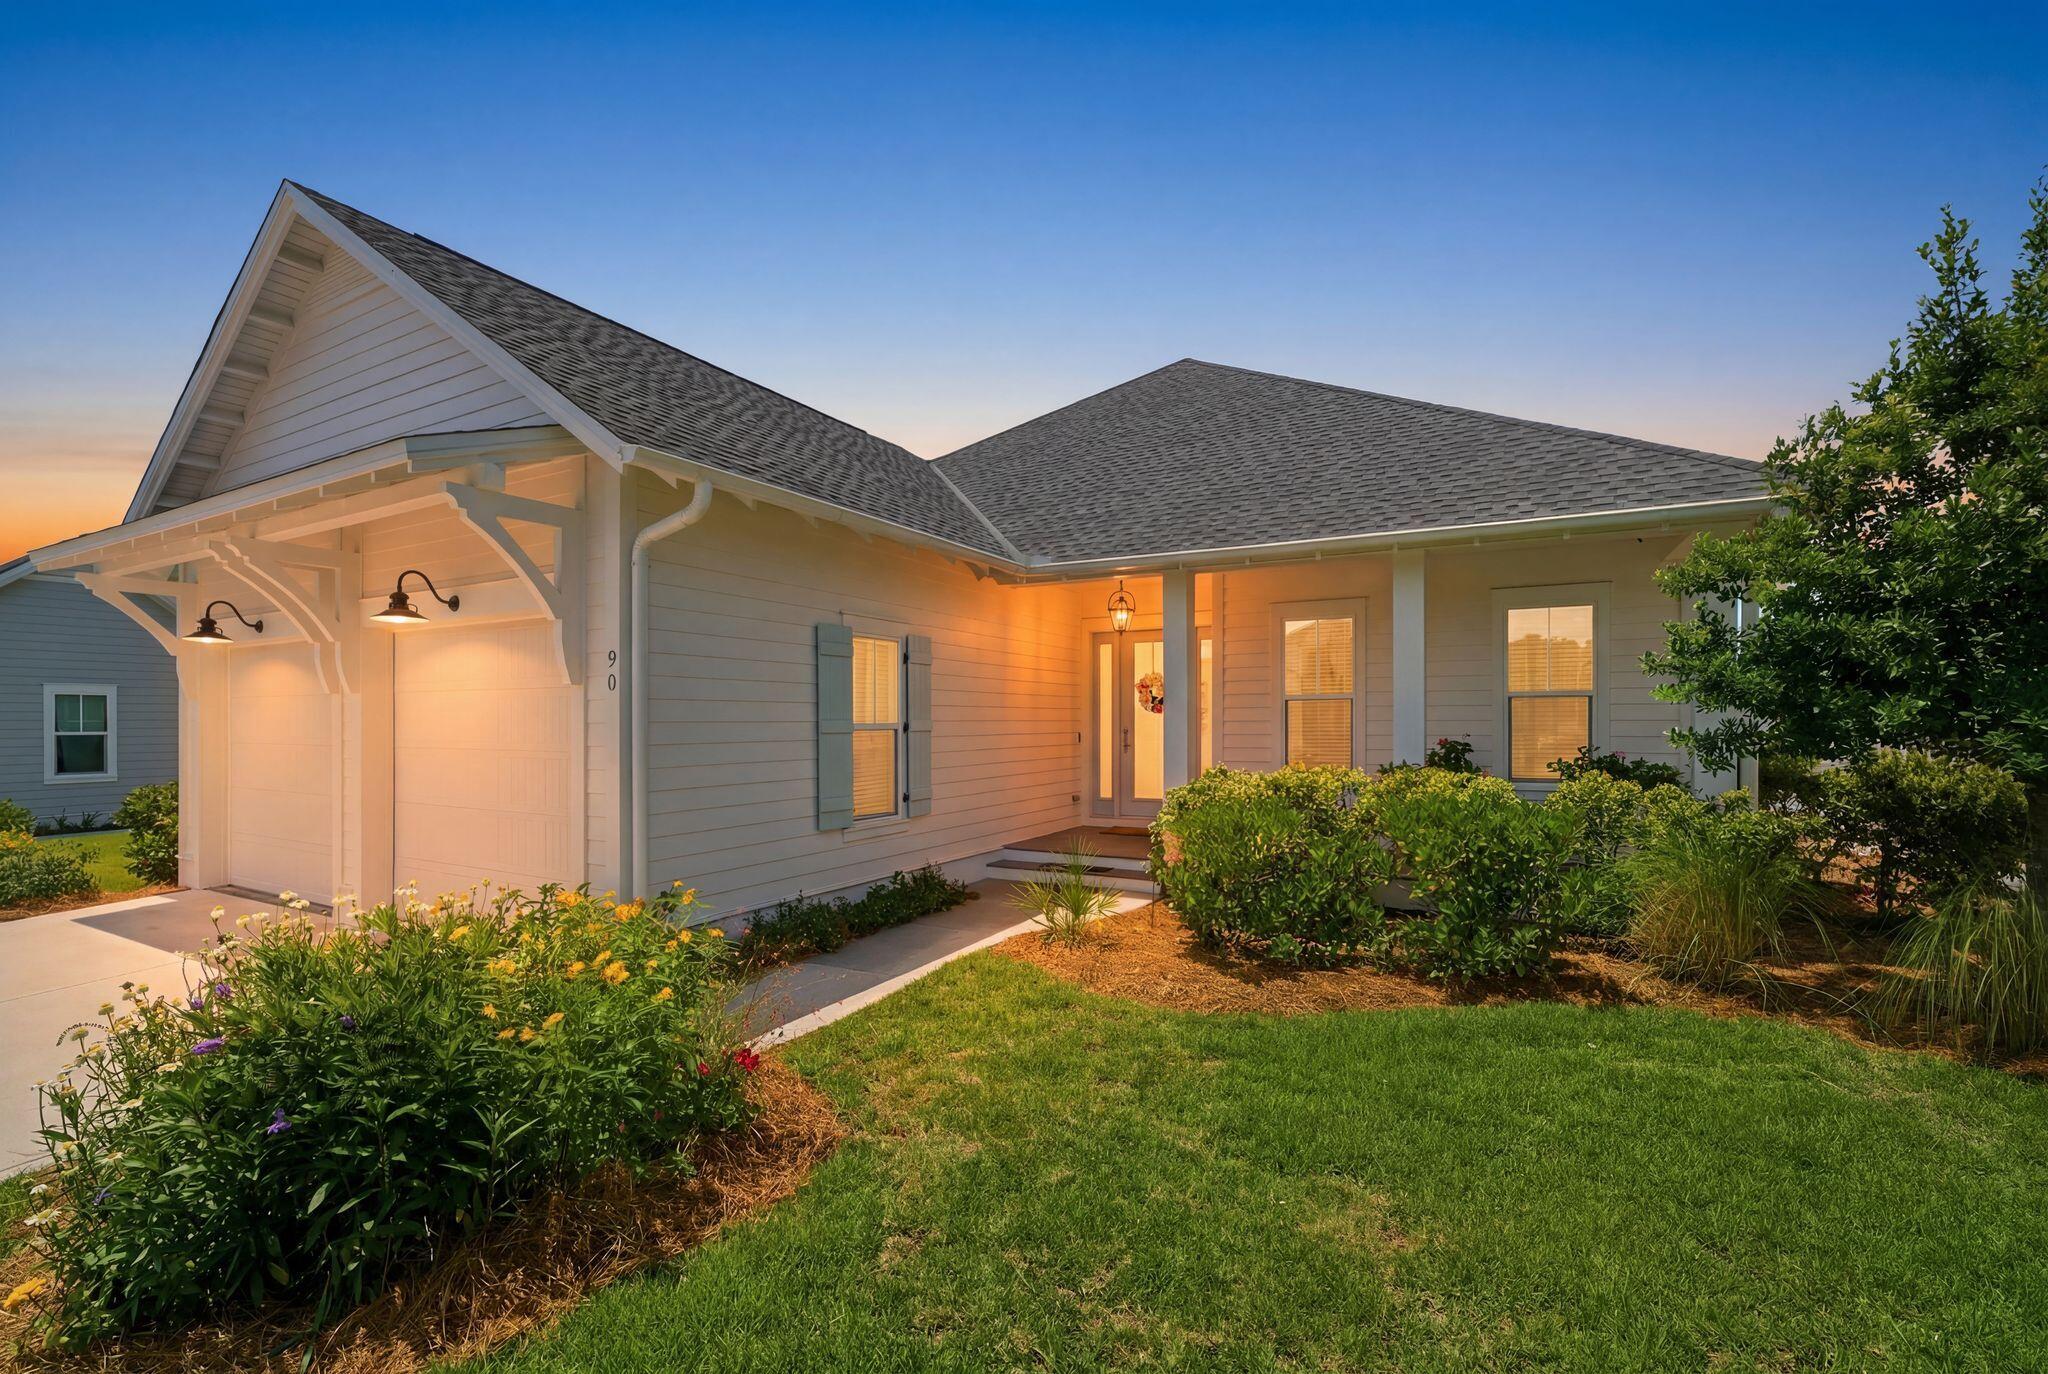
Welcome to 'Stillwater Escape' in the heart of Watersound Origins, an exceptional opportunity to own the BEST value for size & price currently available within Origins. Qualified buyers may have the opportunity to assume the seller's VA loan at an attractive 5.00% interest rate (subject to VA and lender approval), offering a rare financing opportunity in today's market. Built by renowned Huff Homes & showcasing the popular Ficus floor plan, this beautiful 4BR, 3.5BA single-level residence offers 2,629 sqft of wonderfully designed living, ideal for both full-time residents & those seeking a 2nd-home retreat. Lightly used as a 2nd home, these original owners present an exceptionally well-kept home featuring a spacious open-concept living room, fantastic kitchen, generous guest accommodations, & a 31x11 screened rear porch. Enjoy a peaceful rear buffer of pine trees, creating a relaxing, private backdrop for morning coffee & quiet evenings. Located just a 1-minute golf cart ride to the Village Commons amenities center featuring a resort-style pool, fitness center, complimentary golf, pickleball, tennis courts, & community gatherings. A neighborhood park is only steps away, creating the perfect setting for kids & Fido. Continue on miles of walking, jogging & bike trails extending to scenic 30A. Origins Town Center offers Publix, Starbucks, restaurants, wellness, & retail, while one of the area's largest public beach accesses is just minutes away.
#1004218

Inlet Beach

90 Basal Street

4 Beds

3 Baths

2,629 Sq.Ft.

$1,095,000

MLS#: 1004218
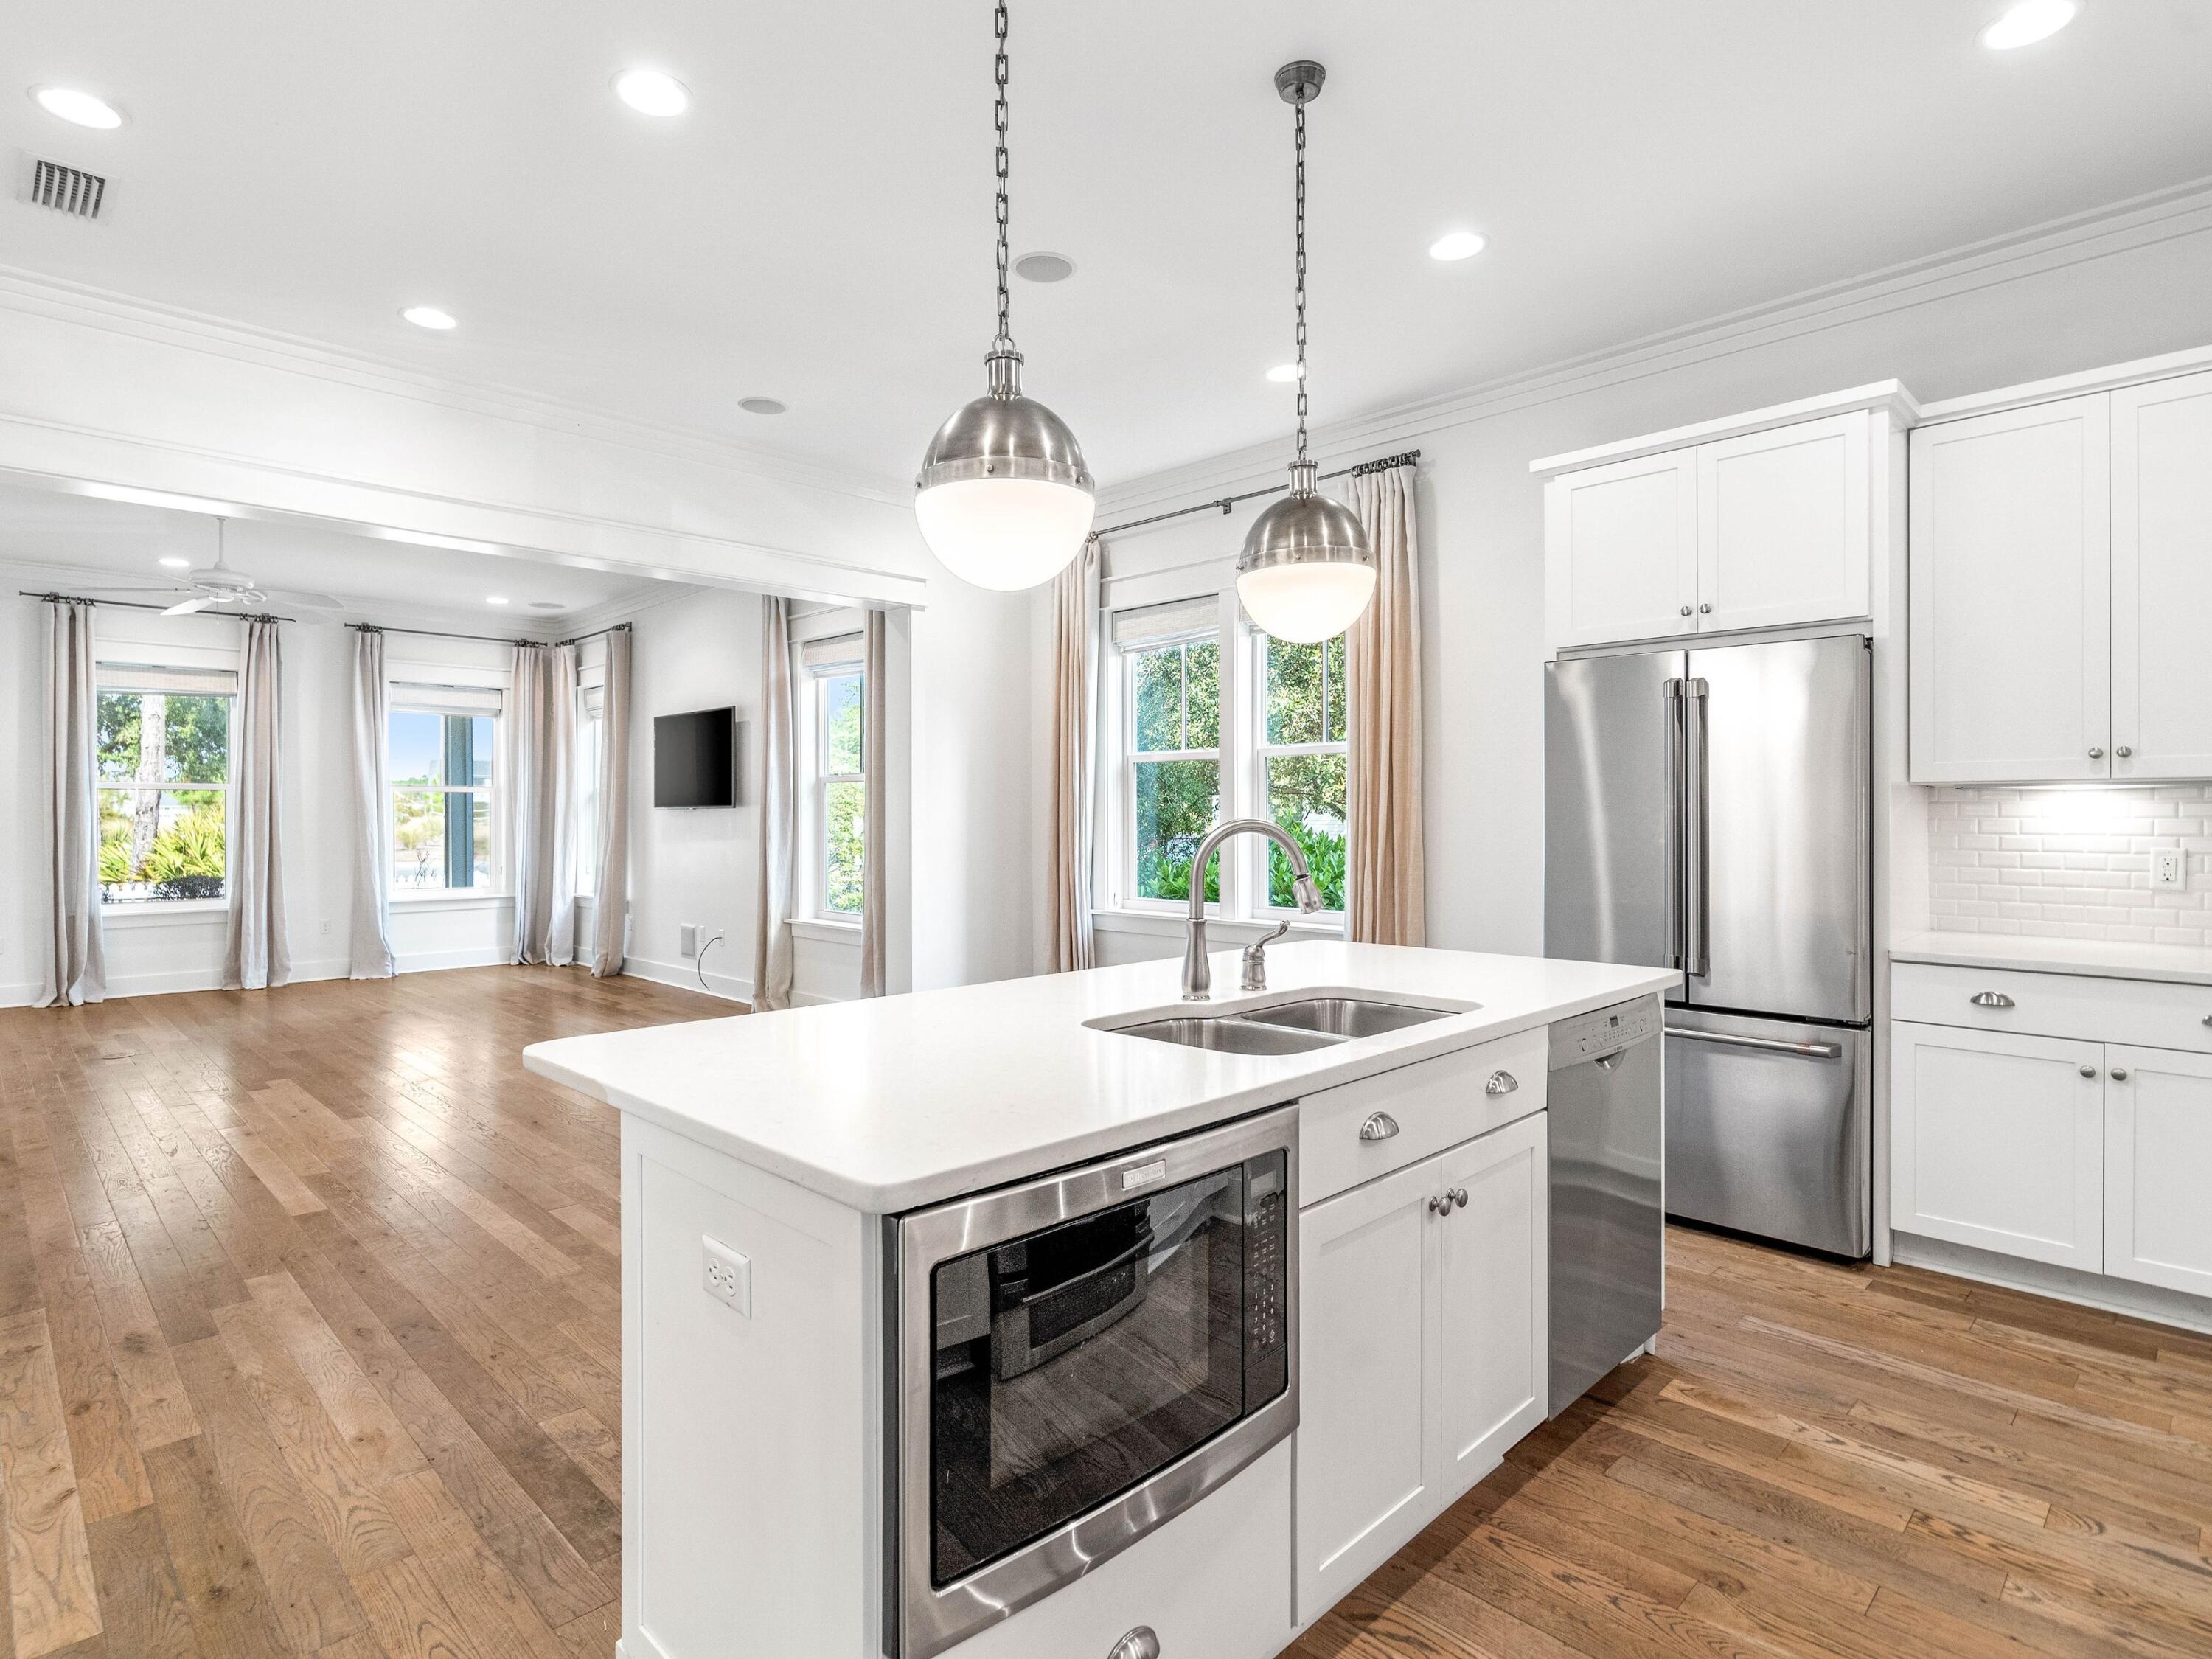
Discover classic coastal style at this immaculate 4-bedroom and 3.5-bath home positioned on a coveted corner location just steps from the community amenities. A covered front porch welcomes you into open spaces with solid hardwood floors, designer light fixtures and a serene color palette. Abundant natural light shines through the multitude of windows. The spacious living, kitchen and dining areas provide ample room to gather. The gourmet kitchen features stainless steel appliances plus an additional custom cabinetry nook. Spend lazy afternoons on the screened porch fronting the fenced backyard. The oversized primary suite includes an ensuite with dual vanities, shower and walk-in closet. An additional guest bedroom with ensuite, powder bath and laundry complete the first floor.  Upstairs, find an additional two guest bedrooms and a full bath. An attached two-car garage makes it easy to store all the needs of the beachside lifestyle.
Watersound Origins offers residents the perfect combination of natural beauty and modern amenities. Surrounded by towering pines and Lake Powell, the community is only two miles from the vibrant beaches of Scenic Highway 30A. The Village Commons serves as the neighborhood hub, featuring a resort-style pool, fitness center, playground, pickleball and tennis courts, and an event lawn. Residents enjoy access to the highly rated Origins Golf Course, scenic walking and biking trails, Lake Powell access, and the upcoming Art Park. Additionally, the Watersound Town Center at the entrance to the community offers dining, shopping, a Publix grocery store, medical facilities, and more.
#1007357

Watersound

112 Cannonball Lane

4 Beds

3 Baths

2,355 Sq.Ft.

$1,090,000

MLS#: 1007357
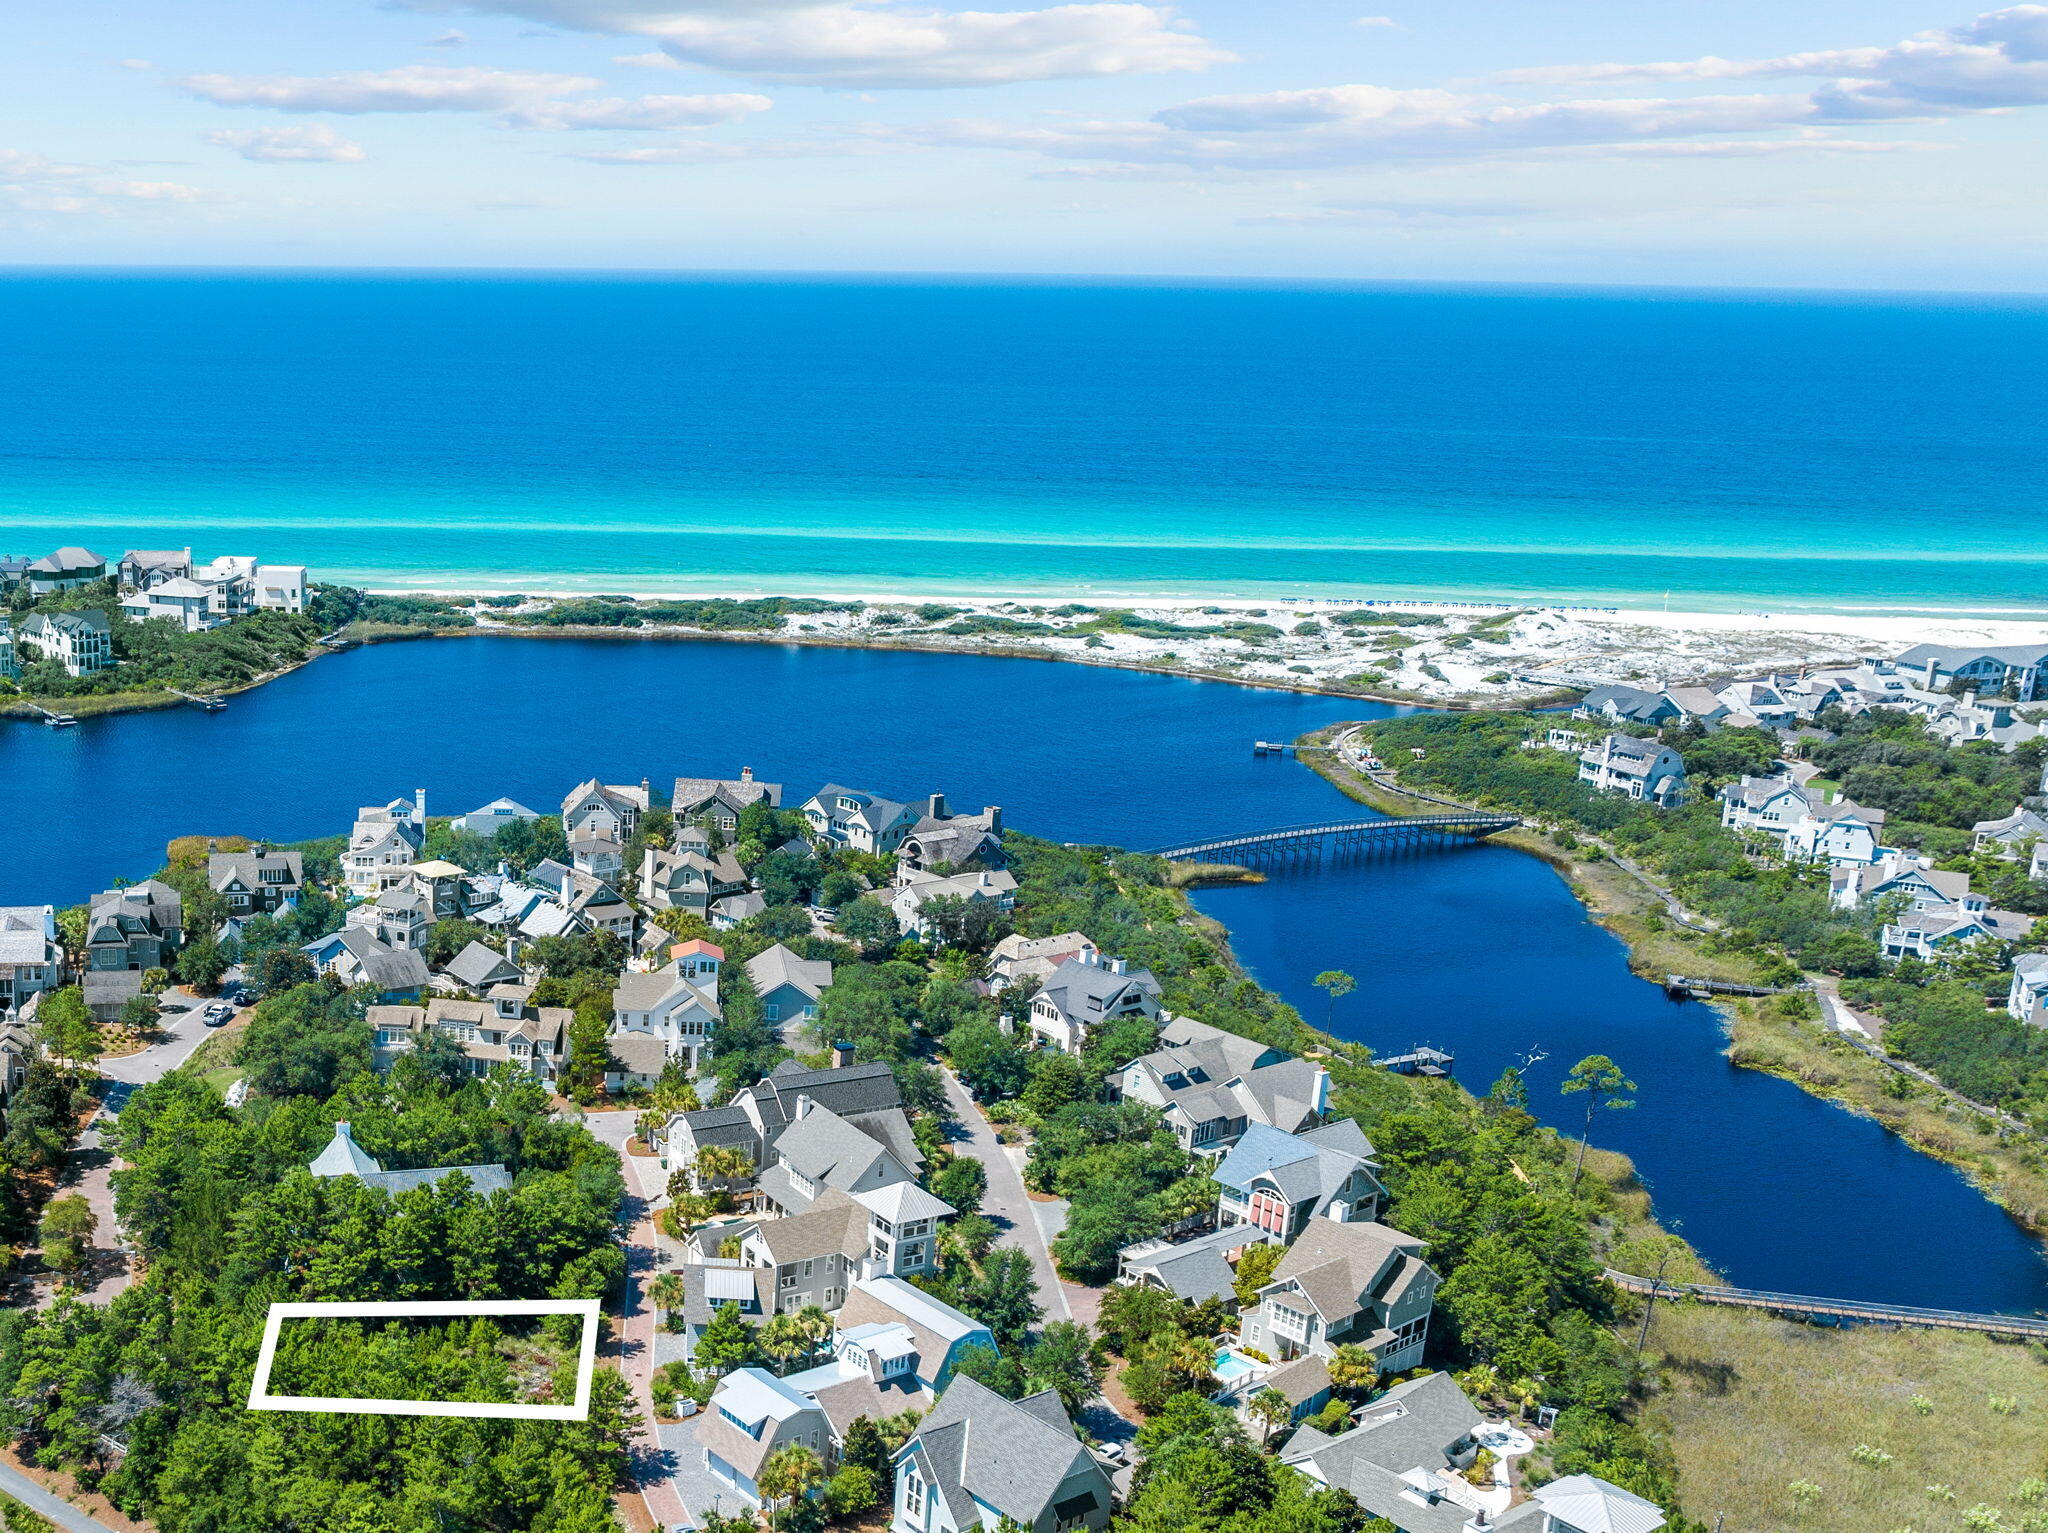
Positioned south of 30A in the Peninsula district of WaterSound Beach, this private homesite offers a rare opportunity to craft your dream home in one of 30A's most coveted communities. Set at the end of a tranquil street, the property combines seclusion with effortless access to world-class amenities, pristine beaches, and unparalleled natural beauty. With very few homesites remaining, this is a chance to secure your place in the refined coastal lifestyle WaterSound Beach is known for.

WaterSound Beach amenities include swimming pools, a puttering park, community green spaces, a state-of-the-art fitness center, and private boardwalks along the rare coastal dune lakes and leading to the beach and to one of the most beautiful stretches of coastline in the country. Owners also have the opportunity to join the Watersound Club by The St. Joe Company featuring: private beach access, beach services, pools, restaurants, a bar with gulf views, four private golf courses and the brand new Lifestyle Center at Camp Creek.

*Co-Listing Agent has equitable interest in the property.
#975112

Watersound

Lot 35 Creek Bridge Lane

None Beds

None Baths

0.16 acres

$1,090,000

MLS#: 975112

*New price reflects builder incentive of over $60k!

Situated on an oversized corner homesite with a wooded view, this 2,805-square-foot Macy plan in the Park Collection at Arborview Park offers four bedrooms, three-and-a-half baths, a study or gym, upstairs sitting room, and two-car garage with an estimated completion date in Dec 2026.

The first floor is organized around an open kitchen, dining, and living area with direct access to the large rear porch through sliding glass doors. The kitchen features quartz countertops, a contrasting white oak island, under-cabinet lighting, soft-close cabinetry, a trash pullout, and an upgraded stainless steel Bosch appliance package with a 36-inch dual-fuel range and vent hood, refrigerator, dishwasher, and microwave drawer integrated into the island. A walk-in pantry with upgraded melamine shelving provides additional storage nearby.

A guest bedroom and full bath are positioned just off the foyer, while a separate study or gym adds flexibility for a home office, exercise space, or additional living area. The laundry room is conveniently located between the kitchen and garage and includes upper cabinetry above the washer and dryer along with an additional upper and lower cabinet section with countertop. Lockers and cubbies near the garage entry create a practical drop zone for everyday use.

Upstairs, the primary suite includes a spacious bath finished with Seaside Limestone flooring and shower walls, a freestanding tub, dual vanity, separate water closet, and walk-in shower with Calacatta gold hex marble floor. Two additional bedrooms and a shared bath with dual vanities are joined by a central sitting room, creating a second living space separate from the main level.

Sea Harbor glue-down wood flooring throughout, 10-foot ceiling on the first floor and 9-foot ceiling upstairs, 8-foot solid-core interior doors, crown molding in the main living areas, upgraded Delta Dryden plumbing fixtures, and upgraded melamine shelving in the closets and pantry carry added detail throughout the home. The large rear porch expands the living space outdoors, while the fenced backyard and wooded backdrop complement the oversized corner homesite. The property is also pre-plumbed for a future pool with an autofill waterline, gas line, and electrical panel already incorporated.

Located in Arborview Park at Watersound Origins, residents enjoy access to Origins Golf Course, the Village Commons pool and fitness center, sports courts, and miles of walking and biking trails, along with convenient access to the broader Watersound Origins community.
#1009540

Watersound

TBD Suwannee Drive Lot 51

4 Beds

3 Baths

2,805 Sq.Ft.

$1,088,900

MLS#: 1009540

1 ... 34 35 36 37 38 ... 53

properties found. properties found. Page of .

 - property

Send a message

Message successfully sent.

Your message

What is 3 + 4 ?

Reason for contacting?

I agree to receive email communication and understand I can unsubscribe at any time.

I agree to be contacted by EXP Luxury Group 30A via call, email, and text for real estate services. To opt out, you can reply 'stop' at any time or reply 'help' for assistance. You can also click the unsubscribe link in the emails. Message and data rates may apply. Message frequency may vary. Privacy Policy

Sign Out

Virtual Assistant

Would you like to take the next step with this property? We can help you schedule a showing or virtual tour, or send you more details.

Yes, I would like more information.

Thank You for Your Reply, One of Our Agents will contact you as soon as possible

No, maybe later.

Thank you, you can always contact me via email, phone number or through the contact form.

Realhub AI

Lucy - Your AI-Powered Realtor

Update Your Temporary Password

Personalize your search

Enter your email and we'll notify you immediately when new listings match what you're looking for.

or enter email address

Already have an account ? Login here

Continue your home search

I agree to receive communications and understand I can unsubscribe at any time.

I agree to be contacted by EXP Luxury Group 30A via call, email, and text for real estate services. To opt out, you can reply 'stop' at any time or reply 'help' for assistance. You can also click the unsubscribe link in the emails. Message and data rates may apply. Message frequency may vary. Privacy Policy

Already have an account ? Login here

We use cookies

We use cookies primarily for analytics to enhance your experience. By accepting, you agree to our use of these cookies. You can manage your preferences or learn more about our cookies policy.






