
Properties

Browse or get in touch to schedule a walkthrough.

  • Nearby me
Price range

Popular Features

Community Features

Association

Property Features

Waterfront

View

Exterior Features

Interior Features

Style

10000 properties match your criteria

Updated 1 minute ago

E-Alert name
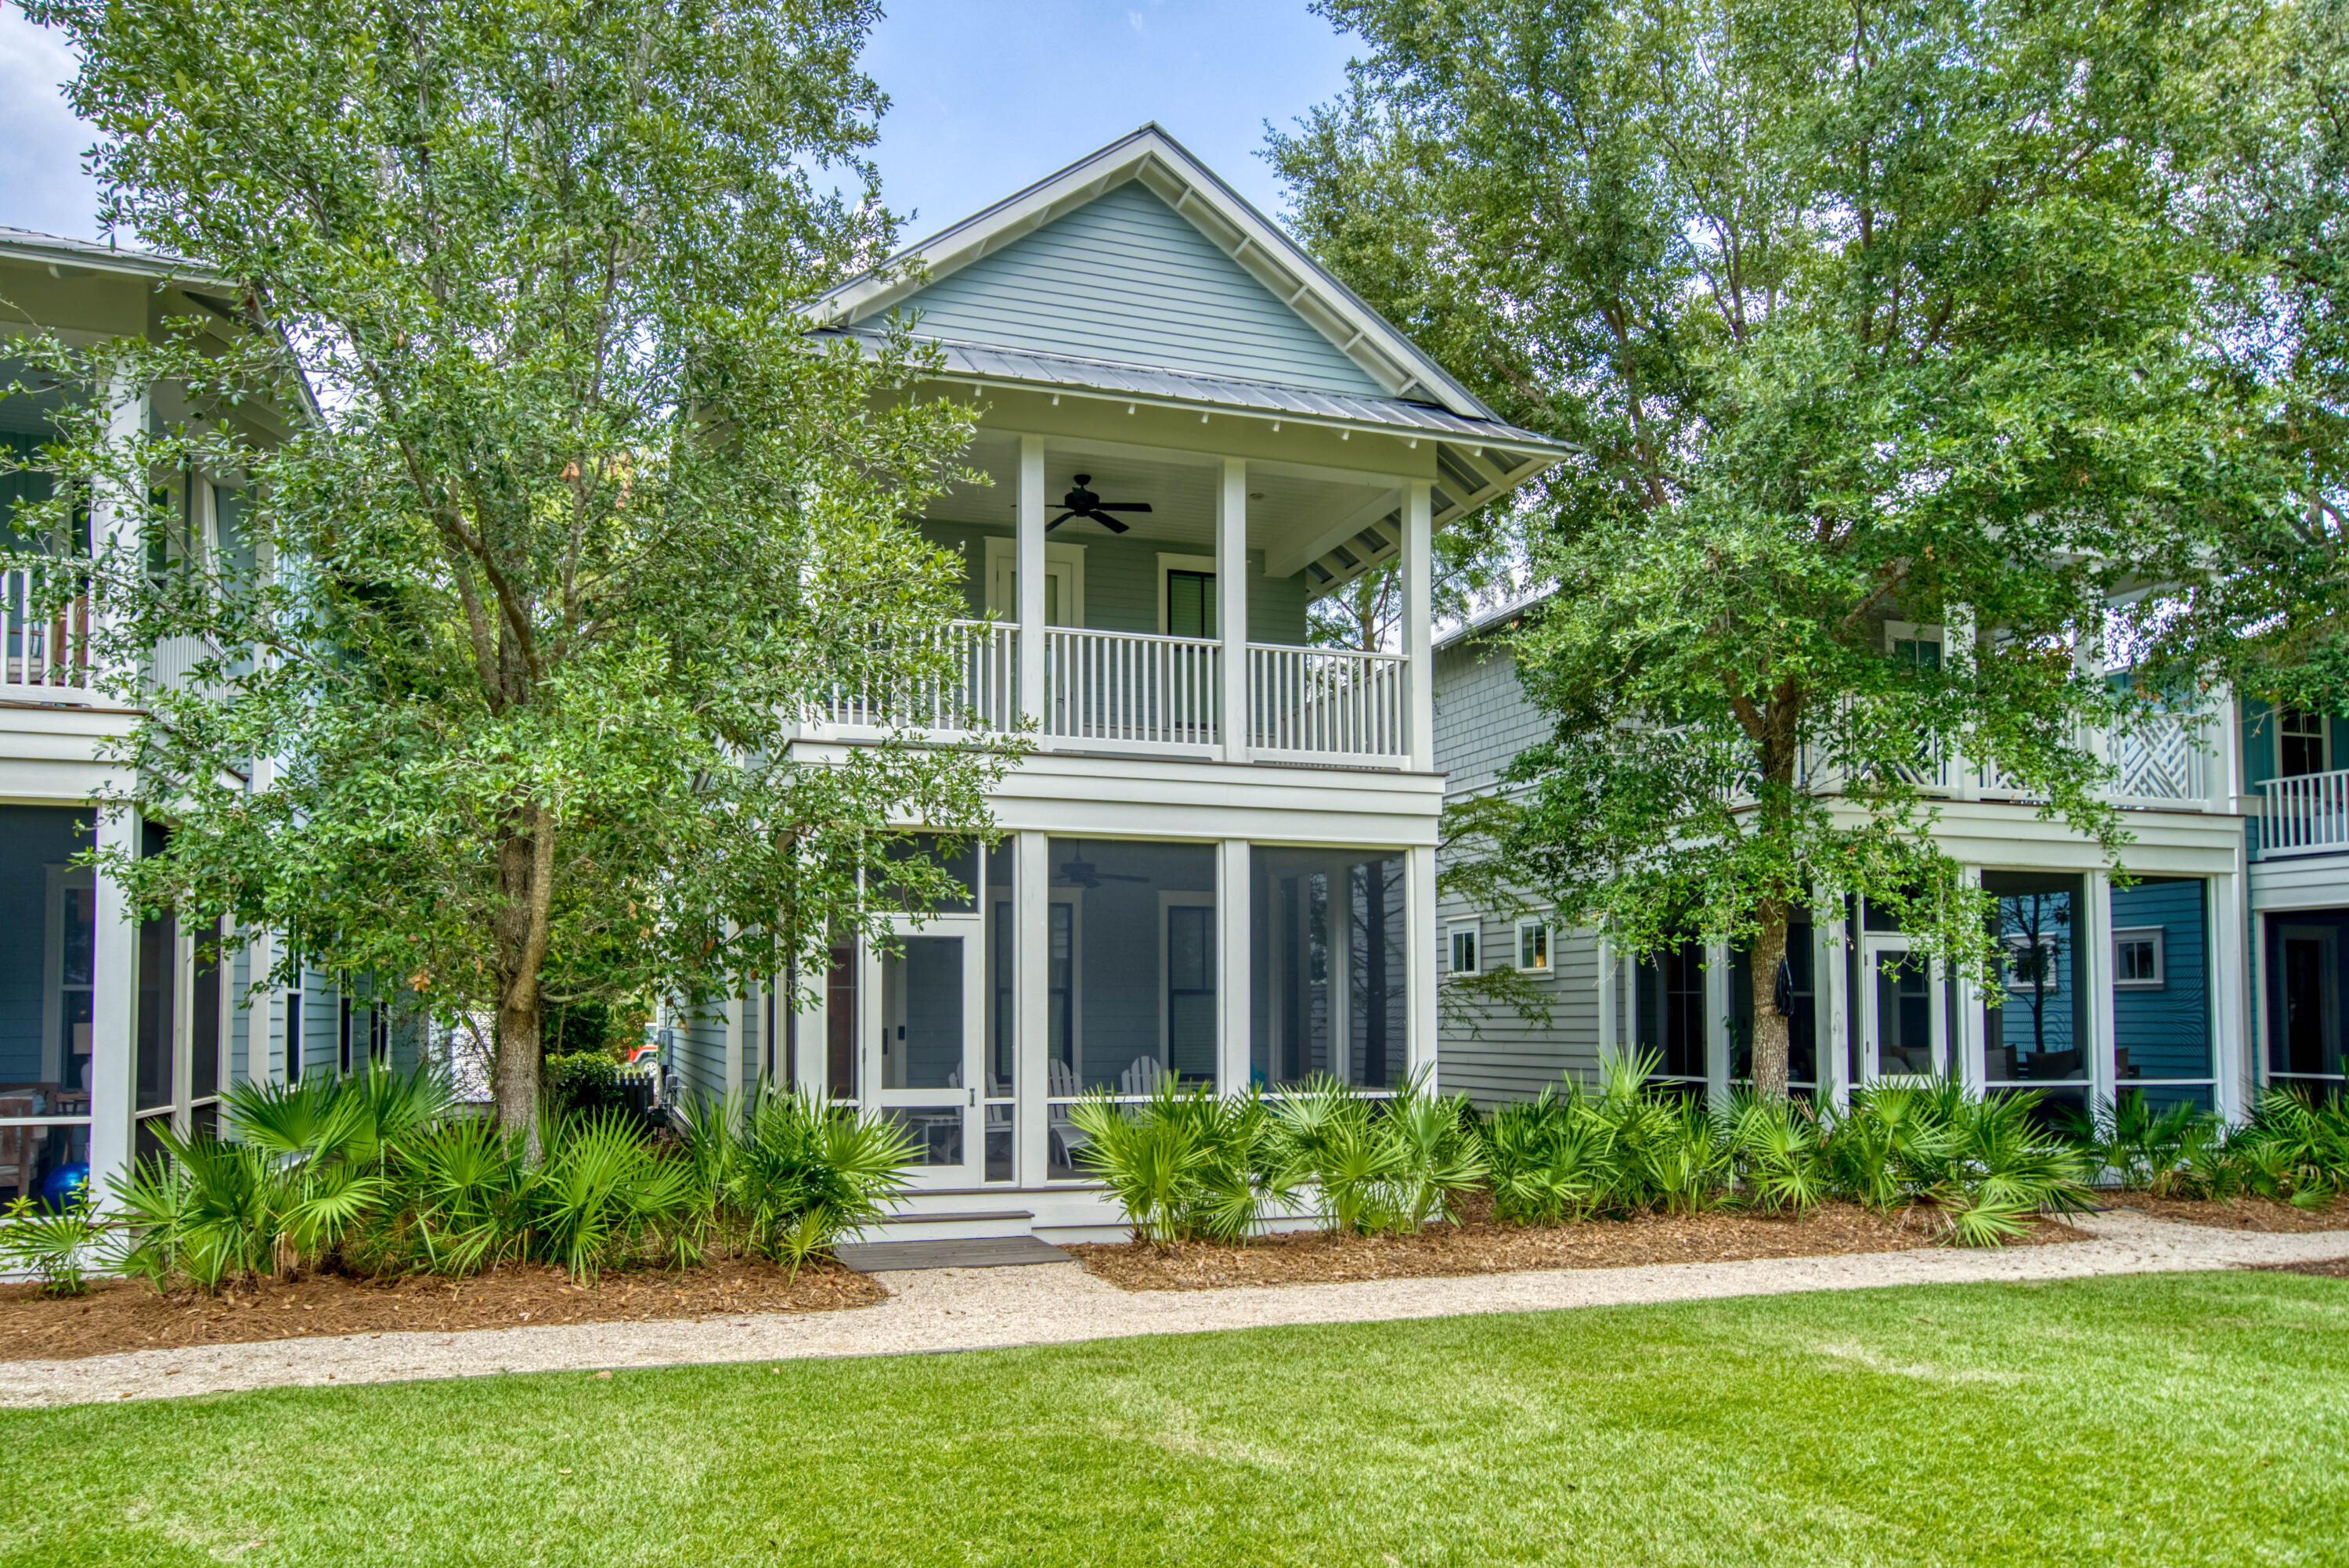
This Home has Never been Rented and is a like New Home fronting Dragonfly Park. This home features 4 bedrooms( 2 masters) 4.5 half baths, a 2nd floor bonus living area with vaulted ceilings, impact glass windows and doors throughout, pre wired for security and sound and wood floors throughout. First floor offers a master bedroom, nice open kitchen/Dining and living, small office nook, laundry, half bath and a screen porch fronting green space. The Second floor offers a master bedroom with covered porch, a large guest bedroom with en suite bath, an additional bunk room with full bath and a second living area.
#916876

Santa Rosa Beach

26 Blazing Star Drive

4 Beds

4 Baths

2,414 Sq.Ft.

$2,075,000

MLS#: 916876
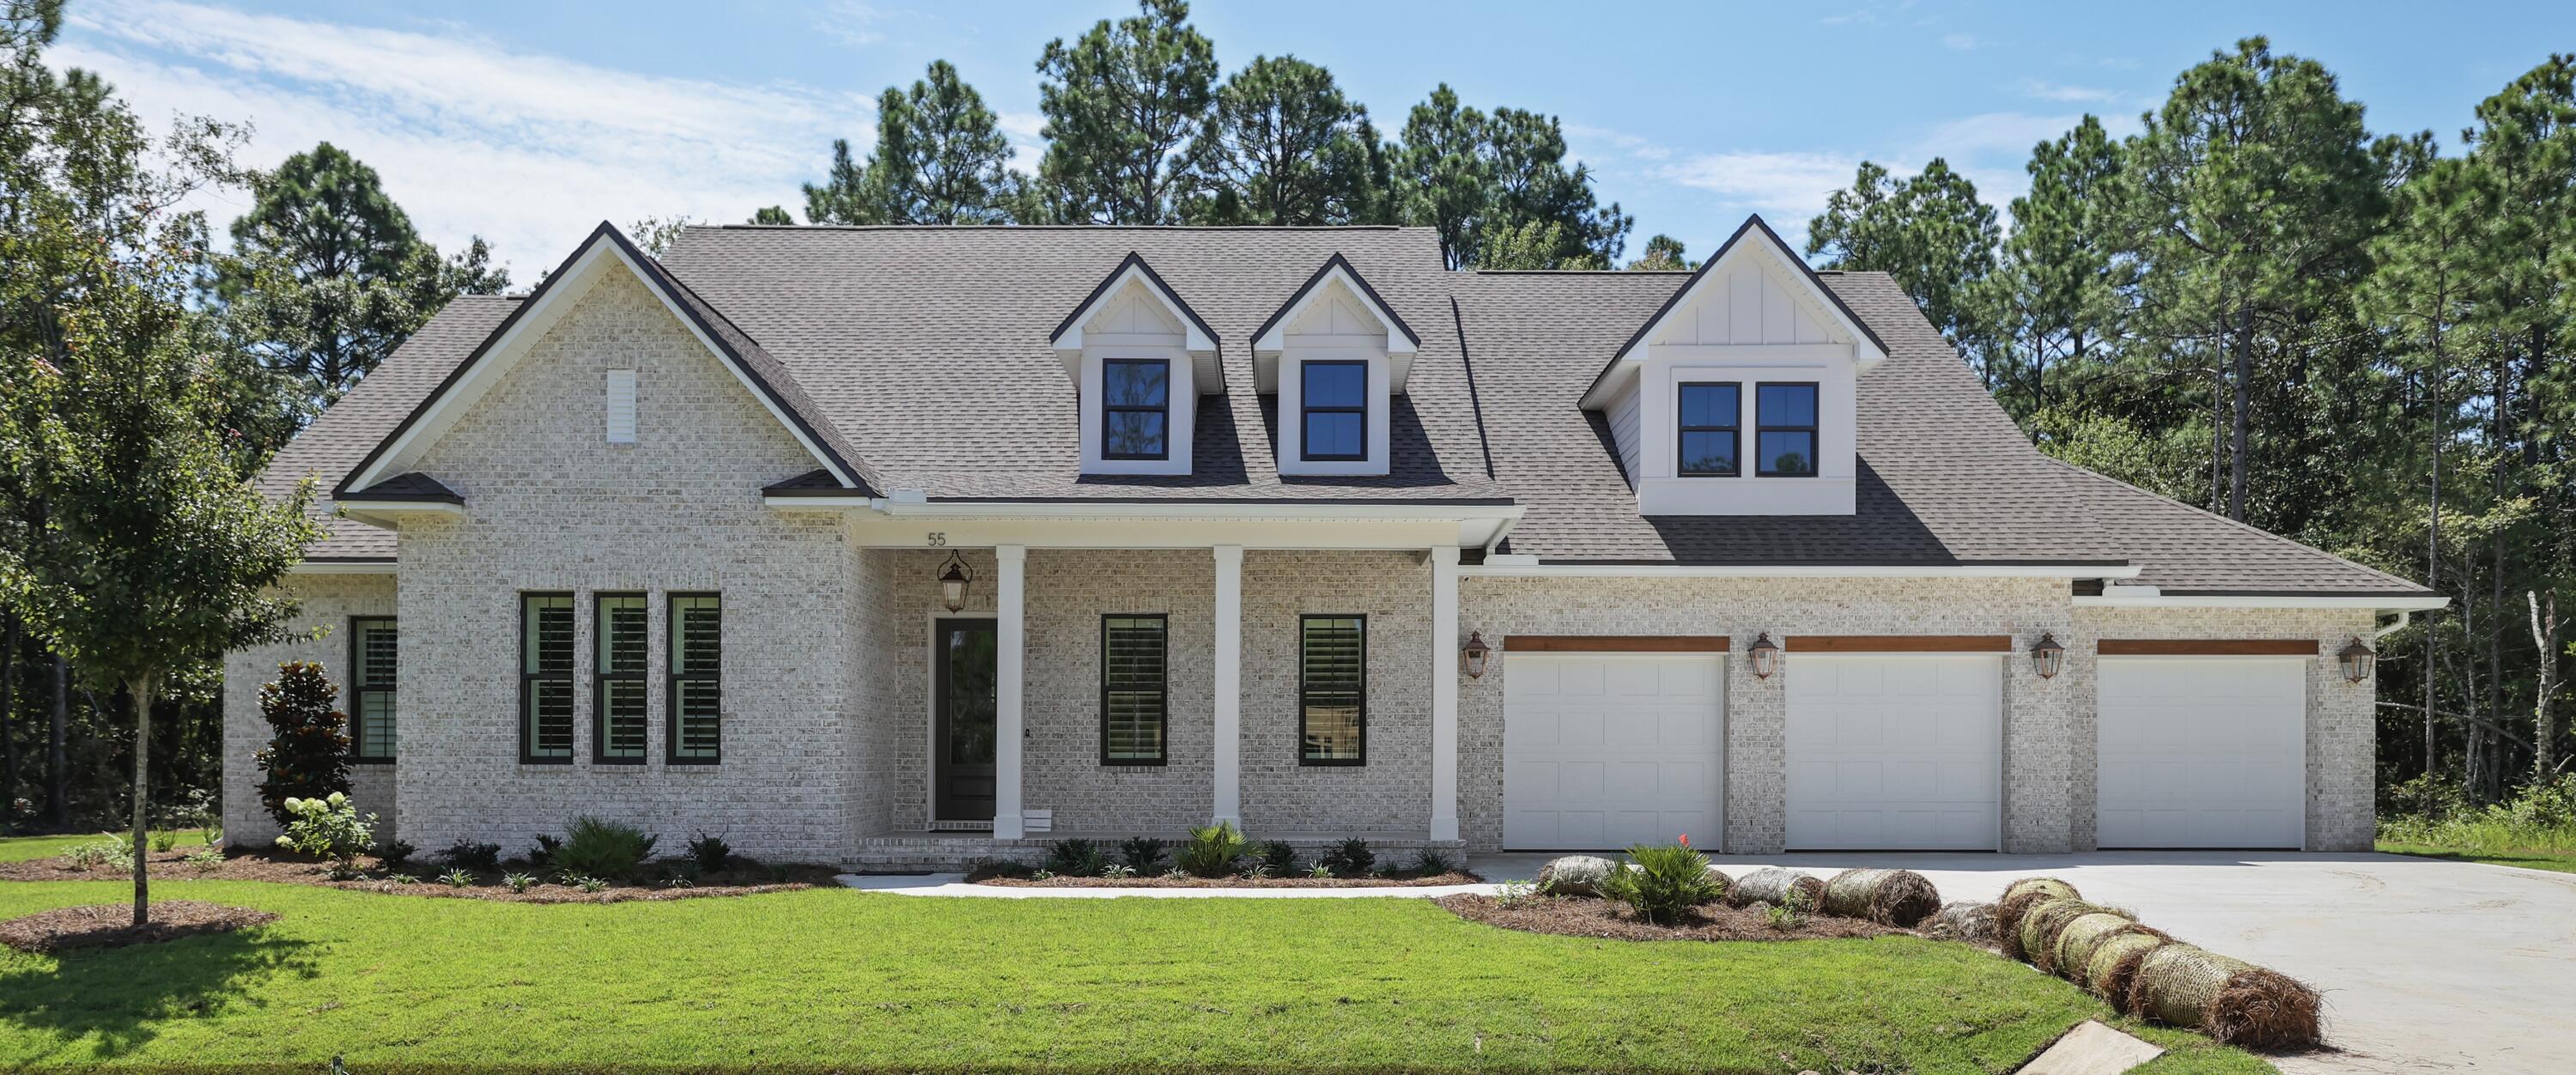
Gorgeous NEW Randy Wise home!  Welcome home to 55 Pheasant Way in Hunter's Run.  Hunter's Run is a new Randy Wise Development in Santa Rosa Beach that has generous sized lots, and exclusive homes.  This home features 4 bedrooms, 3 full baths, large open floor plan with separate breakfast nook with brick accents, fireplace, custom furniture grade cabinets by Wood Harbor, 10 Ft ceilings throughout, upgraded hardwood floors, quartz countertops, solid core doors, shiplap, cased windows, plantation shutters, and custom brick archways.  The exterior of the home is 4 sides brick with gas lanterns, beams over the 3 car garage, covered front porch with bead board ceiling, and a large outdoor back porch with summer kitchen. This oversized lot allows for a nice size pool and outdoor living area.   To top it off the yard is fully landscaped with beautiful sod and irrigation system.
#907261

Santa Rosa Beach

55 Pheasant Way Road

4 Beds

3 Baths

3,044 Sq.Ft.

$1,549,000

MLS#: 907261
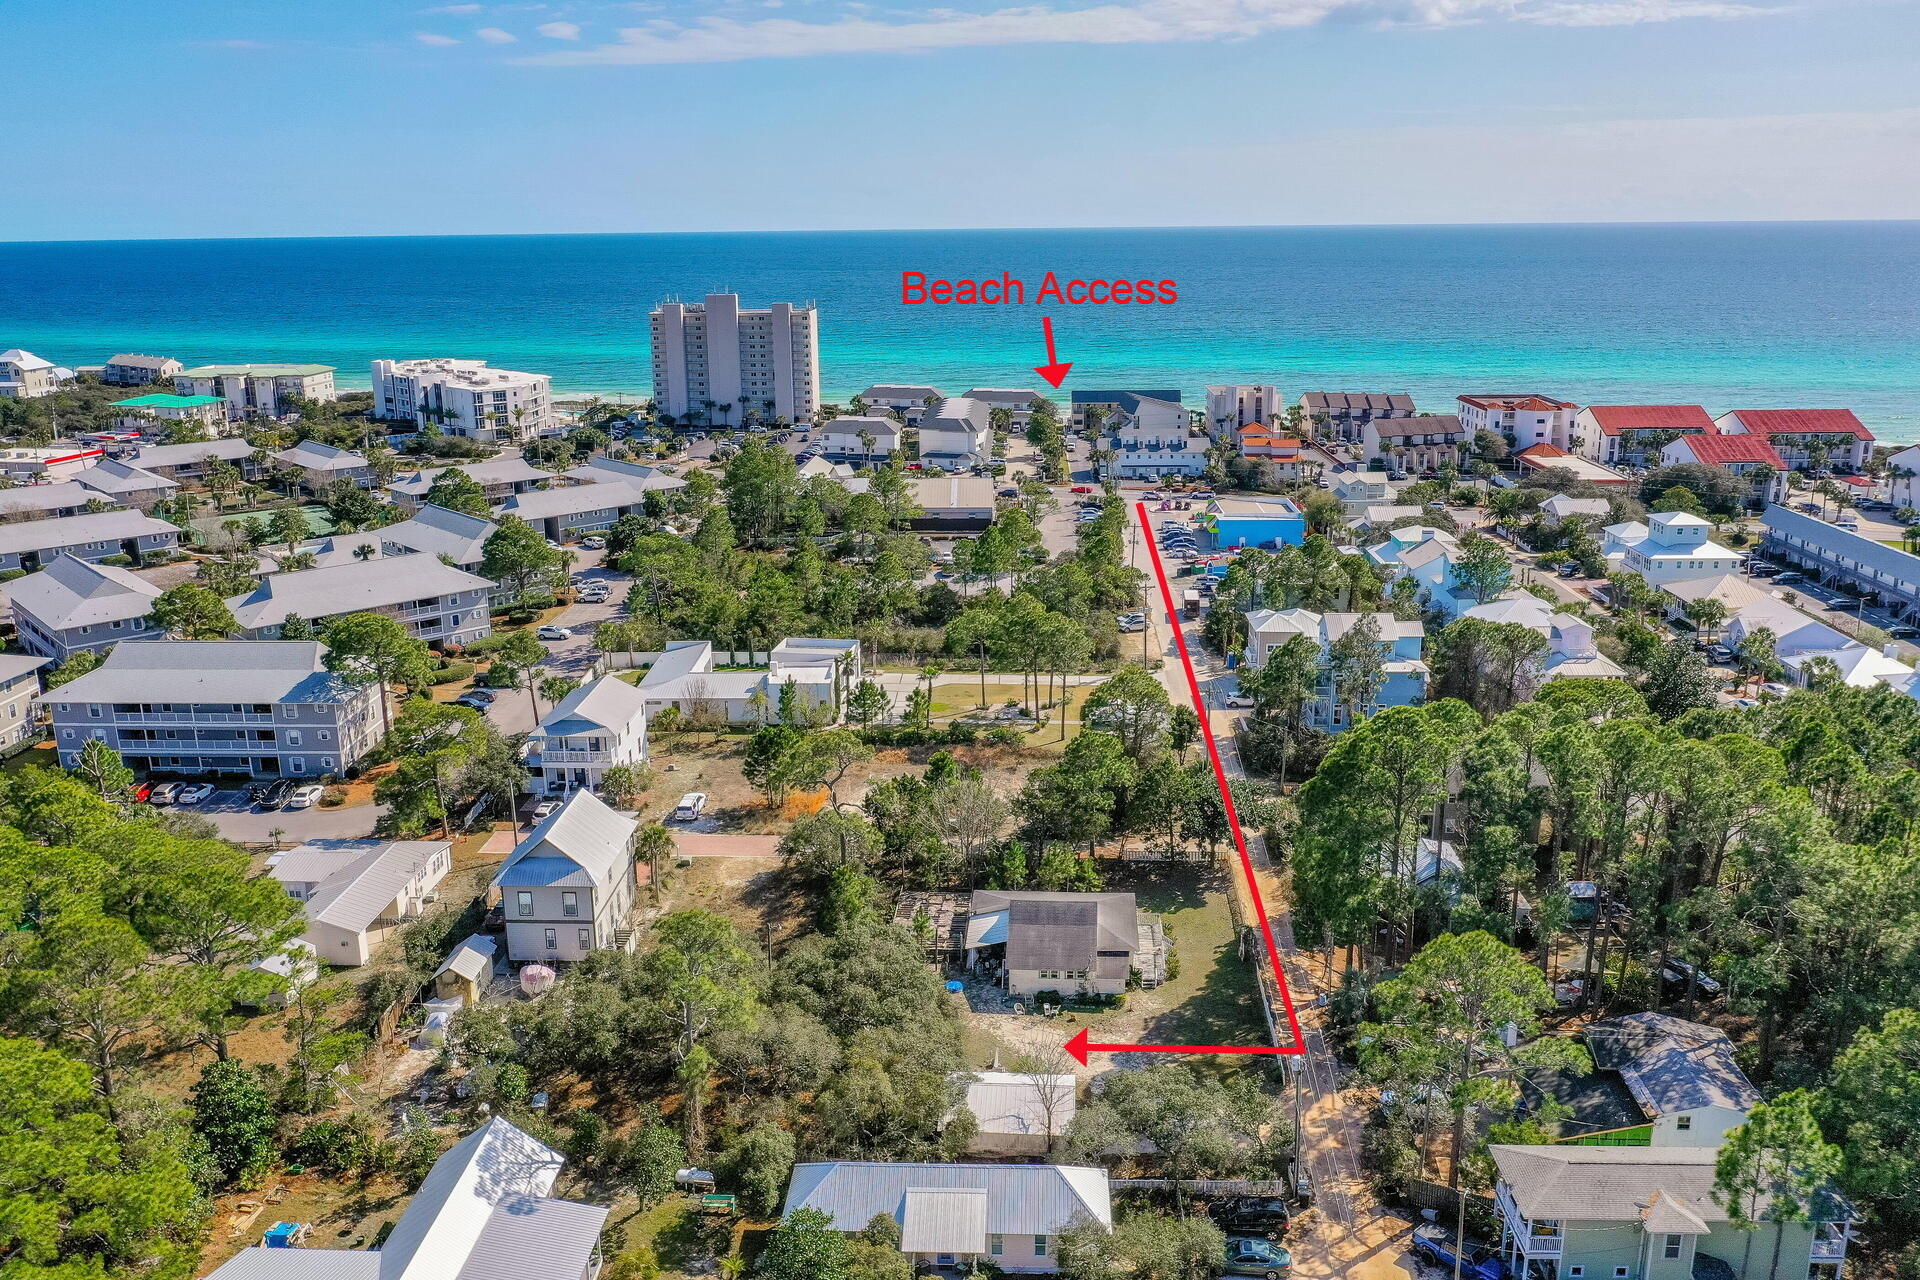
Excellent location in the heart of Seagrove.  Over 1/3 of an acre less than 1000FT to the beautiful beaches of the Emerald Coast.  Within a mile to Seaside, close to restaurants, shops, bike and beach rental and Eastern Lake.  Campbell Street Beach directly south of 30A off Campbell.

Value is in the land.
#914958

Santa Rosa Beach

132 Campbell Street

1 Beds

1 Baths

1,200 Sq.Ft.

$799,000

MLS#: 914958
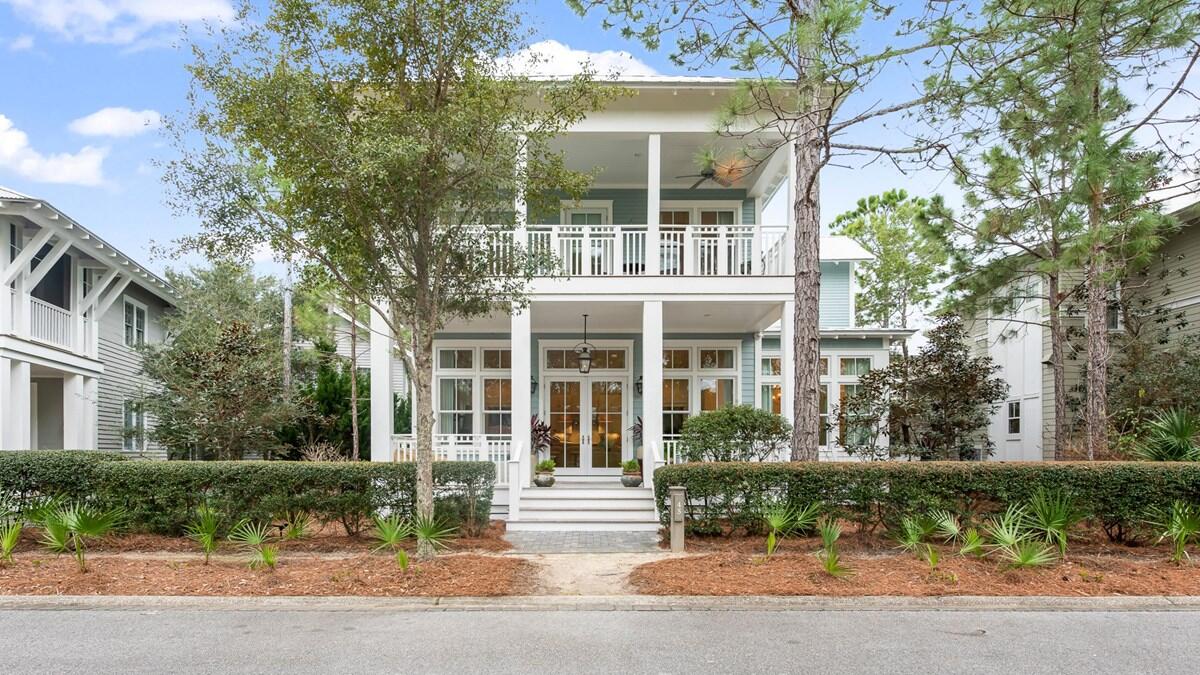
Welcome to ''Gardenia'',  built by Romair Homes tucked away on a quiet street in the heart of the WaterColor community with a private swimming pool.  This spacious design of 3,655 square feet offers 5 bedrooms, 5.5 bathrooms, a bunk room, a full carriage house and a two-car garage. Special features include open concept living and dining, dual master suites, a bonus upstairs living area, a gourmet kitchen, soaring ceilings and beautiful hardwood floors. A custom outdoor living area with covered porch and fireplace overlooking the pool adds additional space to enjoy long summer days on Northwest Florida's gulf coast. Being offered fully-furnished with custom furnishings and in Immaculate condition. The Watercolor community has outstanding amenities such as beach club,  multiple pools, tennis, nature trails and much more. Centrally located to the area's best dining, unique boutique shopping, bike paths and golf courses, WaterColor also offers convenient access to Highway 98 and the nearby cities of Destin or Panama City Beach as well as the Northwest Florida Beaches International Airport.
#913909

Santa Rosa Beach

45 Running Oak Circle

5 Beds

5 Baths

3,655 Sq.Ft.

$4,595,000

MLS#: 913909
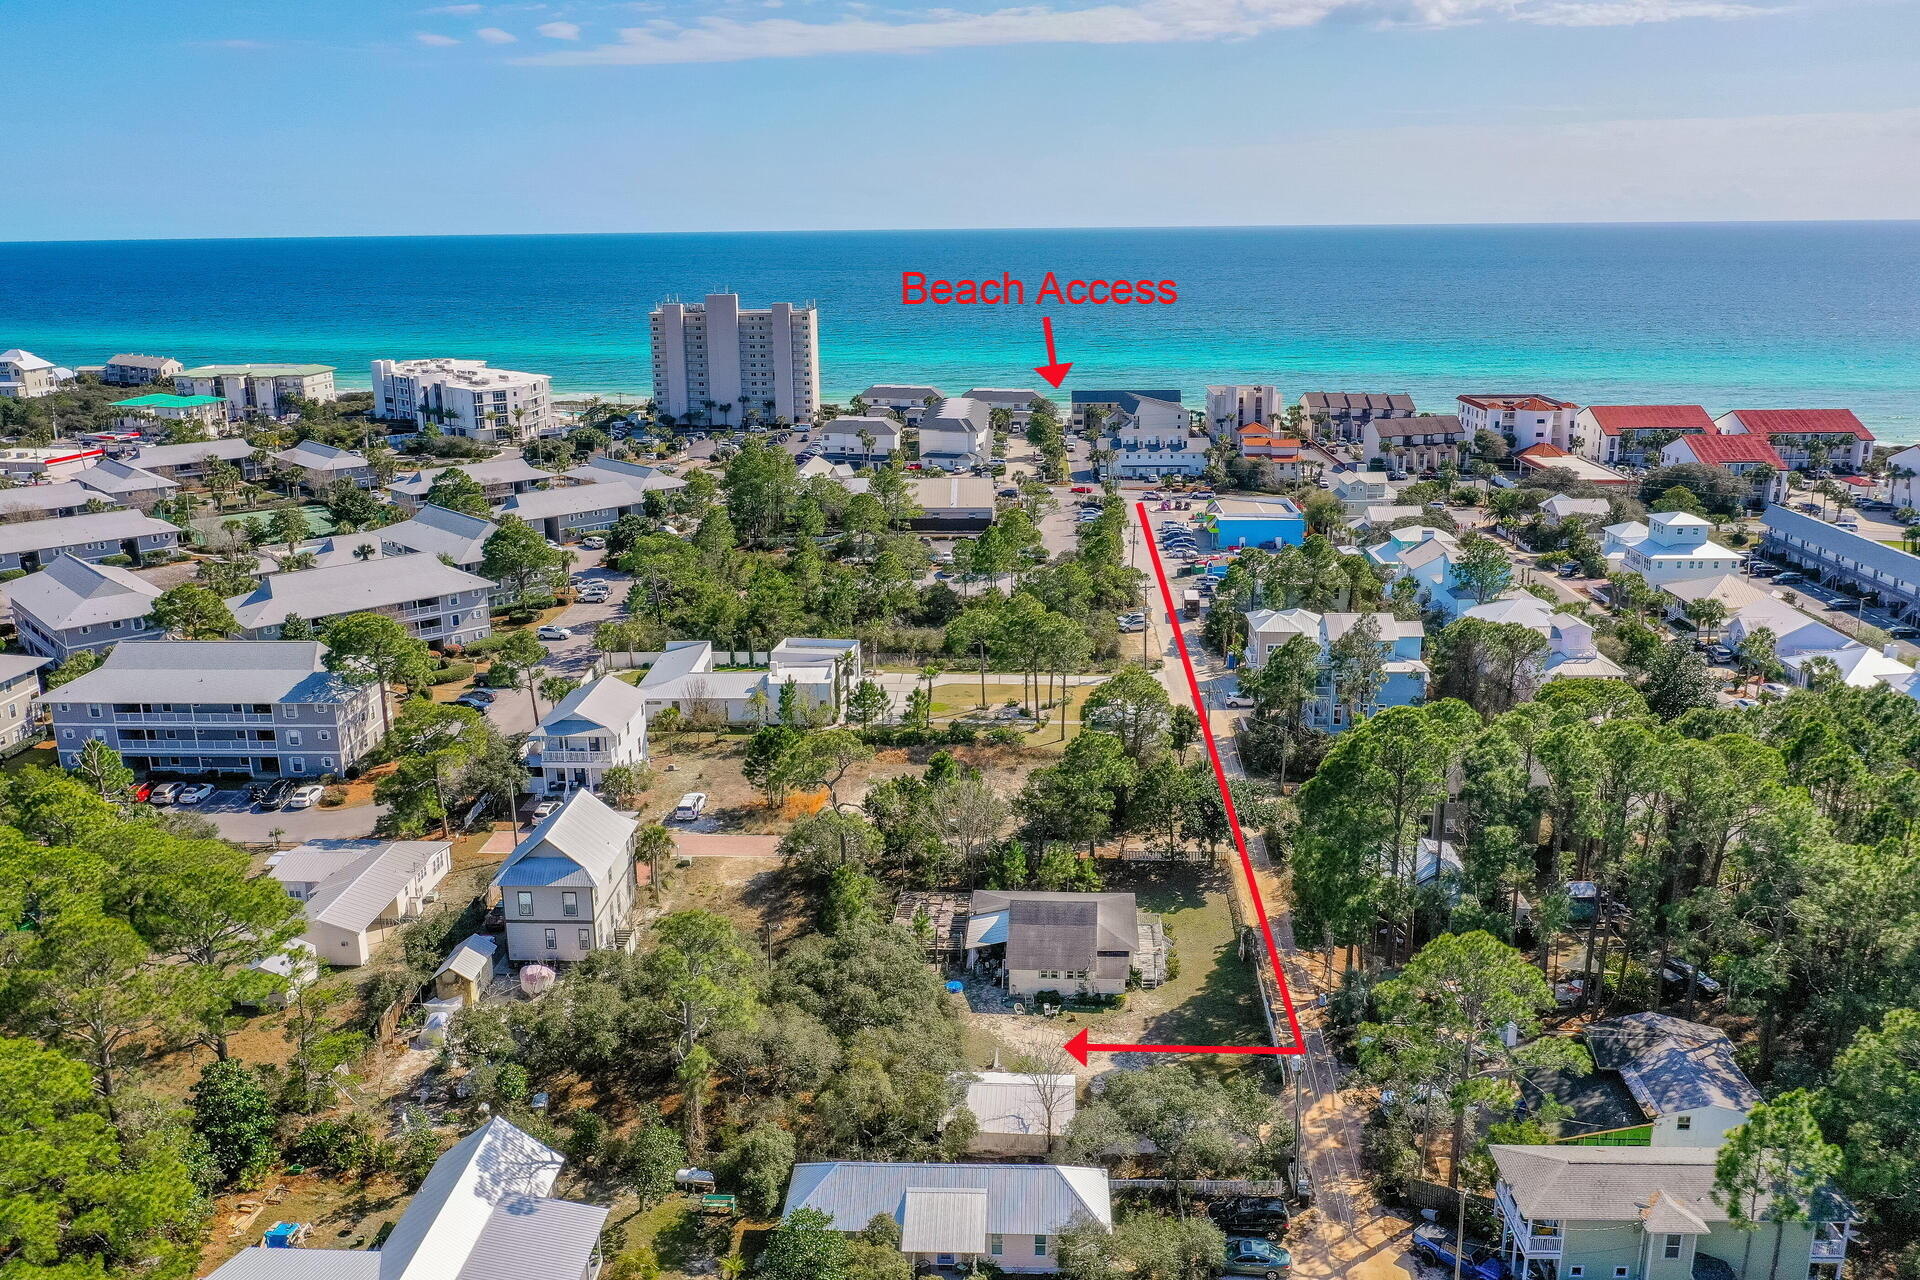
Looking for the perfect spot in the Heart of Seagrove Beach with no HOA's, here is your opportunity to call this piece of paradise your home or the ideal spot for a rental property.  

This amazing lot is .37 acres and has a private street beach access within 1000FT to the beaches of the Emerald Coast, 1 mile from Seaside, many restaurants, shopping, grocery shops and gas station.  Enjoy the convenience to the bike rental shop and the best cupcakes ever just at the end of the street.

Enjoy the peace and quiet off 30A with all the convenience!  Call us today for a tour of this amazing property!
#907695

Santa Rosa Beach

132 Campbell Street

None Beds

None Baths

0.37 acres

$799,900

MLS#: 907695

New on site today
Navarre Beach Island Waterfront Home! Experience coastal living at its finest in this beautifully appointed, one-owner, non-rented waterfront home with stunning water views from every deck. Quality construction and thoughtful upgrades include 10-foot ceilings, 8-foot doors, and crown molding throughout the whole house.
The gourmet kitchen features quartz countertops, a quartzite island, and a propane gas double oven. A propane tankless water heater provides efficient hot water.
Enjoy effortless outdoor living with maintenance-free composite decking on the stairs, porches, and boat dock. A paver driveway, irrigation system, and spacious decks enhance the home's low-maintenance appeal. Three-door sliding glass doors open the upper living area to beautiful water views and refreshing coastal breezes.
Boaters will love the private setup, featuring a 10,000-lb. boat lift with GEM remote and a 1,500-lb. Jet Ski lift with GEM remote.
The neighborhood offers a fishing pier, private beach, and fully renovated saltwater pool completed Spring 2026. Neighborhood boat docks are also available to lease.
From morning coffee overlooking the water to afternoons on the boat and evenings enjoying the coastal breeze, this home captures the relaxed Florida lifestyle you've been looking for.
Come experience waterfront living at its finest on Navarre Beach Island!
#1010189

Navarre

1432 Homeport Drive

3 Beds

2 Baths

1,916 Sq.Ft.

$1,379,500

MLS#: 1010189

New on site today
Set against a wooded natural backdrop in Lafayette Park, this 3,918-square-foot Claudette pairs distinctive Southern architecture with a sprawling single-level floor plan designed around gathering, privacy and a strong connection to the outdoors. Whitewashed brick, sweeping gables, dormers and gas lanterns create an established residential presence, while the home offers five bedrooms, five full baths, one half bath, a private pool and a finished Carriage House above the two-car garage.

Inside, the formal dining room sits just off the foyer before the home opens into an expansive central living space. The kitchen faces directly into the living room, anchored by an oversized island and complemented by a generous walk-through scullery behind the appliance wall. Stained white oak cabinetry, quartz countertops and a premium appliance package add warmth and refinement.

A vaulted tongue-and-V-groove ceiling with white oak-stained beams gives the living room impressive volume, while a wood-burning fireplace with gas logs and stone surround provides a natural focal point. Two sets of sliding doors extend the room to the screened porch, heated pool and wooded setting beyond.

The rear outdoor spaces are designed as a natural extension of the home. A 12' x 18' heated pool and paver deck sit alongside the 23'10' x 8'10' screened porch with fireplace, with the wooded natural habitat creating a quiet backdrop and sense of privacy. The primary suite is positioned at the rear of the home with direct access to a private paver patio, a large walk-in closet with built-in vanity, and a spacious bath with dual vanities, freestanding tub and separate walk-in shower. Four additional bedrooms each include an ensuite bath and walk-in closet.

Above the garage, the finished Carriage House provides a private retreat with a bedroom, full bath, kitchenette, sitting area and walk-in closet, accessed by an interior stairwell near the garage entry.

Located in Lafayette Park within Origins West at Watersound Origins®, residents enjoy access to Origins Golf Course , Village Commons with community pool and fitness center, tennis and pickleball courts, walking and biking trails, and nearby shopping and dining at Watersound® Town Center.

Estimated completion: July 2027
#1010439

Watersound

TBD Suwannee Drive Lot 8

5 Beds

5 Baths

3,918 Sq.Ft.

$3,030,000

MLS#: 1010439

New on site today
Build your dream home in the growing Owl's Head community of Freeport, Florida! This residential homesite is located on Parkside Street within Owl's Head Phase I and offers an excellent opportunity to create a home in a convenient North Freeport location. Enjoy easy access to Highway 331, nearby schools, shopping, dining, and the beautiful beaches of South Walton. Owl's Head offers a welcoming neighborhood setting with established homes and community amenities. Whether you are looking to build your primary residence, second home, or investment property, this homesite provides an exciting opportunity to become part of one of Freeport's rapidly growing communities. Buyer to verify all dimensions, utilities, zoning, building requirements, restrictions, and suitability for intended use.
#1010393

Freeport

00 Parkside Street

None Beds

None Baths

N/A

$70,000

MLS#: 1010393

New on site today
Experience breathtaking views from Unit W625 at Emerald Grande, a beautifully updated 3BR/3BA condo in the heart of HarborWalk Village. Spanning 1,739+- sq ft, this fully furnished residence features an open kitchen with premium appliances, spacious living/dining areas, and a luxurious primary suite with spa bath. The oversized wraparound balcony offers unmatched panoramas of the Gulf, Harbor, and Crab Island. Resort amenities include outdoor & indoor pools, spa, fitness center, sauna, and covered parking garage. Proven rental history makes this a perfect investment or private retreat. Enjoy walkable access to dining, shopping, and entertainment—Destin's premier lifestyle awaits at 10 Harbor Blvd W625. *All listing information is deemed reliable but not guaranteed. Buyer and buyer's agent to verify all details, including dimensions, square footage, HOA fees, and property information to their own satisfaction.

*Video/Audio Recording Disclosure:
For the safety and security of the property, the seller may utilize active video and/or audio surveillance devices on the premises. By entering the property, visitors acknowledge and consent to potential recording. Please do not touch personal belongings.
#984255

Destin

10 Harbor Boulevard W625

3 Beds

3 Baths

1,739 Sq.Ft.

$1,098,000

MLS#: 984255

New on site today
This lakefront home has recently been completely remodeled making it move in ready. This is a one story home located conveniently inside the gated community of the established neighborhood Emerald Lakes. The view of the community lake framed by the screened in lanai and the cathedral ceilings draw your eye straight through the home the moment you step inside. This home features an open split floor plan. The master suite has vaulted ceilings plus a sitting area with another view of the lake and access to the screened in lanai with true outdoor living space.  The master suite bath area has a large 6 X 13 custom walk-in closet, designed by closets by design, with tailored built in storage making smart use of every inch of space. The main bathroom has a new quartz vanity with a soaking tub and a separate tiled walk in shower. This kitchen is a chefs dream and is anchored with a gas stove and oven which opens to the great room which has a gas fireplace as an architectural focal point. This home has a newer roof and also has Hurricane shutters for added peace of mind. This home also boasts a large circular paver driveway adding to its spectacular curb appeal.
#1010427

Destin

285 Tequesta Drive

3 Beds

2 Baths

1,823 Sq.Ft.

$649,000

MLS#: 1010427

New on site today
Backing to a natural wooded setting, the Annalise is designed to make its outdoor environment part of the everyday experience. The 75' x 150' homesite positions the screened porch, heated pool and primary suite along the rear of the residence, with views extending toward the surrounding woods and natural habitat. Offering 4,276 square feet, four bedrooms, four full baths, one half bath and a two car garage this two-story home pairs a private setting with an architectural presence distinctive to Lafayette Park.

Passing through the arched entry, the foyer opens to an expansive central dining area, creating a dramatic sightline through the home to the screened porch, pool and wooded backdrop beyond. Large sets of sliding doors frame the rear view and bring the outdoor setting directly into the arrival experience. The living room sits just off this central gathering space, anchored by a wood-burning fireplace with gas logs, Venetian plaster chimney and stone surround. More than 12-foot ceilings, engineered wood flooring, refined millwork and a tongue-and-V-groove ceiling with European white oak-stained beams add warmth, volume and architectural definition to the main living areas.

Rather than placing the kitchen within one continuous open room, the Annalise gives it a distinct space of its own just beyond the dining area. Generously scaled and centered around a substantial island, the kitchen features stained white oak inset cabinetry, stacked upper cabinets, quartz countertops and a Venetian plaster range hood. An adjoining scullery with its own sink extends the workspace and provides additional preparation and storage away from the main kitchen. The appliance package includes a 36-inch dual-fuel range, panel-ready refrigerator and dishwasher, microwave drawer and wine cooler.

The dining area opens through large sets of sliding doors to the screened porch, creating a natural progression from the center of the home to the pool and wooded setting beyond. Rather than functioning as a separate destination, the rear porch becomes an extension of the interior gathering spaces, with prewired speakers and a gas grill connection supporting everyday outdoor living.

Privately positioned at the rear of the first floor, the primary suite is separated from the main living room by a hallway and features its own gas fireplace and two walk-in closets. The primary bath includes a freestanding tub, separate walk-in shower and water closet, along with a French door providing another connection to the outdoor living area and pool. A first-floor flex room adds versatility for an office or study.

Upstairs, three guest suites each have a private ensuite bath. The generously proportioned Bedroom 1 offers space for a sitting area, an expansive closet and a bath with dual vanities and a separate water closet. A den at the top of the stairs provides a second gathering area, while a dedicated upstairs laundry complements the first-floor laundry room for added convenience.

Additional features include a two-car garage with epoxy flooring, EV plug and dedicated refrigerator outlet, along with substantial unfinished walk-in storage accessed by an interior conditioned stairwell above the garage.

Located in Lafayette Park within Origins West at Watersound Origins®, residents enjoy access to the Origins Golf Course , Village Commons, community pool, fitness center, tennis and pickleball courts, sports courts, walking and biking trails, and nearby shopping, dining and services at Watersound® Town Center.
#1010437

Watersound

TBD Suwannee Drive Lot 6

4 Beds

4 Baths

4,276 Sq.Ft.

$3,325,000

MLS#: 1010437

New on site today
Southern architectural character and a water-view setting come together in the Claudette, a 3,918-square-foot residence positioned on a 75' x 130' homesite with a water view in Lafayette Park. 

Whitewashed brick, sweeping gables, dormers and gas lanterns establish the home's distinctive exterior, while the single-level main residence offers five bedrooms, five full baths, one half bath, a heated pool and a finished Carriage House above the two-car garage.

The formal dining room sits just off the foyer before the home opens into the central kitchen and living area. An oversized island faces the living room, while a generous walk-through scullery behind the appliance wall expands prep space and storage. Stained white oak cabinetry, quartz countertops and a premium appliance package complete the kitchen.

Architectural volume defines the living room, where a vaulted tongue-and-V-groove ceiling with white oak-stained beams is complemented by three dormers that introduce additional natural light from above. A wood-burning fireplace with gas logs and stone surround anchors the space, while two sets of sliding doors frame the rear setting and open directly to the screened porch, pool and water view beyond.

Outdoor living continues across the 23'10' x 8'10' screened porch with fireplace and adjoining paver deck surrounding the 12' x 18' heated pool. The water view provides a natural backdrop  to the porch and pool area, reinforcing the connection between the home's interior gathering spaces and its outdoor setting.

Privately positioned at the rear of the home, the primary suite opens to its own paver patio and includes a large walk-in closet with built-in vanity. The primary bath features dual vanities, a freestanding tub and separate walk-in shower. Four additional bedrooms each include an ensuite bath and walk-in closet, providing well-defined accommodations for family and guests.

Above the garage, the finished Carriage House adds a separate bedroom, full bath, kitchenette, sitting area and walk-in closet. Accessed by an interior stairwell near the garage entry, the space offers added flexibility while maintaining convenient access to the main residence.

Located in Lafayette Park within Origins West at Watersound Origins®, residents enjoy access to Origins Golf Course , Village Commons with community pool and fitness center, tennis and pickleball courts, walking and biking trails, along with nearby shopping, dining and services at Watersound® Town Center.

Estimated completion: July 2027
#1010441

Watersound

TBD Suwannee Drive Lot 53

5 Beds

5 Baths

3,918 Sq.Ft.

$3,000,000

MLS#: 1010441

New on site today
LOCATION! Privacy meets convenience and close proximity to everything in this move-in ready 3-bed, 2-bath home with a bonus room, set within a gated community less than four miles from 30A and the beaches of the Emerald Coast. Restaurants, healthcare, entertainment, and shopping are just minutes away, and residents enjoy easy bay access. The home sits on a quiet cul-de-sac backing up to a peaceful wildlife preserve, offering a private and serene natural setting.

Brand-new high-quality LVP flooring and fresh interior paint throughout give the home a clean, updated feel. The floor plan includes an office off the entryway that can also serve as a formal dining room. The open living area features a tray ceiling and flows into a kitchen with generous cabinet space. The master suite is spacious, with a tiled walk-in shower, garden tub combo, and a large walk-in closet. Covered front and back porches provide inviting spaces to enjoy Florida's warm weather and the surrounding conservation land.

Eagle Bay Landing is a quiet community in the heart of Santa Rosa Beach, offering a community pool and paved walking paths. It's a peaceful neighborhood that feels close to everything while still offering a sense of retreat. The home is ready for its new lucky owner-schedule your private showing today!
#1010436

Santa Rosa Beach

84 Eagle Haven Drive

3 Beds

2 Baths

1,895 Sq.Ft.

$514,000

MLS#: 1010436

New on site today
Set along a pond with a wooded natural backdrop, this Annalise plan in Lafayette Park is designed to keep the water in view from the heart of the home. The screened porch and private pool extend toward the pond, creating a layered rear setting of water, woods and natural habitat that can be enjoyed from the main living spaces, primary suite and outdoor living areas.

The home's heritage-inspired architecture introduces a two-story floor plan with 4,276 square feet, four bedrooms, four full baths and one half bath. From the foyer, the initial sightline opens into the expansive central dining area and continues through two sets of sliding doors toward the screened porch, pool and water beyond. The living room sits just off this central gathering space, while 12'+ ceilings, engineered wood flooring, refined millwork and a tongue-and-V-groove ceiling with European white oak-stained beams bring warmth and architectural definition to the main level. A wood-burning fireplace with gas logs, Venetian plaster chimney and stone surround anchors the living room.

Rather than combining the kitchen, dining and living areas into one continuous open room, the Annalise gives the kitchen a substantial space of its own beyond the dining area. Stained white oak inset cabinetry, stacked uppers, quartz countertops and a Venetian plaster range hood are complemented by a generous island and adjoining scullery with sink. The appliance package includes a 36-inch dual-fuel range, panel-ready refrigerator and dishwasher, microwave drawer and wine cooler.

Privately positioned on the first floor, the primary suite is separated from the living room by a hallway and enjoys views toward the pool and pond. A gas fireplace adds another focal point to the bedroom, while two separate walk-in closets accompany a primary bath with freestanding tub, walk-in shower and private water closet. A French door from the primary bath provides direct access to the outdoor living area, creating another connection between the suite and the home's waterfront setting. A flex room on the main level offers additional space for an office or study.

Upstairs, three guest suites each feature an ensuite bath, complemented by a den at the top of the stairs and a second laundry room. One of the guest bedrooms measures approximately 19 feet long, providing room for a sitting area, and includes an expansive closet and ensuite bath with dual vanities and a separate water closet.

Outdoor living is shaped by the setting of this homesite. The screened porch transitions to a heated pool and paver deck, with the pond, wooded edge and natural habitat creating the backdrop beyond. From inside, the dining-area sliders frame the rear setting and visually carry the water into the main level; outside, the screened porch with a fireplace and private pool provide a natural extension of the home's gathering spaces while taking full advantage of the homesite's water view.

Located in Lafayette Park in Origins West at Watersound Origins®, residents enjoy access to the Origins Golf Course , Village Commons pool and fitness center, tennis and pickleball courts, sports courts, walking and biking trails, along with convenient access to shopping, dining and services at Watersound® Town Center.
#1010438

Watersound

TBD Suwannee Drive Lot 55

5 Beds

5 Baths

4,276 Sq.Ft.

$3,315,000

MLS#: 1010438

New on site today
Positioned on a 75' x 130' corner homesite with a water view, the Claudette brings the outdoor setting directly into its central living spaces. Two sets of sliding doors extend the living room toward the screened porch and heated pool, creating a natural sightline to the water beyond and allowing the rear of the home to feel closely connected to its surroundings.

Offering 3,918 square feet, this single-level home features five bedrooms, five full baths, one half bath and a finished Carriage House above the two-car garage. Whitewashed brick, sweeping gables, dormers and gas lanterns give the exterior a distinctive Southern architectural character.

Inside, the formal dining room sits just off the foyer before the plan opens into an expansive kitchen and living area. An oversized island faces the living room, while a generous walk-through scullery behind the appliance wall provides additional cabinetry and workspace. Stained white oak cabinetry, quartz countertops and a premium appliance package complement the kitchen.

The living room is defined by a vaulted tongue-and-V-groove ceiling with white oak-stained beams, while three dormers above introduce additional natural light and reinforce the architectural character of the space. A wood-burning fireplace with gas logs and stone surround provides a natural focal point. From here, two sets of sliding doors open to the 23'10' x 8'10' screened porch with fireplace, 12' x 18' heated pool and paver deck, with the water providing the backdrop to the home's primary outdoor gathering spaces.

The primary suite is privately positioned at the rear of the home with direct access to a paver patio, a large walk-in closet with built-in vanity, and a spacious bath with dual vanities, freestanding tub and separate walk-in shower. Four additional bedrooms each offer an ensuite bath and walk-in closet.

Above the garage, the finished Carriage House provides a private retreat with a bedroom, full bath, kitchenette, sitting area and walk-in closet, accessed by an interior stairwell near the garage entry.

Located in Lafayette Park within Origins West at Watersound Origins®, residents enjoy access to Origins Golf Course , Village Commons with community pool and fitness center, tennis and pickleball courts, walking and biking trails, and nearby shopping and dining at Watersound® Town Center.

Estimated completion: July 2027.
#1010440

Watersound

TBD Suwannee Drive Lot 16

5 Beds

5 Baths

3,918 Sq.Ft.

$2,970,000

MLS#: 1010440

1 ... 9 10 11 12 13 ... 666
* Listings identified with the FMLS IDX logo come from FMLS and are held by brokerage firms other than the owner of this website. The listing brokerage is identified in any listing details. Information is deemed reliable but is not guaranteed. If you believe any FMLS listing contains material that infringes your copyrighted work please click here to review our DMCA policy and learn how to submit a takedown request. © 2024. First Multiple Listing Service, Inc.
 - property

Send a message

Message successfully sent.

Your message

What is 3 + 4 ?

Reason for contacting?

I agree to receive email communication and understand I can unsubscribe at any time.

I agree to be contacted by EXP Luxury Group 30A via call, email, and text for real estate services. To opt out, you can reply 'stop' at any time or reply 'help' for assistance. You can also click the unsubscribe link in the emails. Message and data rates may apply. Message frequency may vary. Privacy Policy

Sign Out

Virtual Assistant

Would you like to take the next step with this property? We can help you schedule a showing or virtual tour, or send you more details.

Yes, I would like more information.

Thank You for Your Reply, One of Our Agents will contact you as soon as possible

No, maybe later.

Thank you, you can always contact me via email, phone number or through the contact form.

Realhub AI

Lucy - Your AI-Powered Realtor

Update Your Temporary Password

Personalize your search

Enter your email and we'll notify you immediately when new listings match what you're looking for.

or enter email address

Already have an account ? Login here

Continue your home search

I agree to receive communications and understand I can unsubscribe at any time.

I agree to be contacted by EXP Luxury Group 30A via call, email, and text for real estate services. To opt out, you can reply 'stop' at any time or reply 'help' for assistance. You can also click the unsubscribe link in the emails. Message and data rates may apply. Message frequency may vary. Privacy Policy

Already have an account ? Login here

We use cookies

We use cookies primarily for analytics to enhance your experience. By accepting, you agree to our use of these cookies. You can manage your preferences or learn more about our cookies policy.






