Thinking of selling?

30A Luxury Lifestyle

  • Nearby me

Popular Features

Community Features

Association

Property Features

Waterfront

View

Exterior Features

Interior Features

Style

E-Alert name

Properties

10000 properties match your criteria

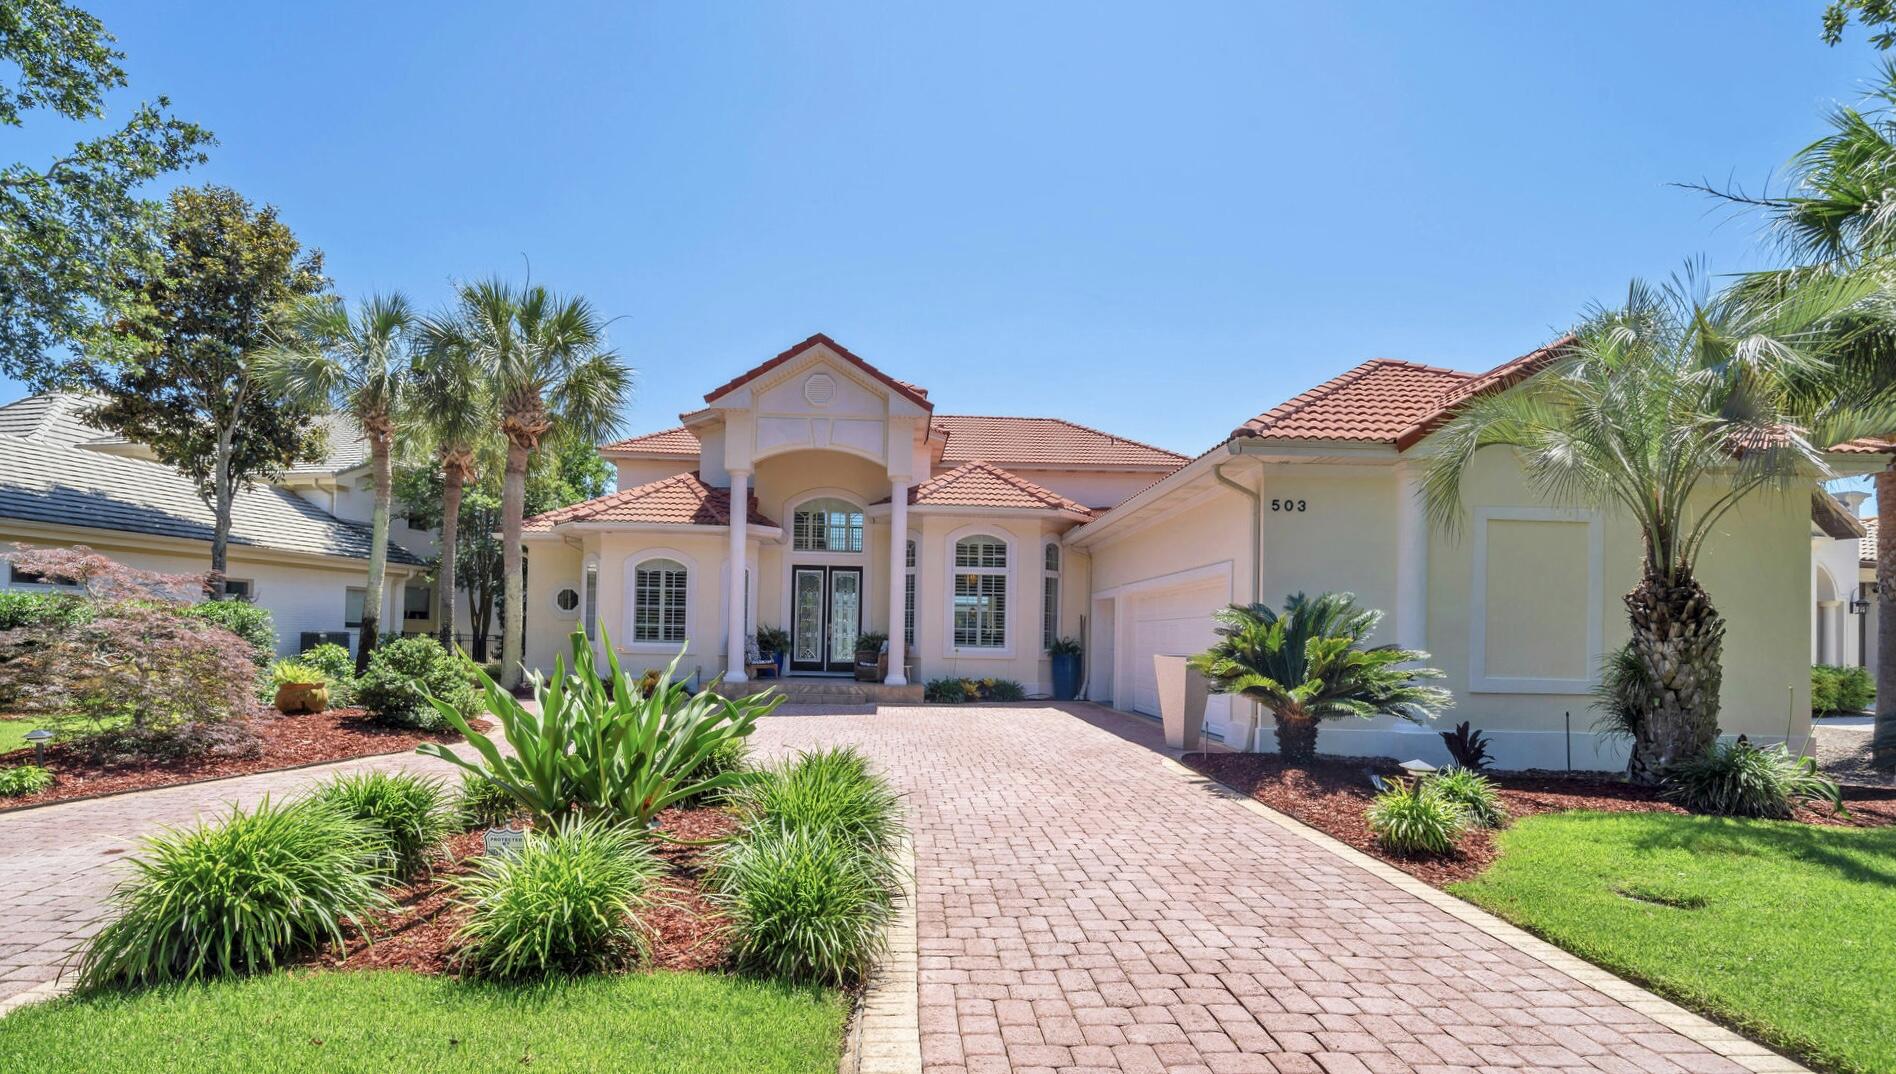
It's all about the VIEW! 503 Regatta Bay blvd is located lake front across from the 16th tee (no golf balls hit your home) in the prestigious Regatta Bay Lakes neighborhood.  This custom built home is excellent for entertaining with 20' ceilings, wide open spaces, a grand staircase, disappearing sliding glass doors that open on to the screened in pool lanai with non slip tile, hot tub, built in outdoor kitchen and plenty of room for seating that allows for al fresco dining while you watch the sunset nightly and fireworks 3 times a year bug free.  The pool bathroom helps keep water contained outside and comes with a shower to wash off the sand from the beach only 1.5 miles away.  There are door alarms for peace of mind with little ones too.  
The gourmet kitchen has custom dovetailed
#1007240

Destin

503 Regatta Bay Boulevard

4 Beds

4 Baths

3,340 Sq.Ft.

$1,499,000

MLS#: 1007240
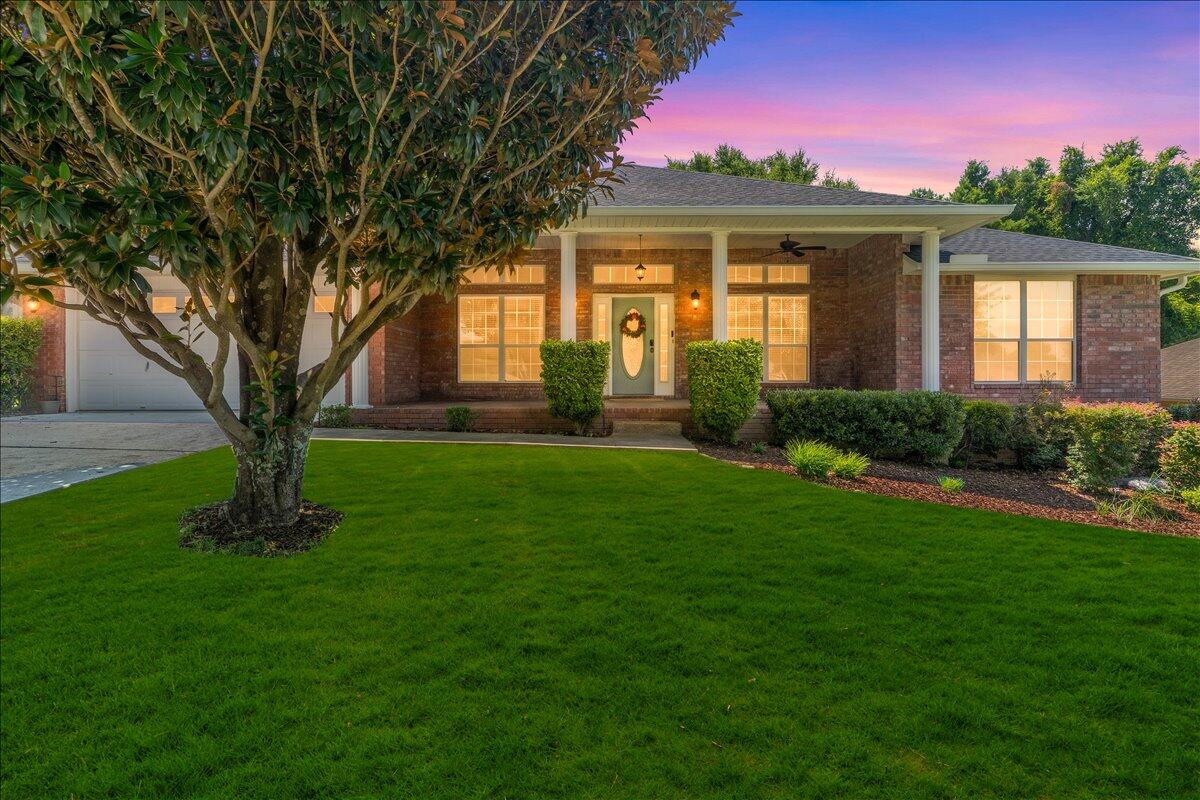
Welcome home to this inviting 4-bedroom, 3-bathroom home offering space, comfort, and thoughtful updates throughout! Step inside to soaring ceilings and a spacious living room with a cozy fireplace, perfect for gathering with family and friends.

The flexible floor plan features a formal dining room and a bonus room that can easily serve as a home office, homeschool space, playroom, or craft room.

Recent updates include fresh interior paint, updated lighting, brand-new carpet, and beautifully refinished concrete flooring. The kitchen offers a center island, decorative concrete countertops, and a stainless steel appliance package, including a refrigerator, glass-top freestanding electric range, and dishwasher.

The spacious primary suite features a private ensuite bathroom, creating a relaxing retreat at the end of the day.

Outside, enjoy a large, fenced backyard with mature shade trees--ideal for entertaining, play, pets, or simply relaxing outdoors.

Conveniently located with an easy commute to Eglin Air Force Base and Hurlburt Field, you'll also be close to shopping, dining, schools, and everyday conveniences.

With versatile living spaces, stylish updates, and plenty of room to enjoy inside and out, this move-in-ready home is ready to welcome its next owners. Schedule your showing today!

Major Systems: HVAC (2026), Water Heater (2024), Roof (2021) Conveniently located south of I-10, this home offers an easy commute to Eglin Air Force Base and Hurlburt Field while keeping you close to shopping, dining, schools, and everyday conveniences.

With generous living spaces, stylish updates, and a backyard made for making memories, this home is ready to welcome its next owners. Come see all it has to offer!

Major Systems: HVAC (2026), Water Heater (2024), Roof (2021)
#1007300

Crestview

656 Territory Lane

4 Beds

3 Baths

3,046 Sq.Ft.

$439,000

MLS#: 1007300
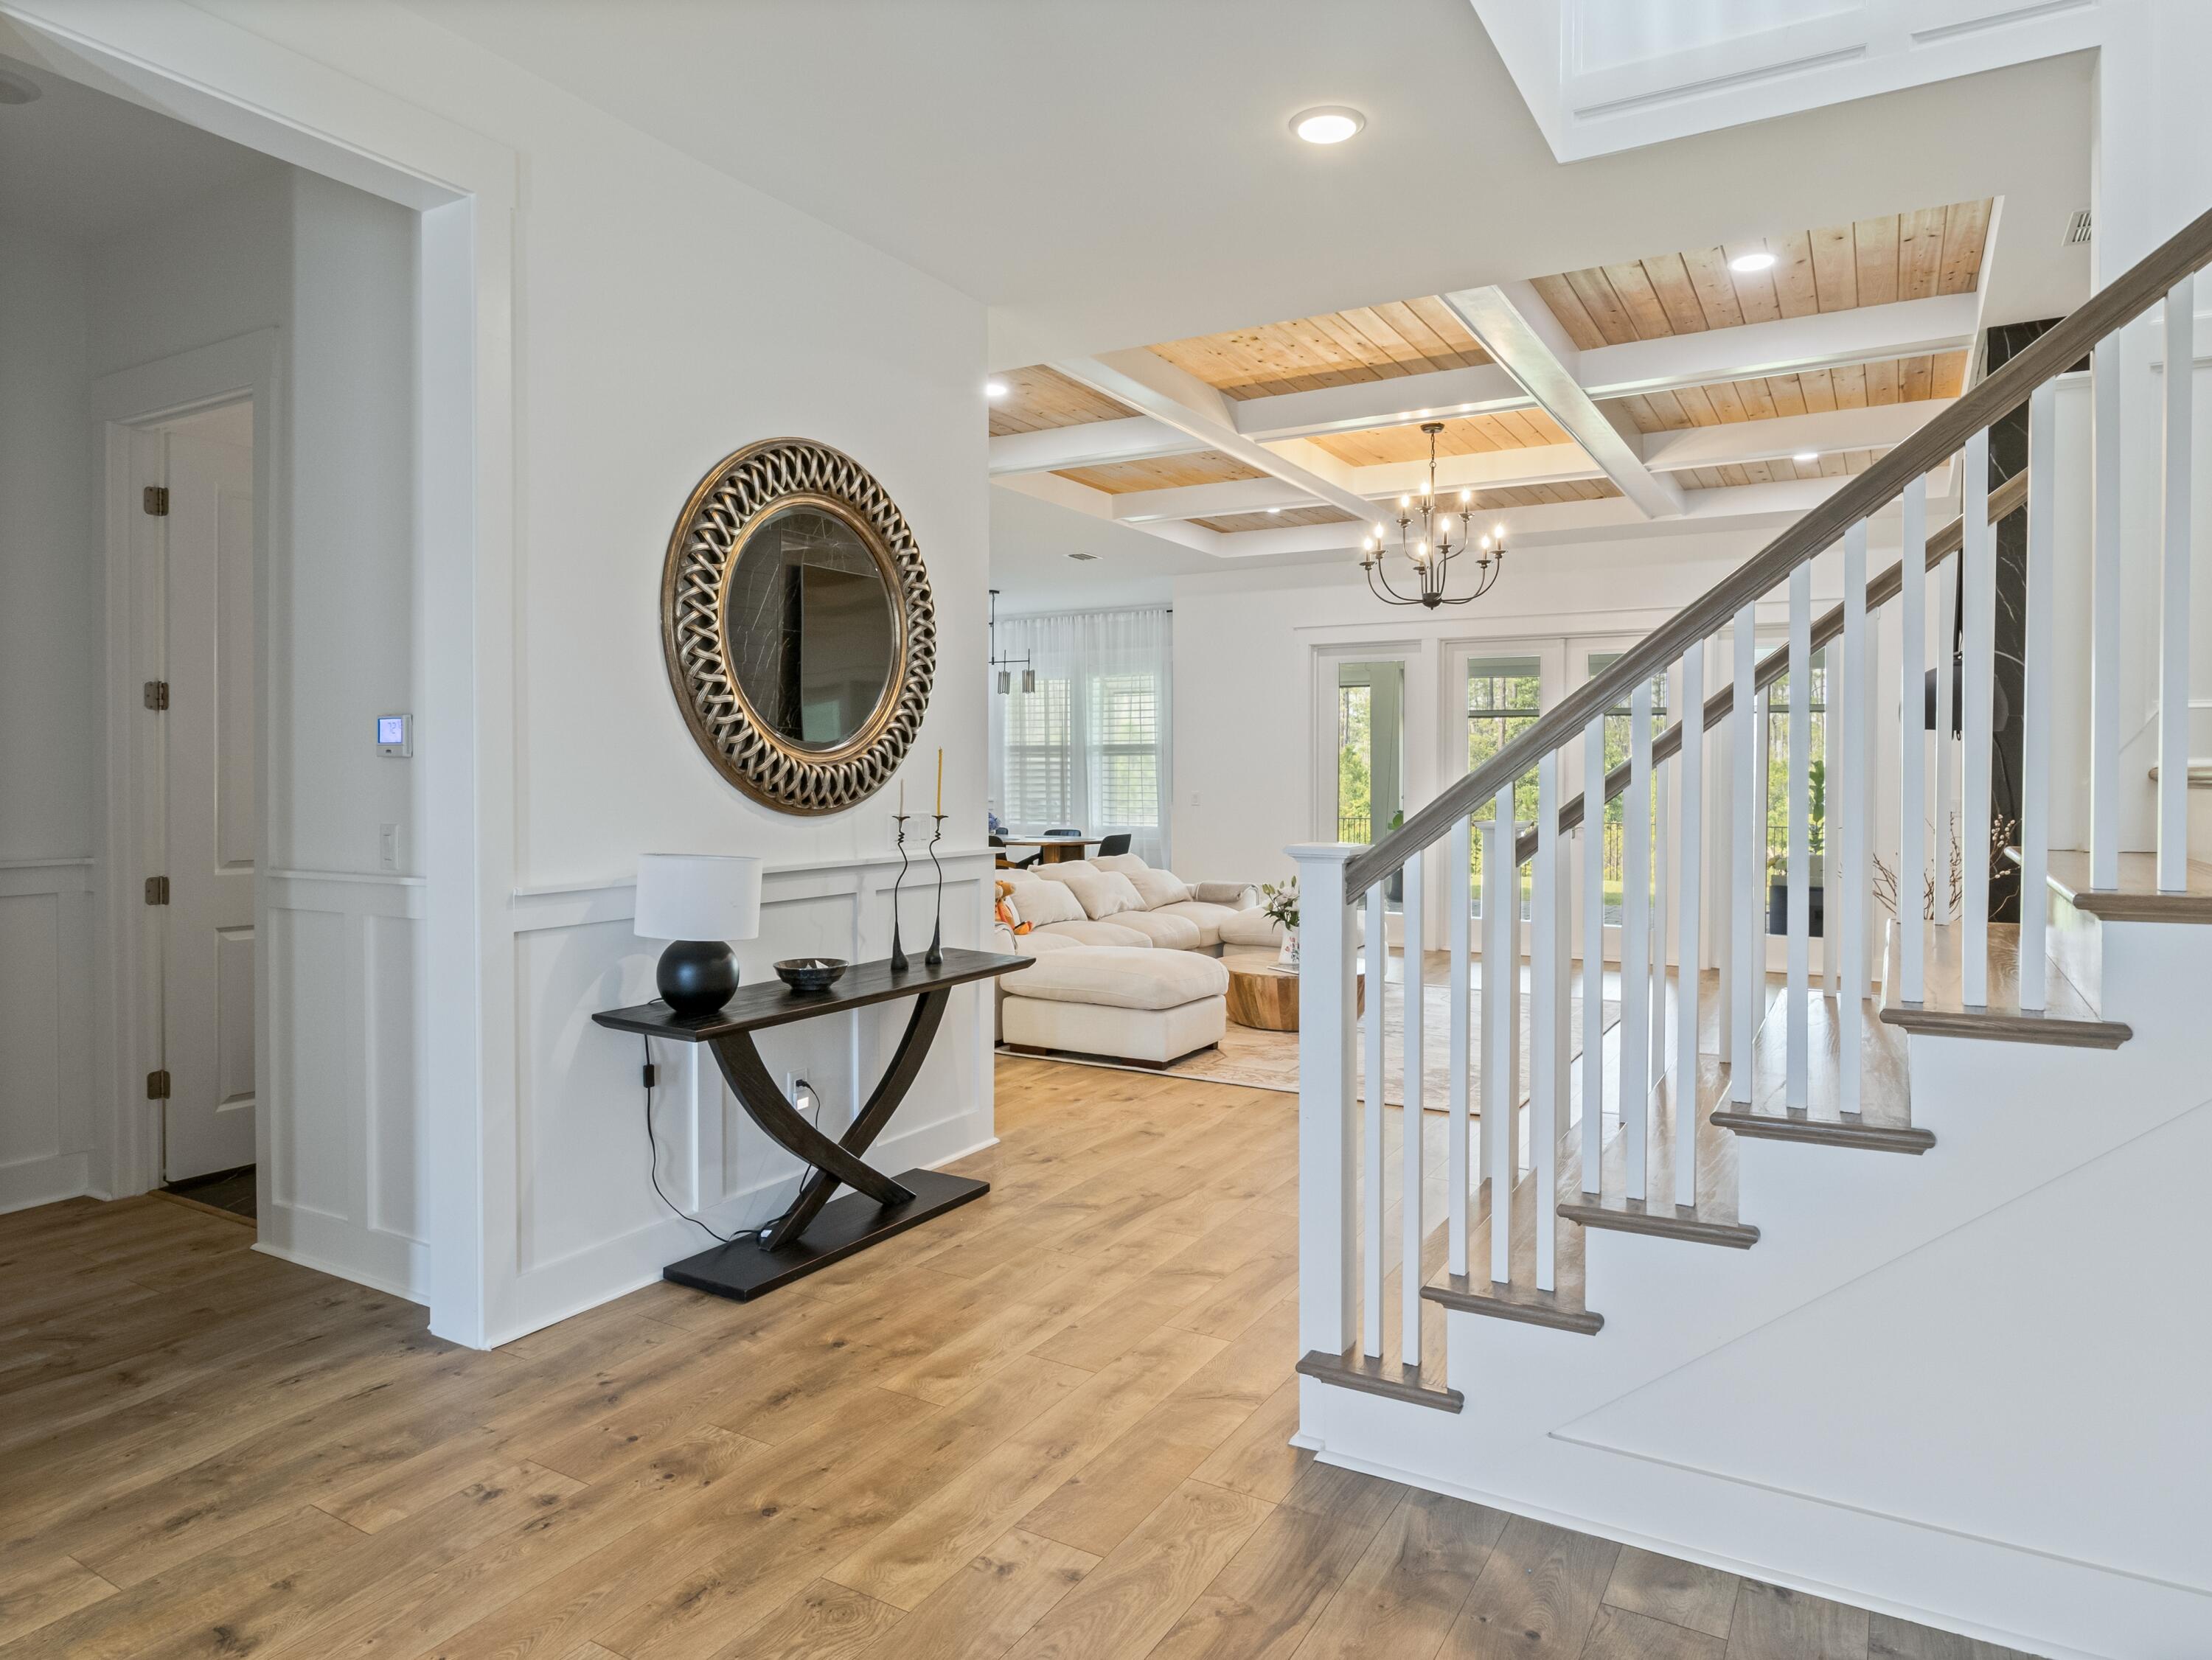
Private Preserve Views | 3-Car Garage | Custom Office | Move-In Ready Discover this exceptional Venice floor plan—a 5-bedroom, 4.5-bath luxury residence combining spacious design, total privacy, and thoughtful upgrades, all ready for immediate move-in. Set on a large lot with no rear neighbors, the home backs onto a permanently protected nature preserve, offering unparalleled seclusion and space for a custom pool and spa. The main level is crafted for comfort and flexibility, anchored by a private primary suite with coffered ceilings, custom trim, spa-style bath with oversized multi-head shower, and a built-in walk-in closet. A full-size home office with abundant natural light provides the perfect space for remote work or study.
The gourmet kitchen is a true centerpiece featuring a striking quartz waterfall island, wine cooler, oversized pantry, and expansive cabinetry flowing seamlessly into a generous dining area ideal for family meals or entertaining. The living room boasts 10' ceilings, a tiled floor-to-ceiling fireplace, coffered ceiling, and a cozy reading nook.

Enjoy effortless indoor-outdoor living with a covered porch featuring motorized screens, overlooking the serene preserve your own private retreat with a fire pit area.

Upstairs, you'll find four spacious bedrooms (two with end suites), a second living area, two custom study desks (convertible to a bar with dual wine coolers), 10' ceilings, and detailed trim work throughout.
________________________________________
Additional Highlights
" 3-Car Garage (two separate bays) with custom epoxy-painted flooring and storage space
" Designer lighting upgrades and custom built-ins throughout
" 3.5" plantation shutters on all windows
" Custom laundry room with dog bath, full vanity, and extensive cabinetry
" Lovingly maintainedtruly better than new
________________________________________
Located in NatureWalk at Watersound Origins, one of the Emerald Coast's premier communities, featuring resort-style amenities, a full-size gym, free golf, low HOA fees, and quick access to Publix, top-rated schools, dining, and the white-sand beaches of 30A.
Don't miss this rare opportunity. Schedule your private tour today.
#982548

Watersound

298 W Lafayette Road

5 Beds

4 Baths

3,868 Sq.Ft.

$1,450,000

MLS#: 982548
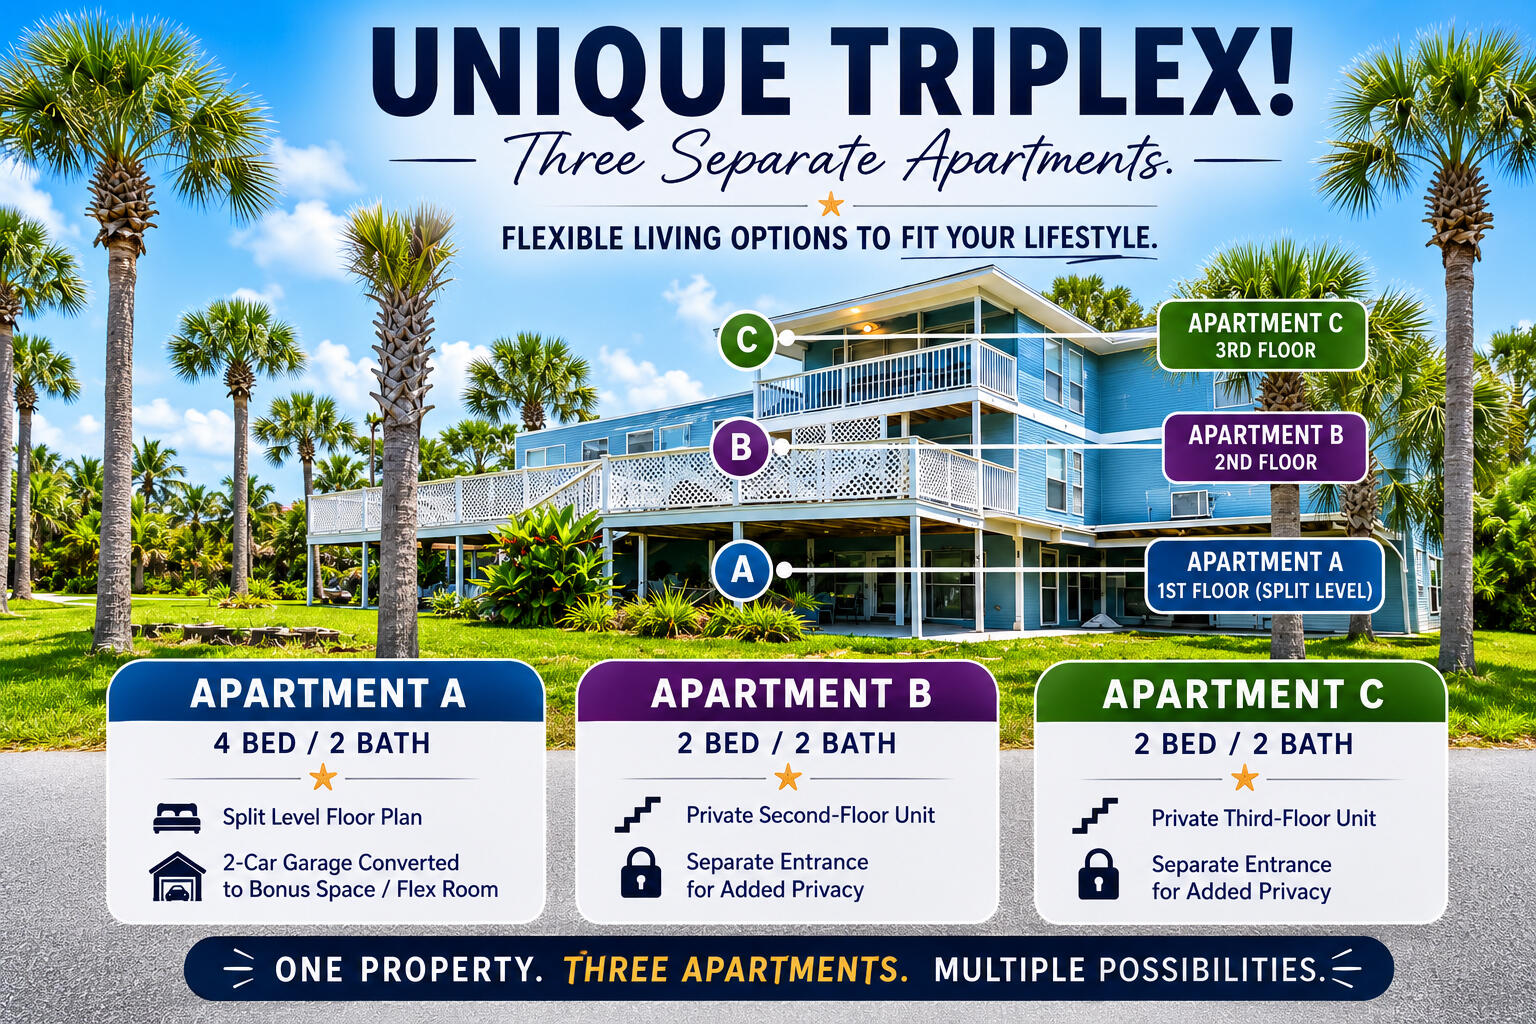
UNIQUE TRIPLEX OPPORTUNITY! This sprawling 8-bedroom, 6-bathroom PCB triplex offers a rare opportunity to own a spacious property with incredible income potential just blocks from the Gulf. Situated on a prominent corner, this unique property spans three separate parcels, giving you ownership of the entire corner--a rare feature that provides added space, flexibility, privacy, and long-term value.

Whether you're looking to expand your investment portfolio, offset your mortgage with rental income, or simply own a property with exceptional versatility, this offering deserves a closer look. It is the perfect opportunity for an investor with vision to bring this property's true potential to life.

The main floor is anchored by Apartment A, a spacious split-level 4-bedroom, 2-bath home featuring a beautifully updated kitchen with white cabinetry, granite countertops, stainless steel appliances, and a converted two-car garage that creates an expansive bonus/flex space. Apartment B is a private 2-bedroom, 2-bath unit on the second floor with its own separate entrance. Above, Apartment C occupies the third floor and offers another private 2-bedroom, 2-bath layout with elevated views and its own entrance. This rare opportunity is highlighted by its fantastic location in the South Lagoon. It sits just a few blocks from public beach access points off Gulf Drive, offering immediate access to the emerald waters and is even closer to the local boat ramp on the lagoon. No HOA! The expansive lot offers parking freedom, perfectly accommodating an RV, boat, or multiple vehicles. It is ideally positioned within a short stroll or golf cart ride to the marina area, beloved seafood spots, dining, and shopping options along Thomas Drive, seamlessly combining a neighborhood feel with effortless accessibility to the best local attractions. Schedule your showing today. A video tour is also available
#1007232

Panama City Beach

5612 Hilltop Avenue A-C

8 Beds

6 Baths

3,804 Sq.Ft.

$625,000

MLS#: 1007232
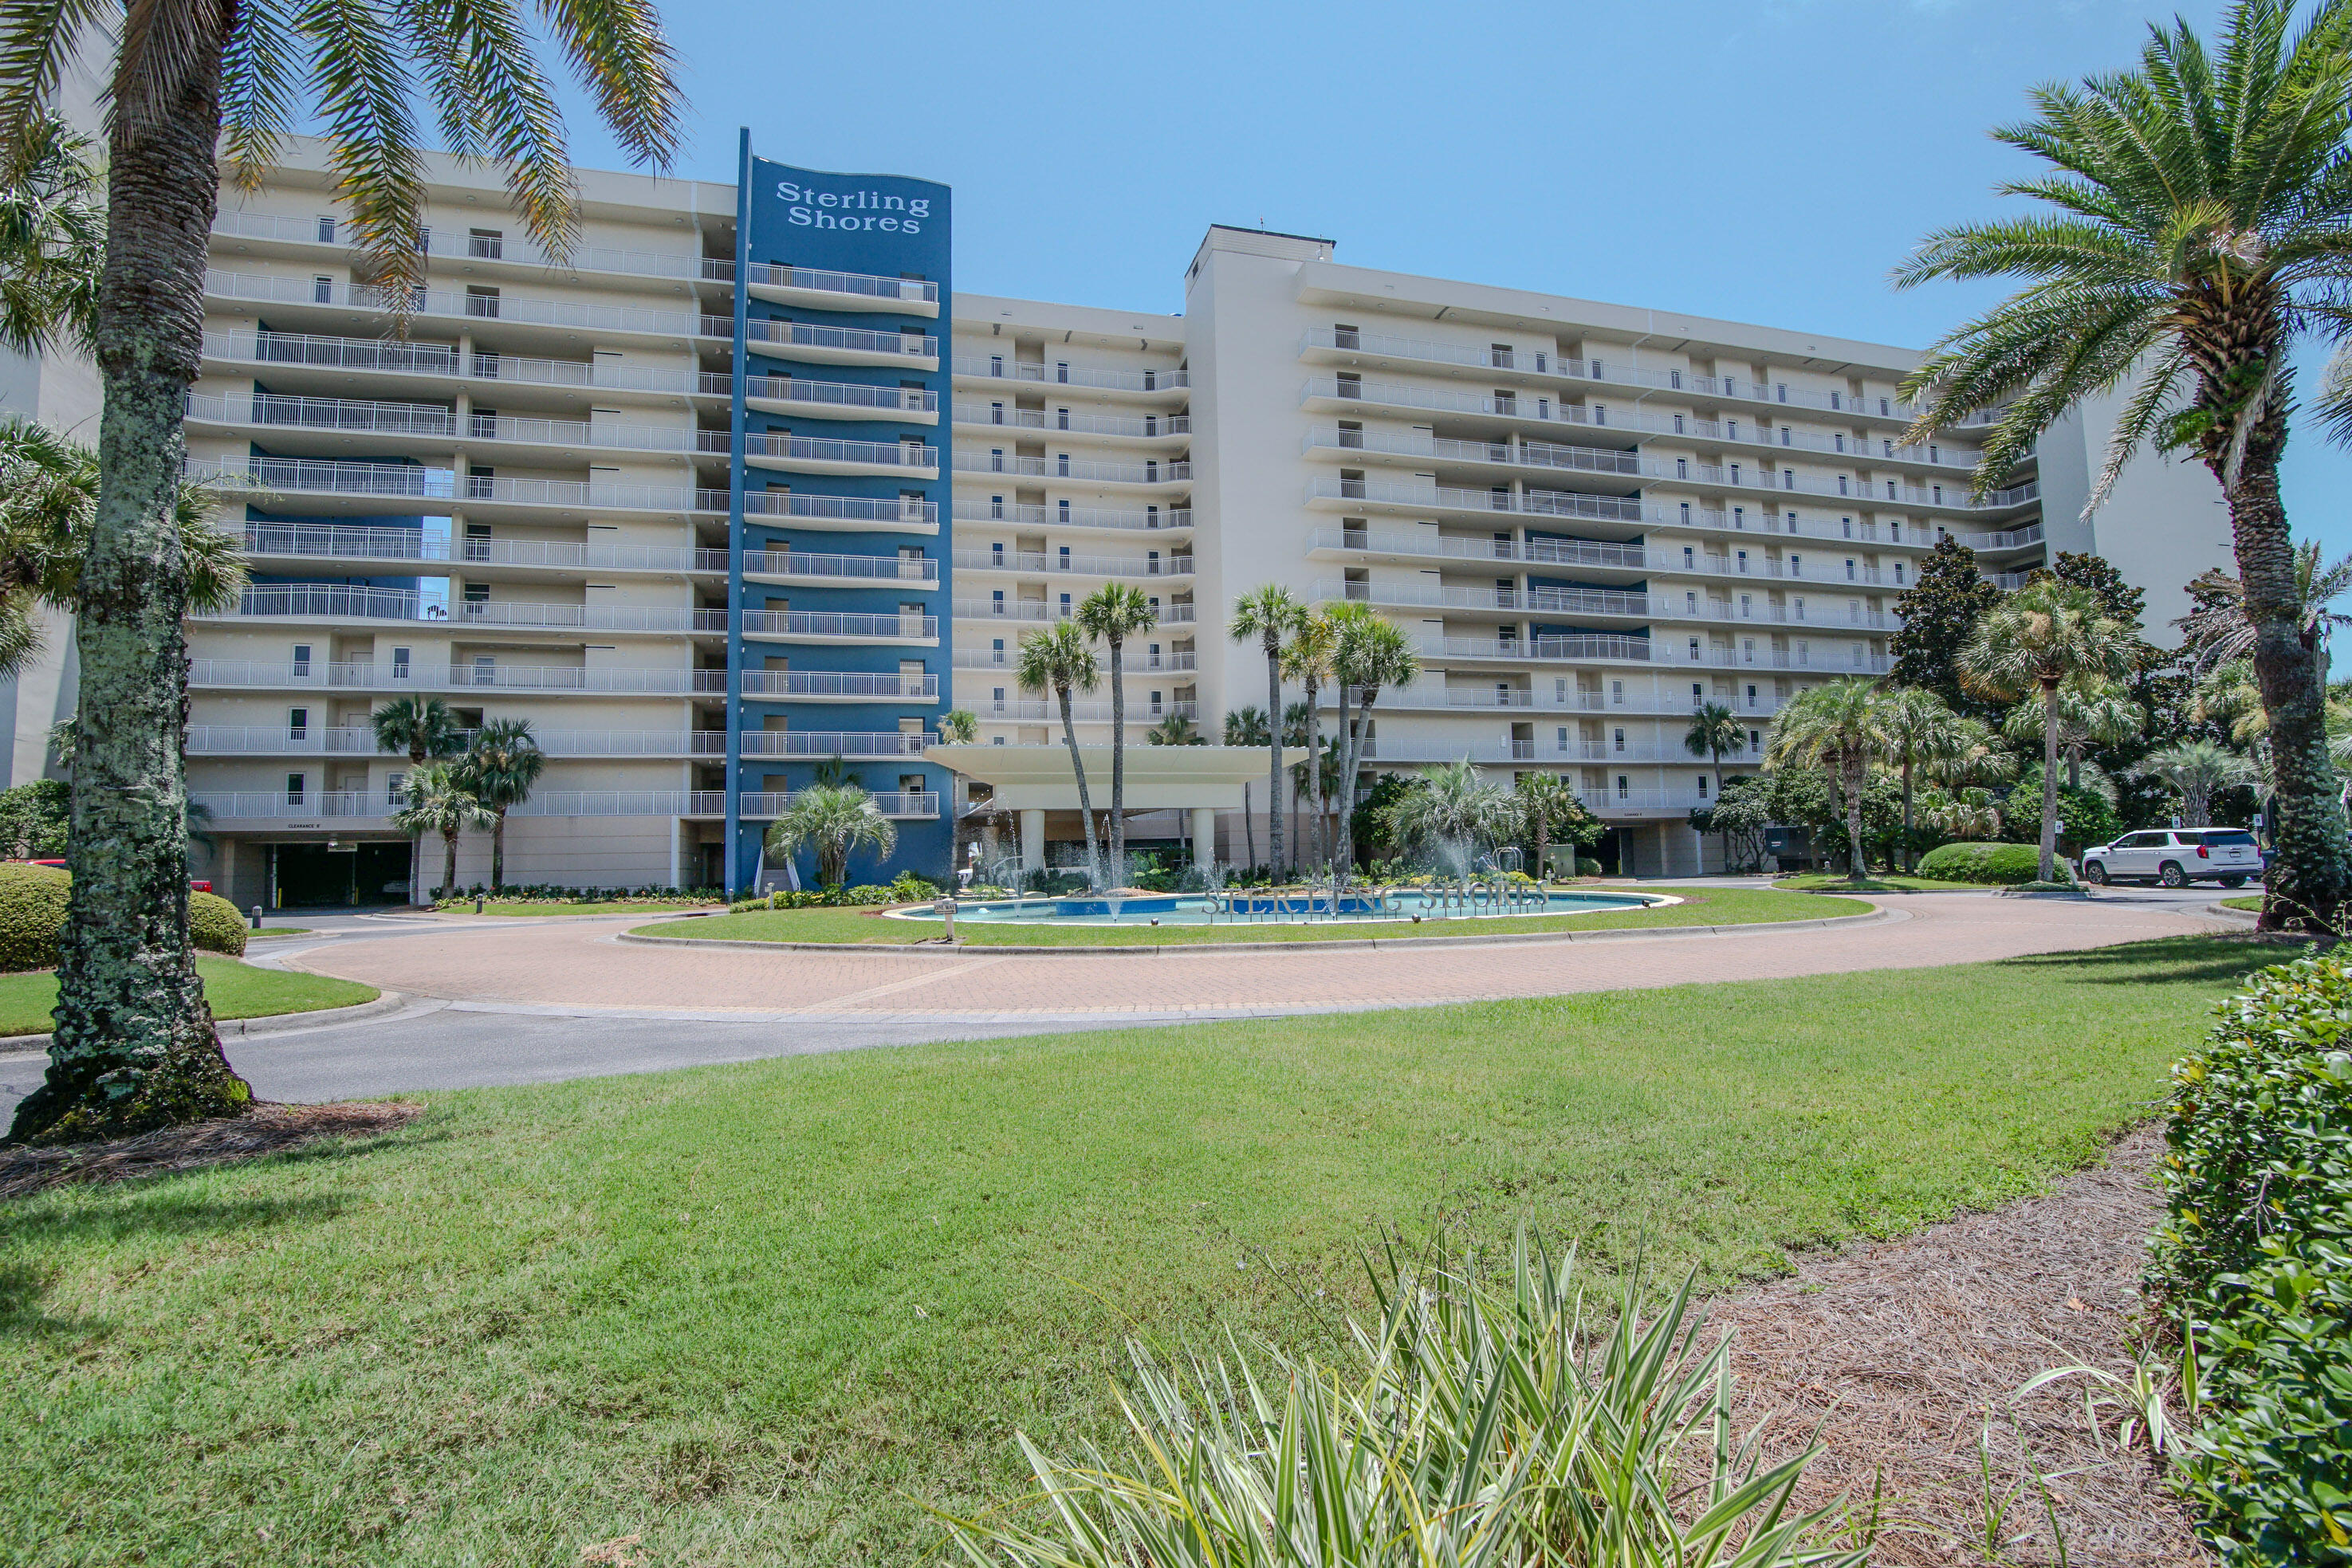
Endless beach views await at this 8th floor unit in the highly sought after Sterling Shores resort.  From the moment you enter the condo, you are met with views of the World's Most Beautiful Beaches.  The open concept living/dining/kitchen are perfect for friends, family and guests. The master bedroom opens up to the large balcony, offering the same beautiful oceanfront views.  Sterling Shores offers many amenities, with multiple pools and dedicated beach access, making it a popular resort for owners and vacationers.  The resort is walking distance to a half dozen restaurants, and 2 blocks from shopping and grocery stores.  Make your appointment today!
#1007280

Destin

1751 Scenic Highway 98 816

2 Beds

2 Baths

943 Sq.Ft.

$660,000

MLS#: 1007280
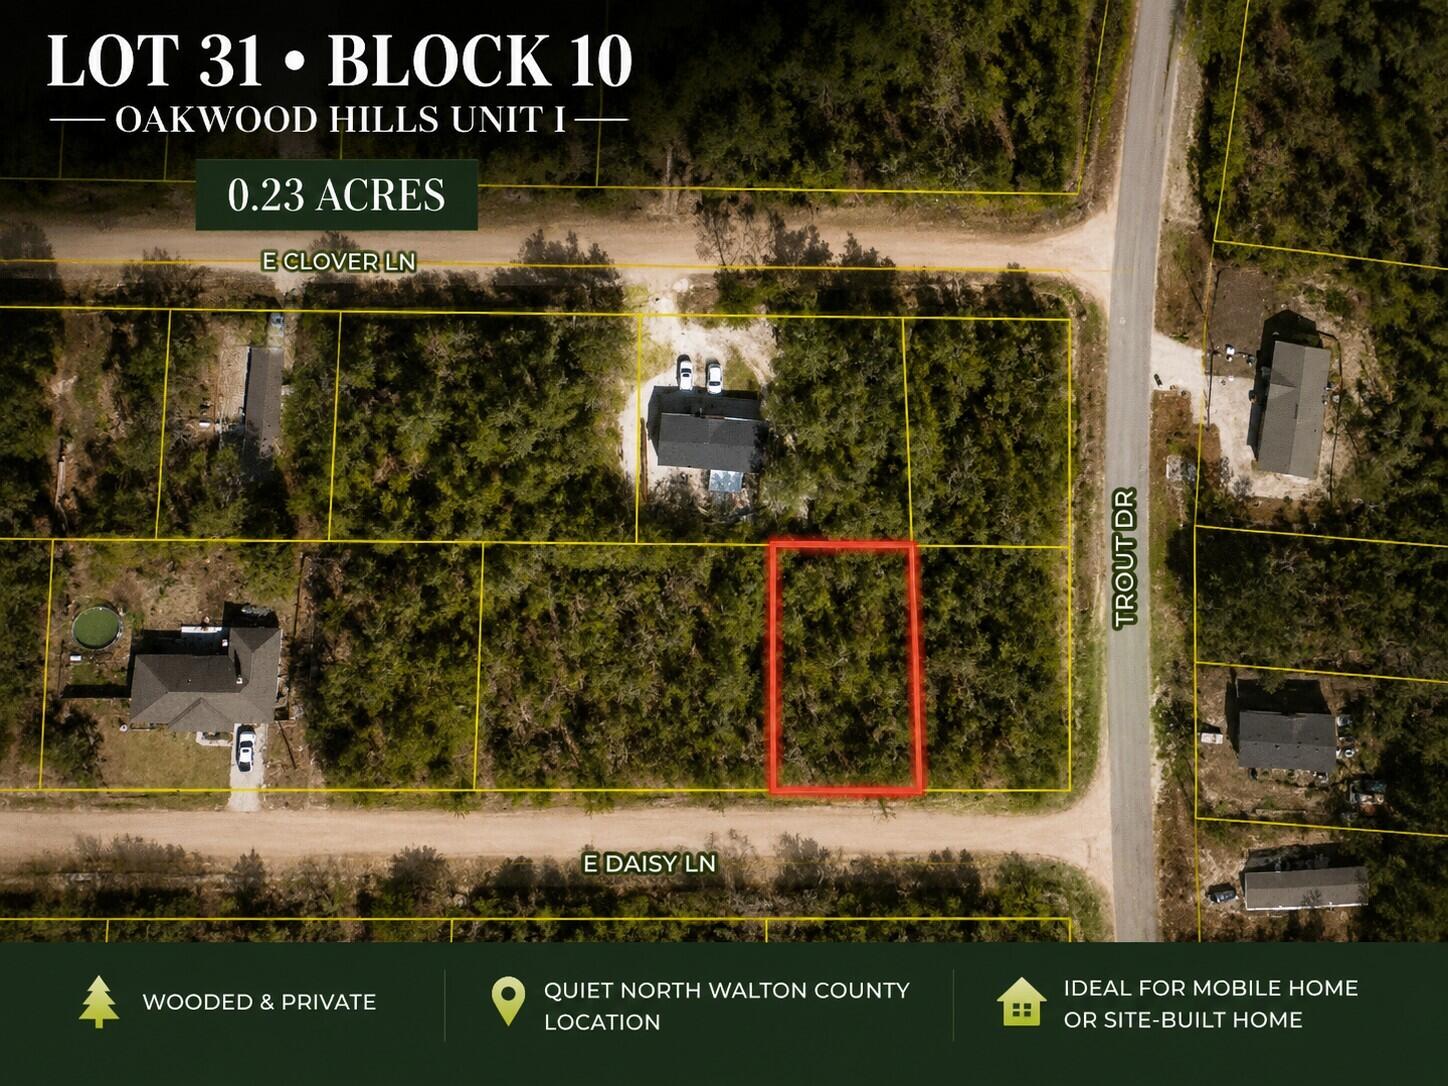
Looking for an affordable piece of land in DeFuniak Springs? This vacant Oakwood Hills lot offers the opportunity to own land near small-town conveniences while remaining approximately 9 miles from historic downtown DeFuniak Springs. 15 lots available that can be sold separately or together.

Imagine the possibilities for a future small home, traditional residence, or manufactured/mobile home, subject to county requirements, permitting, utilities, and site suitability. Downtown offers beautiful Lake DeFuniak with an approximately 1.2-mile paved walking trail, pier, amphitheater, local comfort food, and the Walton County Heritage Museum. Shopping, schools, and gas stations are just minutes away, while Starbucks, Walmart Supercenter, and HCA Florida Twin Cities Hospital are approximately 10 minutes away. An affordable opportunity to buy now and explore your future options. Electric service provider confirmed as CHELCO and water provider confirmed as Mossy Head Water Works. No HOA.
#1007285

DeFuniak Springs

Lot 31 E Daisy Lane

None Beds

None Baths

0.22 acres

$32,000

MLS#: 1007285
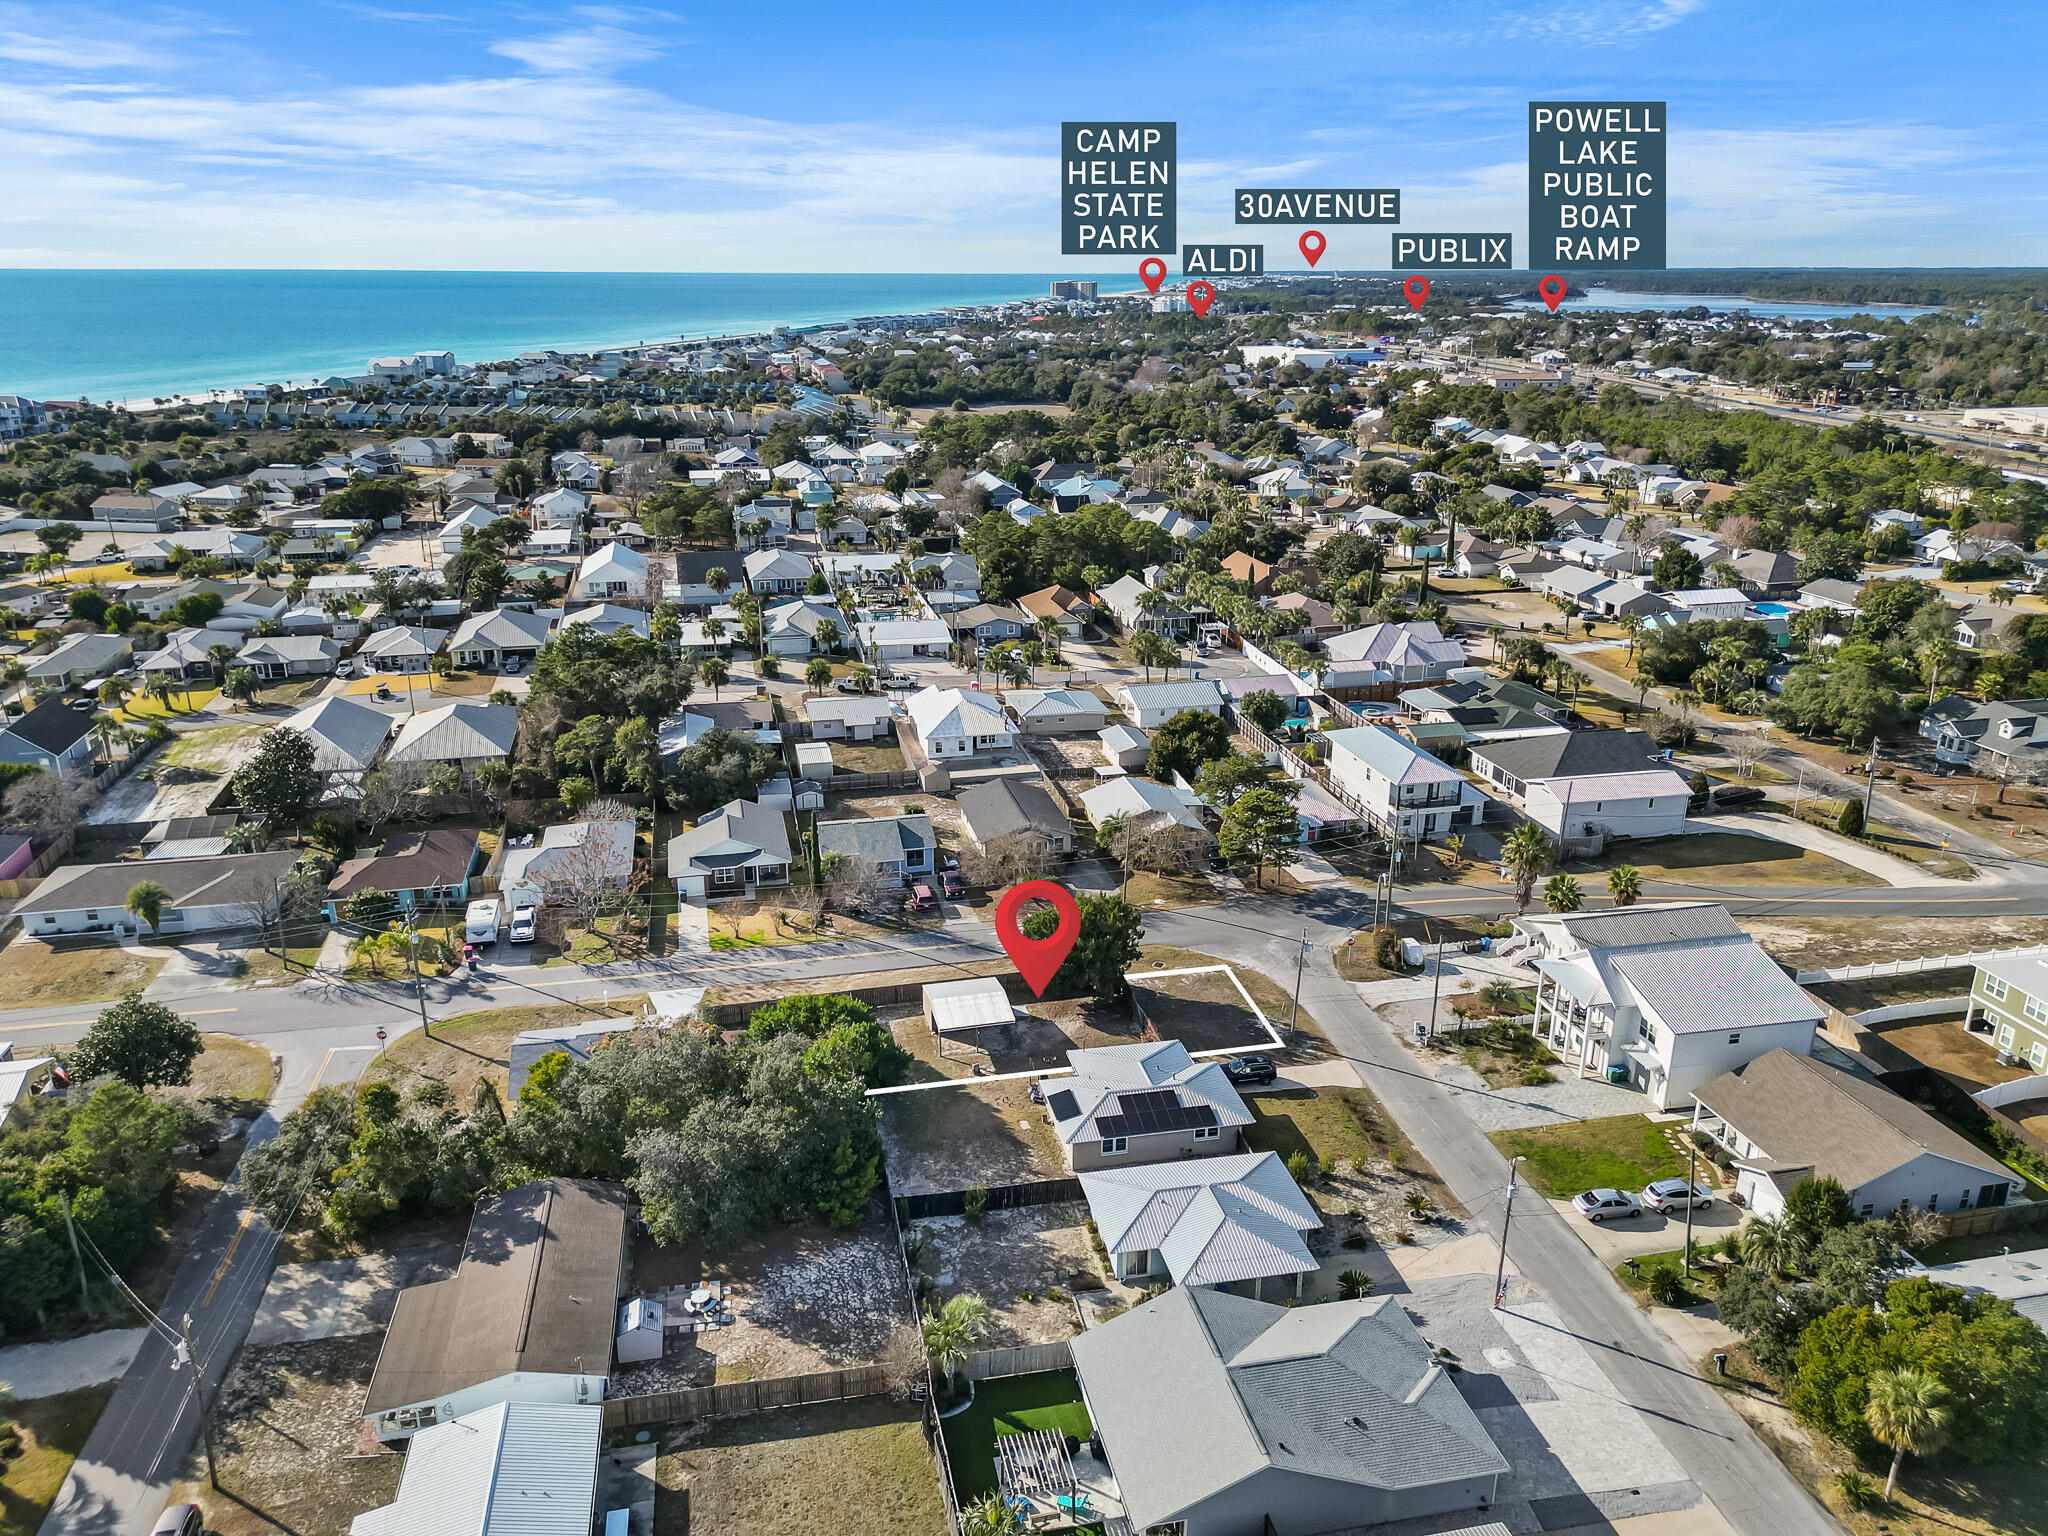
Looking for the perfect opportunity to build your dream beach retreat? This prime corner lot at Kelly St. and Marlin Ave. on the sought-after West End of Panama City Beach is just 0.4 miles from two public beach access points—Access 87 & Access 88—offering easy access to fantastic beaches. With no HOA fees, you can create your ideal coastal cottage. The West End is experiencing exciting new developments, making this location a smart investment for those looking to be part of a growing community. Quiet beaches, multiple access points, a golf-cart-friendly community, and a laid-back atmosphere make this lot an exceptional find. Contact me today for more details! The sale includes an empty storage building, providing additional space for your beach gear or future plans. Don't miss this chance to build your sandcastle.

The home site is adjacent to this empty lot at 21823 and will be listed for sale separately if you have been looking for a double-lot opportunity. If you have been looking for a double-lot opportunity, you can utilize the existing cottage, maximize your outdoor living space on this empty lot, demo the home, and build your beach retreat across both lots.
#967061

West Panama City Beach

21825 Marlin Avenue

None Beds

None Baths

0.11 acres

$297,000

MLS#: 967061
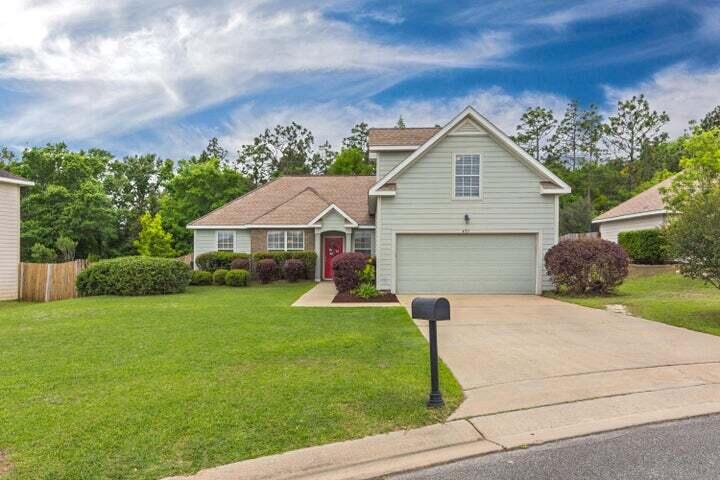
Looking for a quick commute & a home that checks off ALL the boxes? Available Aug 12th in Sandy Ridge just off Highway 85 in Crestview! Located just off Antioch Rd. This well appointed 3 bed, 2 bath home with UPSTAIRS BONUS ROOM features an open/split bedroom floor plan, with full size kitchen featuring bar and stainless steel appliances; over-sized 2 car garage and fully fenced backyard.  Owners are leaving washer/dryer for tenant use (not warrantied). Pets available with breed restrictions and non-refundable pet deposit of $250.00 per pet.  Sandy Ridge features a Community Playground just down the street from the home.  Call today for your showing!
#1007292

Crestview

401 Peoria Boulevard

3 Beds

2 Baths

1,795 Sq.Ft.

$2,300

MLS#: 1007292
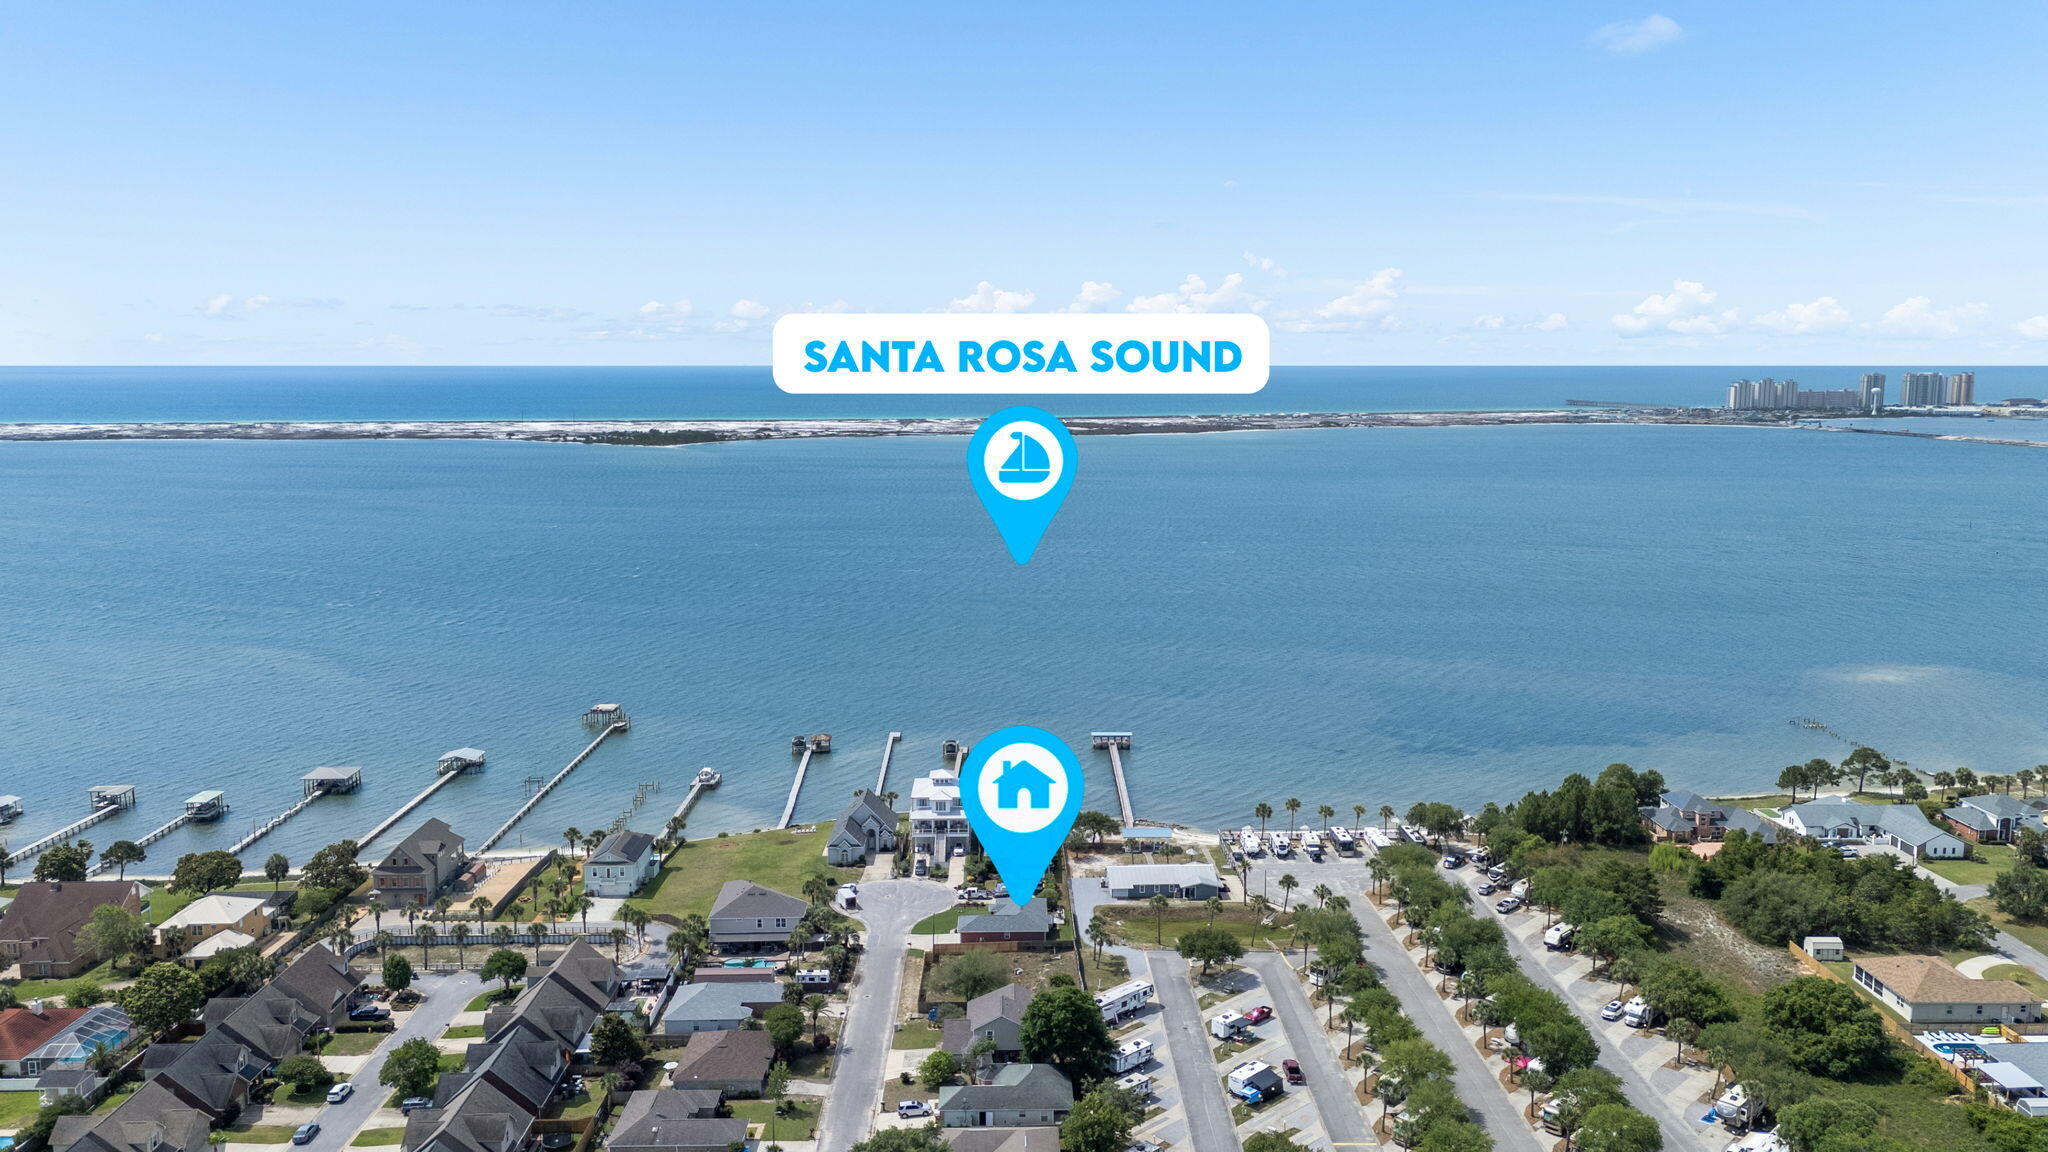
Welcome to your own slice of paradise in the sought-after Sandy Dunes community! Tucked away at the end of a quiet cul-de-sac just East of the Navarre Beach Bridge, this recently updated 3-bedroom, 2-bath home offers 1,456 square feet of coastal living just steps from the sparkling waters of the Santa Rosa Sound. One of the home's most desirable features is its deeded Sound views & access. Step off your back deck and within moments you will be at the water's edge, where you can enjoy kayaking, paddle boarding, fishing, or simply relax while taking in breathtaking panoramic views across the Santa Rosa Sound to Santa Rosa Island. End each day with unforgettable sunsets and peaceful evenings by the water. Inside, you'll find a bright, inviting interior with fresh paint throughout and gorgeous luxury vinyl plank flooring. The open floor plan offers comfortable living and entertaining spaces filled with natural light. Enjoy peace of mind with major updates already completed, including a new roof (2020), HVAC system (2022), and water heater (2021). Whether you're searching for a full-time residence, vacation getaway, or investment opportunity, this home offers the perfect blend of modern updates, coastal charm, and an exceptional waterfront lifestyle just minutes from Navarre Beach, shopping, dining, and local attractions.
#1007237

Navarre

1915 Jo Tam Lane

3 Beds

2 Baths

1,456 Sq.Ft.

$350,000

MLS#: 1007237
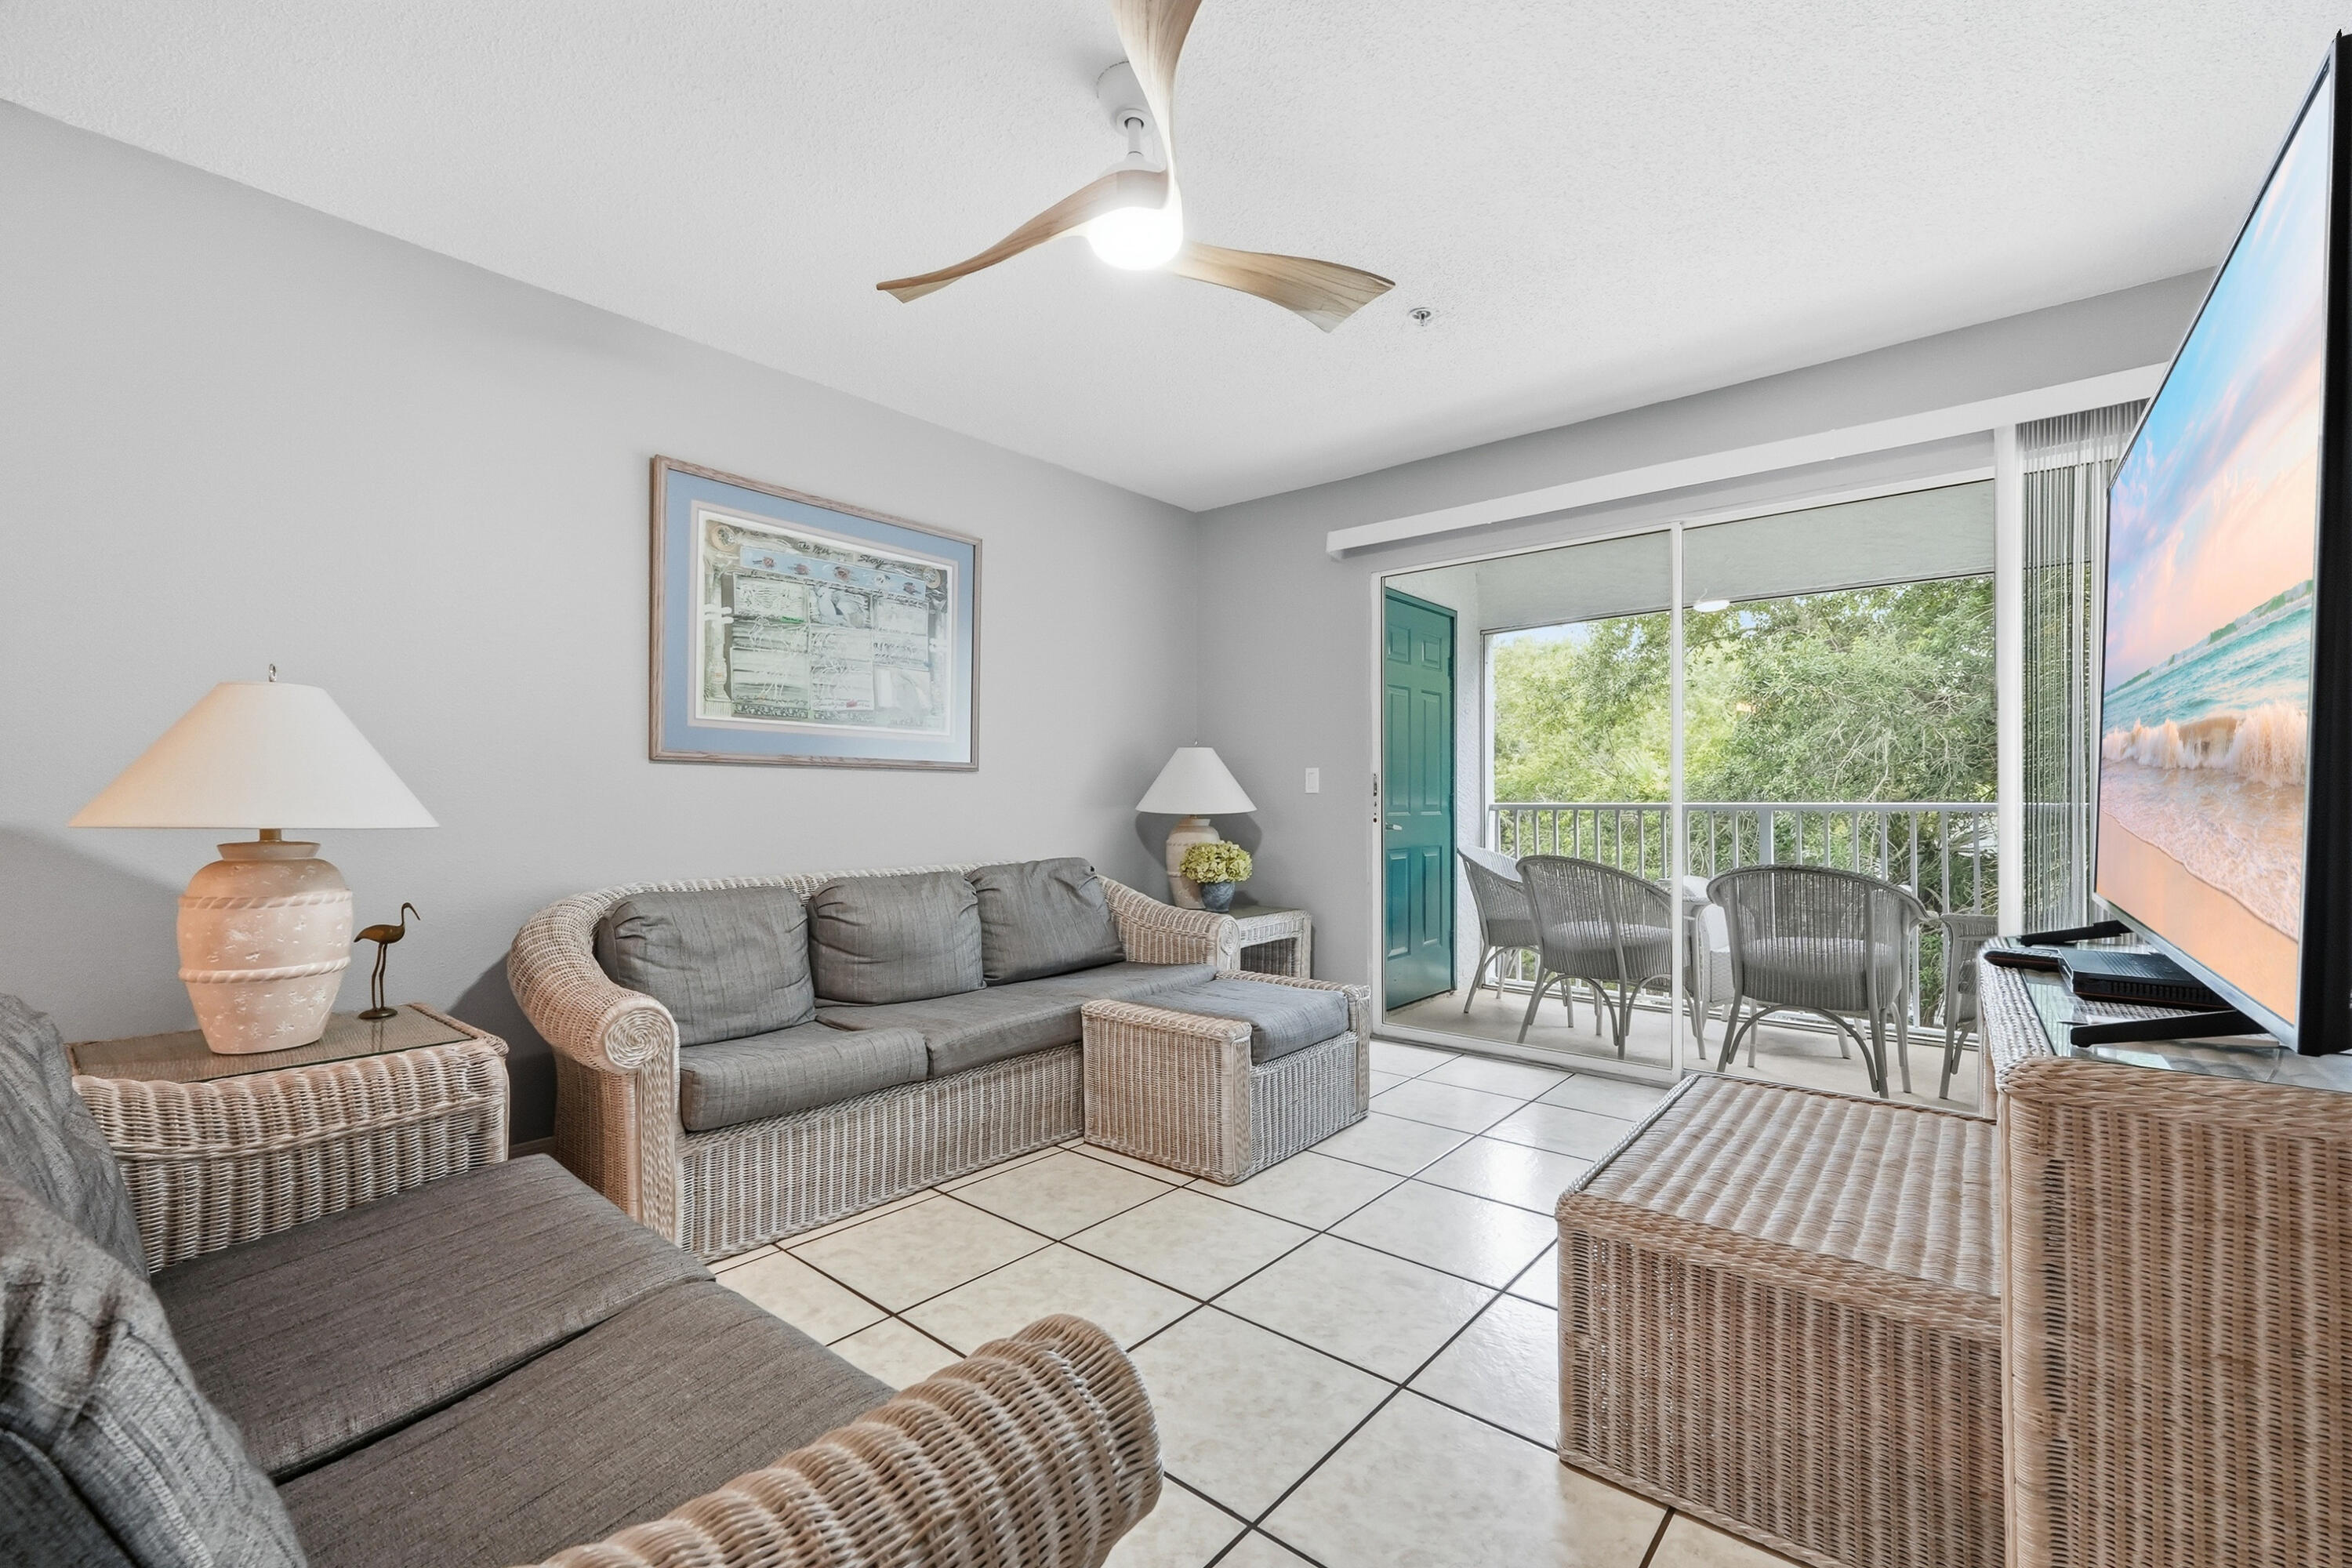
Turn the key, unpack your suitcase, and start enjoying Florida living. Completely remodeled in 2024 and offered fully furnished, every detail has already been done for you. The redesigned kitchen features quartz countertops, stainless steel appliances, tile backsplash, new cabinetry, sink and fixtures, and comes fully stocked for everyday living. The redesigned bath and updated fixtures throughout complete the fresh, modern space, along with new lighting and a new Maytag washer and dryer. Quality Henry Link furnishings make this truly move-in ready. Located on the 3rd floor just steps from the elevator, this FHA-warrantable community offers a pool, hot tub, fitness center, sauna, clubhouse and grilling area. Condo fees cover internet, water, sewer and trash. Convenient to Sacred Heart and Twin Cities hospitals, Eglin AFB, Rocky Bayou State Park and the Emerald Coast's beautiful beaches. Tonight, order takeout. Tomorrow, everything you need is already here.
#1007312

Niceville

4270 Calinda Lane 332

1 Beds

1 Baths

812 Sq.Ft.

$199,000

MLS#: 1007312
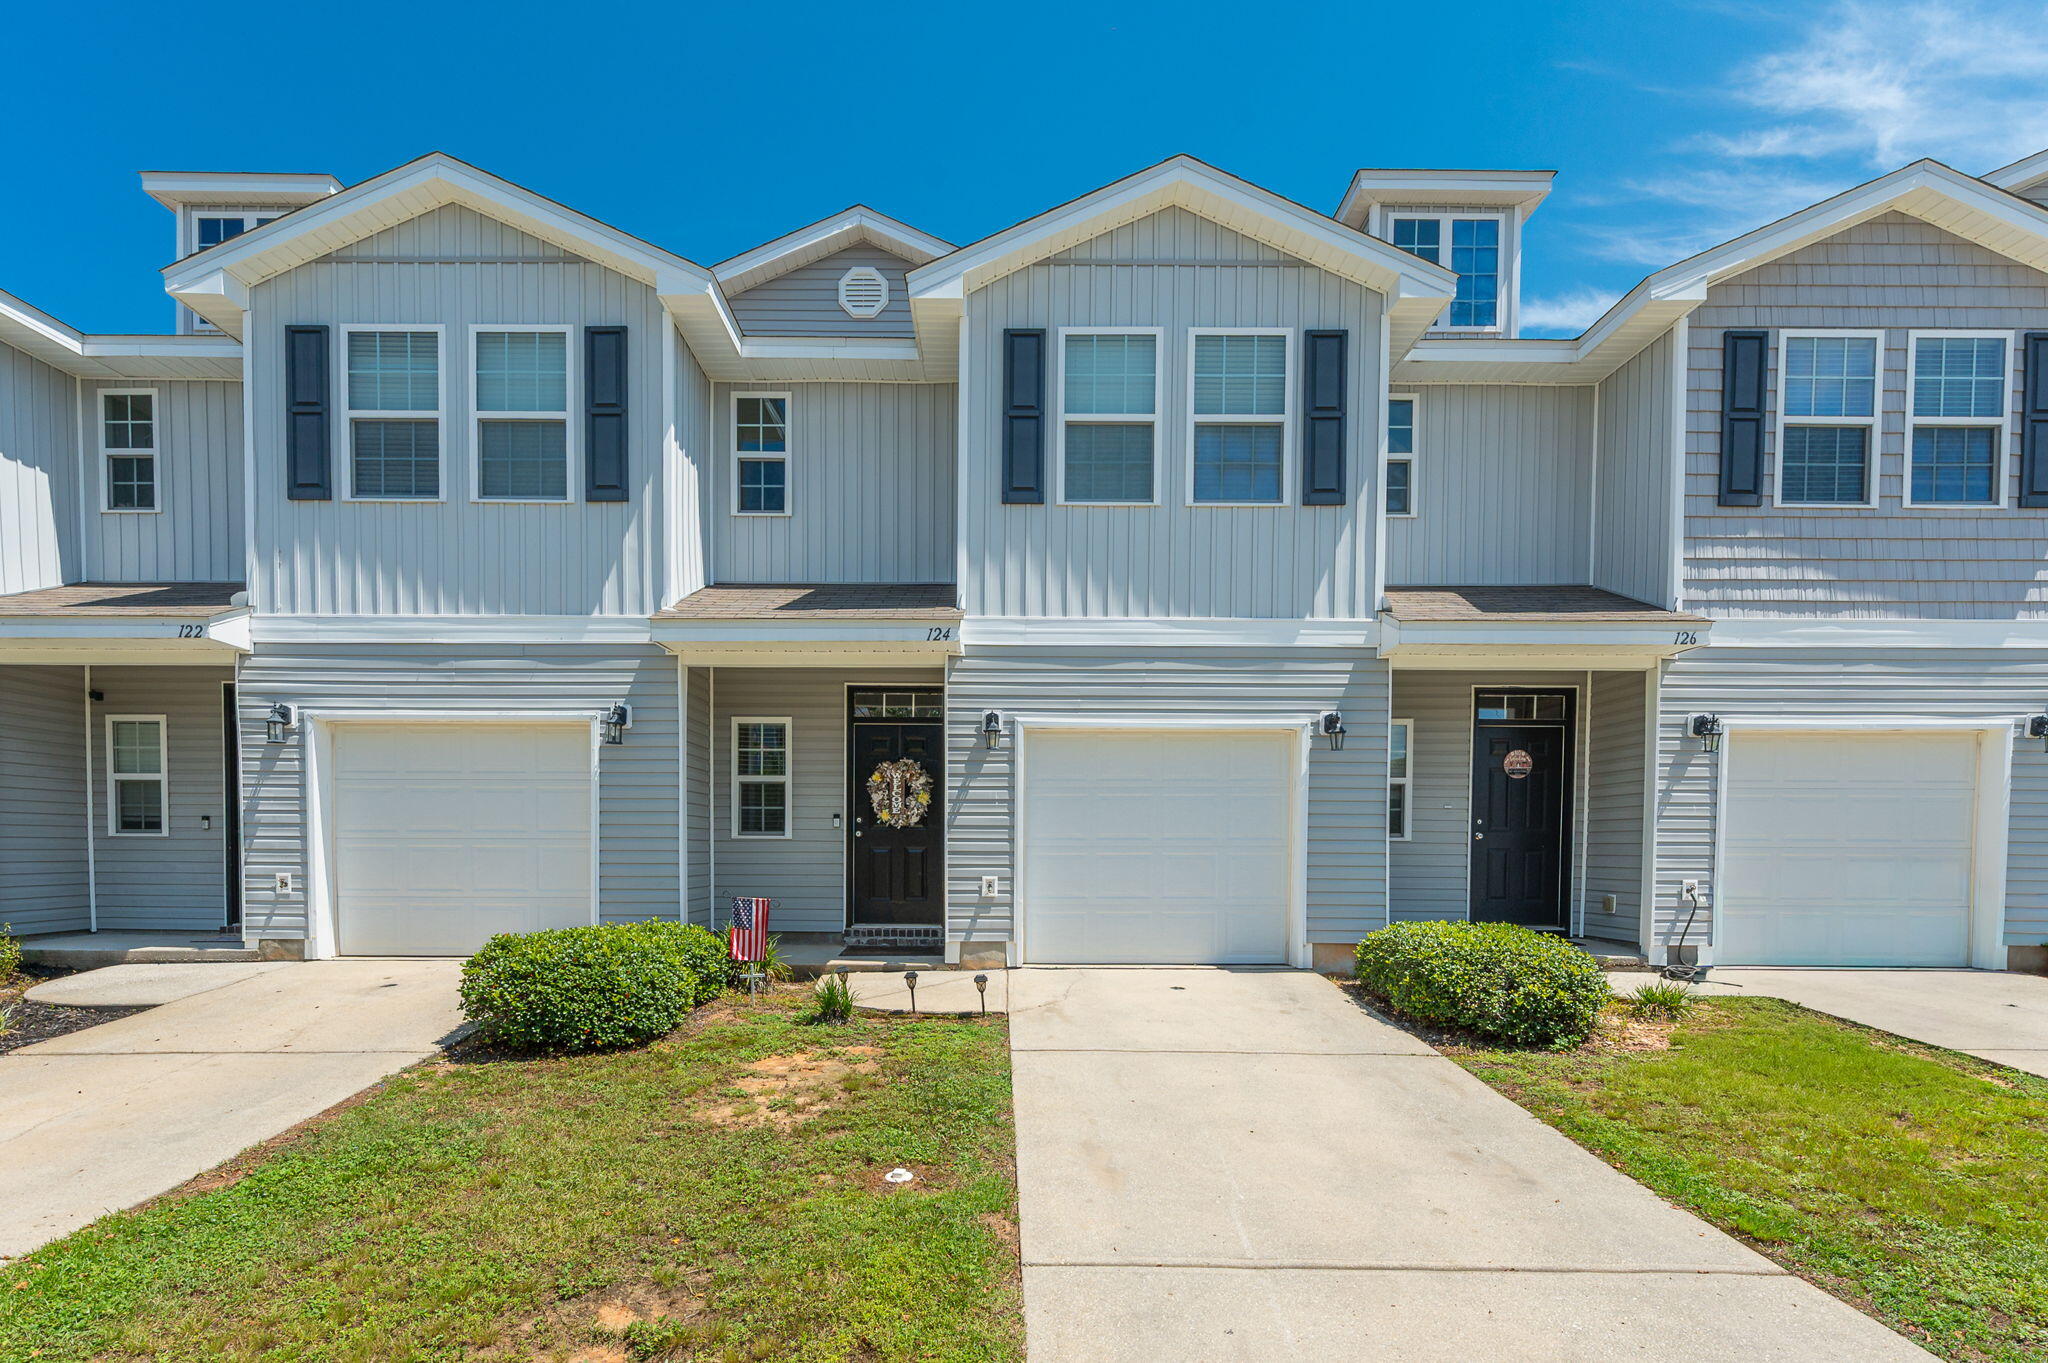
Welcome home to this beautifully maintained 3-bedroom, 2.5-bathroom townhome that has been lovingly cared for by its original owner. Featuring an open-concept floor plan, this home offers a spacious and inviting living and dining area that's perfect for both everyday living and entertaining. The kitchen comes fully equipped with all appliances and includes a pantry, breakfast bar, and ample cabinet space. A convenient half bath is located on the main level for guests. Upstairs, the generous primary suite provides a comfortable retreat, while two well-sized guest bedrooms offer flexibility for family, guests, or a home office. You'll also appreciate the abundant storage throughout the home and the upstairs laundry space. Step outside to enjoy the private rear patio--ideal for relaxing or outdoor dining. Conveniently located near shopping, dining, military bases, and I-10, this home combines comfort, convenience, and value.
#1007309

Crestview

124 E Iron Horse Drive

3 Beds

2 Baths

1,587 Sq.Ft.

$215,000

MLS#: 1007309
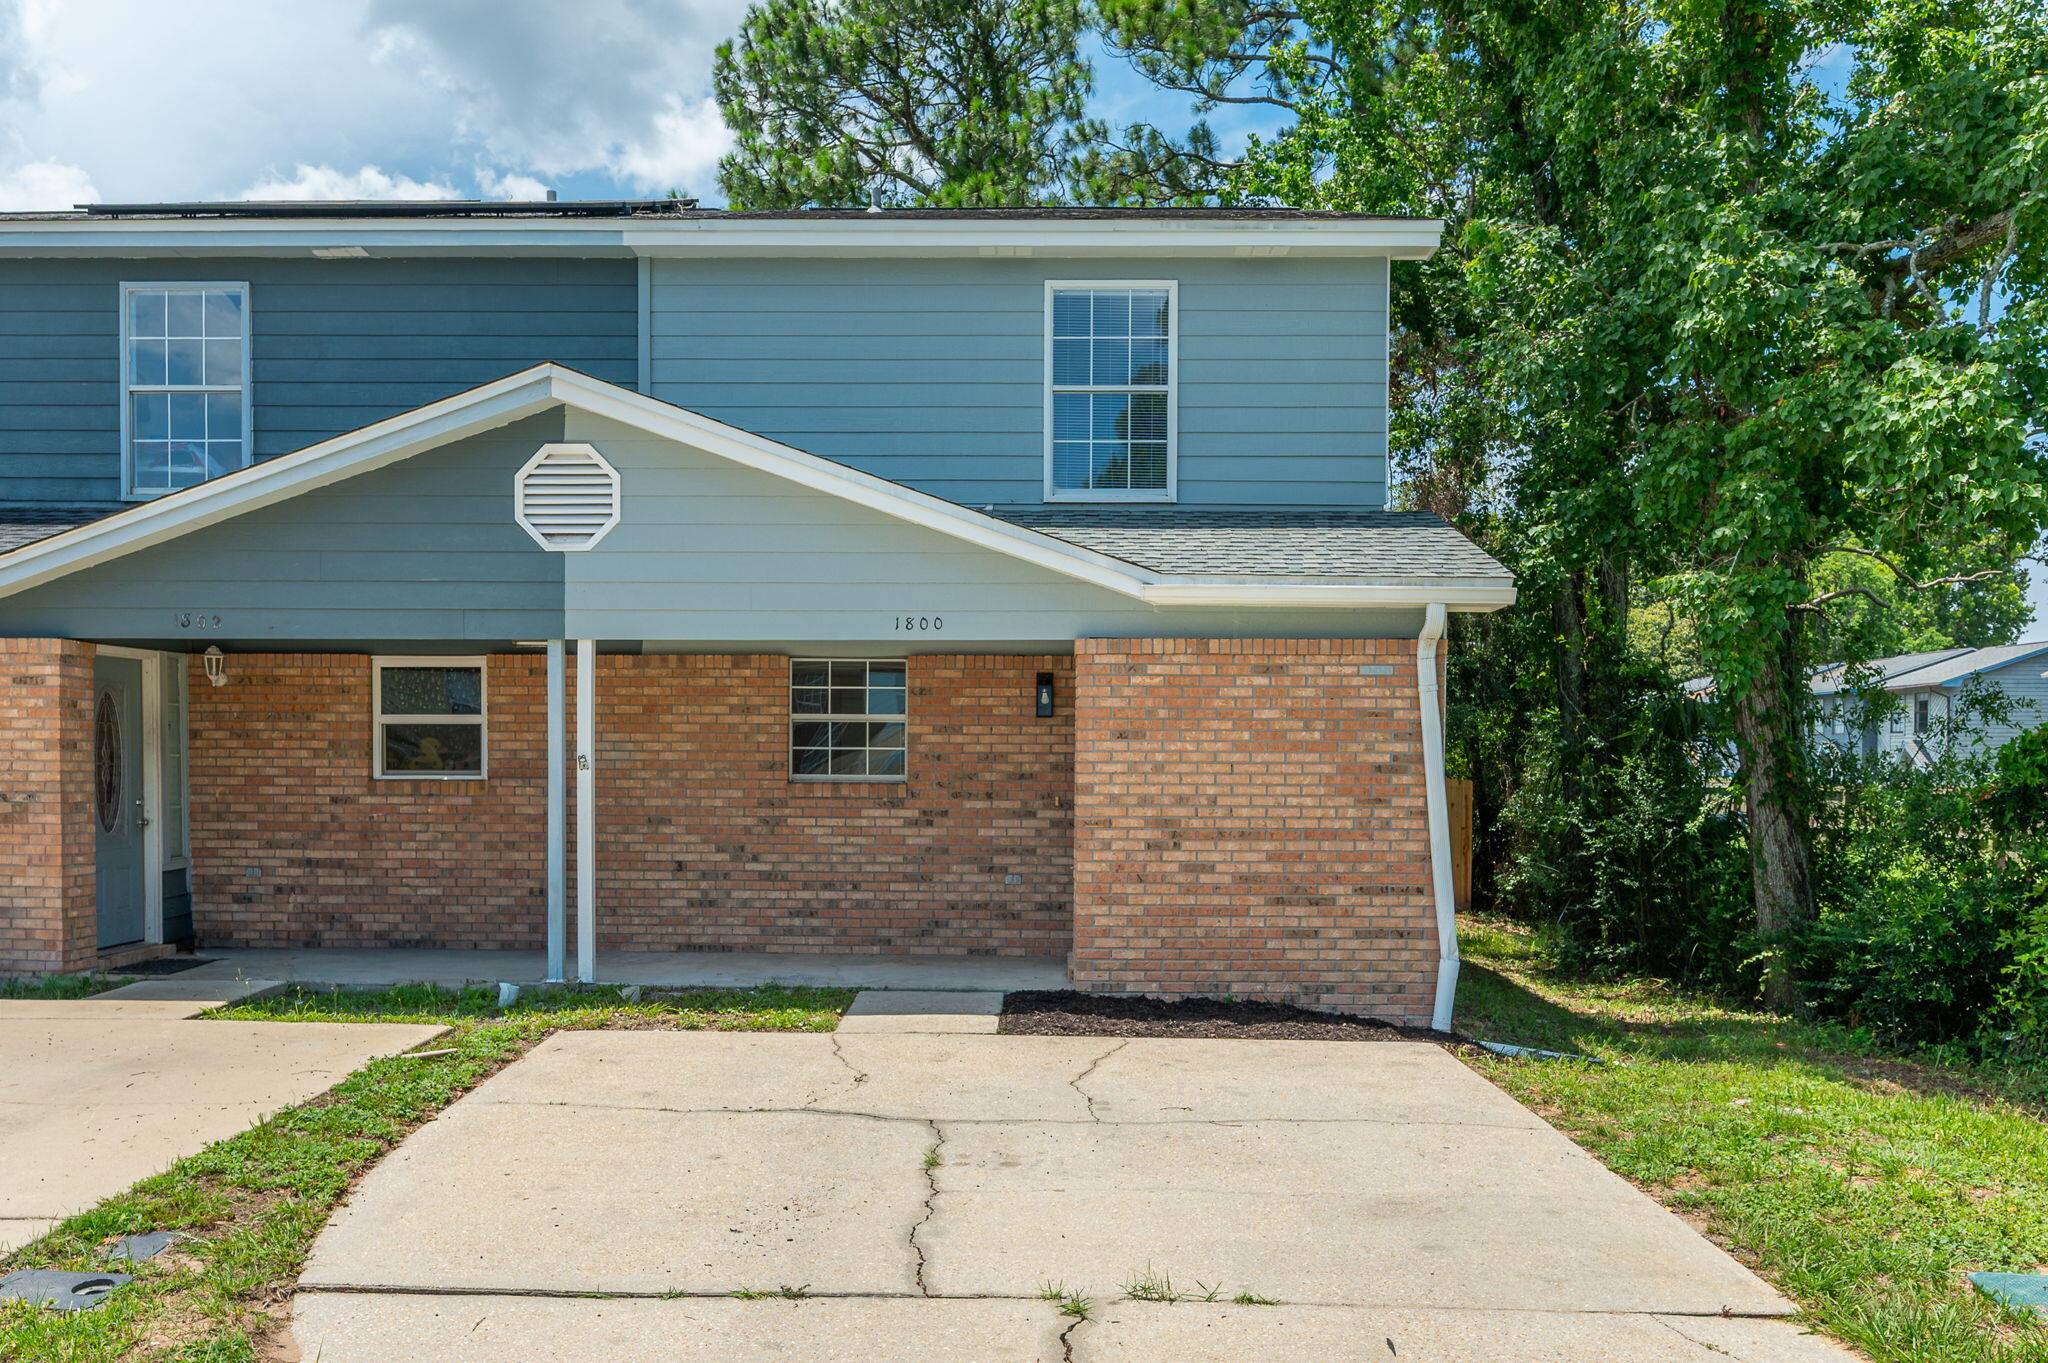
Beautifully updated townhouse featuring luxury vinyl plank flooring throughout, quartz countertops, newly tiled showers, NEW AC, and stylish new bathroom vanities. The interior and exterior have been freshly painted, providing a clean, modern feel. Enjoy the privacy of a fully fenced backyard, perfect for relaxing, entertaining, or pets. With quality upgrades throughout and a move-in-ready condition, this home offers a fantastic opportunity for homeowners and investors alike. Conveniently located near shopping, dining, schools, and the area's beautiful beaches.
#1007264

Fort Walton Beach

1800 Whispering Oaks Lane 1

2 Beds

1 Baths

1,243 Sq.Ft.

$235,000

MLS#: 1007264
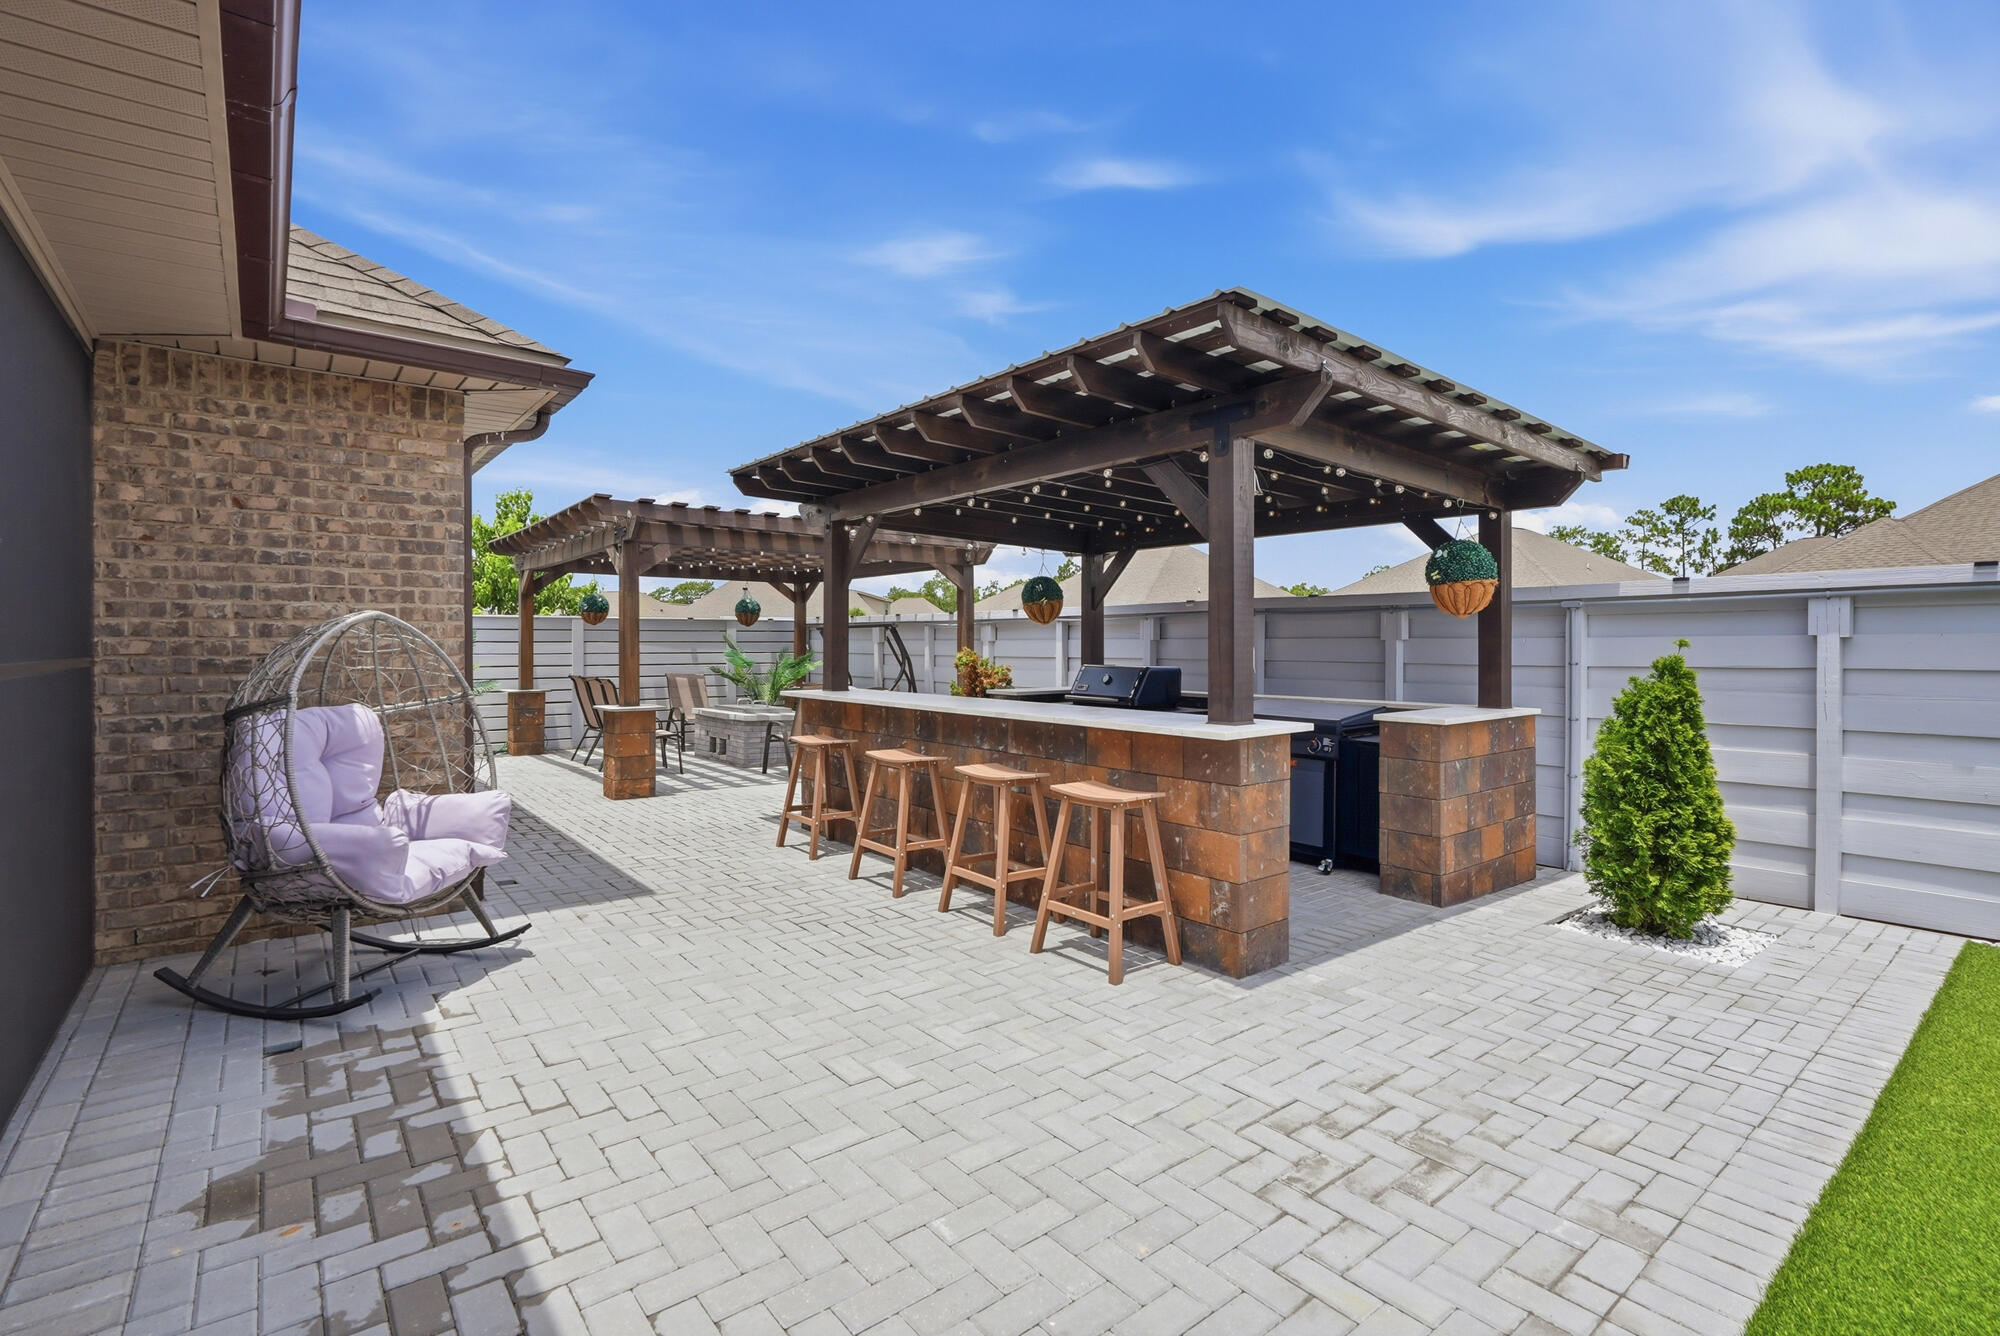
Welcome to this beautifully maintained one-owner home in the highly sought-after Peach Creek community, where quality craftsmanship, thoughtful upgrades, and an unbeatable location come together. Offering 3,123 square feet, this popular McKenzie floor plan features 5 bedrooms, 3 full bathrooms, a dedicated office, formal dining room, expansive open-concept living area, and a 2-car garage--providing exceptional space for both everyday living and entertaining.

With nearly $100,000 in owner improvements, this move-in-ready home has been extensively updated throughout. Laminate flooring replaces the carpet in every bedroom, while the bathrooms feature upgraded tile. Fresh interior paint, updated lighting and door hardware, crown molding, decorative wood trim, engineered hardwood accent walls, custom LED lighting features, and designer finishes create a modern yet welcoming atmosphere.

The spacious living room is anchored by a custom 8-foot electric fireplace feature wall, making it the perfect gathering space. The gourmet kitchen is equally impressive with granite countertops, an oversized island offering additional seating and storage, beautiful cabinetry, tile backsplash, under-cabinet and island LED lighting, built-in wall oven and microwave, designer vent hood, and a glass cooktop. A bright breakfast area overlooks the backyard and provides the perfect spot for casual dining. Privately situated away from the secondary bedrooms, the owner's suite offers direct access to the screened porch and features a beautifully renovated ensuite bathroom complete with upgraded tile, frameless glass shower door, modern fixtures, updated mirrors, stylish lighting, dual vanities, soaking tub, and a spacious walk-in closet enhanced with custom shelving, laminate flooring, fresh paint, and updated lighting. The two additional bathrooms have also been tastefully renovated with upgraded tile, glass shower doors, modern fixtures, mirrors, lighting, and fresh finishes. Several secondary bedrooms have been enhanced with custom walk-in closets, crown molding, decorative wood accents, and unique LED ceiling details.

Designed for enjoying Florida living year-round, the outdoor space has been transformed into a private backyard retreat. The oversized screened porch features a motorized projector, making movie nights at home effortless, while the backyard offers two pergolas, a permanent fire pit and grill area, professionally installed concrete patio, paver and turf landscaping, fencing, ceiling fan lighting, and 50-amp electrical service ready for a future hot tub. Whether entertaining friends or enjoying a quiet evening outdoors, this backyard was designed with both comfort and functionality in mind.

Additional improvements include custom French doors leading to the office, built-in shelving in the laundry room, expanded attic storage with shelving, extended driveway, front porch pavers, gutters with rainwater drainage, generator plug-in breakers, irrigation system, security system, and a doorbell camera.

Peach Creek is a welcoming community with no short-term rentals, known for its neighborhood events, festive holiday decorations, food truck gatherings, and friendly atmosphere where neighbors enjoy evening walks and children still ride bikes through the neighborhood. Conveniently located just minutes from the sugar-white beaches of 30A, Rosemary Beach, Seaside, shopping, dining, and highly rated schools, this exceptional home offers the perfect combination of luxury, comfort, and coastal convenience.

Buyer to verify all dimensions and information deemed important.
#1007243

Santa Rosa Beach

125 Bryant Road

5 Beds

3 Baths

3,123 Sq.Ft.

$679,900

MLS#: 1007243
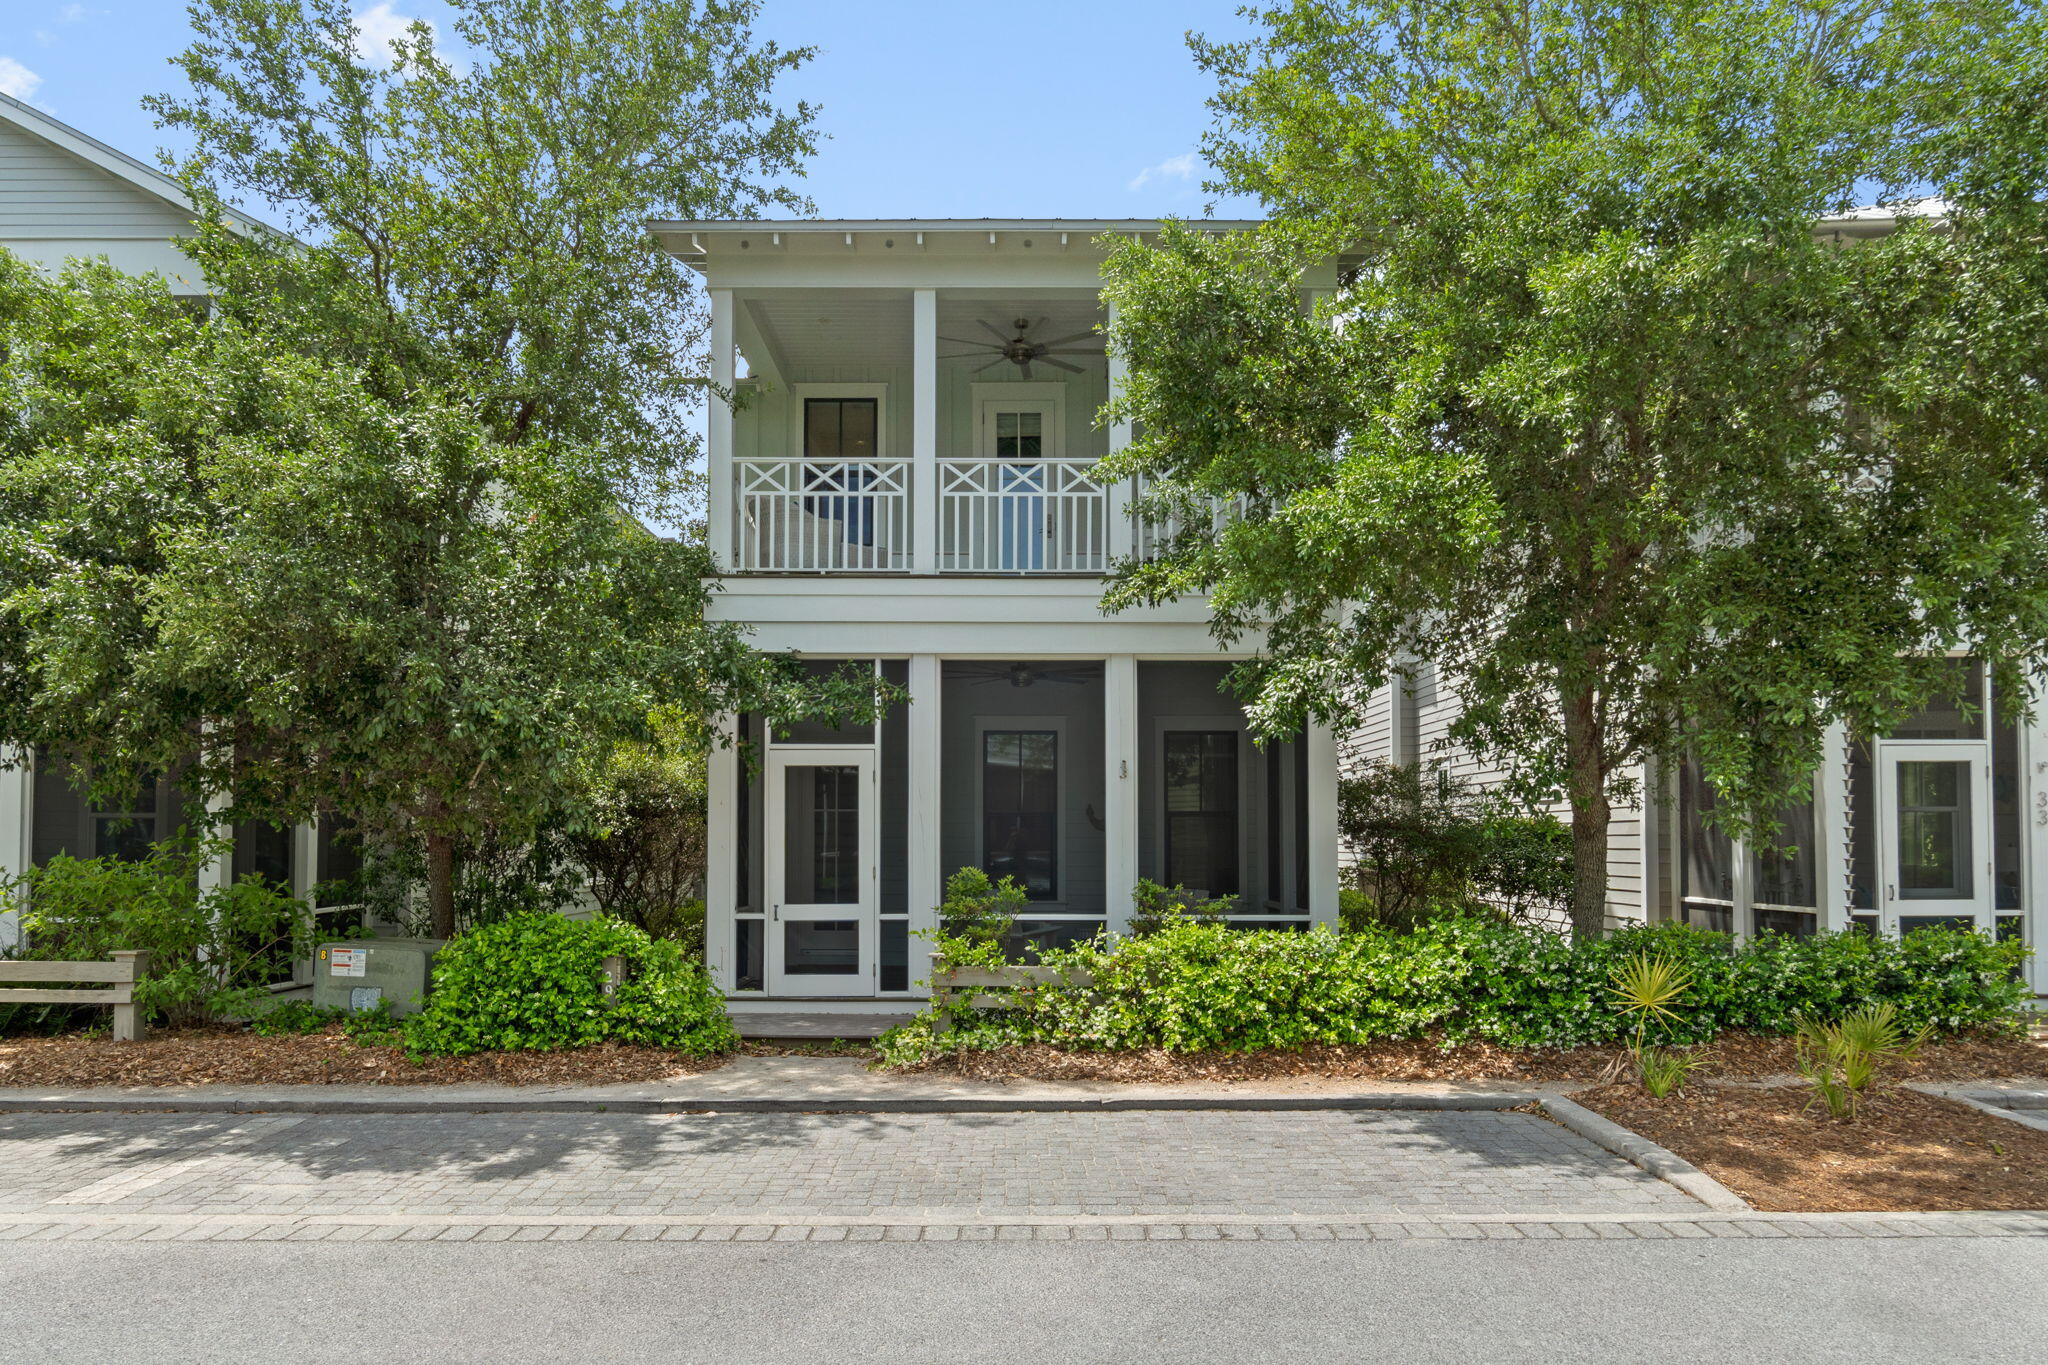
Located in WaterColor's sought-after Crossings District, this Huff Construction-built home offers 4 bedrooms, 4.5 baths, and over 2,400 sq ft of well-designed living space--ideal for personal use or rental income. The open main level features 10' ceilings, hardwood floors, and a seamless flow into the kitchen and dining areas. The kitchen includes custom cabinetry, granite countertops, a GE Café appliance package, and a large island. Multiple porches extend the living outdoors, while an upstairs bunk room and flex space provide added versatility. Additional highlights include a golf cart garage and full-size laundry. Just moments from the Beach Club, pools, tennis, trails, and Camp WaterColor, this home offers strong rental history and future bookings in place.
#1001432

Santa Rosa Beach

29 Wisteria Way

4 Beds

4 Baths

2,458 Sq.Ft.

$2,095,000

MLS#: 1001432
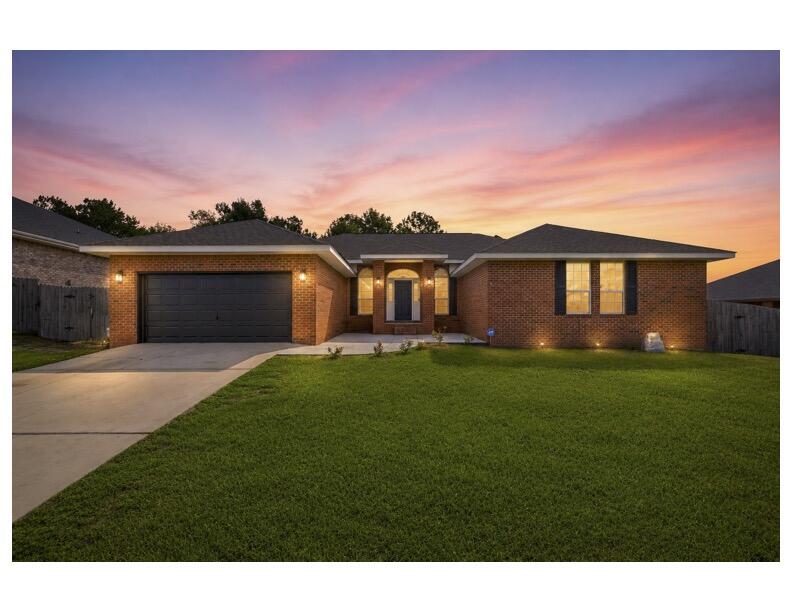
2.375% ASSUMABLE VA LOAN + PAID-OFF SOLAR = UNMATCHED SAVINGS!  Welcome to your private sanctuary south of I-10!. This home offers a 2.375% interest rate, paid-off solar panels, and peace of mind with a NEW ROOF INSTALLED AT CLOSING WITH AN ACCEPTED OFFER! Step through the foyer where grand 10-ft ceilings sweep through the formal dining room and a versatile flex room. Fresh paint reflects the natural light, while a new hot water heater  serviced HVAC ensure worry-free living. Premium porcelain wood-look tile stretches throughout the entire home- no carpet anywhere! Soaring cathedral ceilings crown the light-filled great room, anchored by a cozy wood-burning fireplace. Throw open double French doors from any exit point into a fully enclosed, screened-in outdoor oasis featuring a  saltwater gunite pool! Backing up to peaceful green space, this backyard creates a rare feeling of secluded privacy even while living in one of the most sought-after subdivisions in South Crestview. The chef's dream kitchen is anchored by custom white oak cabinetry, a massive granite island, premium countertops, and clever pull-out storage, seamlessly connecting to a spacious laundry room and walk-in pantry. Escape to the expansive primary retreat featuring French doors opening directly to the pool allowing the soft glow of the water to welcome you daily. The primary bathroom is complete with dual vanities, soaking tub, walk in shower and massive wardrobe. Move-in ready! Make an Offer!
#1007279

Crestview

116 Strike Eagle Drive

4 Beds

2 Baths

2,680 Sq.Ft.

$465,000

MLS#: 1007279

* Listings identified with the FMLS IDX logo come from FMLS and are held by brokerage firms other than the owner of this website. The listing brokerage is identified in any listing details. Information is deemed reliable but is not guaranteed. If you believe any FMLS listing contains material that infringes your copyrighted work please click here to review our DMCA policy and learn how to submit a takedown request. © 2024. First Multiple Listing Service, Inc.

Categories

Homes Tailored to Your Lifestyle

Buyers Guide

Buying a home is one of the most exciting milestones of your life.

View more

Sellers Guide

Putting your home on the market can be a stressful process, especially when you don’t know what to expect.

View more

Market report

With just a few clicks, you'll gain instant access to valuable insights about the real estate market, including trends, property values, and community analytics.

View more

Home value

Unlike automated valuations, our hands-on review will provide a comprehensive opinion of your home’s value while considering important interior elements and other location intangible factors that machine algorithms so often miss.

View more

Buyers resources

Guides on financing, inspections, and choosing the right Realtor for a smooth home purchase.

Sellers resources

Practical tips on staging, pricing, and preparing your home to attract buyers and maximize your sale.

 - property

Send a message

Message successfully sent.

Reason for contacting?

I agree to receive email communication and understand I can unsubscribe at any time.

I agree to be contacted by EXP Luxury Group 30A via call, email, and text for real estate services. To opt out, you can reply 'stop' at any time or reply 'help' for assistance. You can also click the unsubscribe link in the emails. Message and data rates may apply. Message frequency may vary. Privacy Policy

Sign In Sign Out

Virtual Assistant

Would you like to take the next step with this property? We can help you schedule a showing or virtual tour, or send you more details.

Yes, I would like more information.

Thank You for Your Reply, One of Our Agents will contact you as soon as possible

No, maybe later.

Thank you, you can always contact me via email, phone number or through the contact form.

Realhub AI

Lucy - Your AI-Powered Realtor

Update Your Temporary Password

Personalize your search

Enter your email and we'll notify you immediately when new listings match what you're looking for.

or enter email address

Already have an account ? Login here

Continue your home search

I agree to receive communications and understand I can unsubscribe at any time.

I agree to be contacted by EXP Luxury Group 30A via call, email, and text for real estate services. To opt out, you can reply 'stop' at any time or reply 'help' for assistance. You can also click the unsubscribe link in the emails. Message and data rates may apply. Message frequency may vary. Privacy Policy

Already have an account ? Login here

We use cookies

We use cookies primarily for analytics to enhance your experience. By accepting, you agree to our use of these cookies. You can manage your preferences or learn more about our cookies policy.