Thinking of selling?

30A Luxury Lifestyle

  • Nearby me

Popular Features

Community Features

Association

Property Features

Waterfront

View

Exterior Features

Interior Features

Style

E-Alert name

Properties

10000 properties match your criteria

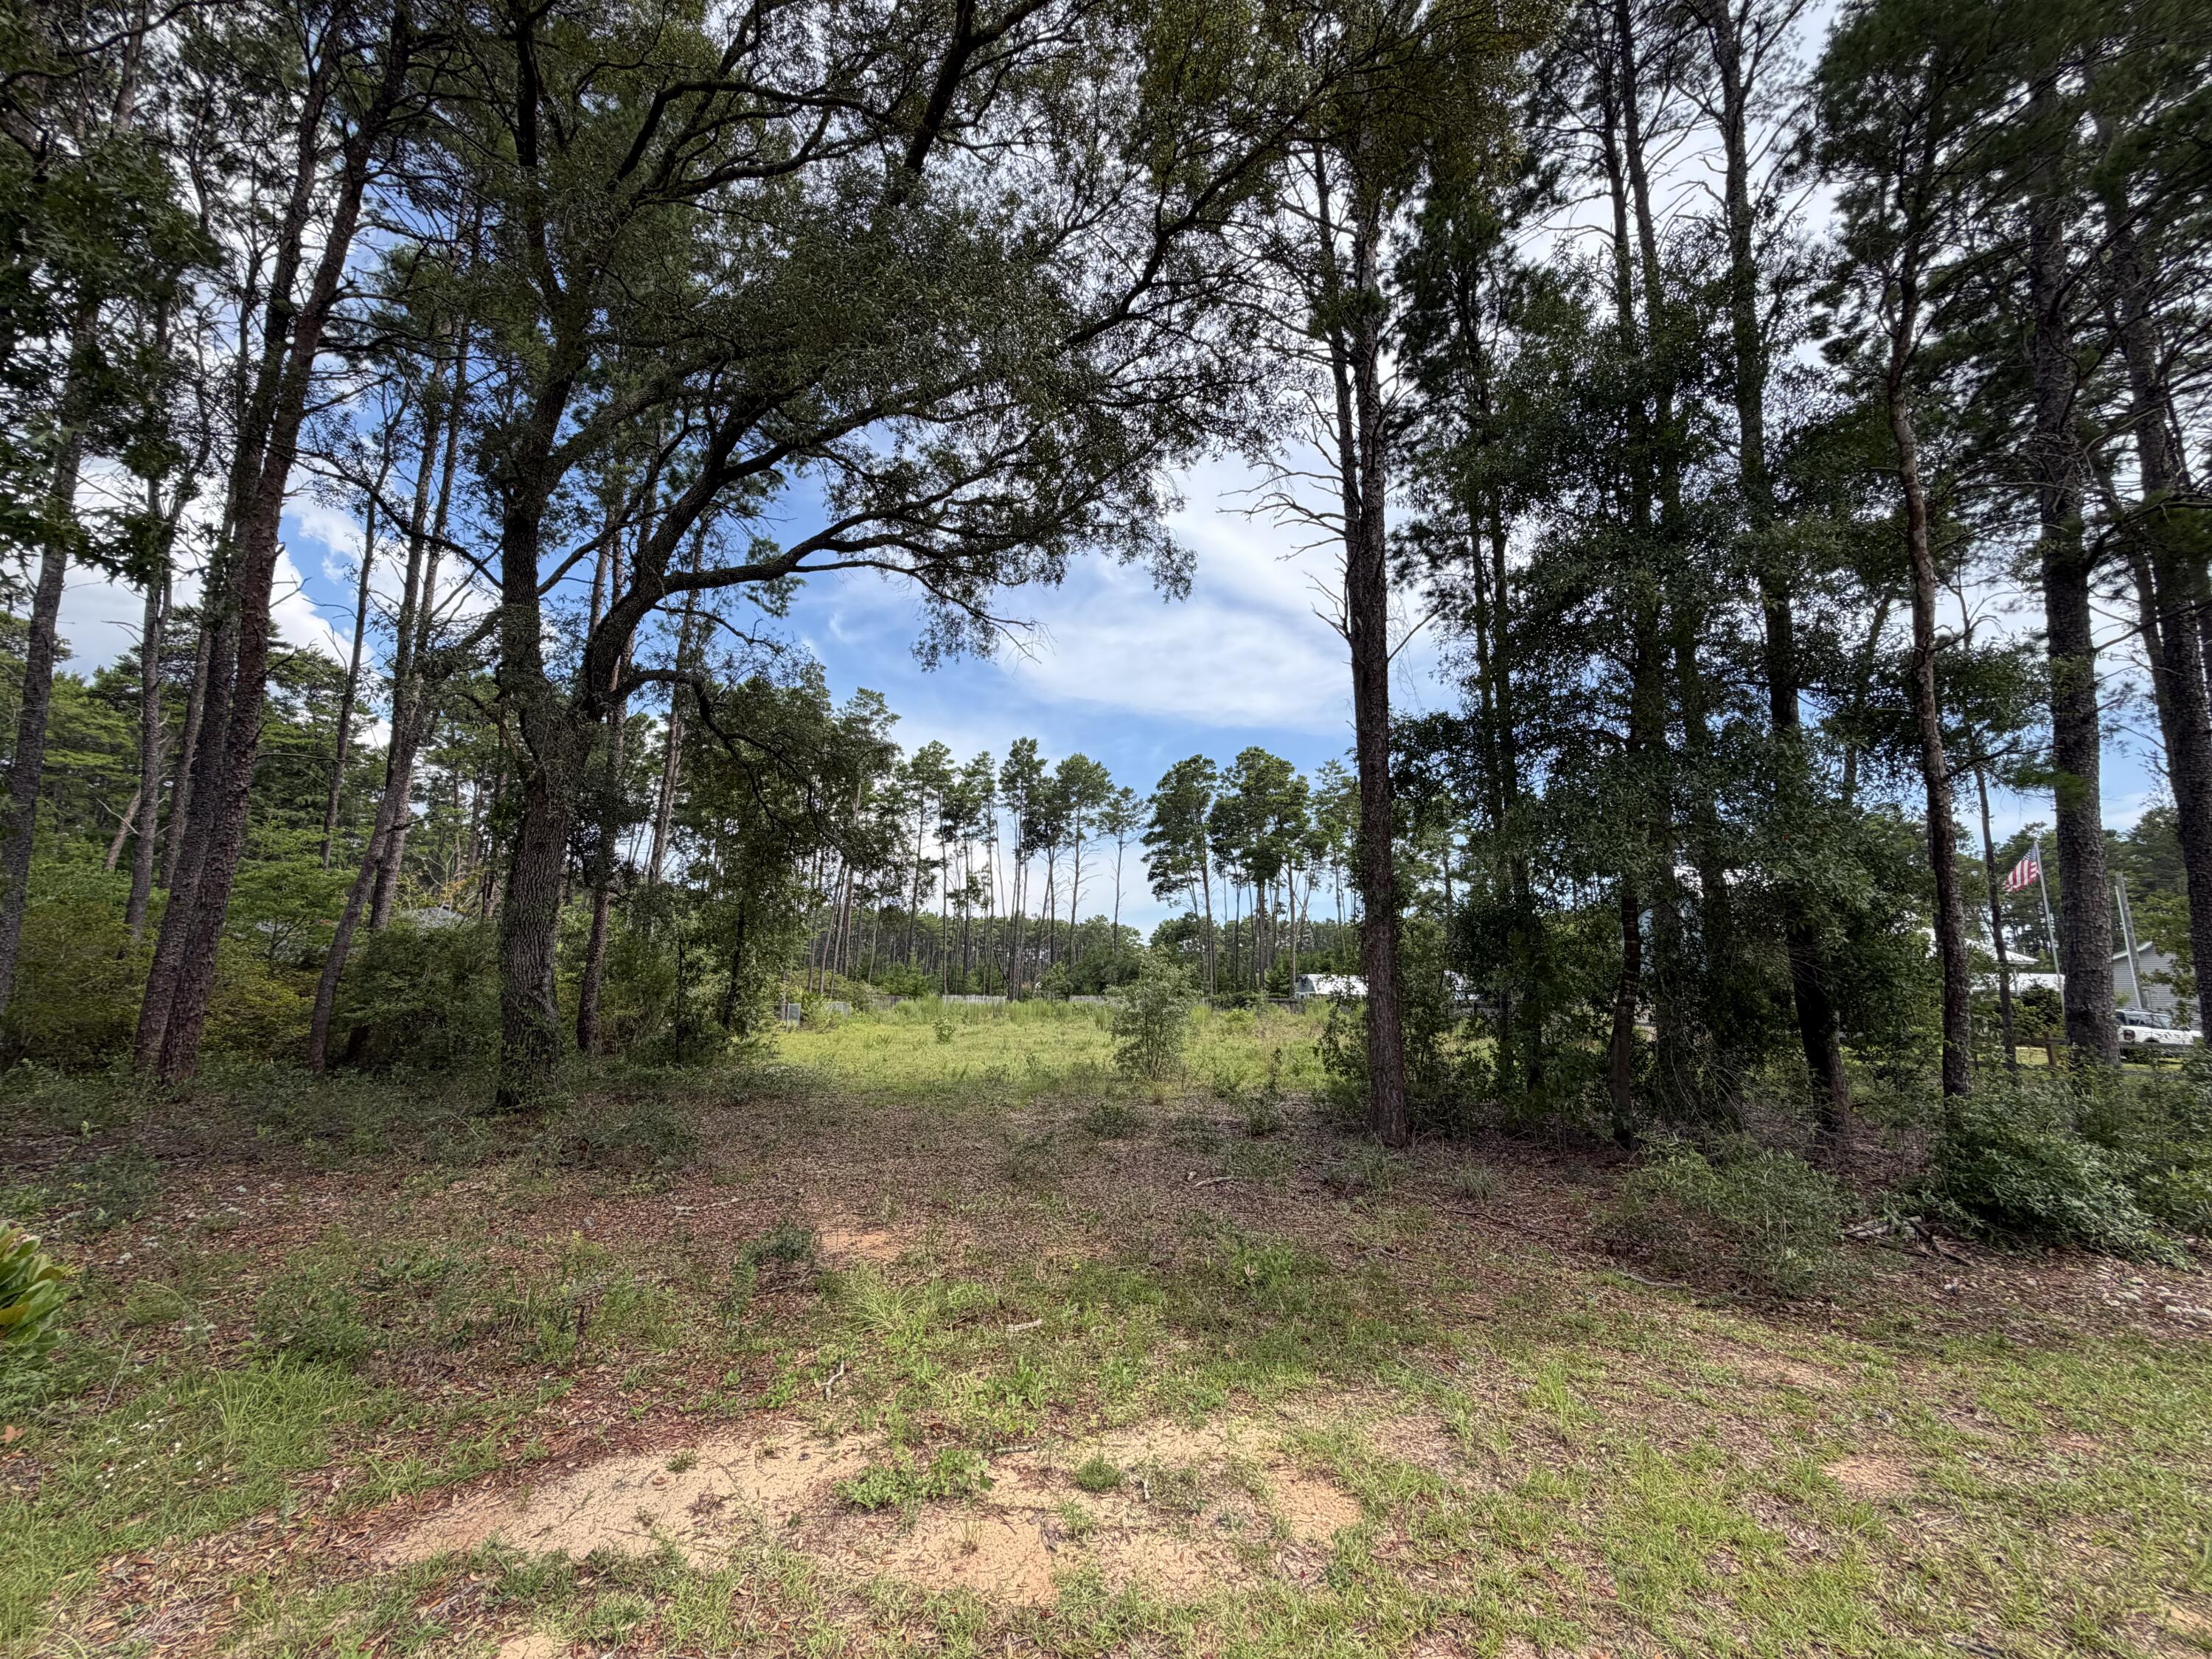
This .51_/- acre lot is partially cleared and ready for your dream home in the quaint community of Happy Hollow that offers a community boat launch on Black Creek that leads to Choctawhatchee Bay. This lot is conveniently located just minutes from Highway 331, downtown Freeport, shopping, restaurants and schools. It is less than 10 miles from Highway 98 and the beautiful beaches of 30a. Per seller, public water and sewer tap fees have been paid. All info deemed important must be verified by the buyer.
#1007239

Freeport

0 Co Hwy 3280

None Beds

None Baths

0.51 acres

$135,000

MLS#: 1007239
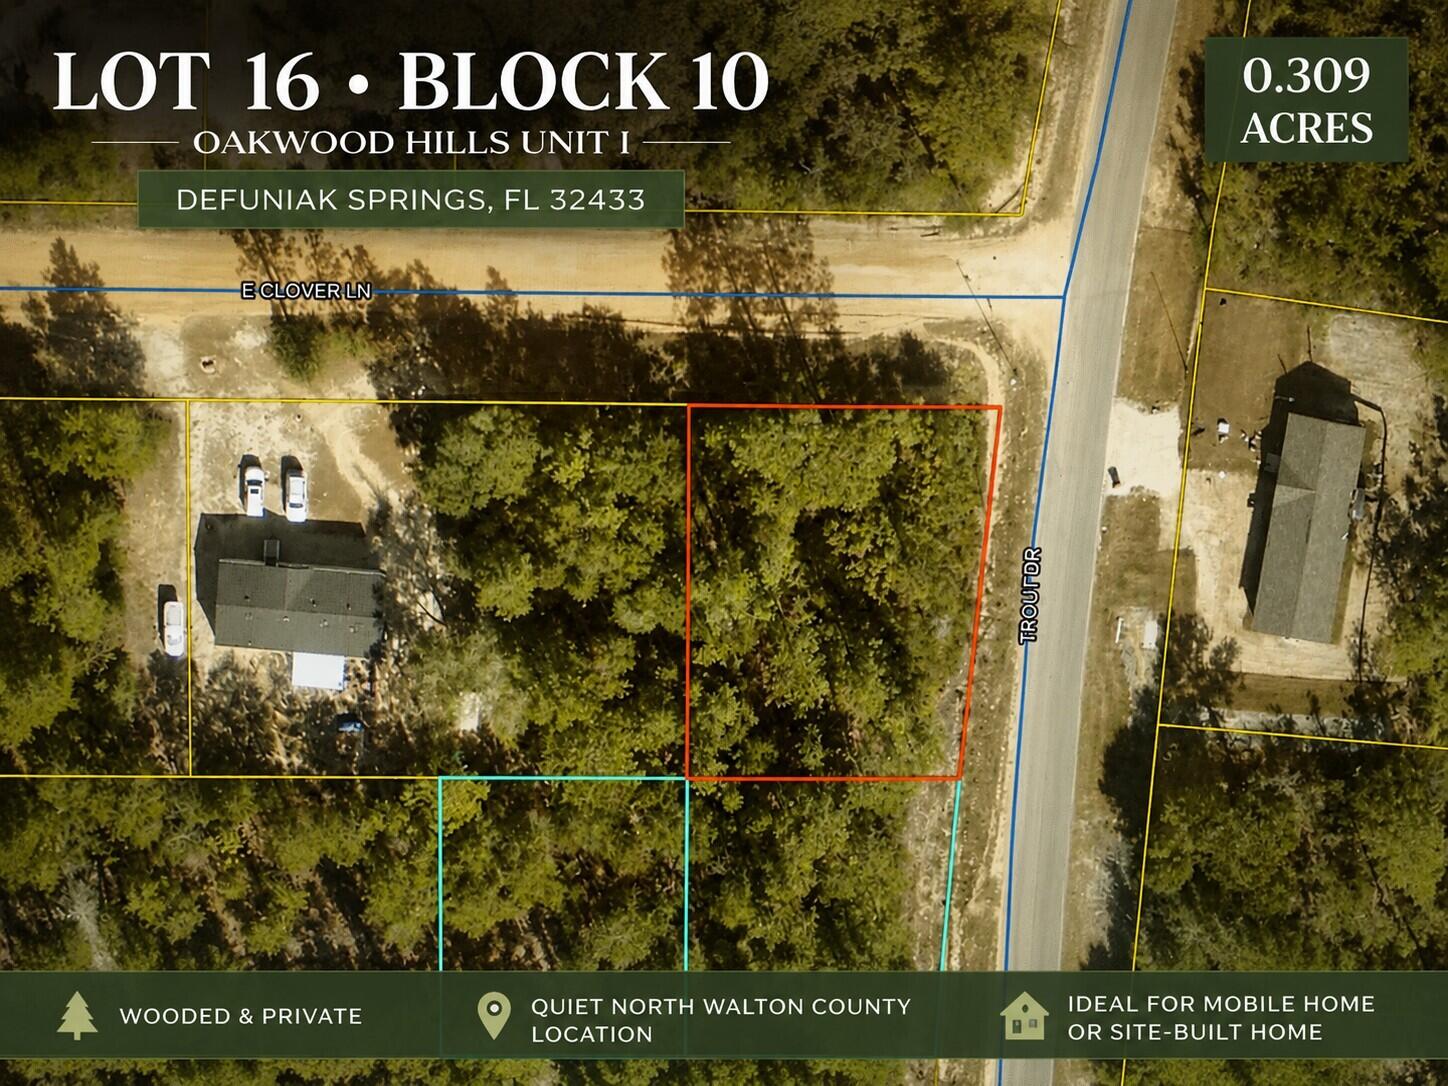
Own a piece of DeFuniak Springs and explore the possibilities for your future! This vacant lot in the Oakwood Hills area offers an affordable opportunity to invest in land with potential for a future homesite, small home, or manufactured/mobile home, subject to all applicable requirements and approvals. There are 15 lots available that can be sold separately or together.

Located approximately 9 miles from charming downtown DeFuniak Springs, where beautiful Lake DeFuniak is surrounded by an approximately 1.2-mile paved walking trail. Enjoy the pier, amphitheater, local comfort food, and Walton County Heritage Museum. Everyday conveniences are close by, including shopping, schools, and gas stations. Starbucks, Walmart Supercenter, and HCA Florida Twin Cities Hospital are approximately 10 minutes away. Whether you are planning for the future or looking to add affordable land to your investment portfolio, this lot is worth exploring. Area is serviced by CHELCO electric and Mossy Head Water Works. No HOA.
#1007273

DeFuniak Springs

Lot 16 Trout Drive

None Beds

None Baths

0.31 acres

$32,000

MLS#: 1007273
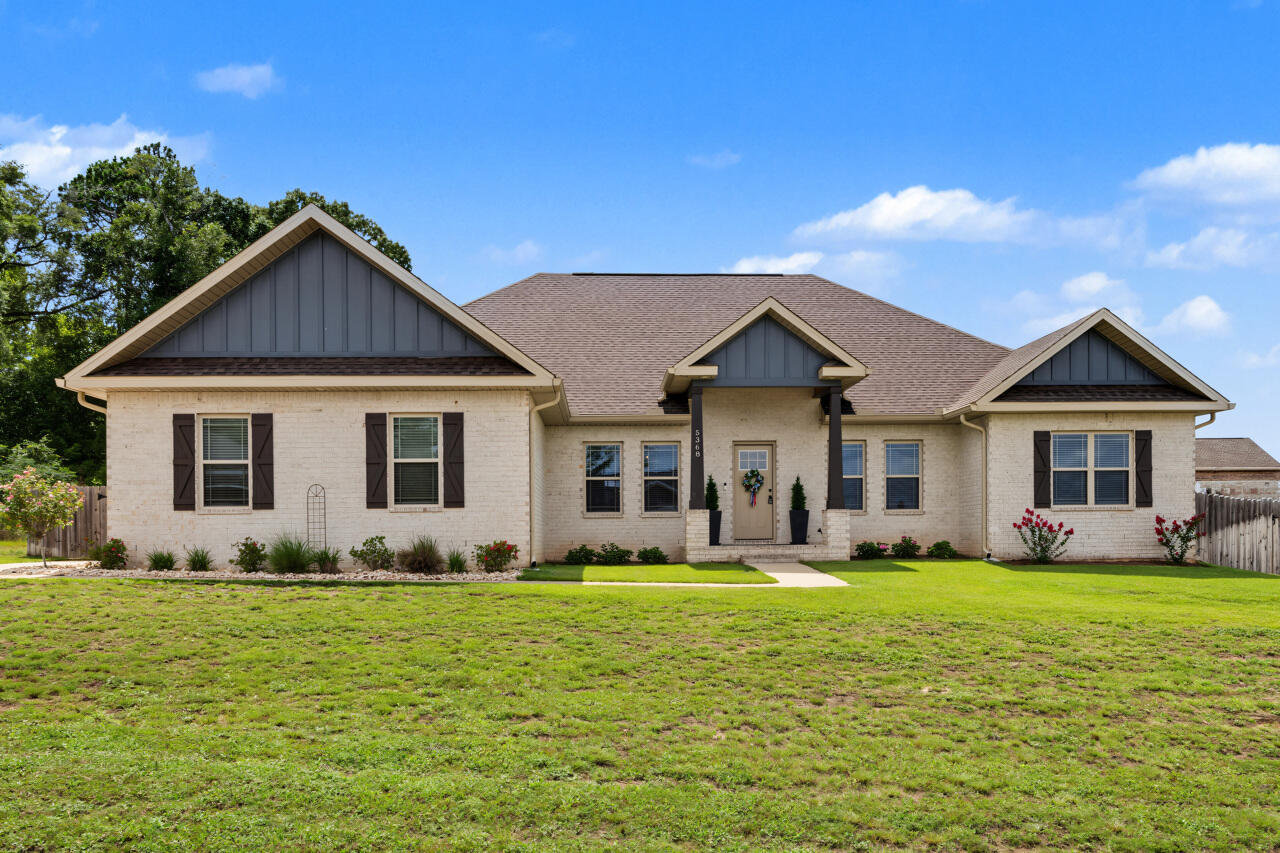
**Like-New Craftsman Home with In-Ground Gunite Pool on a Full Acre!**

This stunning 5-bedroom, 4-bathroom home feels like brand-new construction and is perfectly designed for large families or frequent guests. With en-suite bathrooms in the master suite and two additional bedrooms, everyone enjoys exceptional privacy and convenience.

Step inside to an open-concept layout where the gourmet kitchen takes center stage. Featuring expansive, gleaming granite countertops and beautiful custom cabinetry, this kitchen is built for both serious cooking and effortless entertaining. It flows seamlessly into the spacious living and dining areas, anchored by a dramatic stacked-stone fireplace that creates a warm, inviting focal point.

Wood-look tile flooring runs throughout the main living areas for easy maintenance and a modern feel, while the bedrooms offer plush carpet underfoot. A bright bonus room with abundant natural light provides flexible space--perfect for a home office, playroom, media room, or whatever your family needs.

**Outdoor Living at Its Finest**  
Relax and soak up the Florida sunshine in your private resort-style backyard. The highlight is the high-end Gunite in-ground pool, complete with soothing bubblers, a tanning ledge, umbrellas, and in-water  loungers--all meticulously maintained and ready for immediate enjoyment. A large covered patio with tropical-style ceiling fans offers the perfect shaded spot for entertaining, while the fully fenced backyard provides plenty of room for kids, pets, and play. Best of all, an **included adjacent lot** next to the fenced area gives you even more space for boats, RVs, toys, or future expansion.  

Nestled on a quiet cul-de-sac with **no HOA**, this home offers privacy, space, and freedom in a relaxing setting on nearly one full acre.

Priced to sell quickly and easy to show--don't miss this rare opportunity! Schedule your private tour today and make this dream home yours.
#1007302

Baker

5368 Dora Street

5 Beds

4 Baths

3,034 Sq.Ft.

$610,000

MLS#: 1007302
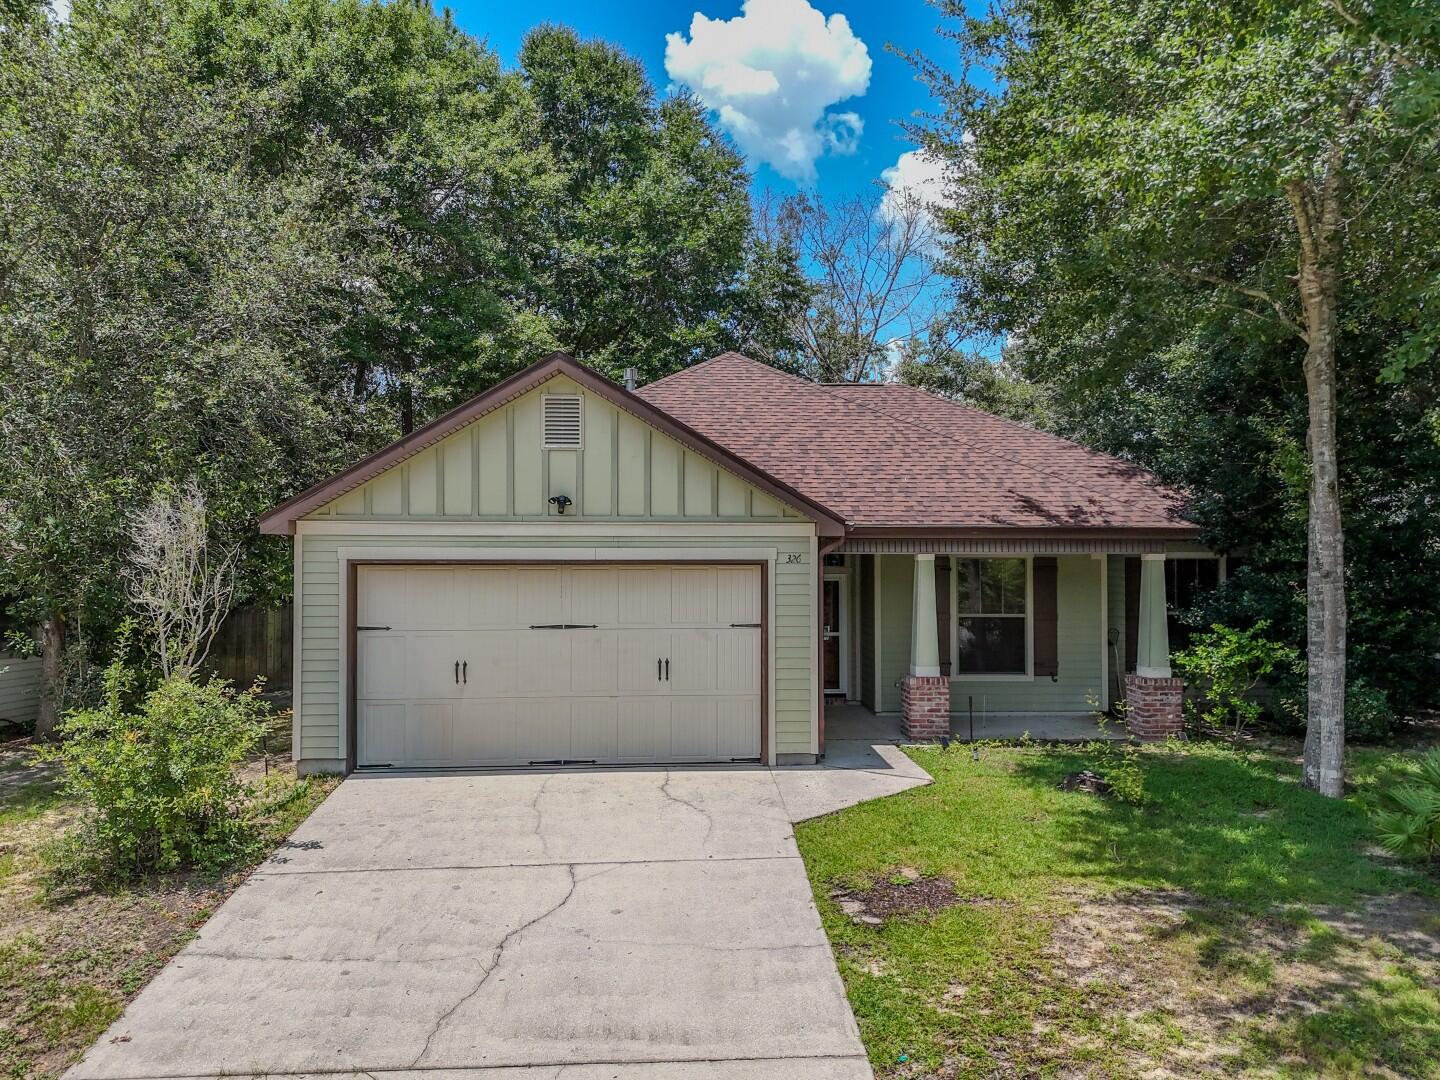
Located on the South side of I-10, this cute cul-de-sac home is just off PJ Adams Parkway.  It features an open concept living/dining/kitchen area with a breakfast bar.  Just off the living room, double french doors lead you out to the Florida room which is perfect for enjoying your morning coffee, or a quiet evening.  The spacious master bedroom has a walk in closet and an ensuite bathroom complete with a soaker tub.  The ample backyard features an out building and room for gardening, as well as a privacy fence.  Make your appointment today.
#1007252

Crestview

326 Key Lime Place

3 Beds

2 Baths

1,444 Sq.Ft.

$312,000

MLS#: 1007252
**AVAILABLE 07 SEPTEMBER**

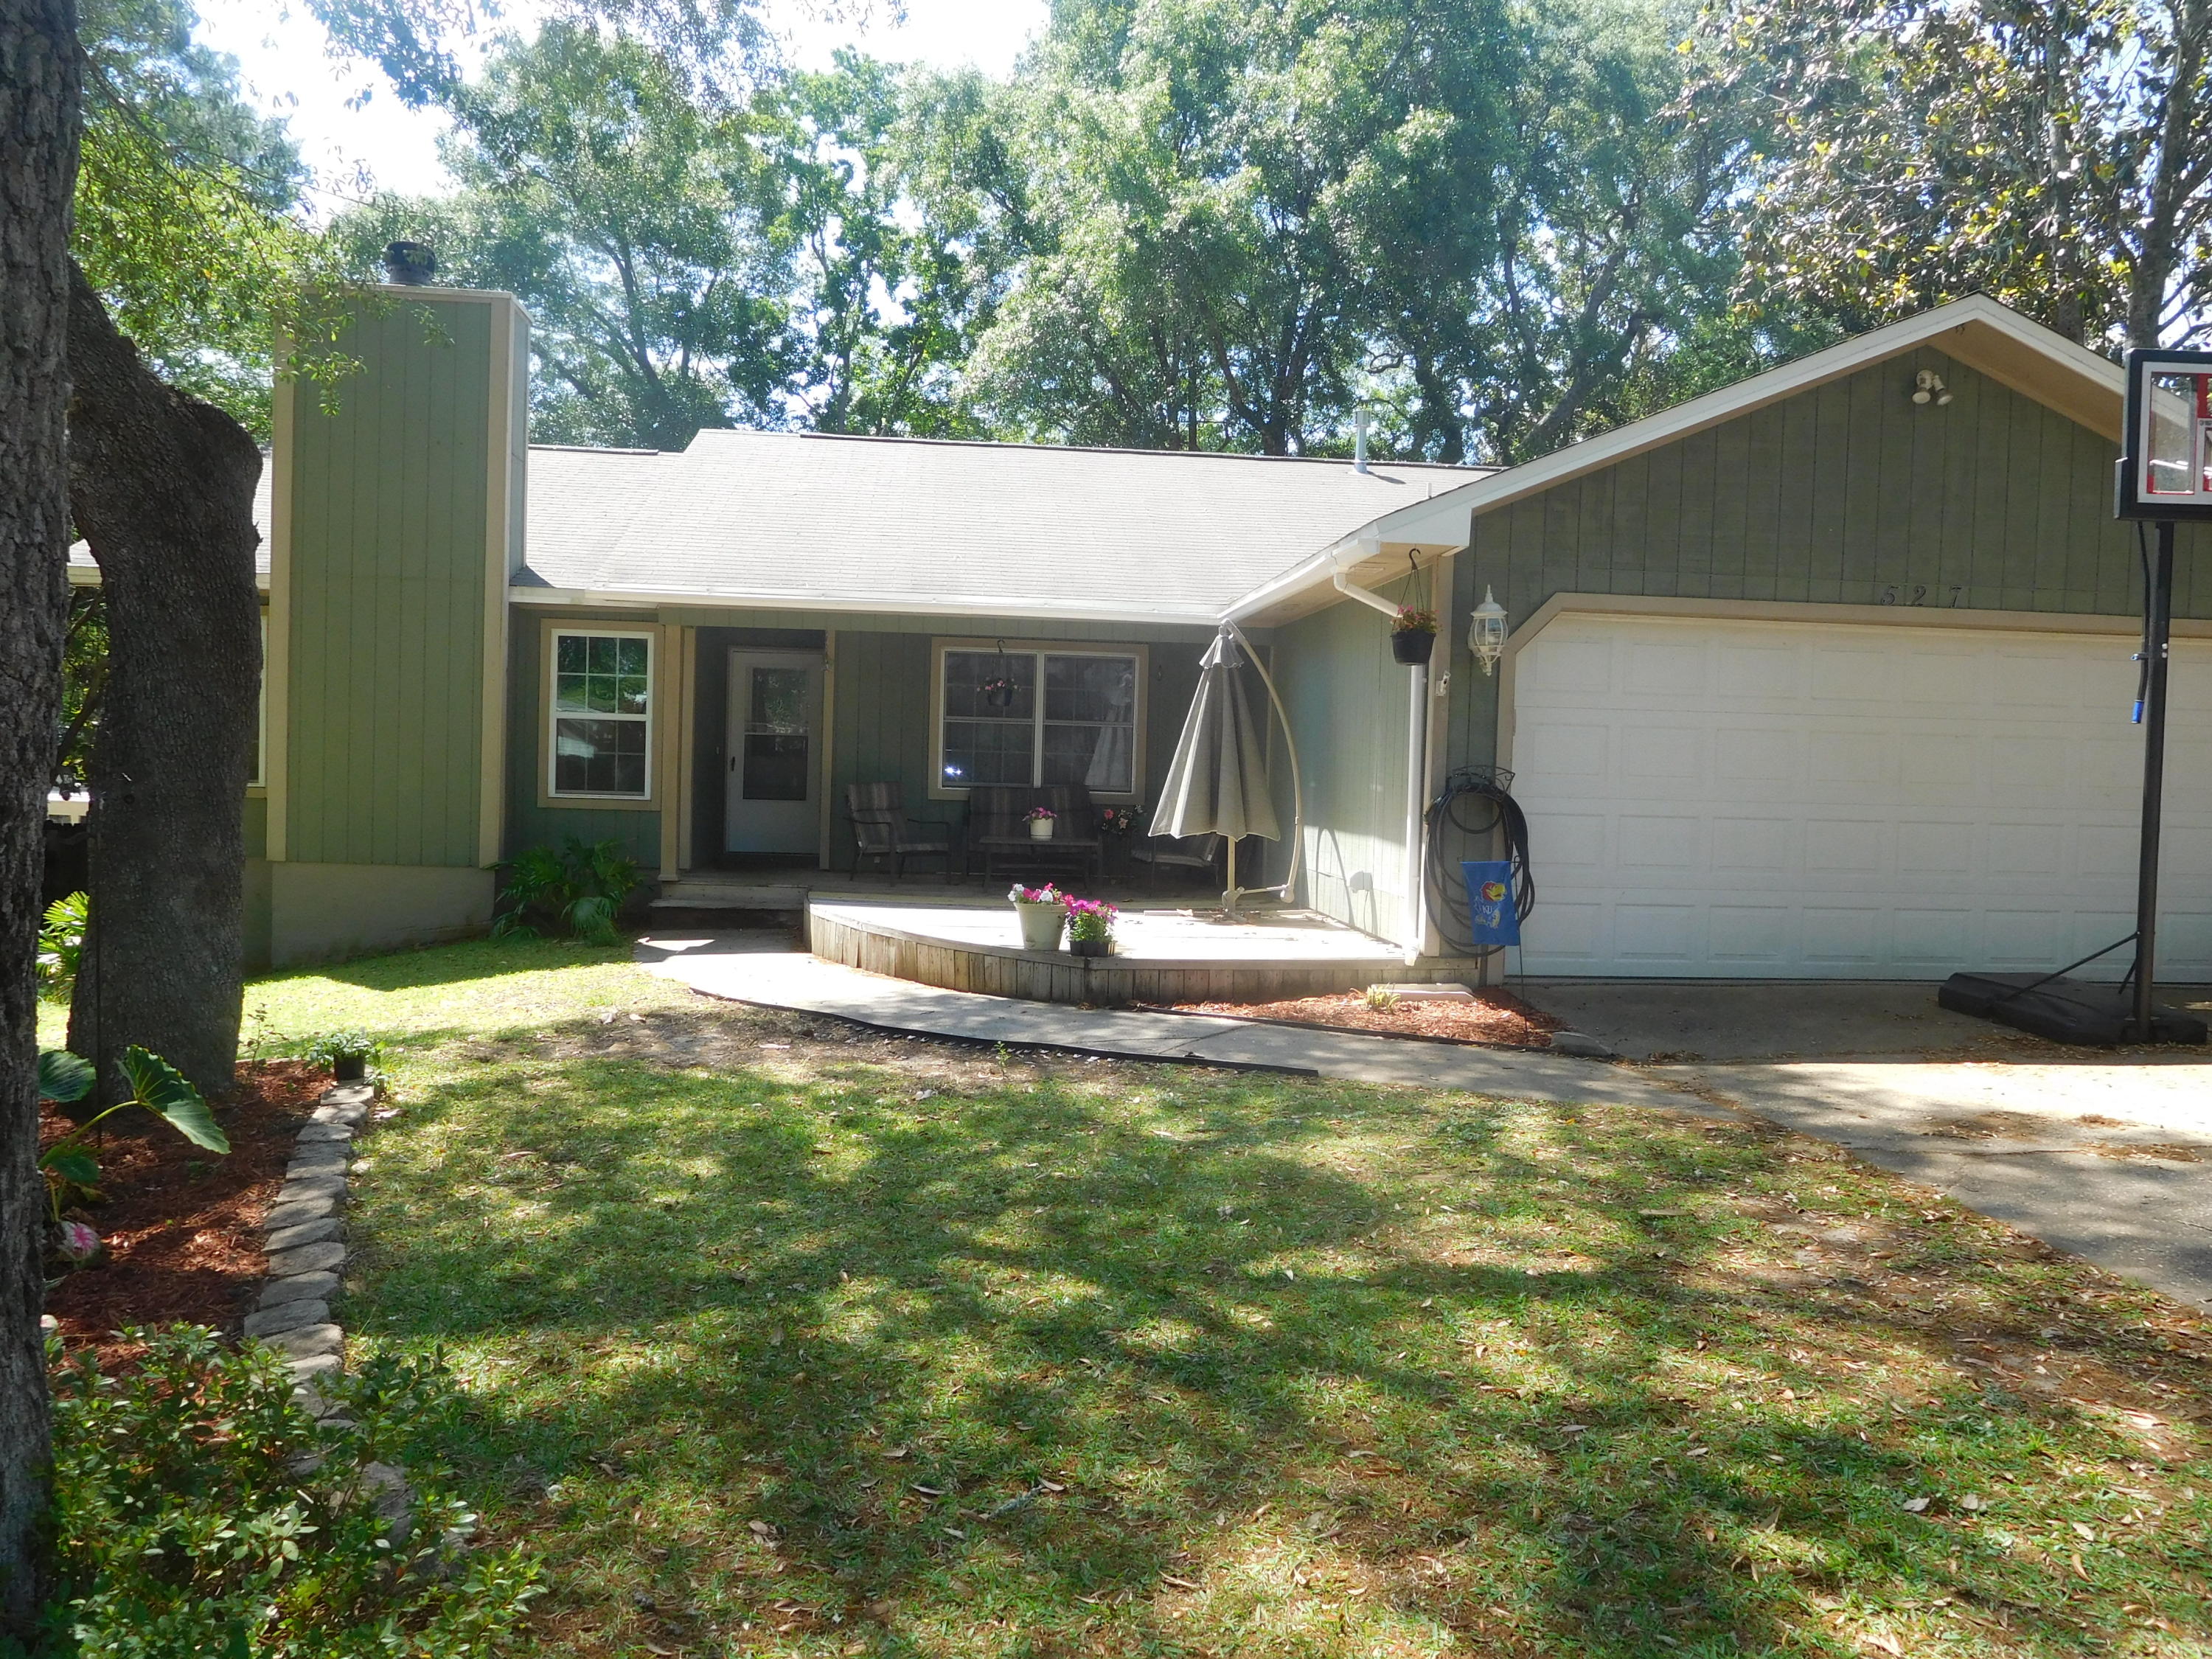
This stunning home features 3 bedrooms and 2 bathrooms! The kitchen features beautiful wood cabinets with granite countertops, a formal dining area that leads to covered patio that overlooks a nice fenced yard. The living room is spacious with vaulted ceiling and wood burning fireplace. Custom tile & hardwood floors throughout. Master suite has a walk in closet and double vanity with granite countertops. Sliding door in master bedroom leads to deck in the back yard. Obligo: ***Cut the Upfront Costs -- Move In Without a Security Deposit!***
We've partnered with Obligo to help qualified renters save money when it matters most.

*All pets are registered via pet screening, and all assistance animals are verified through the same screening process.**

**Carpet cleaning (if applicable) & Admin Fee charged **

Tenant to verify all data. Please contact Sound Choice Real Estate to schedule a showing- 850-389-8533.

***Approval is based on several factors as follows***
- Rental History and Verification
- Employment History and Verification
- Credit History
- Criminal Background & Terrorist Database Check
- Pet Verification
#1007294

Niceville

527 Matthew Street

3 Beds

2 Baths

1,504 Sq.Ft.

$2,200

MLS#: 1007294
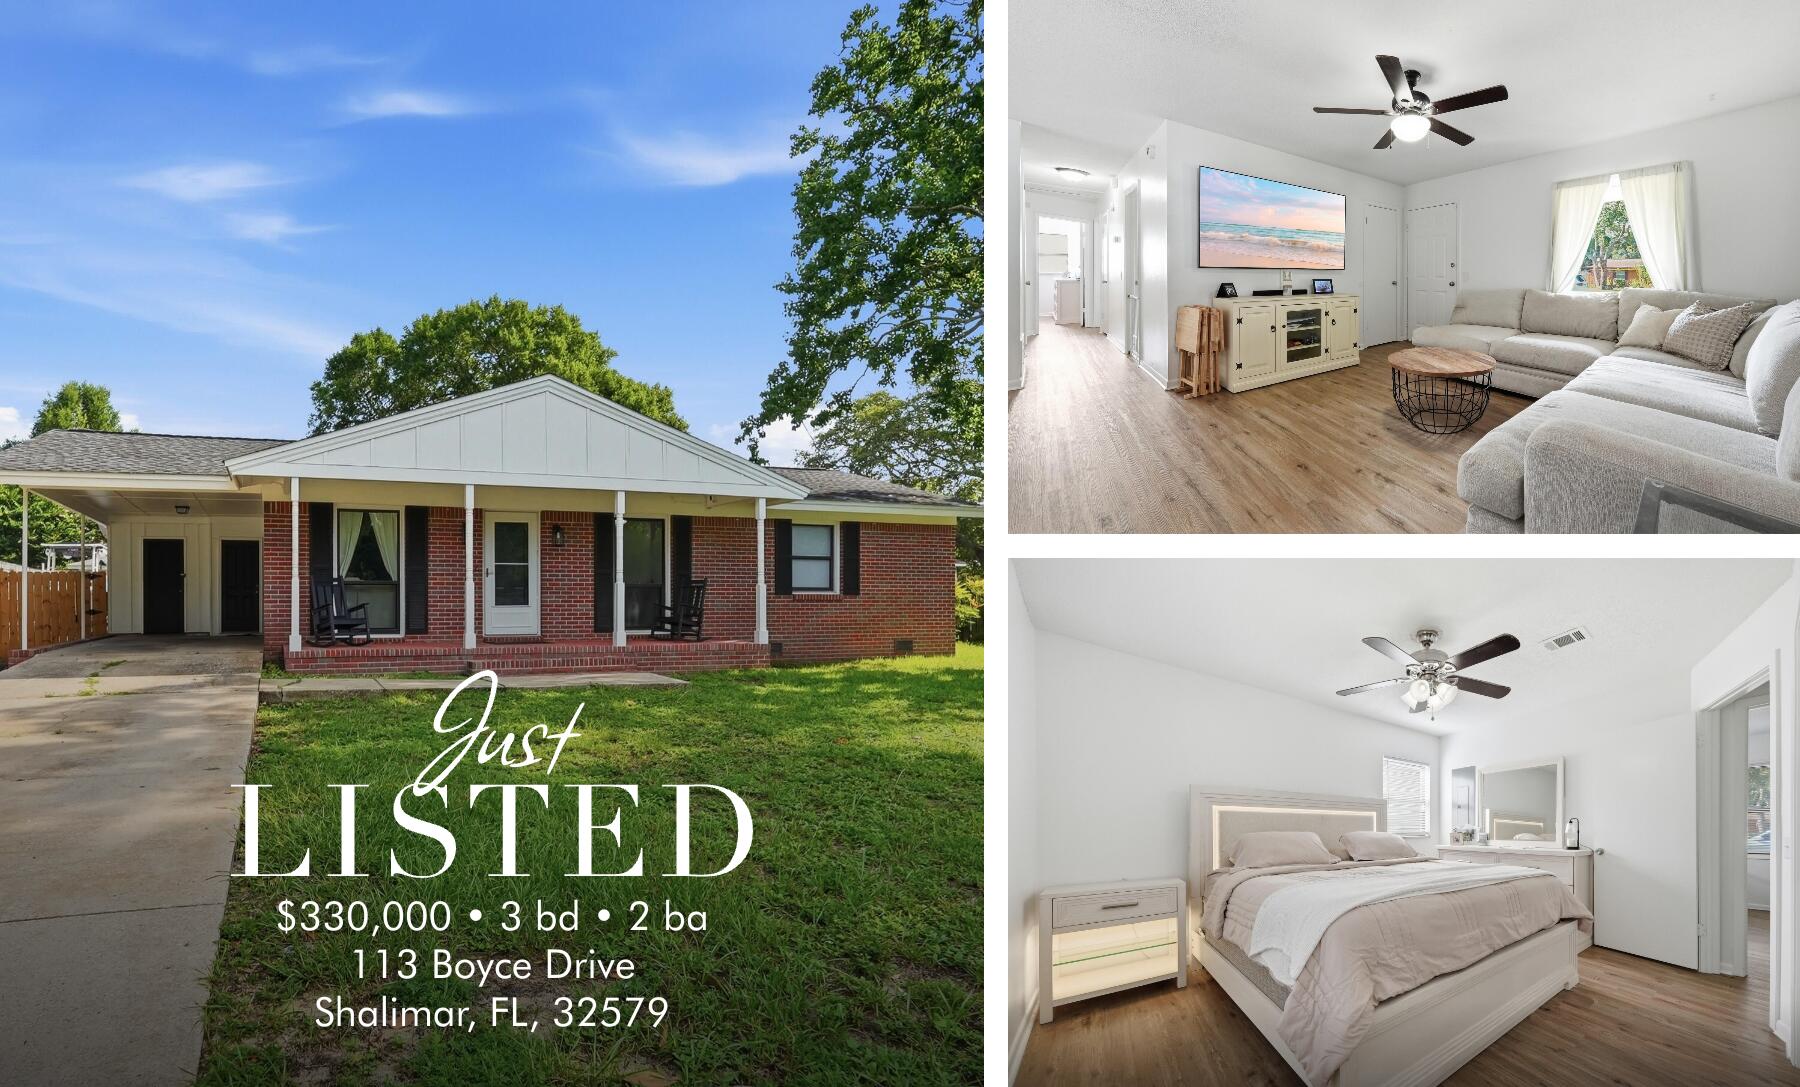
Who says you can't have it all? This 3-bedroom, 2-bath charmer is serving up style, space, and serious future potential!

Inside, you'll love the flexible floor plan featuring an additional living area that's ready to become whatever fits your lifestyle. A home office, game room, playroom, media room, workout space... you name it! The carport keeps you covered, while the major updates offer peace of mind with a 2020 roof, 2020 HVAC, and 2019 gas water heater already checked off the list.

Now let's talk about the real showstopper; the lot! With access from 1st Avenue, this property offers an incredible opportunity to build an Accessory Dwelling Unit (ADU). Whether you're envisioning a huge garage, guest house, in-law suite, private office, rental income opportunity, or the ultimate backyard retreat, the layout makes those dreams much more attainable. (Buyers should verify intended use and zoning requirements.)

There's plenty of room to entertain, expand, or simply enjoy having space to breathe. It's not just a house... it's a property with options.

Because let's be honest... homes that already have the big-ticket updates and leave room for your next big idea don't stick around for long!
#1007305

Shalimar

113 Boyce Drive

3 Beds

2 Baths

1,251 Sq.Ft.

$330,000

MLS#: 1007305
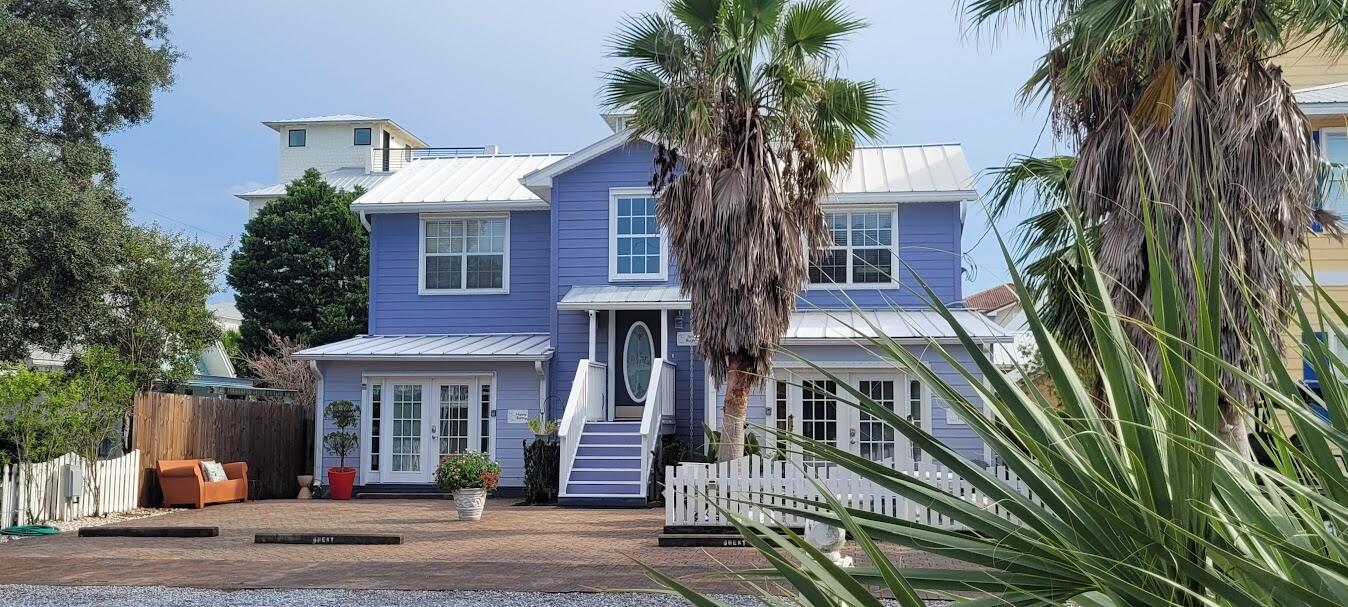
Just a short walk to the beach with private deeded beach access and no HOA. This unique Frangista Beach property is ultimately flexible - set up for personal use, multi-generational living and/or house hacking. The property's current format includes the owner's ground-floor 1-bedroom, 1.5-bath primary residence with its own full kitchen, a 2-bedroom, 2-bath upper residence with a full kitchen and private deck, and a separate studio with a bath and kitchenette. Each space has its own HVAC system, hot water heater, private entrance, and outdoor areas, providing flexibility and privacy for owners and guests alike. Sold fully furnished, with some exceptions in the owners' personal residence, brick paver outdoor living spaces, a fenced 50' x 100' lot,  parking for up to five vehicles, a Level 2 EV charger, and a full RV hookup with 30-amp/50-amp electric, water, and sewer.  this is a truly rare opportunity to own one of the most versatile properties near the Gulf, in one of Miramar Beach's most desirable neighborhoods. Available for Sale through August 2026.
#1007308

Miramar Beach

19 Daytona Street

4 Beds

4 Baths

2,885 Sq.Ft.

$1,155,000

MLS#: 1007308
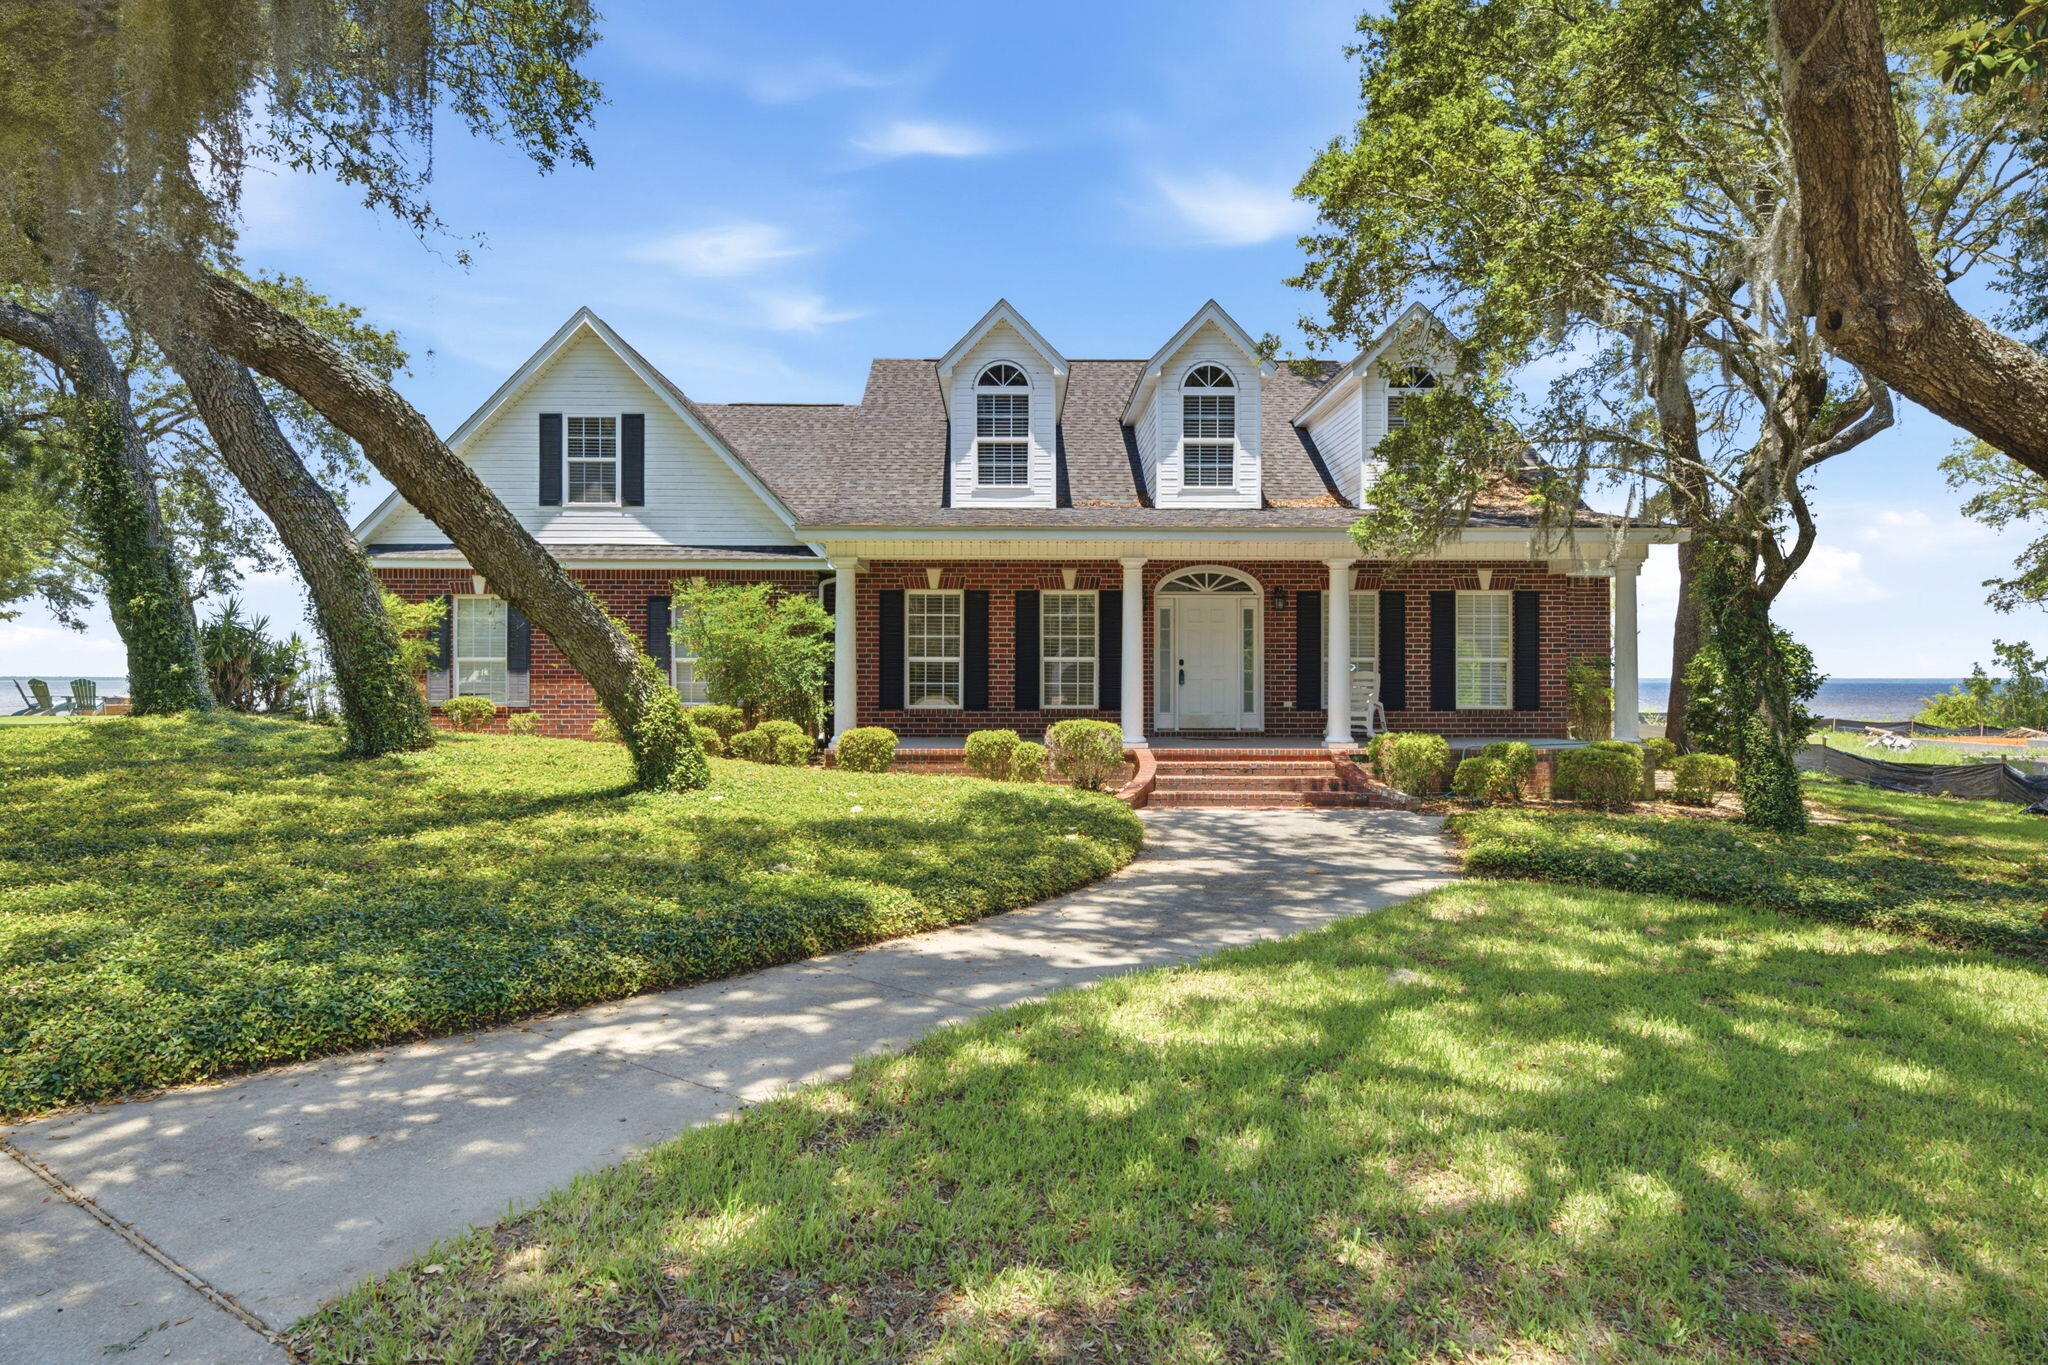
Welcome to this charming colonial-style, bay-front estate - nestled in the highly sought-after Hickory Shores area of Gulf Breeze. Offering an incredible canvas for those looking to create their waterfront ''home sweet home''. Starting with the circular driveway and side-entry 2 car garage to provide ample parking space. An inviting, oversized covered front porch greets you upon arrival - and is just waiting to be the backdrop for your morning cup of coffee in a rocking chair. Wrap-around sidewalk paths lead you around either side of the house to the backyard, through the oak trees and landscaping. Enjoy 106 waterfront feet - with a decking lined stairstep path leading you down to your very own private dock area on the bay - offering the most incredible view. The home offers a functional split floor plan with 3 bedrooms, 2 and a half bathrooms, versatile upstairs bonus room, formal dining room, dedicated office space with french doors, inside laundry and utility room, and a sweeping, open concept main living space that seamlessly blends the kitchen and living areas and features a soaring vaulted ceiling with tons of natural light and waterviews all around. The primary suite serves as a peaceful retreat, showcasing its own amazing waterfront view from both the bedroom and ensuite bathroom. The oversized, covered patio serves as a true extension of your living space - perfect for outdoor entertaining and all fresco dining. With its classic charm, good bones, generous proportions, and an irreplaceable waterfront location, this property is a rare find ready for the right vision to restore its full potential!
#1007251

Gulf Breeze

4472 Hickory Shores Boulevard

3 Beds

2 Baths

2,832 Sq.Ft.

$825,000

MLS#: 1007251
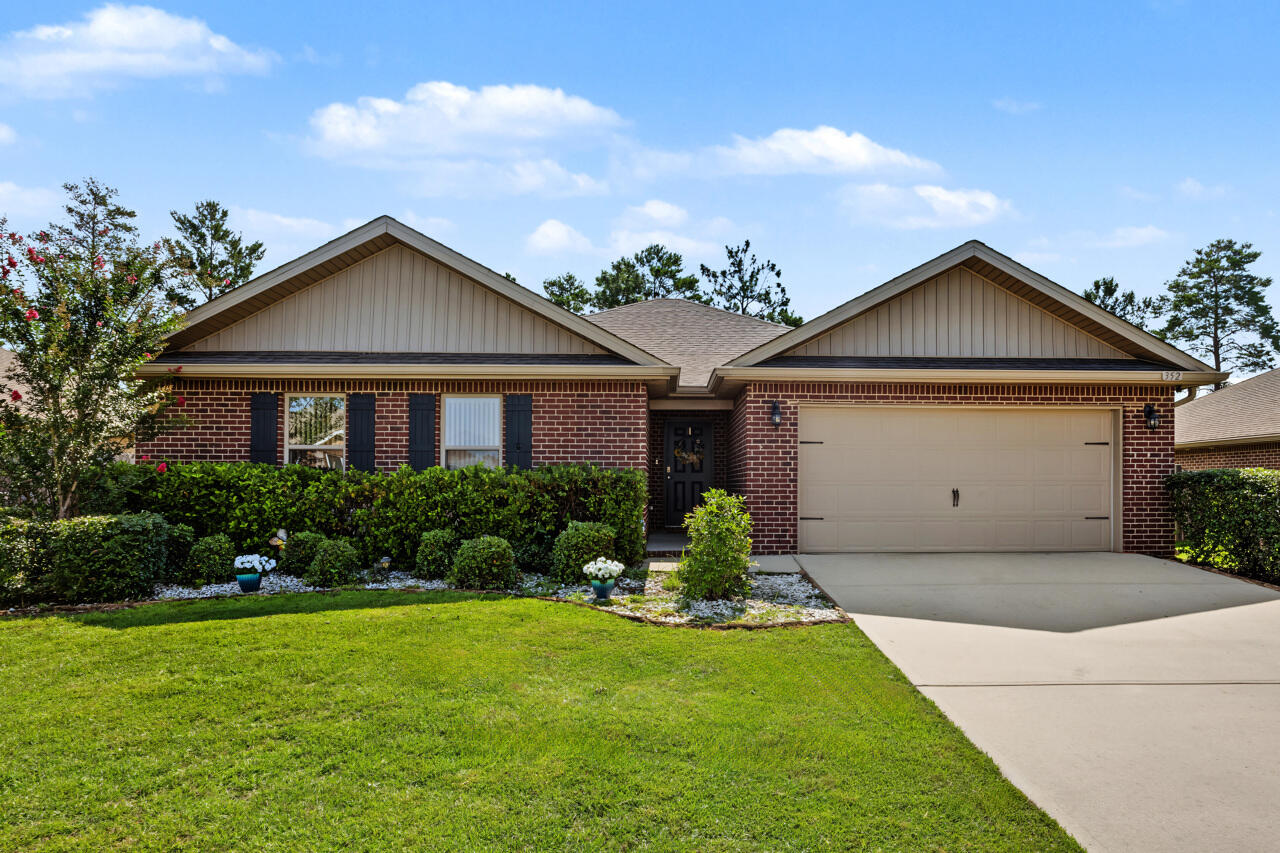
VA ASSUMABLE LOAN AT 3.5% FOR QUALIFIED VA ELIGIBLE BUYERS! Start your next chapter in the highly sought after Redstone Commons neighborhood! Offering a resort-style pool, playground, and common area this neighborhood has an excellent location and amenities. Stepping into  352 Merlin you will love the natural light and open spaces. The kitchen, dining, and massive living area all flow together while the master bedroom and 3 additional bedrooms are split. Outstanding features include: granite counters in the kitchen, custom backsplash, large pantry, recessed lighting and LVP flooring throughout- NO carpet! Whole house gutters, sprinkler system, concrete slab for tools or shed, a fully fenced backyard with gate access to Okaloosa Lane. The covered back porch feels private even while you are right in the middle of everything and has power screen shades for added comfort.
#1007276

Crestview

352 Merlin Court

4 Beds

2 Baths

2,347 Sq.Ft.

$415,000

MLS#: 1007276
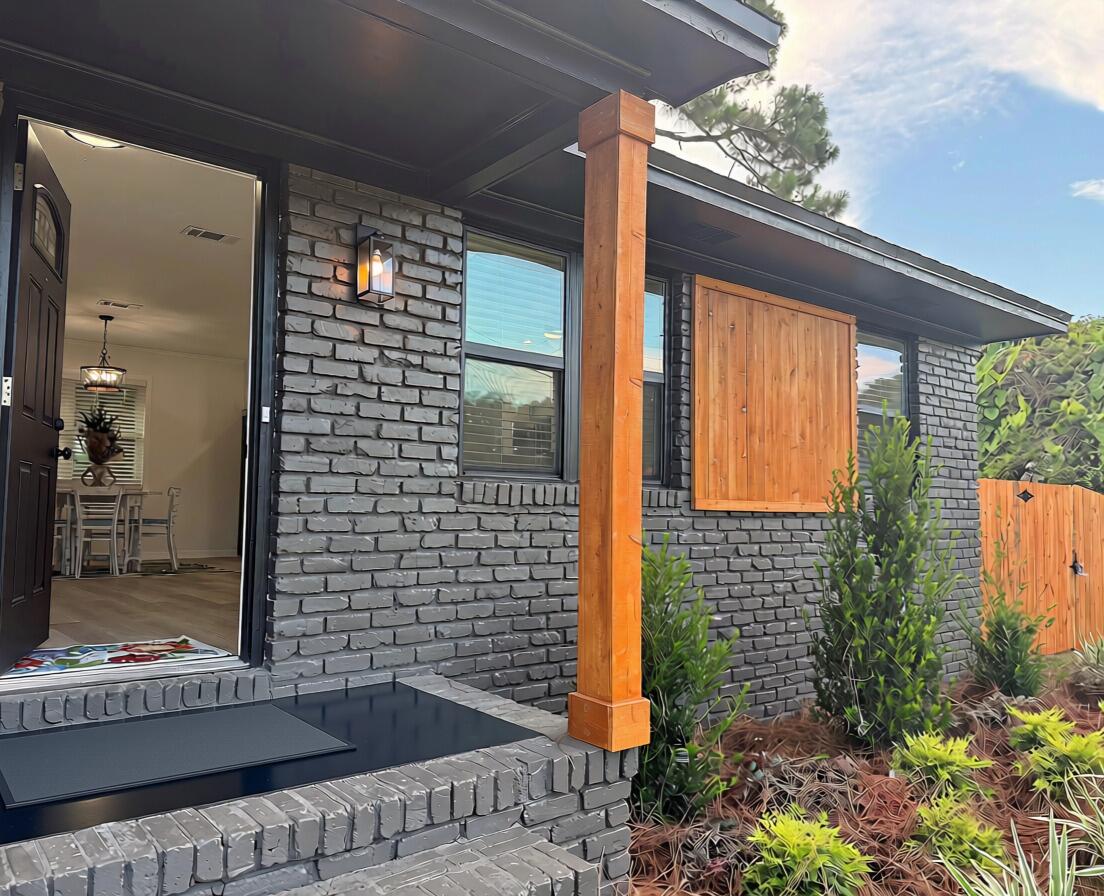
WARNING: This house may ruin every other home you tour.

Seriously... why buy a project when someone else already spent the time, money, and headaches creating perfection?

This 4-bedroom, 2-bath split-level has been completely transformed from top to bottom. We're talking new roof, windows, doors, electrical, flooring, lighting, trim, paint inside and out, appliances, bathrooms, custom showers, vanities, faucets, wood privacy fence, landscaping, tree removal... the list just keeps going.

The curb appeal? An absolute show off. Crisp white board-and-batten, bold black brick, warm cedar accents, and modern farmhouse vibes that stop traffic (in the best way).

Inside, you'll find stylish finishes, a functional split-level layout, and spaces designed for real life whether you're hosting game day, hiding from your kids for five minutes, or finally having the Pinterest worthy home you've been saving.

Best of all? You won't spend your weekends at Lowes, Home Depot or watching DIY videos at midnight. The seller already made 100 trips for you. 

This isn't a flip.
It's a full-blown glow up.

The only thing left to do is unpack, pour your favorite drink, and start making memories. But fair warning... your friends may suddenly find lots of reasons to come visit.
#1007278

Fort Walton Beach

27 SW Driftwood Parkway

4 Beds

2 Baths

1,802 Sq.Ft.

$445,000

MLS#: 1007278
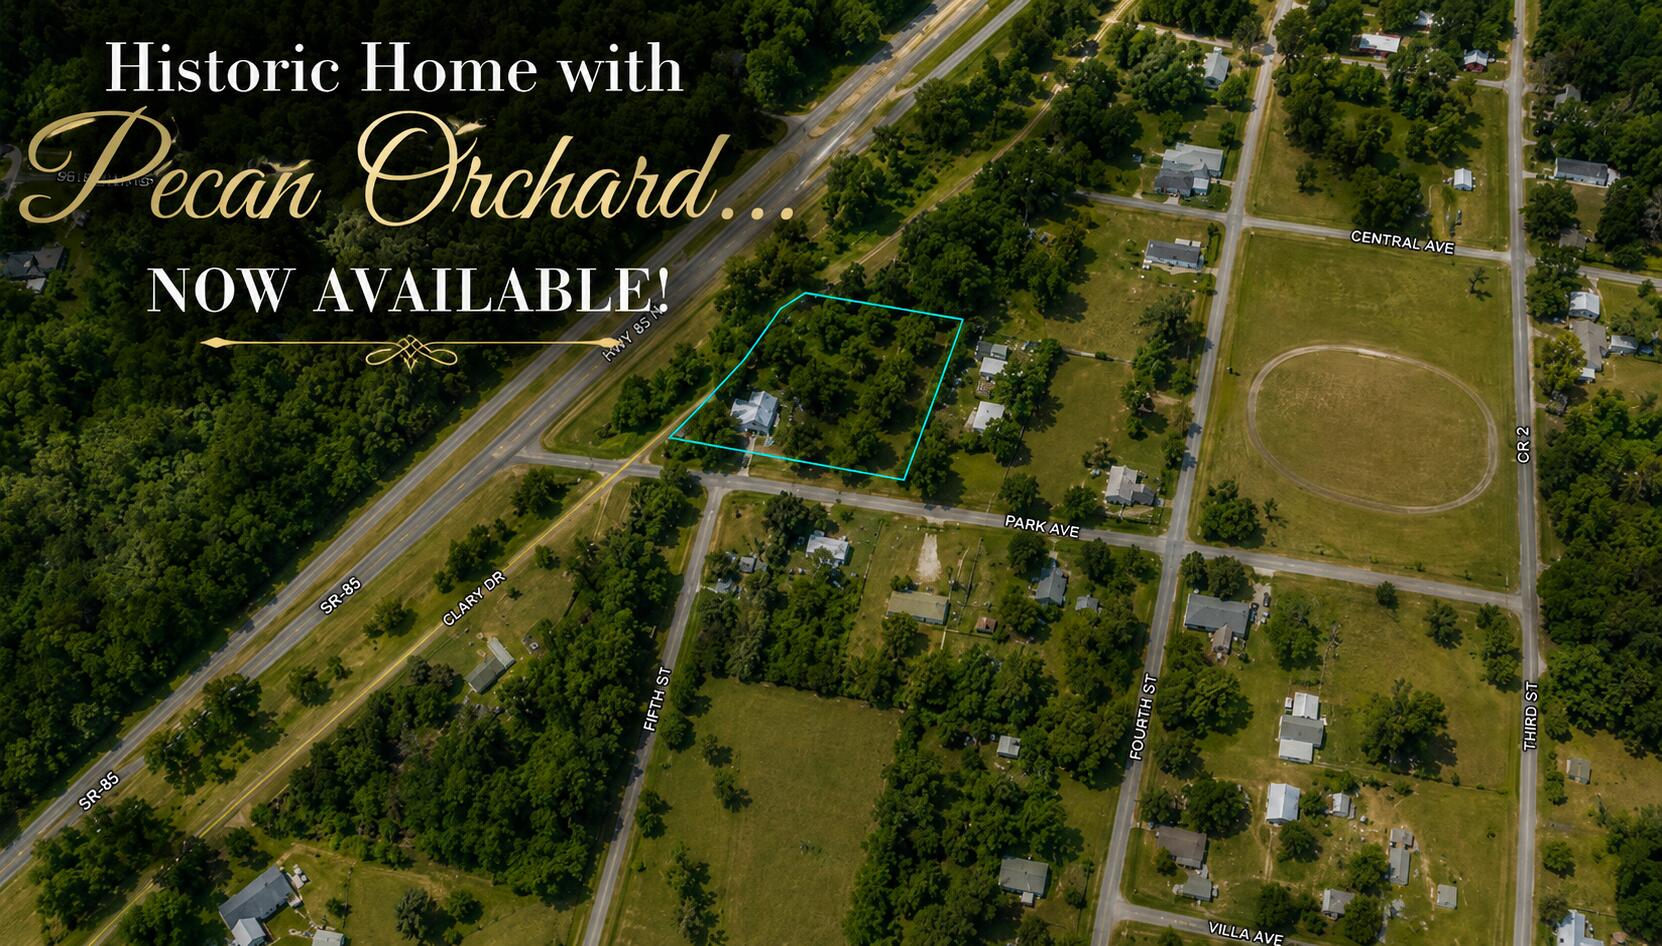
A piece of LAUREL HILL HISTORY is officially on the market, and this one is NEWLY RENOVATED... OFFERS A SMALL PECAN ORCHARD... and is AROUND THE CORNER FROM THE BELOVED SCHOOL!

Welcome to the Doc Stephens House, circa 1950! This single-story 4 BR/3 bath victorian offers REFURBISHED ORIGINAL HARDWOOD FLOORING... original moldings, casings and trim.. with an UPDATED GOURMET KITCHEN that is well-suited for your bed and breakfast dreams! 

The kitchen features ceiling-height cabinetry with soft-close features, premium quartz counters and quartz island, subway tile backsplash and farm sink with gold plated faucet and fixtures. 

There is a large eat-in kitchen, as well as a FORMAL DINING ROOM PERFECT FOR ENTERTAINING. 

The laundry room is a showstopper with bricked flooring, added cabinetry and a newly transformed half bath, inspired by 1950's design. 

There are several aesthetic fireplaces found throughout the home... adding historic charm (decorative only). One of them can be found in the gathering room.

The living/gathering room... which is EXTREMELY LARGE... boasts original hardwood floors and a wall of picture windows that flood the space with light. 

There are 4 bedrooms in Doc Stephens House, and one of them was recently transformed (master suite).

The master suite offers a spacious walk-in closet, hardwood flooring and an en suite with custom tiled shower and frameless glass enclosure. The quartz vanity offers 2 sinks, soft-close features 

(continued) and a linen tower. 

The 3 remaining bedrooms are all indicative of a historic home... with wood flooring and beautiful moldings. Two of the guest rooms offer a fireplace, and 1 of them will require an armoire (missing closet). 

The acreage is gorgeous (1.05 AC)... with 3 inviting porches to enjoy views of mature pecan trees and the country vibe. Newly added privacy fencing is a bonus. 

The metal roof is higher quality, but the age remains a mystery. Buyer to do their due diligence. The HVAC was installed in 2017. 

The home is priced below market value for a quick sale! Better hurry.
#1007255

Laurel Hill

8127 5Th Street

4 Beds

2 Baths

2,664 Sq.Ft.

$275,000

MLS#: 1007255
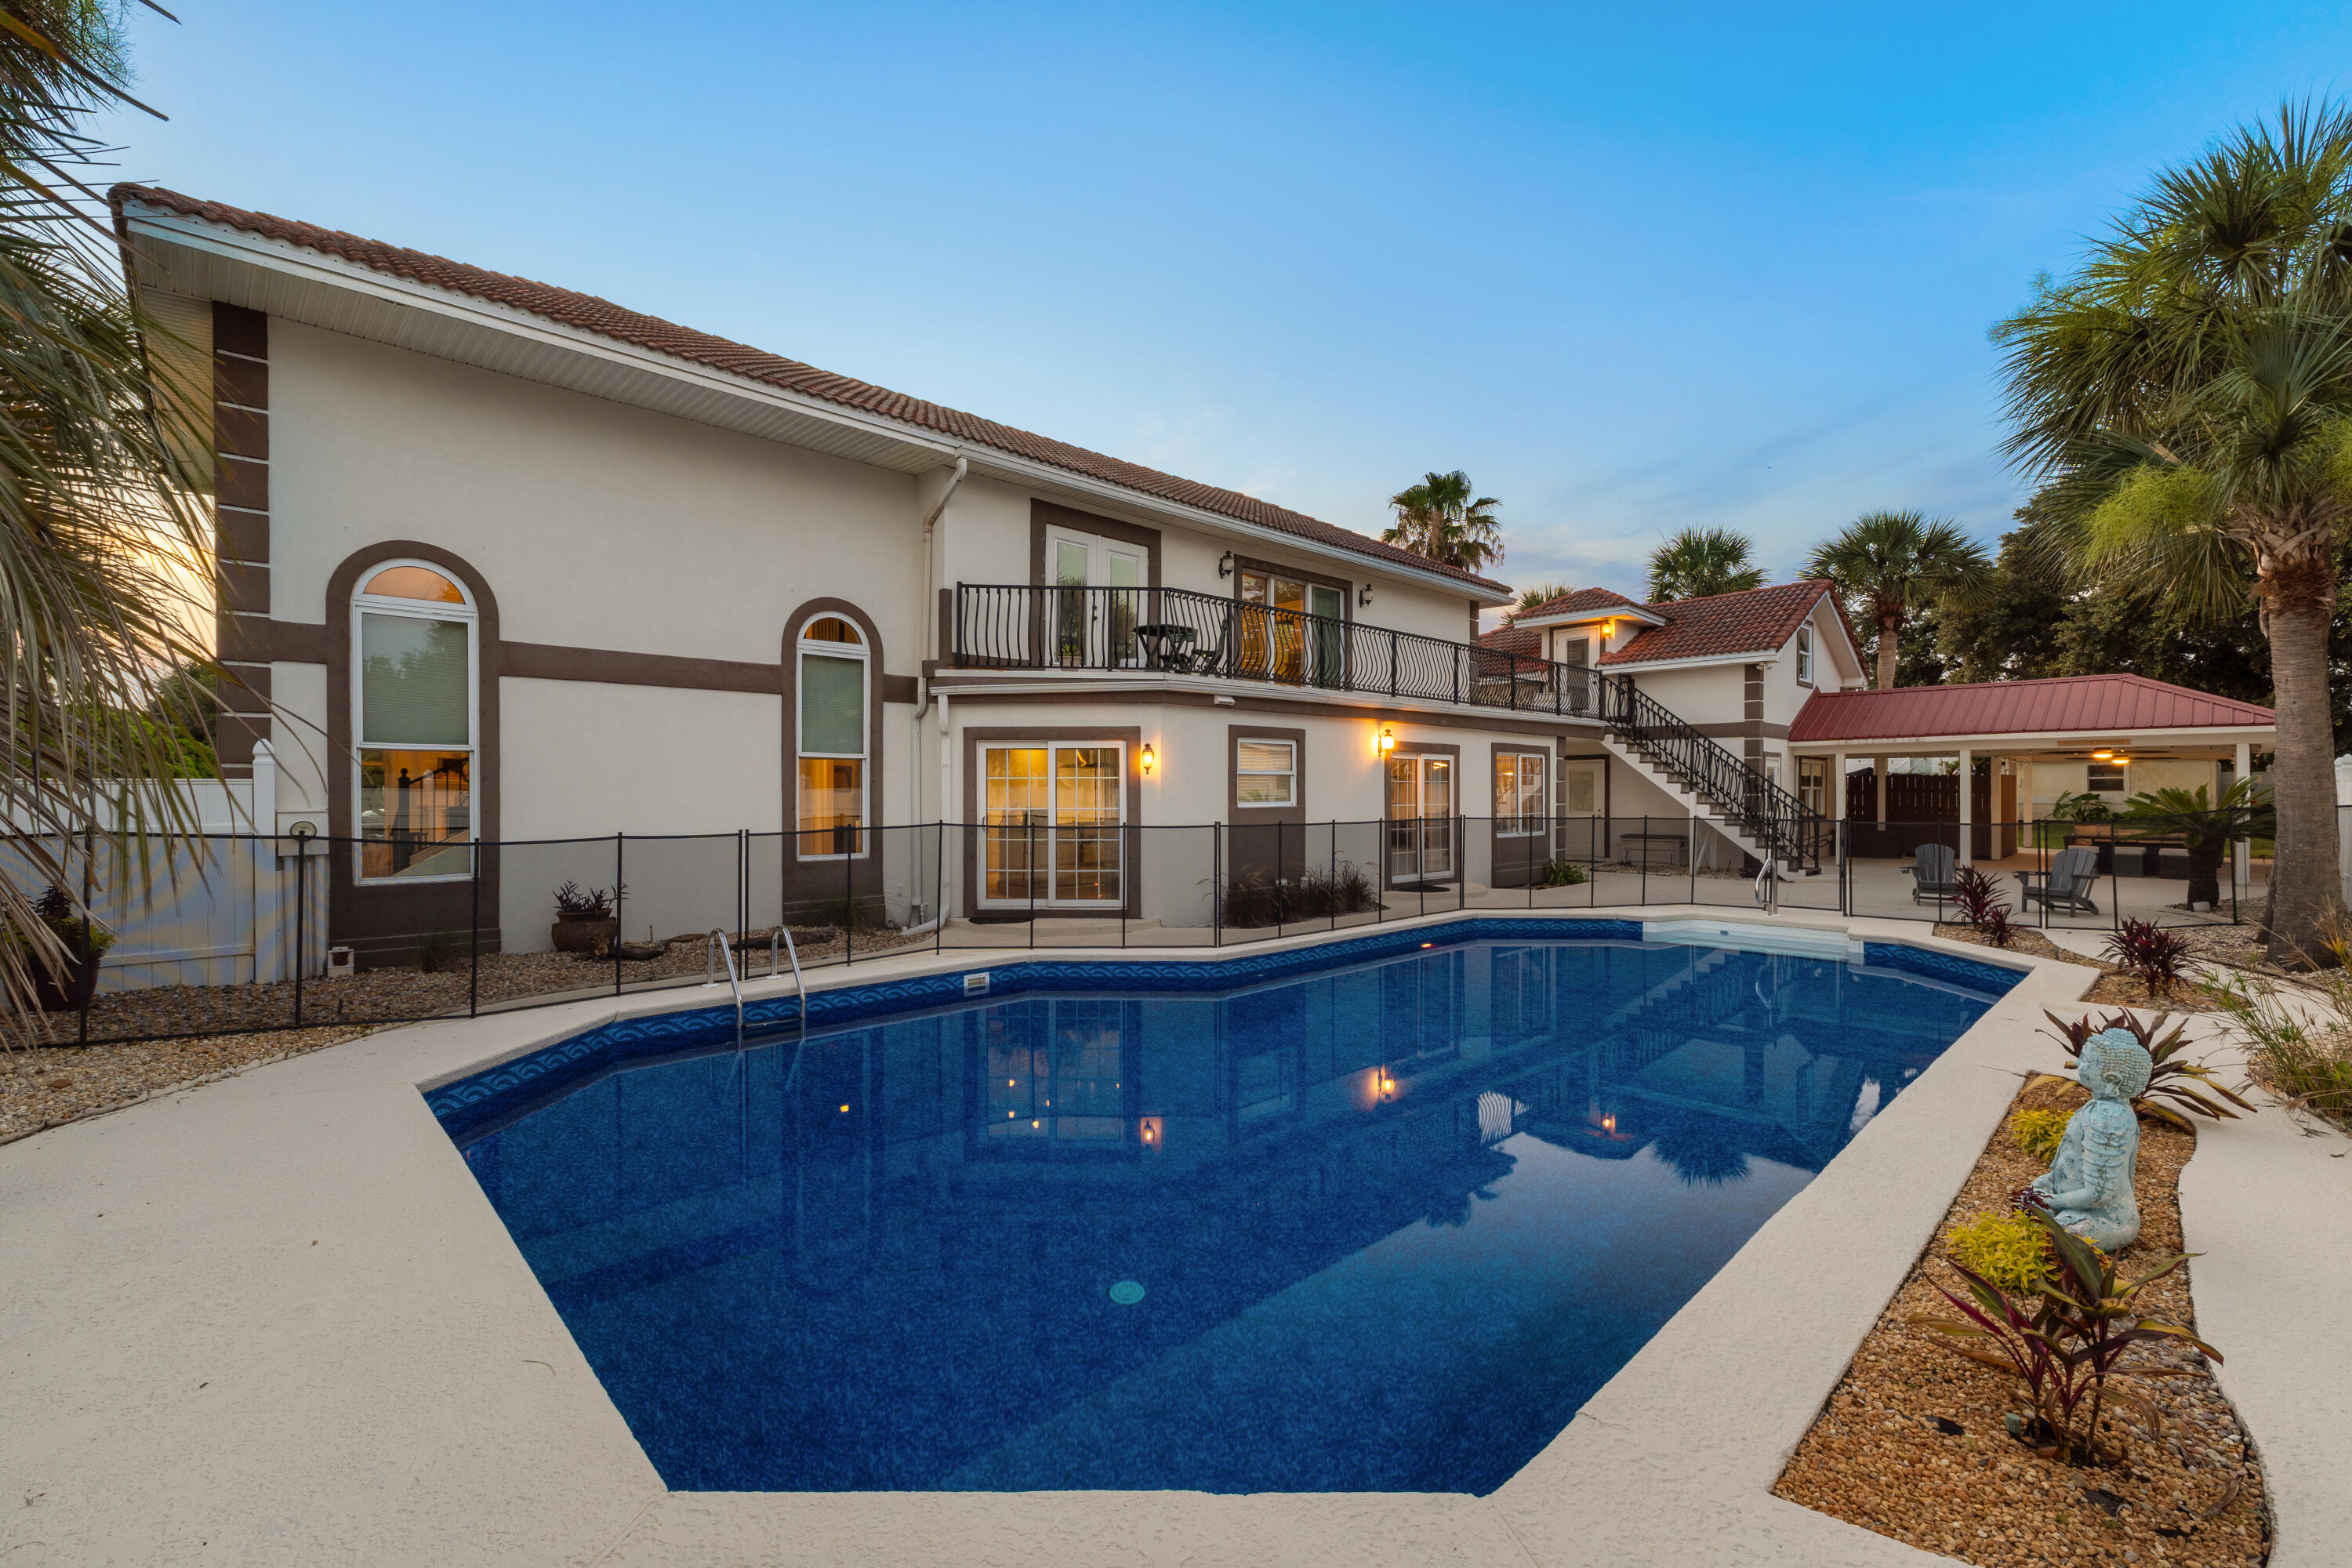
Experience the ultimate in coastal living with this stunning Mediterranean-style home offering breathtaking
Santa Rosa Sound views, 4 bedrooms, 3.5 bathrooms, 3,024 square feet of beautifully designed living space,
a resort-style 20' x 40' pool, and a private in-law suite. Perfectly situated just steps from the Santa Rosa
Sound, community dock, and beach access, this exceptional property blends luxury, comfort, and
convenience.
From the moment you enter, you'll be captivated by soaring ceilings, elegant tile flooring,
recessed lighting, and abundant natural light streaming through oversized architectural windows. The
spacious living room features dramatic vaulted ceilings, a cozy fireplace, and incredible water views,
creating the perfect setting for relaxing or entertaining.
The gourmet chef's kitchen is designed to impress with commercial-grade stainless steel appliances, a
professional gas range with vented hood, gorgeous quartz countertops, designer tile backsplash, custom
soft-close cabinetry, abundant storage, and a large center island ideal for gathering with family and friends.
The thoughtfully designed floor plan offers spacious bedrooms, generous living areas, and a fully equipped
in-law suite perfect for guests or multigenerational living. Step outside to your private backyard oasis
featuring an expansive pool, ample patio space, and tropical surroundings. Whether you're looking for a
primary residence or second home!
#1006590

Navarre

9526 Monaco Circle

4 Beds

3 Baths

3,024 Sq.Ft.

$1,100,000

MLS#: 1006590
Perfectly positioned on nearly an acre at the end of an exclusive private cul-de-sac, this exceptional bayfront estate offers an extraordinary opportunity to experience the very best of coastal living. Built in 2019, this meticulously crafted residence combines timeless elegance with modern design, all framed by sweeping waterfront views and the peaceful beauty of nature.
Designed for both grand entertaining and comfortable everyday living, the home features 5 spacious bedrooms, 3 full bathrooms, a private home office, a formal dining room, and a charming breakfast nook overlooking the bay. Expansive windows flood the open-concept living spaces with natural light while capturing stunning water views from nearly every angle.
At the heart of the home, the gourmet kitchen flows effortlessly into the living and dining areas, creating an inviting space for gathering with family and friends. The formal dining room is ideal for hosting memorable dinners, while the breakfast nook provides the perfect place to enjoy your morning coffee as the sun rises over the water. A dedicated home office offers a quiet retreat for remote work or creative pursuits.
Step outside and discover your own private coastal sanctuary. Nearly an acre of beautifully situated property provides endless possibilities for outdoor living, recreation, and future enhancements. Watch breathtaking sunsets paint the sky, enjoy the soothing bay breeze, launch a kayak or paddleboard from your backyard, or simply relax as dolphins play offshore and native birds soar overhead.

Adding to the property's rare charm, an active egret rookery on the neighboring property creates a remarkable natural backdrop, offering a front-row seat to one of the Gulf Coast's most captivating wildlife experiences.

Offering the perfect balance of luxury, privacy, and nature, this remarkable waterfront residence is more than a home--it's a destination. Opportunities to own newer construction on nearly an acre of bayfront property in such a secluded setting are exceptionally rare. This is coastal living at its finest.
#1007268

Navarre

3462 Turquoise Drive

5 Beds

3 Baths

3,157 Sq.Ft.

$825,000

MLS#: 1007268
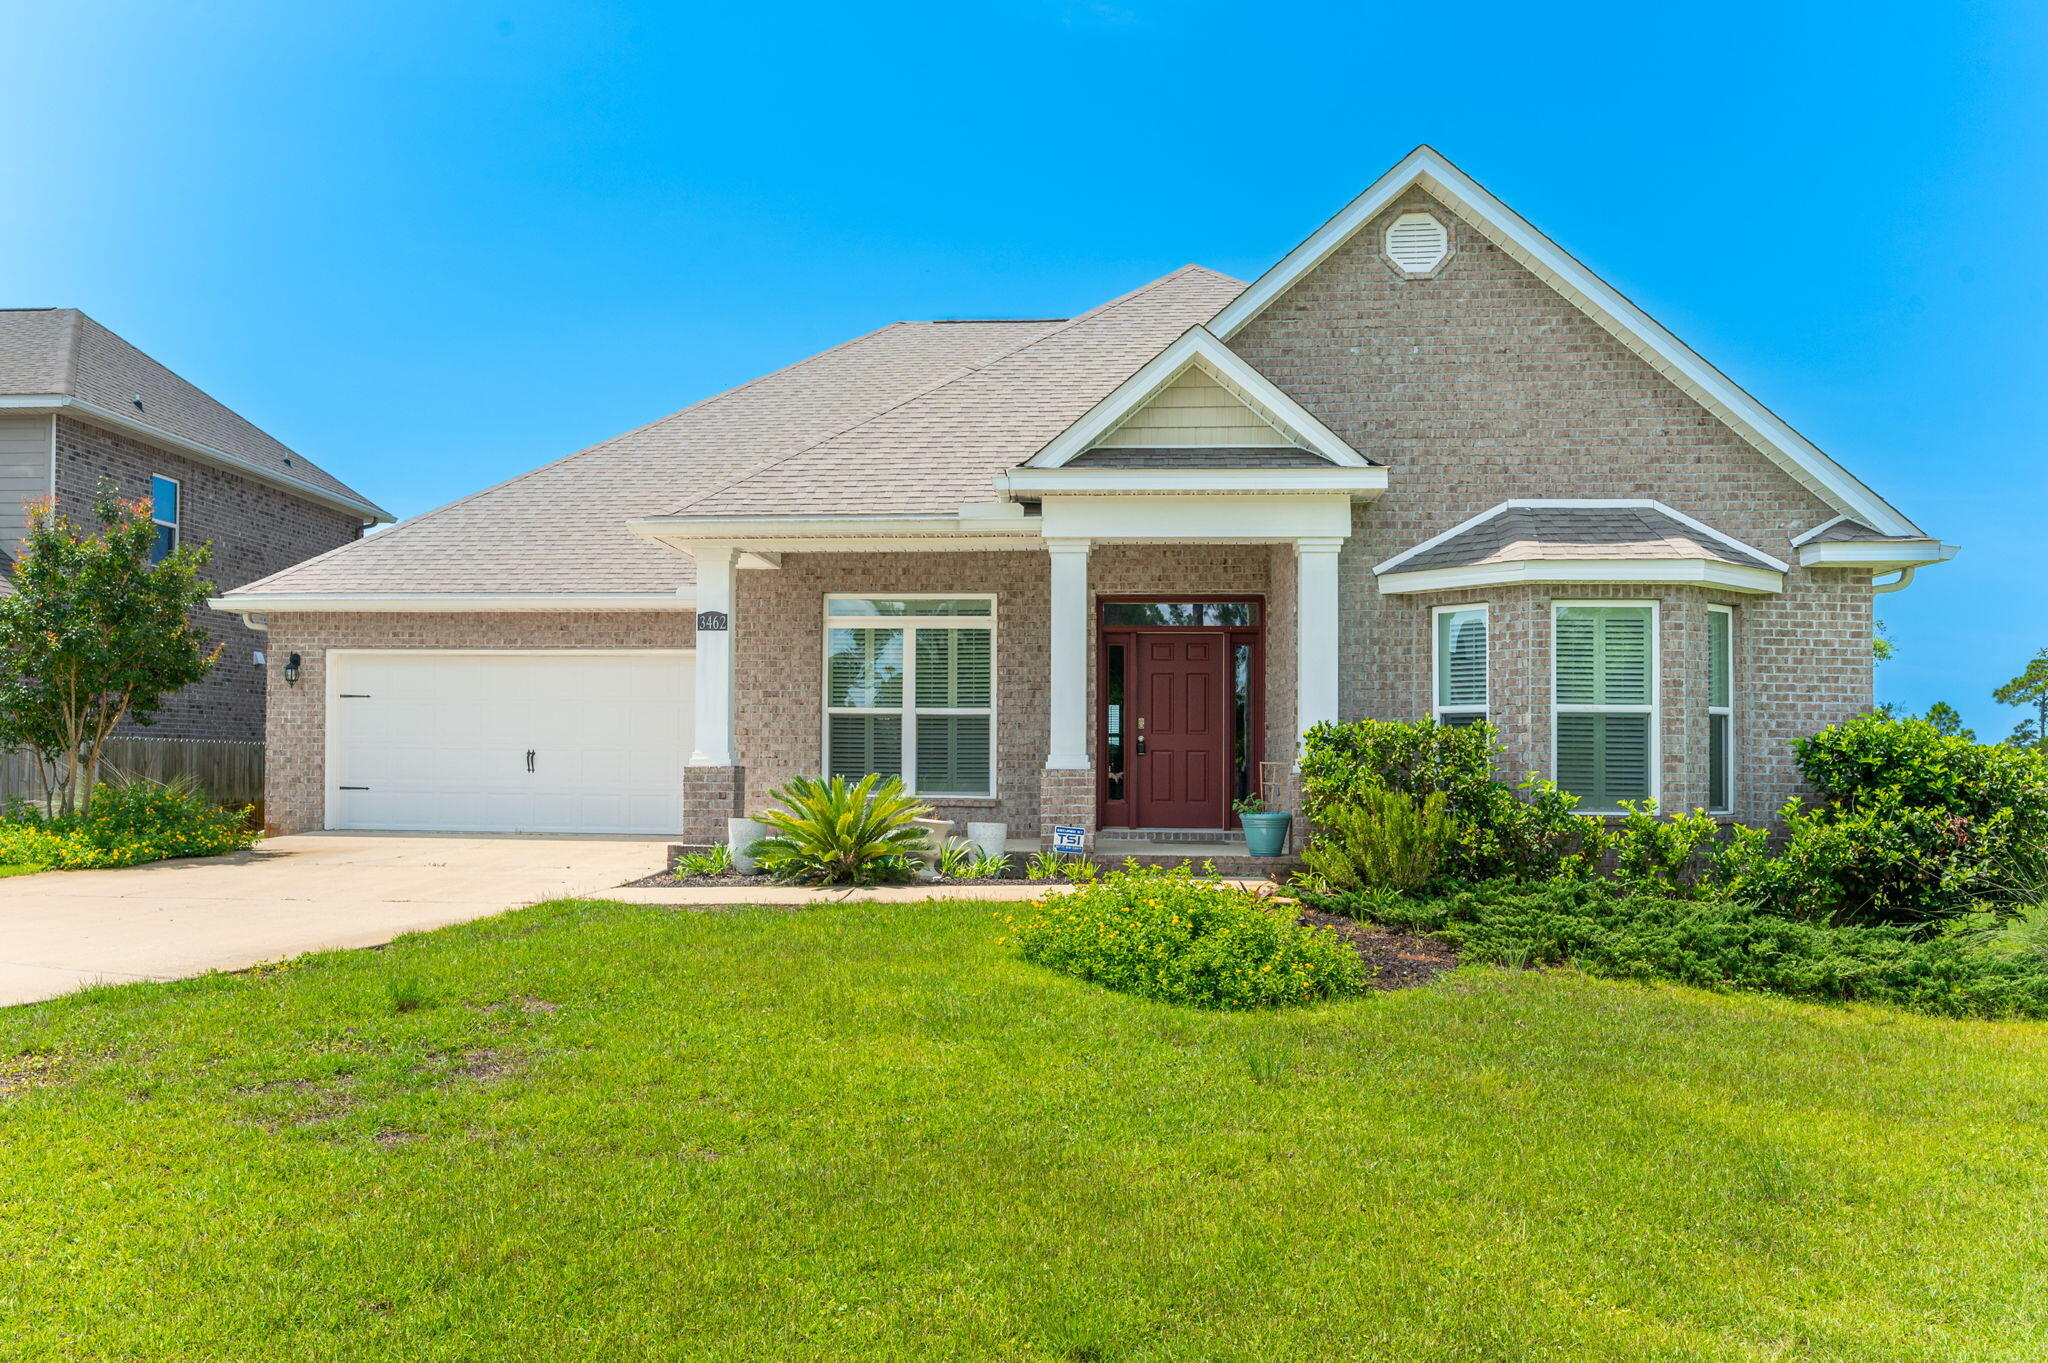
**Offering $10K towards a buyer's closing costs and/or interest rate buy down!** Move-in ready and built in 2014, this charming patio home offers an inviting open concept floor plan, tasteful recent updates, and one of the larger lots in the neighborhood! Conveniently located with easy access from both Gulf Breeze Parkway and East Bay Boulevard, Shadow Lakes offers underground utilities, sidewalks, and a community park overlooking the lake. Enjoy peace of mind with fresh interior paint, brand-new luxury vinyl plank flooring throughout the living room and kitchen, brand-new carpet in the bedrooms, and durable tile flooring in both bathrooms. The spacious living room is highlighted by a soaring double tray ceiling, creating an open and airy feel. The kitchen features stainless steel appliances, a pantry, a dedicated laundry closet, and direct access to the backyard patio for easy indoor-outdoor living. The private primary suite showcases a tray ceiling, spacious walk-in closet with a pocket door, and an ensuite bath with a double vanity. Two additional bedrooms and a full guest bath are thoughtfully situated in their own wing of the home, offering privacy for family or guests. Built with energy-efficient EarthCents construction, this all-electric home also features Low-E vinyl windows for added efficiency. You'll love this location just minutes from the Gulf Breeze Zoo, the new Soundside High School, shopping, dining, and the beautiful Emerald Coast beaches. Welcome home! (short term rentals allowed)
#1007245

Gulf Breeze

1974 Crosscreek Circle

3 Beds

2 Baths

1,310 Sq.Ft.

$290,000

MLS#: 1007245
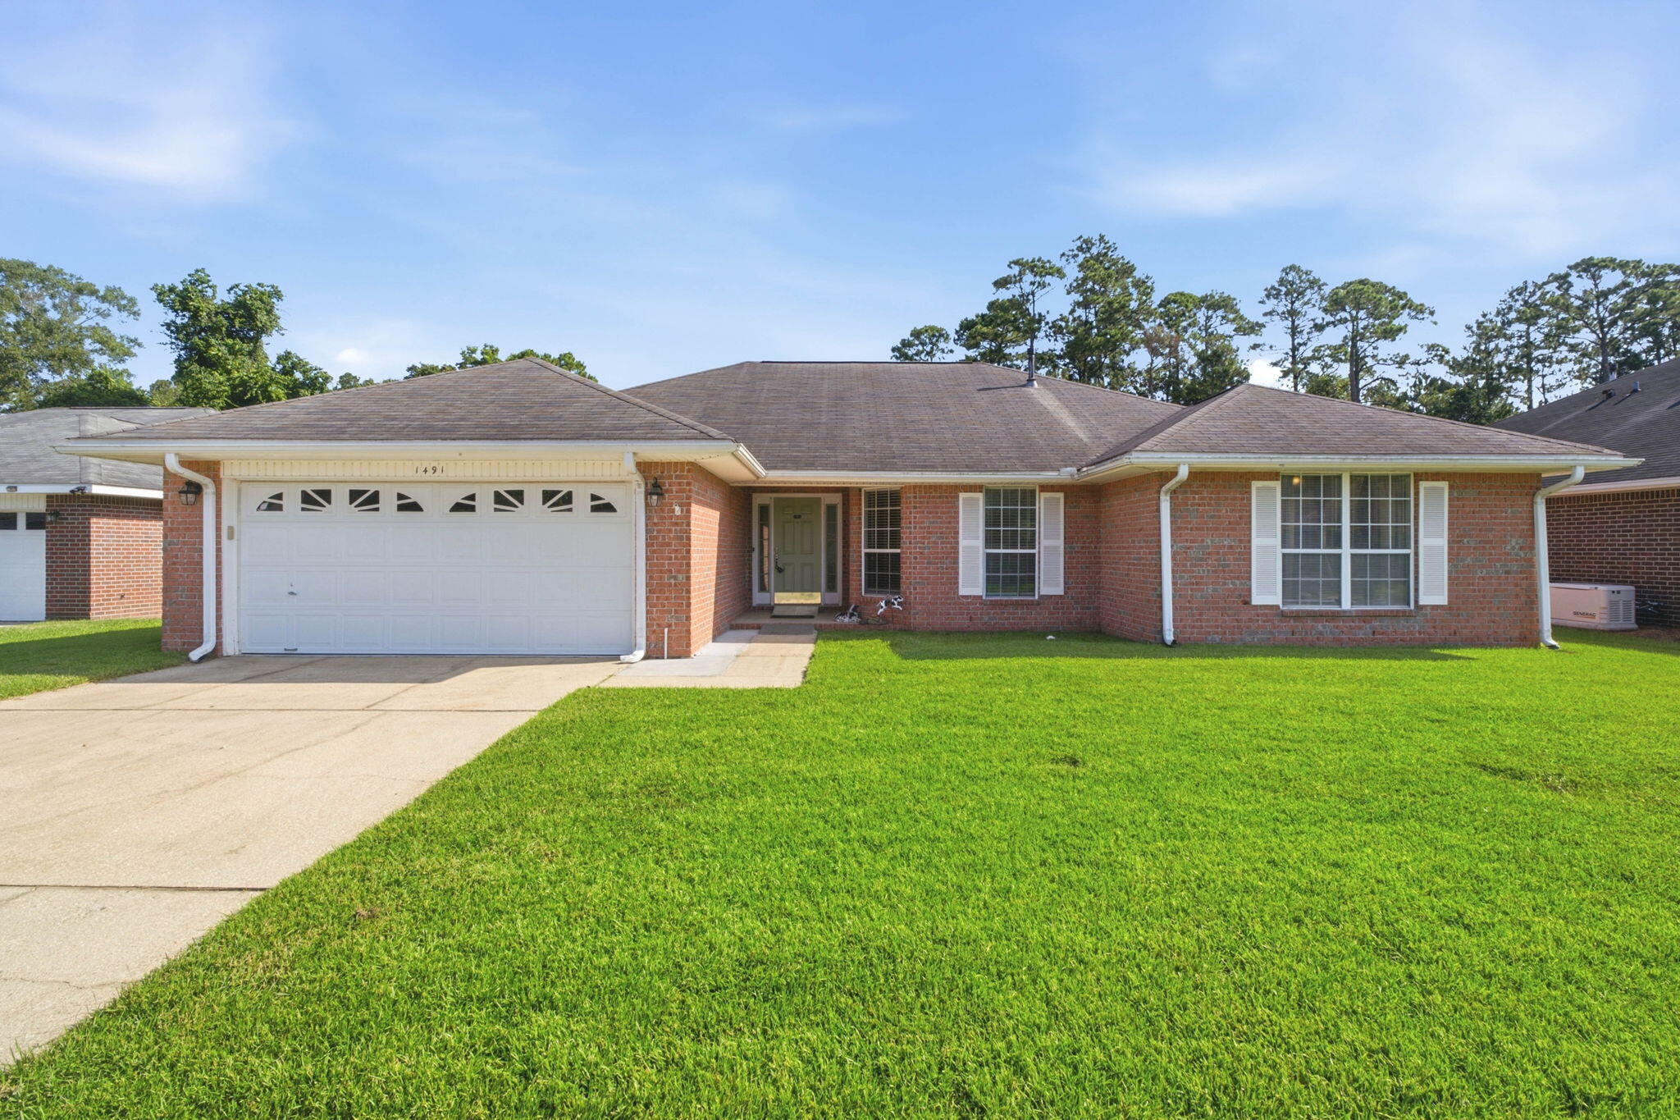
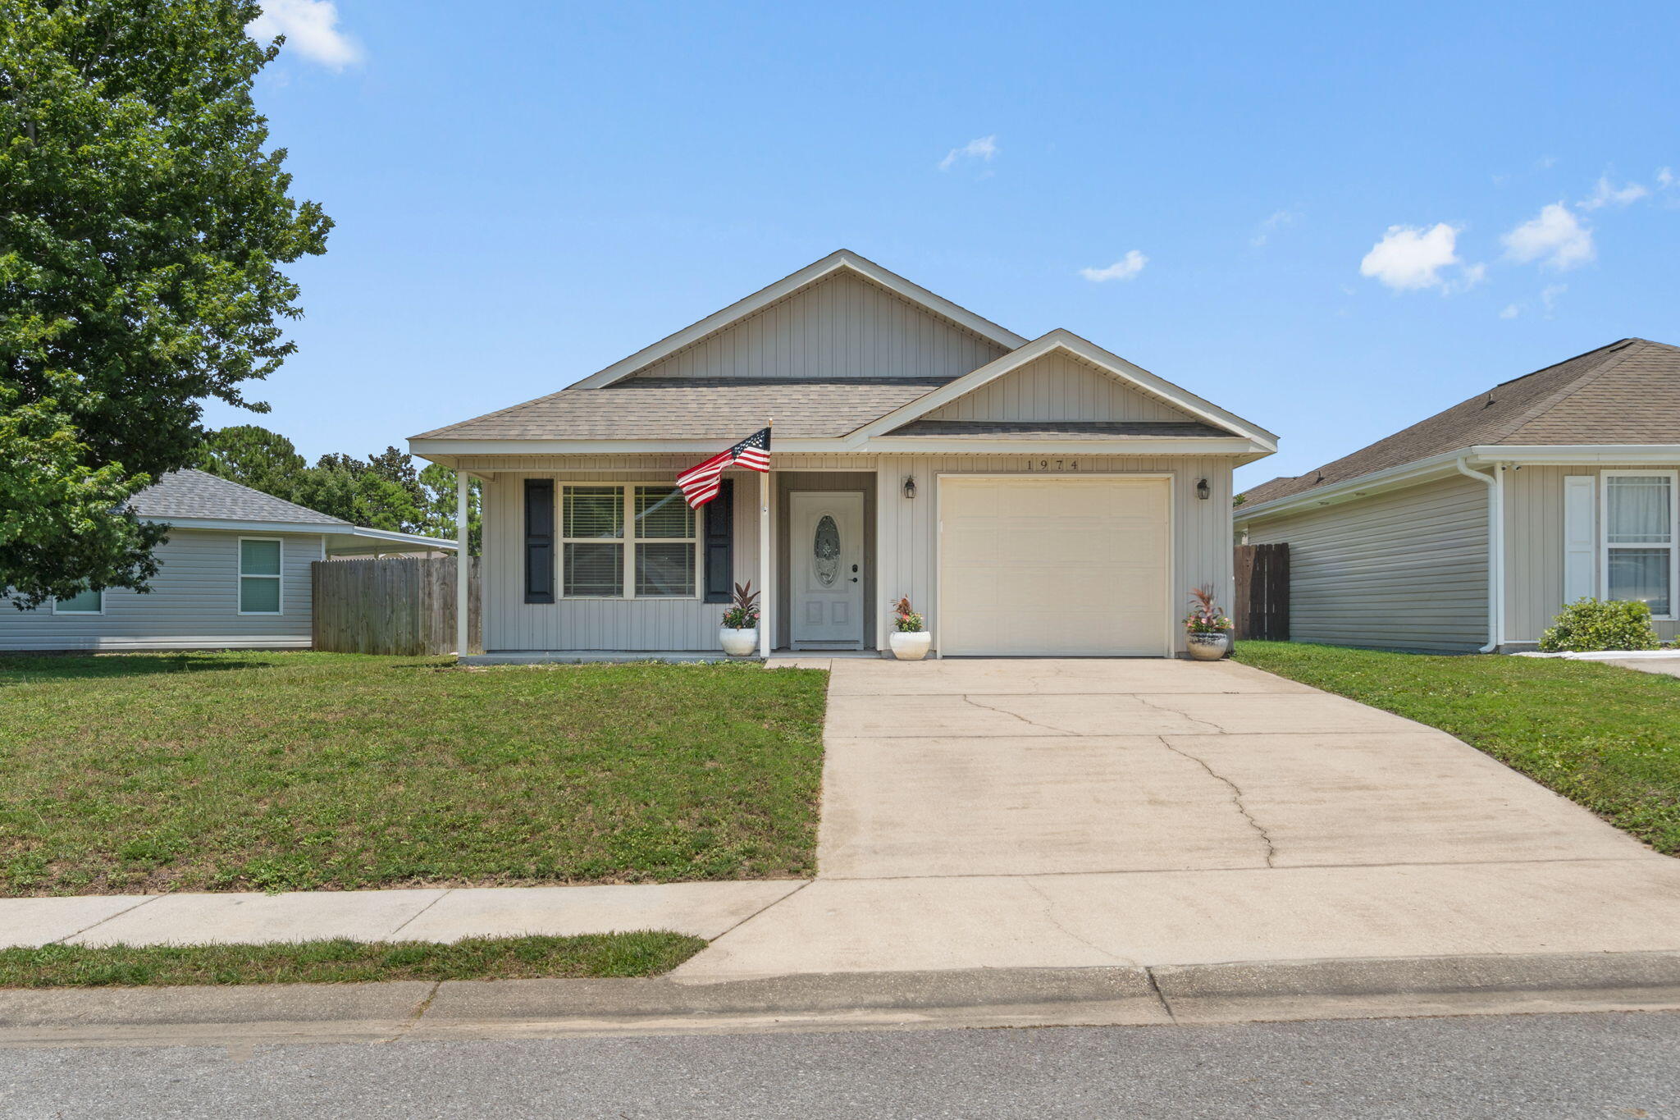
Welcome home to this 3 bedroom, 2 bathroom brick home nestled in the Lillian Woods neighborhood in Southwest Pensacola - located just minutes away from the Naval Hospital Pensacola, NAS Pensacola, and Corry Station! Offering a generous 2,282 Sqft of living space - including a formal dining room/office space, large great room centered around a cozy gas fireplace, a spacious chef's kitchen with center island and pantry, indoor laundry and utility room, and a climate controlled Florida room for year long backyard entertainment! The primary suite features an oversized closet and its own ensuite bathroom with double vanity, water closet, and walk-in shower. Outside, the extended concrete patio is ready to be the backdrop for your next backyard BBQ, garden bed, and your al fresco dining spot in your fully fenced-in backyard - with plenty of room for you to install a pool! Schedule your showing today!
#1007286

Pensacola

1491 Watkins Trail

3 Beds

2 Baths

2,282 Sq.Ft.

$325,000

MLS#: 1007286

* Listings identified with the FMLS IDX logo come from FMLS and are held by brokerage firms other than the owner of this website. The listing brokerage is identified in any listing details. Information is deemed reliable but is not guaranteed. If you believe any FMLS listing contains material that infringes your copyrighted work please click here to review our DMCA policy and learn how to submit a takedown request. © 2024. First Multiple Listing Service, Inc.

Categories

Homes Tailored to Your Lifestyle

Buyers Guide

Buying a home is one of the most exciting milestones of your life.

View more

Sellers Guide

Putting your home on the market can be a stressful process, especially when you don’t know what to expect.

View more

Market report

With just a few clicks, you'll gain instant access to valuable insights about the real estate market, including trends, property values, and community analytics.

View more

Home value

Unlike automated valuations, our hands-on review will provide a comprehensive opinion of your home’s value while considering important interior elements and other location intangible factors that machine algorithms so often miss.

View more

Buyers resources

Guides on financing, inspections, and choosing the right Realtor for a smooth home purchase.

Sellers resources

Practical tips on staging, pricing, and preparing your home to attract buyers and maximize your sale.

 - property

Send a message

Message successfully sent.

Reason for contacting?

I agree to receive email communication and understand I can unsubscribe at any time.

I agree to be contacted by EXP Luxury Group 30A via call, email, and text for real estate services. To opt out, you can reply 'stop' at any time or reply 'help' for assistance. You can also click the unsubscribe link in the emails. Message and data rates may apply. Message frequency may vary. Privacy Policy

Sign In Sign Out

Virtual Assistant

Would you like to take the next step with this property? We can help you schedule a showing or virtual tour, or send you more details.

Yes, I would like more information.

Thank You for Your Reply, One of Our Agents will contact you as soon as possible

No, maybe later.

Thank you, you can always contact me via email, phone number or through the contact form.

Realhub AI

Lucy - Your AI-Powered Realtor

Update Your Temporary Password

Personalize your search

Enter your email and we'll notify you immediately when new listings match what you're looking for.

or enter email address

Already have an account ? Login here

Continue your home search

I agree to receive communications and understand I can unsubscribe at any time.

I agree to be contacted by EXP Luxury Group 30A via call, email, and text for real estate services. To opt out, you can reply 'stop' at any time or reply 'help' for assistance. You can also click the unsubscribe link in the emails. Message and data rates may apply. Message frequency may vary. Privacy Policy

Already have an account ? Login here

We use cookies

We use cookies primarily for analytics to enhance your experience. By accepting, you agree to our use of these cookies. You can manage your preferences or learn more about our cookies policy.