Thinking of selling?

30A Luxury Lifestyle

  • Nearby me

Popular features

Community features

Property features

Waterfront

View

Exterior Features

Interior Features

Style

E-Alert name

Properties

10000 properties match your criteria

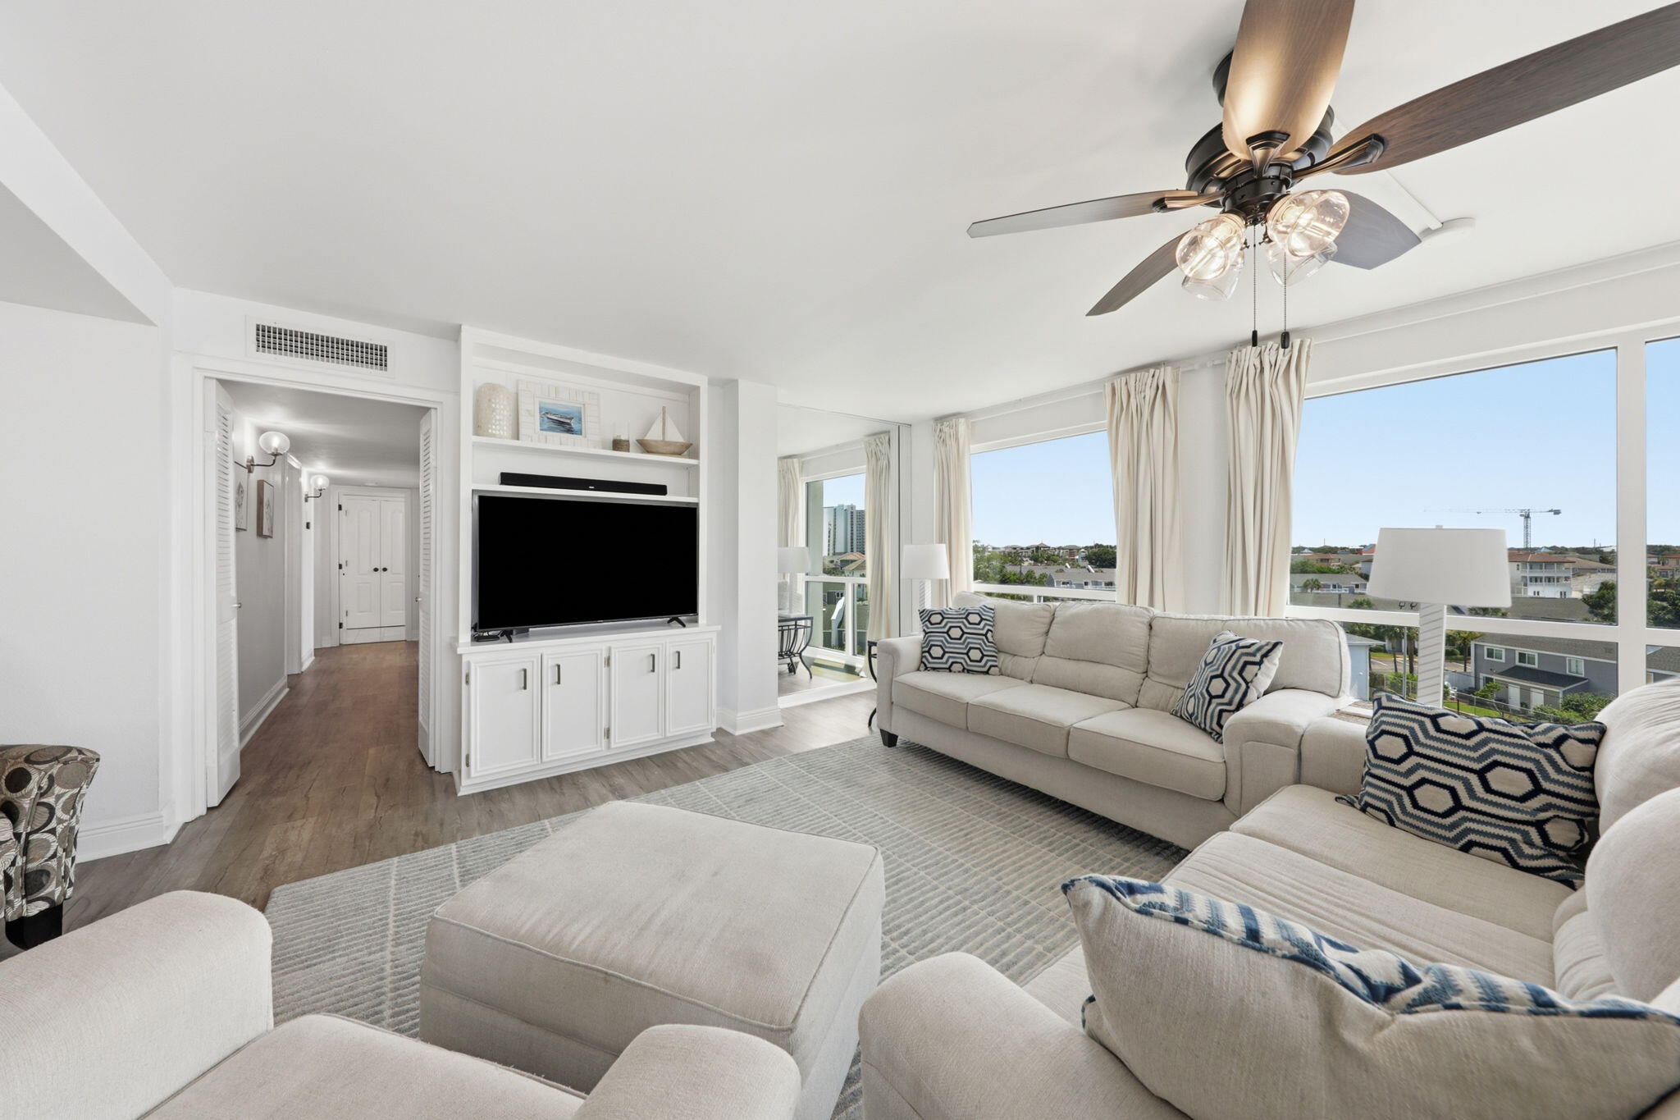
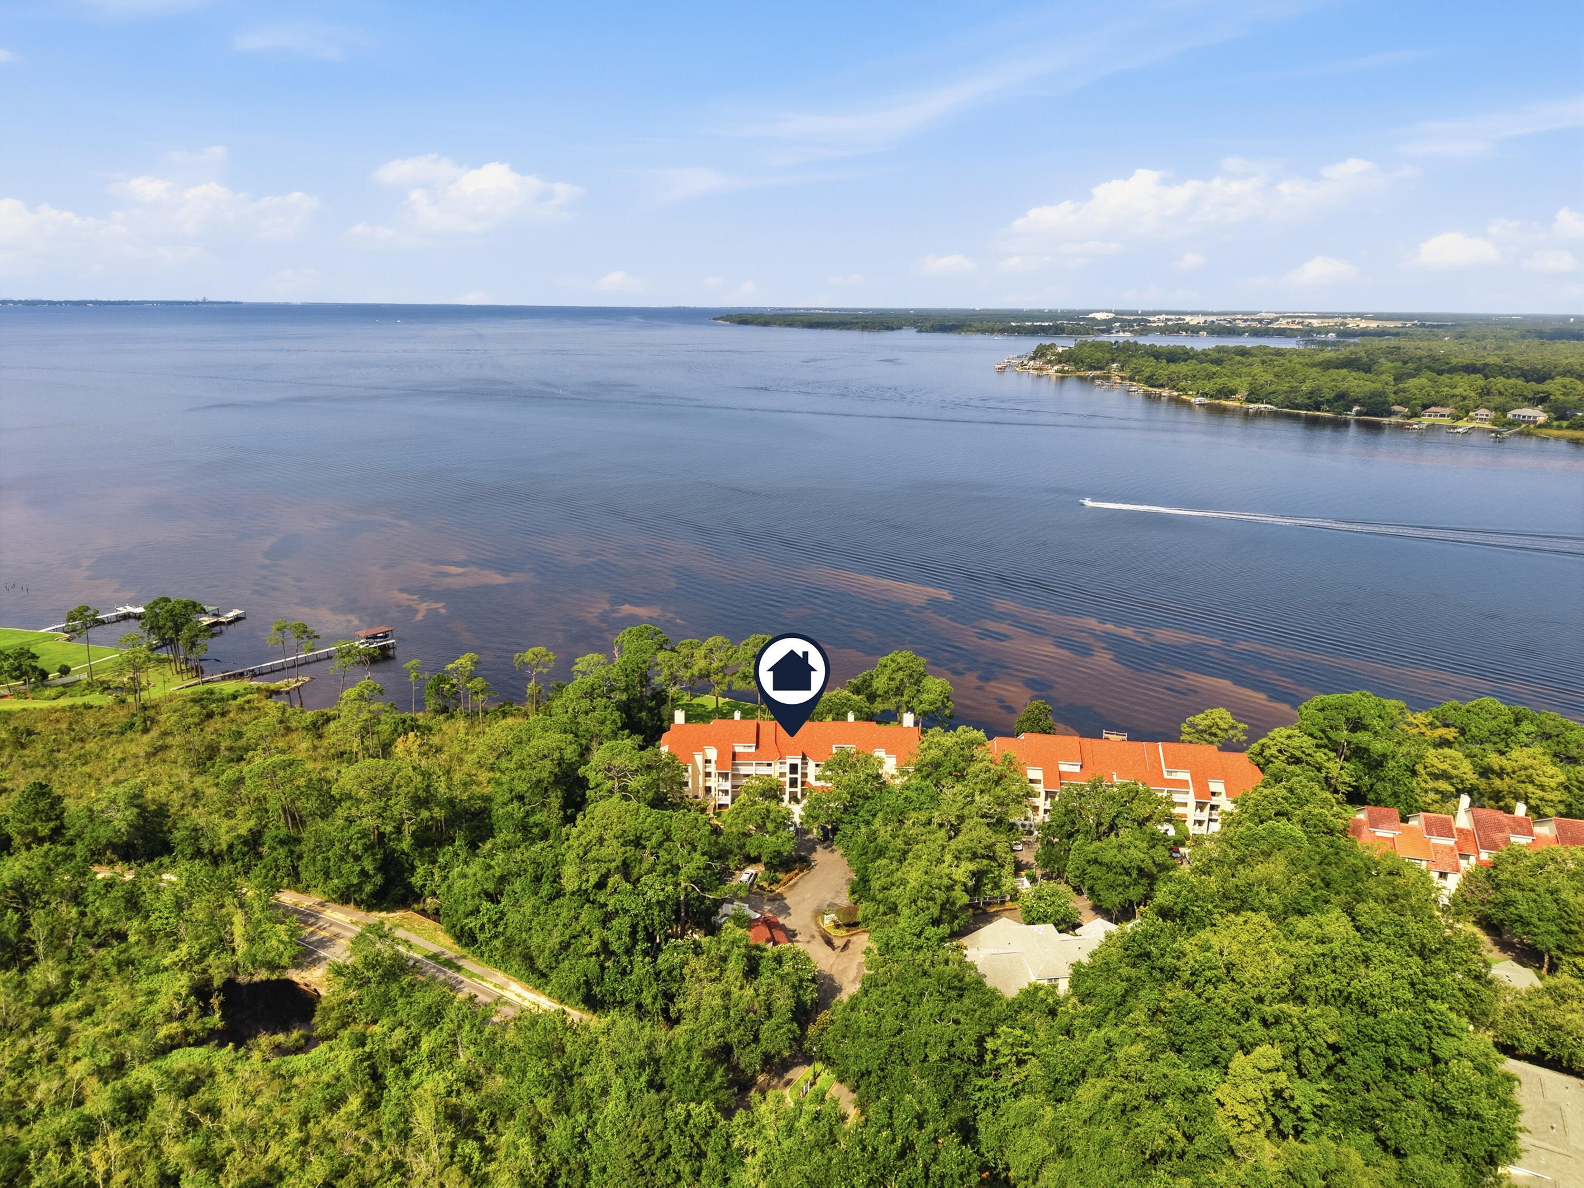
Wake up to sweeping 7th floor bay views and sunsets that seem to go on forever from this beautifully updated BAY FRONT studio! Enjoy a front-row seat to fireworks over the marina, or relax and take in the tranquil water vistas from your private balcony. Recent updates include luxury vinyl plank flooring, white granite countertops, white cabinetry, and stainless steel appliances including an undermount microwave and mini fridge/freezer combo. Offered fully furnished with a king bed, sleeper sofa, and convenient kitchenette, this studio is move-in or rental ready. Ideally located near the Links Golf Course, Conference Center, and Fitness Center, with easy tram access to the beach and Baytowne Wharf. HOA dues include all utilities, with only contents insurance required. As an introduction to the Sandestin lifestyle, we invite our new owners to explore amenities that make Sandestin special. The listing brokerage and seller(s) are presenting the buyer(s) of this property with (2) 90-minute rounds of Tennis court time, a golf foursome at one of our three championship courses, and a round of golf for up to four (4) players at the unrivaled Burnt Pine Golf Club.
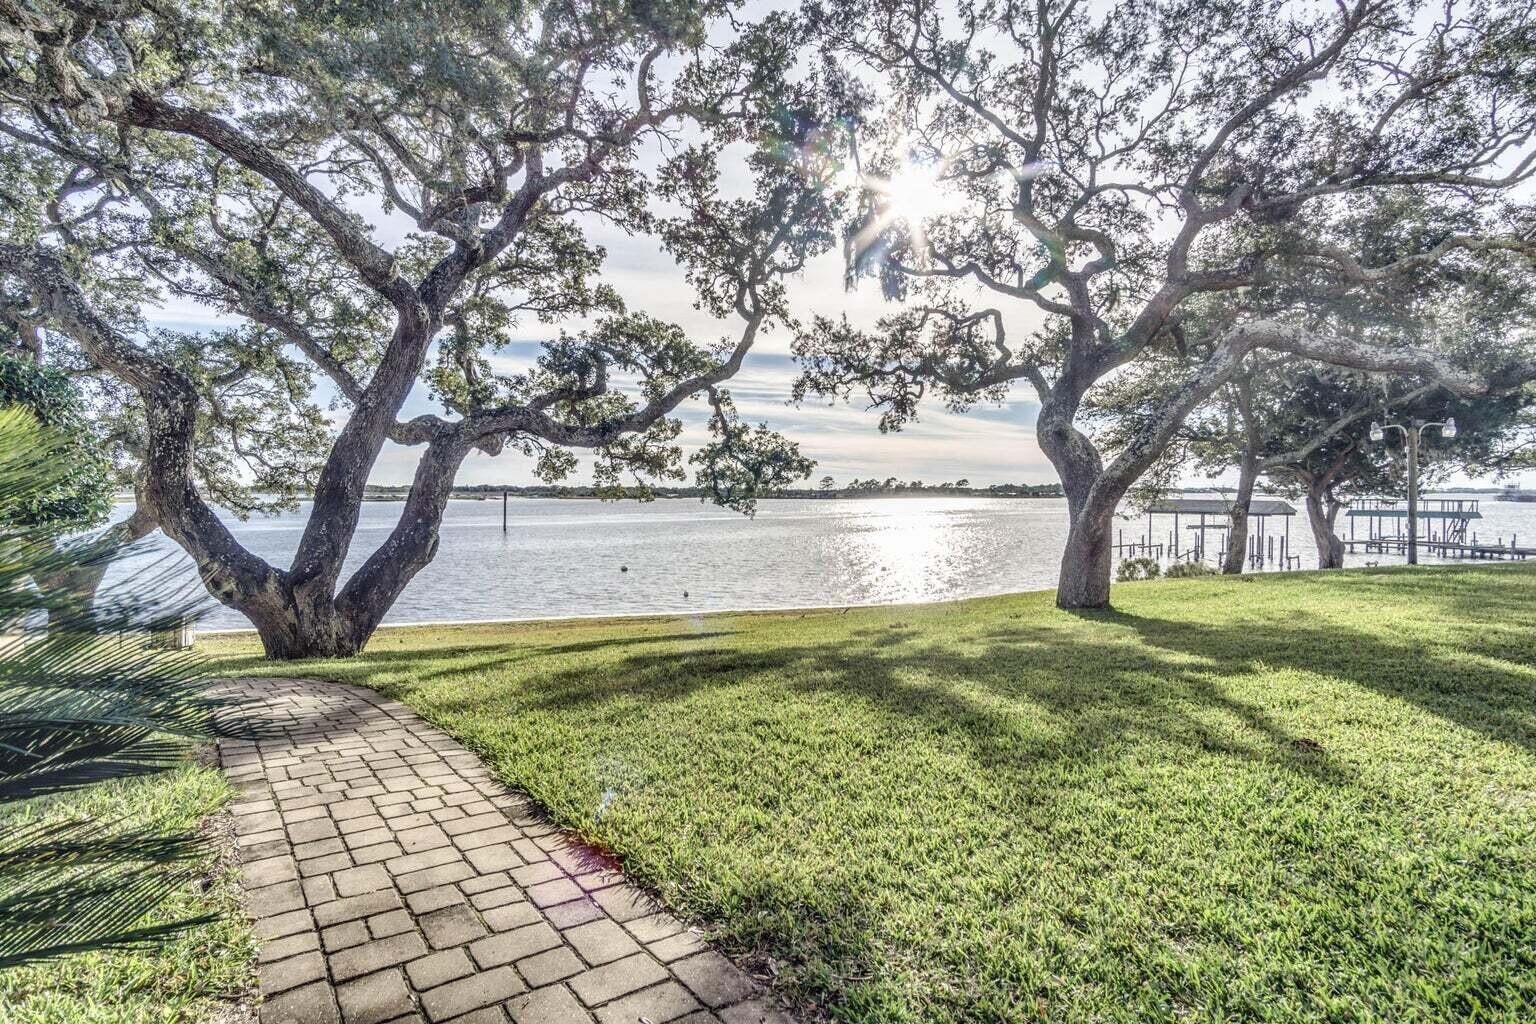
Sandestin Golf and Beach Resort features more than seven miles of beaches and pristine bay front, four championship golf courses, 15 world-class tennis courts, a 226-slip marina, a fitness center, spa and celebrity chef dining. Shop, dine and play at the charming pedestrian village, The Village of Baytowne Wharf and more. Inside the gates of the resort, residents enjoy a balanced lifestyle of high-class living, spanning the 2,400 acres from the beach to the bay. Everything within the gates of the resort is accessible by golf cart or bicycle. The entire resort is interconnected by miles of pedestrian, bike and golf cart paths that weave through groves of live oaks, meandering past natural lagoons, fountains, man-made lakes, and meticulously landscaped fairways.
#1002561

Miramar Beach

200 N Sandestin Boulevard 6782

None Beds

1 Baths

360 Sq.Ft.

$199,000

MLS#: 1002561

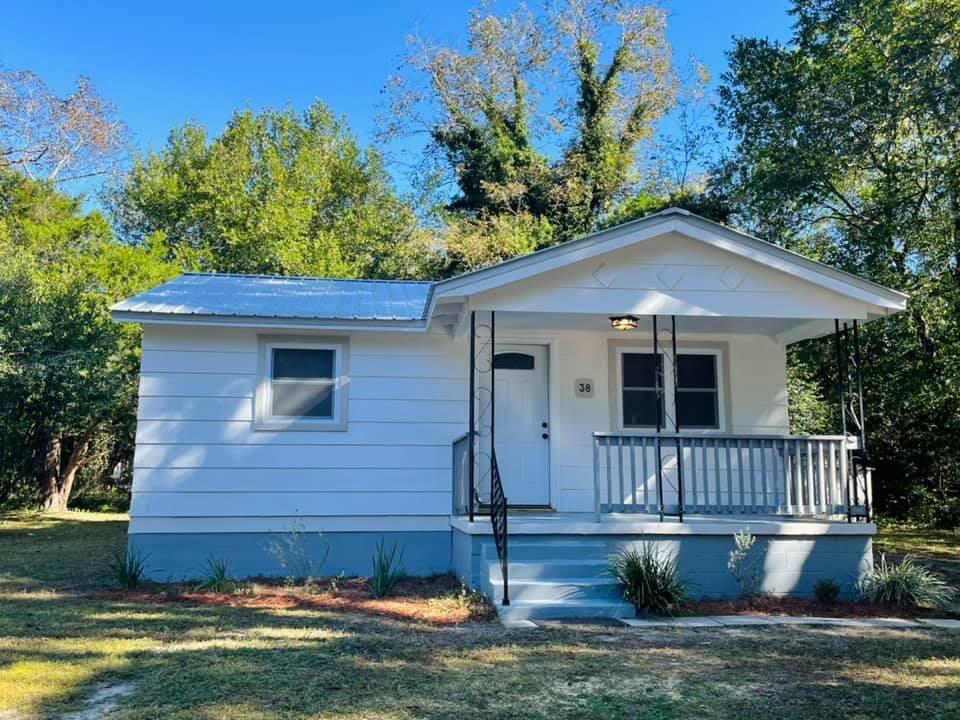
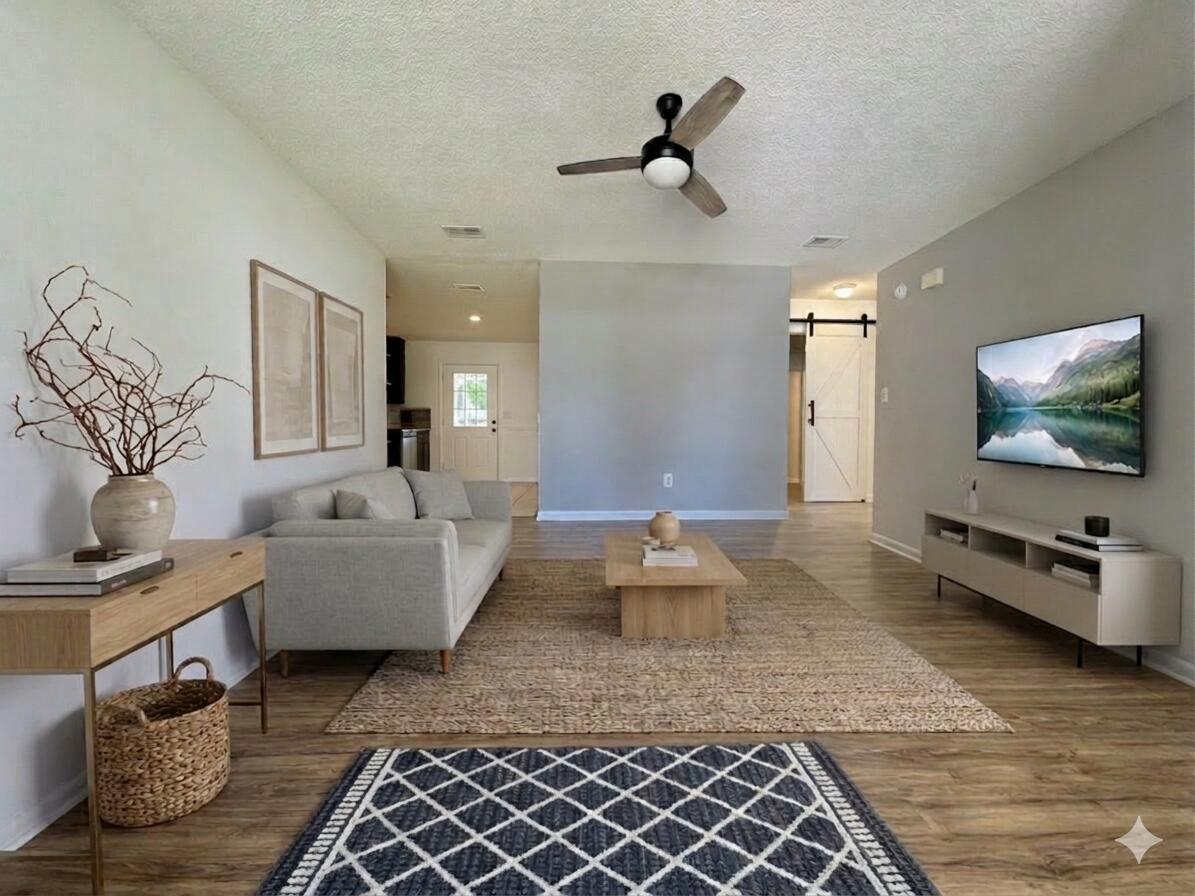
Tucked beneath the charm of the highly sought-after Kenwood neighborhood, this fully reimagined FWB  beauty is the definition of ''move-in ready!'' Every inch has been thoughtfully renovated from top to bottom, blending modern updates with warm, inviting character. Major improvements include a NEW roof, updated electrical, stunning full kitchen remodel, fresh interior and exterior paint, designer fixtures, upgraded landscaping, lush new sod, and a 6' privacy fence creating the perfect backyard retreat. The open, airy layout flows effortlessly for entertaining or cozy nights at home. Whether you're hosting friends, sipping coffee on the patio, or enjoying the peace of a practically brand-new home, this one simply feels different. Stylish, fresh, and full of personality.
#1002450

Fort Walton Beach

547 Mooney Road

4 Beds

2 Baths

1,820 Sq.Ft.

$499,000

MLS#: 1002450

New price adjustment!  Beautiful one-story Craftsman-style home built by Huff Builders in the desirable Deer Moss Creek community.  This open floor plan features 3 bedrooms and 2.5 baths, spacious living areas, and a screened back porch perfect for relaxing or entertaining.  Enjoy the added peace of mind of a natural gas whole-home generator.  Residents of DMC enjoy access to the community pool and neighborhood amenities.  A perfect blend of style, comfort, and convenience in one of the area's most sought-after communities.
#1002514

Niceville

1144 Deer Moss Loop

3 Beds

2 Baths

2,035 Sq.Ft.

$649,000

MLS#: 1002514

Imagine a life where space, privacy, and comfort all come together effortlessly.
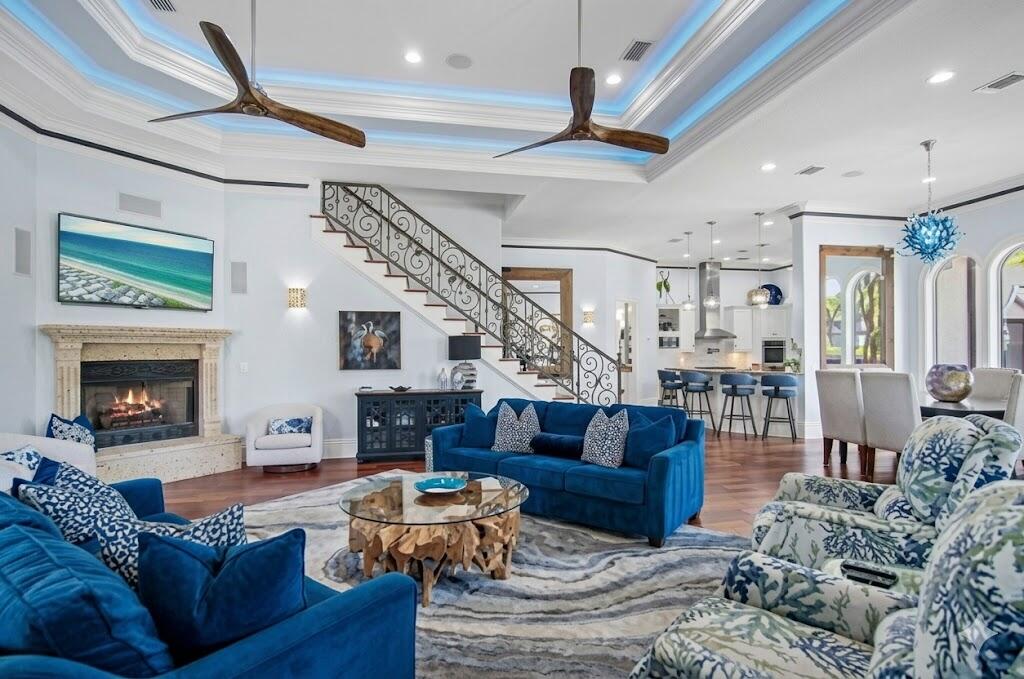
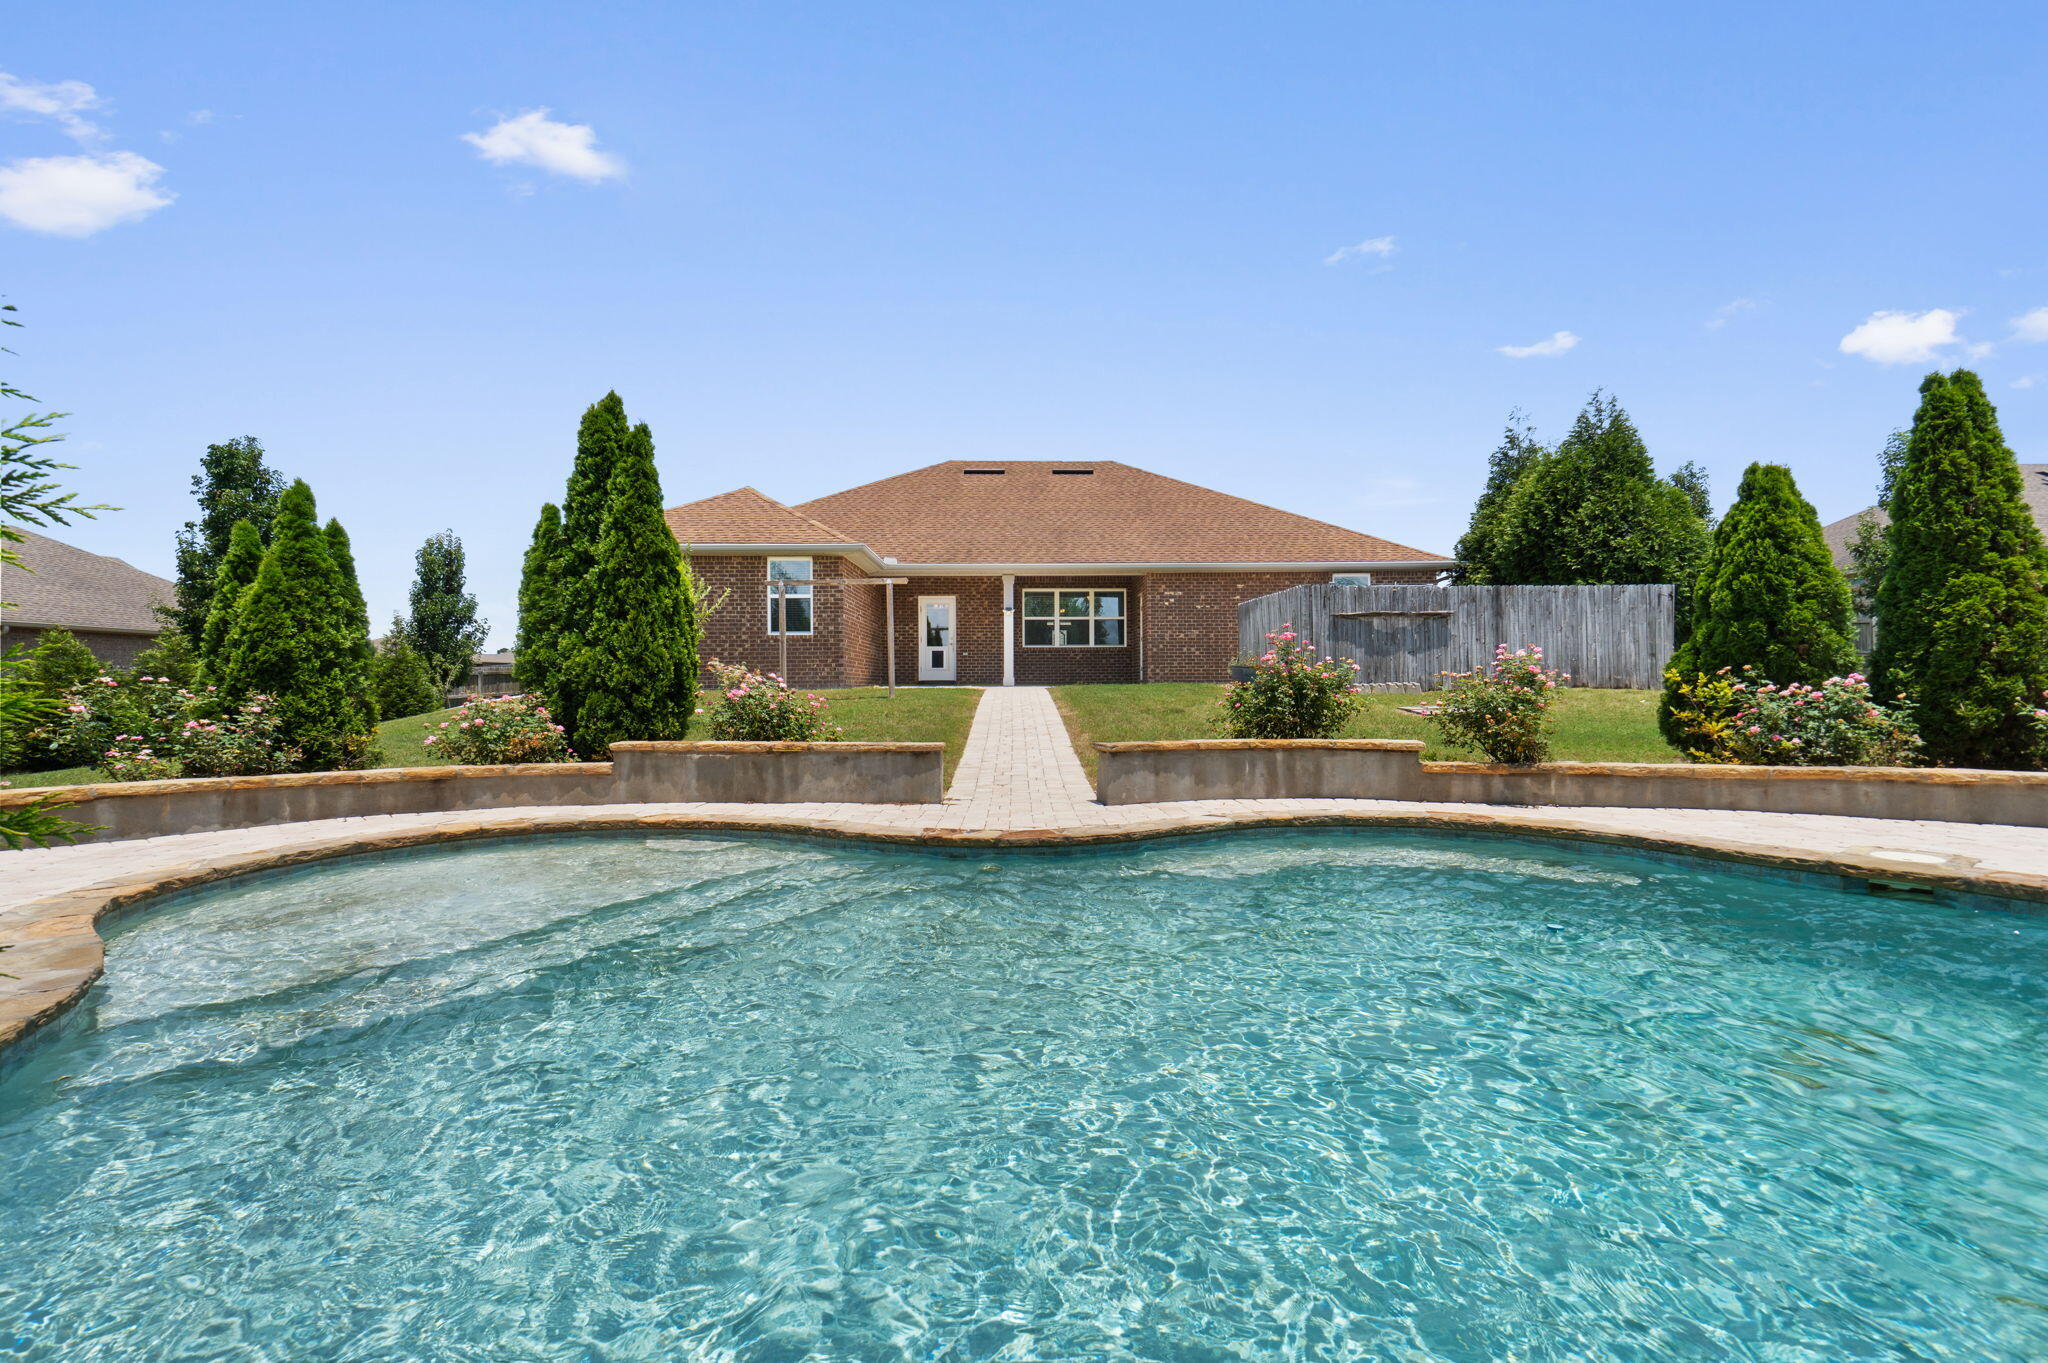
From the moment you arrive, there's a quiet sense of ease--mature surroundings, a welcoming front porch, and a feeling that life naturally slows down when you pull in. This 3,356 sq ft pool home sits on a generous 0.67-acre lot and is designed for both connection and retreat. Inside, light-filled spaces, arched doorways, and an open flow create a natural sense of comfort and cohesion throughout. At the heart of the home, the kitchen becomes the gathering point with rich cabinetry, a large island, breakfast bar seating, and an inviting eat-in area that makes everyday moments feel intentional.  The primary suite offers a true escape with a sitting area, dual walk-in closets, and a spacious bath designed for unwinding at the end of the day. Step outside to your own private retreat--featuring a Gunite in-ground pool, covered patio, and fully fenced backyard. The additional space beyond the fence offers flexibility for RV or boat storage, adding a rare level of convenience and freedom. This is more than extra square footage--it's a home designed to feel open, functional, and quietly elevated, inside and out.
#1002576

Milton

9177 Iron Gate Boulevard

4 Beds

3 Baths

3,356 Sq.Ft.

$645,000

MLS#: 1002576

Wake up to beautiful Gulf views from this 15th-floor, east-facing studio in Luau--where comfort meets convenience in a prime beachside setting. Thoughtfully finished with wood-look and tile flooring, the space is both stylish and low-maintenance, while a full-size refrigerator adds everyday practicality. The kitchen was renovated in May 2025 and now features beautiful granite countertops, adding a fresh, modern touch to the space. Additional recent improvements include a new ClimateMaster HVAC unit installed by Green Air Group in April 2026, offering added peace of mind for years to come. Light, bright, and perfectly positioned, this studio has also proven itself as a reliable short-term rental property over the past six years, making it an ideal personal getaway or investment opportunity. At Luau, resort living comes standard. Spend your days by the lagoon-style pool with its signature swim-under waterfall, stay active in the fitness center, or gather with friends at the grilling area with shaded pergola seating. With the beach just a short distance away and an oversized Sunset Deck for unforgettable evening views, every detail is designed for relaxed coastal enjoyment. Offered fully furnished, this turnkey condo is perfect as a primary residence, second home, or income-producing beach retreat.

As an introduction to the Sandestin lifestyle, we invite our new owners to explore amenities that make Sandestin special. The listing brokerage and seller(s) are presenting the buyer(s) of this property with (2) 90-minute rounds of Tennis court time, a golf foursome at one of our three championship courses, and a round of golf for up to four (4) players at the unrivaled Burnt Pine Golf Club.

Sandestin Golf and Beach Resort features more than seven miles of beaches and pristine bay front, four championship golf courses, 15 world-class tennis courts, a 226-slip marina, a fitness center, spa and celebrity chef dining. Shop, dine and play at the charming pedestrian village, The Village of Baytowne Wharf and more. Inside the gates of the resort, residents enjoy a balanced lifestyle of high-class living, spanning the 2,400 acres from the beach to the bay. Everything within the gates of the resort is accessible by golf cart or bicycle. The entire resort is interconnected by miles of pedestrian, bike and golf cart paths that weave through groves of live oaks, meandering past natural lagoons, fountains, man-made lakes, and meticulously landscaped fairways.
#1002497

Miramar Beach

5000 S Sandestin Boulevard UNIT 7505

None Beds

1 Baths

469 Sq.Ft.

$289,000

MLS#: 1002497

Welcome to this beautifully maintained home in the Hammock Bay / Sweetwater community of Freeport. This spacious residence features an open-concept layout with a bright living area, dining space, and a modern kitchen complete with quartz countertops, stainless steel appliances, a large island, and ample cabinet storage. The primary suite offers a walk-in closet, dual vanities, and a walk-in shower, while the additional rooms provide flexibility for guests or office space. Enjoy a covered patio, backyard area, and attached garage. Residents enjoy resort-style amenities including pools, fitness centers, trails, sports courts, clubhouse, and community events, all just minutes from the Emerald Coast beaches. Property is being sold AS-IS and is move-in ready.
#1002472

Freeport

322 Sweet Tea Lane

4 Beds

3 Baths

2,629 Sq.Ft.

$479,900

MLS#: 1002472

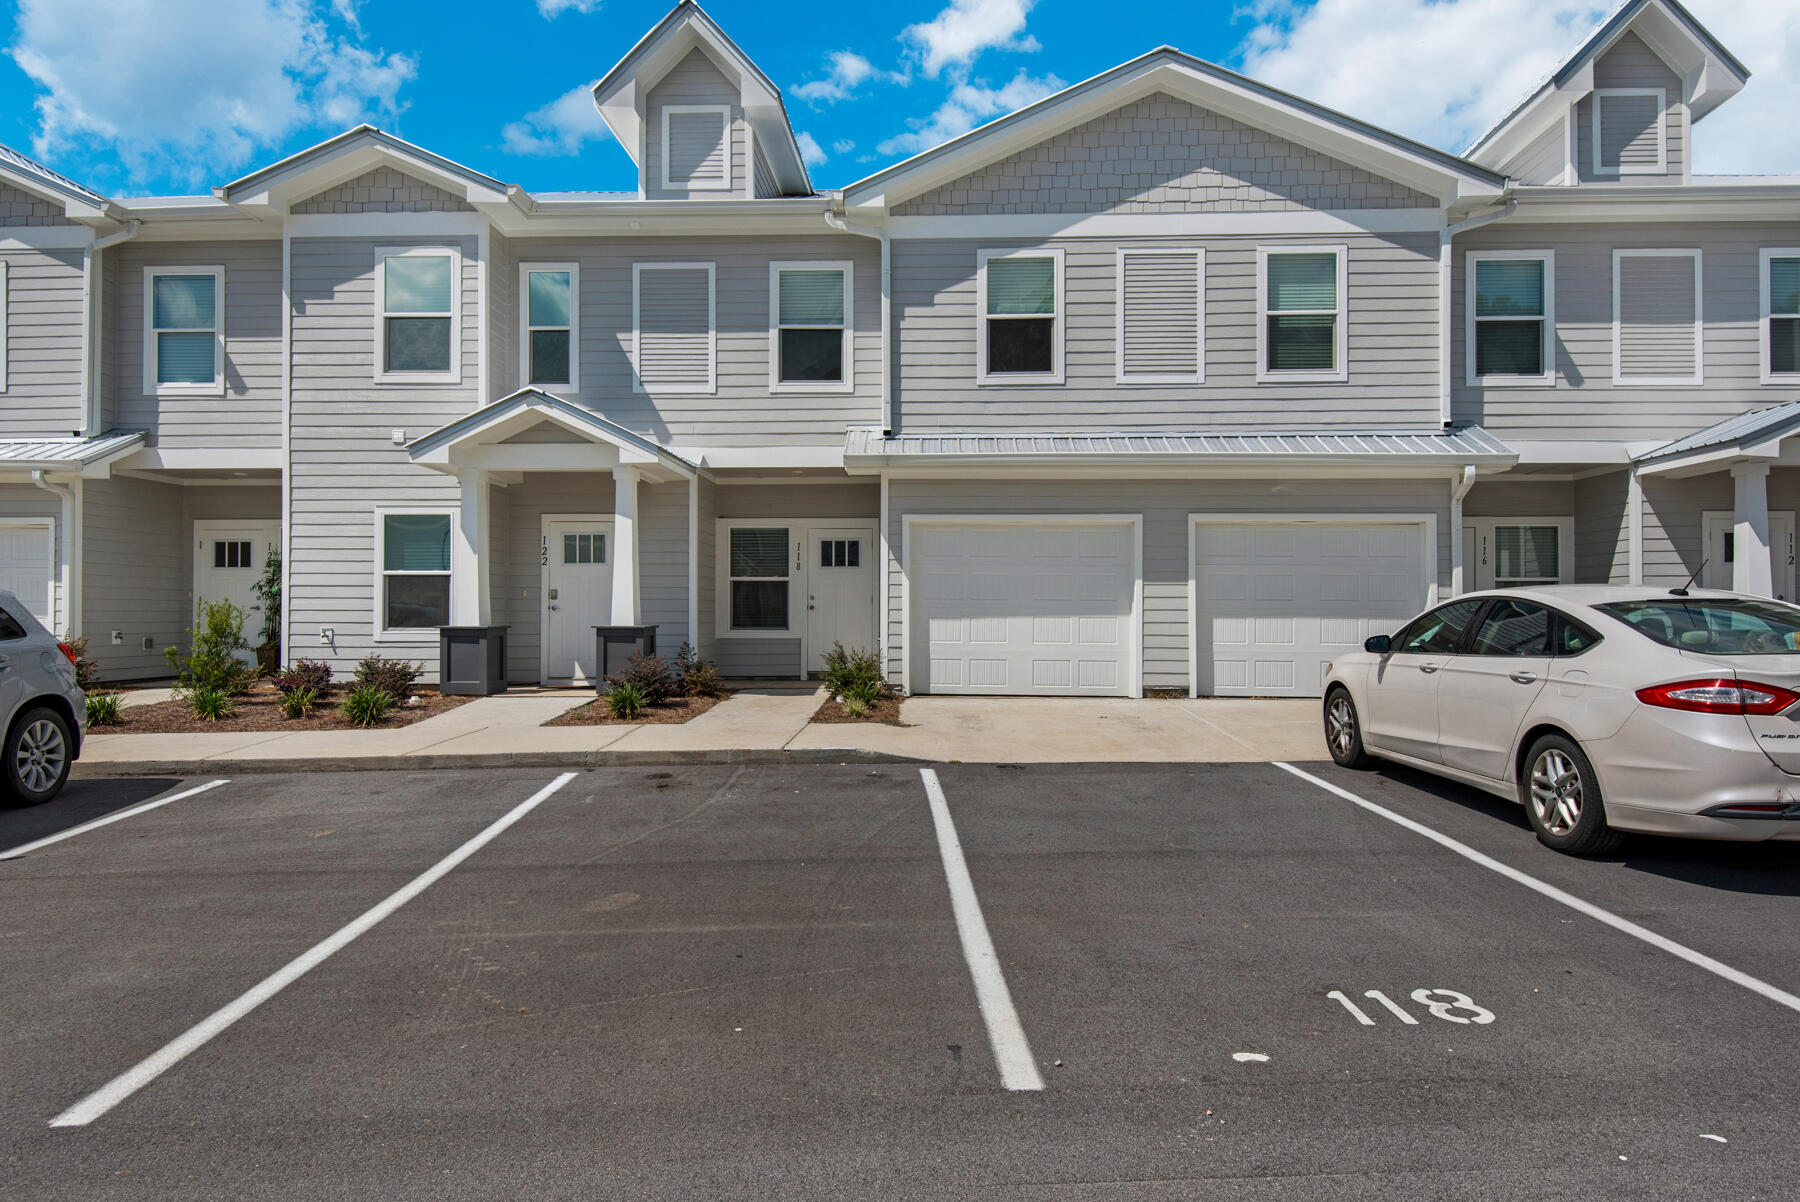
Welcome to 126 Pine Ridge Tracean inviting 2BD/1.5BA townhome featuring stylish updates and comfortable living spaces. The main floor boasts tile flooring throughout the common areas and a refreshed kitchen complete with granite countertops and a vibrant backsplash.

Upstairs, you'll find both bedrooms along with a full bathroom, with soft carpeting in the bedrooms and along the staircase for added comfort. A conveniently located half bath is downstairs, along with a spacious laundry room that can accommodate a full-size washer and dryer (not included) hookups only.

Step outside to enjoy a covered lanai that overlooks a fully fenced backyard perfect for relaxing or entertaining.

Trash is included in rent. Tenant pays all other utilities. Holding fee is due within 24hrs of approval.
#1002463

Destin

126 Pine Ridge Trace

2 Beds

1 Baths

1,239 Sq.Ft.

$1,875

MLS#: 1002463

$500 OFF First Full Month's Rent 
(if leased by July 4th)

Your search for a 2BD/2BA condo rental in Destin is over. This beautiful, unfurnished unit has new carpet and a fresh coat of paint is above The Plaza in Destin, convenient to the Destin Commons, Silver Sands Premium Outlet Mall and finest beaches of the Gulf Coast. Inside this spacious unit, you will find an installed washer and dryer in addition to Jacuzzi tubs. As a whole, the complex provided security in the form of outside cameras. Water, sewer and trash are all included with your rent. This home is available now for a 12 month lease. We are sorry, this home is not pet-friendly.

Water, sewer and trash are all included. Tenant responsible for all other utilities. Property will be held off market up to 14 days with Property Holding Fee with approved app. Sorry, no pets allowed.
#1002462

Destin

4507 Furling Lane 312

2 Beds

2 Baths

1,317 Sq.Ft.

$1,950

MLS#: 1002462

LOCATION-LOCATION-LOCATION- Located in Downtown FWB right off Brooks Street. Golf cart or walk to the grocery store, restaurants, and entertainment in the Downtown FWB Entertainment District.  Home is the perfect Florida cottage with hardwood floors through out with 2 living spaces.  Kitchen is updated with custom kitchen cabinets, granite countertops  and updated appliances. The updated windows and the metal roof are the perfect answer to foul weather.  Large laundry makes for the perfect place to store large kitchen items.  

Home is easily manageable and would make an excellent AirBNB due to it's location.  

Small public boat ramp just 2 blocks away!

Wiring-copper
Plumbing-copper/PVC
Roof-metal 2018
#1002162

Fort Walton Beach

102 SE Magnolia Avenue

3 Beds

2 Baths

1,419 Sq.Ft.

$299,999

MLS#: 1002162

Entered for comp purposes. This custom residence offers 3,500 square feet, 5 bedrooms, 5.5 bathrooms, and a 2-car garage with a dedicated golf cart bay, located in Powell Landing West at Watersound Origins. Set on a 140' deep homesite with a wooded backdrop and just steps from the community dock at Lake Powell, the property provides direct access to one of the area's defining natural features. exterior doors, and an expanded window package. A covered entry with brick flooring leads into the foyer, where the layout opens toward the main living areas while maintaining separation between private spaces.

The living room is positioned at the rear of the home, defined by vaulted ceilings with exposed wood beams and a wood-burning fireplace with a plaster finish. A 16' sliding glass door extends the space to the rear porch, while the adjacent dining area features a 12' slider, creating multiple access points to the outdoor living areas.

The kitchen is centrally located between the living and dining areas, anchored by a 12-foot island with marble surfaces. Cabinetry extends to conceal a full appliance suite including a 48" refrigeration unit, dual fuel range, and integrated ventilation. A walk-in pantry is paired with a separate wet bar featuring a sink, ice maker, and beverage refrigeration, allowing prep and service areas to function independently.

The primary suite is located at the rear of the home, separated from the secondary bedrooms, with direct access to the outdoor living space. The bath includes a freestanding tub, walk-in shower with bench, and upgraded fixtures, while the closet is divided into a functional his-and-hers layout with custom shelving.

Secondary bedrooms are arranged along the opposite side of the home, each with ensuite baths and walk-in closets, supporting both privacy and flexibility in use. The laundry room includes built-in cabinetry, a sink, and additional workspace, with a mudroom-style transition from the garage featuring built-in cubbies.

Outdoor living is fully integrated into the layout. A 10' x 35' pool and spa with upgraded finishes anchors the backyard, complemented by extended paver decking, a summer kitchen, and a screened porch with a wood-burning fireplace and brick flooring. The depth of the homesite allows for defined outdoor living areas while maintaining privacy.

Additional features include 12-foot ceilings throughout, wide-plank wood flooring, solid core interior doors, crown molding in main living areas, upgraded hardware and plumbing fixtures, and a conditioned garage with epoxy flooring and mini-split system.

Located within Powell Landing West, this home offers immediate access to Lake Powell, the community dock, and Watersound Origins amenities including trails, Village Commons, and the Origins Golf Course.

Pricing subject to change as the home progresses and selections are added or removed.
#1002392

Watersound

TBD W Elliot Way Lot 58

5 Beds

5 Baths

3,500 Sq.Ft.

$2,699,900

MLS#: 1002392

Townhome in The Verandas - Freeport, FL

This Vista floor plan offers 3 bedrooms, 2.5 baths, and 1,336 sq.ft. of thoughtfully designed living space. The open floor plan with kitchen island includes luxury finishes such as quartz countertops throughout, stainless steel appliances, soft-closing cabinets, and luxury vinyl plank flooring on the first floor and carpet on the second floor. Blinds and refrigerator are included for added convenience. Upstairs, you'll find a laundry room with full-size hookups for your own washer/dryer, a Jack and Jill bathroom between the two back bedrooms, and a spacious primary suite. A large back patio with storage closet completes this well-appointed home.

 The Verandas features excellent amenities including a pool, playground, pickleball courts, and basketball courts.

Enjoy easy access to the white sand beaches of 30A, as well as Destin and Niceville. Conveniently located near Freeport schools and the Publix Shopping Center, this home offers both comfort and practicality in a desirable community.

***Pictures are stock from the same floor plan. Finishings, interior colors, and upgrades may vary.***

A Rental Application Fee of $70 for each applicant will be collected to initiate a credit screening and criminal background check as part of the application evaluation process. Beach Sunsets Inc charges a Tenant fee of $25 per month payable with rent. Renter's Insurance is required; Option available for $11.95 per month. Pet Security Deposits are $500 PER PET and refundable if there is no damage at lease end. Pet Rent is $25 PER PET per month. At lease execution, security deposit(s), pet security deposit(s), and any lease required prepaid rent are due and payable. Your first rent payment is made the day you move in and due the 1st to 5th of each month thereafter.
#1002395

Freeport

330 N Sand Palm Road Vista Unit

3 Beds

2 Baths

1,336 Sq.Ft.

$1,750

MLS#: 1002395

This lovely Home features a large Kitchen to open Great Room Floorplan, which is great for family gatherings and parties! The Master Suite has a large Walk in Closet and is split from the rest of the Bedrooms, the Master Bathroom has a Shower only with a Double Sink Vanity! Large Laundry Room, Open Patio with Privacy Fenced Backyard, Community Swimming Pool and Clubhouse and a Playground.
#1002397

Crestview

916 Merganser Way

3 Beds

2 Baths

1,631 Sq.Ft.

$1,950

MLS#: 1002397

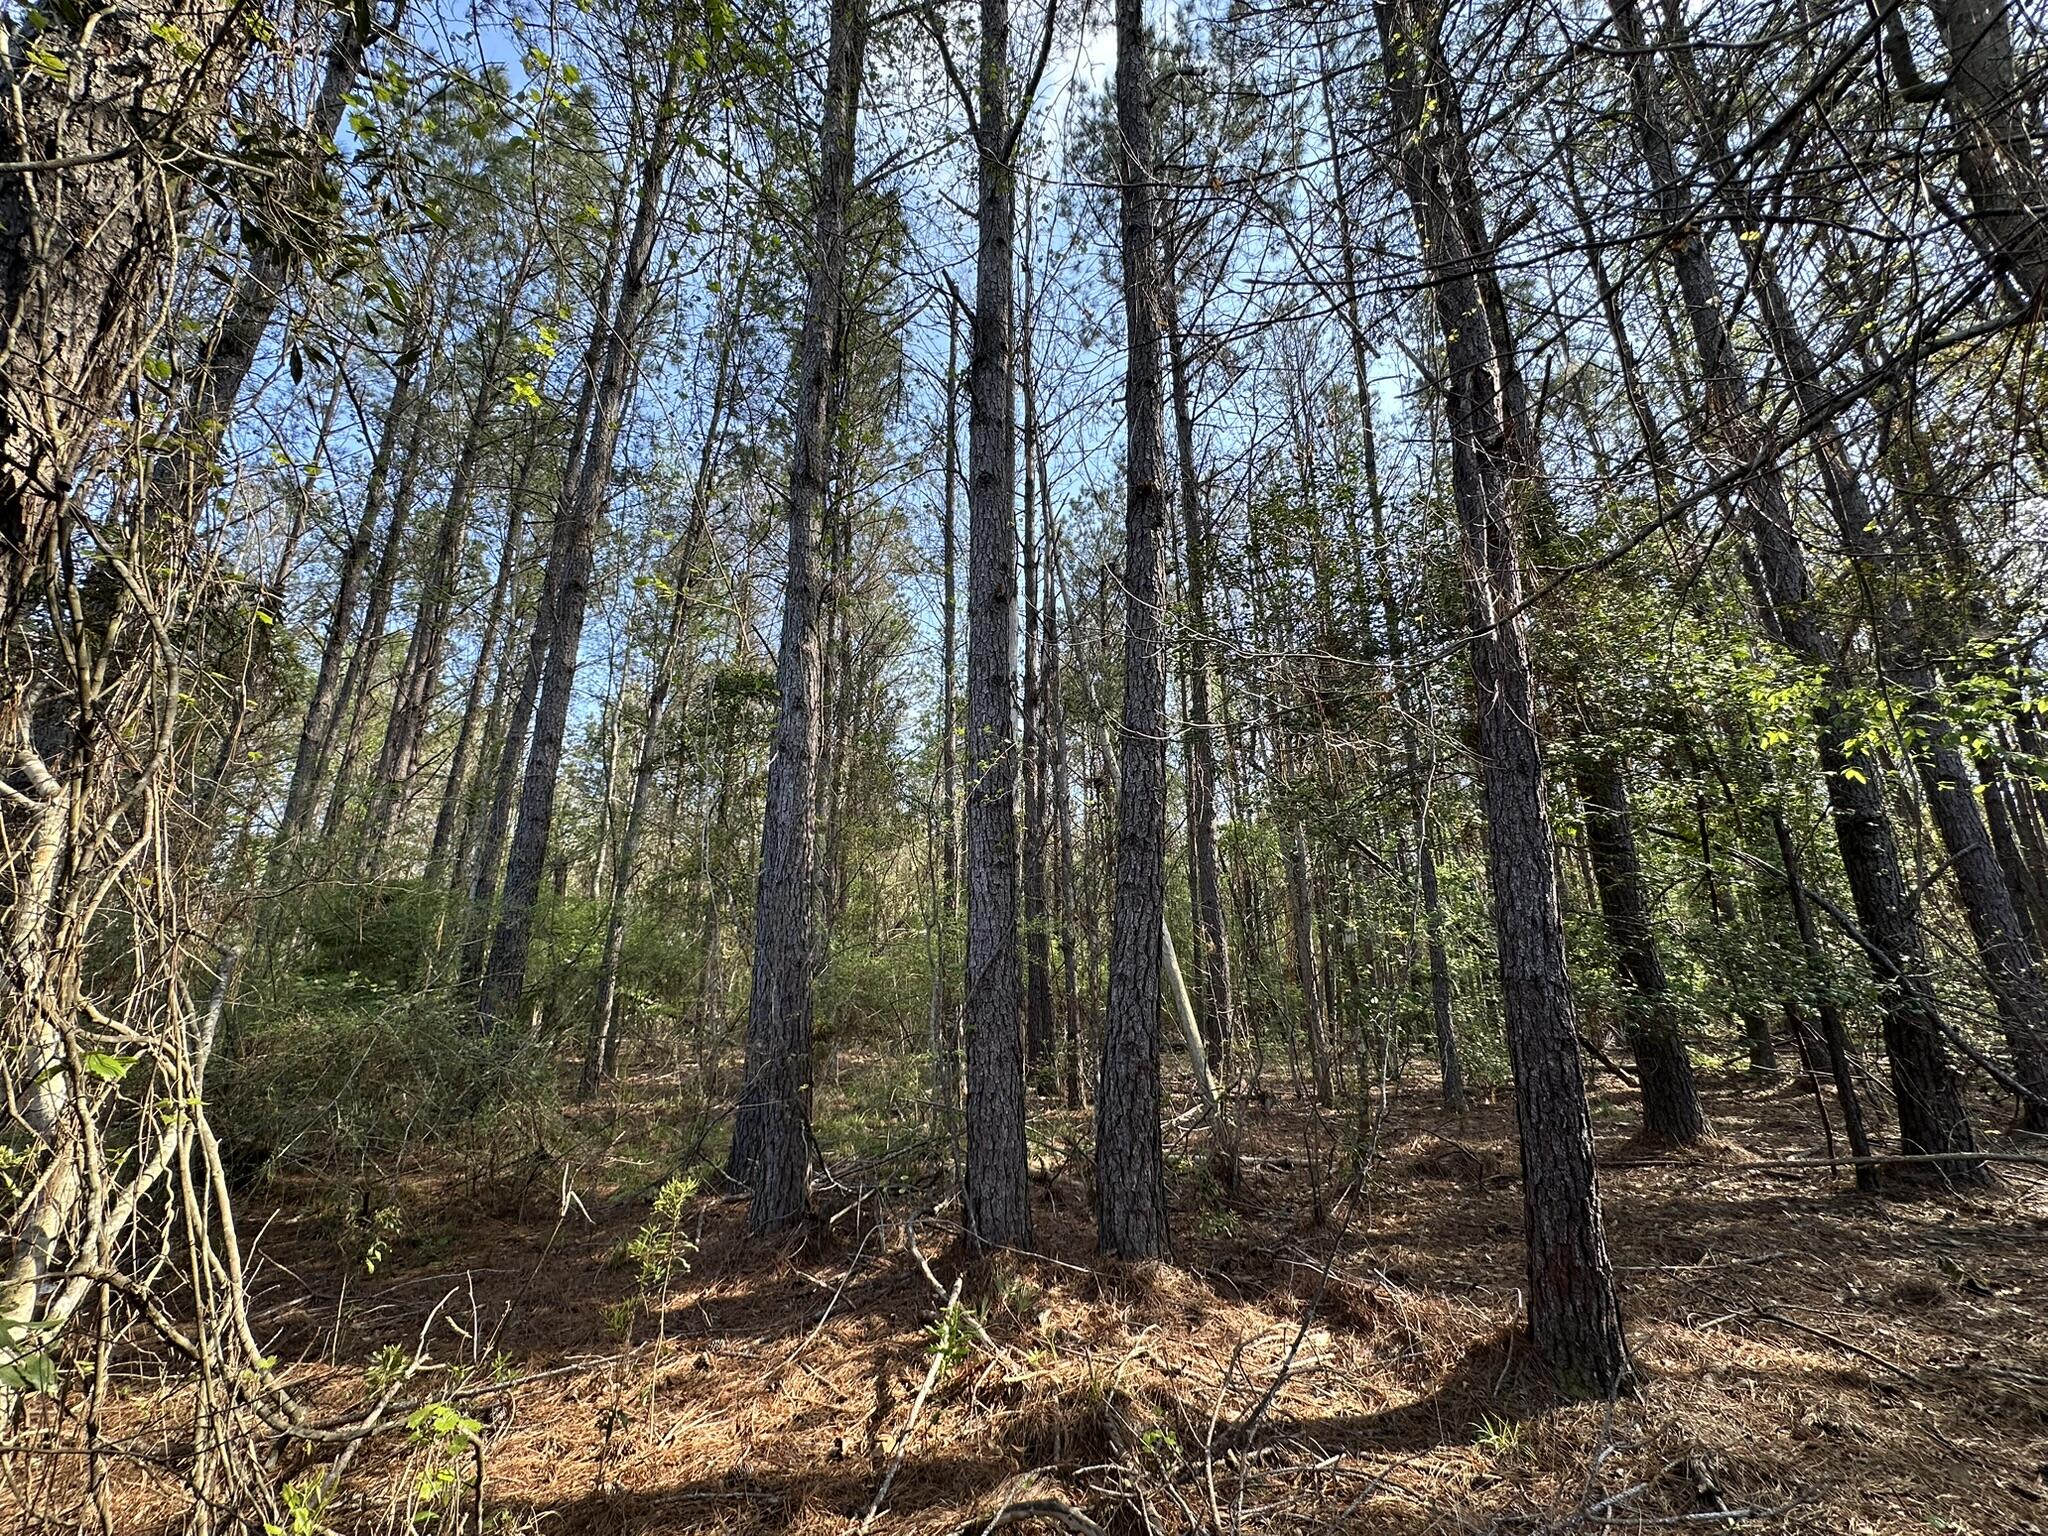
EXCEPTIONAL VALUE!!! 2.5-Acre Wooded Parcel - Mossy Head, FL. A perfect blend of peaceful country living and convenient lot access. Nestled in a quiet, private setting, this level property offers a serene backdrop ideal for building your dream home, creating a private homestead, or enjoying a weekend retreat surrounded by mature trees and natural surroundings.
With plenty of usable space, the lot is well-suited for a custom residence, workshop, family compound, or outdoor living area. Conveniently located - approximately 2 miles north of Highway 90, just 4 miles to Interstate 10, roughly 13 miles to DeFuniak Springs, and within 32 miles of the white sand beaches of Destin. This is a great opportunity to own a slice of Florida countryside, close to everything yet far from the hustle bustle.
#1002404

DeFuniak Springs

2.5 Acre Spring Hill Rd.

None Beds

None Baths

2.5 acres

$39,900

MLS#: 1002404

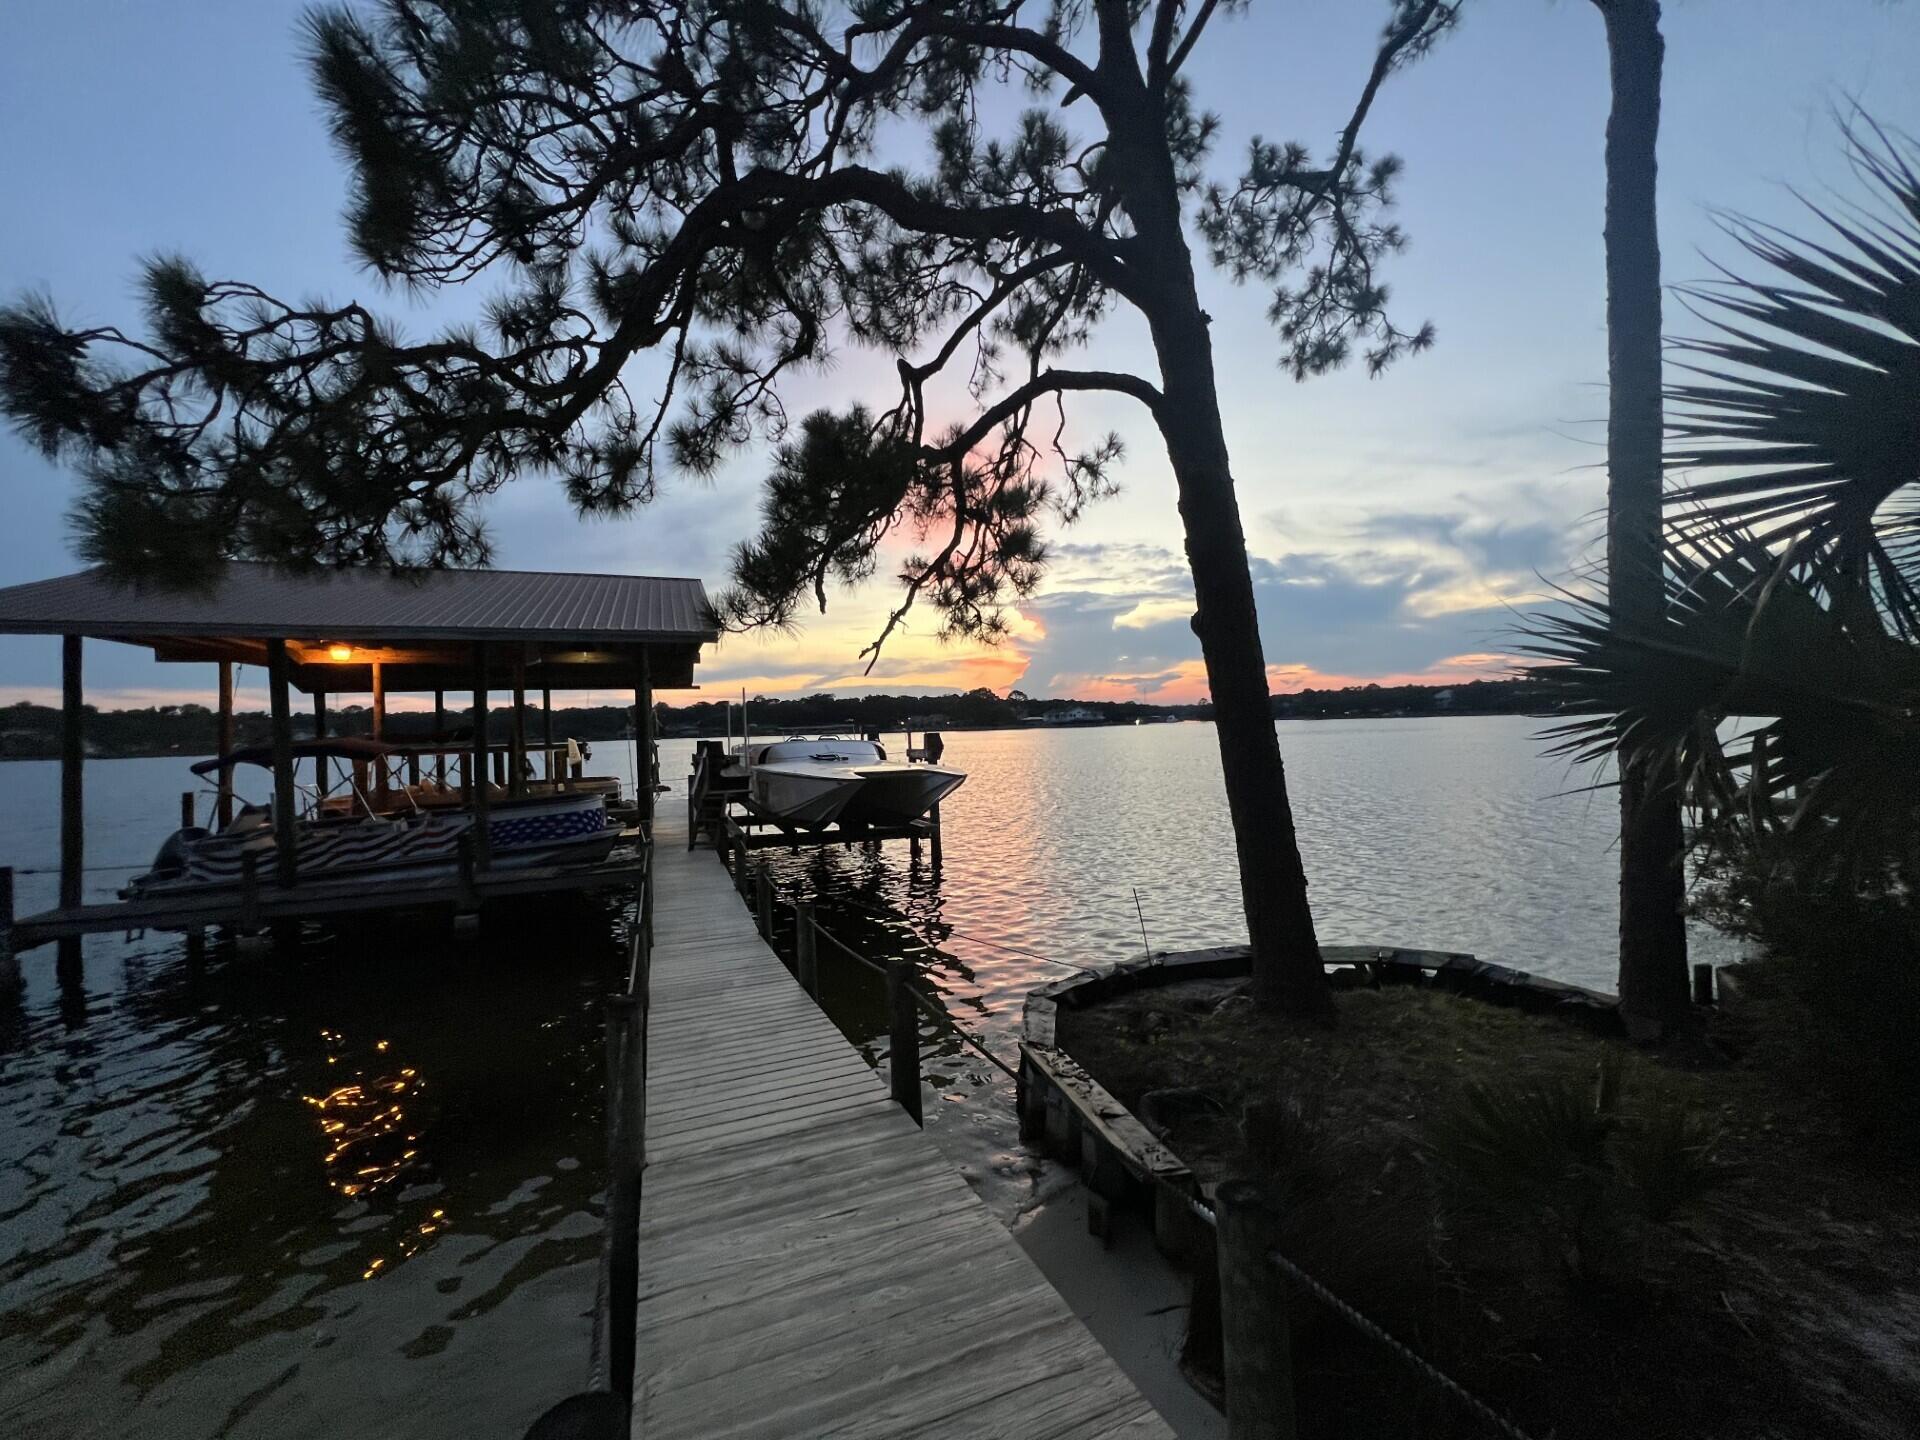
Welcome to the perfect family home in the desirable Bay Harbour community.  This desirable waterfront property offers 4 spacious bedrooms, 3 full baths and 2420 square feet of comfortable living space-plenty of room for growing families and everyday life.
Designed with both relaxation and connection in mind, the home sits within a thoughtfully planned neighborhood featuring just 113 large homesites, giving families space to spread out while still enjoying a close-knit community feel.  With 165 acres of preserved green space, scenic water features, and walking trails, there's always somewhere for kids to explore and families to enjoy the outdoors together.
Bay Harbour offers family friendly amenities including tennis courts, a gazebo and dock for weekend outings, and secure boat and RV storage for homeowners. Perfect for active lifestyles and family adventures. All of this comes with low HOA fees of just $600.00 annually, making it an exceptional value for a community that offers so much.
#1002358

Freeport

969 Bay Harbour Boulevard

4 Beds

3 Baths

2,420 Sq.Ft.

$950,000

MLS#: 1002358

The potential in this property is endless! Unlock this ''as is'' property, perfect for investors, flippers, or buyers willing to take the time to make this their dream home.  This fixer-upper offers solid bones, a great layout, large rooms, (buyers to verify all footage), and an extremely large and desirable lot. The location is a well sought after neighborhood close to base and near it all! 

A spacious floor plan with four large bedrooms, two are masters, one down and one up, offers a great layout for a family and plenty of room for customization. Whether you are looking to renovate and resell or build more equity quickly, this is an opportunity you won't want to miss as it is priced well below value.

Roof was done in 2022 and the AC 3 Ton Carrier 2019
#1002421

Mary Esther

547 E Timberlake Drive

4 Beds

3 Baths

2,249 Sq.Ft.

$300,000

MLS#: 1002421

* Listings identified with the FMLS IDX logo come from FMLS and are held by brokerage firms other than the owner of this website. The listing brokerage is identified in any listing details. Information is deemed reliable but is not guaranteed. If you believe any FMLS listing contains material that infringes your copyrighted work please click here to review our DMCA policy and learn how to submit a takedown request. © 2024. First Multiple Listing Service, Inc.
Single Family Residence

Featured listing

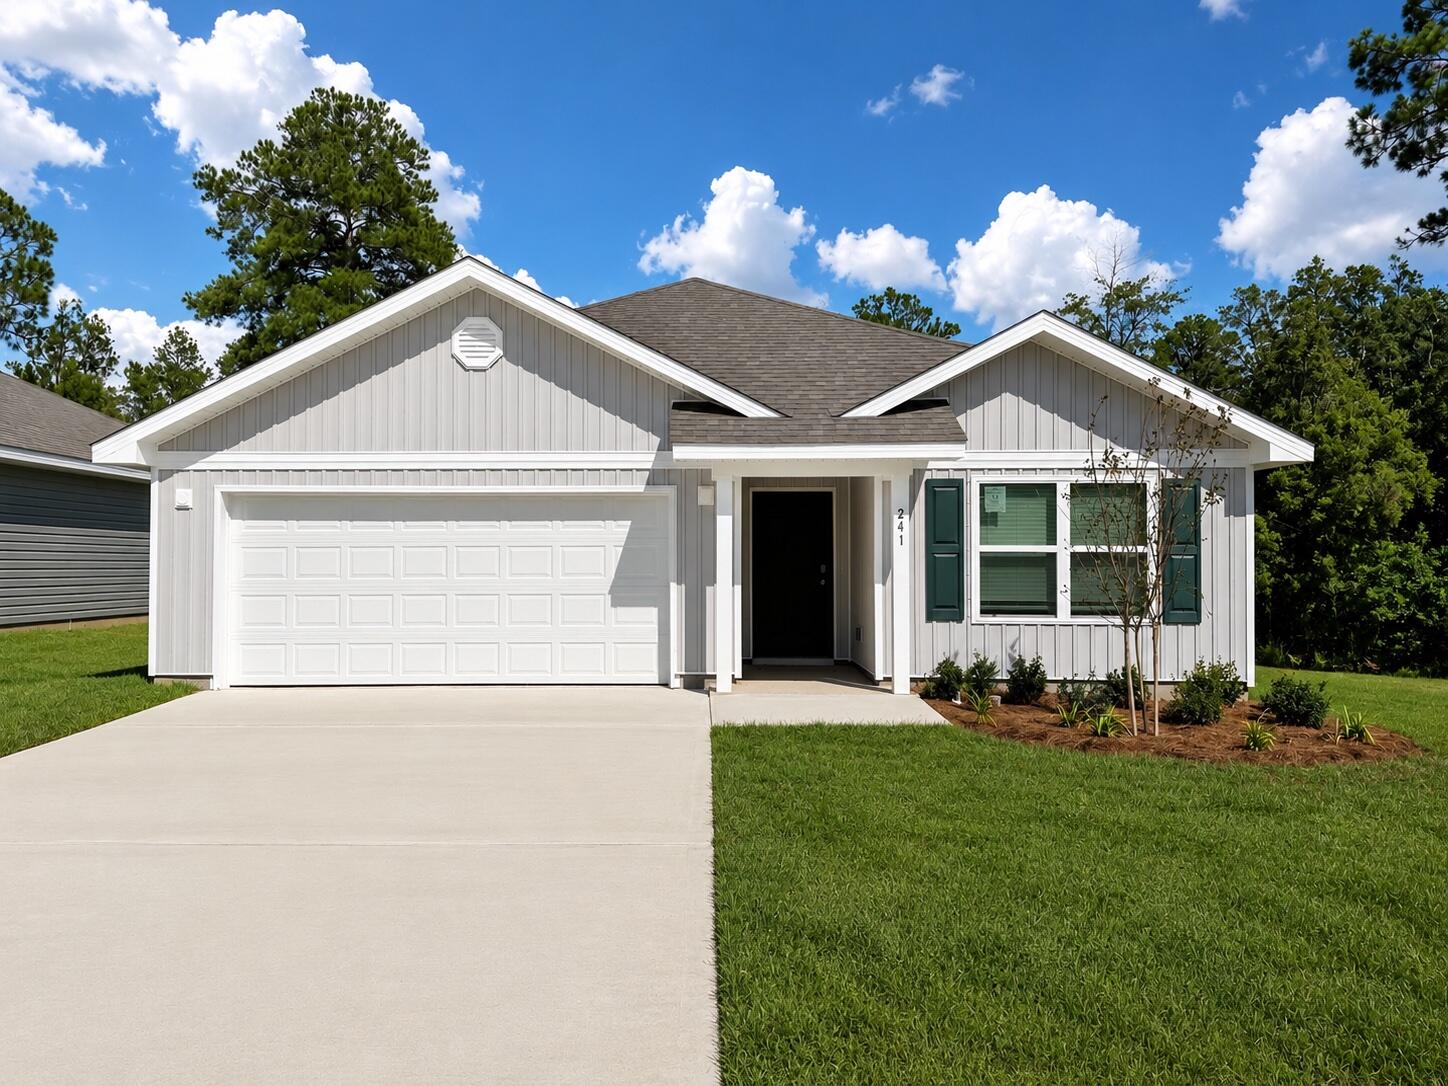
240 Driftwood Rd

Browse Properties

Categories

Homes Tailored to Your Lifestyle

Buyers Guide

Buying a home is one of the most exciting milestones of your life.

View more

Sellers Guide

Putting your home on the market can be a stressful process, especially when you don’t know what to expect.

View more

Market report

With just a few clicks, you'll gain instant access to valuable insights about the real estate market, including trends, property values, and community analytics.

View more

Home value

Unlike automated valuations, our hands-on review will provide a comprehensive opinion of your home’s value while considering important interior elements and other location intangible factors that machine algorithms so often miss.

View more

Buyers resources

Guides on financing, inspections, and choosing the right Realtor for a smooth home purchase.

Sellers resources

Practical tips on staging, pricing, and preparing your home to attract buyers and maximize your sale.

 - property

Send a message

Message successfully sent.

Reason for contacting?

I agree to receive email communication and understand I can unsubscribe at any time.

I agree to be contacted by EXP Luxury Group 30A via call, email, and text for real estate services. To opt out, you can reply 'stop' at any time or reply 'help' for assistance. You can also click the unsubscribe link in the emails. Message and data rates may apply. Message frequency may vary. Privacy Policy

Sign In Sign Out

Virtual Assistant

Would you like to take the next step with this property? We can help you schedule a showing or virtual tour, or send you more details.

Yes, I would like more information.

Thank You for Your Reply, One of Our Agents will contact you as soon as possible

No, maybe later.

Thank you, you can always contact me via email, phone number or through the contact form.

Realhub AI

Lucy - Your AI-Powered Realtor

Update Your Temporary Password

Personalize your search

Enter your email and we'll notify you immediately when new listings match what you're looking for.

or enter email address

Already have an account ? Login here

Continue your home search

I agree to receive communications and understand I can unsubscribe at any time.

I agree to be contacted by EXP Luxury Group 30A via call, email, and text for real estate services. To opt out, you can reply 'stop' at any time or reply 'help' for assistance. You can also click the unsubscribe link in the emails. Message and data rates may apply. Message frequency may vary. Privacy Policy

Already have an account ? Login here

We use cookies

We use cookies primarily for analytics to enhance your experience. By accepting, you agree to our use of these cookies. You can manage your preferences or learn more about our cookies policy.