Thinking of selling?

30A Luxury Lifestyle

  • Nearby me

Popular features

Community features

Property features

Waterfront

View

Exterior Features

Interior Features

Style

E-Alert name

Properties

10000 properties match your criteria

Welcome home to your new country estate for laid back living with all the conveniences of a modern, wonderfully built home. This stunning Sapphire Estate Floor Plan is situated on a .50 acre lot in the Prosperity Point community in Milton. Offering 4 bedrooms, 2 full bathrooms, and 2,404 square feet of beautifully designed living space, this home blends modern convenience with spacious country charm.
The homesite is tucked away in a quiet, low-traffic street  surrounded by nature, providing the perfect backdrop for privacy and peaceful living.
Inside, the home showcases Herbst Homes' signature quality and attention to detail, with upscale features throughout. You'll find high-end cabinetry, granite or quartz countertops, and premium finishes that elevate every space. The kitchen is equipped with stainless steel appliances, under cabinet lighting, soft close cabinets, a walk-in pantry, all designed for both function and beauty.
Additional upgrades include a whole-house blinds package, crown molding in the common areas, and durable luxury vinyl plank flooring. The spacious, split-bedroom layout includes a luxurious primary suite with a tray ceiling, tiled walk-in shower, garden tub, double vanities, and a generous walk-in closet. A side-entry three-car garage elevates curb appeal with a clean, upscale look while providing ample space and functionality. This home has it all!
Pictures are of a similar home, colors may vary. Projected completion is September 2026.
#1002444

Milton

6629 Prosperity Lane

4 Beds

2 Baths

2,404 Sq.Ft.

$472,900

MLS#: 1002444

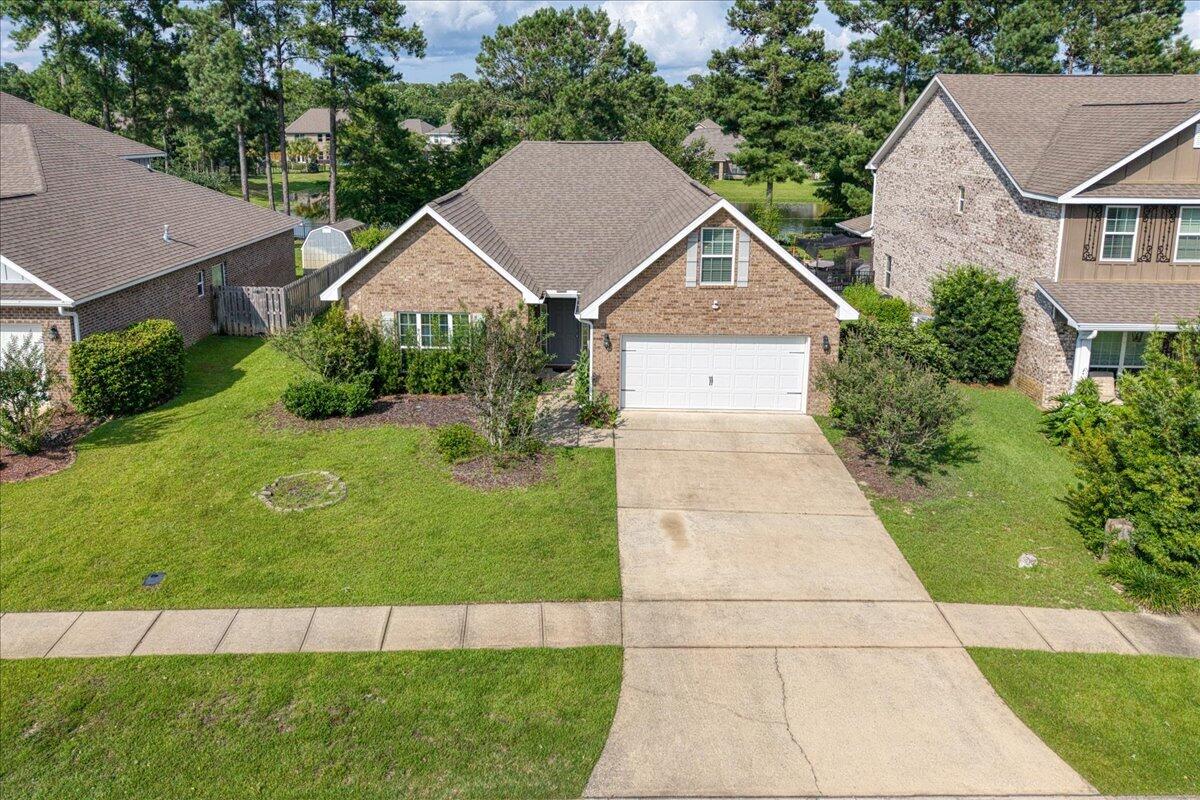
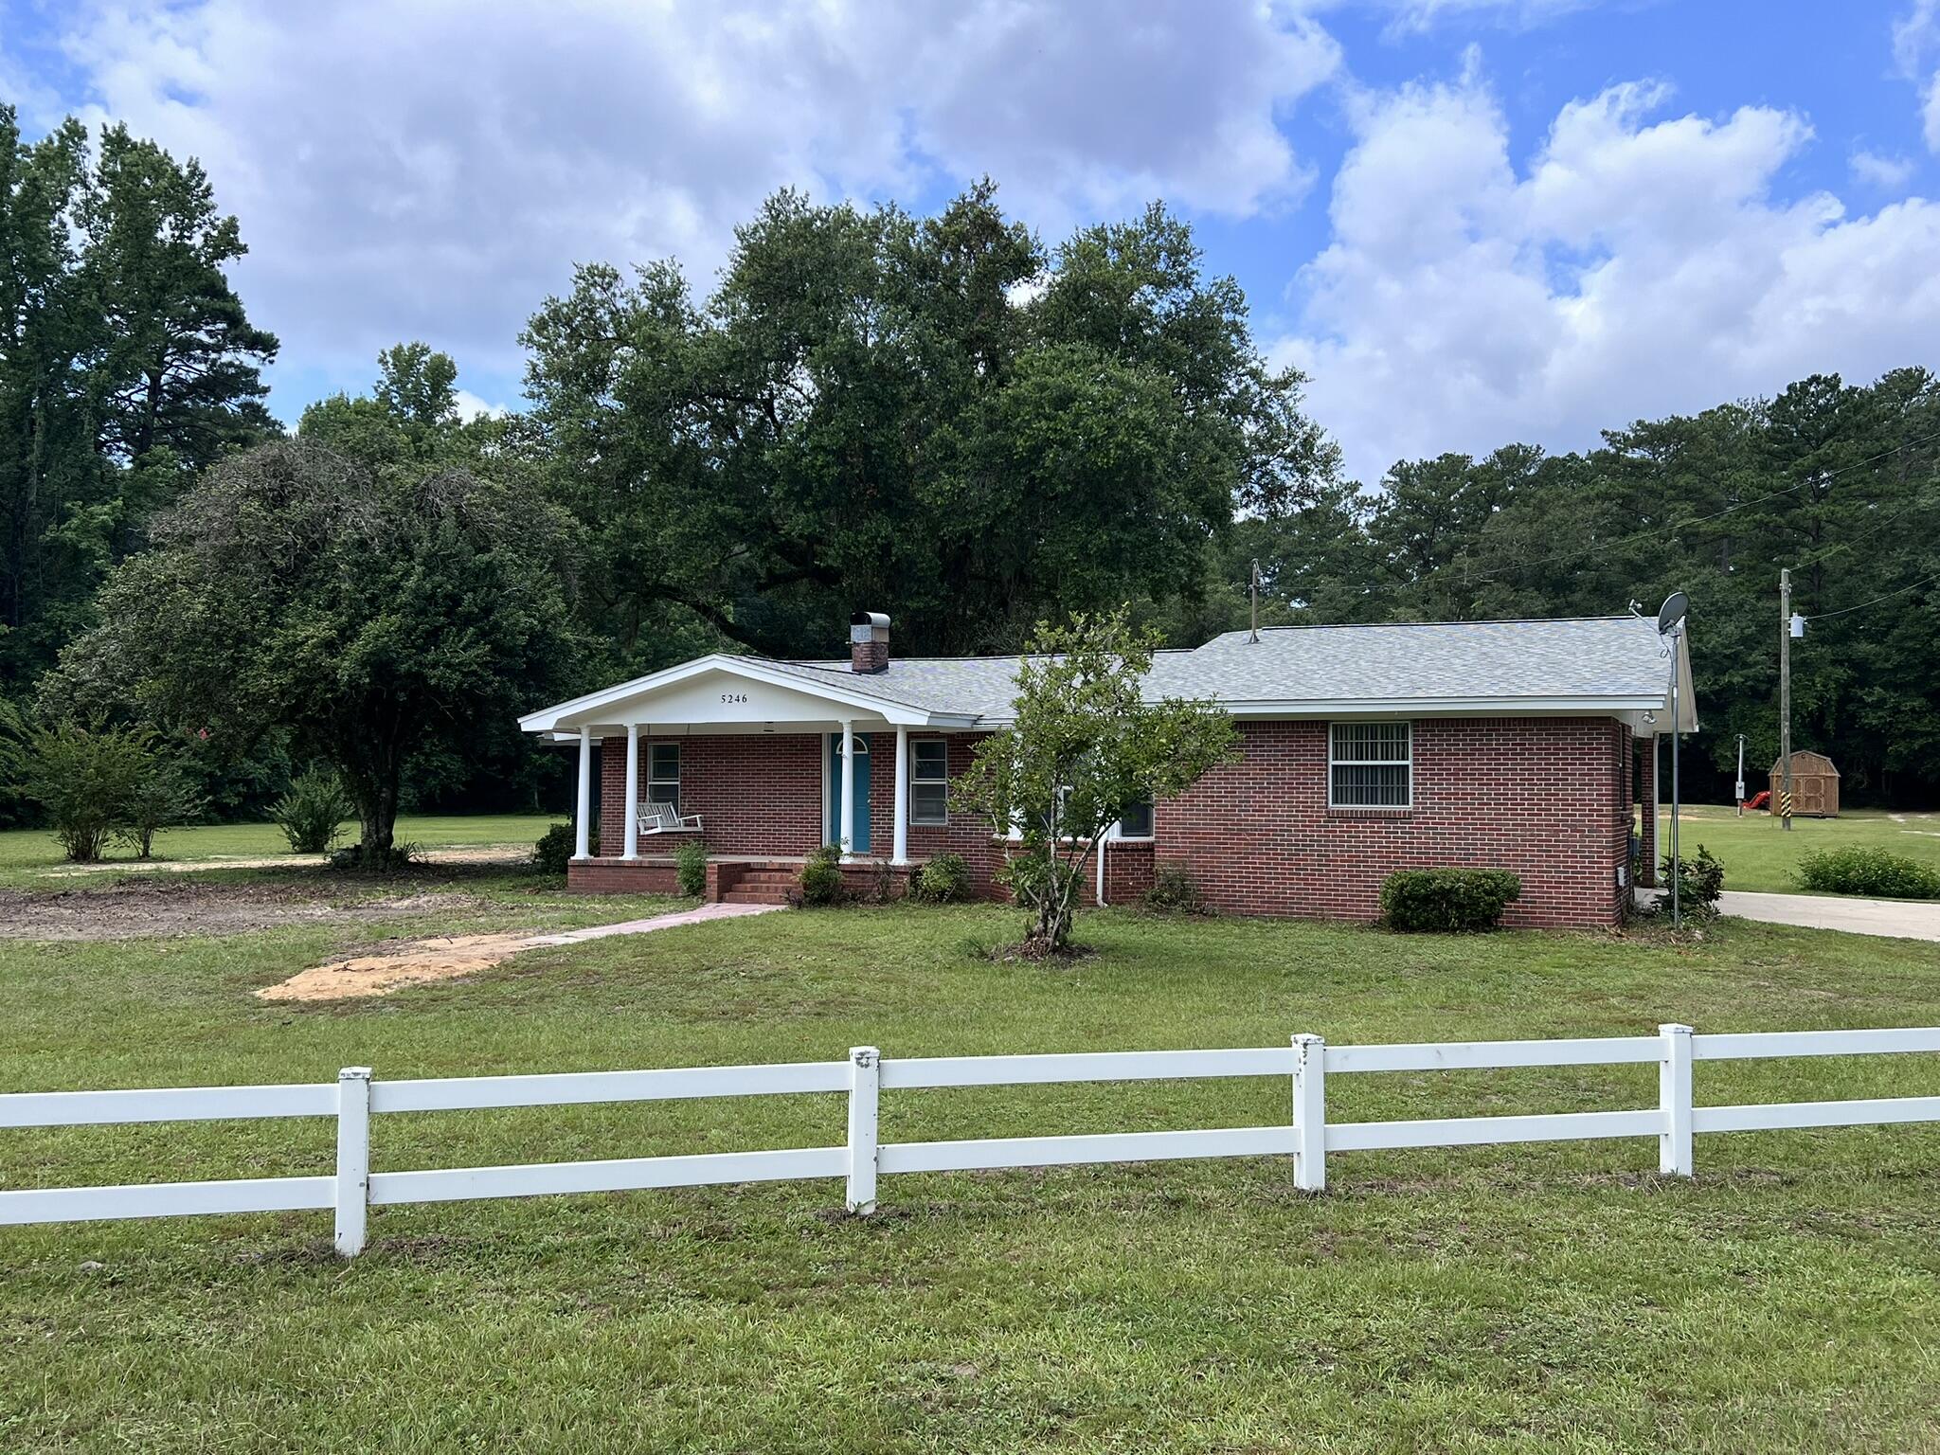
Completely updated and move-in ready, this 3 -bedroom, 2-bath and an office/game room  brick home sits on a spacious corner lot just under half an acre in a quiet, established area of Crestview. Offering approximately 1,515 square feet, this property blends classic construction with modern upgrades throughout.Step inside to discover a bright, open layout with fresh finishes throughout. The updated kitchen shines with sleek countertops, contemporary cabinetry, and new appliances--ideal for both everyday living and entertaining. Spacious living areas flow seamlessly, creating a comfortable and inviting atmosphere. The home offers good sized bedrooms and updated bathrooms with stylish touches, providing both comfort and functionality. Enjoy outdoor living with a large corner lot, a screened porch perfect for relaxing and a detached workshop/shed for extra storage. Schedule a showing today!
#1002425

Crestview

5500 Monterrey Road

3 Beds

2 Baths

1,515 Sq.Ft.

$325,000

MLS#: 1002425

Rare 98 ft of waterfront property with a 2 story dock, boat lift w/ electric & water, and multiple private lockout suites. It's flexible layout offers multiple possibilities. Perfect for a full-time coastal retreat, secondary home, Airbnb or multi generational property. No HOA and short term rental is allowed. Currently operating as a thriving turnkey waterfront rental property with proven success at its start in 2024 and going strong to the present.
Enjoy stunning views, beautiful sunsets, expansive outdoor living space, a large balcony, and direct water access.
OTHER FEATURES: 
LIGHT & BRIGHT GREAT ROOM, GRANITE COUNTER TOPS, LARGE KITCHEN ISLAND, COMMERCIAL REFRIGERATOR, 2 LAUNDRY AREAS, GAME ROOM, 3 LOCK OUT SUITES W/ KITCHENETTES, AMPLE PARKING, WHOLE HOME GENERATOR, 2 STORAGE SHEDS, 2020 AC UNIT, FLOOD GATES, EFFECTIVE YEAR BUILT 2000

2024 GROSS   $160, 902
2025 GROSS $145, 328
#1002197

Fort Walton Beach

157 Monahan Drive

7 Beds

6 Baths

3,205 Sq.Ft.

$1,250,000

MLS#: 1002197

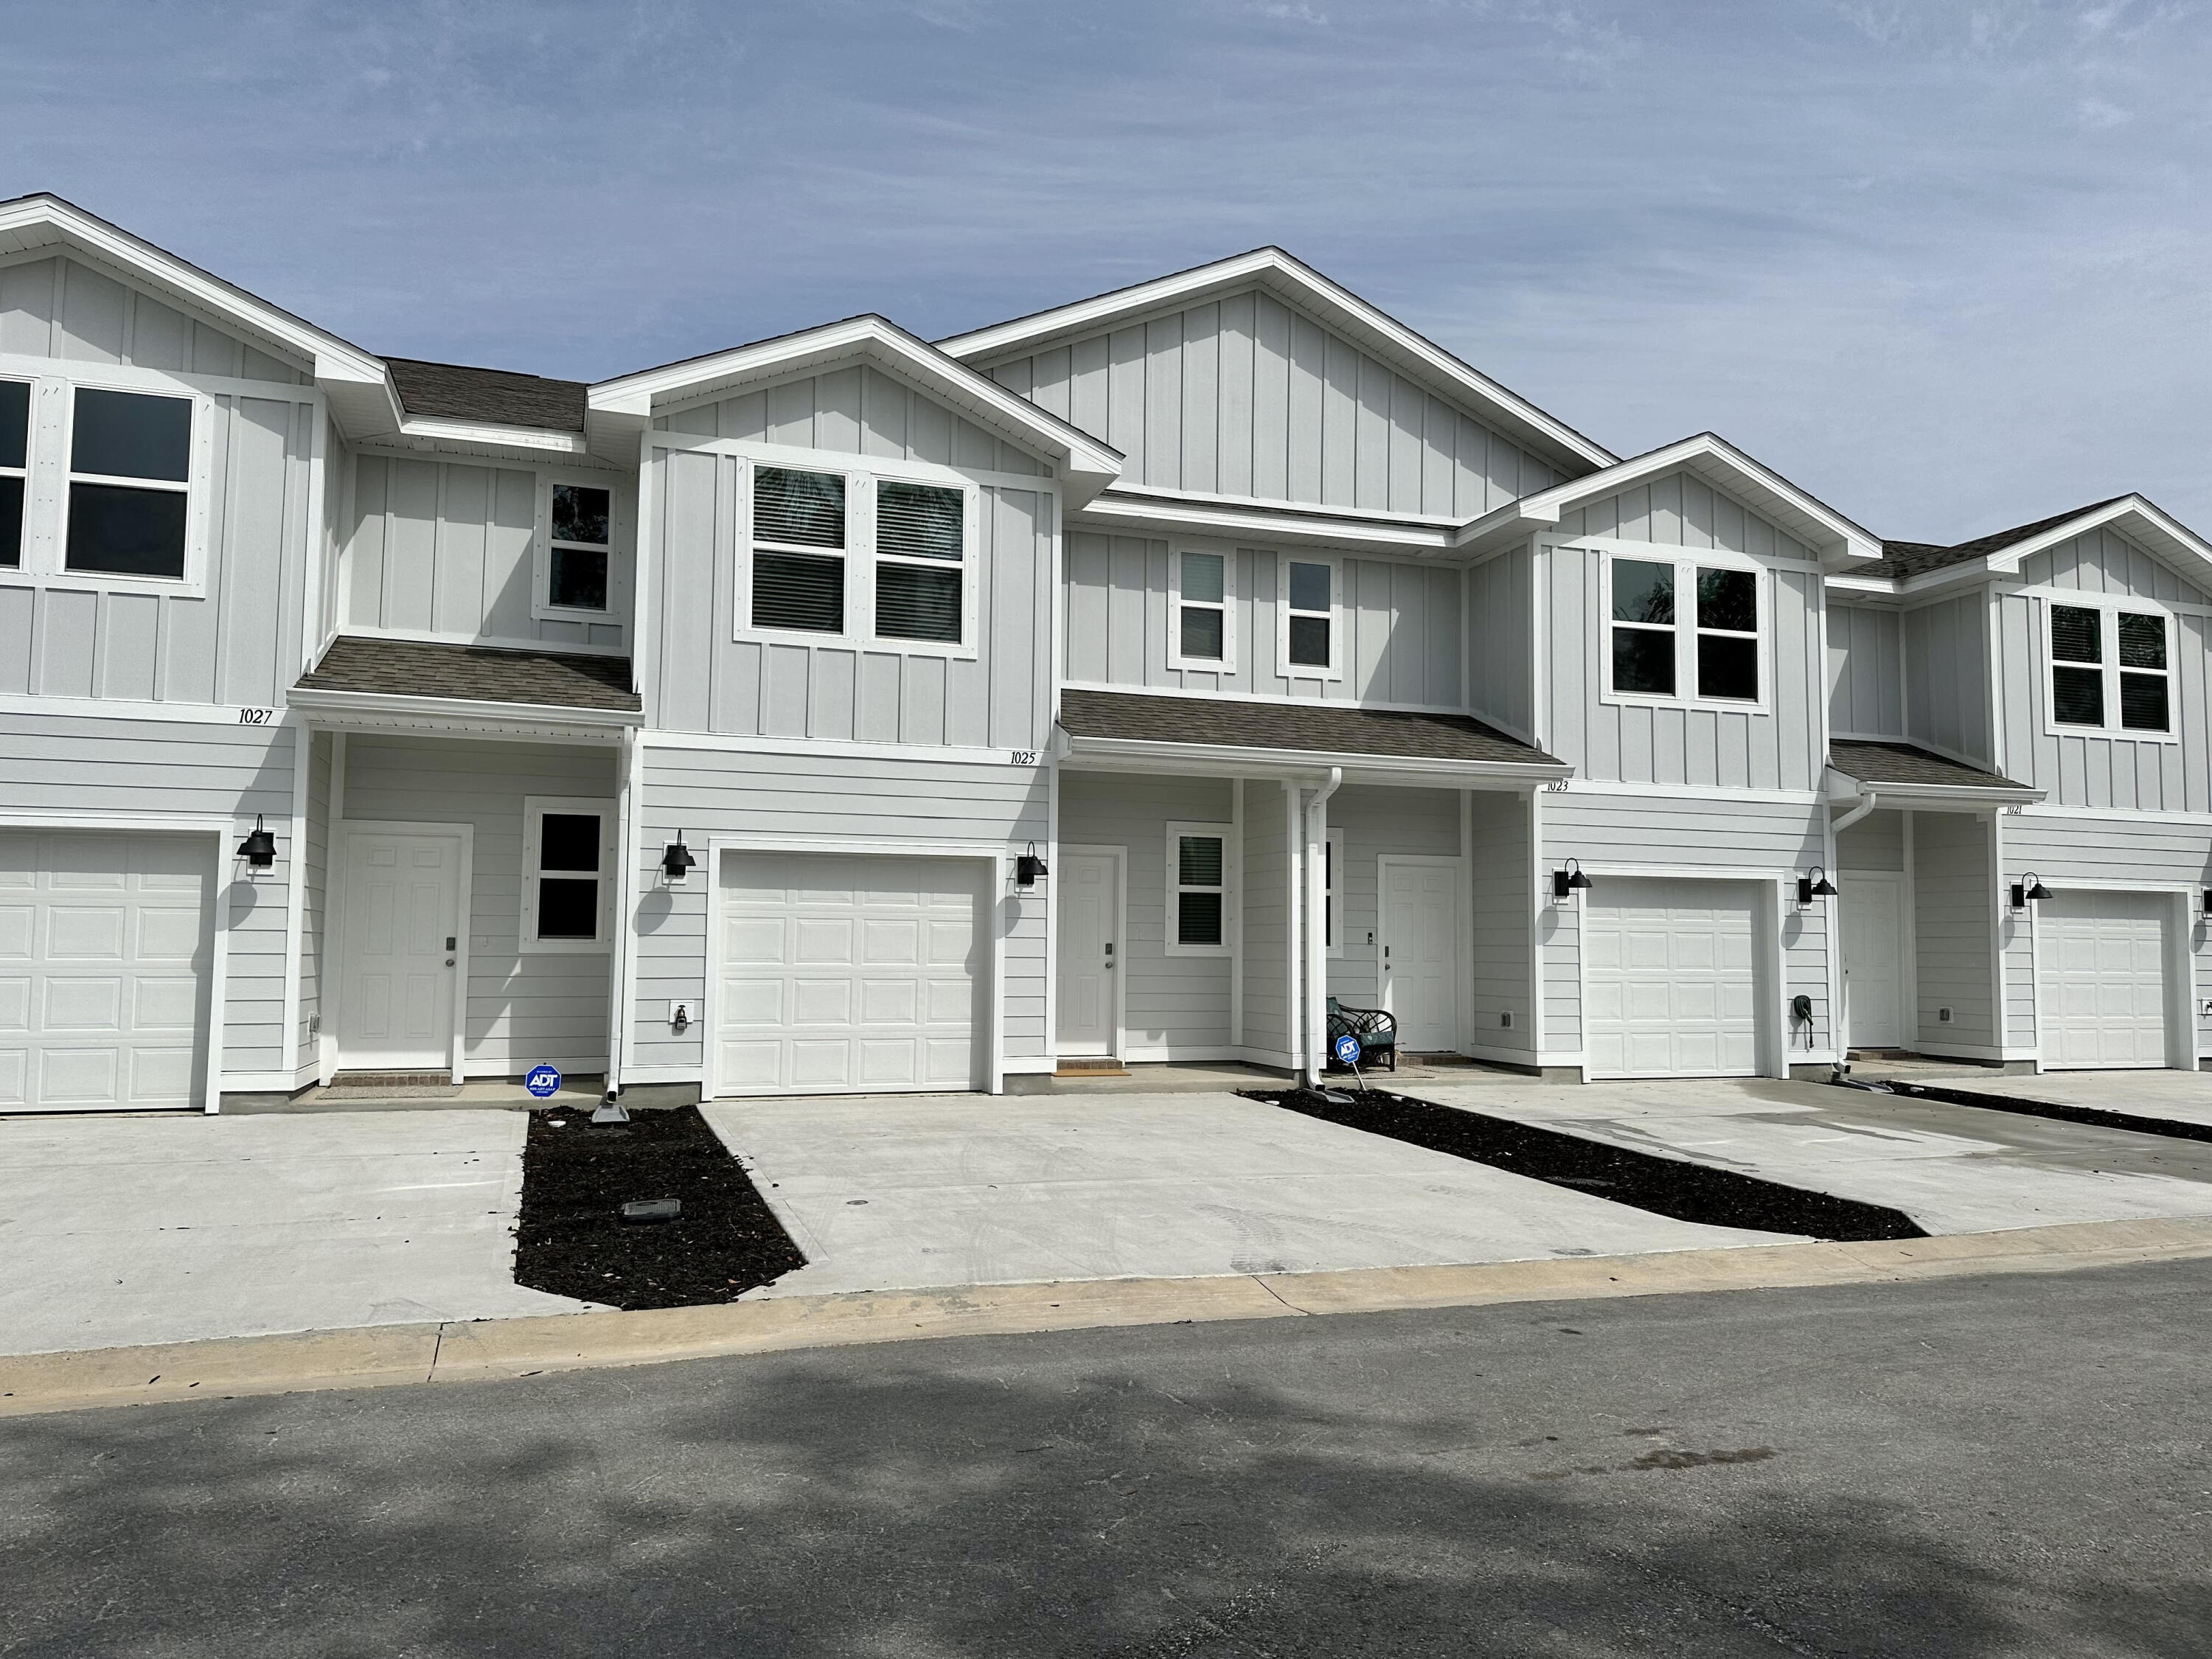
Welcome to Deer Ridge Crossing in Gulf Breeze, FL! The stunning Ozark floor plan is a well-designed 2 story model with 2 bedrooms ''&'' a living room on ''EACH'' level. Bedroom 1 on the first floor offers a spacious walk-in closet, & adjoining bath has a double vanity, large shower, linen and water closet. Stunning Quartz countertops in kitchen and baths, all stainless-steel appliances, gorgeous EVP wood look flooring & plush carpet in the bedrooms. The Smart Home Connect System includes several Smart Home convenient devices. Upscale home with great curb appeal. Convenient Midway location. Must see! ALL LISTING pictures, colors, features, and size may vary. Square footages are approximate.
#1002370

Gulf Breeze

5904 Dove Nest Road

4 Beds

3 Baths

2,560 Sq.Ft.

$474,900

MLS#: 1002370

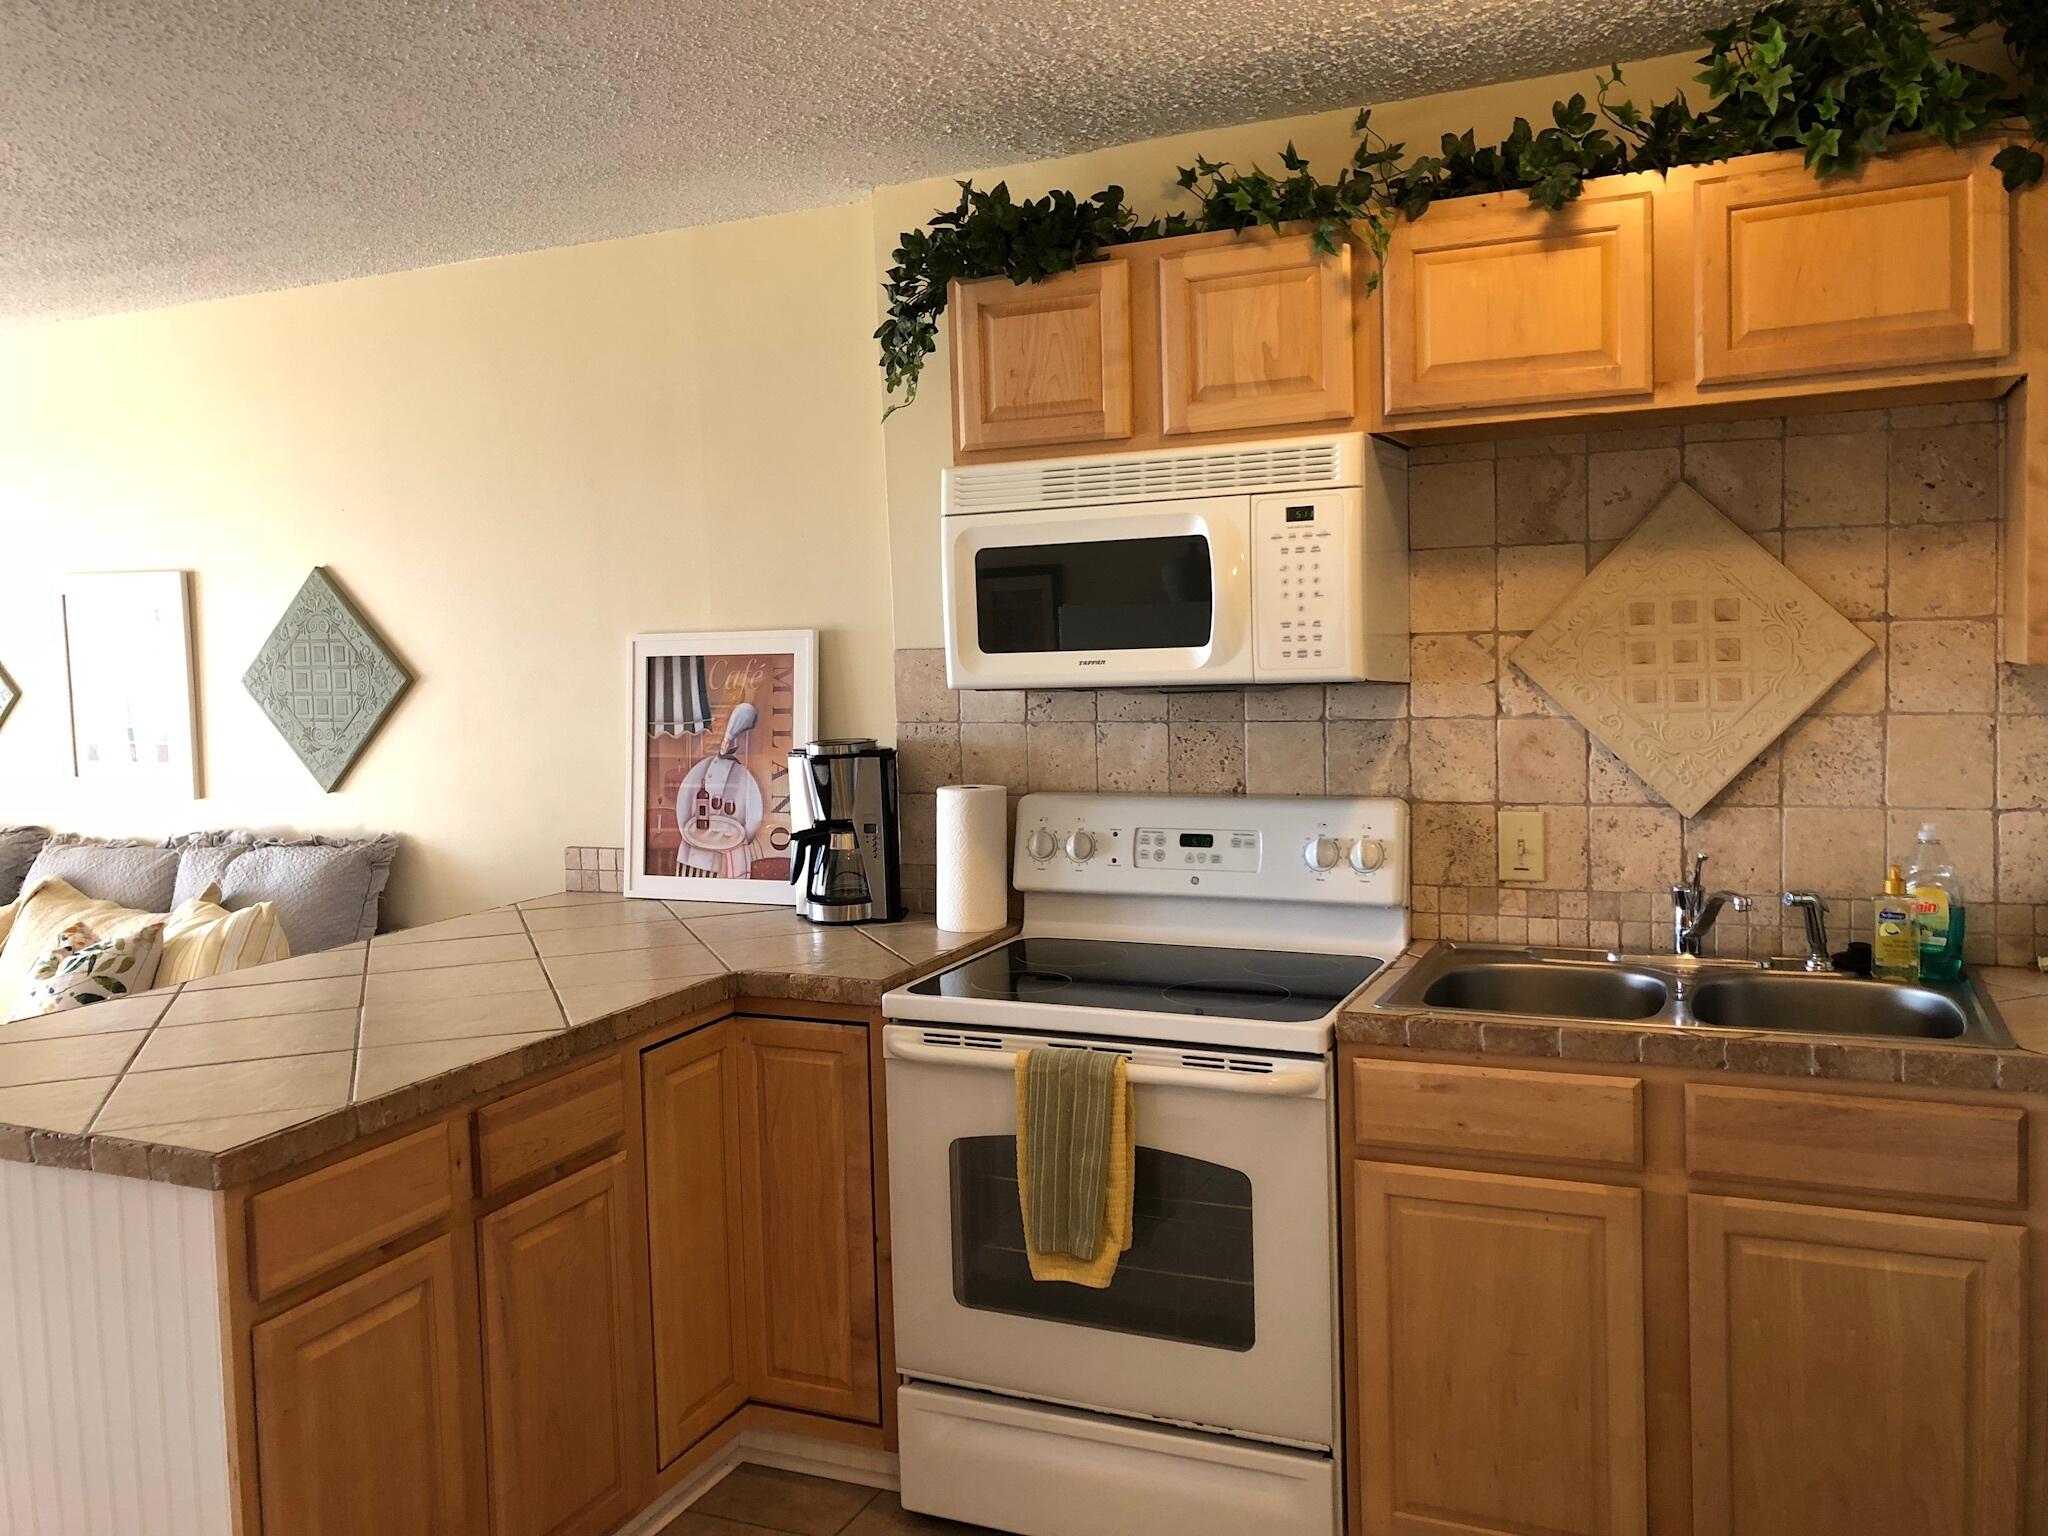
This beautiful beach front  condo has a gorgeous panoramic view of the coastline. Both bedrooms open to the balcony. There is a sleeper sofa so there is plenty of room for the whole family to make vacation memories and you can also cash in on short term rentals. The master bedroom has a walk-in closet. Crown molding and plantation shutters. 2 gulf front pools, grills , and a tennis/pickle ball court. Direct access to the beach from the pool area. Many fun restaurants and attractions in the area. Includes parking spot 163 and storage unit 62.
#1002368

Destin

1050 Hwy 98 505E

2 Beds

2 Baths

1,362 Sq.Ft.

$1,100,000

MLS#: 1002368

Located in the gated community of Calusa Bay, this newly constructed coastal home offers refined design and quality craftsmanship in the heart of Destin. Designed for comfort and privacy, the four-bedroom layout features private en-suite baths for each bedroom, 10-ft ceilings, 8-ft doors, engineered hardwood floors, custom wood cabinetry, quartz countertops, KitchenAid appliances, and designer lighting throughout. The luxurious primary suite includes a freestanding soaking tub, custom glass shower, double vanity, and vaulted ceilings.

Exterior features include a durable concrete stucco system, concrete barrel tile roof, impact Jeld-Wen windows and doors, slate paver driveway with three designated spaces plus garage parking, custom landscaping, vinyl fencing, and multiple outdoor living The primary suite is designed as a true retreat, highlighted by vaulted ceilings, a freestanding soaking tub, custom glass shower, and double vanity. The space feels intentionally quiet and spacious, balancing luxury with livability.

Outside, the home continues with durable and thoughtful construction, including a concrete stucco system, concrete barrel tile roof, and impact rated Jeld Wen windows and doors. A slate paver driveway provides three designated spaces in addition to garage parking, while custom landscaping and vinyl fencing create privacy. Multiple outdoor living areas extend the usable space, allowing the home to function comfortably for both everyday living and coastal entertaining.
#999801

Destin

4734 Amhurst Circle

4 Beds

4 Baths

2,099 Sq.Ft.

$895,000

MLS#: 999801

Beautifully updated home in Fort Walton Beach! Featuring fresh paint, new landscaping, and a clean, well-maintained interior. Conveniently located near downtown, shopping, dining, and local Air Force bases. Great opportunity for homeowners or investors!
#1002419

Fort Walton Beach

328 SE Hollywood Boulevard

3 Beds

2 Baths

1,870 Sq.Ft.

$319,900

MLS#: 1002419

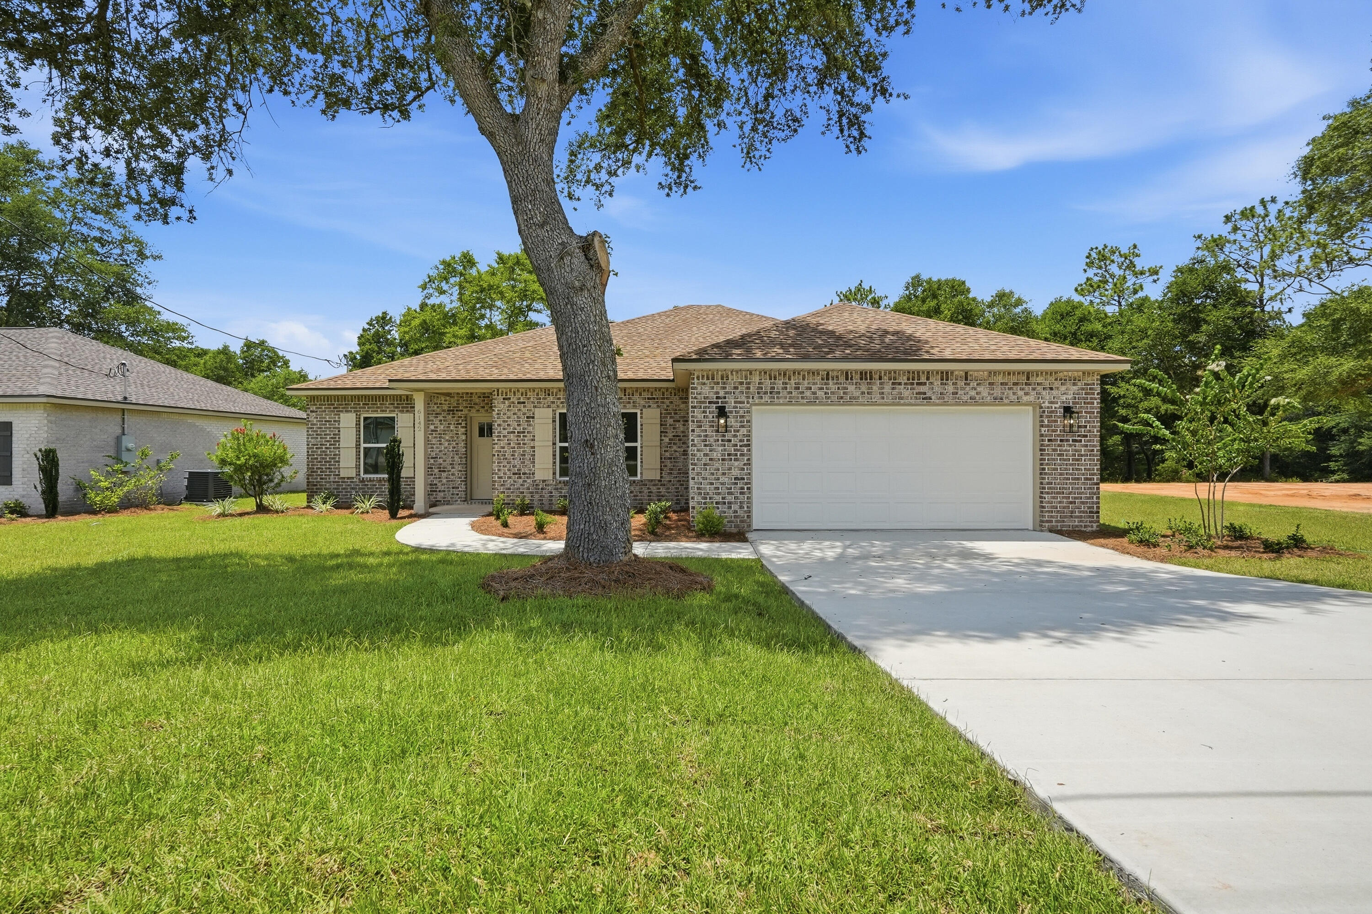
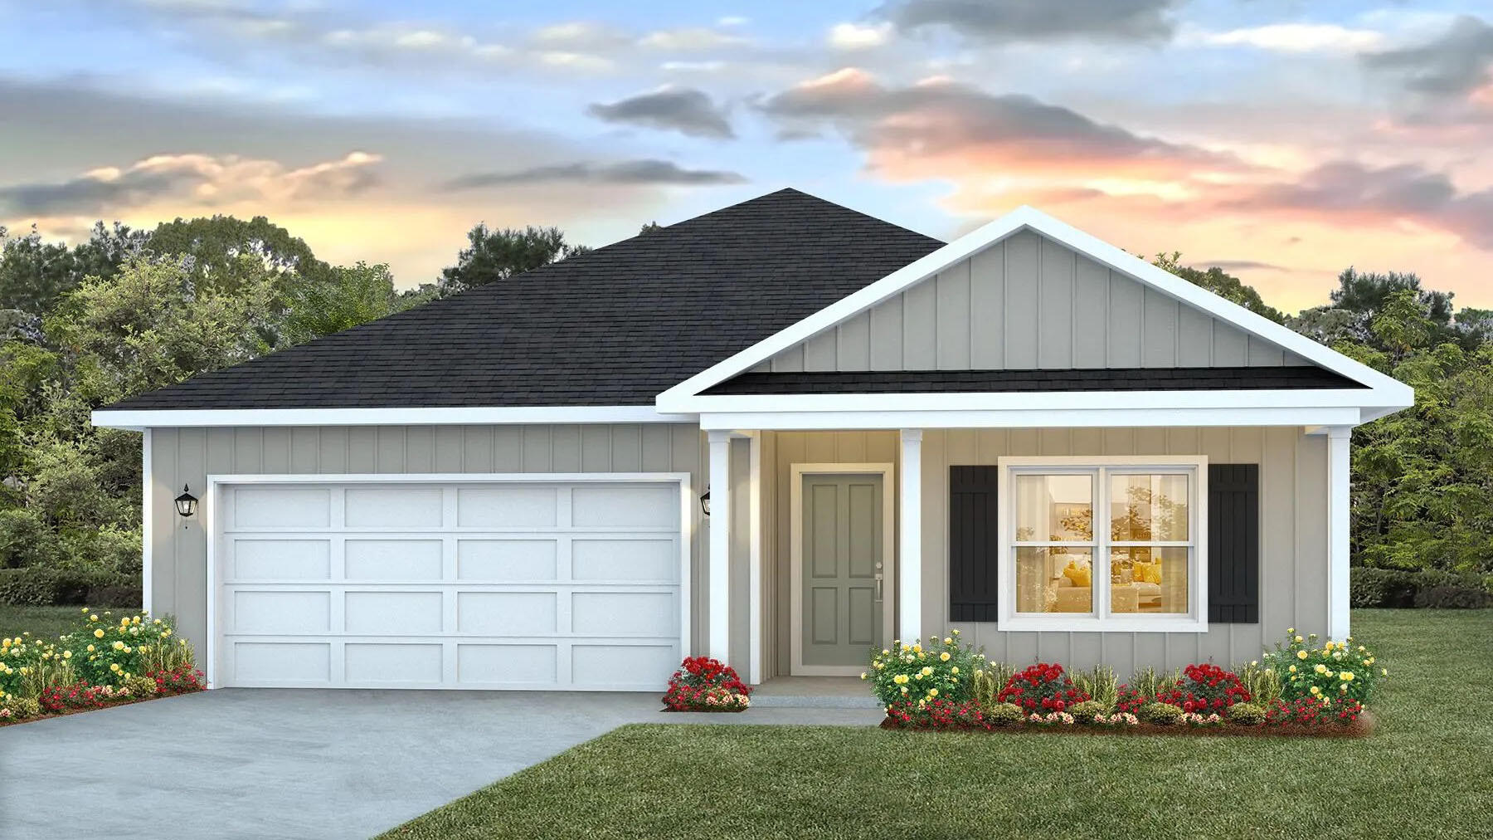
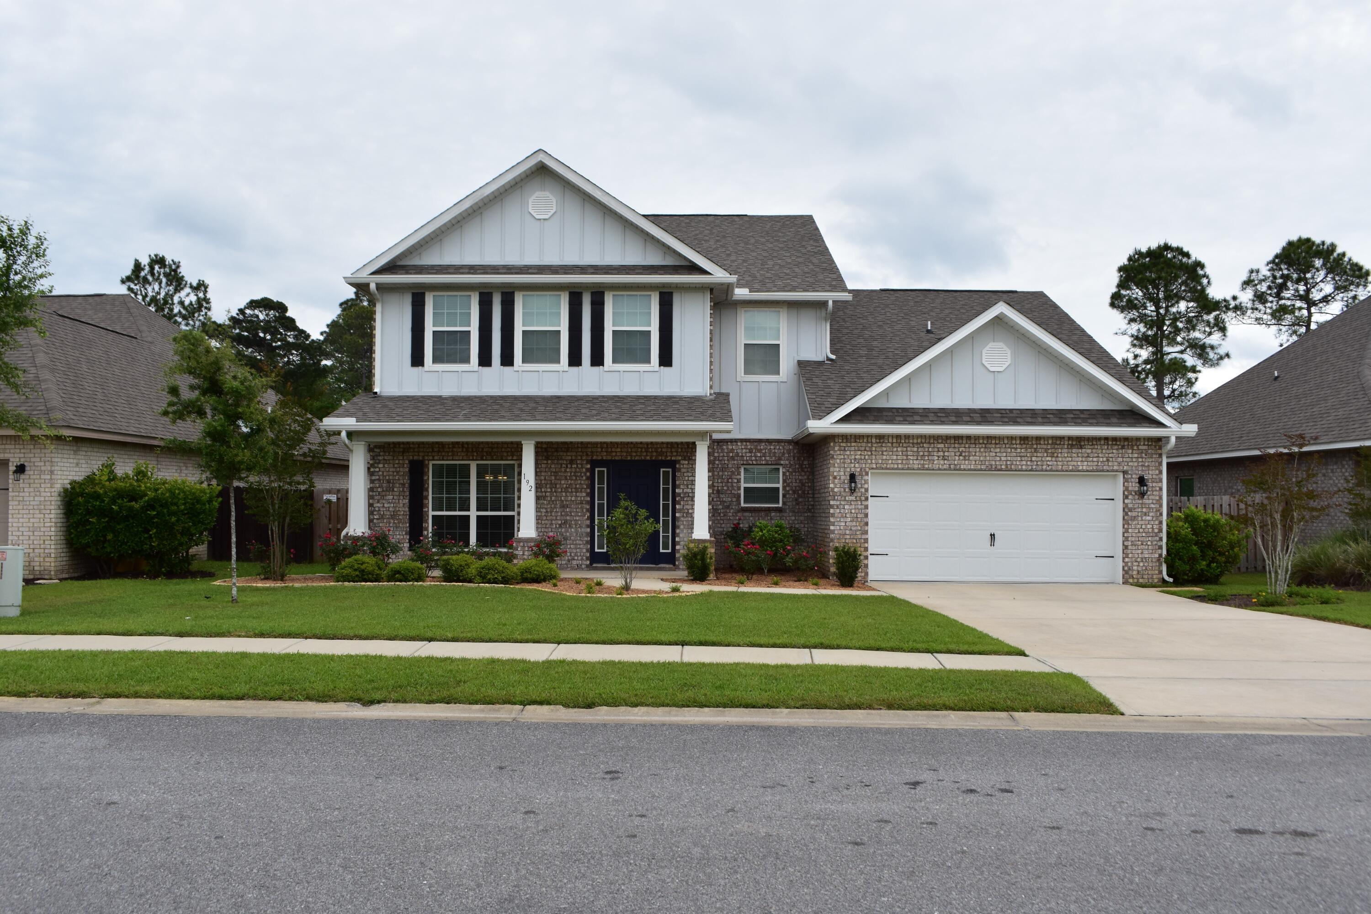
Welcome to Plantation Woods! The charming Beau is one of our most popular & highly desired open concept designs. Equipped with four beds, two baths, a covered patio, and a two-car garage. A thoughtfully designed kitchen offers relaxed living with a lg. island bar, quiet dishwasher, all stainless appliances, and pantry. The primary bedroom and adjoining bath feature a walk-in closet, double sink vanity, tub, and separate shower. Quartz countertops in the kitchen and baths, wood look flooring throughout, and plush carpet in the bedrooms. The Smart Home Connect System includes several convenient devices you will love. Fabric Hurricane door and window protection are also included. Call or text to schedule a tour today! ALL LISTING pictures, colors, features, and size may vary. Square footages are approximate.
#1002430

Milton

4951 Gaineswood Drive

4 Beds

2 Baths

1,856 Sq.Ft.

$339,900

MLS#: 1002430

This incredible lot in the heart of Seagrove Beach offers the perfect blend of location, opportunity, and lifestyle. Situated just four lots from 30A and a mere 750 feet to the sugar-white sands. The property has Gulf views from 40 feet (and possibly even from 30 feet at the front of the lot), as showcased in the photos. 
The location is tucked within the Gulf Shore Manor community that includes five deeded beach access points--including one just steps away at the end of Montgo Avenue.

There are very few lots left in Seagrove this close to beach with views. 

The lot is high and dry, positioned just one parcel away from the newly paved section of Montigo, where luxury is on the rise with several high-end homes recently completed or under construction. With dimensions of 50 x 135 feet, this lot offers ample space to create your vision, whether it's an investment-worthy vacation rental, a cherished second home, or a full-time family retreat. Plus, there's no build-out timeline or restrictions other than Walton County building guidelines, and the community setbacks of just 5 feet on the sides allow for maximum design flexibility.

The location couldn't be better--just 1.5 miles from the iconic town center of Seaside and surrounded by conveniences that make every day feel like a getaway. Forget the hassle of parking--your sandy beach escape is just at the end of Montigo on the south side of 30A. Alternatively, the nearby Santa Clara Beach access offers seasonal lifeguards, parking, rand to the beach and restrooms, while the Pelayo beach walkover is another easy option to enjoy breathtaking sunsets just to the east. 

This is a rare opportunity to own a prime slice of paradise in one of 30A's most coveted neighborhoods. Don't miss the chance to make your coastal dream a reality!

Within walking distance is Prema Organic Cafe just at end of the street for smoothies and juices to start your day. Surfing Deer at corner of 30a and 395, Cafe 30A just to the east and Seagrove Village Market to the west. 

They are not making any more land that is walking distance to the beach...build your dream home at the beach!
#1002432

Santa Rosa Beach

Lot2 Blk18 Montigo Avenue

None Beds

None Baths

0.15 acres

$1,399,999

MLS#: 1002432

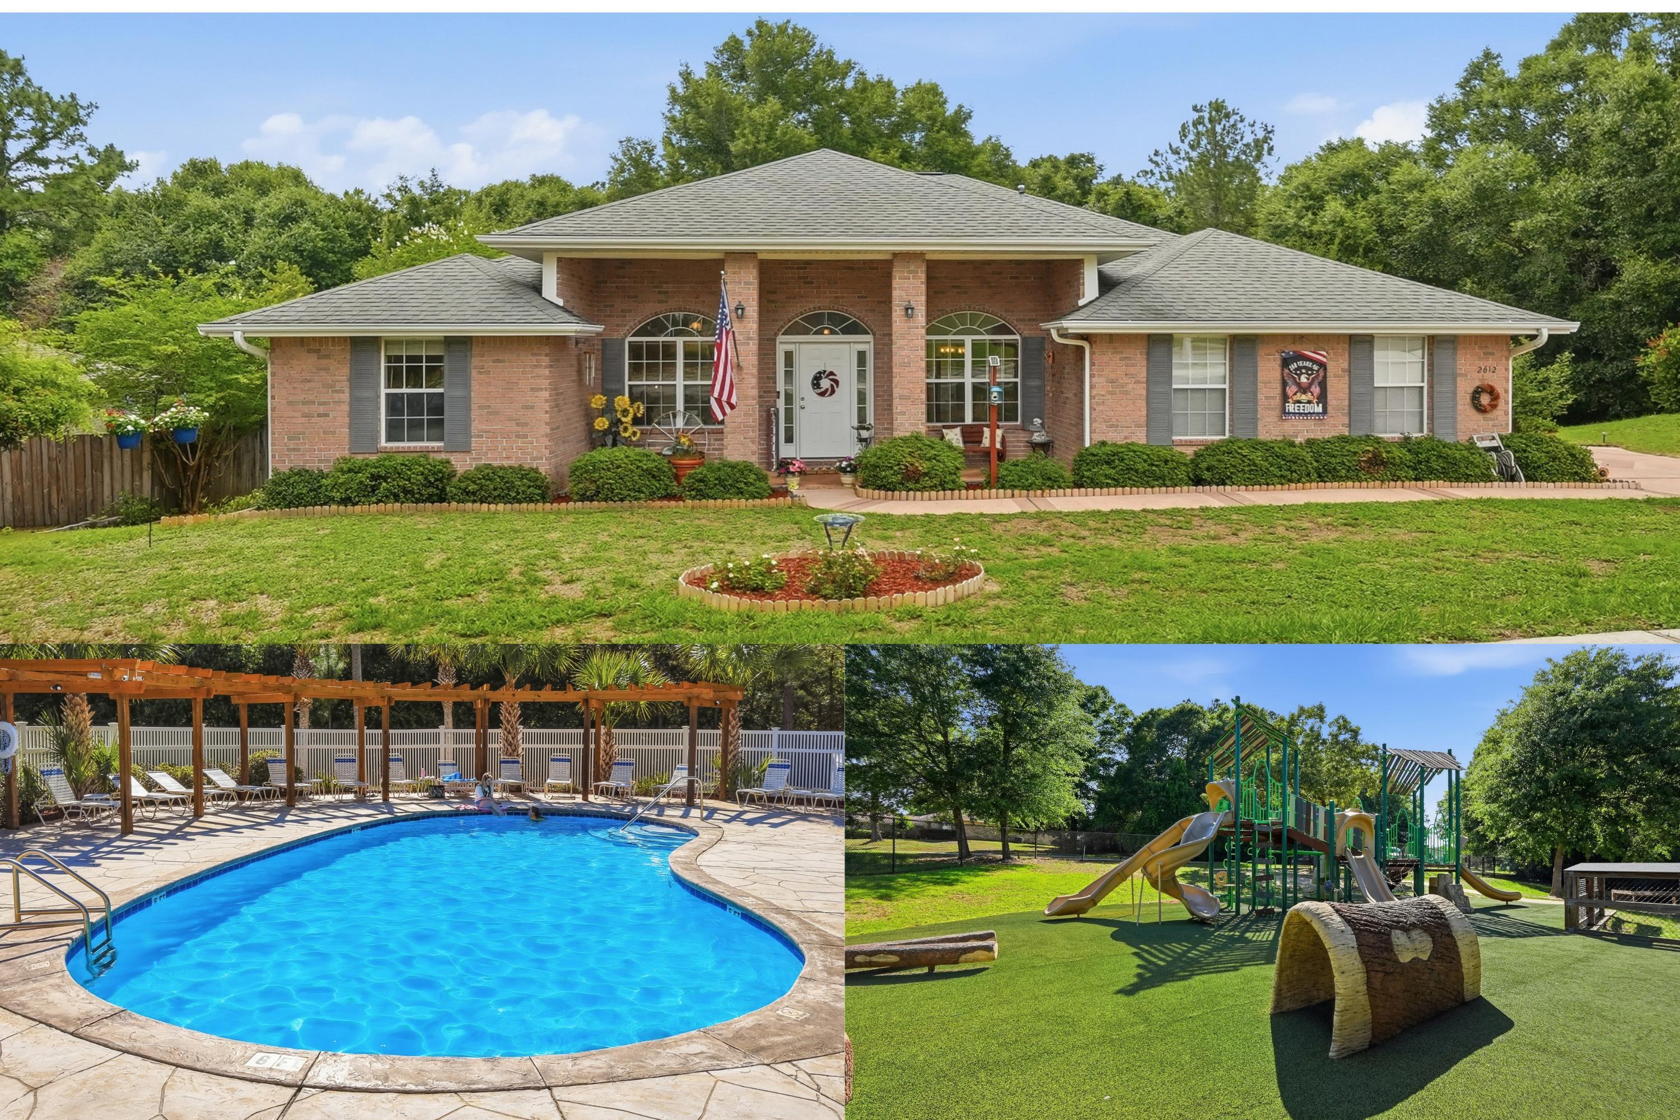
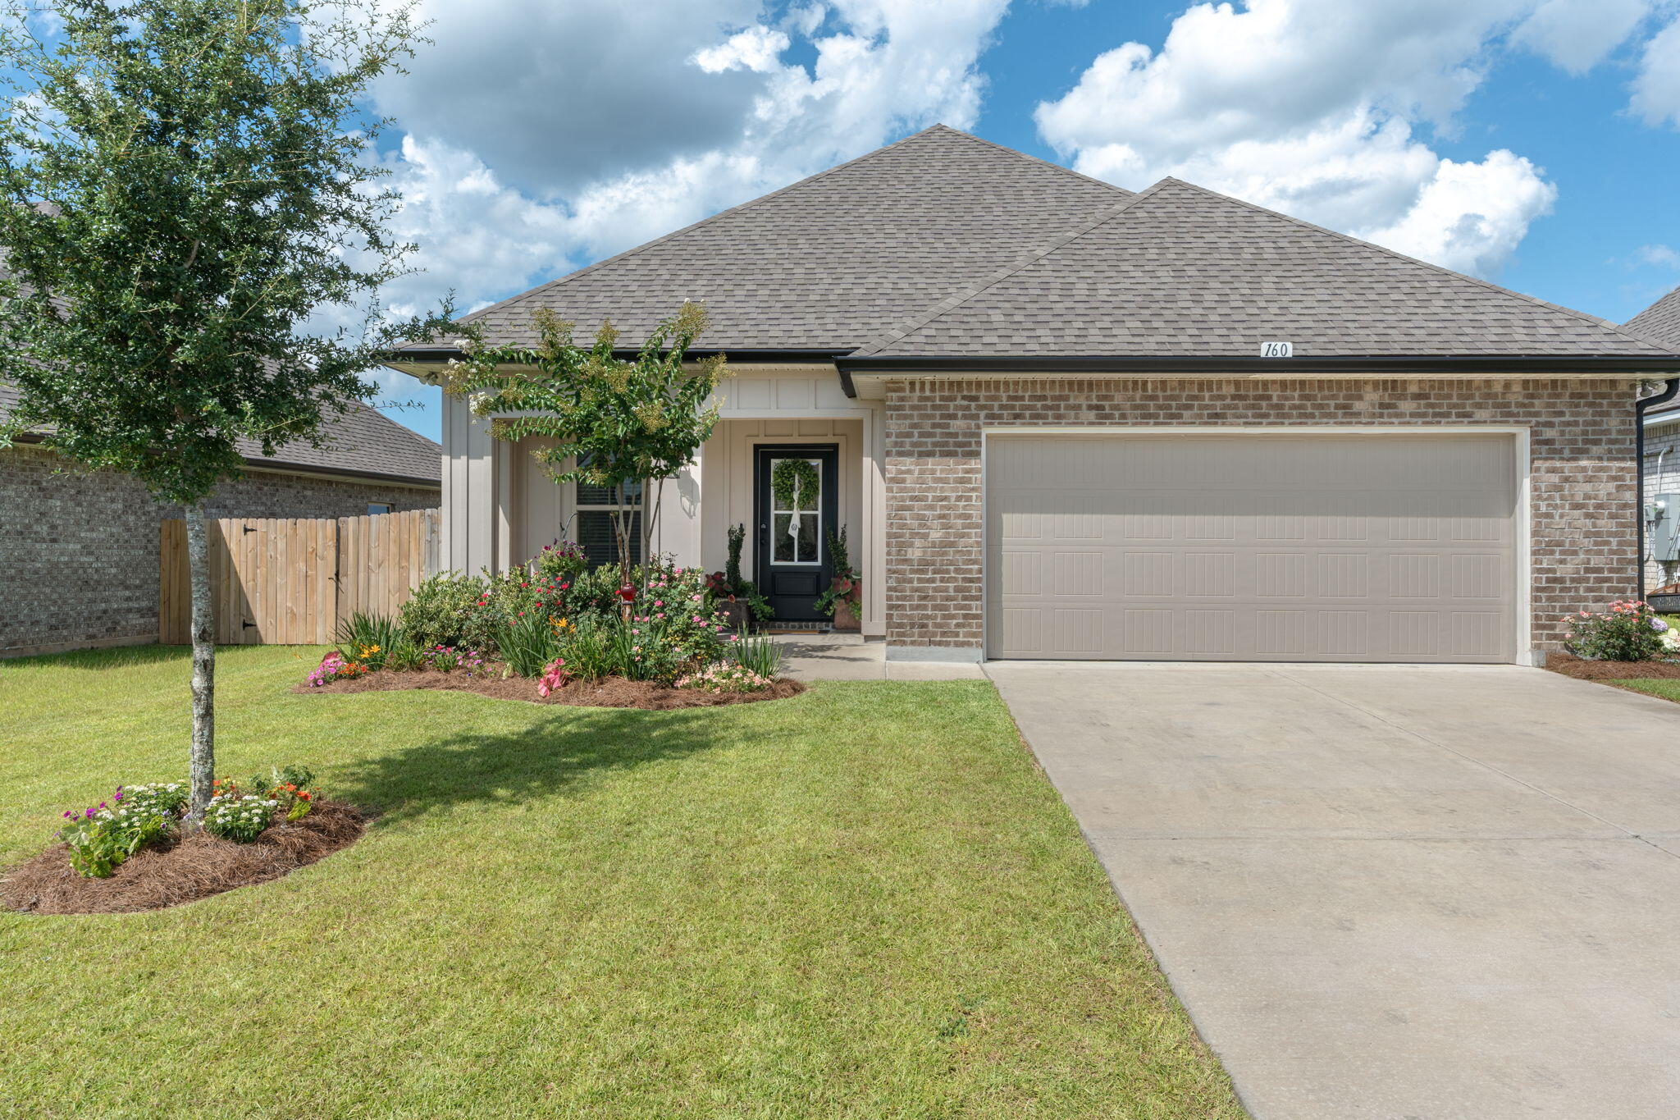
This beautiful 5 Bedroom + office sits on a .42 acre lot and has a 720 sq ft garage that fits 3-4 vehicles! The 3,086 sq ft Brianne floor plan offers an open layout and spacious fenced backyard with plenty of room for a pool. Peach Creek is a charming neighborhood that is conveniently located minutes from 30A beaches, schools, restaurants, boutique shopping, golf, beach clubs, and only 5 miles from iconic Seaside. Peach Creek residents are known for their holiday decor and welcoming community spirit. Enjoy beach days, biking the neighborhood, and walks along scenic 30A. Inside, the gourmet kitchen features an extra-large island for additional seating and storage, granite countertops, beautiful cabinetry, glass cooktop, built-in wall oven and microwave, and designer vent hood. The breakfast area is perfect for casual meals! 

The spacious primary suite is separated from the other bedrooms, has its own access to the screened-in porch, and has an en suite with soaking tub, tiled shower, double vanity, and huge walk-in closet. This well-designed layout has two guest bedrooms and a full bathroom located next to the office, and two additional guest bedrooms with a full bathroom off the breakfast area. There are 3 hallway closets--more storage than you will ever need! Additional features include wood laminate flooring in main living areas, ceramic tile flooring in bathrooms and laundry, crown molding, tray ceilings, huge walk-in pantry, and dedicated laundry room. Schedule a showing today! Buyer to verify all pertinent information, including dimensions and lot size.
#1002445

Santa Rosa Beach

31 Maddox Street

5 Beds

3 Baths

3,086 Sq.Ft.

$685,000

MLS#: 1002445

Welcome to a home where space, comfort, and everyday living come together effortlessly. From the moment you arrive, the expansive lot and oversized driveway set the tone offering plenty of room for guests, gatherings, and the freedom to truly enjoy your surroundings. Step inside and you're immediately greeted by a sense of openness, with a generously sized living room that invites you to relax, unwind, and make lasting memories. The heart of the home is the beautifully designed kitchen thoughtfully laid out with a large center island that becomes the natural gathering place for morning coffee, casual meals, or entertaining friends and family. With abundant space to cook and connect, this kitchen is both functional and welcoming. New roof replacement in the price. Present roof 15 year old. Just beyond, sliding glass doors fill the home with natural light and lead to a covered patio overlooking the backyard, creating a seamless indoor outdoor flow. Imagine opening those doors on a breezy afternoon and enjoying quiet mornings or relaxed evenings in your own outdoor space. With five spacious bedrooms and three full bathrooms, the layout offers flexibility for a variety of living arrangements. The primary suite features a private  bathroom, while one additional bedroom also includes its own attached bath. The remaining bedrooms share a full guest bathroom, providing both comfort and convenience.
This home offers the space to live, gather, and grow inside and out.
#1000436

Laurel Hill

6412 Welannee Boulevard

5 Beds

3 Baths

2,626 Sq.Ft.

$424,900

MLS#: 1000436

Discover 20 beautiful Acres in the North Milton area with AG-RR - Rural Residential Agriculture zoning and highly desirable cropland class two soils. This versatile property offers endless potential for a private or multiple home site, homestead, farm or investment. Enjoy peaceful rural surroundings while still being conveniently located near Milton, Pace, I-10 and Avalon Blvd. Plenty of room to build, expand, and create your vision. Buyer to verify zoning, utilities, and intended use.
#1002414

Milton

TBD D E Lovett Road

None Beds

None Baths

10.0 acres

$329,000

MLS#: 1002414

Welcome to an exceptional coastal retreat in the gated, non-rental community of Stallworth Preserve — 68 Stallworth Blvd. This masterfully designed 3-story home, built in 2021, embodies refined beach living with sweeping views of the white sand beach and emerald green waters of the Gulf. As if Gulf views weren't enough, this gem is located on a coastal dune lake as well. Step inside to discover ~3,908 sq ft of living space highlighted by 5 spacious bedrooms and 7 baths (five full, two half). On the ground level you'll find a welcoming entry, laundry area, a two-car attached garage, and an amazing outdoor living area complete with a summer kitchen and a private pool — all overlooking the serene coastal dune lake. Upstairs, four bedrooms each come with their own ensuite bath, offering privacy and comfort for residents or guests. The top floor is dedicated to living at its finest: a luminous living room, dining area, and gourmet kitchen all arranged to maximize the stunning Gulf and lake views. Also on this level is an expansive master suite, making this the ultimate retreat space. This home combines beach house charm with modern amenities: double-pane windows, storm-ready doors, ceiling fans, a tankless water heater, and efficient electric systems. Outside, the property sits on an ~8,712 sq ft lot in a private, secluded enclave with direct beach access located just across the driveway. A rare find in this prized 30A neighborhood. Whether you're seeking a luxury retreat, a coastal vacation base, or a high-end investment property, 68 Stallworth Blvd presents a rare opportunity combining privacy, panoramic water views, and turnkey elegance, in a location that offers both serenity and access to the Gulf.
#1002443

Santa Rosa Beach

68 Stallworth Blvd

5 Beds

5 Baths

3,908 Sq.Ft.

$4,150,000

MLS#: 1002443

Additional $29K price reduction just made! Now totaling $79K in recent price improvements! NEWLY RESURFACED POOL GOLF COURSE HOME WITH BAY VIEWS

If you've been looking for a home in Emerald Bay that just feels right the moment you walk in, this is it.

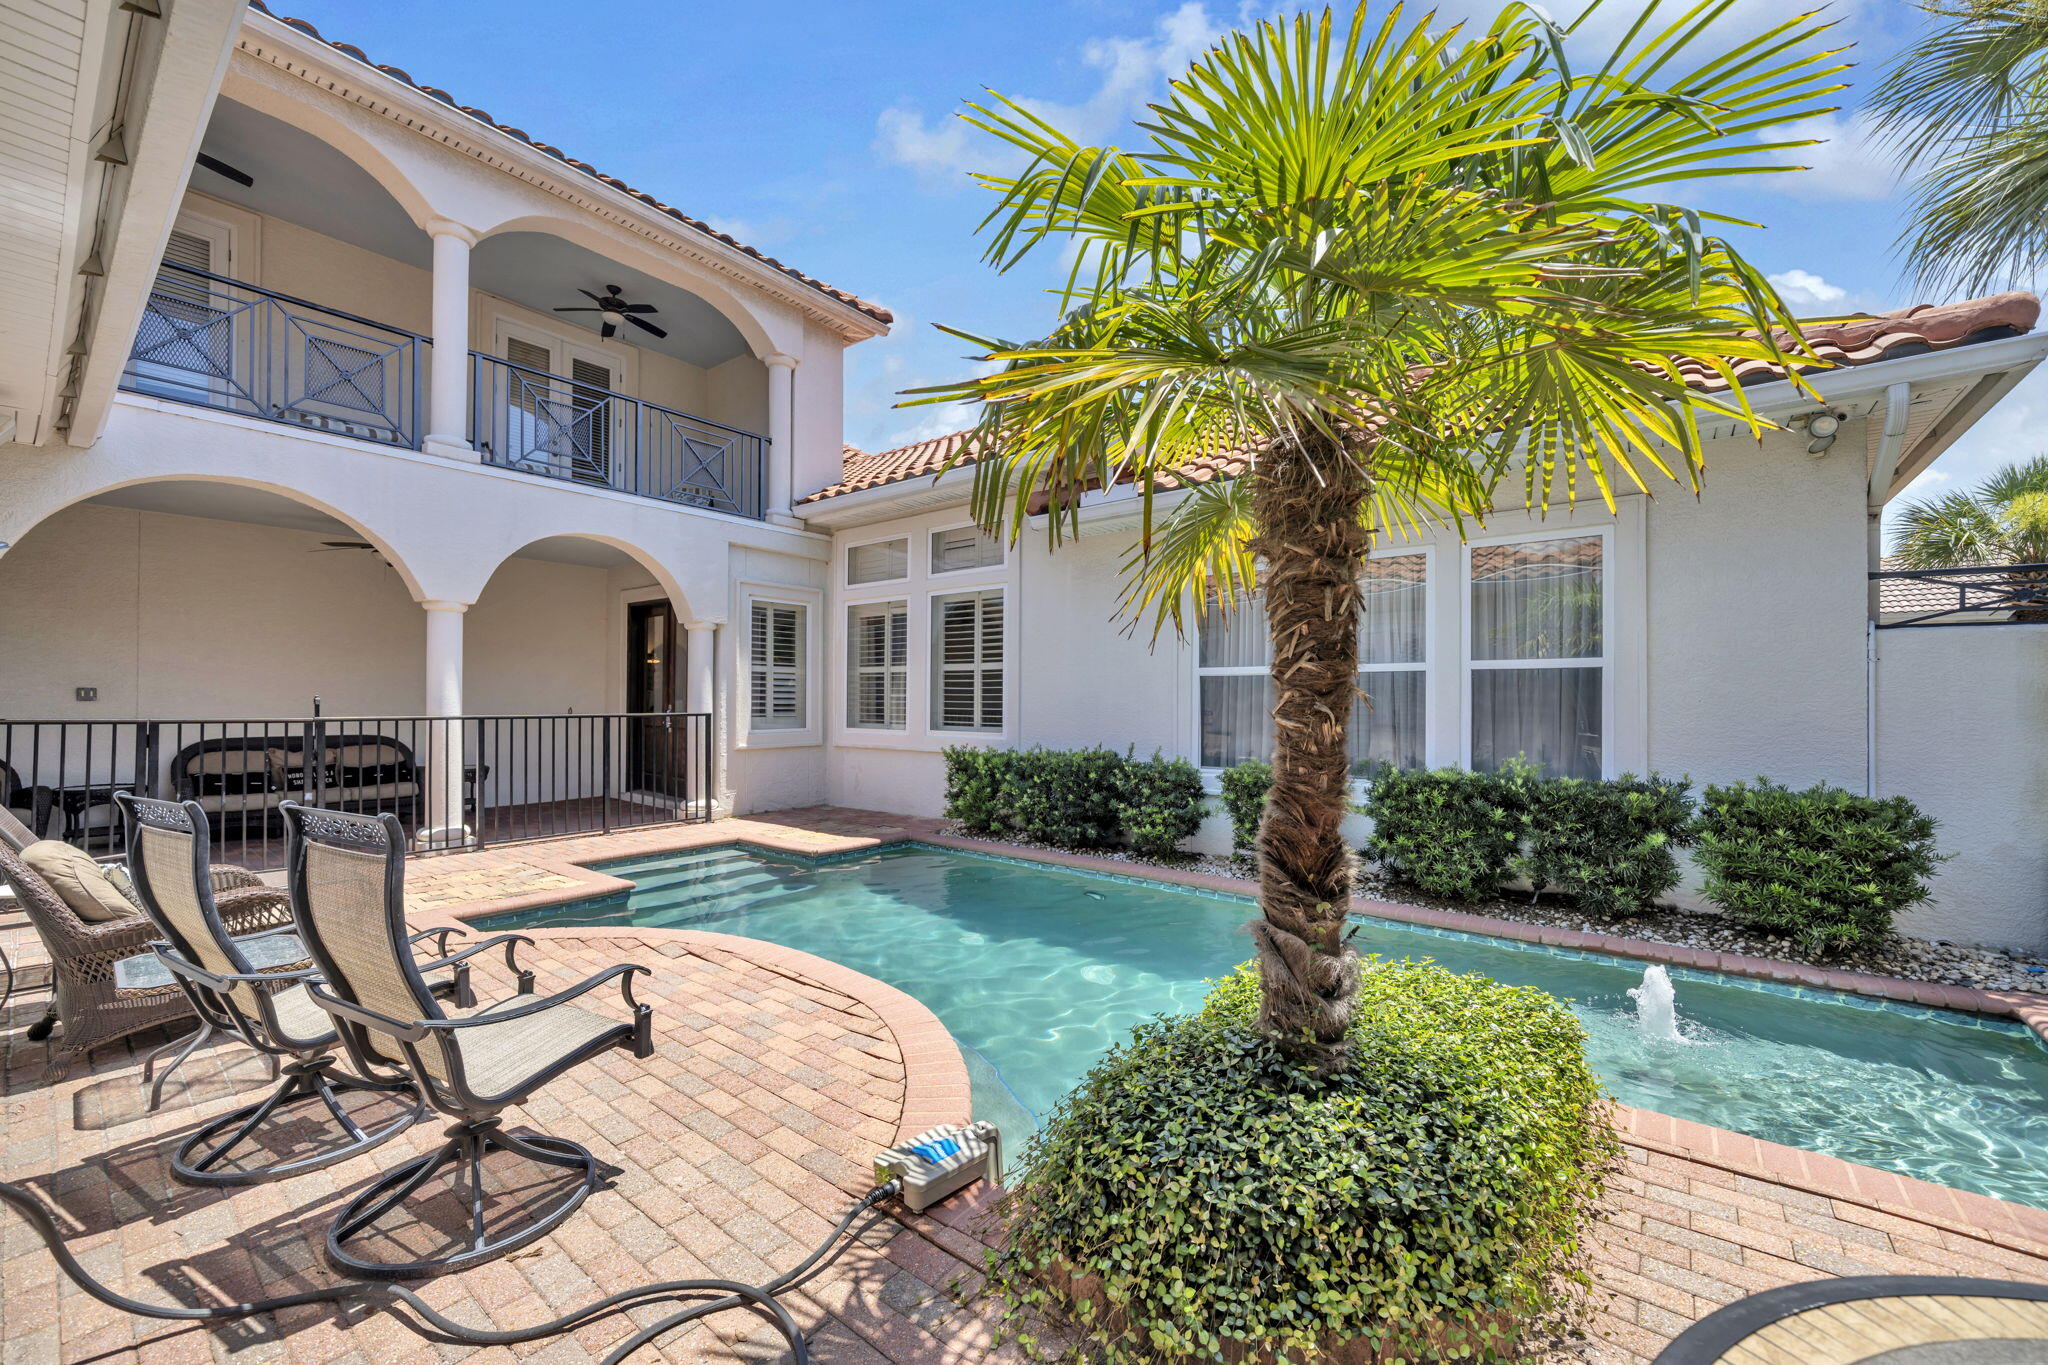
Set along the 15th green with peaceful bay views in the distance, this 4-bedroom, 4-bath home has been thoughtfully updated and really well cared for. It has that comfortable, easy flow that works just as well for everyday living as it does when you have a house full of friends and family.

When you walk in, the natural light immediately stands out. The ceilings are high, the space is open, and the sliding doors pull your attention straight out to the pool and golf course. The formal living space is currently set up with a custom pool table, which honestly makes it a fun and an unexpected bonus, but it could easily be whatever you need it to be.

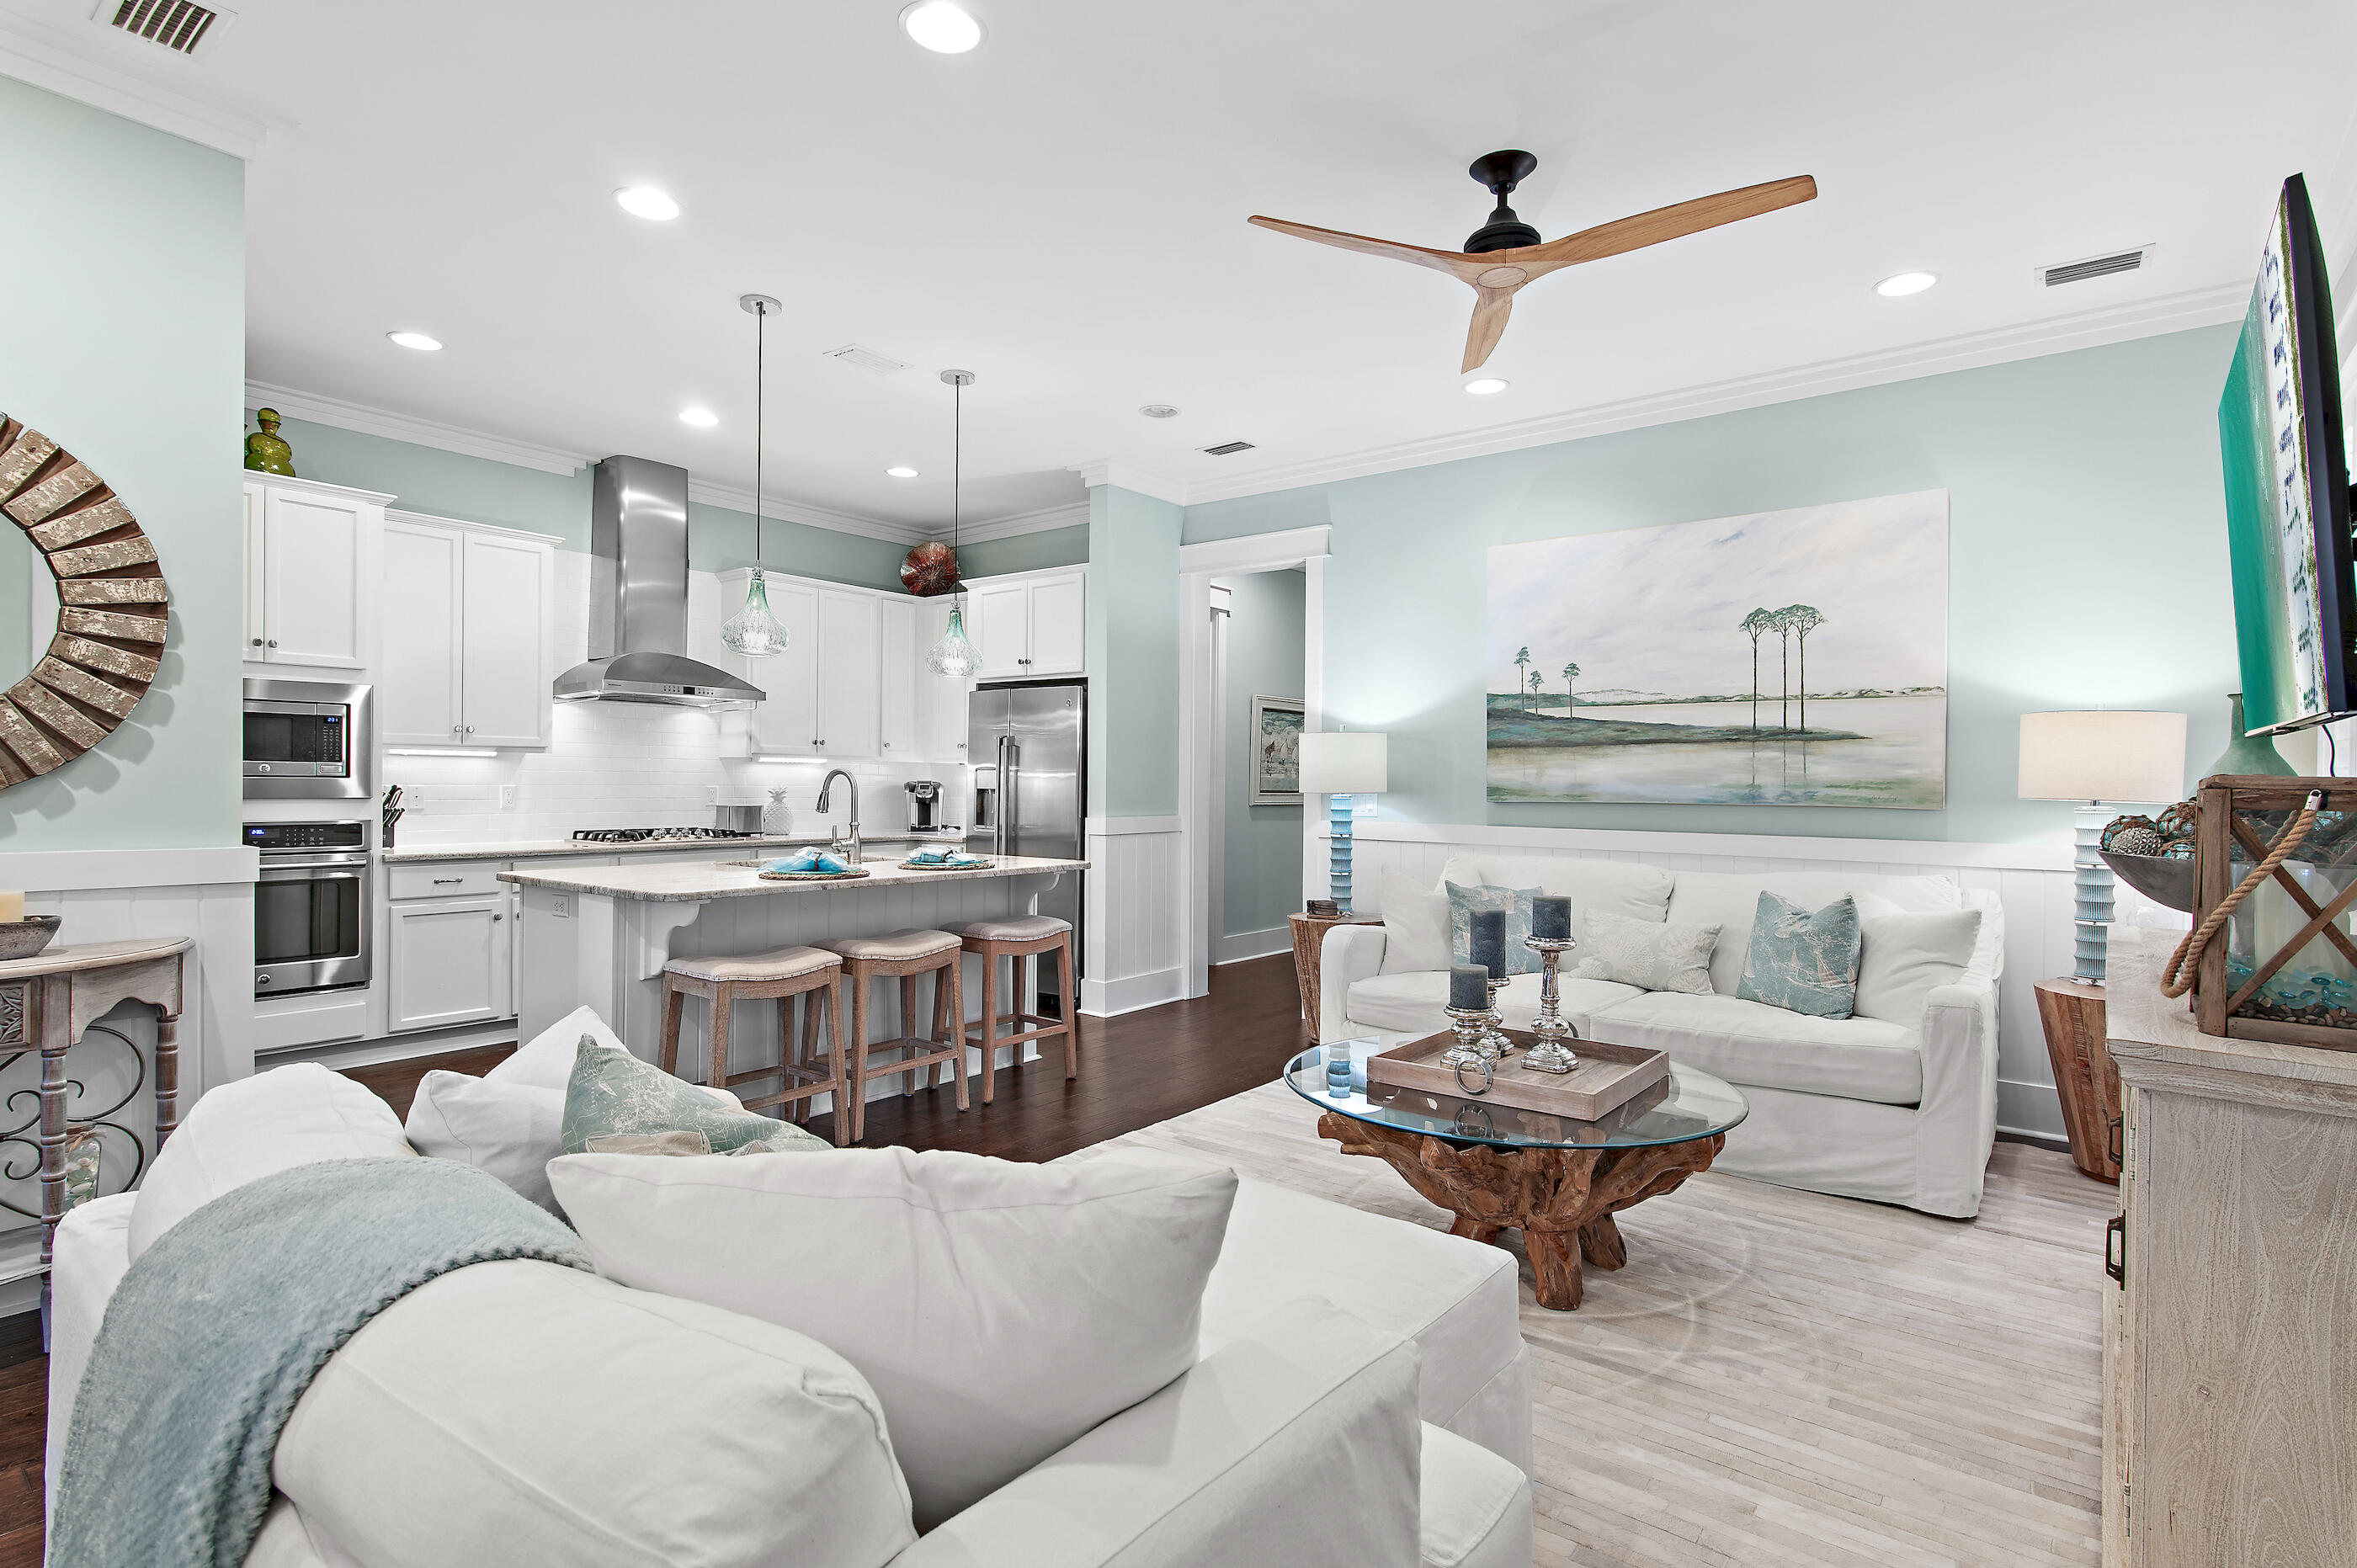
The kitchen is spacious, functional, and set up for someone who actually enjoys cooking. With a Mercury induction range with three ovens, an oversized refrigerator, a large island, plenty of storage, and it all opens right into the family room so you're never cut off from what's going on.

Out back is where this home really shines. The screened lanai and pool overlook the course, and the pool was just resurfaced, so it feels fresh and ready to enjoy. It's the kind of space where you'll end up spending most of your time, whether it's a quiet morning or a full day with people over.

The master bedroom is tucked away and feels private, with its own access to the pool and a large bathroom that's set up to relax and unwind. And the closet is something you don't see every day, an incredible 15 x 22 custom walk-in that gives you all the space you could possibly need.

Upstairs gives you extra space with additional bedrooms and a loft that works great for guests, kids, or even a home office.

With over $90,000 in improvements already done, this home is in great shape and ready for its next owner, whether that's a full-time move or a second home at the beach.
#979716

Destin

96 Garnet Place

4 Beds

4 Baths

3,860 Sq.Ft.

$1,300,000

MLS#: 979716

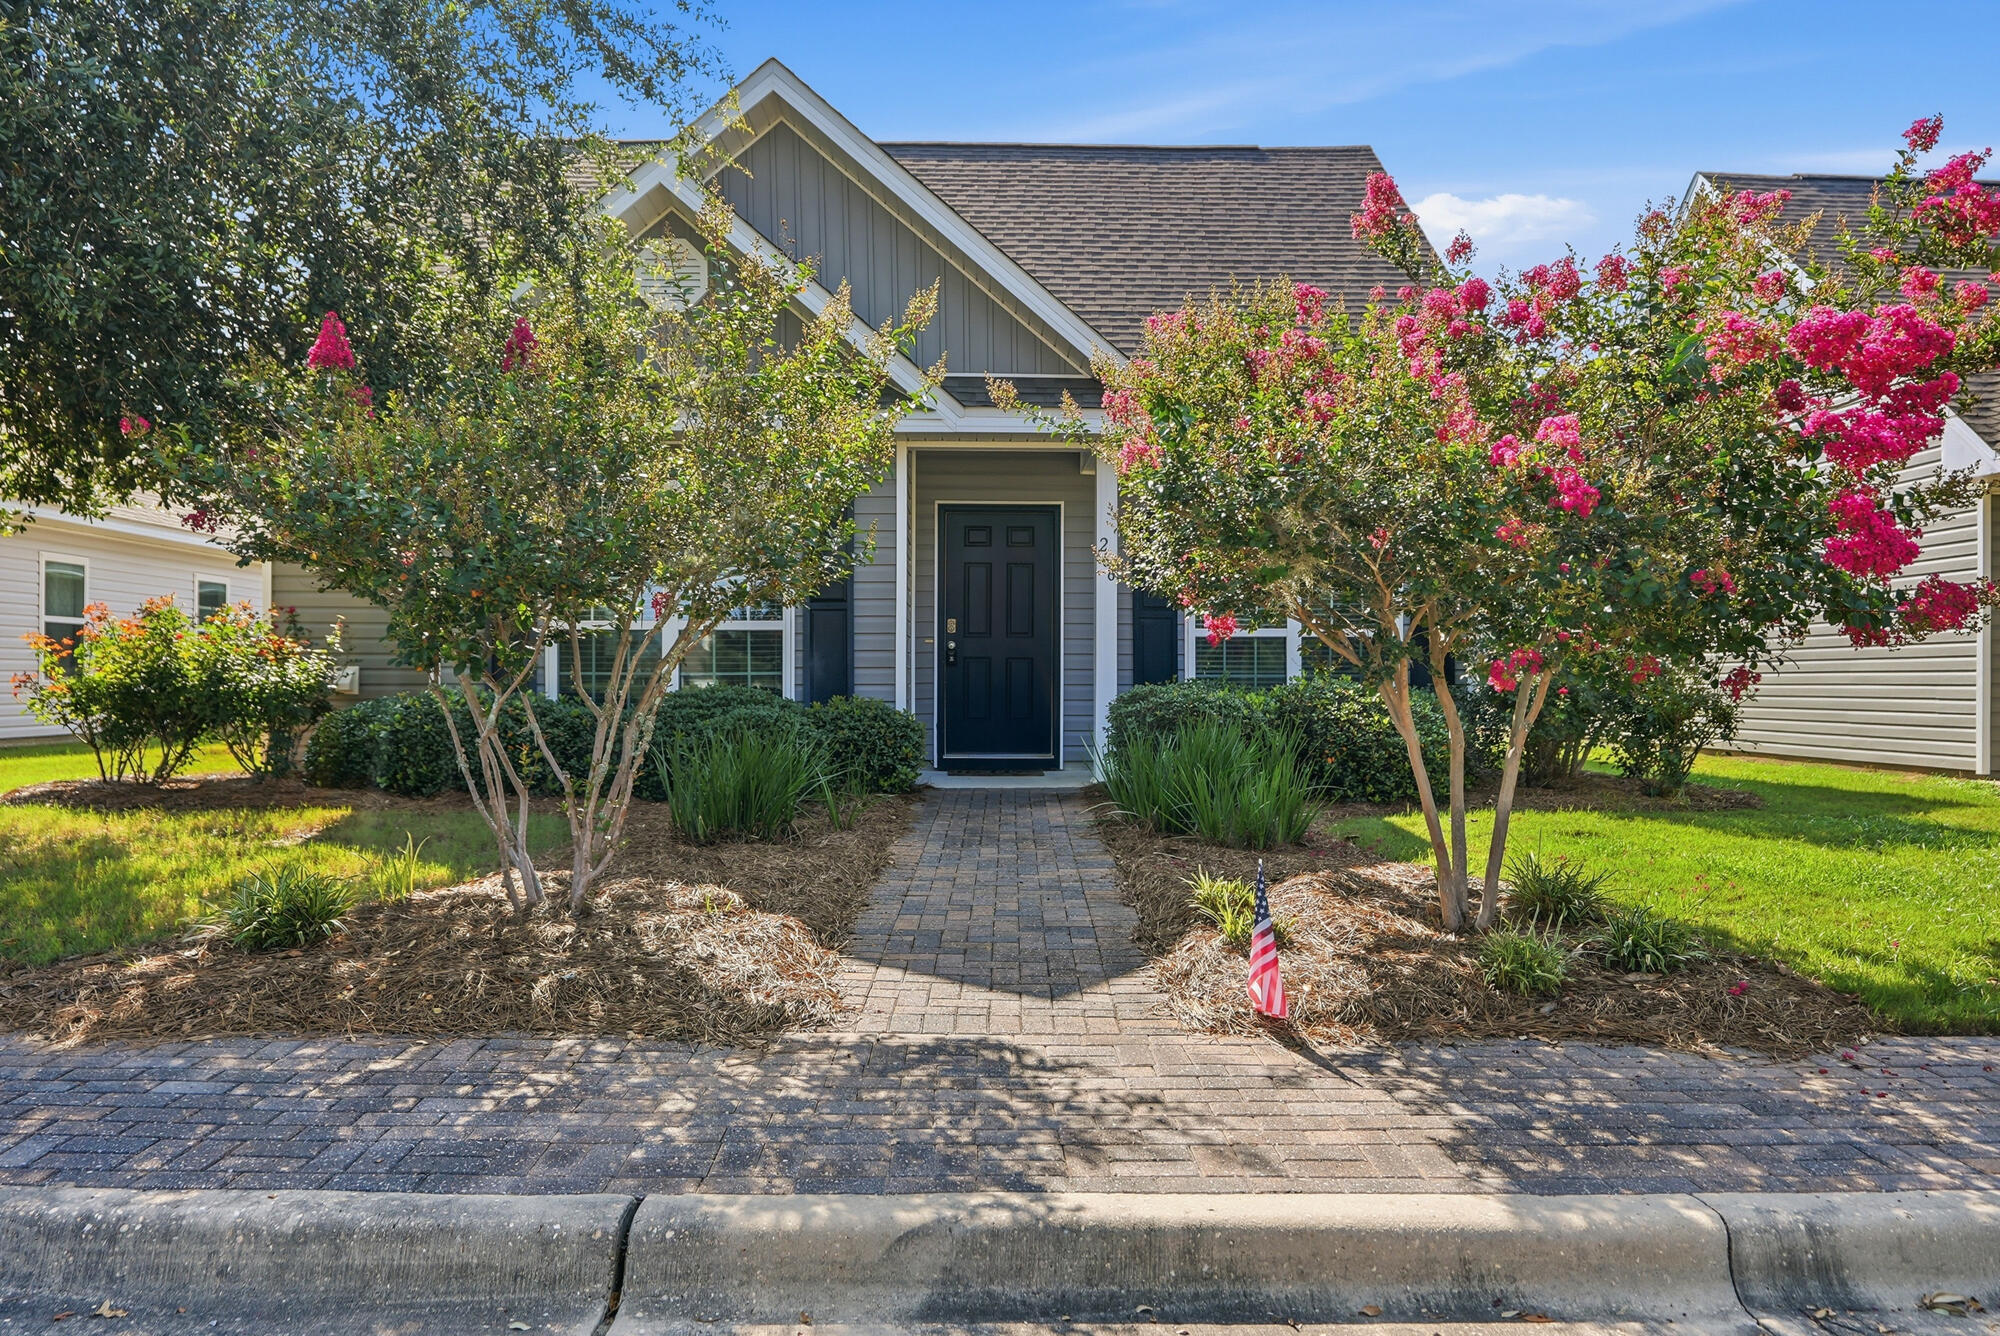
CUL-DE-SAC LOCATION FOR THIS CRAFTSMAN STYLE HOME! Ready in mid to late June, the 'Scarlet' plan has vinyl plank flooring throughout, quartz countertops, kitchen work island w/bar seating, walk-in pantry, owner's bath has walk-in closet, double vanities, linen storage, shower only.  Open family/dining/kitchen area + finished garage.  Front & rear porches for relaxing, privacy fenced yard, landscaped yard w/sprinkler system.  Seller will contribute up to $12,000 towards buyers closing costs (call for details). Photos of similar sold home, elevation will vary, interior/exterior colors & finishes will vary.
#1002381

Freeport

51 Jessica Court

3 Beds

2 Baths

1,350 Sq.Ft.

$295,000

MLS#: 1002381

* Listings identified with the FMLS IDX logo come from FMLS and are held by brokerage firms other than the owner of this website. The listing brokerage is identified in any listing details. Information is deemed reliable but is not guaranteed. If you believe any FMLS listing contains material that infringes your copyrighted work please click here to review our DMCA policy and learn how to submit a takedown request. © 2024. First Multiple Listing Service, Inc.
Single Family Residence

Featured listing

240 Driftwood Rd

Browse Properties

Categories

Homes Tailored to Your Lifestyle

Buyers Guide

Buying a home is one of the most exciting milestones of your life.

View more

Sellers Guide

Putting your home on the market can be a stressful process, especially when you don’t know what to expect.

View more

Market report

With just a few clicks, you'll gain instant access to valuable insights about the real estate market, including trends, property values, and community analytics.

View more

Home value

Unlike automated valuations, our hands-on review will provide a comprehensive opinion of your home’s value while considering important interior elements and other location intangible factors that machine algorithms so often miss.

View more

Buyers resources

Guides on financing, inspections, and choosing the right Realtor for a smooth home purchase.

Sellers resources

Practical tips on staging, pricing, and preparing your home to attract buyers and maximize your sale.

 - property

Send a message

Message successfully sent.

Reason for contacting?

I agree to receive email communication and understand I can unsubscribe at any time.

I agree to be contacted by EXP Luxury Group 30A via call, email, and text for real estate services. To opt out, you can reply 'stop' at any time or reply 'help' for assistance. You can also click the unsubscribe link in the emails. Message and data rates may apply. Message frequency may vary. Privacy Policy

Sign In Sign Out

Virtual Assistant

Would you like to take the next step with this property? We can help you schedule a showing or virtual tour, or send you more details.

Yes, I would like more information.

Thank You for Your Reply, One of Our Agents will contact you as soon as possible

No, maybe later.

Thank you, you can always contact me via email, phone number or through the contact form.

Realhub AI

Lucy - Your AI-Powered Realtor

Update Your Temporary Password

Personalize your search

Enter your email and we'll notify you immediately when new listings match what you're looking for.

or enter email address

Already have an account ? Login here

Continue your home search

I agree to receive communications and understand I can unsubscribe at any time.

I agree to be contacted by EXP Luxury Group 30A via call, email, and text for real estate services. To opt out, you can reply 'stop' at any time or reply 'help' for assistance. You can also click the unsubscribe link in the emails. Message and data rates may apply. Message frequency may vary. Privacy Policy

Already have an account ? Login here

We use cookies

We use cookies primarily for analytics to enhance your experience. By accepting, you agree to our use of these cookies. You can manage your preferences or learn more about our cookies policy.