Thinking of selling?

30A Luxury Lifestyle

  • Nearby me

Popular features

Community features

Property features

Waterfront

View

Exterior Features

Interior Features

Style

E-Alert name

Properties

10000 properties match your criteria

2 acres on Beaver Creek at Mossy Head!  Wooded lot with city water available and electric.  Appx. 245' on the water, subject to an up-to-date survey.
#988868

DeFuniak Springs

2 ac. Beaver Dam Creek Road

None Beds

None Baths

2.0 acres

$144,999

MLS#: 988868

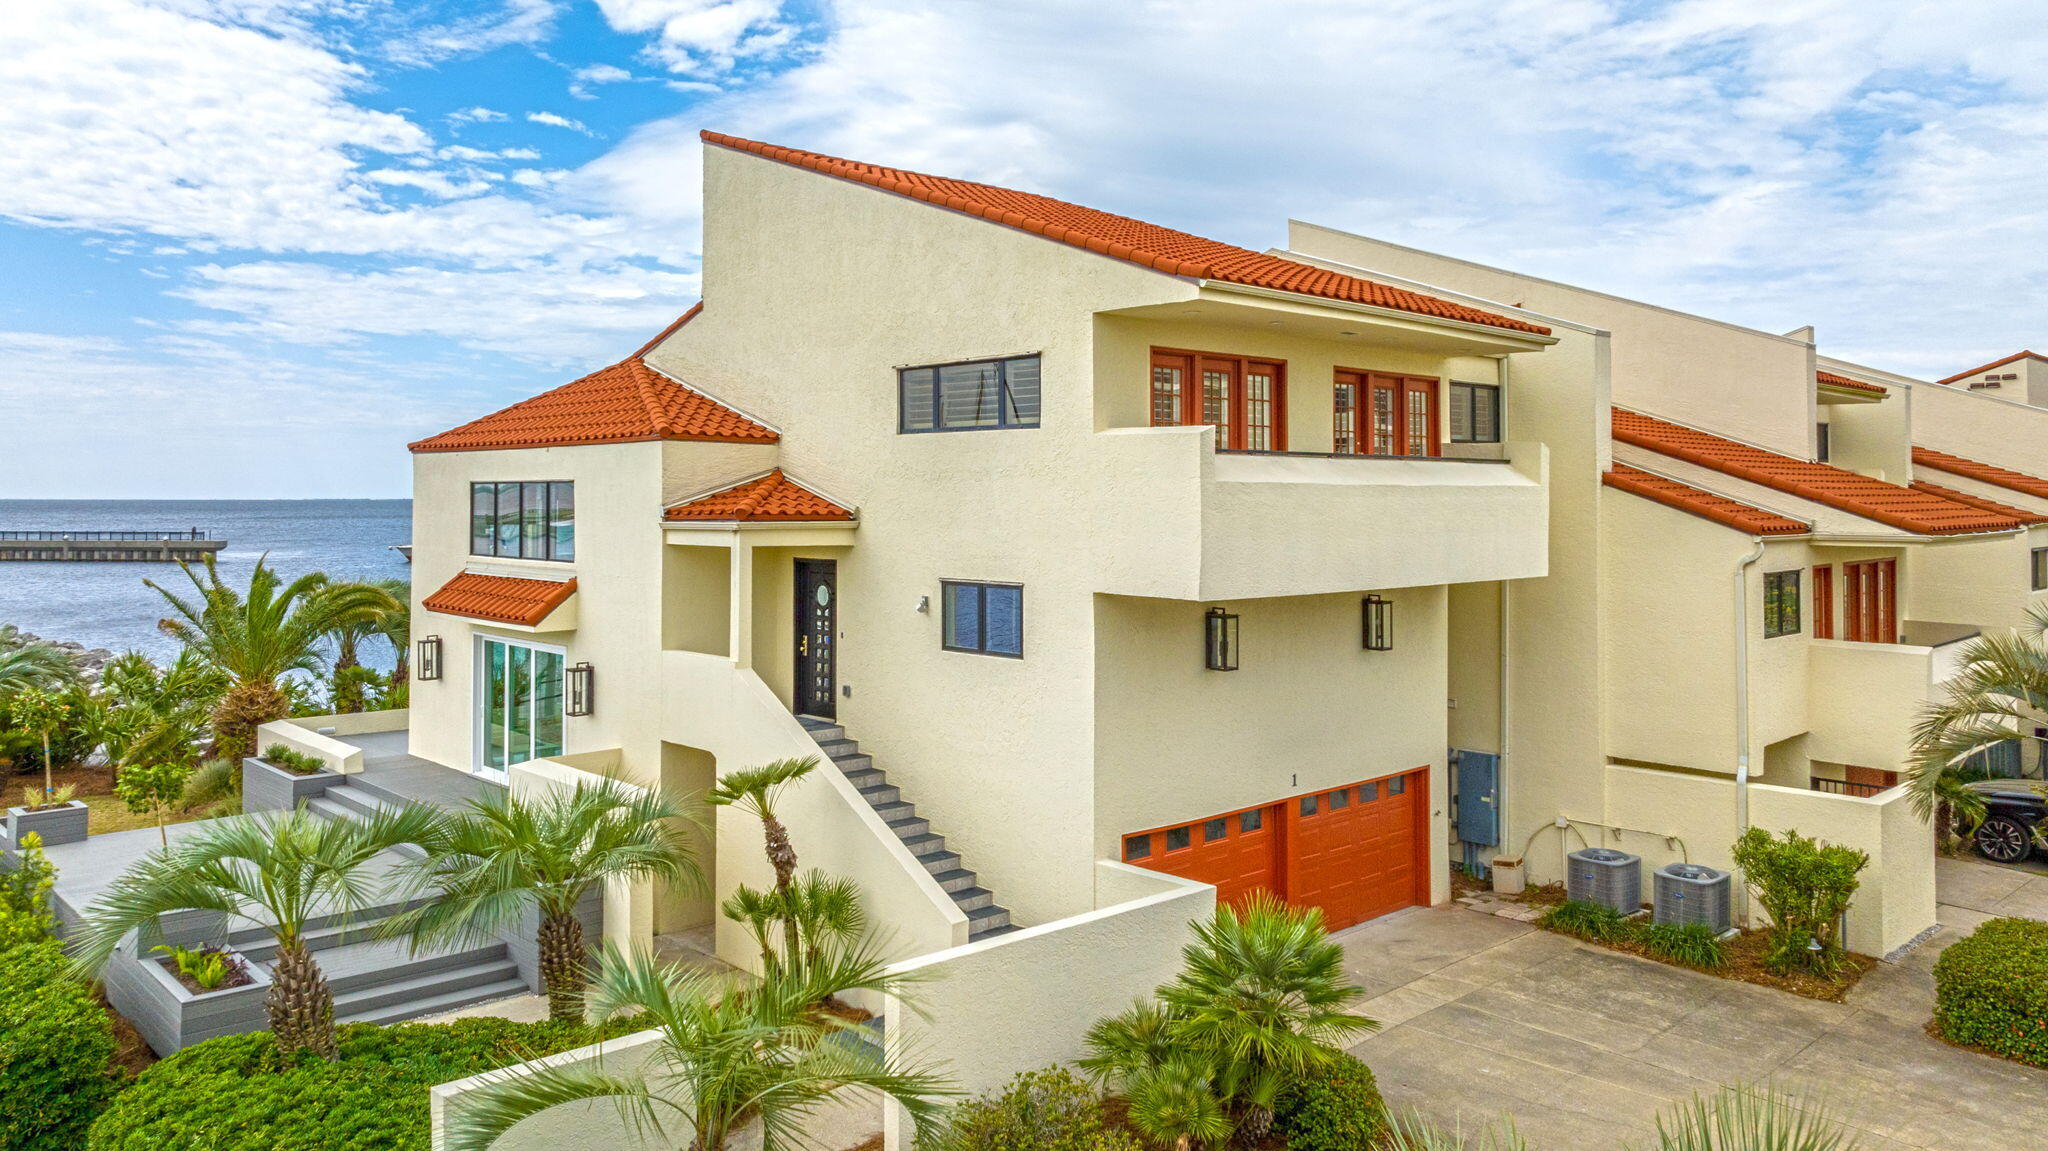
Welcome to Shoreline Towers Unit 2022 located on the second floor of Tower #2 in the heart of Destin. A recent 24 million dollar 
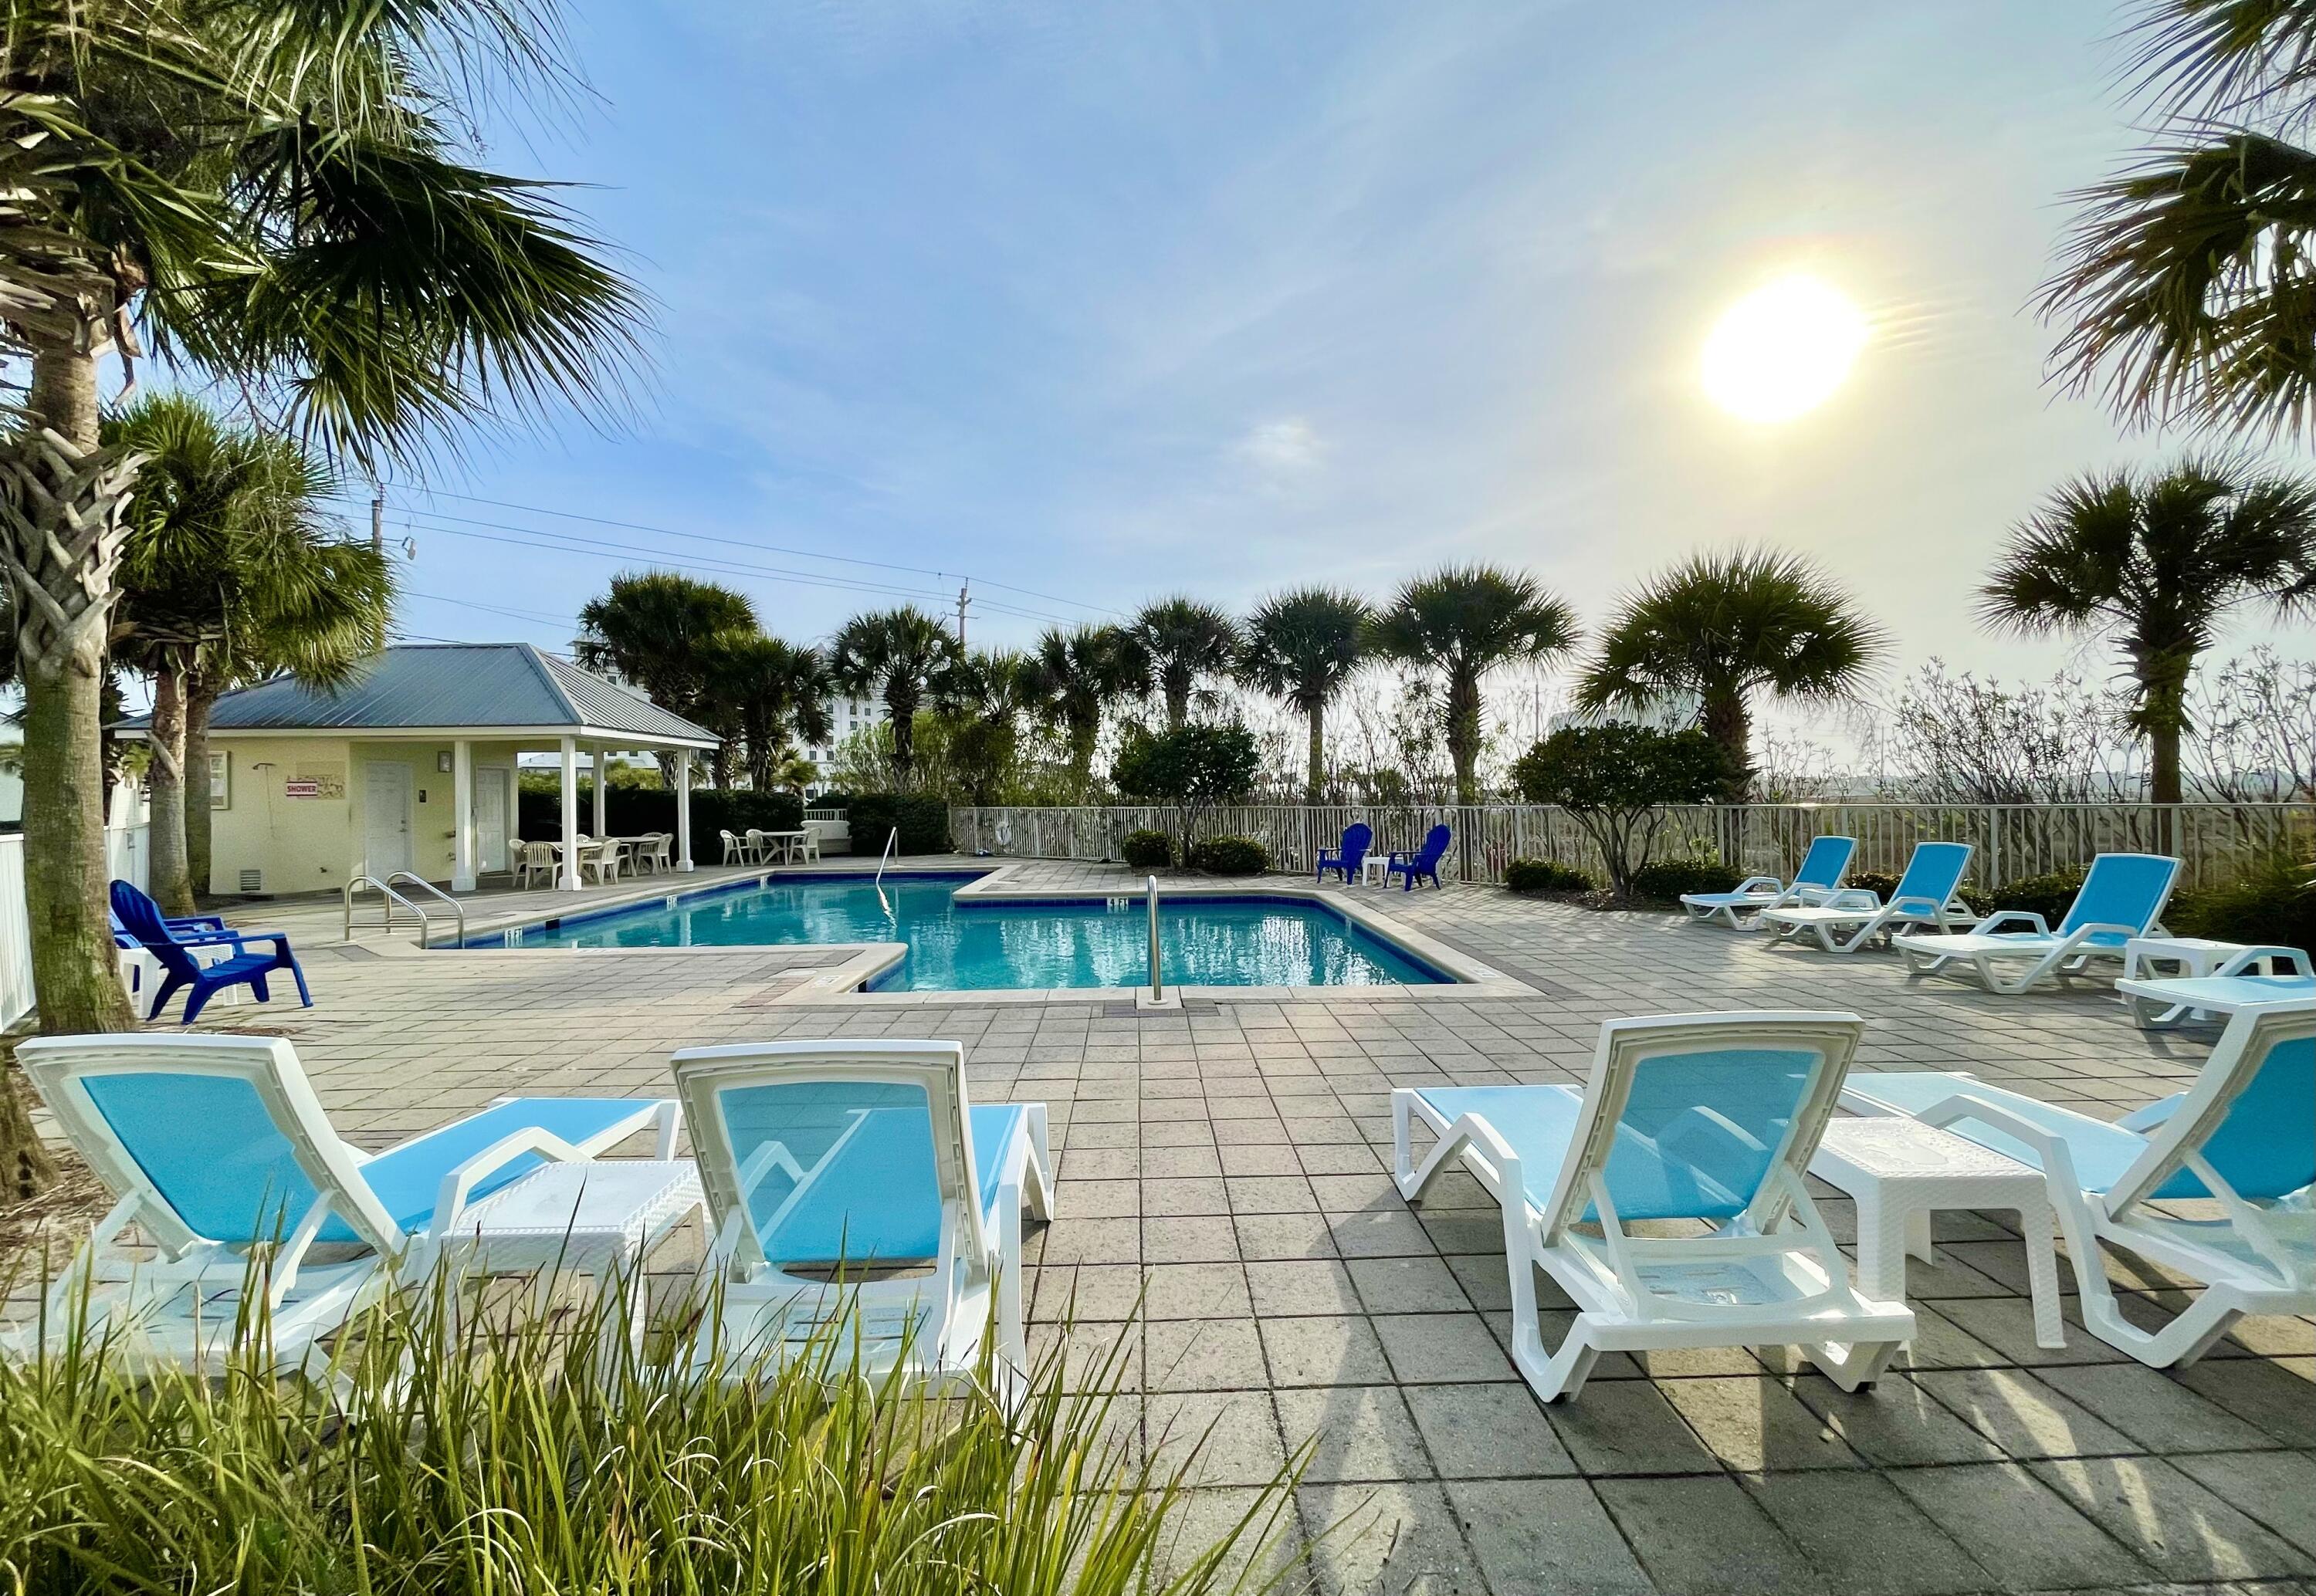
renovation of Shoreline results in new windows, sliding doors, and completely restored balconies. This unit comes completely furnished and is rental ready. Shoreline is a gated community w/500 feet of sugar white sand beaches on the Gulf. Amenities include a heated pool, tennis/pickleball courts, fitness center, Grilling/picnic area, and a large community center w/kitchen/bar on the lake.
#991000

Destin

900 Gulf Shore Drive 2022

2 Beds

2 Baths

1,430 Sq.Ft.

$635,000

MLS#: 991000

End-unit townhome with abundant natural light and added privacy. Former model home with some of the community's best upgrades, including granite countertops, crown molding, extra lighting, and beautiful 5-inch hardwood floors throughout the first floor. Entire AC system was recently replaced.
#1000783

Santa Rosa Beach

19 E Shady Oaks Lane UNIT A

3 Beds

2 Baths

1,576 Sq.Ft.

$299,500

MLS#: 1000783

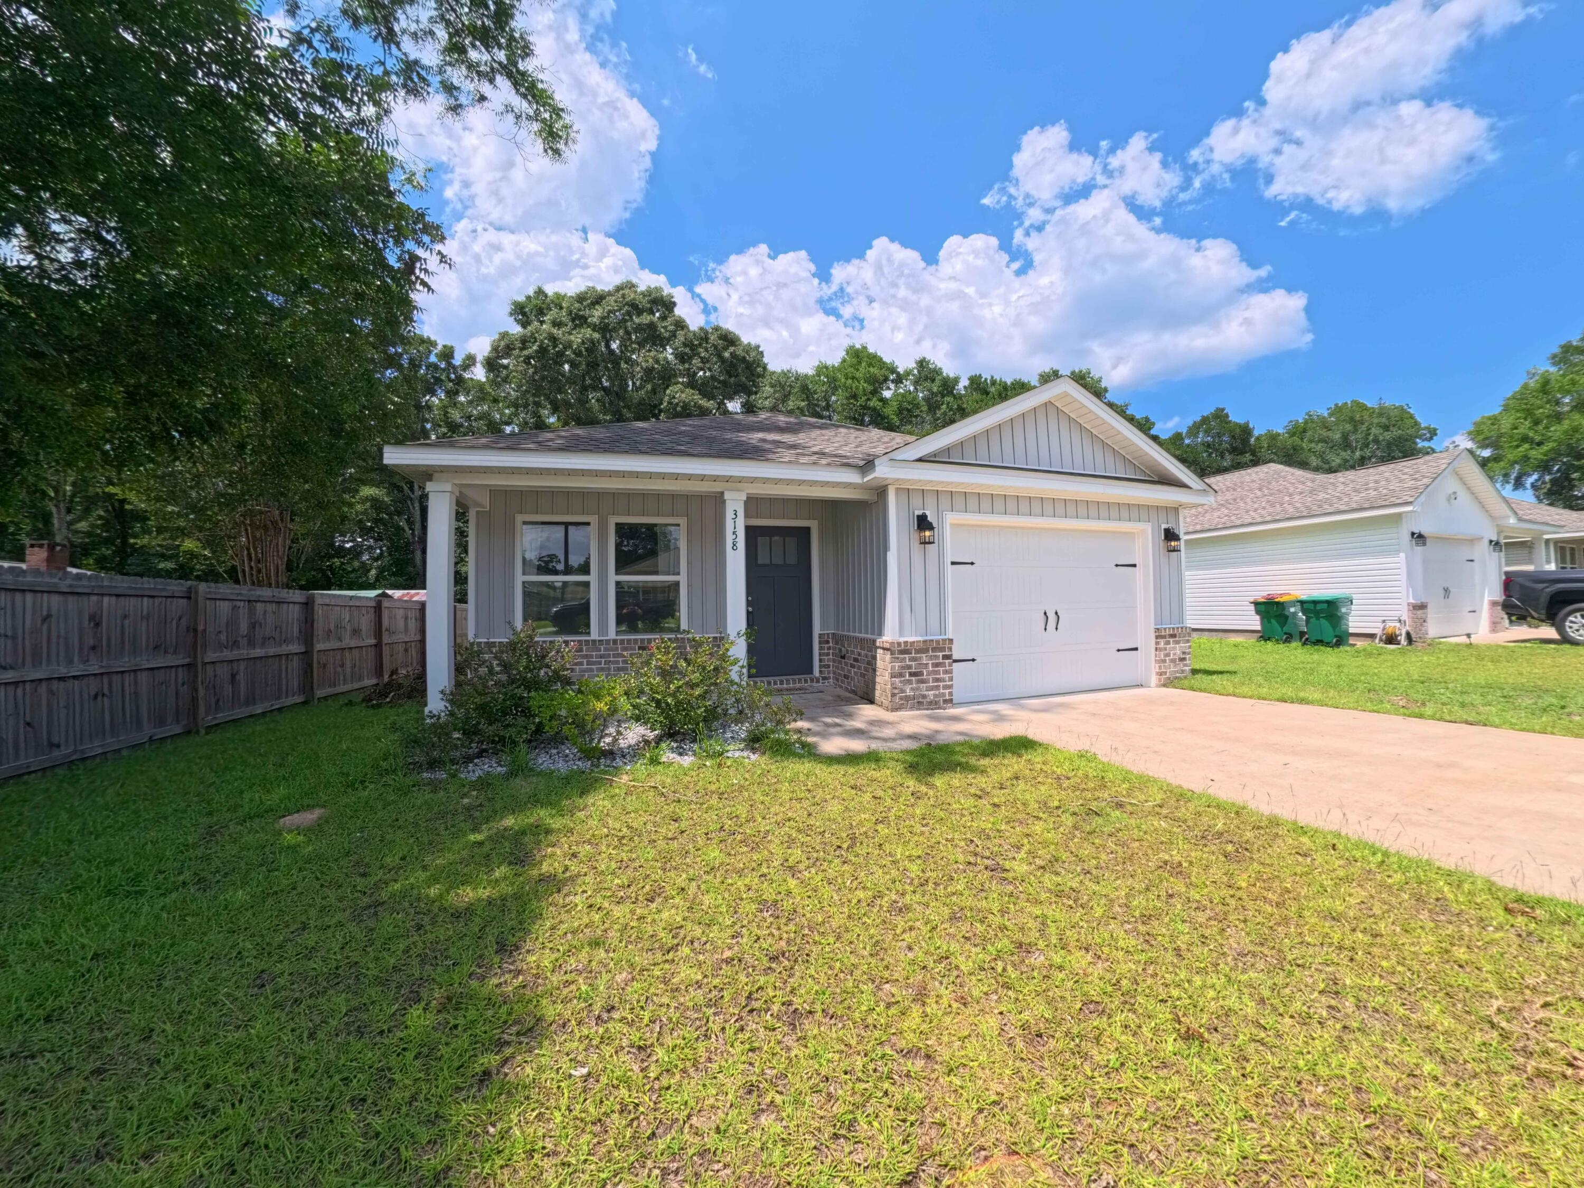
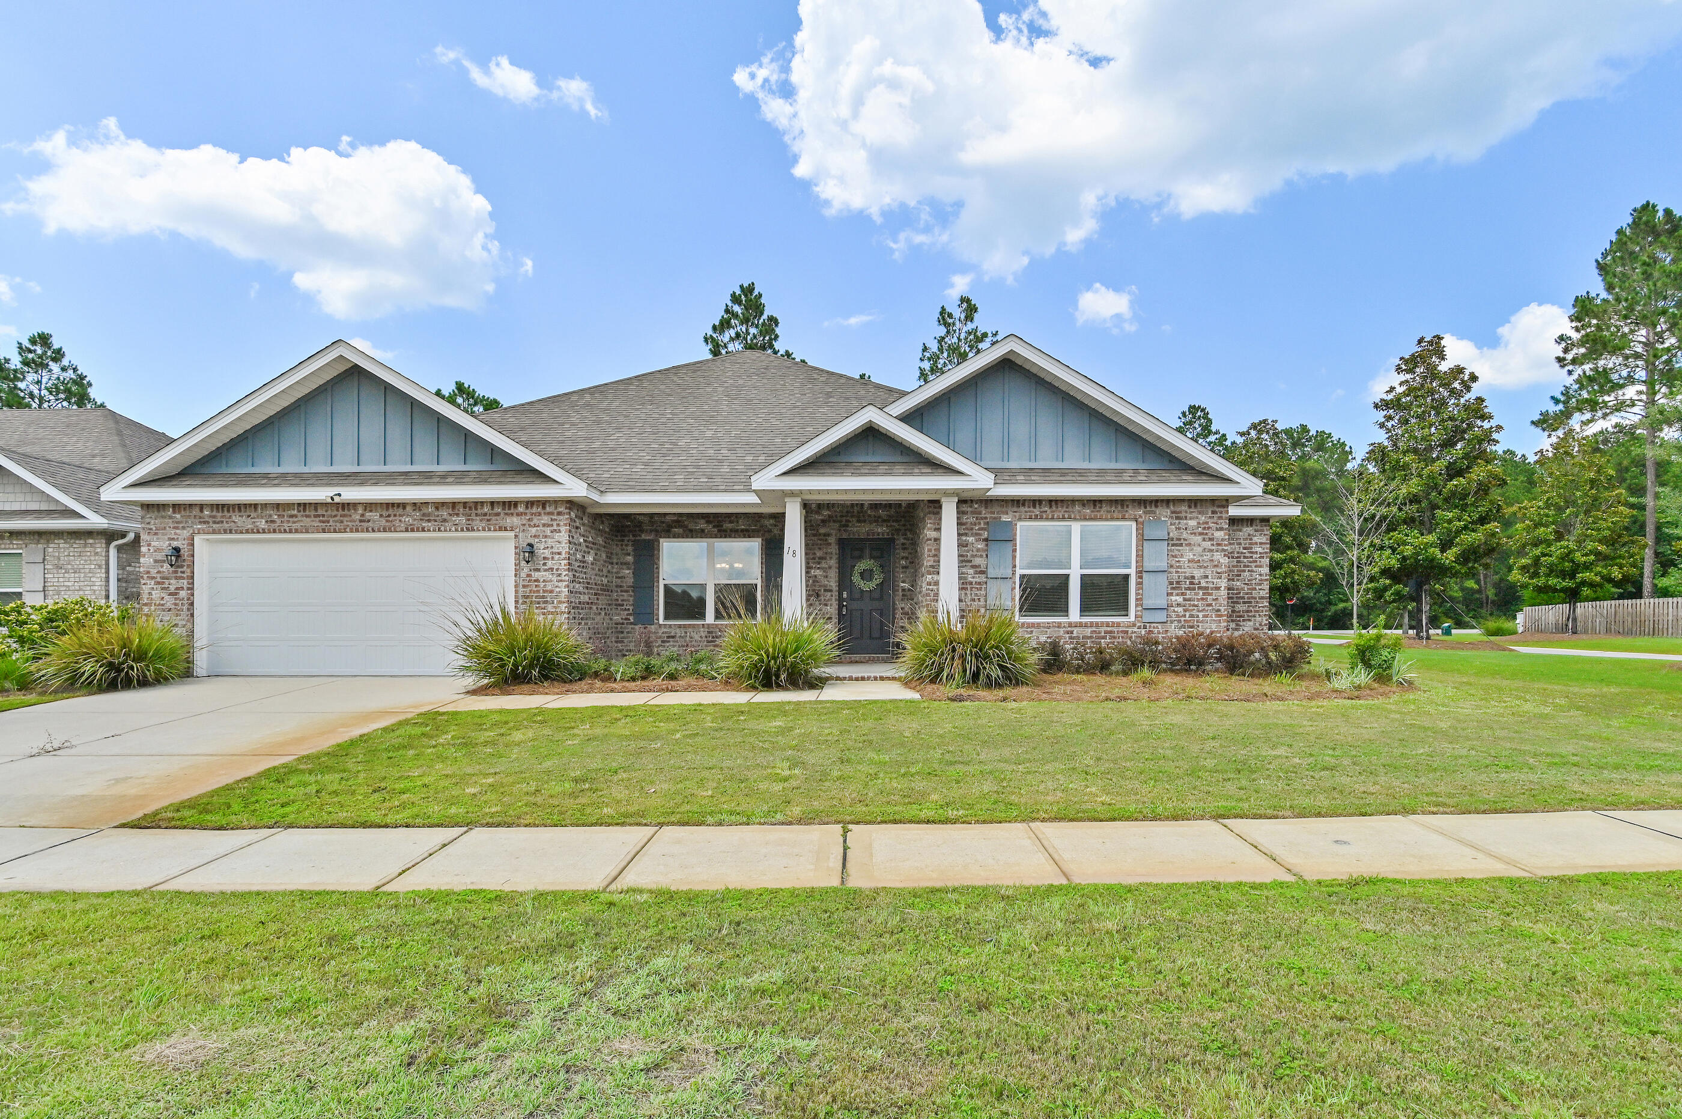
GORGEOUS NEW construction going up now in Marlin Place with a community pool, pavilion, sanded volleyball court, cornhole area and streetlights for residents to enjoy. Just under 1,800 square feet, this beautiful single- story home offers 4-bedrooms with 2-bathrooms, a 2-car garage, and a seamless open layout. Outstanding & spacious floorplan. Stunning Quartz countertops in kitchen and baths, all stainless-steel appliances, gorgeous EVP wood look flooring & plush carpet in the bedrooms. So many great amenities and this highly desirable home comes standard with a Smart Home Technology package with several Smart devices for your convenience. Home also includes hurricane fabric window & door protection and a beautiful classic curb appeal. ALL LISTING pictures, colors, features, and size may vary. Square footages are approximate.
#1002343

Milton

5831 Tripletail Drive

4 Beds

2 Baths

1,799 Sq.Ft.

$321,900

MLS#: 1002343

Welcome to the Lismore Plan, at Liberty Farms, our new home community in Milton, Florida! Just under 1,600 square feet, this beautiful single- story home offers 3-bedrooms with 2-bathrooms, a 2-car garage, and a seamless open layout with charming features. A 'Smart Home Connect' System with various convenient Smart Home devices. The well-appointed kitchen includes stainless steel appliances, a smooth-top range, built-in microwave, quiet dishwasher, corner pantry, island bar, eye-catching wood-look flooring, and plush carpet in the bedrooms. Quartz Countertops in the Kitchen & Baths. Fabric Hurricane window and door protection is also included. Enjoy the stylish curb appeal in this rapidly growing area with easy access to the interstate. ALL LISTING pictures, colors, features, and size may vary. Square footages are approximate.
#1002336

Milton

9711 Dutton Lane

3 Beds

2 Baths

1,568 Sq.Ft.

$285,400

MLS#: 1002336

Welcome home to your new country estate for laid back living with all the conveniences of a modern, wonderfully built home. This stunning Sapphire Estate Floor Plan is situated on a private 1.03-acre estate lot in the Walther Reserve community in Milton. Offering 4 bedrooms, 2 full bathrooms, and 2,404 square feet of beautifully designed living space, this home blends modern convenience with spacious country charm.
The oversized homesite is tucked away in a quiet, low-traffic street  surrounded by nature, providing the perfect backdrop for privacy and peaceful living.
Inside, the home showcases Herbst Homes' signature quality and attention to detail, with upscale features throughout. You'll find high-end cabinetry, granite or quartz countertops, and premium finishes that elevate every space. The kitchen is equipped with stainless steel appliances, under cabinet lighting, soft close cabinets, a walk-in pantry, all designed for both function and beauty.
Additional upgrades include a whole-house blinds package, crown molding in the common areas, and durable luxury vinyl plank flooring. The spacious, split-bedroom layout includes a luxurious primary suite with a tray ceiling, tiled walk-in shower, garden tub, double vanities, and a generous walk-in closet. A side-entry garage elevates curb appeal with a clean, upscale look while providing ample space and functionality. This home has it all!
Pictures are of a similar home, colors may vary. Projected completion is September 2026.
#1002277

Milton

4815 Horace Lunsford Road

4 Beds

2 Baths

2,404 Sq.Ft.

$472,900

MLS#: 1002277

Is there a 4-bedroom waterfront home in Fort Walton Beach with deep water access and Gulf connectivity? 239 Beachview Dr presents a rare opportunity to own a .39-acre deep-water bayfront property with direct access to the Gulf of America via East Pass, offering exceptional potential to remodel or build new in a premier boating location.

This is a compelling opportunity for buyers, builders, and investors seeking a custom waterfront estate, a value-add redevelopment opportunity, or a high-demand short-term rental property. Short-term rentals are allowed, adding flexibility and income potential in a sought-after coastal market. Whether you choose to renovate the existing home or build new, this 4-bedroom waterfront home in Fort Walton Beach stands out as a rare opportunity to secure deep water access, an estate-sized lot, and long-term value.

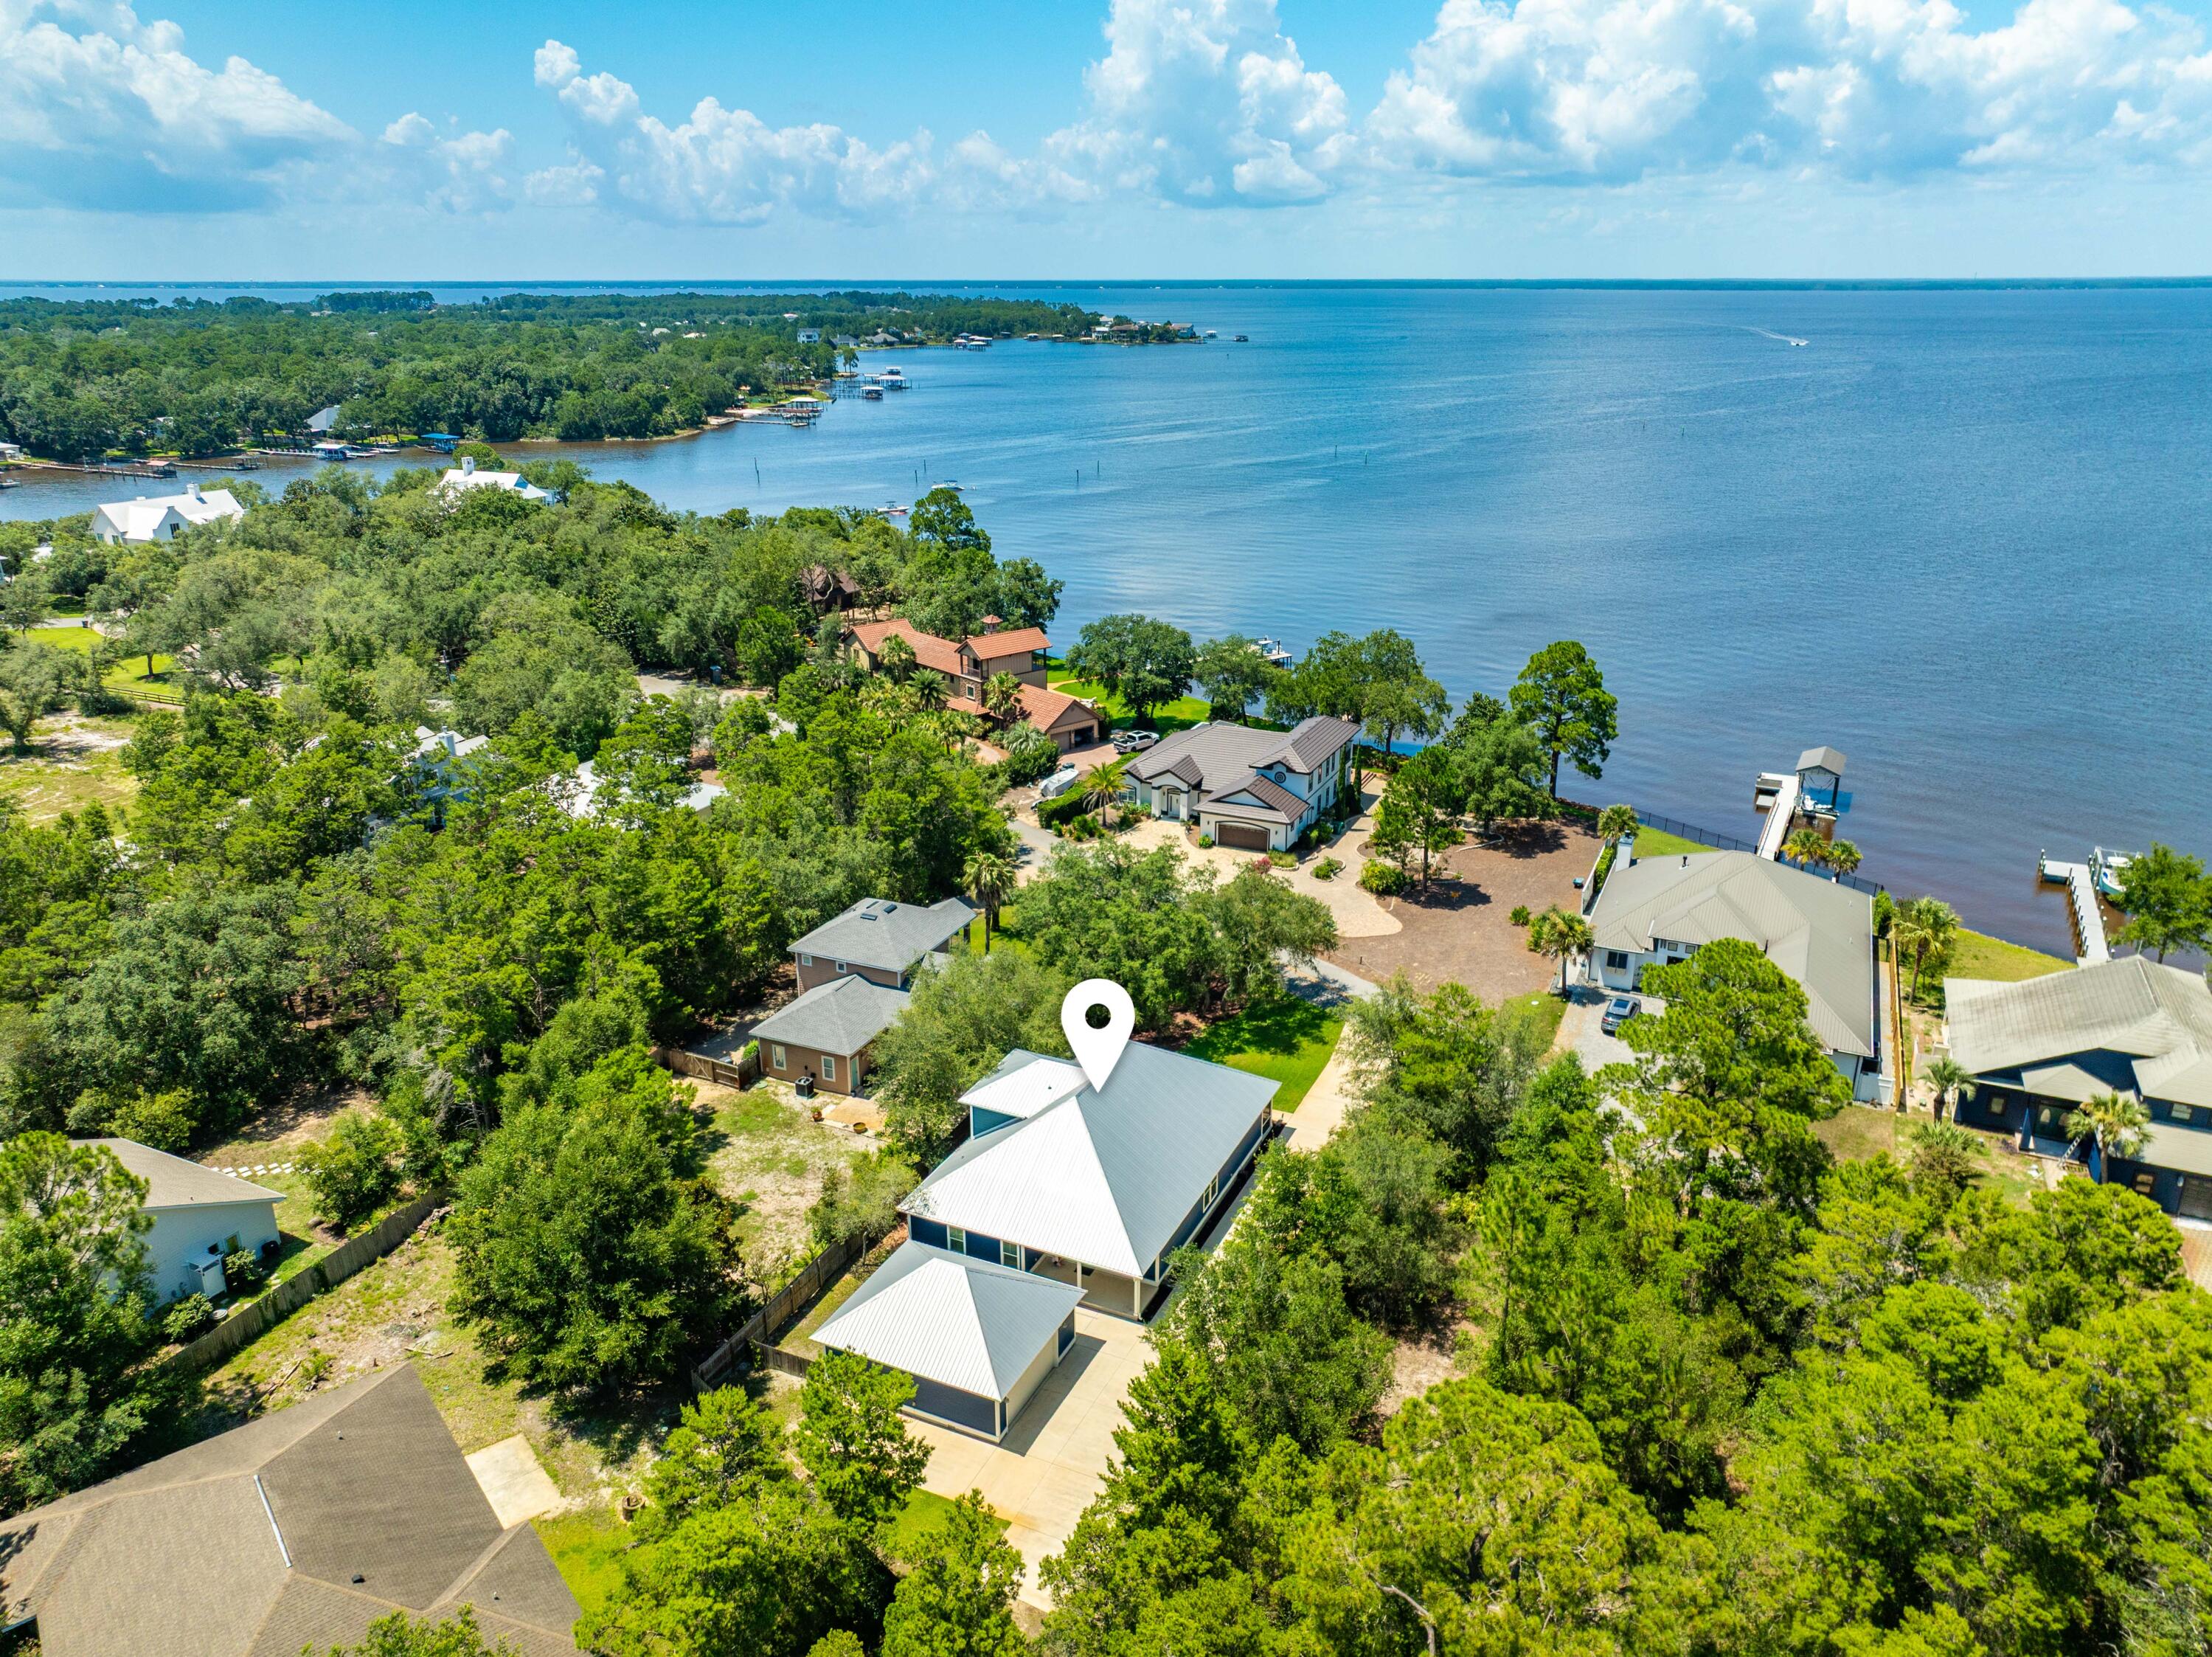
Situated on Choctawhatchee Bay, 239 Beachview Dr offers a unique combination of existing livable space and long-term development potential on an estate-sized waterfront lot in a protected bayfront setting with unobstructed water views. The home features 4 bedrooms, 2 bathrooms, and 1,658 square feet, including a Florida room that can be reimagined to maximize the waterfront backdrop. The expansive .39-acre lot is the true highlight, presenting a rare bayfront offering with build-ready potential, ideal for those looking to design a custom waterfront estate or create a legacy property. Deep water access supports large vessels and sportfishing boats, with the opportunity to add a private dock tailored to your boating needs.

With direct access to the Gulf of America via East Pass, this location is well suited for offshore boating and deep-sea fishing. From your private sandy shoreline, enjoy captivating sunrises and moonrises that define extraordinary waterfront living. The setting supports a full range of water-based activities including boating, kayaking, jet skiing, paddleboarding, snorkeling, and fishing. Choctawhatchee Bay is widely recognized as a fisherman's delight, with miles of bayous and tributaries extending from the bay, offering diverse fishing environments and year-round opportunity for anglers.

Spend your days kayaking, jet skiing, boating, fishing, or snorkeling, then take your boat across the bay for an evening in Destin Harbor with waterfront dining and entertainment. The outdoor space offers a natural canvas to design your waterfront haven, whether creating a zen-inspired escape, an expansive entertaining area, or a private coastal retreat surrounded by water, wildlife, and open skies.

Deep water access properties like this rarely become available on Choctawhatchee Bay, especially with a .39-acre estate-sized footprint and this level of boating accessibility. This is a location homeowners hold onto, making opportunities to purchase here limited. 

Schedule your private showing to experience the setting, scale, and potential of this waterfront property firsthand.

All information is deemed reliable; however, accuracy should be independently verified by interested parties.
#1002258

Fort Walton Beach

239 Beachview Drive

4 Beds

2 Baths

1,658 Sq.Ft.

$929,900

MLS#: 1002258

Blackwater Reserve is a NEW community featuring a beautiful community pool, Lazy River and Pickle Ball. The 'BEAU' model is a highly desirable open concept floorplan, 9 ft. ceilings, built-in lighting and a fabulous layout for relaxed living, 4 bedrooms, 2 bathrooms, 2-car garage, covered patio & the 'Smart Home Connect 'System with a variety of convenient Smart Home devices. NICE open living room with the dining area open to the kitchen & living room has lots of windows for natural lighting. A well-designed open kitchen includes stainless steel appliances, a smooth-top range, built-in microwave, gorgeous quartz countertops, quiet dishwasher, corner pantry, island bar, eye-catching wood-look flooring & plush carpet in the bedrooms. Beautiful craftsman curb appeal. ALL LISTING pictures, colors, features, and size may vary. Square footages are approximate.
#1002329

Milton

8095 Fox Hunt Drive

4 Beds

2 Baths

1,856 Sq.Ft.

$328,900

MLS#: 1002329

Move-In Ready!! Experience the perfect blend of modern luxury and serene natural surroundings in this new construction home in Powell Landing West in the Watersound Origins community. The Cyra plan on home site PLW 36 by Arkon Group, offers 3 bedrooms, 3.5 bathrooms, a study, and 2,213 square feet of thoughtfully designed living space. Designed for both comfort and style, this home boasts premium engineered wood floors throughout, upgraded tile accents, and an extended kitchen island perfect for entertaining. The chef's kitchen features high-end stainless steel appliances, stacked cabinets to the ceiling with elegant lighting, tile backsplash, and a spacious open layout that seamlessly connects to the living and dining areas. The expansive screened rear porch creates an inviting outdoor retreat experience and a perfect spot to get cozy next to the fireplace in the fall and winter months. The primary suite includes a spa-like bathroom and a walk-in closet, while two additional guest bedrooms each have en-suite bathrooms for privacy. A gas lantern on the front porch adds timeless charm, welcoming you home in true Southern style. With 435 sq ft of covered porches, a 2-car garage, and high-end finishes throughout, this home is designed to maximize luxury and livability.

Experience refined coastal living in one of Watersound Origins most sought-after neighborhoods nestled alongside Lake Powell. The Watersound Origins community offers an unparalleled lifestyle in South Walton, exceptional amenities, notoriously friendly and welcoming atmosphere, zero short-term rentals, and close proximity to all that 30A and Inlet Beach has to offer. Enjoy the zero-entry pool, playground, sports courts, and fitness center at the Village Commons, play a round of golf or foot golf at the Origins Golf Course, or take a walk along the many miles of walking and biking trails that wind all throughout the neighborhood! 

The new Watersound Town Center located at the entrance to the community offers several fantastic dining options (casual and formal), medical services, Starbucks, Publix, a Pavilion that hosts events year round, and more!
#977368

Watersound

22 E Seabrook Way Lot 36

3 Beds

3 Baths

2,213 Sq.Ft.

$968,150

MLS#: 977368

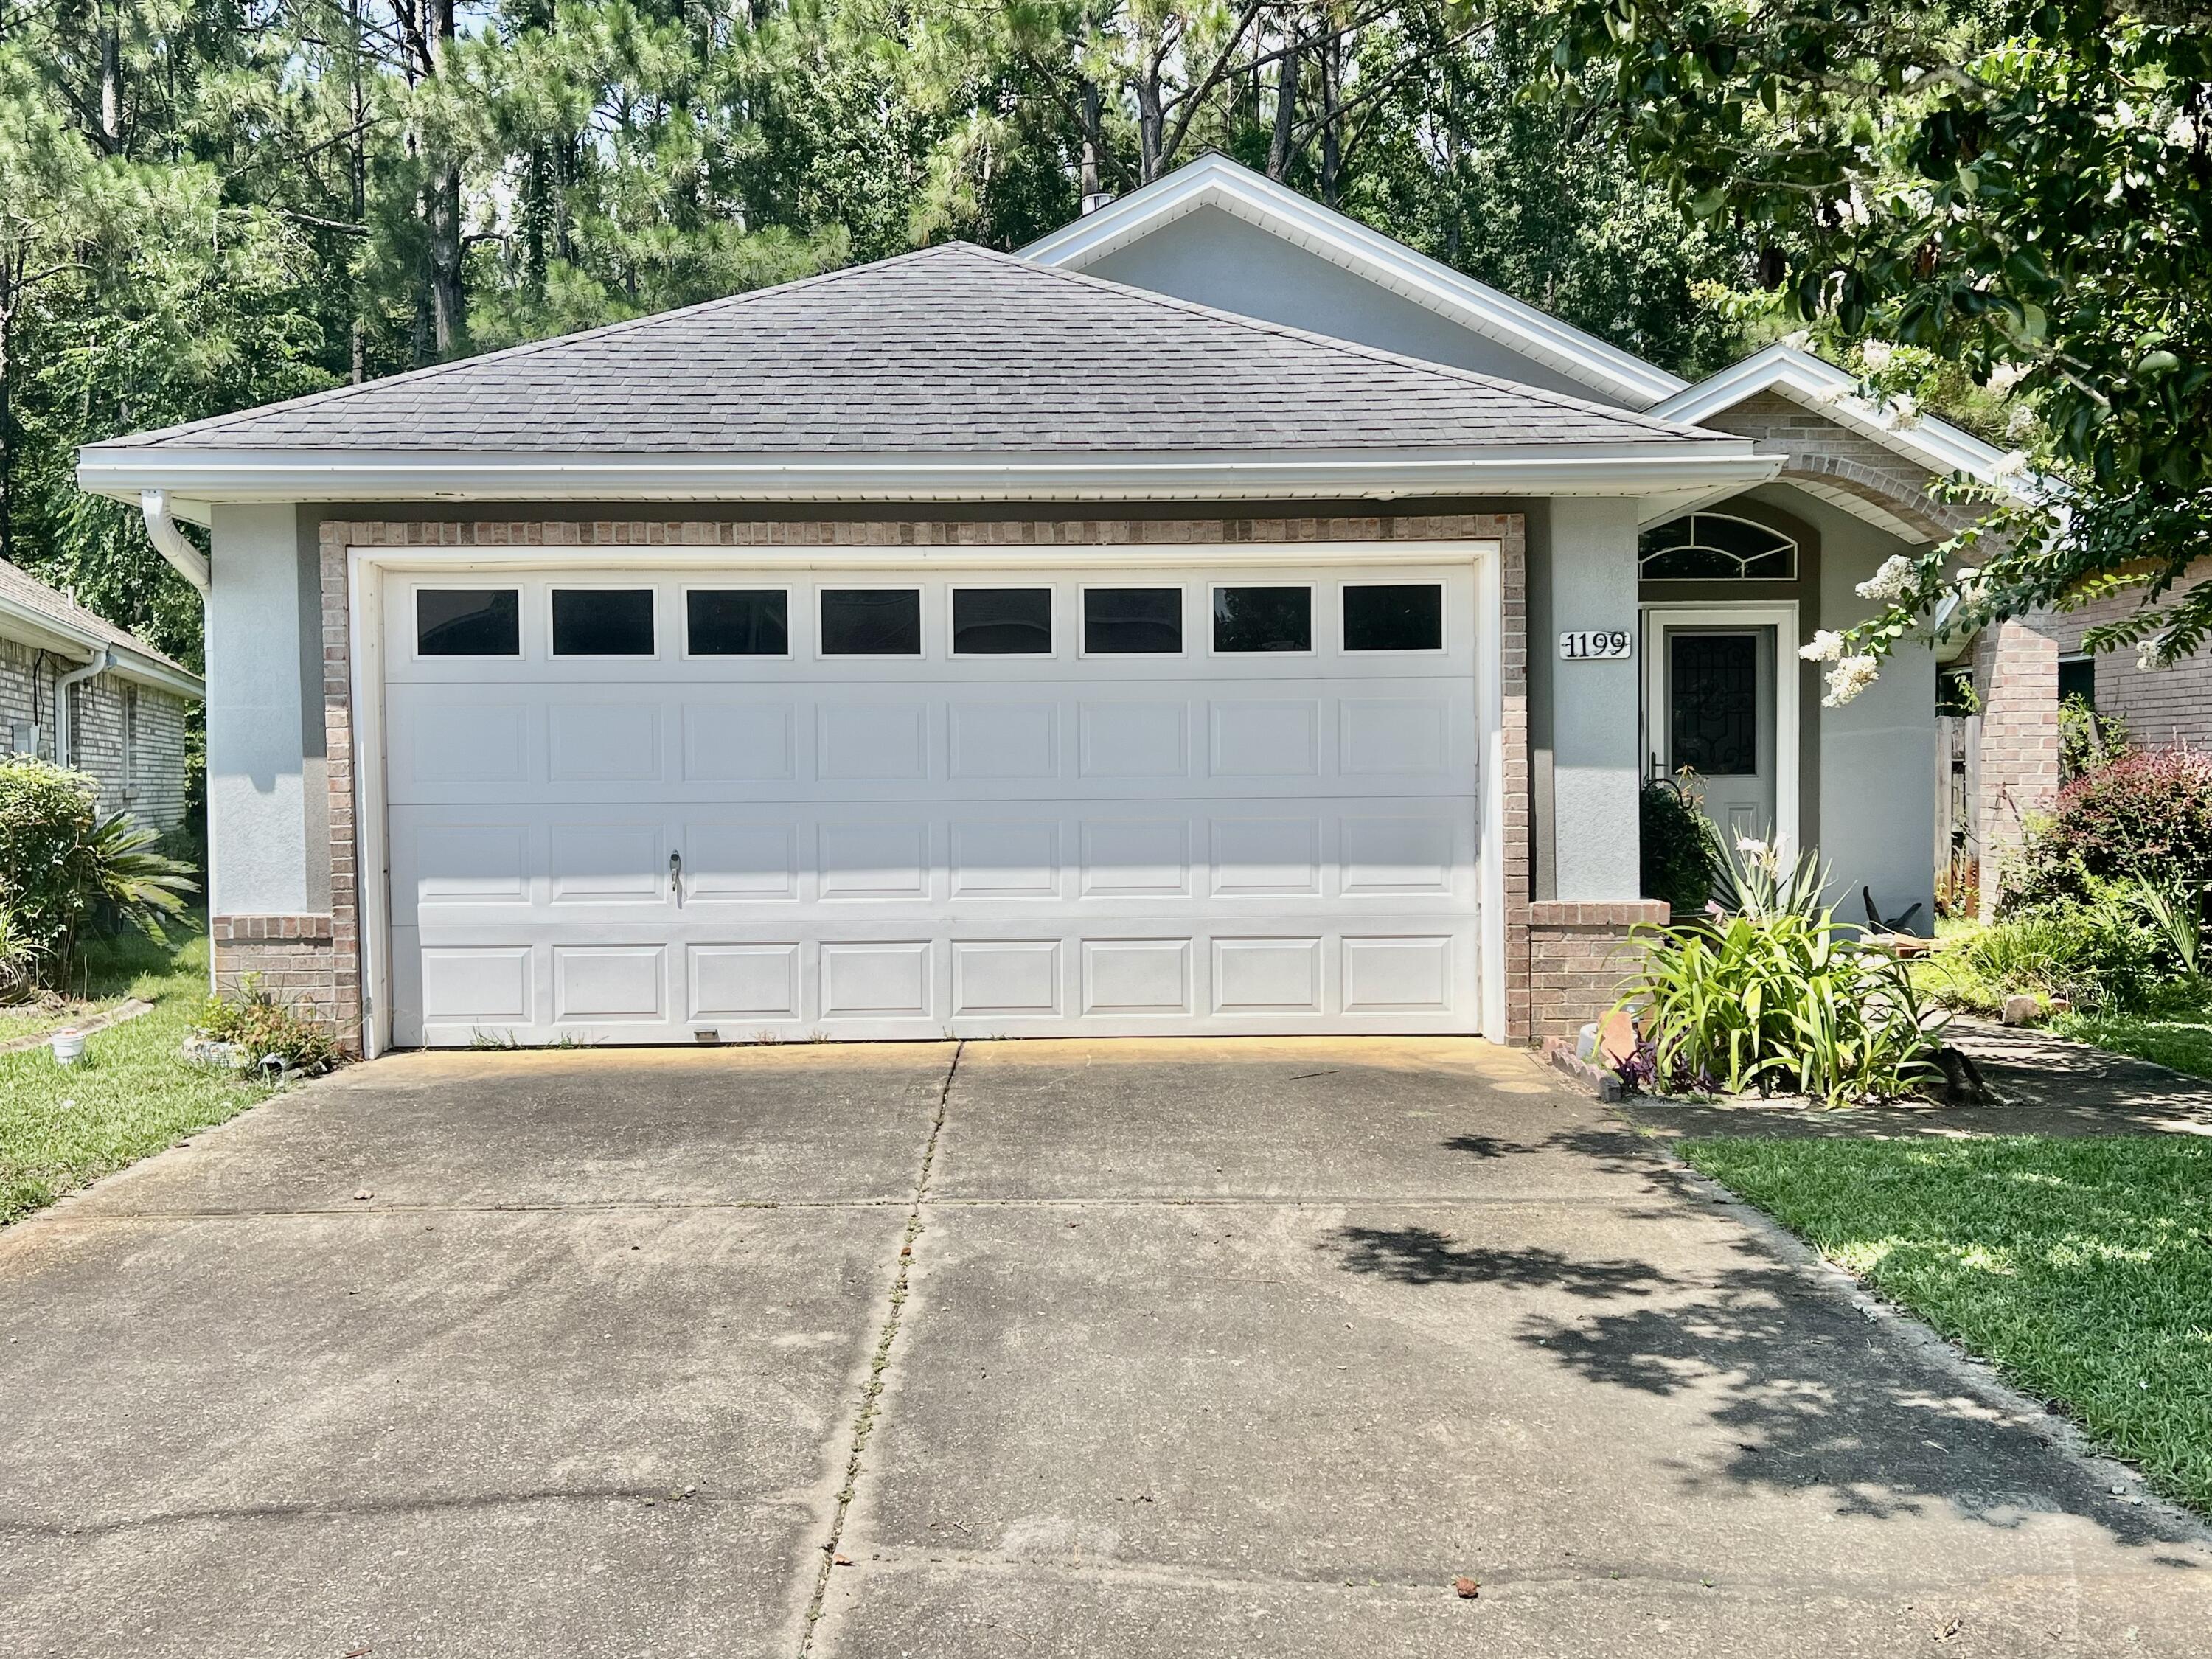
Beautiful home on a corner lot located in the highly sought-after Niceville subdivision of Deer Moss Creek. This 3-bedroom, 2-bath brick home with bonus space offers over 2,200 square feet of living space with a charming back yard.

Bright and inviting, this home features three bedrooms plus a versatile bonus room that can be used as an office, additional bedroom, or flex space. The open-concept floor plan seamlessly connects the living room, dining area, and kitchen for easy entertaining ability. Tile flooring runs throughout all main living and wet areas and the home is complete with elegant plantation shutters over large windows.

The stunning kitchen boasts plenty of cabinetry, quartz countertops, stainless steel appliances, a gas stove, and a center island. The spacious primary suite leads to a beautifully designed bathroom with a double vanity, large walk-in shower, soaking tub, and generous closet space.

Step outside to enjoy a private, fenced backyard featuring a built-in hot tub and a charming fire pit, ideal for relaxing or hosting guests. The sellers have also added a beautiful brick-paver walkway leading to the front entrance.

Centrally located, Deer Moss Creek is a 15 minute commute into Destin to enjoy Florida's highly rated beaches, as well as, a 15 minute commute to Duke Field and Eglin Air Force Base. The community maintains a clubhouse, pool, playground, and basketball courts and showcases walking trails throughout.
#1002276

Niceville

1311 Angelica Place

3 Beds

2 Baths

2,240 Sq.Ft.

$699,900

MLS#: 1002276

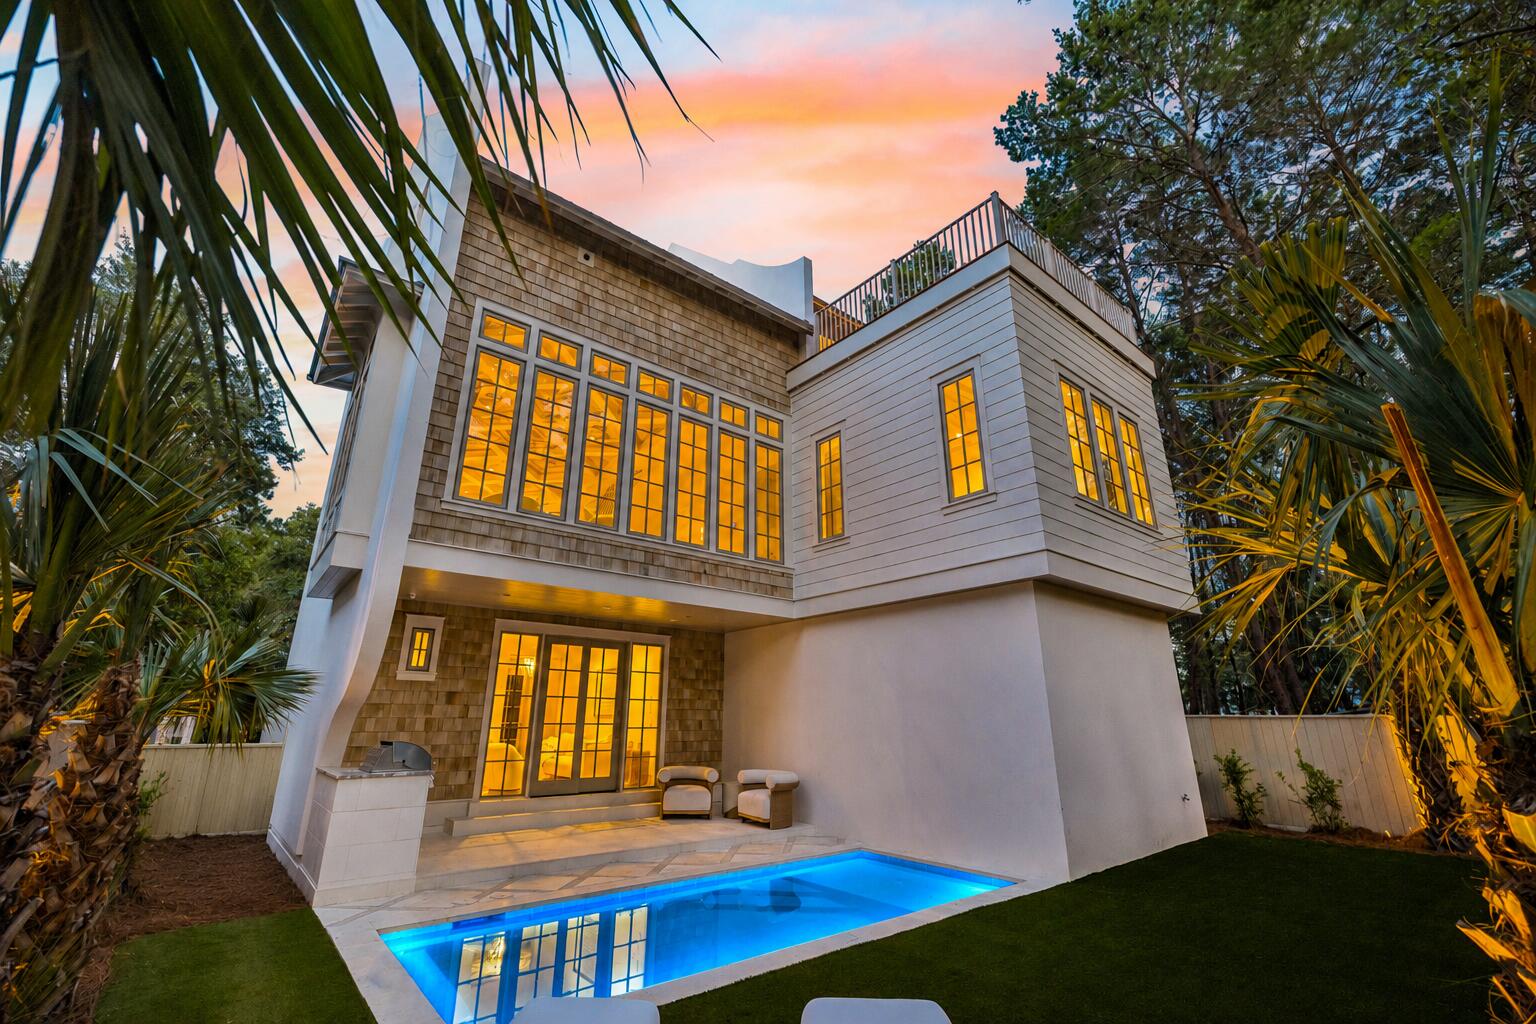
Mediterranean-inspired design meets modern, low-maintenance living in this newly built three-story home featuring 3 bedrooms and 3.5 baths. Bright, open living spaces flow seamlessly from the kitchen to the dining and living areas, creating an ideal layout for entertaining and everyday comfort. The chef's kitchen showcases quartz countertops, a premium GE Profile appliance package, and quality finishes throughout. Over $20,000 in custom California shutters add timeless style, privacy, and elegance to the home. A two-car garage and additional parking provide convenience for owners and guests alike.

Ideally located in the desirable Calusa Bay community between the prestigious Regatta Bay and Emerald Bay golf communities, this home offers a prime Destin location just 0.8 miles from the beach with convenient beachfront access nearby. Residents enjoy access to the community pool and are only minutes from Destin's renowned restaurants, shopping, entertainment, and the Emerald Coast's white-sand beaches. Perfect as a primary residence or second home!
#1002310

Destin

4736 Amhurst Circle

3 Beds

3 Baths

2,439 Sq.Ft.

$869,999

MLS#: 1002310

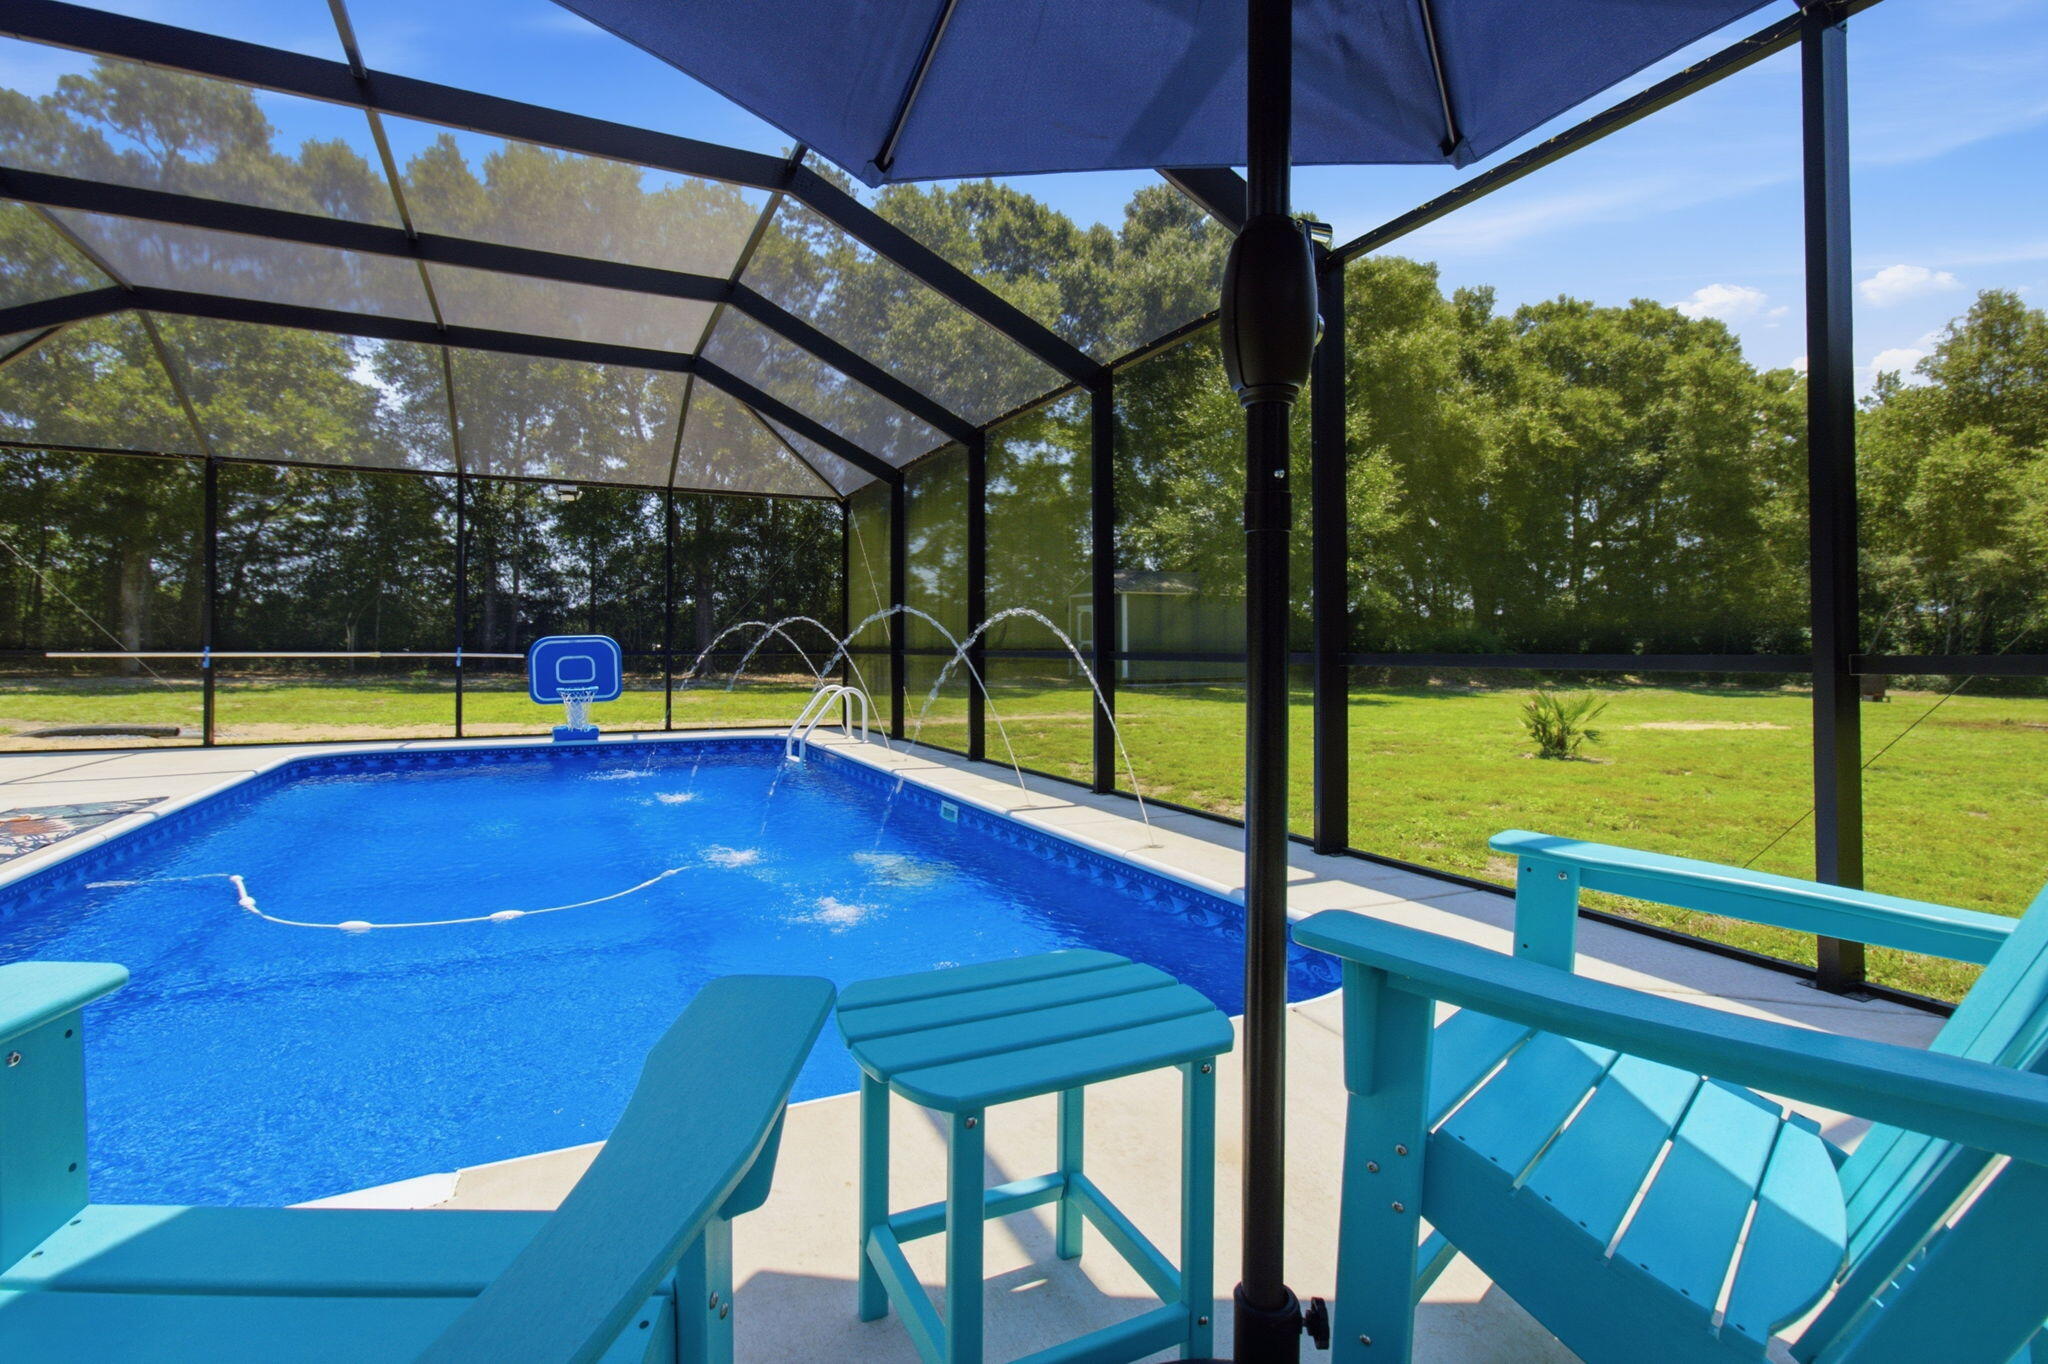
Like-new, expansive brick POOL home in the highly sought-after Poquito Bayou! Offering 5 bedrooms, 3 bathrooms, and 2,794 square feet, this beautifully updated residence is just minutes from the Poquito Boat Ramp--perfect for enjoying the coastal lifestyle.

Designed with both comfort and style in mind, the home features wood-look tile flooring, tray ceilings, crown molding, 9-foot ceilings, and 8-foot doors throughout. The open-concept layout and split floor plan provide an ideal balance of functionality and privacy.

At the heart of the home, the chef's kitchen impresses with quartz countertops, a large island, glass tile backsplash, soft-close cabinetry, and stainless steel appliances, including a gas range with hood.

The spacious primary suite overlooks the pool and includes a versatile adjoining office accessed through stylish barn doors. Four additional generously sized bedrooms and two full bathrooms are thoughtfully positioned on the opposite side of the home.

Step outside to your private backyard oasis, complete with a sparkling pool--perfect for entertaining or relaxing. Additional upgrades include new appliances, a new pool pump and filter, and a whole-house generator for peace of mind.

Be sure to review the feature sheet for a full list of updates, and schedule your private showing today!
#1002271

Shalimar

38 Marlborough Road

5 Beds

3 Baths

2,794 Sq.Ft.

$824,000

MLS#: 1002271

AVAILABLE... NOW. 3bd/2.5bth Townhome in South Walton, only minutes to the white sand beaches of the Emerald Coast! Home has luxury finishes including QUARZ Countertops throughout, Stainless Steel Appliances and Luxury Vinyl Plank flooring.

NO smoking. 600 minimum FICO credit score required in addition to meeting rental criteria. Pets allowed upon approval with a non-refundable pet fee.

All applicants are required to complete an application on https://onefamilypropertyservices.petscreening.com/ regardless of if they own a pet or not.  Applicants with an ESA are also required to complete the application.
**Please note, only one pet profile per pet is required.
#1002272

Freeport

312 N Sand Palm Road

3 Beds

2 Baths

1,432 Sq.Ft.

$1,600

MLS#: 1002272

This one doesn't just check the boxes, it's designed to stand out in today's market with the features buyers are actively searching for in Navarre, Florida real estate.

Welcome to this beautifully upgraded 4-bedroom, 3-bath home with a 3-car garage in the heart of the Florida Panhandle--offering a highly desirable split floor plan, modern finishes, and indoor-outdoor living that defines the Navarre lifestyle near the Gulf Coast.

From the moment you step inside, you're greeted by a versatile flex space--ideal for a home office, remote work setup, or formal living room--plus a dedicated dining area perfect for hosting. The interior has been painted in a coastal, beach-inspired color palette, creating a light, airy feel buyers love in Florida homes for sale.

The open-concept layout is exactly what today's buyers are searching for, with the kitchen overlooking the family room-perfect for entertaining and everyday living. This upgraded kitchen features:

Granite countertops
Stainless steel appliances
Glass tile backsplash
Large center island with new designer light/fan fixture
Pots-and-pans drawers for easy organization
Recessed and pendant lighting
Oversized walk-in pantry

The primary suite offers a true retreat with private access to the covered lanai, ideal for morning coffee or evening relaxation. The spa-like ensuite includes a zero-entry walk-in tile shower, soaking tub with custom tile surround, and a spacious layout designed for comfort.

Three additional bedrooms all feature walk-in closets and ceiling fans, while one bathroom functions as a cabana bath with exterior access--a must-have for buyers considering a future pool or outdoor entertaining space.

Step outside to your fully fenced, cleared, and irrigated backyard, complete with fruit trees and room to create your dream outdoor oasis. There's even a chicken coop (negotiable) for those wanting a touch of homesteading--fresh eggs right in your own backyard!

Additional high-value features include:

*3-car garage (ideal for storage, golf cart, or workshop space)
*Fabric hurricane shields for storm protection,
*Energy-efficient construction package (lower utility costs)
*Blinds installed on all functional windows
*Transferable Maverick STRUCTURAL warranty for buyer peace of mind
* Located in sought-after Navarre, FL, this home offers easy access to Navarre Beach, Hurlburt Field, Eglin AFB, and top-rated schools, making it ideal for military relocation, primary residence buyers, and investors alike.

If you've been searching for a move-in-ready home in Navarre with upgrades, space, and outdoor living, this one delivers. Schedule your private showing today and experience why so many buyers are choosing to call Navarre home.
#1002342

Navarre

8262 Verano Street

4 Beds

3 Baths

2,602 Sq.Ft.

$545,950

MLS#: 1002342

Welcome to 2942 Sholtz Avenue, a beautifully maintained 3-bedroom, 2-bathroom home in the heart of Crestview! This inviting property offers 1,200 sqft of comfortable living space, perfect for anyone looking for a peaceful retreat.
Step inside to an open-concept layout featuring a bright and airy living room, a modern kitchen with ample cabinet space, and a cozy dining area ideal for gatherings. The spacious primary suite boasts an en-suite bathroom, while the additional bedrooms provide plenty of room for guests or a home office.
Enjoy Florida's beautiful weather in the private backyard, perfect for entertaining or relaxing after a long day.
#945919

Crestview

2942 Sholtz Avenue

3 Beds

2 Baths

1,266 Sq.Ft.

$1,600

MLS#: 945919

* Listings identified with the FMLS IDX logo come from FMLS and are held by brokerage firms other than the owner of this website. The listing brokerage is identified in any listing details. Information is deemed reliable but is not guaranteed. If you believe any FMLS listing contains material that infringes your copyrighted work please click here to review our DMCA policy and learn how to submit a takedown request. © 2024. First Multiple Listing Service, Inc.
Single Family Residence

Featured listing

240 Driftwood Rd

Browse Properties

Categories

Homes Tailored to Your Lifestyle

Buyers Guide

Buying a home is one of the most exciting milestones of your life.

View more

Sellers Guide

Putting your home on the market can be a stressful process, especially when you don’t know what to expect.

View more

Market report

With just a few clicks, you'll gain instant access to valuable insights about the real estate market, including trends, property values, and community analytics.

View more

Home value

Unlike automated valuations, our hands-on review will provide a comprehensive opinion of your home’s value while considering important interior elements and other location intangible factors that machine algorithms so often miss.

View more

Buyers resources

Guides on financing, inspections, and choosing the right Realtor for a smooth home purchase.

Sellers resources

Practical tips on staging, pricing, and preparing your home to attract buyers and maximize your sale.

 - property

Send a message

Message successfully sent.

Reason for contacting?

I agree to receive email communication and understand I can unsubscribe at any time.

I agree to be contacted by EXP Luxury Group 30A via call, email, and text for real estate services. To opt out, you can reply 'stop' at any time or reply 'help' for assistance. You can also click the unsubscribe link in the emails. Message and data rates may apply. Message frequency may vary. Privacy Policy

Sign In Sign Out

Virtual Assistant

Would you like to take the next step with this property? We can help you schedule a showing or virtual tour, or send you more details.

Yes, I would like more information.

Thank You for Your Reply, One of Our Agents will contact you as soon as possible

No, maybe later.

Thank you, you can always contact me via email, phone number or through the contact form.

Realhub AI

Lucy - Your AI-Powered Realtor

Update Your Temporary Password

Personalize your search

Enter your email and we'll notify you immediately when new listings match what you're looking for.

or enter email address

Already have an account ? Login here

Continue your home search

I agree to receive communications and understand I can unsubscribe at any time.

I agree to be contacted by EXP Luxury Group 30A via call, email, and text for real estate services. To opt out, you can reply 'stop' at any time or reply 'help' for assistance. You can also click the unsubscribe link in the emails. Message and data rates may apply. Message frequency may vary. Privacy Policy

Already have an account ? Login here

We use cookies

We use cookies primarily for analytics to enhance your experience. By accepting, you agree to our use of these cookies. You can manage your preferences or learn more about our cookies policy.