Thinking of selling?

30A Luxury Lifestyle

  • Nearby me

Popular features

Community features

Property features

Waterfront

View

Exterior Features

Interior Features

Style

E-Alert name

Properties

10000 properties match your criteria

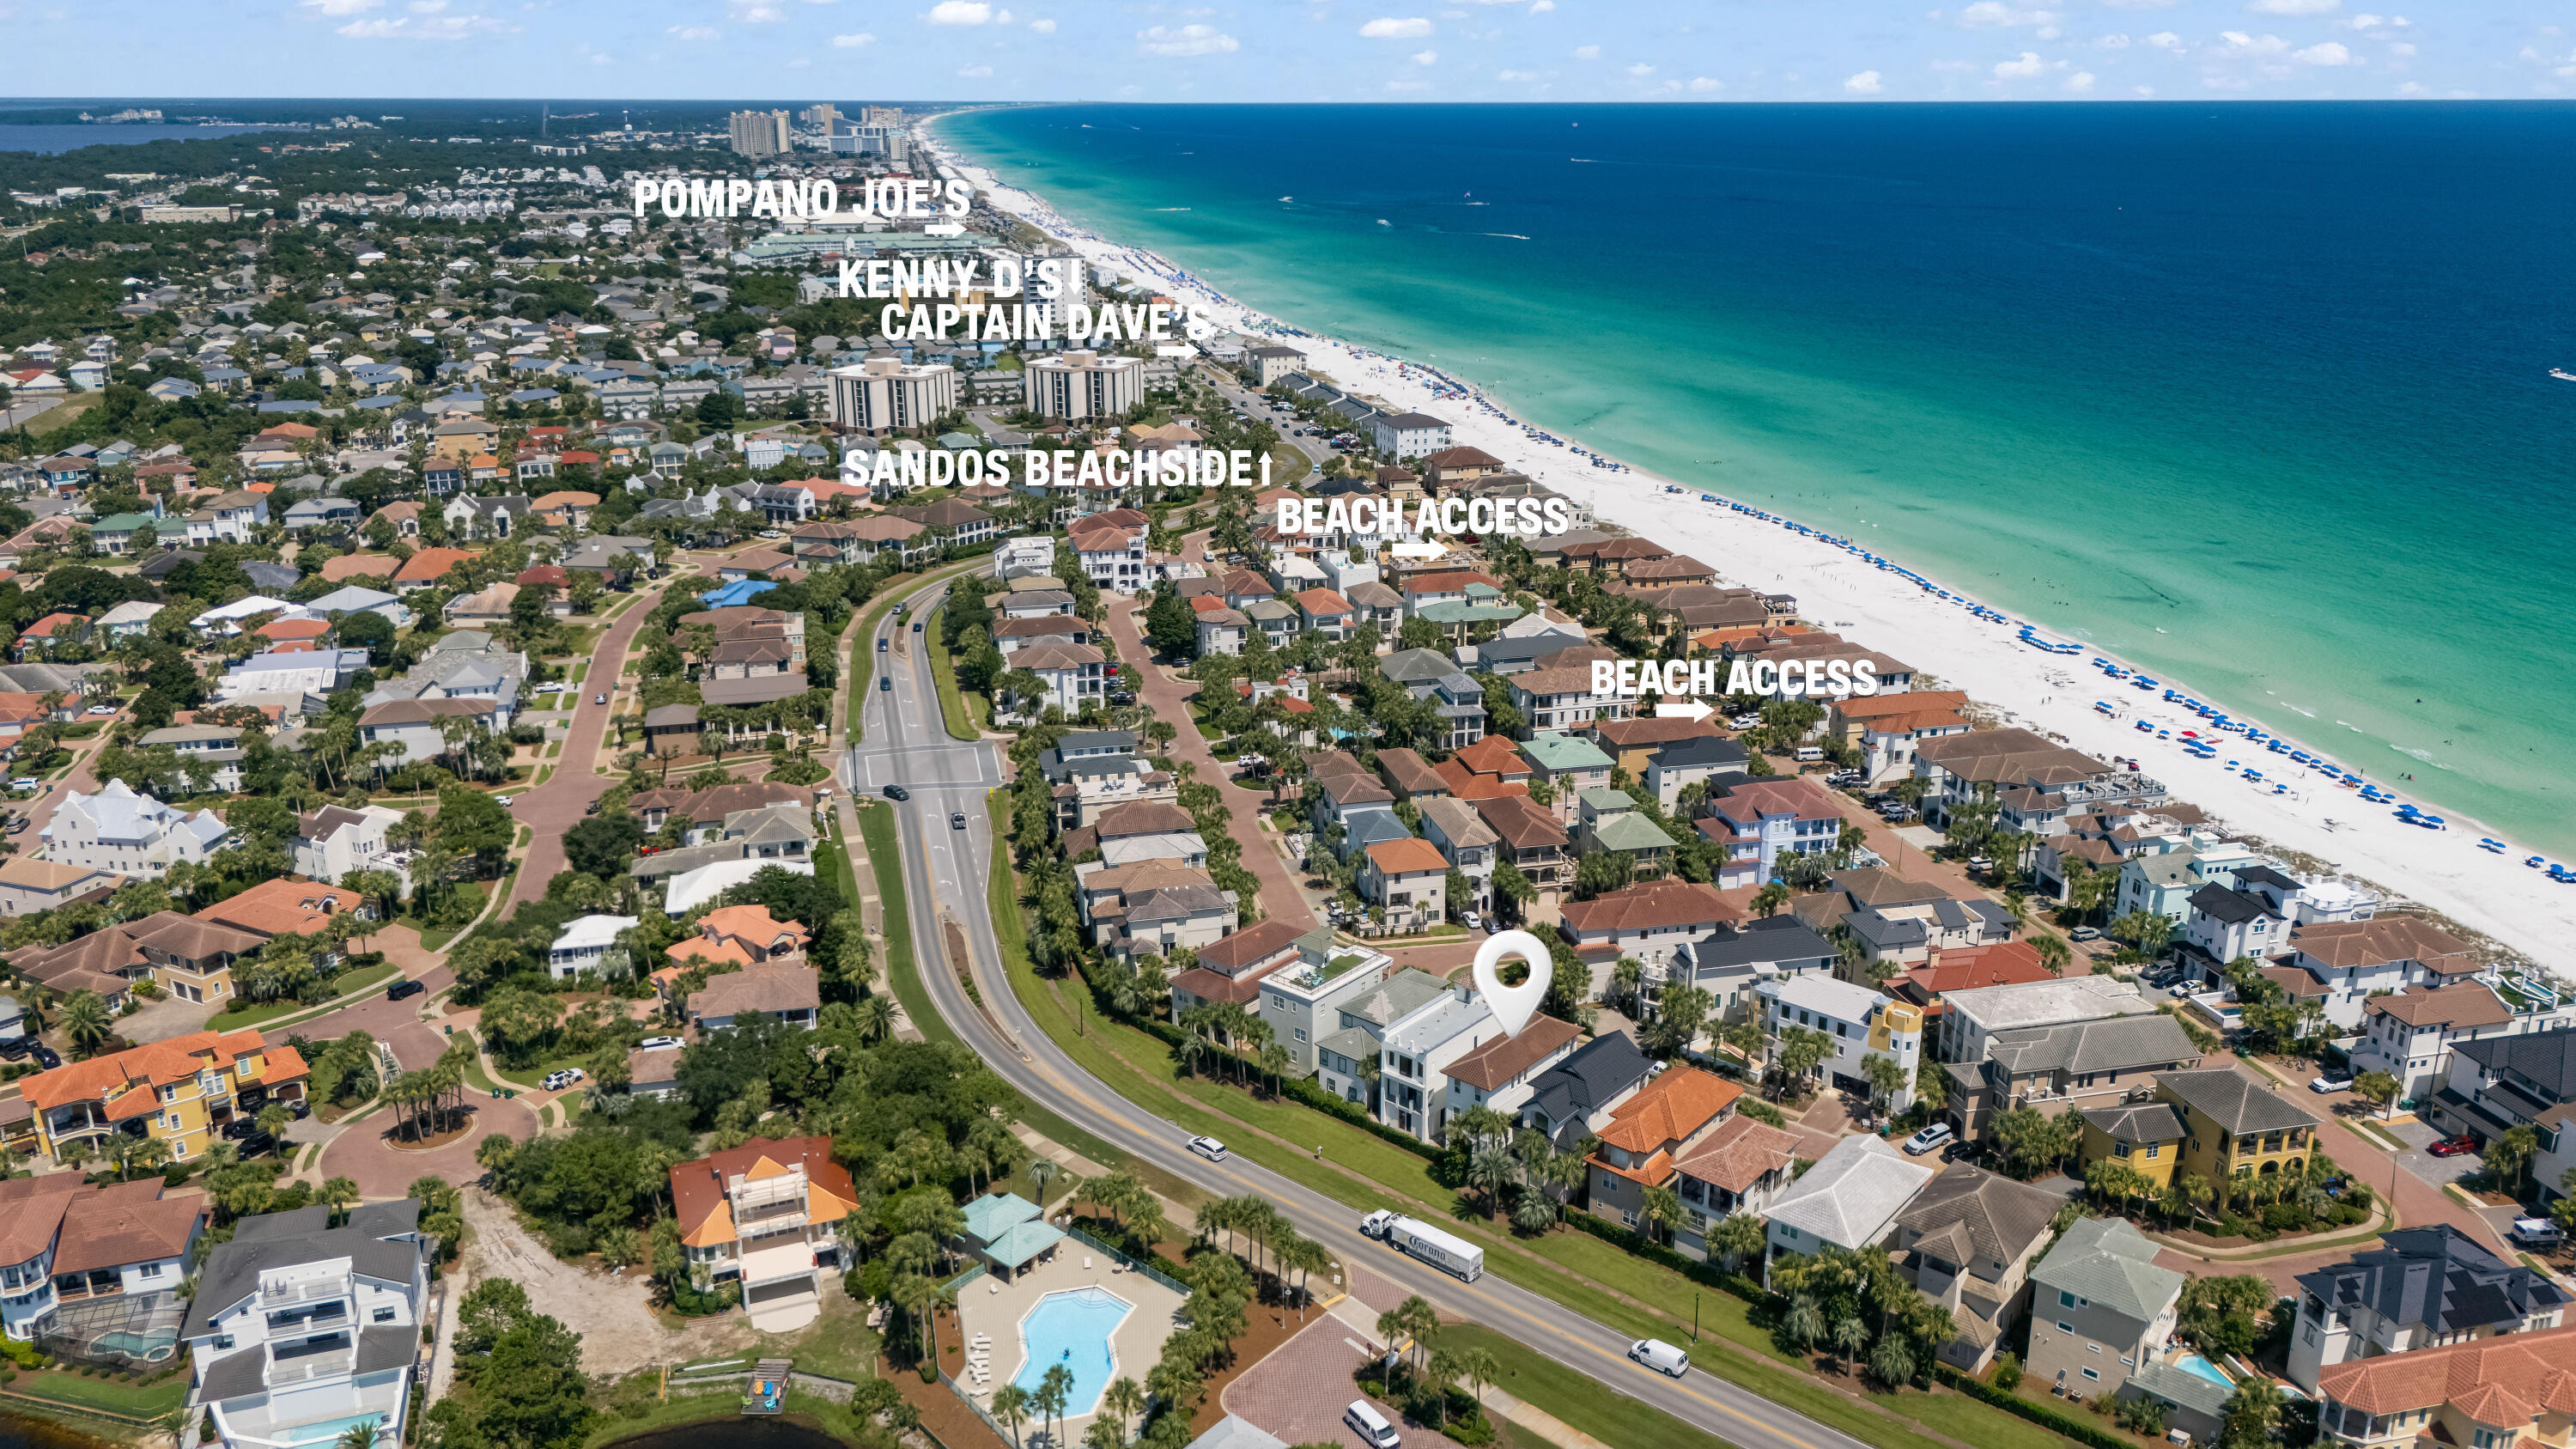
Located in Shades of Blue community in Miramar Beach, 9 Cobian Court is intentionally designed for high-occupancy vacation rentals. Built in 2024, this 8-bedroom, 9-bathroom home spans 5,040 square feet and is offered fully furnished. The interior features an open-concept first floor with a gourmet kitchen, a large social island, and stainless steel appliances. Designed for entertainment, the layout includes dedicated game rooms on every level equipped with billiards, foosball, and arcade consoles to maximize guest appeal. 

The outdoor living area features a heated saltwater pool with a waterfall spa and integrated fiber-optic lighting. The backyard is fully equipped for large groups with a covered dining patio and gas grill. Situated just two blocks from the Gulf, the property is an easy walk, bike or cart ride to the beach and Pompano Joe's. 

Silver Shells Outlets and the areas best dining are all within close proximity. This home is truly a turn-key asset for any luxury rental portfolio!
#1002337

Miramar Beach

9 Cobian Court

8 Beds

8 Baths

5,040 Sq.Ft.

$2,650,000

MLS#: 1002337

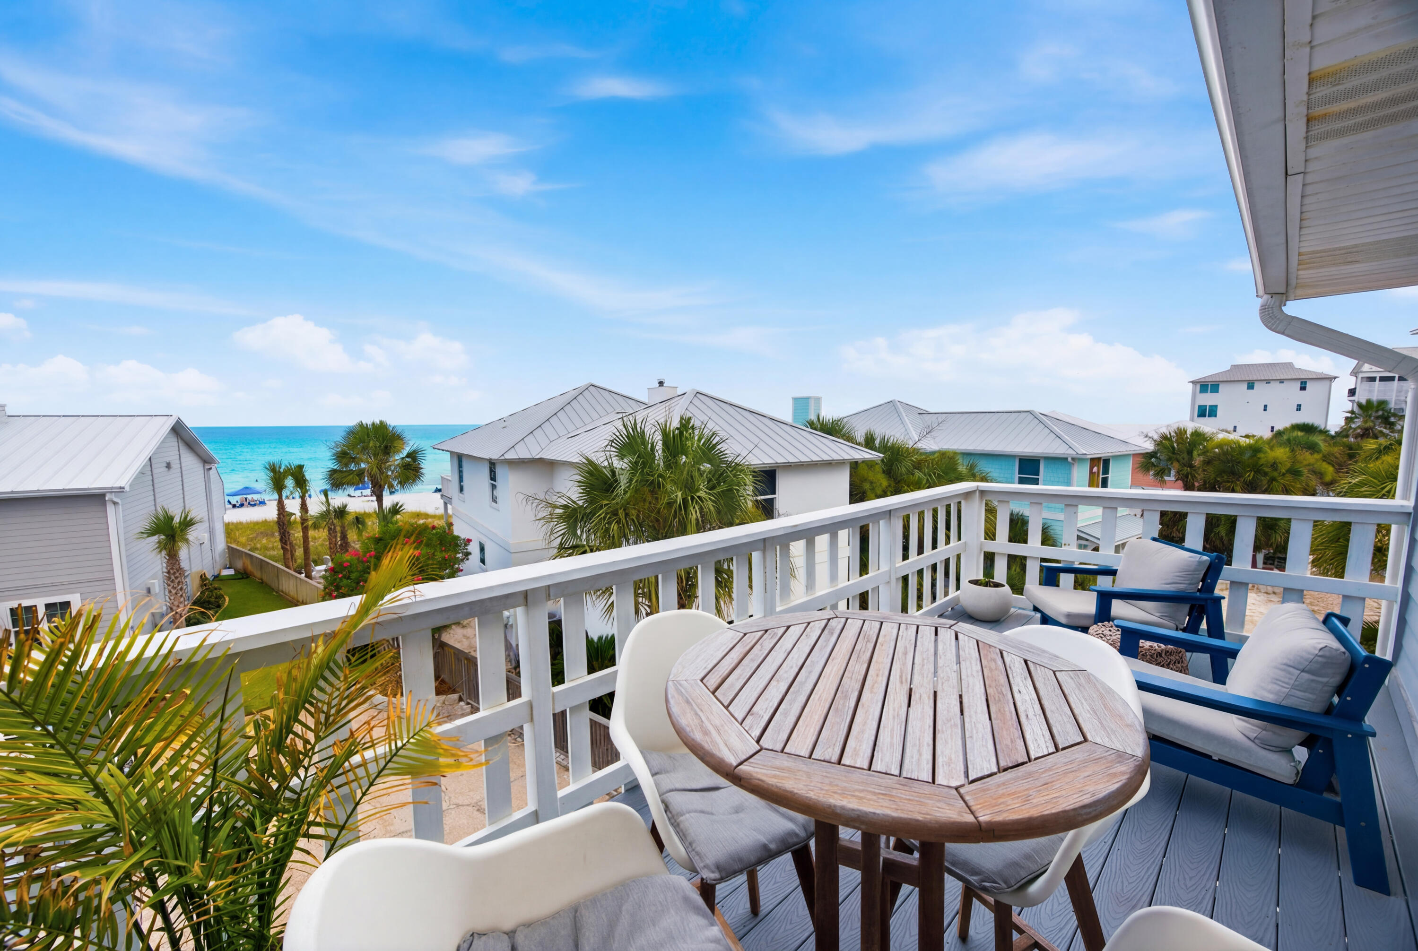
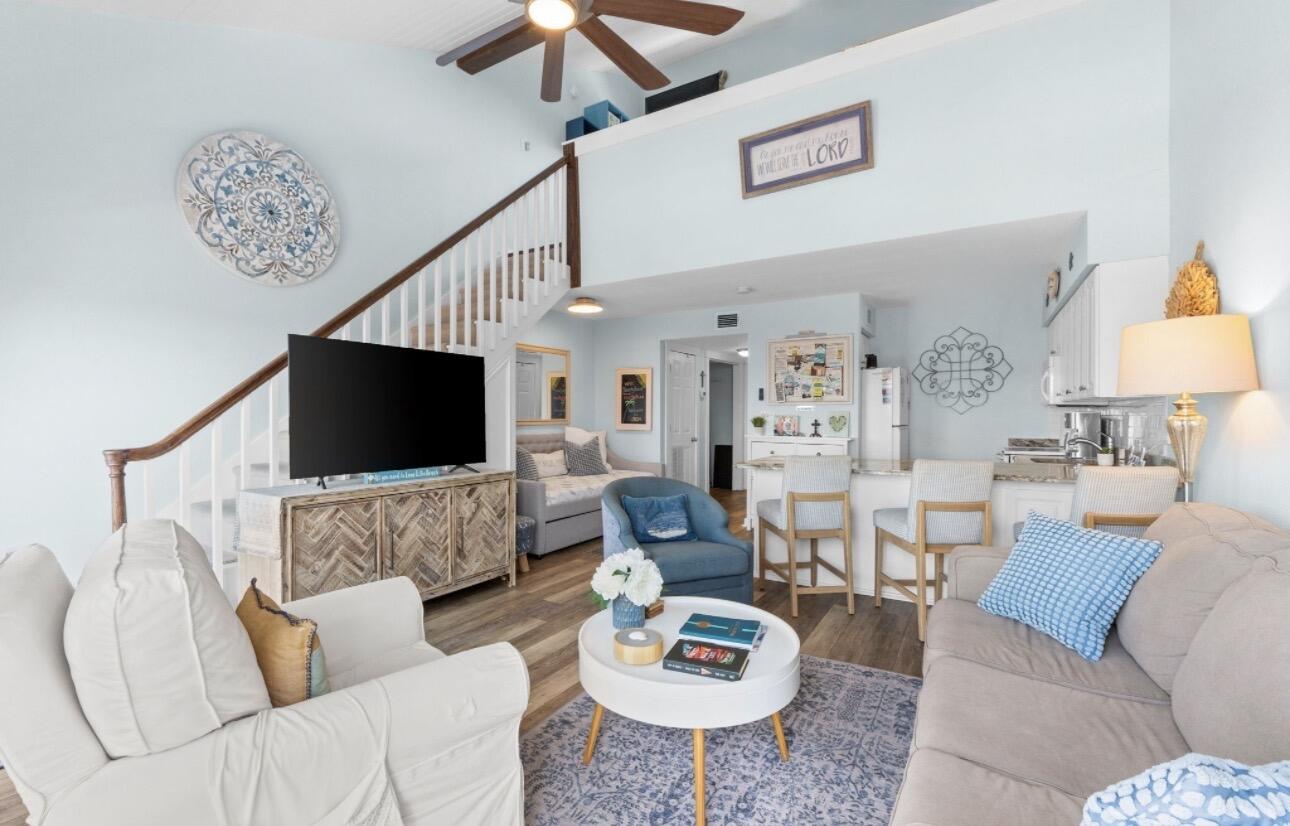
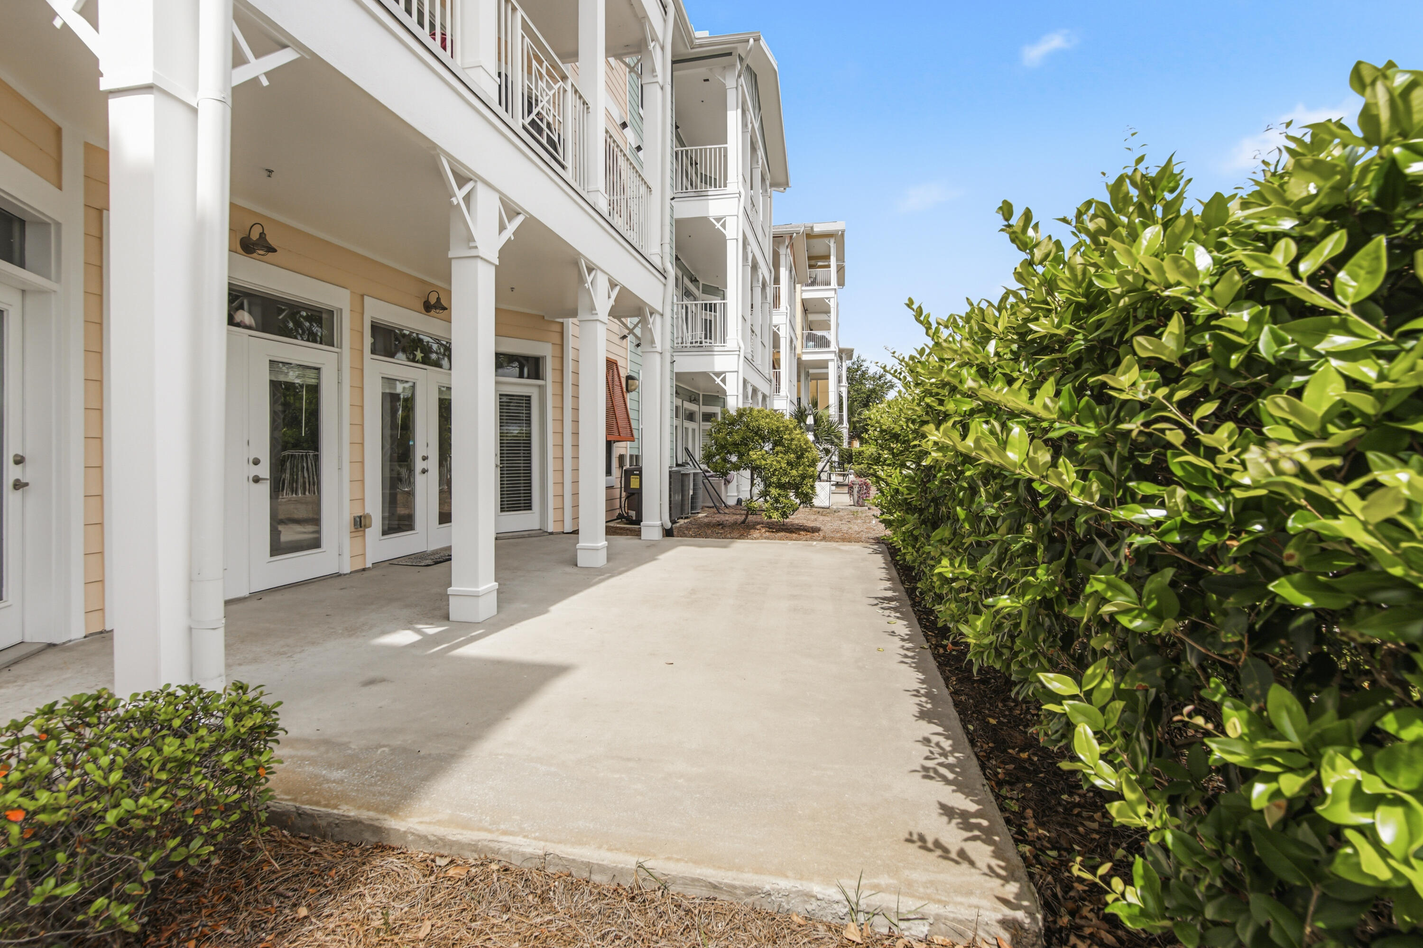
Discover the charm of coastal living at 34 Opal Cove. Located just 1,100 feet from the white sand beaches of the Emerald Coast, this is a beautifully updated, fully furnished home in the gated Emerald Shores community of Miramar Beach. With almost 2,100 sq ft of living space, this two-story property features a recently renovated kitchen, fresh exterior paint, updated light fixtures, two ensuite bedrooms (one on each floor), a third bedroom with patio access, a bunk room, and two separate living areas--one with its own kitchenette.
The fenced backyard, outdoor grill, and four covered porches create inviting spaces for outdoor living. Community amenities include two pools (one heated), tennis courts, private beach access with a pavilion, restrooms, showers, seasonal tram service, beach chair rentals.
#1002267

Miramar Beach

34 Opal Cove

3 Beds

3 Baths

2,072 Sq.Ft.

$848,000

MLS#: 1002267

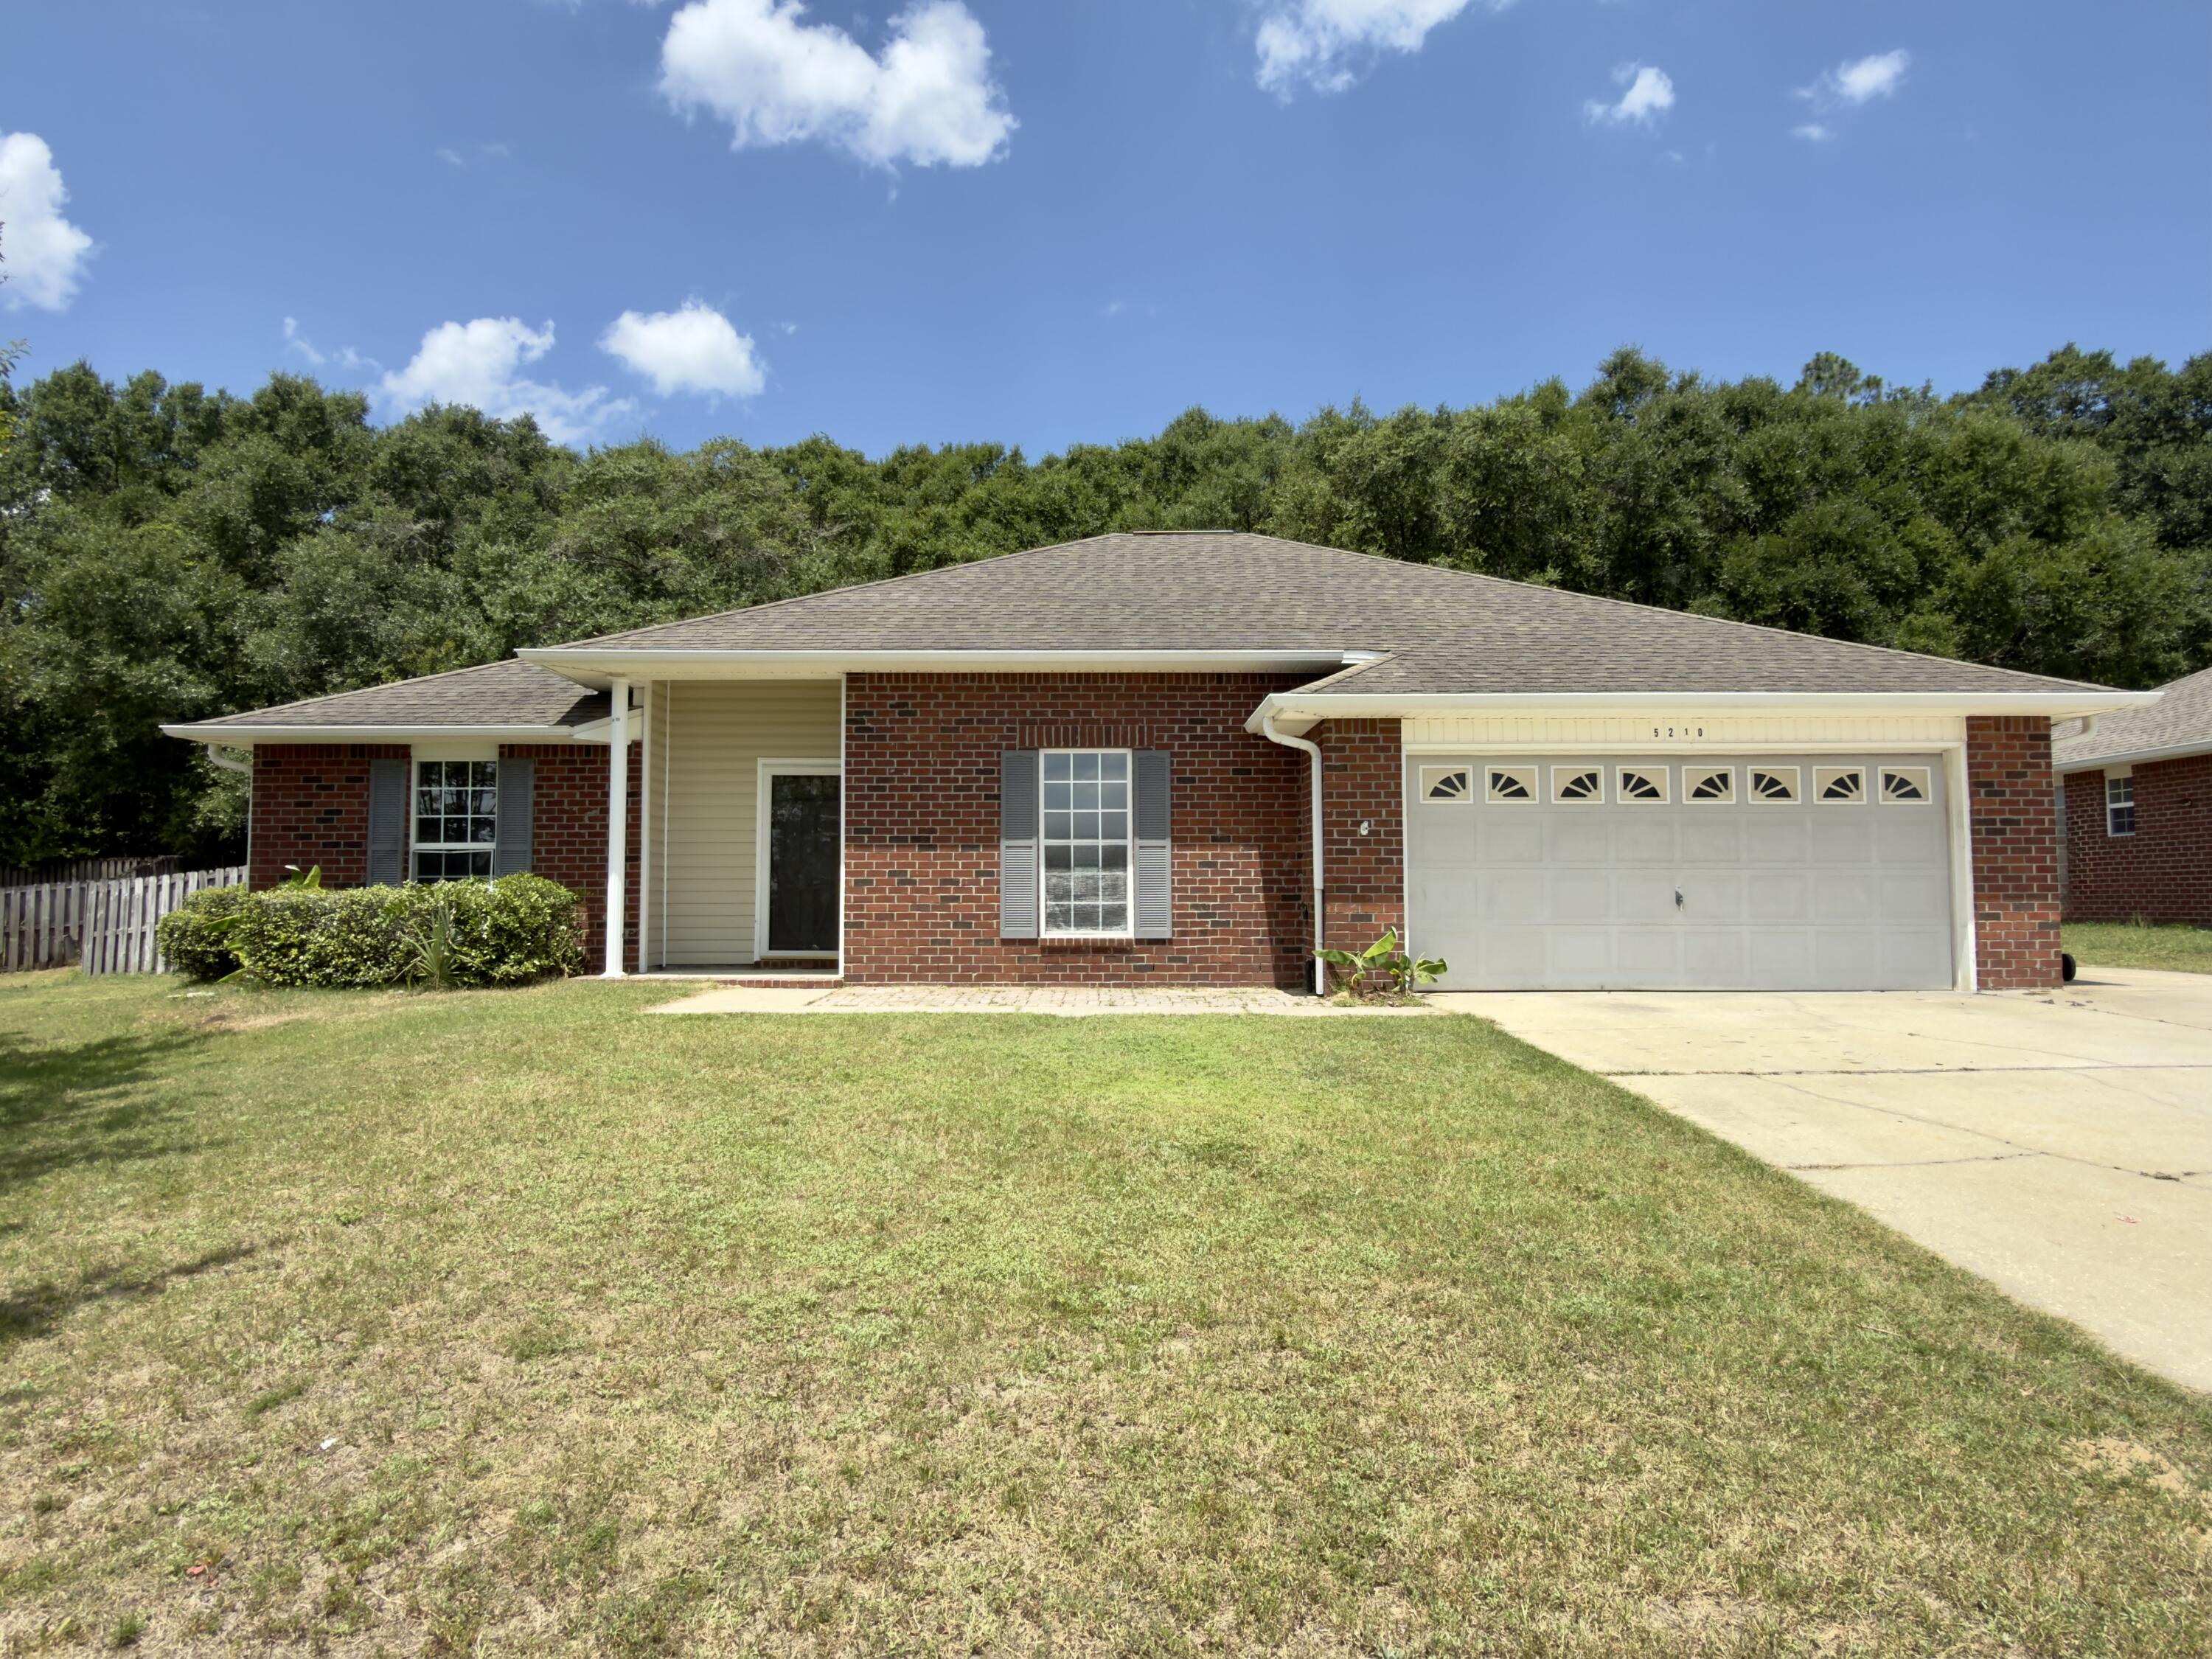
Blackwater Reserve NEW community featuring a beautiful community pool, Lazy River and Pickle Ball. The Creekside model is a spacious and desirable open concept floorplan, built-in lighting & fabulous layout for relaxed living, 5 bedrooms, 3 bathrooms, 2-car garage, & the 'Smart Home Connect 'System with a variety of convenient Smart Home devices you will love. Spacious Great Room & dining area is open to the kitchen & lots of windows for natural lighting. Well-designed open kitchen includes stainless steel appliances, a smooth-top range, built-in microwave, gorgeous quartz countertops, quiet dishwasher, corner pantry, island bar, eye-catching wood-look flooring, and plush carpet in the bedrooms. Hurricane door & window protection is included. Stylish curb appeal. ALL LISTING pictures, colors, features, and size may vary. Square footages are approximate.
#1002309

Milton

8075 Fox Hunt Drive

5 Beds

3 Baths

2,107 Sq.Ft.

$346,900

MLS#: 1002309

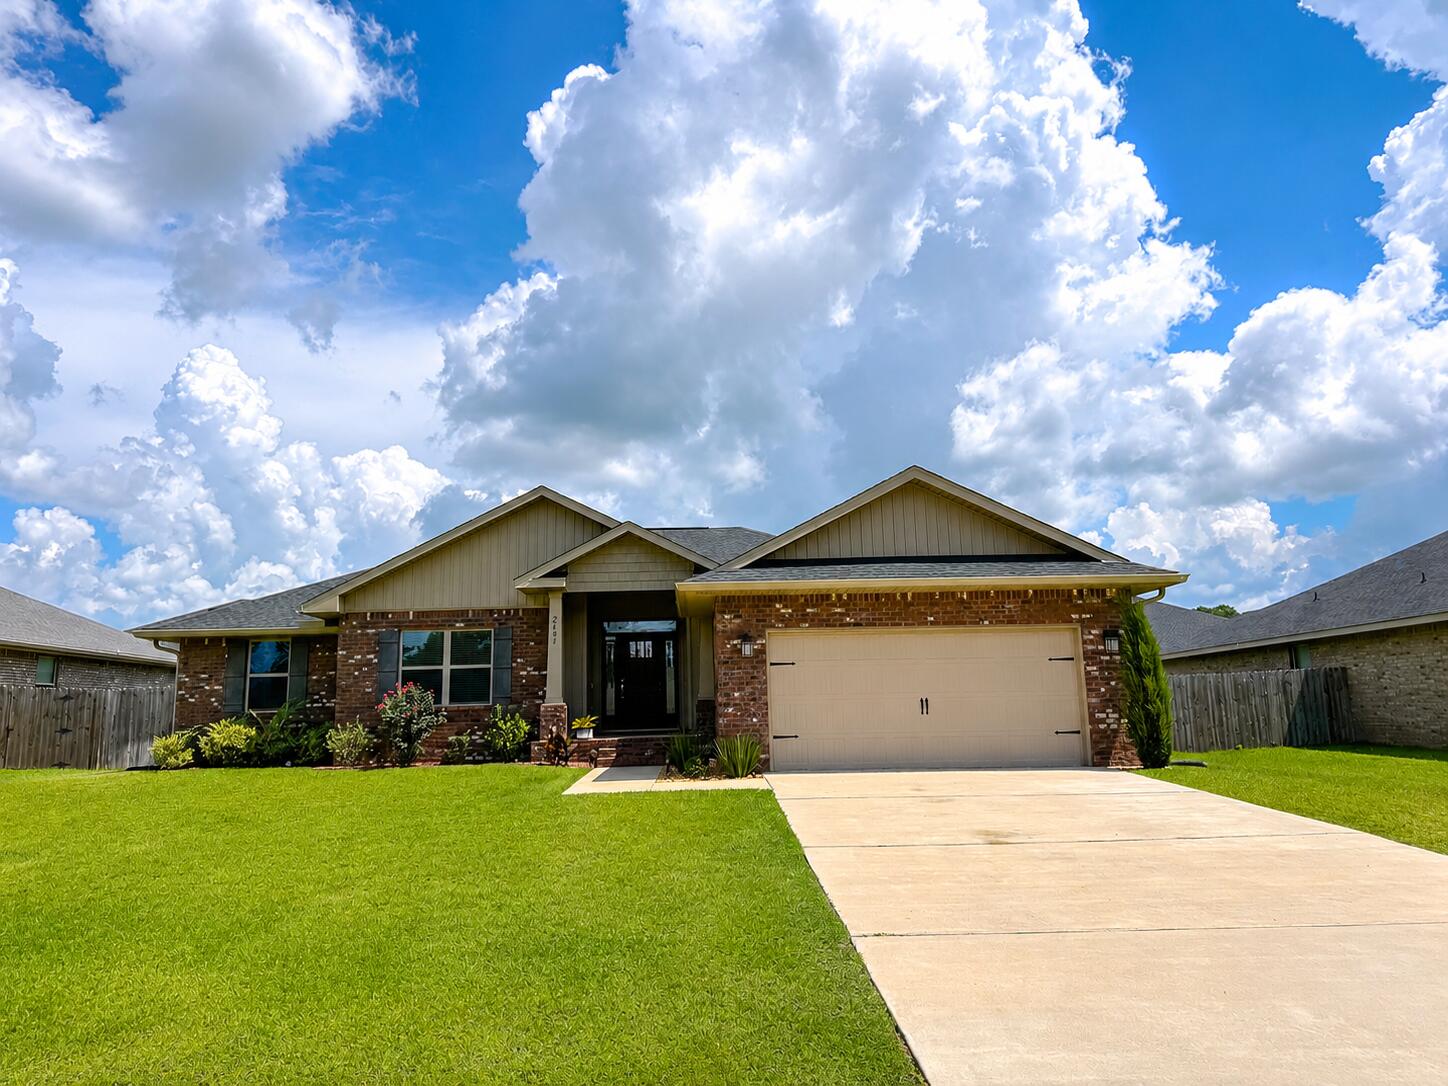
Welcome to Blackwater Reserve brand NEW community featuring a beautiful Community Pool, Lazy River & Pickle Ball.  The ''WALKER'' model is a new floorplan, 9-foot ceilings, built-in lighting and a fabulous open layout for relaxed living, 3 bedrooms, 2 bathrooms, 2-car garage, & the 'Smart Home Connect' System with   convenient Smart Home devices you will love. Spacious Great Room & dining area is open to the kitchen & lots of windows for natural lighting. The well-designed open kitchen includes stainless steel appliances, a smooth-top range, built-in microwave, gorgeous quartz countertops, quiet dishwasher, corner pantry, island bar, eye-catching wood-look flooring, & plush carpet in the bedrooms. No wasted space & a highly desirable floorplan. Striking Curb Appeal. ALL LISTING pictures, colors, features, and size may vary. Square footages are approximate.
#1002315

Milton

8070 Fox Hunt Drive

3 Beds

2 Baths

1,631 Sq.Ft.

$309,900

MLS#: 1002315

Blackwater Reserve NEW community featuring a beautiful community pool, Lazy River and Pickle Ball. The Creekside model is a spacious and desirable open concept floorplan, built-in lighting & fabulous layout for relaxed living, 5 bedrooms, 3 bathrooms, 2-car garage, & the 'Smart Home Connect 'System with a variety of convenient Smart Home devices you will love. Spacious Great Room & dining area is open to the kitchen & lots of windows for natural lighting. Well-designed open kitchen includes stainless steel appliances, a smooth-top range, built-in microwave, gorgeous quartz countertops, quiet dishwasher, corner pantry, island bar, eye-catching wood-look flooring, and plush carpet in the bedrooms. Hurricane door & window protection is included. Stylish curb appeal. ALL LISTING pictures, colors, features, and size may vary. Square footages are approximate.
#1002314

Milton

8063 Fox Hunt Drive

5 Beds

3 Baths

2,107 Sq.Ft.

$346,900

MLS#: 1002314

Highly sought-after Duke II model located in the Royal Highlands 55+ golf course community. This exceptional property features stunning water views and beautiful sunsets overlooking the pond outback. The exterior features a gated 32'4' x 26' private screened courtyard and a heated saltwater pool/spa with a waterfall. Inside, oversized decorative glass French doors lead to the foyer and a spacious living room equipped with a built-in entertainment center, Vizio TV, and high ceilings. The dining room and adjacent screened-in porch provide ideal spaces to enjoy the local wildlife and pond views. The home boasts updated quartz countertops and cabinetry. The kitchen and laundry areas feature stainless steel appliances, all replaced since 2022, except the dishwasher. Additionally, the kitchen includes a large undermount sink, while the laundry room is equipped with a utility sink and a storage closet. The breakfast nook/dinette overlooks the courtyard, and the home includes two pantries and LED lighting. The spacious master suite features a private courtyard entrance, a reworked walk-in closet, and an ensuite bath with double vanities. The private guest suite/casita has a courtyard entrance including a private bathroom, a walk-in closet, and built-in cabinetry-storage, offering you and your guest privacy. Alternatively, it can serve as an office or a craft space separate from the main house. The spare bedroom features a Murphy bed with a mattress and matching built-in shelving, a walk-in closet, and a window view of the courtyard. The two-car garage is equipped with motion sensors for the lighting, sliding screen doors, extensive cabinet storage (some of which is the home's original cabinetry), a workbench, countertop space, and a decked attic area for storage. Notable updates and amenities include: Roof replaced in 2025, water heater replaced in 2022, HVAC replaced in 2018, advanced air purification including an April Air accordion filter, Air Health Haven Plus (UV-C/PCO technology), and a Reme Halo In-Duct system, a Ring alarm system with two soffit-mounted cameras, a whole-house water filtration system, and a termite bond. The HOA assessments cover three cable TV hookups and internet service. The community is gated and has many common areas, including bodies of water, the great hall (where many community events are held), a recreation center featuring an indoor & outdoor pool, craft room, billiard room, workout room, meeting rooms, library, showers, and lockers, to name just a few of the amenities. The Monarch Golf Club and The Crown & Shield restaurant are also within the community. All measurements are approximate, please verify as needed. Located in Leesburg, FL in Lake County.
#1002346

See Remarks

5920 Bagpipe Place

3 Beds

3 Baths

2,123 Sq.Ft.

$442,900

MLS#: 1002346

This custom residence offers 3,500 square feet, 5 bedrooms, 5.5 bathrooms, and a 2-car garage with a dedicated golf cart bay, located on Homesite 61 in Powell Landing West at Watersound Origins. Set on a 140' deep homesite with a wooded backdrop and just steps from the community dock at Lake Powell, the property provides direct access to one of the area's defining natural features. Estimated completion is end of August '26.

The front elevation is defined by clean lines, 9-foot exterior doors, and an expanded window package. A covered entry with brick flooring leads into the foyer, where the layout opens toward the main living areas while maintaining separation between private spaces.

The living room is positioned at the rear of the home, defined by vaulted ceilings with exposed wood beams and a wood-burning fireplace with a plaster finish. A 16' sliding glass door extends the space to the rear porch, while the adjacent dining area features a 12' slider, creating multiple access points to the outdoor living areas.

The kitchen is centrally located between the living and dining areas, anchored by a 12-foot island with marble surfaces. Cabinetry extends to conceal a full appliance suite including a 48" refrigeration unit, dual fuel range, and integrated ventilation. A walk-in pantry is paired with a separate wet bar featuring a sink, ice maker, and beverage refrigeration, allowing prep and service areas to function independently.

The primary suite is located at the rear of the home, separated from the secondary bedrooms, with direct access to the outdoor living space. The bath includes a freestanding tub, walk-in shower with bench, and upgraded fixtures, while the closet is divided into a functional his-and-hers layout with custom shelving.

Secondary bedrooms are arranged along the opposite side of the home, each with ensuite baths and walk-in closets, supporting both privacy and flexibility in use. The laundry room includes built-in cabinetry, a sink, and additional workspace, with a mudroom-style transition from the garage featuring built-in cubbies.

Outdoor living is fully integrated into the layout. A 10' x 35' pool and spa with upgraded finishes anchors the backyard, complemented by extended paver decking, a summer kitchen, and a screened porch with a wood-burning fireplace and brick flooring. The depth of the homesite allows for defined outdoor living areas while maintaining privacy.

Additional features include 12-foot ceilings throughout, wide-plank wood flooring, solid core interior doors, crown molding in main living areas, upgraded hardware and plumbing fixtures, and a conditioned garage with epoxy flooring and mini-split system.

Located within Powell Landing West, this home offers immediate access to Lake Powell, the community dock, and Watersound Origins amenities including trails, Village Commons, and the Origins Golf Course.

Pricing subject to change as the home progresses and selections are added or removed.
#1001775

Watersound

29 E Elliot Way Lot 61

5 Beds

5 Baths

3,500 Sq.Ft.

$2,699,900

MLS#: 1001775

This beautifully remodeled 3-bedroom, 2-bath home sits on nearly an acre of land, offering the perfect blend of modern comfort and peaceful outdoor space. Inside, you'll find updated finishes, a spacious layout, and plenty of natural light throughout. Outside, enjoy the privacy and room to spread out , ideal for relaxing, entertaining, or simply enjoying the surroundings. This home is a rare rental opportunity that provides both style and space ready for you to make it your own!
#998755

DeFuniak Springs

512 W Bach Drive

3 Beds

2 Baths

1,216 Sq.Ft.

$1,500

MLS#: 998755

Welcome 51 Ann Magnolia Lane, at Magnolia Lane in Santa Rosa Beach, Florida. This pre-construction homesite offers the opportunity to secure new construction prior to groundbreaking. This property will be developed with the Ryleigh floorplan and built to current design standards and specifications. Buyers may have the ability to personalize select finishes depending on the stage of construction. Estimated completion timelines and build details available upon request. The Ryleigh floor plan has a large flex room off the foyer that could be used as a study or home office. Continue through the foyer to the heart of the home, an open-concept living and dining area that feels inviting for weeknight routines yet spacious for hosting. The kitchen is both elegant and efficient, featuring quartz countertops, a convenient corner pantry, and a complete appliance package--stove, microwave, and dishwasher. The entire home will have EVP flooring delivering a sophisticated look and a seamless transition between rooms. All bedrooms are located on the second level and share a full bath. The laundry room is located at the end of the hall and space for a full-size washer and dryer. The primary suite offers a true retreat, and is located overlooking the front of the home. It has a spacious ensuite bath showcasing a soaking tub and a separate tile shower with frameless glass door.
#1002252

Santa Rosa Beach

51 Ann Magnolia Lane

4 Beds

2 Baths

2,376 Sq.Ft.

$652,900

MLS#: 1002252

Prime Mixed-Use Commercial Property | West Crestview, FL
2.28 Acres | 8,000+ SF | Hwy 90 West & Martin St

Seize a rare opportunity in one of Crestview's fastest-growing corridors. This highly visible mixed-use property offers exceptional dual-frontage exposure with 150 feet on Highway 90 West (James Lee Boulevard) and an impressive 650 feet on Martin Street -- putting your business in front of traffic from two directions.
Ideally positioned in the heart of west Crestview's expansion and just moments from the newly opening Southwest Crestview Bypass, this property is perfectly timed for businesses looking to capitalize on the area's rapid growth and increasing accessibility.
The 8,000+ square feet of heated and cooled space offers remarkable flexibility, lending itself to a wide range of uses including retail, office, showroom, warehouse, or any combination thereof. With C2 and C3 zoning, the possibilities are broad and the barriers to entry are low.
Ample front parking ensures a welcoming and convenient experience for customers and clients, while the expansive 2.28-acre parcel provides significant room to expand operations, add structures, or grow your footprint as your business demands.
Whether you're an investor, an owner-operator, or a developer with a vision -- this property delivers the location, the exposure, the flexibility, and the room to grow that are rarely found in a single offering.
#1002268

Crestview

699 W James Lee Boulevard

None Beds

None Baths

N/A

$1,550,000

MLS#: 1002268

Discover the possibilities with this 4.14-acre vacant parcel, offering a desirable blend of privacy, space, and opportunity. Whether you're envisioning a custom home, private retreat, or long-term investment, this property provides the freedom to design and build to suit your vision. With generous acreage, there's room for a thoughtfully designed residence, additional structures, or outdoor living spaces that complement your lifestyle. Ideal for investors, builders, or buyers seeking flexibility and room to grow, this parcel offers potential for future development while still maintaining a peaceful, secluded feel. Create something truly your own--modern, traditional, or completely unique--on a canvas like this. Opportunities of this size are becoming increasingly rare.
#1002306

Milton

0 PEARSON Road

None Beds

None Baths

4.14 acres

$50,000

MLS#: 1002306

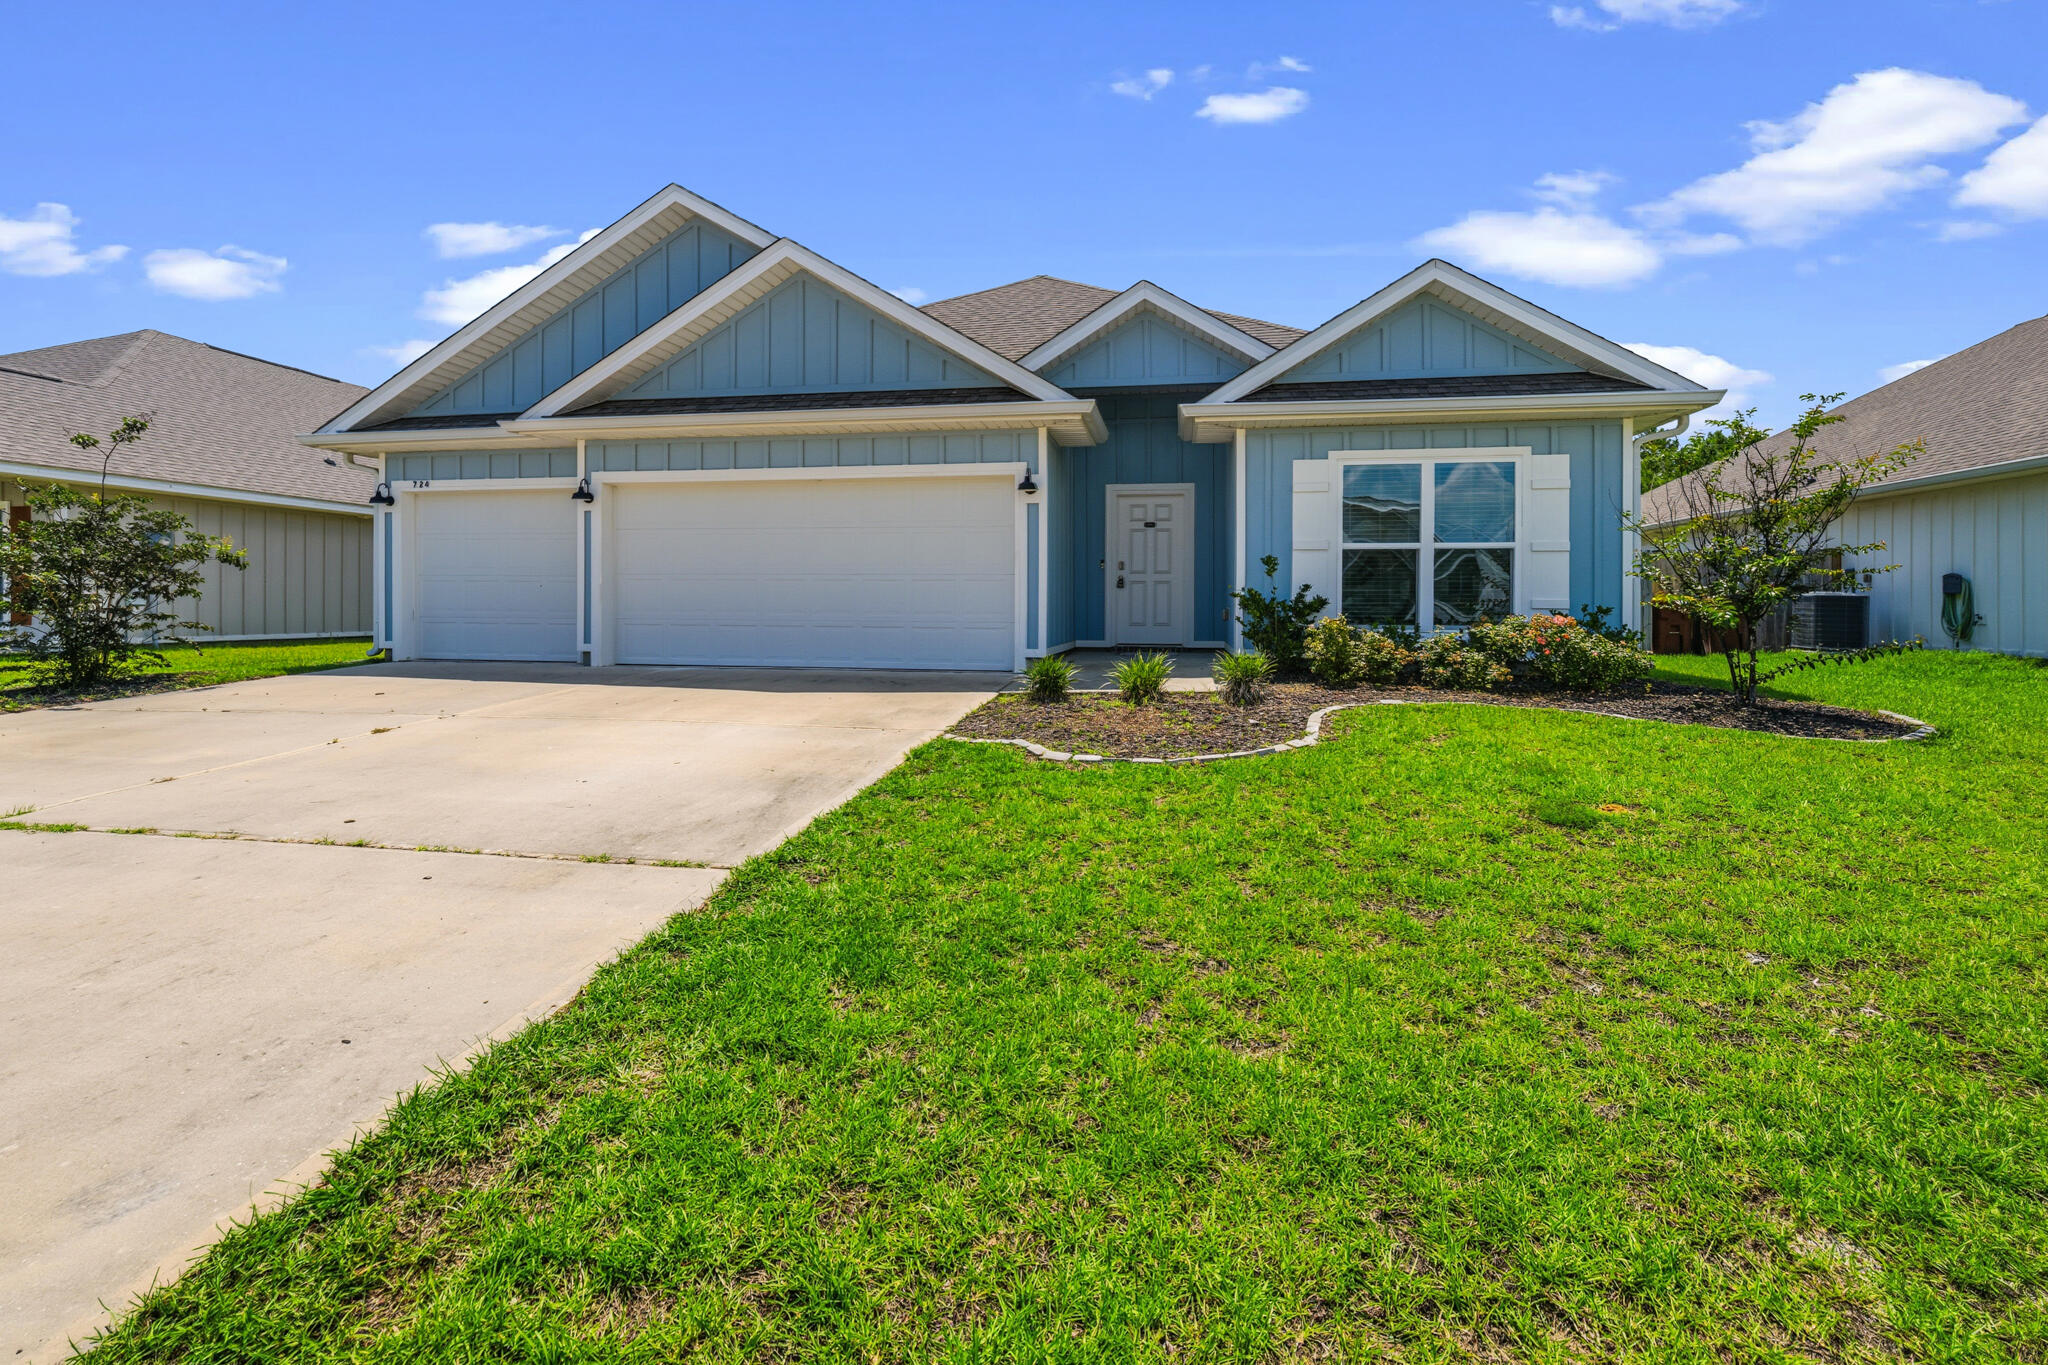
Welcome to Liberty Farms Community! The Cali model, one of our most sought-after designs, offers a fantastic open layout for relaxed living. Offers 4 bedrooms, 2 bathrooms, a covered back patio, 2-car garage, and the 'Smart Home Connect' System with various convenient Smart Home devices. The well-appointed kitchen includes stainless steel appliances, a smooth-top range, built-in microwave, quiet dishwasher, corner pantry, island bar, eye-catching wood-look flooring, and plush carpet in the bedrooms. Quartz Countertops in the Kitchen & Baths. Bedroom 1 and the adjoining beautiful bath boast a large walk-in closet, double vanity sinks, and more. Fabric Hurricane window and door protection is also included. Enjoy the stylish curb appeal with easy access to the interstate. ALL LISTING pictures, colors, features, and size may vary. Square footages are approximate.
#1002335

Milton

9715 Dutton Lane

4 Beds

2 Baths

1,787 Sq.Ft.

$299,900

MLS#: 1002335

Welcome to Liberty Farms Community! The Cali model, one of our most sought-after designs, offers a fantastic open layout for relaxed living. Offers 4 bedrooms, 2 bathrooms, a covered back patio, 2-car garage, and the 'Smart Home Connect' System with various convenient Smart Home devices. The well-appointed kitchen includes stainless steel appliances, a smooth-top range, built-in microwave, quiet dishwasher, corner pantry, island bar, eye-catching wood-look flooring, and plush carpet in the bedrooms. Quartz Countertops in the Kitchen & Baths. Bedroom 1 and the adjoining beautiful bath boast a large walk-in closet, double vanity sinks, and more. Fabric Hurricane window and door protection is also included. Enjoy the stylish curb appeal with easy access to the interstate. ALL LISTING pictures, colors, features, and size may vary. Square footages are approximate.
#1002334

Milton

9723 Dutton Lane

4 Beds

2 Baths

1,787 Sq.Ft.

$300,400

MLS#: 1002334

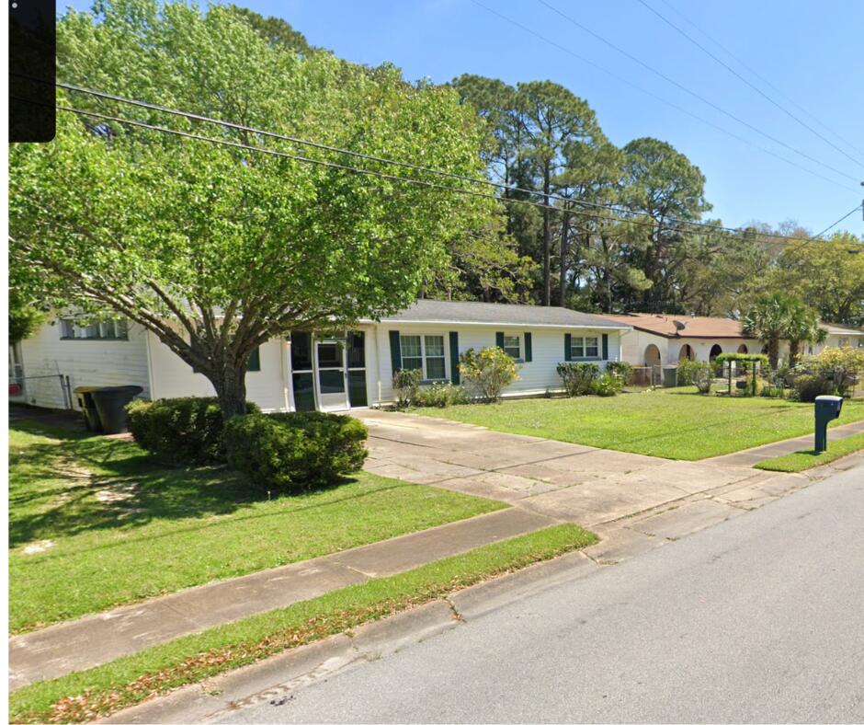
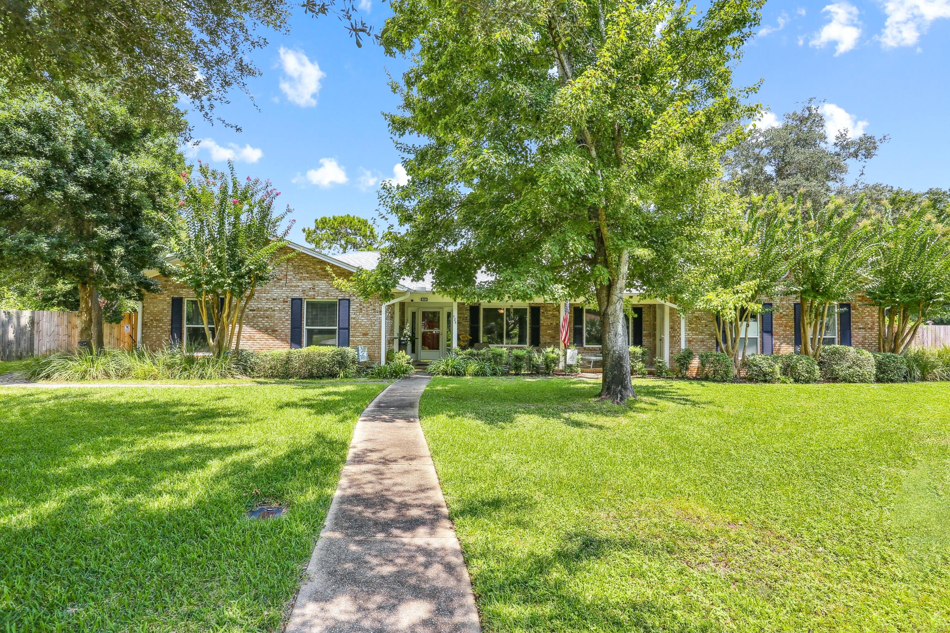
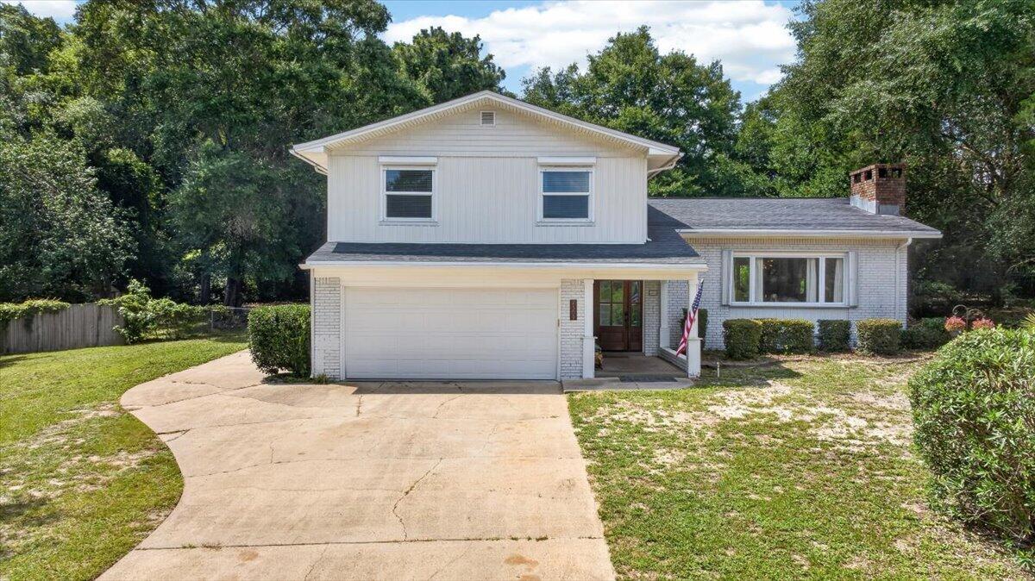
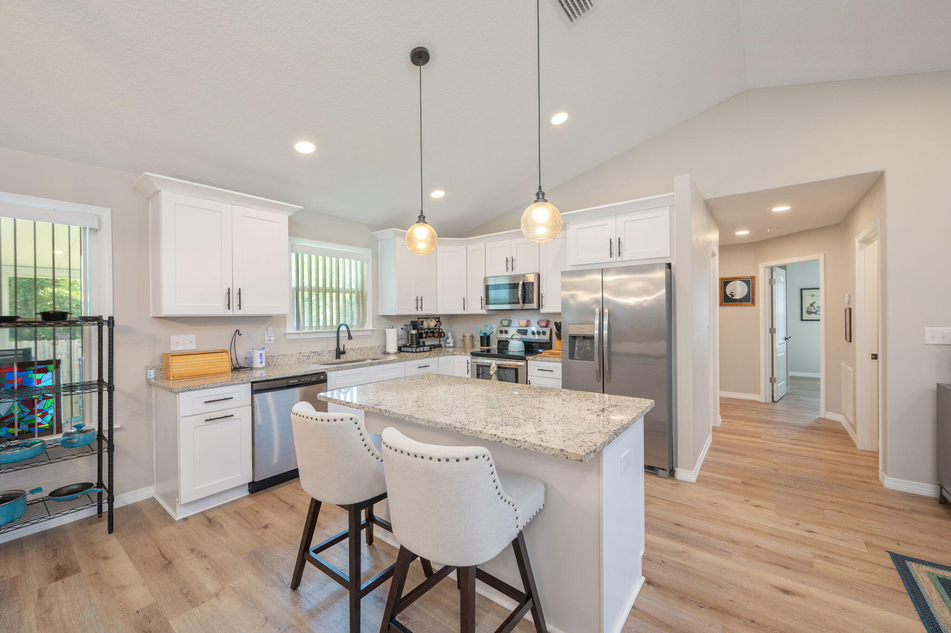
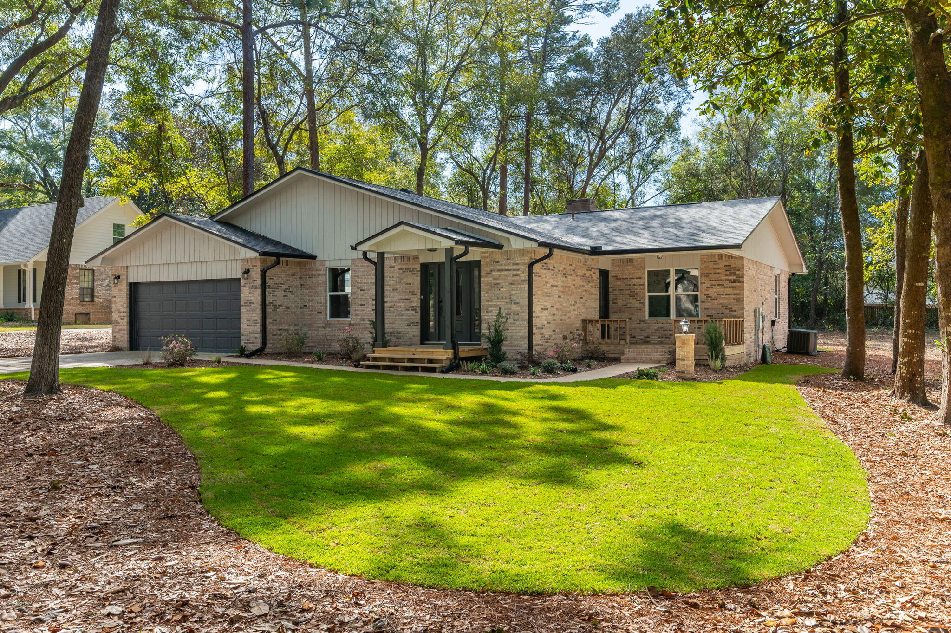
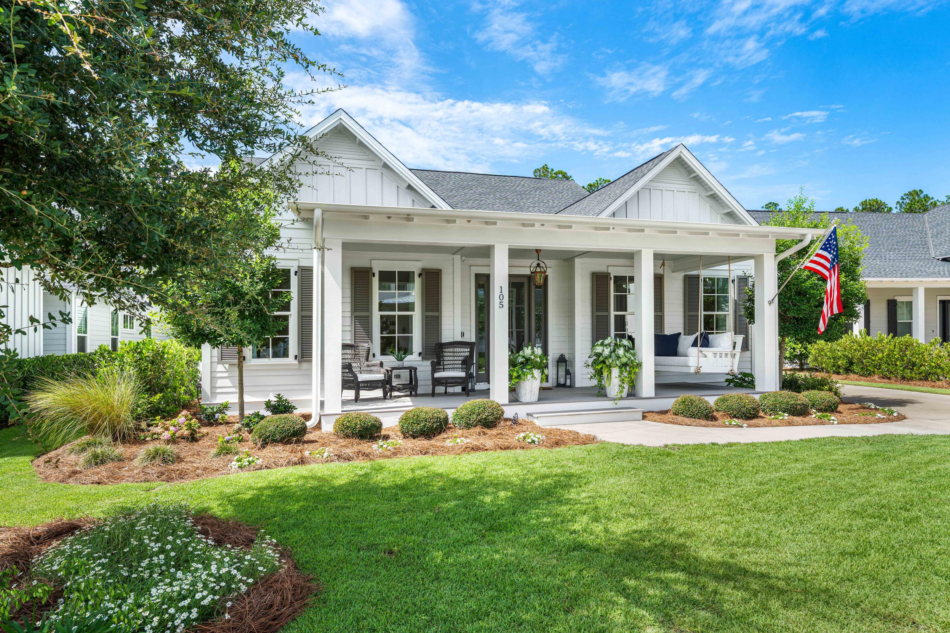
Experience the 30A vibe right here in Navarre. Built in 2020 and thoughtfully upgraded, this home stands out from the rest.

Offering 4 bedrooms, 3.5 bathrooms, and a large bonus room, the layout is both functional and flexible. The main floor features 9-foot ceilings, an open-concept kitchen, living, and dining space with high-end appliances, a private master suite, and a convenient half bath.

Upstairs includes two large bedrooms with walk-in closets, a smaller bedroom perfect for an office, a spacious bonus room, and two full bathrooms.

Step outside and it only gets better! A saltwater pool with tanning ledge, paver decking, screened-in patio, hot tub, and a 20x10 shed with lofts and an electrical panel ready for future use. Additional highlights include LVP flooring throughout the entire home, two HVAC systems for efficiency and comfort, upstairs front porch for watching those sunrises or sunsets, and board & batten in the hallways. 

Located in Holley by the Sea, enjoy access to top-tier amenities including indoor and outdoor pools, fitness center, tennis courts, boat launch, playground, and campground.

This is the one buyers have been waiting for, schedule your showing today. 

See Upgrades & Features List. Also note that while most of the photos were taken with the current tenant furniture, some are from when Sellers occupied.
#1000486

Navarre

6724 Kempton Street

4 Beds

3 Baths

3,070 Sq.Ft.

$785,000

MLS#: 1000486

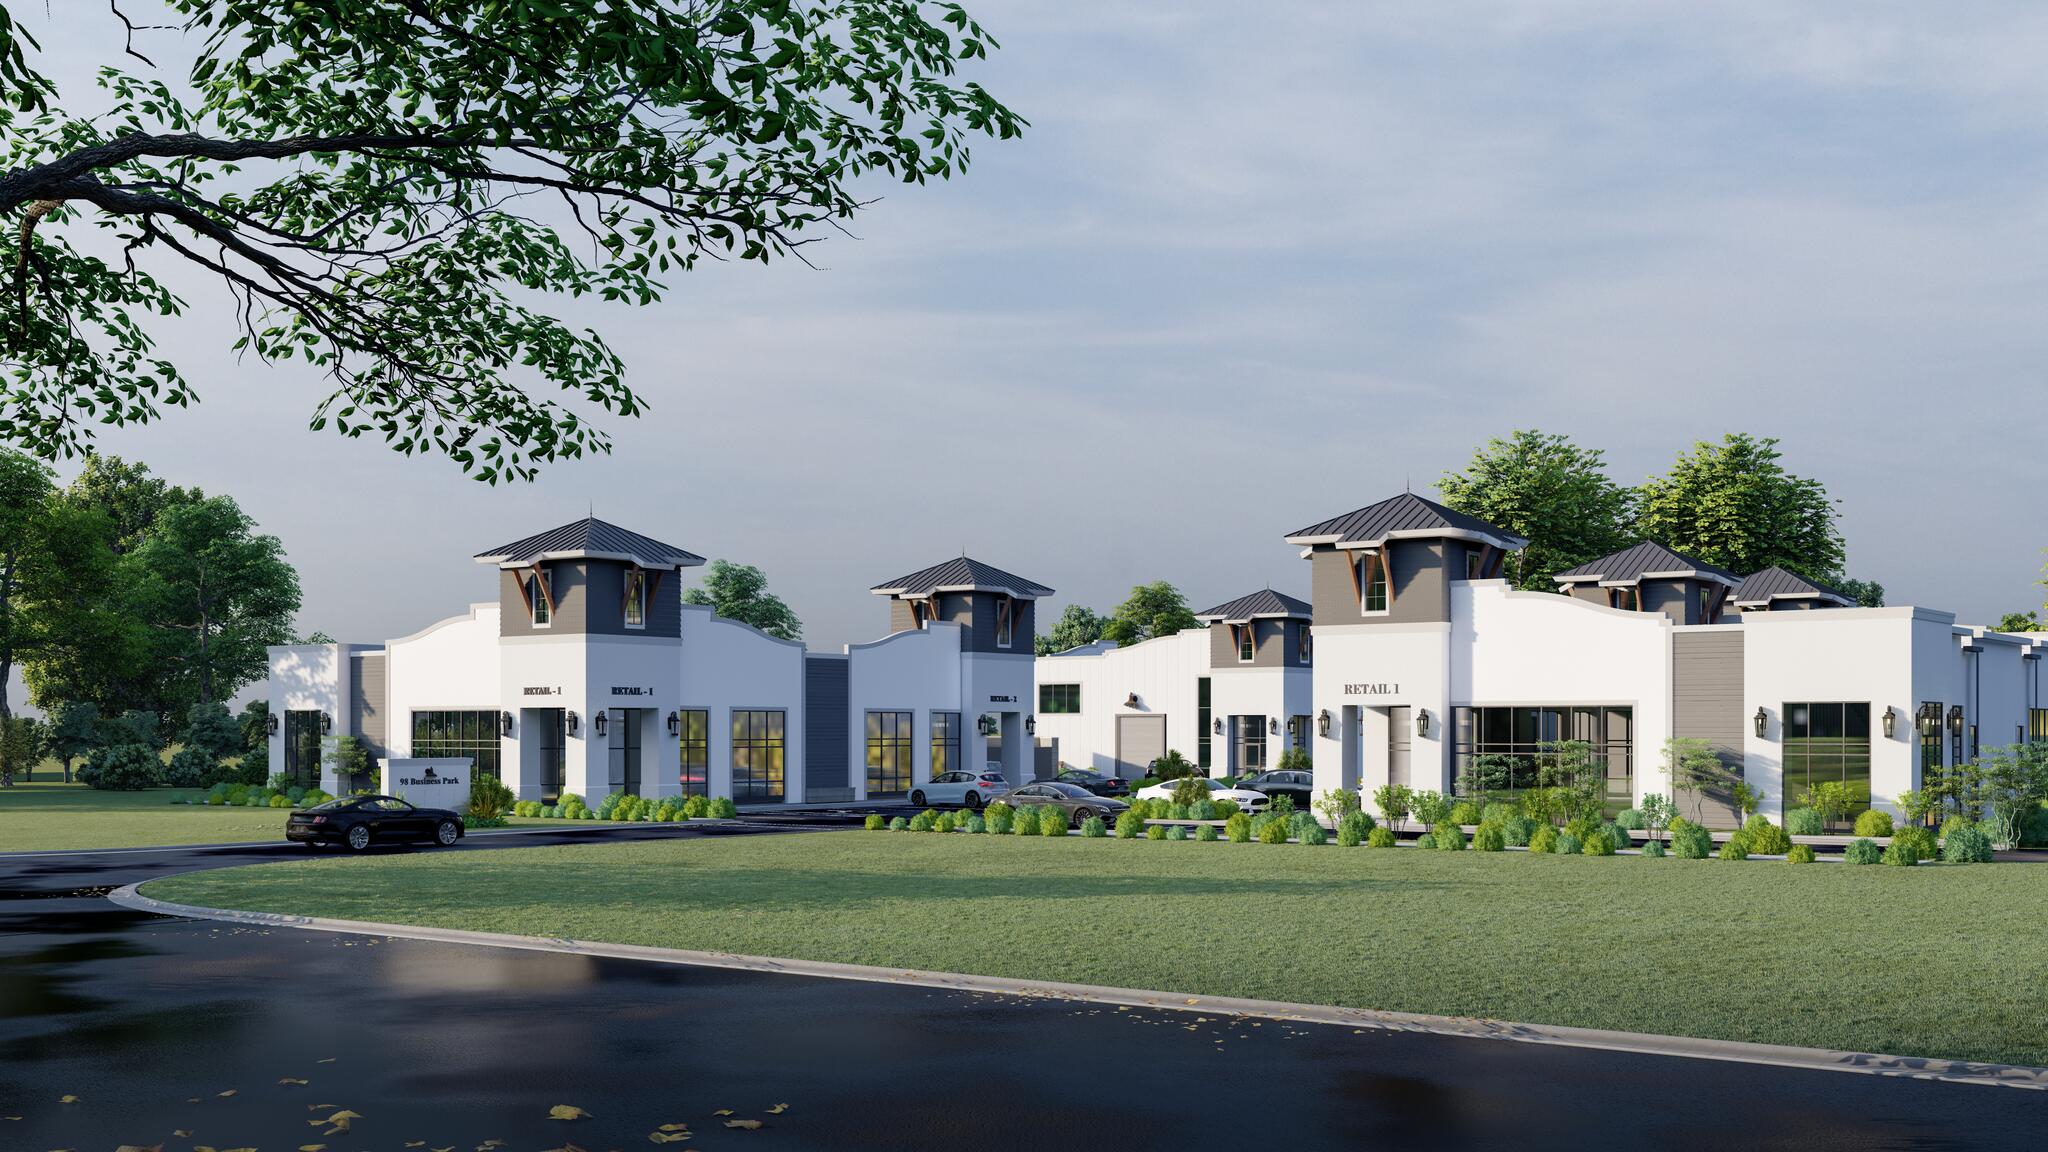
Welcome to Garage 30A, the Emerald Coast's premier luxury motor-condo community designed exclusively for automotive and motorcycle enthusiasts. Located just minutes from 30A, this gated and fully secured property offers the perfect blend of high-end storage, personalized workspace, and private club lifestyle — a first-of-its-kind ownership opportunity in the area.

Each 30' x 40' (2,400 sq ft) unit comes air-conditioned and plumbed (stubbed), offering a flexible, customizable shell ready for your dream buildout. Owners may tailor their space with upgrades such as epoxy flooring, mezzanine levels, full or half restrooms, custom cabinetry, vehicle lifts, media walls, wet bars, Wi-Fi, and climate-control enhancements.
#1002328

Santa Rosa Beach

5283 E Us Highway 98 T2

None Beds

1 Baths

2,400 Sq.Ft.

$550,000

MLS#: 1002328

* Listings identified with the FMLS IDX logo come from FMLS and are held by brokerage firms other than the owner of this website. The listing brokerage is identified in any listing details. Information is deemed reliable but is not guaranteed. If you believe any FMLS listing contains material that infringes your copyrighted work please click here to review our DMCA policy and learn how to submit a takedown request. © 2024. First Multiple Listing Service, Inc.
Single Family Residence

Featured listing

240 Driftwood Rd

Browse Properties

Categories

Homes Tailored to Your Lifestyle

Buyers Guide

Buying a home is one of the most exciting milestones of your life.

View more

Sellers Guide

Putting your home on the market can be a stressful process, especially when you don’t know what to expect.

View more

Market report

With just a few clicks, you'll gain instant access to valuable insights about the real estate market, including trends, property values, and community analytics.

View more

Home value

Unlike automated valuations, our hands-on review will provide a comprehensive opinion of your home’s value while considering important interior elements and other location intangible factors that machine algorithms so often miss.

View more

Buyers resources

Guides on financing, inspections, and choosing the right Realtor for a smooth home purchase.

Sellers resources

Practical tips on staging, pricing, and preparing your home to attract buyers and maximize your sale.

 - property

Send a message

Message successfully sent.

Reason for contacting?

I agree to receive email communication and understand I can unsubscribe at any time.

I agree to be contacted by EXP Luxury Group 30A via call, email, and text for real estate services. To opt out, you can reply 'stop' at any time or reply 'help' for assistance. You can also click the unsubscribe link in the emails. Message and data rates may apply. Message frequency may vary. Privacy Policy

Sign In Sign Out

Virtual Assistant

Would you like to take the next step with this property? We can help you schedule a showing or virtual tour, or send you more details.

Yes, I would like more information.

Thank You for Your Reply, One of Our Agents will contact you as soon as possible

No, maybe later.

Thank you, you can always contact me via email, phone number or through the contact form.

Realhub AI

Lucy - Your AI-Powered Realtor

Update Your Temporary Password

Personalize your search

Enter your email and we'll notify you immediately when new listings match what you're looking for.

or enter email address

Already have an account ? Login here

Continue your home search

I agree to receive communications and understand I can unsubscribe at any time.

I agree to be contacted by EXP Luxury Group 30A via call, email, and text for real estate services. To opt out, you can reply 'stop' at any time or reply 'help' for assistance. You can also click the unsubscribe link in the emails. Message and data rates may apply. Message frequency may vary. Privacy Policy

Already have an account ? Login here

We use cookies

We use cookies primarily for analytics to enhance your experience. By accepting, you agree to our use of these cookies. You can manage your preferences or learn more about our cookies policy.