Thinking of selling?

30A Luxury Lifestyle

  • Nearby me

Popular Features

Community Features

Association

Property Features

Waterfront

View

Exterior Features

Interior Features

Style

E-Alert name

Properties

10000 properties match your criteria

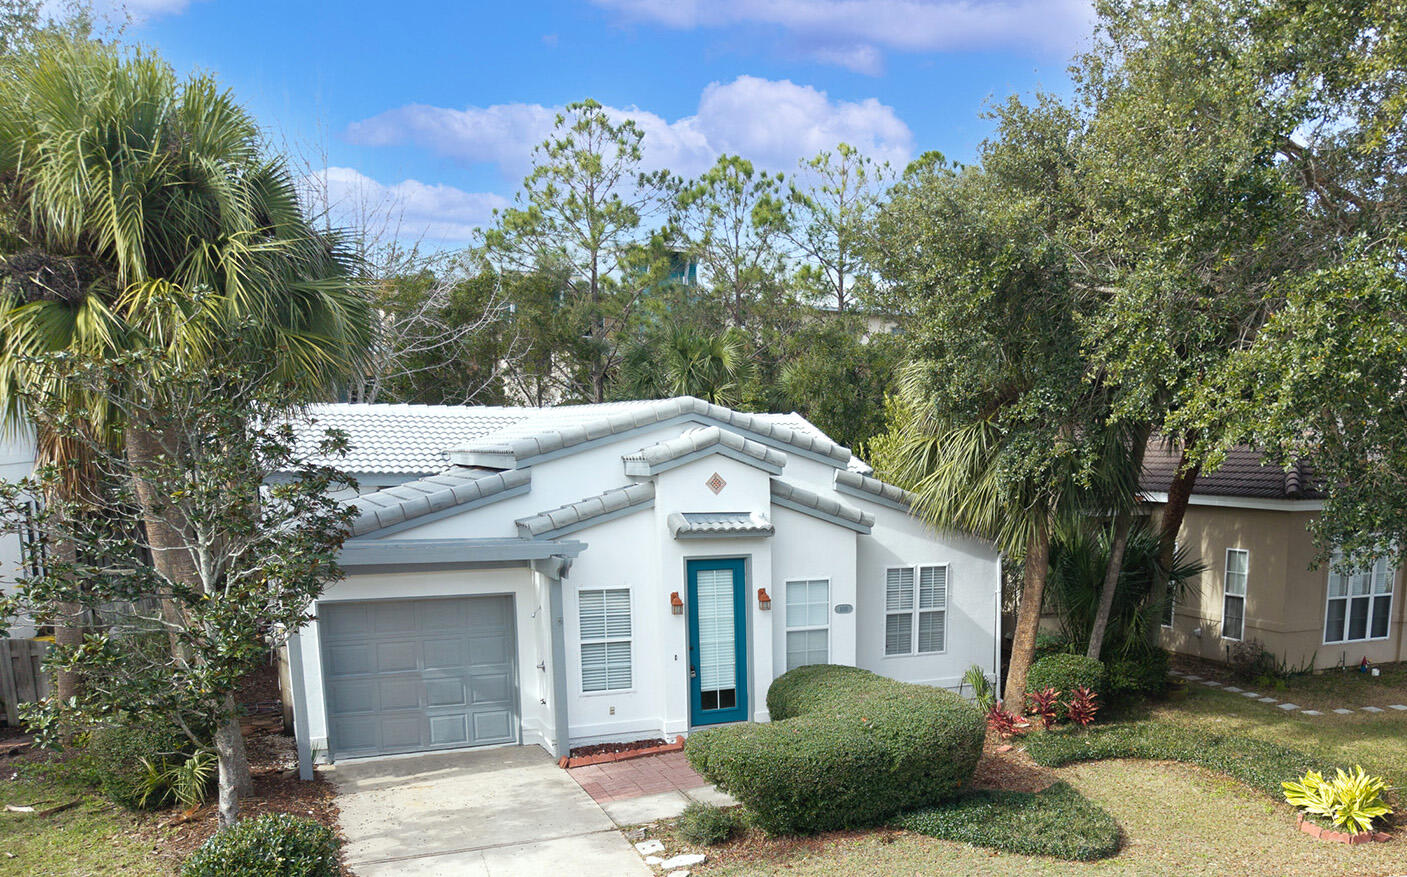
PRICE IMPROVEMENT & OWNER FINANCING AVAILABLE! Discover one of Destin's best values south of Highway 98 in the beautiful Tuscany community, just ½ mile from the beach and offering a rare opportunity to enjoy coastal living in a peaceful neighborhood with no short-term rentals. This beautifully updated 3-bedroom, 2-bath home features soaring vaulted ceilings, abundant natural light, elegant quartz countertops, a newer roof, and fresh interior and exterior paint, making it truly move-in ready. Tuscany is prized for its quiet residential atmosphere while being moments from Destin's sugar-white beaches, Destin Commons, championship golf, waterfront dining, shopping, entertainment, and top-rated schools. Whether you're looking for a primary residence, second home, or long-term investment, 108 Mantero Way combines flexible purchasing options, an unbeatable location, and the lifestyle buyers are seeking, making this a must-see property! Call for details and schedule a private tour today!
#993331

Destin

108 Mantero Way

3 Beds

2 Baths

1,502 Sq.Ft.

$489,000

MLS#: 993331
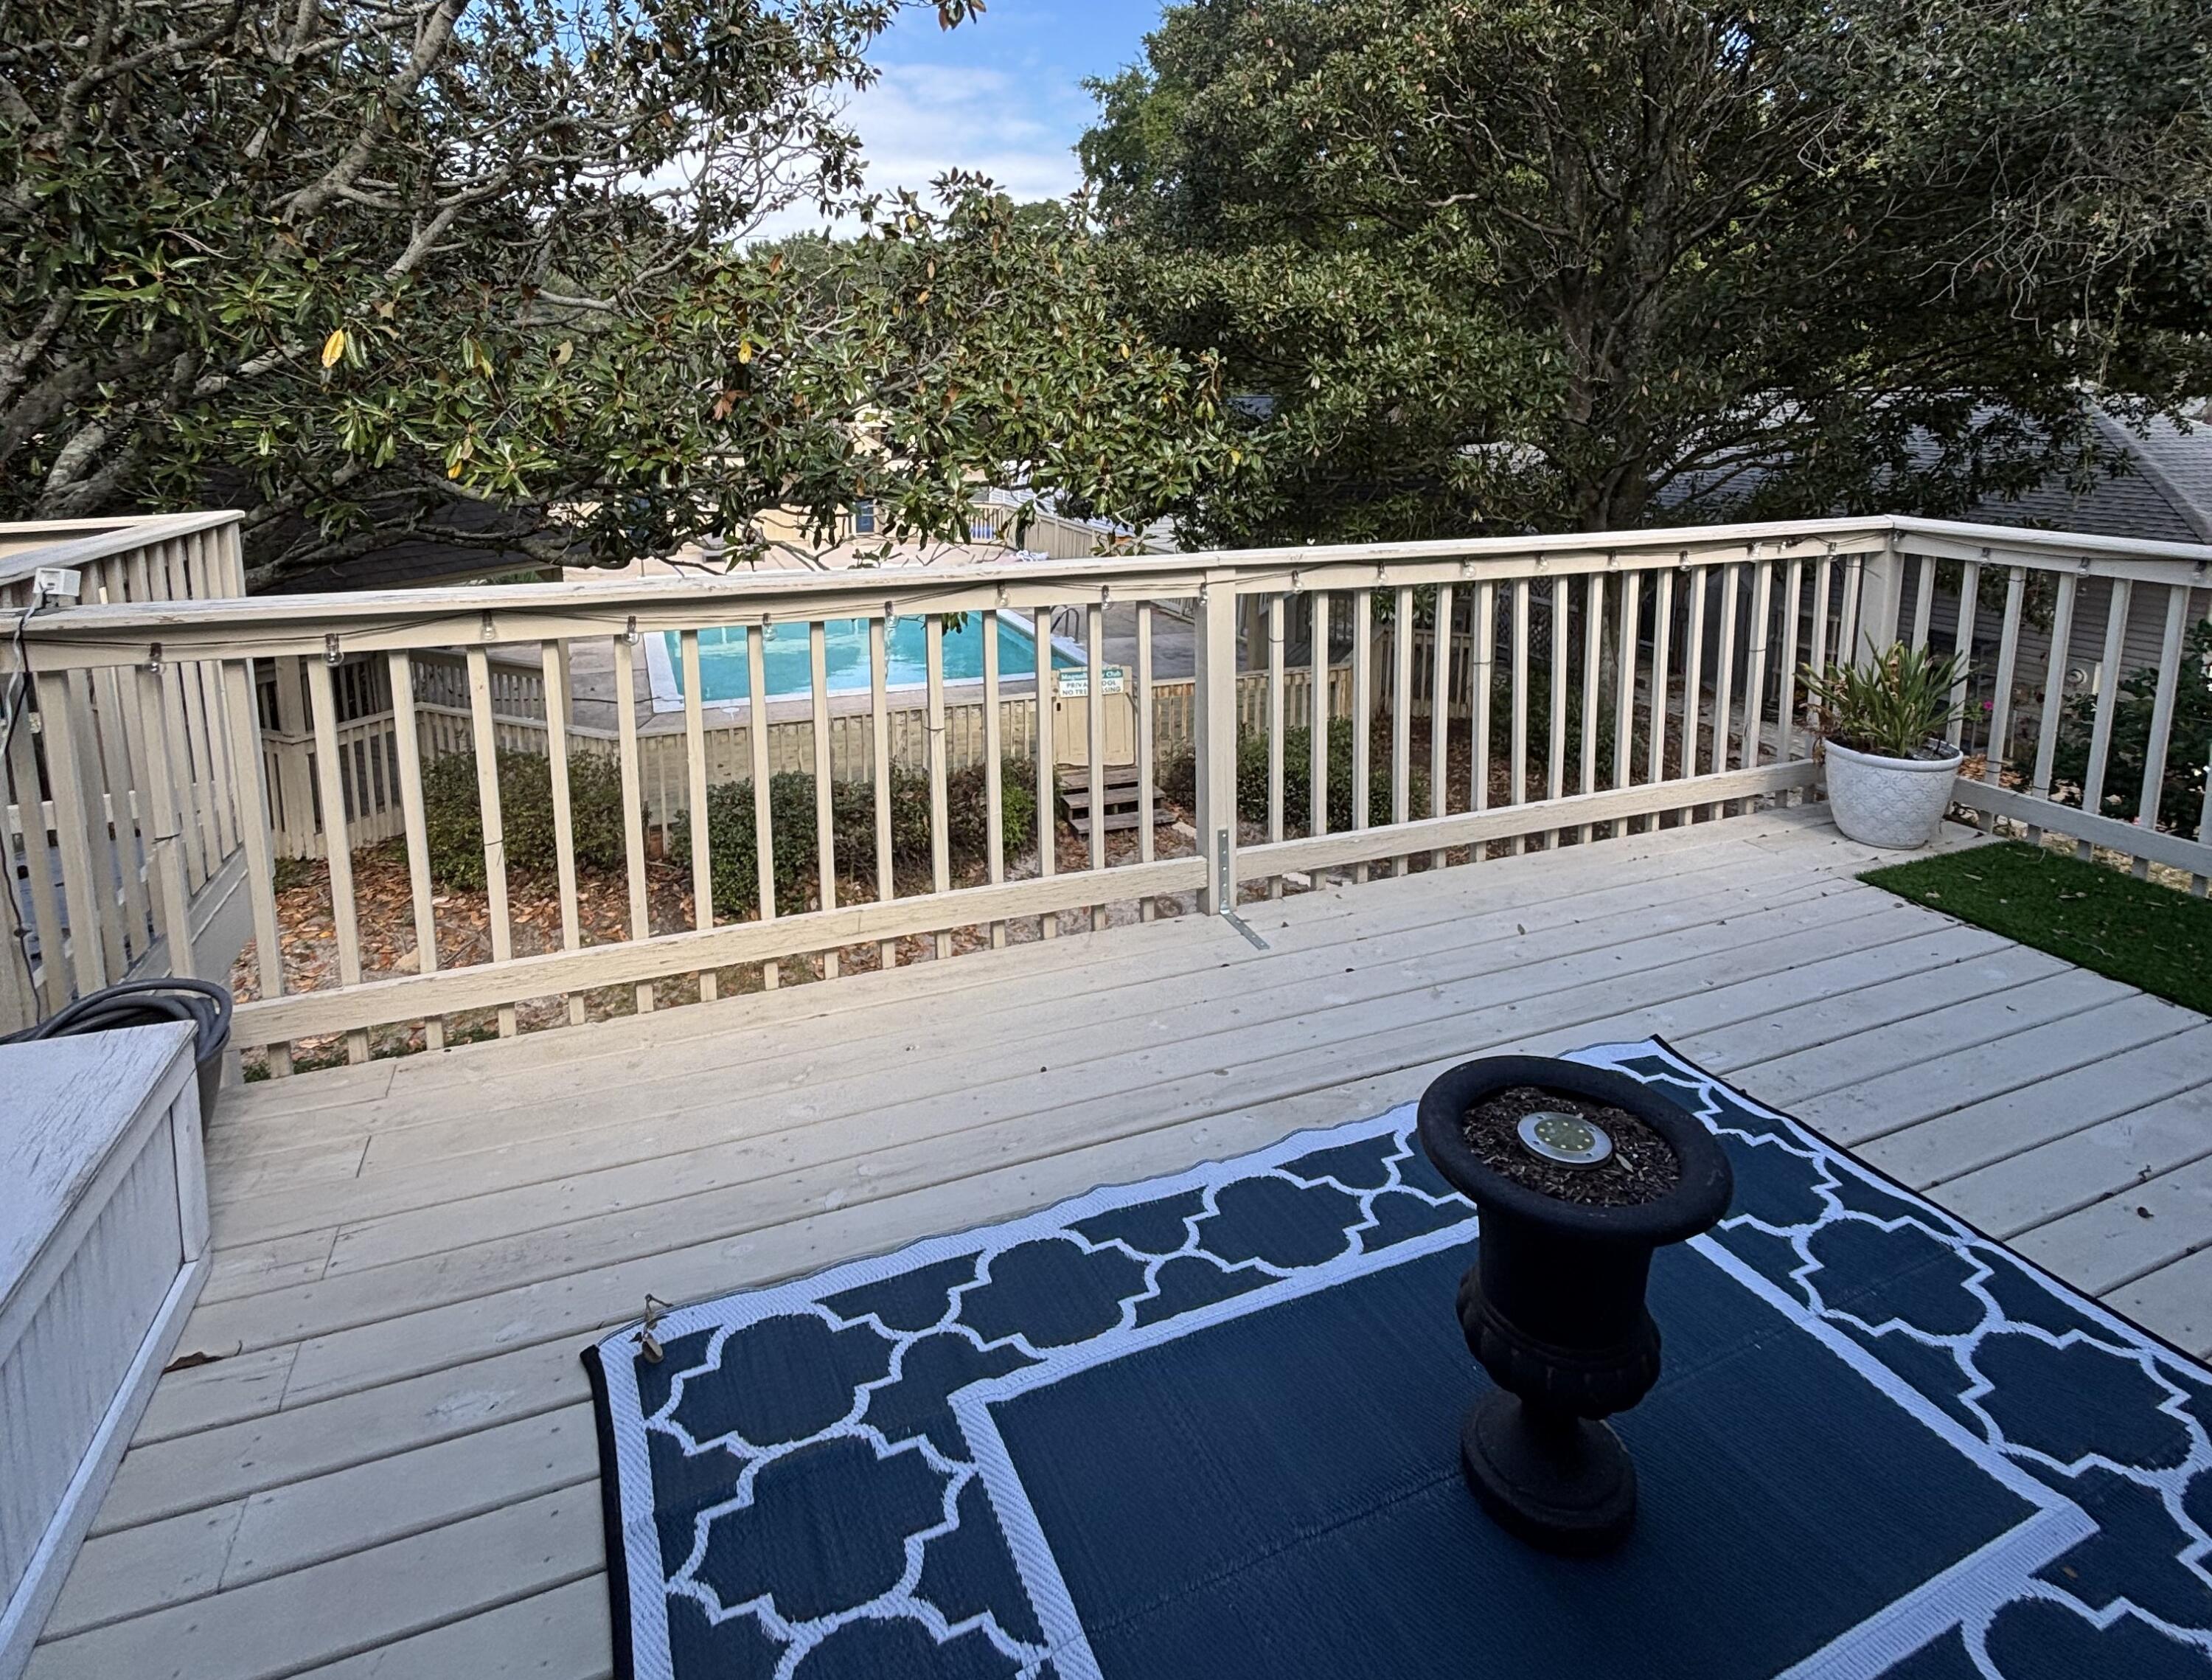
Spacious Destin townhome offers 2 bedrooms and 2/1/2 baths. The home has been totally renovated with new flooring, new countertops, new stainless-steel appliance, new HVAC, and new roof etc. Property can be rented mostly furnished with exception of a few items. The open-concept layout provides a welcoming atmosphere, perfect for families, couples, or professionals. Situated in a desirable community, residents can enjoy access to a sparkling community pool, ideal for relaxing or entertaining. Background check and credit check mandatory. Pets allowed with owner approval. Some Furnishings can remain per owner approval
#1006918

Destin

3861 Indian Trail 106

2 Beds

2 Baths

1,522 Sq.Ft.

$2,200

MLS#: 1006918
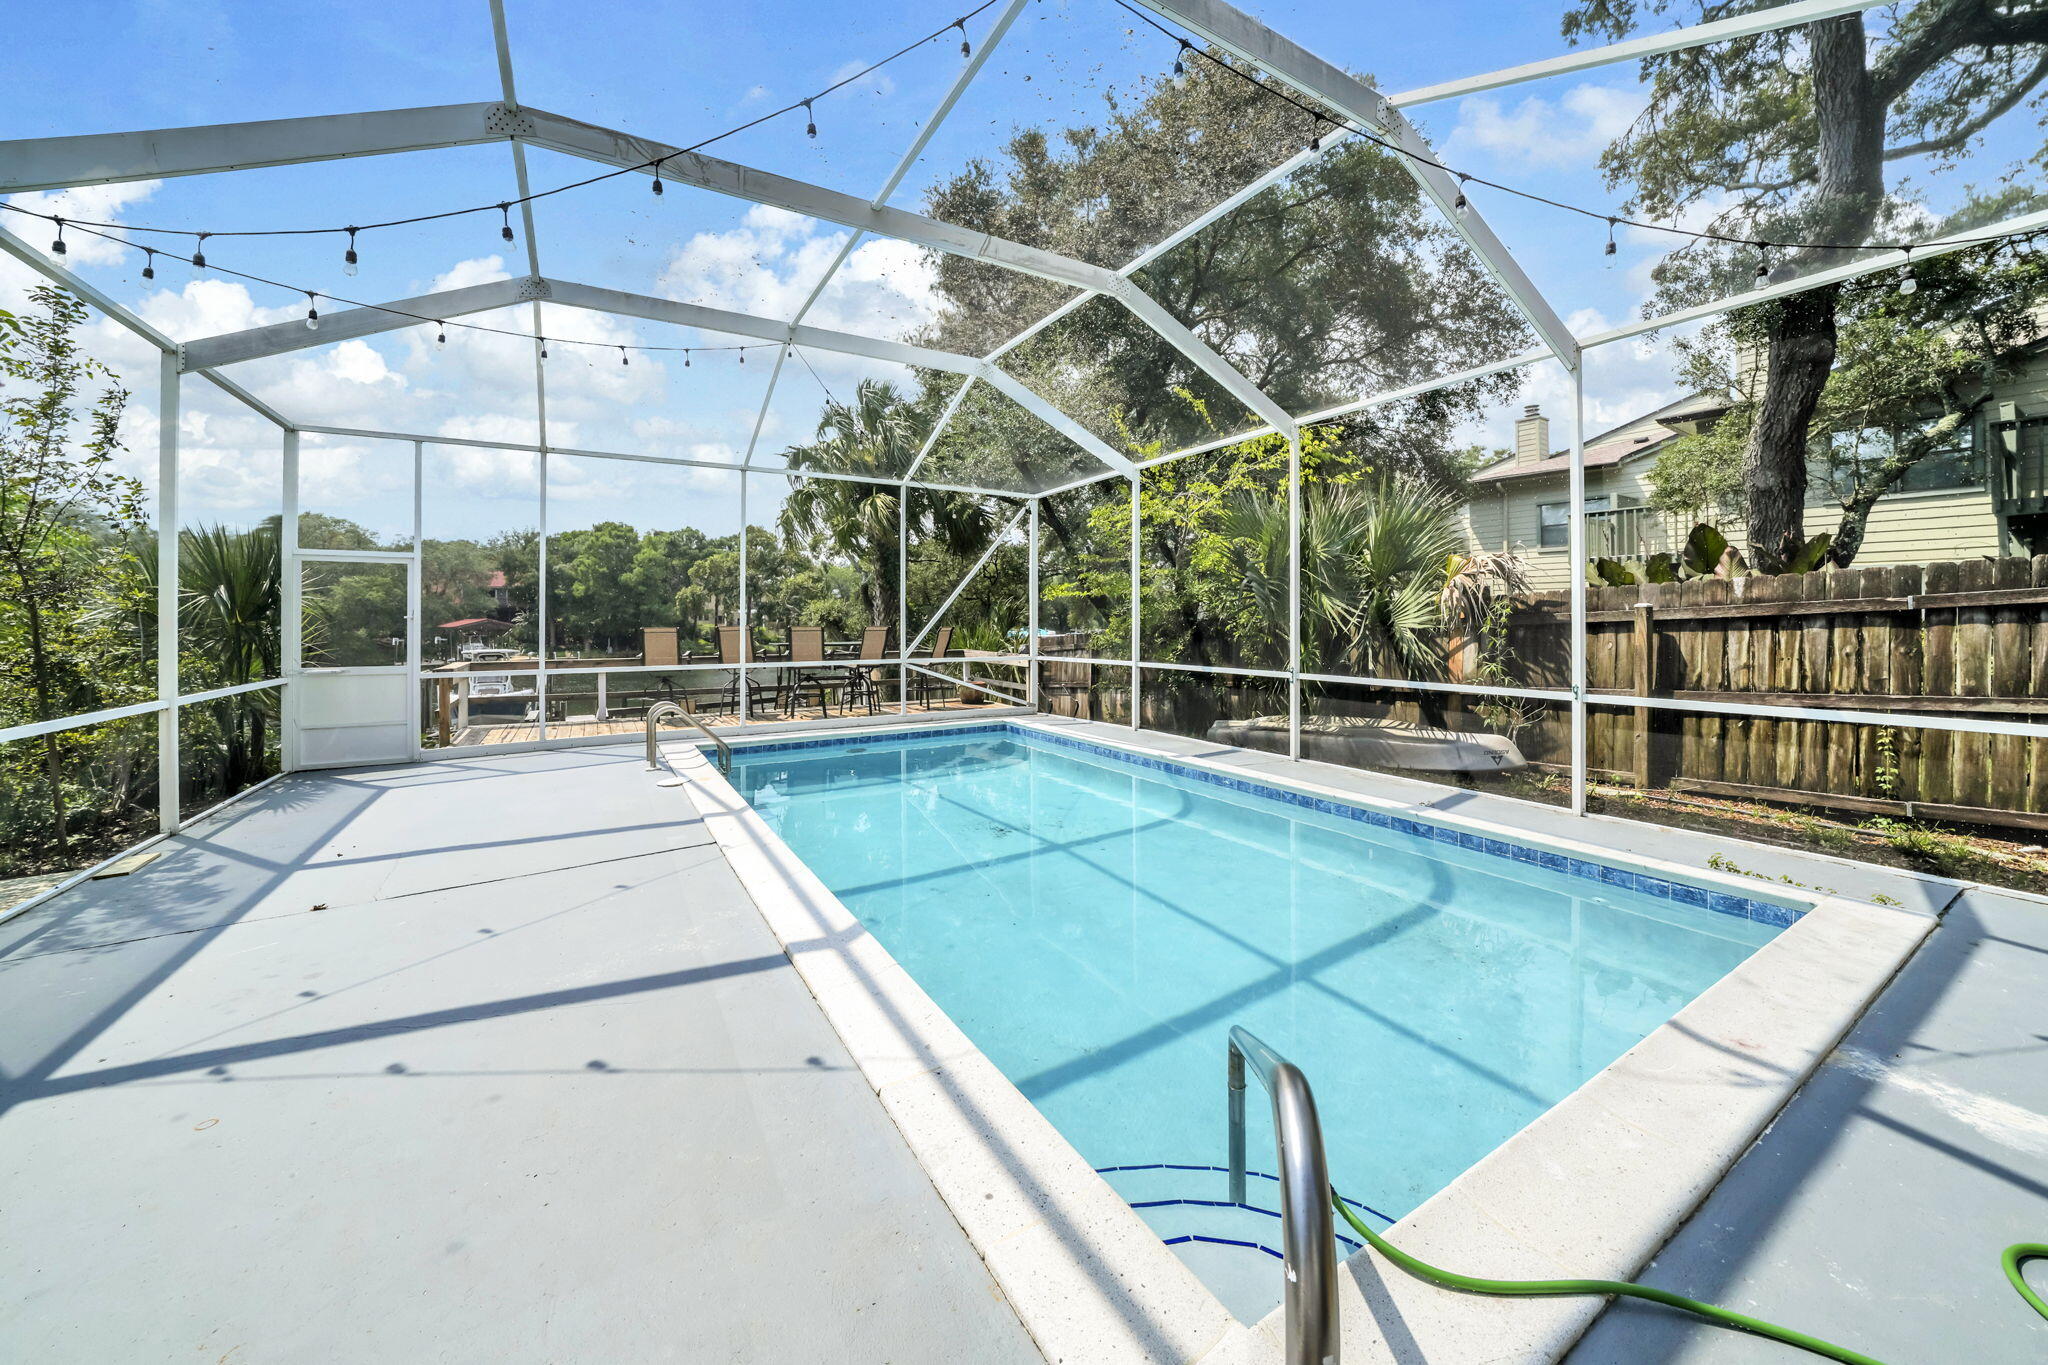
Waterfront living awaits in this all-brick 3-bedroom, 2-bath home on protected deep water in the no-wake zone of Kidd Bayou. Step outside to your backyard oasis featuring a newly refinished gunite pool with a brand-new tile border, screened lanai, and four spacious decks overlooking the bayou. Perfect for entertaining or relaxing by the water!!

Inside, the open floor plan is designed to maximize the views. The living room features a cozy electric fireplace, while the dining area overlooks the backyard, creating the perfect setting for everyday meals and entertaining. The kitchen offers granite countertops, updated appliances, a gas range, and tile flooring throughout the home. The primary suite is a peaceful retreat with its own private deck overlooking the pool and bayou--the perfect spot to enjoy your morning coffee or unwind at the end of the day.

Recent updates include a new dock (2024), boat lift motor and electrical (2023), remodeled primary bathroom (2023), interior paint (2023), pool pump (2024), newly refinished gunite pool with new tile border (2026), refrigerator (2025), garage door opener (2025), and lanai screens and doors (2025).

Conveniently located just off Yacht Club Road, this move-in ready waterfront home offers the perfect blend of boating, entertaining, and everyday living.
#1006891

Fort Walton Beach

282 Kidd Street

3 Beds

2 Baths

1,241 Sq.Ft.

$730,000

MLS#: 1006891
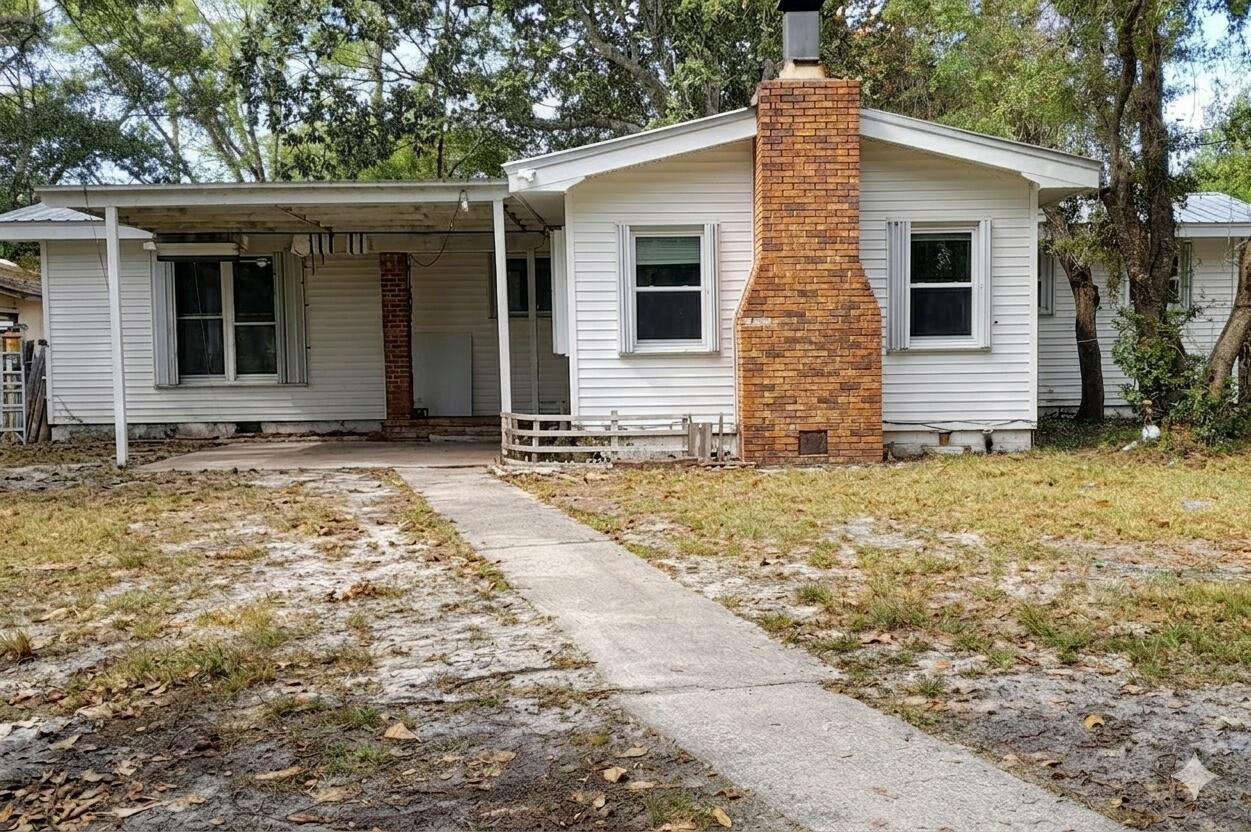
This is a four bed two and half bath house on a LARGE Lot! Centrally located in Fort Walton Beach with Walmart, Winn Dixie, Chick-fil-a, Starbucks, and Sams within 1/2 mile. There is potential for multifamily to be built on lot. THERES TWO ADDITIONAL BUILDINGS THAT CAN BE REBUILT, repair and replace.
New AC installed July 2026.
#997971

Fort Walton Beach

383 Lowery Drive

3 Beds

2 Baths

1,324 Sq.Ft.

$265,000

MLS#: 997971
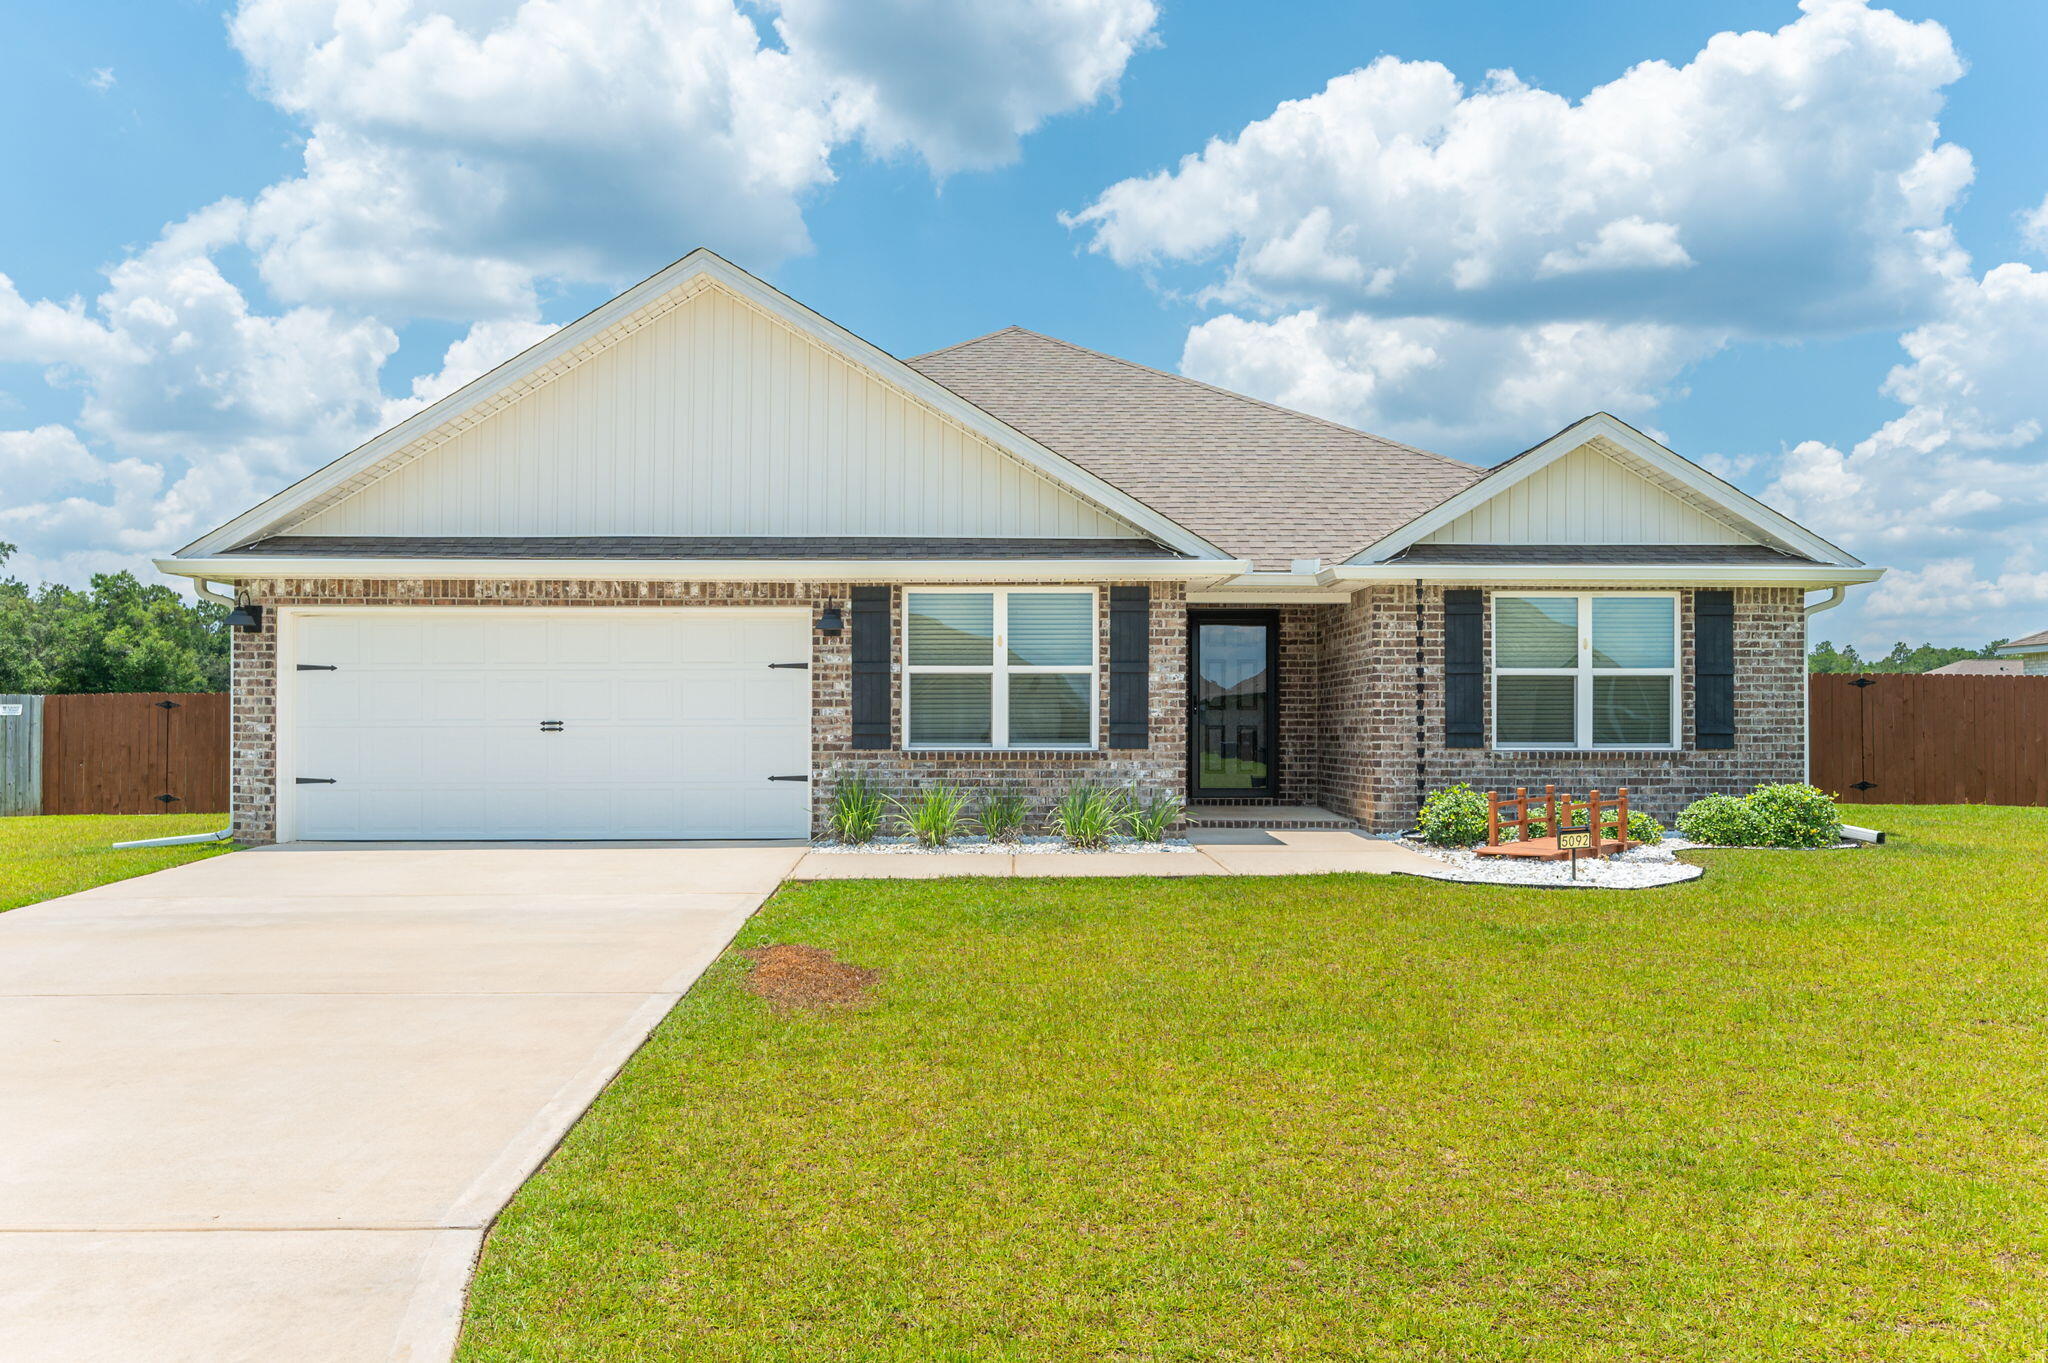
Welcome to this beautifully maintained **5-bedroom, 3-bathroom** home in Milton! Built just three years ago, this spacious home offers a bright, open-concept layout designed for comfortable everyday living and entertaining.

The kitchen features granite countertops, stainless steel appliances, white cabinetry, a large center island with bar seating, and ample cabinet and countertop space. The open living and dining areas provide plenty of room for gathering with family and friends, while luxury vinyl plank flooring throughout the main living spaces offers both style and easy maintenance.

The split floor plan includes a spacious primary suite with a private bathroom featuring dual vanities, a walk-in shower, and a large walk-in closet. Four additional bedrooms and two full bathrooms provide flexibility for guests, a home office, or growing families.

Step outside to enjoy the **large, fully fenced backyard**, offering plenty of space for outdoor activities, entertaining, or simply relaxing. The home has been professionally cleaned and is move-in ready.

Conveniently located near schools, shopping, dining, and an easy commute to Pensacola and surrounding areas.

For added convenience at move-in, fresh HVAC filters and septic treatment tabs have been left at the property for the new residents. The decorative landscaping bridge located in the front yard is designed to protect the underlying French drain line and must remain in place throughout the lease term. NO smoking. 600 minimum FICO credit score required in addition to meeting rental criteria. Pets allowed upon approval with a non-refundable pet fee and with a Petscreening.com report.All applicants are required to complete an application on PetScreening.com regardless of if they own a pet or not.  Applicants with an ESA are also required to complete the application.

This property is a part of a Homeowners Association and tenants will be required to adhere to certain rules and restrictions.  If you have any questions, you may request to view the HOA Covenants prior to application. 

** Fees Required once an application is approved include, but may not be limited to: Security Deposit, Non-Refundable Fees (cleaning and rekey), $20 Certified Mail Fee, and Pet Fees (when applicable).  ***
#1006925

Milton

5092 Gaineswood Drive

5 Beds

3 Baths

2,483 Sq.Ft.

$2,550

MLS#: 1006925
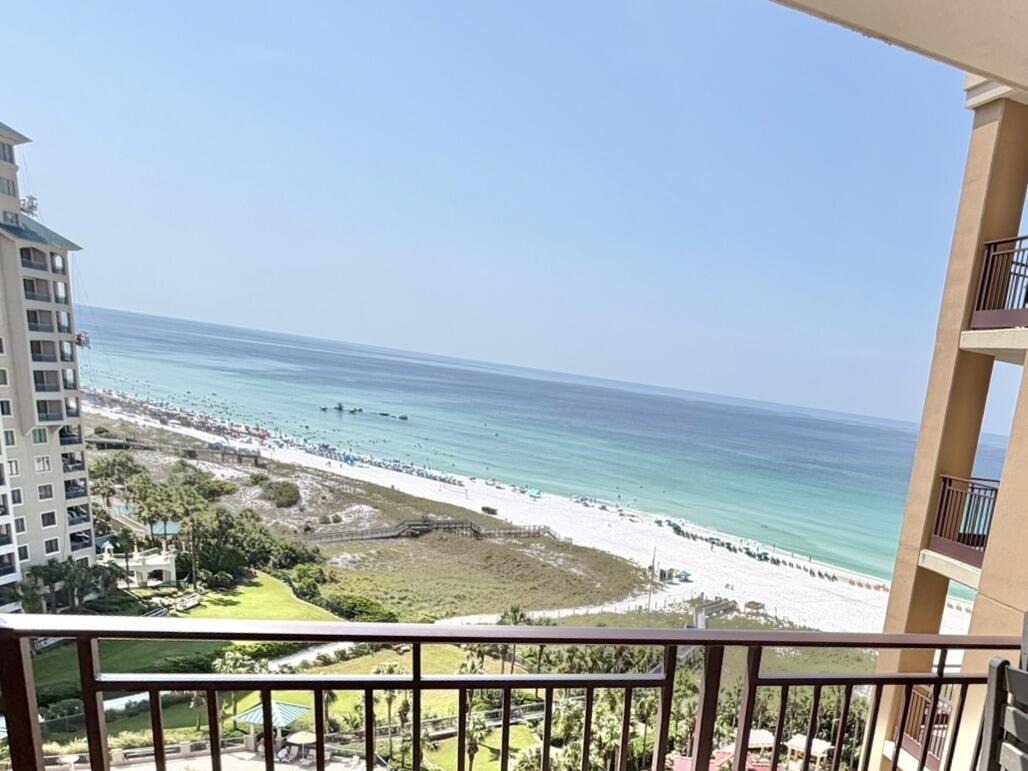
Are you ready to experience an elevated level of the Gulf-Front condominium lifestyle? Prepare to enjoy all that Unit 4791 in Westwinds at the Sandestin Golf & Beach Resort has to offer. To begin, your elevator ride from the lobby will jettison you to your new 11th floor condo featuring two bedrooms with two & a half bathrooms.  You are perfectly tucked in, overlooking the incomparably gorgeous shoreline that drew you here in the first place.  Your Emerald Coast views of the Gulf extend as far as the eye can see. Get your camera ready, who knows what fun dolphin play you may witness? This immaculate unit was recently updated and upgraded.  The kitchen area pops with a coastal-inspired tiled backsplash, bistro-style island seating and a fresh appliance suite to compliment the pristine cabinetry. Both bedrooms are sure to impress, along with their adjoining stylish bathrooms. One advantage of ownership in Westwinds is your ability to rent. You have discovered a premium turn-key rental property. If you don't know much about the Resort, you are in for a magnificent treat! Just wait until you see all you can do while you are here. From witnessing a glorious sunrise over the beach to spectacular fireworks over the water before bed, what you stack in between is only limited by your imagination. If that doesn't appeal to you, it will matter to all the vacationers clamoring to get a reservation for your new 4791 Westwinds condo. It is time to elevate your beach condo experience today!
#1006902

Miramar Beach

4791 Westwinds Drive # 4791

2 Beds

2 Baths

1,145 Sq.Ft.

$1,125,000

MLS#: 1006902
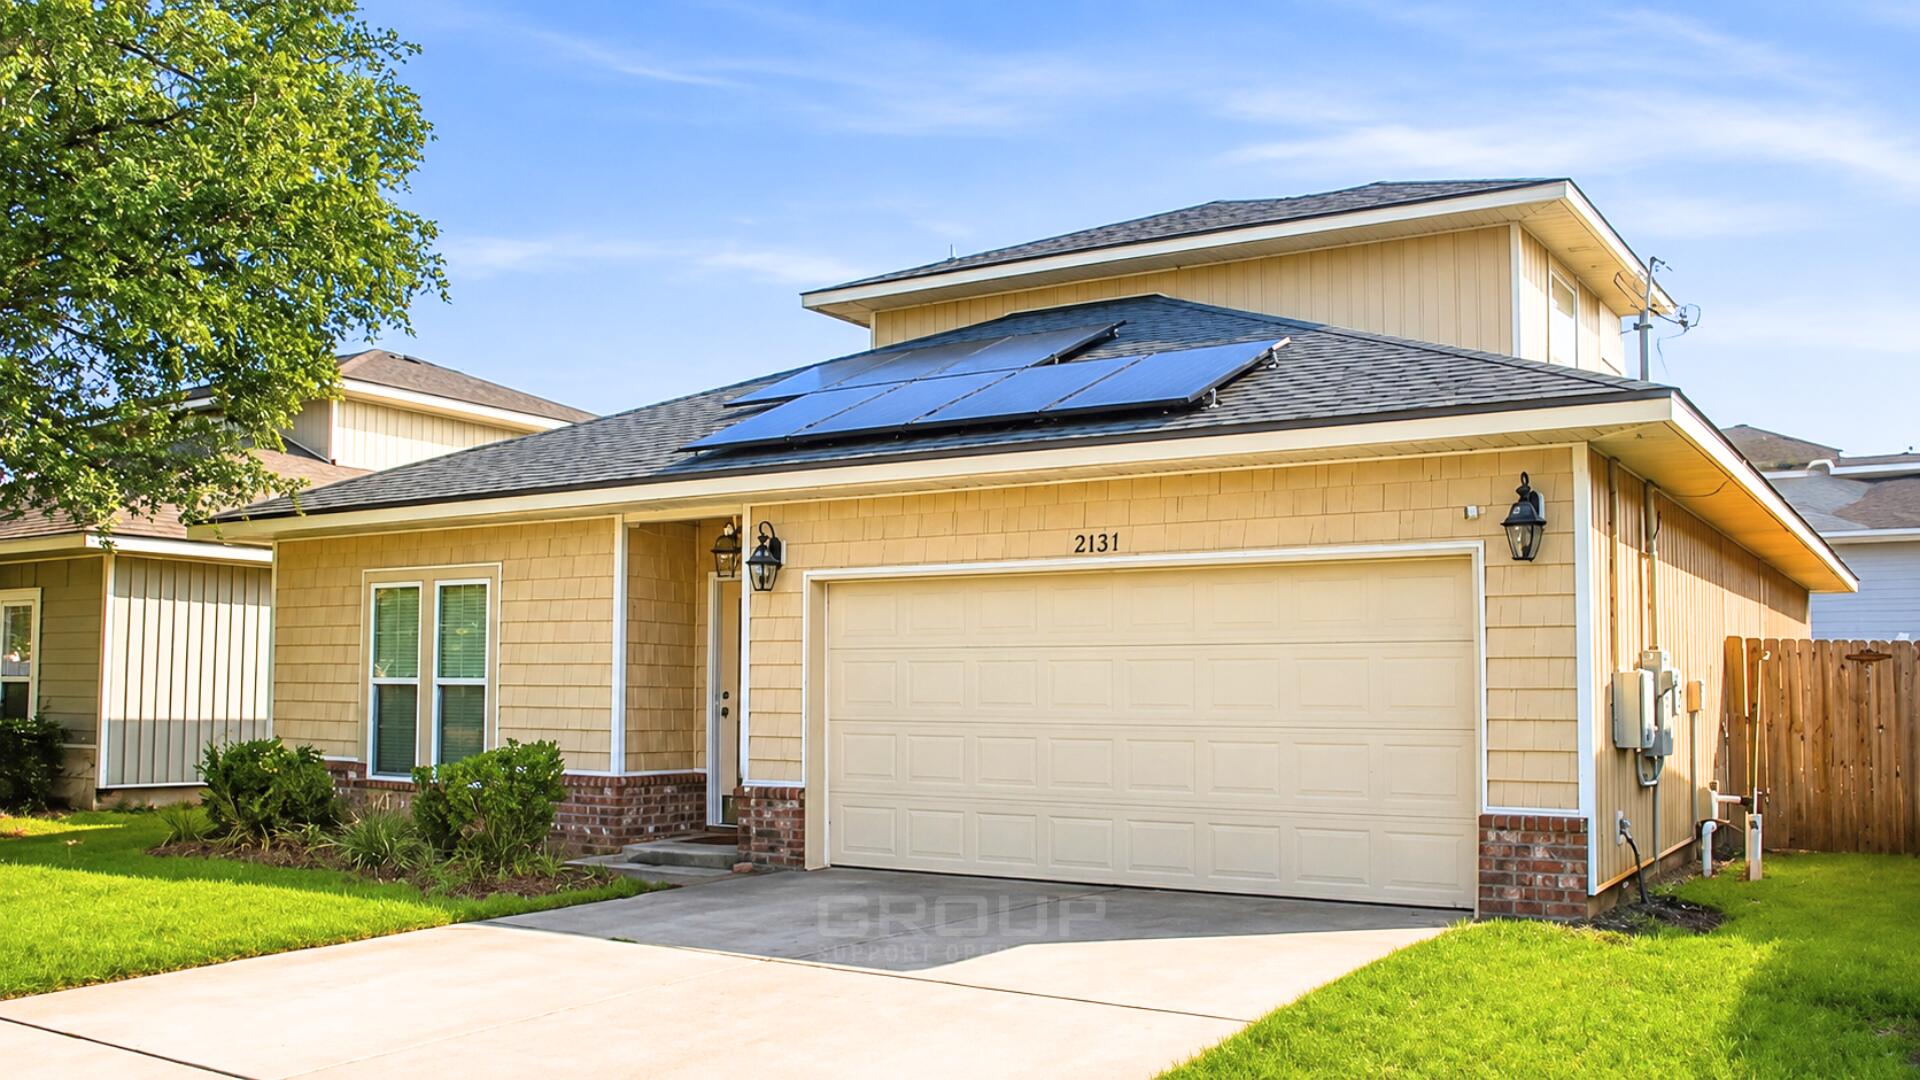
Welcome to this beautifully designed Craftsman-style home offering 4 bedrooms, 3 full bathrooms, and a thoughtfully designed two-story floor plan in a highly desirable Navarre location. 9-foot ceilings and an open, functional layout create an inviting, modern living space.

The first floor features the spacious primary suite and a secondary bedroom with an adjacent full bath, providing flexibility for guests or a home office. Upstairs, you'll find two additional bedrooms and a third full bathroom, offering privacy and ample space for family or visitors.

The well-appointed kitchen is designed for both everyday living and entertaining, featuring stainless steel appliances, upgraded, custom heavy-duty shelves and stainless steel vent, granite countertops, and a generous walk-in pantry. The primary suite includes dual walk-in closets, a double vanity, and a beautifully finished walk-in shower with a glass enclosure.

Conveniently located near top-rated schools, walking distance from the Navarre Sound, 15 minutes from the Hurlburt Field main gate, 5 minutes from the Navarre Beach bridge to the white sand beaches of the Emerald Coast, this home combines quality construction with an ideal location.
#1006909

Navarre

2131 Nina Street

4 Beds

3 Baths

2,091 Sq.Ft.

$450,000

MLS#: 1006909
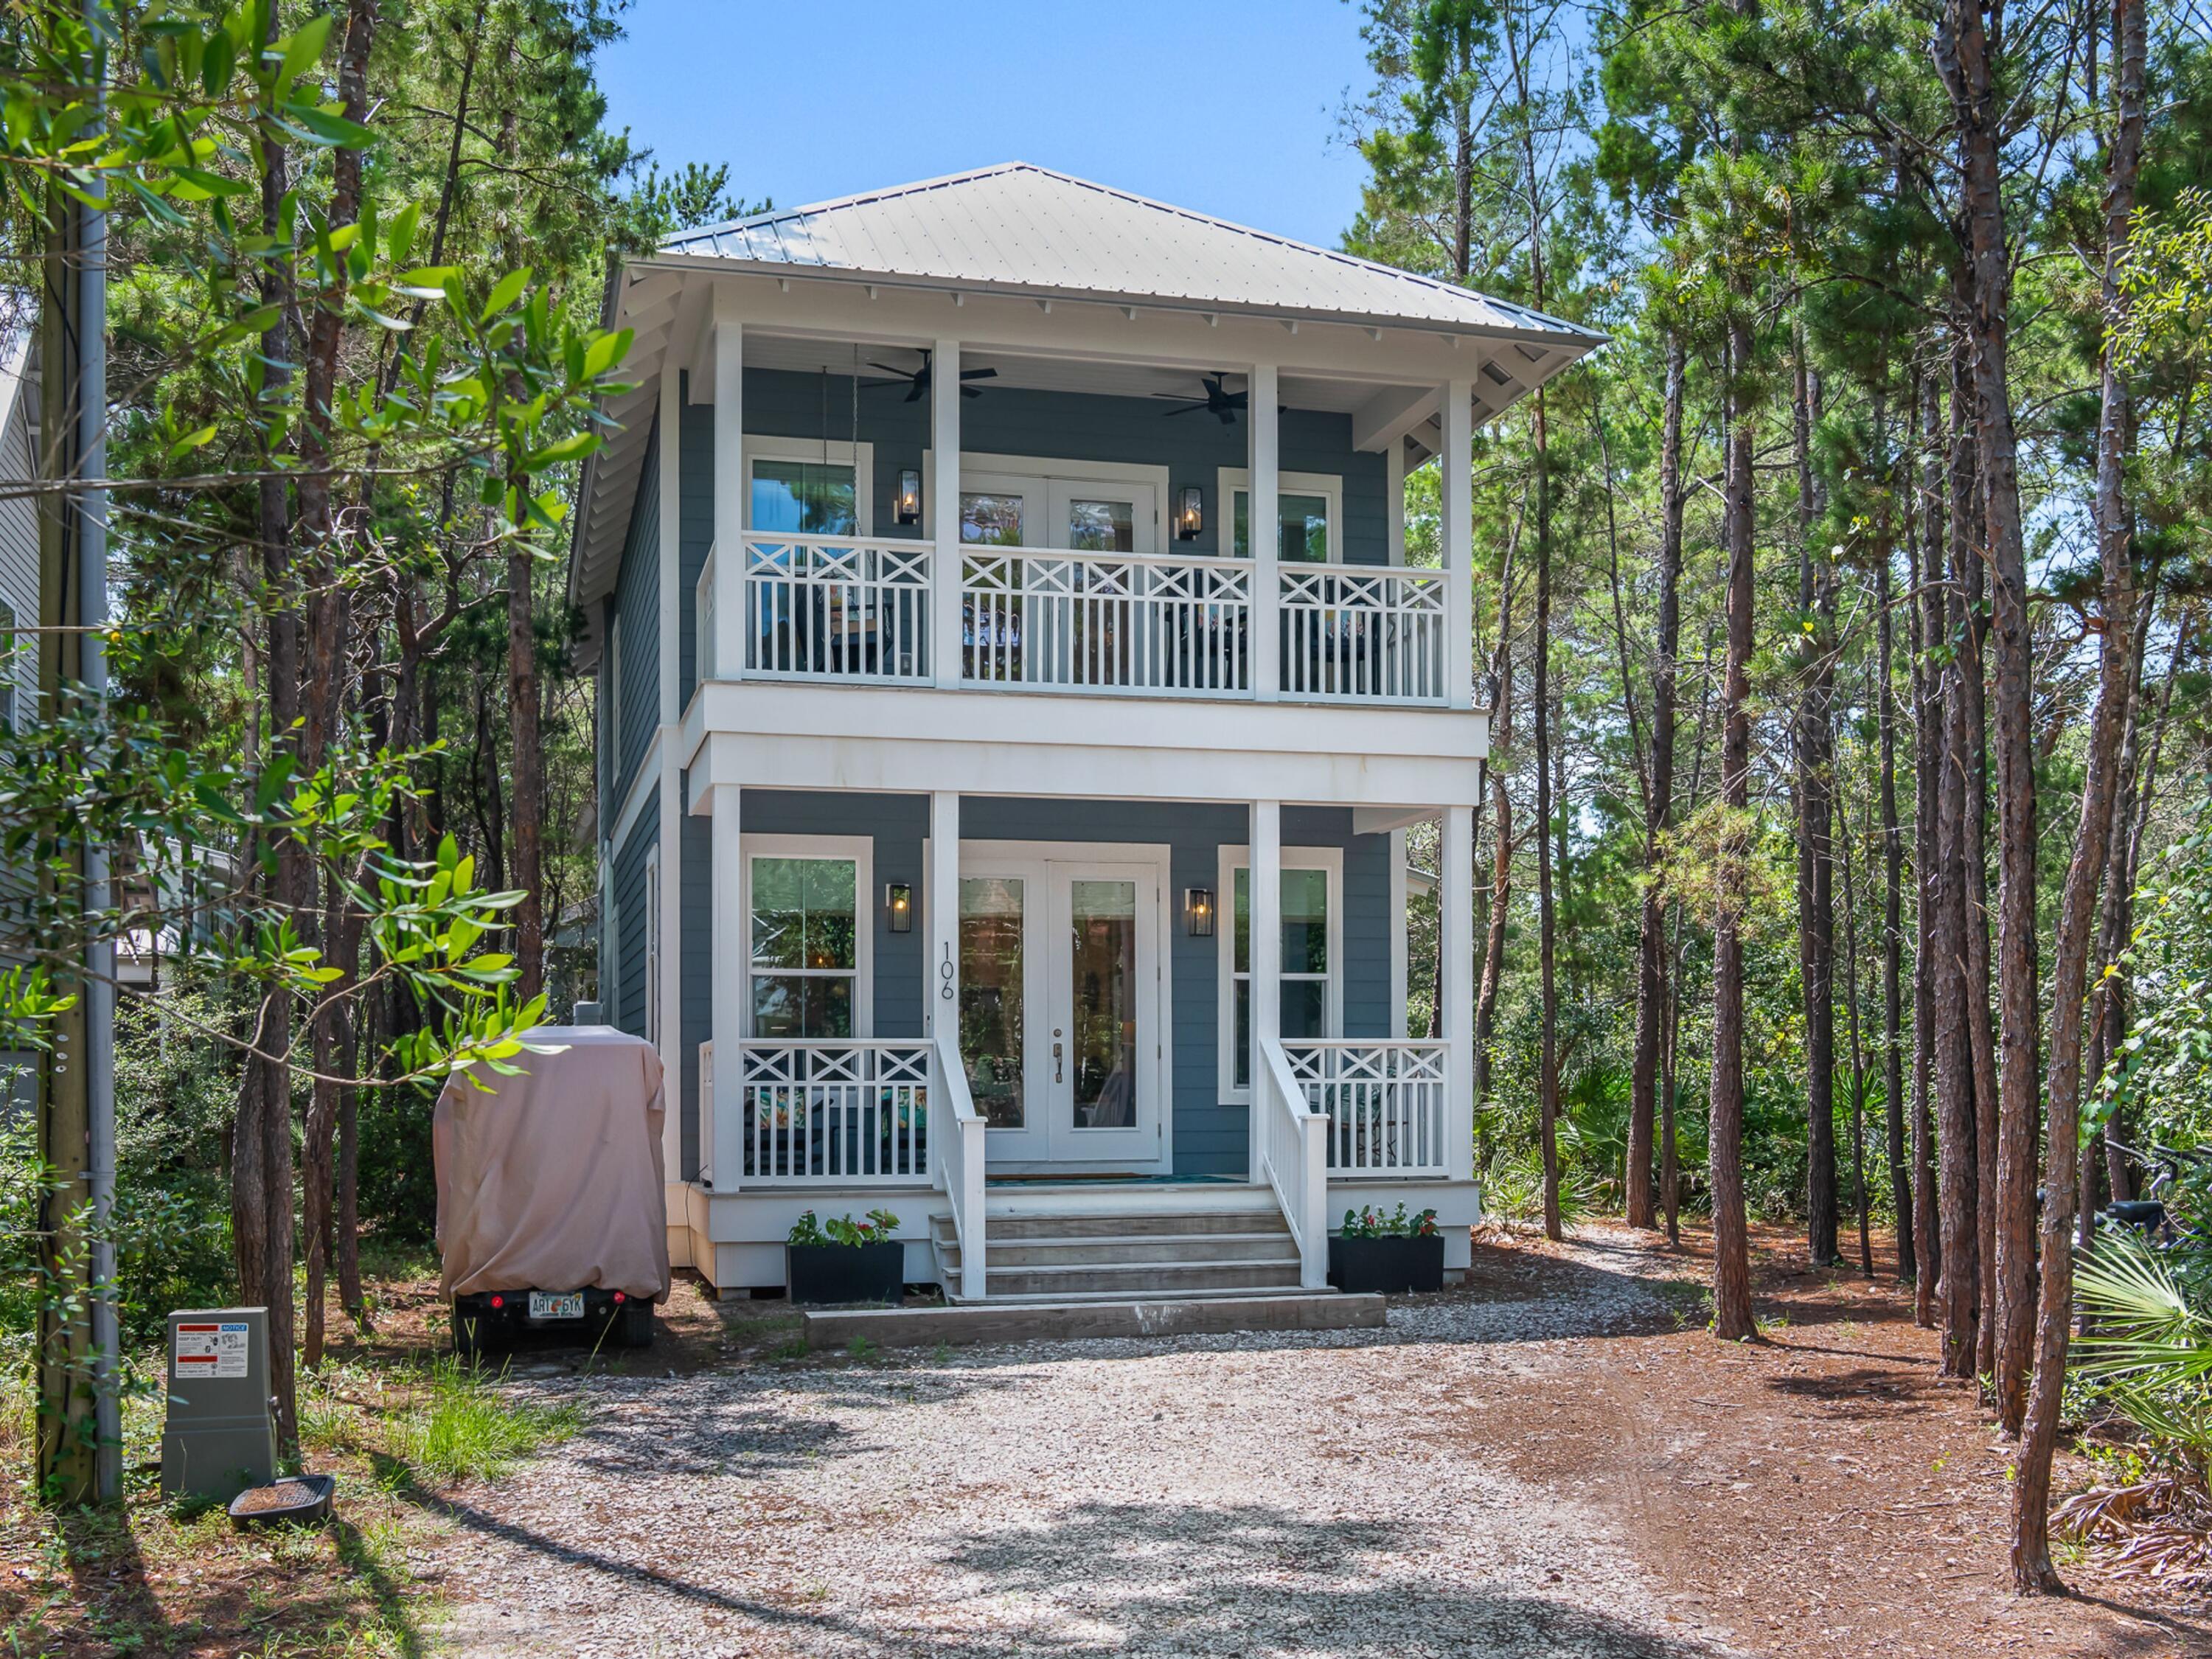
Built in 2022 and custom-designed by its owner, this charming coastal cottage captures the relaxed spirit of life south of Scenic Highway 30A. Positioned on a corner lot in the sought-after Eastern Lake neighborhood, beside a protected wooded greenspace that will never be built on, the home offers a peaceful setting just a short stroll from the Gulf of Mexico and the Eastern Lake Neighborhood Beach Access. Designed in the spirit of a classic beach-cottage community, the neighborhood's homes back up to greenspace with rear porches and a pedestrian path that winds gently down to the beach. Thoughtfully crafted by a commercial builder, the residence pairs exceptional construction with timeless cottage character, creating a turnkey retreat equally suited as a full-time residence, second home or proven investment property.

Spanning approximately 1,800 square feet, the two-story home features two bedrooms, 2½ baths and a custom-built bunk nook tucked into the second-floor landing, providing additional sleeping space without sacrificing the home's open feel. Hardwood flooring extends throughout, while abundant windows fill the interiors with natural light. The inviting main living area flows seamlessly into the dining space and beautifully appointed kitchen, where quartz countertops, a center island with seating, stainless steel appliances, a gas range, woven shades and rattan pendant lighting create an atmosphere that is both stylish and functional.  A striking floating wood-and-steel staircase serves as a focal point, adding contemporary character to the home's coastal aesthetic.

Multiple covered porches encourage effortless outdoor living, including a private side-entry porch set alongside the wooded greenspace, offering inviting spaces for morning coffee, afternoon breezes or evening gatherings after a day at the beach. The primary suite provides a peaceful escape with elegant designer wallpaper, a luxurious private bath and its own private balcony overlooking the arched pathway that leads to the beach. The guest suite features two queen beds, a nearby shared bath and its own large roofed balcony overlooking the shaded front yard from the second floor, while the built-in twin bunks provide an ideal retreat for younger guests.

The yard is surrounded by mature landscaping and highlighted by a charming garden arbor, creating a private outdoor sanctuary with room to relax, grill and entertain. With four parking spaces, stacked front and rear porches and a quiet wooded setting, every detail has been thoughtfully considered.

Located in the heart of Seagrove Beach, residents enjoy easy access to the beach, scenic biking trails, kayaking and paddleboarding on one of South Walton's treasured coastal dune lakes, as well as fishing, swimming and the renowned shopping and dining destinations along 30A. Combining quality craftsmanship, abundant natural light and an exceptional location just moments from the gulf, this beautifully maintained coastal cottage offers an outstanding opportunity to enjoy the best of life along the Emerald Coast.
#1006911

Santa Rosa Beach

106 Williams Street

2 Beds

2 Baths

1,600 Sq.Ft.

$1,450,000

MLS#: 1006911
Gross Rentals 2026 $32,800 (115 nights) CAO 11JUL
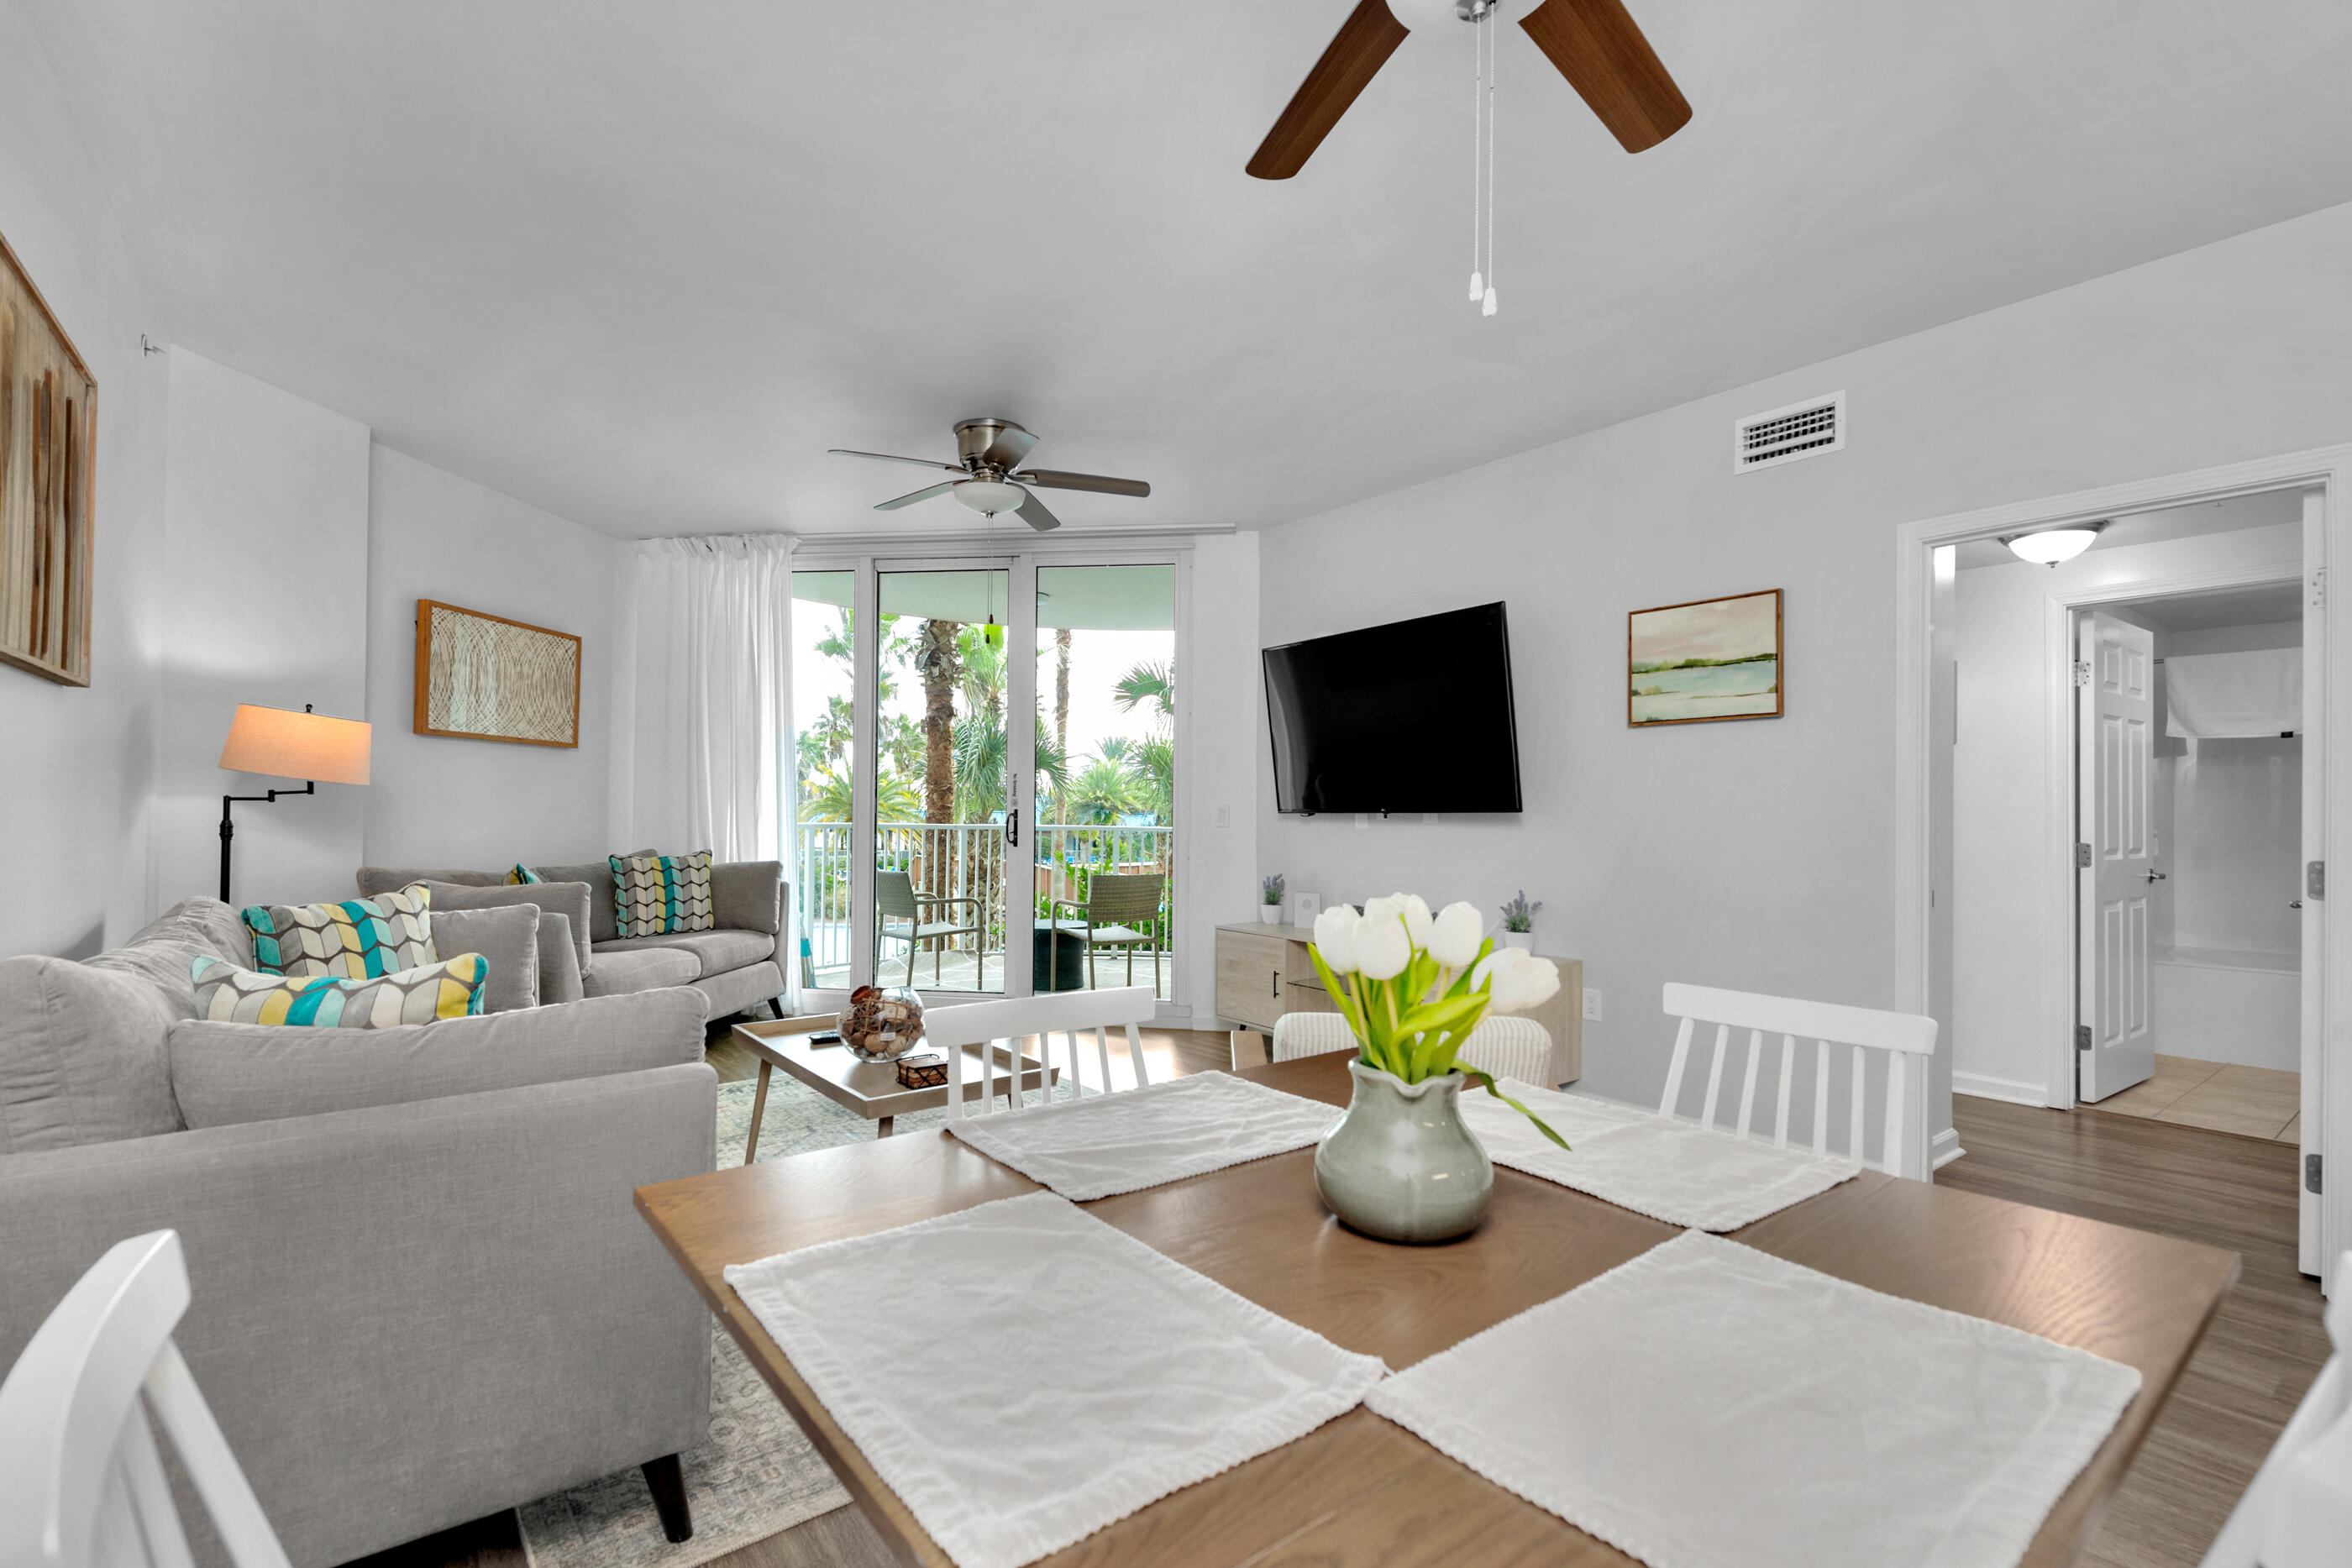
Proven Rental! Discover your perfect getaway or investment opportunity with this stunning 2nd-floor condo at The Palms of Destin! Boasting a prime location with serene pool views, this beautifully decorated unit blends modern upgrades with coastal charm. Recent enhancements include a brand-new HVAC system (installed 2024) and a new water heater, ensuring comfort and efficiency for years to come. Inside, you'll find sleek quartz countertops, painted kitchen cabinets, stylish furnishings, and custom-built bunk beds--perfect for families or groups.

Rental history reflects gross sales as paid to the company.

- **2025:** $52,500 (204 nights)
- **2024:** $43,000 (197 nights)  
- **2023:** $55,000 (160 nights)  
- **2022:** $64,000 (160 night
#969801

Destin

4207 Indian Bayou Trail 2213

2 Beds

2 Baths

970 Sq.Ft.

$309,000

MLS#: 969801
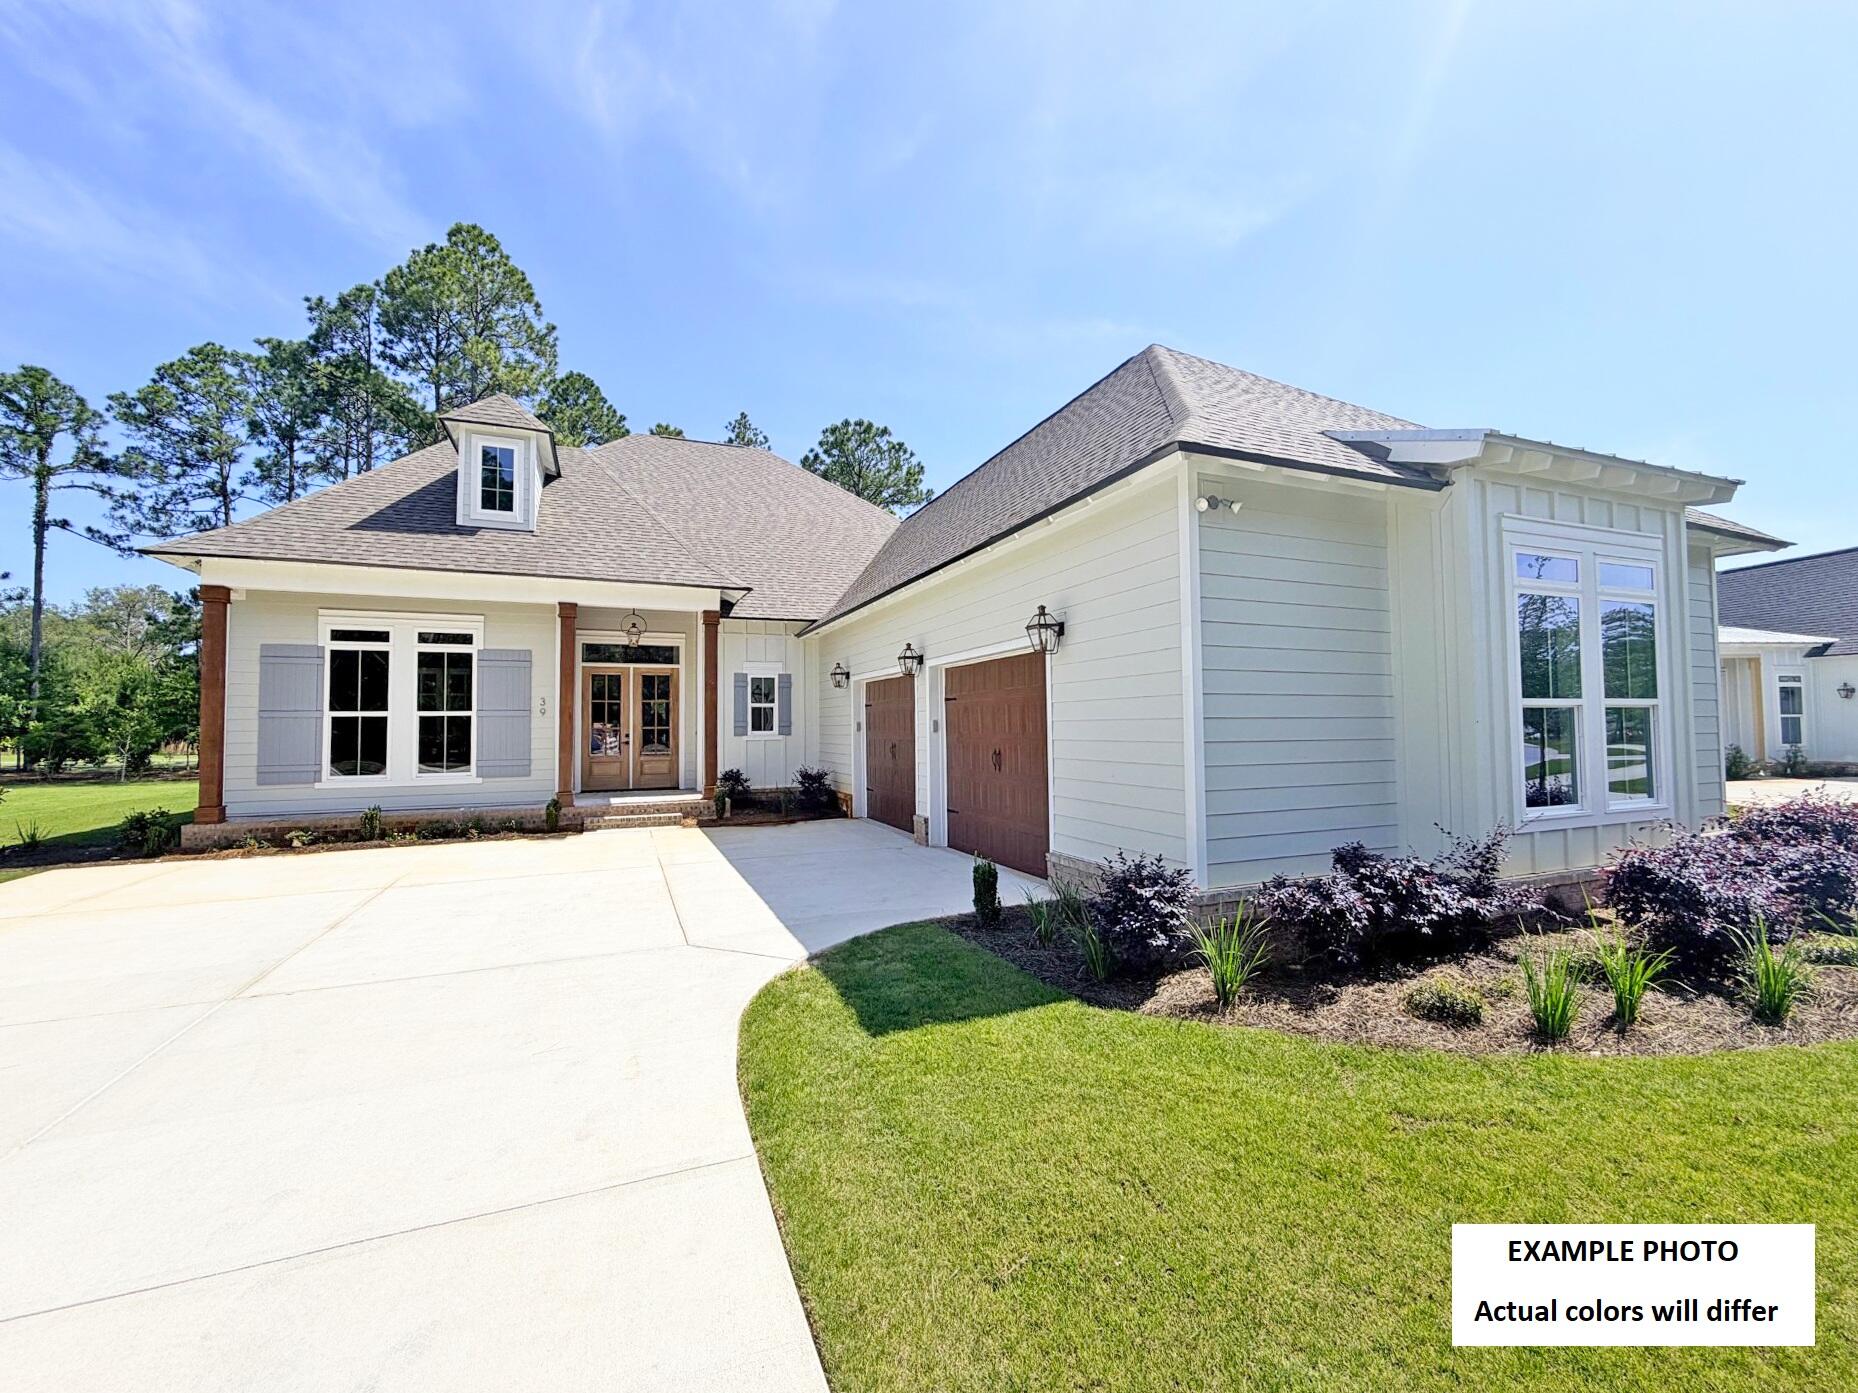
Introduction Salt & Pine Luxury Homes, a premium division of DSLD Homes. The MARLEY II G in Steamboat Landing at Hammock Bay community offers a 3BR/2.5BA, open design with flex space. Upgrades added (list attached). Special Features: double vanity, garden tub, separate custom tiled shower, and walk-in closet in master bath, double vanity in 2nd bath, kitchen island, walk-in butlers pantry, boot bench at garage entry, covered porches, side entry garage, undermount sinks, ventless gas fireplace, LED lighting, framed mirrors in all baths, landscaping, architectural 30-year shingles, flood lights, wooden shutters, and more! Energy Efficient Features: tankless gas water heater, gas kitchen appliance package, above range pot filler, vinyl low E windows, and more! Energy Star Partner.
#1006843

Freeport

113 E Perseverance Point

3 Beds

2 Baths

2,927 Sq.Ft.

$919,020

MLS#: 1006843
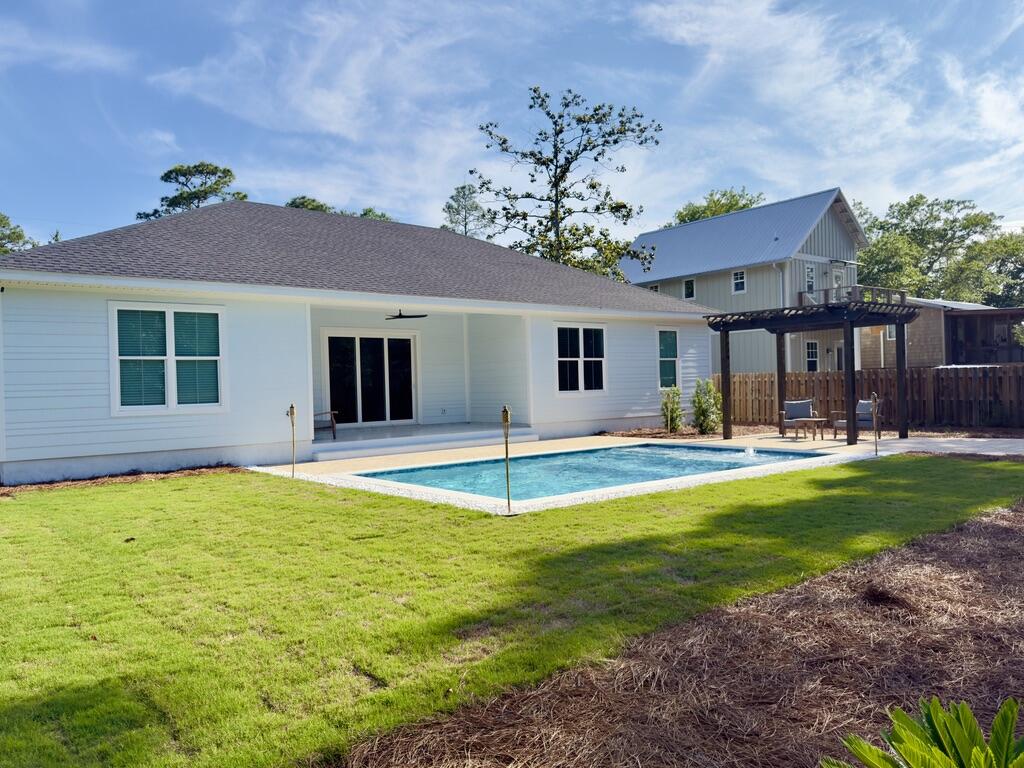
Completed in 2024 and ideally located just north of Hwy 98 with easy access to 30A West, this 4BR/2BA home sits on a spacious ~0.31-acre lot with no rental restrictions. The newly finished backyard offers a private retreat with a pool, paver deck, pergola, and thoughtful landscaping. Inside, the home features 10-foot ceilings, tile flooring, crown molding, and custom trim throughout. A wide three-panel sliding door fills the living area with natural light and opens to the backyard. The primary suite includes a soaking tub, a walk-in shower with a rain head, and a custom closet. Fully fenced with irrigation and a paver driveway. Located ~1.2 miles to Bay Circle Boat Ramp and ~3.5 miles to beach access. PRIVATE POOL | NO HOA | NO RENTAL RESTRICTIONS | FLOOD ZONE X
Luxury, privacy, and coastal living come together in this beautifully crafted 2024 custom home with a newly completed private saltwater pool, ideally located just north of Hwy 98 with convenient access to 30A, the Emerald Coast's sugar-white beaches, Choctawhatchee Bay, dining, shopping, and entertainment. Situated on an expansive ~0.31-acre lot, this property offers a rare combination of space, flexibility, and premium construction in one of Santa Rosa Beach's most desirable locations.
The newly completed private saltwater pool creates a true backyard retreat, complemented by an oversized paver patio perfect for entertaining, relaxing, or enjoying Florida's year-round outdoor lifestyle. The fully fenced backyard provides exceptional privacy, while decorative front fencing enhances curb appeal.
Inside, natural light fills the open-concept floor plan through large impact-rated Low-E windows, highlighting 10-foot ceilings, elegant trim details, and a striking floor-to-ceiling tiled fireplace. A wide three-panel sliding glass door seamlessly connects the living area to the outdoor oasis, creating the indoor-outdoor lifestyle that defines luxury coastal living.
The chef's kitchen is designed for both everyday living and entertaining, featuring an oversized quartz island, abundant cabinetry, premium finishes, and an open layout flowing effortlessly into the breakfast area and an additional flexible dining or gathering space.
The spacious primary suite serves as a private retreat with a freestanding soaking tub, oversized walk-in shower with rain head, custom walk-in closet, and thoughtfully designed storage throughout.
Built in 2024 with premium materials and modern Florida construction standards, this home was designed for durability, energy efficiency, and long-term value. Features include:
- Stem wall foundation
- PGT impact-rated Low-E windows
- Therma-Tru impact-rated fiberglass entry door
- Clopay HDGL wind-rated garage door
- GAF Timberline HDZ architectural roof
- MFM High Heat Smooth Peel & Seal self-adhering underlayment
- Spray foam-insulated attic with batt wall insulation
- Active Sentricon termite protection system
These features contribute to enhanced hurricane protection, lower maintenance, improved energy efficiency, and reduced long-term ownership costs.
Ownership advantages include:
- Private Pool
- No HOA
- No HOA fees
- No rental restrictions
- FEMA Flood Zone X (flood insurance is generally not required by most mortgage lenders)
- Modern 2024 construction built to the current Florida Building Code
For boating enthusiasts, Bay Circle Boat Ramp is approximately 1.2 miles away, offering convenient access to Choctawhatchee Bay, and the spacious lot provides room to accommodate boat storage on-site.
Beach lovers will appreciate being only approximately 3.5 miles from the nearest public beach access, with numerous additional beach access points along Scenic Highway 30A and Scenic Gulf Drive just minutes away.
Everyday conveniences are nearby:
- Walmart - approximately 1.3 miles
- Publix at Grand Boulevard - approximately 2.6 miles
- Silver Sands Premium Outlets - approximately 5.1 miles
Whether you're searching for a full-time residence, luxury vacation home, or investment property, this home offers the flexibility buyers are looking for with no HOA, no rental restrictions, a private saltwater pool, premium hurricane-resistant construction, and a highly desirable Santa Rosa Beach location.
More than just a beautiful home, this is a thoughtfully engineered residence designed to provide lasting quality, exceptional comfort, lower ownership costs, and peace of mind for years to come.
#1006785

Santa Rosa Beach

8 Peachtree Circle

4 Beds

2 Baths

2,100 Sq.Ft.

$979,500

MLS#: 1006785
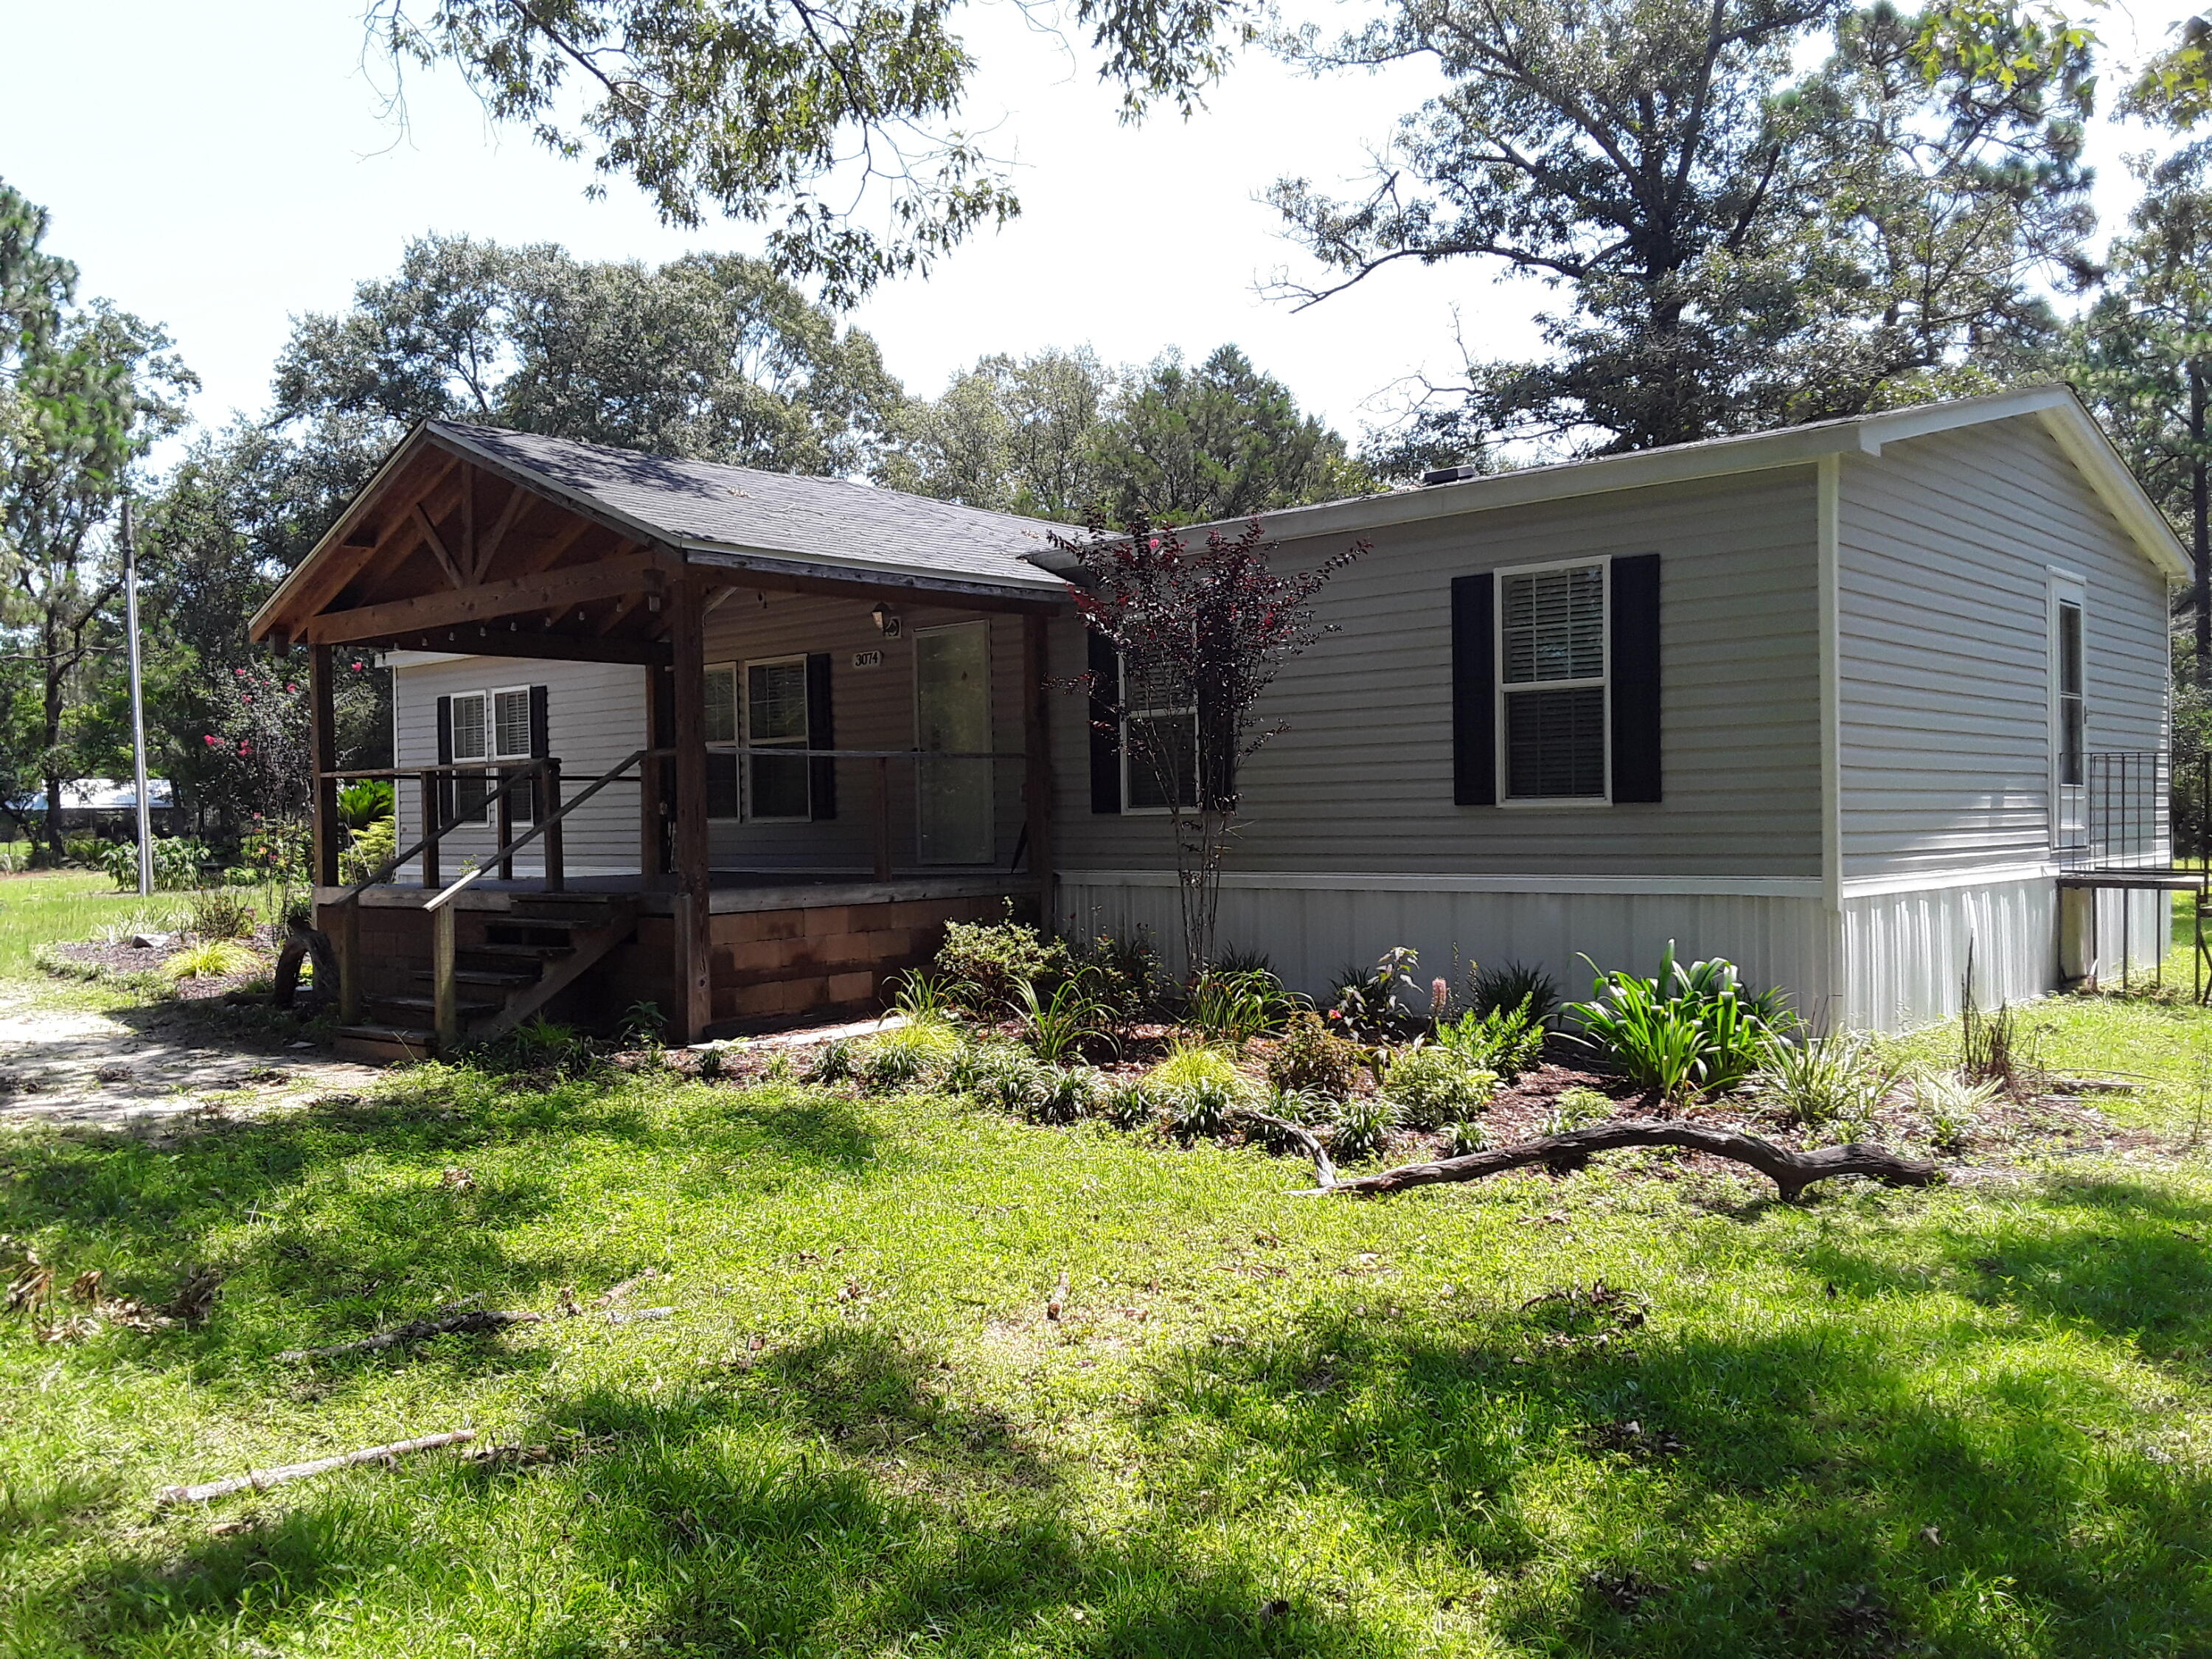
This is a ''Gardener's Paradise'' on this 3.45 acre property with a double entry gate and fully fenced.  Beautiful grounds with a variety of trees, assorted exotic flowers and bushes, grapes and blueberries.  This Scotbilt house with an 18' x 12' covered porch has many upgrades:  all drywall, tray ceilings, crown molding, no carpet, Frigidaire appliances, large island, walk-in shower, double sink vanity, garden tub and a Whole House Ventilation System.  The property grounds has so much to offer:  An outbuilding with a finished  Hardi-board exterior, metal roof and wood covered porch.  There are 3 interior rooms with insulated walls but not finished out - loads of possibilities. There is a 15' x 26' garage/workshop with rollup door and entry door.  For the gardener you will love this oversized greenhouse - all equipped with vented windows, fan, fluorescent lights, water and shelving.  That's not all - in the rear of the property is an area for gardening, grapevines and blueberries.  From the moment you step on this property you will love its beauty.  Walk the grounds and look for all the beautiful floral surprises.  There is a fire pit/burn area in the rear.  In addition, there is a Triton container with an attached Lean Too.  Container is clean inside and great for storage.  This home and property is move in ready and being sold AS-IS.
#1006777

DeFuniak Springs

3074 King Lake Road

3 Beds

2 Baths

1,568 Sq.Ft.

$300,000

MLS#: 1006777
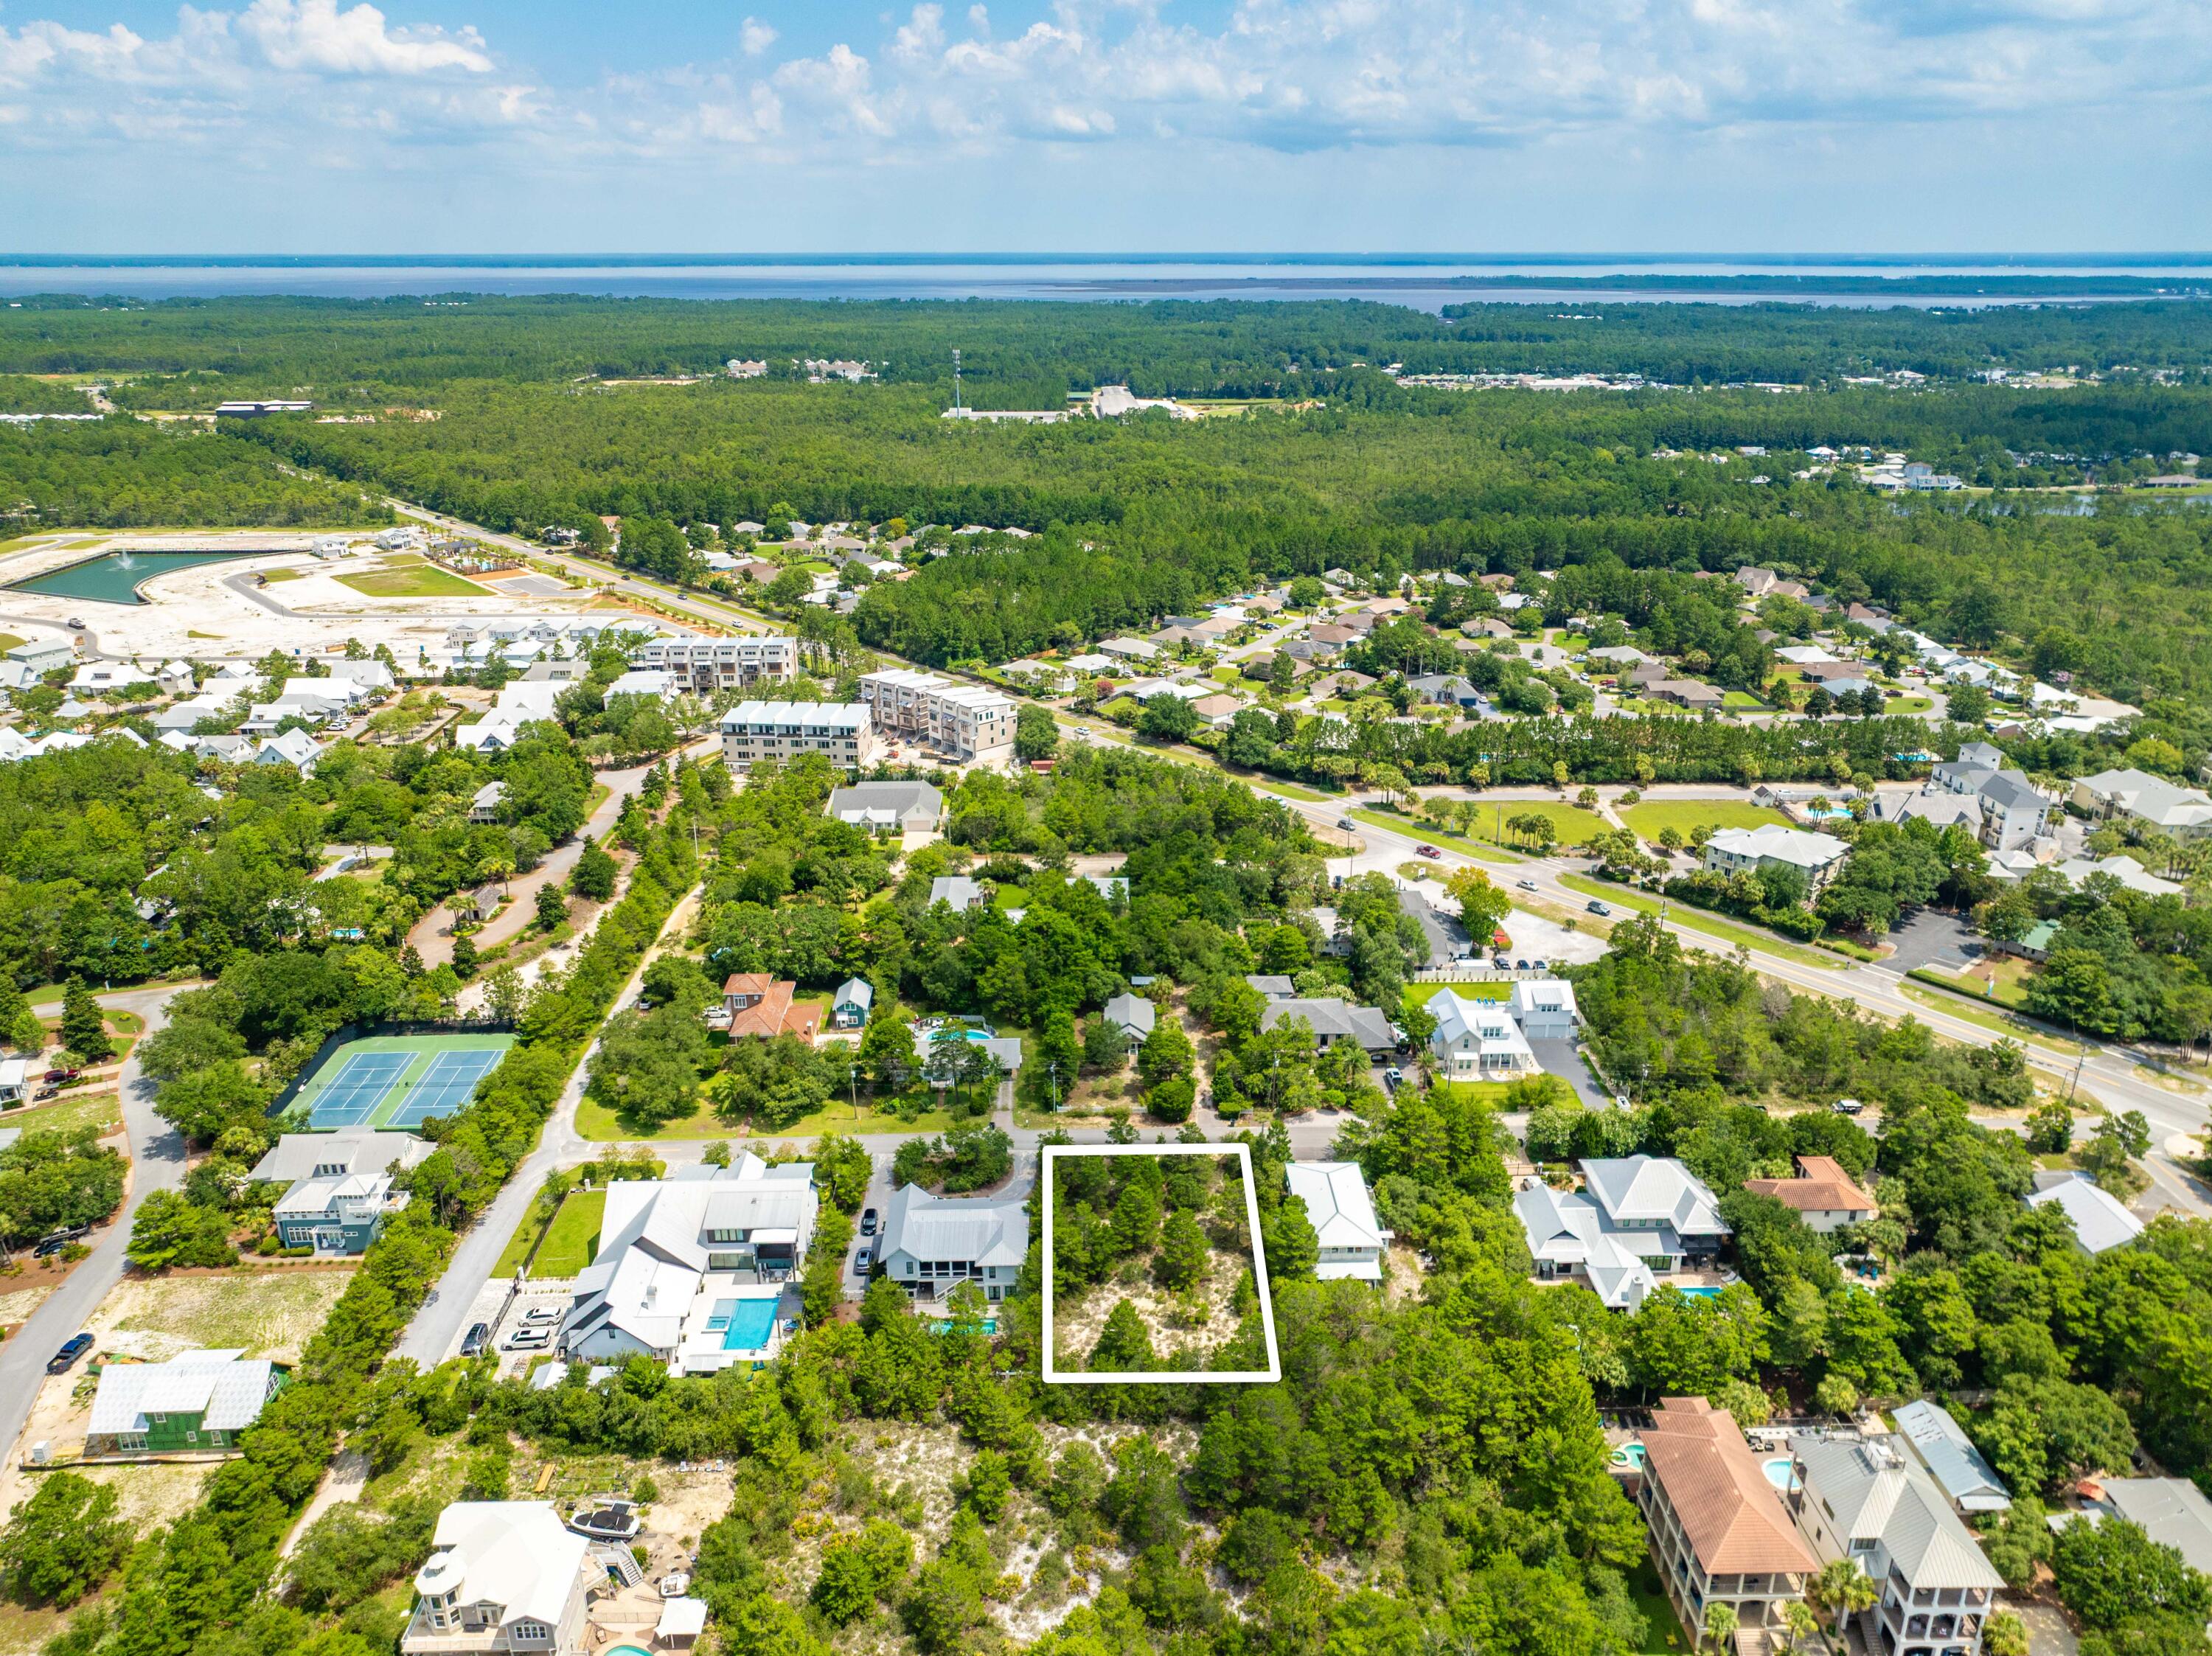
Build your dream home on this desirable residential homesite in Santa Rosa Beach. Ideally suited for a single-family residence, this lot offers a wonderful opportunity to create a custom home in a sought-after coastal community.

Prospective buyers should note that the property is subject to an environmental requirement due to the presence of a protected gopher tortoise. Prior to construction, the tortoise must be professionally relocated in accordance with all applicable state regulations. The buyer will be responsible for coordinating the relocation and the associated cost, which is approximately $5,000.

Don't miss this opportunity to invest in a beautiful homesite and bring your vision to life in Santa Rosa Beach.

*No HOA
#1006787

Santa Rosa Beach

LOT 5 BLK Sunset Avenue

None Beds

None Baths

0.32 acres

$949,000

MLS#: 1006787
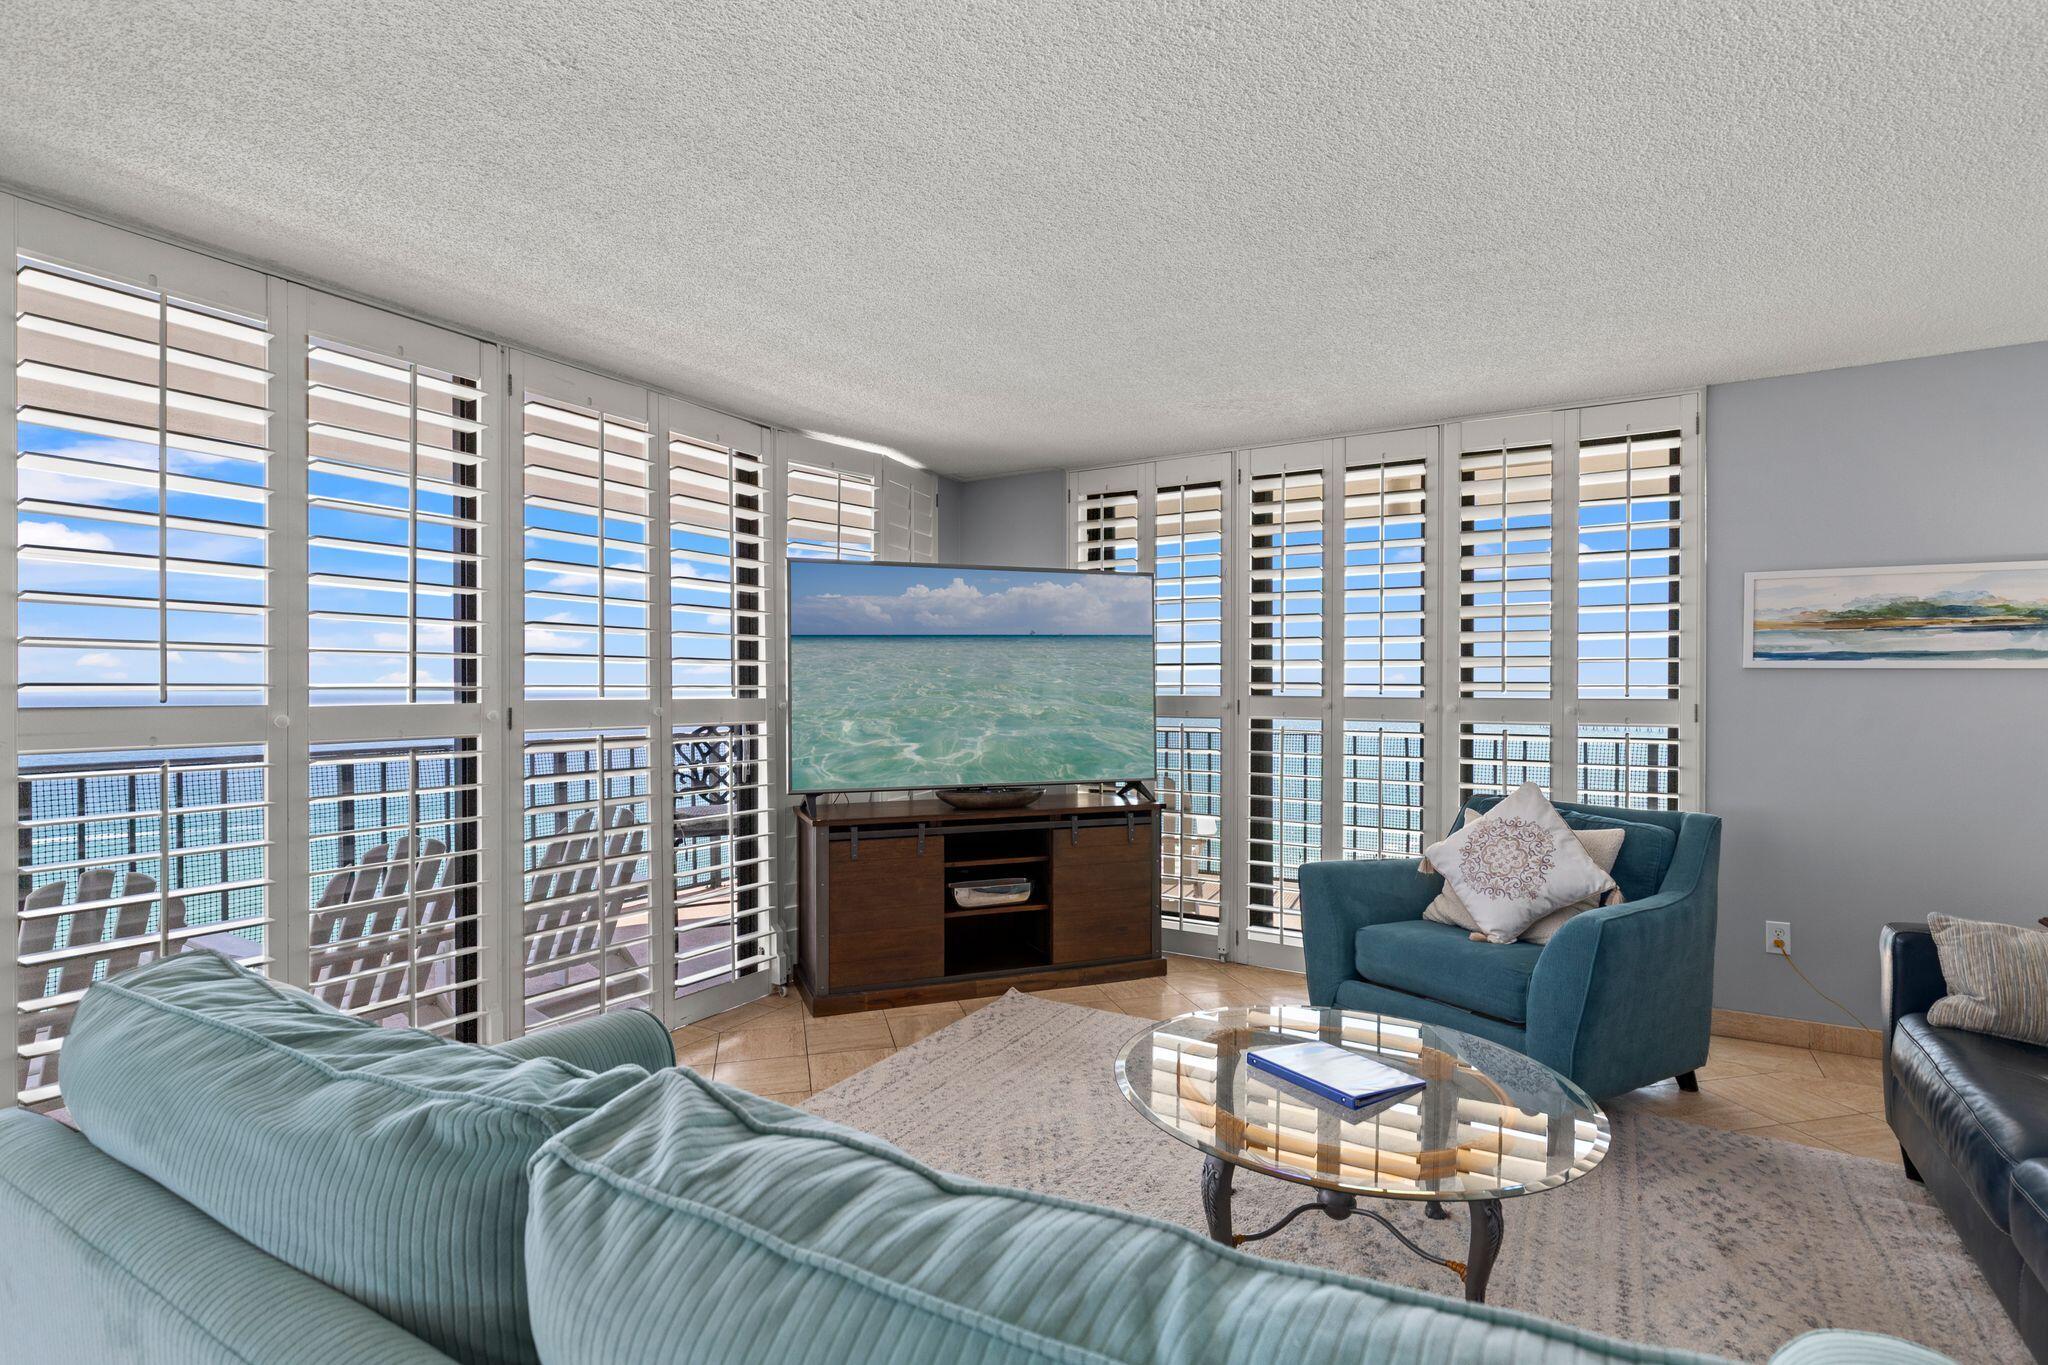
CURRENTLY UNDER CONTRACT, SELLER WILL CONSIDER BACKUP OFFERS: Edgewater Tower II, Unit 1212--an exceptionally rare Gulf-Front two-story 4BR/4BA rooftop penthouse nestled atop Tower 2 at Edgewater Beach & Golf Resort. This unique Gulf-front residence offers approximately 1,847 sq. ft. on the main level plus 300+ additional sq. ft. upstairs (buyer to verify), featuring an interior staircase, floor-to-ceiling windows, and private balconies on both levels. The wrap-around 12th-floor balcony showcases breathtaking gulf, beach, sunrise and sunset views, while the expansive 740± sq. ft. rooftop penthouse balcony offers unforgettable unobstructed sunset views all year long. The main level (12th Floor) includes an open living area, three bedrooms, three baths, and plantation shutters throughout. Upstairs (13th Floor) features a bonus room with wet bar and mini-fridge, plus a private 4th-bedroom suite with 4th full bath. All five sliding glass balcony doors (4 downstairs, 1 upstairs) operate smoothly, and the condo has been exceptionally maintained. Resort amenities include the 11,500-sq.-ft. lagoon pool, 13 additional pools, private beach access, tennis, pickleball, golf, fitness center, spa, on-site dining, Starbucks, market, and 24-hour gated security. Currently on vacation rental program with strong rental history. Buyer must honor confirmed reservations. Rental history and future bookings available upon request.
#1006840

Panama City Beach

11619 Front Beach Road UNIT 1212

4 Beds

4 Baths

2,100 Sq.Ft.

$1,400,000

MLS#: 1006840
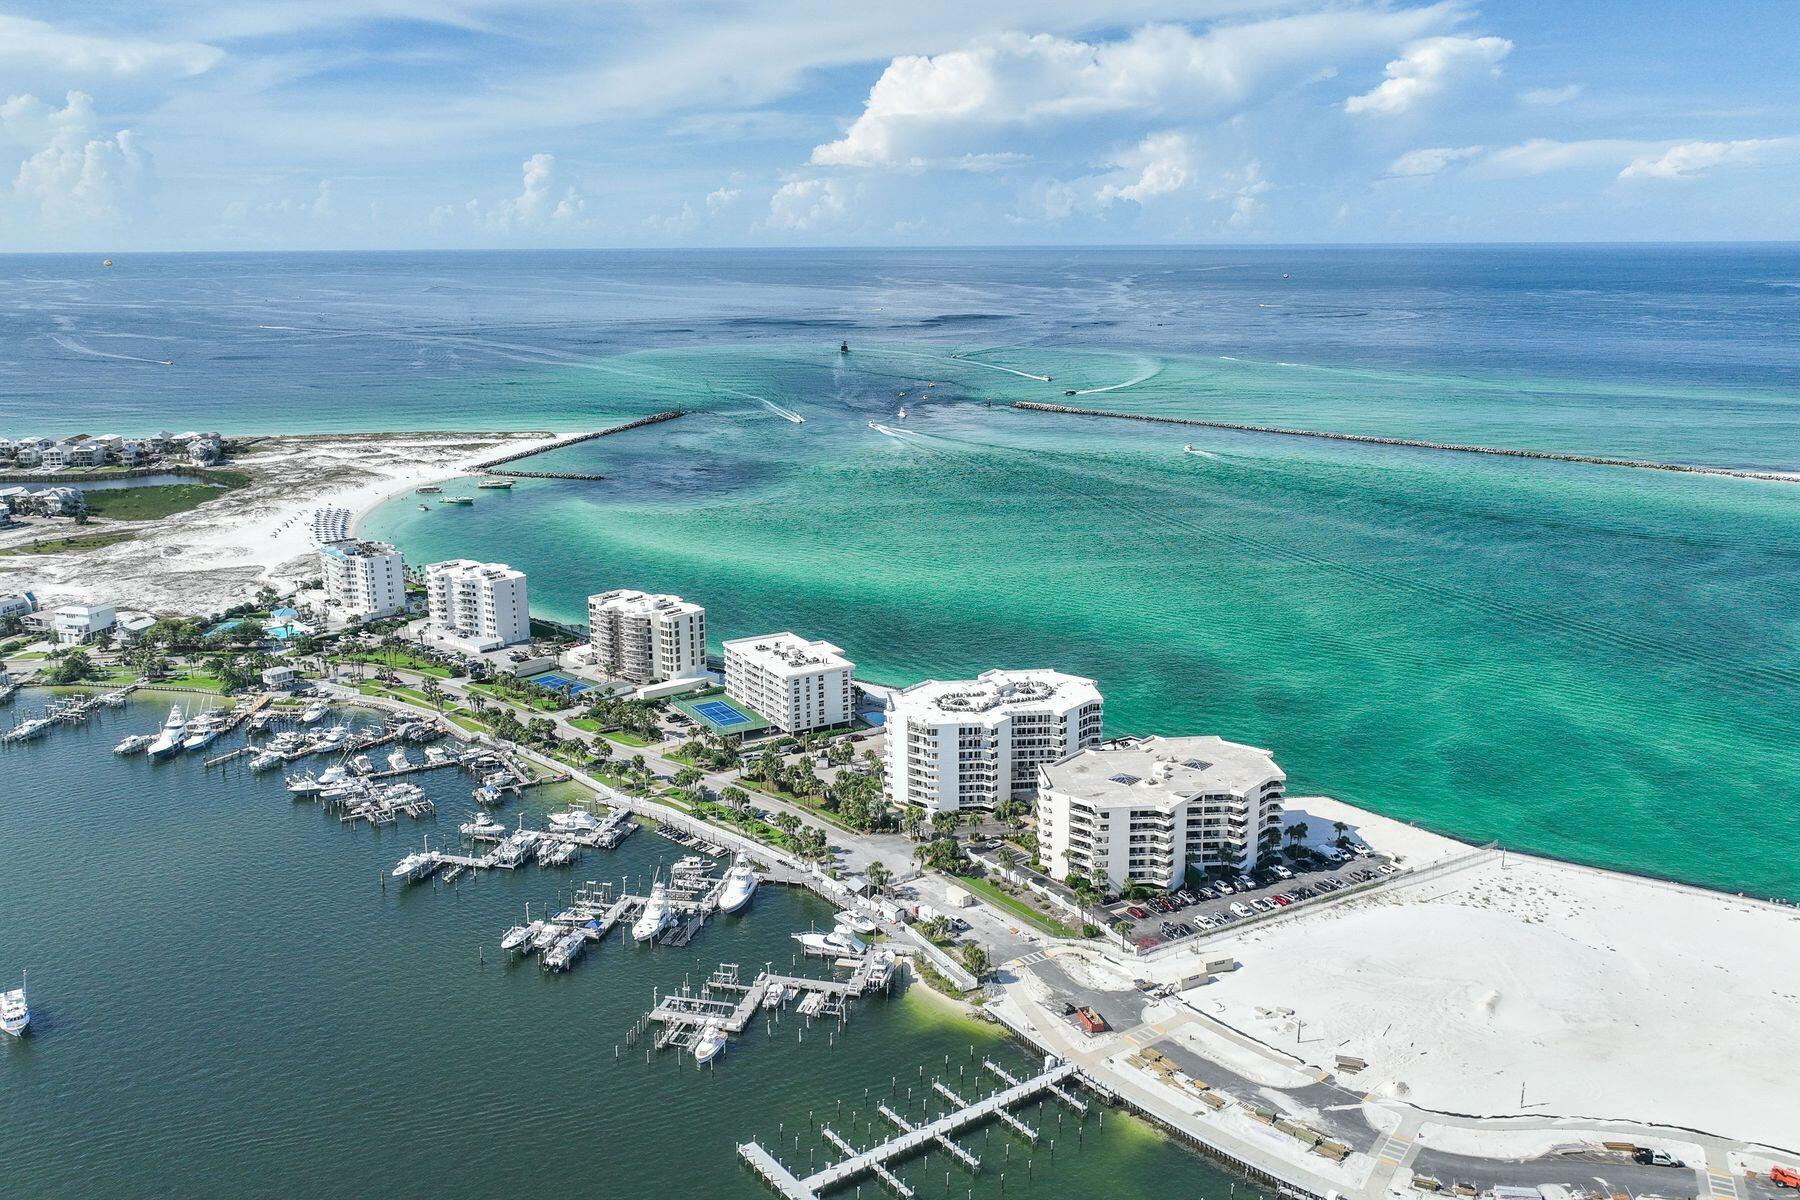
Back on market at no fault of Sellers. SIRS complete and all assessments paid. Perched on the sixth floor at the very tip of Holiday Isle, this gracious residence offers panoramic views that sweep from the Destin Harbor to the sparkling gulf waters of the East Pass. Walls of floor-to-ceiling glass, a gas fireplace and a generous balcony that spans the full width of the unit invite both sunlight and sea breezes into nearly every corner, creating a serene waterfront sanctuary. The spacious layout unfolds with ease, offering a large living and dining area that is seamlessly connected to a well-appointed kitchen, complete with granite countertops, stainless steel appliances, a generous bar, and a dedicated wine bar, all designed for effortless entertaining. Two private master suites, each with its own ensuite bath, provide luxurious accommodations for owners and guests alike, while a third bedroom and full bath offer additional flexibility. Resort-style amenities elevate everyday living, featuring an exclusive owners-only seasonally heated pool, hot tub, fitness center with sauna, a club room for events, as well as a private stretch of white-sand beach. A covered garage space right by the elevator entrance a dedicated storage room room add convenience. A private marina just across the street offers deep-water boat slips for sale, for boaters who want to enjoy Destin's famed waterways. No boat, no worries, as you can call the boat taxi to pick you up at the East Pass Marina dock for quick trip across the water to award winning, boat-to-table seafood restaurants and night life on the harbor. East Pass Towers II is a secure, gated building renowned for its quiet, residential atmosphere with a 3-month minimum rental period. Featuring thoughtful updates, the condo association has proactively completed all needed maintenance and improvements and all assessments have been paid by the seller. From fireworks and air shows on summer nights to tranquil mornings watching boats or dolphins glide by, this is waterfront living at its finest. Destin Executive Airport is just 2.3 miles away for all the pilots wanting to escape the beach or if you prefer charter services. Don't miss the new and improved Norriego Point Beach Access and Park which include ADA accessible restrooms, showers, drinking fountains, environmental educational signage, bike racks, boardwalk, dune crossovers, and vehicle parking.
#981154

Destin

110 Gulf Shore Drive 626

3 Beds

3 Baths

2,367 Sq.Ft.

$1,049,900

MLS#: 981154

* Listings identified with the FMLS IDX logo come from FMLS and are held by brokerage firms other than the owner of this website. The listing brokerage is identified in any listing details. Information is deemed reliable but is not guaranteed. If you believe any FMLS listing contains material that infringes your copyrighted work please click here to review our DMCA policy and learn how to submit a takedown request. © 2024. First Multiple Listing Service, Inc.

Categories

Homes Tailored to Your Lifestyle

Buyers Guide

Buying a home is one of the most exciting milestones of your life.

View more

Sellers Guide

Putting your home on the market can be a stressful process, especially when you don’t know what to expect.

View more

Market report

With just a few clicks, you'll gain instant access to valuable insights about the real estate market, including trends, property values, and community analytics.

View more

Home value

Unlike automated valuations, our hands-on review will provide a comprehensive opinion of your home’s value while considering important interior elements and other location intangible factors that machine algorithms so often miss.

View more

Buyers resources

Guides on financing, inspections, and choosing the right Realtor for a smooth home purchase.

Sellers resources

Practical tips on staging, pricing, and preparing your home to attract buyers and maximize your sale.

 - property

Send a message

Message successfully sent.

Reason for contacting?

I agree to receive email communication and understand I can unsubscribe at any time.

I agree to be contacted by EXP Luxury Group 30A via call, email, and text for real estate services. To opt out, you can reply 'stop' at any time or reply 'help' for assistance. You can also click the unsubscribe link in the emails. Message and data rates may apply. Message frequency may vary. Privacy Policy

Sign In Sign Out

Virtual Assistant

Would you like to take the next step with this property? We can help you schedule a showing or virtual tour, or send you more details.

Yes, I would like more information.

Thank You for Your Reply, One of Our Agents will contact you as soon as possible

No, maybe later.

Thank you, you can always contact me via email, phone number or through the contact form.

Realhub AI

Lucy - Your AI-Powered Realtor

Update Your Temporary Password

Personalize your search

Enter your email and we'll notify you immediately when new listings match what you're looking for.

or enter email address

Already have an account ? Login here

Continue your home search

I agree to receive communications and understand I can unsubscribe at any time.

I agree to be contacted by EXP Luxury Group 30A via call, email, and text for real estate services. To opt out, you can reply 'stop' at any time or reply 'help' for assistance. You can also click the unsubscribe link in the emails. Message and data rates may apply. Message frequency may vary. Privacy Policy

Already have an account ? Login here

We use cookies

We use cookies primarily for analytics to enhance your experience. By accepting, you agree to our use of these cookies. You can manage your preferences or learn more about our cookies policy.