Thinking of selling?

30A Luxury Lifestyle

  • Nearby me

Popular Features

Community Features

Association

Property Features

Waterfront

View

Exterior Features

Interior Features

Style

E-Alert name

Properties

10000 properties match your criteria

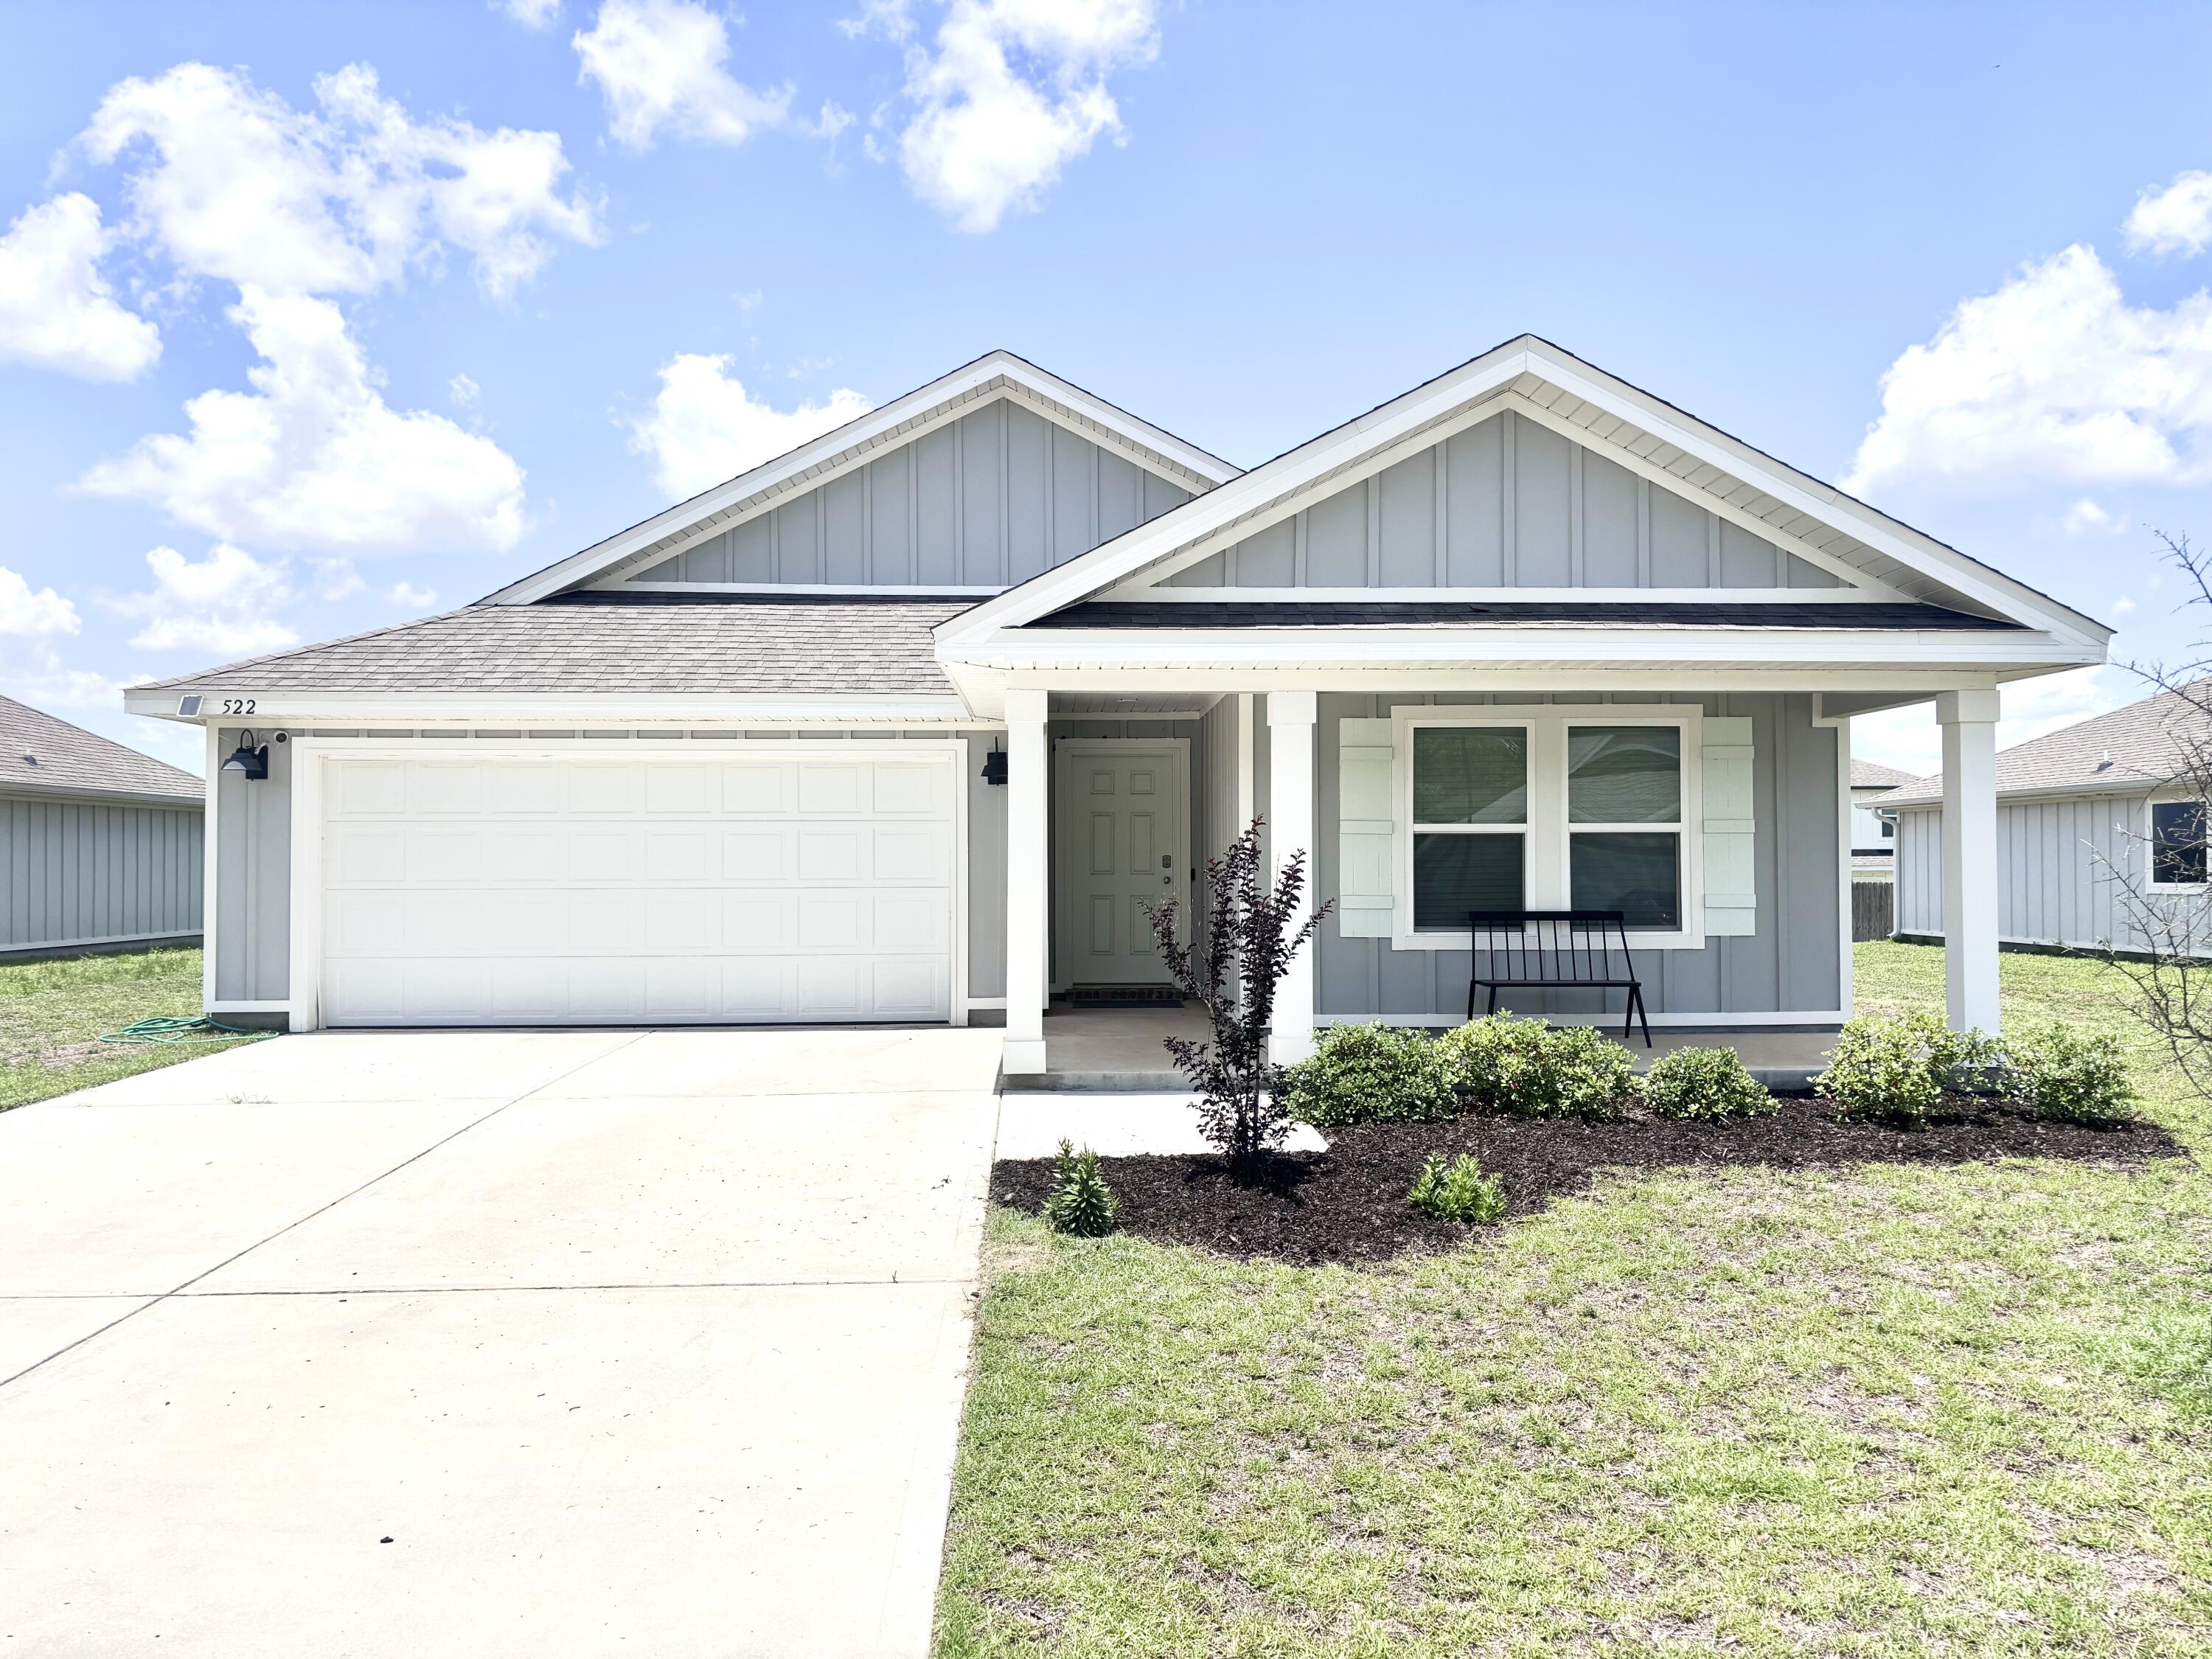
FABULOUS brand-new design, the ''Lakeside'' floorplan Shoal River Landing Community. Fast Growing Crestview area. This highly desirable newer floorplan provides an awesome OPEN concept, no wasted space, 5 beds, 3 baths, nice covered back patio & 2 car garage. Well-designed kitchen with granite countertops, new daylight fixtures, freshly painted,  beautiful stainless appliances, smooth top range, quiet dishwasher, built in microwave & a spacious dining area. Striking (EVP) wood look flooring, plush carpet in the bedrooms. The Smart Home Connect System includes several convenient devices. Popular durable Hardie board exterior adds charm to the classic craftsman exterior. Newer fence in backyard and Stylish curb appeal. Don't forget the awesome community pool for those hot summer days! Easy drive to the airport, military base, beaches at Ft. Walton, Destin & minutes to 'Blackstone Golf Course.
#1006664

Crestview

522 Mary Lou Way

5 Beds

3 Baths

2,012 Sq.Ft.

$370,000

MLS#: 1006664
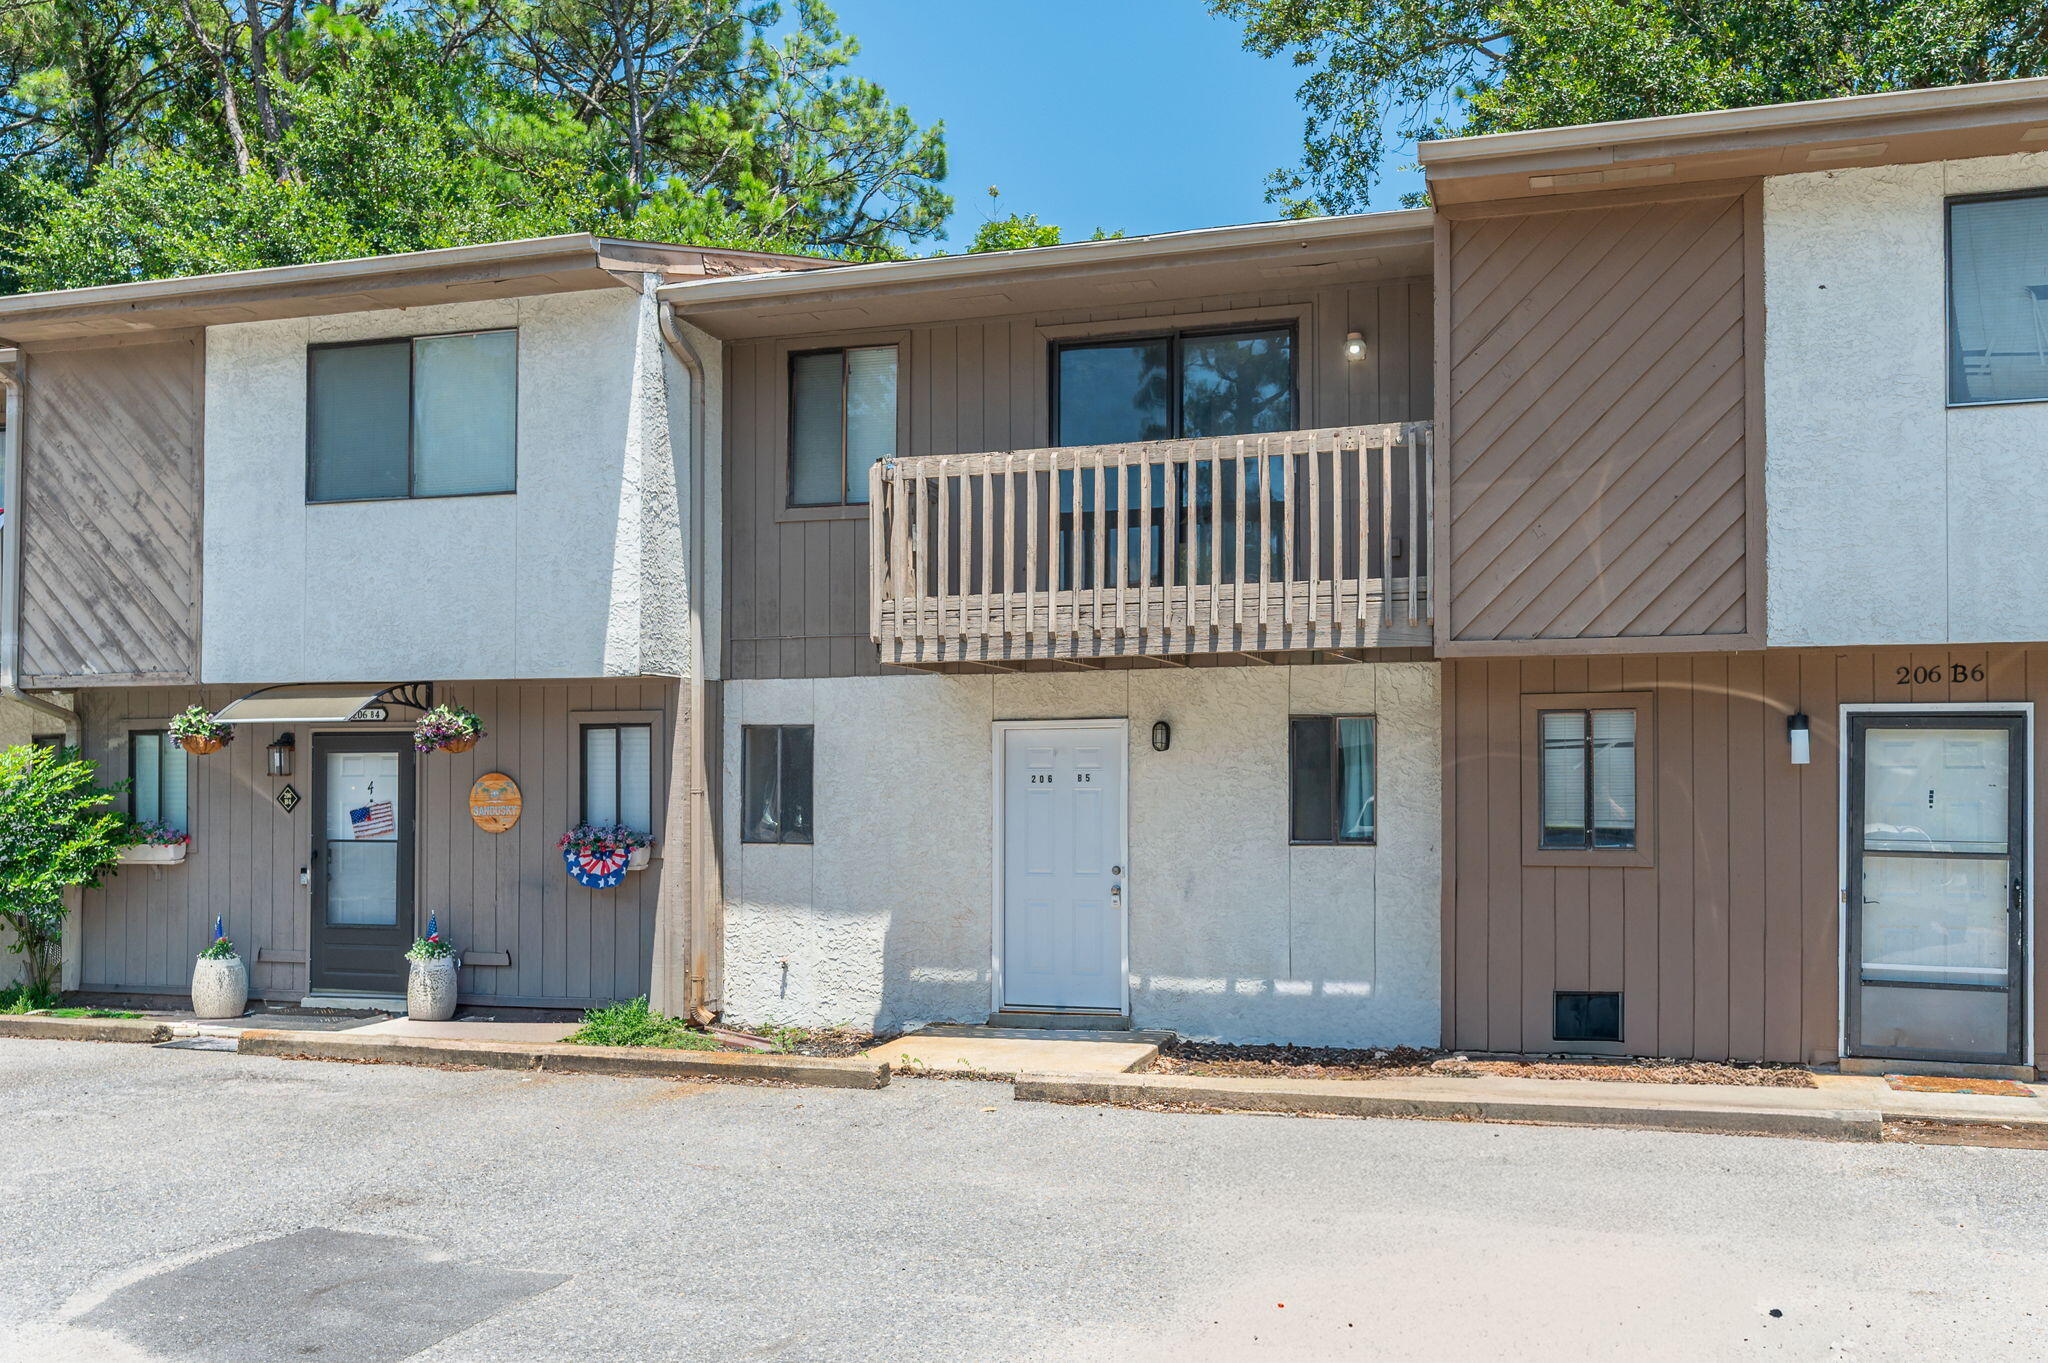
AVAILABLE ... Now! 2bed/2bth NEWLY RENOVATED home with COMMUNITY POOL centrally located in the middle of Fort Walton Beach, close to shops and restaurants. This townhouse has nice wood flooring throughout the downstairs. On the second floor, there are two bedrooms and a full bathroom. The backyard has a privacy fence.

NO smoking. 600 minimum FICO credit score required in addition to meeting rental criteria. NO PETS allowed.
All applicants are required to complete an application on https://onefamilypropertyservices.petscreening.com/
regardless of if they own a pet or not.  Applicants with an ESA are also required to complete the application.
**Please note, only one pet profile per pet is required.

This property is a part of a Homeowners Association and tenants will be required to adhere to certain rules and restrictions.  If you have any questions, you may request to view the HOA Covenants prior to application. 

** Fees Required once an application is approved include, but may not be limited to: Security Deposit, Non-Refundable Fees (cleaning and rekey), $20 Certified Mail Fee, and Pet Fees (when applicable).
#1006672

Fort Walton Beach

206 SE Fourth Street UNIT B5

2 Beds

2 Baths

1,188 Sq.Ft.

$1,500

MLS#: 1006672
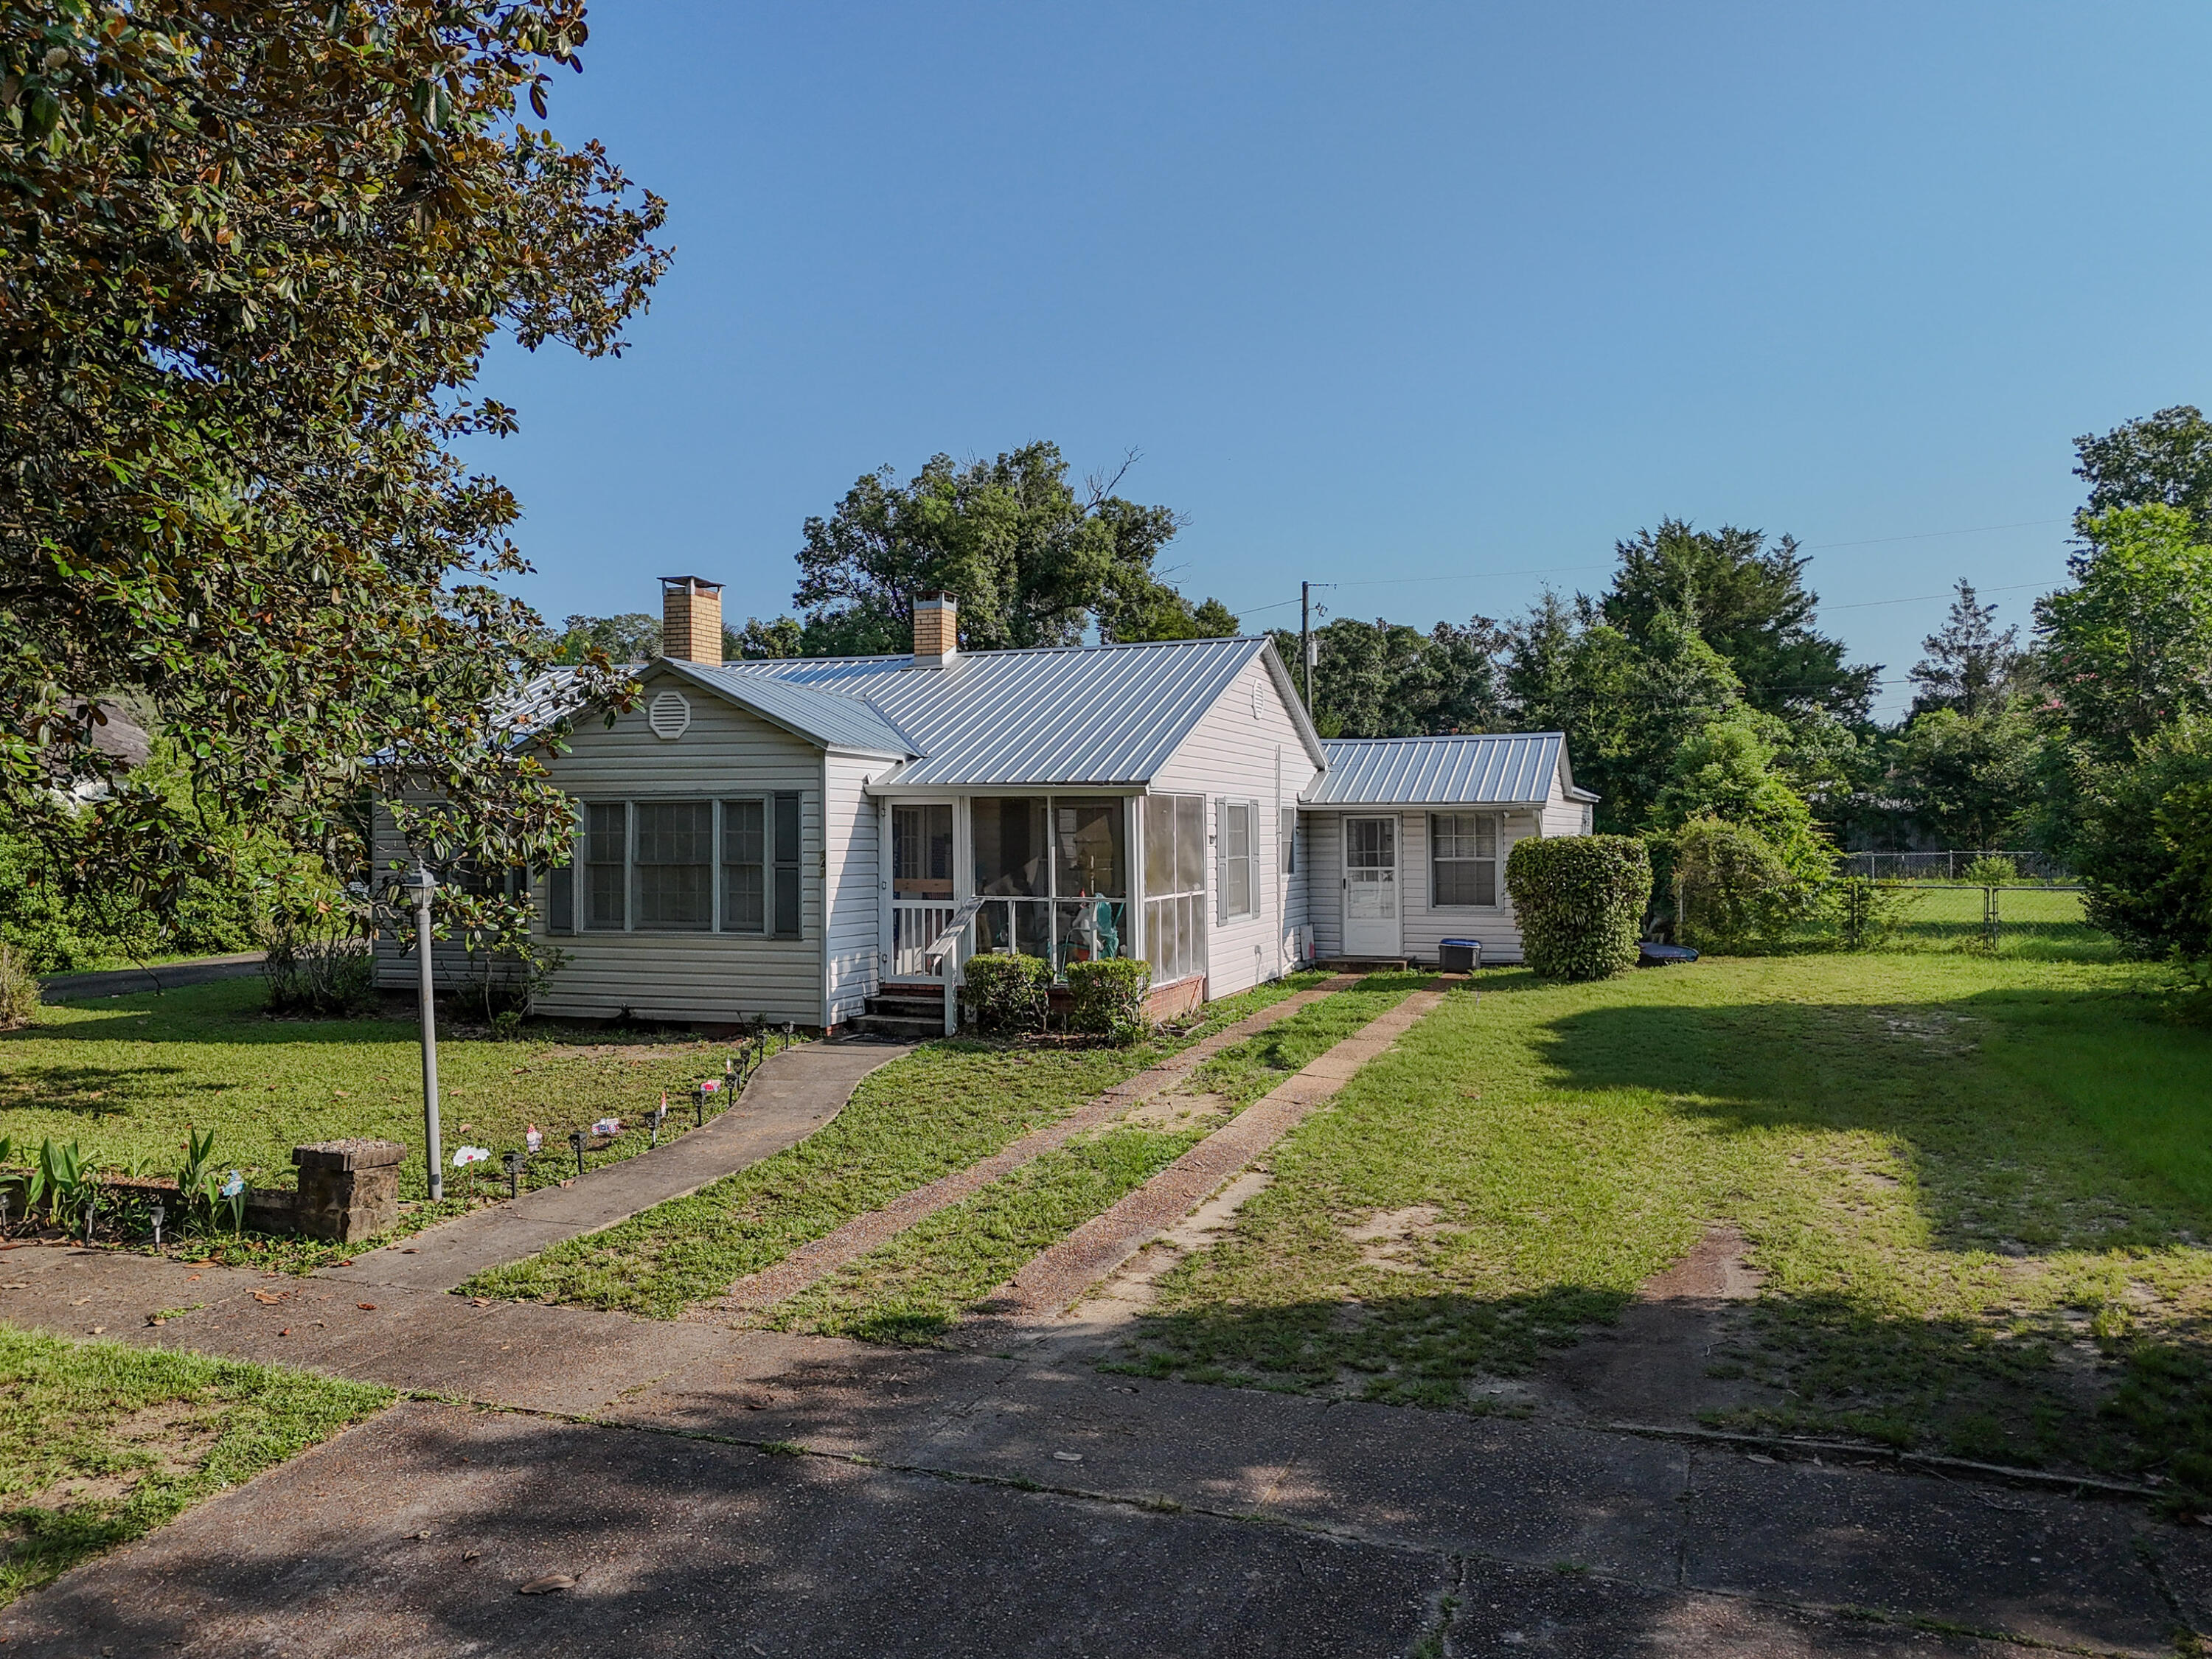
Discover the charm of historic DeFuniak Springs in this delightful 3-bedroom, 2-bath home, originally built in 1920 and offering 1,213 square feet of comfortable heated and cooled living space. Full of character and timeless appeal, this inviting home is perfect for those seeking a blend of classic architecture and modern-day convenience.

The thoughtfully designed floor plan makes excellent use of every square foot, creating a warm and welcoming atmosphere that's ideal for everyday living. Natural light fills the home, while the three bedrooms and two full bathrooms provide flexibility for families, guests, or a home office.

Located just minutes from beautiful Lake DeFuniak, you'll enjoy easy access to scenic walking trails, neighborhood parks, playgrounds, local restaurants, shopping, and the vibrant downtown district. Whether you're taking an evening stroll around the lake, attending one of the city's popular festivals, or exploring the historic charm of downtown, you'll love having it all just moments from your front door.

This home presents an excellent opportunity for first-time buyers, those looking to downsize, or investors seeking a property in one of DeFuniak Springs' most desirable historic neighborhoods. With its unbeatable location, timeless character, and inviting feel, this is a home you'll want to see in person. Schedule your private showing today and experience everything this charming property has to offer!

Roof (2024), HVAC (2022), Hot Water Heater (2009
#1006699

DeFuniak Springs

347 Park Avenue

3 Beds

2 Baths

1,238 Sq.Ft.

$205,000

MLS#: 1006699
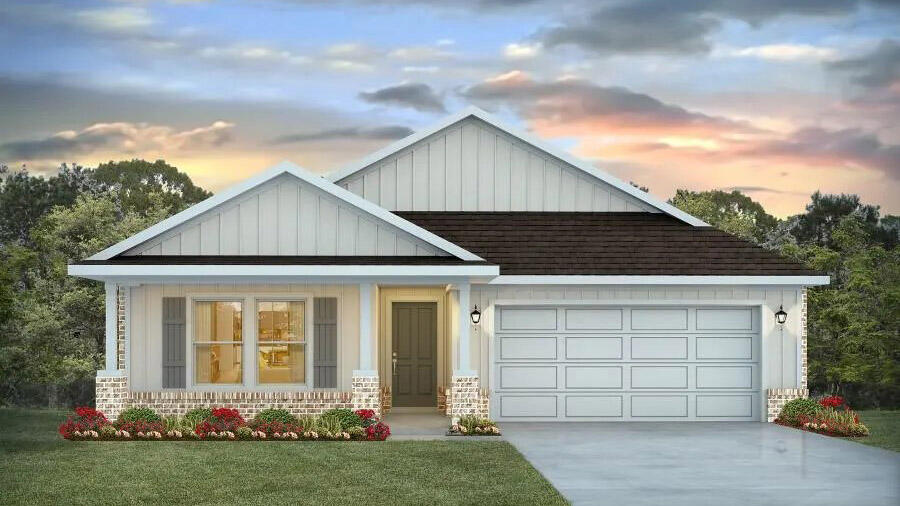
Welcome to Independence, a brand-new community featuring a beautiful community pool, lazy river, pickleball courts, and much more. The Creekside model is a spacious and desirable open concept floorplan, built-in lighting and a fabulous layout for relaxed living, featuring 5 bedrooms, 3 bathrooms, 2-car garage, and the 'Smart Home Connect 'System with a variety of convenient Smart Home devices you will love. Spacious Great Room and dining area is open to the kitchen and lots of windows for natural lighting. The well-designed open kitchen includes stainless steel appliances, a smooth-top range, built-in microwave, gorgeous quartz countertops, quiet dishwasher, corner pantry, island bar, eye-catching wood-look flooring, and plush carpet in the bedrooms. ALL LISTING pictures, colors, features, and size may vary. Square footages are approximate.
#1006721

Crestview

5328 Macarthur Drive

5 Beds

3 Baths

2,107 Sq.Ft.

$349,900

MLS#: 1006721
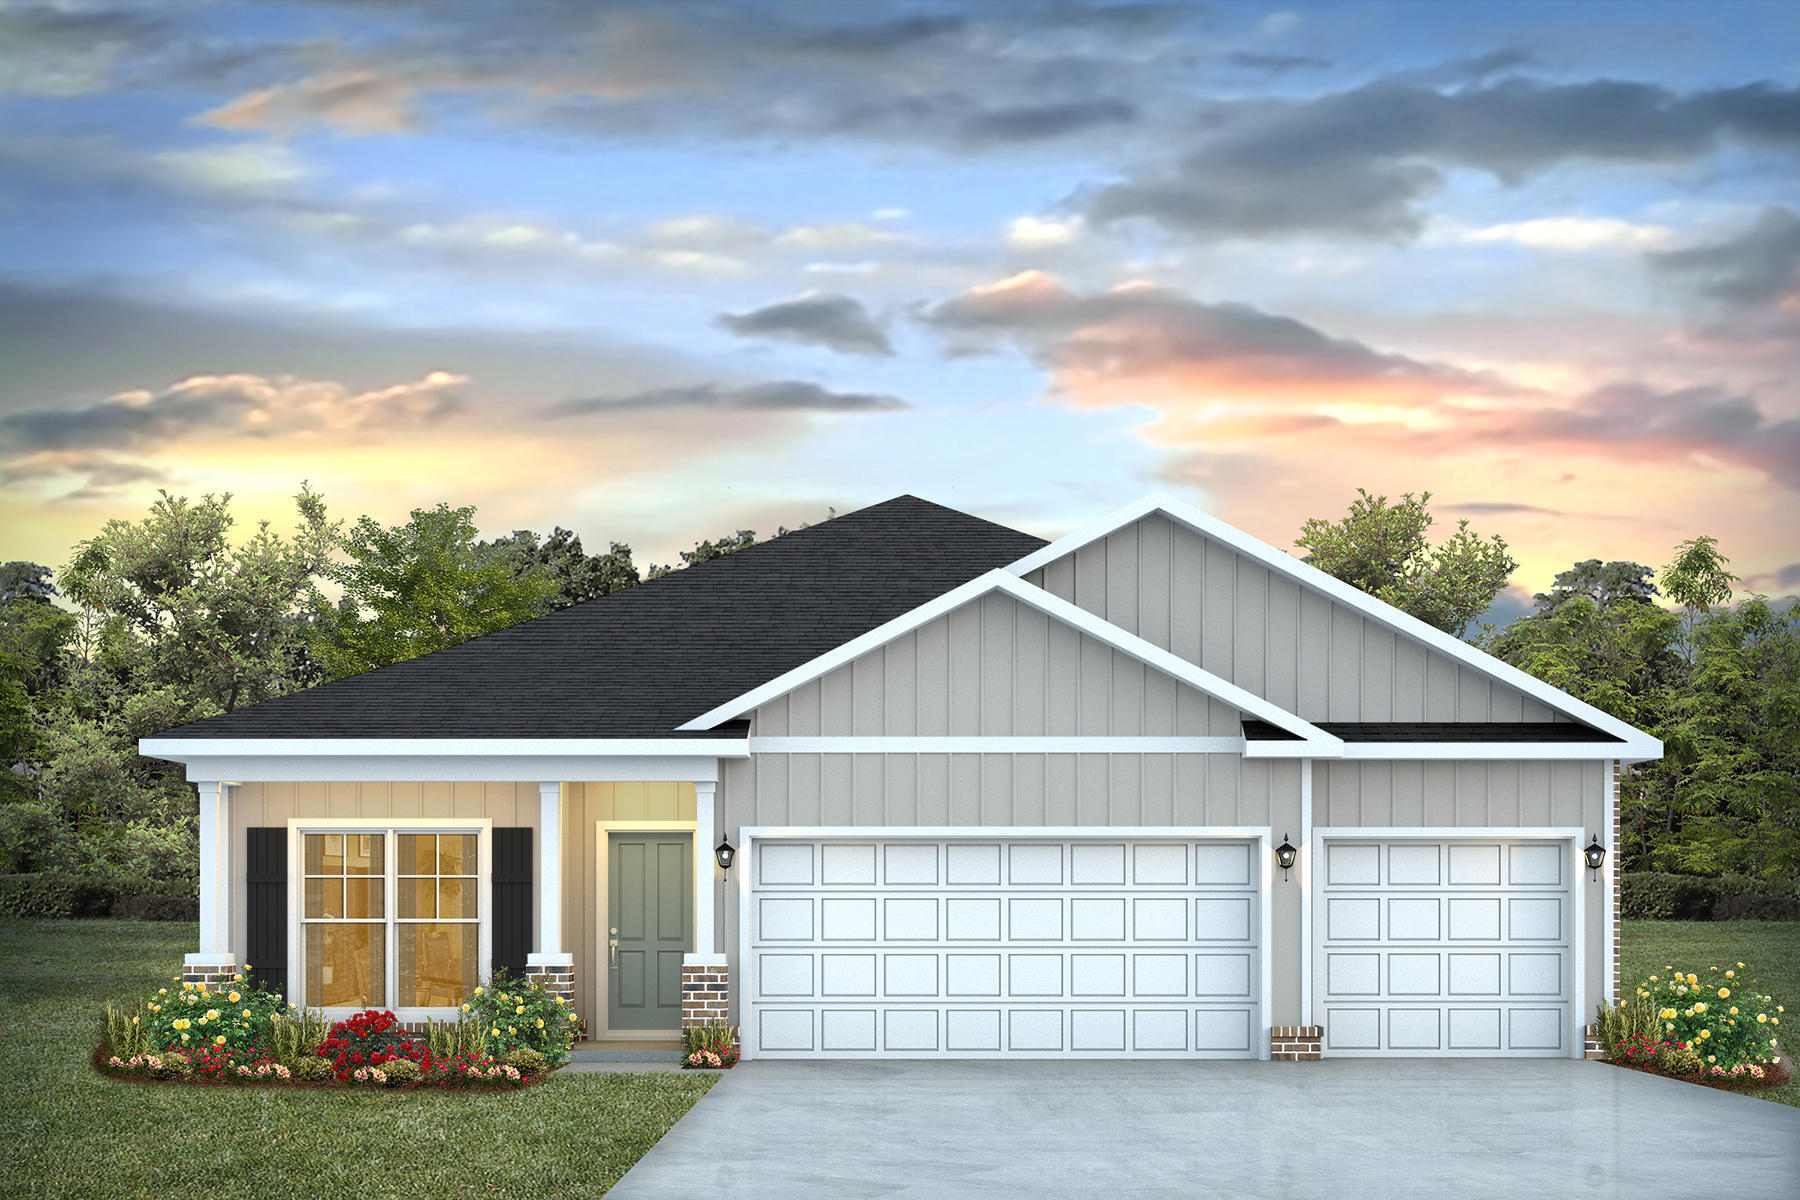
Welcome to Independence, a brand-new community featuring a beautiful community pool, lazy river, pickleball courts, and much more. Just over 1,900 square feet, this beautiful single-story home offers 4-bedrooms with 3-bathrooms, a 3-car garage, and a seamless open layout. The living room has tray ceilings that open the room, making your living space feel much more comfortable. The kitchen features quartz countertops and stainless-steel appliances, including a stove, dishwasher, and microwave hood combo. This home is built with our Smart Home technology package, designed to bring the ease and convenience of life right to your fingertips. Call to schedule your tour of the beautiful Madison plan at Independence in Crestview today! ALL LISTING pictures, colors, features, and size may vary. Square footages are approximate.
#1006723

Crestview

5326 Macarthur Drive

4 Beds

3 Baths

1,968 Sq.Ft.

$384,900

MLS#: 1006723
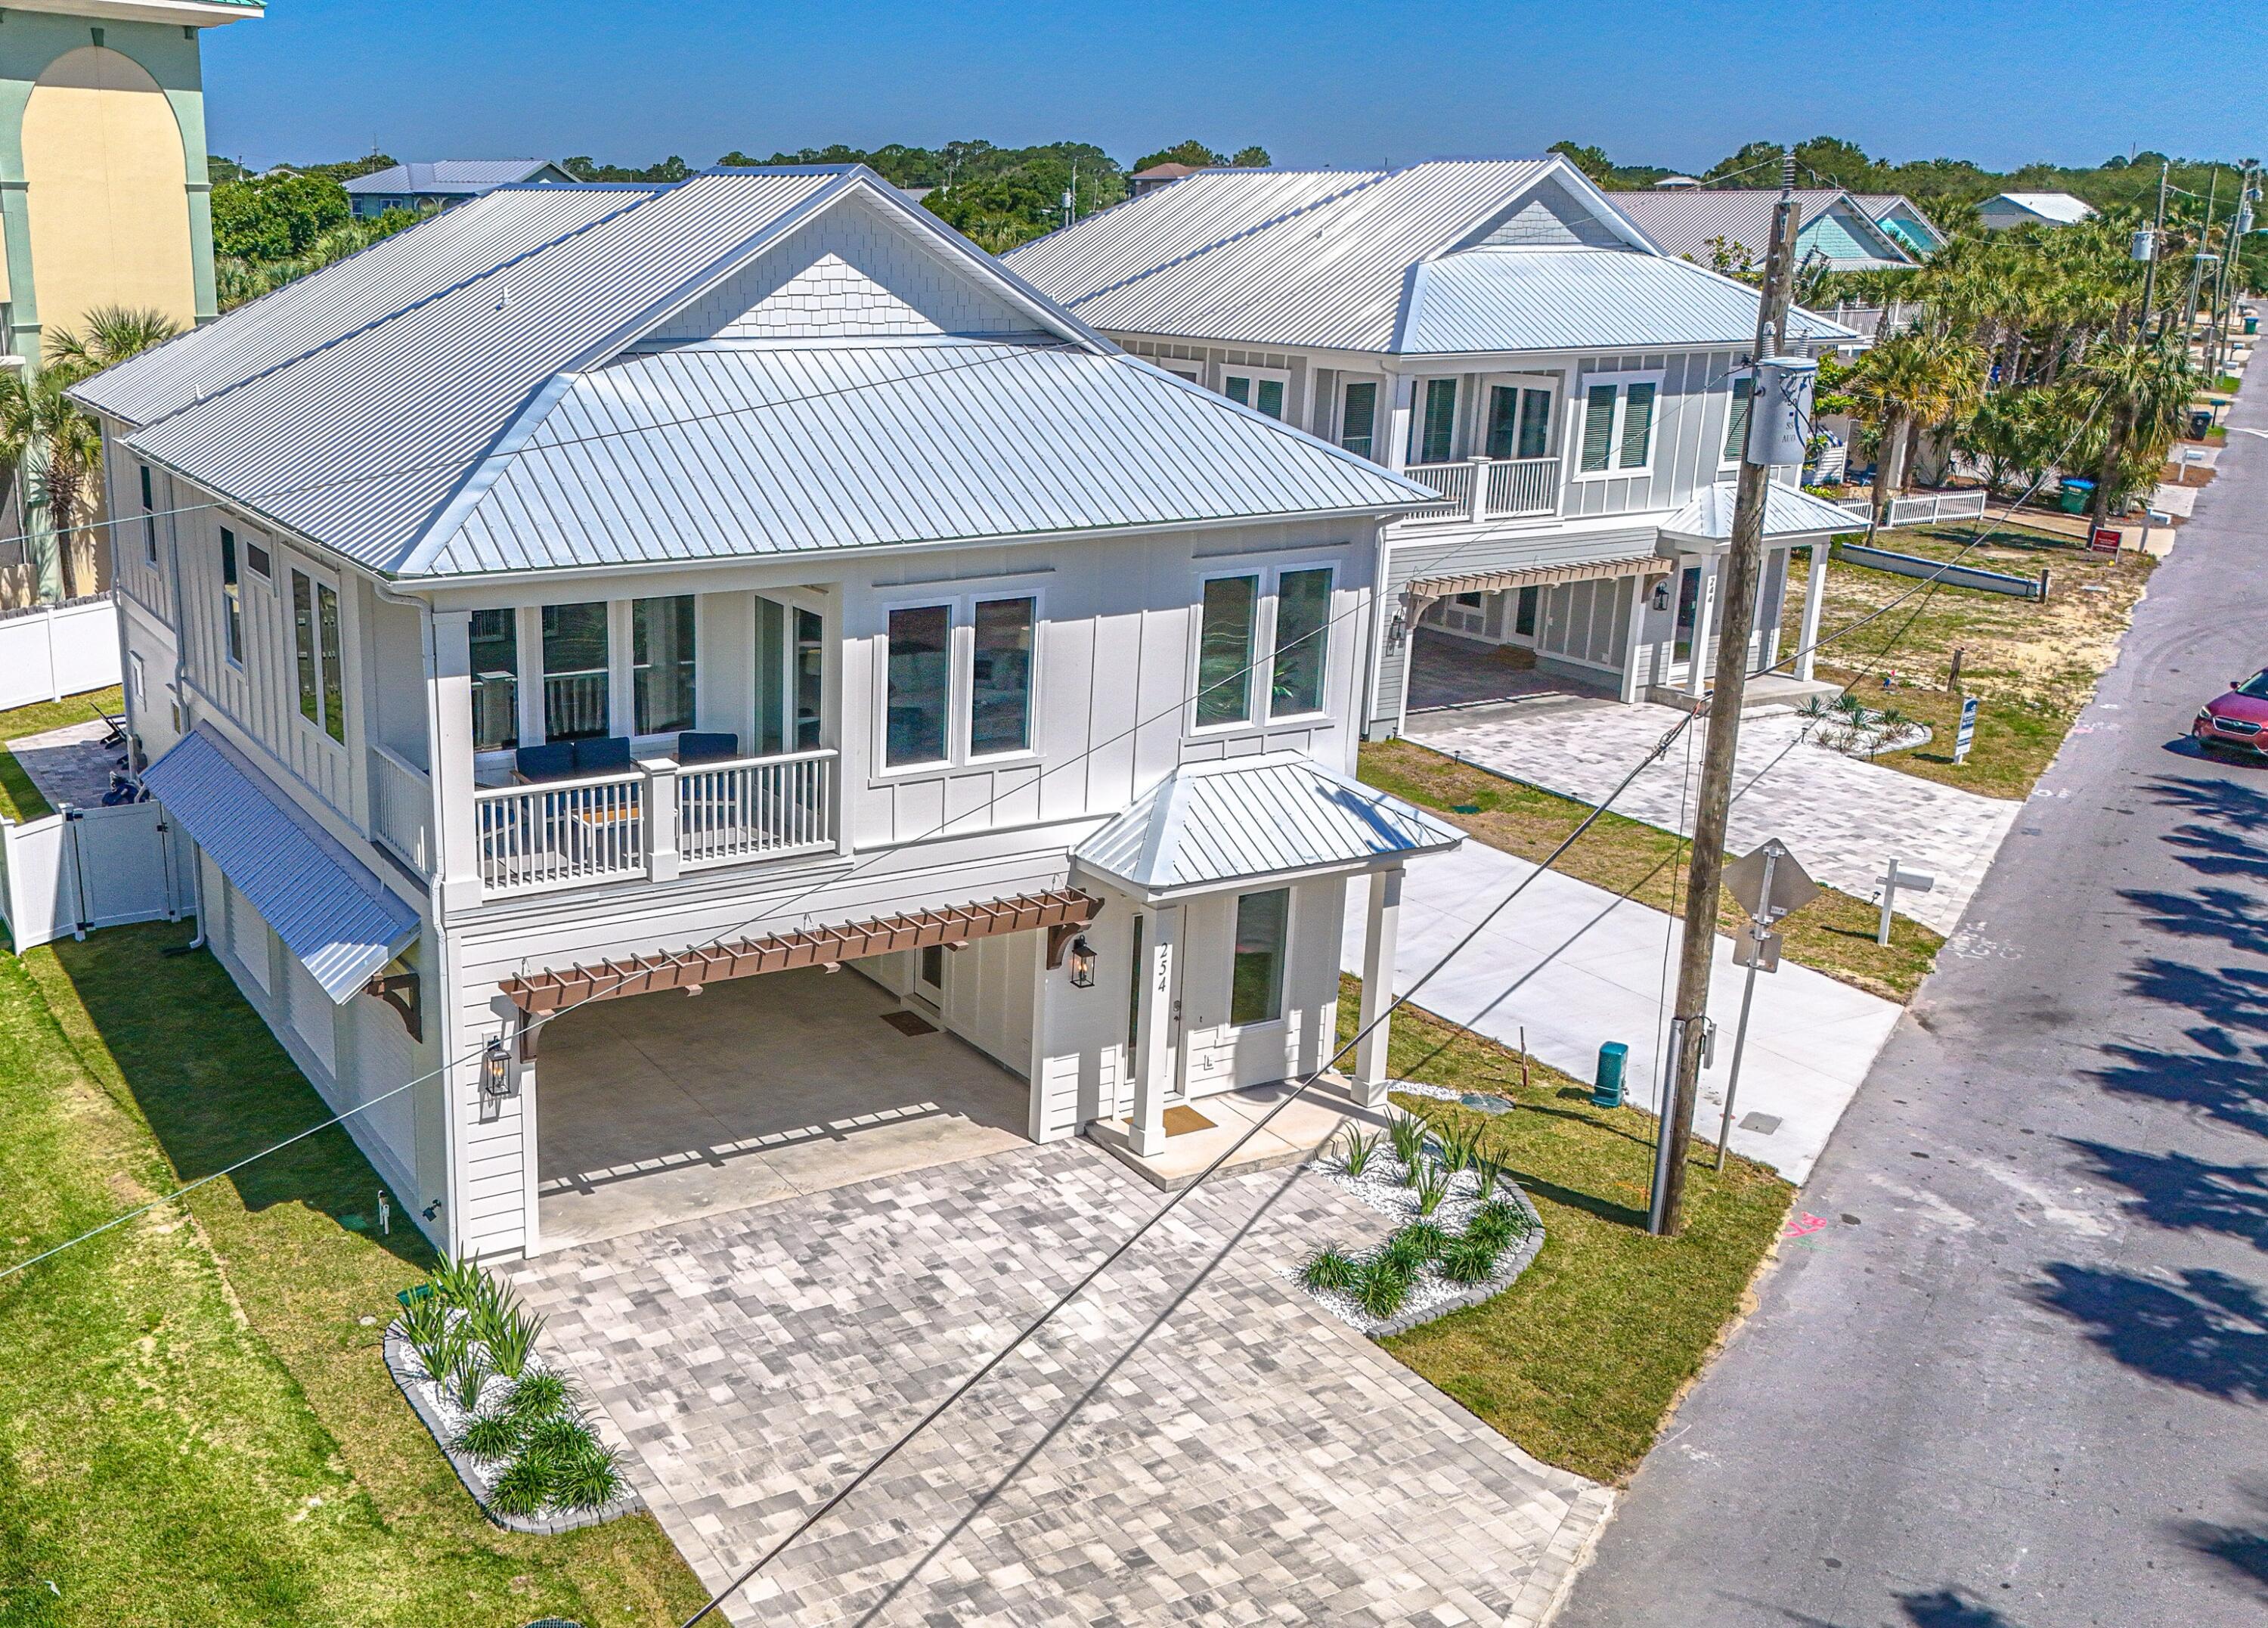
PRICE Reduction of 40,000 dollars! Home is now completed! Ready for Short-term Rental. Rental Projection of $200 to $220 thousand annually. New Construction Coastal Retreat - Fully Furnished. Discover this beautifully crafted coastal luxury home, located on the highly desirable West End of Panama City Beach--just steps from the Gulf's most beautiful beaches. Completed, and tastefully decorated, this residence offers both a serene retreat and exceptional $178,000 Rental Projection per year of income-producing potential. This 5-bedroom, 4.5-bathroom home spans two stories with parking for 6 vehicles and designed for both comfort and sophistication. The chef's kitchen is a true showpiece, featuring upgraded stainless -steel appliances, including a French-door refrigerator, gas cooktop, dishwasher, and wall oven/microwave combination. Custom 42'' white shaker cabinetry, quartz countertops, and a spacious walk-in pantry complete this gourmet space. The open design flows seamlessly to outdoor living with a 12'x24' private saltwater pool, gas-heated for year-round enjoyment. Additional highlights include: " Gas tankless water heater " Hurricane-impact rated windows " Durable metal roof & Hardie siding " 8' interior and exterior doors " 10' ceilings on both levels A spacious game room that offers views of the pool, while multiple living areas provide plenty of space for entertaining. Conveniently located within walking distance to the pristine white-sand beaches, and just minutes to 30A, Pier Park shopping, dining, entertainment, and a short ride to local grocery stores, this home is the perfect blend of luxury and convenience. Whether as a private coastal escape or a high-yield vacation rental, this home presents a rare opportunity on the beautiful West end.
#989358

Panama City Beach

254 Sands Street

5 Beds

4 Baths

3,159 Sq.Ft.

$1,697,000

MLS#: 989358
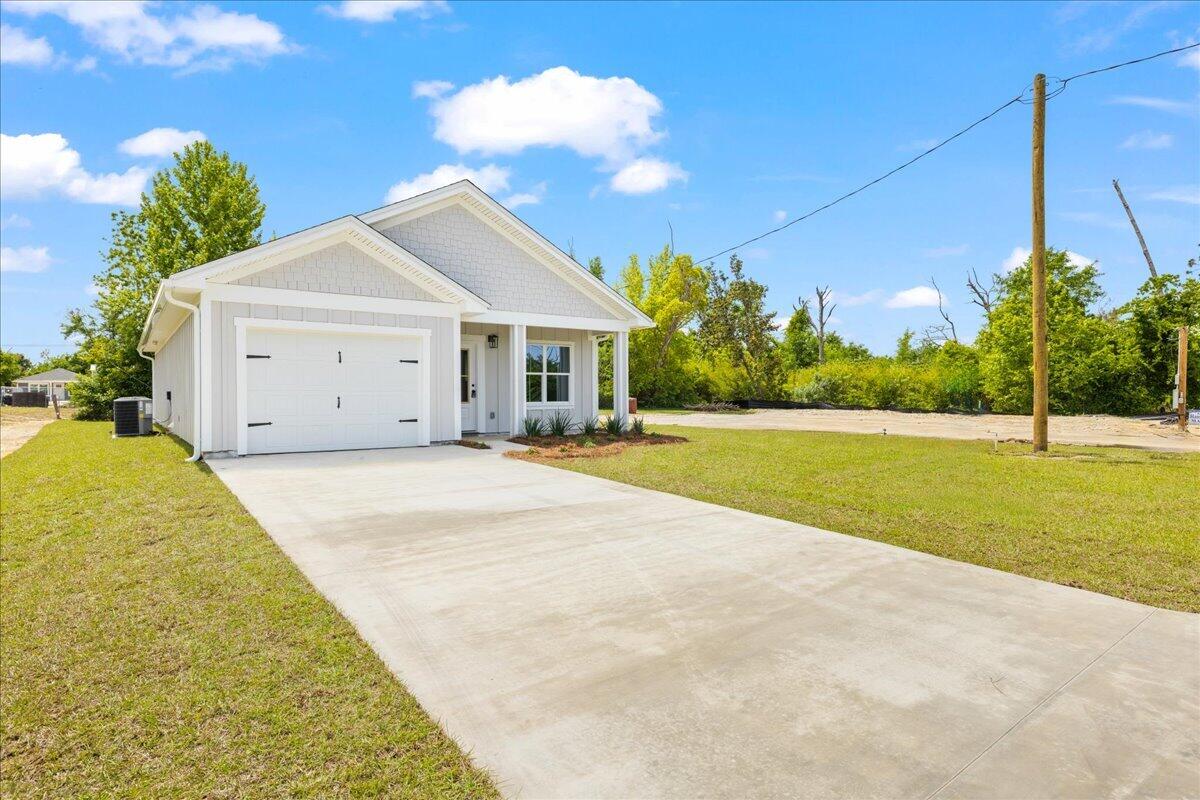
Welcome home to this beautiful new construction, never lived in and ready for you to make it your own! 
 
This charming 3 bedroom, 2 bath home with a 1 car garage is perfect for first-time buyers looking for comfort, style, and low maintenance living.

The exterior features durable Hardie siding, giving you peace of mind and easy upkeep. Inside, you'll love the thoughtful upgrades, including sound-dampening insulation in all interior walls for a quieter, more relaxing space.

The living room is a true standout, featuring a stunning cathedral ceiling with exposed wood beams that adds warmth and character while making the space feel open and inviting. 

The kitchen offers quartz countertops, stainless steel appliances, and a spacious pantry conveniently located just off the hallway, perfect for everyday living. There is also an option to have an Island not shown in photos at no additional cost.

The primary suite includes a large walk-in closet and a double vanity in the bathroom, giving you plenty of room to get ready and stay organized.

With modern finishes, smart design, and move-in ready convenience, this home is an ideal place to start your homeownership journey. 

Come see it today!
#1006678

Panama City

3720 E 7th Street

3 Beds

2 Baths

1,264 Sq.Ft.

$269,999

MLS#: 1006678
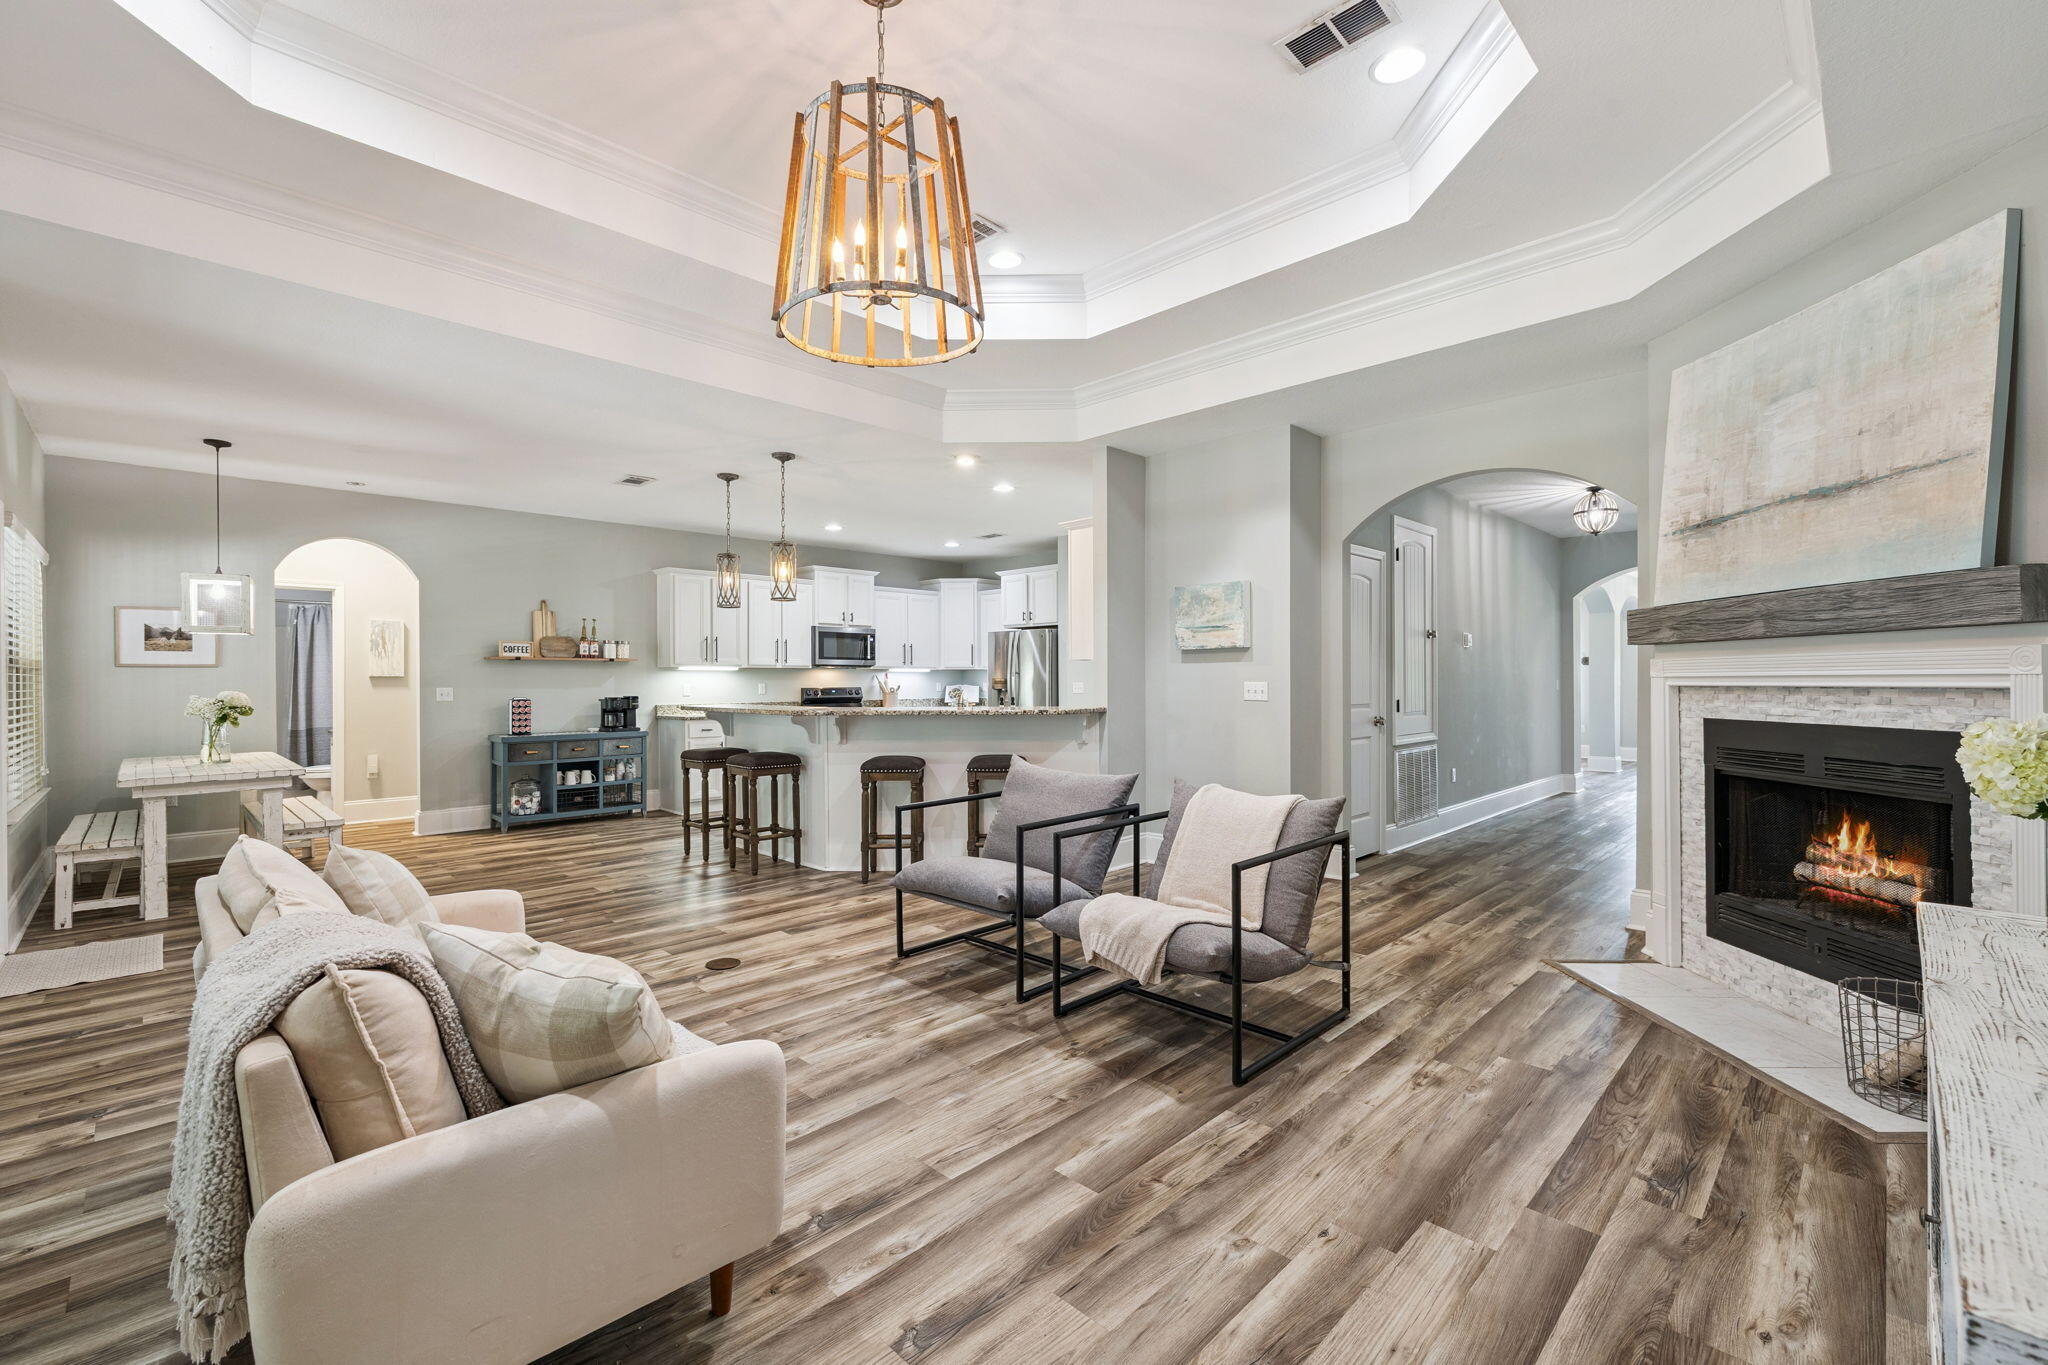
Love to entertain? This beautifully updated home in the gated community of Mussett Bayou Estates delivers the ideal balance of comfort, function, and style.

Showcasing the highly sought-after Mackenzie floor plan, the home offers 5 bedrooms, a dedicated office, and a formal dining room — plenty of space for both everyday living and gathering with friends and family.

The family room immediately impresses with luxury vinyl plank flooring, updated lighting, and a cozy fireplace accented by a double tray ceiling, creating a warm and welcoming atmosphere. The gourmet kitchen features stainless steel appliances, granite countertops, and a center island, perfectly designed for both casual meals and entertaining. A walk-through butler's pantry connects to the dining area, framed by elegant arched entryways that add architectural charm and flow.

The primary suite serves as a true retreat, complete with dual vanities, a tiled walk-in shower extending to the ceiling, a soaking tub, and a custom walk-in closet. The secondary bedrooms are well-appointed, generous in size, and include spacious closets, offering flexibility for family, guests, or hobbies.

Outdoor living shines with a large screened-in porch, expansive deck, and fully fenced backyard  perfect for morning coffee, evening gatherings, or quiet weekends at home. A storage shed adds convenient extra space for tools and beach gear.

Thoughtfully upgraded, move-in ready, and centrally located in the heart of Santa Rosa Beach. This home checks all the boxes for elevated coastal living.
#979456

Santa Rosa Beach

134 Mussett Bayou Court

5 Beds

3 Baths

3,047 Sq.Ft.

$899,000

MLS#: 979456
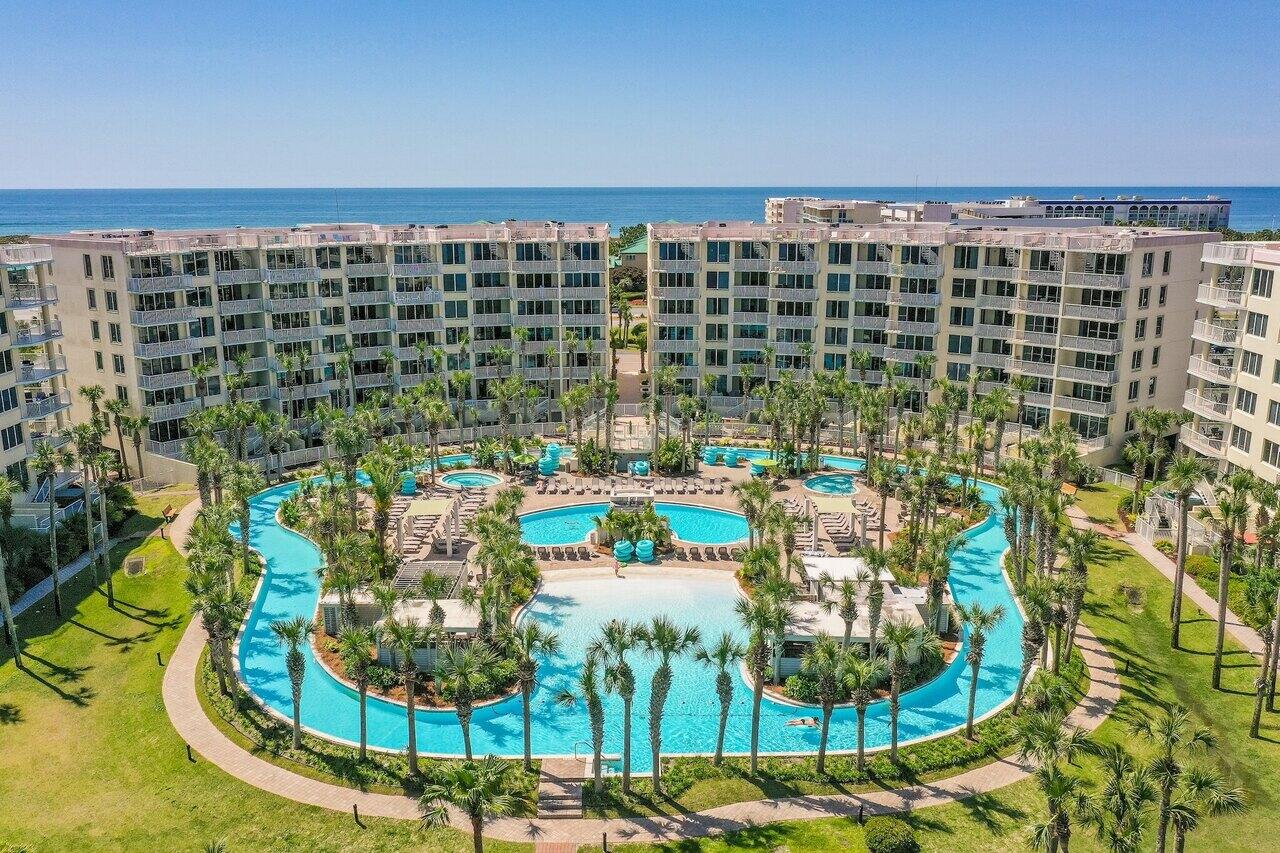
Welcome to Sandpiper L01 at Destin West Beach & Bay Resort, a beautifully updated ground-floor condo offering the perfect blend of comfort, convenience, and resort-style living. This spacious 1-bedroom condo with a bunk area and 2 full baths is located on the highly desirable lanai level, allowing you to step directly from your private patio to the pool deck and the resort's famous 700-foot lazy river.

One feature that truly sets this unit apart is the abundance of natural light. Unlike many condominium units, this condo has windows that fill the living space with sunlight, creating a bright, open coastal feel throughout.

The floor plan comfortably accommodates family and guests with a spacious primary bedroom, hallway bunk area, sleeper sofa, and two full bathrooms. The kitchen features granite countertops, upgraded appliances, and everything you need whether you're preparing dinner after a day at the beach or entertaining guests.

Another rare feature is the private parking garage, which conveys with the property and provides secure parking and storage with direct access to the unit. It's an amenity that's hard to find in beachfront condos.

Relax on your private lanai with plenty of room for outdoor seating while watching family and friends float by on the lazy river just steps from your patio. From the moment you arrive, you'll appreciate the easy access to everything the resort has to offer.

Destin West Beach & Bay Resort offers exceptional amenities including private Gulf beach access, a 700-foot lazy river, multiple heated pools, hot tubs, a children's splash area, fitness center, marina and bay access, grilling areas, and beautifully maintained tropical landscaping.

Located just minutes from the Gulfarium, Okaloosa Island Fishing Pier, The Boardwalk, restaurants, shopping, and entertainment, this property is ideal as a second home, primary residence, or income-producing vacation rental. Whether you're looking for your own beach getaway or your next investment property, Sandpiper L01 offers an exceptional opportunity in one of the Emerald Coast's most sought-after resorts.
#1006663

Fort Walton Beach

1324 SE Miracle Strip Parkway L1

1 Beds

2 Baths

971 Sq.Ft.

$535,000

MLS#: 1006663
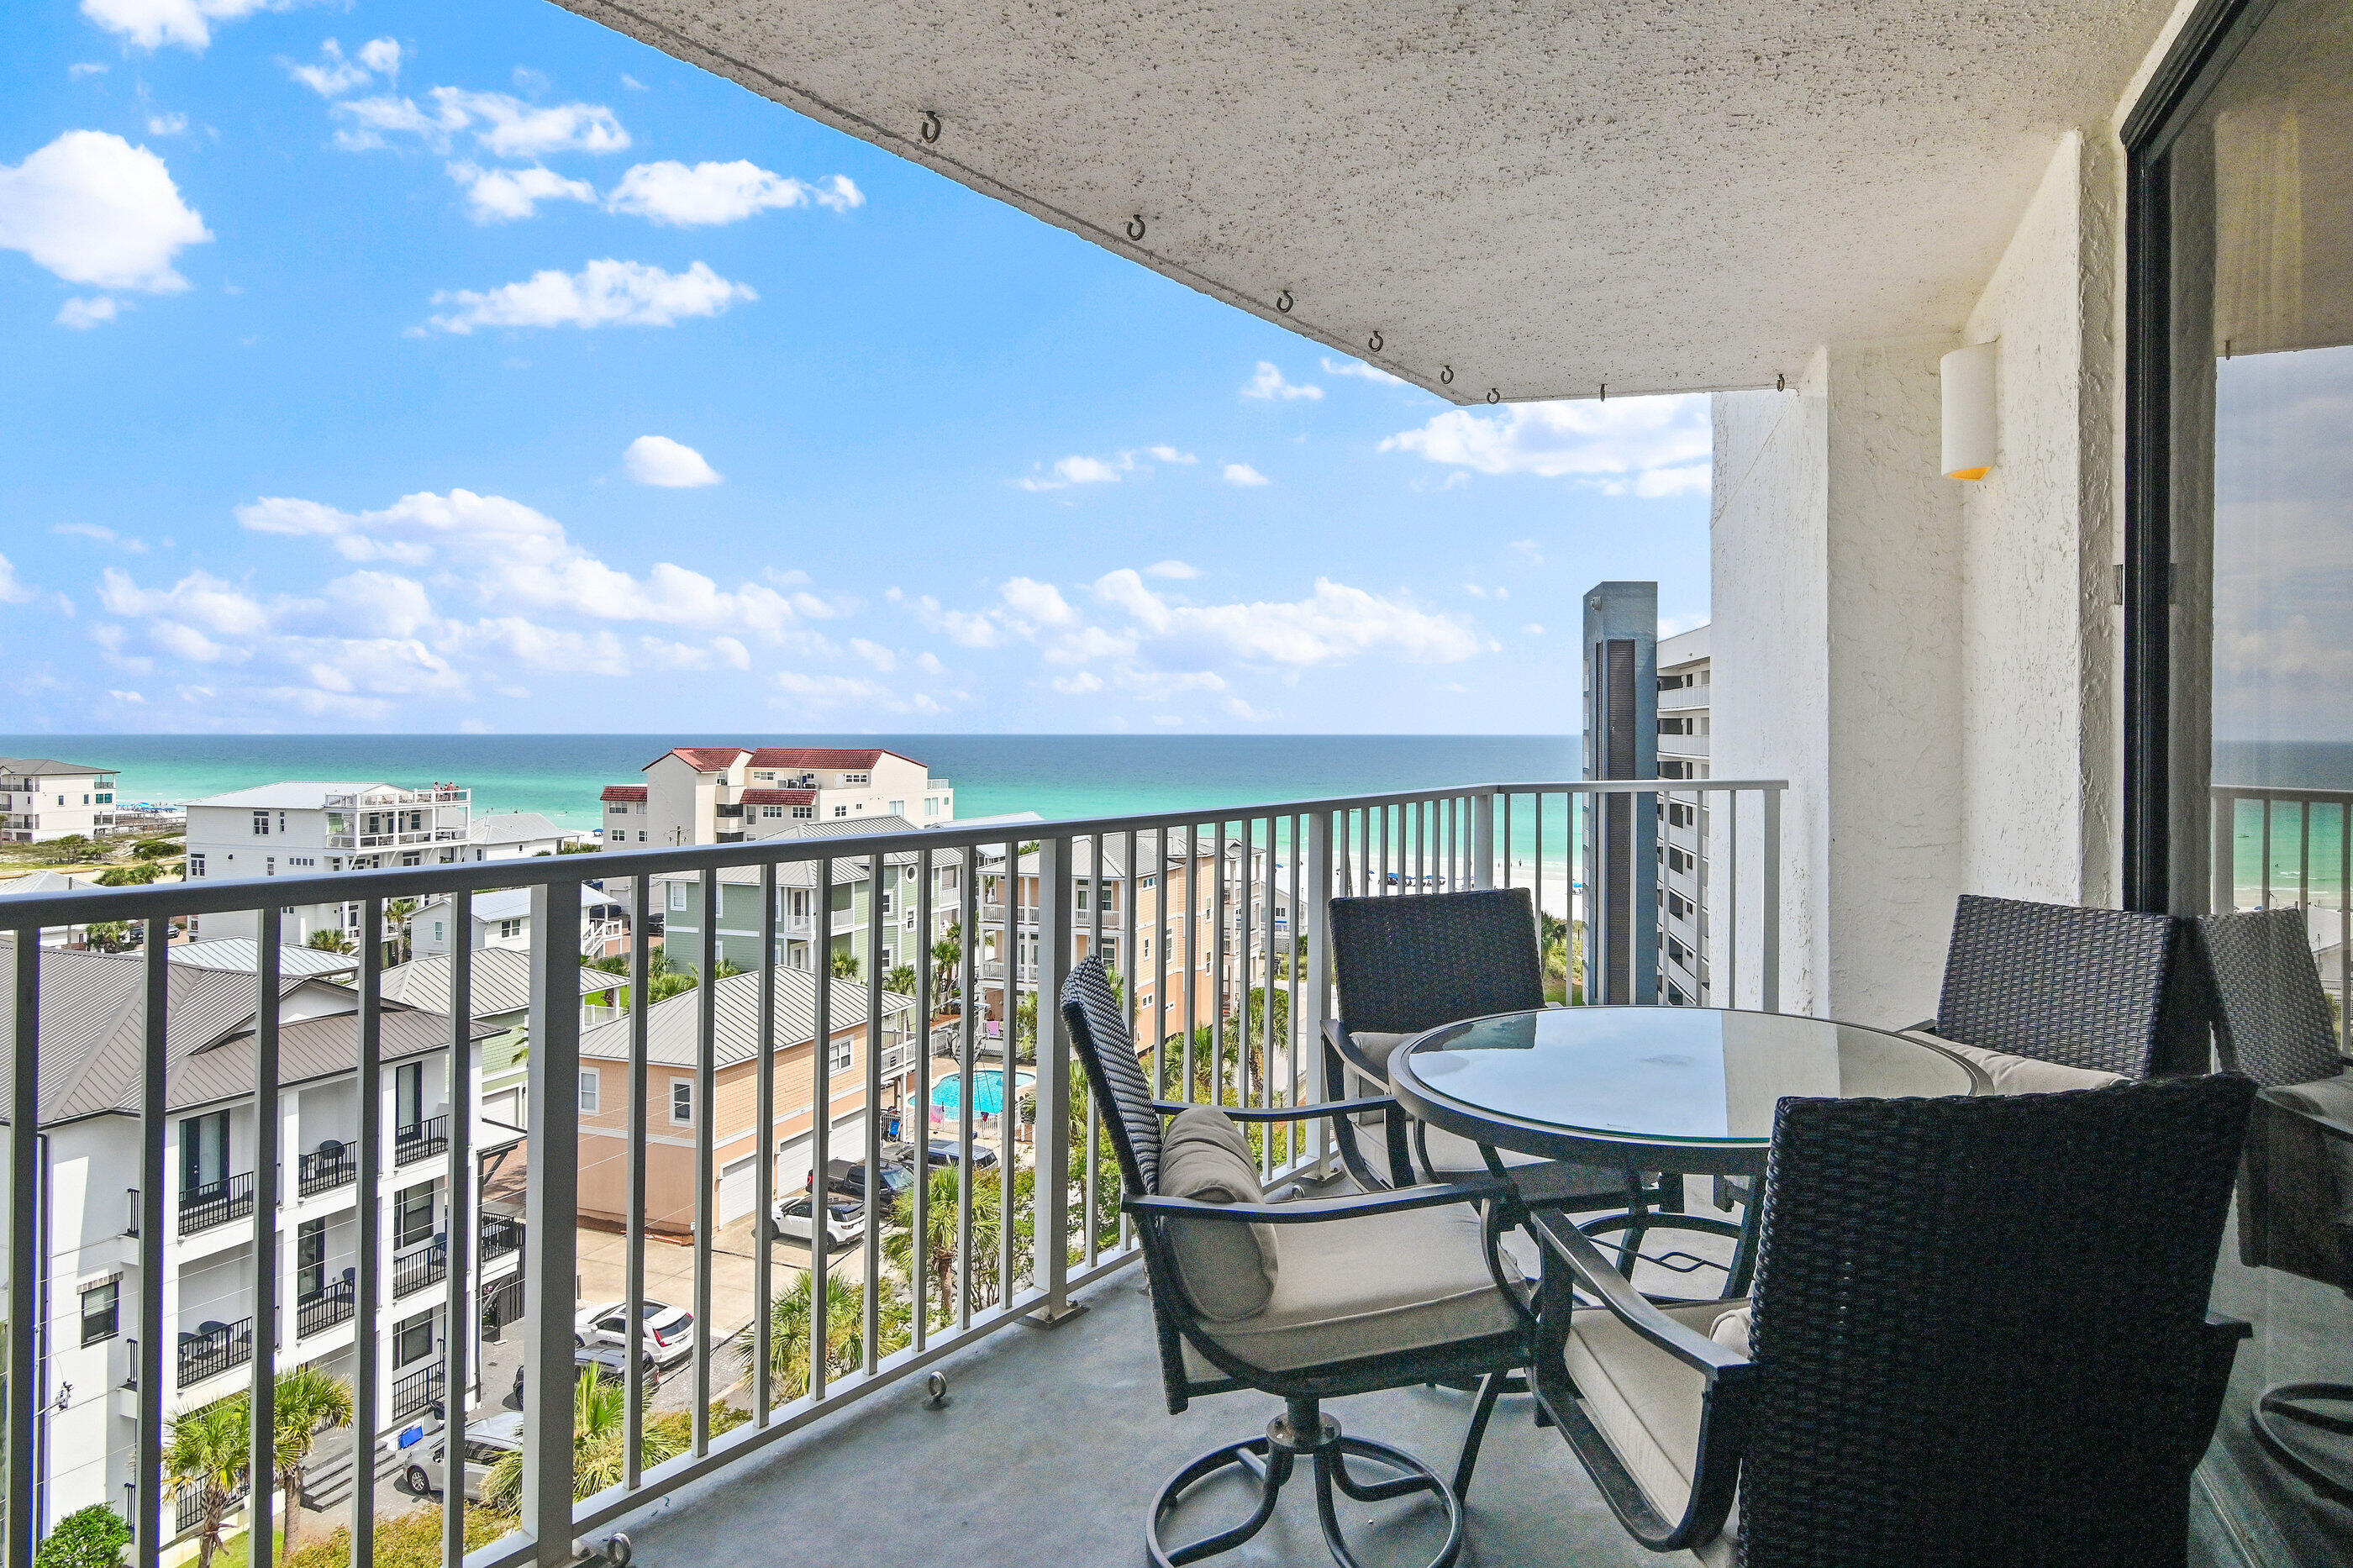
Gorgeous two bedroom, two bathroom turnkey condo offering 1,040 square feet of completely upgraded living space and breathtaking panoramic views of the Gulf, and coastline. This pristine residence features premium tile flooring and upscale furnishings throughout. The open-concept living area maximizes the stunning water views and provides seamless access to the private balcony. In the kitchen, you will find granite countertops, stainless steel appliances, a modern tile backsplash, and an induction cooktop. The spacious master suite serves as a private retreat with its own balcony access, dedicated dressing area, and a custom tile shower complete with a built-in bench. Recent updates include fresh paint throughout, new outdoor furniture and repairs throughout. The property also includes two highly convenient exterior storage units for all your beach gear. Located in the premier gated community of Mainsail, residents enjoy twenty four hour security, covered parking, two sparkling pools, tennis courts, and seven hundred feet of private beach front access.
#1006718

Miramar Beach

114 Mainsail Drive UNIT 373

2 Beds

2 Baths

1,014 Sq.Ft.

$630,000

MLS#: 1006718
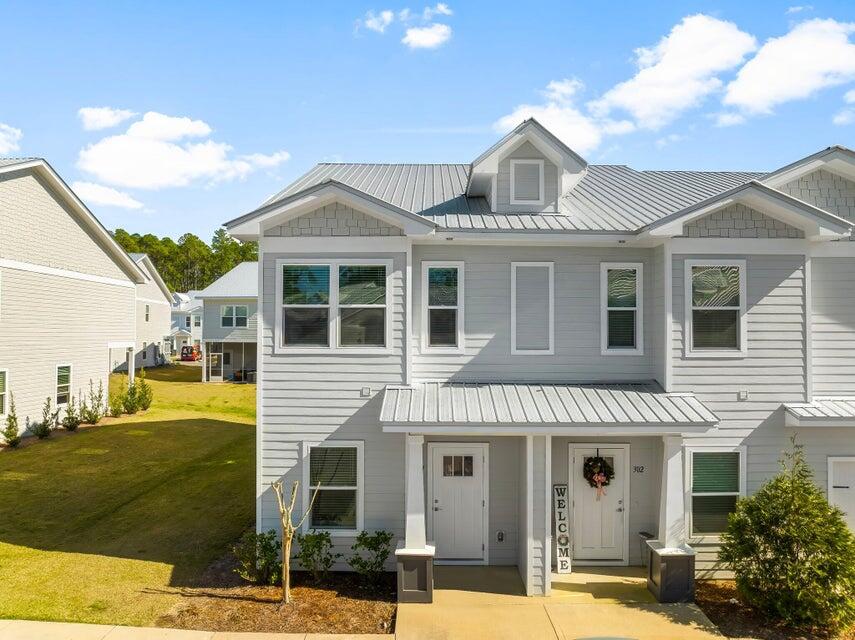
This Horizon floor plan end unit offers 3 bedrooms, 2.5 baths, and 1,396 sq.ft. of thoughtfully designed living space. Being an end unit, it features additional windows on the first floor that bring in extra natural light. The open floor plan with kitchen island includes luxury finishes such as quartz countertops throughout, stainless steel appliances, soft-closing cabinets, luxury vinyl plank flooring on the first floor, and carpet on the second floor. Blinds and refrigerator are included for added convenience. Off the living area, you'll find a bonus storage space that can be used as an office or adapted creatively to suit your needs. Upstairs, you'll find a laundry room with full-size hookups for your own washer/dryer. A screened  back patio completes this well-appointed home.

The Verandas features excellent amenities including a pool, playground, pickleball courts, and basketball courts.
Enjoy easy access to the white sand beaches of 30A, as well as Destin and Niceville. Conveniently located near Freeport schools and the Publix Shopping Center, this home offers both comfort and practicality in a desirable community.

Pictures are stock from the Horizon floor plan. Finishings, interior colors, and upgrades may vary.
 A Rental Application Fee of $70 for each applicant will be collected to initiate a credit screening and criminal background check as part of the application evaluation process. Beach Sunsets Inc charges a Tenant fee of $25 per month payable with rent. Renter's Insurance is required; option available for $11.95 per month. Pet Security Deposits are $500 PER PET and refundable if there is no damage at lease end. Pet Rent is $25 PER PET per month. At lease execution, security deposit(s), pet security deposit(s), and any lease required prepaid rent are due and payable. Your first rent payment is made the day you move in and due the 1st to 5th of each month thereafter.
#1006716

Freeport

303 N Sand Palm Road Vista Unit

3 Beds

2 Baths

1,396 Sq.Ft.

$1,750

MLS#: 1006716
Introduction Salt & Pine Luxury Homes, a premium division of DSLD Homes.

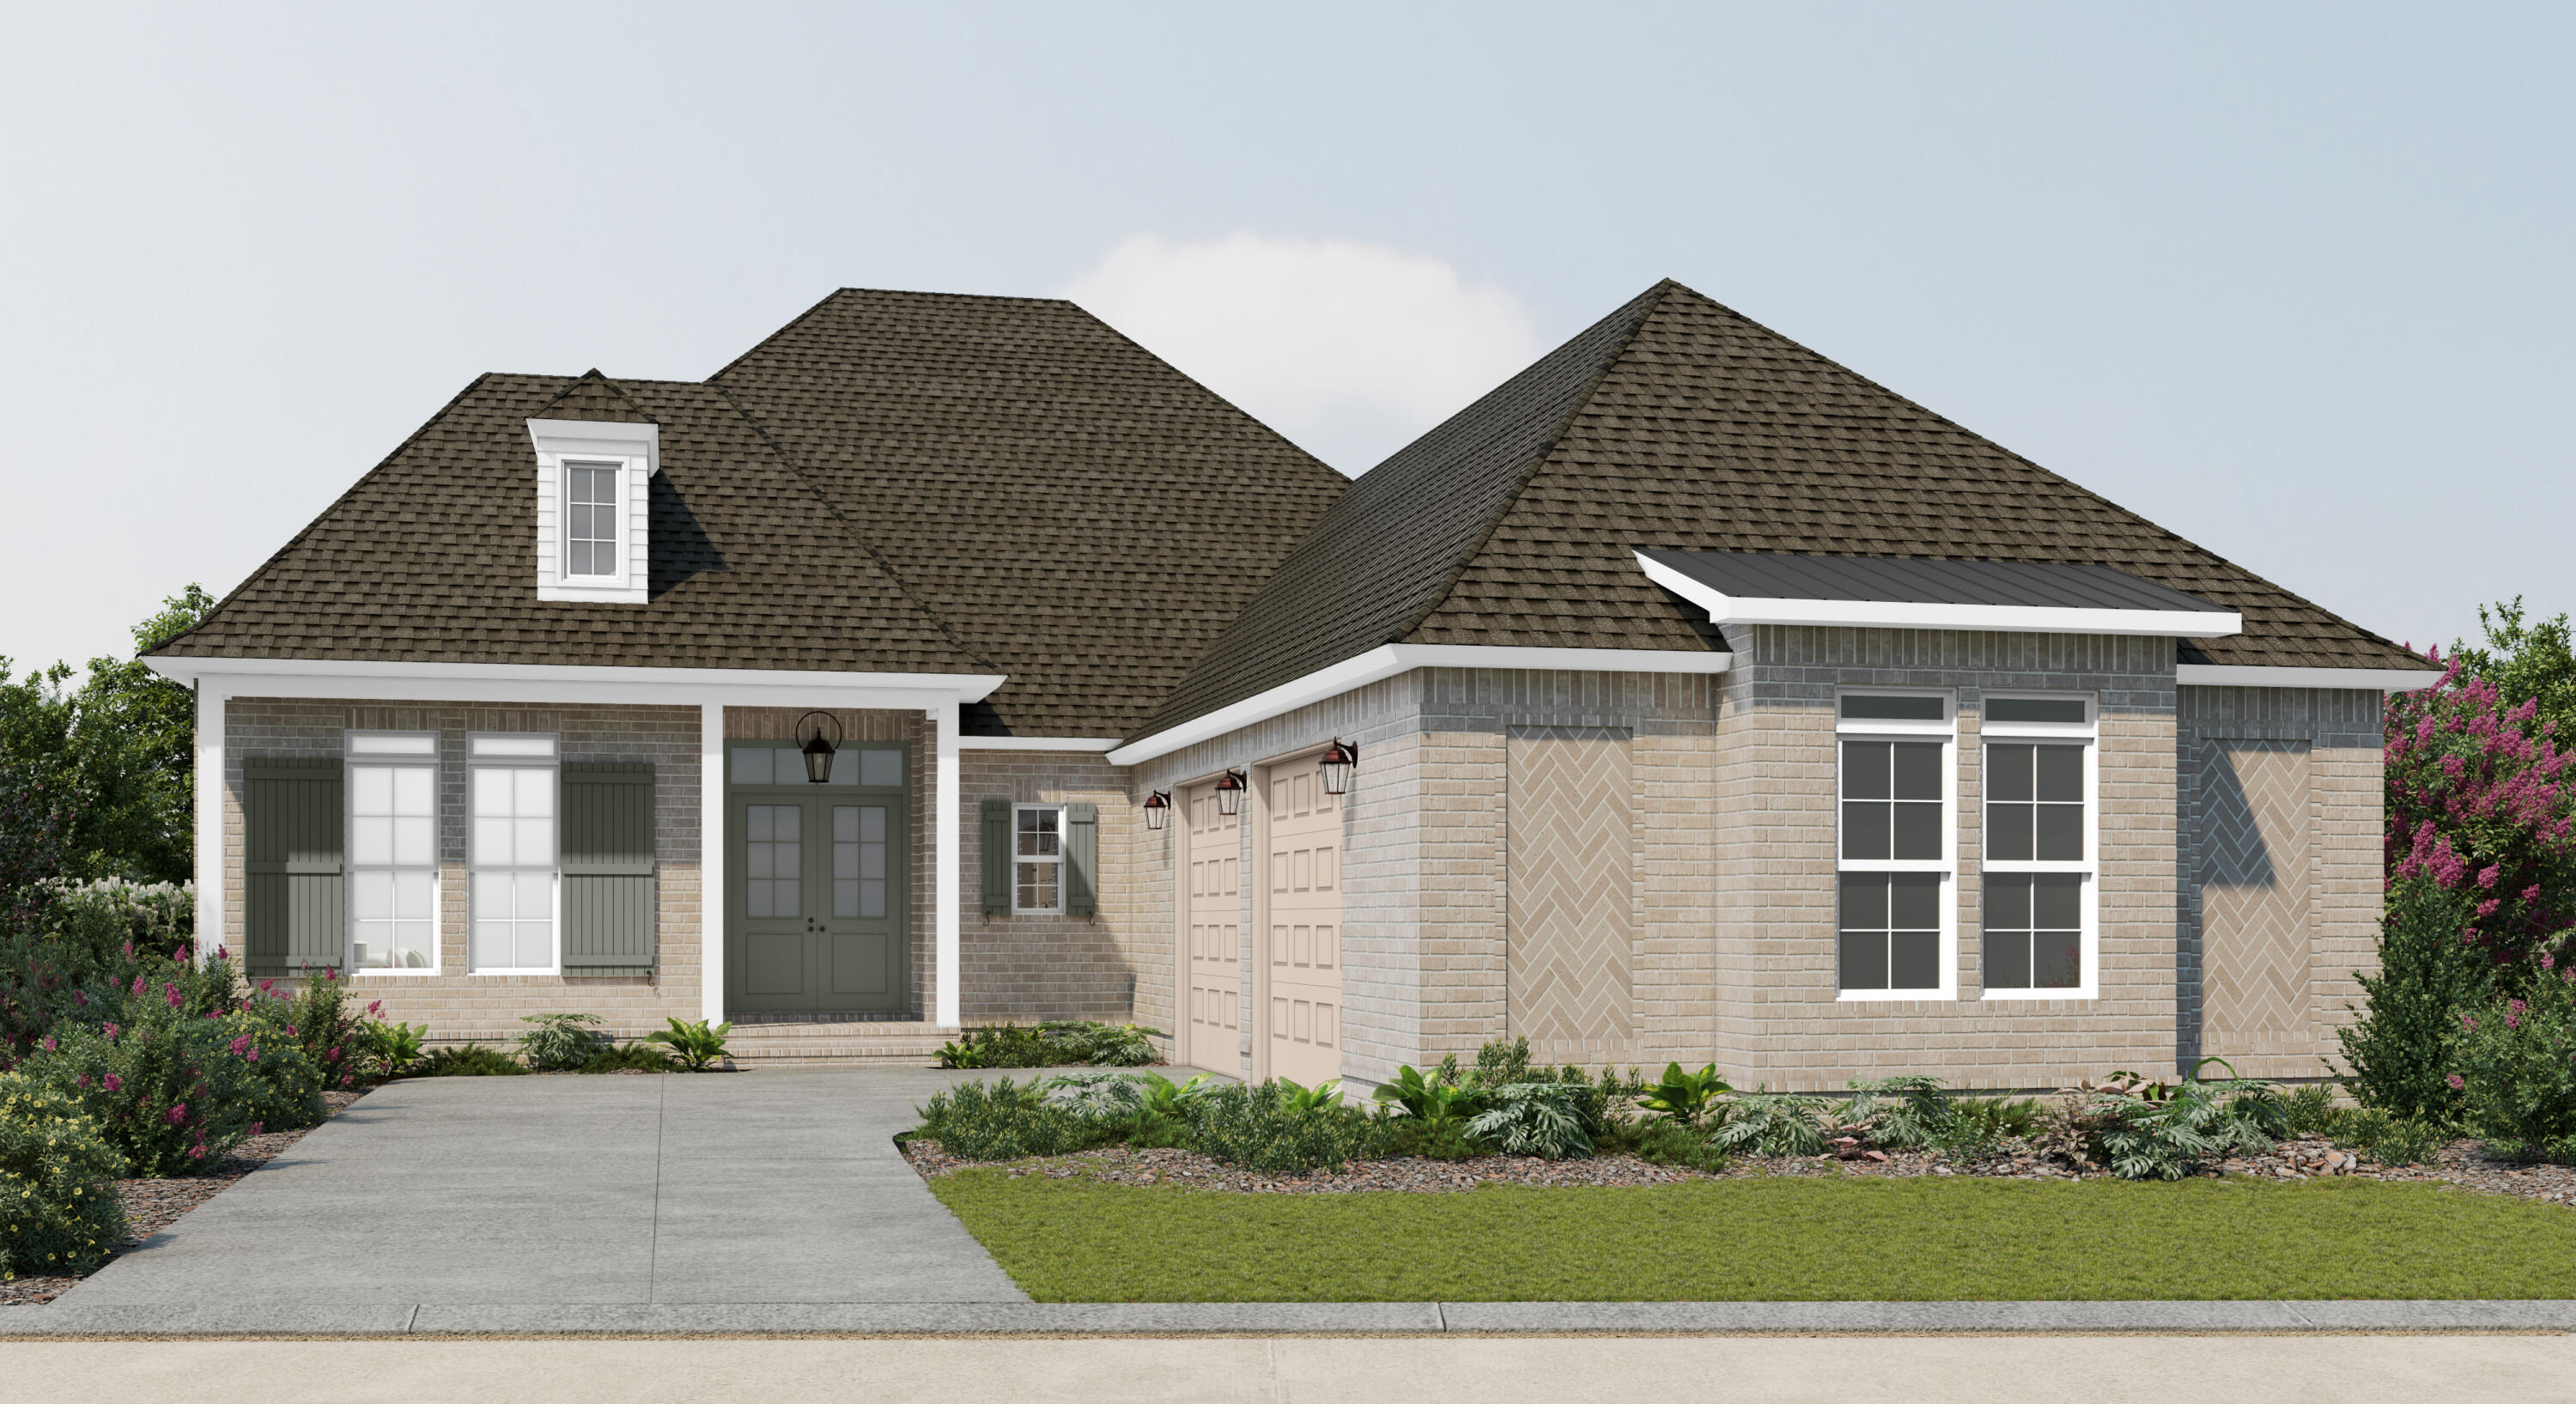
The MARLEY II A in Steamboat Landing at Hammock Bay community offers a 3BR/2.5BA, open design with flex space. Special Features: double vanity, garden tub, separate custom tiled shower, and walk-in closet in master bath, double vanity in 2nd bath, kitchen island, walk-in butlers pantry, boot bench at garage entry, covered porches, side entry garage, undermount sinks, ventless gas fireplace, LED lighting, framed mirrors in all baths, landscaping, architectural 30-year shingles, flood lights, wooden shutters, and more! Energy Efficient Features: tankless gas water heater, gas kitchen appliance package, above range pot filler, vinyl low E windows, and more! Energy Star Partner.
#1006713

Freeport

21 E Perseverance Point

3 Beds

2 Baths

2,927 Sq.Ft.

$895,395

MLS#: 1006713
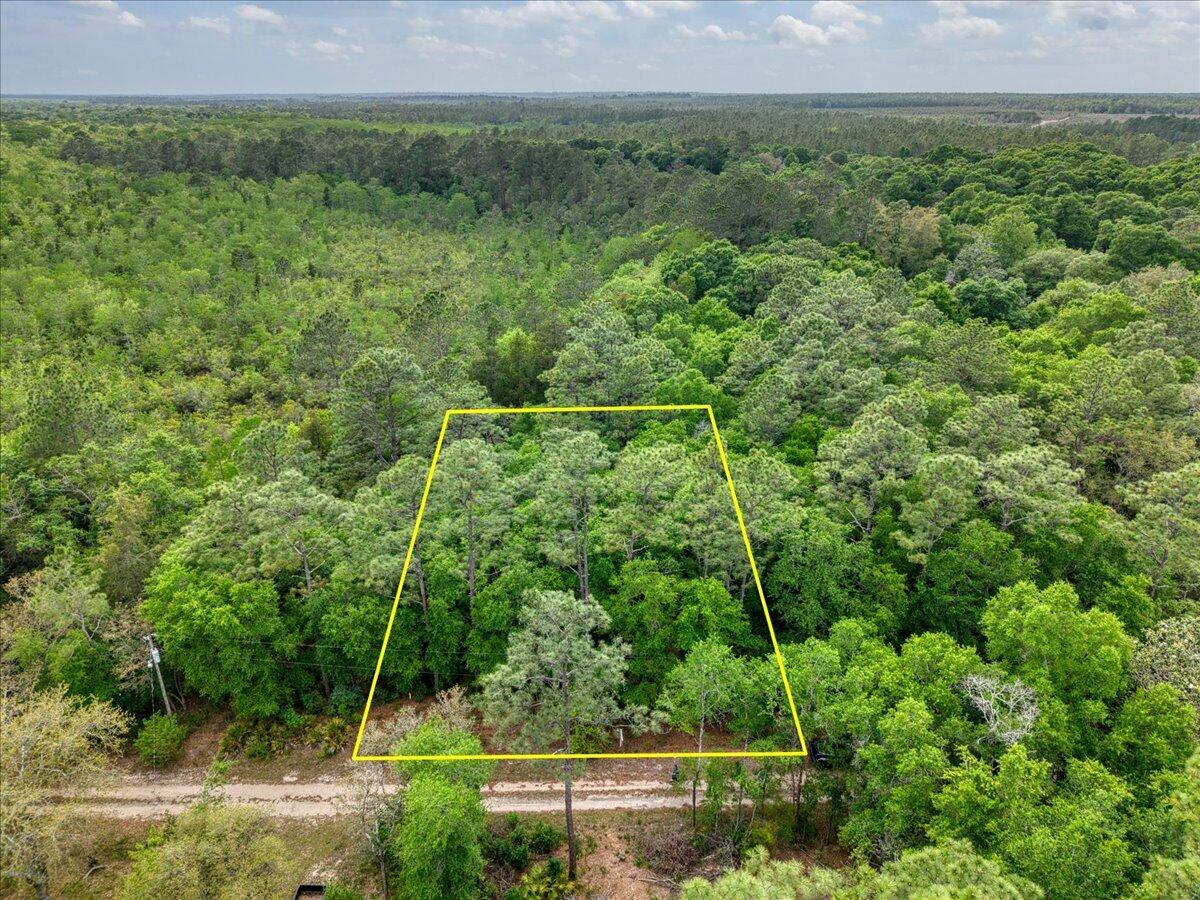
Escape to your own nature retreat with this affordable lot zoned R1M (Mixed Residential Subdivision) in a Rule area south of I-10. Lightly wooded and accessible you can get right onto the property and start planning your dream tiny home or weekend getaway. Lot is also perfect for camping or even a manufactured/mobile home. With mature trees this lot provides natural shade and privacy while keeping the land fully usable. Utilities are within reach with electrical lines at the road and public water available, saving you significant setup costs. A rare opportunity to own affordable land with conveniences already in place. Don't miss it! Here's what's permitted on an R1M zoned lot in Santa Rosa County based on the official Land Development Code:
Permitted by Right (P):
      "     Single family detached homes 
      "     Manufactured/modular homes 
      "     Mobile homes 
      "     Cluster homes and patio homes 
      "     Duplexes 
      "     Group homes (0-6 residents) 
      "     Accessory structures (sheds, garages, guest cottages, docks/piers) 
Conditional Uses (C) -- Require Additional Approval:
      "     Bed & breakfast establishments 
      "     Child/adult care facilities 
      "     Educational institutions 
      "     Community centers for government use 
NOT Allowed:
      "     RVs or travel trailers as permanent residences
      "     Commercial or retail uses
      "     Multifamily apartments
The lot is best suited for a single-family home, manufactured home, mobile home, or modular home. A tiny home built to Florida building code standards would fall under single family or modular home and would likely be permitted. Always recommend buyers verify with Santa Rosa County Planning & Zoning before purchasing.
#1001956

Harold

0.17 AC Tango Ln

None Beds

None Baths

0.17 acres

$12,500

MLS#: 1001956
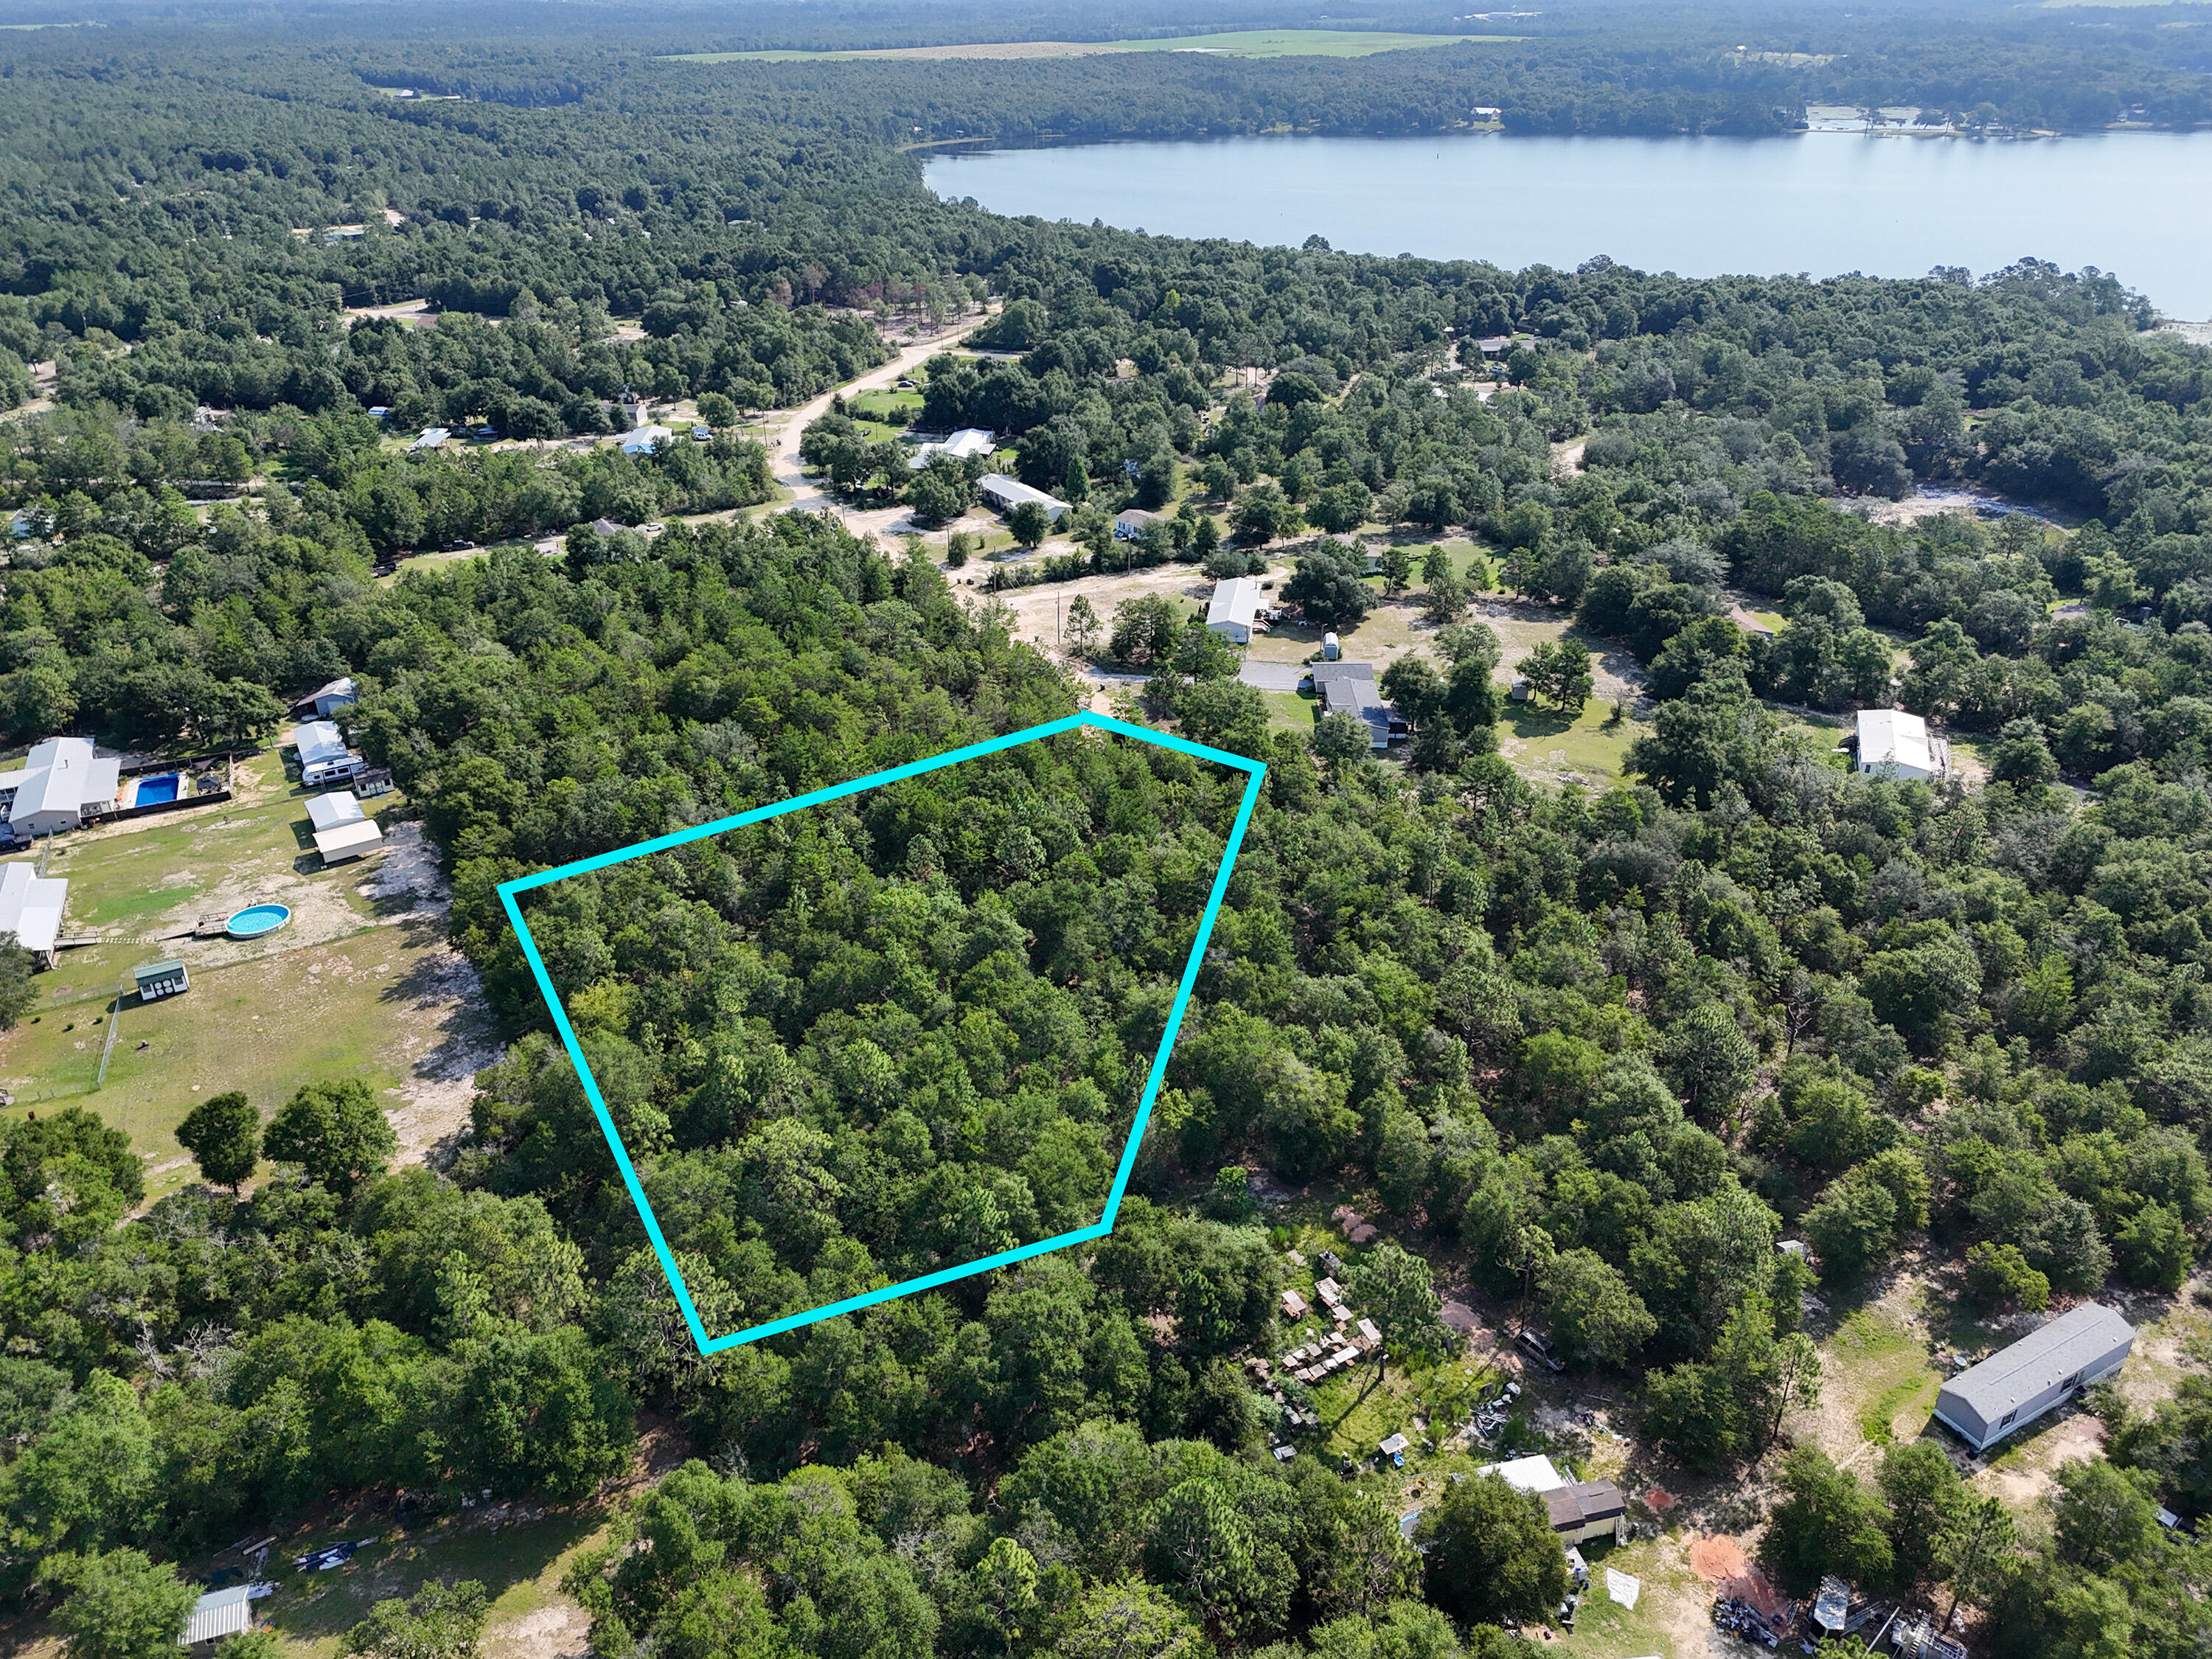
Located North on 331 this wooded lot located at the dead end offers 1.51 acres in the Juniper Lake area. Lot is wooded with mostly all the underbrush gone making the lot easy for you to clear and be able to move your brand-new mobile home to or build a home! Property has water available but will require a septic tank. Power on road for easy access for electricity! This large parcel is just minutes back to town, minutes to public boat launch to Lake Juniper and with being located at the end of the road on a cul de sac you will have privacy you desire! This size parcel is a rare find!
#1006673

DeFuniak Springs

1.511 Acre W Dvorak Drive

None Beds

None Baths

1.51 acres

$49,900

MLS#: 1006673
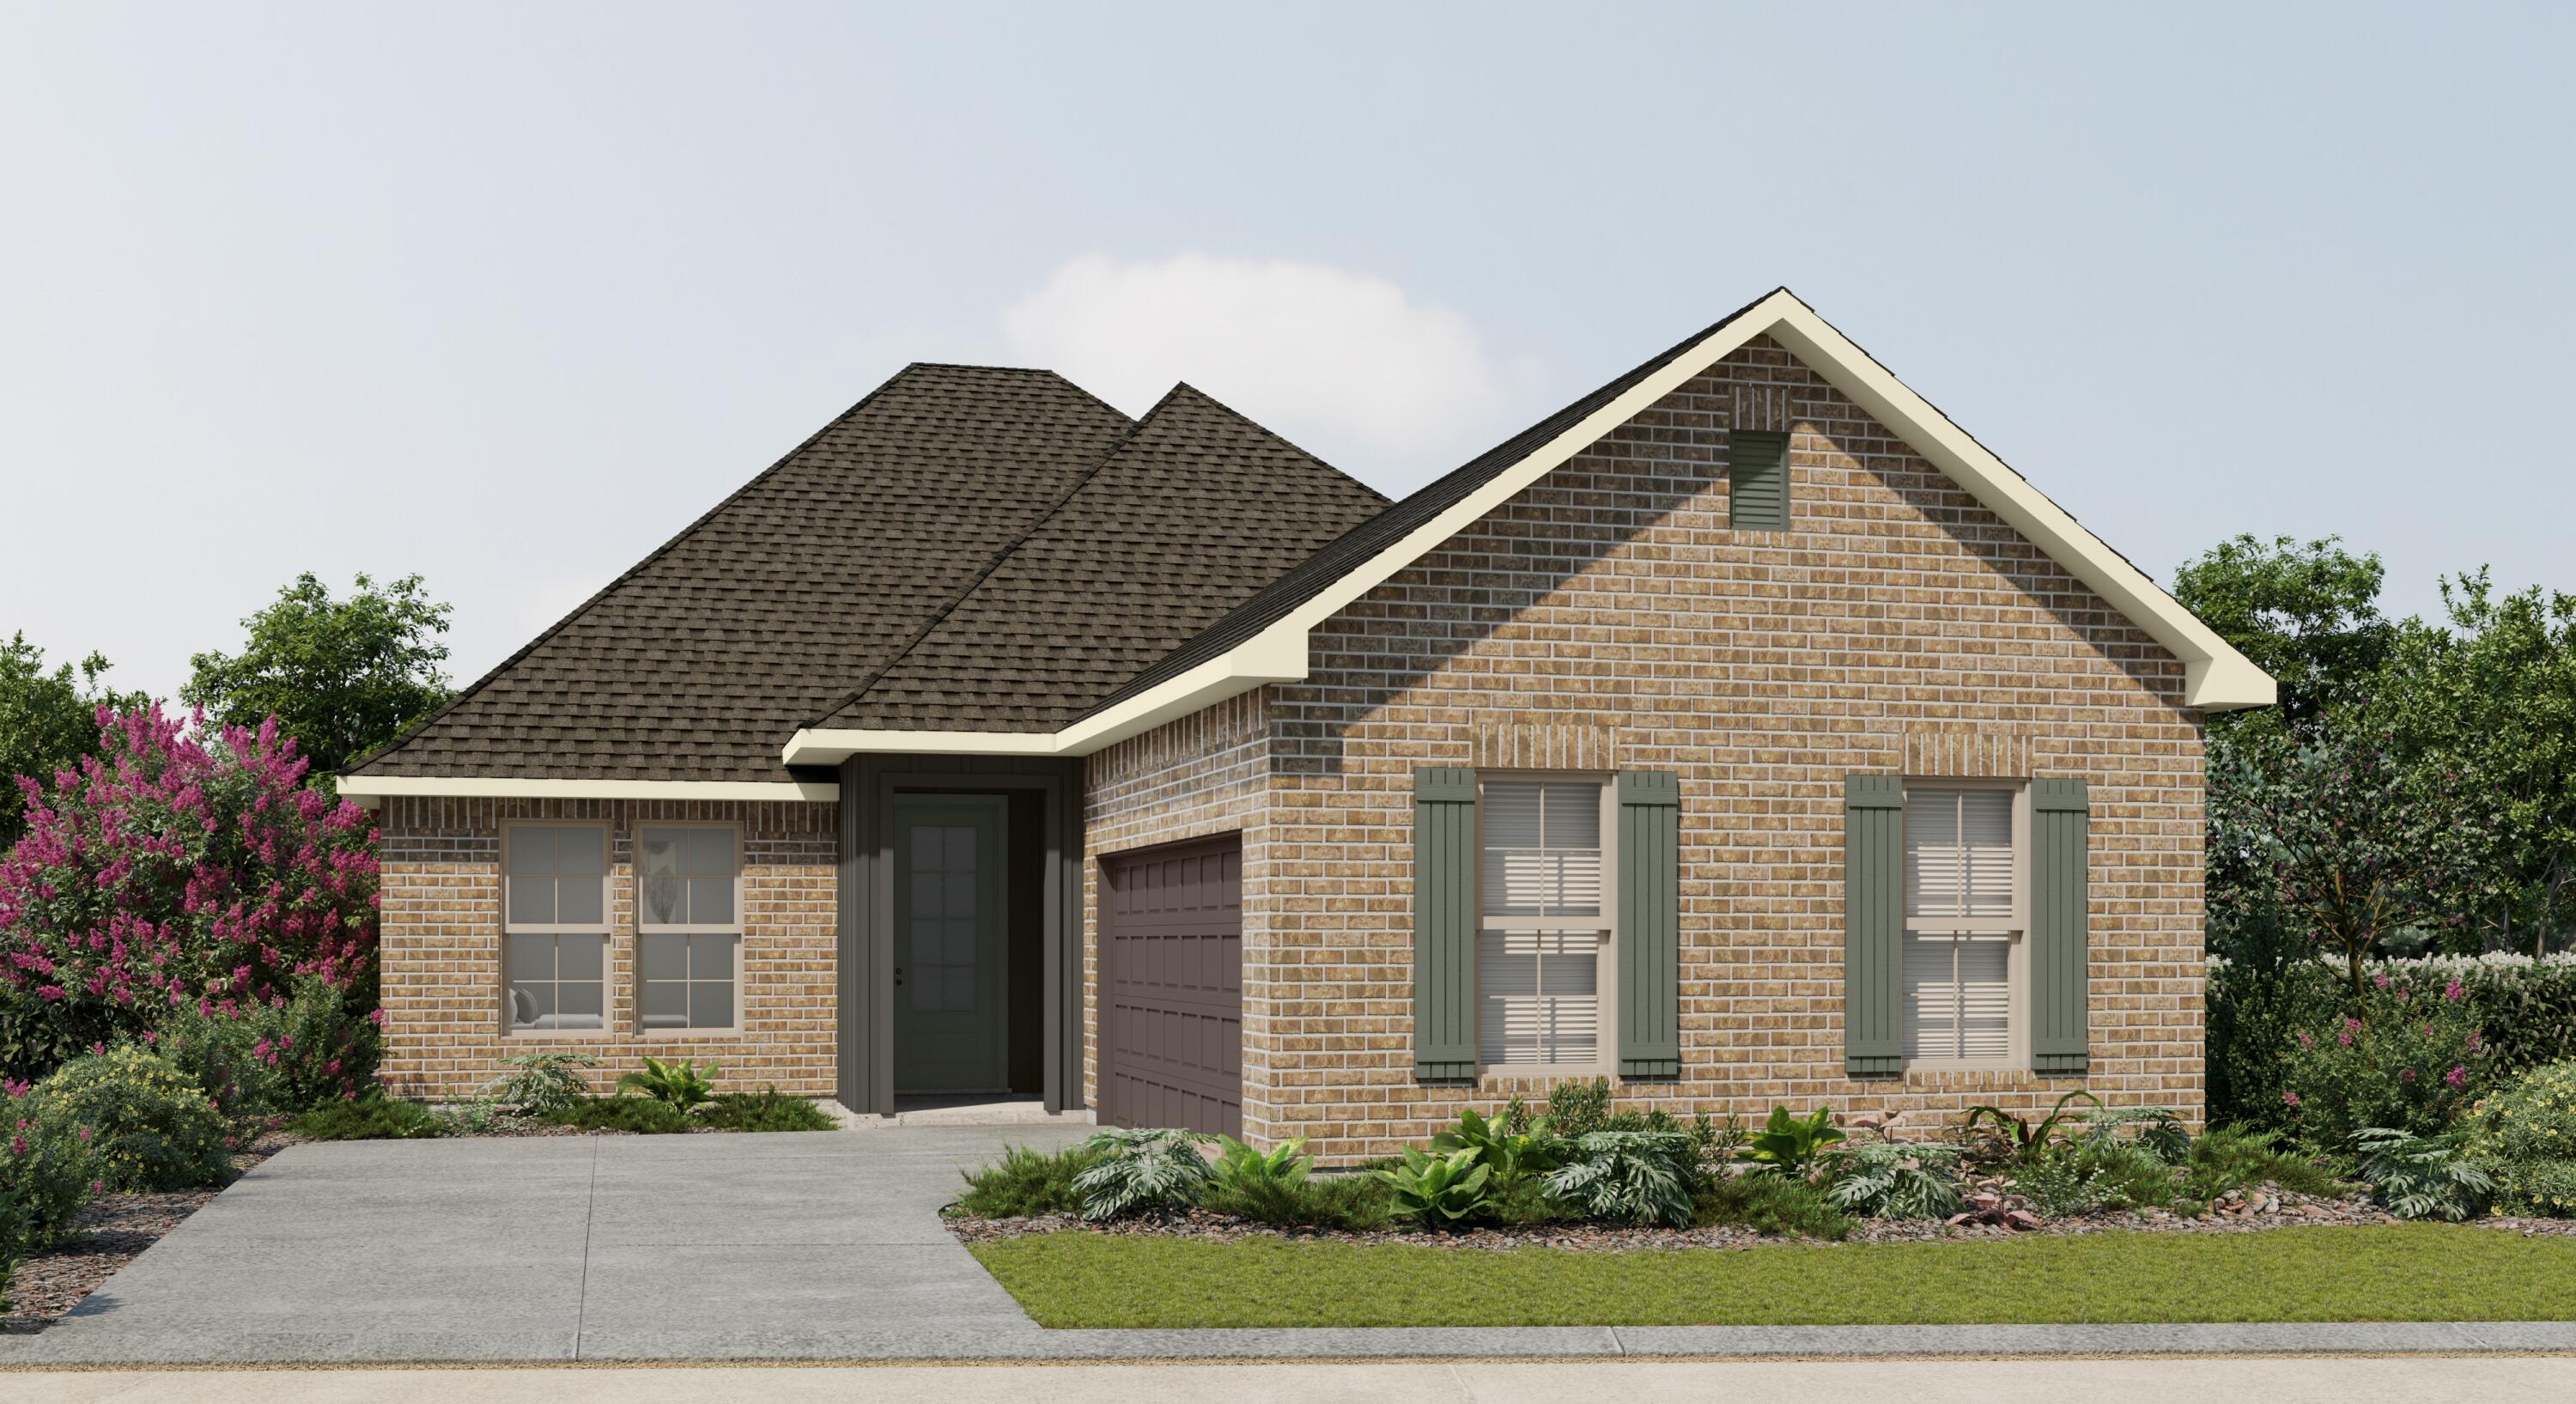
Awesome builder rate plus FREE refrigerator! Restrictions apply. 

The MANET II H in Natureview community offers a 3 bedroom, 2 full bathroom open design. Upgrades added (list attached). Special Features: double vanity, garden tub, separate custom tiled shower, and 2 walk-in closets in master bath, kitchen island, pantry, side entry garage, covered porches, undermount sinks, custom kitchen backsplash, LED lighting, crown molding, ceiling fans in living and master, smart connect WIFI thermostat, framed mirrors in all baths, landscaping, architectural 30-year shingles, flood lights, and more! Energy Efficient Features: water heater, electric kitchen appliance package, vinyl low E windows, and more! Energy Star Partner.
#1006738

Freeport

222 Splendor

3 Beds

2 Baths

2,035 Sq.Ft.

$414,658

MLS#: 1006738

* Listings identified with the FMLS IDX logo come from FMLS and are held by brokerage firms other than the owner of this website. The listing brokerage is identified in any listing details. Information is deemed reliable but is not guaranteed. If you believe any FMLS listing contains material that infringes your copyrighted work please click here to review our DMCA policy and learn how to submit a takedown request. © 2024. First Multiple Listing Service, Inc.

Categories

Homes Tailored to Your Lifestyle

Buyers Guide

Buying a home is one of the most exciting milestones of your life.

View more

Sellers Guide

Putting your home on the market can be a stressful process, especially when you don’t know what to expect.

View more

Market report

With just a few clicks, you'll gain instant access to valuable insights about the real estate market, including trends, property values, and community analytics.

View more

Home value

Unlike automated valuations, our hands-on review will provide a comprehensive opinion of your home’s value while considering important interior elements and other location intangible factors that machine algorithms so often miss.

View more

Buyers resources

Guides on financing, inspections, and choosing the right Realtor for a smooth home purchase.

Sellers resources

Practical tips on staging, pricing, and preparing your home to attract buyers and maximize your sale.

 - property

Send a message

Message successfully sent.

Reason for contacting?

I agree to receive email communication and understand I can unsubscribe at any time.

I agree to be contacted by EXP Luxury Group 30A via call, email, and text for real estate services. To opt out, you can reply 'stop' at any time or reply 'help' for assistance. You can also click the unsubscribe link in the emails. Message and data rates may apply. Message frequency may vary. Privacy Policy

Sign In Sign Out

Virtual Assistant

Would you like to take the next step with this property? We can help you schedule a showing or virtual tour, or send you more details.

Yes, I would like more information.

Thank You for Your Reply, One of Our Agents will contact you as soon as possible

No, maybe later.

Thank you, you can always contact me via email, phone number or through the contact form.

Realhub AI

Lucy - Your AI-Powered Realtor

Update Your Temporary Password

Personalize your search

Enter your email and we'll notify you immediately when new listings match what you're looking for.

or enter email address

Already have an account ? Login here

Continue your home search

I agree to receive communications and understand I can unsubscribe at any time.

I agree to be contacted by EXP Luxury Group 30A via call, email, and text for real estate services. To opt out, you can reply 'stop' at any time or reply 'help' for assistance. You can also click the unsubscribe link in the emails. Message and data rates may apply. Message frequency may vary. Privacy Policy

Already have an account ? Login here

We use cookies

We use cookies primarily for analytics to enhance your experience. By accepting, you agree to our use of these cookies. You can manage your preferences or learn more about our cookies policy.