Thinking of selling?

30A Luxury Lifestyle

  • Nearby me

Popular features

Community features

Association

Property features

Waterfront

View

Exterior Features

Interior Features

Style

E-Alert name

Properties

10000 properties match your criteria

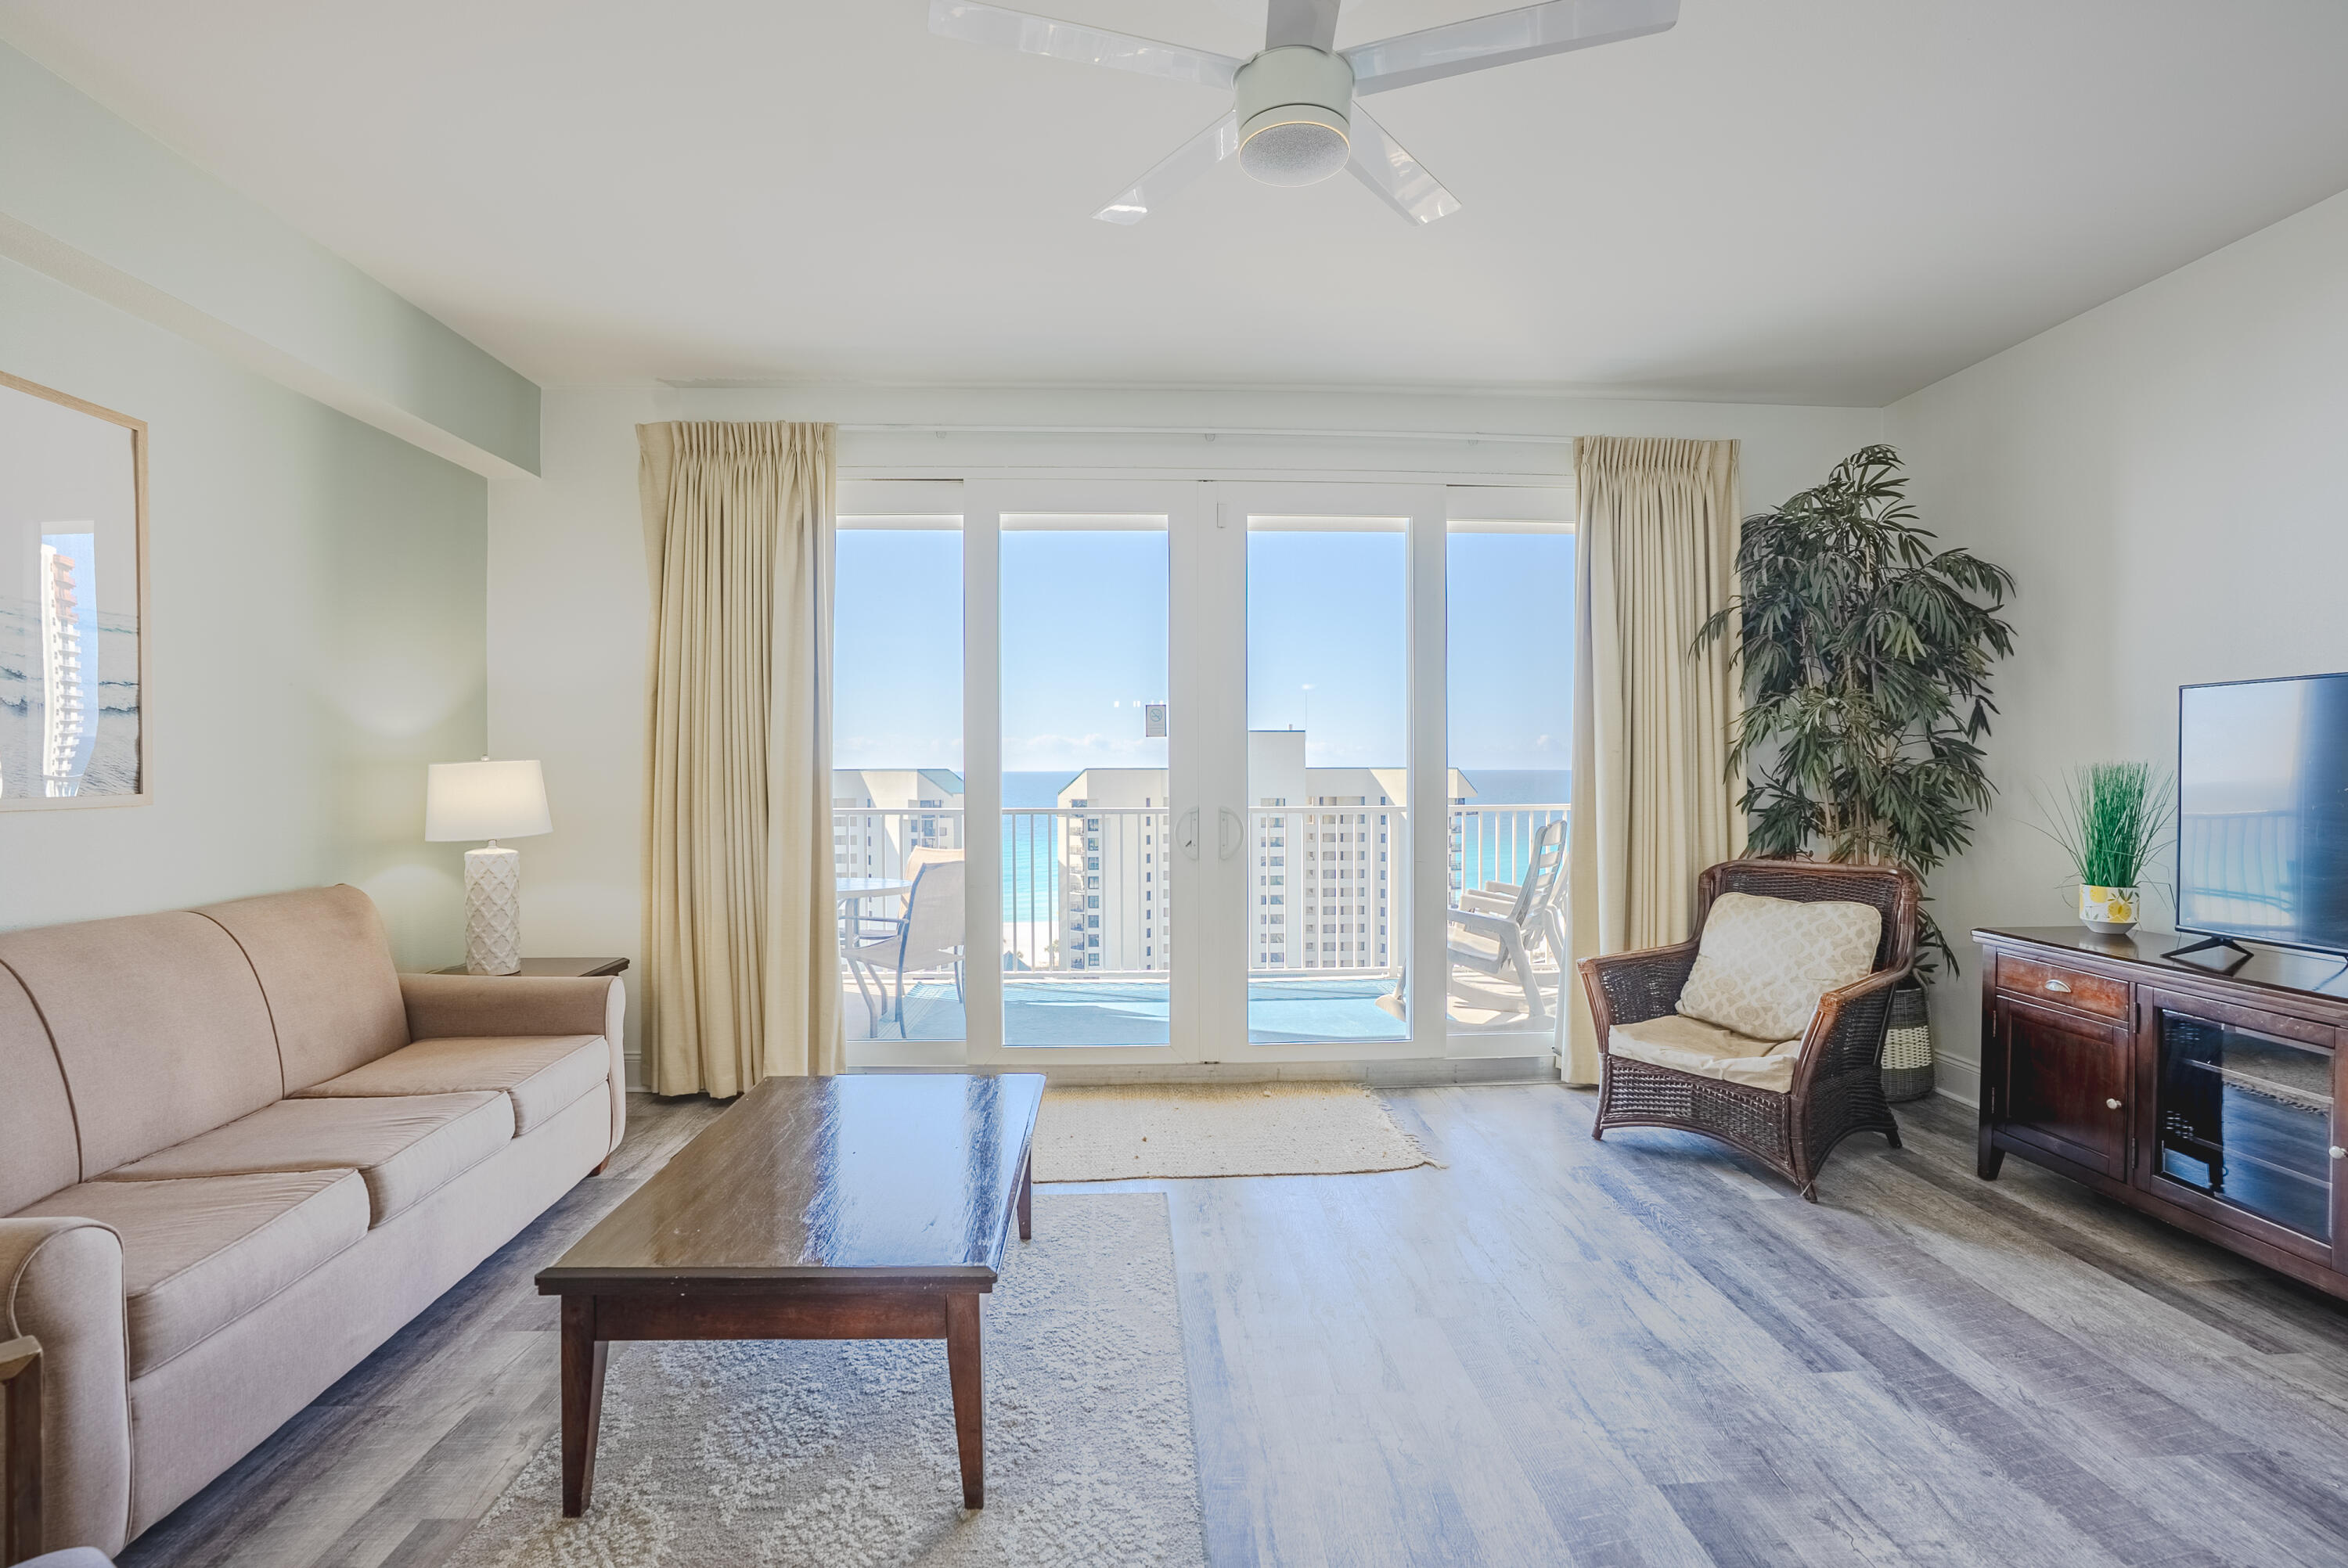
ENJOY GULF-FRONT LIVING in this beautifully situated 4th-floor condo at the Breakers on Okaloosa Island. Featuring 3 spacious bedrooms (GULF FRONT PRIMARY BEDROOM) + REMODELED kitchen and REMODELED 2 full bathrooms, and incredible panoramic views of the gorgeous gulf on your covered balcony. Approximately 1,462 sq. feet.  The living room offers exceptional views of The Gulf with expansive sliding glass doors, leading to your private balcony. The kitchen offers ample cabinetry space, along with new appliances. The Breakers offers resort style amenities, including  two Gulf-side pools, tennis/pickleball courts, shuffle boards, sauna access, fitness center, gas/charcoal grills, gas firepits, BBQ grill area, community association room, and on-site rental management.
#1002058

Fort Walton Beach

381 Santa Rosa Boulevard C408

3 Beds

2 Baths

1,462 Sq.Ft.

$750,000

MLS#: 1002058

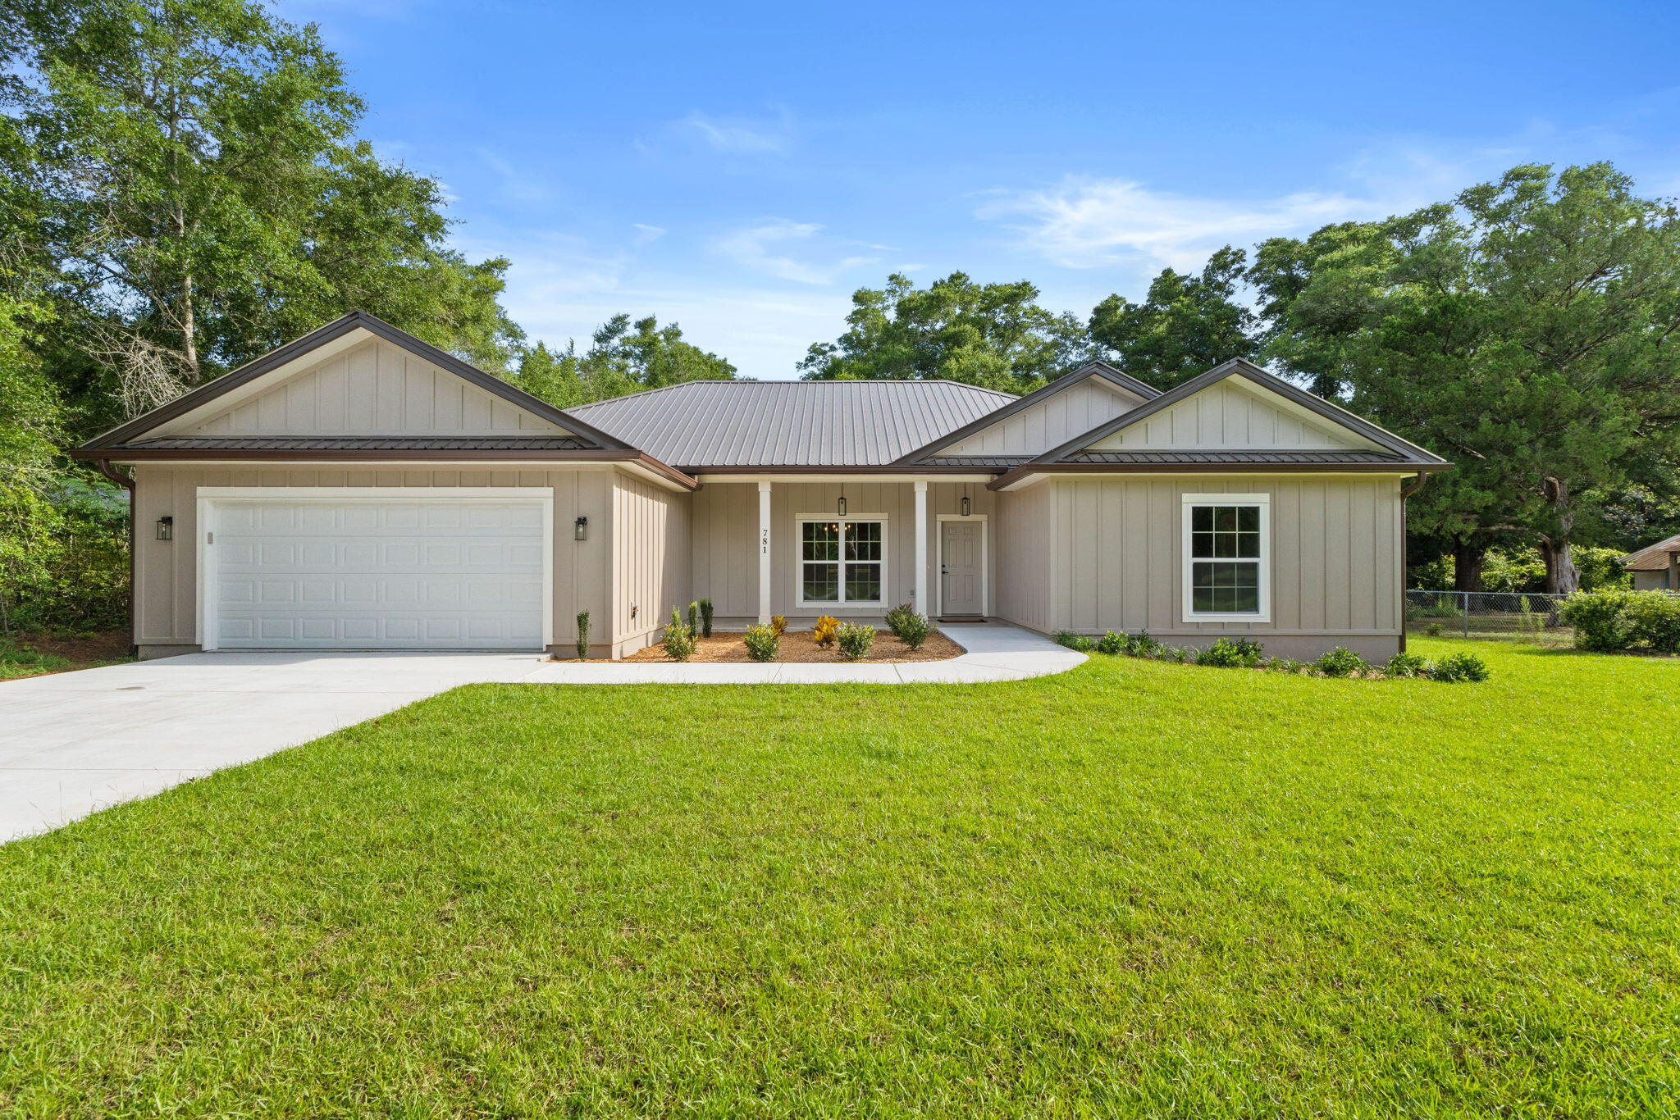
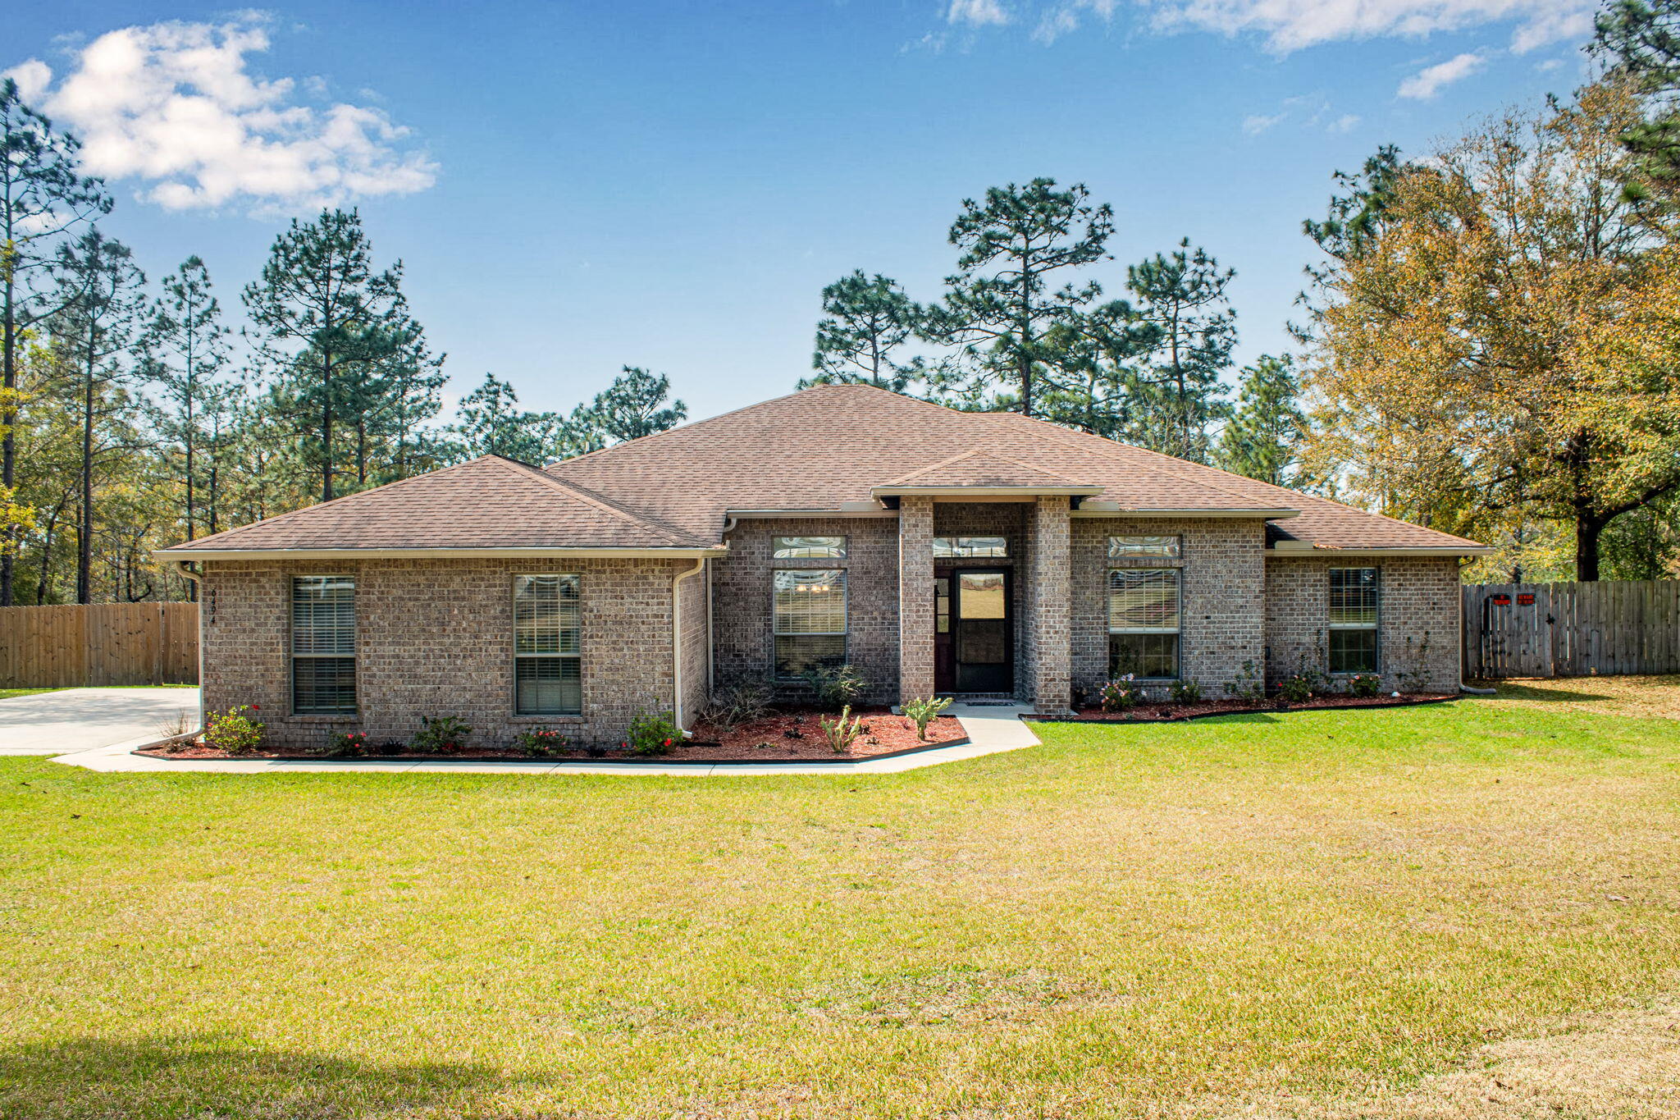
This well-maintained home offers a functional layout with 4 bedrooms, 3 full bathrooms, and a 2-car garage, featuring over 2,500 square feet of living space. The open-concept design provides a seamless connection between the living, dining, and kitchen areas.
Interior features include luxury vinyl plank flooring, trey ceilings, and contemporary tile finishes in the bathrooms. The primary suite includes a spacious bedroom and en-suite bath.
Exterior highlights include a fully fenced backyard and a layout suitable for outdoor use and entertaining.
Located in Fort Walton Beach with convenient access to major roadways, shopping, dining, Eglin Air Force Base, and Hurlburt Field. Approximately a 20-minute drive to the beach.
#1001472

Fort Walton Beach

98 Star Drive

4 Beds

3 Baths

2,634 Sq.Ft.

$729,687

MLS#: 1001472

Welcome to 300 Coconut Grove Court. A beautifully renovated, show-stopping home in the highly sought-after Tapestry Park community, where modern design meets elevated family living. Spanning 3,700 square feet, this 5-bedroom, 3.5-bath residence has been extensively updated with high-end finishes, creating a fresh, modern feel comparable to new construction. From the moment you arrive, fresh exterior paint, lush updated landscaping and standout curb appeal set the tone. Inside, a light-filled open living space showcases a sleek, modern aesthetic, enhanced by fresh interior paint and luxury vinyl plank flooring throughout. The updated kitchen features refinished cabinetry, quartz countertops, modern backsplash and Whirlpool stainless steel appliances. A custom wet bar with built-in ice maker adds the perfect touch for entertaining. Enjoy multiple dining and flex spaces, including a statement room off the foyer which is ideal as a formal dining area, game room, or media lounge, plus a casual breakfast area just off the kitchen. Designed for today's lifestyle, the home offers two expansive primary suites, one on the main level with a private porch, and a luxurious upstairs retreat with a sitting area and private deck--ideal for multi-generational living or a true owner's escape. Three additional bedrooms and a dedicated office provide the flexibility and space today's families need. Positioned on a spacious corner lot with a large fenced backyard, this home provides enhanced privacy and an impressive amount of outdoor space to relax, entertain, and enjoy. Additional features include two HVAC systems and two water heaters for comfort and efficiency. Located in Tapestry Park, residents enjoy resort-style amenities including a clubhouse, pool, tennis and pickleball courts, basketball court, playground, and expansive green space. Ideally positioned near highly regarded schools, and situated in a golf cart-friendly community, you can walk or ride to the beach. Dining, shopping and everything PCB has to offer are just minutes away. This is the kind of home that checks every box and sets a new standard.
#1001993

Panama City Beach

300 Coconut Grove Court

5 Beds

3 Baths

3,700 Sq.Ft.

$999,999

MLS#: 1001993

This beautiful condo has a great view of the Bay and you can also see the Gulf.  Plenty of room for the whole family to make vacation memories and you can also cash in on vacation rentals.  The large wrap around balcony gives you the perfect setting for enjoying the views.  All the best amenities including beach access via the pedestrian bridge, covered parking, fitness center, and boat slips(sold separately).  Multiple pools including  lazy river,  zero entry and seasonally heated pools.  Many fun restaurants and attractions in the area.  Stylish and move in ready
#1002051

Fort Walton Beach

1328 SE Miracle Strip Parkway 606

3 Beds

2 Baths

1,587 Sq.Ft.

$629,000

MLS#: 1002051

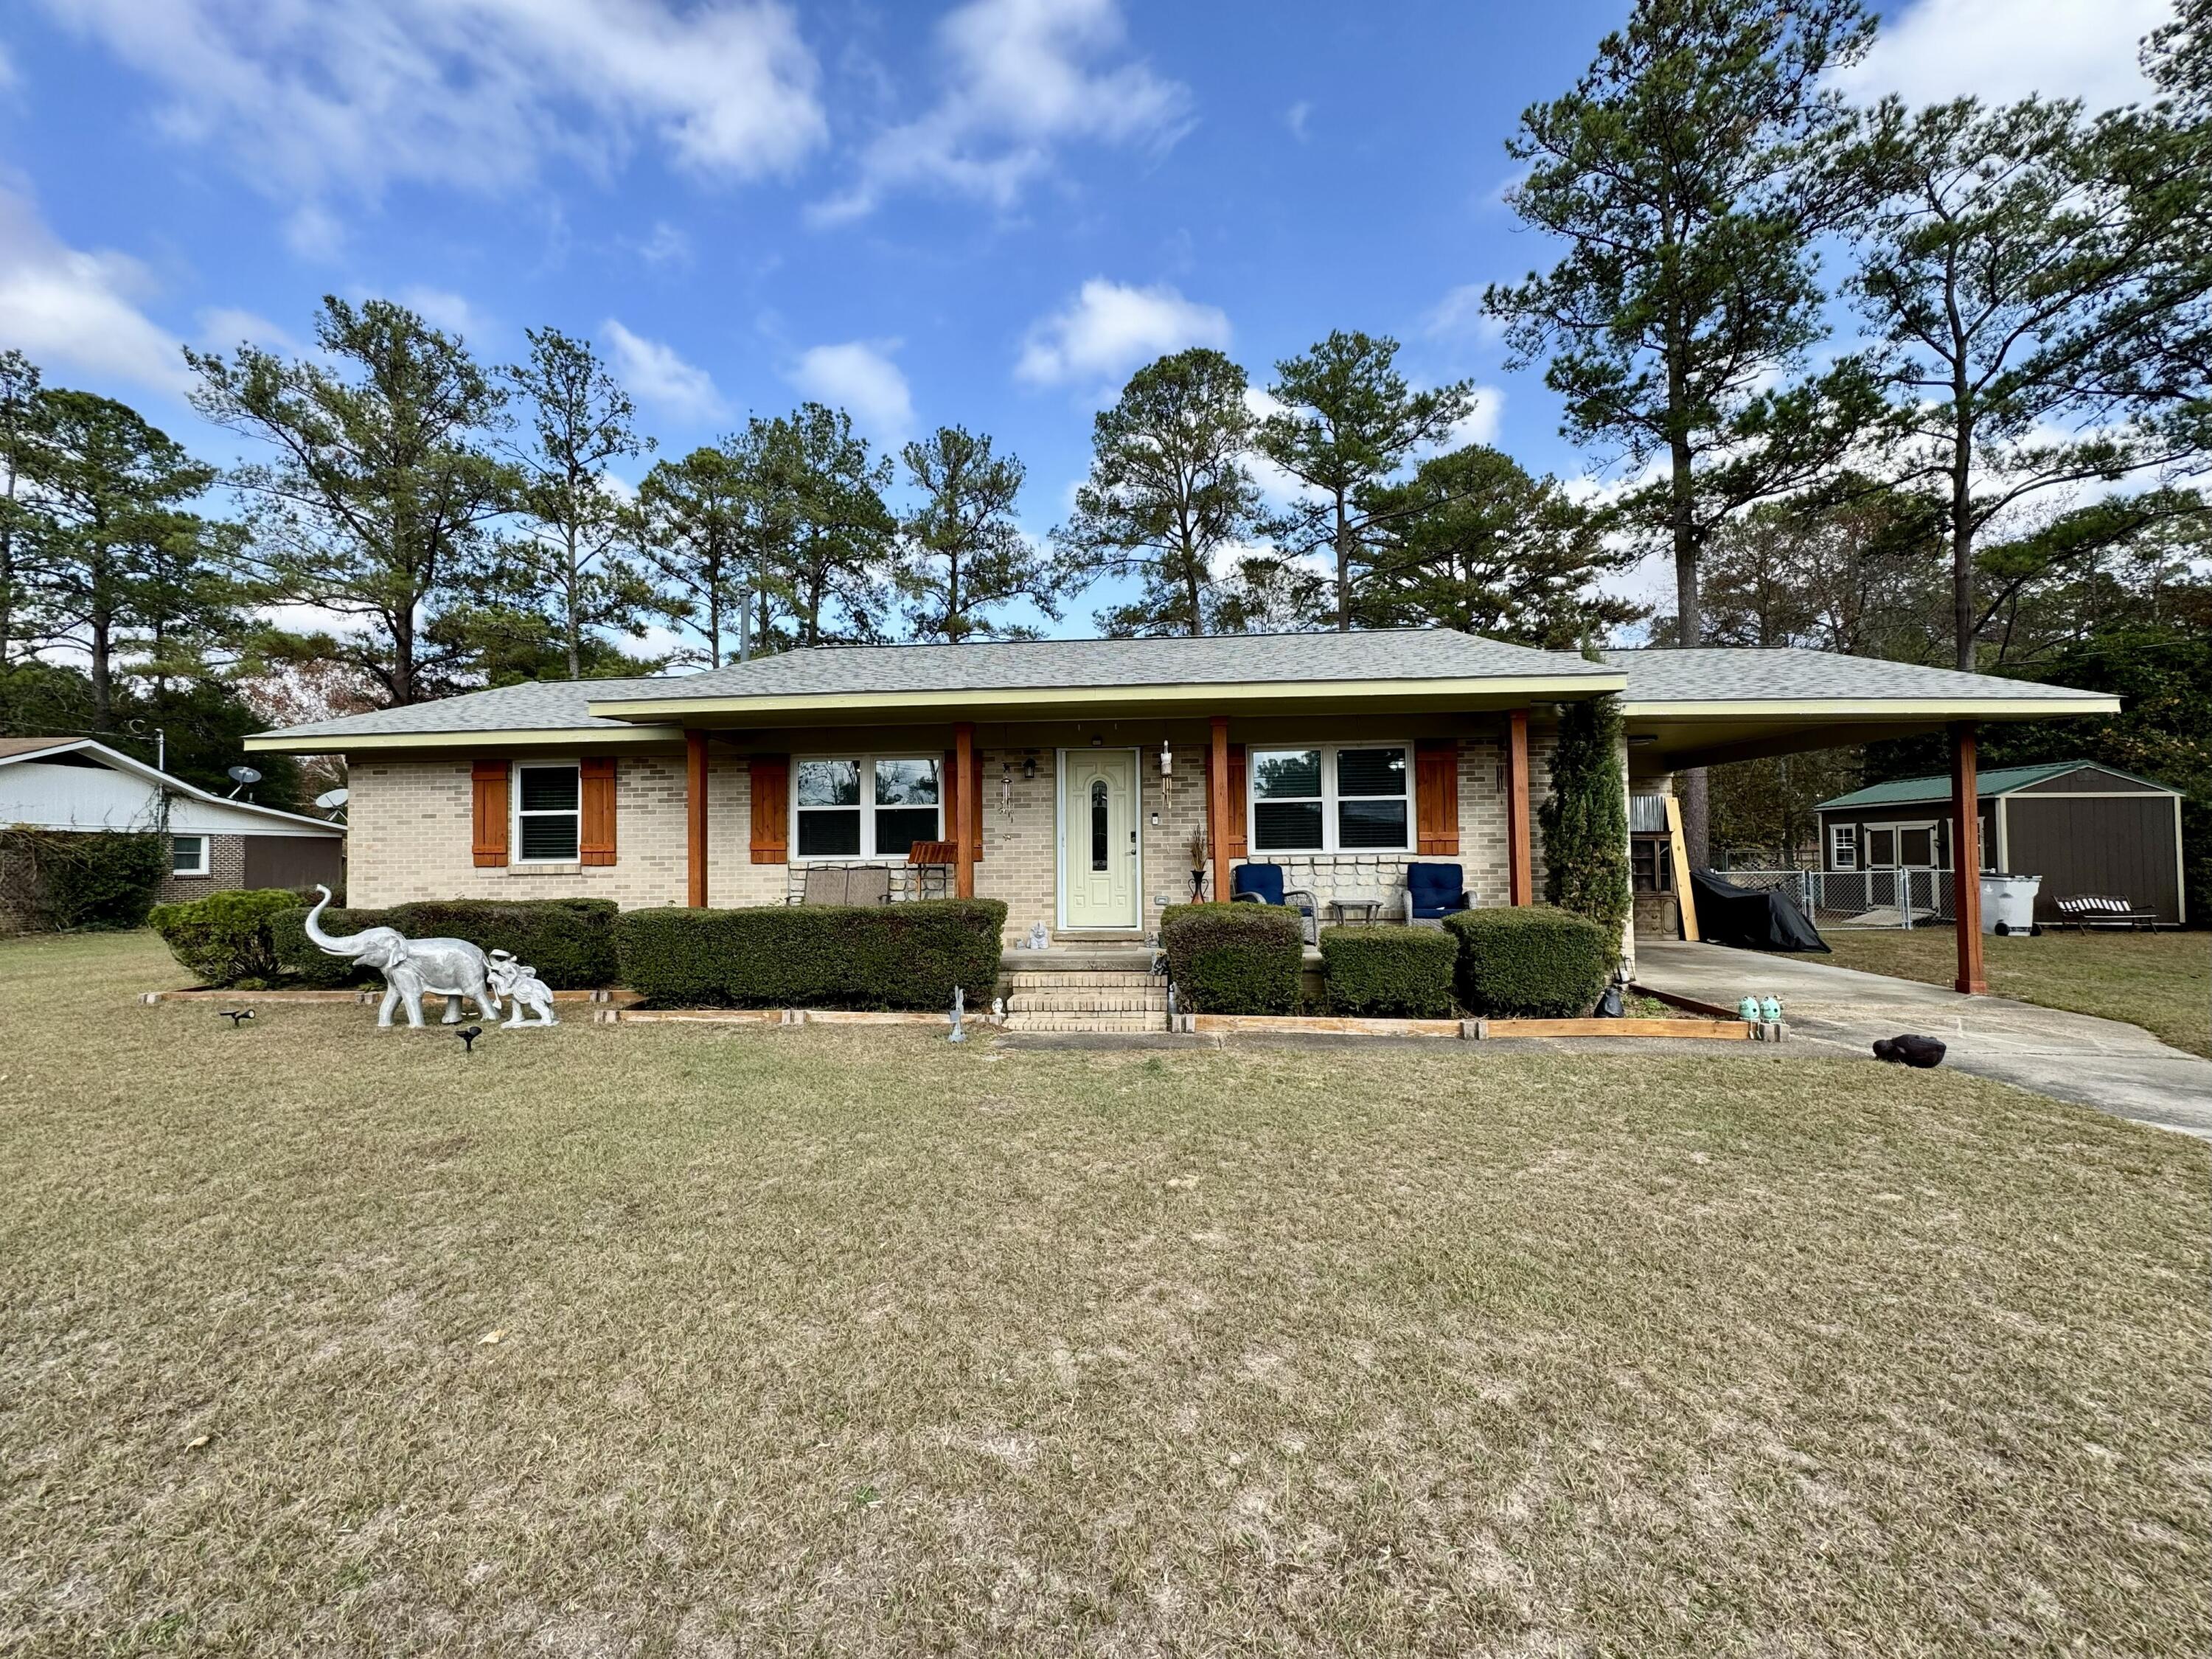
Welcome Home to This beautifully maintained 3BR/2BA brick home offering 1968 sq ft in a quiet, established neighborhood in Mary Esther, near the Sound. This amazing home offers a split-bedroom floor plan with a spacious living area and abundant natural light. The kitchen is equipped with state of the art Kitchen Aid appliances, offers ample cabinet storage and an EAT-IN-AREA W/ AN ISLAND. The primary suite w/ en-suite bath provides a private retreat, while two additional bedrooms offer flexibility for family, guests, or office space. Situated on a 0.25-acre lot w/ A BLUEBERRY TREE AND VEGETABLE GARDEN. Begin or end your day enjoying the beautiful Florida weather relaxing on your back deck. Centrally located near Hurlburt Field and some of Florida's most beautiful beaches. THIS IS HOME!
#1001959

Mary Esther

806 Linda Drive

3 Beds

2 Baths

1,968 Sq.Ft.

$405,000

MLS#: 1001959

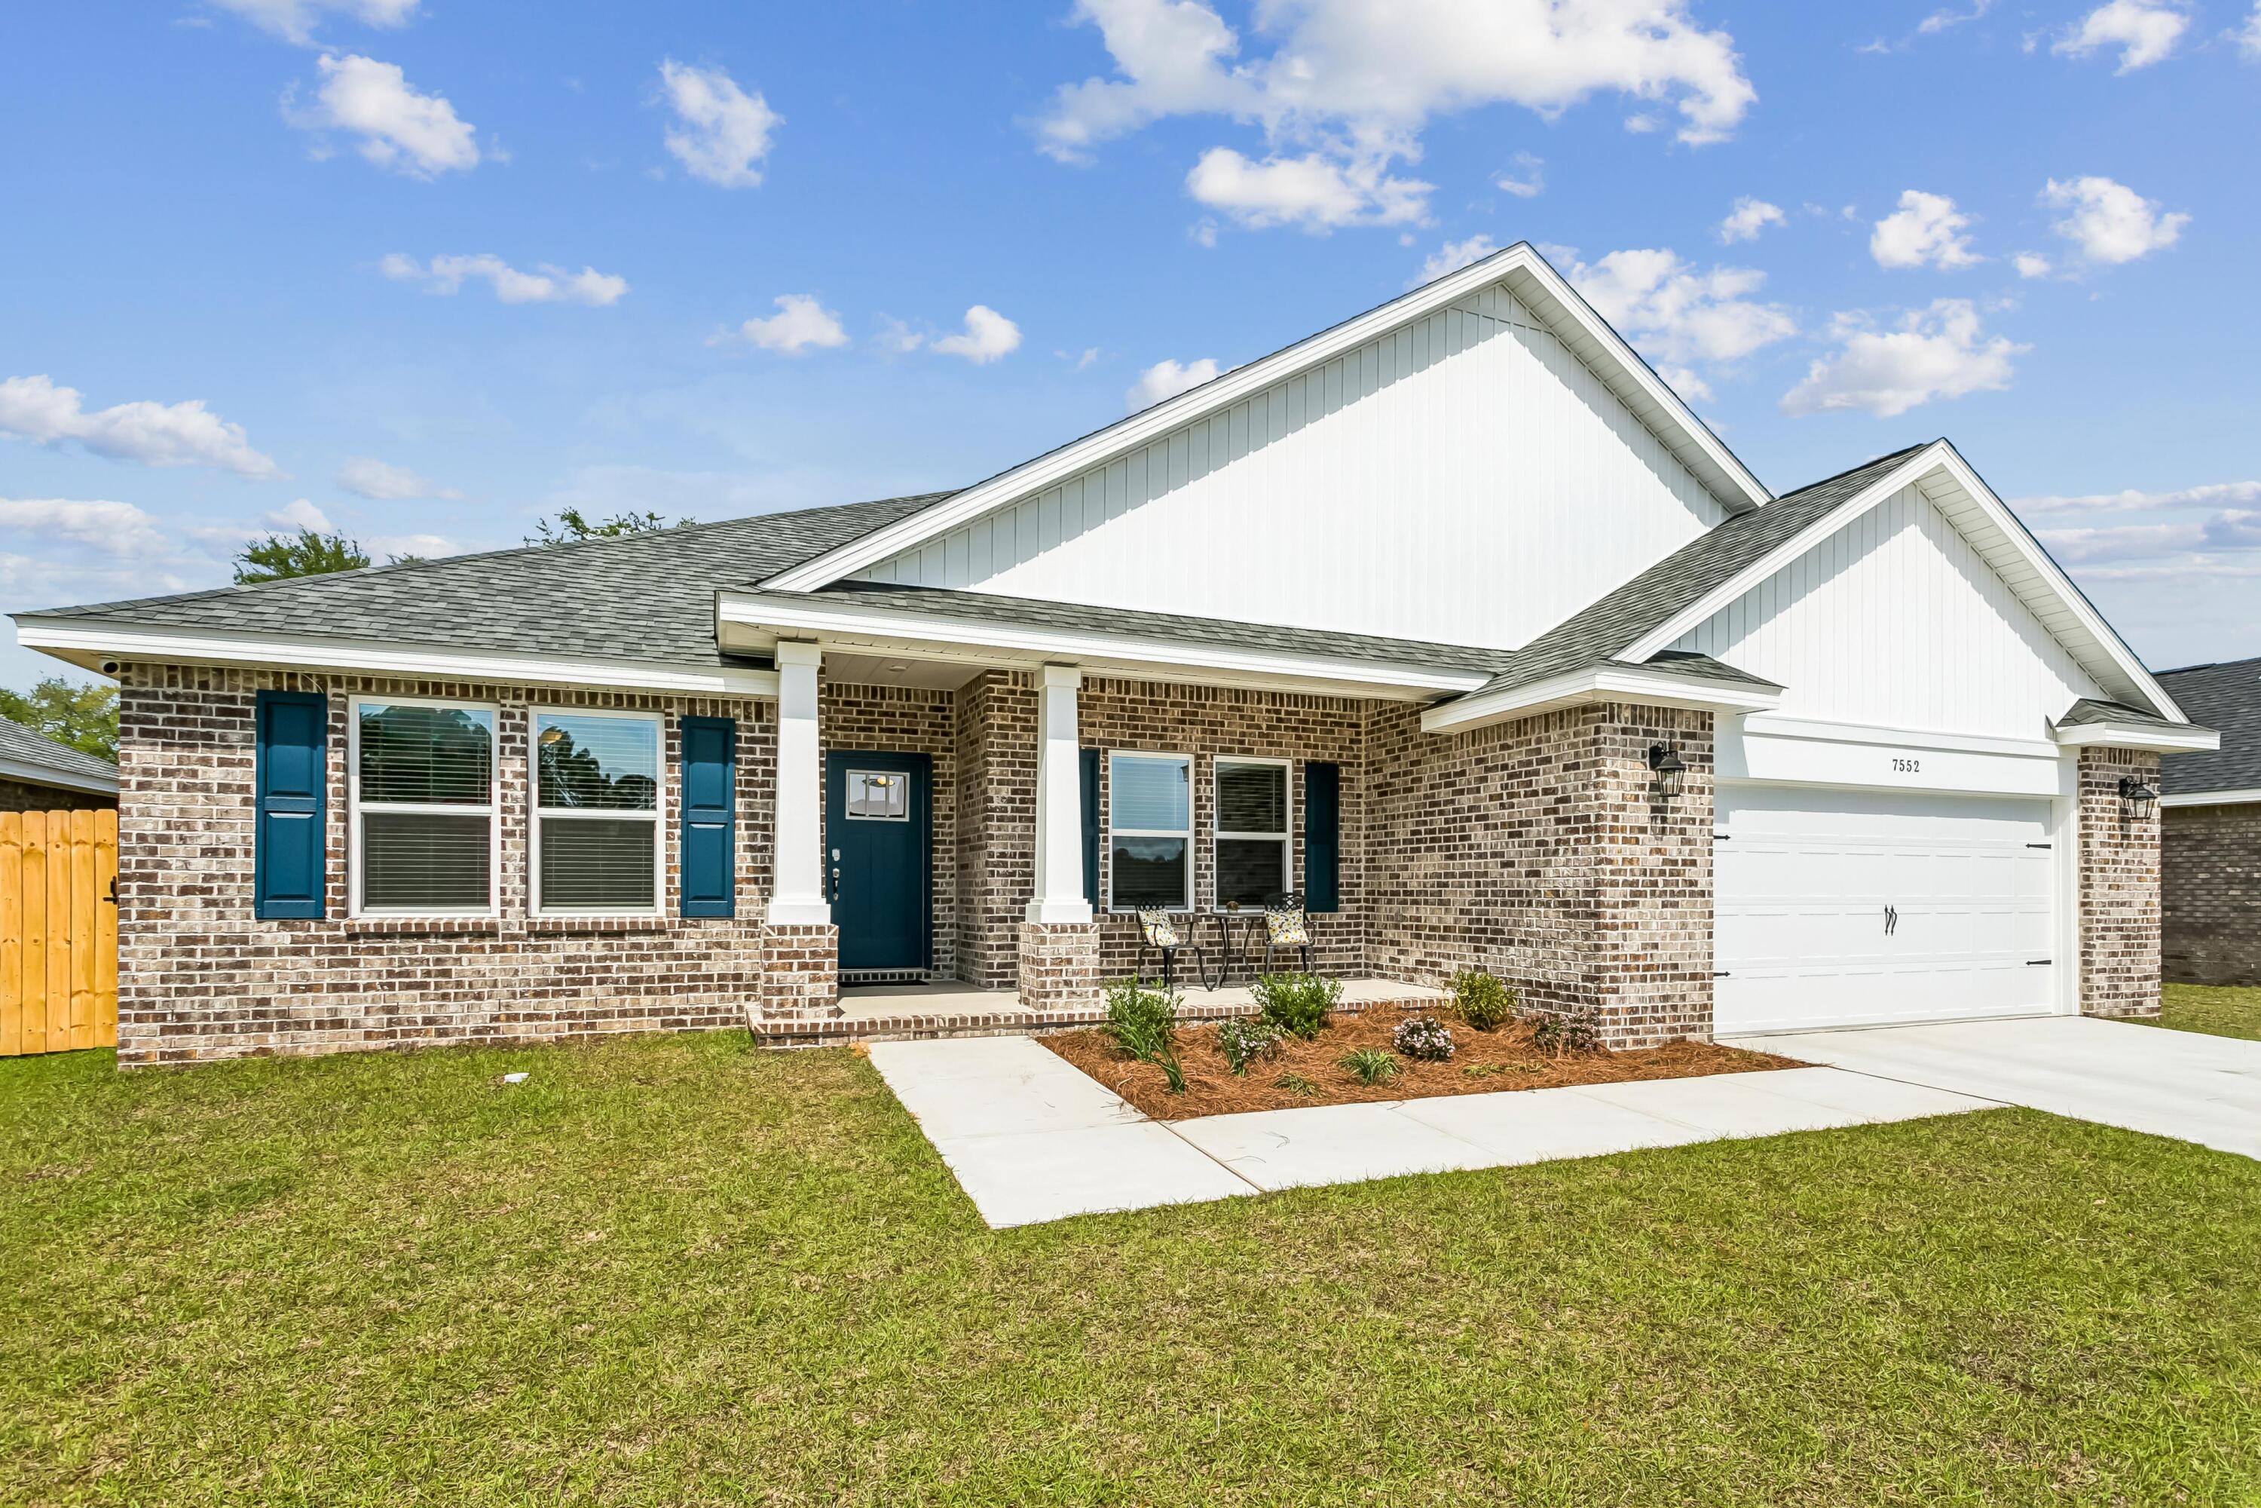
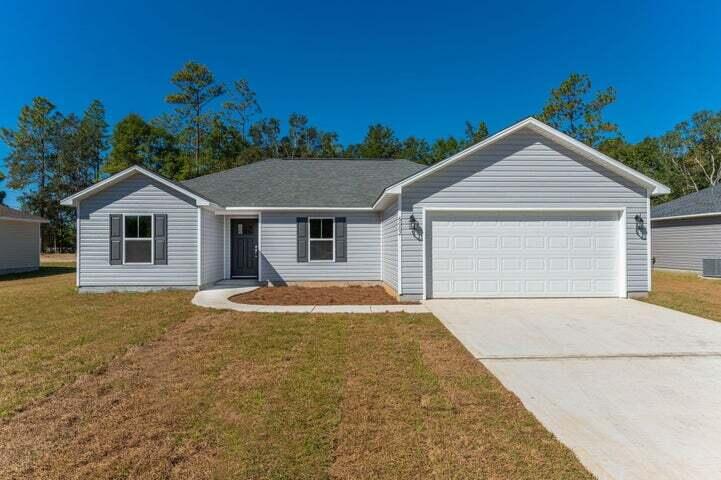
NOW SELLING! Welcome to Captains Cove in Navarre, FL. Welcome to the Beau Plan! Just under 1,800 square feet, this beautiful single- story home offers 4-bedrooms with 2-bathrooms, a 2-car garage, and a seamless open layout. Stunning Quartz countertops in kitchen and baths, all stainless-steel appliances, gorgeous EVP wood look flooring & plush carpet in the bedrooms. The Smart Home Connect System includes several Smart Home convenient devices. Upscale home with great curb appeal. Community Pickleball Court is an incredible amenity. Must see! ALL LISTING pictures, colors, features, and size may vary. Square footages are approximate.
#1002055

Navarre

1998 Wiregrass Street

4 Beds

2 Baths

1,799 Sq.Ft.

$451,900

MLS#: 1002055

Move-in ready and better than new, this beautifully updated home offers the ideal blend of comfort, convenience, and coastal lifestyle. Located within walking distance to the beach and boat launch, the property is perfectly positioned for enjoying the best of the area while providing a private retreat at home.. Inside, the home features 4 spacious bedrooms, with an additional 1-bedroom, 1-bath cabana connected on the lanai--ideal for guests, extended family, or a private home office setup. Thoughtfully updated throughout, the home has been newly painted and includes new carpet, giving it a fresh, inviting feel from the moment you enter . Designed for both everyday living and entertaining, the kitchen is equipped with a double oven and the home includes 2 tankless hot water heaters for added efficiency and convenience. All major systems have been replaced within the last 5 years, offering peace of mind and making this home truly turnkey.

Step outside to enjoy the screened-enclosed pool area, perfect for relaxing or hosting gatherings year-round. A semi-circular driveway adds curb appeal and practicality, completing this exceptional property.
#1001165

Shalimar

7 Japonica Lane

5 Beds

3 Baths

3,595 Sq.Ft.

$790,000

MLS#: 1001165

Tucked within the exclusive, gated waterfront community of Botany Bayou, this exceptional custom brick residence offers a rare blend of refined craftsmanship, privacy, and natural beauty. Backing to a protected state preserve, the home enjoys serene, unobstructed views and a tranquil setting that feels worlds away while remaining close to everything the Emerald Coast has to offer.

Thoughtfully designed with both everyday living and entertaining in mind, the home features 5 bedrooms and 4.5 bathrooms, including a versatile private suite above the two-car garage. Complete with its own full bath and an additional bonus/media or game room, this flexible space is ideal for guests, a home office, or multi-generational living.

Upon entry, you're welcomed by a warm and inviting foyer with accented reclaimed oak beams that continue into the kitchen and informal dining areas, setting the tone for the home's elevated yet comfortable aesthetic. The living room is a true showpiece, featuring a dramatic half-vaulted ceiling with transom windows that flood the space with natural light, along with a stunning floor-to-ceiling brick fireplace. From here, the home flows effortlessly to the screened back patio, creating a seamless indoor-outdoor living experience ideal for entertaining or relaxed evenings watching your favorite game.

The chef's kitchen is both striking and functional, showcasing premium Wolf appliances, a gas range, an eye-catching copper vent hood, and elegant marble countertops. Designed for gathering, it opens beautifully to the main living and dining areas.

The primary suite is a true retreat, highlighted by soaring ceilings and expansive windows that frame peaceful preserve views. The spa-inspired primary bath features dual marble-topped vanities, a classic clawfoot soaking tub, and a spacious walk-in shower with floor-to-ceiling tile surround. Additional bedrooms on the main level include a Jack-and-Jill layout as well as a private ensuite guest room, plus a conveniently located half bath.

Outdoors, the screened patio offers an inviting space for dining and entertaining, while the fully fenced backyard provides ample room for future enhancements, whether a pool, garden, or expanded outdoor living area, all while maintaining exceptional privacy thanks to the preserve backdrop.

Botany Bayou is a boutique, gated community known for its quiet, natural setting and limited number of homesites. Residents enjoy access to a private community dock on Hewett Bayou, perfect for kayaking, paddleboarding, or simply taking in the coastal scenery, as well as a community pool. For boating enthusiasts, both East Hewett Boat Ramp and Bay Circle boat ramp are conveniently located within 5 miles, offering easy access to the bay and beyond. Nature lovers and beachgoers will appreciate being just minutes from Topsail Hill Preserve State Park and Dune Allen Beach Access, providing quick access to scenic trails, rare coastal dune lakes, and the sugar-white sands of the Gulf.

This is an exceptional opportunity to own a meticulously designed home in one of Santa Rosa Beach's most serene and sought-after communities.
#1002057

Santa Rosa Beach

151 Botany Boulevard

5 Beds

4 Baths

3,427 Sq.Ft.

$1,249,900

MLS#: 1002057

SELLER NOW OFFERING $10,000 TOWARDS BUYER CLOSING COSTS, RATE BUY-DOWN & MORE!

Welcome to 114 Lake Merial Trail, an exceptional 2026 custom-built residence gracefully positioned on .57 acres within the highly sought-after Lake Merial community.

Surrounded by untouched wooded parcels on both sides and backing to serene natural landscape, this property offers a rare level of privacy and tranquility. Enjoy peaceful mornings and golden-hour evenings where native wildlife, including white-tailed deer, become part of your everyday backdrop. 

Designed with both elegance and functionality in mind, the home features a well-executed split floor plan, placing three guest bedrooms privately opposite the primary suite. At the heart of the home, the designer kitchen makes a striking impression with Satori Calcatta Dorado porcelain tile backsplash, quartz countertops, custom soft-close cabinetry, a statement island, and a range hood centerpiece. A farmhouse sink perfectly frames the picturesque views of mature oak and pine trees beyond. The oversized, customized walk-in pantry offers abundant storage, while a conveniently located half bath enhances the space for entertaining. 

Refined finishes carry throughout, including 10-foot ceilings, 8-foot single-panel doors, recessed lighting, and custom closet systems in every bedroom. 

The primary suite is a true retreat, featuring a dual vanity and an expansive floor-to-ceiling tiled shower with built-in bench. The warm tones of luxury vinyl plank flooring pair beautifully with the timeless Greek Villa paint palette, creating a cohesive and elevated interior aesthetic. 

A versatile mudroom off the two-car garage offers flexible use as a home office, nursery, playroom, or additional storage space--adapting effortlessly to your lifestyle needs. 

Built with energy efficiency in mind, the home includes spray foam insulation, 2x6 exterior wall framing, and generous attic storage. A private well-fed irrigation system keeps landscaping lush while maintaining low utility costs, and the extended driveway provides ample parking for guests. 

Lake Merial is known for its 300-acre spring-fed lake, ideal for kayaking, paddleboarding, and fishing, along with scenic walking trails, green spaces, and a vibrant calendar of community events. From festive holiday celebrations to food truck nights and golf cart-friendly streets, this neighborhood offers a lifestyle that is both relaxed and engaging. 

Residents enjoy convenient access to the pristine, spring-fed waters of Lake Merial through three designated community access points. Two of these locations are ideal for launching kayaks, canoes, and paddleboards, while a larger, primary access area accommodates fishing boats--offering effortless enjoyment of the lake's recreational lifestyle. 

A rare opportunity to own a newly constructed, never-lived-in home with exceptional privacy, refined finishes, and access to one of Bay County's most desirable communities. Schedule your private showing and experience the lifestyle that sets Lake Merial apart. You can access the spring fed lake at Lake Merial in three separate areas, two of which would accommodate a kayak, canoe, etc., and a main area that allows you to put in a fishing boat.
#1002035

Panama City

114 Lake Merial Trail

4 Beds

2 Baths

2,405 Sq.Ft.

$599,000

MLS#: 1002035

CAPTURE YOUR NEW FOUND CONVENIENT LOCATION! Imagine living within HALF A MILE of PUBLIX, ACE HARDWARE, and OTHER SHOPS in FREEPORT. At 120 BRANDYWINE ROAD, you can have just that.  But that's not all! The house is located on a CORNER LOT with PLENTY OF DRIVEWAY SPACE to park your cars!

Feel like TAKING A SWIM or just SITTING BY THE POOL? Head on over to the CLUBHOUSE POOL. Perhaps you want to just get a workout instead, you can do that at the CLUBHOUSE GYM.

Once inside, the house features 4 BEDROOMS, 2 BATHS, and 1 HALF BATH along with a TWO CAR GARAGE. The first floor features a COMMON LIVING AREA along with a DINING AREA and the KITCHEN. The kitchen features GRANITE COUNTERTOPS, GLASSTOP STOVE, and ATTACHED MICROWAVE. STORE MORE KITCHEN ITEMS with the FIVE SHELF PANTRY.  For additional storage, there is available space in the stairwell. ENJOY YOUR MORNING COFFEE in the backyard with the OPEN PATIO by the fence.

Once upstairs, you can find FOUR BEDROOMS with one MASTER BEDROOM and MASTER BATHROOM.
In the MASTER BEDROOM, you can find RAISED CEILINGS and just under 200 square feet (approximately) of space. The MASTER BATHROOM features a WALK-IN SHOWER, DOUBLE VANITIES, and WALK-IN CLOSET. Also, on the second floor, the LAUNDRY ROOM and the SECOND BATHROOM are located BETWEEN THE BEDROOMS.

All measurements are approximate, please verify this and all pertinent information if important.

Come see this property today! CAPTURE YOUR NEW FOUND CONVENIENT LOCATION!
#1002066

Freeport

120 Brandywine Road

4 Beds

2 Baths

1,866 Sq.Ft.

$324,900

MLS#: 1002066

Seller incentive: 2026 HOA fees covered with acceptable offer!

Skip the Highway 98 traffic and start living! Positioned just 5 minutes from the beach and the new Publix via back roads. This move-in ready 2-bed, 2-bath condo offers a quiet escape in an intimate 18-unit building with rare elevator access.

Ideal for military (16 miles to Eglin/Hurlburt), first-time buyers, or investors maximizing long-term rentals.

Inside, enjoy an airy open plan with a tray ceiling, charming window alcove, and new carpet. The kitchen boasts fresh granite, stainless appliances, and a breakfast bar. Big-ticket peace of mind comes from PEX plumbing recently installed! Primary ensuite provides privacy and includes a built-in vanity/desk. In-unit laundry, plus washer/dryer convey.

Zero yardwork and an unbeatable location - more beach days and less traffic delays!
#1002027

Destin

251 Mattie M Kelly Boulevard 203

2 Beds

2 Baths

1,051 Sq.Ft.

$210,000

MLS#: 1002027

Experience the best of coastal living in this beautifully appointed three-bedroom, three-bath Gulf-front condo decorated in elegant coastal tones and featuring stunning Gulf views. The spacious living and dining areas are designed for both everyday living and entertaining, featuring an open layout. The well-equipped kitchen complements the space, making it ideal for gathering. The primary suite is a true retreat, complete with private Gulf views and a luxurious ensuite bath. Two additional bedrooms and 2 additional baths make this perfect for guests' privacy. Additional highlights: assigned parking space + an additional space, & a storage closet just outside unit. Exceptional amentities make this a perfect retreat!
#1002043

Navarre

8501 Gulf Boulevard UNIT 6C

3 Beds

3 Baths

1,680 Sq.Ft.

$950,000

MLS#: 1002043

When you stay at The Pearl, you expect more... and this rare corner unit delivers on every level. The layout in square footage is like no other! 

Welcome to one of Navarre Beach's most prestigious and sought-after condominium residences, where luxury meets proven investment performance. Opportunities like this are few and far between. This spacious three-bedroom residence comfortably accommodates up to 10 guests and is already a fully booked, income-producing vacation rental--ready for its next owner to step in and immediately benefit. Just completed, a full interior refresh elevates this unit beyond the competition. Brand-new designer lighting, elegant chandeliers, upgraded furnishings, fresh bedding, and curated coastal décor create a refined, high-end experience that today's vacationers are actively seeking. Every detail has been thoughtfully selected, making this a true turnkey investment that stands out in both presentation and rental appeal.

From the moment you arrive through the gated entry, you're welcomed by a stunning fountain and an elegant lobby that set the tone for the experience ahead. Located on the second floor for convenient access, this corner unit offers both privacy and functionality with a highly desirable lockout suite configuration.

Upon entry, the lockout suite provides its own private retreat--complete with a king bedroom, full bath, kitchenette, and a private balcony with water views. This flexible layout allows for multiple rental options or the perfect setup for hosting guests while maintaining privacy.

The main residence opens into a spacious two-bedroom, two-bath layout featuring a full-size kitchen and an open living area designed to capture the views. And the views--this is where the property truly shines.

A wraparound corner balcony showcases sweeping panoramas of the Gulf, the resort-style pool below, and to the east, the iconic Navarre Beach Pier--the longest pier on the Gulf Coast. From sunrise over the water to breathtaking sunsets over the emerald coastline, this vantage point is nothing short of spectacular. The turquoise waters and sugar-white sand create the backdrop that defines the Emerald Coast lifestyle.

Meticulously maintained and offered fully furnished, this condo is positioned as one of the most compelling opportunities currently available. With strong rental history, future bookings already in place, and unmatched views at an attractive price point, this is the definition of a smart, savvy investment.

Own a piece of Navarre Beach where luxury, location, and income potential align--this is The Pearl at its finest.
#1002016

Navarre

8499 Gulf Boulevard APT 201

3 Beds

3 Baths

1,770 Sq.Ft.

$945,000

MLS#: 1002016

Beautiful 3 bedroom 2 bath Home with a two car garage that is located close to Hurlburt field, the sound and the white sand beaches of the Emerald Coast. this well cared for home has a very open, inviting and spacious living room with a vaulted ceiling, new wood look LVP flooring and numerous windows for enjoying the natural light.  from the living room you step in to the tiled breakfast room and kitchen with white cabinets and stainless appliances.  The luxurious master bedroom has new carpeted flooring, large closet and a double vanity in the Master Bath. Each of the two guest bedrooms have new carpeted flooring and plenty of closet storage.  this home is located in a quiet neighborhood with no through traffic which makes for a peaceful, quiet and relaxing atmosphere.  The fenced  backyard is the perfect place for pets, kids or grilling and relaxing with friends and family. this home is definitely a must see with new living room flooring in 2026, new carpet in the master and guest rooms in 2026, new paint in the kitchen and master bath 2025, hot water heater in 2019, roof in 2017 and A/C in 2011.  this is a well maintained and cared for home in a great neighborhood.  come see for yourself why so many choose to call this community home..
#1002041

Mary Esther

389 Pristine Water Lane

3 Beds

2 Baths

1,645 Sq.Ft.

$357,900

MLS#: 1002041

Welcome to your new waterfront community where boating, fishing and water sports are just outside your back door. Live only minutes from Eglin AFB in this sought after community with a waterfront community pool, clubhouse, workout room and a community boat dock (leased slips available). This property sits on Tom's Bayou which is a short boat ride to Destin's Crab Island. This open, and airy home offers gorgeous bayou views from the back porch. Downstairs features include a master suite with a full bathroom, a walk in closet and an additional half bathroom. Open kitchen and beautiful vaulted ceilings with a fireplace and double doors for gorgeous view of the water are key features as well. Upstairs presents a spacious loft for work or play, two bedrooms and a full bathroom. New roof and high impact windows were installed in 2024. All new carpet was just installed in the bedrooms and on the stairs. This home is a one of a kind in this area and with the beautiful water right outside your back door, you will enjoy the beauty of Tom's Bayou every day, ideal as a primary residence or a high-demand rental.

Come see it today!
#1000536

Valparaiso

44 Hidden Cove Drive 44

3 Beds

2 Baths

1,413 Sq.Ft.

$299,900

MLS#: 1000536

* Listings identified with the FMLS IDX logo come from FMLS and are held by brokerage firms other than the owner of this website. The listing brokerage is identified in any listing details. Information is deemed reliable but is not guaranteed. If you believe any FMLS listing contains material that infringes your copyrighted work please click here to review our DMCA policy and learn how to submit a takedown request. © 2024. First Multiple Listing Service, Inc.
Single Family Residence

Featured listing

240 Driftwood Rd

Browse Properties

Categories

Homes Tailored to Your Lifestyle

Buyers Guide

Buying a home is one of the most exciting milestones of your life.

View more

Sellers Guide

Putting your home on the market can be a stressful process, especially when you don’t know what to expect.

View more

Market report

With just a few clicks, you'll gain instant access to valuable insights about the real estate market, including trends, property values, and community analytics.

View more

Home value

Unlike automated valuations, our hands-on review will provide a comprehensive opinion of your home’s value while considering important interior elements and other location intangible factors that machine algorithms so often miss.

View more

Buyers resources

Guides on financing, inspections, and choosing the right Realtor for a smooth home purchase.

Sellers resources

Practical tips on staging, pricing, and preparing your home to attract buyers and maximize your sale.

 - property

Send a message

Message successfully sent.

Reason for contacting?

I agree to receive email communication and understand I can unsubscribe at any time.

I agree to be contacted by EXP Luxury Group 30A via call, email, and text for real estate services. To opt out, you can reply 'stop' at any time or reply 'help' for assistance. You can also click the unsubscribe link in the emails. Message and data rates may apply. Message frequency may vary. Privacy Policy

Sign In Sign Out

Virtual Assistant

Would you like to take the next step with this property? We can help you schedule a showing or virtual tour, or send you more details.

Yes, I would like more information.

Thank You for Your Reply, One of Our Agents will contact you as soon as possible

No, maybe later.

Thank you, you can always contact me via email, phone number or through the contact form.

Realhub AI

Lucy - Your AI-Powered Realtor

Update Your Temporary Password

Personalize your search

Enter your email and we'll notify you immediately when new listings match what you're looking for.

or enter email address

Already have an account ? Login here

Continue your home search

I agree to receive communications and understand I can unsubscribe at any time.

I agree to be contacted by EXP Luxury Group 30A via call, email, and text for real estate services. To opt out, you can reply 'stop' at any time or reply 'help' for assistance. You can also click the unsubscribe link in the emails. Message and data rates may apply. Message frequency may vary. Privacy Policy

Already have an account ? Login here

We use cookies

We use cookies primarily for analytics to enhance your experience. By accepting, you agree to our use of these cookies. You can manage your preferences or learn more about our cookies policy.