Thinking of selling?

30A Luxury Lifestyle

  • Nearby me

Popular Features

Community Features

Association

Property Features

Waterfront

View

Exterior Features

Interior Features

Style

E-Alert name

Properties

10000 properties match your criteria

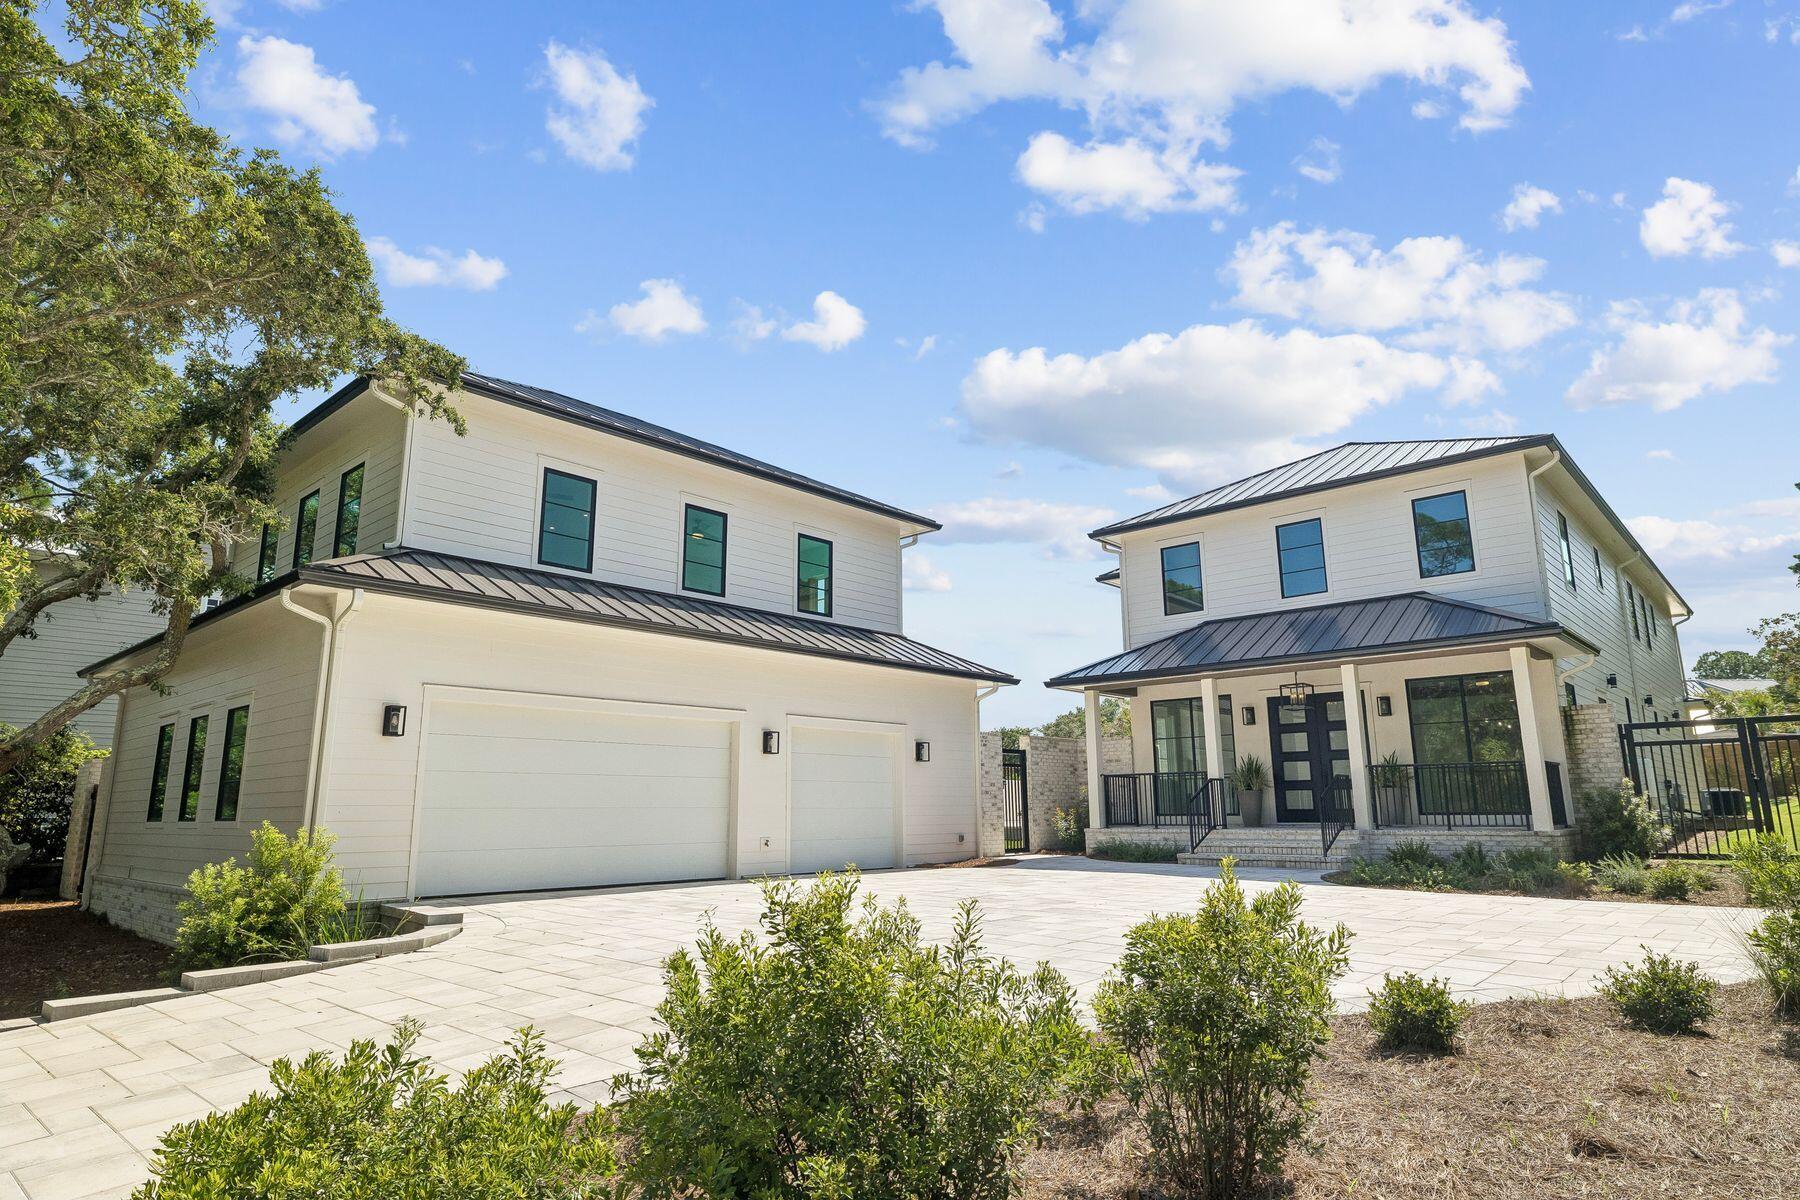
Set among mature, moss-draped oaks in the low-density enclave of Gulf Pines, this 2025 new-construction compound pairs the polish of fresh build with the rooted, settled feeling those trees only give a property over time. Five bedrooms in the main house, a freestanding studio carriage house over a three-car garage, a saltwater pool, and a sprawling lawn-and-turf yard sit behind the privacy walls of a gated compound, with a large motor court for eight vehicles. Private deeded beach access is moments away.
Inside, casement windows and a wall of Florida glass wash the main living room in light, anchored by a stacked-stone fireplace with a Heat & Glo insert and pre-wired for a mounted television. Wood beams draw you toward a fully custom kitchen: stained maple cabinetry, a six-burner-plus-griddle JennAir gas range with dual ovens, a 48-inch Sub-Zero French-door refrigerator, Bosch dishwasher, commercial-grade vent hood, and a Calacatta marble island. The dining room opens through a four-panel Euro wall directly to the covered al fresco porch and pool deck, with space for a banquet table that seats the whole family. Tucked beneath the steel-and-maple view-rail staircase, a wet bar with leathered-stone counters, beverage fridge, and a private pool door makes hosting effortless. The main-level primary suite is its own retreat, opening through a three-panel Euro wall, with a hammered-finish chandelier, dual vanities, and an oversized shower clad in 42-inch marble tile set vertically beneath a frosted transom. The 12-by-12 walk-in closet has it all: multi-height hanging, angled shoe shelving, built-in drawers, and overhead storage for luggage and seasonal pieces.
Upstairs, a light-filled landing doubles as a game room or lounge, and a second primary suite anchors the floor with his-and-hers closets, a dual vanity, and a vertically laid marble shower. Two additional guest rooms share a Jack-and-Jill bath with Brizo fixtures, subway tile, and a private water closet; an elevated roofline gives one guest room eleven-foot ceilings. An additional guest room is ideal for an office or bunk room with a Romeo and Juliet balcony. A second laundry room serves the upper level.
Above the garage, the private studio carriage house has its own entrance, a fully tiled walk-in shower, an oversized vanity with a makeup area, a kitchenette, and flex space for guests, extended family, a caretaker, or rental income.
Outside, the oversized saltwater pool features a three-step entry, a tanning shelf, bench seating, and a sunning deck. A separate turf zone is ready for cornhole, ping-pong, volleyball, or a playground, with an outdoor shower close by.
Situated within the established Gulf front community of Gulf Pines, this organically planned neighborhood offers architectural significance blended with classic old Florida charm and an amazing community beach with deeded access.
#1006440

Miramar Beach

200 Overlook Drive

6 Beds

4 Baths

4,586 Sq.Ft.

$4,490,000

MLS#: 1006440
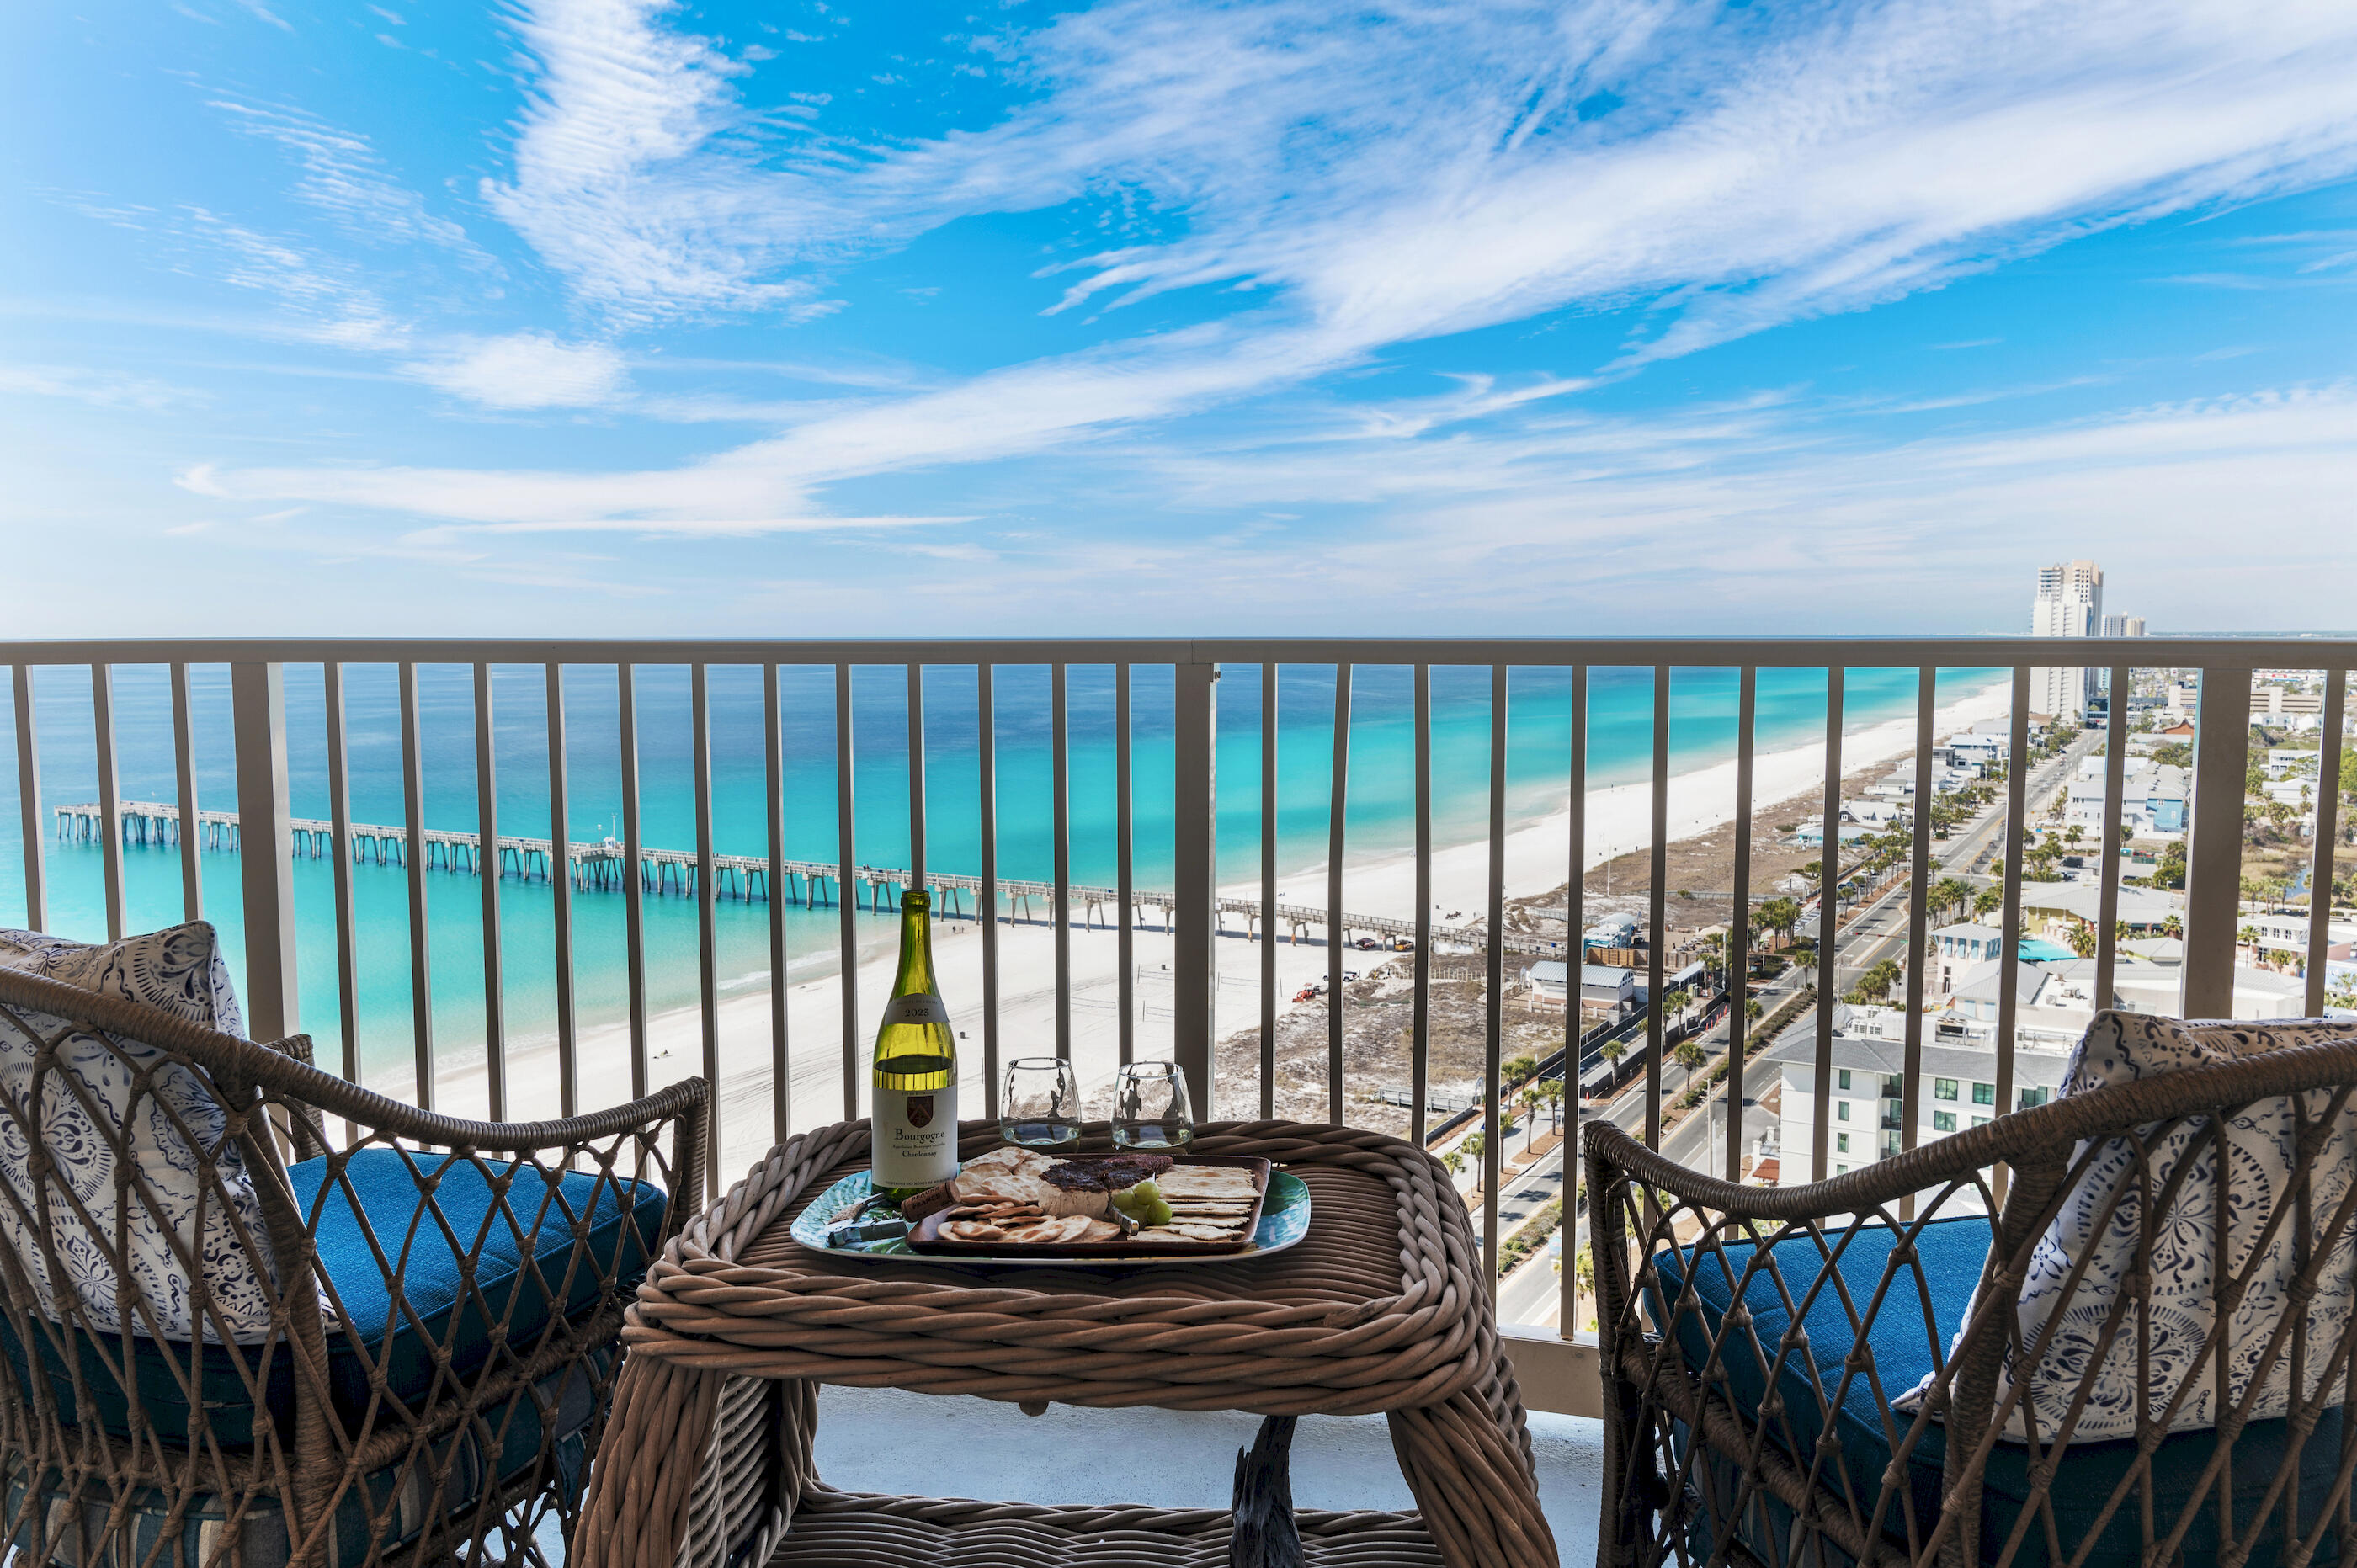
Unit 3-2005, a  20th-floor condominium at Calypso Tower III, presents a compelling investment opportunity, along with one of the best views of the gulf, from one of Panama City Beach's most sought-after beachfront locations, just steps from Pier Park and provides direct Gulf access. This spacious one-bedroom, two full bath floor plan is designed to comfortably sleep six. The unit features a primary suite, custom-built hall bunks, and a sleeper sofa, maximizing occupancy potential while maintaining livability. Two full bathrooms adds significant functional value, supporting premium nightly rates. From its elevated 20th-floor vantage point, enjoy front-row views of the Pier Park pier, where seasonal holiday fireworks illuminate the sky over the Gulf, creating a spectacular backdrop from your oversized private balcony.  Offered fully furnished and turnkey, this property is positioned for immediate rental placement with no additional setup required. Quartz countertops in the kitchen and bathrooms, custom light fixtures, custom window treatments and wainscoting throughout elevate the interior beyond typical builder-grade finishes, creating a differentiated product within a competitive short-term rental market. The open-concept kitchen, complete with GE stainless steel appliances, appeals to families and extended-stay guests, broadening its rental audience. Completed in 2020, Tower III offers modern construction and newer systems, helping mitigate near-term capital expenditure concerns often associated with older beachfront buildings. Resort-style amenities, including a seasonally heated zero-entry pool, hot tub, fire pit, fitness center, tiki bar, rentable cabanas, on-site dining, and deeded beach access approximately 400 feet away, enhance guest experience and drive repeat bookings. The property's five-minute walk to Pier Park, with its dining, shopping, entertainment venues, Top Golf, SkyWheel, movie theater, and family attractions, further strengthens occupancy performance and seasonal rate potential. With six-person occupancy, two full baths, 20th-floor Gulf views, and its' premier location, this residence is strategically positioned to capture strong rental demand while offering long-term appreciation potential along the Florida Gulf Coast.

Golden hour, elevated. The views from this unit are stunning and delivers front-row seats to breathtaking sunsets that melt into the horizon night after night. Coastal luxury meets sky-high serenity... this is where every evening feels like a private show!
#999125

Panama City Beach

15928 Front Beach Road # 32005

1 Beds

2 Baths

1,103 Sq.Ft.

$414,900

MLS#: 999125
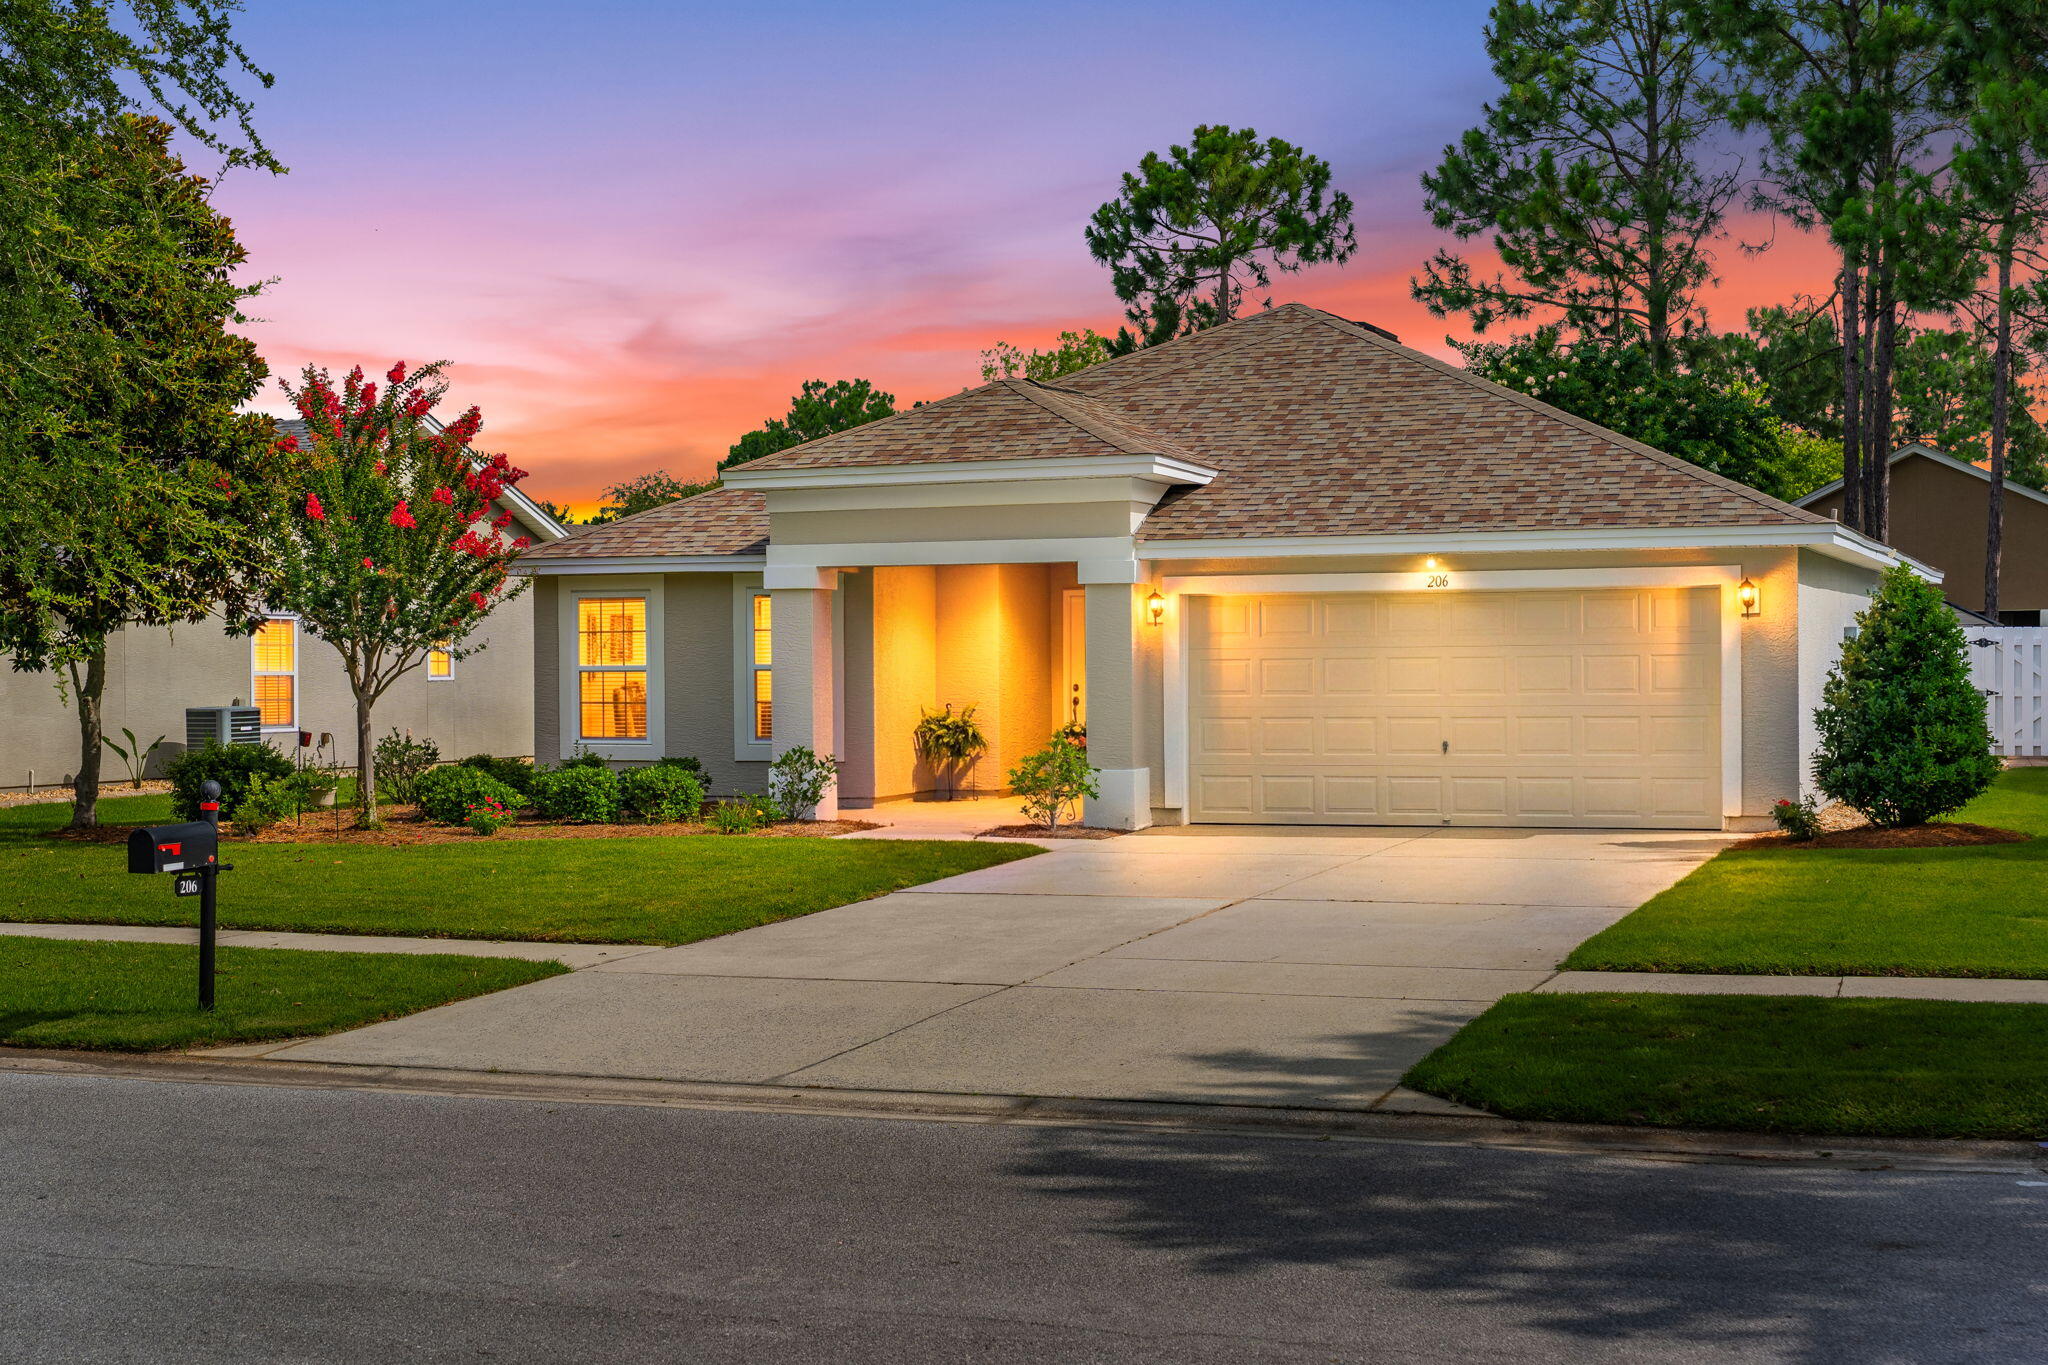
Welcome to Palmetto Trace, a golf cart-friendly community offering convenient access to Pier Park, Frank Brown Park, and the white sand beaches of Panama City Beach. Residents enjoy sidewalks throughout the neighborhood, flowering trees, pet-friendly walking areas, two community pools, low quarterly HOA dues, and garbage service provided by the HOA. This well-maintained home features a split-bedroom floor plan with spacious bedrooms and an inviting layout. The kitchen offers a large pantry, newer appliances, and a sunny breakfast nook overlooking the peaceful backyard where mature flowering trees create a beautiful setting throughout the seasons. Step outside to the screened porch, an ideal place to enjoy Florida's outdoor lifestyle while taking in the backyard views and local wildlife. The oversized two-car garage provides ample space for vehicles and additional storage. Recent updates include a roof installed in December 2018 with a 40-year shingle, a water heater replaced in June 2023, and a freshly painted exterior. Pride of ownership is evident throughout this exceptionally cared-for home, offering a move-in ready opportunity in one of Panama City Beach's most desirable communities.
#1006465

Panama City Beach

206 Middleburg Drive

3 Beds

2 Baths

1,657 Sq.Ft.

$435,000

MLS#: 1006465
Imagine waking up each morning to the peaceful ambiance of LaGrange Landing, one of Freeport's most charming and amenity-rich communities. This beautifully maintained 2016 built home offers 3 bedrooms, 2 bathrooms, and an attached sun porch where you can sip your morning coffee and soak in the Florida air without a care in the world.

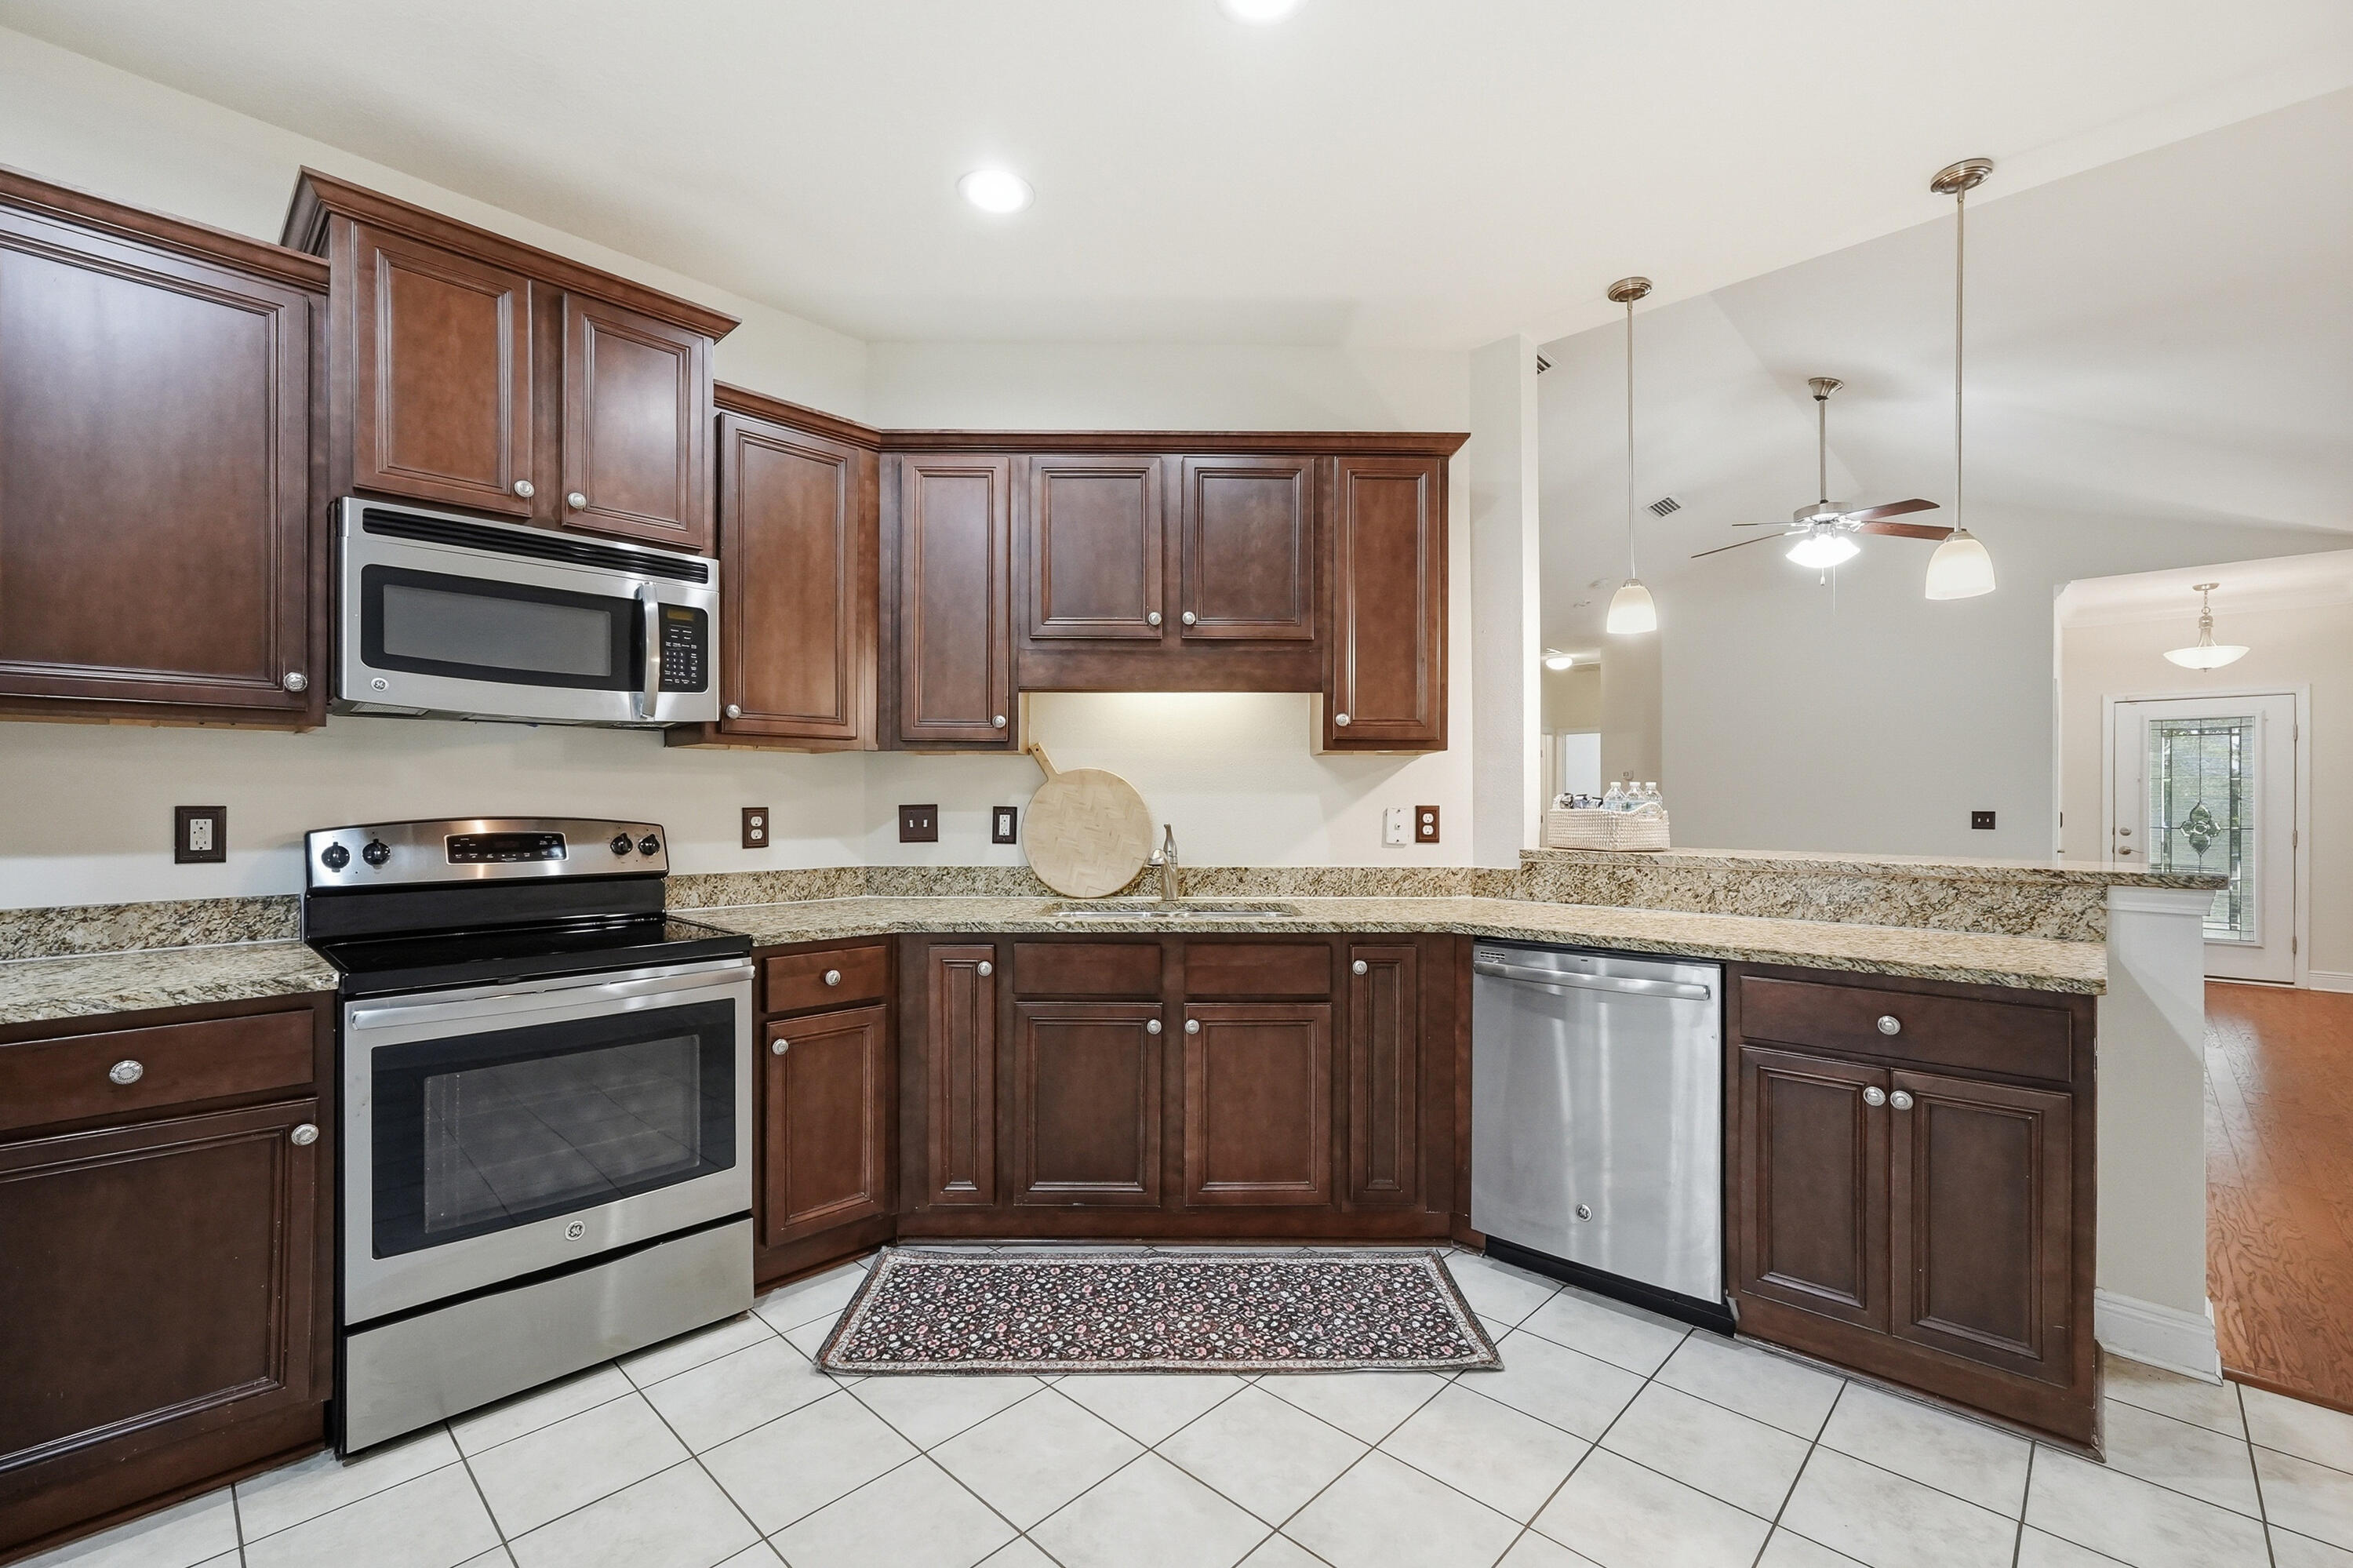
Hardwood flooring flows through the main living area and primary bedroom, creating a warm and inviting atmosphere the moment you walk through the door. The spacious eat-in kitchen with tile flooring and gleaming granite countertops is the kind of space that naturally becomes the heart of the home, whether you are hosting Sunday brunch or a casual weeknight dinner. When the day winds down, step onto your sun porch and let the stress of the day melt away.

Outside, a low-maintenance yard means your weekends are yours to enjoy, and enjoy you will. LaGrange Landing's private dock gives residents direct paddleboard and kayak access to the Choctawhatchee Bay, and the community pool is just a short stroll away. This is not just a neighborhood; it is a lifestyle.

Location could not be more convenient. Tucked just behind the Publix shopping center and situated off Highway 20 with quick access to Highway 331, everything you need is within minutes, from boutique shopping and dining in South Walton to everyday errands right around the corner.

This is Florida living done right.
#1006458

Freeport

292 S Marsh Landing

3 Beds

2 Baths

1,444 Sq.Ft.

$300,000

MLS#: 1006458
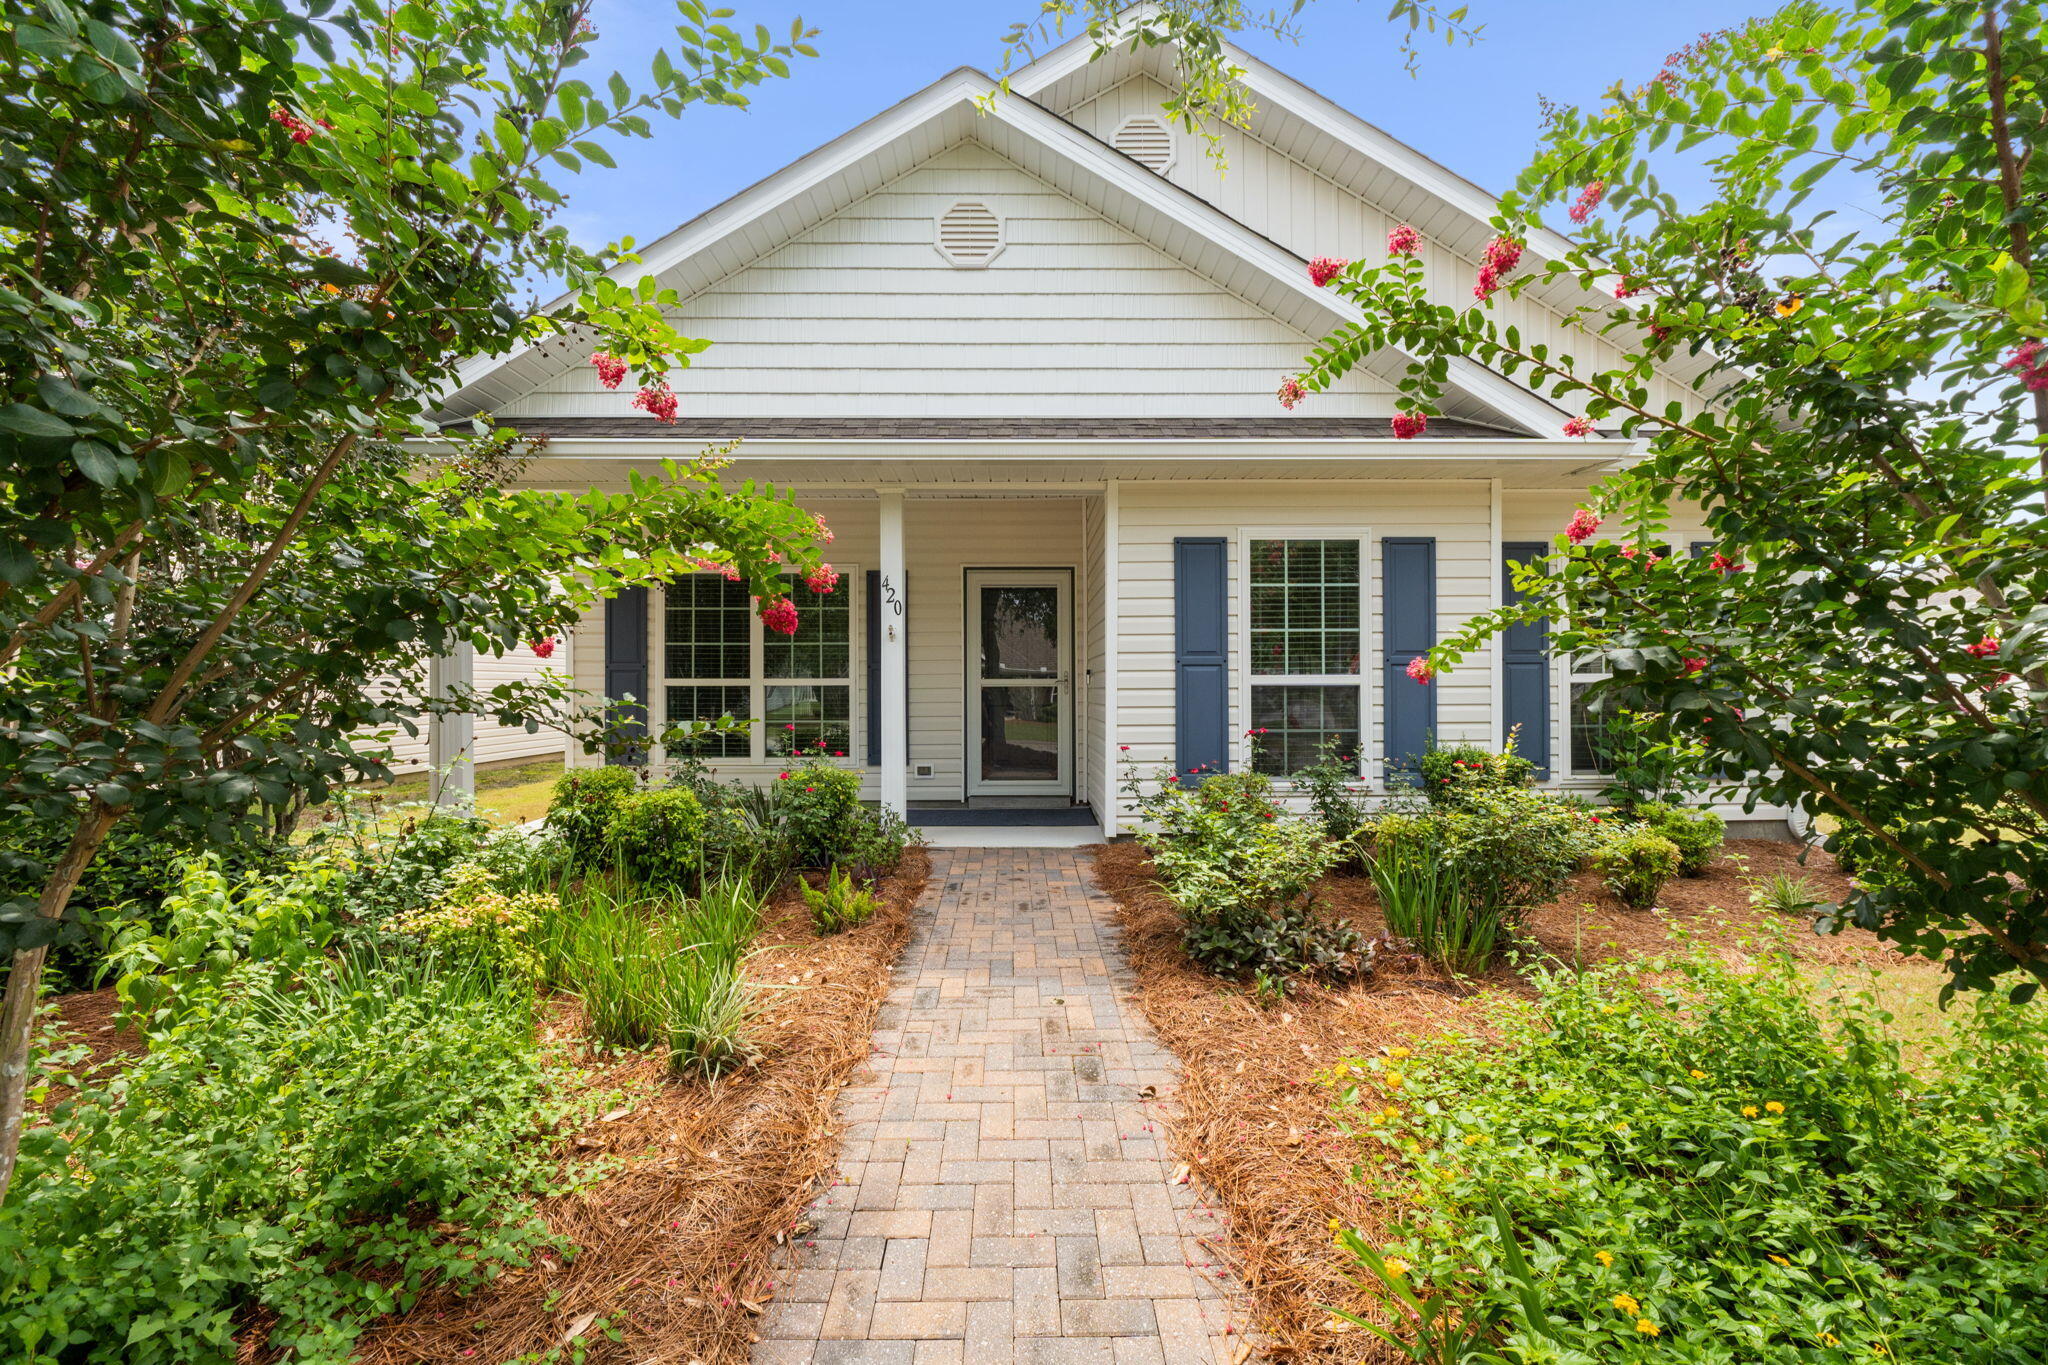
What a buy! Affordably priced to sell.
This home has so much to offer:  *Immaculate condition, fabulous split 3 bedroom 2 bath floor plan, spacious living and separate dining areas, screened in patio, located on a corner lot and within walking distance to all the wonderful amenities Hammock Bay has to offer.- 
The Clubhouse, Fitness Ctr, Pools, General Store, Props Brewery, Food Trucks and more. 
Use of amenities, basic TV Cable and lawn care are included in the HOA fee.
#1006468

Freeport

420 Fanny Ann Way

3 Beds

2 Baths

1,682 Sq.Ft.

$329,000

MLS#: 1006468
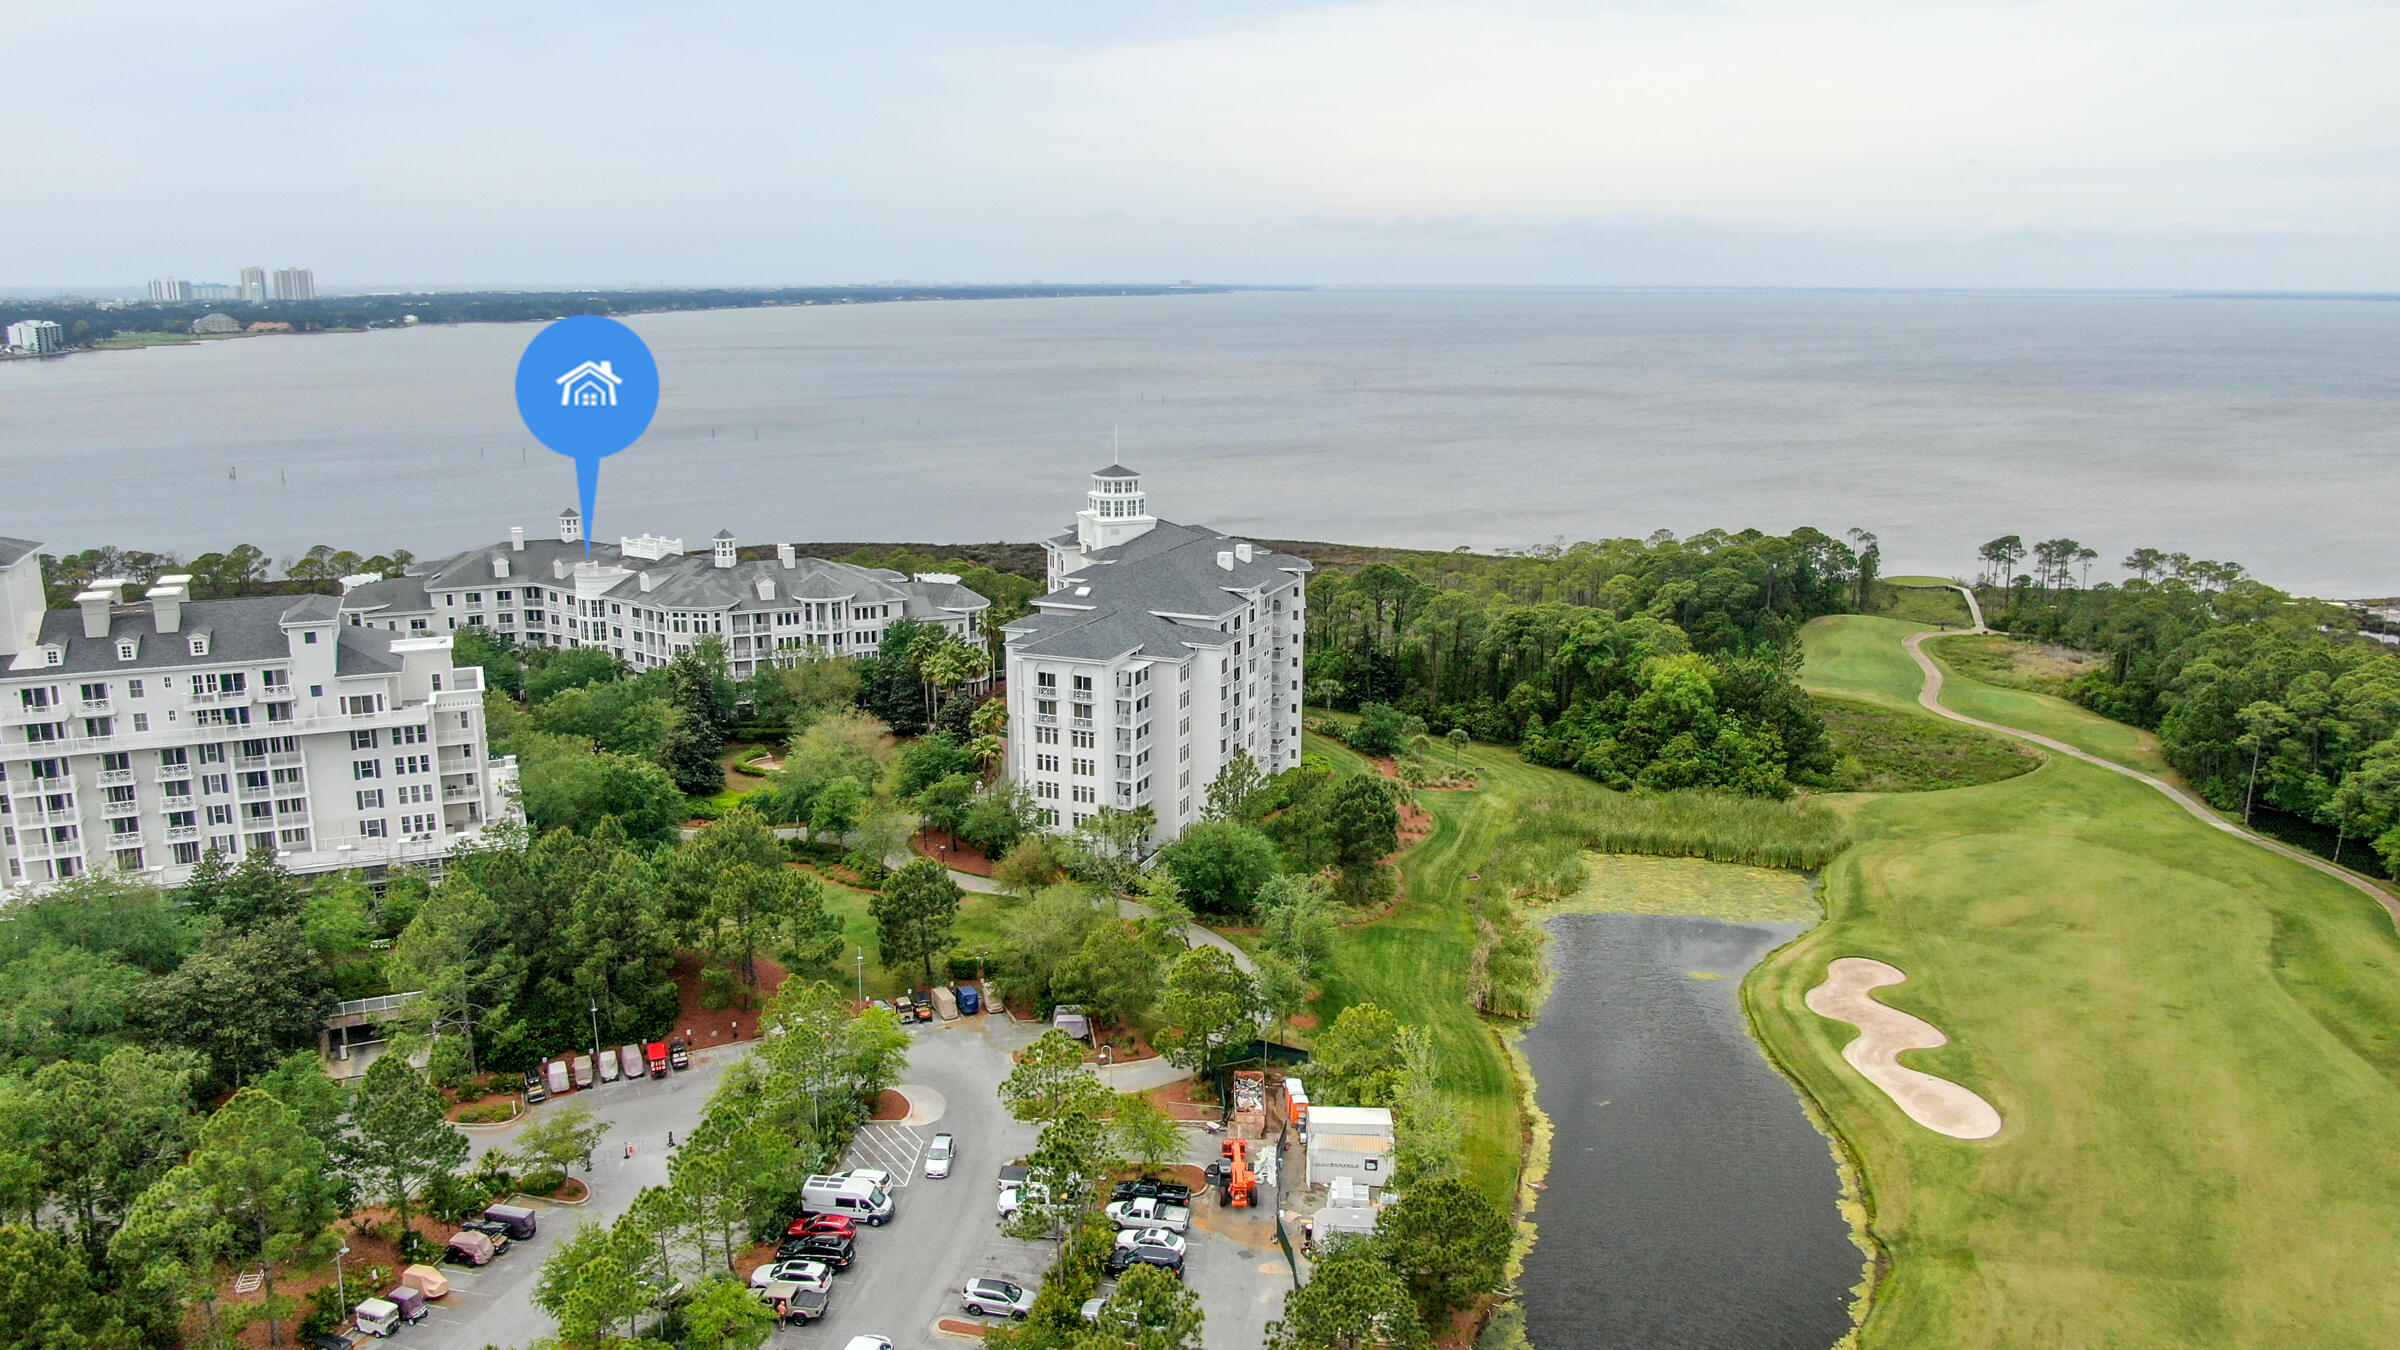
Welcome to your investment slice of paradise nestled within the gates of Sandestin Golf and Beach Resort! This charming studio condo at the Bahia offers the perfect blend of comfort and convenience, making it an ideal retreat for both relaxation and recreation.
As a guest of Sandestin Golf and Beach Resort, you'll have access to a wealth of amenities, including a marina, championship golf courses, 20+ causal eateries, tennis courts, sparkling pools, and pristine beaches. Whether you're seeking relaxation or adventure, there's something for everyone to enjoy right at your fingertips.
Don't miss your chance to experience the ultimate coastal getaway and start making memories that will last a lifetime!
#1006456

Miramar Beach

9700 GRAND SANDESTIN Boulevard 4311

None Beds

1 Baths

445 Sq.Ft.

$210,000

MLS#: 1006456
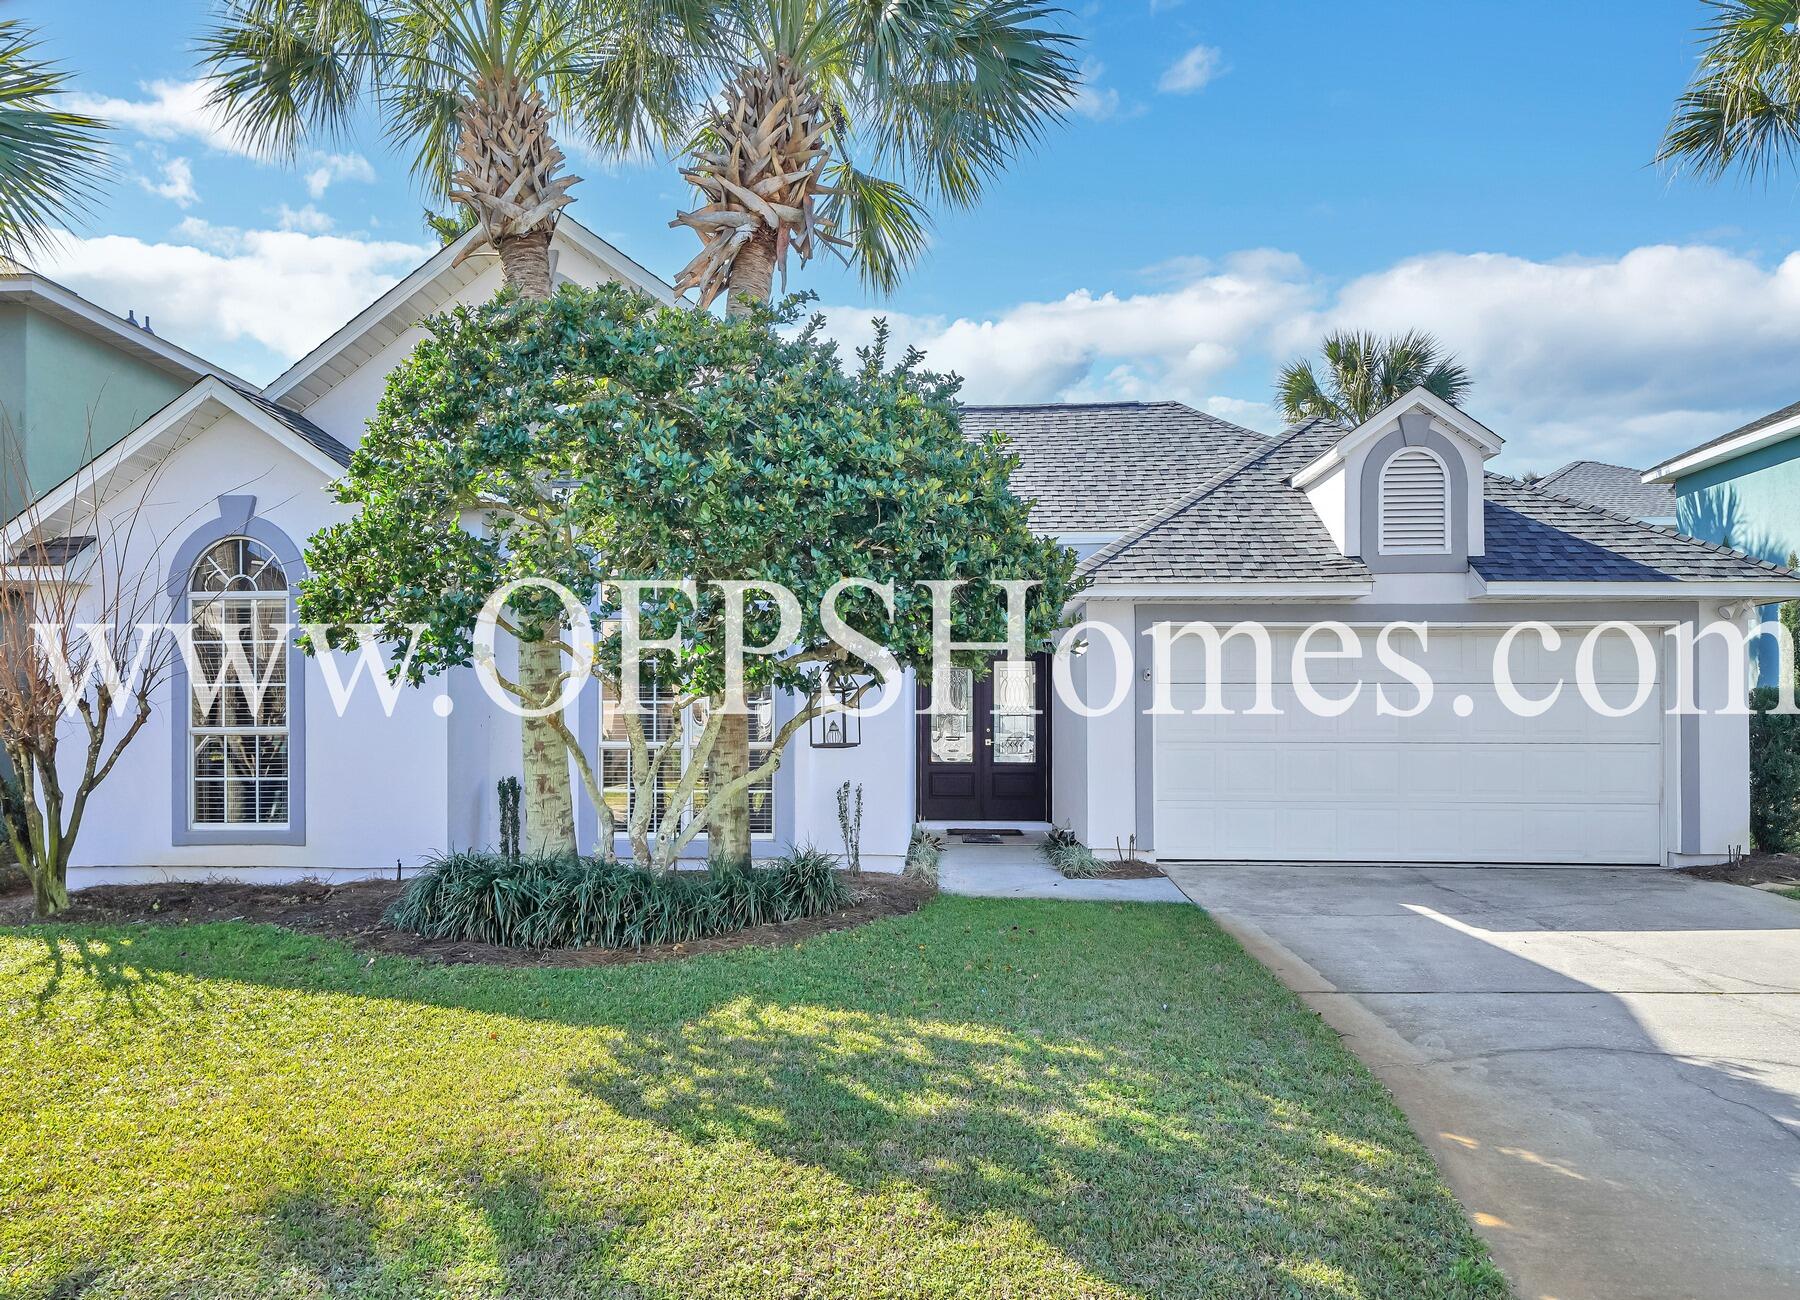
AVAILABLE.... July 13, 2026. This 3bd/2bth home offers an open living space with natural light, travertine flooring throughout, trayed/vaulted ceilings, and more. Primary bedroom has walk-in closets, Whirlpool garden tub & separate shower, plus double vanities. Home is located blocks from a public park & boat launch, outlet mall shopping, beaches, and fine restaurants.

NO smoking. 600 minimum FICO credit score required in addition to meeting rental criteria. Pets allowed upon approval with a non-refundable pet fee.
All applicants are required to complete an application on https://onefamilypropertyservices.petscreening.com/
regardless of if they own a pet or not.  Applicants with an ESA are also required to complete the application.
**Please note, only one pet profile per pet is required.

This property is a part of a Homeowners Association and tenants will be required to adhere to certain rules and restrictions.  If you have any questions, you may request to view the HOA Covenants prior to application. 

** Fees Required once an application is approved include, but may not be limited to: Security Deposit, Non-Refundable Fees (cleaning and rekey), $20 Certified Mail Fee, and Pet Fees (when applicable).
#1006461

Miramar Beach

129 Legion Park Loop

3 Beds

2 Baths

1,252 Sq.Ft.

$2,600

MLS#: 1006461
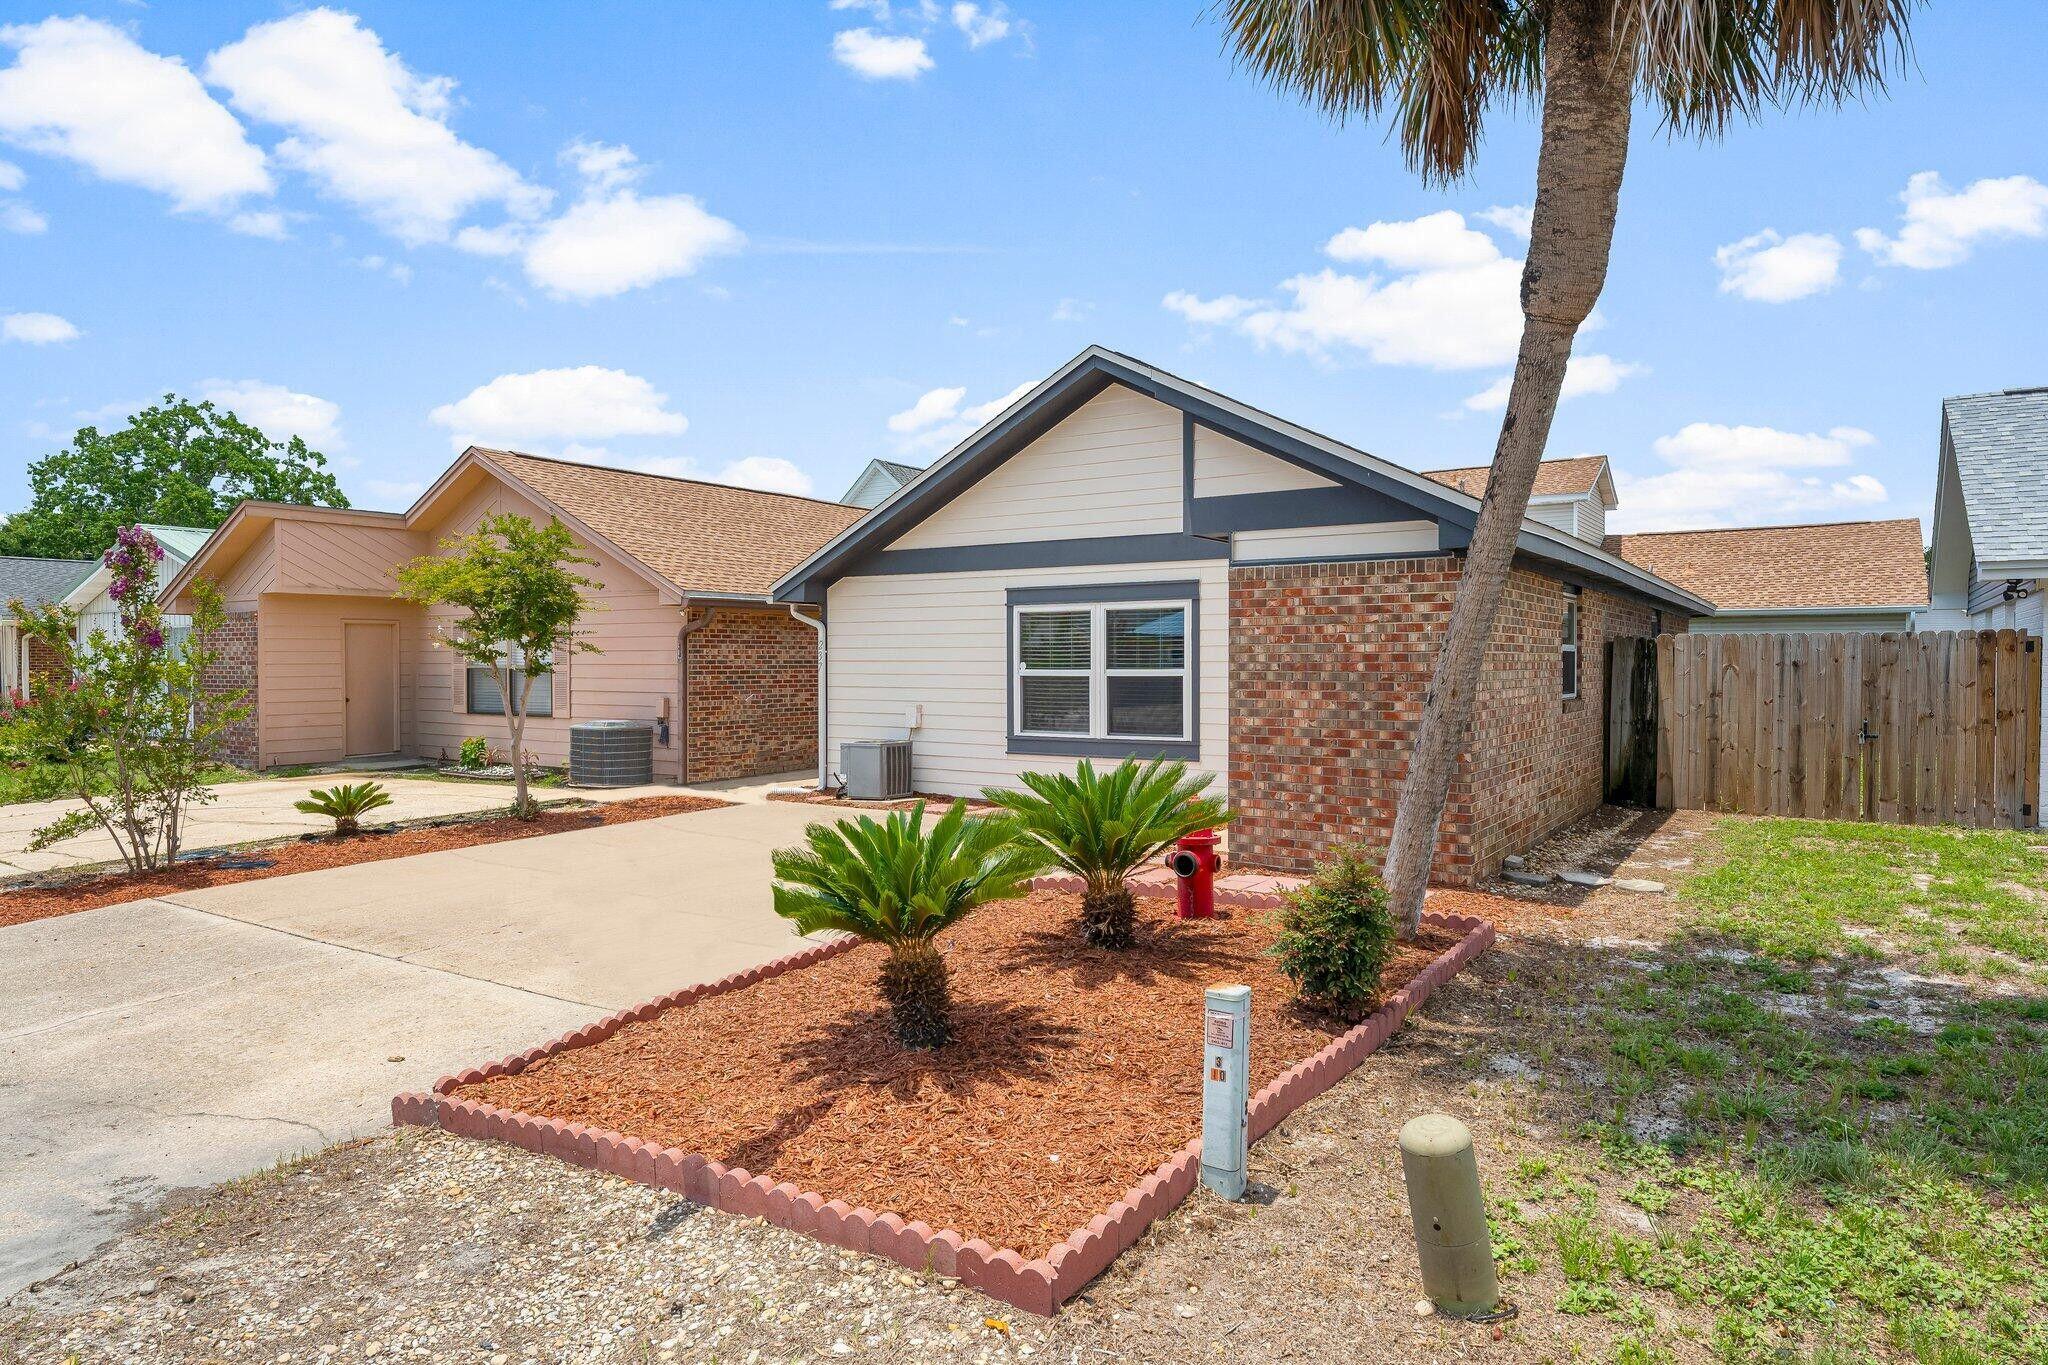
AVAILABLE.... July 15, 2026.2bd/2bth home with vaulted ceilings, an open floor plan, a wood-burning fireplace, laminate flooring throughout, ceiling fans, and primary bedroom with an updated en-suite bath. The home includes an as is washer and dryer and central heating and cooling. Outside, there is a fully fenced backyard, an open patio, and driveway parking for two vehicles.

***This Property is not furnished **

All applicants are required to complete an application on https://onefamilypropertyservices.petscreening.com/ regardless of if they own a pet or not.  Applicants with an ESA are also required to complete the application.
**Please note, only one pet profile per pet is required.

** Fees Required once an application is approved include, but may not be limited to: Security Deposit, Non-Refundable Fees (cleaning and rekey), $20 Certified Mail Fee, and Pet Fees (when applicable).
#1006464

Destin

237 Indian Oaks Drive

2 Beds

2 Baths

1,080 Sq.Ft.

$1,995

MLS#: 1006464
Under Contract- Accepting Back-Up Offers!
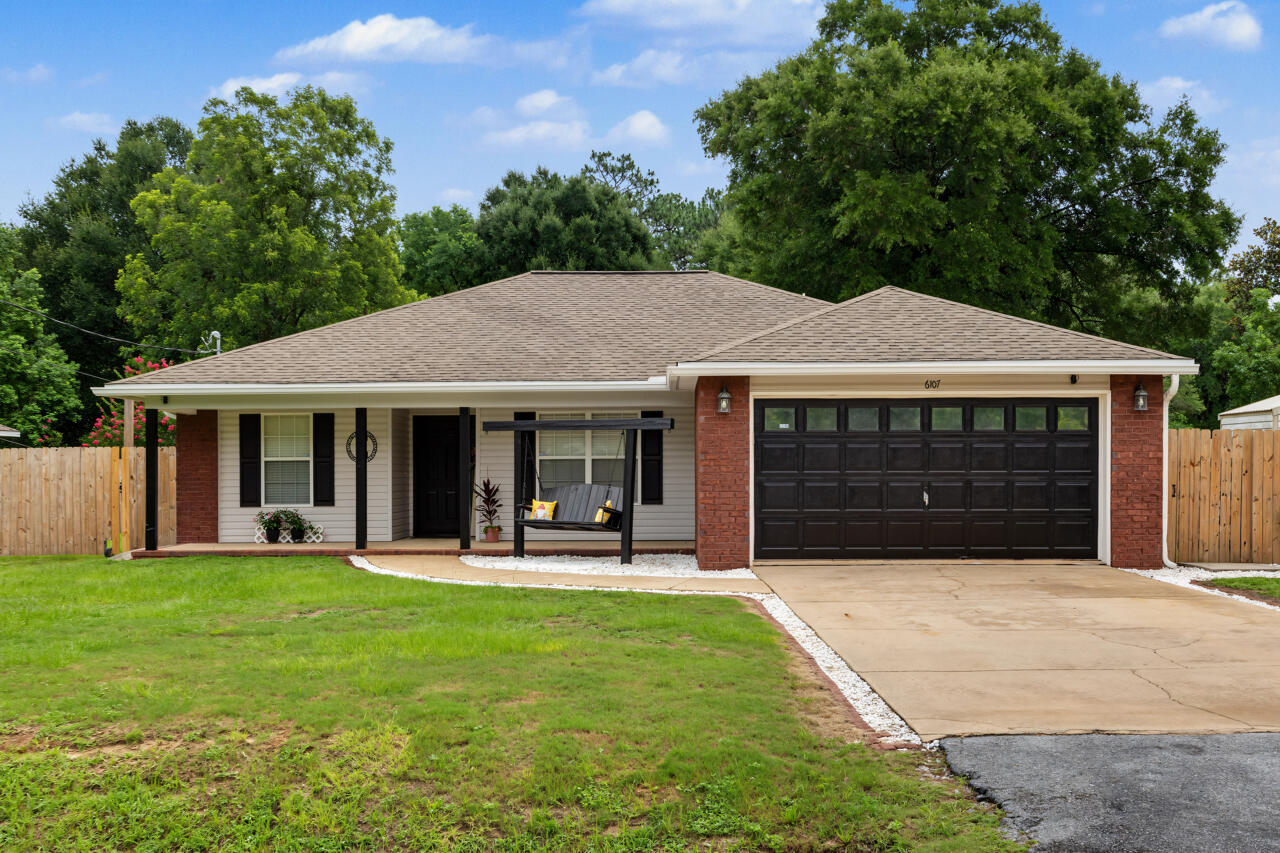
Welcome home to this spacious 4-bedroom, 2-bath home situated on a flat lot with no HOA! Relax on the inviting covered front porch or enjoy outdoor living year-round under the large covered back patio overlooking the fully fenced backyard. Need extra storage or workspace? The attached worksheet is equipped with power, and the double gate provides easy access for parking a boat, trailer, or other equipment. Inside, you'll find an open, functional layout with recessed lighting, and a spacious living area perfect for everyday living or entertaining. The kitchen features abundant cabinetry, a stylish tile backsplash, and overlooks the main living space. The primary suite offers tray ceilings, a walk-in closet with additional custom shelving, dual vanities, a soaking tub, and a separate shower. Additional closets throughout the home have been enhanced with extra shelving for added organization. Roof to be replaced with an acceptable offer, providing added peace of mind for the new owner. Conveniently located near schools, shopping, dining, and military bases, this home offers comfort, functionality, and room to enjoy both inside and out.
#1006467

Crestview

6107 Old Hickory Road

4 Beds

2 Baths

1,495 Sq.Ft.

$259,900

MLS#: 1006467
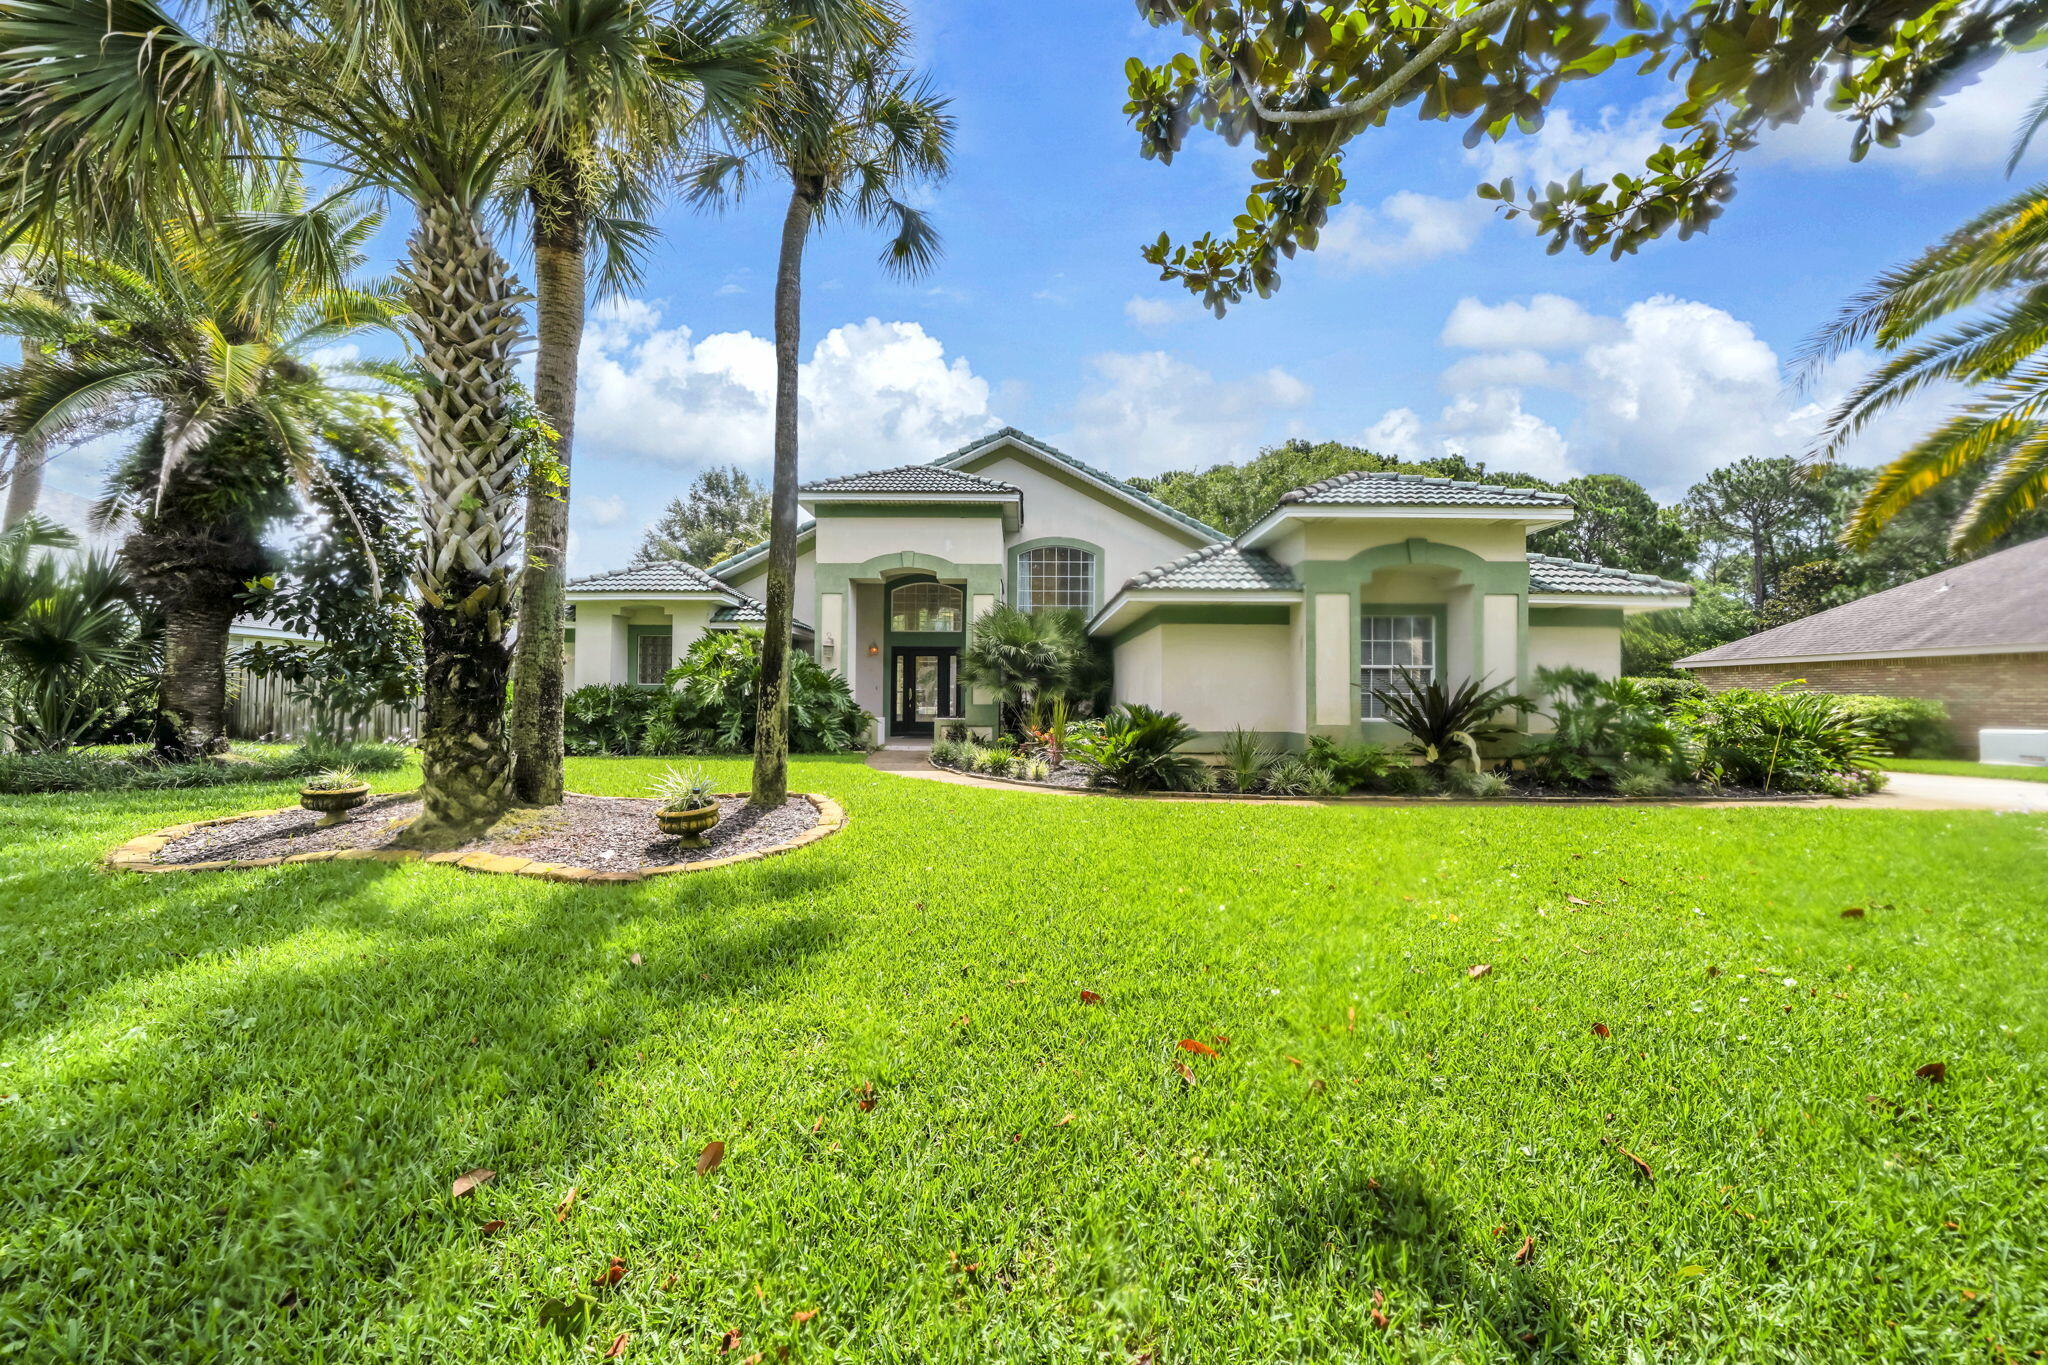
Opportunity awaits in the highly sought-after Golf Community of Indian Bayou! This spacious 3-Bedroom, 3- Bathroom pool home offers 2,312 square feet of Single-Level living on a private 0.33-acre lot backing to natural green space.

To make this opportunity even more attractive, the seller is Offering Significant Improvements with an acceptable offer, including a NEW Dimensional Shingle Roof, Pool Resurfacing, & repair of damaged Window Glass & Seals. This represents approximately $70,000 in VALUE to be completed prior to closing for added peace of mind. Bring your vision and personal touches to transform this home into your dream property.

Inside, the open-concept floor plan features multiple living & entertaining spaces with tile & luxury vinyl plank flooring throughout the common spaces. Upon entry, you'll find a formal living room & separate dining room connected by a convenient wet bar, creating the perfect setting for holiday gatherings, dinner parties, or hosting family & friends. The chef's kitchen is designed for entertaining or gathering with family with expansive granite countertops, bar seating, abundant cabinetry, a separate pantry, gas range, & stainless-steel appliances including an oversized French-door refrigerator, dishwasher, and microwave.

The main living areas boast soaring 18-foot ceilings, & a cozy gas fireplace, creating an impressive yet inviting atmosphere. Natural light pours through the home's many windows and sliding glass doors, (READ MORE) seamlessly blending indoor and outdoor living. Multiple sliding glass doors lead to the covered patio, which is already plumbed with natural gas for a future grill or outdoor kitchen, ideal for enjoying warm Florida evenings and weekend cookouts by the pool.

Step outside to a fenced backyard that backs to undeveloped natural green space, providing exceptional privacy and a peaceful backdrop rarely found this close to the heart of Destin. The freeform gunite pool with water feature offers the perfect foundation for creating your own outdoor oasis where you can spend afternoons soaking up the Florida sunshine, entertaining guests, or unwinding after a day at the beach or golf course.

The split-bedroom floor plan provides privacy for owners and guests alike. The oversized primary suite offers ample room for a sitting area, reading nook, home office, or hobby space. The en-suite bath features dual vanities, a large walk-in closet, jetted soaking tub, separate walk-in shower, and private water closet- creating a relaxing retreat. Two additional guest bedrooms are served by two full guest bathrooms, providing comfortable accommodations for family and friends.

Additional features include an interior laundry room, extra-wide side-entry garage with pull-down attic storage access, oversized driveway, and double gates providing convenient backyard access and storage space for watercraft or additional vehicles. Whether you enjoy boating, paddleboarding, fishing, or simply taking advantage of all that the Emerald Coast has to offer, this property provides the flexibility to support your lifestyle.

Located in one of Destin's most desirable golf communities, residents enjoy a central location close to shopping, dining, entertainment, and outdoor recreation. Spend mornings on the golf course, afternoons at the beach, and evenings enjoying Destin's renowned waterfront restaurants and coastal sunsets. Just minutes from Indian Bayou's executive 18-hole golf courses and only 2.3 miles from the sugar-white sands of the Gulf of Mexico and Henderson Beach State Park, this home offers the perfect blend of privacy, recreation, and the coveted Destin lifestyle. Eligible for VA and conventional financing. Don't wait, Call your Realtor today to schedule a showing or virtual tour!
#1006444

Destin

42 Indian Bayou Drive

3 Beds

3 Baths

2,312 Sq.Ft.

$649,000

MLS#: 1006444
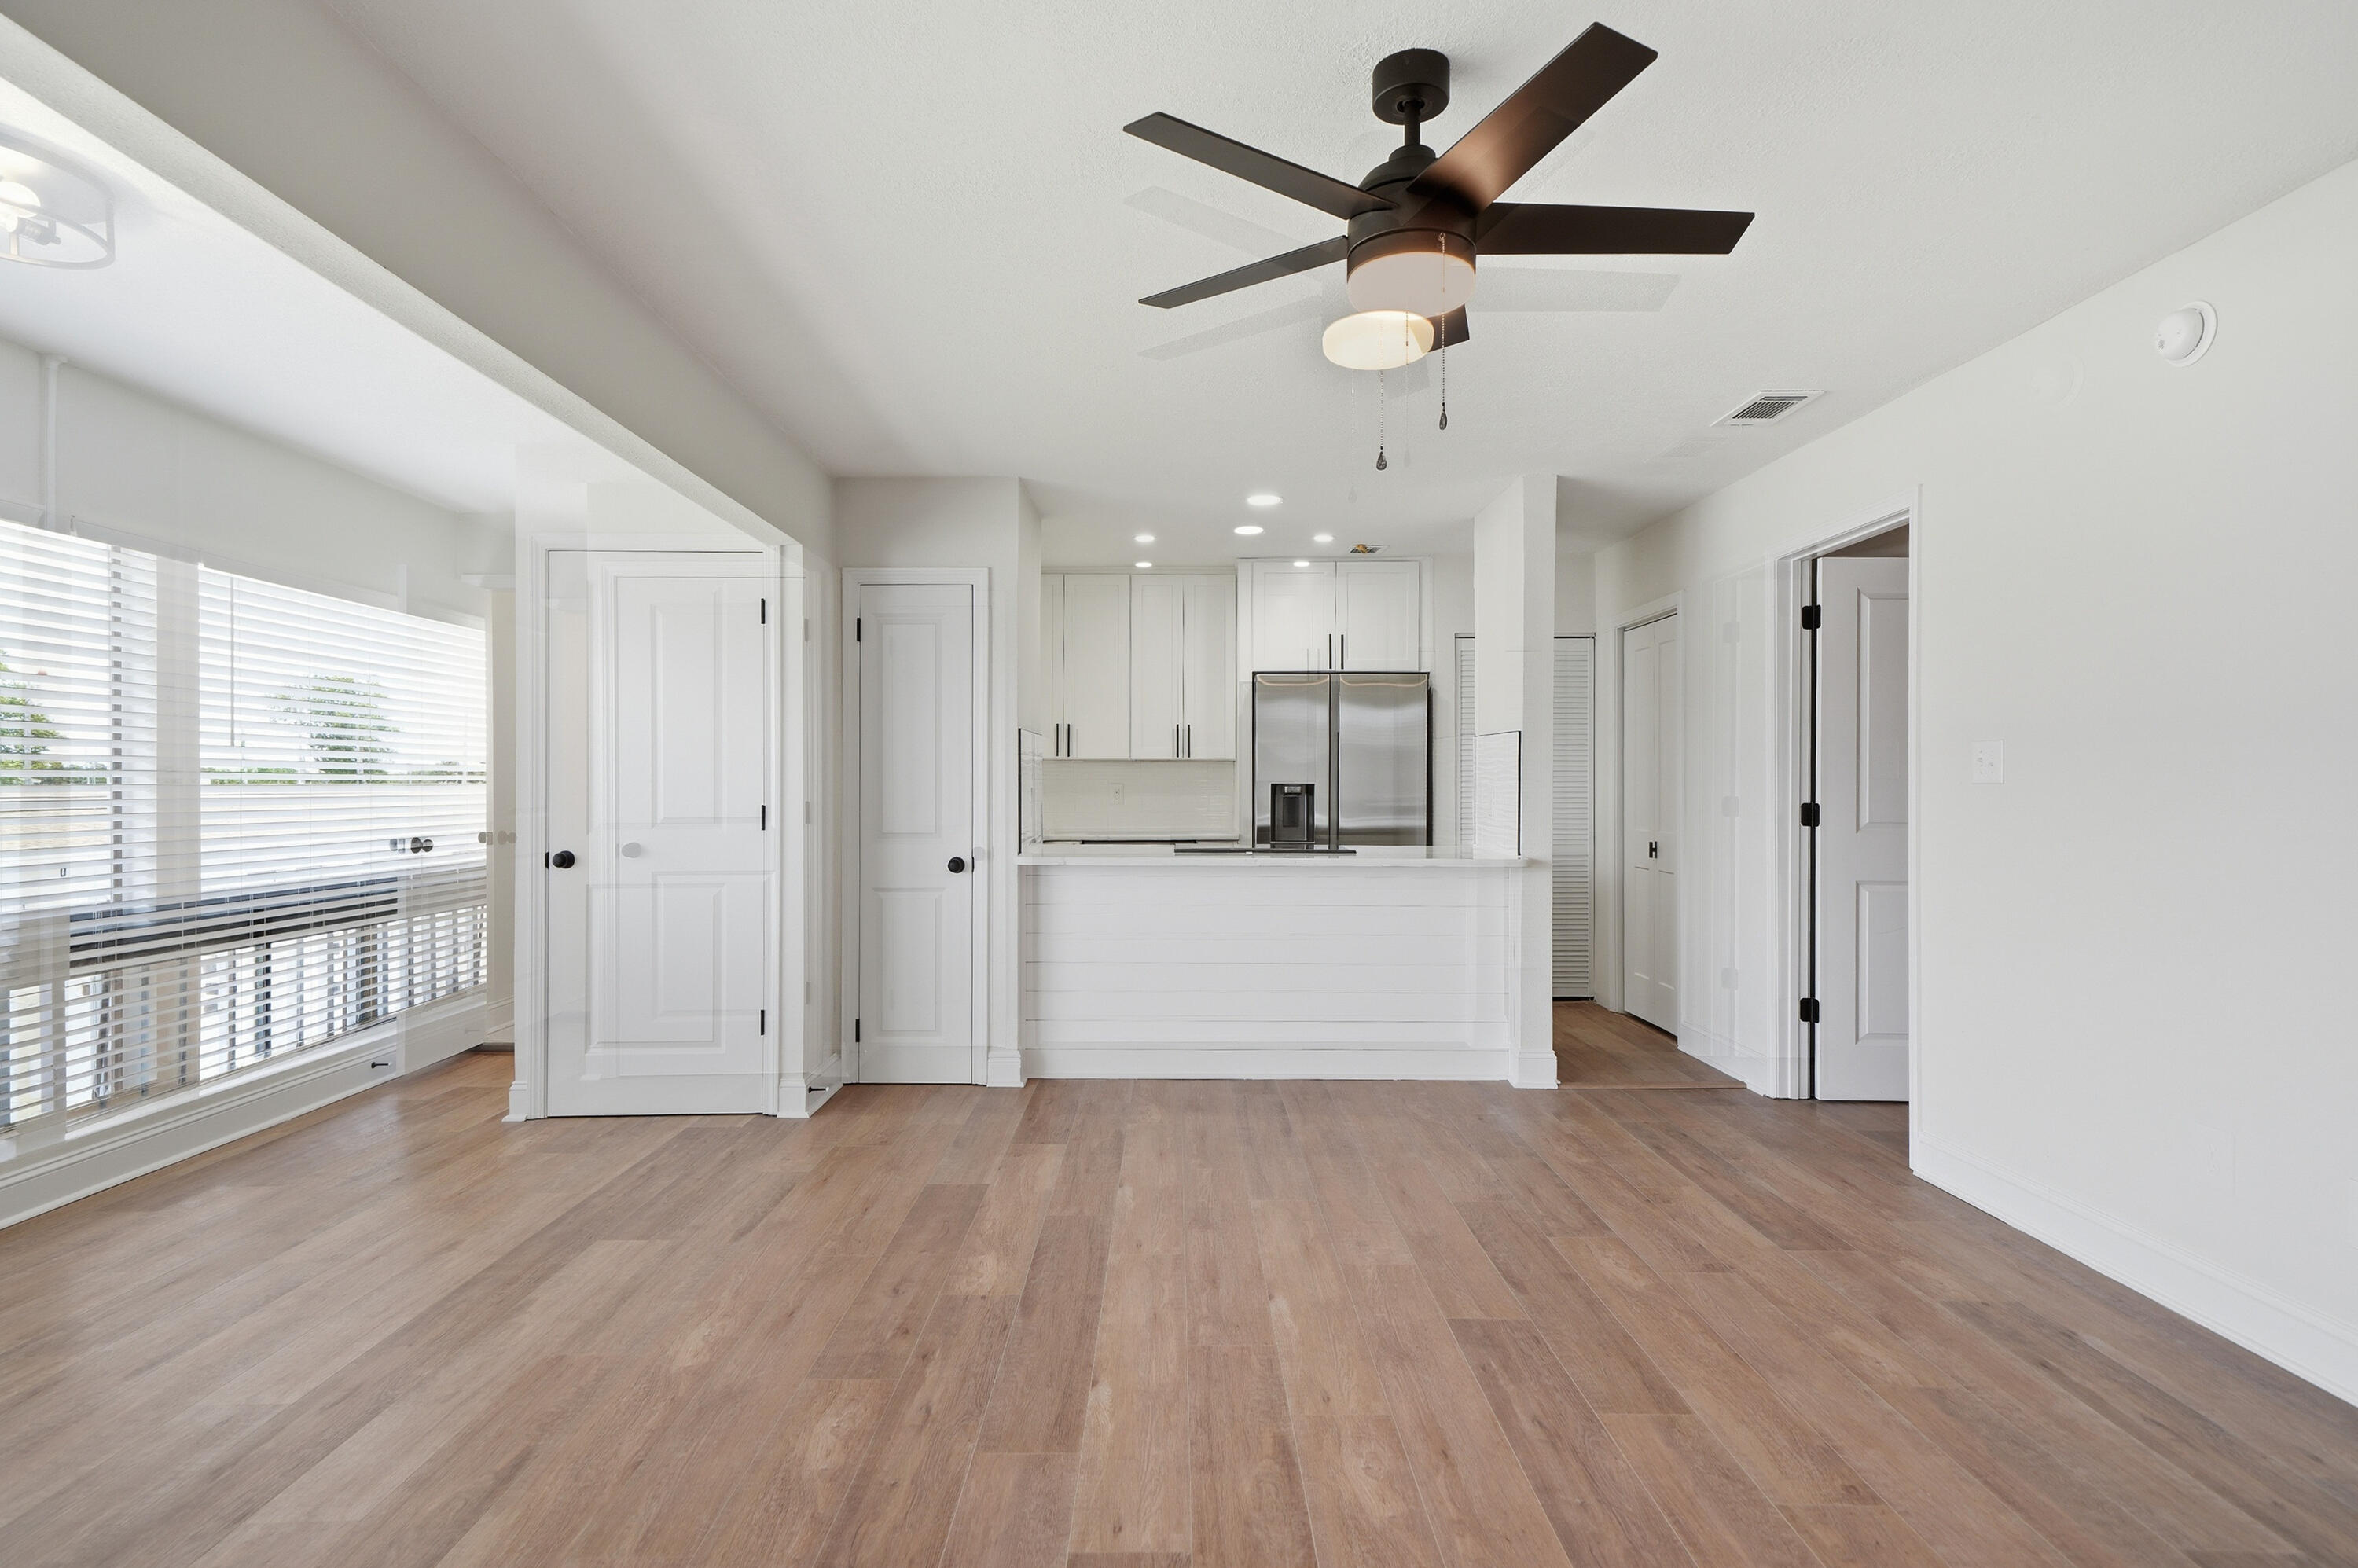
(2 Baths) Completely renovated 1BR/2BA--one of the few with 2 full baths. New ac Installed New rewire, new paint, new fans and lights, new kitchen w/ granite & stainless appliances, new baths, no carpet, new textured ceilings/walls. Mid-town Destin near June Decker beach access. Gated 19-acre community w/ 3 pools, tennis, clubhouse; short-term rentals & pets allowed.
#1006449

Destin

4000 Gulf Terrace Drive 245

1 Beds

2 Baths

837 Sq.Ft.

$203,900

MLS#: 1006449
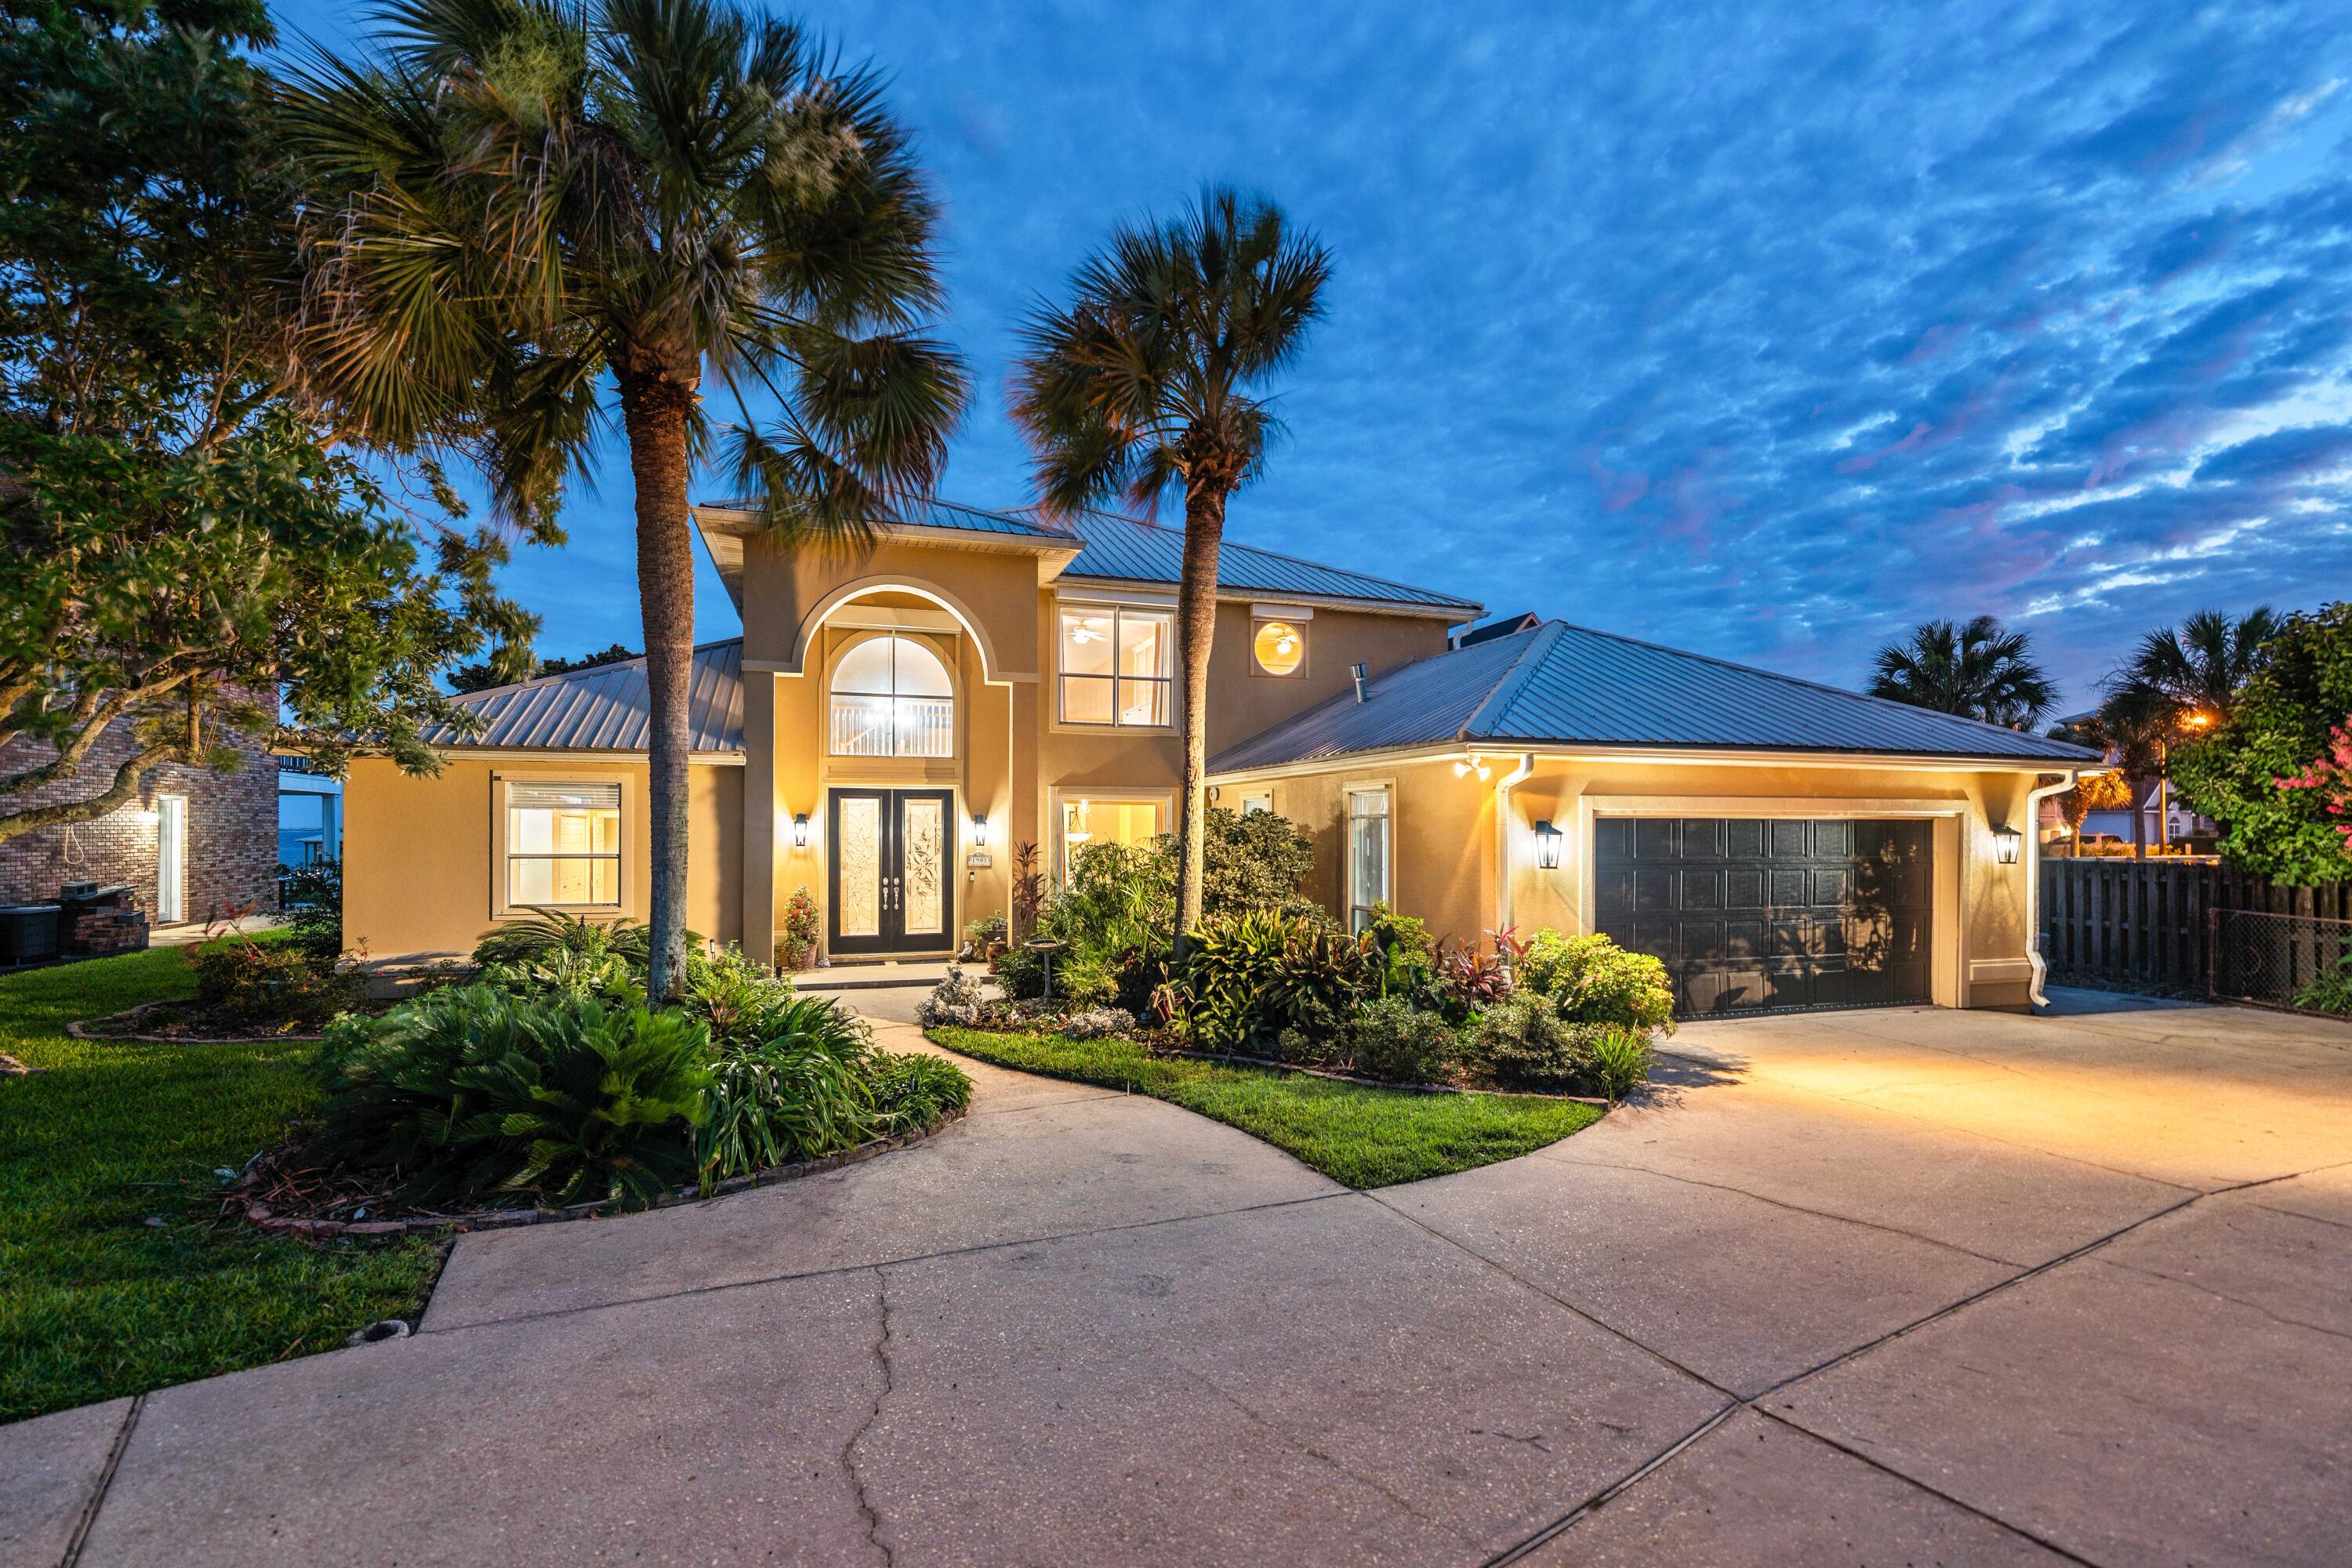
Ninety-three feet of Santa Rosa Sound frontage unfolds before you the moment you arrive. A 300-foot private dock stretches toward open water, a covered boathouse waits at its end, and a screened-in pool offers a front-row seat to the Sound -- all within Flood Zone X, the federal government's lowest-risk flood classification. 

This is not a compromise. This is the waterfront life, fully realized, on one of Navarre's most coveted sound-front lots.
Set on a sound front lot, 1901 Catamaran Dr is a custom executive residence where soaring 18- and 20-foot ceilings frame uninterrupted water views, and every detail has been considered with intention. The chef's kitchen commands the main level -- outfitted with a natural gas range, warming drawer, dedicated ice maker, wine fridge, trash compactor, dual prep stations, and a walk-in pantry with floor-to-ceiling shelving -- all while framing live views of Santa Rosa Sound. Bar seating for four. A formal dining room and casual dining area for every occasion.

The primary suite is a private sanctuary: bamboo wood floors, a dedicated sitting area, direct patio access, a garden tub, a separate tile shower, dual vanities with ample storage, and his-and-hers closets. The screened pool deck offers a front-row seat to the Sound, with an 8-foot-deep pool and a poolside half bath just steps away. Elsewhere: a gas fireplace in the great room, built-in speakers throughout communal spaces, porcelain tile, central vacuum, and a 2nd-floor flex space with custom built-ins. Auto hurricane shutters, full-perimeter storm protection, gutters, seawall, riprap, and a private sandy beach area.

Waterfront & Outdoor 
93 ft of Santa Rosa Sound frontage | 300-ft private dock with covered boathouse | Seawall, riprap, and private sandy beach area | Soundfront screened-in pool -- 8 ft max depth | Poolside half bath | Oversized circle driveway with parking for 6+ vehicles | Dedicated boat and/or RV parking on west side | Master gardener-designed landscaping | Well water irrigation system

Garage & Utility 
2-car garage with workbench and shop sink |  Central vacuum throughout | Natural gas range and gas dryer | Tankless water heater | All smoke detectors dual-certified (CO)

Kitchen 
Natural gas range | Warming drawer | Dedicated ice maker | Wine fridge | Trash compactor | Main sink and prep sink | Bar seating for 4 | Formal and informal dining areas | Large walk-in pantry with full surround shelving | Sound views from the kitchen

Interior 
18-ft entry foyer ceiling | 20-ft great room ceiling | Porcelain tile throughout main living areas | Bamboo wood floors in primary suite | New carpet -- under 18 months | Gas fireplace | Built-in speakers in communal areas | Uplighting and under-cabinet lighting in kitchen | Kick lighting in primary bath | 2nd-floor flex space with built-in cabinetry and shelving | Split bedroom floor plan

Systems
Tankless water heater | Auto hurricane shutters on two high windows | Storm shutters on all windows | Full gutters | Natural gas (range, dryer, fireplace, water heater)

Location 
8 min to Navarre Beach | 15 min to Gulf Islands National Seashore | 40 min to Destin-Fort Walton Beach International Airport | 45 min to Pensacola International Airport
#1006436

Navarre

1901 Catamaran Drive

3 Beds

2 Baths

2,914 Sq.Ft.

$1,550,000

MLS#: 1006436
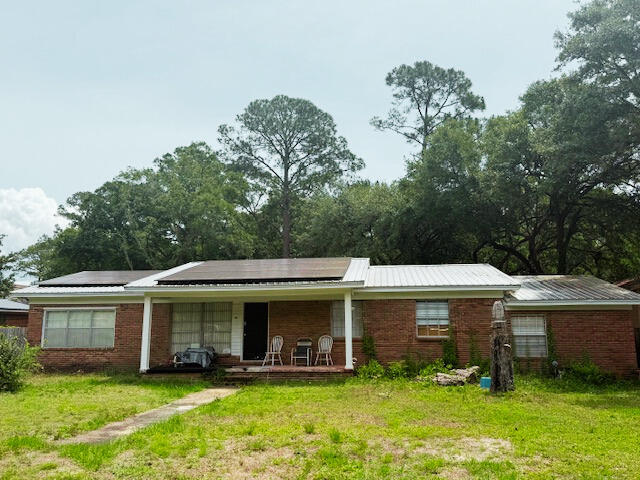
SHORT SALE- Subject to lender approval. Welcome to 308 Cloverdale Blvd, Ft .Walton Beach . Attention investors and buyers !!This 3 bed /2 bath home situated on a .30 acreage lot has all the potential for your next home or project. Solar Panels to convey with property, subject to lender approval . This is being offered in AS-IS condition . The metal roof is 2016 and HVCA is 2017. Buyer to verify all property details, square footage, and condition. This home is located close to local bases, shopping, and beaches. Call today for a tour !
#1003980

Fort Walton Beach

308 Cloverdale Boulevard

3 Beds

1 Baths

2,026 Sq.Ft.

$196,000

MLS#: 1003980
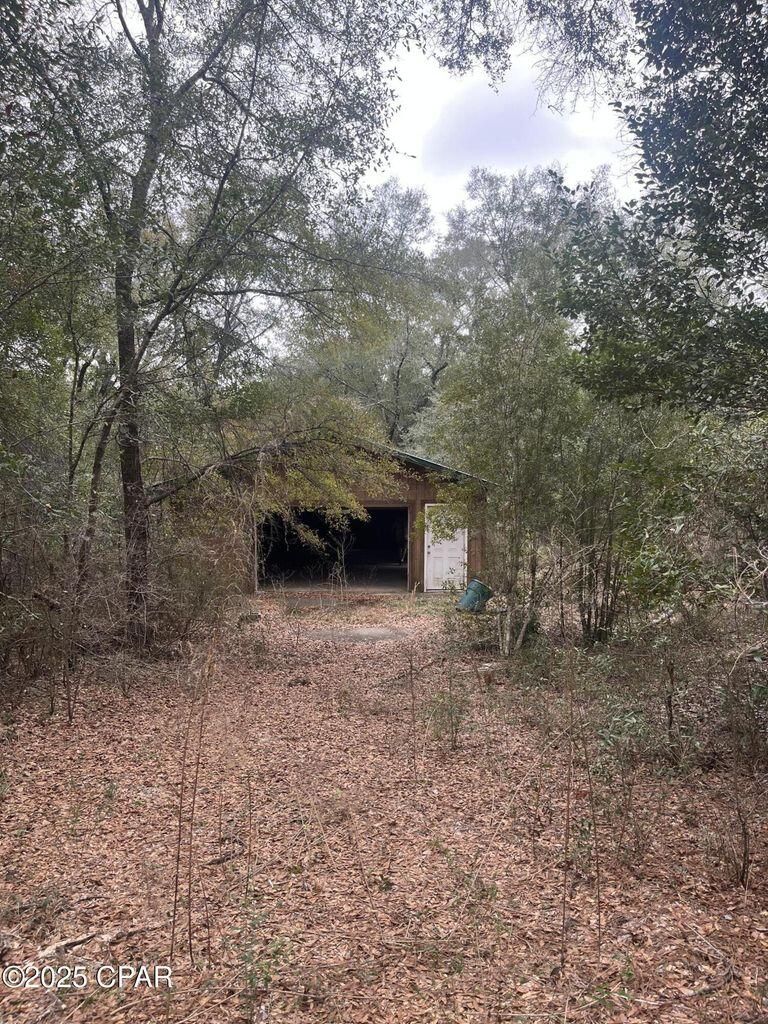
Back on the market again:  no fault of seller/property.   If you are looking for a wooded and secluded location south of the Holt exit on Interstate10 - this 24' x 36' shop with electricity (currently turned off) has endless possibilities. Workshop with garage door and 2 additional doors is nestled in the nearly 2.5 acre wooded property. Underground electricity, concrete floor and short ramp at garage entry embody the care given to its construction. Well is on property but has not been used in several years. Sellers own 426 and 428 Fox Lane and are only selling together.
#971286

Holt

426 Fox Lane

None Beds

None Baths

2.23 acres

$65,000

MLS#: 971286
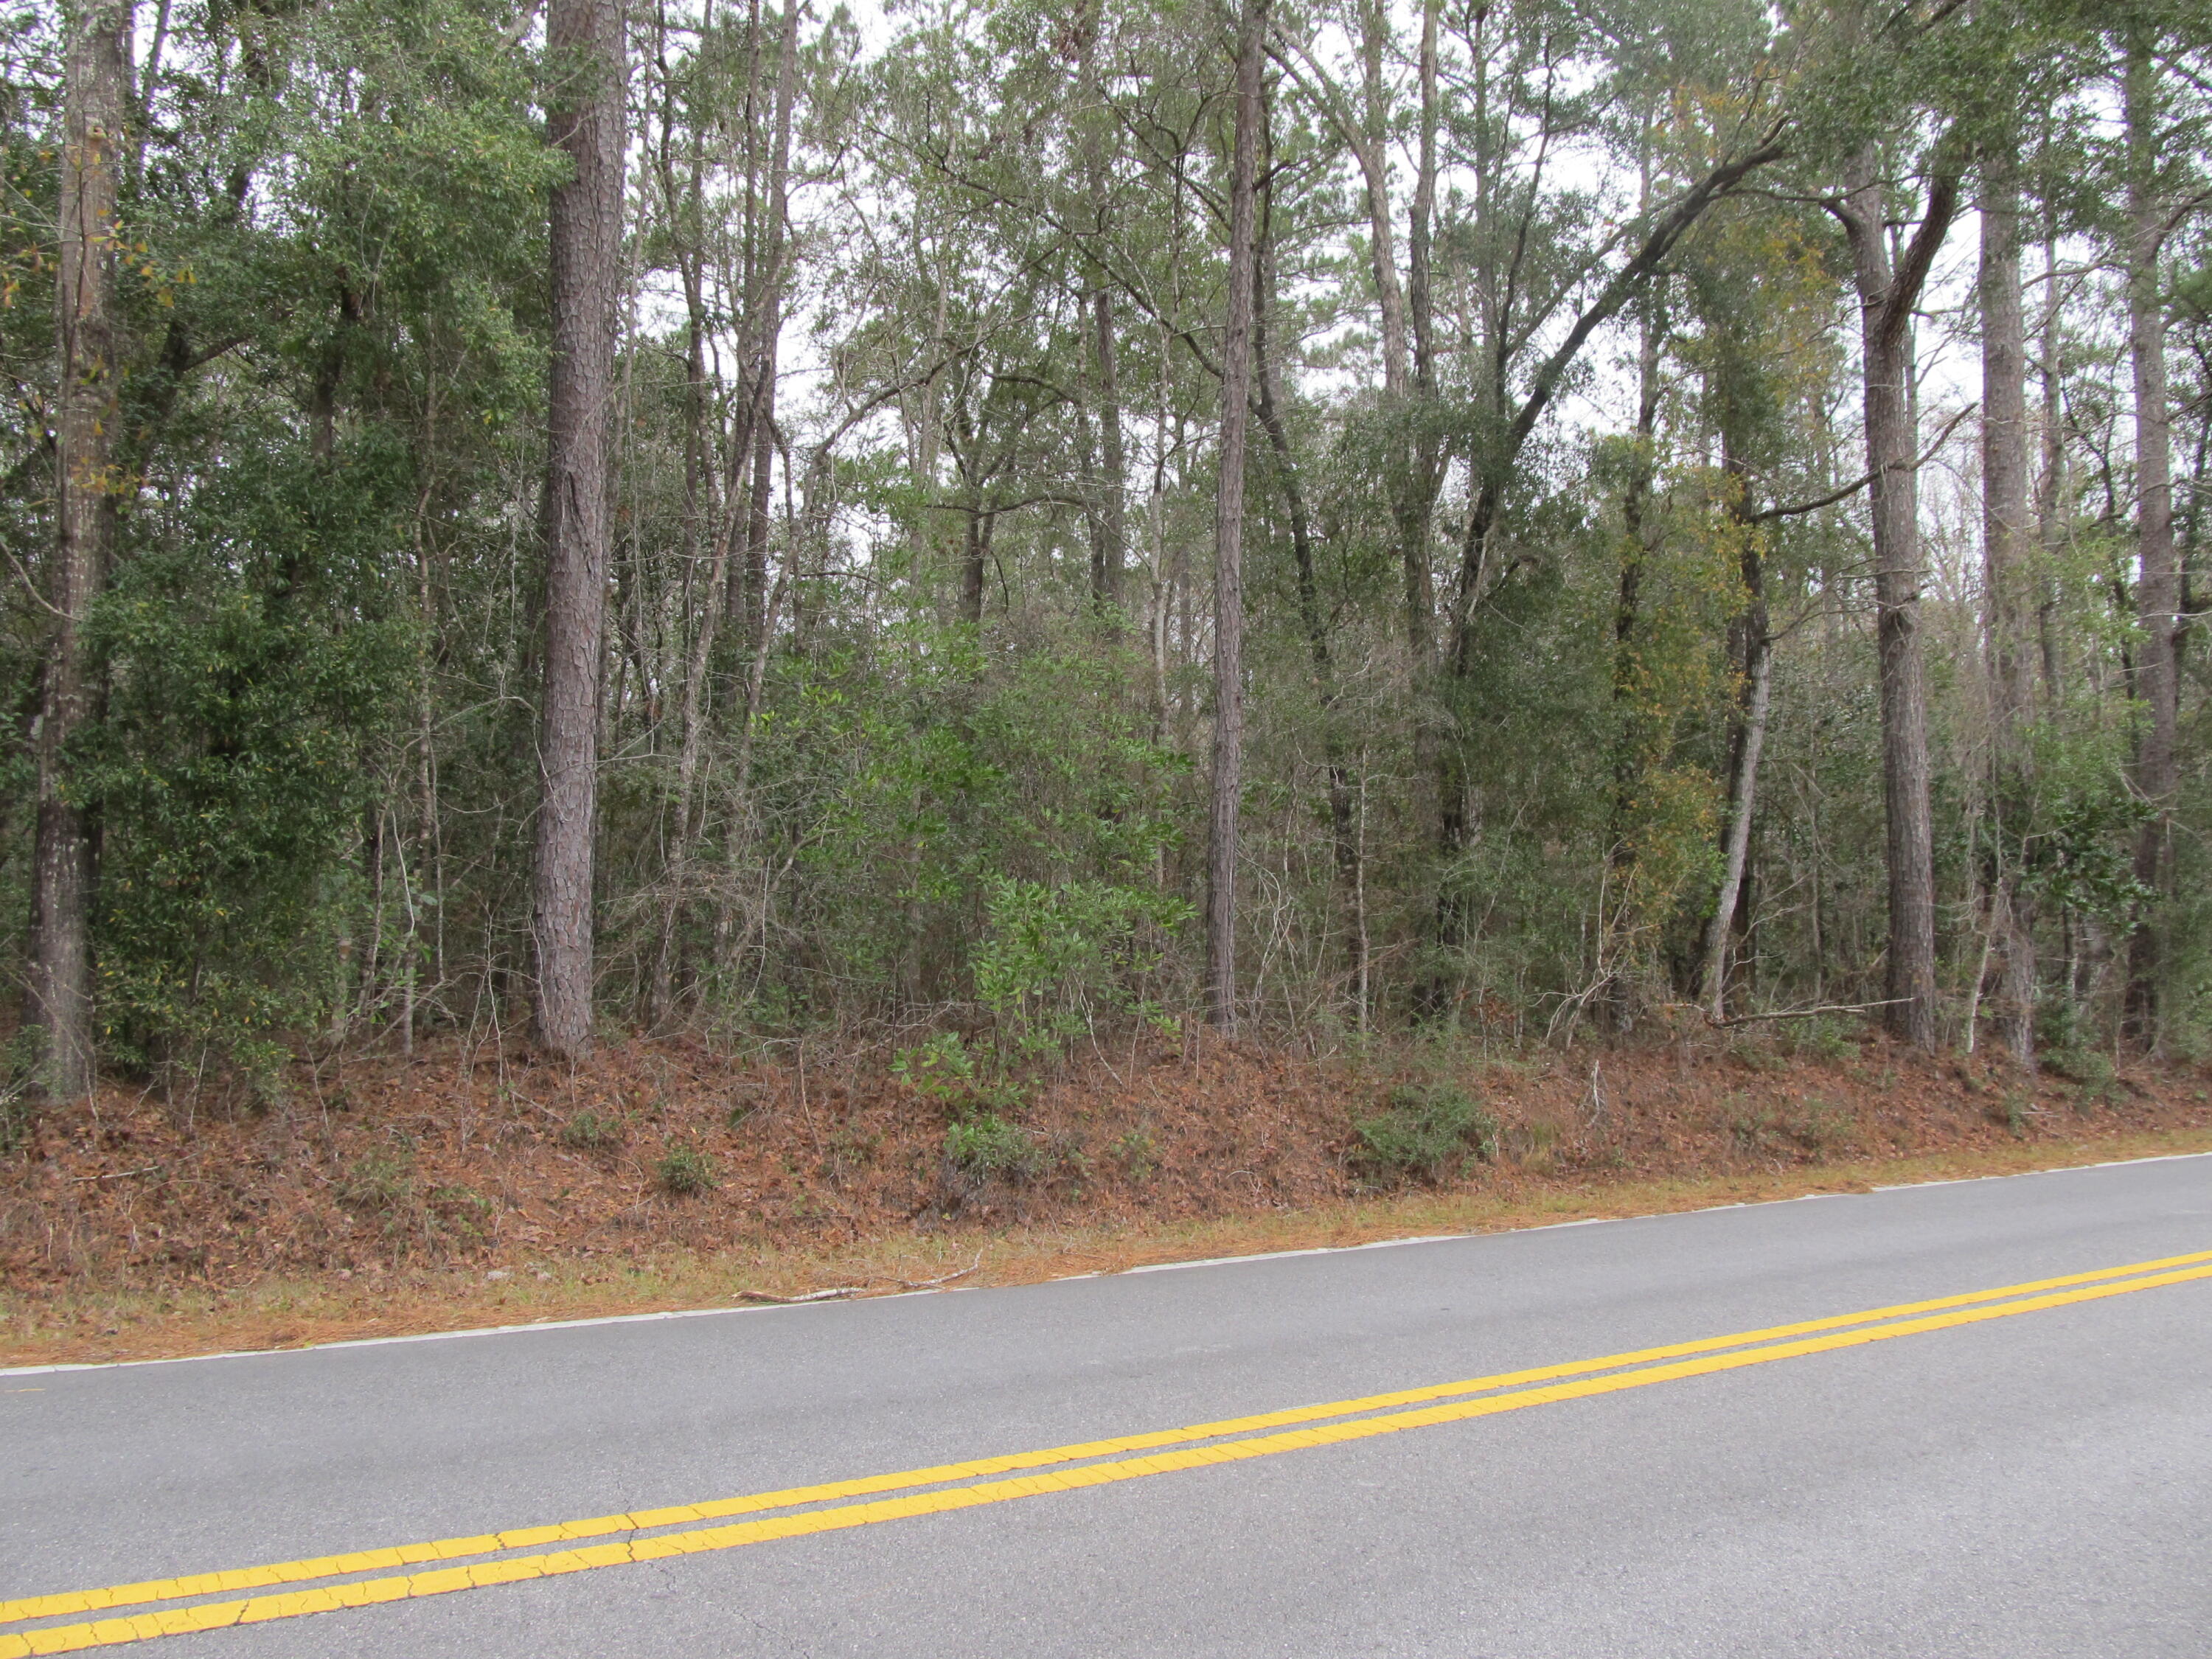
10 acres perfect for your forever home with convenience to local amenities.  Although utilities are not in place, electricity runs along front and north side of property.  Whether looking for acreage to build or enjoy nature, this is an ideal location.
#966818

Ponce De Leon

10 acres Co Highway 183

None Beds

None Baths

10.0 acres

$110,000

MLS#: 966818

* Listings identified with the FMLS IDX logo come from FMLS and are held by brokerage firms other than the owner of this website. The listing brokerage is identified in any listing details. Information is deemed reliable but is not guaranteed. If you believe any FMLS listing contains material that infringes your copyrighted work please click here to review our DMCA policy and learn how to submit a takedown request. © 2024. First Multiple Listing Service, Inc.

Categories

Homes Tailored to Your Lifestyle

Buyers Guide

Buying a home is one of the most exciting milestones of your life.

View more

Sellers Guide

Putting your home on the market can be a stressful process, especially when you don’t know what to expect.

View more

Market report

With just a few clicks, you'll gain instant access to valuable insights about the real estate market, including trends, property values, and community analytics.

View more

Home value

Unlike automated valuations, our hands-on review will provide a comprehensive opinion of your home’s value while considering important interior elements and other location intangible factors that machine algorithms so often miss.

View more

Buyers resources

Guides on financing, inspections, and choosing the right Realtor for a smooth home purchase.

Sellers resources

Practical tips on staging, pricing, and preparing your home to attract buyers and maximize your sale.

 - property

Send a message

Message successfully sent.

Reason for contacting?

I agree to receive email communication and understand I can unsubscribe at any time.

I agree to be contacted by EXP Luxury Group 30A via call, email, and text for real estate services. To opt out, you can reply 'stop' at any time or reply 'help' for assistance. You can also click the unsubscribe link in the emails. Message and data rates may apply. Message frequency may vary. Privacy Policy

Sign In Sign Out

Virtual Assistant

Would you like to take the next step with this property? We can help you schedule a showing or virtual tour, or send you more details.

Yes, I would like more information.

Thank You for Your Reply, One of Our Agents will contact you as soon as possible

No, maybe later.

Thank you, you can always contact me via email, phone number or through the contact form.

Realhub AI

Lucy - Your AI-Powered Realtor

Update Your Temporary Password

Personalize your search

Enter your email and we'll notify you immediately when new listings match what you're looking for.

or enter email address

Already have an account ? Login here

Continue your home search

I agree to receive communications and understand I can unsubscribe at any time.

I agree to be contacted by EXP Luxury Group 30A via call, email, and text for real estate services. To opt out, you can reply 'stop' at any time or reply 'help' for assistance. You can also click the unsubscribe link in the emails. Message and data rates may apply. Message frequency may vary. Privacy Policy

Already have an account ? Login here

We use cookies

We use cookies primarily for analytics to enhance your experience. By accepting, you agree to our use of these cookies. You can manage your preferences or learn more about our cookies policy.