Thinking of selling?

30A Luxury Lifestyle

  • Nearby me

Popular Features

Community Features

Association

Property Features

Waterfront

View

Exterior Features

Interior Features

Style

E-Alert name

Properties

10000 properties match your criteria

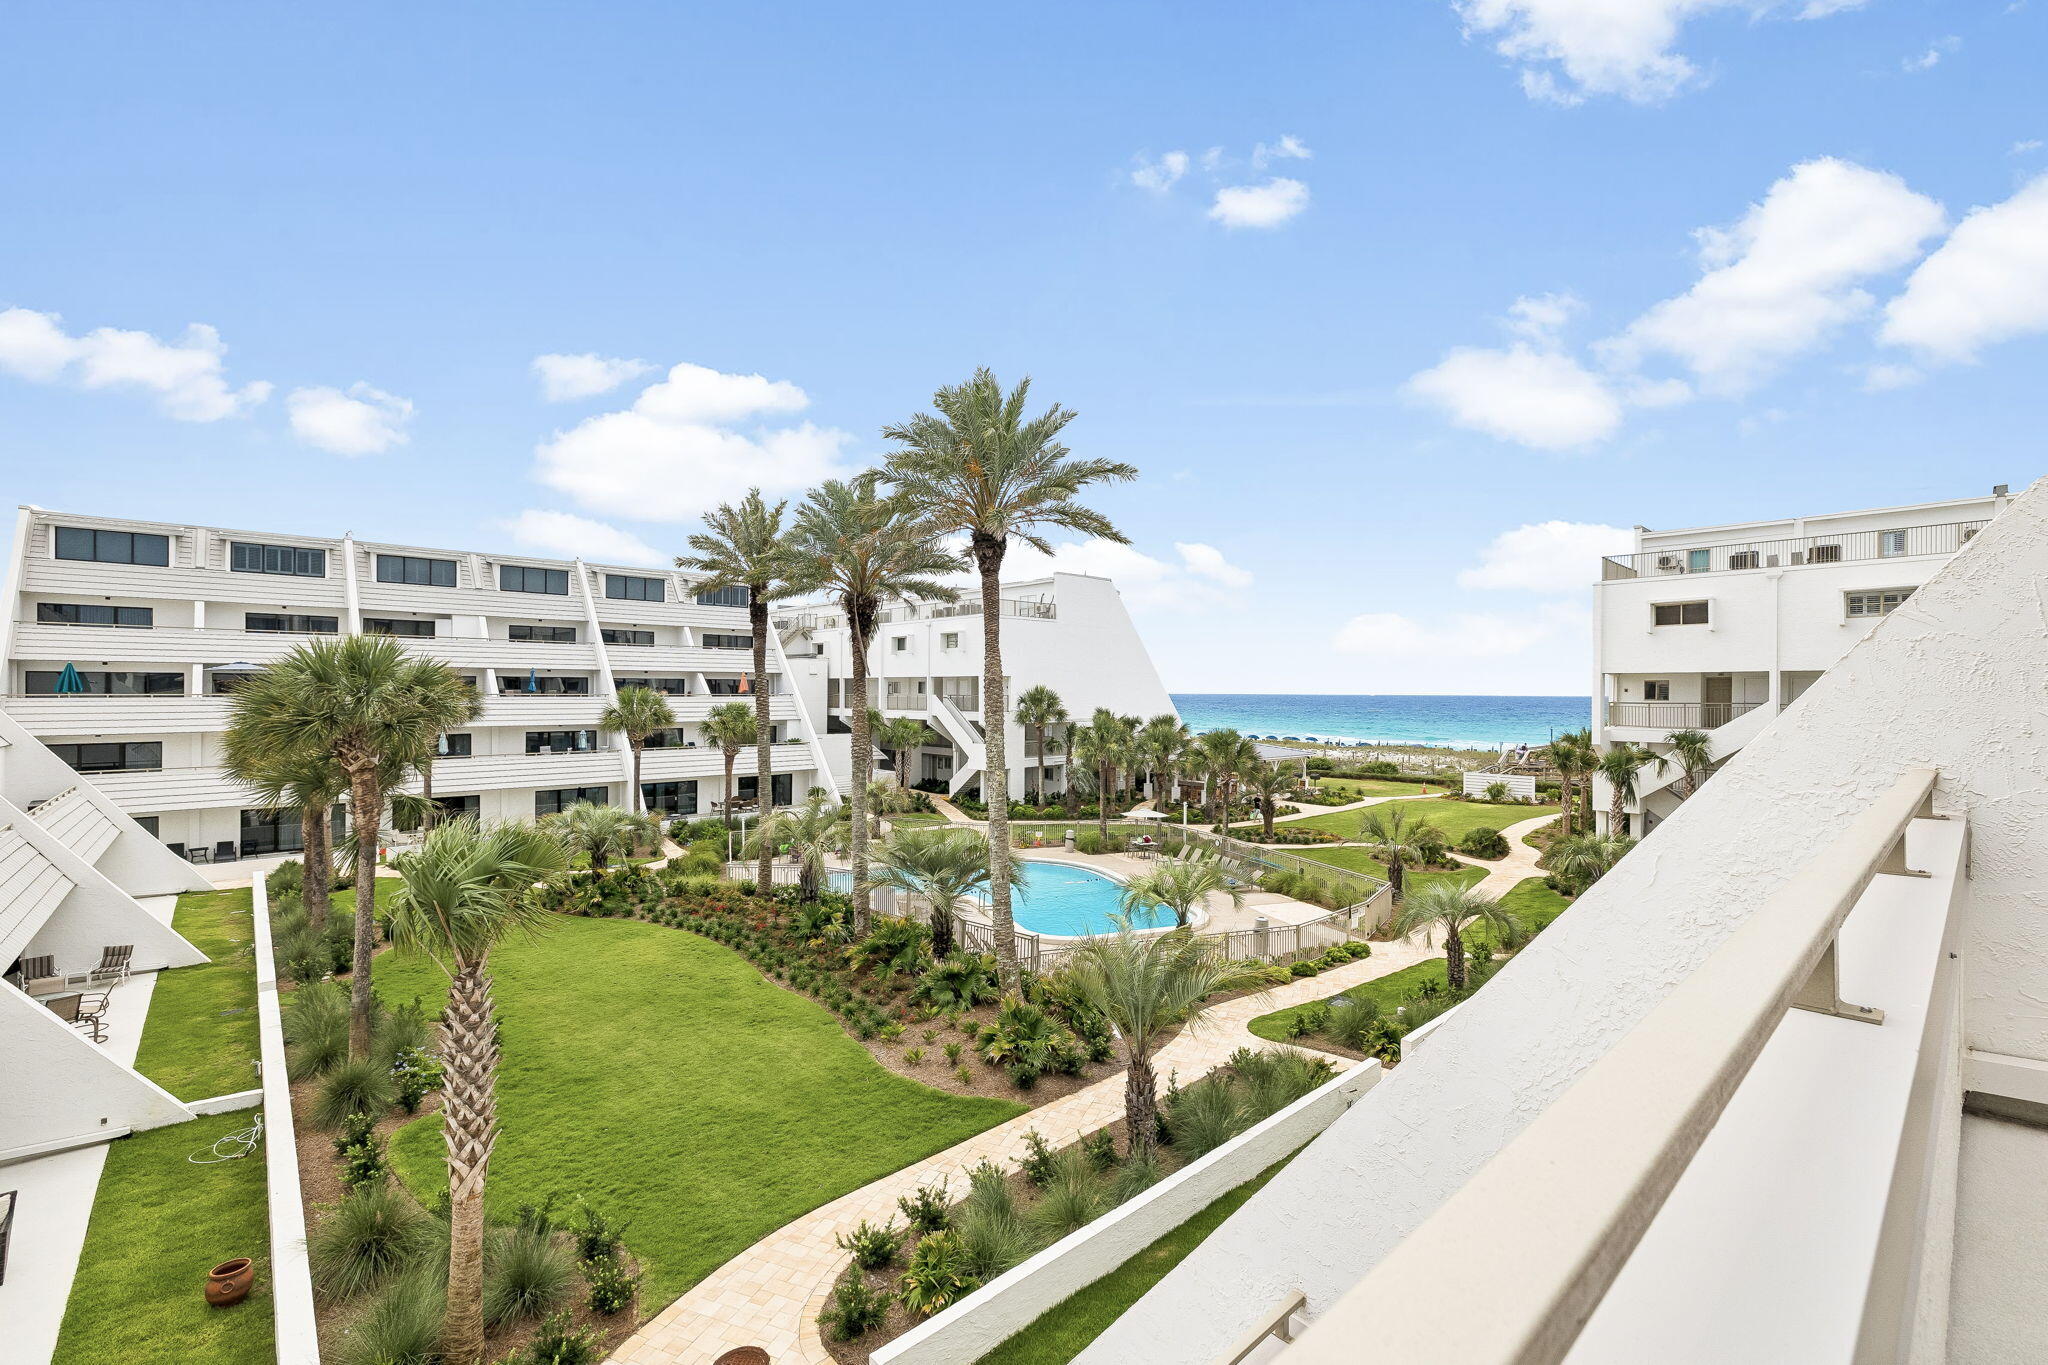
Experience exceptional beachfront living from this beautifully positioned three-story residence located directly on the Gulf in the highly sought-after Aegean community. Thoughtfully designed with 3 bedrooms, 3.5 baths, and a unique floor plan rarely found along the Emerald Coast, this spacious residence captures southeast views overlooking the resort-style pool deck and lush landscaping, sugar white beaches, and the emerald waters of the Gulf beyond. Offered fully furnished (with minimal exceptions), this condo presents an outstanding opportunity as a primary residence, second home, or vacation rental investment, combining an exceptional floor plan, sparkling Gulf views, and an unbeatable beachfront location. Adding to the appeal, Aegean has already completed extensive exterior renovations and required building improvements with over $200,000 in assessments having been paid in full, offering valuable peace of mind and allowing the next owner to enjoy the benefits of these enhancements without the burden of those costs.
Designed for gathering and effortless coastal living, the main level features an open living, dining, and kitchen area framed by expansive sliding glass doors that highlight the picturesque coastal setting. The spacious layout flows seamlessly to a private balcony, creating the perfect setting for morning coffee, outdoor dining, or simply unwinding while taking in the ever-changing colors of the Gulf and the gentle sounds of the waves below. A convenient half bath adds functionality for guests, while tile flooring throughout the living areas provides easy maintenance for beachside living. The kitchen offers stainless steel LG appliances, a premium Miele dishwasher, ample cabinetry, and a distinctive custom green tile backsplash that adds a touch of personality and coastal charm.
The second level is thoughtfully designed to provide comfort and privacy, featuring two generously sized bedrooms, each with its own en suite bath. The primary suite enjoys access to a private balcony where gentle Gulf breezes and pleasant views of the beach and emerald waters create a relaxing setting to begin and end the day. A conveniently located laundry area with a full-size washer and dryer, along with wire shelving for additional storage, adds everyday functionality and convenience to this level.
Occupying the entire third floor, a loft-style bedroom with its own full bath is currently configured as a bunk room, providing a versatile space ideal for accommodating additional guests, creating a media room, or establishing a private retreat. Comfortable carpeting throughout the bedrooms enhances the inviting atmosphere and creates a warm contrast to the tile flooring found in the main living spaces.
Residents of Aegean enjoy an exceptional collection of amenities including a Gulf-front swimming pool, BBQ grilling area and gazebo, tennis courts, gated entry, and an expansive stretch of white-sand beach. Owners also benefit from access to convenient on-site beach service available at preferred owner rates. Ideally located in the heart of Destin on Holiday Isle, the community offers convenient access to dining, shopping, entertainment, and everything that makes the Emerald Coast one of the most sought-after destinations in Florida.
#1006018

Destin

520 Gulf Shore Drive 317

3 Beds

3 Baths

1,870 Sq.Ft.

$749,000

MLS#: 1006018
3-Car Garage | Split 4BR/3BA Plan
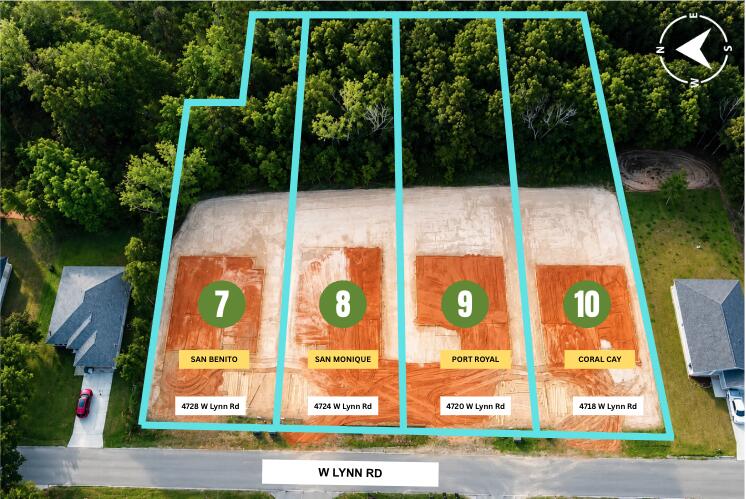
Built with 2x6 exterior construction, this home features 10' ceilings in the main living areas and a functional layout with family room, dining room, and breakfast café. The kitchen includes granite countertops, large island, stainless steel appliances, and a walk-in pantry. The primary suite offers a trey ceiling, zero-entry tile shower with dual shower heads, tile flooring, double vanity, separate soaking tub, and large walk-in closet. Laminate plank flooring in living areas and tile in wet areas, ceiling fans in all bedrooms and family room, plus a covered rear lanai. Irrigation system, lawn pump & well, sodded yard, and builder & structural warranty included.
#1005946

Milton

4724 W Lynn Road

4 Beds

3 Baths

2,623 Sq.Ft.

$447,950

MLS#: 1005946
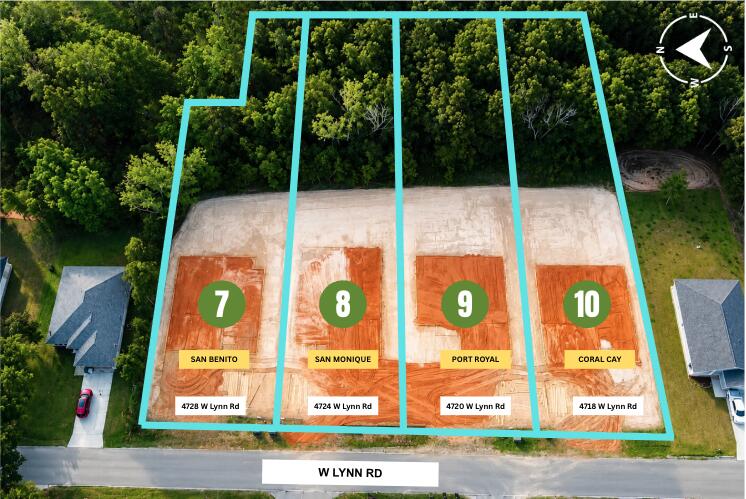
4 Bedrooms 3 Full Baths *3 CAR GARAGE * Covered Entry * Laminate flooring throughout Except Tile in Master Bath * Master Suite Features: Builder's Signature Zero Entry All Tile Walk in Shower, Separate Soaking Tub, Double Vanities & Huge Walk-in Closet *Kitchen Features: Granite Countertops, Large Island, White Shaker Style Cabinets, Stainless Steel Appliances & Walk in Pantry * Breakfast Cafe *Covered Rear Lanai * 2x6 Exterior Construction * Builder Warranty Included *
#1005944

Milton

4718 W Lynn Road

4 Beds

3 Baths

2,508 Sq.Ft.

$439,950

MLS#: 1005944
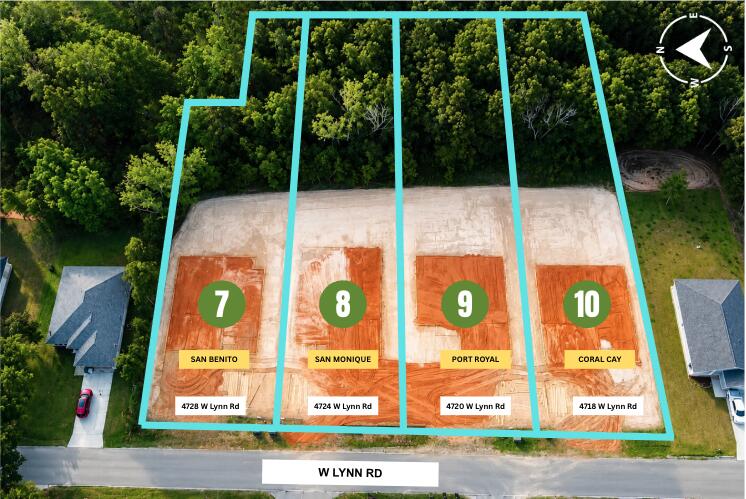
* 4 Bedrooms 3 Full Baths *3 CAR GARAGE * Covered Entry * Laminate flooring throughout Except Tile in Master Bath * Master Suite Features: Builder's Signature Zero Entry All Tile Walk in Shower, Separate Soaking Tub, Double Vanities & Dual Walk-in Closets  *Kitchen Features:  Granite Countertops,  Large Island, White Shaker Style Cabinets, Stainless Steel Appliances & Walk in Pantry * Breakfast Cafe  *Covered Rear Lanai * 2x6 Exterior Construction * Builder Warranty Included *
#1005945

Milton

4720 W Lynn Road

4 Beds

3 Baths

2,544 Sq.Ft.

$445,950

MLS#: 1005945
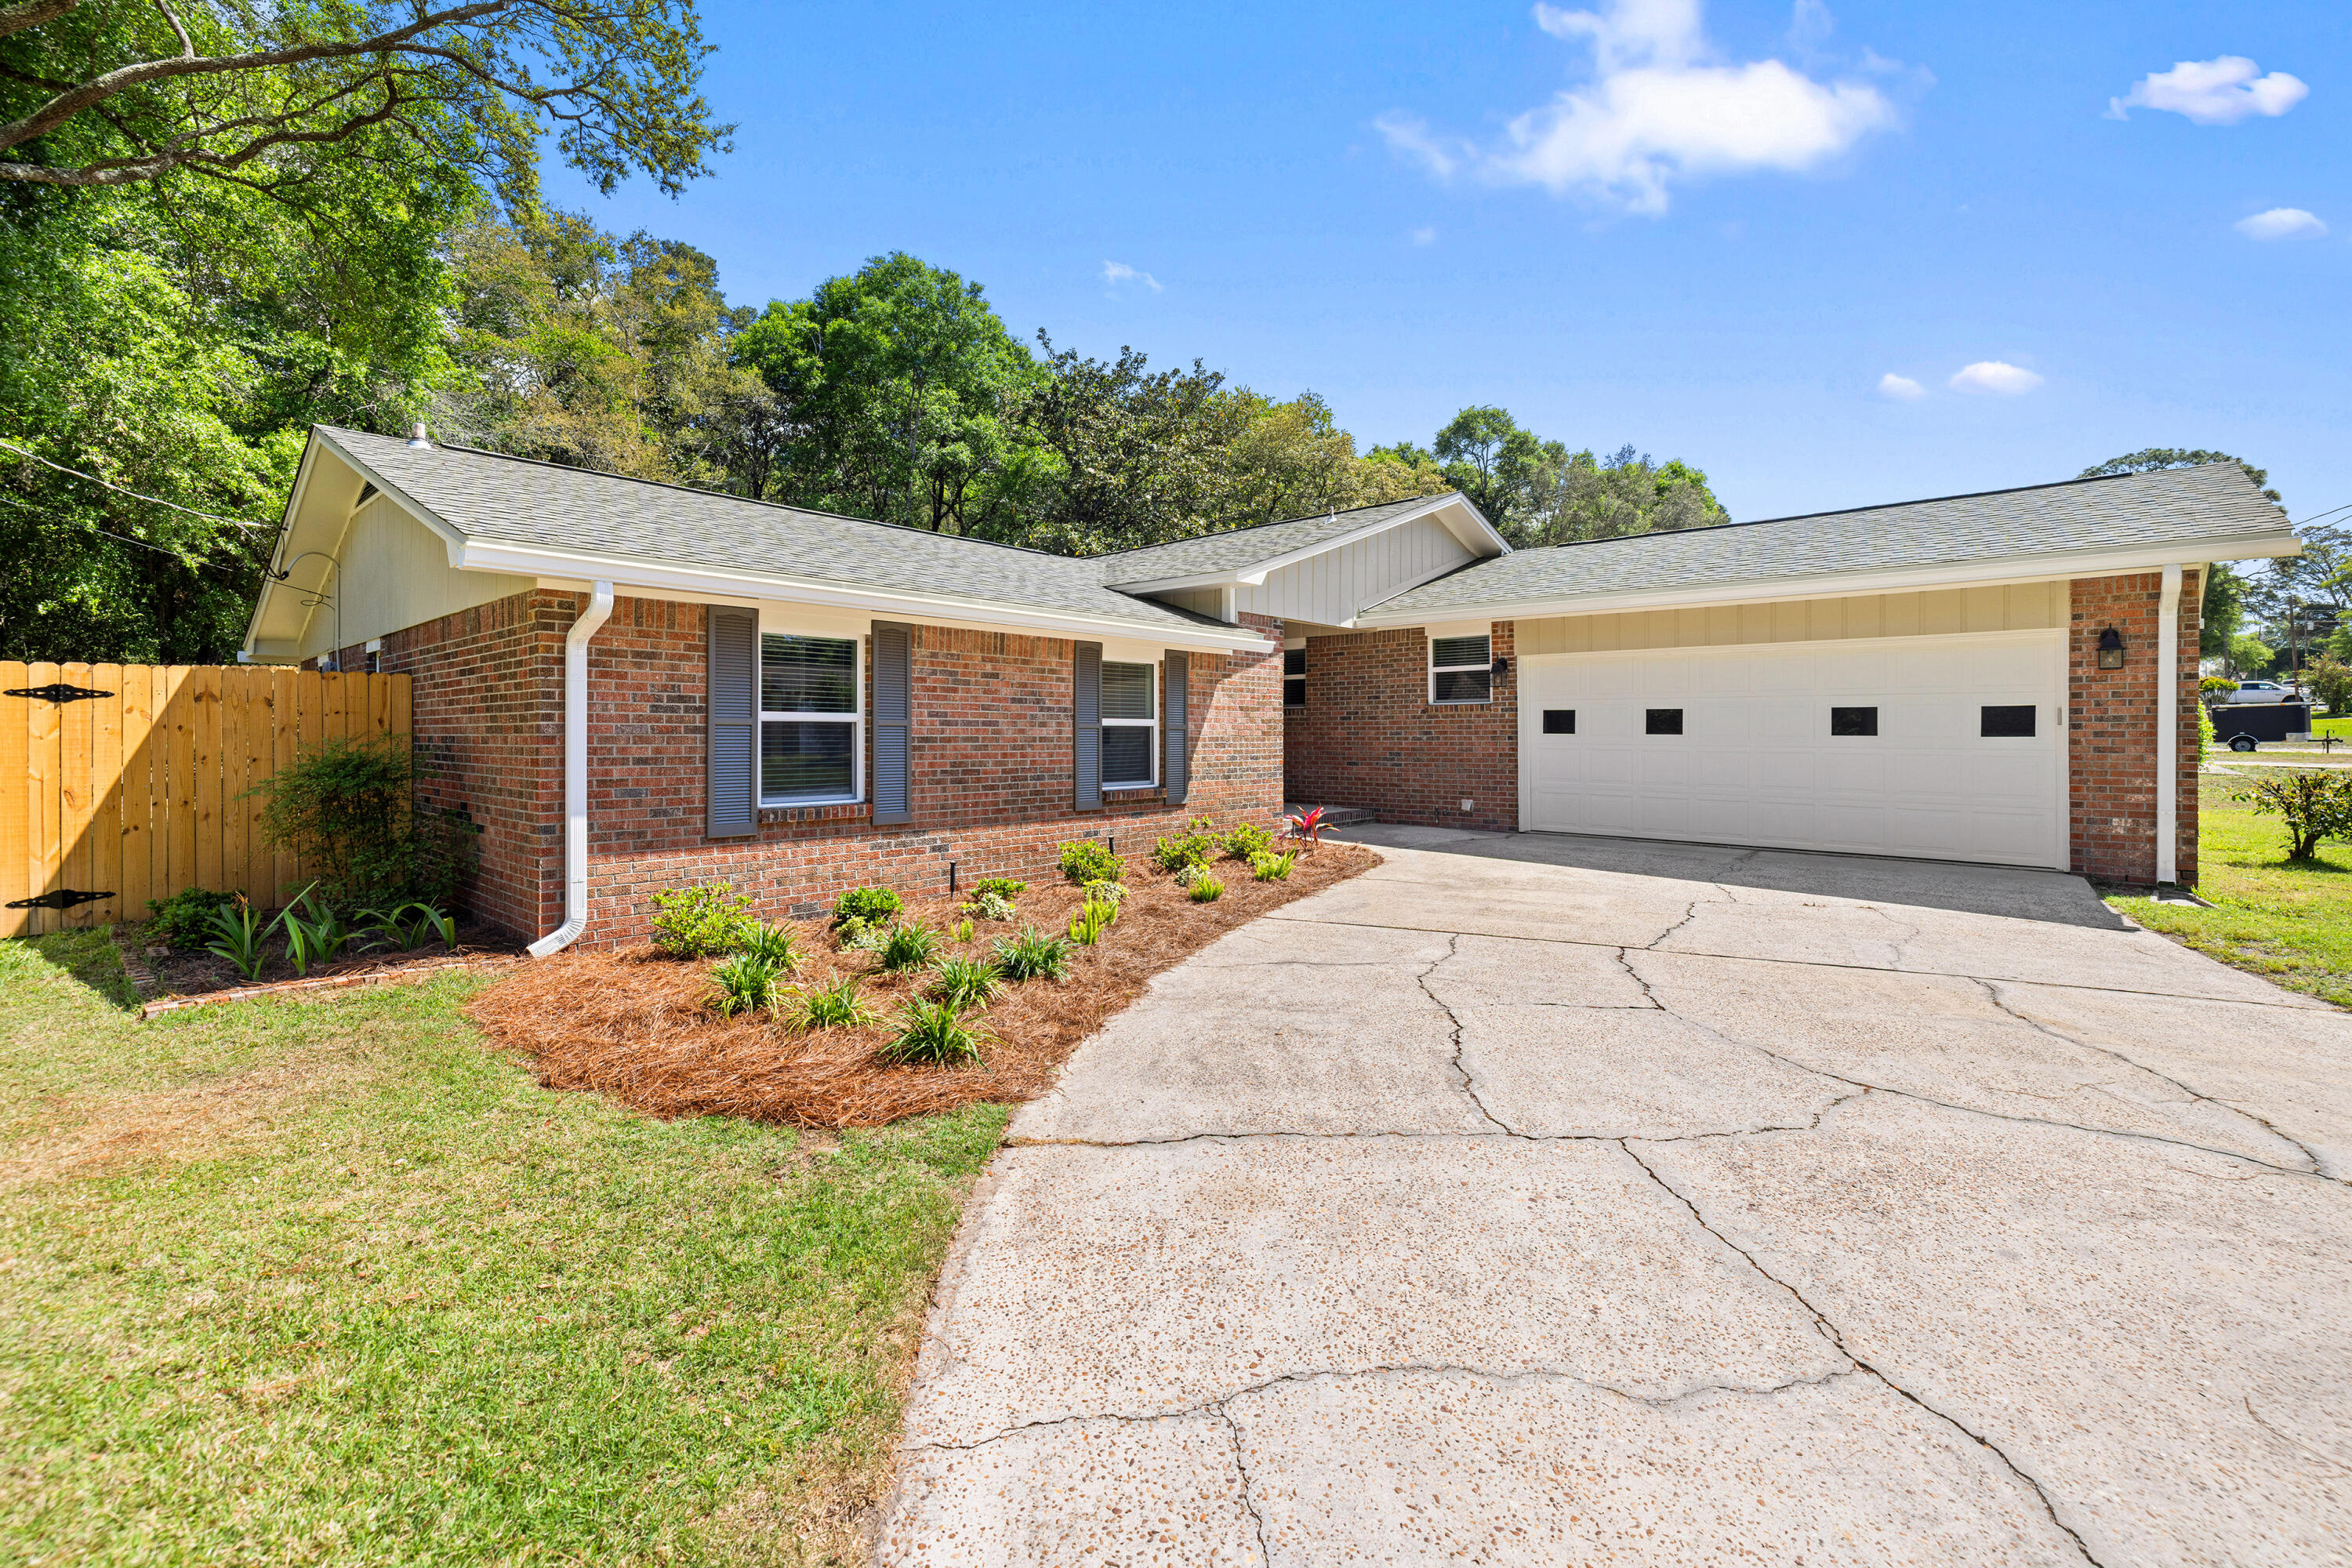
You've driven past a house like this. Maybe slowed down. Brick. New roof. Fresh paint. You wondered. This is the house. 101 Dyer Street, in the heart of Niceville, close to schools, shopping and military bases. 20 min drive to Destin. Large corner lot with new privacy fence.  New kitchen with granite counters and glass tile. New flooring, HVAC, water heater, windows, recessed lighting and roof; fresh interior and exterior paint - all within the last 6 years. Upgraded sunroom and bathrooms. Brazilian brick pavers patio out back.  Two-car garage and lawn sprinklers. This house shines. Nothing left to fix. 101 DYER STREET DETAILS/ UPGRADES:
4 POINTS INSPECTION MAR 2026
WIND MITIGATION INSPECTION MAR 2026
ROOF FEB 2026
HVAC SEP 2023
HOT WATER HEATER FEB 2024
IMPACT WINDOWS (11) FEB 2024
GUTTERS APR 2026
EXTERIOR FULLY PAINTED MAR 2026
5 YR TERMITE SENTRICON SYSTEM SEP 2025
ANNUAL TERMITE INSPECTION 2020- CURRENT
QUARTERLY PEST CONTROL 2020- CURRENT
KITCHEN FULLY UPDATED 2020
KITCHEN APPLIANCES 2019/2020
BATHROOM VANITIES/ TOILETS 2020
HALL BATH TUB/ FIXTURE/ ENCLOSURE MAR 2024
INTERIOR FULLY PAINTED 2020 & AS NEEDED
SPRINKLER SYSTEM ADDED 2020
4 ADDL SPRINKLER HEADS IN BACK MAR 2026
RECESSED LIGHTING ADDED 2020
CEILING FANS FAMILY/ BEDRMS 2020
CEILING FANS LIVING/ SUNRM DEC 2023
PAVER PATIO IN BACK YARD MAY 2022
GARAGE DOOR OPENER/ KEY PAD JUN 2022
SUNROOM UPGRADE JULY 2022
#1000990

Niceville

101 Dyer Street

3 Beds

2 Baths

1,875 Sq.Ft.

$399,900

MLS#: 1000990
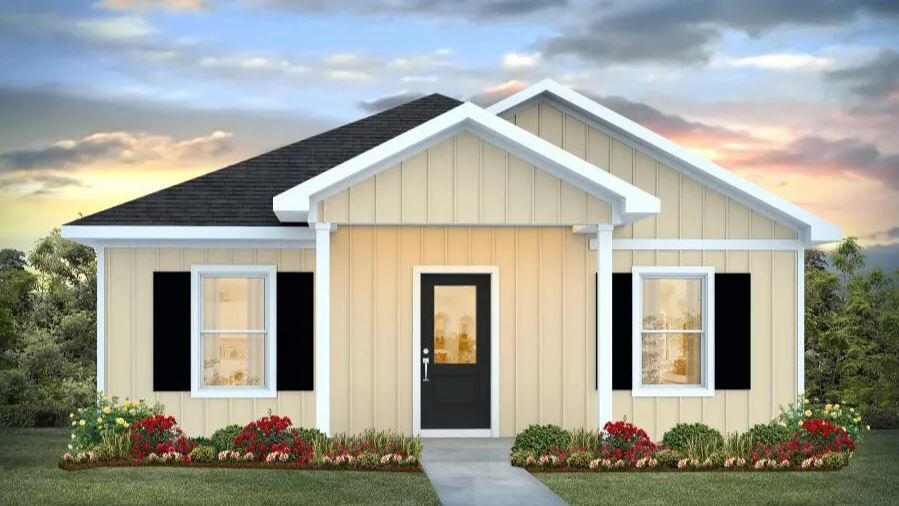
The Rivers Cove community offers residents: Gorgeous Community Pool, Community Center and a nice Community Playground.  The new 'CALLAWAY' floorplan is a charming Florida cottage style home with no wasted space, a desirable open design for relaxed living. 3 bedrooms and 2 bathrooms. Easy care beautiful wood-look flooring, delightful kitchen with stainless appliances, quiet dishwasher, smooth top range, built in microwave and pantry. Also included is Fabric hurricane door/window protection and a Smart Home 'Connect' system with several convenient Smart Home Devices you will enjoy. ALL LISTING pictures, colors, features, and size may vary. Square footages are approximate.
#1006004

Milton

6577 Firefly Drive

3 Beds

2 Baths

1,205 Sq.Ft.

$249,900

MLS#: 1006004
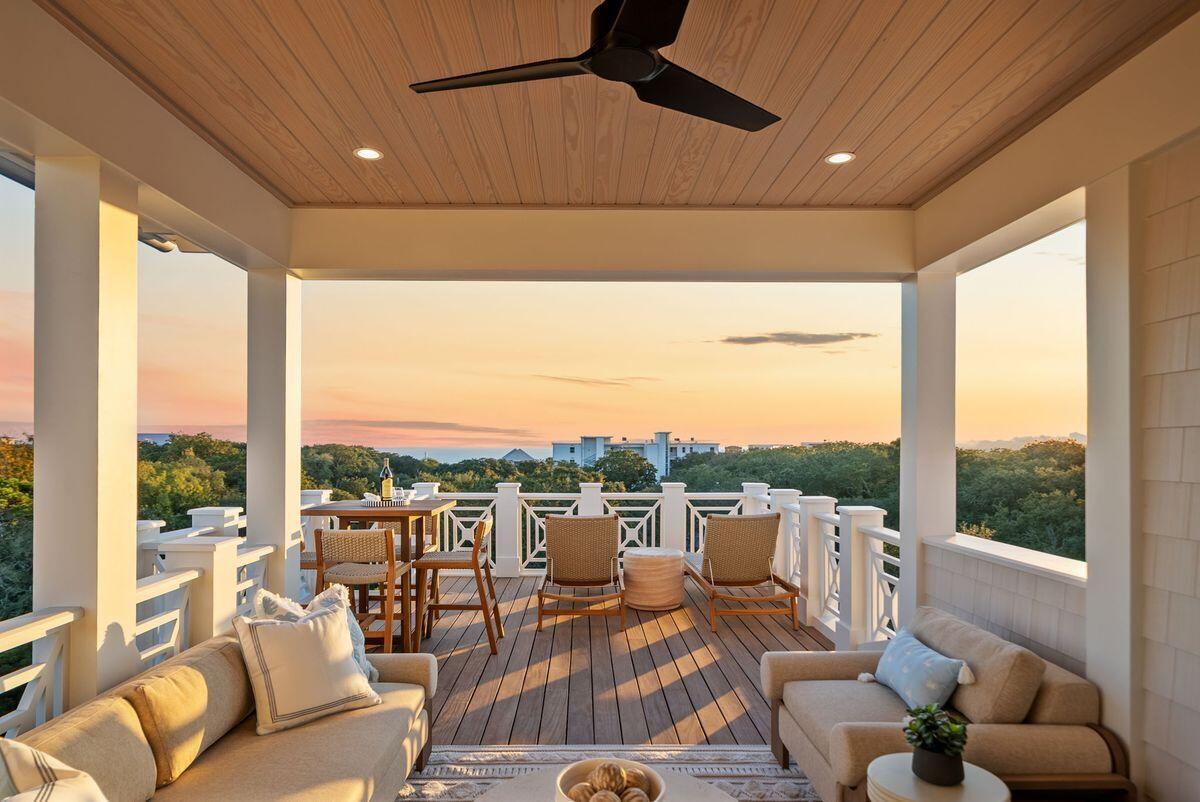
Where Coastal Luxury Meets Elevated Design:
This exceptional retreat in Old Seagrove seamlessly blends architectural sophistication with timeless coastal style. The 5,283 sq. ft. residence is offered fully furnished and showcases five bedrooms, including three primary suites, two guest suites, a bunk room, media room, and 6.5 baths.
Step through the grand entryway into a light-filled foyer with soaring 12-foot ceilings, setting the tone for the remarkable design within. The gourmet kitchen impresses with Wolf and Sub-Zero appliances, a stone slab backsplash carried all the way to the ceiling, and a generous island perfect for entertaining. The kitchen flows seamlessly to a sitting area and open living room, continuing into a grand dining space just steps from your private wine storage. Completing the first floor is one of two primary suites, adorned with custom cypress ceilings and a spa-like bath.
The second floor welcomes you with a spacious landing that leads to a second primary suite with tranquil, spa-inspired finishes and separate soaking tub, an additional guest suite, a media room, bunk room, and an oversized screened porch tucked beneath the oaks  the perfect retreat for coastal evenings.
On the third floor, a secondary living space awaits  complete with a built-in beverage center for effortless entertaining  connecting to a third primary suite option, an additional bedroom, and an expansive outdoor terrace. As you ascend to the fourth floor, you're greeted by an abundance of natural light and a dramatic chandelier, leading to the rooftop deck  a show-stopping perch above the treetops, offering panoramic Gulf views and sweeping coastal vistas.
Designed for indoor-outdoor living, the home features over 1,000 sq. ft. of porches, a private pool and spa, elevator, and wide-plank oak flooring throughout. Every finish and fixture reflects a commitment to quality and sophistication.
Perched on one of Old Seagrove's highest natural elevations  rising 40 feet above sea level  the property offers a rare vantage point with Gulf breezes, serene views, and convenient access to Seagrove's sugar-white sands. Residents enjoy plenty of room to unwind and take in the emerald waters of the Gulf.
In collaboration with NOLA 30A, Fox Construction, Stackable + Mracek, and Design and Dwell, this home represents a masterclass in coastal design, crafted for those who appreciate artistry, architecture, and effortless living.
#1005963

Santa Rosa Beach

2900 S County Highway 395

5 Beds

6 Baths

5,283 Sq.Ft.

$4,650,000

MLS#: 1005963
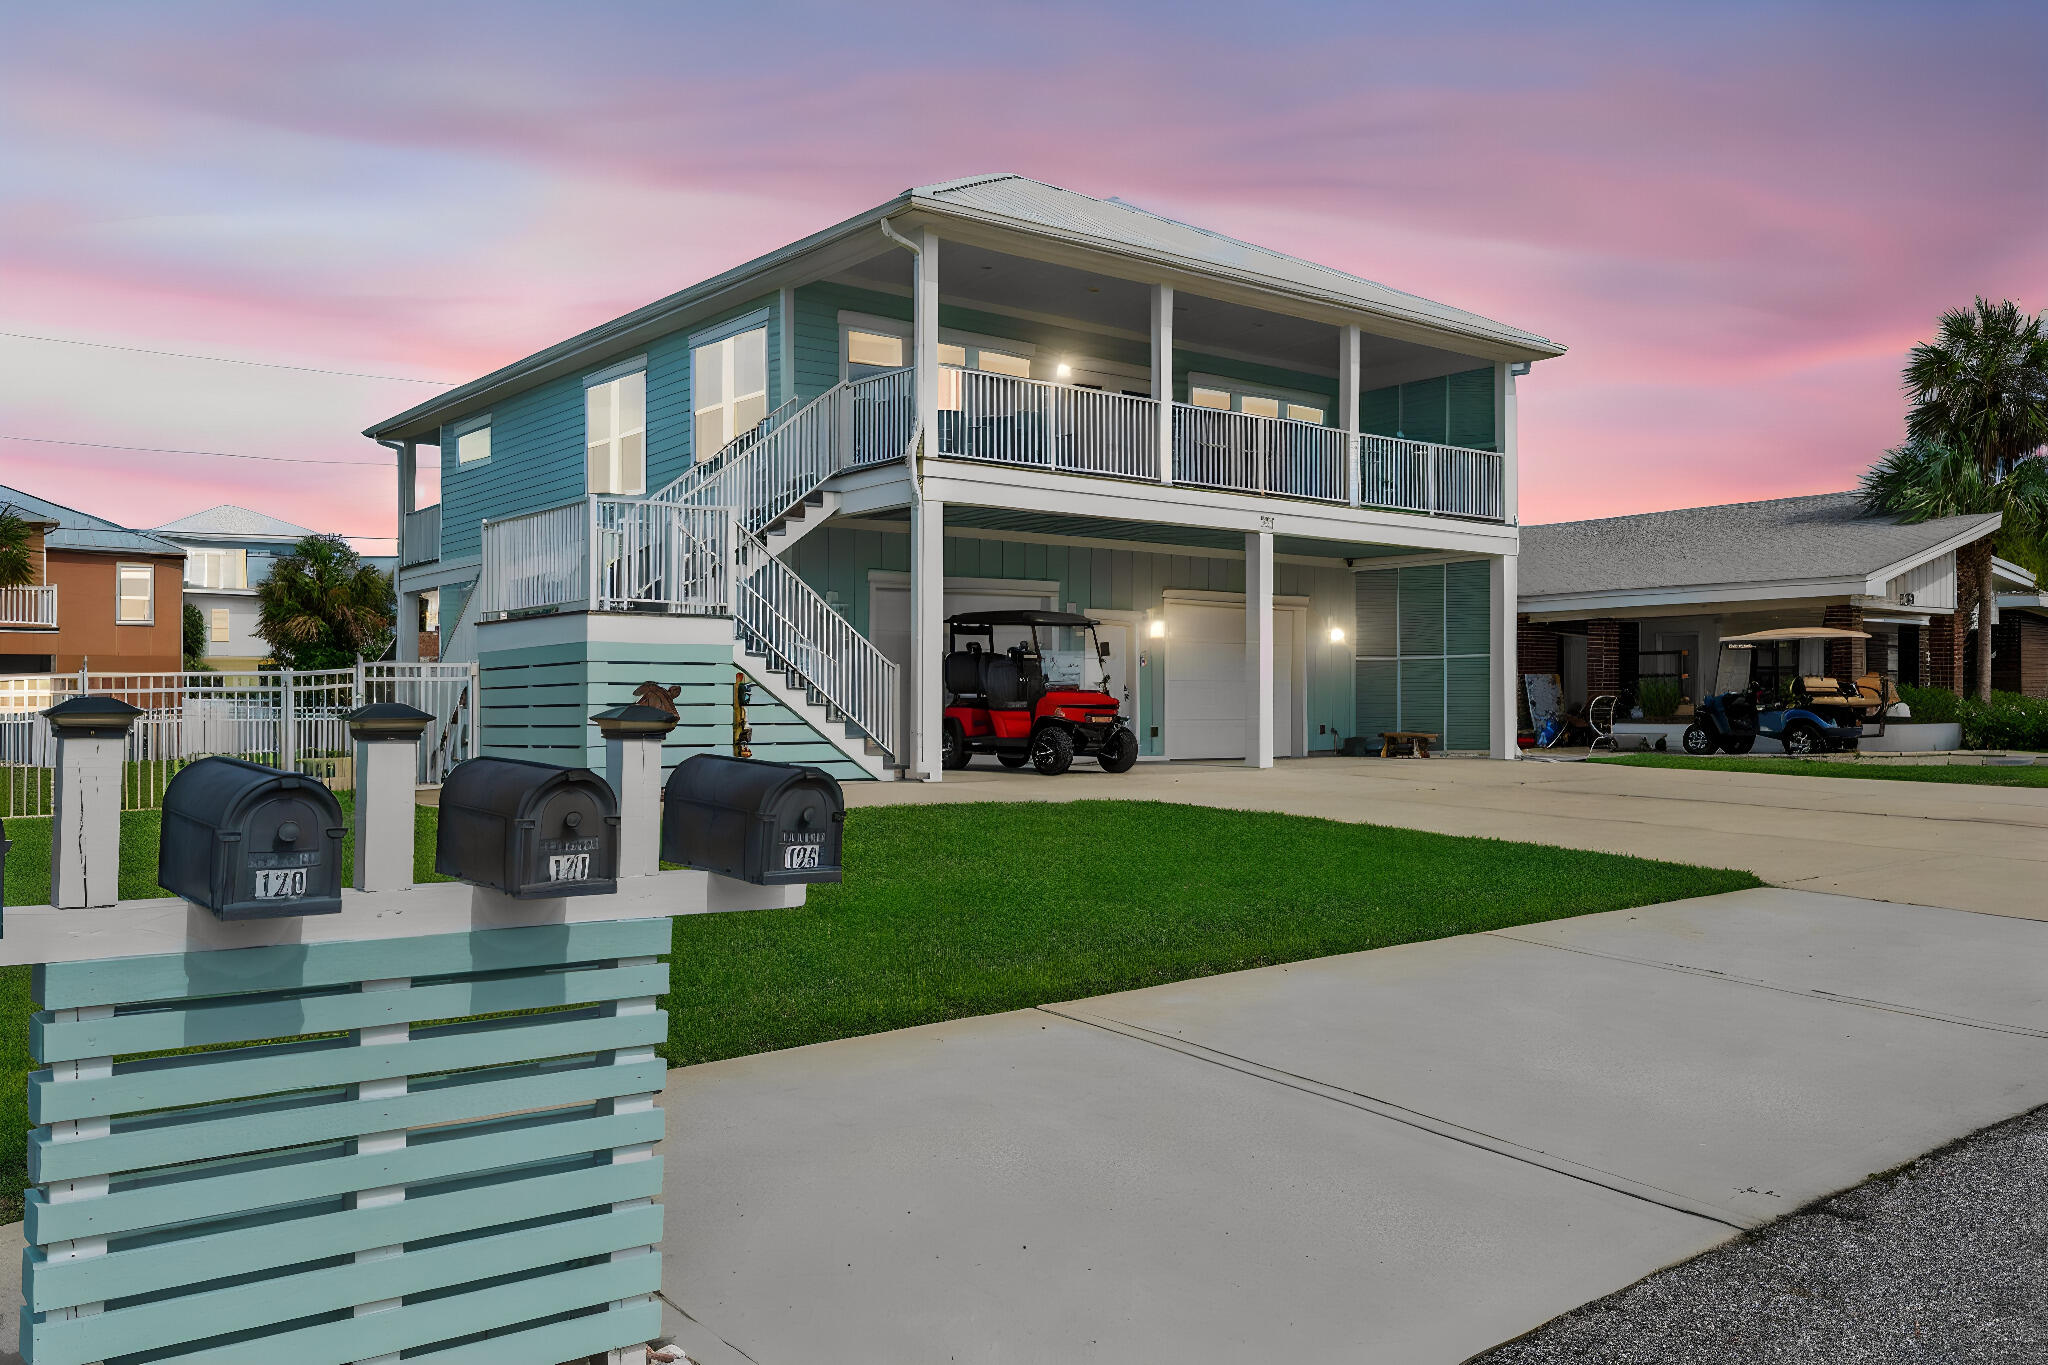
Welcome to 121 Belaire Drive, a furnished 4-bedroom, 3-bath beach home in the highly sought-after Santa Monica area on the desirable west end of Panama City Beach. Built in 2018 and offering approximately 2,320 square feet, this property combines modern construction, Gulf views, and short-term rental flexibility in a location just minutes from the beach. With no HOA and short-term rentals permitted, the home presents an appealing opportunity for full-time living, a second home, or an investment property. The open floor plan is designed for comfortable coastal living and effortless entertaining. Interior bamboo flooring adds warmth and durability throughout the main living areas, while the spacious layout provides room for family and guests. Offered fully furnished and including a golf cart, this home is ready to enjoy from day one. The primary suite serves as a private retreat featuring an en-suite bathroom with a double vanity and a glass-enclosed tiled shower. A private door from the suite opens to the deck, where Gulf views provide a relaxing backdrop to morning coffee or evening sunsets. Additional bedrooms and bathrooms offer flexibility for guests and rental accommodations. Home was built to help reduce maintenance concerns and enhance long-term value, including two new air-conditioning units and a tankless water heater. The exterior was freshly painted in January, and an elevator provides convenient access between levels, adding functionality throughout the home.
#1005949

West Panama City Beach

121 Belaire Drive

4 Beds

3 Baths

2,306 Sq.Ft.

$1,695,000

MLS#: 1005949
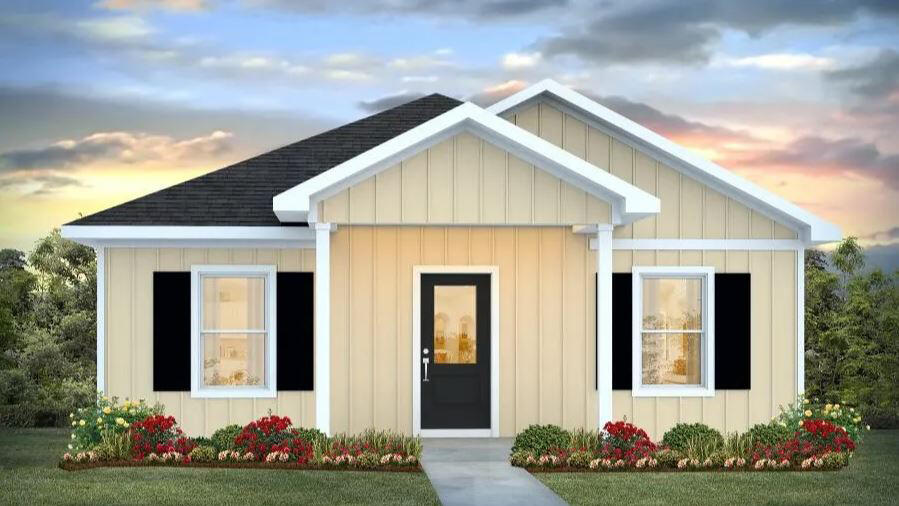
The Rivers Cove community offers residents: Gorgeous Community Pool, Community Center and a nice Community Playground.  The new 'CALLAWAY' floorplan is a charming Florida cottage style home with no wasted space, a desirable open design for relaxed living. 3 bedrooms and 2 bathrooms. Easy care beautiful wood-look flooring, delightful kitchen with stainless appliances, quiet dishwasher, smooth top range, built in microwave and pantry. Also included is Fabric hurricane door/window protection and a Smart Home 'Connect' system with several convenient Smart Home Devices you will enjoy. ALL LISTING pictures, colors, features, and size may vary. Square footages are approximate.
#1006003

Milton

6569 Firefly Drive

3 Beds

2 Baths

1,205 Sq.Ft.

$249,900

MLS#: 1006003
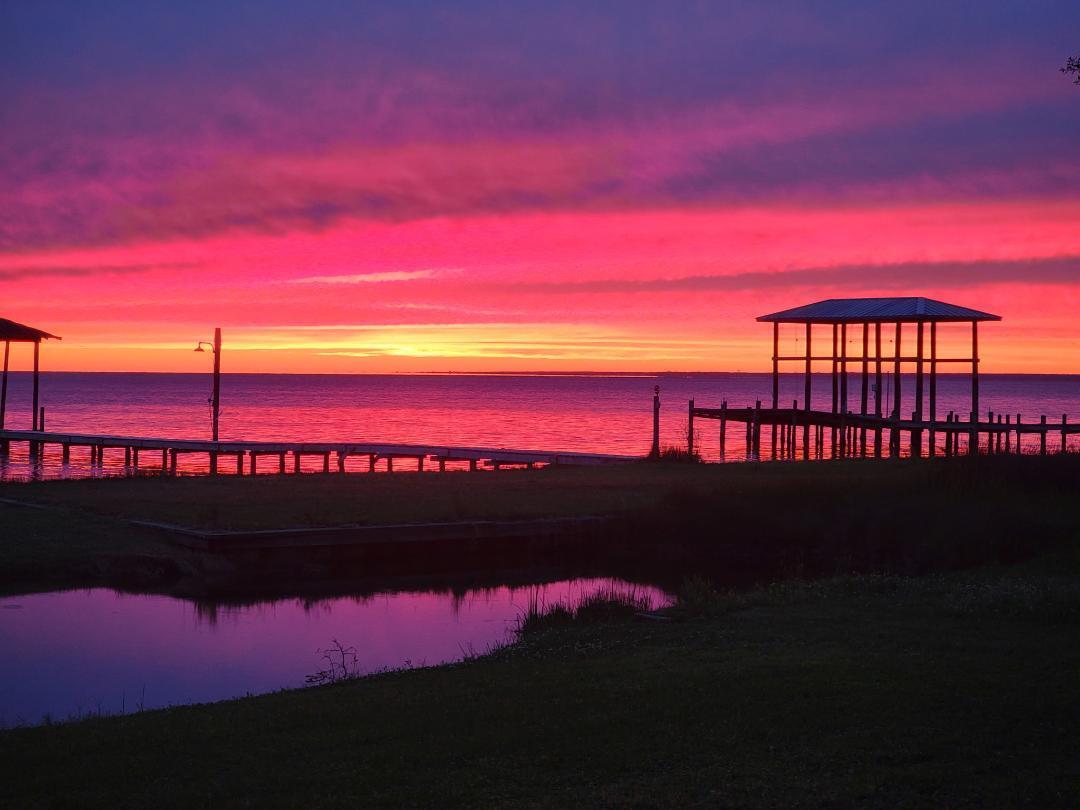
Sunset views that are breathing taking.
Walk into front door with that wow bay view and open floor plan that is a showstopper. It is awesome for entertaining with open deck 12x by 28 out back door.    It has 4 bedrooms and 3 1/2 baths.   High ceiling.  It was totally remodeled in 2023.  House built in 1960.  This house is a must see if you are looking for house on the water that is peaceful and you can feel like you are on vacation all the time at this peaceful oasis from the outside world.   Great neighbors.  Large master bedroom suite with double sinks, 6 ft shower and soaking tub, bay view from master bedroom and master bathroom.   House has a separate studio apartment with a half bath and kitchenette.  This is great for teenager hangout, office or hobby room.  It has a storage building separate.  There is a huge double boat dock with 2 lifts, water, electric and shower.  This home has been done by 
and interior decorator and it shows in the design, cabinets and etc.  Move in ready.  
Everything inside and outside of house 
has had totally redone and is move in ready.
County says short- and long-term rentals okay. Buyer to verify all information that is important to them  Professional pictures on the way to be posted.
#1005967

Freeport

2838 Bay Grove Road

4 Beds

3 Baths

1,744 Sq.Ft.

$1,129,000

MLS#: 1005967
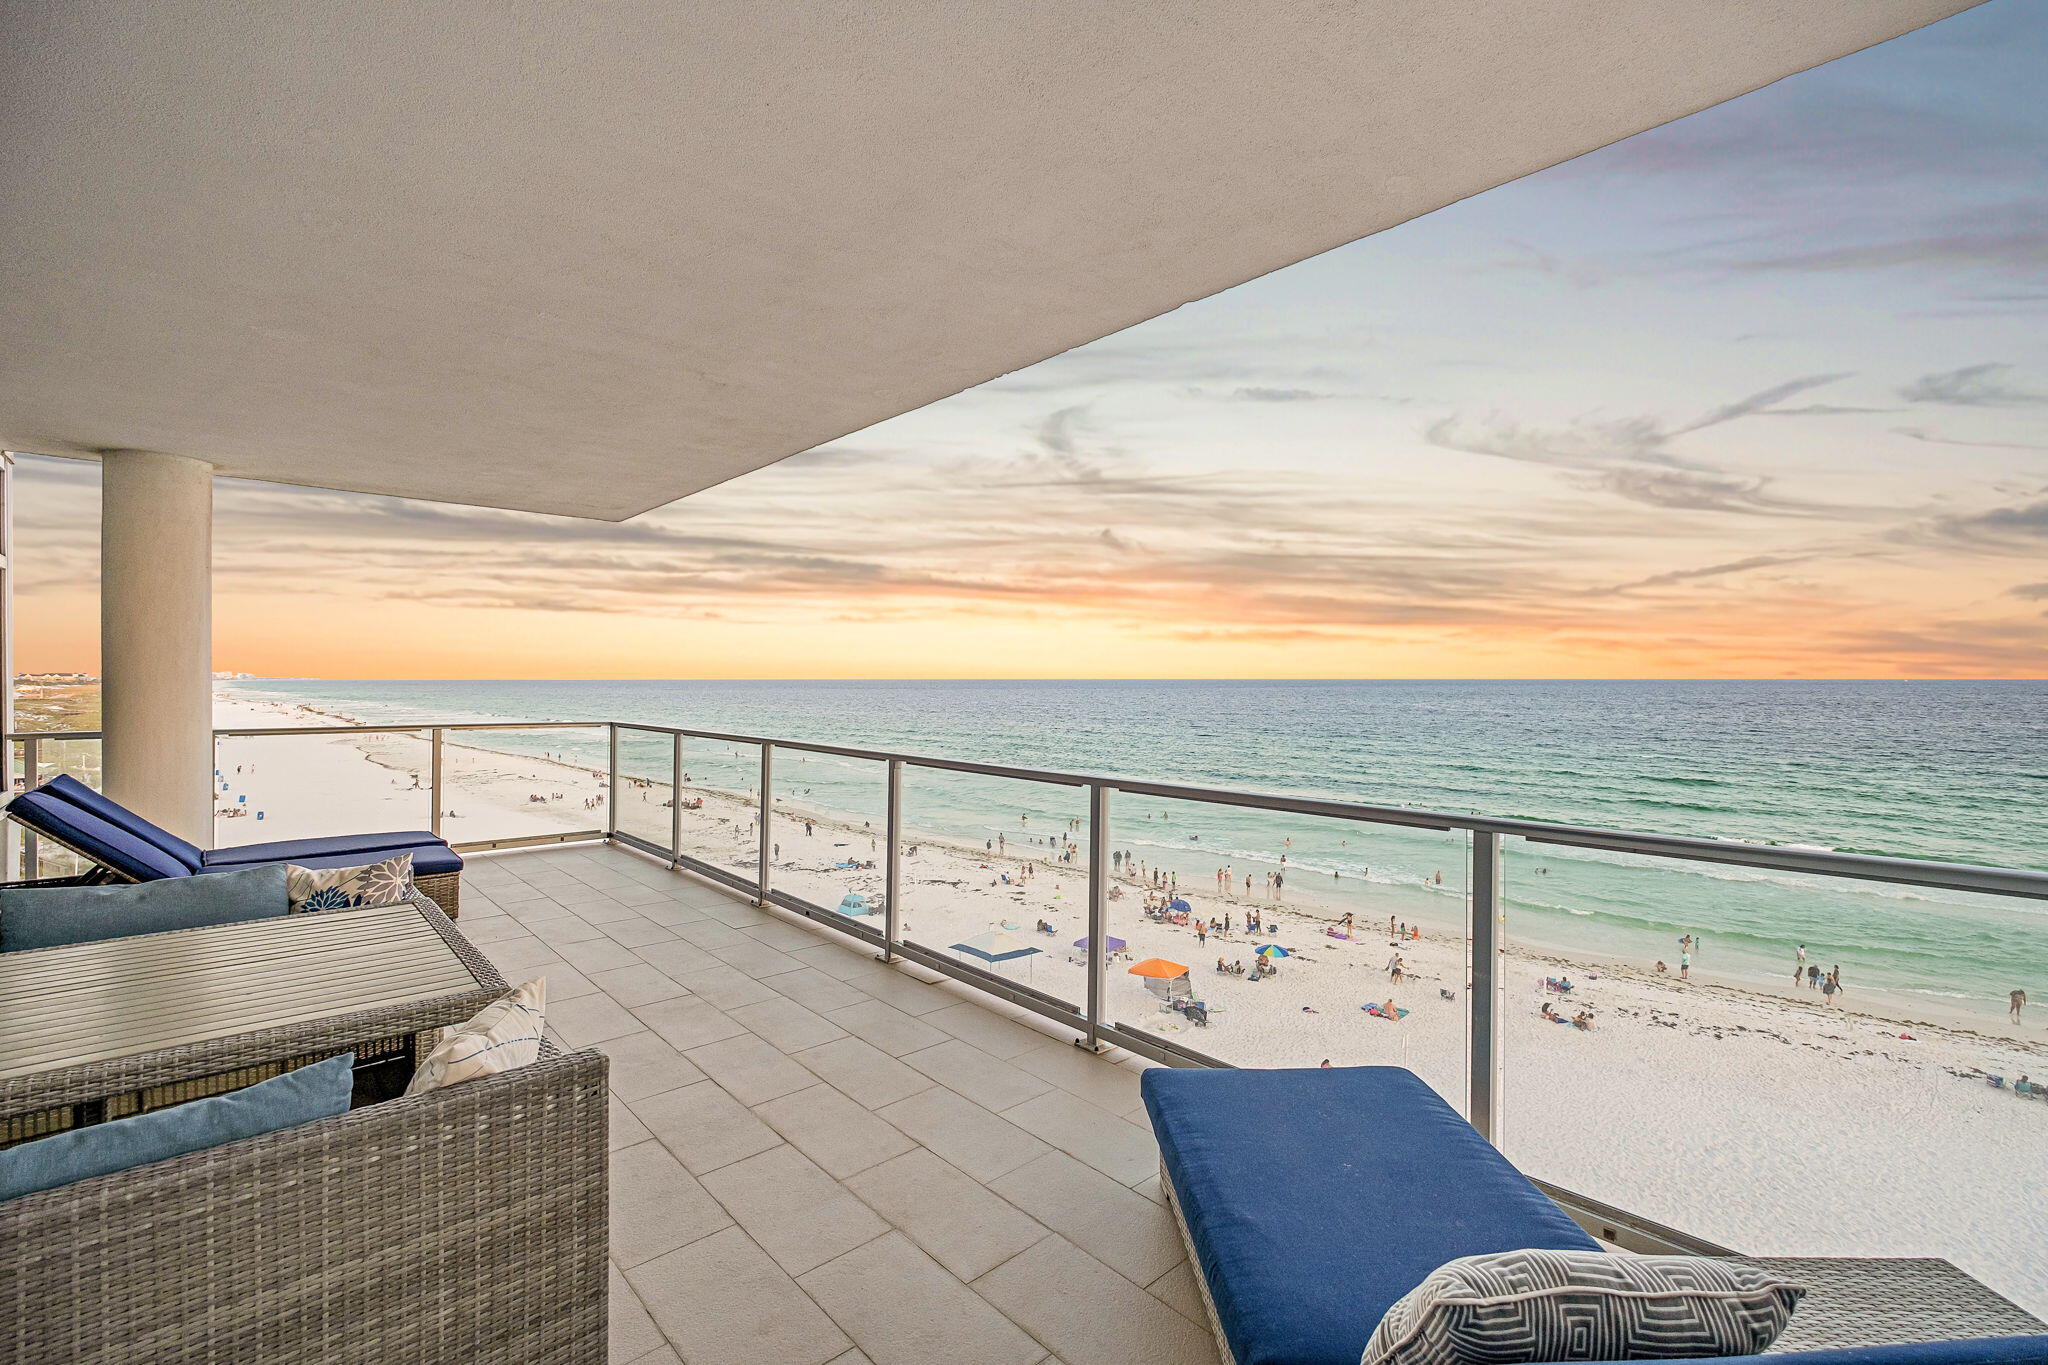
Experience elevated Gulf-front living at 1900 Ninety Eight, Destin's premier luxury high-rise perfectly positioned in the heart of the Emerald Coast. Ideally situated on the coveted southeast corner of the building, this three bedroom, three bath residence with a versatile flex space enjoys exceptional natural light and panoramic views stretching across the Gulf and eastward for miles down the coastline, overlooking beautiful Henderson Beach State Park. With only sixteen residences, private beach access, and an exceptional collection of luxury amenities, 1900 Ninety Eight offers an elevated ownership experience just moments from Destin's premier shopping, dining, and entertainment. Thoughtfully designed with a sophisticated coastal palette and upscale finishes, the residence offers a luxurious yet relaxed atmosphere that perfectly complements its spectacular setting.
Walls of glass along the south and east sides of the great room flood the interior with natural light while framing breathtaking water views from nearly every angle. The open-concept living spaces seamlessly connect to an expansive Gulf-front balcony featuring glass railing panels that maximize the unobstructed vistas and create the perfect setting for entertaining or simply enjoying the beauty of the coast. Complete with an electric grill and ample room for both dining and lounging, this expansive outdoor living space serves as a natural extension of the interior while providing a front-row seat to Destin's emerald waters and sugar-white beaches. The kitchen is thoughtfully positioned to overlook the great room and Gulf beyond, allowing the views to remain the focal point of everyday living. Designed with both beauty and functionality in mind, the space showcases luxury Thermador appliances, elegant marble and quartz countertops, custom cabinetry, and porcelain stone tile flooring that carries throughout the main living areas. The southeast corner location further enhances the experience with additional windows and sweeping shoreline panoramas that are rarely found.
Occupying the southwest corner of the residence, the primary suite serves as a true retreat, where a wall of windows and direct balcony access showcase the stunning Gulf backdrop. The spa-inspired bath is thoughtfully designed to take full advantage of the framed opening to the bedroom, allowing the breathtaking beach and Gulf views to remain part of the experience even while relaxing in the luxurious soaking tub. A sprawling custom vanity featuring specialty drawer storage and a large custom tiled shower complete the space, creating an atmosphere that is both elegant and serene.
Separated from the primary suite by the residence's thoughtful split floor plan, two spacious and beautifully appointed guest suites are filled with natural light and designed to provide an inviting retreat for family and friends. A versatile flex space, currently configured as a bunk room, offers additional accommodations while easily lending itself to a home office or media room. Bright and thoughtfully designed, this wing of the residence provides exceptional flexibility and privacy without compromising comfort or style.
Adding to the appeal is a private garage-style storage space with direct access from both the residence and the interior hallway, providing exceptional convenience rarely found in condominium living. Complementing the thoughtful design is an expansive laundry room with wet-room appointments and generous storage space, creating the perfect place to organize beach gear, golf clubs, and everyday essentials while enhancing the ease of coastal living.
Residents of 1900 Ninety Eight enjoy an unmatched collection of amenities including a rooftop pool and spa with sweeping Gulf views, a state-of-the-art fitness center, elegant lobby spaces, gated entry, and covered parking. Ideally located in the heart of Destin, this exceptional residence places owners just moments from Henderson Beach State Park, Destin Commons, and many of the area's most popular dining, shopping, and entertainment options. Offering the perfect blend of luxury, convenience, and coastal lifestyle, 1900 Ninety Eight delivers an elevated ownership experience in one of Destin's most desirable locations.
#1006017

Destin

1900 Scenic Highway 98 601

3 Beds

3 Baths

2,610 Sq.Ft.

$3,350,000

MLS#: 1006017
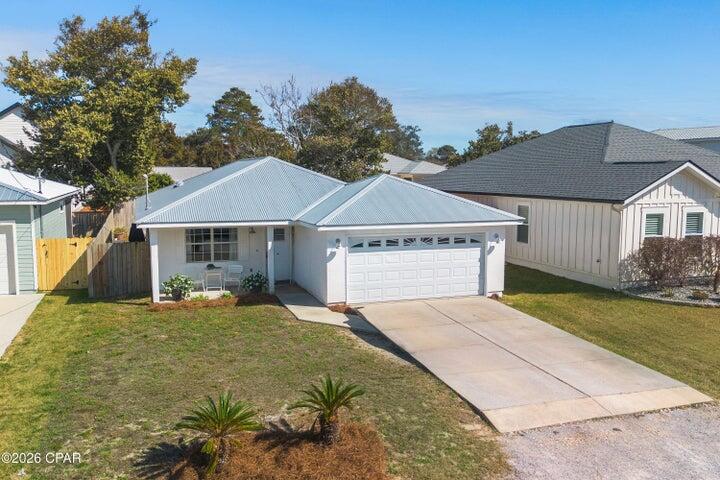
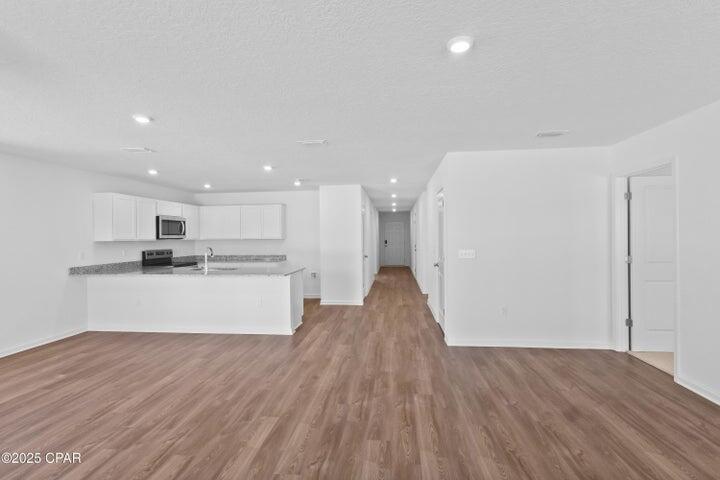
*ENTERED FOR COMP PURPOSES
#1005960

Panama City Beach

610 Dolphin Drive

3 Beds

2 Baths

1,282 Sq.Ft.

$399,999

MLS#: 1005960
*Entered for comp purposes
#1005985

Youngstown

8712 Hornbill Drive

4 Beds

2 Baths

1,684 Sq.Ft.

$311,990

MLS#: 1005985
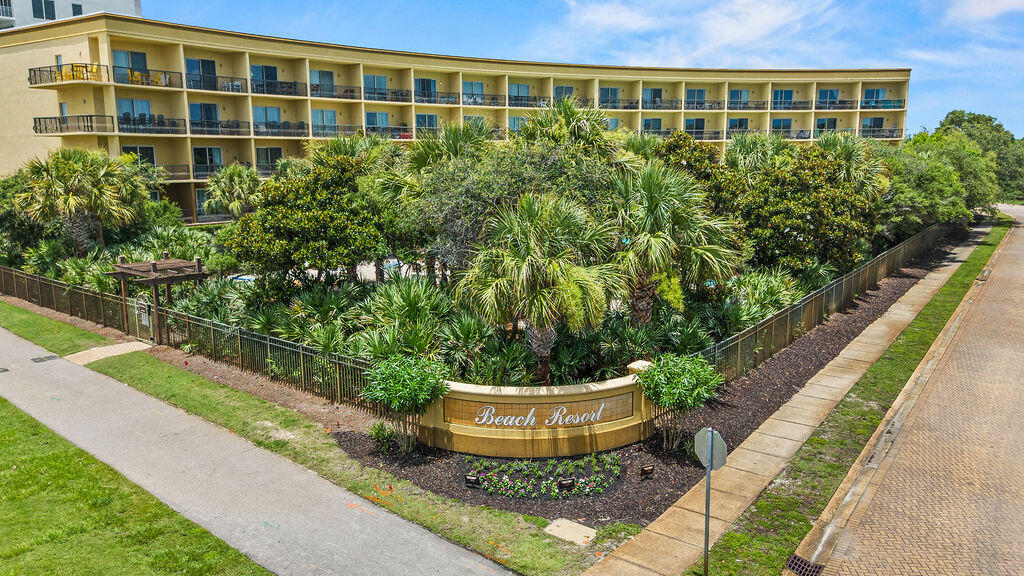
Beautifully furnished and meticulously maintained, this Gulf-view residence offers the ideal blend of coastal charm, comfort, and investment potential. Perfectly positioned within one of the Emerald Coast's most sought-after resort communities, the condo enjoys deeded beach access along with an exceptional pool experience, including a zero-entry pool ideal for families and a heated pool for year-round enjoyment.
Inside, the thoughtfully designed floor plan lives beautifully for both owners and guests. A true bunk room with its own door provides a rare and functional bonus space, offering privacy and flexibility for family and visitors alike. Whether serving as a primary retreat, second home, or income-producing property, this residence offers the best of resort-style living, with a strong rental history available for review.
#1005966

Miramar Beach

548 Sandy Cay Drive UNIT 313

1 Beds

2 Baths

1,046 Sq.Ft.

$540,000

MLS#: 1005966
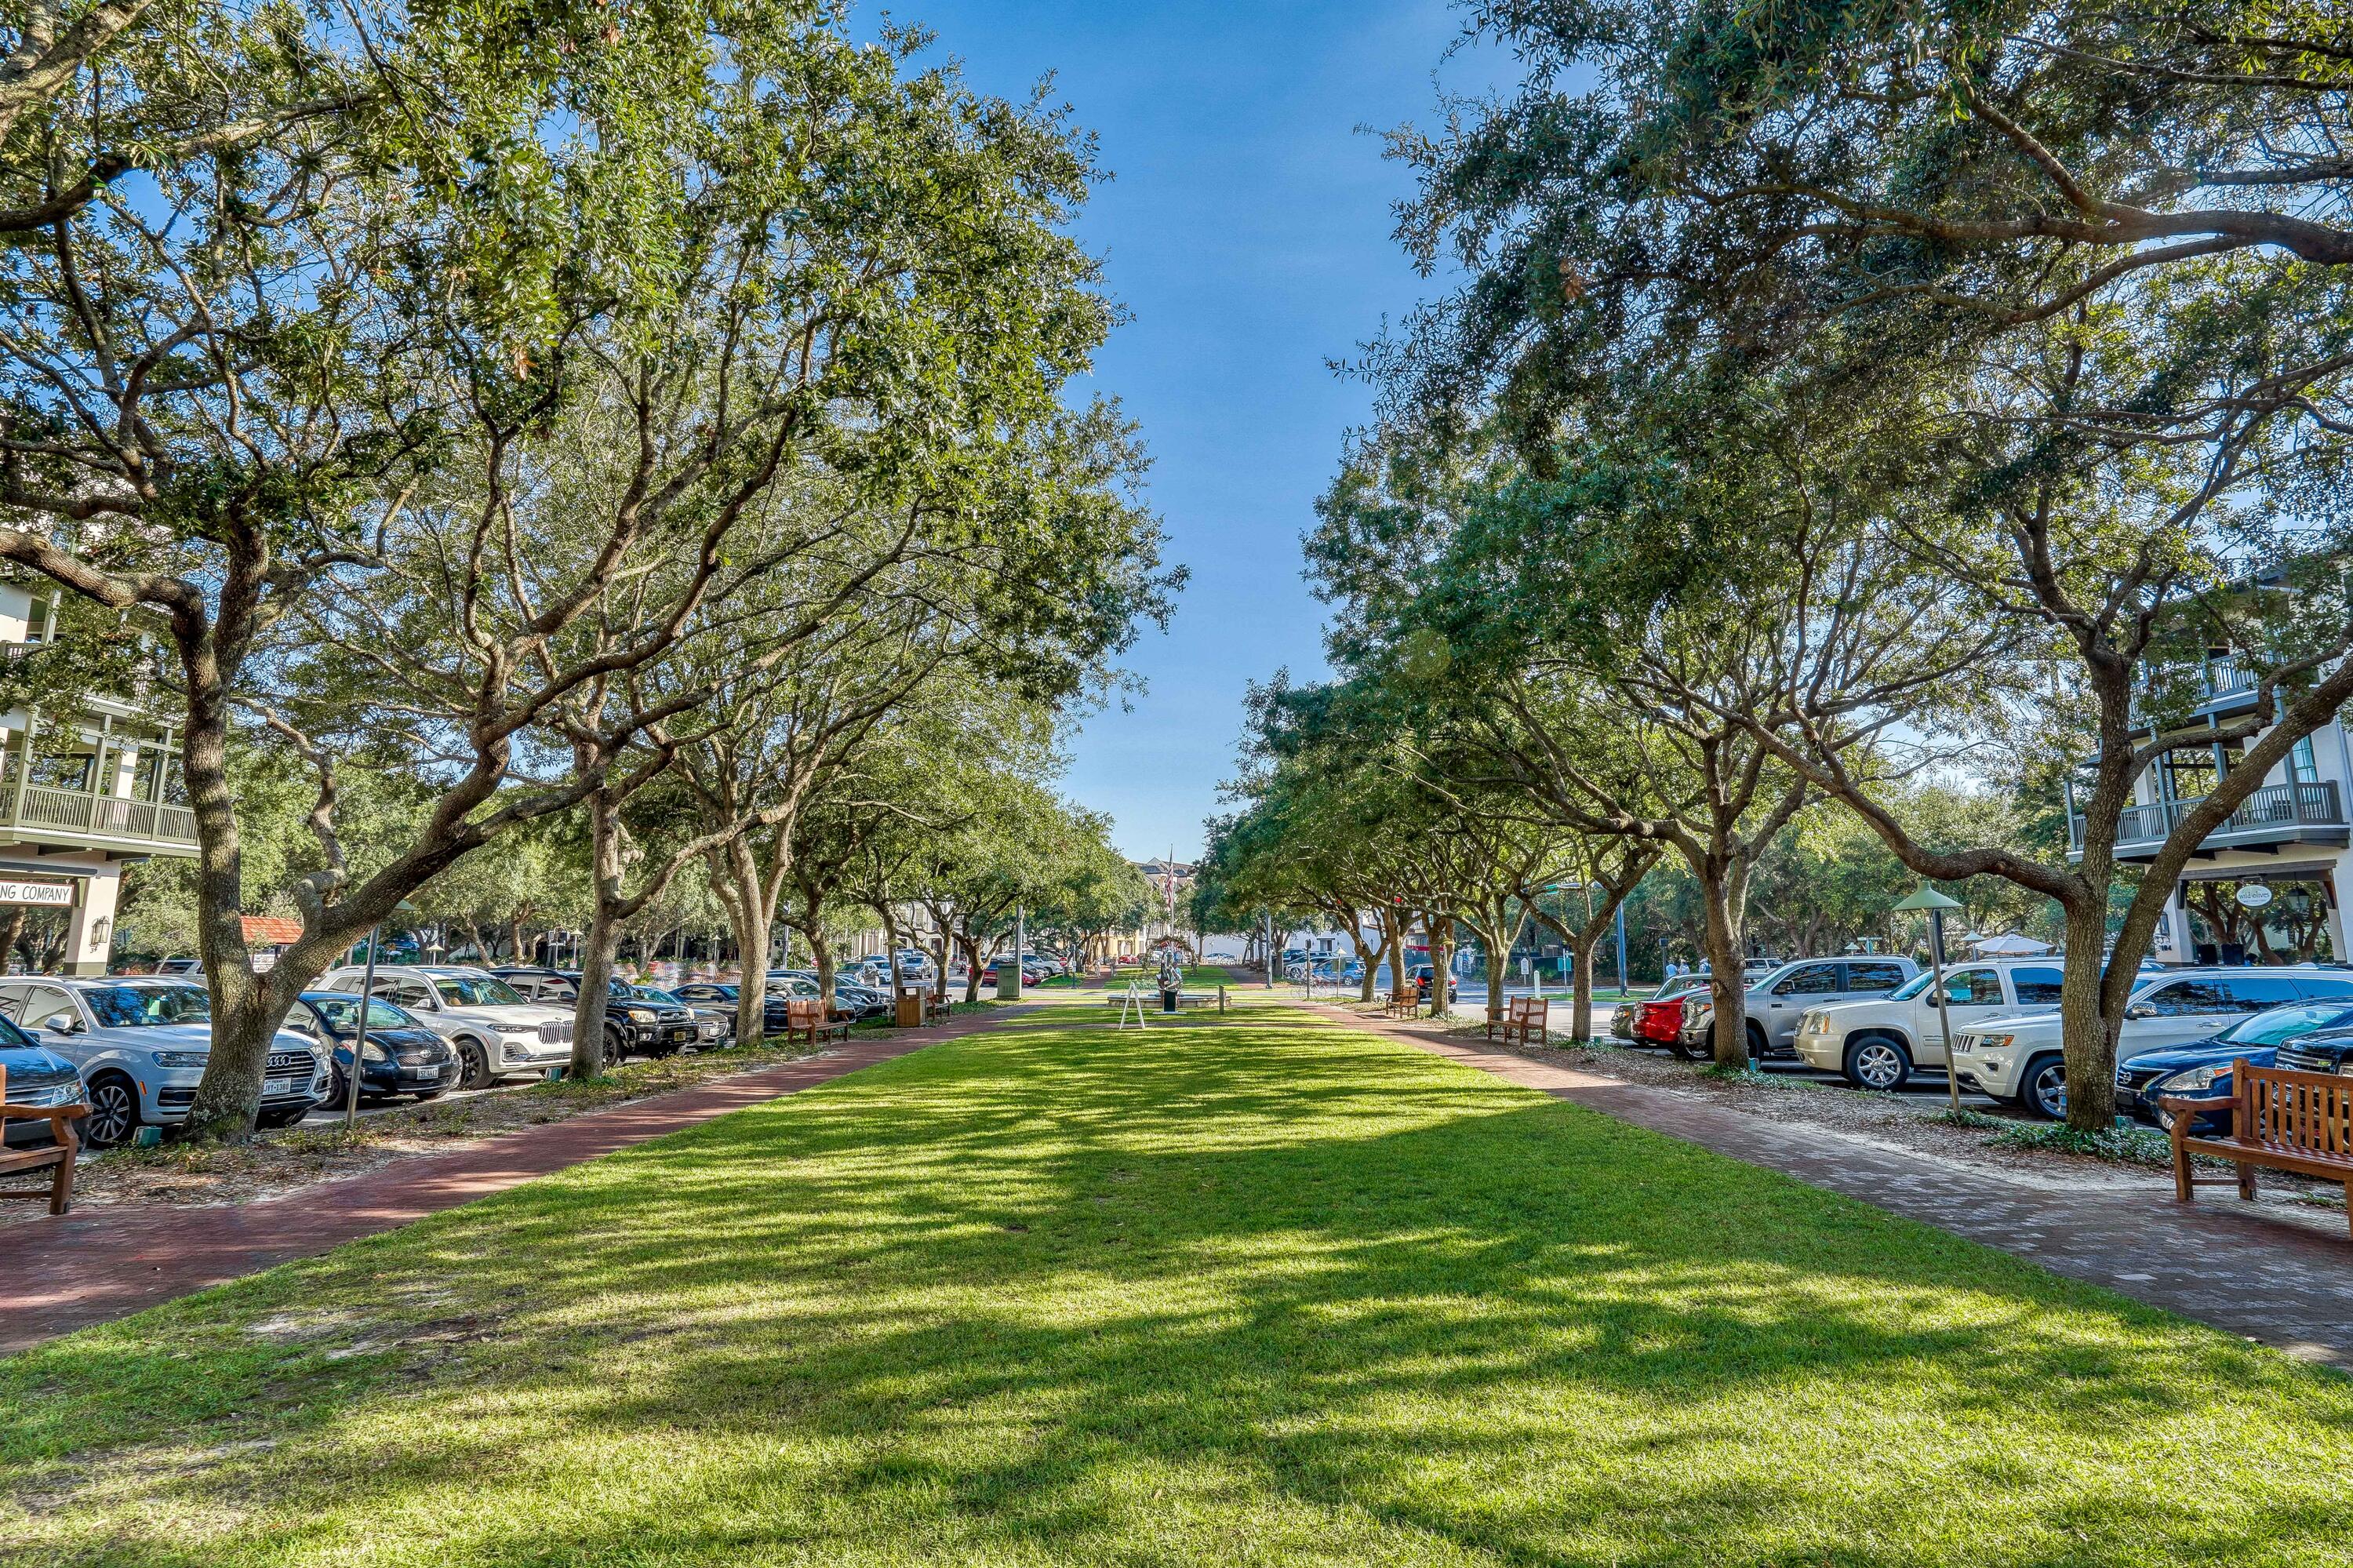
Some properties put you in Rosemary Beach. Tabby Lofts #5 places you at the center of it.
Overlooking Barrett Square's iconic fountain and green space, this well-maintained residence offers a front-row seat to one of the most coveted lifestyles on Scenic Highway 30A. From sunrise walks to the beach and afternoons spent exploring boutique shops to evenings enjoying some of 30A's most celebrated restaurants, the very best of Rosemary Beach unfolds just outside your door.
Offered fully furnished and move-in ready, this 1-bedroom, 2-bath residence with a custom bunk room offers a thoughtfully designed living space, a wraparound balcony overlooking the heart of town, and a dedicated parking space--an increasingly rare convenience in one of the most walkable communities on the Emerald Coast. With Rosemary Beach's private beach access just down the street, owners can enjoy effortless access to the sugar-white sand and emerald waters of the Gulf while remaining steps from the town center's dining, shopping, and year-round events.
Inside, includes KitchenAid appliances, upgraded cabinetry, countertops, and backsplash, creating a refined coastal aesthetic that feels both timeless and inviting. Natural light fills the living room through French doors that open directly to the wraparound balcony, while the primary suite enjoys its own French door access, creating a seamless connection between indoor comfort and outdoor living. The custom-built bunk room with an attached bath provides flexible accommodations for family and guests.
What truly sets this residence apart is the lifestyle it affords. Leave the car parked and spend your days strolling to the beach, gathering with friends around Barrett Square, browsing local boutiques, or enjoying dinner at some of 30A's most sought-after dining destinations. Few properties offer the opportunity to experience Rosemary Beach exactly as it was intended--on foot, immersed in the community, and just moments from everything.
Owners enjoy access to Rosemary Beach's private beach entrances, four resort-style pools, fitness center, tennis and pickleball courts, and miles of scenic walking and biking paths. Ideally positioned close to Alys Beach, Inlet Beach, and WaterSound Beach, Tabby Lofts #5 represents a rare opportunity to own one of the most desirable and recognizable residences in all of Rosemary Beach.
Rarely does a residence combine a wraparound balcony overlooking Barrett Square, dedicated parking, easy beach access, and walkability to some of 30A's most celebrated dining destinations. Tabby Lofts #5 offers a front-row seat to the Rosemary Beach lifestyle--one of the most sought-after experiences along Florida's Emerald Coast.
#1005942

Rosemary Beach

84 N Barrett Square #5

1 Beds

2 Baths

834 Sq.Ft.

$1,595,000

MLS#: 1005942

* Listings identified with the FMLS IDX logo come from FMLS and are held by brokerage firms other than the owner of this website. The listing brokerage is identified in any listing details. Information is deemed reliable but is not guaranteed. If you believe any FMLS listing contains material that infringes your copyrighted work please click here to review our DMCA policy and learn how to submit a takedown request. © 2024. First Multiple Listing Service, Inc.

Categories

Homes Tailored to Your Lifestyle

Buyers Guide

Buying a home is one of the most exciting milestones of your life.

View more

Sellers Guide

Putting your home on the market can be a stressful process, especially when you don’t know what to expect.

View more

Market report

With just a few clicks, you'll gain instant access to valuable insights about the real estate market, including trends, property values, and community analytics.

View more

Home value

Unlike automated valuations, our hands-on review will provide a comprehensive opinion of your home’s value while considering important interior elements and other location intangible factors that machine algorithms so often miss.

View more

Buyers resources

Guides on financing, inspections, and choosing the right Realtor for a smooth home purchase.

Sellers resources

Practical tips on staging, pricing, and preparing your home to attract buyers and maximize your sale.

 - property

Send a message

Message successfully sent.

Reason for contacting?

I agree to receive email communication and understand I can unsubscribe at any time.

I agree to be contacted by EXP Luxury Group 30A via call, email, and text for real estate services. To opt out, you can reply 'stop' at any time or reply 'help' for assistance. You can also click the unsubscribe link in the emails. Message and data rates may apply. Message frequency may vary. Privacy Policy

Sign In Sign Out

Virtual Assistant

Would you like to take the next step with this property? We can help you schedule a showing or virtual tour, or send you more details.

Yes, I would like more information.

Thank You for Your Reply, One of Our Agents will contact you as soon as possible

No, maybe later.

Thank you, you can always contact me via email, phone number or through the contact form.

Realhub AI

Lucy - Your AI-Powered Realtor

Update Your Temporary Password

Personalize your search

Enter your email and we'll notify you immediately when new listings match what you're looking for.

or enter email address

Already have an account ? Login here

Continue your home search

I agree to receive communications and understand I can unsubscribe at any time.

I agree to be contacted by EXP Luxury Group 30A via call, email, and text for real estate services. To opt out, you can reply 'stop' at any time or reply 'help' for assistance. You can also click the unsubscribe link in the emails. Message and data rates may apply. Message frequency may vary. Privacy Policy

Already have an account ? Login here

We use cookies

We use cookies primarily for analytics to enhance your experience. By accepting, you agree to our use of these cookies. You can manage your preferences or learn more about our cookies policy.