Thinking of selling?

30A Luxury Lifestyle

  • Nearby me

Popular Features

Community Features

Association

Property Features

Waterfront

View

Exterior Features

Interior Features

Style

E-Alert name

Properties

10000 properties match your criteria

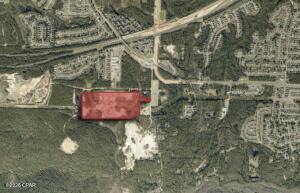
The Phillips Portfolio represents a once-in-a-generation opportunity to invest in one of America's most dynamic growth markets. Inquire with Listing Agents for full portfolio information. Cherry Brook is a +/-60 acre single-family residential development site in Crestview. The site is proximate to schools and other commercial amenities that Crestview has to offer. With the connection of PJ Adams Parkway with Interstate 10, the Western side of Crestview has seen an increase in demand for commercial and residential real estate. The Cherry Brook subdivision is just off a main thorough fare, PJ Adams, and is supported by the growing Crestview market. With +90% of all entitlement and permitting in place, it can be ready for construction within weeks.
#1001913

Crestview

00 Garrett Pit Road

None Beds

None Baths

N/A

$3,300,000

MLS#: 1001913
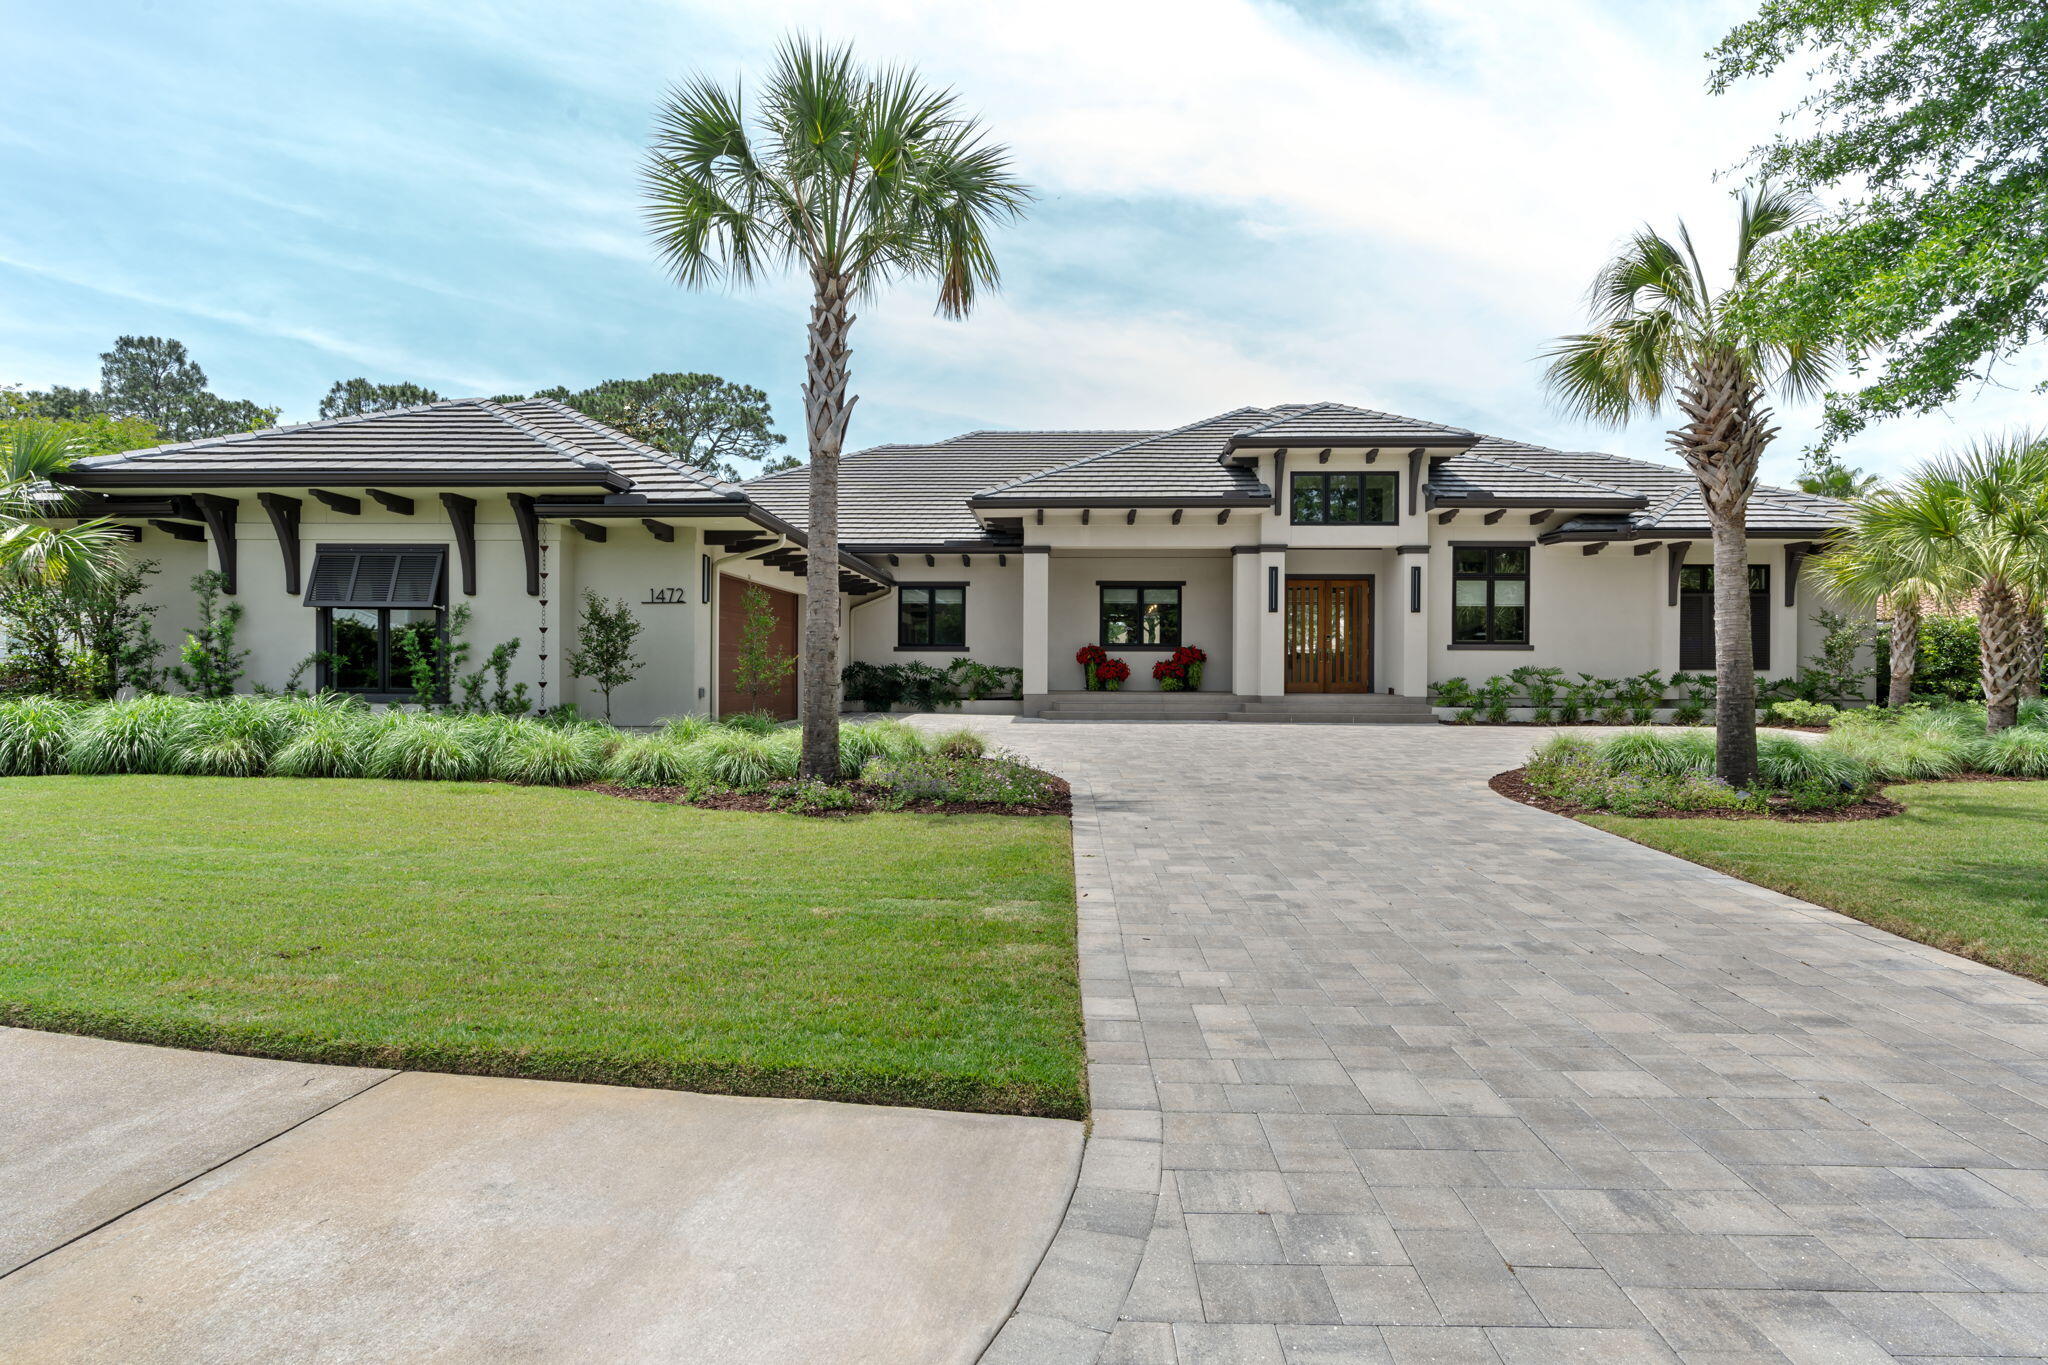
Welcome to one of Sandestin Golf & Beach Resort's premier custom homes, positioned on the Raven Golf Course with spectacular sunset views, exceptional privacy, and luxury finishes throughout. Built on an elevated ''High & Dry'' homesite approximately 3-4 feet above surrounding properties, this meticulously constructed residence offers superior craftsmanship and timeless design.
The open floor plan is designed for effortless indoor-outdoor living with expansive accordion glass doors leading to a resort-style outdoor oasis featuring an oversized pool, spa for up to 10, fully equipped outdoor kitchen, three remote-controlled screened living areas, Sonos surround sound, and two porcelain-tiled decks overlooking the golf course.
Inside, you'll find engineered hardwood flooring, custom Marquis cabinetry, a chef's kitchen with an oversized island, premium appliances, oversized wine refrigerator, spacious utility room, motorized window shades, upgraded designer lighting with dimmers, fireplace, built-in closet cabinetry, and a luxurious primary suite with a bidet. Additional features include an insulated oversized 2.5 car garage (24' x 34') with epoxy flooring, standing-room attic storage, two additional storage rooms totaling 18' X 3.5', stand by generator, hose bibs at all four corners, and a custom front door. The professionally designed landscaping enhances the home's exceptional curb appeal, while integrally colored stucco eliminates the need for exterior painting for decades.
Engineered for long-term durability, the home includes a rubberized exterior moisture barrier, reinforced structural construction with threaded rebar, and 36-inch roof overhangs for enhanced weather protection. Ideally situated near the 16th tee of the Raven Golf Course, the home enjoys panoramic golf course views without concern of golf balls striking the property.
Built for luxury, comfort, and entertaining, this extraordinary residence offers a rare opportunity to own one of the finest homes in Sandestin.
#1006683

Miramar Beach

1472 Baytowne Avenue

4 Beds

4 Baths

3,497 Sq.Ft.

$3,300,000

MLS#: 1006683
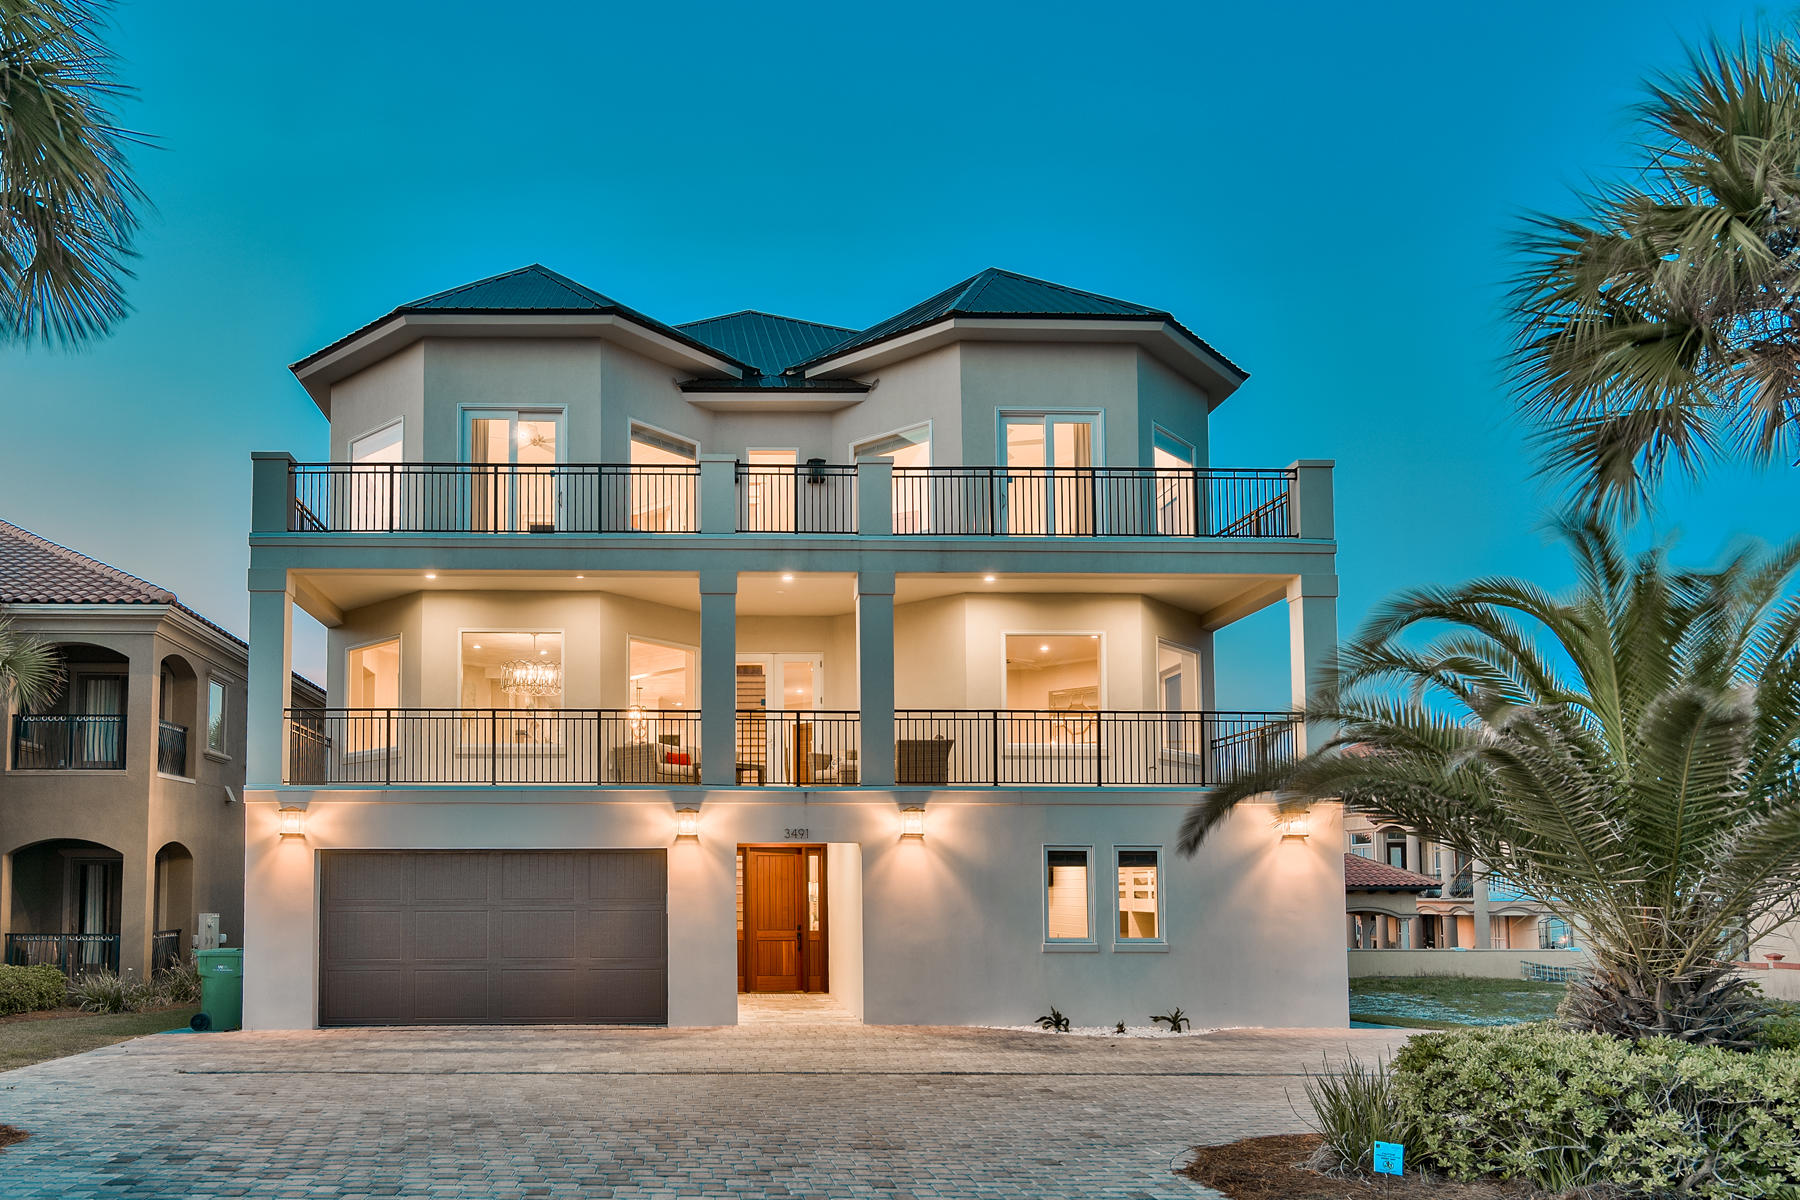
Newly renovated and professionally designed & curated, this sleek coastal contemporary masterpiece is primely situated to capture extraordinary unobstructed gulf views. This is the ultimate beach home ideally situated on the easternmost lot in Grand Palms overlooking the county owned beach frontage; masterfully configured to provide unparalleled amenities and built to last with fortified insulated concrete construction. This exemplary retreat boasts incredible rental potential offering +$338,000 projected annual income. The layout has been thoughtfully configured to maximize functionality offering ample exterior parking in addition to an oversized two car garage. Notable features include a watermark-built private resort style pool area complete with a covered outdoor summer kitchen & living area with bar seating and outdoor television. There are multiple indoor and outdoor living areas, private commercial grade elevator, dual master suites with exceptional gulf views and adjoining spa like bathrooms with floor to ceiling tile, ample windows, indoor and outdoor surround sound system as well as covered porches on the south elevation allowing for endless gulf vistas. The first floor layout boasts dual bunk rooms, as well as two large bedrooms and adjoining baths as well as a comfortable family room just off the pool deck offering a wet bar and lounge. The second floor is the focal point of indoor living space with a massive open living room featuring panorama glass windows for soaking in gulf views, custom entertainment center and open to the massive dining area facing due south. The ample sized kitchen features floor-to-ceiling custom cabinetry, Sub-Zero appliances and Wolf professional series gas range, walk-in pantry and large center island with gorgeous quartz custom countertops. The second floor also features two full bedrooms with ensuite bathrooms & half bath as well as a spiral staircase access to the outdoor dining area and resort style pool. The third floor features three full bedrooms including dual master suites each featuring soaring 14' vaulted ceilings with pristine gulf views, laundry area and massive open porches offering eastern and western views. This home is well positioned to enjoy all of the world class beaches along scenic highway 98 as well as Destin's restaurants, shopping, dining and outstanding local entertainment. Grand Palms owner's enjoy all of the amenities of Destiny S/D including the community pool area, clubhouse, tennis courts and community grounds.
#796767

Destin

3491 Scenic Highway 98

9 Beds

9 Baths

6,008 Sq.Ft.

$3,300,000

MLS#: 796767
Entered for comp purposes
#869563

Santa Rosa Beach

53 Bannerman Beach Lane

3 Beds

3 Baths

2,988 Sq.Ft.

$3,300,000

MLS#: 869563
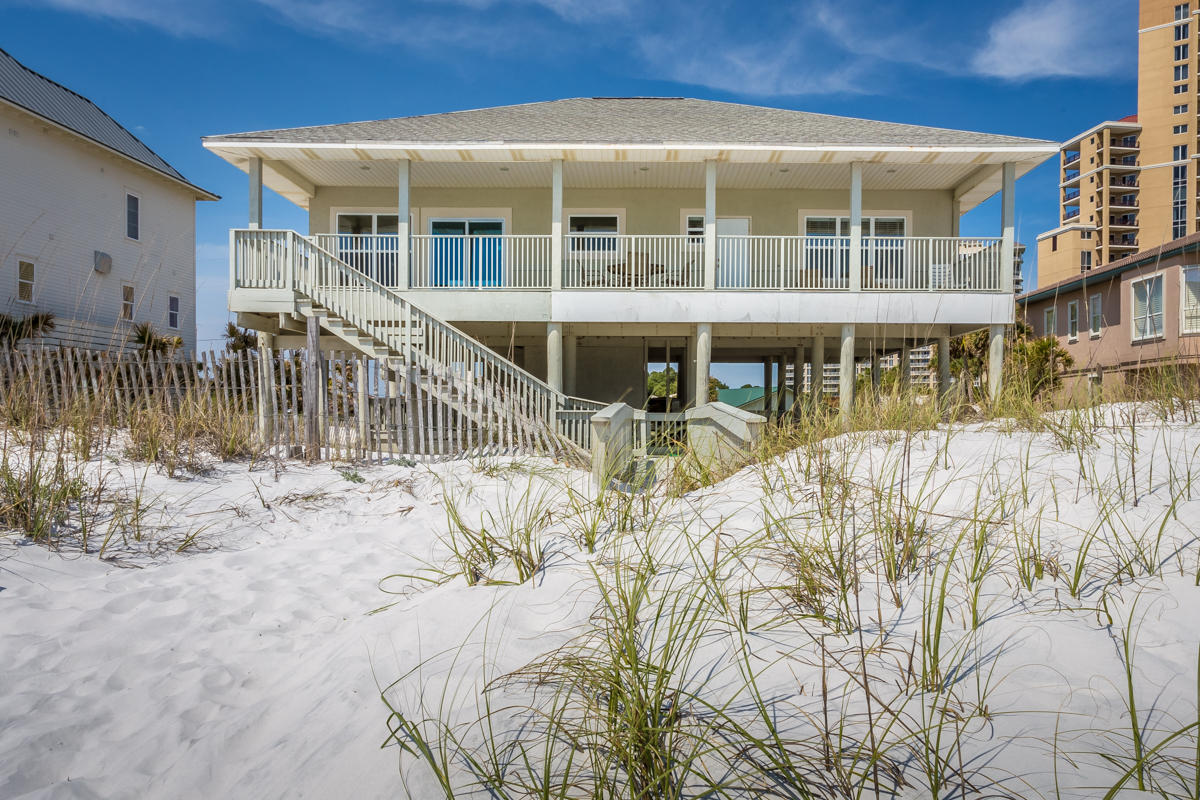
Home is on a vacation rental program and after summer season will be torn down to prepare this 100 foot beach lot for a new home. The present rental income is approximately $135,000 per year.
THIS BEACH LOT IS A RARE 100 FOOT GULF FRONT LOT IN THIS WHOLE EMERALD COAST REGION AVAILABLE FOR A NEW BEACH HOME.
#779795

Miramar Beach

135 E Beach

3 Beds

2 Baths

1,500 Sq.Ft.

$3,300,000

MLS#: 779795
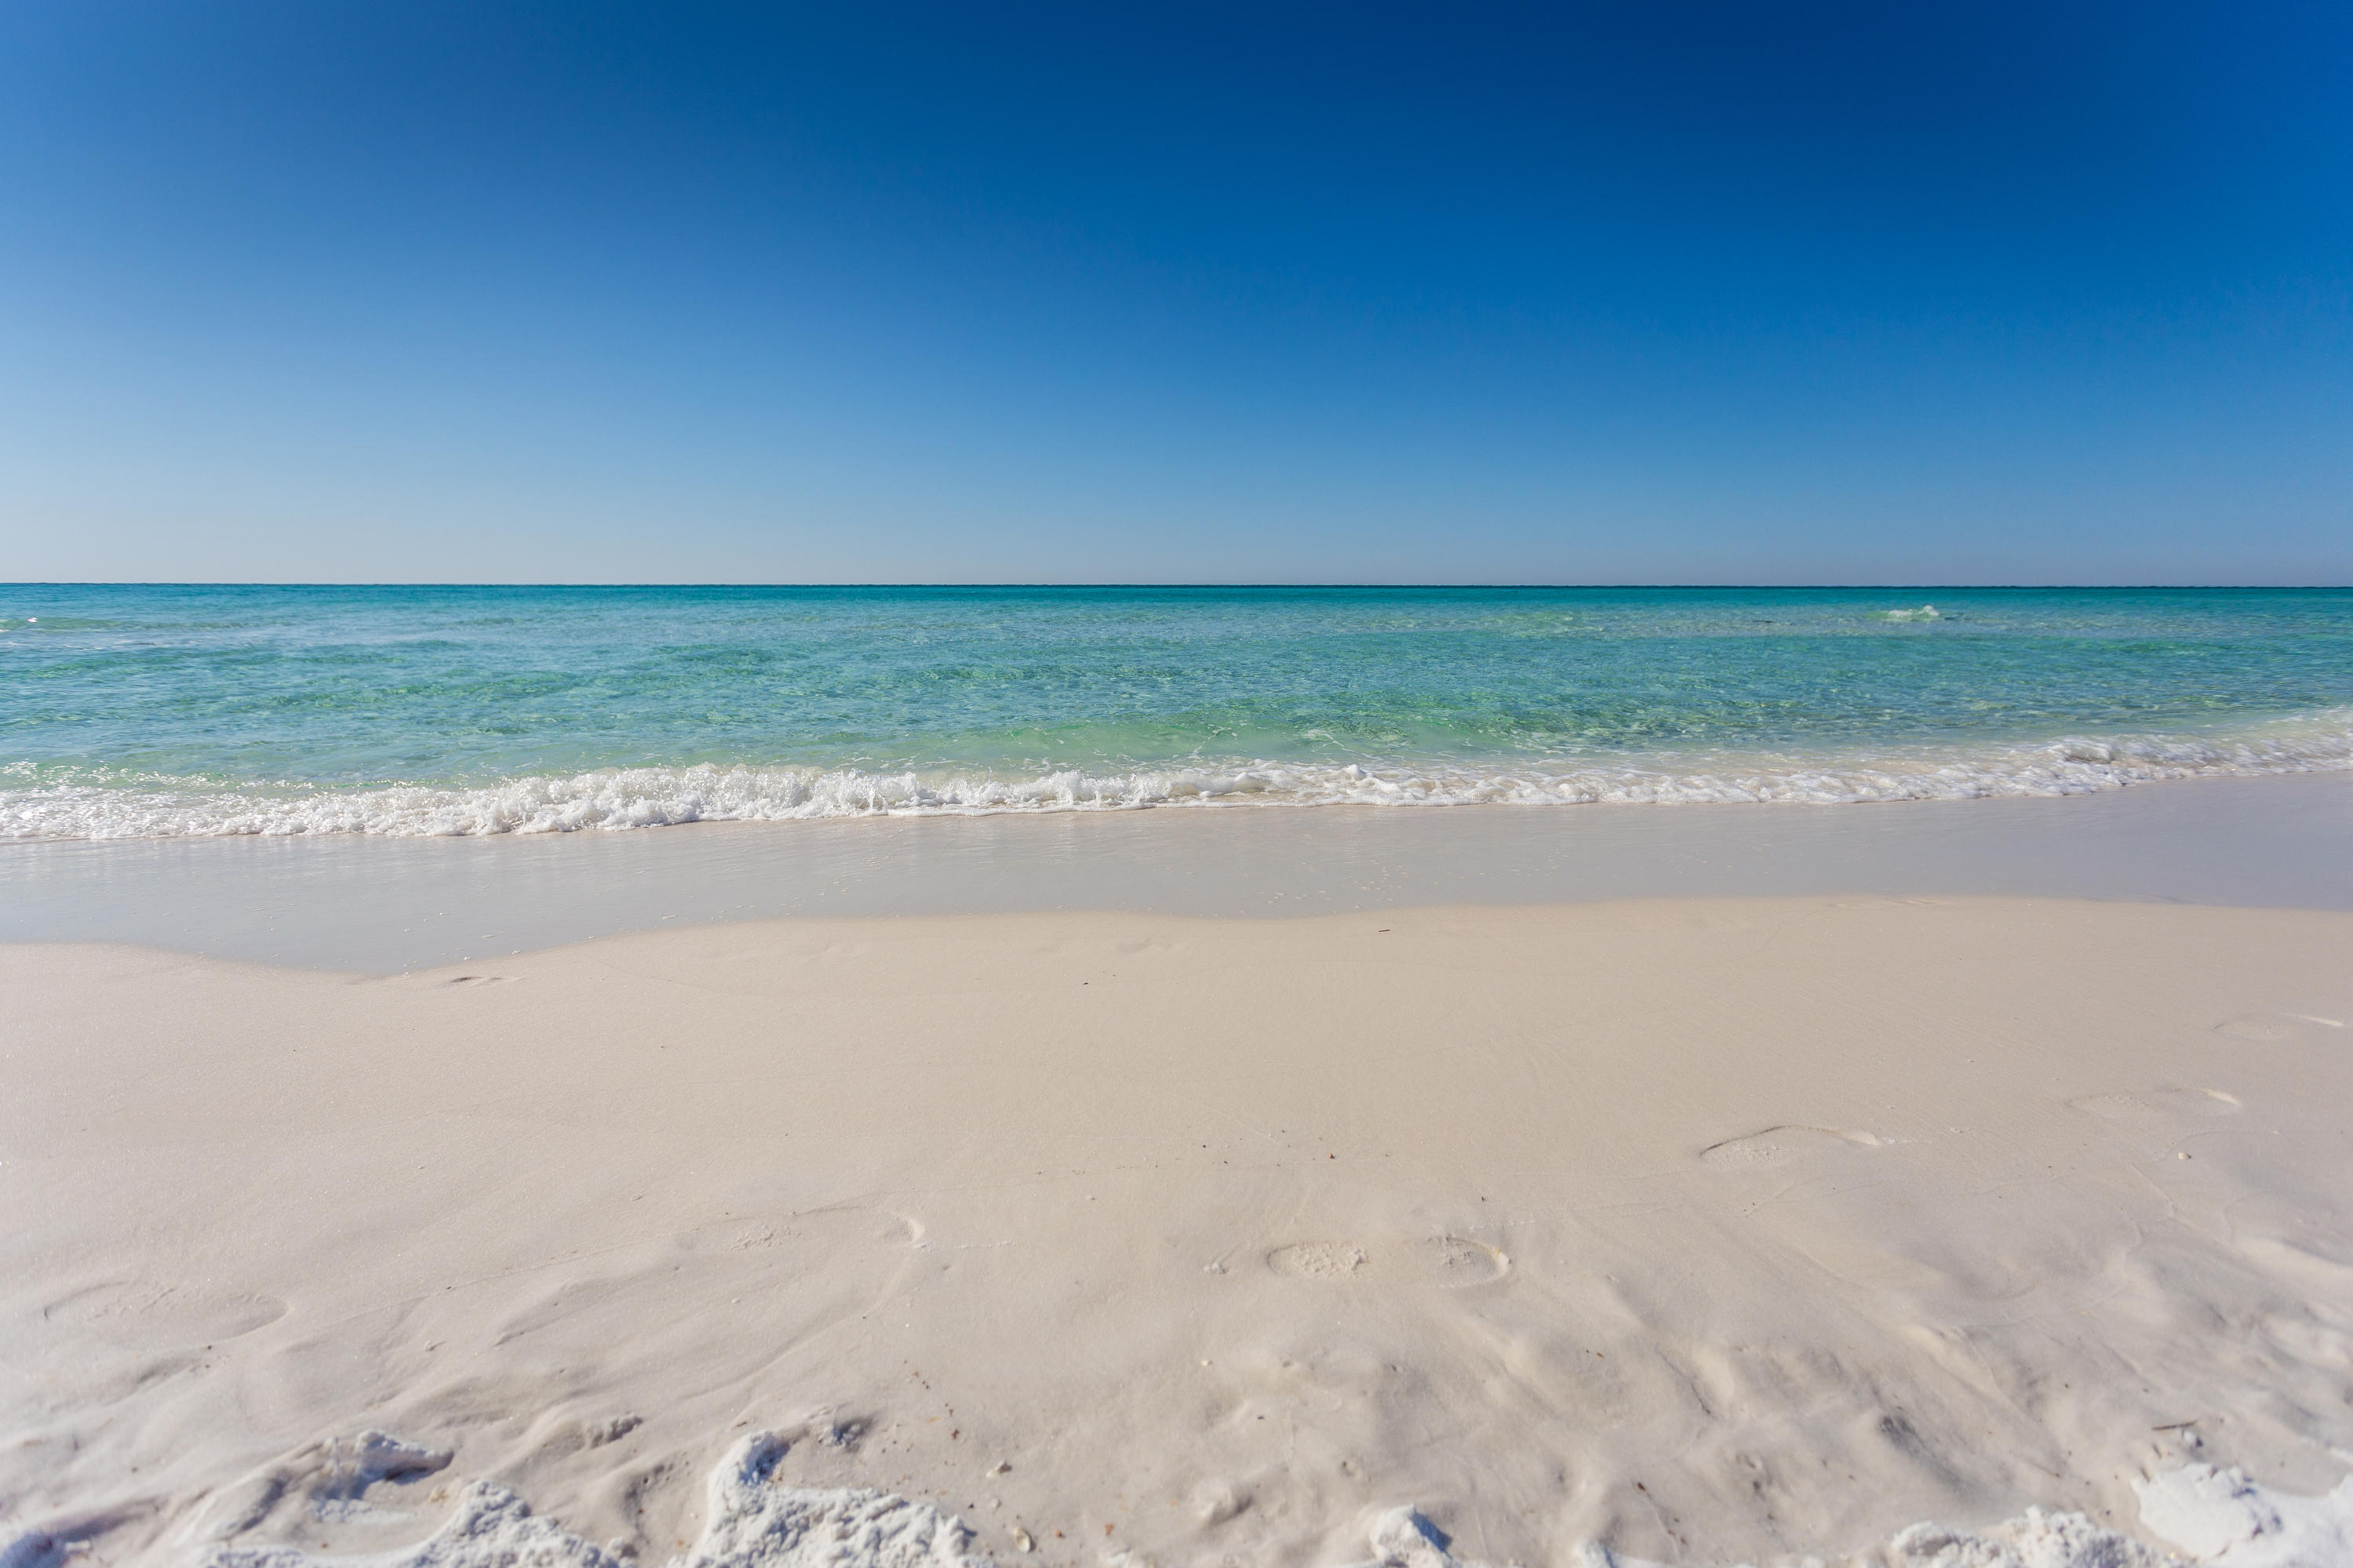
Gulf Pines is a hidden gem along the Emerald Coast that enjoys location that is highly accessible to shopping, hospital and endless recreational opportunities. Home on the 100 foot gulf front property will be removed prior top closing. Gulf Pines has 5 new very large homes on and near the beach and the association fees are only $300 per year and voluntary. Gulf Pines also enjoys 1400 feet of private Subdivision beach. You can build up to a 6,000 square foot beach home and pool on this fantastic one of a kind 100 foot beach lot.
#778636

Miramar Beach

135 E Beach Drive

None Beds

None Baths

0.3 acres

$3,300,000

MLS#: 778636
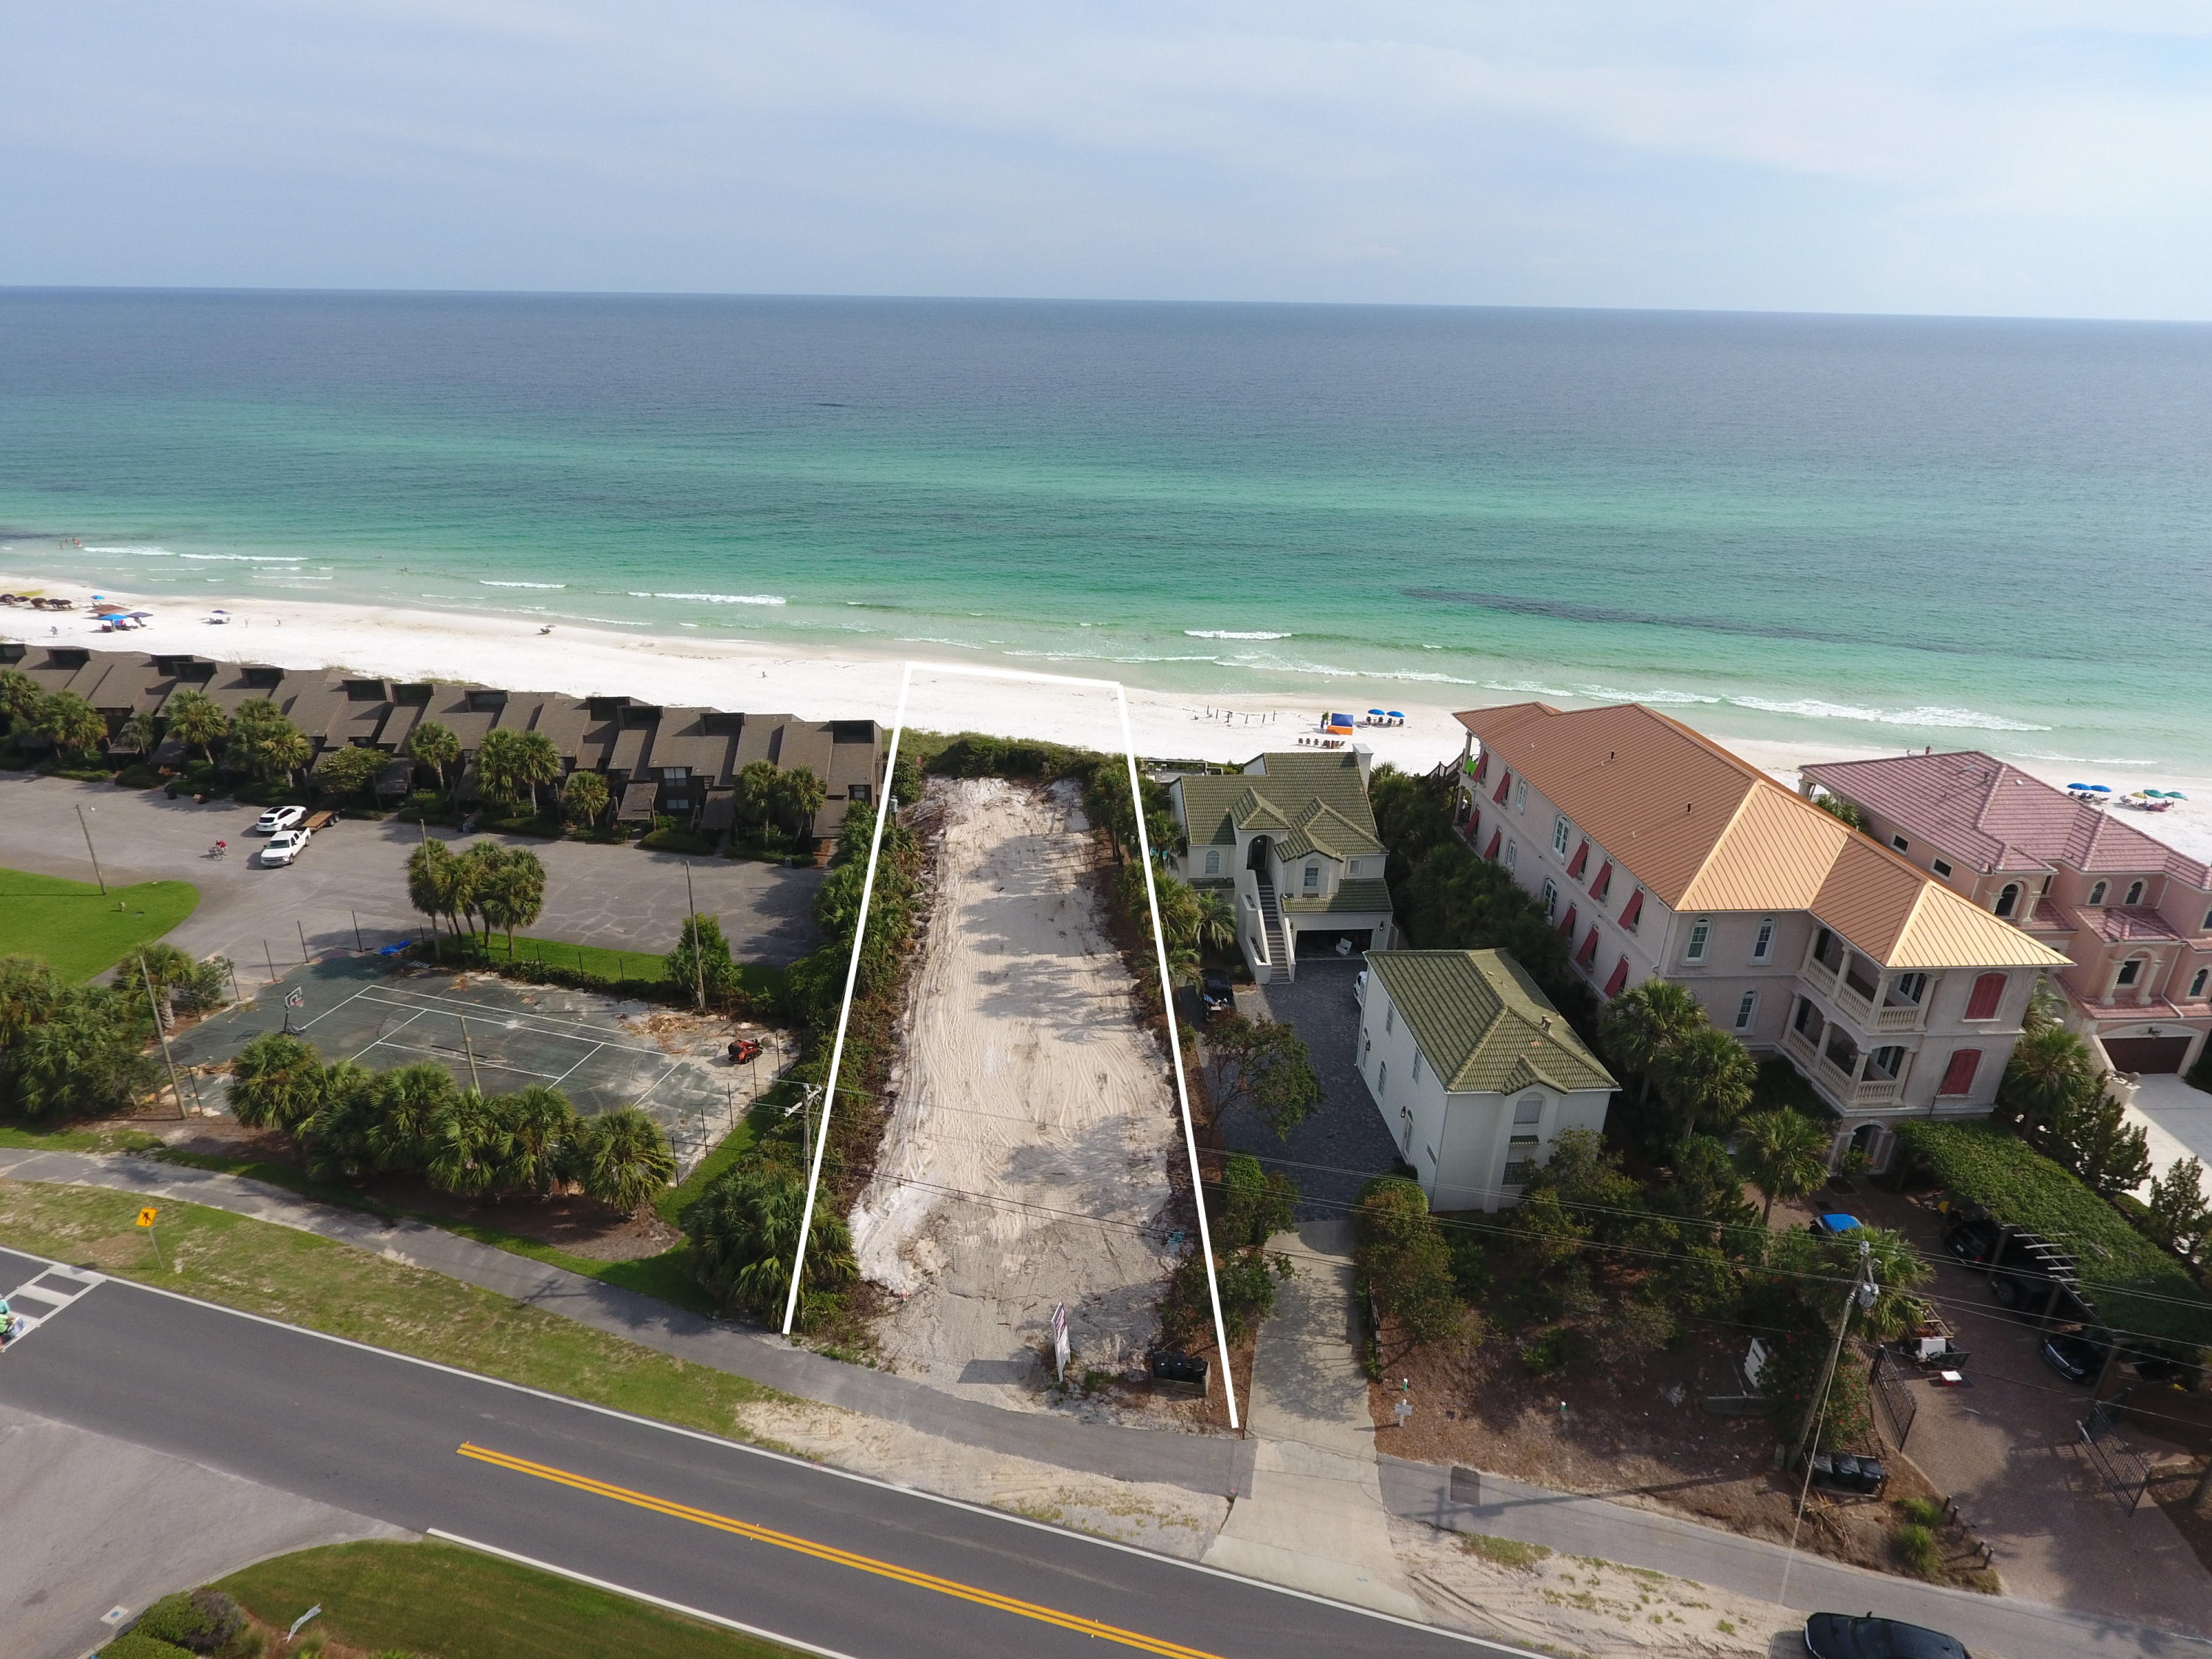
60 FT on the water in Seacrest Beach.
#829621

Inlet Beach

000 E County HWY

None Beds

None Baths

0.49 acres

$3,300,000

MLS#: 829621
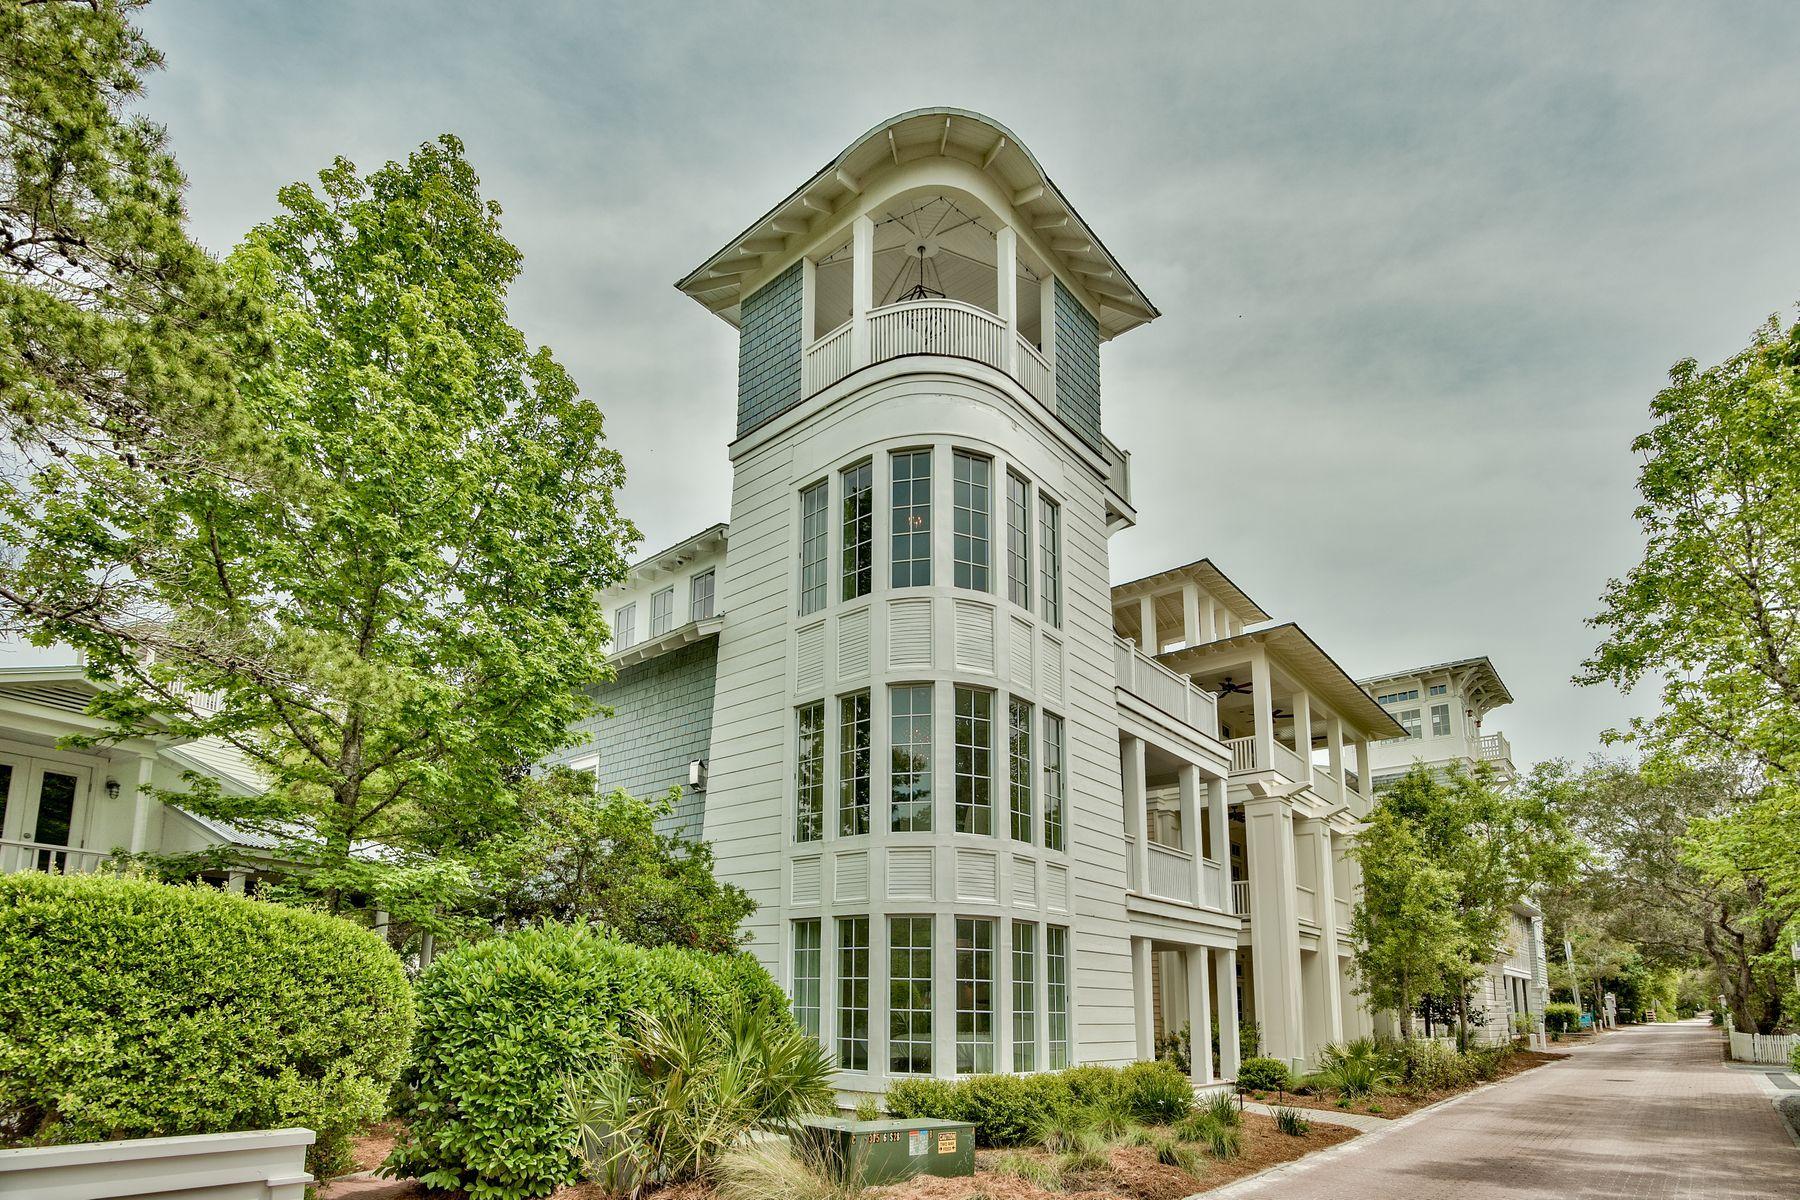
ENTERED LISTED FOR COMP PURPOSES ONLY
#889522

Santa Rosa Beach

392 Forest Street

4 Beds

4 Baths

3,084 Sq.Ft.

$3,300,000

MLS#: 889522
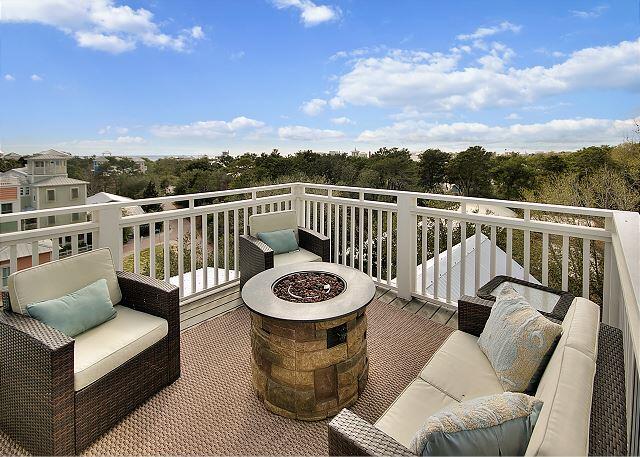
ENTERED FOR COMP PURPOSES
#877473

Santa Rosa Beach

31 WAKULLA Lane

7 Beds

7 Baths

3,989 Sq.Ft.

$3,300,000

MLS#: 877473
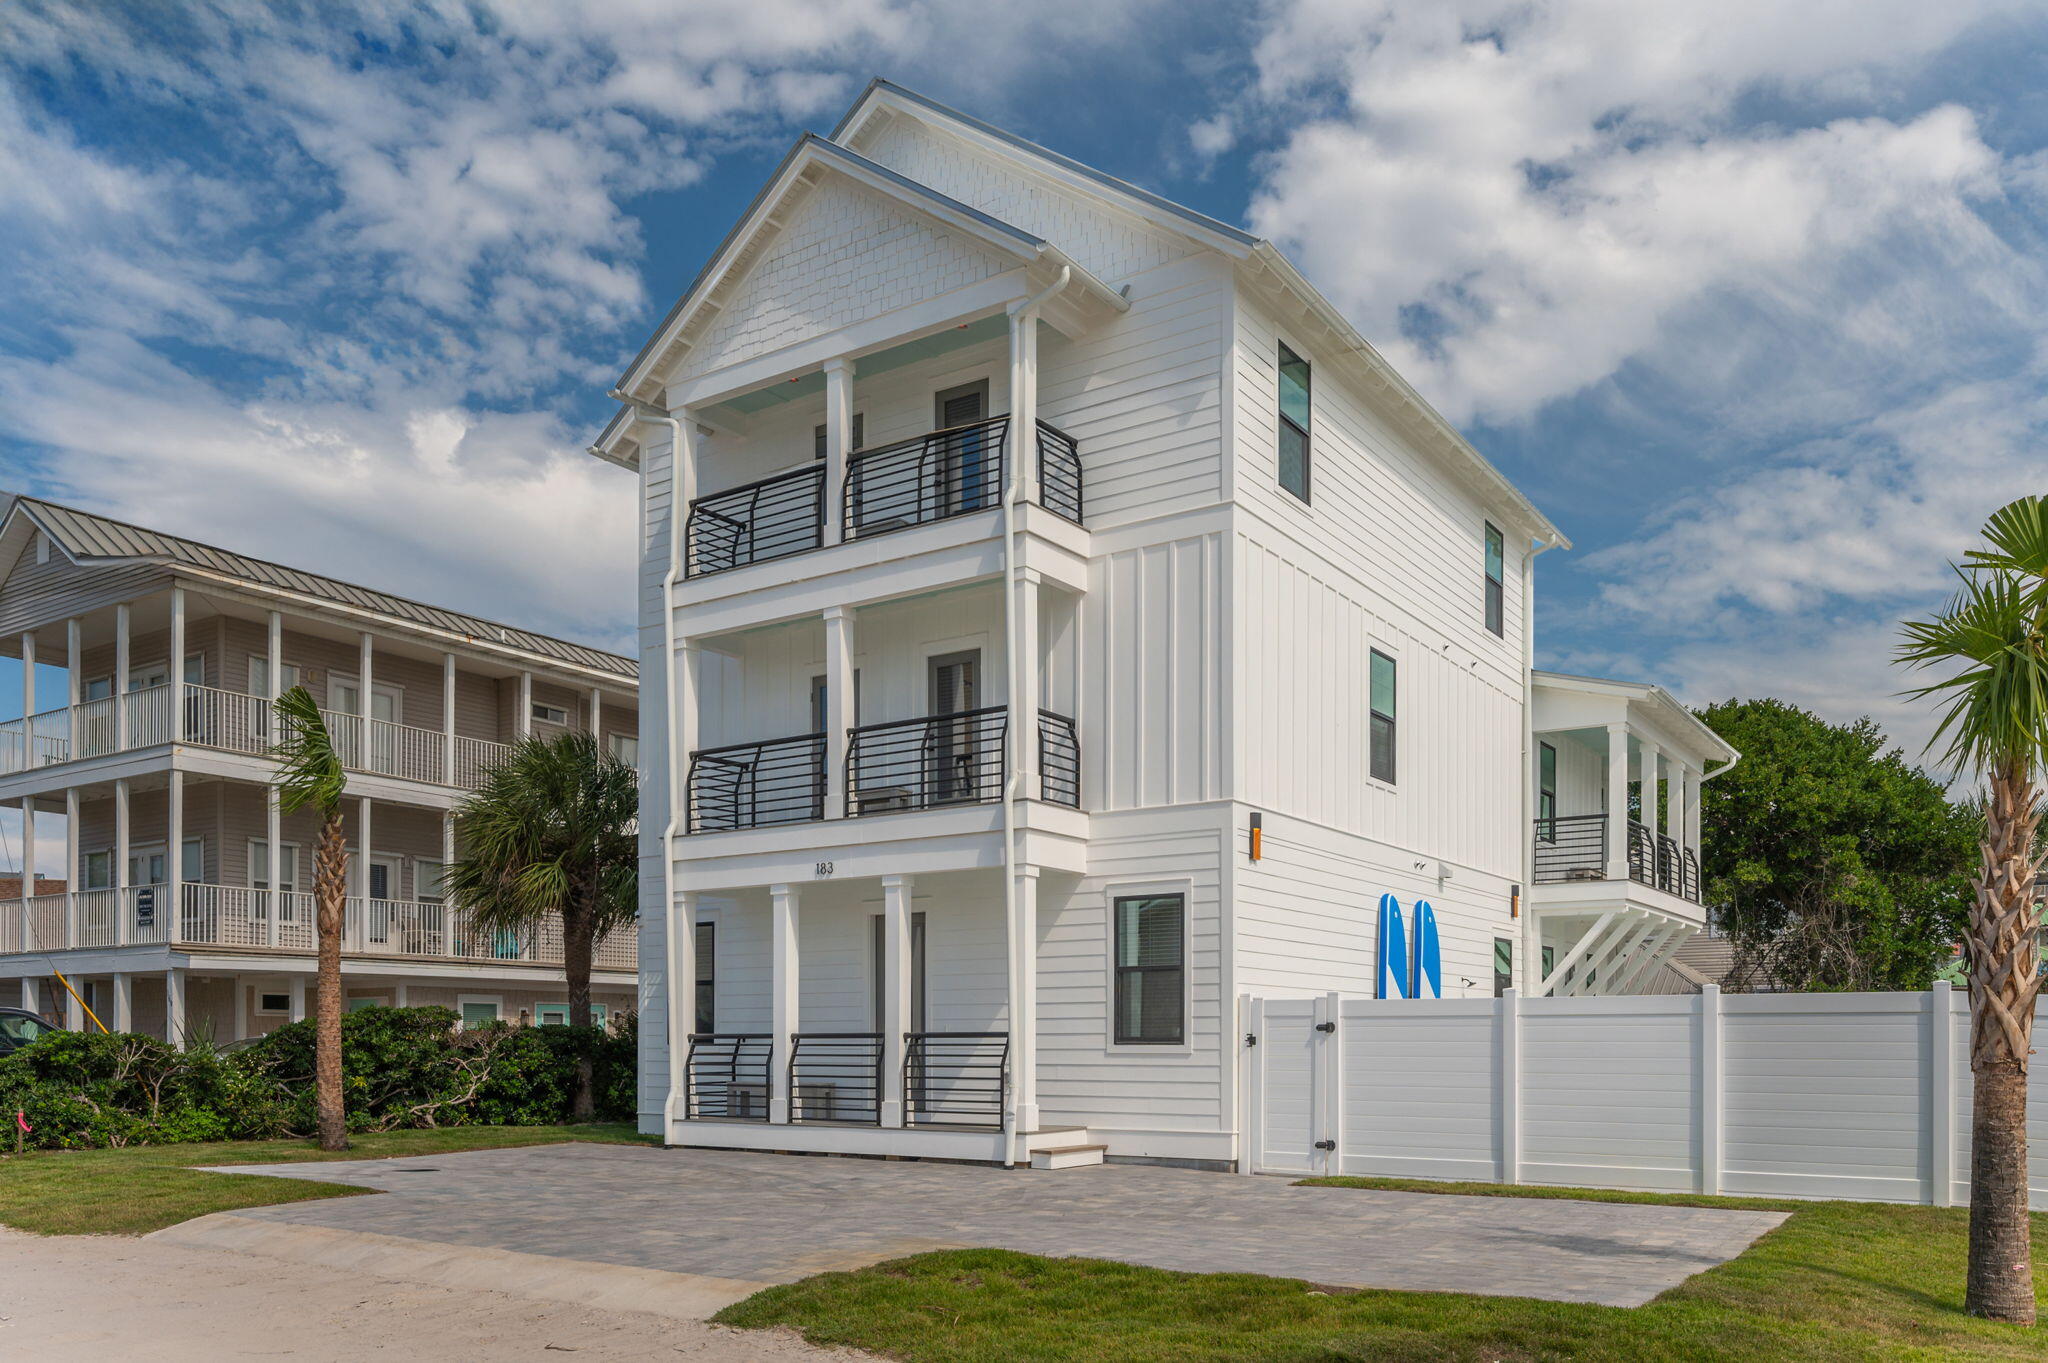
Short term rental powerhouse featuring a brand new 2024-built oceanview home with private heated pool, spacious interiors, and massive 22 person sleeping capacity to maximize revenue.

Designer furnishings, professional photography and full inventory to convey for immediate revenue generation.

Only 300 feet from the sugar sand beach with private boardwalk access from the backyard ensures high occupancy.

Designed from the ground up to ensure easy, low cost maintenance and best possible yield. Do an Internet search on Legacy Beach Homes of Destin, Florida to view real time calendars in order to determine availability for showings.

Seller is listing over $100 million worth of properties from their portfolio (35 large STRs in the Destin/Miramar/30A area with an average appraisal value of slightly over $3M each.).

Seller is only selling 10% of the portfolio.  Seller will withdraw this and/or any other remaining listings once the first  $10 million (approximately)  in sales have been achieved.

Seller (Equisource Holdings dba Legacy Beach Homes) does not disclose property-level rental revenue data. Buyer to perform their own due diligence regarding income potential. However, the appraisal in the document section of this listing may include the appraiser's revenue projection.

Seller will make all reasonable efforts to facilitate the transfer of future reservations.

The Seller does not have to sell.  Property has been priced based on recent appraisal and reflects the seller's minimum acceptable price.

Most recent appraisal and inspections are included in the documents section of this listing.
#998589

Miramar Beach

183 Norwood Drive

8 Beds

8 Baths

4,065 Sq.Ft.

$3,300,000

MLS#: 998589
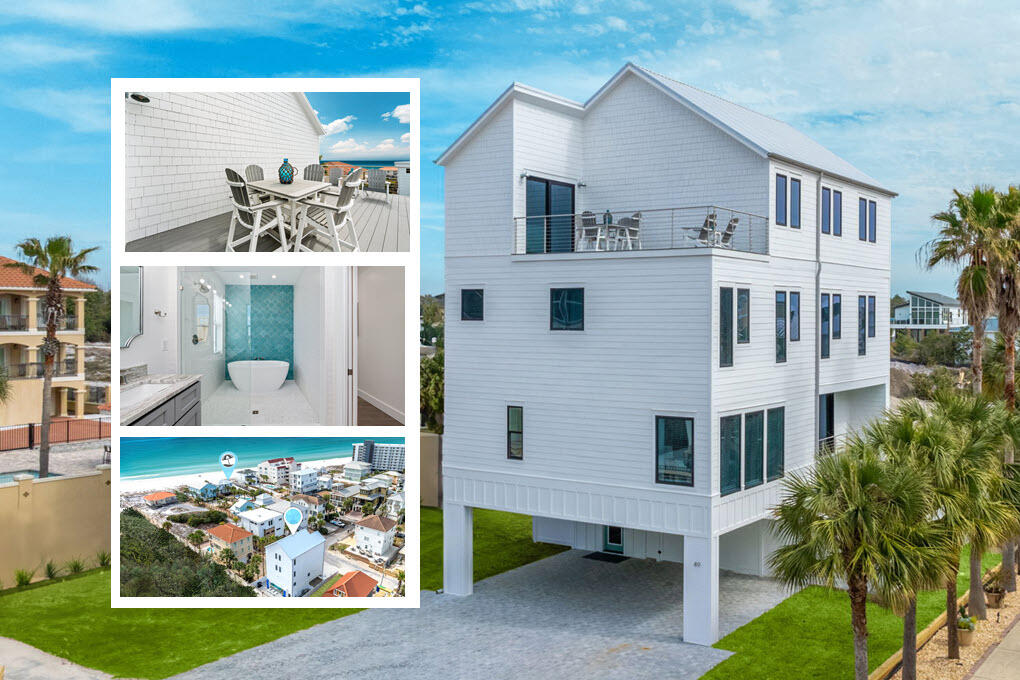
Short term rental powerhouse featuring a brand new 2024 designer-grade luxury home with ocean views from every bedroom, fourth-floor oceanview deck, private seasonally heated pool, and massive 18 person sleeping capacity to maximize revenue.

Designer furnishings, professional photography and full inventory to convey for immediate revenue generation.

Less than a 90-second walk to private beach access with no road crossing ensures high occupancy. Includes complimentary kayaks and BBQ grill for added guest appeal.

Designed from the ground up to ensure easy, low cost maintenance and best possible yield.

Do an Internet search on Legacy Beach Homes of Destin, Florida to view real time calendars in order to determine availability for showings Seller is listing over $100 million worth of properties from their portfolio (35 large STRs in the Destin/Miramar/30A area with an average appraisal value of slightly over $3M each.).

The seller is only selling 10% of the portfolio. Seller will withdraw this and/or any other remaining listings once the first  $10 million (approximately)  in sales have been achieved.

Seller (Equisource Holdings dba Legacy Beach Homes) does not disclose property-level rental revenue data. Buyer to perform their own due diligence regarding income potential. However, the appraisal in the document section of this listing may include the appraiser's revenue projection. 

Seller will make all reasonable efforts to facilitate the transfer of future reservations. 

The Seller does not have to sell.  Property has been priced based on recent appraisal and reflects the seller's minimum acceptable price.

Most recent appraisal and inspections in docs section
#998192

Miramar Beach

49 Sandy Dunes Circle

7 Beds

8 Baths

3,961 Sq.Ft.

$3,300,000

MLS#: 998192
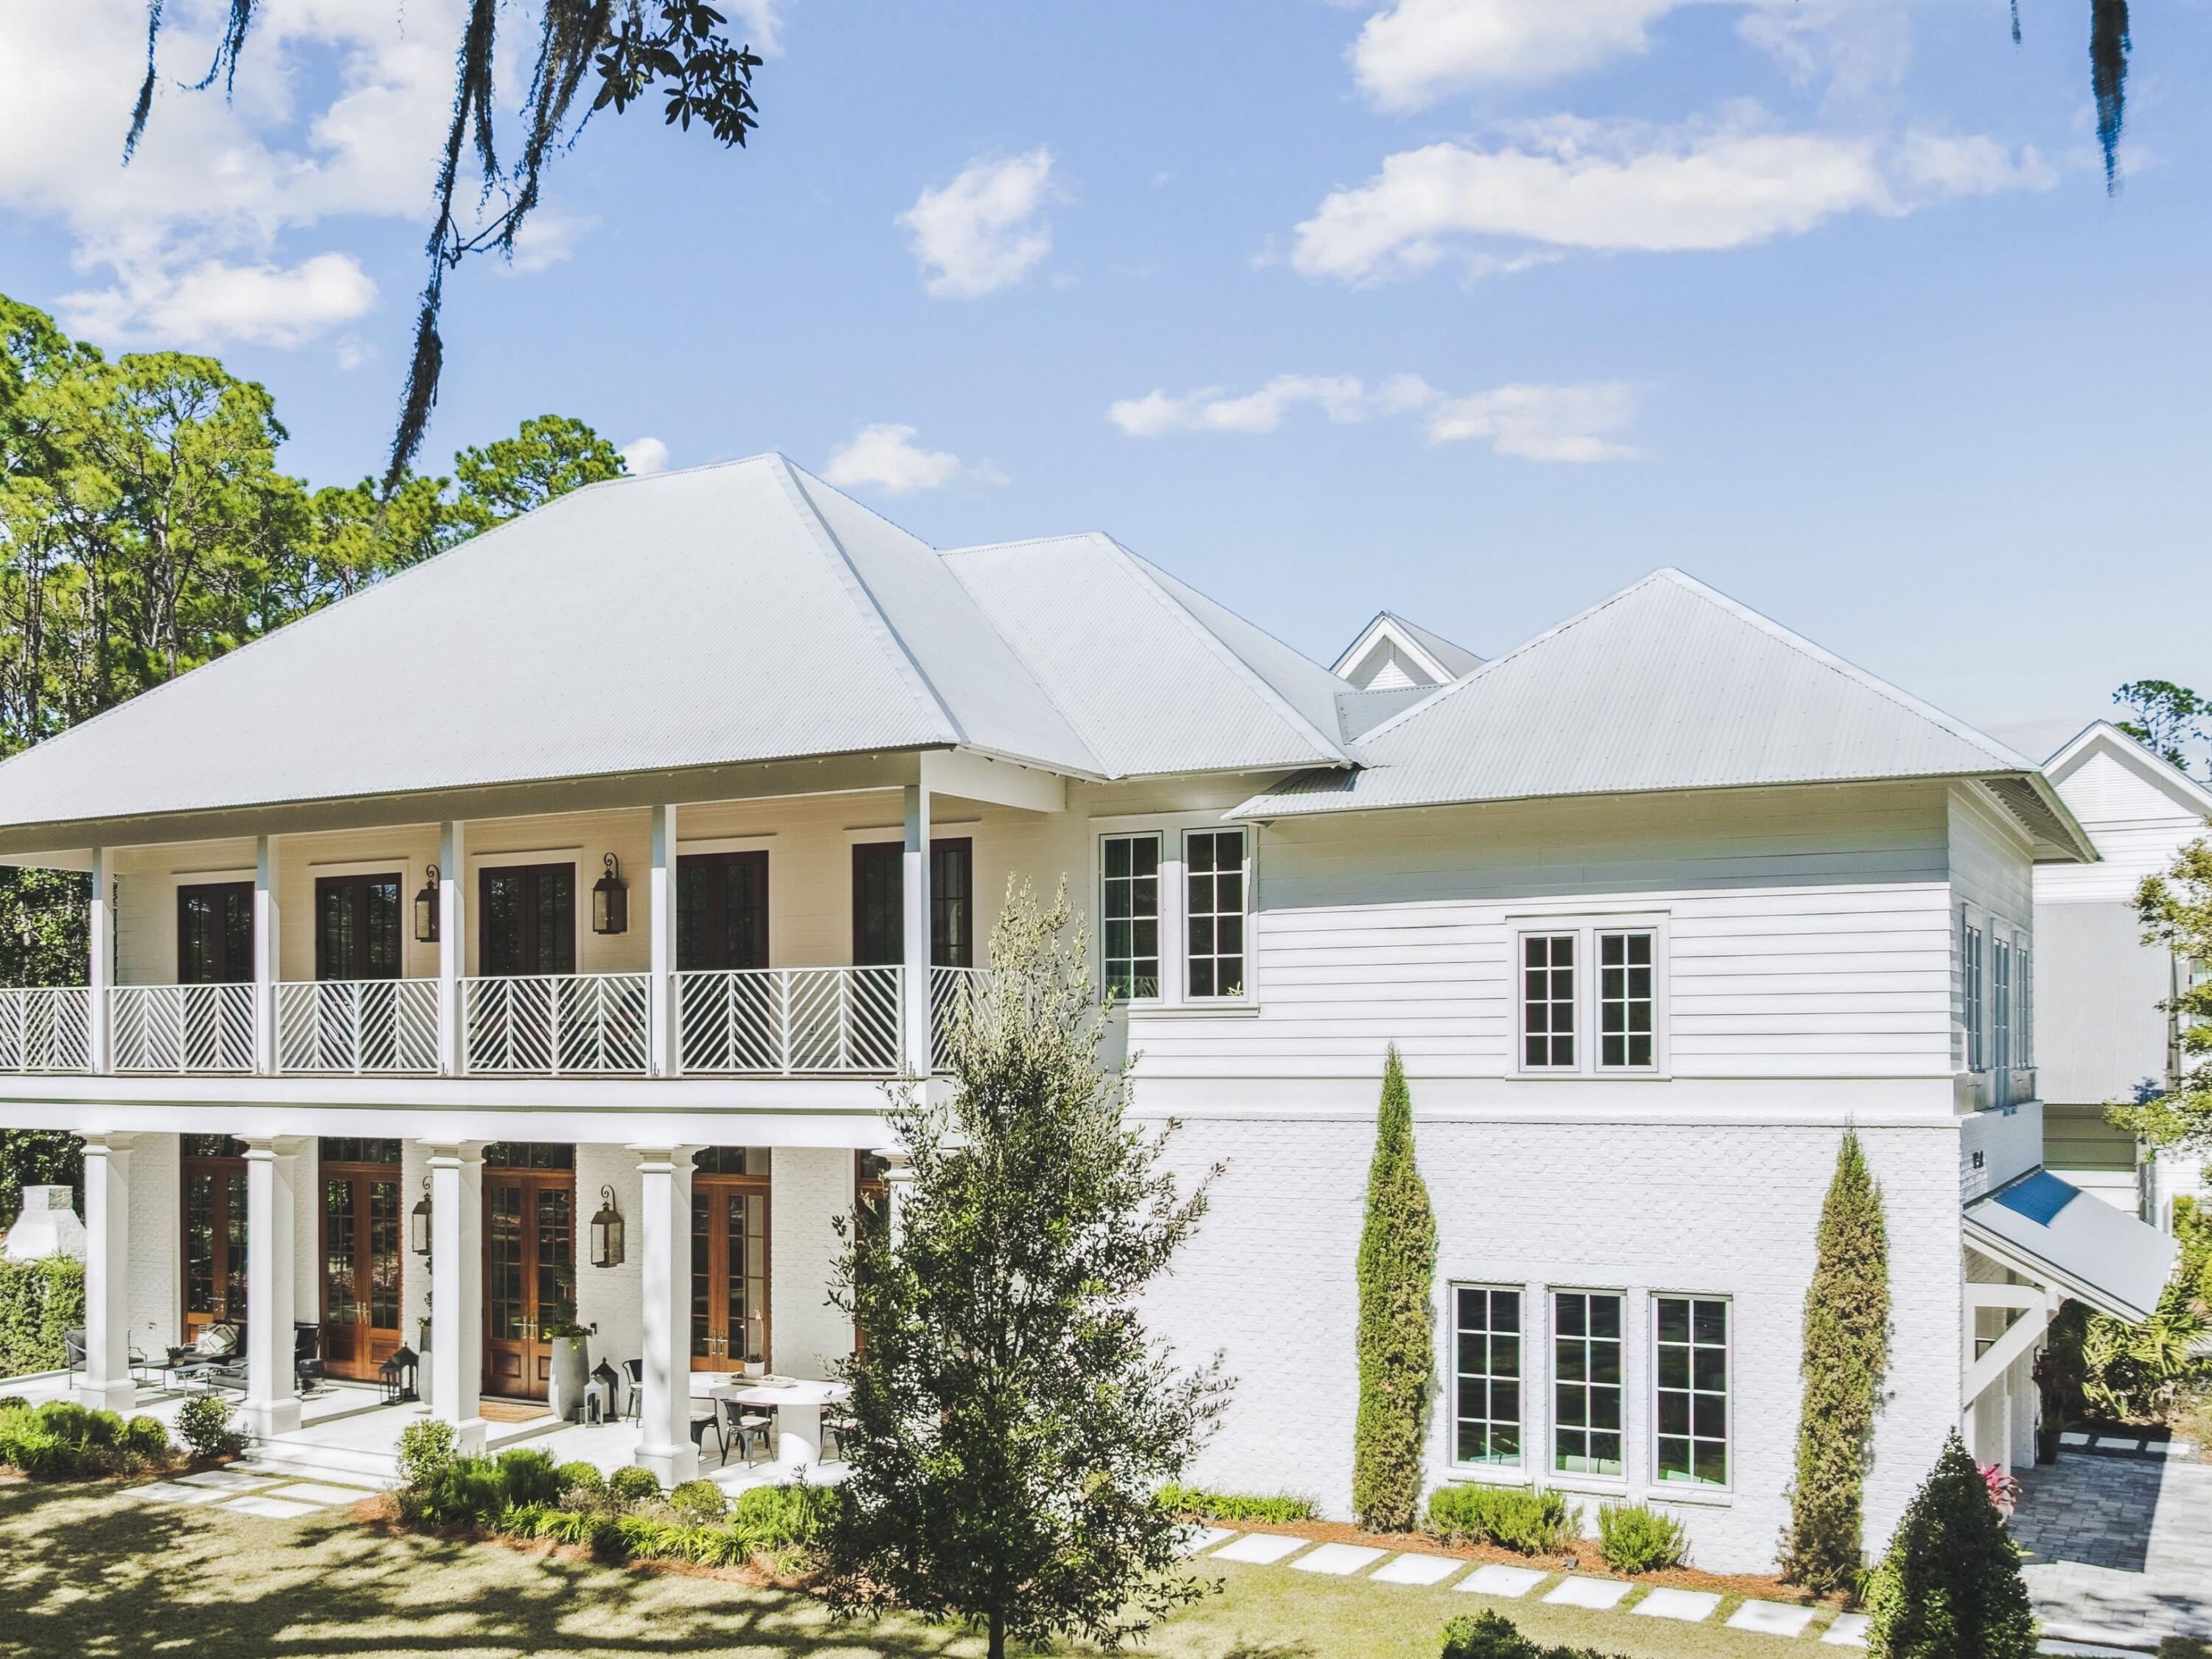
Where centuries-old live oaks frame tranquil bay views, 11 Bennett offers a rare expression of timeless coastal architecture within the gated waterfront community of Churchill Oaks. Positioned on a private corner homesite, this bespoke residence was thoughtfully designed to maximize natural light, privacy, and effortless indoor-outdoor living, creating a home that feels both grand and remarkably serene. Spanning 4,144 square feet, the four-bedroom, five-and-a-half-bath residence welcomes you with soaring ceilings, rich wood flooring, and walls of mahogany French doors that invite the outdoors in. At the heart of the home, the great room is anchored by a striking Venetian plaster fireplace, while the chef's kitchen is a true work of craftsmanship, featuring custom cabinetry, a hand-finished metal range hood, dual-fuel range, handset tile, and cypress tongue-and-groove ceilings that continue the home's exceptional level of detail.

The primary suite serves as a private sanctuary, offering a spa-inspired bath adorned with marble finishes, a freestanding soaking tub, and a beautifully appointed walk-in shower designed for everyday indulgence.

An elevator provides seamless access to the upper level, where an expansive second living retreat serves as the heart of the space, thoughtfully designed as a bunk lounge and gathering area that offers exceptional flexibility for hosting family and guests. Perfect as a media room, game room, additional lounge, or overflow sleeping space, this inviting retreat creates the feel and function of an additional living area while enhancing the home's ability to comfortably accommodate larger gatherings. Three spacious guest suites, each thoughtfully appointed with en suite baths, complete the upper level.

More than 1,000 square feet of covered porches and patios extend the living experience outdoors, creating inviting spaces for alfresco dining, evenings beside the outdoor fireplace, or simply enjoying the peaceful surroundings beneath the canopy of mature oaks. The upstairs porch shown is a conceptual rendering, thoughtfully presented to illustrate the intended design vision.

Residents of Churchill Oaks enjoy an exceptional waterfront lifestyle with a private deep-water marina, bayfront clubhouse, resort-style pools, fitness center, and picturesque walking trails, all just minutes from the white-sand beaches, acclaimed dining, and boutique shopping along 30A.

Designed to stand apart and built to endure for generations, 11 Bennett presents a rare opportunity to own a truly one-of-a-kind residence where craftsmanship, privacy, and the natural beauty of South Walton come together in perfect harmony.
#1006644

Santa Rosa Beach

11 Bennett

4 Beds

5 Baths

4,252 Sq.Ft.

$3,300,000

MLS#: 1006644
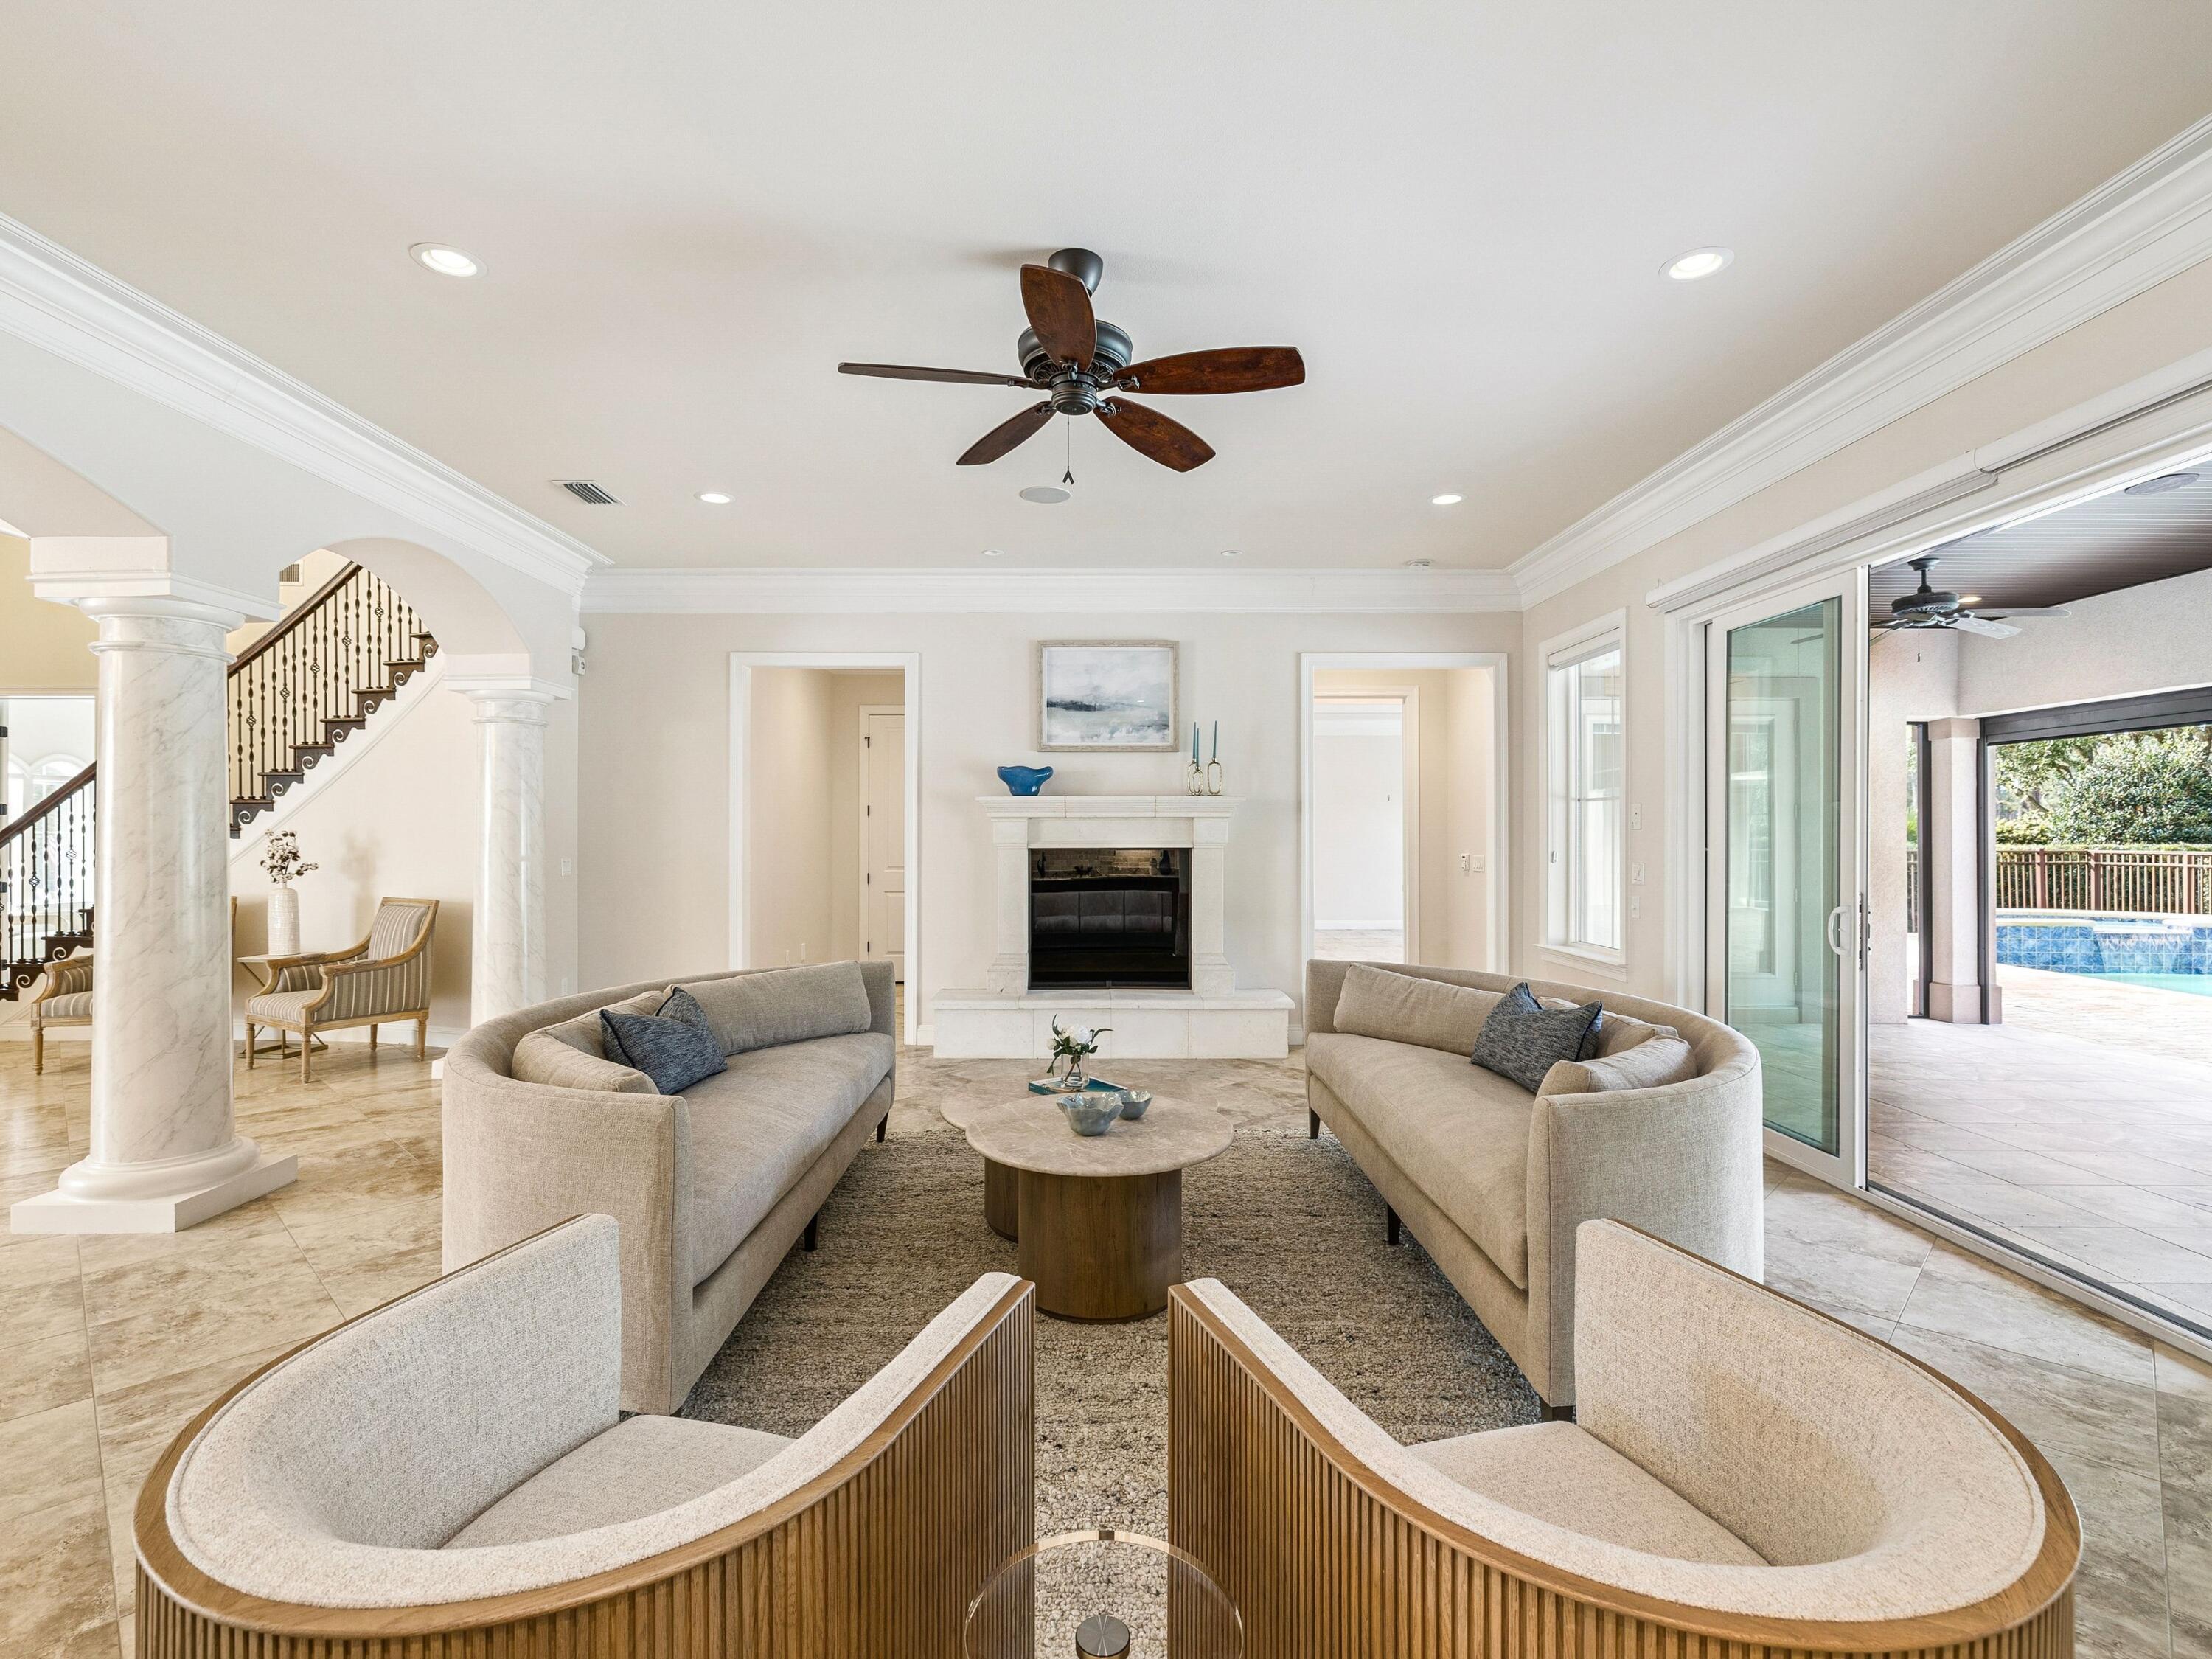
Positioned within a gated setting known for distinction and privacy, this custom-built Mediterranean-style estate offers a rare combination of architectural presence, thoughtful design, and extensive modern upgrades. Built in 2016 on a large private lot overlooking championship fairways, the residence spans approximately 6,438 heated and cooled square feet and delivers both scale and substance in equal measure. The two-story floor plan is intentionally designed for refined entertaining and comfortable everyday living. Formal living and dining rooms anchor the main level, complemented by a generous breakfast room and an inviting den. The gourmet kitchen serves as the heart of the home and is equipped with an impressive suite of Sub-Zero, Wolf, and Bosch appliances, a walk-in pantry, and abundant storage. Rich heartwood cabinetry, solid-surface flooring, and carefully selected architectural details create a timeless interior aesthetic throughout. The first-floor primary suite is a true retreat, featuring separate his-and-her bathrooms, expansive dual closets, and an attached private study. Additional guest accommodations are thoughtfully arranged, including a suite that also functions as a pool bath. An in-home elevator provides convenient access between levels, enhancing ease of living and long-term comfort. Upstairs, the home continues to impress with a dedicated home theater room with risers and sound, along with a finished storage or flex space featuring custom wood shelving. Storage is a standout feature, with a reinforced attic accessible via a cargo lift from the spacious three-car garage, allowing for effortless organization without sacrificing living space. Recent improvements and upgrades further elevate the property and reflect meticulous ownership. Enhancements include a Sentricon termite prevention system, rust-prevention irrigation system, seamless gutters with gutter guards, a whole-house water softener, upgraded outdoor lighting at both the front and rear of the home, and a fully fenced backyard. The pool has been refreshed with a new pump and lighting, while a dedicated well supports lawn irrigation for lush, consistent landscaping. Additional upgrades include a whole-house generator, energy-efficient construction with open-cell foam insulation, multiple high-efficiency heat pumps with UV purification systems, and extensive surround sound throughout the home, including outdoor areas and the garage. Outdoor living is anchored by a heated pool and spa surrounded by beautifully landscaped grounds, offering privacy and a tranquil, park-like backdrop along the golf course. This exceptional residence pairs classic Mediterranean architecture with modern systems, abundant storage, and thoughtful enhancements, creating a home of enduring quality and understated luxury.
#995208

Miramar Beach

3125 Merion Drive

5 Beds

5 Baths

6,438 Sq.Ft.

$3,300,000

MLS#: 995208
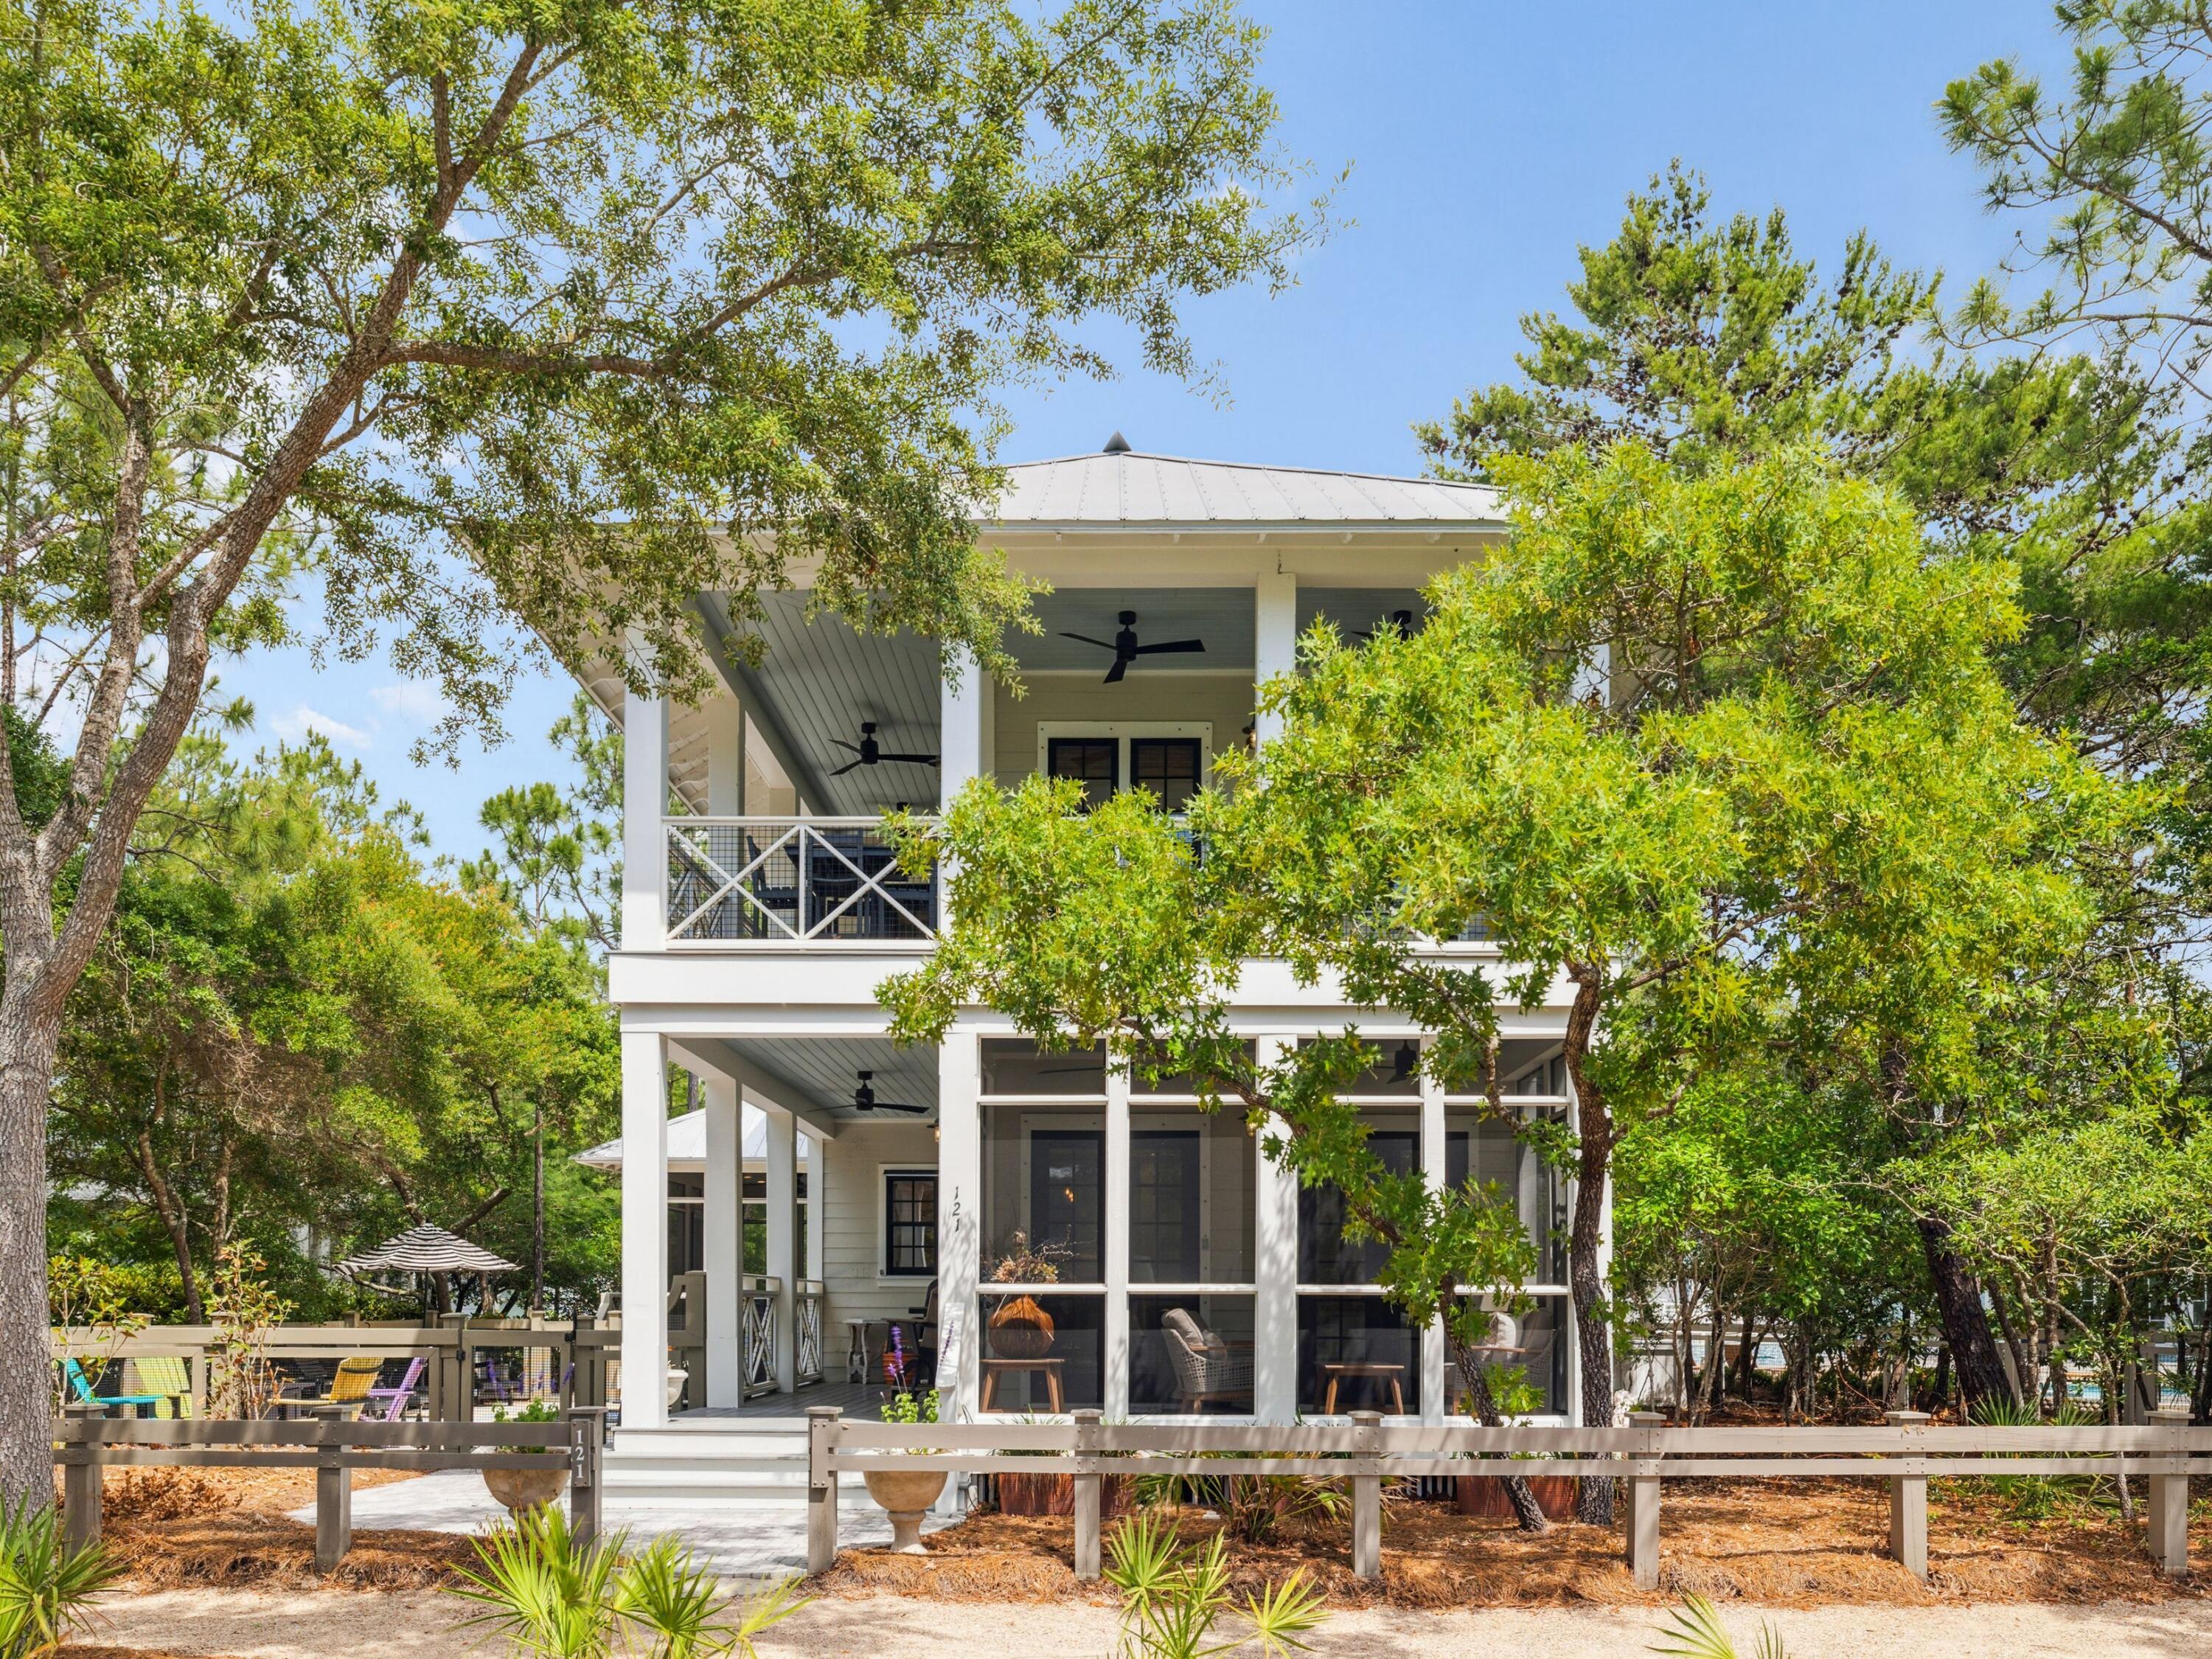
Tucked in the highly desirable Camp District of WaterColor, this newly renovated coastal retreat blends sophisticated design with effortless Florida living. Impeccably maintained and thoughtfully updated, the four-bedroom, four-and-a-half-bath home offers over 3,100 square feet of light-filled living space just steps from Camp WaterColor's premier amenities. Anchored by a brand-new heated saltwater pool with a tranquil water feature, LED lighting, and travertine decking, the outdoor living area is a true private oasis. The pool was finished with premium-grade gunite for a sleek and durable finish. A new golf cartequipped with LED lighting and a premium sound systemis also included, offering easy access to the beach, shops, and scenic 30A.

Inside, an open-concept floor plan showcases white oak ceilings, designer lighting, and freshly updated bathrooms throughout. The chef's kitchen is equipped with Sub-Zero, Wolf, and Bosch appliances, marble countertops and backsplash, and a dedicated ice makerideal for entertaining. A large screened porch off the living area creates a seamless transition to outdoor dining and relaxation.

Newly furnished throughout, the home includes upgraded TVs in every bedroom and a brand-new mattress in the primary suite. Set on a beautifully landscaped lot with mature trees and curated greenery, the property offers both privacy and curb appeal.

Whether you're searching for a full-time residence or an investment-ready vacation home, this WaterColor gem delivers turnkey luxury just minutes from the Gulf, Seaside, and everything 30A has to offer.
#977162

Santa Rosa Beach

121 Red Cedar Way

4 Beds

4 Baths

3,163 Sq.Ft.

$3,300,000

MLS#: 977162
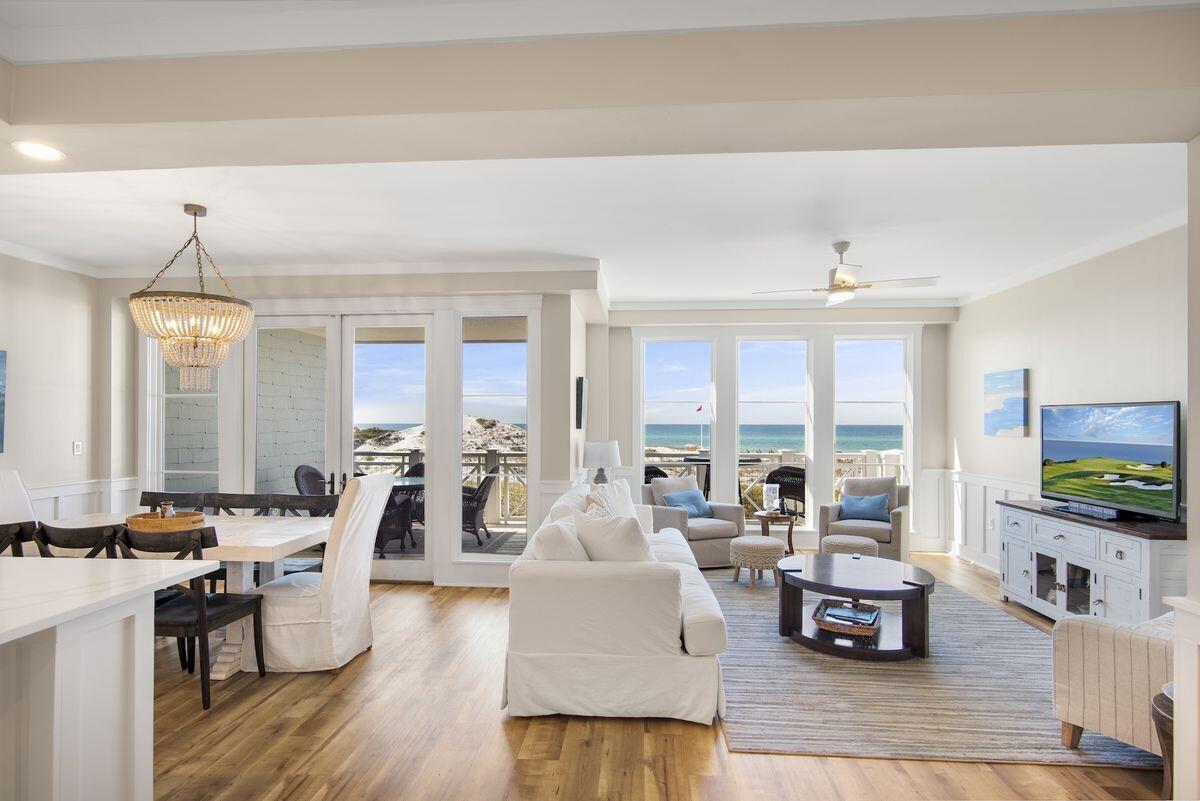
Experience gulf-front living with inspiring views and updated interiors from this two-story Watersound Crossings condominium home. Ideally positioned steps from the gulf and undisturbed dunes, this condo has over 2100 square feet of living space, gourmet kitchen, private elevator, and balconies on both levels. The condo accommodates large groups with 3 spacious bedrooms plus a bunk area. A 2022 renovation features an updated kitchen with Calcutta Borghini Quartz counters, Soho Studio marble and ceramic backsplash, new dual fuel Wolf Range, new sink and gold Delta fixtures. All 4 bathrooms boast new cabinets and hardware and the master bathroom  has a free standing soaker tub and dramatic floor to ceiling tile for an elegant touch. Additional upgrades include custom lighting and select new furnishings. Outdoor living seamlessly connects to the boardwalk leading to the dedicated Crossings pool, the picturesque Watersound Bridge and vast undisturbed sand dunes and beach. As a bonus, this unit comes with an attached garage.Enjoy dune lake access for paddling and kayaks, boardwalks, fitness center and multiple pools.
#899504

Watersound

100 S Bridge Lane UNIT 104C

3 Beds

3 Baths

2,126 Sq.Ft.

$3,300,000

MLS#: 899504

* Listings identified with the FMLS IDX logo come from FMLS and are held by brokerage firms other than the owner of this website. The listing brokerage is identified in any listing details. Information is deemed reliable but is not guaranteed. If you believe any FMLS listing contains material that infringes your copyrighted work please click here to review our DMCA policy and learn how to submit a takedown request. © 2024. First Multiple Listing Service, Inc.
240 Driftwood Rd

Featured listing

240 Driftwood Rd

Browse Properties

Categories

Homes Tailored to Your Lifestyle

Buyers Guide

Buying a home is one of the most exciting milestones of your life.

View more

Sellers Guide

Putting your home on the market can be a stressful process, especially when you don’t know what to expect.

View more

Market report

With just a few clicks, you'll gain instant access to valuable insights about the real estate market, including trends, property values, and community analytics.

View more

Home value

Unlike automated valuations, our hands-on review will provide a comprehensive opinion of your home’s value while considering important interior elements and other location intangible factors that machine algorithms so often miss.

View more

Buyers resources

Guides on financing, inspections, and choosing the right Realtor for a smooth home purchase.

Sellers resources

Practical tips on staging, pricing, and preparing your home to attract buyers and maximize your sale.

 - property

Send a message

Message successfully sent.

Reason for contacting?

I agree to receive email communication and understand I can unsubscribe at any time.

I agree to be contacted by EXP Luxury Group 30A via call, email, and text for real estate services. To opt out, you can reply 'stop' at any time or reply 'help' for assistance. You can also click the unsubscribe link in the emails. Message and data rates may apply. Message frequency may vary. Privacy Policy

Sign In Sign Out

Virtual Assistant

Would you like to take the next step with this property? We can help you schedule a showing or virtual tour, or send you more details.

Yes, I would like more information.

Thank You for Your Reply, One of Our Agents will contact you as soon as possible

No, maybe later.

Thank you, you can always contact me via email, phone number or through the contact form.

Realhub AI

Lucy - Your AI-Powered Realtor

Update Your Temporary Password

Personalize your search

Enter your email and we'll notify you immediately when new listings match what you're looking for.

or enter email address

Already have an account ? Login here

Continue your home search

I agree to receive communications and understand I can unsubscribe at any time.

I agree to be contacted by EXP Luxury Group 30A via call, email, and text for real estate services. To opt out, you can reply 'stop' at any time or reply 'help' for assistance. You can also click the unsubscribe link in the emails. Message and data rates may apply. Message frequency may vary. Privacy Policy

Already have an account ? Login here

We use cookies

We use cookies primarily for analytics to enhance your experience. By accepting, you agree to our use of these cookies. You can manage your preferences or learn more about our cookies policy.