Thinking of selling?

30A Luxury Lifestyle

  • Nearby me

Popular Features

Community Features

Association

Property Features

Waterfront

View

Exterior Features

Interior Features

Style

E-Alert name

Properties

10000 properties match your criteria

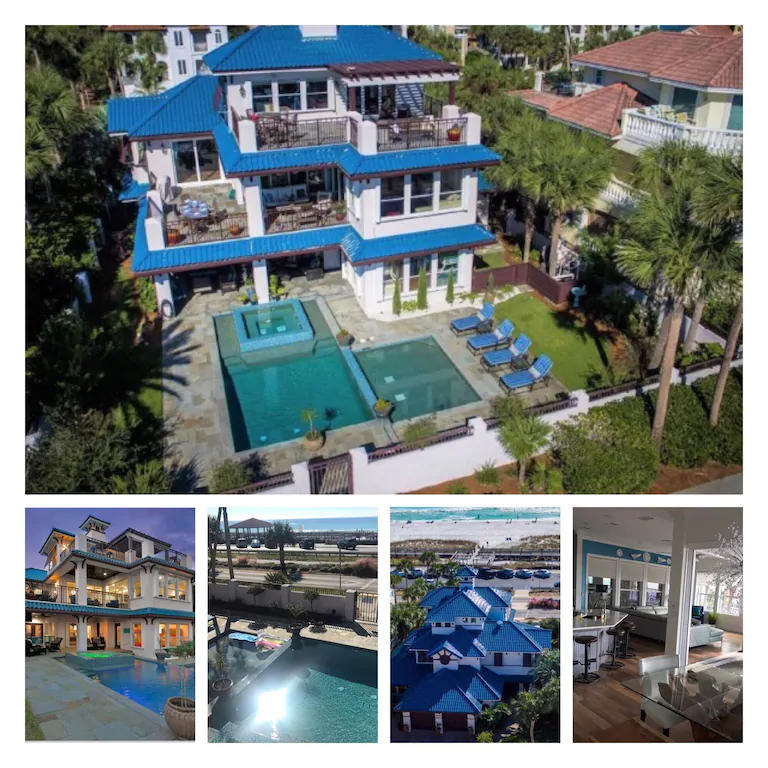
This is your opportunity to purchase an existing turn-key, cash-cow, with established, repeat clientele' that continues to grow year-after-year!  Speaking of continuity, that beautiful Sunset view shall be permanently unobstructed, as nothing can be built in front of this home....ever.  This is the only home in the area with that beautiful, glazed, Italian-inspired Ludowici tile....which just happens to have a 75 year warranty! It will be tough for your guests to decide if they wish to walk a few steps to the sand, or enjoy a massive amount of outdoor living space at home.  With 5 king bedrooms, numerous bunks, ELEVATOR, game room and unique decorative conversation pieces than you've ever seen in a rental home, you'll have to focus upon enjoying...and not sending pics to peeps back home! Buyer to verify all dimensions.  The bookings for 2021 are about $350K at this time, with plenty left to book in the fall.
#865966

Destin

4654 Destiny Way

6 Beds

5 Baths

3,796 Sq.Ft.

$3,299,000

MLS#: 865966
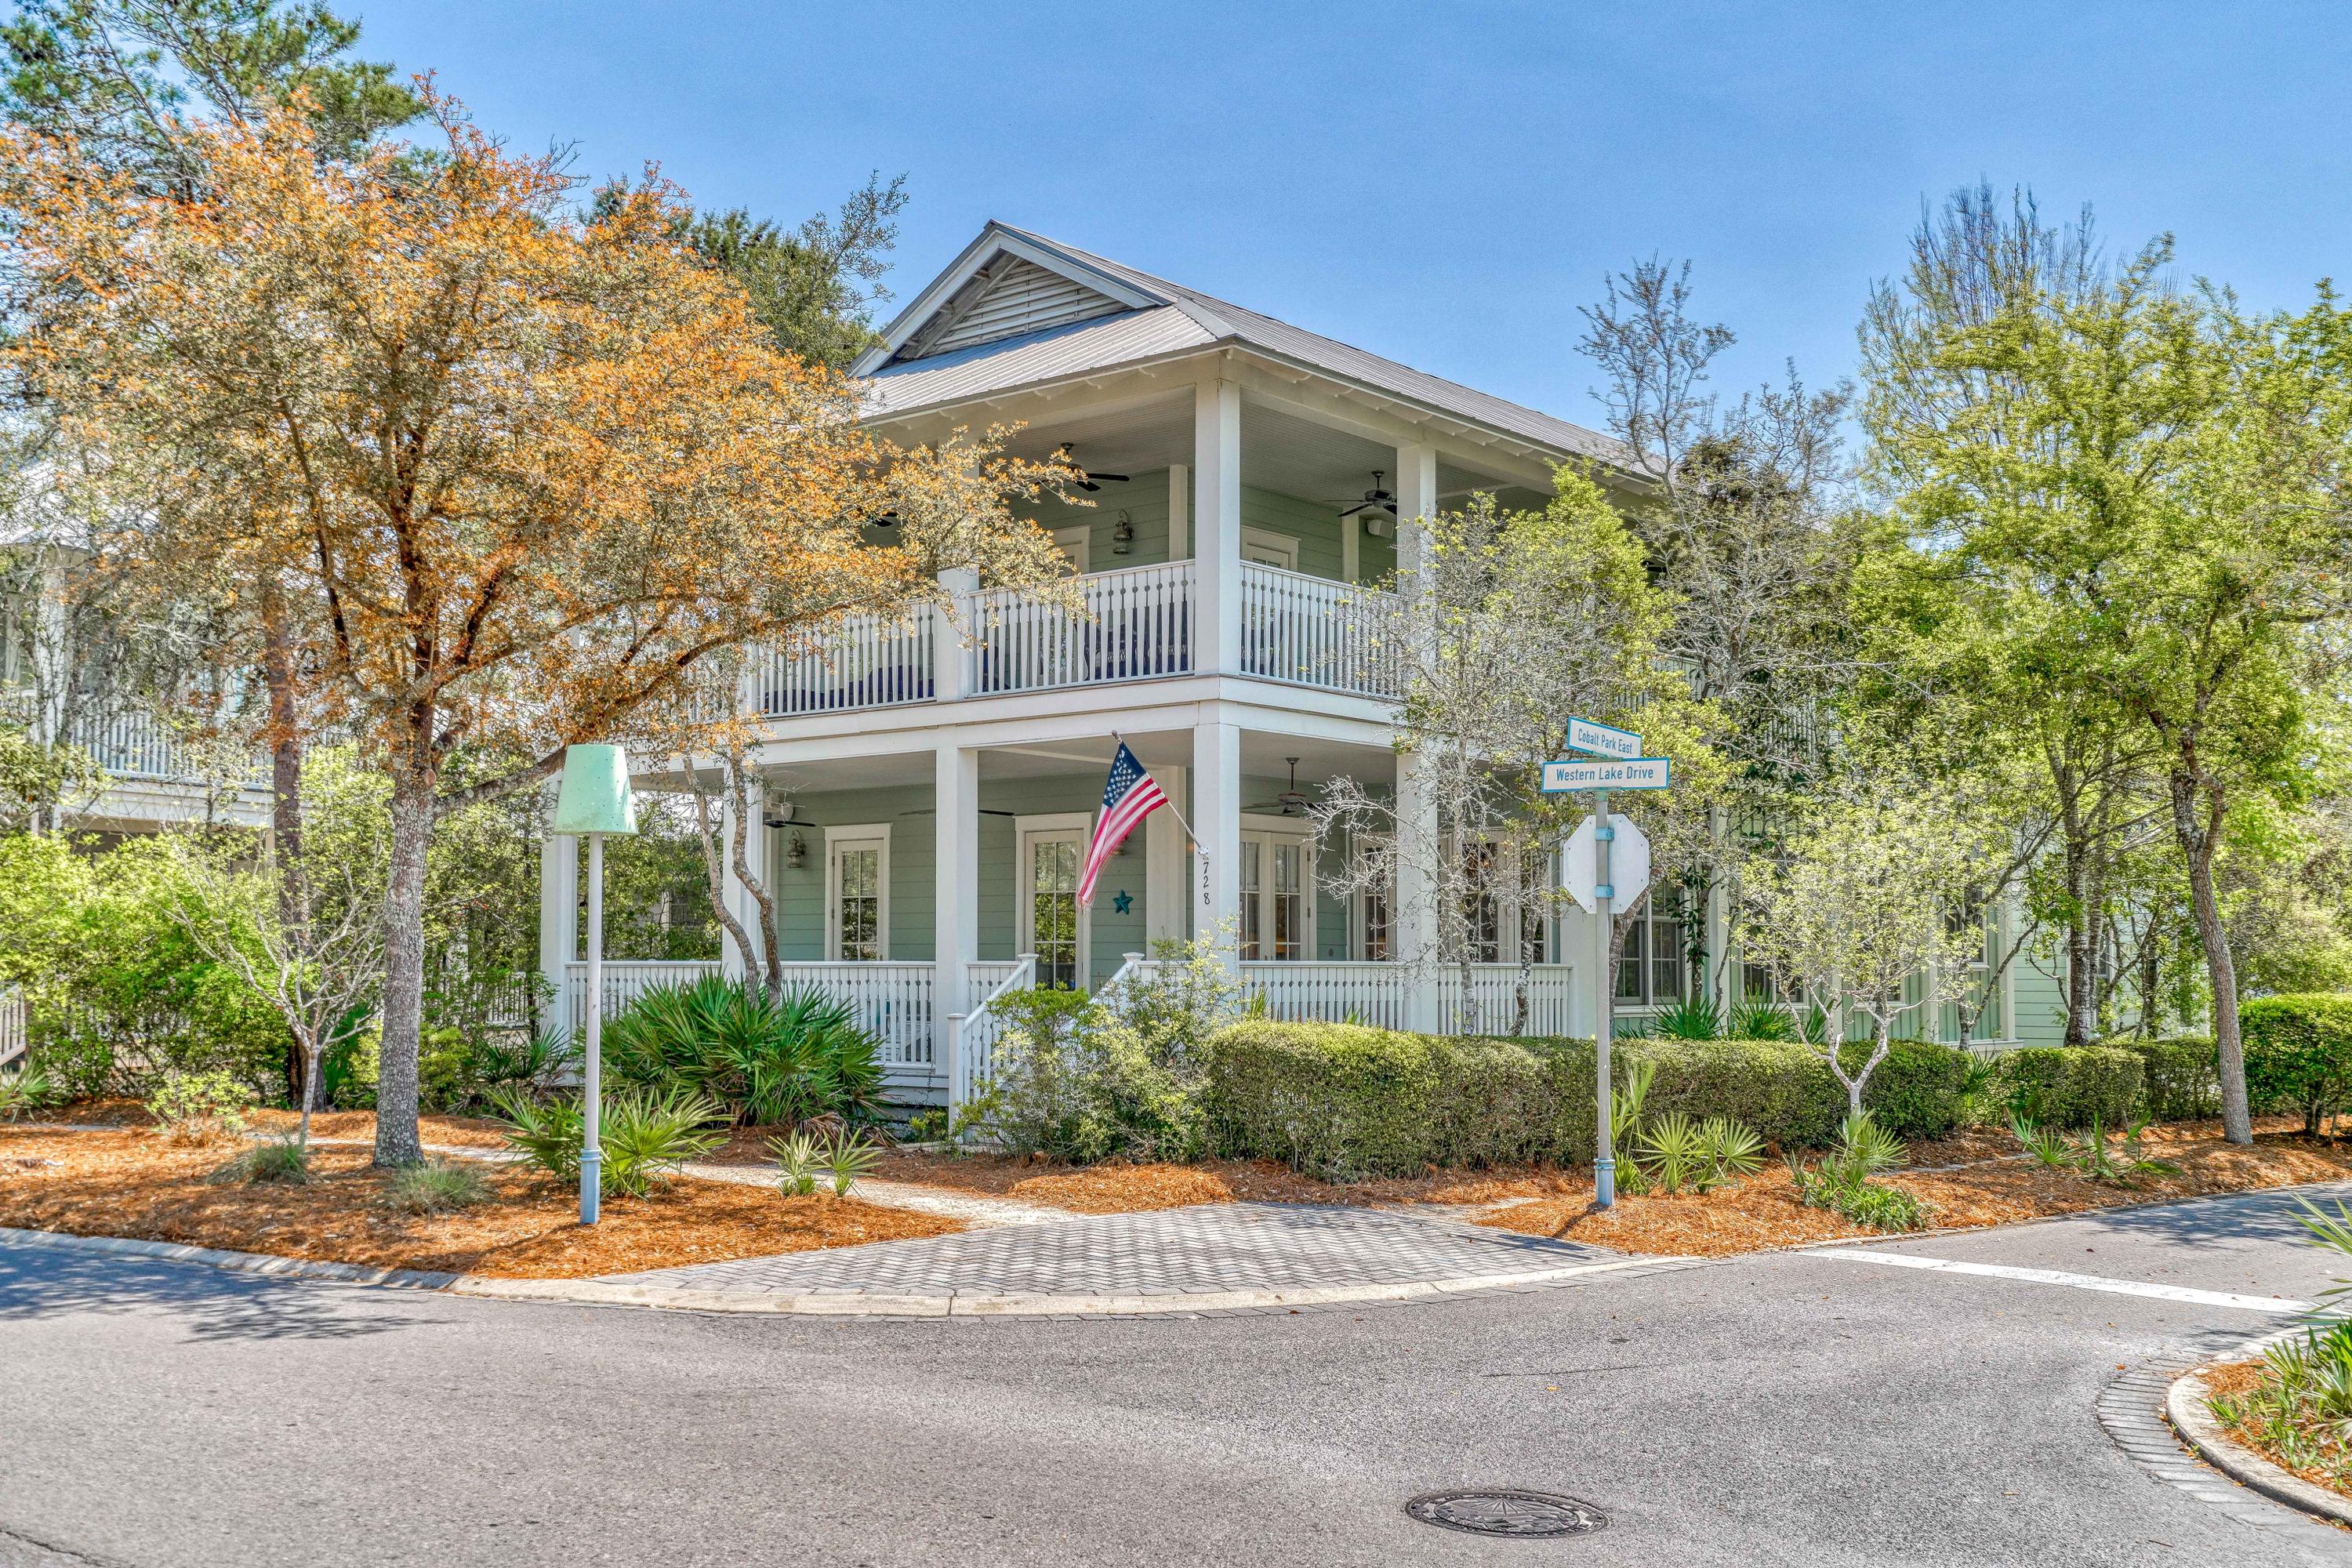
Stunning Watercolor home on Large Corner Lot designed by TS Adams Studio located just steps to the Watercolor Beach Club, Town Center and the back entrance of Seaside. This home features over 1,700 sqft of wrap around porches, an oversized two car garage with extra storage space, a beautiful carriage house with separate living room and bedroom, an outdoor shower and more. There is a master bedroom on the main floor with secondary master upstairs equipped with a private screened balcony. Spacious open floor plan on the main level with an additional living area upstairs. There are beautiful hardwood floors throughout, high ceilings and a gourmet kitchen with large island and gas grill. Rental Machine and sleeps 14 comfortably. Room for a pool with renderings and estimates available. Rental Projections up to $167k without pool and $192k with pool.
#866168

Santa Rosa Beach

728 Western Lake Drive

5 Beds

5 Baths

3,446 Sq.Ft.

$3,299,000

MLS#: 866168
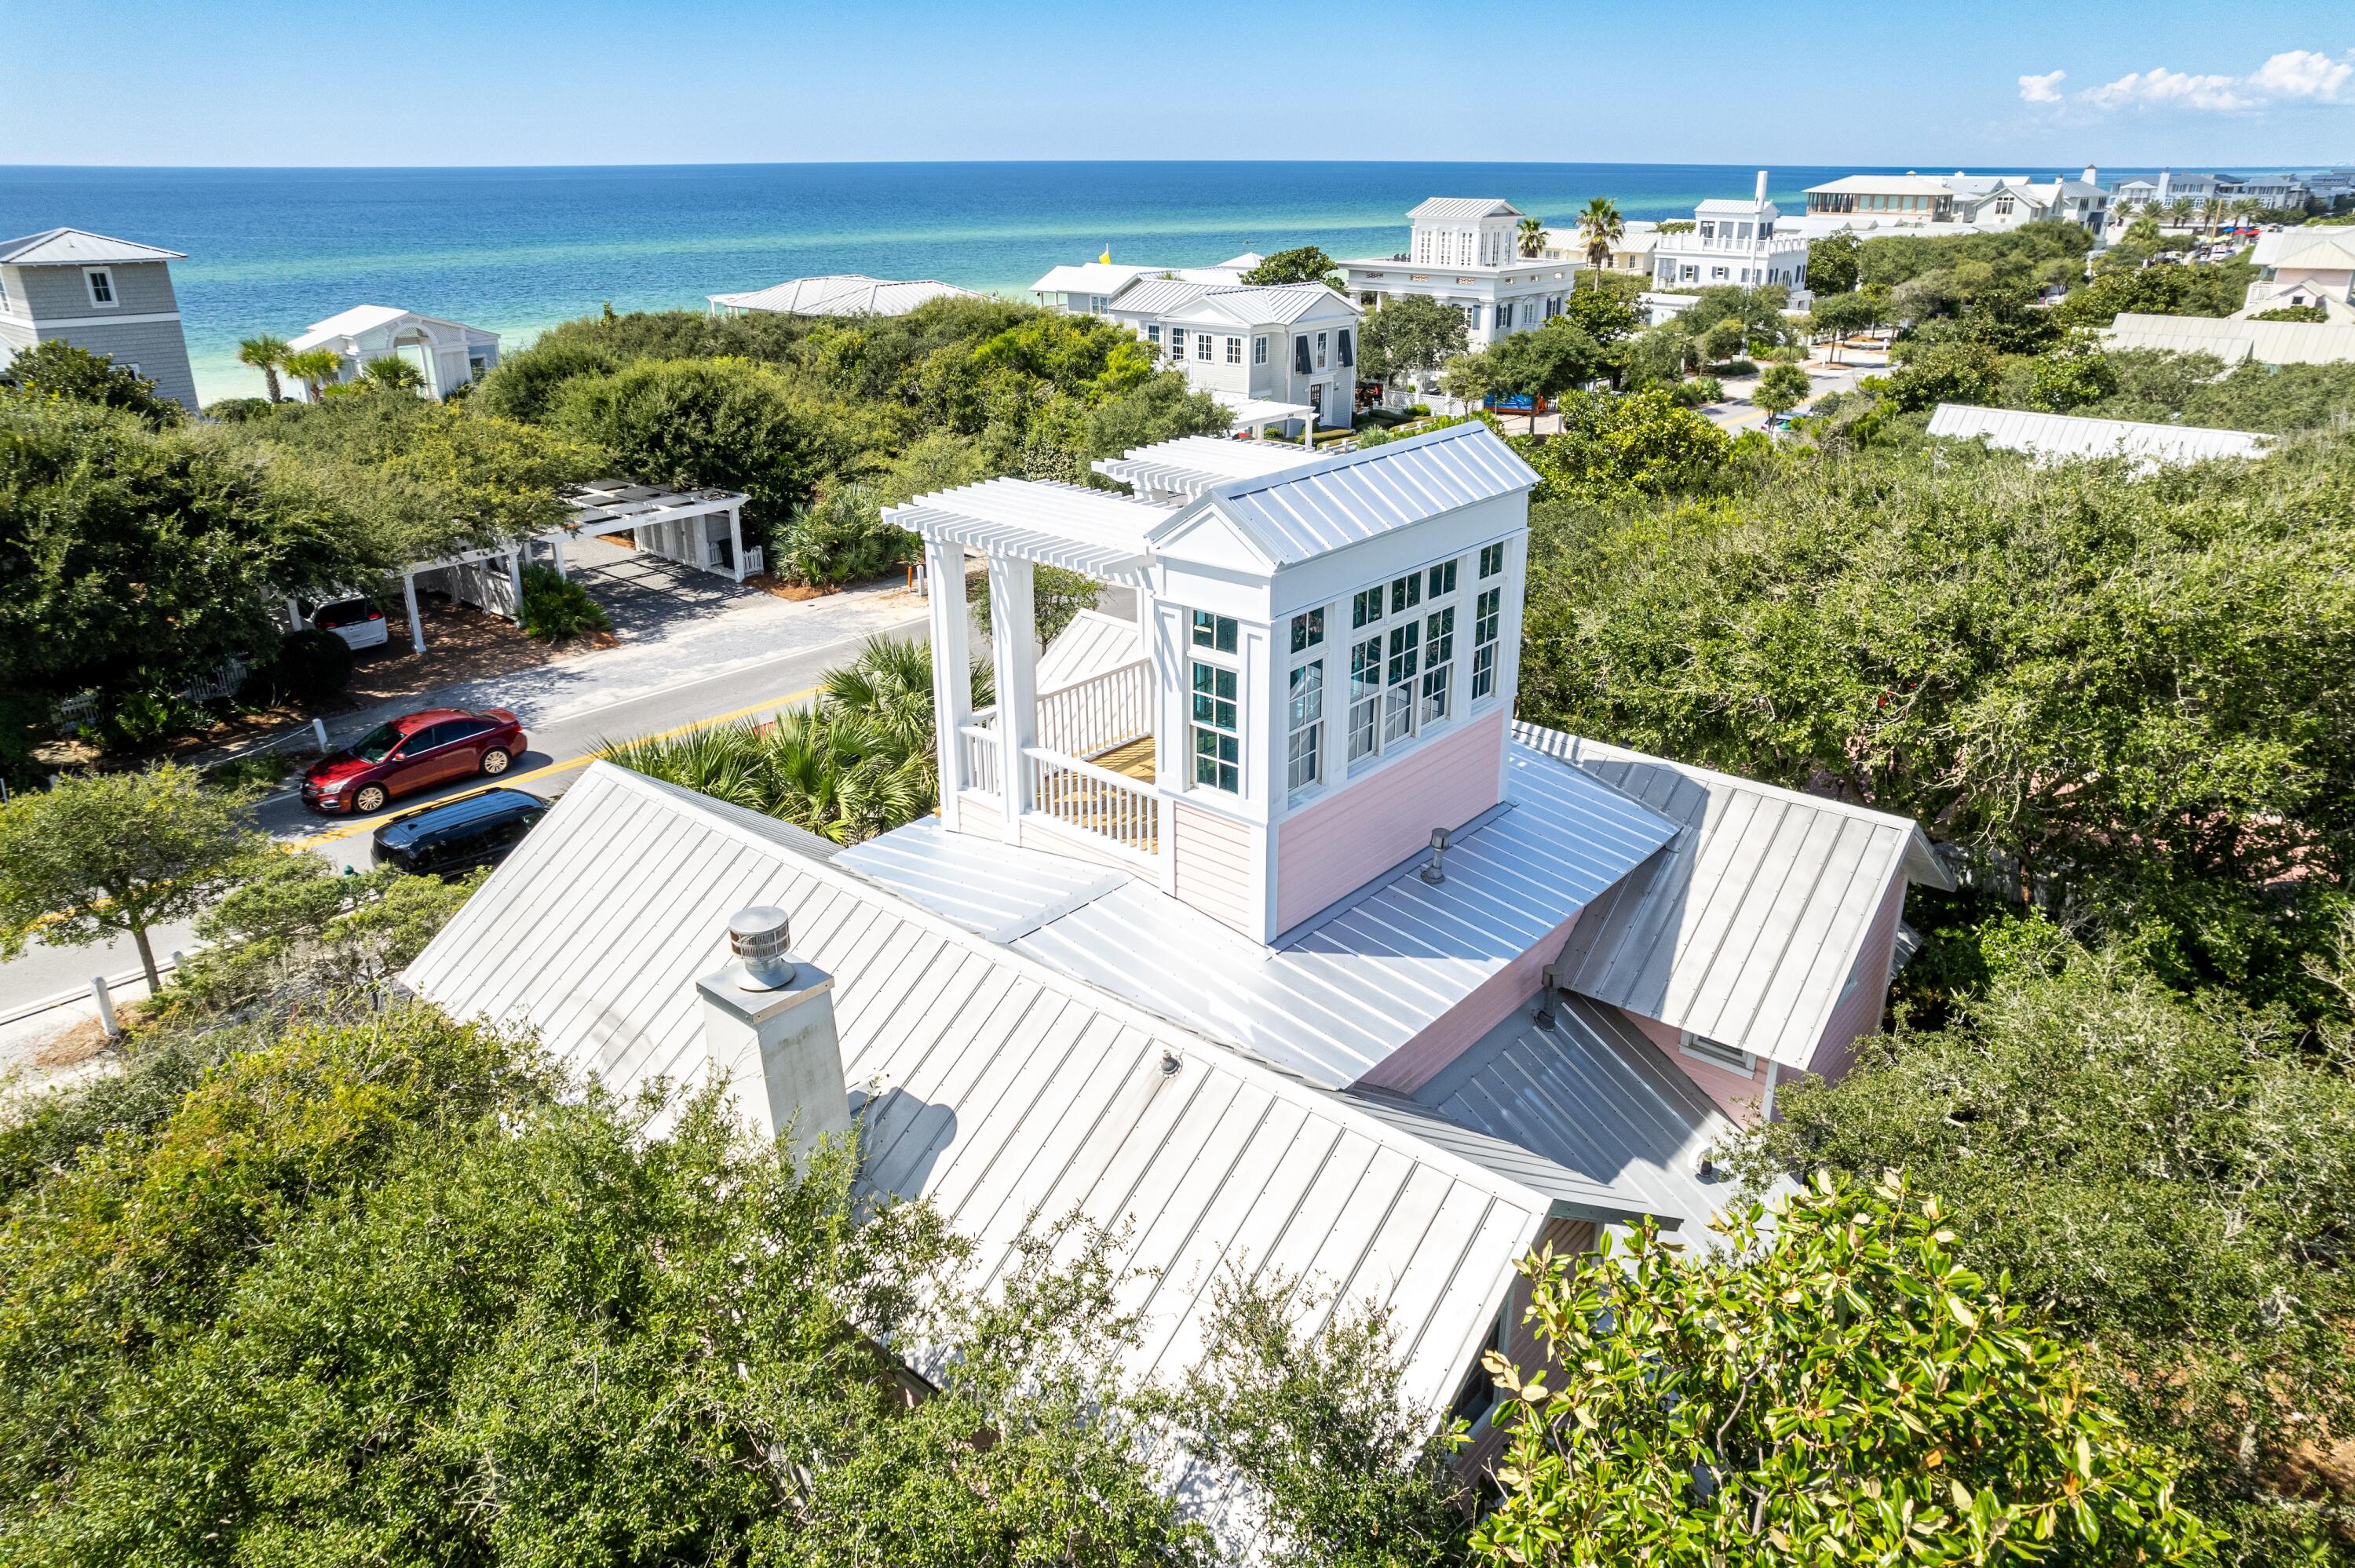
One doesn't have to travel to New York City to experience the 'Upper East Side.' This lovely
version is nestled directly across from the iconic Tupelo Street beach-access pavilion, and the Gulf
views are stunning! Location, location, location may sound cliché, but it's undeniably true with the
location of Upper East Side. This prime spot on 30A is mere steps from the beach, and will
fast become your favorite beach getaway.

Upon entering, you are greeted by a lovely sunlit room featuring a beautiful kitchen, dining area, bonus room with a trundle bed, full bathroom, and a convenient laundry room. Proceeding down the hallway, you will discover a gorgeous living room with a fireplace, wet bar, and sunroom. Two separate doors lead to either the front or back porches, allowing  for easy access to outdoor spaces.
The stairs off the kitchen area take you to the second floor where you will find a spacious master
suite with en-suite bathroom, and a delightful sunroom/sitting room. A guest bedroom with its
en-suite bathroom is separated from the master by a sundeck. Venture further up to the tower for panoramic, never-ending views of the Gulf and unforgettable sunsets! This is the true meaning of "location."

Additionally, a storage shed behind the home contains Kevlar storm shutters for added peace of mind.
#970841

Santa Rosa Beach

14 Tupelo Street

2 Beds

3 Baths

2,431 Sq.Ft.

$3,299,000

MLS#: 970841
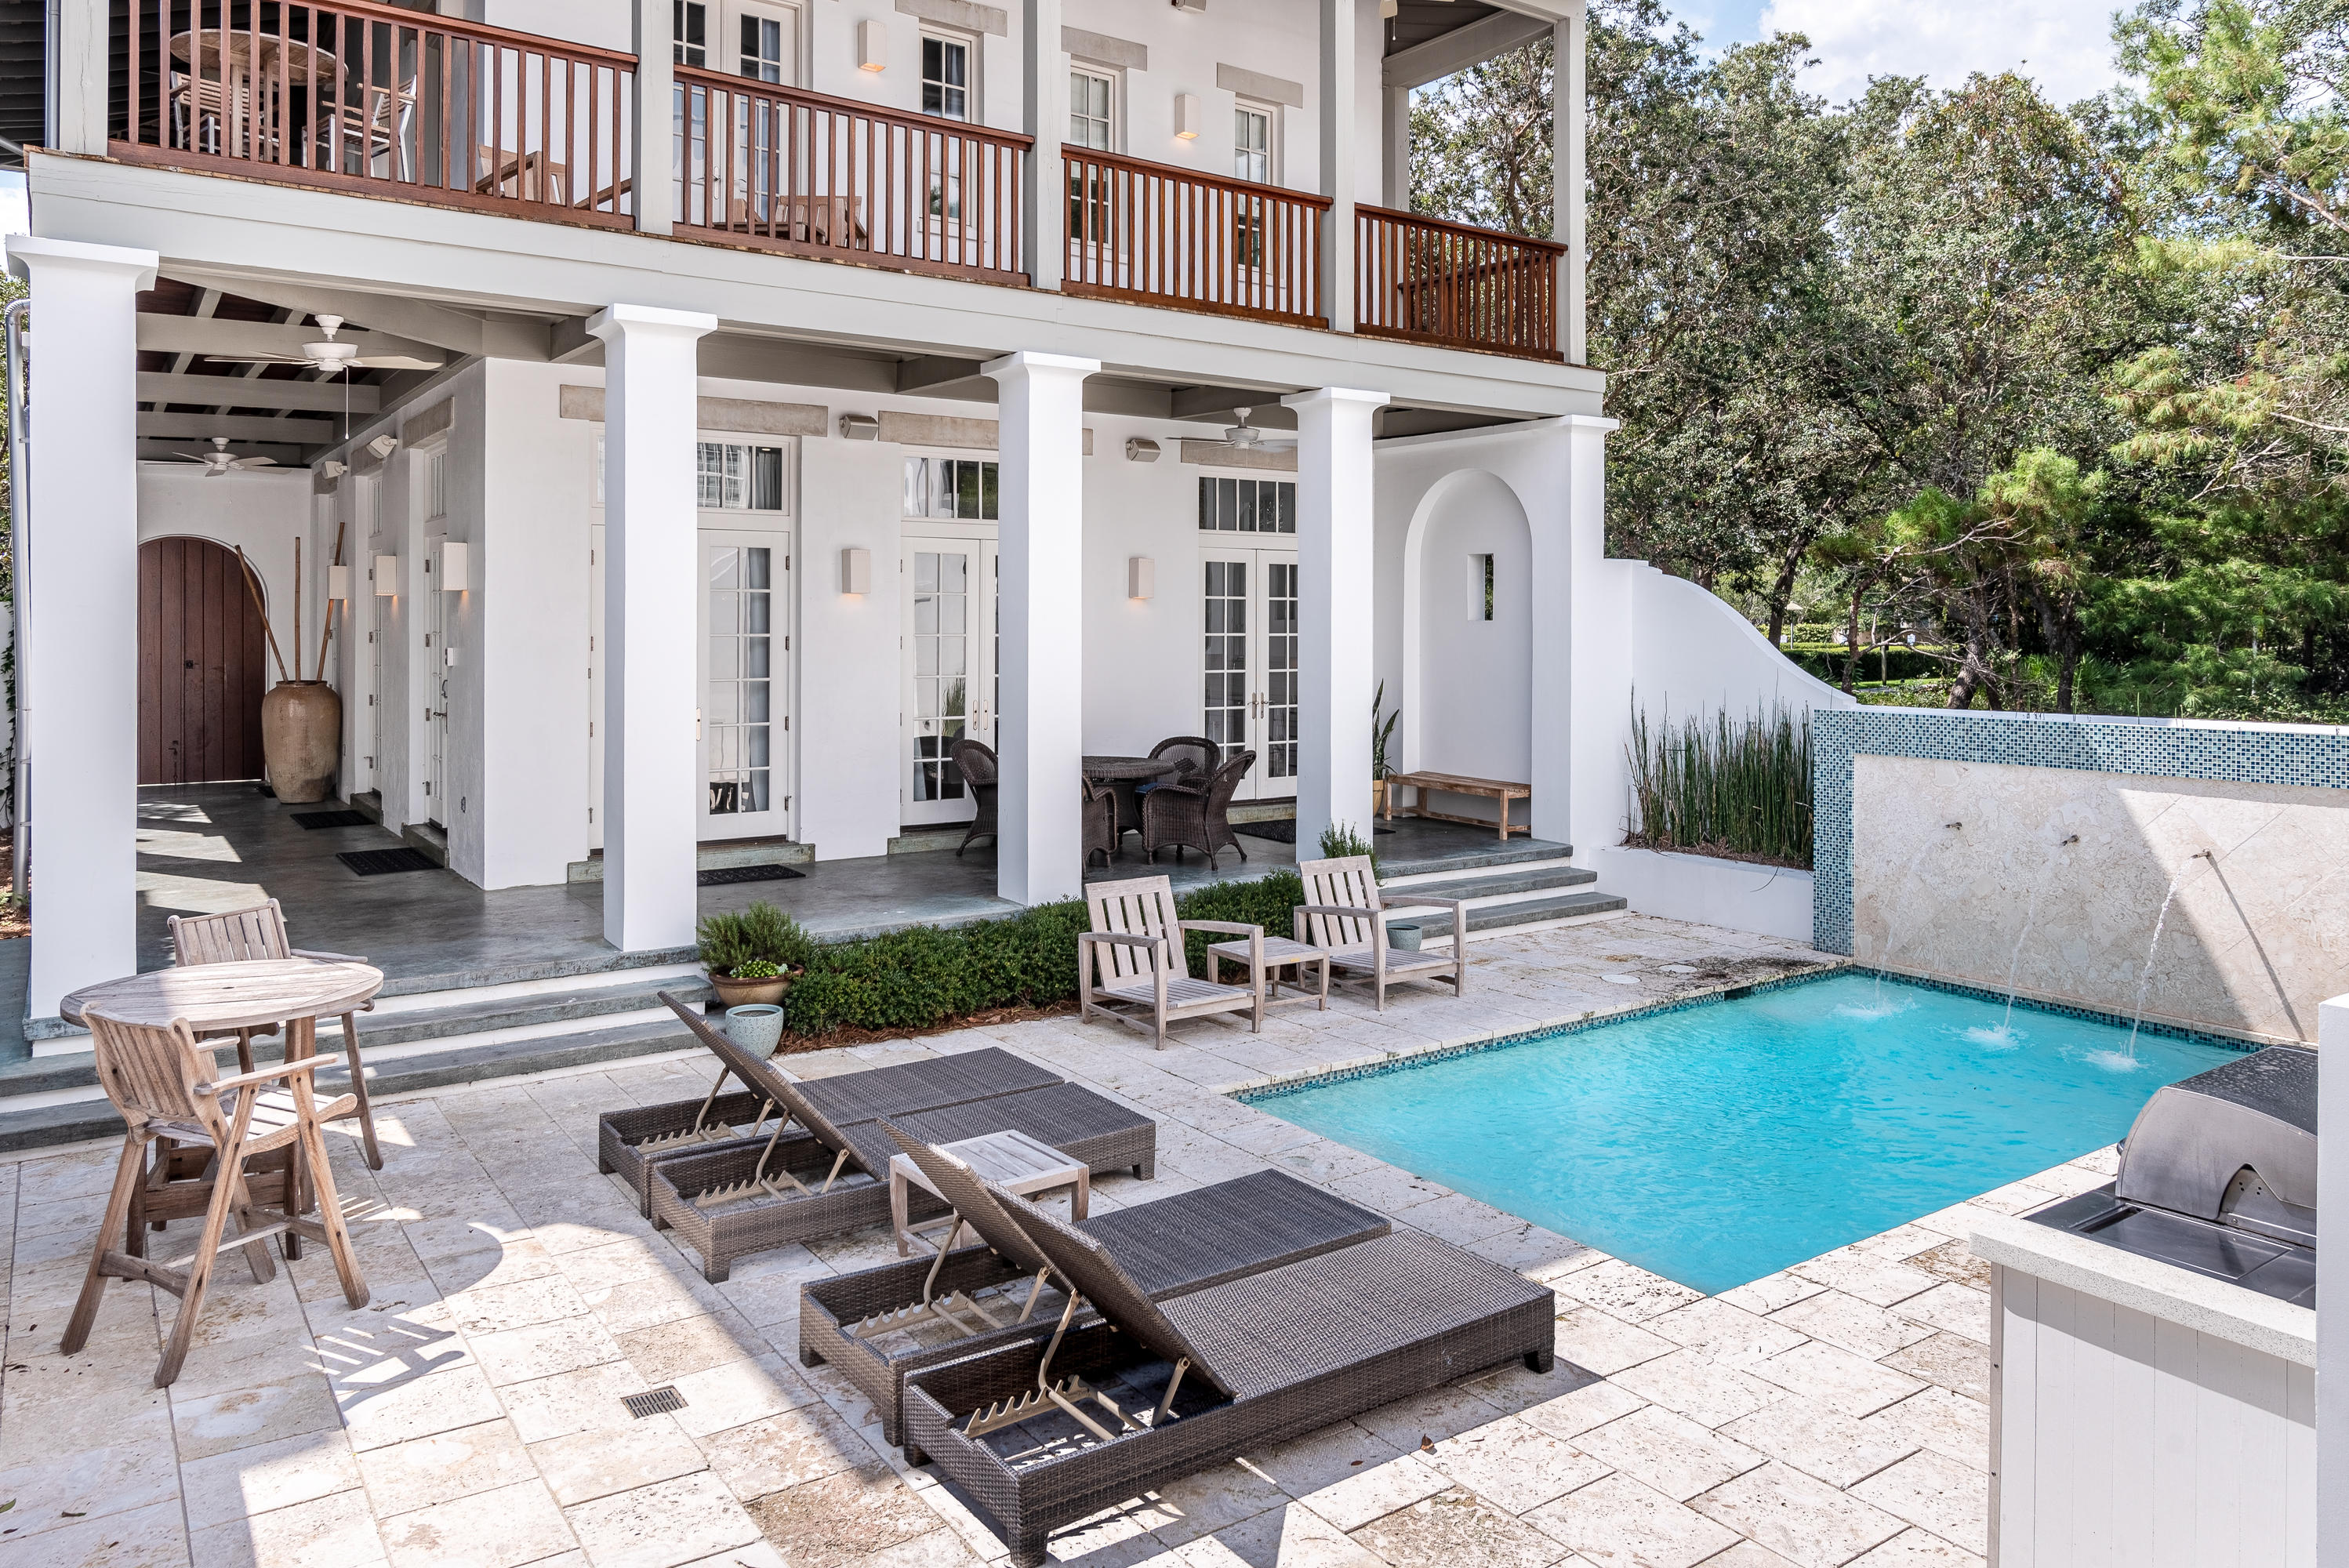
Located on the south side of 30A in Rosemary Beach you will find this concrete constructed home positioned on an oversized private lot. Great for entertaining, this home boasts an incredible outdoor courtyard. Entering the courtyard from the boardwalk through the large mahogany double door, you will find the epitome of outdoor entertainment within the covered oversized wrap-around verandas, exclusive courtyard with a private pool that includes water features, and a Summer Kitchen for outdoor grilling. 

Entering the home through the french doors you will be greeted by a first-floor kitchen, living space, and dining room. Tastefully renovated, the interior of the main home features shiplap walls throughout, Brazilian Cherry Hardwood floors, stunning fireplace with copper accents, and 4 spacious bedrooms + a bonus area.  

Located within walking distance to The Square, there's no shortage of entertainment with all of the restaurants, shopping, and events Rosemary Beach has to offer just steps away. Walk down the boardwalk to the beach, pass by the Coquina pool, and through the Eastern Green. 

This home also features a separate detached two-level carriage house. Located across the courtyard, there is separate access to the carriage house to maximize guest privacy. Found inside the carriage house on the entry-level are an open floor plan living and dining area, full kitchen, bunk room, and a half bath. Follow the staircase to revel the second-floor master bedroom with an ensuite bathroom.
#851656

Rosemary Beach

25 N Belize Lane

6 Beds

5 Baths

3,099 Sq.Ft.

$3,299,000

MLS#: 851656
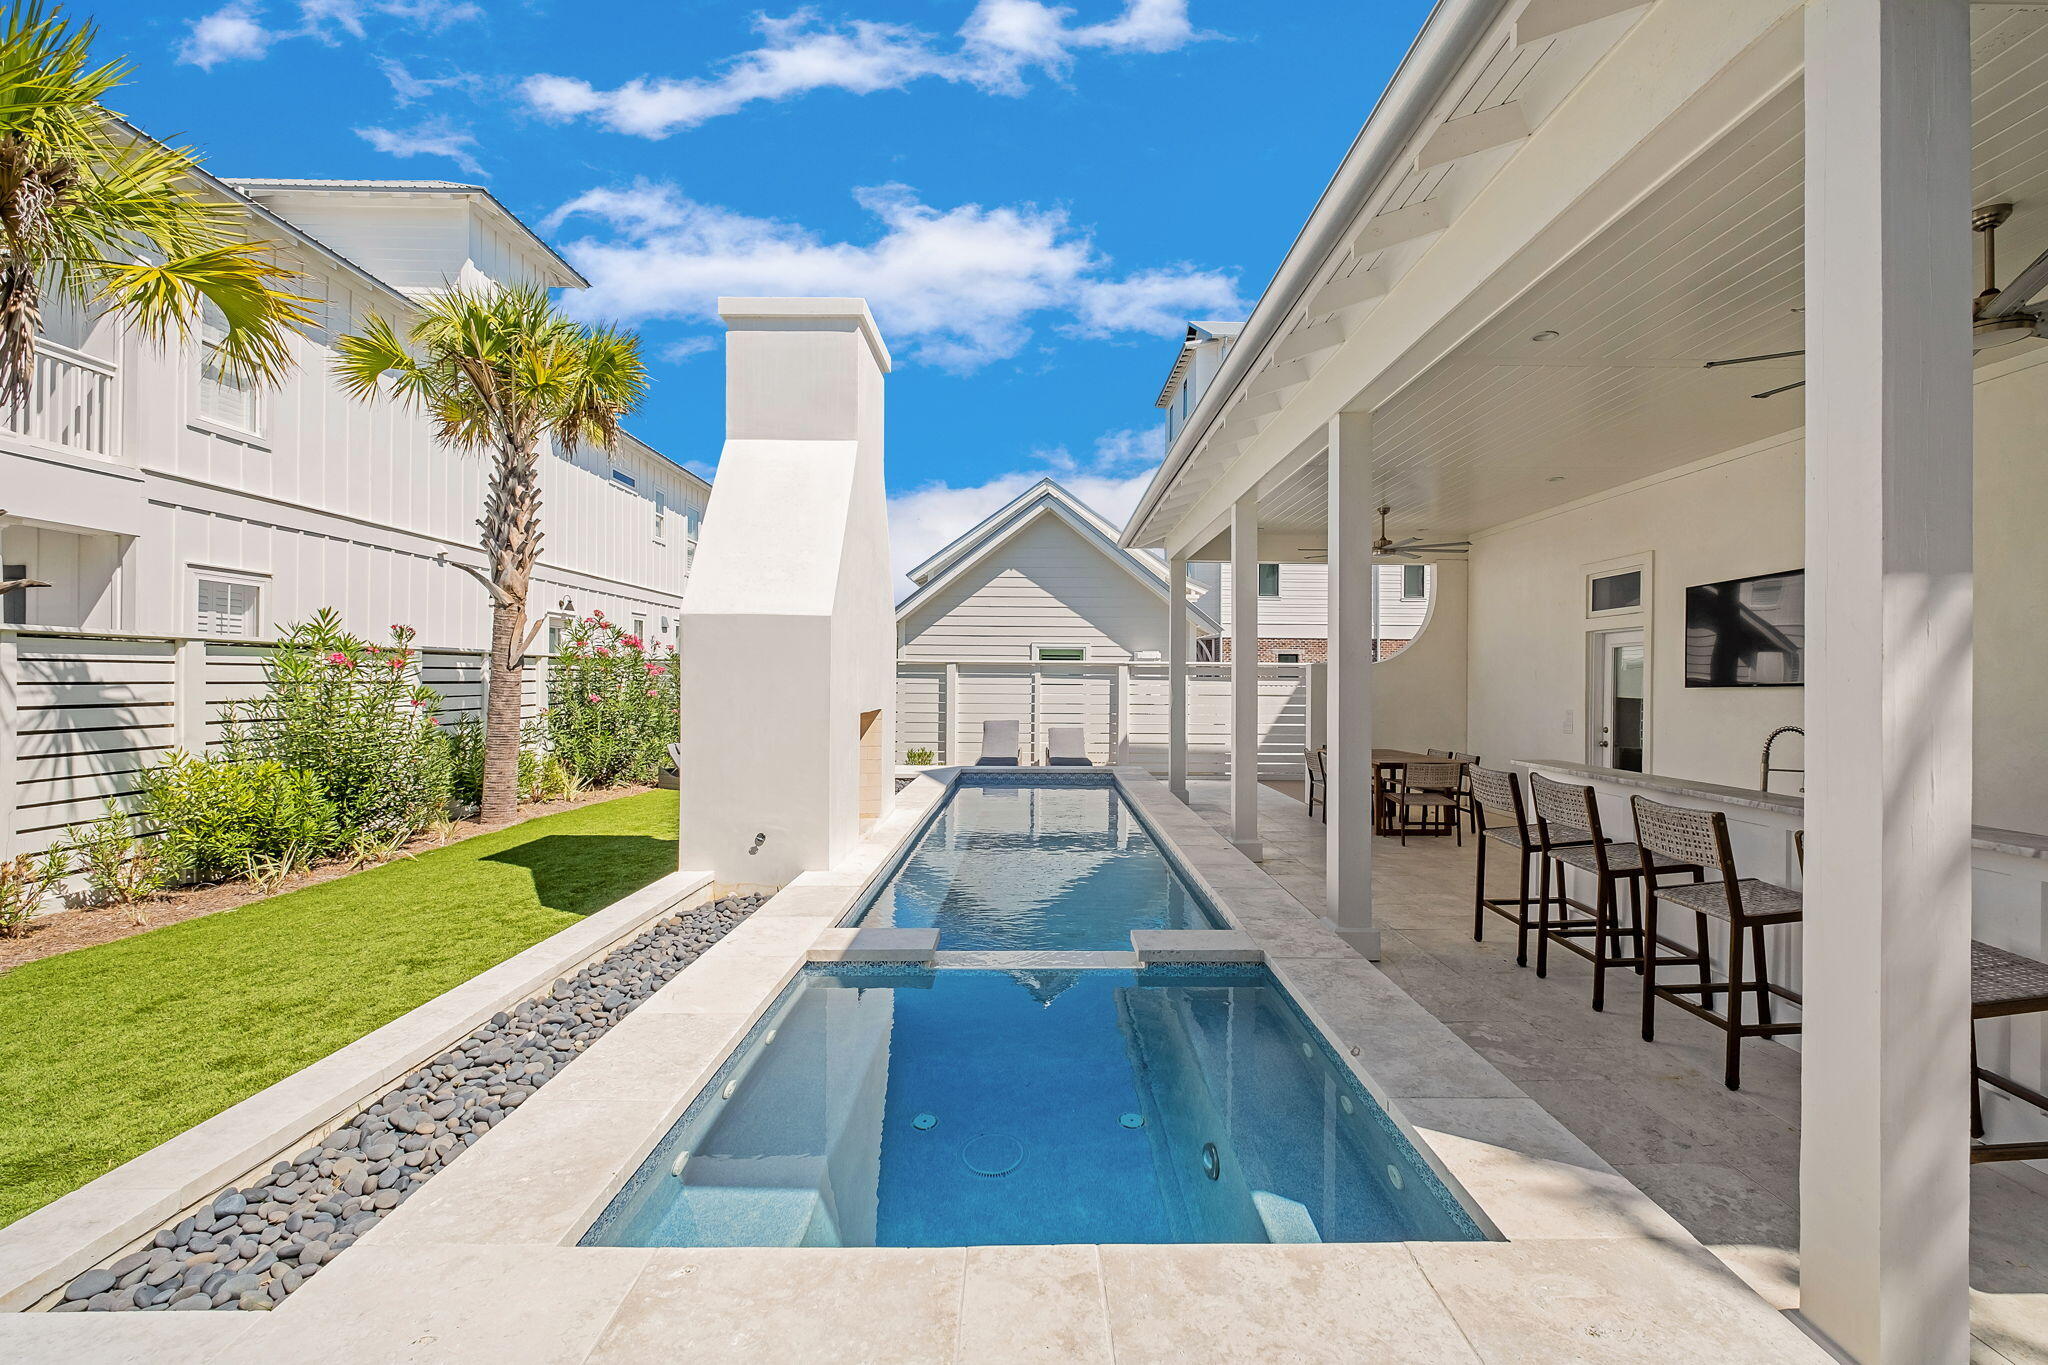
Gulf Views! Walk to Seaside! Positioned along Scenic Highway 30A with dedicated beach access directly across the street. This Gulf-view estate offers a refined balance of elevated design, privacy, and investment potential. Located just one mile from Seaside, the property sits within one of 30A's most coveted corridors, supported by strong and consistent rental demand, offered turnkey with bookings to transfer. Situated on an expansive corner lot, a pedestrian pathway leads across the street to a secluded boardwalk and private beach easement exclusive to Gulf Shore Manor, providing effortless access to the sugar-white sands and Emerald waters of the Gulf. The fully re-imagined backyard has been completely redesigned as an expansive, private outdoor retreat complete with a pool and spa, covered outdoor kitchen and bar, multiple spaces for dining and relaxation. 
This beach home is thoughtfully designed to accommodate large groups without sacrificing comfort or sophistication, featuring six bedrooms including custom built-in bunks and flexible sleeping arrangements ideal for both private use and short-term rental performance. Interiors reflect a curated blend of coastal feel and relaxed beach aesthetic, creating a timeless and inviting atmosphere. Projected annual rental income up to $226,000. Secure your next 30A investment with an established income producing rental that also feels like home.
#1002145

Santa Rosa Beach

3319 E County Hwy 30A

6 Beds

4 Baths

2,717 Sq.Ft.

$3,299,000

MLS#: 1002145
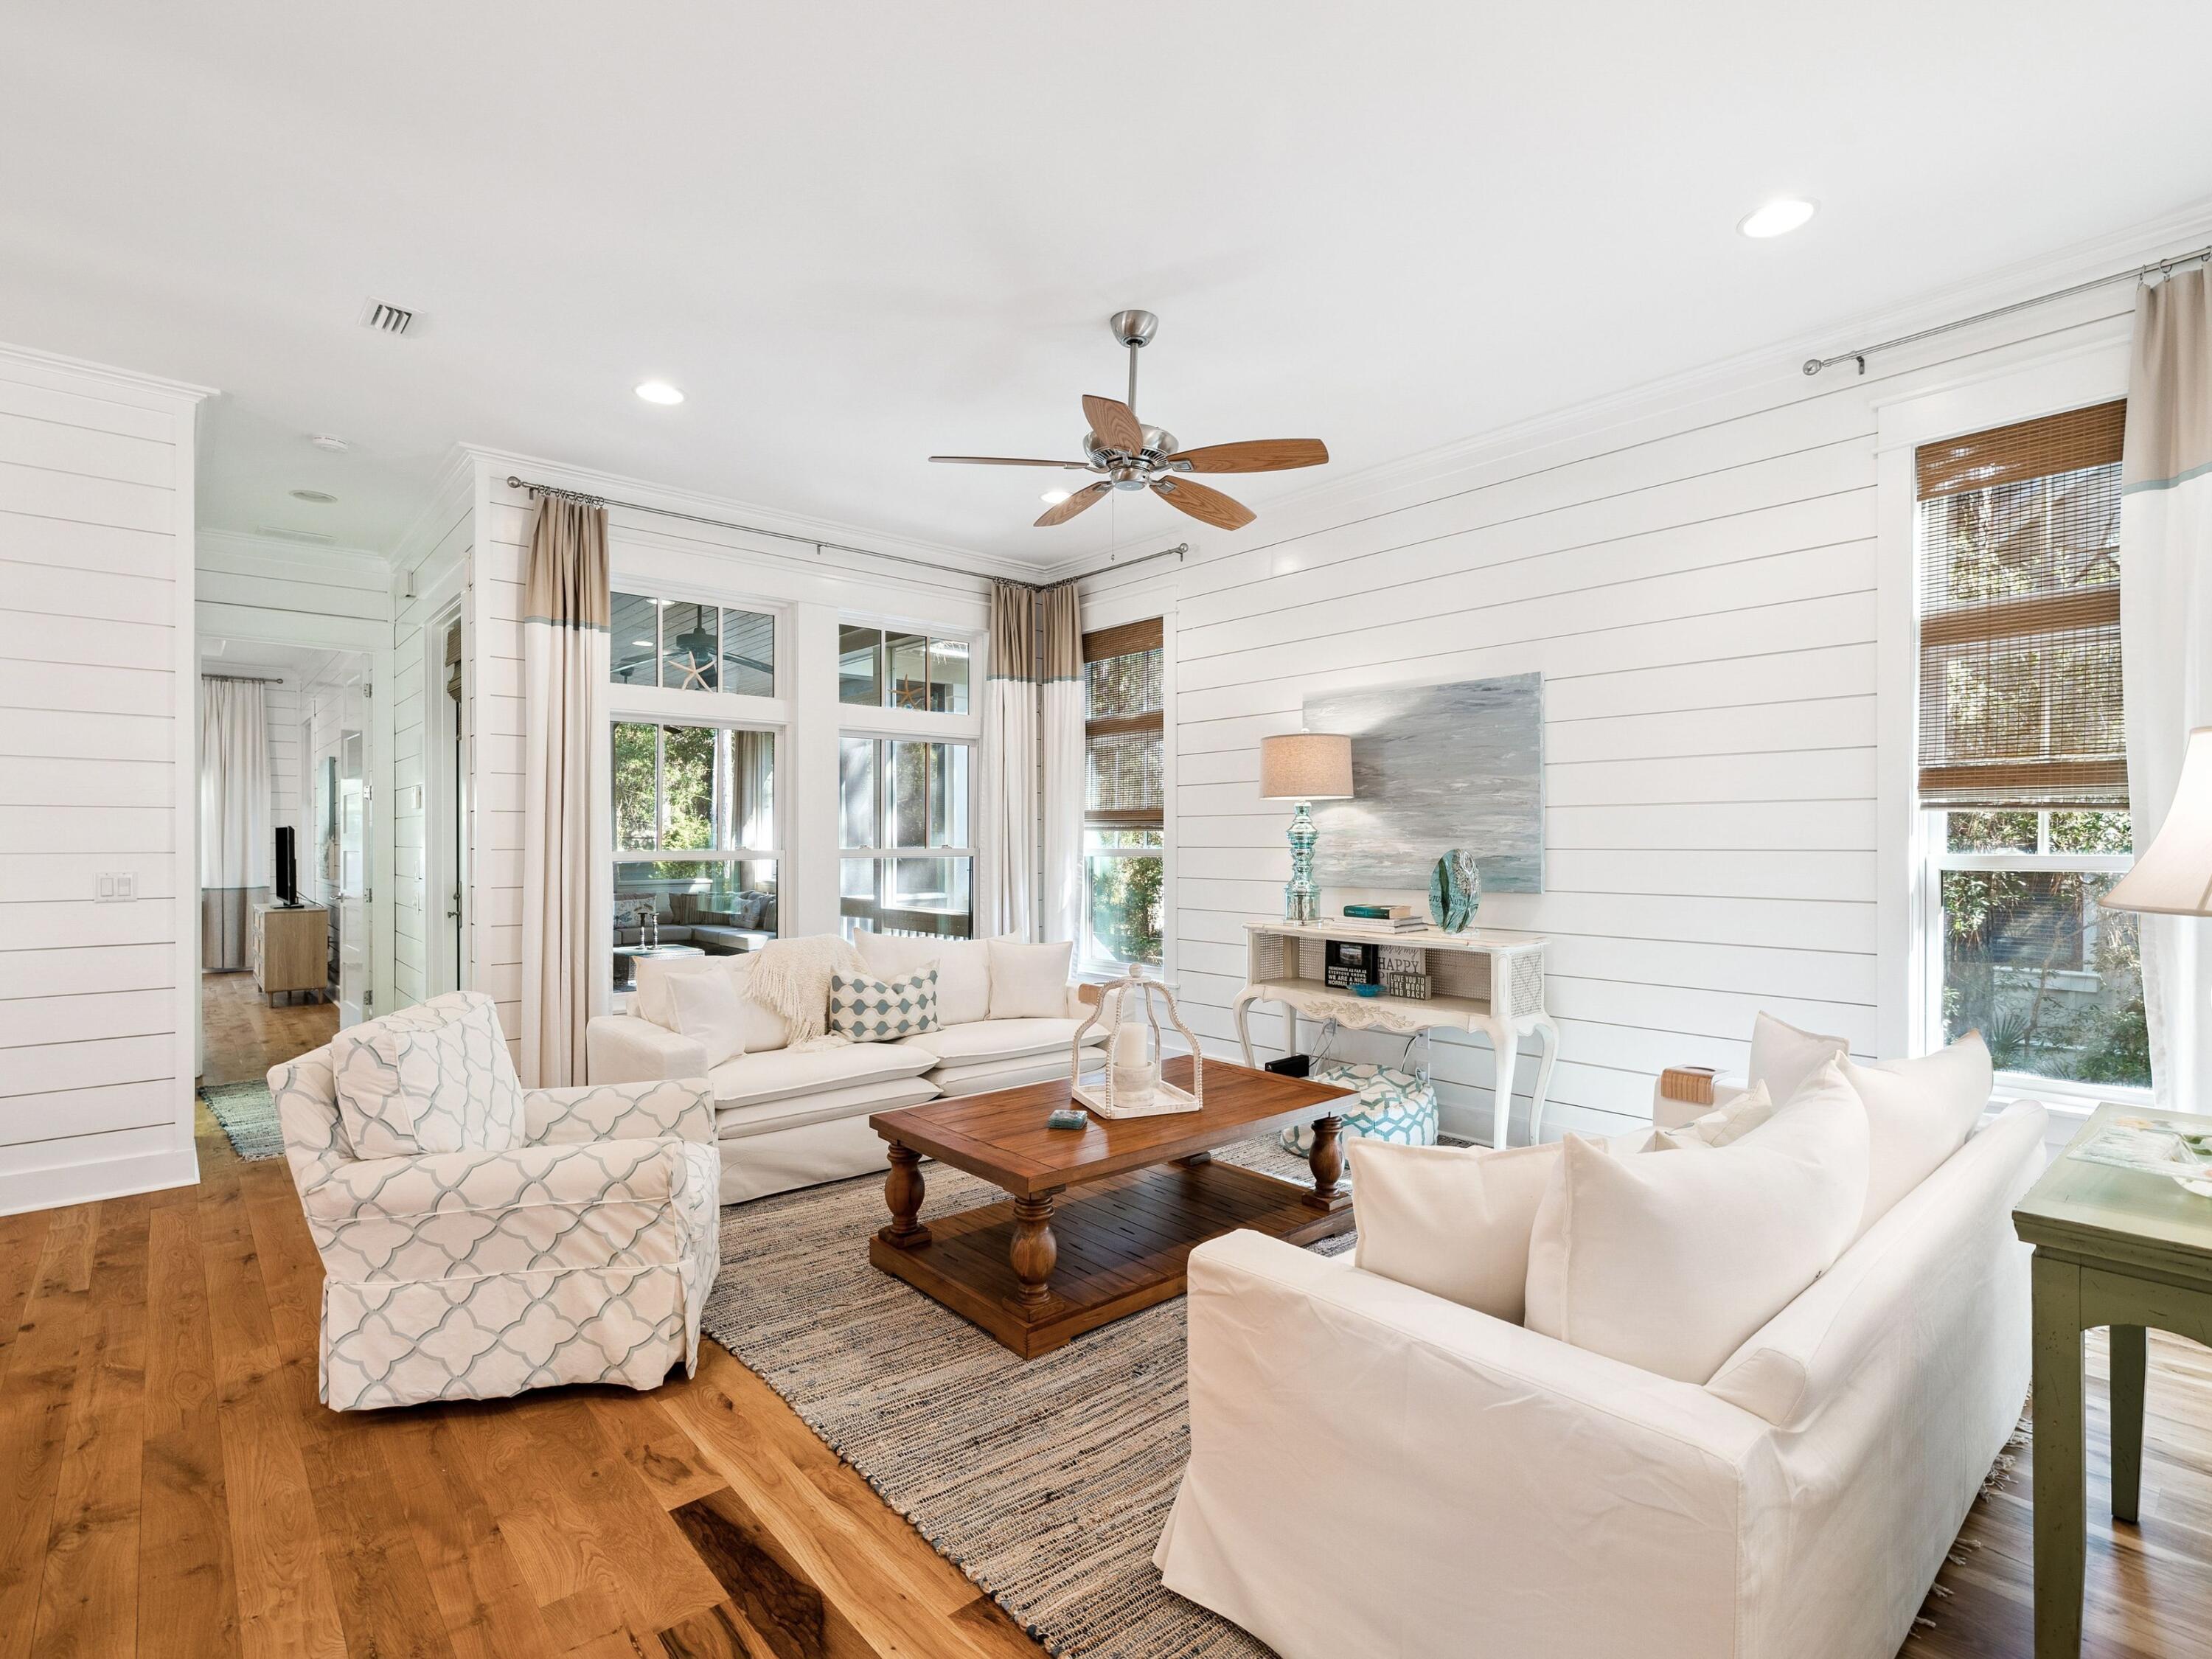
Grace, privacy, and refined functionality come together in this beautifully updated four bedroom, four and a half bath residence by David Weekley Homes, ideally located in WaterColor's sought after Cypress Cove district. With a large backyard and near a serene natural preserve, the home offers a peaceful backdrop for everyday living or extended stays along 30A. A soaring 25 foot foyer creates an impressive first impression and leads past a private study with French doors into a light filled family room, spacious dining area, and gourmet kitchen. Newly refreshed with a reimagined island, striking backsplash, and all new flooring, the kitchen features JennAir Pro Series appliances, Timberlake cabinetry, and marble countertops, making it ideal for entertaining or gathering with family. The dining area flows seamlessly to a screened porch overlooking lush greenery. The first floor owner's retreat offers private porch access and a luxurious bath with dual vanities and a soaking tub. Upstairs, three additional bedrooms, including a second floor master, an ensuite bedroom, and a bunk room, along with a second sitting area, provide ample space for guests. Thoughtful details include shiplap accents, oak flooring throughout, glass tile finishes, and a one car garage. Near WaterColor Crossings and moments from the Gulf, this home offers access to resort style pools, tennis, a fitness center, trails, and the gulf front Beach Club.
#1004924

Santa Rosa Beach

144 Royal Fern Way

4 Beds

4 Baths

3,504 Sq.Ft.

$3,299,000

MLS#: 1004924
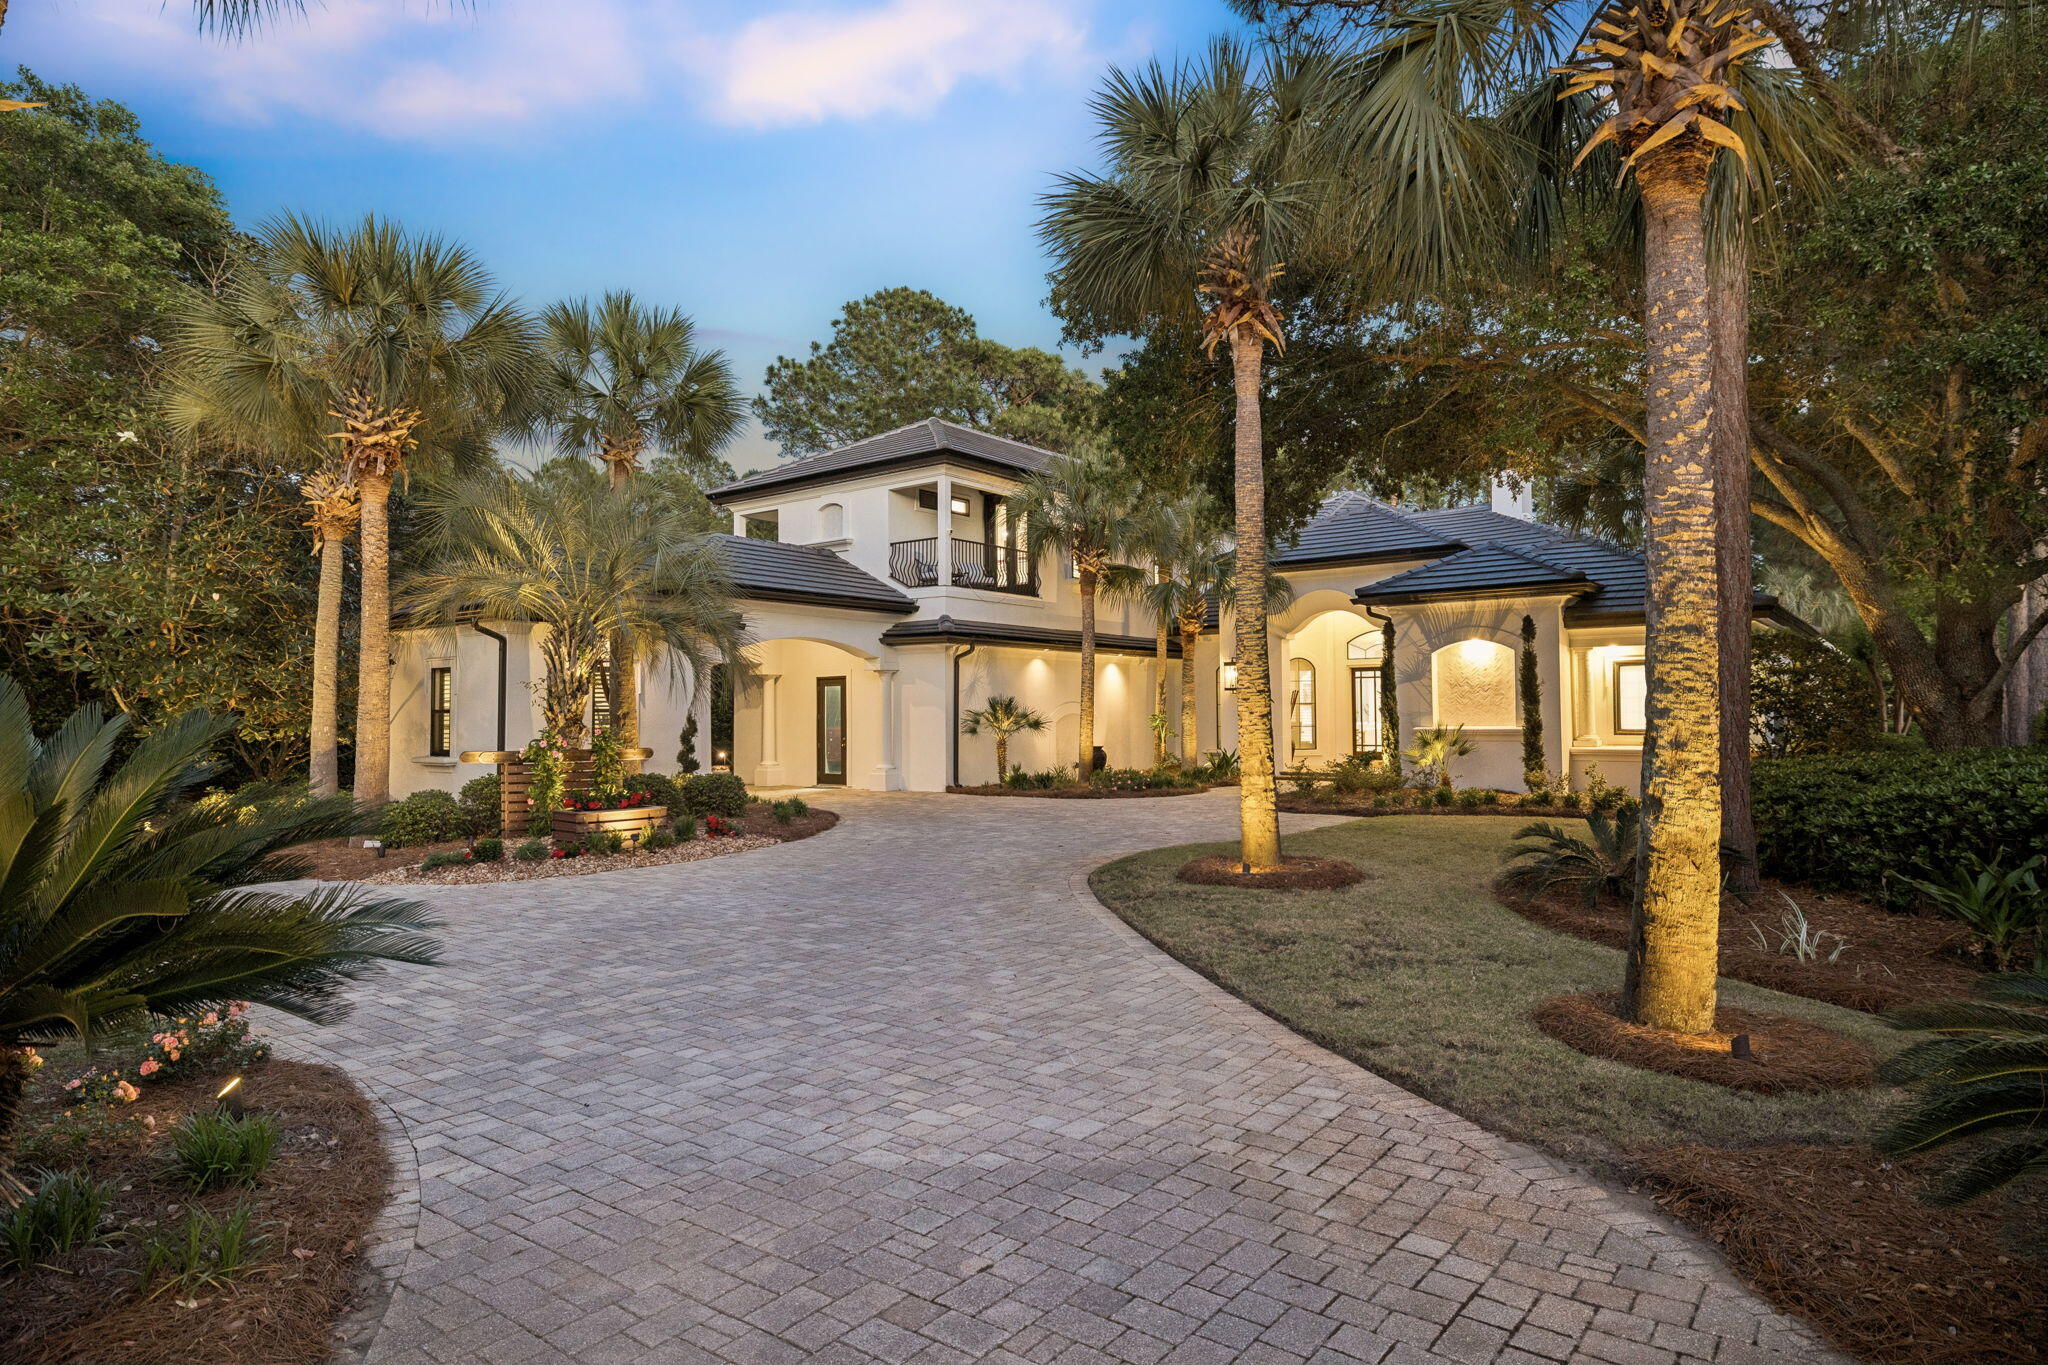
Welcome to a truly exceptional Burnt Pine estate, masterfully designed by renowned builder Maurice Sweet and thoughtfully reimagined to reflect a refined, modern standard of luxury. Set along the 18th fairway of the Burnt Pine Golf Course on nearly three-quarters of an acre, this custom residence pairs timeless architecture with extensive recent enhancements, creating a private retreat that is as functional as it is striking.

From the moment of arrival, the home's presence is undeniable. Stately columns, smooth pavered drives, and a brand new concrete tile roof introduce a timeless architectural presence, while covered parking, an oversized two-car garage, and a dedicated golf cart garage speak to both scale and convenience. A freshly painted exterior and updated architectural detailing further elevate the home's curb appeal, setting the tone for the level of quality carried throughout.

Inside, the home unfolds with a refined, modern aesthetic defined by clean lines, bright, airy finishes, and immense natural light. You're welcomed by a striking formal sitting area, where a floor-to-ceiling picture window frames the expansive outdoor living space, pool, and sweeping golf course beyond, an immediate focal point that draws the eye and sets a sophisticated first impression. Thoughtfully positioned alongside, the formal dining room and adjacent wet bar create an ideal setting for both intimate dinners and elevated entertaining, offering a seamless connection between gathering spaces while maintaining a sense of distinction and elegance.

At the heart of the home, a completely reimagined kitchen blends form and function with remarkable precision. Recently fully renovated, it features custom cabinetry, elevated countertops, and a suite of Thermador appliances, thoughtfully designed to support both casual gatherings and elevated culinary experiences. A statement design moment in its own right, the kitchen pairs refined finishes with an intentional layout, serving as both a visual centerpiece and a natural gathering place within the home. The adjacent living spaces flow seamlessly, enhanced by updated built-ins, curated finishes, and a whole-home Sonos sound system that brings a cohesive sense of modern living.

Designed to fully embrace the outdoor lifestyle that defines Sandestin, the exterior living spaces feel like a private retreat within the resort. The newly enhanced outdoor kitchen anchors the covered entertaining area, complete with custom cabinetry, upgraded appliances, and generous space for gathering. Just beyond, the outdoor living and dining area invites year-round enjoyment, anchored by a fireplace and television, perfectly suited for relaxed evenings, game days, or effortless entertaining in every season. Enhanced by multiple new ceiling fans and beautiful pecky cypress beams, the space is designed to remain comfortable and inviting even in the height of summer.

The saltwater pool and spa are surrounded by lush, tropical landscaping that brings a sense of seclusion and serenity, creating an atmosphere that feels worlds away, more akin to a private island oasis than a traditional backyard. Thoughtfully updated pool equipment, including a new pump, heater, and lighting, ensures both beauty and performance. As evening falls, an extensive landscape lighting design further enhances the home's resort-like ambiance, casting a warm, inviting glow across the entire setting and elevating the experience well into the night.

The first-floor primary suite offers a private retreat, thoughtfully positioned with direct access to the pool deck for seamless indoor-outdoor living. Generously scaled and finished with luxurious carpeting underfoot, the bedroom provides a quiet sense of comfort and refinement. The primary bath has been entirely reimagined, featuring expansive counter space with an integrated vanity, dual sinks, an elegant soaking tub, and a stunning separate shower with custom tile work, creating a spa-inspired environment designed for both relaxation and everyday indulgence.

Additional first-level spaces are thoughtfully designed to support both everyday living and effortless entertaining, including a well-appointed powder bath conveniently located off the formal gathering areas and a dedicated pool bath for added ease. A private study or flex space offers versatility to suit a range of needs, while a spacious laundry room with custom built-ins and ample counter space enhances daily functionality. Two additional guest bedrooms on the main level offer generously sized, well-appointed accommodations, providing both comfort and privacy for family and guests alike. A striking stone-walled wine cellar designed to accommodate up to 238 bottles alongside a wine refrigerator and additional storage for wine crates serves as both a functional amenity and a refined focal point within the home.

Step into the convenient wood-paneled elevator for effortless access to the second level, where a spacious loft-style suite offers a flexible and inviting retreat. Complete with a full bath featuring dual sinks, the space is thoughtfully designed with custom-built alcoves that serve as charming sleeping quarters or quiet reading nooks, adding both character and versatility. A beautifully appointed den with custom built-ins and comfortable, lounge-style seating creates a warm and welcoming gathering space. An additional private bedroom with its own en suite bath provides well-appointed accommodations for guests, while a conveniently located wet bar enhances the functionality of the level, ideal for hosting or relaxed evenings in. Outdoor living continues with a private balcony at the front of the home and an expansive rear terrace overlooking the pool and golf course, offering multiple vantage points to take in the surroundings.

Extensive recent improvements further enhance the home's turnkey appeal, including a new roof installed in 2025, all new gutters and eaves, updated HVAC systems, and a new tankless water heater. The home has been freshly painted inside and out, and thoughtfully updated complemented by new kitchen appliances and a new washer and dryer. Together, these enhancements provide a level of quality, comfort, and peace of mind that allows the next owner to enjoy the home for years to come.

Located within the exclusive, gated enclave of Burnt Pine, residents enjoy access to the most prestigious neighborhood within Sandestin Golf and Beach Resort. Spanning over 2,400 acres from the bay to the beach, the resort offers miles of golf cart and pedestrian pathways winding through lush landscapes and along scenic lagoons, seamlessly connecting an array of world-class amenities. Championship golf, tennis and pickleball, a full-service marina, and the vibrant Village of Baytowne Wharf for dining, shopping, and year-round events are all within reach. Just beyond the gates, Grand Boulevard and the Market Shops at Sandestin provide an additional layer of dining, retail, and everyday convenience.

This is a home where timeless design meets modern refinement, offering a level of privacy, quality, and lifestyle that is truly exceptional within Burnt Pine.
#1002218

Miramar Beach

3277 Burnt Pine Circle

5 Beds

5 Baths

6,139 Sq.Ft.

$3,299,000

MLS#: 1002218
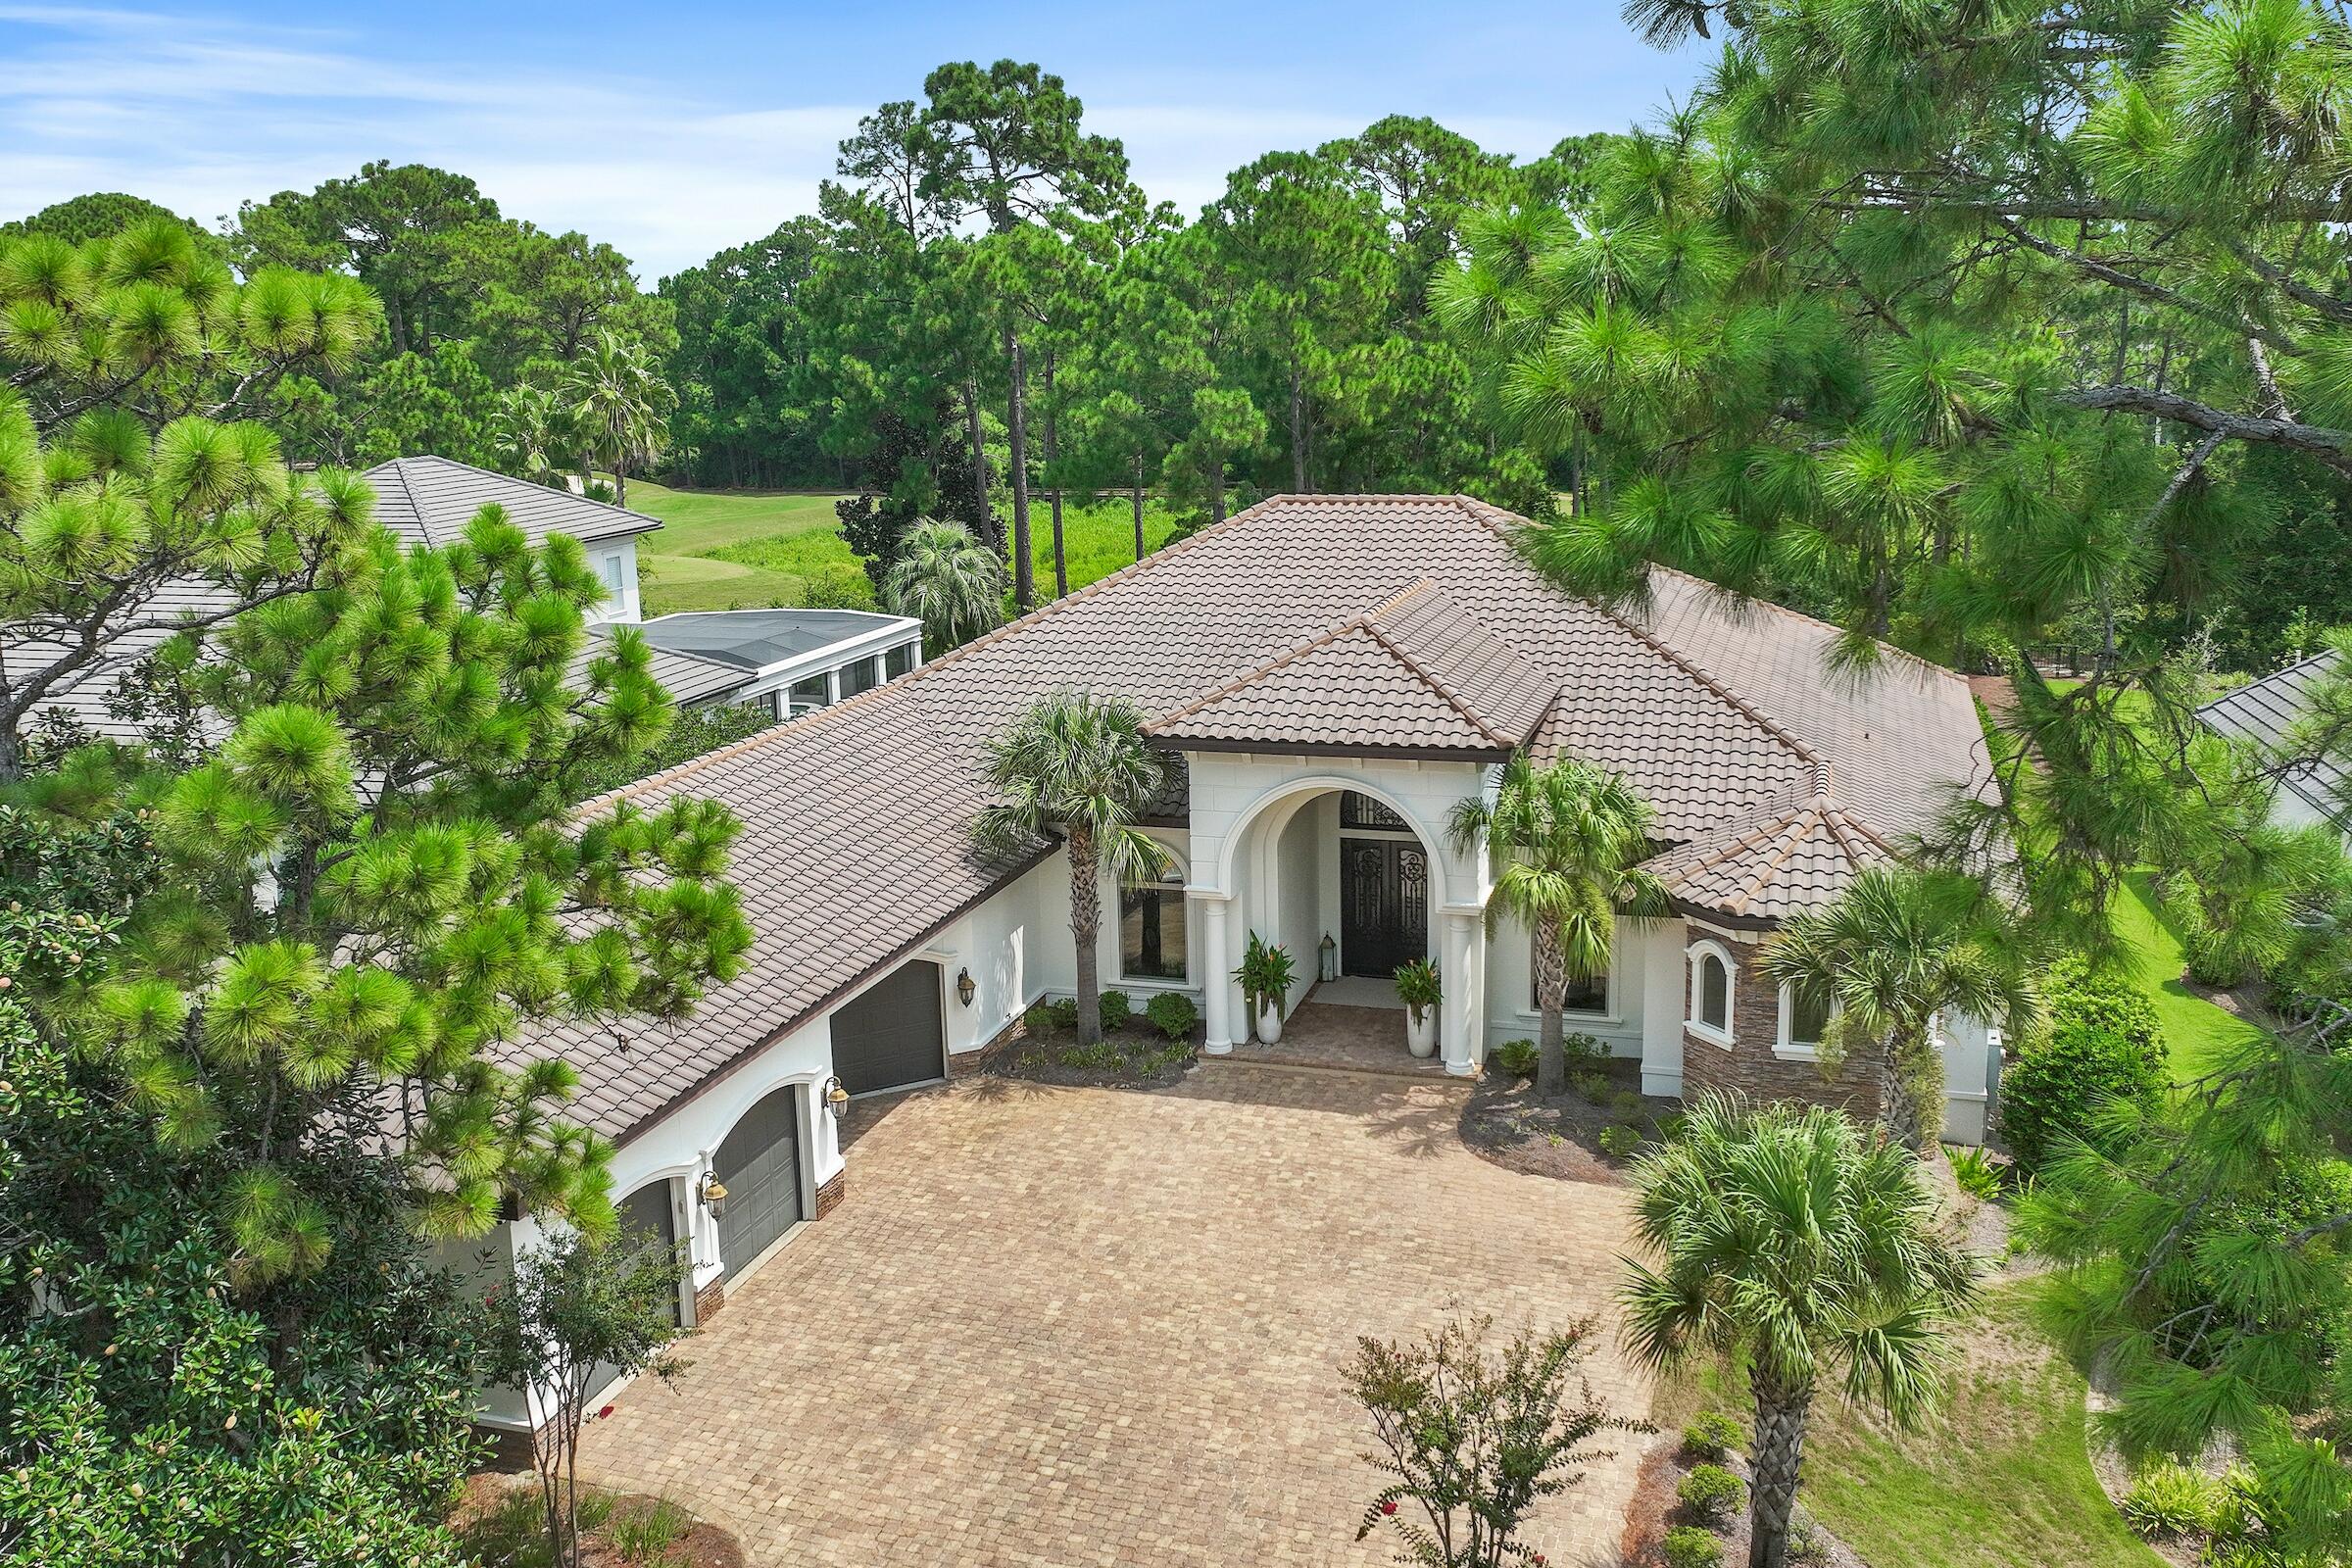
Outdoor fireplace! Welcome to 3585 Preserve Lane, nestled in the secure enclave of Burnt Pine, a private gated section of Sandestin Golf and Beach Resort. Residing in Sandestin offers a unique way of life, characterized by a wealth of amenities readily available to its community. The perks of living here encompass a world of amenities all within your own neighborhood, including private beach and beach club, Marina, tennis center, multiple golf courses, a fitness center, spas, numerous swimming pools, a year-round schedule of events and a wide variety of dining and shopping. This extensive suite of amenities serves to enhance the residential experience in Sandestin. Click ''more'' to continue. Built in 2016, the residence at 3585 Preserve Lane boasts a contemporary and pristine look. Spanning a spacious and open floor plan, it encompasses four bedrooms, four full baths, one half bath, an exclusive office, a swimming pool, a summer kitchen, plenty of covered outdoor entertaining space, an indoor and an outdoor fireplace, and a three-car plus golf cart garage. This home provides ample space and luxurious amenities to ensure a comfortable and refined lifestyle.
#956901

Miramar Beach

3585 Preserve Lane

4 Beds

4 Baths

4,846 Sq.Ft.

$3,297,000

MLS#: 956901
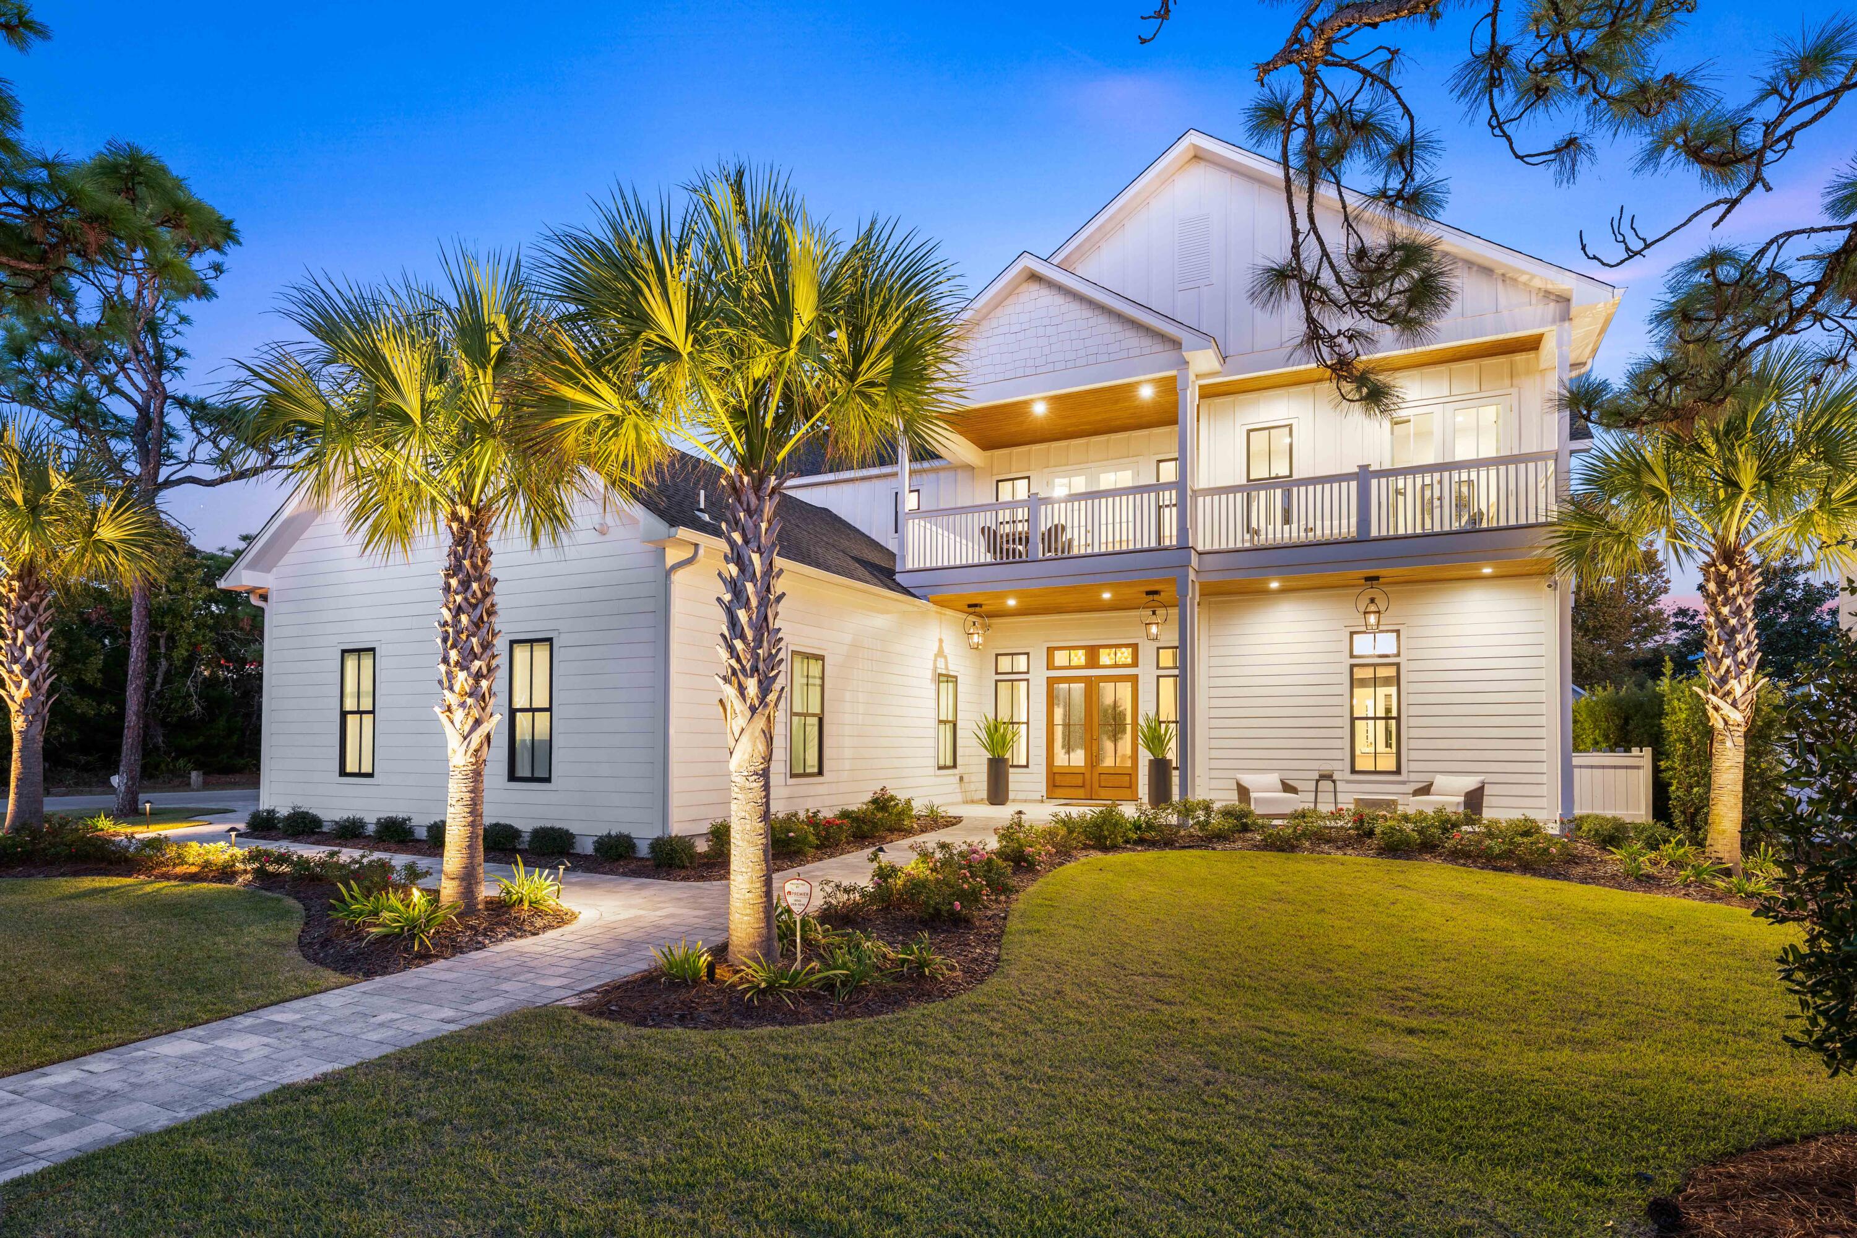
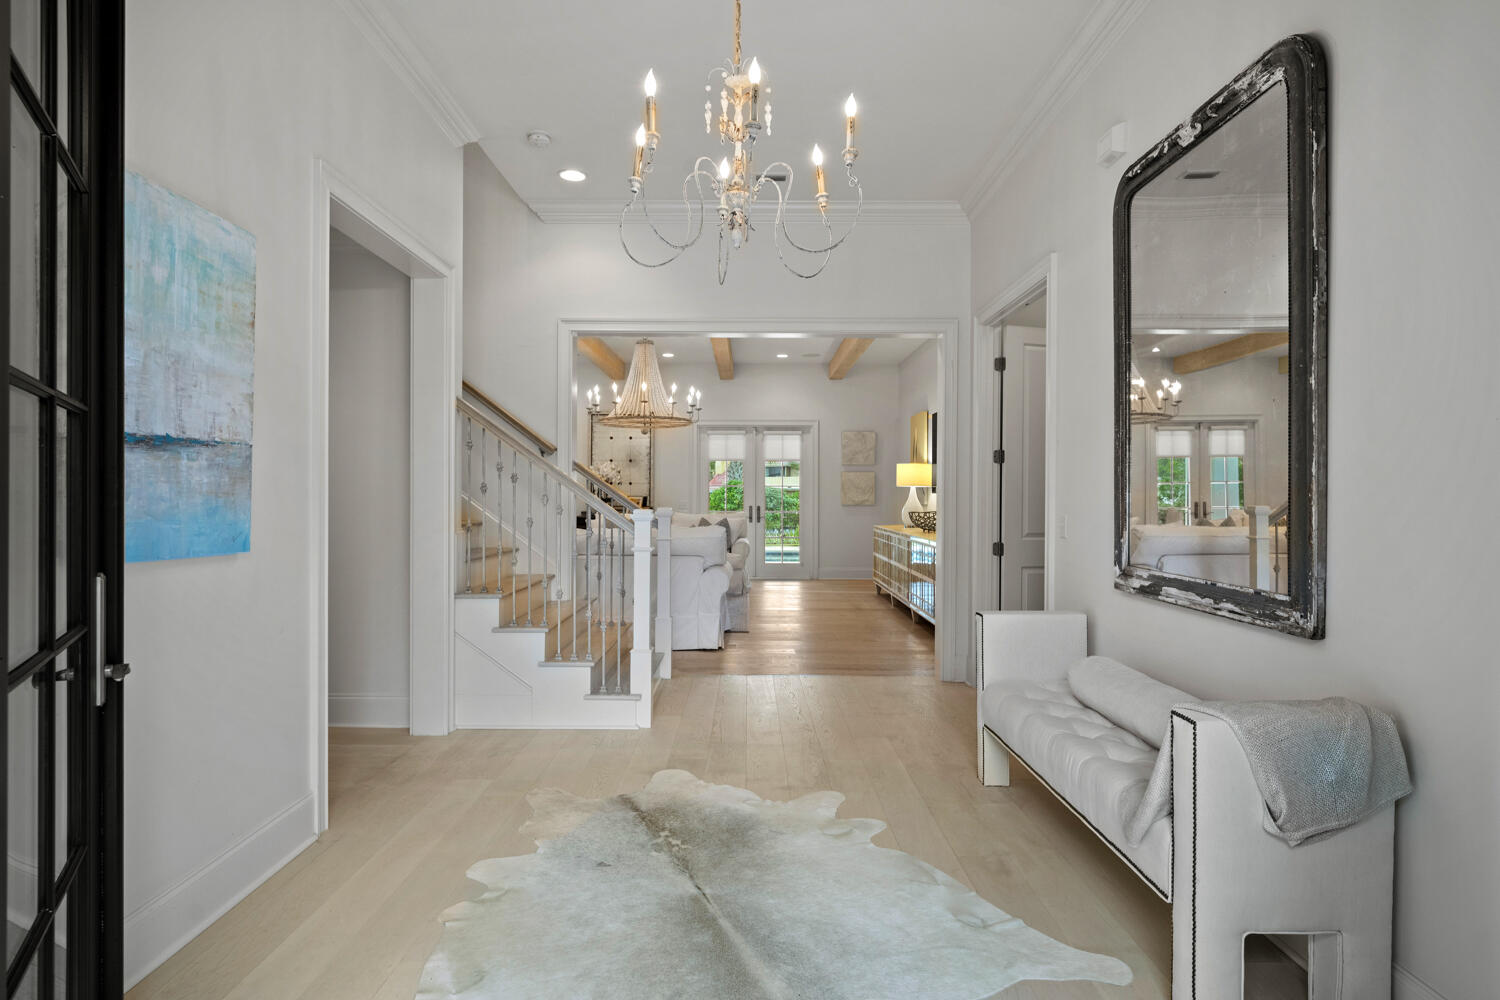
Welcome to 272 San Juan Ave, an exceptional luxury residence in the heart of Seagrove Beach 30A, blending down-to-earth comfort with refined European influence. Expertly designed by Kalon Home Interiors and masterfully built by Borges Brooks Builders, this fully furnished home showcases premium craftsmanship, curated designer finishes, and timeless architectural details.

Step inside to soaring spaces defined by arched openings, custom doors, wood beams, and warm oak ceilings. The ambience is elevated by Visual Comfort and Palecek lighting throughout, paired with top-of-the-line furnishings that create a cohesive, elegant, move-in-ready retreat. The gourmet kitchen features Signature appliances, quartz countertops, and exquisite custom cabinetry. Each bathroom is uniquely designed with distinctive tile and countertop selections, giving every suite its own personality. The spectacular primary suite offers a show-stopping master closet that feels like a luxury boutique.

Indoor living flows seamlessly outdoors to a private saltwater pool and spa, surrounded by beautifully designed outdoor living areas perfect for relaxing or entertaining. Two stunning fireplaces add charm and ambiance inside and out.

Additional premium features include:
- 3-car garage with upgraded specialty flooring, extensive built-in cabinetry, refrigerator, sink, and washer/dryer hookup
- Smart home system with exterior cameras
- Electric curtains throughout
- Whole-home water softener
- Floor-to-ceiling antique mirror in the entryway
- Gas lanterns enhancing the exterior architecture

This home is the perfect harmony of luxury, craftsmanship, and coastal elegancelocated just moments from 30A's finest beaches, restaurants, and boutiques. Offered fully furnished with an upscale designer package rarely seen at this level.
#989702

Santa Rosa Beach

272 San Juan Avenue

4 Beds

4 Baths

4,053 Sq.Ft.

$3,295,000

MLS#: 989702
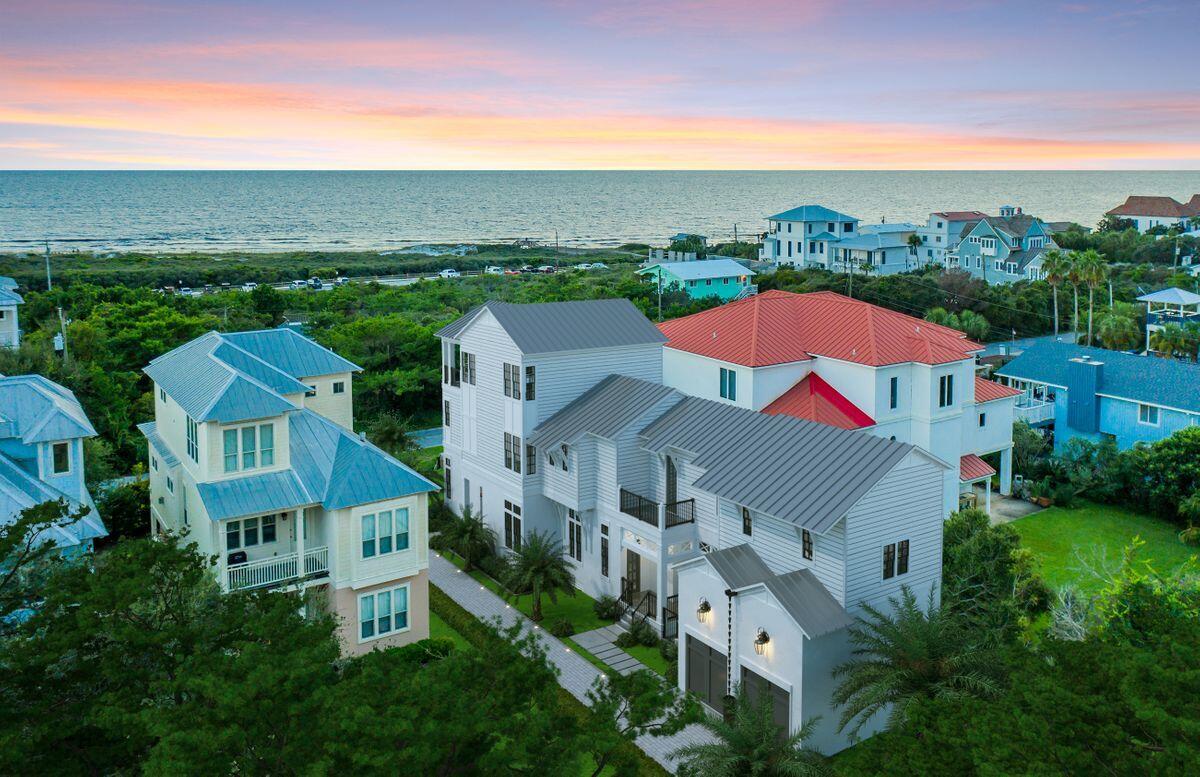
Primely located in the emerging neighborhood of Pompano Place in the heart of Inlet Beach, this exceptional turn key property offers beautiful gulf views & exceptional architectural styling with an impressive three story vertical footprint and well amenitized including a private pool, spacious two car garage and steps away from exceptional beach access. This prominent new construction by BetterBuilt of Northwest Florida has been thoughtfully curated to maximize space and embrace an open living floor plan yielding 4,038 sqft of heated living space including five well appointed bedroom suites including a kid's bunk room. The first floor is accentuated by a generously sized living room, chef's kitchen and adjoining dining room featuring premium finishes including pecky cypress ceilings, beautiful custom cabinetry and Thermador stainless appliances in the kitchen as well as ample windows allowing for an abundance of natural lighting. The first level living also offers direct access to the private pool area and surrounding pool deck as well as a first level suite with ensuite bath. The second floor hosts a large primary suite complete with a spa-like ensuite bathroom as well as a laundry room, secondary living room and two additional bedroom suites & bunk room. The third level is a full floor entertaining space, including a billiards room, adjacent home theatre and covered deck with outdoor kitchen & spectacular views facing south over Inlet Beach. This pristine property is currently under construction with a mid 2022 completion target. This prime location offers excellent proximity to Rosemary Beach, as well as the east end of 30A and Northwest Florida Beaches International Airport.
#884587

Inlet Beach

Lot 5 Pompano Place

5 Beds

5 Baths

4,038 Sq.Ft.

$3,295,000

MLS#: 884587
RARE MOVE IN READY Opportunity to Purchase an EXCEPTIONAL Home on the BEACHSIDE of SANDESTIN Resort at ISLAND ESTATES,  just a Short Walk to the Beach. This WEST INDIES STYLE HOME has an OPEN CONCEPT FLOOR PLAN with 4 Bedrooms 4.5 Baths with a CUSTOMIZED Oversized 2 Car Garage/Rec Room. Private Master Suite with Spa like Bath and Large Walk In Custom Master Closet Located on the First Floor along with a 2nd Bedroom and Bath. UPSTAIRS has 2 Bedrooms and 2 Baths PLUS a 2nd Living Area. ISLAND ESTATES is a Unique Gated 8 Home Neighborhood . Home Has Many UPGRADES - HARDWOOD FLOORS, BEAMS, GOURMET KITCHEN With 2 LARGE PANTRIES, PLUS a Summer Kitchen. LARGE LAKE FRONT LOT WITH A POOL ,SPA ,FIREPIT And Private DOCK.
Home Professionally Decorated an Being Sold FURNISHED . MUST SEE SPECIAL HOME
#913483

Miramar Beach

5211 Portside Terrace

4 Beds

4 Baths

3,453 Sq.Ft.

$3,295,000

MLS#: 913483
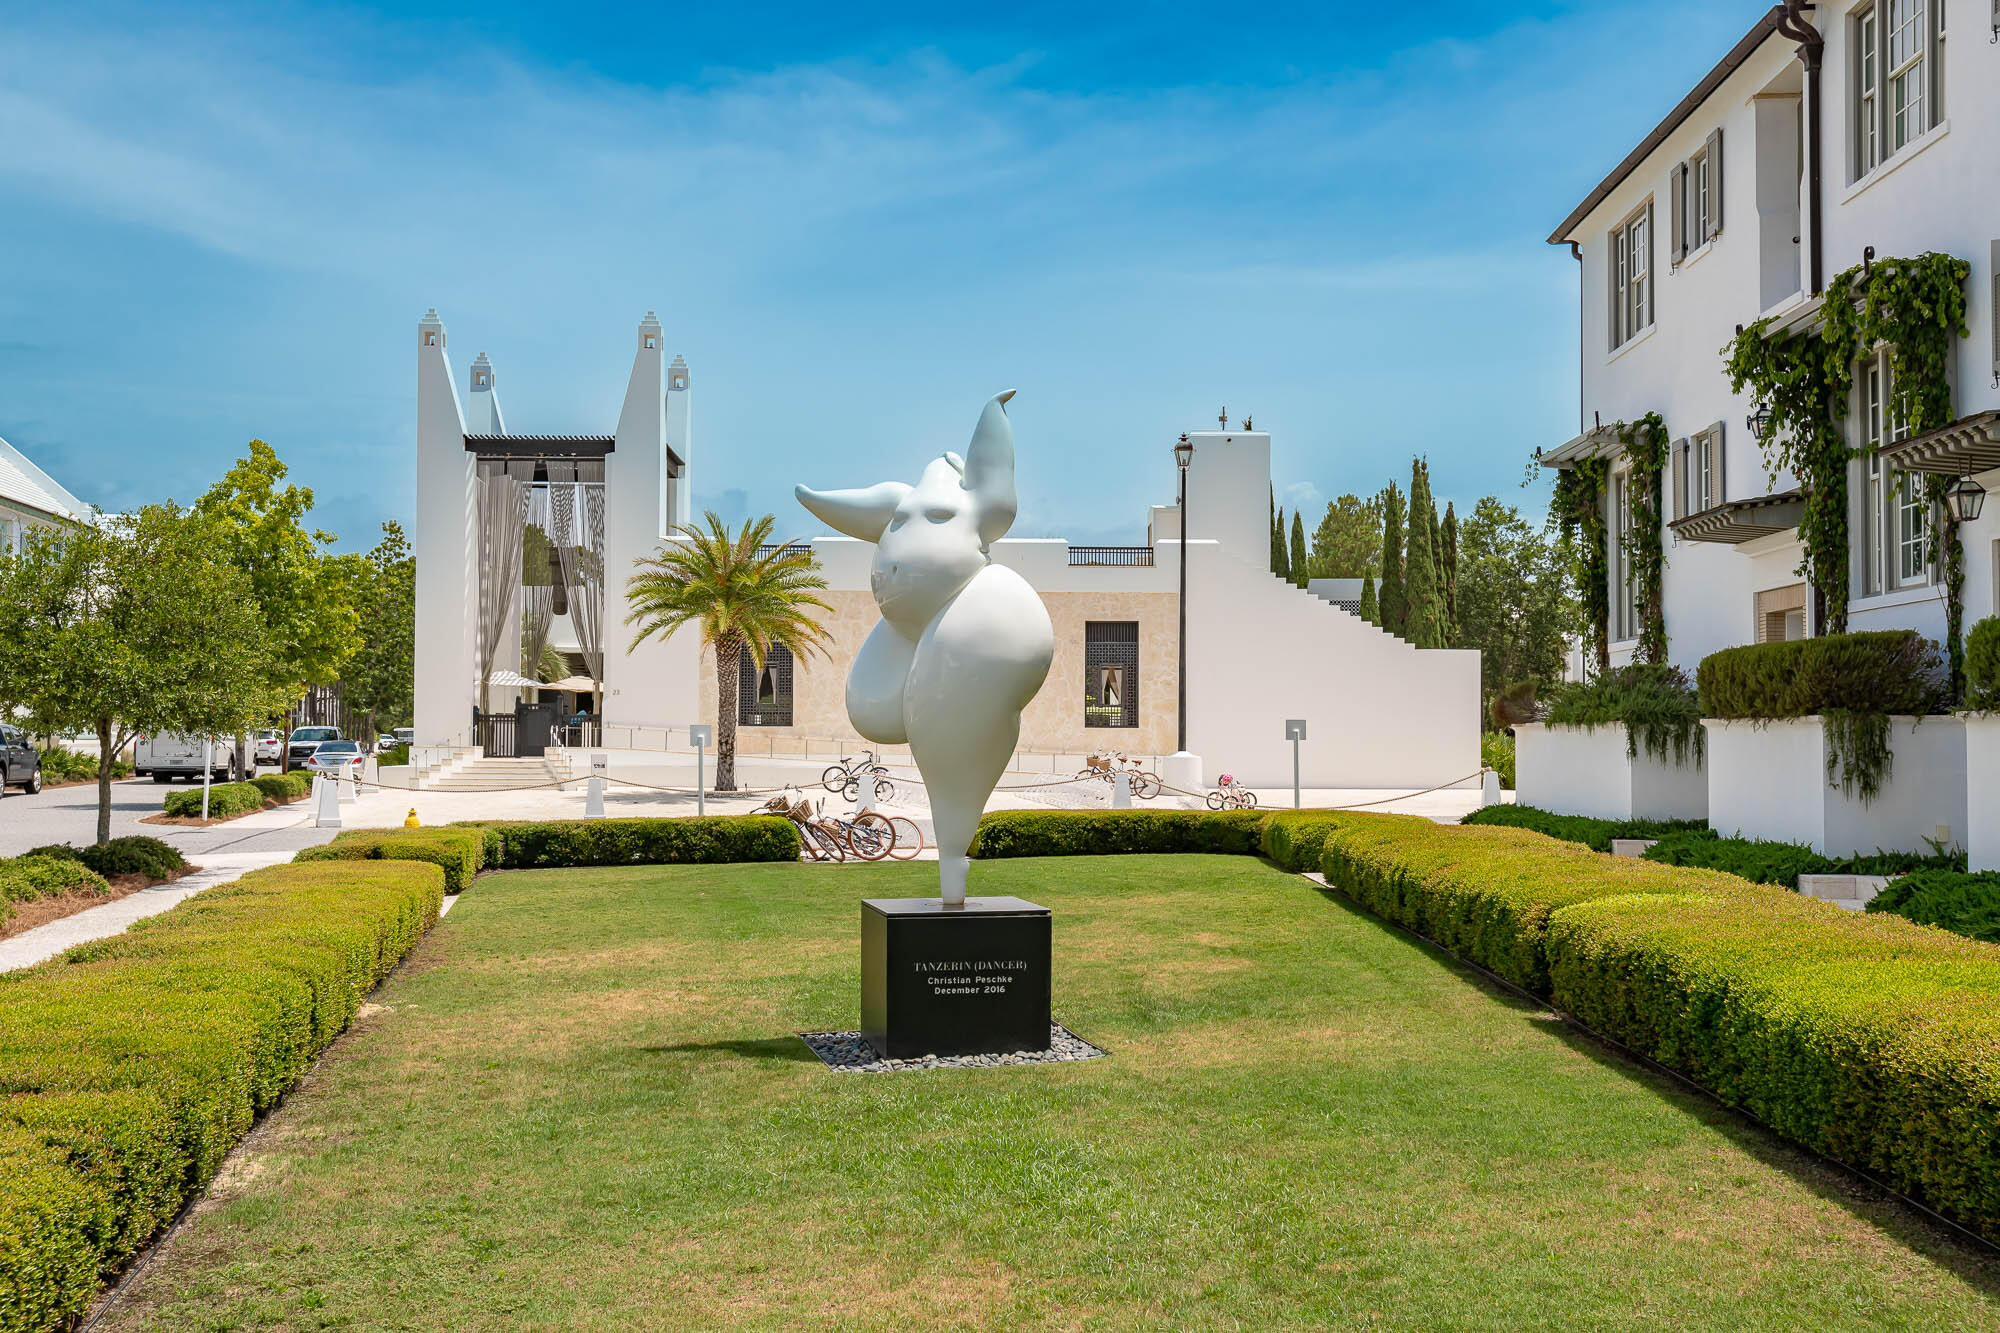
Lowest Priced 3BR in Alys Beach! 3BR / 3.5BA (plus bunks) townhome with a garage located just south of Caliza Pool. Designed by award winning Khoury Vogt Architects, the grand living area has 16 foot ceilings that flow into the private courtyard featuring a water feature with potential to convert to a small pool. 

An amazing opportunity to become part of the Alys Beach community and enjoy the fantastic amenities including the owners only Beach Club, the stunning Caliza Pool and the state of the art fitness center, Zuma. Sold fully furnished. Perfect for a primary residence, second home or investment property.
#925742

Alys Beach

128 Somerset St N

3 Beds

3 Baths

2,004 Sq.Ft.

$3,295,000

MLS#: 925742
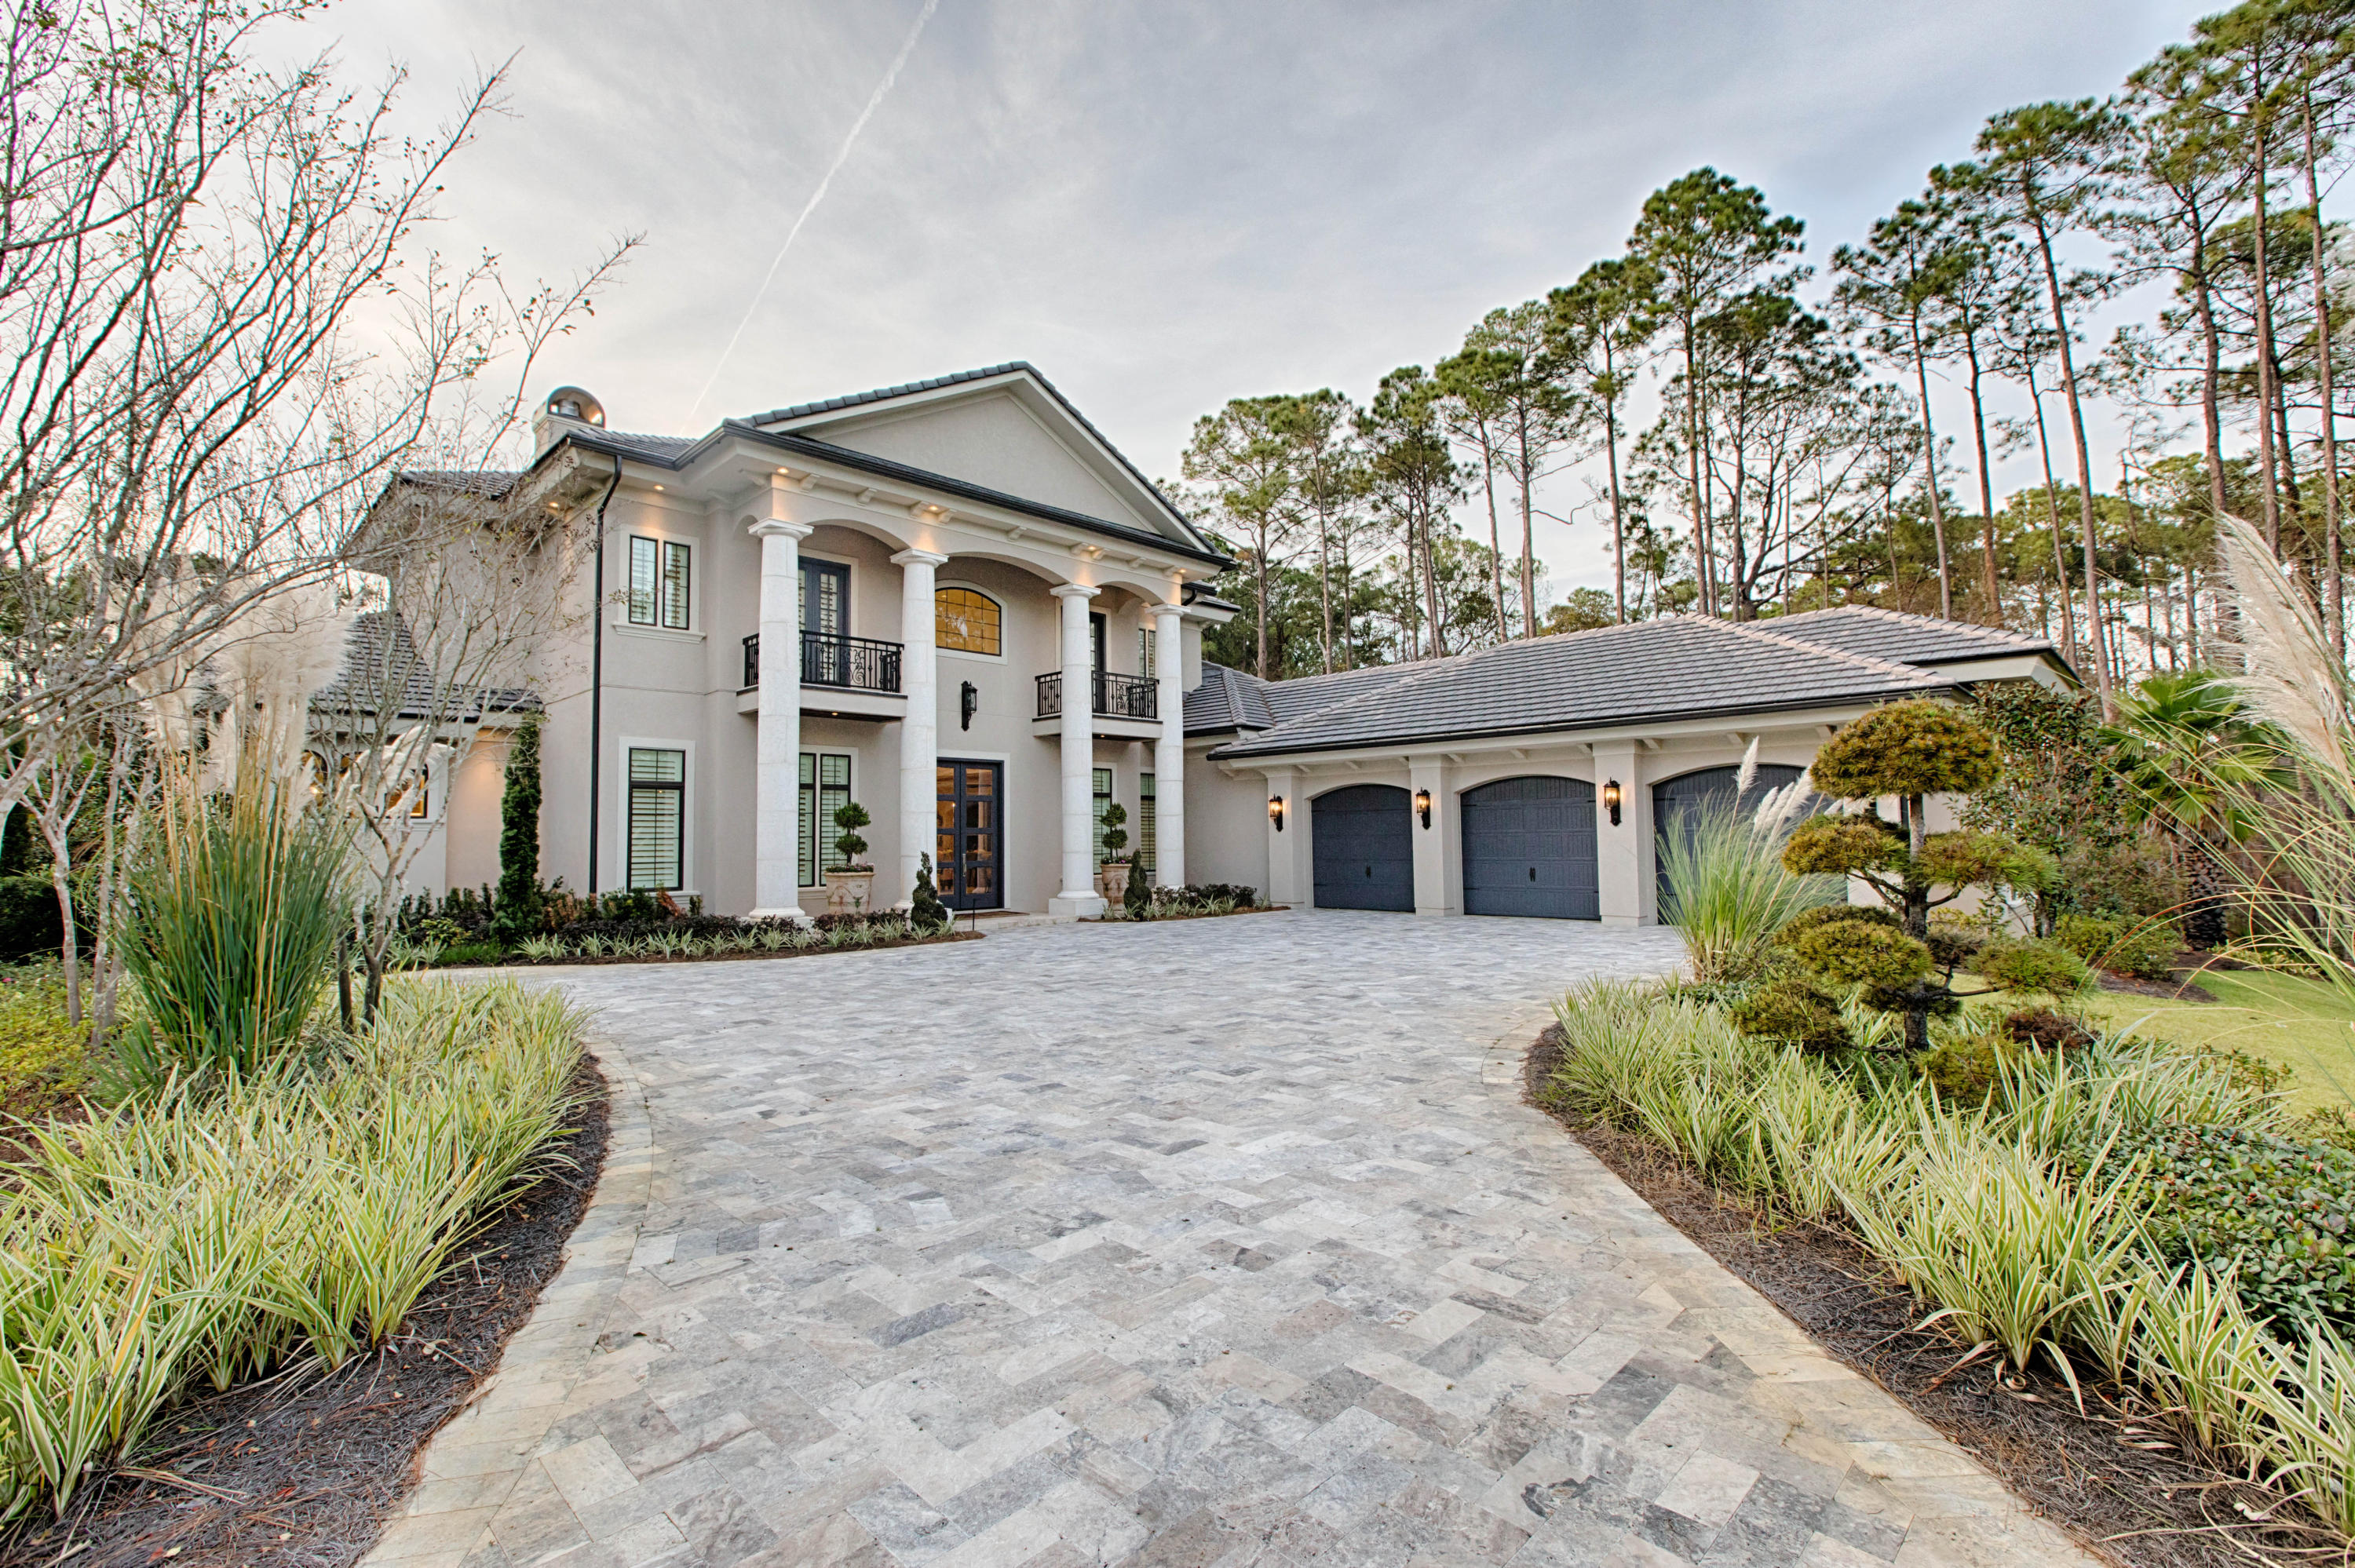
Exquisite Estate Home located within the Preserve at Burnt Pine. This remarkable residence features the highest quality construction and finest finishes available. The only one of its kind, perfectly situated on the 4th hole of the Burnt Pine Golf Course. Prepare to be impressed, enjoy scrolling through the photos, however you must see this one in person to truly appreciate the amazing attention to detail. You will not be disappointed, as this unique opportunity is being offered mostly furnished, professionally decorated. Being shown by private appointment only.
#846550

Miramar Beach

3570 Preserve Drive

5 Beds

7 Baths

6,982 Sq.Ft.

$3,295,000

MLS#: 846550
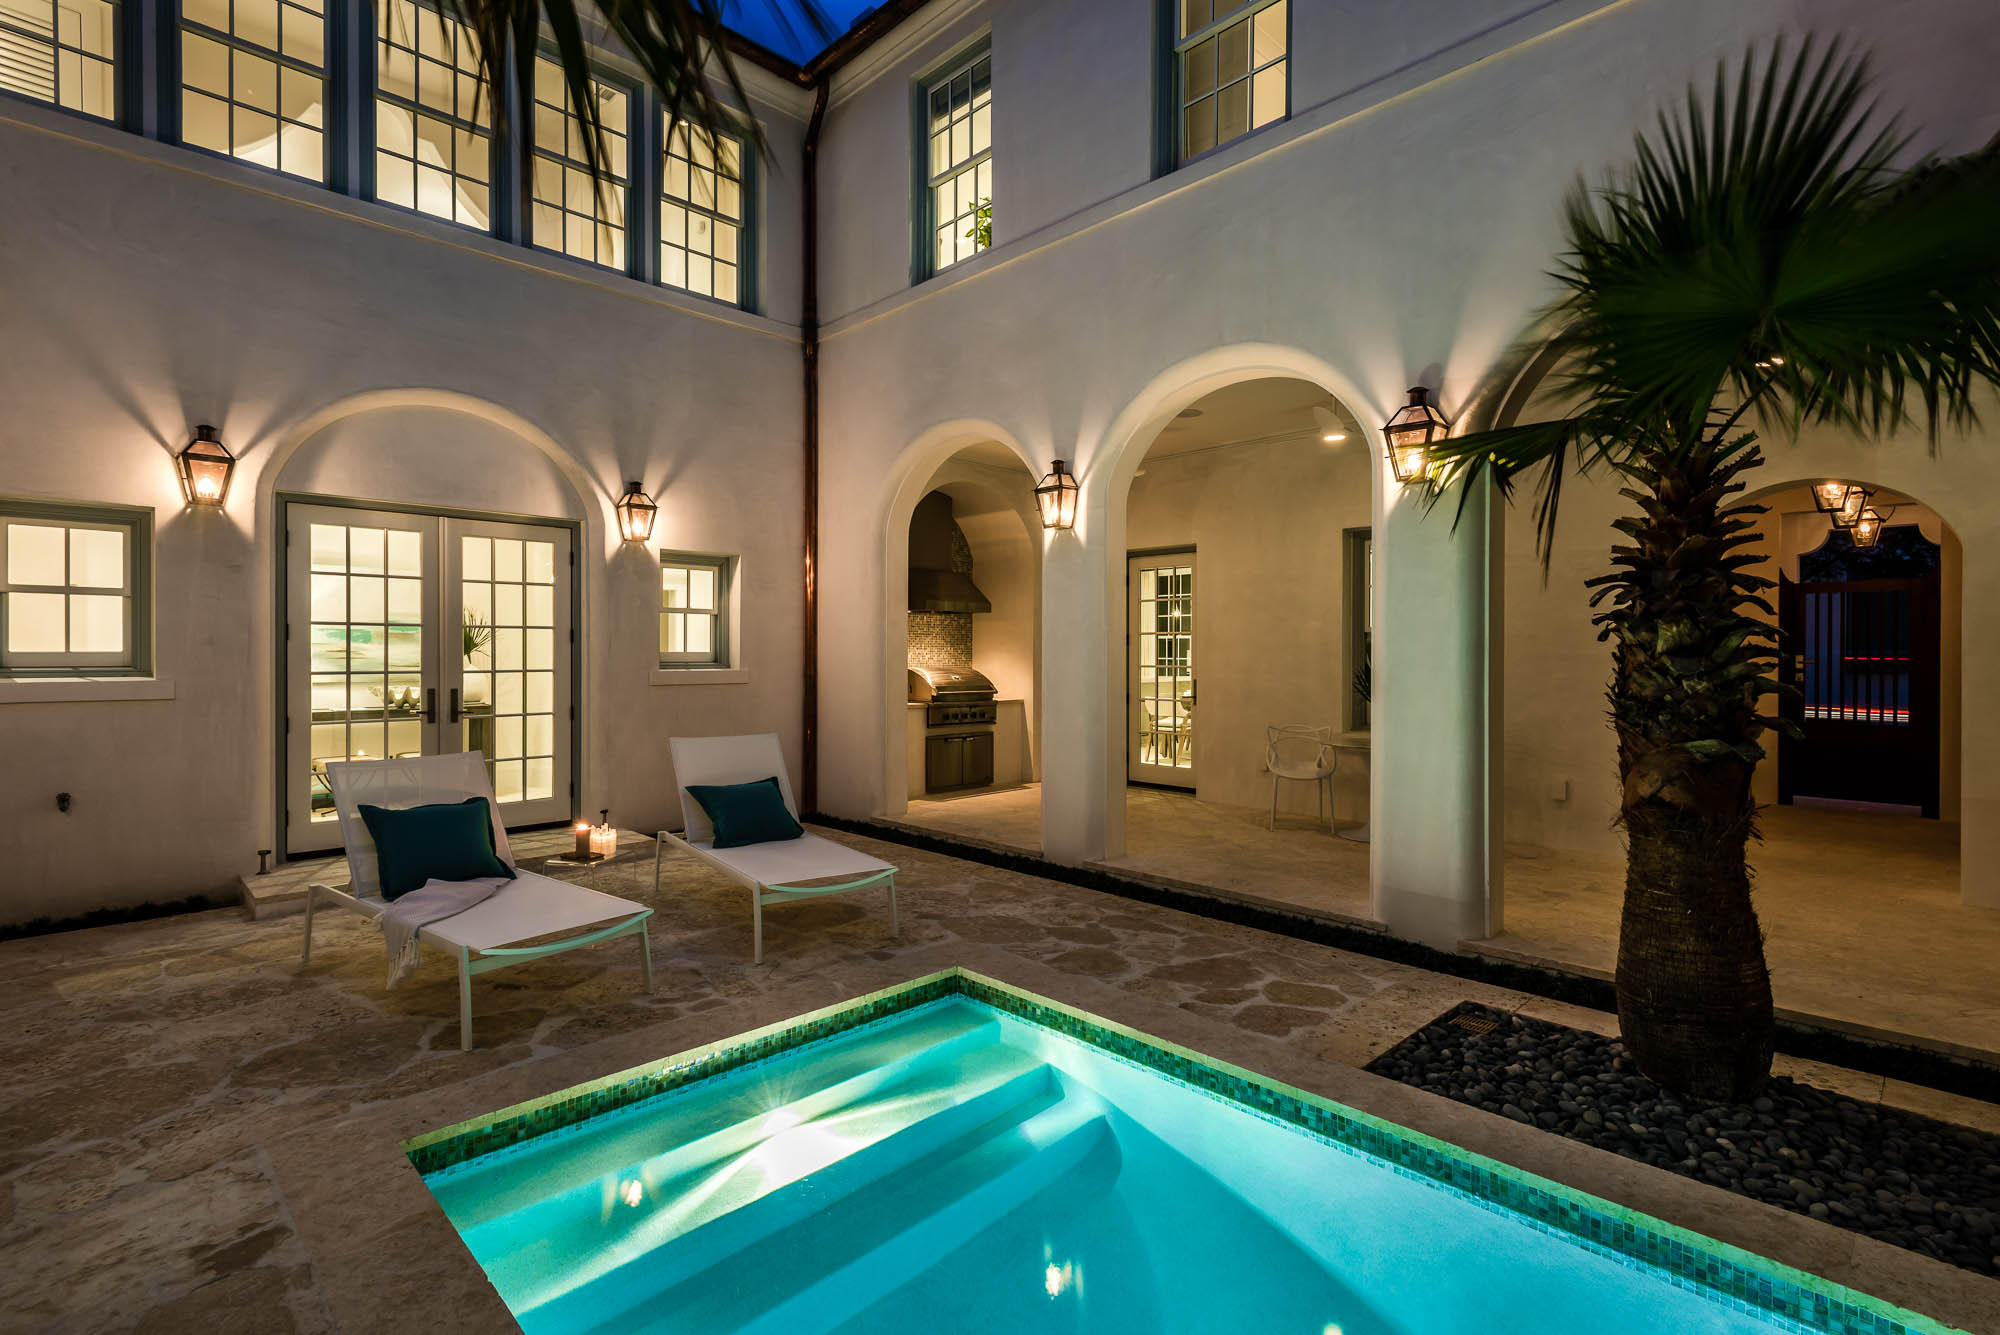
Historical Concepts designed this Alys Beach home with a discerning owner in mind. An inviting Zaguan entrance from North Charles Street ushers one to the large courtyard, complete with a private pool, summer kitchen and shaded loggia. Venetian plaster enhances the open floor plan of the kitchen, dining and living room with fireplace. The kitchen boasts Wolf/Subzero appliances, accent tile, Caesarstone countertops and a generous waterfall edge island with storage. The butler's pantry houses a Subzero wine cooler, Miele coffee maker, microwave, warming drawer and storage. Off the kitchen is a mud/laundry room, complete with beach lockers. A Guest Master suite is conveniently located on the first floor overlooking the courtyard. Home is being sold fully furnished. This bedroom includes a vaulted beamed ceiling and bathroom with a double sink vanity.

The second floor Master overlooks the courtyard below with ample closet space, a spa inspired master bath, with Kohler soaking tub, Hansgrohe fitted shower, shellstone countertops & tile. Two guest rooms, each with private bathrooms share the second floor and are enhanced by a family/den area. Interior furnishings have been appointed by Urban Grace Interiors.
#839287

Alys Beach

97 N Charles Street

4 Beds

4 Baths

3,453 Sq.Ft.

$3,295,000

MLS#: 839287
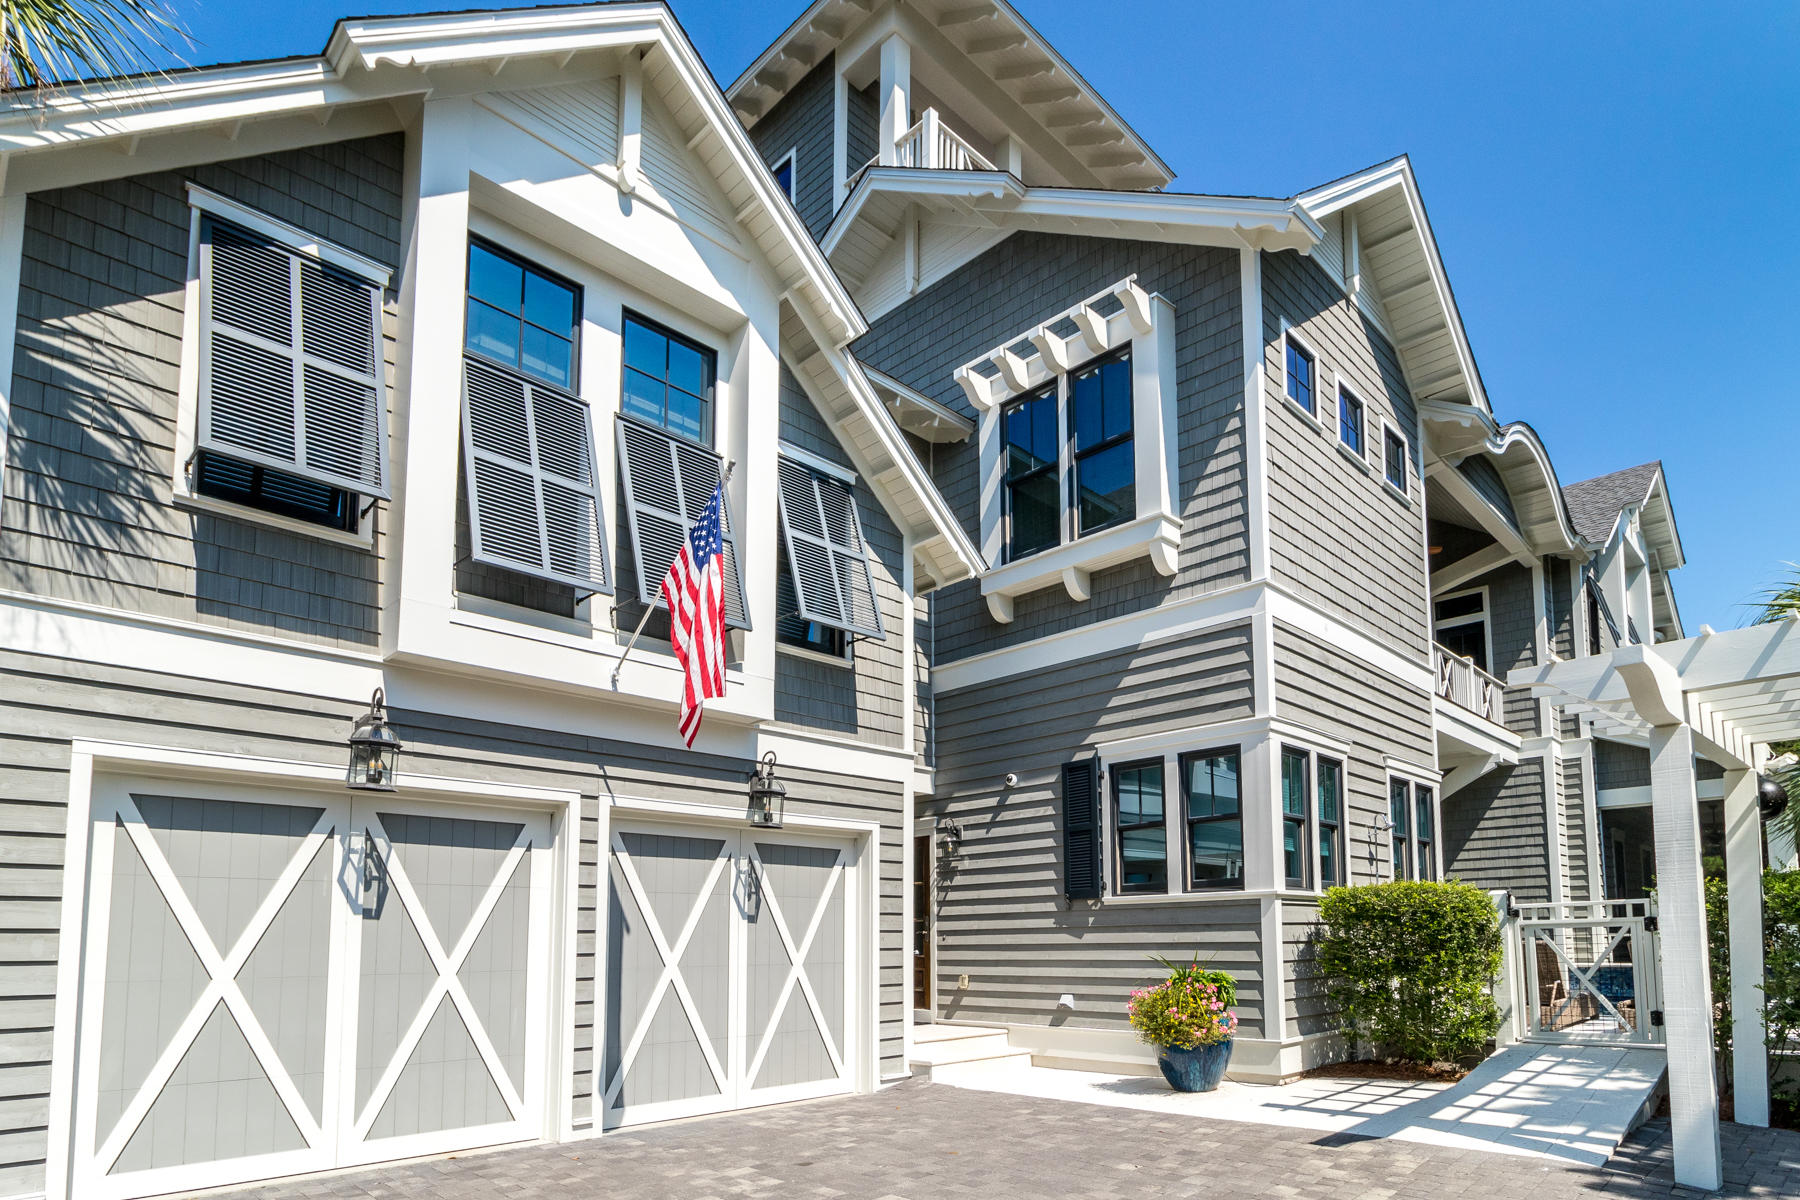
Stunning Watersound Beach home with all the special touches and features you would expect including an elevator, great outdoor living, 2 car garage, chefs kitchen, downstairs junior master, and an exquisite master suite, tower with gulf views, secondary living room and the best bunk room ever.
Home has been lovingly cared for.
#831494

Inlet Beach

52 N Shingle Lane

6 Beds

5 Baths

4,445 Sq.Ft.

$3,295,000

MLS#: 831494
* Listings identified with the FMLS IDX logo come from FMLS and are held by brokerage firms other than the owner of this website. The listing brokerage is identified in any listing details. Information is deemed reliable but is not guaranteed. If you believe any FMLS listing contains material that infringes your copyrighted work please click here to review our DMCA policy and learn how to submit a takedown request. © 2024. First Multiple Listing Service, Inc.
240 Driftwood Rd

Featured listing

240 Driftwood Rd

Browse Properties

Categories

Homes Tailored to Your Lifestyle

Buyers Guide

Buying a home is one of the most exciting milestones of your life.

View more

Sellers Guide

Putting your home on the market can be a stressful process, especially when you don’t know what to expect.

View more

Market report

With just a few clicks, you'll gain instant access to valuable insights about the real estate market, including trends, property values, and community analytics.

View more

Home value

Unlike automated valuations, our hands-on review will provide a comprehensive opinion of your home’s value while considering important interior elements and other location intangible factors that machine algorithms so often miss.

View more

Buyers resources

Guides on financing, inspections, and choosing the right Realtor for a smooth home purchase.

Sellers resources

Practical tips on staging, pricing, and preparing your home to attract buyers and maximize your sale.

 - property

Send a message

Message successfully sent.

Reason for contacting?

I agree to receive email communication and understand I can unsubscribe at any time.

I agree to be contacted by EXP Luxury Group 30A via call, email, and text for real estate services. To opt out, you can reply 'stop' at any time or reply 'help' for assistance. You can also click the unsubscribe link in the emails. Message and data rates may apply. Message frequency may vary. Privacy Policy

Sign In Sign Out

Virtual Assistant

Would you like to take the next step with this property? We can help you schedule a showing or virtual tour, or send you more details.

Yes, I would like more information.

Thank You for Your Reply, One of Our Agents will contact you as soon as possible

No, maybe later.

Thank you, you can always contact me via email, phone number or through the contact form.

Realhub AI

Lucy - Your AI-Powered Realtor

Update Your Temporary Password

Personalize your search

Enter your email and we'll notify you immediately when new listings match what you're looking for.

or enter email address

Already have an account ? Login here

Continue your home search

I agree to receive communications and understand I can unsubscribe at any time.

I agree to be contacted by EXP Luxury Group 30A via call, email, and text for real estate services. To opt out, you can reply 'stop' at any time or reply 'help' for assistance. You can also click the unsubscribe link in the emails. Message and data rates may apply. Message frequency may vary. Privacy Policy

Already have an account ? Login here

We use cookies

We use cookies primarily for analytics to enhance your experience. By accepting, you agree to our use of these cookies. You can manage your preferences or learn more about our cookies policy.