Thinking of selling?

30A Luxury Lifestyle

  • Nearby me

Popular Features

Community Features

Association

Property Features

Waterfront

View

Exterior Features

Interior Features

Style

E-Alert name

Properties

10000 properties match your criteria

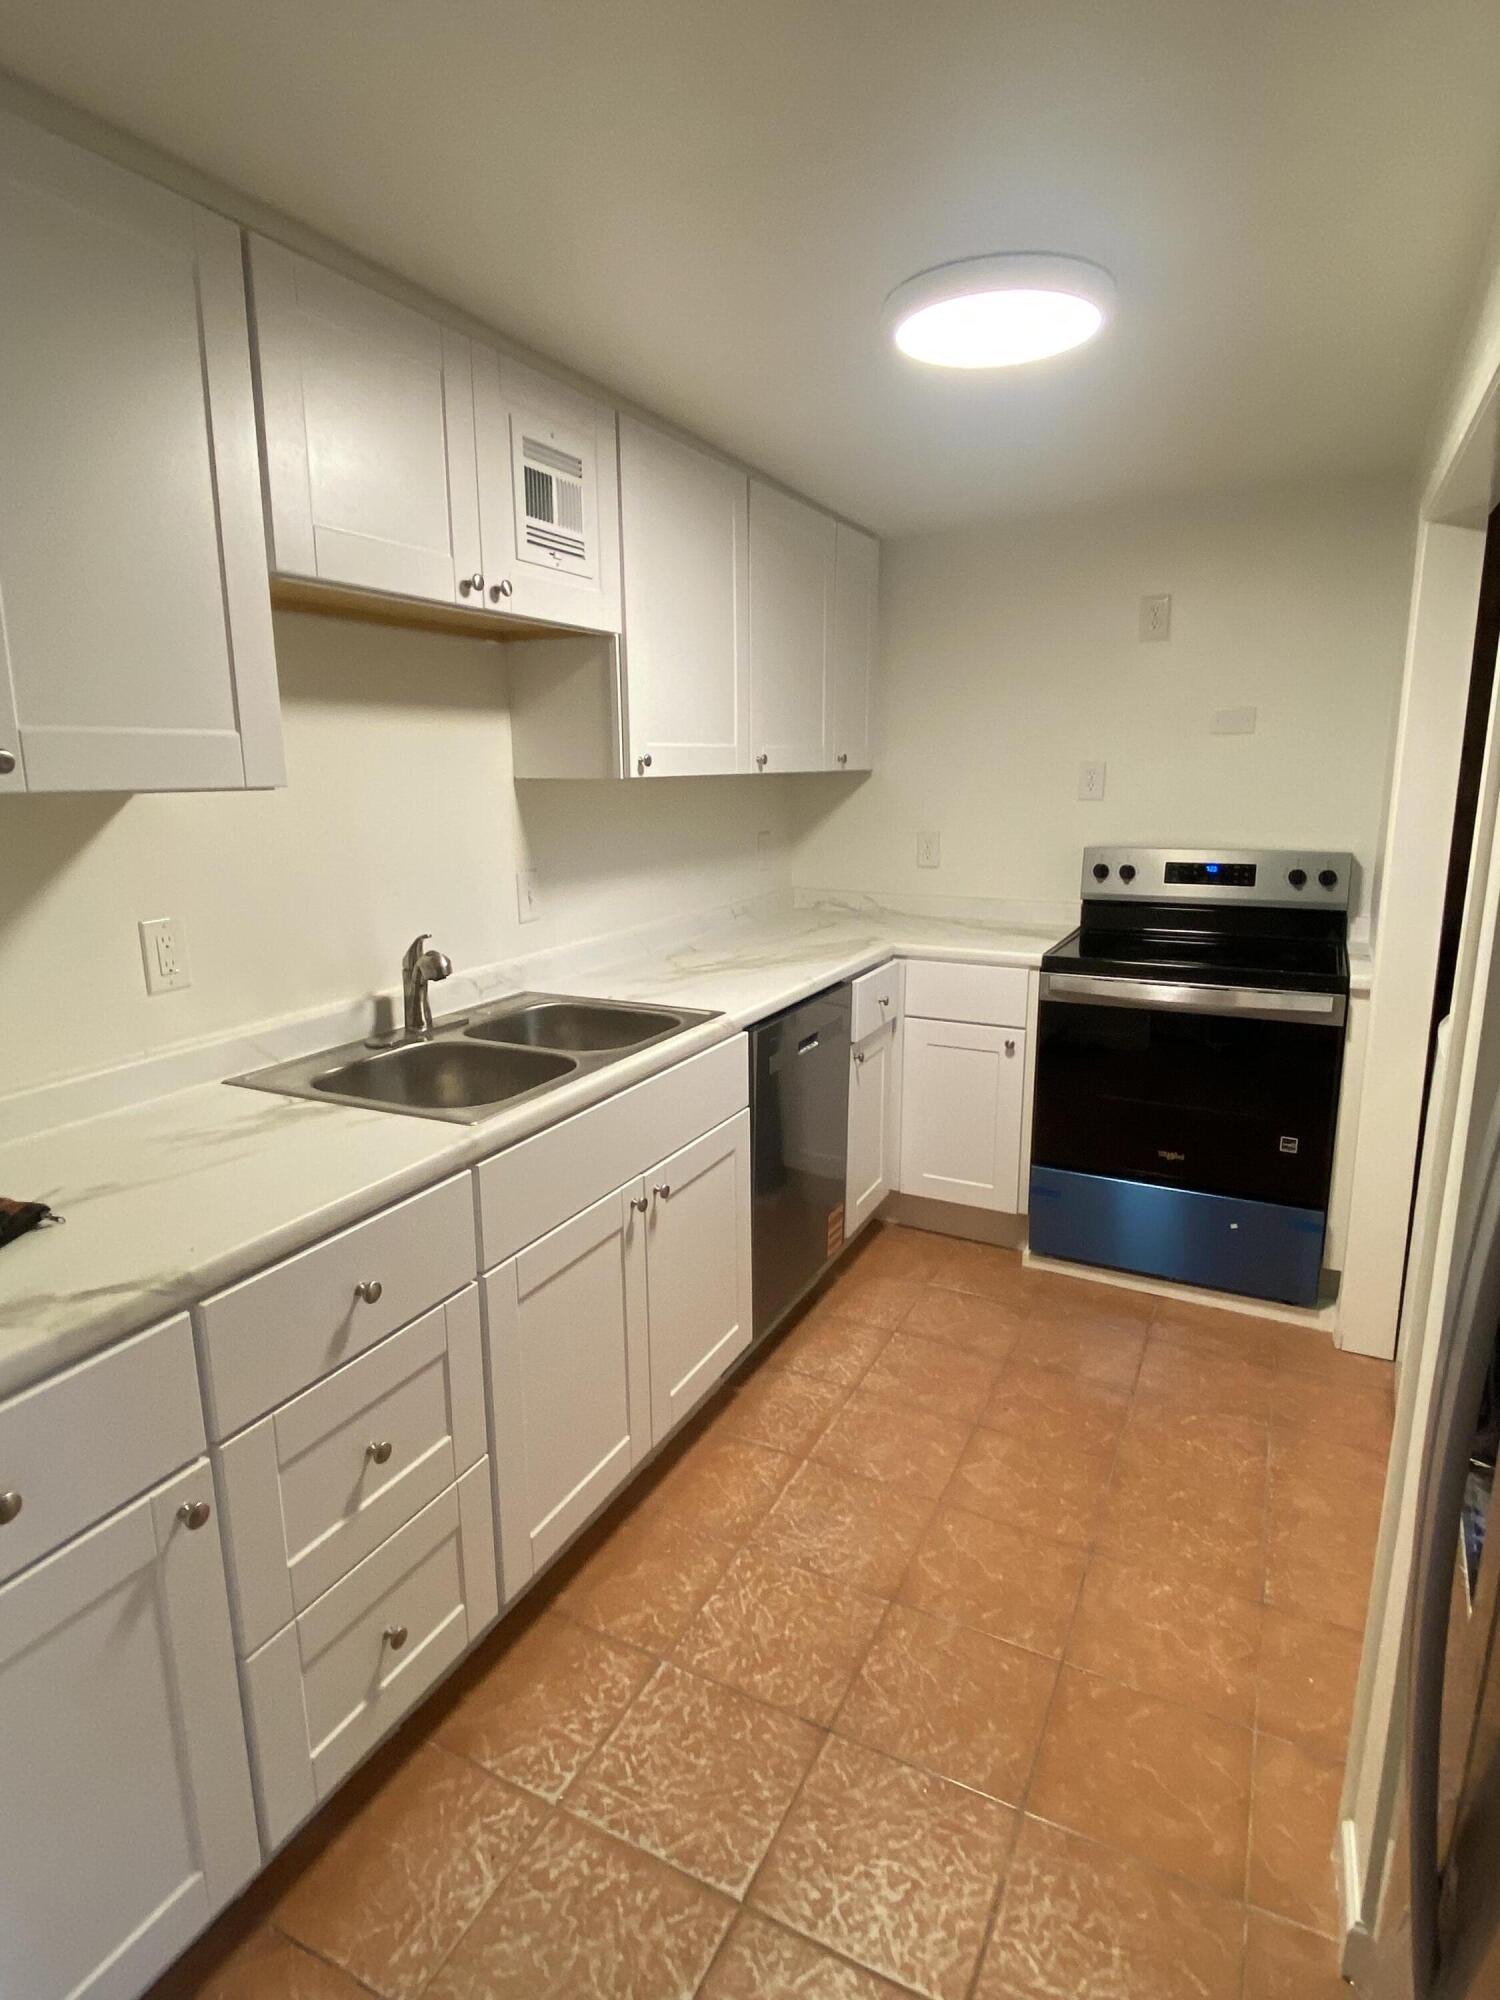
Check out this nostalgic Cottage a 3 bedroom 2 bath A-Frame  home in the heart of Fort Walton Beach with in walking distance of schools and shopping! Upstairs bedroom window water view! Covered front porch. Washer & Dryer in unit. Room sizes are approx.

1 year lease, no pets, no smoking, clean credit, minimum FICO credit score 640 required in addition to meeting applicant rental criteria, good and verifiable rental and employment history. Don't wait, schedule your tour today! Call or text for more information.
#1005795

Fort Walton Beach

10 NE Racetrack Road

3 Beds

2 Baths

1,300 Sq.Ft.

$1,750

MLS#: 1005795
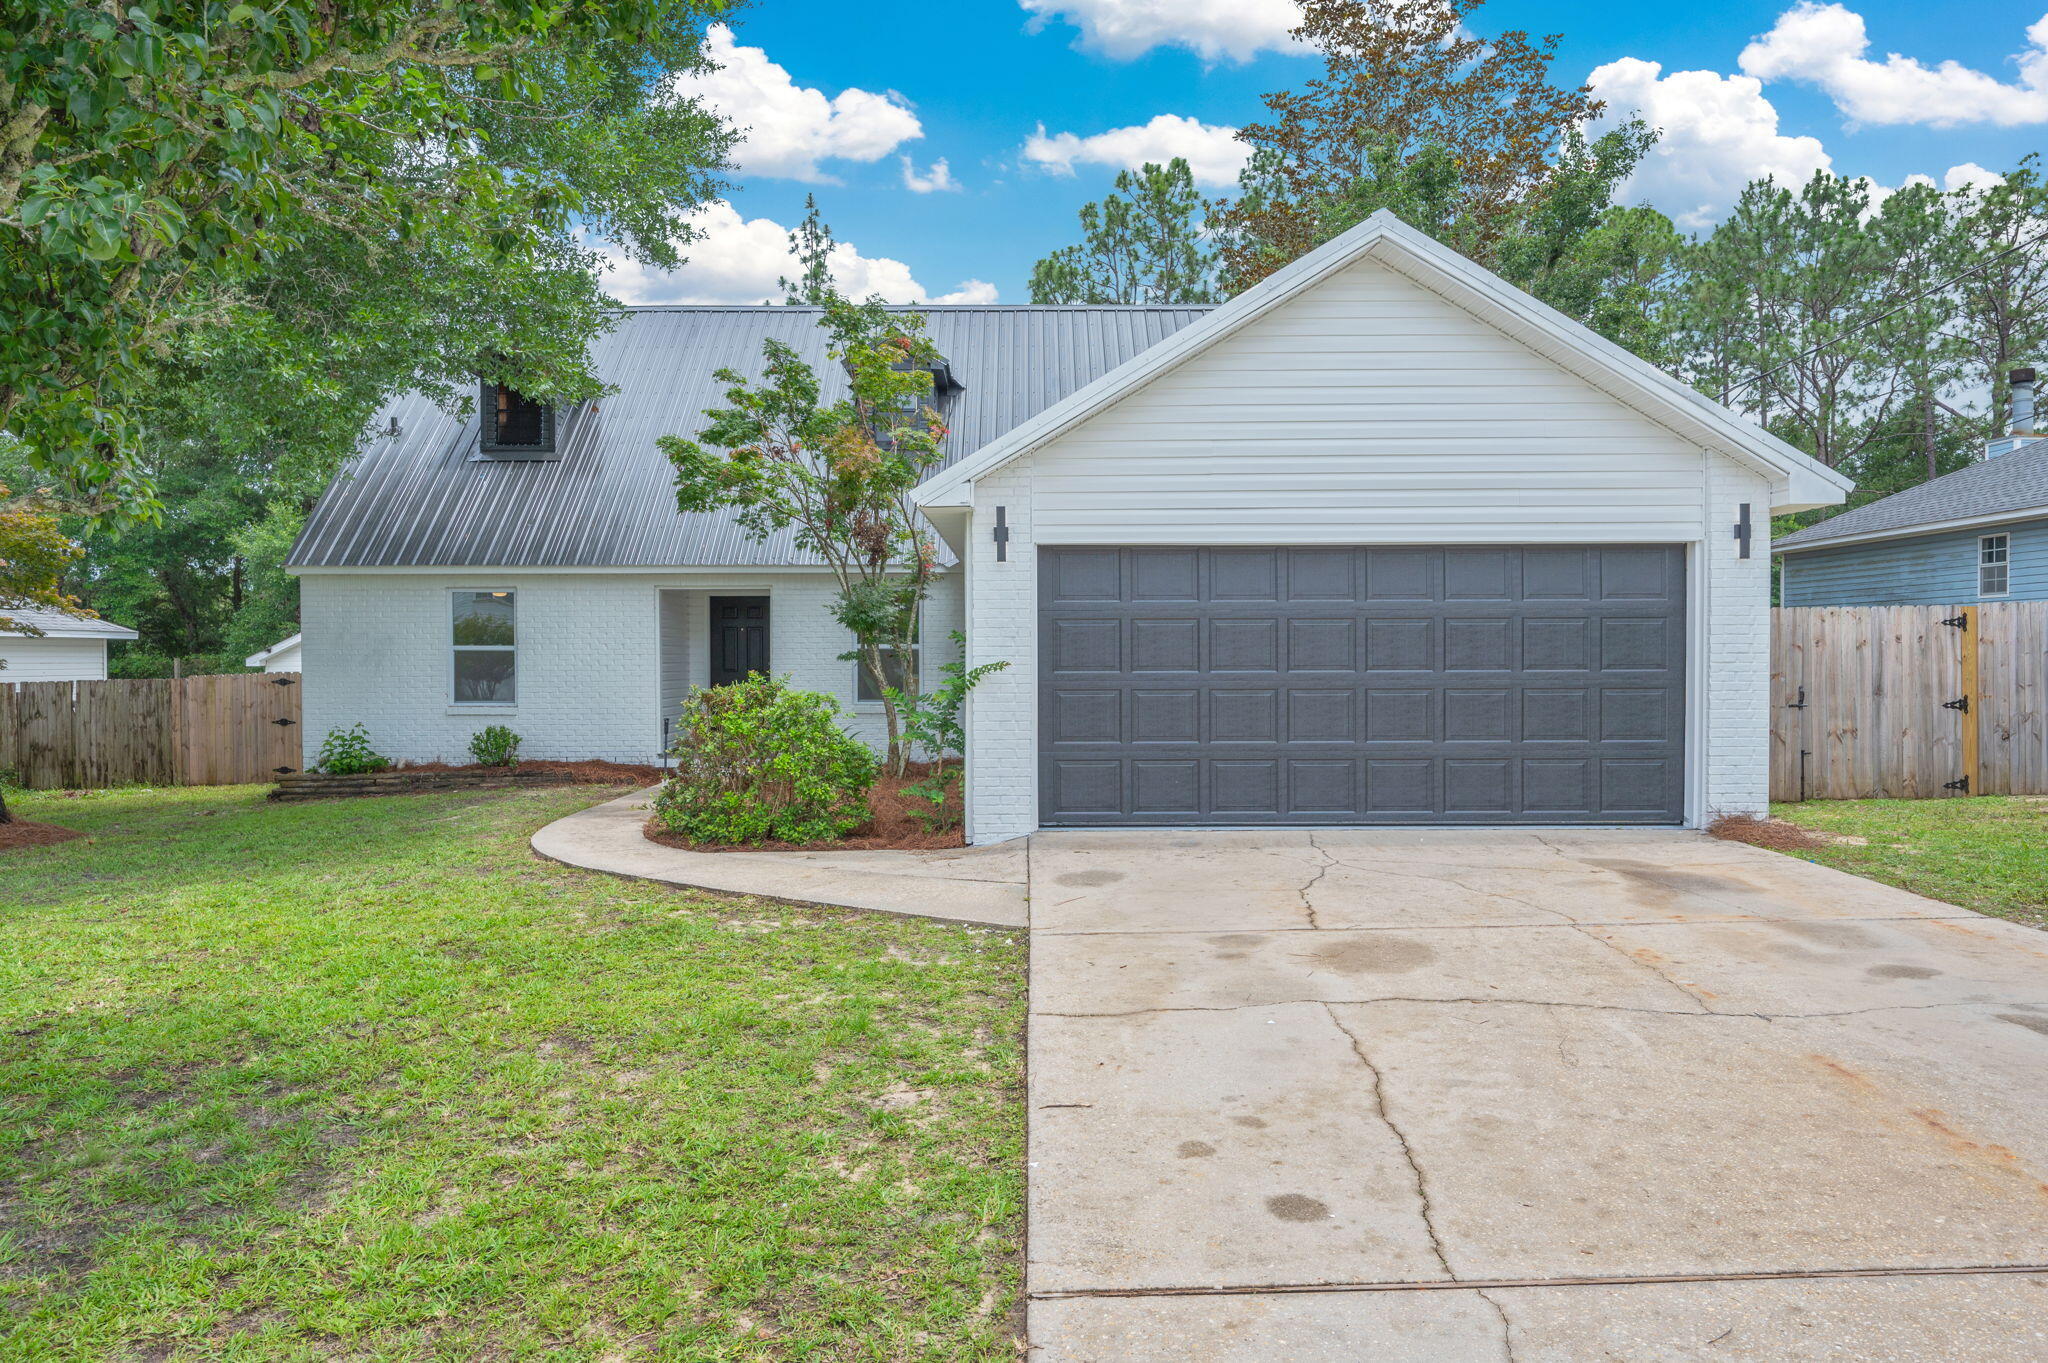
Welcome to 135 Nicole Lane, where virtually every inch of this home has been completely transformed from the studs out. 4 bedrooms, including two primary suites (one downstairs and one upstairs) including two spacious walk-in showers. All new drywall throughout (2026) Level 5 Ceilings and walls
Spray foam insulation in all exterior walls and attic (2026)
New 3.5-ton HVAC system with 10-year warranty (2026) Brand new ductwork (2025)
New windows and sliding glass door (2026)
New electrical outlets throughout (2026)
New LED lighting throughout (2026)
New flooring throughout (2026)
Three fully remodeled bathrooms (2026)
Two full-size walk-in showers (2026)
New kitchen cabinetry (2026)
Brand-new appliance package (2026)
Brand-new Custom 5 Panel Doors throughout (2026)
New trim throughout (2026)
Electric LED fireplace (2026)
Metal roof (2023) Newer hot water heater (est.2025) Irrigation system, Large 2-car garage. Amazing location in a desirable neighborhood. Effective Year Built updated to 2015!
#1005787

Crestview

135 Nicole Lane

4 Beds

3 Baths

1,867 Sq.Ft.

$344,000

MLS#: 1005787
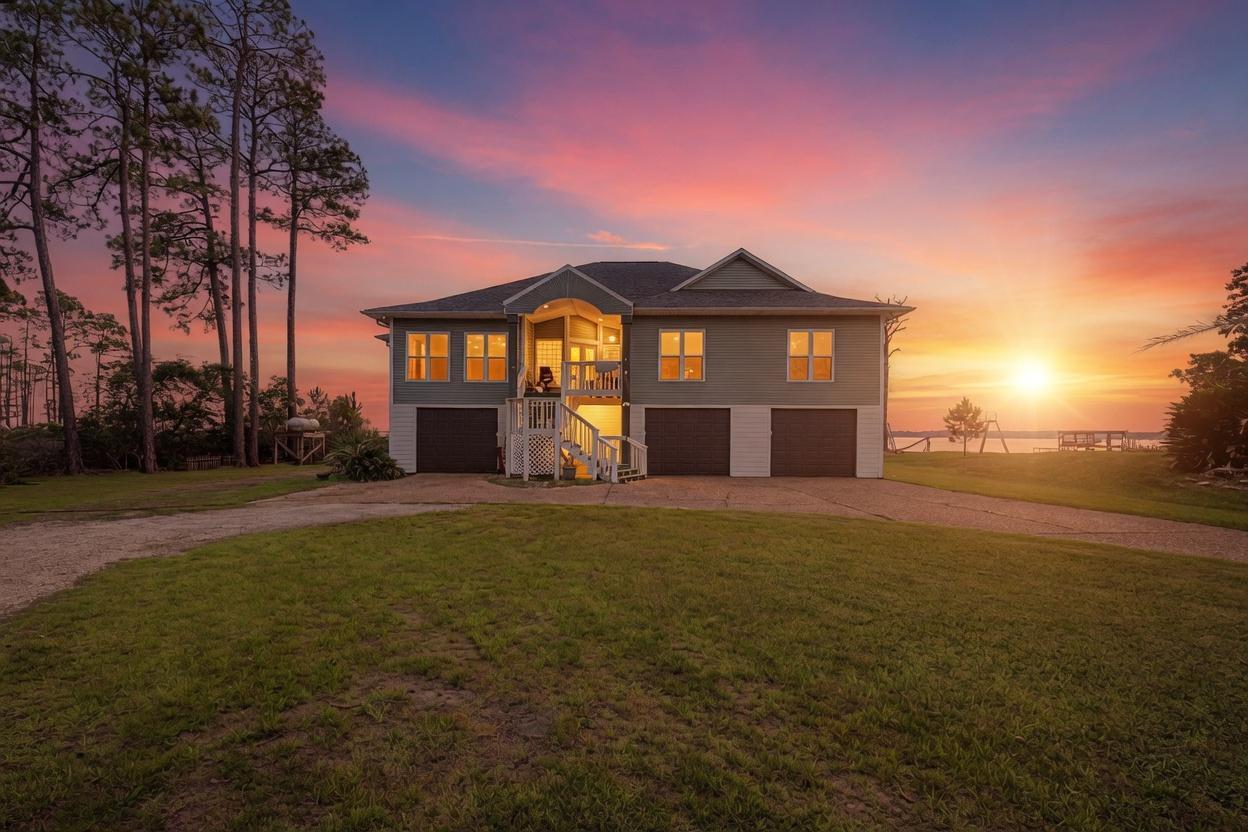
Waterfront Luxury with Panoramic Bay Views on Nearly an Acre. New Roof June of 2026. 

Experience exceptional waterfront living in this beautifully updated 4-bedroom, 3-bathroom home offering 3,305 square feet of living space on a private 0.90-acre lot. Designed to maximize natural light and breathtaking views, the home features expansive windows, light interior finishes, and a flowing open-concept layout that seamlessly connects the main living areas.

The spacious kitchen is equipped with modern conveniences, including a tankless water heater and propane gas service. Thoughtfully designed bedrooms provide privacy and comfort, while bamboo flooring in the bedrooms and new tile throughout the main living areas add warmth and style.

Enjoy year-round relaxation in the indoor lap pool overlooking the bay, complemented by a covered lanai, screened deck, and open-air entertaining spaces. The impressive two-story sun deck sits above the boat lift, creating the perfect vantage point for taking in panoramic water views and spectacular sunsets.

Boating enthusiasts will appreciate direct water access, a kayak launch, and two boat lifts--one designed for a powerboat and a second larger lift suitable for a sailboat or larger vessel. Significant infrastructure improvements include connection to sewer with a commercial-grade grinder system, complete removal of previous septic tanks, lines, and mounds, and the addition of a gravel driveway.
#1005803

Milton

4501 Bayside Drive

4 Beds

3 Baths

3,305 Sq.Ft.

$1,150,000

MLS#: 1005803
NEW ROOF PRIOR TO CLOSING! Offering 1,896 square feet, two spacious living areas, a versatile flex space, and a privacy-fenced backyard, this 3-bedroom, 2-bath Pensacola home provides plenty of room to live, work, and entertain.
A wood-burning fireplace creates a welcoming focal point in the first living area. The kitchen features granite countertops, ample cabinetry, and a functional layout that flows into the dining area and second living space. The additional flex room offers options for a home office, playroom, gym, hobby room, or sitting area.

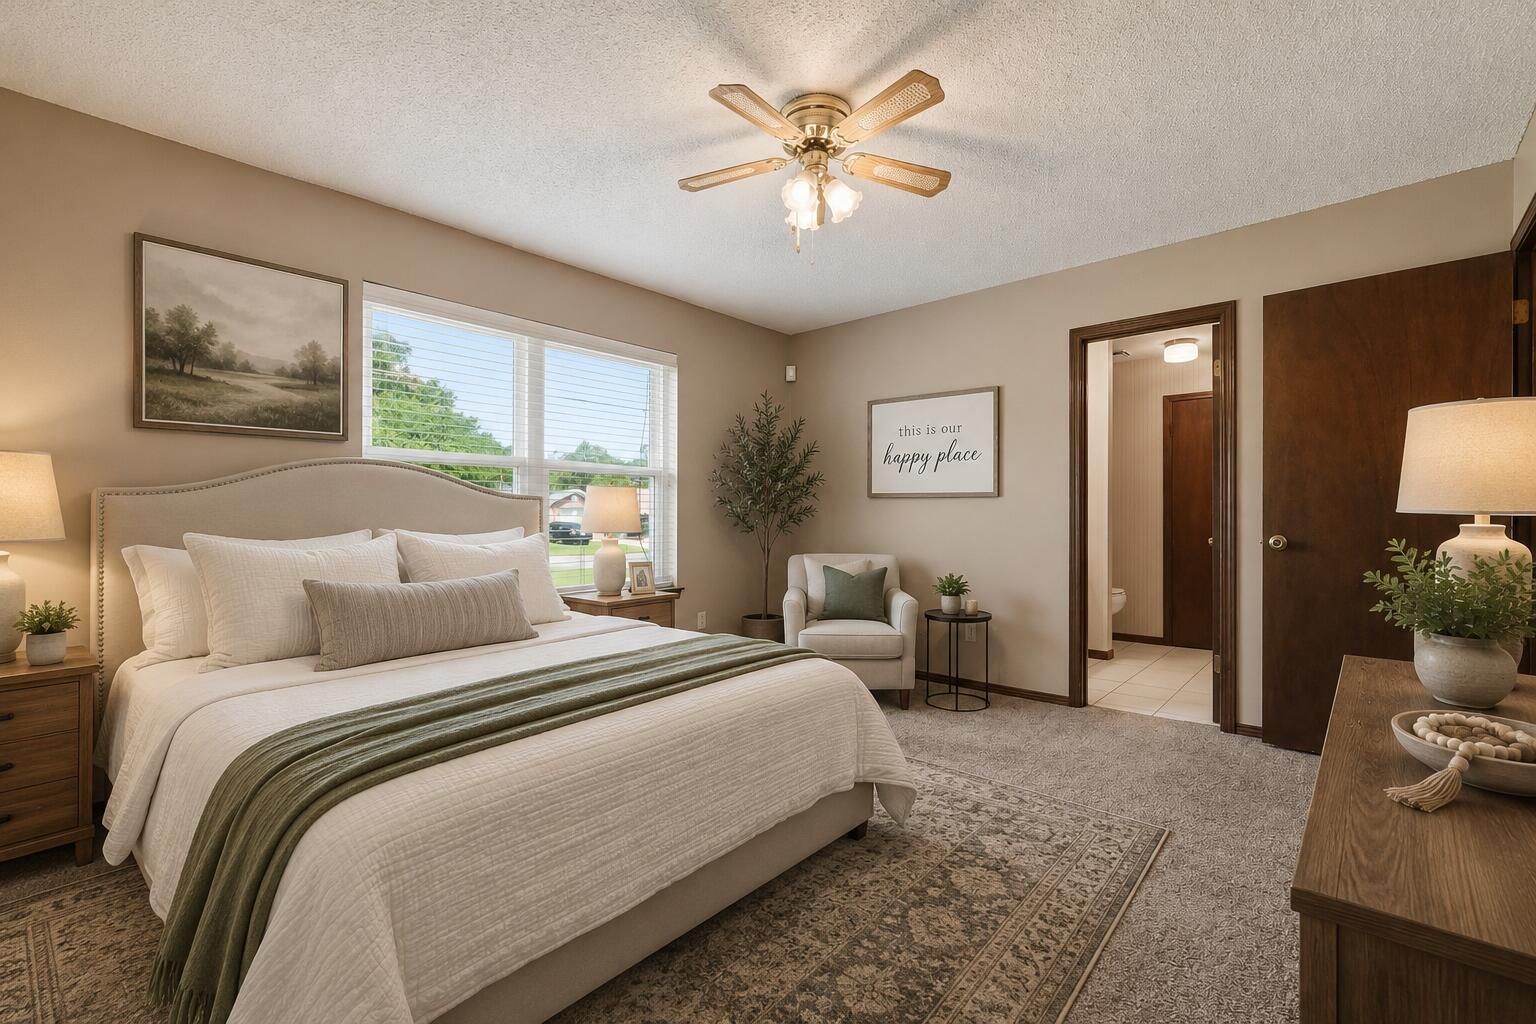
The primary suite includes two closets, a linen closet, and a private bathroom with a walk-in shower. Tile and LVP flooring extend throughout the main living areas, with carpet in the bedrooms. Additional features include a one-car garage, a large backyard patio, and a utility shed that conveys as-is.

Conveniently located in West Pensacola near area schools, NAS Pensacola, and approximately 15 minutes from Naval Hospital Pensacola, with easy access to shopping, dining, and the beaches of Perdido Key. With a new roof provided before closing, generous square footage, and a flexible floor plan, this home offers a wonderful opportunity to personalize over time and make it your own.
#1005802

Pensacola

574 Peppertree Lane

3 Beds

2 Baths

1,896 Sq.Ft.

$265,000

MLS#: 1005802
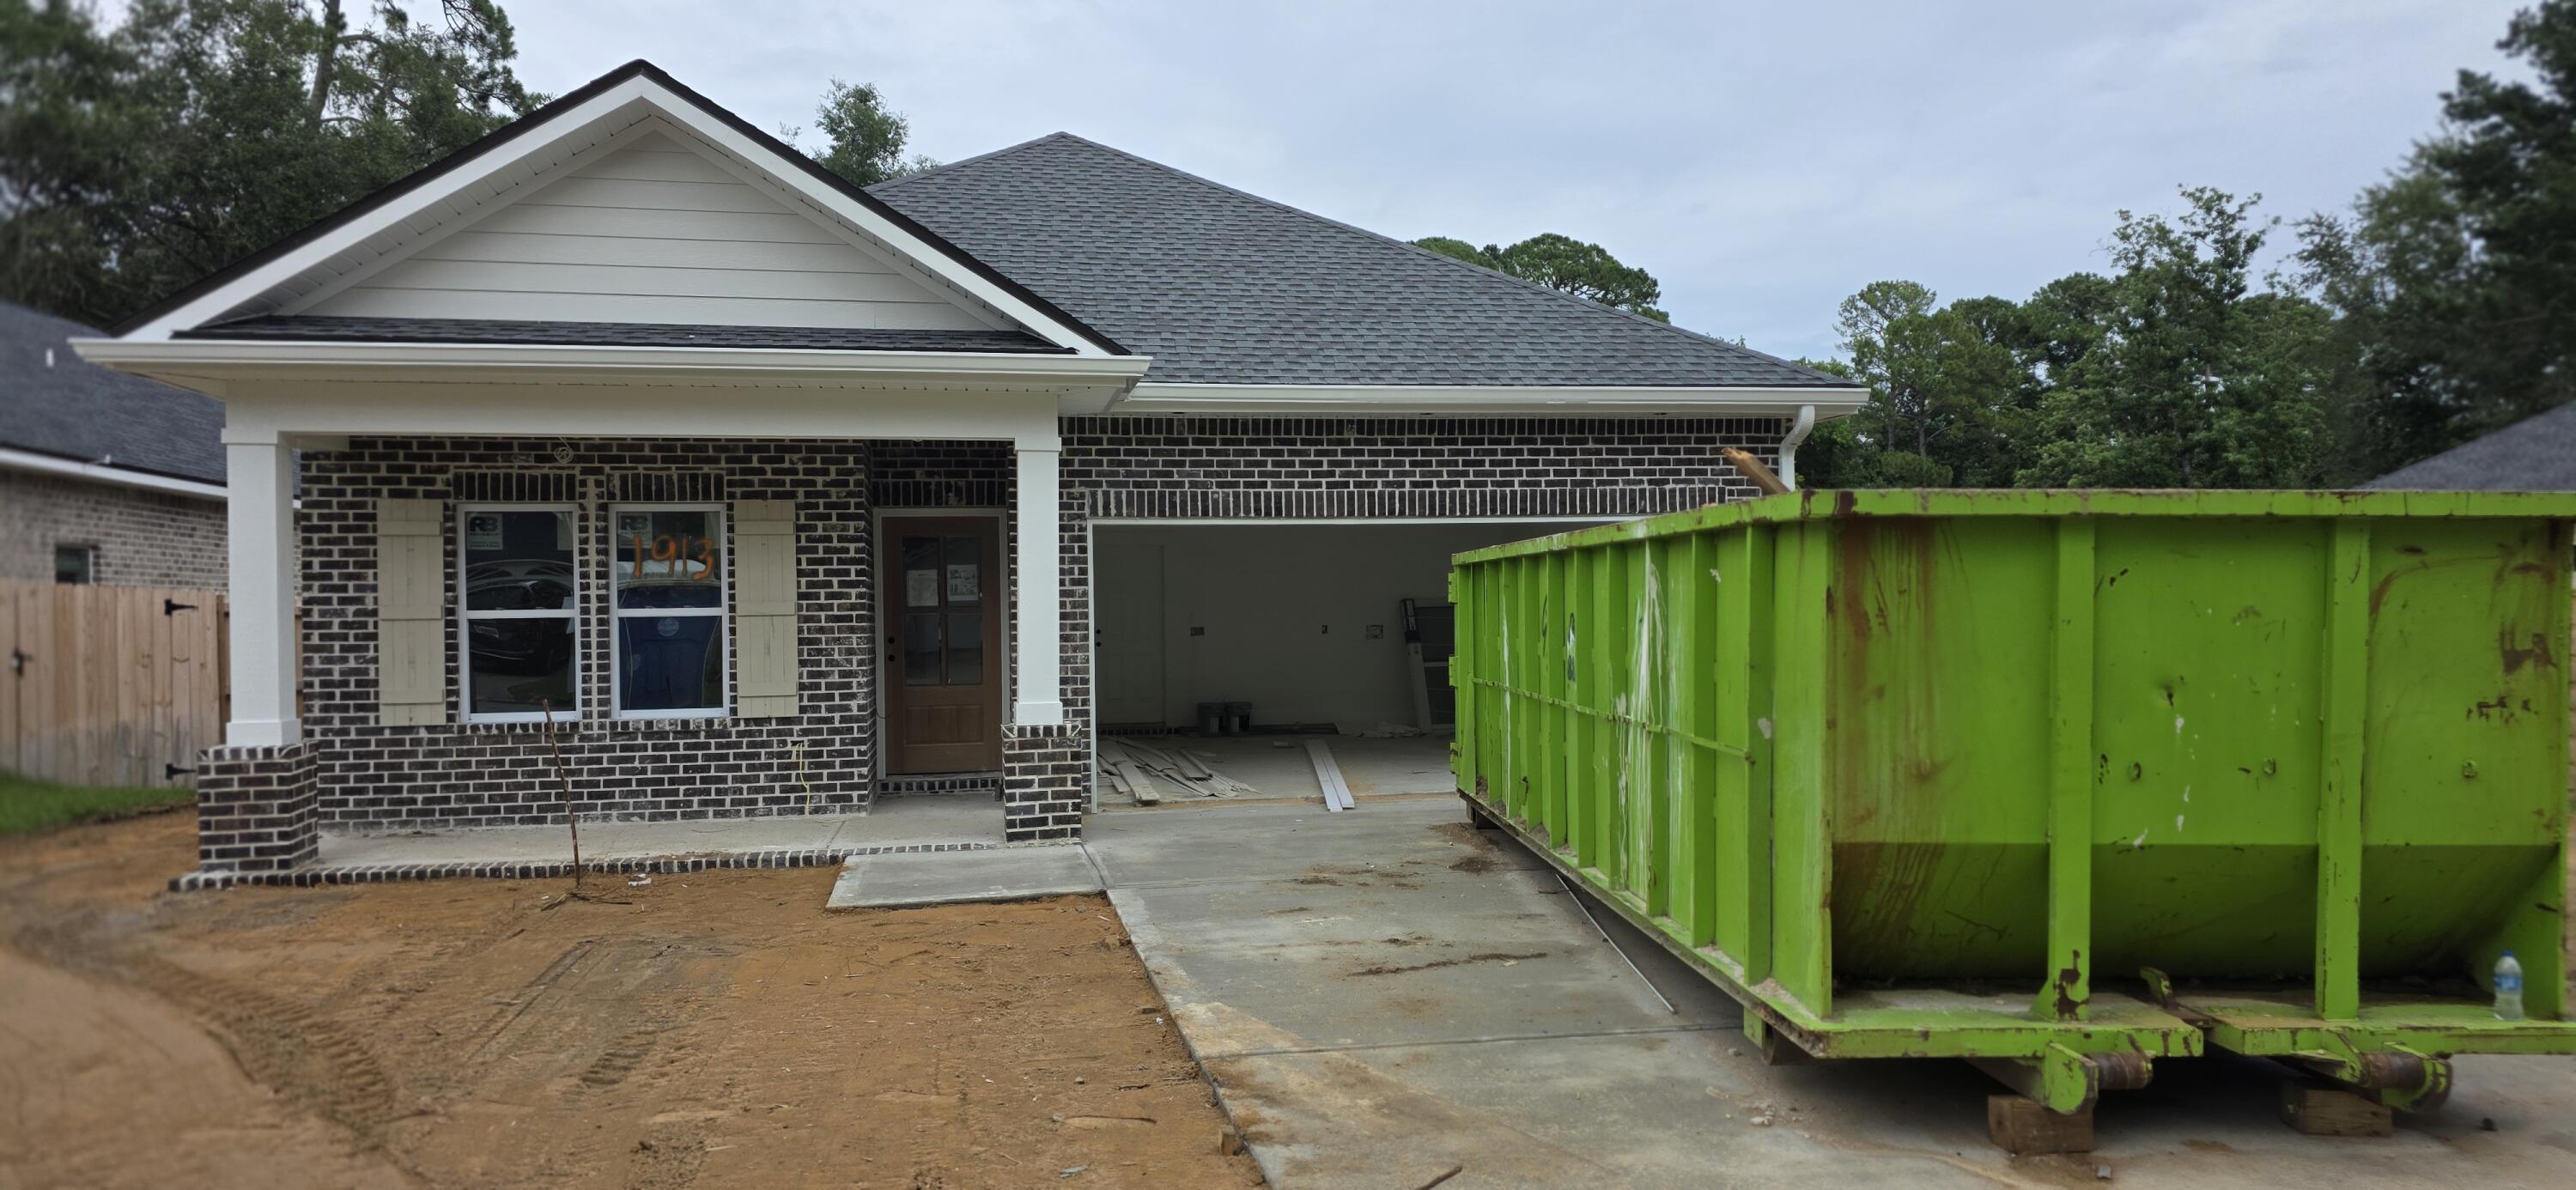
Brand-New Construction - Projected Completion 8/15.

| 4 Beds | 3 Baths | 2,276 Sq Ft | 

Experience the perfect blend of modern comfort and timeless craftsmanship in this stunning new construction home, built by a highly respected local builder with over 30 years of experience. The open-concept design is perfect for both family gatherings and quiet evenings at home. The split-bedroom layout provides added privacy, making it ideal for families or guests. With thoughtful upgrades already included, this home is truly move-in ready upon completion.

EXTERIOR FEATURES: 

All-brick construction for durability and classic appeal, Spacious 2-car garage with automatic opener, Professional landscaping and fully fenced backyard - ideal for privacy, pets and entertaining. 

Builder upgrades already included: refrigerator, blinds, and privacy fence.

INTERIOR FEATURES:


Open, split-bedroom floor plan offering privacy and a natural flow for everyday living and entertaining, \Quartz countertops in kitchen and all bathrooms, Stainless steel appliances including a gas range, Stylish tile backsplash, soft-close cabinetry, and a farmhouse sink, Expansive U-shaped kitchen with island and large walk-in pantry - a dream for home chefs, Luxury vinyl plank flooring throughout - both elegant and easy to maintain, Elegant crown molding in the master suite, Ample storage throughout the home.

Backed by a 1-year builder warranty for added peace of mind.

Secure it now before it's gone!
#1005785

Niceville

1913 Redwood Avenue

4 Beds

3 Baths

2,276 Sq.Ft.

$579,800

MLS#: 1005785
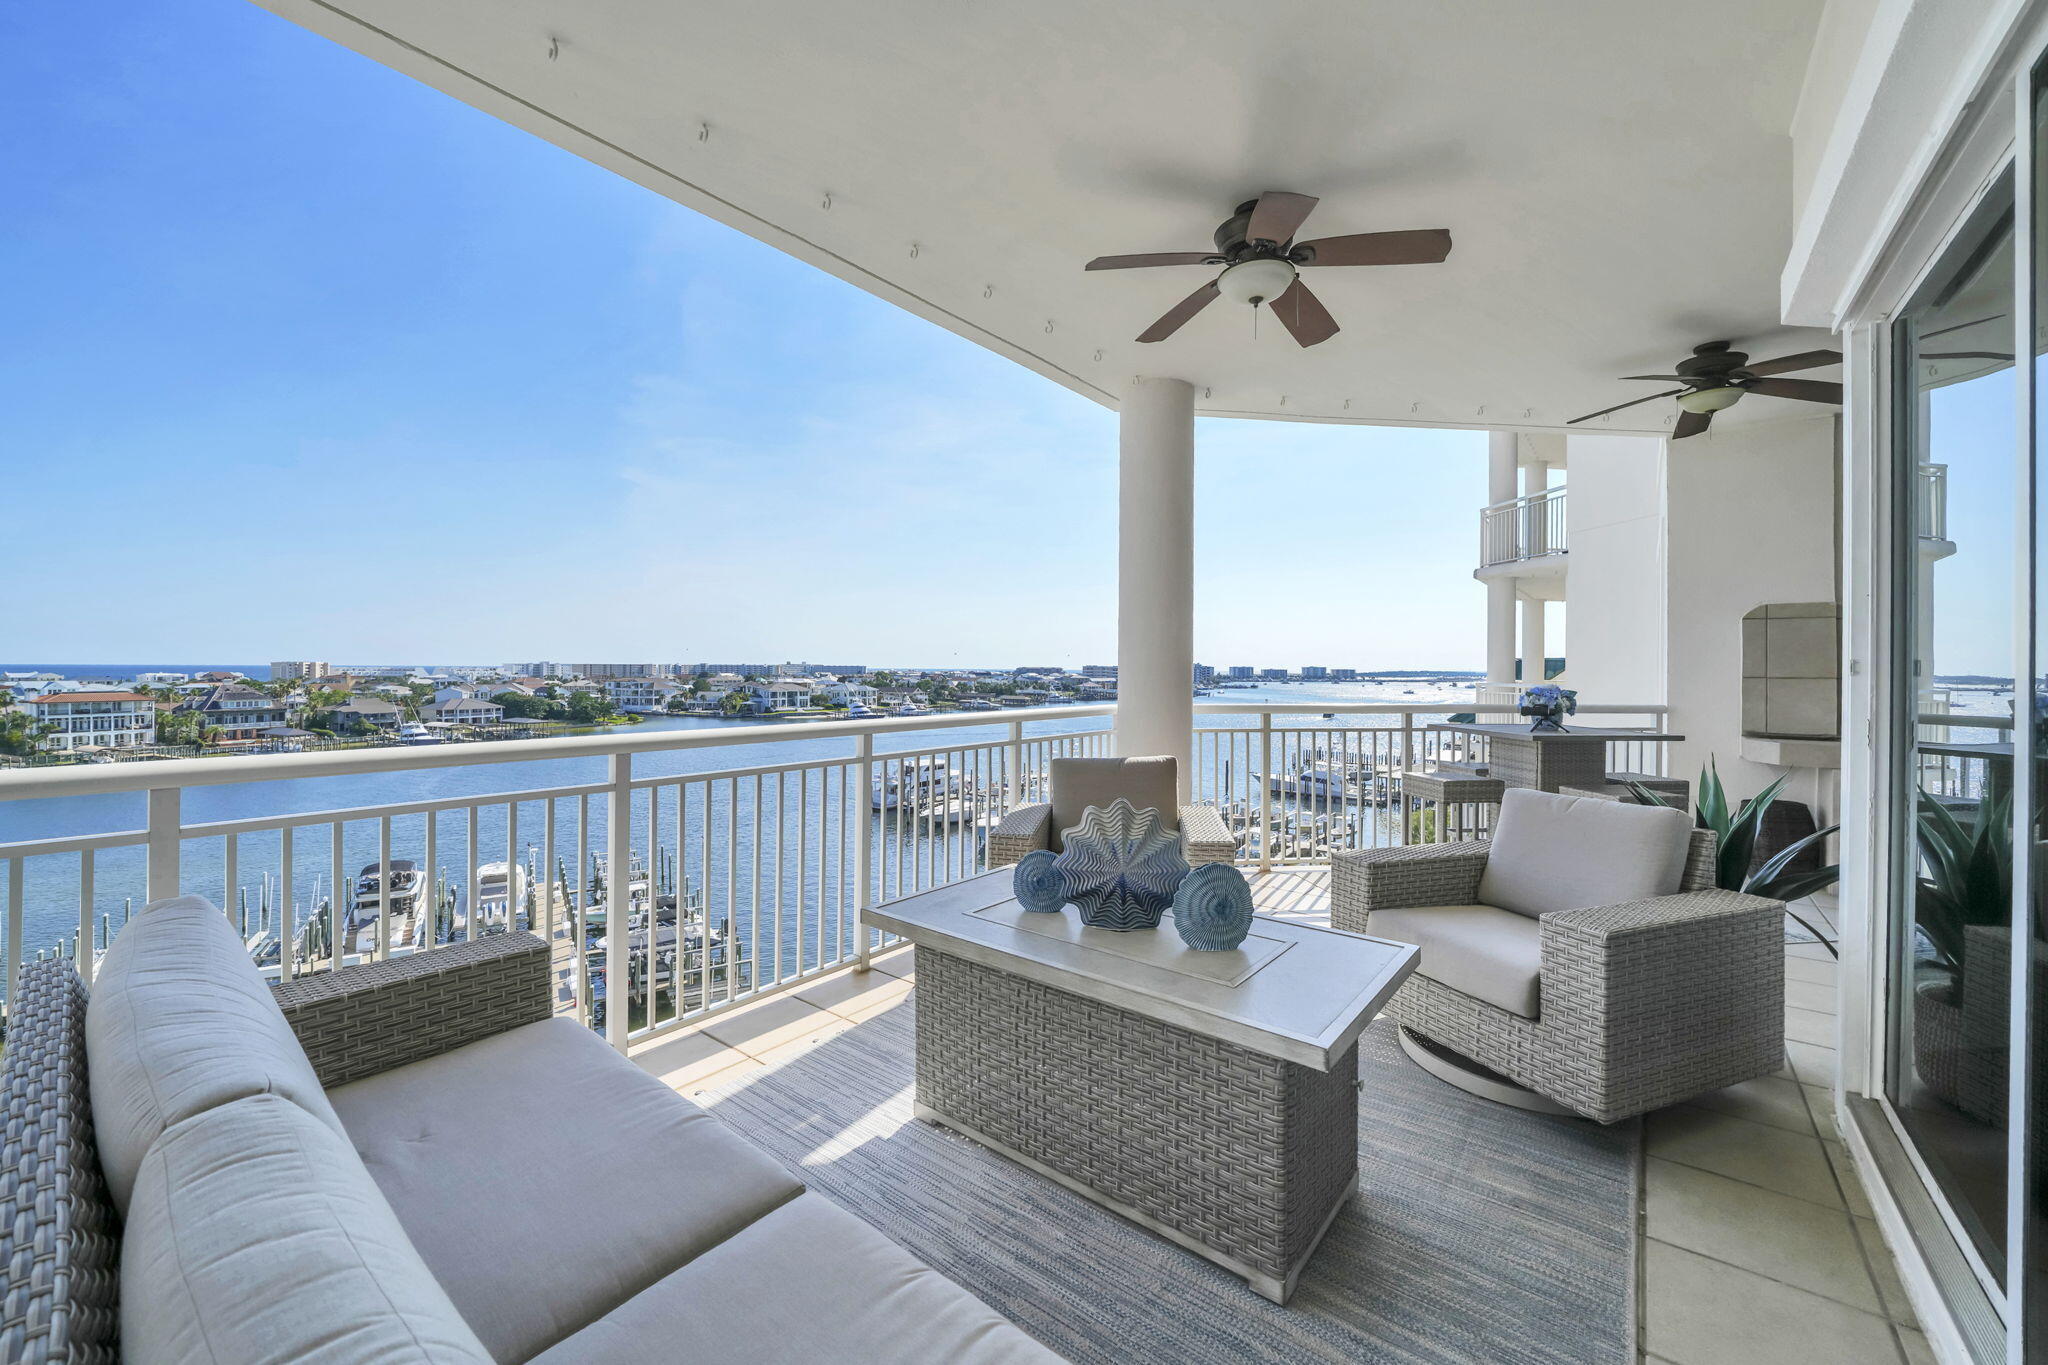
Some waterfront homes offer beautiful views. Few offer a lifestyle that begins the moment you step outside your door! Perfectly positioned above the sparkling waters of Destin Harbor, this exceptional four-bedroom waterfront residence in the prestigious, gated Grand Harbor community combines over 2,525 square feet of luxurious living with one of the property's most coveted features--a Private Deep-Water Boat Slip with a 16,000-pound Lift. From morning cruises through Destin Harbor to sunset dinners by boat & effortless access to the East Pass, the Gulf of Mexico, Choctawhatchee Bay, & world-famous Crab Island, this is a residence designed for those who truly embrace Life On The Water. Offering breathtaking panoramic views of both the Destin Harbor & the emerald waters of the Gulf of Mexico, this remarkable residence lives more like a private waterfront home than a traditional condominium. Expansive windows & sliding glass doors fill the home with natural light while showcasing spectacular water views from nearly every room. Thoughtfully designed for both everyday living & effortless entertaining, the open-concept floor plan features generous gathering spaces, abundant storage, and seamless indoor-outdoor living centered around an oversized covered balcony complete with a built-in gas grill. Whether enjoying your morning coffee as boats leave the harbor or unwinding with spectacular sunsets over the Gulf, every space has been designed to capture the beauty & tranquility (MORE) with spectacular sunsets over the Gulf, every space has been designed to capture the beauty & tranquility of its extraordinary setting.

The spacious living room features a gas fireplace and flows seamlessly into the dining area & well-sized chef's kitchen. Designed to impress, the kitchen offers a gas cooktop, double ovens, abundant custom wood cabinetry, a walk-in pantry, and an oversized breakfast bar with generous seating, making it equally suited for intimate family dinners or entertaining larger gatherings.

The luxurious primary suite is a private waterfront retreat, complete with a sitting area, breathtaking harbor views, direct balcony access, and a spa-inspired bathroom featuring dual vanities, a jetted soaking tub, a separate walk-in shower with dual shower heads, a private water closet, & an oversized walk-in closet.

Three additional guest bedrooms each feature private en suite bathrooms, ensuring exceptional comfort and privacy for family & guests. The fourth bedroom is currently utilized as a secondary living area, offering flexibility as a media room, executive office, hobby space, or additional sleeping quarters. A spacious laundry room provides additional storage, while the exterior storage room with power, conveniently located just outside the front door, offers ample space for beach gear, fishing equipment, water toys, or even an additional refrigerator.

Enhancing the value of this extraordinary residence is the highly sought-after Private Boat Slip accommodating up to a 32-foot vessel with a 16,000-pound lift. Boat slips are limited within Grand Harbor, making this an exceptional opportunity for boating enthusiasts seeking immediate access to some of the finest boating destinations along the Emerald Coast. Spend your days cruising to waterfront restaurants, exploring Crab Island, fishing the Gulf, or enjoying the pristine waters of Choctawhatchee Bay-- all just moments from your private dock.

Grand Harbor offers an owner-focused waterfront lifestyle with exceptional amenities, including a private marina, resort-style pool & spa overlooking the harbor, an expansive waterfront sun deck, outdoor gathering areas with elevated bar seating, a fitness center, covered garage parking, Tesla charging stations, abundant overflow parking, an owner's gathering room with a fireplace and large-screen television, a private board room, paddleboard & kayak launch, & a private community dog park. An exclusive overflow guest suite is available for visiting family & friends, allowing your guests to enjoy a comfortable stay while preserving the tranquility of your own residence.

Unlike many Destin condominiums, Grand Harbor was thoughtfully designed for owners who value privacy, security, and a true residential atmosphere. With long-term rentals only, residents enjoy a quieter waterfront lifestyle without the constant turnover of weekly vacation guests, creating a community that feels more like an exclusive waterfront neighborhood than a resort. It is an ideal setting for a primary residence, an elegant second home, or a retirement retreat for buyers seeking an exceptional Coastal Lifestyle.

This is not simply another luxury condominium competing with every waterfront property in Destin. It is one of the area's rare opportunities to own a private, owner-focused waterfront residence that includes a coveted deep-water boat slip, immediate Gulf access, panoramic harbor and Gulf views, & the peace of a true residential community.

Whether you're relocating or simply searching for your forever home along the Emerald Coast, this exceptional residence offers a lifestyle that is increasingly difficult to find. Combining luxury, privacy, world-class boating access, and the unmatched Grand Harbor lifestyle, this remarkable waterfront home represents one of Destin's most exclusive offerings. Schedule your private showing or virtual tour today & experience waterfront living at its finest!
#1005824

Destin

662 Harbor Boulevard 540

4 Beds

4 Baths

2,525 Sq.Ft.

$1,385,000

MLS#: 1005824
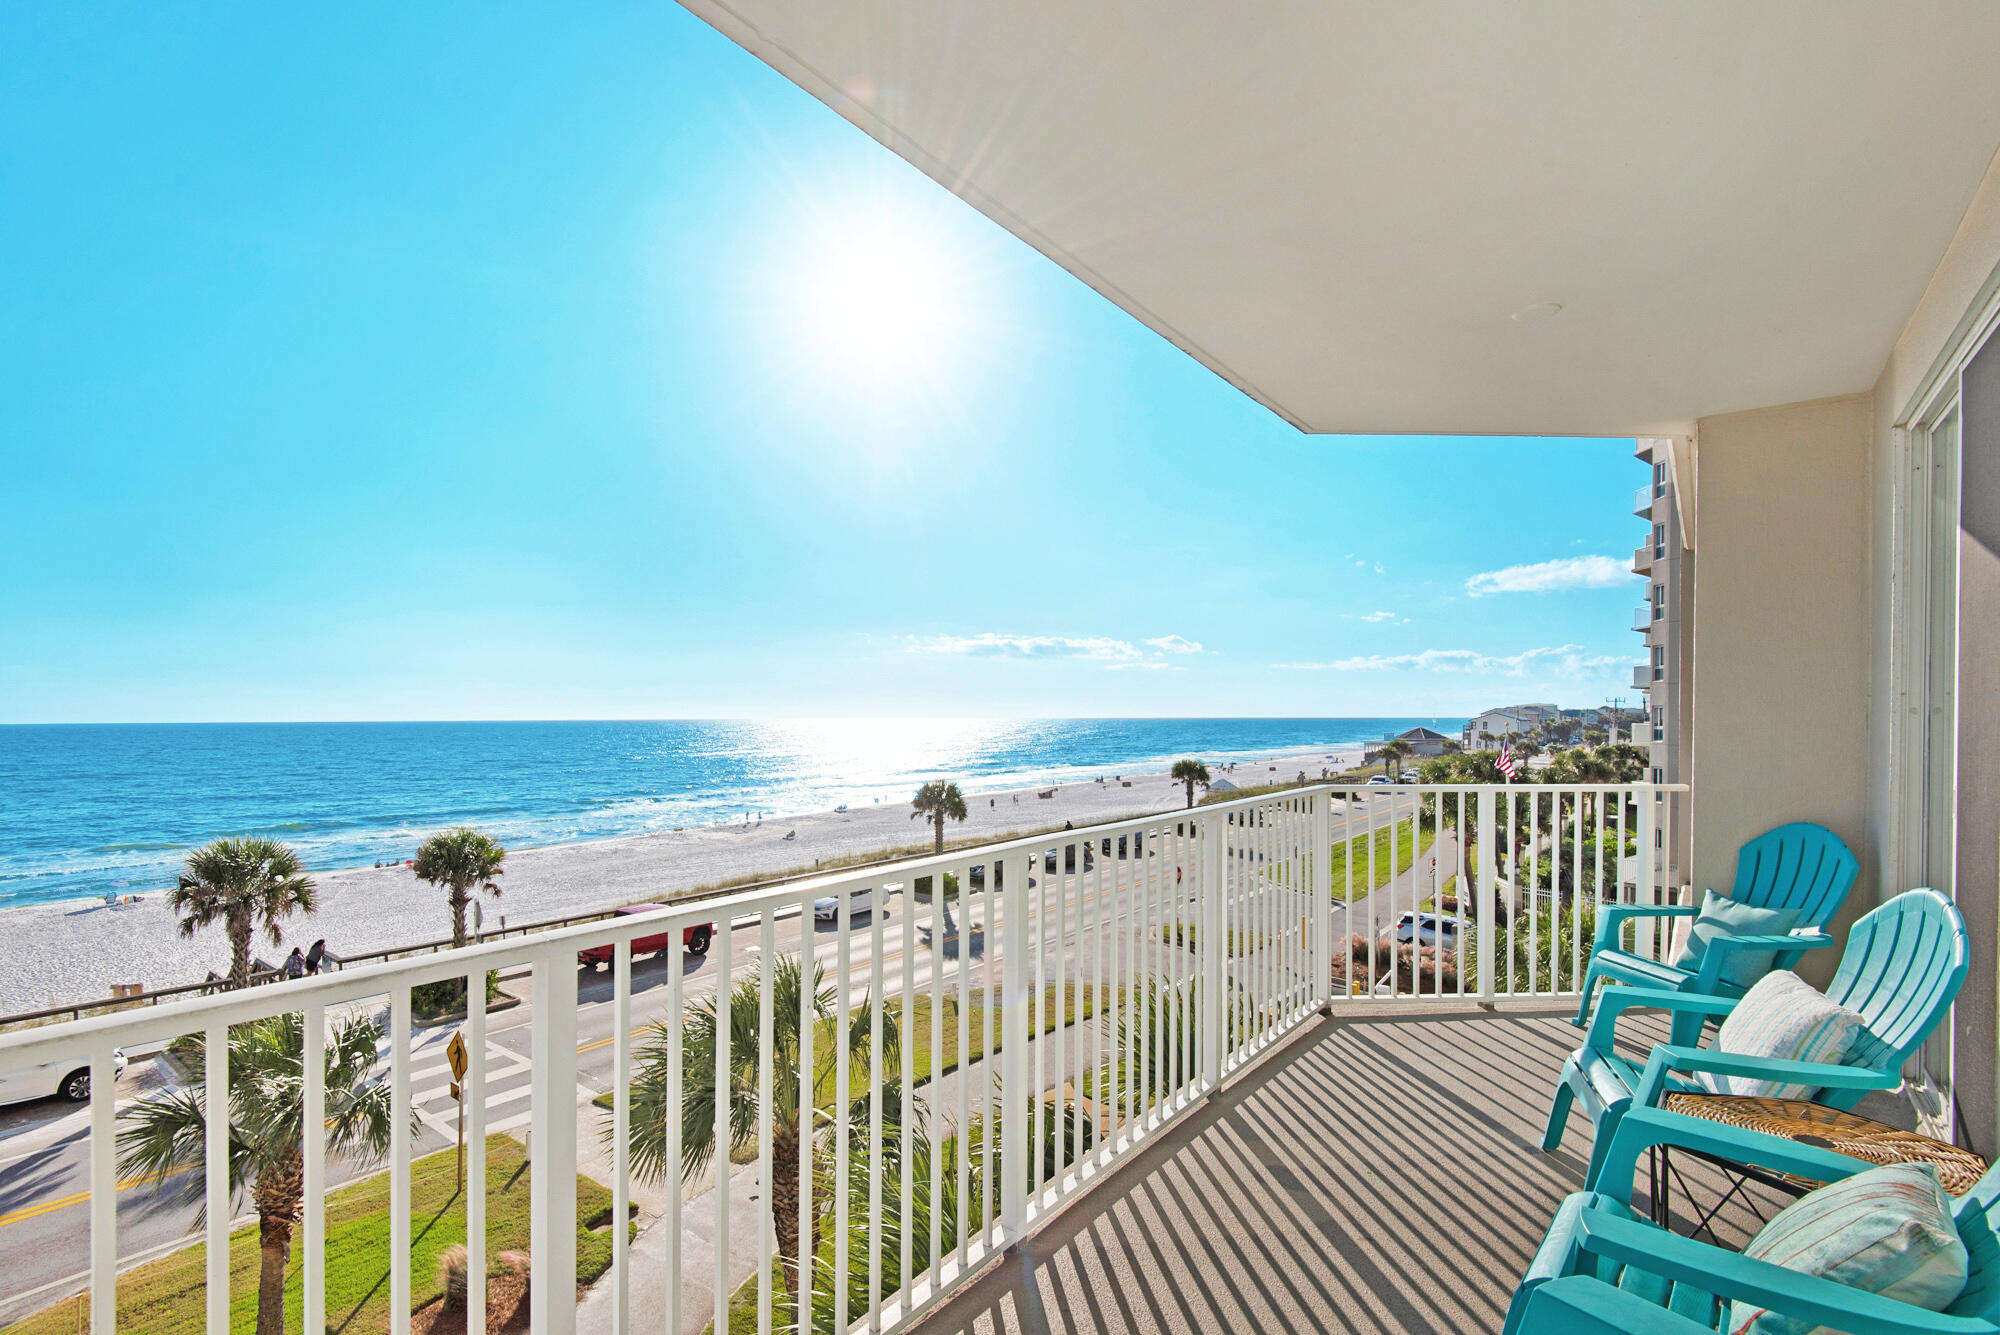
Experience breathtaking, panoramic views of the Gulf and sugar-white beaches from the primary bedroom in this highly desirable beachfront floor plan. This beautifully refreshed 2-bedroom condominium is being offered fully furnished and is turnkey rental-ready, making it an excellent investment opportunity or personal coastal getaway. 
Inside, you'll find durable tile flooring throughout, a stylishly remodeled kitchen with quartz countertops, and stainless steel appliances. The open-concept living and dining area is designed to maximize natural light and showcase the spectacular waterfront scenery, creating the perfect setting for relaxing or entertaining guests.
Residents enjoy an impressive selection of resort amenities, including an indoor/outdoor swimming pool, hot tub, fitness center, and direct beach access just steps away. Covered parking provides added convenience, while the amenities of Seascape Resort offer even more to enjoy, including golf, tennis, additional pools, and on-site dining options.
Opportunities to own one of these coveted Gulf-front units are few and far between. Schedule your private showing today and discover everything this exceptional beachfront property has to offer.
#1005840

Miramar Beach

1200 Scenic Gulf Drive B311

2 Beds

2 Baths

1,139 Sq.Ft.

$695,000

MLS#: 1005840
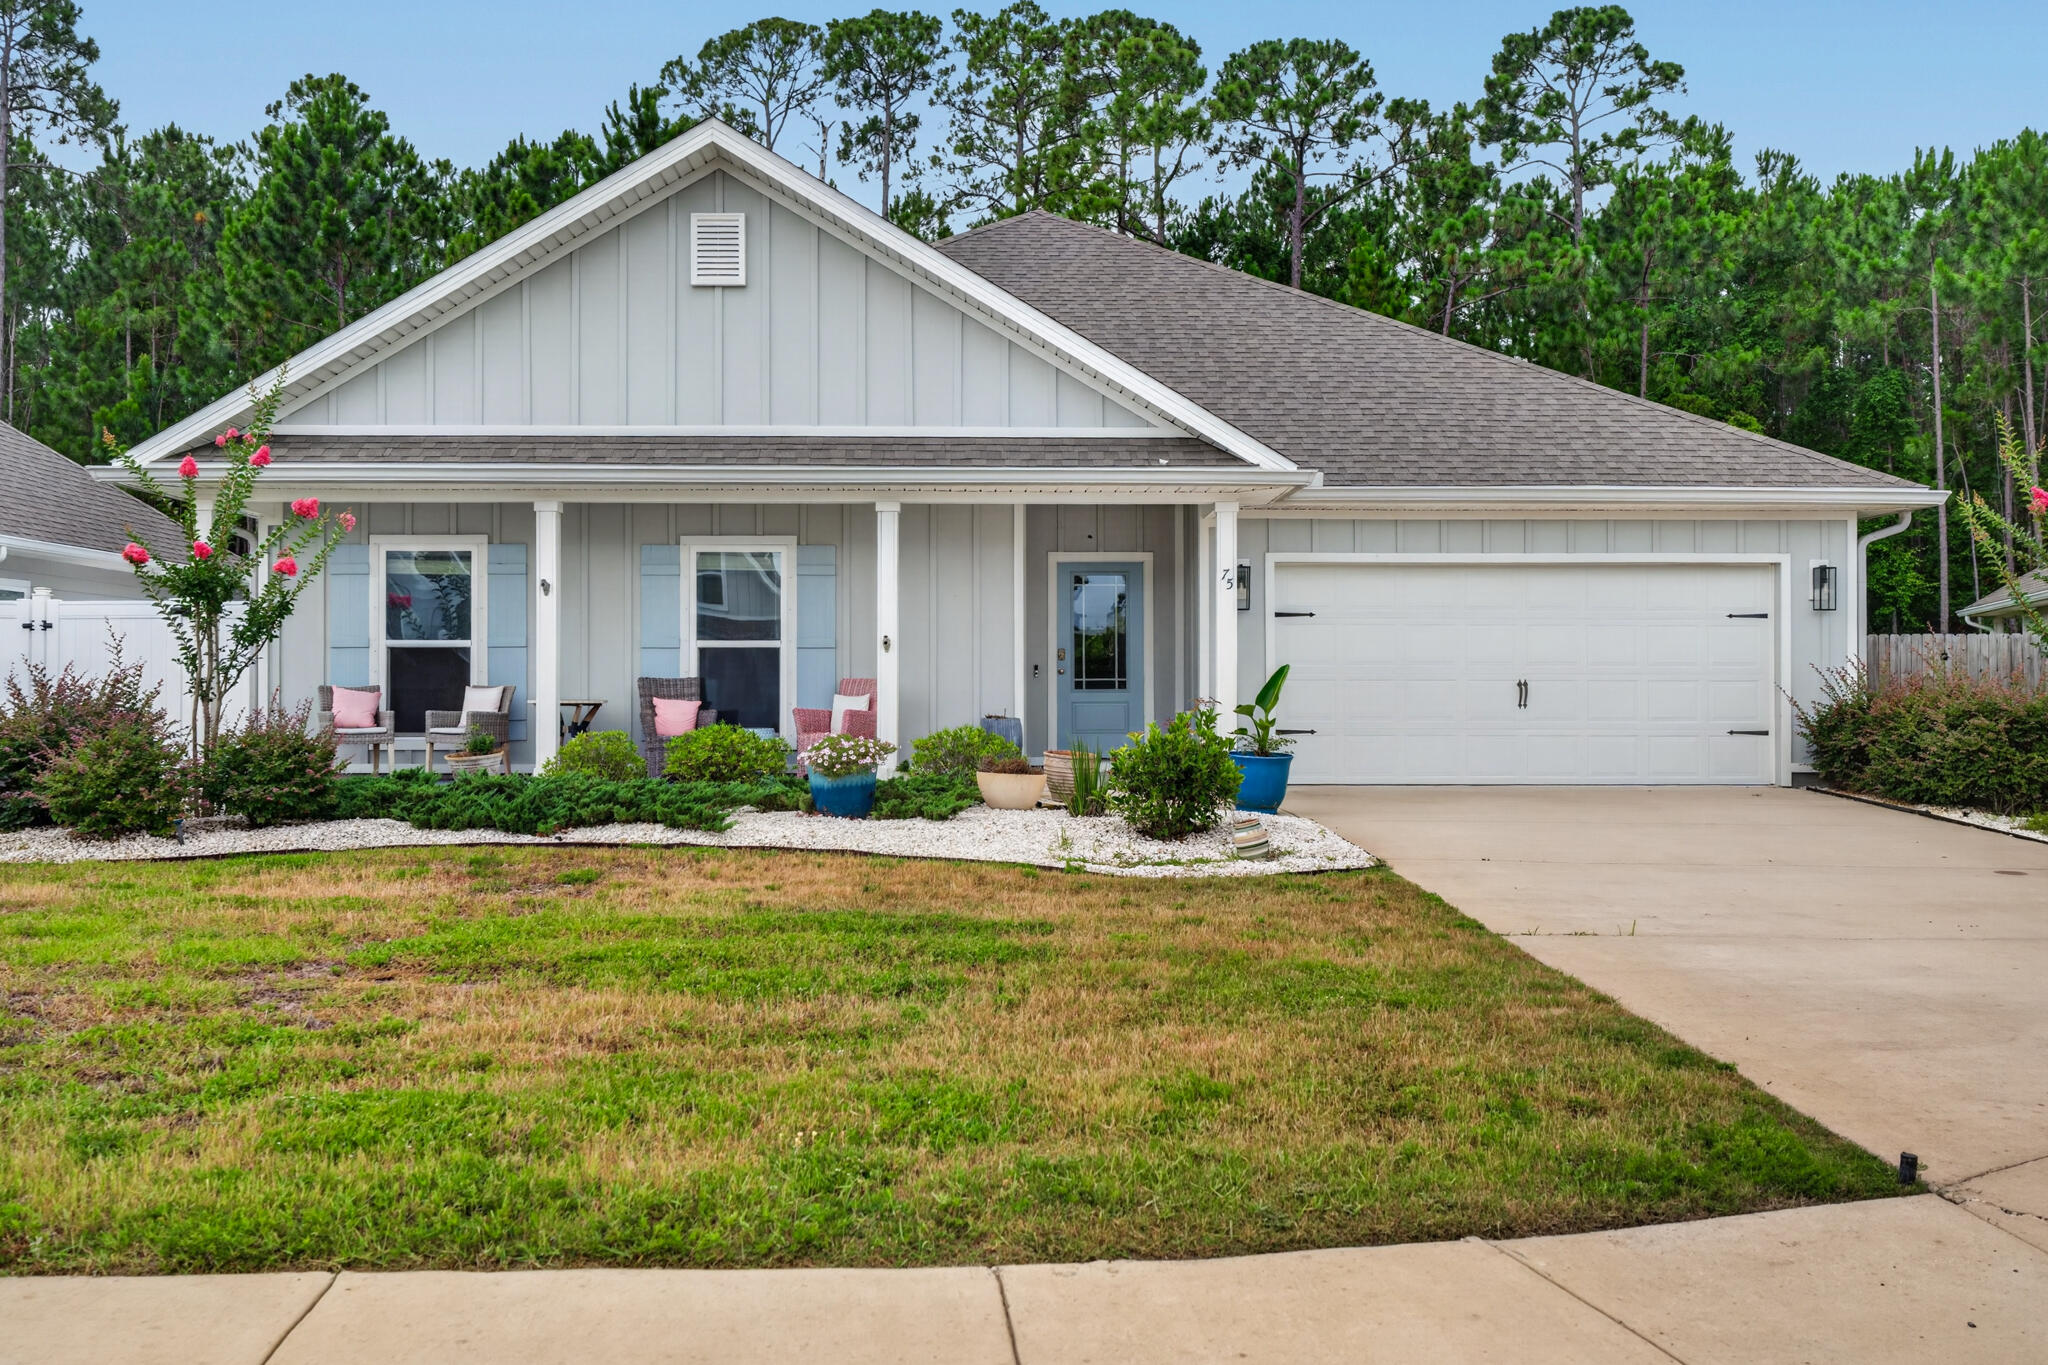
Nestled within the highly sought-after Treasure Cove community in Santa Rosa Beach, this beautifully maintained home on Krewe Circle offers an exceptional blend of comfort, style, and convenience. Situated on a private lot backing to a peaceful wooded area, the property provides a serene setting just minutes from the sugar-white sands and emerald-green waters of the Gulf Coast.

Designed with both everyday living and entertaining in mind, the open-concept floor plan features a spacious living area with a tray ceiling that flows seamlessly into the well-appointed kitchen. Highlights include Craftsman-style cabinetry, stainless steel appliances, quartz countertops, farm sink, a walk-in pantry, and abundant storage throughout. The LVP flooring and crown molding elevate this home.

The thoughtfully designed split-bedroom layout offers privacy for the primary suite, which is spacious enough to accommodate king-sized furnishings. The luxurious ensuite bath features a soaking tub, separate shower, linen closet, water closet, and large walk-in closet.

On the opposite side of the home, you'll find three additional bedrooms, a full bath, and a spacious laundry room. A powder room located just off the main living area adds extra functionality for guests.

Step outside to the expansive covered back porch, perfect for outdoor dining, entertaining, or simply relaxing while enjoying the peaceful wooded backdrop.

Treasure Trove has a deeded bayfront lot with a pier & dock for you to enjoy. For the golfing enthusiast, there are many public courses in the area.
For the fisherman there are many charter boats at the Destin Harbor.
The property is located one block from the bay and is on a cul-de-sac which is great for kids.
Ideally located near premier shopping, dining, entertainment, and all the amenities the area has to offer, this exceptional home combines coastal living with everyday comfort.
#1005796

Santa Rosa Beach

75 Krewe Circle

4 Beds

2 Baths

2,199 Sq.Ft.

$629,000

MLS#: 1005796
ASSUMABLE LOAN WITH NO GAP AVAILABLE TO QUALIFIED BUYERS.
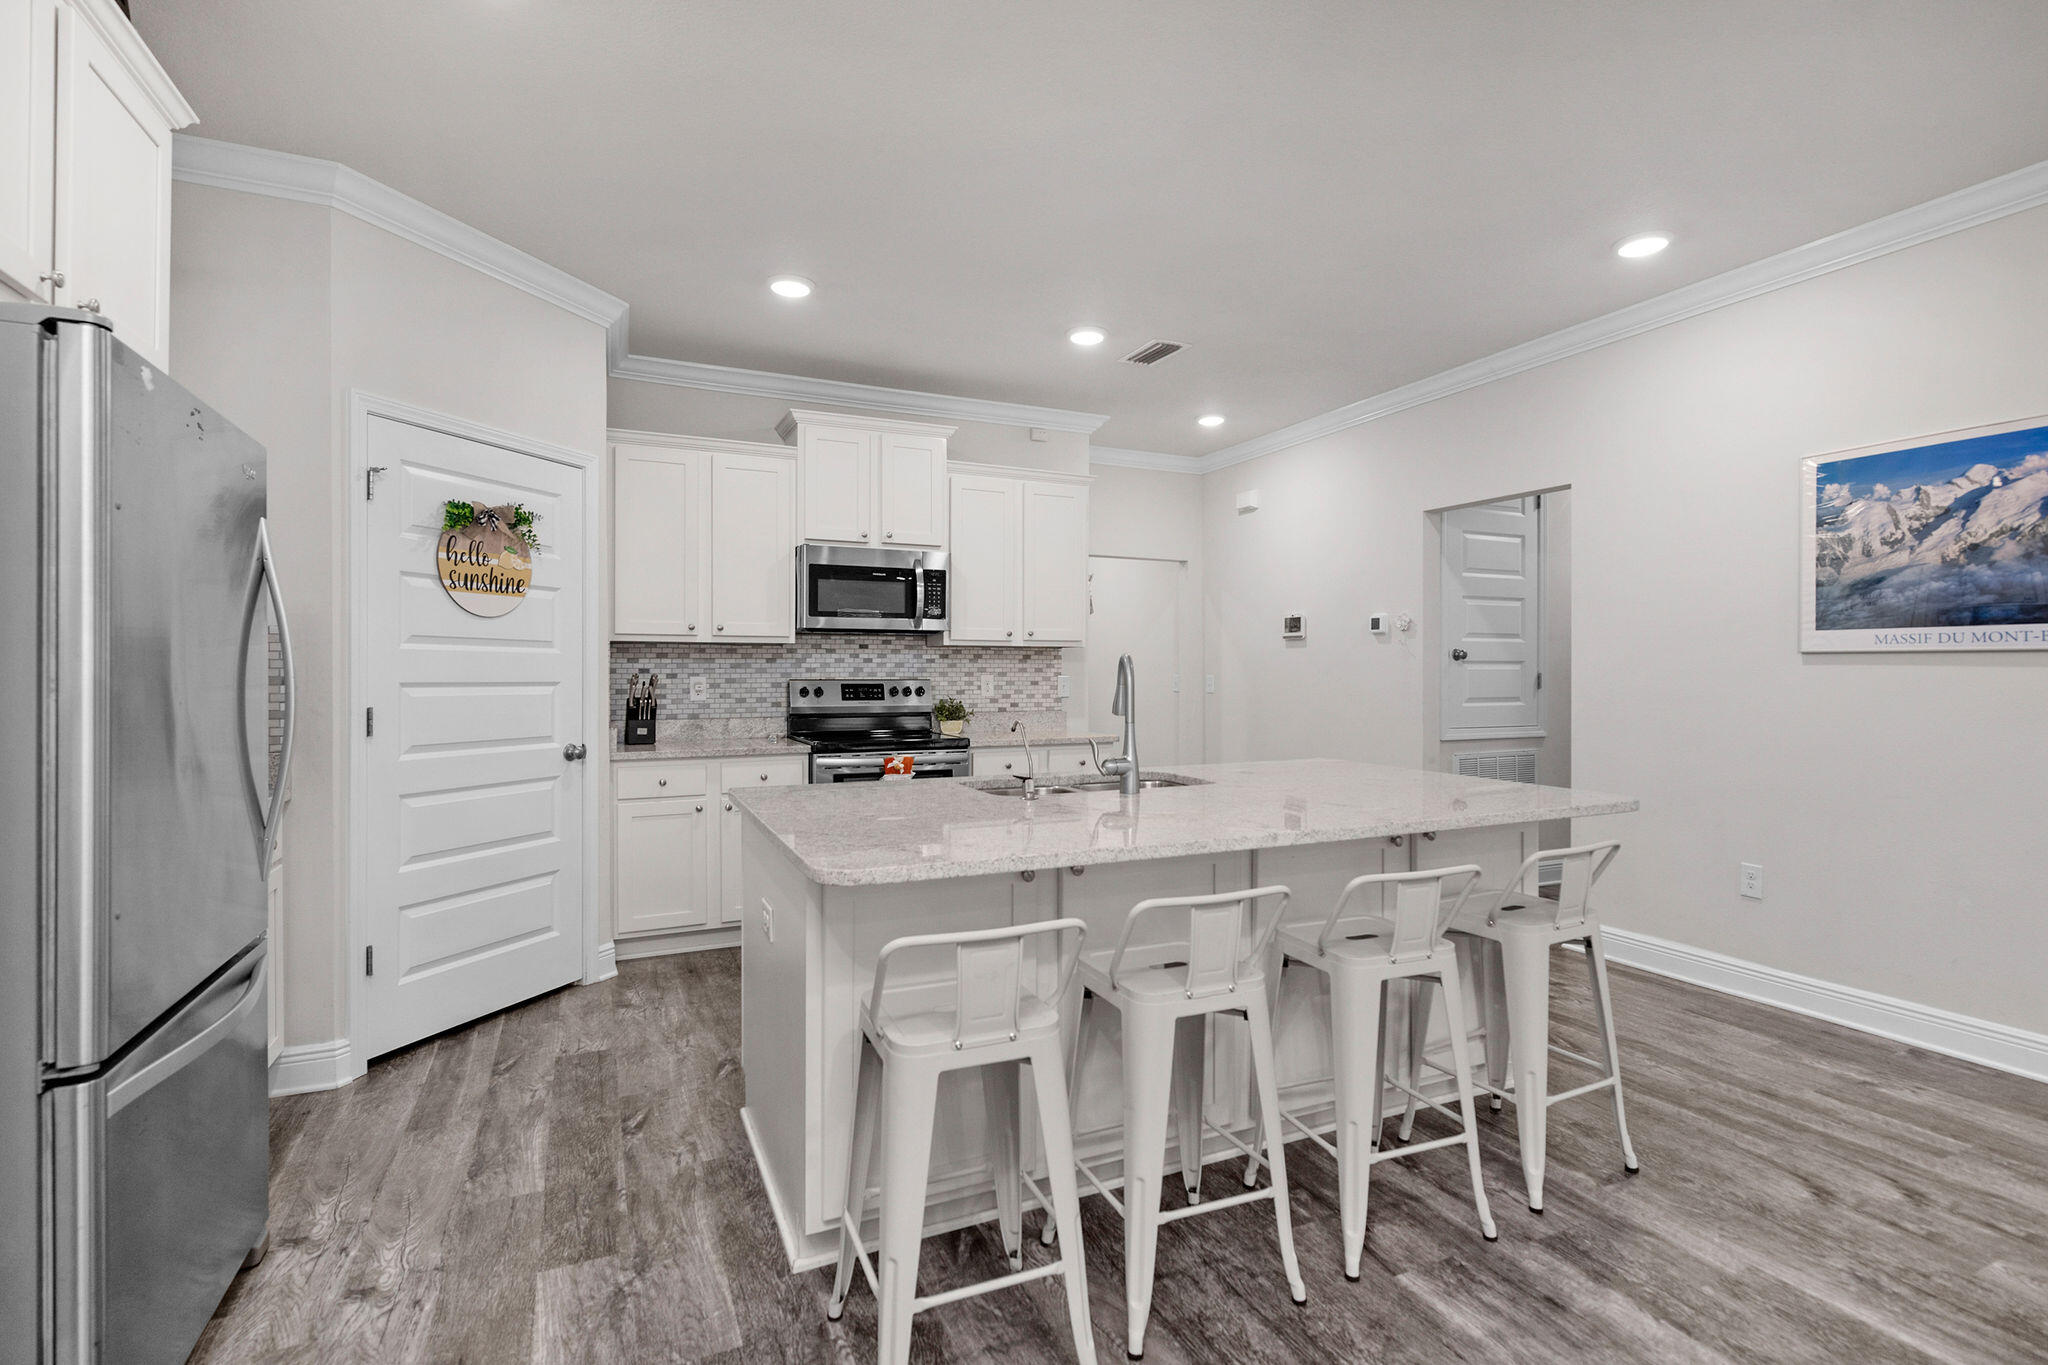
Welcome to this beautiful 3-bedroom, 2-bath home located in the gated Firefly community within the highly sought-after Hammock Bay master-planned development. This well-maintained home features luxury vinyl plank flooring throughout the main living areas and bathrooms, granite countertops, stainless steel appliances, a spacious walk-in pantry, and a large breakfast bar perfect for entertaining.

Step outside to enjoy the screened-in porch and fully fenced backyard located on a corner lot, offering both privacy and outdoor living space. 

Hammock Bay provides an exceptional lifestyle with resort-style amenities including a fitness center, miles of walking and biking trails, a dog park, general store, restaurant and bar, and year-round community events. Firefly residents also enjoy exclusive access to their own community pool, clubhouse, and pickleball courts.

Don't miss the opportunity to enjoy comfortable living and outstanding amenities in one of Freeport's most desirable communities.
#1005847

Freeport

131 Dusky Way

3 Beds

2 Baths

1,568 Sq.Ft.

$365,000

MLS#: 1005847
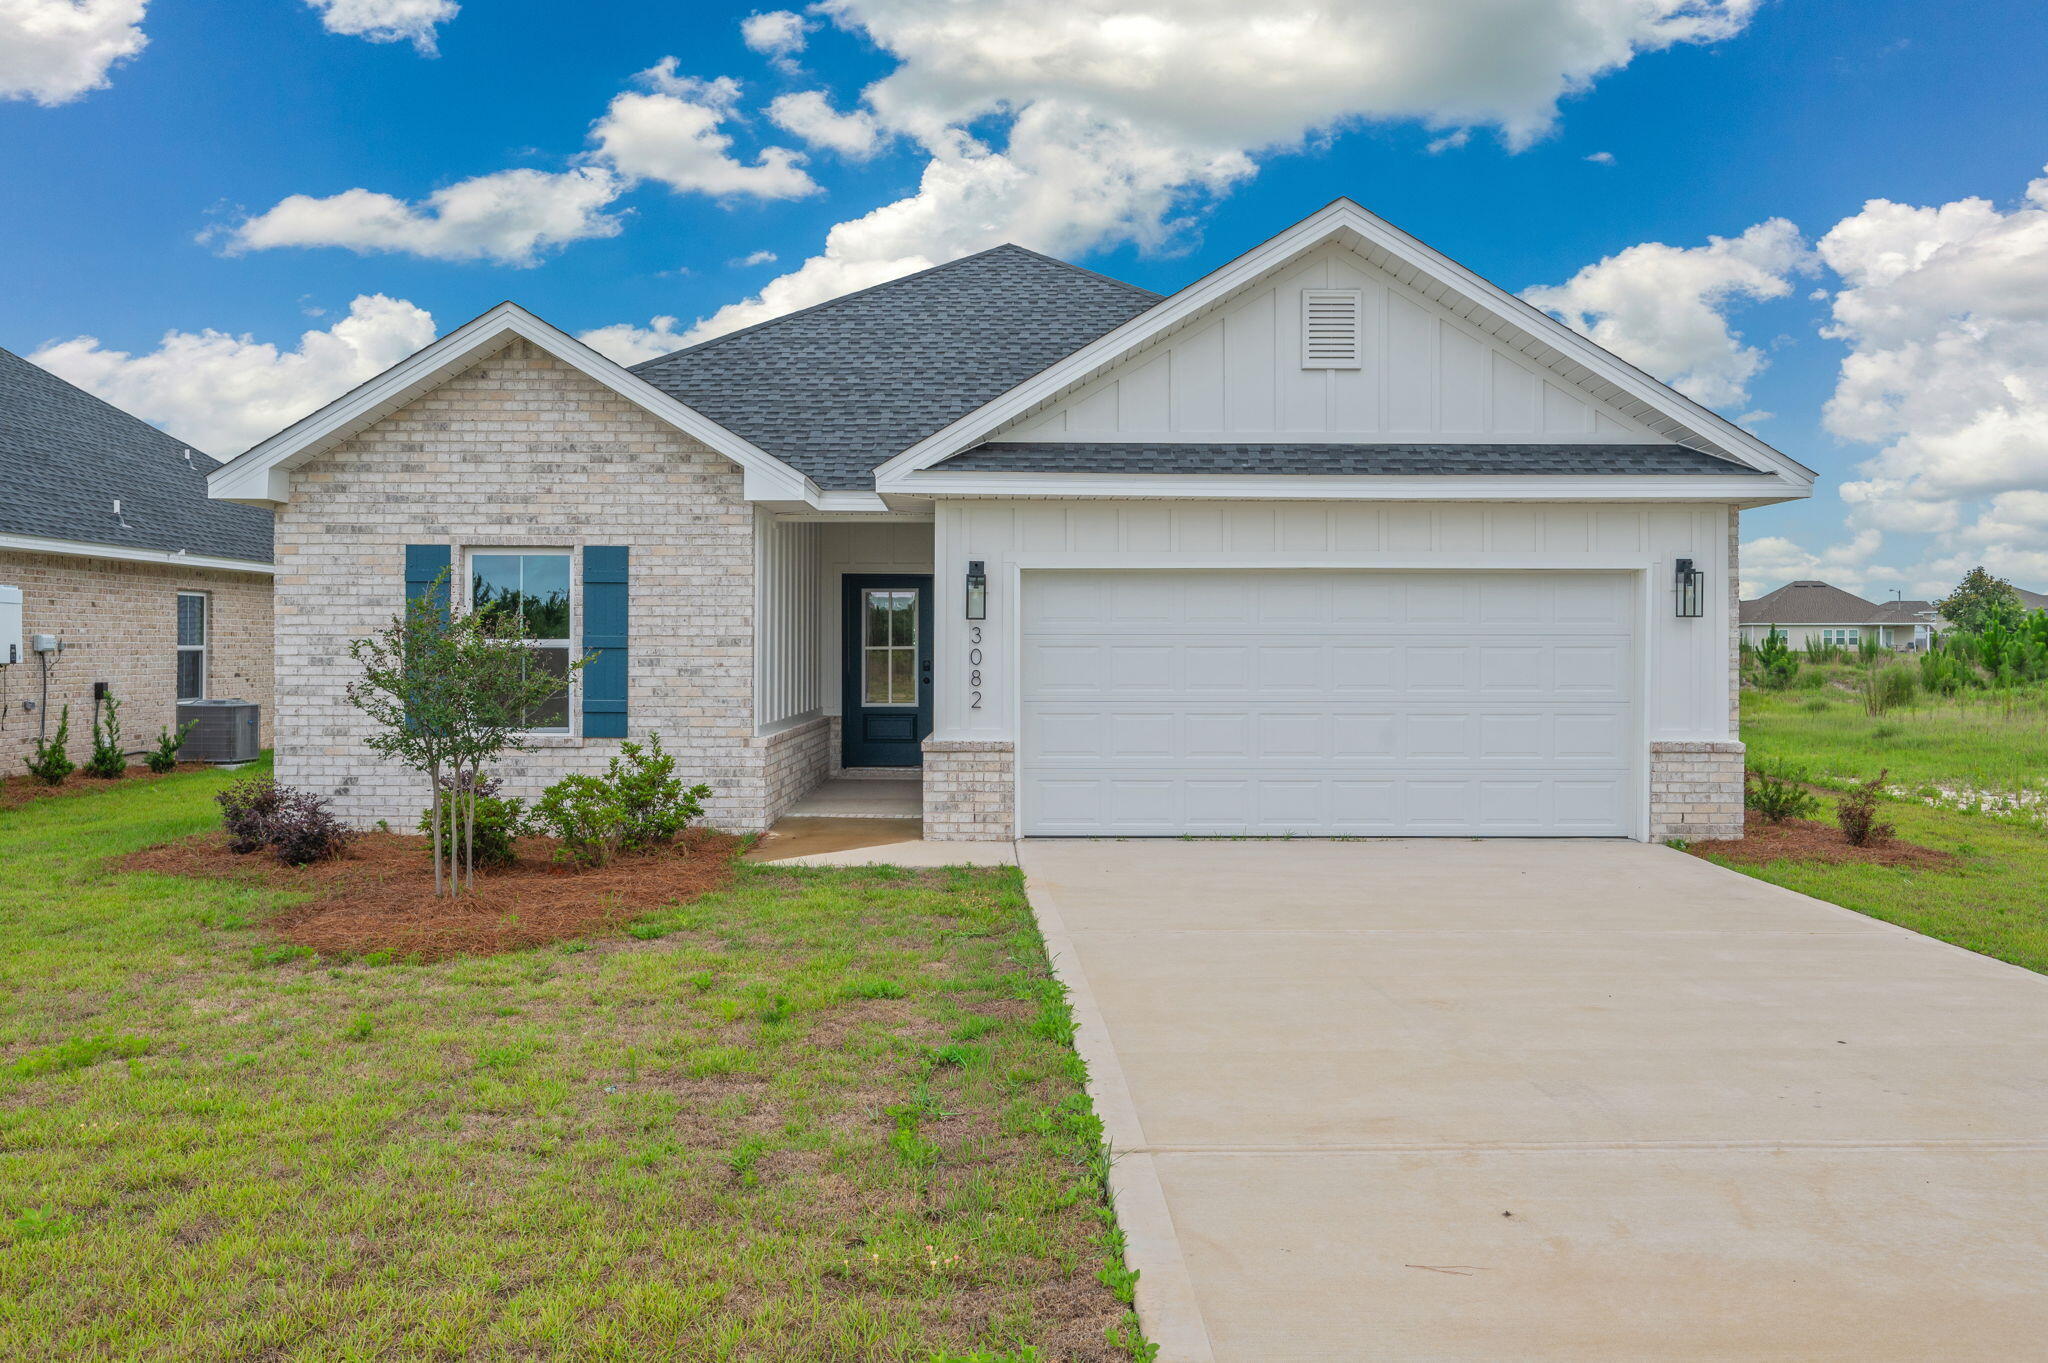
Beautiful new construction 3-bedroom, 2-bath home located in the desirable Game Farm subdivision. This thoughtfully designed residence features an open floor plan with abundant natural light throughout, creating a bright and inviting living space. Modern finishes and a functional layout make this home perfect for comfortable everyday living and entertaining.
#1005800

Panama City

3082 Lucky Farm Lane

3 Beds

2 Baths

1,835 Sq.Ft.

$375,900

MLS#: 1005800
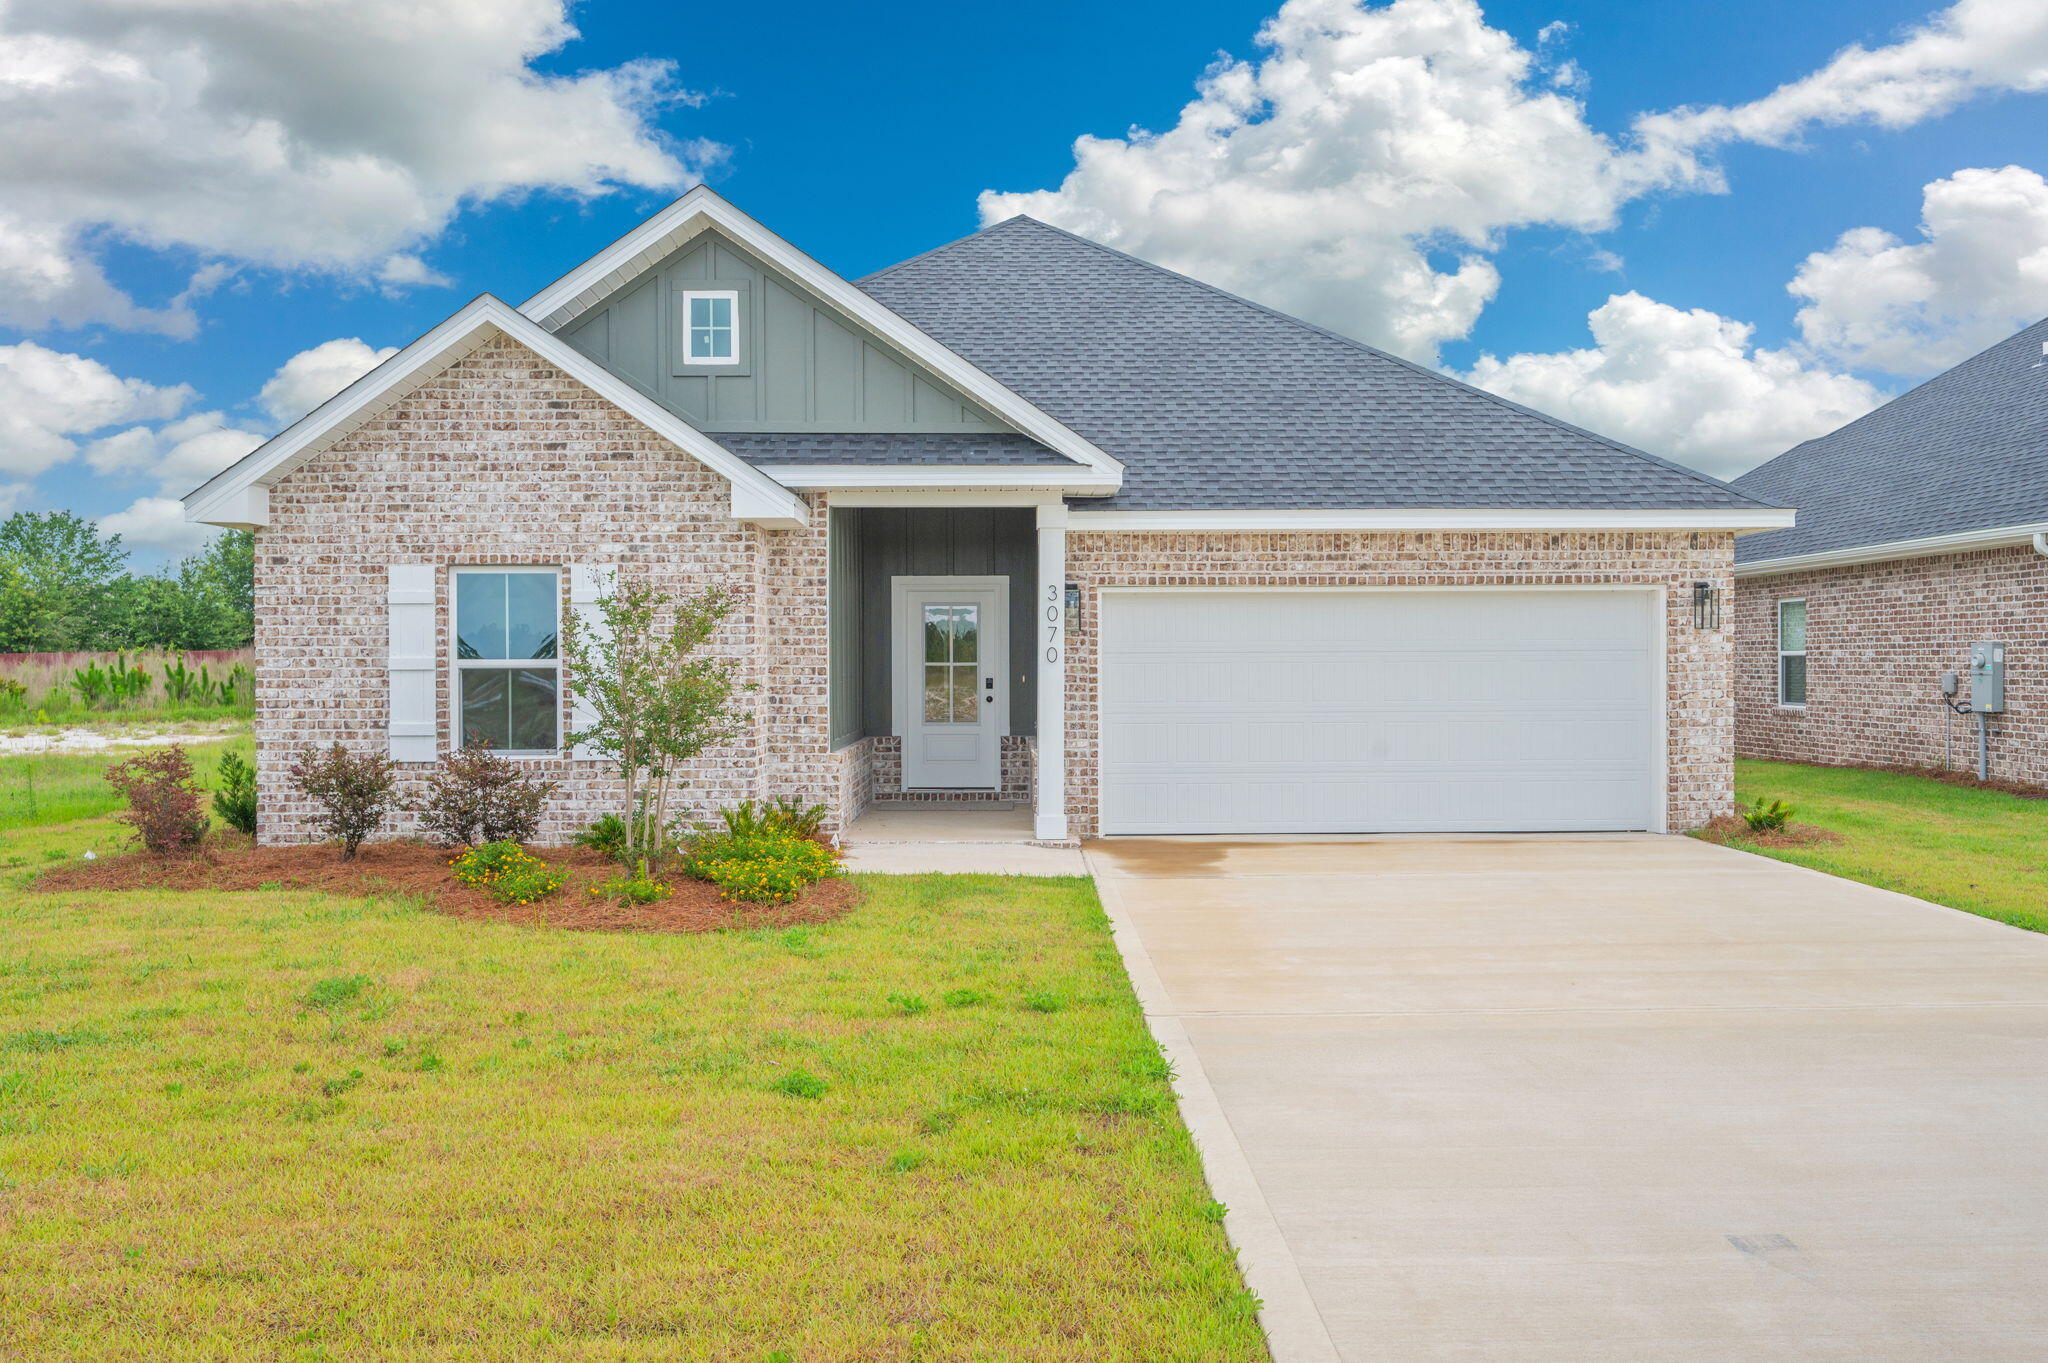
New construction 3BR/2BA home in Game Farm subdivision featuring an open-concept floor plan filled with natural light. Spacious living, dining, and kitchen areas create an easy flow for everyday living and entertaining.
#1005798

Panama City

3070 Lucky Farm Lane

3 Beds

2 Baths

1,864 Sq.Ft.

$375,900

MLS#: 1005798
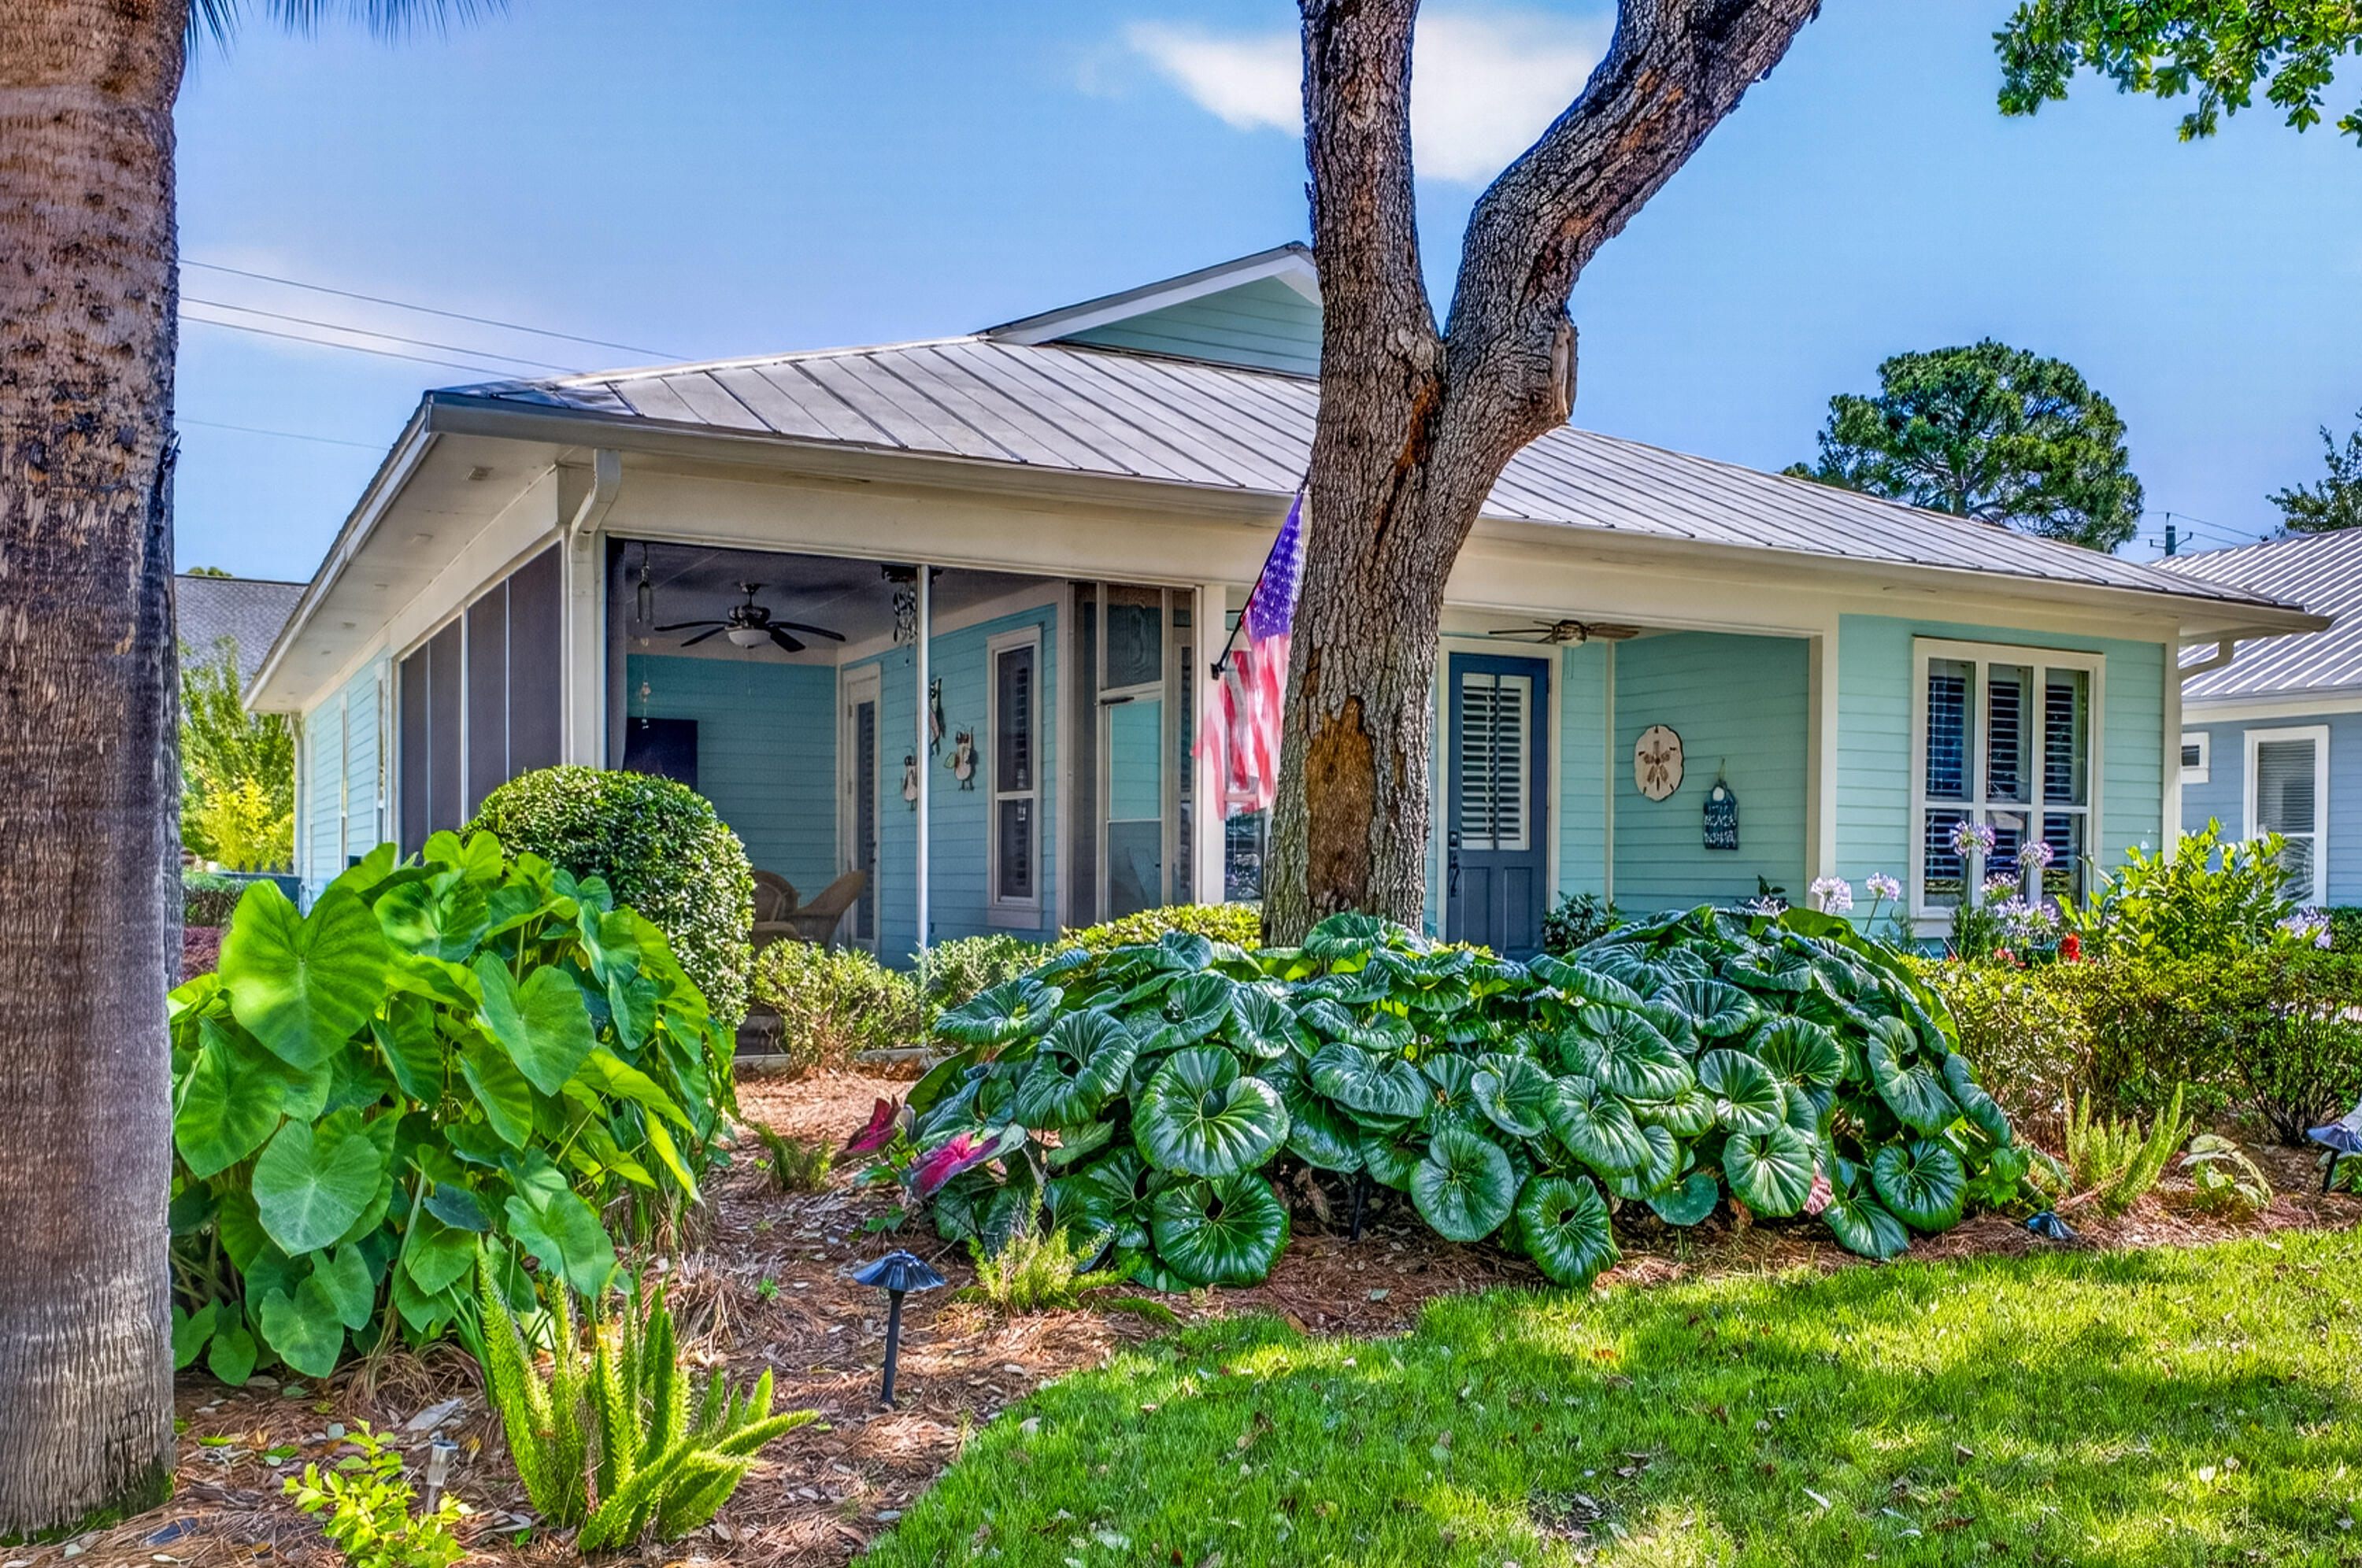
PRICE POSITIONED IN SANDESTIN! This iconic, single-level Florida Cottage in the coveted Crystal Lake neighborhood offers the ultimate resort lifestyle at an incredible new value. Embracing effortless coastal design, this beautifully bright 3-bedroom residence features an additional dedicated home office--perfect for the remote professional. The open living spaces are anchored by an expansive, 23-foot enclosed Florida Room designed for year-round entertaining. The private master suite boasts dual vanities and walk-in comfort, while hobbyists will love the detached garage featuring an exclusive, fully air-conditioned workshop space and dedicated golf cart parking. Located on a quiet cul-de-sac just a quick golf cart cruise from the Marina, Baytowne Wharf, pristine beaches, and world-class golf. A rare combination of single-story peace of mind and luxury resort amenities! Sandestin Golf and Beach Resort features more than seven miles of beaches and pristine bay front, four championship golf courses, 15 world-class tennis courts, a 226-slip marina, a fitness center, spa and celebrity chef dining. Shop, dine and play at the charming pedestrian village, The Village of Baytowne Wharf and more. Inside the gates of the resort, residents enjoy a balanced lifestyle of high-class living, spanning the 2,400 acres from the beach to the bay. Everything within the gates of the resort is accessible by golf cart or bicycle. The entire resort is interconnected by miles of pedestrian, bike and golf cart paths that weave through groves of live oaks, meandering past natural lagoons, fountains, man-made lakes, and meticulously landscaped fairways.
#1005814

Miramar Beach

1998 Shannons Cove

3 Beds

2 Baths

1,782 Sq.Ft.

$929,000

MLS#: 1005814
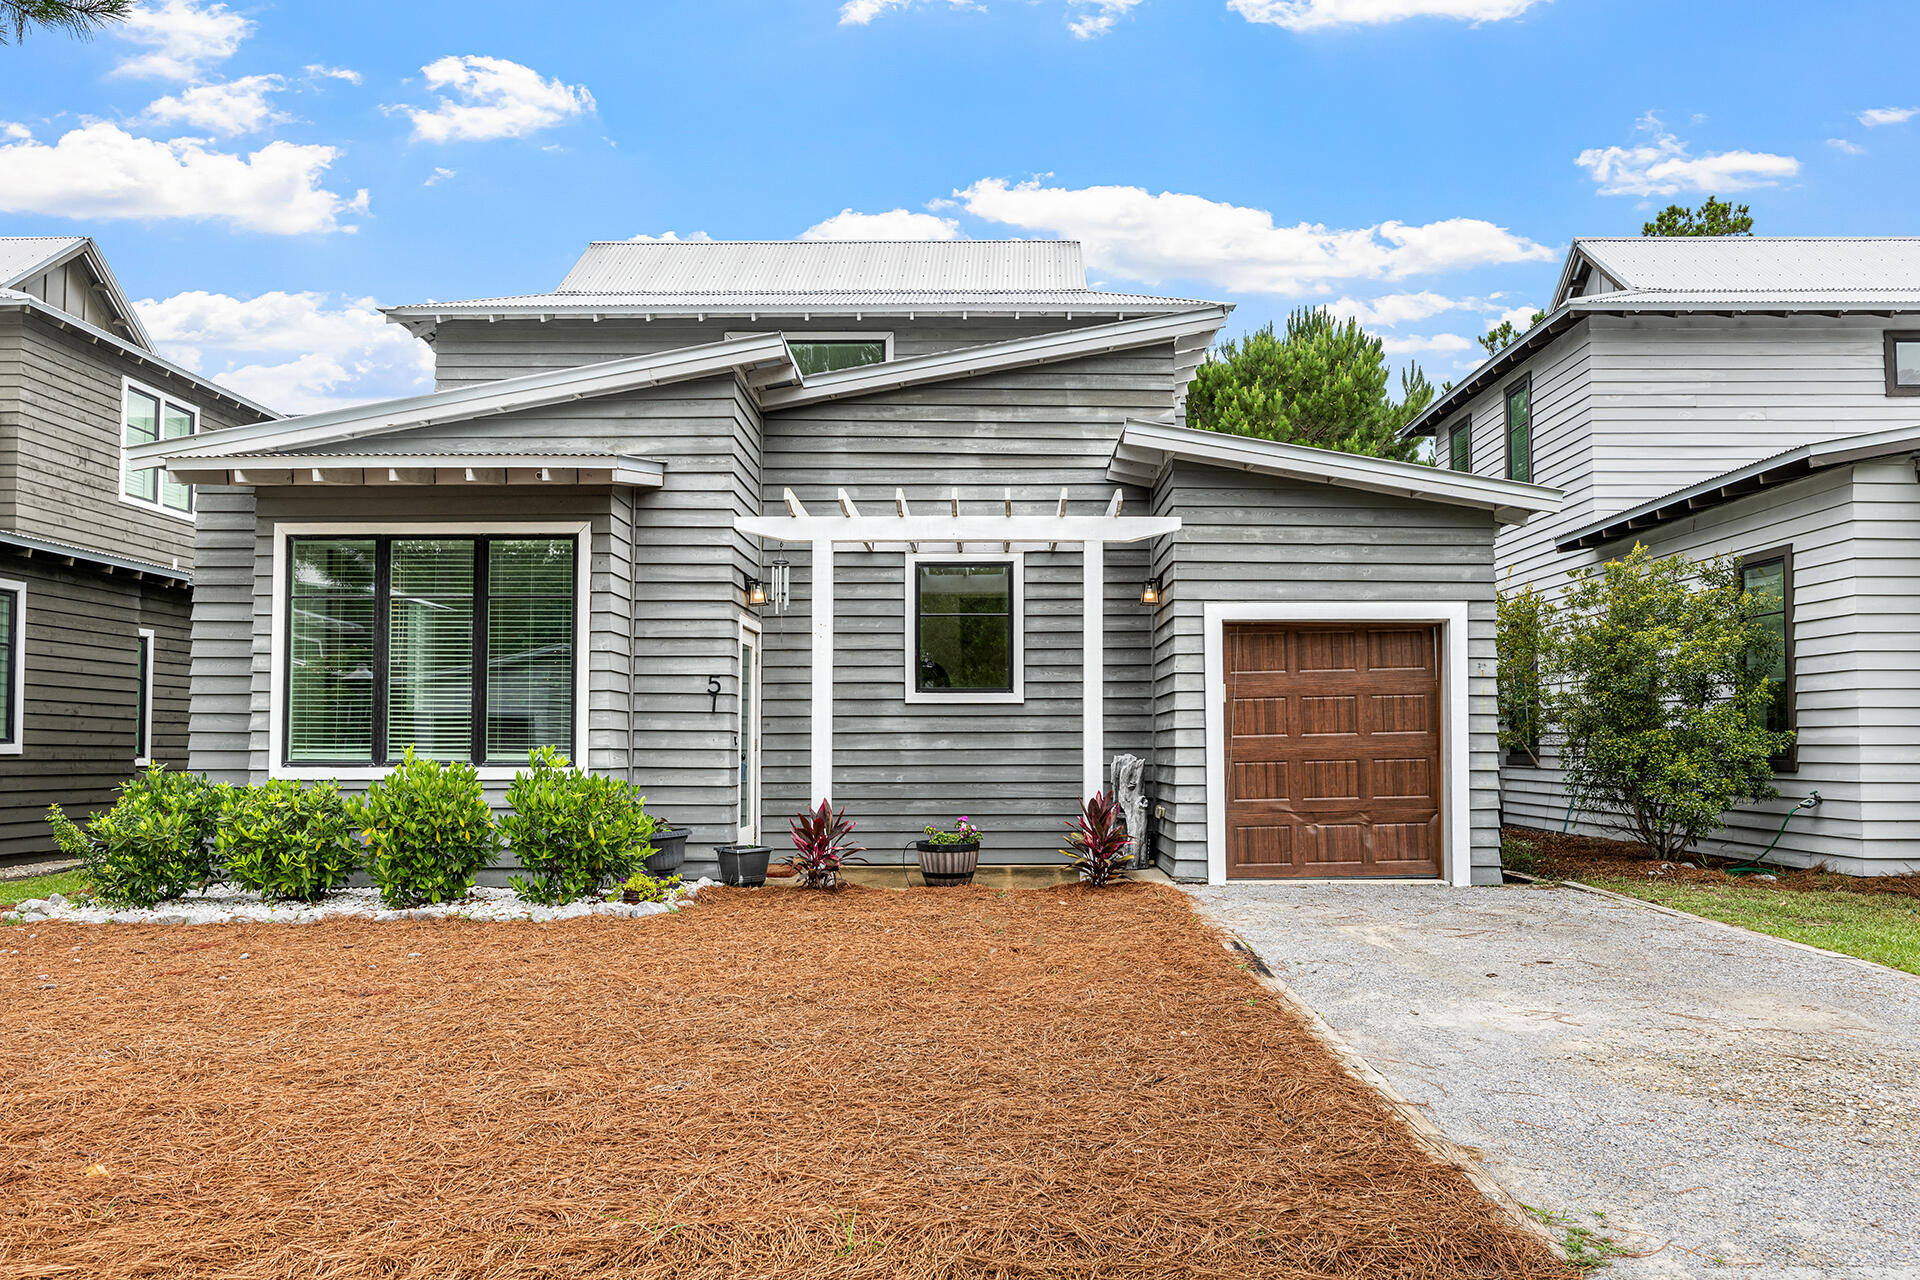
Get ready to fall in love with a home that's pure coastal-cool with a modern, high-energy twist! Located right by the lush greenery of Eden Gardens State Park, 51 Edens Landing Cir is where laid-back living meets high-end style. From the striking cedar wood siding to that charming pergola, this place has 'wow factor' written all over it.
Step inside and feel the vibe--it's airy, open, and flooded with light. The tall ceilings and warm wood floors create a space that's expansive yet perfectly cozy. If the kitchen is the heart of the home, this one is beating fast! We're talking a fully-equipped culinary playground featuring sleek stainless appliances, crisp quartz countertops, and a breakfast bar that's practically begging for morning lattes and good conversation. The main level serves up a primary suite that feels like a total getaway, complete with a spa-inspired ensuite and a walk-in closet ready for your boutique finds. Head upstairs to find two more bright bedrooms and a second full bath, giving everyone plenty of space to recharge. And because we know life is busy, the dedicated laundry room keeps everything organized and effortless. Living in the non-rental community of Eden's Landing means you've got access to a sparkling pool and the nearby Point Washington boat launch for when the water calls your name. When you're craving a little action, the boutiques and energy of Seaside and Watercolor are just a quick trip away.
#1005804

Santa Rosa Beach

51 Edens Landing Circle

3 Beds

2 Baths

1,536 Sq.Ft.

$505,000

MLS#: 1005804
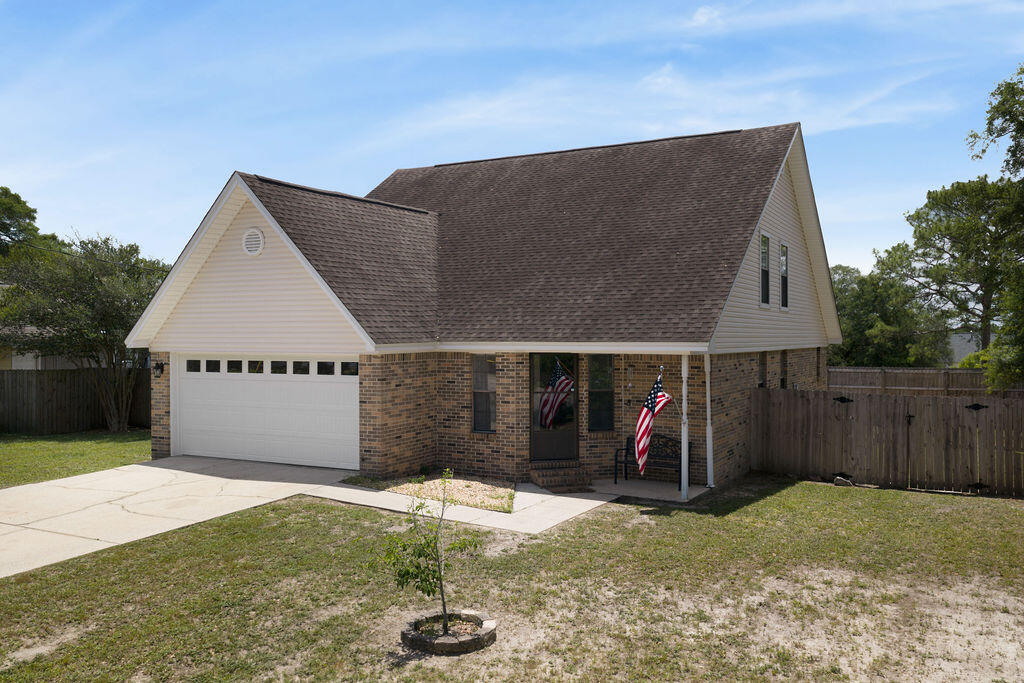
South Crestview!! Easy drive to Eglin, beautiful beaches, shopping. SOUGHT After SOUTH CRESTVIEW!
This beautifully updated 4-bedroom, 3-bathroom home offers the perfect blend of comfort and functionality. The updates that have been made are just perfect to create the warm and inviting place that you will want to call Home!

Step inside to discover fresh interior paint, gorgeous new flooring, and spacious living areas designed for everyday living and entertaining. The home feels large with three bedrooms and two full bathrooms on the first floor. 

The large kitchen has been completely redone and made to cater to the family chef. So many thoughtful details that include pull out drawers, lazy susans, knife drawers, and many more. 

Upstairs, you'll find a huge bonus room complete with a private bedroom and en-suite bathroom, creating the perfect retreat for guests, a teenager, home office, or multi-generational living.

The huge backyard is ready for all your outdoor activities and get-togethers. Plenty of room for a pool, swing-set, shed etc. 

The home's thoughtful updates and meticulous care make it truly move-in ready, allowing you to start enjoying your new home from day one. Conveniently located near schools, shopping, dining, and military bases, this South Crestview gem offers the lifestyle you've been searching for. Technology updates throughout including smart home features to make your life efficient and easy!
Don't miss out on this true Dre
#1005791

Crestview

311 Ray Avenue

4 Beds

3 Baths

1,706 Sq.Ft.

$313,500

MLS#: 1005791
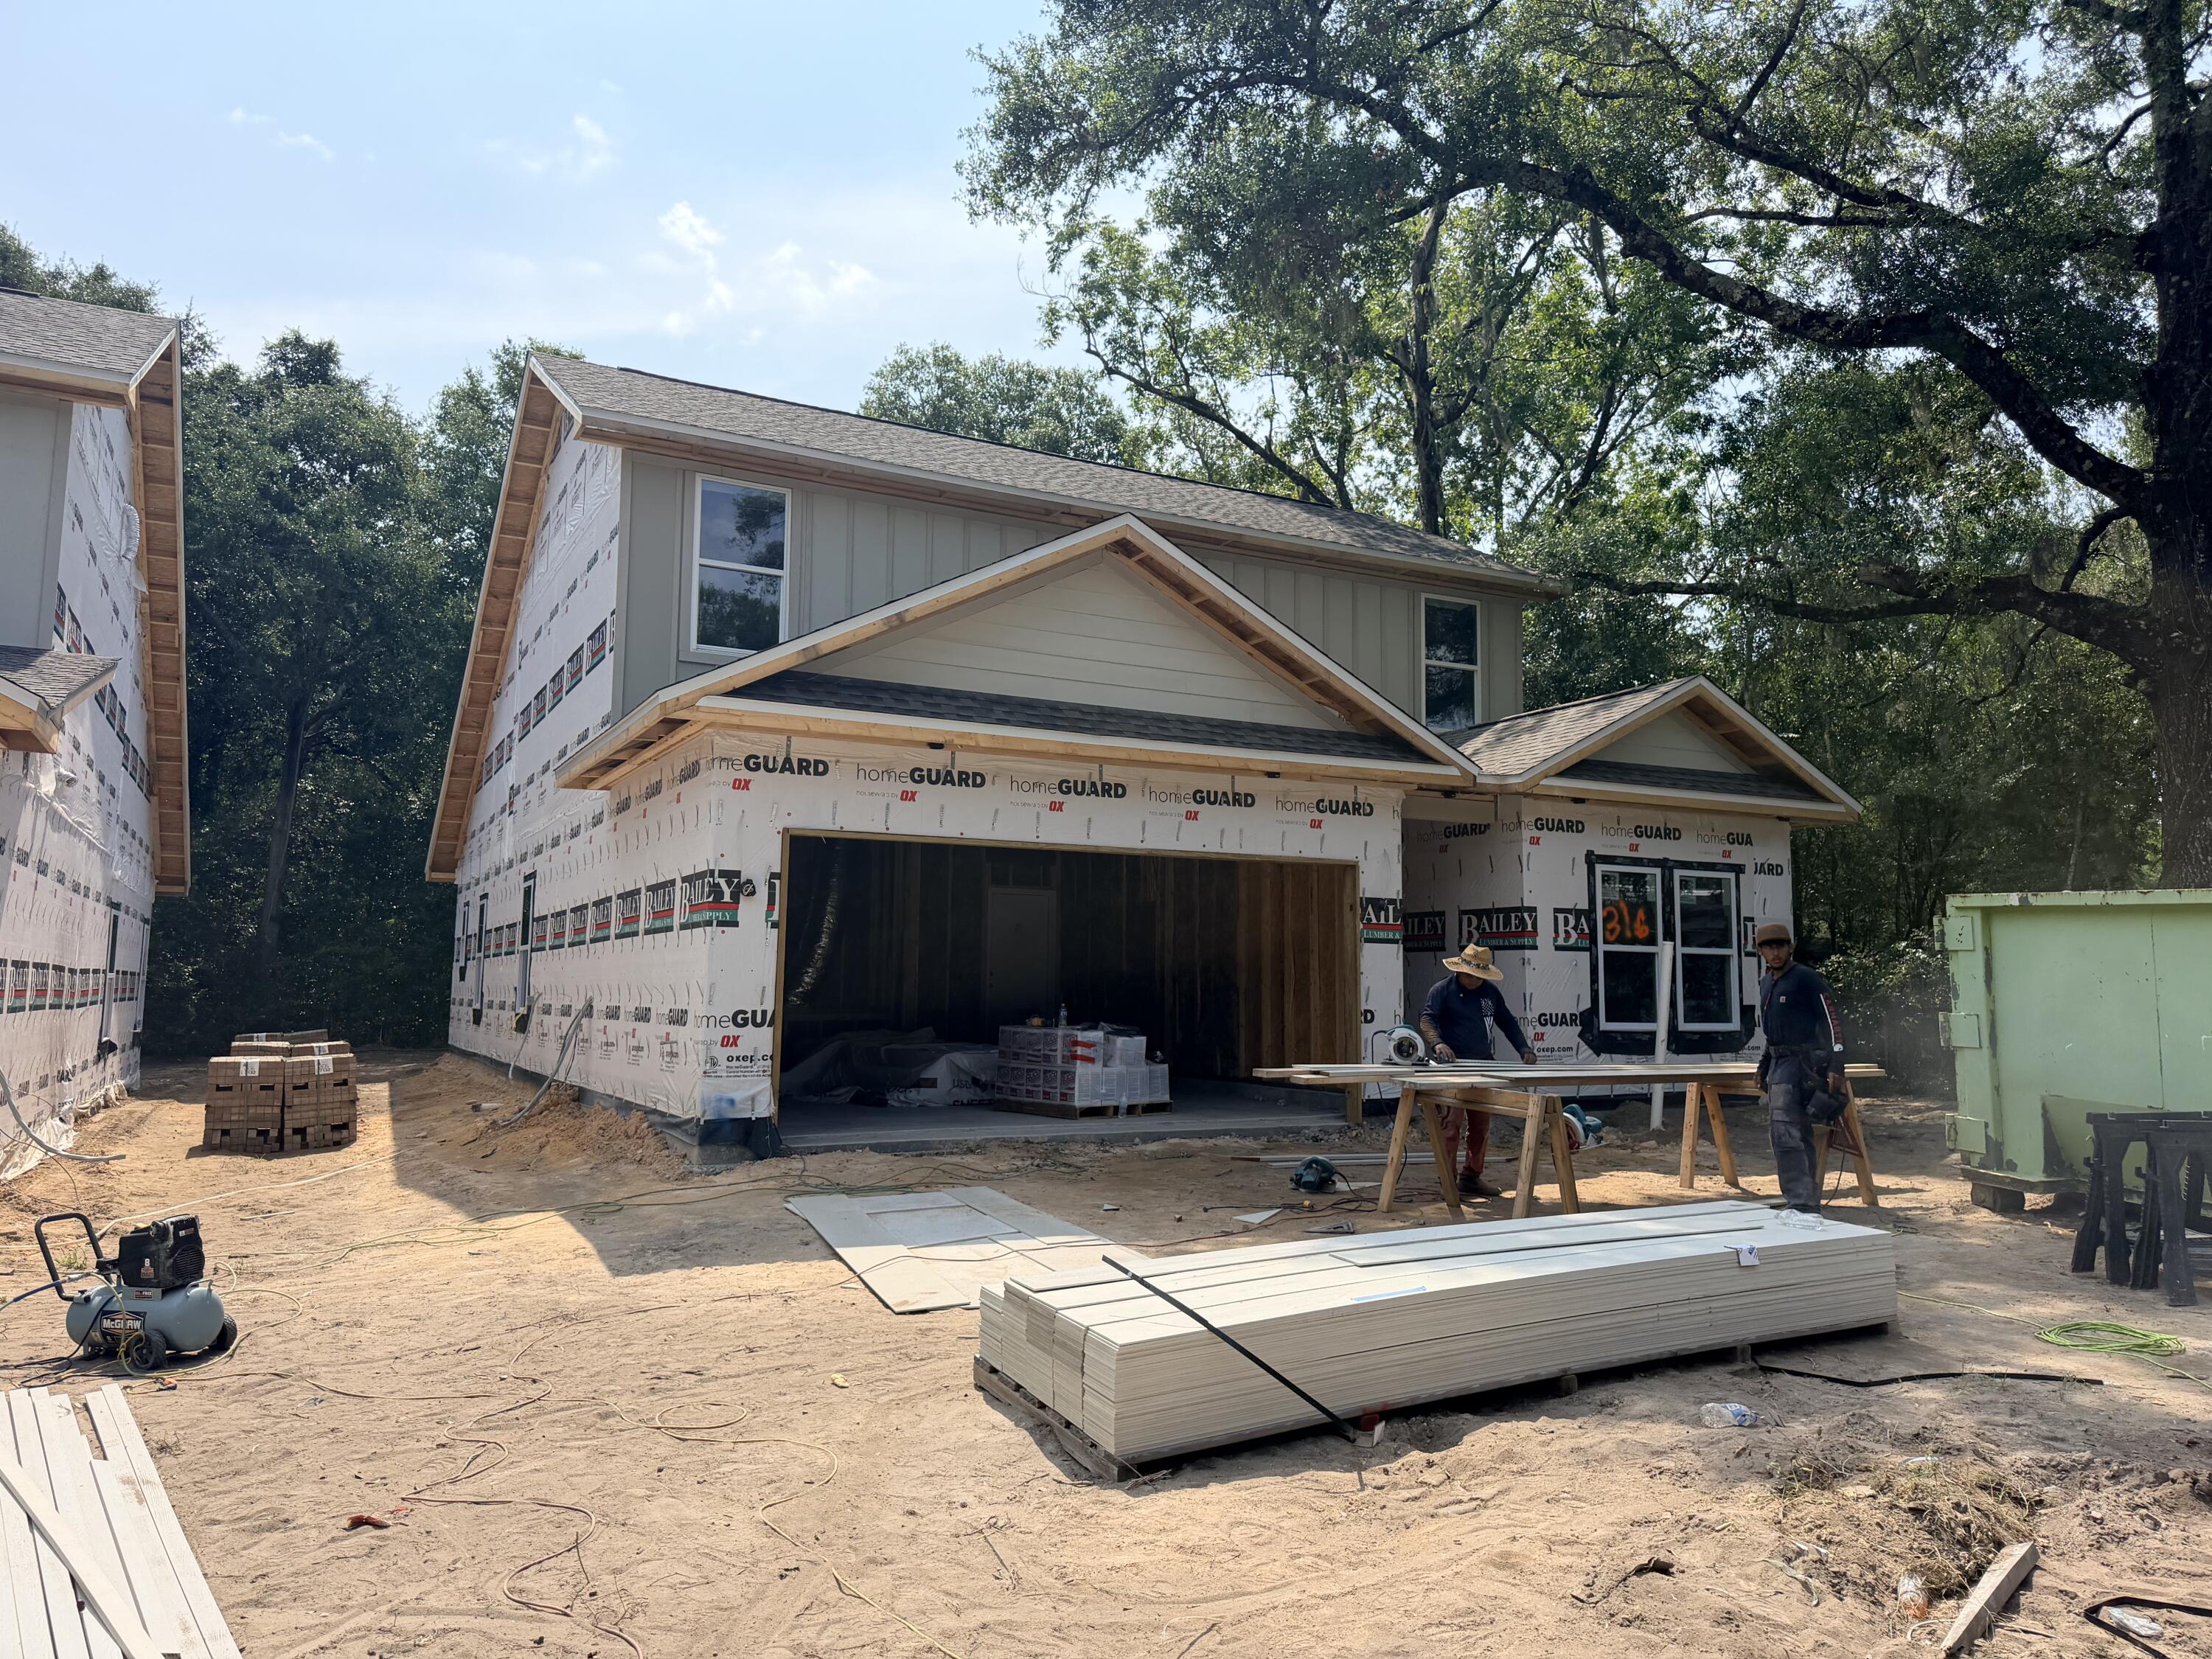
Welcome to 316 Boxer Ave in Niceville! This beautiful two-story home offers a spacious, open layout that's perfect for everyday living and entertaining. As you step inside, you'll find a flexible front room that's ideal for a home office, playroom, or sitting area. The heart of the home features a large living room, central dining space, and a well-designed kitchen with a huge walk-in pantry. The primary suite is conveniently located on the first floor and includes a spacious walk-in closet, dual vanities, and a large walk-in shower. You'll also find a laundry room and half bath just off the attached two-car garage. Upstairs, three full bedrooms and a full bathroom provide plenty of space for family, guests, or a variety of everyday needs. The home's coastal-inspired finishes create a bright and welcoming feel throughout. The kitchen and bathrooms feature a stylish mix of white and soft green cabinetry, warm wood accents, marble-look tile, and classic backsplash details. Durable wood-look flooring runs through the main living areas, while black fixtures, woven light fixtures, and gold accents add character and charm. A full stainless-steel appliance package, including the refrigerator, range, microwave, and dishwasher, is also included. With a new-construction home, you'll enjoy modern energy efficiency, updated building standards, and lower insurance premiums. Located in a desirable Niceville neighborhood, you'll be just minutes from top-rated schools, shopping, dining, and the beautiful Emerald Coast beaches. Please note that this home is currently under construction with an estimated completion date of mid October. Photos are of a different home built by the same builder and are for reference purposes only.
#1005856

Niceville

316 Boxer Avenue

4 Beds

2 Baths

2,228 Sq.Ft.

$554,900

MLS#: 1005856

* Listings identified with the FMLS IDX logo come from FMLS and are held by brokerage firms other than the owner of this website. The listing brokerage is identified in any listing details. Information is deemed reliable but is not guaranteed. If you believe any FMLS listing contains material that infringes your copyrighted work please click here to review our DMCA policy and learn how to submit a takedown request. © 2024. First Multiple Listing Service, Inc.

Categories

Homes Tailored to Your Lifestyle

Buyers Guide

Buying a home is one of the most exciting milestones of your life.

View more

Sellers Guide

Putting your home on the market can be a stressful process, especially when you don’t know what to expect.

View more

Market report

With just a few clicks, you'll gain instant access to valuable insights about the real estate market, including trends, property values, and community analytics.

View more

Home value

Unlike automated valuations, our hands-on review will provide a comprehensive opinion of your home’s value while considering important interior elements and other location intangible factors that machine algorithms so often miss.

View more

Buyers resources

Guides on financing, inspections, and choosing the right Realtor for a smooth home purchase.

Sellers resources

Practical tips on staging, pricing, and preparing your home to attract buyers and maximize your sale.

 - property

Send a message

Message successfully sent.

Reason for contacting?

I agree to receive email communication and understand I can unsubscribe at any time.

I agree to be contacted by EXP Luxury Group 30A via call, email, and text for real estate services. To opt out, you can reply 'stop' at any time or reply 'help' for assistance. You can also click the unsubscribe link in the emails. Message and data rates may apply. Message frequency may vary. Privacy Policy

Sign In Sign Out

Virtual Assistant

Would you like to take the next step with this property? We can help you schedule a showing or virtual tour, or send you more details.

Yes, I would like more information.

Thank You for Your Reply, One of Our Agents will contact you as soon as possible

No, maybe later.

Thank you, you can always contact me via email, phone number or through the contact form.

Realhub AI

Lucy - Your AI-Powered Realtor

Update Your Temporary Password

Personalize your search

Enter your email and we'll notify you immediately when new listings match what you're looking for.

or enter email address

Already have an account ? Login here

Continue your home search

I agree to receive communications and understand I can unsubscribe at any time.

I agree to be contacted by EXP Luxury Group 30A via call, email, and text for real estate services. To opt out, you can reply 'stop' at any time or reply 'help' for assistance. You can also click the unsubscribe link in the emails. Message and data rates may apply. Message frequency may vary. Privacy Policy

Already have an account ? Login here

We use cookies

We use cookies primarily for analytics to enhance your experience. By accepting, you agree to our use of these cookies. You can manage your preferences or learn more about our cookies policy.