Thinking of selling?

30A Luxury Lifestyle

  • Nearby me

Popular Features

Community Features

Association

Property Features

Waterfront

View

Exterior Features

Interior Features

Style

E-Alert name

Properties

10000 properties match your criteria

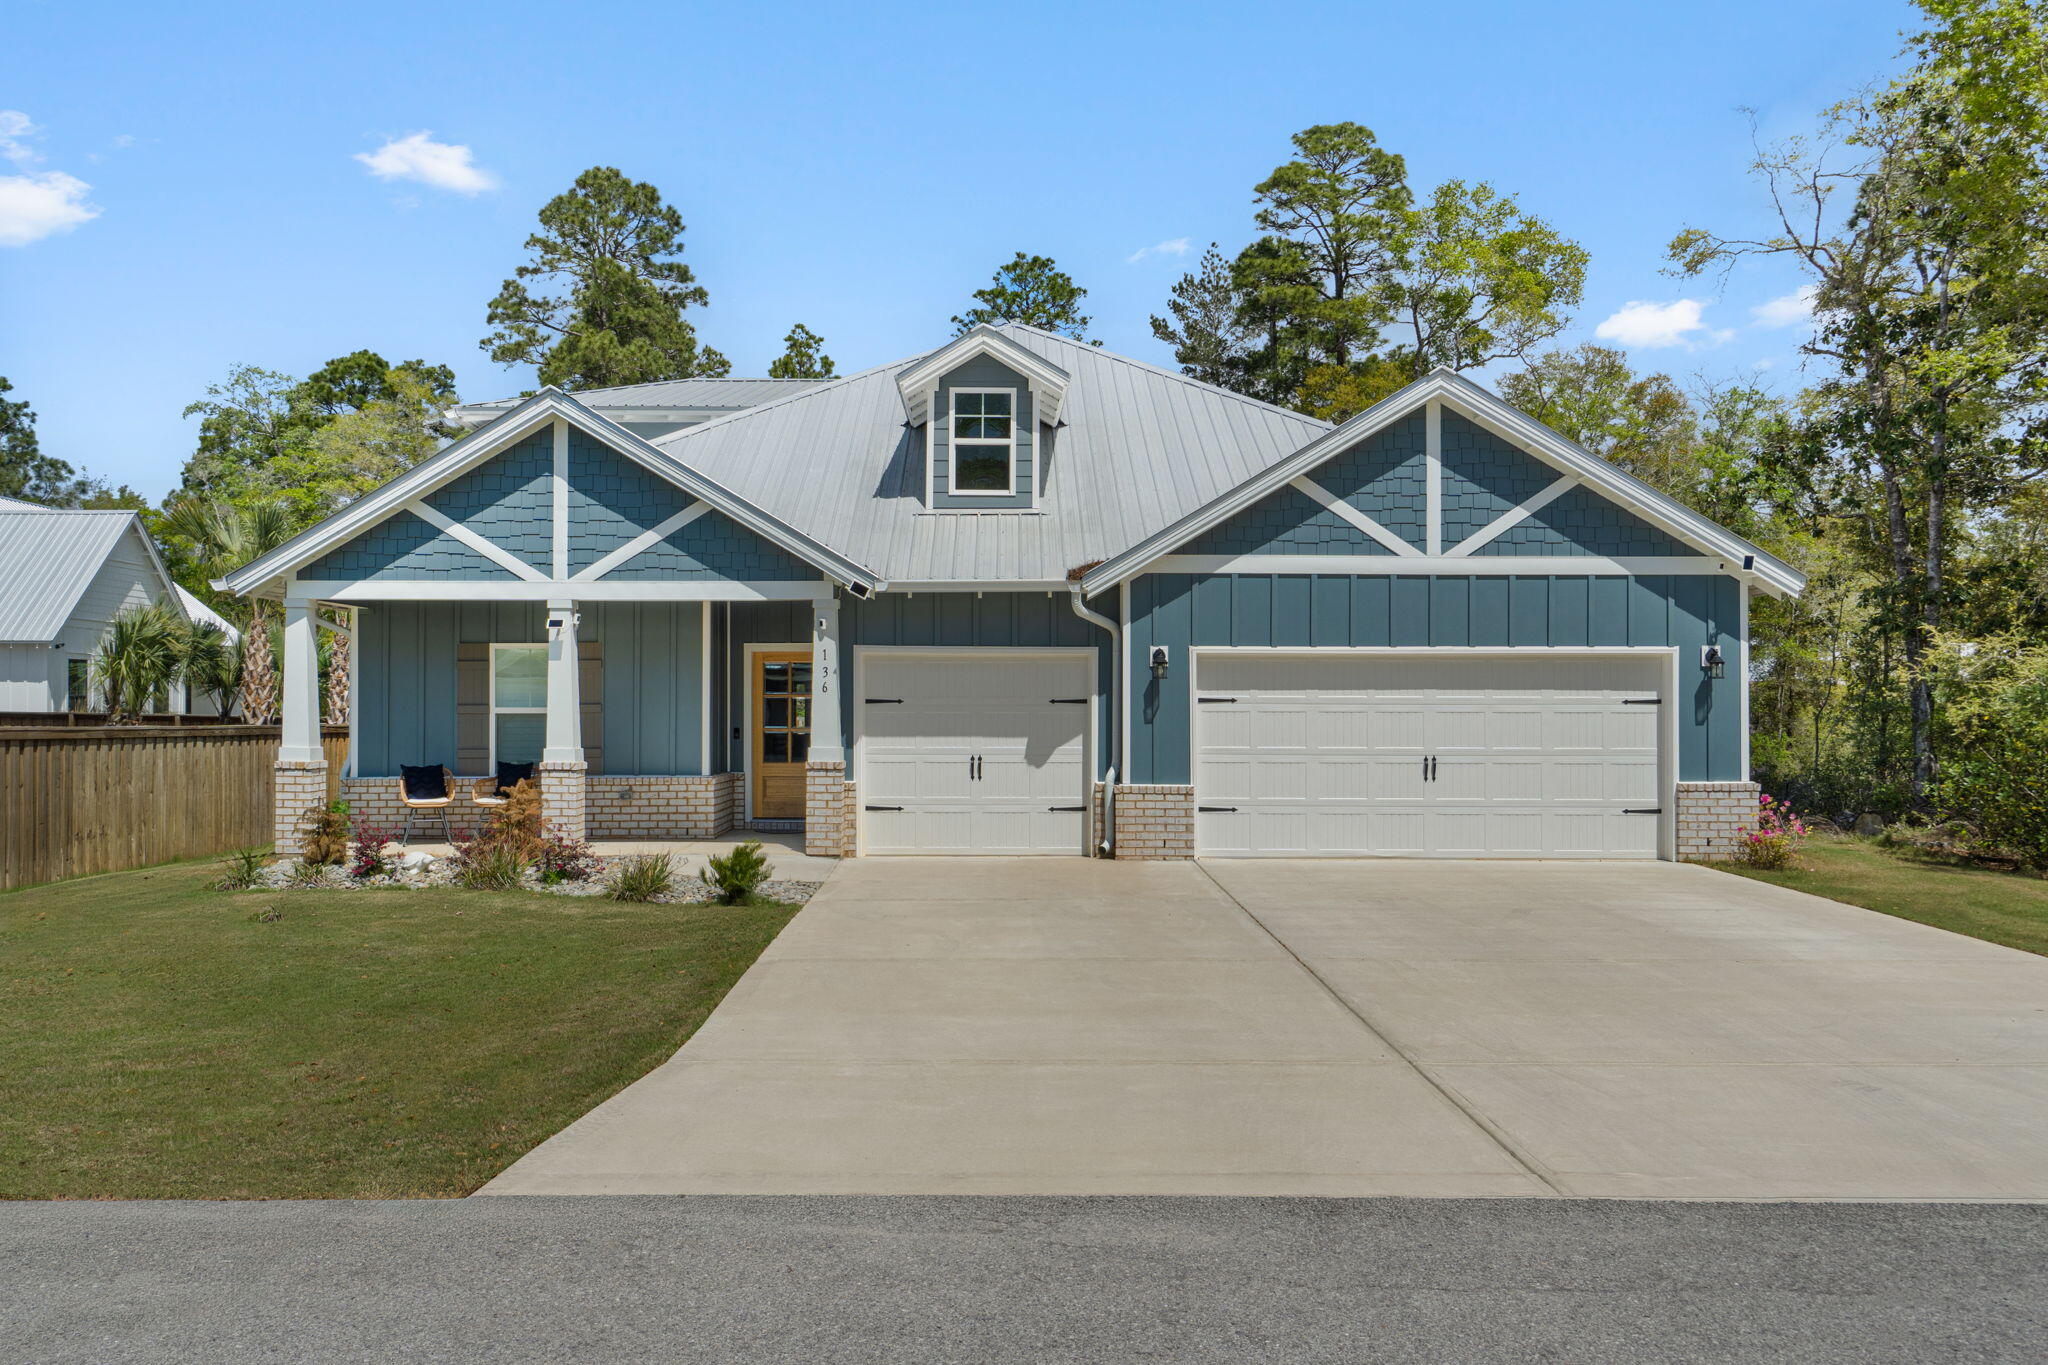
Step into luxury when you enter through the mahogany front door and into your gorgeous new home with Shaw LVP flooring, oak tread stairs, and gourmet kitchen with induction oven, double ovens,and pot filler. The coffered ceiling in your dining room and crown molding elevate your living space while you enjoy cooking in your alcove kitchedn with double ovens. Quartz countertops throughout, along with blinds and plantation shutters create an inviting atmosphere. Relax in front of your electric LED fireplace on warm or cool nights. Fenced and level back yard has ample room for a pool or whatever you imagine. A 3 car garage provides room for all the cars and toys too!   All gutters and irrigation are in place so you have nothing left to do but unpack! Primary retreat is on main level with dual vanities, soaking tub, tiled shower, and walk-in closet. Bear Creek is a gated, master-planned community with 2 pools, playground, gym, tennis, basketball, and pickleball courts.
#999674

Freeport

136 Hibernate Way

6 Beds

4 Baths

3,129 Sq.Ft.

$750,000

MLS#: 999674
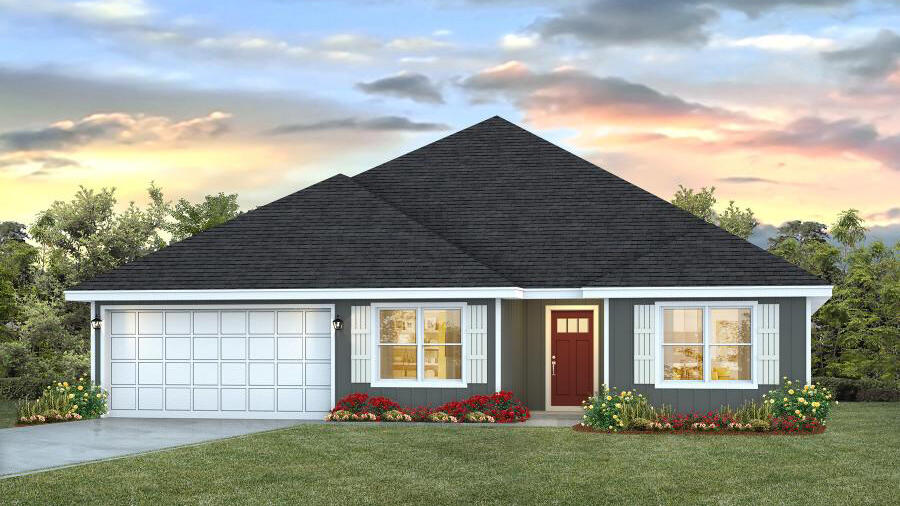
Welcome to Oxford Place, our new home community in Crestview, Florida. Just over 2,500 square feet, this beautiful single- story home offers 5-bedrooms with 3-bathrooms, a 2-car garage, and a seamless open layout. The kitchen offers plenty of space and an island for additional counter space. The kitchen features quartz countertops and stainless-steel appliances, including a stove, dishwasher, and microwave hood combo. This home is built with our Smart Home technology package, designed to bring the ease and convenience of life right to your fingertips. Call to schedule your tour of the beautiful Finn plan at Oxford Place in Crestview today!
#1005080

Crestview

5743 Dearing Street

5 Beds

3 Baths

2,516 Sq.Ft.

$389,900

MLS#: 1005080
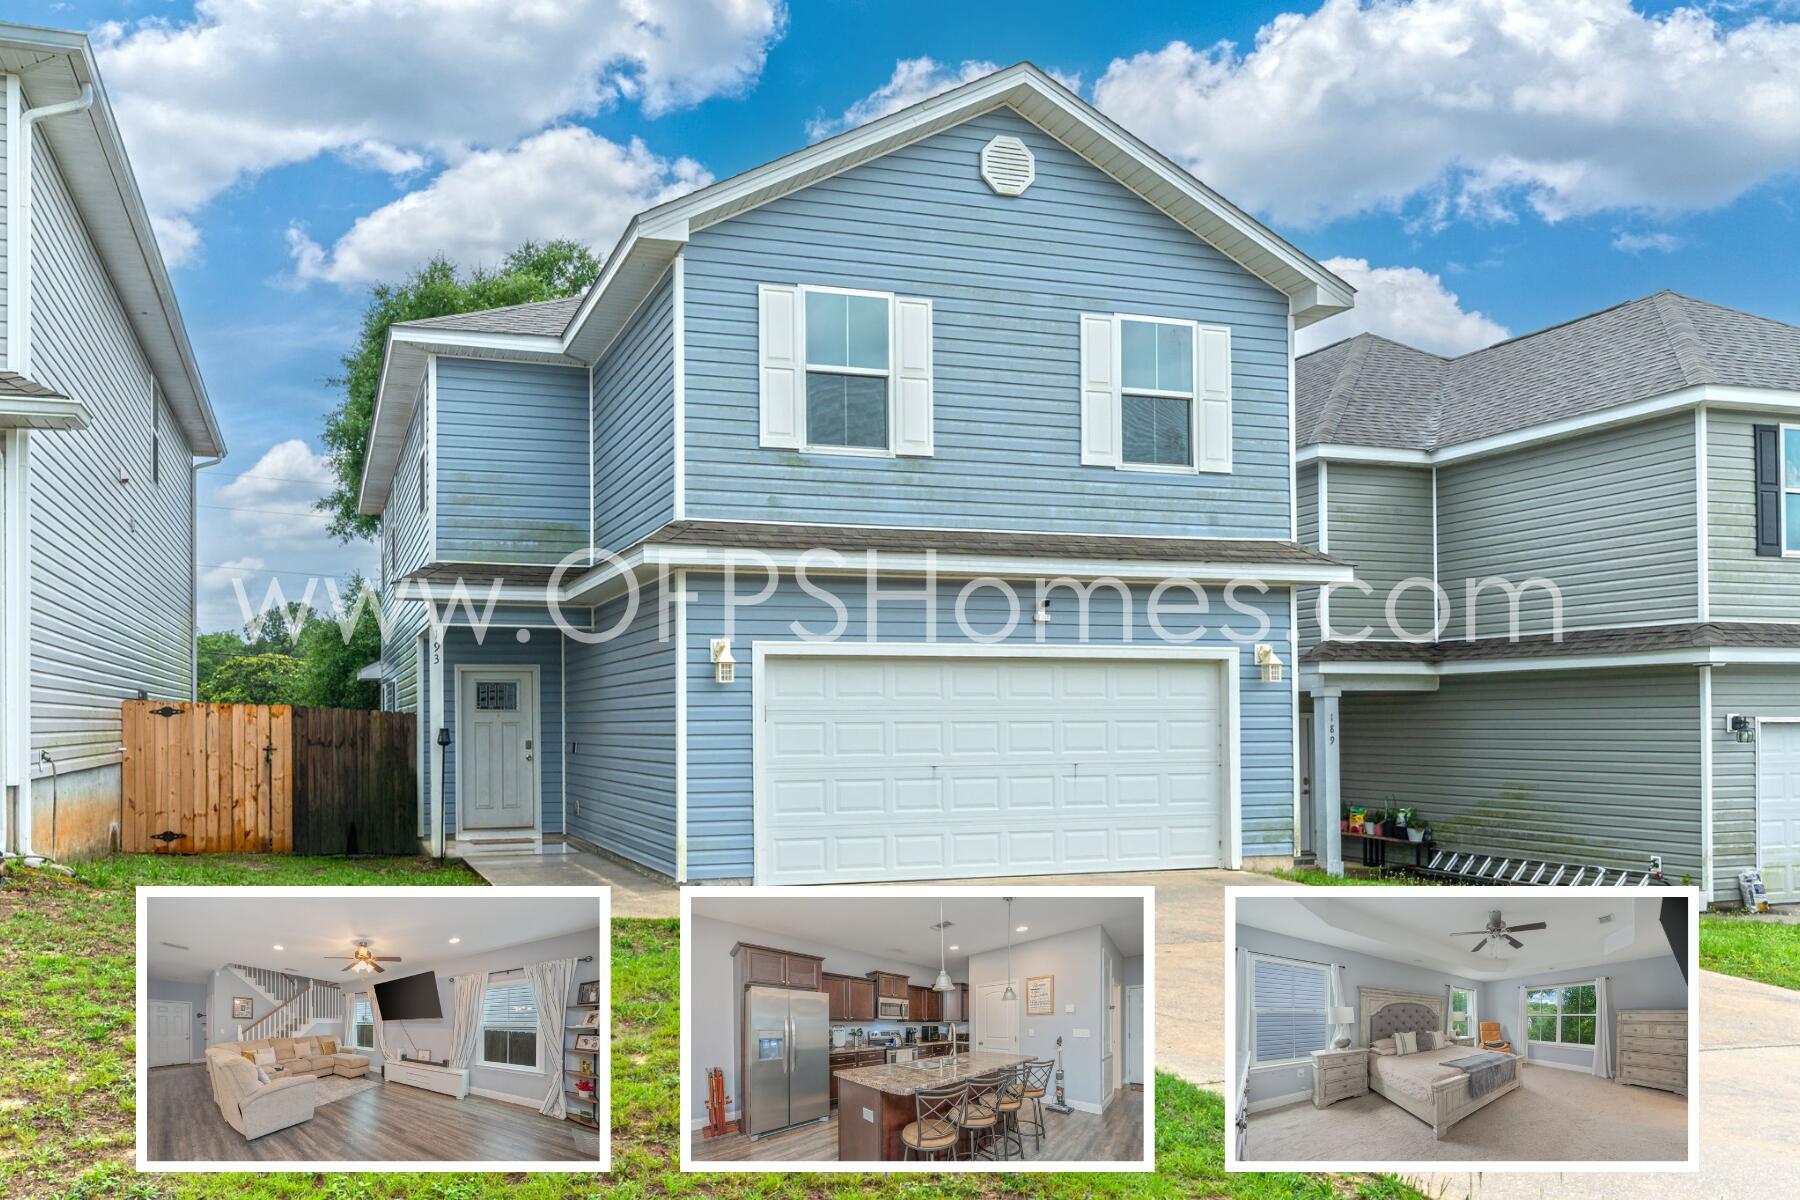
10% OFF 1ST MONTH This spacious 4-bedroom, 2.5-bath home offers the perfect combination of modern finishes, and functional living space. Located in a growing area of Crestview and currently zoned for the brand-new K-8 Pineview school, this home offers convenient access to local schools, shopping, dining, and I-10.
Step inside to an open-concept floor plan featuring durable luxury vinyl plank flooring throughout the main living areas, recessed lighting, and plenty of room for entertaining. The well-appointed kitchen boasts rich cabinetry, stainless steel appliances, a large center island with bar seating, and an oversized pantry for additional storage.
Upstairs, you'll find four generously sized bedrooms, including a spacious primary suite with a walk-in closet and private en-suite bathroom featuring double vanities and a tub/shower combination. The additional bedrooms offer ample closet space and share a full bathroom with dual sinks. A dedicated upstairs laundry room includes an AS IS washer and dryer for tenant convenience. Outside, enjoy a fully fenced backyard with a covered patio, perfect for relaxing, grilling, or spending time outdoors. Additional features include a two-car garage, plenty of storage space, and a guest half bath on the first floor.
NO smoking. NO Pets allowed. 600 minimum FICO credit score required in addition to meeting rental criteria. All applicants are required to complete an application on https://onefamilypropertyservices.petscreening.com/
regardless of if they own a pet or not.  Applicants with an ESA are also required to complete the application.
** Fees Required once an application is approved include, but may not be limited to: Security Deposit, Non-Refundable Fees (cleaning and rekey), $20 Certified Mail Fee, and Pet Fees (when applicable).
#1005079

Crestview

193 Johnson Court

4 Beds

2 Baths

2,189 Sq.Ft.

$2,100

MLS#: 1005079
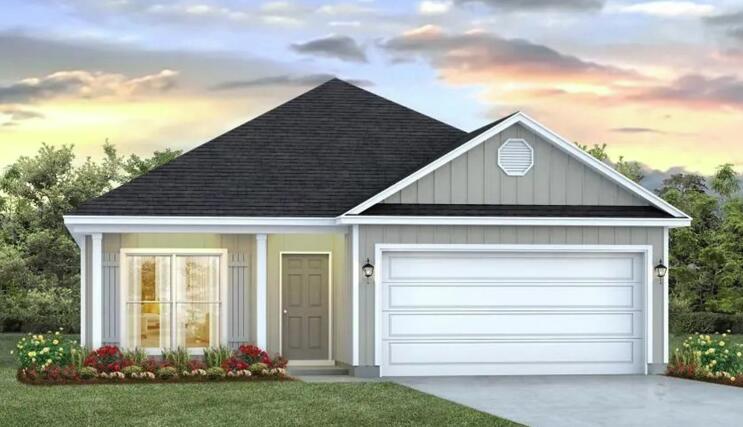
Welcome to the Oakley, a new home floor plan in the desirable Holley Grove at Peach Creek community in Santa Rosa Beach, Florida. This 3-bedroom, 2-bathroom single-family home offers the perfect blend of modern comfort and coastal style.

As you enter, a flexible study with a large, bright window welcomes you, offering an ideal spot for a home office or quiet reading nook. The home opens into a spacious, open-concept living area, featuring a large family room with a dramatic vaulted ceiling that accentuates the airy layout. The gourmet kitchen serves as the heart of the home, equipped with upper and lower cabinetry, a center island, and generous counter space for cooking and entertaining. The primary bedroom is tucked away at the back of the home for maximum privacy.
#1000348

Point Washington

63 Holley Grove Lane

3 Beds

2 Baths

1,744 Sq.Ft.

$439,025

MLS#: 1000348
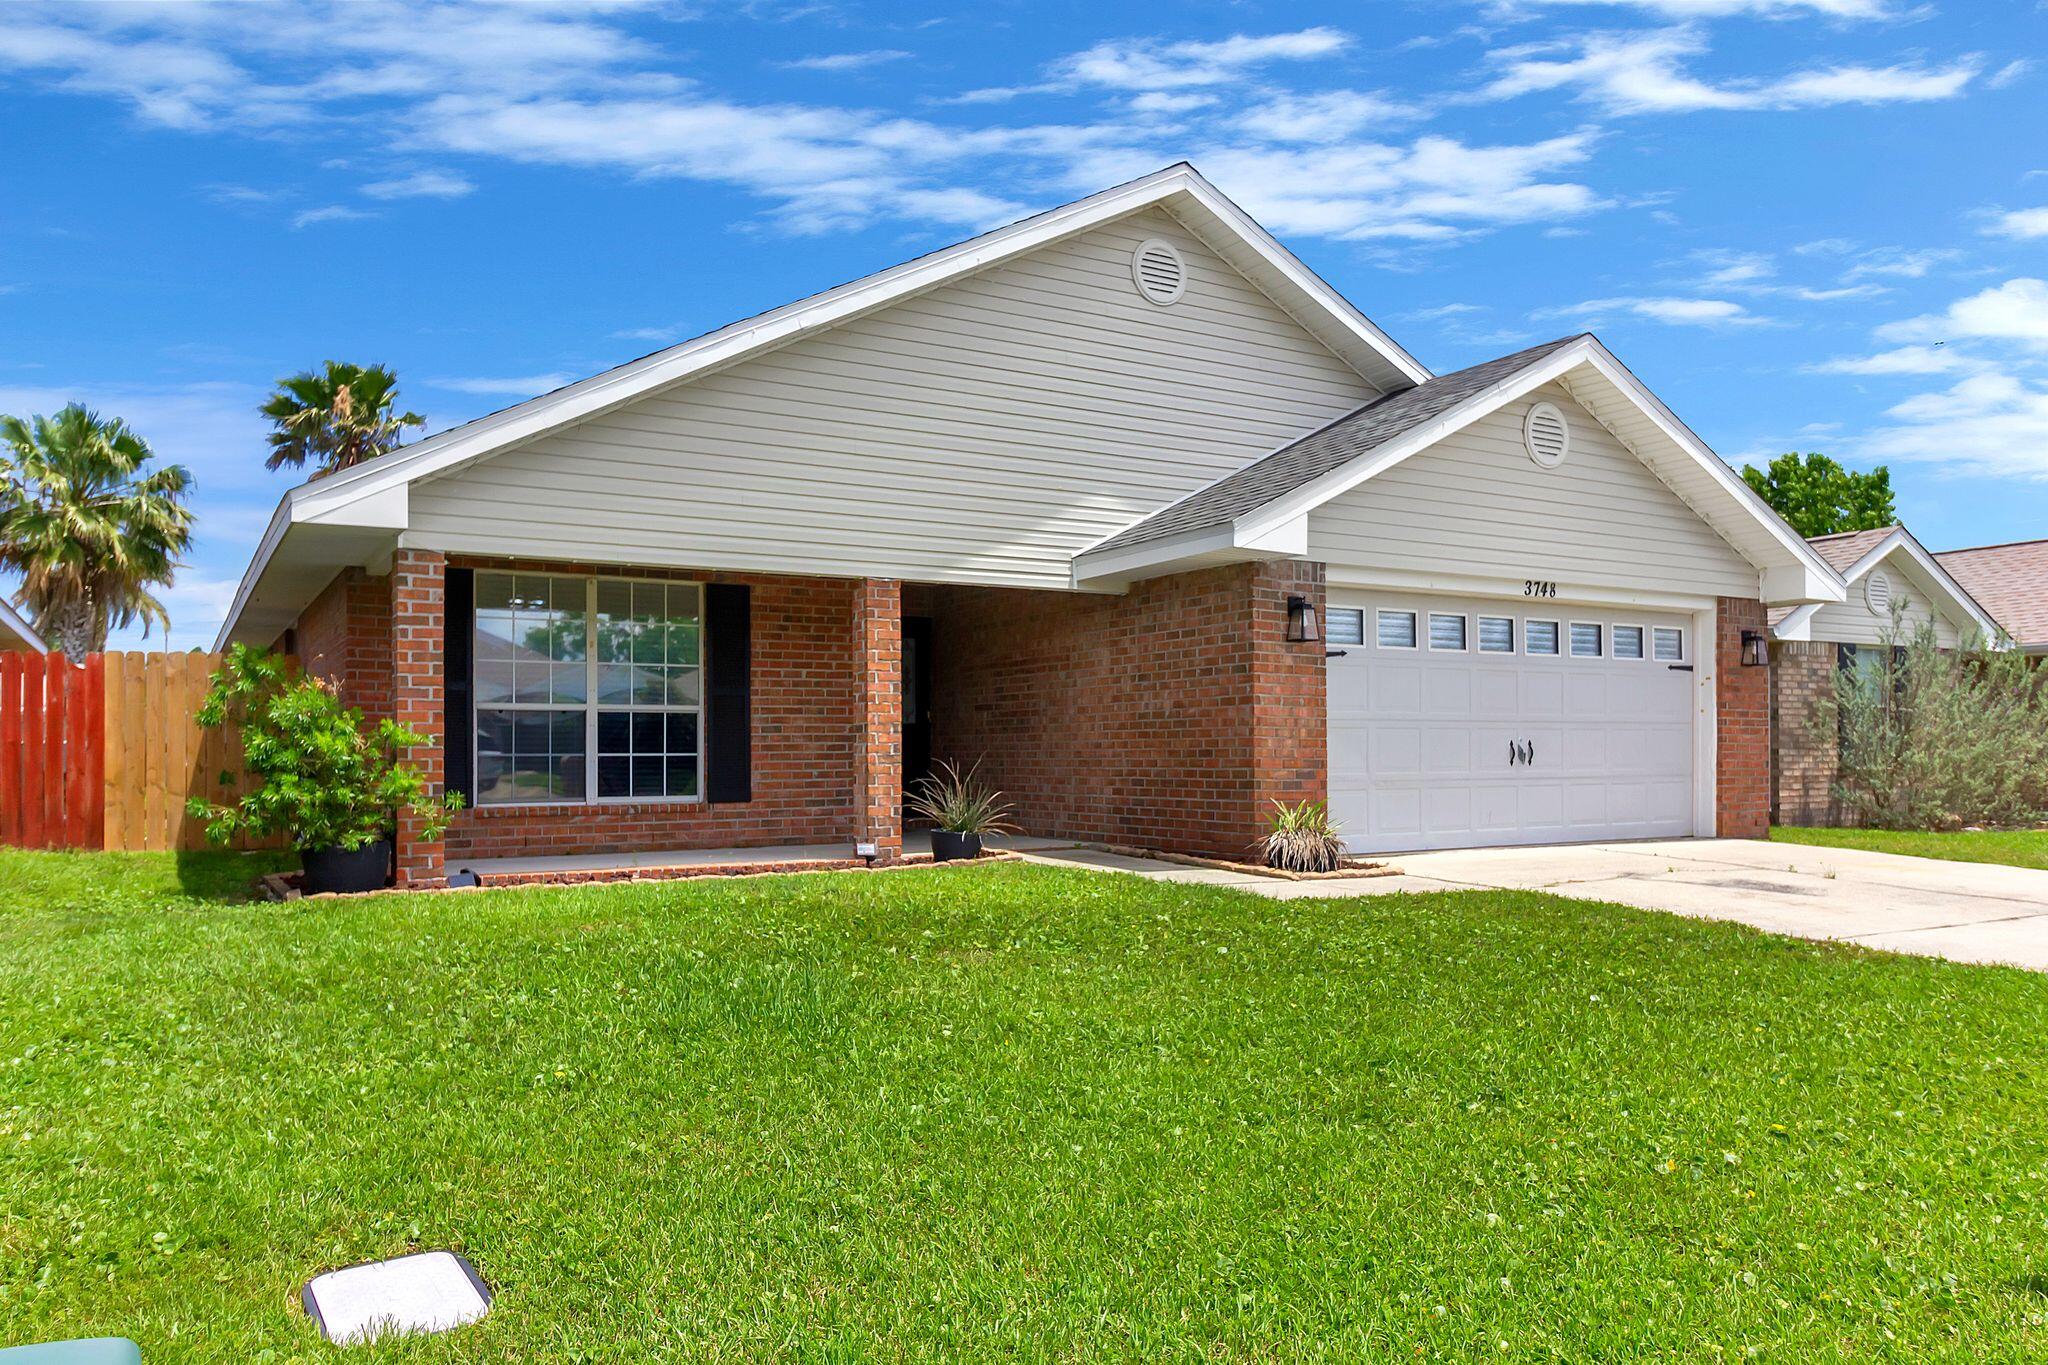
Welcome to this charming 4 bedroom, 2 bathroom home located in the desirable Gulf Breeze, FL. This property features a fenced yard, perfect for pets or outdoor gatherings. Enjoy the convenience of being just minutes away from the beach, where you can soak up the sun and relax by the water. The covered patio offers a great space for outdoor dining or lounging. With shopping and restaurants nearby, you'll have everything you need right at your fingertips. Don't miss out on the opportunity to make this house your home!
#1005046

Gulf Breeze

3748 Lexa Court

4 Beds

2 Baths

1,919 Sq.Ft.

$2,595

MLS#: 1005046
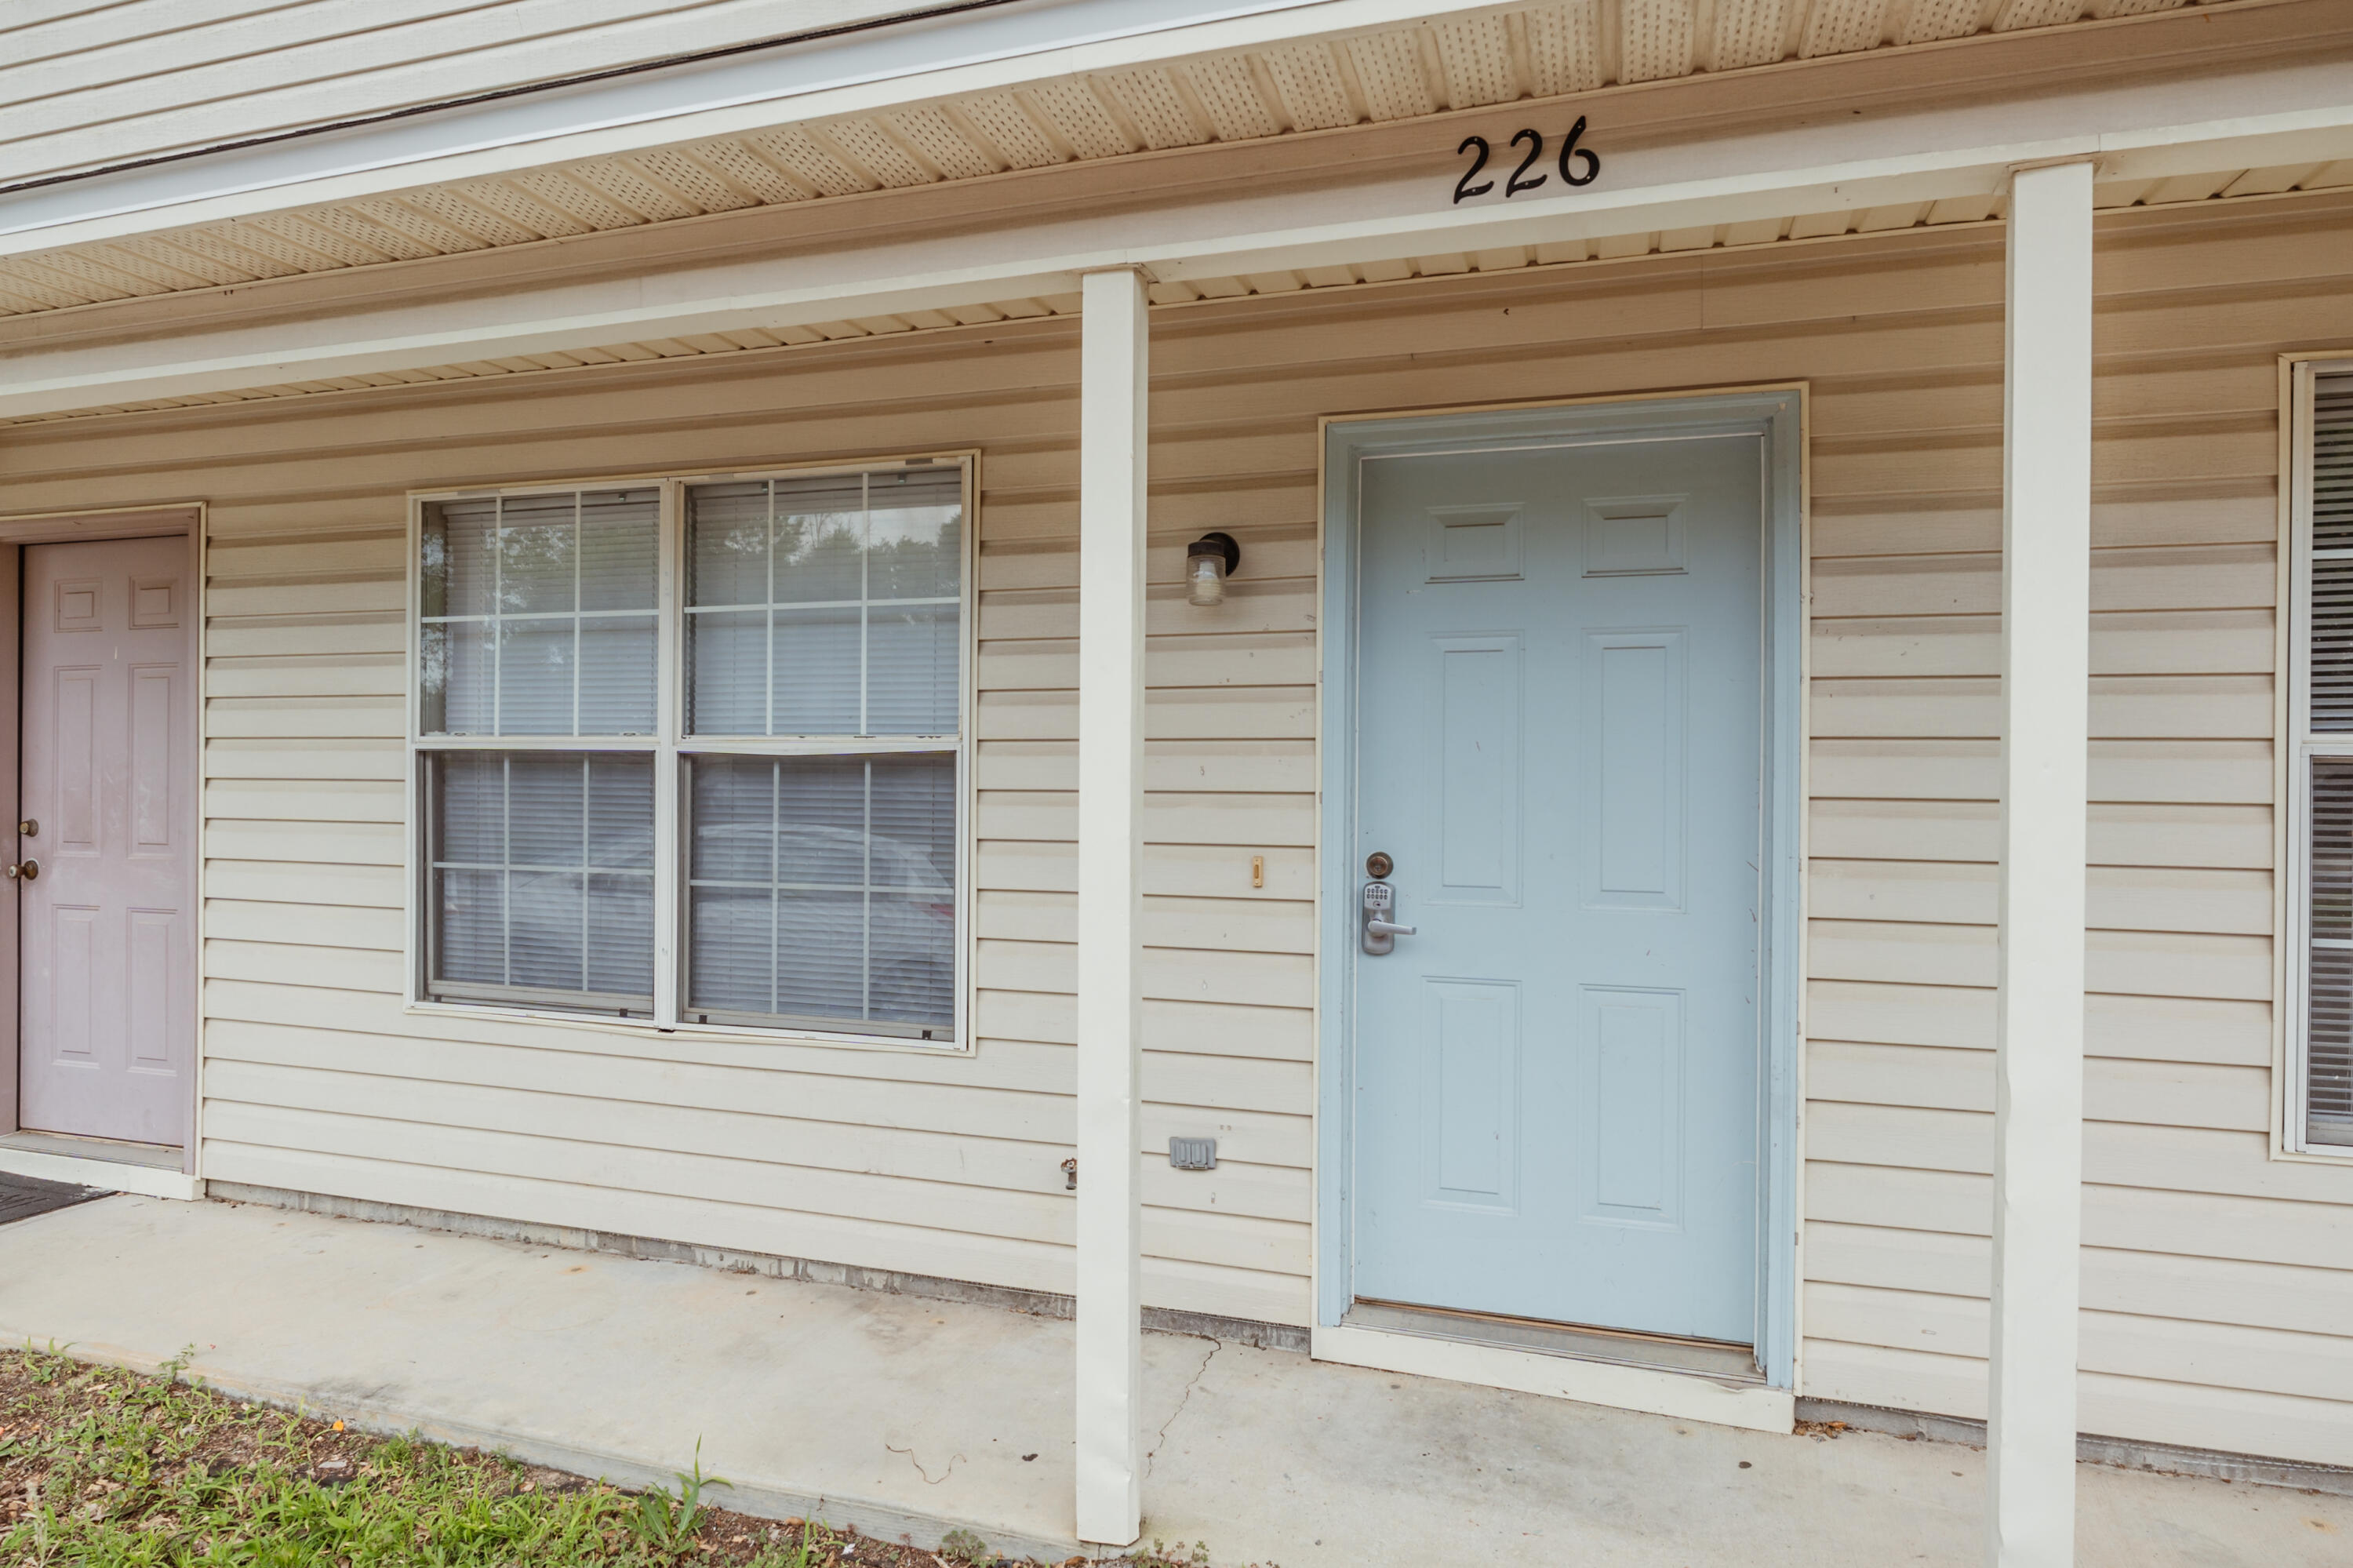
Available now! 2/1.5 Townhouse in the heart of Crestview. New paint and new LVP upstairs! 2 Spacious bedrooms upstairs and both have plenty of closet space. Full bath upstairs, 1/2 bath downstairs. Good size living room, plenty of cabinets in the kitchen including a dishwasher. Washer and dryer hookups are located in the unit and washer and dryer As-Is. No Smoking in the unit and pets allowed on a case by case basis with a $400 non-refundable pet fee and $25 a month pet rent. Minimum 600 FICO credit score required in addition to meeting applicant rental criteria. Applications are done online at www.RentGoodLife.com
#1005095

Crestview

226 Runnymeade Drive

2 Beds

1 Baths

915 Sq.Ft.

$1,295

MLS#: 1005095
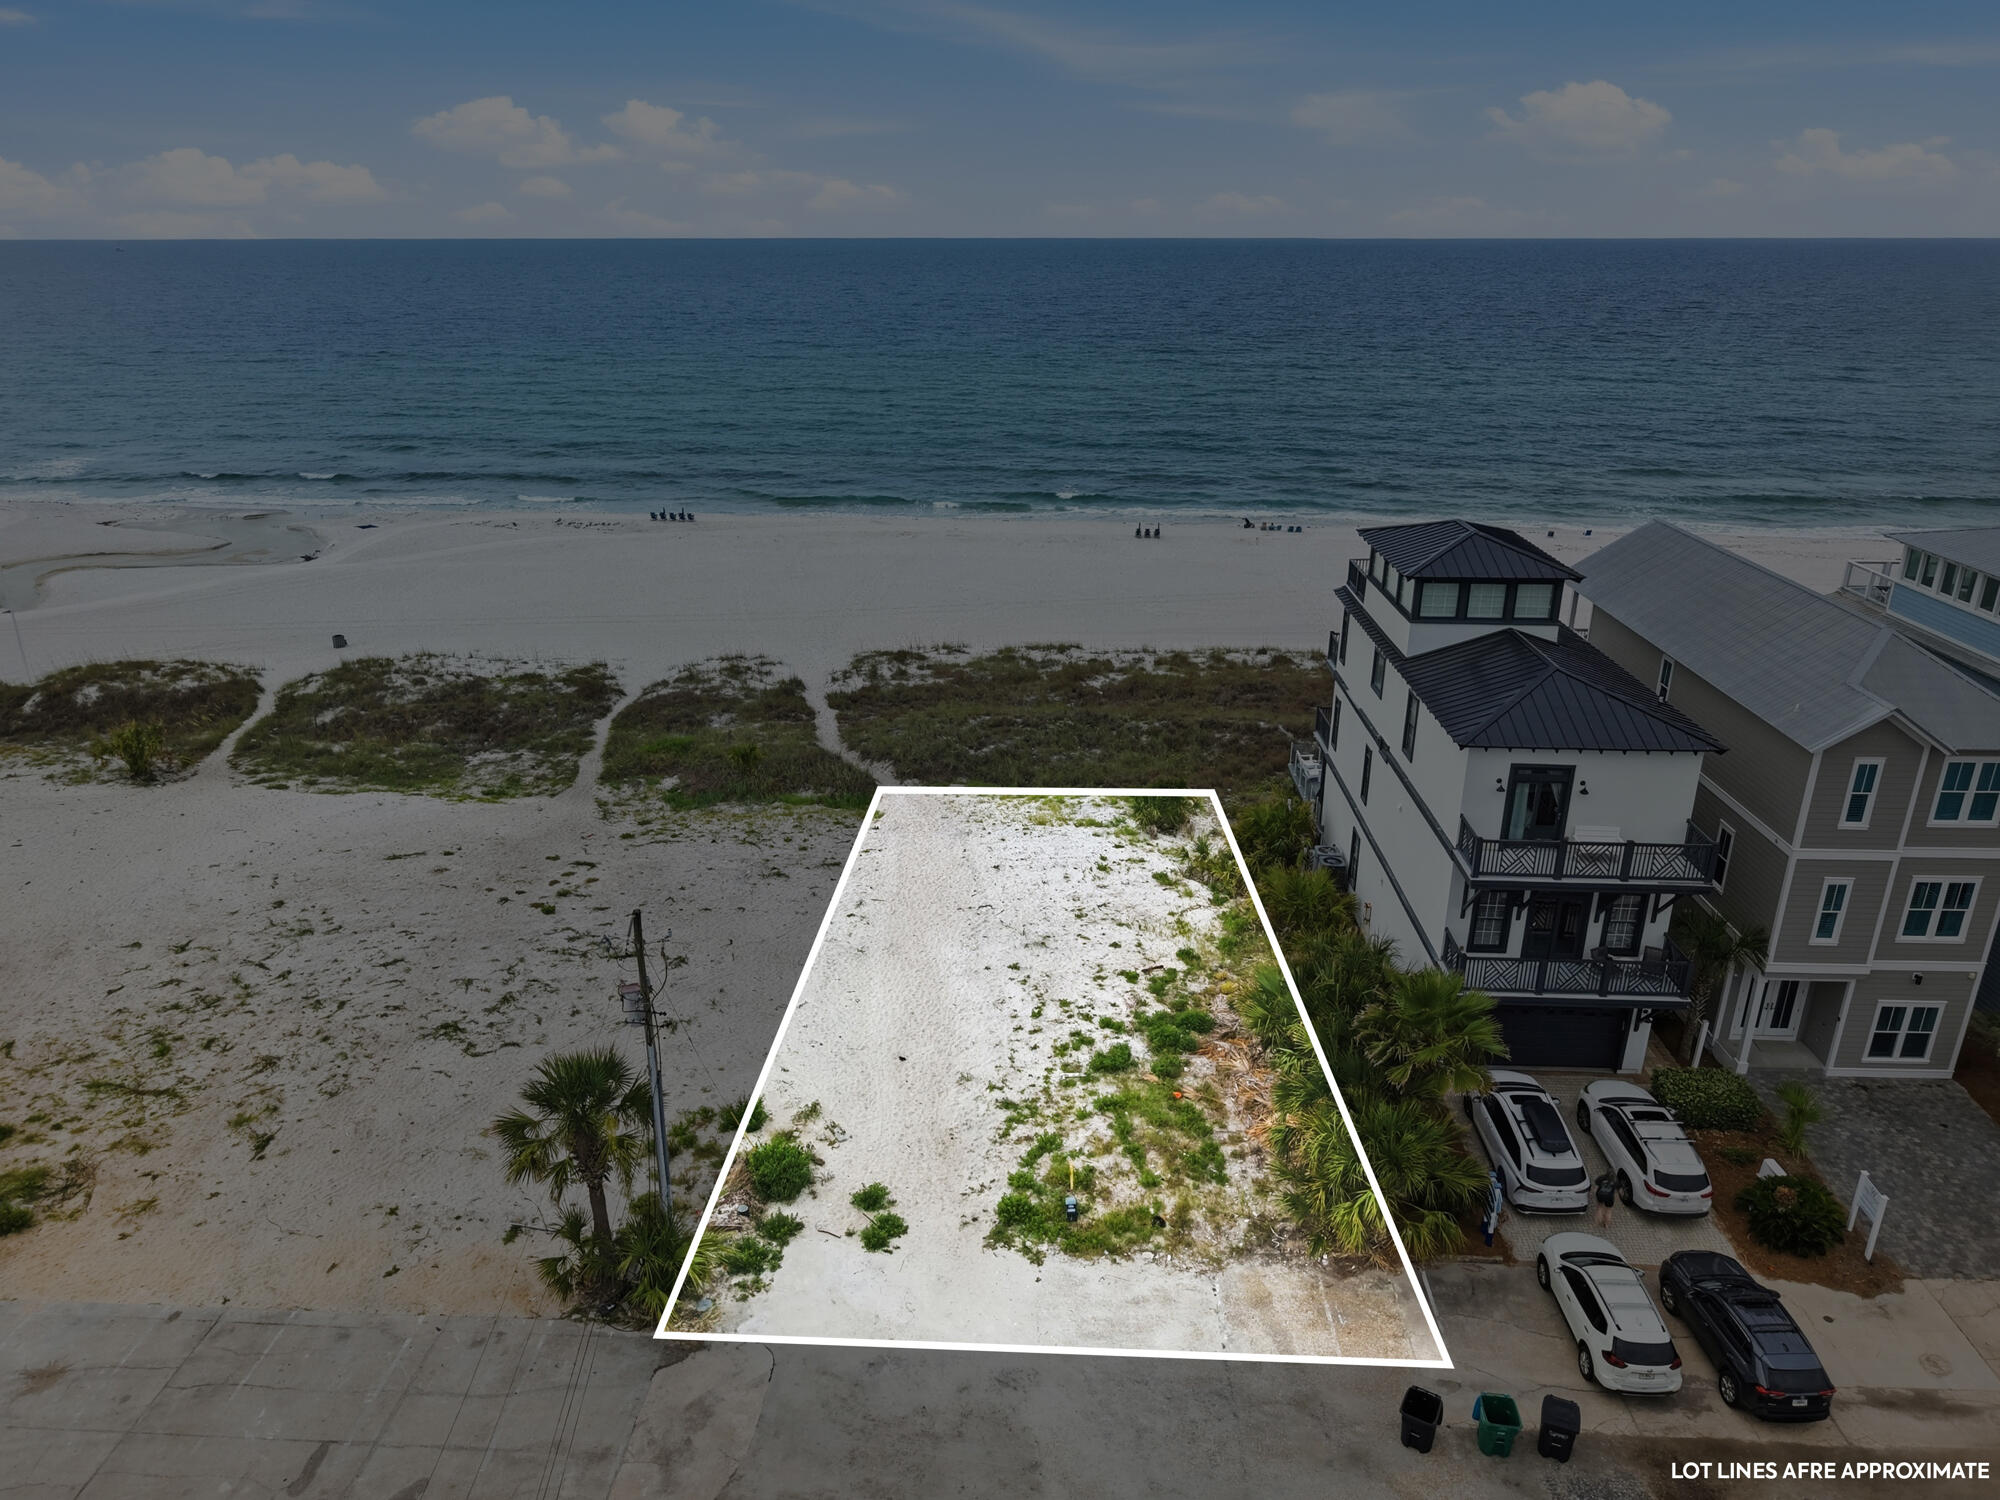
Looking for land to build that new beach house, on the most desirable West End of Panama City Beach, you just found it. THIS IS THE WEST END LOT, 19983 FRONT BEACH RAOD, A 60' WIDE AND 233' DEEP WEST END LOT. THE LOT COMES WITH APPROVED PLANS AND DEP PERMIT IN HAND TO BUILD A 6500 SQ. FT. 4 STORY HOME.  This property was the old Pineapple Hotel, and it was torn down and replotted for 4 new Gulf Front Lots.  Look at document section for the plat, survey and building plans. CONTRACTORS ARE AVAILBLE TO PROVIDE PRICING UPON REQUEST FOR THE CURRENT PLANS.
#1005037

Panama City Beach

19983 Front Beach Road

None Beds

None Baths

0.32 acres

$3,250,000

MLS#: 1005037
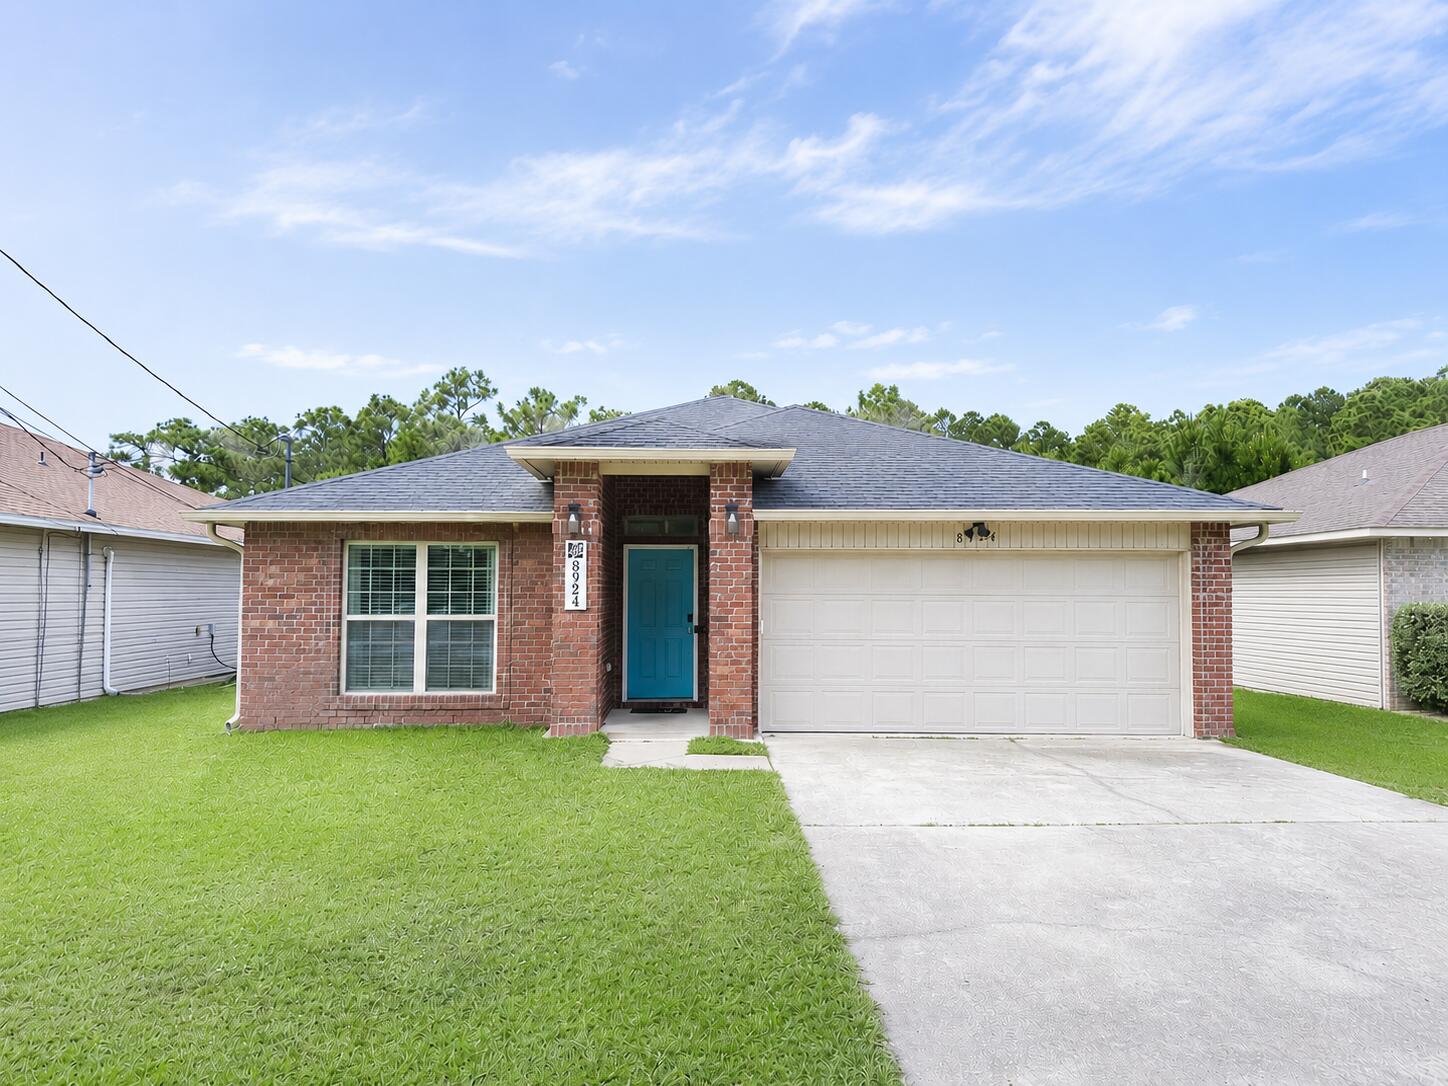
Welcome home to this fully furnished, turn-key property featuring a brand-new roof (2026) and HVAC system (2025) for ultimate peace of mind!  Step inside to find beautiful new LVP flooring, a generous living area with a dedicated entertainment alcove, and an open-concept kitchen designed for everyday living and entertaining. The kitchen features granite countertops, a large center island, abundant workspace, and a cozy breakfast nook perfect for morning coffee or family meals.

The split-bedroom floor plan provides privacy, with the spacious primary suite tucked away from the secondary bedrooms. The primary bath offers a double vanity, tub/shower combination, and an oversized walk-in closet. Two additional bedrooms and a full guest bath are conveniently located on the opposite side of the home.

Step outside and enjoy the large fenced backyard complete with an entertainment deck, creating the perfect setting for cookouts, gatherings, or relaxing evenings outdoors.

Major updates include a new roof (2026) and HVAC system (2024), providing peace of mind for years to come. Whether you're searching for a primary residence or an investment opportunity, this property checks all the boxes. Conveniently located near Hurlburt Field, schools, shopping, dining, and everyday conveniences, you'll also be just minutes from the Navarre Bridge and the sugar-white sands and emerald-green waters that make the Emerald Coast famous.
#1005050

Navarre

8924 Quail Roost Drive

3 Beds

2 Baths

1,788 Sq.Ft.

$369,999

MLS#: 1005050
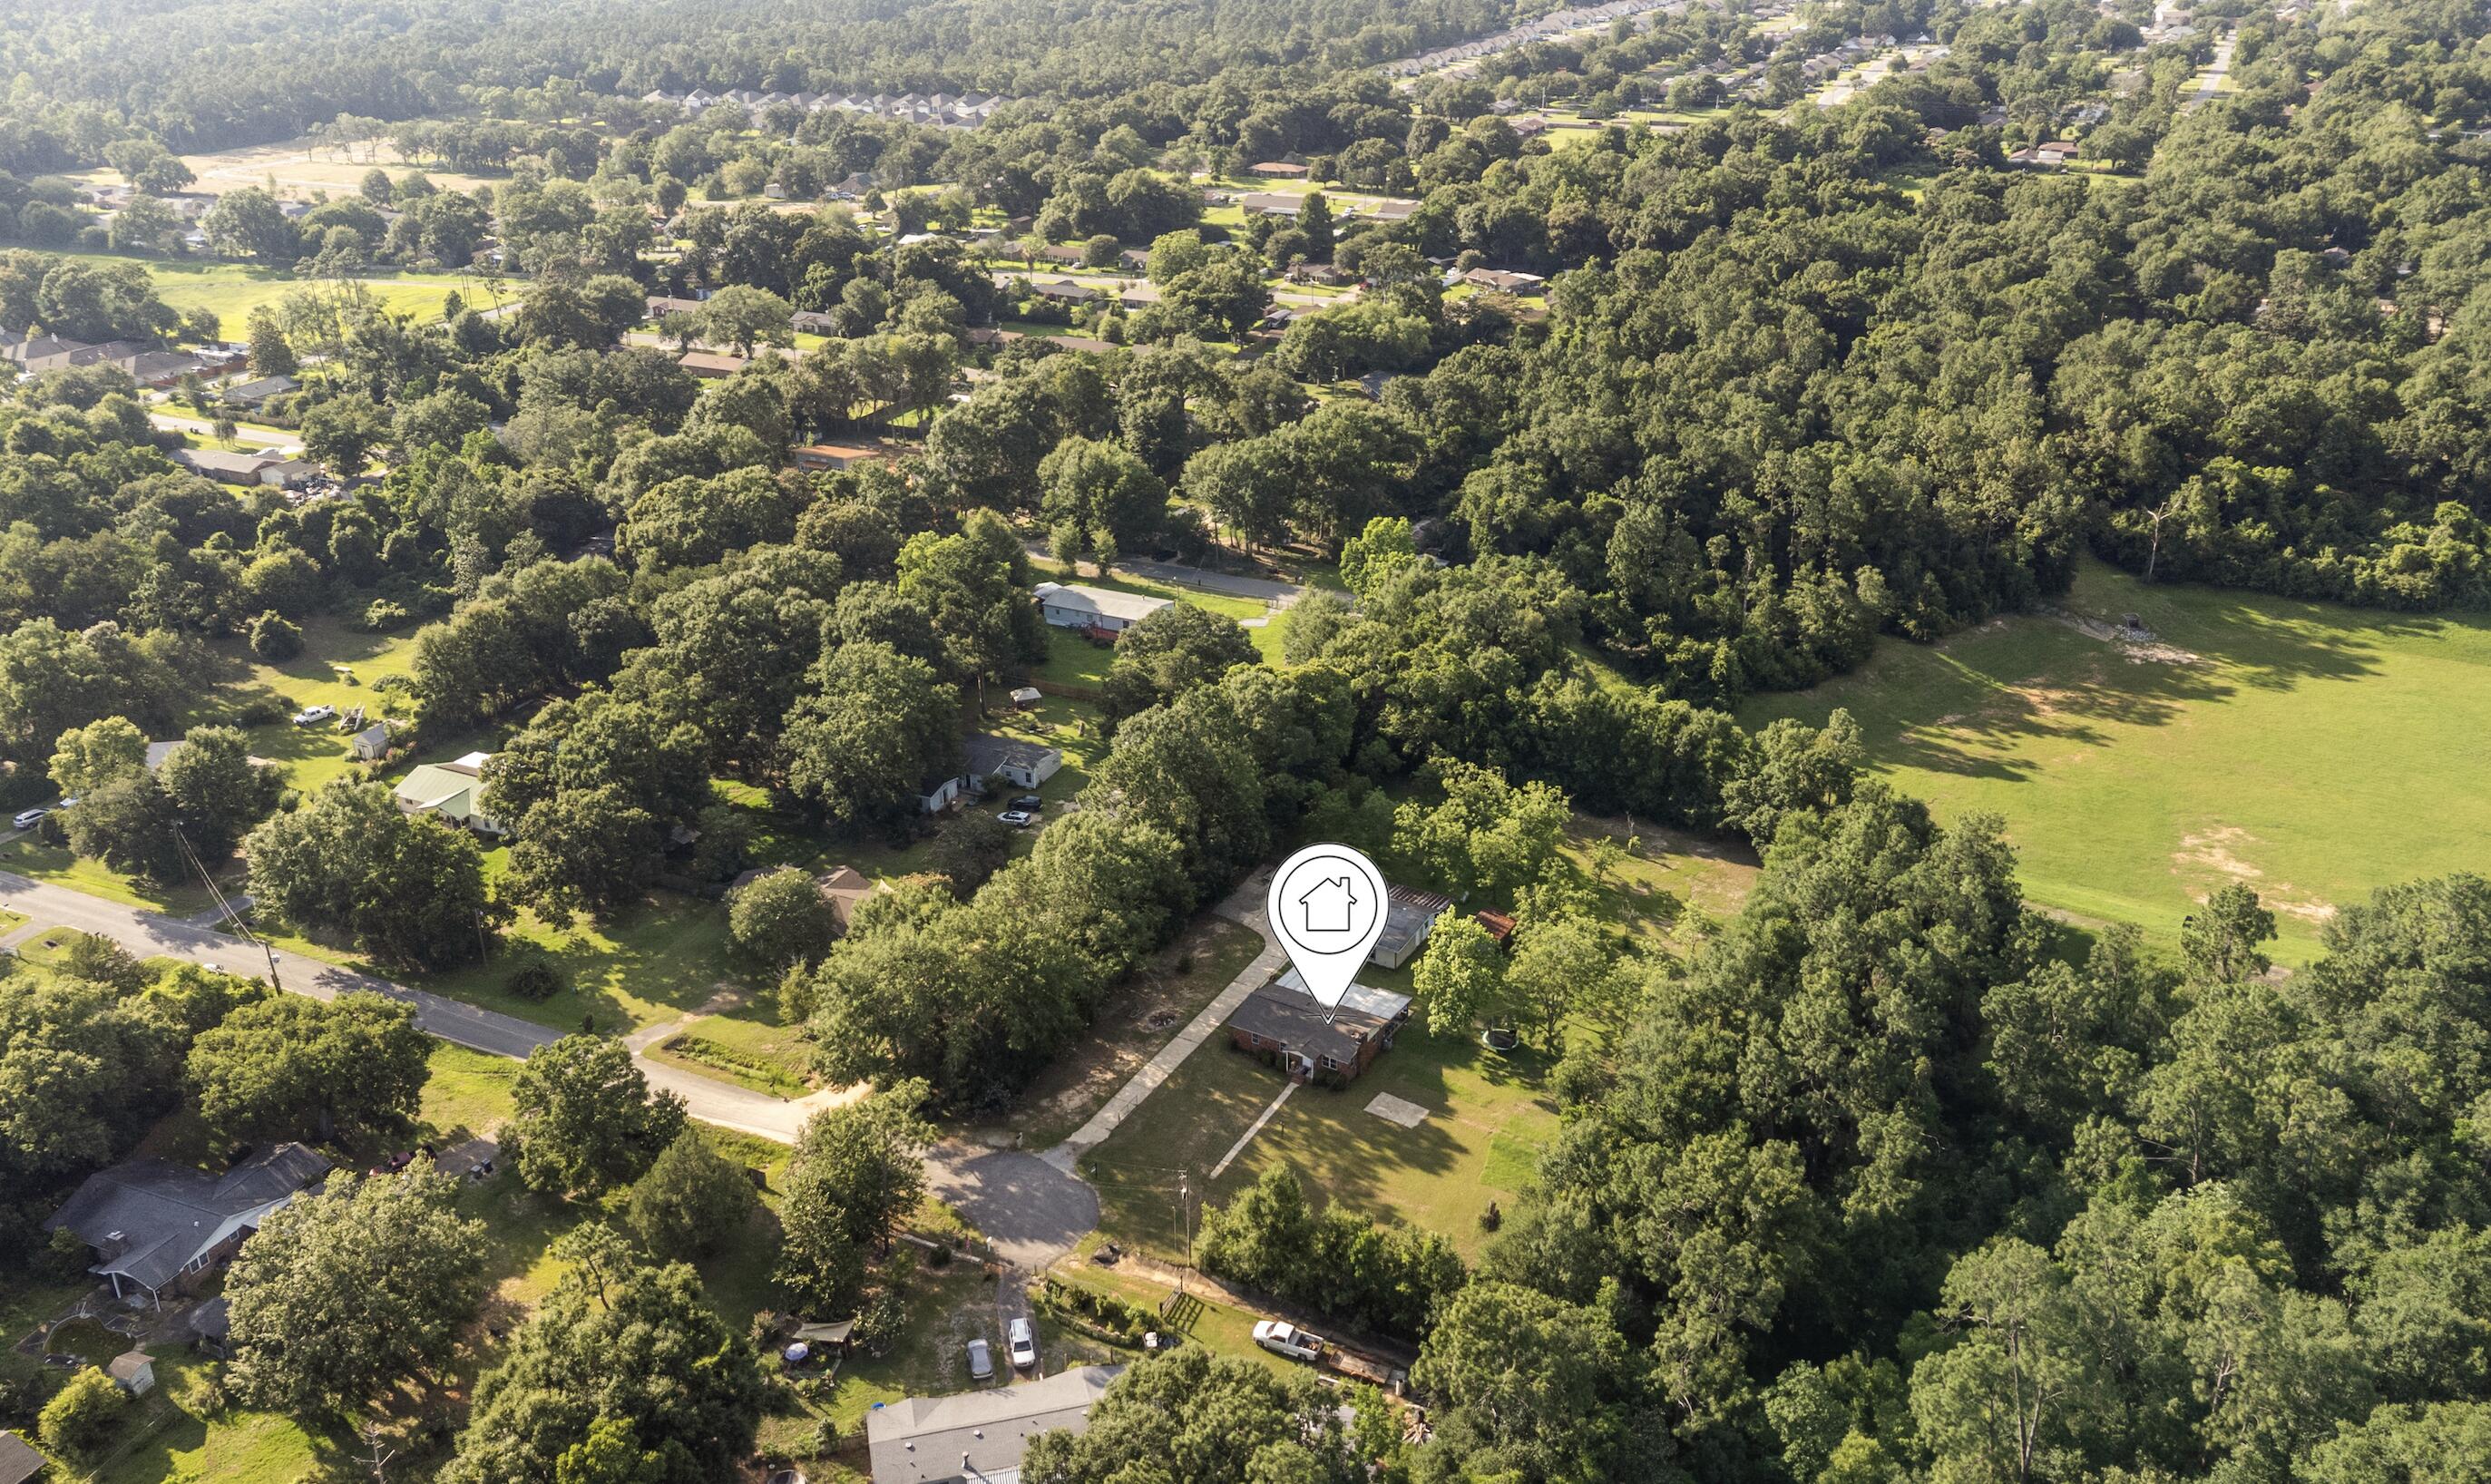
Welcome to your private slice of paradise! Nestled on over 2 acres at the end of a peaceful cul-de-sac, this beautifully updated home offers the perfect blend of comfort, privacy, and country charm. Surrounded by nature and fresh air, this property is ideal for those who are looking for space to grow, play, and create lasting memories.
The home has been freshly painted and features a remodeled laundry room, kitchen with beautiful black appliances, upgraded bathrooms, bedroom and meticulous maintenance throughout. The enclosed Florida room provides additional living space with its own window A/C unit and includes a brand-new hot tub, creating the perfect place to relax year-round. The expansive lot is home to 24 mature pecan trees that are already blooming, offering both beauty and seasonal harvests. Two versatile large sheds, each equipped with its own window A/C unit, provide endless possibilities for workshops, hobbies, guest space, a home office, or storage. One shed even includes a water connection and refrigerator for added convenience and ample carport. The property is enclosed with metal fencing along the sides and rear. 
Additional highlights include a large paved parking area with room for more than five vehicles, making it easy to accommodate guests, boats, trailers, or multiple family cars.
If you've been searching for a move-in ready home that offers peace, privacy, nature, and room to enjoy life, this exceptional property is a must-see.
#1004509

Cantonment

464 Tall Pines Road

3 Beds

2 Baths

1,232 Sq.Ft.

$299,900

MLS#: 1004509
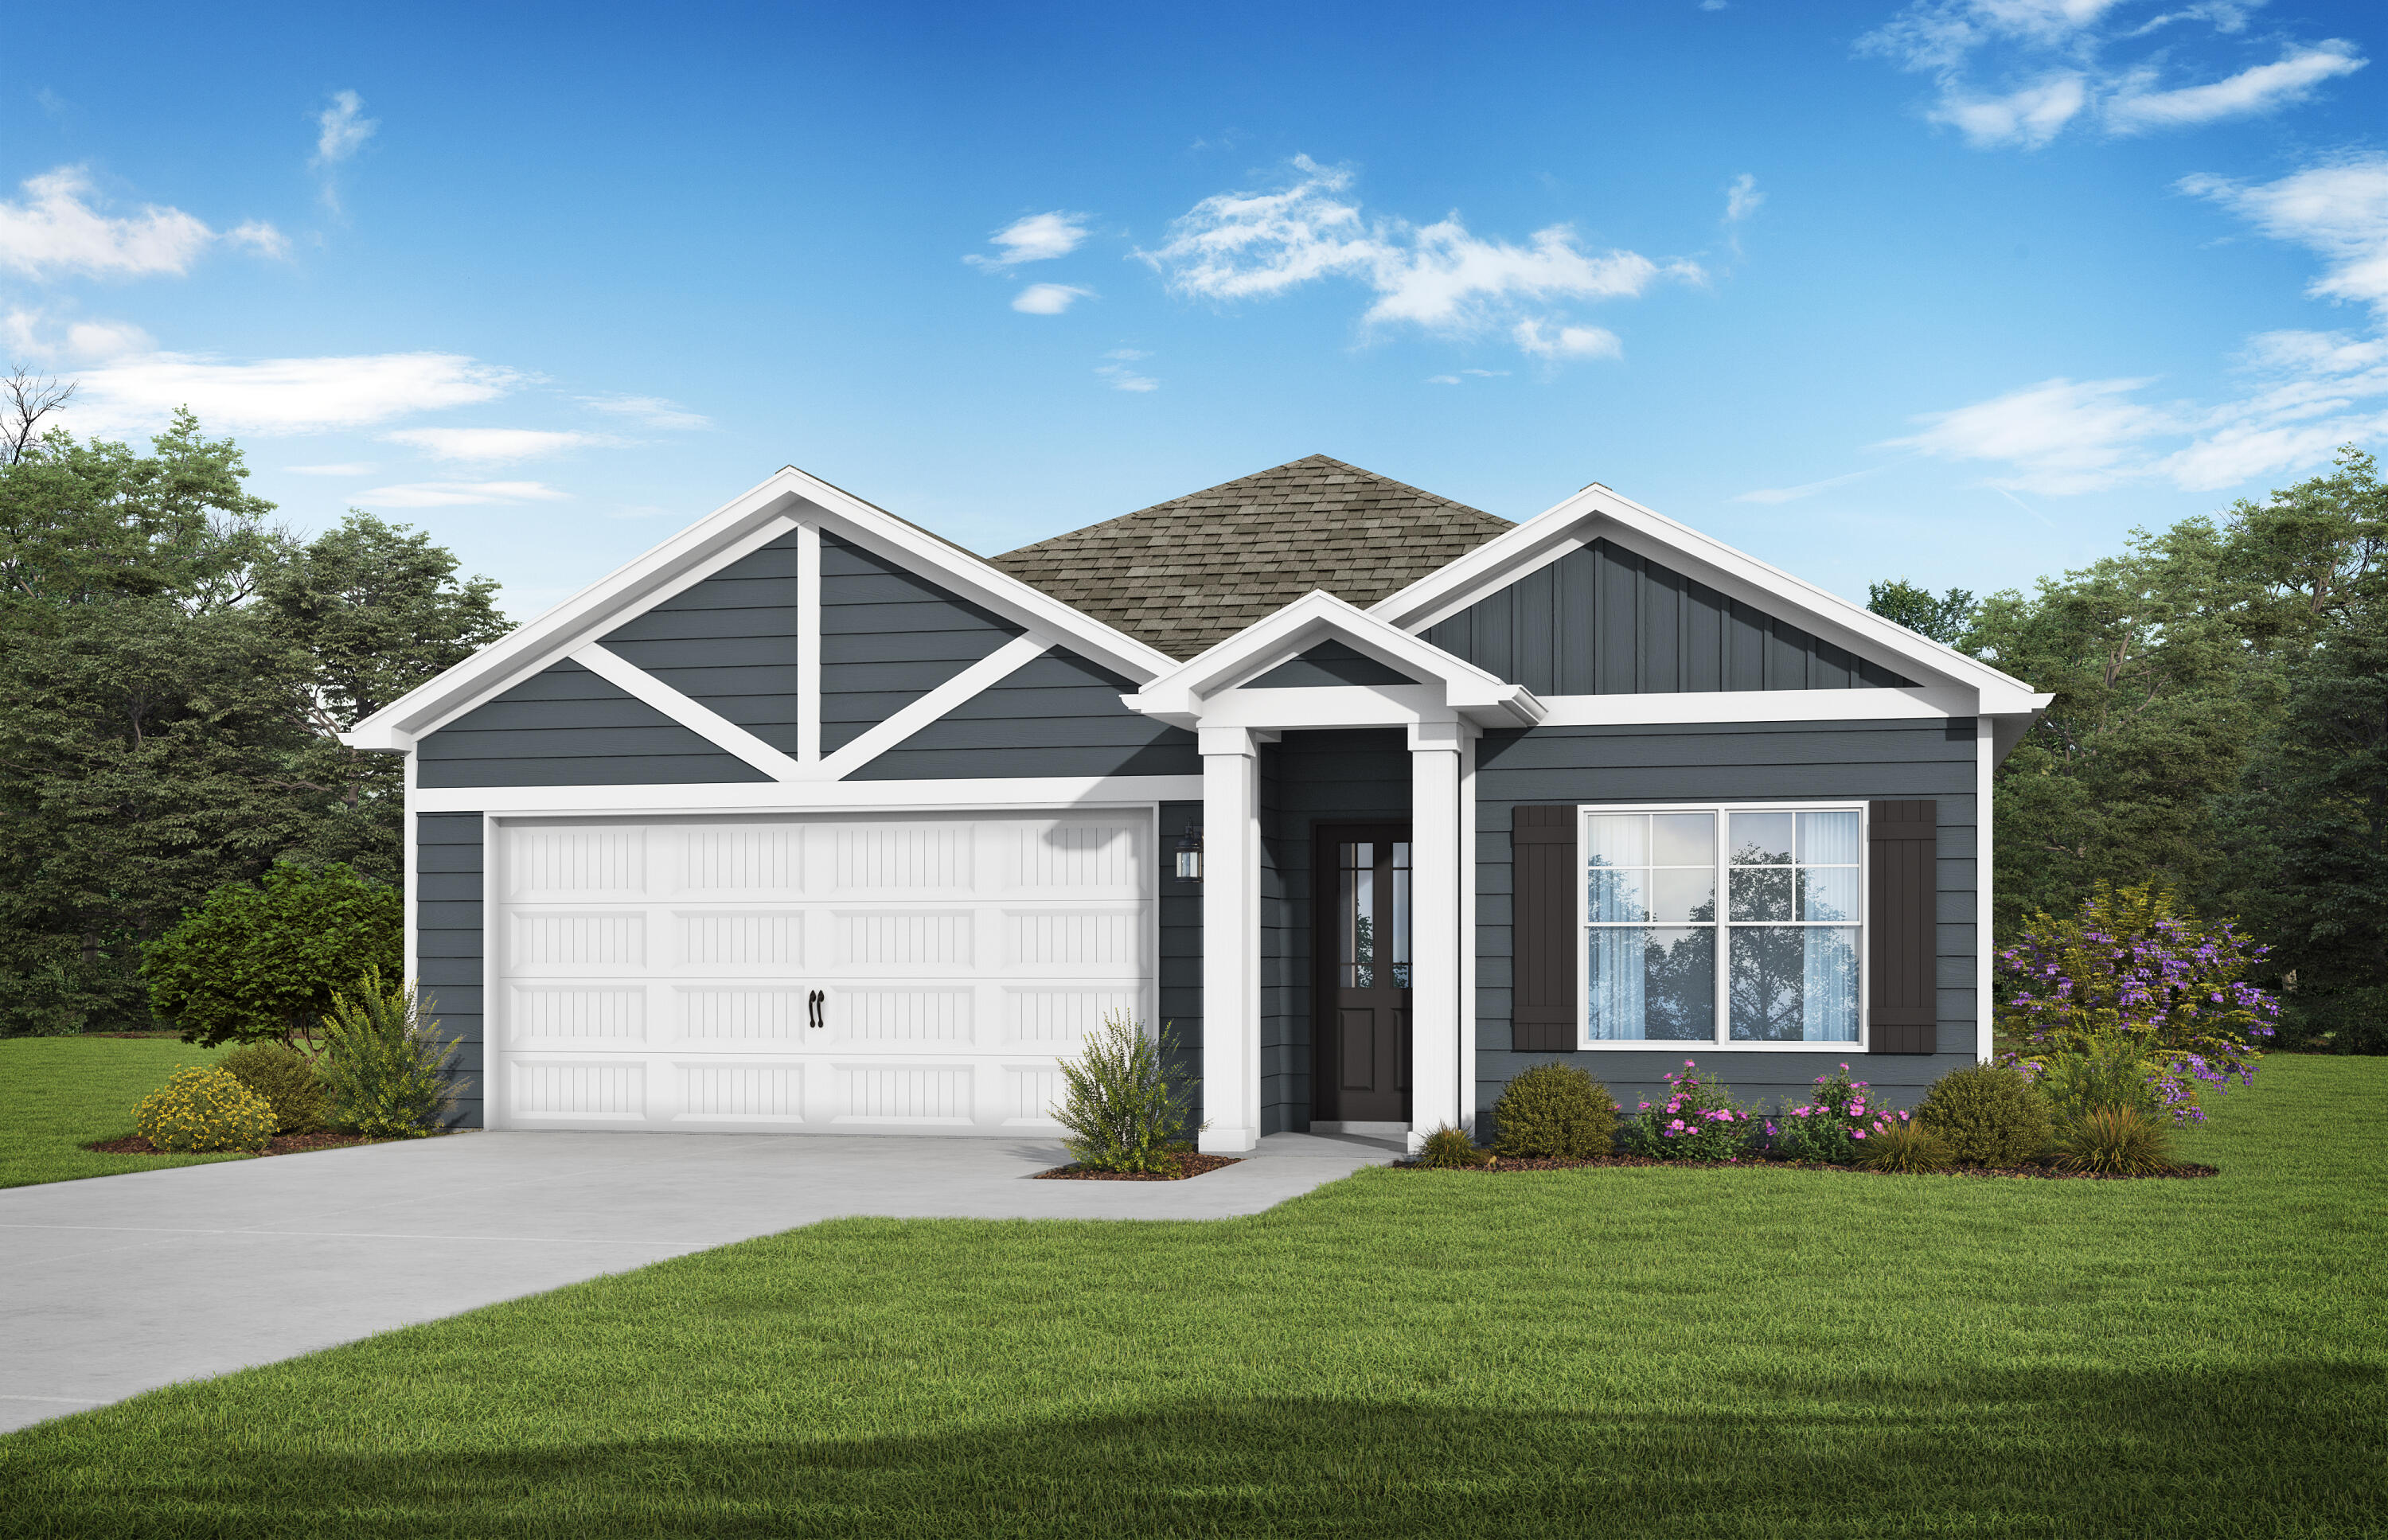
The Josephina II. A home made for LIFE. The kitchen is ideally located between the family and dining room, allowing everyone to feel connected in the social hub of the home. Bring the conversation outside onto the covered back patio as you sip sweet tea. Your secluded primary retreat features a trey ceiling, large closet, dual vanity, and separate shower & soaking tub. The 3 bedrooms on the other side of the house each have trey ceilings, 2 with walk-in closets, and there are 2 more full bathrooms to accommodate everyone in the home. Quartz counters throughout! Visuals feature a similar home for inspiration. Pricing is the base starting point; final price varies based on upgrades and features selected.
The Nest at Owl's Head features a spring-fed lake and a resort style community pool.
#1005049

Freeport

246 Sagebrush Drive

4 Beds

3 Baths

1,771 Sq.Ft.

$362,350

MLS#: 1005049
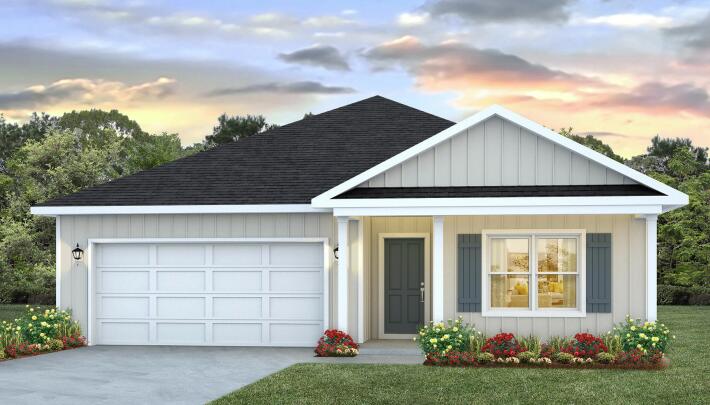
This spectacular floor plan is a 4-bedroom, 2-bathroom home with a two-car garage. The Cali floor plan features a large covered front porch with space for a sitting area. As you enter this home you will find a long hallway leading to the living area. Two bedrooms are off the entry with a full bathroom in between. Across the hall is a fourth bedroom and large laundry room. The fourth bedroom is a perfect space for a den or even a home office. Continuing down the hall, you will find yourself at an open kitchen with center island, a large dining space and comfortable living area. The primary bedroom is found at the back of the home and features a large bathroom with dual sink vanity, separate shower, large soak tub and a large closet.
#1005070

Freeport

16 Country Side Road

4 Beds

2 Baths

1,799 Sq.Ft.

$316,123

MLS#: 1005070
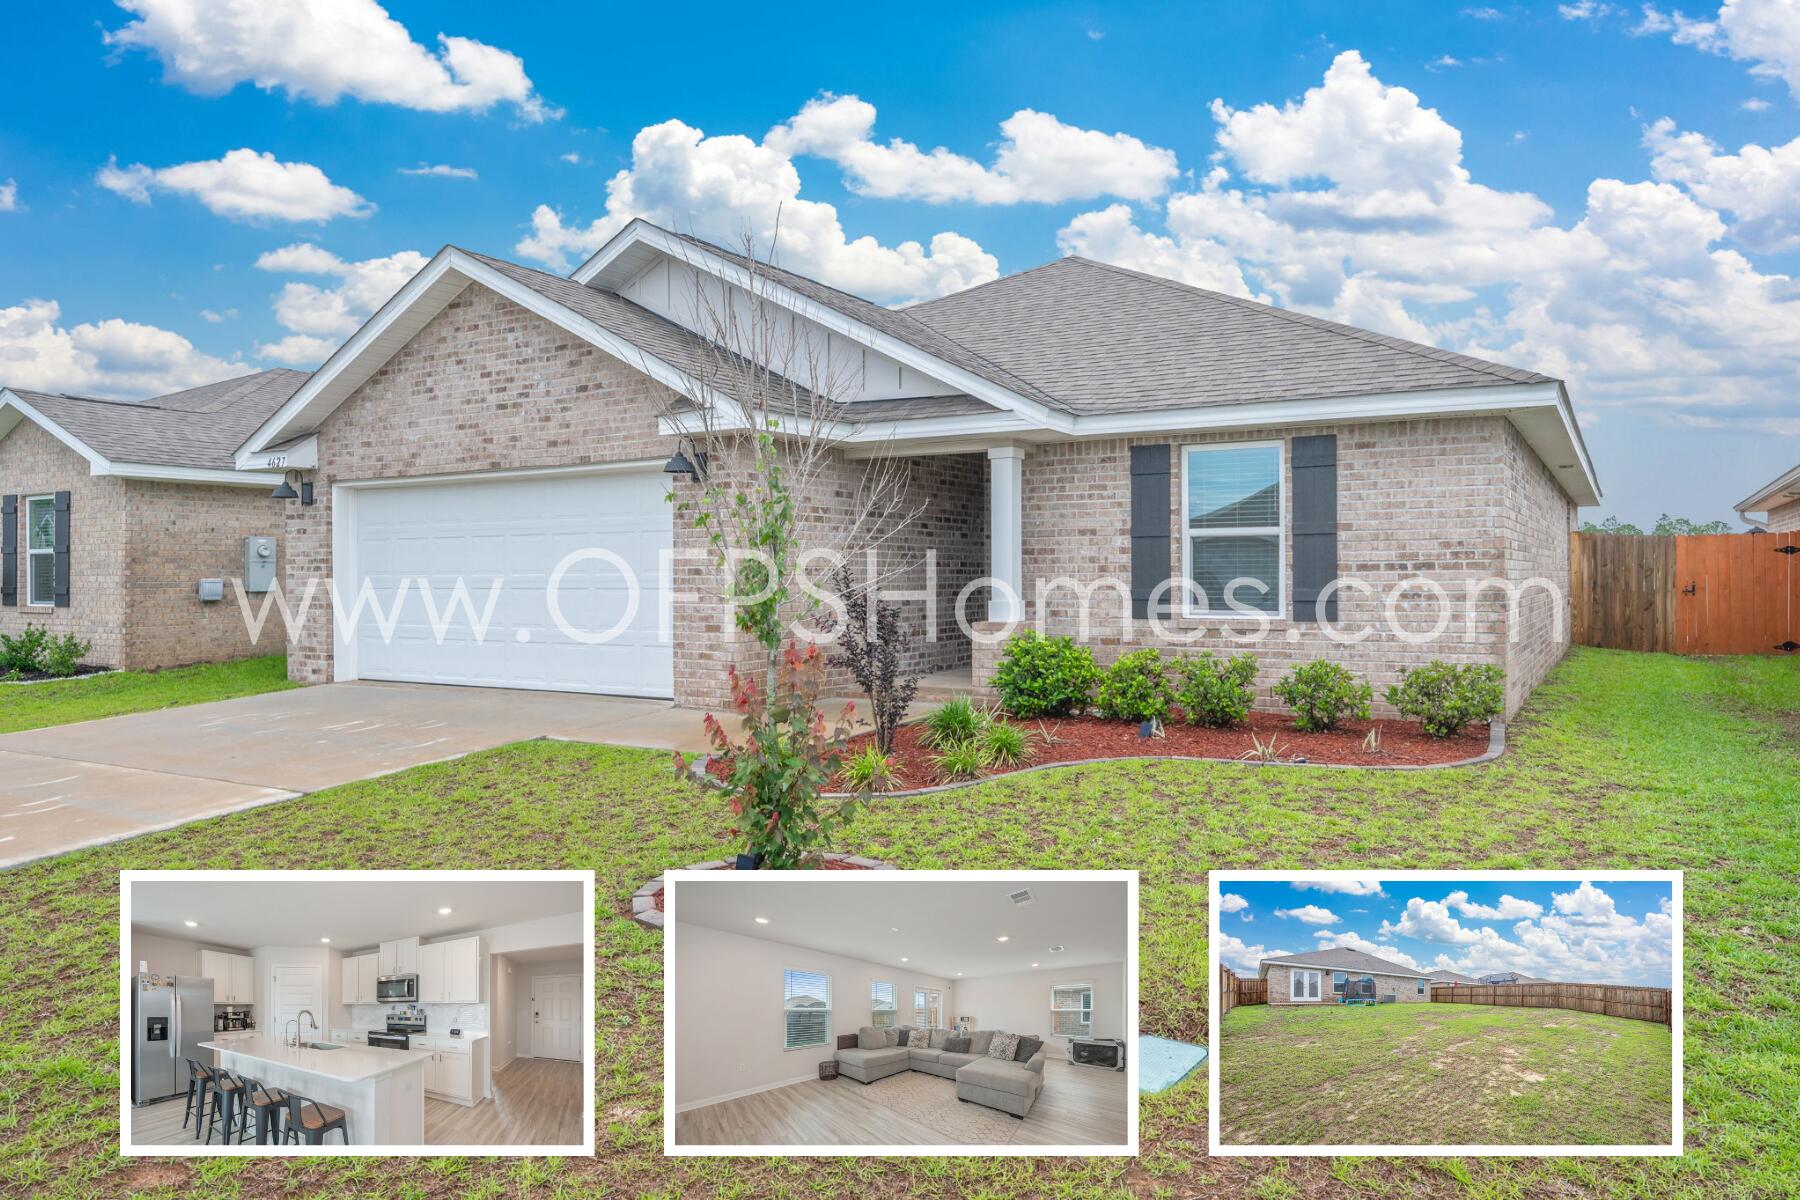
AVAILABLE AUG 1! Enjoy community amenities including a pool, cabana, sidewalks, and underground utilities in this beautifully designed 3BR/2BA home in South Crestview. The Lismore floorplan offers open-concept living perfect for entertaining, plus a fenced backyard for relaxing outdoors. The kitchen features quartz countertops, large island bar, pantry, stainless appliances, smooth-top range, and built-in microwave. Spacious primary suite includes a walk-in closet and oversized shower. Wood-look flooring throughout main areas with plush carpet in bedrooms. **Electric fee $150** Electric charger available. AS IS Washer/dryer included. Convenient to beaches, golf, Ft. Walton, and Destin. NO smoking. 600 minimum FICO credit score required in addition to meeting rental criteria. Pets allowed upon approval with a non-refundable pet fee. All applicants are required to complete an application on https://onefamilypropertyservices.petscreening.com/
regardless of if they own a pet or not. Applicants with an ESA are also required to complete the application.

This property is a part of a Homeowners Association and tenants will be required to adhere to certain rules and restrictions. If you have any questions, you may request to view the HOA Covenants prior to application.

** Fees Required once an application is approved include, but may not be limited to: Security Deposit, Non-Refundable Fees (cleaning and rekey), $20 Certified Mail Fee, and Pet Fees (when applicable).
#1005076

Crestview

4627 Naval Court

3 Beds

2 Baths

1,626 Sq.Ft.

$2,000

MLS#: 1005076
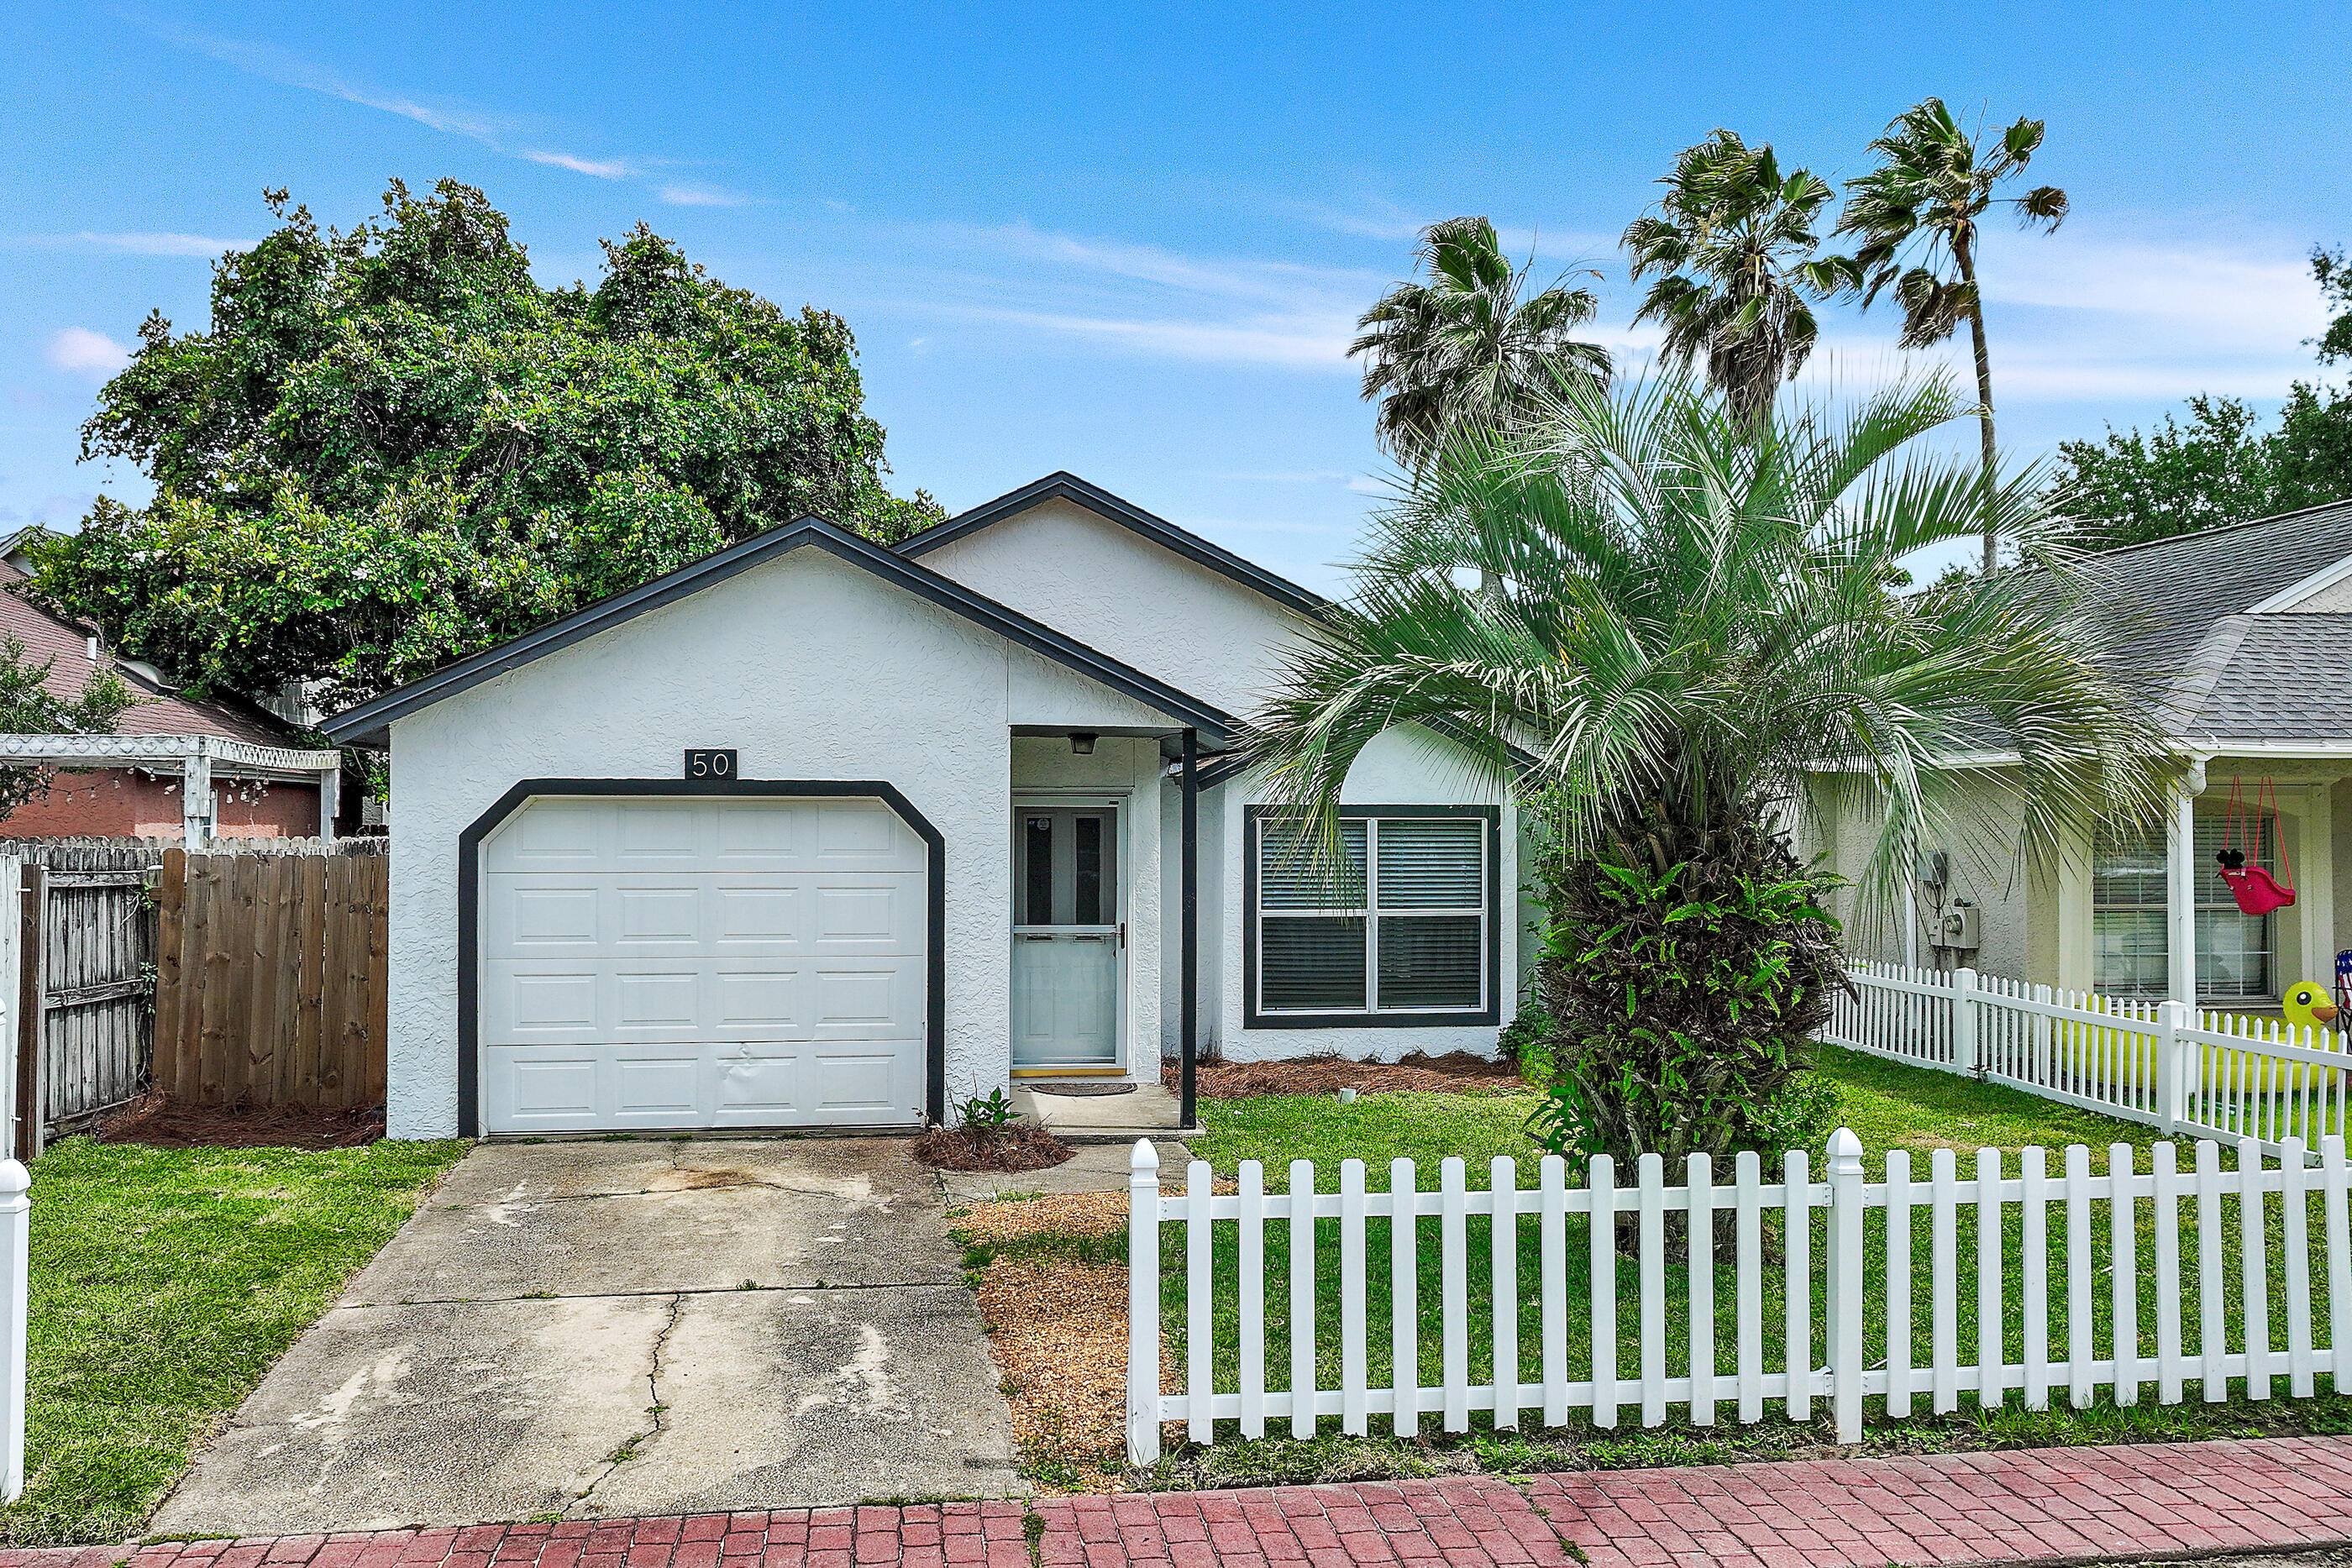
Located just a short walk to the harbor, this 2 bedroom/2 bath property is one of the best deals you will find for a house in all of Destin. Recent updates to this home include newly painted exterior, new water heater, newly sodded front yard, new garage door opener, and the roof is just two years old. The location of this community is ideal as it's very near the Destin Bridge, and all of the restaurants and boating that the Destin harbor is known for is just a walk or bike ride away. This home will not last long, come take a look at why it's the best value in Destin. Buyer to please verify all information.
#1005072

Destin

50 Rue D Honfleur

2 Beds

2 Baths

1,086 Sq.Ft.

$329,000

MLS#: 1005072
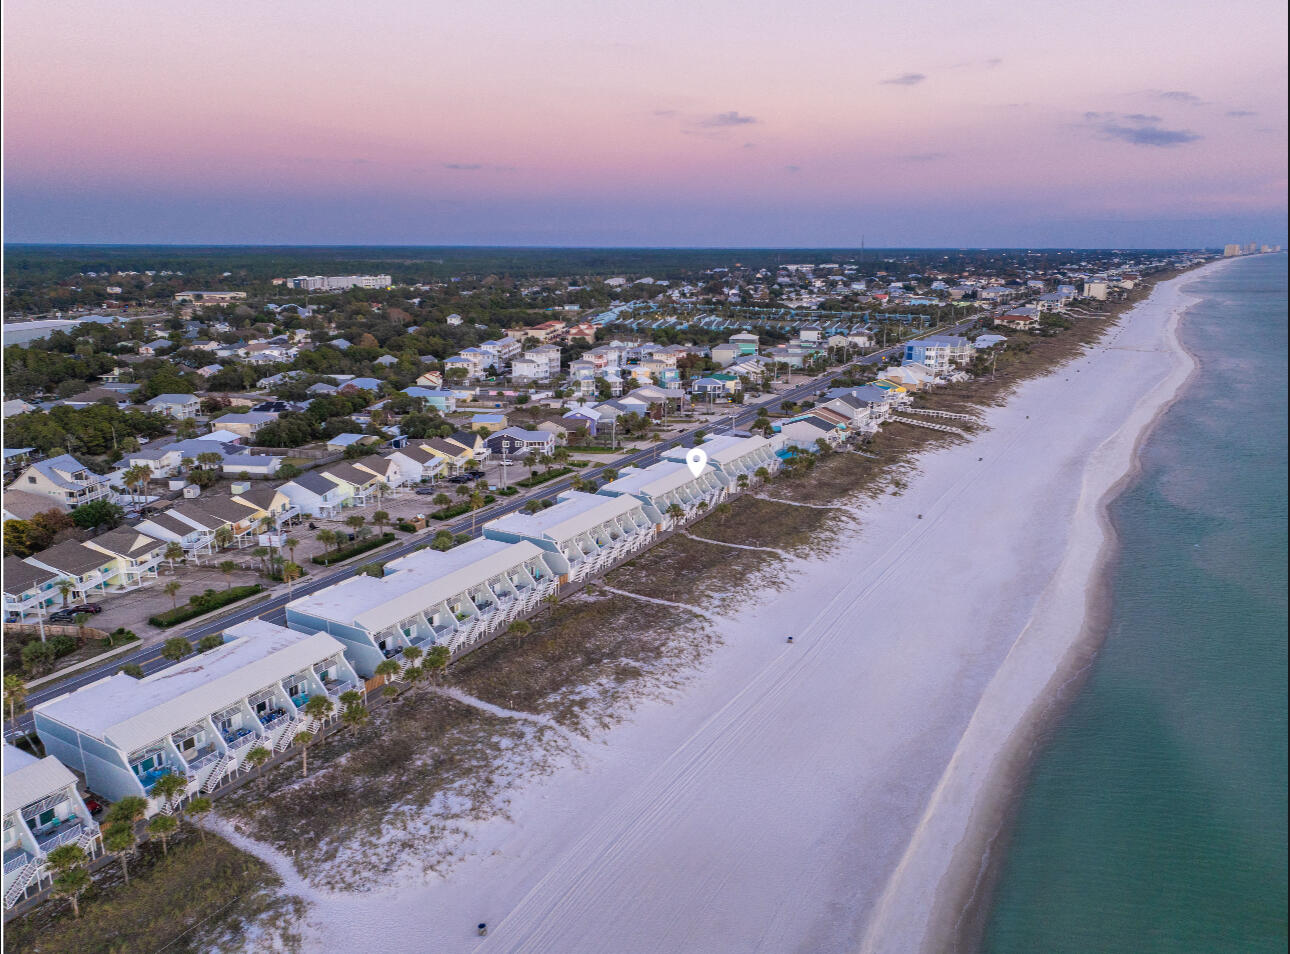
NEWLY RENOVATED! Over $100,000 worth of interior upgrades including new cabinets, flooring, counters, appliances, windows, doors, freshly painted and so much more. Over $100,000 worth of exterior upgrades recently preformed including composite decking, new siding, and modernized metal handrails. This beachfront 2BR/2BA townhome + bunk room has a private garage. Located just ten minutes from 30An and 15 minutes from Topgolf, this Panama City Beach townhome captures both rental markets. This spacious layout was built to preform. Comfortably sleeping 10 (12 with the pull-out sofa) its the perfect vacation home or high-performing short-term rental! Open living spaces filled with natural light and coastal charm while still just steps from the sand! Projected rental: $70K. Come see it today!
#998693

Panama City Beach

22519 Front Beach Road UNIT 108

2 Beds

2 Baths

1,396 Sq.Ft.

$1,099,999

MLS#: 998693
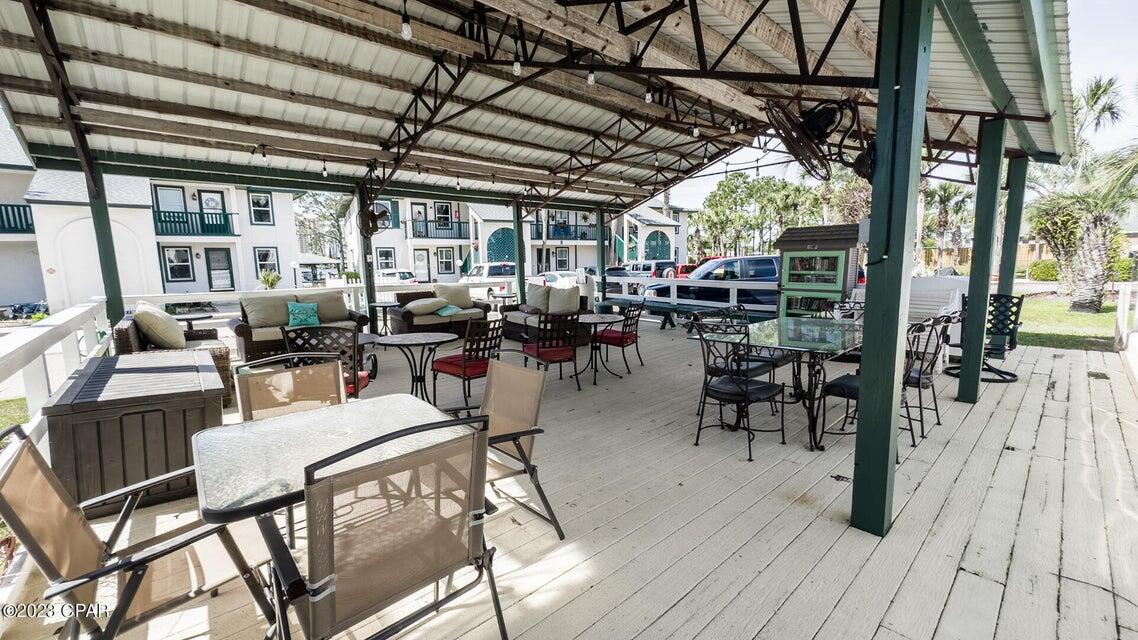
ATTENTION ANGLERS and BOATER ENTHUSIAST! ARE YOU LOOKING FOR A CONDO WITH A BOAT SLIP? Look no further, your dreams have been realized, Wonderful Greenwood Estates Community located on Grand Lagoon. Introducing your dream condo! This spacious and open 2-bedroom, 2-bath gem is the epitome of move-in readiness, offering the ideal blend of comfort and convenience. As you step inside, the first thing that strikes you is the expansive sense of space, thanks to the seamless tile floors that flow throughout the foyer, kitchen, Livingroom and converted bonus enclosed Balcony. The open floor plan effortlessly connects the living room, dining area, and kitchen, making it perfect for both comfortable everyday living and entertaining. Bedrooms have newer carpet flooring. One of the standout features of this unit is the boat dock and covered boat slip that goes with this unit. Whether you're looking for a great investment opportunity or seeking a permanent residence, this condo fits the bill. The community offers a pool, covered pavilion and grilling area, making it an ideal place to unwind and enjoy the Florida lifestyle. Imagine savoring your morning coffee on the front balcony, then taking a refreshing dip in the pool, or hosting a delightful barbecue with family and friends under the covered pavilion. The central location is another highlight. You're just minutes away from marinas, restaurants, shopping, and the beautiful white sandy beaches, as well as Navy Base, Rick Seltzer
#1005096

Panama City Beach

7813 N Lagoon Drive UNIT 3C

2 Beds

2 Baths

1,071 Sq.Ft.

$239,000

MLS#: 1005096

* Listings identified with the FMLS IDX logo come from FMLS and are held by brokerage firms other than the owner of this website. The listing brokerage is identified in any listing details. Information is deemed reliable but is not guaranteed. If you believe any FMLS listing contains material that infringes your copyrighted work please click here to review our DMCA policy and learn how to submit a takedown request. © 2024. First Multiple Listing Service, Inc.

Categories

Homes Tailored to Your Lifestyle

Buyers Guide

Buying a home is one of the most exciting milestones of your life.

View more

Sellers Guide

Putting your home on the market can be a stressful process, especially when you don’t know what to expect.

View more

Market report

With just a few clicks, you'll gain instant access to valuable insights about the real estate market, including trends, property values, and community analytics.

View more

Home value

Unlike automated valuations, our hands-on review will provide a comprehensive opinion of your home’s value while considering important interior elements and other location intangible factors that machine algorithms so often miss.

View more

Buyers resources

Guides on financing, inspections, and choosing the right Realtor for a smooth home purchase.

Sellers resources

Practical tips on staging, pricing, and preparing your home to attract buyers and maximize your sale.

 - property

Send a message

Message successfully sent.

Reason for contacting?

I agree to receive email communication and understand I can unsubscribe at any time.

I agree to be contacted by EXP Luxury Group 30A via call, email, and text for real estate services. To opt out, you can reply 'stop' at any time or reply 'help' for assistance. You can also click the unsubscribe link in the emails. Message and data rates may apply. Message frequency may vary. Privacy Policy

Sign In Sign Out

Virtual Assistant

Would you like to take the next step with this property? We can help you schedule a showing or virtual tour, or send you more details.

Yes, I would like more information.

Thank You for Your Reply, One of Our Agents will contact you as soon as possible

No, maybe later.

Thank you, you can always contact me via email, phone number or through the contact form.

Realhub AI

Lucy - Your AI-Powered Realtor

Update Your Temporary Password

Personalize your search

Enter your email and we'll notify you immediately when new listings match what you're looking for.

or enter email address

Already have an account ? Login here

Continue your home search

I agree to receive communications and understand I can unsubscribe at any time.

I agree to be contacted by EXP Luxury Group 30A via call, email, and text for real estate services. To opt out, you can reply 'stop' at any time or reply 'help' for assistance. You can also click the unsubscribe link in the emails. Message and data rates may apply. Message frequency may vary. Privacy Policy

Already have an account ? Login here

We use cookies

We use cookies primarily for analytics to enhance your experience. By accepting, you agree to our use of these cookies. You can manage your preferences or learn more about our cookies policy.