Thinking of selling?

30A Luxury Lifestyle

  • Nearby me

Popular Features

Community Features

Association

Property Features

Waterfront

View

Exterior Features

Interior Features

Style

E-Alert name

Properties

10000 properties match your criteria

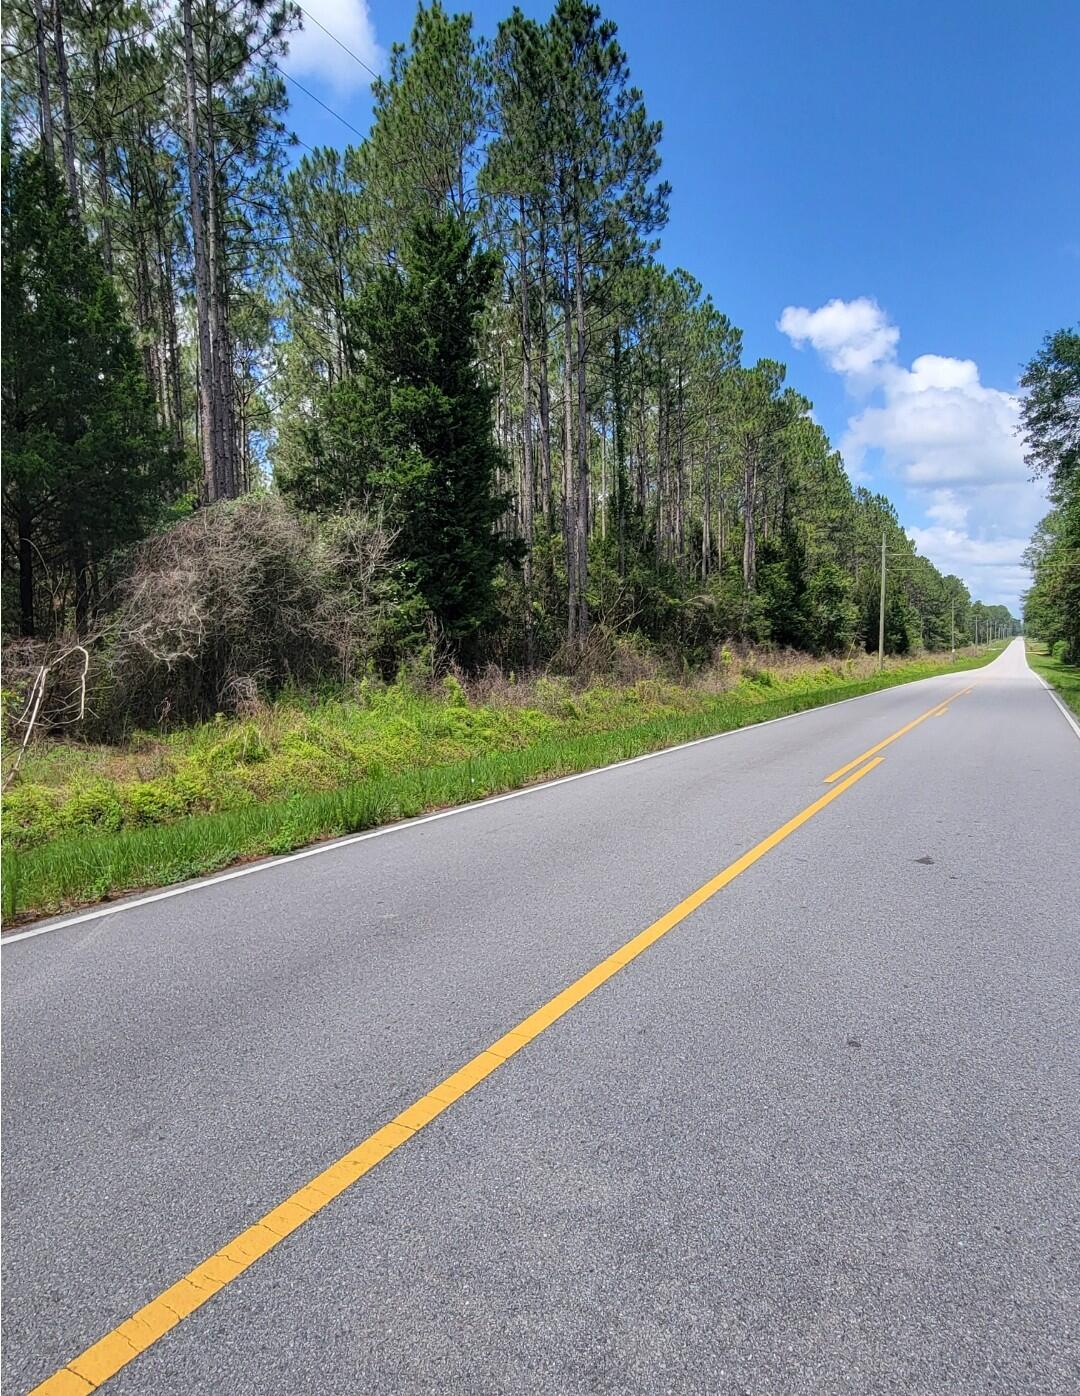
Ready for Development! HIGH and DRY (Flood Zone X) 73 acres of pristine land in the heart of Baker, Fl! Desirable square-shaped parcel near the end of a private road! No restrictions, no HOA! Seasonal creek on the very back SE corner of the property. CHELCO power available, with power pole already at the NE corner of the property. Septic and well needed. Parcel is 2 miles from the main intersection of town, 2.2 miles to the K-12 school, and 6.5 miles from Hwy 90.
#1004632

Baker

0 Melton Road

None Beds

None Baths

73.78 acres

$1,000,000

MLS#: 1004632
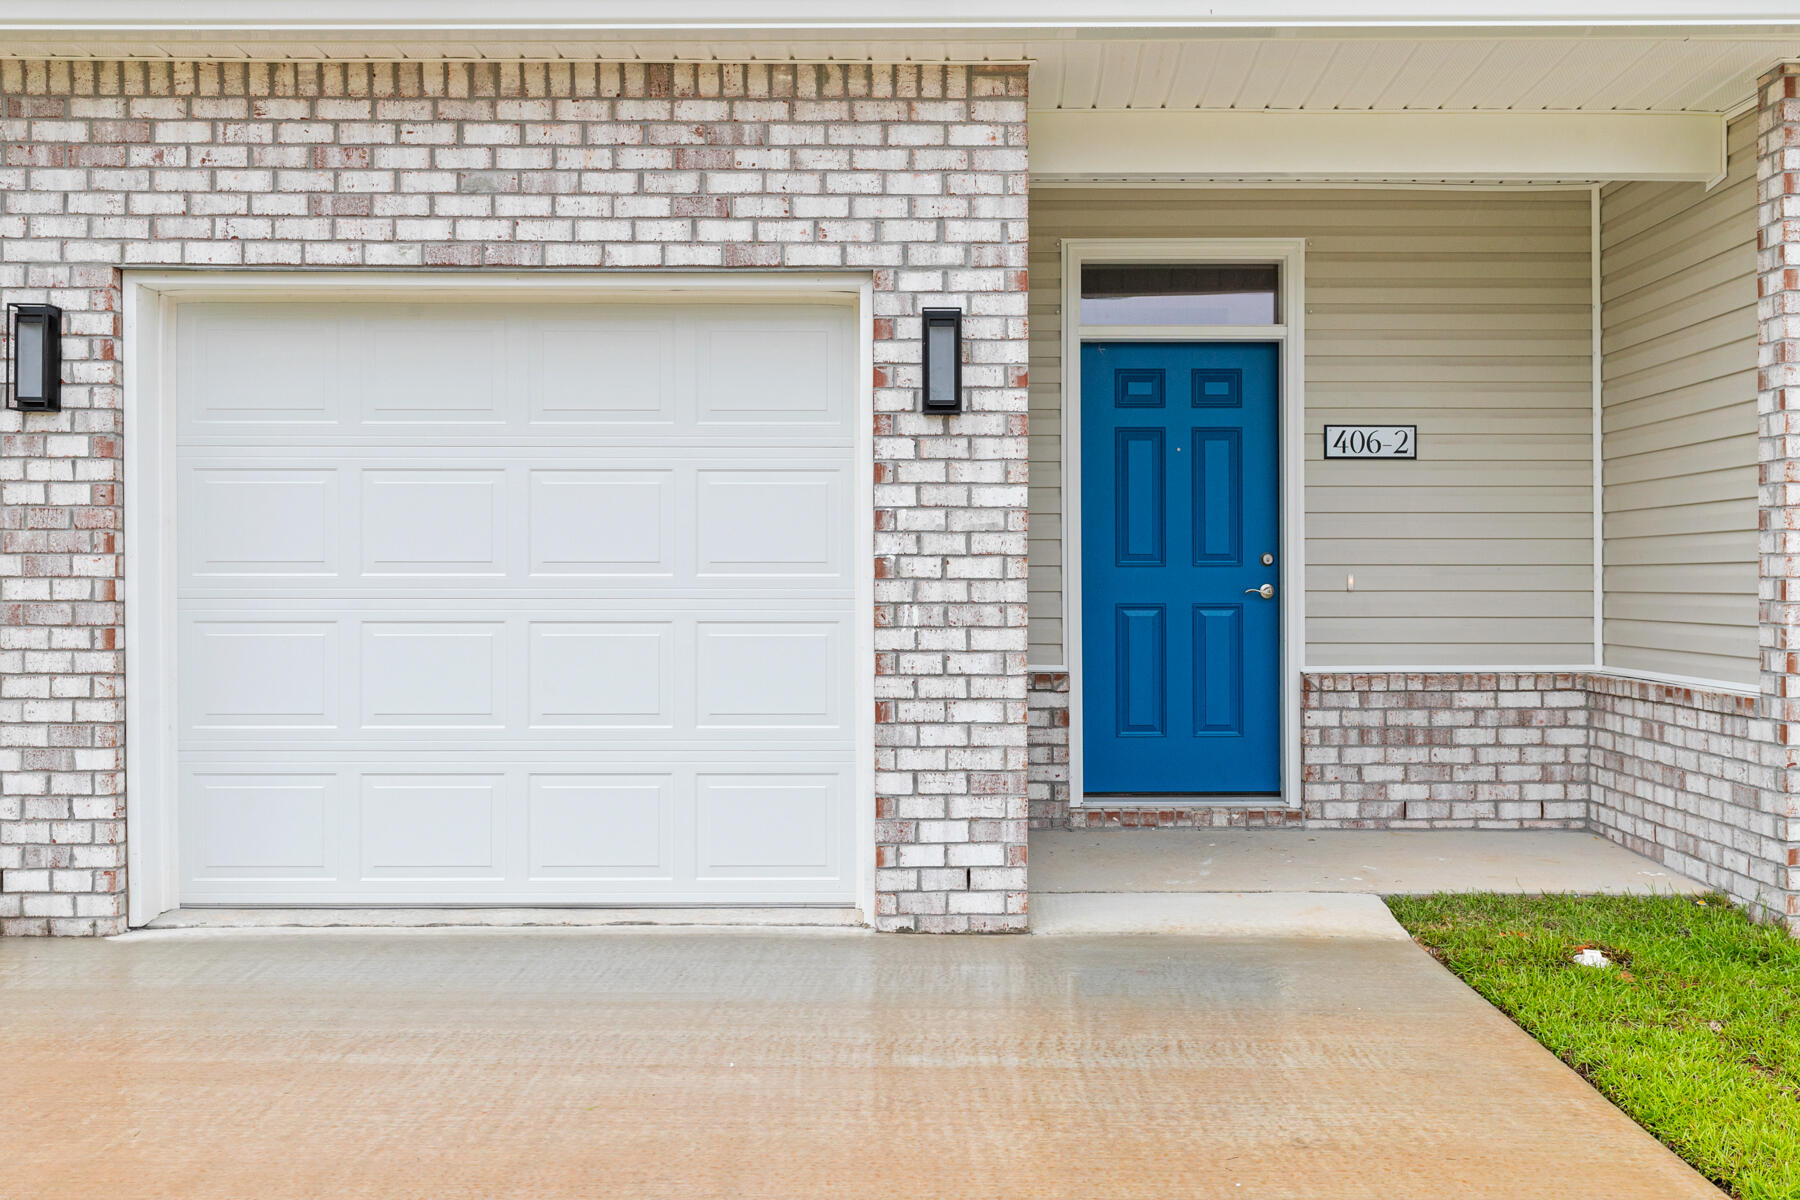
Just finished, brand NEW townhomes in central Fort Walton Beach! Take a look at what brand new home ownership could look like at Lot 13 Kenzie Lane in Fort Walton Beach. With three bedrooms, two and a half bathrooms, a private patio and garage, this unit could be yours today. Seller is offering $12,000 to be used at your discretion- towards closing costs, rate buy down, however you would prefer. Seller is also including all kitchen appliances (yes, even a refrigerator!) and blinds in all new townhomes! Located in a serene setting only a short drive or walk away from many restaurants and grocery stores, and a short drive to the beaches and entertainment, you will fall in love with the location. Reach out to your favorite agent today to schedule a walk through today!
#985495

Fort Walton Beach

935 Kenzie Lane

3 Beds

2 Baths

1,526 Sq.Ft.

$329,000

MLS#: 985495
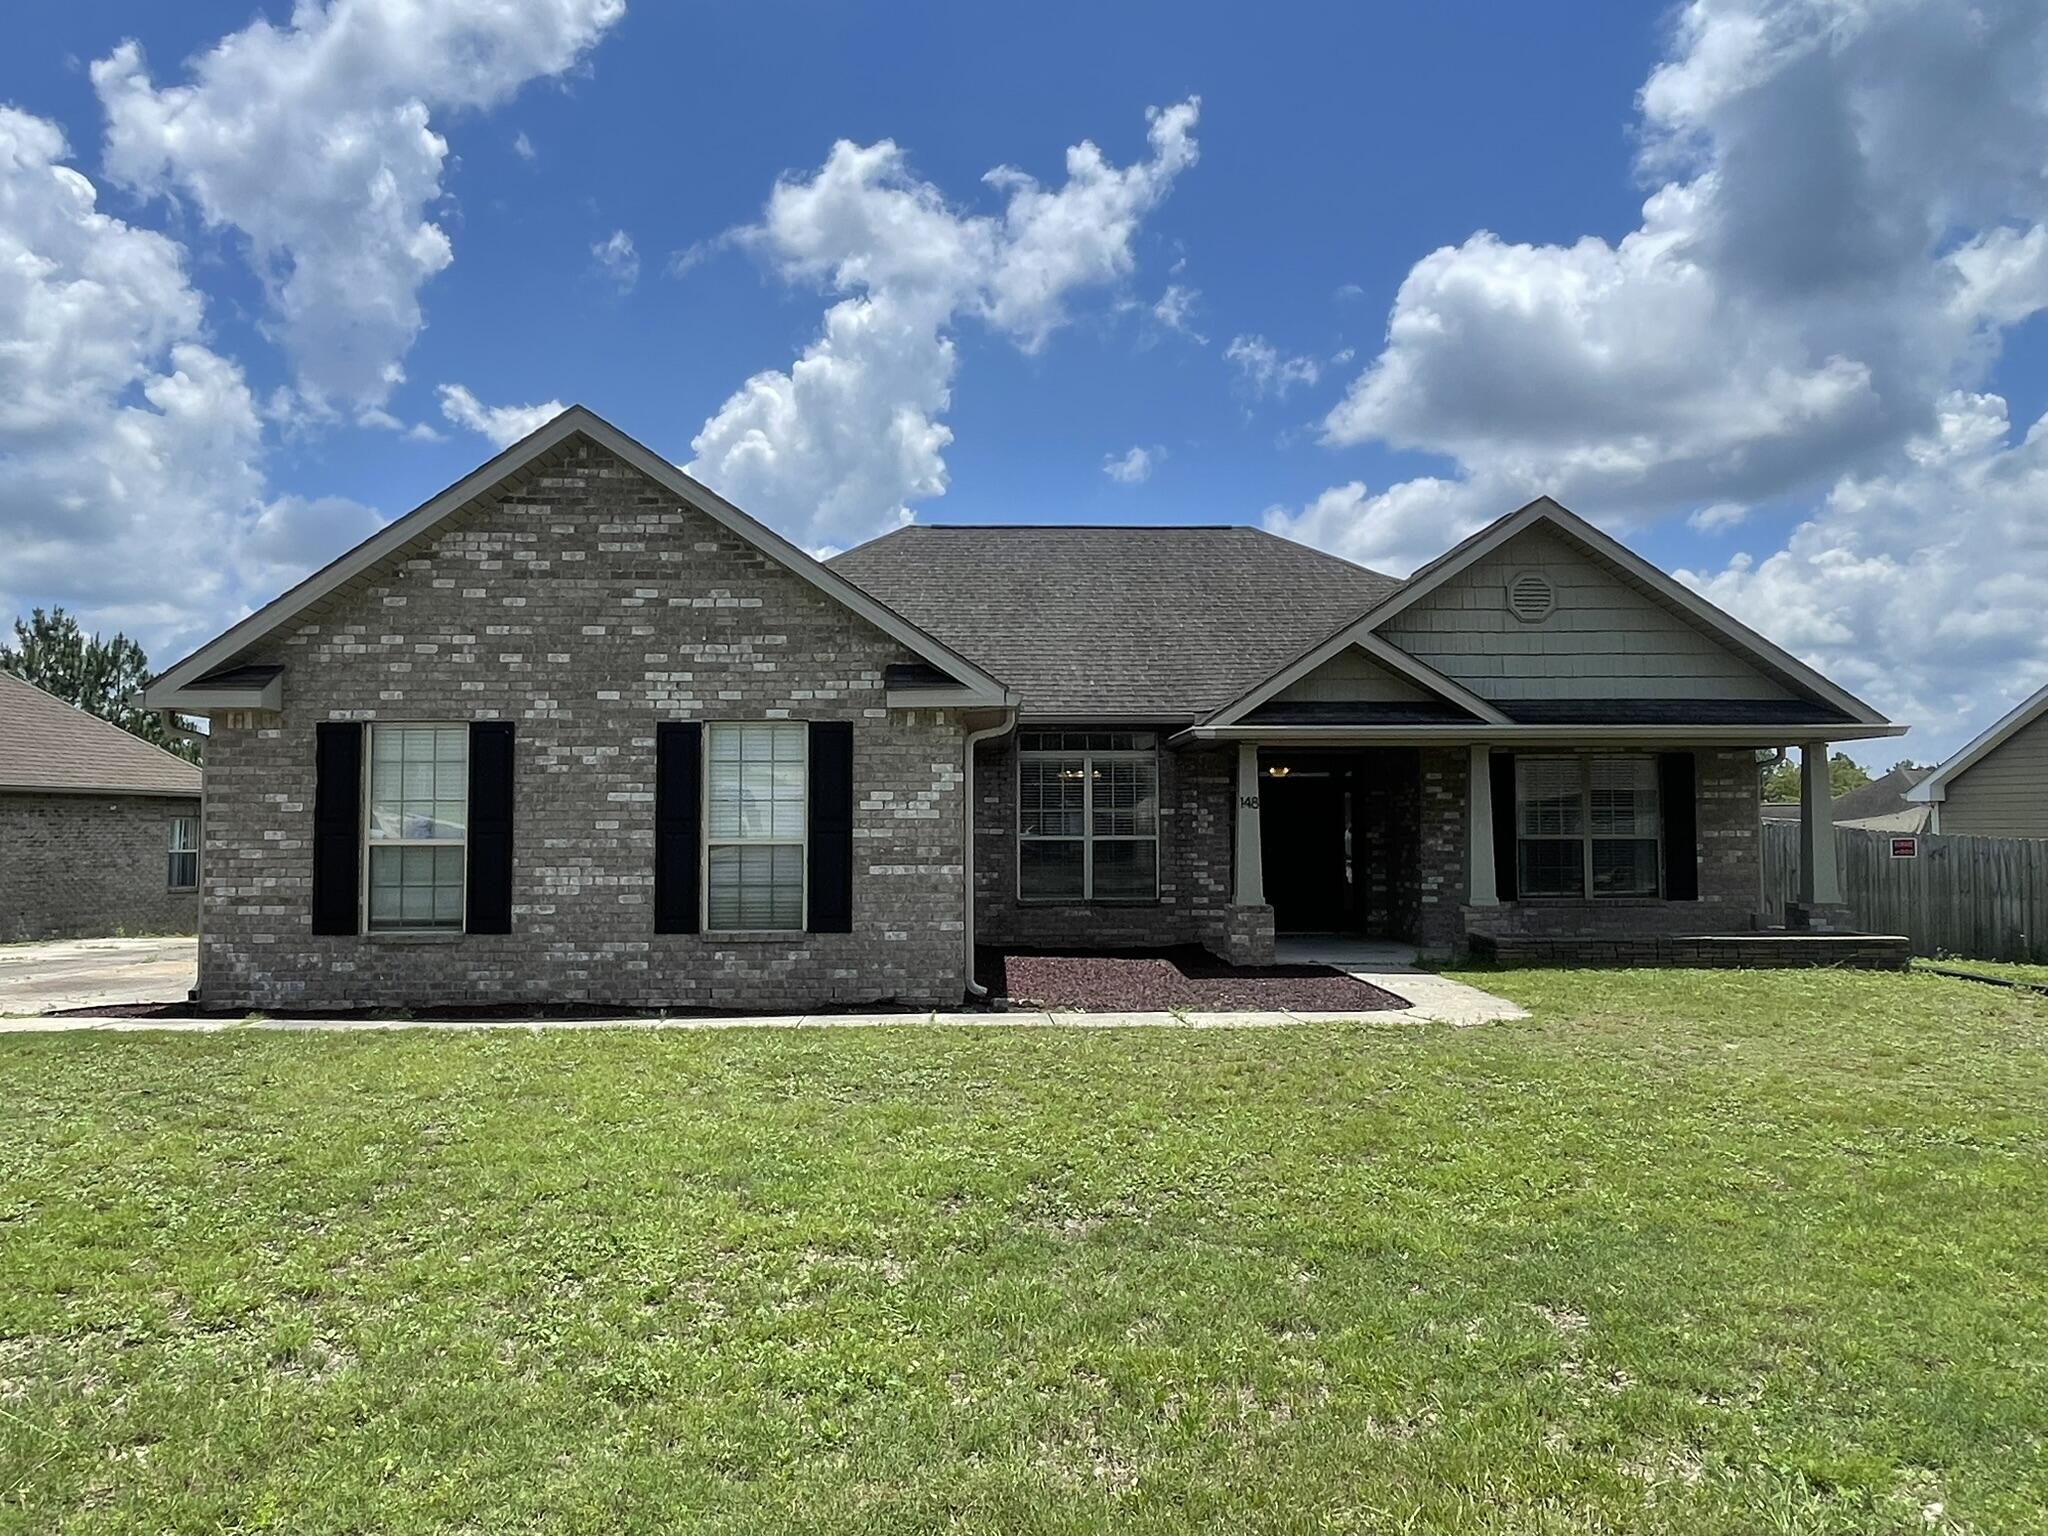
Conveniently located in South Crestview, this 3-bedroom, 2-bath home features an open floor plan with vaulted ceilings, a side-entry 2-car garage, and stainless GE appliances. Enjoy both a breakfast nook and formal dining area, crown molding in the living areas and primary bedroom, and a spacious primary suite with double walk-in closets, double vanity, soaking tub, and separate shower. Relax or entertain on the large back deck.
#1004741

Crestview

148 Crab Apple Avenue

3 Beds

2 Baths

1,693 Sq.Ft.

$1,900

MLS#: 1004741
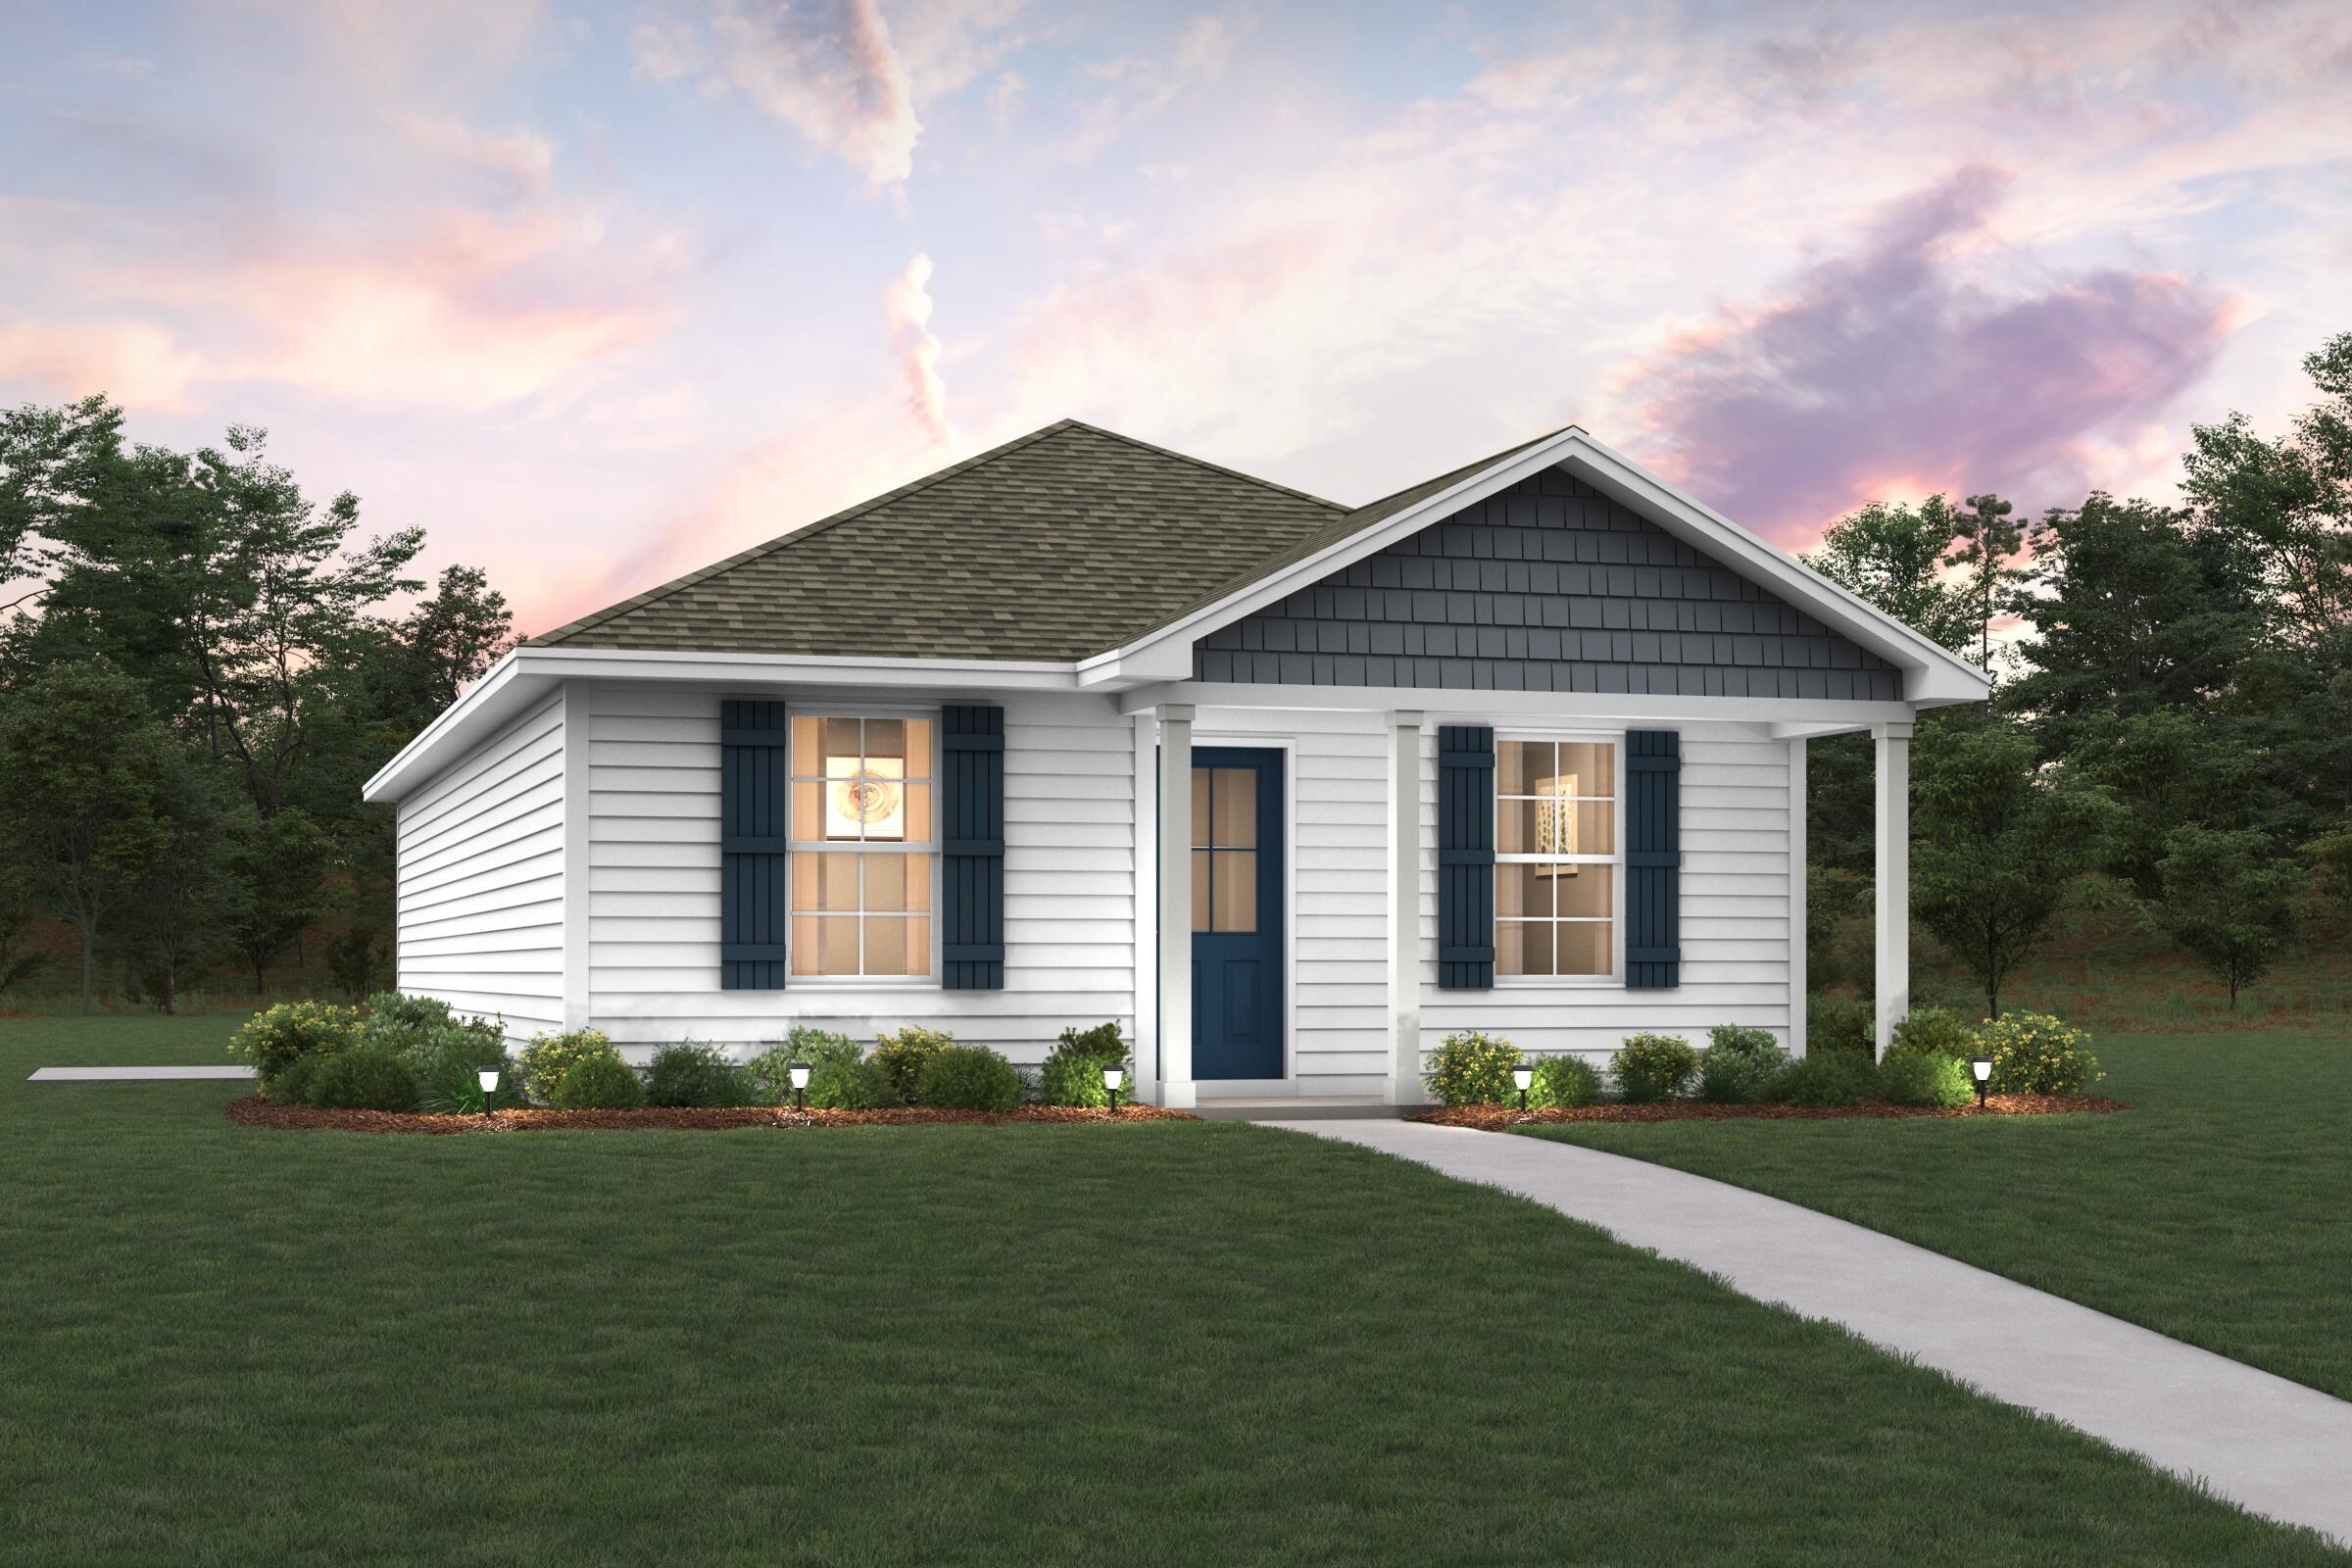
Welcome home to this NEW Single-Story Home in the Cottages at Crestview Community! The desirable Lanier Plan boasts an open design encompassing the Living and Kitchen spaces. The Kitchen features gorgeous cabinets, quartz countertops, and Stainless-Steel Appliances (including Range with a Microwave hood and Dishwasher). The primary suite has a private bath and a walk-in closet. This Home also includes 2 more bedrooms and a secondary bathroom. Energy-efficient Low-E insulated dual-pane vinyl windows and a one-year limited warranty ensure comfort and peace of mind.
#999723

Crestview

175 Mcarthur Street

3 Beds

2 Baths

1,114 Sq.Ft.

$236,990

MLS#: 999723
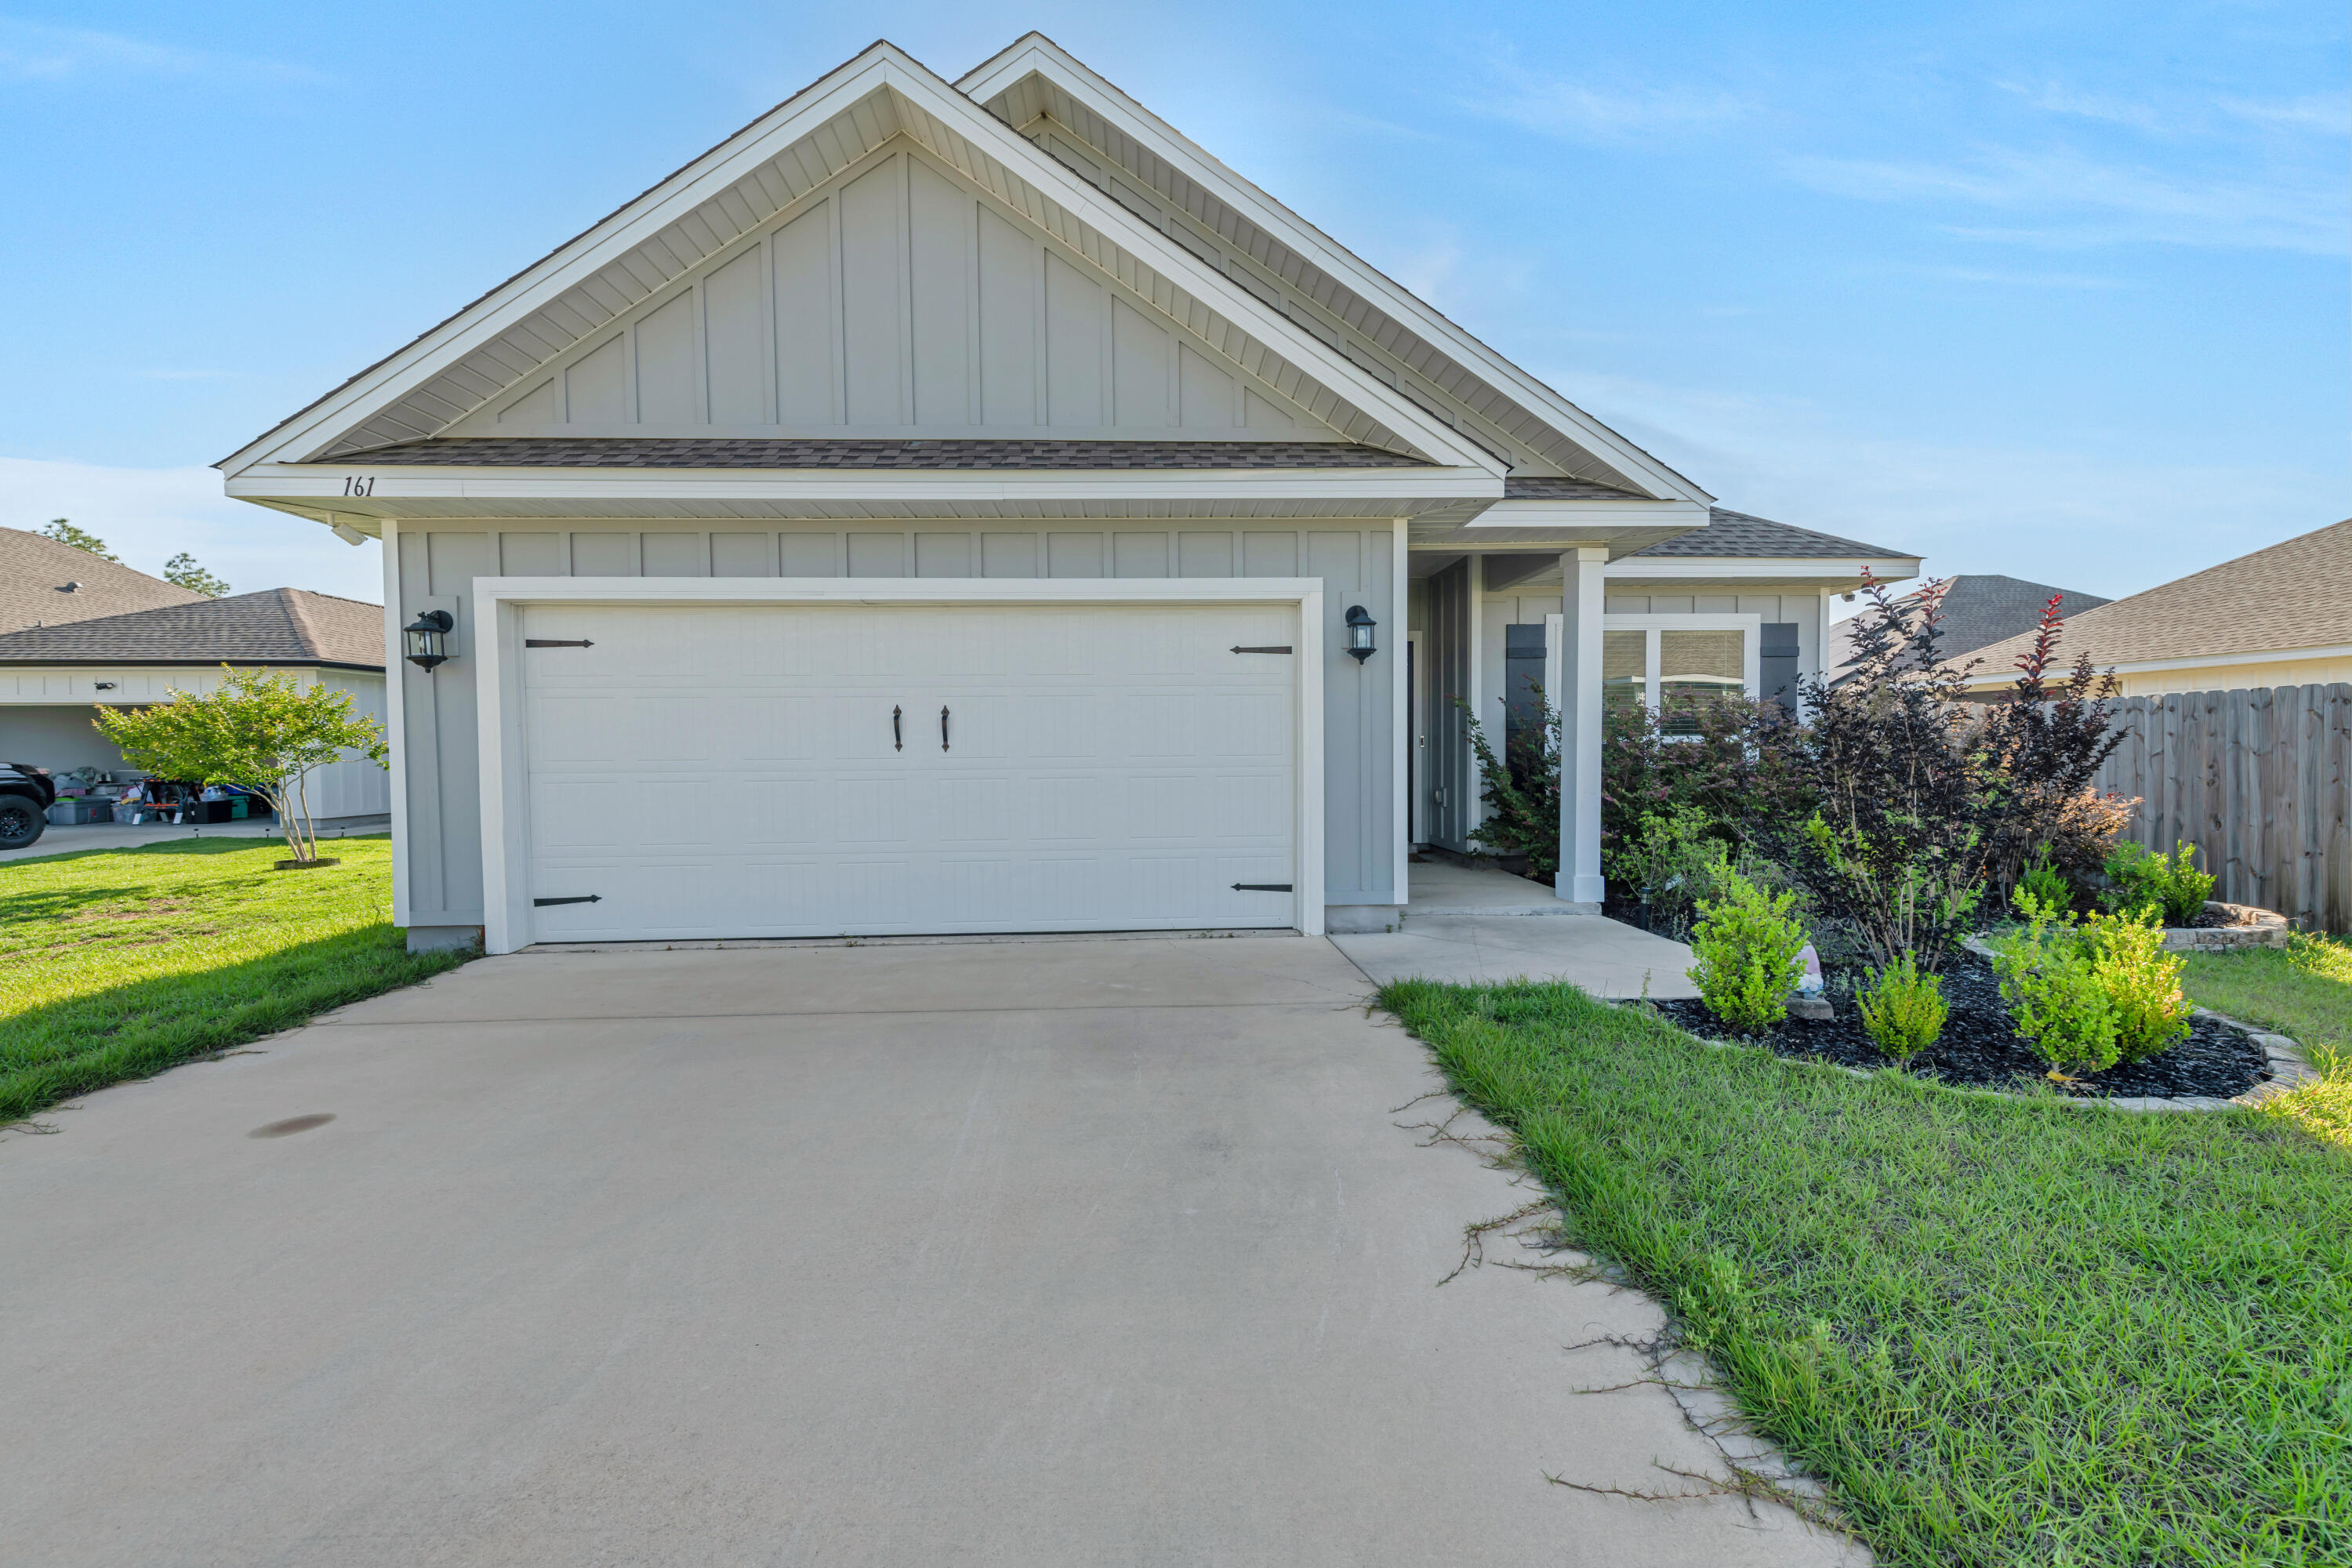
Beautiful, like-new home located in a quiet cul-de-sac! This stunning home features an open-concept floor plan with a kitchen perfect for entertaining, complete with stainless steel appliances and ample cabinet space. Enjoy the spacious living and dining areas, enhanced by custom light fixtures and stylish LVP flooring throughout the main living spaces. The bedrooms offer comfortable carpet flooring for added warmth and comfort. Step outside to a large, fully fenced backyard with plenty of room for outdoor activities, pets, or gatherings. Additional highlights include a two-car garage and a desirable location that combines privacy with convenience. Don't miss the opportunity to make this exceptional home yours!
#1004630

Crestview

161 Blooming Cove

3 Beds

2 Baths

2,043 Sq.Ft.

$338,000

MLS#: 1004630
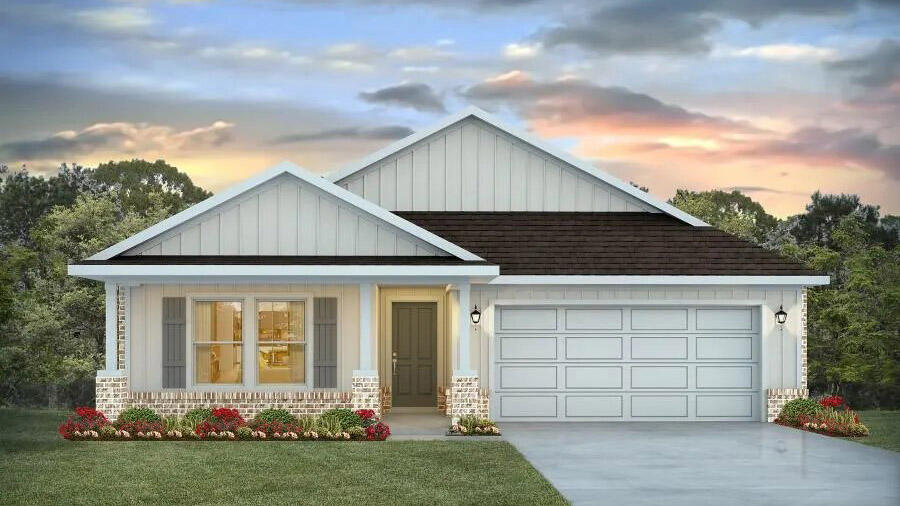
Blackwater Reserve NEW community featuring a beautiful community pool, Lazy River and Pickle Ball. The Creekside model is a spacious and desirable open concept floorplan, built-in lighting & fabulous layout for relaxed living, 5 bedrooms, 3 bathrooms, 2-car garage, & the 'Smart Home Connect 'System with a variety of convenient Smart Home devices you will love. Spacious Great Room & dining area is open to the kitchen & lots of windows for natural lighting. Well-designed open kitchen includes stainless steel appliances, a smooth-top range, built-in microwave, gorgeous quartz countertops, quiet dishwasher, corner pantry, island bar, eye-catching wood-look flooring, and plush carpet in the bedrooms. Hurricane door & window protection is included. Stylish curb appeal. ALL LISTING pictures, colors, features, and size may vary. Square footages are approximate.
#1004680

Milton

8166 Fir Tree Drive

5 Beds

3 Baths

2,107 Sq.Ft.

$344,900

MLS#: 1004680
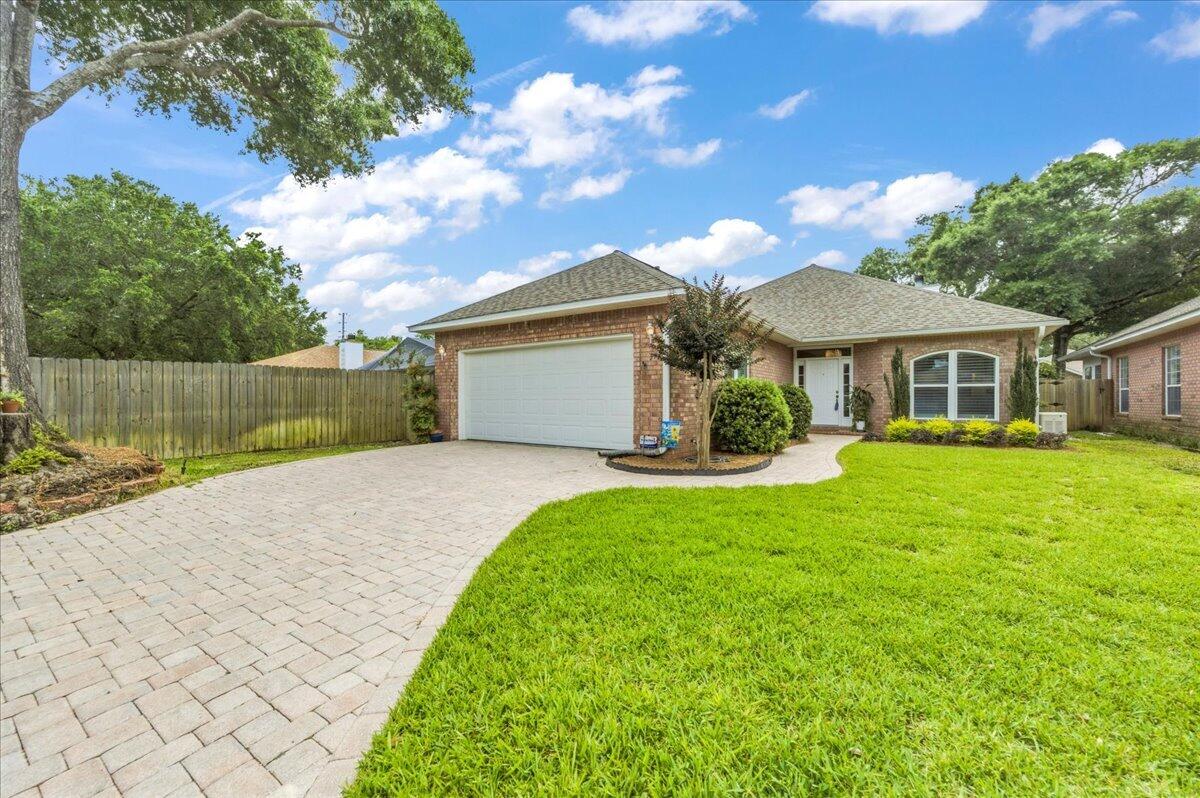
Nestled at the end of a cul-de-sac in the desirable Enclave East neighborhood, this brick home offers a brand new kitchen, plenty of updates (see MLS docs for full list) and a lanai for fabulous outdoor living! Key components have already been addressed, including a whole-home generator, a six-year-old roof and HVAC system, and a one-year-old gas water heater. Inside, you'll find a newly updated kitchen that checks all the boxes! Designed with both beauty and functionality in mind, it features quartz countertops, a GE Café double-oven range, built-in microwave, abundant floor-to-ceiling stacked cabinetry, a hidden coffee station, and a concealed TV cabinet. The oversized breakfast bar provides additional seating and incorporates extra storage beneath. The spacious living room is filled with character, boasting soaring vaulted ceilings, a cozy fireplace, and windows adorned with plantation shutters. The split-bedroom floor plan offers privacy, with the primary suite tucked away on its own side of the home. This inviting retreat features vaulted ceilings, decorative plant ledges, a walk-in closet, and an ensuite bath with dual vanities and a new walk-in shower. Two additional bedrooms and a full bath are located on the opposite side of the home. Step outside to a backyard designed for relaxation and easy maintenance! The expansive screened birdcage lanai creates the perfect setting for entertaining or unwinding, while the retractable awning provides additional shade on sunny af ternoons. Artificial turf allows more time for enjoying your outdoor space and less time on upkeep. Additional highlights include a dedicated laundry room and two-car garage. Enjoy the convenience of being minutes from Pensacola International Airport, shopping, dining, hospitals, and only about 20 minutes from the white-sand beaches of Pensacola Beach. Lovingly cared for and move-in ready, this home offers peace of mind and exceptional quality in one of Pensacola's most convenient locations!
#1004659

Pensacola

3171 Oak Shadow Lane

3 Beds

2 Baths

1,758 Sq.Ft.

$465,000

MLS#: 1004659
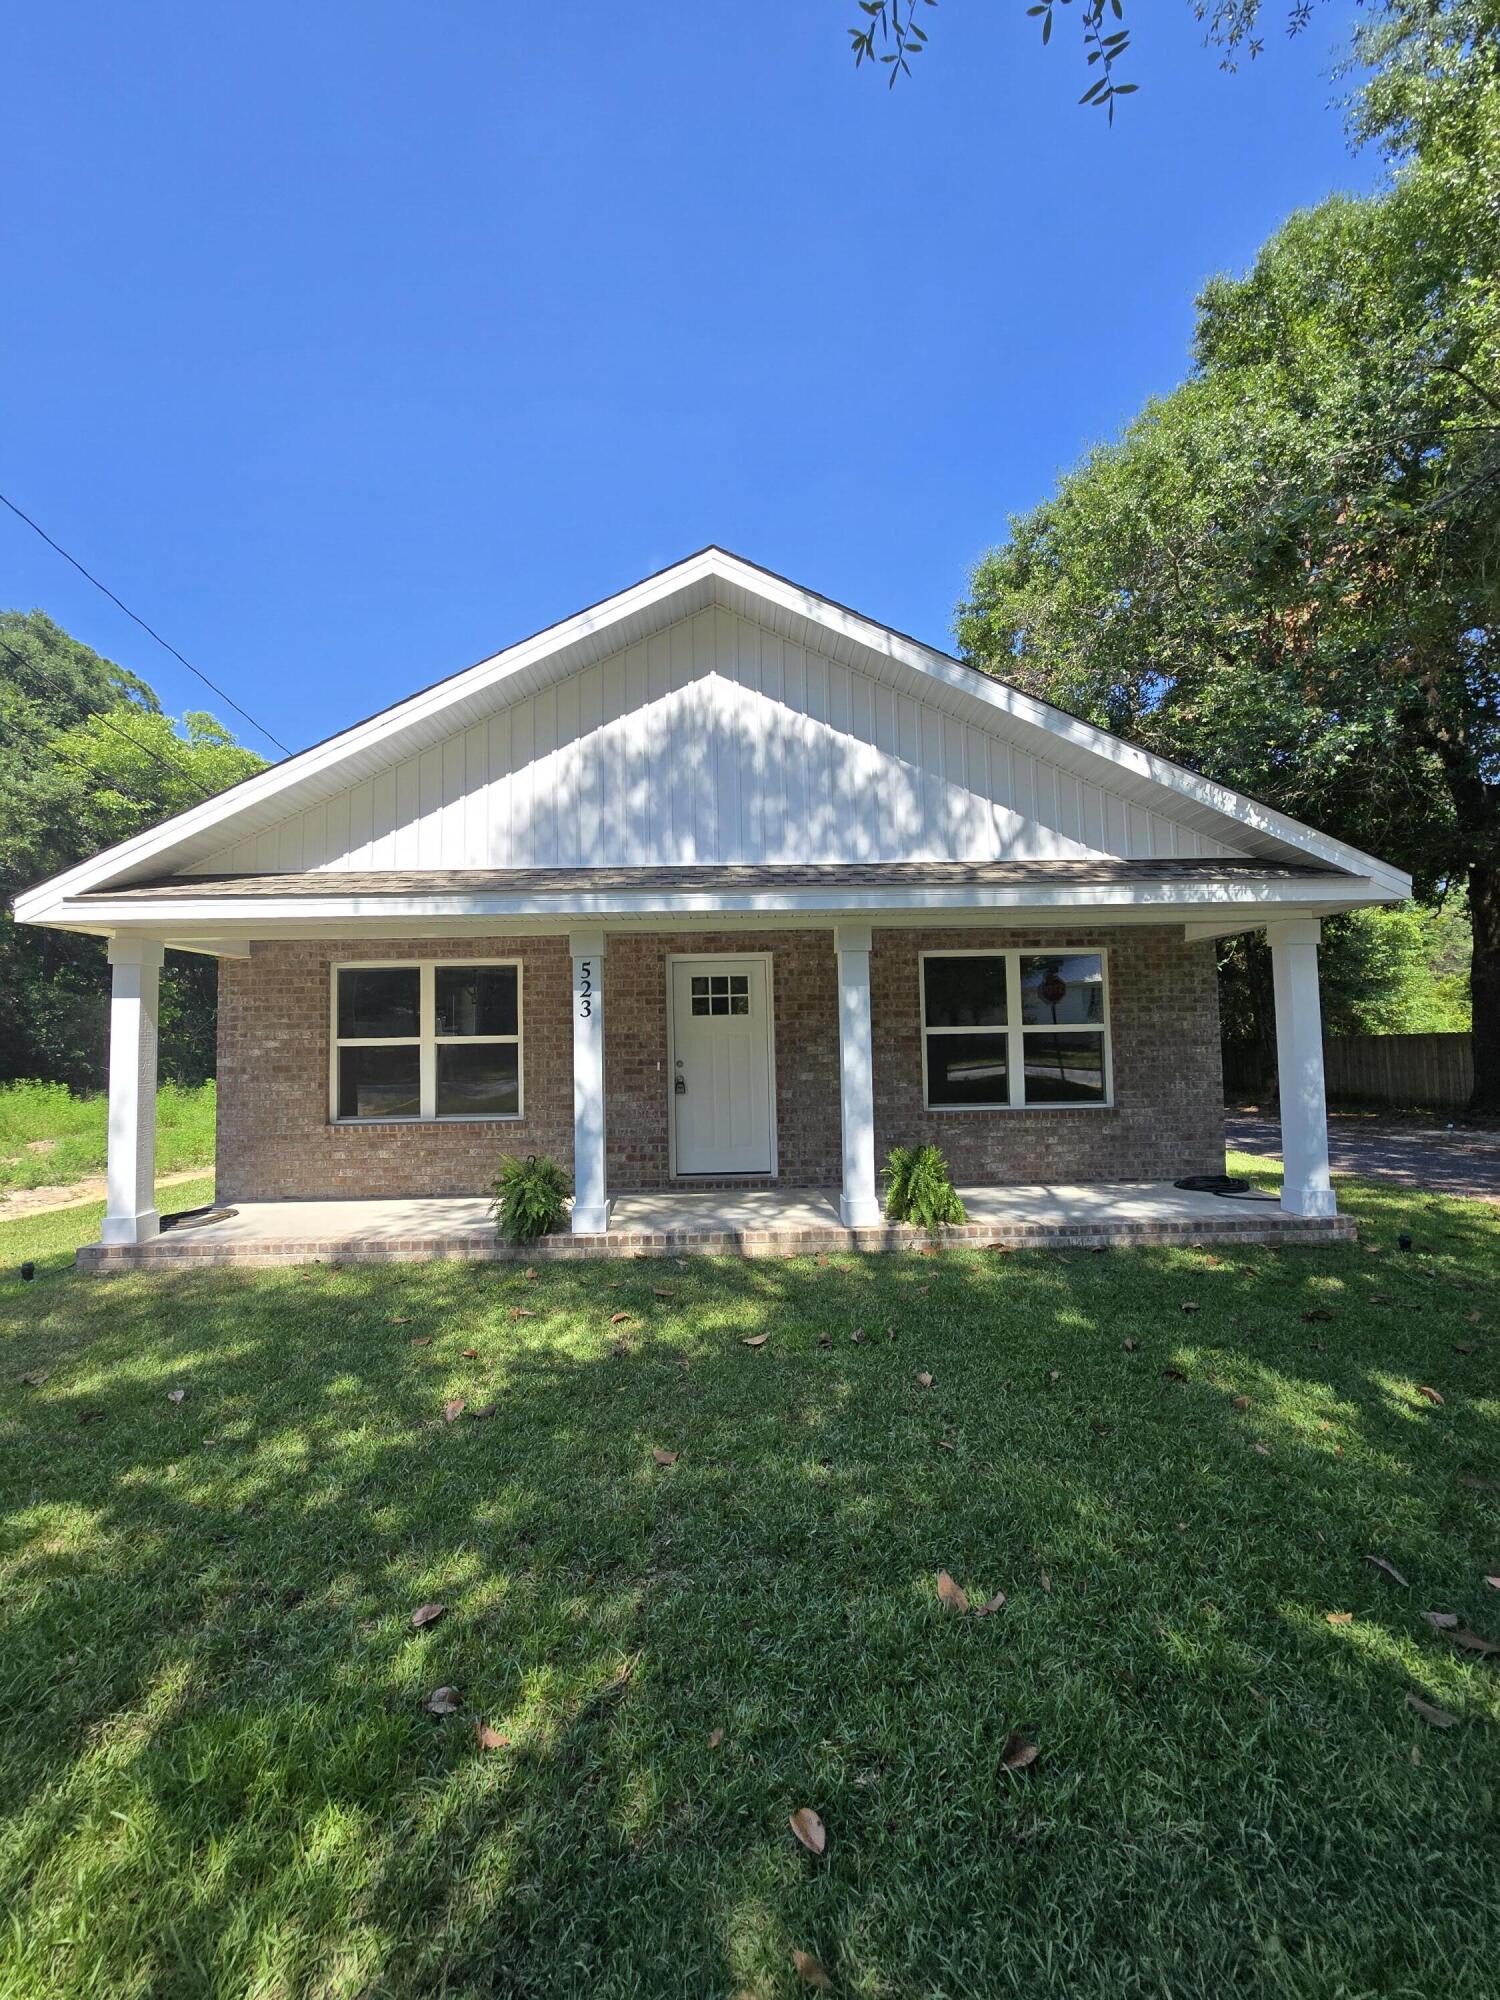
Charming 3 bedroom, 2 bath ALL BRICK home in the heart of Crestview with an incredible price for NEW construction. This lovely home features an open floor plan with LVP flooring throughout and full walk-in closets in every bedroom. The kitchen and bathrooms feature white cabinets and quartz countertops, and it comes with a FULL Kitchen Stainless Steel appliance package.  It also has gorgeous Champagne Bronze fixtures to compliment the comfort of the home.  Please call the listing agent to schedule a showing today!
#1004636

Crestview

523 Brackin Street

3 Beds

2 Baths

1,495 Sq.Ft.

$239,900

MLS#: 1004636
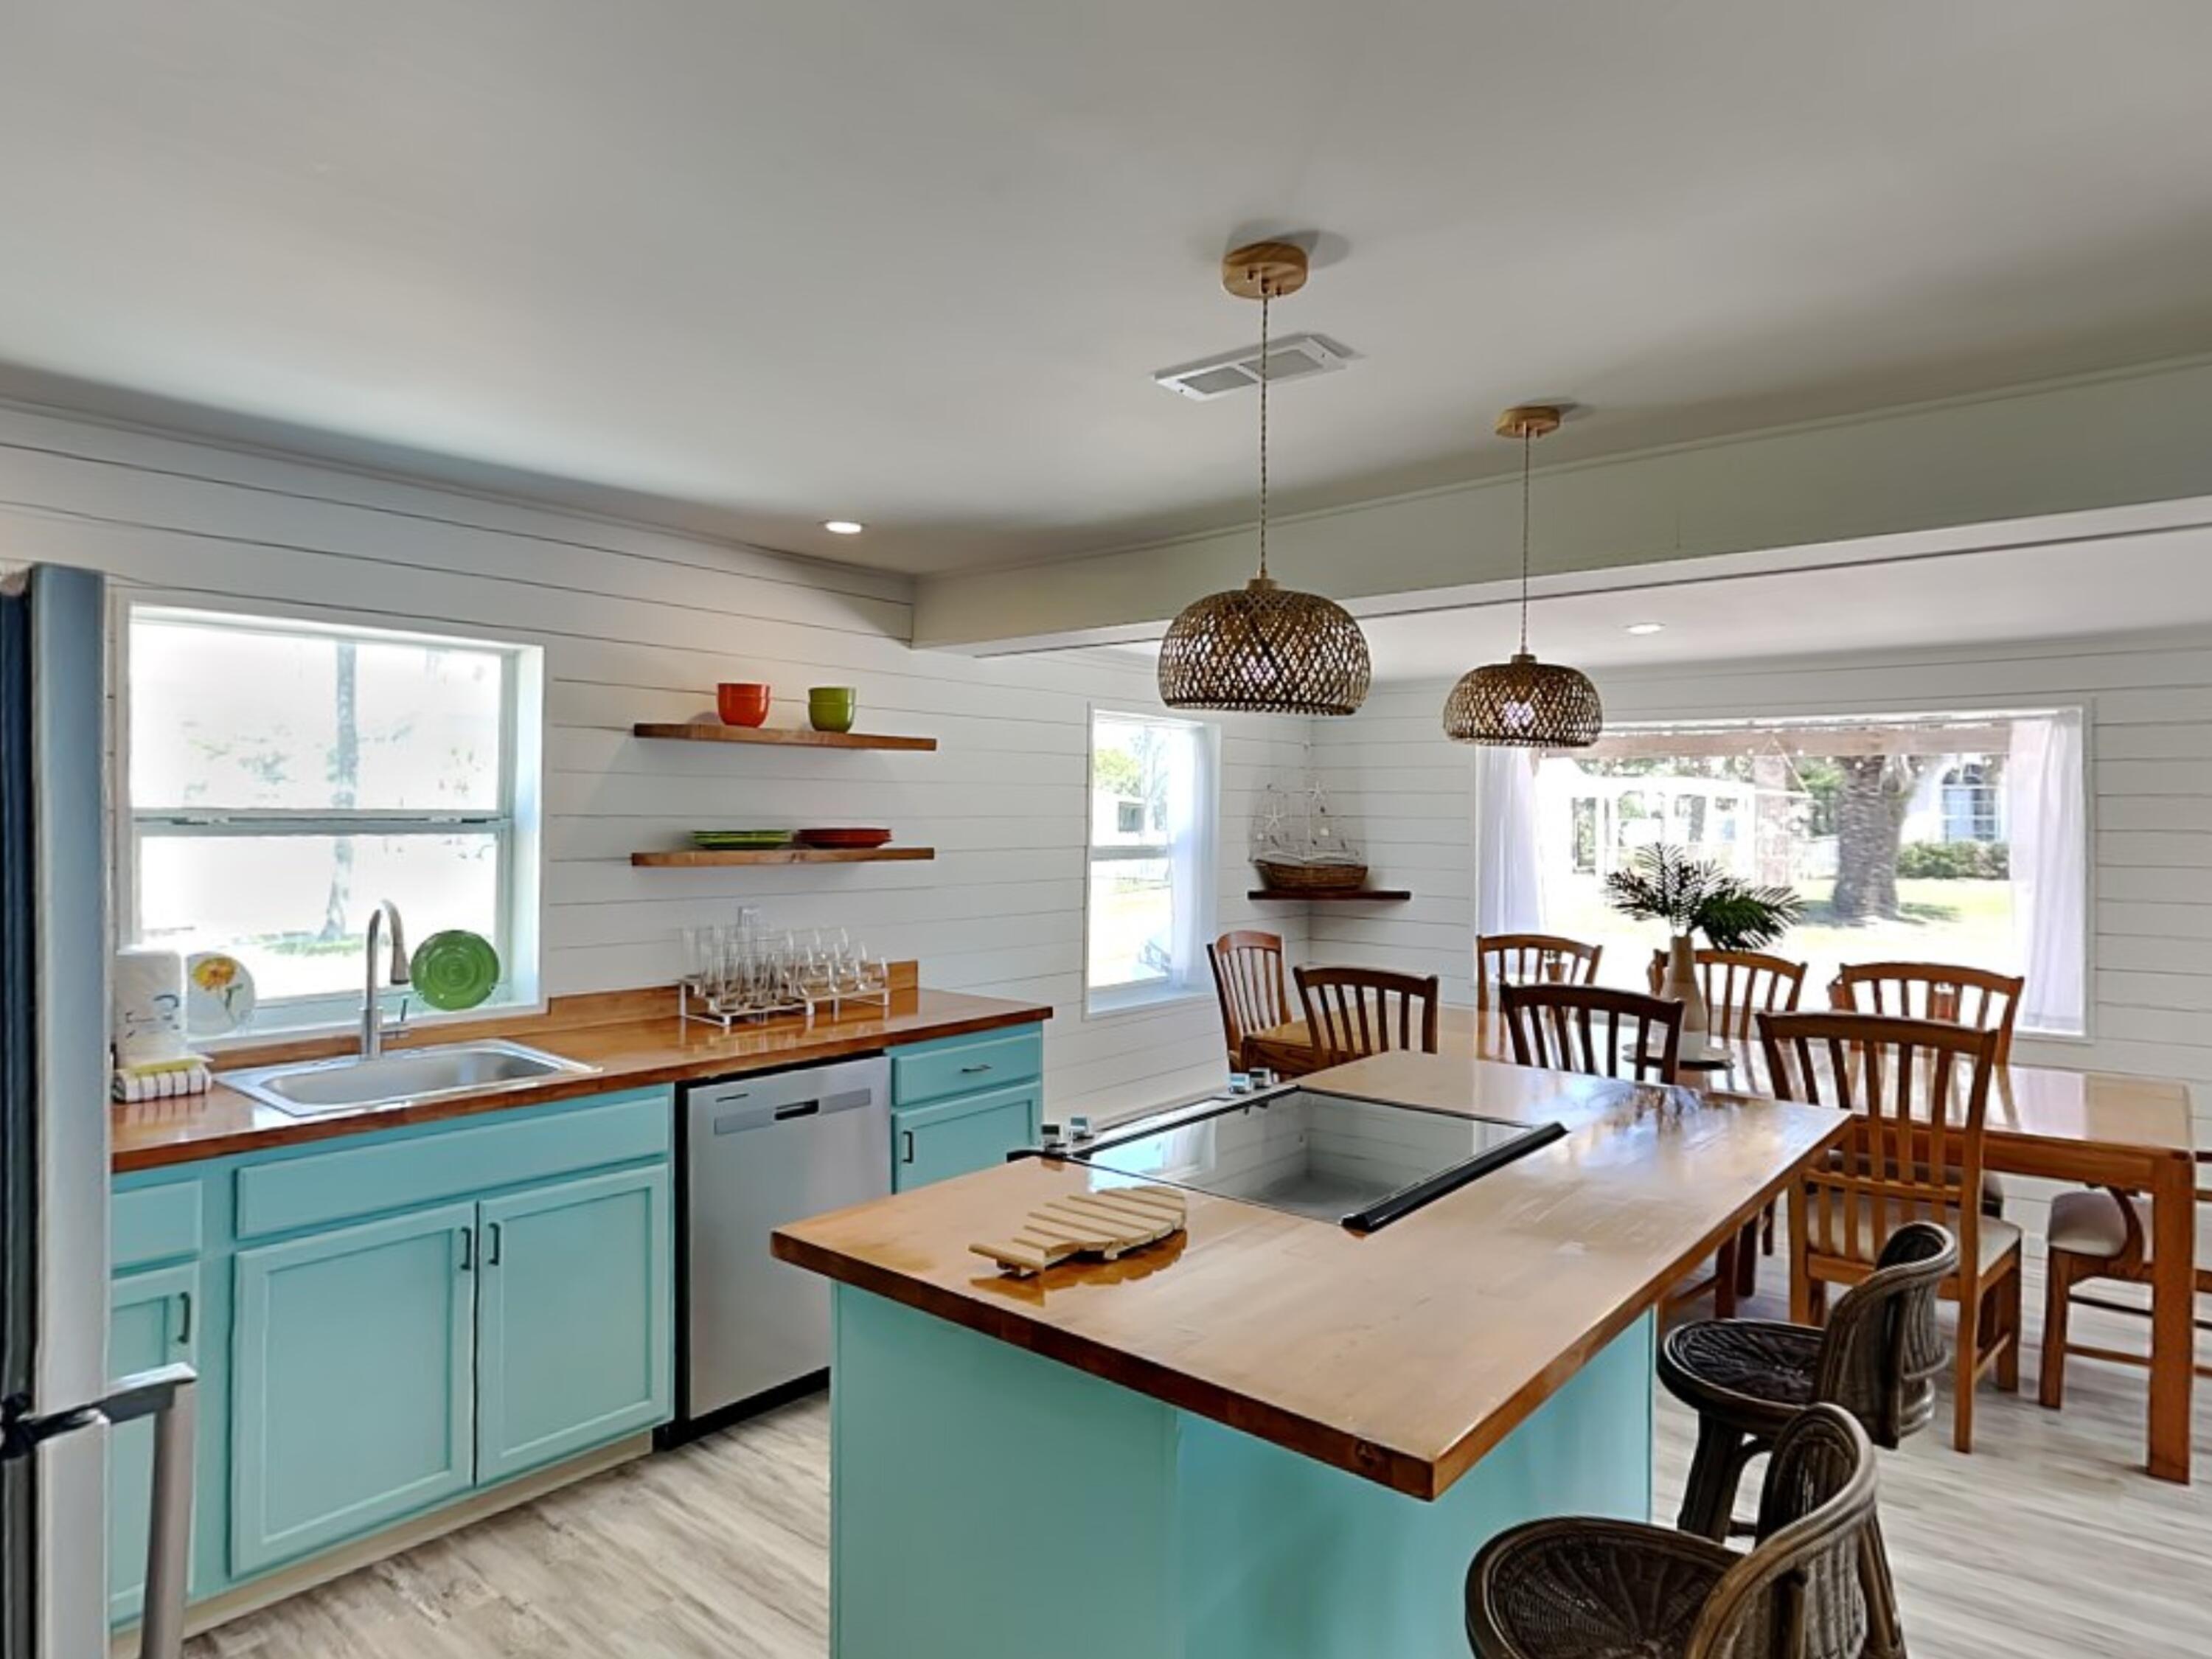
Take a look at this rare multi-use opportunity just steps from the sugar-white sands of Panama City Beach. Located less than a block from dedicated beach access, this renovated fully furnished coastal duplex offers the flexibility to be used as a private beach retreat, an income-producing investment, or the perfect blend of both.  Featuring 6 bedrooms, 4 bathrooms, and two beautifully updated kitchens, this spacious property comfortably accommodates up to 16 guests with room for everyone to relax after a day at the beach. Whether you're hosting family vacations, generating short-term rental income, or living in one side while renting the other, the possibilities here are endless. Relax and enjoy gulf glimpses, salt breezes, and a fantastic walkable location near shopping, restaurants, and entertainment all while being tucked away in a charming beachside setting. Offered fully furnished and turn-key, this property is ready to start making memories and income from day one. Properties with this combination of location, flexibility, and income potential rarely come available. Make your appointment today!
#1004644

Panama City Beach

129 Malaga Place

6 Beds

4 Baths

1,770 Sq.Ft.

$799,000

MLS#: 1004644
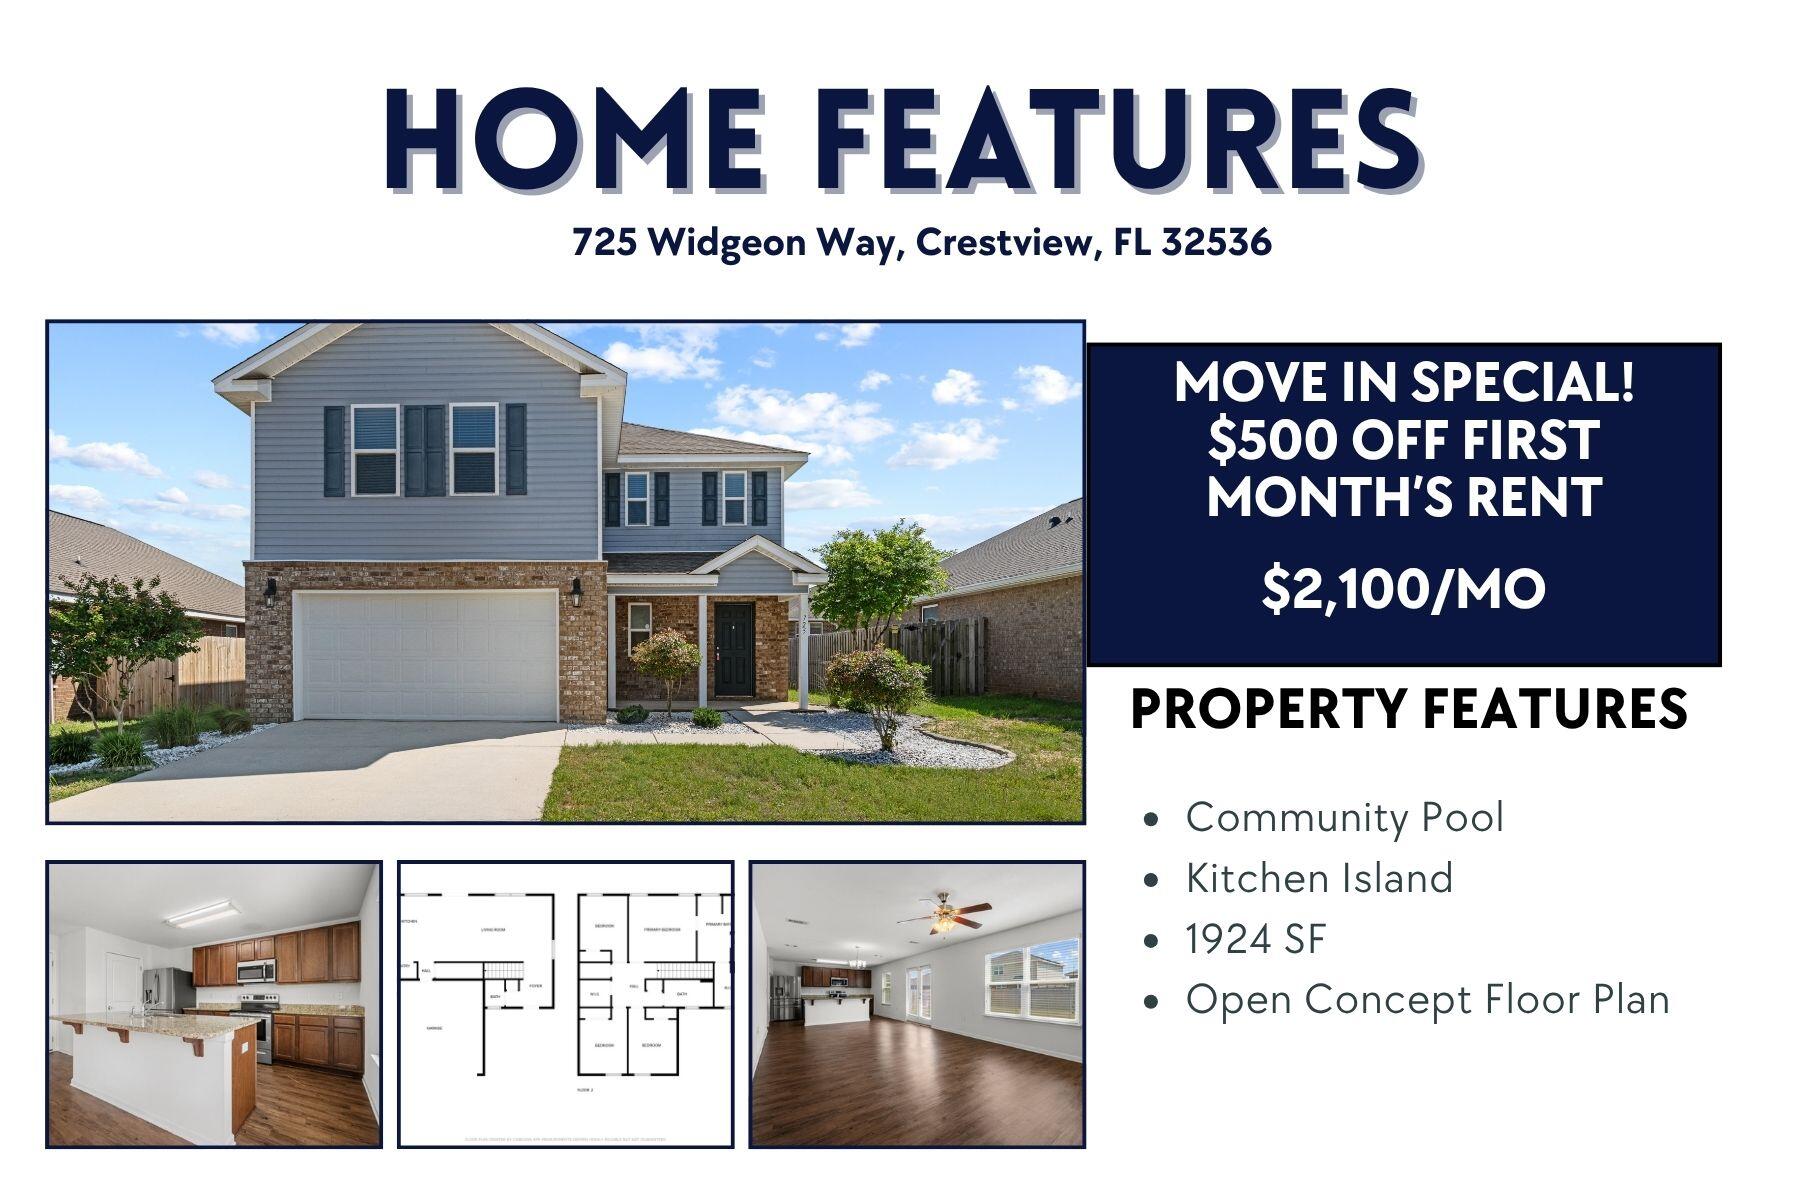
AVAILABLE... July 28, 2026. 4bd/2.5bth located in South Crestview. MOVE IN SPECIAL: $500 off First Month's Rent!

Home boasts an open concept living area.  The 4 bedrooms allow ample room for guests or your growing family. The back yard offers a privacy fence and ample room for your outdoor activities.  This beautiful community offers a pool, clubhouse, playground, and dog park!

NO smoking. 600 minimum FICO credit score required in addition to meeting rental criteria. Pets allowed upon approval with a non-refundable pet fee.

All applicants are required to complete an application on https://onefamilypropertyservices.petscreening.com/
regardless of if they own a pet or not.  Applicants with an ESA are also required to complete the application.
**Please note, only one pet profile per pet is required.

This property is a part of a Homeowners Association and tenants will be required to adhere to certain rules and restrictions.  If you have any questions, you may request to view the HOA Covenants prior to application. 

** Fees Required once an application is approved include, but may not be limited to: Security Deposit, Non-Refundable Fees (cleaning and rekey), $20 Certified Mail Fee, and Pet Fees (when applicable).
#1004662

Crestview

725 Widgeon Way

4 Beds

2 Baths

1,924 Sq.Ft.

$1,995

MLS#: 1004662
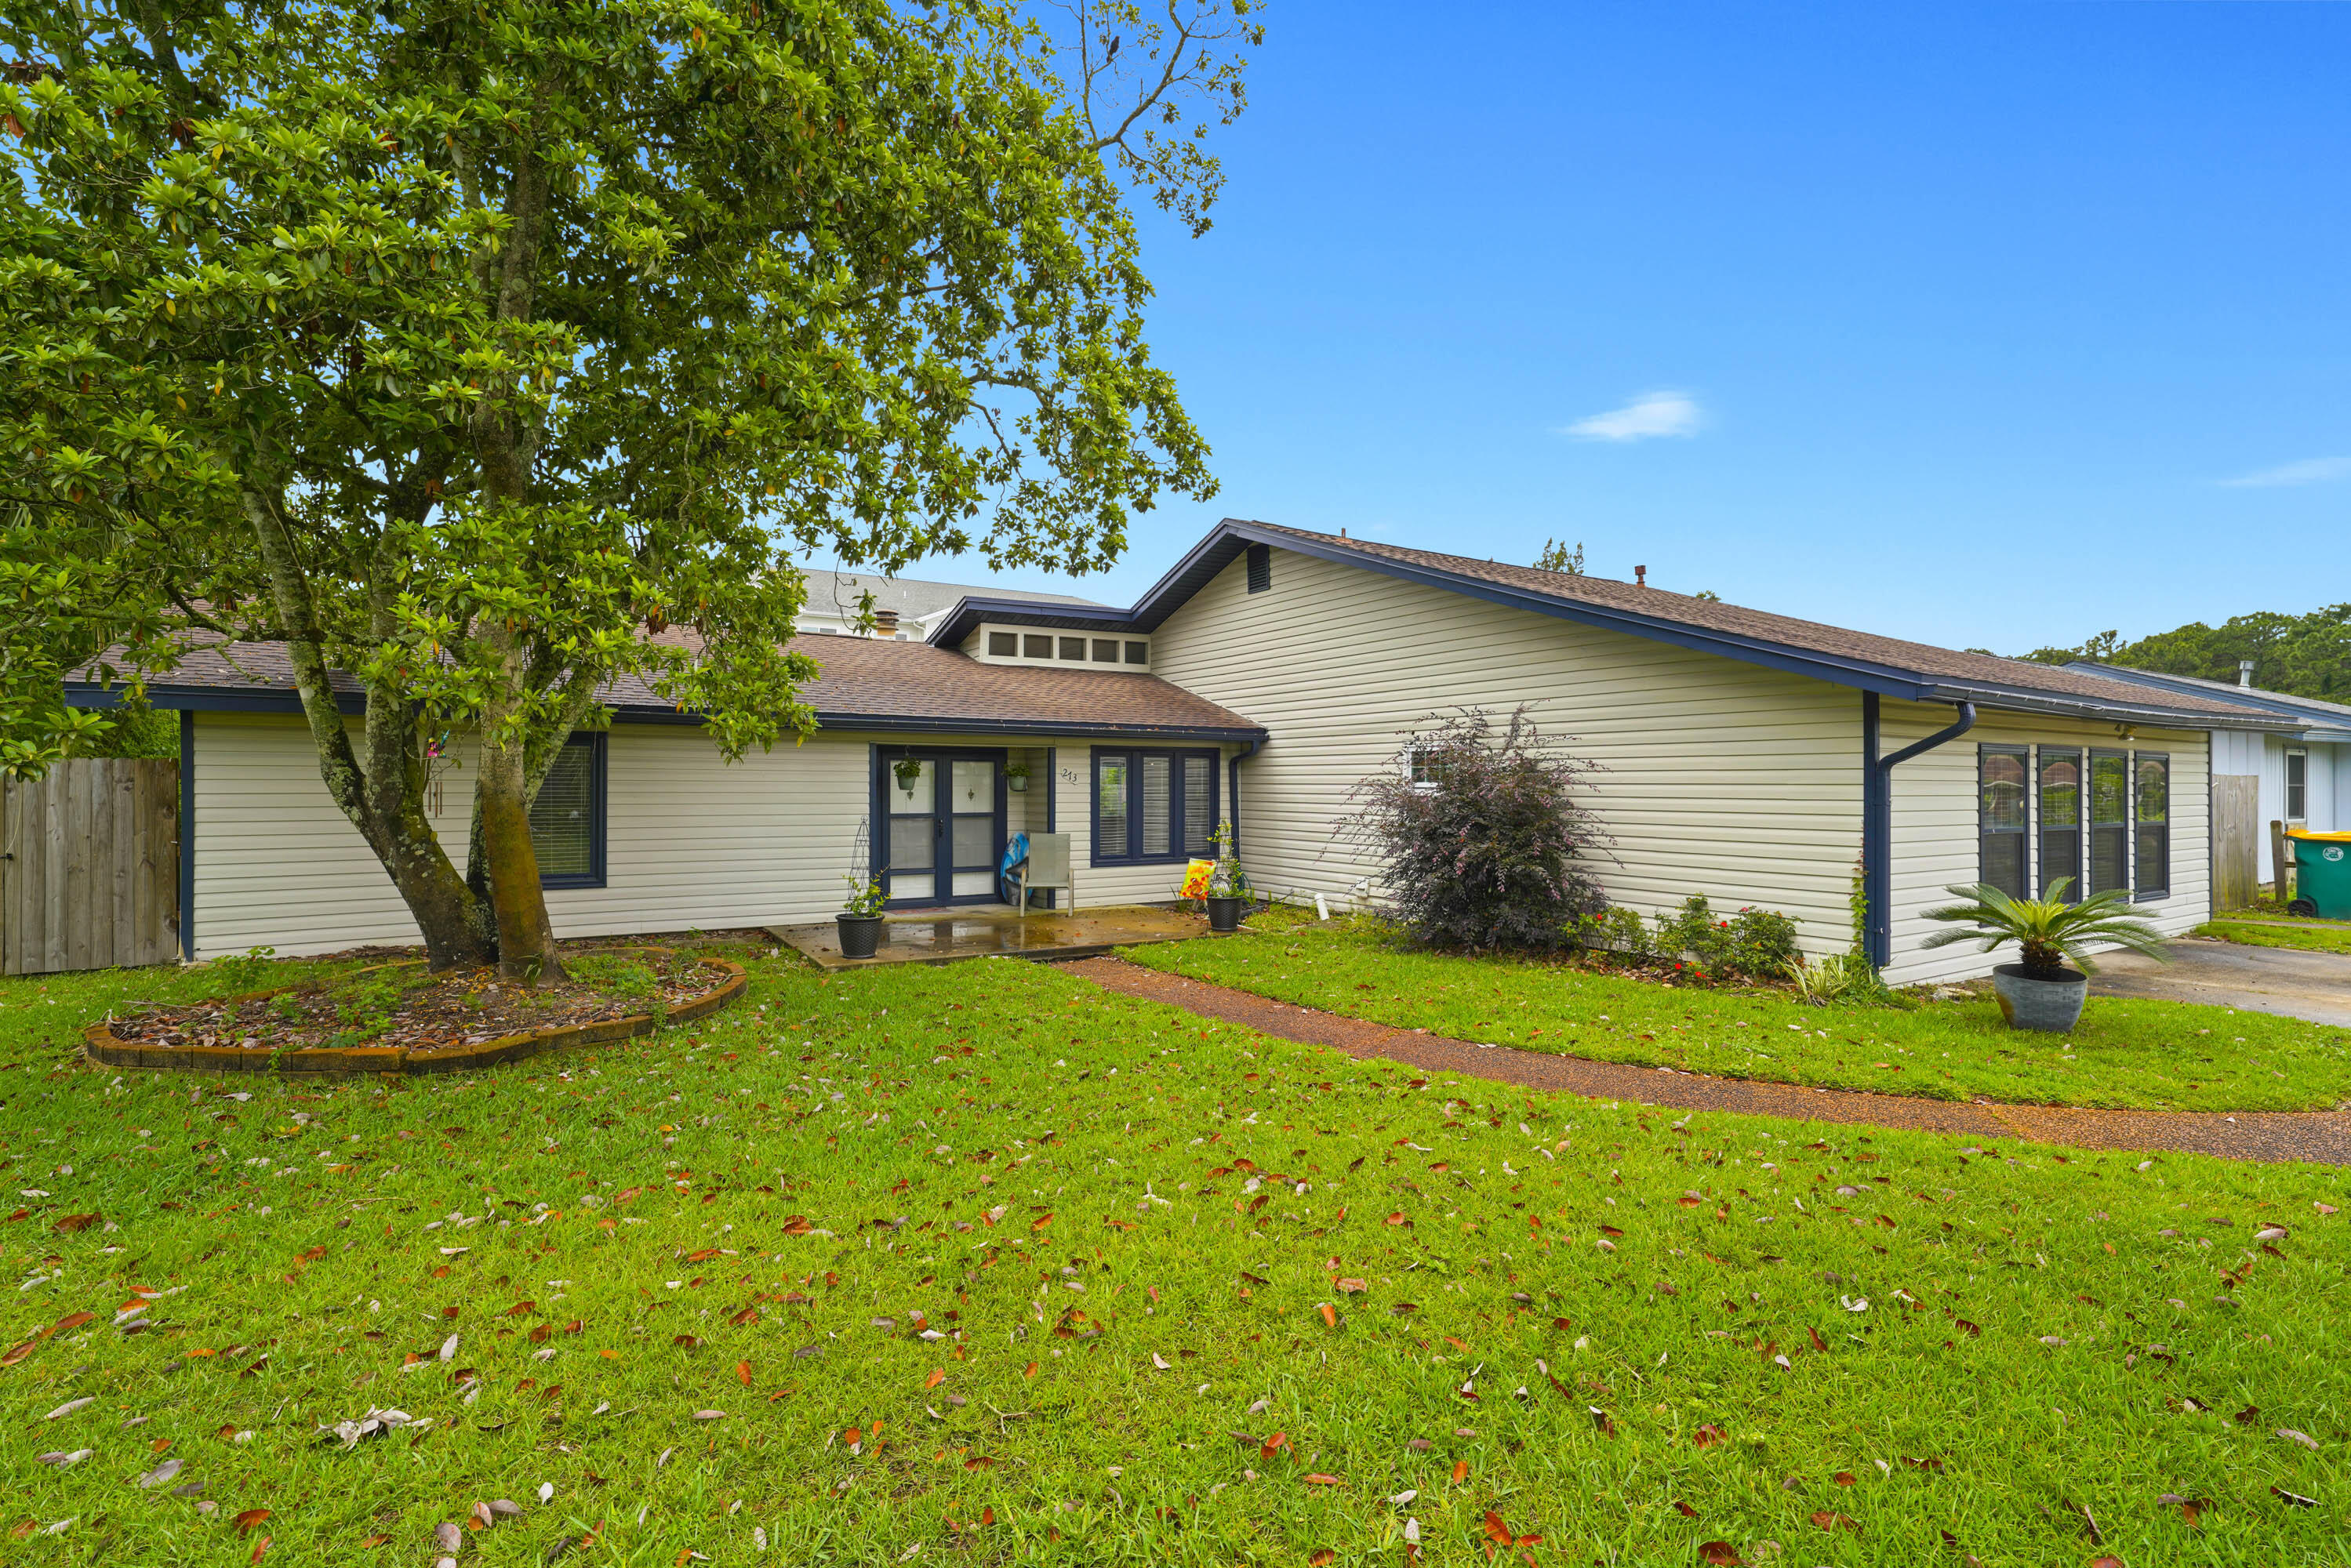
Welcome to 273 Echo Circle in the highly sought-after North Gate Estates community of Fort Walton Beach. This beautifully maintained home combines comfort, functionality, and Florida living with an open-concept floor plan that seamlessly connects the living, dining, and kitchen areas. Large windows fill the home with natural light and offer views of the private backyard retreat. The kitchen features granite countertops, stainless steel appliances, abundant cabinetry, soft-close drawers, and a breakfast bar. The spacious primary suite includes an ensuite bath, generous closet space, and direct access to the outdoor living area.

Step outside to your own backyard oasis featuring a sparkling pool, shaded gazebo, and lush landscaping--perfect for relaxing or entertaining year-round. Adding exceptional flexibility is the newly built mother-in-law suite, complete with a full kitchen, full bath, walk-in closet, and stainless steel appliances, making it ideal for multigenerational living, guests, a college student, or potential rental income. Conveniently located near top-rated schools, shopping, dining, Eglin Air Force Base, and Hurlburt Field, this home also offers easy access to the Emerald Coast's white-sand beaches, with Destin and Navarre Beach just a short drive away. Don't miss this opportunity to own a versatile property in one of Fort Walton Beach's most desirable neighborhoods.
#1004719

Fort Walton Beach

273 Echo Circle

4 Beds

3 Baths

2,226 Sq.Ft.

$485,000

MLS#: 1004719
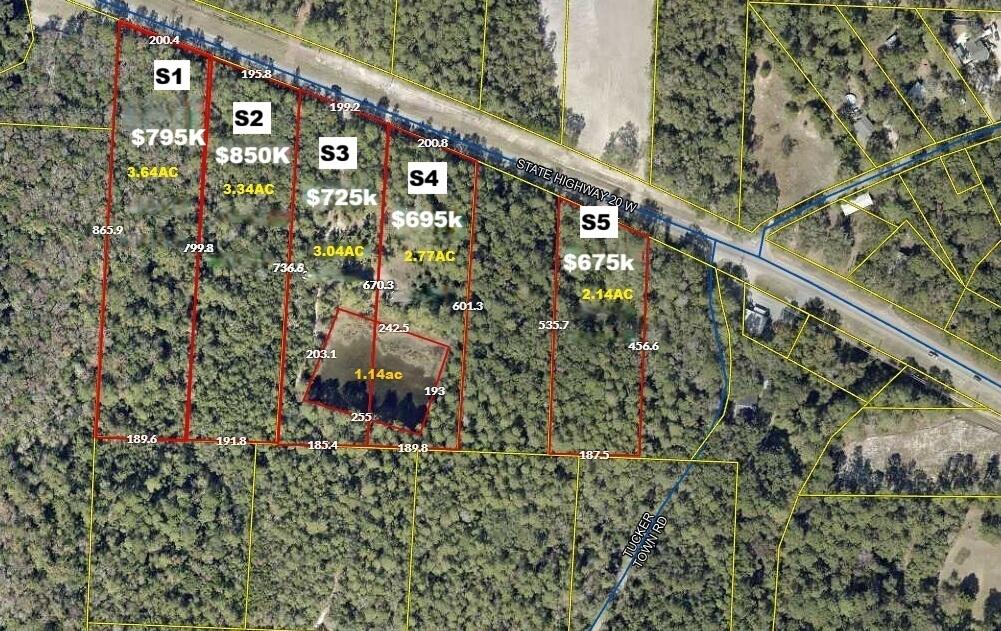
Premier commercial development opportunity in the heart of Freeport's explosive growth corridor. Parcel pricing ranges from $675,000 to $850,000, this assemblage consists of five separately available or combinable commercial-zoned parcels fronting Highway 20 W, ranging from approximately 2.14 acres to 3.64 acres. Positioned only 1.4 miles west of the major US Highway 331 intersection, the properties offer exceptional visibility, accessibility, and development flexibility within one of Walton County's fastest-growing commercial and residential expansion areas. The corridor between Hammock Bay and US 331 is experiencing substantial new residential, commercial, office, medical, and mixed-use development activity, making these parcels ideally suited for retail centers, professional office, restaurants, convenience retail, service-oriented businesses, flex space, or mixed commercial concepts. The parcels are located directly across from a newly developing office complex and benefit from strong traffic exposure along the rapidly expanding Highway 20 corridor.
The surrounding area includes extensive new residential communities and proximity to Freeport Elementary School, Freeport Middle School, and Freeport High School, creating strong demographics and long-term demand drivers. The availability of multiple contiguous parcels also creates the opportunity for larger-scale assemblage planning, phased development, or investment hold strategies.
  Buyer to verify data for its own use. All information is believed to be accurate but is not guaranteed. Prospective buyers are responsible for independently verifying all information and determining the property's suitability for their intended use. All final terms are subject to negotiation and shall be set forth in a fully executed sales agreement between the parties.
#1004706

Freeport

XX W St Highway 20 Highway

None Beds

None Baths

N/A

$795,000

MLS#: 1004706
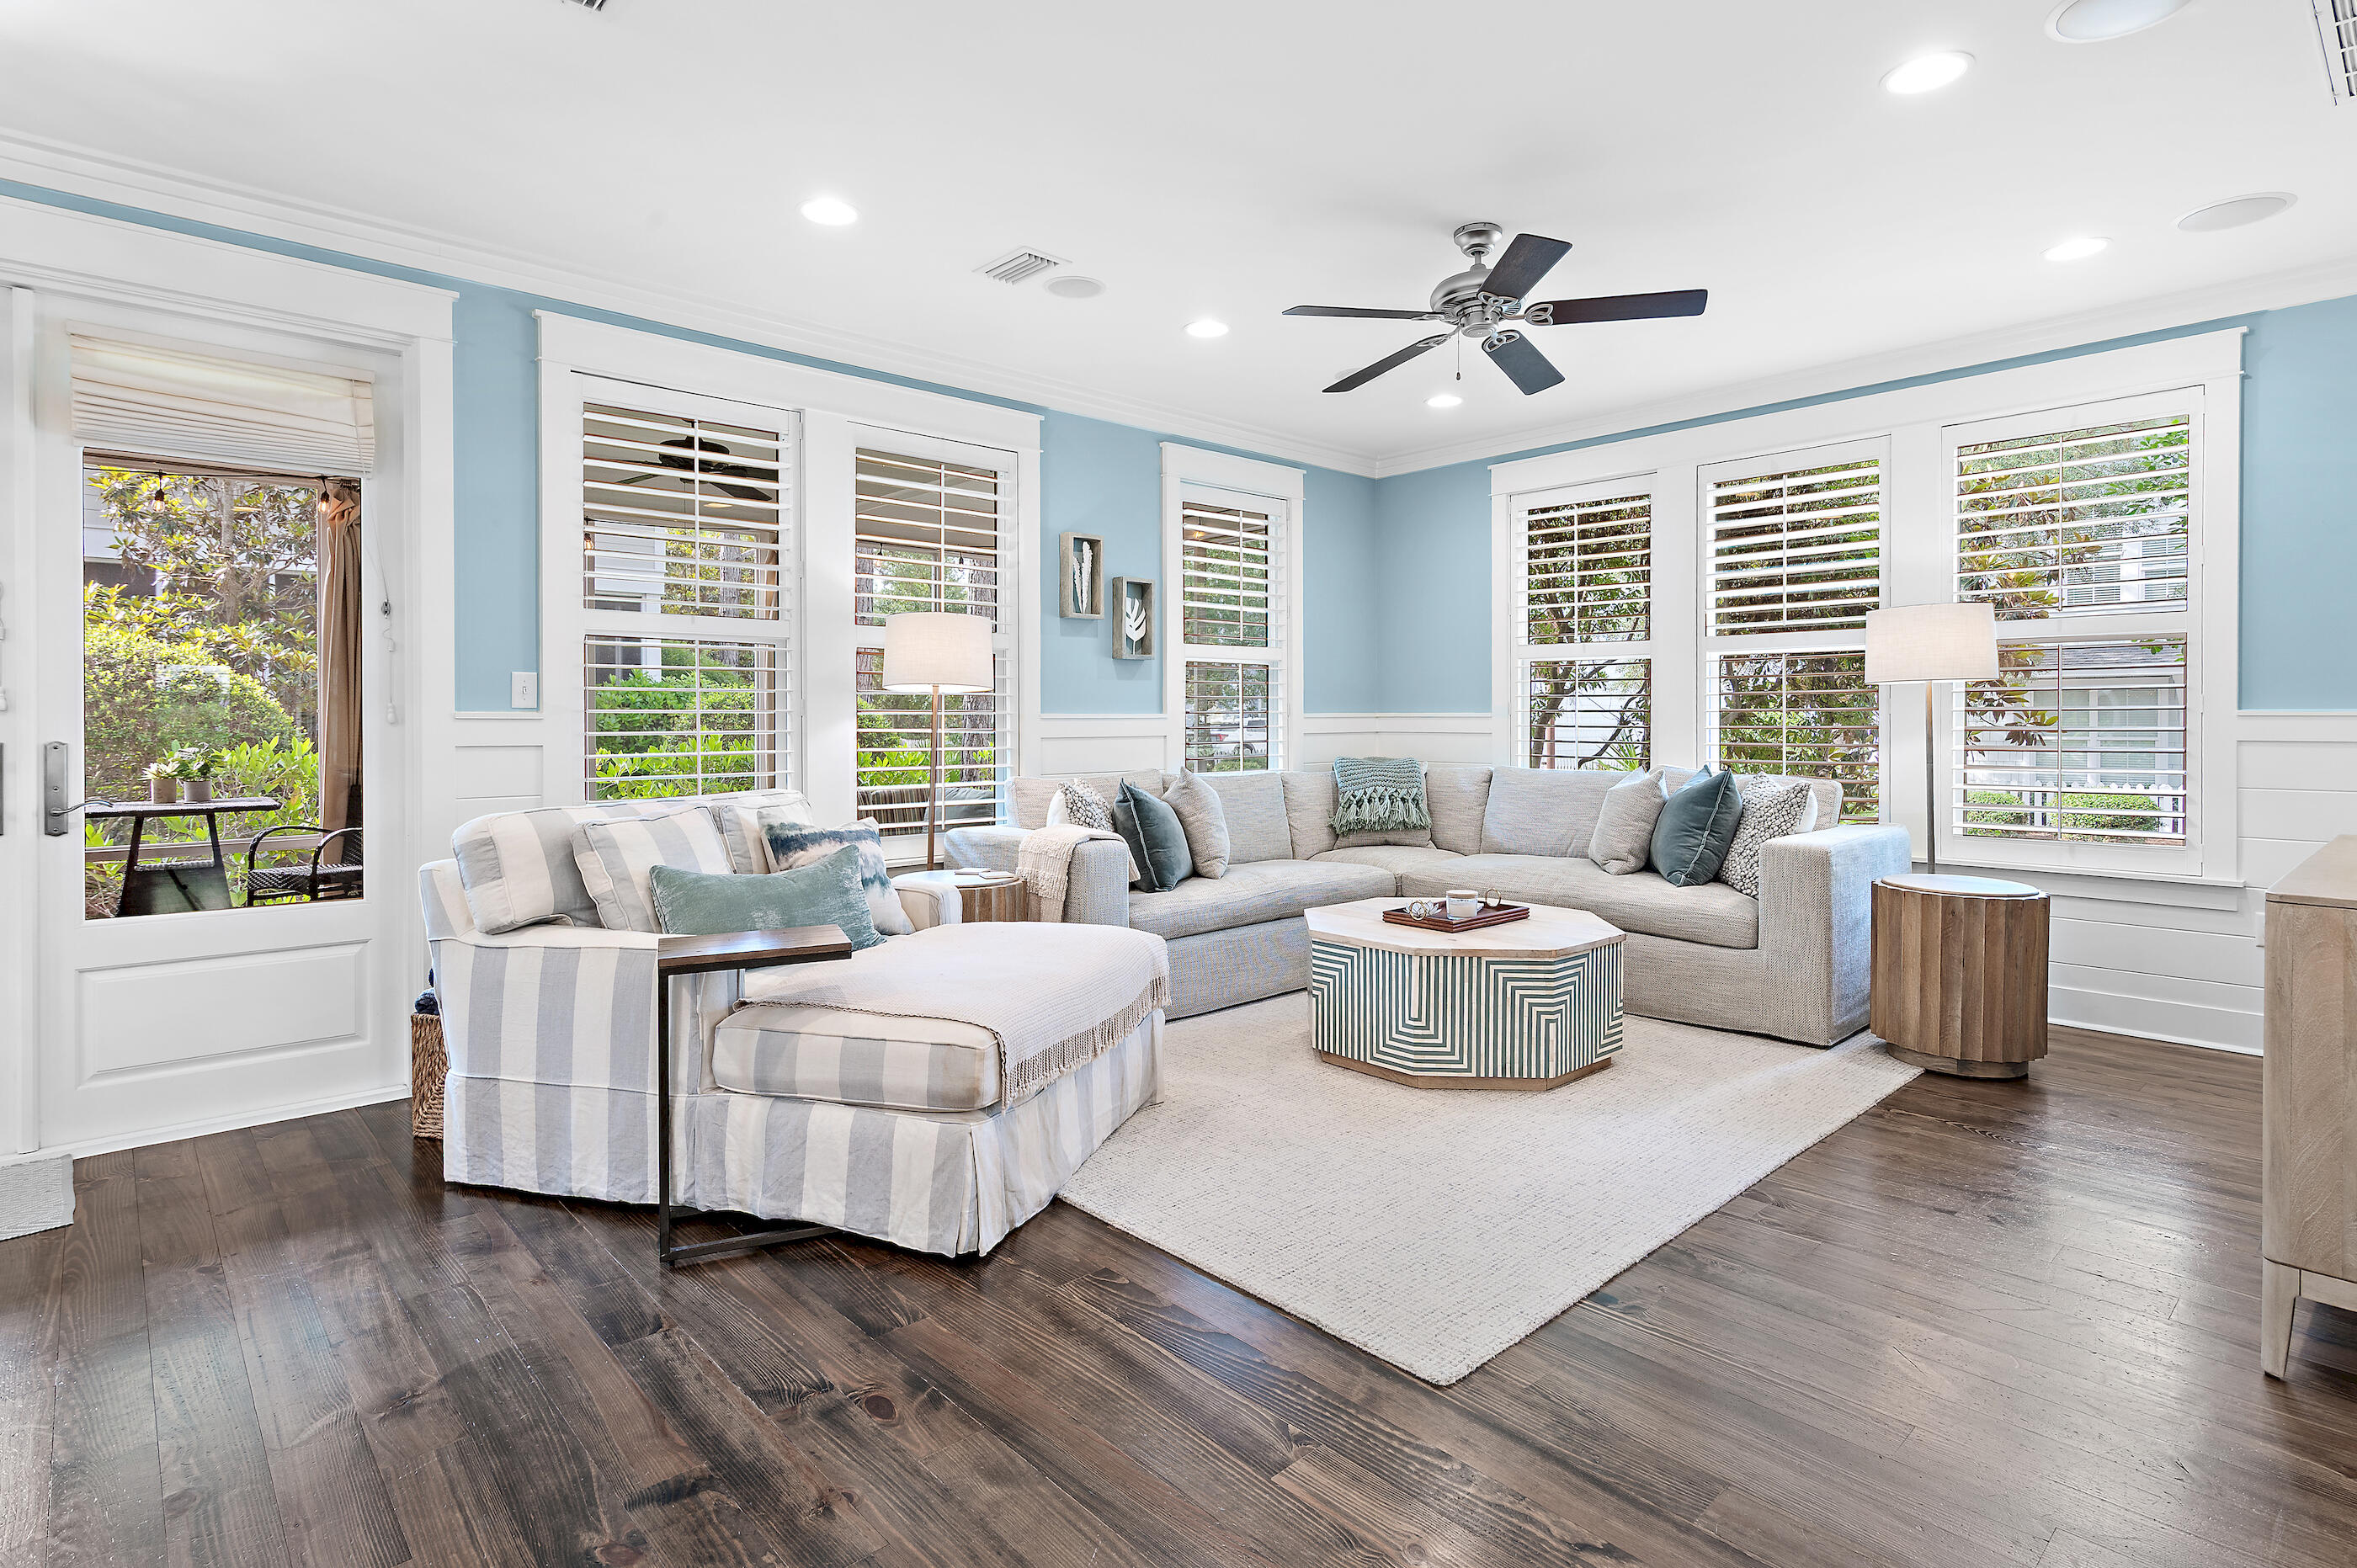
Welcome to 8 Half Moon Lane, a beautifully maintained coastal retreat in the gated community of WaterSound West Beach. Perfectly positioned on a desirable corner homesite, this fully furnished residence offers an exceptional location with convenient access to the beach, community pool, and multiple green spaces. Designed for both comfortable living and effortless entertaining, the home features three spacious bedrooms, three-and-a-half bathrooms, and an additional upstairs living area that provides flexibility for a media room, office, or additional sleeping space. The open-concept floor plan is filled with natural light and flows seamlessly from the living and dining areas to the expansive screened porch, creating the ideal setting for relaxing after a day at the beach. The kitchen has been thoughtfully updated and serves as the heart of the home, offering upgraded finishes, ample cabinetry, and a bar area with wine cooler for entertaining. The first-floor primary suite provides a peaceful retreat with an en-suite bath featuring dual vanities, generous counter space, and a large walk-in shower. Upstairs, two oversized guest suites each offer large private bathrooms and plenty of room to accommodate family and friends.  The additional width of the corner lot, compared to interior cottage home lots, provides for more openness, space, and light in the living areas. Other highlights include a one car garage, ample parking, installed EV charger, and laundry room. Watersound West Beach is known for its private BEACH ACCESS via a scenic boardwalk through Deer Lake State Park, along with resort-style amenities including a heated/cooled community pool, parks, walking trails, putting green, fitness center, bike parking at beach, and security-gated entrance. This home is just a short stroll or bike ride to the beach, making it a true 30A coastal lifestyle opportunity. The BEACH ACCESS is a private perpetual easement so no crowds and no Customary Use worries! Whether you're searching for a primary residence, second home, or investment property, this home, offered beautifully furnished and appointed, delivers space, style, and location in one of 30A's most desirable communities. Call today for a private showing.
#1004439

Santa Rosa Beach

8 Half Moon Lane

3 Beds

3 Baths

2,452 Sq.Ft.

$1,995,000

MLS#: 1004439
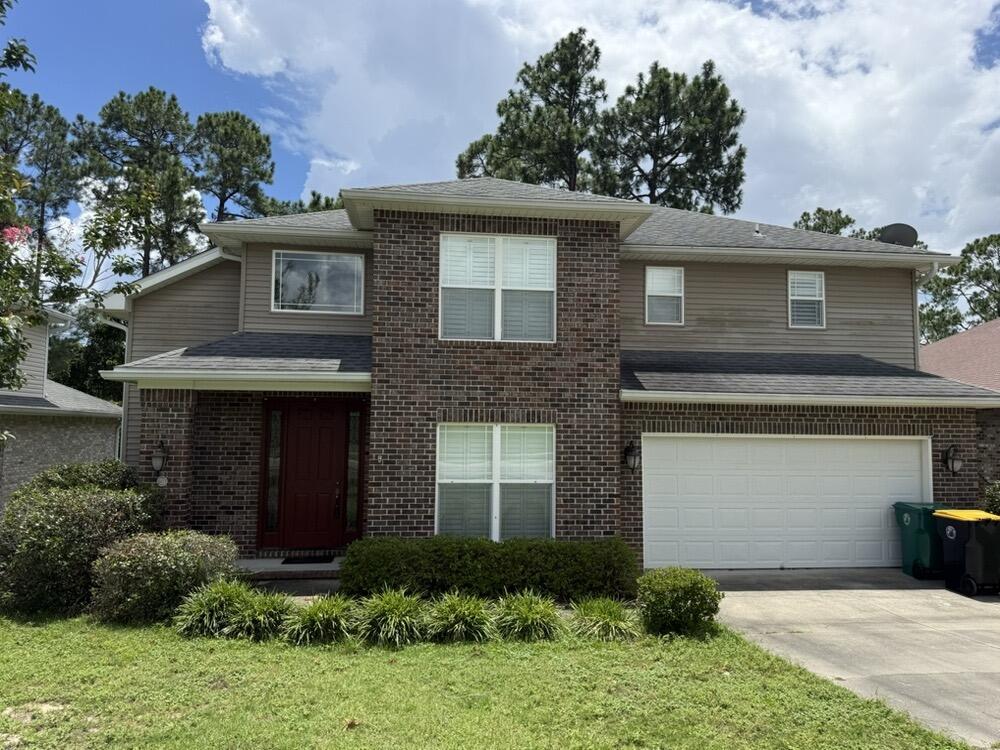
This 4 bedroom, 3 bath home has a screened in back porch with additional outdoor deck, bedroom and full bath downstairs. The kitchen opens to the living room, dining area and formal dining room. The living room has a beautiful gas fireplace. The master suite is located upstairs with a garden tub, with separate vanities. The other two bedrooms have a jack and Jill bathroom. Also has a large bonus air-conditioned space that could be used for storage or potential play area for little ones. NEW CARPET
#1004703

Niceville

231 Gracie Lane

4 Beds

3 Baths

2,322 Sq.Ft.

$3,100

MLS#: 1004703
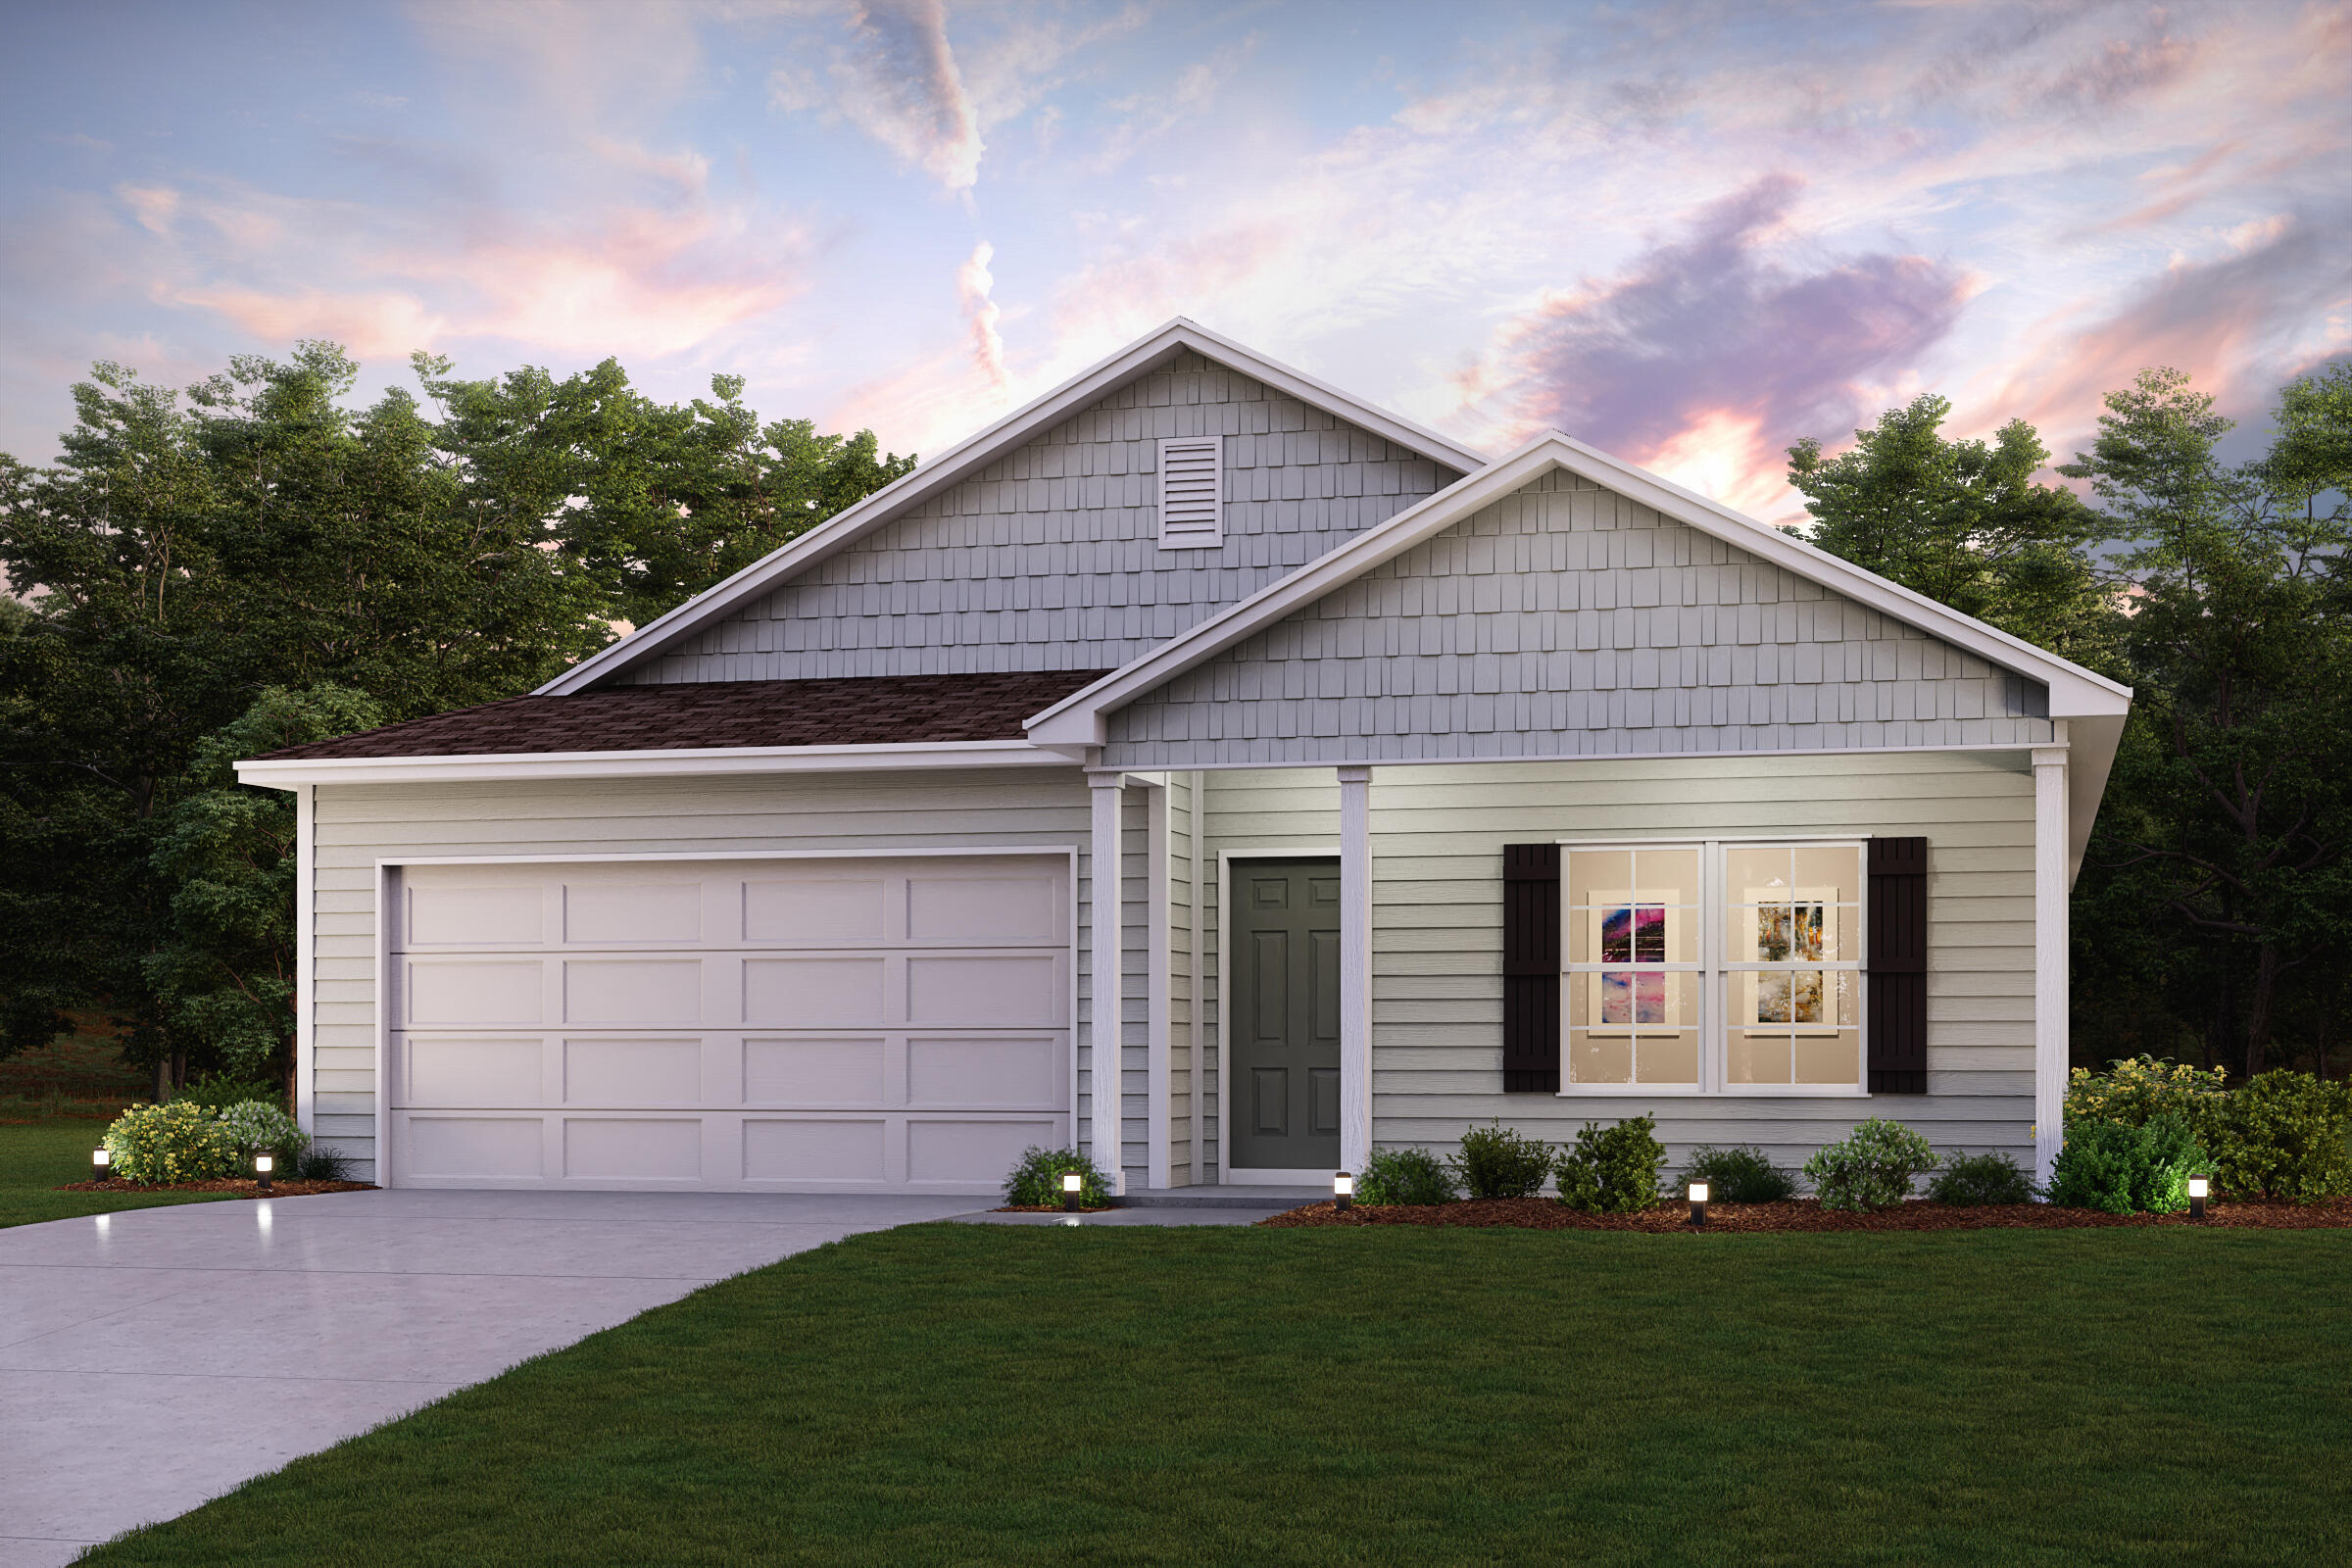
Welcome home to this NEW Single-Story Home in the Cat Island Estates Community! The desirable Cabot Plan boasts an open design encompassing the Living, Dining, and Kitchen spaces. The Kitchen features gorgeous cabinets, quartz countertops, and Stainless-Steel Appliances (including Range with a Microwave hood and Dishwasher). The primary suite has a private bath, dual vanity sinks, and a walk-in closet. This Home also includes 3 additional bedrooms and a secondary bathroom.
#1004679

DeFuniak Springs

238 Cat Island Road

4 Beds

2 Baths

1,684 Sq.Ft.

$259,888

MLS#: 1004679

* Listings identified with the FMLS IDX logo come from FMLS and are held by brokerage firms other than the owner of this website. The listing brokerage is identified in any listing details. Information is deemed reliable but is not guaranteed. If you believe any FMLS listing contains material that infringes your copyrighted work please click here to review our DMCA policy and learn how to submit a takedown request. © 2024. First Multiple Listing Service, Inc.

Categories

Homes Tailored to Your Lifestyle

Buyers Guide

Buying a home is one of the most exciting milestones of your life.

View more

Sellers Guide

Putting your home on the market can be a stressful process, especially when you don’t know what to expect.

View more

Market report

With just a few clicks, you'll gain instant access to valuable insights about the real estate market, including trends, property values, and community analytics.

View more

Home value

Unlike automated valuations, our hands-on review will provide a comprehensive opinion of your home’s value while considering important interior elements and other location intangible factors that machine algorithms so often miss.

View more

Buyers resources

Guides on financing, inspections, and choosing the right Realtor for a smooth home purchase.

Sellers resources

Practical tips on staging, pricing, and preparing your home to attract buyers and maximize your sale.

 - property

Send a message

Message successfully sent.

Reason for contacting?

I agree to receive email communication and understand I can unsubscribe at any time.

I agree to be contacted by EXP Luxury Group 30A via call, email, and text for real estate services. To opt out, you can reply 'stop' at any time or reply 'help' for assistance. You can also click the unsubscribe link in the emails. Message and data rates may apply. Message frequency may vary. Privacy Policy

Sign In Sign Out

Virtual Assistant

Would you like to take the next step with this property? We can help you schedule a showing or virtual tour, or send you more details.

Yes, I would like more information.

Thank You for Your Reply, One of Our Agents will contact you as soon as possible

No, maybe later.

Thank you, you can always contact me via email, phone number or through the contact form.

Realhub AI

Lucy - Your AI-Powered Realtor

Update Your Temporary Password

Personalize your search

Enter your email and we'll notify you immediately when new listings match what you're looking for.

or enter email address

Already have an account ? Login here

Continue your home search

I agree to receive communications and understand I can unsubscribe at any time.

I agree to be contacted by EXP Luxury Group 30A via call, email, and text for real estate services. To opt out, you can reply 'stop' at any time or reply 'help' for assistance. You can also click the unsubscribe link in the emails. Message and data rates may apply. Message frequency may vary. Privacy Policy

Already have an account ? Login here

We use cookies

We use cookies primarily for analytics to enhance your experience. By accepting, you agree to our use of these cookies. You can manage your preferences or learn more about our cookies policy.