Thinking of selling?

30A Luxury Lifestyle

  • Nearby me

Popular Features

Community Features

Association

Property Features

Waterfront

View

Exterior Features

Interior Features

Style

E-Alert name

Properties

10000 properties match your criteria

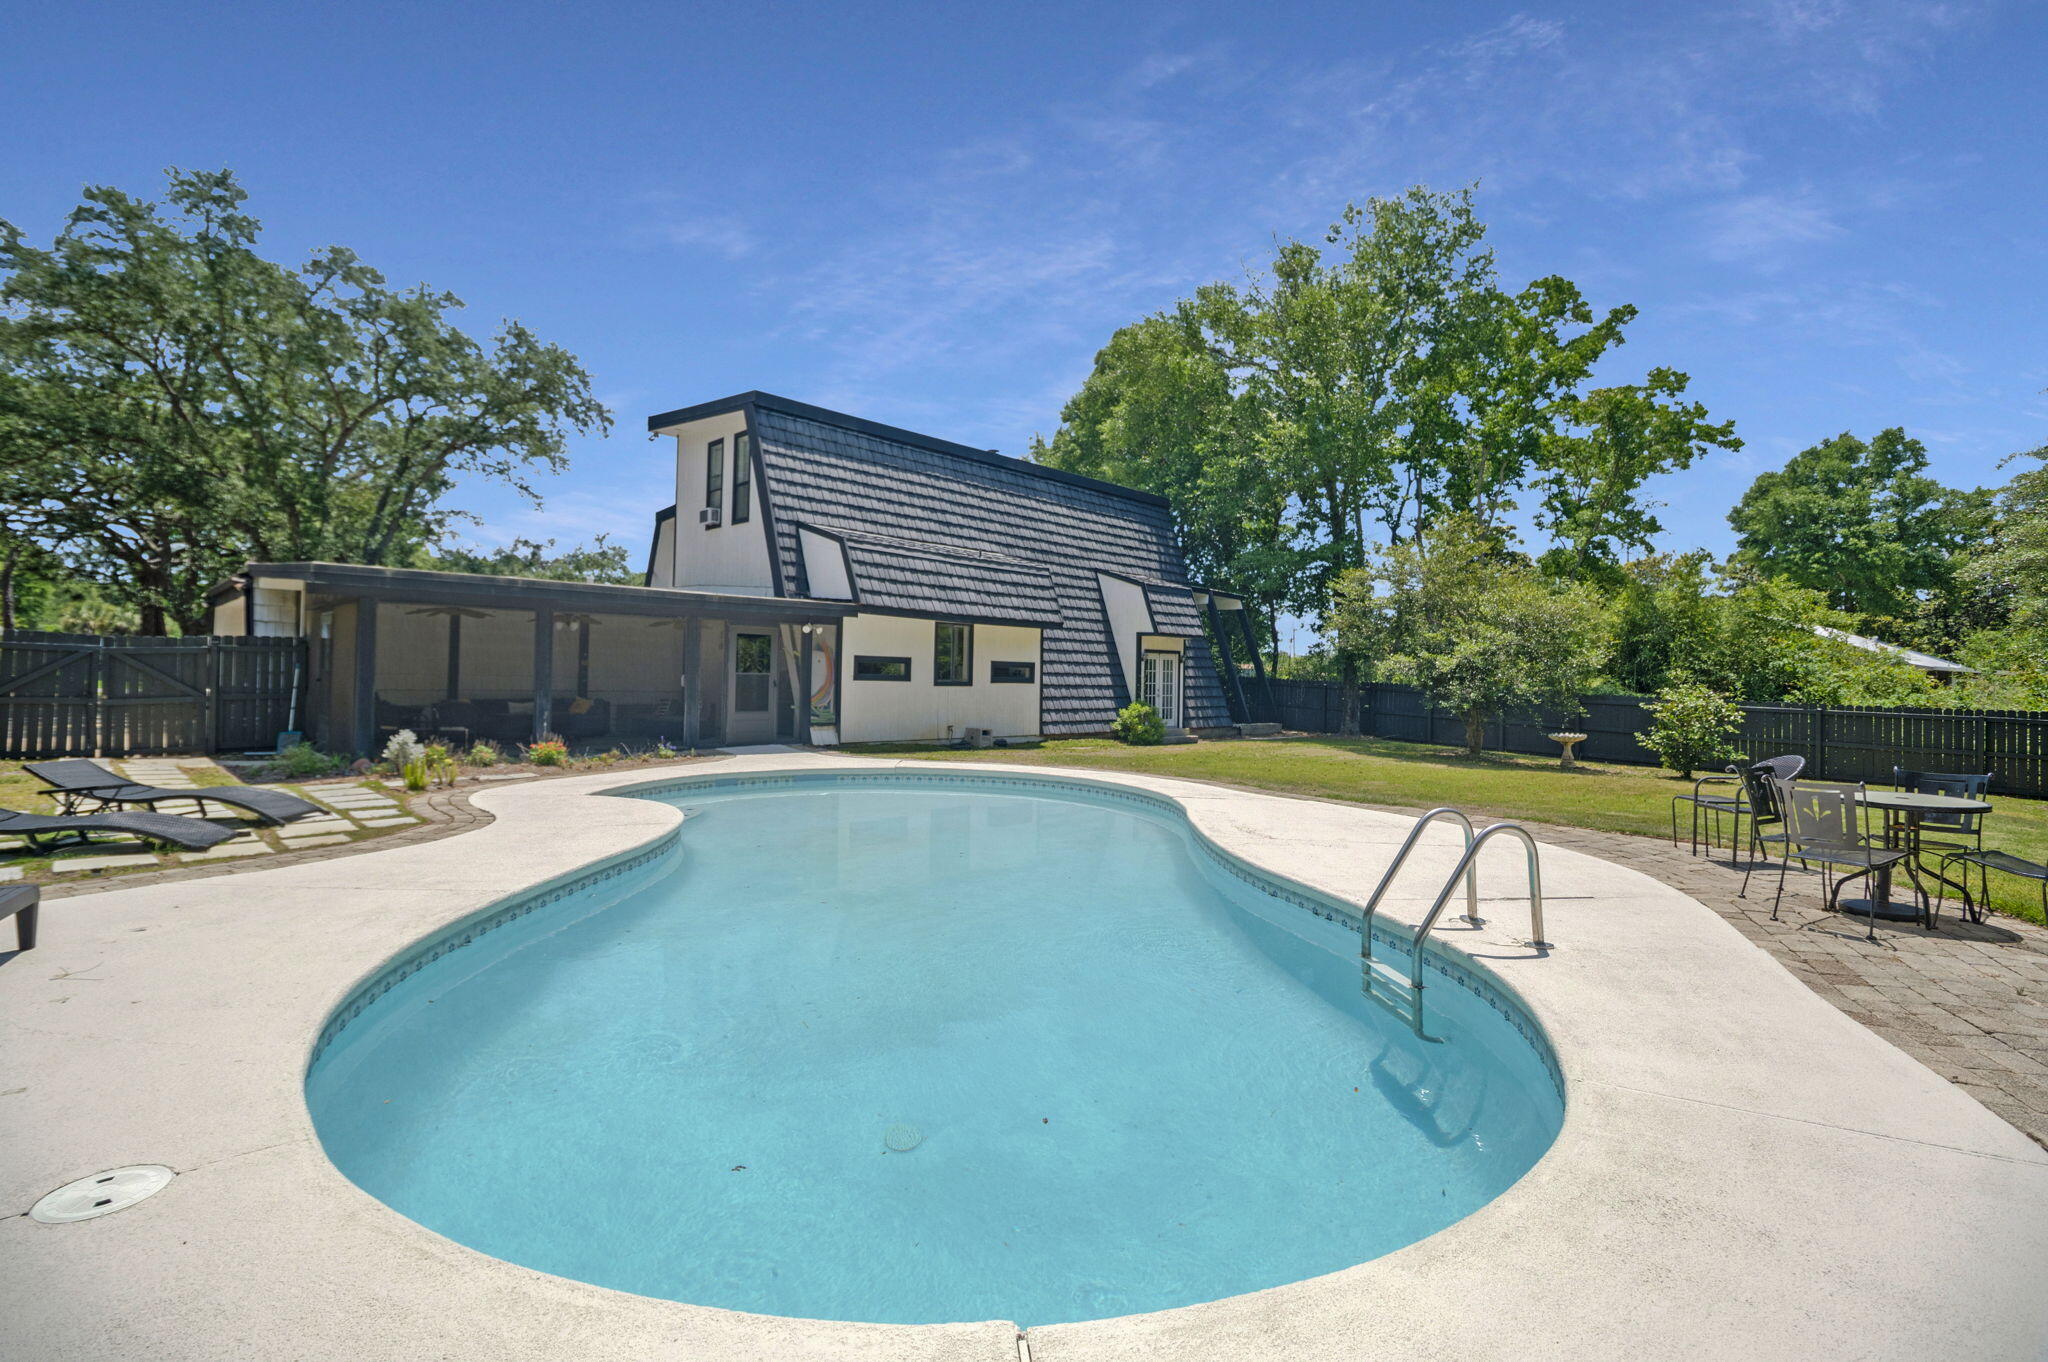
*OPEN HOUSE SAT, 7/25/26 @ 10-12!* Rarely does a property offer this combination of scale, luxury, and location. Set on over an acre of lush, private land just minutes from the sugar-white sands of Navarre Beach, this stunning three-level home delivers nearly 4,000 square feet of thoughtfully designed living space.
Three expansive levels provide the space and flexibility that families, entertainers, and savvy investors dream of - with room for everyone to spread out and unwind. The chef's kitchen is the heart of the home, outfitted for serious cooking, effortless entertaining, and generous workspace that will satisfy even the most discerning culinary enthusiast.
Step outside and discover your own private resort. A large patio sets the stage for al fresco dining, sunset gatherings, and leisurely afternoons centered around a beautiful pool enclosed by lush, mature landscaping. The fully fenced backyard delivers serious privacy and tranquility.
Location is everything, and this property delivers. Navarre Beach -- consistently ranked among Florida's most beautiful and uncrowded stretches of coastline -- is just minutes away, putting world-class sand and emerald water at your fingertips.
This home also comes with a track record of operating as an income-generating STR, it's turnkey and ready to keep producing revenue from day one. 
Whether you're seeking a smart investment, a forever home, or the perfect blend of both, this is a rare opportunity on the Emerald Coast.
#1004364

Navarre

2121 Mar Mar Lane

4 Beds

2 Baths

3,942 Sq.Ft.

$660,000

MLS#: 1004364

UNDER CONTRACT WITH CONTINGENCIES; SELLER ACCEPTING BACKUP OFFERS.
Rare find located in highly-desirable Breakfast Point. This 3 bedroom / 2 bathroom home with a bonus/room office (that can be converted to a 4th bedroom) has a rare 3-car garage with a custom garage storage system with custom cabinets, slat wall and overhead storage The 3rd garage bay can be used for anything from an extra vehicle to a golf cart. The Sand Dune floor plan is one of the most popular Samuel Taylor floor plans and this home backs up to a conservation area for maximum privacy. The centerpiece and showcase of this property is the new pool with hot tub and elevated retaining wall that was recently installed. The pool has water features like your favorite theme park and your kids will love their play time in their own private pool. This home has over $175,000 in upgrades which include the new pool with upgraded features, brand new carpet in bedrooms, brand new extended paver patio, granite countertops, gas stove and oven, brand new custom closets, new built-ins in living room and office - new laundry room and mudroom cabinetry - new walk-in pantry (all specially designed and installed by the area's best custom closet company), and upgraded frameless glass shower door in the master bathroom. Additional updates from the seller: Fenced Backyard, upgraded Irrigation System, newly installed gutters, and Kevlar hurricane shutters. Some features of the Sand Dune plan that are not available in other homes include: oversized kitchen island and tray ceilings in the living room and primary suite. Excellent opportunity to be in the hottest community on the Beach. WALK TO SCHOOL! Top rated Breakfast Point Academy next to the entrance of this lovely master planned community. Groceries, dining and shopping all within a golf cart drive and only 5+/- miles from Pier Park. Samuel Taylor homes are truly one of the best constructed homes in Bay County. The homes are constructed with 2x6 exterior studs vs other builders using 2x4 studs. Not only is it a stronger home, but there is R-19 insulation in the walls instead of R-13 insulation. R-38 insulation in the ceilings vs R-30 like most builders provides for extremely efficient energy usage and very low electric bills. The upgraded appliance package includes all stainless steel appliances. and there are brushed nickel faucets, security system, 8 ft. doors throughout, granite counters in kitchen and baths, raised vanities with under mounted porcelain sinks, oversized tiles, upgraded carpet with 8 lb. padding and much more. The craftsman style trim package adds to the character and uniqueness of the home.
#1004413

Panama City Beach

227 Basin Bayou

3 Beds

2 Baths

1,983 Sq.Ft.

$639,000

MLS#: 1004413
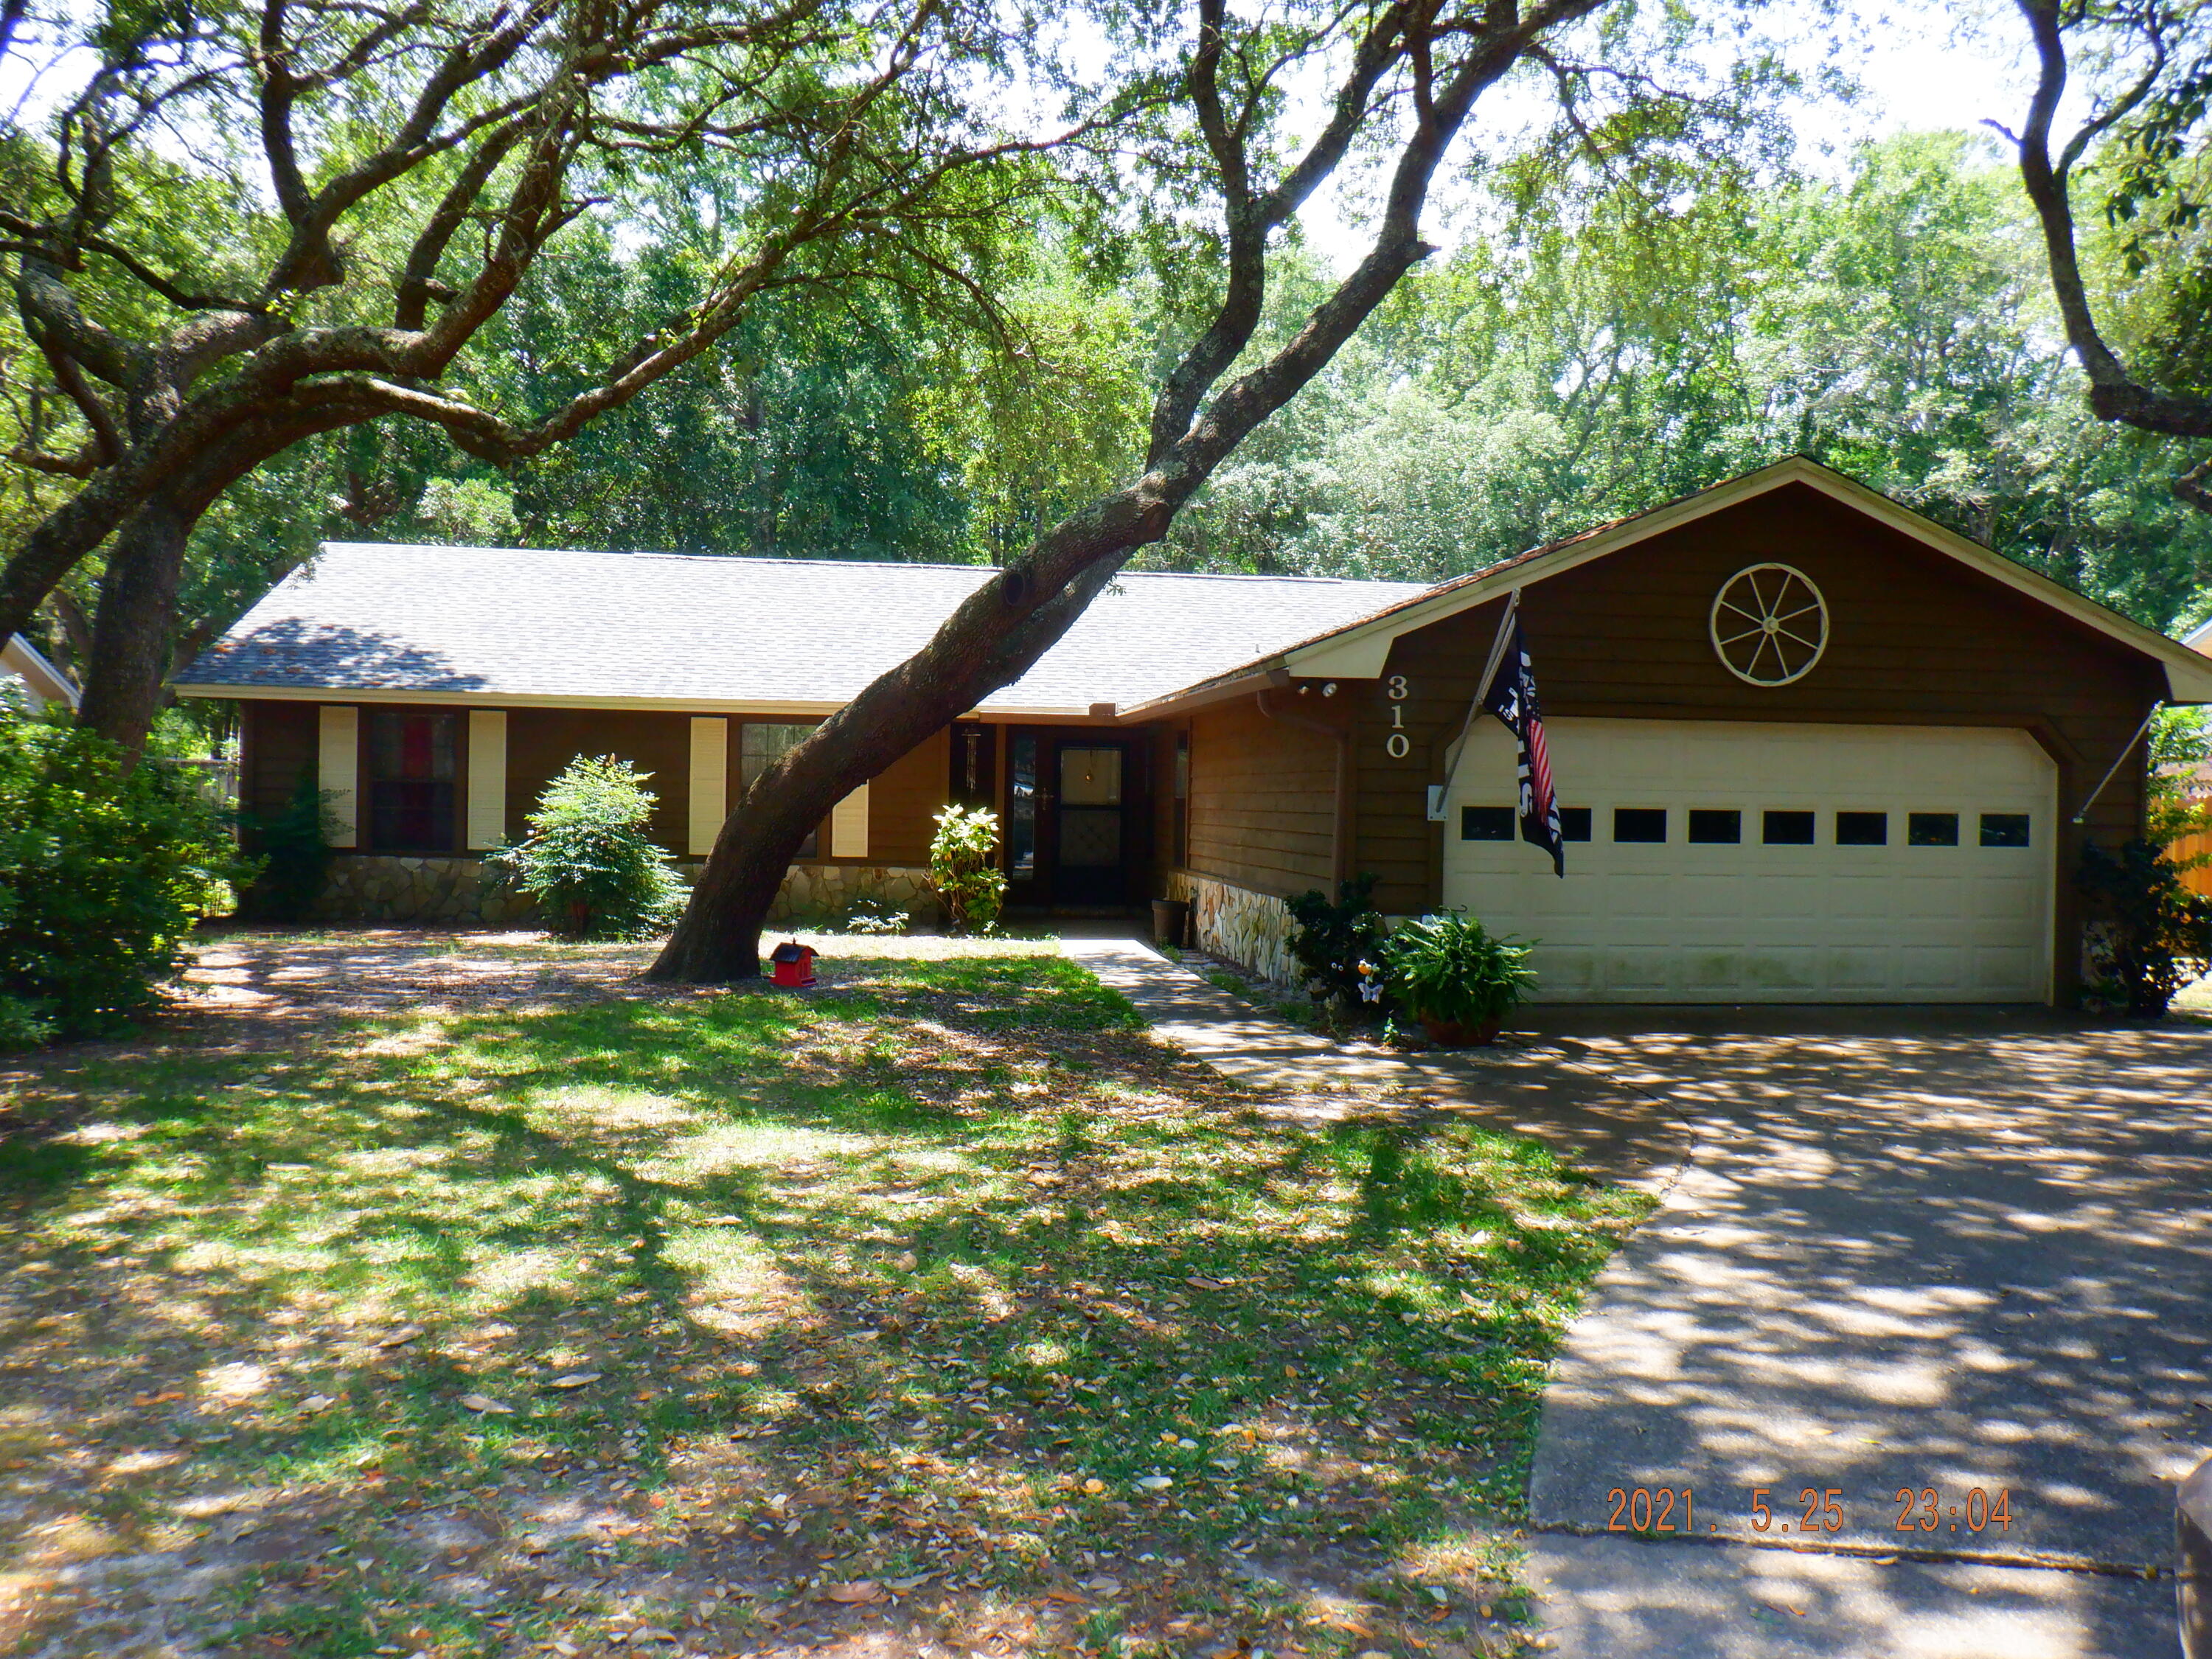
One of the most spacious lots in Caribbean Village in sought after Bluewater Bay. This home features living area with stone fireplace and vaulted ceiling with separate dining area. Cozy kitchen features eat-in area and generous pantry with laundry room and garage access. Ample master bedroom with master bath featuring tub/shower, vanity and walk-in closet.  Enjoy your porch with access to trellis patio and extended wooded backyard. Enjoy the amenities of Bluewater Bay with golf, tennis, community pool membership, restaurants, shops and short drive to the beaches of Destin or local military bases. Pets considered upon owner approval and $250 non-refundable pet deposit.
#1004407

Niceville

310 Bimini Way

3 Beds

2 Baths

1,628 Sq.Ft.

$2,250

MLS#: 1004407
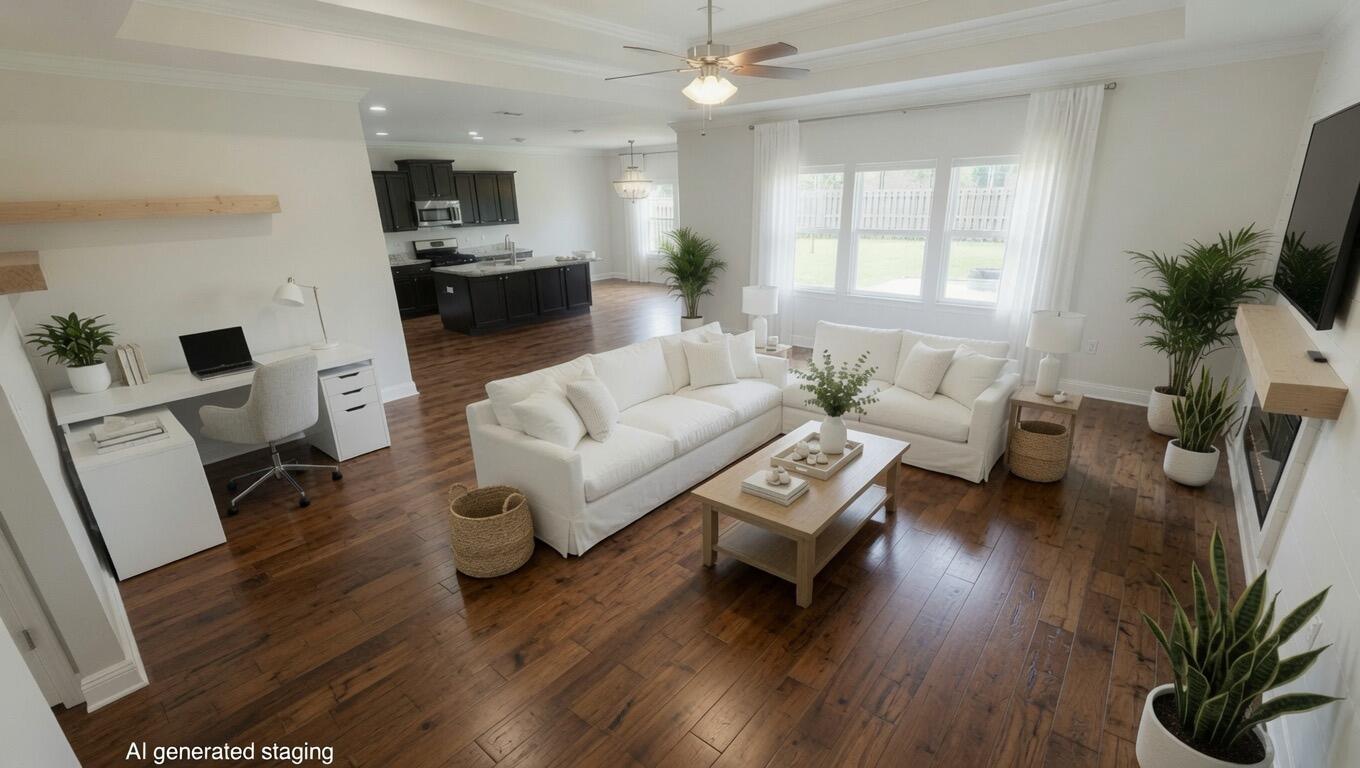
25 mins to the beach! Welcome to 400 Lilly Bell, open-plan, move-in ready home in the highly sought-after Hammock Bay. This residence features granite countertops in the kitchen and all baths, stainless steel appliances and a large custom luxury Master bath for Mom and Dad! Crown molding and shiplap accents in the entry, family room, and mst bedroom create a warm, custom feel, while hardwood floors in all common areas and tile in the baths and utility room offer both style and durability. A total of 4 bedrooms and a very spacious living area gives your family plenty of space to raise your family. Outside, enjoy a fully fenced backyard, full irrigation system, gas hot water heater, gas stub-out for grilling, and an attached two-car garage.  Living in Hammock Bay means resort-style amenities right at your doorstep. Residents enjoy multiple resort-style pools, grills, 2 fitness centers with 24/7 style access, tennis, pickleball, and basketball courts, plus scenic sidewalks and trails for walking and biking. The nearby Freeport Regional Sports Complex offers on-site baseball, softball, batting cages, football, and soccer fields, along w/ additional courts and walking paths for active families. The vibrant Town Center hosts regular community events, outdoor movies on the big screen, food and drinks at local spots, and a popular monthly farmers market, so there is always something to do close to home. Live the Gulf Coast lifestyle in one of Freeport's premier community!
#1003994

Freeport

400 LILLY BELL Lane Lot 26

4 Beds

2 Baths

2,277 Sq.Ft.

$437,500

MLS#: 1003994
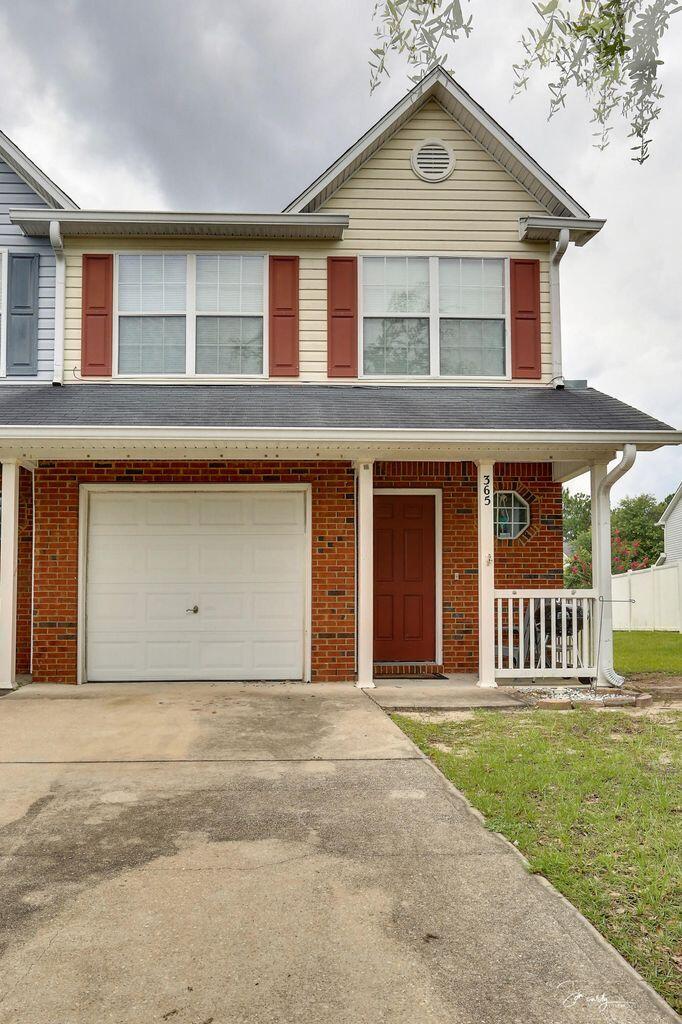
This is a large end unit townhome with 3 bedrooms and 2.5 bathrooms with LVP throughout the downstairs.  This townhome is located on the southside of Crestview very close to Interstate 10. It also offers a 1 car garage with lawn maintained by HOA. Contact leasing@myardor.com to schedule a showing.
#1004403

Crestview

365 Crooked Pine Trail

3 Beds

2 Baths

1,356 Sq.Ft.

$1,350

MLS#: 1004403
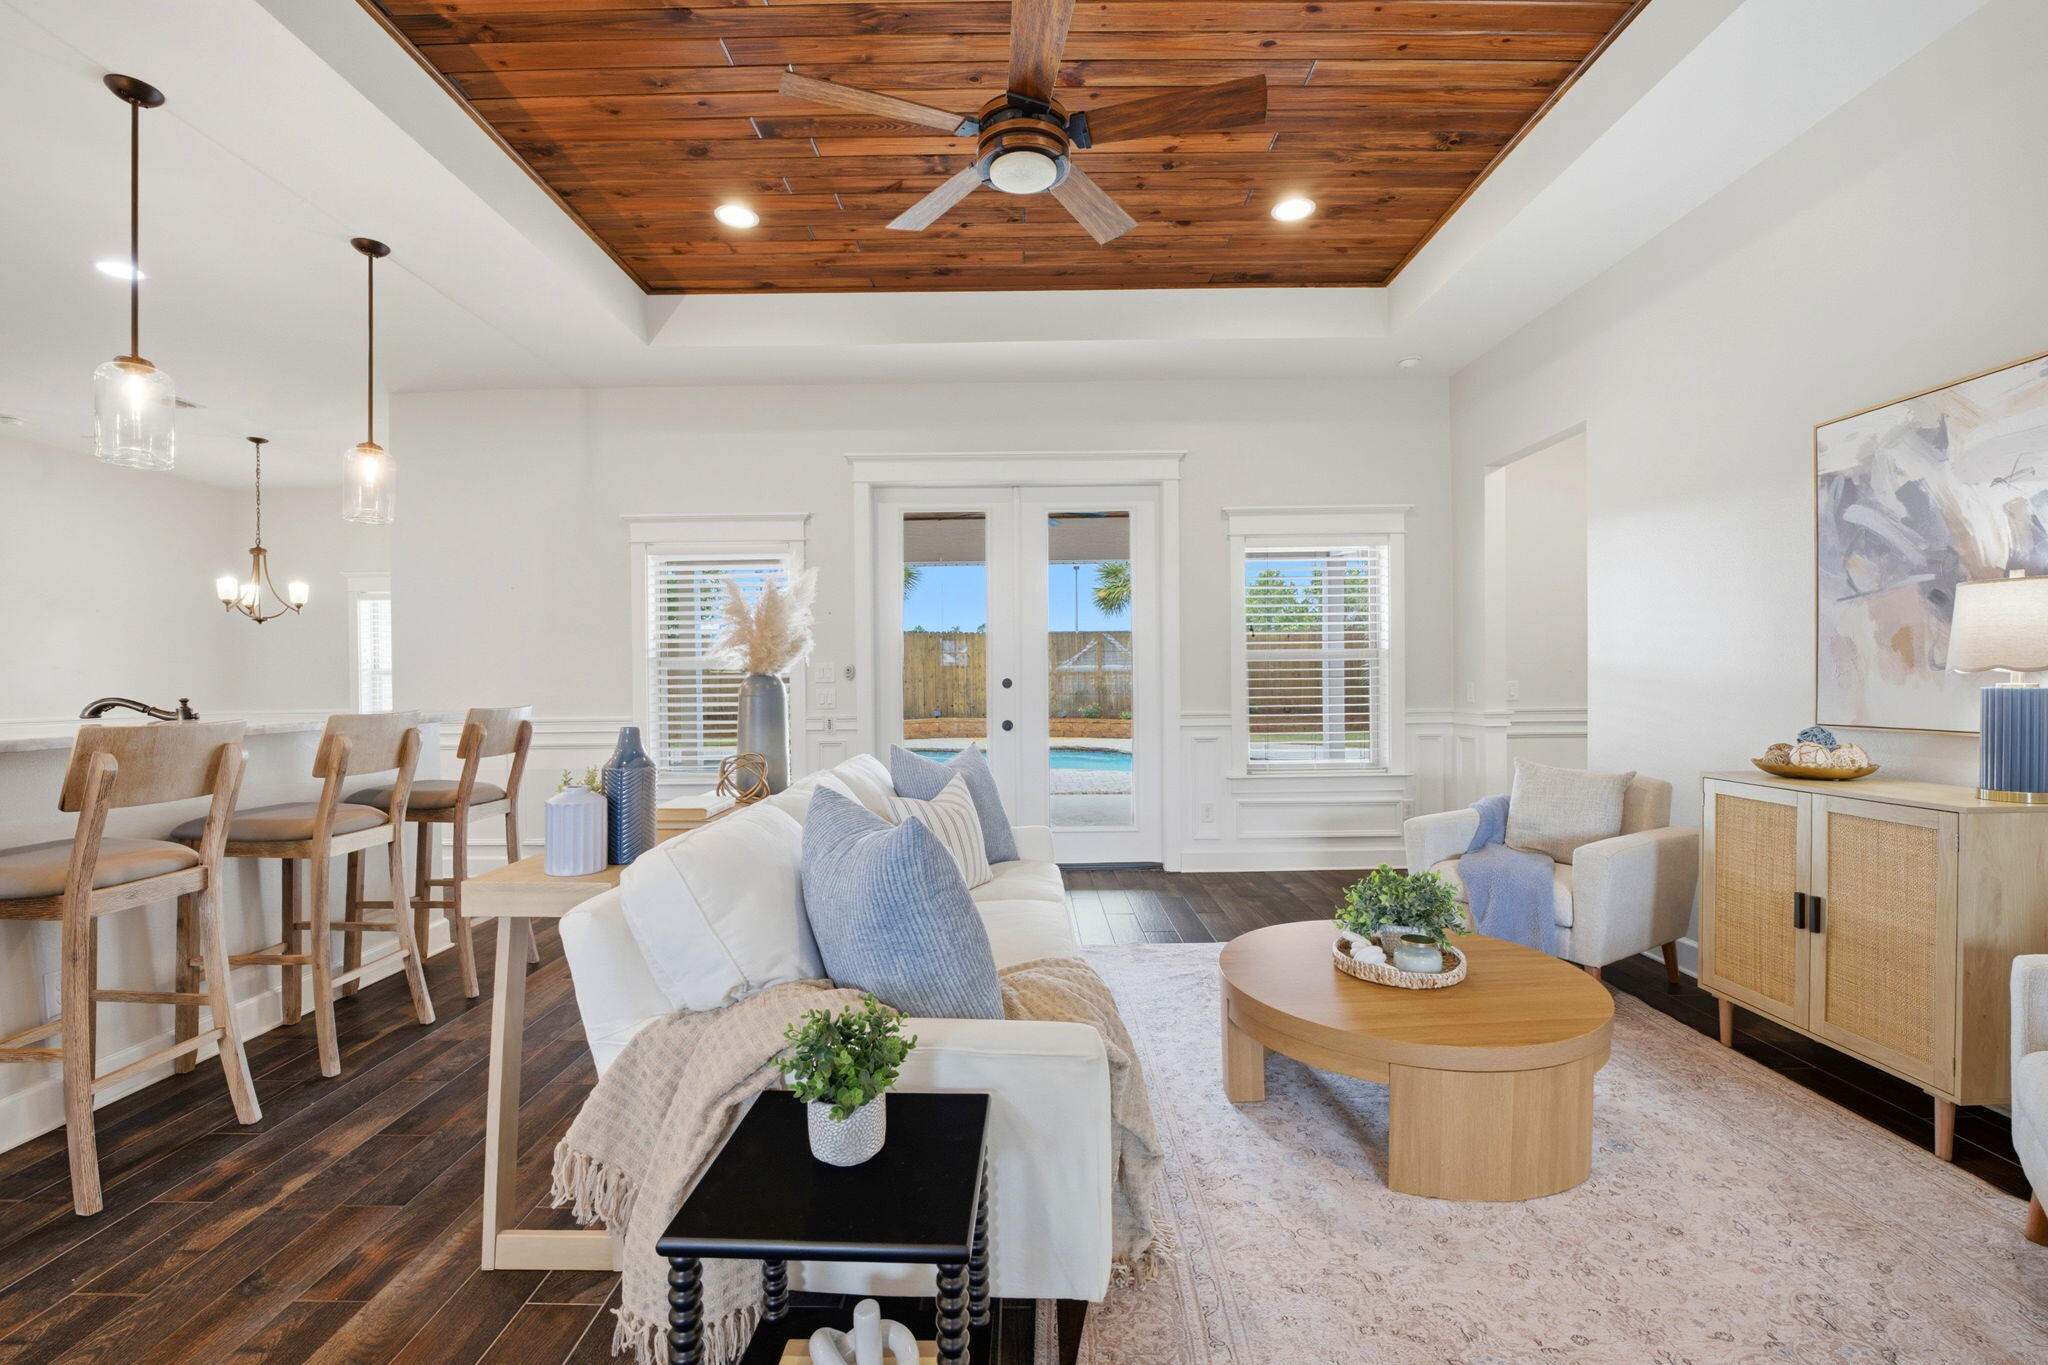
Welcome to Soundside Shores, one of Gulf Breeze's most prestigious gated communities where luxury, privacy, and curb appeal come together beautifully. 

Situated on a rare corner lot at the end of a peaceful dead-end road, this meticulously maintained Craftsman-style brick home offers an exceptional opportunity in a neighborhood where properties are increasingly hard to come by. Recently vacated and lovingly cared for, the condition of this home truly shines from the moment you arrive.

As you pull into the paver driveway, you'll immediately appreciate the impressive curb appeal featuring tropical landscaping, stone accents, stucco trim details, and elegant pebble-lined flower beds designed for easy maintenance. Every exterior detail was thoughtfully selected to create timeless coastal elegance.

Inside, this spacious floor plan offers four full bedrooms, a dedicated office, and three generously sized bathrooms. Tall ceilings, abundant natural light, crown molding, upgraded fixtures, and custom trim work throughout the home create a warm yet upscale atmosphere.

The main living areas feature durable wood-look tile flooring, perfect for both everyday living and high-traffic entertaining while still offering the beauty of hardwood aesthetics. The kitchen is beautifully designed with crisp white cabinetry, subway tile backsplash, stainless steel appliances, ample prep space, and a raised breakfast bar that comfortably seats four guests. The primary suite was thoughtfully designed with convenience in mind, including direct access to the oversized laundry room complete with cabinetry, drawers, and additional storage space. A custom designer mudroom offers the perfect drop zone for bags, shoes, and everyday organization.

The craftsmanship continues with tray ceilings, wood ceiling accents, upgraded fans, canned lighting, and carefully selected finishes throughout the home. Carpet is found only in the bedrooms for added comfort and warmth.

Step outside into your own private tropical retreat featuring a fully fenced backyard, lush landscaping, and a beautiful gunite pool ideal for relaxing or entertaining year-round. The backyard storage shed conveys as-is and provides additional convenience for tools, beach gear, or outdoor storage needs.

Homes in Soundside Shores rarely become available, especially with this level of quality, privacy, and thoughtful design. Conveniently located near top-rated schools, shopping, dining, and the beautiful beaches of the Emerald Coast, this property offers the perfect blend of luxury coastal living and everyday functionality.

Keep an eye out for the OPEN HOUSE DATES with a live musician coming to play!
#1004383

Gulf Breeze

5140 Sandy Shores Drive

4 Beds

3 Baths

2,704 Sq.Ft.

$827,000

MLS#: 1004383
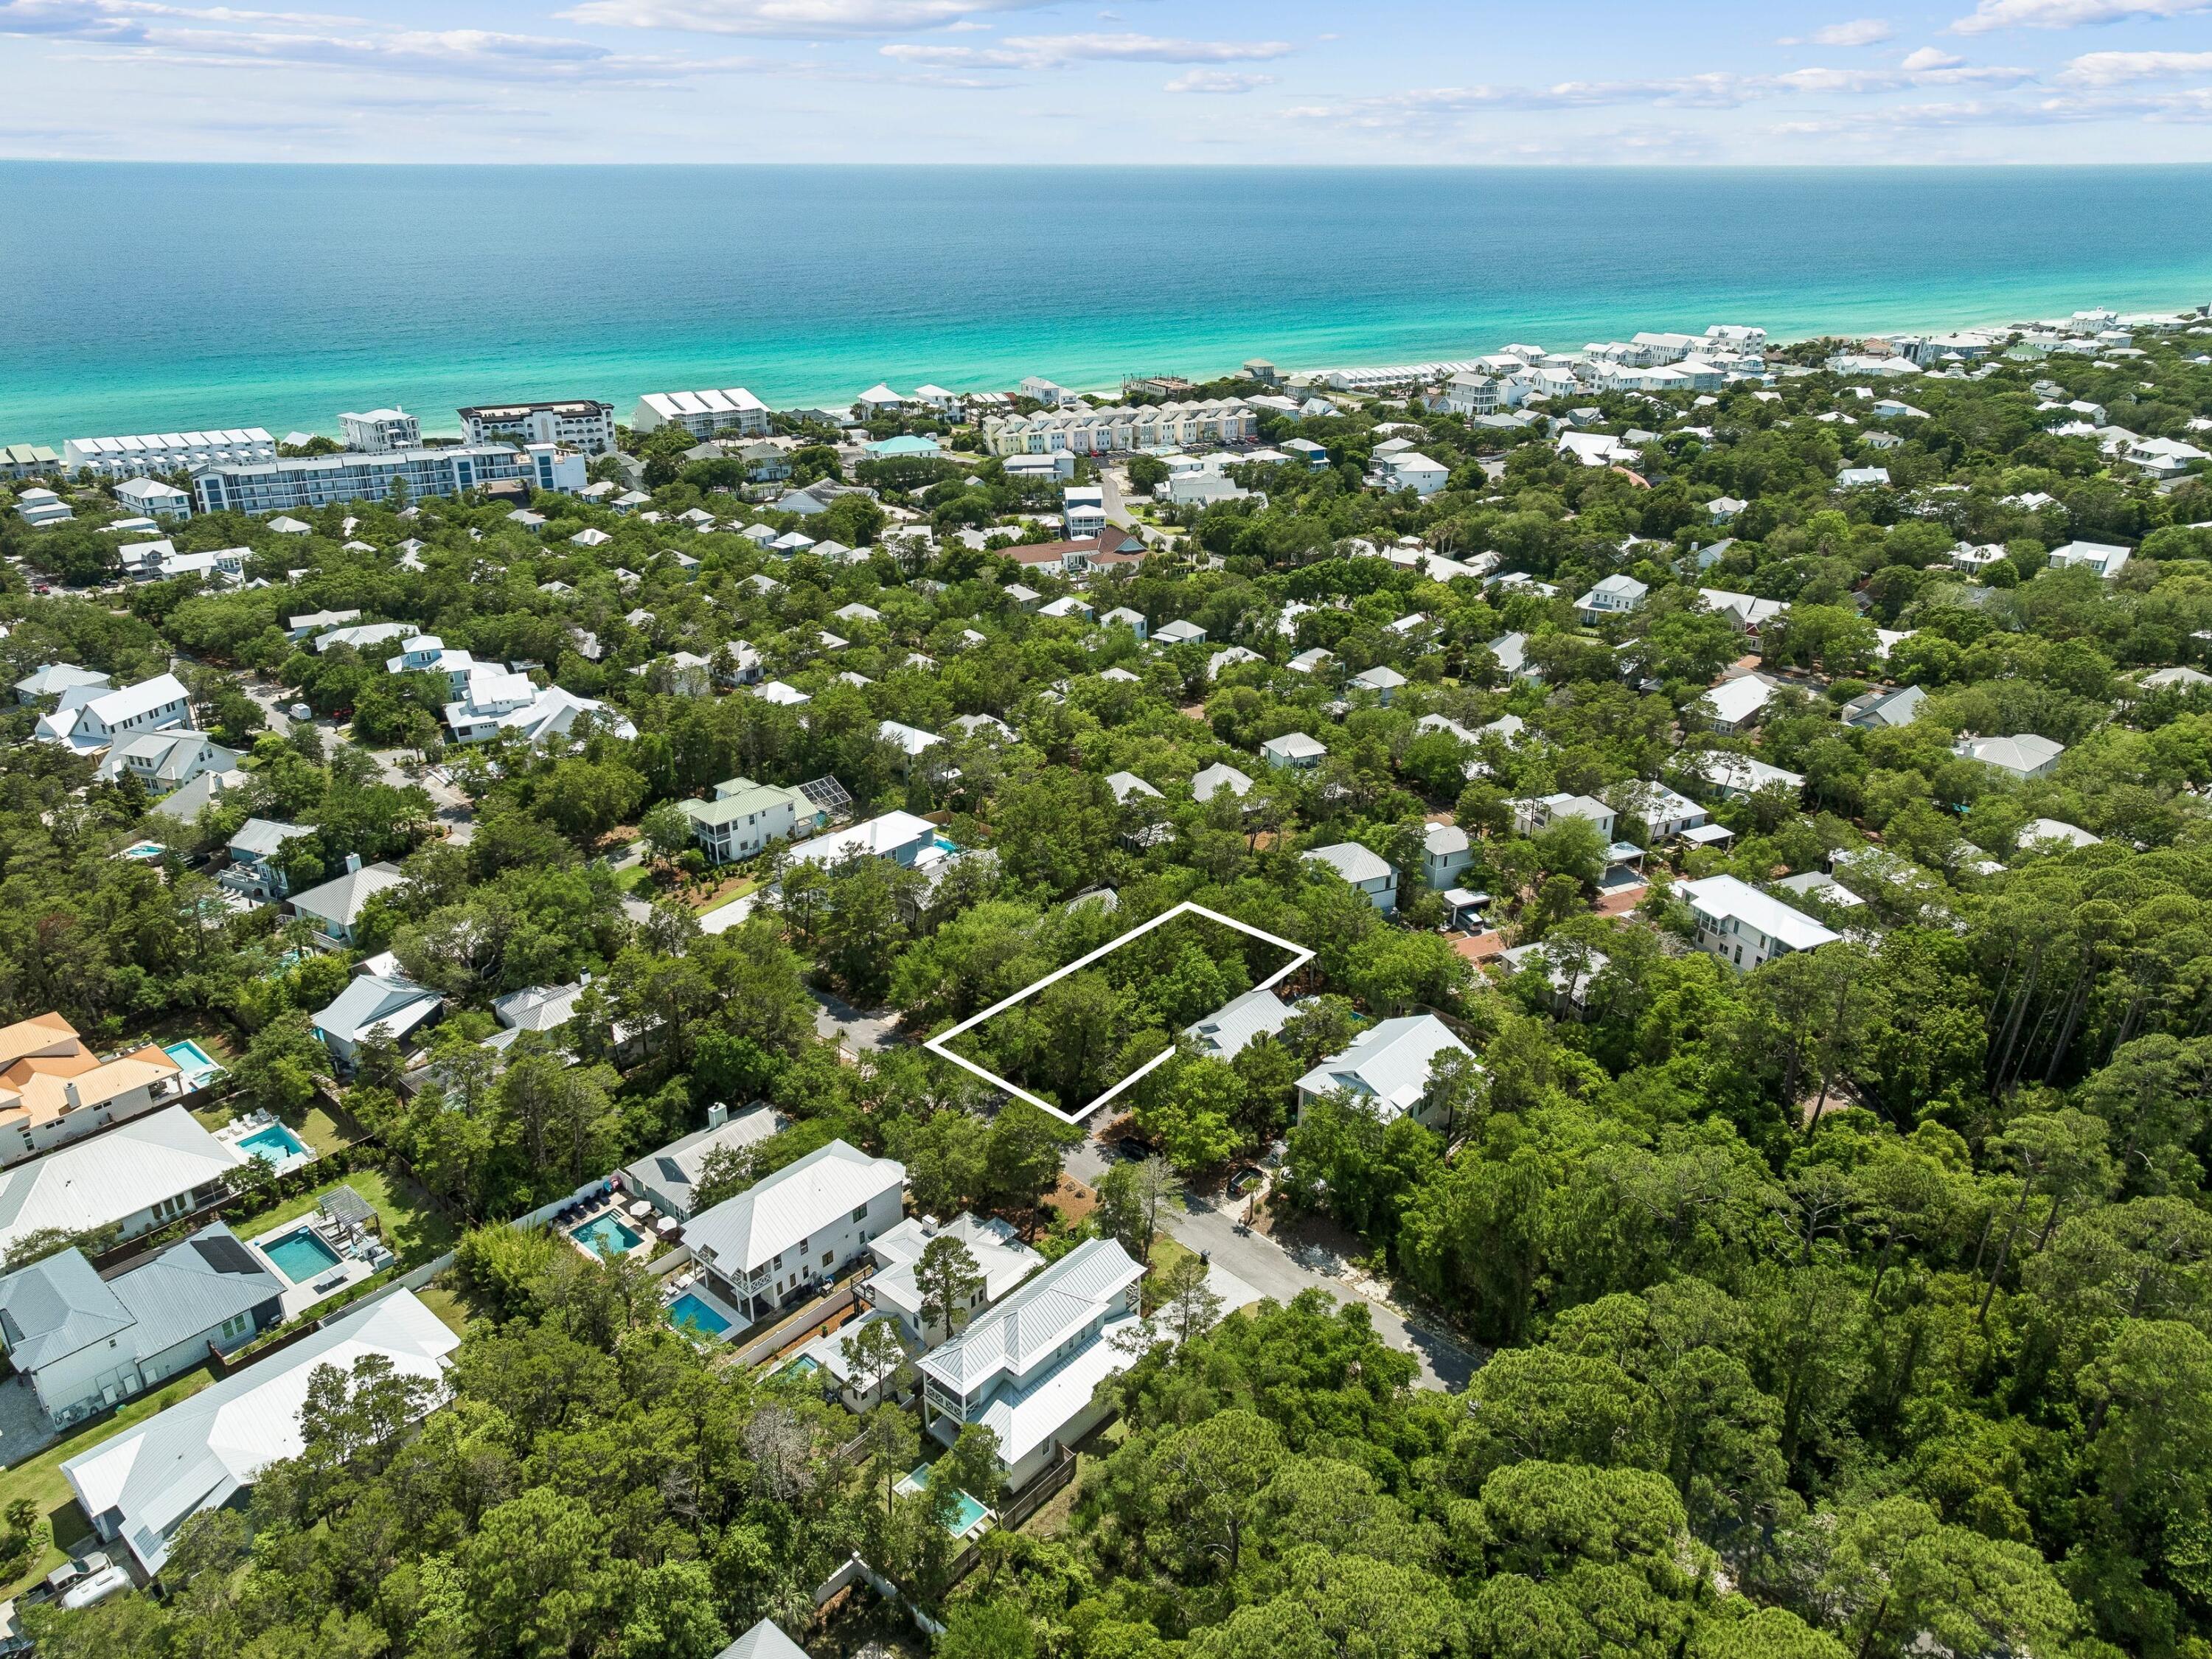
Positioned within the quiet coastal setting of White's Gulfview Estates, this generously sized homesite presents a rare opportunity to build a custom residence in one of the most desirable stretches along Scenic Highway 30A. Measuring approximately 55 by 129 feet, the property offers ample space to create a thoughtfully designed primary residence, second home, or investment property just moments from the beach.

Surrounded by the architectural charm and relaxed sophistication of nearby Alys and Rosemary Beaches, the location places owners within easy reach of celebrated dining, boutique shopping, and the lifestyle experiences that continue to define the Emerald Coast. White's Gulfview Estates itself remains intentionally low density with only approximately 80 homesites, creating a more private atmosphere framed by mature vegetation and classic coastal cottages.

Residents enjoy access to a private gated deeded beach entry, complete with golf cart and bicycle parking, along with an outdoor shower for easy post-beach convenience. Low HOA fees and short-term rental allowances further enhance the property's flexibility and long-term appeal, whether envisioned as a personal retreat or an income-producing investment.

With close proximity to the gulf's white-sand shoreline and the conveniences of Seacrest Beach, this homesite offers the ideal foundation for a custom coastal lifestyle tailored entirely to your vision.
#1004361

Inlet Beach

255 Clareon Drive

None Beds

None Baths

0.16 acres

$799,000

MLS#: 1004361

Beautifully updated 2-bed, 1.5-bath townhome in the heart of Fort Walton Beach! Located in a well-kept community, this unit offers a bright living area, modern finishes, a private patio, as well as a community pool. Enjoy convenient access to shopping, dining, and local beaches. Just minutes from Eglin AFB and Hurlburt Field, making it ideal for military members or commuters. A perfect blend of comfort, location, and value. Don't miss this opportunity!
#989943

Fort Walton Beach

225 Carmel Drive 27

2 Beds

2 Baths

1,206 Sq.Ft.

$215,000

MLS#: 989943
Sometimes home has a heartbeat. -Bau Taplin
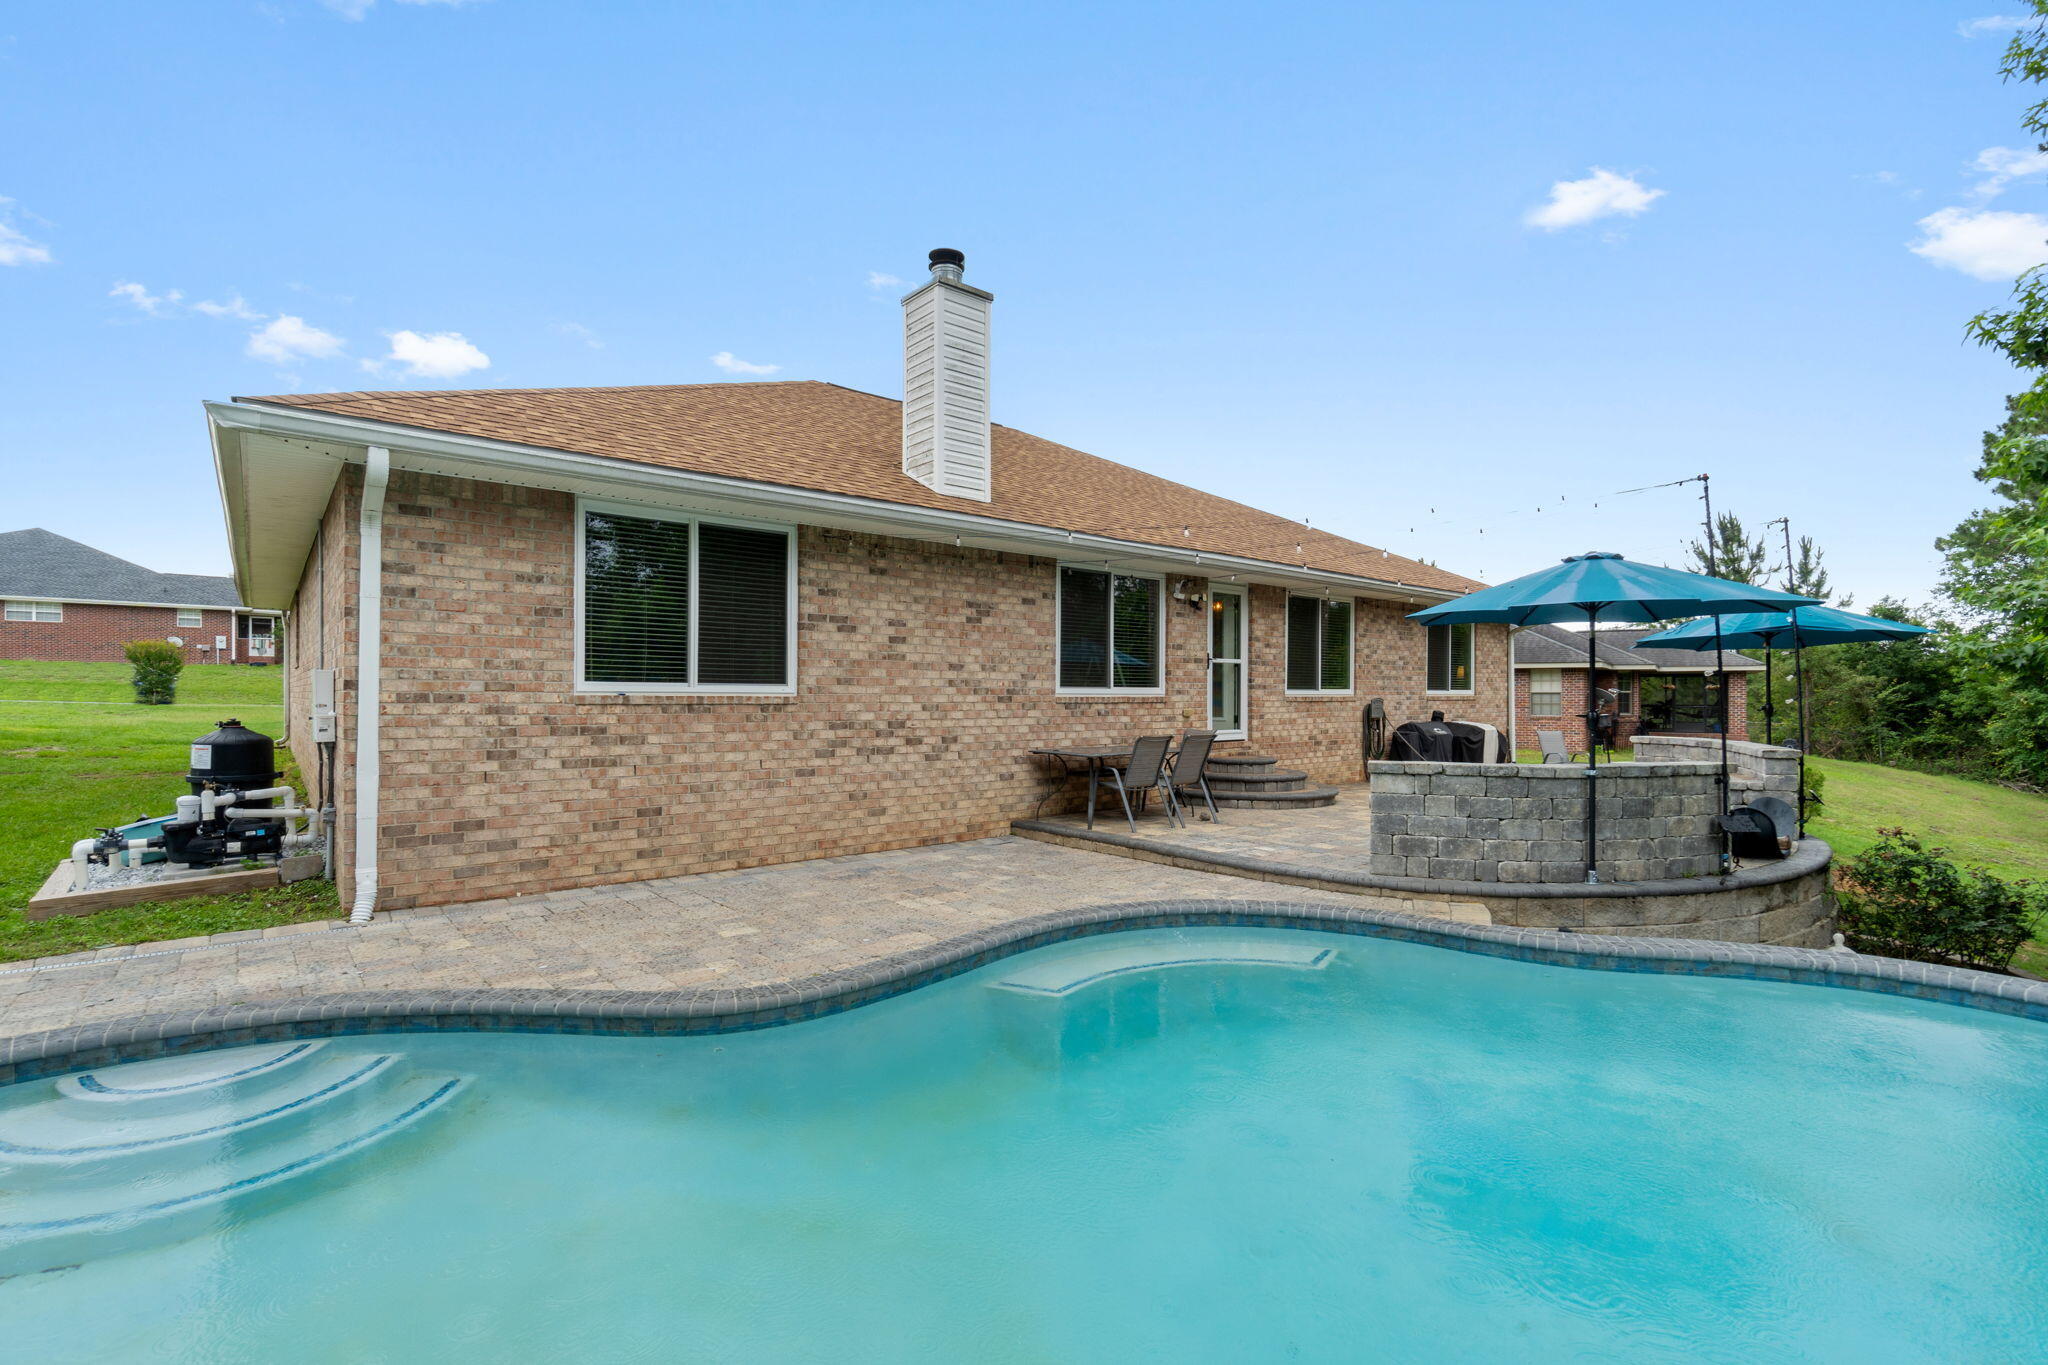
So, get ready to feel your heart aflutter. Upon approach, the modern and bold facade will take your breath away. Step inside and experience its vast space and open and airy feel. Beams of light shine through the new windows and showcase the new flooring and expansive kitchen. The fireplace sits idly, patiently waiting for its turn to burn bright. Seek solitude in the capacious primary bedroom with a remastered ensuite that will sure to delight. Quartz countertops with dual sinks,  marble tile work with black stone accents in the shower and two walk in closets are what dreams are made of. The 3 additional bedrooms share the opposite side of the 2560 sq ft abode. There is also a formal dining room which is currently being used as an office, and a sitting area to add to the joy that is 107 Strike Eagle. However, possibly the most illuminating feature that will surely make your heart skip a beat, is the pristine gunite pool with built in lighting. Centered amongst the curved sitting area is a stone fire pit for added spark. It's an oasis for fun and excitement. Then when the sun dips low, let the sparkling lights set the tone for calm and steadiness. It's time to relax. This is where you belong. This is home. 

The following is new:  ROOF, AC, WINDOWS, ALL STAINLESS STEEL APPLIANCES, POOL, PAVED BACKYARD, LVP, SHED, PRIMARY BATH, GUEST BATH, EXTERIOR PAINT, FRONT DOOR, WATER HEATER, LIGHTING, GUTTERS
#1004427

Crestview

107 Strike Eagle Drive

4 Beds

2 Baths

2,560 Sq.Ft.

$450,000

MLS#: 1004427
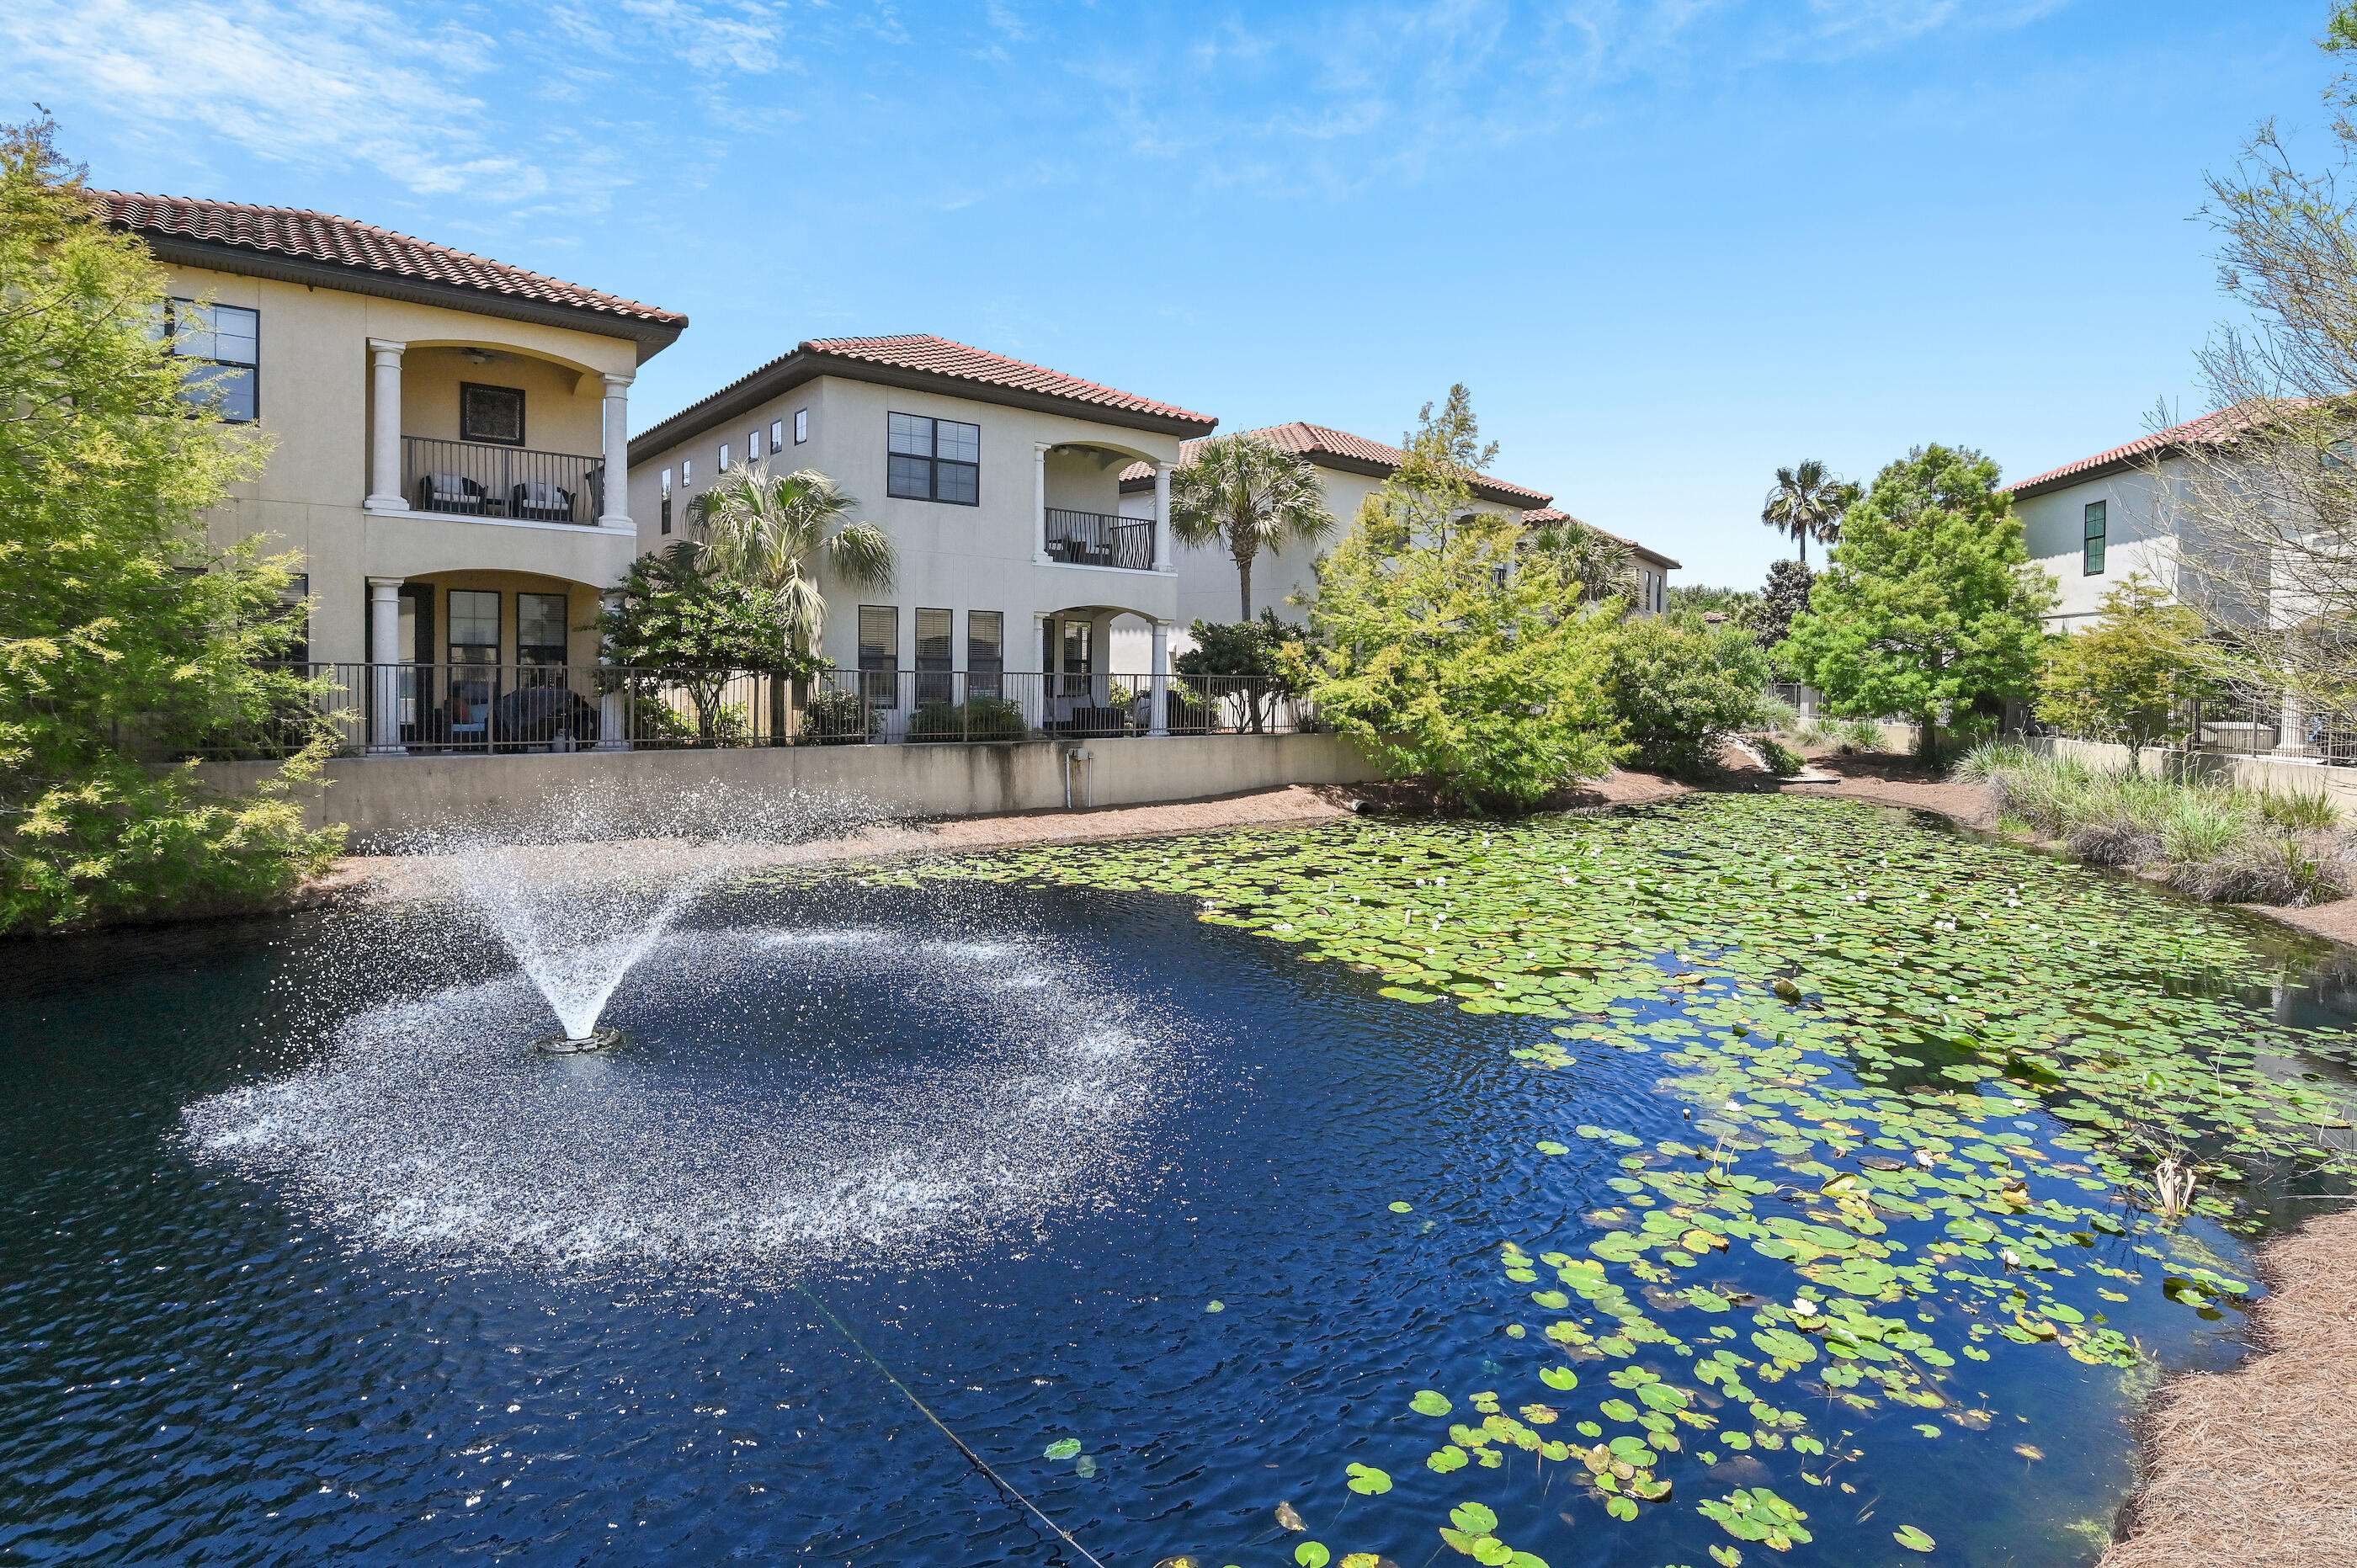
TURNKEY INVESTMENT OPPORTUNITY! With an $80K - $125K rental projection, two golf carts, two distinct living spaces, and sleeping for 12 guests, this 4-bedroom, 4-bath, fully-furnished Villa Lago home arrives at closing as a complete, operational property inside one of Sandestin Golf and Beach Resort's most well-regarded communities. With travertine floors, 10' ceilings adorned with crown molding, and granite countertops in the kitchen and all four bathrooms, the interior finishes hold up to both daily owner life and the demands of a managed rental program. 

The layout gives each of the four bedrooms enough separation and privacy to function as a true guest suite, a detail that matters whether you're hosting family or managing a rental calendar. The garage, uncommon in most Sandestin STR neighborhoods, is a differentiator for guests who arrive with gear, bikes, and beach equipment that need a place to live during a week-long stay. The included golf carts live in that garage as well, and fundamentally change the daily experience of being here - there is no need to touch your car to get to the beach, Publix at Grand Boulevard, or Baytowne Wharf's restaurants, boutiques, and live entertainment. Baytowne Golf Club borders Villa Lago directly, and Sandestin's golf course portfolio is accessible as a resort resident.

Villa Lago maintains a private community pool and clubhouse exclusively for neighborhood residents, separate from the broader resort amenity network. That broader network adds resort pools, tennis and pickleball facilities, a full marina on Choctawhatchee Bay, and the dining, shopping, and seasonal event programming that Baytowne Wharf and 2,400 acres of master-planned infrastructure support. Grand Boulevard at Sandestin extends the lifestyle further with additional retail and upscale dining. Silver Sands Premium Outlets sits just west of the resort. Ascension Sacred Heart Emerald Coast is 2.5 miles. The airport is 25 miles.

The Sandestin rental market is consistent and deep, driven by proximity to the Gulf, golf courses, and a resort infrastructure that attracts repeat visitors year after year. A furnished, garaged, golf-cart-equipped four-bedroom in a Mediterranean enclave enters that market with real competitive advantages.

Recent updates to this home include two new HVAC units (2025), new furniture and area rugs in the loft and family room (2025/2026), new wall decor and accessories throughout (2026), and new lighting (2026). This home is ready to work from day one. Call today for your private tour!
#1004351

Miramar Beach

1975 Baytowne Loop

4 Beds

4 Baths

2,098 Sq.Ft.

$1,049,000

MLS#: 1004351
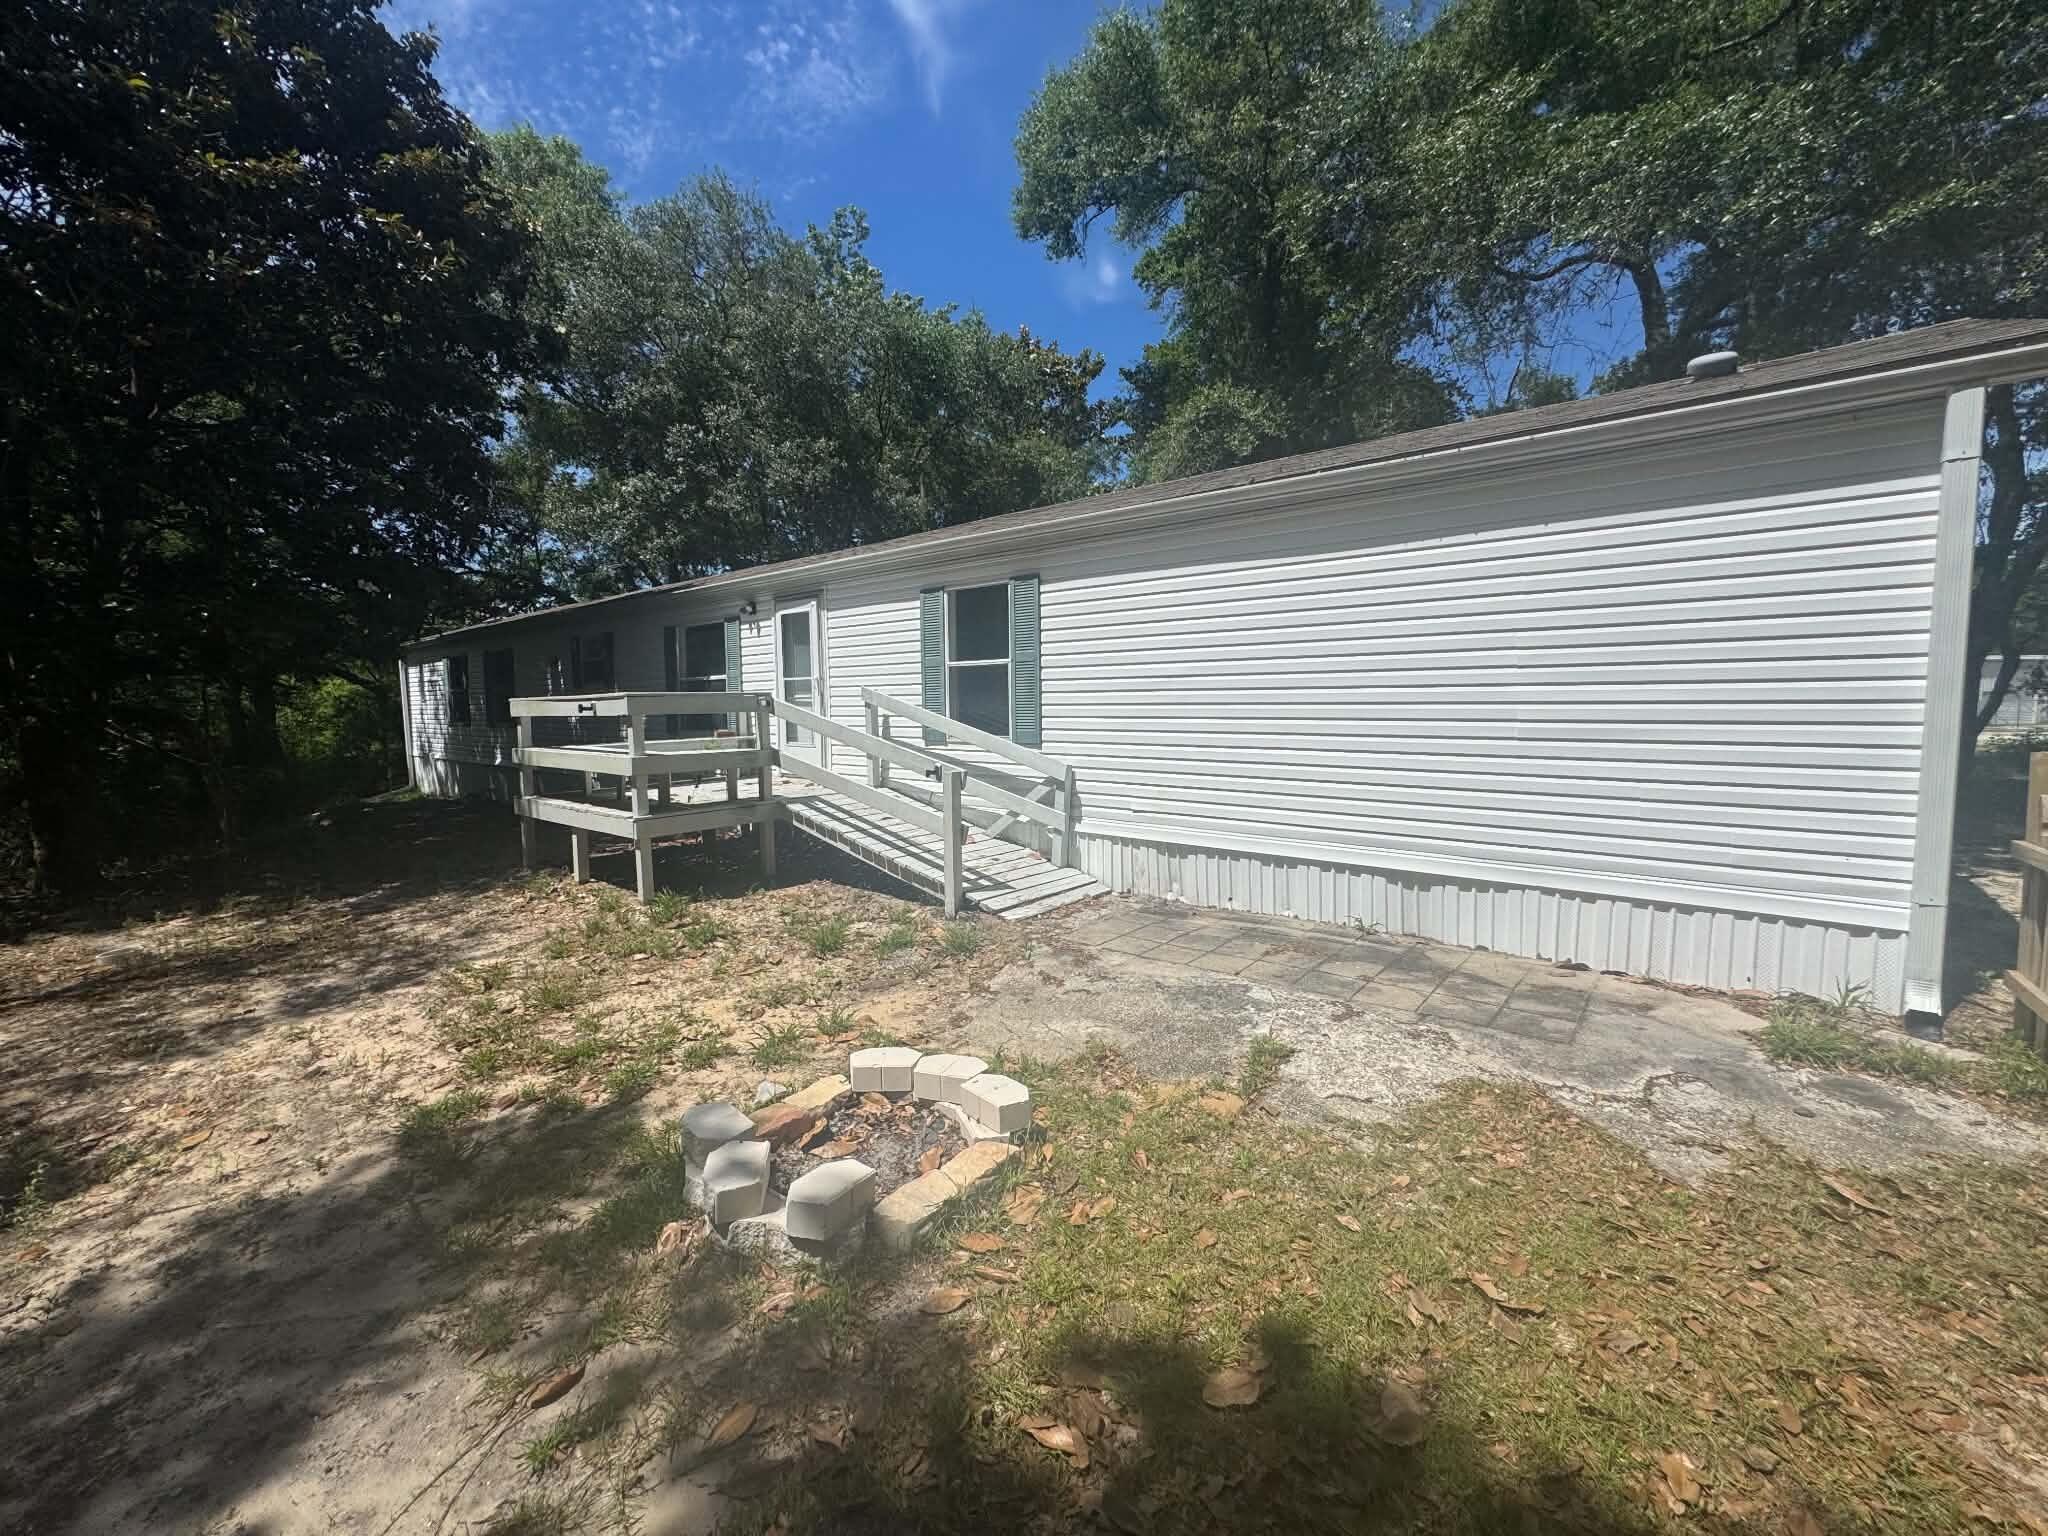
Come see this great 3 bedroom home located West end of Freeport.   Convenient to destinations in either direction, Freeport, Niceville, and even Destin, makes it ideally situated to be where you need to be.  Make this your new home. At about .3 acre there is plenty of room to move around the yard and parking for a boat or trailers of sorts.
#1004417

Freeport

18 Adams Street

3 Beds

2 Baths

1,216 Sq.Ft.

$1,500

MLS#: 1004417
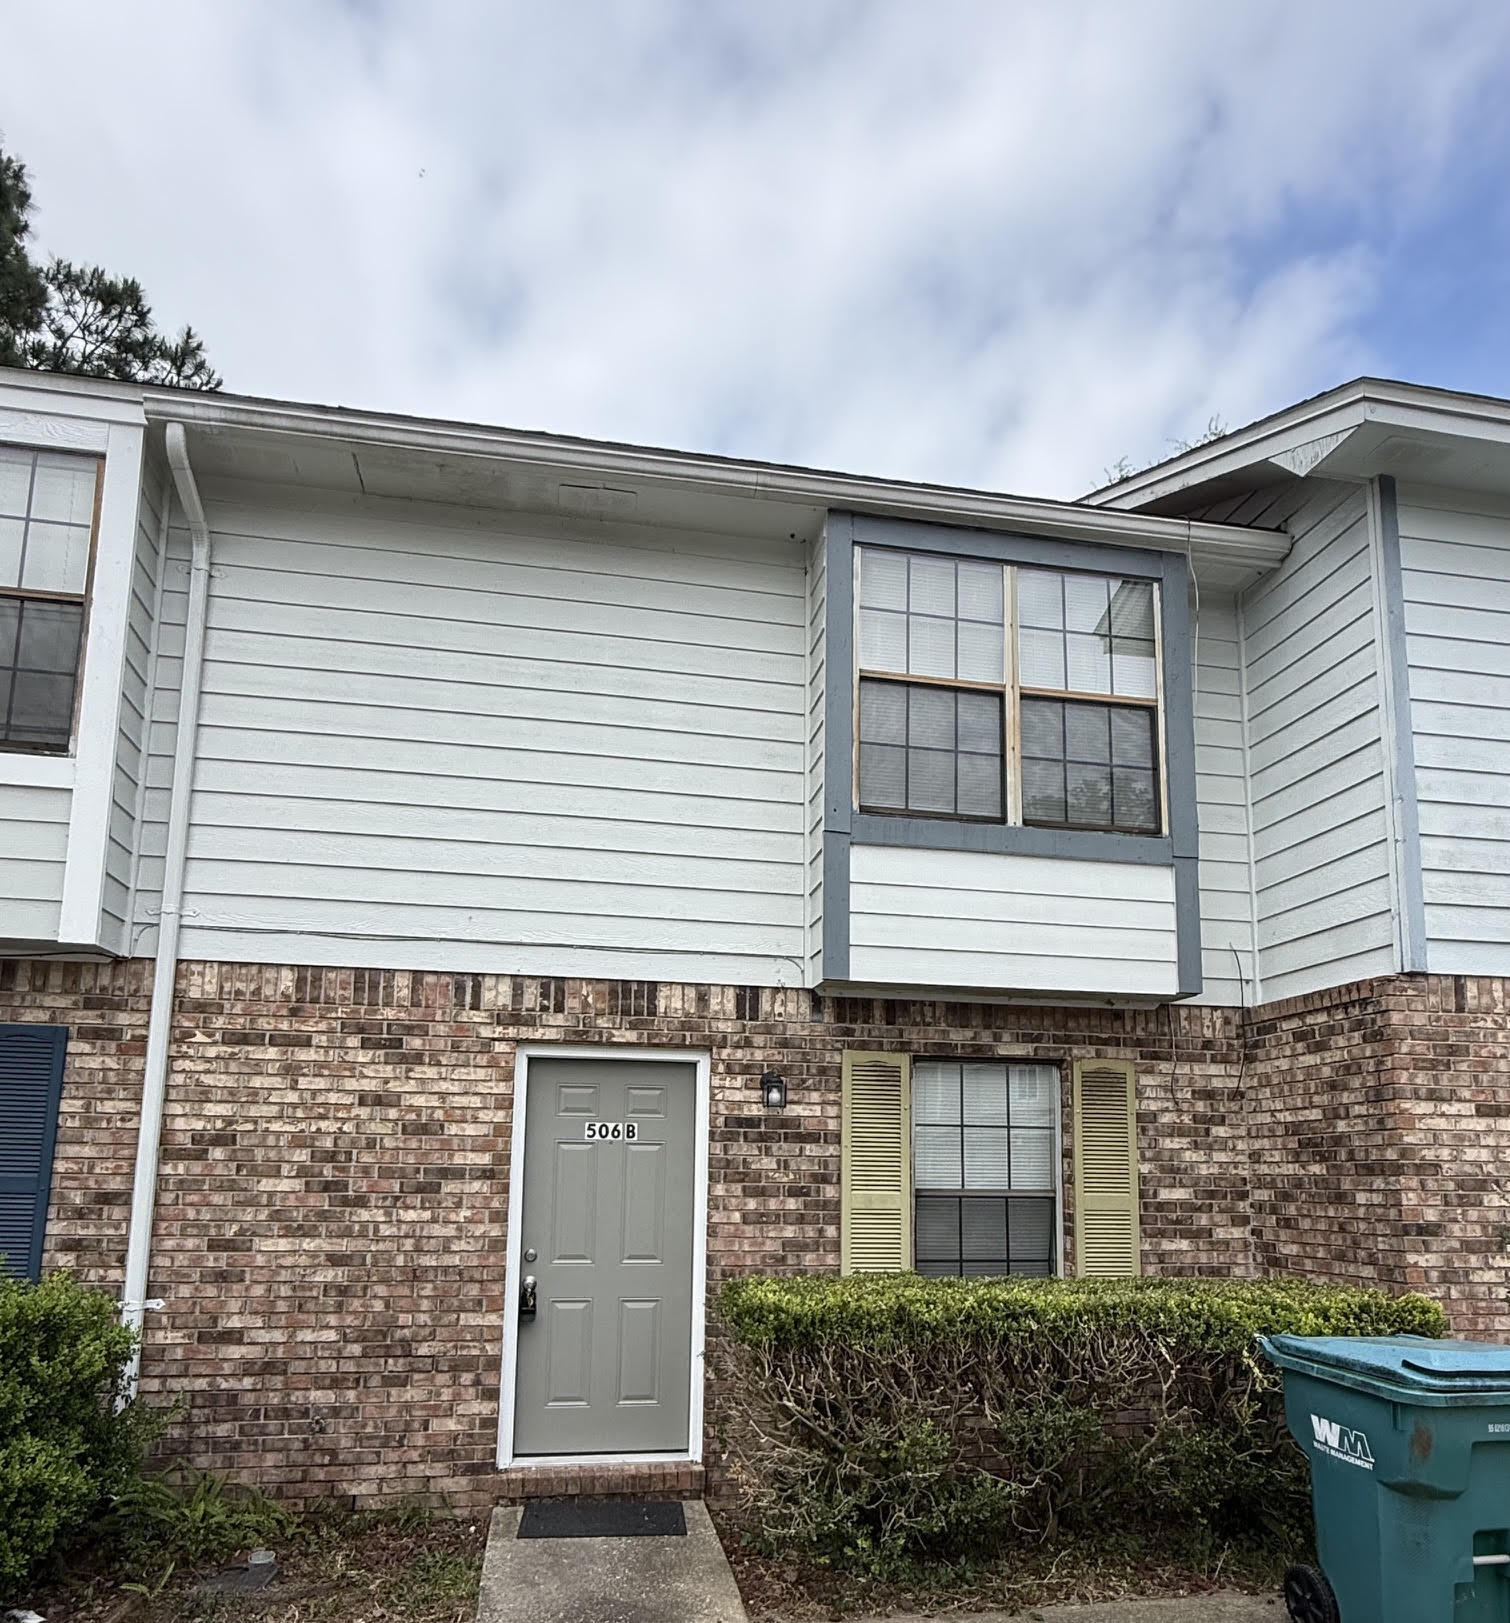
Recently updated to include new carpet and flooring, new paint,, new water heater, blinds and many new fixtures and doors throughout.  The privacy fenced back yard is ready for your outdoor entertainment space, landscaping ideas or your own garden. Convenient location to Hurlburt Field, Eglin AFB and all Fort Walton Beach has to offer. Minutes to the sugar white sand beaches. Call today to see this updated townhome located on a low traffic cul-de-sac.
#1004402

Fort Walton Beach

506 Chinas Cove UNIT B

2 Beds

1 Baths

1,026 Sq.Ft.

$1,495

MLS#: 1004402
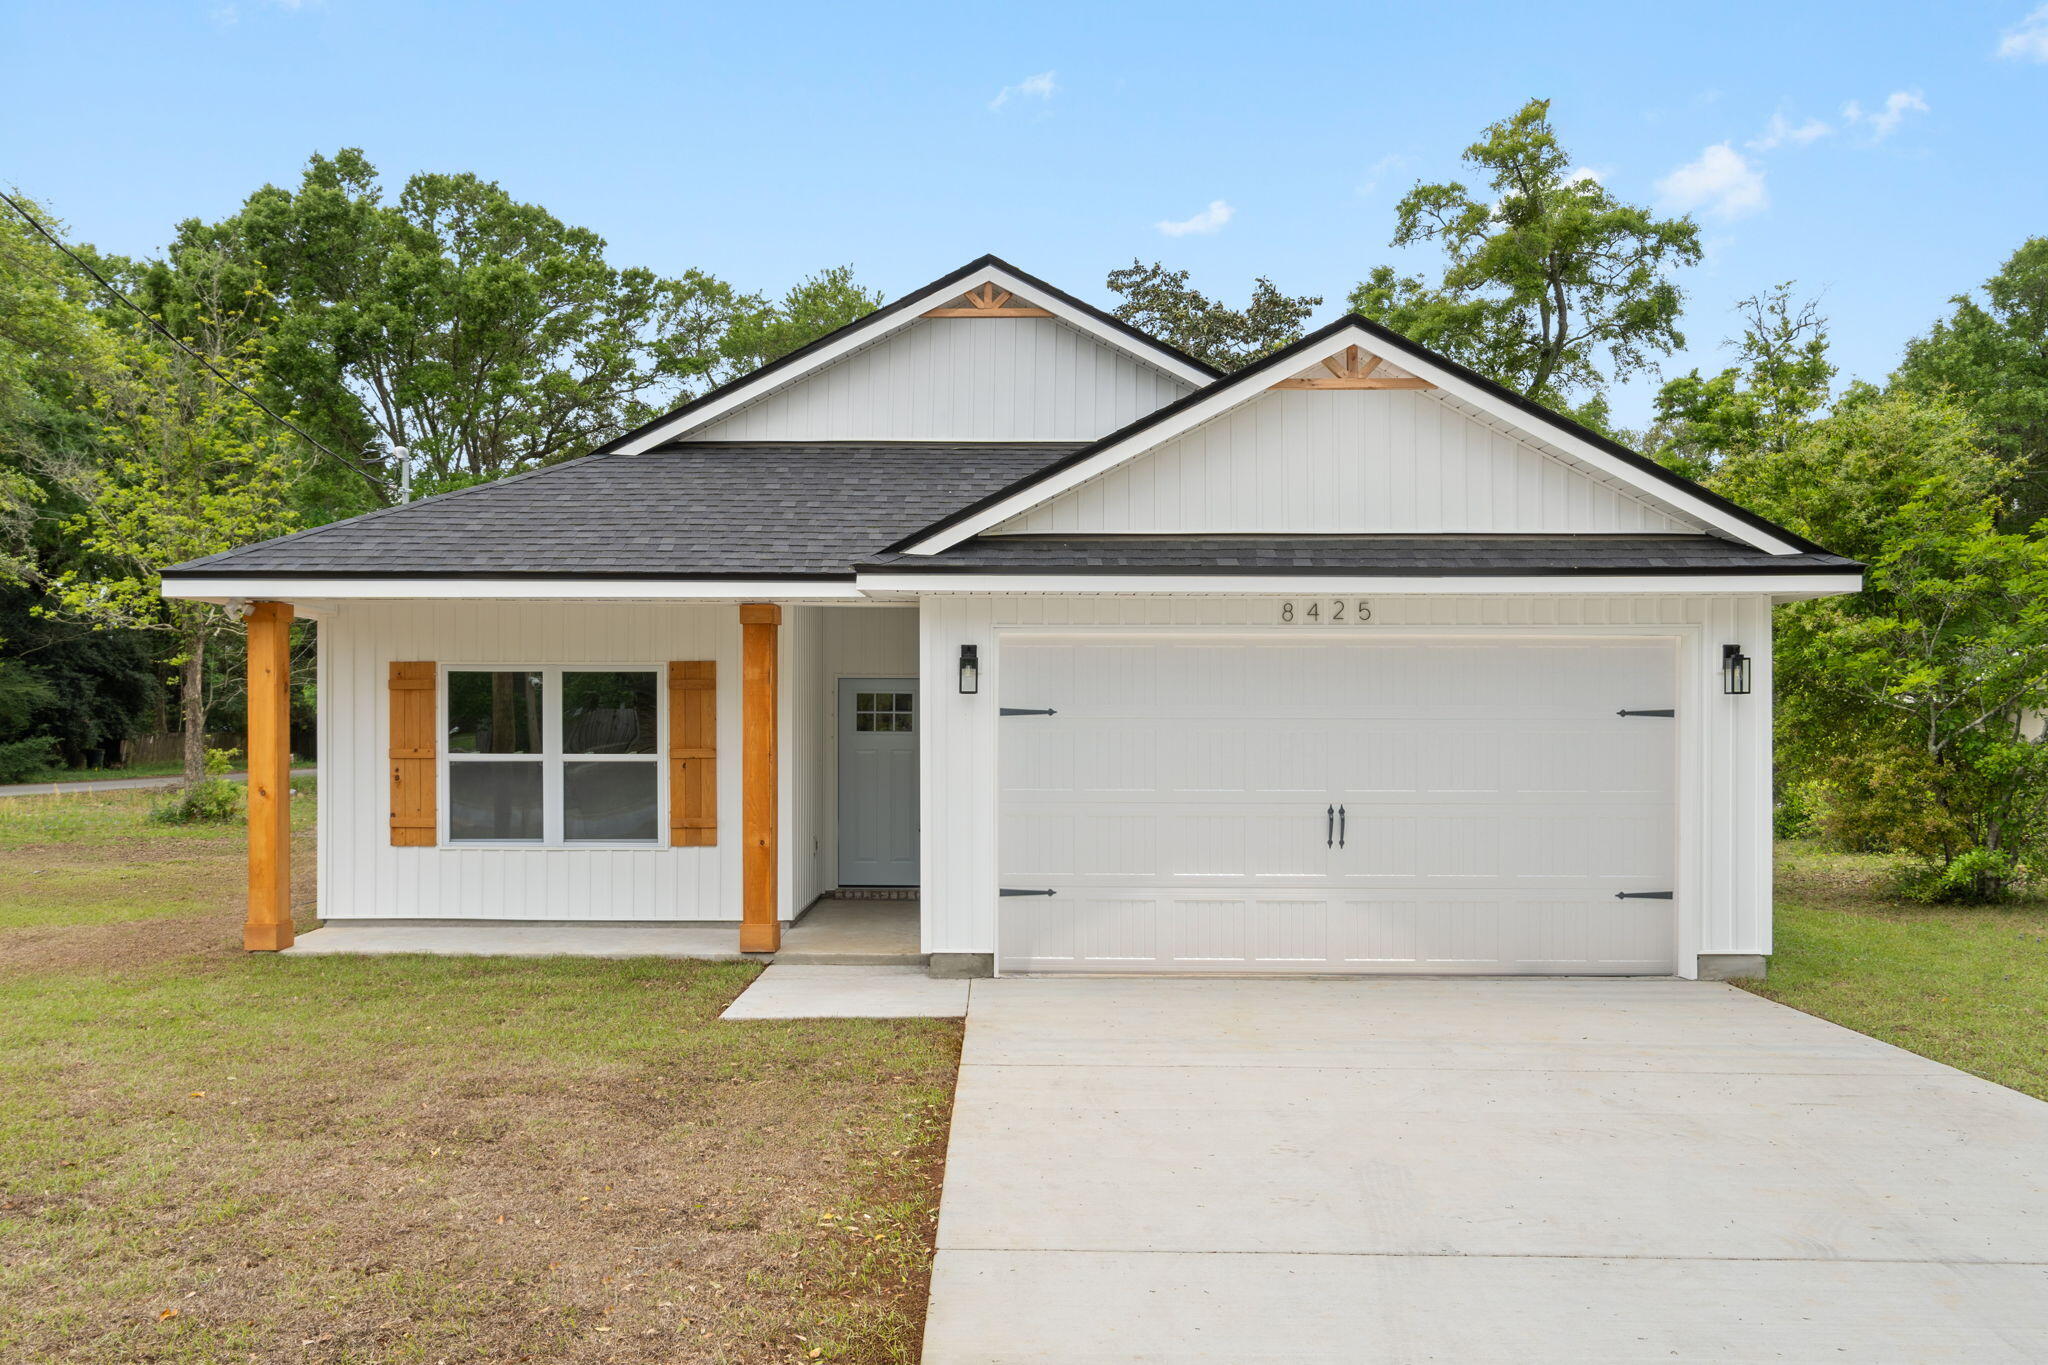
Seller contributes towards purchasers concessions with acceptable offer. This charming, semi-custom, Craftsman-inspired new construction home blends timeless design with modern comfort, offering 3 bedrooms and 2 beautifully appointed bathrooms with 2 car garage in a thoughtfully crafted layout that feels both spacious and inviting. Designed for both everyday living and effortless entertaining, the open-concept floor plan features 9-foot ceilings throughout and a stunning family room with soaring vaulted ceilings that create a light-filled, airy atmosphere. The kitchen is a true showpiece, complete with elegant quartz countertops, stainless steel appliances, a freestanding gas range, tall custom cabinetry with crown molding, blue island and ample workspace--perfect for hosting gatherings or enjoying quiet evenings at home. Modern efficiency meets lasting comfort with a tankless water heater, providing continuous hot water whenever you need it. The primary suite serves as a private retreat, thoughtfully designed with dual vanities, a floor-to-ceiling tiled walk-in shower, freestanding soaking tub, and an oversized walk-in closet that offers both luxury and practicality. The secondary bedrooms are generously sized and ideal for family, guests, or even a home office. Every element of this home reflects quality craftsmanship and intentional design, offering the perfect balance of warmth, style, and functionality. Don't miss the opportunity to own a beautifully constructed semi-custom home where comfort meets character and where you can add your personal touch to create something truly special.
#994692

Pensacola

8425 Tippin Avenue

3 Beds

2 Baths

1,576 Sq.Ft.

$349,900

MLS#: 994692
There is a certain appeal to finding a property that captures both the energy of a beach destination and the comfort of a well-established community. Positioned along one of the ponds within Gulf Highlands Beach Resort, this two-bedroom, one-and-a-half-bath townhouse enjoys a setting that feels both connected and removed, with water views in one direction and glimpses of the Gulf beyond.

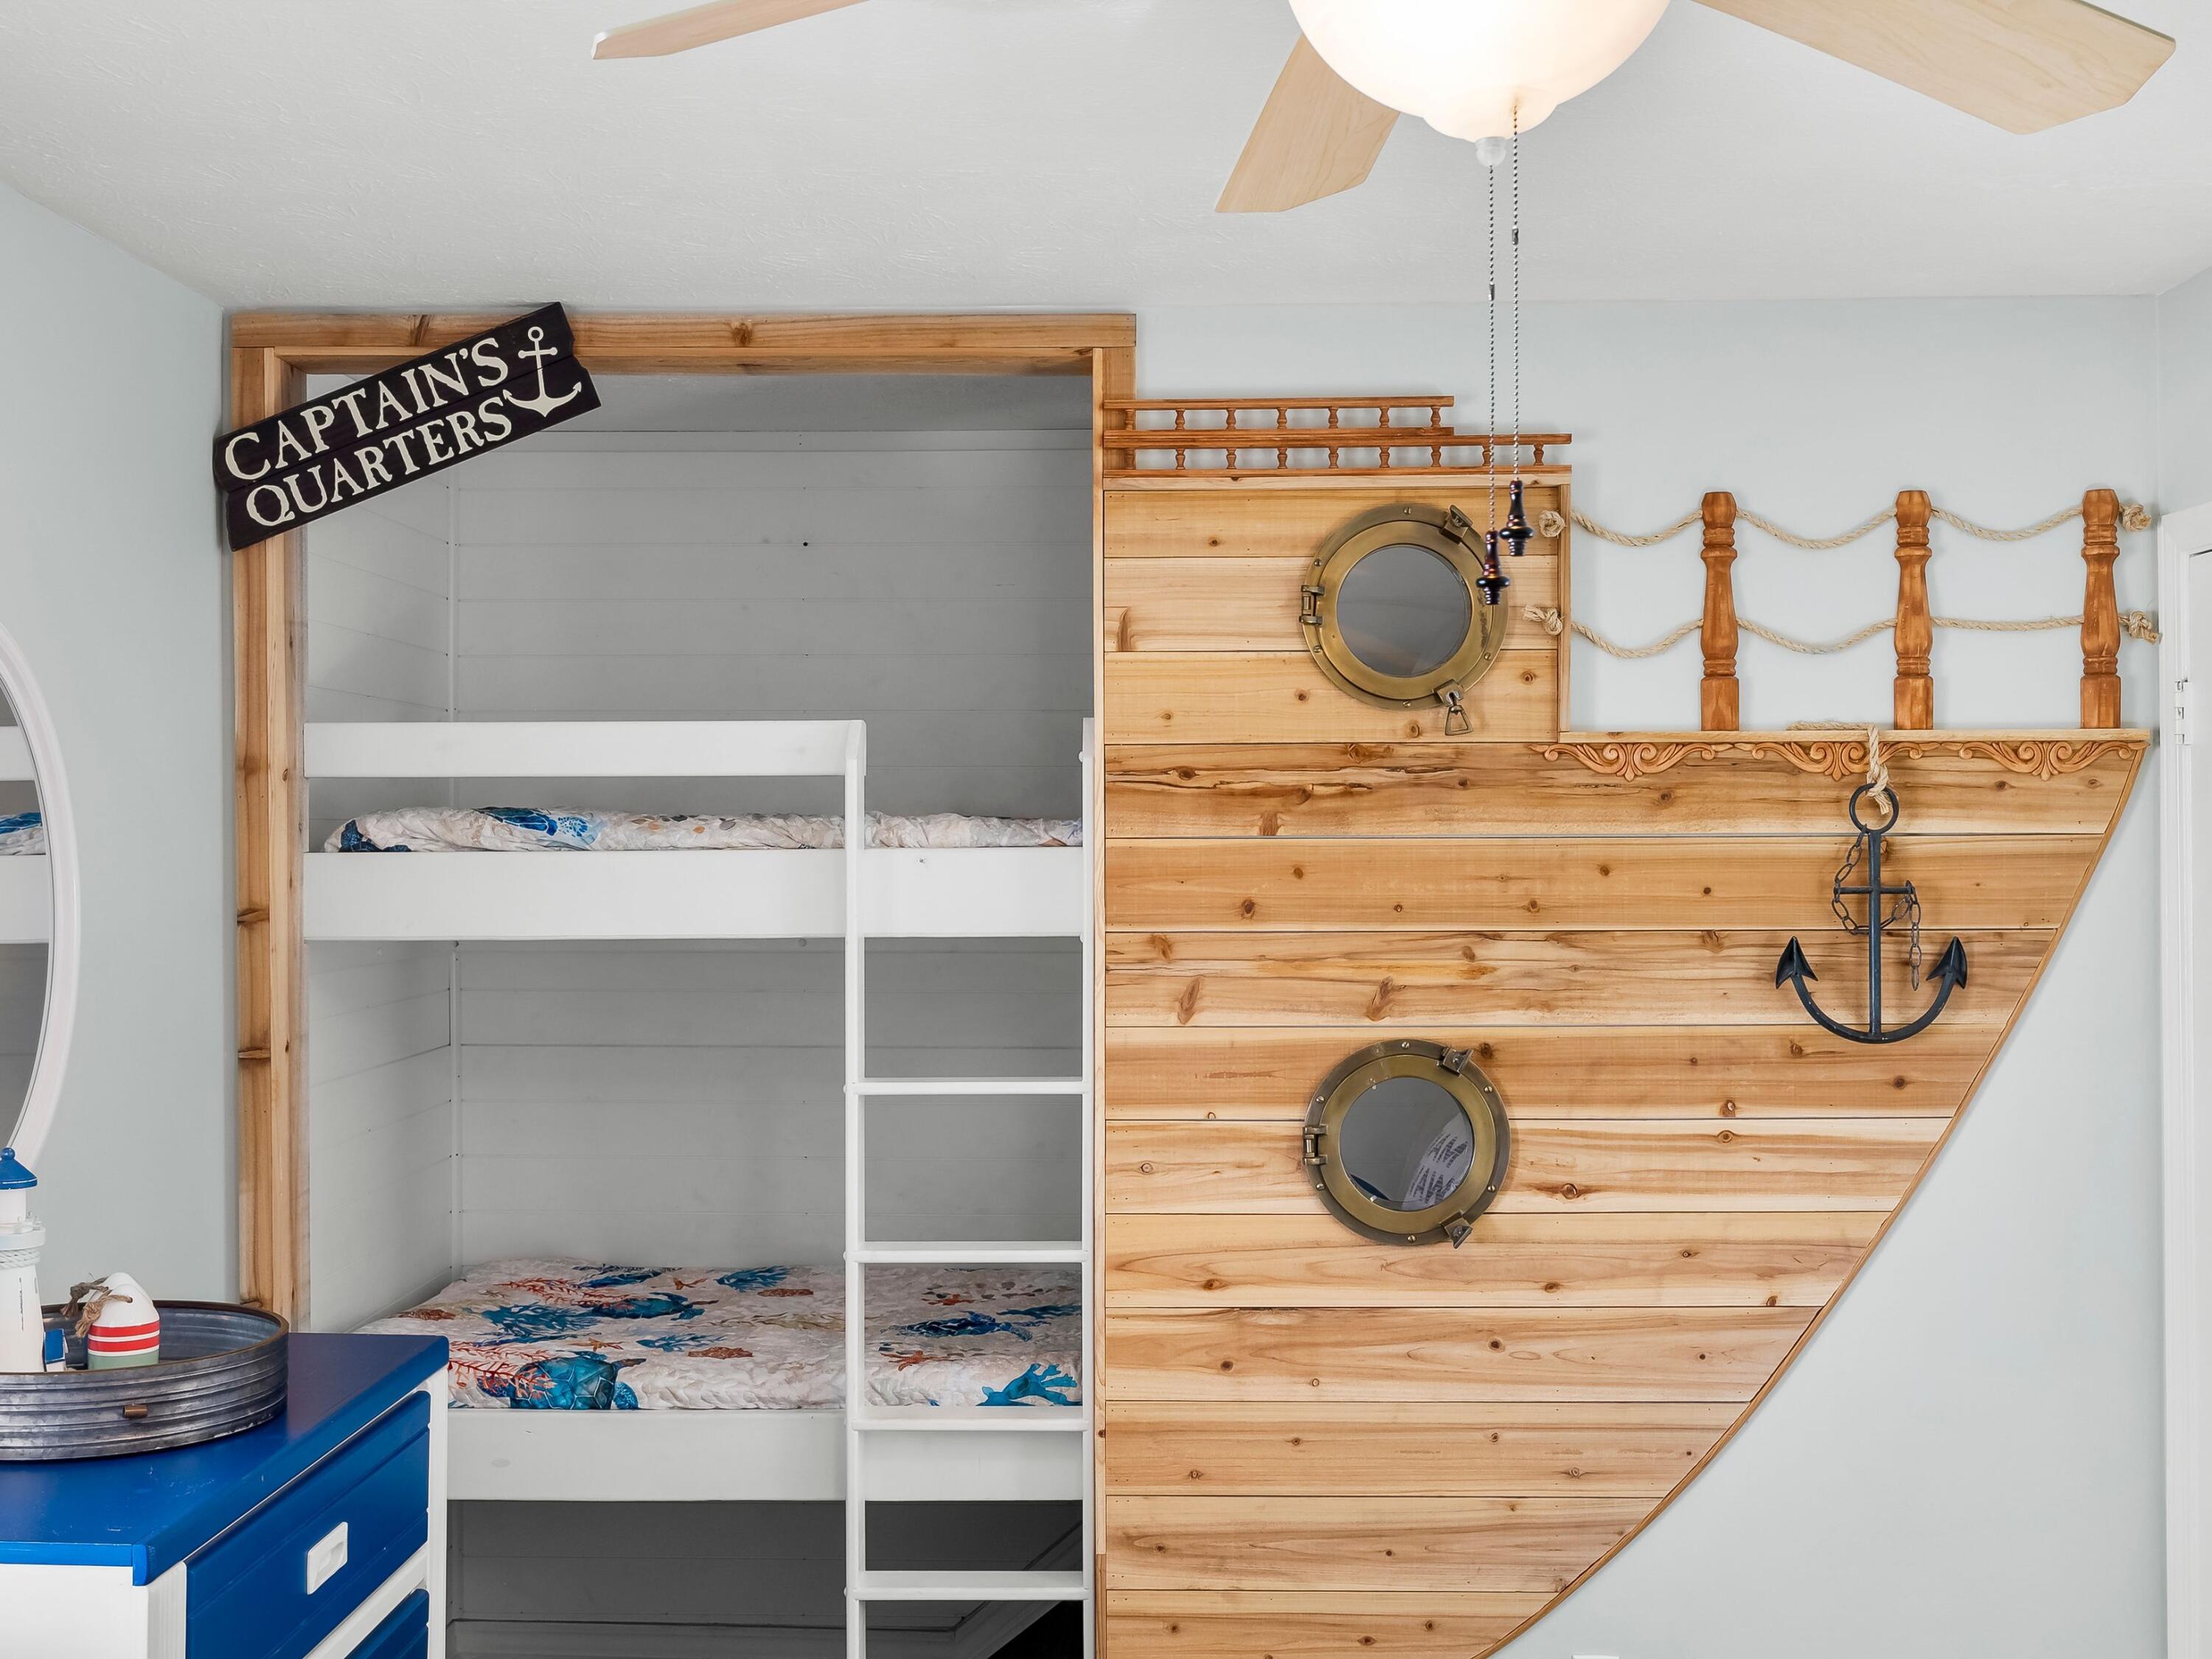
Inside, the residence is offered fully furnished and thoughtfully arranged for personal enjoyment, vacation use or rental income. The efficient floor plan makes the most of its footprint, while the private balcony provides a welcoming place to begin the day with coastal breezes and views stretching toward the shoreline. A custom-built bunk area designed with nautical inspiration adds character and functionality, creating a memorable feature for guests and younger visitors alike.

Beyond the residence, Gulf Highlands Beach Resort spans approximately 60 acres and offers an amenity package rarely found at this price point. Owners and guests enjoy access to 11 pools, including a beachfront pool and several seasonally heated options, along with tennis courts, pickleball courts, shuffleboard, an 18-hole miniature golf course, fitness facilities and a private beach club. A golf cart is negotiable with the sale, adding another layer of convenience for exploring the community and reaching the beach. Whether envisioned as a personal retreat, second home or income-producing investment, this residence offers an opportunity to enjoy one of Panama City Beach's most established resort communities. With waterfront positioning, Gulf views and a turnkey presentation, it delivers a compelling blend of lifestyle, flexibility and long-term appeal.
#1004363

Panama City Beach

144 Robin Lane

2 Beds

1 Baths

972 Sq.Ft.

$330,000

MLS#: 1004363
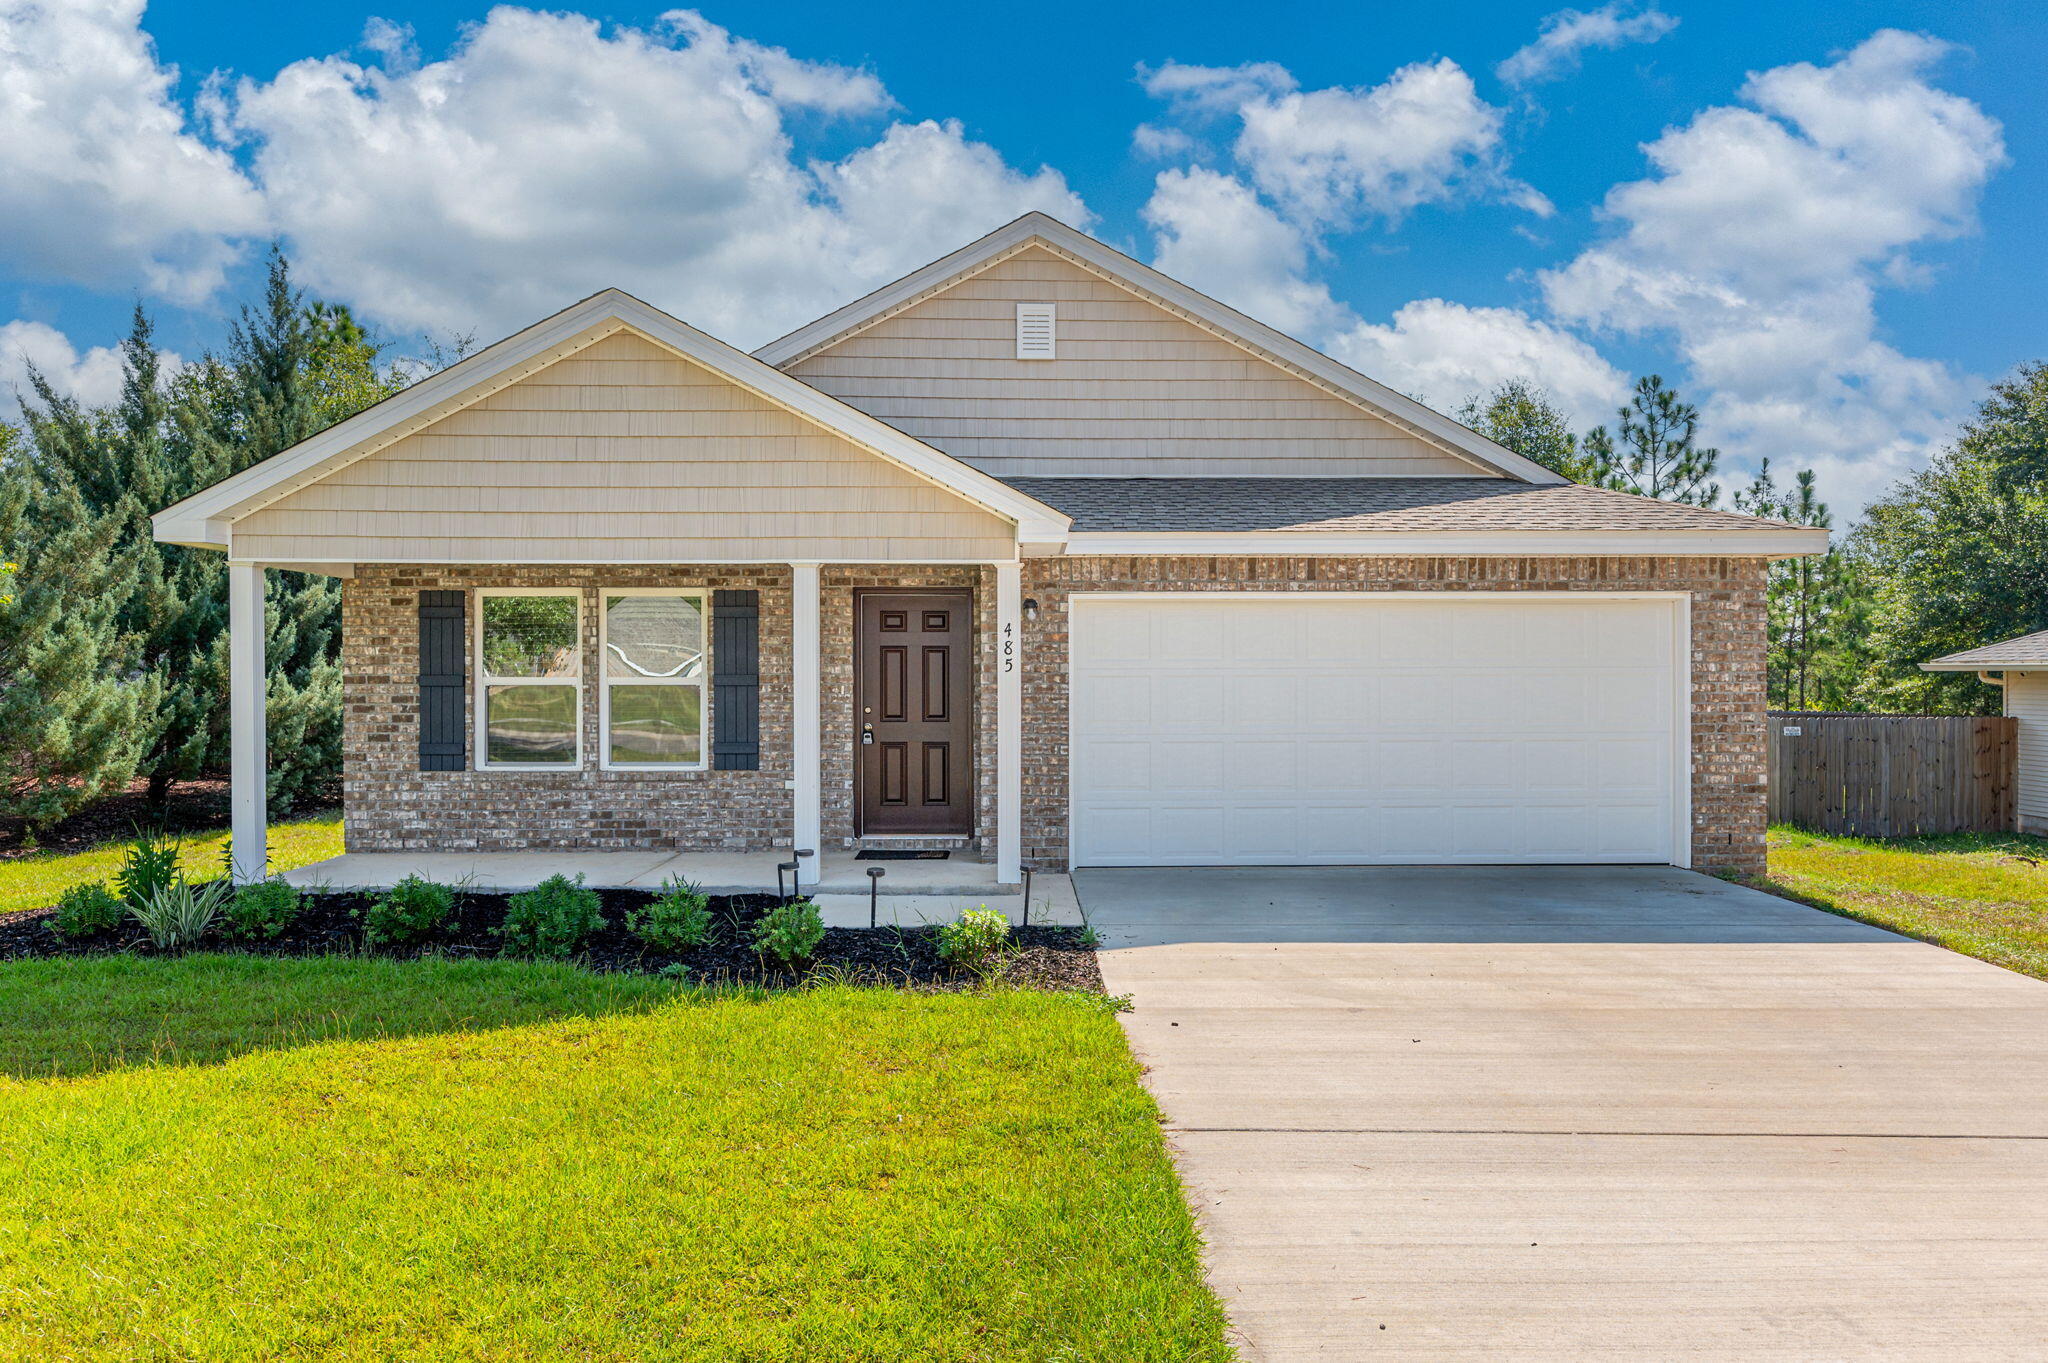
Four bedrooms and two bathrooms in a one story home with a two car garage! Open floor plan and split bedrooms. The kitchen has ample cabinets, granite countertops, and Stainless-Steel Appliances. The master bedroom features an en-suite bathroom and walk-in closets. Requirements includes a minimum credit score of 600, one year on the job (unless moving for employment & can provide an employment offer letter), and a household income of $4625. No pets allowed.
#1001810

DeFuniak Springs

485 HUNTERS RIDGE Road

4 Beds

2 Baths

1,566 Sq.Ft.

$1,850

MLS#: 1001810

* Listings identified with the FMLS IDX logo come from FMLS and are held by brokerage firms other than the owner of this website. The listing brokerage is identified in any listing details. Information is deemed reliable but is not guaranteed. If you believe any FMLS listing contains material that infringes your copyrighted work please click here to review our DMCA policy and learn how to submit a takedown request. © 2024. First Multiple Listing Service, Inc.

Categories

Homes Tailored to Your Lifestyle

Buyers Guide

Buying a home is one of the most exciting milestones of your life.

View more

Sellers Guide

Putting your home on the market can be a stressful process, especially when you don’t know what to expect.

View more

Market report

With just a few clicks, you'll gain instant access to valuable insights about the real estate market, including trends, property values, and community analytics.

View more

Home value

Unlike automated valuations, our hands-on review will provide a comprehensive opinion of your home’s value while considering important interior elements and other location intangible factors that machine algorithms so often miss.

View more

Buyers resources

Guides on financing, inspections, and choosing the right Realtor for a smooth home purchase.

Sellers resources

Practical tips on staging, pricing, and preparing your home to attract buyers and maximize your sale.

 - property

Send a message

Message successfully sent.

Reason for contacting?

I agree to receive email communication and understand I can unsubscribe at any time.

I agree to be contacted by EXP Luxury Group 30A via call, email, and text for real estate services. To opt out, you can reply 'stop' at any time or reply 'help' for assistance. You can also click the unsubscribe link in the emails. Message and data rates may apply. Message frequency may vary. Privacy Policy

Sign In Sign Out

Virtual Assistant

Would you like to take the next step with this property? We can help you schedule a showing or virtual tour, or send you more details.

Yes, I would like more information.

Thank You for Your Reply, One of Our Agents will contact you as soon as possible

No, maybe later.

Thank you, you can always contact me via email, phone number or through the contact form.

Realhub AI

Lucy - Your AI-Powered Realtor

Update Your Temporary Password

Personalize your search

Enter your email and we'll notify you immediately when new listings match what you're looking for.

or enter email address

Already have an account ? Login here

Continue your home search

I agree to receive communications and understand I can unsubscribe at any time.

I agree to be contacted by EXP Luxury Group 30A via call, email, and text for real estate services. To opt out, you can reply 'stop' at any time or reply 'help' for assistance. You can also click the unsubscribe link in the emails. Message and data rates may apply. Message frequency may vary. Privacy Policy

Already have an account ? Login here

We use cookies

We use cookies primarily for analytics to enhance your experience. By accepting, you agree to our use of these cookies. You can manage your preferences or learn more about our cookies policy.