Thinking of selling?

30A Luxury Lifestyle

  • Nearby me

Popular Features

Community Features

Association

Property Features

Waterfront

View

Exterior Features

Interior Features

Style

E-Alert name

Properties

10000 properties match your criteria

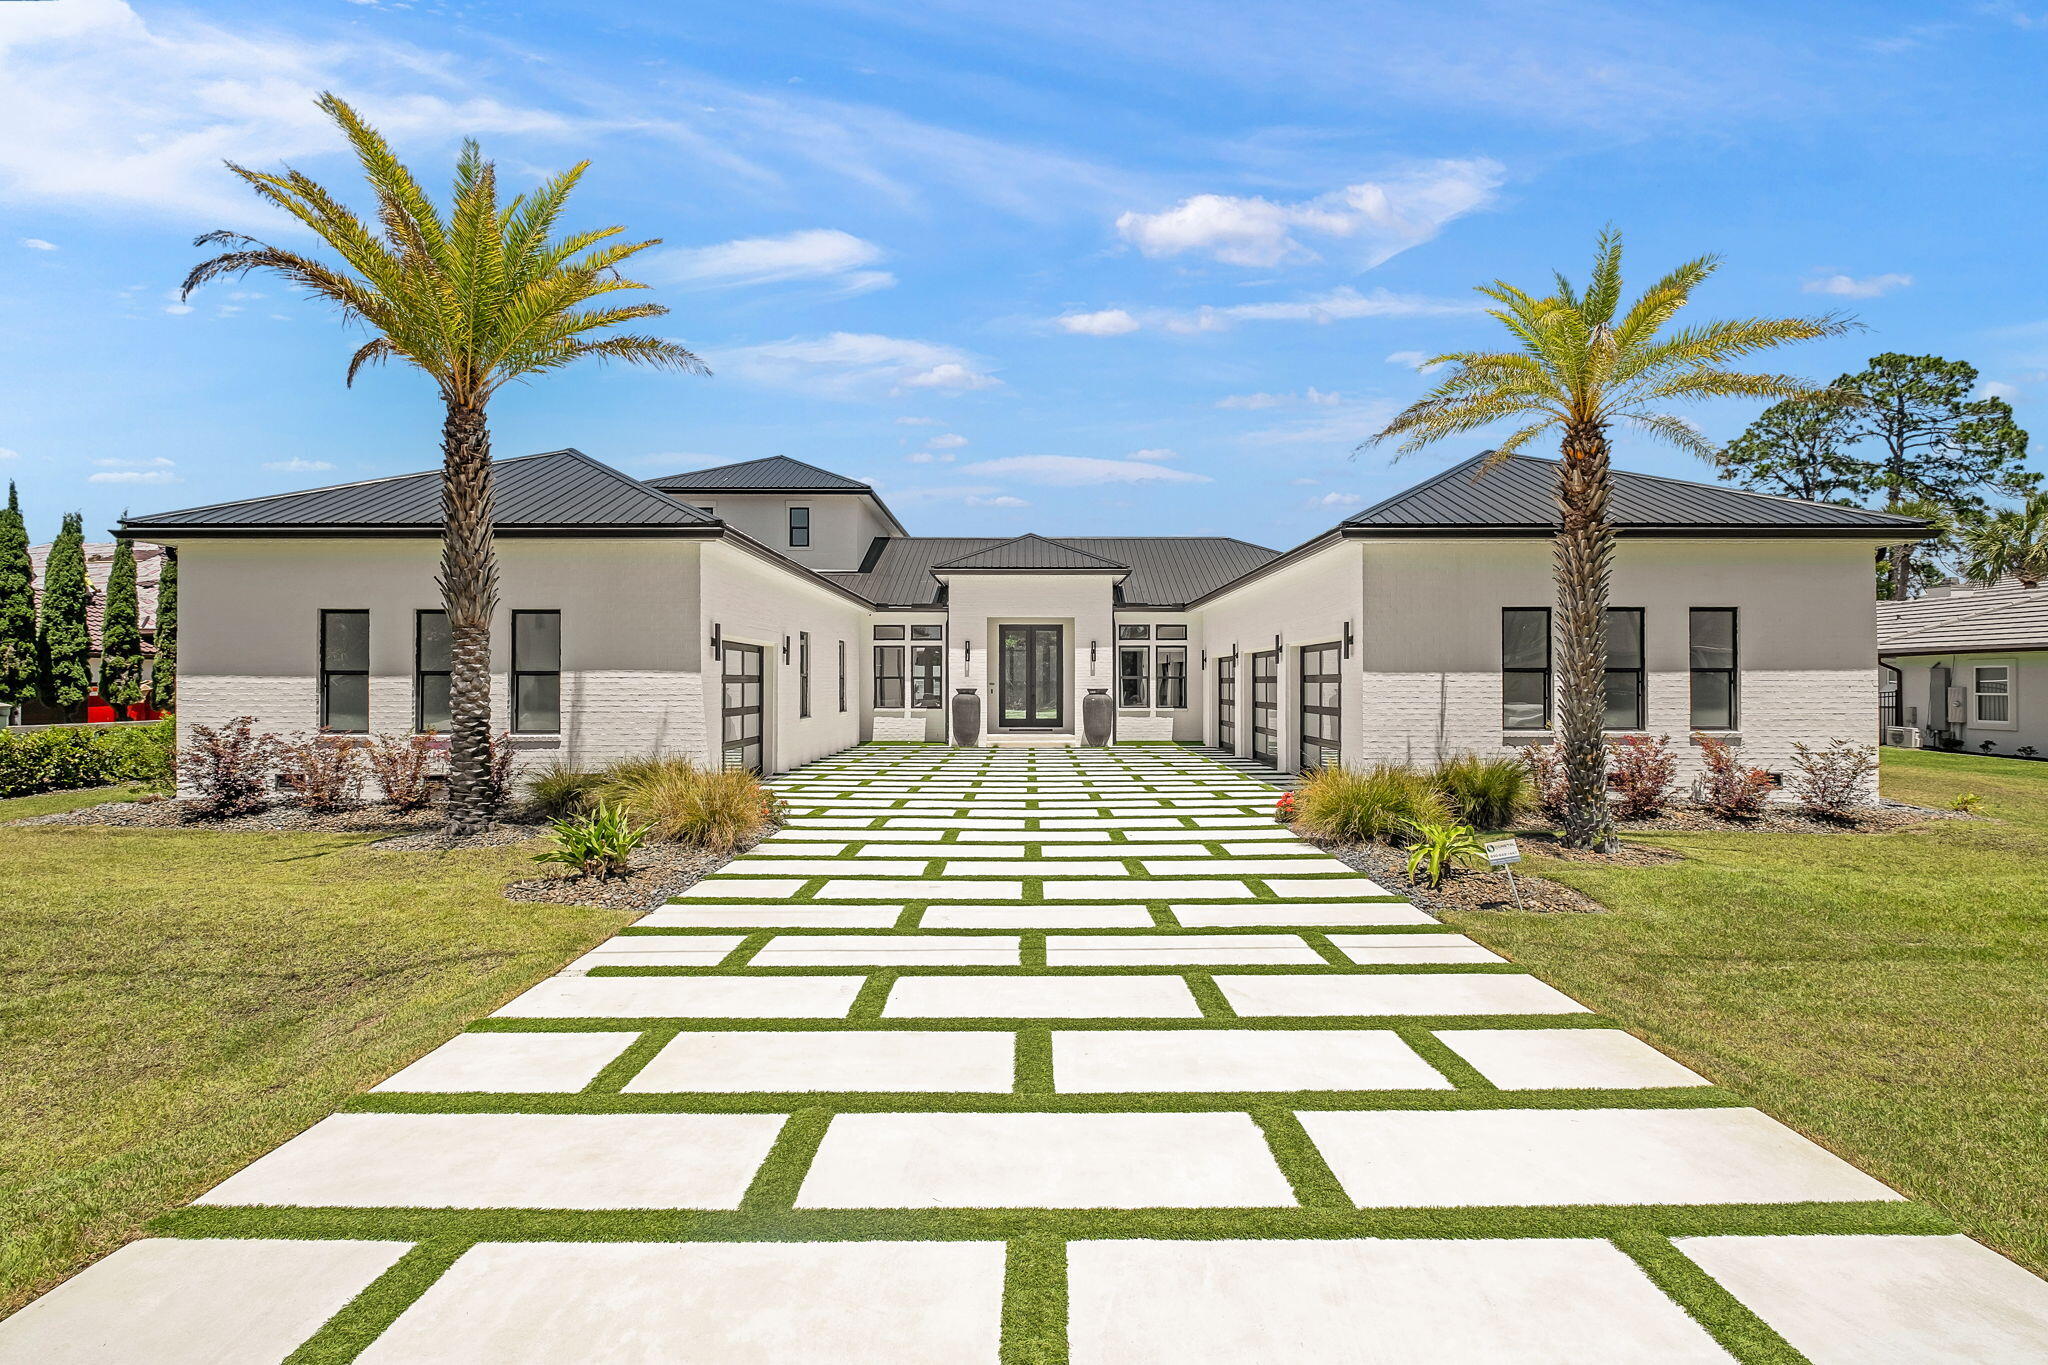
Perfectly positioned on the bay and masterfully constructed by Jared Boswell, this extraordinary coastal modern estate is a showcase of intentional design, elevated craftsmanship, and effortless luxury living. From the moment you arrive, the striking custom modern driveway, dramatic architecture, and symmetrical approach framed by towering palms create an unforgettable first impression. Inside, walls of glass capture breathtaking panoramic bay views while warm Cypress wood accents soften the home's clean contemporary lines, creating a elevated yet inviting atmosphere throughout.

Designed with both grand scale entertaining and everyday comfort in mind, the residence features expansive open living spaces, upgraded lacquer cabinetry, oversized closets throughout, and a thoughtfully designed walk in pantry with exceptional storage. The chef's kitchen flows seamlessly into the main living and dining areas, all perfectly positioned to maximize the sweeping waterfront backdrop. A stunning upstairs recreation room offers an additional entertaining space complete with wet bar, beverage refrigerator, ice maker, and incredible views from the second level.

The luxurious primary suite is a true retreat, featuring spa inspired finishes including a steam shower with dual rain heads and handheld fixtures, a TOTO heated toilet, and beautifully curated designer details. Every guest bedroom offers the privacy and convenience of its own en suite bath. 

Additional specialty spaces include a custom wine cellar, built-in pet wash station, separate upstairs storage room with garage access, and heated/cooled garages with beautifully crafted custom garage doors.

This smart home is extensively equipped with premium technology and infrastructure including Control4 whole-home automation, integrated security system, Lutron lighting, Sonos audio, underwater speaker system wiring, exterior Jellyfish lighting, invisible fence system, whole-house generator, and a whole-home water filtration system. 

The outdoor living is equally spectacular. The fully turfed backyard was designed for low-maintenance luxury and features a private putting green, a stunning negative-edge saltwater pool and spa, expansive covered entertaining areas, outdoor kitchen with beverage center, SunBrite outdoor TV, outdoor shower, and dedicated pool bath. The sweeping bay views create an incredible backdrop for waterfront living, offering the perfect setting for both peaceful mornings and unforgettable evenings. Extending from the property is a private dock complete with both boat lift and two jet ski lifts, offering immediate access to life on the water.

Blending refined coastal elegance with state of the art amenities, this one of a kind waterfront residence delivers an extraordinary lifestyle experience from every angle.
#1003116

Miramar Beach

202 Shore Drive

4 Beds

3 Baths

6,017 Sq.Ft.

$5,850,000

MLS#: 1003116
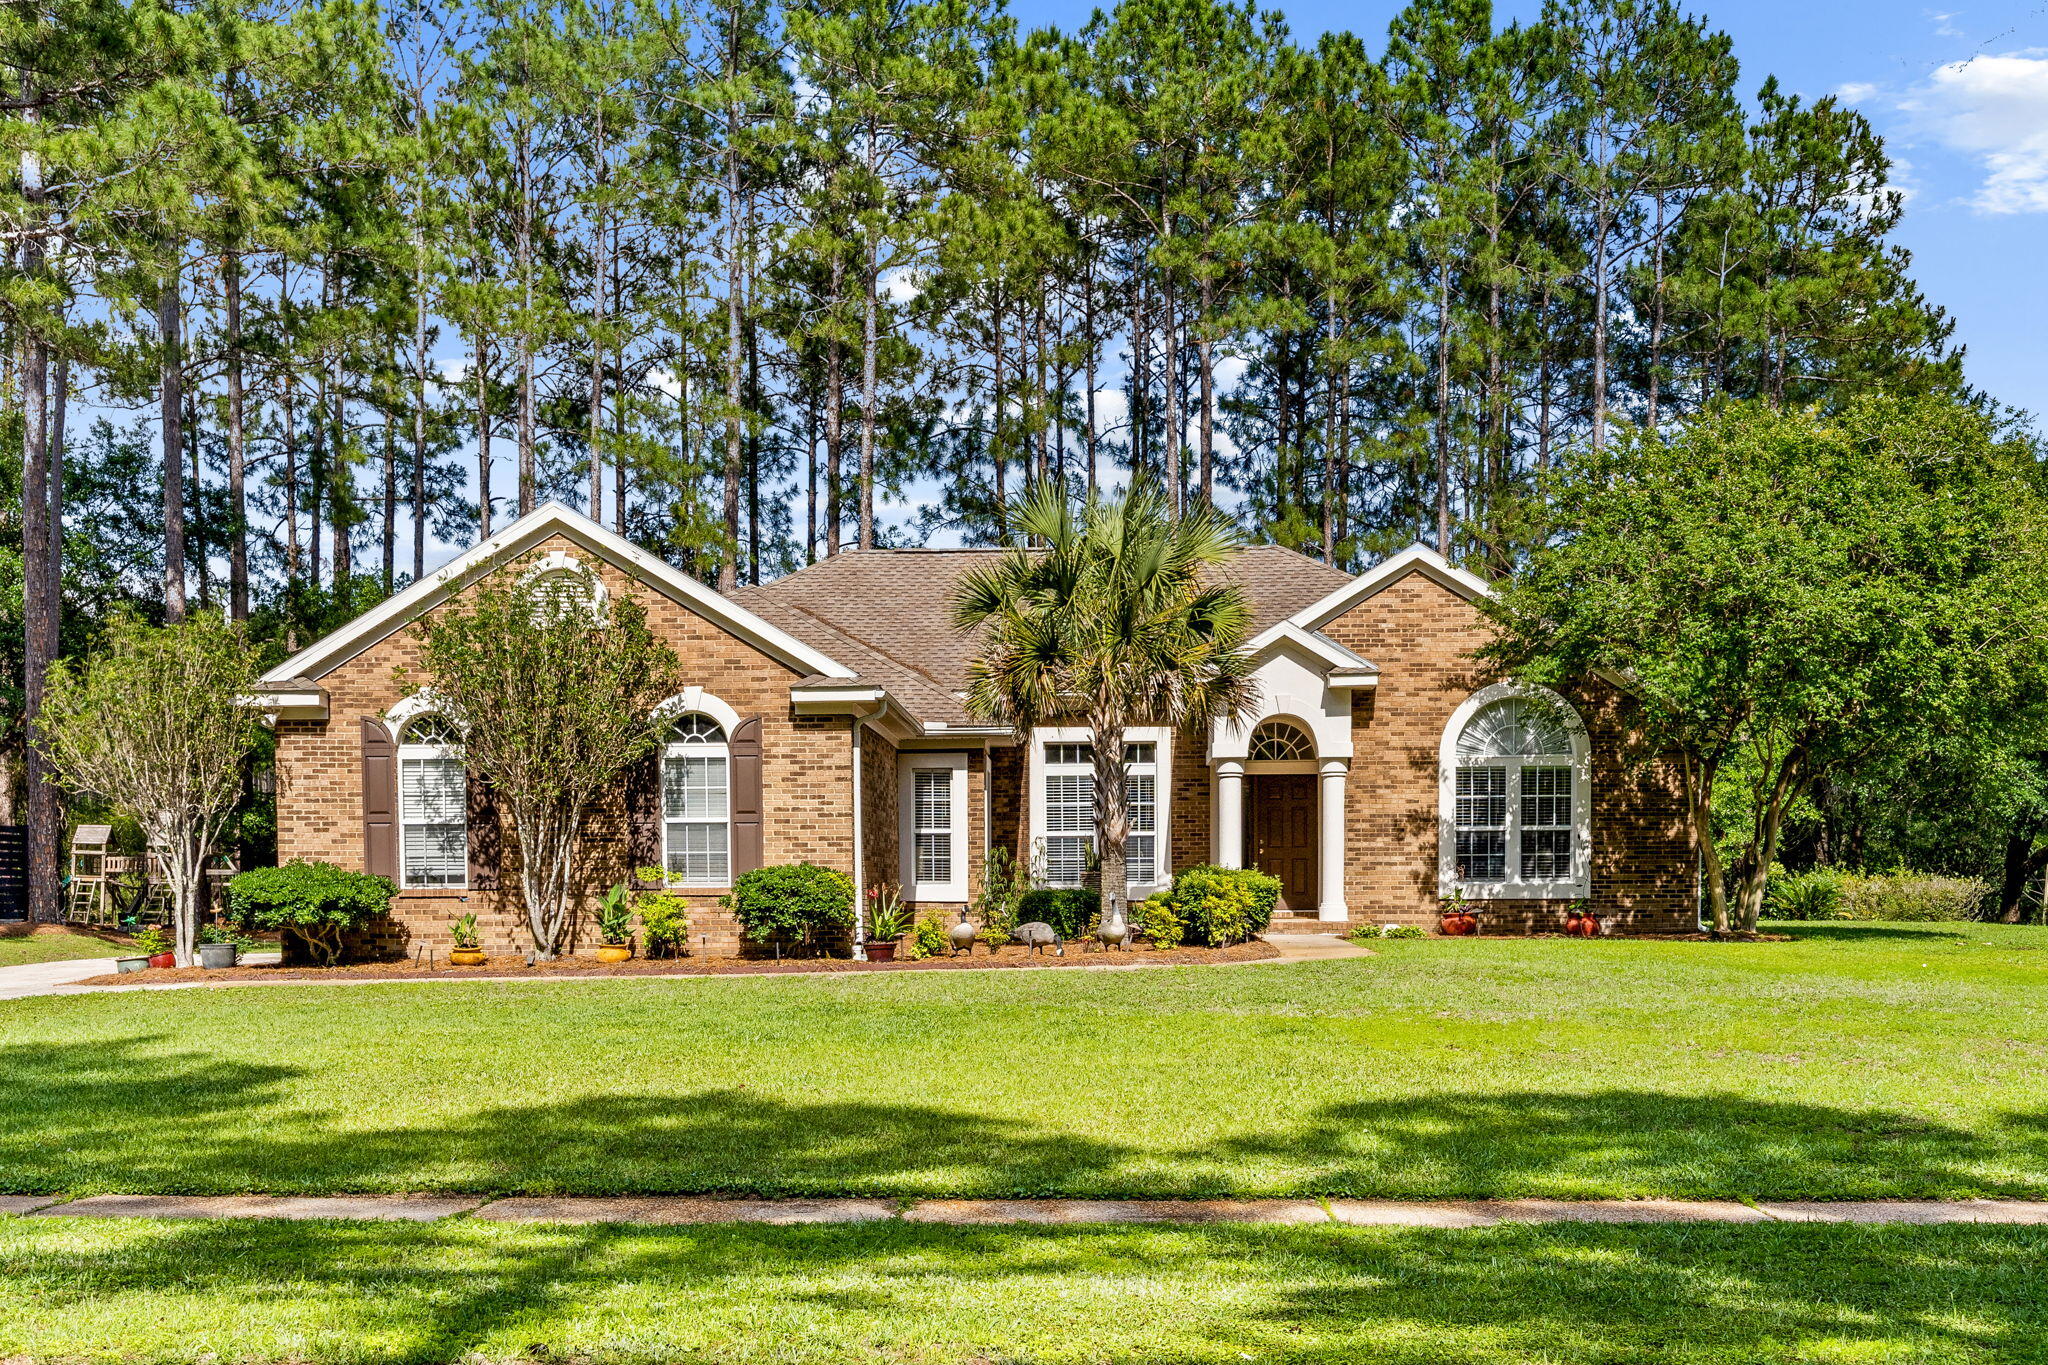
Welcome home to this cozy four-bedroom, two bath home in Windswept Estates, home to Windswept Dunes Golf Course and a 30-minute drive to the beautiful beaches of 30a, Panama City Beach and Destin. This spacious home features an open and split bedroom floor plan, laundry room with washer/dryer, walk in closets, a gas fireplace, a two-car garage and a screened in back patio area overlooking the serene back yard. The living area offers tile while the bedrooms have beautiful hardwood floors. No Carpet! The primary suite has a tray ceiling, and the primary bath offers a large tub, walk in shower and double vanities. Some additional features of this home include a large lot, new HVAC (2025), irrigation system (new pump) and a beautiful paver driveway. The home is conveniently located in the front of the neighborhood with the amenities area close by and offering pickleball, tennis courts, basketball court, playground, large pool, barbecue picnic area and more. Call today to schedule a showing. Buyer to verify all information deemed important.
#1003128

Freeport

480 Windswept Boulevard

4 Beds

2 Baths

2,146 Sq.Ft.

$505,999

MLS#: 1003128
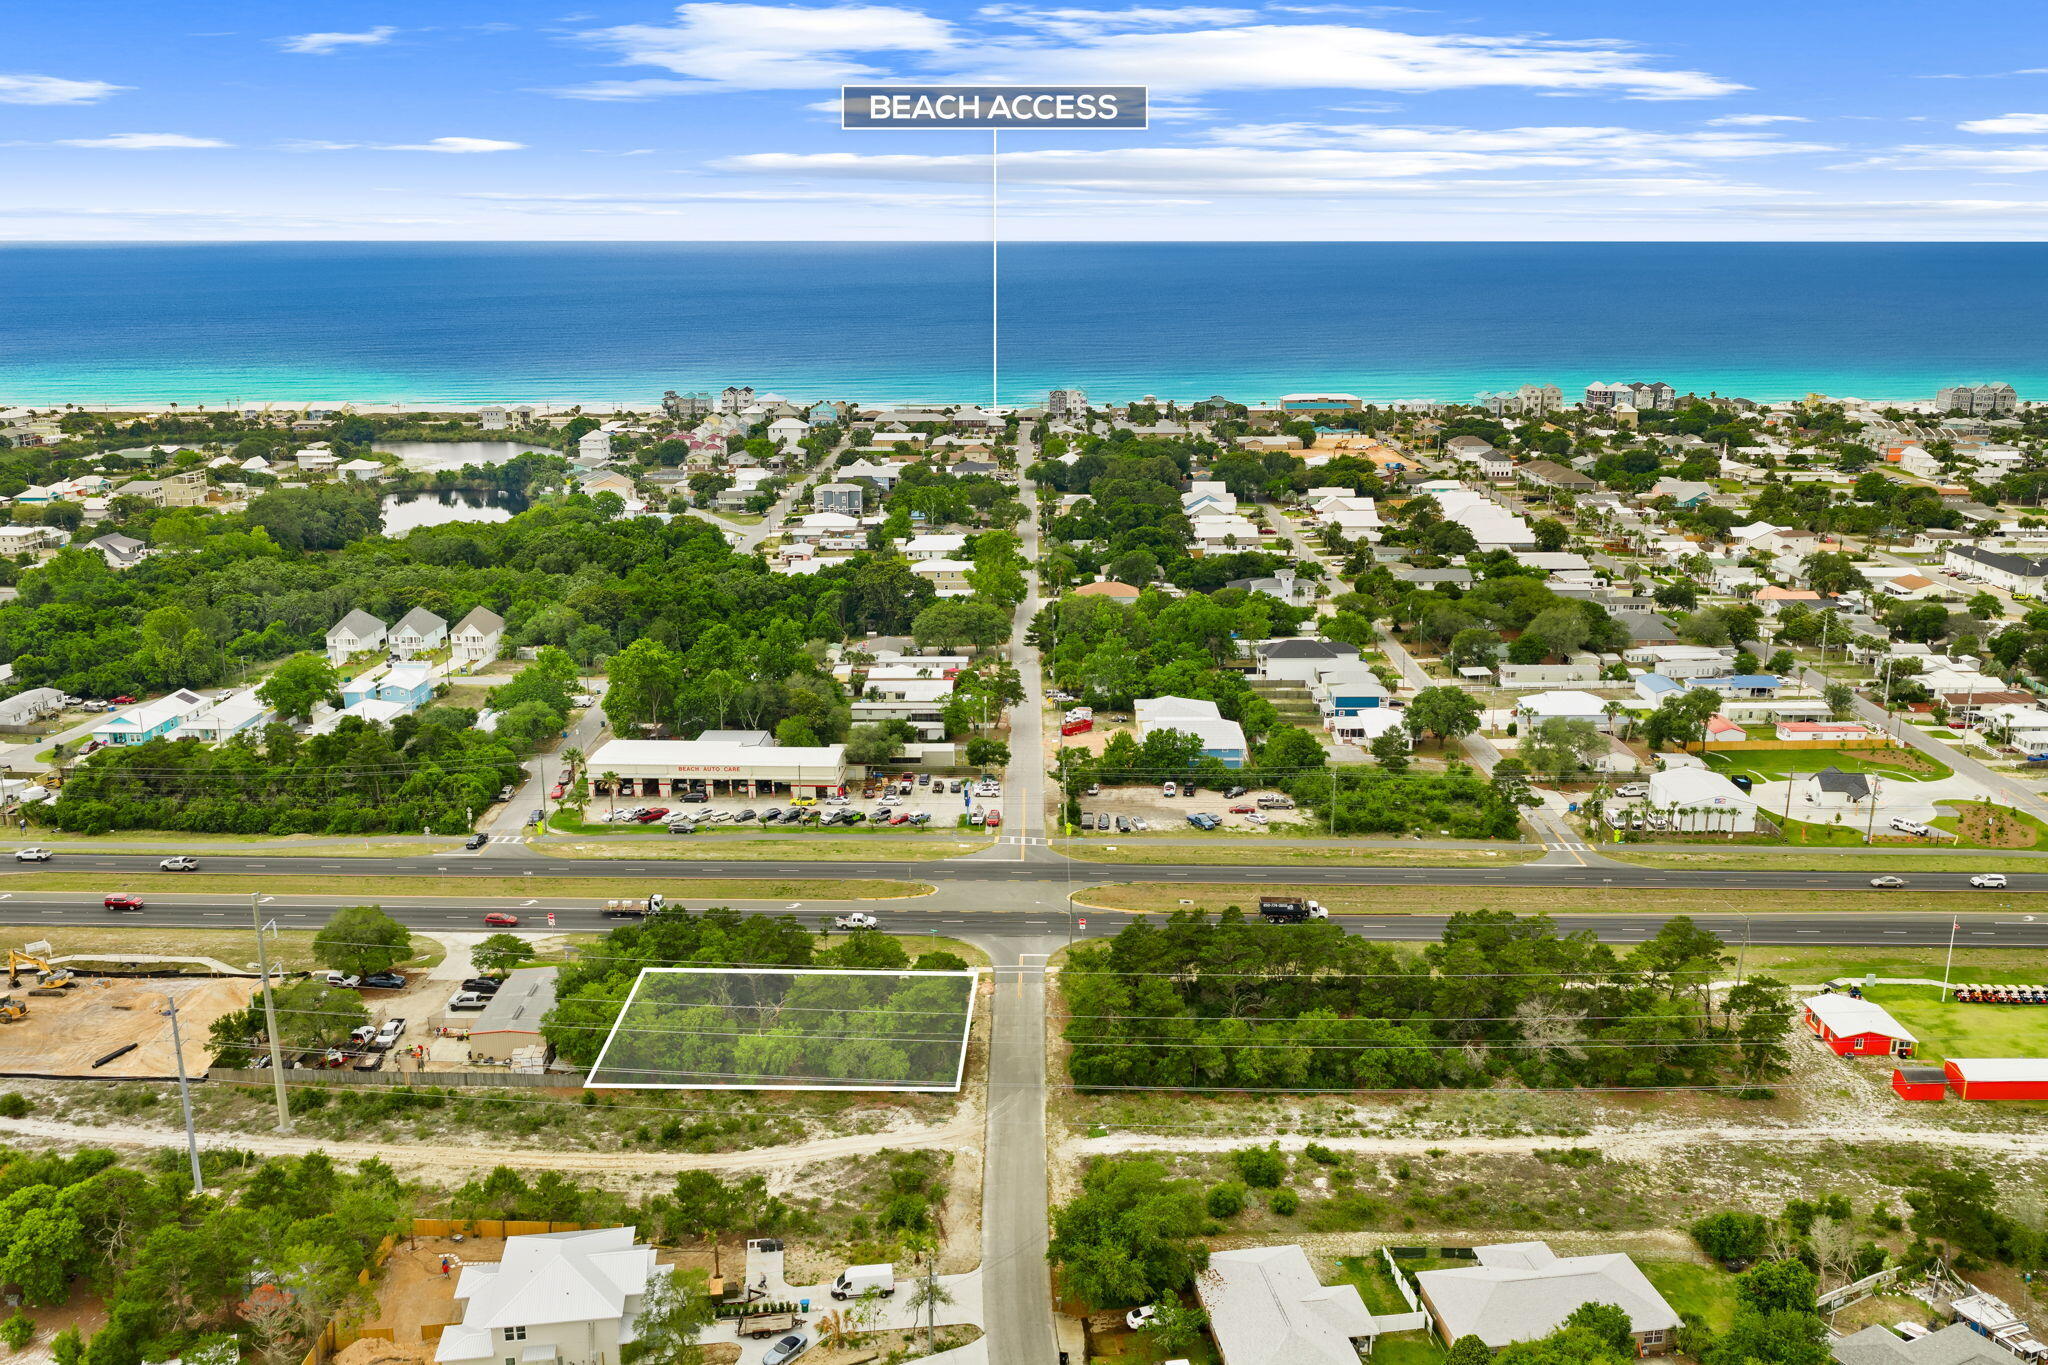
Positioned directly on Panama City Beach Parkway (Hwy 98), this 0.33-acre commercial parcel offers one of the few remaining opportunities for true highway-frontage development on the booming west end of Panama City Beach. Zoned C-2 Commercial, the property supports a wide range of retail, service, office, and commercial uses, making it ideal for an owner-operator or investor seeking maximum visibility and traffic exposure.

The lot sits within the Laguna Beach Estates area and features paved road access, no HOA, and a clean, unimproved footprint ready for immediate planning and build-out. With thousands of daily commuters and tourist traffic flowing between 30A, Pier Park, and the west PCB corridor, this site delivers exceptional frontage and brand exposure along one of the region's most active commercial arteries.
#1003130

West Panama City Beach

20018 Panama City Beach Parkway

None Beds

None Baths

3,000 Sq.Ft.

$8,000

MLS#: 1003130
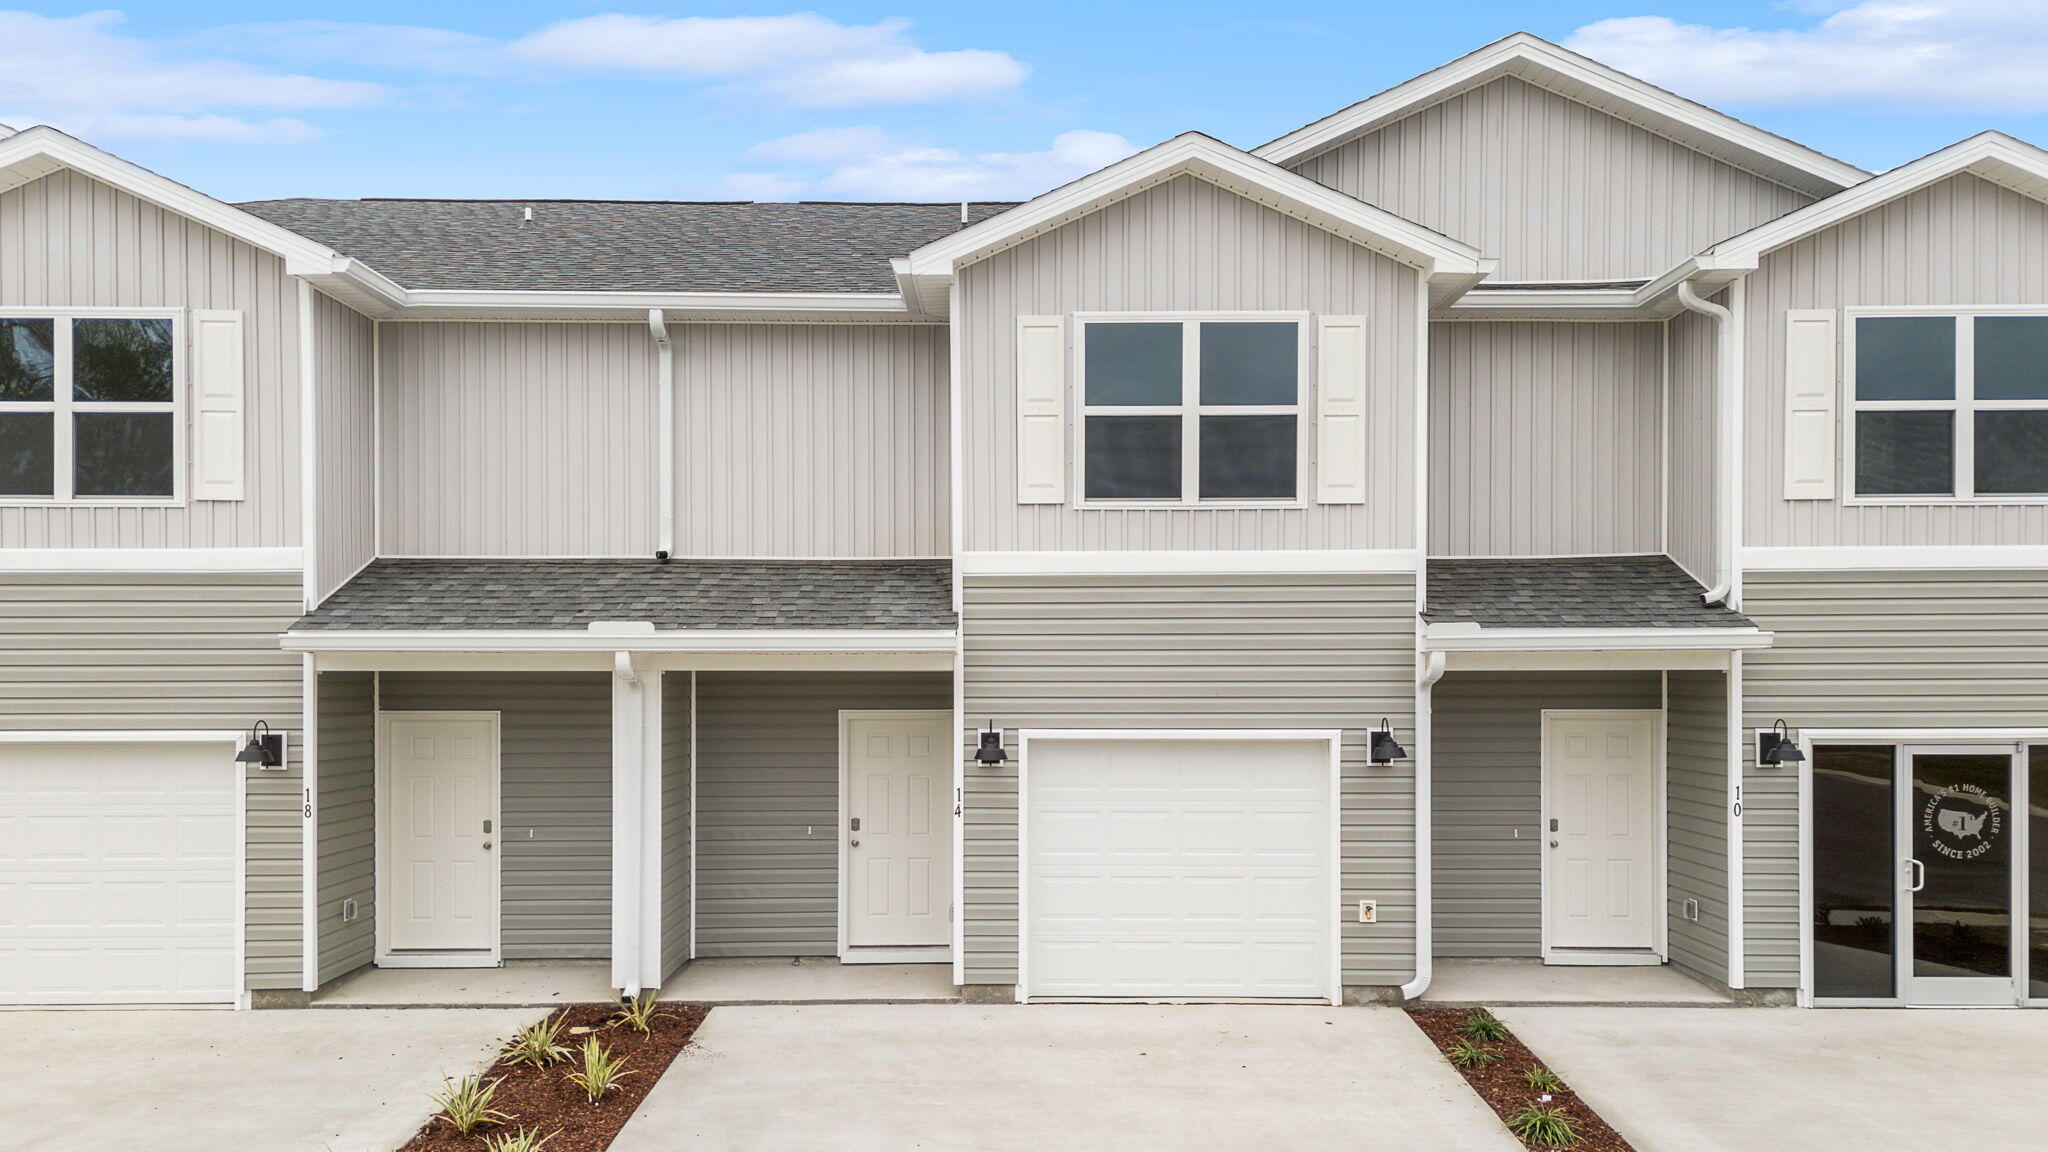
Welcome to 17 S Main Deck Drive at Genoa Landing Townhomes. This is an interior of a six unity building that is under construction.  As you enter this townhome you will find a hall with EVP flooring that leads to an open-concept kitchen, living, and dining area, designed for entertaining and everyday living. From the dining area you will have access to the back patio and there is window that will illuminate the living area with natural light. The kitchen serves as the culinary center with its spacious center island and cabinetry for storage as well as a pantry. The kitchen has been appointed with stainless appliances including a stove, microwave and dishwasher and quartz countertops
#1003189

Freeport

17 S Main Deck Drive

3 Beds

2 Baths

1,459 Sq.Ft.

$228,703

MLS#: 1003189
Awesome builder rate plus FREE refrigerator! Restrictions apply. 

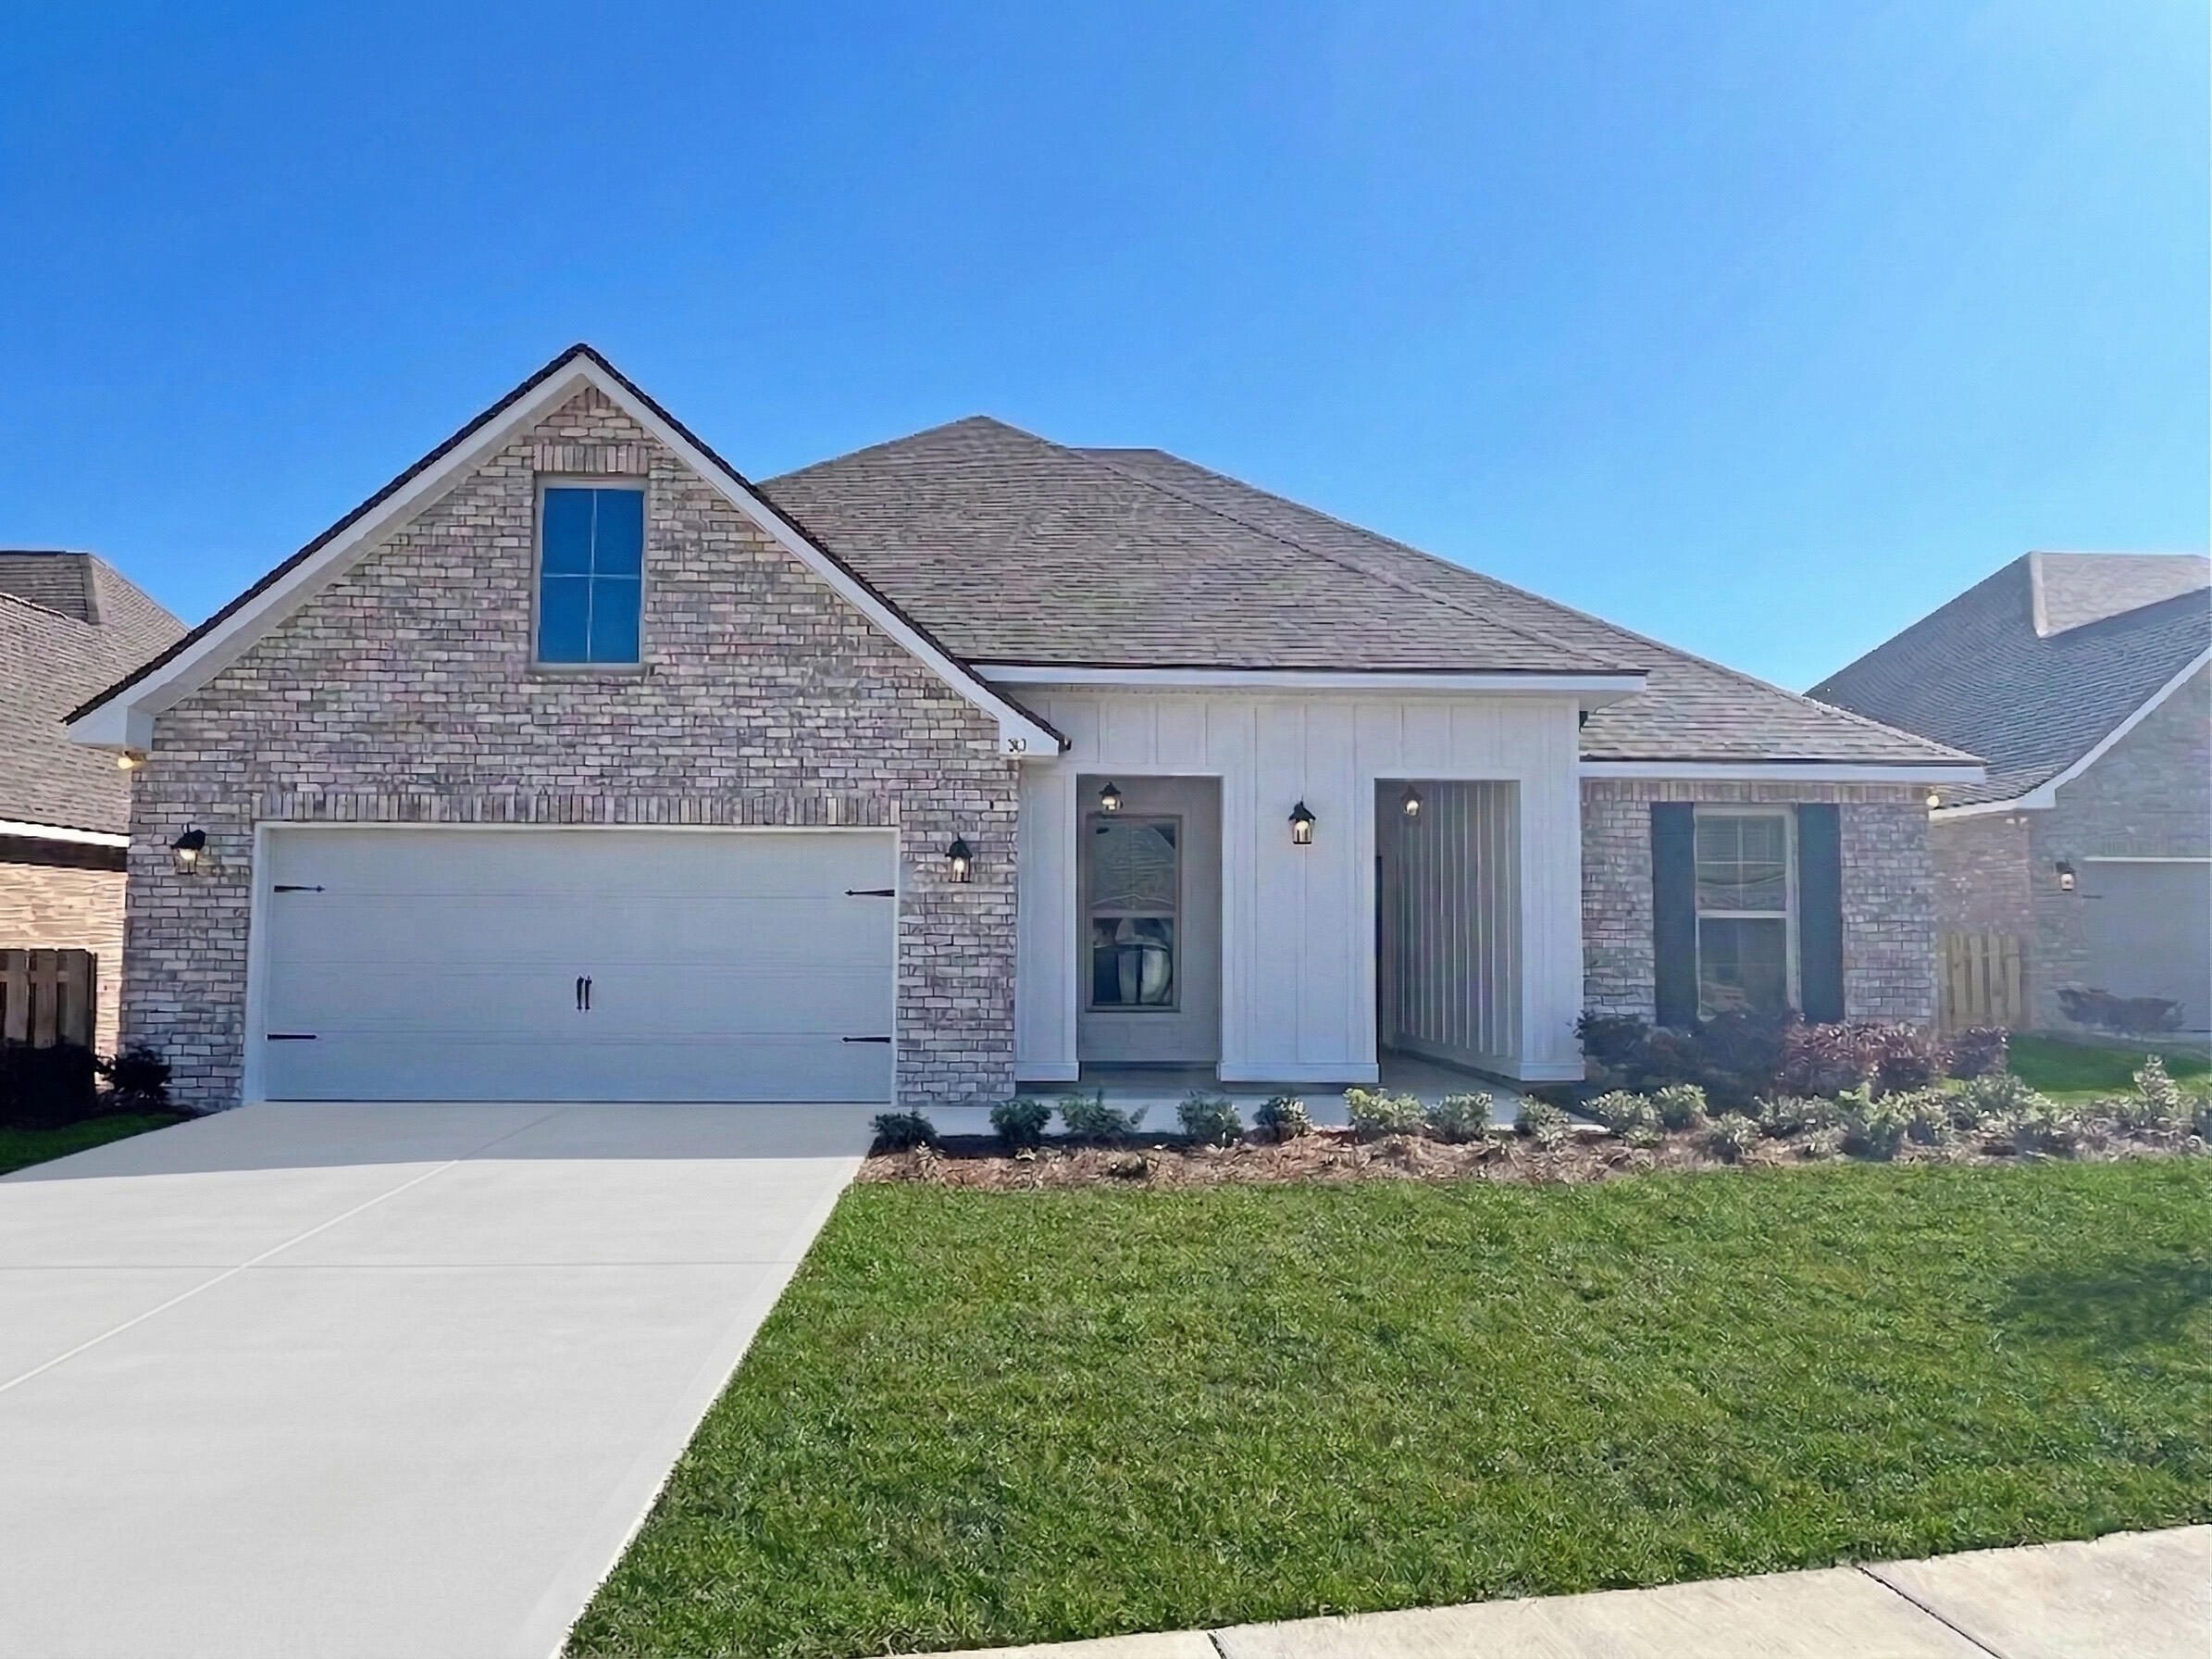
The HICKORY III G in Bird Song at Hammock Bay community offers a 5BR, 3BA, open design with formal dining room and separate den. Upgrades added (list attached). Features: double vanity, garden tub, separate custom tiled shower, and walk-in closet in master bath, kitchen island, walk-in pantry, covered porches, boot bench, crown molding, recessed lighting, framed mirrors, smart connect WIFI thermostat, smoke/carbon monoxide detectors, landscaping package, architectural 30-year shingles, flood lights, and more!
Energy Efficient Features: water heater, kitchen appliance package, vinyl low E windows, and more! Energy Star Partner.
#990553

Freeport

303 E Tweet Street

5 Beds

3 Baths

2,720 Sq.Ft.

$551,103

MLS#: 990553
Welcome home to comfort, style, and incredible value! This beautifully maintained home is filled with thoughtful upgrades and inviting spaces inside and out. This home is move-in ready!

The kitchen shines with gorgeous quartz countertops, a beautiful backsplash, stainless steel appliances, and a fresh, modern feel. Thoughtfully chosen new light fixtures, high-grade carpeting, and an upgraded front door add to the home's warm and updated appeal. 

The Primary Suite is spacious and beautifully done. The primary bathroom features a double vanity with quartz countertops, and separate Tiled shower.

This home also features a  spacious loft area upstairs which provides valuable flex space to fit your lifestyle - perfect for a second living area, home office, game room, creative studio, or cozy retreat.

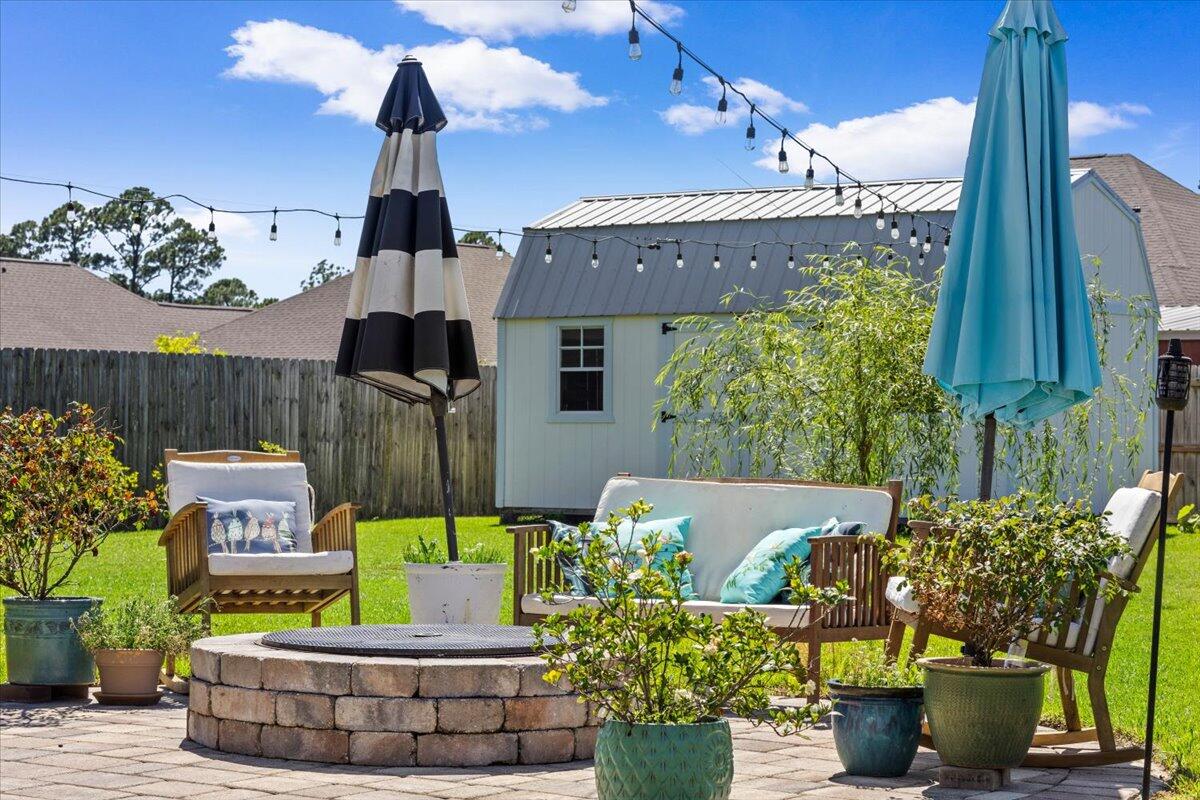
Step outside and enjoy a fully fenced yard designed for everyday living and easy entertaining. The beautiful paver firepit area creates the perfect spot to relax, gather with friends, or enjoy cozy evenings under the stars. Additional features include a 10x20 shed for extra storage or workspace, private deep well, sprinkler system, gutters, and plenty of outdoor functionality.

Major bonus: this home offers a rare 2.875% VA assumable mortgage, creating an incredible opportunity for qualified buyers in today's market. Stylish, practical, and packed with value -- this is one you won't want to miss!
#1002992

Navarre

3557 Turquoise Drive

4 Beds

3 Baths

2,479 Sq.Ft.

$488,022

MLS#: 1002992
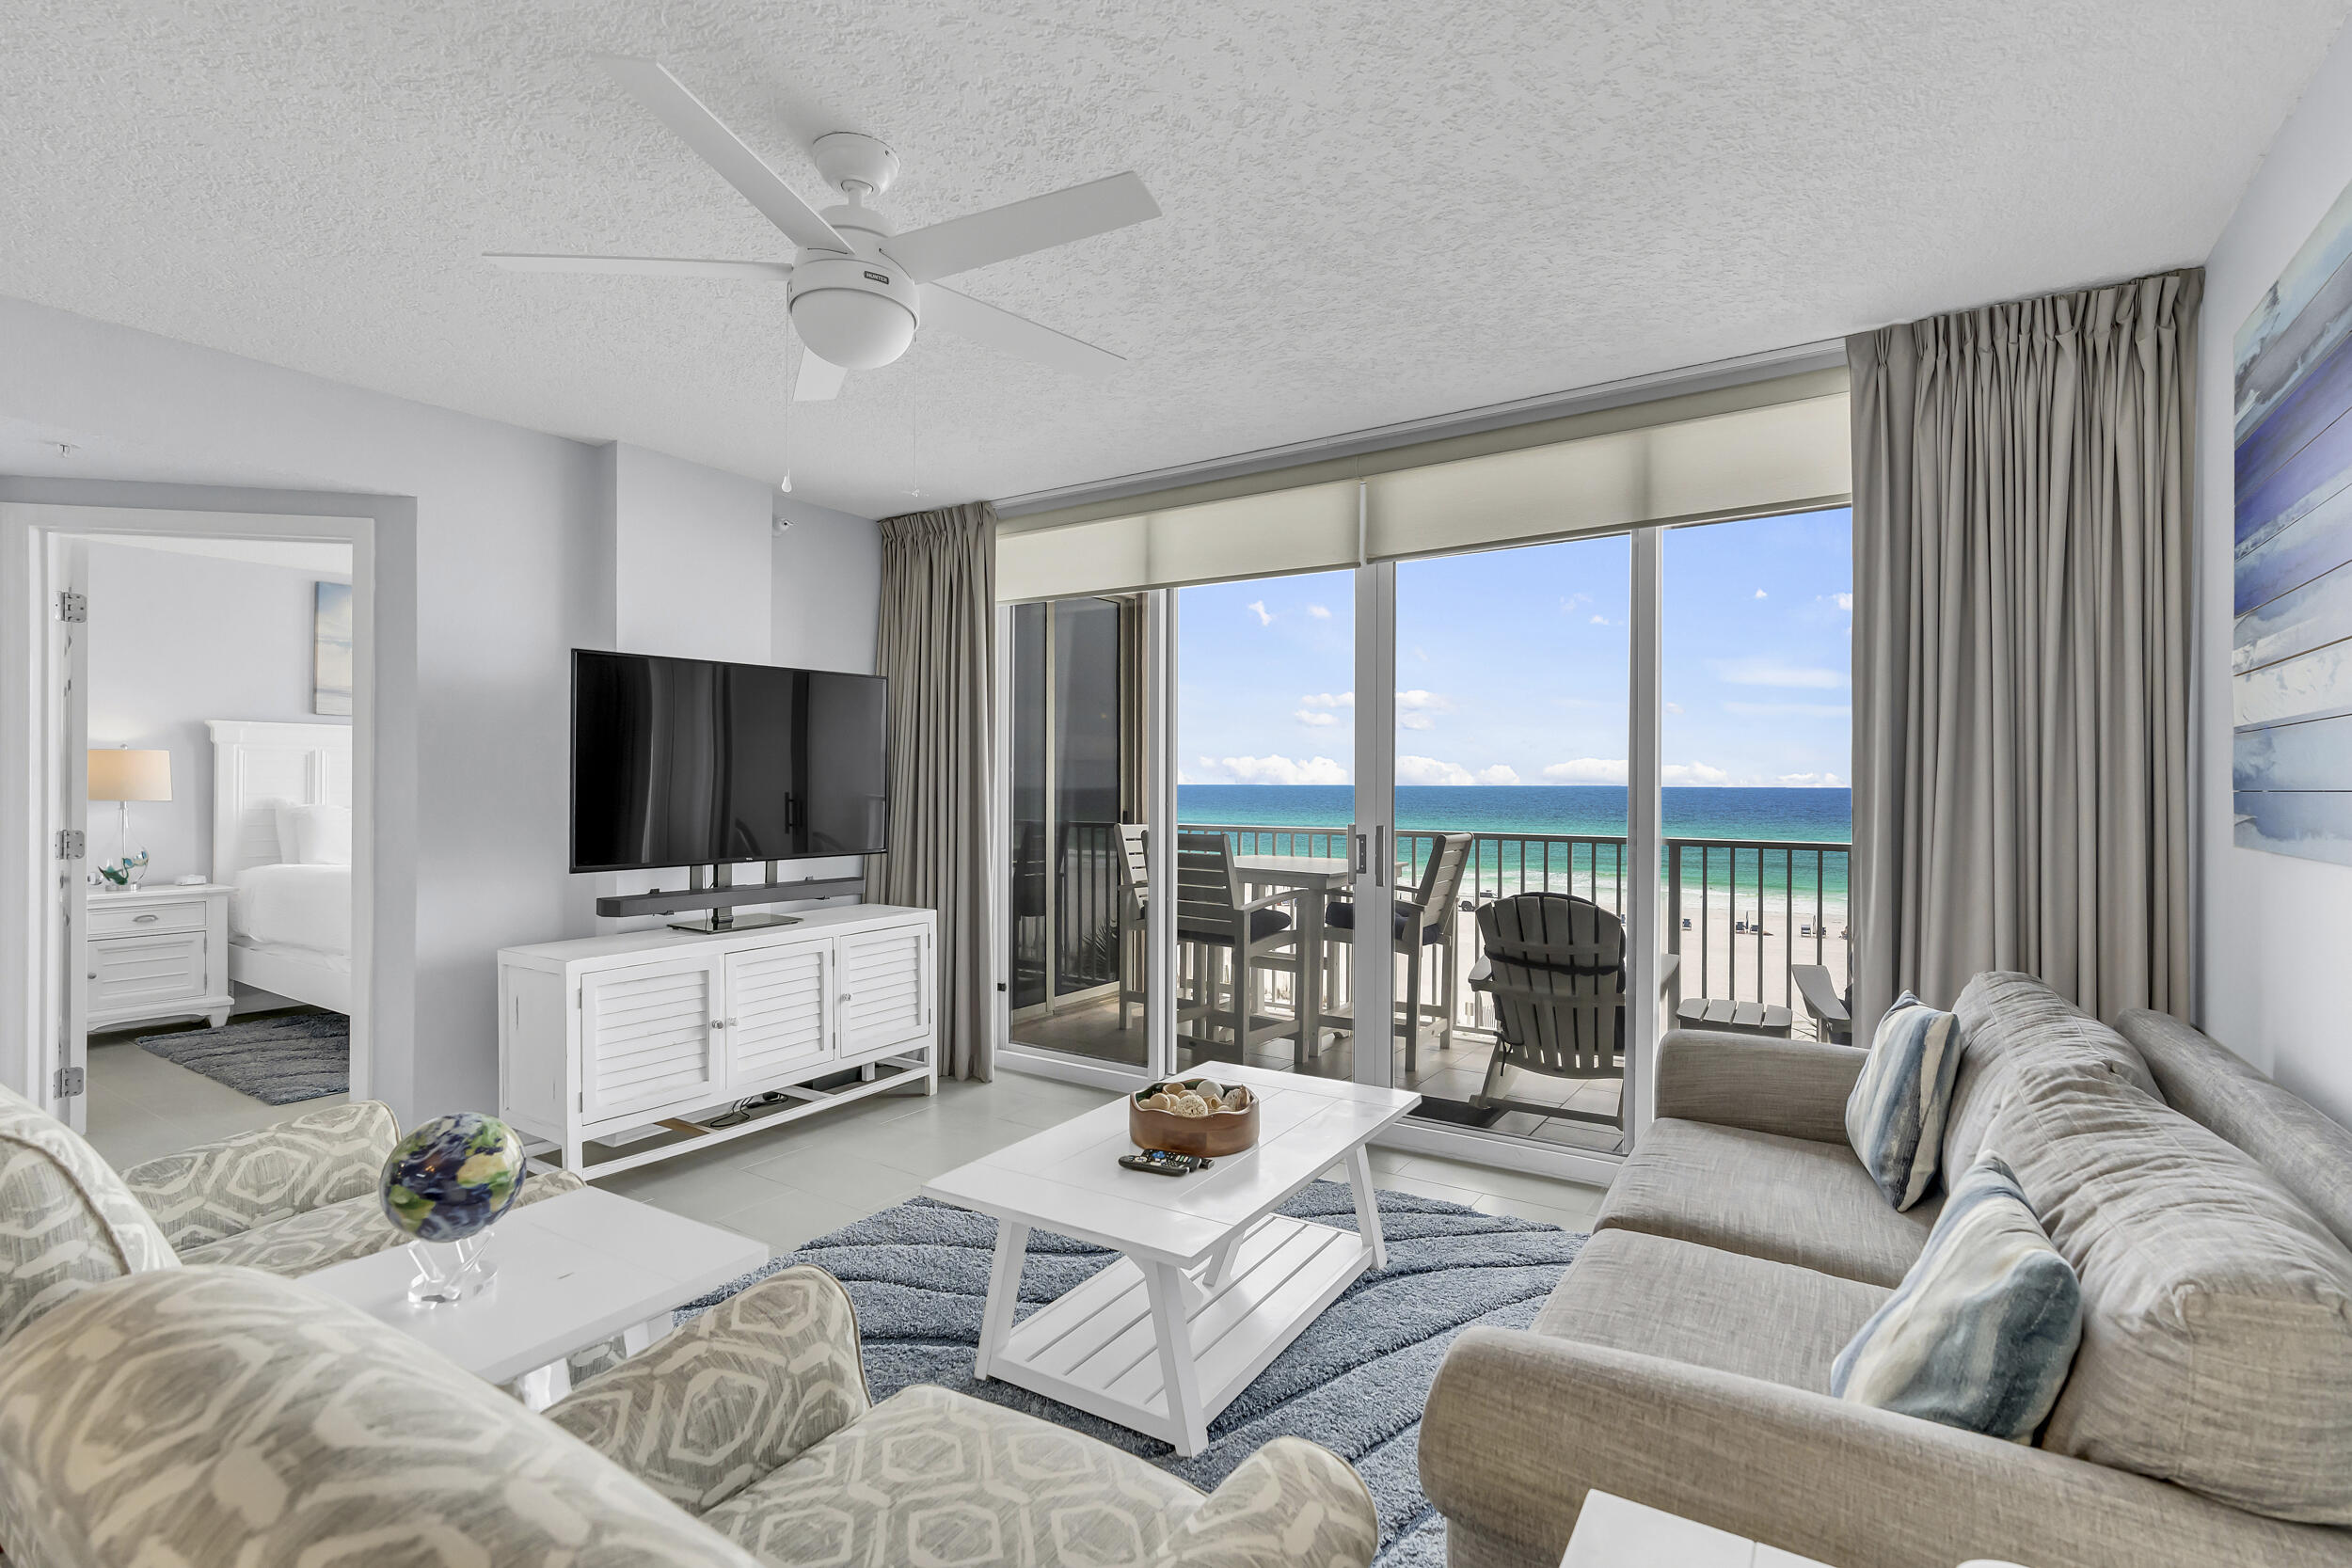
RENOVATED 2-bedroom, 2-bath GULF-FRONT condo -- a must-see! Updates include renovated bathrooms and kitchen, smooth ceilings with popcorn removed, new tile throughout, plantation shutters, drapes, and a 2023 water heater. Island Princess is a popular gulf-front complex on Okaloosa Island, close to restaurants, entertainment, and shopping. Amenities include a gulf-front pool, nearly 500 feet of beach, fitness facility, BBQ grills, community room, and covered parking. Sold FULLY FURNISHED!
#1003223

Fort Walton Beach

520 Santa Rosa Boulevard 411

2 Beds

2 Baths

1,089 Sq.Ft.

$749,000

MLS#: 1003223
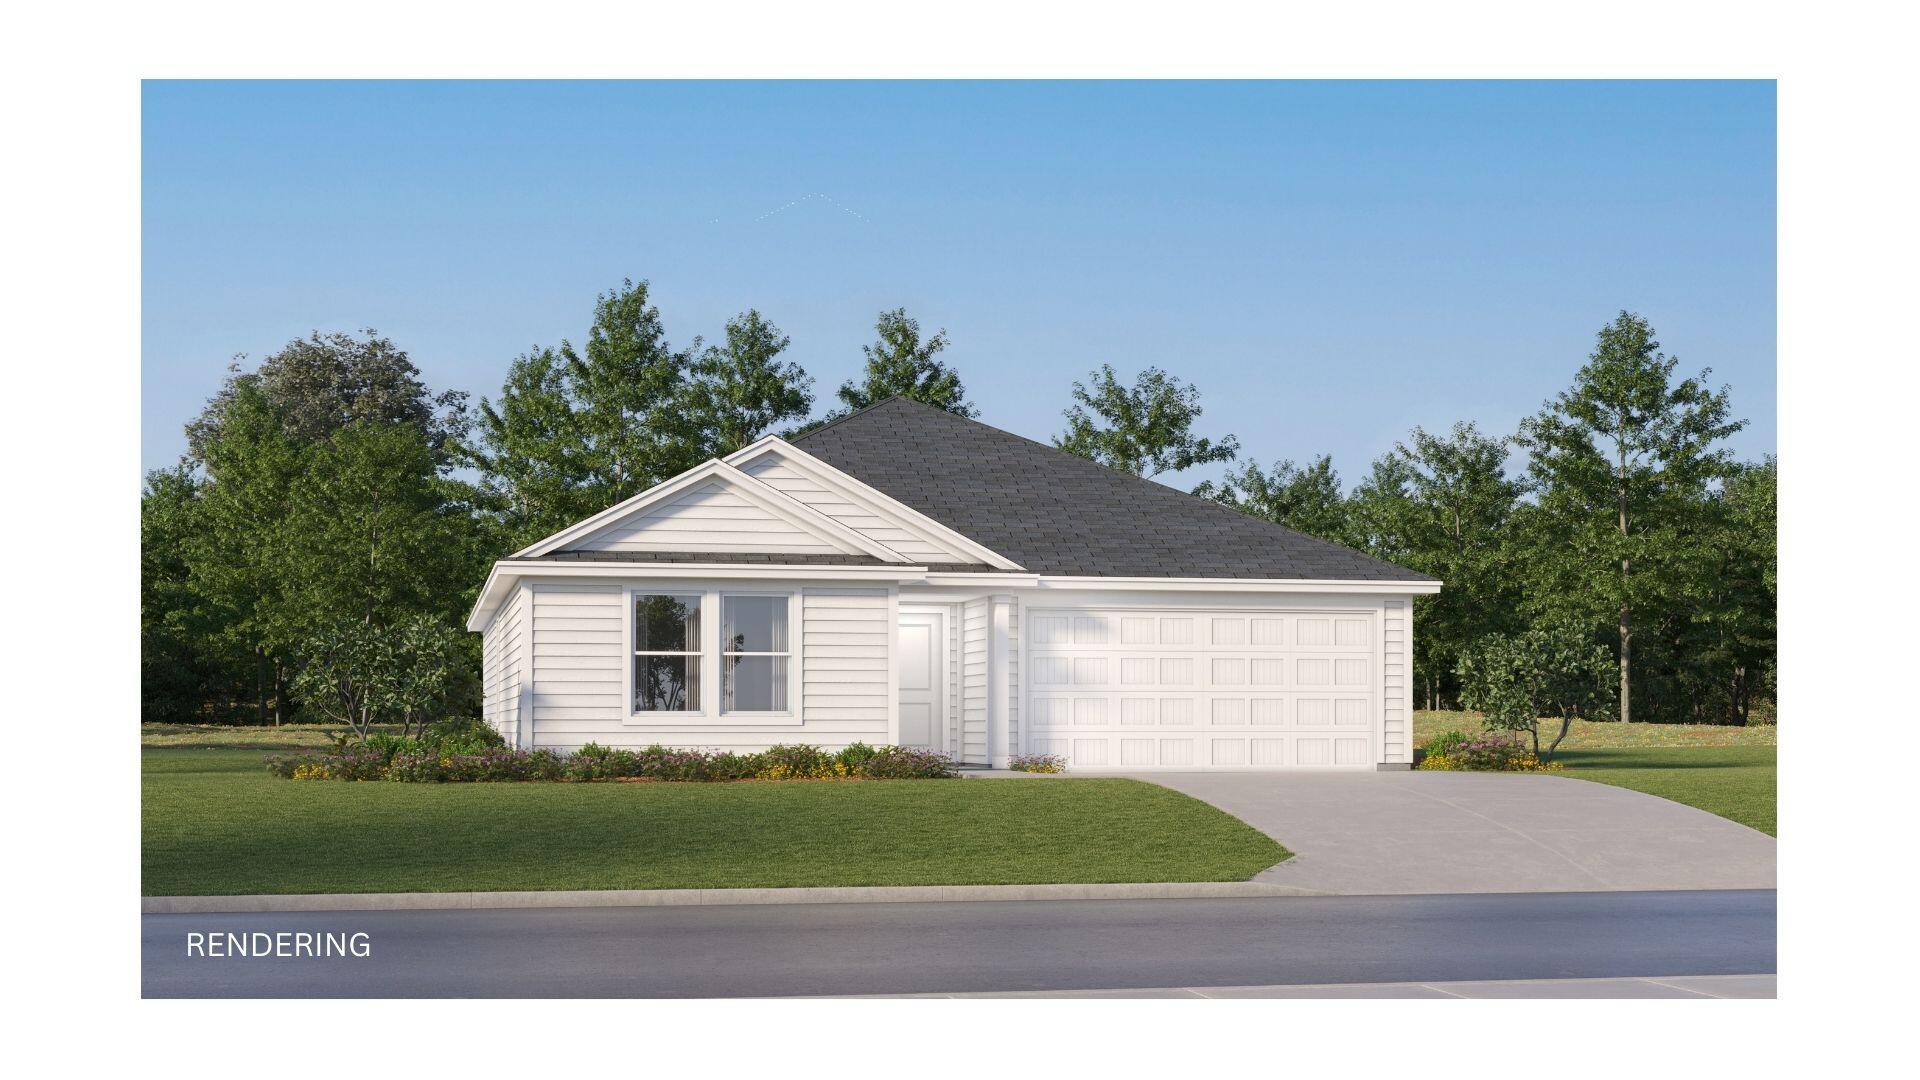
The Gehrig floor plan offers a thoughtfully designed single-story layout that blends comfort, functionality, and modern style. At the front of the home, 3 well-appointed bedrooms provide privacy and versatility, making them ideal for family members, guests, or a home office. The entryway leads into a spacious open-concept living area where the kitchen, dining room, and family room connect seamlessly for easy everyday living. The kitchen features quartz countertops, stainless steel appliances, and 42' cabinets to complement both style and convenience. Privately situated at the rear, the owner's suite serves as a peaceful retreat with a well-appointed bathroom and a generous walk-in closet. Located just minutes from I-10 and the rapidly growing 331 Corridor, the Gehrig floor plan combines
#1003210

DeFuniak Springs

194 Bay Springs Blvd 12A

4 Beds

2 Baths

1,732 Sq.Ft.

$254,490

MLS#: 1003210
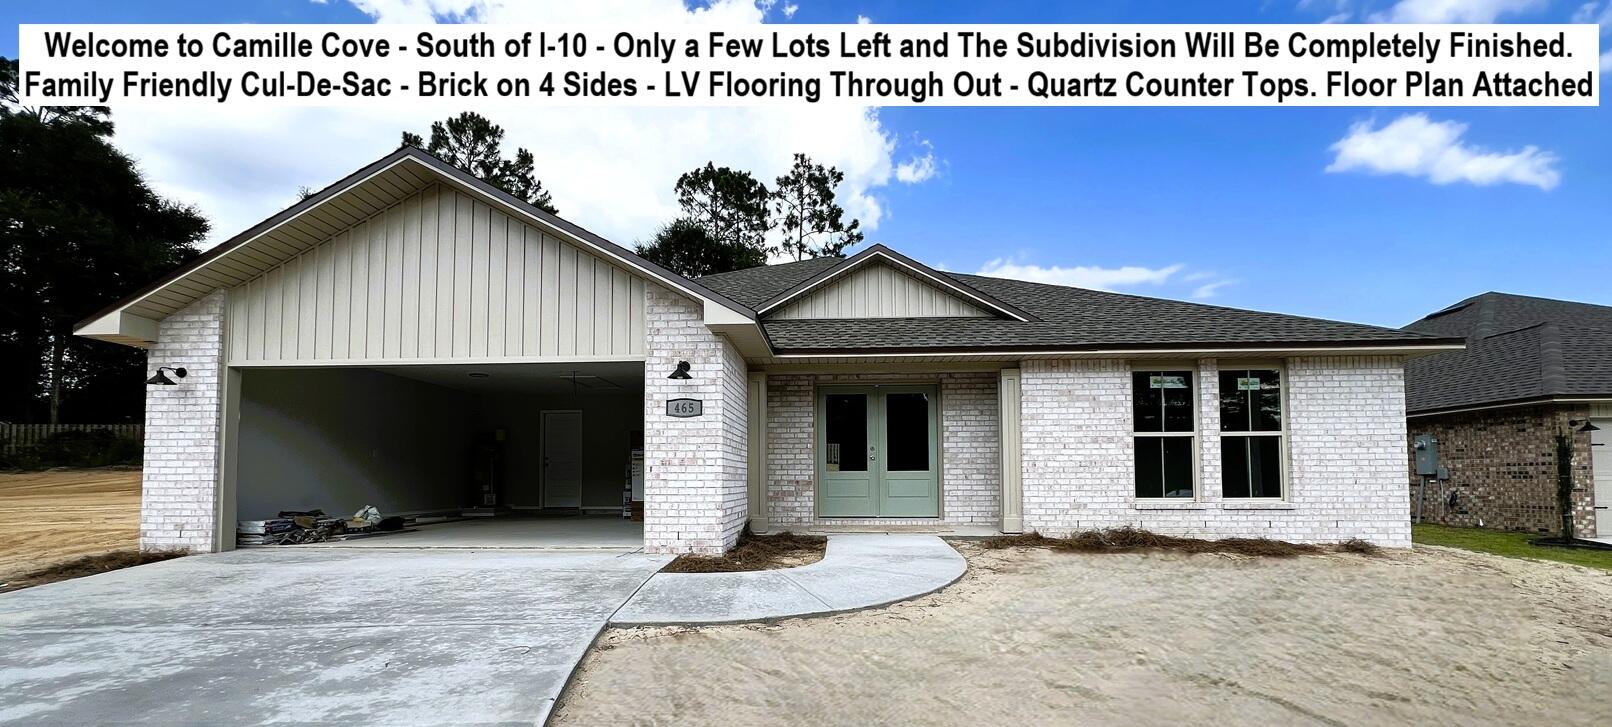
White Brick on 4 Sides - South of I-10, Located on a Cul-de-Sac. FLOOR PLAN IN THE PHOTOS. Estimated Completion Mid July - Front Photo is of the Actual Home. Addition Photos are Samples from the Same Floor Plan Previously Built. Brand New 4 Bedroom, 2 Baths, 2 Car Garage. STERLING OAK LV Flooring THROUGHOUT the entire house. Soaring Ceilings in the Main Areas. Kitchen with SHAKER WHITE Cabinets, Quartz COUNTER-TOPS, WALK-IN PANTRY - STAINLESS STEEL Smooth Top Range, Dishwasher, & OTR Microwave. Dining with 2 Slider Doors, Oversized 9 LIGHT CHANDELIER & Spacious Living Room with 66-inch Ceiling Fan & Soaring Ceilings. MASTER SUITE with Double Quartz TOP VANITY - LARGE Walk-in Closet, SEPARATE Tub and Shower & Private Water Closet. ALL Bedrooms have Ceiling Fans and there is zero carpet in this home. BUILDER PAYS MOST CLOSING COST, ASK FOR DETAILS. Astroguard Hurricane Fabric is included with this home. Garage Door Opener with MyQ App Access. THE SUBDIVISON OF CAMILLE COVE IS IN A GREAT LOCATION ON THE South End of Crestview and CAN BE ACCESSED BY TURNING AT THE 1ST RED LIGHT ON THE SOUTH END OF CRESTVIEW.
#1003110

Crestview

465 Scooter Cove

4 Beds

2 Baths

2,200 Sq.Ft.

$419,926

MLS#: 1003110
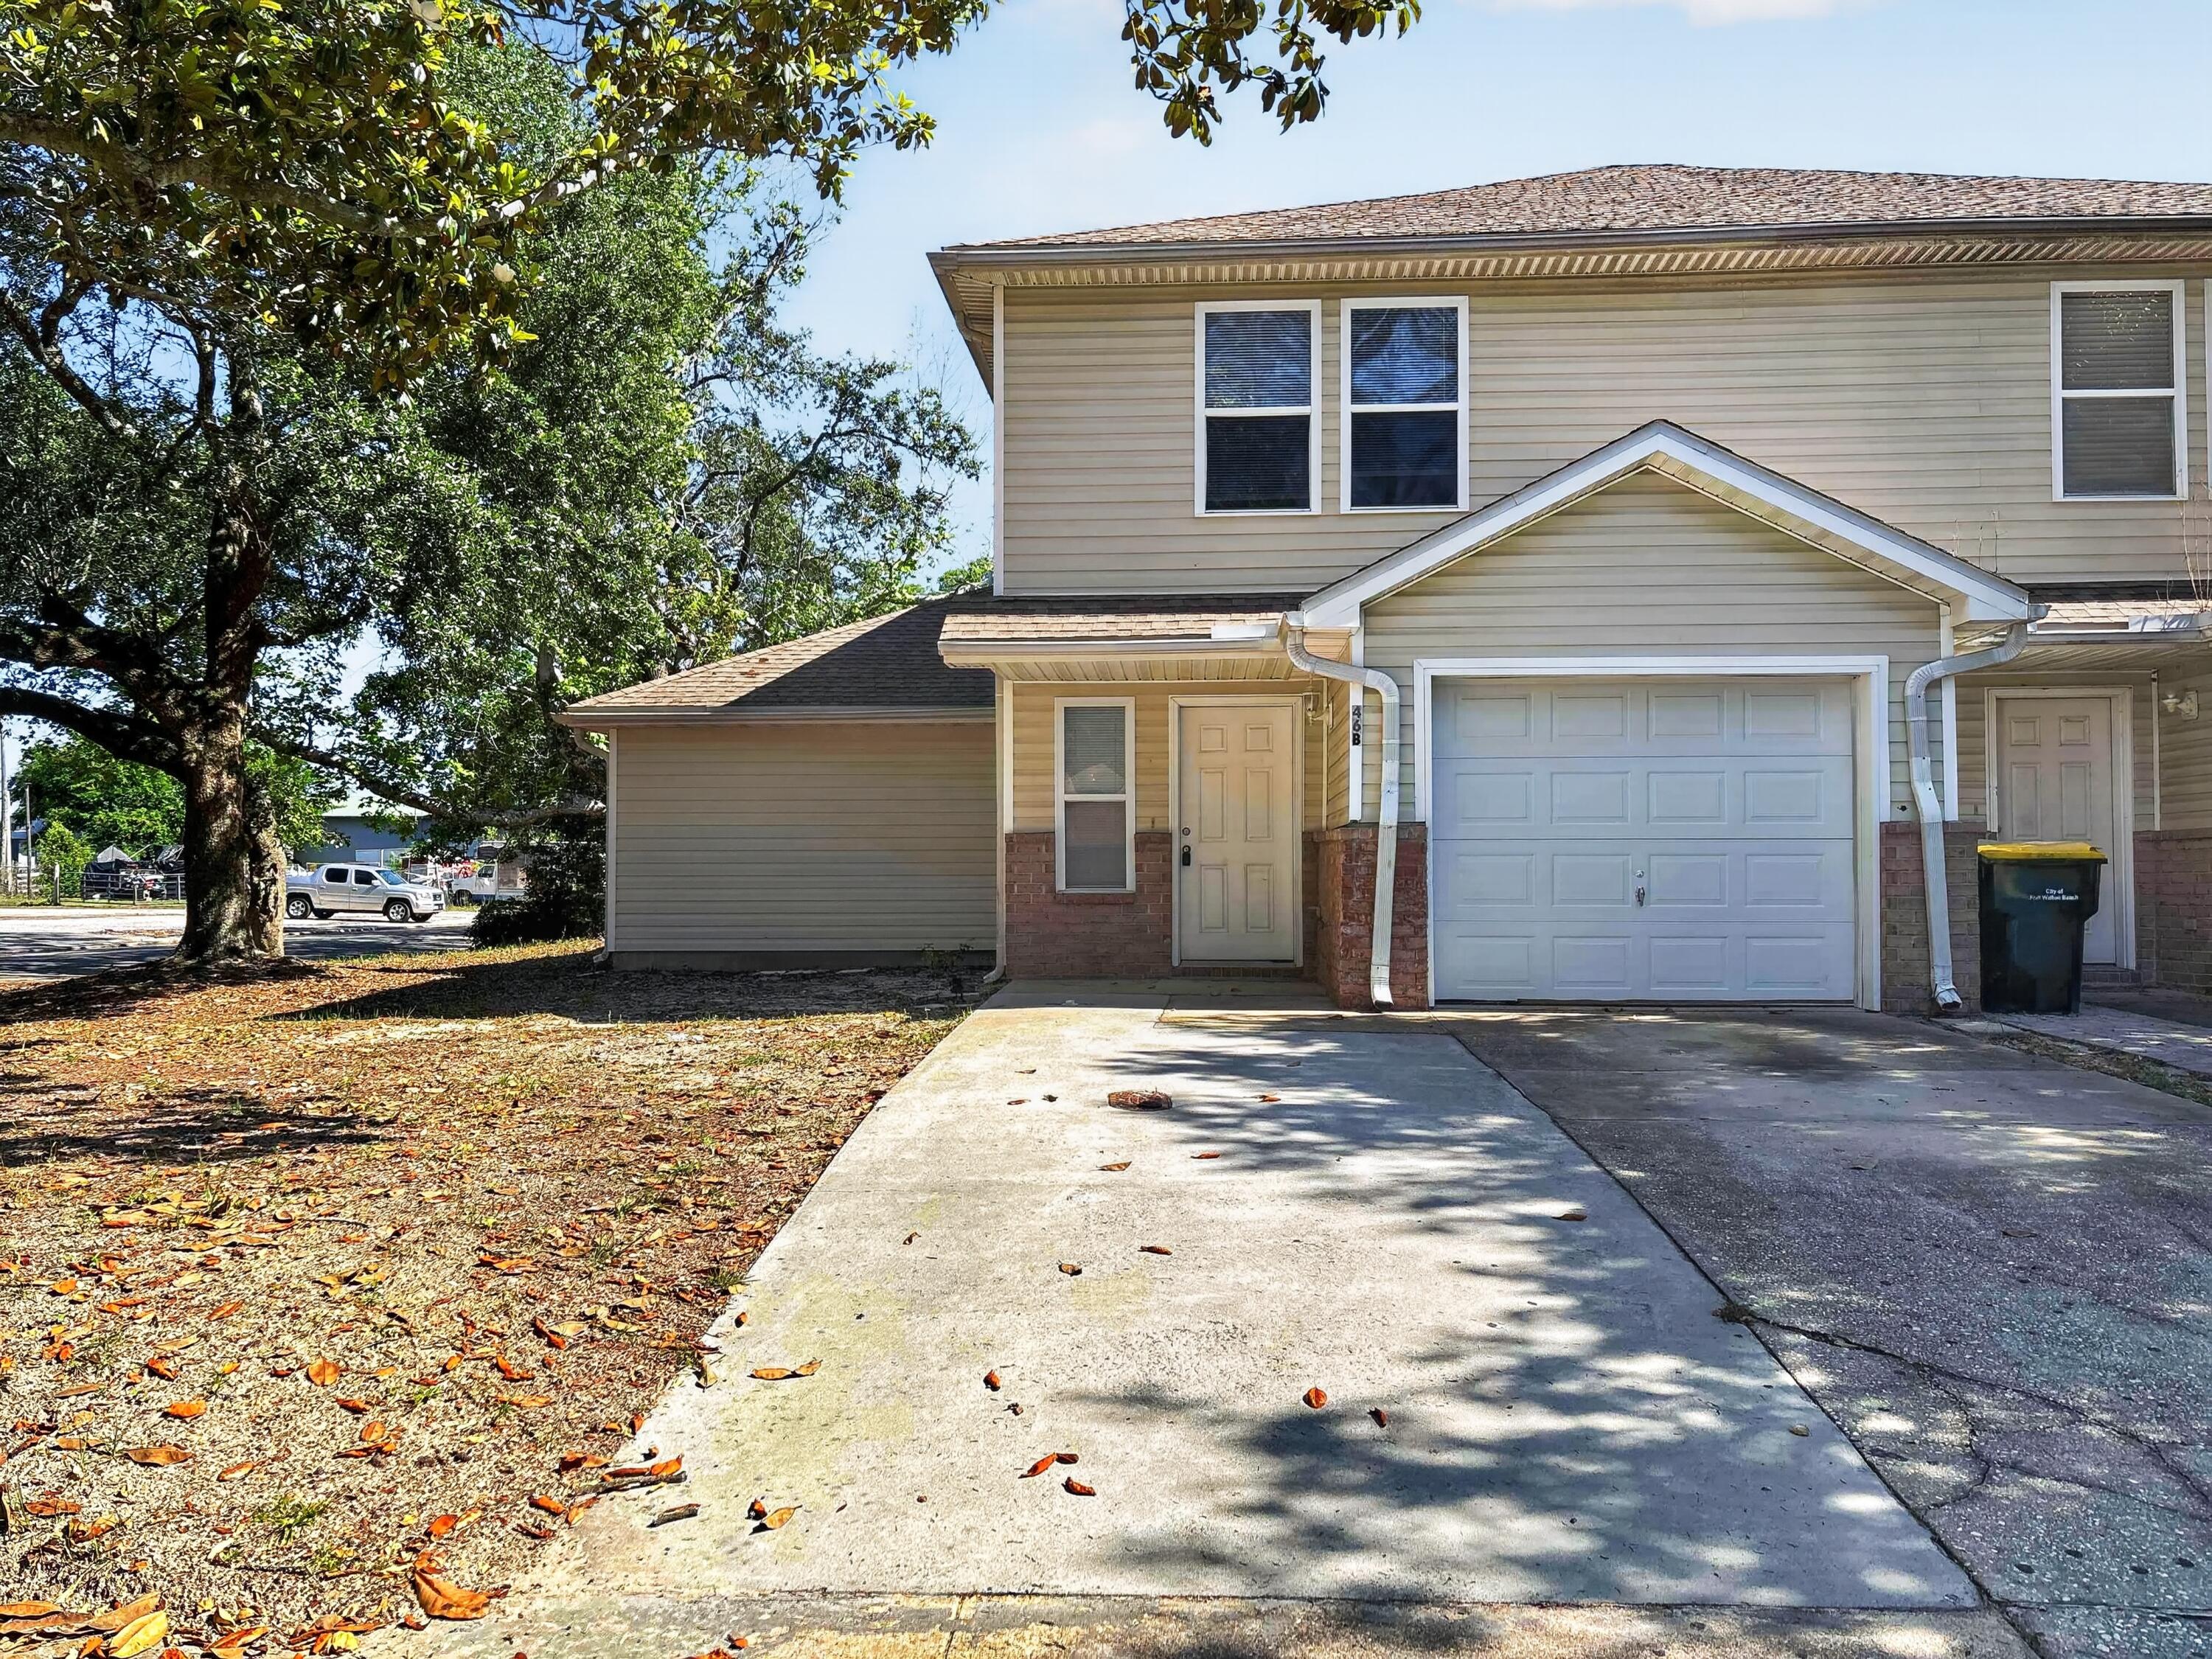
Discover the perfect blend of comfort and coastal charm at 46 Park Cir SE #B in Fort Walton Beach, FL. This spacious townhouse offers beautifully designed living space ready to welcome you home. Featuring three generously sized bedrooms, three full bathrooms, and a convenient half bath, this home provides plenty of space for both relaxation and everyday living. The primary bedroom and ensuite bathroom are conveniently located on the first floor, offering added privacy and ease of access. Step inside to a bright and inviting open-concept living area that flows seamlessly into the well-appointed kitchen, making it ideal for entertaining guests or enjoying quiet evenings at home. Each bedroom offers ample space and comfort, creating the perfect private retreat for every member of the household. Sorry no pets. All Coastal Realty Services residents are enrolled in the Resident Benefits Package (RBP) which includes renters insurance, HVAC air filter delivery and our best-in-class resident rewards program, and much more!
#1003172

Fort Walton Beach

46 SE Park Circle B

3 Beds

3 Baths

1,727 Sq.Ft.

$1,895

MLS#: 1003172
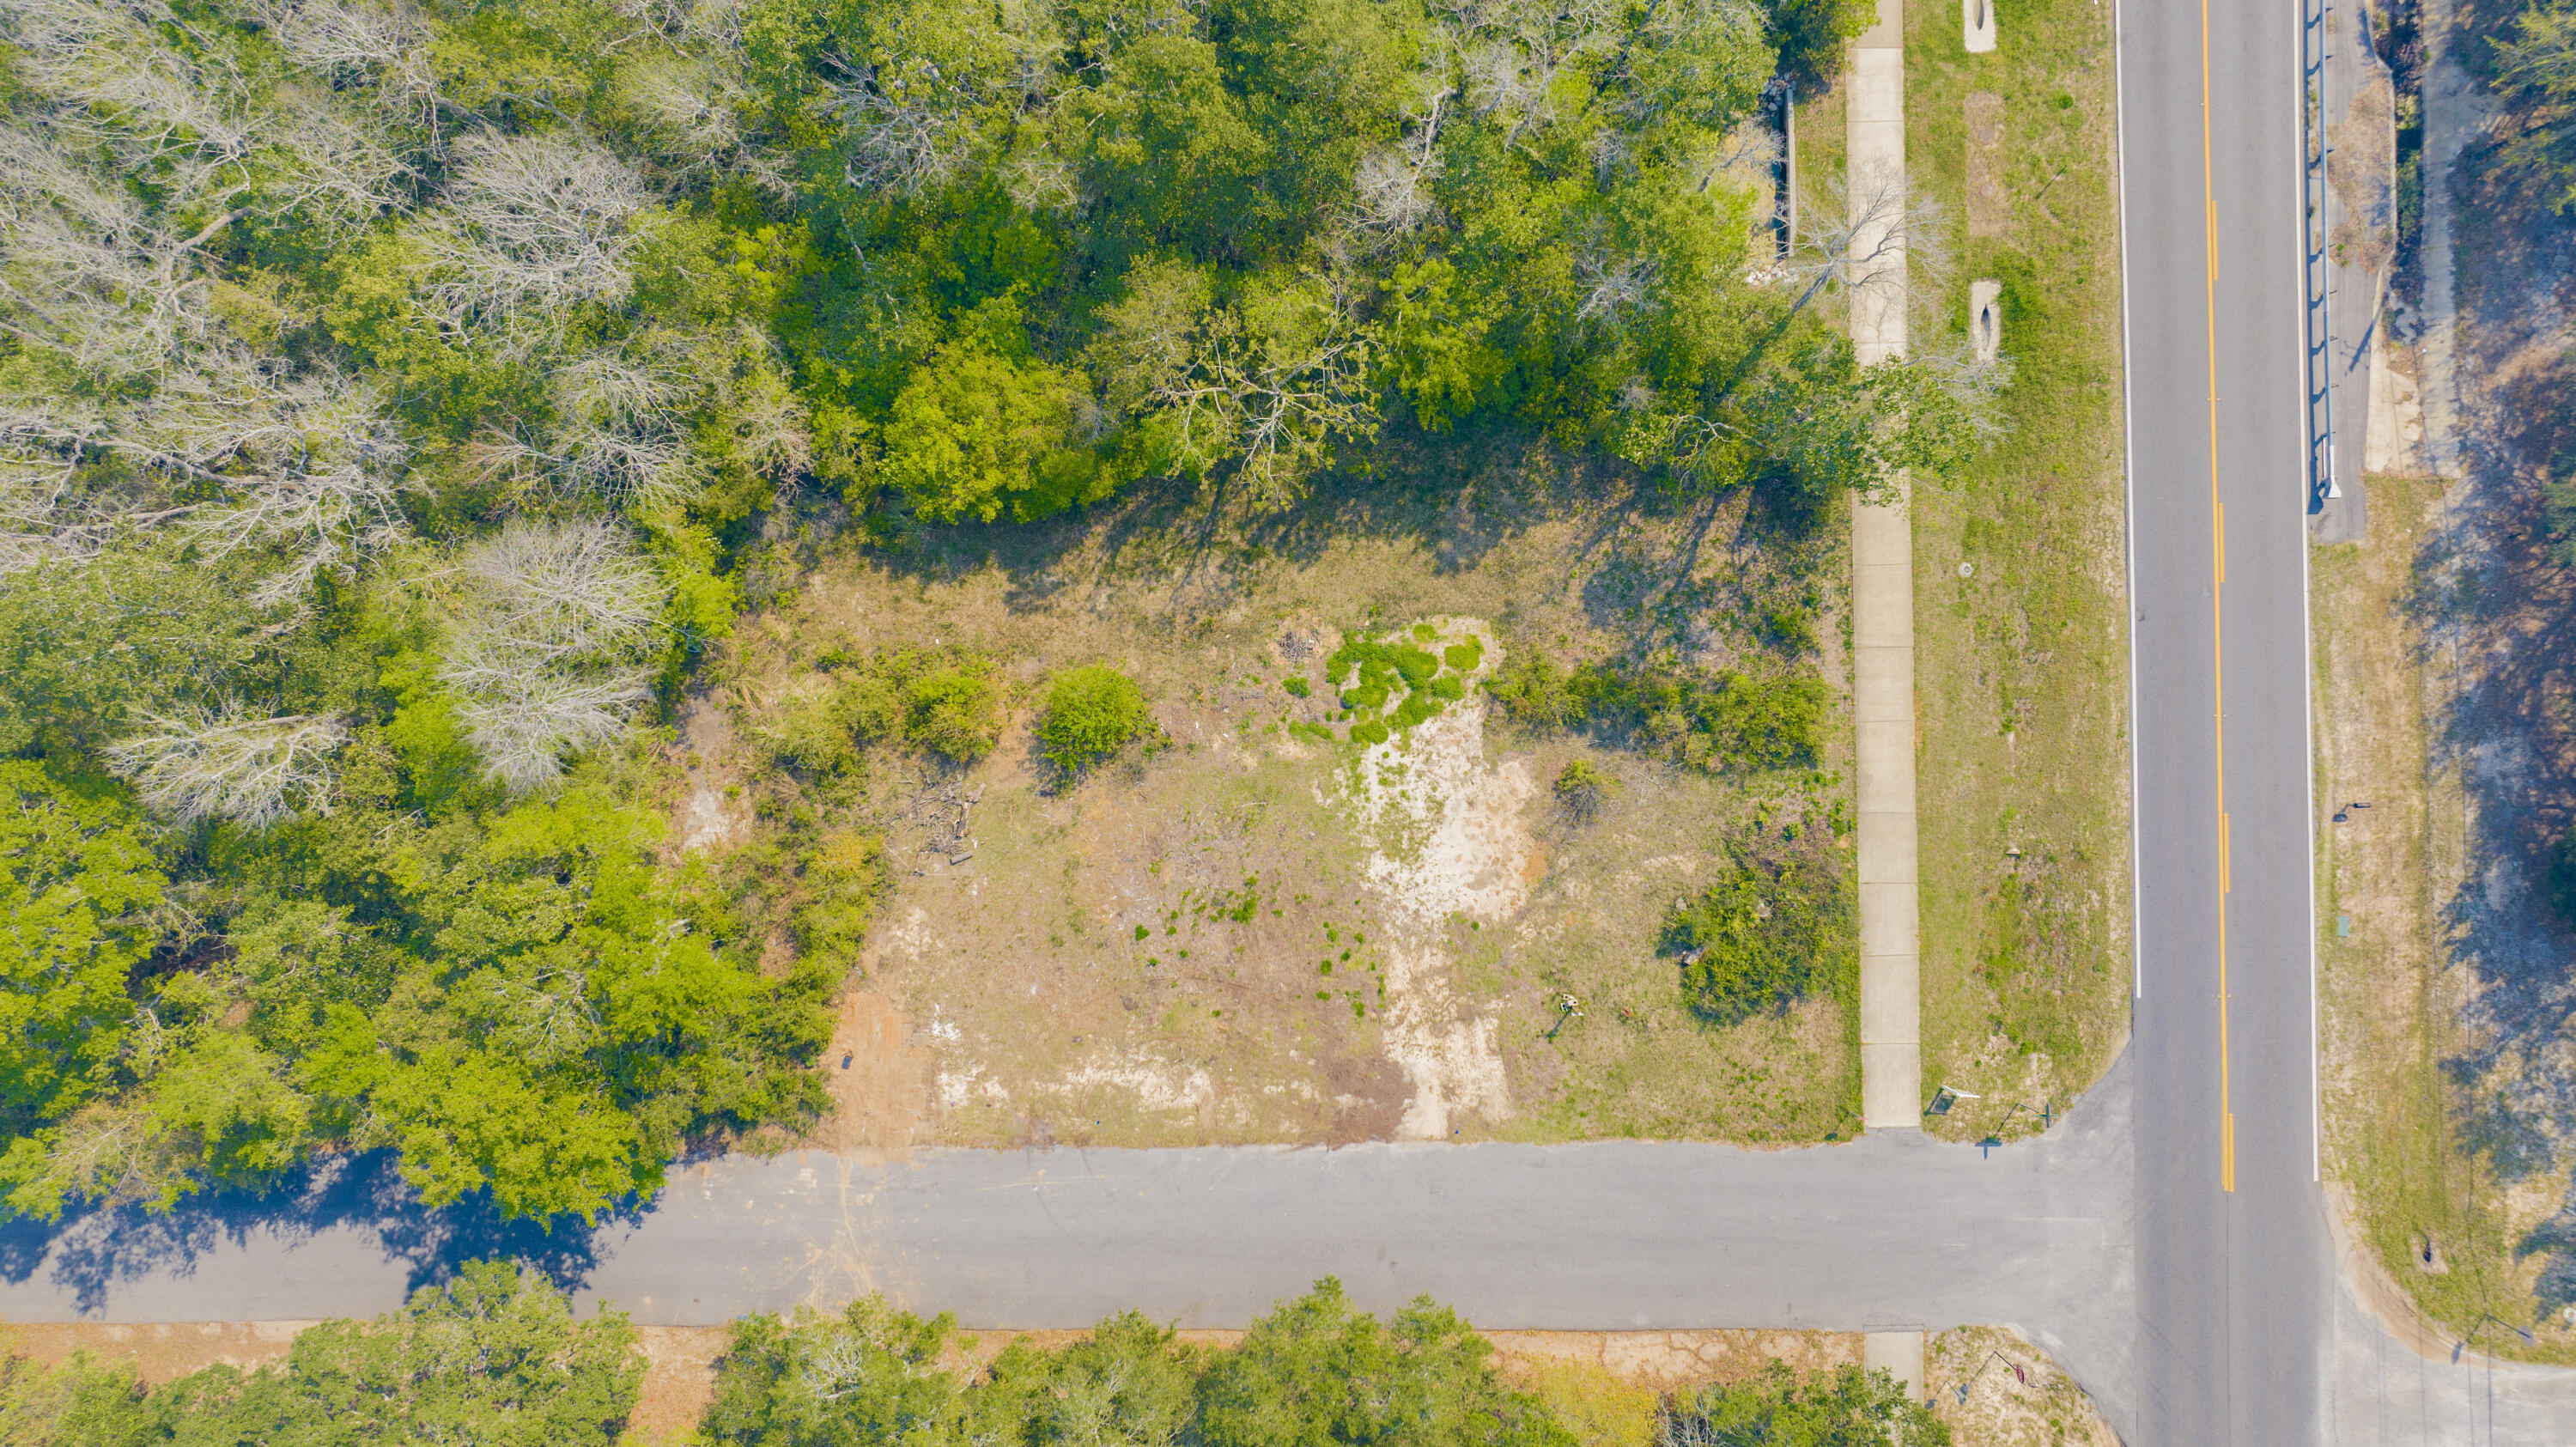
Nestled on a mostly cleared corner lot in a peaceful cul-de-sac just off the beautiful East Bay, this property offers an ideal setting to build your dream home. With public water and electricity already in place, it's ready for construction to begin. Conveniently located near Navarre Beach, you'll enjoy quick access to sun, sand, and coastal living. Plus, you're just a short drive from local restaurants, shopping, and schools, giving you both tranquility and everyday convenience.
#1003093

Navarre

2900 Sandpiper Cove

None Beds

None Baths

0.41 acres

$95,000

MLS#: 1003093
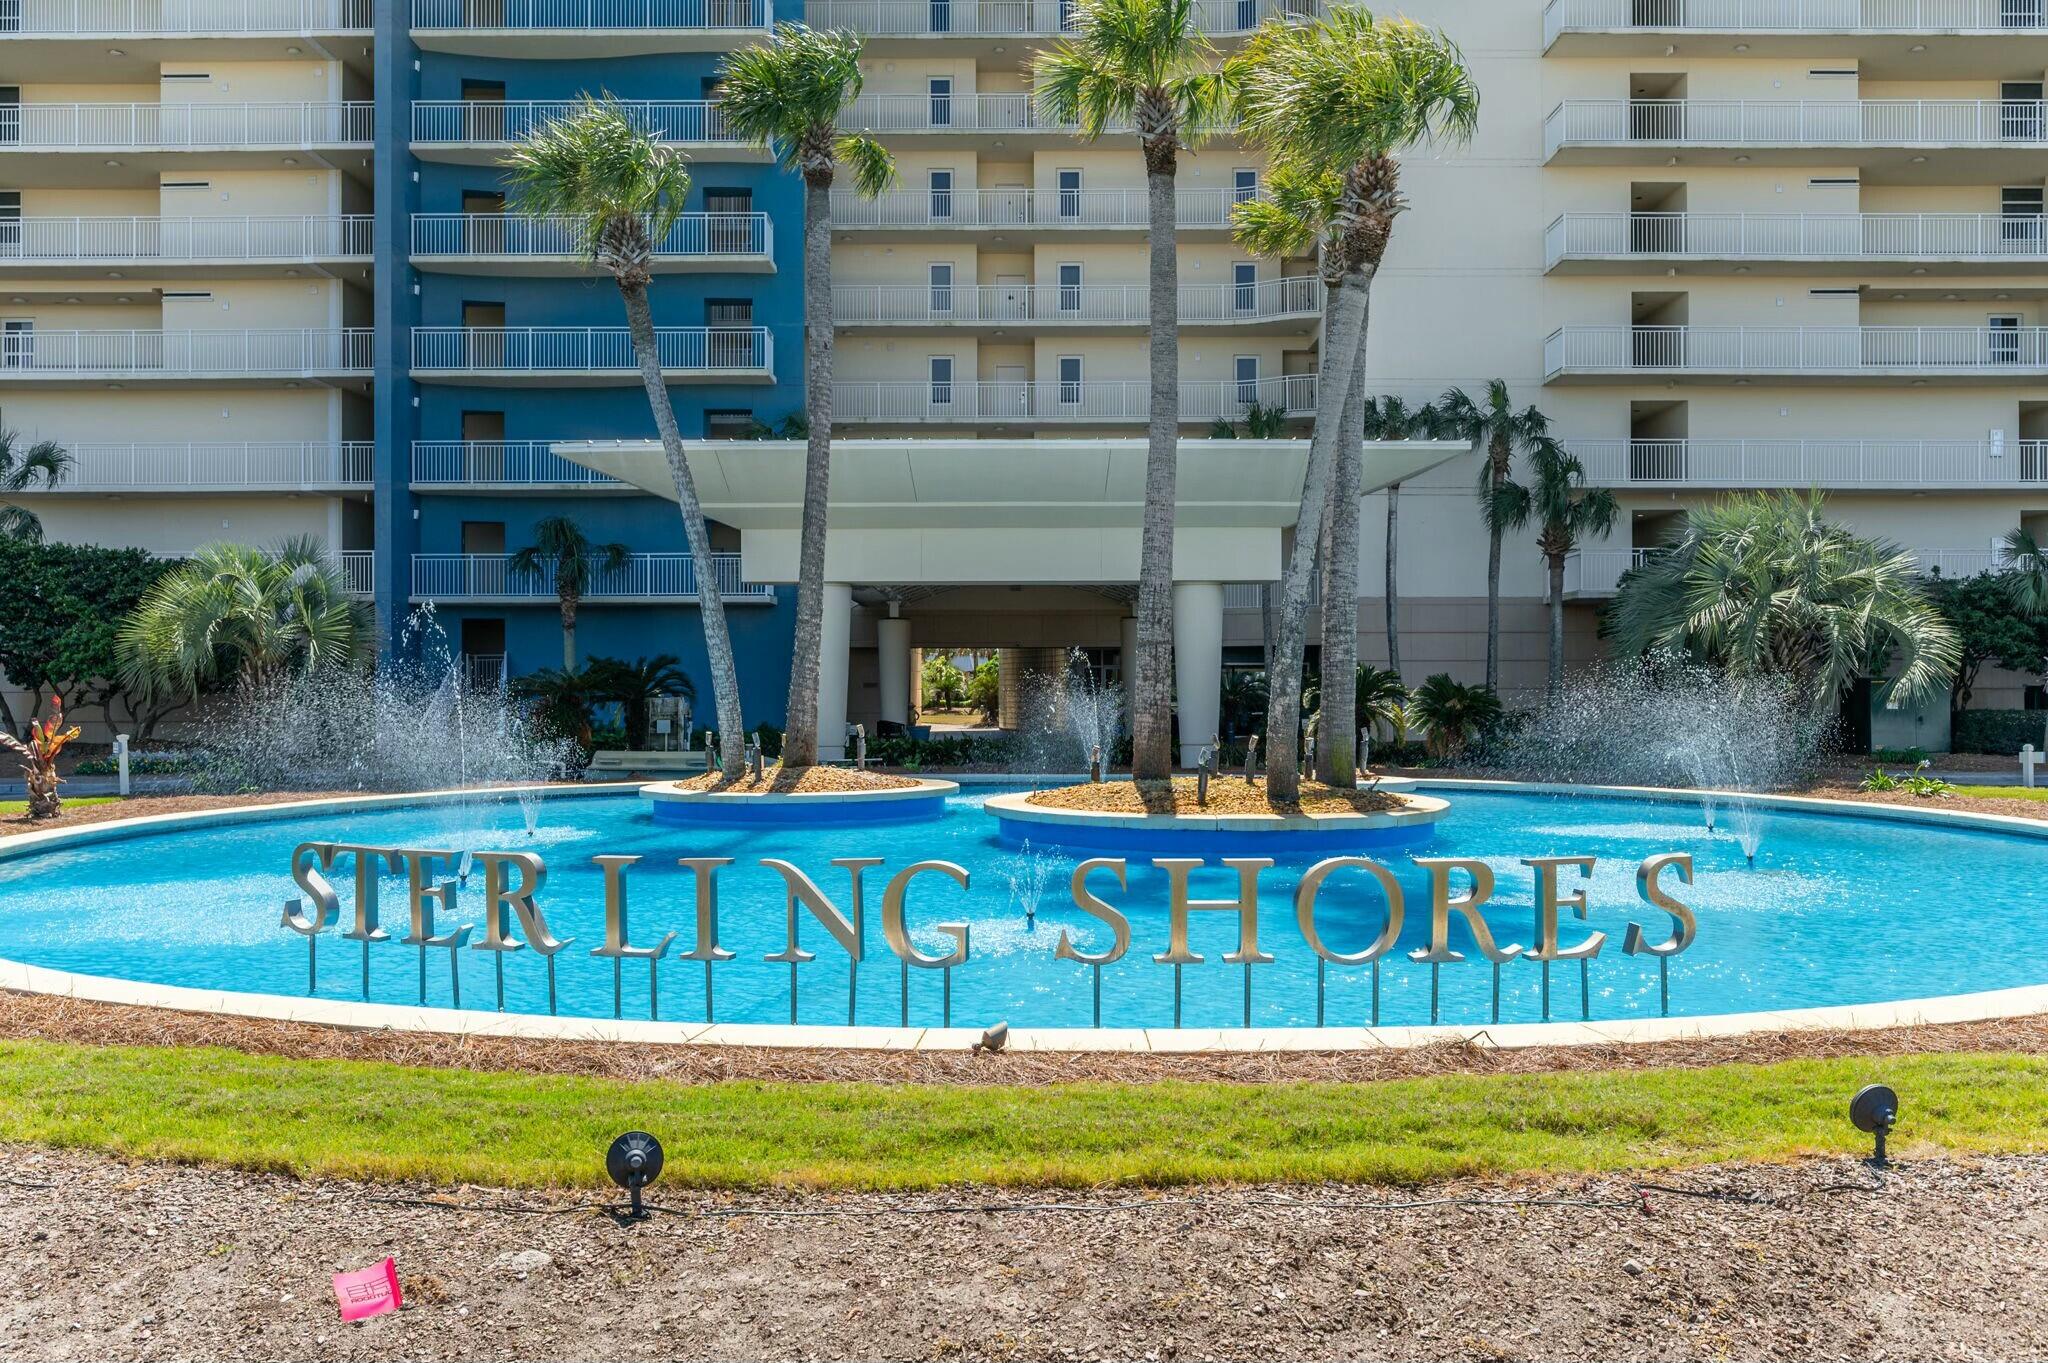
Welcome to Unit 510 - a beautifully refreshed condo located in the heart of Destin! Whether you're seeking a strong rental investment or your own coastal getaway, this turnkey unit offers the perfect blend of comfort, luxury, and convenience.

Situated within an 8+ acre gated community, this resort-style property features an impressive 4,300 sq ft lagoon-style zero-entry pool, a beachside (heated) pool with tiki bar and grill, a state-of-the-art fitness center, theater room, and 400 feet of deeded private beach access with chair service for owners.

Enjoy breathtaking views of the Gulf from your private balcony and take advantage of the ideal location--just minutes from top-rated restaurants, shopping, and Destin's best entertainment.

The 2023 refresh includes brand-new major
#1003178

Destin

1751 Scenic Hwy 98 510

2 Beds

2 Baths

977 Sq.Ft.

$549,000

MLS#: 1003178
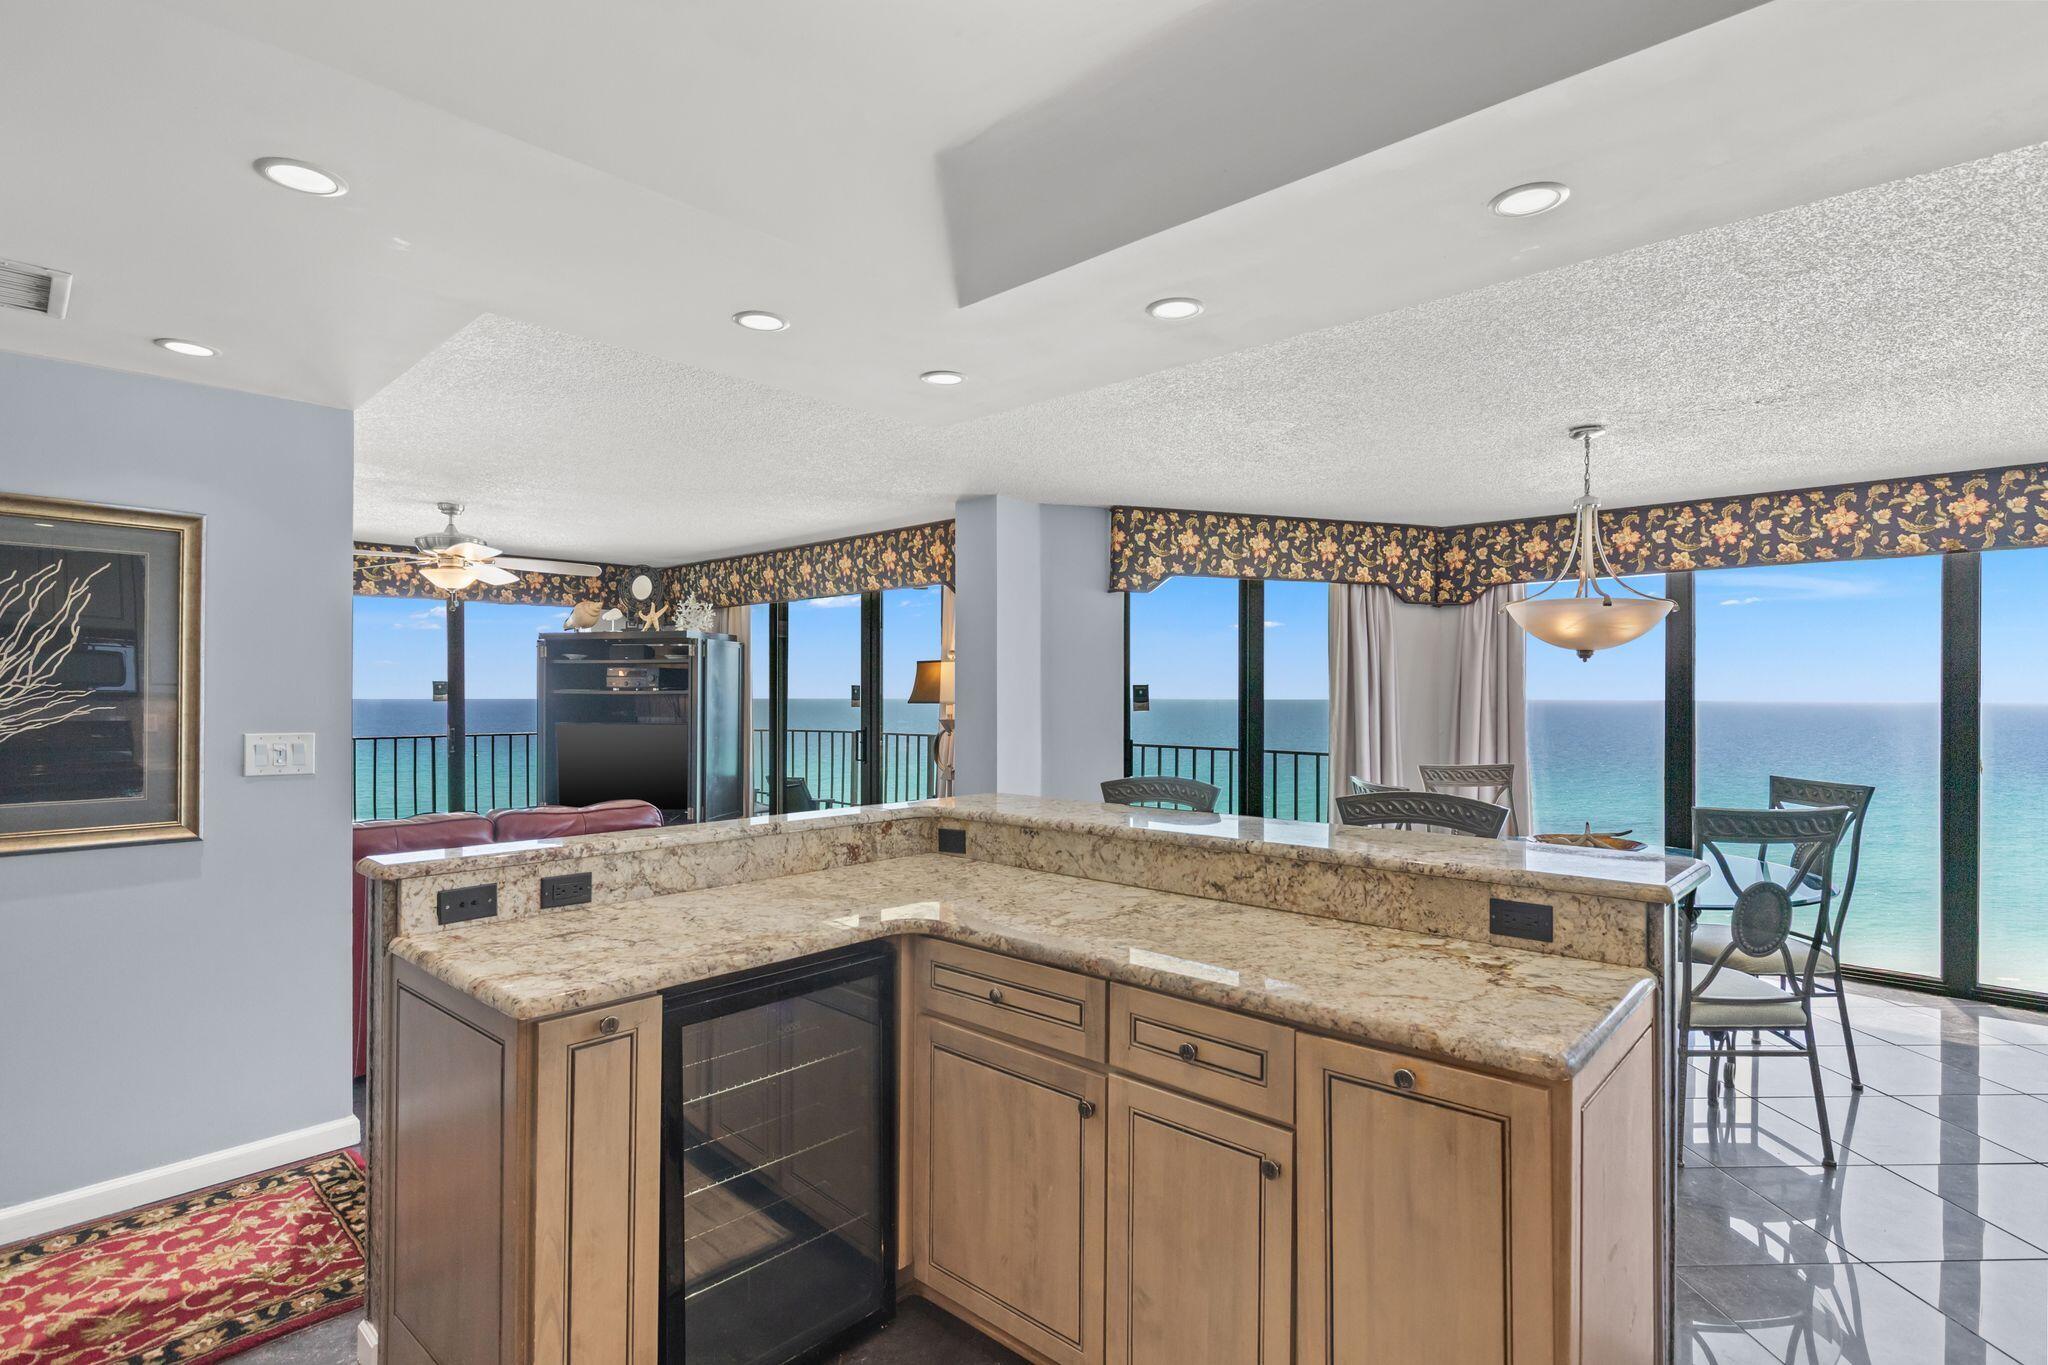
Welcome to Edgewater Tower 2-901, a beautifully updated 3-bedroom, 3-bath beachfront corner residence on the 9th floor of the prestigious Edgewater Beach & Golf Resort Tower II. This highly coveted ''01'' floor plan is perfectly positioned to capture panoramic, unobstructed Gulf views from nearly every room--including the living area, dining space, kitchen, primary ensuite bedroom and guest ensuite bedroom. Step onto the expansive wrap-around balcony and experience what truly sets this residence apart: rare, full east-to-west views of the beach stretching as far as the eye can see. From the east side of the balcony, take in a unique perspective overlooking the resort's lagoon pool and main Edgewater pool deck, blending sweeping coastal scenery with vibrant resort views. In the evenings, enjoy breathtaking, unobstructed sunset-views over the Gulf. The unit offers balcony access from the primary ensuite bedroom, guest ensuite bedroom, living room and dining room. Located within Panama City Beach's only full-service resort, amenities include an 11,500-square-foot lagoon pool, tennis, pickleball, golf, on-site dining, fitness center, 24/7 gated security, and more. Don't miss this rare opportunity to own a 3/3 beachfront paradise with unmatched east-to-west Gulf views and unforgettable sunsets. *Buyer to verify all measurements if deemed important.
#1003203

Panama City Beach

11619 Front Beach Road UNIT 901

3 Beds

3 Baths

1,847 Sq.Ft.

$999,999

MLS#: 1003203
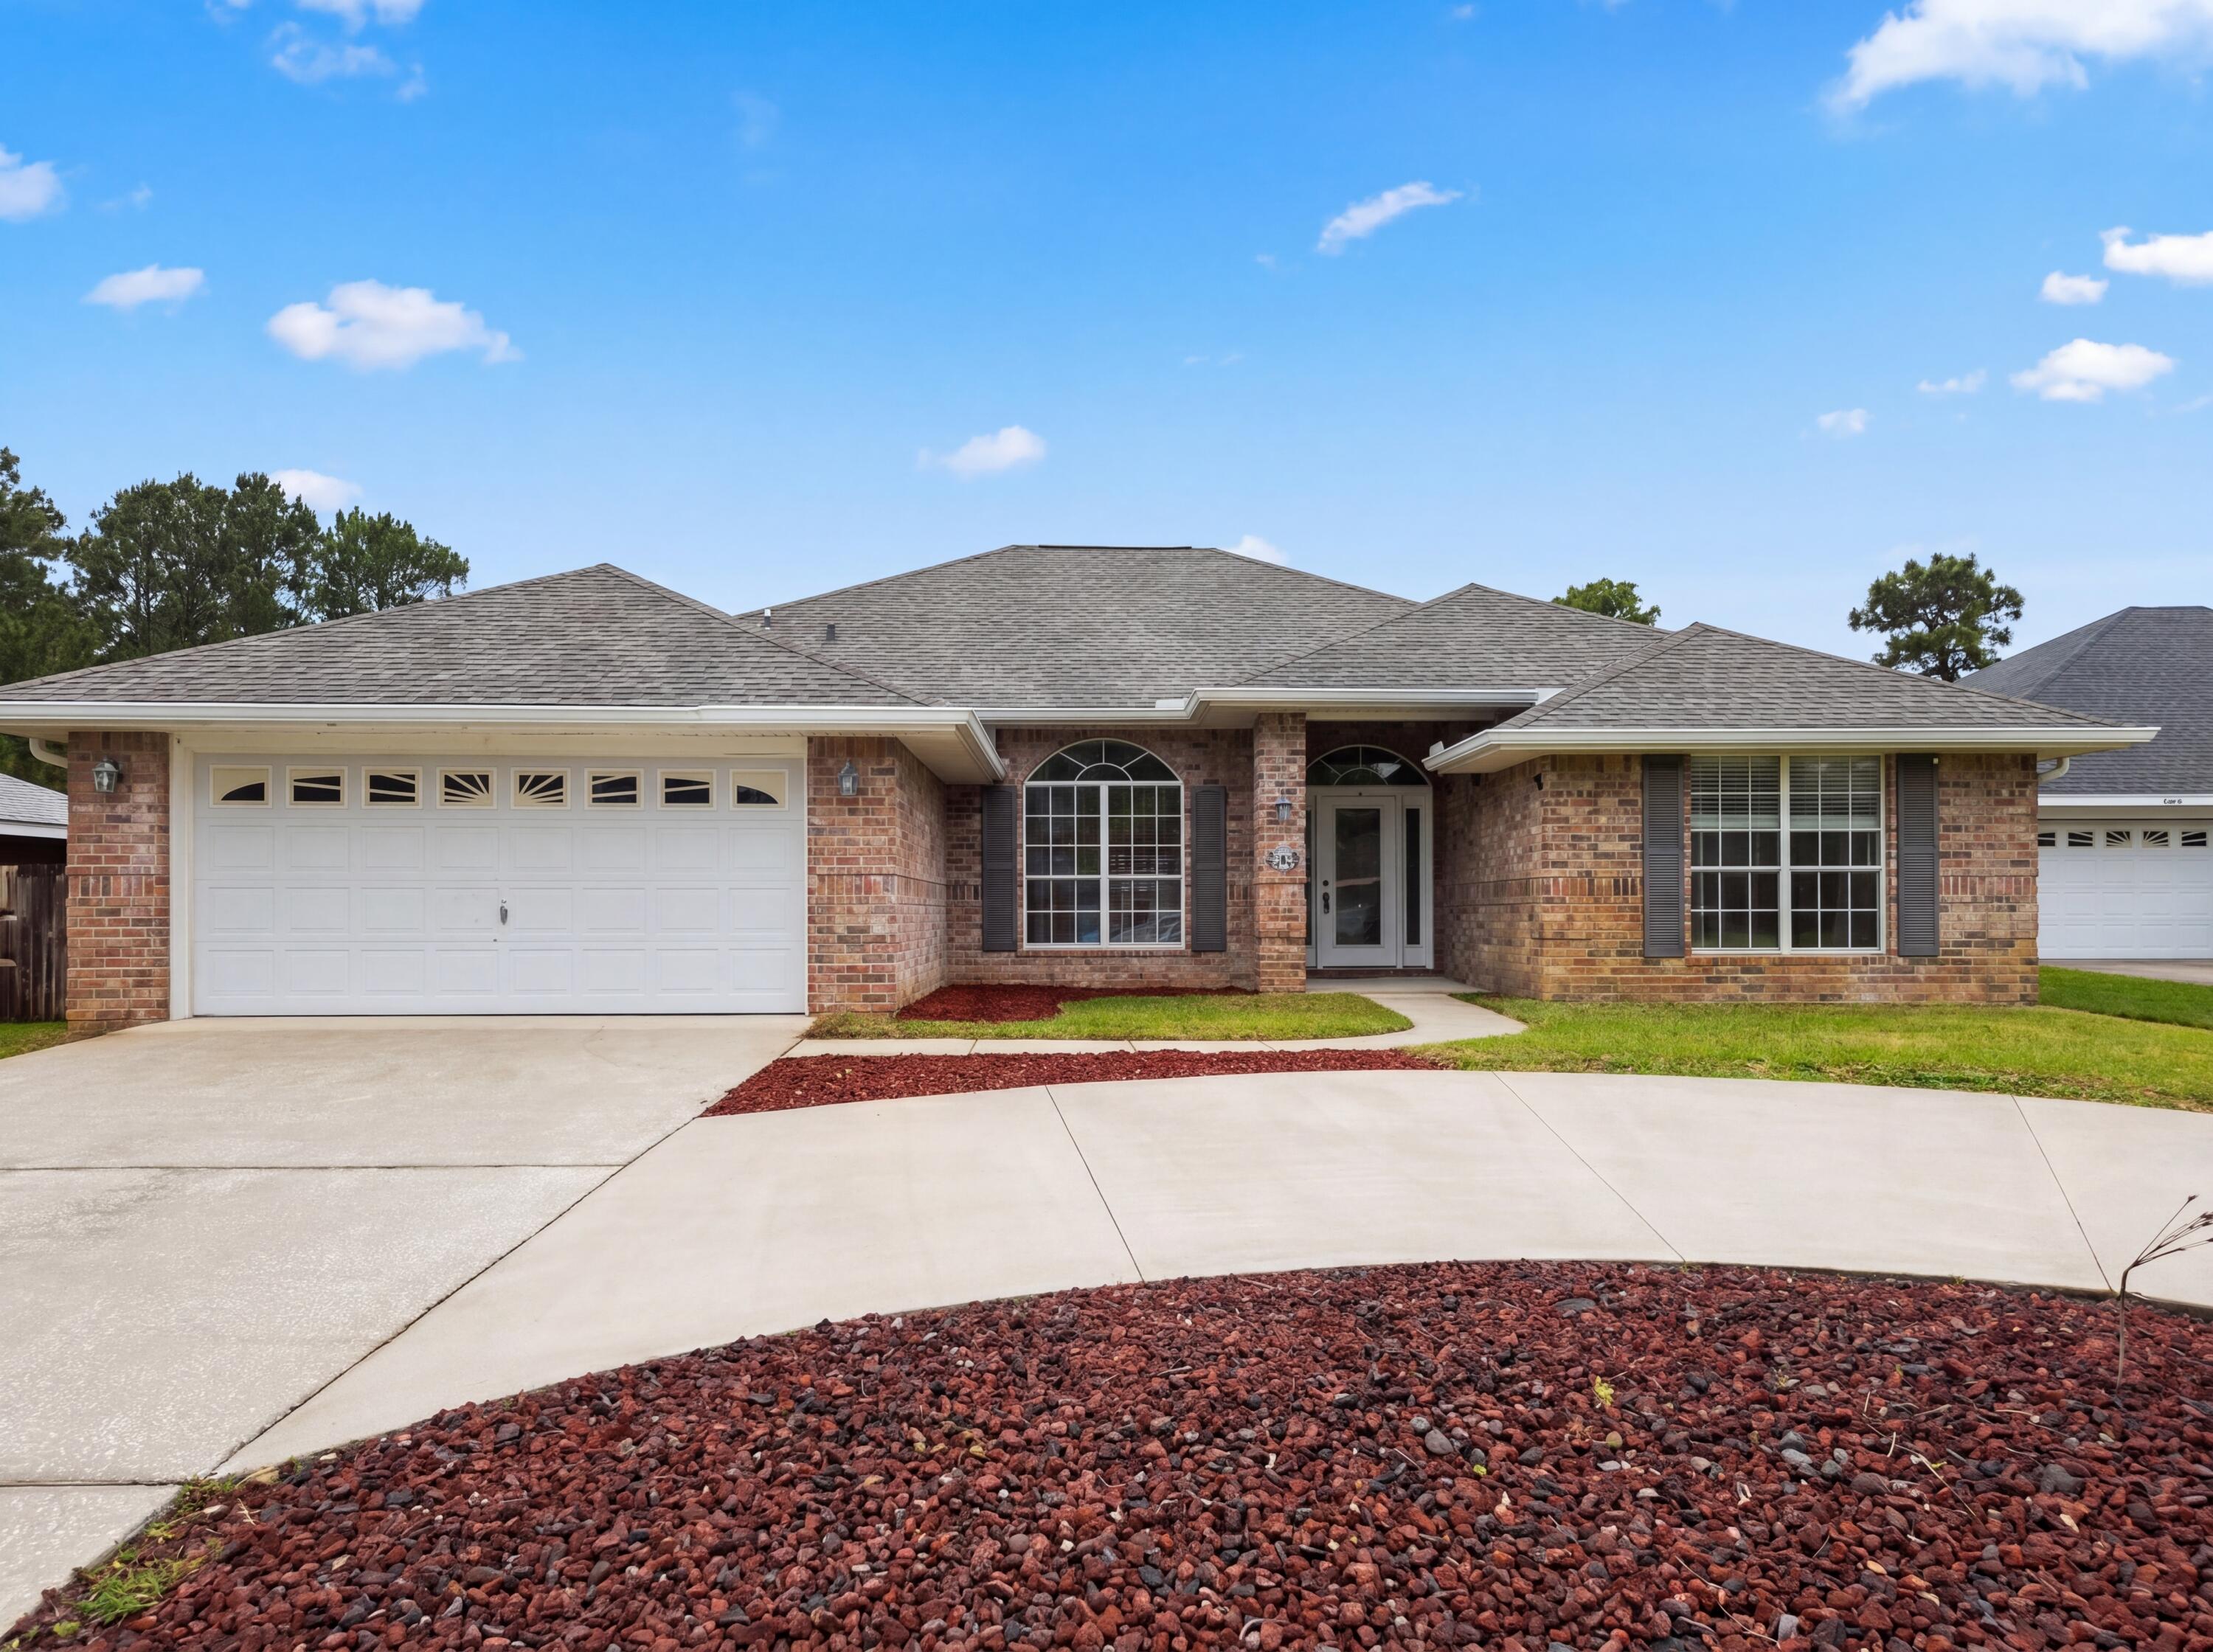
Explore 9564 Pouder Ln, featuring new hvac and partial flooring replacement. A fireplace highlights the living space; the kitchen contains all stainless steel appliances. The primary bedroom includes a walk in closet, and its bathroom provides double sinks plus a separate tub and shower. A patio connects to a fenced in backyard. This home presents practical updates for comfortable living.
#1003104

Navarre

9564 Pouder Lane

4 Beds

2 Baths

2,285 Sq.Ft.

$392,000

MLS#: 1003104
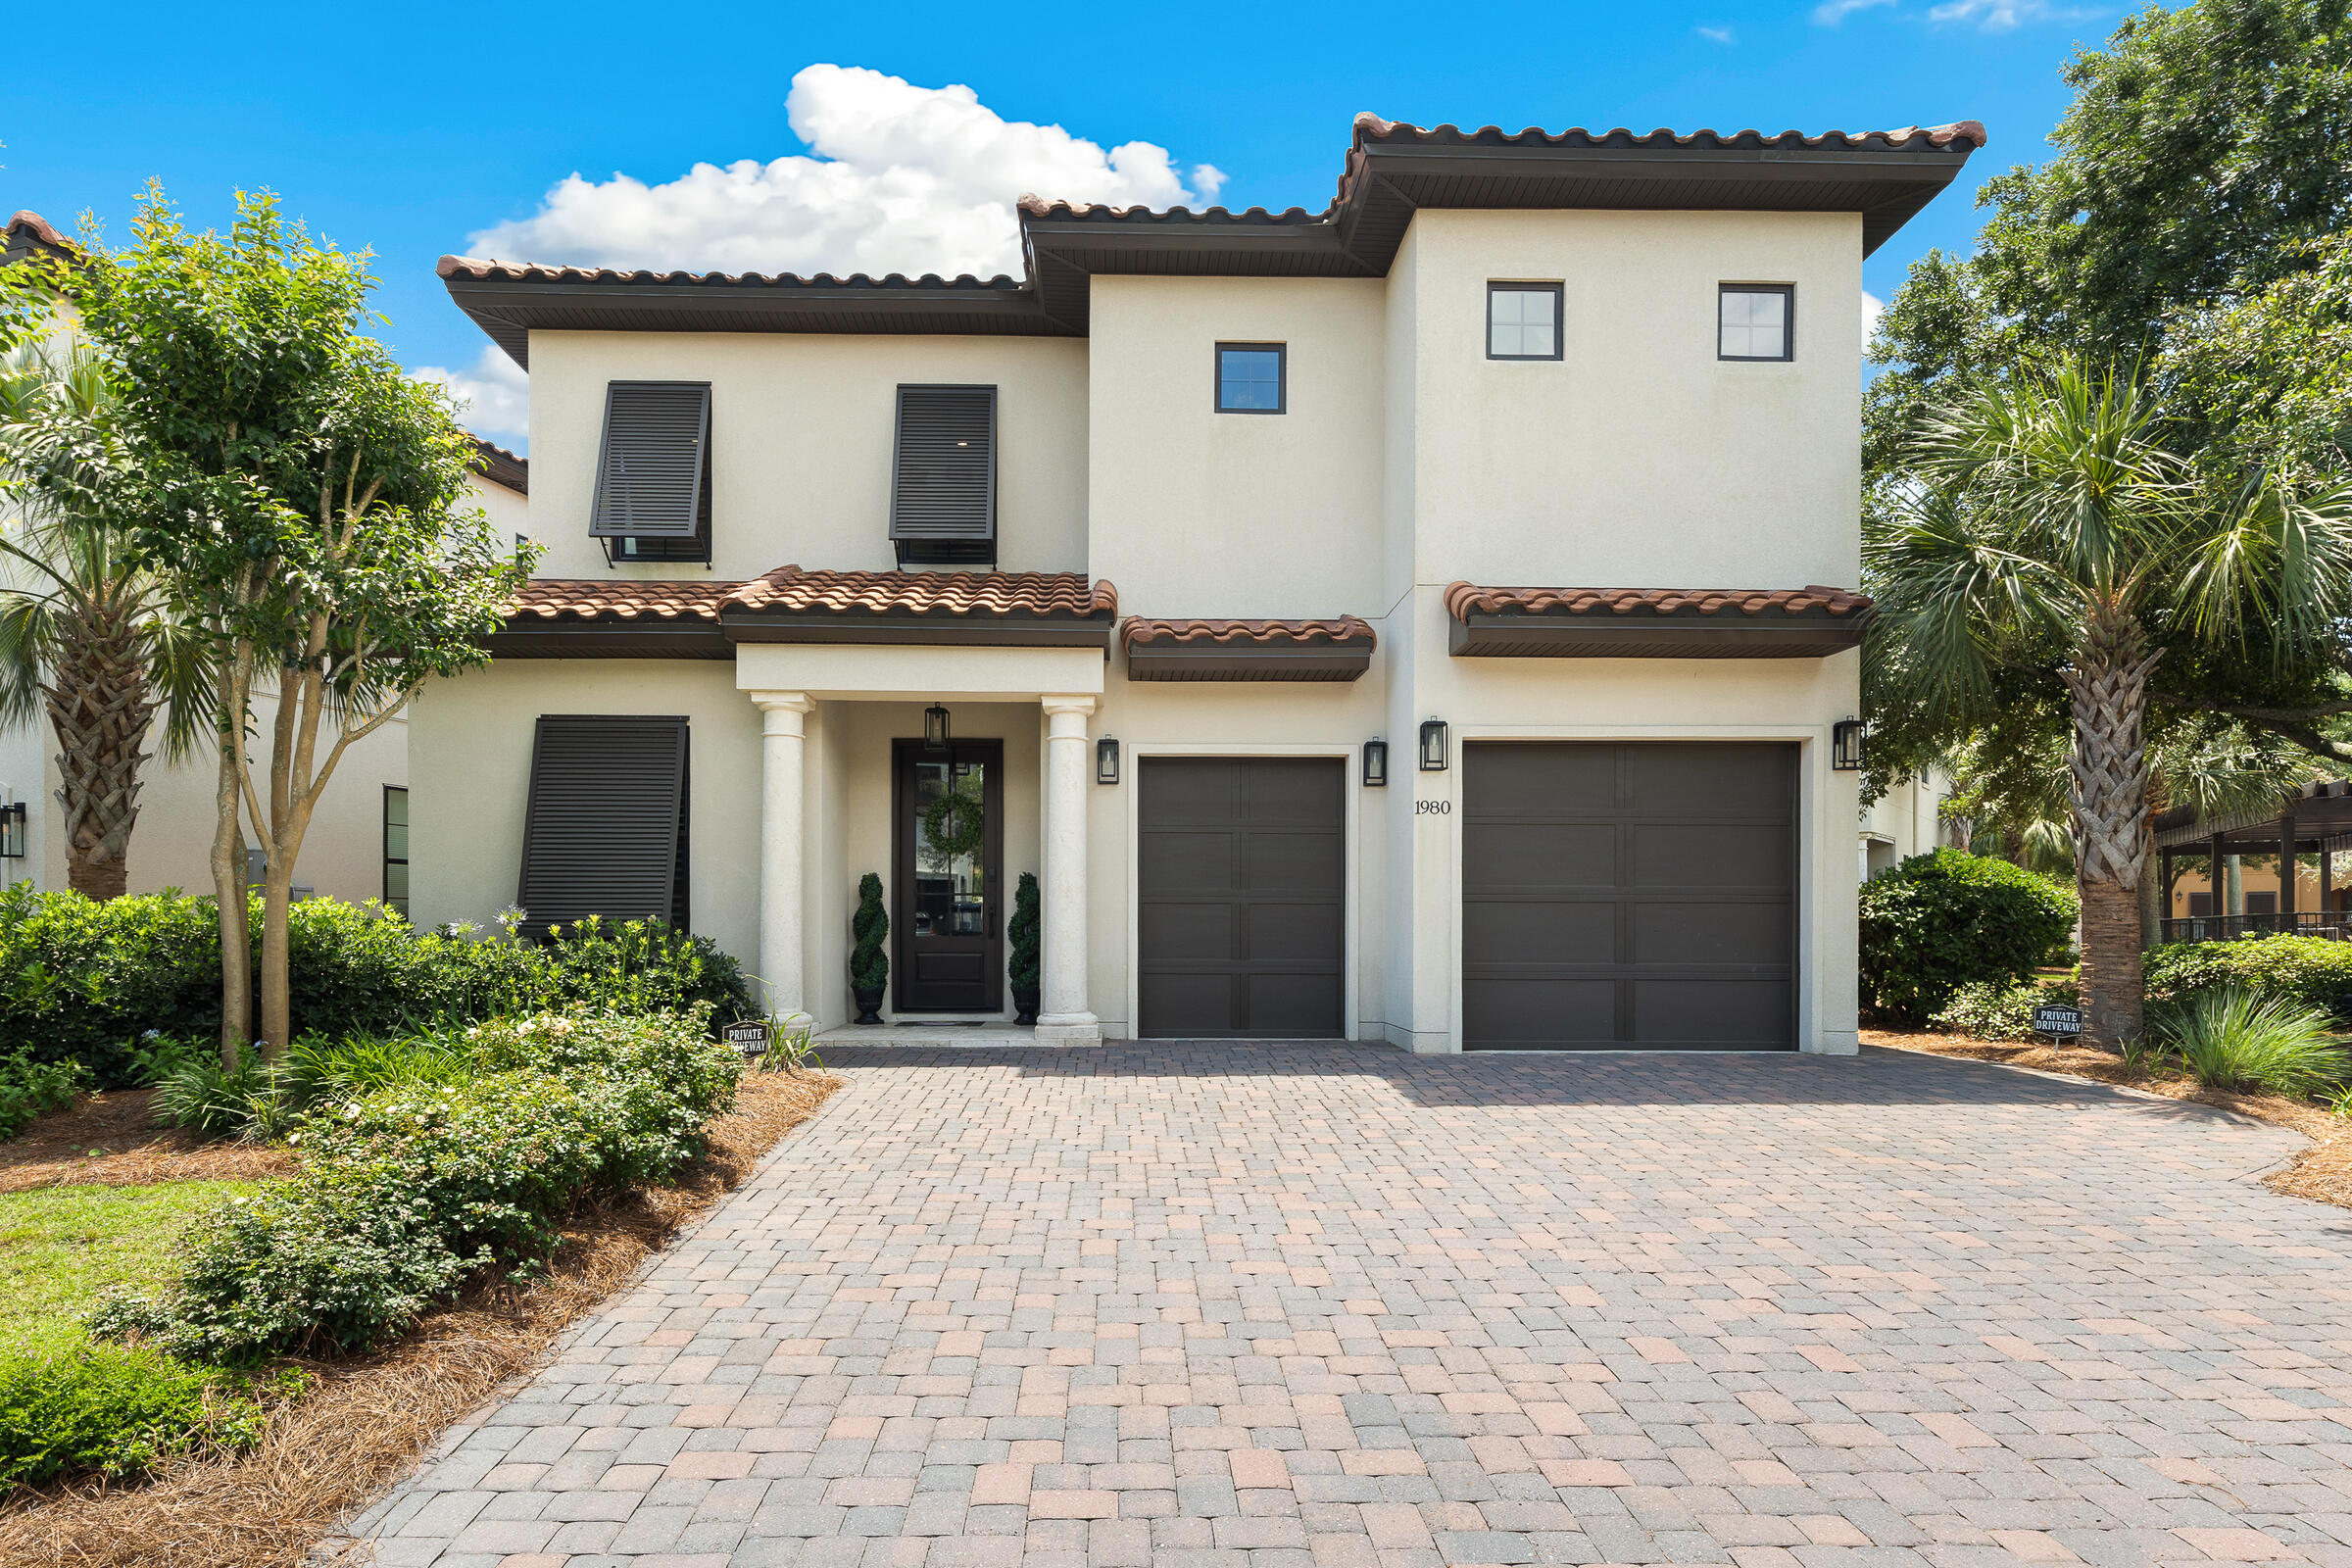
Welcome to one of the few truly custom-built homes in the highly sought-after Villa Lago community within Sandestin Golf and Beach Resort -- a thoughtfully designed 4-bedroom, 4-bathroom residence that effortlessly blends luxury, comfort, and functionality in an exceptional resort setting.
Overlooking a peaceful pond and ideally positioned beside guest parking and the neighborhood pool, this beautifully maintained home offers a refined coastal lifestyle just moments from the vibrant dining, shopping, and entertainment of Village of Baytowne Wharf.
Unlike a typical Villa Lago floor plan, this custom residence was intentionally designed with elevated finishes, thoughtful architectural details, and enhanced livability throughout. The open-concept main living area is warm and inviting, featuring high-end appliances, custom tile work, custom living room built-ins, and a seamless flow between the kitchen, dining, and living spaces. Recent updates include a stylish new backsplash, new kitchen sink, additional custom kitchen cabinetry, a beautifully designed coffee bar adjacent to the kitchen, and all new light fixtures throughout the home -- adding both charm and functionality to the space.
The first floor also offers a spacious guest bedroom and full bathroom, creating flexibility for owners and guests alike. Upstairs, the primary suite serves as a private retreat with its own balcony, a luxurious soaking tub, separate walk-in steam shower, and custom shelving in the walk-in closet. Two additional bedrooms each feature en suite bathrooms and walk-in closets, while a generously sized laundry room with custom cabinetry completes the second level.

The outdoor living space offers the perfect setting to relax and unwind while enjoying tranquil pond views and the peaceful ambiance Villa Lago is known for. The oversized garage accommodates one full-size vehicle plus a large golf cart space -- ideal for enjoying the resort lifestyle.

Never used as a rental, this home showcases the level of care and craftsmanship only a custom private residence can provide. Offered with select furnishings included, the property is also short-term rental capable, presenting an exceptional opportunity for both personal enjoyment and investment potential.

As an introduction to the Sandestin lifestyle, we invite our new owners to explore amenities that make Sandestin special. The listing brokerage and seller(s) are presenting the buyer(s) of this property with (2) 90-minute rounds of Tennis court time, a golf foursome at one of our three championship courses, and a round of golf for up to four (4) players at the unrivaled Burnt Pine Golf Club.
Sandestin Golf and Beach Resort features more than seven miles of beaches and pristine bay front, four championship golf courses, 15 world-class tennis courts, a 226-slip marina, a fitness center, spa and celebrity chef dining. Shop, dine and play at the charming pedestrian village, The Village of Baytowne Wharf and more. Inside the gates of the resort, residents enjoy a balanced lifestyle of high-class living, spanning the 2,400 acres from the beach to the bay. Everything within the gates of the resort is accessible by golf cart or bicycle. The entire resort is interconnected by miles of pedestrian, bike and golf cart paths that weave through groves of live oaks, meandering past natural lagoons, fountains, man-made lakes, and meticulously landscaped fairways.
#1003042

Miramar Beach

1980 Baytowne Loop

4 Beds

4 Baths

2,345 Sq.Ft.

$1,360,000

MLS#: 1003042
* Listings identified with the FMLS IDX logo come from FMLS and are held by brokerage firms other than the owner of this website. The listing brokerage is identified in any listing details. Information is deemed reliable but is not guaranteed. If you believe any FMLS listing contains material that infringes your copyrighted work please click here to review our DMCA policy and learn how to submit a takedown request. © 2024. First Multiple Listing Service, Inc.
240 Driftwood Rd

Featured listing

240 Driftwood Rd

Browse Properties

Categories

Homes Tailored to Your Lifestyle

Buyers Guide

Buying a home is one of the most exciting milestones of your life.

View more

Sellers Guide

Putting your home on the market can be a stressful process, especially when you don’t know what to expect.

View more

Market report

With just a few clicks, you'll gain instant access to valuable insights about the real estate market, including trends, property values, and community analytics.

View more

Home value

Unlike automated valuations, our hands-on review will provide a comprehensive opinion of your home’s value while considering important interior elements and other location intangible factors that machine algorithms so often miss.

View more

Buyers resources

Guides on financing, inspections, and choosing the right Realtor for a smooth home purchase.

Sellers resources

Practical tips on staging, pricing, and preparing your home to attract buyers and maximize your sale.

 - property

Send a message

Message successfully sent.

Reason for contacting?

I agree to receive email communication and understand I can unsubscribe at any time.

I agree to be contacted by EXP Luxury Group 30A via call, email, and text for real estate services. To opt out, you can reply 'stop' at any time or reply 'help' for assistance. You can also click the unsubscribe link in the emails. Message and data rates may apply. Message frequency may vary. Privacy Policy

Sign In Sign Out

Virtual Assistant

Would you like to take the next step with this property? We can help you schedule a showing or virtual tour, or send you more details.

Yes, I would like more information.

Thank You for Your Reply, One of Our Agents will contact you as soon as possible

No, maybe later.

Thank you, you can always contact me via email, phone number or through the contact form.

Realhub AI

Lucy - Your AI-Powered Realtor

Update Your Temporary Password

Personalize your search

Enter your email and we'll notify you immediately when new listings match what you're looking for.

or enter email address

Already have an account ? Login here

Continue your home search

I agree to receive communications and understand I can unsubscribe at any time.

I agree to be contacted by EXP Luxury Group 30A via call, email, and text for real estate services. To opt out, you can reply 'stop' at any time or reply 'help' for assistance. You can also click the unsubscribe link in the emails. Message and data rates may apply. Message frequency may vary. Privacy Policy

Already have an account ? Login here

We use cookies

We use cookies primarily for analytics to enhance your experience. By accepting, you agree to our use of these cookies. You can manage your preferences or learn more about our cookies policy.