Thinking of selling?

30A Luxury Lifestyle

  • Nearby me

Popular Features

Community Features

Association

Property Features

Waterfront

View

Exterior Features

Interior Features

Style

E-Alert name

Properties

10000 properties match your criteria

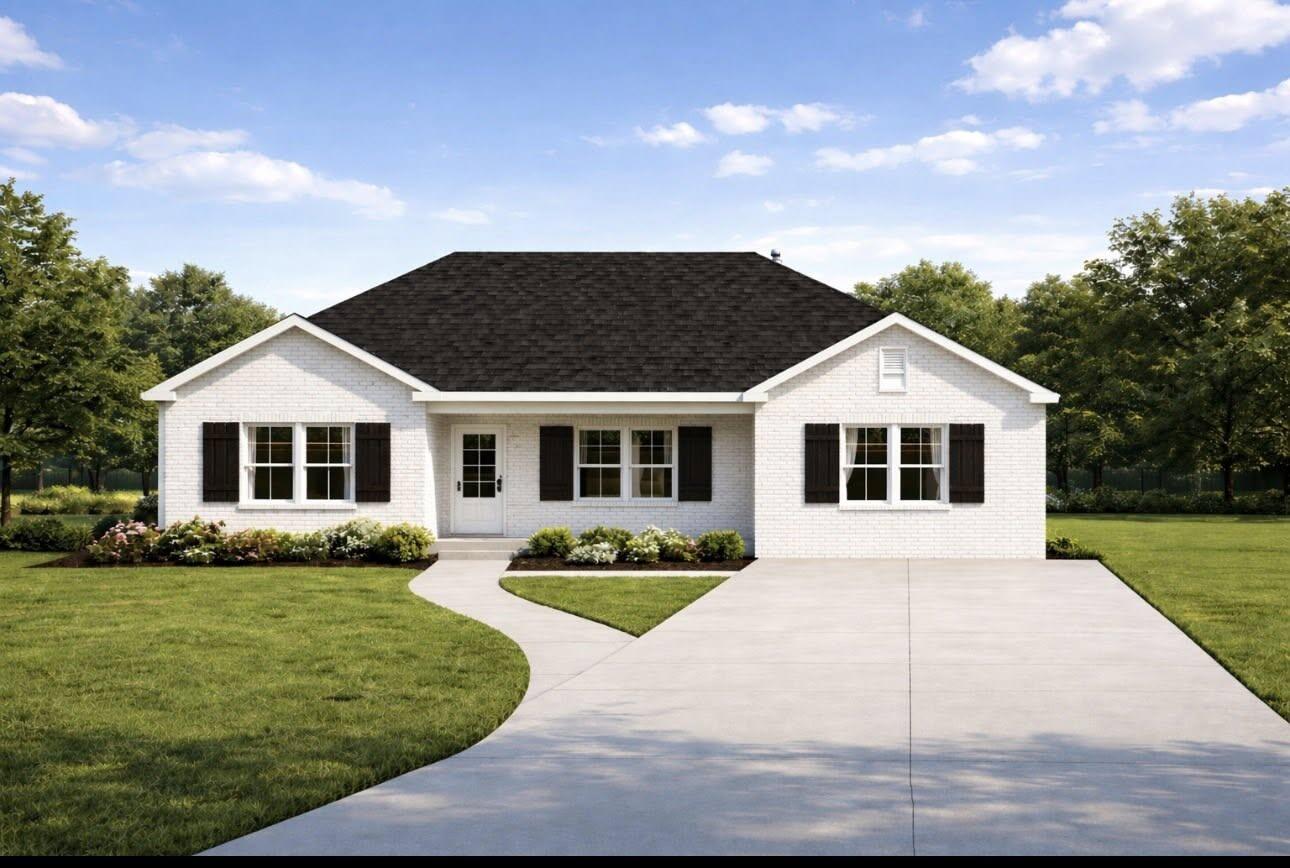
NEW CONSTRUCTION underway in DeFuniak Springs! This brand-new 4-bedroom, 3-bath home offers approximately 1,811 heated square feet with a spacious open-concept layout and split-bedroom floor plan designed for both comfort and functionality. Situated on approximately 0.49 acres, this home features a large family room, spacious kitchen with island seating, dining area, indoor laundry room, covered front porch, and rear covered patio perfect for relaxing or entertaining.

The private primary suite offers a walk-in closet, double vanities, soaking tub, and separate shower. Exterior features include attractive brick accents with low-maintenance siding.

Conveniently located near shopping, dining, schools, and downtown DeFuniak Springs while still offering a peaceful setting. Estimated completion projected for mid to late July 2026.
#1002933

DeFuniak Springs

290 E Picasso Circle

4 Beds

3 Baths

1,811 Sq.Ft.

$440,000

MLS#: 1002933
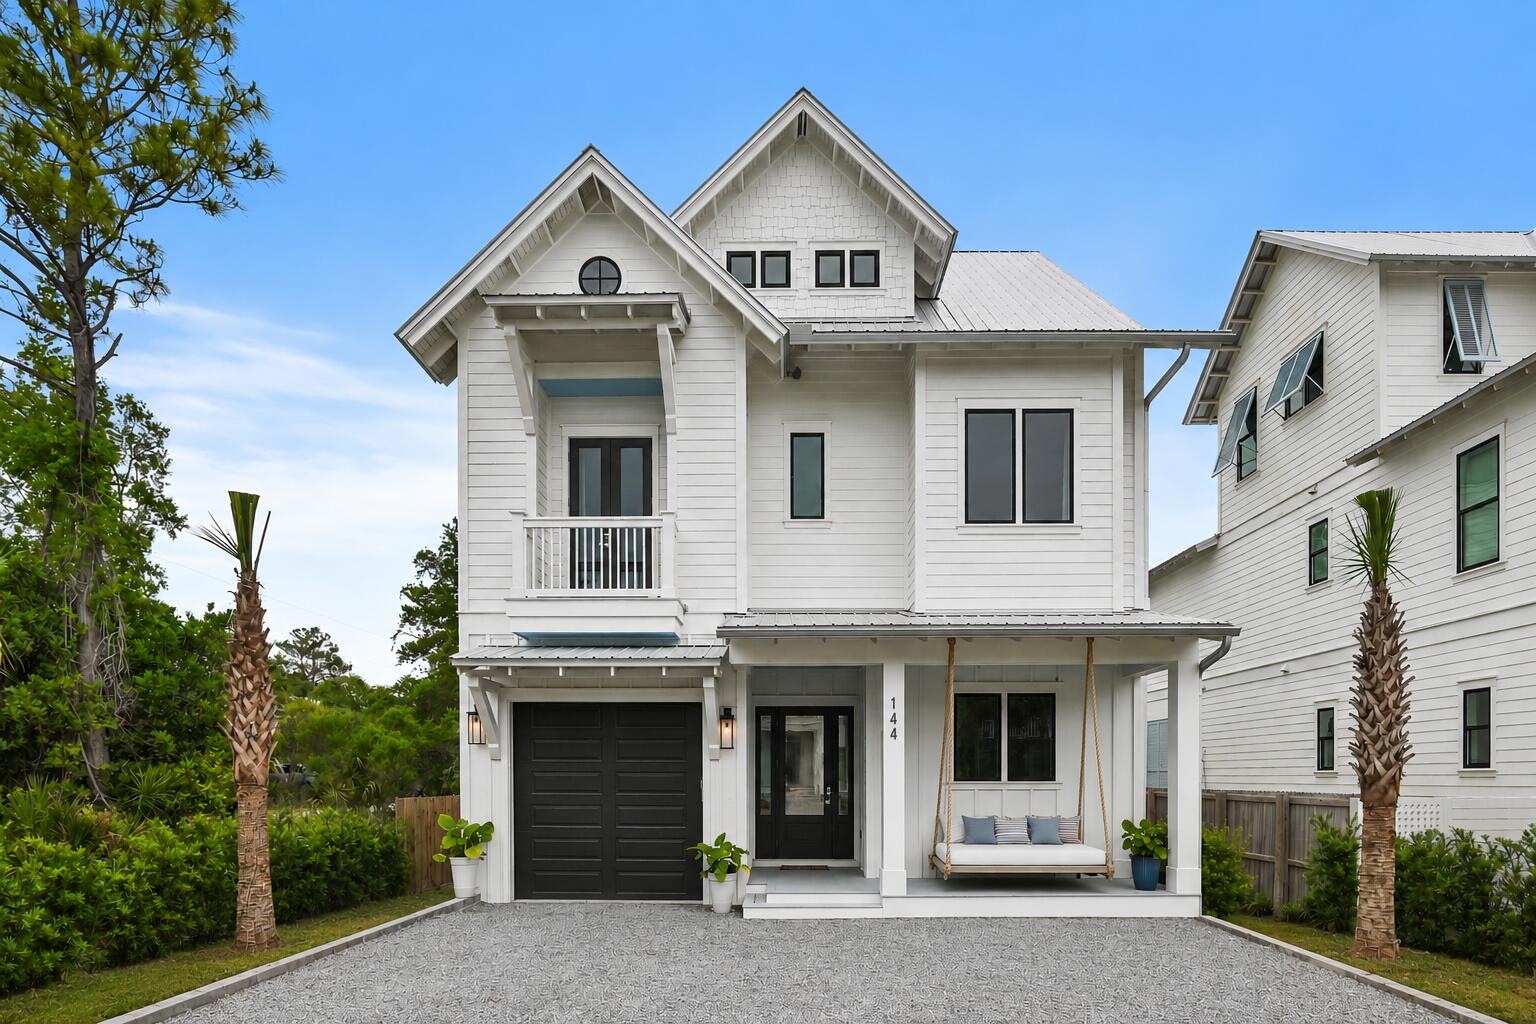
Prominently positioned just moments from the renowned turquoise waters of the Gulf, 144 Dalton Drive offers an idyllic retreat perfect for coastal getaways or full-time/second home living. Nestled in the private Eastern Lake enclave south of 30A, this like-new residence with a private pool access captures the charm of Old Seagrove, featuring a classic coastal façade framed by mature tree canopies.

 Upon entry, the heart of the home welcomes you with a sophisticated living space thoughtfully designed for both relaxation and entertaining, with interiors refreshed by the design team at Lusso. The gourmet kitchen showcases custom cabinetry, an extended contrasting island with integrated seating, a luxury appliance suite featuring a gas range, dual dishwashers and sinks, and a beautifully tiled backsplash. The soothing sound of cascading water from the spa into the pool beckons you into a private outdoor retreat designed for both relaxation and entertaining. The heated pool and surrounding living area serves as a true seamless extension of the home's living space -- the perfect setting for gathering with family and friends. The second floor offers three junior suites, and one queen suite, all professionally decorated with private en-suites, featuring quartz countertops and stunning tile selections.  Encompassing the entire top level, the primary suite serves as a private retreat featuring vaulted ceilings and serene treetop views. Exceptional amenities include a nook for an office, wet bar, and spacious walk-in closet with built-ins. The spa-inspired ensuite bath boasts an extended vanity, freestanding soaking tub, walk-in shower and a private water closet.

In just a short stroll by foot, bike or golf cart you can reach the renowned Eastern Lake Public Beach Access, offering over 400 feet of beachfront across six pristine acres, along with additional parking for guests.  With projected annual rental revenues exceeding $150,000 and the fully furnished configuration, "A Shore Thing" presents an exceptional opportunity for investors or those seeking a second home or primary residence. Ideally situated near the best dining, shopping, and entertainment along 30A, including the newly opened Greenway Station town center, this home perfectly blends privacy, convenience, and coastal luxury.
#1002839

Santa Rosa Beach

144 Dalton Drive

5 Beds

5 Baths

3,118 Sq.Ft.

$2,330,000

MLS#: 1002839
VA ASSUMABLE LOAN AT 2.875% & $10K TOWARDS BUYER'S CLOSING COSTS. 

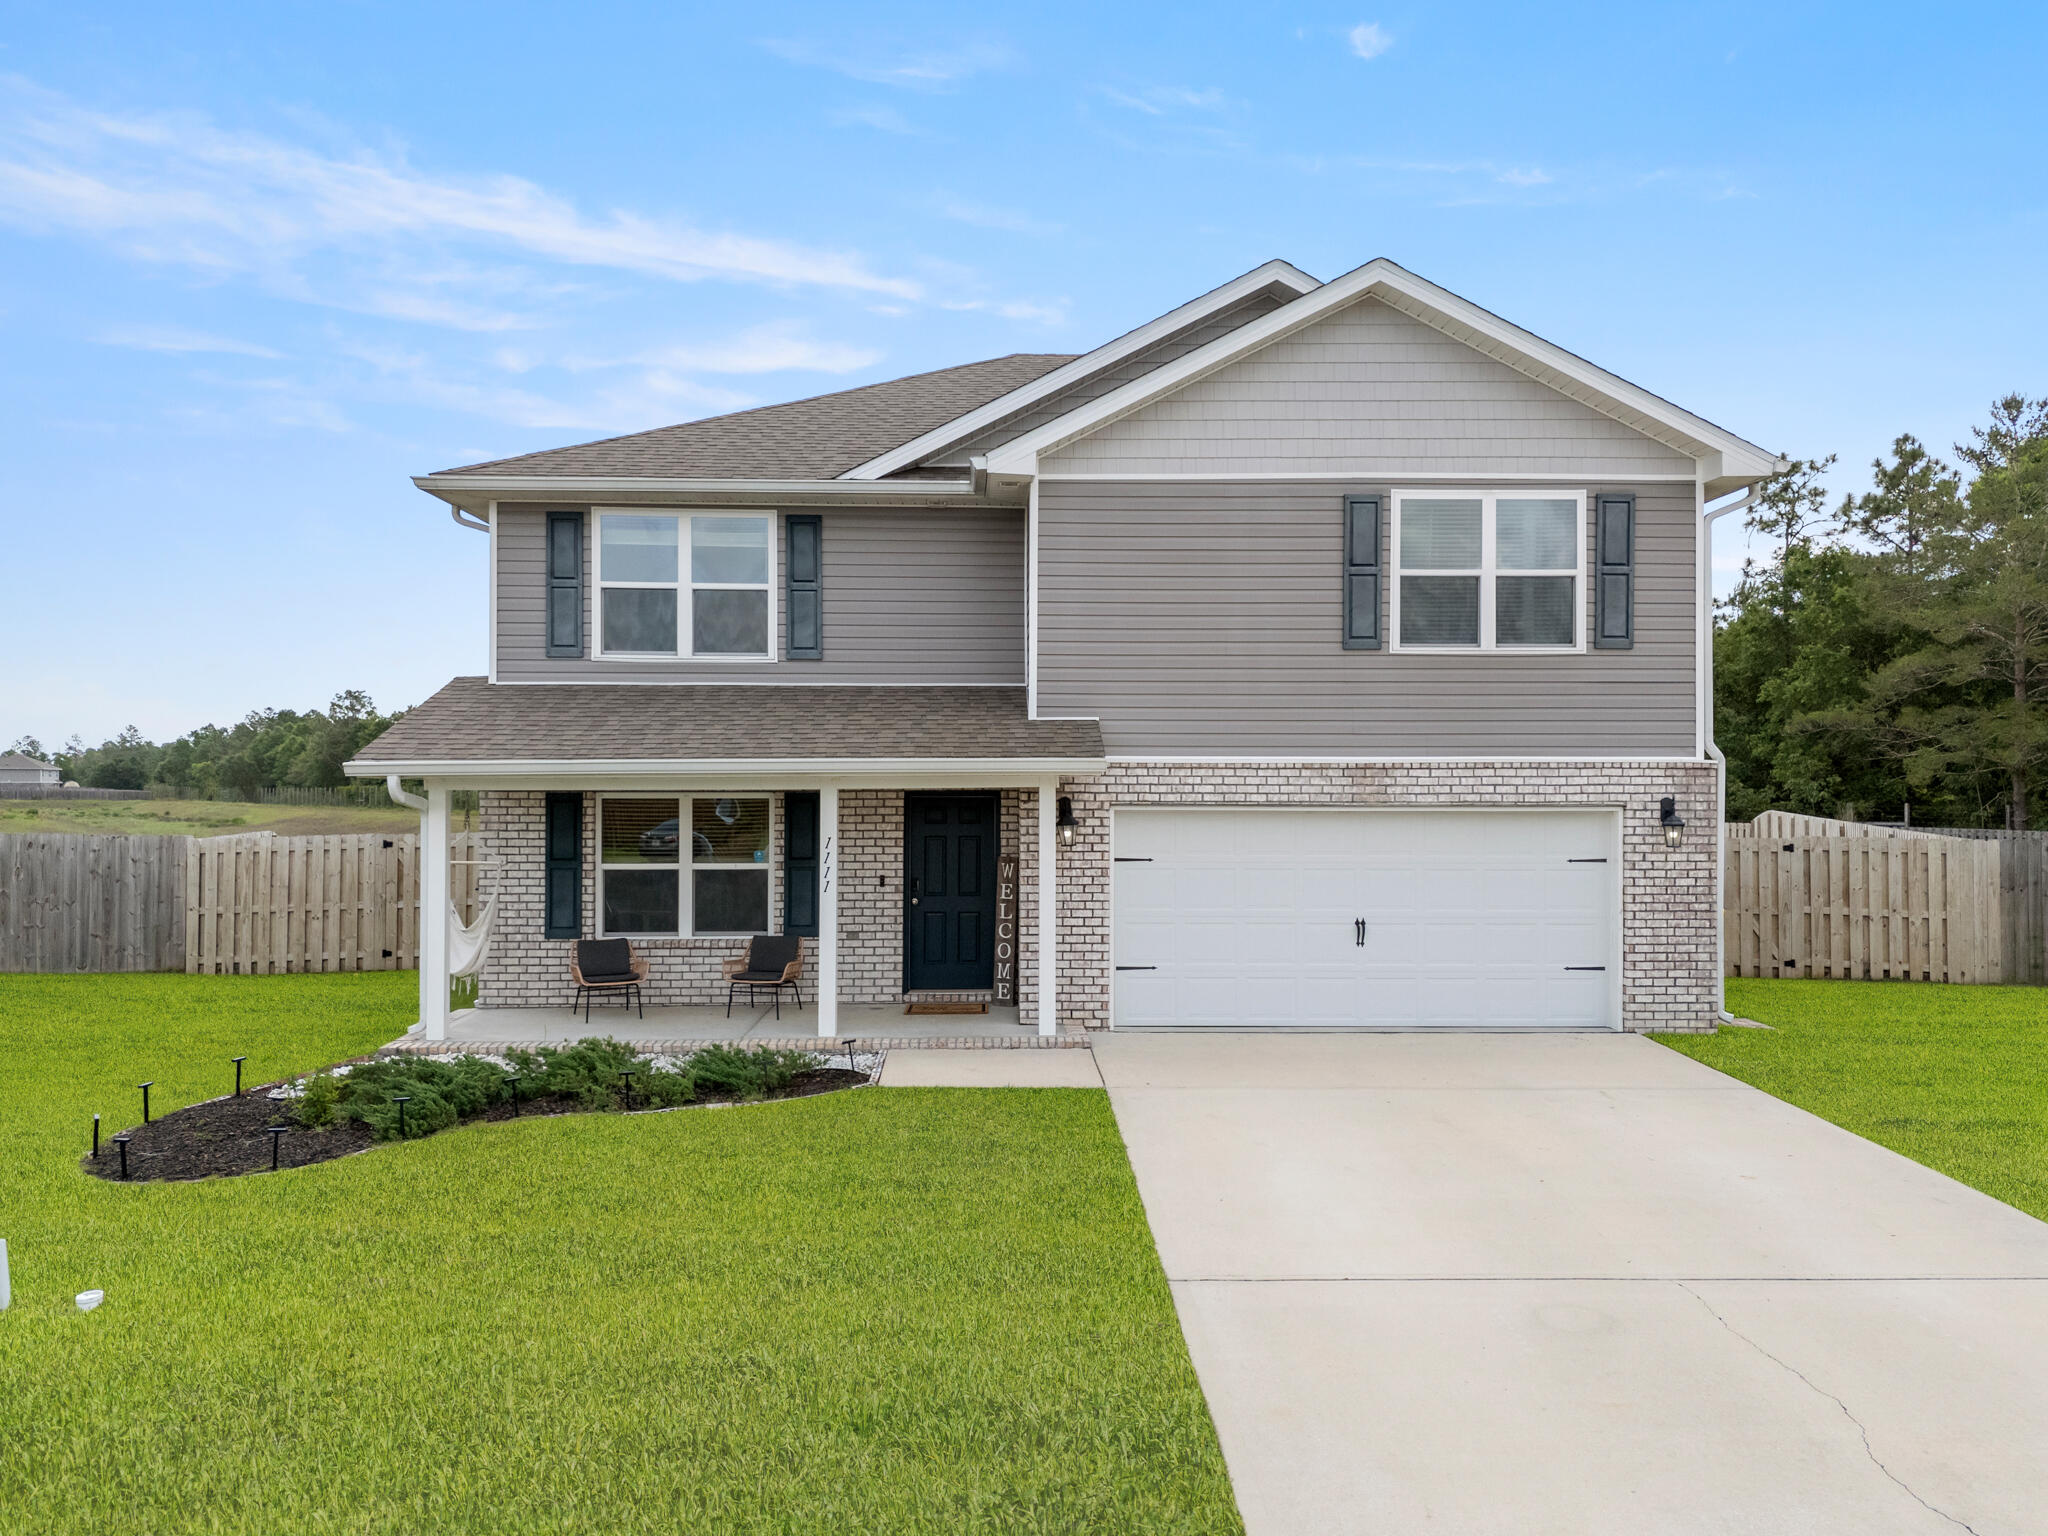
Tucked away on a quiet cul-de-sac in Redstone Commons, 1111 Capocci Court is the kind of home that immediately feels welcoming the moment you pull into the driveway. Sitting on an oversized quarter acre lot and within walking distance to Riverside Elementary and Shoal River Middle School, this home offers the space, flexibility, and layout that growing families are always searching for.

Step through the front door and you're greeted by a bonus flex space that could easily become your home office, kids' playroom, reading room, workout space, or even a potential sixth bedroom. Whether you work from home, homeschool, or simply want extra room to spread out, this space gives you options from day one.

As you move into the main living area, the home opens up beautifully with a bright, open concept design centered around the kitchen. Picture family gatherings around the oversized granite island, conversations flowing from the kitchen to the living room, and weekends spent entertaining friends while dinner cooks in the background. White cabinetry, stainless steel appliances, recessed lighting, and dark wood-look flooring give the downstairs a clean and modern feel without losing warmth.

Downstairs also features a full bedroom and bathroom, creating the perfect setup for guests, visiting family members, or a private retreat for someone who prefers not to deal with stairs. Upstairs is where the home truly begins to unfold. At the top of the stairs, the oversized loft creates an entirely second living space perfect for movie nights, a gaming area, home gym, or a dedicated spot for the kids to take over. The additional bedrooms are generously sized with large closets, while the primary suite offers the kind of space you'll appreciate at the end of a long day with its oversized walk-in closet, double vanity, and spacious walk-in shower.

Out back is where this home really separates itself. The fully fenced backyard feels built for Florida evenings, complete with a beautifully designed paver patio, built-in fire pit, and custom stone bench seating. It's easy to picture cool nights around the fire, weekend cookouts, kids playing in the yard, and quiet mornings with coffee before the day begins.

With over 2,600 square feet, multiple flex spaces, a highly functional layout, and a cul-de-sac location, this home gives you the room to grow while still feeling comfortable, connected, and inviting from the moment you walk inside.
#1002948

Crestview

1111 Capocci Court

5 Beds

3 Baths

2,586 Sq.Ft.

$390,000

MLS#: 1002948
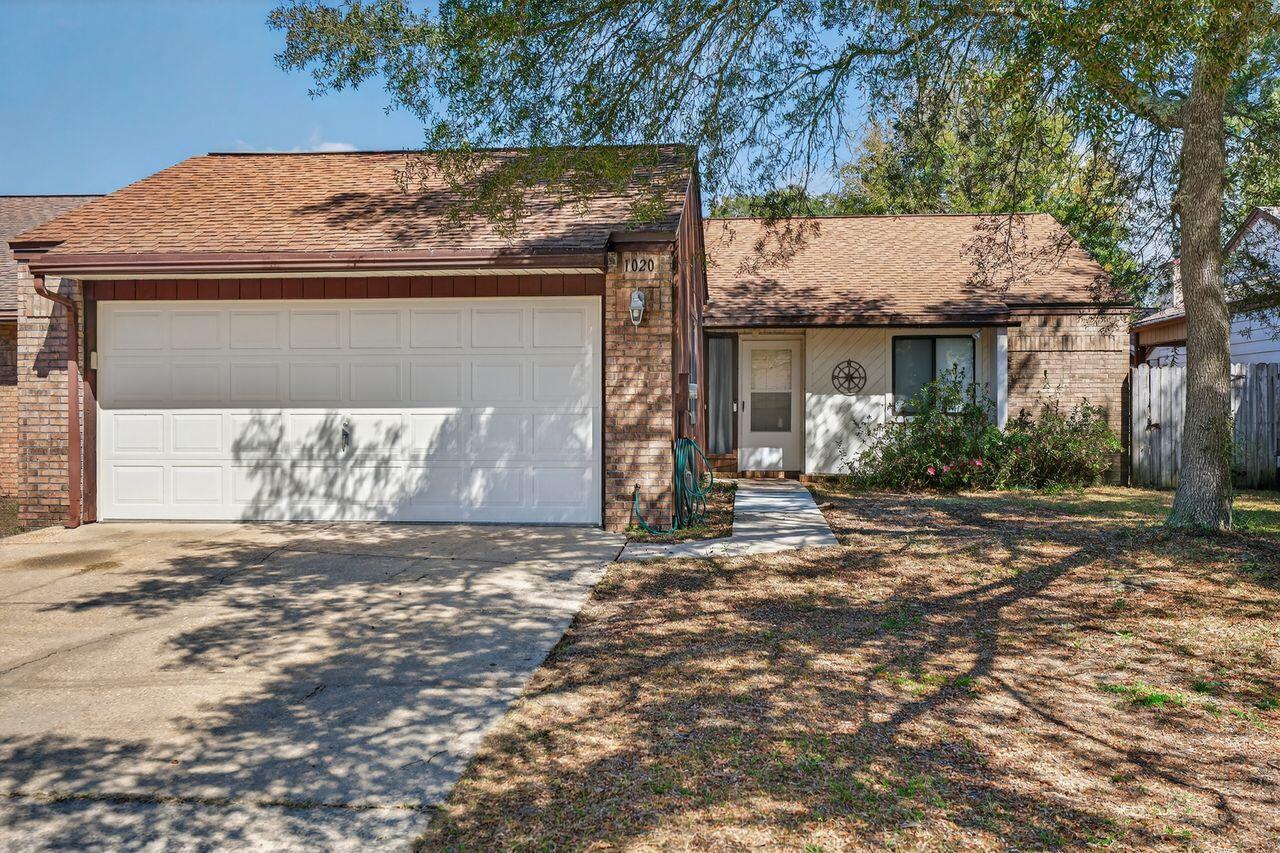
Discover this beautifully maintained garden home in the sought-after Cedar Ridge neighborhood of Niceville--where there's NO HOA and you'll enjoy sidewalks and underground utilities. This welcoming 2-bedroom, 2-bath home with a spacious 2-car garage offers a perfect blend of comfort and charm.

Inside, you'll find fresh paint, new laminate flooring in the foyer, kitchen, and baths, and brand-new carpet in the living room and bedrooms. The airy living area features a vaulted ceiling and a brick fireplace with stunning woodwork. The galley kitchen boasts a gas range, original wood cabinetry, and a sunny breakfast nook with a charming Tiffany-style light fixture.

Step outside to your private, fully fenced backyard with two covered porches--ideal for relaxing, entertaining, or letting pets roam. This move-in ready home is conveniently located and waiting for its next owner. Don't miss your chance--schedule a private showing today!
#997078

Niceville

1020 Alderwood Way

2 Beds

2 Baths

1,134 Sq.Ft.

$291,900

MLS#: 997078
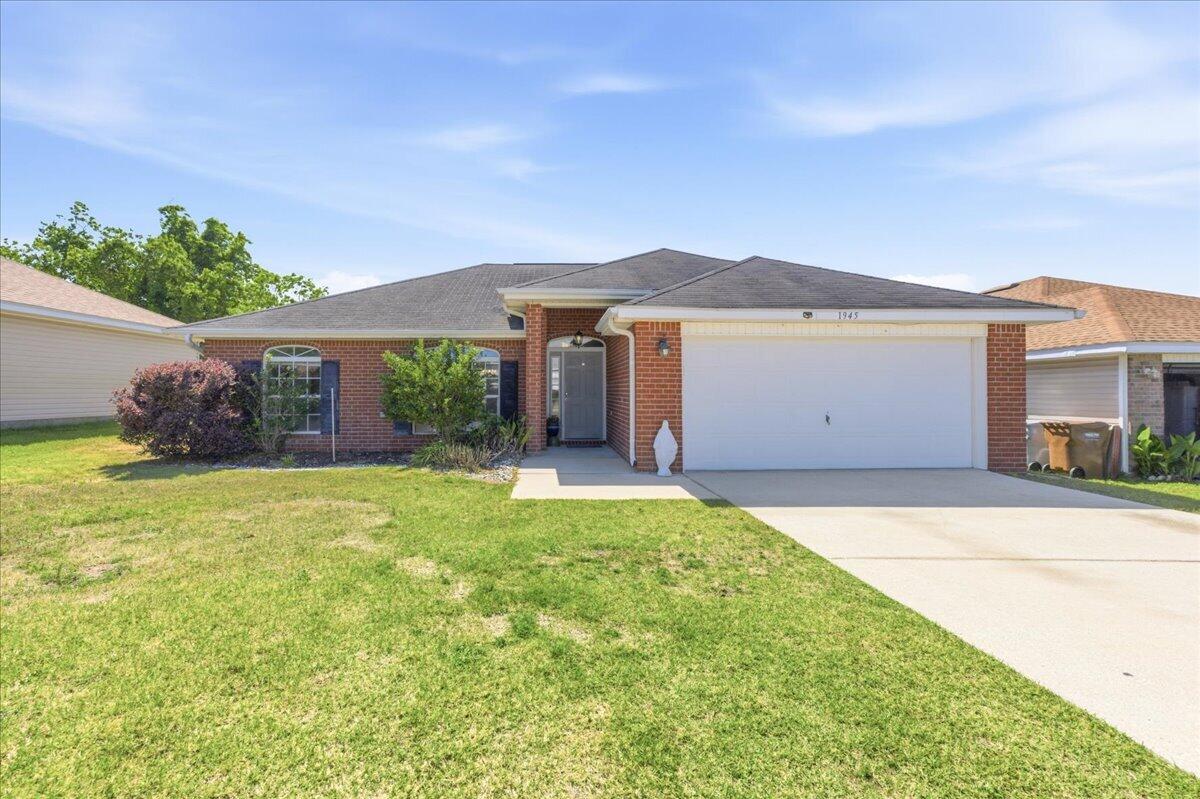
Welcome home to a charming coastal retreat!  This delightful 3-bedroom, 2-bath brick home offers the perfect balance of comfort and convenience, nestled just minutes from the sugar-white sands of Navarre Beach (only 5-7 miles away). Pick your new roof color!  Seller to replace roof AND will consider a flooring allowance at closing!  Whether you're seeking a full-time residence or a relaxing getaway, this property delivers an easy, breezy lifestyle. Step inside to find a bright, freshly painted interior with a smart split floor plan that maximizes both privacy and space. The heart of the home is the inviting kitchen, boasting sleek granite countertops and ample cabinet storage, making meal prep a breeze. The bathrooms are also beautifully finished with granite, offering a touch of elegance. Enjoy quality upgrades throughout, including handsome laminate wood flooring (2016) in main living areas and stylish tile in the bath, while plush carpeting in the bedrooms (2017) provides comfort underfoot. Stay cool year-round with a reliable HVAC heat pump (2015). 
Relax or entertain in the fully fenced backyard--perfect for grilling, pets, or unwinding after a sun-soaked afternoon. Located near shopping, great eateries, and top-rated schools, this home truly offers the best of coastal living. Don't miss your chance to own a piece of paradise! schedule your showing today!
#1000925

Gulf Breeze

1945 Shadow Lake Drive

3 Beds

2 Baths

1,397 Sq.Ft.

$289,900

MLS#: 1000925
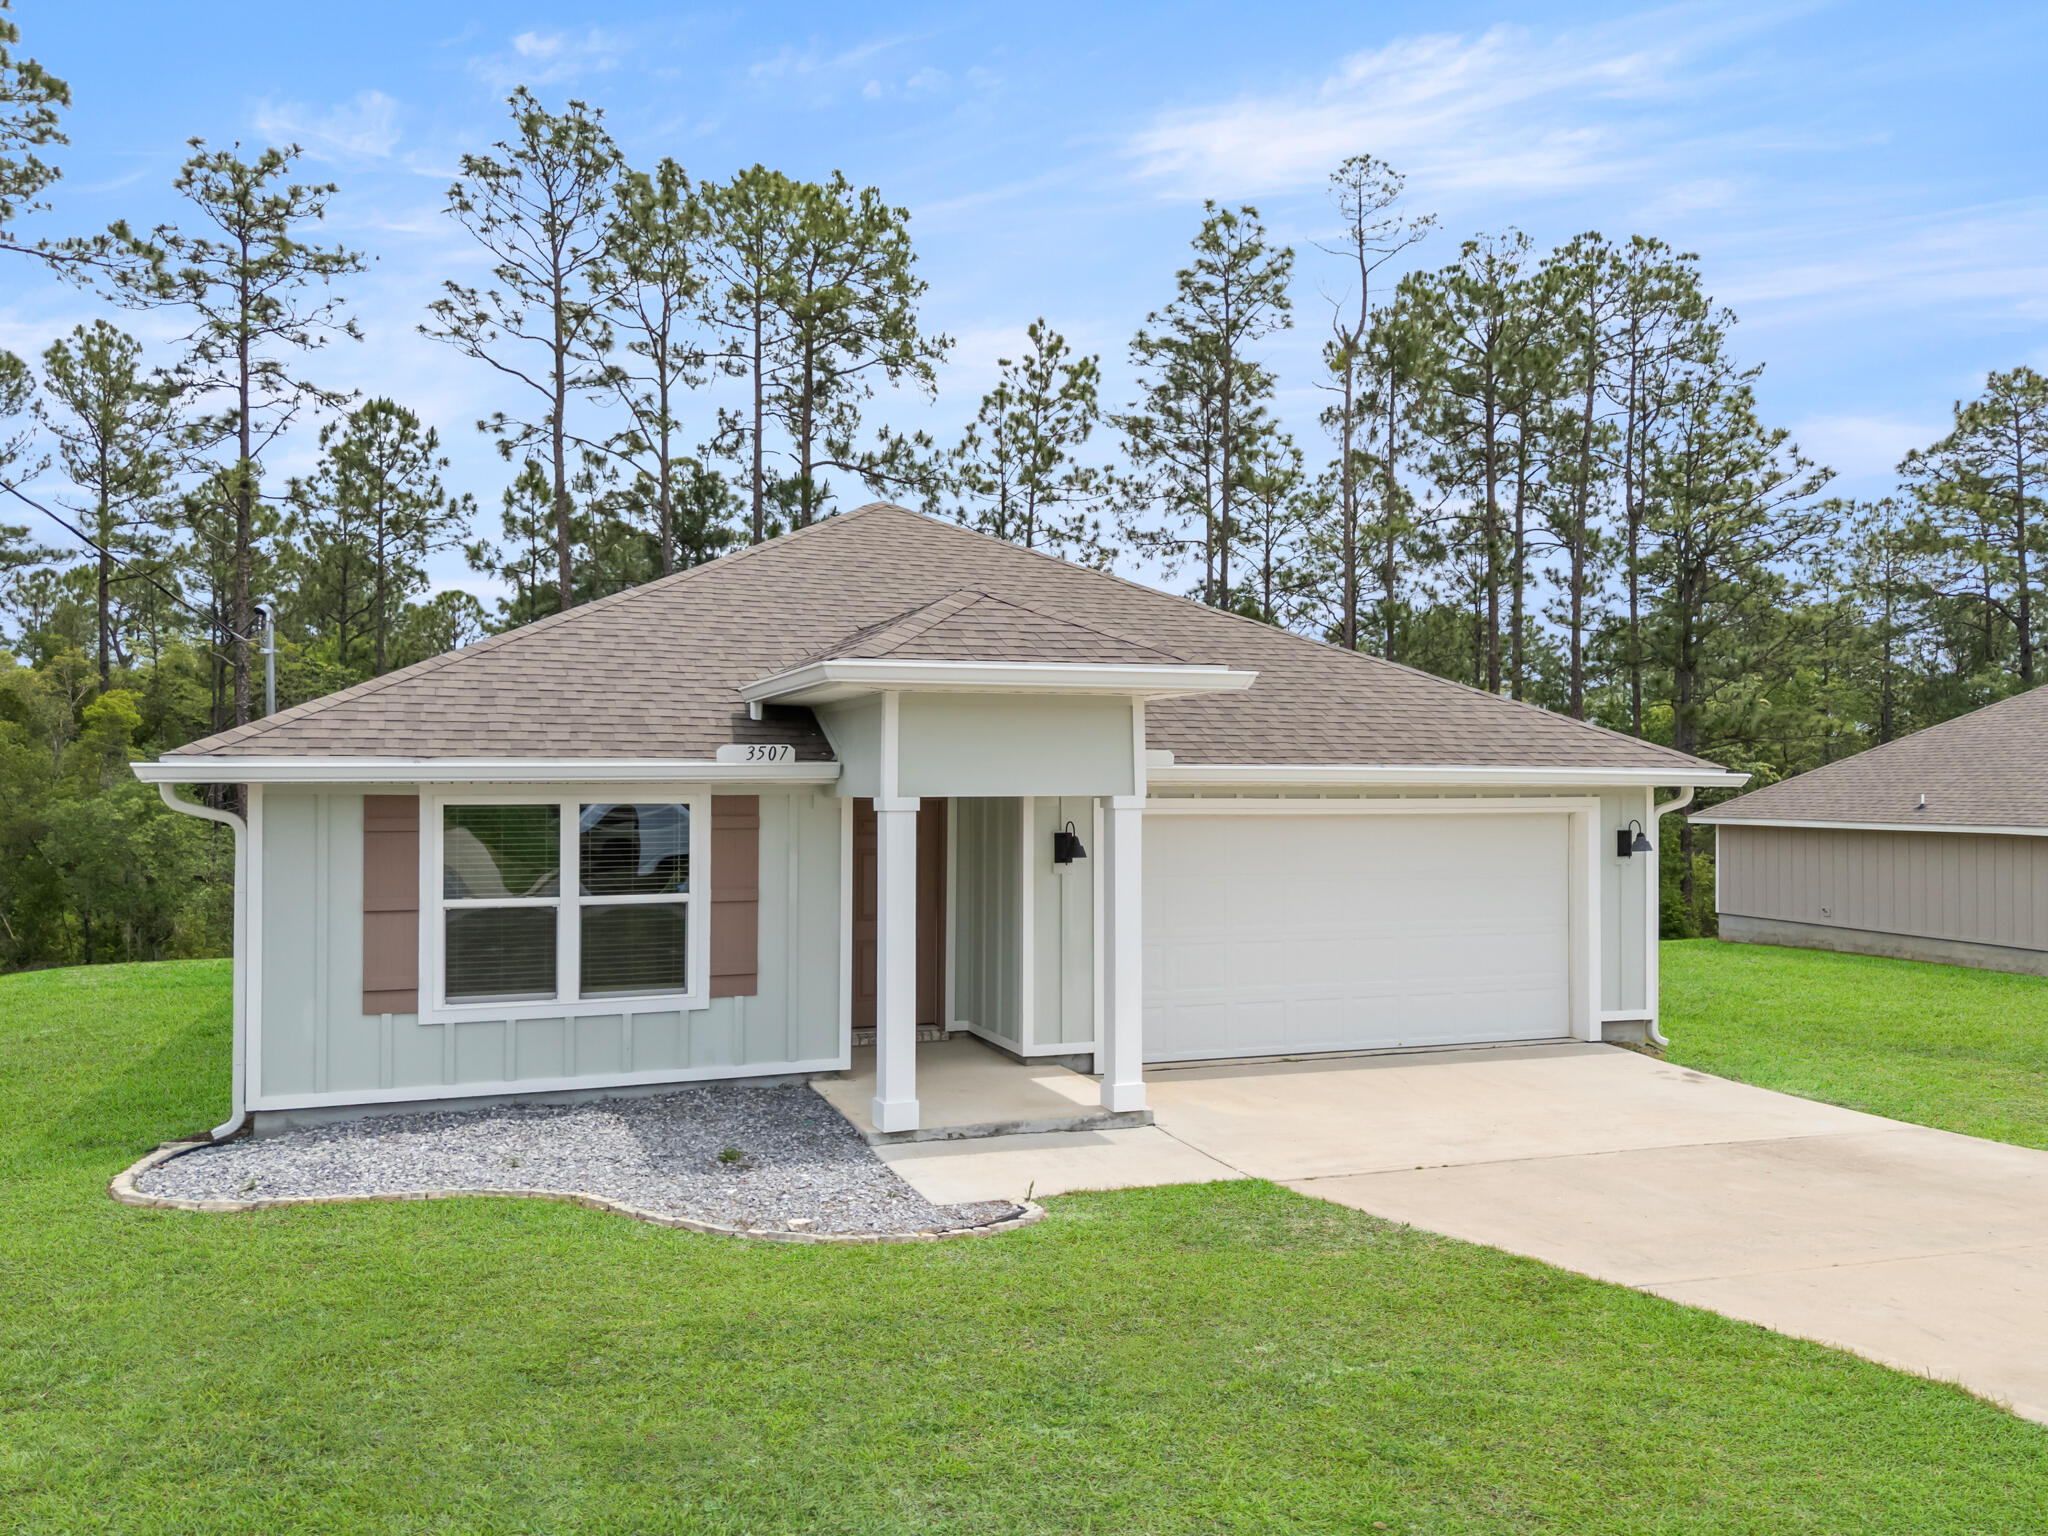
Built in 2022 and sitting on over a third of an acre, this property offers something that's becoming harder and harder to find -- space, privacy, and a backyard that stretches into the woods behind the home, creating a peaceful natural setting right outside your door.

As you step inside, the home immediately opens up with a bright and airy floor plan designed for both everyday living and entertaining. The engineered vinyl plank flooring flows throughout the main living areas, while the kitchen naturally becomes the heart of the home with its oversized island, stainless steel appliances, updated cabinet finishes, installed drawer pulls, and open sightlines into the living and dining spaces. Whether it's hosting family for the holidays, helping with homework at the counter, or enjoying a quiet morning coffee before the day begins, this home was designed for the moments that matter most.

Natural light pours through the windows, while blinds throughout the home and ceiling fans in every room add comfort and practicality already in place for the next owner.

The split bedroom design offers an ideal balance of privacy and functionality. Three guest bedrooms are positioned toward the front of the home, creating the perfect setup for family, guests, a home office, or hobby spaces. Tucked away near the back of the home, the primary suite becomes its own private retreat with a spacious ensuite featuring double vanities, a standalone shower, and not one, but two closets.

Step outside onto the covered back porch and you'll quickly understand what makes this property special. With the lot extending into the wooded backdrop behind the home, there's a sense of peace and separation that's hard to put into words. It's the perfect spot for slow mornings, weekend grilling, evening conversations, or simply enjoying the quiet surroundings after a long day.

Located in one of North Crestview's growing communities, this move-in ready Craftsman-style home blends modern convenience, thoughtful design, and the kind of setting that truly feels like home.
#1002953

Crestview

3507 Malus Court

4 Beds

2 Baths

1,788 Sq.Ft.

$284,900

MLS#: 1002953
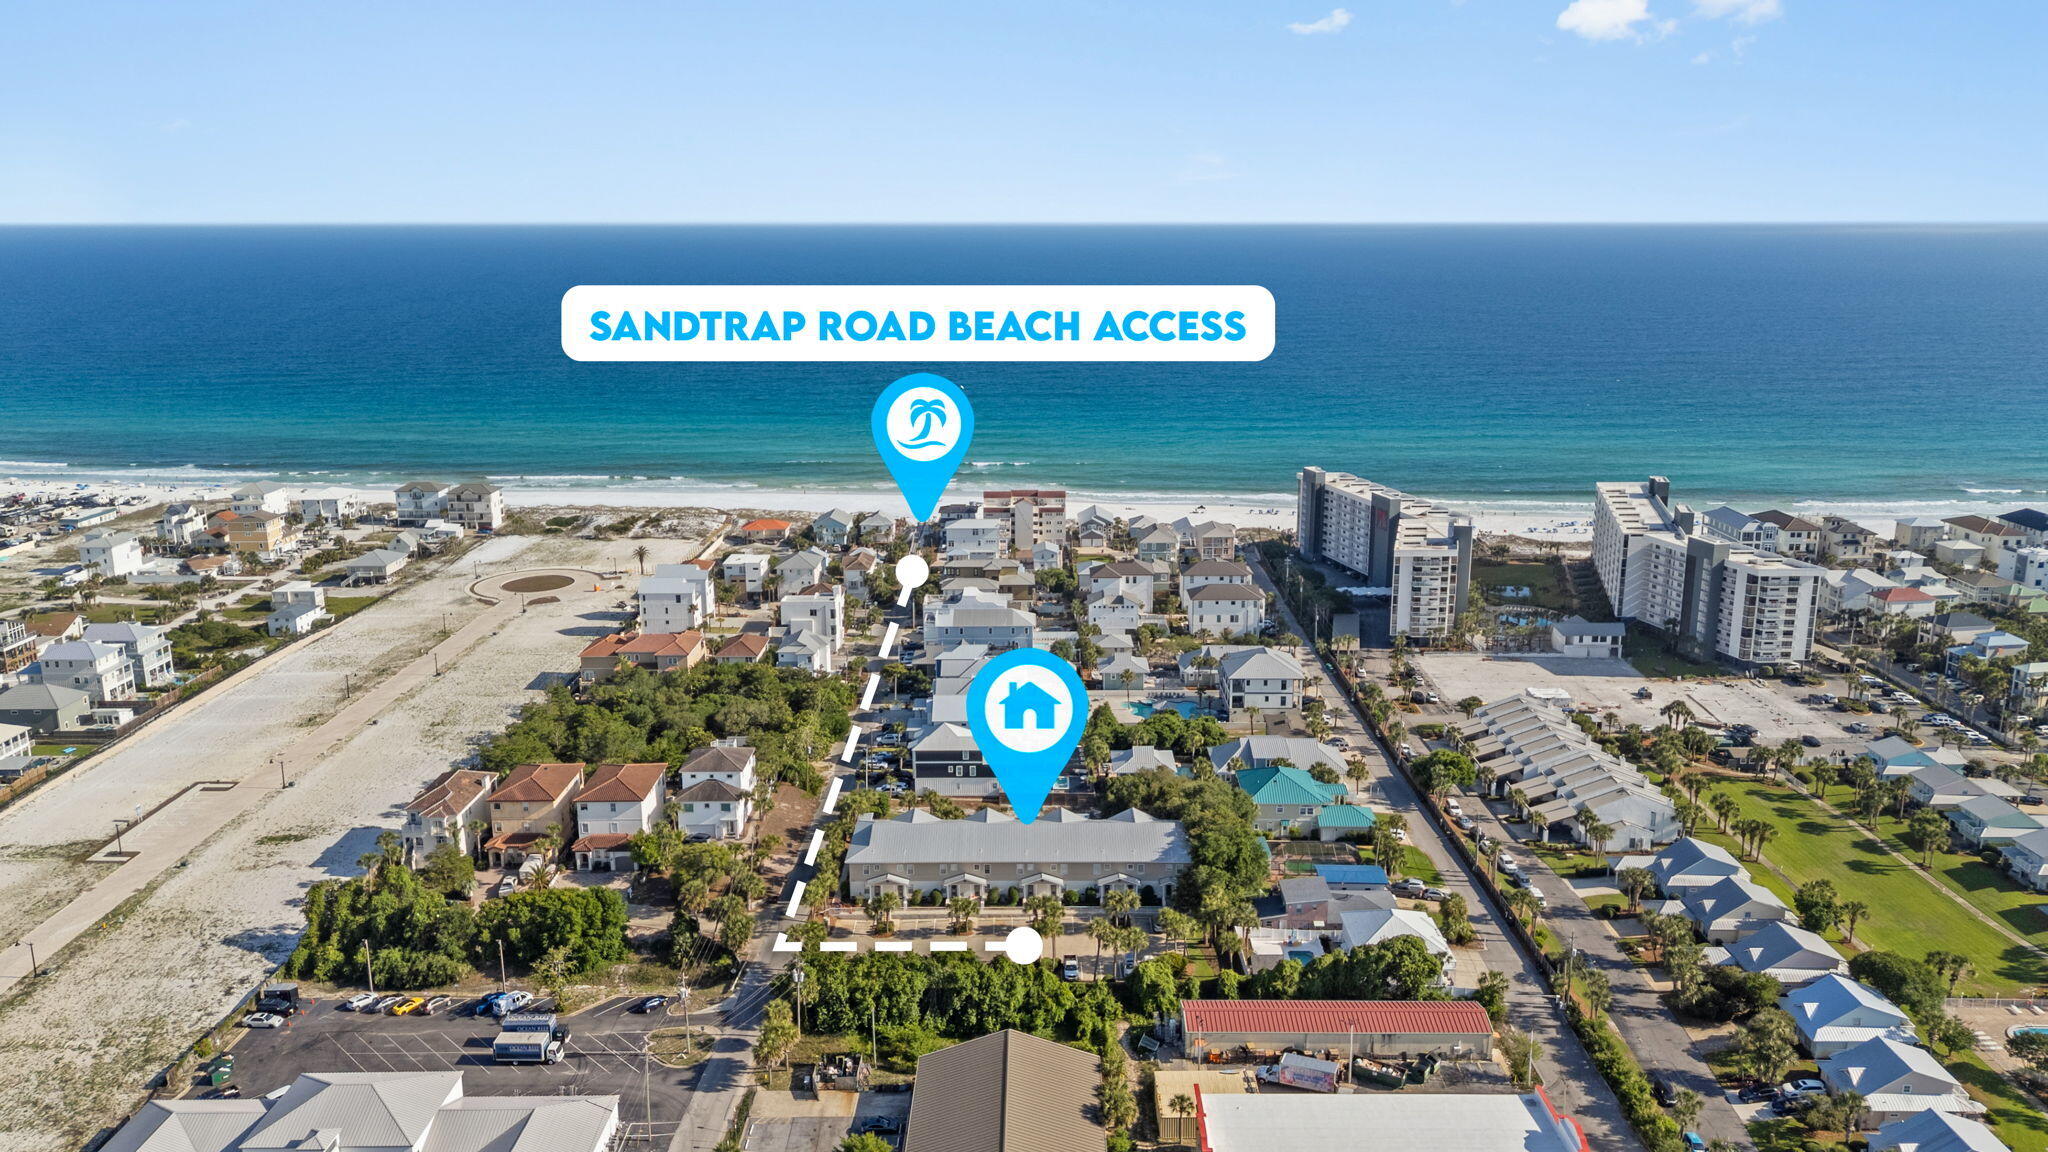
Over 60k in recent upgrades with rental projections over 80K! Unique and well-maintained fully furnished townhome just a short walk off of Miramar Beach. Owners have enjoyed it with only personal use since 2019. Recently remodeled with updated kitchen, flooring, A/C, water heater, and new roof in 2021. The intimate 9-unit community offers a private-feeling pool without the crowds. Centrally located between Destin Commons & Sandestin for dining, shopping, and entertainment less than a 5-mile drive away. Whether you're looking for a personal getaway or a strong short-term rental performer, this one checks every box. Priced to sell at 729k.
#1002950

Miramar Beach

104 Sandtrap Road UNIT 101

3 Beds

3 Baths

1,450 Sq.Ft.

$729,000

MLS#: 1002950
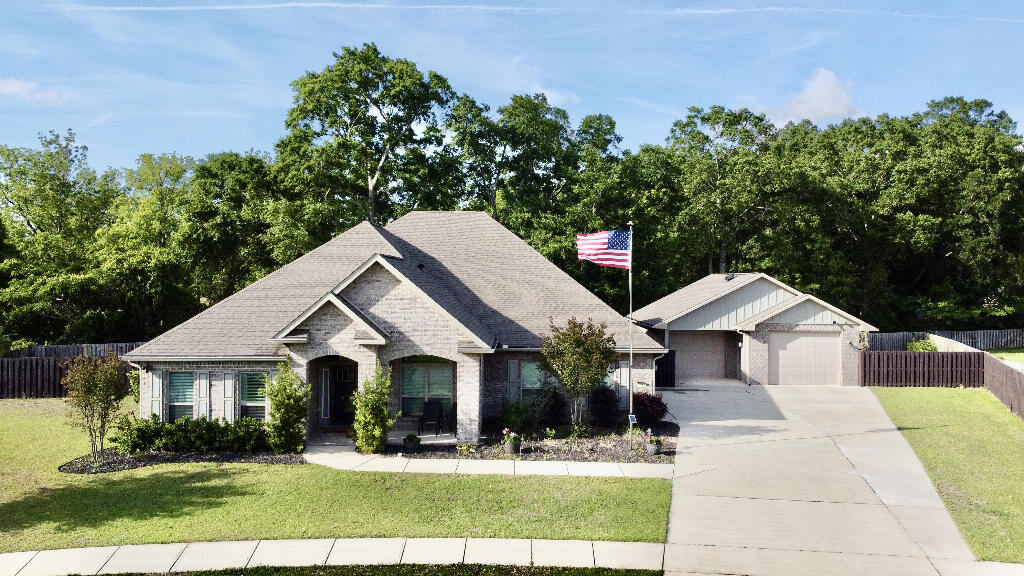
Welcome to this stunning, move-in-ready home located in the highly desirable Ashley Plantation community in Pace, Florida. Built in 2019, this spacious 5-bedroom, 3-bathroom residence offers over 3,100 square feet of thoughtfully designed living space on a generous lot.

Step inside to discover a bright, open-concept floor plan featuring high ceilings, and a seamless flow between the main living areas--perfect for both everyday living and entertaining. The chef's kitchen is the heart of the home, complete with quartz countertops, a large island, ample cabinetry, gas cooktop, and a pantry, all overlooking the expansive family room.

The split-bedroom layout provides privacy, with a spacious primary suite offering a spa-like bathroom featuring double vanities, and a tiled walk-in shower, along with a large walk-in closet. Front room has double doors to act as a home office or quiet sitting area. 

Step outside to your private backyard oasis featuring a screen-enclosed heated pool with spa, perfect for year-round enjoyment and entertaining. The property also boasts a 900 square foot+ detached 2-car garage, an oversized driveway with ample parking, and a whole-house generator.

 
Additional highlights include:

Covered patio and outdoor living space
Fenced yard with room to relax or entertain
Sprinkler system and well-maintained landscaping
Located in a sidewalk-lined community with neighborhood amenities
#1002943

Pace

2835 Gemstone Circle

5 Beds

3 Baths

3,141 Sq.Ft.

$719,000

MLS#: 1002943
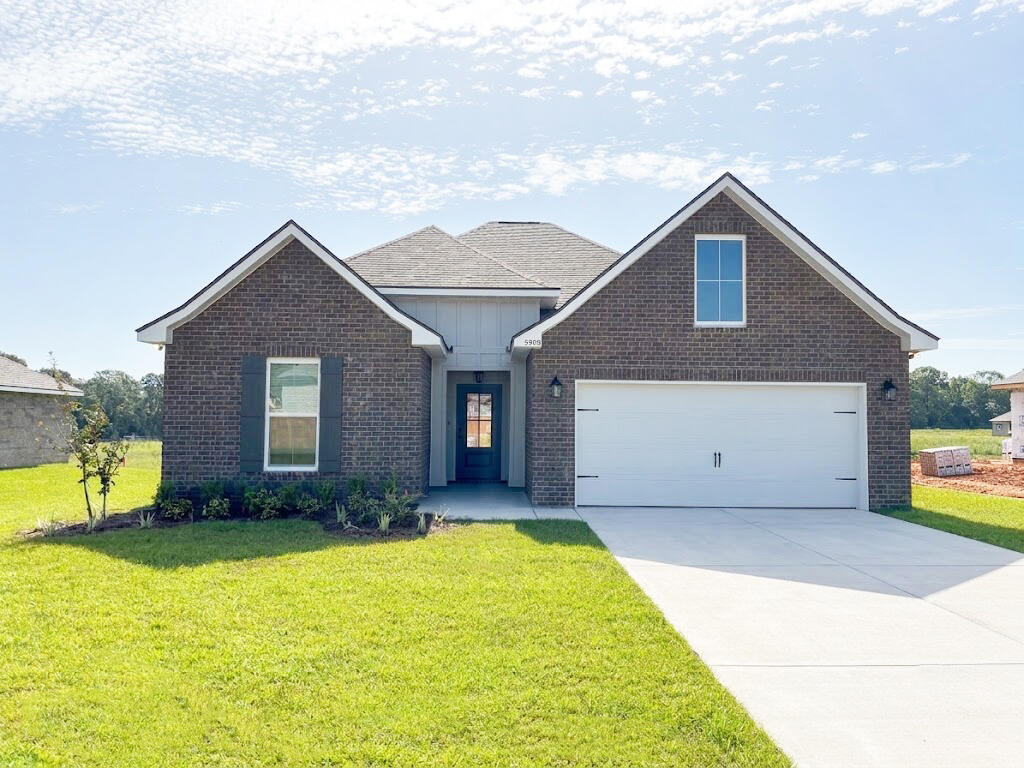
Awesome builder rate plus FREE refrigerator! Restrictions apply. 

The LASALLE V H in Houston Place community offers a 3BR/2BA, open design with computer desk/niche. Upgrades added (list attached). Features: double vanity, garden tub, separate shower, and walk-in closet in master bath, kitchen island, pantry, covered porches, undermount sinks, cabinet hardware, LED lighting, crown molding, framed mirrors in all baths, landscaping, architectural 30-year shingles, flood lights, and more! Energy Efficient Features: water heater, electric kitchen appliance package, vinyl low E MI windows, and more! Energy Star Partner.
#1002971

Crestview

5908 Luckenbach Lane

3 Beds

2 Baths

1,710 Sq.Ft.

$349,247

MLS#: 1002971

Welcome to Deer Ridge Crossing in Gulf Breeze, FL! The stunning Ryleigh floor plan is a well-designed 2 story model. Highly desirable open concept. Floor one includes an office/flex space. Open kitchen features: all stainless-steel appliances, pantry, Quartz kitchen countertops, nice island, smooth-top range, built in microwave & quiet dishwasher.  The primary bedroom on the second floor offers a spacious walk-in closet, & adjoining bath has a double vanity, large shower, and garden tub. All baths offer Quartz countertops. This home comes standard with a Smart Home Technology package. Beautiful wood look engineered vinyl plank flooring throughout with carpet in the bedrooms. Fabric hurricane window protection is included. Gulf Breeze (Midway) location. ALL LISTING pictures, colors, features, and size may vary. Square footages are approximate.
#1002962

Gulf Breeze

5784 Dove Nest Road

4 Beds

2 Baths

2,464 Sq.Ft.

$418,900

MLS#: 1002962
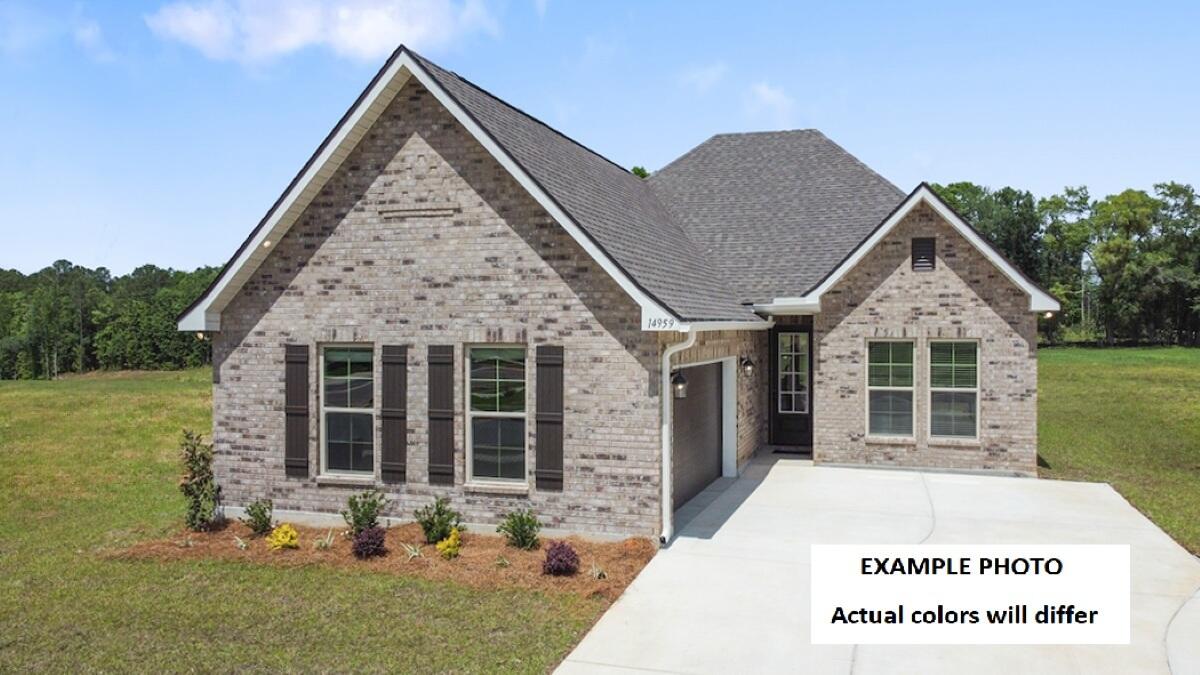
Awesome builder rate plus FREE refrigerator! Restrictions apply. 

The DEGAS III A in Natureview community offers a 4BR/3BA, open design. Upgrades added (list attached). Special Features: double vanity, garden tub, separate custom tiled shower, and walk-in closet in master bath, tray ceiling in master bed, ensuite bath in bed 4, kitchen island, walk-in pantry, side entry garage, covered rear porch, undermount sinks, LED lighting, crown molding, ceiling fans in living and master, smart connect WIFI thermostat, framed mirrors in all baths, landscaping, architectural 30-year shingles, flood lights, & more! Energy Efficient Features: water heater, kitchen appliance package, vinyl low E windows, & more! Energy Star Partner.
#1002941

Freeport

55 Butterfly Bend

4 Beds

3 Baths

1,991 Sq.Ft.

$405,984

MLS#: 1002941
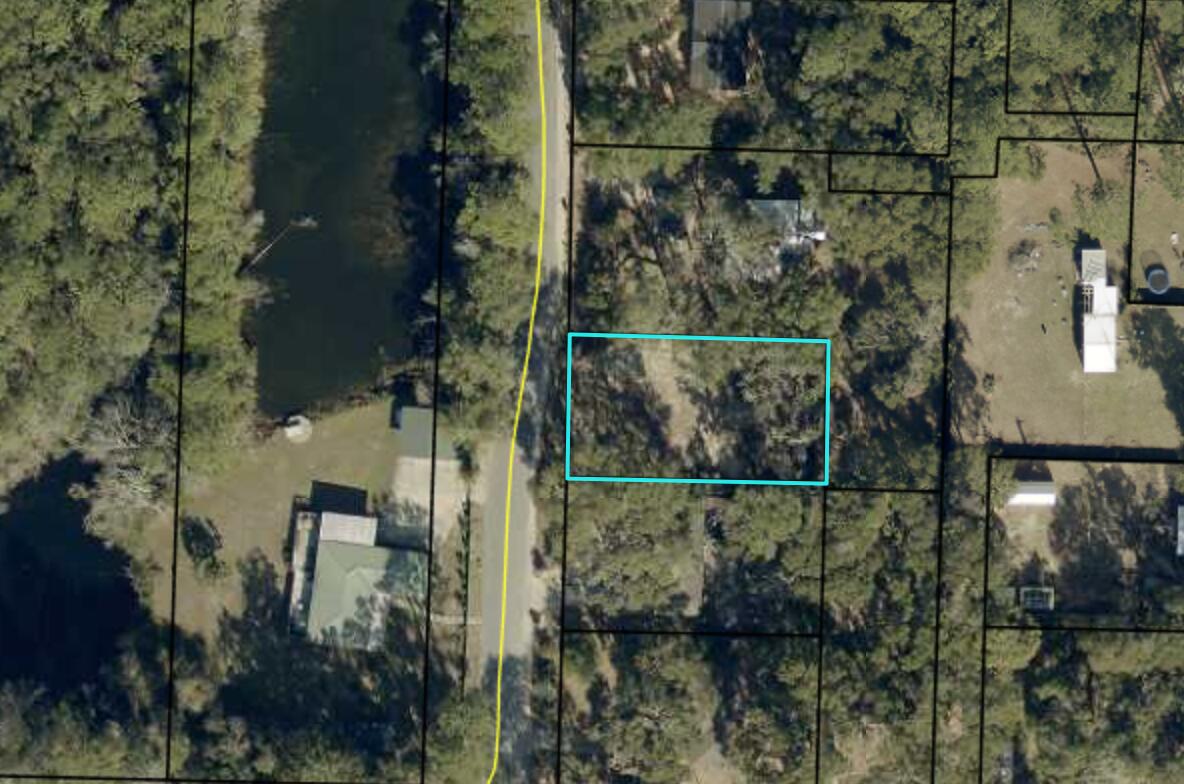
Looking for a parcel of land to build a home? Come see this .23 acre lot located moments away from Twin Hills Park and downtown Crestview. This lot is full of potential so don't miss out!
#1002949

Crestview

167 Smith Street

None Beds

None Baths

0.23 acres

$55,000

MLS#: 1002949
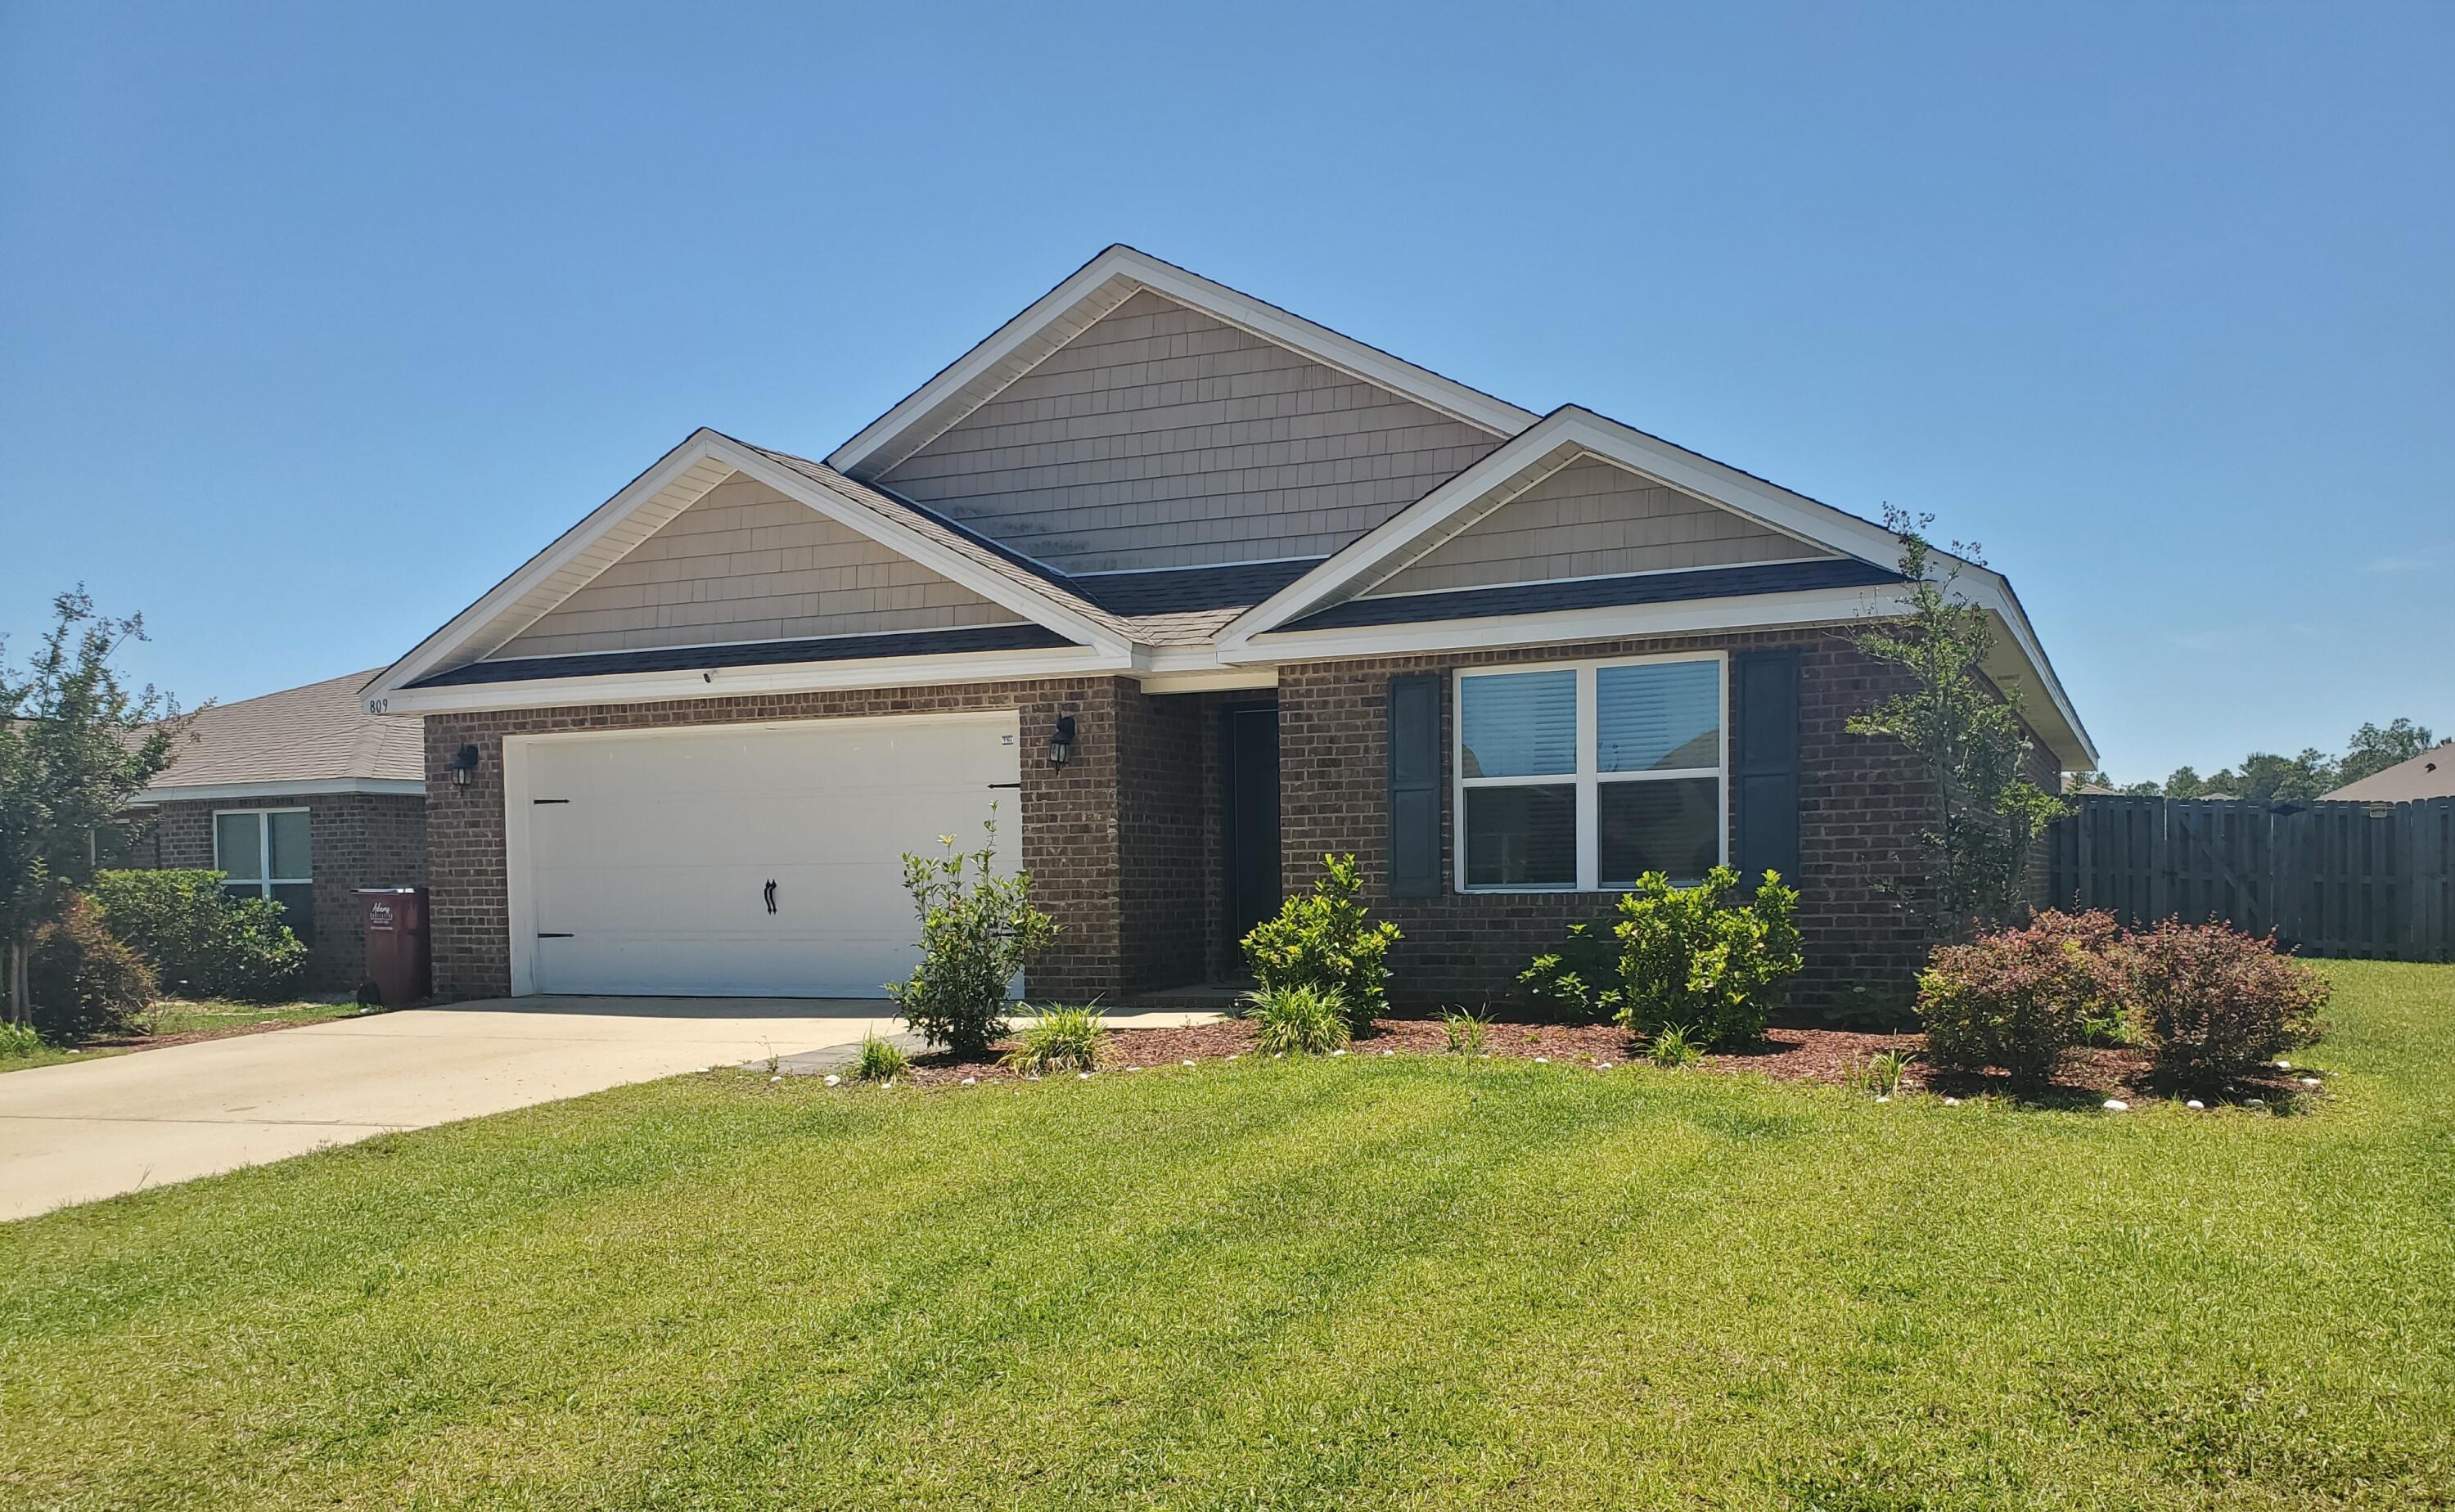
Brand new carpet in bedrooms! Well-maintained 4/2 Cali floor plan located in Redstone Commons, featuring durable LVP flooring, granite throughout, and spacious open floor plan. Freshly painted front and back doors offer enhanced curb appeal. Foyer opens into lovely kitchen with large center island, stainless steel appliances (newer refrigerator), and walk-in pantry. Kitchen overlooks living and dining areas for a spacious open-concept design.
  
The primary suite offers a spacious layout with double vanity and generous closet space. A true split floor plan provides privacy and separates the primary from three additional bedrooms, which are nicely sized to accommodate guests, office, or hobbies. 

Step outside to a covered back patio overlooking a privacy-fenced backyard, ideal for outdoor entertaining. Garage has a custom-installed flaked epoxy floor. 

Redstone Commons' numerous amenities include pool, clubhouse, picnic area, playground, dog park, and upscale pavilion with outdoor kitchen and seating, creating a perfect setting for recreation, gathering and daily enjoyment. The community has underground utilities and is conveniently located near shopping, dining, medical facilities, and local bases. Quick move in possible.
#1002978

Crestview

809 Moorhen Way

4 Beds

2 Baths

1,830 Sq.Ft.

$324,990

MLS#: 1002978
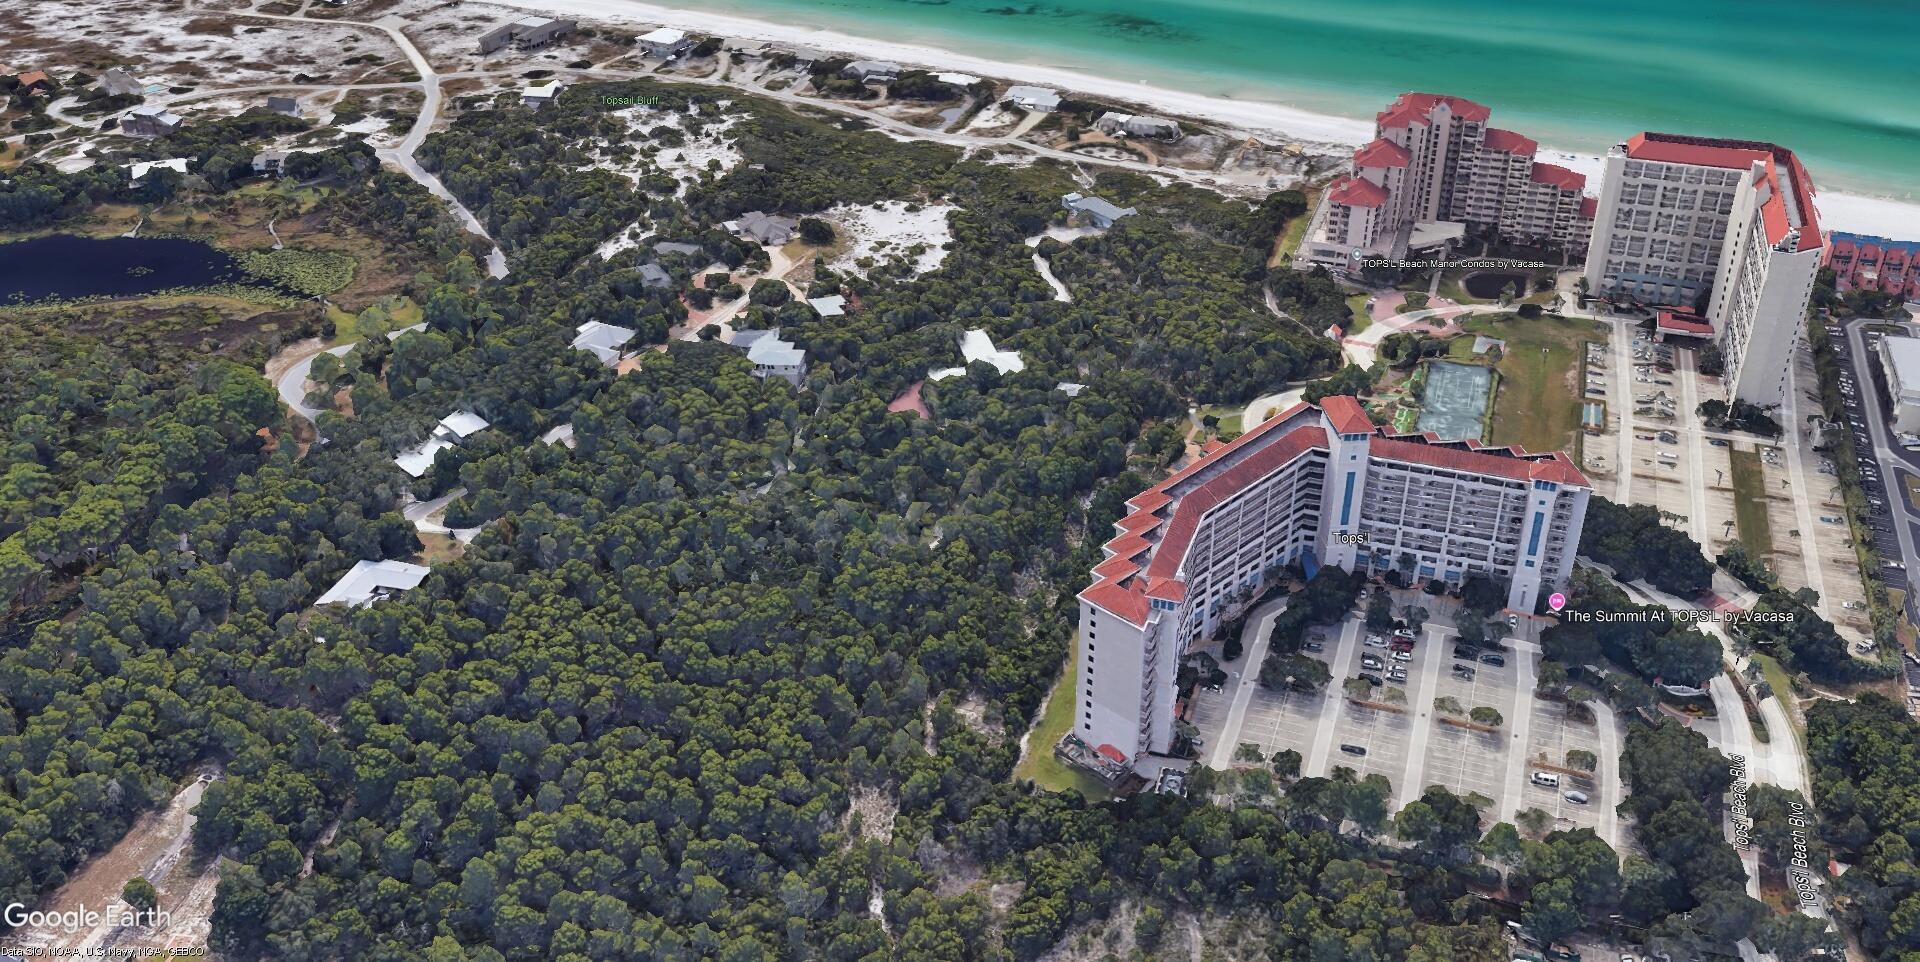
Beautiful coastline views of the Gulf of Mexico and Topsail Hill Preserve State Park from this lovely 7th floor lock out condo.  Stylish decor with oversized tile, granite counters, and S/S appliances. 2 bedroom 2 bath on one side and a large studio on the other. Each has its own balcony. Enough room for the whole family to make vacation memories and you can also cash in $$$ on vacation rentals. 600' of private beach , pools, tennis (clay courts), fitness center, racquet ball, onsite restaurants , and many other fabulous amenities. Tops'l resort has 52 acres of gated property  and is located near many fun attractions.
#1002954

Miramar Beach

515 Tops L Beach Boulevard 705

3 Beds

3 Baths

1,601 Sq.Ft.

$699,000

MLS#: 1002954
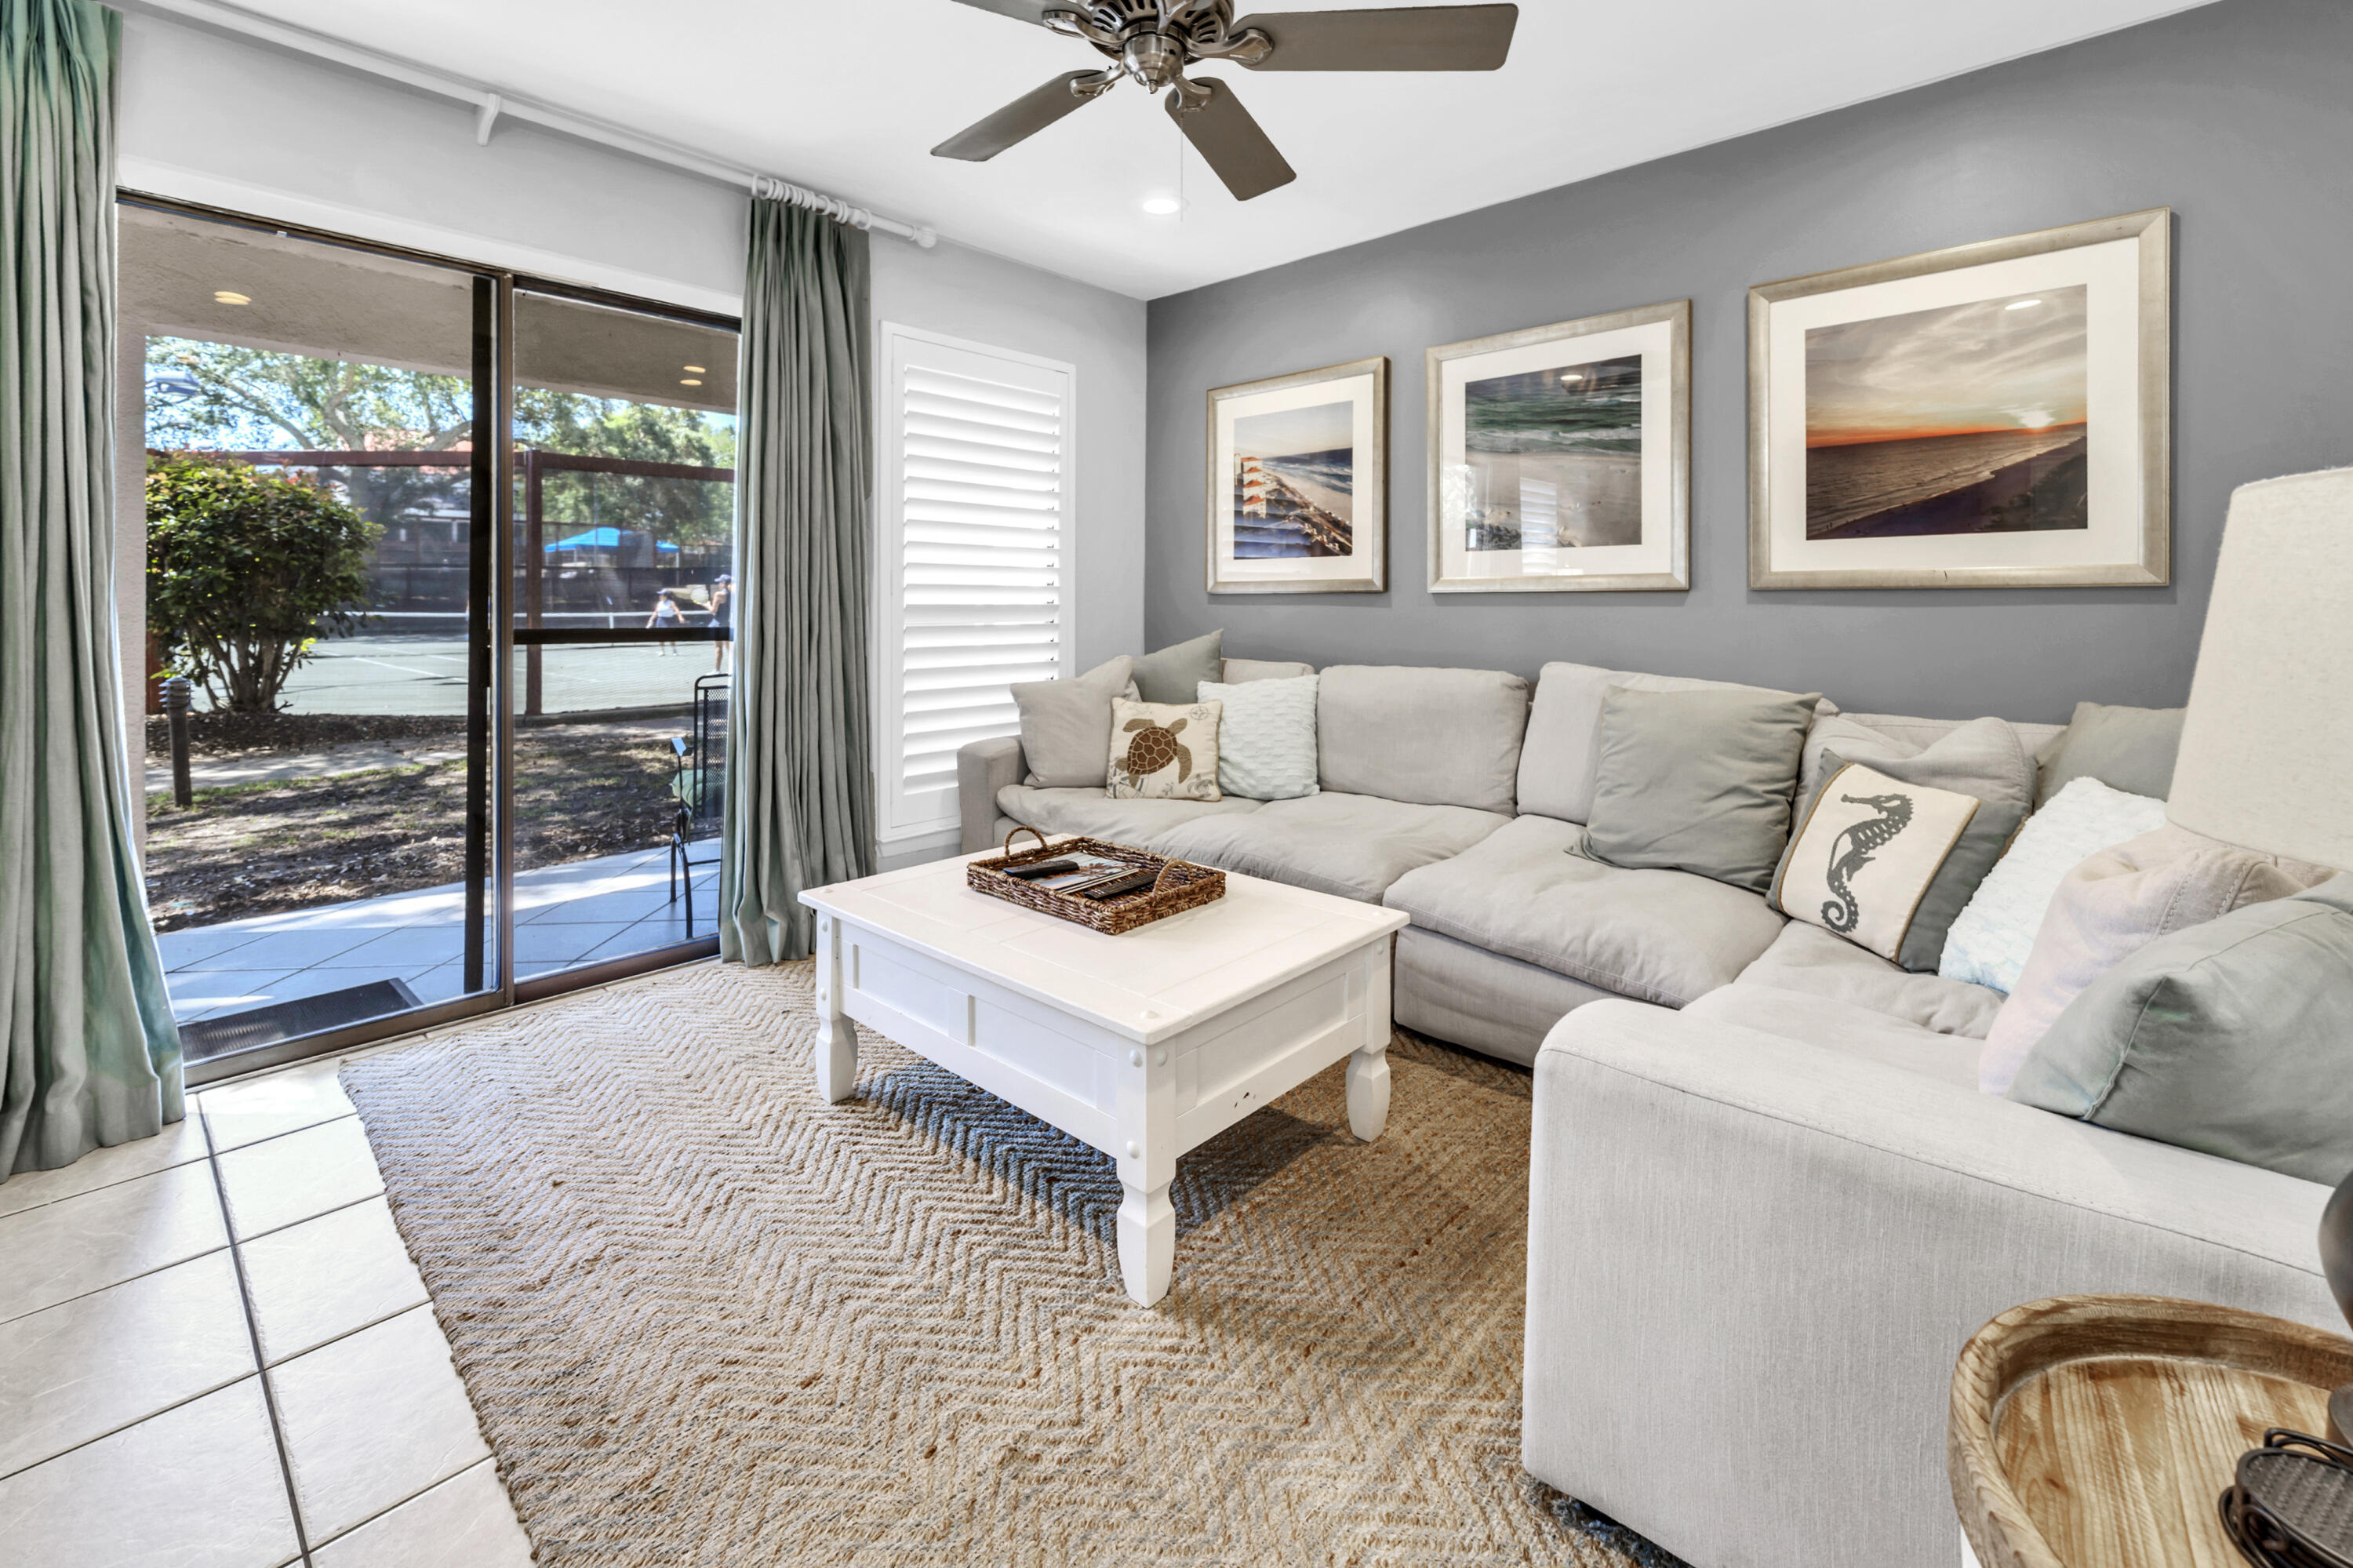
NICELY UPDATED with Tennis views!  Welcome to Tennis Village located in the private, gated community of Tops'l Beach Resort. This unit is being sold fully furnished and turnkey ready.

The unit boasts two covered porches and a private, open air deck. As you head inside the property through the covered carport, you are greeted by the open living space of the kitchen, dining room, and living room. The kitchen has all stainless steel appliances and quartz countertops. There is no carpet to be found anywhere in the unit, providing for easy maintenance.

Off the living room is the first covered porch with direct views of 2 of the 12 Rubico clay tennis courts. The setting must be seen to be believed! You will also find a half bath and owners closet on the first floor.

Headed up to the second floor soon you will discover that luxury vinyl plank flooring has been installed and both bedrooms have been recently painted. Both bedrooms upstairs have their own private bathrooms. The guest room located on the front of the unit has access to the private, open air deck, perfect for sunbathing, or just enjoying a little bit of privacy outside. The attached private bathroom has a shower/tub combo.
The primary suite located toward the back of the unit has access to the second covered porch overlooking the tennis courts. The master bathroom features a double vanity, and floor to ceiling tiled shower with sitting bench. Being in the community of Tops'l Beach Resort, you have access to 600 feet of private beach, onsite rental management, world class tennis and fitness center with an indoor/outdoor pool, tram service to the beach, and onsite restaurant. Tops'l is located on the outskirts of Miramar Beach, only a short distance from dining and shopping at Silver Sands Outlet Mall, Grand Boulevard, Baytowne Wharf, and so much more.
#1002889

Miramar Beach

26 Forest Hills Lane # 26B

2 Beds

2 Baths

1,293 Sq.Ft.

$499,000

MLS#: 1002889
* Listings identified with the FMLS IDX logo come from FMLS and are held by brokerage firms other than the owner of this website. The listing brokerage is identified in any listing details. Information is deemed reliable but is not guaranteed. If you believe any FMLS listing contains material that infringes your copyrighted work please click here to review our DMCA policy and learn how to submit a takedown request. © 2024. First Multiple Listing Service, Inc.
240 Driftwood Rd

Featured listing

240 Driftwood Rd

Browse Properties

Categories

Homes Tailored to Your Lifestyle

Buyers Guide

Buying a home is one of the most exciting milestones of your life.

View more

Sellers Guide

Putting your home on the market can be a stressful process, especially when you don’t know what to expect.

View more

Market report

With just a few clicks, you'll gain instant access to valuable insights about the real estate market, including trends, property values, and community analytics.

View more

Home value

Unlike automated valuations, our hands-on review will provide a comprehensive opinion of your home’s value while considering important interior elements and other location intangible factors that machine algorithms so often miss.

View more

Buyers resources

Guides on financing, inspections, and choosing the right Realtor for a smooth home purchase.

Sellers resources

Practical tips on staging, pricing, and preparing your home to attract buyers and maximize your sale.

 - property

Send a message

Message successfully sent.

Reason for contacting?

I agree to receive email communication and understand I can unsubscribe at any time.

I agree to be contacted by EXP Luxury Group 30A via call, email, and text for real estate services. To opt out, you can reply 'stop' at any time or reply 'help' for assistance. You can also click the unsubscribe link in the emails. Message and data rates may apply. Message frequency may vary. Privacy Policy

Sign In Sign Out

Virtual Assistant

Would you like to take the next step with this property? We can help you schedule a showing or virtual tour, or send you more details.

Yes, I would like more information.

Thank You for Your Reply, One of Our Agents will contact you as soon as possible

No, maybe later.

Thank you, you can always contact me via email, phone number or through the contact form.

Realhub AI

Lucy - Your AI-Powered Realtor

Update Your Temporary Password

Personalize your search

Enter your email and we'll notify you immediately when new listings match what you're looking for.

or enter email address

Already have an account ? Login here

Continue your home search

I agree to receive communications and understand I can unsubscribe at any time.

I agree to be contacted by EXP Luxury Group 30A via call, email, and text for real estate services. To opt out, you can reply 'stop' at any time or reply 'help' for assistance. You can also click the unsubscribe link in the emails. Message and data rates may apply. Message frequency may vary. Privacy Policy

Already have an account ? Login here

We use cookies

We use cookies primarily for analytics to enhance your experience. By accepting, you agree to our use of these cookies. You can manage your preferences or learn more about our cookies policy.