Thinking of selling?

30A Luxury Lifestyle

  • Nearby me

Popular Features

Community Features

Association

Property Features

Waterfront

View

Exterior Features

Interior Features

Style

E-Alert name

Properties

10000 properties match your criteria

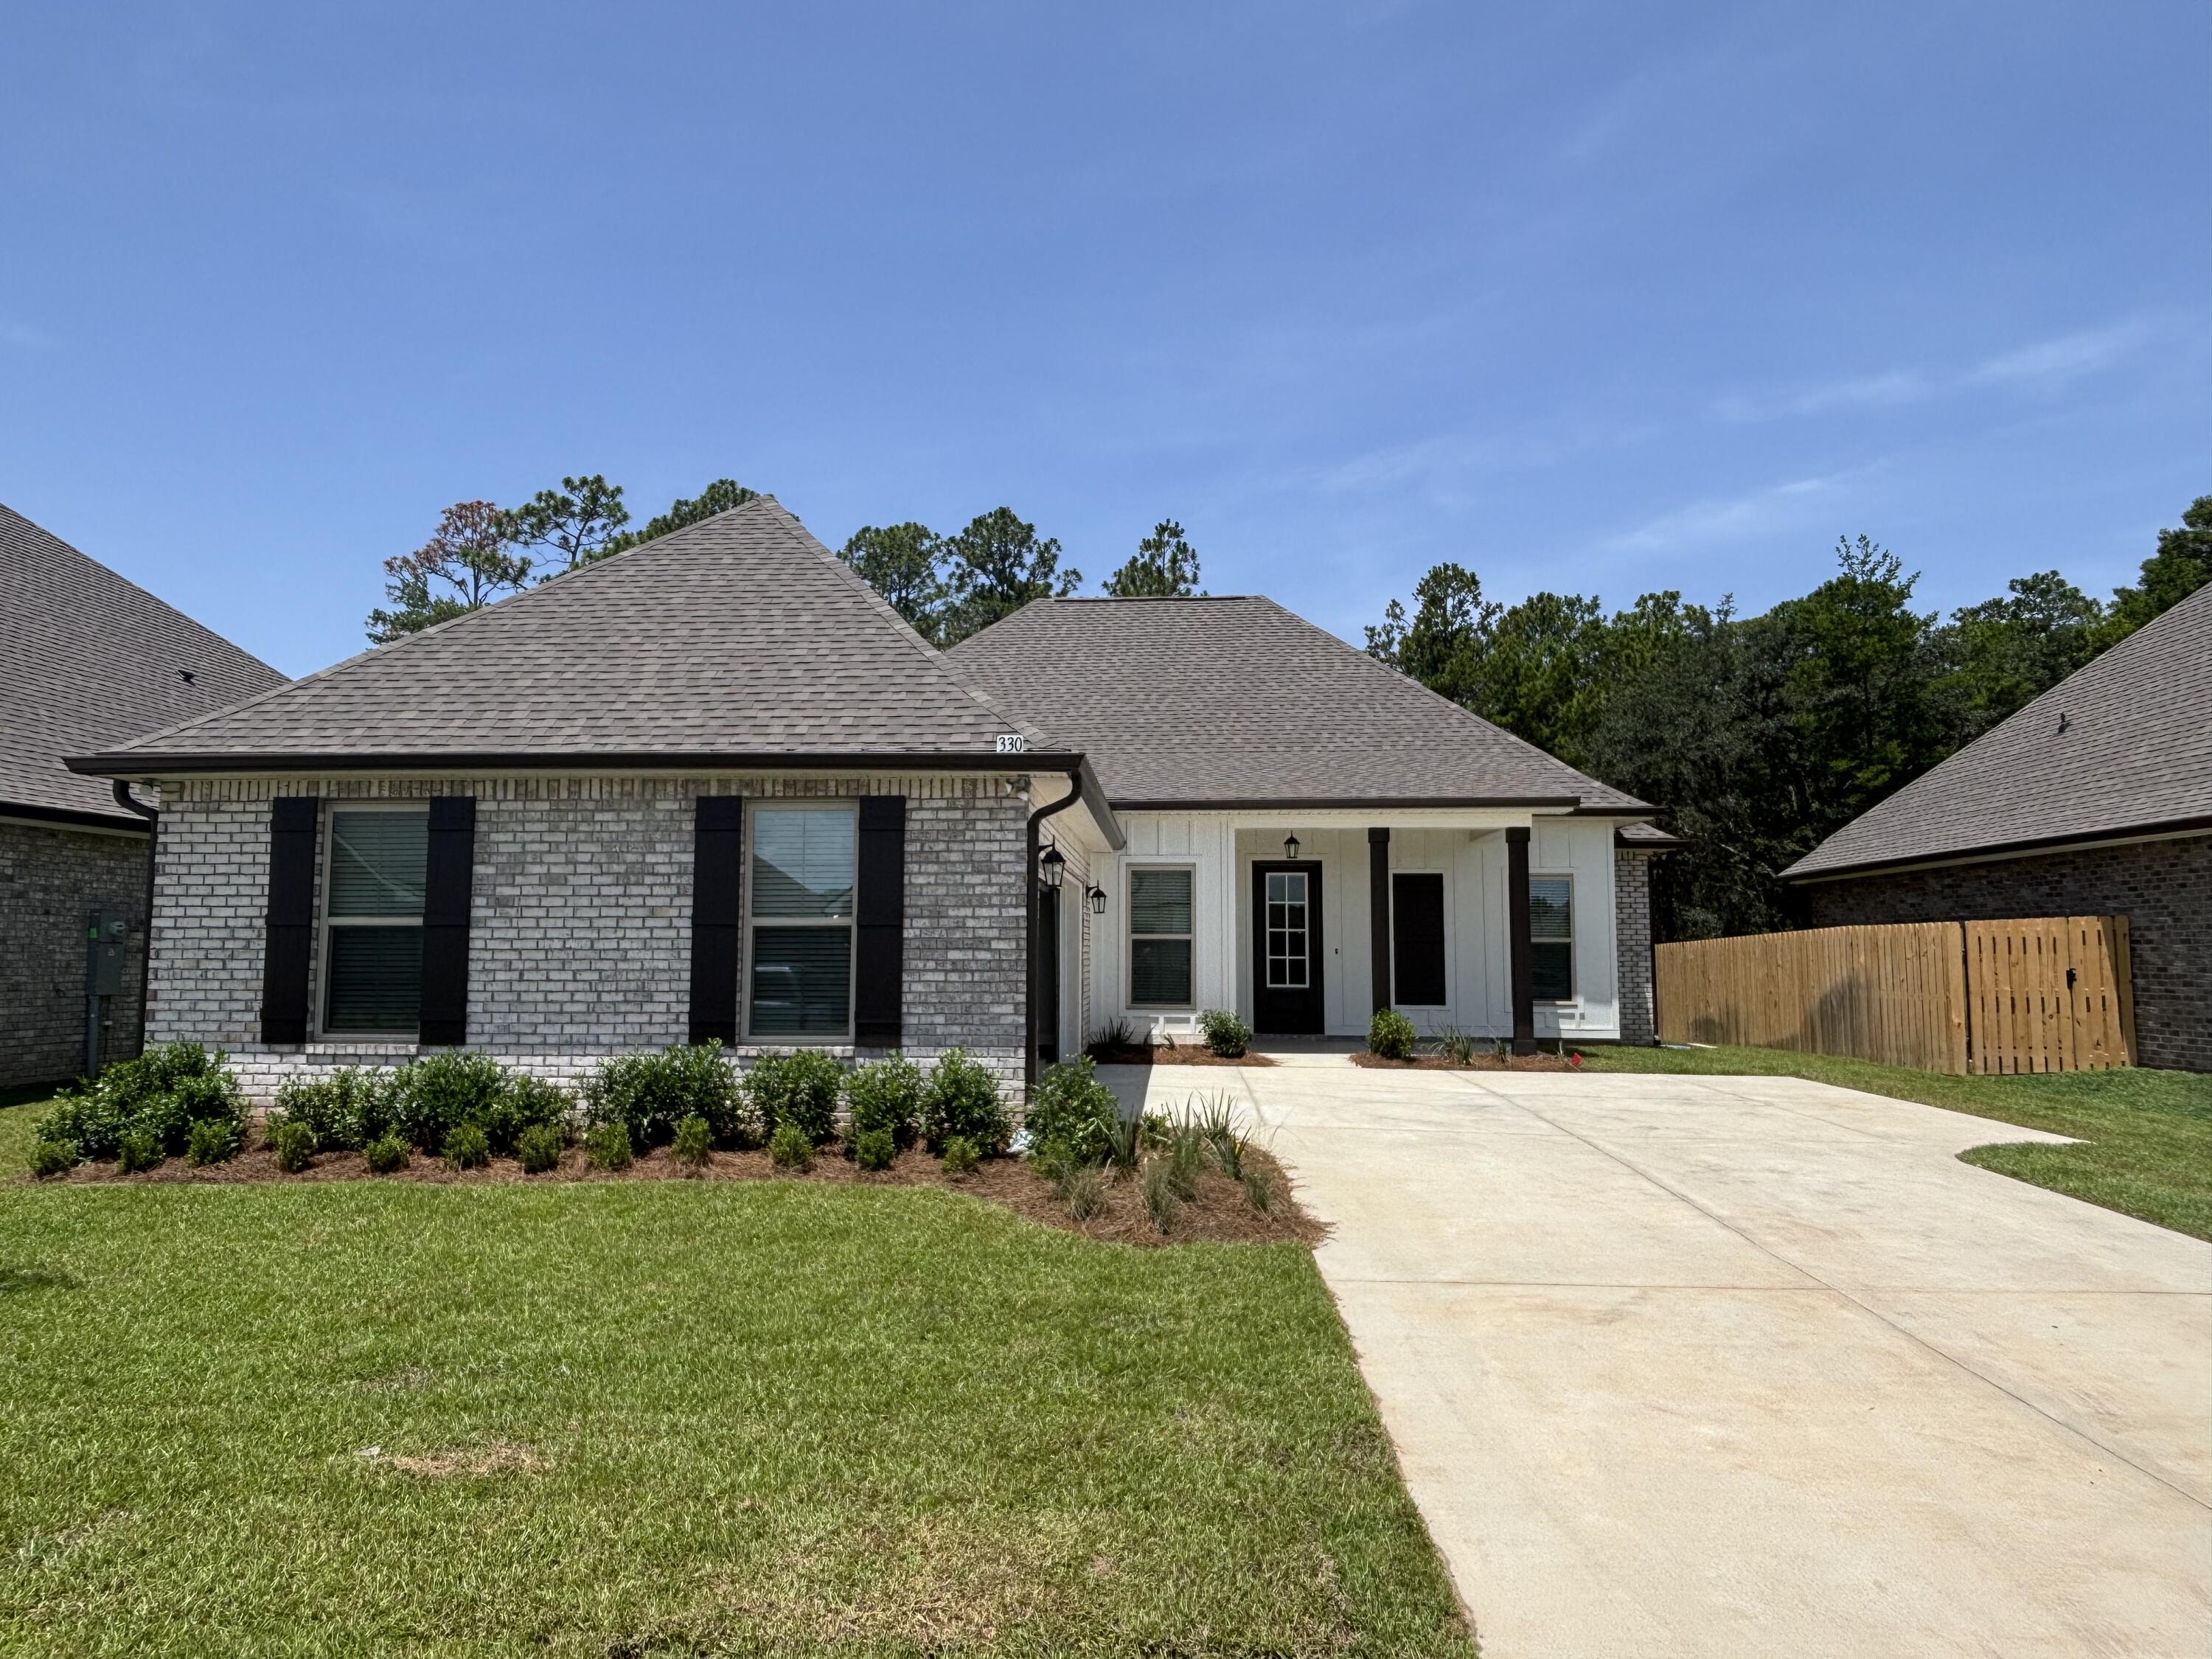
The HENRI III G in Bird Song at Hammock Bay community offers a 4BR/3BA, open design. Upgrades added (list attached). Features: separate vanities, garden tub, separate custom tiled shower, and walk-in closet in master bath, tray ceiling in master bed, kitchen island, walk-in pantry, boot bench and drop zone in mudroom, covered porches, undermount sinks, custom kitchen backsplash, crown molding, LED lighting, smart connect WIFI thermostat, framed mirrors in all baths, landscaping package, architectural 30-year shingles, flood lights, & more!
Energy Efficient Features: water heater, electric kitchen appliance package, vinyl low E windows, & more! Energy Star Partner.
#1002853

Freeport

330 E Tweet Street

4 Beds

3 Baths

2,372 Sq.Ft.

$530,954

MLS#: 1002853
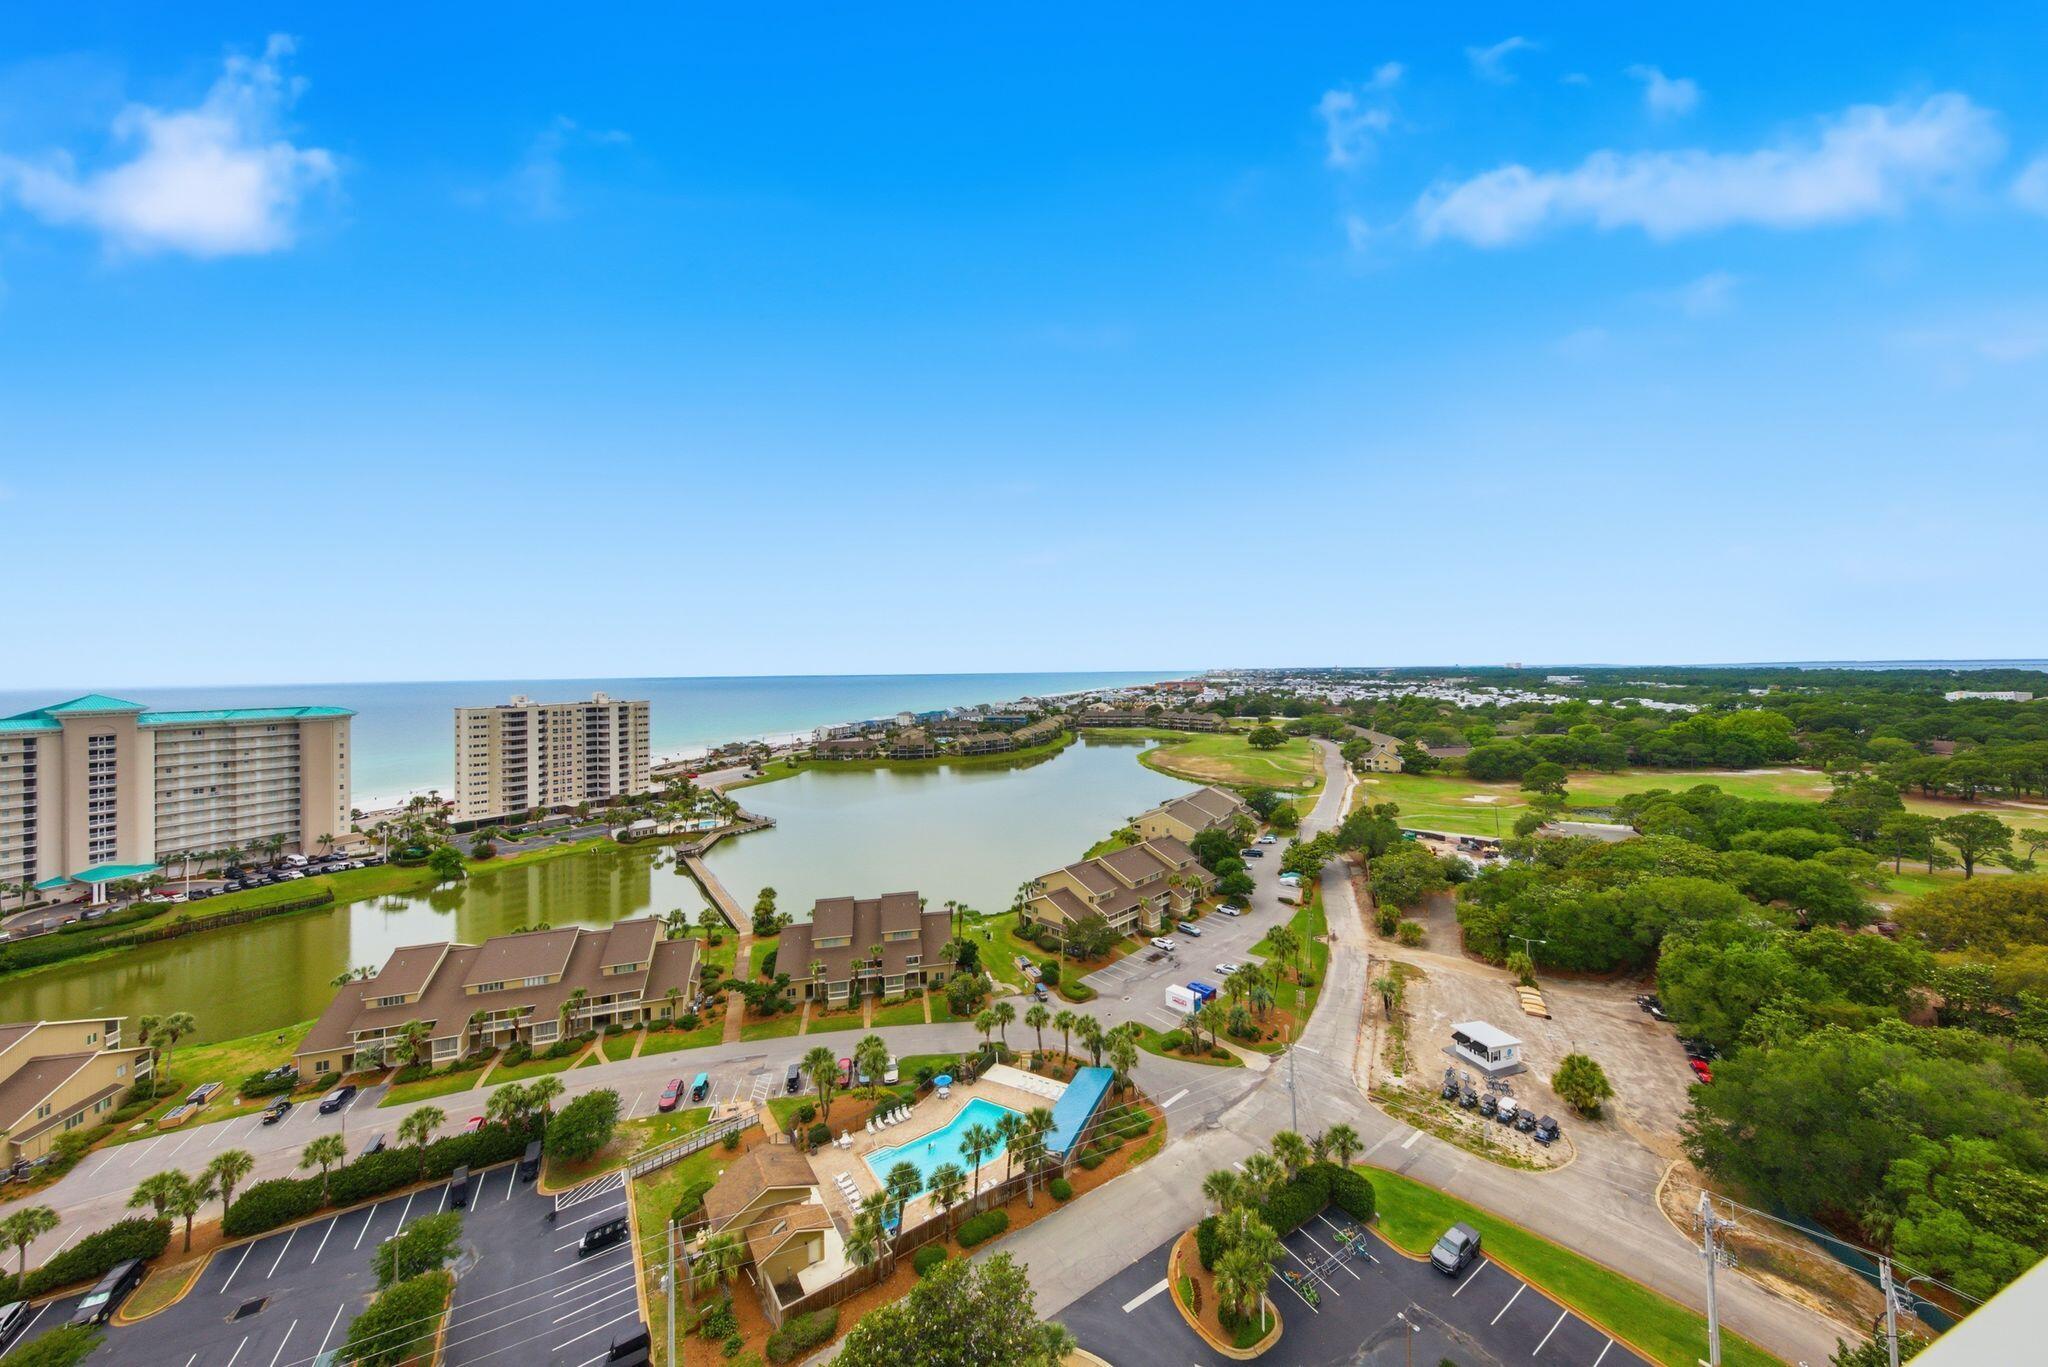
Perched on the 17th floor of Ariel Dunes II, Unit 1709 offers breathtaking, unobstructed Gulf views with panoramic vistas of emerald water and sugar-white sand. This fully furnished, turnkey condo has been extensively renovated throughout, featuring luxury vinyl plank flooring, updated white tile, modern lighting, and designer finishes. The beautifully reimagined primary bath showcases a custom oversized tiled walk-in shower, quartz countertops, updated vanity, and owner's closet. The guest bath has also been tastefully updated with quartz counters, new tub surround, and refreshed finishes. The modernized kitchen features professionally painted cabinetry, a sleek black granite composite sink, and matching black faucet for a clean coastal aesthetic. Designed for maximum rental appeal, the floor plan includes a dedicated bunk room and flexible sleeping arrangements accommodating up to 8 guests. Short-term rentals are permitted, making this an outstanding investment opportunity or personal beach retreat. Resort-style amenities include pools, fitness center, beach access, and ample parking in one of the Emerald Coast's most sought-after destinations.
#1002832

Miramar Beach

122 Seascape Drive UNIT 1709

2 Beds

2 Baths

1,230 Sq.Ft.

$619,000

MLS#: 1002832
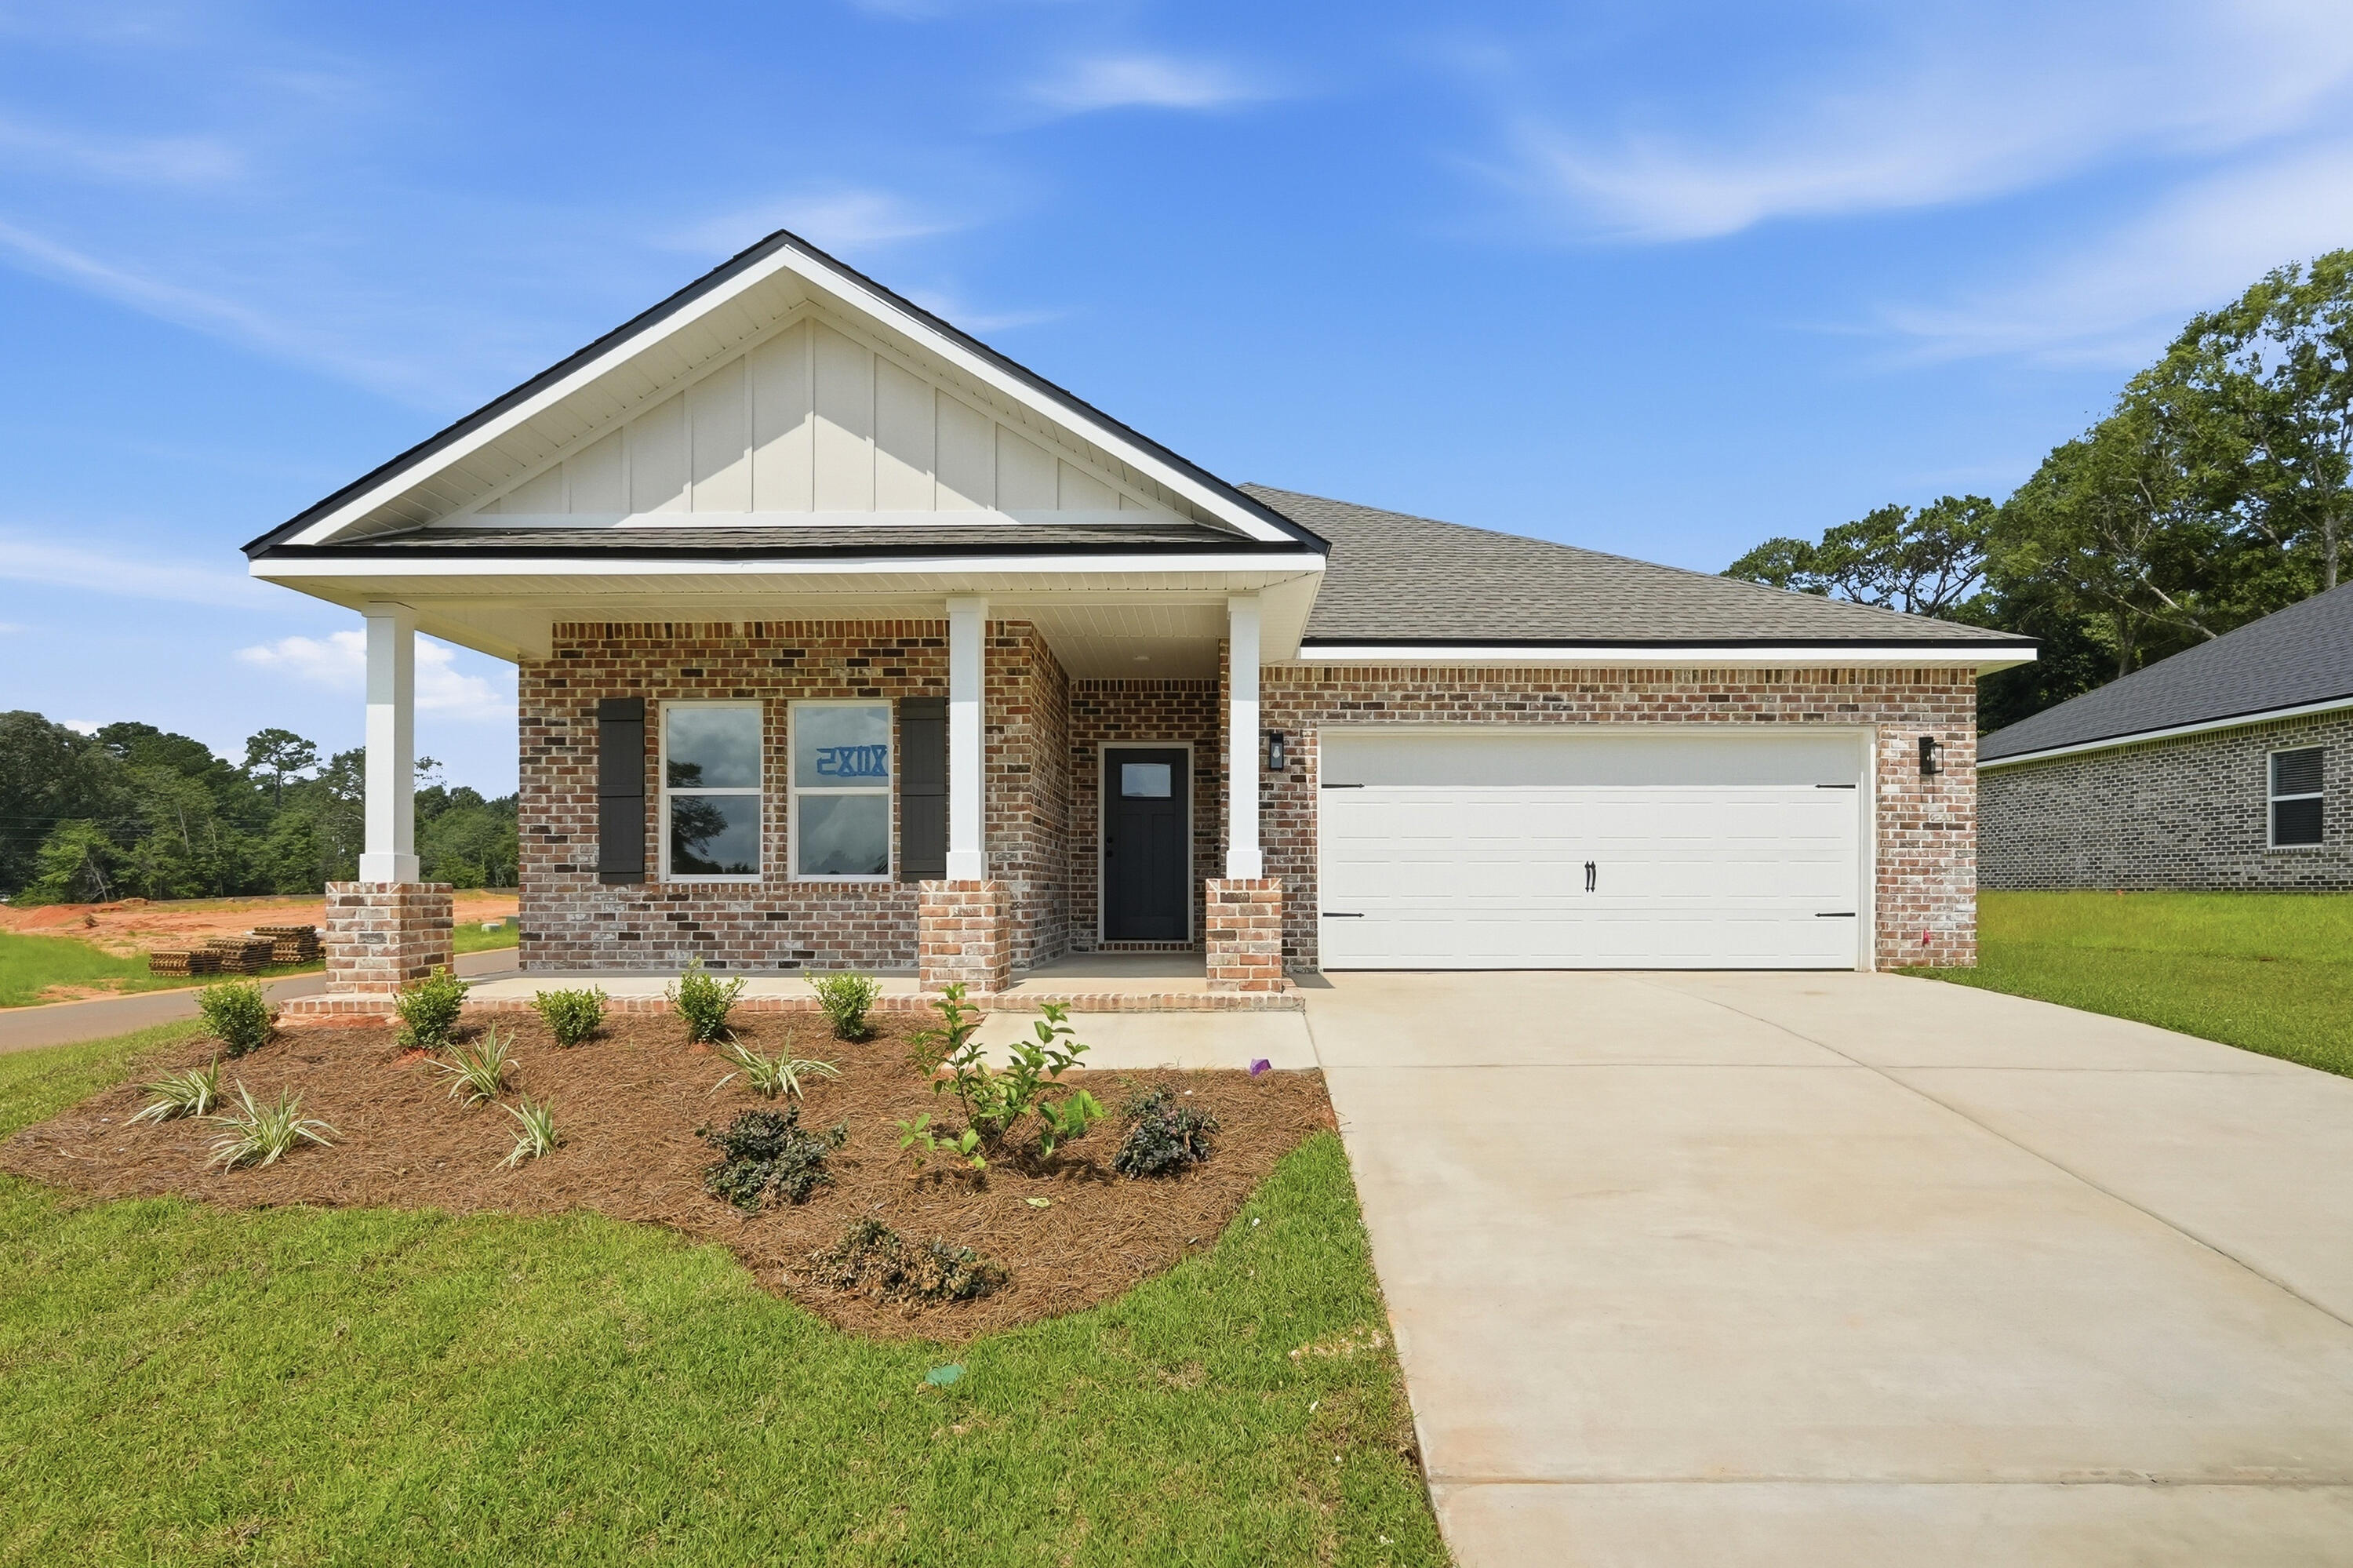
ONE BEAUTIFUL CUL-DE-SAC STREET IN THE NEW ''BARTON'S BEND'' S/D, CONSTRUCTION COMPLETE conveniently located to shopping/schools/banks/post office.  ''Elizabeth'' floor plan, and seller is offering $15,000 towards buyers closing costs (call for details).  Must close by August 31, 2026.  Owner's bath has double vanities, tiled shower, linen storage, walk-in closet which opens to laundry room & back hallway.  Raised ceiling family room overlooks dining area & kitchen.  Work island w/bar seating, corner pantry, white shaker cabinets.  Front & rear porches, landscaped yard, sprinkler system, finished garage.  Vinyl plank flooring thru-out, recessed lighting, ceiling fans thru-out, mate black hardware & fixtures.  Photos of similar sold home, elevation will vary, interior/exterior colors and finishes will vary.
#1002846

Crestview

2808 Blackbird Court

4 Beds

2 Baths

1,819 Sq.Ft.

$343,000

MLS#: 1002846
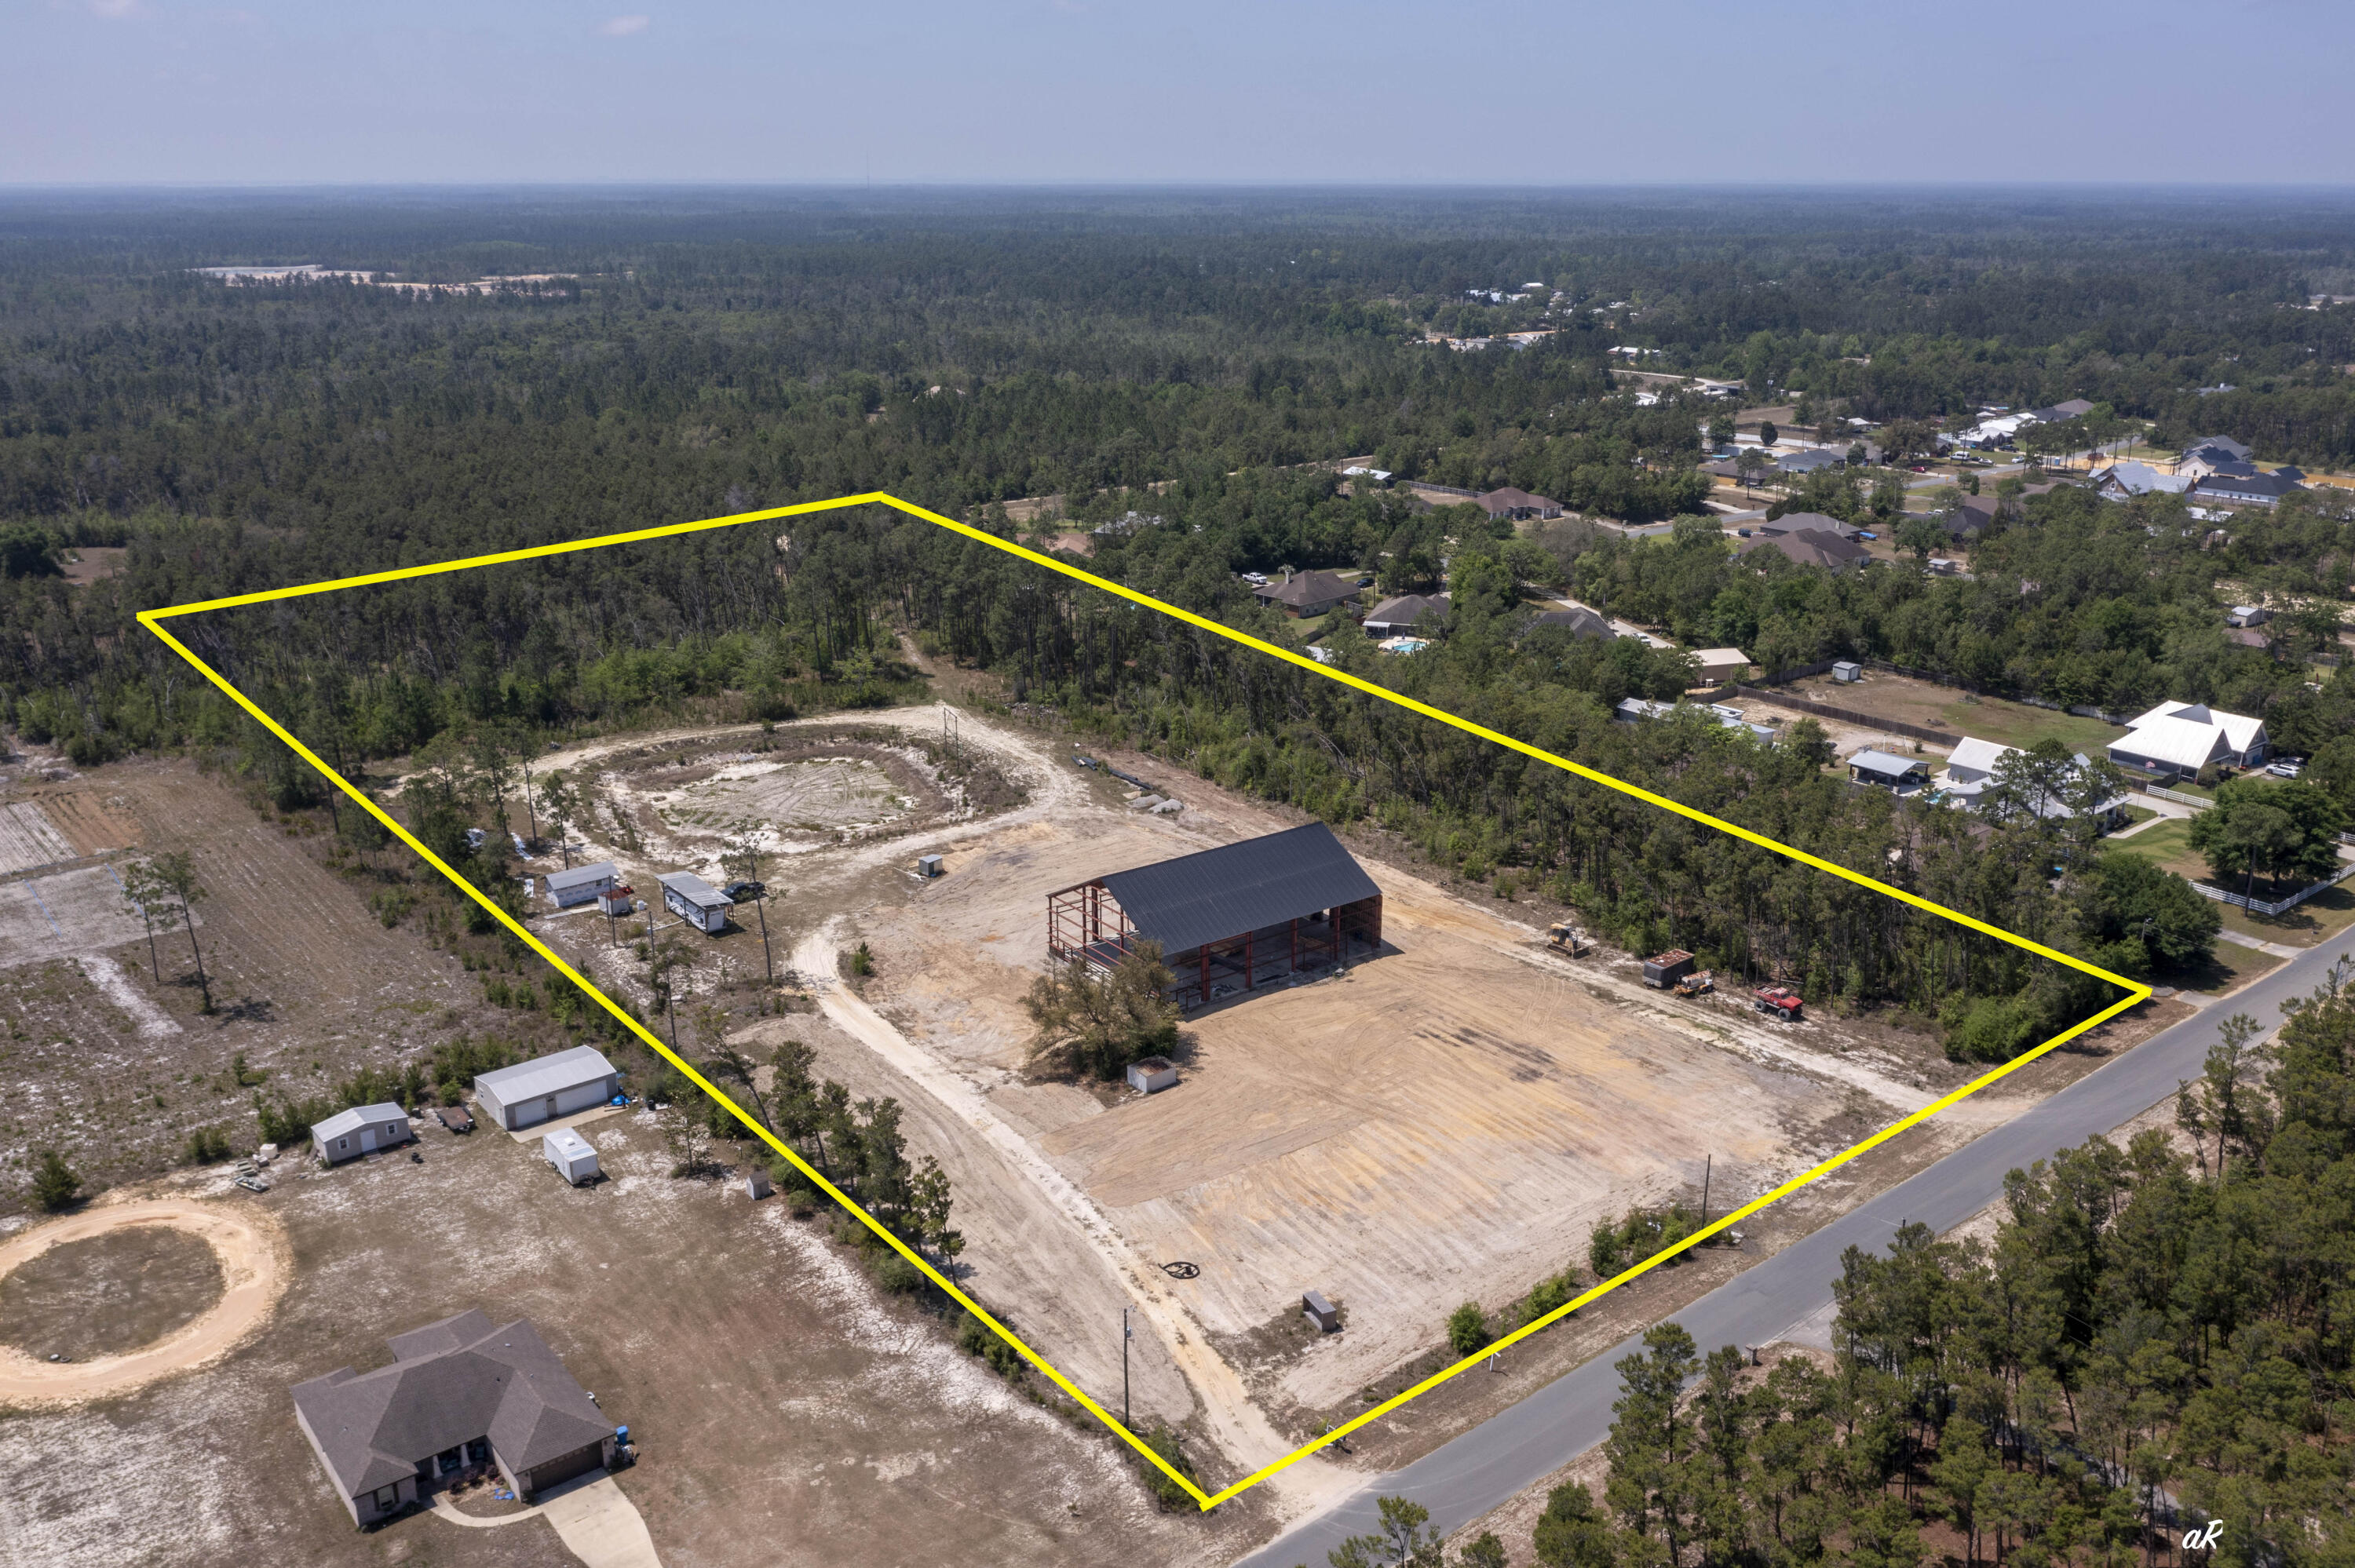
Highly Motivated Seller! 11 ACRES! Bonus!  Seller will remove the existing red iron building and offer a $25,000 price reduction, creating added flexibility and opportunity for future use of the property. Rare opportunity in booming Southport! This 11-acre property offers the space, privacy, and flexibility that is almost impossible to find today. Located on a paved road with no HOA, this property gives you the quiet lifestyle people want while still being close to everything--about 10 minutes to Lynn Haven, 20 minutes to the airport, and 30 minutes to the beaches and Pier Park. With new construction and growth expanding north, this is a prime opportunity for a private estate, family compound, or potential subdivision for multiple homes or spec builds. The property already has septic, well, power, and full camper hookups on site. There is plenty of room for your RV, boat, heavy equipment, and all the toys, plus space to create your own micro-farm with chickens, horses, goats, and more. A massive red iron building has also been started, offering approximately 14,000 square feet of heated and cooled space when completed. Permits are pulled, and a floor plan is available. Whether you are looking for land, privacy, investment potential, or room to build something big, this Southport property is an opportunity worth paying attention to, come tour today!
#1002882

Southport

1002 Skunk Valley Road

None Beds

None Baths

11.06 acres

$399,000

MLS#: 1002882
None
#1002920

Milton

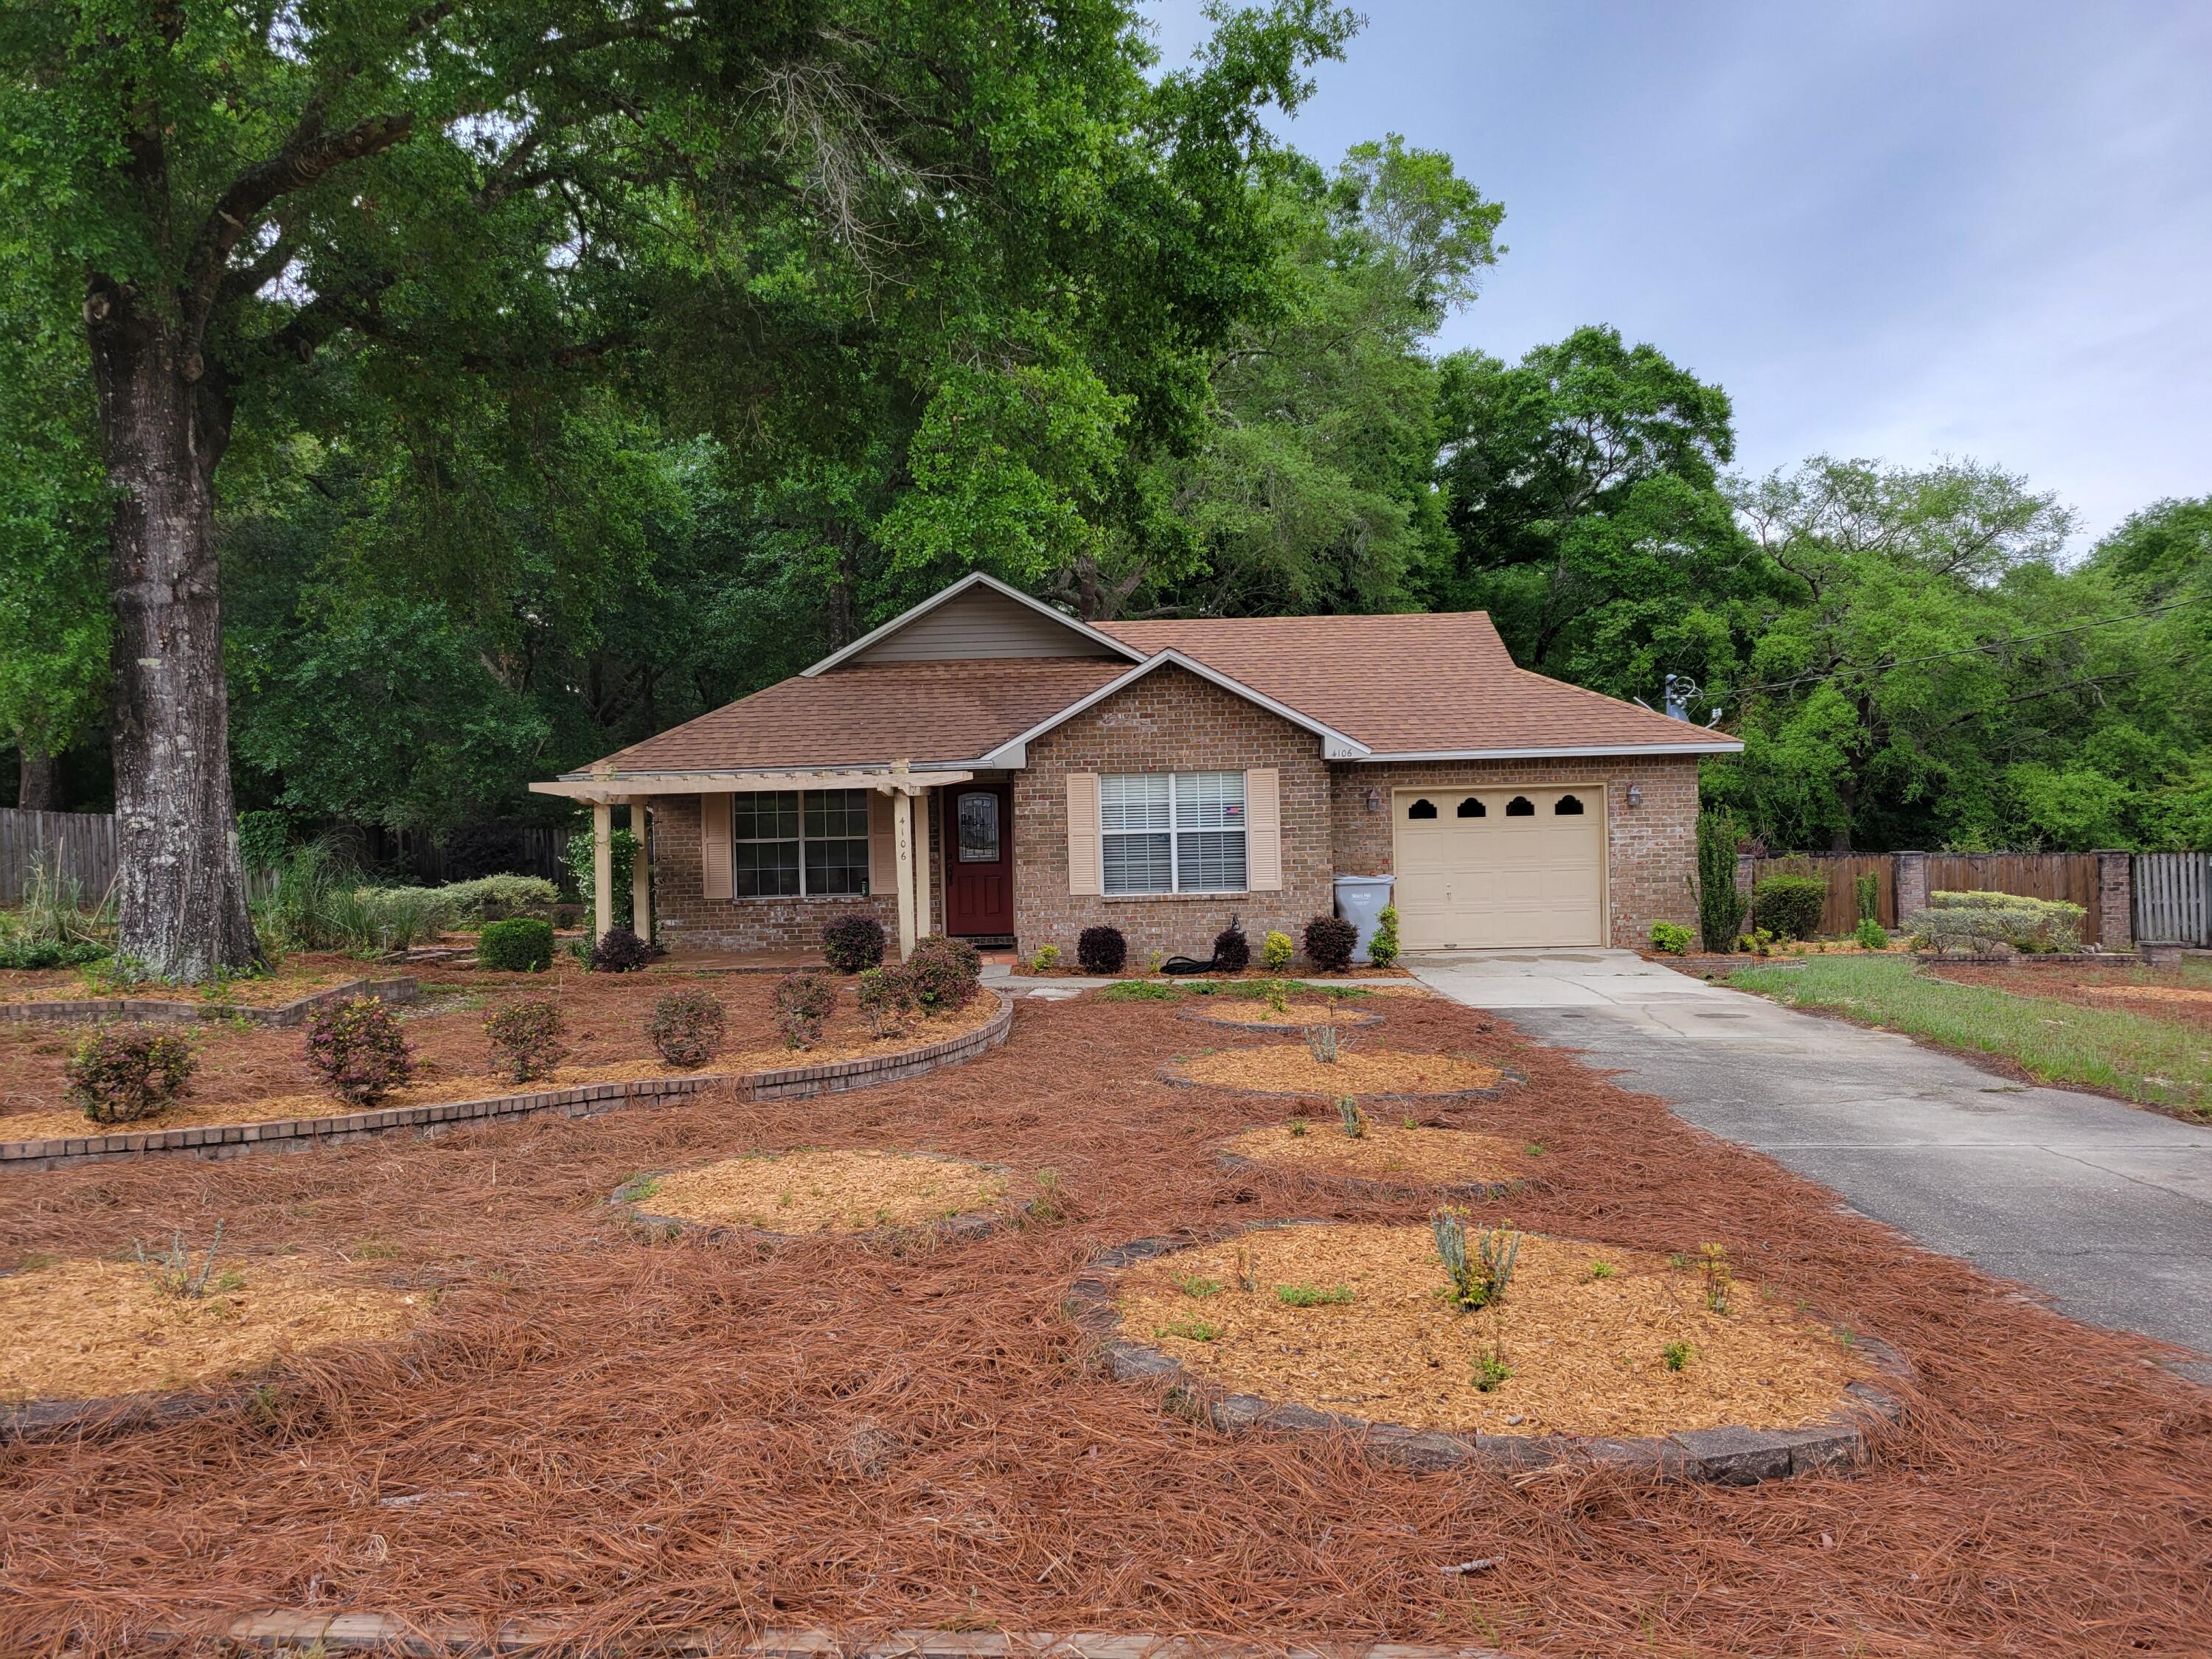
4106 Buford Lane

3 Beds

2 Baths

1,287 Sq.Ft.

$219,000

MLS#: 1002920
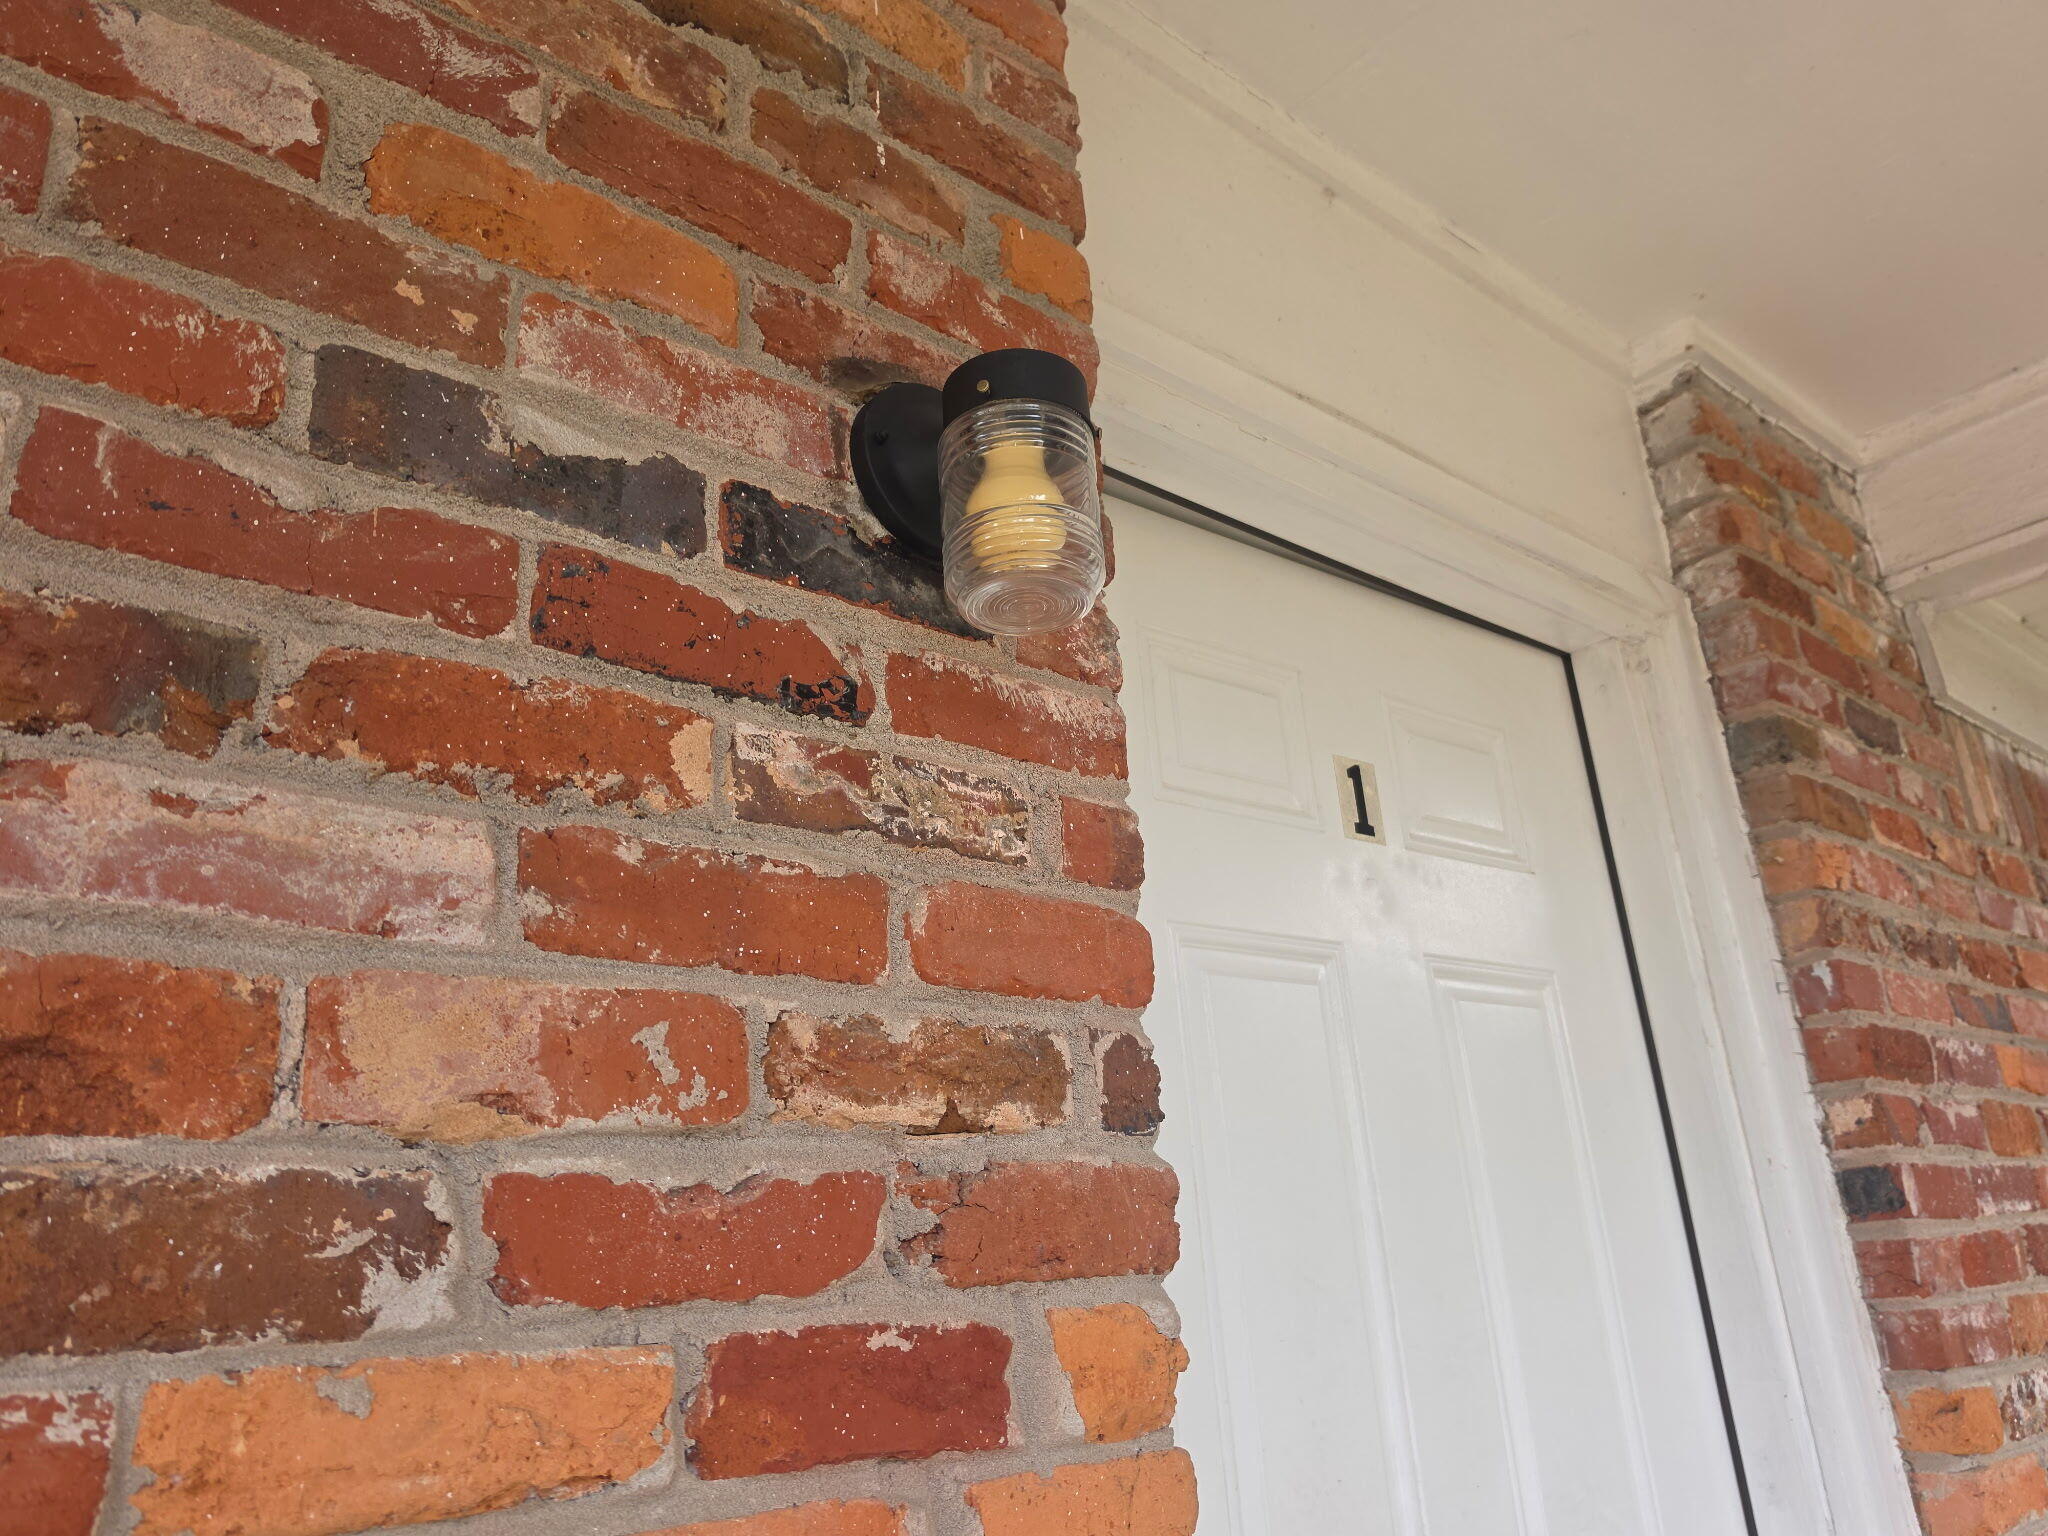
This 1 bedroom 1 bath patio apartment is located within an easy commute or even walking distance of downtown Fort Walton Beach. Lots of shopping and restaurants, a public library and Publix! Nearby to both Eglin AFB and Hurlburt Field AFB.  Zone line motel type heating and cooling. No washer/dryer hookup. Fresh paint throughout. All ready for move in! Rent includes pest control, water, sewer, garbage, and yard maintenance. Enjoy your morning coffee on your front porch.  One year lease, no pets, no smoking, clean credit (minimum 640 FICO credit score required in addition to meeting applicant rental criteria) good and verifiable rental and employment history. Rent reflects discount when paid by the first of each month or before. Text for more info today!
#1002930

Fort Walton Beach

111 SE Chicago Avenue 1

1 Beds

1 Baths

550 Sq.Ft.

$925

MLS#: 1002930
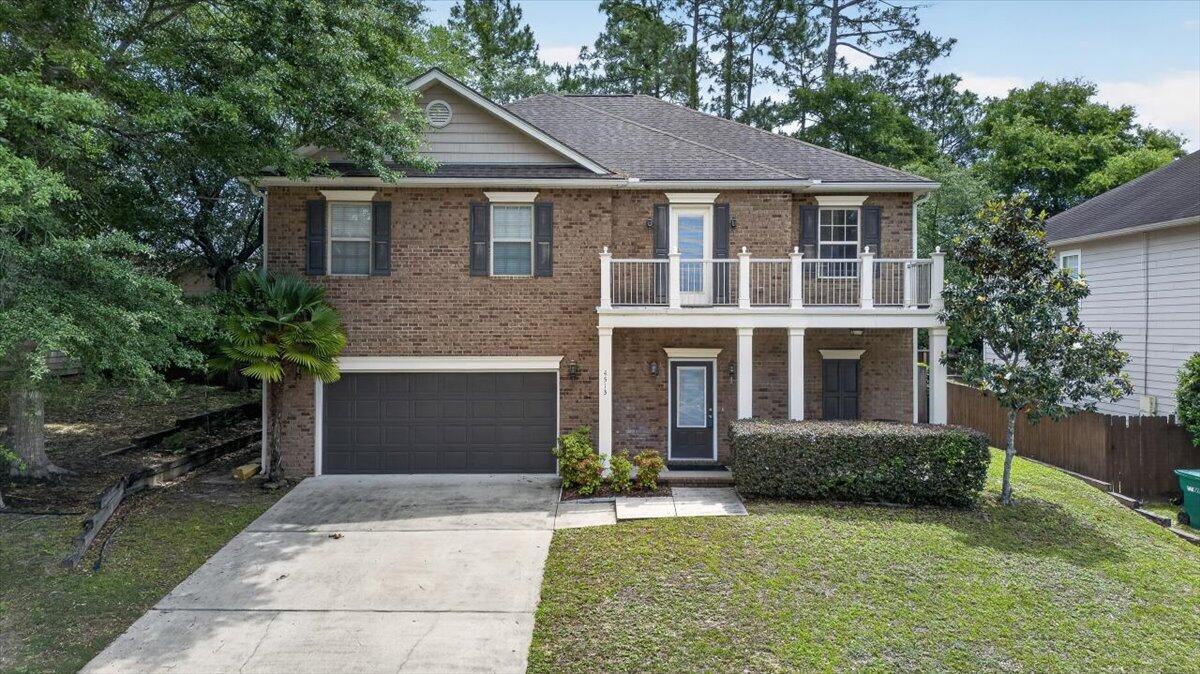
Located in the southernmost area of Crestview, this spacious 4-bedroom, 2.5-bathroom home offers a well-designed layout with generous living spaces and functional design throughout.

The main living area features an open-concept layout with a cozy fireplace, formal dining space, and an inviting kitchen with granite countertops, stainless steel appliances, and ample cabinetry. A large under-stairs storage area adds additional convenience.

Upstairs, you'll find four generously sized bedrooms along with a versatile bonus area that opens to a peaceful balcony--perfect for morning coffee or evening breezes.

The primary suite features a spacious bath with dual granite-topped vanities, a whirlpool tub, and separate shower.

Additional highlights include a 2-car attached garage and a charming fenced backyard, ideal for gardening or outdoor enjoyment.

Convenient commute to local military bases, shopping, and restaurants.
#1002873

Crestview

4513 Hermosa Road

4 Beds

2 Baths

2,667 Sq.Ft.

$399,999

MLS#: 1002873
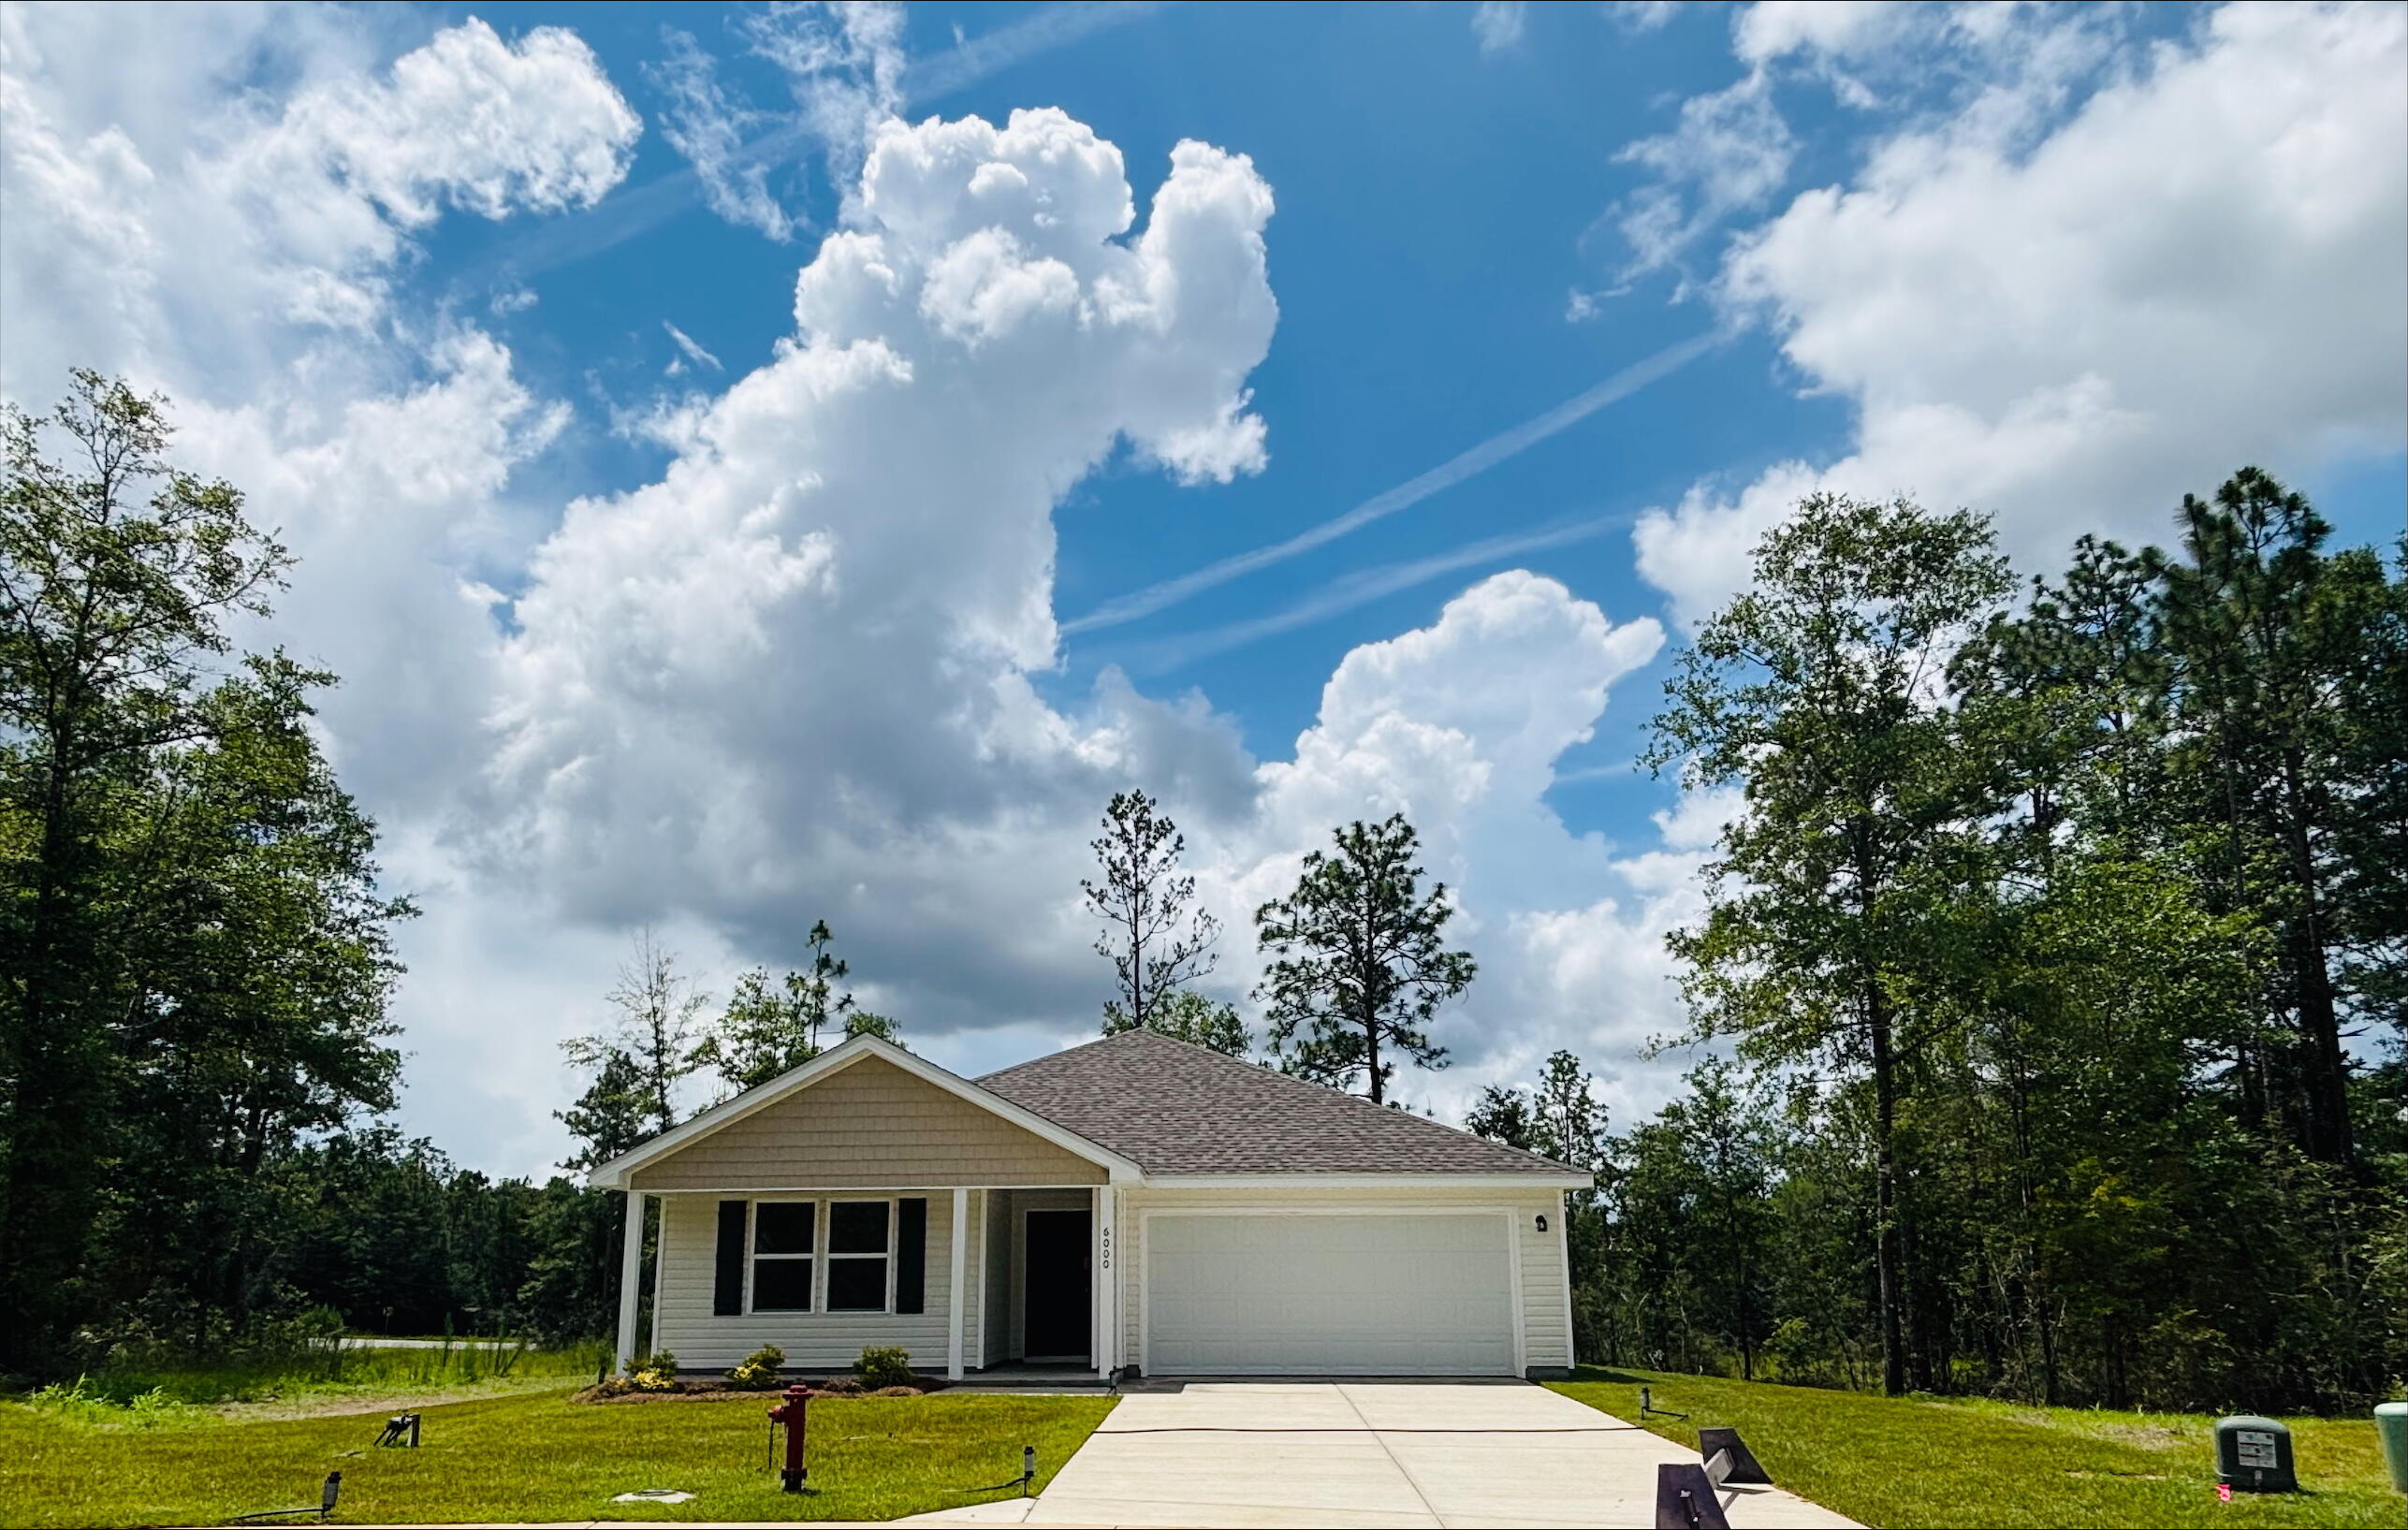
The Meadow Creek Community.  The open concept Roanoke plan seamlessly connects the kitchen, dining, and living areas, creating the perfect layout. The kitchen features lots of cabinets and granite countertops. The primary suite offers a private bath and a large closet. Three additional bedrooms provide ample space for your lifestyle. Don't miss this opportunity to own a new home with builder warranty! Closing cost credit and/or rate buydown available on select homes! Prices, terms and conditions subject to change without notice.  Located approximately 4 miles from the high school Meadow Creek offers generous homesites, making this community the perfect blend of serene and practical
#975283

Crestview

6000 Hidden Knoll Court

4 Beds

2 Baths

1,773 Sq.Ft.

$284,888

MLS#: 975283
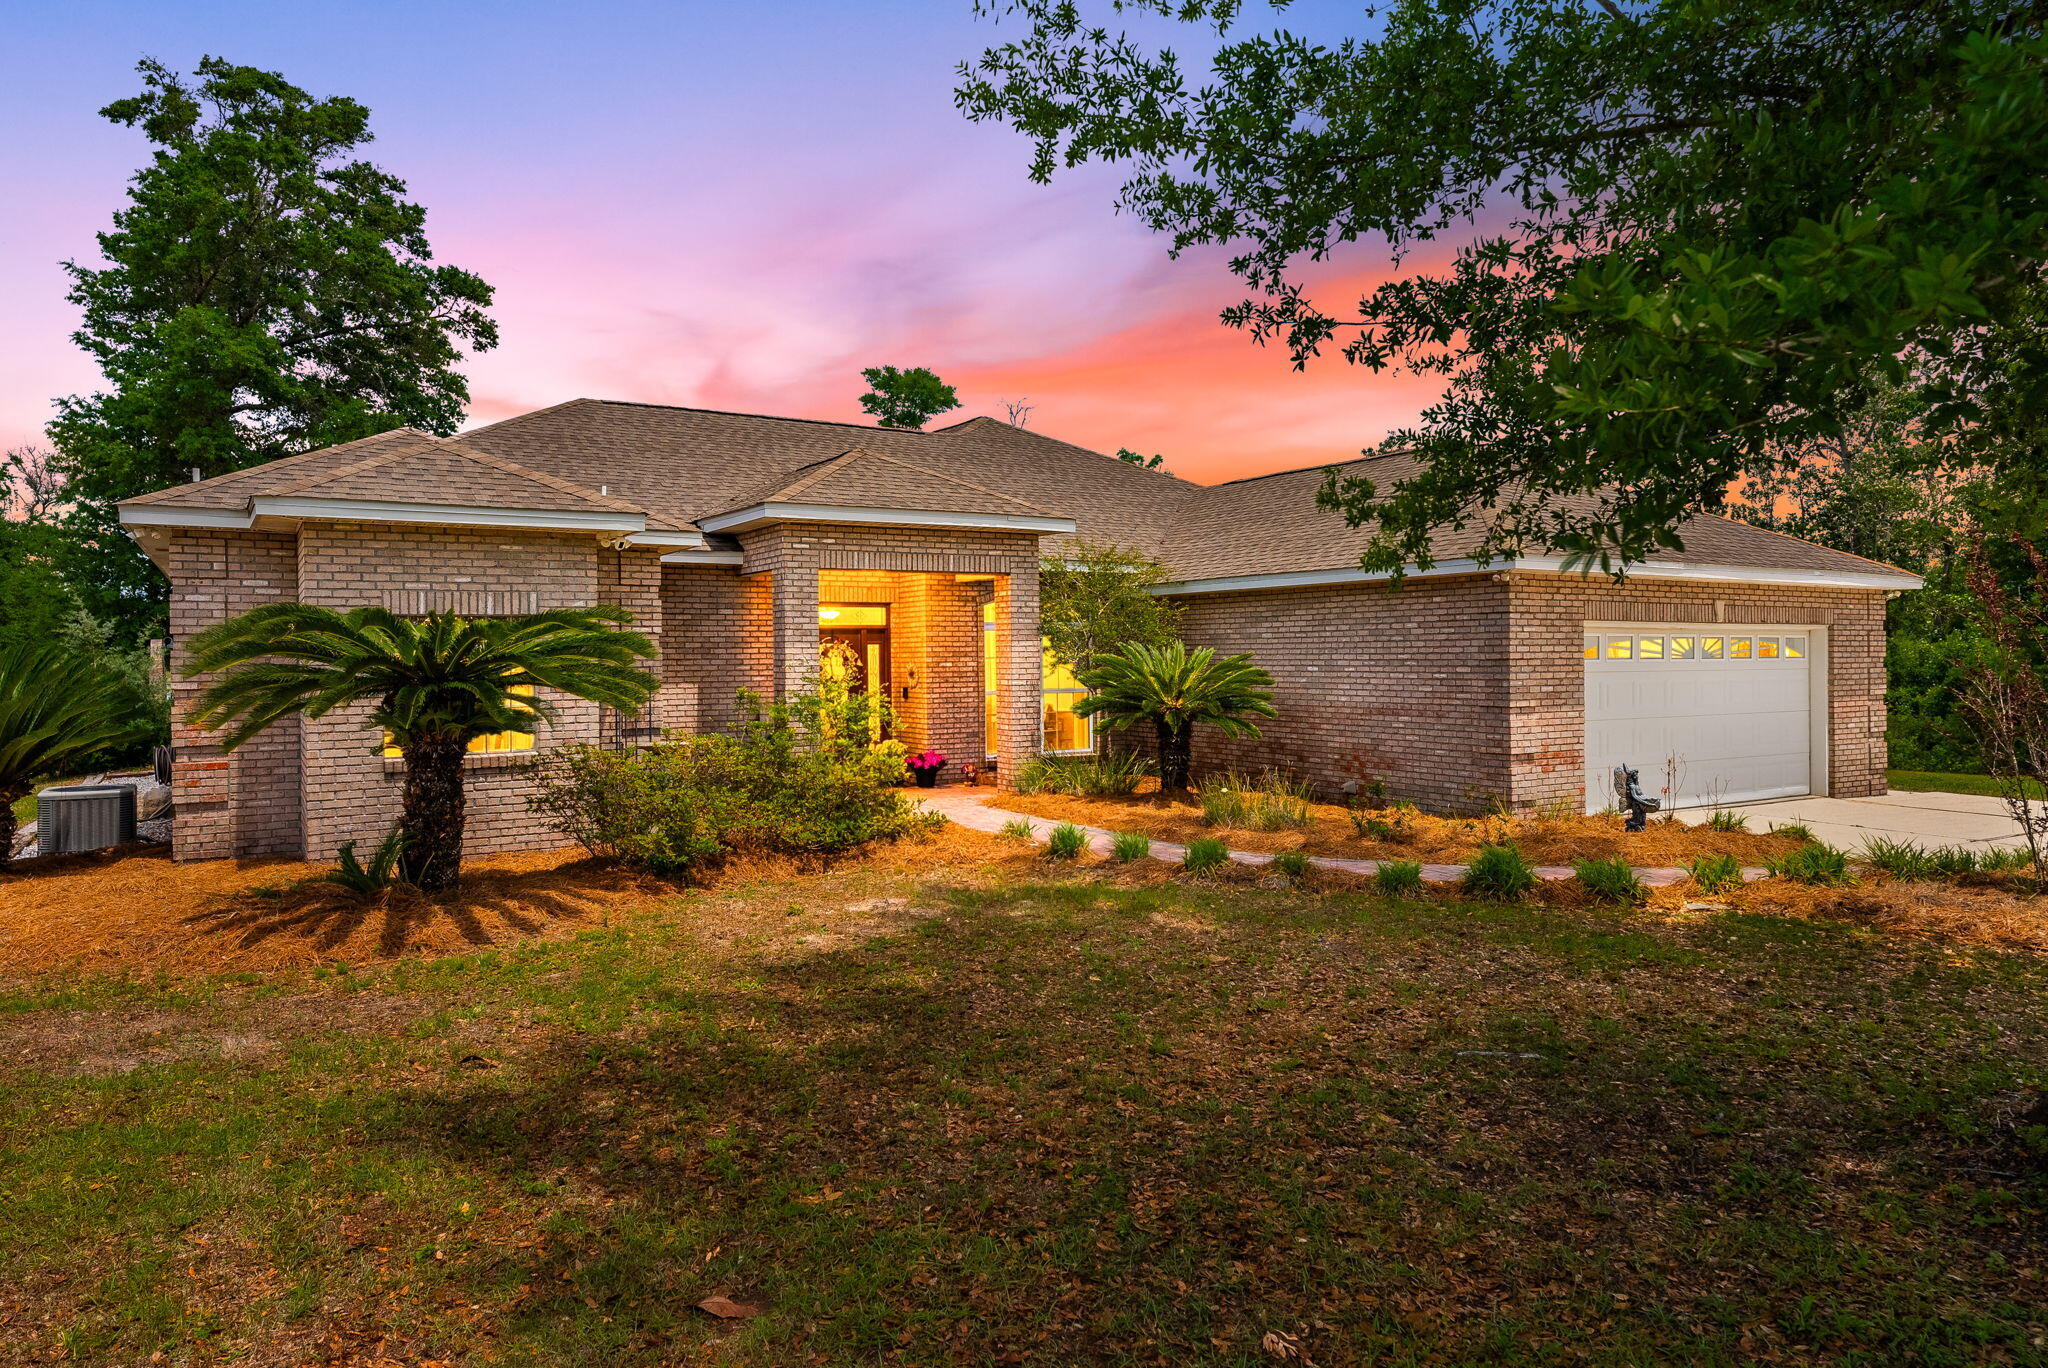
This exceptional home sits on 2.66 acres of direct Deerpoint Lake frontage in Bay County, Florida. Updated in 2017 and in excellent condition, it offers a rare combination of modern finishes, serious outdoor entertaining space, a detached garage, and a private boat dock.
The paved circle driveway with tall covered parking accommodates a boat, RV, or extra vehicles with ease. Brick construction and vinyl trim keep maintenance minimal -- a detail you'll appreciate before you even step inside. Inside, high ceilings and quality ceramic plank flooring set the tone throughout. Click ''more'' A formal dining room and ornate dry bar anchor the open floor plan, which flows naturally into a family room and adjacent sitting area centered around a large wood-burning fireplace -- both overlooking the incredible outdoor entertainment area beyond.
The peninsula kitchen is clean and modern: granite countertops, stainless appliances, and a Jenn-Air cooktop with built-in oven and convection microwave. The primary suite was fully enhanced in 2017 with an additional dedicated A/C unit, dual vanities, a tile rain shower, an alcove soaking tub, and a private toilet and bidet. The 2017 renovation also created a second primary bedroom -- a generous 12x22 with twin closets and its own bathroom. A Maytag washer and dryer convey with the home. The finished, oversized attached double garage connects directly to the kitchen for everyday convenience.
Outside, the east side of the property remains wooded for privacy. A 24x30 detached garage with high ceilings, LED lighting, and ceiling fans has been built out as a serious workshop -- wired with multiple 220V circuits for an RV connection, compressor, or welder. Paver parking extends along two sides. Behind the home, a 45x52 paver entertainment area features a built-in brick and stainless grill and a large stone fire pit. An electrical stub-out and outdoor shower are already in place for a future pool.
Down at the water, a private dock and covered 16x20 boathouse await. The property runs on a 4-inch well with a dedicated well house and filtration system serving the home and two irrigation zones. Septic and drain field eliminate city water and sewer costs entirely. No HOA. Flood Zone X -- no flood insurance required.
#1002855

Panama City

4405 De Len Drive

3 Beds

3 Baths

2,571 Sq.Ft.

$769,000

MLS#: 1002855
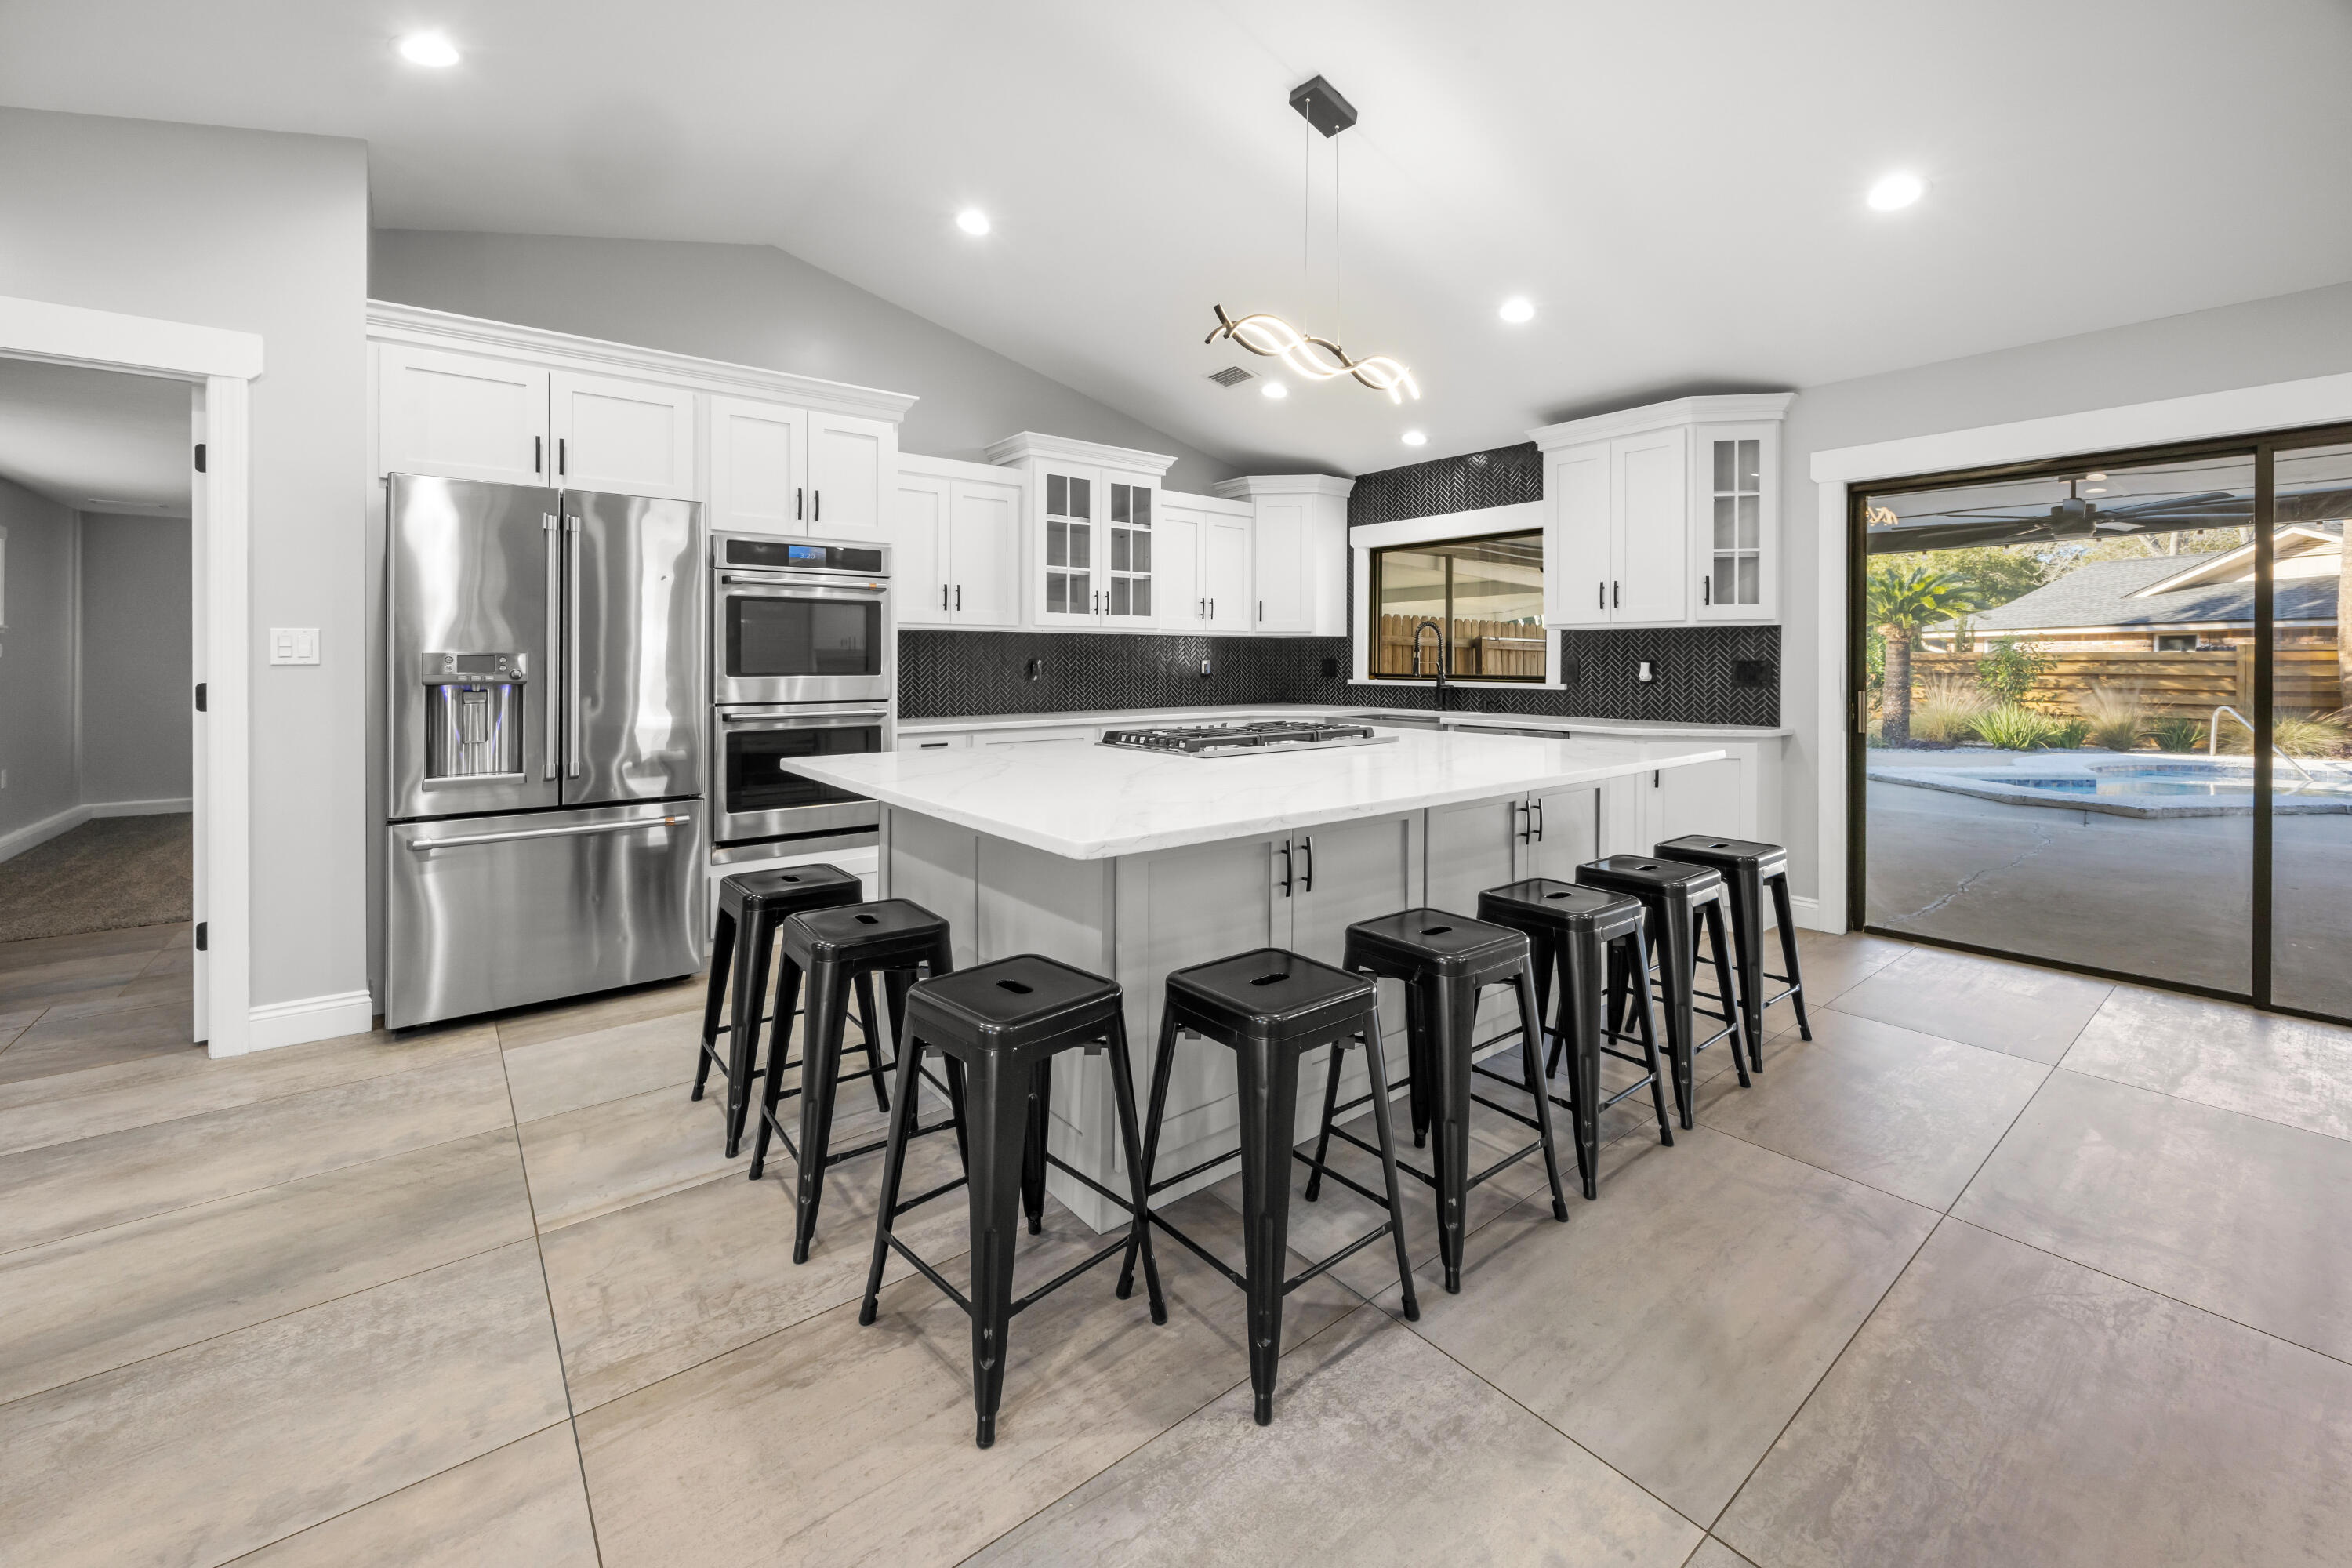
DESIRABLE Kenwood subdivision** UPDATED 4-bed, 2-bath home offers OPEN-CONCEPT living & VAULTED ceilings & FIREPLACE as the family room centerpiece. The FULLY RENOVATED kitchen features custom WHITE SHAKER cabinets, an oversized ISLAND, and GE Café appliances including a SMART double oven, SMART French-door refrigerator, 36-inch 5-burner GAS cooktop with downdraft, and built-in microwave. A pass-through window opens to the OVERSIZED covered patio for easy entertaining. The landscaped backyard includes a resurfaced GUNITE SALTWATER pool (2025) with new light, pool pump (2023), patio, TURF play area, and canine corner. Major upgrades: ROOF 2021, HVAC 2021 with dehumidifier, FULL REWIRE 2021, new FENCE 2022, whole-house GENERATOR new carpet, propane line for future gas fireplace or outdoor kitchen, and double gate with gravel parking for boats or toys
#992085

Fort Walton Beach

633 NE Merioneth Drive

4 Beds

2 Baths

2,126 Sq.Ft.

$540,000

MLS#: 992085
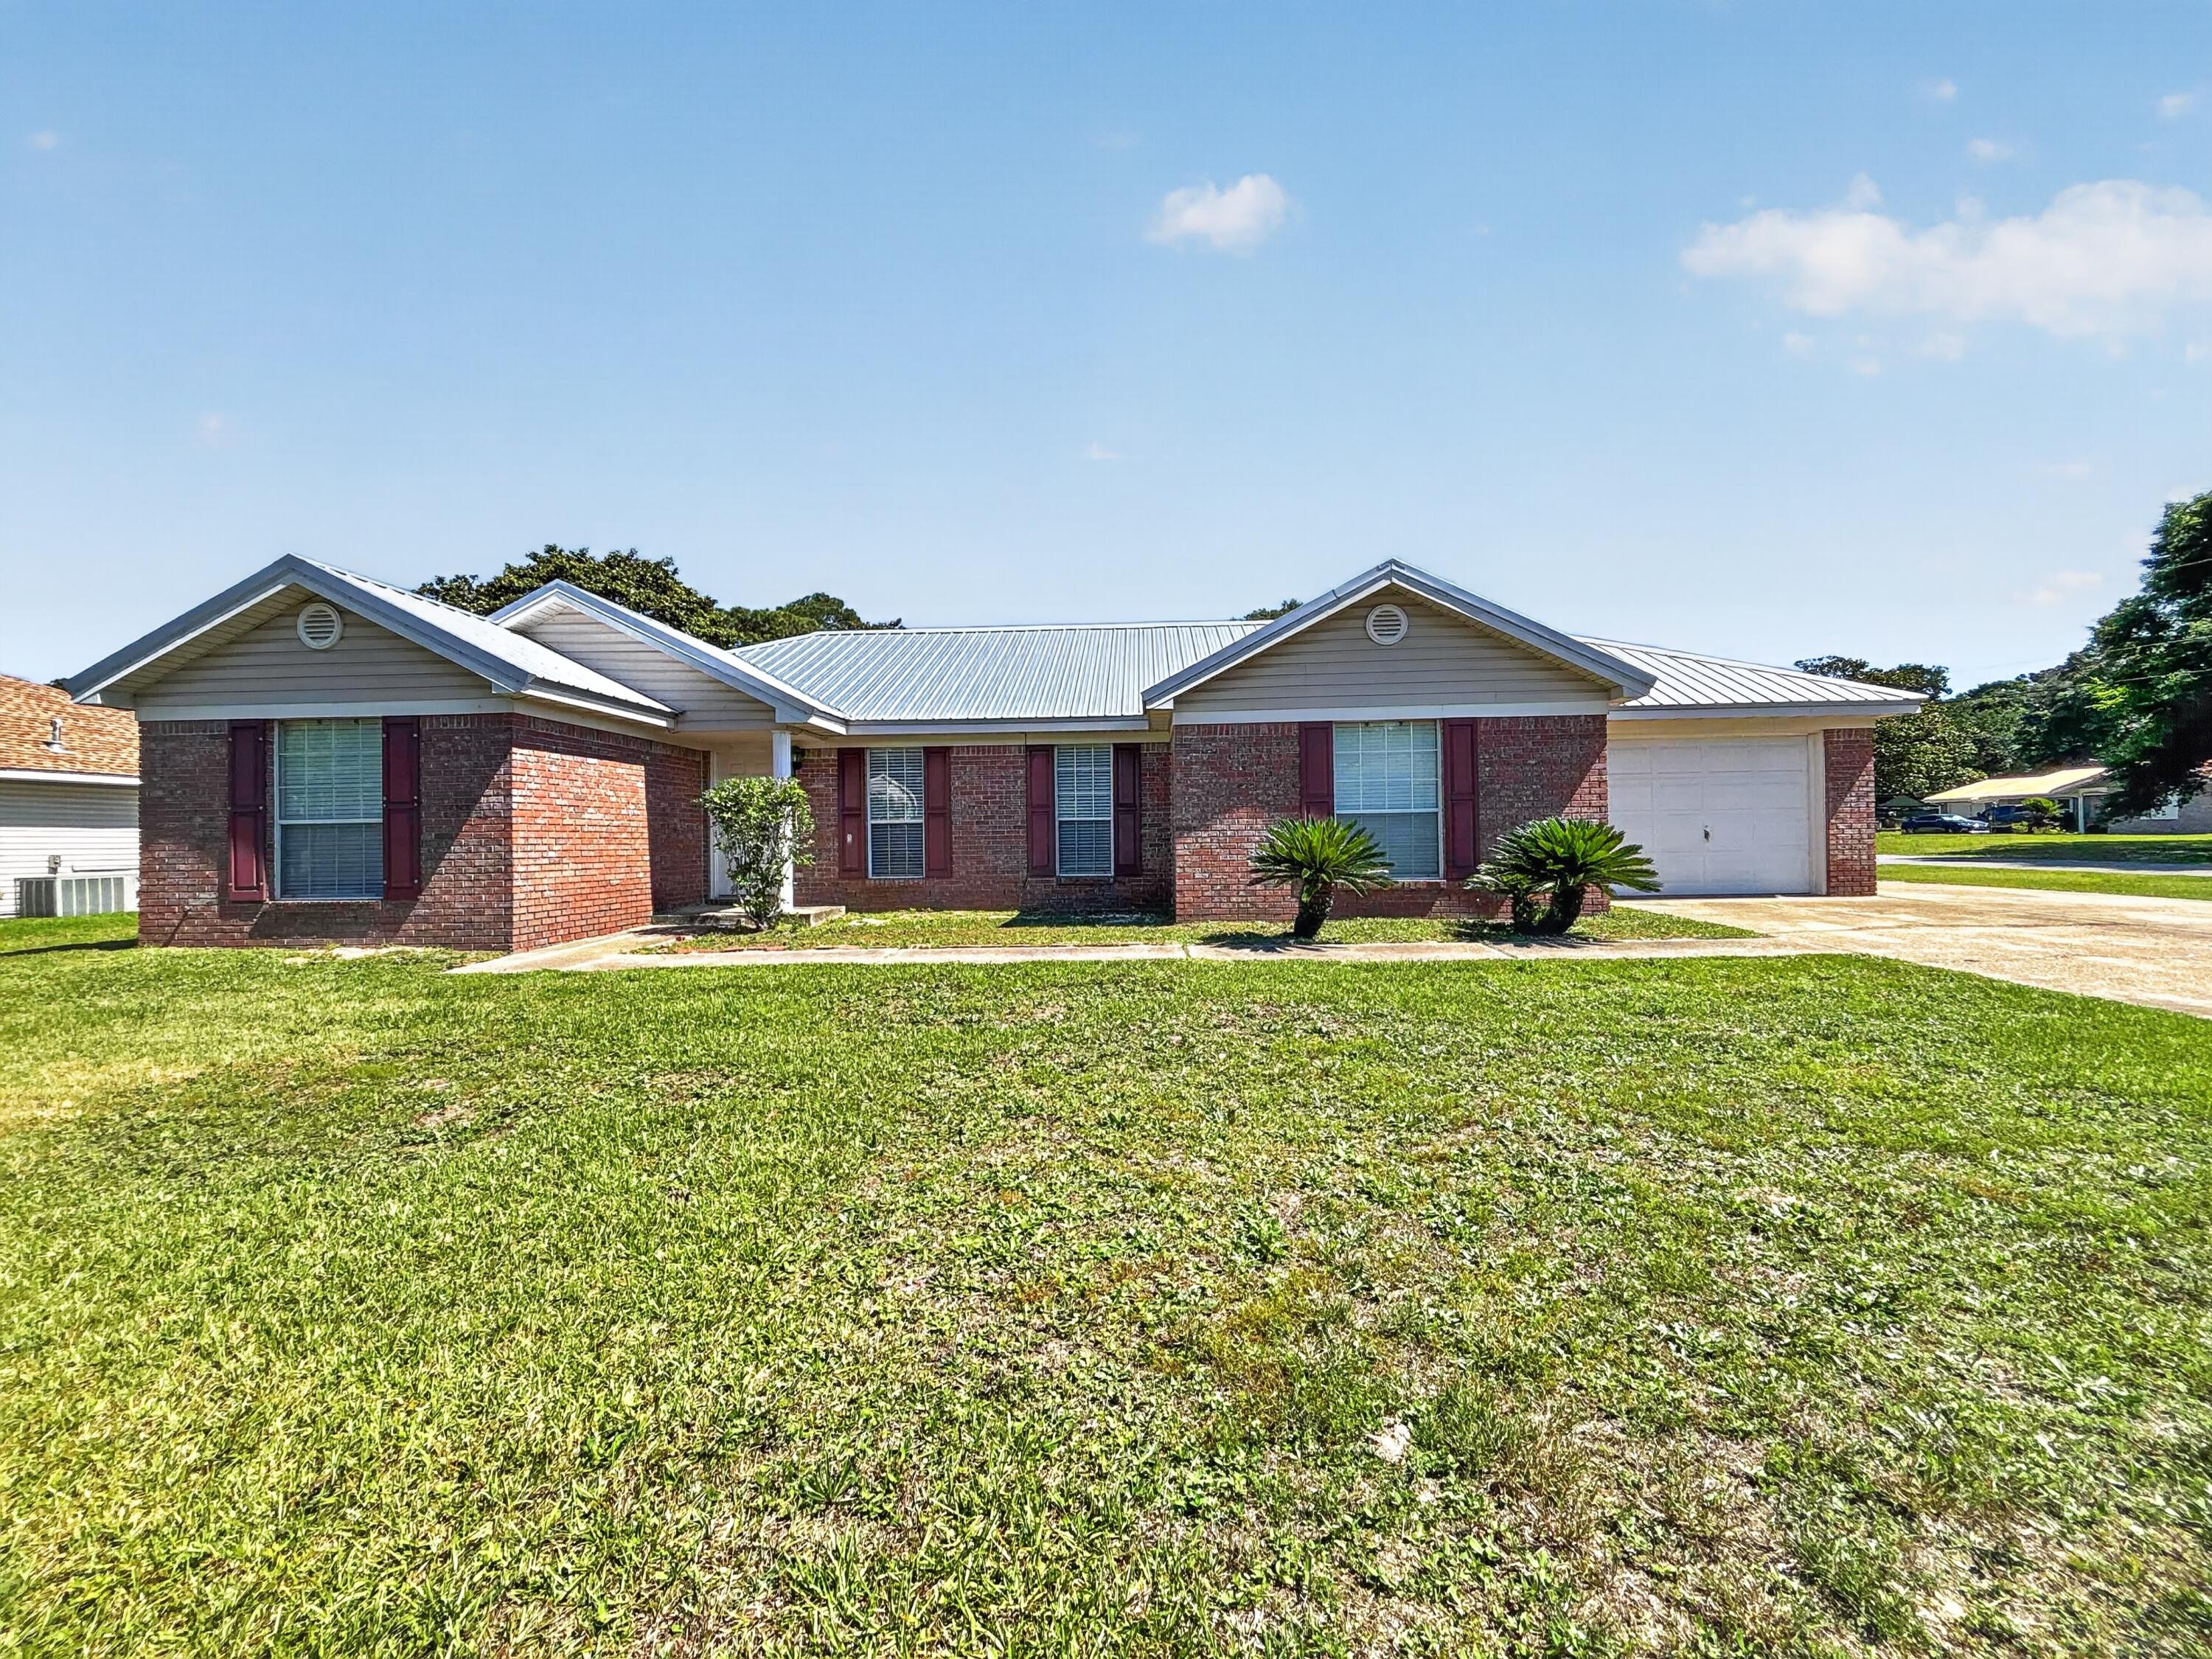
This charming 3-bedroom home offers a perfect blend of comfort and convenience. The two full bathrooms ensure ample accommodations for family and guests, enhancing the ease of daily routines. Natural light cascades through large windows, illuminating each room with a warm, inviting glow that makes every corner of this home a delightful retreat. The thoughtful floor plan creates seamless transitions from one room to another, promising a harmonious living experience. With its strategic location in Fort Walton Beach, you'll be just minutes away from pristine beaches and vibrant local amenities, offering endless opportunities for relaxation and recreation. This property provides a serene sanctuary where you can unwind and make lasting memories with loved ones. Whether you're hosting a summer cookout or simply enjoying a quiet evening at home, this house is designed to cater to your every need. Experience the joy of living in a home that beautifully balances comfort and style in a sought-after neighborhood. Don't miss the chance to make this exceptional house your next home! Sorry no pets. All Coastal Realty Services residents are enrolled in the Resident Benefits Package (RBP) which includes renters insurance, HVAC air filter delivery and our best-in-class resident rewards program, and much more!
#1002867

Fort Walton Beach

309 Union Street

3 Beds

2 Baths

1,602 Sq.Ft.

$2,100

MLS#: 1002867
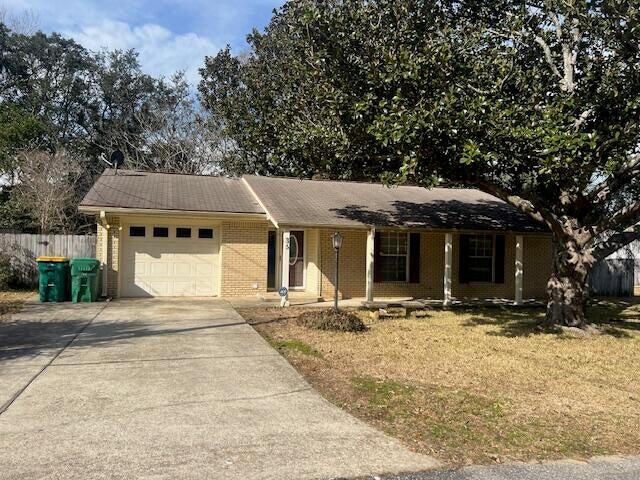
Welcome to this charming 4-bedroom, 2-bathroom home featuring a spacious fenced backyard and a large storage shed for added convenience. Inside, you will find laminate flooring throughout and ceiling fans in every bedroom, creating a comfortable and low-maintenance living space. The sunlit living area offers the perfect setting for relaxing or entertaining guests, while each bedroom provides a peaceful retreat at the end of the day. The kitchen is ideally designed for both everyday family meals and hosting gatherings with friends and loved ones. Enjoy the covered porch and Florida room, offering additional space to unwind and enjoy the outdoors year-round. This home combines comfort, functionality, and plenty of storage both inside and out. With an approved pet application, owner will allow cats or dogs fully grown up to 25lbs with a $350 non-refundable pet fee for each pet. All Coastal Realty Services residents are enrolled in the Resident Benefits Package (RBP) which includes renters insurance, HVAC air filter delivery and our best-in-class resident rewards program, and much more!
#1002905

Shalimar

35 Berwick Circle

4 Beds

2 Baths

1,405 Sq.Ft.

$1,750

MLS#: 1002905
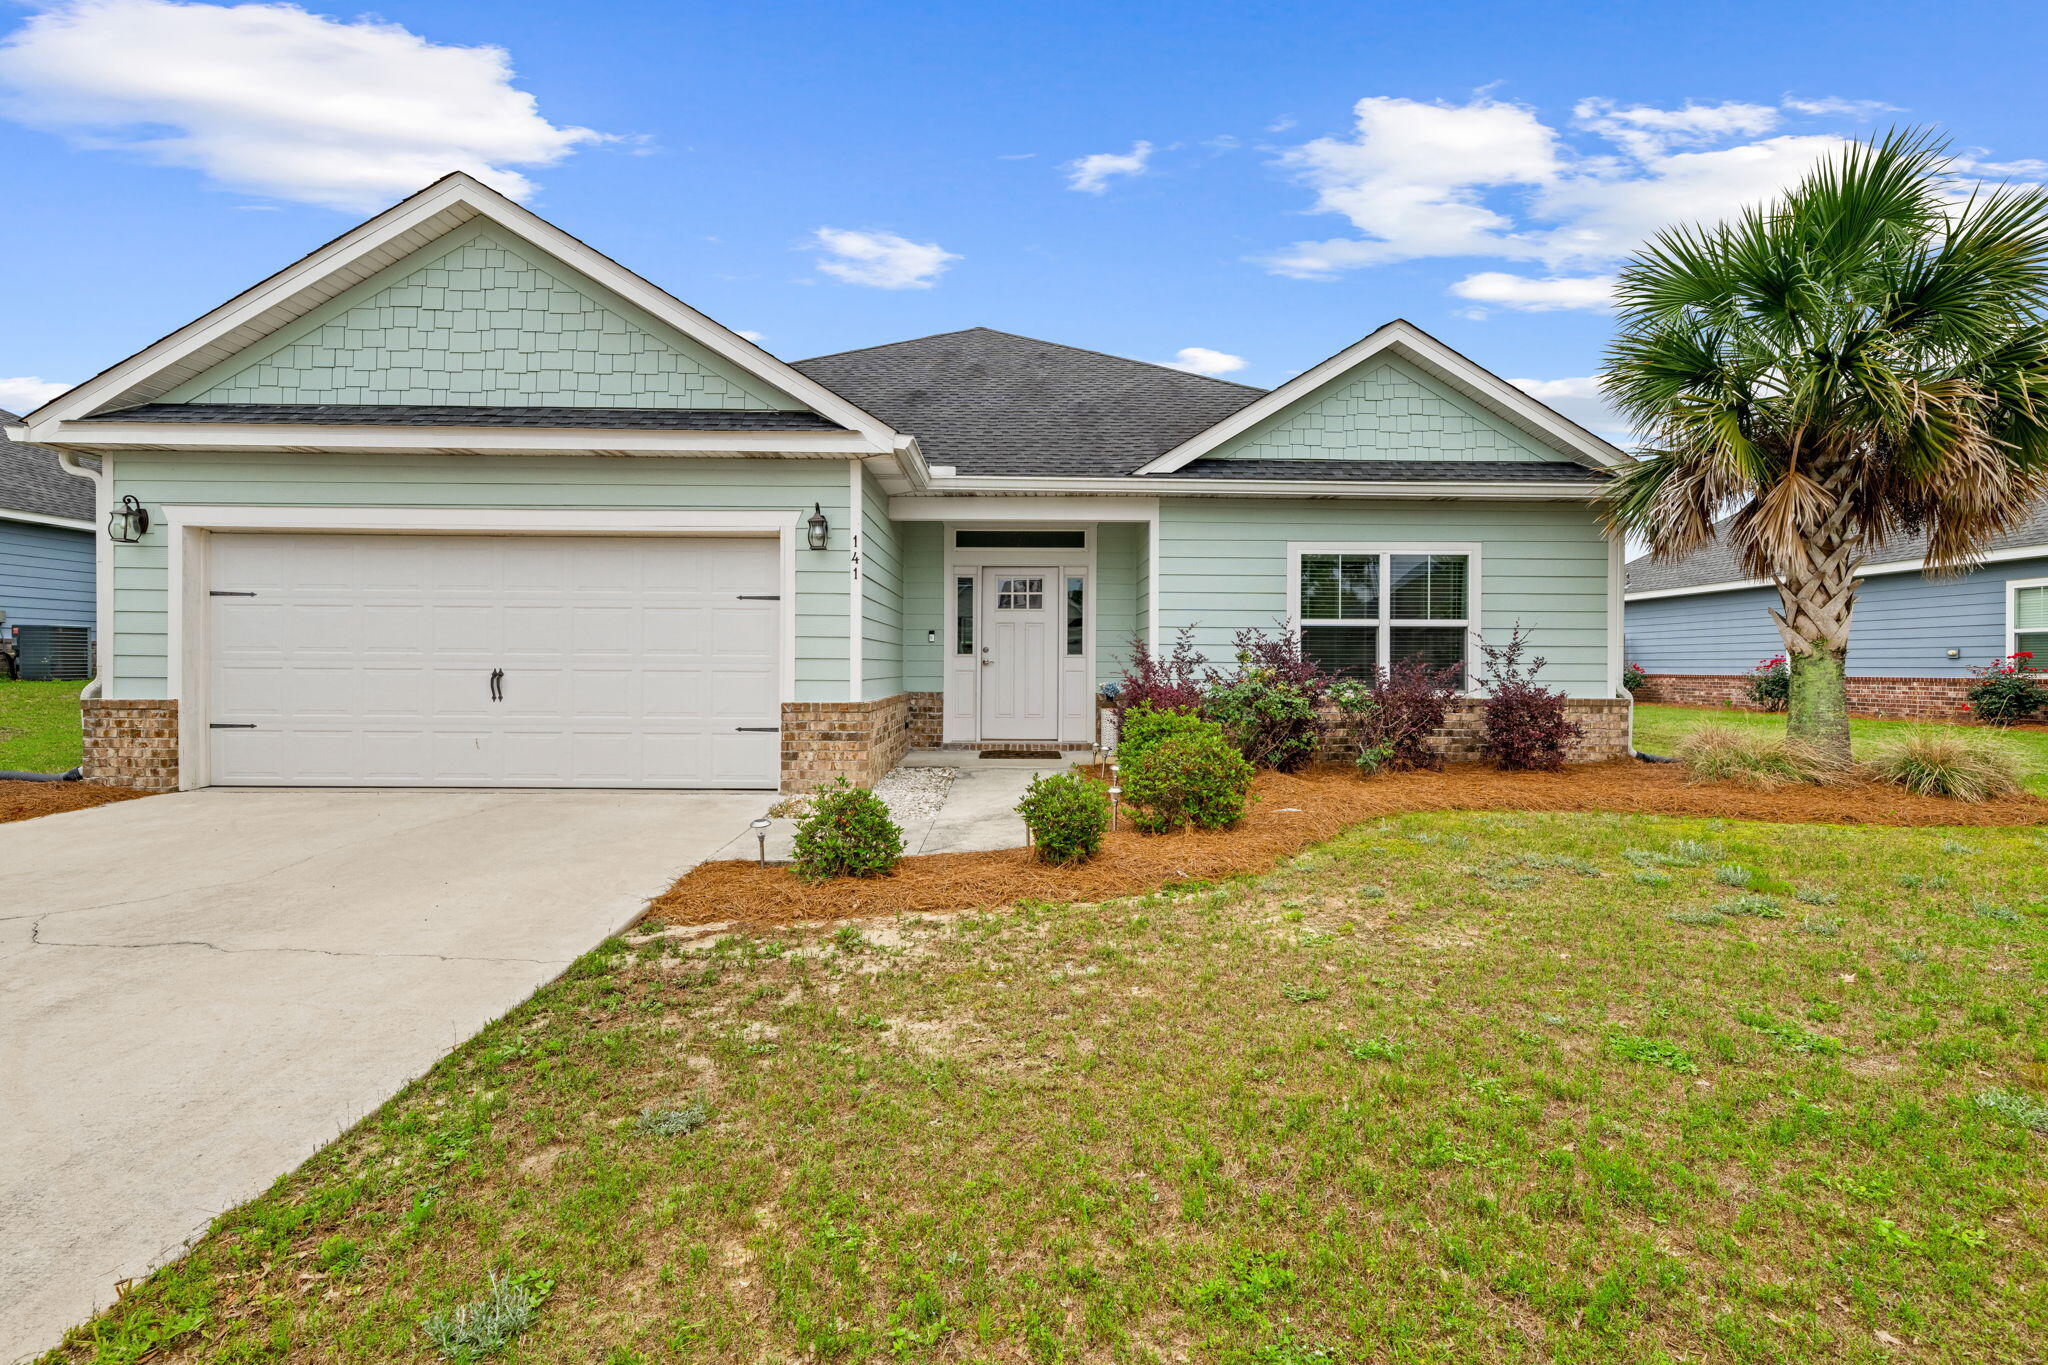
This mostly furnished home is available for rent! This 2018 built home features premium finishes and designed with functionality in mind. The large living and kitchen area is inviting and perfect for family or gatherings. The large master bedroom features tray ceilings, an elegant ensuite featuring a tiled shower, garden tub, double vanity sinks and two walk-in closets. The two spacious secondary bedrooms offer privacy and a full bathroom to accommodate. Step outside to enjoy your evenings on the large screened in patio, ready to go with furniture and wall-mounted tv! This lot means privacy - the large, fenced in (pet friendly) backyard is sure to impress. Furnishings negotiable, please reach out for more details.

Cross Creek features a beautiful community pool and located in the heart of Freeport between the elementary school and high school. Easy access to 331, I-10 and Hwy 20! Pets allowed, restrictions apply. If approved, a one-time $250 non-refundable pet fee and $25/mo pet rent, pet pet applies. A one-time lease admin fee of $100 applies to all new leases. No monthly fees!
#1002850

Freeport

141 Partridge Lane

3 Beds

2 Baths

1,757 Sq.Ft.

$2,500

MLS#: 1002850
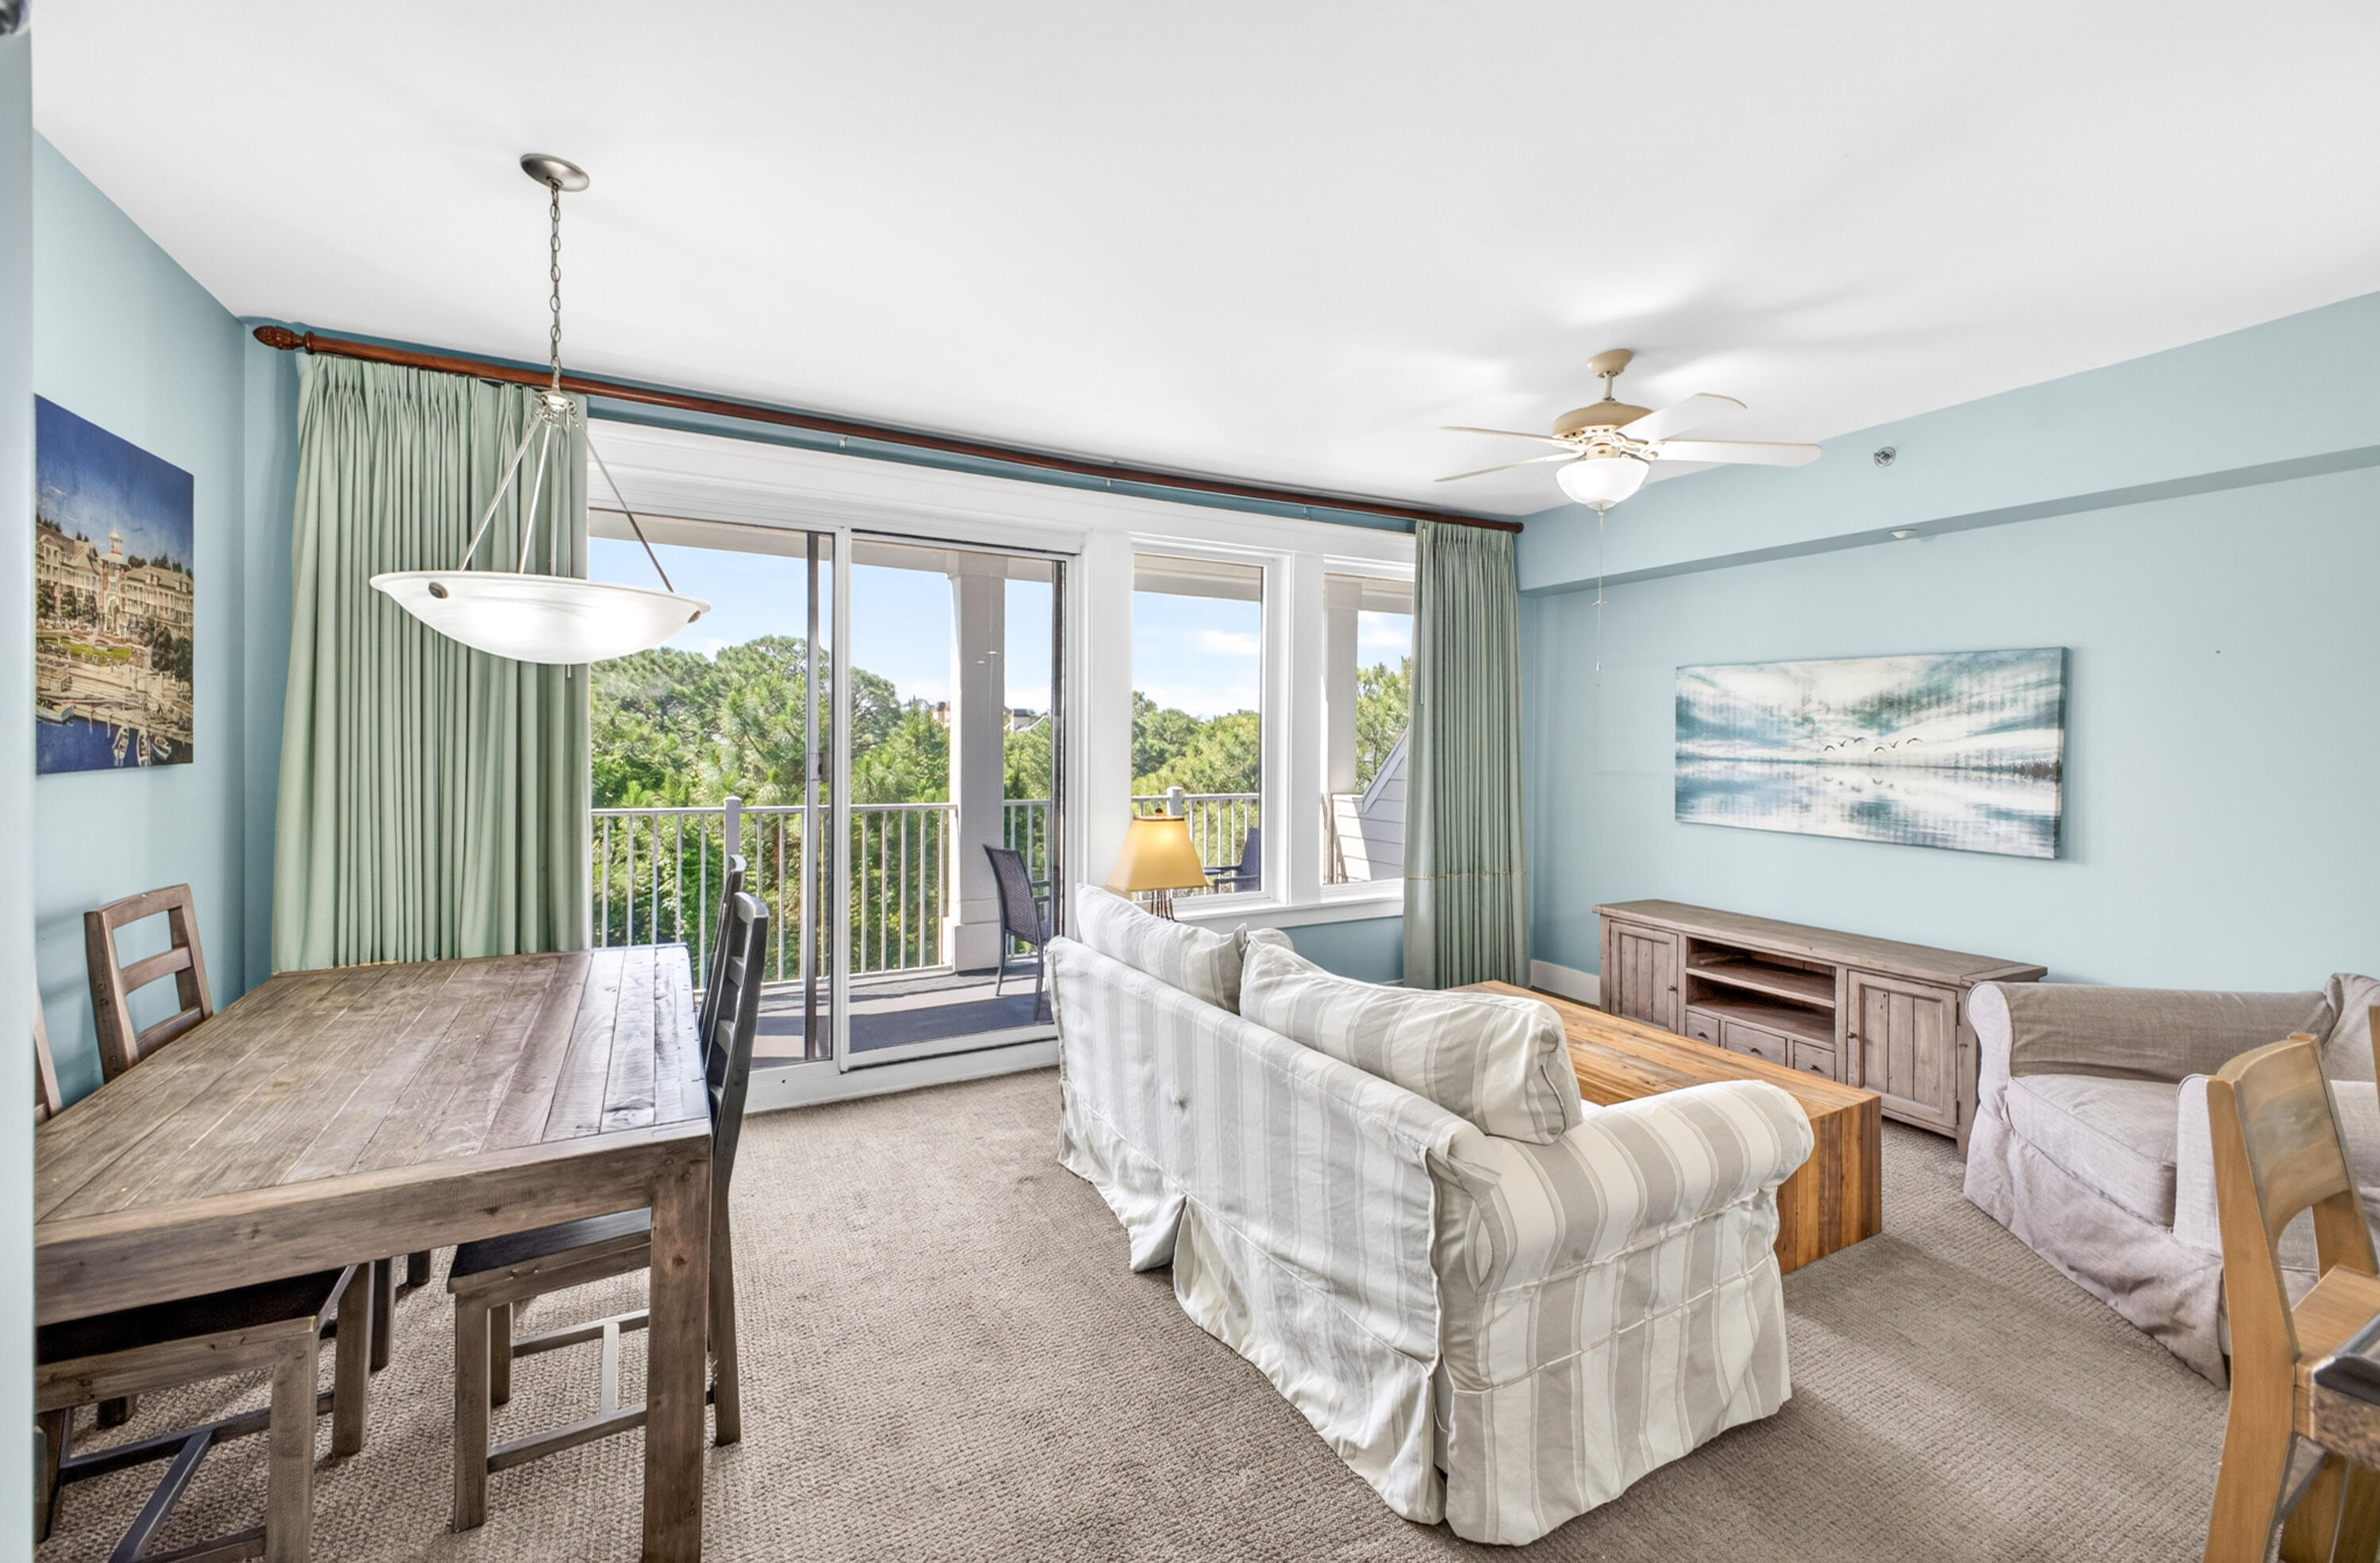
Discover relaxed coastal living in this beautifully furnished condo at Lasata within the prestigious Sandestin Golf and Beach Resort. Featuring soothing coastal tones, granite countertops, spacious living areas, and an oversized covered balcony, this inviting residence offers the perfect blend of comfort and resort-style charm. The open-concept layout flows effortlessly from the kitchen and breakfast bar into the dining and living spaces, creating an ideal setting for entertaining or unwinding after a day at the beach.

The spacious primary suite provides a peaceful retreat with a king-size bed, large windows overlooking the lush natural surroundings, and a generously sized en-suite bath with double vanities and granite countertops. Guests will appreciate the comfortable living accommodations and the tranquil backdrop of mature greenery with glimpses toward the bay from the expansive balcony.

Located within the Grand Complex and adjacent to the vibrant Village of Baytowne Wharf, Lasata owners and guests enjoy easy access to dining, shopping, nightlife, festivals, and entertainment. Community amenities include a resort-style pool, hot tub, fitness center, and access to the exclusive Solstice Club -- a private owners-only retreat featuring grills, a screened porch with a gas fireplace, indoor bar, flat-screen TV, and comfortable indoor and outdoor seating areas. Whether you are searching for a full-time residence, vacation getaway, or investment opportunity, this Lasata condo offers an exceptional opportunity to enjoy the Sandestin lifestyle.

In addition, Hotel Effie is just a few steps away with a rooftop pool and bar and fine dining at Ovide. Owners also have access to the private Solstice Club, an amenity for owners and their guests, featuring grills, screened porch with gas fireplace, indoor bar, flat screen TV and comfortable seating inside and out.
As an introduction to the Sandestin lifestyle, we invite our new owners to explore amenities that make Sandestin special. The listing brokerage and seller(s) are presenting the buyer(s) of this property with (2) 90-minute rounds of Tennis court time, a golf foursome at one of our three championship courses, and a round of golf for up to four (4) players at the unrivaled Burnt Pine Golf Club.

Sandestin Golf and Beach Resort feature more than seven miles of beaches and pristine bay front, four championship golf courses, 15 world-class tennis courts, a 226-slip marina, a fitness center, spa and celebrity chef dining. Shop, dine and play at the charming pedestrian village, The Village of Baytowne Wharf and more. Inside the gates of the resort, residents enjoy a balanced lifestyle of high-class living, spanning the 2,400 acres from the beach to the bay. Everything within the gates of the resort is accessible by golf cart or bicycle. The entire resort is interconnected by miles of pedestrian, bike and golf cart paths that weave through groves of live oaks, meandering past natural lagoons, fountains, man-made lakes, and meticulously landscaped fairways.
#1002774

Miramar Beach

9600 Grand Sandestin Boulevard 3408

1 Beds

2 Baths

737 Sq.Ft.

$259,000

MLS#: 1002774
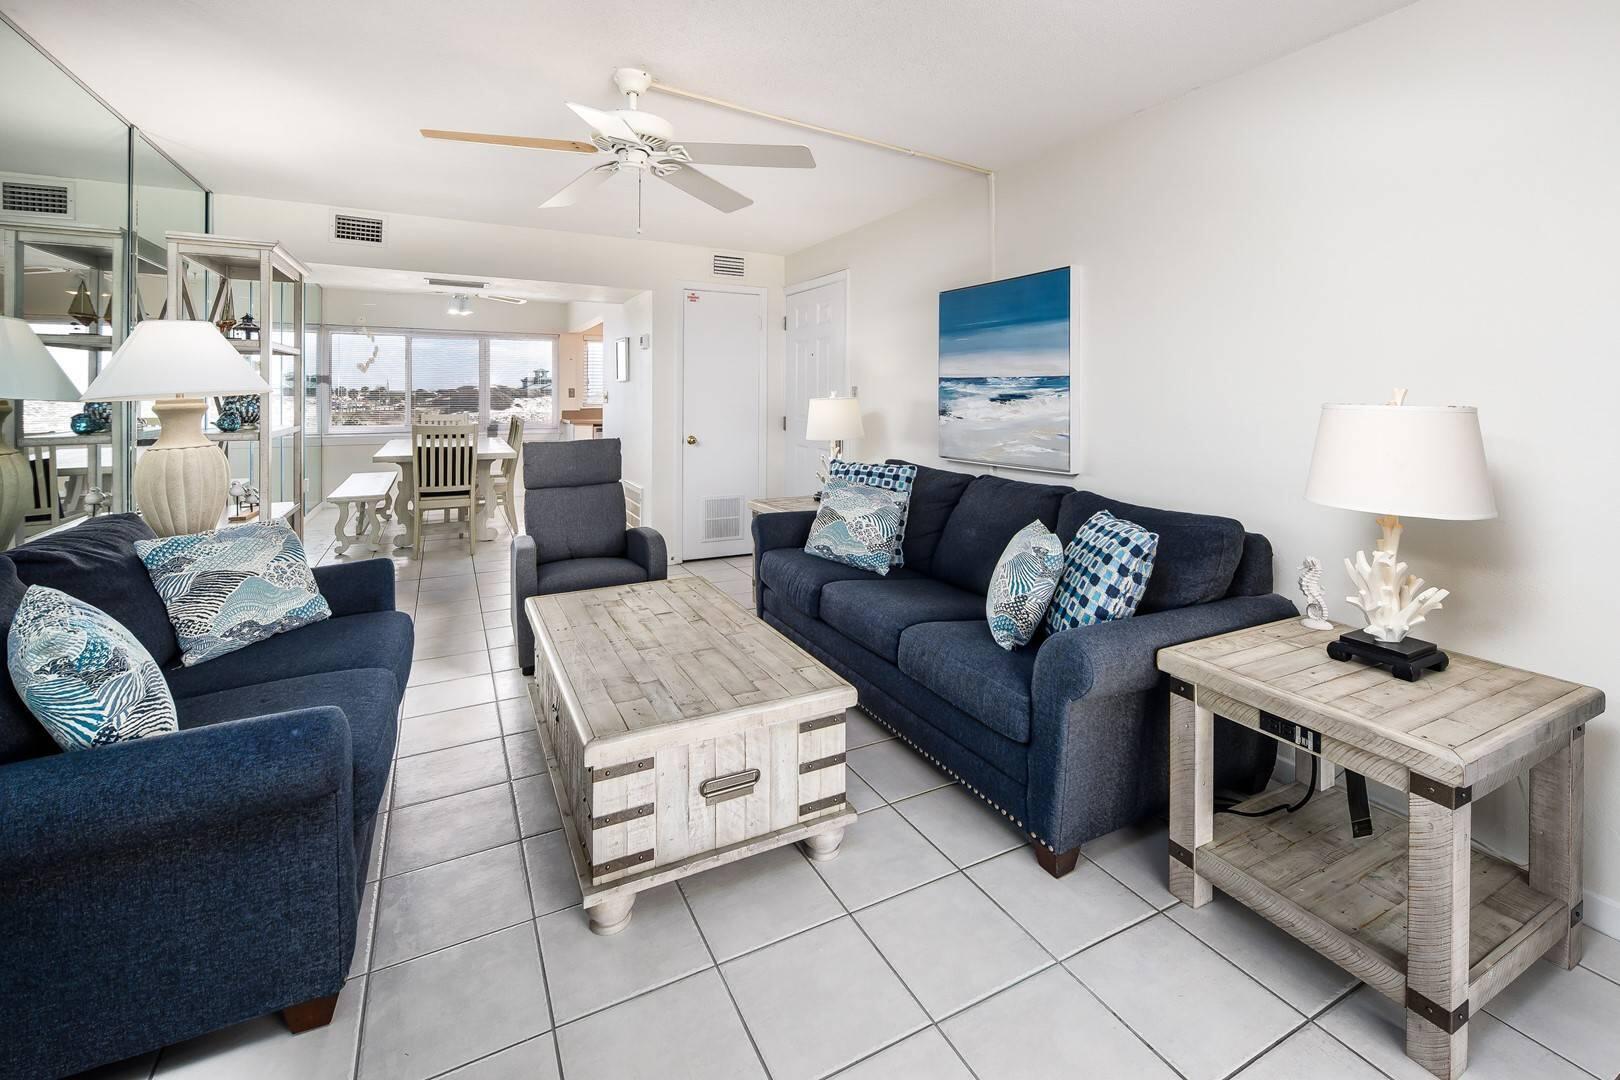
A beautifully updated coastal-inspired living 2-bedroom and 2-bathroom condo offers GULF-SIDE VIEWS with a perfect blend of comfort and relaxation. This newly updated condo features NEW FURNITURE through the living space, creating a fresh and modern atmosphere. The kitchen has been tastefully updated with NEW STAINLESS STEEL APPLIANCES, with generous counter space, flowing directly into the dining area, perfect for family gatherings. Both the primary bedroom and guest bedroom overlook BEAUTIFUL GULF SIDE BEACHES, offering both ample space and coastal scenery. The primary bedroom also features stunning parquet flooring, while the primary bath provides beautiful, neutral ceramic tile flooring. Stepping out onto your balcony, you will overlook the resort-style amenities that Seaspray Condos has to offer, which include a community pool, playground, fitness center, sauna/steam room laundry facilities, community/association room, and an on-site team. Unit Grossed over $40,000 in 2025 and over $41,000 in 2024.
#1002901

Fort Walton Beach

1530 SE Miracle Strip Parkway 112C

2 Beds

2 Baths

1,079 Sq.Ft.

$399,900

MLS#: 1002901
* Listings identified with the FMLS IDX logo come from FMLS and are held by brokerage firms other than the owner of this website. The listing brokerage is identified in any listing details. Information is deemed reliable but is not guaranteed. If you believe any FMLS listing contains material that infringes your copyrighted work please click here to review our DMCA policy and learn how to submit a takedown request. © 2024. First Multiple Listing Service, Inc.
240 Driftwood Rd

Featured listing

240 Driftwood Rd

Browse Properties

Categories

Homes Tailored to Your Lifestyle

Buyers Guide

Buying a home is one of the most exciting milestones of your life.

View more

Sellers Guide

Putting your home on the market can be a stressful process, especially when you don’t know what to expect.

View more

Market report

With just a few clicks, you'll gain instant access to valuable insights about the real estate market, including trends, property values, and community analytics.

View more

Home value

Unlike automated valuations, our hands-on review will provide a comprehensive opinion of your home’s value while considering important interior elements and other location intangible factors that machine algorithms so often miss.

View more

Buyers resources

Guides on financing, inspections, and choosing the right Realtor for a smooth home purchase.

Sellers resources

Practical tips on staging, pricing, and preparing your home to attract buyers and maximize your sale.

 - property

Send a message

Message successfully sent.

Reason for contacting?

I agree to receive email communication and understand I can unsubscribe at any time.

I agree to be contacted by EXP Luxury Group 30A via call, email, and text for real estate services. To opt out, you can reply 'stop' at any time or reply 'help' for assistance. You can also click the unsubscribe link in the emails. Message and data rates may apply. Message frequency may vary. Privacy Policy

Sign In Sign Out

Virtual Assistant

Would you like to take the next step with this property? We can help you schedule a showing or virtual tour, or send you more details.

Yes, I would like more information.

Thank You for Your Reply, One of Our Agents will contact you as soon as possible

No, maybe later.

Thank you, you can always contact me via email, phone number or through the contact form.

Realhub AI

Lucy - Your AI-Powered Realtor

Update Your Temporary Password

Personalize your search

Enter your email and we'll notify you immediately when new listings match what you're looking for.

or enter email address

Already have an account ? Login here

Continue your home search

I agree to receive communications and understand I can unsubscribe at any time.

I agree to be contacted by EXP Luxury Group 30A via call, email, and text for real estate services. To opt out, you can reply 'stop' at any time or reply 'help' for assistance. You can also click the unsubscribe link in the emails. Message and data rates may apply. Message frequency may vary. Privacy Policy

Already have an account ? Login here

We use cookies

We use cookies primarily for analytics to enhance your experience. By accepting, you agree to our use of these cookies. You can manage your preferences or learn more about our cookies policy.