Thinking of selling?

30A Luxury Lifestyle

  • Nearby me

Popular Features

Community Features

Association

Property Features

Waterfront

View

Exterior Features

Interior Features

Style

E-Alert name

Properties

10000 properties match your criteria

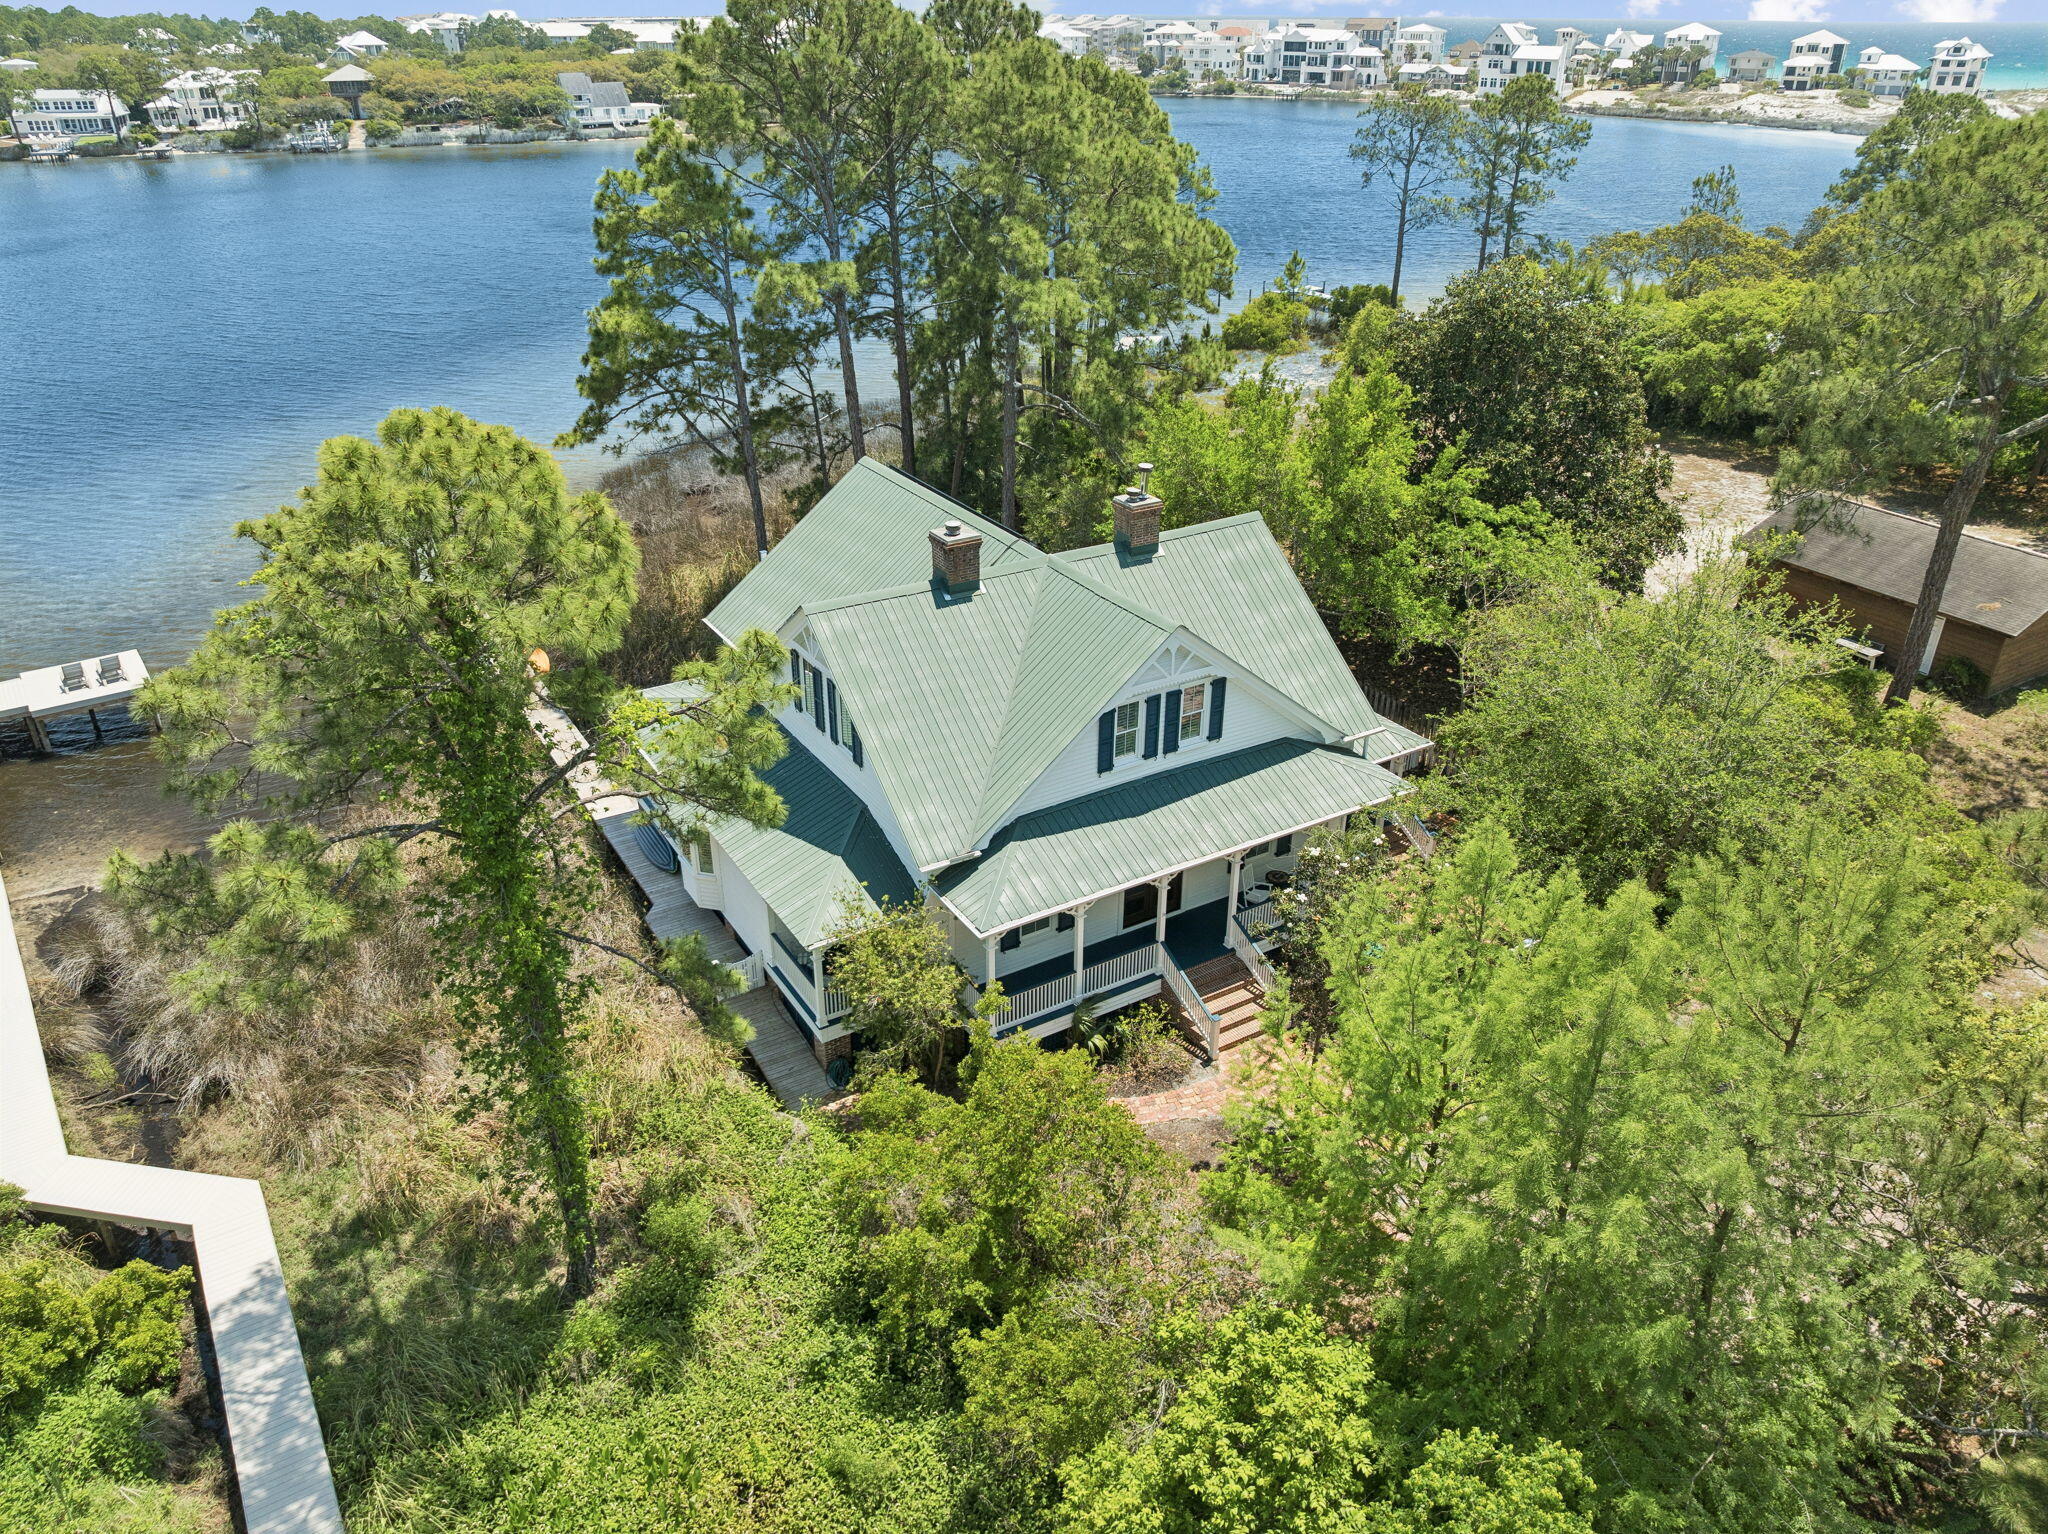
Some settings simply cannot be recreated. This is one of them. Positioned directly on Eastern Lake, one of Florida's rare and protected coastal dune lakes,  this 4BR/4BA property offers a lifestyle that's virtually impossible to find on the market today: private waterfront, a private dock for kayaking straight to the beach, an oversized homesite, and true walkability to the sand. Add in the option to purchase the adjacent lot, and you have the rare chance to build a true family compound in one of Seagrove's most coveted locations.

 The home itself is full of character you can't manufacture. Thoughtfully renovated to blend modern comfort with timeless coastal architecture, it features 13-foot ceilings, heart-of-pine floors, multiple fireplaces, and mature landscaping that gives the whole property a settled, established feel new construction can't replicate. With 4 bedrooms, 4 bathrooms, and two primary suites (one on the main level, one upstairs), plus nearly 3,000 square feet of living space, the layout offers flexibility for multi-generational living, guests, or a second-home retreat. Multiple porches and decks extend the living space outdoors, framing nonstop views of Eastern Lake from nearly every angle.
Whether as a primary residence, second home, or investment, this is a once-in-a-generation opportunity to own an irreplaceable setting: private lake frontage, dock access, walk-to-beach convenience, and room to expand -- all in one of 30A's most sought-after communities There is a an extra lot next to it that is also for sale that you could build a carriage home on with pool or another home entirely. It can be purchased as part of the sale. The other lot faces South Gulf Drive and could have it's own separate driveway.
#1001980

Santa Rosa Beach

205 S Lake Drive

4 Beds

3 Baths

2,971 Sq.Ft.

$3,100,000

MLS#: 1001980
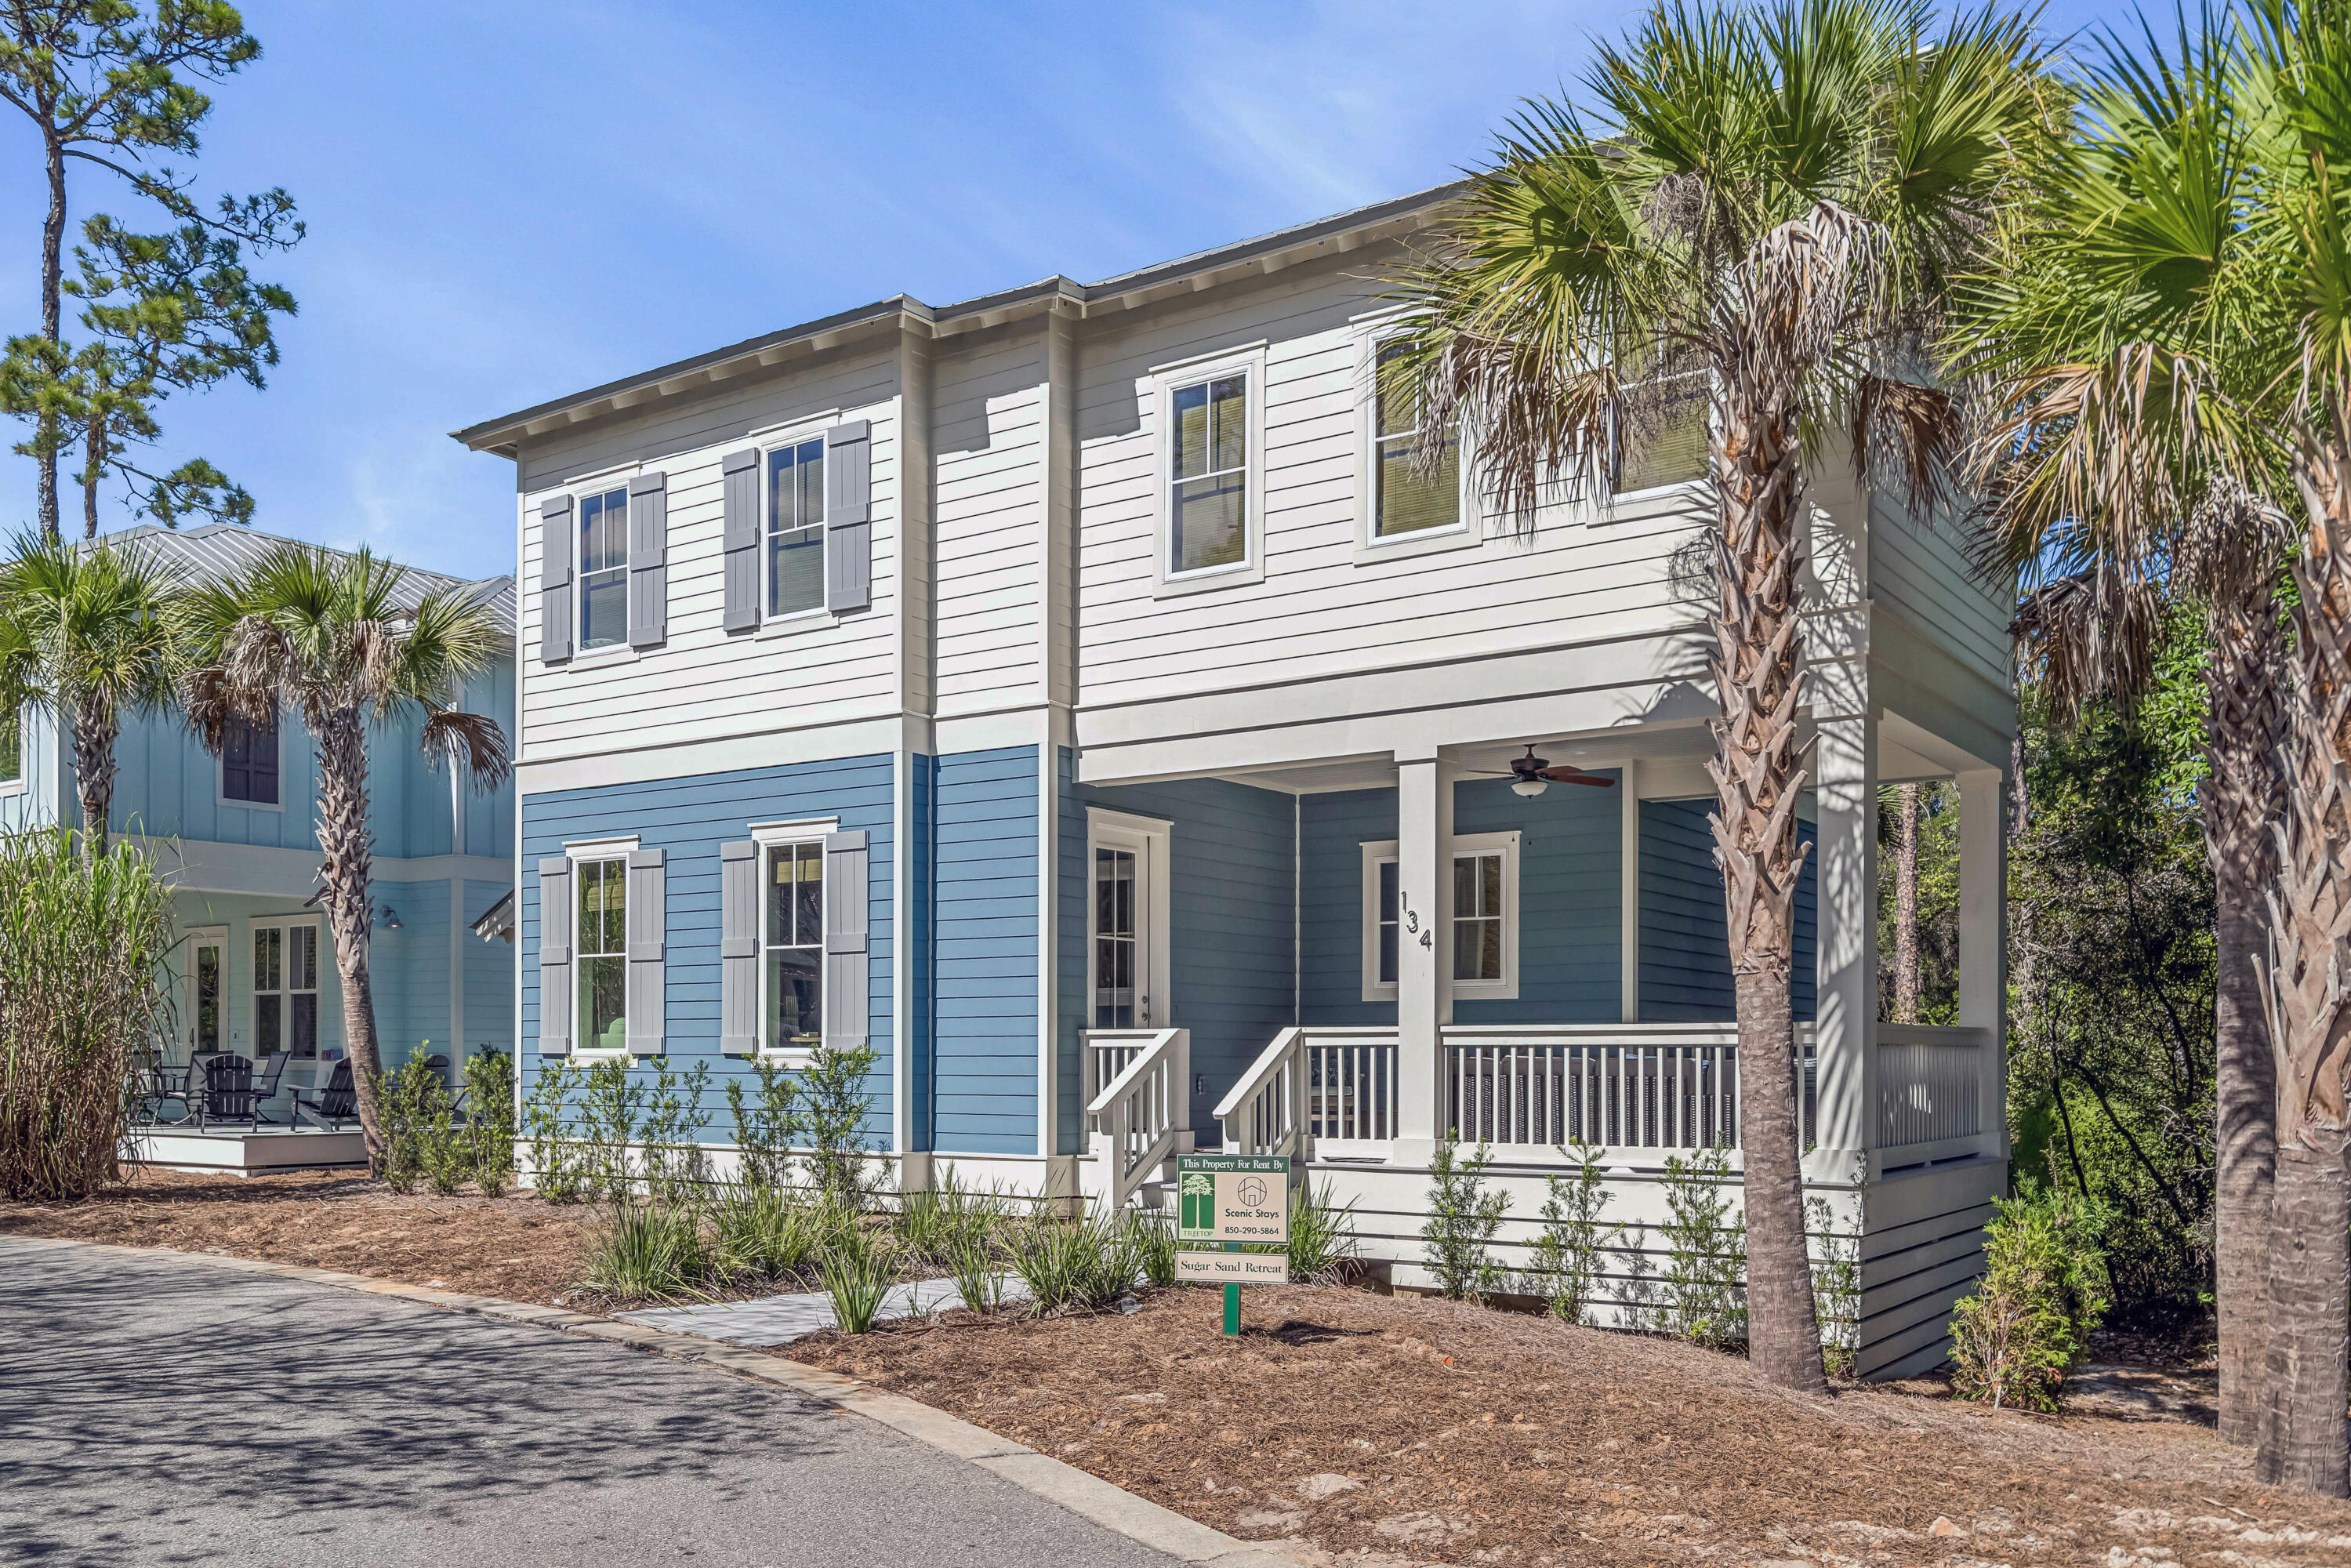
Exceptional value in Inlet Beach, south of 98 offers prime access to 30A, just minutes from Rosemary Beach, Alys Beach, and 30Avenue. Featuring 4 bedrooms with private ensuites, including a first-floor king suite and custom bunk room, plus a covered front porch and spacious rear deck with 3 parking spaces. Interior highlights include shiplap accents, white shaker cabinetry, quartz countertops, high-end stainless appliances, and custom tile showers throughout. Freshly painted exterior coming soon. Enjoy added privacy with nothing to be built on the east side (see survey). Located in gated Treetop at Seacrest with deeded beach access, tram service, and community pool. Ideal as a primary, second home, or investment opportunity with strong rental appeal.
#1002048

Inlet Beach

134 Redbud Lane

4 Beds

4 Baths

2,139 Sq.Ft.

$1,075,000

MLS#: 1002048
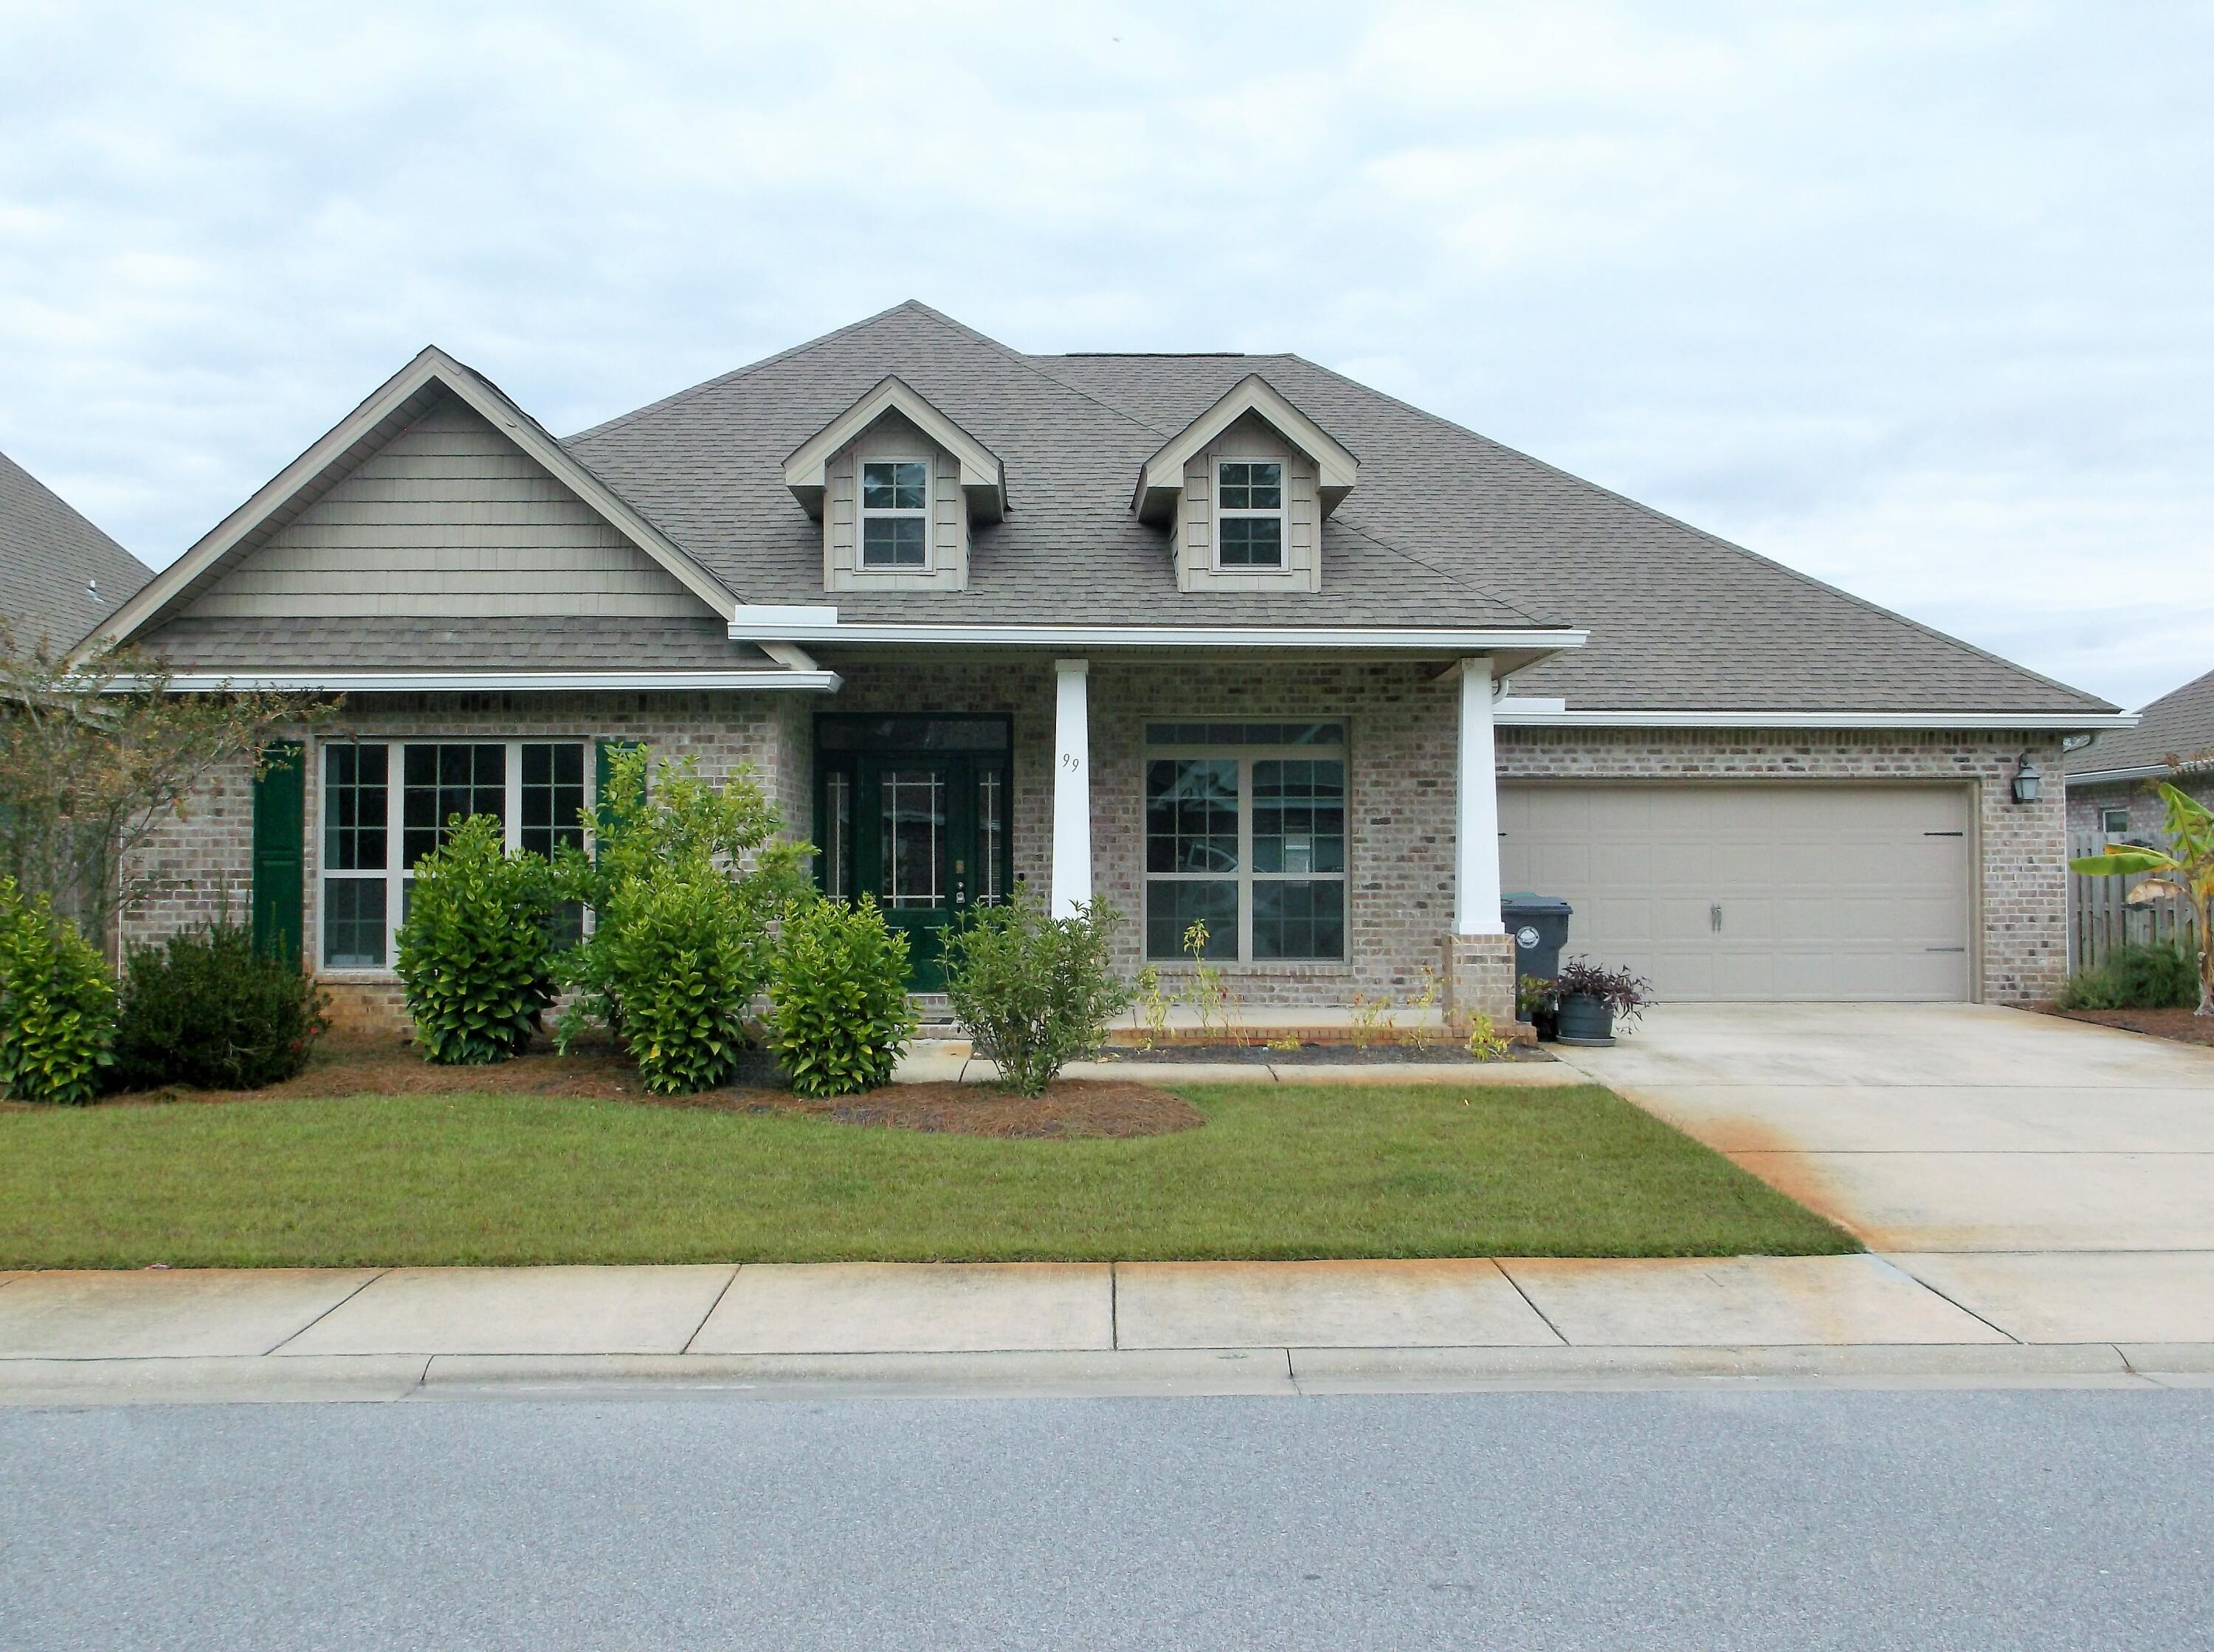
Priced to sell. Spacious 5-bedroom, 3 bath 1 story home, enter through its welcoming Foyer. Study & formal dining rm are on either side. Huge open concept great rm & kitchen make this home special. Oversized kitchen Island & gourmet kitchen w/granite countertops is great for family gatherings & entertaining guests. Covered patio off eat in kitchen allows for indoor/outdoor living.  Master bedroom is apart from the other bedrooms offering privacy to all bedrooms. Peach Creek has no short term rentals and is ideally located minutes from 30A beaches, schools, shopping, restaurants, Rosemary Beach, and iconic Seaside.. Sidewalks so you can enjoy a little exercise.
#1002070

Santa Rosa Beach

99 Bryant Road

5 Beds

3 Baths

3,082 Sq.Ft.

$585,000

MLS#: 1002070
Seller is offering up to $5,000 toward buyer's closing costs with an acceptable offer!!!
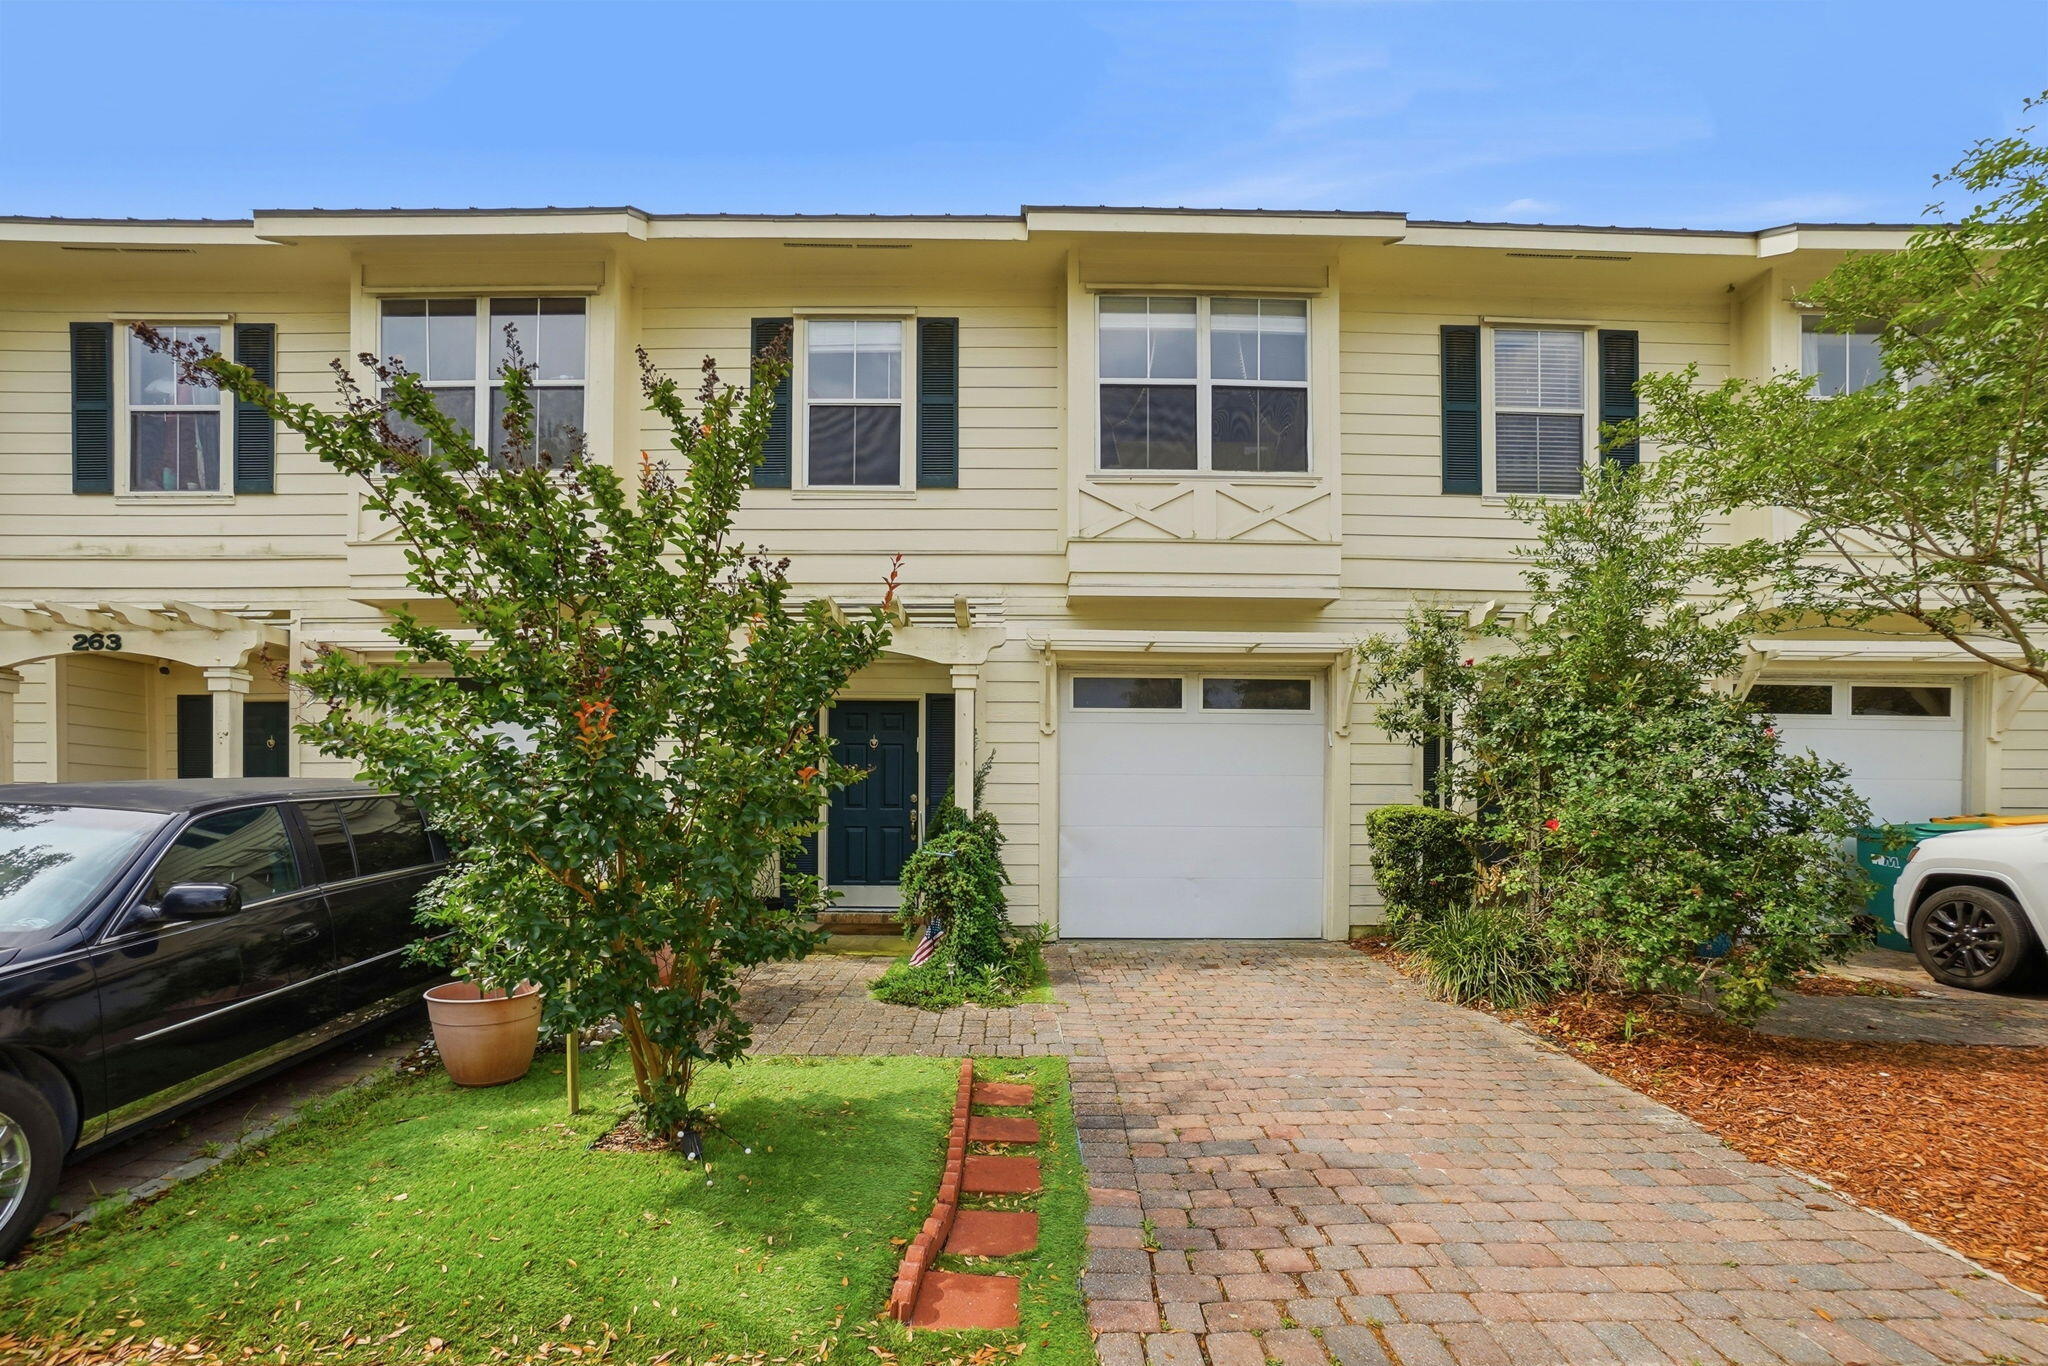
Located in the heart of Destin, this well-maintained townhome offers the perfect combination of comfort, convenience, and coastal living. With easy access to shopping, dining, entertainment, schools, and the area's renowned white-sand beaches, the location makes it easy to enjoy everything the Emerald Coast has to offer. The property features a bright and inviting interior filled with natural light, creating a warm and welcoming atmosphere throughout the home.

The updated kitchen offers modern finishes, generous cabinet space, and a functional layout that flows seamlessly into the main living and dining areas, making the space ideal for both everyday living and entertaining. The home also features an updated full bathroom, spacious bedrooms, and a private 1-car garage that provides additional storage and convenience. Large windows throughout the home enhance the open feel of the interior while bringing in abundant natural light.

Step outside to enjoy the covered back patio overlooking open green space, offering a relaxing outdoor setting for morning coffee or evening gatherings. Whether you are looking for a primary residence, second home, or investment opportunity, this centrally located Destin property presents a great opportunity to enjoy low-maintenance living in a desirable location close to beaches, boating, restaurants, and local attractions.
#1001992

Destin

261 Mattie M Kelly Boulevard 261

3 Beds

2 Baths

1,543 Sq.Ft.

$344,999

MLS#: 1001992
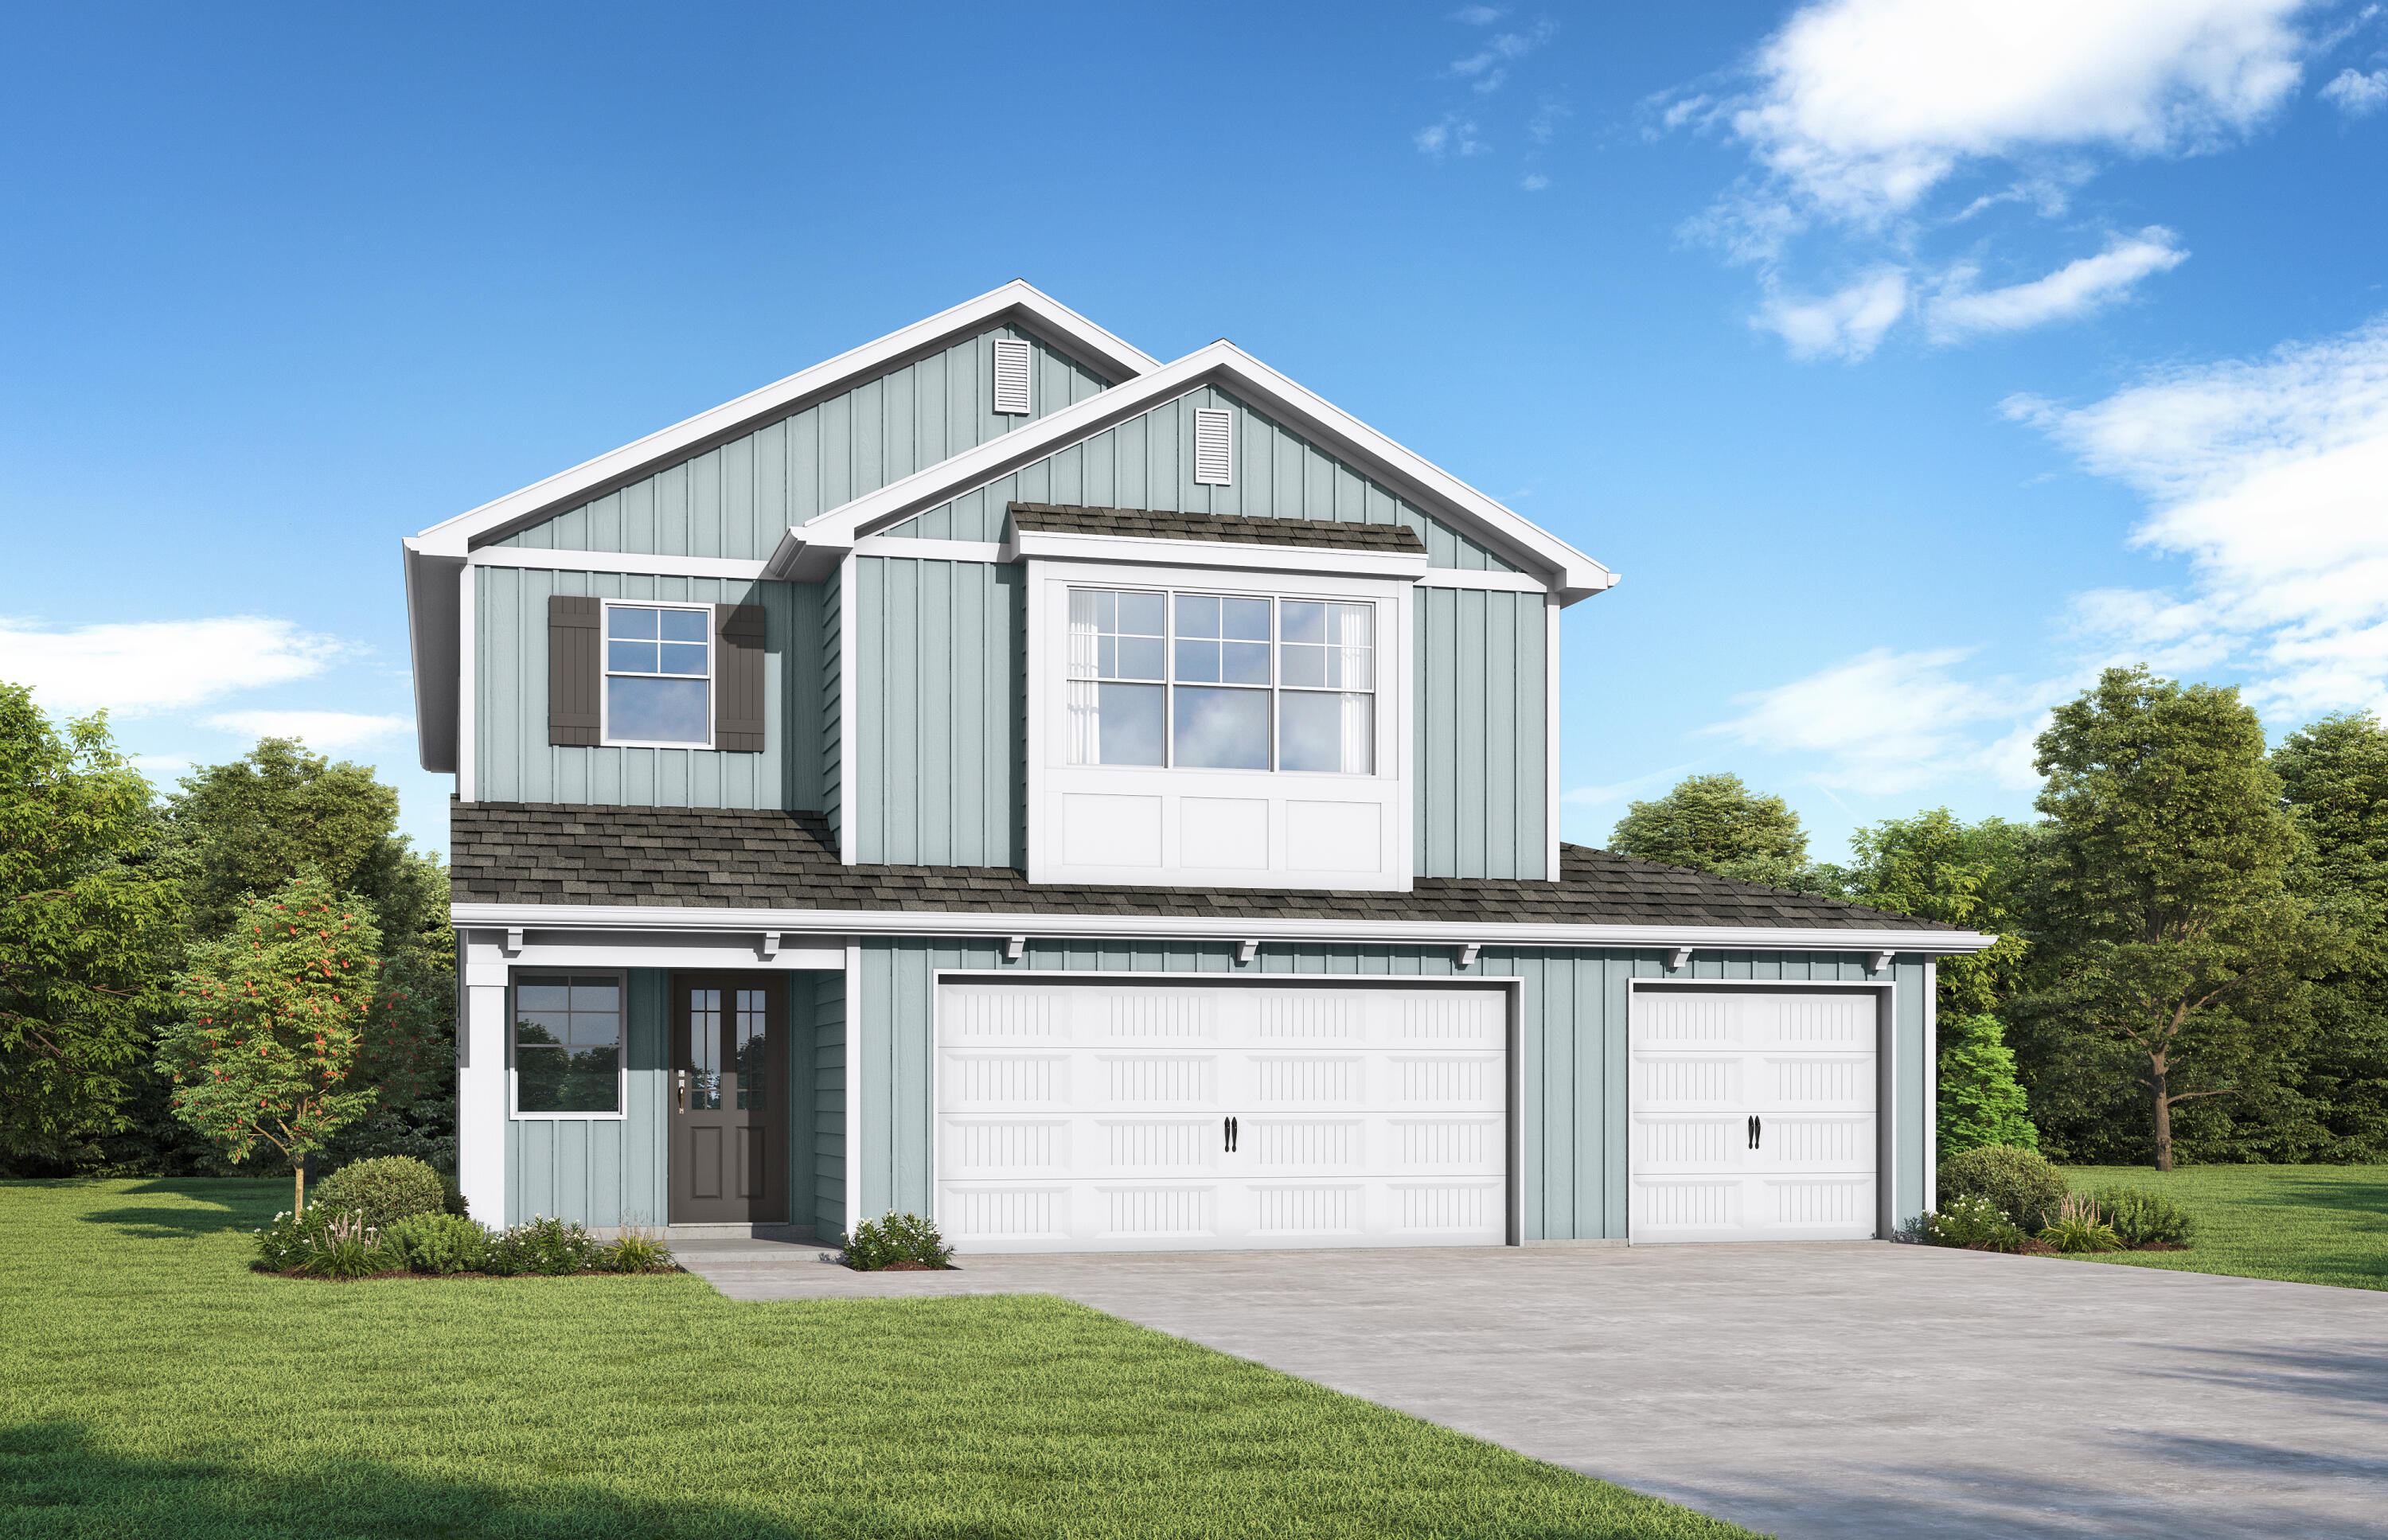
Experience The Avenir, a bold masterclass in modern living by Valor Communities. Step through the grand two-story foyer into a light-filled social hub where a gourmet kitchen and quartz island anchor your entertaining space. This rare design features dual primary suites. The main-level retreat boasts a lavish Roman bath layout , while the upstairs sanctuary offers a private escape with a soaking tub and separate shower. With an oversized loft, elegant trey ceilings, and a 3-car garage, this home is the ultimate statement of style. Residents of the Nest will enjoy the resort-style pool and natural, spring-fed lake.
#1002056

Freeport

126 Sagebrush Drive

4 Beds

3 Baths

2,872 Sq.Ft.

$465,350

MLS#: 1002056
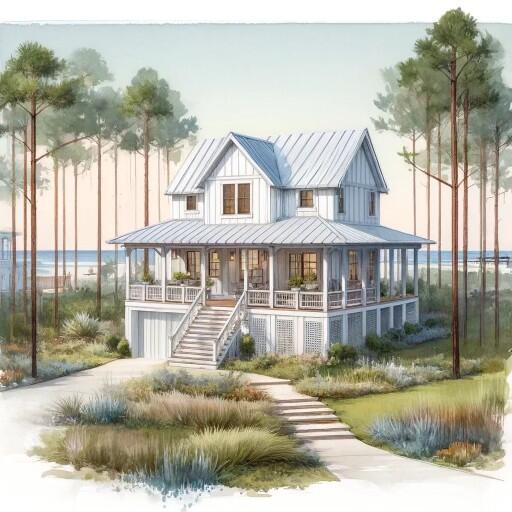
Lot #16 is being Offered for sale separate or is available to be be purchased with adjacent Barn warehouse structure MLS listing #1001590 to the south ( lots 13,14,15)Situated in a peaceful setting.
Encompassing 0.14 acres, this Homesite offers a canvas for crafting your dream retreat. Fantastic opportunity whether you are inspired to build a quaint seaside cottage or a modern architectural masterpiece. Home Renderings shown are for inspiration purposes only.
(Floor plan is property of architect. Proportions will need to be adjusted to  25 X 40 feet long. The perspective gives the impression to scale within the wooded conservational zoning and setting.
#1001737

Santa Rosa Beach

Lot 16 Churchill Bayou Road

None Beds

None Baths

0.14 acres

$105,000

MLS#: 1001737
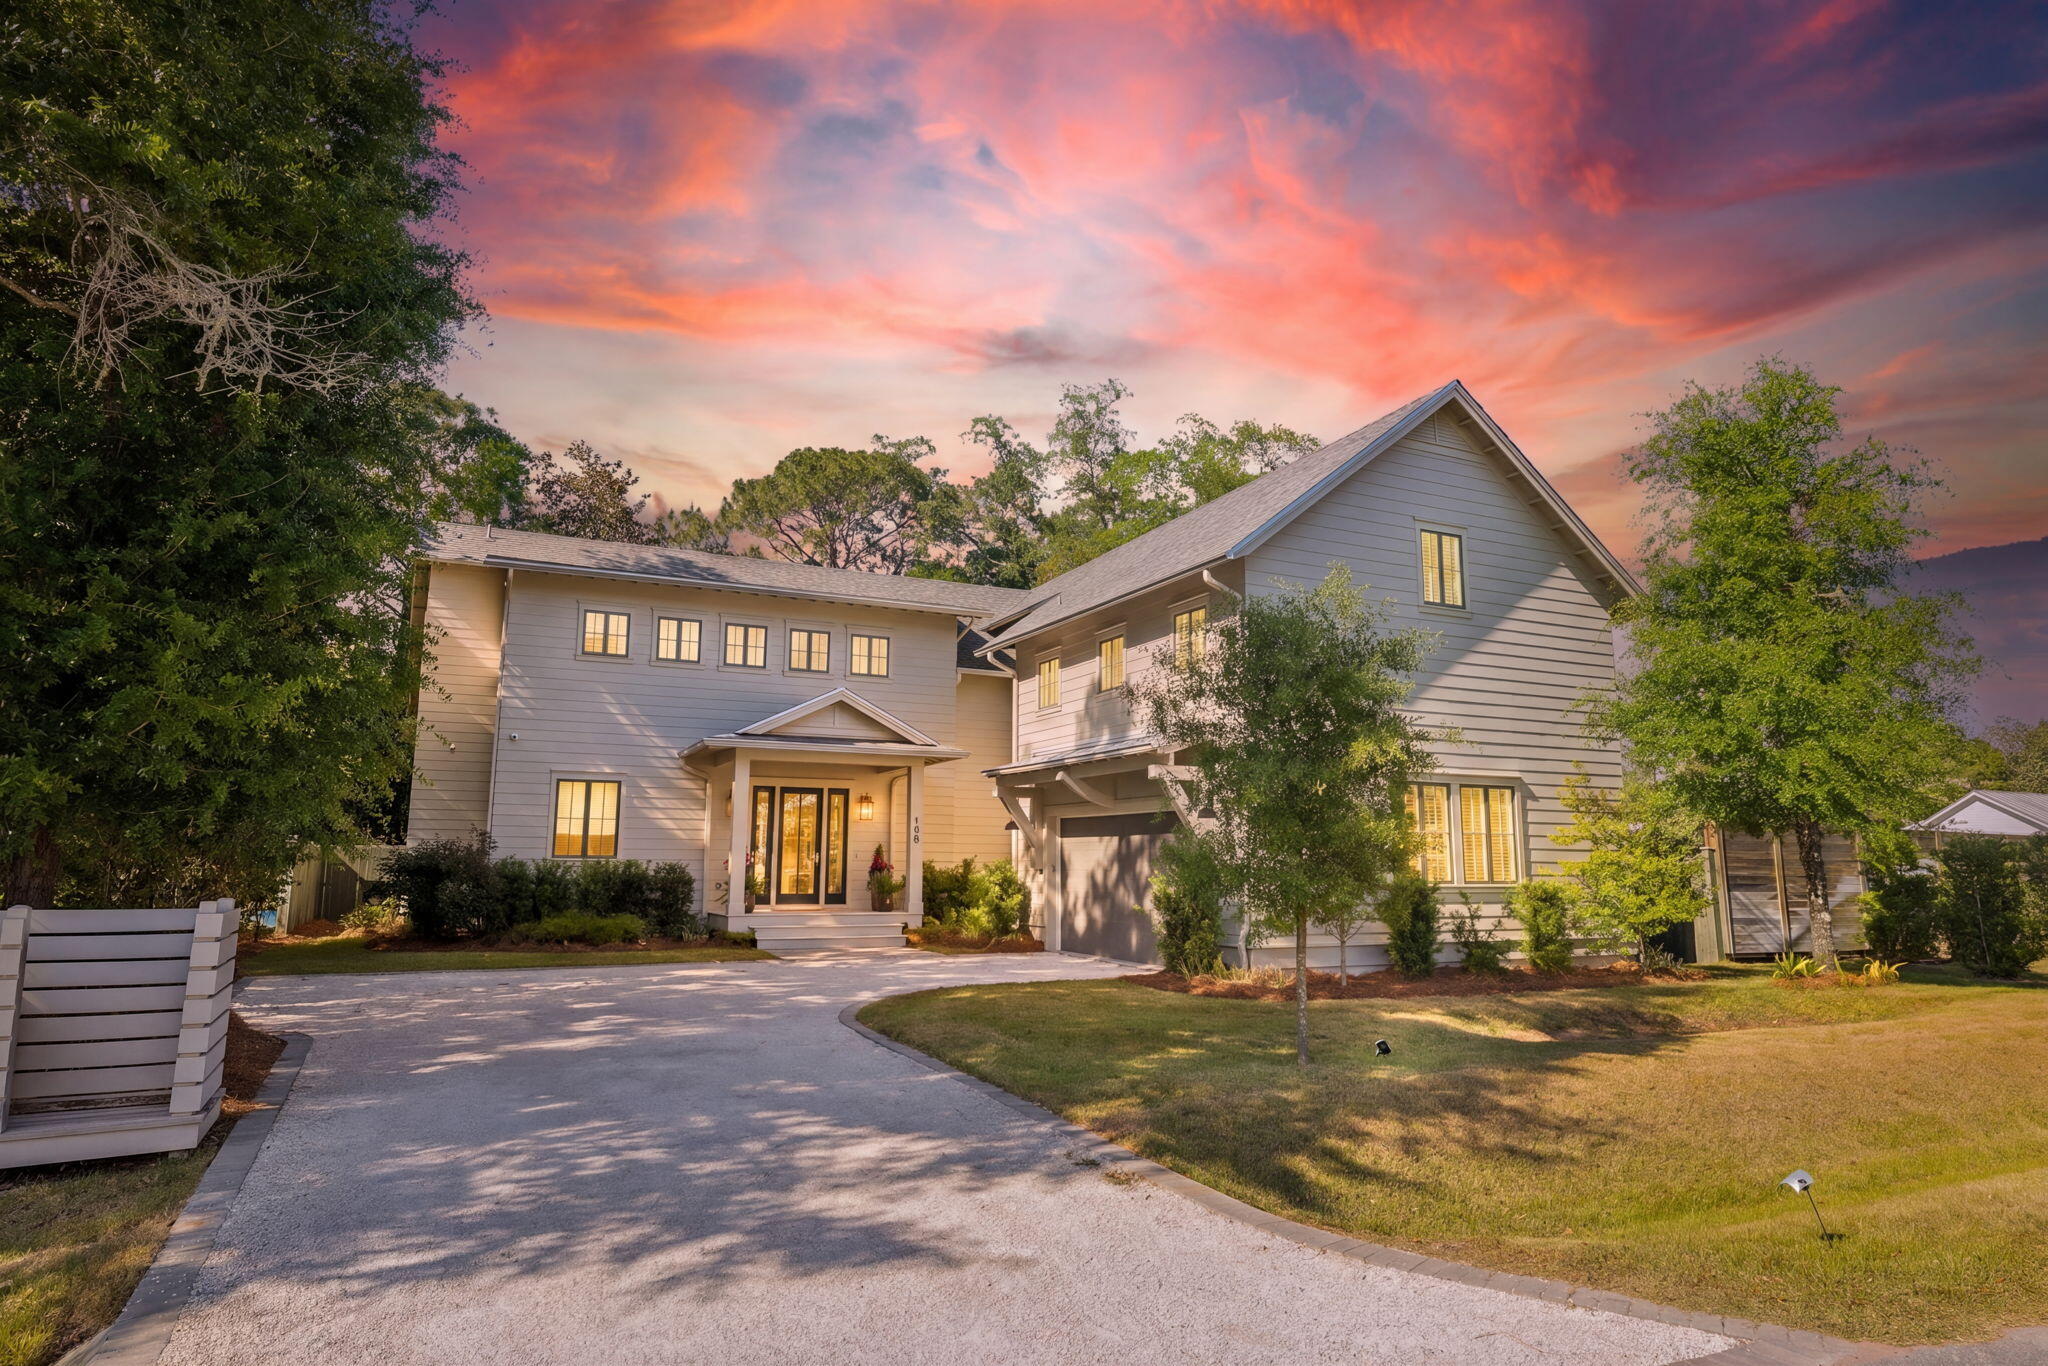
198 Ricker Ave is a custom built home tucked away on a quiet canal with direct access to the bay offering  the perfect blend of refined coastal living and laid-back Florida lifestyle. This beautifully designed 5 bedroom, 5 bath + 2 half bath home sits on a generously sized lot surrounded by mature trees, creating a private retreat just minutes from Grayton Beach & Seaside and the beaches of 30A. The open-concept floor plan is thoughtfully designed for both everyday living and entertaining while expansive windows bring in natural light framing the views of the lush surroundings. Every detail has been carefully curated, from the wood accents to the elevated finishes with a chef's kitchen featuring a large quartz island, custom cabinetry, high-end appliances, and designer lighting throughout. Step outside to a spacious covered porch complete with a fireplace and outdoor living area--perfect for year-round enjoyment. Whether you're hosting guests or unwinding after a day on the water, this space delivers true indoor-outdoor living.
The property sits along the canal ideal for boating, paddleboarding, or simply enjoying the peaceful setting. Aerial views highlight the unique combination of water frontage and privacy rarely found this close to the coast.
#1001991

Santa Rosa Beach

198 Ricker Avenue

5 Beds

4 Baths

4,218 Sq.Ft.

$1,995,000

MLS#: 1001991
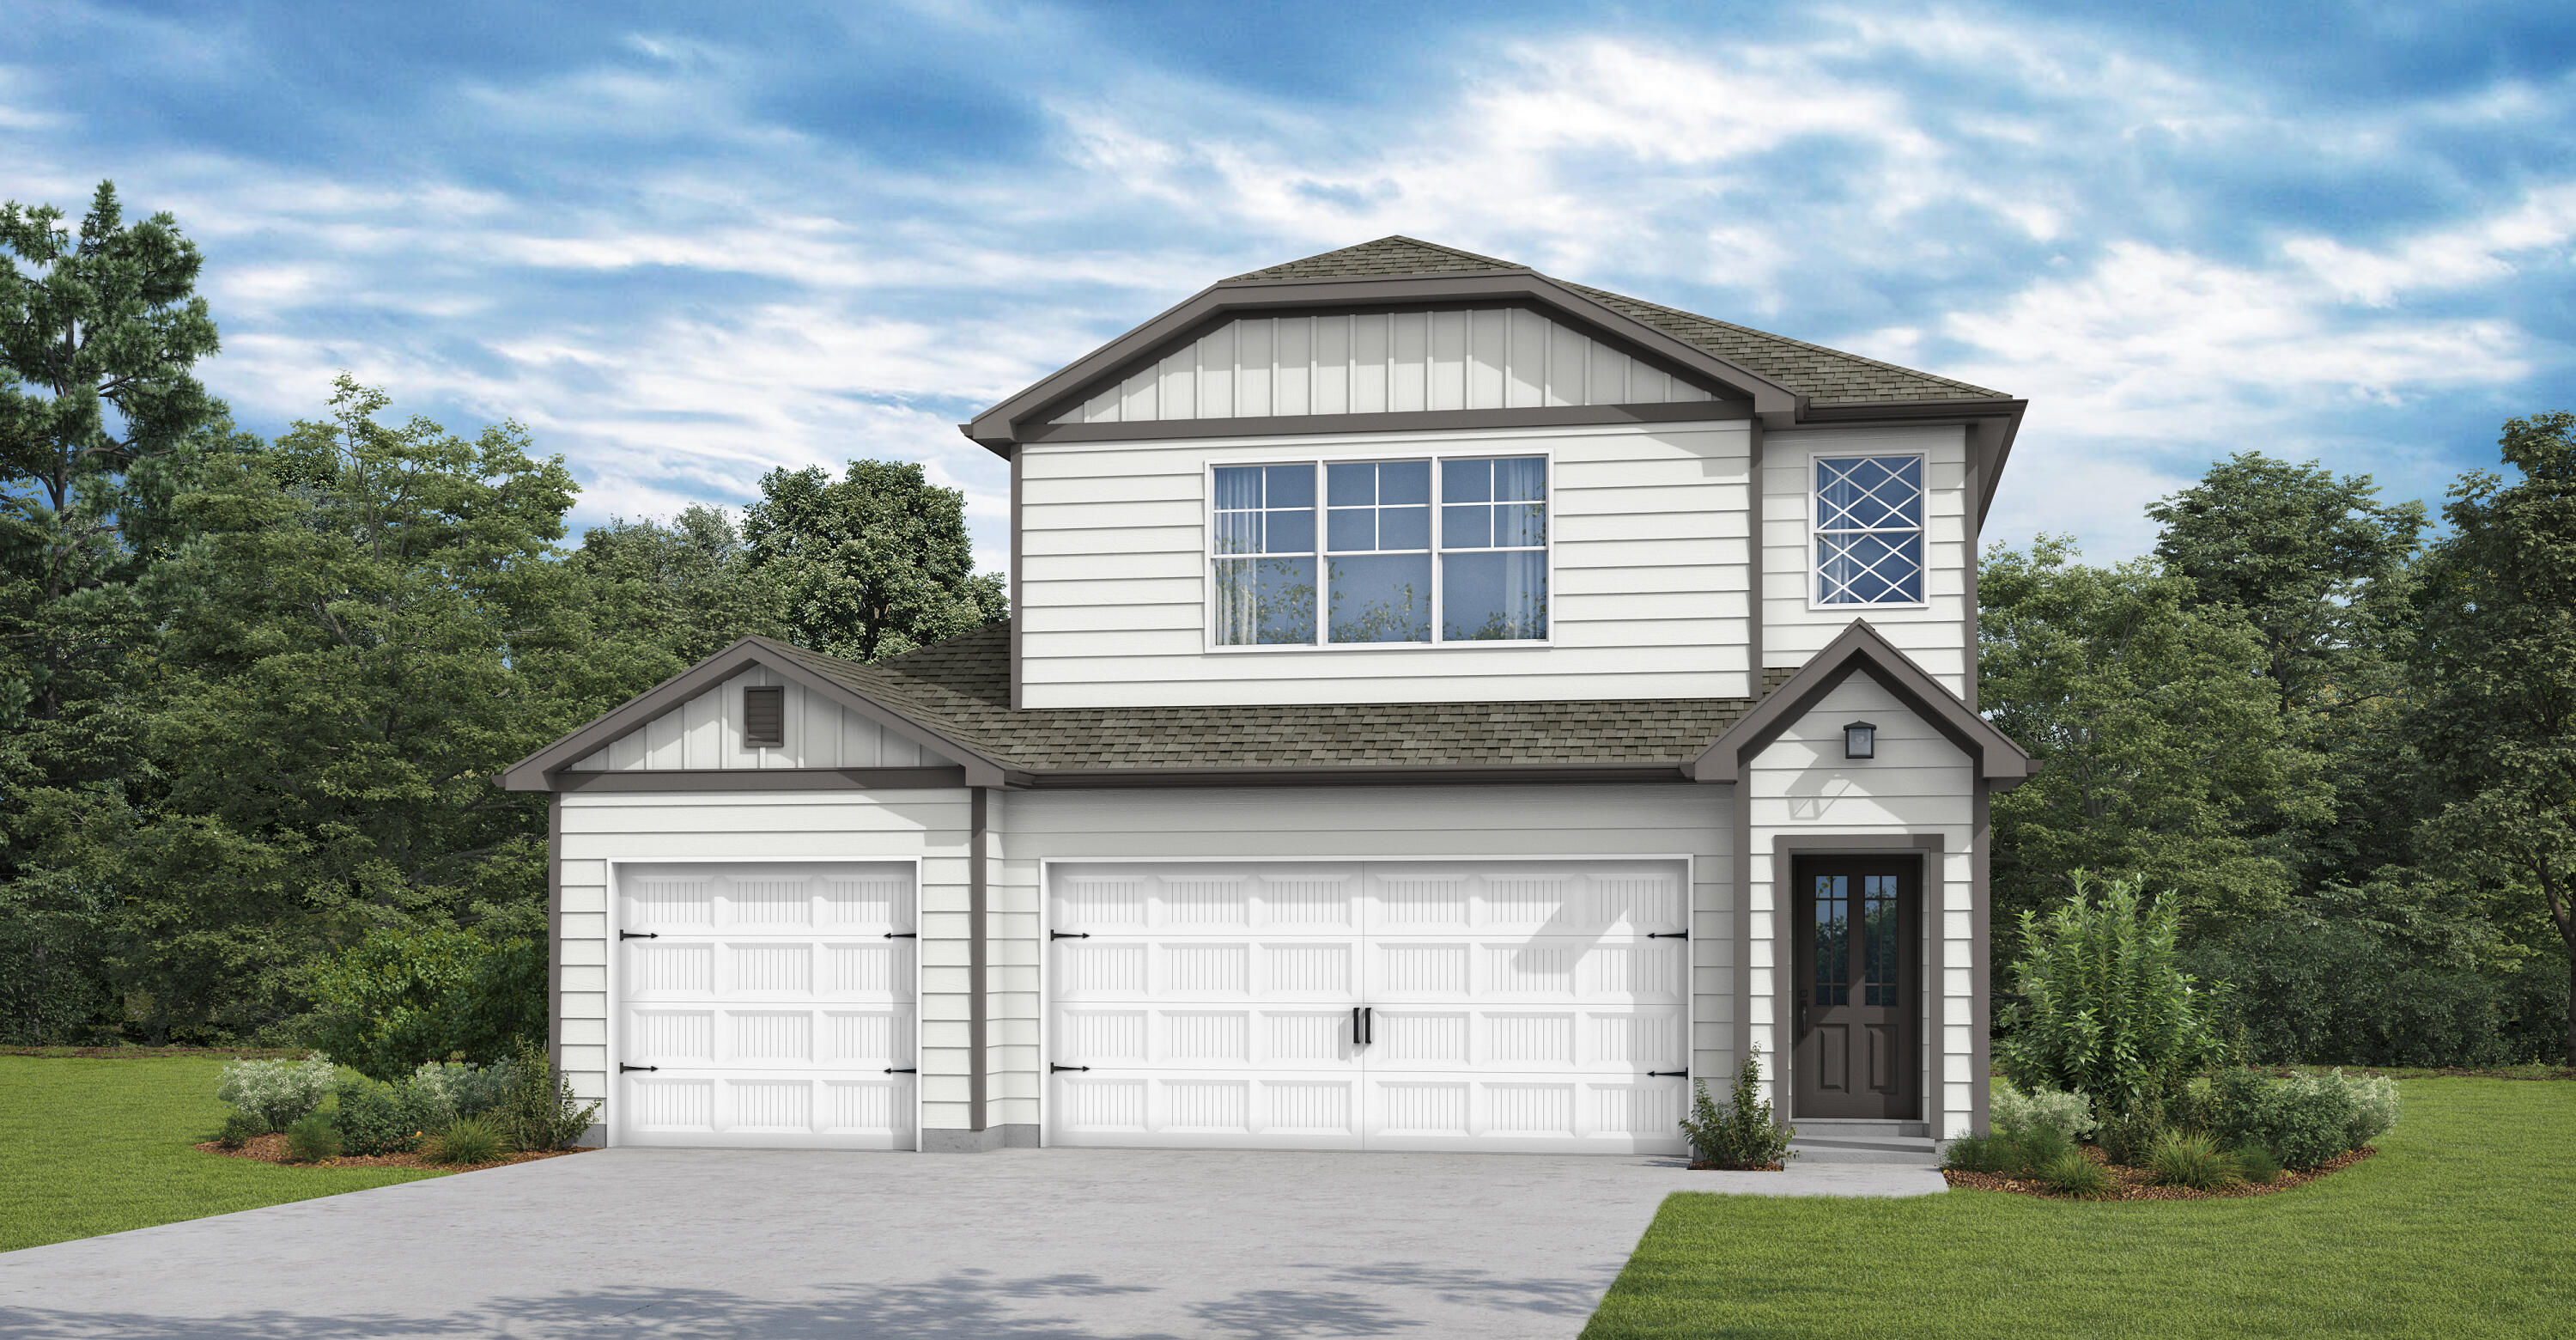
Welcome home to the Sedona. This versatile layout starts with a charming covered porch and an open kitchen featuring a quartz island and covered patio access--perfect for hosting.
The upper level boasts a multi-functional loft and a luxurious primary suite complete with a sitting area, trey ceilings, dual walk-in closets, and a spa-like bath. Two additional bedrooms sit upstairs, while a private guest room and full bath reside on the main floor. Finished with a spacious 3-car garage, this home perfectly balances style and storage. Visuals feature a similar home for inspiration. Pricing is the base starting point; final price based on features selected.
#1002076

Freeport

264 Sagebrush Drive

4 Beds

3 Baths

2,487 Sq.Ft.

$416,350

MLS#: 1002076
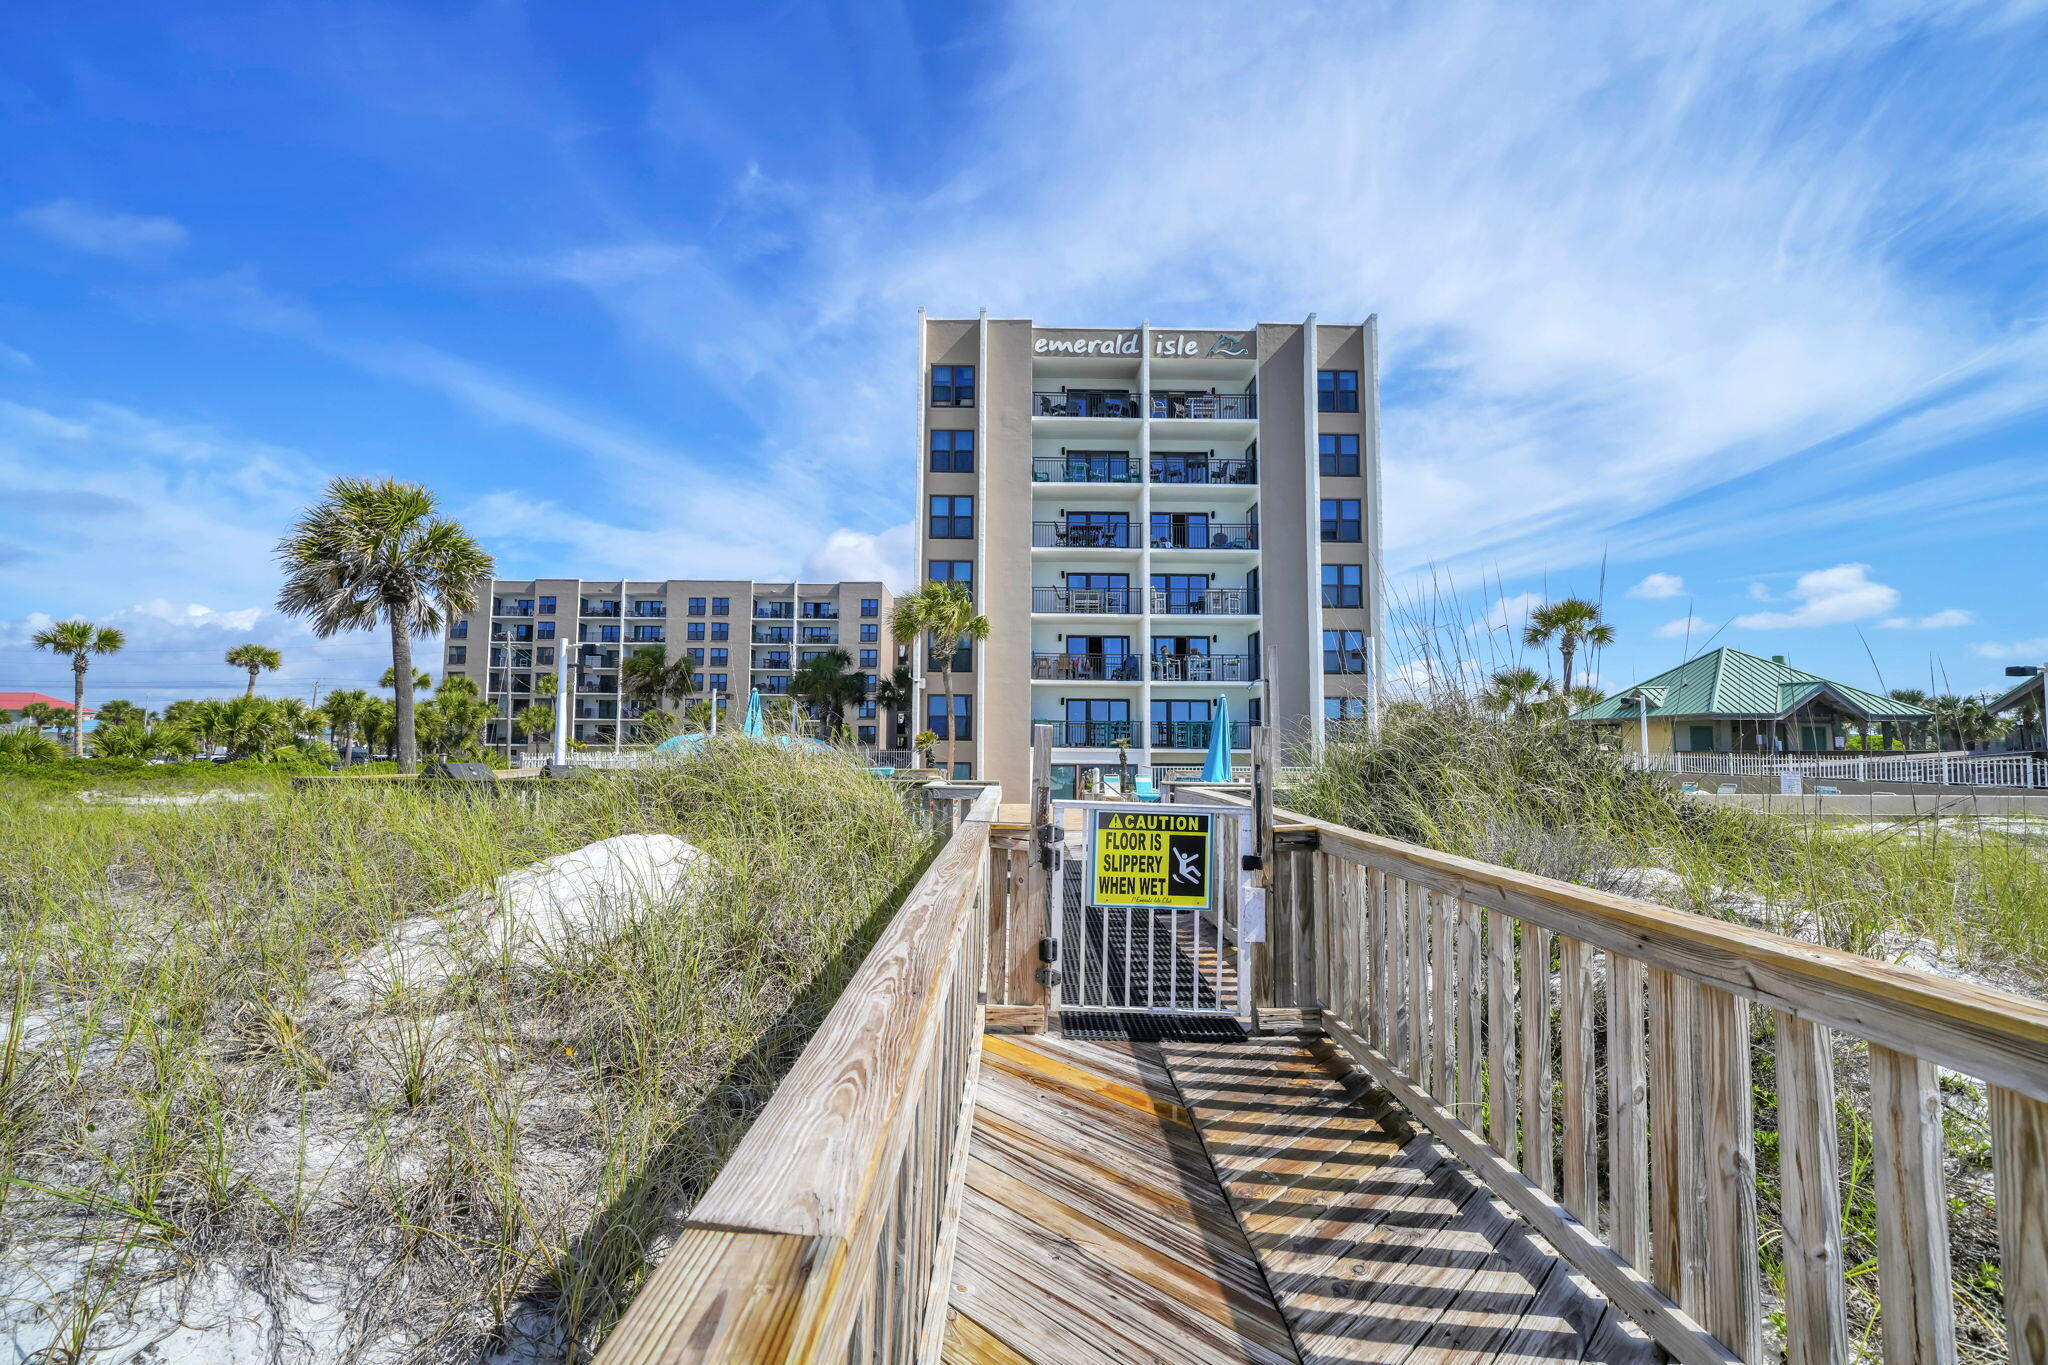
A direct Gulf View 2 Bedroom for under $400K? Yes please! This well priced, beautifully updated second floor unit features an inviting gulf view balcony, fresh paint, updated bathrooms, newer AC,  water heater, and much more.  With rental projections of $40K-$50K, and many weeks in the summer already in the books, this condo makes an exceptional investment property as well as second home.   Emerald Isle Resort on Okaloosa Island has gone through over  $4.5M in renovations over the last few year with all special assessments already paid. Enjoy private beach access, gulf-front pool & BBQ area,  tennis/pickleball court, fitness center, assigned parking and much more. Your dream of owning a beach front condo is finally here, call for more info & schedule a private showing today.
#1002003

Fort Walton Beach

770 Sundial Court 211

2 Beds

2 Baths

1,085 Sq.Ft.

$364,000

MLS#: 1002003
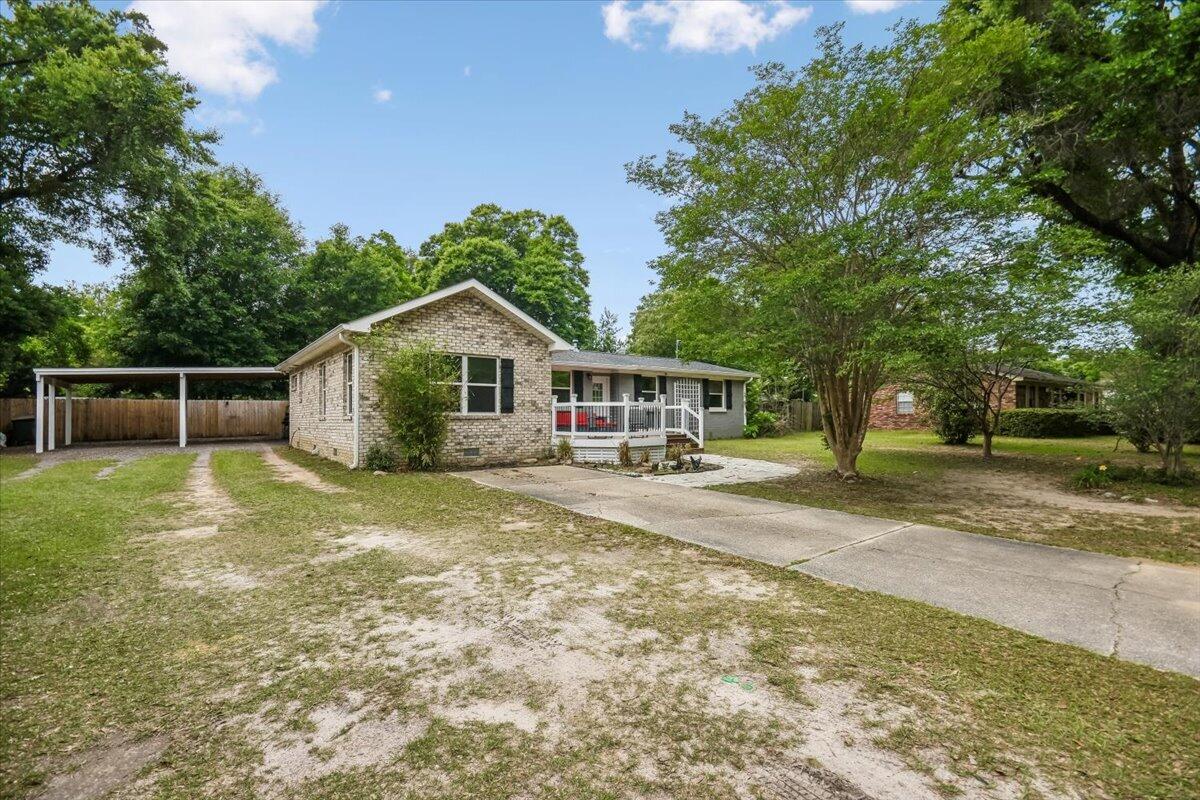
Motivated Sellers! Offering $10,000 Anyway Credit with accepted offer. Charm blended seamlessly with modern luxury in this beautifully remodeled 4-bedroom, 2-bath home, perfectly situated in a desirable neighborhood with no HOA. Thoughtfully updated throughout, the main living area opens to the kitchen and dining space, highlighted by elegant crown molding and durable LVP flooring that continues into the hallway and additional bedrooms for a cohesive, elevated look. The fully renovated kitchen is a true showpiece, featuring custom wood cabinetry, striking Italian limestone counters and matching flooring--an ideal combination of beauty and everyday functionality. A spacious master suite, added in 2018, creates a private retreat with wood-look porcelain tile, a walk-in closet, and a convenient laundry closet. The spa-inspired master bath showcases an exquisite Italian marble shower with a tumbled limestone base and a luxurious freestanding five-foot soaking tub. A private entrance leads to the front deck, the perfect spot for morning coffee overlooking the park-like front yard. Three additional bedrooms share a beautifully upgraded guest bath finished with high-end Italian limestone. A versatile back hall offers mudroom potential with direct access to the rear deck, yard, workshop, and carport--ideal for everyday convenience. The backyard is an absolute highlight. A large deck--partially covered near the workshop--creates endless opportunities for entertaining, relaxing, or creative pursuits. The workshop's porch is a charming hangout spot, and the building itself could serve as a she-shed, mancave, art studio, or even a future pool house. The yard offers plenty of room to play, garden, or raise chickens. With no HOA, bring your boats, RVs, and trailers--there's abundant parking space. Major 2018 updates include a new roof and HVAC system. Energy efficiency shines with natural gas powering the furnace, dryer, and oven. This home perfectly balances classic character with upscale modern updates, making it truly move-in ready.
#1001760

Pensacola

9915 Wanda Drive

4 Beds

2 Baths

1,531 Sq.Ft.

$285,000

MLS#: 1001760
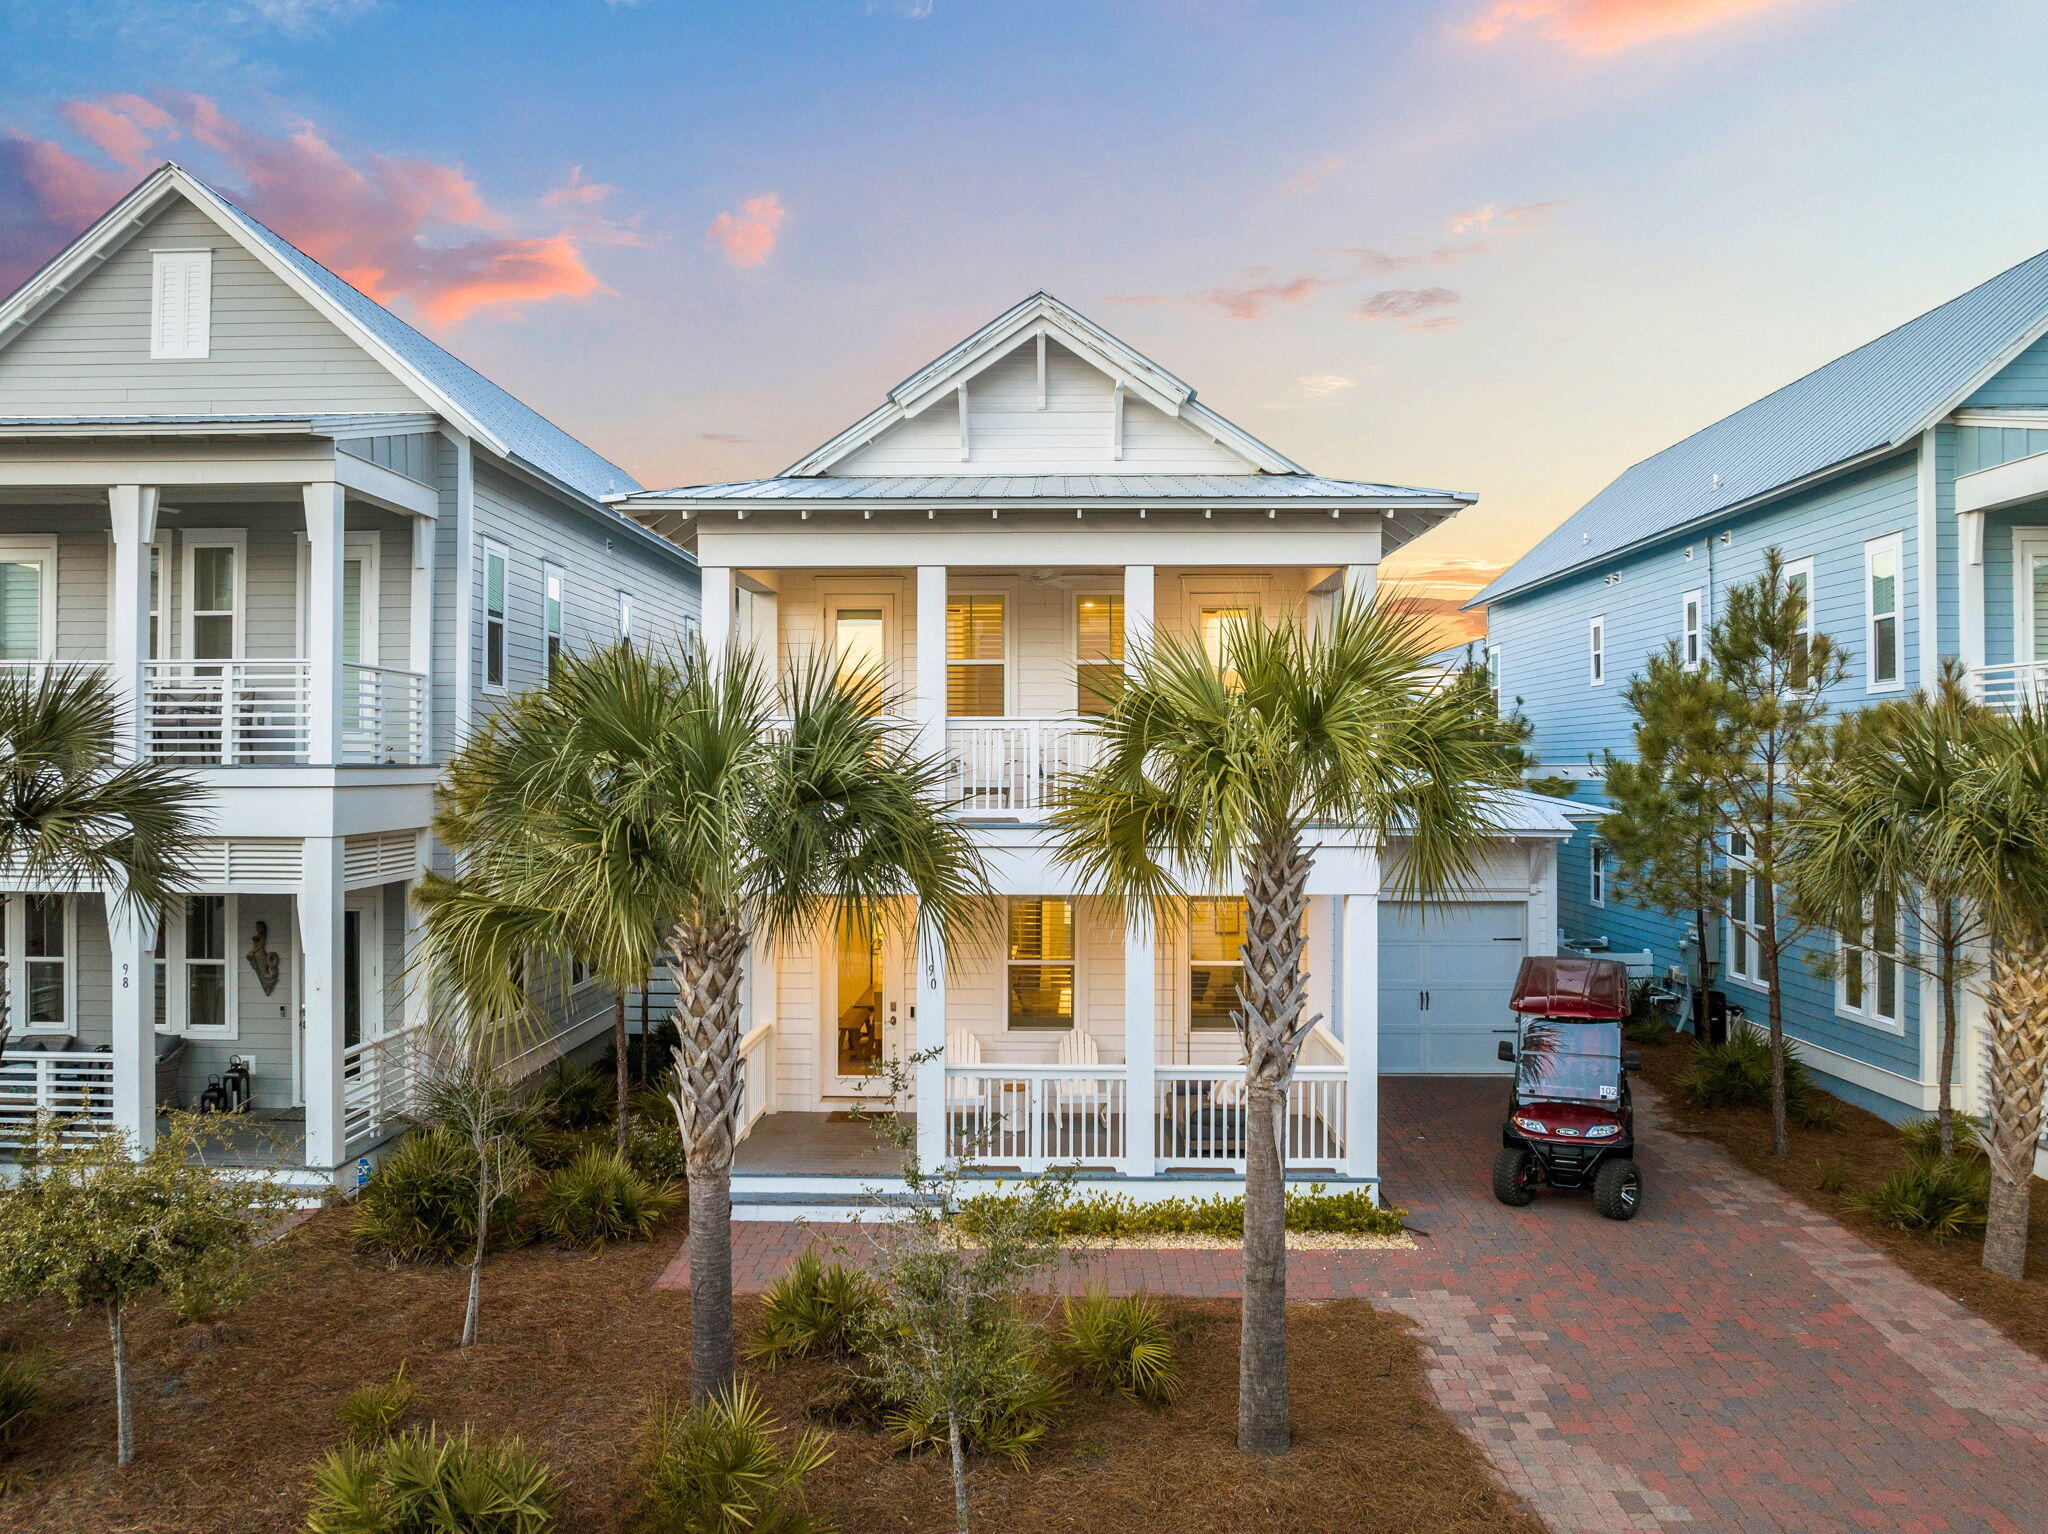
*Come See in Person Starting July 20th* Welcome to 90 Siasconset Lane, a beautifully appointed 5-bedroom, 4.5-bath residence in the highly sought-after Prominence community, ideally located south of 30A. Offering an exceptional blend of luxury, comfort, and investment potential--with rental projections exceeding $131,000 annually--this home places you in one of the most desirable locations along the Emerald Coast. Perfectly positioned just 100 yards from the Watersound Beach Club entrance and with a direct view of the community pool, this property offers unmatched convenience and access to the very best of Prominence. Inside, soaring ceilings, rich hardwood flooring, and thoughtfully curated finishes create an atmosphere of effortless coastal elegance. The interior seamlessly extends outdoors to three private porches, including a screened-in retreat ideal for morning coffee or evening relaxation. A charming rear paver garden with a firepit and space for al fresco dining creates the perfect setting for unforgettable nights under the stars. The chef-inspired kitchen is both stylish and functional, featuring updated dual-fuel appliances, generous prep space, and on-demand hot water--ready for everything from casual breakfasts before the beach to large family dinners. Designed with flexibility in mind, the home features two spacious primary suites, providing privacy and comfort for owners and guests alike. Two additional guest bedrooms plus a dedicated kids' bunk room ensure ample accommodations for family and visitors. Residents of Prominence enjoy a golf-cart-friendly lifestyle with premium amenities including a resort-style pool and the beloved Big Chill, offering dining, entertainment, and shopping just moments away. The sugar-white sands of Deer Lake State Park are less than half a mile away, making spontaneous beach days effortless. Additional conveniences include a one-car garage, parking for three additional vehicles, twice-weekly trash service, and community security. 90 Siasconset Lane is more than a home--it's a coastal retreat, an exceptional investment, and the place your family will treasure for years to come.
#1001103

Inlet Beach

90 Siasconset Lane

5 Beds

4 Baths

2,726 Sq.Ft.

$1,925,000

MLS#: 1001103
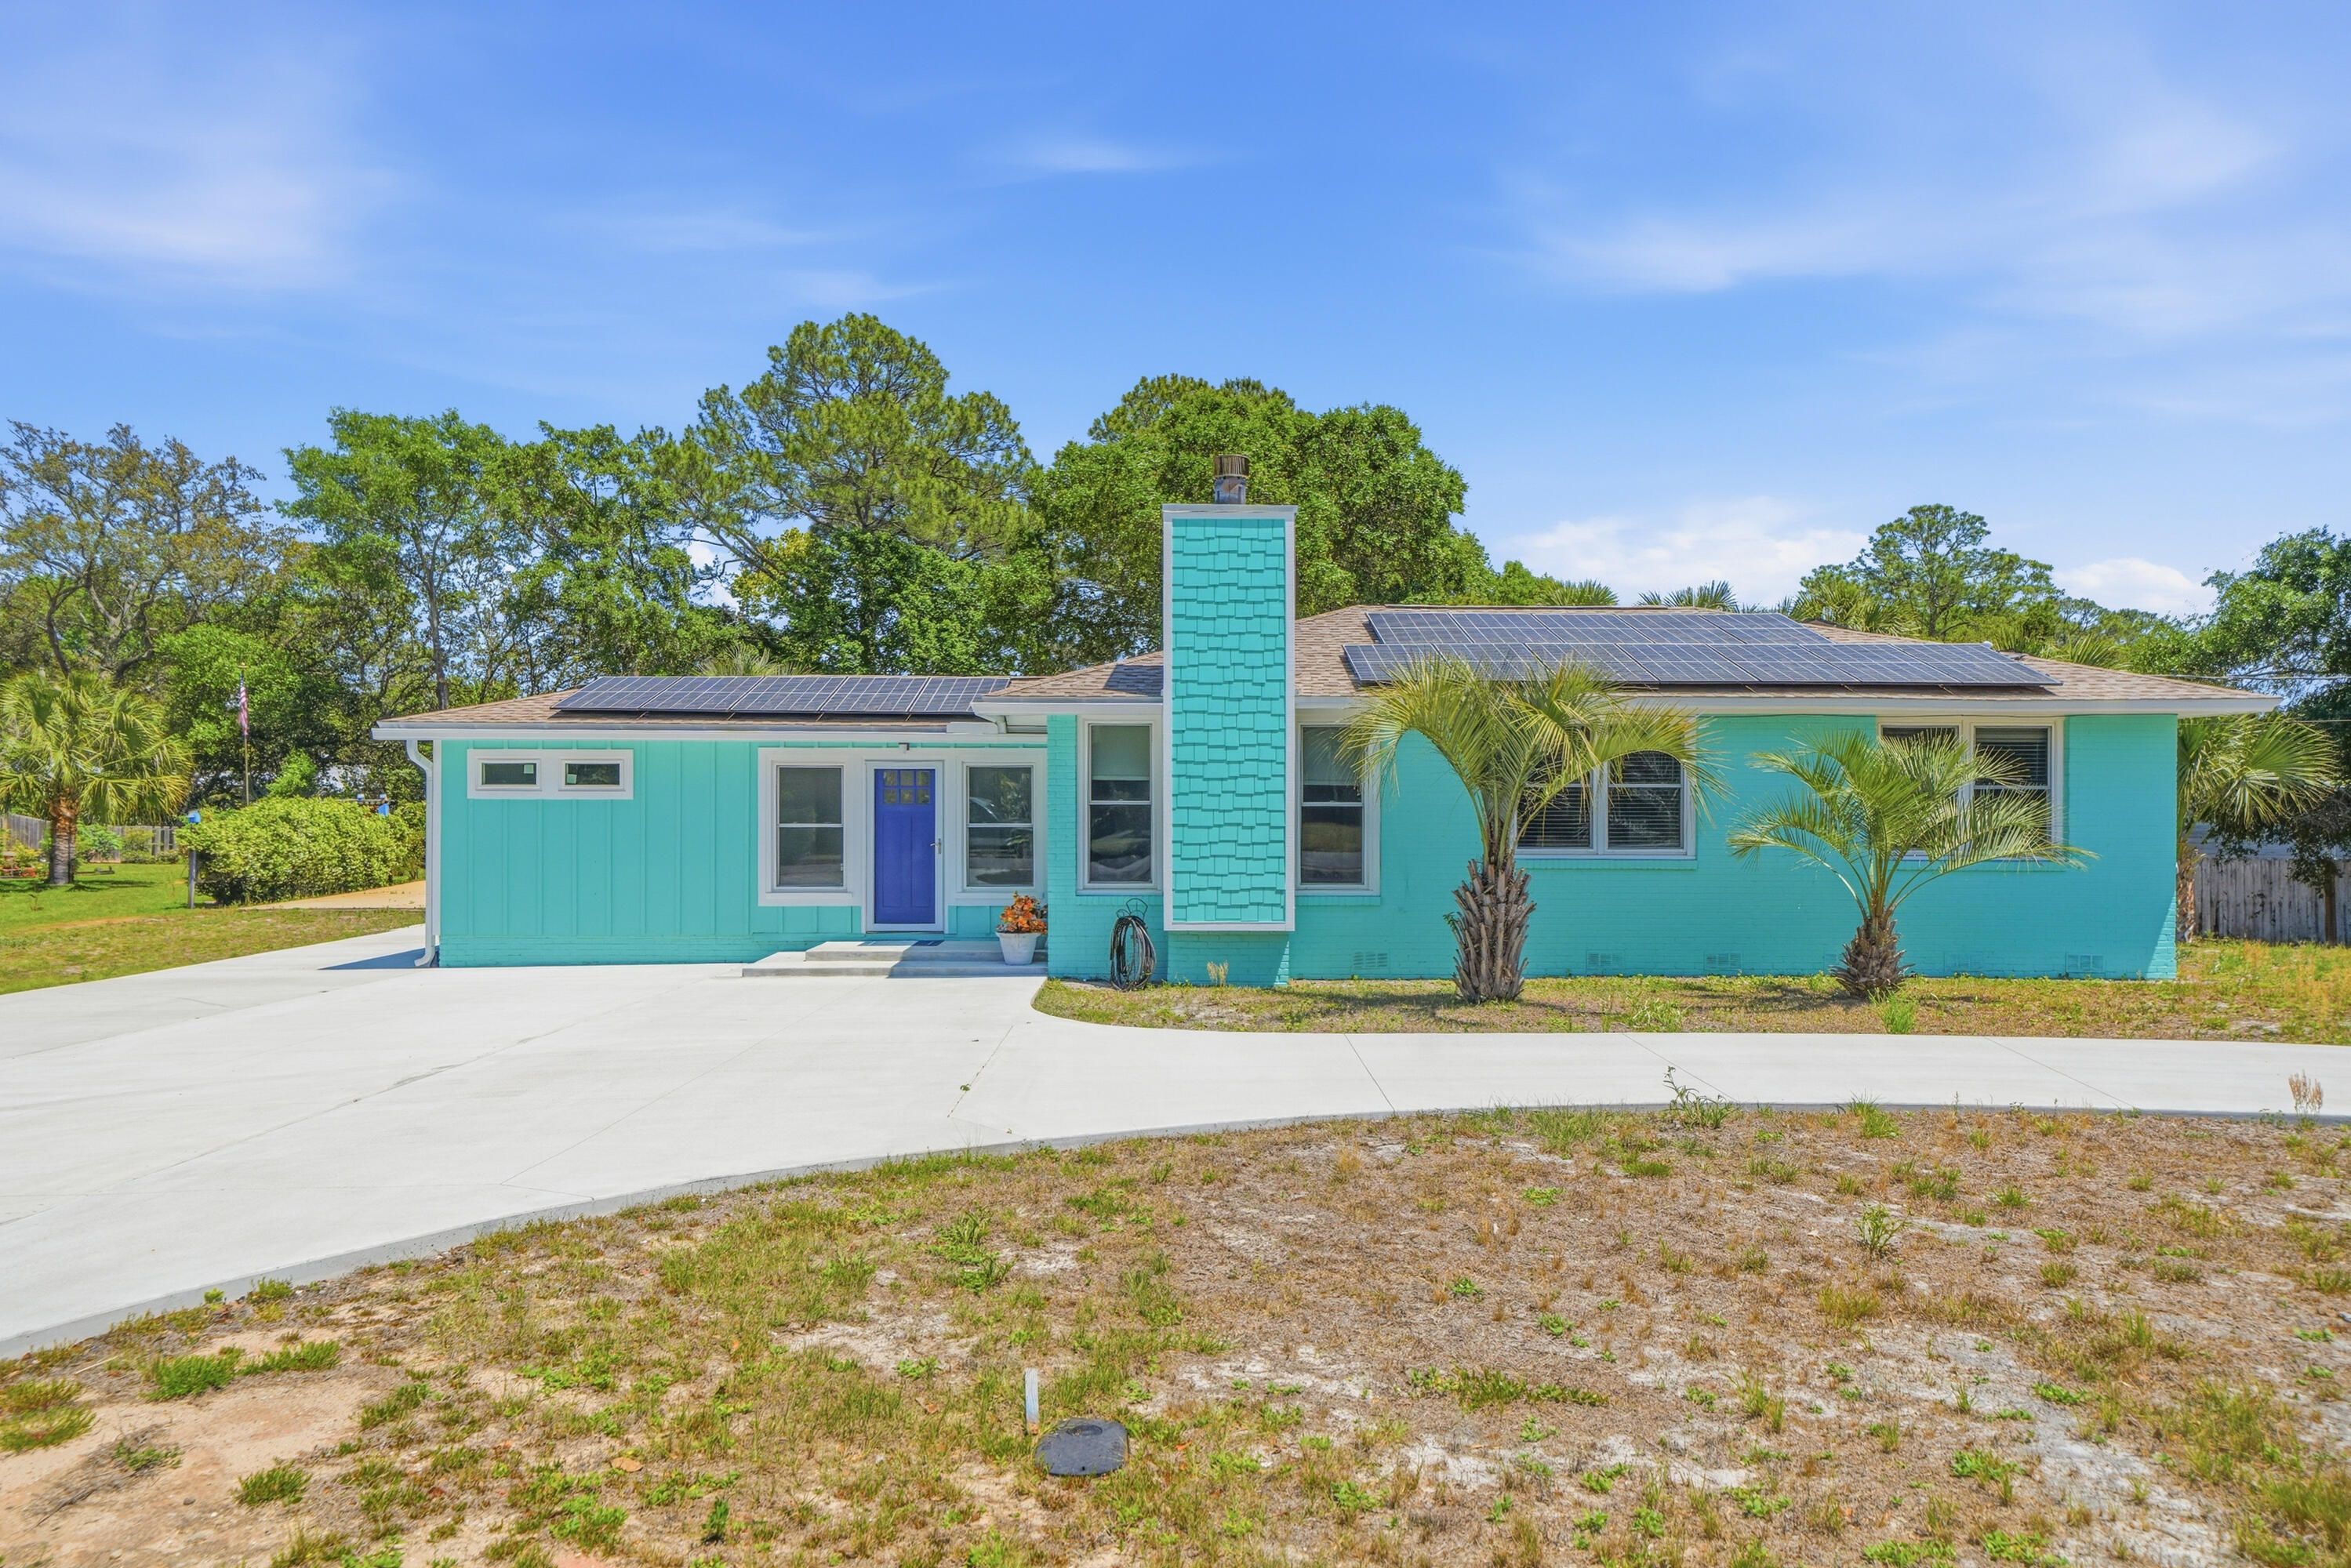
Welcome to Your Private Emerald Coast Retreat

Beautifully remodeled by Randy Wise Homes, this exceptional residence is where thoughtful craftsmanship, timeless design, and resort-style living come together to create a home unlike anything else on the market.

From the moment you arrive, the impressive circular driveway welcomes you with outstanding curb appeal while providing abundant parking for family and guests. Every detail of this home has been carefully curated to offer a seamless blend of comfort, elegance, and everyday functionality.

At the heart of the home is a stunning gourmet kitchen designed to impress. Showcasing upgraded custom cabinetry, designer finishes, premium countertops, and high-end appliances, this beautifully appointed space is perfect for everything from intimate dinners to large holiday gatherings. With an open, inviting layout, the kitchen naturally becomes the centerpiece for entertaining and everyday living.

Flowing from the main living area is one of the home's most inviting spaces--a bright, climate-controlled sunroom overlooking the backyard oasis. Whether you're enjoying your morning coffee, reading your favorite book, or relaxing in the evening with a glass of wine, this peaceful retreat allows you to enjoy the beauty of the outdoors while remaining comfortable year-round.

Step outside and discover what truly sets this property apart.

 An additional bonus flex space attached to the 1-car garage makes a perfect office, studio, or lounge area. Conveniently located near shopping, dining, schools, and major roadways in Fort Walton Beach.
#1002009

Fort Walton Beach

203 NE Bradley Drive

2 Beds

2 Baths

1,518 Sq.Ft.

$595,900

MLS#: 1002009
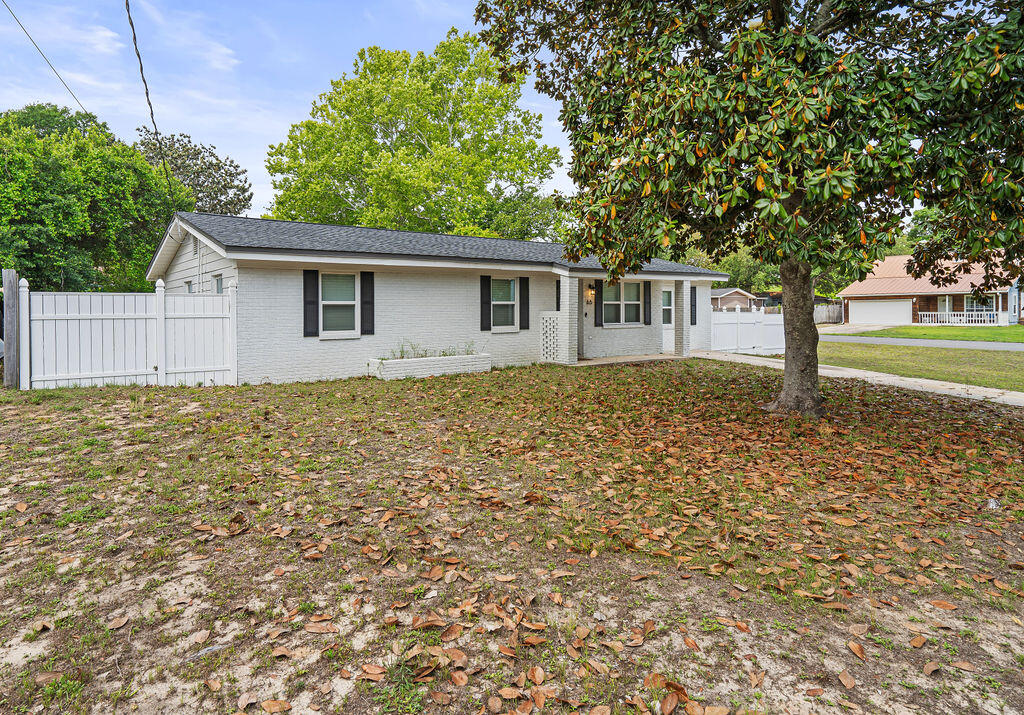
NEW PRICE: $325,000! Experience complete peace of mind in this beautifully updated 3BR/2BA home in a prime Shalimar location. Delivering incredible value, this property features practical, high-value upgrades you usually don't find at this price point. These include newly updated electrical wiring and a premium light filtration system integrated into the HVAC for optimal air quality.

The heavy lifting has already been done for you with a roof replaced in 2023, alongside a new HVAC and gas water heater installed in 2021. Inside, the home features a fully renovated kitchen, modern bathrooms, a highly functional layout, and easy-care flooring throughout with absolutely no carpet.

The living spaces open beautifully to a fantastic outdoor retreat. Your cleared, level corner yard showcases a custom stone paver walkway leading to an inviting in-ground fire pit. Positioned just minutes from Eglin AFB, local boat launches, and neighborhood schools, this move-in ready home is a rare find. Come take a look and see the value for yourself!
#1001968

Shalimar

65 Junior Drive

3 Beds

2 Baths

1,407 Sq.Ft.

$325,000

MLS#: 1001968
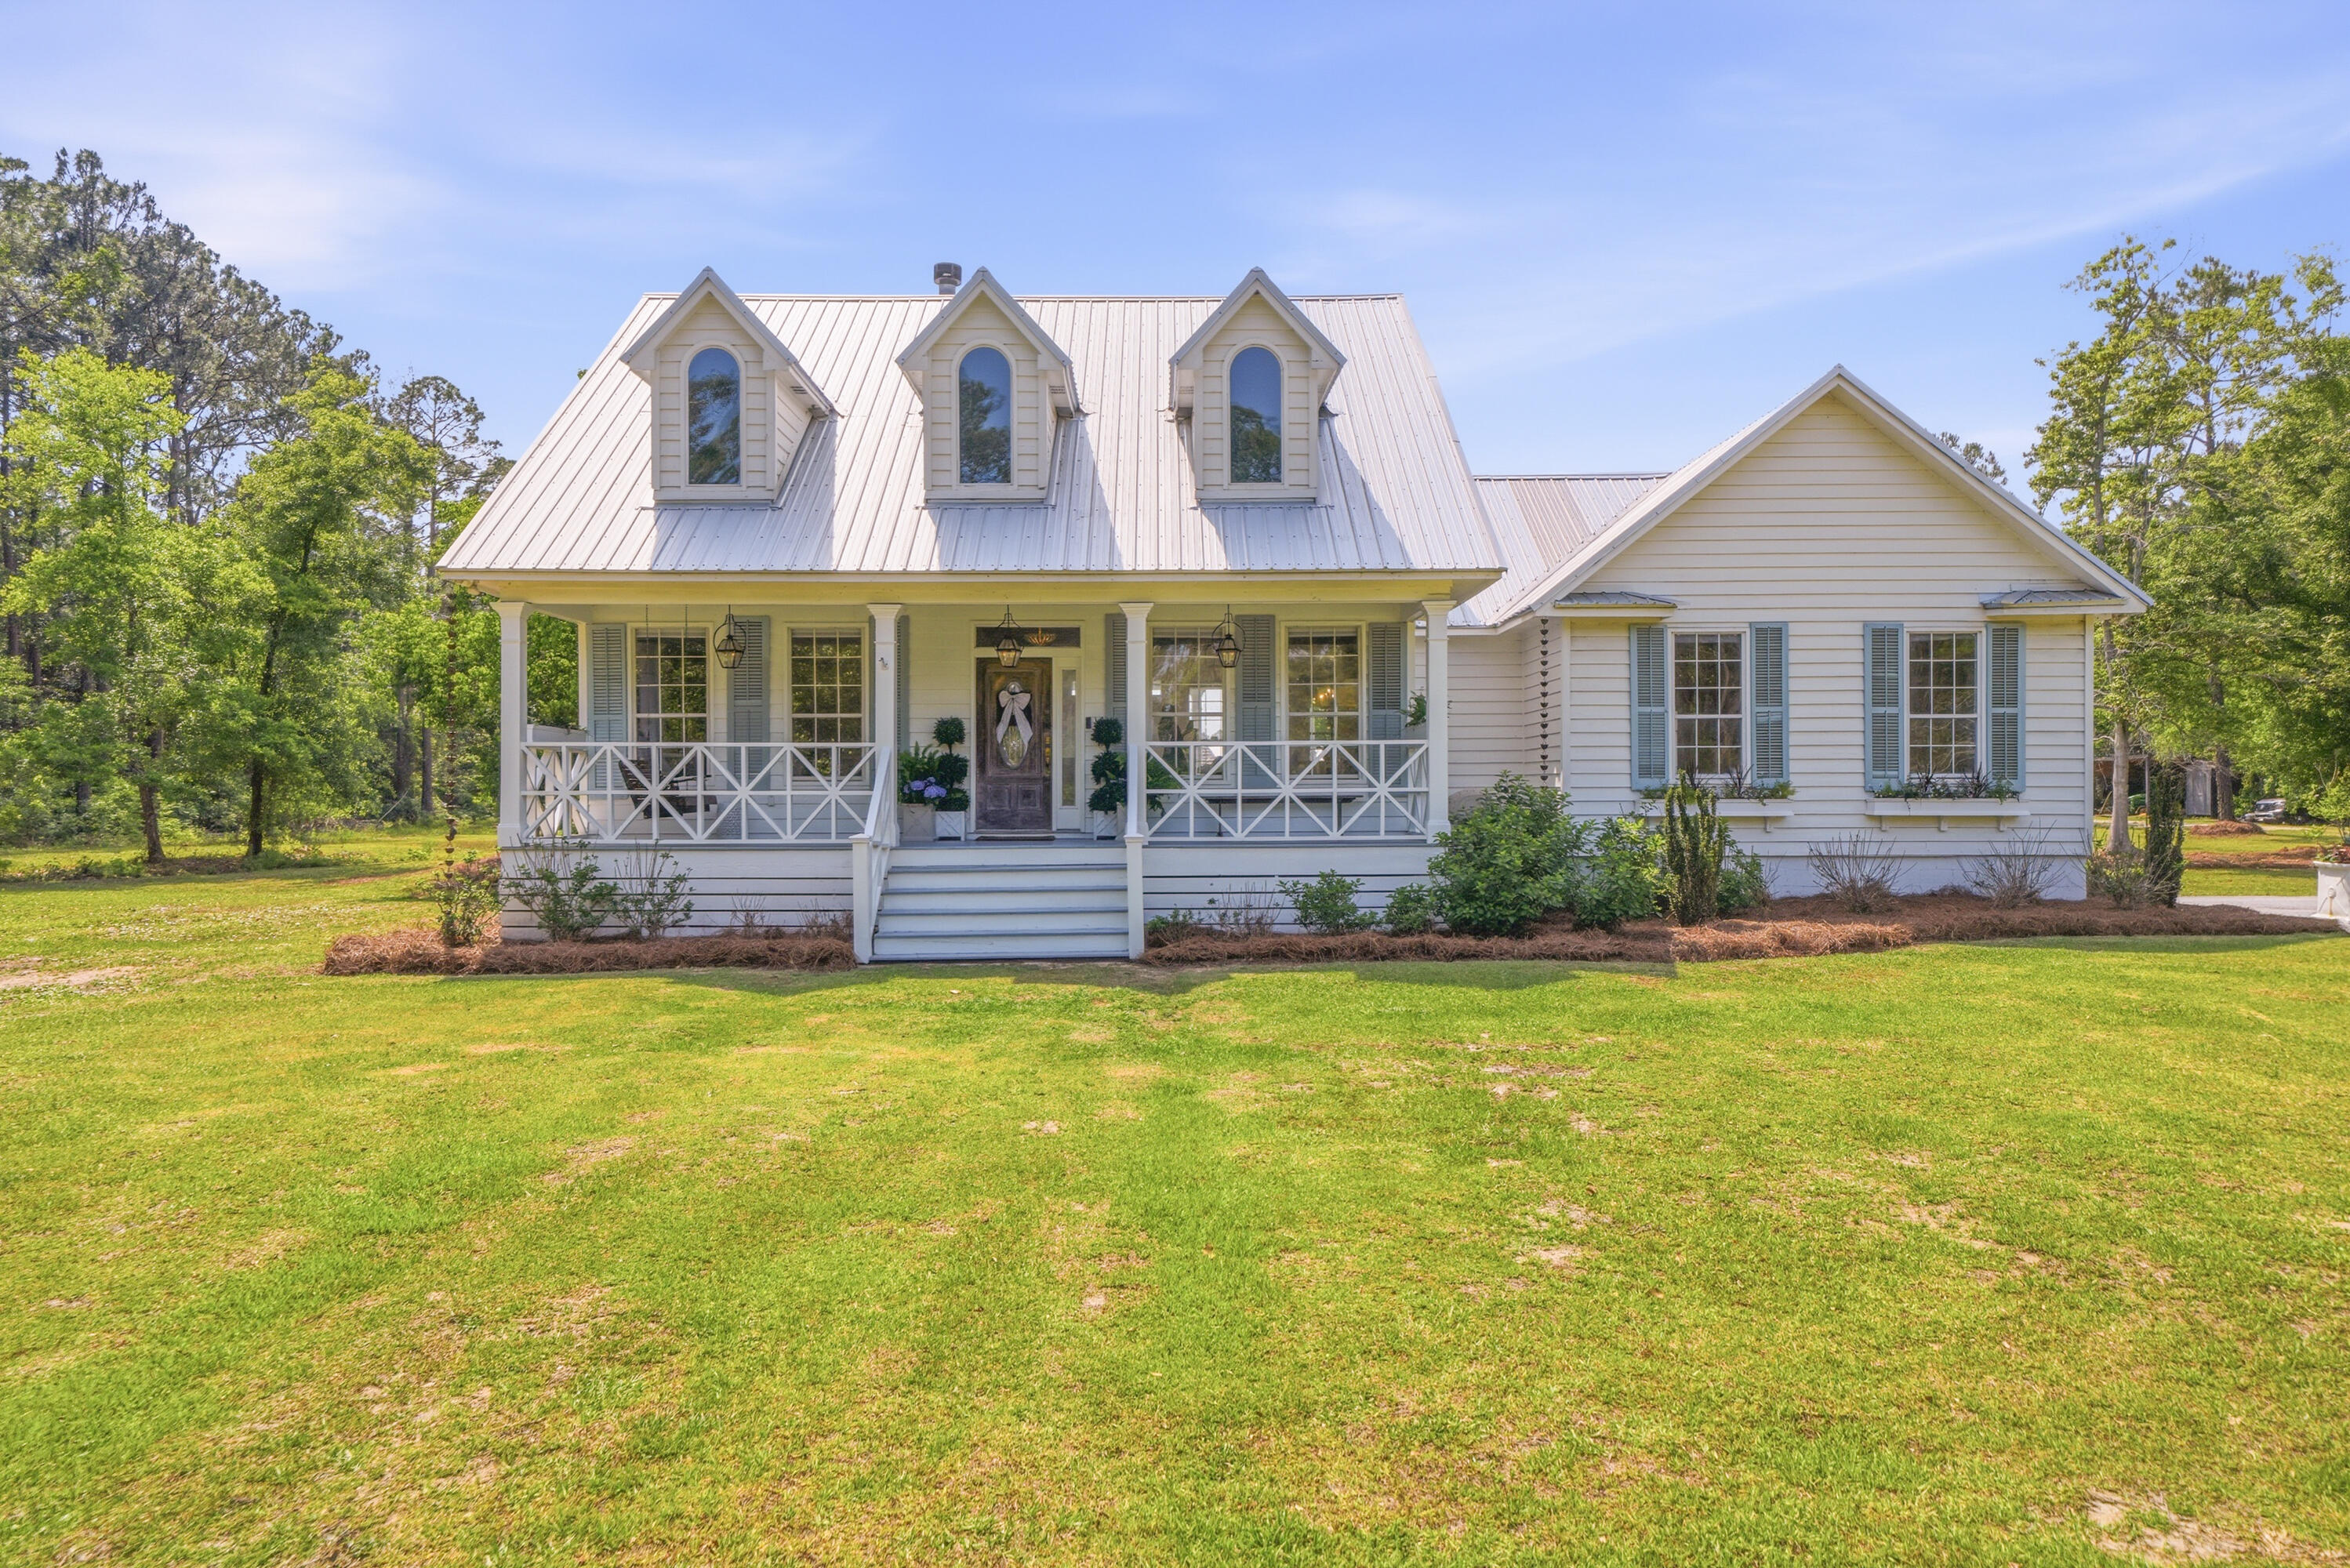
A rare opportunity to own a true 'farm at the beach' lifestyle in Santa Rosa Beach. Set on nearly 10 acres, just minutes from the sugar-white sand beaches of 30A. This unique property combines expansive acreage, a thoughtfully designed 3 bedroom, 2 bathroom coastal farmhouse, and a fully equipped equestrian setup. From the 6,500 square foot barn to the professionally designed riding arena.  This is a setting that offers space, flexibility, and a lifestyle rarely found this close to the Gulf.

The home is designed with a warm coastal farmhouse feel and an open, light-filled layout. Cathedral ceilings elevate the living space, while a seamless flow connects the living room, kitchen, and dining area, creating an inviting and functional environment for everyday living and entertaining. The kitchen serves as the heart of the home and is complemented by a designated breakfast nook with built-in seating. 

The primary suite offers a quiet retreat with a spacious bedroom and a well-appointed bathroom featuring a double vanity, a clawfoot soaking tub, and a walk-in shower. The bunk room is a true standout, complete with custom built-in bunks and a slide, creating a fun, one-of-a-kind space that comfortably sleeps six. An additional guest bedroom and full bathroom provide comfortable accommodations for family and visitors. The dedicated office features custom cabinetry and a built-in Murphy bed for added flexibility. Designer finishes and curated details are carried throughout, blending everyday comfort with character. 

Lined with hydrangeas along the exterior, the home offers a setting that feels straight out of Southern Living Magazine. A large back deck is ideal for entertaining and overlooks the expansive property, which includes a garden with raised beds, an existing chicken coop, and plenty of space to bring your farm-to-table vision to life.

For equestrian enthusiasts, this property is truly unmatched. The 6,500 square foot barn features 19 European-style stall fronts, paver flooring, fans in each stall, along with a custom locker room and dedicated tack room. The riding arena measures approximately 110 by 225 feet and is finished with premium GGT (German geo-textile) footing, creating a professional-level setup rarely found this close to 30A.

Beyond what is already in place, the property offers incredible flexibility. An unfinished greenhouse is ready for your vision, while the expansive acreage creates opportunities for a private estate, equestrian use, or a thoughtfully designed income-producing property.

Conveniently located off North County Highway 393, you're just an 8  minute drive to the nearest beach access and 10 minutes to shopping and dining at Grand Boulevard. All of this, while still enjoying the privacy and feel of a tucked-away estate.

Properties offering this combination of acreage, privacy, and proximity to 30A are few and far between. This is your chance to create something truly special. Reach out to schedule your showing today!
#1001987

Santa Rosa Beach

2425 N County Highway 393

3 Beds

2 Baths

2,030 Sq.Ft.

$1,950,000

MLS#: 1001987
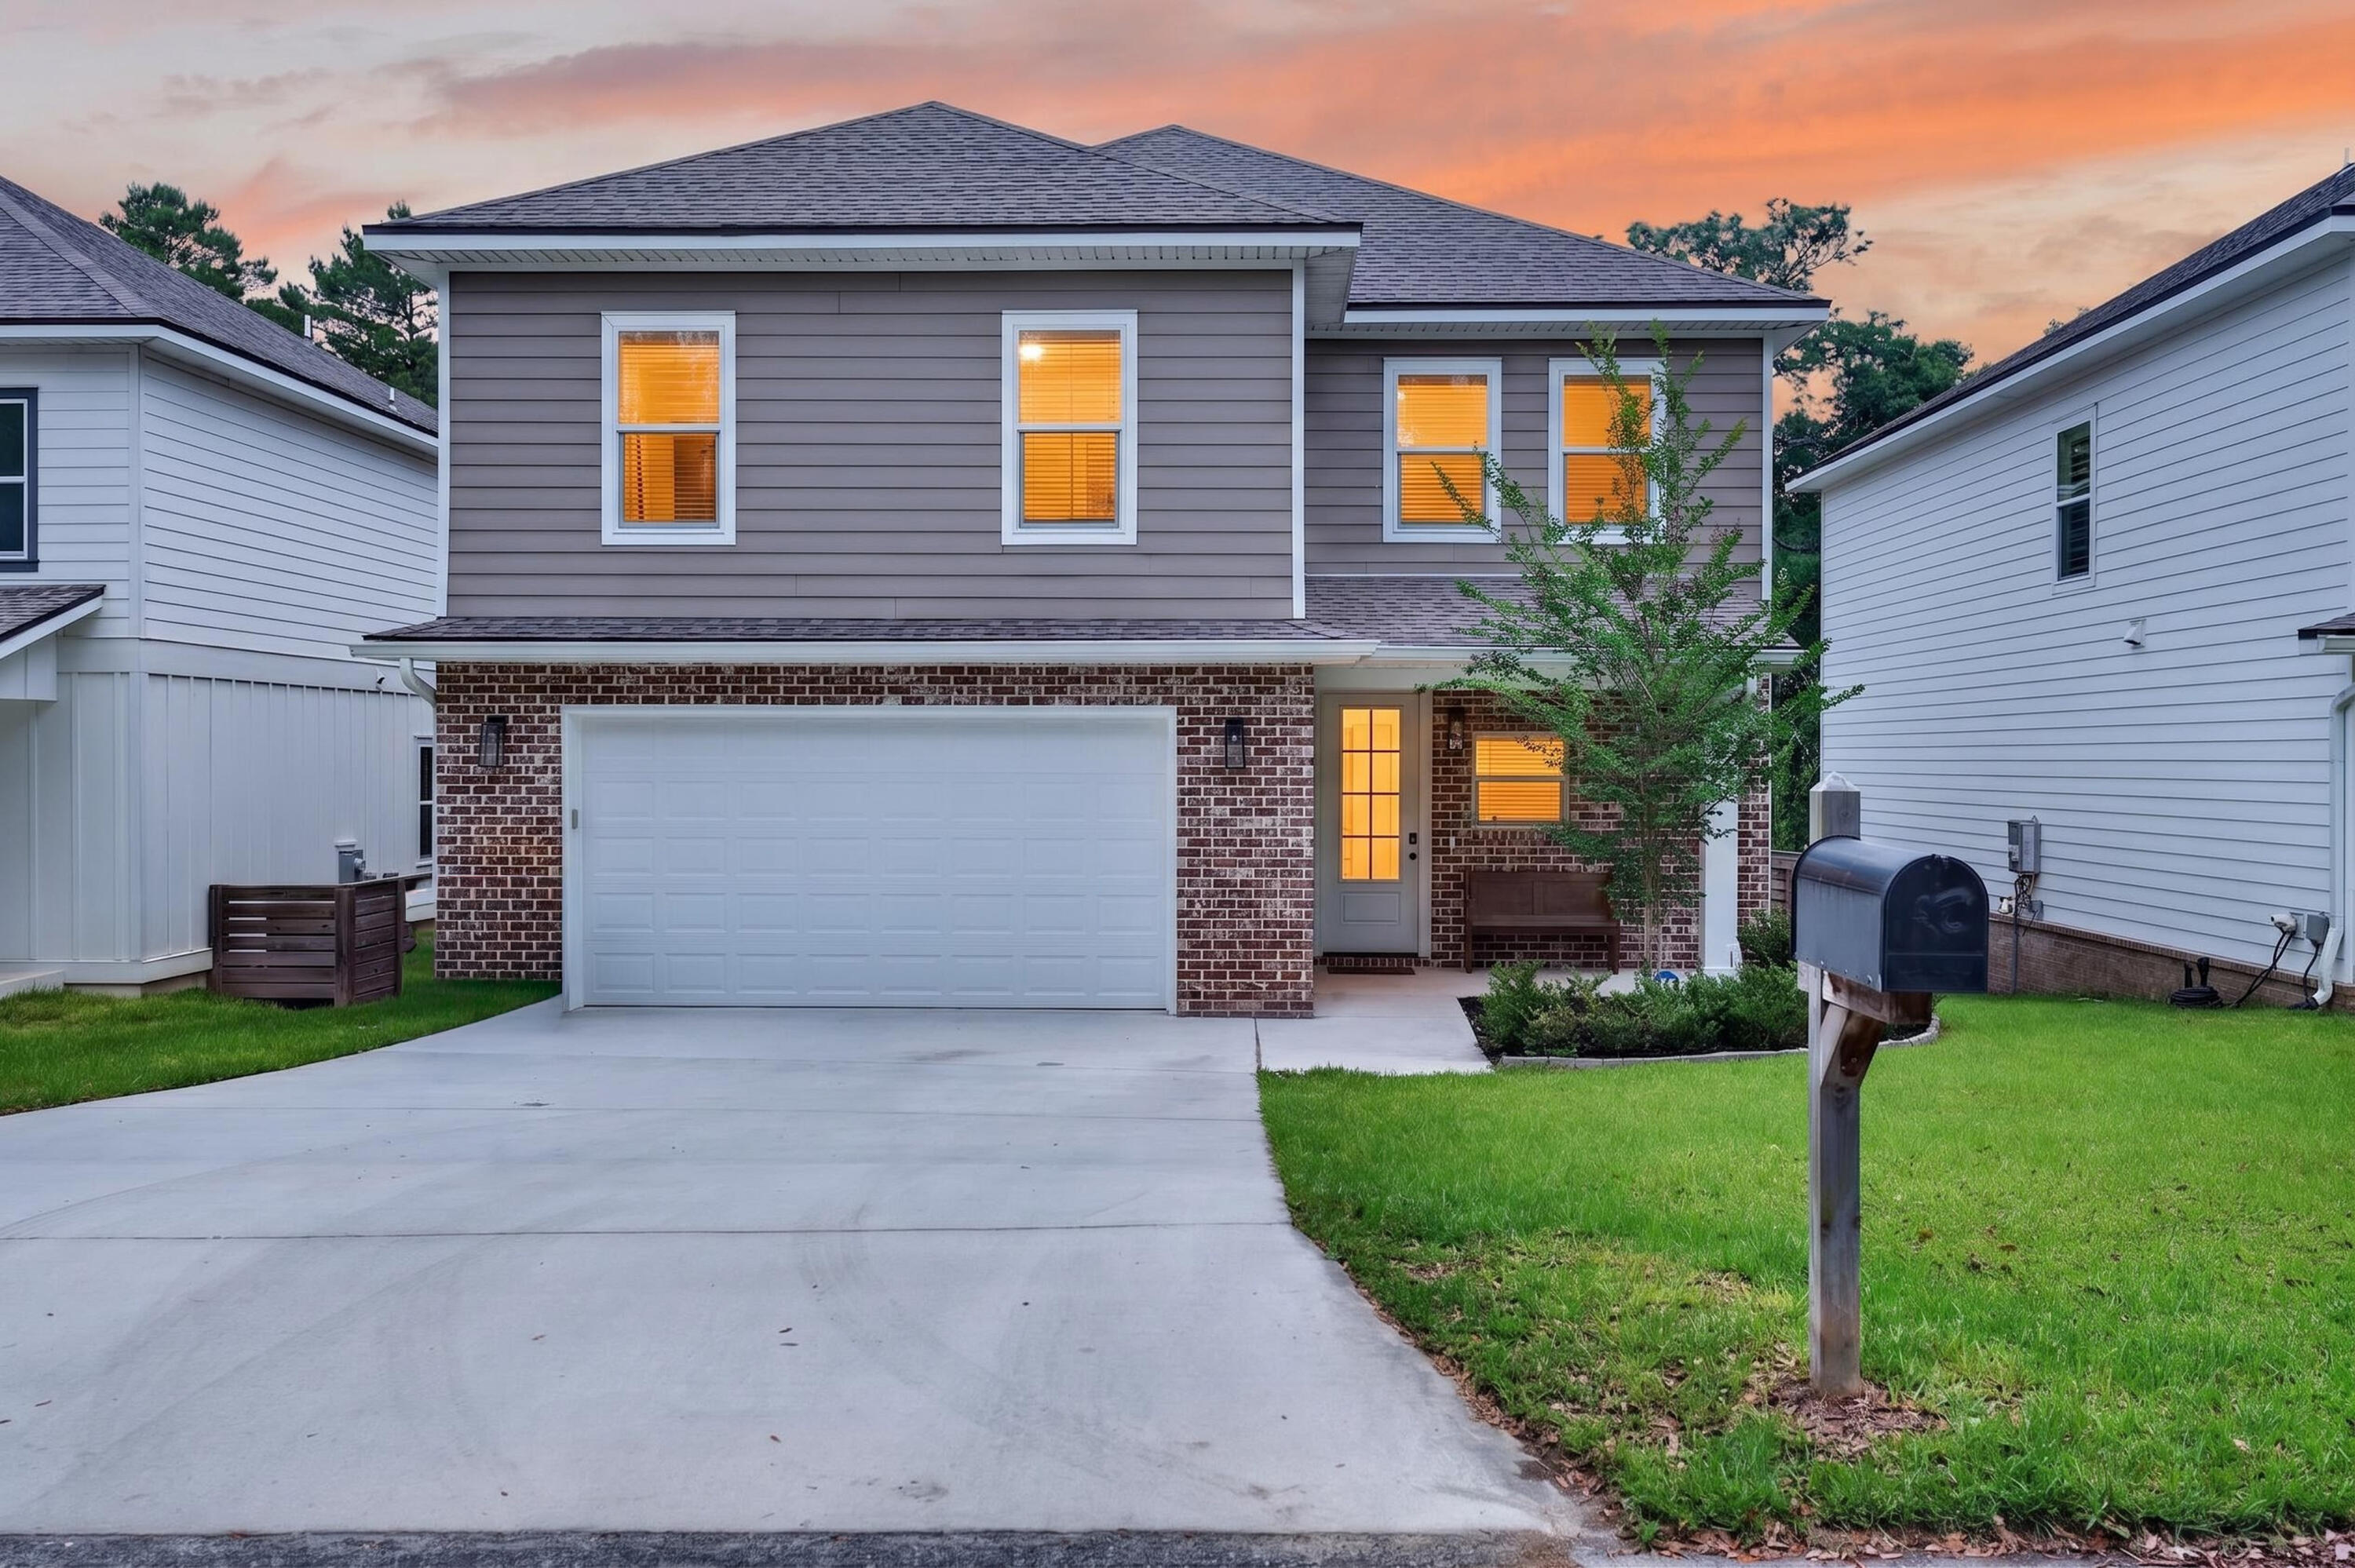
Tucked away on a quiet dead-end street in the heart of Niceville, this stunning 4-bedroom, 2.5-bath home offers the perfect blend of privacy, style, and convenience. Thoughtfully upgraded throughout, the exterior features an impressive 8-foot front door, brick accents, and durable thick PVC siding designed for low-maintenance living. Inside, you'll find spacious bedrooms complete with walk-in closets and an inviting open-concept layout ideal for entertaining. The home boasts 9-foot ceilings throughout, an oversized 27.6 x 22.8 garage, and upgraded spray foam insulation in the roof for added energy efficiency. The beautifully designed kitchen is a standout feature with custom white cabinetry, soft-close drawers, quartz countertops, an upgraded sink, gas stove, and a large walk-in pantry.  Additional upgrades include stylish lighting, a convenient floor outlet in the family room, and a fully remodeled oversized pantry with custom-built floating shelves crafted by a carpenter. Step outside and enjoy the custom paver patio, complete with a gas fire pit and a gas hookup ready for your grill -- perfect for relaxing evenings or hosting guests year-round.
#1001967

Niceville

604 Ivy Avenue

4 Beds

2 Baths

2,750 Sq.Ft.

$639,900

MLS#: 1001967

* Listings identified with the FMLS IDX logo come from FMLS and are held by brokerage firms other than the owner of this website. The listing brokerage is identified in any listing details. Information is deemed reliable but is not guaranteed. If you believe any FMLS listing contains material that infringes your copyrighted work please click here to review our DMCA policy and learn how to submit a takedown request. © 2024. First Multiple Listing Service, Inc.
240 Driftwood Rd

Featured listing

240 Driftwood Rd

Browse Properties

Categories

Homes Tailored to Your Lifestyle

Buyers Guide

Buying a home is one of the most exciting milestones of your life.

View more

Sellers Guide

Putting your home on the market can be a stressful process, especially when you don’t know what to expect.

View more

Market report

With just a few clicks, you'll gain instant access to valuable insights about the real estate market, including trends, property values, and community analytics.

View more

Home value

Unlike automated valuations, our hands-on review will provide a comprehensive opinion of your home’s value while considering important interior elements and other location intangible factors that machine algorithms so often miss.

View more

Buyers resources

Guides on financing, inspections, and choosing the right Realtor for a smooth home purchase.

Sellers resources

Practical tips on staging, pricing, and preparing your home to attract buyers and maximize your sale.

 - property

Send a message

Message successfully sent.

Reason for contacting?

I agree to receive email communication and understand I can unsubscribe at any time.

I agree to be contacted by EXP Luxury Group 30A via call, email, and text for real estate services. To opt out, you can reply 'stop' at any time or reply 'help' for assistance. You can also click the unsubscribe link in the emails. Message and data rates may apply. Message frequency may vary. Privacy Policy

Sign In Sign Out

Virtual Assistant

Would you like to take the next step with this property? We can help you schedule a showing or virtual tour, or send you more details.

Yes, I would like more information.

Thank You for Your Reply, One of Our Agents will contact you as soon as possible

No, maybe later.

Thank you, you can always contact me via email, phone number or through the contact form.

Realhub AI

Lucy - Your AI-Powered Realtor

Update Your Temporary Password

Personalize your search

Enter your email and we'll notify you immediately when new listings match what you're looking for.

or enter email address

Already have an account ? Login here

Continue your home search

I agree to receive communications and understand I can unsubscribe at any time.

I agree to be contacted by EXP Luxury Group 30A via call, email, and text for real estate services. To opt out, you can reply 'stop' at any time or reply 'help' for assistance. You can also click the unsubscribe link in the emails. Message and data rates may apply. Message frequency may vary. Privacy Policy

Already have an account ? Login here

We use cookies

We use cookies primarily for analytics to enhance your experience. By accepting, you agree to our use of these cookies. You can manage your preferences or learn more about our cookies policy.