Thinking of selling?

30A Luxury Lifestyle

  • Nearby me

Popular features

Community features

Property features

Waterfront

View

Exterior Features

Interior Features

Style

E-Alert name

Properties

10000 properties match your criteria

Experience unparalleled coastal living in this beautifully updated 10th-floor condo, ideally situated on the east side of Luau II within the renowned Sandestin Golf and Beach Resort. This spacious 1-bedroom unit offers 795 square feet of luxurious living space, making it the largest one-bedroom floor plan available, and boasts breathtaking, unobstructed Gulf views.

Recent enhancements include new luxury vinyl plank (LVP) flooring, and a fresh exterior repaint of the resort, ensuring a modern and pristine aesthetic. Residents can indulge in resort-style amenities such as a heated lagoon pool featuring a swim-under waterfall and grotto passageway, a heated spa, a state-of-the-art fitness center, and meticulously landscaped grounds adorned with tranquil streams, entry fountain, and barbecue areas. The complimentary resort tram offers convenient transportation to nearby attractions, including the vibrant Village of Baytowne Wharf.

As part of the Sandestin Golf and Beach Resort, owners have access to over seven miles of white sand beaches and bayfront, four championship golf courses, 15 world-class tennis courts, a 113-slip marina, and a diverse array of dining, shopping, and entertainment options. Notable nearby dining establishments include Seagar's Prime Steaks and Seafood, Bijoux, and Tommy Bahama Restaurant & Bar, all within a short distance. The property is just a brief stroll from the beach, allowing for effortless access to the pristine shoreline.
#1003499

Miramar Beach

5002 S Sandestin Boulevard UNIT 7029

1 Beds

1 Baths

795 Sq.Ft.

$369,000

MLS#: 1003499

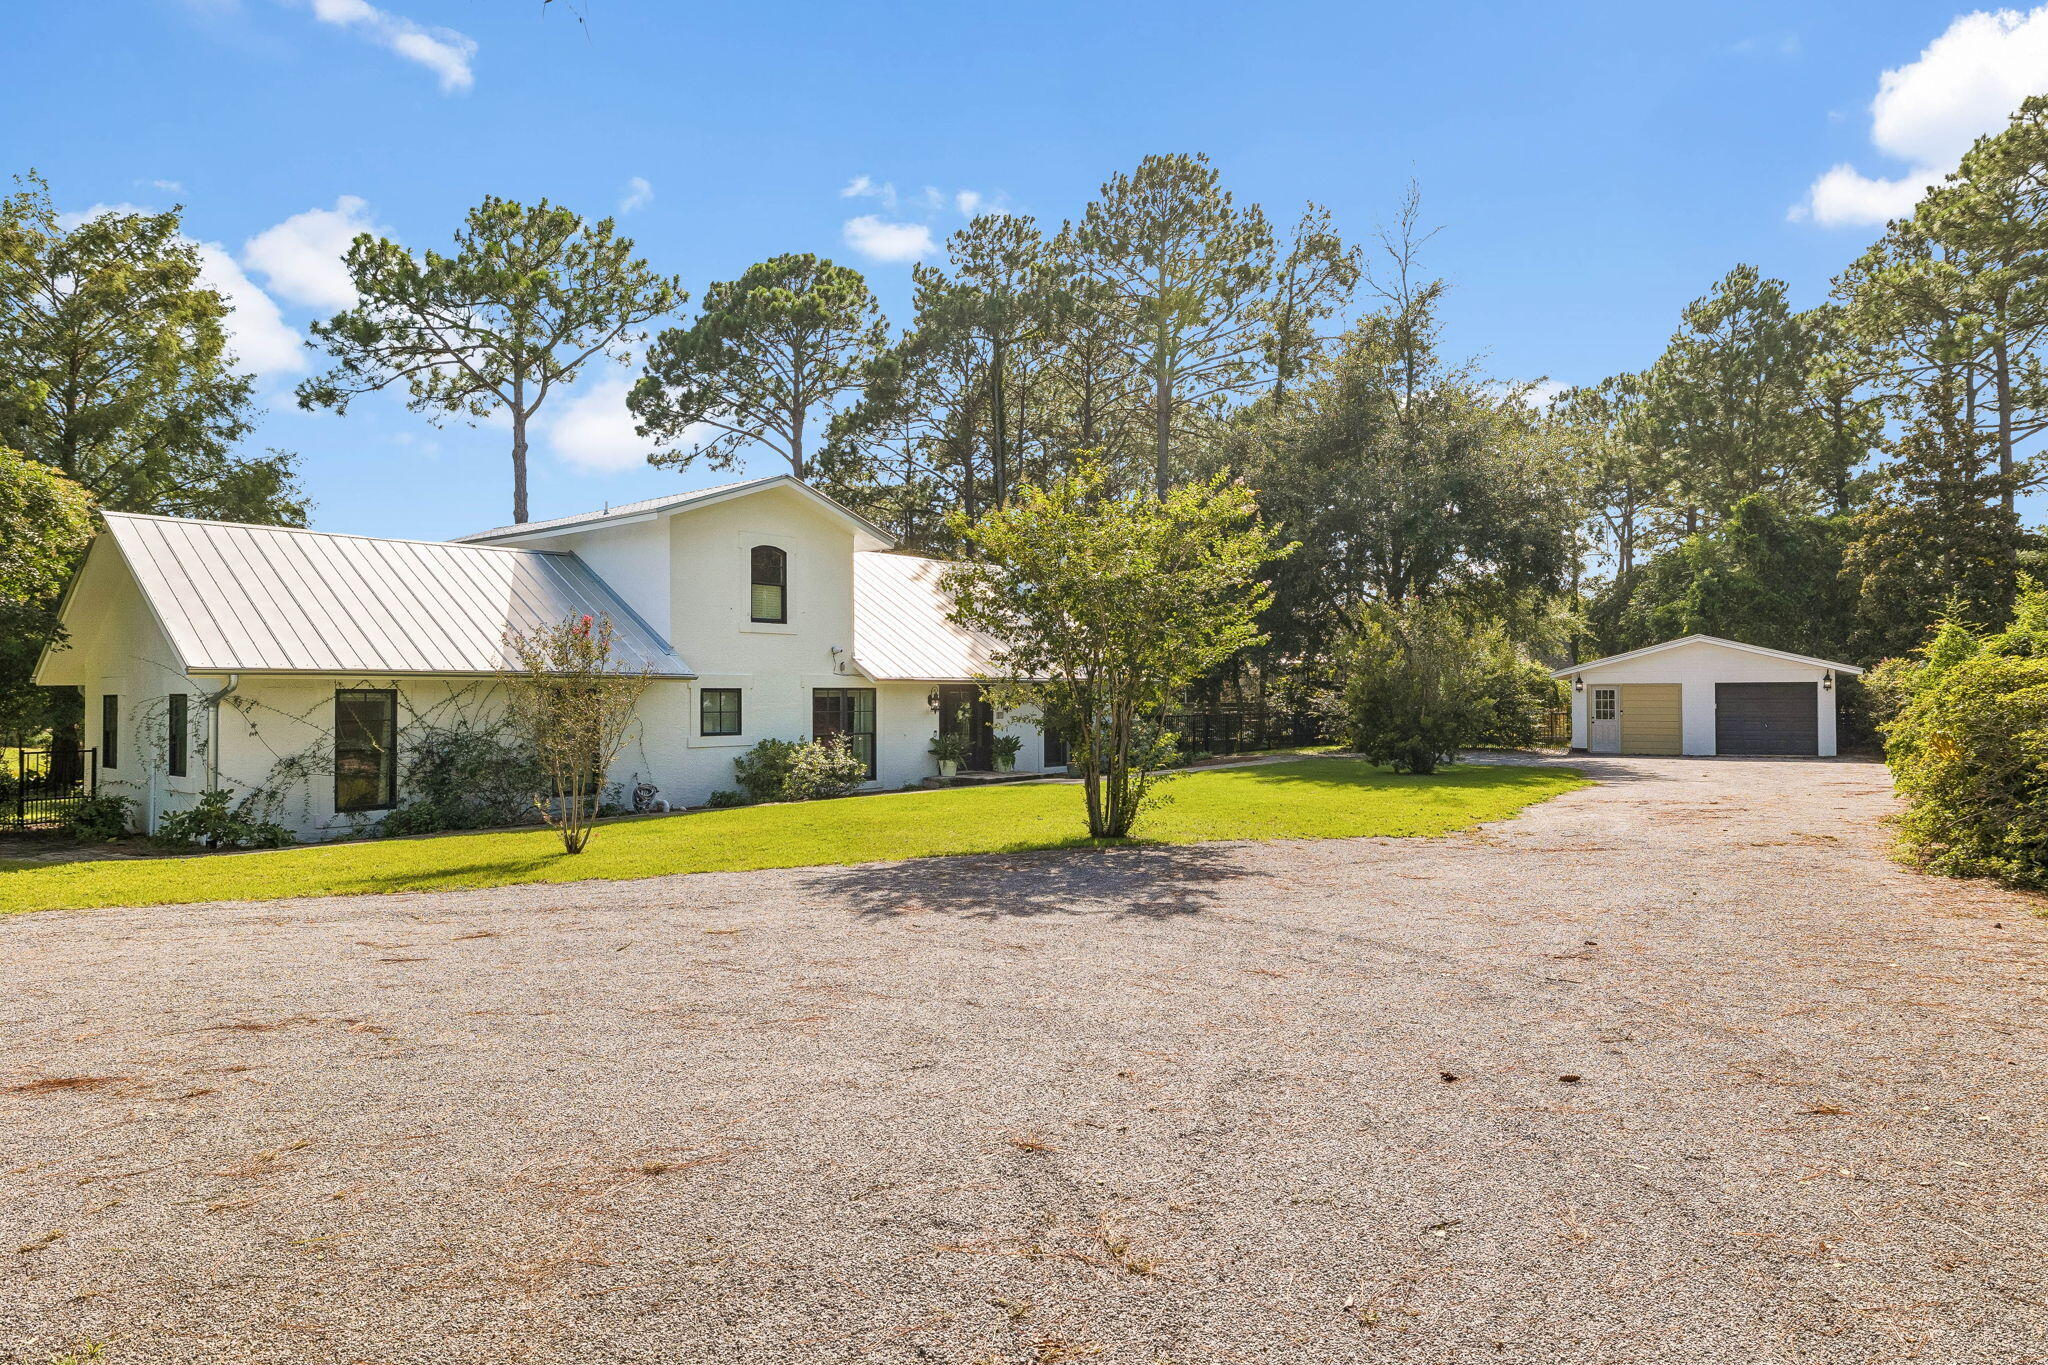
Enjoy peace and tranquility on six breathtaking acres, completely fenced, shaded by majestic heritage oak trees and surrounded by beautifully manicured green lawns. Relax on the expansive wraparound porch of this charming cedar plank home while taking in the beauty of your private retreat. Conveniently located with easy access to I-10, this property offers the perfect blend of country living and accessibility. Inside, the spacious floor plan is highlighted by a stunning stone fireplace that serves as the focal point of the main living area, accented by the tongue and groove vaulted ceiling, creating a warm and inviting atmosphere. The large open kitchen is ideal for entertaining, allowing you to stay connected with family and guests while preparing meals. The oversized master suite is truly exceptional, featuring a generous walk-in closet, a separate shower, and a relaxing jacuzzi tub for a spa-like experience. Step outside to find a large workshop complete with multiple electrical outlets and roll-up doors, making it perfect for storage, hobbies, or projects of any kind. Horses are welcome, giving you the opportunity to fully enjoy the acreage and lifestyle this unique property provides.
#1003547

Milton

4989 Steamboat Street

3 Beds

2 Baths

2,564 Sq.Ft.

$598,000

MLS#: 1003547

TOP FLOOR ALERT!!!!  Outstanding views to the Destin Harbor and the pass.  Covered Parking.   Updated Kitchen and Updated Bathroom with Walk-in Shower.   Make sure to see this one!  Mirrored walls makes it feel bigger.   Fully Furnished and currently being rented as a short term rental.
#1003455

Destin

500 Gulf Shore Drive 606A

1 Beds

1 Baths

744 Sq.Ft.

$349,000

MLS#: 1003455

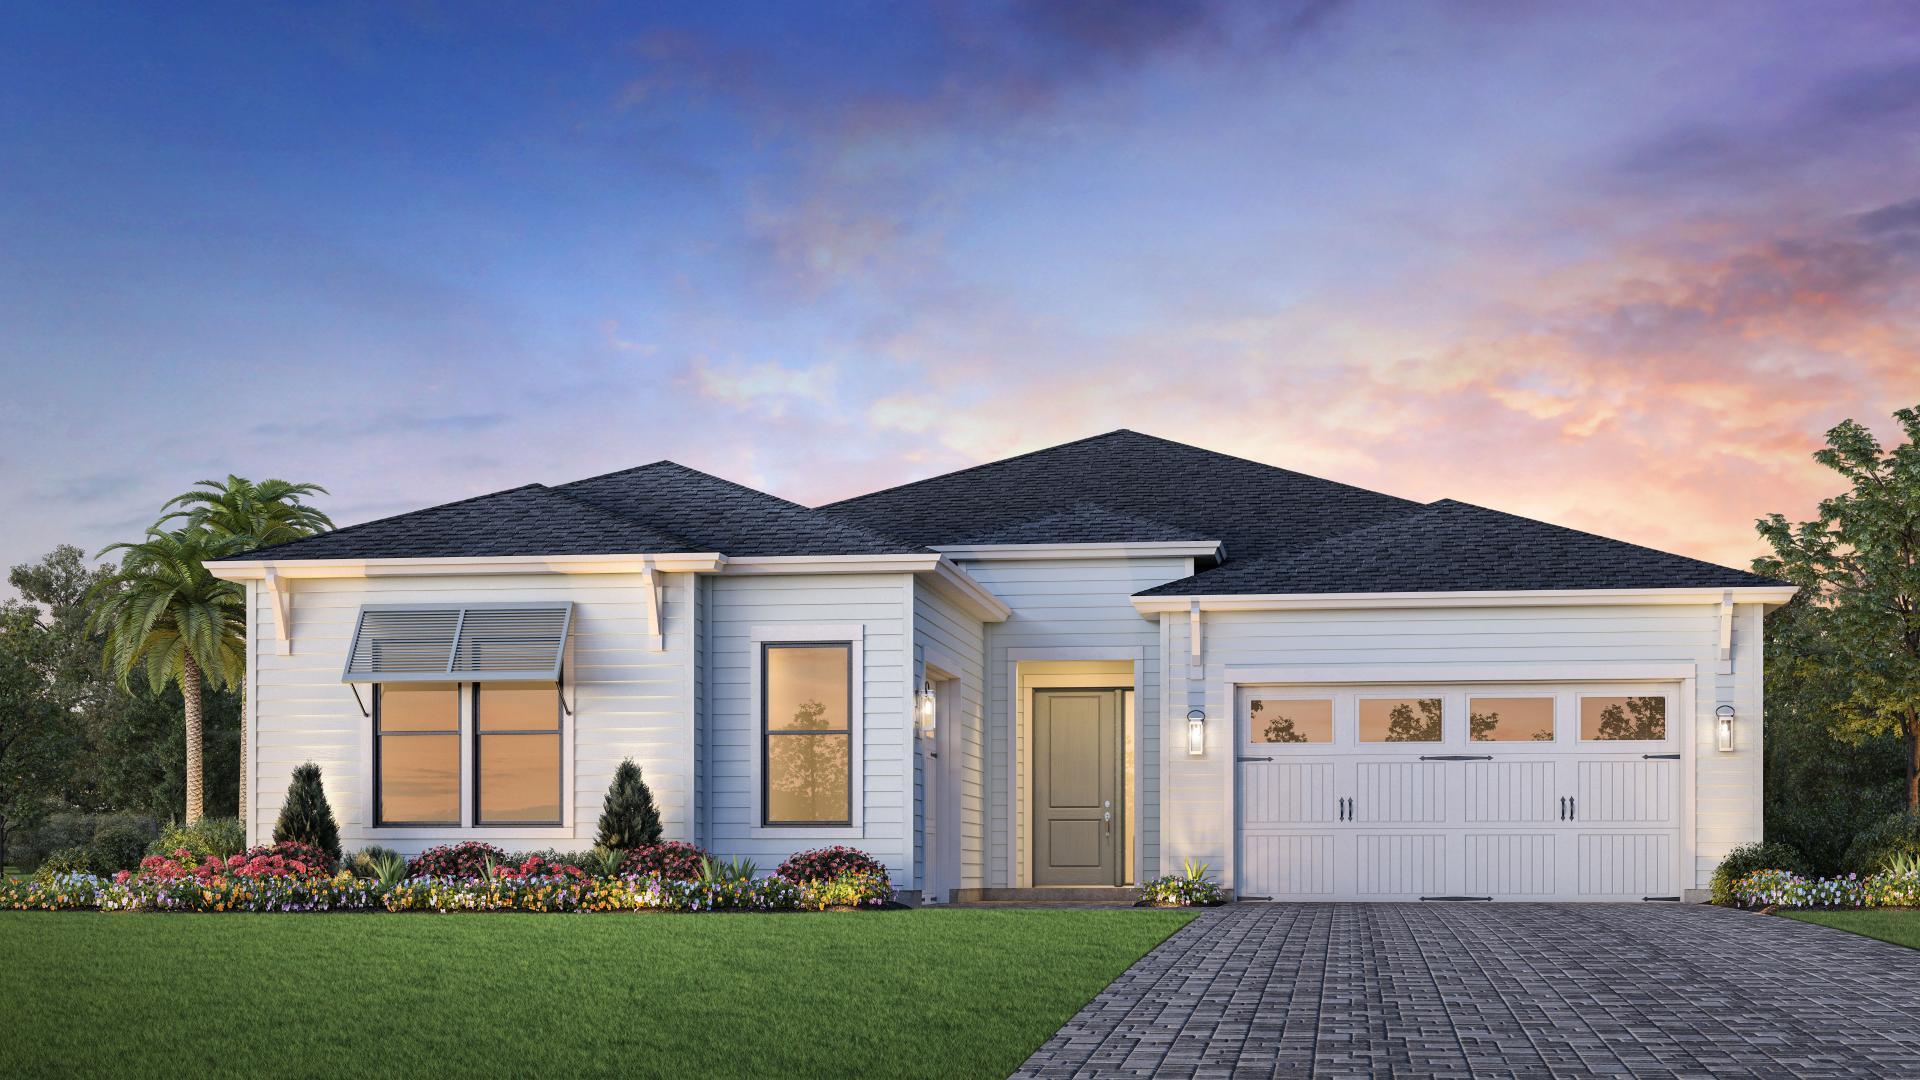
The Oxford floor plan offers a thoughtfully designed single-story layout that blends comfort, functionality, and modern style. At the front of the home, 3 well-appointed bedrooms provide privacy and versatility, making them ideal for family members, guests, or a home office. The entryway leads into a spacious open-concept living area where the kitchen, dining room, and family room connect seamlessly for easy everyday living. The kitchen features quartz countertops, stainless steel appliances, and 42' cabinets to complement both style and convenience. Privately situated at the rear, the owner's suite serves as a peaceful retreat with a well-appointed bathroom and a generous walk-in closet. Located just minutes from I-10 and the rapidly growing 331 Corridor, the Gehrig floor plan combines
#1003533

DeFuniak Springs

154 Bay Springs Blvd 8A

4 Beds

2 Baths

1,707 Sq.Ft.

$247,990

MLS#: 1003533

HERE IT IS!  Our brand new 4BR PLAN that features a 3 CAR GARAGE!  Embedded with all the SIGNATURE QUALITY OF CRESTVIEW'S most trusted local builder, and offered at this affordable price point that combines an equal or better closing costs (UP TO $15,000-call for details) & extras incentive package than others.  The only question becomes 'who couldn't utilize additional garage space' just like 'who couldn't use a 4th BR whether its absolutely necessary or not'?  Answer is nobody, becomes answer EVERYONE can!  The Walker will be ready in EARLY JULY. NO HOA in Southern Charm S/D, landscaped 1/4 acre lots, all brick construction w/finished garage.  Entertaining covered back porch, 3 full baths, vinyl plank flooring in common areas, quartz countertops, recessed lighting, quartz countertops, open family/kitchen/dining.  Interior photos of similar completed home interior/exterior colors and finishes will vary.
#1003450

Crestview

6111 Mildred's Way

4 Beds

3 Baths

2,098 Sq.Ft.

$348,000

MLS#: 1003450

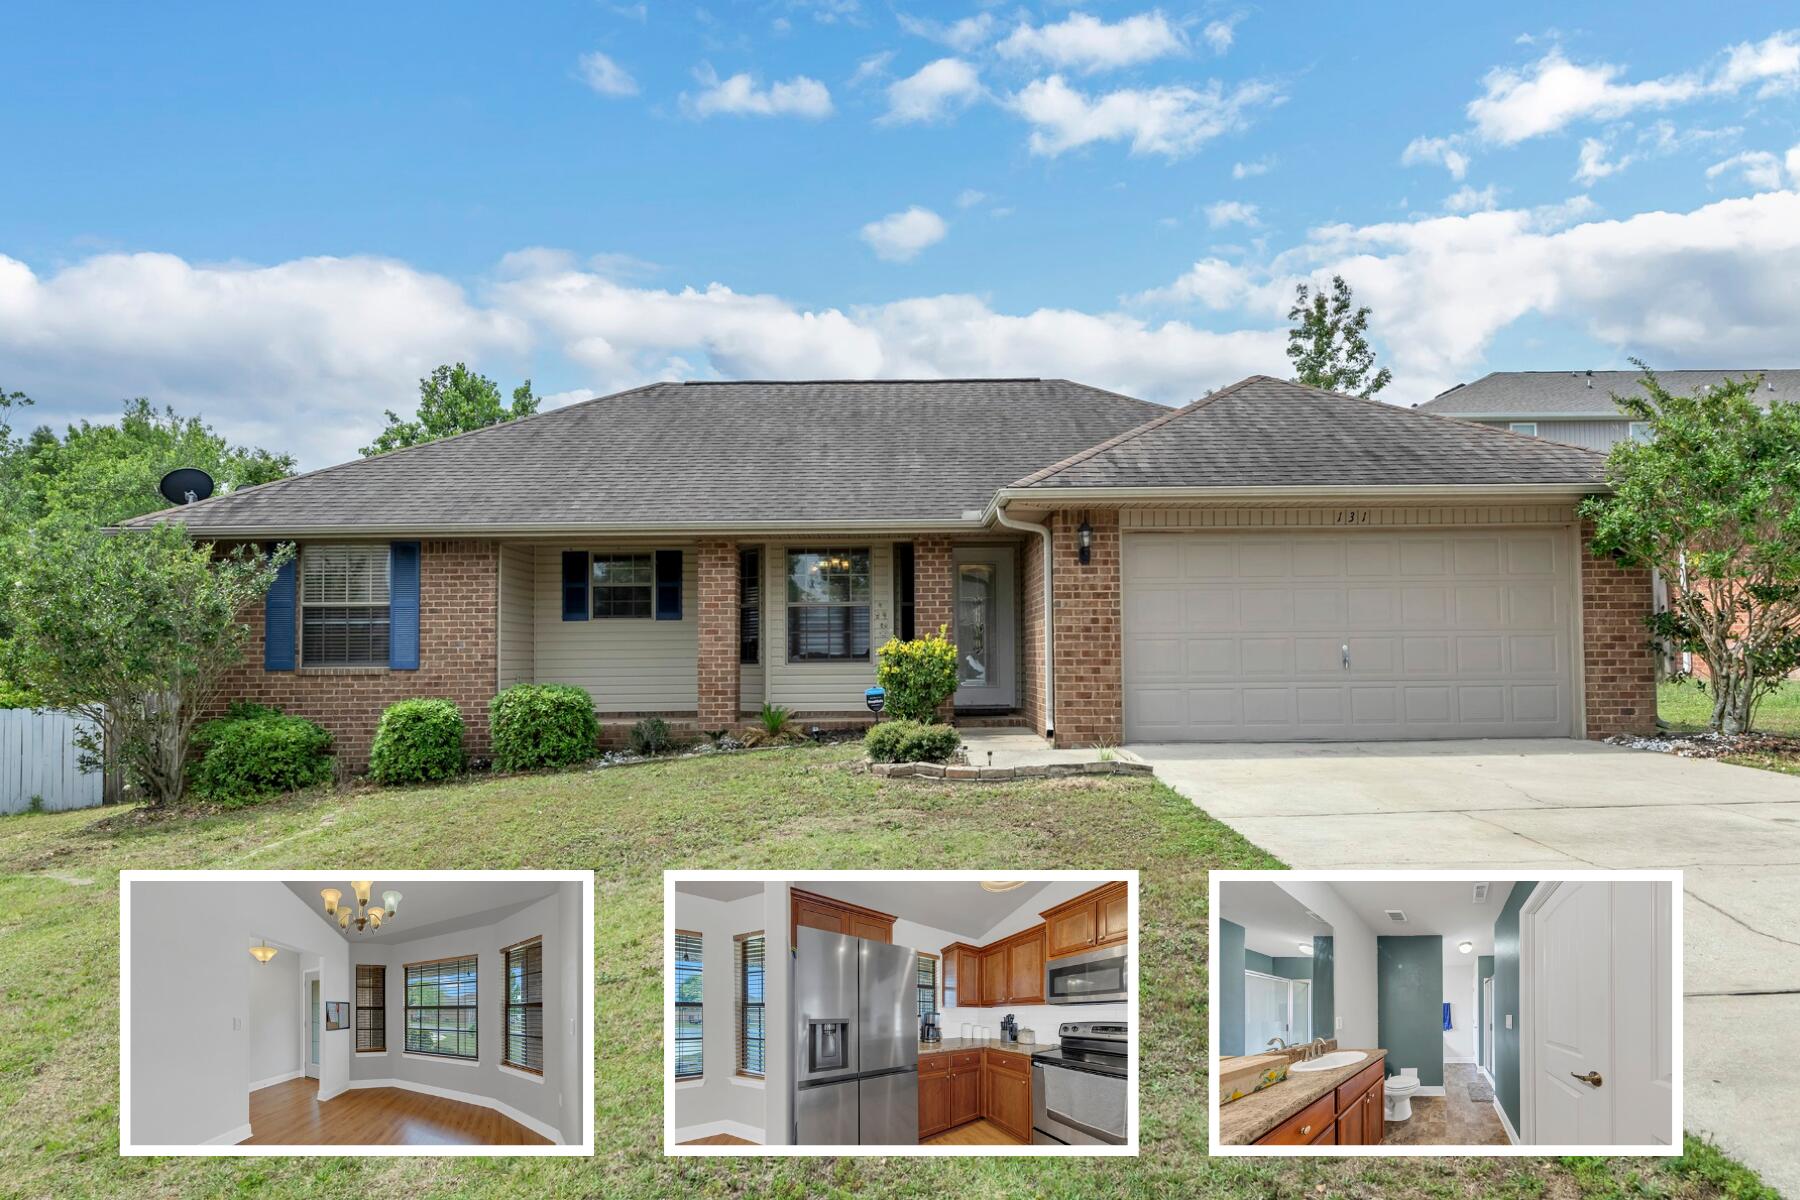
Charming home that is perfect for a first home. Plenty of room to grow along with a large fenced in backyard with a screened in porch. Ideal opportunity for updates. Bamboo floors in main living areas.
#1000492

Crestview

103 Grand Prix

3 Beds

2 Baths

1,212 Sq.Ft.

$235,000

MLS#: 1000492

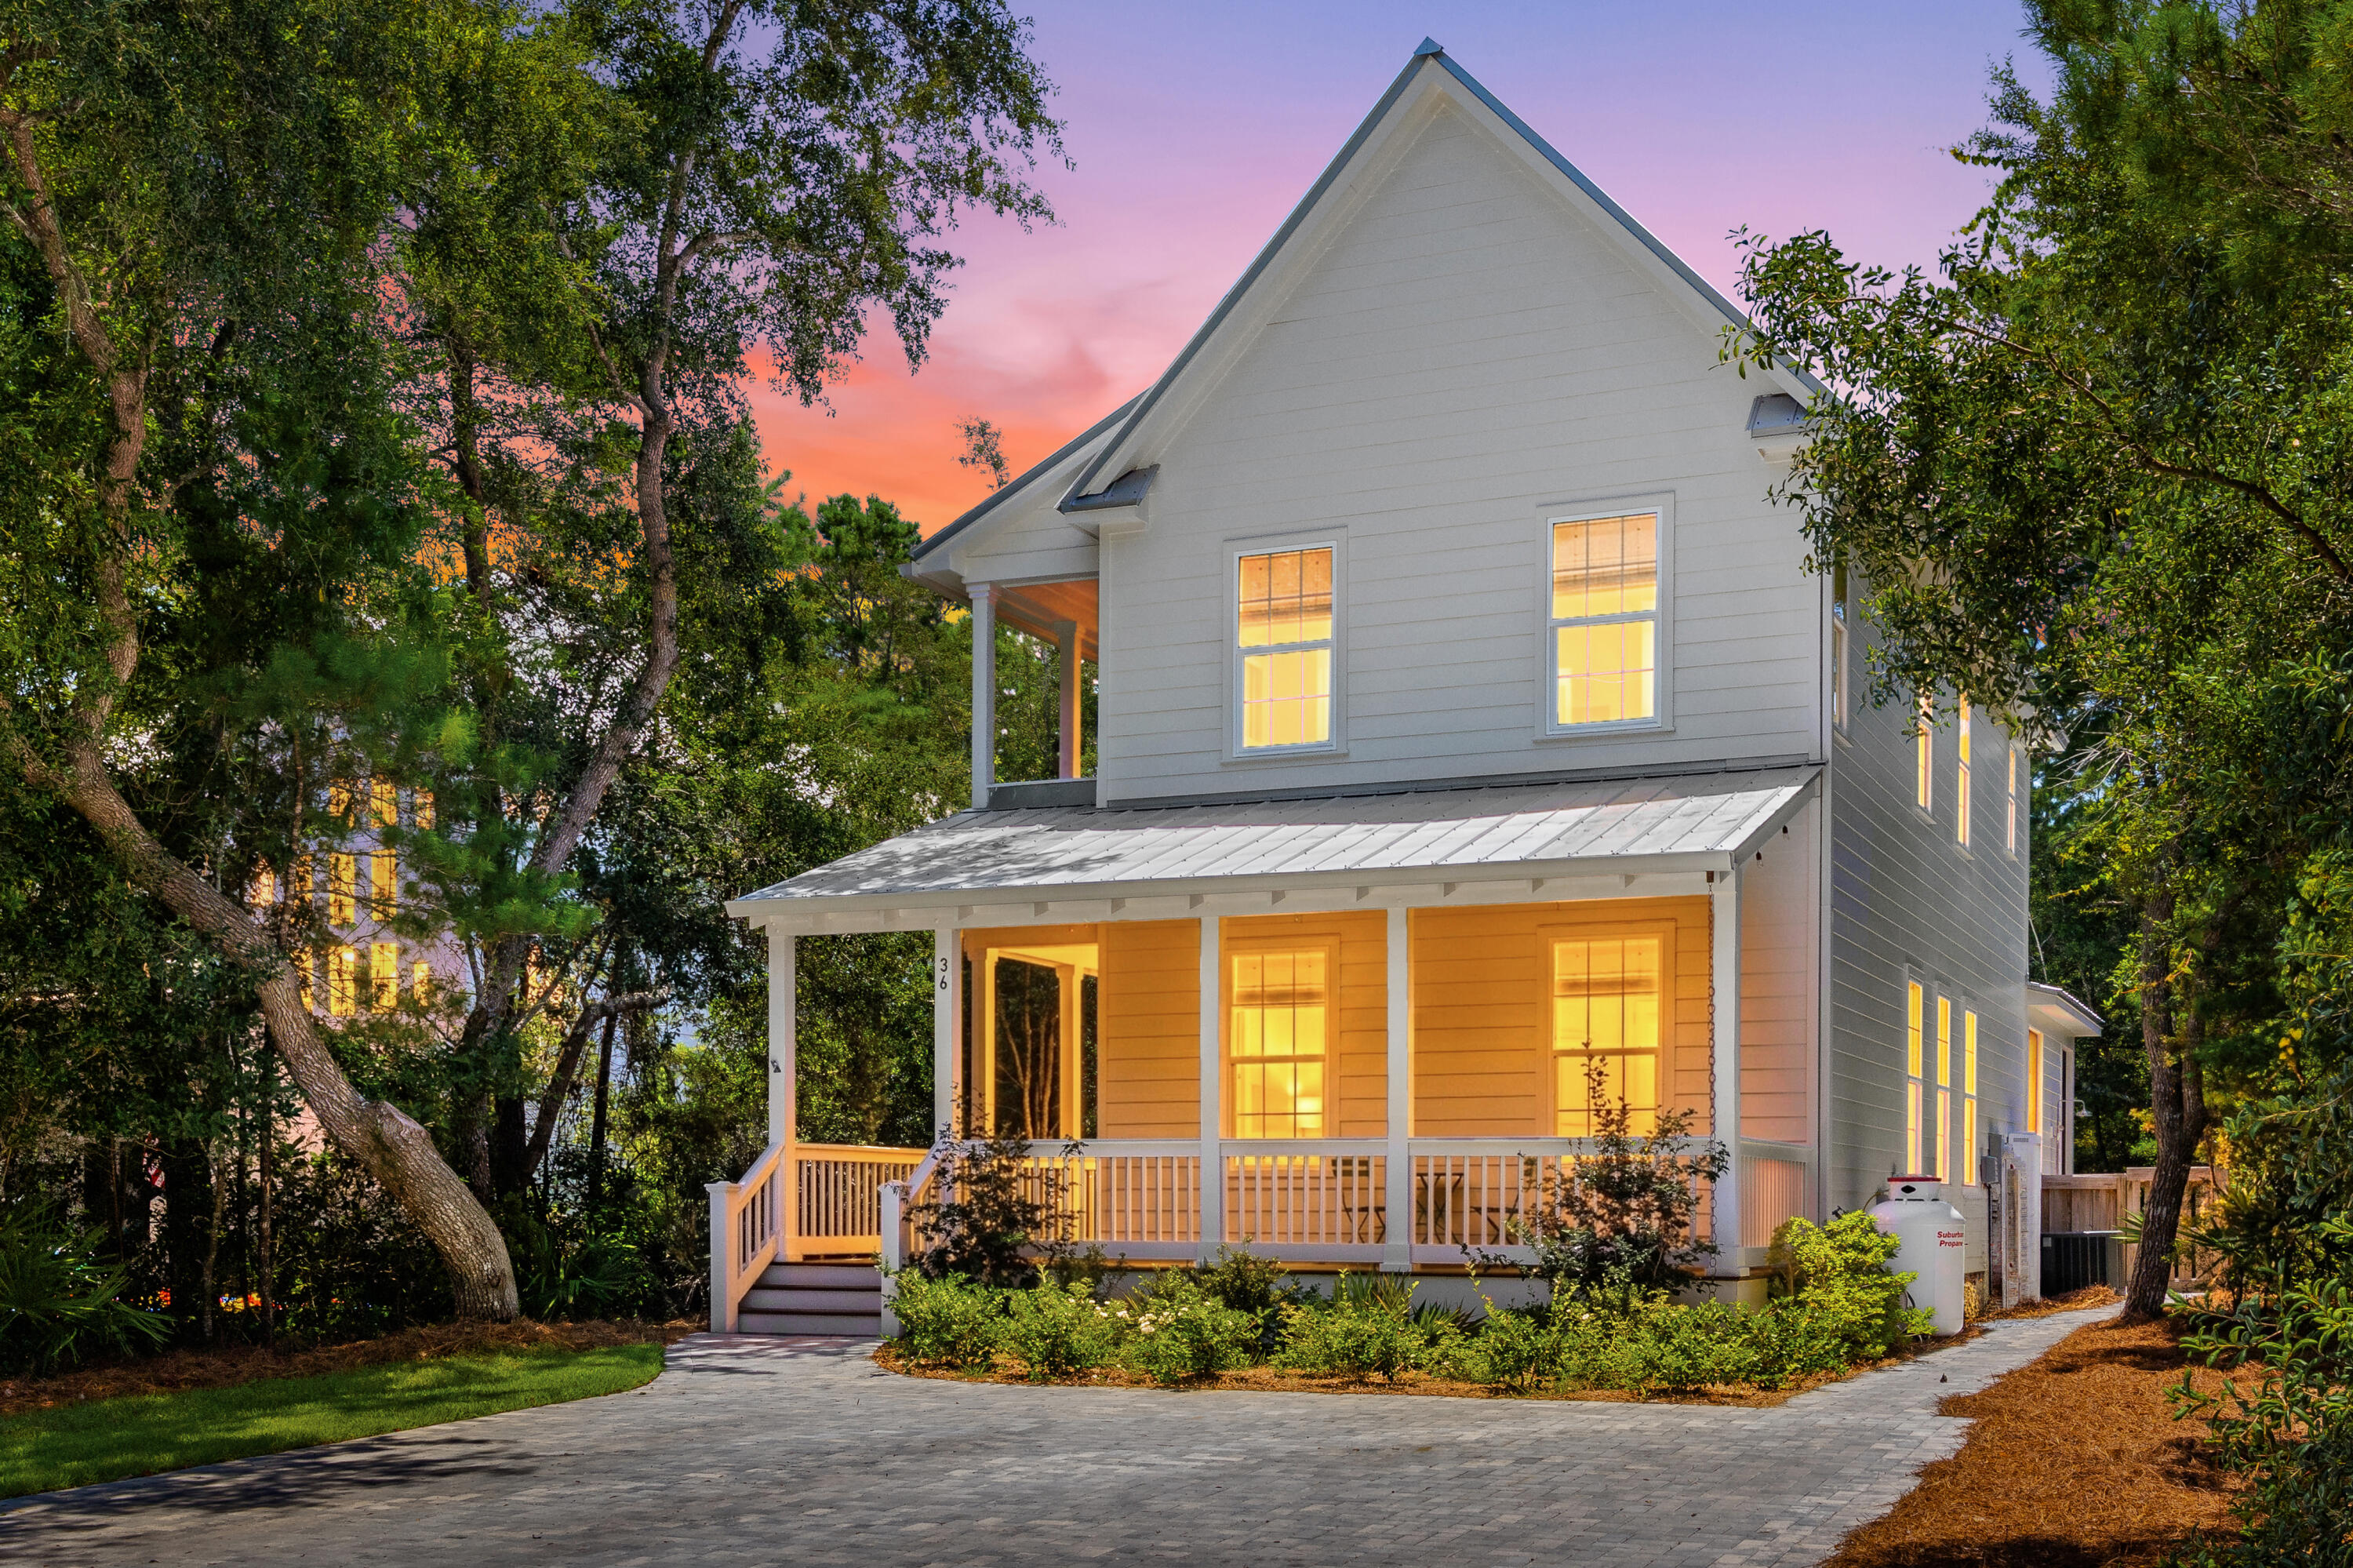
Welcome to 86 Sunfish Street, a brand new 2026 construction masterpiece in Destin's coveted Kokomo Kove community, one of the few neighborhoods in Crystal Beach with private deeded beach access right at the end of the street. This three-story coastal retreat delivers 8 bedrooms, 9.5 bathrooms, and 4,227 square feet of thoughtfully designed living space, making it an exceptional primary residence, second home, or premier vacation rental investment.

From the moment you arrive, the curb appeal sets the tone: a paver driveway leads to a striking HardiePlank and shake-siding exterior topped with a standing-seam metal roof, with three levels of covered porches and balconies that glow beautifully at sunset.
The open-concept first floor flows seamlessly from the living room through the dining area to a chef's kitchen featuring white shaker cabinetry, a professional gas range, dual dishwashers, and a sprawling quartz island dressed in wicker pendant lights. Each of the eight bedrooms has been designed as its own retreat, with en-suite or private baths featuring quartz vanities, arched brass-framed mirrors, and designer lighting throughout. The third floor functions as a self-contained suite, featuring a private bedroom with bathroom, a bunk room with its own bathroom, and a kitchenette with stainless appliances - perfect for multi-family stays or maximizing rental flexibility.

Outside, a private pool and built-in spa, seamlessly integrated into the first-floor deck, anchor a paver courtyard within a fully fenced, private yard. A regulation pickleball court gives guests of all ages something to enjoy, while the sweeping third-floor covered porch with vaulted ceiling and treetop views is the kind of retreat that makes a beach house legendary.

Short-term rental-friendly with the established charm of Crystal Beach right outside your door. This is Emerald Coast living at its finest.
#1003534

Destin

86 Sunfish Street

8 Beds

9 Baths

4,333 Sq.Ft.

$2,599,000

MLS#: 1003534

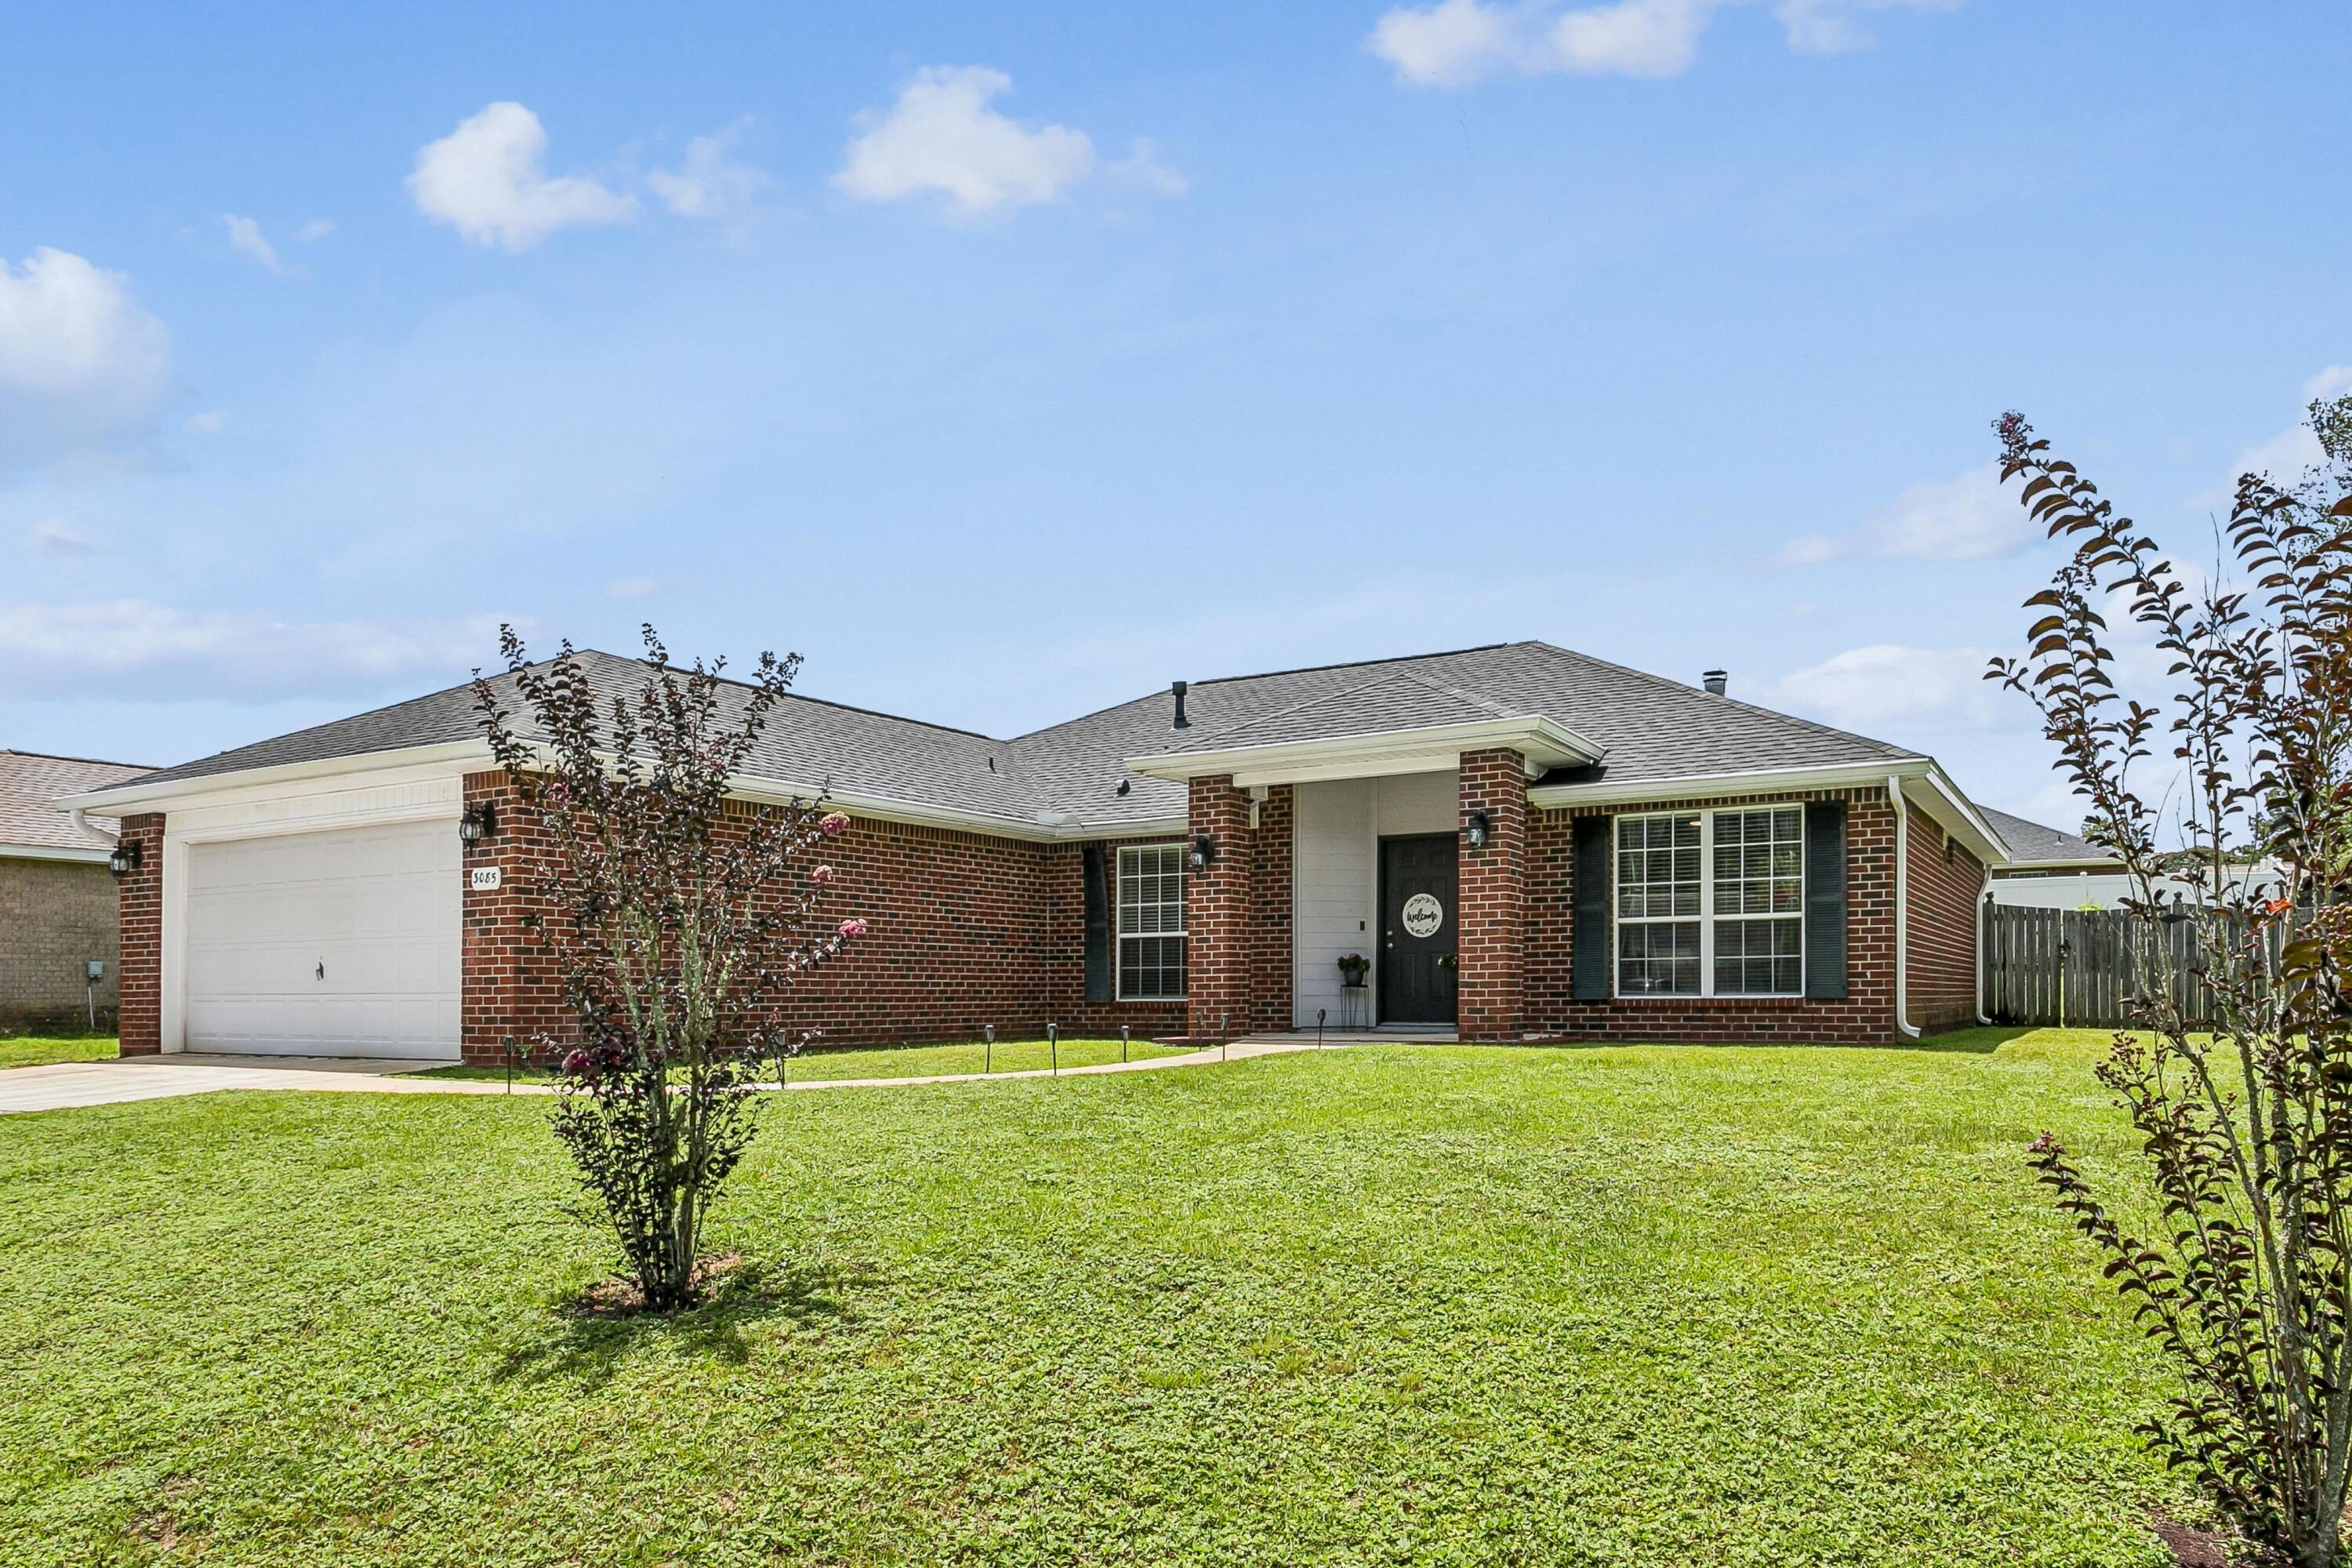
This Brick Joplin floorplan offers  3 bedrooms and 2 baths with an office (or flex space)!, large walk-in closet in Owner's Suite and large dining nook at a very spacious 1891 square feet. Features in the home include (but are not limited to) 2 car garage, beautiful open kitchen with huge pantry, upgraded quartz countertops, white shaker style cabinets, and stainless steel appliances. Owner's Bath includes large TILED walk-in shower, double vanity and large walk-in closet. Large closets in secondary bedrooms as well.   Please note this home is under construction. Floorplan layout and elevation rendering in photos section are for reference only. Actual colors, finishes, options may vary.
#1003548

Laurel Hill

6220 Buccaneer Way Homesite 26F

3 Beds

2 Baths

1,891 Sq.Ft.

$282,990

MLS#: 1003548

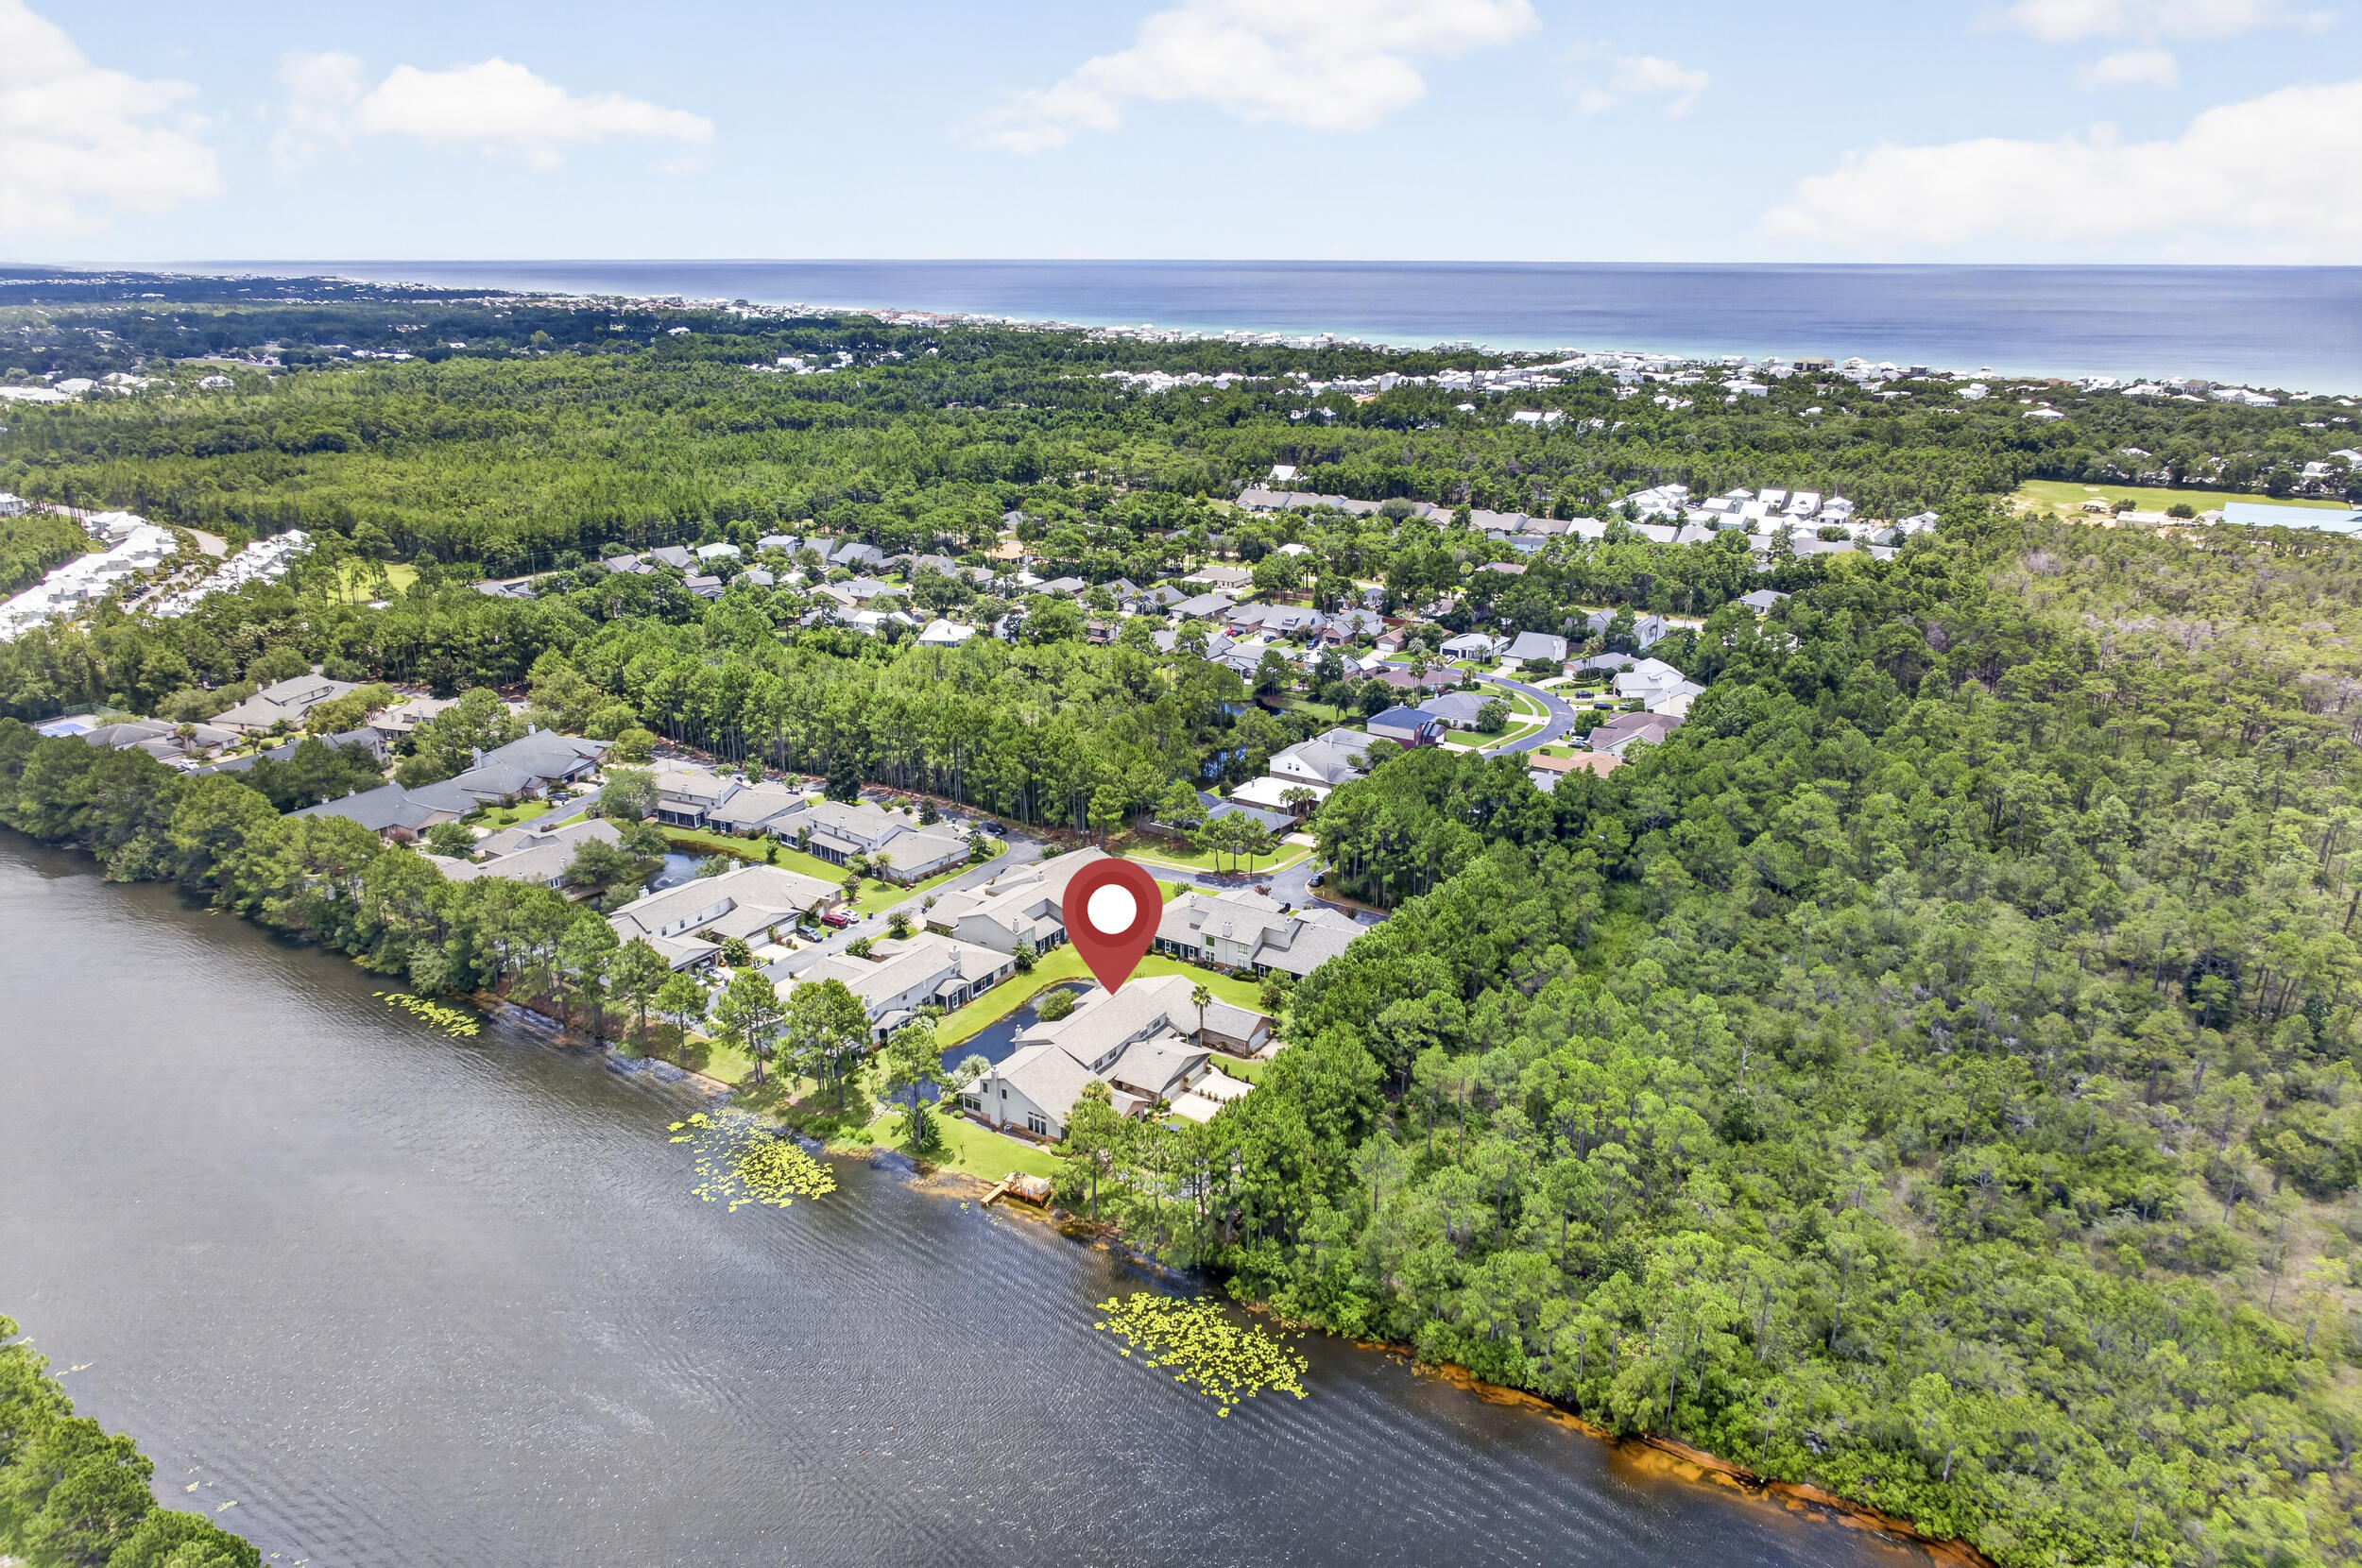
Tucked away on a quiet cul-de-sac in the gated community, Marsh Creek, this updated 3-bedroom, 2-bath home offers easy, low-maintenance living with one of the best lake views in the neighborhood. This home has been COMPLETELY overhauled. New LVP flooring, plus fresh interior paint & finishes throughout, give the home a clean, modern feel from the moment you walk in. The kitchen is entirely new with shaker style cabinets, quartz countertops, and all new appliances, making this one truly move-in ready.

The primary suite features an all-new master bathroom, creating a comfortable retreat at the end of the day. Two additional bedrooms provide flexible space for guests, a home office, or hobbies, depending on what you need most. A larger garage with custom cabinets and shelving offers plenty of storage and organization for beach gear, golf clubs, or projects.

Outside, the screened lanai is the star--overlooking the best lake in Marsh Creek and giving you a peaceful spot for morning coffee or evening drinks. New driveway pavers boost curb appeal, while new leaf-filter gutters help keep exterior maintenance simple. Set in a quiet, established community in Saint Augustine, this home blends tasteful updates with a relaxed coastal lifestyle. 

Call/Text Carson Hulak @ 404-680-0710 Elementary- R. B. Hunt Elementary School
Middle School- Sebastian Middle School
High School- St. Augustine High School
#1003519

St. Augustine

412 Players Court

3 Beds

2 Baths

2,110 Sq.Ft.

$669,000

MLS#: 1003519

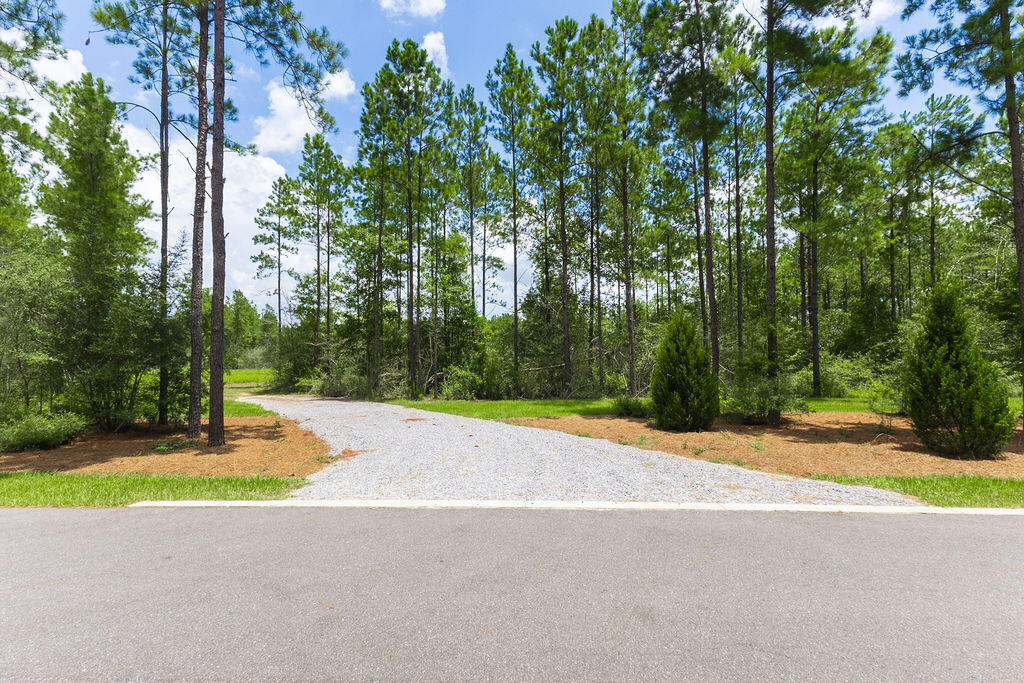
1.5 Acres vacant lot, high and dry, located on a paved road in a non-flood zone. Ready for your new home! Partially cleared with water tap paid. Existing septic tank on property may need replacement and is being sold as-is. Great location! Mobile homes allowed with no HOA fees.
Convenient access to major highways including HWY 90, I-10, 285, and 331. HWY 90 is less than 2 miles away, and DG Market is under 4 miles away. Approximately 12 miles from grocery stores, hardware stores, schools, downtown, and historic Lake DeFuniak.
Enjoy nearby outdoor activities including fishing, golfing, parks, and the beautiful beaches of the Emerald Coast. Centrally located near Niceville, Crestview, Fort Walton Beach, Destin, 30A, Seaside, and Panama City Beach.
#1003538

DeFuniak Springs

1252 Trout Drive

None Beds

None Baths

1.5 acres

$75,000

MLS#: 1003538

WHAT IT IS: 
37 acres of waterfront Florida beauty in DeFuniak Springs. Crystal clear creek frontage. Wildlife everywhere. A large pond! No flood zone, no HOA! Privacy you can feel. A place where the only sounds at night are frogs, crickets, and the breeze through the pines. Utilities already in place for the first homesite! This property already has the kind of natural features developers and dreamers spend YEARS searching for: 
Natural Bridge Creek running through the property AND a large pond
 Multiple private homesite opportunities
 Highway access
 Room for horses, barns, shops & guest homes
WHAT IT COULD BE: 
A multi-generational family compound where grandparents, kids, and grandkids all build together while still having privacy,A luxury rural estate with a winding private drive,  bridge crossing over the creek, horse pasture, stocked pond, and custom homes tucked into the trees.
A weekend hunting and recreation retreat where mornings start with coffee overlooking the water and evenings end around a firepit under the stars.
A legacy property.
The kind that stays in a family for generations.
The kind people regret not buying when they had the chance.
Most land gets cleared.
Most land gets divided.
Most land loses what made it special.
But this one?
This one already feels like something bigger.
#995320

DeFuniak Springs

4857 W County Hwy 181

None Beds

None Baths

37.0 acres

$299,900

MLS#: 995320

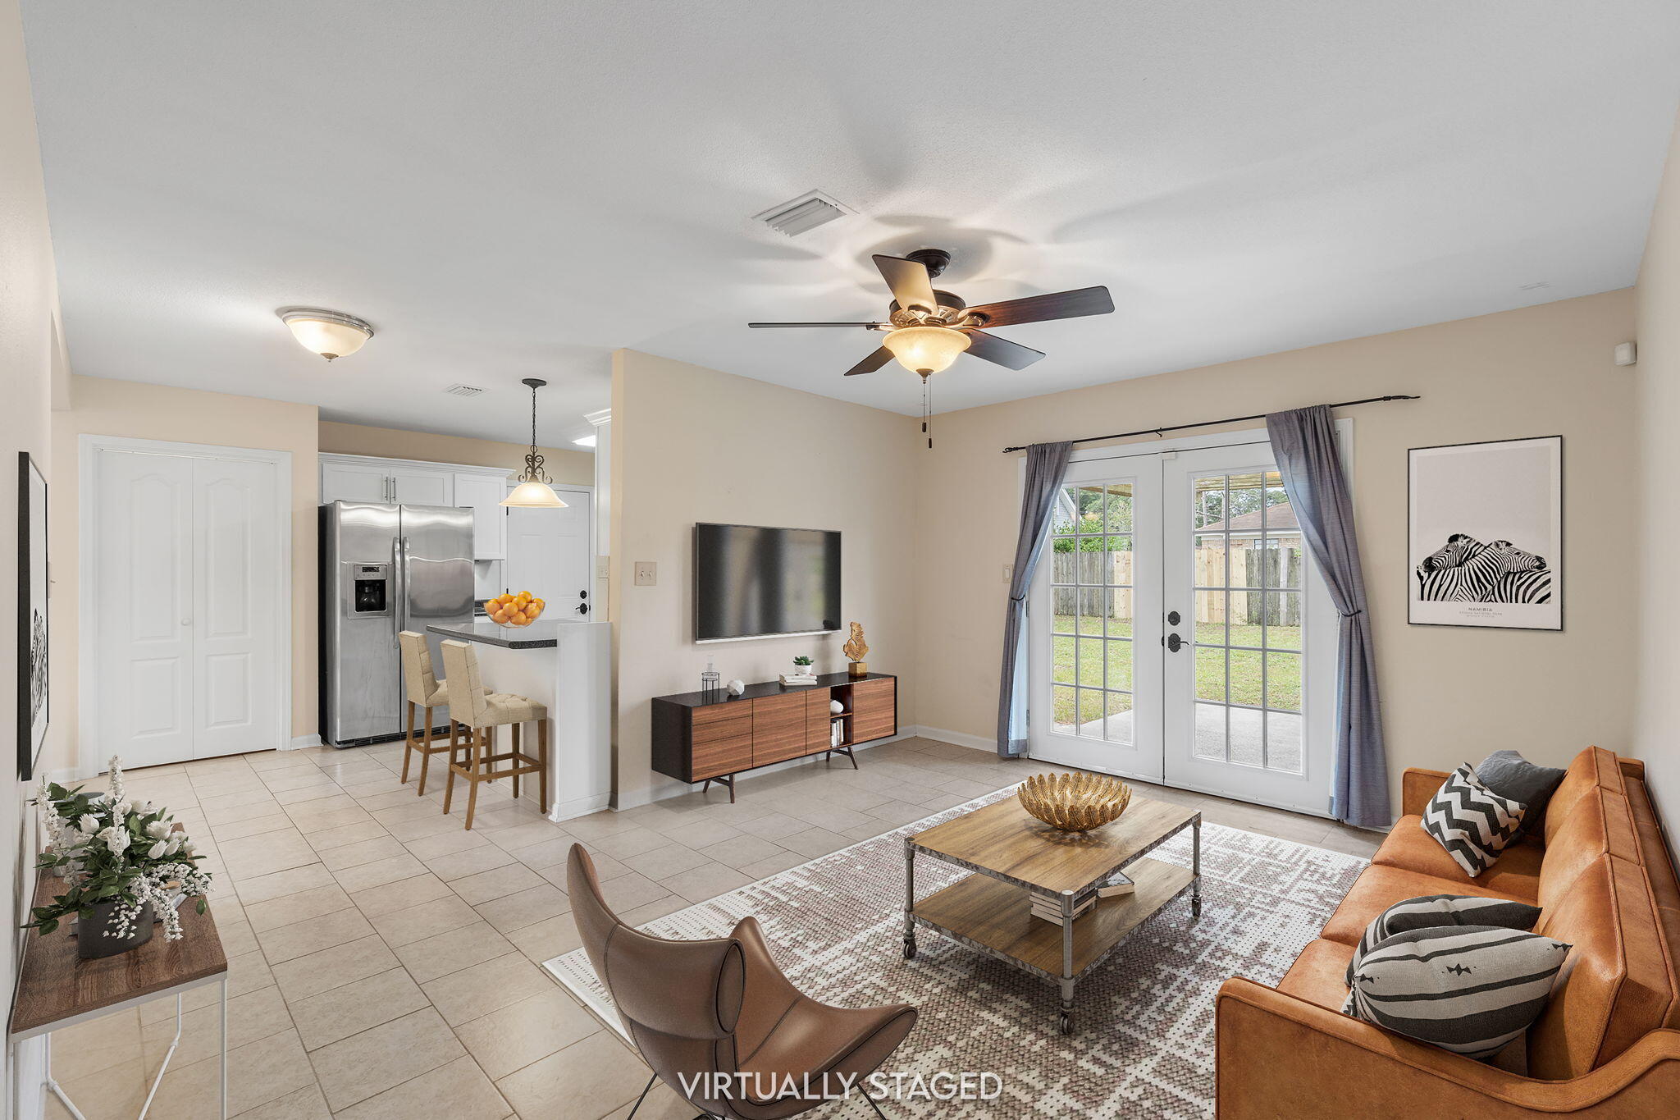
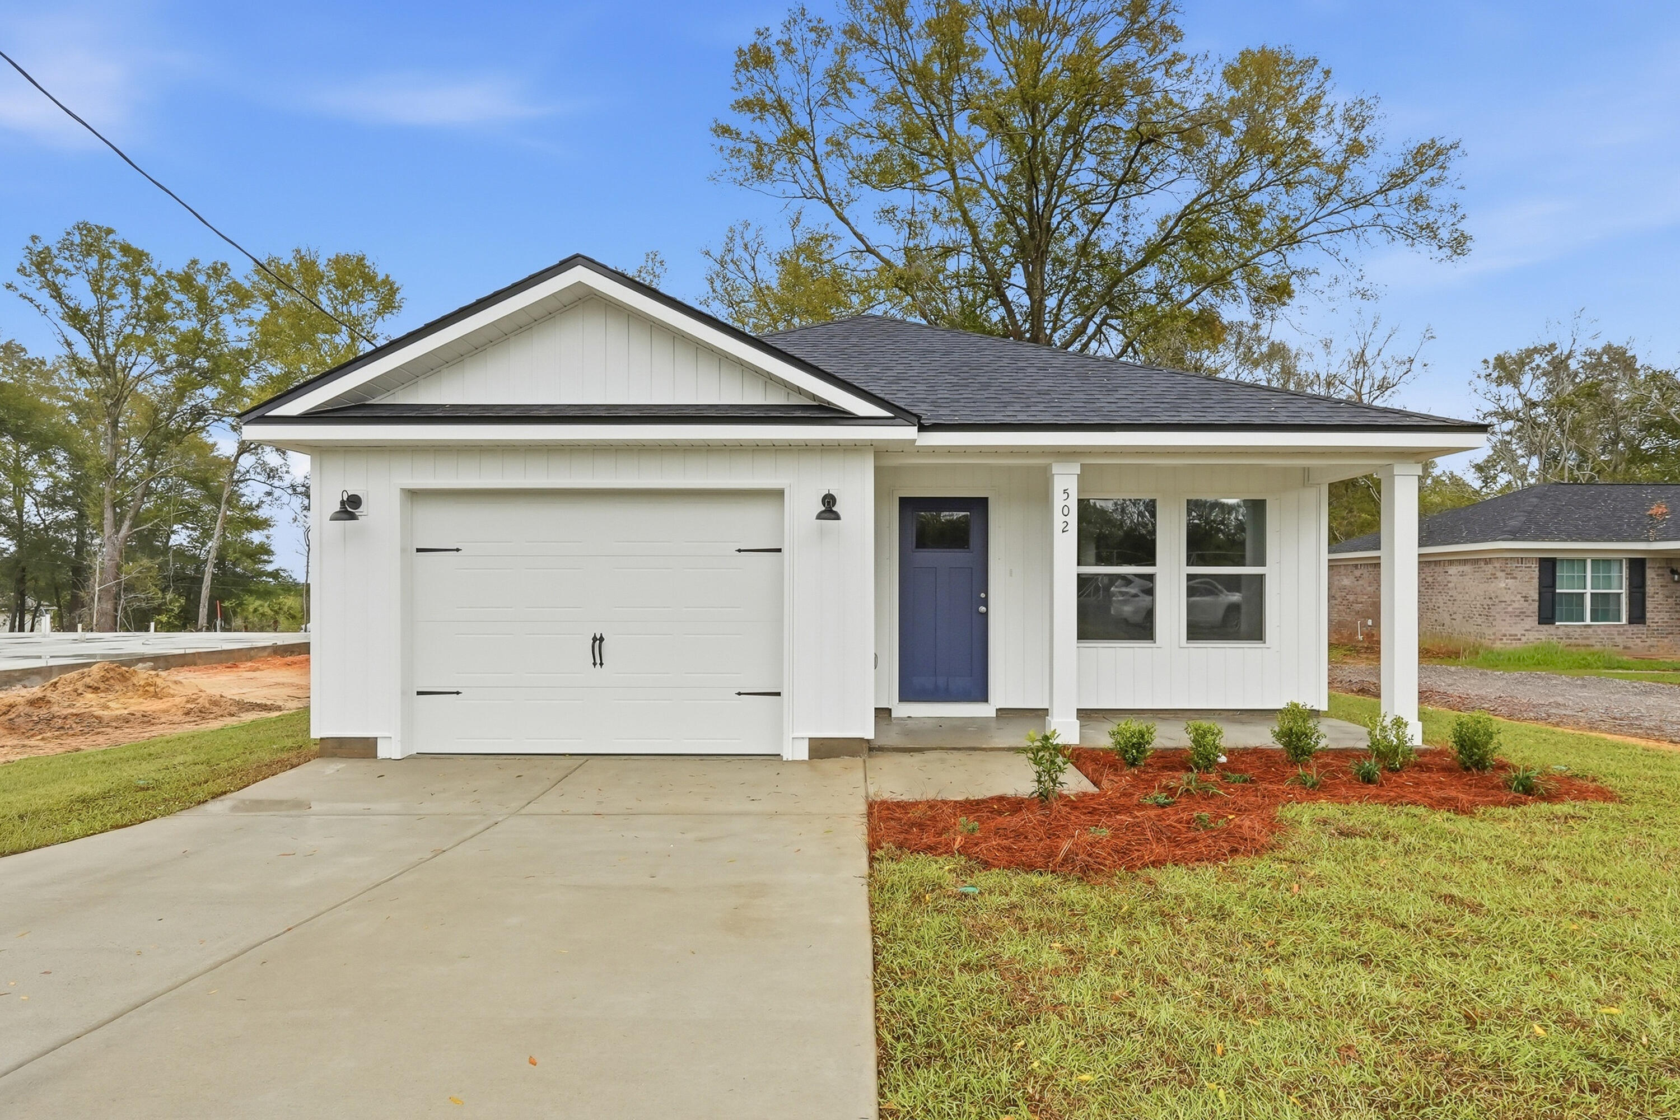
TO BE BUILT- Can be completed 6 months from contract date. Grab your sweet tea and bring your swing- this home comes with ALL the porches! Huge covered front and back porches. Wide open stunning floorplan in the main areas. Huge kitchen island. All custom wood cabinetry, quartz countertops. Wood look tile throughout. Master bedroom is large and spacious. Walk in closet in master bath, tiled walk in shower, large soaking tub, double vanity. Split floor plan with additional bedrooms on the opposite side of home.
#1003536

Baker

1507 Kais Street

3 Beds

2 Baths

2,115 Sq.Ft.

$419,900

MLS#: 1003536

Welcome to this concrete block construction home nestled in the established Forest Park neighborhood of Panama City, FL. Move-in ready and full of potential, this 3-bedroom, 2-bathroom residence sits on a generous lot and offers the kind of bones buyers dream about -- including beautiful original hardwood floors just waiting to be refinished and restored to their former glory. Inside, the spacious family room invites you to relax and gather, while the eat-in kitchen provides the perfect setting for everyday meals. A dedicated laundry room with abundant storage keeps life organized. Step outside through the covered rear porch to enjoy a large, fully fenced backyard -- ideal for entertaining, pets, or play. An attached one-car garage rounds out this functional floor plan. Location is everything -- and this home delivers. Situated in the heart of Panama City, you're just minutes from grocery stores, top-rated schools, churches, hospitals, and medical offices, as well as a wide variety of local and national restaurants and retail. Whether you're a first-time buyer looking to put down roots or an investor seeking a high-demand rental location in Bay County, 2501 Rollins Avenue checks every box.
#1003524

Panama City

2501 Rollins Avenue

3 Beds

2 Baths

1,251 Sq.Ft.

$255,000

MLS#: 1003524

Right in the heart of DeFuniak Springs, this adorable 3 bedroom, 2 bath brick home gives you the perfect mix of convenience, charm, and comfortable living. Located directly across from Walton Middle School and just minutes from Lake DeFuniak, downtown shops, local restaurants, and year round community events, you are truly close to everything that makes this town special.
Inside offers approximately 1,040 square feet with a layout that feels cozy, functional, and easy to make your own. Outside, the spacious quarter acre lot gives you room to relax, entertain, garden, or simply enjoy your own outdoor space. The mature magnolia tree adds timeless Southern character you just cannot recreate. Whether you love peaceful mornings on the porch, evenings downtown, or the convenience of being centrally located without giving up that small town atmosphere, this home checks all the boxes. Add in the durability of a metal roof, an established neighborhood, and an affordable price point, and this becomes the kind of rental that is hard to find and even harder to leave. Cute, convenient, full of character, and ready for someone to call it home. Application requirements: 600+ credit score, one year consistent employment and household monthly income to be 2.5x the lease amount. Background check and credit check required.
#1003525

DeFuniak Springs

712 Bruce Avenue

3 Beds

2 Baths

1,040 Sq.Ft.

$1,600

MLS#: 1003525

Location, location, location! Charming 1-bedroom, 1.5-bath condo in an ideal 30A location just a short walk to the sugar-white sand beaches and emerald waters of the Gulf. The beach access is literally right across the street! Enjoy easy access to local dining, shopping, and all the coastal lifestyle amenities 30A has to offer. Perfect as a primary residence, vacation getaway, or investment opportunity.
#1003529

Santa Rosa Beach

4984 W County Highway 30A APT 5A

1 Beds

1 Baths

850 Sq.Ft.

$499,999

MLS#: 1003529

Prev 1 ... 38 39 40 41 42 ... 666 Next
* Listings identified with the FMLS IDX logo come from FMLS and are held by brokerage firms other than the owner of this website. The listing brokerage is identified in any listing details. Information is deemed reliable but is not guaranteed. If you believe any FMLS listing contains material that infringes your copyrighted work please click here to review our DMCA policy and learn how to submit a takedown request. © 2024. First Multiple Listing Service, Inc.
Single Family Residence

Featured listing

240 Driftwood Rd

Browse Properties

Categories

Homes Tailored to Your Lifestyle

Buyers Guide

Buying a home is one of the most exciting milestones of your life.

View more

Sellers Guide

Putting your home on the market can be a stressful process, especially when you don’t know what to expect.

View more

Market report

With just a few clicks, you'll gain instant access to valuable insights about the real estate market, including trends, property values, and community analytics.

View more

Home value

Unlike automated valuations, our hands-on review will provide a comprehensive opinion of your home’s value while considering important interior elements and other location intangible factors that machine algorithms so often miss.

View more

Buyers resources

Guides on financing, inspections, and choosing the right Realtor for a smooth home purchase.

Sellers resources

Practical tips on staging, pricing, and preparing your home to attract buyers and maximize your sale.

 - property

Send a message

Message successfully sent.

Reason for contacting?

I agree to receive email communication and understand I can unsubscribe at any time.

I agree to be contacted by EXP Luxury Group 30A via call, email, and text for real estate services. To opt out, you can reply 'stop' at any time or reply 'help' for assistance. You can also click the unsubscribe link in the emails. Message and data rates may apply. Message frequency may vary. Privacy Policy

Sign In Sign Out

Virtual Assistant

Would you like to take the next step with this property? We can help you schedule a showing or virtual tour, or send you more details.

Yes, I would like more information.

Thank You for Your Reply, One of Our Agents will contact you as soon as possible

No, maybe later.

Thank you, you can always contact me via email, phone number or through the contact form.

Realhub AI

Lucy - Your AI-Powered Realtor

Update Your Temporary Password

Personalize your search

Enter your email and we'll notify you immediately when new listings match what you're looking for.

or enter email address

Already have an account ? Login here

Continue your home search

I agree to receive communications and understand I can unsubscribe at any time.

I agree to be contacted by EXP Luxury Group 30A via call, email, and text for real estate services. To opt out, you can reply 'stop' at any time or reply 'help' for assistance. You can also click the unsubscribe link in the emails. Message and data rates may apply. Message frequency may vary. Privacy Policy

Already have an account ? Login here

We use cookies

We use cookies primarily for analytics to enhance your experience. By accepting, you agree to our use of these cookies. You can manage your preferences or learn more about our cookies policy.