Thinking of selling?

30A Luxury Lifestyle

  • Nearby me

Popular Features

Community Features

Association

Property Features

Waterfront

View

Exterior Features

Interior Features

Style

E-Alert name

Properties

10000 properties match your criteria

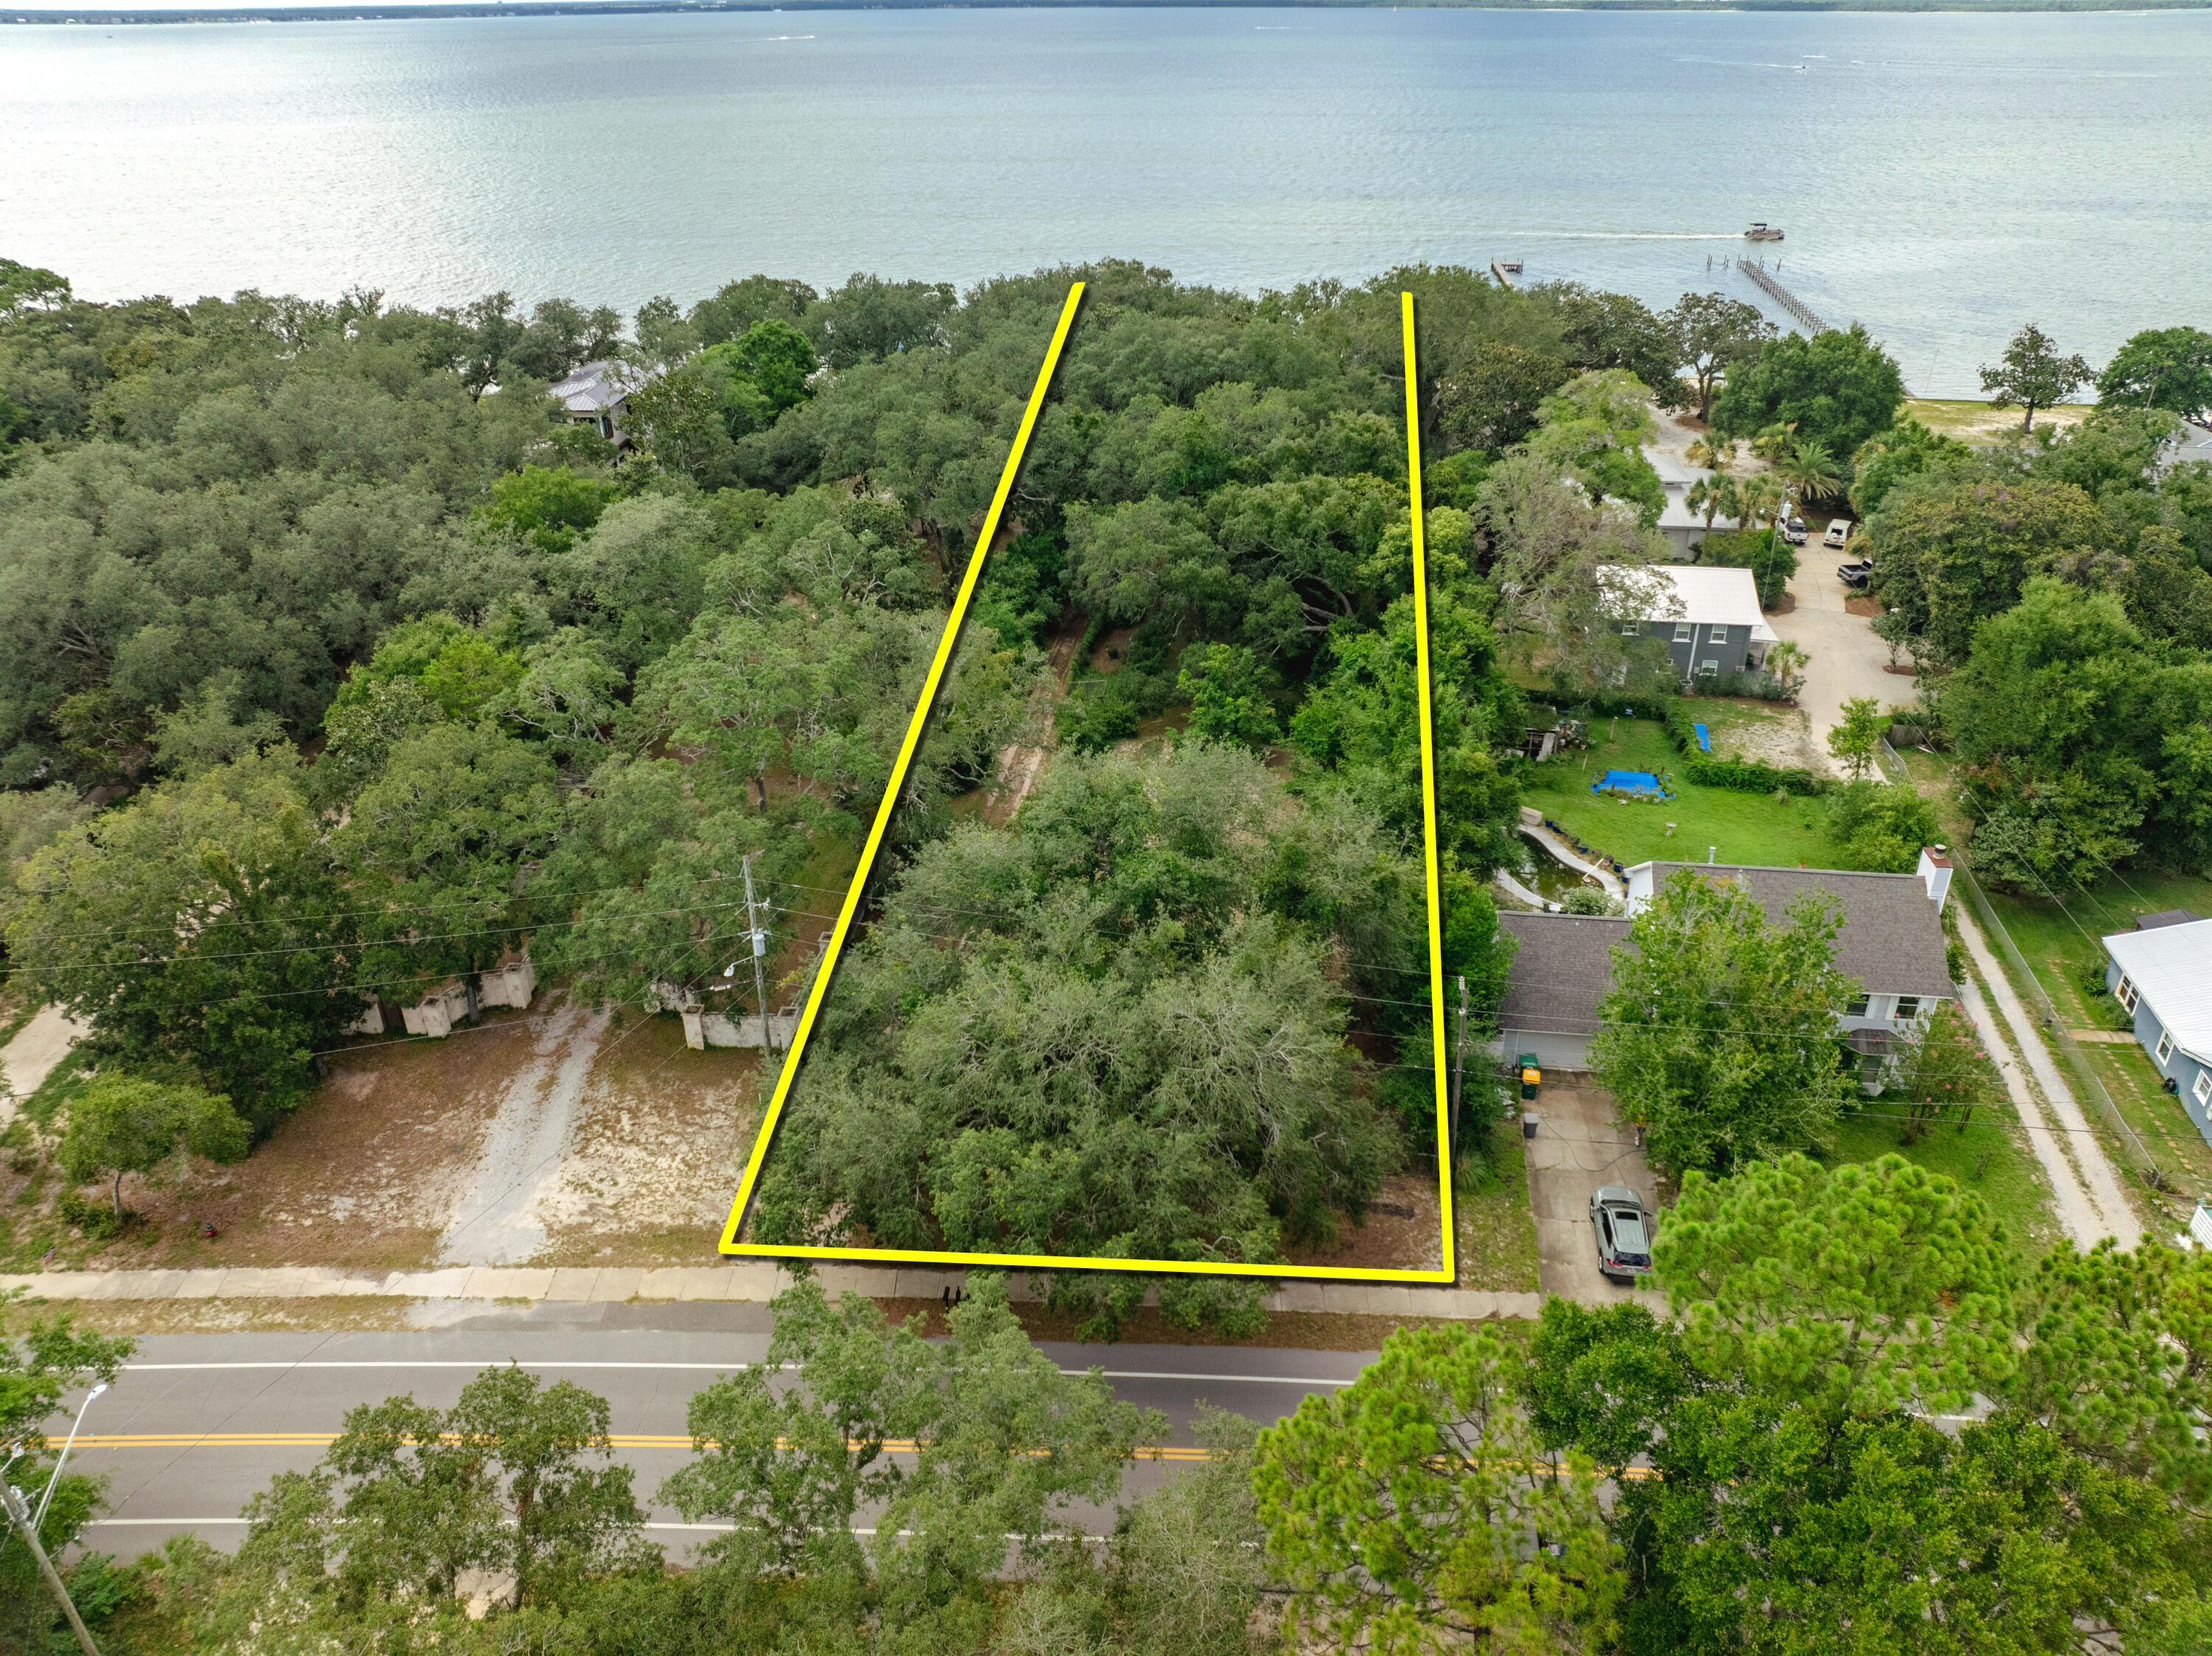
**NEW LISTING** NO HOA! Extraordinary 1+ acre parcel expanding 90' along the scenic shores of the Choctawhatchee Bay in Destin, Florida! This quintessential old Florida property contains an historic cottage constructed in 1929, while the indigenous landscape provides a fabulous canopy of legacy trees gracing the nostalgic homestead. This rare waterfront parcel, showcasing a breathtaking view corridor across the beautiful bay waters, would accommodate a phenomenal custom family compound.  Please inquire to coordinate a private showing. Please do not trespass on the subject property without being accompanied by the listing agent(s).
#950661

Destin

627 Calhoun Avenue

None Beds

None Baths

1.03 acres

$1,950,000

MLS#: 950661
$218,658.66 in Gross Revenue 2024 without the beginning of the year!! 

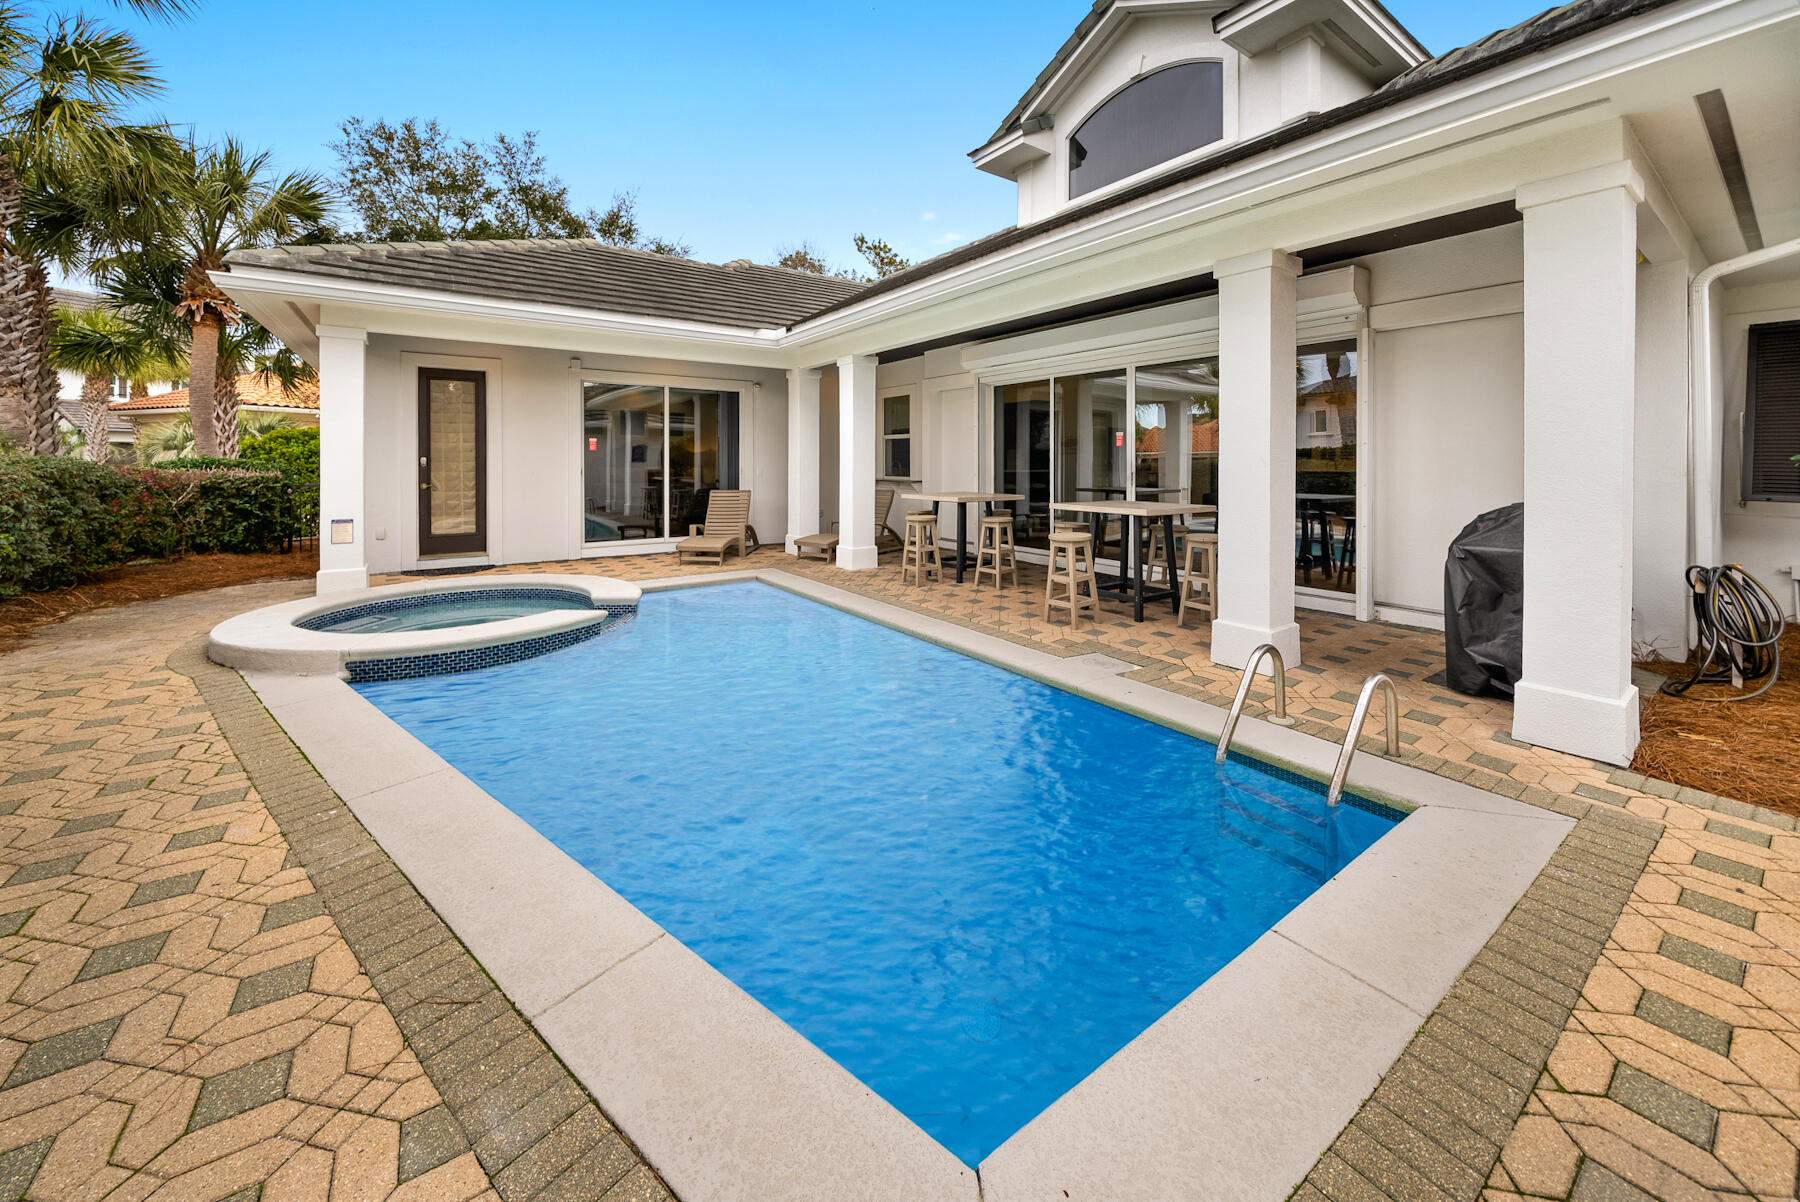
Welcome to the prime example of coastal luxury located at 21 St Barts in the esteemed Destiny East subdivision. This magnificent property spans over 3,200 square feet, featuring an open floor plan that connects a spacious living area with a gourmet kitchen and dining space, making it ideal for both relaxation and entertainment. The kitchen is a culinary dream, equipped with high-end stainless steel appliances, quartz countertops, and a large island.

The home boasts five elegantly designed bedrooms, including a luxurious master suite that offers a private spa-like bathroom and picturesque views.
#1002496

Destin

21 St Barts Bay

5 Beds

5 Baths

3,716 Sq.Ft.

$1,950,000

MLS#: 1002496
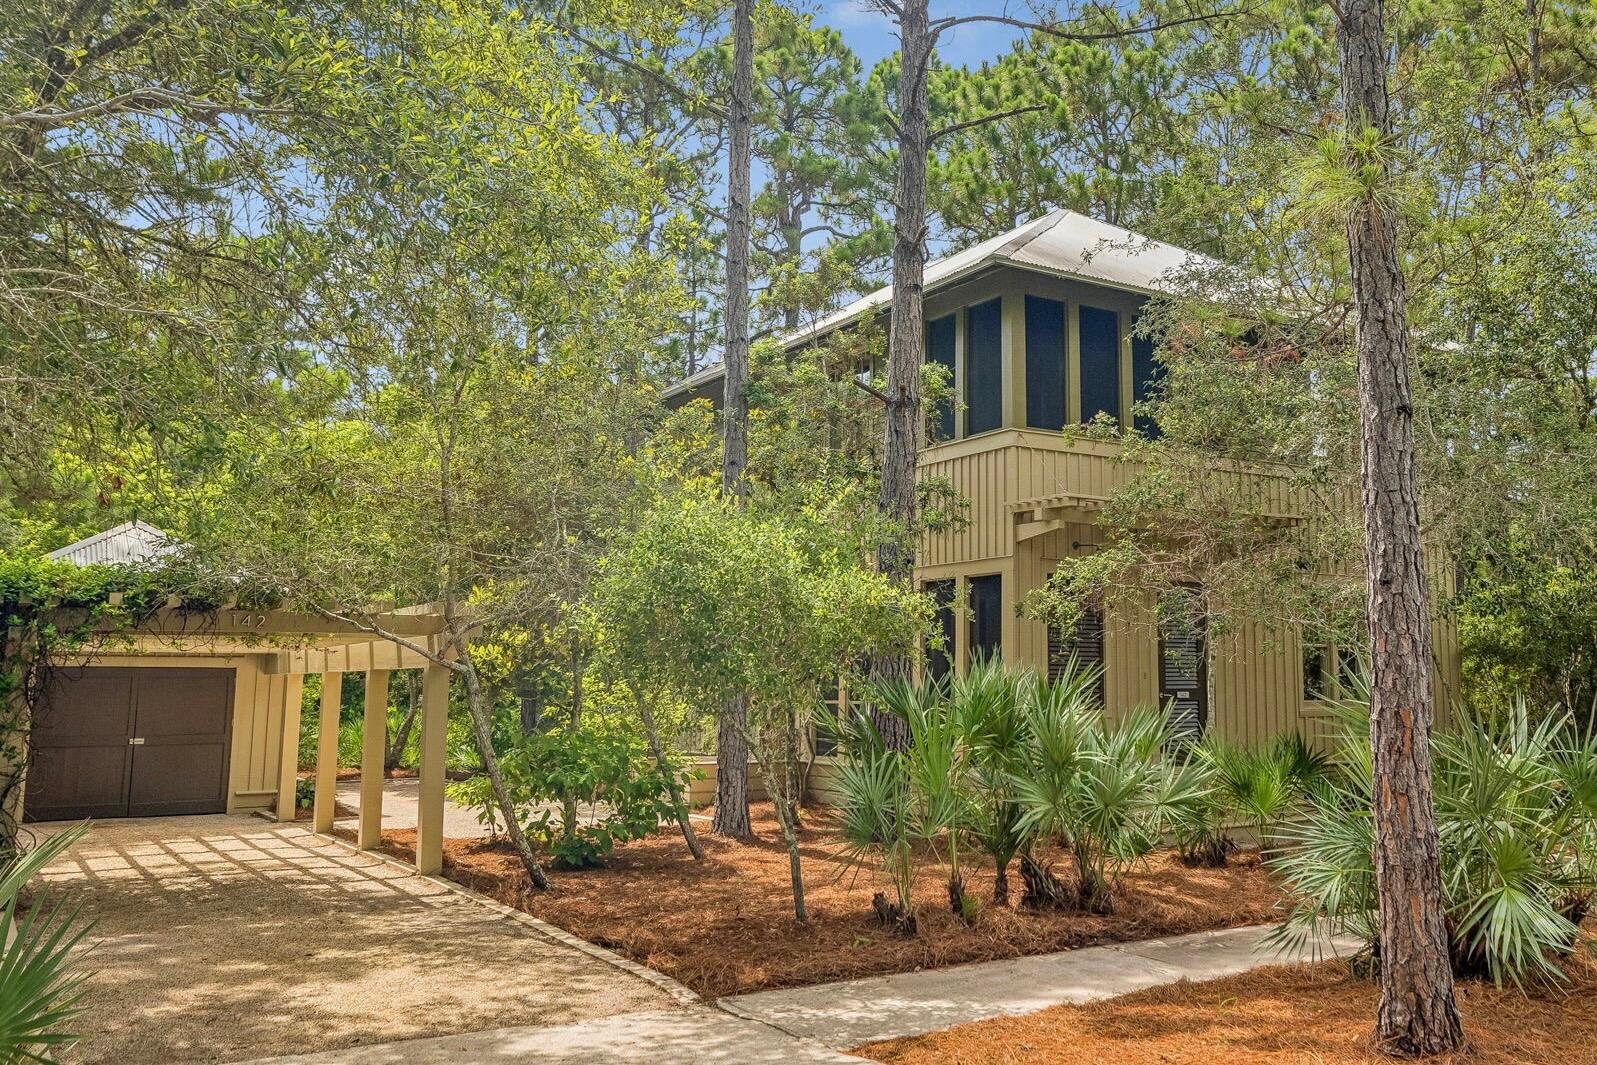
Located in the coastal dune lake community of Lakeplace at Grayton Beach, this distinctive 3-bedroom, 2.5-bath cottage with a detached garage and flexible living space captures the spirit of old Grayton Beach. Tucked away south of Scenic Highway 30A within a private, gated neighborhood, the home is surrounded by mature trees and native landscaping, offering exceptional privacy and a strong connection to nature.

Designed by renowned architect Lourdes Reynafarje and curated as a local interior designer's personal beach cottage, this one-of-a-kind bungalow reflects the character and enduring style of the original homes of Seaside and Grayton Beach. Rich textures, layered interiors, and carefully selected finishes create inviting living spaces filled with personality. Cypress wood sourced from the historic St. Joe Blountstown Mill was used throughout the interior and exterior, while antique oak floors from Olde Savannah Flooring add warmth and authenticity. Celebrated for its classic architecture and authentic Grayton Beach aesthetic, the home was featured in the book 30A Living.

A spacious screened porch seamlessly extends the home's living space, providing an inviting setting for casual gatherings and year-round enjoyment. The floor plan also features a detached garage with a versatile bonus room and half bath, well suited for a home office, gym, or artist's studio. Beautifully maintained and move-in ready, the home is set on a generous lot with ample room to expand, offering a variety of possibilities--from enhancing outdoor living spaces to considering future additions--while delivering outstanding flexibility and long-term potential.

Lakeplace at Grayton Beach is a charming, 20-acre gated community tucked away south of 30A.  Bordering Grayton Beach State Park and Western Lake, this rental-restricted neighborhood offers a rare blend of privacy, natural beauty, and convenience, just minutes from the beach and the beloved shops and restaurants of Grayton Beach.  Residents enjoy thoughtfully maintained amenities, including a community pool and a lakeside dock on Western Lake, perfect for launching paddleboards and kayaks or gathering to watch the sunset. Set in one of 30A's most cherished coastal communities, this home blends thoughtful design and natural beauty with the relaxed, authentic lifestyle that defines Grayton Beach.
#1006245

Santa Rosa Beach

142 Wilderness Way

3 Beds

2 Baths

2,090 Sq.Ft.

$1,950,000

MLS#: 1006245
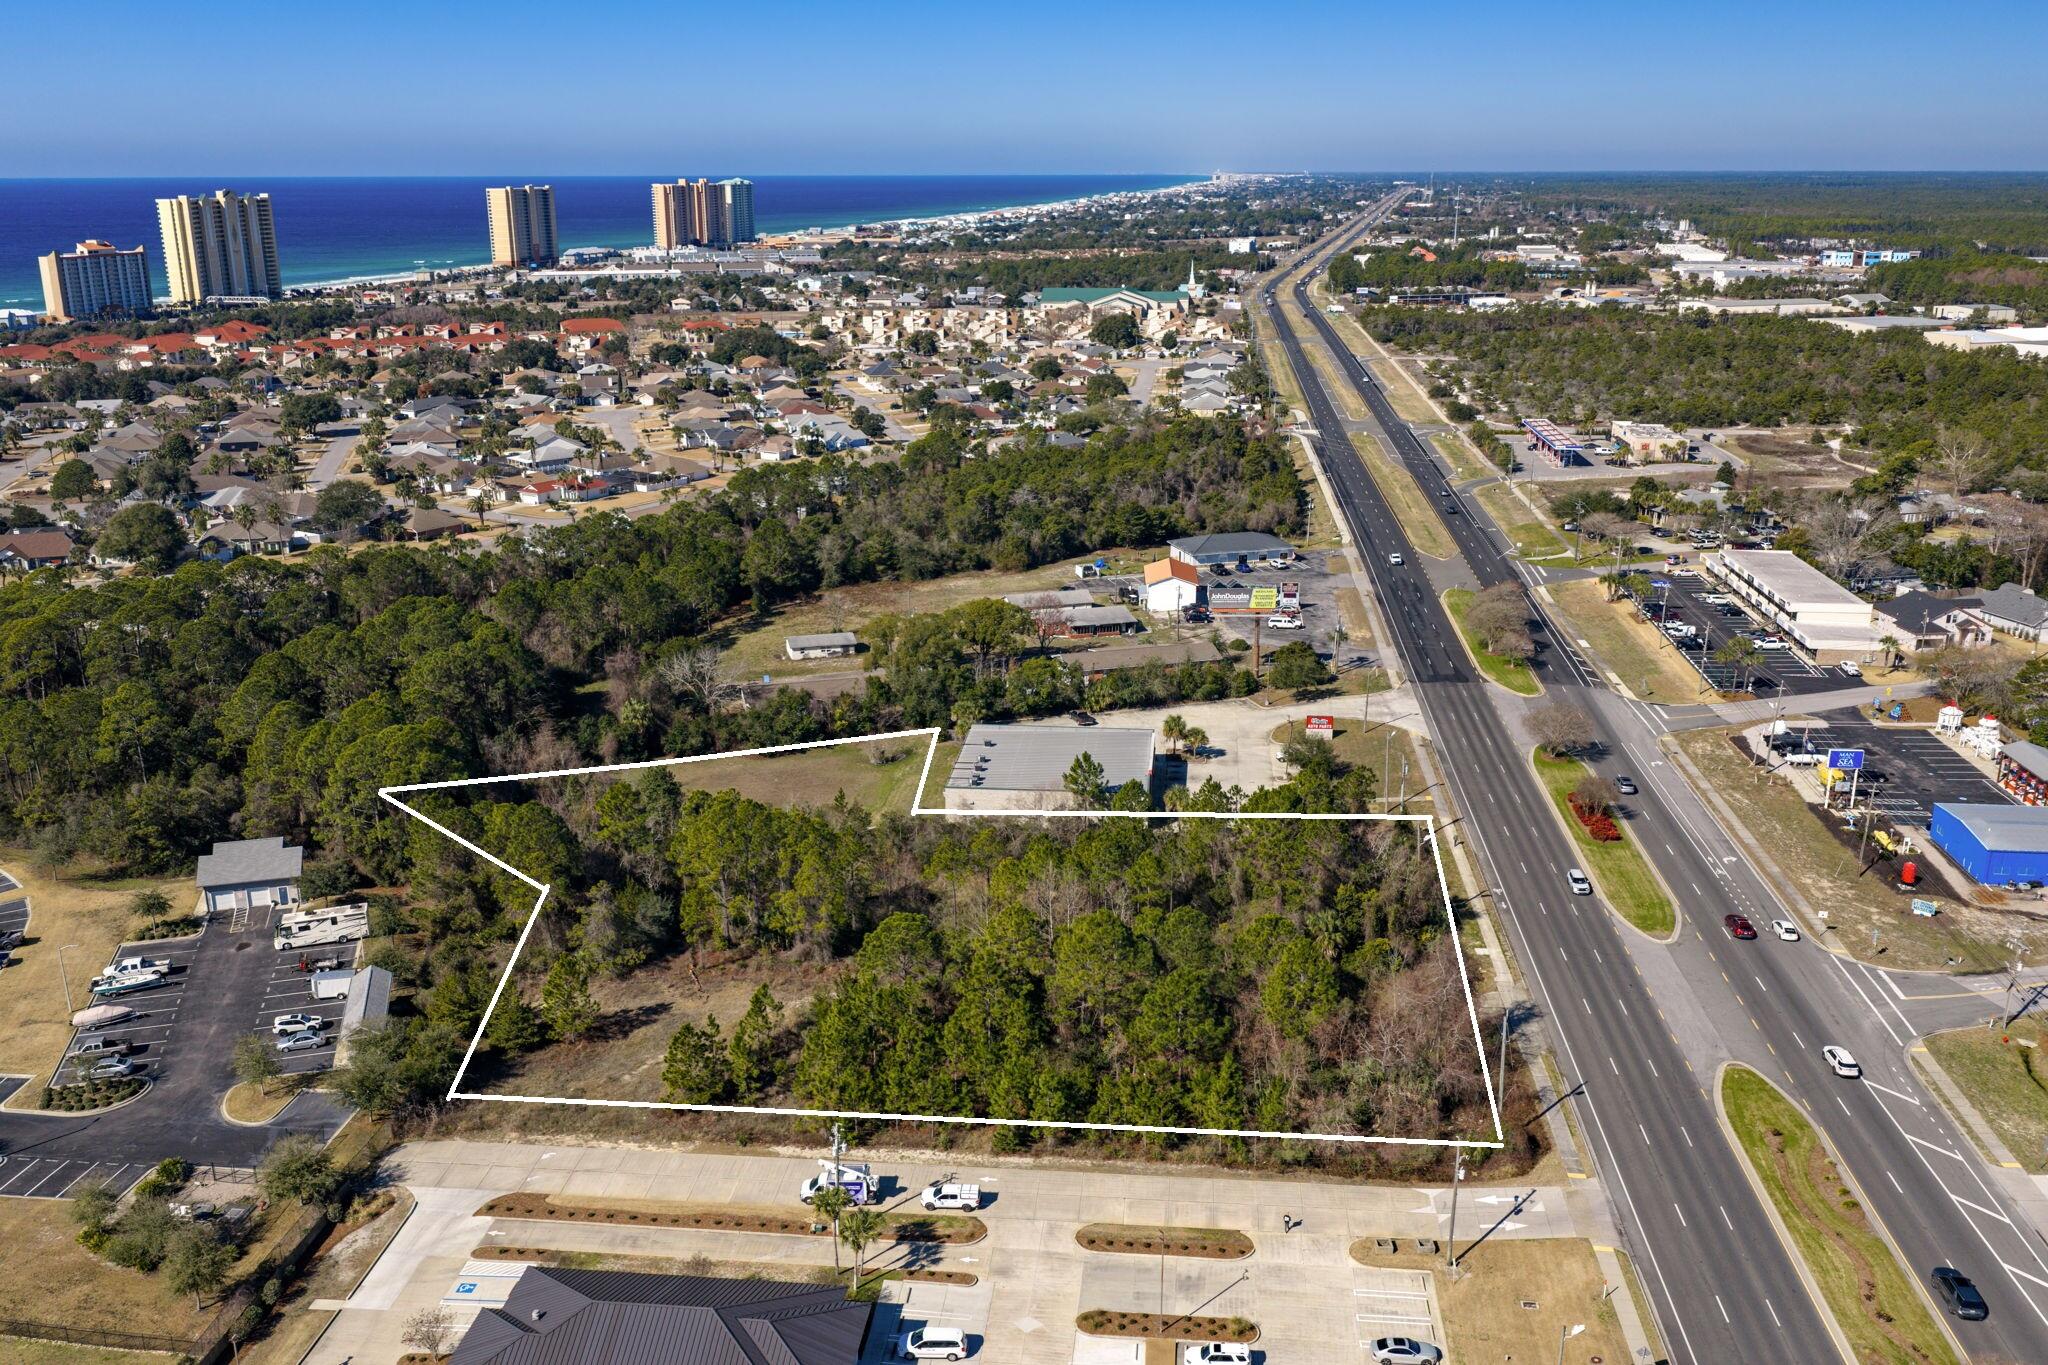
Positioned along the high‑visibility corridor of Panama City Beach Parkway, this 2.74‑acre parcel offers exceptional exposure with a daily traffic count of approximately 47,000 vehicles. The property sits amid a thriving mix of national retailers, local businesses, restaurants, and service providers, making it an ideal location for commercial development. Full access with a median cut enhances convenience and connectivity, allowing smooth ingress and egress for future customers or tenants. With its strong surrounding growth, strategic frontage, and rare accessibility, this site presents a prime opportunity in one of the area's most active commercial corridors.
#995538

Panama City Beach

17257 Panama City Beach Parkway

None Beds

None Baths

N/A

$1,950,000

MLS#: 995538
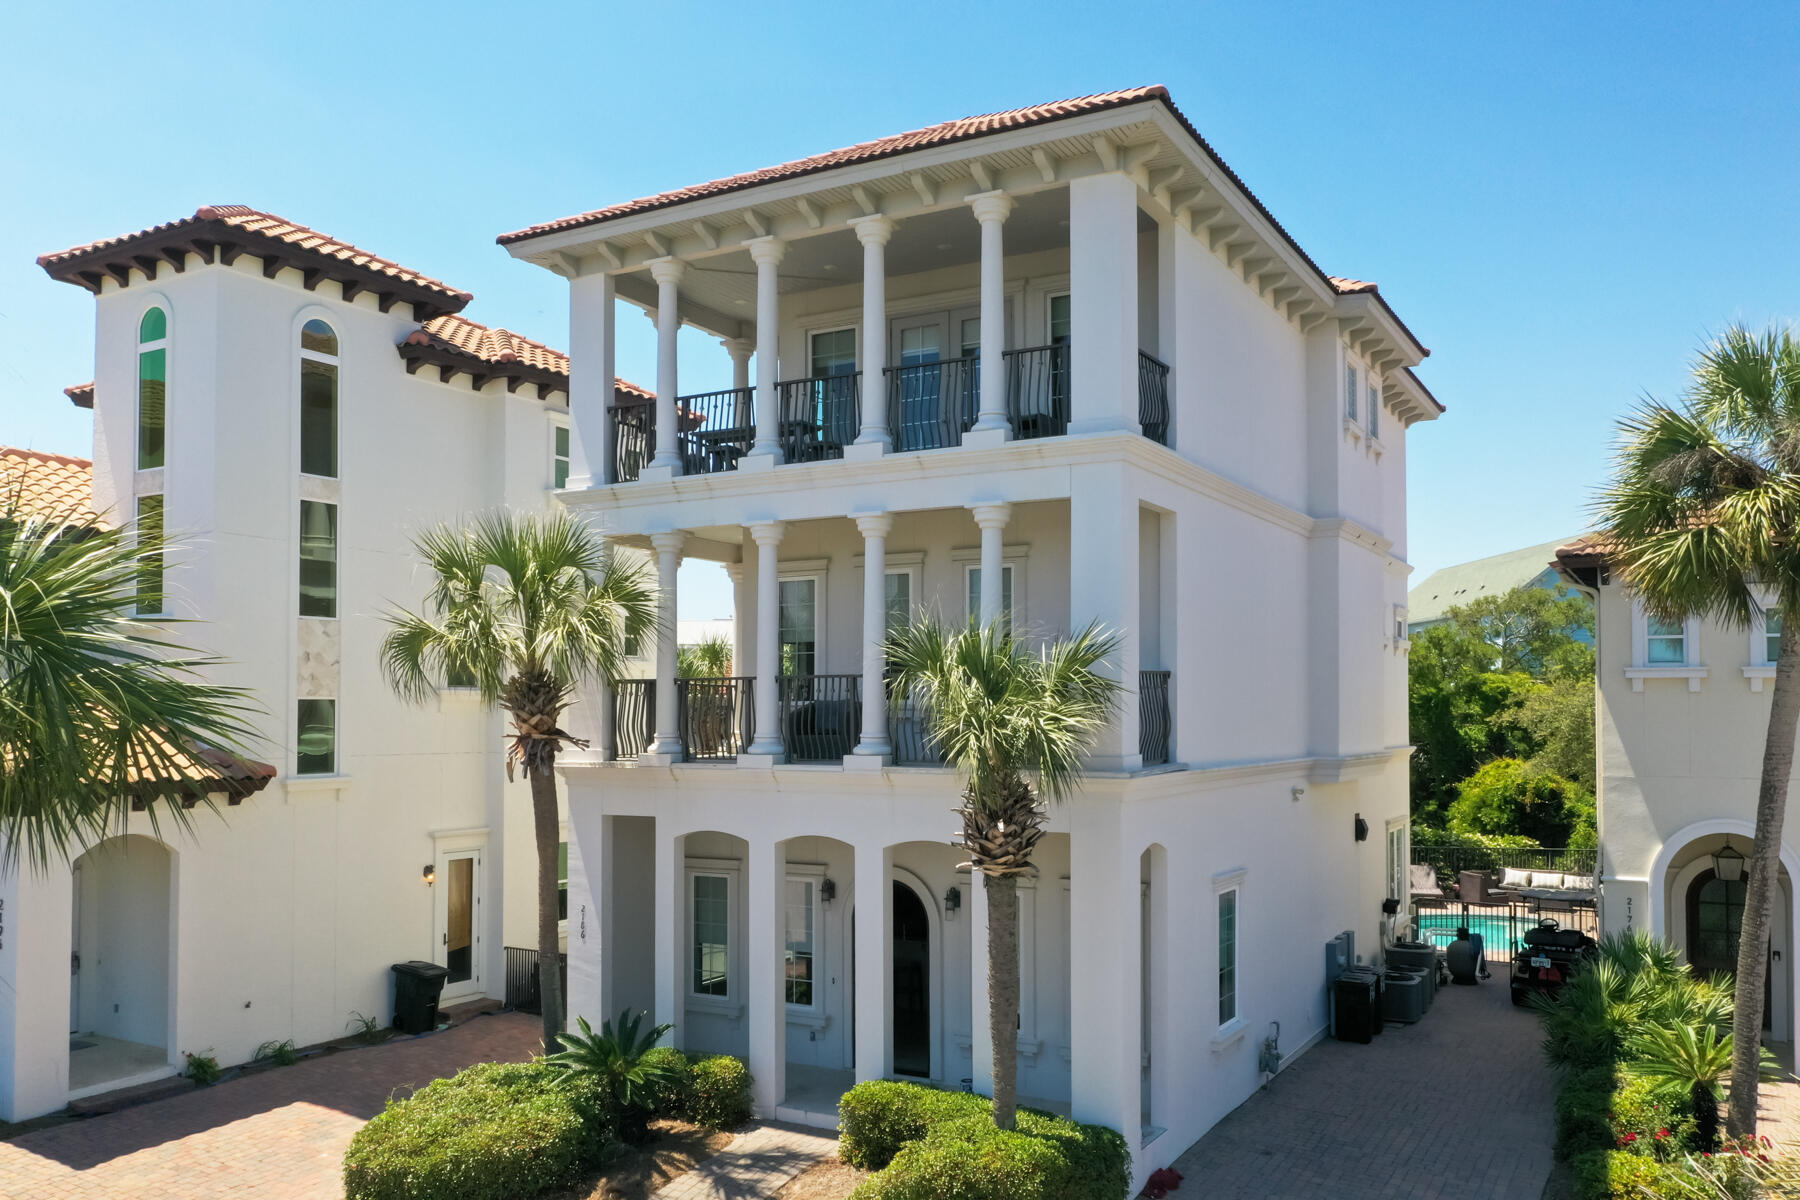

Luxury 3-story beach retreat in coveted Blue Mountain Beach, just steps to sugar-white sands and shimmering emerald waters. Sleeps up to 16 with 4 private en-suite bedrooms + large bunk room including two primary suites with spacious upper-level porches offering Gulf Breezes and peek-a-boo gulf views.  Beautifully maintained and freshly updated.  Gourmet Wolf equipped kitchen, generous dining and living areas with entertainment area and wet bar.   Enjoy your own private pool and spa with brick courtyard, perfect to enjoy after a day at the beach. Strong rental potential with projections available. Beautifully managed by Royal Destination Properties. Outstanding beach location , steps from Blue Mtn Beach access,  popular 30 a Creamery, in the heart of 30a restaurants and all 30a amenities
#991150

Santa Rosa Beach

2186 S Co Highway 83

4 Beds

4 Baths

3,365 Sq.Ft.

$1,950,000

MLS#: 991150
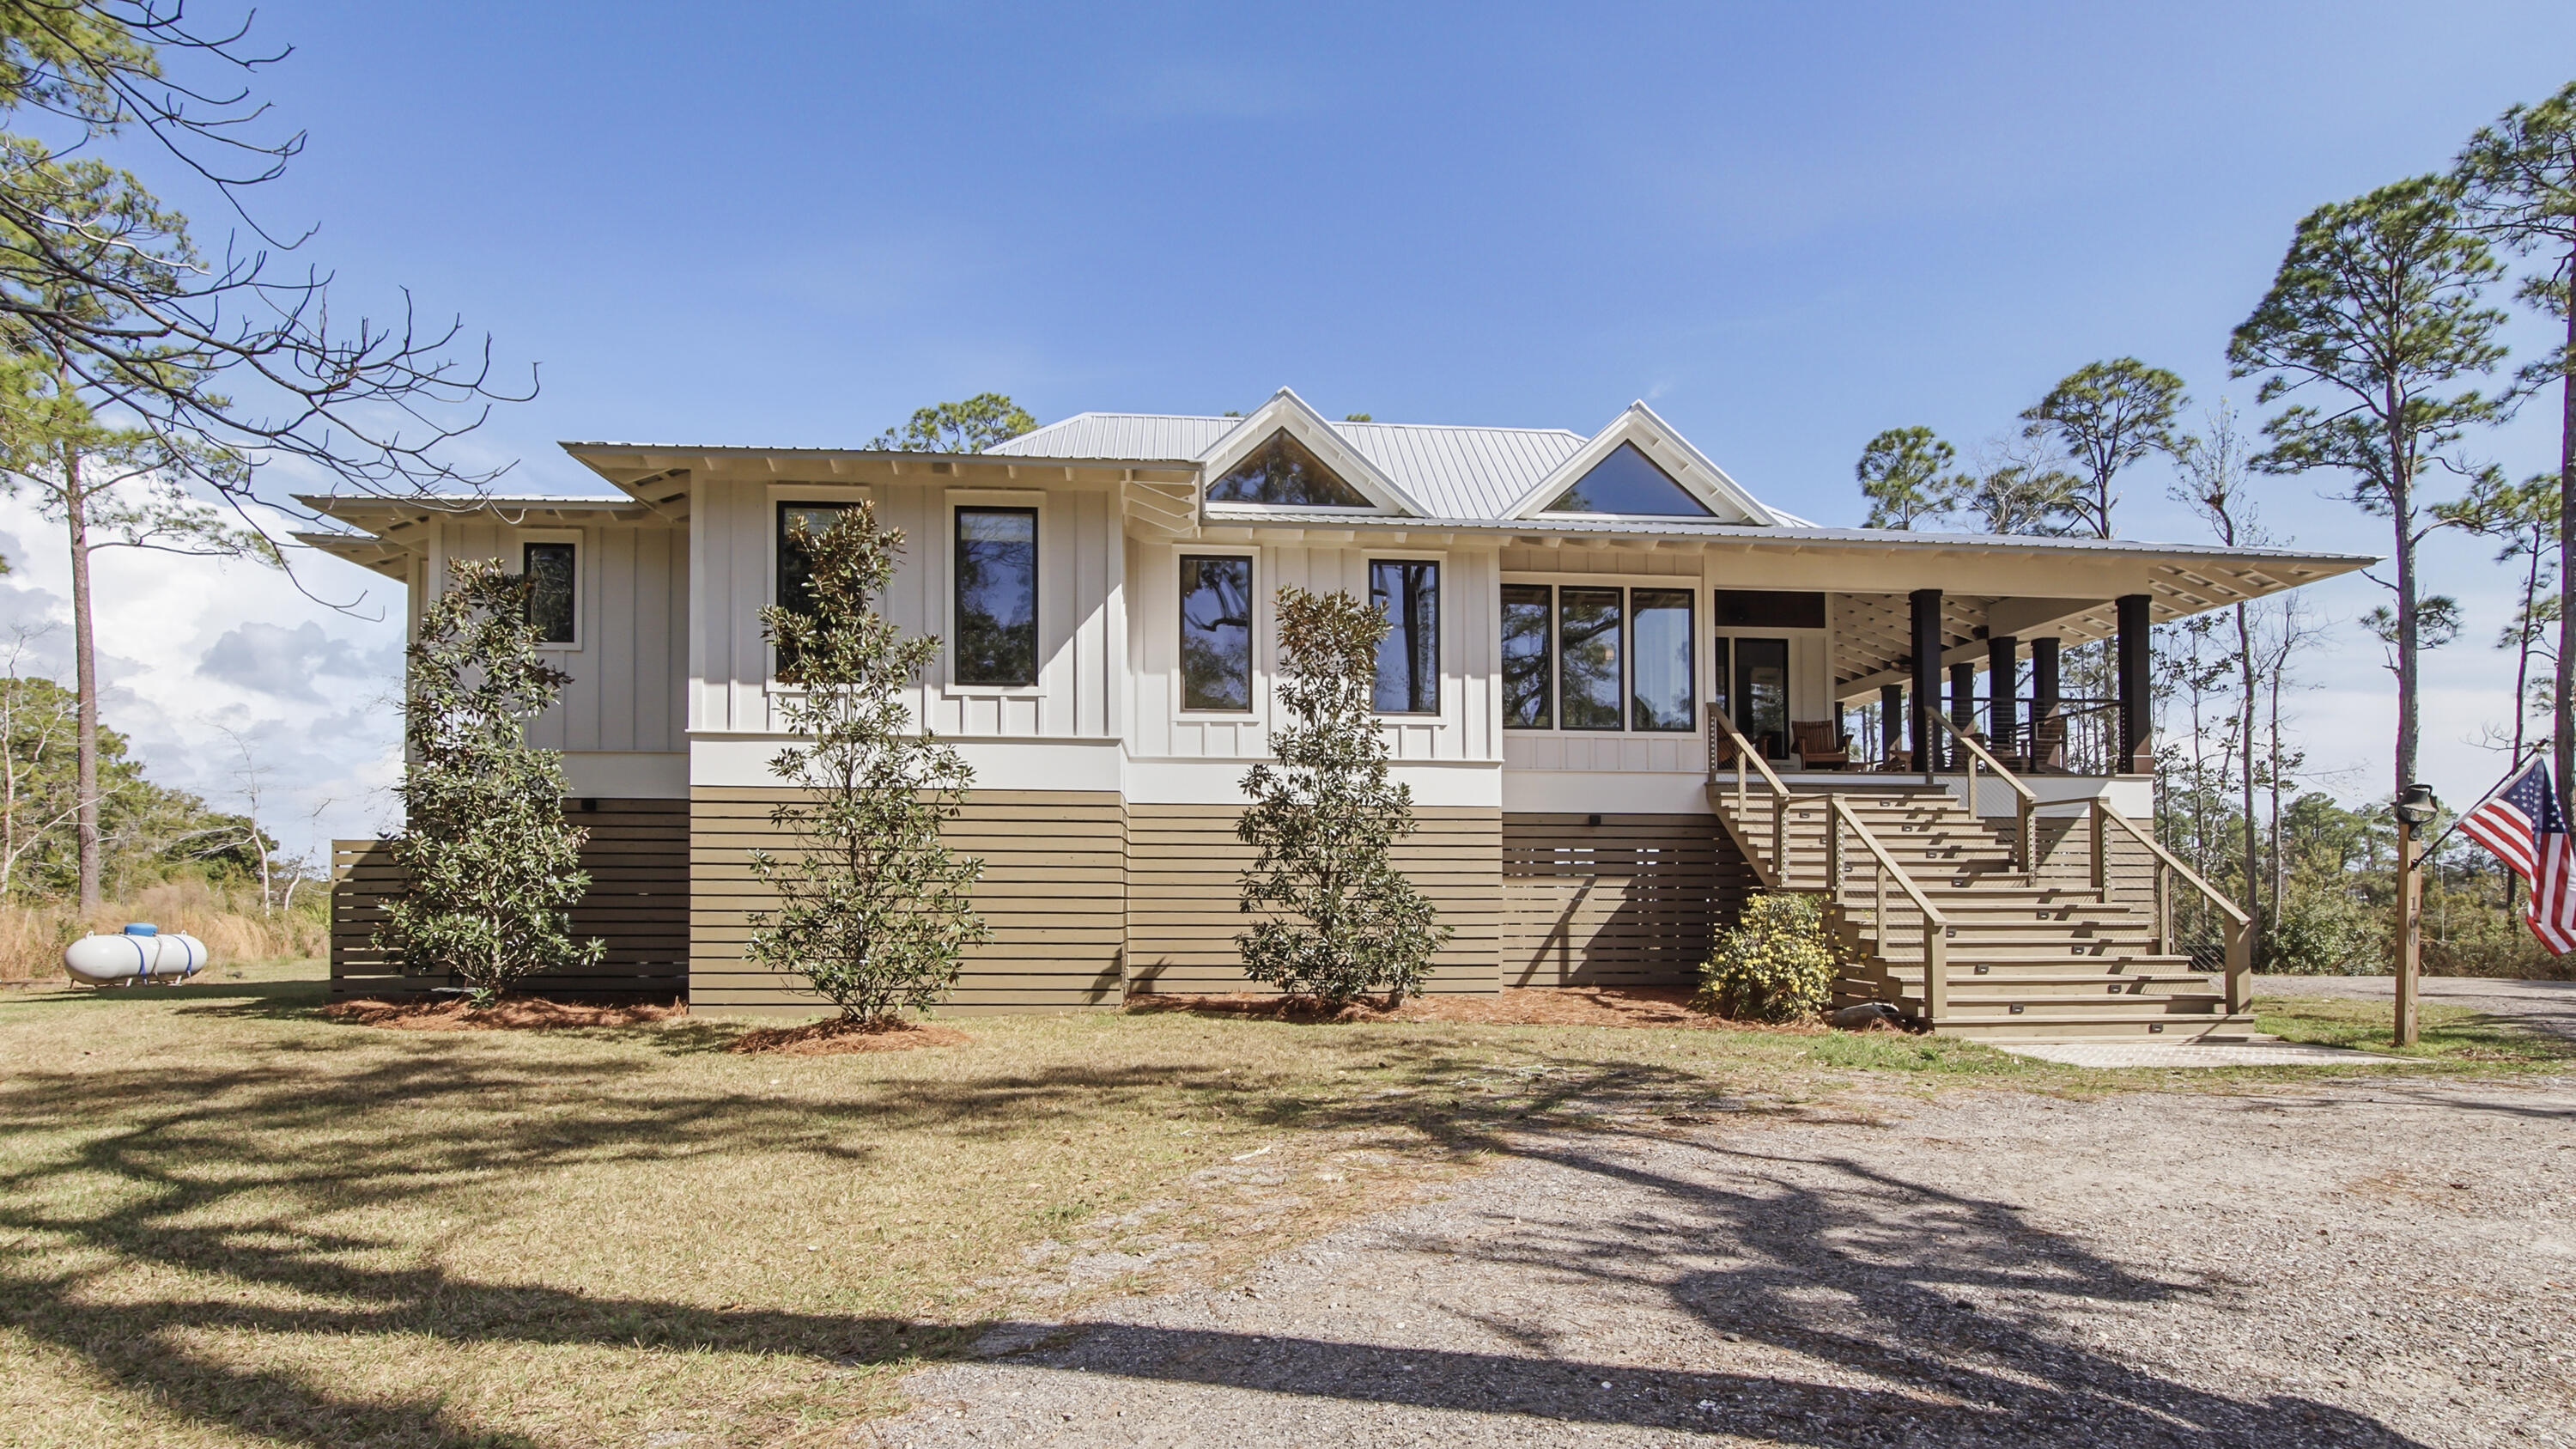
Waterfront Luxury on 3+ Acres with 300 Ft of Bayou Frontage

Welcome to 160 Eventide Lane in Freeport, FL, a breathtaking, Simmons Home Builders custom built waterfront home inspired by Southern Living's New Tideland Haven floor plan. Perfectly situated on over 3.07 private acres with more than 300 feet of frontage on beautiful Lagrange Bayou, this property offers sweeping panoramic water views and the ultimate coastal lifestyle.

This thoughtfully designed home features 2,622 square feet of heated and cooled living space, showcasing 3 bedrooms, 4 full bathrooms, plus an additional office/study or flex room that can easily serve as a home office, guest room, or hobby space. The open-concept design is highlighted by vaulted ceilings, exposed wood beams, and walls of windows that flood the home with natural light while capturing stunning bayou views. A striking driftwood gas fireplace anchors the living room, while a built-in surround sound music system enhances the home's entertainment experience.

The chef's kitchen is beautifully appointed with modern appliances, a gas range, custom pecky cypress hood vent, gold/brass fixtures, and an enormous walk-in pantry, offering both style and functionality. Just off the kitchen is a formal dining room, perfect for hosting gatherings and special occasions. Sliding glass doors lead to expansive wraparound porches, seamlessly blending indoor and outdoor living while showcasing the tranquil waterfront setting.

The spacious primary suite serves as a relaxing retreat and features a private balcony overlooking the bayou, providing the perfect spot to enjoy morning coffee or evening sunsets. The luxurious primary bath includes a freestanding soaking tub, separate tiled shower, and an oversized walk-in closet. Throughout the home you'll find cypress tongue-and-groove ceilings, beautifully tiled showers, custom finishes, large guest bedrooms with walk-in closets, and abundant storage space.

On the ground level, the property offers a one-car garage with an additional 800-square-foot insulated, heated, and cooled space that is not included in the home's 2,622 heated/cooled square footage. This versatile area includes an outdoor shower, commercial-style restaurant sink, and covered space ideal for outdoor grilling, lounging, relaxing, and entertaining, making it perfect for hosting friends and family after a day on the water.

Enjoy true waterfront living with a 300-foot private dock leading to your very own covered boat lift and sundeck, providing easy access to boating, fishing, paddle-boarding, and breathtaking sunsets across Lagrange Bayou to the Choctawhatchee Bay.

Located in the desirable NO HOA, Cross Creek Shores subdivision just off Bay Loop Road (with over 15 miles of adjacent paved walking or biking path), this rare waterfront estate offers privacy and space while remaining just minutes from the beaches of South Walton, Hammock Bay General Store, Freeport Regional Sports Complex, Props Brewery, public boat launches, a brand new Marina with boat storage, more dining, and shopping.

So if you've been searching for a luxury custom waterfront home with acreage, superior craftmanship, breathtaking views, and direct bayou and bay access, this one-of-a-kind property is a must see; never miss a sunrise or sunset on the water again.
#997420

Freeport

160 Eventide Lane

3 Beds

4 Baths

2,622 Sq.Ft.

$1,950,000

MLS#: 997420
New on site 1 day ago
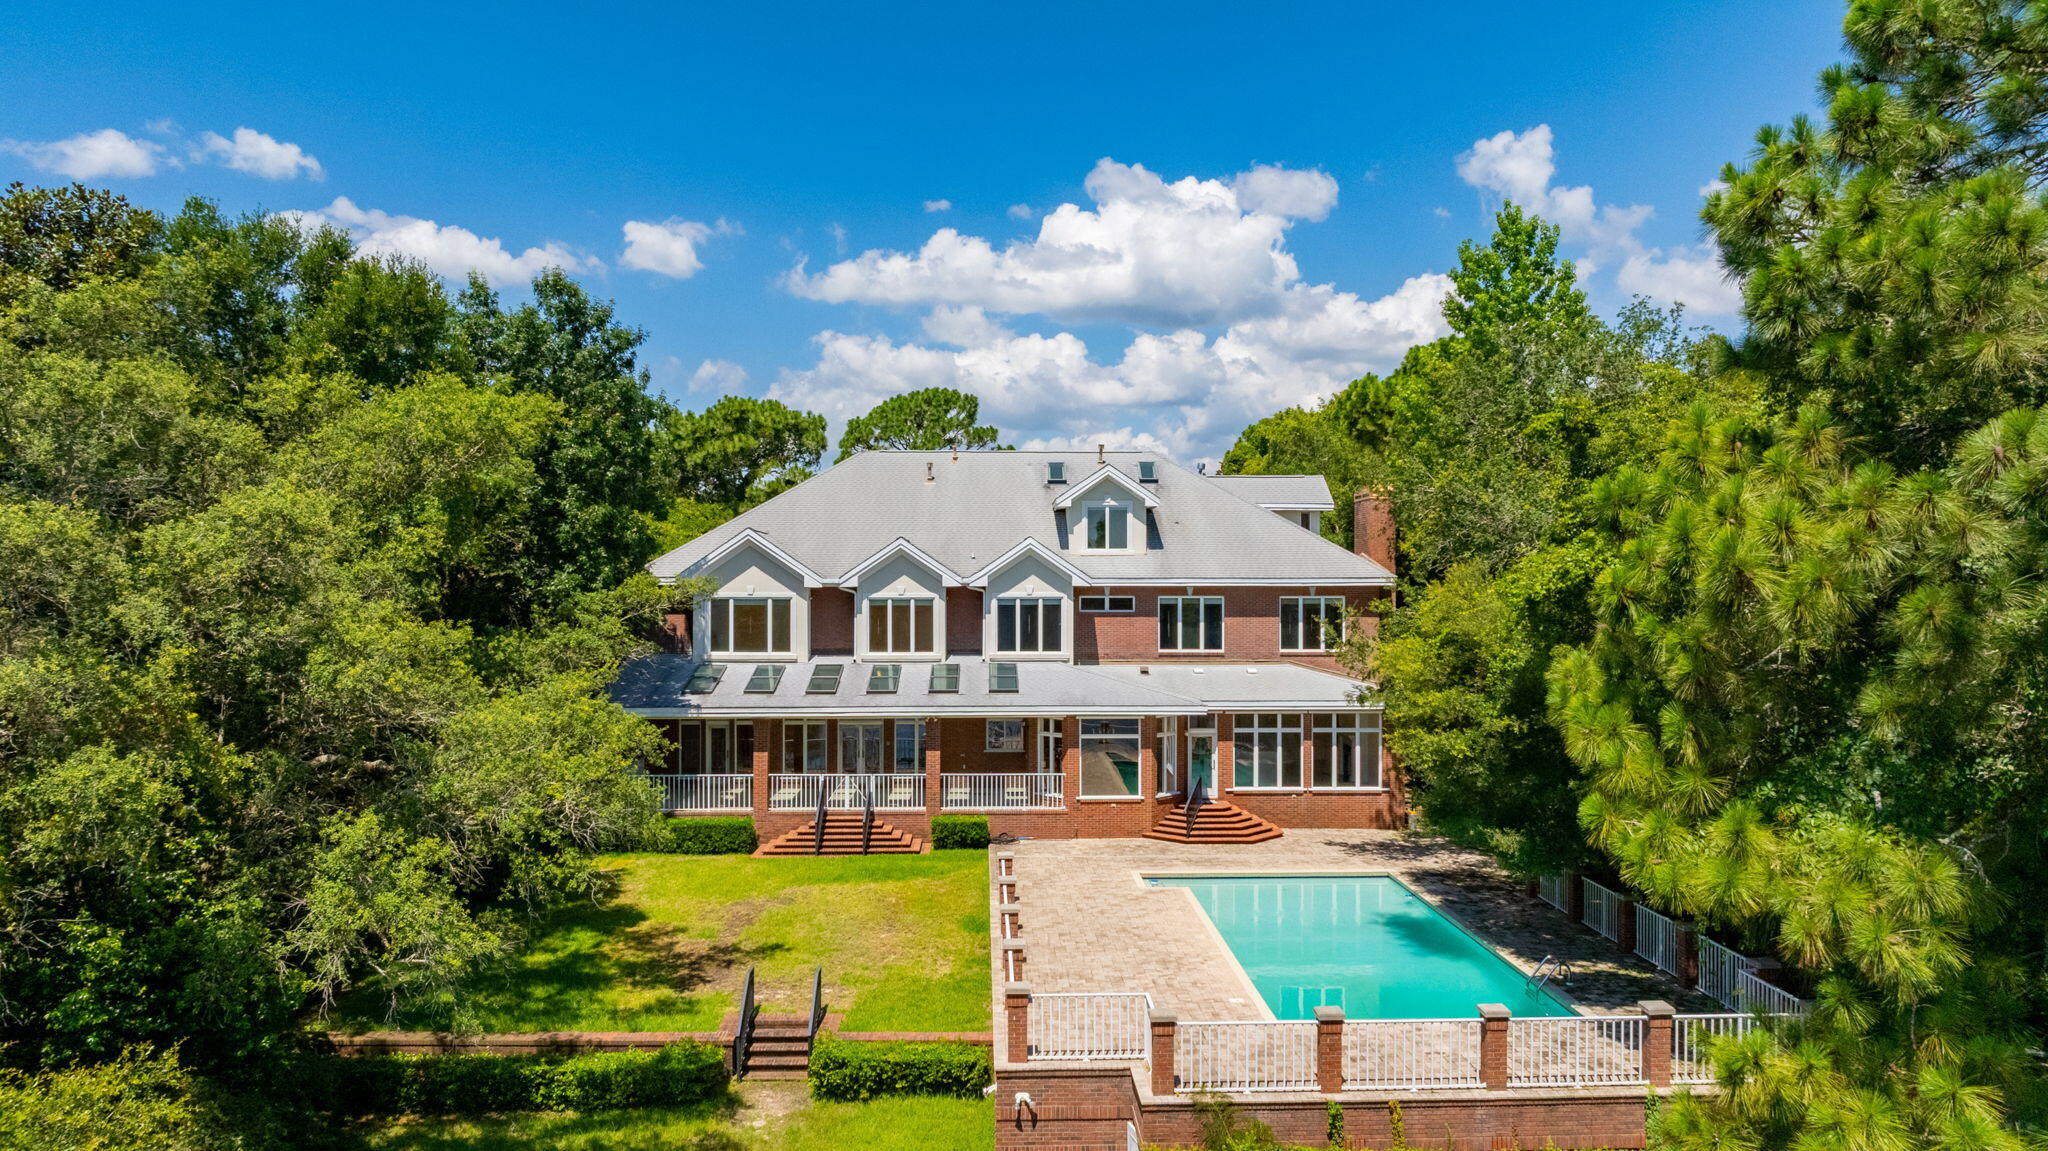
Experience exceptional waterfront living with over 100 feet of frontage and deep water access on Poquito Bayou.  Situated on a beautifully elevated lot with a private driveway, this impressive brick estate offers over 8,000 square feet of living space, 6 bedrooms, 7 full bathrooms, and an oversized four-car garage.  Designed for both entertaining and everyday living, the outdoor oasis features a sparkling resurfaced pool surrounded by an expansive patio with updated pavers, creating the perfect setting for relaxing or hosting family and friends. Inside, the chef's kitchen is equipped with custom cherry cabinetry, granite countertops, a Viking gas range, and Sub-Zero refrigerator and freezer.  Marble flooring welcomes you through the grand foyer and kitchen, while rich hardwood floors extend throughout the library, living room, and dining room. The stunning library showcases floor-to-ceiling custom cherry built-in bookcases, creating a warm and inviting retreat. Additional highlights include a spacious laundry room, oversized pantry, generous bathrooms, and abundant storage throughout.  Soaring 10-foot ceilings on both levels, transom windows, and an abundance of natural light enhance the home's timeless elegance. Water views from most rooms provide a peaceful backdrop, making this extraordinary bayfront residence the perfect blend of luxury, comfort, and coastal living.  New Roof in 2011; Generator Installed in 2021 and new HVAC in May, 2026.
#1007327

Shalimar

35 Poquito Road

6 Beds

7 Baths

8,223 Sq.Ft.

$1,950,000

MLS#: 1007327
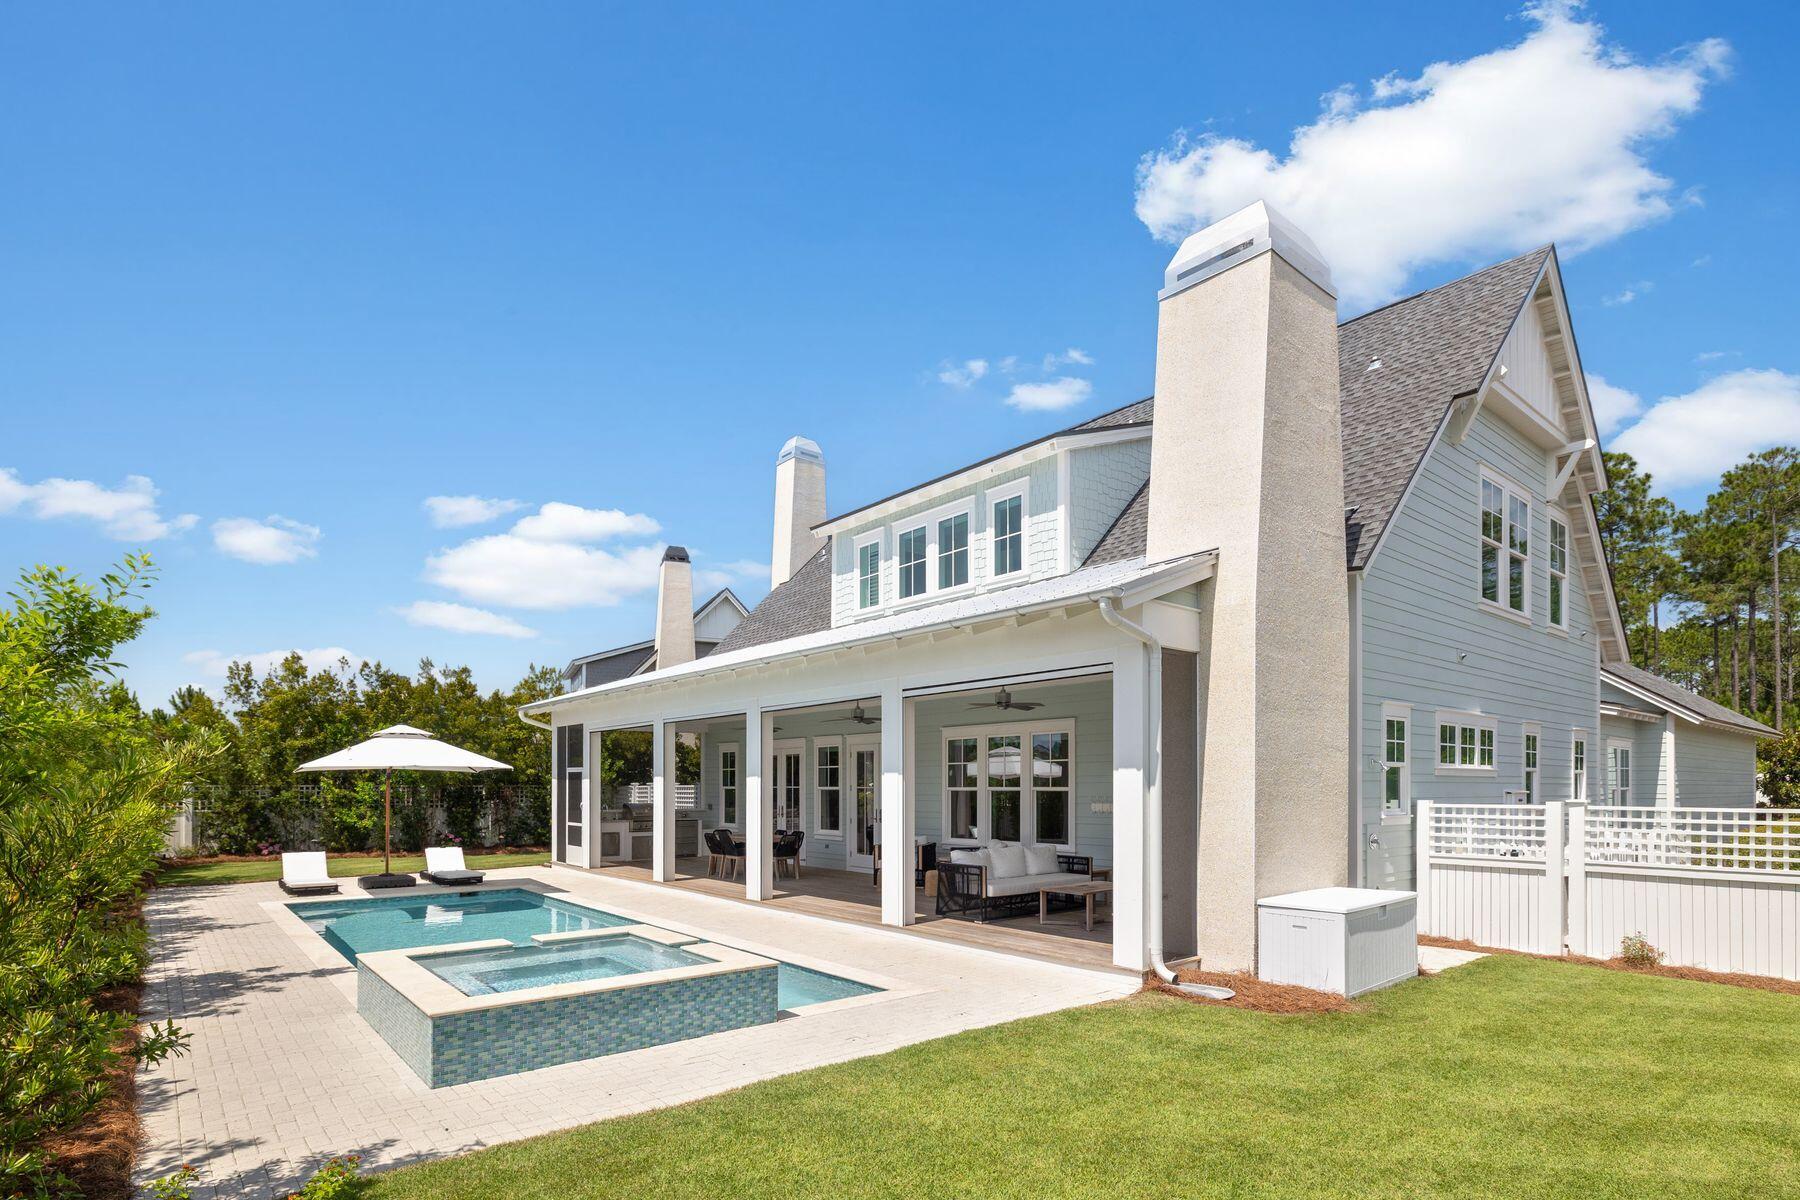
This refined residence in Watersound Origins is a masterclass in outdoor living, set on a private expansive lot that allowed for a custom enhancement of the acclaimed Weatherly floor plan by Romair. With one of the largest private pools in the community, a raised spillover spa, summer kitchen, wood-burning fireplace, and retractable back porch screens, the outdoor experience is both luxurious and versatile. Inside, more than 3,300 square feet of living space has been thoughtfully finished with 10-ft. ceilings, 8-ft. solid core doors, wide oak hardwood floors, shiplap detailing and crown molding throughout. The grand kitchen was expanded exclusively for this lot and offers a 48-in. Thermador gas range beneath a custom hood, dual sinks, quartz countertops, under-cabinet lighting, a Liebherr paneled refrigerator, a KitchenAid ice maker, a beverage cooler, and island with seating for 6. A gas fireplace with an 8-ft. mantel anchors the open living room, while French doors lead to a covered porch with IPE decking, three ceiling fans, a mounted TV, and a fireplace with crushed shell surround. The main-level primary suite offers views of the backyard and pool, dual granite-topped vanities, a large walk-in shower, two spacious walk-in closets and direct porch access. Upstairs, a bonus living area opens to a second covered porch with IPE decking and wood-paneled ceiling. Each of the three guest suites has a private ensuite bath with marble or stone finishes, including walk-in showers with river rock flooring and custom vanities. Additional highlights include a massive 2.5-car garage (26x33) with shelving, a secondary refrigerator and storage, a Generac whole-home generator, tankless water heater, impact-rated windows and doors, and pre-wiring for surround sound and smart home features. The fully fenced backyard is framed by lush landscaping, with magnolia trees, landscape lighting and a brick paver patio. As part of the Watersound Origins community, owners enjoy access to the Village Commons pool and fitness center, tennis and pickleball courts, the Davis Love III-designed golf course, miles of trails, and kayak launch on Lake Powell. Owners have the option to upgrade to full Watersound Club membership for exclusive beach, golf and dining access. All just minutes from 30A, Watersound Town Center and the best of the Emerald Coast.
#979536

Watersound

1076 Pathways Drive

4 Beds

4 Baths

3,387 Sq.Ft.

$1,950,000

MLS#: 979536
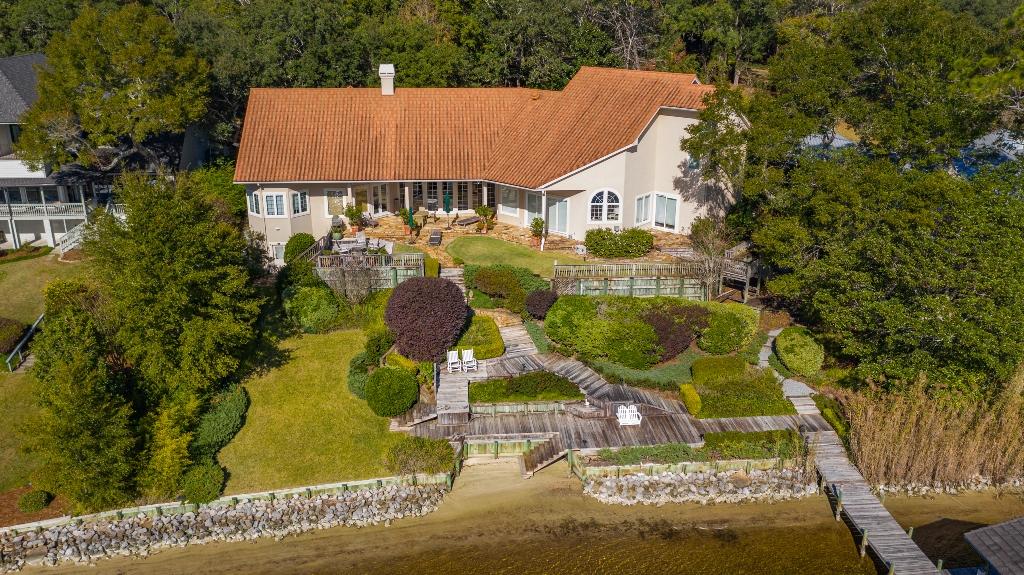
MAGNIFICANT waterfront estate located on a .83 acre lot with 150' on picturesque Rocky Bayou!! This home was architecturally designed to offer AMAZING Bayou views from almost every room while allowing for an abundance of natural lighting. This masonry stucco home was upgraded with a stone coated metal roof in 2014 and 2 Trane HVAC systems in 2019. The open floorplan allows for an abundance of natural light and features multiple living areas, formal dining room, chefs kitchen, master suite, gym, office/library and an additional bedroom suite downstairs and two additional bedroom suites upstairs. Home upgrades include a solid cherry entry door, Pella windows and exterior doors, marble and granite foyer, oak, birch and stone tile floors, high ceilings, deep baseboards, extensive millwork, office built ins, cased windows and doors. The chefs kitchen features an upgraded appliance package, a butlers pantry with a wine refrigerator and ice maker, two separate pantry's, cherry cabinets and granite counters. The master suite offers a private sitting area, two large closets and two complete baths...one with a steam shower and the other with a garden tub! There is also a door leading from the master bath to a private patio with a hot tub! The exterior of this home offers a private electronic entry gate, paver driveway leading to a 3-car garage, extensive landscaping, flagstone walkways, covered patio, multi-level decking, seawall, covered boat dock with a lift and a 24 zone sprinkler system to irrigate everything. There is also a workshop/hobby room in a tucked away basement accessible from the back yard. This amazing home has so much to offer and cannot be duplicated at this price!!
#847750

Niceville

2700 Edgewater Drive

4 Beds

4 Baths

5,099 Sq.Ft.

$1,950,000

MLS#: 847750
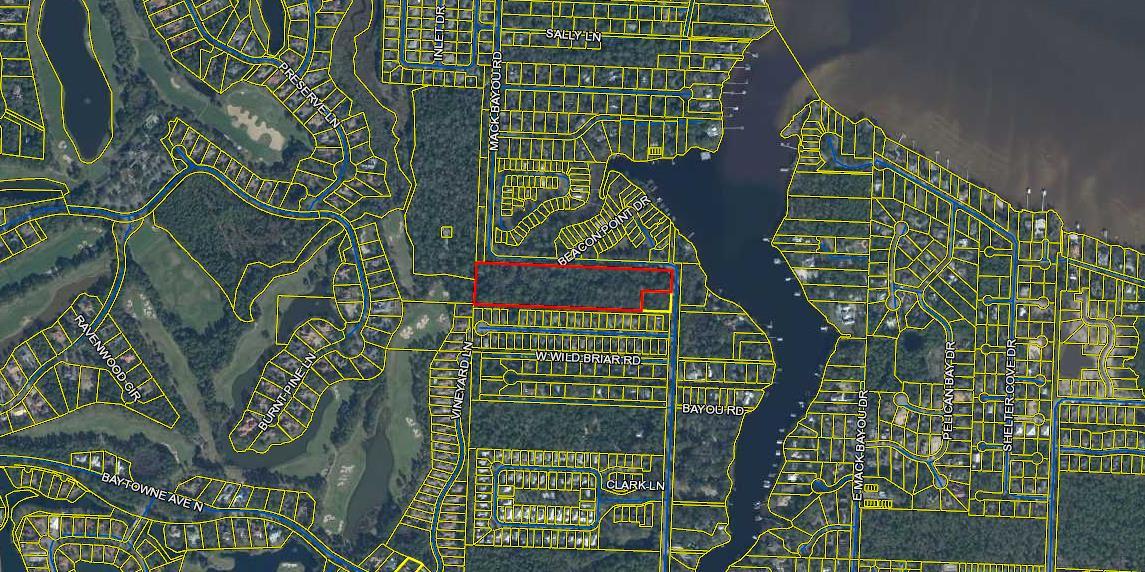
Note the acreage. Property zoned neighborhood infill allowing a mixture of uses. clustered town homes, estate lots, smaller lots or a mixture. A rare find! This 9.36 acre property has gorgeous towering oaks, magnolias and pine trees galore. There are 2 homes on site. Under a nationwide permit, you could reduce the small amount of wetlands (0.94 acre) to .044 acre. The second home is approximately 900 sq.ft., built with framing of a motor home barn. Virtually all the property is in Flood Zone X. Boat Launch across the street. Close proximity to local favorite shopping, dining, entertainment, Sacred Heart Hospital, and sugar white sand of the Emerald Coast Beaches. Listing realtor in the process of verifying all utility availability.
#842680

Santa Rosa Beach

1581 Mack Bayou Road

3 Beds

2 Baths

1,988 Sq.Ft.

$1,950,000

MLS#: 842680
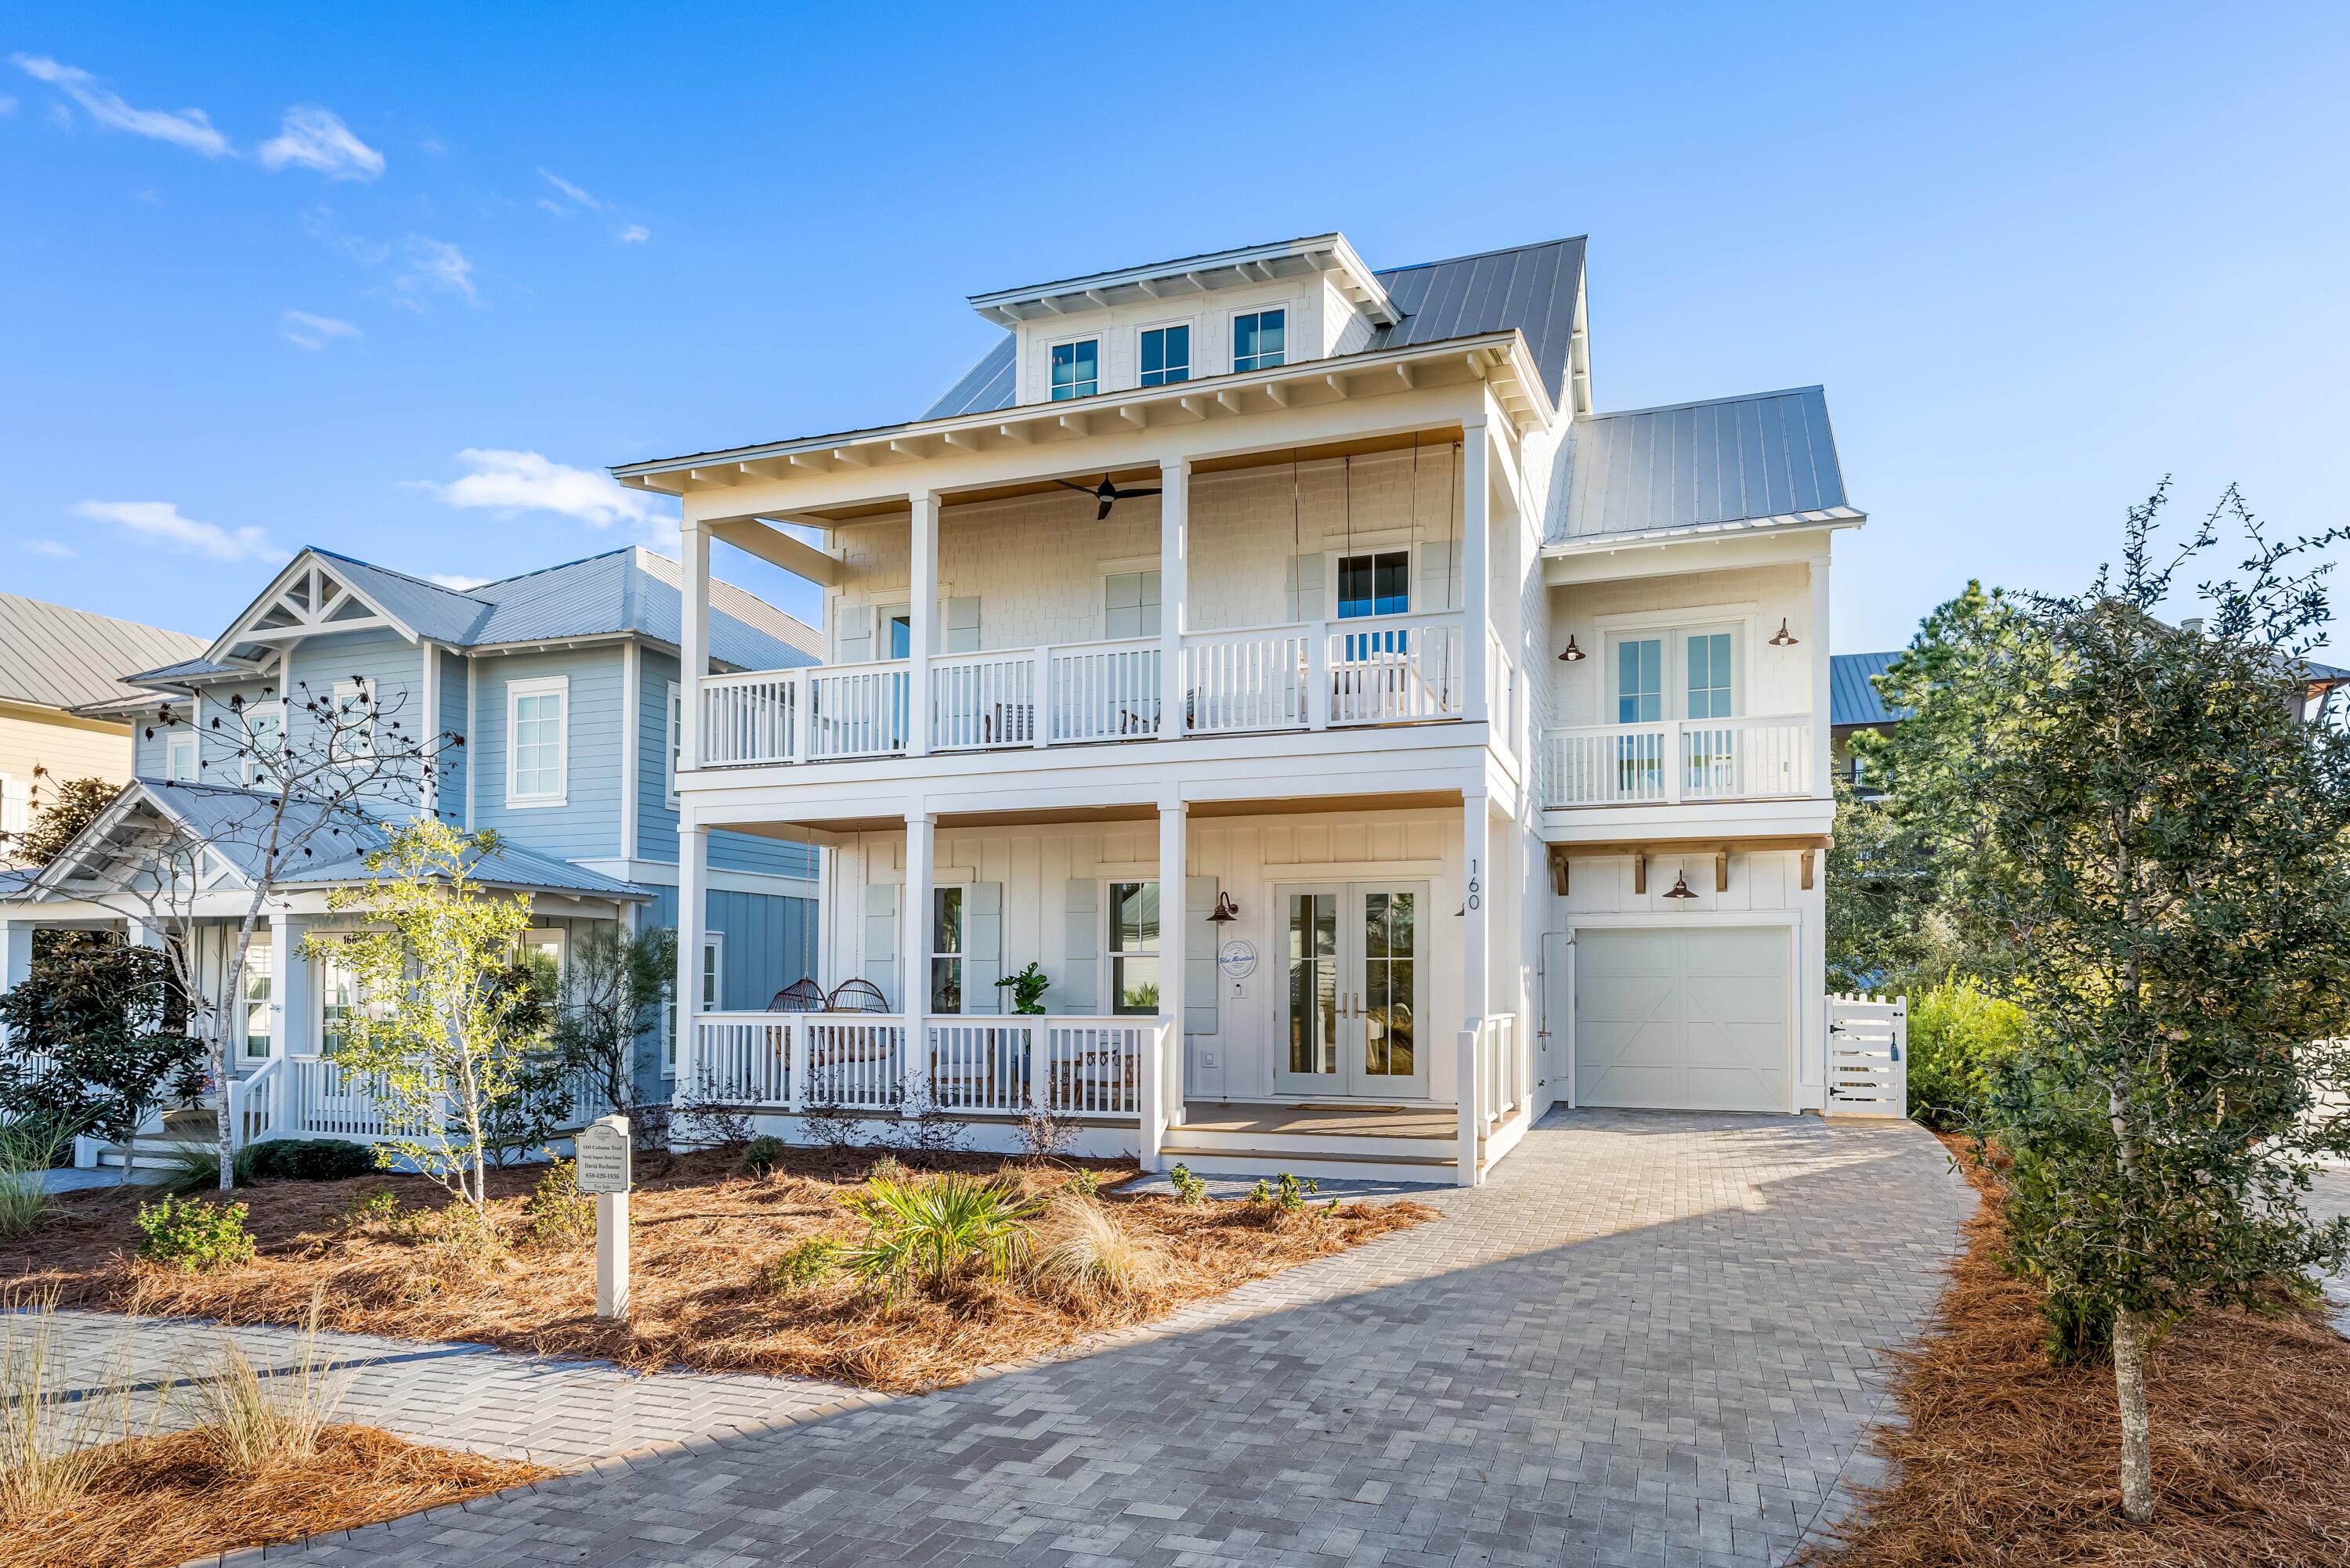
A chance to purchase a truly beautiful home by 'The 30A Designer'.     Walk to the beach, to the pool, to grab breakfast lunch or dinner or some amazing ice cream.    This new luxury home is being offered by a premier local builder known for the quality and detail of their builds.   This home sleeps 18 with multiple common hang out areas.   Lakeside Neighborhood is a highly sought after location in Blue Mountain Beach for its close proximity to hiking and biking trails, the beaches, restaurants, and so much more.    
    Water resistant wood floors, Cafe' appliances, plywood cabinets, solid core doors, wood steps, luxurious extra thick countertops,  spray foam in roof, walls and under house, and on demand gas water heater. This home comes with with high end finishes throughout the house.
#928433

Santa Rosa Beach

160 Cabana Trail

4 Beds

4 Baths

2,795 Sq.Ft.

$1,950,000

MLS#: 928433
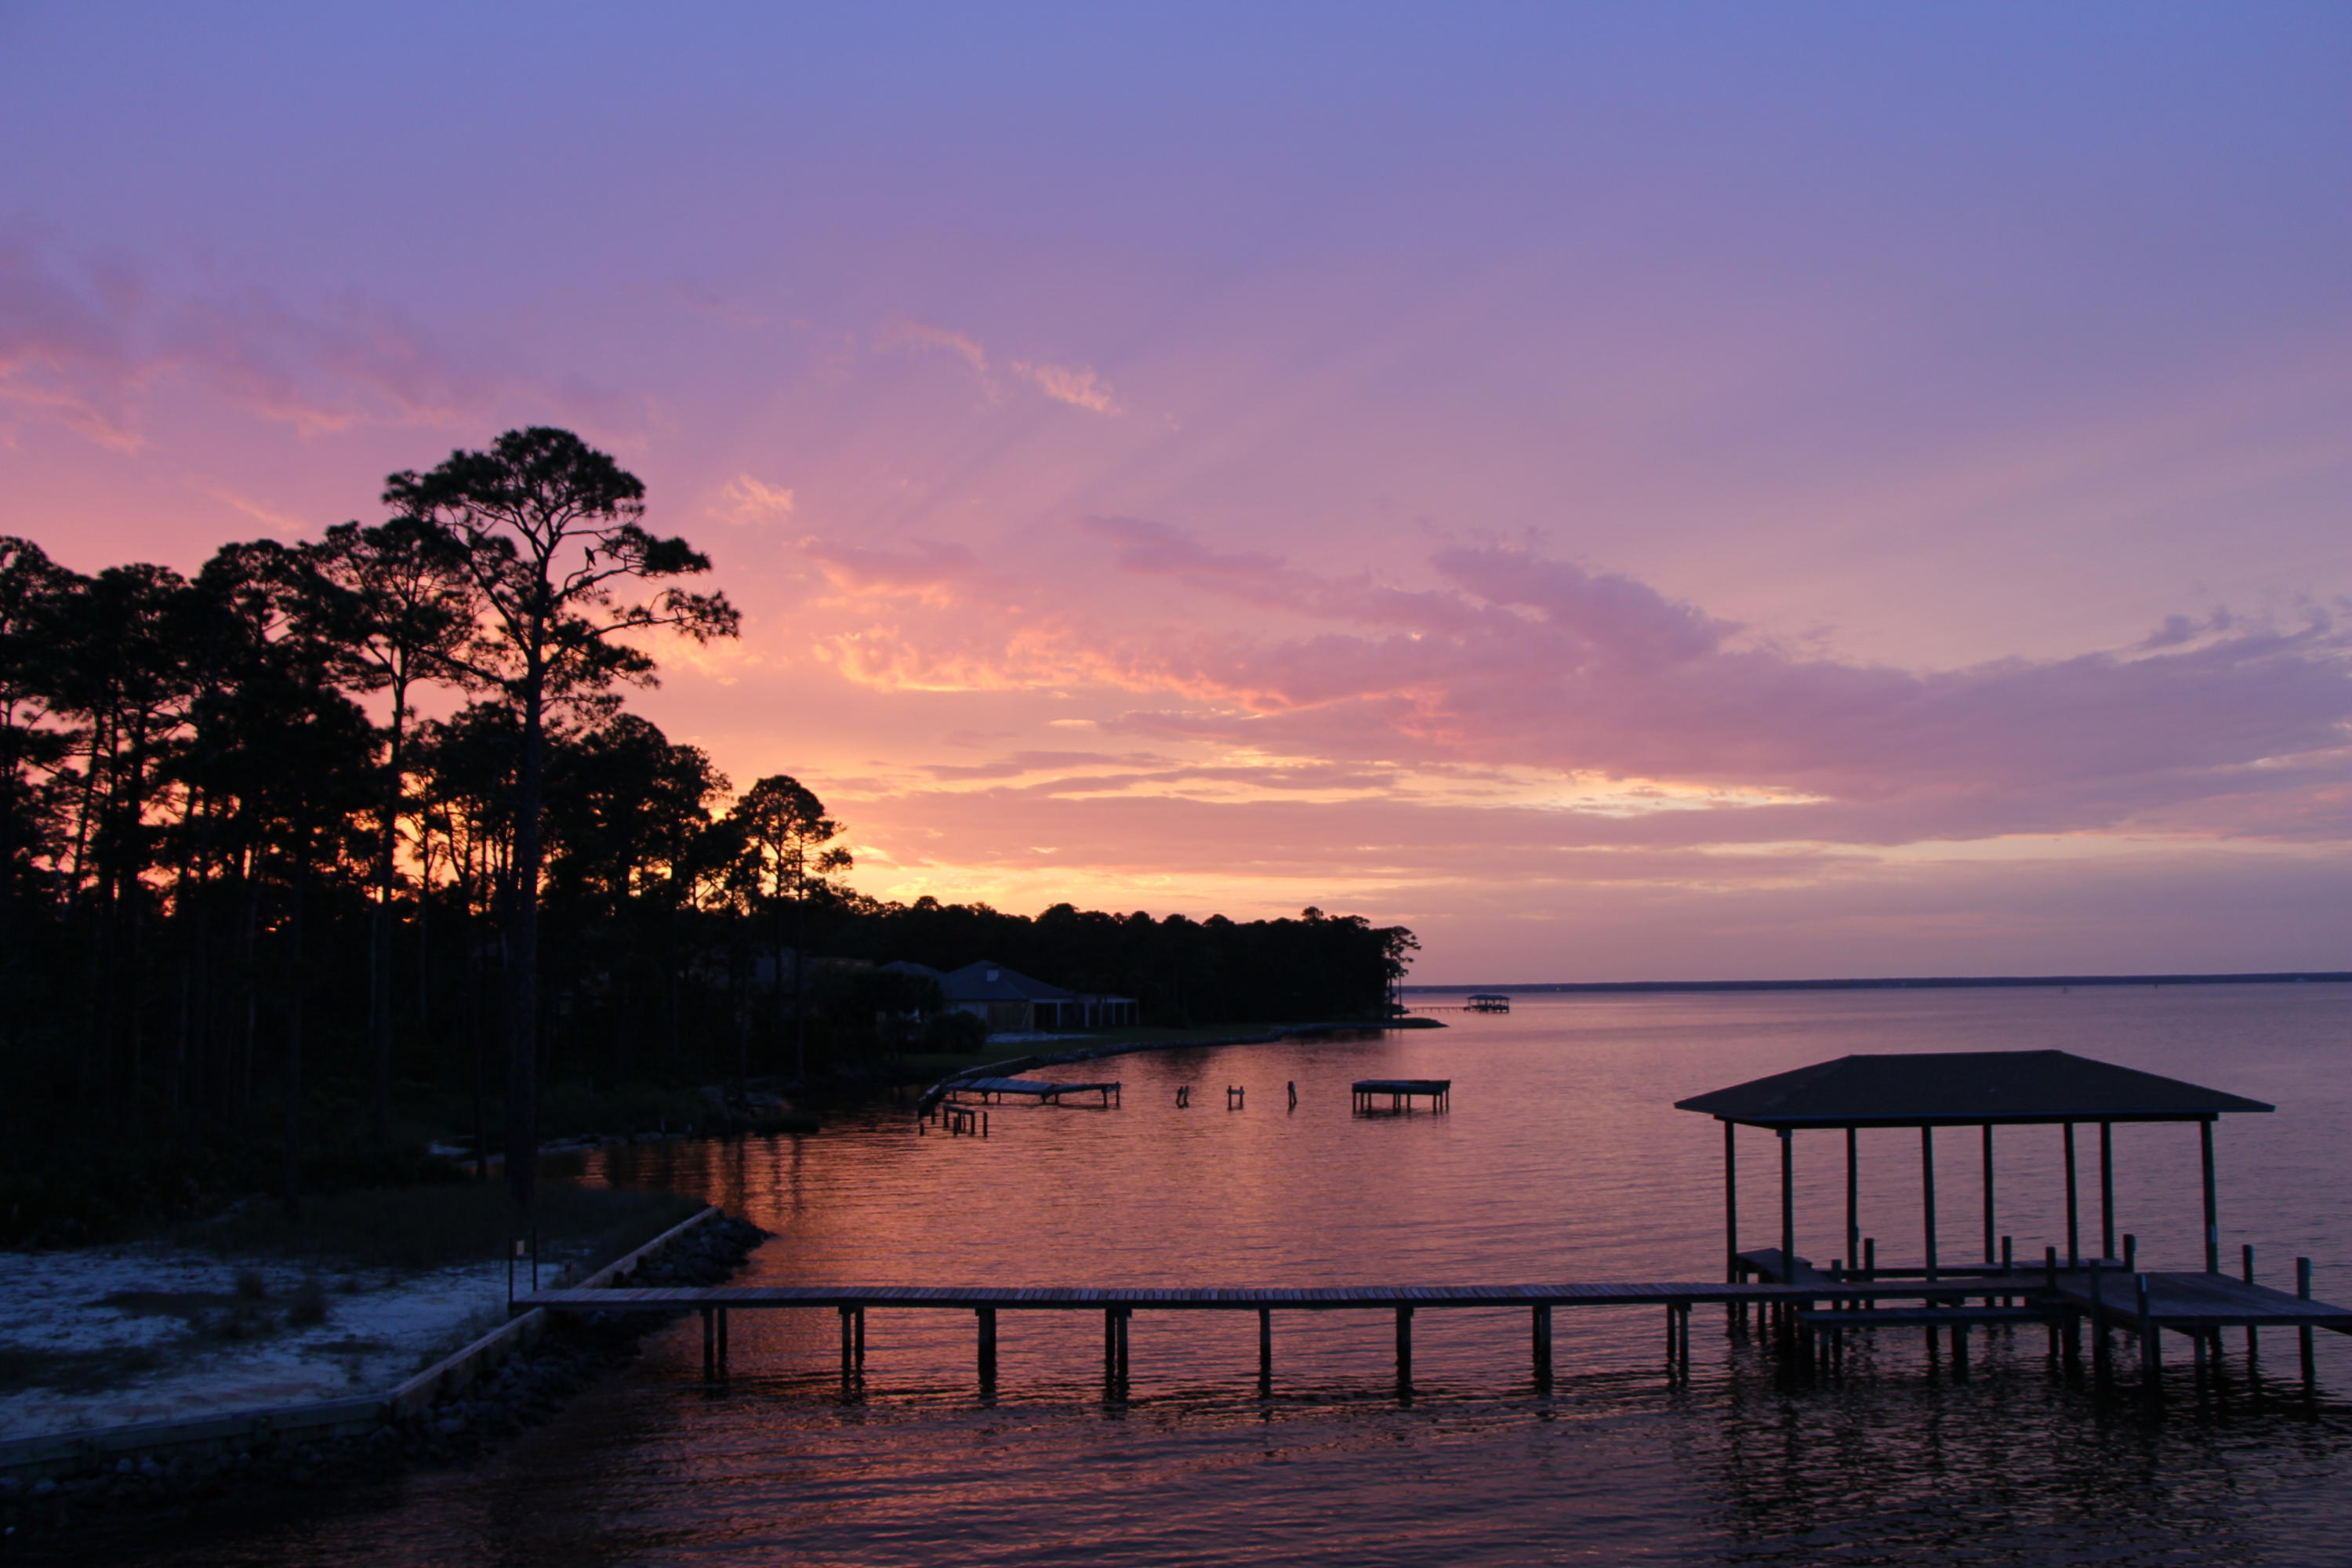
Under Contract-SELLER WILL ACCEPT BACK UP OFFERS --SELLER IS MOTIVATED  ---Gorgeous Sunsets await you! Watch the dolphins & the eagles from this beautiful home - custom designed & built. It has too  many smart features & amenities to name them all. Located on a .very lage Bay Front lot , navigable to the Gulf  with 110 water front feet.  
Outside you'll find a beautiful pool & also a hot tub/spa; a trex dock with 2 jet ski lifts & a  boat lift, as well as a fish cleaning station & observation deck - a sturdy seawall; an automatic  irrigation well-  & paver patio, deck, & driveway.
 Inside --spacious rooms with 10' & 12' ceilings & 9' doors-- hardwood, tile, & carpeting; Natural gas stove plus a 2nd built in electric oven; High end stainless appliances; granite counter tops; a huge Florida Room overlooking the water- with built inwet bar that includes a wine frig,  built in ice machine, & kegerator- perfect for entertaining or just enjoying the views & the water opportunities....A Formal dining room, huge living room w/beamed 12' ceiling, a natural gas fireplace & built in book cases; Oversized Master Bedroom has a pool & bay view; 2 very large walk in closets with built in organizers; Master bath has separate his & hers grantite topped vanities, garden tub, very large shower, & lots of storage. The split bedroom floor plan has 3 separate bedroom wings. The back wing has a private bath, & is perfect for guests, parents, or teens. All of the additional bedrooms are larger than average bedrooms. All have large closets.  The laundry room is bigger than some bedrooms & very efficiently organized. The washer & dryer convey with the house. And finally -- there's an automatic generator that accommodates the whole house & appliances as well as the dock & pools . It automatically turns on after the power goes off & runs off of natural gas. How great is that! Also dual HVAC systems & a Rinnai instant hot water system.  Being custom designed, the house has extra touches everywhere . No expense was spared-- everything is quality first class & has been expertly  maintained. Just a few minutes from the beaches & Sandestin's shops & restaurants. Call for an appointment to view this one.  If you've viewed it before, circle back & make an offer.  Proof of Funds or Pre-Approval Letter required PRIOR TO SHOWING..- All measurements are approximate. Please measure if important.
#869699

Santa Rosa Beach

1341 Driftwood Point Road

4 Beds

3 Baths

3,956 Sq.Ft.

$1,950,000

MLS#: 869699
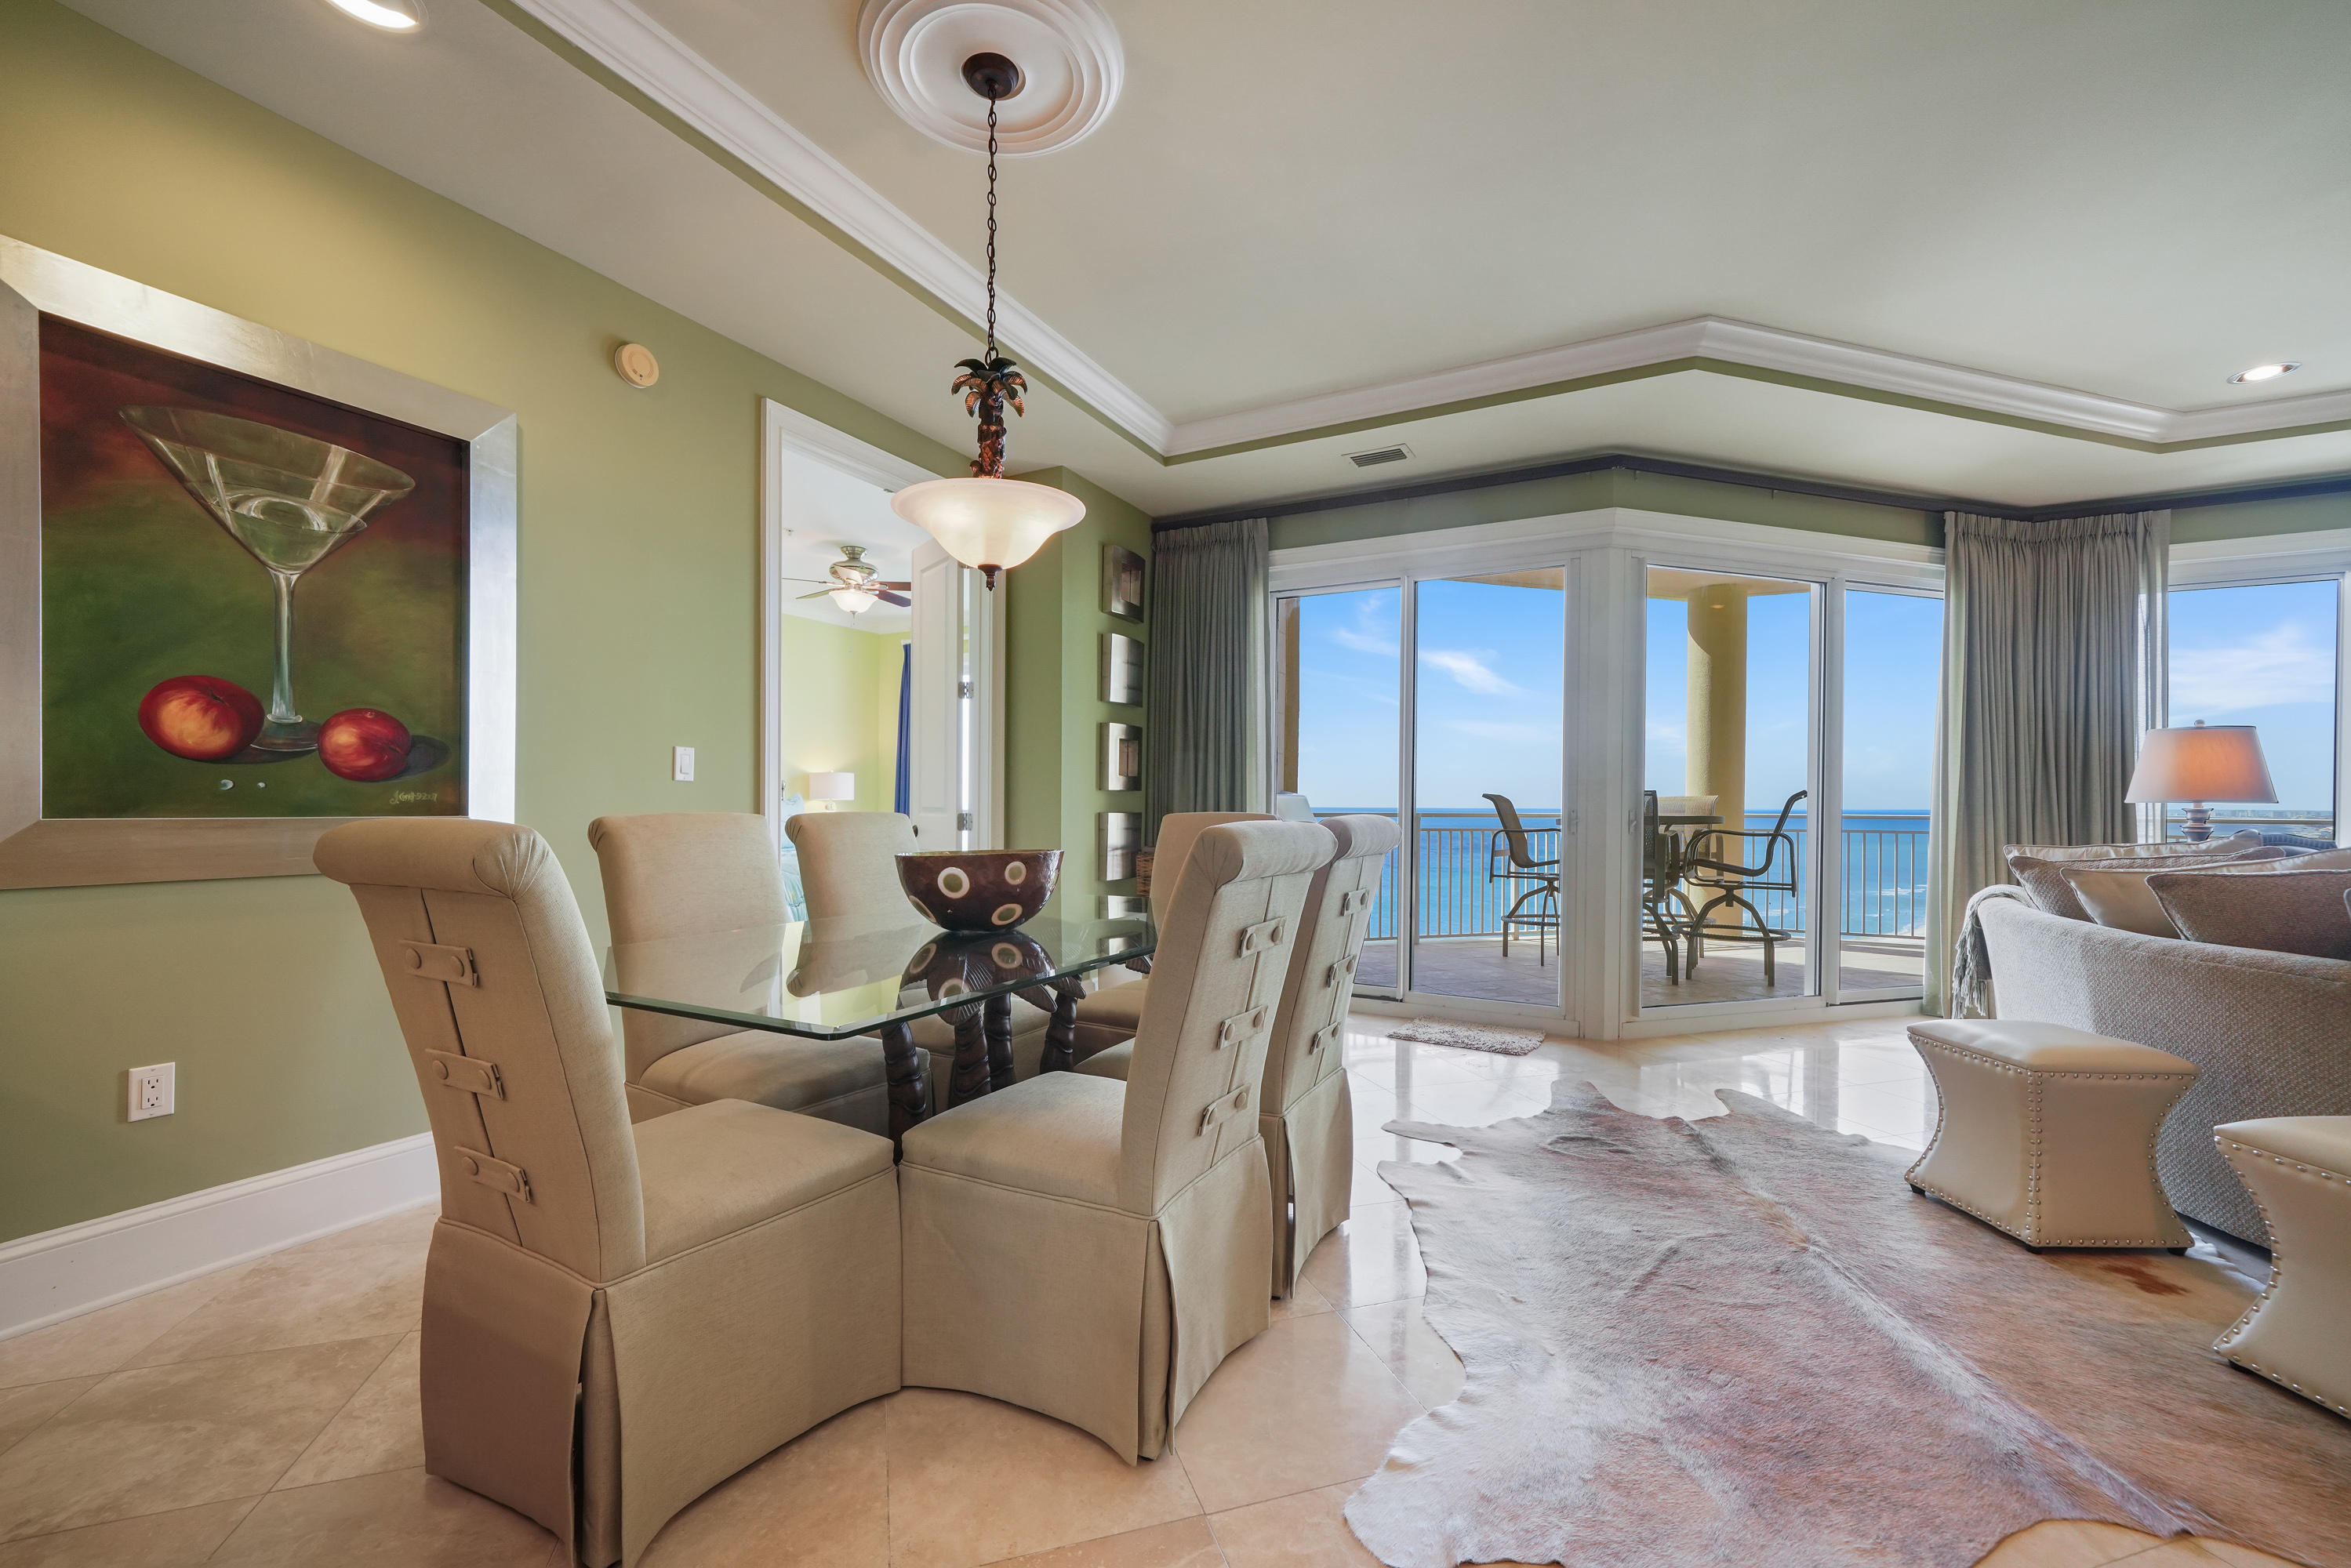
THIS VILLA IS ''UNDER CONTRACT!''

This Villa in Grand Dunes is located perfectly on the 12th floor of Grand Dunes' south tower, giving it gorgeous, unobstructed views of the emerald green waters and sugar white sands of South Walton. This Villa is being offered furnished. Features of this unit include: travertine flooring, granite countertops and vanities, soft-close drawers in kitchen and baths, ''premium'' stainless steel appliance package w/ 5 burner natural gas cooktop, 9.5 ceilings, ''super quiet'' interior Pre-wired for latest security and audio/visual for home entertainment, 8' solid wood interior doors, gas fireplace, built-in bar, surround sound speakers in the living area and oversized glass w/ beautiful views of the Gulf. Other features include: basin sink with granite top and built-in cabintery in the laundry room, plantation shutters, recessed can lighting throughout, extra fridge in the laundry room and a recently installed new 80 gallon hot water heater. This villa also has had a new HVAC system installed in October of 2017, which includes condensor and handler, along with a new thermostat that can be controlled remotely with an app on your phone. 

Grand Dunes offers: 24 hour security, gated entry, lush landscaping, 3 levels of gated underground parking for Owners, semi-private elevators leading into the private foyer of your Villa, private heated pools and hot tubs, Owner's Lounge with Fitness Room, Billiard Room, Over-Flow Suites for guests, 200' of private beach, Lagoon Style Gulf Front pool and private beach service.

"Grand Dunes is the Emerald Coast's Most Desired Rental Restricted Beachfront Development"
#859035

Miramar Beach

219 Scenic Gulf Drive 1220

4 Beds

4 Baths

2,720 Sq.Ft.

$1,950,000

MLS#: 859035
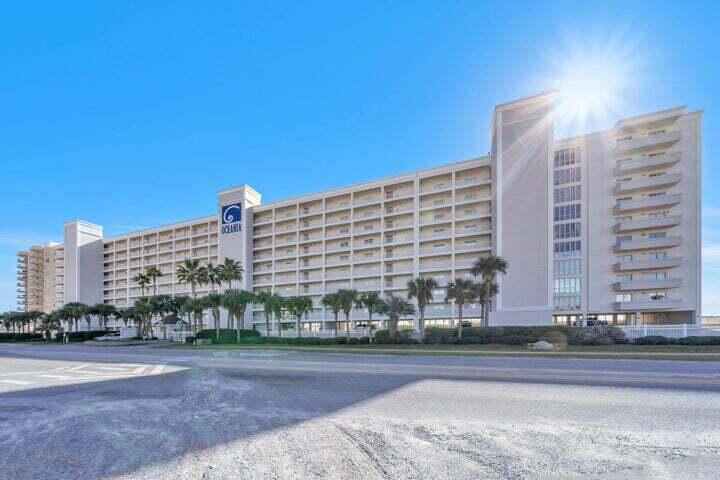
From the moment you step into this unit you will enjoy beautiful views of the gulf! Oceania is a wonderful complex with only 71 gulf front units. This top floor 3 bedroom/ 3bath unit features 10 ft ceilings, tile through out, granite countertops in the  kitchen, floor to ceiling glass in the livings area, and master bedroom as well as a 40 ft balcony. The open floor plan blends the living area, dining and kitchen making it perfect for entertaining! Amenities at Oceania include 2 storage areas specific for the condo, 1 covered parking spot, beachside community pool and an exercise room. Great second home or investment opportunity! All dimensions are to be verified by the buyers.
#972900

Destin

720 Gulf Shore Drive UNIT 907

3 Beds

3 Baths

1,988 Sq.Ft.

$1,950,000

MLS#: 972900
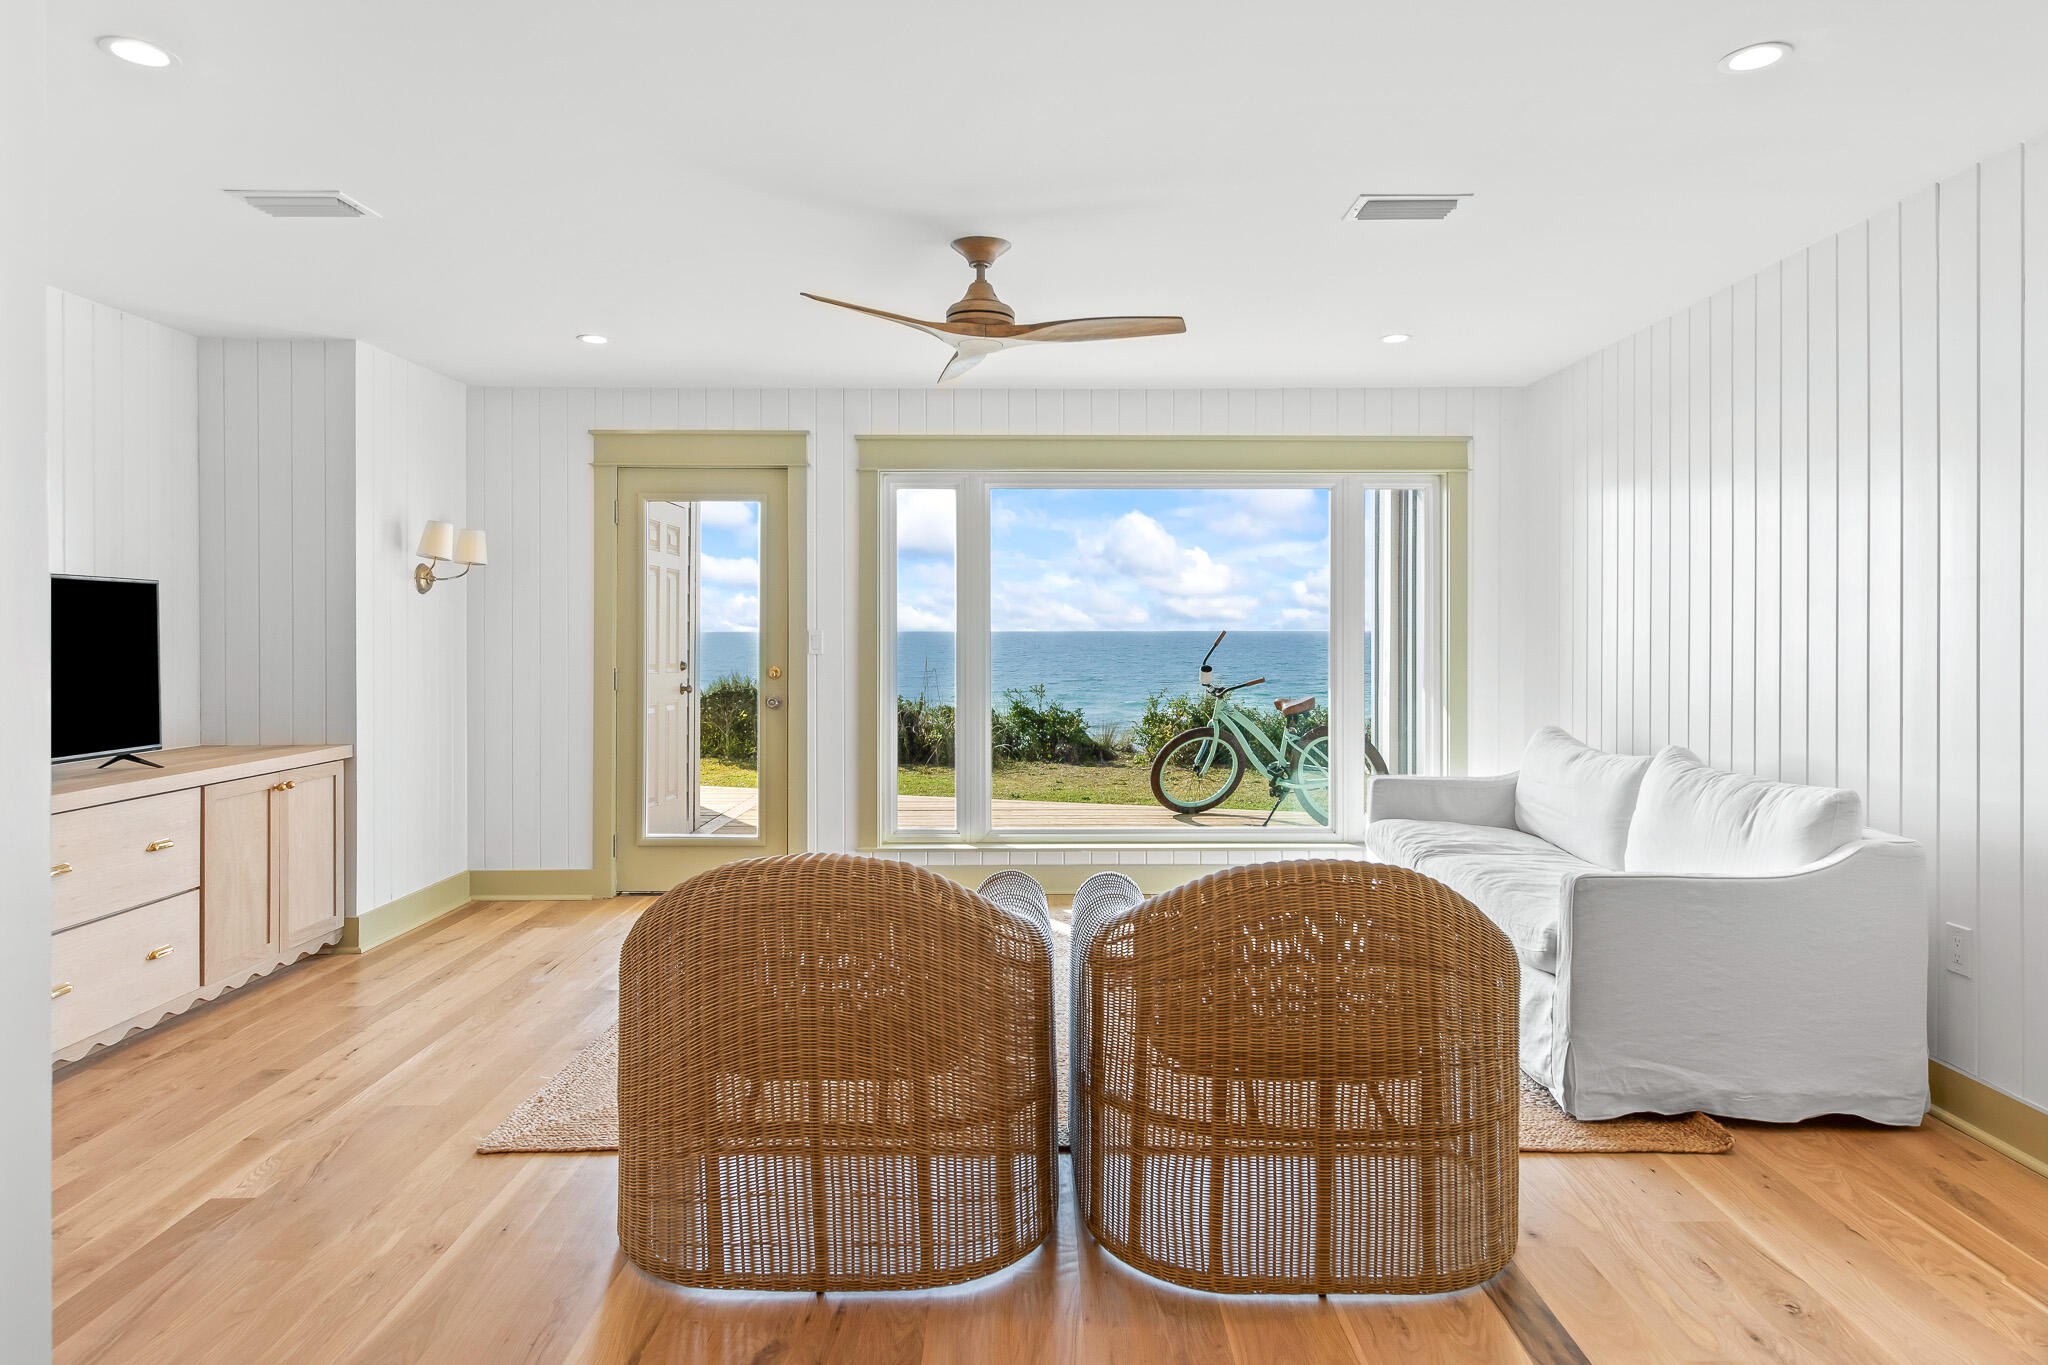
Situated on the highest bluff on the Gulf of Mexico at 65 ft' providing some of the best views on 30a along with private beach access for just you and the 18 other owners at Sea Bluffs. This unit provides a quiet secluded beach House In the heart of Blue mountain Beach year round. Featuring 2 over sized bedrooms  with a bunk Room giving you the ability to sleep 10. This completely remodeled unit was extremely well thought out with top of the line finishes throughout. This unit has Custom Cabinetry throughout, Marble countertops and floors in master bath. Solid White Oak Floors throughout the house, soapstone counters in the kitchen, V groove and Shiplap Walls, Moroccan  Zeilege tile. The furniture and fixtures from arteriors, Rejuvenation, visual comfort, poetry Barn, Anthropolog
#937254

Santa Rosa Beach

2381 W County Highway 30A UNIT 4A

2 Beds

2 Baths

1,620 Sq.Ft.

$1,950,000

MLS#: 937254
* Listings identified with the FMLS IDX logo come from FMLS and are held by brokerage firms other than the owner of this website. The listing brokerage is identified in any listing details. Information is deemed reliable but is not guaranteed. If you believe any FMLS listing contains material that infringes your copyrighted work please click here to review our DMCA policy and learn how to submit a takedown request. © 2024. First Multiple Listing Service, Inc.
240 Driftwood Rd

Featured listing

240 Driftwood Rd

Browse Properties

Categories

Homes Tailored to Your Lifestyle

Buyers Guide

Buying a home is one of the most exciting milestones of your life.

View more

Sellers Guide

Putting your home on the market can be a stressful process, especially when you don’t know what to expect.

View more

Market report

With just a few clicks, you'll gain instant access to valuable insights about the real estate market, including trends, property values, and community analytics.

View more

Home value

Unlike automated valuations, our hands-on review will provide a comprehensive opinion of your home’s value while considering important interior elements and other location intangible factors that machine algorithms so often miss.

View more

Buyers resources

Guides on financing, inspections, and choosing the right Realtor for a smooth home purchase.

Sellers resources

Practical tips on staging, pricing, and preparing your home to attract buyers and maximize your sale.

 - property

Send a message

Message successfully sent.

Reason for contacting?

I agree to receive email communication and understand I can unsubscribe at any time.

I agree to be contacted by EXP Luxury Group 30A via call, email, and text for real estate services. To opt out, you can reply 'stop' at any time or reply 'help' for assistance. You can also click the unsubscribe link in the emails. Message and data rates may apply. Message frequency may vary. Privacy Policy

Sign In Sign Out

Virtual Assistant

Would you like to take the next step with this property? We can help you schedule a showing or virtual tour, or send you more details.

Yes, I would like more information.

Thank You for Your Reply, One of Our Agents will contact you as soon as possible

No, maybe later.

Thank you, you can always contact me via email, phone number or through the contact form.

Realhub AI

Lucy - Your AI-Powered Realtor

Update Your Temporary Password

Personalize your search

Enter your email and we'll notify you immediately when new listings match what you're looking for.

or enter email address

Already have an account ? Login here

Continue your home search

I agree to receive communications and understand I can unsubscribe at any time.

I agree to be contacted by EXP Luxury Group 30A via call, email, and text for real estate services. To opt out, you can reply 'stop' at any time or reply 'help' for assistance. You can also click the unsubscribe link in the emails. Message and data rates may apply. Message frequency may vary. Privacy Policy

Already have an account ? Login here

We use cookies

We use cookies primarily for analytics to enhance your experience. By accepting, you agree to our use of these cookies. You can manage your preferences or learn more about our cookies policy.