Thinking of selling?

30A Luxury Lifestyle

  • Nearby me

Popular features

Community features

Property features

Waterfront

View

Exterior Features

Interior Features

Style

E-Alert name

Properties

10000 properties match your criteria

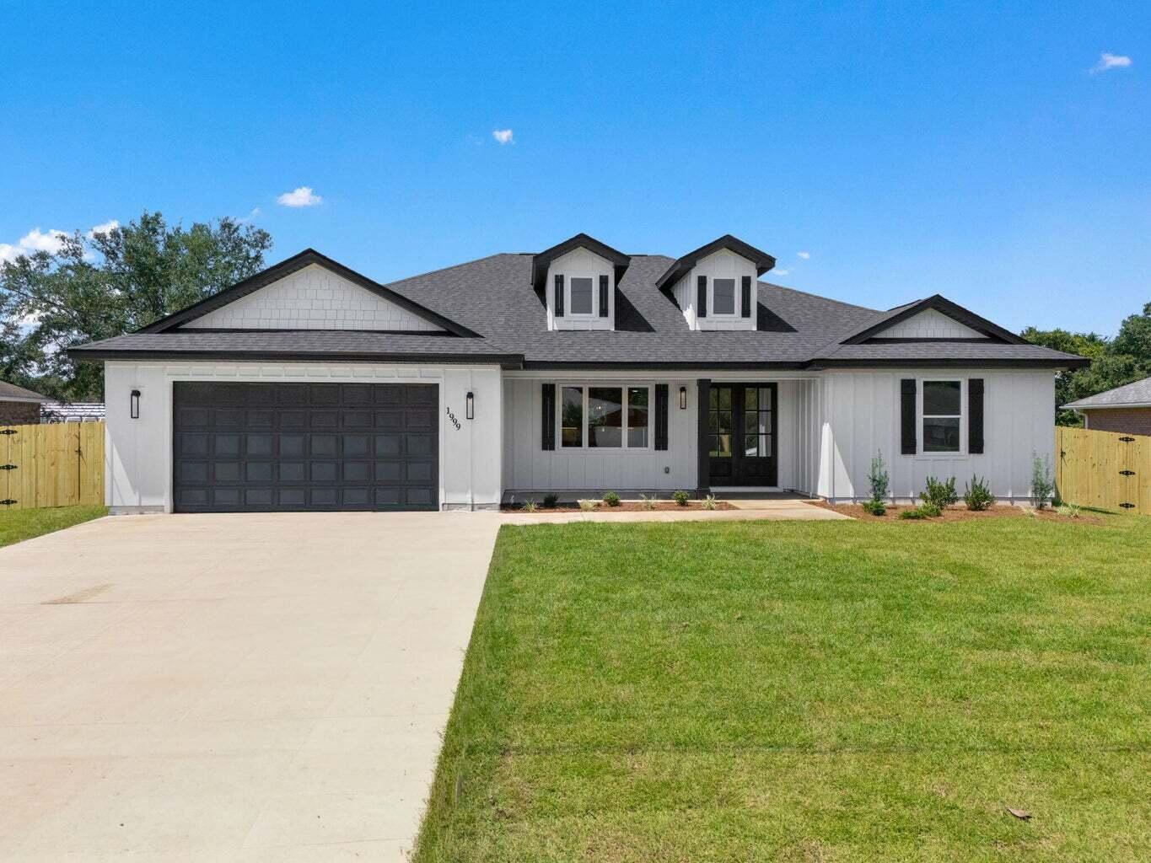
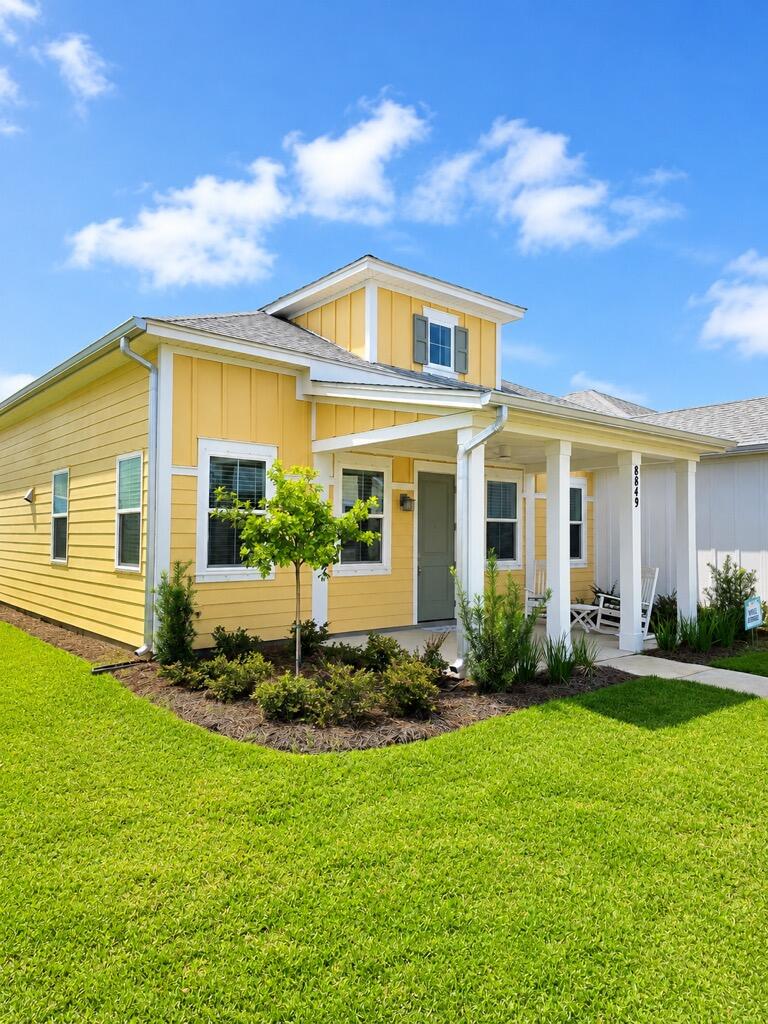
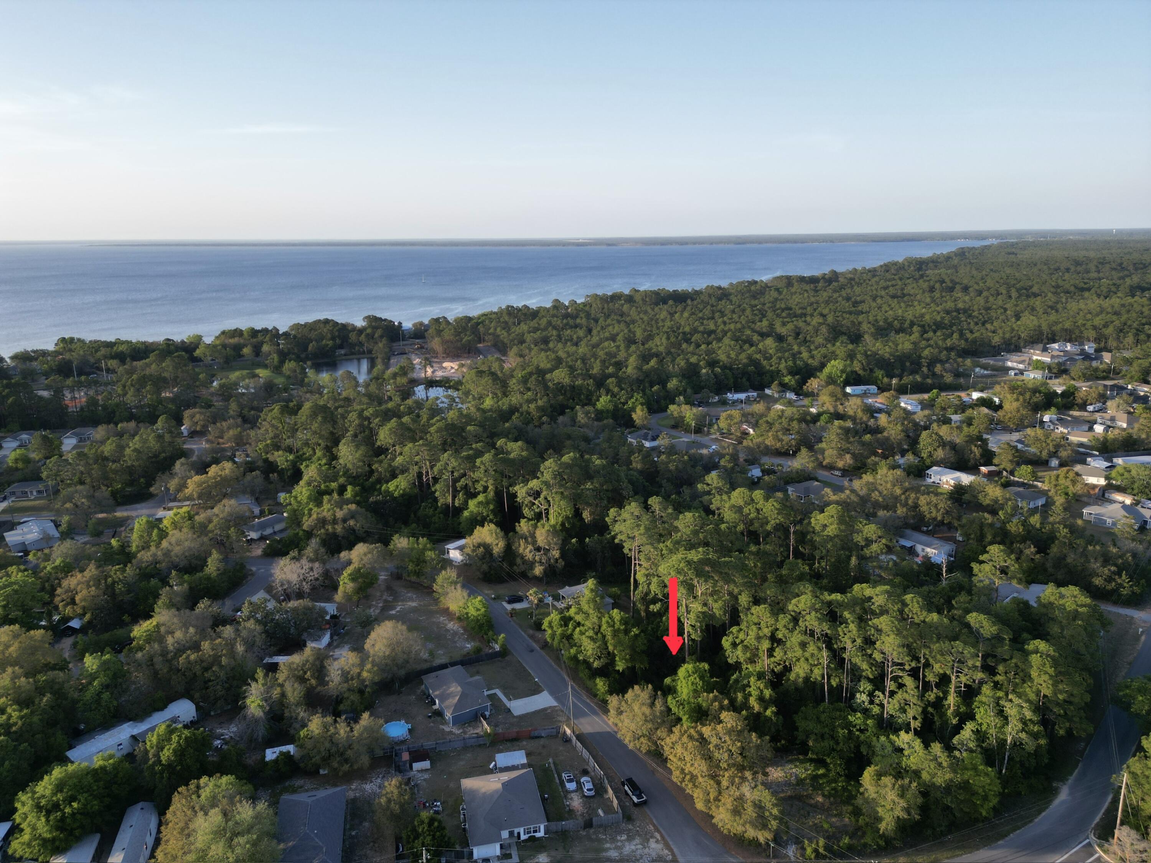
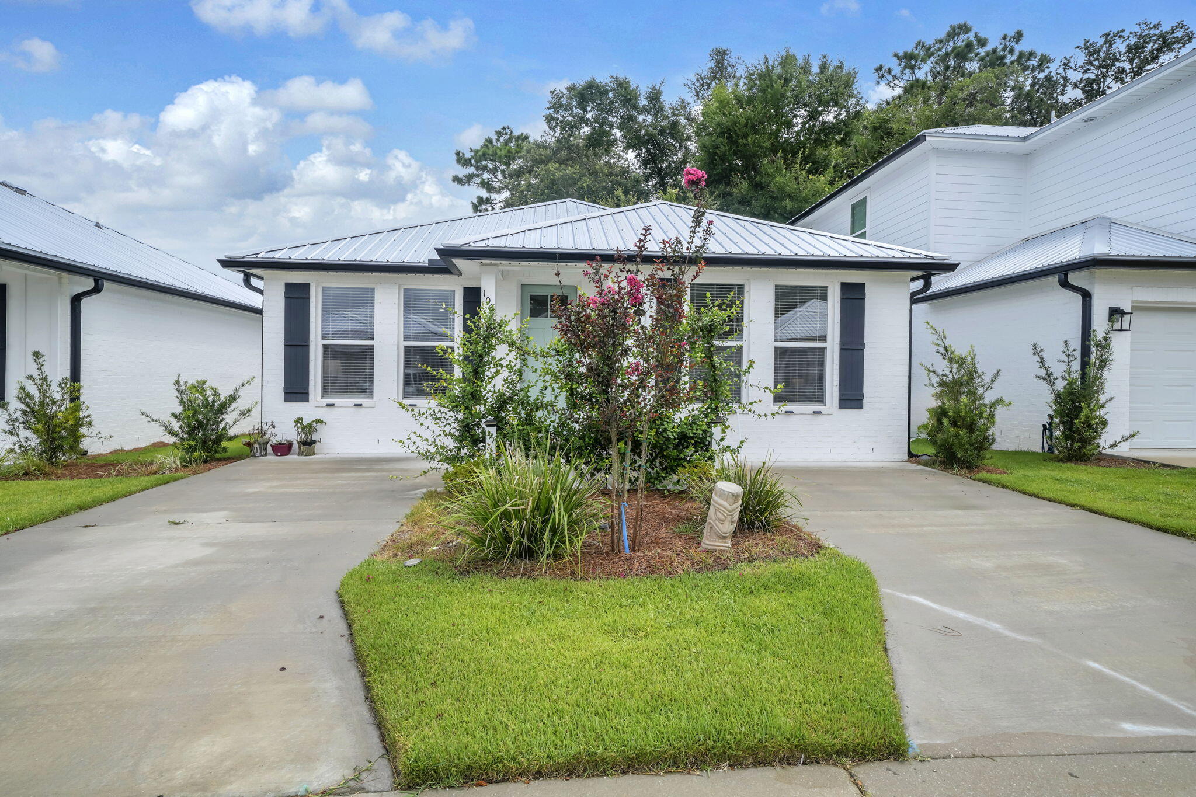
One of Santa Rosa Beach's most unique properties. Beautifully remodeled 3BR/2BA home on a combined double lot just off 30A, approx. 1/2 mile to the beach, 5 deeded beach access points and no HOA. Built in 2022 and fully remodeled in 2026,this 1,230 SF coastal cottage offers Hardie board & batten exterior, Dutch front doors, Pergo LVP flooring, quartz countertops, shaker cabinetry, remodeled baths, and a high-end Forno white/brass appliance package with induction range. Rare 30A privacy with a spacious yard for entertaining, tucked back at end of cul-de-sac, with beautiful views of the bordering state forest. Built for outdoor living with new pavers, expansive grass lawn, white-sand fire pit, custom 10x16 shed, 2 RV hookups, walk-in chicken shelter, garden beds, and large storybook treehous Private drinking well w/ high-end filtration, 400amp power, septic system, tankless water heater. Renovated RV may stay. Water/sewer/gas/fiber at street. Off/On grid capable. Future lot split possible
#1002624

Santa Rosa Beach

115 Elm Street

3 Beds

2 Baths

1,230 Sq.Ft.

$1,590,000

MLS#: 1002624

Beautifully updated and sold fully furnished, this turnkey condominium is rental-ready and ideal for immediate enjoyment or investment. The spacious layout features a modern remodel, with access to the private balcony from both the primary bedroom and living room. The balcony also includes a convenient storage closet.

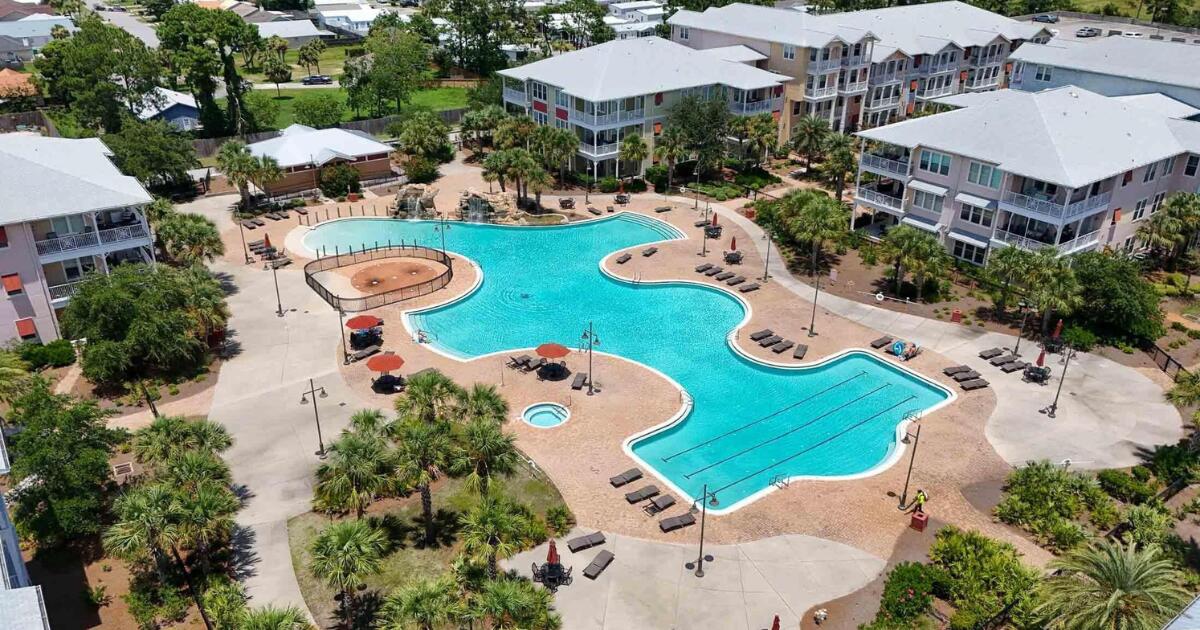
Enjoy added peace of mind with hurricane-rated windows and doors, plus storm shutters. Located in the desirable El Matador community, this unit offers access to 12 acres of lush grounds bordering 17 miles of pristine, undeveloped beachfront.

Resort-style amenities include two swimming pools (one seasonally heated), a whirlpool spa, sauna, picnic area with grills, tennis courts, a fitness center, community room, and 24-hour gated security. Schedule your showing today! Improvement List
-2021 Original kitchen and foyer closet were removed to create an open concept kitchen.
-2021 New counter top, sink and bar to include waterfall end.
-2021 New flooring was installed throughout the entire unit.
-2023 New A/C air handler and compressor installed.
-2024 New front door installed.
-2024 New dishwasher and garbage disposal installed.
#976474

Fort Walton Beach

909 Santa Rosa Boulevard UNIT 528

2 Beds

2 Baths

1,038 Sq.Ft.

$459,900

MLS#: 976474

Located in the gated community of The Hammocks at Seagrove Beach, 16 Bosk Lane is a beautifully designed 3-bed, 3 bath, 2,088sqft home featuring an open floor plan and spacious screened porches perfect for enjoying the coastal breeze. The home offers a a large kitchen with abundance of counter space and generous storage, making it ideal for both everyday living and entertaining. The backyard is thoughtfully arranged for outdoor enjoyment, featuring a comfortable lounge area, dedicated dining space, charming hammock, and a garden shed for added storage and convenience. Situated on one of the largest lots in the neighborhood, the property offers ample parking, room to add a private pool or the outdoor kitchen of your dreams. Residents enjoy access to two community pools and a prime location just minutes from Publix, Seaside, WaterColor, and the heart of Seagrove.
#1003406

Santa Rosa Beach

16 Bosk Lane

3 Beds

3 Baths

2,088 Sq.Ft.

$1,975,000

MLS#: 1003406

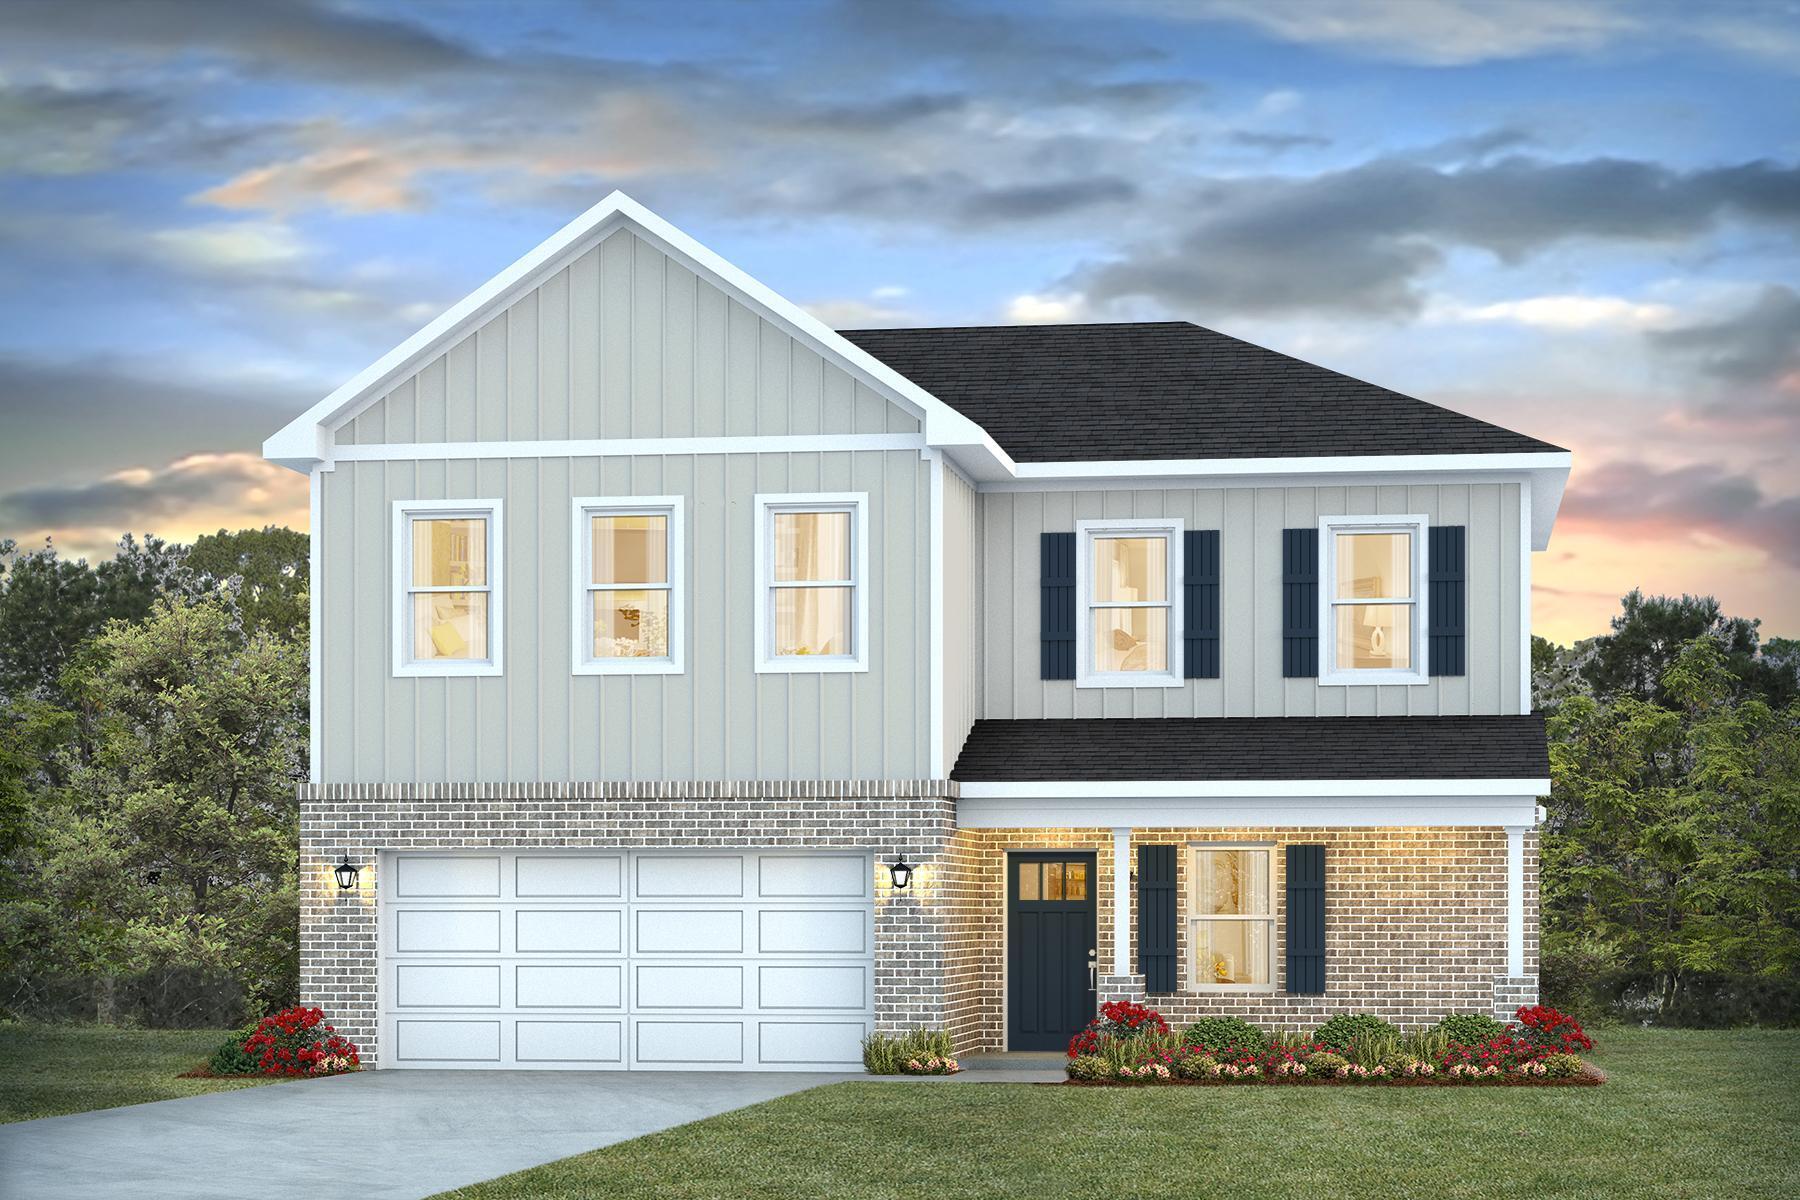
Tucked within the gated bayfront community of Steamboat Landing at Hammock Bay, this thoughtfully designed single-level residence offers an exceptional combination of privacy, functionality, and indoor-outdoor living. Positioned on a large homesite backing to a serene wooded buffer, the property enjoys a peaceful setting with a spacious fenced backyard designed for both entertaining and everyday enjoyment. Beautiful landscaping and a welcoming approach set the tone upon arrival, while the attached two-car garage and well-planned layout provide effortless convenience. The expansive backyard is a standout feature, complete with a large paver patio and grilling area, dedicated fire pit space, and an oversized screened porch with ample room for both dining and lounging, all overlooking the private natural backdrop. Inside, the home's flowing floor plan was designed with both comfort and connection in mind. A welcoming foyer opens into the spacious living room, anchored by a built-in brick fireplace, before seamlessly transitioning into the dining area and stunning kitchen beyond. The kitchen serves as the heart of the home with a large center island, gas range, range hood with natural wood accents, neutral tile backsplash, and an oversized walk-in pantry. Large windows throughout the living, dining, and kitchen spaces create a bright and inviting atmosphere while offering uninterrupted views of the backyard and wooded surroundings. Positioned at the rear of the home for maximum privacy, the primary suite overlooks the backyard and wooded buffer and features dual vanities, a walk-in shower, and a spacious walk-in closet. Two additional guest bedrooms each include walk-in closets and share a Jack-and-Jill style bathroom, while a separate powder bath adds convenience for visitors. Privately situated off the kitchen, a mudroom hallway and laundry area connect to a secluded fourth bedroom featuring its own ensuite bath and generous walk-in closet, ideal for guests or multigenerational living. Residents of Steamboat Landing at Hammock Bay enjoy an amenity-rich lifestyle with access to the expansive community offerings. Steamboat Landing provides a more intimate bayfront setting complete with a waterfront clubhouse, dock, and picturesque walking trails shaded by mature oak trees. Hammock Bay further enhances the lifestyle experience with multiple pools including two zero-entry resort-style pools, a traditional lap and recreation pool, a state-of-the-art 10,000-square-foot fitness center, more than 12 miles of trails and bike paths, playgrounds, lighted pickleball and tennis courts, and a basketball court, the popular Props Brewery, and a community amphitheater.
#1003393

Freeport

39 W Captain Fritz Way

4 Beds

3 Baths

2,397 Sq.Ft.

$849,900

MLS#: 1003393

All tile, One bedroom One bathroom is on the 3rd floor with vaulted ceiling. Located in the heart of Destin offers quick access to schools, beaches, restaurants, shopping, dog park and military bases. Rent includes basic cable, trash, and pest control. Indian Lake Condominiums community includes  pool, fitness room, picnic area, and clubhouse.
#1003423

Destin

4040 Dancing Cloud Court UNIT 321

1 Beds

1 Baths

920 Sq.Ft.

$1,550

MLS#: 1003423

Welcome to Swift Creek, one of the best neighborhoods in Niceville! This custom-built, 4,394-square-foot home sits directly across from the tennis courts and is just a quick walk down the block from the clubhouse, pool, and basketball courts. It features a beautiful Mediterranean style with stucco siding and a classic clay tile roof, but what really sets this place apart is how it was built. The original owners focused heavily on quality where you can't see it. It's constructed with 2x6 exterior walls, heavy-duty 2x10 roof trusses, and solid 5/8'' plywood decking instead of the cheaper OSB you usually find. They also went all-out on energy efficiency and safety, using closed-cell insulation in the attic, open-cell in the walls, and premium Jeld-Wen impact-glass hurricane windows throughout. It's incredibly solid, energy-efficient, and built to last. Inside, the house feels bright, open, and high-end. The kitchen and butler's pantry feature gorgeous granite countertops, high-quality 42'' all-wood cabinets, stainless steel appliances, and a beautiful tile backsplash. You'll notice great architectural details everywhere you look, like the coffered ceiling in the living room and custom tray ceilings in the family room, dining room, master bedroom, and breakfast nook. The main living area is completely wired for surround sound and has a cozy gas fireplace to gather around. The master bathroom is another huge highlight, it's been beautifully updated with a freestanding soaking tub, sleek mirrors, modern gold hardware, and eye-catching tile work. One of the coolest parts of the property is the massive 700-square-foot bonus room (5th Bedroom) above the 3-car garage. Because it's heated and cooled and has its own full bathroom (complete with a shower, vanity, and even a urinal), it makes the perfect man cave, a private home office, or a separate guest suite. Out back, you can look forward to hanging out on the massive 655-square-foot screened lanai, which already has a gas hookup ready for your grill. The backyard is completely private thanks to a 6-foot fence. This property has been extremely well maintained, and the pride of ownership truly shows! Be sure to check out the 360 virtual tour to get a real feel for the layout.
#1003416

Niceville

4014 Sugarcane Creek Run

5 Beds

4 Baths

4,394 Sq.Ft.

$1,199,000

MLS#: 1003416

Positioned along one of Ono Island's most desirable stretches of Ole River, this south-facing waterfront residence offers refined coastal living with Gulf views, direct water access, and a location just moments from the Ono bridge. Designed by McCollough Architecture, the home blends modern architectural lines with warm natural materials, expansive glass, and seamless indoor-outdoor living. The two-level floor plan offers approximately 4,136 sq ft with spacious living areas, exposed beams, wide-plank flooring, travertine details, and Isokern fireplaces. The kitchen is anchored by marble countertops, custom cabinetry, and a Wolf range, creating a beautiful and functional space for everyday living or entertaining. Primary suites on both levels offer spa-inspired baths and tranquil water views, while covered terraces overlook the pool, landscaped grounds, and Ole River. Outdoor living is exceptional with a gunite pool, pool waterfall feature, private pier, covered pier, boathouse with covered slip, boat lift, and quick access to the Gulf. Additional features include ICF concrete construction, stucco exterior, metal roof, and thoughtfully curated designer finishes throughout. A rare opportunity to own an architectural waterfront residence in one of Orange Beach's premier private island communities. Buyer and Buyer's Agent to verify all information during due diligence. Buyer to verify all information during due diligence.

Foley Elementary, Middle and High School
#1003428

Other

29106 Ono Boulevard

4 Beds

4 Baths

4,136 Sq.Ft.

$6,100,000

MLS#: 1003428

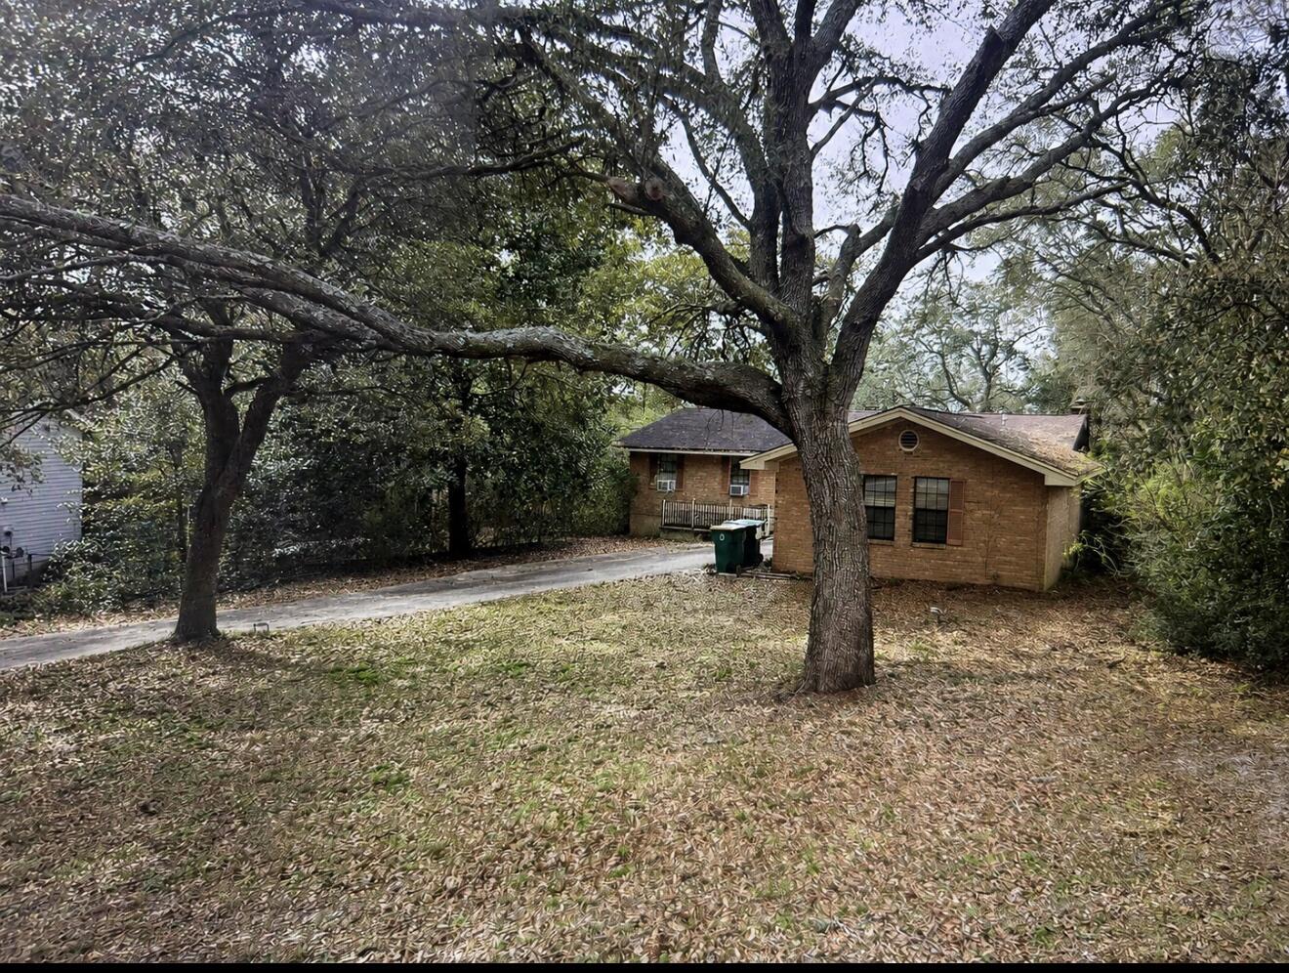
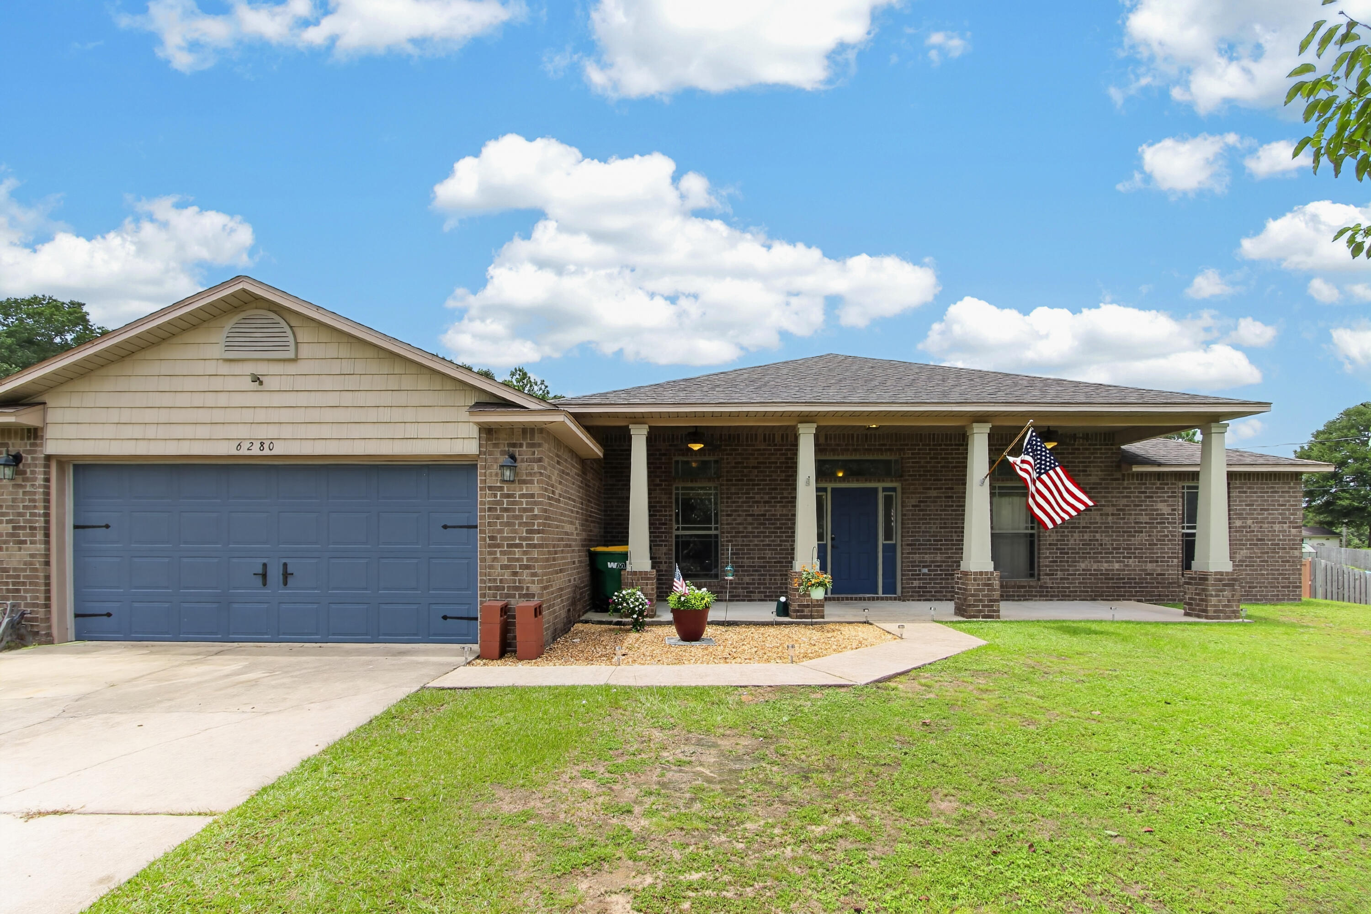
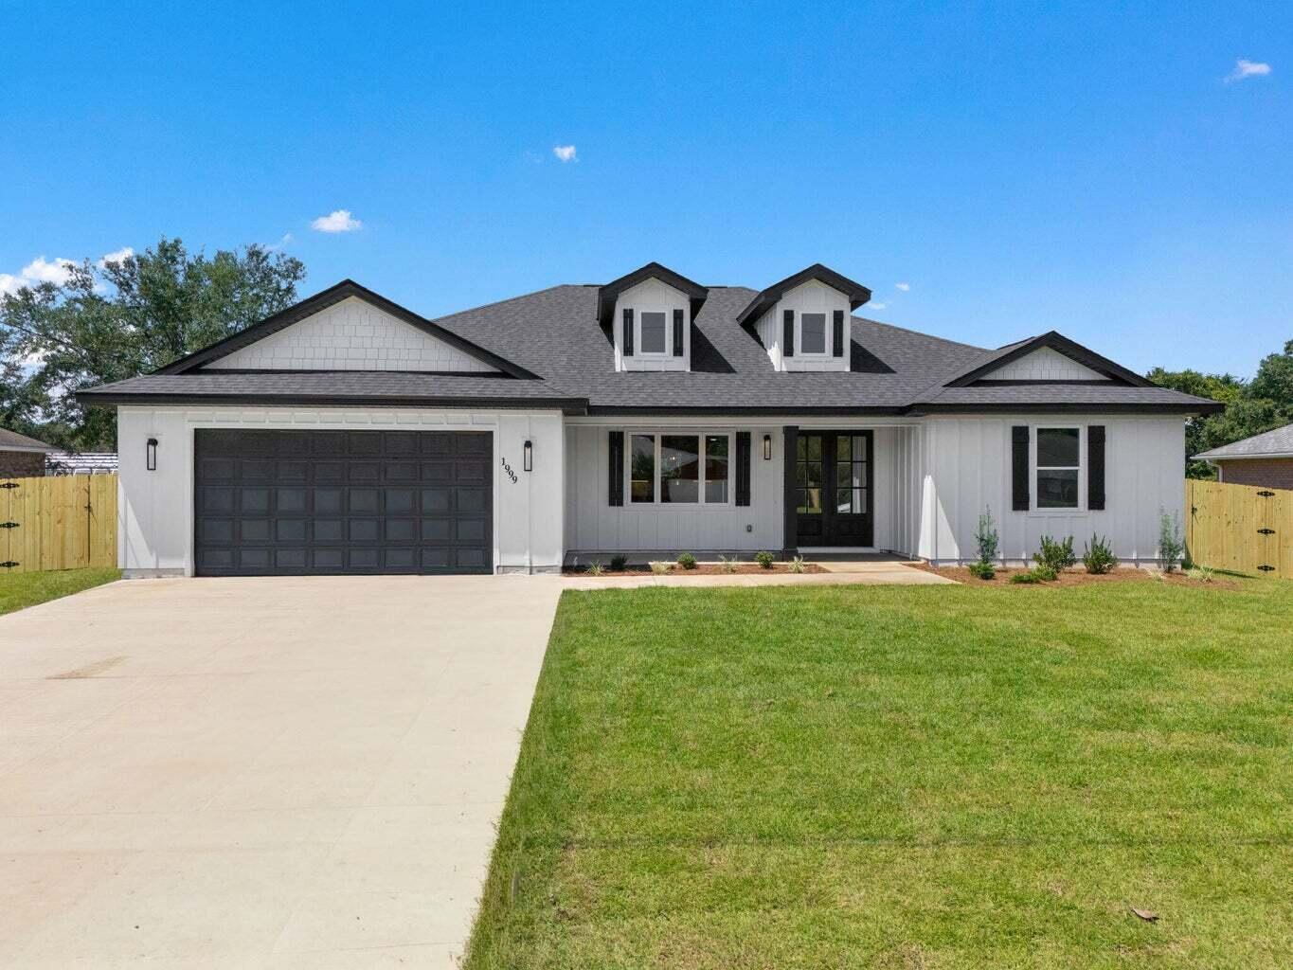
Welcome home to this beautifully maintained brick residence offering comfort, space, and convenience! Featuring a desirable split floor plan, the private primary suite is tucked away on one side of the home, while the additional bedrooms are located on the opposite end--perfect for added privacy.  Step inside to soaring cathedral ceilings that create an open and airy feel, complemented by fresh interior paint and brand-new carpet throughout. The inviting living area is anchored by a cozy fireplace, making it the perfect focal point for relaxing evenings and gathering with family and friends. The home also includes a spacious two-car garage and a fully fenced backyard--ideal for pets, play, or outdoor entertaining.
Conveniently located just off I-10, this property offers easy access to shopping, dining, and commuting routes--all with the added benefit of no HOA!
Move-in ready and thoughtfully cared for, this home is a must-see!
#1003374

Milton

4087 Audiss Road

4 Beds

2 Baths

1,815 Sq.Ft.

$345,000

MLS#: 1003374

GARTED WATERFRONT Palm Court Yacht Club!
4th Floor WATER VIEW!
Make this your HOME or SHORT TERM RENTAL INVESTMENT! (Rental projections in documents)

Amazing views of te INTERCOASTAL WATERWAY! 
Condo is spacious and as carpet in the bedroom, living room, and hall. 

Deeded 25' BOAT SLIP WITH A LIFT and a deeded parking spot with the unit! New assessment form upgrades to the complex already partially paid by the seller.
#1003437

Fort Walton Beach

321 Bream 406

2 Beds

2 Baths

1,089 Sq.Ft.

$455,000

MLS#: 1003437

Perfect for buyers seeking both convenience and peace of mind, this well-maintained home at 119 Jamestown Ave offers a prime central location in Fort Walton Beach, just minutes from Hurlburt Field, Eglin AFB, beautiful Gulf Coast beaches, and highly rated zoned schools. Inside, you'll find a home that has been thoughtfully cared for with numerous system upgrades already completed for you. The HVAC system (2019) and has been consistently maintained, including recent updates to key components in 2022, 2024, and 2025, along with professional duct cleaning. Major plumbing improvements include a new hot water heater (2023), updated fixtures throughout, resurfaced bathtub, and a full replacement of the main water line with durable PEX piping, plus a newly installed water pressure regulator. Electrical updates include a replaced panel (2019) and routine system checks, offering added confidence in the home's infrastructure. Additional interior touches such as updated toilets, a modern kitchen faucet, and a new bedroom ceiling fan enhance everyday comfort, while exterior upgrades including a new front door, automatic garage door opener, full window screen replacement, and an irrigation system with lawn pump, add both function and curb appeal. The 2-car garage offers a workshop-style setup with built-in benches and shelving ready for your next project.  Mature live oak trees have also been professionally pruned, enhancing the beauty of the property. Whether you're commuting to base, heading to the beach, or enjoying the nearby schools and amenities, this home delivers an ideal blend of location, upgrades, and livability.
#1003436

Fort Walton Beach

119 Jamestown Avenue

3 Beds

2 Baths

1,348 Sq.Ft.

$325,000

MLS#: 1003436

This fully furnished, rental-ready 3rd-floor condo at Sterling Shores unit 313 includes deeded parking space #38 in the garage and deeded storage unit #16. With 1,476 square feet, this 3-bedroom, 2-bath condo is located in one of Destin's premier vacation resorts and can serve as an income-producing vacation rental, second home, or full-time residence. It sleeps 8 and features stainless steel kitchen appliances, a king-size bed in the primary suite with a private bath that includes a jacuzzi tub and separate shower, twin beds in the second bedroom with a jack-and-jill bath, and a full-size bed in the third bedroom. An oversized 28-foot balcony, accessible from both the living room and primary bedroom, offers Gulf and pool views. The main living areas have tile flooring, the bedrooms are carpeted, and the unit also includes a full-size washer and dryer.

Sterling Shores is an 8+ acre gated community offering a lagoon-style pool, a private beach club with a gulf-side heated pool, fitness center, 42-seat theater, BBQ area, picnic area, tiki hut, and deeded beach access. The exterior of the building has been freshly painted, and the balconies and walkways have been resurfaced.  Shopping, dining, and entertainment are all nearby, and owners' pets are welcome.  This is another must see!!
#1003427

Destin

1751 Scenic Highway 98 Unit 313

3 Beds

2 Baths

1,476 Sq.Ft.

$780,000

MLS#: 1003427

Welcome to 651 Bayou Drive in Bayou Village, located within the sought-after Sandestin Golf and Beach Resort. This updated 2-bedroom + bunk room corner unit offers the convenience of single-story living with an open layout, blending comfort, style, and functionality perfect as a primary residence, vacation getaway, or rental opportunity
Beautifully updated, the interior features luxury vinyl plank flooring, upgraded kitchen countertops, and a classic white subway tile backsplash. Both bathrooms are updated with modern vanities and custom-tiled showers. The bunk room with three bunks offers excellent flexibility for guests.
The light-filled living area flows into a fully enclosed additional family room overlooking the golf course, creating valuable extra living space to relax and entertain year-round while enjoying the peaceful surroundings.
Owners enjoy access to world-class amenities including beautiful white sand beaches, four championship golf courses, tennis and pickleball courts, a marina, fitness center, spa, and the vibrant Village of Baytowne Wharf, all connected by miles of scenic walking, biking, and golf cart paths.
Experience the best of coastal living in one of the Emerald Coast's premier resort communities. Both bathrooms have been updated with modern vanities and custom-tiled showers, while the bunk room with three bunks offers excellent flexibility for guests. This home is offered fully furnished and move-in ready, complete with an exterior storage closet for beach and golf gear and a 4-seater golf cart--making it easy to access the beach in just minutes.
Owners enjoy access to world-class amenities including four championship golf courses, tennis and pickleball courts, a marina, fitness center, spa, and the vibrant Village of Baytowne Wharf, all connected by miles of scenic walking, biking, and golf cart paths. Experience the best of coastal living in one of the Emerald Coast's premier resort communities.
#1003424

Miramar Beach

651 Bayou Drive 651

2 Beds

2 Baths

1,502 Sq.Ft.

$580,000

MLS#: 1003424

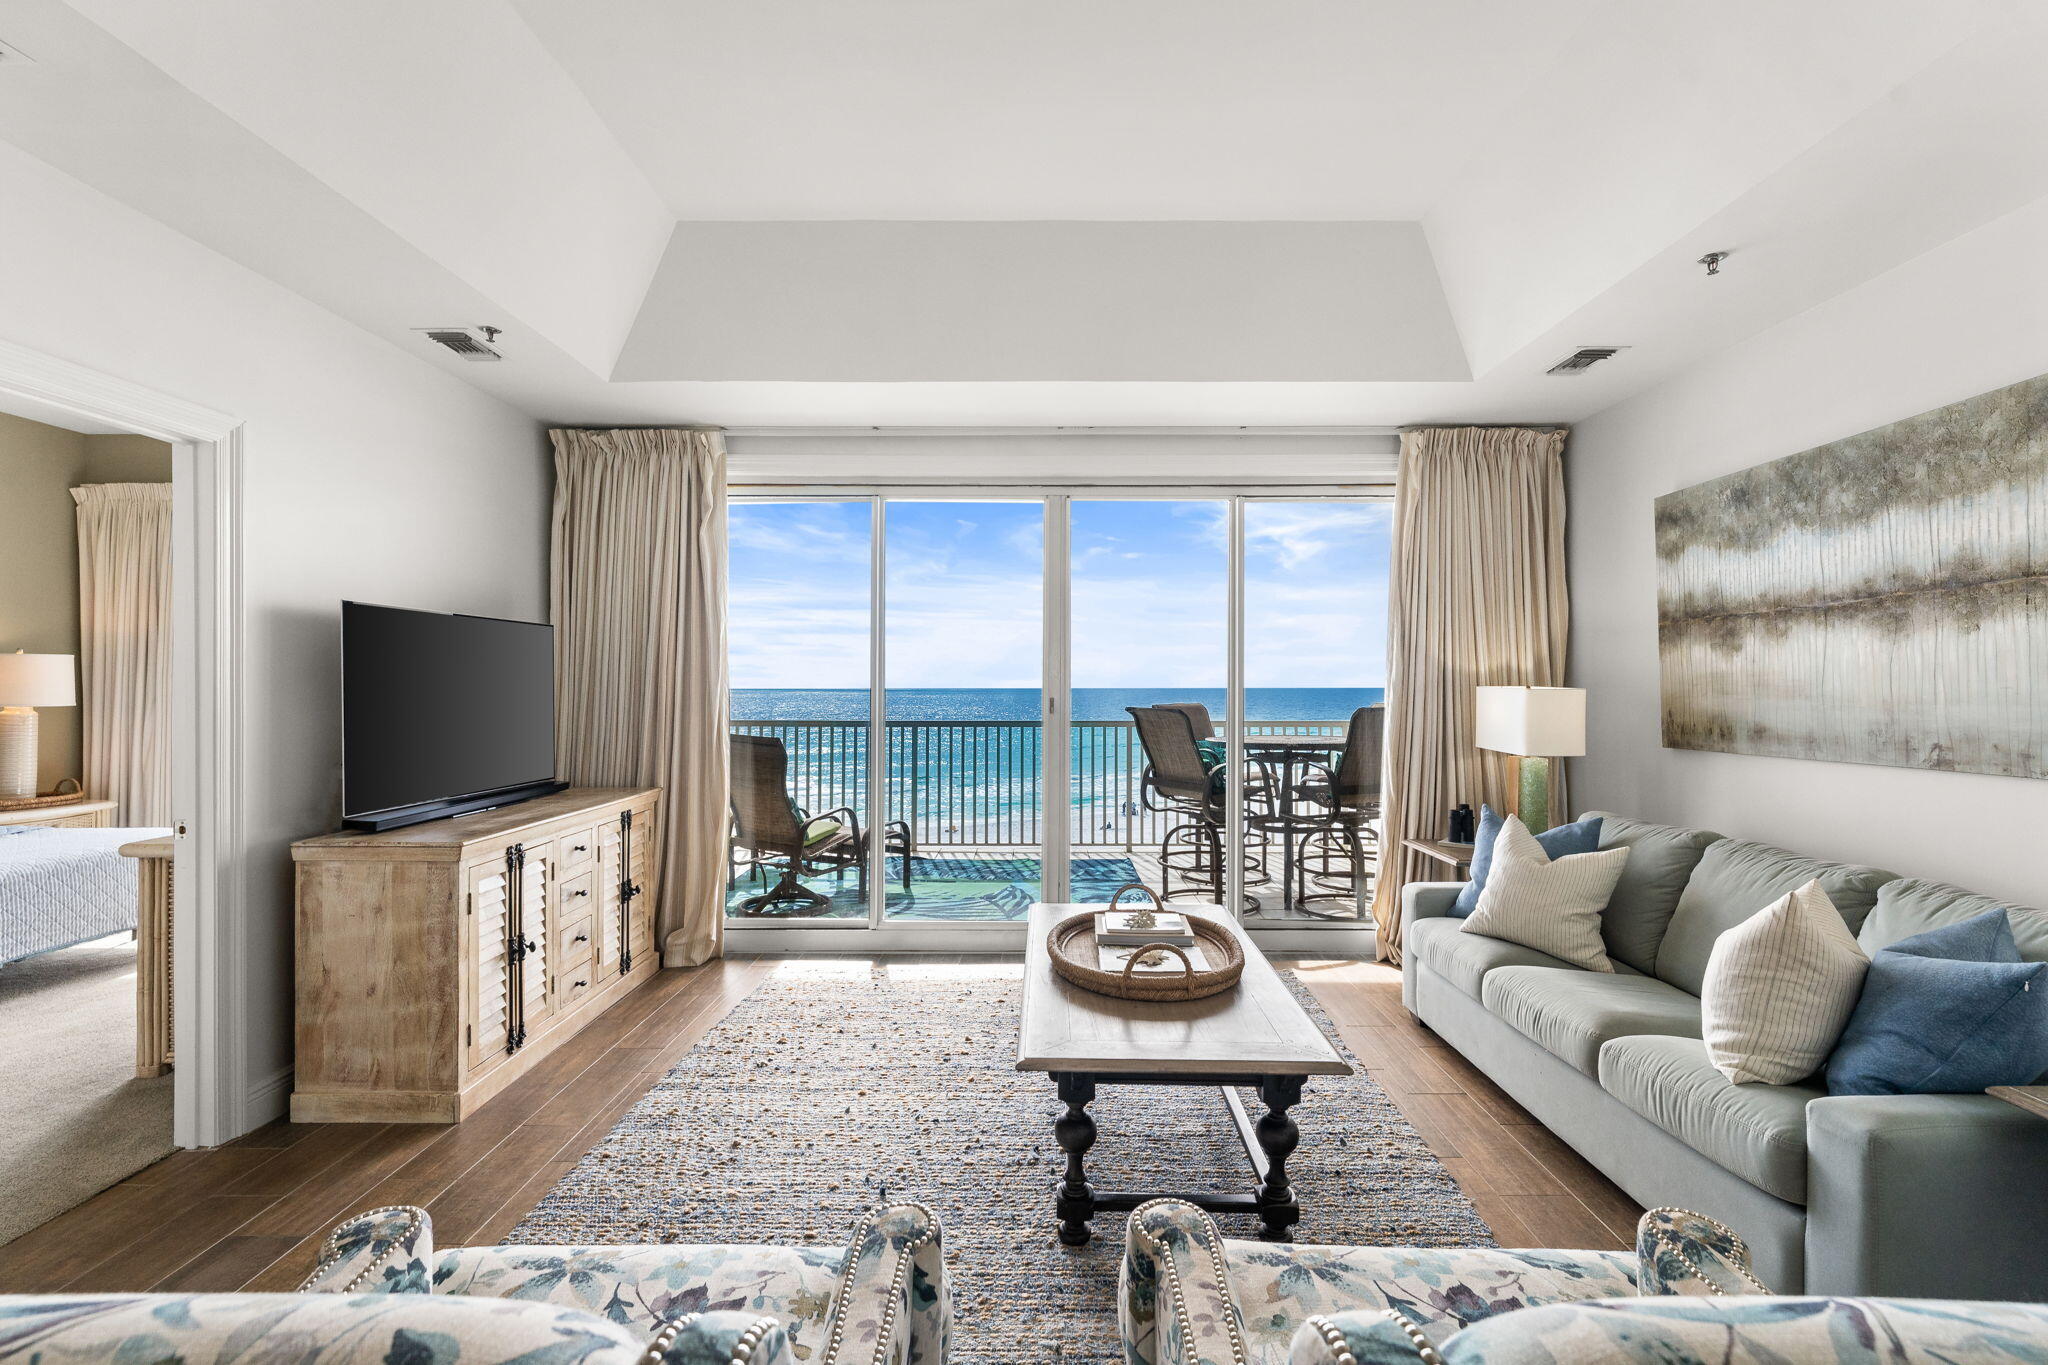
Experience coastal living at its finest in this stunning 2-bedroom Gulf view condo in the heart of Destin. Perfectly positioned to showcase unforgettable Emerald Coast sunsets, this exceptional property offers the ideal blend of relaxation, comfort, and investment potential.  Whether you're searching for a second home, vacation getaway, or income-producing property with a history of repeat guests, this condo checks every box. Inside, you'll find a spacious open layout featuring beautiful maintenance-free wood-look tile flooring throughout, creating a stylish and low-maintenance retreat.  Designed for entertaining and easy beachside living, the generous living spaces flow seamlessly onto your private balcony -- the perfect spot to unwind while enjoying panoramic Gulf views and breathtaking sunsets night after night.  This is your  opportunity to own a slice of paradise in one of Florida's most sought-after beach  destinations. This unit is truly a MUST SEE!
#1003413

Destin

502 Gulf Shore Drive 505

2 Beds

2 Baths

987 Sq.Ft.

$455,000

MLS#: 1003413

Experience living coastal at it's finest in this beautifully appointed 2-bedroom, 2-bath lake front condo in the sought-after Miramar Beach Florida. Perfect as a primary residence or vacation getaway, this condo combines serene golf course and lake views with easy access to our sugar-white beaches and emerald waters. 
Step inside to an inviting open-concept living/dining area filled with natural light and picturesque views of the manicured fairways. The well-equipped kitchen features soft-close cabinets with ample space, all appliances and a convenient breakfast bar for casual meals.Both the living room and master bedroom provide black-out window treatments for the ultimate sleep. 
The spacious master suite offers a peaceful retreat with it's renovated bathroom, lake and golf course views and brand new window and slider door leading out to one of two screened in lanais.
In addition to the brand new window and slider in the master, the slider in the living room is also brand new, the A/C is 2 years old, the water heater is 5 year old and the outside structure is all brand new.
Located in a desirable resort-style community, residents enjoy access to exceptional amenities such as the community pool, golf course, pickle ball, nearby beach access as well as shopping, dining and entertainment.
Whether you are looking for a lakefront escape or a strong rental opportunity, this condo delivers the best of both.
#1003384

Miramar Beach

35 S Driftwood Bay UNIT 134

2 Beds

2 Baths

1,149 Sq.Ft.

$563,000

MLS#: 1003384

Welcome home! This lovely brick home is close to bases, beaches, shopping, and more. Enjoy your quiet retreat at this home that backs up to the base while sitting in your own Florida room. This well-maintained home features a kitchen island with a breakfast bar for getting ready for your day or just relaxing with friends. Freshly painted! Enjoy the fireplace, the spacious bedrooms, skylight, new fixtures, fully fenced backyard, and more. Ready for you to move in now! Buyer and Buyers agent to verify all dimensions and anything deemed important. Lawn Maintenance coming soon!
#1003375

Mary Esther

1063 Boulevard De La Parisienne

3 Beds

2 Baths

1,684 Sq.Ft.

$359,900

MLS#: 1003375

Prev 1 ... 44 45 46 47 48 ... 666 Next
* Listings identified with the FMLS IDX logo come from FMLS and are held by brokerage firms other than the owner of this website. The listing brokerage is identified in any listing details. Information is deemed reliable but is not guaranteed. If you believe any FMLS listing contains material that infringes your copyrighted work please click here to review our DMCA policy and learn how to submit a takedown request. © 2024. First Multiple Listing Service, Inc.
Single Family Residence

Featured listing

240 Driftwood Rd

Browse Properties

Categories

Homes Tailored to Your Lifestyle

Buyers Guide

Buying a home is one of the most exciting milestones of your life.

View more

Sellers Guide

Putting your home on the market can be a stressful process, especially when you don’t know what to expect.

View more

Market report

With just a few clicks, you'll gain instant access to valuable insights about the real estate market, including trends, property values, and community analytics.

View more

Home value

Unlike automated valuations, our hands-on review will provide a comprehensive opinion of your home’s value while considering important interior elements and other location intangible factors that machine algorithms so often miss.

View more

Buyers resources

Guides on financing, inspections, and choosing the right Realtor for a smooth home purchase.

Sellers resources

Practical tips on staging, pricing, and preparing your home to attract buyers and maximize your sale.

 - property

Send a message

Message successfully sent.

Reason for contacting?

I agree to receive email communication and understand I can unsubscribe at any time.

I agree to be contacted by EXP Luxury Group 30A via call, email, and text for real estate services. To opt out, you can reply 'stop' at any time or reply 'help' for assistance. You can also click the unsubscribe link in the emails. Message and data rates may apply. Message frequency may vary. Privacy Policy

Sign In Sign Out

Virtual Assistant

Would you like to take the next step with this property? We can help you schedule a showing or virtual tour, or send you more details.

Yes, I would like more information.

Thank You for Your Reply, One of Our Agents will contact you as soon as possible

No, maybe later.

Thank you, you can always contact me via email, phone number or through the contact form.

Realhub AI

Lucy - Your AI-Powered Realtor

Update Your Temporary Password

Personalize your search

Enter your email and we'll notify you immediately when new listings match what you're looking for.

or enter email address

Already have an account ? Login here

Continue your home search

I agree to receive communications and understand I can unsubscribe at any time.

I agree to be contacted by EXP Luxury Group 30A via call, email, and text for real estate services. To opt out, you can reply 'stop' at any time or reply 'help' for assistance. You can also click the unsubscribe link in the emails. Message and data rates may apply. Message frequency may vary. Privacy Policy

Already have an account ? Login here

We use cookies

We use cookies primarily for analytics to enhance your experience. By accepting, you agree to our use of these cookies. You can manage your preferences or learn more about our cookies policy.