Thinking of selling?

30A Luxury Lifestyle

  • Nearby me

Popular Features

Community Features

Association

Property Features

Waterfront

View

Exterior Features

Interior Features

Style

E-Alert name

Properties

10000 properties match your criteria

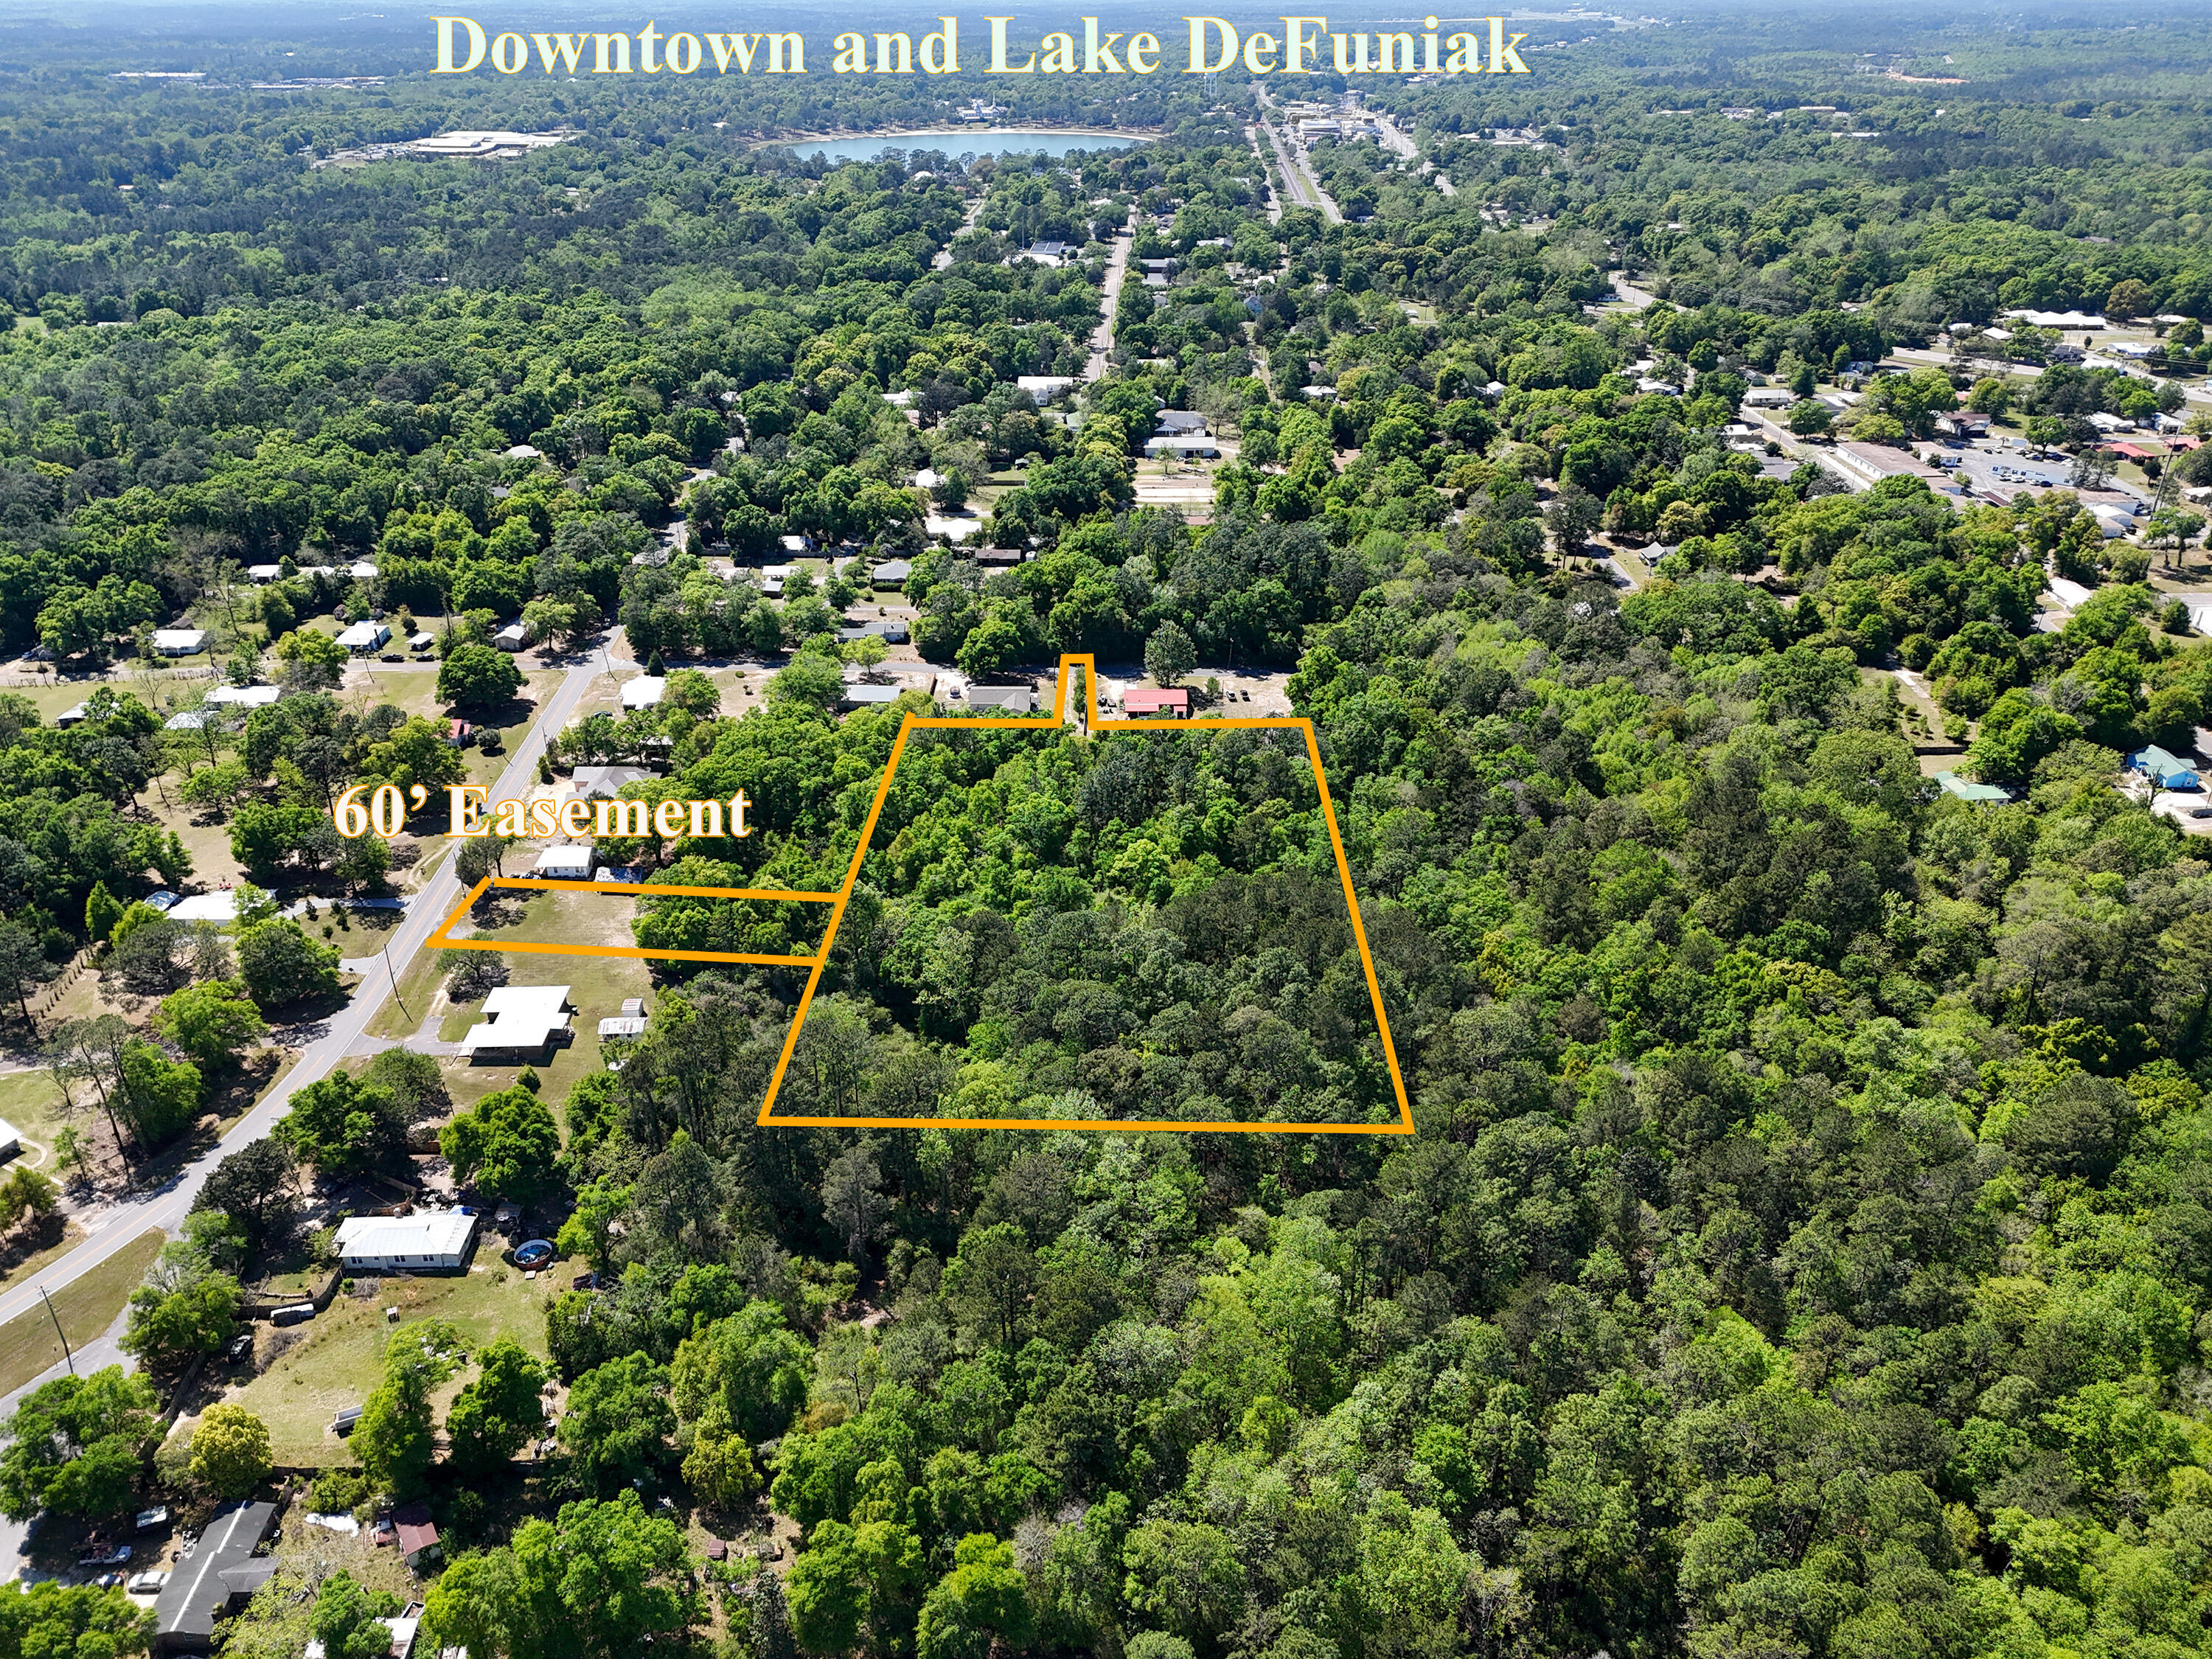
Unlock the potential of this exceptional 4.04-acre parcel located within the city limits of DeFuniak Springs. Identified as Parcel #36-3N-19-19000-007-0030, this property offers a rare opportunity for developers, builders, or those seeking a private estate setting with room to grow.

Positioned with a 60-foot easement access from Bay Avenue, the property provides both convenience and privacy--an ideal combination for a variety of residential visions. Whether you're looking to develop a small subdivision or create a spacious estate home with room for additional structures, this parcel delivers flexibility and value.

Zoned R1 within the City of DeFuniak Springs, the property is well-suited for residential development, offering the potential for multiple homesites (subject to city approvals or a single expansive homestead. The acreage provides ample space for thoughtfully designed layouts, green space, and privacy buffers--perfect for today's buyers seeking both community and room to breathe.

Enjoy the benefits of being within city limits, with close proximity to local schools, shopping, dining, and the charm of historic downtown DeFuniak Springs, all while maintaining a peaceful, tucked-away feel. With continued growth in the area, opportunities like this--offering size, location, and zoning--are becoming increasingly scarce.

Whether you're a developer ready to bring a vision to life or a buyer looking to secure land for future investment or estate living, this property checks all the boxes.

Don't miss your chance to capitalize on this versatile and well-located 4-acre tract in one of Northwest Florida's growing communities!
#1000316

DeFuniak Springs

TBD Bay Avenue

None Beds

None Baths

4.04 acres

$225,000

MLS#: 1000316
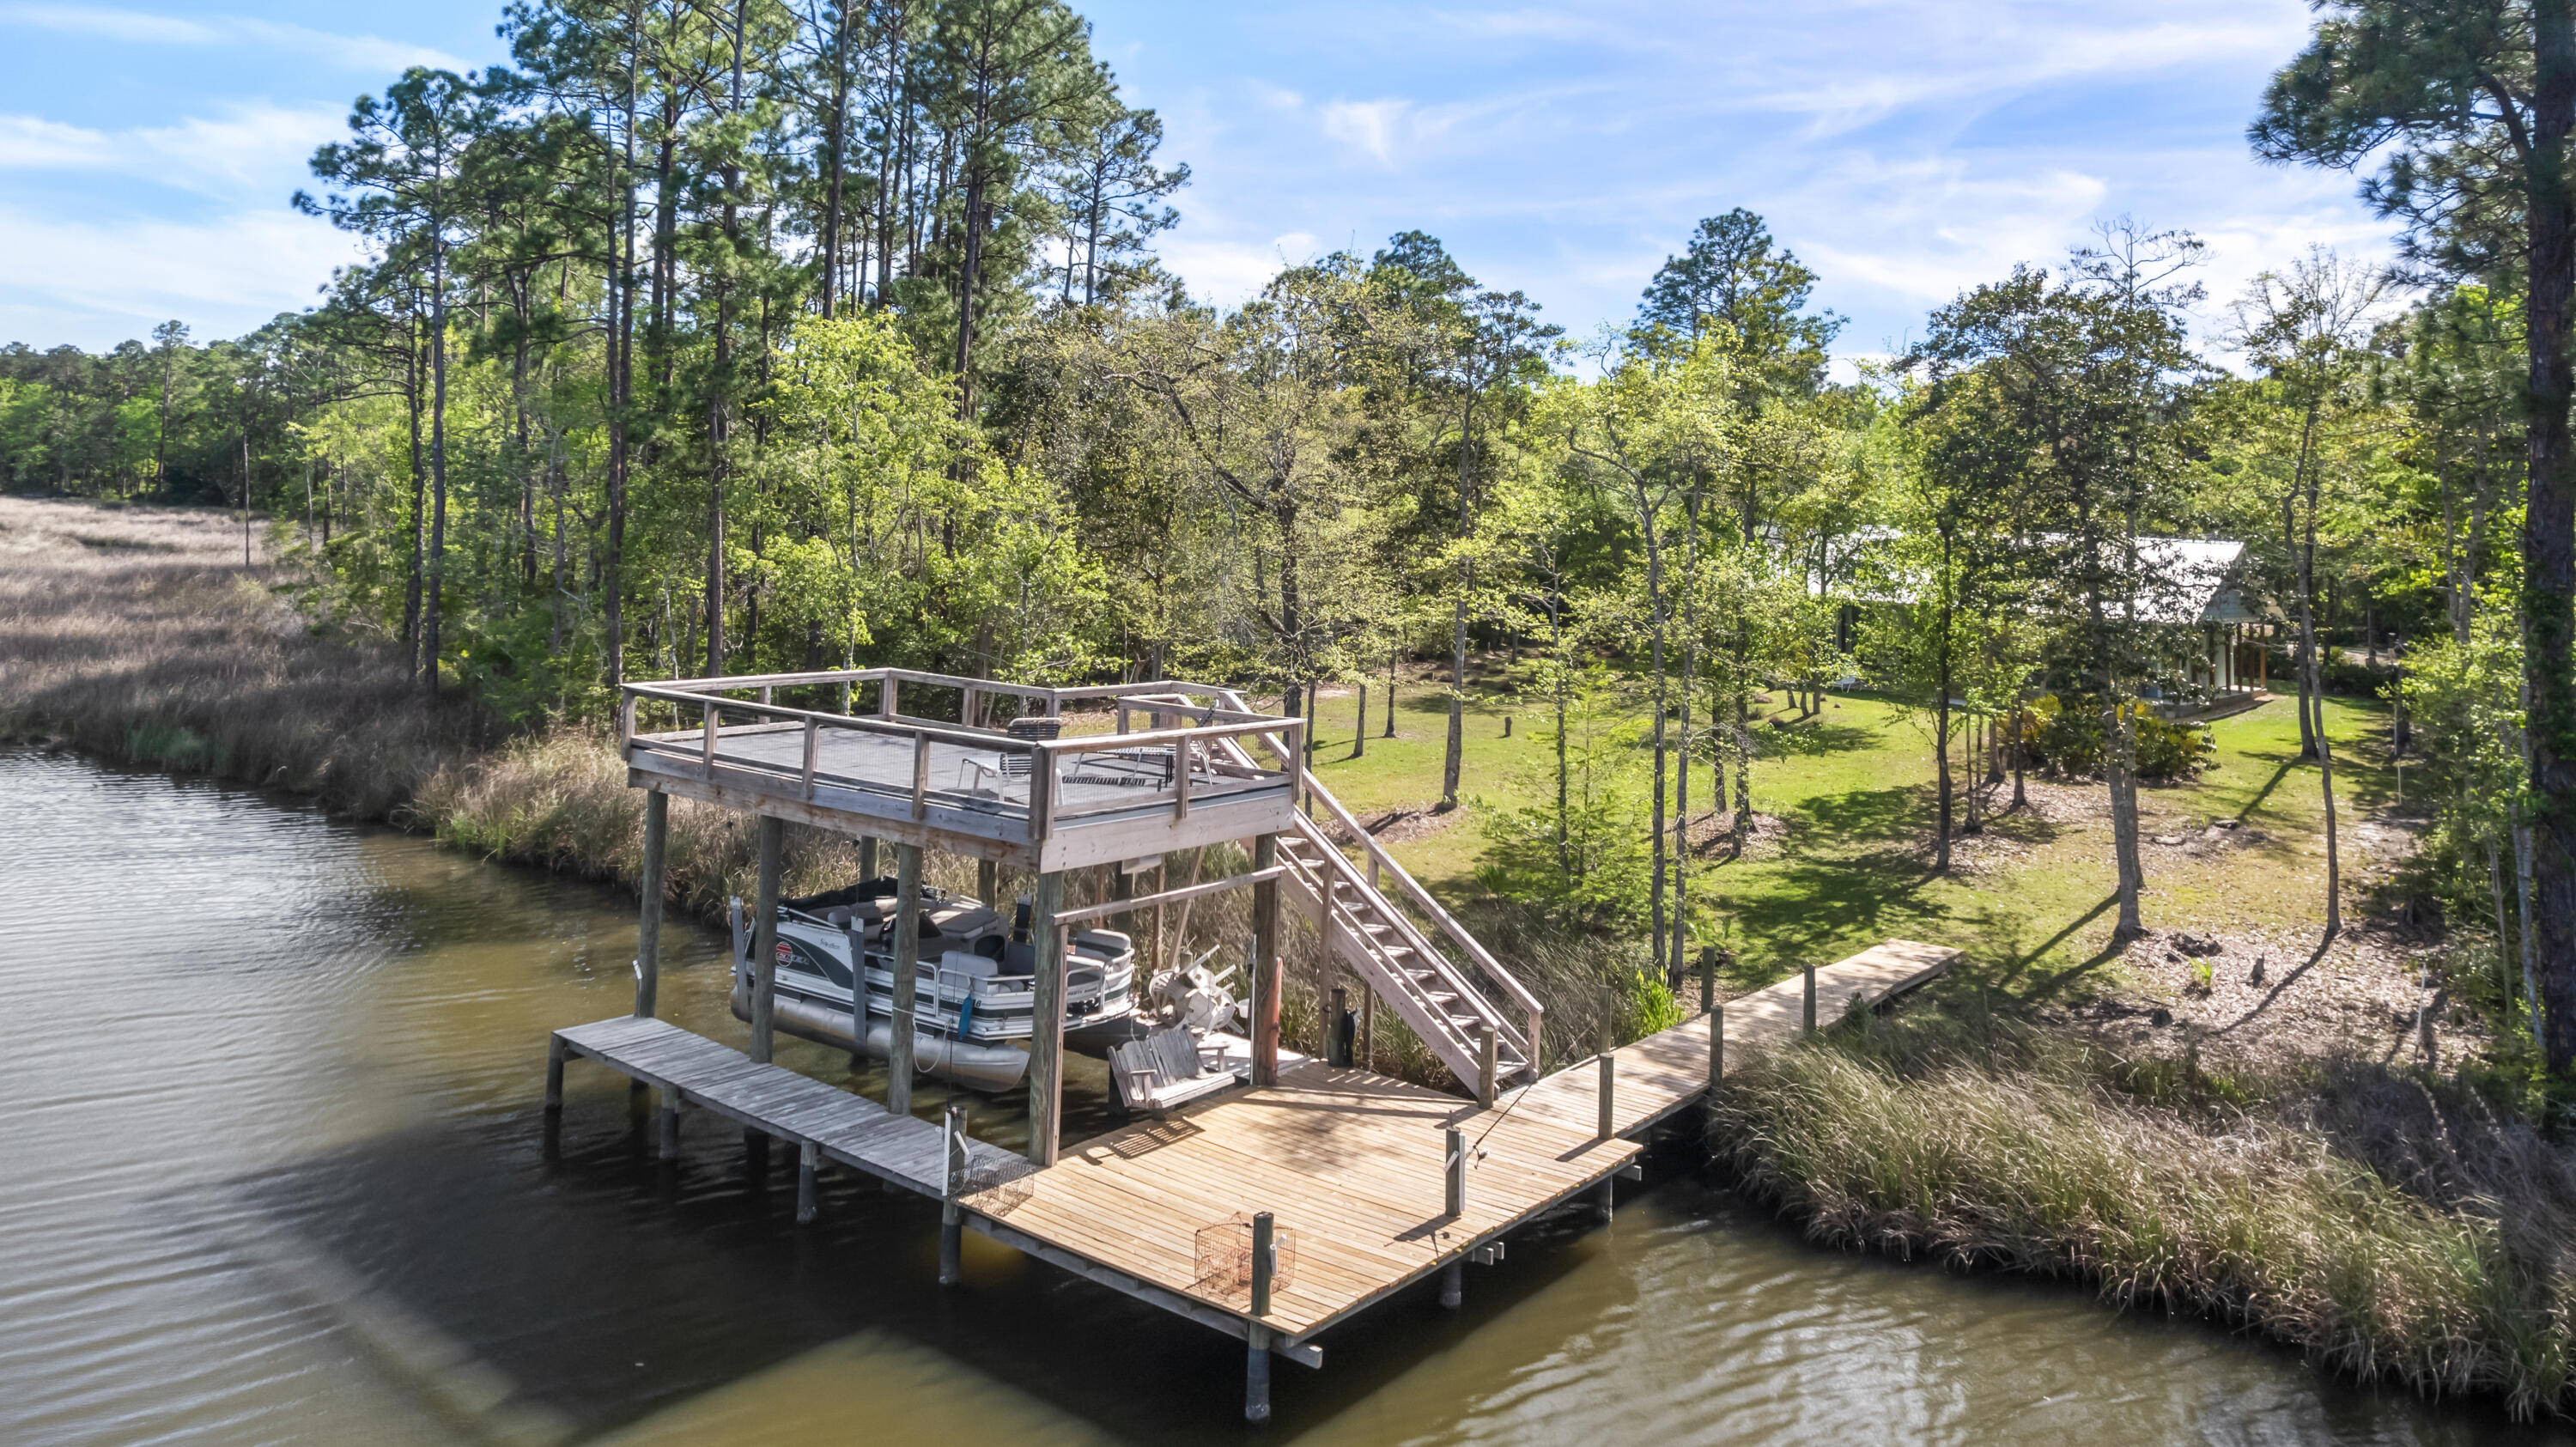
Welcome to this beautifully maintained waterfront 3-bedroom- 2 bath home tucked away into one of Freeports most peaceful and scenic cooridors.Once inside you are greeted by natural light and open concept living space.Outdoors ,the property shines even brighter. Surrounded by mature trees and the gentle breezes from the bay, 
the yard offers a sense of privacy and serenity that is hard to find. This home makes everyday living feel like a getaway. Just moments away from the Clyde B. Wells Bridge, you will enjoy quick access to the beaches of South Walton. local shops and all the conveniences of Freeport.  528 Bay grove Road is more than a house- it's a place to slow down, breathe deeply, and truly feel at home. Waterfront living at its best- call for your private viewing today .
#1000302

Freeport

528 Bay Grove Road

3 Beds

2 Baths

1,968 Sq.Ft.

$795,000

MLS#: 1000302
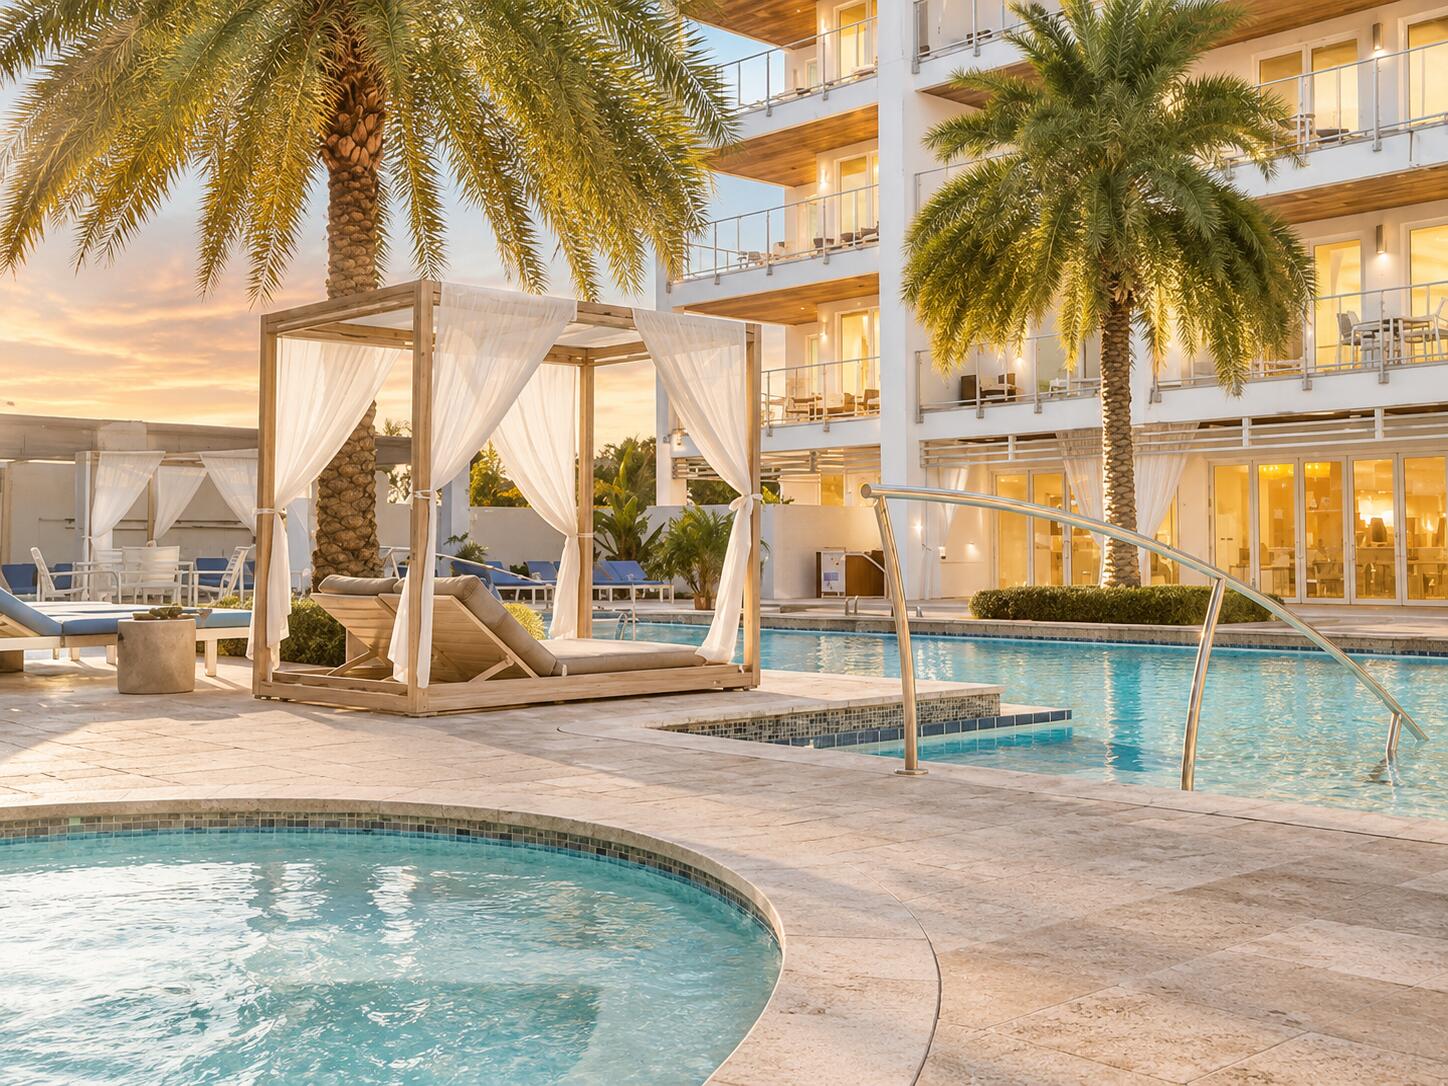
Around here, the itinerary writes itself. Walk to breakfast in Rosemary Beach. Spend the afternoon poolside. Stroll to 30Avenue for dinner as the lights begin to glow. Return home just minutes later, where two private balconies overlook the pool and another perfect day along the Emerald Coast comes to a close. Welcome to The Pointe on 30A Unit 335, a beautifully furnished coastal retreat where effortless 30A living meets the convenience of one of the area's most coveted locations. Perfectly positioned just a two-minute walk from Rosemary Beach and located just south of 30Avenue, this exceptional residence places some of the best dining, shopping, entertainment, and beach access along the Emerald Coast right at your fingertips. Whether you're enjoying a quiet morning coffee, an afternoon by the resort-style pool, or an evening exploring the charm of nearby communities, every day offers a new way to experience the best of 30A. Designed as both a private family escape and a high-performing investment opportunity, Unit 335 offers projected rental income approaching $72,000 annually with estimated cash-on-cash returns of 5.3%. The residence overlooks the beautifully landscaped pool and lawn area, with two separate poolside balconies creating inviting spaces to relax, entertain, and enjoy the coastal breeze. Inside, the unit showcases a refined coastal aesthetic with thoughtful details throughout. The chef's kitchen features high-end appliances, crisp cabinetry, and a seamless connection to the bright, open living area where natural light pours through expansive sliding glass doors. Custom built-in hallway bunks provide a perfect retreat for younger guests, while the spacious primary suite offers a private balcony and a beautifully appointed bathroom designed for relaxation. The guest bedroom features additional storage and a large ensuite bathroom, providing comfort and privacy for family and friends. Beyond the residence, enjoy an impressive collection of amenities including a resort-style pool, spa, fitness center, rooftop deck, and on-site restaurant. With affordable HOA dues and a location that continues to attract visitors from around the world, this property offers an exceptional opportunity to maximize both lifestyle and investment potential. The Pointe Unit 335 is more than a vacation home. It is a place where mornings begin with a stroll through Rosemary Beach, afternoons unfold by the water, and evenings end just steps from everything that makes 30A unforgettable. This is effortless coastal living at its finest. Bring cash offers only as financing is not available in the development currently. This is where the opportunity is found!
#1000305

Inlet Beach

10941 E County Hwy 30A Unit 335

2 Beds

2 Baths

1,220 Sq.Ft.

$705,000

MLS#: 1000305
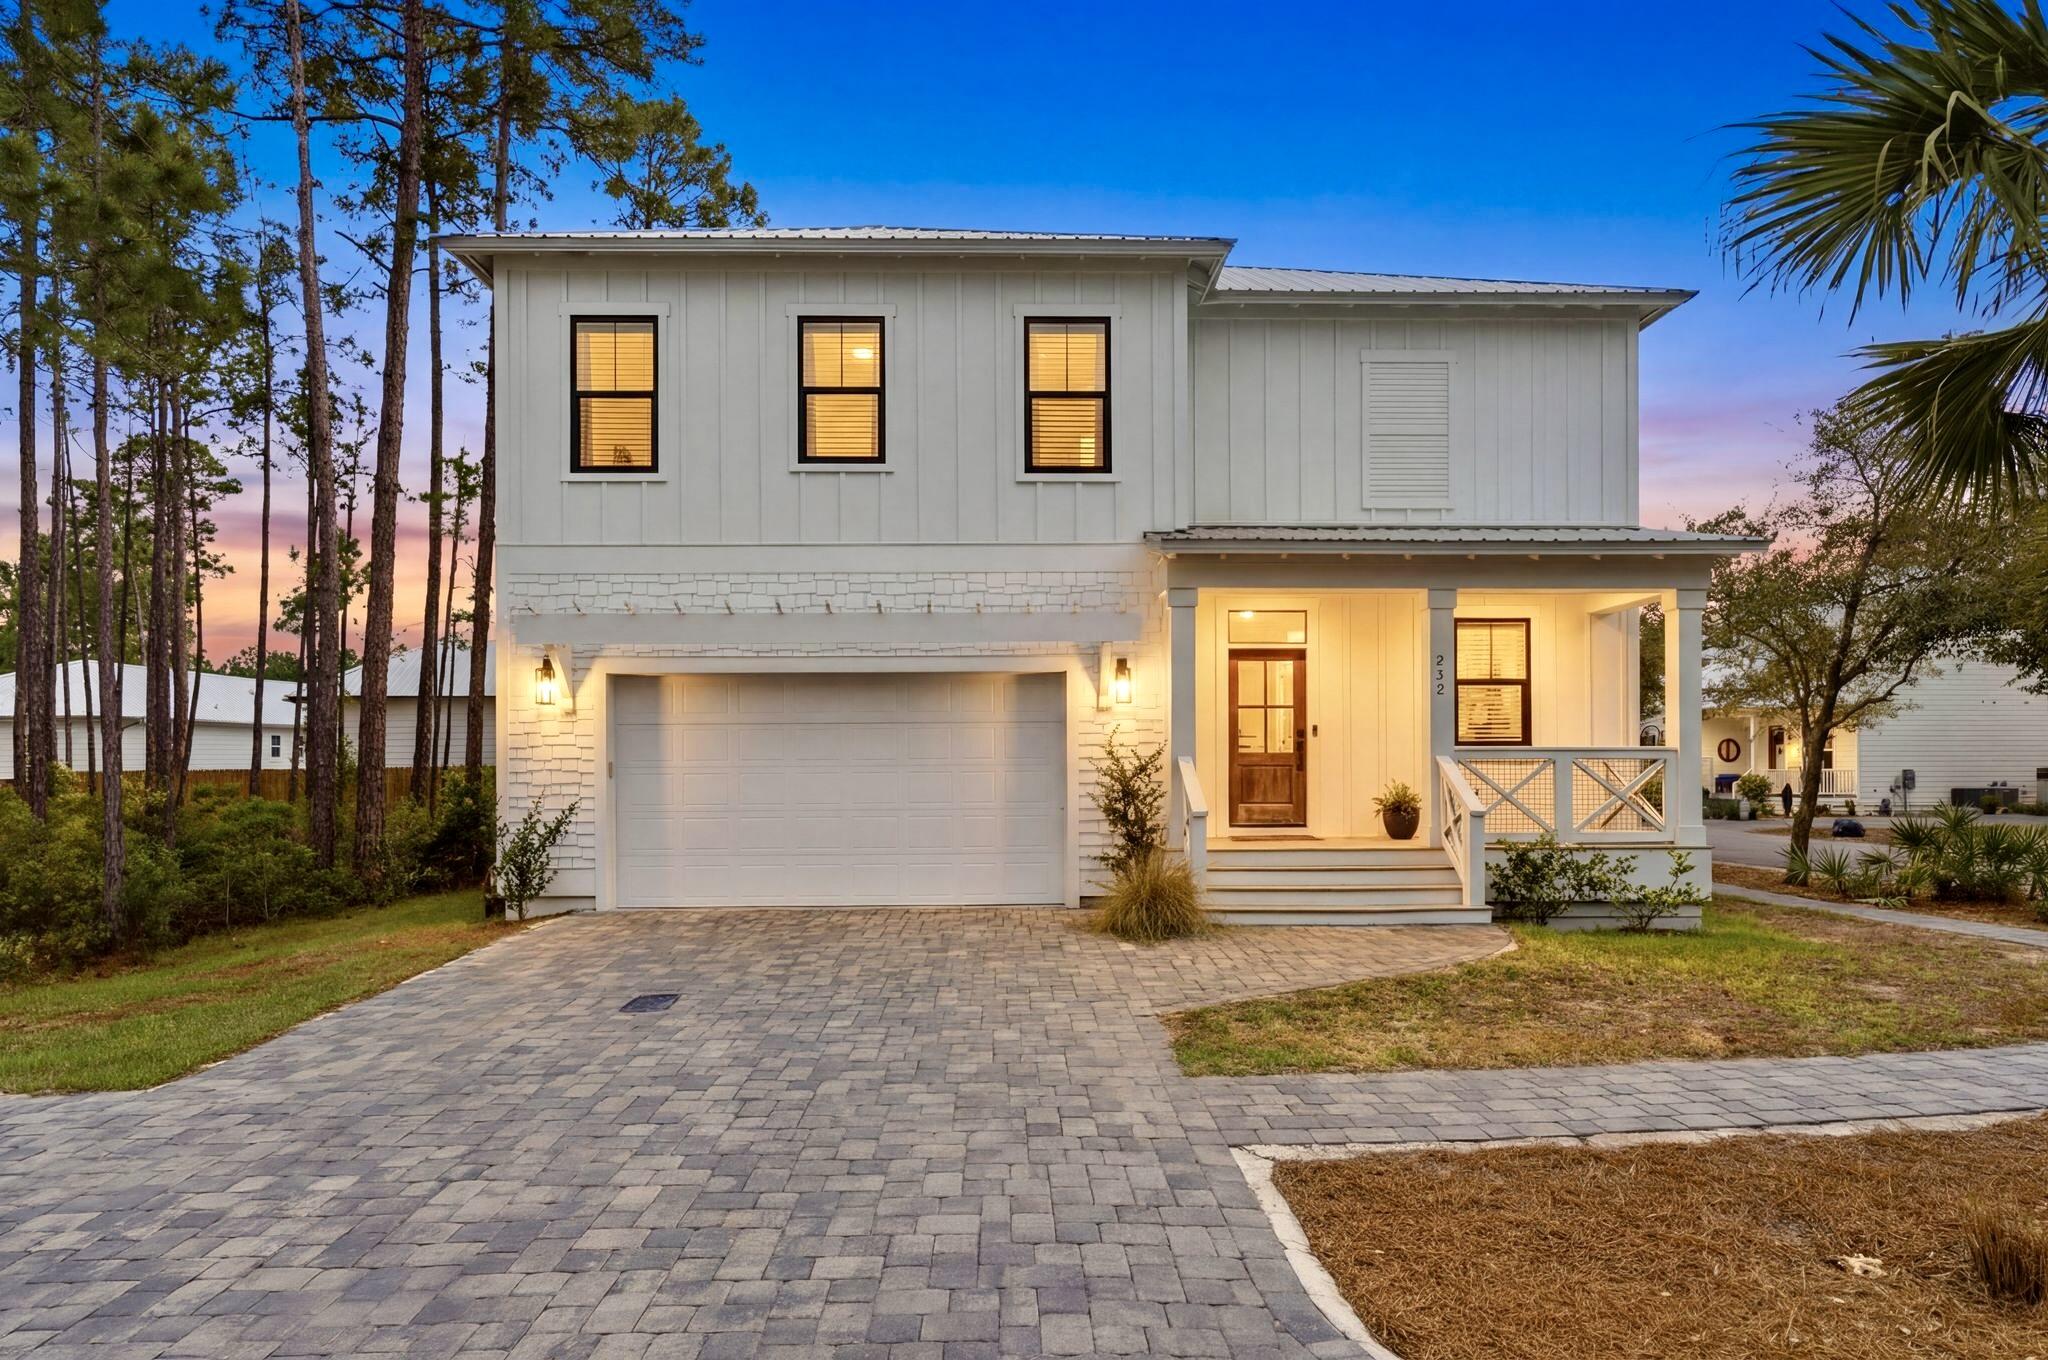
$10,000 SELLER CREDIT OFFERED for you to purchase this home! Use it to buy your interest rate down or pay your closing costs! - From the moment you arrive, this home welcomes you with clean coastal style, a paver driveway, and a charming front porch. Near by is a boat ramp just minutes away, as well as a community pool! All located inside a secure gated community, located just minutes to 30a and Miramar Beach. Inside this well built home is sunlit spaces, neutral tones, and wood-look flooring create a bright, comfortable coastal feel. The open living area flows into a modern kitchen with crisp cabinetry and functional design, ideal for everyday living or entertaining. Bedrooms offer a peaceful retreat with natural light, while bathrooms feature fresh, updated finishes. Step outside to a private fenced patio with pavers, perfect for relaxing or grilling. Located minutes from white sand beaches, 30A, dining, and shopping, this move-in-ready property is well suited for full-time living, or second home.
#1000350

Santa Rosa Beach

343 Marlberry Trace

3 Beds

2 Baths

2,138 Sq.Ft.

$675,000

MLS#: 1000350
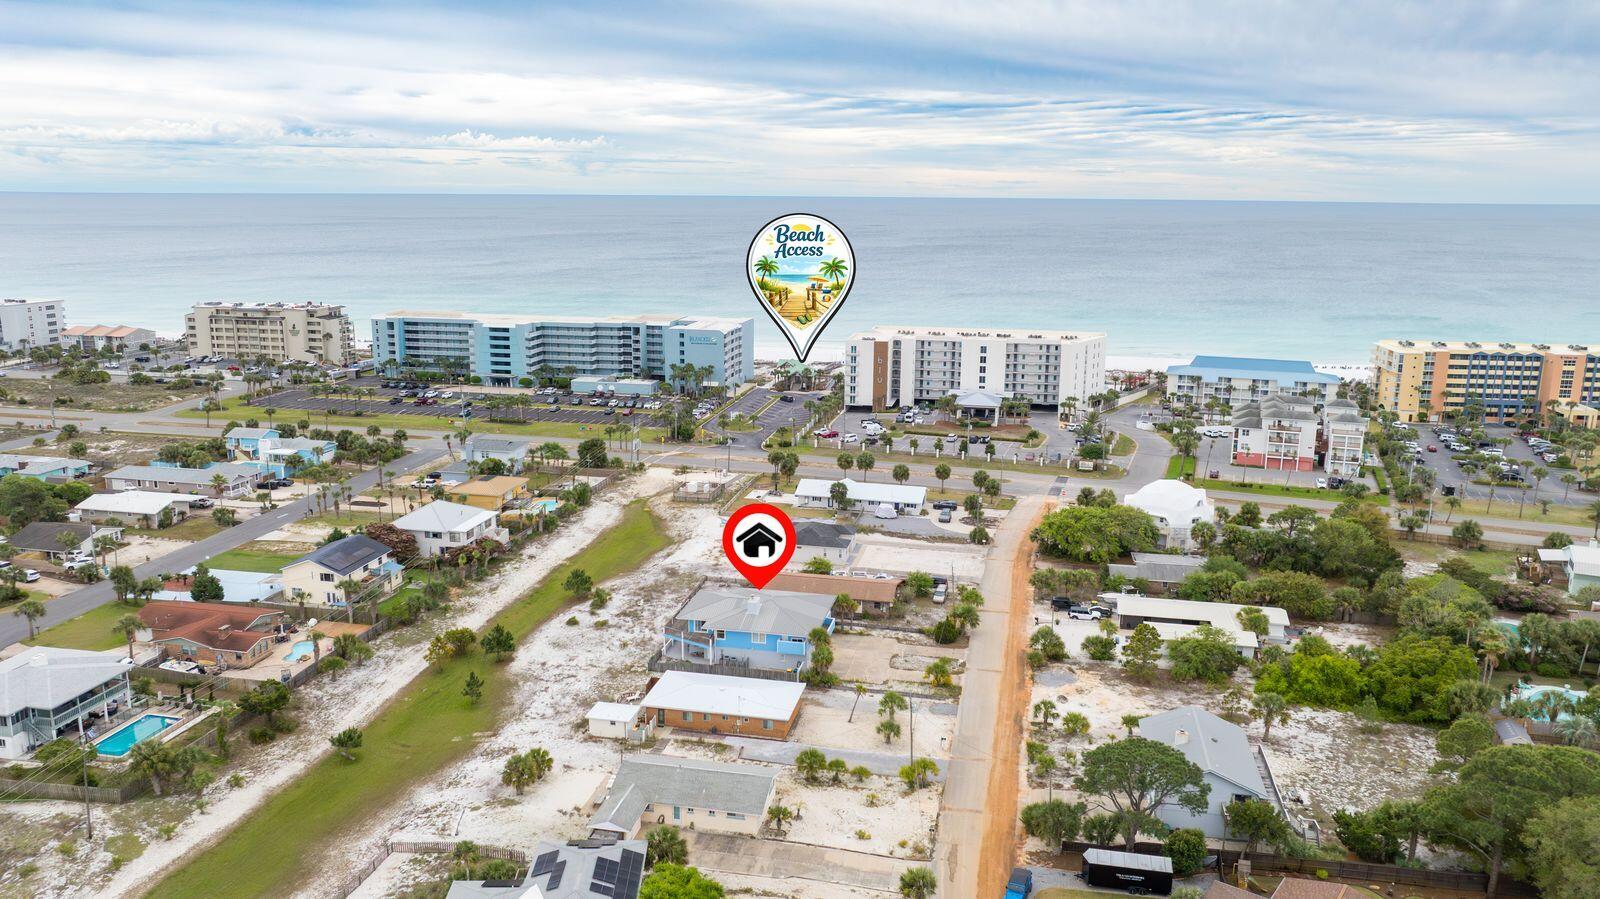
Welcome to a truly one-of-a-kind opportunity on Okaloosa Island- where creativity, craftsmanship, and family living come together.  Built in 1978 through the vision of an engineer and an interior decorator, this expansive 2 story home offers a rare blend of thoughtful design and artistic flair.  Every corner reflects a balance of structure and style, creating a residence that is as functional as it is distinctive.  Designed with flexibility in mind, the home is perfectly suited for multigenerational living or a custom reimagining of you dream coastal retreat.  
The second floor lives like a complete residence of its own, featuring three spacious bedrooms, a large kitchen, open living area, laundry and a stunning balcony that captures serene bay views. The first floor offers incredible versatility with two primary bedrooms, a bunk area, full kitchen, office space, laundry, and a comfortable living room that opens onto a covered-  walk-out porch-- perfect for entertaining or unwinding in the coastal breeze. 

With its gererous layout, unique character, and prime island location, this home presents endless opportunities- whether you envision updating, expanding, or preserving its original charm.  A rare find with room to grow, adapt and truly make your own.

Features:   Steam Shower, Sauna, Beach access within 1/4 mile, bay view, easement behind home so no one can build behind you. two laundry rooms, two kitchens
#1000326

Fort Walton Beach

804 Tarpon Drive

5 Beds

5 Baths

4,499 Sq.Ft.

$895,000

MLS#: 1000326
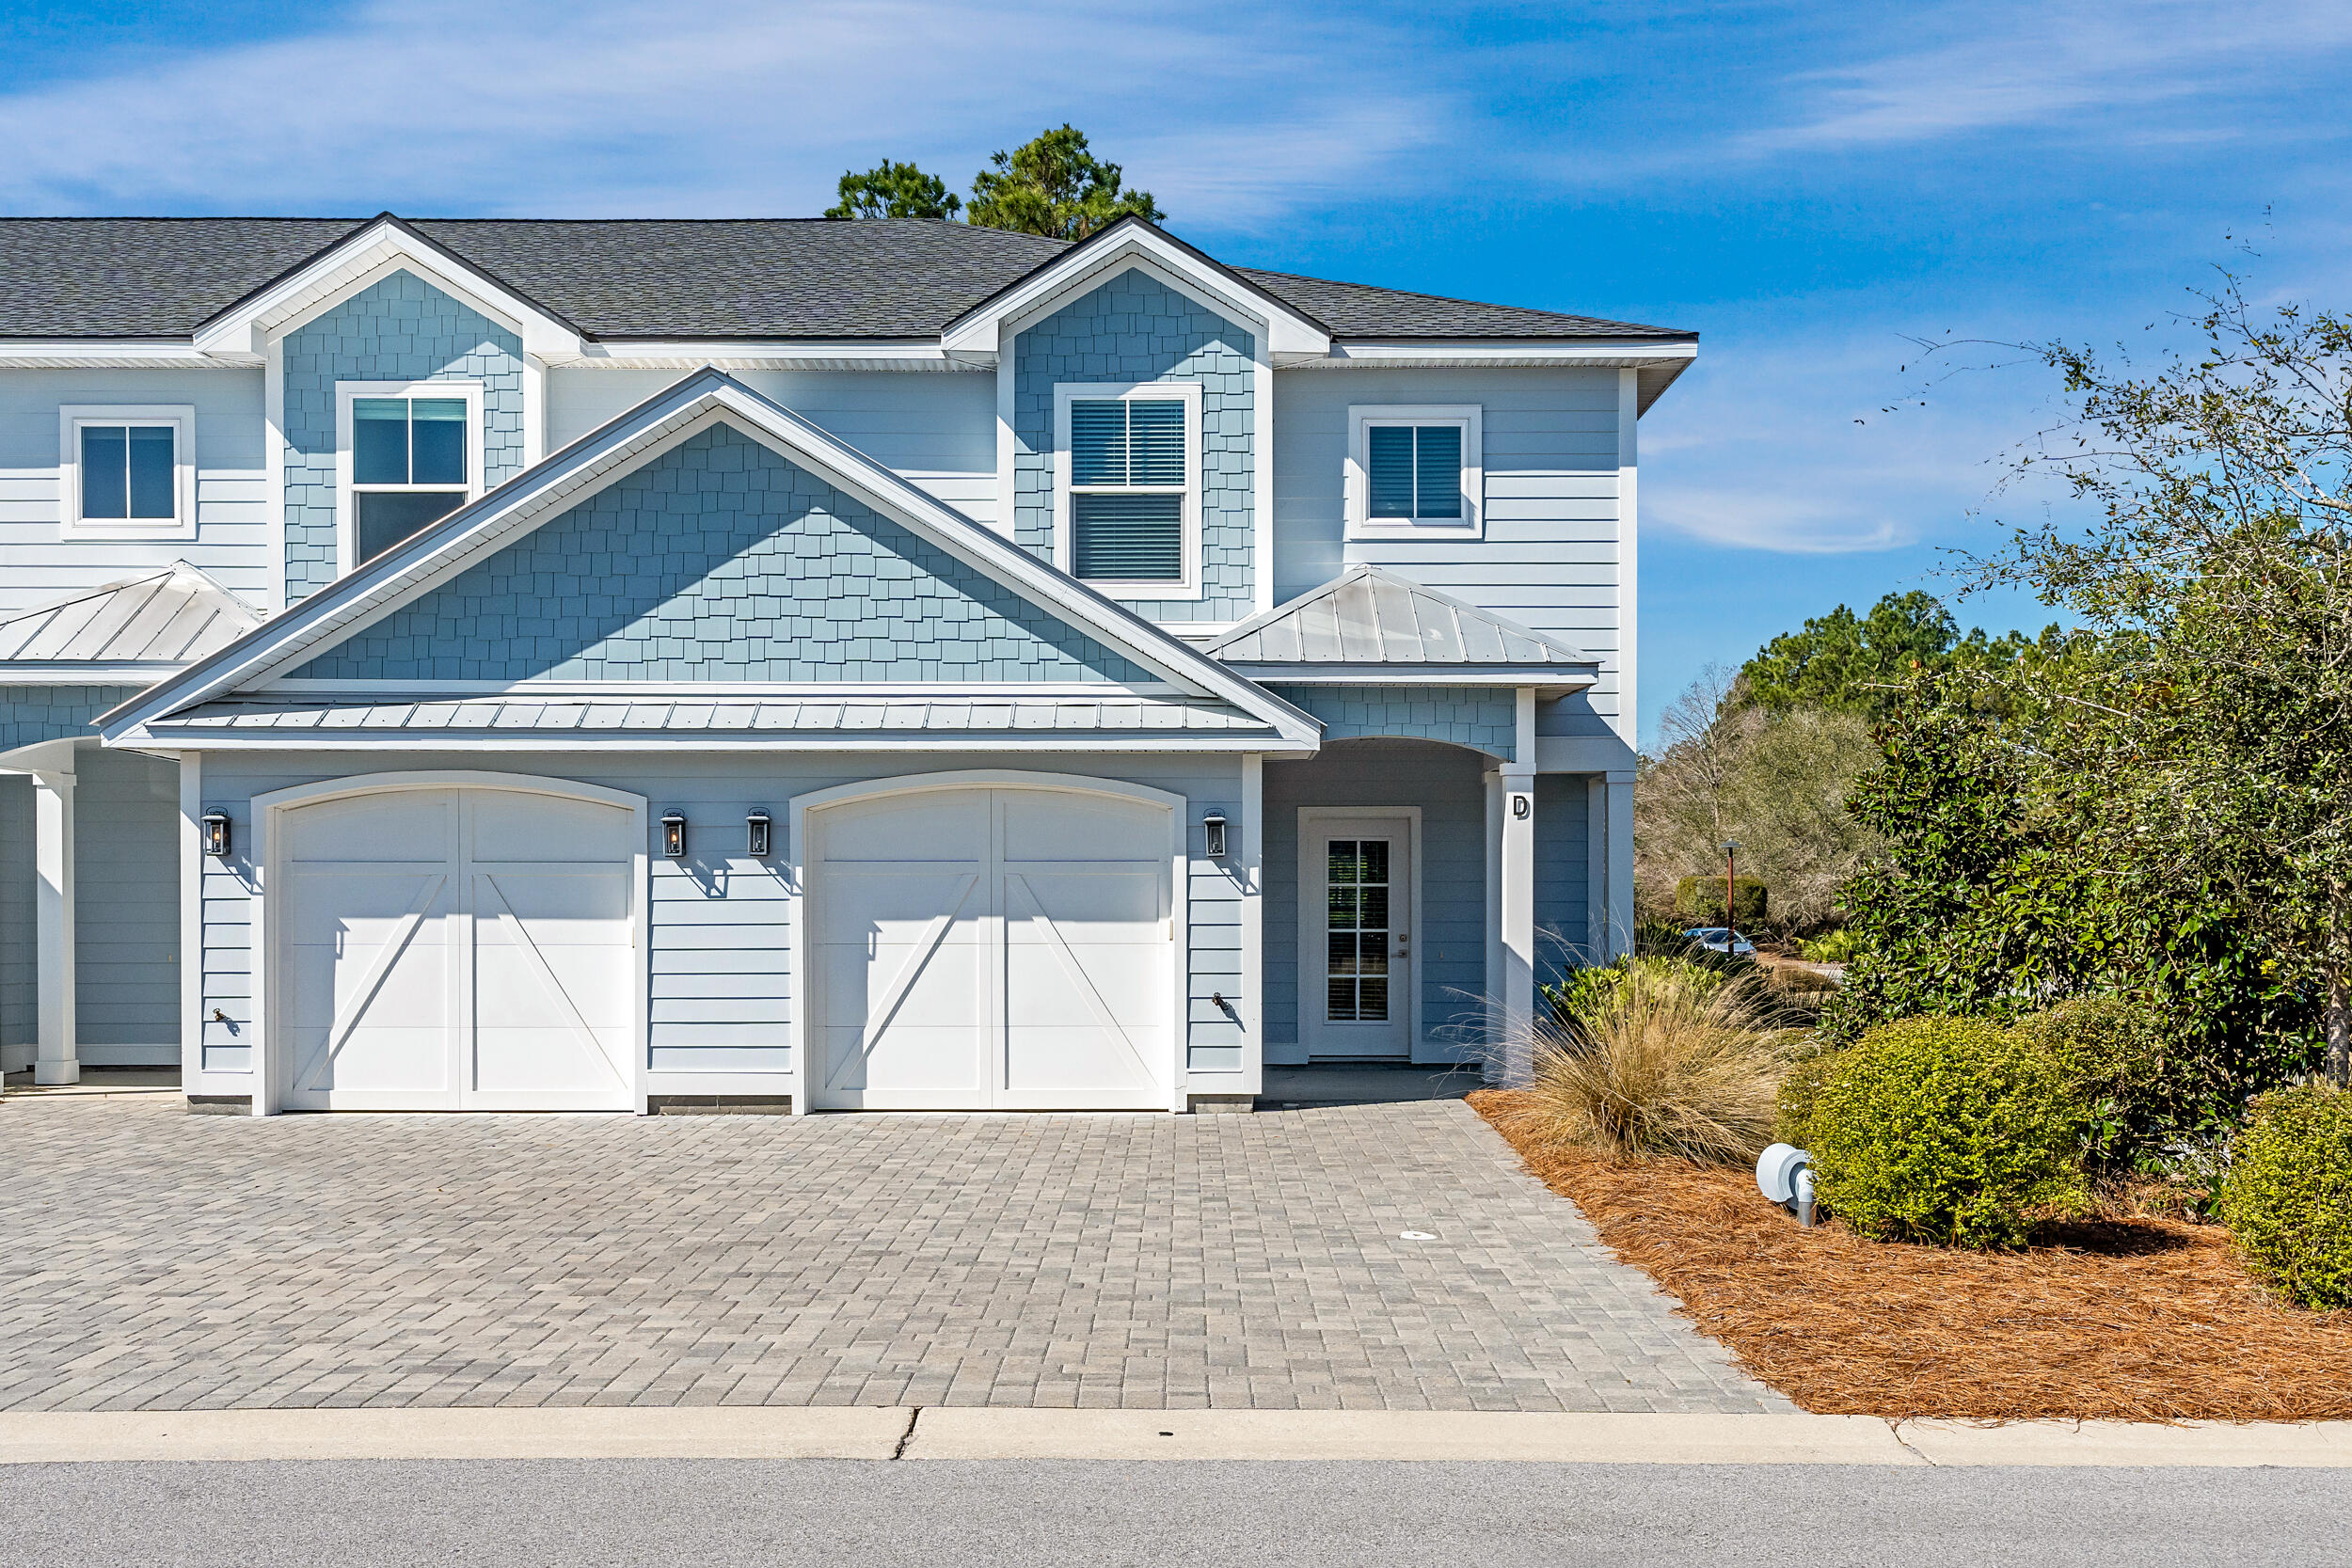
Back on the Market!!  Discover Villas on the Fairway, thoughtfully designed TOWNHOMES in the highly sought-after Watersound Origins community! These stunning 2-story residences feature 3 bedrooms, 2.5 baths, and a 1-car garage, with direct access to the lively Watersound Town Center--featuring shops, restaurants, a pavilion, and abundant green space just moments away.
Inside, the open-concept first floor boasts stylish LVP flooring throughout, a spacious island kitchen with Quartz countertops, a sleek glass cooktop with oven, microwave and a refrigerator. A convenient coat/storage closet and powder room add to the home's functionality and ease of living.

Upstairs, the spacious owner's suite is complemented by two additional bedrooms and beautifully appointed full baths. Every closet is outfitted with upgraded shelving, offering enhanced storage and organization. 

Step outside to enjoy a large partially covered deck, ideal for year-round outdoor living with peaceful views of the DRY POND with natural wooded views beyond.

The Watersound Origins community is one of South Walton's most coveted  neighborhoods for its exceptional amenities and prime location. Amenities include the Village Commons pool & fitness center, sports courts including tennis and pickle ball, miles of nature trails, dock access to Lake Powell, unlimited golf, and lots of green space for outdoor play. The all new Watersound Town Center brings a new level of excitement and convenience to the community with a Publix Super Market, delicious restaurants, healthcare facilities, and more right at the entrance to the neighborhood!
#992361

Inlet Beach

36 Golden Bell Court Unit 36C

3 Beds

2 Baths

1,685 Sq.Ft.

$525,000

MLS#: 992361
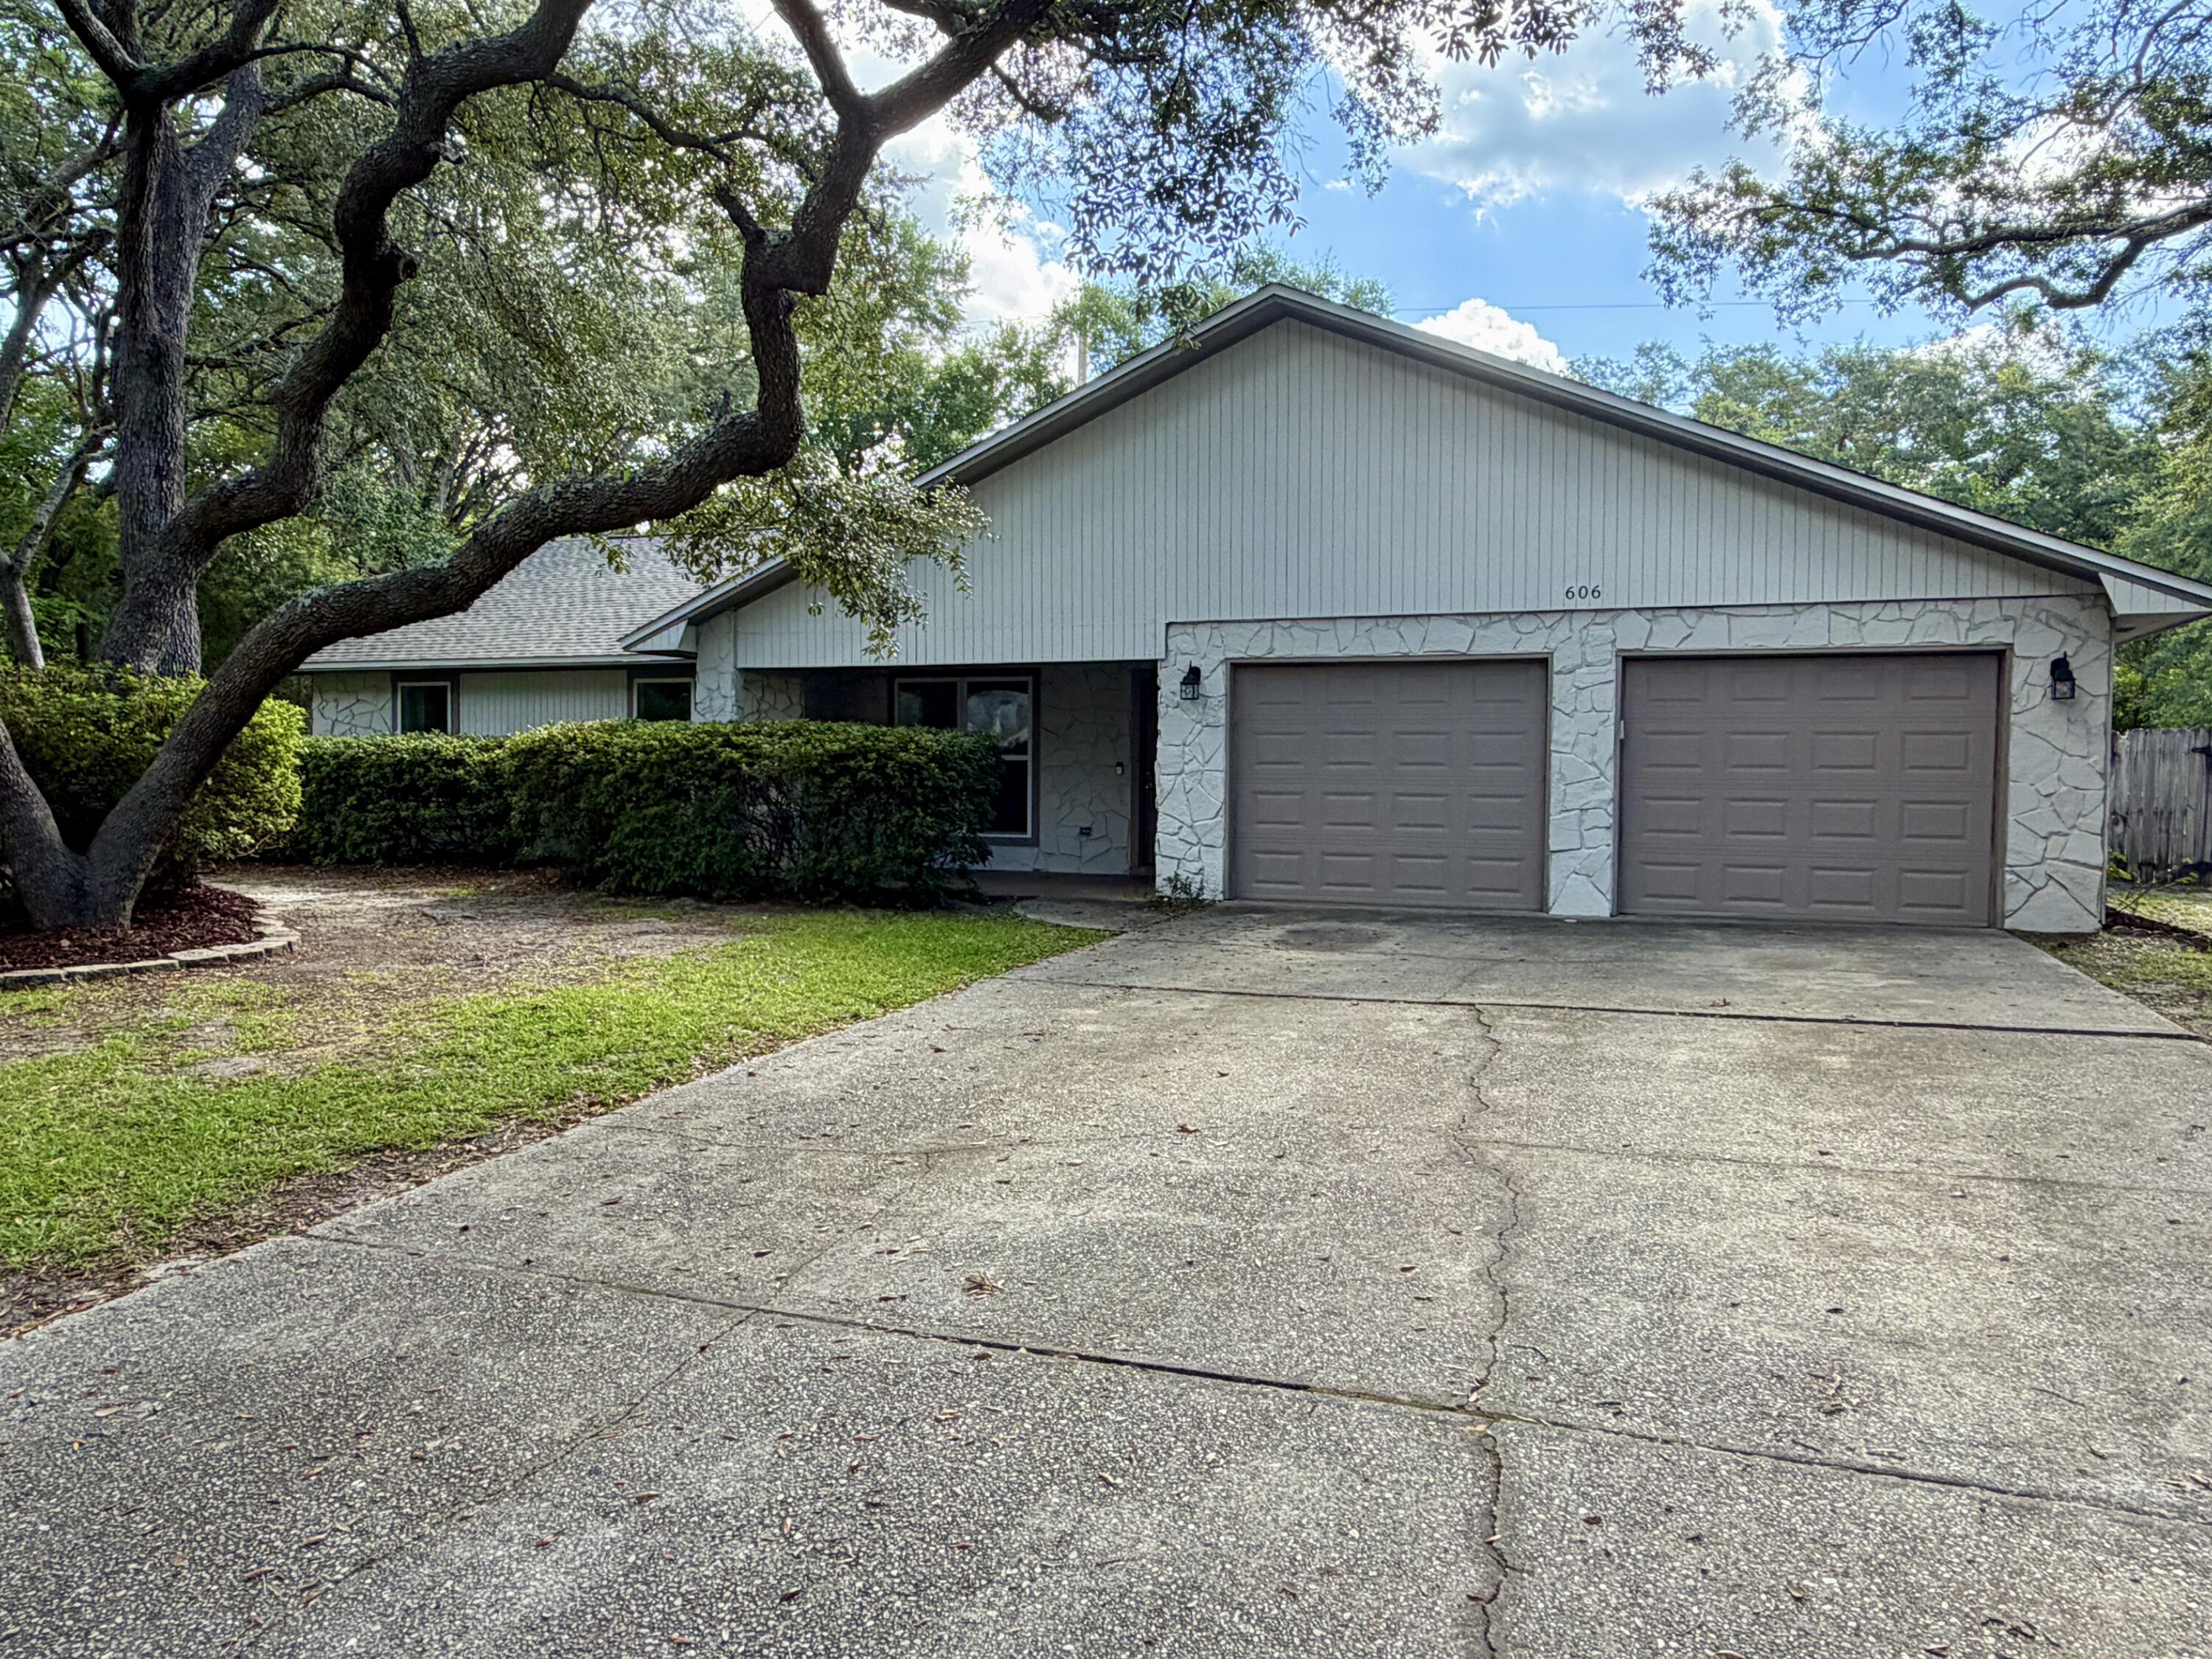
Welcome to this beautifully updated 4-bedroom, 2-bath home with a 2-car garage, ideally located in the highly desirable Bluewater Bay community and in a highly sought-after price range. Inside, you'll find a thoughtful blend of style and comfort, featuring durable LVP flooring in the main living areas, cozy carpet in the bedrooms, brushed nickel fixtures, granite countertops, and stainless steel appliances. The spacious great room centers around a charming wood-burning fireplace and flows seamlessly into a bright Florida room--creating the perfect setup for both everyday living and entertaining. Step outside to a large, fenced backyard with plenty of room to relax, play, or host gatherings--all while enjoying the added bonus of backing up to a reservation area - extra space and serenity.

Beyond the home, the lifestyle truly shines. The Woodlands offers sidewalks, walking paths, and a park, along with access to the Woodlands Pool--a 25-meter, 5-lane pool open daily for members. Plus, you're zoned for highly regarded schools and just minutes from the Mid-Bay Bridge, making trips to Destin's beaches, dining, and entertainment quick and easy.

This home checks all the boxes--location, lifestyle, and value--in one of Niceville's most beloved communities.
#1000343

Niceville

606 E Greenwood Cove

4 Beds

2 Baths

1,903 Sq.Ft.

$489,900

MLS#: 1000343
UNDER CONTRACT WITH CONTINGENCIES; SELLER ACCEPTING BACKUP OFFERS.

ASSUMABLE VA LOAN at 2.25% -- a rare and valuable opportunity!

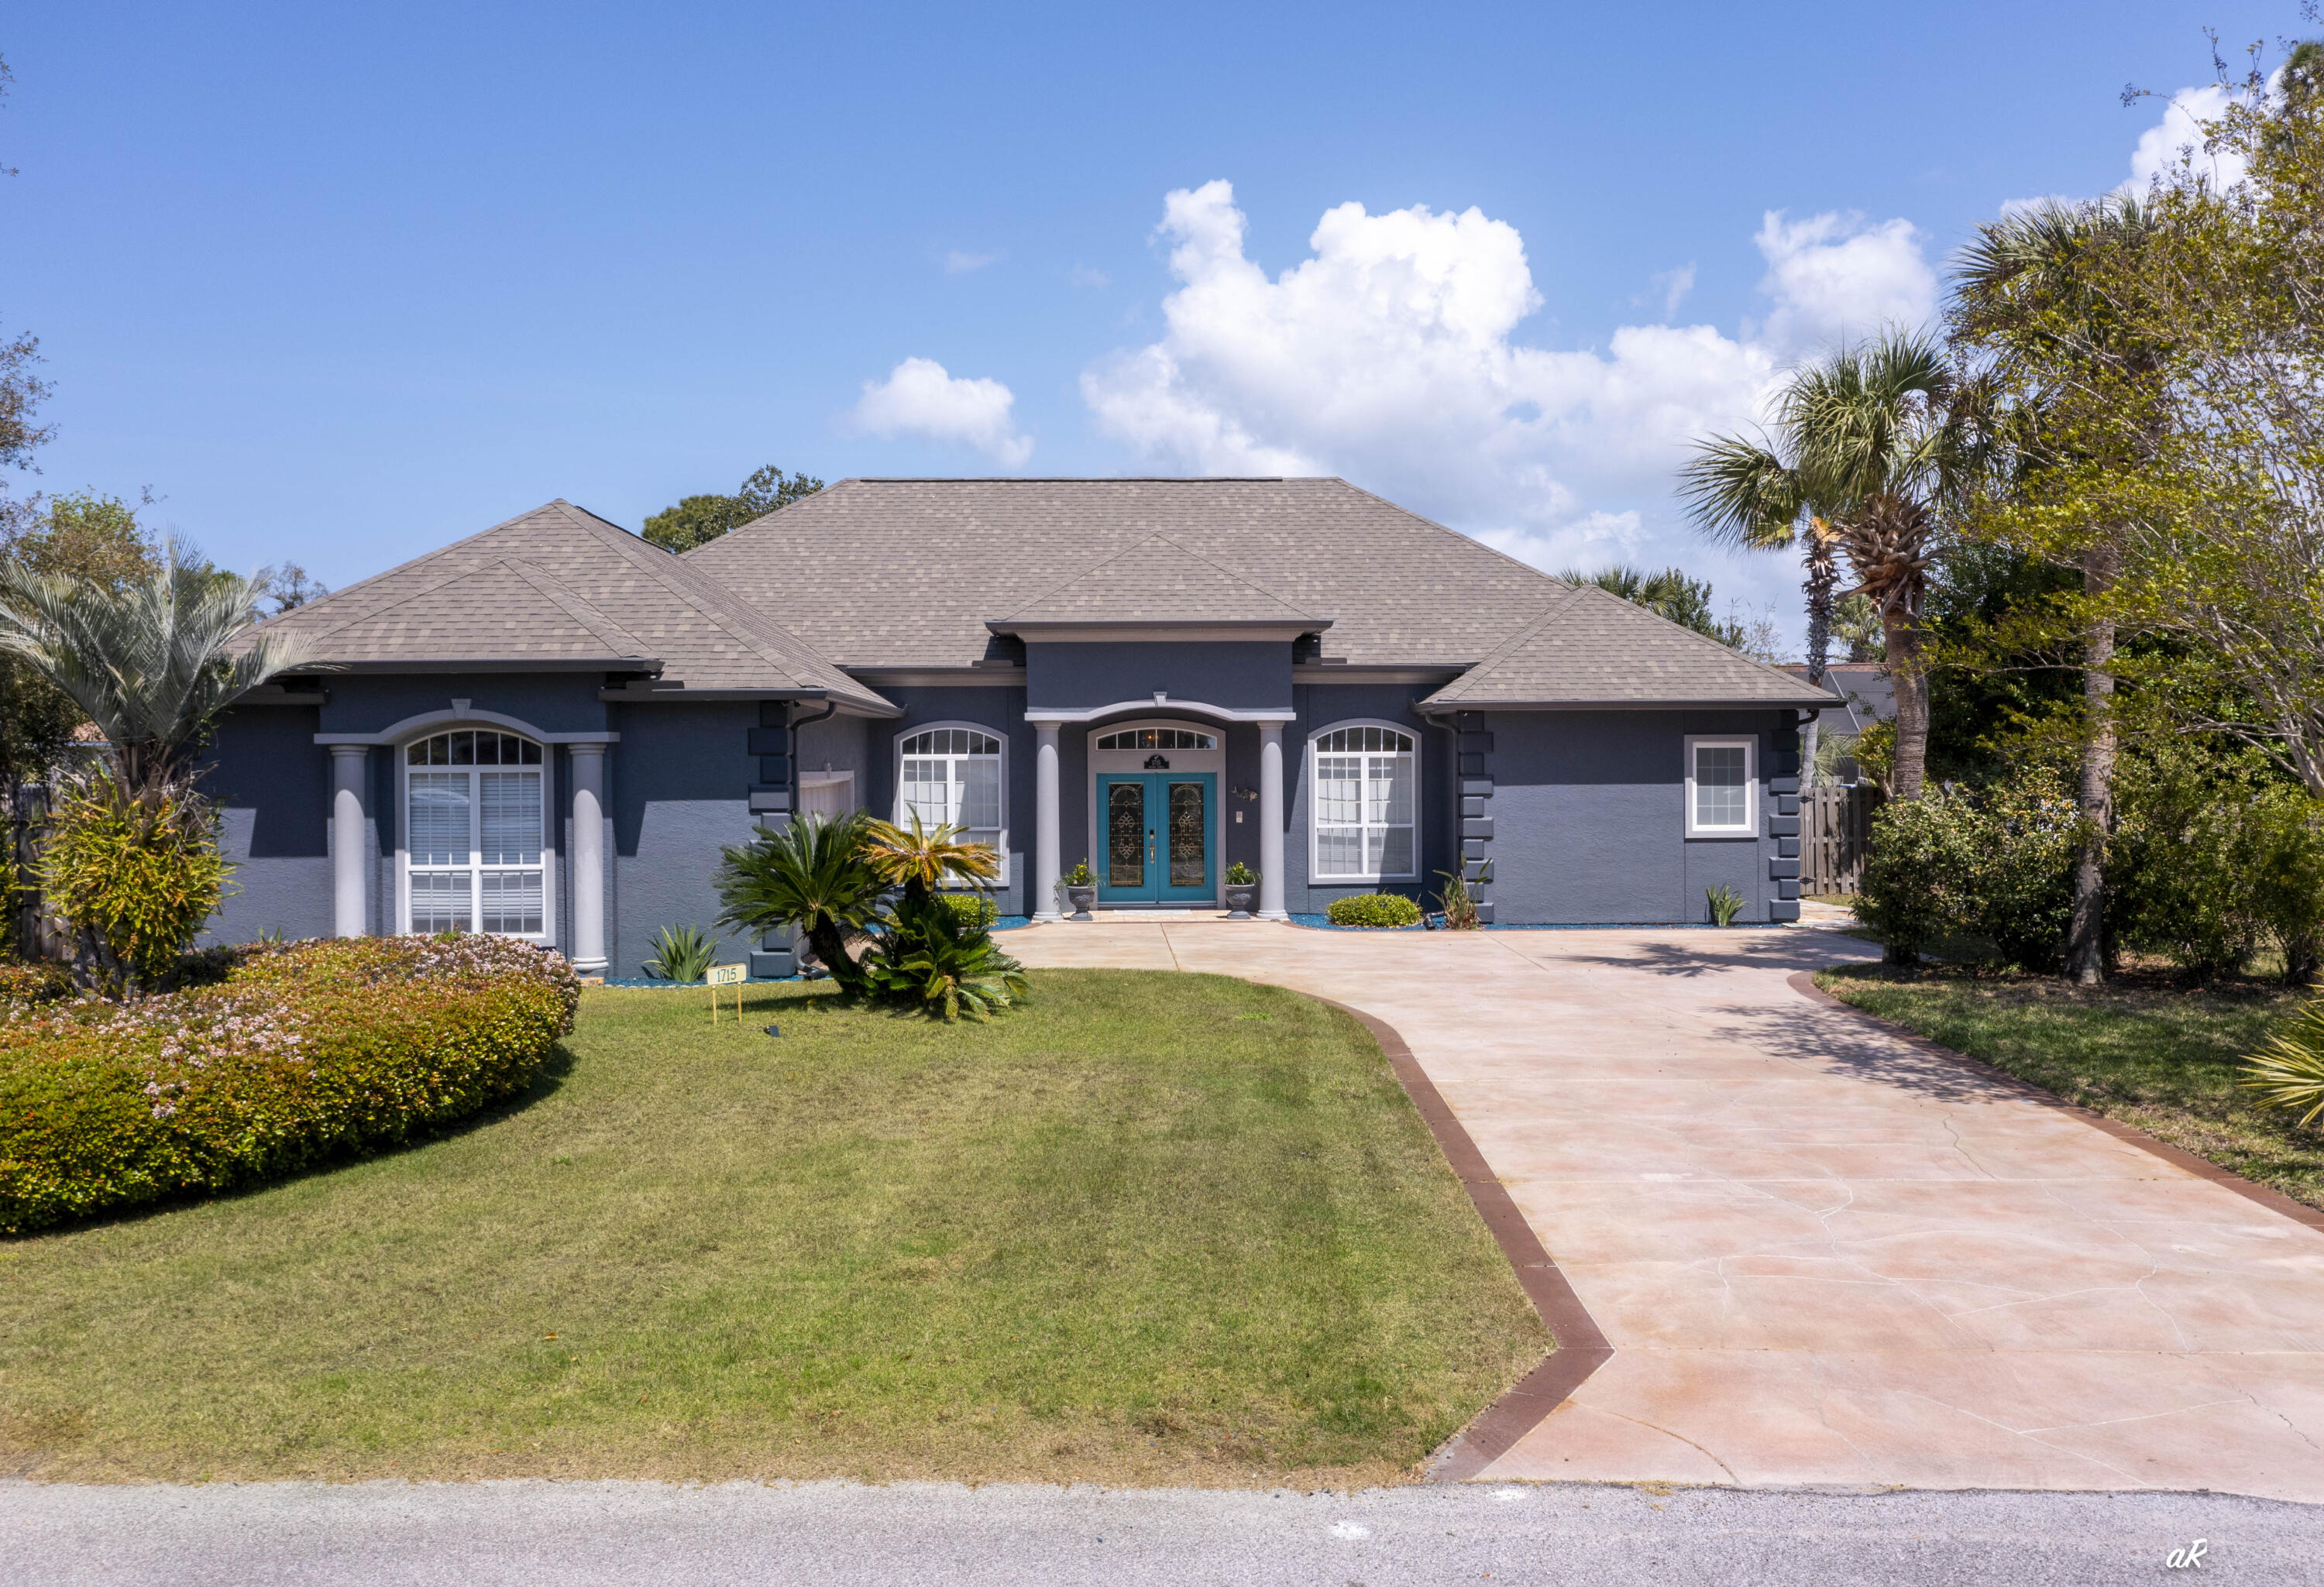
Move-in ready and impeccably maintained, this stunning 2,591 SF residence delivers the perfect blend of comfort, style, and thoughtful upgrades. Featuring 3 bedrooms, 2.5 baths, and a dedicated office, the open-concept design is highlighted by soaring ceilings and an abundance of natural light.

Enjoy seamless indoor-outdoor living with a spacious, screen-enclosed pool and patio, perfect for relaxing or entertaining year-round. The beautifully appointed kitchen showcases soft-close cabinetry with elegant up lighting, an oversized breakfast bar, and opens to the inviting family room, where large corner windows overlook the sparkling pool and a cozy fireplace adds warmth and charm. There is a wood burning fireplace with a beautiful view of the pool and the best part of the pool is that it is heated and enclosed.
A formal dining room and private office both enhanced with custom built-ins and all-new bookshelves flank the foyer. The expansive primary suite offers a true retreat, complete with a sitting area and direct access to the pool. The luxurious ensuite bath features a 6-jet soaking tub, updated walk-in shower, and dual vanities. A split-bedroom floor plan provides privacy, with two guest bedrooms connected by a Jack-and-Jill bath, plus a convenient half bath for visitors.
Built for durability and efficiency with 2x6 construction, this home also includes above closet storage, a floored attic above the garage, and numerous recent upgrades throughout.

Recent Improvements & Features Include:
Heated, screen-enclosed pool with new screen, resurfaced finish, and all-new equipment
Newly painted pool deck
Brand new exterior paint
Roof approximately 6 years old
New HVAC system (under warranty)
Bosch dishwasher, new garbage disposal, and newer appliances throughout
New washer and dryer
Updated showers and new ceiling fans
Porcelain tile flooring in select areas
Epoxy-coated garage floors + new garage door opener
Located in a gated community with security and convenient access near the back gate, this home is ideally positioned close to the West Bay Point exit onto Navy Blvd.
This property truly stands out offering exceptional upgrades, a functional layout, and a highly desirable assumable VA loan. A rare find that combines luxury, efficiency, and value in one beautiful package.
#1000361

Panama City Beach

1715 Wahoo Circle

3 Beds

3 Baths

2,591 Sq.Ft.

$699,000

MLS#: 1000361
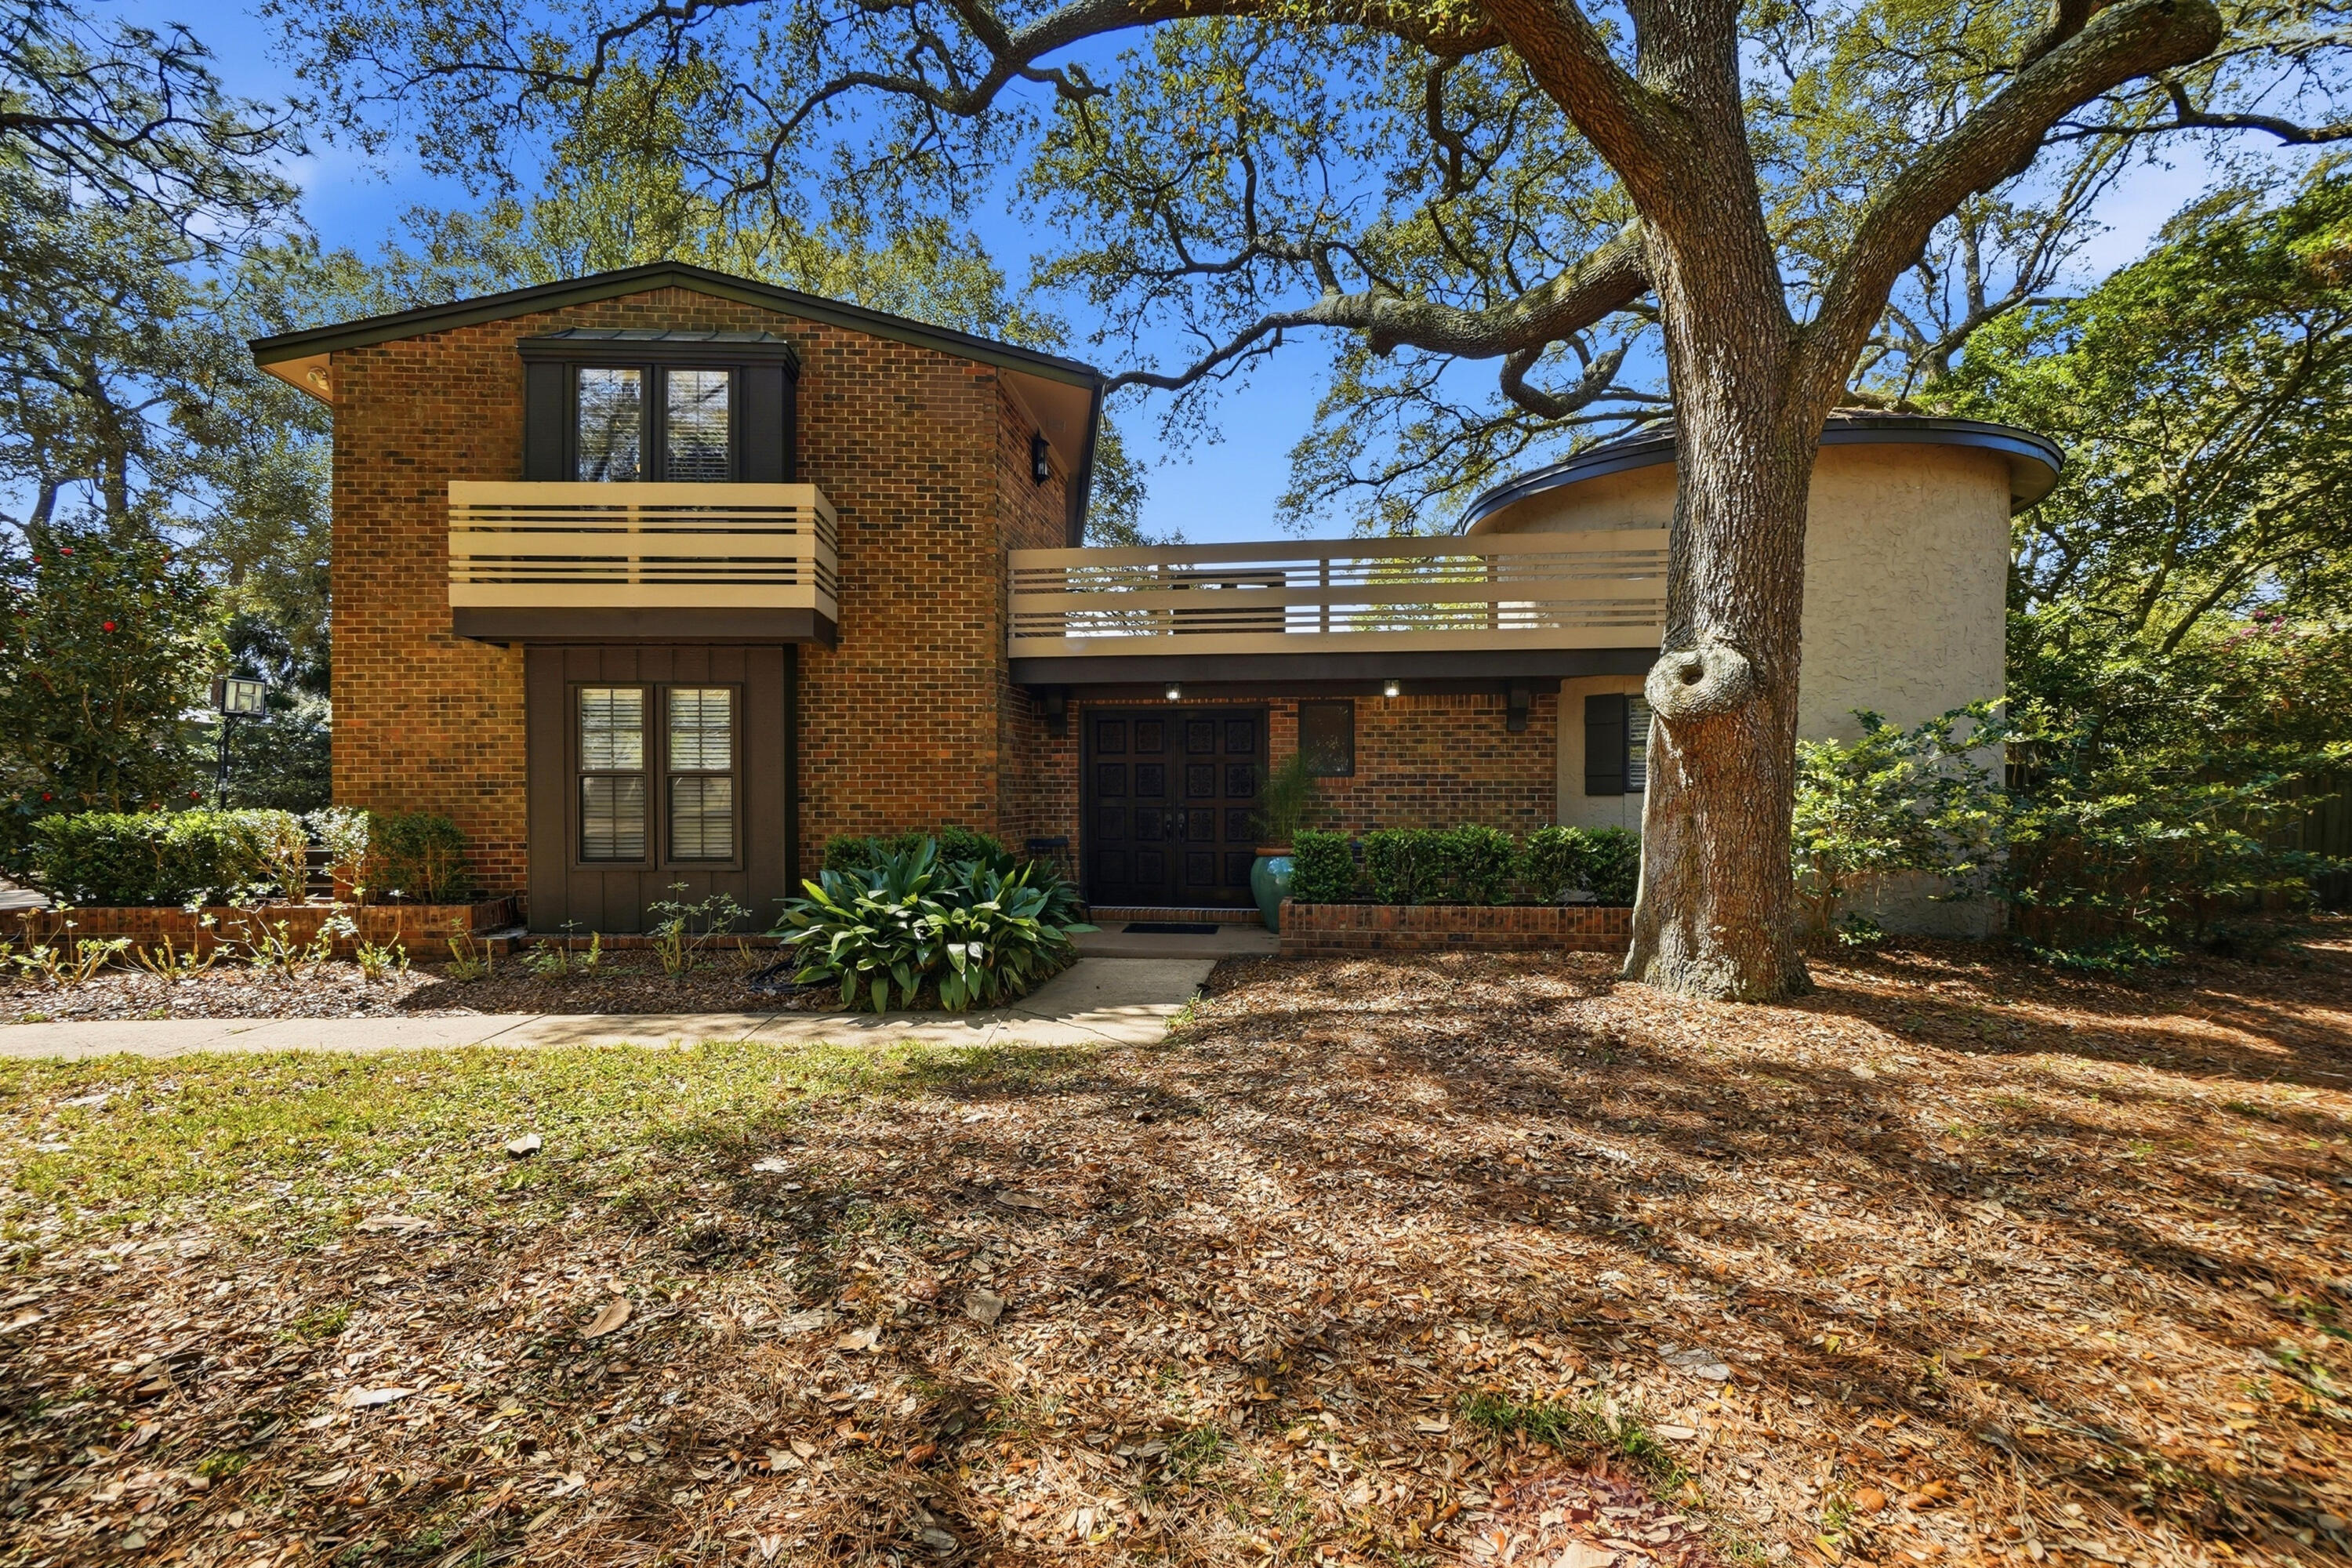
No fault to the seller. But....back on  the market. Come see this beautiful Tudor style home on a half acre lot, overlooking the Rocky Bayou golf course. This is hidden gem, featuring timeless architectural charm, 2 spacious living areas, and a private backyard oasis with a pool and outdoor shower. Enjoy mature landscaping, and a layout perfect for both relaxing and entertaining. A rare blend of character, comfort, and a prime location.
#998609

Niceville

407 Marion Drive

4 Beds

3 Baths

2,210 Sq.Ft.

$540,000

MLS#: 998609
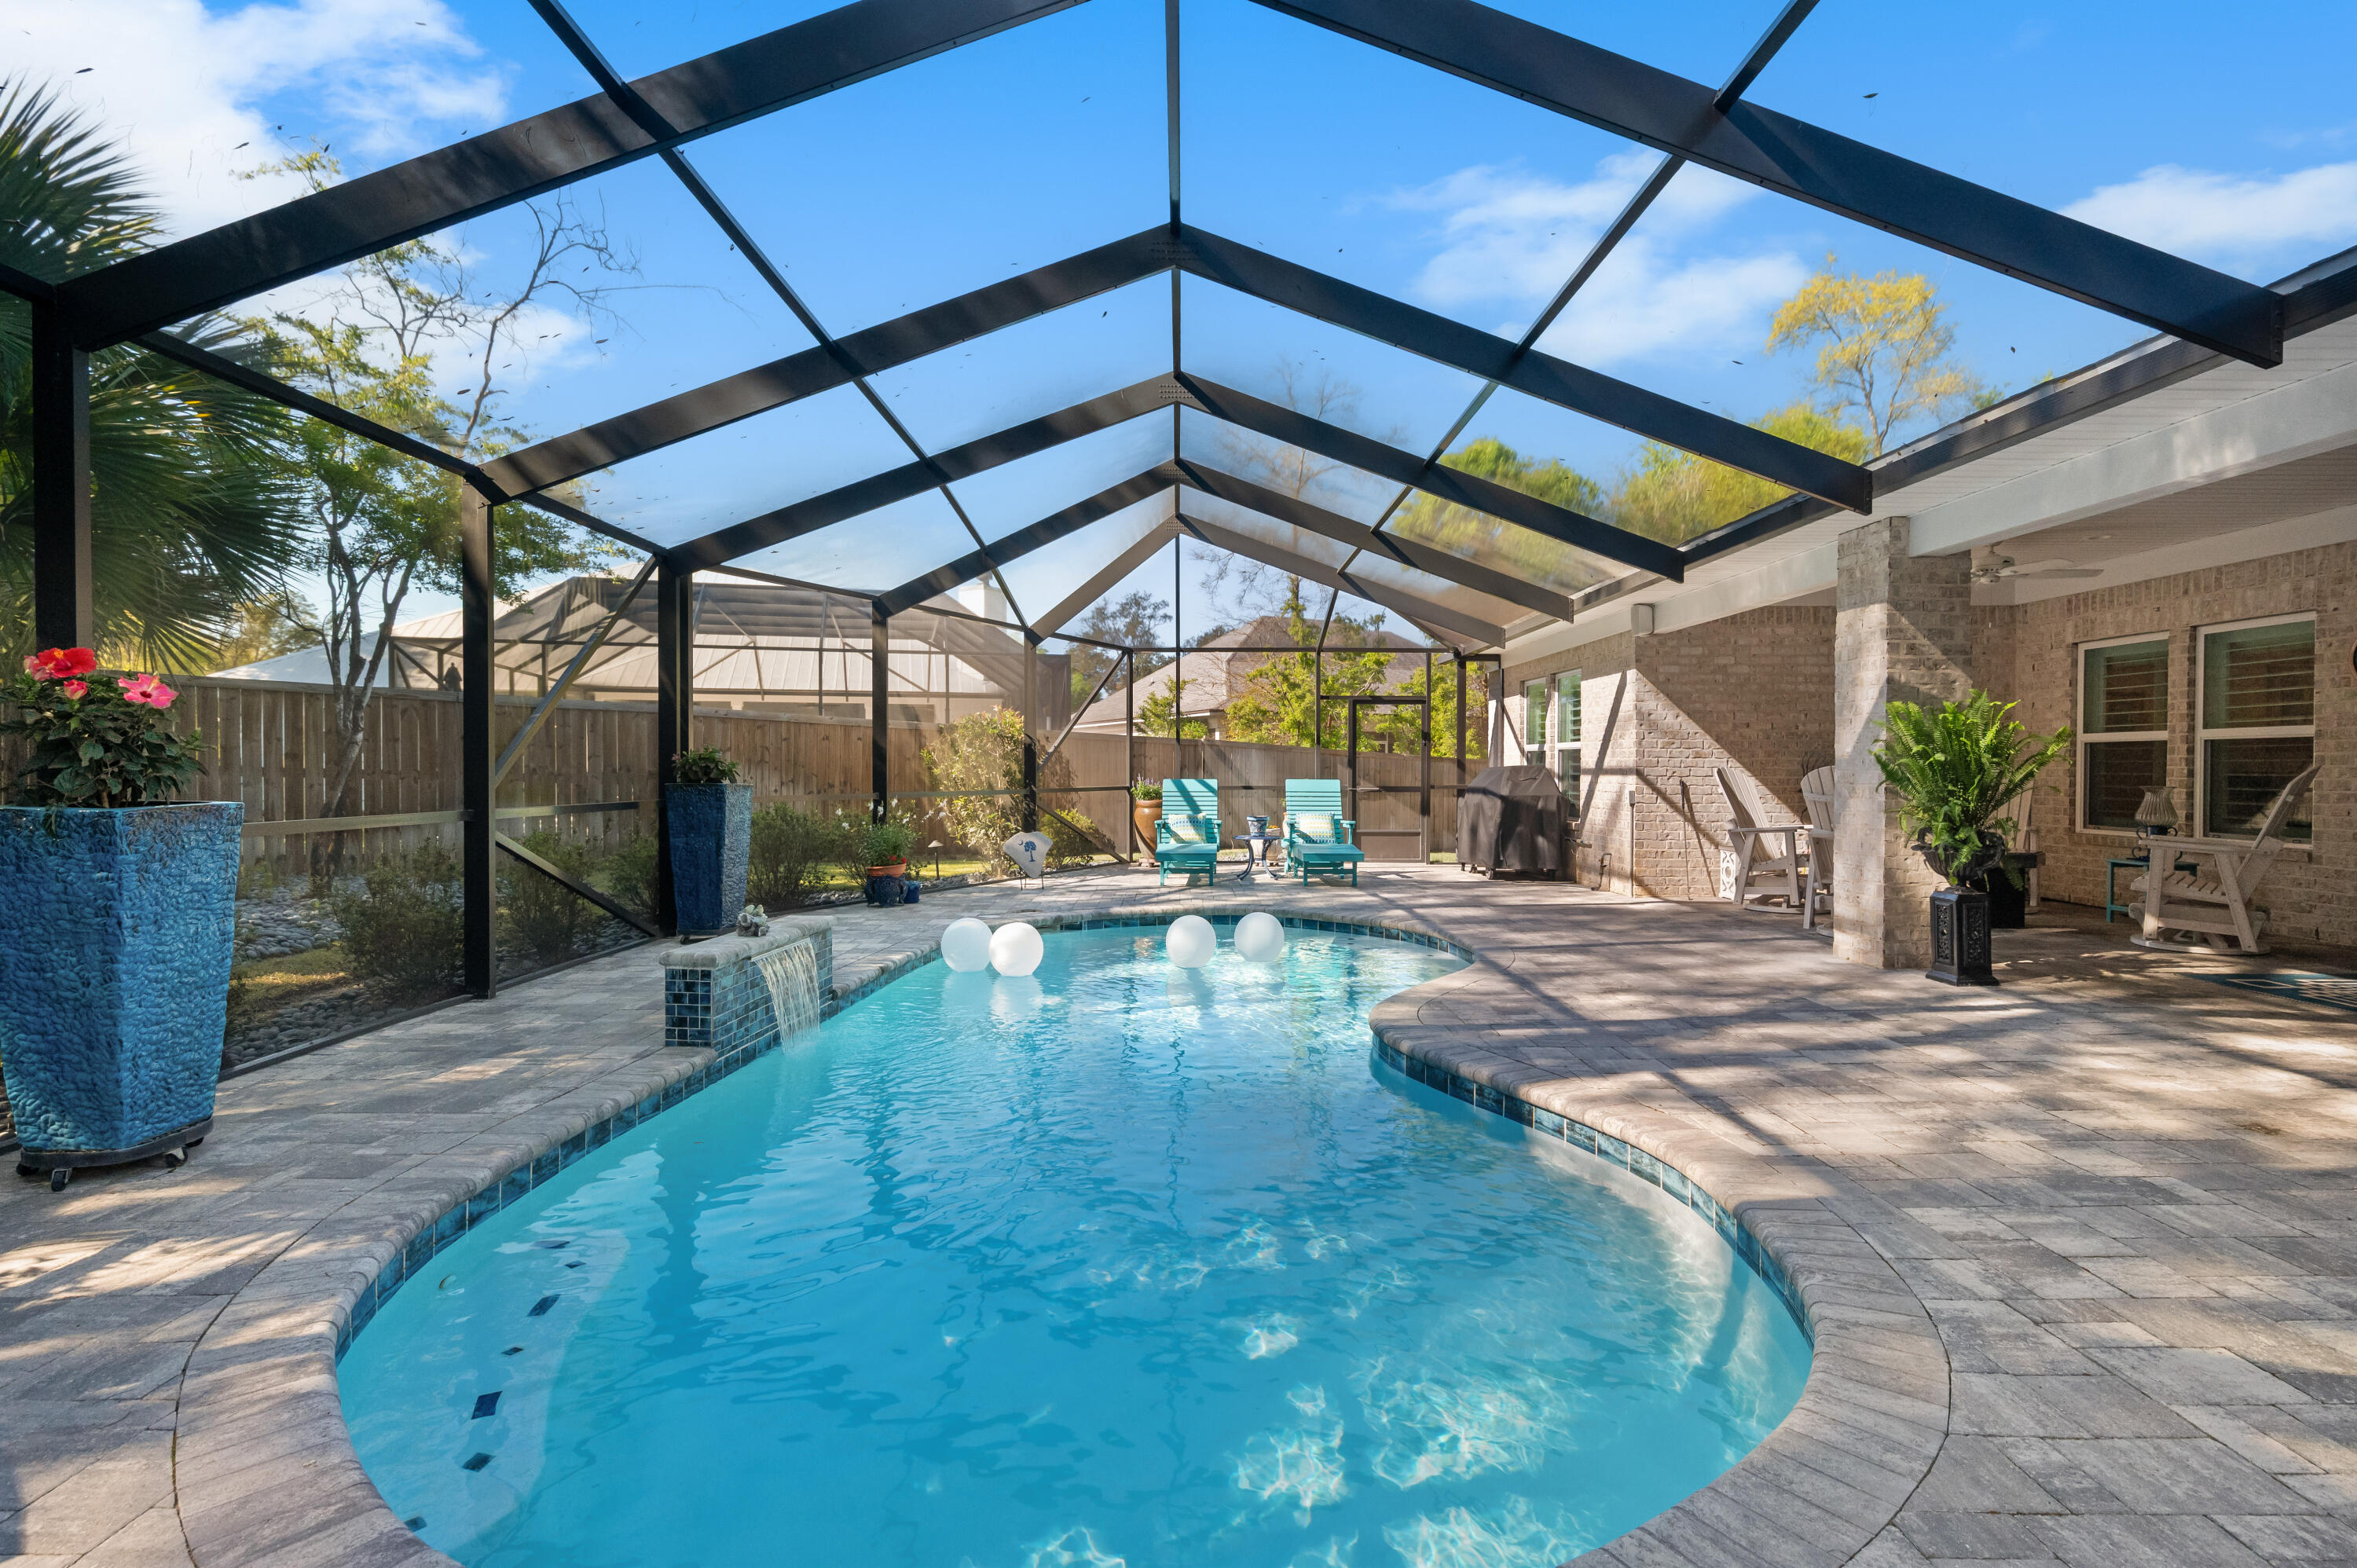
Discover this stunning 4-bedroom, 3-bathroom home featuring a private, beautifully enclosed pool, located in Niceville's highly sought-after Deer Moss Creek community. Perfectly positioned on a premium lot with no rear neighbors and situated on a half cul-de-sac, this home offers both privacy and a safe, low-traffic setting ideal for families. Thoughtfully designed with both style and functionality in mind, the home features a spacious open-concept layout and a desirable split floor plan for added privacy. A versatile formal dining room or office provides flexible living space, while the breakfast area is highlighted by an updated chandelier. Elegant wood plantation shutters throughout add timeless character and charm. Interior highlights include 8-foot doors, a beautiful 8-foot sliding glass door and crown molding throughout the main living areas and private suite. High-end finishes include tile and engineered hardwood flooring, custom upgraded cabinetry, stylish fixtures, and eye-catching shiplap accents.
The thoughtfully designed kitchen has been enhanced with upgraded hardware, soft-close hinges, glass-front cabinetry, and a gorgeous kitchen island flowing seamlessly into the main living spaces--perfect for both everyday living and entertaining. The butler's pantry is equally impressive, featuring upper and lower cabinet lighting, expanded storage, and both a wine refrigerator and a separate beverage cooler.
The luxurious primary suite offers a spa-like retreat, complete with a rain head shower. Additional upgrades throughout the home include a custom-designed primary closet with wood shelving and built-ins, updated bathroom mirrors, and a redesigned mudroom with added cabinetry for optimal storage.
Built with efficiency and convenience in mind, the home includes impact-resistant windows, and a gas tankless water heater. Smart and lifestyle enhancements include a Ring doorbell system with exterior cameras, surround sound in the den, and outdoor speakers on the back patio and pool area.
Step outside to your private backyard oasis featuring a stunning gunite in-ground pool, expansive paver decking, and a fully screened enclosure. The outdoor space is further enhanced with a gas line for grilling, extended green space ideal for pets or play, professional landscaping, and accent lighting--perfect for relaxing or entertaining.
Additional upgrades include a professionally coated garage floor, custom draperies, and whole-home wood plantation shutters, including the garage.
This exceptional home perfectly blends comfort, craftsmanship, and modern elegance in one of Niceville's most desirable communities.
#1000333

Niceville

1236 Elderflower Drive

4 Beds

3 Baths

2,531 Sq.Ft.

$865,000

MLS#: 1000333
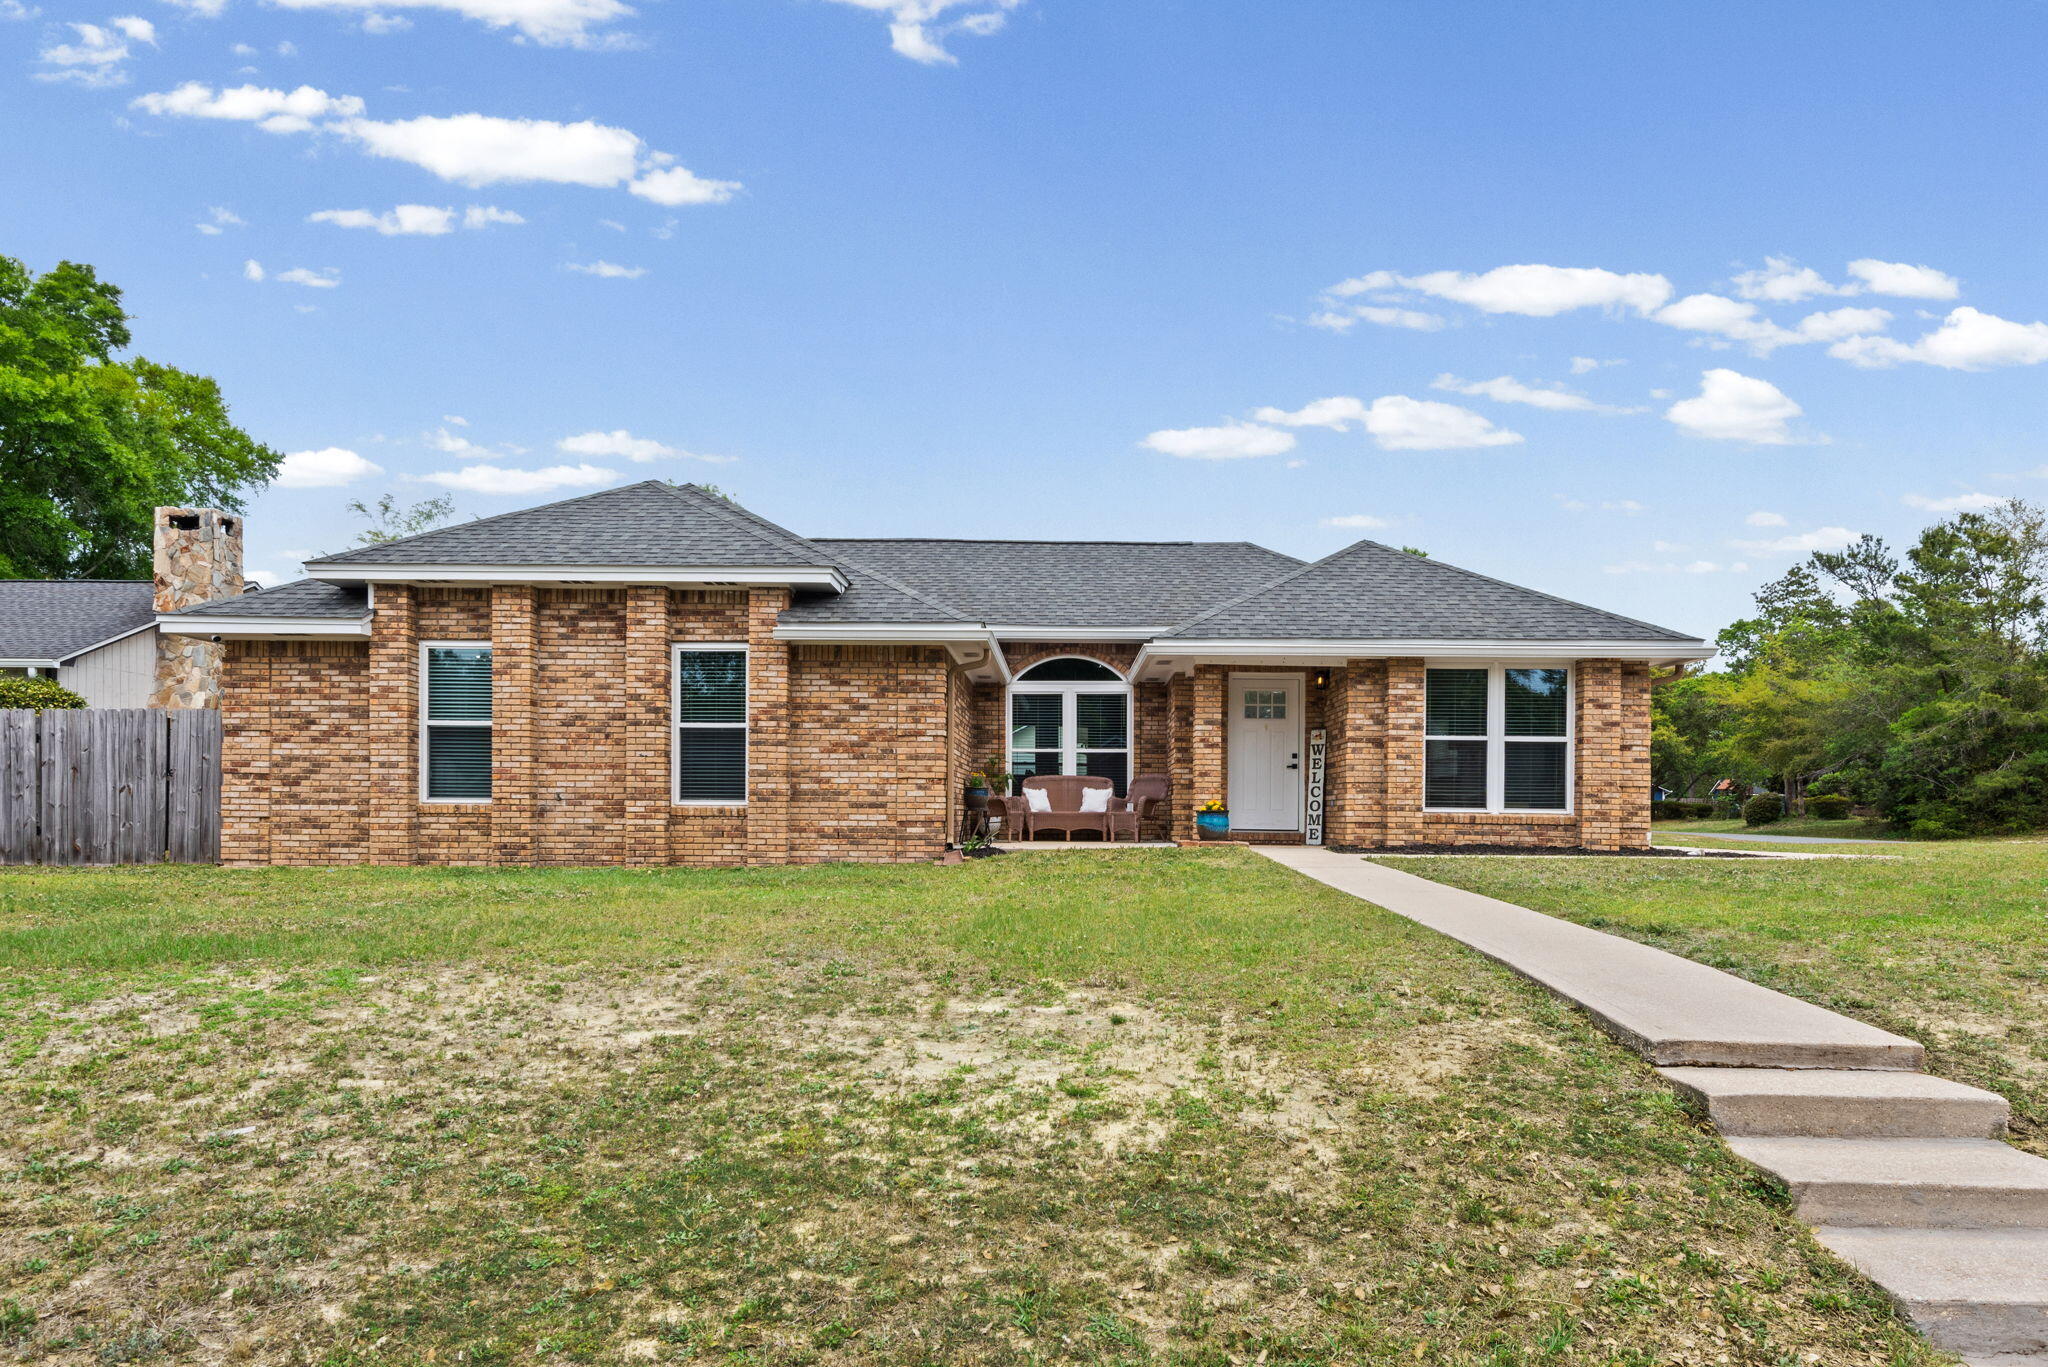
Welcome to the kind of home that just feels right the moment you pull up--charming, updated, and perfectly positioned in The Woodlands of Bluewater Bay, all under $500K!

This adorable 3-bedroom, 2-bathroom home offers nearly 1,800 square feet of thoughtfully designed living space filled with character and warmth. Step inside to find inviting touches throughout, including shiplap accent walls, a cozy fireplace, and a custom built-in banquet that creates the perfect spot for morning coffee, family dinners, or gathering with friends.

The layout is both functional and welcoming, offering comfortable bedroom separation and easy everyday living. And when it comes to peace of mind--you're covered! Major updates have already been taken care of, including windows (2019/2020), roof (2020), HVAC  (2018), and a brand new water heater (2026).

But the real showstopper? The outdoor space. Situated on a corner lot, this property features a giant fenced backyard with room to truly live--whether that means hosting weekend get-togethers around the firepit, storing all your tools and toys in the storage sheds, or finally having space for a pool or your RV or boat with oversized parking to match. It's a rare find to have this much flexibility and freedom--especially with NO HOA! 

Located in a friendly neighborhood with a playground just a short walk away and optional access to a community pool, you'll love the balance of convenience and lifestyle this home offers. Plus, you're just minutes from top-rated Niceville schools, local dining, shopping, and a quick drive to Eglin Air Force Base and the beautiful Emerald Coast beaches.

Affordable, updated, and full of charm--this one checks all the boxes and then some. Don't miss your chance to make it yours!
#1000288

Niceville

943 Ridgewood Way

3 Beds

2 Baths

1,795 Sq.Ft.

$499,900

MLS#: 1000288
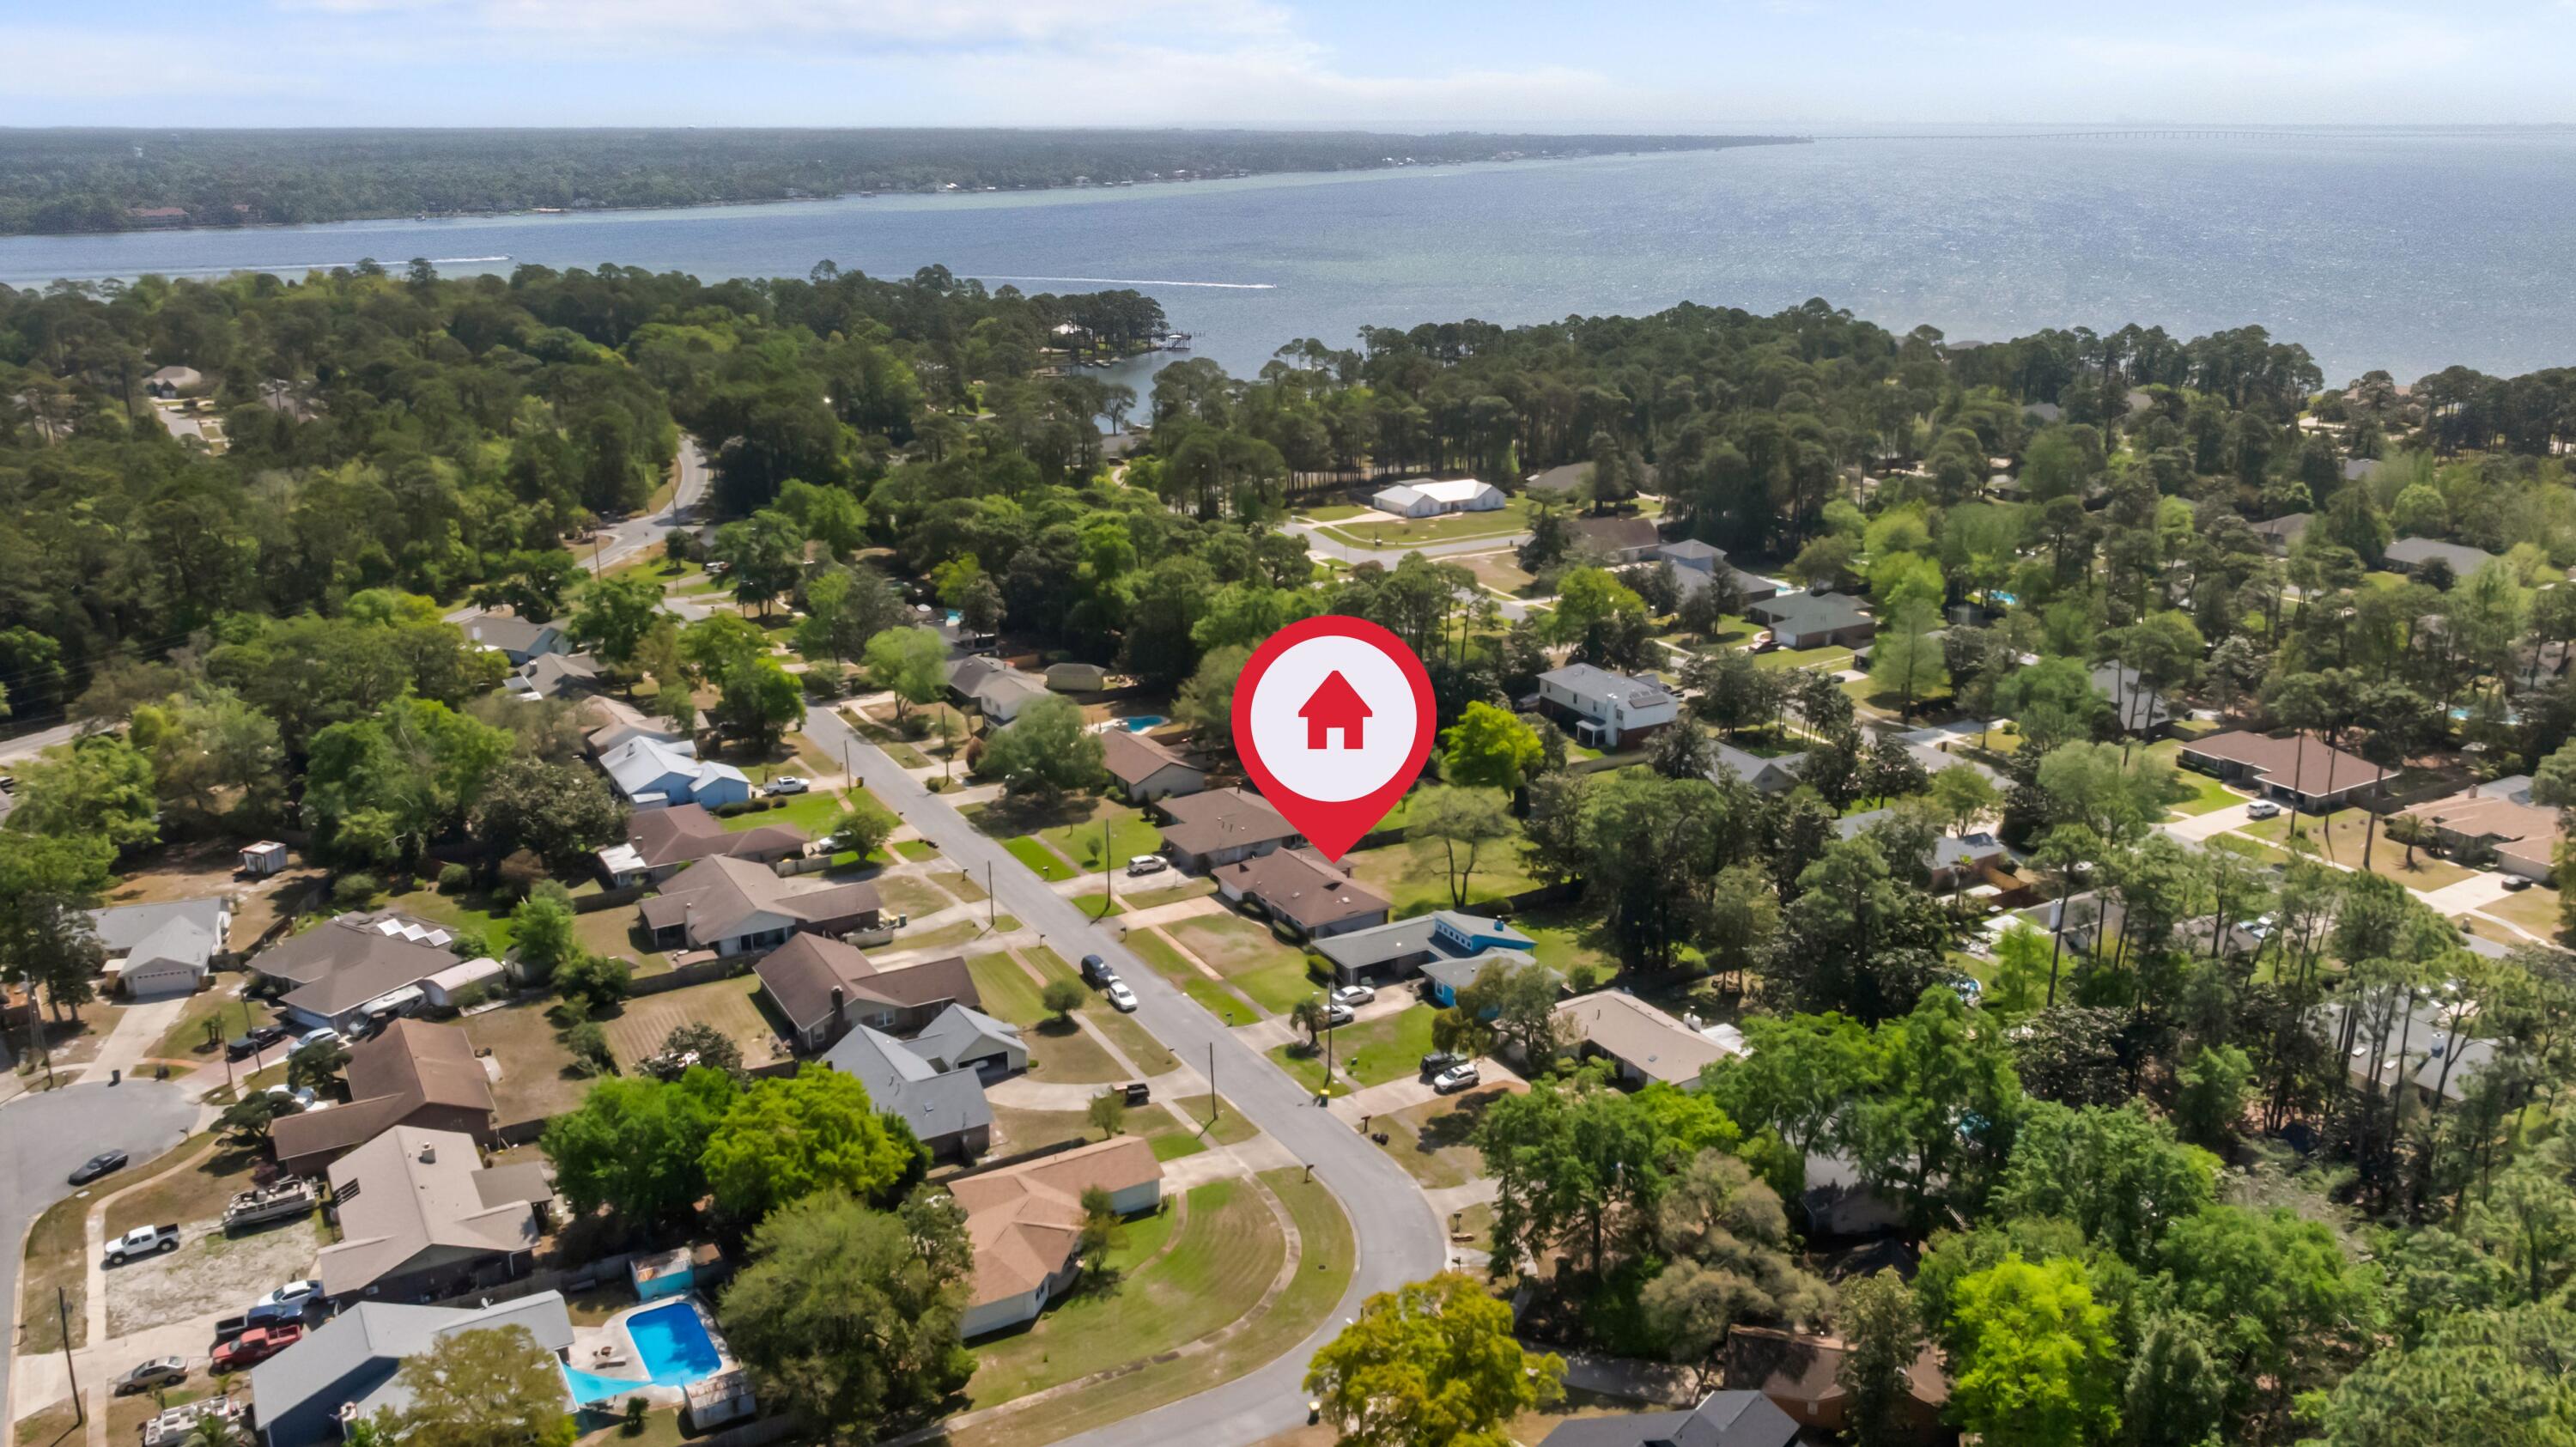
3-bedroom, 2-bath home in the heart of Niceville with a spacious, functional layout. The large great room features vaulted ceilings and a wood-burning fireplace, creating an open, comfortable living space.

The kitchen includes an island with storage and newer appliances (refrigerator, dishwasher, and oven). The oversized primary bedroom offers a large walk-in closet.

The huge fenced backyard provides plenty of room for outdoor living, with four access points from the home for easy flow inside and out. Additional features include a 2-car garage with extra storage and utility sink, gas furnace and water heater, and sprinkler system on well water system. House is on city sewer. Equipped with LED lighting throughout, smart exterior lighting, and wired for Live Oak fiber internet. Conveniently located near schools, bases, shopping, and a short drive to the beaches.

Priced accordingly and sold as-is.
#1000351

Niceville

1152 Pin Oak Circle

3 Beds

2 Baths

1,690 Sq.Ft.

$329,500

MLS#: 1000351
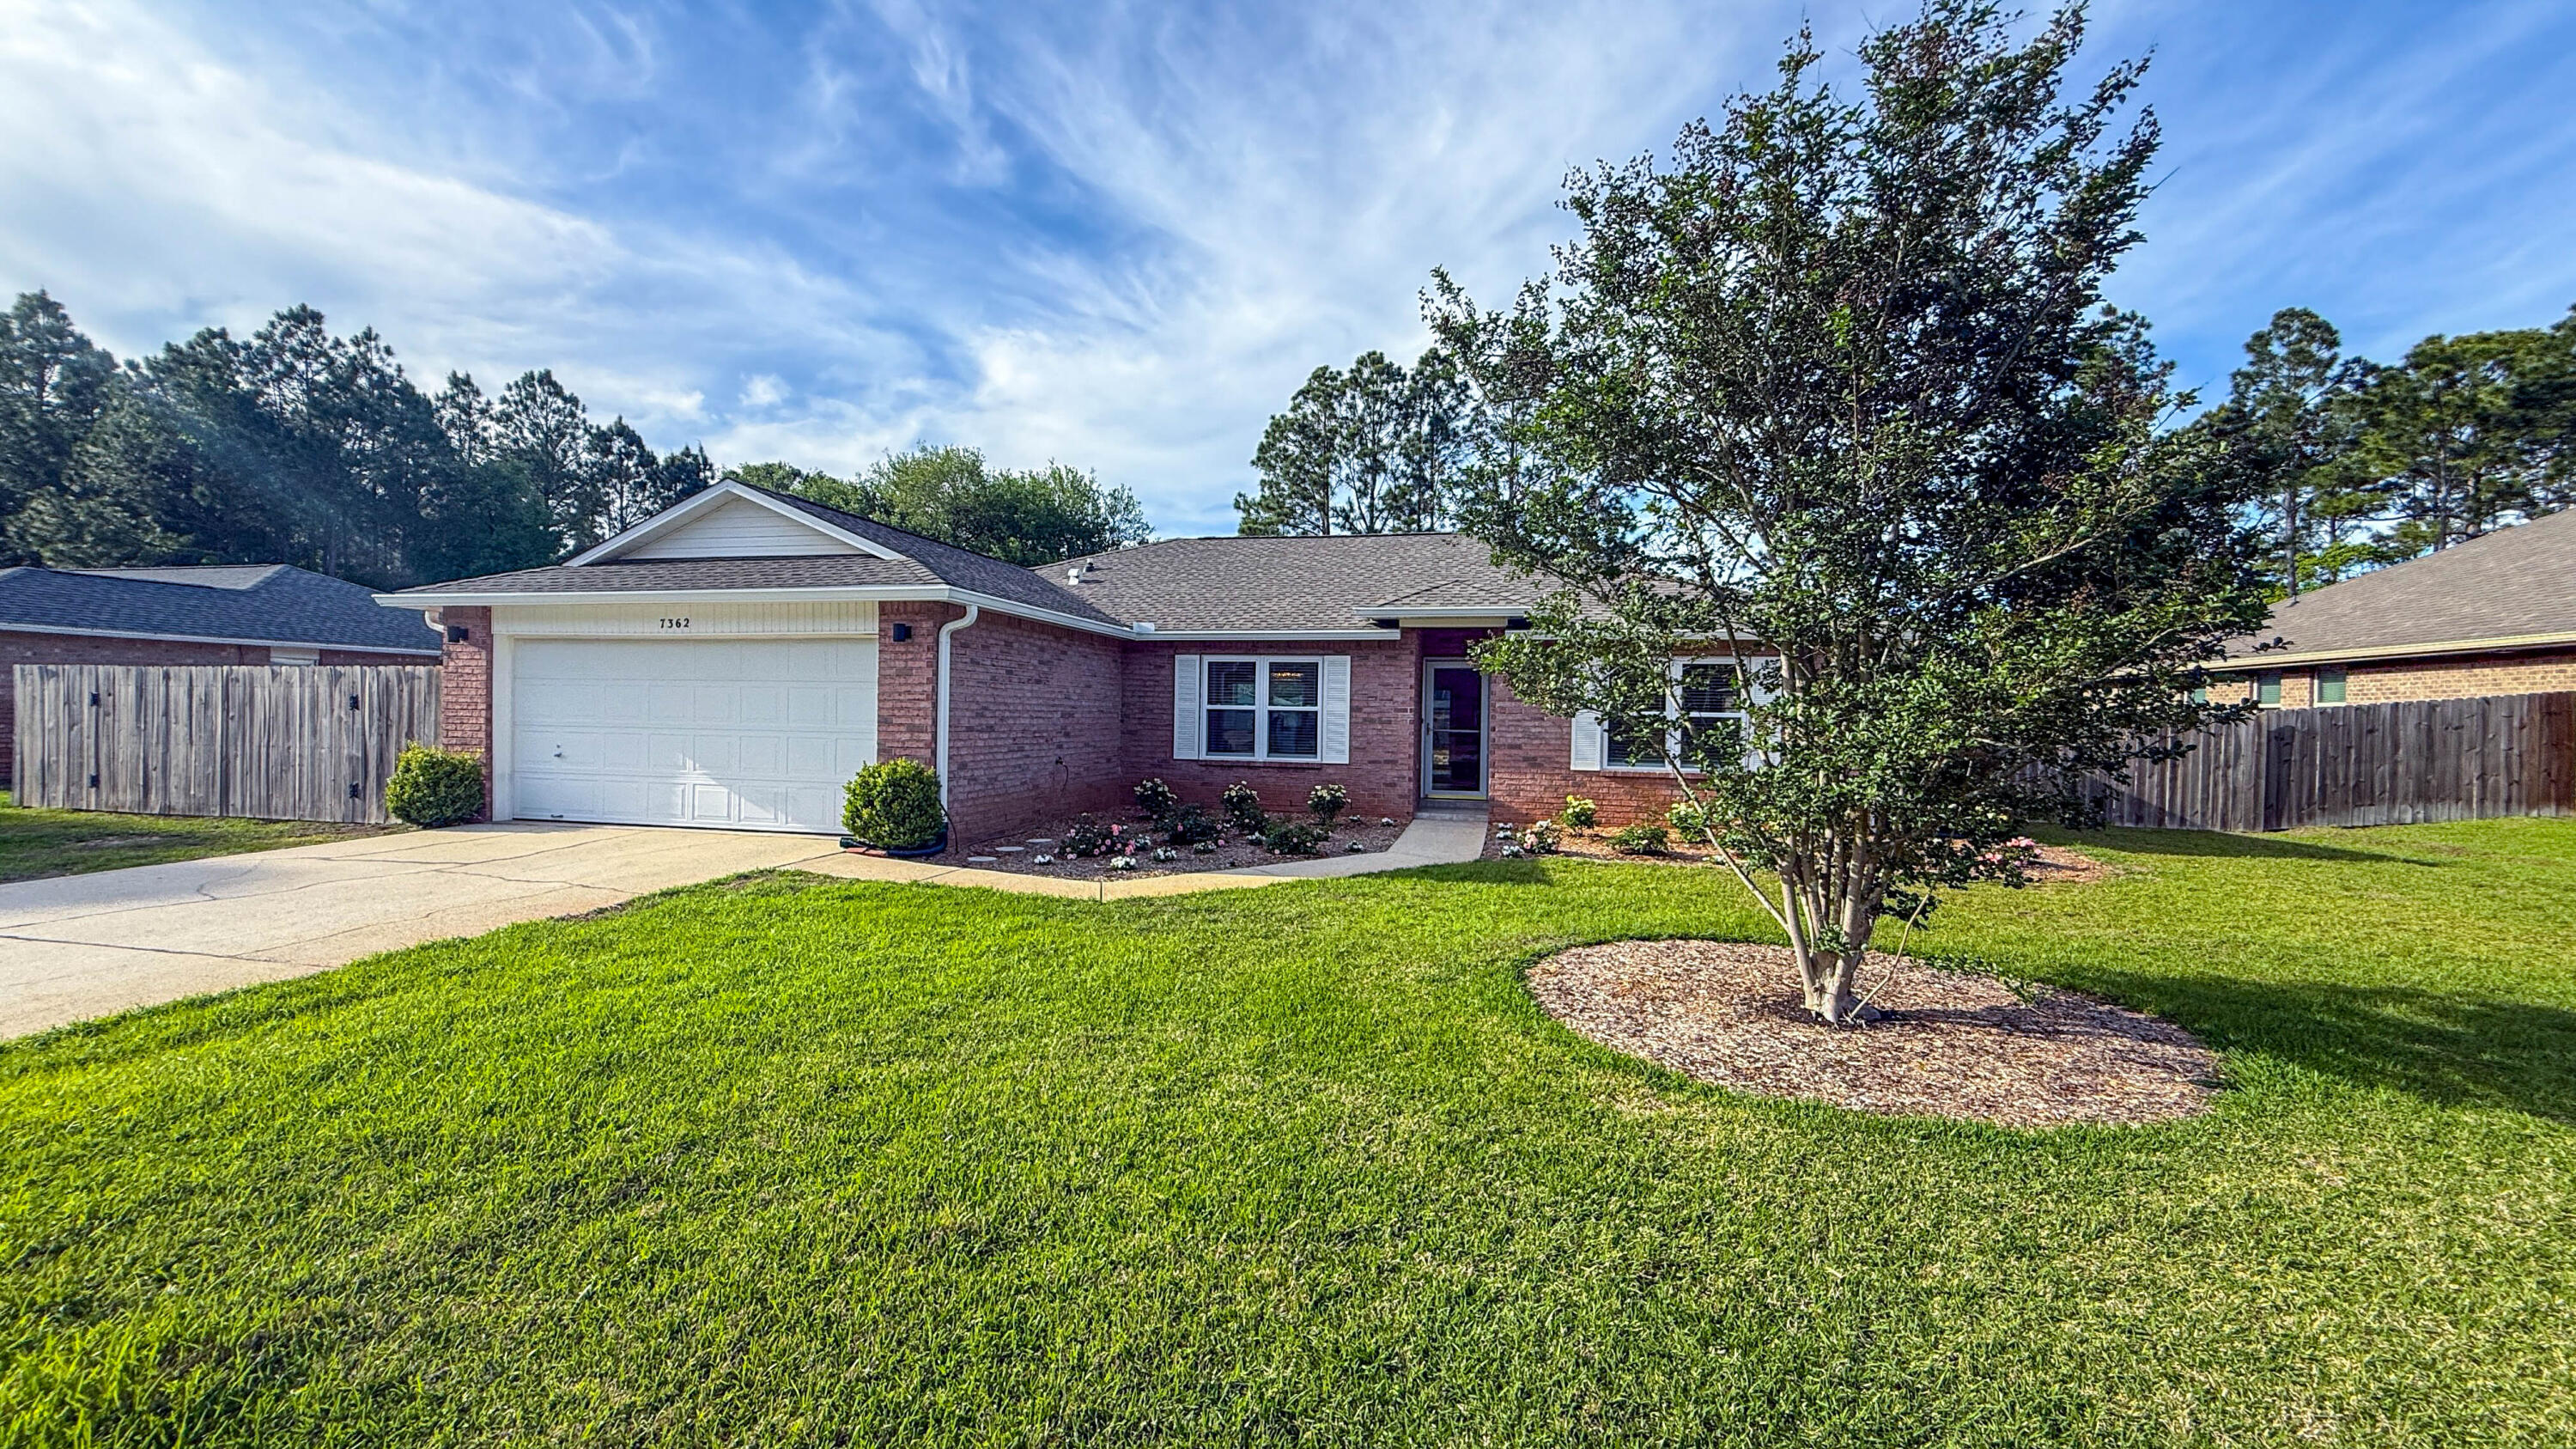
A beautifully remodeled and meticulously maintained home located in the highly sought-after Holley By The Sea community, known for its exceptional resort-style amenities including a recreation center, pools, fitness facilities, tennis courts, walking trails, fishing pond, and access to Santa Rosa Sound. 
This home has been thoughtfully upgraded from top to bottom, offering peace of mind with major system improvements and stylish modern finishes throughout. Significant improvements include: Roof replacement 2021, Water Heater 2022 & Whole home Generac generator, New irrigation pump & gutters installed in 2023, New kitchen appliances & ceiling fans throughout in 2023.
A full interior renovation was completed in 2024 featuring: Quartz countertops throughout, Custom 3/4 inch all-wood cabinetry New Work Station kitchen sink, New Delta Champagne bronze kitchen faucet, Updated electrical and garbage disposal, Water Drop reverse osmosis system, new porcelain tile flooring throughout, updated bathroom fixtures and lighting, new rear privacy fence and stovetop vent through the roof.

Additional recent upgrades include: 2025 Simonton hurricane impact windows and slider, these are Storm Breaker plus HVHZ certified and Miami-Dade rated, new lighting in kitchen and living room, and new primary shower which is curb less and wheelchair accessible. Features throughout are truly stunning!

In 2026, a full home plumbing repipe was completed bringing the plumbing system to current standards and a water filtration system was added. 

To enhance the kitchen features, a gas hookup conveniently located behind the range was completed to allow for an easy conversion.
Plenty of storage flows to the island cabinets and are easily accessible.

Enjoy the fully fenced backyard on almost a half acre, perfect for hosting family and friends, spacious for kids and pets to play and plenty of room for your future pool. 

The property also offers ample space for RV or boat parking, perfect for those who love to enjoy the coastal lifestyle. The home is connected to underground utilities along with public water and sewer for added convenience and reliability.

The home is located on a dead end street which is nice for additional privacy. 

Pest control has been maintained with Arrow. Average water/sewer $78/month and electric/gas $168/month for a family of two. 

Close to dining, shops, grocery, top rated schools, and within 15 minutes to the beautiful white beaches in Navarre. 

The Holley By the Sea boat ramp for their residents, is about 2 miles away. It offers a pavilion, boat ramp and pier for those stunning emerald coast sunsets. Making fishing trips, kayaking or paddle boarding very convenient.

This home offers both comfort and long-term value in one of Navarre's most desirable communities. 
Come see why this home on Treasure Street is so special.

WE ARE ACCEPTING BACKUP OFFERS.
#1000297

Navarre

7362 Treasure Street

3 Beds

2 Baths

1,706 Sq.Ft.

$484,500

MLS#: 1000297
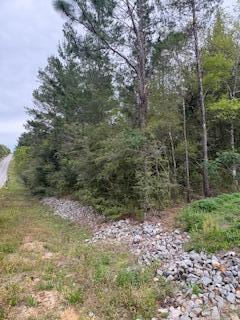
Great lot on top of a hill! There are several lakes with one being part of the newly renovated Walton County Park. So bring your kayak, canoe, fishing poles or beach chair.
#1000384

DeFuniak Springs

Lot 4 W Violet West

None Beds

None Baths

0.22 acres

$17,500

MLS#: 1000384
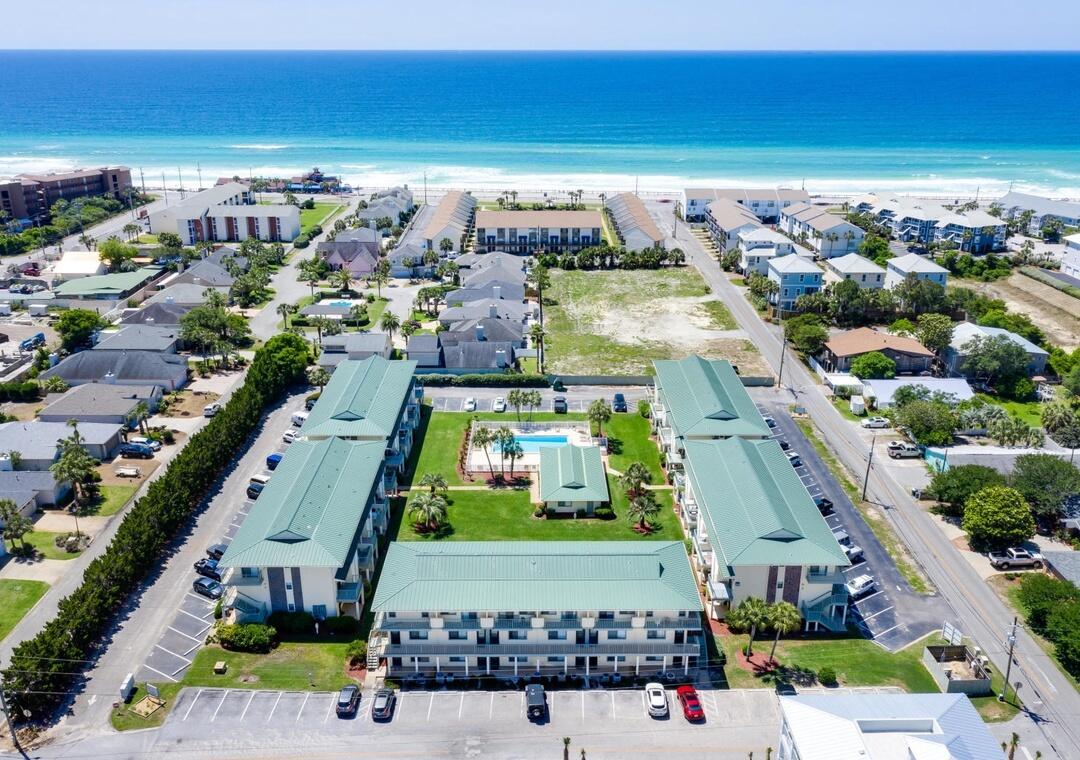
The WAIT is OVER! Step into effortless coastal luxury with this beautifully positioned ground-floor retreat in Sandprints, just moments from the sugar-white sands of Miramar Beach. Perfectly located only two blocks from the Gulf, this one-bedroom condo offers the rare combination of walkability, privacy, and stair-free convenience, with your designated parking space right outside your front door.

Inside, the open-concept layout is both inviting and functional, featuring tile flooring throughout and a spacious living area designed for comfort and relaxation. The kitchen offers ample space to gather, entertain, or prepare meals with ease, making it just as ideal for quiet nights in as it is for hosting after a day at the beach. Read more... The generously sized bedroom provides a peaceful escape with a queen bed and abundant storage, while the well-appointed bathroom offers dual access from both the hall and bedroom for added convenience. A full-sized washer and dryer are tucked neatly away, enhancing the unit's livability for both owners and guests.

Step out back to your private covered patio, where lush green space and tranquil surroundings create the perfect setting for morning coffee or evening unwinding. Enjoy easy access to the gated community pool and grilling area, ideal for laid-back coastal gatherings.

Meticulously maintained and rental-ready, this residence delivers strong appeal as both a personal getaway and investment opportunity. Just a short stroll to local favorites like Pompano Joe's, and minutes from premier golf, watersports, Destin Commons, and Silver Sands Outlets--this is coastal living at its most convenient and compelling.
#1000095

Miramar Beach

60 Sandprints Drive UNIT D11

1 Beds

1 Baths

650 Sq.Ft.

$339,000

MLS#: 1000095
* Listings identified with the FMLS IDX logo come from FMLS and are held by brokerage firms other than the owner of this website. The listing brokerage is identified in any listing details. Information is deemed reliable but is not guaranteed. If you believe any FMLS listing contains material that infringes your copyrighted work please click here to review our DMCA policy and learn how to submit a takedown request. © 2024. First Multiple Listing Service, Inc.
240 Driftwood Rd

Featured listing

240 Driftwood Rd

Browse Properties

Categories

Homes Tailored to Your Lifestyle

Buyers Guide

Buying a home is one of the most exciting milestones of your life.

View more

Sellers Guide

Putting your home on the market can be a stressful process, especially when you don’t know what to expect.

View more

Market report

With just a few clicks, you'll gain instant access to valuable insights about the real estate market, including trends, property values, and community analytics.

View more

Home value

Unlike automated valuations, our hands-on review will provide a comprehensive opinion of your home’s value while considering important interior elements and other location intangible factors that machine algorithms so often miss.

View more

Buyers resources

Guides on financing, inspections, and choosing the right Realtor for a smooth home purchase.

Sellers resources

Practical tips on staging, pricing, and preparing your home to attract buyers and maximize your sale.

 - property

Send a message

Message successfully sent.

Reason for contacting?

I agree to receive email communication and understand I can unsubscribe at any time.

I agree to be contacted by EXP Luxury Group 30A via call, email, and text for real estate services. To opt out, you can reply 'stop' at any time or reply 'help' for assistance. You can also click the unsubscribe link in the emails. Message and data rates may apply. Message frequency may vary. Privacy Policy

Sign In Sign Out

Virtual Assistant

Would you like to take the next step with this property? We can help you schedule a showing or virtual tour, or send you more details.

Yes, I would like more information.

Thank You for Your Reply, One of Our Agents will contact you as soon as possible

No, maybe later.

Thank you, you can always contact me via email, phone number or through the contact form.

Realhub AI

Lucy - Your AI-Powered Realtor

Update Your Temporary Password

Personalize your search

Enter your email and we'll notify you immediately when new listings match what you're looking for.

or enter email address

Already have an account ? Login here

Continue your home search

I agree to receive communications and understand I can unsubscribe at any time.

I agree to be contacted by EXP Luxury Group 30A via call, email, and text for real estate services. To opt out, you can reply 'stop' at any time or reply 'help' for assistance. You can also click the unsubscribe link in the emails. Message and data rates may apply. Message frequency may vary. Privacy Policy

Already have an account ? Login here

We use cookies

We use cookies primarily for analytics to enhance your experience. By accepting, you agree to our use of these cookies. You can manage your preferences or learn more about our cookies policy.