Thinking of selling?

30A Luxury Lifestyle

  • Nearby me

Popular features

Community features

Property features

Waterfront

View

Exterior Features

Interior Features

Style

E-Alert name

Properties

10000 properties match your criteria

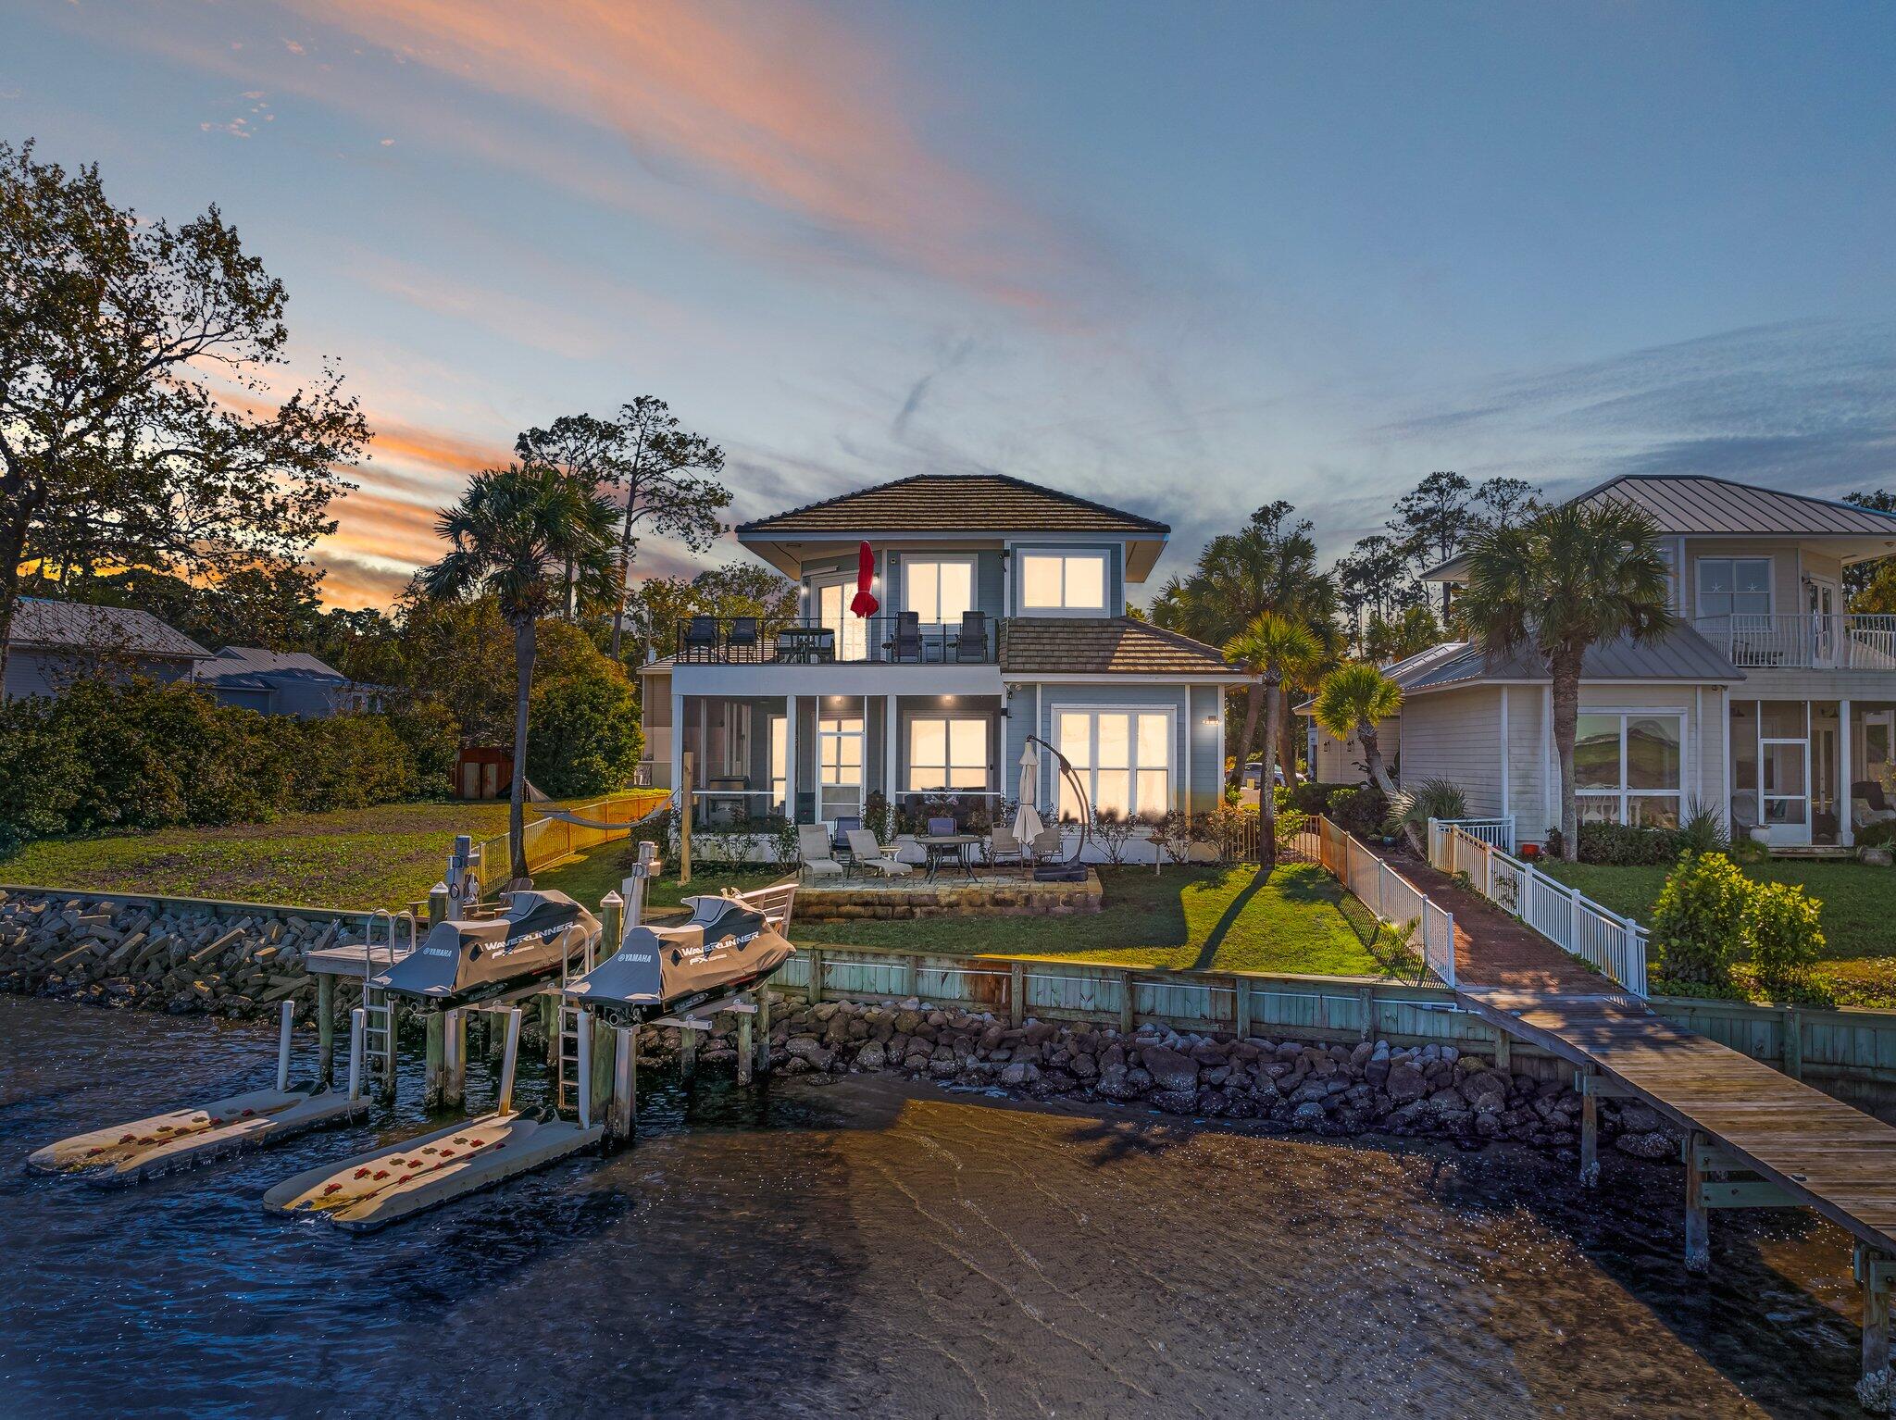
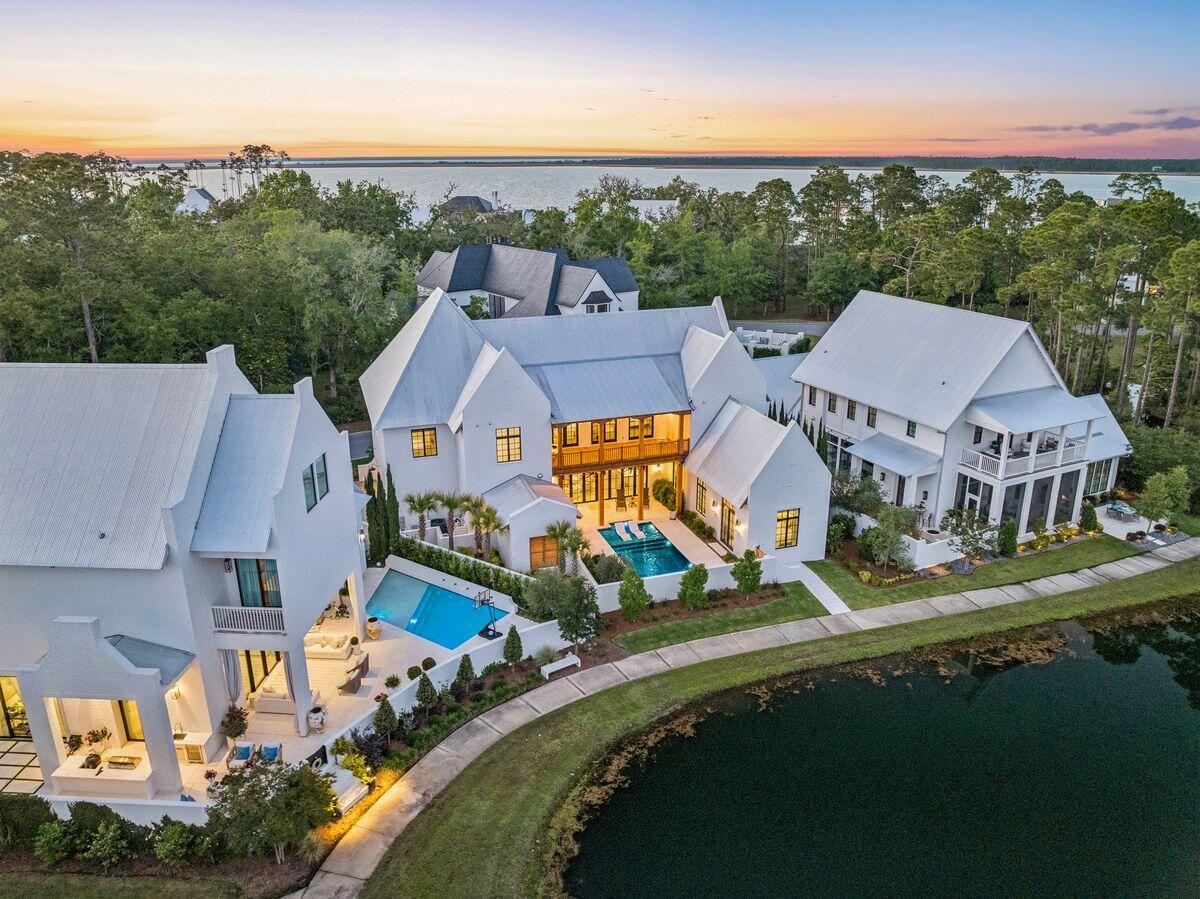
Set along the quiet waters of Camp Creek Lake, 63 S Camp Creek Road provides the epitome of the coveted 30A lifestyle shaped by water, privacy, club access, and effortless coastal living, offered complete with a credit covering the WaterSound Beach Club initiation fee with an acceptable offer. This fully furnished retreat is designed for days along the Emerald Coast: mornings on the dock, paddleboarding a coastal dune lake, boat rides to the beach, afternoons by the heated saltwater pool, and evenings as the sun sets over Camp Creek. A 2019 renovation by a renowned local custom home builder added approximately 3,800 square feet and expanded the home for modern luxury living. The home offers approximately 5,000 square feet on the main level with concrete block and ICF construction. Improvements include a new metal roof, paver driveway, updated HVAC, Ipe details, Generac generator, elevator, and three laundry areas. Inside, Carrara marble, Venetian plaster fireplace details, Wolf range, Sub-Zero refrigeration, wine room, and refined custom finishes elevate the home. This home is more than a waterfront residence; it is a private Camp Creek Lake retreat built around water, wellness, hospitality, and the ease of a club-connected 30A lifestyle. Truly turn-key, with curated decor, furnishings, and included boat, the home creates a compelling opportunity for full-time residents and investors seeking an elevated coastal retreat ready to be enjoyed from day one.
#1003363

Inlet Beach

63 S Camp Creek Road

7 Beds

6 Baths

6,836 Sq.Ft.

$6,799,000

MLS#: 1003363

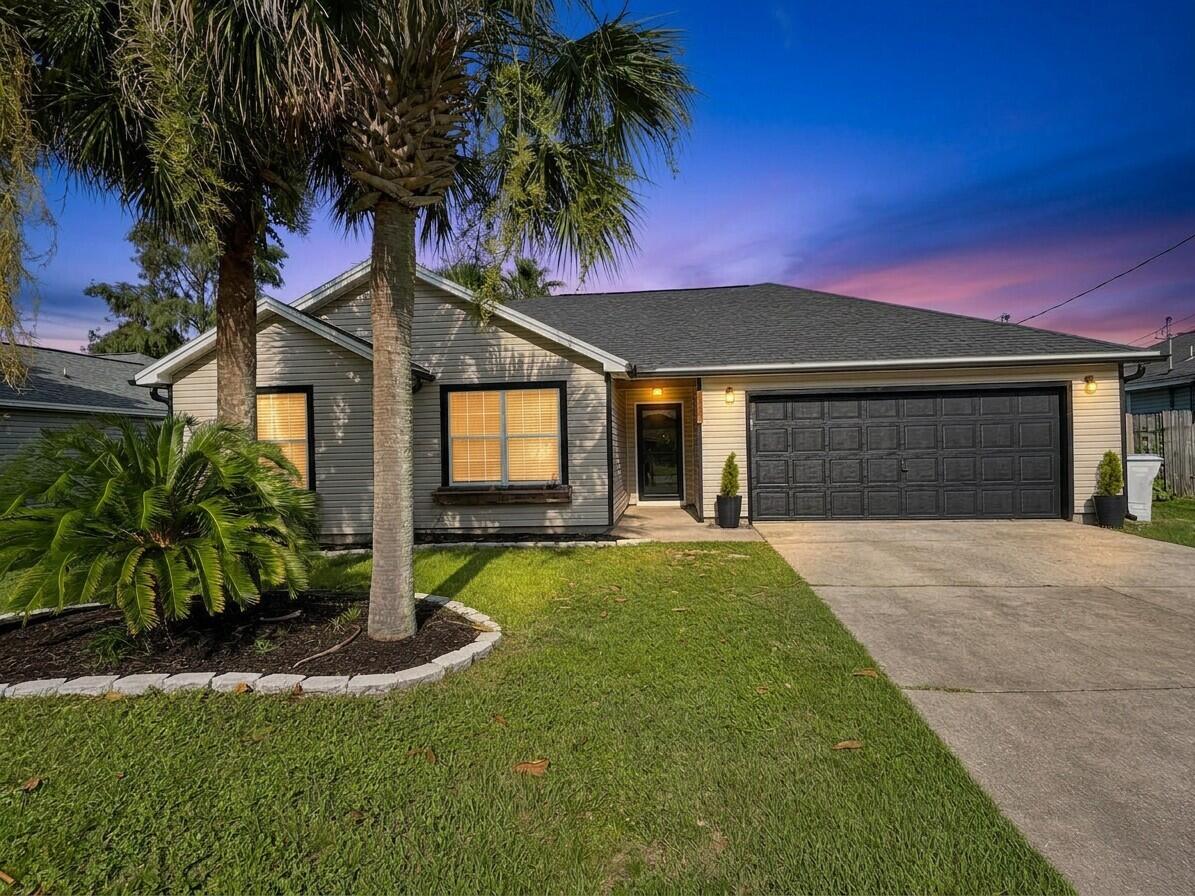
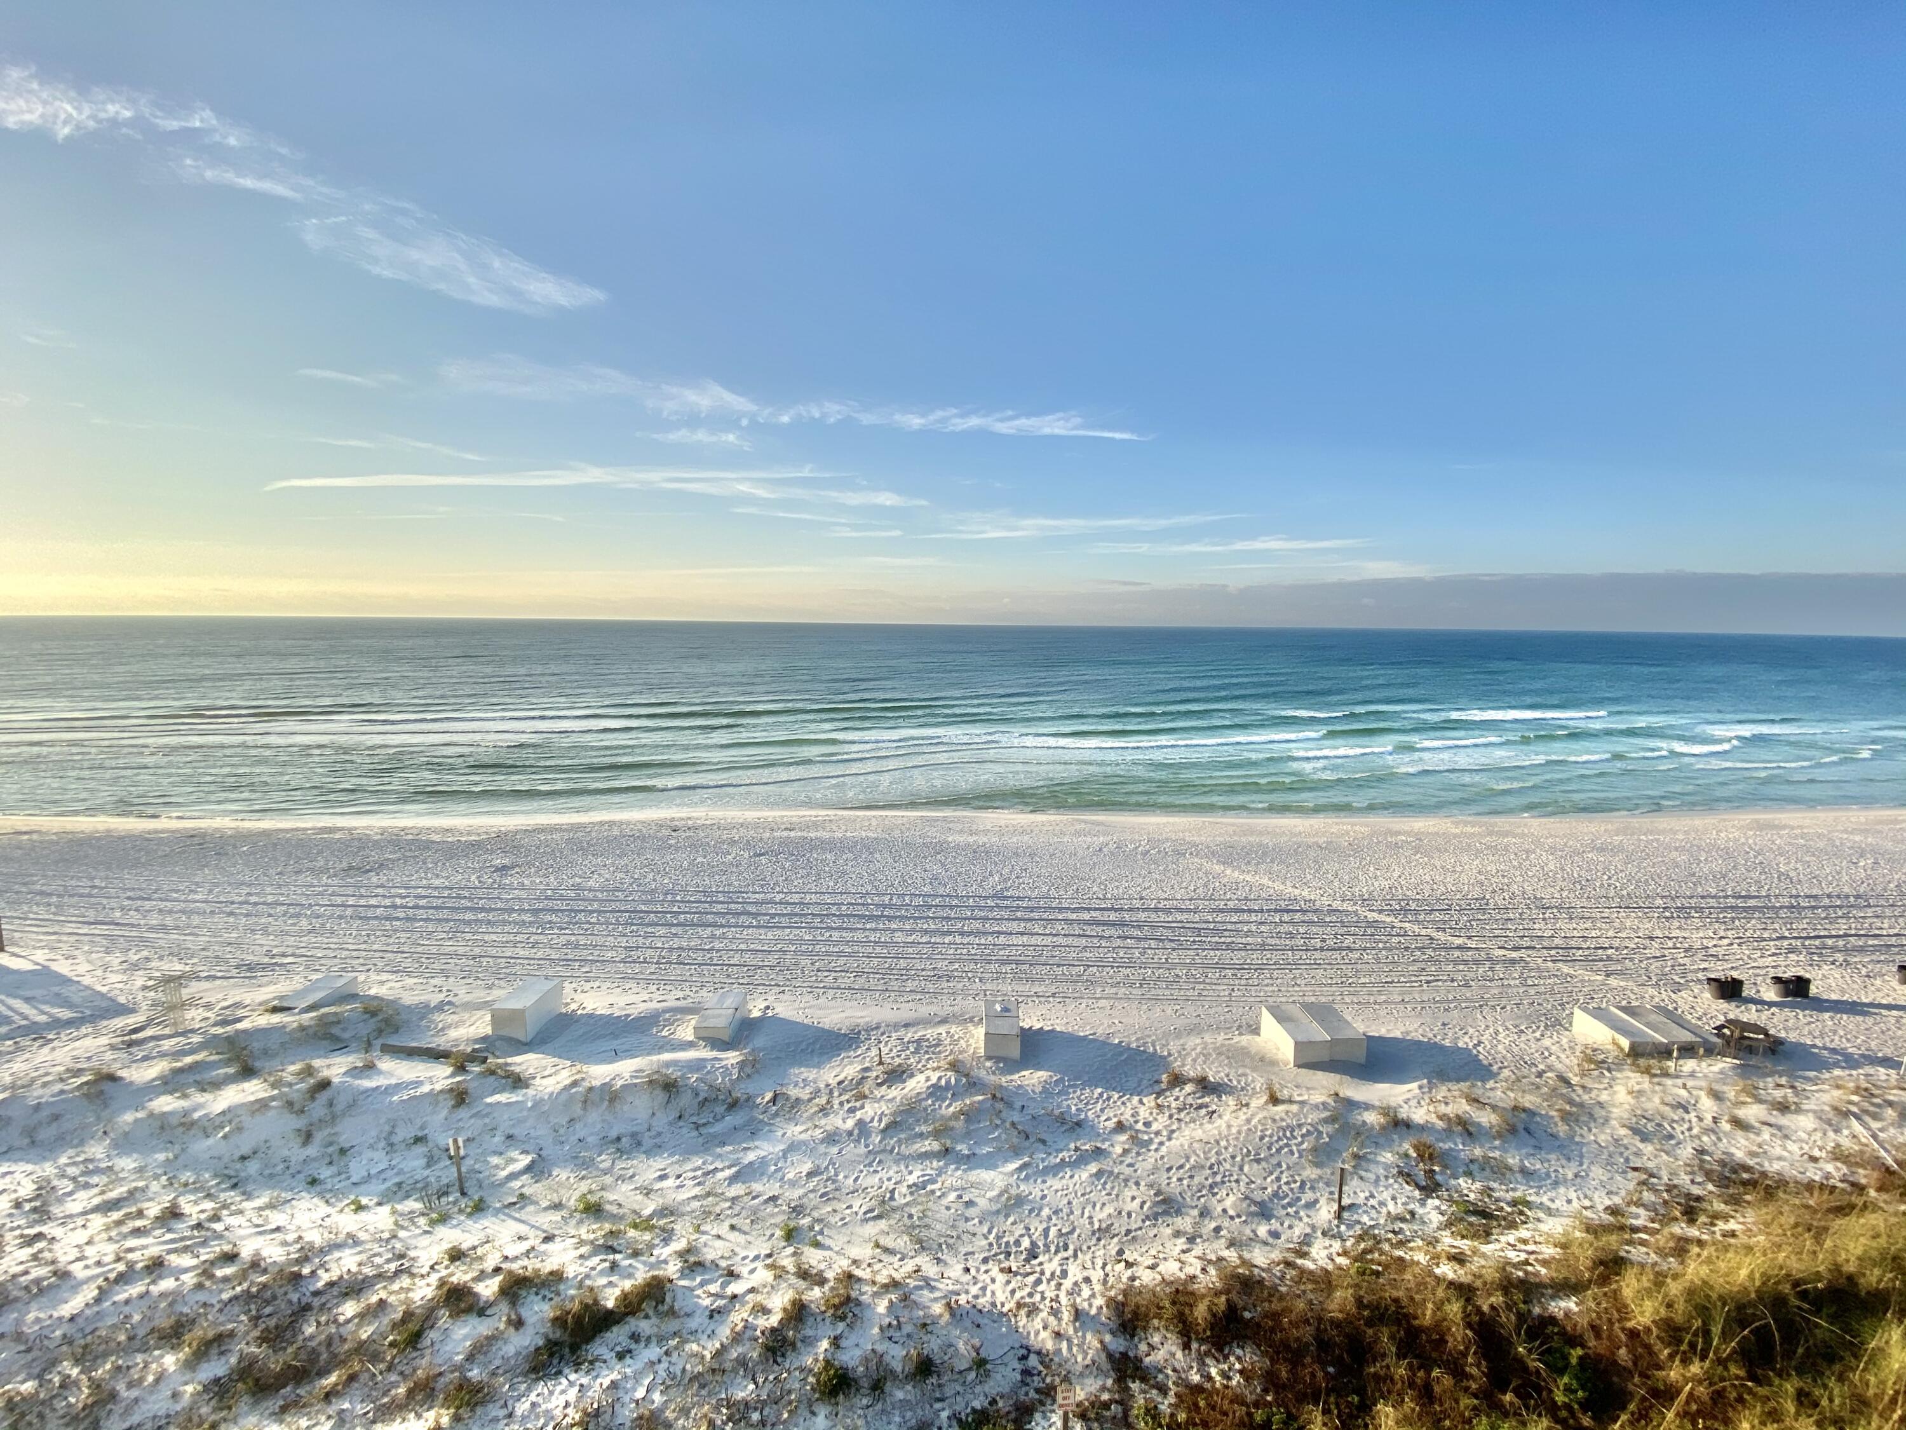
Welcome to your perfect coastal escape at 617 W Gulf Blvd in Panama City Beach -- where the sand, surf, and sunsets are just steps from your front door. Whether you're searching for a full-time beach residence or the ideal second home to gather friends and family, this property delivers the ultimate Florida lifestyle. One of the standout features of this incredible property is the amazing private pool, creating your own personal backyard oasis perfect for relaxing, entertaining, or cooling off after a day on the beach. From poolside gatherings with friends to peaceful evenings under the Florida sky, this outdoor space was made for unforgettable memories. Perfectly positioned near the sugar-white sands and emerald waters Panama City Beach is famous for, you'll enjoy easy beach access while still having room to relax, host guests, and create lasting memories. Spacious living areas, inviting outdoor spaces, and a location that keeps you close to dining, shopping, and local attractions make this home an incredible opportunity for both everyday living and weekend getaways.
#1003327

Panama City Beach

617 W Gulf Boulevard

3 Beds

2 Baths

1,508 Sq.Ft.

$849,900

MLS#: 1003327

Available 06/15/2026....5/3 in Lee Farm Subdivision and over 3000 sqft. of living space. Open concept floor plan features plenty of room. Easy commute to bases, beaches & shopping. Laminate flooring, carpet, granite, neutral paint, large bedrooms, office space, bonus room upstairs, pantry, natural light, spacious bedrooms, custom finishes and more. 2 car garage, mature landscaping, large back yard with privacy fence. Laundry room and covered back porch for outdoor entertaining. No inside smoking or vaping.  Pets will be allowed with a $400 non-refundable pet fee and owner approval.
#1003301

Crestview

5263 Moore Loop

5 Beds

3 Baths

3,007 Sq.Ft.

$2,395

MLS#: 1003301

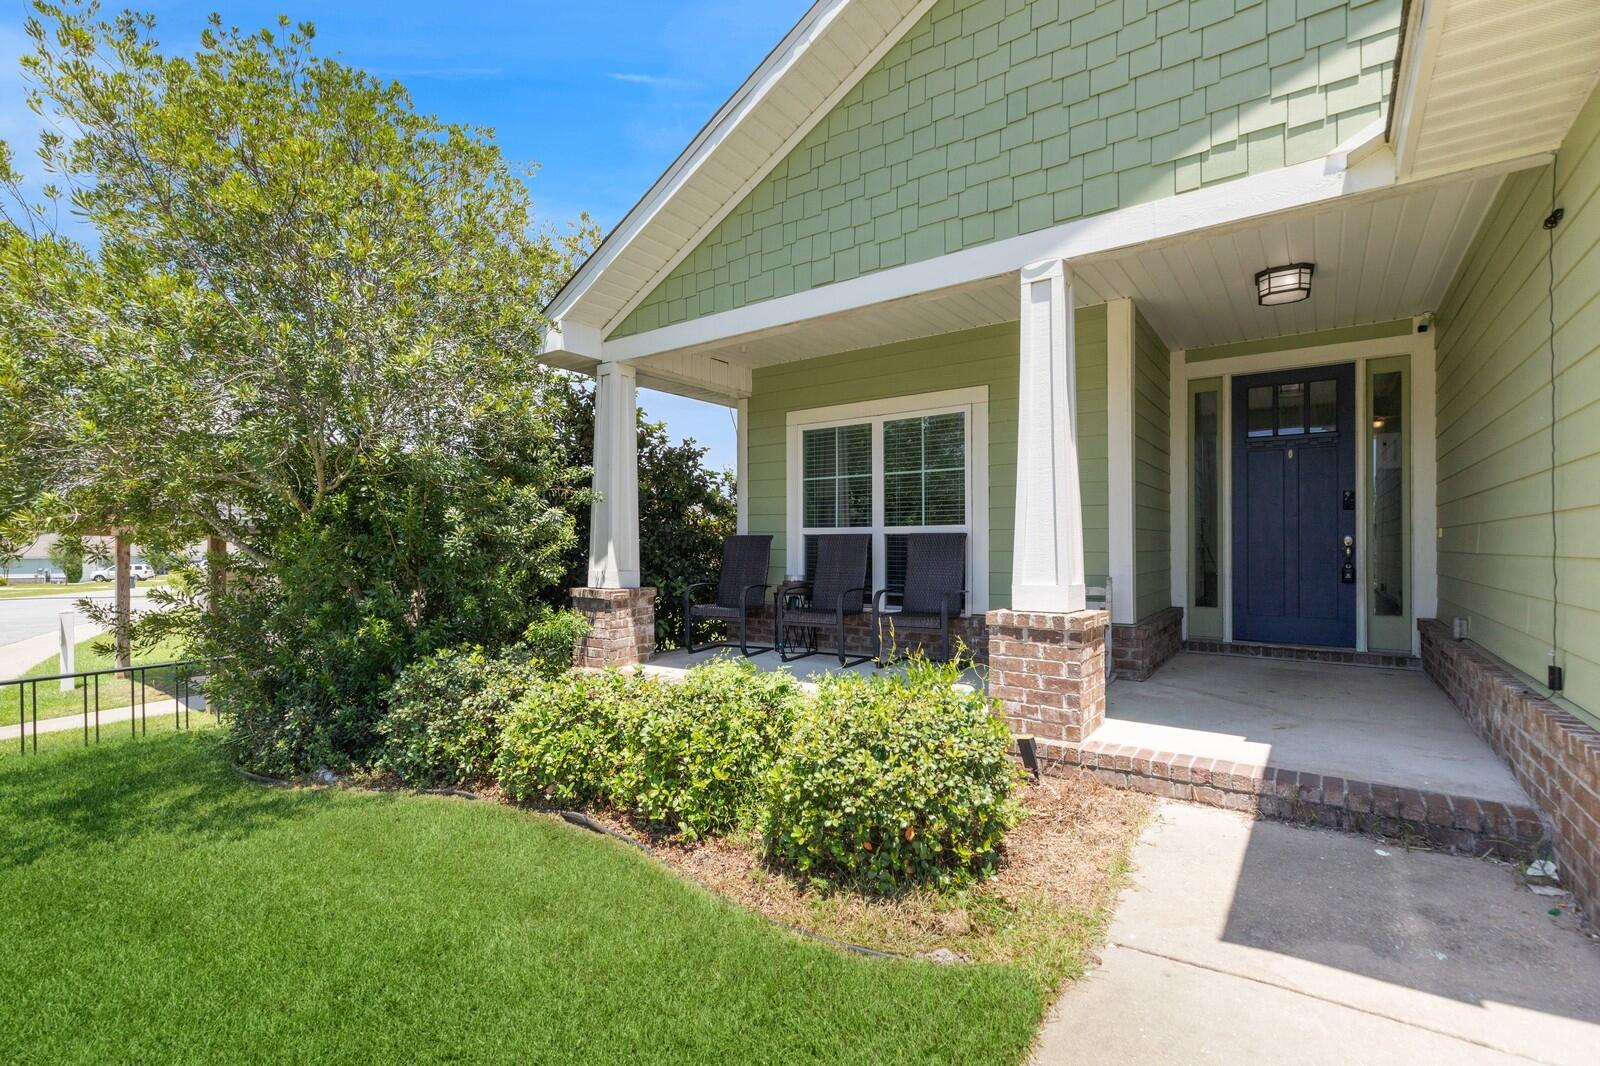
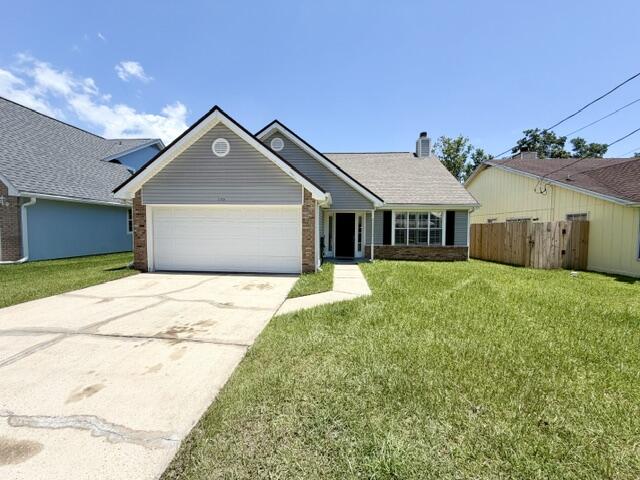
Welcome to Hammock Bay living! This beautifully maintained 3 bedroom, 2 bathroom home in Schooner Landing offers the perfect blend of comfort, style, and community amenities. Featuring an open-concept floorplan with vaulted ceilings, recessed lighting, vinyl plank flooring throughout the main living areas, and brand new carpet in the bedrooms, this home feels bright, spacious, and move-in ready. The kitchen offers rich cabinetry, stainless steel appliances, a center island, pantry, and overlooks the living and dining spaces -- ideal for entertaining.

The split-bedroom layout provides added privacy, while the spacious primary suite includes a large walk-in closet, dual vanities, soaking tub, and separate shower. Outside, enjoy charming curb appeal with mature landscaping, a welcoming front porch, and rear-entry garage design that gives Schooner Landing its unique neighborhood character.

Located in the highly sought-after Hammock Bay community, residents enjoy access to resort-style pools, lap pool, clubhouse, fitness center, tennis and pickleball courts, basketball courts, playgrounds, walking and biking trails, sports complex, movie theater, community events, and more. Conveniently located near the beaches of 30A, Eglin AFB, and all that Freeport and the Emerald Coast have to offer.
#1003292

Freeport

237 Nelly Street

3 Beds

2 Baths

1,773 Sq.Ft.

$329,900

MLS#: 1003292

Perfectly oriented along the iconic coastline of Scenic 30A in Santa Rosa Beach, 26 Hilltop Drive is a newly constructed Gulf-view architectural masterpiece that embodies the pinnacle of modern coastal luxury.
This residence seamlessly blends sophisticated contemporary architecture with the relaxed elegance of life along the Emerald Coast. Sweeping Gulf views, soaring architectural ceilings, expansive covered terraces, and impeccably curated interiors create a home that feels both grand in scale yet remarkably intimate in experience.
From the moment you enter, the residence unfolds through a series of dramatic designer spaces defined by artisan materials and gorgeous lighting, inviting you to an extraordinary outdoor living experience at the pool, flanked by a massive outdoor kitchen pavilion. Wide-plank vaulted wood ceilings, stone flooring, custom millwork, and expansive walls of glass establish a refined modern aesthetic carried throughout the home.
At the center of the residence, a stunning kitchen, inspired by famed chef Jim Richard, and a vaulted great room, creating an unforgettable entertaining environment designed for large-scale gatherings and elevated coastal living. Dual oversized waterfall stone islands anchor the space, complemented by custom white oak cabinetry, premier appliances, a custom vent hood, two pantry's, curated architectural lighting, elegant drapery, all accentuated by a fabulous fireplace and a breathtaking, sweeping view corridor to the... Emerald Green water of the Gulf within 200' from this resort enclave's front entry and pool. 
The adjacent Gulf-facing living and dining areas seamlessly transition onto expansive covered terraces designed to capture the beauty of the coastline from sunrise to sunset. Multiple outdoor lounge and dining spaces create a true indoor-outdoor resort experience.
The primary suite is a private sanctuary unto itself -- soaring ceilings, a tranquil sitting area, custom designer finishes, private terrace access, and stunning Gulf views that create an atmosphere rivaling the world's finest boutique resorts. Spa-inspired baths throughout the home showcase intricate stone craftmanship, floating vanities, and luxury hospitality-level detail.

Additional features include oversized garage with electric car charging and secured storage; thoughtfully designed accommodations ideal for both full-time luxury living and premier vacation rental potential.
Every element of 26 Hilltop Drive has been intentionally designed and crafted to deliver a balance of architectural sophistication, warmth, comfort, and timeless coastal elegance -- all located just across from the sugar-white sand beaches and Caribbean-like Emerald waters of Florida's most coveted coastline.
#1003290

Santa Rosa Beach

26 Hilltop Drive

6 Beds

7 Baths

7,259 Sq.Ft.

$13,950,000

MLS#: 1003290

Welcome to 3013 Crown Creek Circle, where comfort, style, and opportunity come together in one incredible home. This beautifully designed 4-bedroom, 2.5-bath property with a spacious 3-car garage is perfectly nestled within a highly sought-after Swim and Tennis community and now offers an incredible opportunity with a rare 2.75% VA assumable loan for qualified buyers. This immaculately maintained home offers the perfect blend of elegance, comfort, and everyday functionality with space designed for both entertaining and peaceful living. From the moment you step inside, you are welcomed by an expansive open split floor plan filled with natural light, soaring ceilings, crown molding, and beautiful LVP flooring flowing throughout the home. The heart of the home is the impressive chef's kitchen featuring an oversized granite island perfect for gathering, rich mocha cabinetry, recessed lighting, a spacious walk-in pantry, and a charming eat-in kitchen area complete with a wine bar that makes entertaining effortless.
Host memorable holiday dinners in the formal dining room or enjoy cozy evenings gathered around the kitchen sharing stories from the day. Every detail of this home was thoughtfully designed with both beauty and functionality in mind. The private primary suite feels like a retreat of its own, featuring elegant trey ceilings, his and hers walk-in closets, a gorgeous double vanity, relaxing garden tub, and an oversized multiple-head walk-in shower that creates a true spa-like experience at home. The additional bedrooms are thoughtfully located on the opposite side of the home, offering privacy and comfort for family members or guests, along with a spacious full bath and convenient half bath for visitors. Step outside to your fully privacy-fenced backyard where the covered patio and landscaped yard create the perfect setting for morning coffee, summer barbecues, or relaxing evenings under the stars. The oversized laundry room leads to the spacious three-car garage complete with custom shelving that conveys with the sale, offering incredible storage and organization.This home is more than just a place to live, it is a place to gather, celebrate, relax, and create lasting memories for years to come.
#1003331

Crestview

3013 Crown Creek Circle

4 Beds

3 Baths

2,368 Sq.Ft.

$370,000

MLS#: 1003331

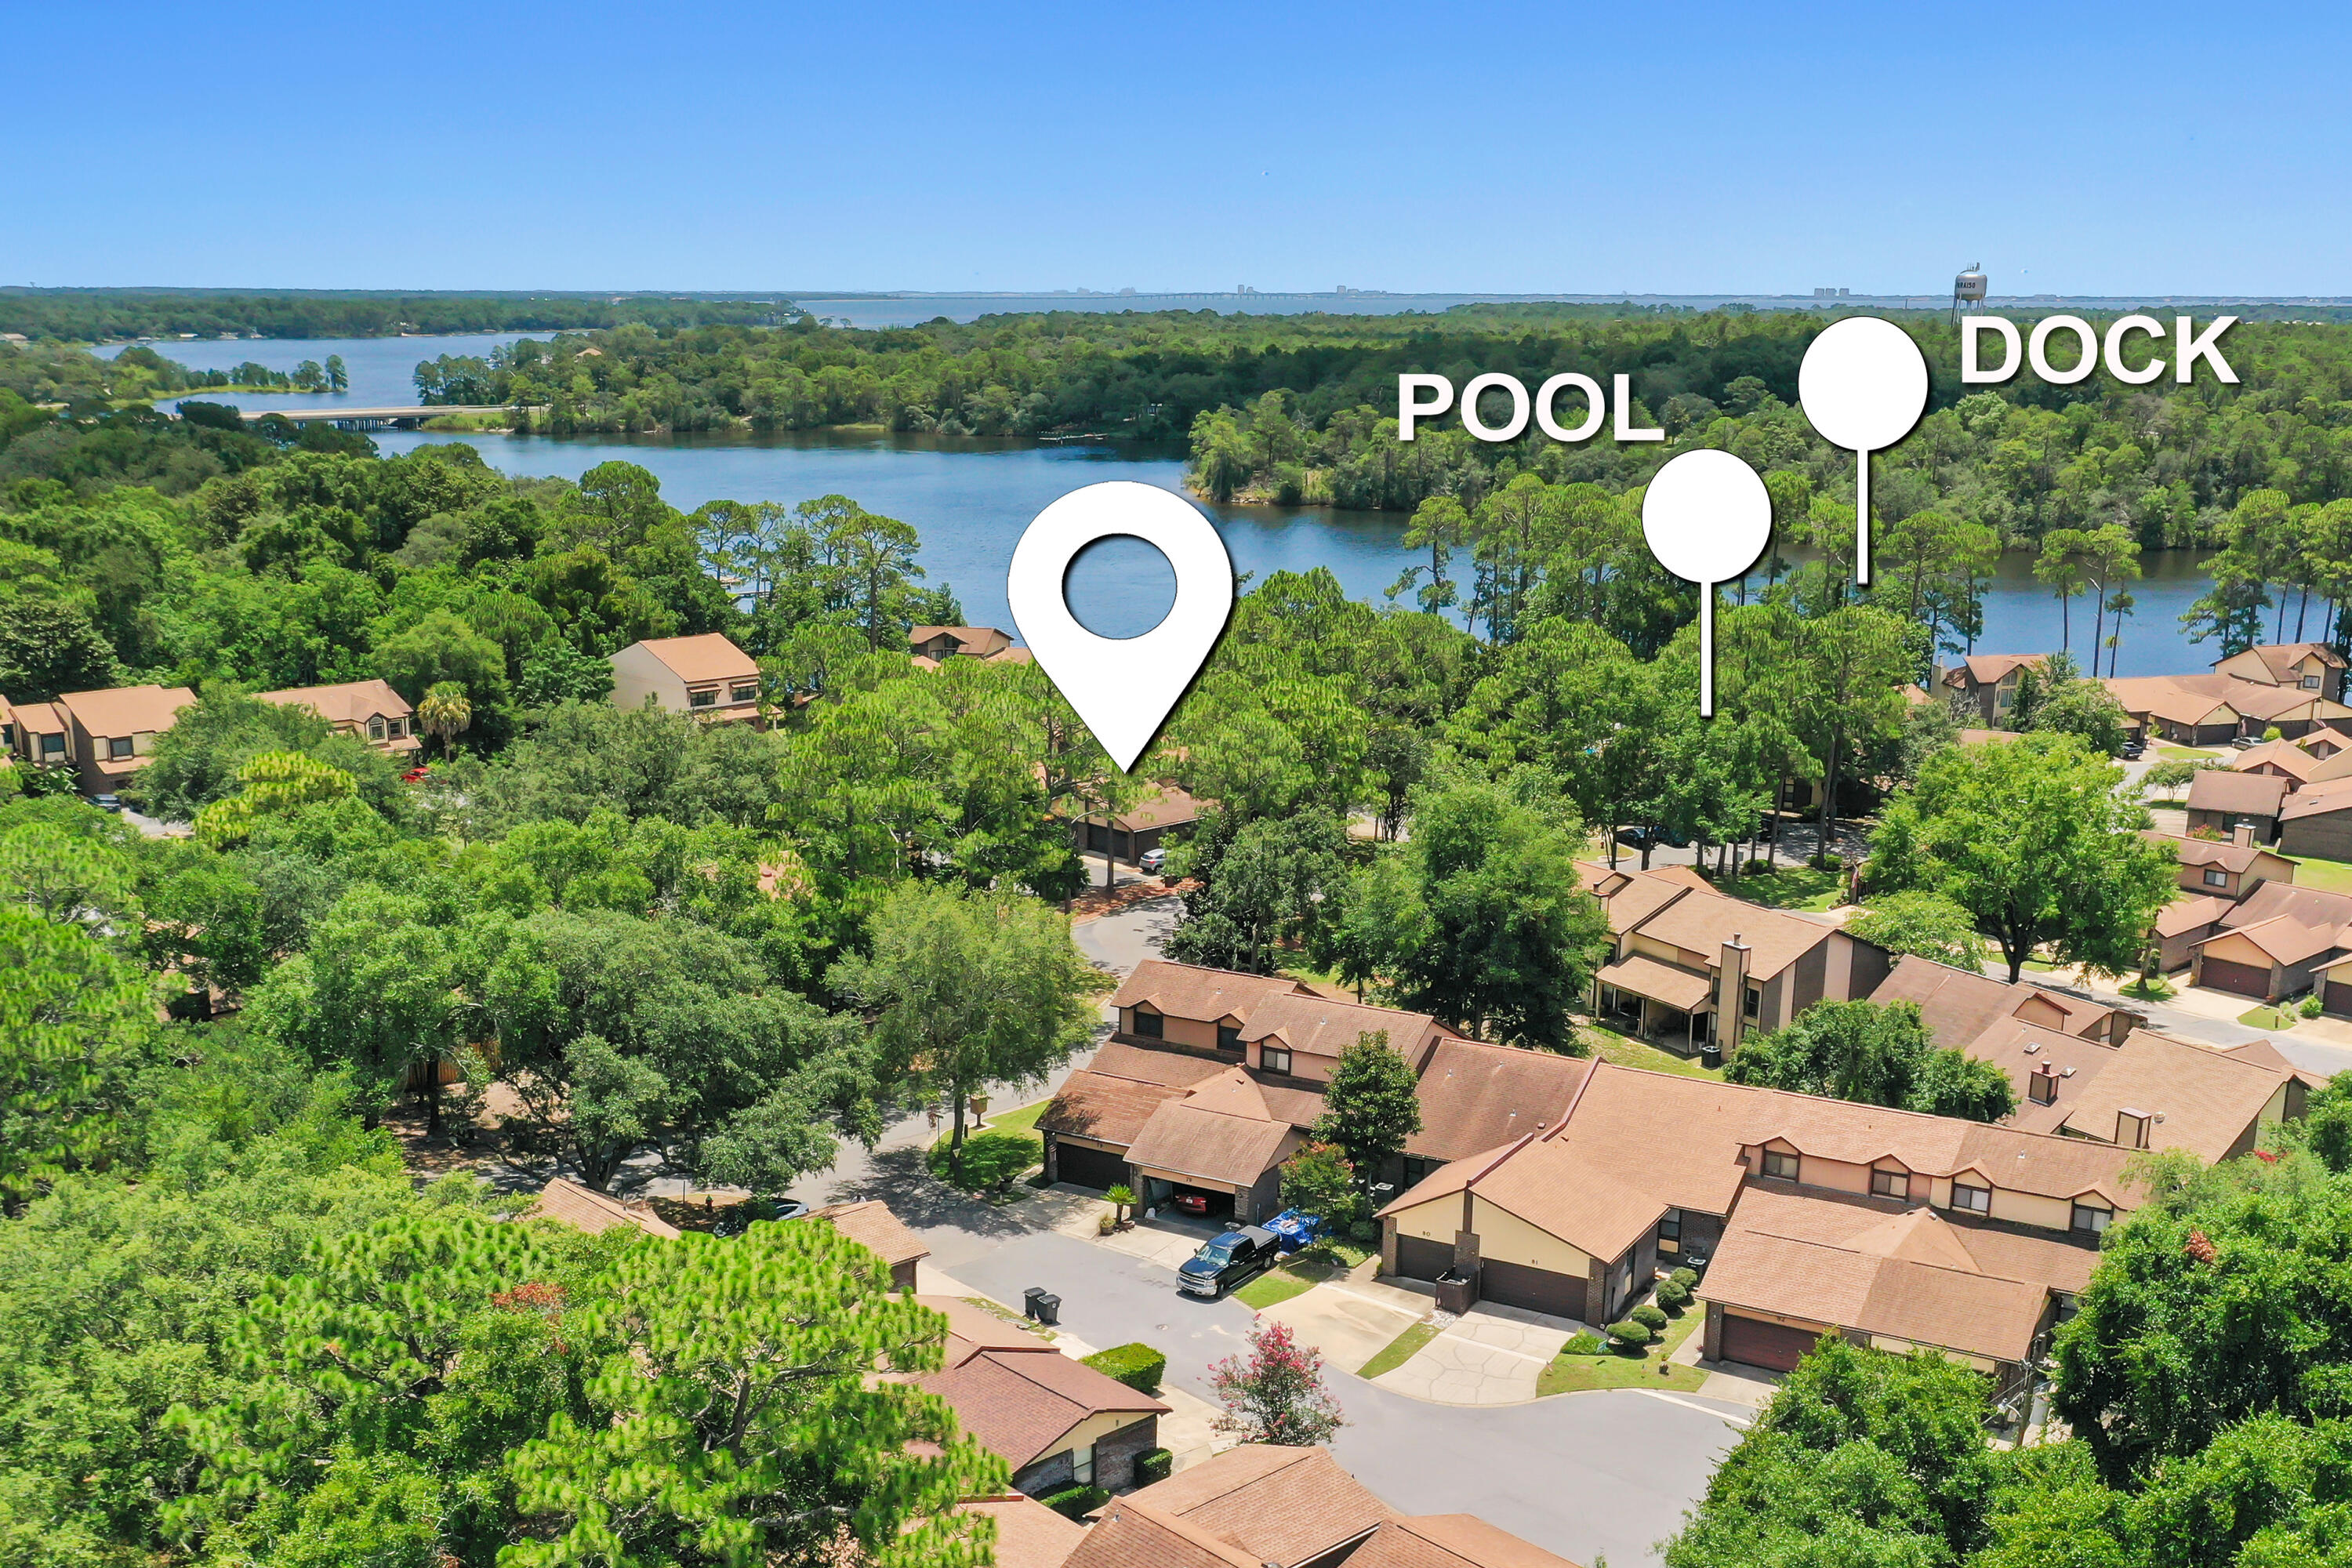
Located in the heart of Santa Rosa Beach, this turnkey townhome offers stunning unobstructed views of the coastal dune lake and community pool with no homes blocking your view. This beautifully designed 4-bedroom, 4-bath townhome features a spacious layout ideal for full-time living, vacationing, or investment potential. Unique to the property are two full kitchens, providing excellent flexibility for large groups, guests, or maximizing rental income. Recent updates include renovated bathrooms, updated kitchens, and refreshed flooring and furniture, adding a modern coastal feel throughout the home. Enjoy open-concept living spaces filled with natural light, multiple outdoor areas to take in the views, and a private garage for added convenience. Located just minutes from the white sand beaches of 30A, dining, shopping, and entertainment, this property combines luxury coastal living with strong short-term rental appeal. A rare opportunity to own a view-focused townhome in one of the Emerald Coast's most desirable locations.
#1003361

Santa Rosa Beach

33 Dune Breeze Lane # H-2

4 Beds

4 Baths

2,500 Sq.Ft.

$1,050,000

MLS#: 1003361

17.91 Acres of blank canvas.  Potential to build subdivision with smaller parcels or build your dream home with acres of privacy.  Creek blows through property and is beautiful.  Access to property from other roads possible.  Imagine the possibilities.  Property is zoned AC Non-AG.  Property has both X and A flood zones because of creek going through property.

Call today for more information.
#1003340

Crestview

5225 Kimp Road

None Beds

None Baths

20.0 acres

$275,000

MLS#: 1003340

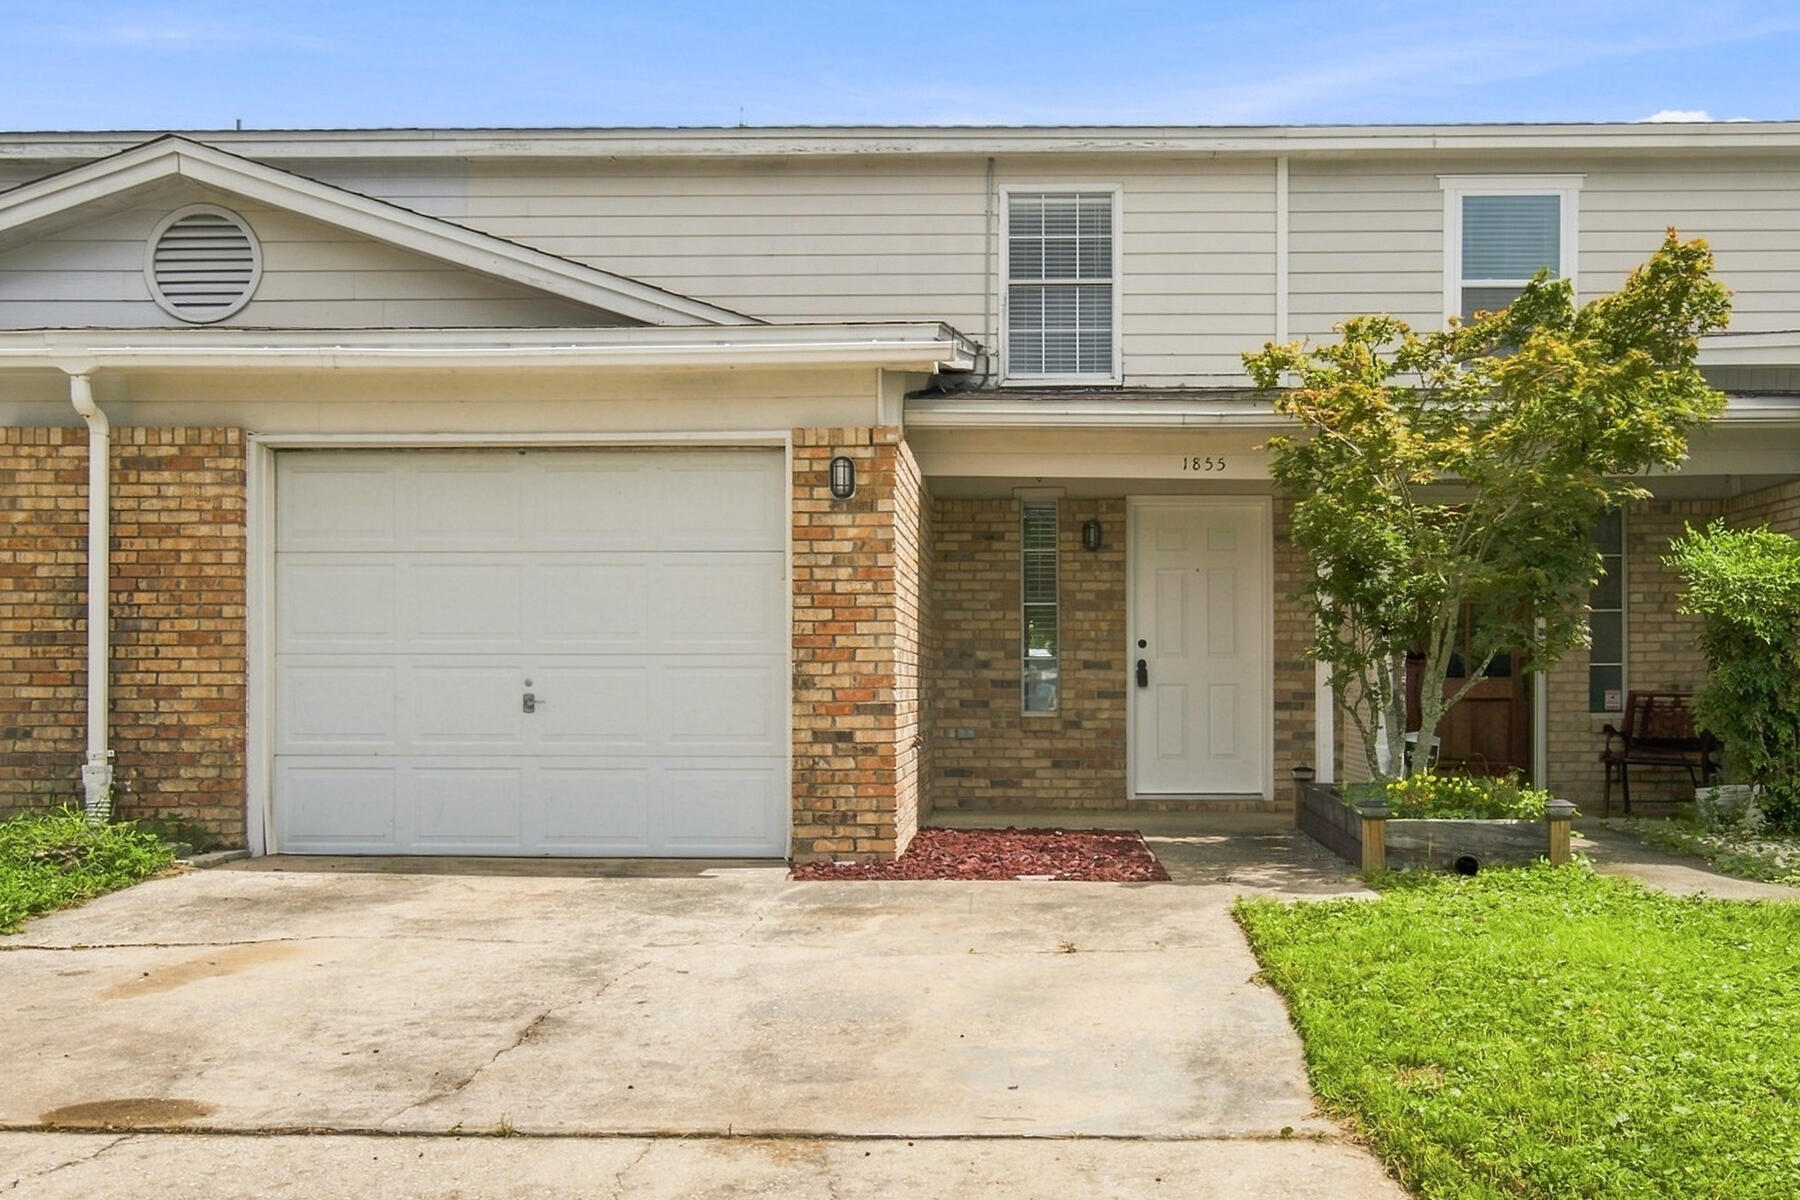
Introducing an exquisite townhome unit located within the esteemed Coral Bay Community in Panama City Beach. This property is situated just off Back Beach Road on the serene West End. The custom-designed townhouse is conveniently positioned a short distance down Downing St., providing easy access to the picturesque west end beaches. The unit features a well-thought-out 3BR/2.5BA floor plan, offering ample living space, which includes arrangements for two master bedrooms--one located upstairs with 14' ceilings and a Jack and Jill bathroom, and the other situated downstairs.

Please note that this property has a limited parking availability, accommodating only two vehicles with an additional two temporary guest parking spaces. The HOA enforces strict parking regulations; therefore, if you own more than two vehicles, this property may not be suitable for your needs.
#1003344

Panama City Beach

100 Downing Street UNIT 13

3 Beds

2 Baths

1,360 Sq.Ft.

$1,950

MLS#: 1003344

Discover this rare opportunity to own a beautiful 0.77-acre waterfront lot on Lake Juniper in DeFuniak Springs! Lot 6 Marion Drive offers the perfect canvas to build your dream lake home or weekend getaway. Enjoy picturesque mornings and breathtaking sunsets right from your backyard as you look out over the pristine waters of this 600+ acre, state-managed fishing lake.
This wooded, gently sloping parcel sits in a quiet, private setting with easy access to Juniper Lake Park's boat ramps, pavilions, and recreation areas. Whether you're an angler, boater, or simply seeking peaceful lakeside living, this lot delivers incredible value and endless recreational possibilities in the heart of Florida's Panhandle. Possible owner financing available.
#888161

DeFuniak Springs

Lot 6 Marion Drive

None Beds

None Baths

0.77 acres

$89,000

MLS#: 888161

The Aspen. The perfect home for entertaining friends & family. Appetizers on the quartzs island, big game on the TV, while you don't miss a beat as the social hub of the home flows seamlessly from one space to another. Step outside to the covered porch to eat or sit down in the dining room with its coffered ceiling. Upstairs the master suite & separate sitting area truly a space to retreat & recharge. The walk-in closet has access to the laundry room so you won't be hauling laundry down the stairs. Bay windows & trey ceilings accentuate some of the 5 bedrooms & the loft is a great bonus space. Visuals feature a similar home for inspiration. Pricing is the base starting point; final price varies based on selected features.
#1003332

DeFuniak Springs

Lot 9 Lagoon Pass Drive

5 Beds

4 Baths

3,498 Sq.Ft.

$391,350

MLS#: 1003332

One of the rare and coveted residences overlooking iconic Cerulean Park, this beautifully curated West Indies-style condo invites you to slow down and soak in the rhythm of WaterColor living. Perched above one of the community's most picturesque greenspaces, the second-floor location offers a daily front-row seat to the sounds of trickling fountains, the rustle of palms, and the soft glow of morning light filtering through oak trees. Whether you're enjoying coffee on the porch or unwinding in the evening with a chilled drink, the view of Cerulean Park becomes part of your everyday backdrop--calming, inspiring, and unmistakably WaterColor. Meticulously maintained and never part of a rental program, this two-bedroom, two-bath retreat reflects a high standard of care and a quiet pride of ownership. Offered fully furnished and thoughtfully designed, the interior blends warmth and comfort with polished details like hardwood and tile flooring, recessed lighting, and custom window treatments. The open-concept living area extends effortlessly onto a generous 364-square-foot screened-in porch, where the lines between indoors and outdoors disappear and life naturally slows to match the serenity of the setting.

Perfectly positioned in Phase I just steps from the WaterColor Beach Club, tennis center, and white-sand shores of the Gulf, this residence offers the ultimate in both convenience and charm. With timeless design, an unrivaled location, and a legacy of gentle use, this is a rare opportunity to own a home that truly captures the essence of 30A living.
#1003364

Santa Rosa Beach

27 W WaterColor Boulevard 201

2 Beds

2 Baths

1,478 Sq.Ft.

$1,650,000

MLS#: 1003364

The Milton II by Valor Communities is the perfect home for a busy household. This thoughtful layout features five bedrooms and four full baths, including a private primary suite. The versatile second level includes an additional bedroom and a large bonus room, serving as a second living space or playroom. The main floor centers around an open-concept kitchen and family room, ideal for morning routines and movie nights. Complete with a two-car garage and a charming covered porch, this home offers the space and function your household needs. Visuals feature a similar home for inspiration. Pricing is the base starting point; final price varies based on selected features.
#1003339

Freeport

98 Sagebrush Drive

5 Beds

4 Baths

2,527 Sq.Ft.

$404,850

MLS#: 1003339

Welcome to Blackwater Reserve brand NEW community featuring a beautiful Community Pool, Lazy River & Pickle Ball.  The ''WALKER'' model is a new floorplan, 9-foot ceilings, built-in lighting and a fabulous open layout for relaxed living, 3 bedrooms, 2 bathrooms, 2-car garage, & the 'Smart Home Connect' System with   convenient Smart Home devices you will love. Spacious Great Room & dining area is open to the kitchen & lots of windows for natural lighting. The well-designed open kitchen includes stainless steel appliances, a smooth-top range, built-in microwave, gorgeous quartz countertops, quiet dishwasher, corner pantry, island bar, eye-catching wood-look flooring, & plush carpet in the bedrooms. No wasted space & a highly desirable floorplan. Striking Curb Appeal. ALL LISTING pictures, colors, features, and size may vary. Square footages are approximate.
#1003357

Milton

5394 Martingale Drive

3 Beds

2 Baths

1,631 Sq.Ft.

$318,900

MLS#: 1003357

Welcome to Blackwater Reserve brand NEW community featuring a beautiful Community Pool, Lazy River & Pickle Ball.  The ''WALKER'' model is a new floorplan, 9-foot ceilings, built-in lighting and a fabulous open layout for relaxed living, 3 bedrooms, 2 bathrooms, 2-car garage, & the 'Smart Home Connect' System with   convenient Smart Home devices you will love. Spacious Great Room & dining area is open to the kitchen & lots of windows for natural lighting. The well-designed open kitchen includes stainless steel appliances, a smooth-top range, built-in microwave, gorgeous quartz countertops, quiet dishwasher, corner pantry, island bar, eye-catching wood-look flooring, & plush carpet in the bedrooms. No wasted space & a highly desirable floorplan. Striking Curb Appeal. ALL LISTING pictures, colors, features, and size may vary. Square footages are approximate.
#1003355

Milton

5410 Martingale Drive

3 Beds

2 Baths

1,631 Sq.Ft.

$321,900

MLS#: 1003355

Prev 1 ... 47 48 49 50 51 ... 666 Next
* Listings identified with the FMLS IDX logo come from FMLS and are held by brokerage firms other than the owner of this website. The listing brokerage is identified in any listing details. Information is deemed reliable but is not guaranteed. If you believe any FMLS listing contains material that infringes your copyrighted work please click here to review our DMCA policy and learn how to submit a takedown request. © 2024. First Multiple Listing Service, Inc.
Single Family Residence

Featured listing

240 Driftwood Rd

Browse Properties

Categories

Homes Tailored to Your Lifestyle

Buyers Guide

Buying a home is one of the most exciting milestones of your life.

View more

Sellers Guide

Putting your home on the market can be a stressful process, especially when you don’t know what to expect.

View more

Market report

With just a few clicks, you'll gain instant access to valuable insights about the real estate market, including trends, property values, and community analytics.

View more

Home value

Unlike automated valuations, our hands-on review will provide a comprehensive opinion of your home’s value while considering important interior elements and other location intangible factors that machine algorithms so often miss.

View more

Buyers resources

Guides on financing, inspections, and choosing the right Realtor for a smooth home purchase.

Sellers resources

Practical tips on staging, pricing, and preparing your home to attract buyers and maximize your sale.

 - property

Send a message

Message successfully sent.

Reason for contacting?

I agree to receive email communication and understand I can unsubscribe at any time.

I agree to be contacted by EXP Luxury Group 30A via call, email, and text for real estate services. To opt out, you can reply 'stop' at any time or reply 'help' for assistance. You can also click the unsubscribe link in the emails. Message and data rates may apply. Message frequency may vary. Privacy Policy

Sign In Sign Out

Virtual Assistant

Would you like to take the next step with this property? We can help you schedule a showing or virtual tour, or send you more details.

Yes, I would like more information.

Thank You for Your Reply, One of Our Agents will contact you as soon as possible

No, maybe later.

Thank you, you can always contact me via email, phone number or through the contact form.

Realhub AI

Lucy - Your AI-Powered Realtor

Update Your Temporary Password

Personalize your search

Enter your email and we'll notify you immediately when new listings match what you're looking for.

or enter email address

Already have an account ? Login here

Continue your home search

I agree to receive communications and understand I can unsubscribe at any time.

I agree to be contacted by EXP Luxury Group 30A via call, email, and text for real estate services. To opt out, you can reply 'stop' at any time or reply 'help' for assistance. You can also click the unsubscribe link in the emails. Message and data rates may apply. Message frequency may vary. Privacy Policy

Already have an account ? Login here

We use cookies

We use cookies primarily for analytics to enhance your experience. By accepting, you agree to our use of these cookies. You can manage your preferences or learn more about our cookies policy.