Thinking of selling?

30A Luxury Lifestyle

  • Nearby me

Popular Features

Community Features

Association

Property Features

Waterfront

View

Exterior Features

Interior Features

Style

E-Alert name

Properties

10000 properties match your criteria

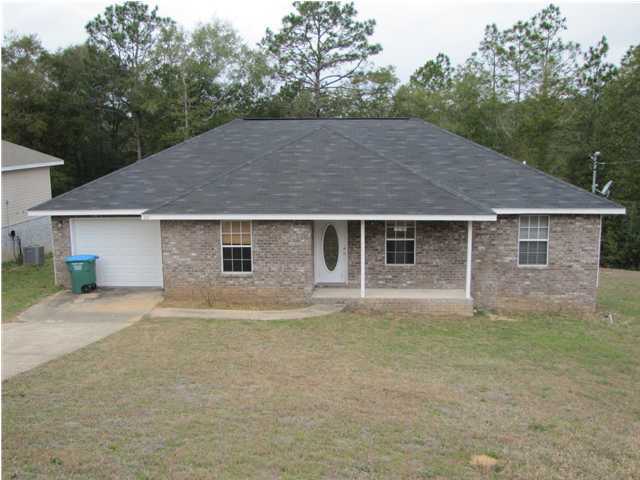
Wood floors and tile are throughout this well appointed house in Crestview. This home features a huge kitchen with tons of cabinets and dining area. You will appreciate the vaulted ceiling, split bedroom design, large walk-in master closet, large indoor laundry room, and big 20'x 10' deck. This home is available now and a small pet is okay with pet fee but no smoking in the home please.
#999956

Crestview

301 Lakeview Drive

3 Beds

2 Baths

1,488 Sq.Ft.

$1,350

MLS#: 999956
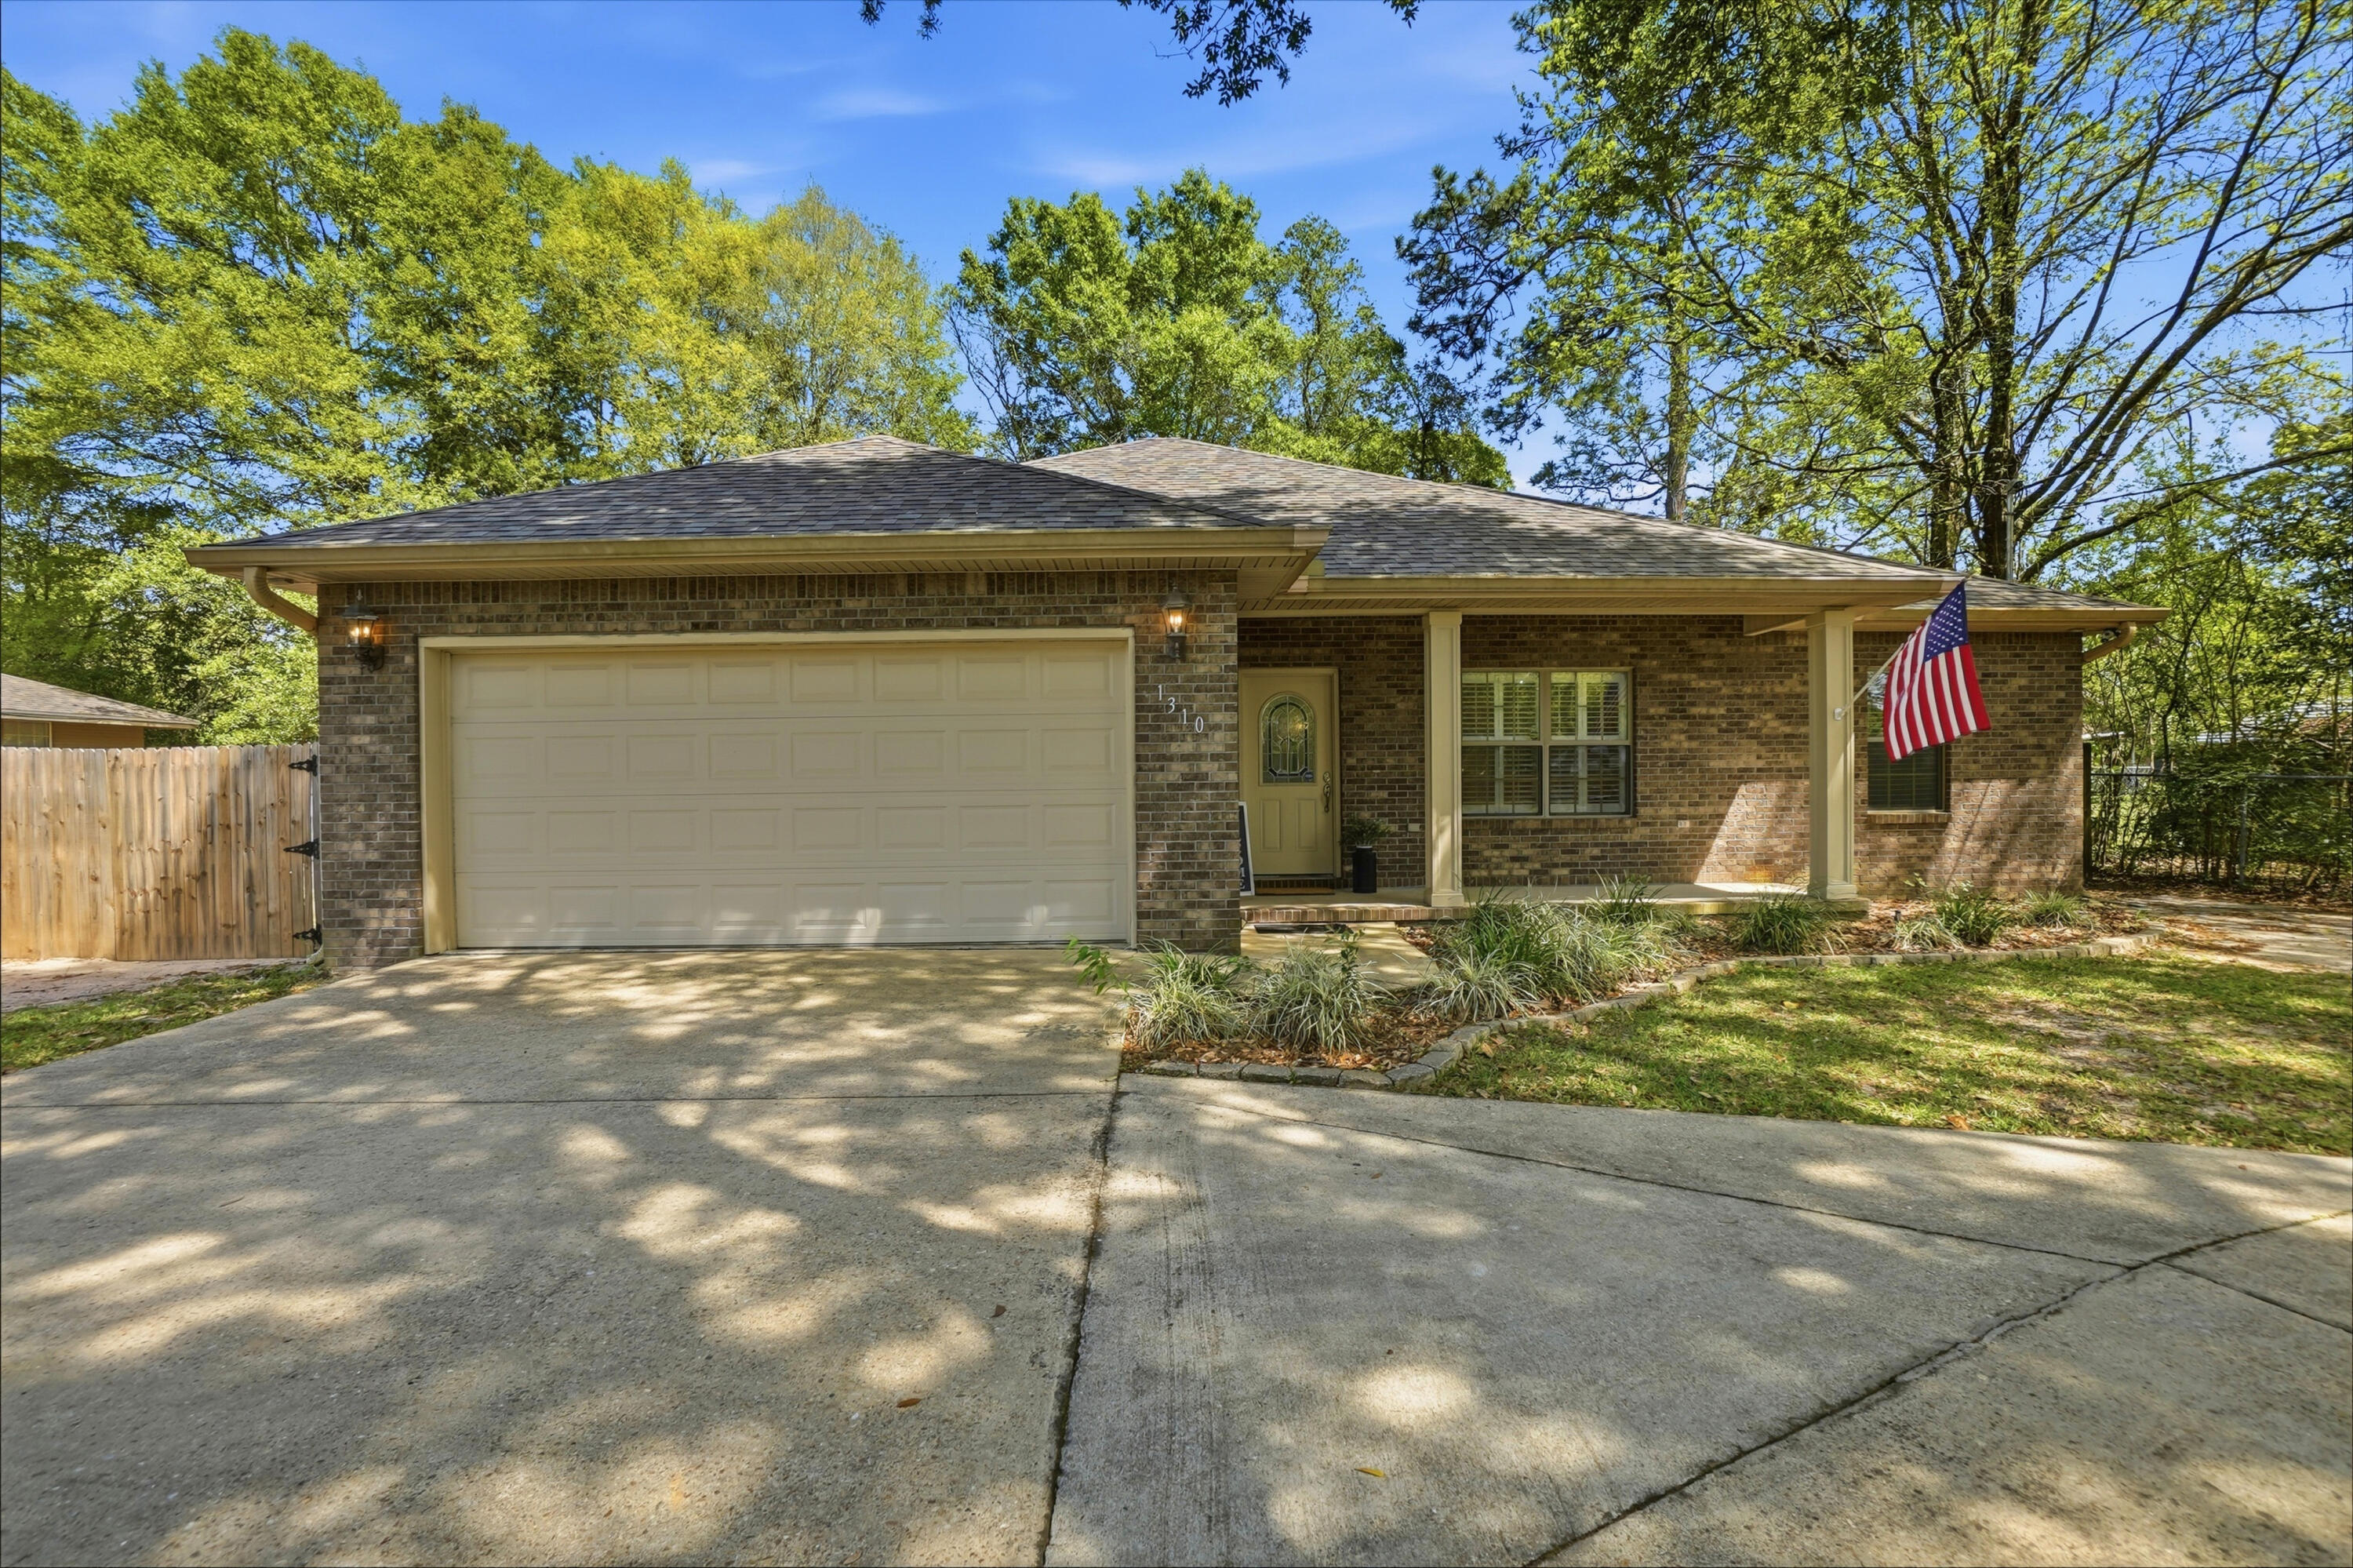
Well-maintained custom-built 3BR/2BA brick home featuring a functional split floor plan and an open layout designed for everyday living and entertaining. The spacious living area flows into a well-appointed kitchen with solid wood cabinetry, solid surface countertops, and stainless steel appliances. Recent updates include a NEW 2025 ROOF, NEW HVAC system, and NEW hot water heater, providing peace of mind for the next owner. Exterior features include a circular driveway with additional side parking and a mature oak tree offering great curb appeal and shade. The fully fenced backyard is designed for low maintenance with white gravel landscaping, grilling area, storage shed, and enclosed/screened sunroom (lanai). Additional highlights include a double-wide gate with side access for RV or boat parking and a 240V exterior outlet.Easy access to schools, shopping, dining, and downtown Crestview. Washer/Dryer to convey. VA assumable loan at 2.85% available for qualified VA buyers with sufficient entitlement.
#999976

Crestview

1310 Texas Parkway

3 Beds

2 Baths

1,573 Sq.Ft.

$284,500

MLS#: 999976
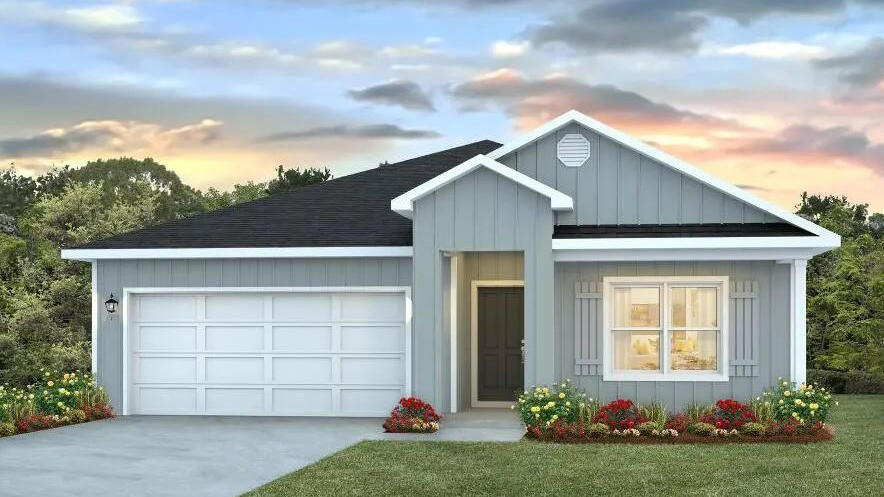
Welcome to Liberty Farms Community! The Cali model, one of our most sought-after designs, offers a fantastic open layout for relaxed living. Offers 4 bedrooms, 2 bathrooms, a covered back patio, 2-car garage, and the 'Smart Home Connect' System with various convenient Smart Home devices. The well-appointed kitchen includes stainless steel appliances, a smooth-top range, built-in microwave, quiet dishwasher, corner pantry, island bar, eye-catching wood-look flooring, and plush carpet in the bedrooms. Quartz Countertops in the Kitchen & Baths. Bedroom 1 and the adjoining beautiful bath boast a large walk-in closet, double vanity sinks, and more. Fabric Hurricane window and door protection is also included. Enjoy the stylish curb appeal with easy access to the interstate. ALL LISTING pictures, colors, features, and size may vary. Square footages are approximate.
#999944

Milton

9735 Dutton Lane

4 Beds

2 Baths

1,787 Sq.Ft.

$299,900

MLS#: 999944
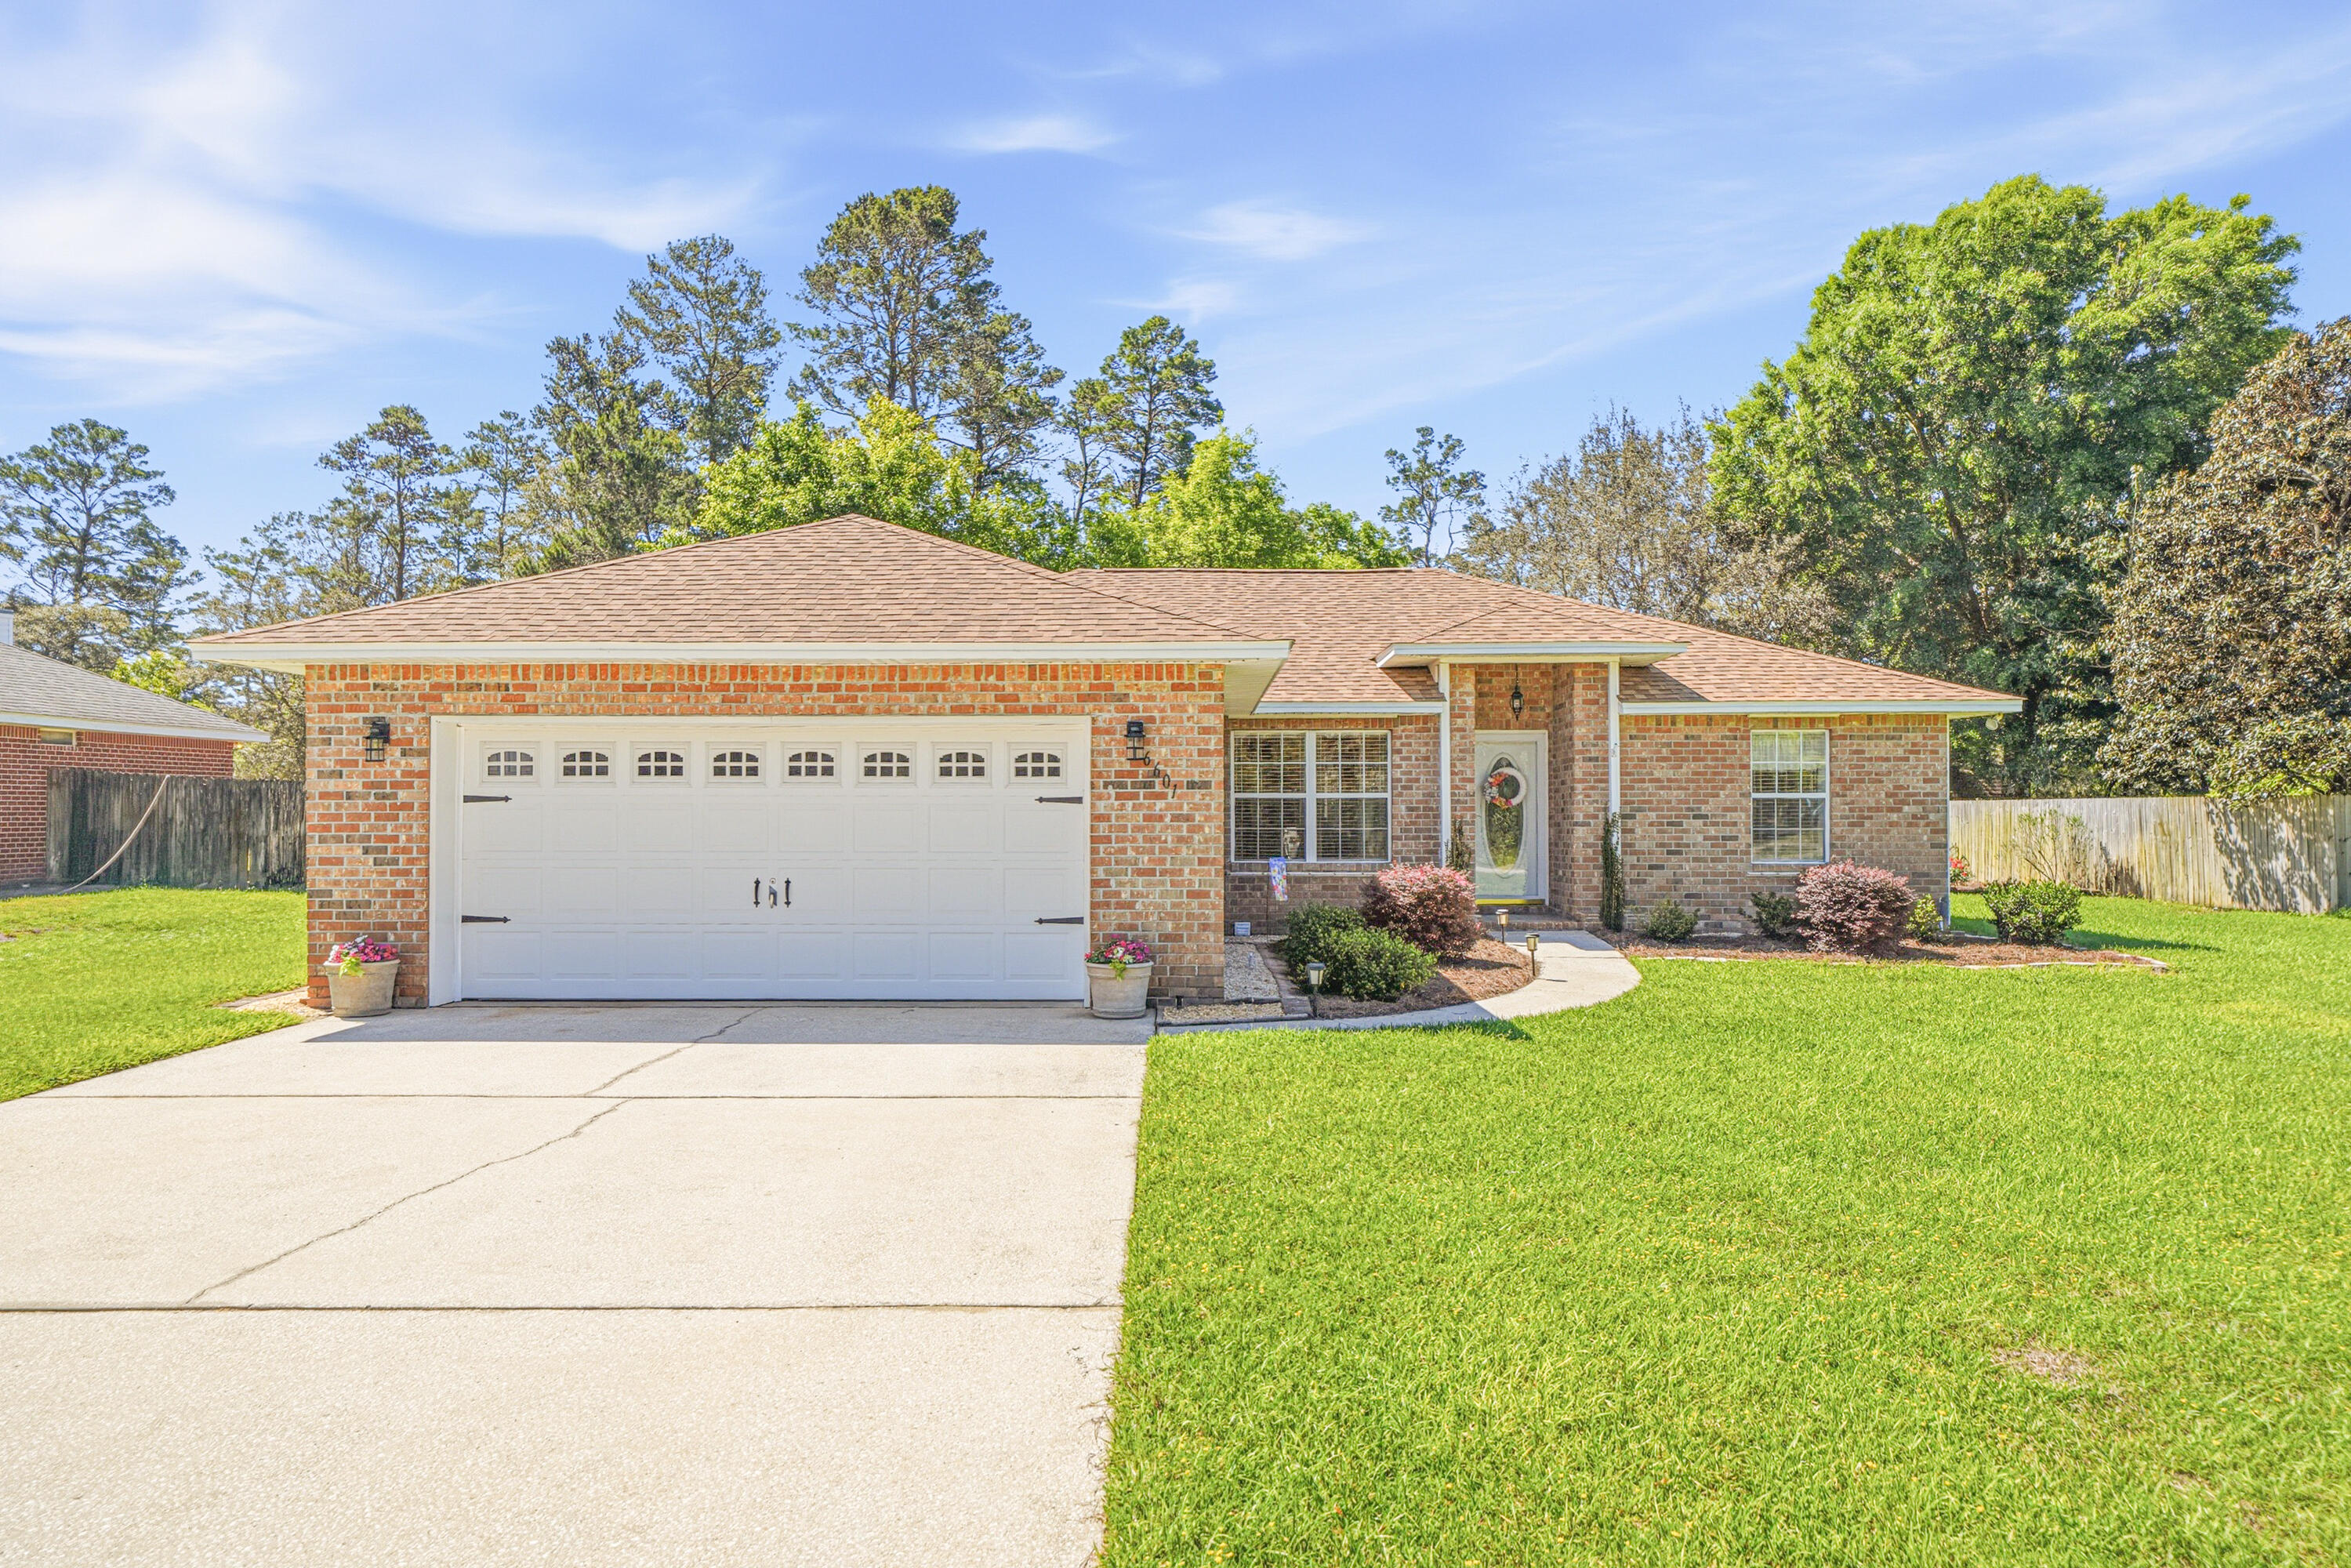
Welcome to a rare opportunity in the highly sought-after Holley by the Sea--just minutes from the sugar-white sands and emerald waters of Navarre Beach. This exceptional 3-bedroom, 2-bath home has been lovingly maintained by its original owners and has never been occupied by anyone else, showcasing true pride of ownership throughout.
Constructed with solid ICF (Insulated Concrete Form) construction, this home offers a level of strength, energy efficiency, and quiet comfort that stands above the rest--designed to withstand the elements while providing lower utility costs and a peaceful interior environment.
HUGE 16x20 shed with electric. From the moment you step inside, you'll notice the immaculate condition and care poured into every detail. The spacious screened porch invites you to unwind and enjoy the Florida life.
#999930

Navarre

6601 Codell Street

3 Beds

2 Baths

1,625 Sq.Ft.

$394,900

MLS#: 999930
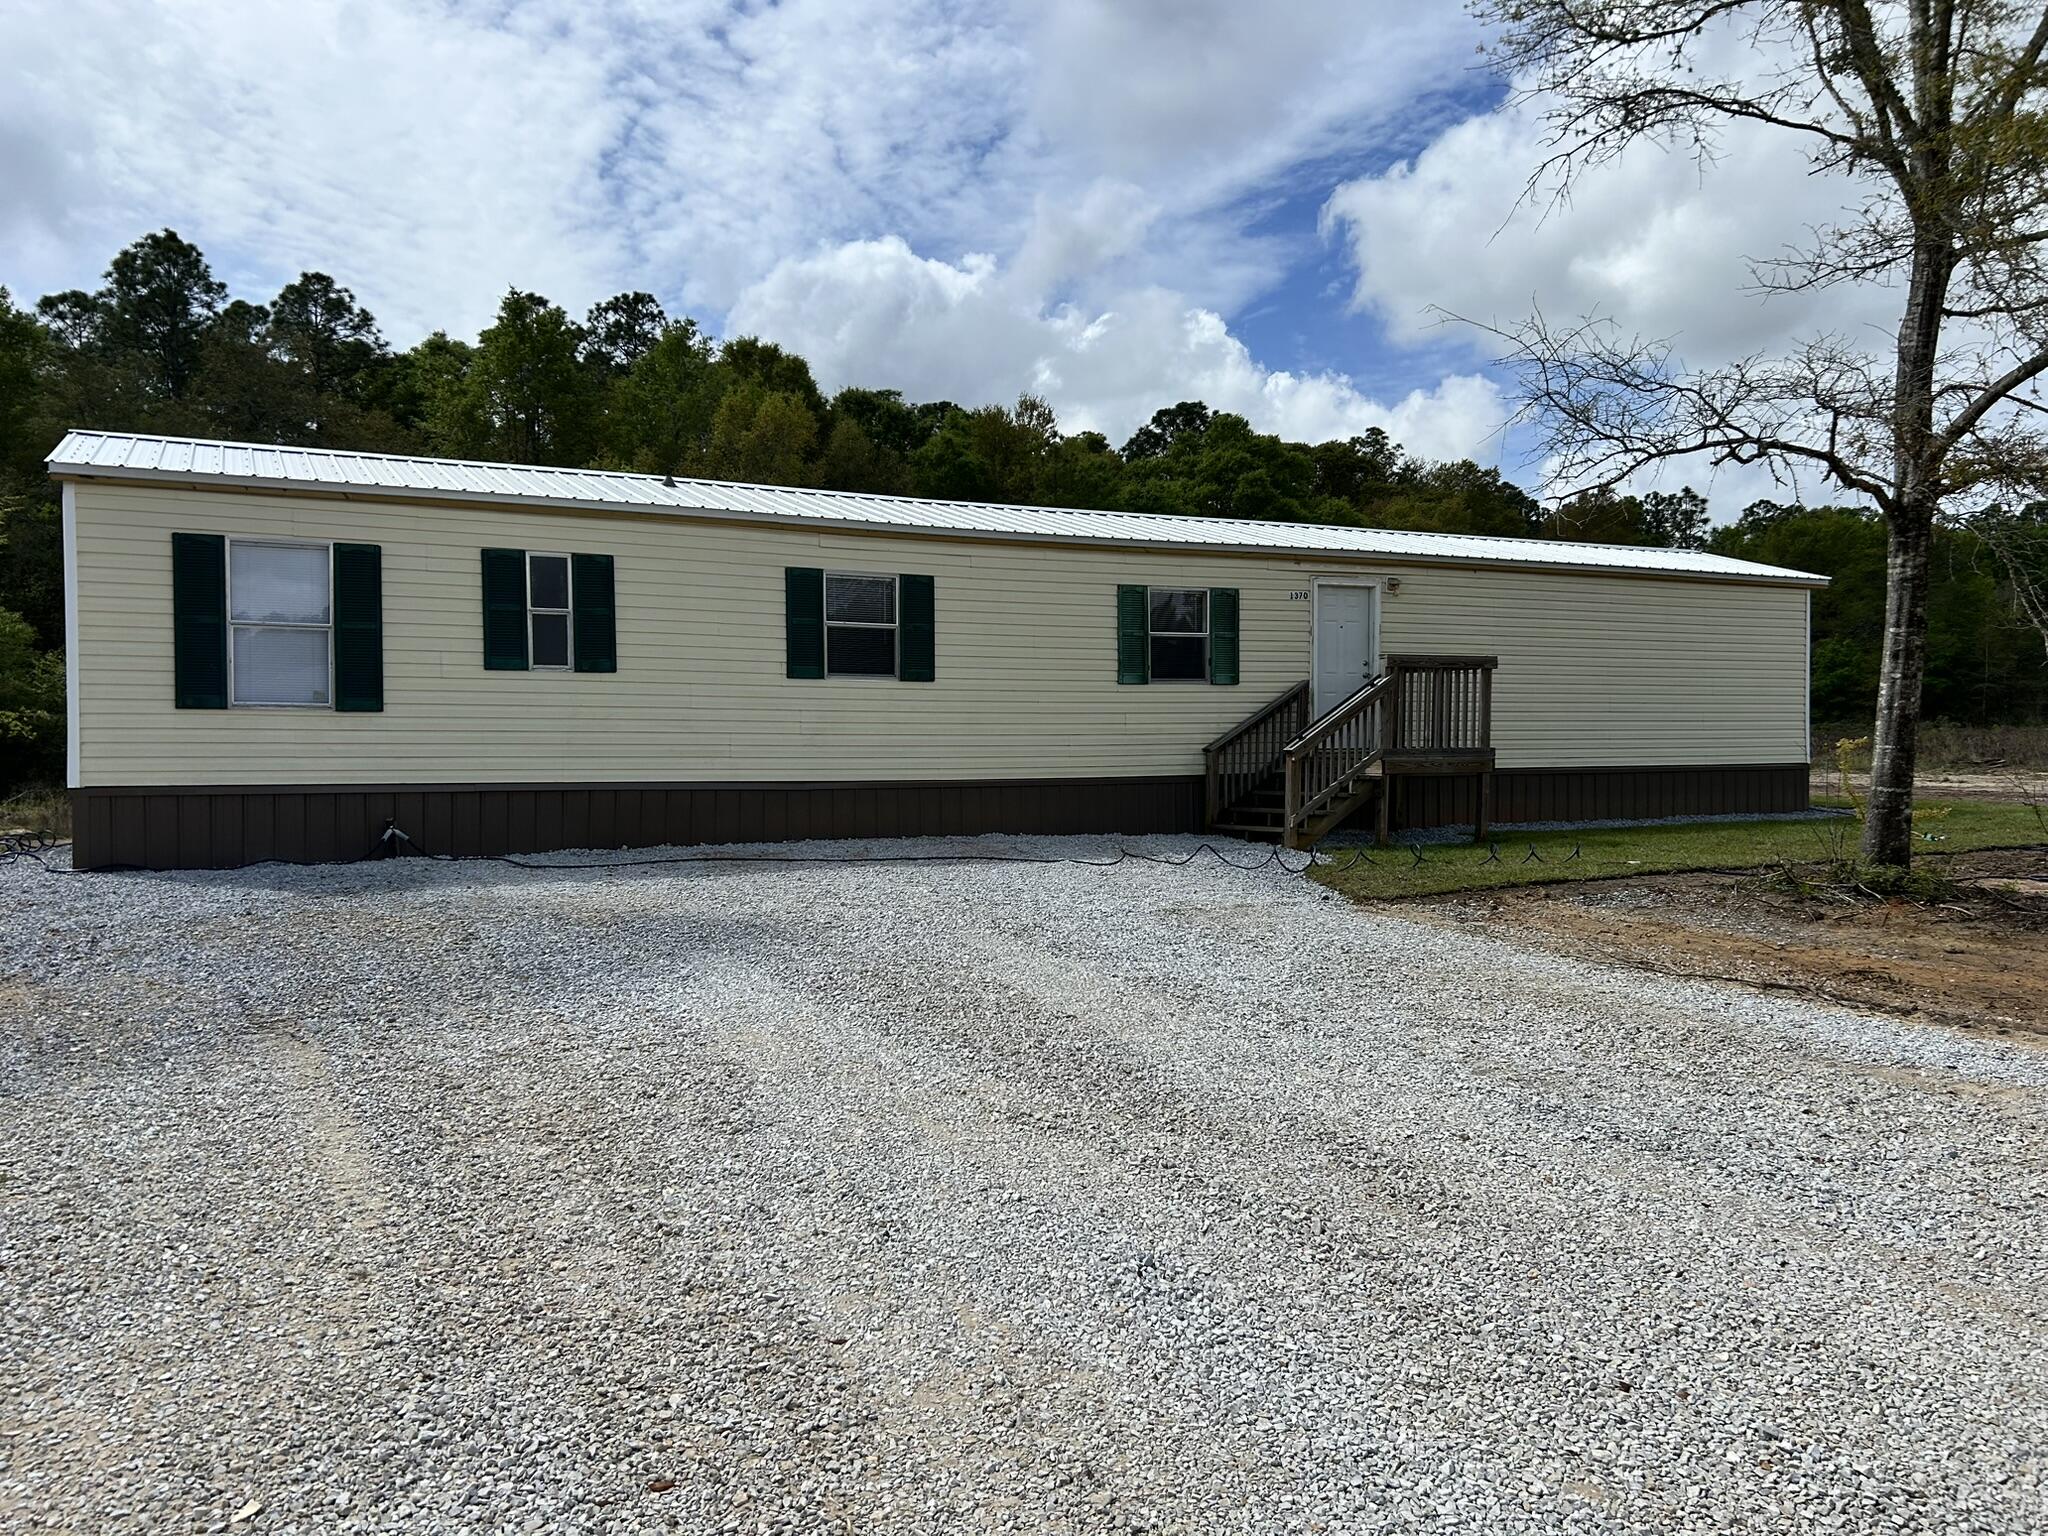
None
#999886

Holt

1370 Suzanne Circle

3 Beds

2 Baths

924 Sq.Ft.

$1,250

MLS#: 999886
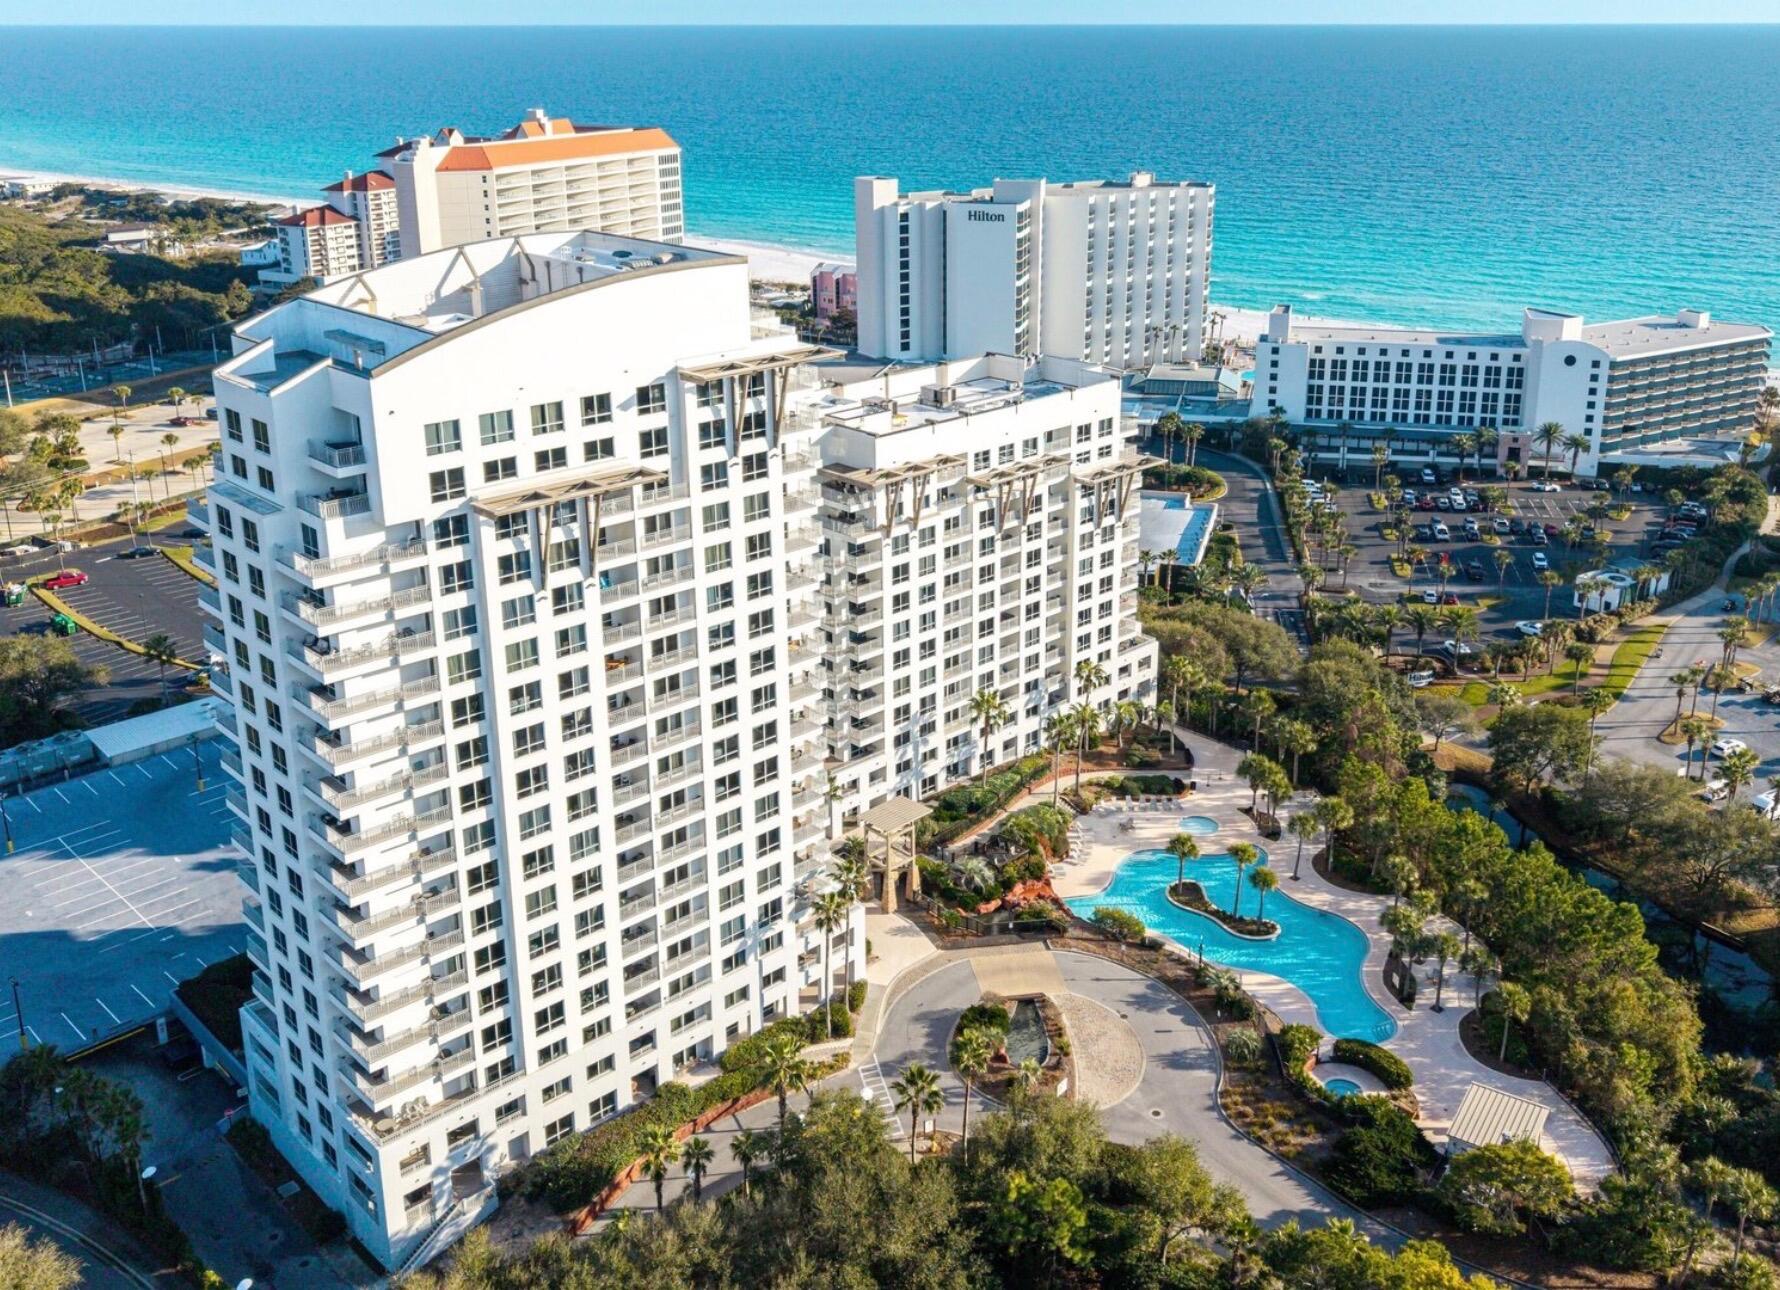
Closest to the Beach, so Short Walk! Elevated first-floor living--no elevator wait times during peak seasons--offers quick, easy access to the pool, fitness center, and main entrance. Designer-decorated and beautifully updated 1BR/1BA unit with serene tropical views from floor-to-ceiling windows and doors opening to a spacious balcony. Ideally positioned in Luau II for unmatched convenience and guest appeal.
Spacious, open layout with dual-bathroom access from both the living area and primary bedroom. Fully furnished and truly turnkey--perfect for immediate rental income or a hassle-free personal getaway. Enjoy resort-style amenities including a heated pool, cascading waterfall, hot tub, grilling area, rooftop sundeck with sweeping views, and a well-equipped fitness center. A sought-after coastal retreat with strong rental potential.
Sandestin Golf and Beach Resort features more than seven miles of beaches and pristine bay front, four championship golf courses, 15 world-class tennis courts, a 226-slip marina, a fitness center, spa and celebrity chef dining. Shop, dine and play at the charming pedestrian village, The Village of Baytowne Wharf and more. Inside the gates of the resort, residents enjoy a balanced lifestyle of high-class living, spanning the 2,400 acres from the beach to the bay. Everything within the gates of the resort is accessible by golf cart or bicycle. The entire resort is interconnected by miles of pedestrian, bike, and golf-cart paths that weave through groves of live oaks, meandering past natural lagoons, fountains, man-made lakes, and meticulously landscaped fairways.
#999958

Miramar Beach

5002 S Sandestin Boulevard UNIT 6127

1 Beds

1 Baths

752 Sq.Ft.

$349,900

MLS#: 999958
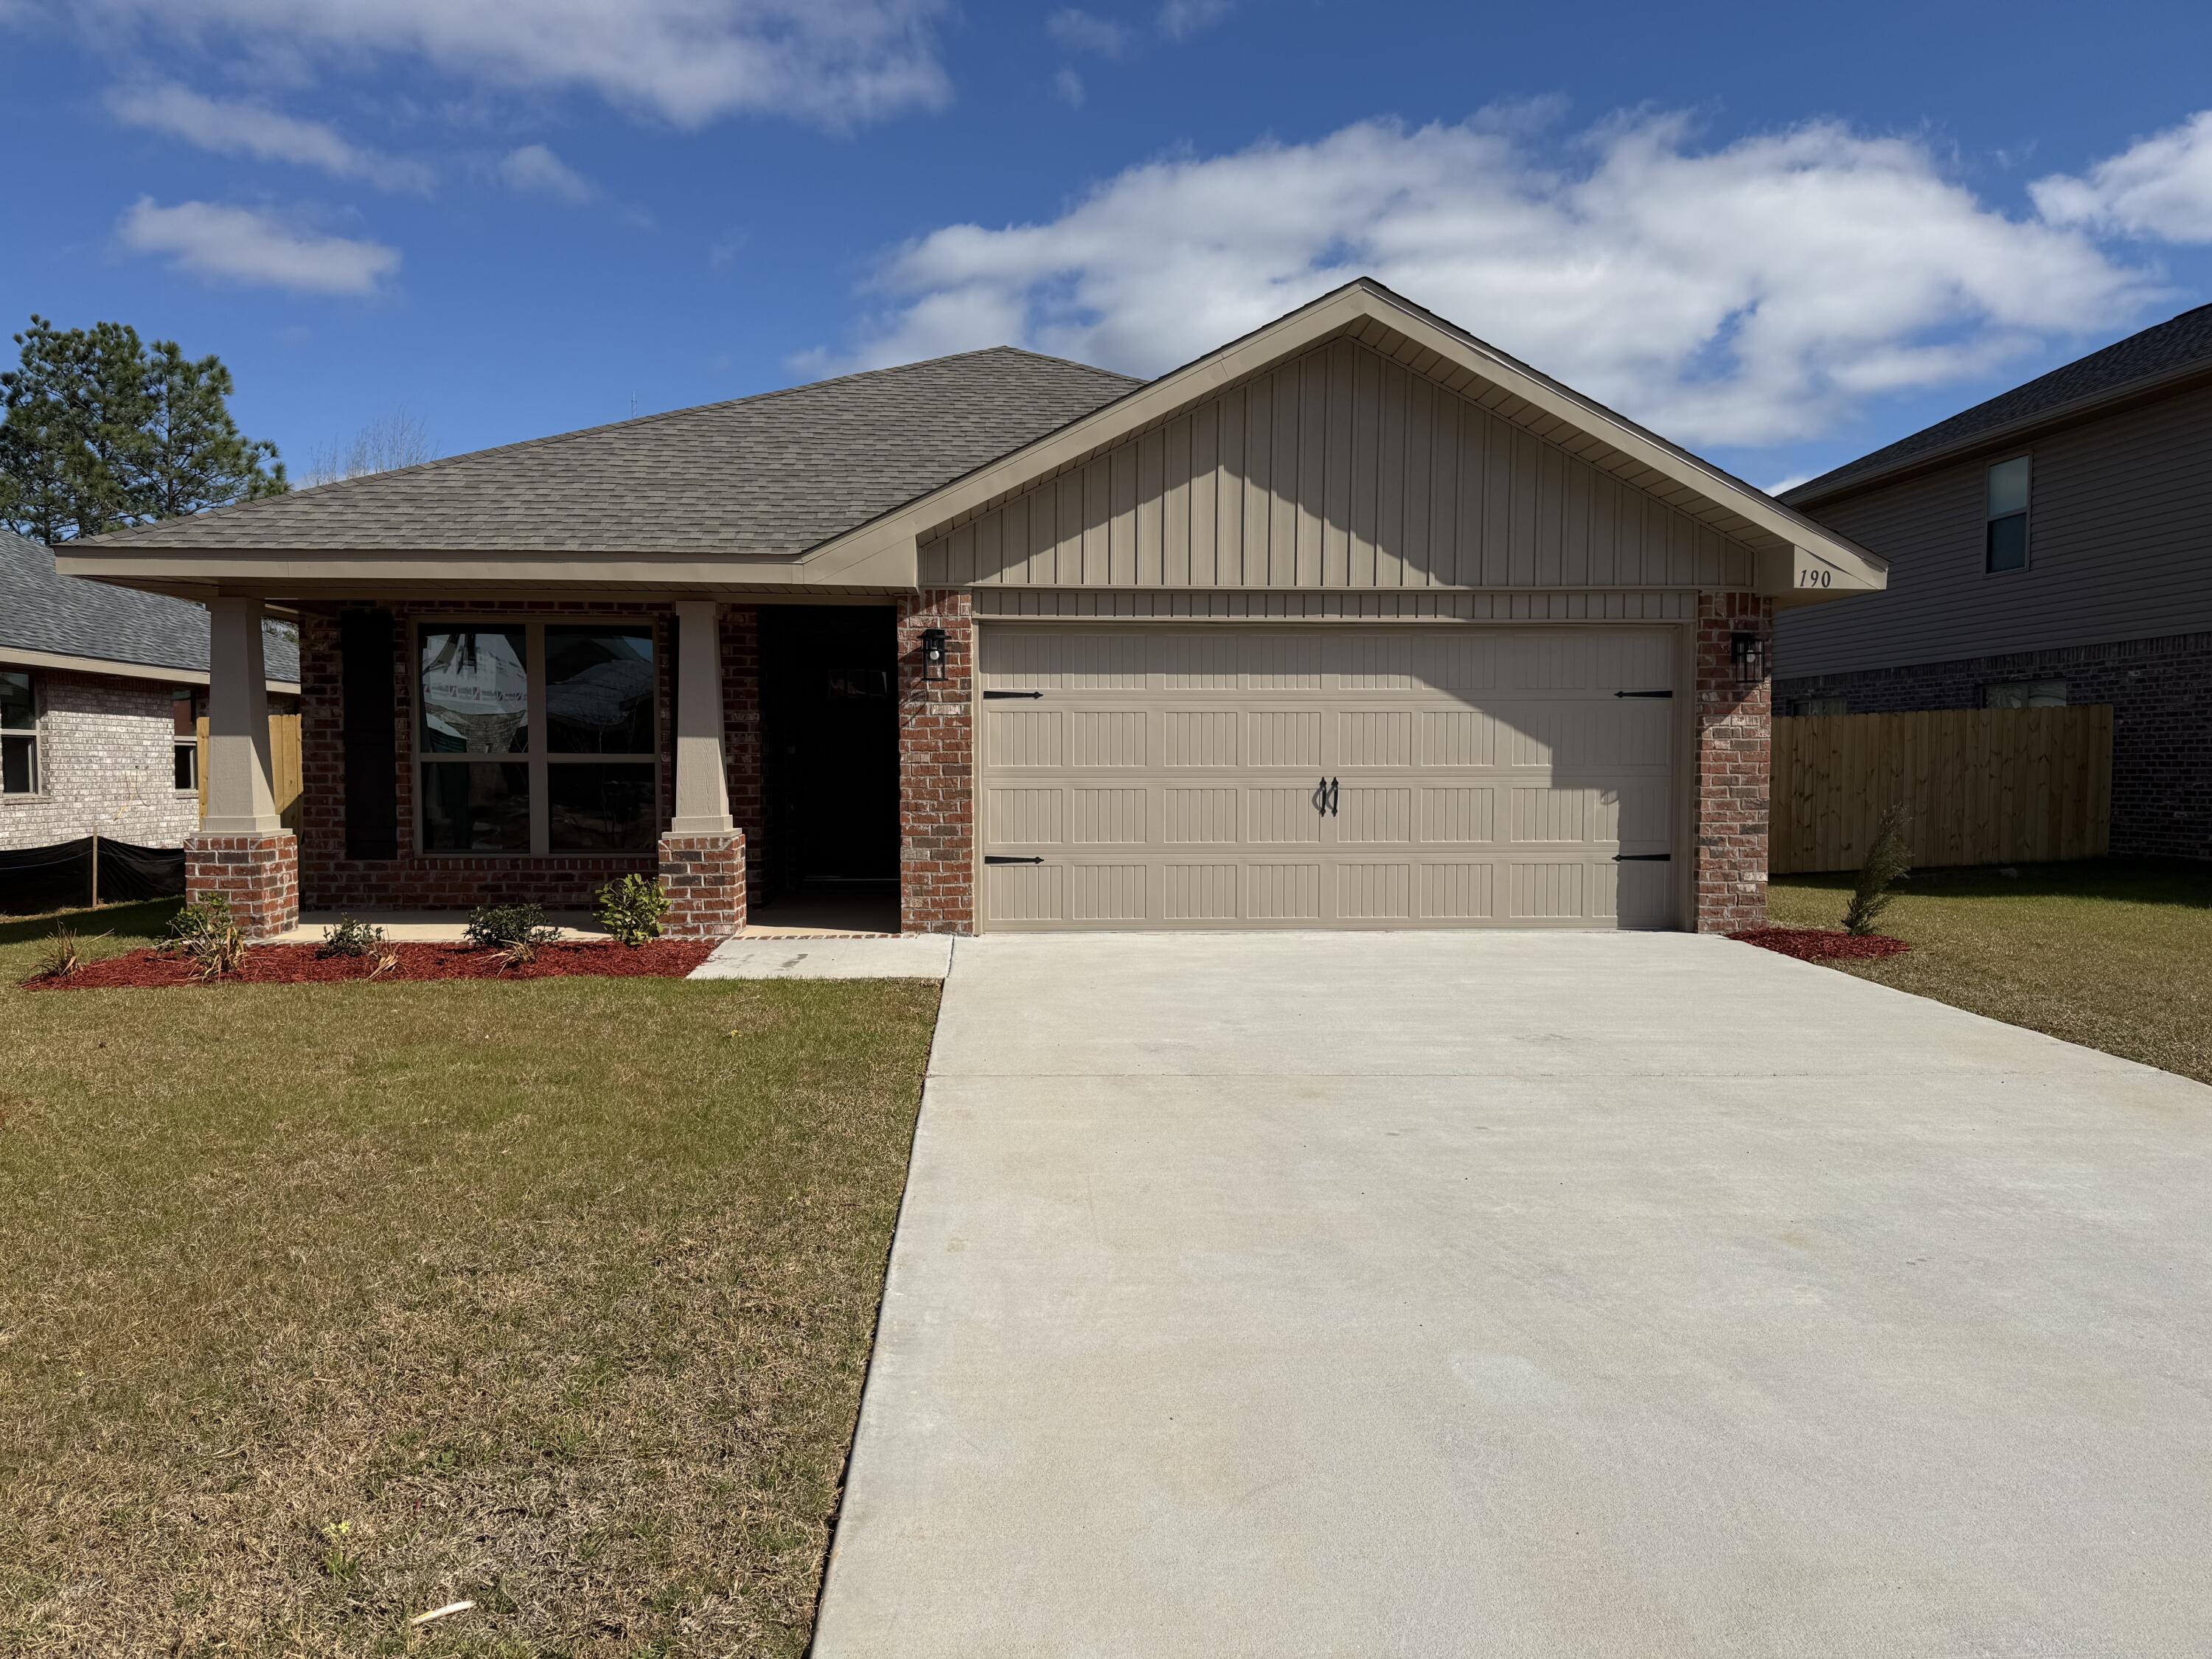
Charming all-brick construction patio home offering 1425 sq ft of living space. This 3-bedroom, 2 bath home features an open floor plan with granite countertops throughout, a spacious kitchen island, stainless steel appliances, and a large pantry conveniently located in the laundry room. The owner's suite boasts a try ceiling, generous dimensions (17.7' x 13.7'), a walk-in closet, and a 5-foot shower. Outdoor living is easy with both an extended front porch and a covered back porch (15.5' x 13.5'), perfect for relaxing or entertaining. The yard is fully fenced. The fully sodded and landscaped lot includes an irrigation system. Community amenities include a pool and sidewalks throughout the neighborhood. This home combines quality construction with thoughtful design in a convenient location
#984210

Crestview

190 Ridgeway Circle

3 Beds

2 Baths

1,425 Sq.Ft.

$305,900

MLS#: 984210
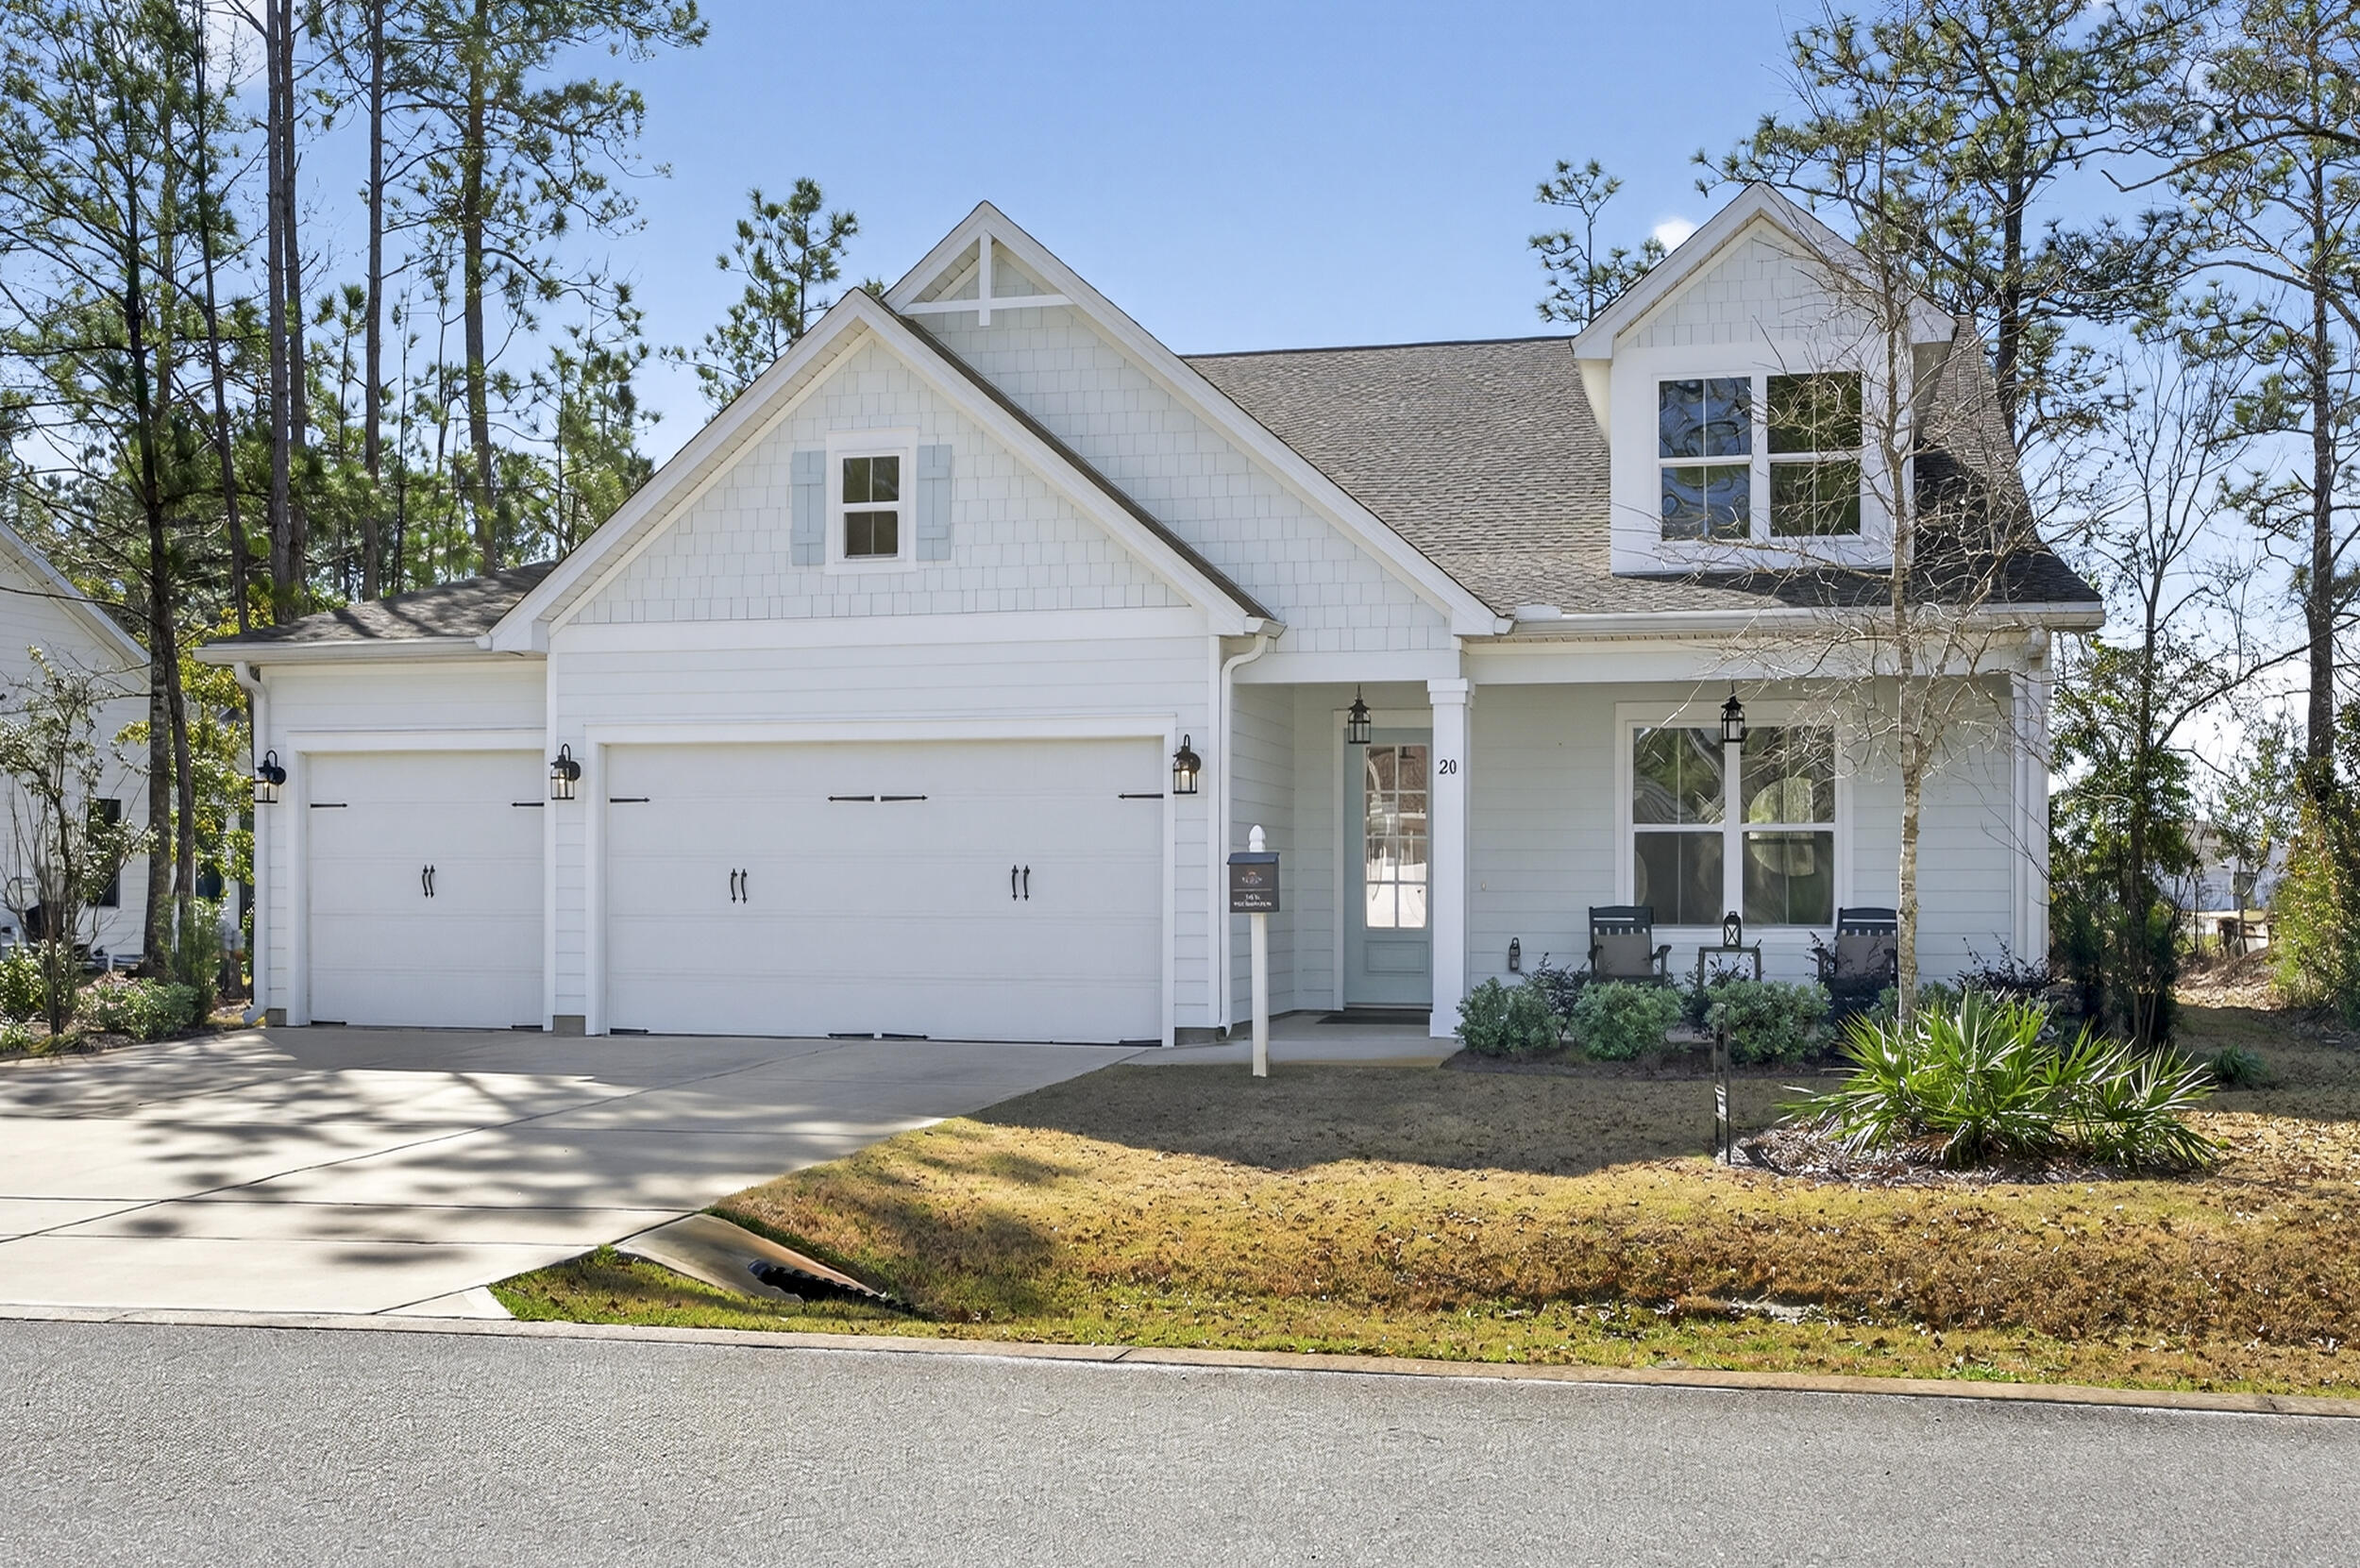
Model Home for Sale!!!!!!!  Close Out!!!  Up to $15K in Closing Costs on contracts written by 03/31/26.  Must use Traton Homes Preferred Lender.  New construction in Freeport.  Magnolia Bay Estates is a gated community, located conveniently off FL-20. This highly desirable ranch plan home reflects one level living at its finest. The Marco home plan which sits on Lot 61 boasts 4 bedrooms and 3 full baths with a 3-car garage. The kitchen is bright and airy with White cabinets and warm Gray subway tile backsplash, quartz counter tops, stainless steel appliances with hood and large walk-in pantry. Large open concept living in the main areas with LVP. The main bedroom has a spacious walk-in closet.  Model home sold unfurnished.
#995661

Freeport

20 N J HUNTER'S Way Lot 61

4 Beds

3 Baths

2,477 Sq.Ft.

$574,500

MLS#: 995661
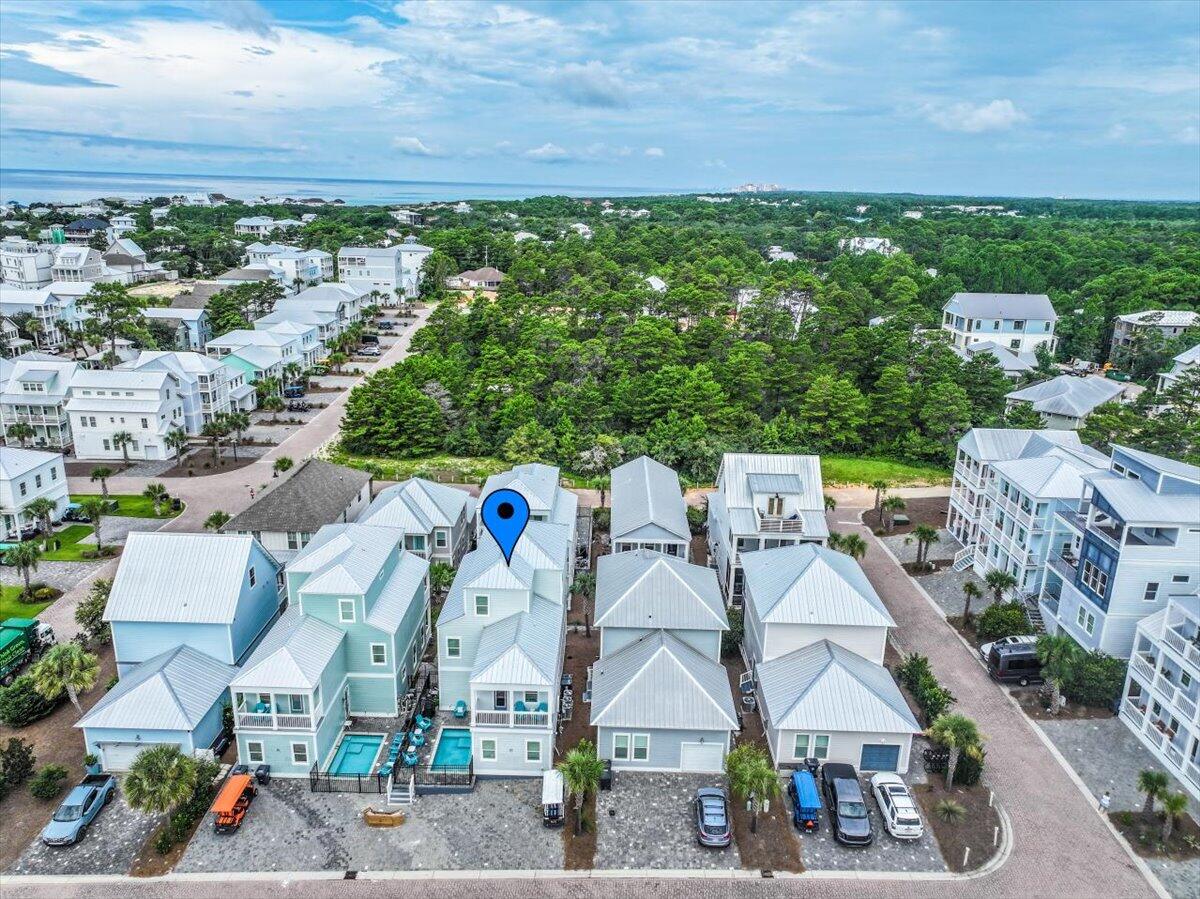

Stunning 30A Beach Retreat with Private Pool

Located across 30A from the Dune Allen Beach Access in the sought-after Serenity at Dune Allen community, this expansive three-story home offers luxury, comfort, and investment potential all in one.

Step inside to an open floor plan with a gourmet kitchen featuring quartz countertops, high-end appliances, and tiled showers complemented by durable LVP and tile flooring throughout.

First Floor: Large bonus room with a king bed and en-suite full bathroom, plus a convenient half bath.

Second Floor: Three spacious bedrooms--each with a king bed and private full bath. Two hallway bunk beds. Third Floor: A bunk room featuring four bunkbeds with full en-suite bath and an oversized loft area, perfect for entertaining or relaxing.

Every level offers a full covered porch to enjoy breezy coastal evenings. Outdoors, the private pool creates a true oasis.

This home is being sold fully furnished with high-quality décor and is completely turn-key stocked with all large and small appliances as well as necessary kitchenware. Whether you're seeking a primary residence, second home, or income-producing rental, this property checks every box.
#999615

Santa Rosa Beach

23 Constant Avenue

5 Beds

5 Baths

2,948 Sq.Ft.

$1,650,000

MLS#: 999615
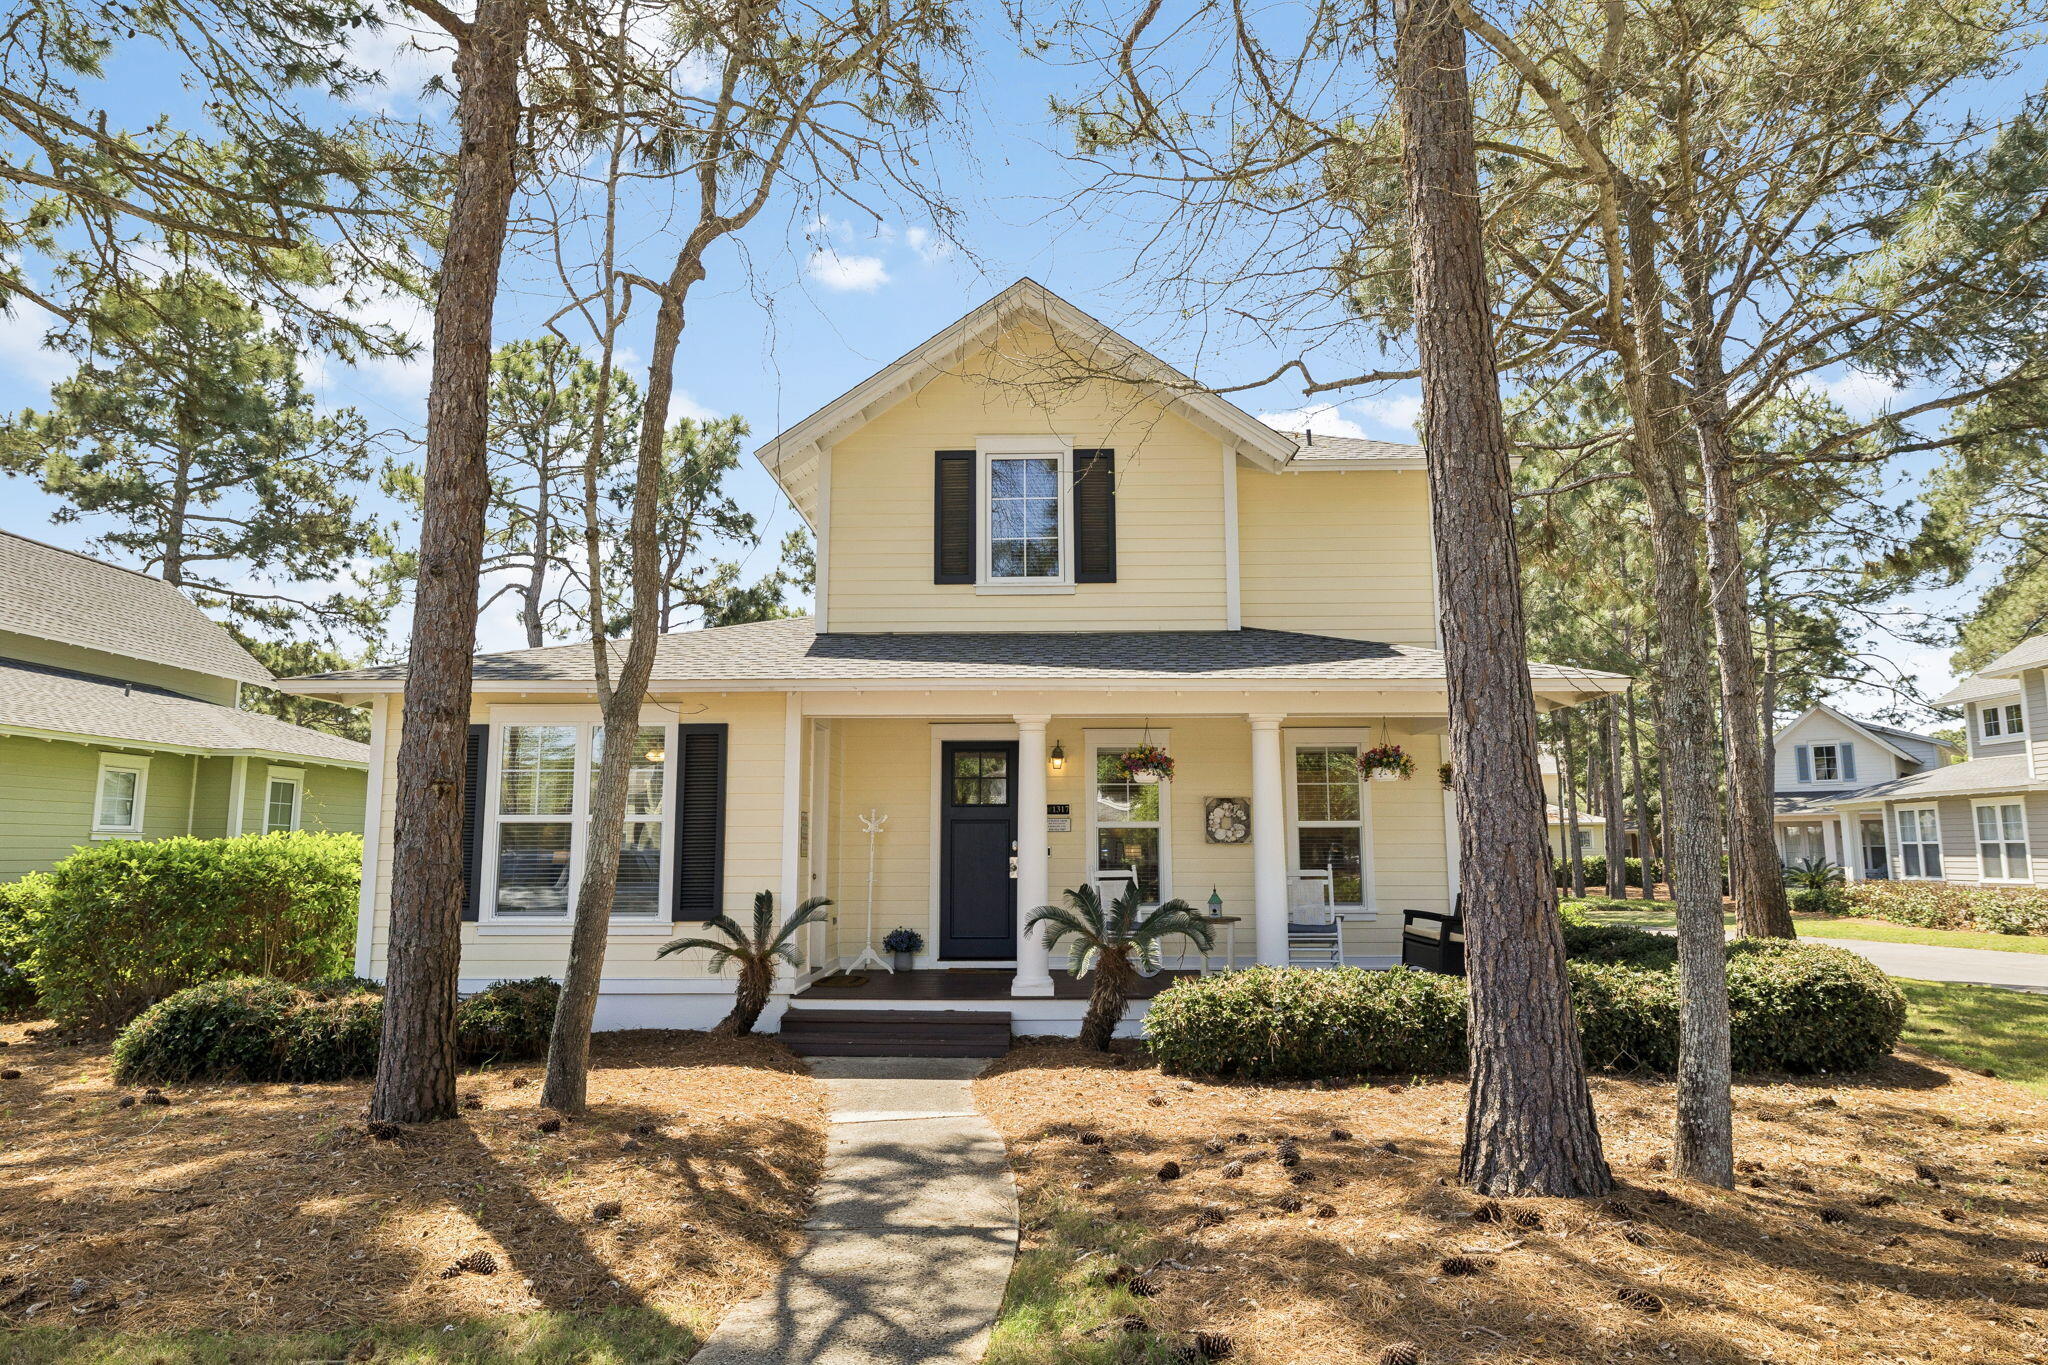
Welcome to 1317 Ravens Run, a charming coastal cottage nestled in the heart of Laurel Grove within the Sandestin Golf and Beach Resort.
This inviting 3-bedroom, 3-bathroom home features a bright, open-concept living and dining area filled with natural light and perfect for entertaining.
On the main level, you'll find a generous primary suite with direct access to one of the home's two large porches, plus a luxurious primary bathroom complete with a walk-in shower and a deep soaking tub. A second bedroom and full bathroom are also conveniently located on the main level. Upstairs, a private retreat with its own ensuite bathroom offers additional privacy for guests.
The exterior shines with expansive north- and south-facing porches, ideal for relaxing and soaking in the coastal breeze. Offered fully furnished and rental-ready, this home is a true turnkey opportunity for both personal enjoyment and investment opportunity. Located just steps from the Laurel Grove clubhouse, community pool, and fitness center, this home provides effortless access to all of Sandestin's premier amenities, including multiple championship golf courses, tennis and pickleball courts, pristine beaches, Baytowne Wharf dining and shopping, and the community's signature marina.
#999925

Miramar Beach

1317 E Ravens Run

3 Beds

3 Baths

1,689 Sq.Ft.

$890,000

MLS#: 999925
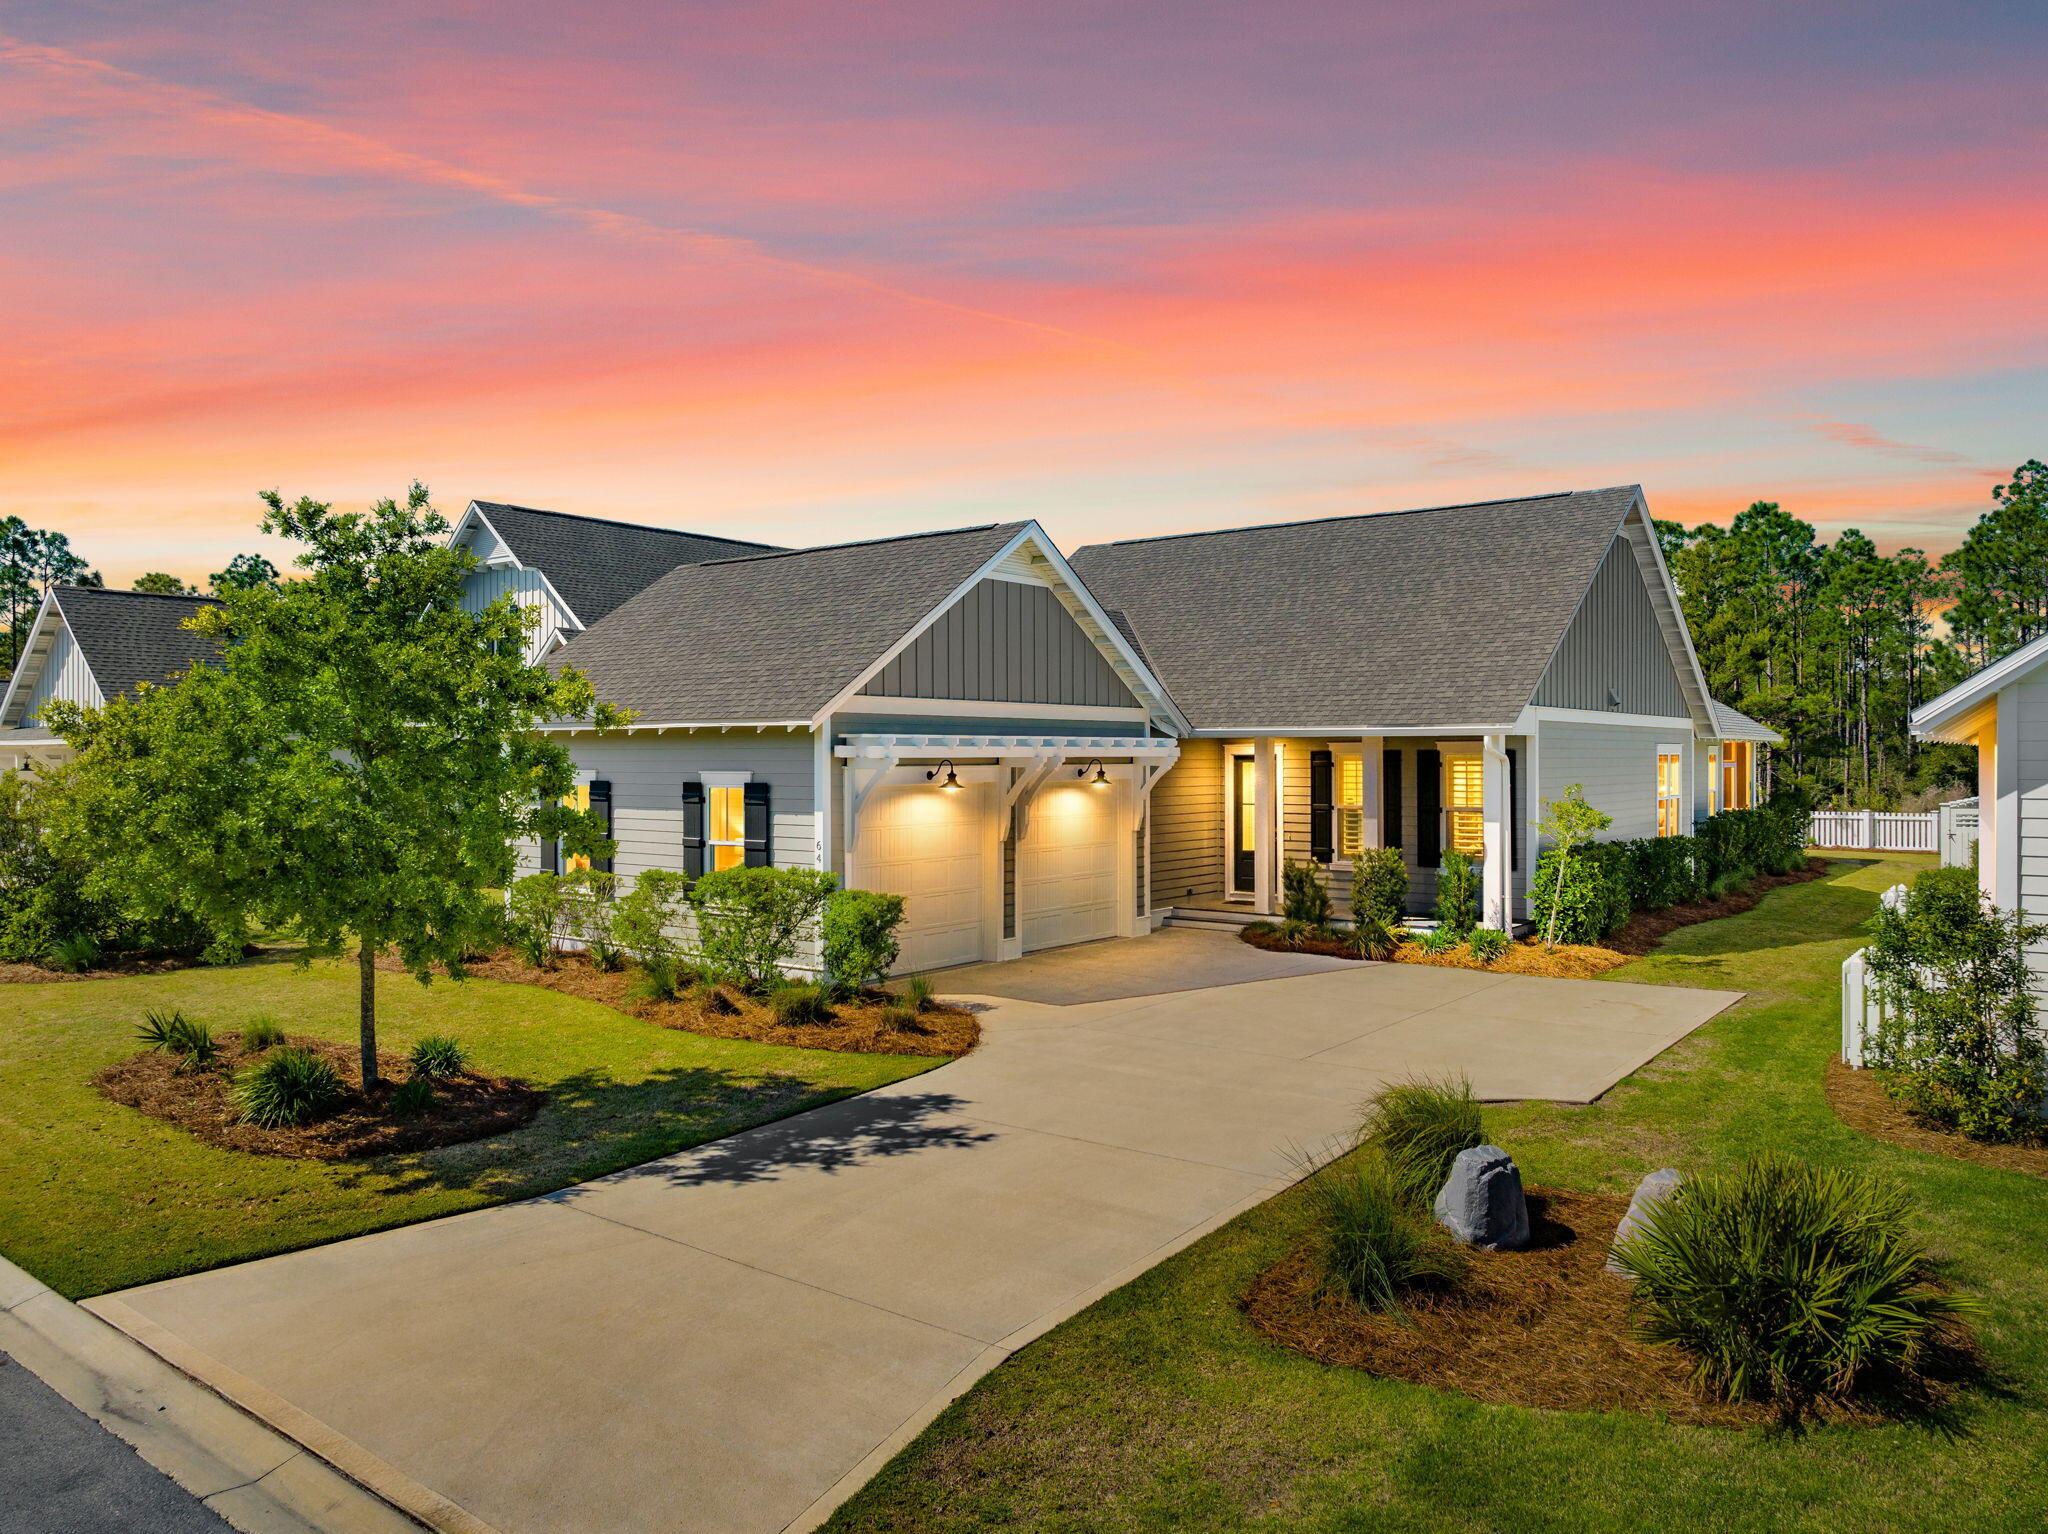
Welcome to Watersound Origins, 'The Pines Preserve', a like-new 4BR/3BA single-level residence built by renowned Huff Homes in the sought-after PINES neighborhood. Perfectly positioned on a rare homesite backing to protected forest adding a level of privacy seldom found. Thoughtfully designed w/an open layout that lives larger w/no wasted space. Home has been a lightly used 2nd residence & w/the oven never used! Enjoy a side-load 2-car garage & spacious backyard w/plenty room for a 12x30 pool *see documents*, home generator & Plantation shutters. The Pines is nearing a peaceful non-construction community just 2-minutes to amenities: include golf, pool, fitness, tennis, pickleball, miles of walking/biking trails & 5-min to the beaches of 30A. Origins to 30A is a Lifestyle, LIVE IT DAILY!
#999888

Watersound

64 W Firethorn Circle

4 Beds

3 Baths

2,175 Sq.Ft.

$1,149,900

MLS#: 999888
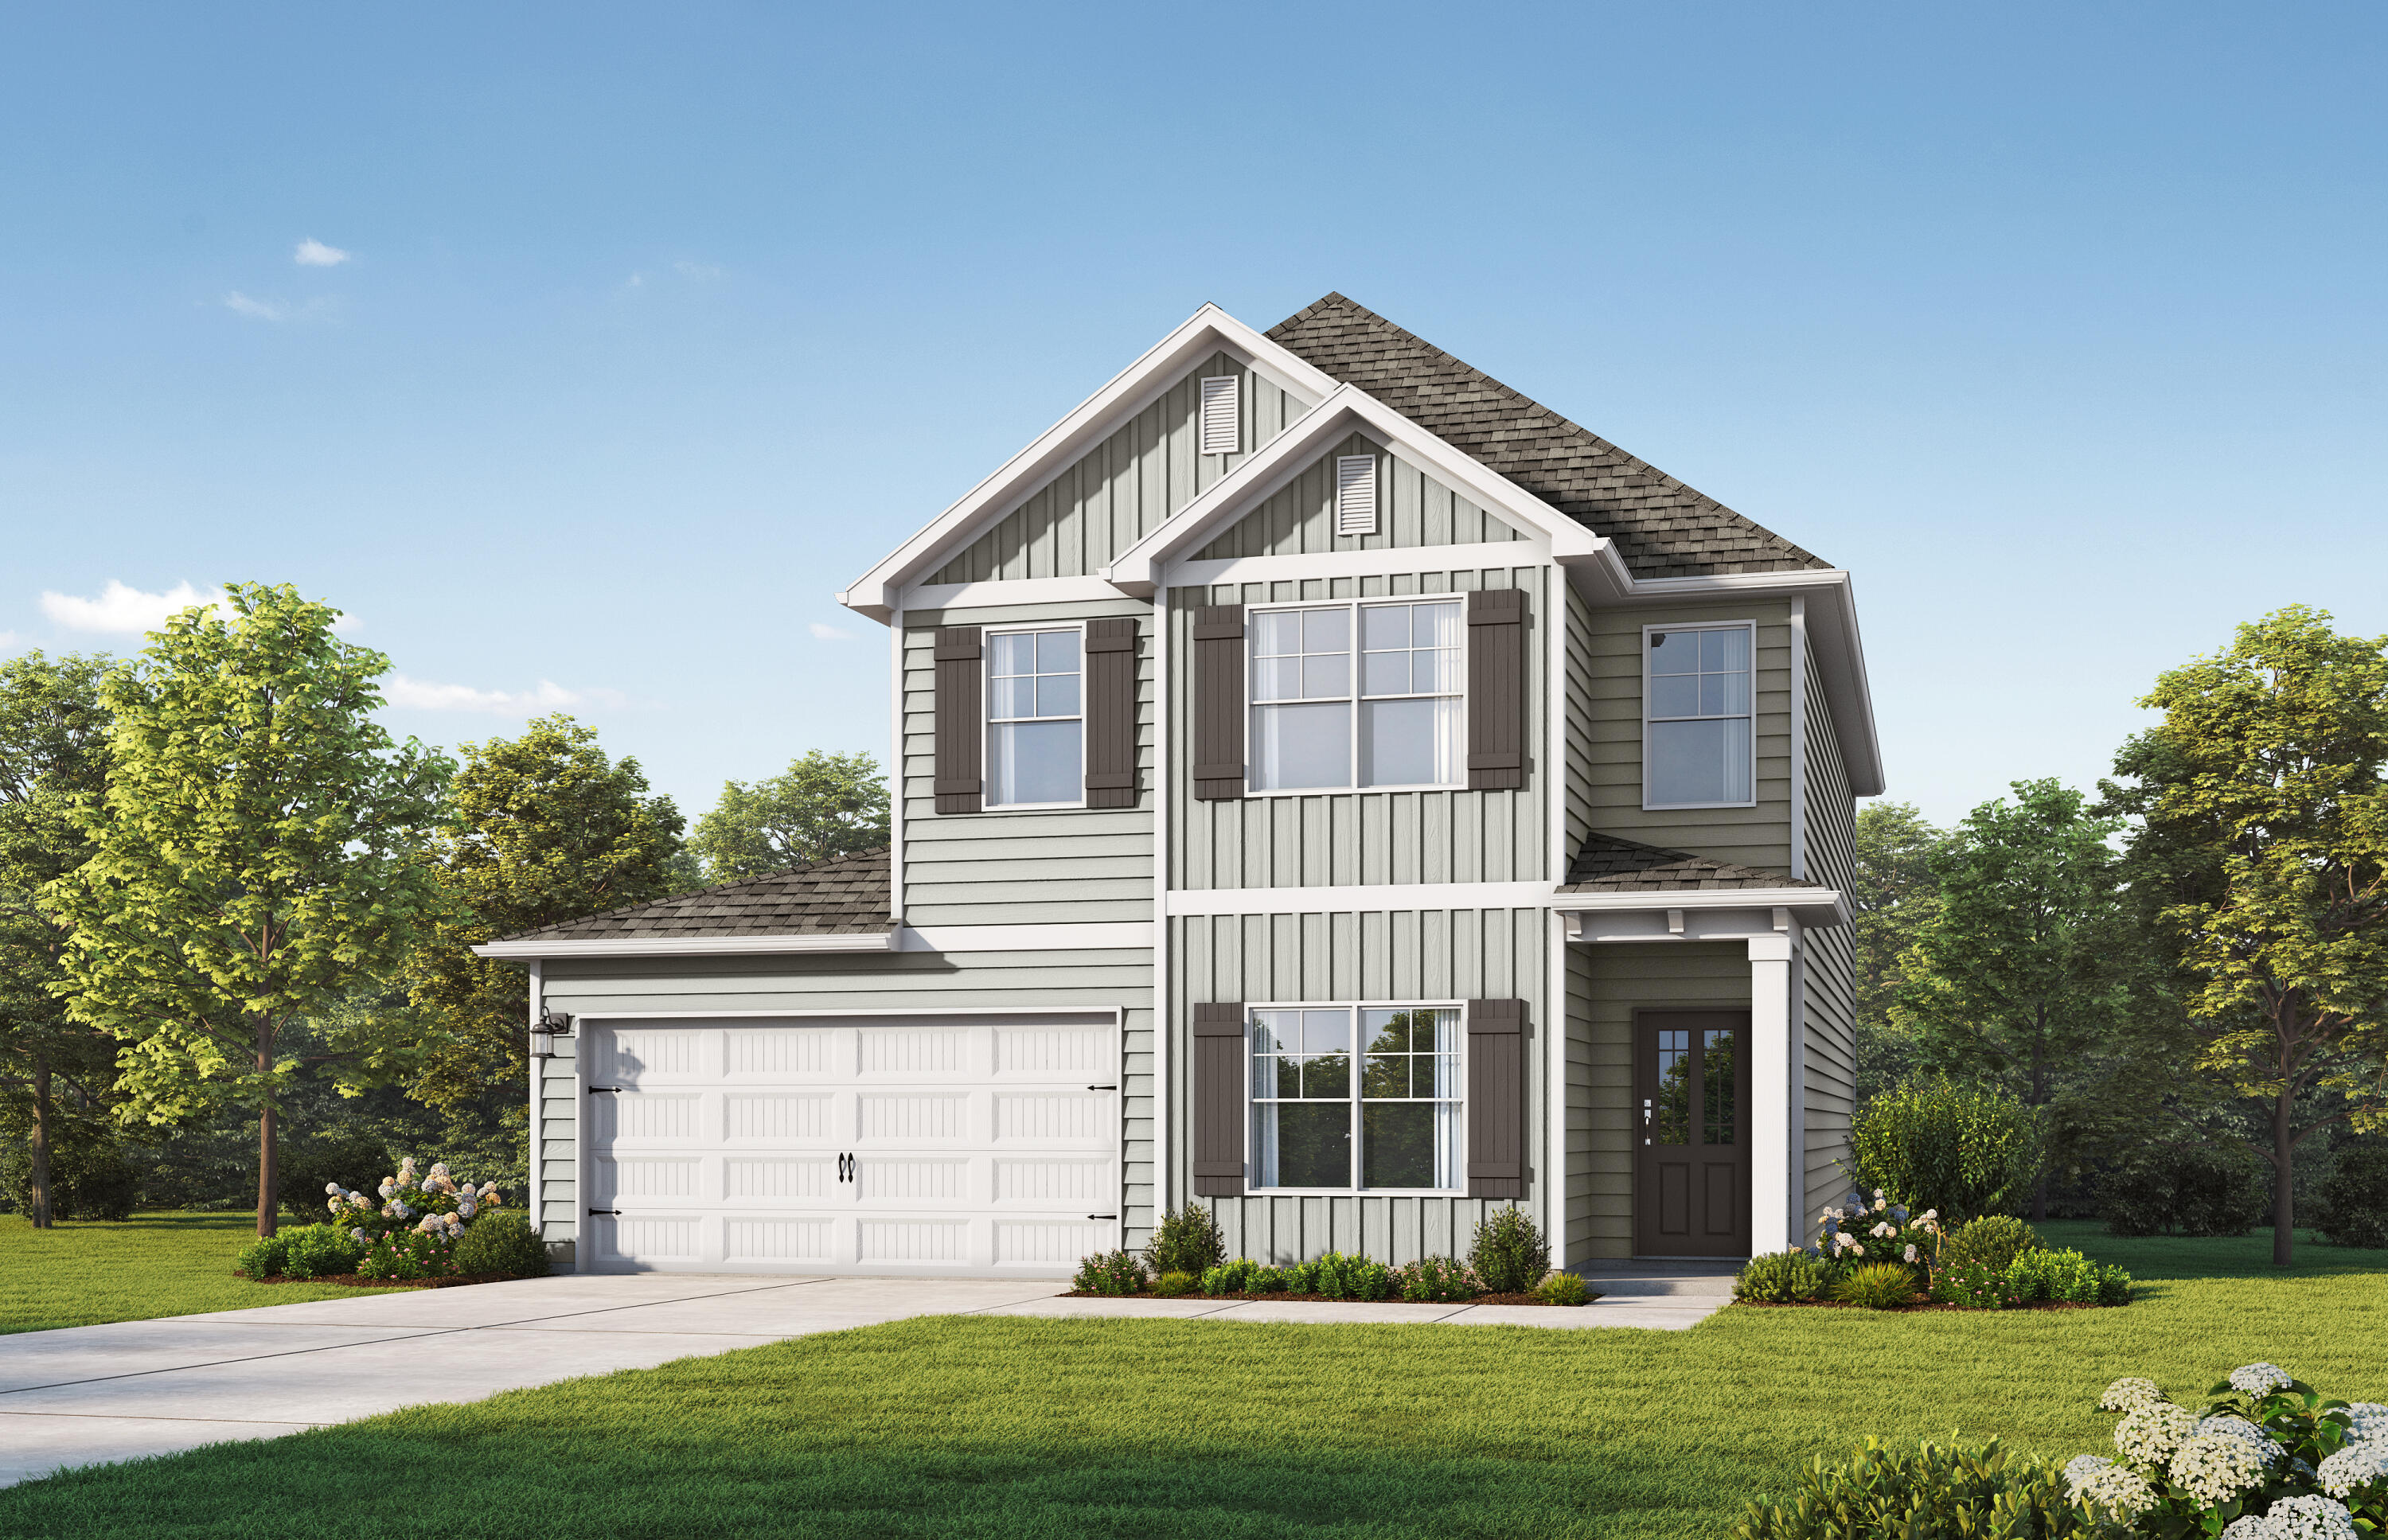
Step into the Apex by Valor Communities, a masterclass in modern living. The heart of the home features a gourmet kitchen with a central island that flows seamlessly into an expansive family room. Upstairs, the luxurious primary suite serves as a true sanctuary, boasting its own private sitting area. With 5 spacious bedrooms and 3 full baths, including a convenient main-level guest room, there is ample space for everyone. Outside, the unique 3-car pass-through garage and covered back porch provide the perfect blend of utility and relaxation. Experience an elevated lifestyle in this thoughtfully crafted layout. Visuals feature a similar home for inspiration. Pricing is the base starting point; final price varies based on selected features.
#999915

Freeport

108 Sagebrush Drive

5 Beds

3 Baths

2,146 Sq.Ft.

$389,850

MLS#: 999915
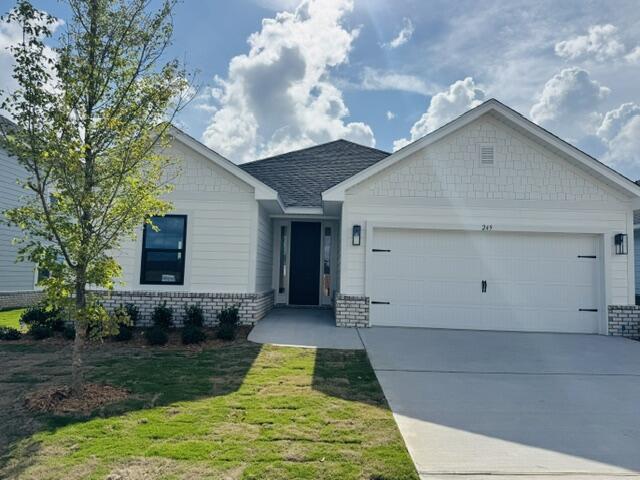
Located just a 20-minute drive to the white-sand beaches of South Walton, this Craftsman-style home blends coastal convenience with modern comfort. Offering 3 bedrooms and 2 baths, the home features Hardiboard siding with a brick skirt, 9' ceilings throughout, and elegant 10' tray ceilings in the owner's suite. Quartz countertops highlight the kitchen and baths, complemented by sleek black faucets and hardware. Durable CoreTec Pro Plus luxury vinyl plank flooring flows throughout, while the oversized owner's suite with a large walk-in closet provides a relaxing retreat. Upgraded Black Window Frames make this home a modern stunner! *Photos are of a similar home.*.  Adams Homes pays most closing costs!
#999918

Freeport

249 Alleyoak Lane Lot 5-1

3 Beds

2 Baths

1,530 Sq.Ft.

$332,638

MLS#: 999918
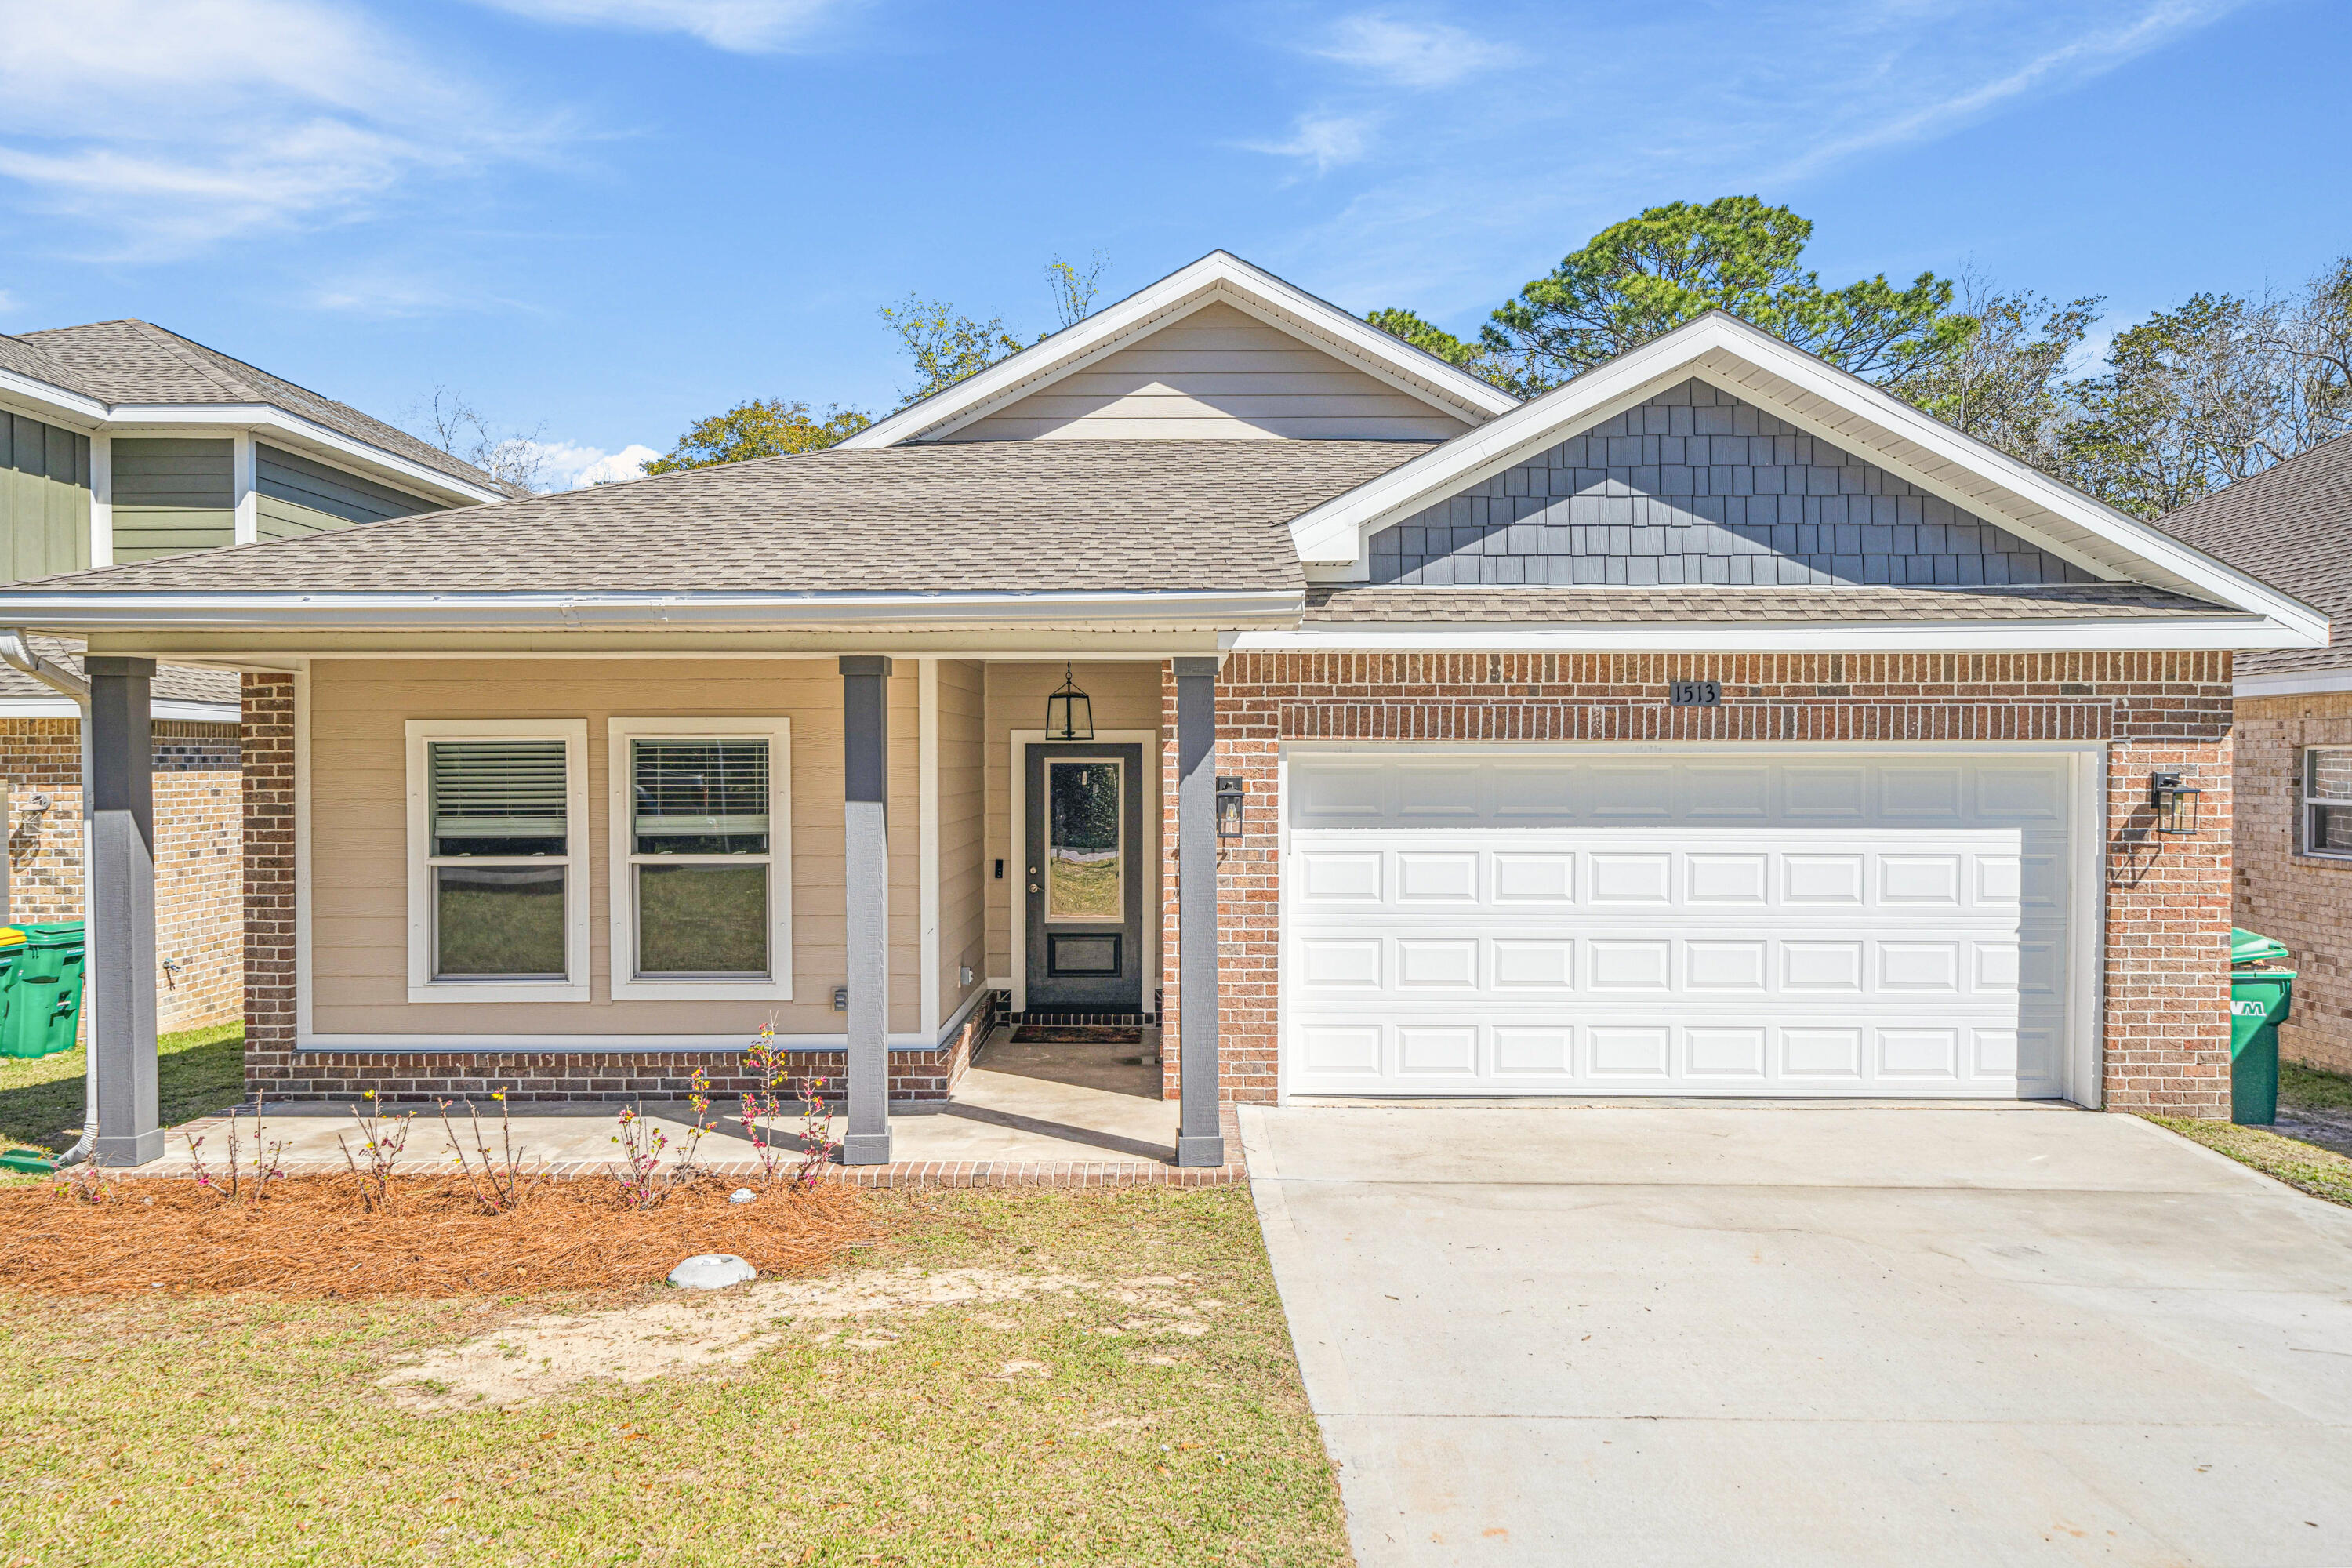
Welcome to this spacious, like-new 4-bedroom, 2-bath home lives large with soaring 9-foot ceilings throughout! The Master Suite is a true retreat, featuring a trayed ceiling for added height, a huge walk-in closet, and a luxurious ensuite with tiled floors, a double vanity, and a stunning glass-enclosed tiled shower. The open-concept kitchen is designed for both style and function, with granite countertops, sleek shaker-style cabinets with soft-close doors and drawers, a massive corner pantry, and a premium 4-piece stainless steel appliance package added in 2024. Ceiling fans in the living room and all bedrooms keep things cool and comfortable year-round. One of the best features? A small, wooded stream that runs behind the property, creating a natural buffer for added privacy.
You're minutes from Eglin AFB, convenient to Niceville's newest shopping centers and restaurants, and a short drive to the world-famous beaches of Destin.
#999905

Niceville

1513 23Rd Street

4 Beds

2 Baths

1,967 Sq.Ft.

$475,000

MLS#: 999905
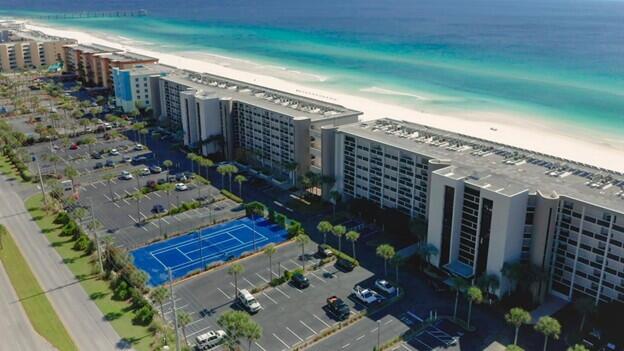
Owner has renovated the master bath to include a shower. New W/D and appliances are a few years old. New vinyl plank flooring.  Unit has an average gross rental revenue of  42K annually.  Project has a tennis/pickleball court, 2 pools, one behind each building, fitness center to include a sauna and a large event room.  
Project had SIRS report done and passed with flying colors. New roof on both buildings in within last 3 years, all units have new railings, parking lost milled and new surface in 2025, and next paint and seal will be done fall of 2026. Magnificent view from this 5th floor unit.
#999869

Fort Walton Beach

381 Santa Rosa Boulevard W512

1 Beds

1 Baths

775 Sq.Ft.

$485,000

MLS#: 999869
* Listings identified with the FMLS IDX logo come from FMLS and are held by brokerage firms other than the owner of this website. The listing brokerage is identified in any listing details. Information is deemed reliable but is not guaranteed. If you believe any FMLS listing contains material that infringes your copyrighted work please click here to review our DMCA policy and learn how to submit a takedown request. © 2024. First Multiple Listing Service, Inc.
240 Driftwood Rd

Featured listing

240 Driftwood Rd

Browse Properties

Categories

Homes Tailored to Your Lifestyle

Buyers Guide

Buying a home is one of the most exciting milestones of your life.

View more

Sellers Guide

Putting your home on the market can be a stressful process, especially when you don’t know what to expect.

View more

Market report

With just a few clicks, you'll gain instant access to valuable insights about the real estate market, including trends, property values, and community analytics.

View more

Home value

Unlike automated valuations, our hands-on review will provide a comprehensive opinion of your home’s value while considering important interior elements and other location intangible factors that machine algorithms so often miss.

View more

Buyers resources

Guides on financing, inspections, and choosing the right Realtor for a smooth home purchase.

Sellers resources

Practical tips on staging, pricing, and preparing your home to attract buyers and maximize your sale.

 - property

Send a message

Message successfully sent.

Reason for contacting?

I agree to receive email communication and understand I can unsubscribe at any time.

I agree to be contacted by EXP Luxury Group 30A via call, email, and text for real estate services. To opt out, you can reply 'stop' at any time or reply 'help' for assistance. You can also click the unsubscribe link in the emails. Message and data rates may apply. Message frequency may vary. Privacy Policy

Sign In Sign Out

Virtual Assistant

Would you like to take the next step with this property? We can help you schedule a showing or virtual tour, or send you more details.

Yes, I would like more information.

Thank You for Your Reply, One of Our Agents will contact you as soon as possible

No, maybe later.

Thank you, you can always contact me via email, phone number or through the contact form.

Realhub AI

Lucy - Your AI-Powered Realtor

Update Your Temporary Password

Personalize your search

Enter your email and we'll notify you immediately when new listings match what you're looking for.

or enter email address

Already have an account ? Login here

Continue your home search

I agree to receive communications and understand I can unsubscribe at any time.

I agree to be contacted by EXP Luxury Group 30A via call, email, and text for real estate services. To opt out, you can reply 'stop' at any time or reply 'help' for assistance. You can also click the unsubscribe link in the emails. Message and data rates may apply. Message frequency may vary. Privacy Policy

Already have an account ? Login here

We use cookies

We use cookies primarily for analytics to enhance your experience. By accepting, you agree to our use of these cookies. You can manage your preferences or learn more about our cookies policy.