Thinking of selling?

30A Luxury Lifestyle

  • Nearby me

Popular features

Community features

Property features

Waterfront

View

Exterior Features

Interior Features

Style

E-Alert name

Properties

10000 properties match your criteria

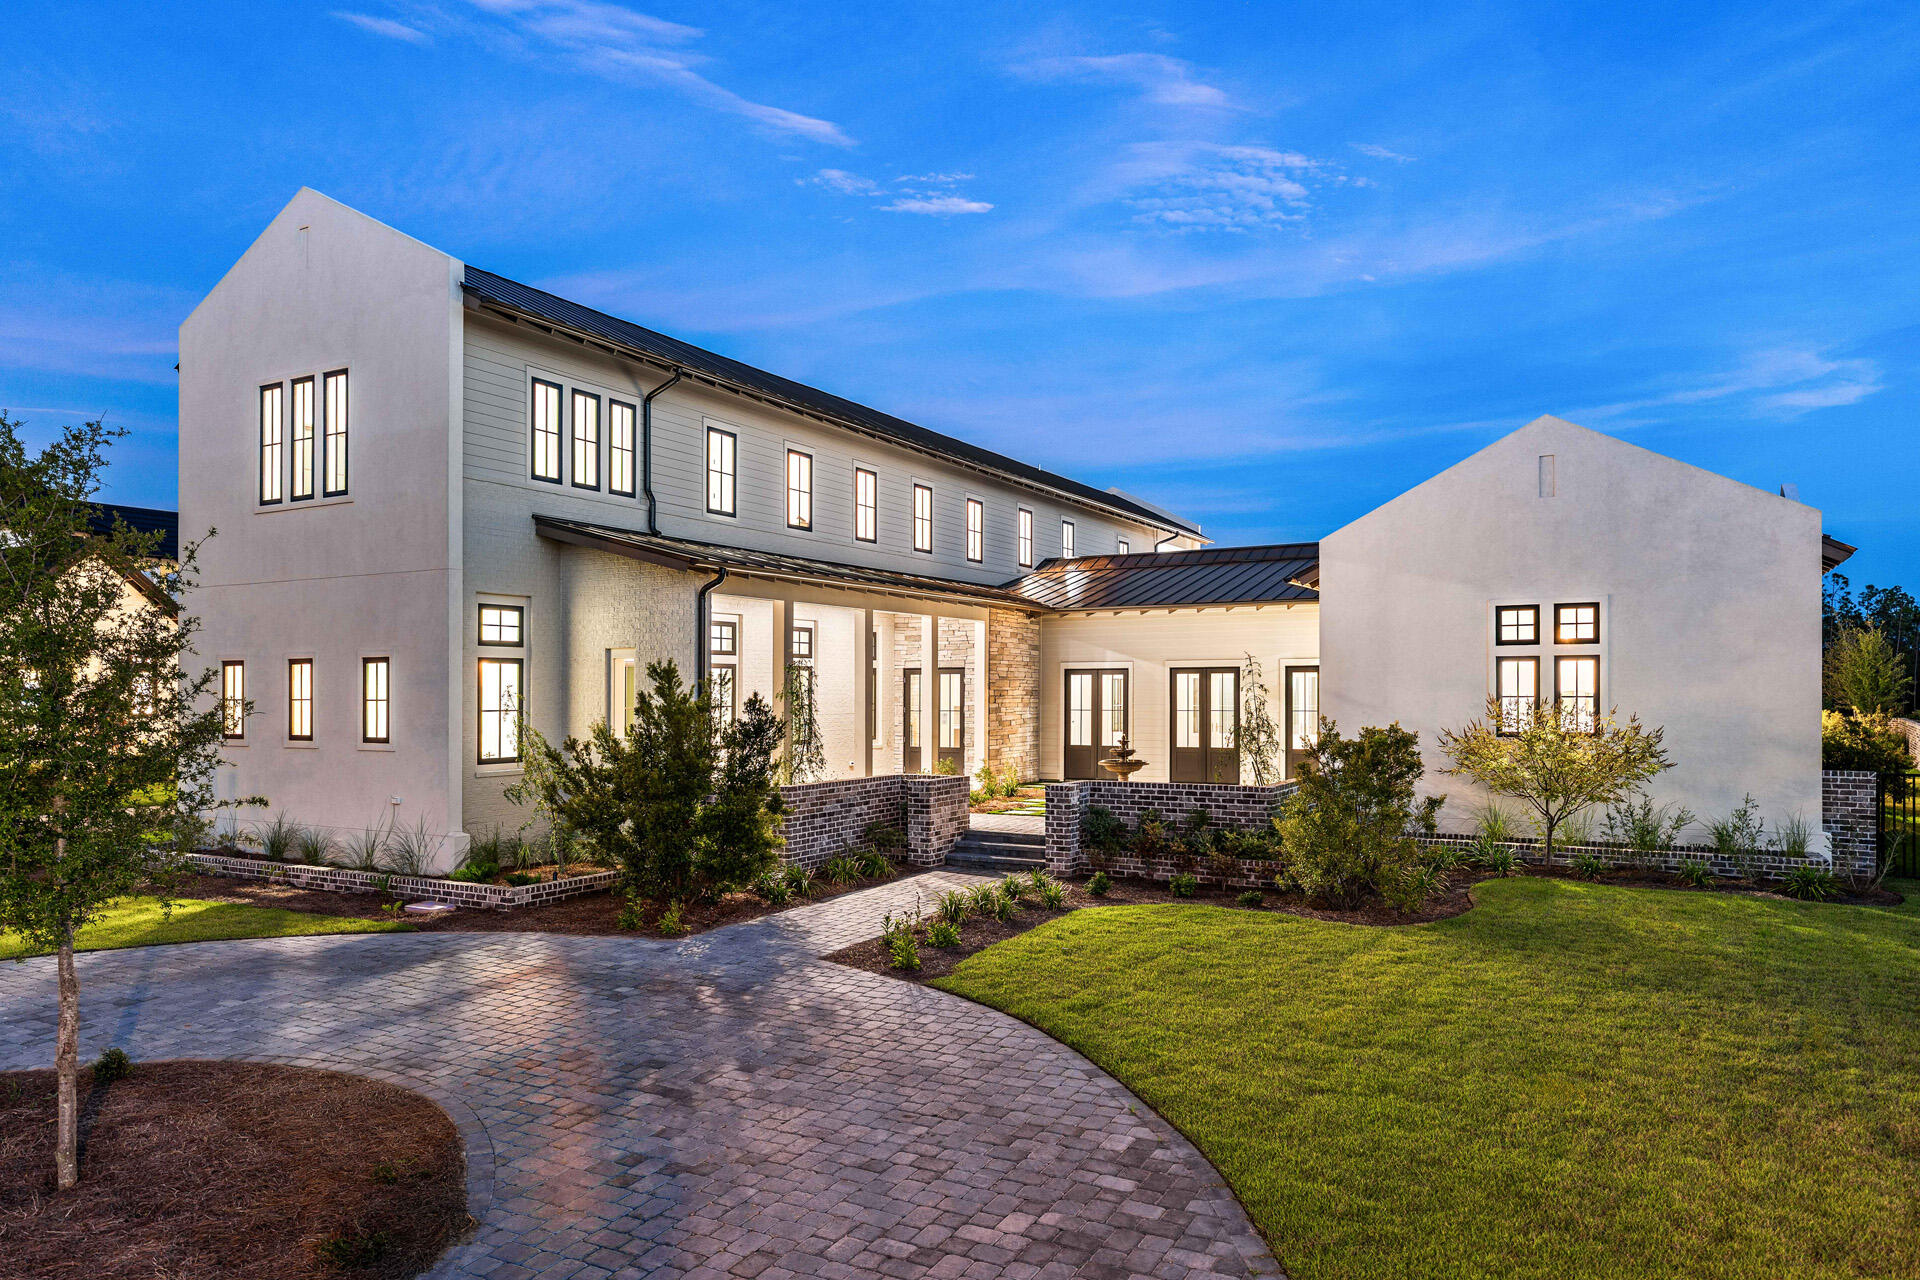
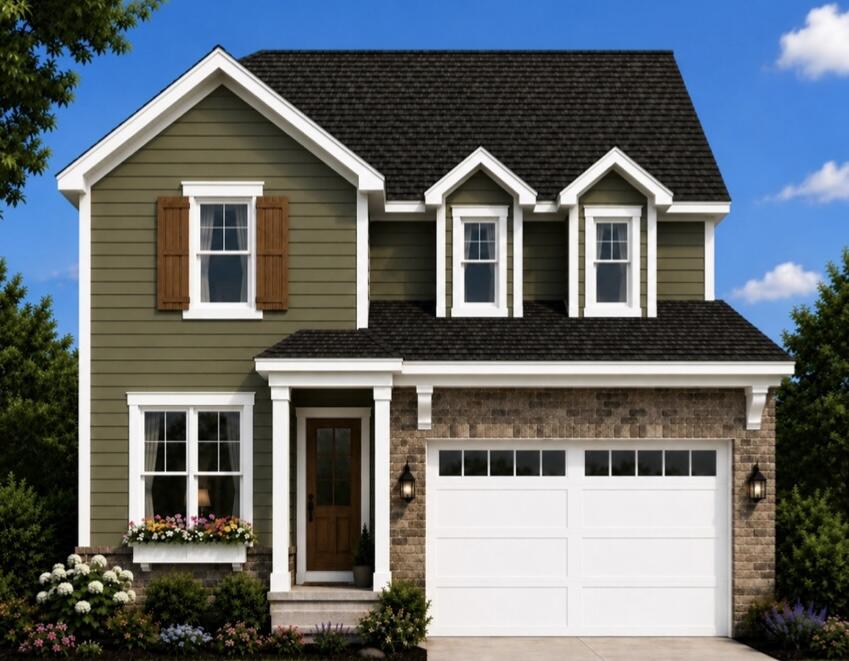
Welcome to 75 Dylan drive at Crest Bay Cottages in Miramar Beach, Florida.  The Oakley floor plan includes a layout ideal for modern living. Just off the entry hall, a private study with a large window provides a bright and flexible space perfect for a home office or quiet retreat. This home has a spacious open concept living area featuring a vaulted ceiling family room.The foyer opens into a spacious, open concept living area where a vaulted ceiling in the family room enhances natural light and creates an airy, upscale feel perfect for everyday living and entertaining.


The kitchen serves as the heart of the home, featuring abundant upper and lower cabinetry, a center island, and sleek matte black finishes that add a modern, designer touch. Equipped with a gas cooktop, the kitchen is well suited for home chefs who appreciate both performance and style, while offering ample counter space for meal prep and gatherings.  The primary suite provides a relaxing retreat complete with an ensuite bathroom. The primary bath includes a generous closet, dual sink vanity, shower and a separate soaking tub for added comfort. Two additional bedrooms are situated in a separate hallway and share a full bathroom with a tub and shower combination
#998494

Miramar Beach

75 Dylan Drive

3 Beds

2 Baths

1,689 Sq.Ft.

$588,671

MLS#: 998494

Positioned within the mature landscaping of Watersound Origins, this meticulously renovated four-bedroom, three-bathroom residence spans 2,214 square feet and exudes a sense of spaciousness that belies its footprint. A tranquil green space situated behind the home offers a rare level of privacy, particularly in this price range.
The interior has undergone a comprehensive transformation, featuring updated hardwood flooring, shiplap accent walls in all bedrooms, window treatments, and decorative lighting. The expansive living area boasts wood paneled walls and an open floor plan that seamlessly transitions into the renovated kitchen. The kitchen is equipped with quartz countertops and backsplash, custom cream raised-panel cabinetry, an undermount sink with brass plumbing, and new refrigerator and stove. A spacious island provides seating for four and houses a dedicated icemaker.
A renovated wet bar, complete with custom cabinetry featuring glass fronts, open shelving, backsplash, and built-in wine and beverage refrigerators, facilitates effortless entertaining.
The laundry area has been updated with new cabinetry, a herringbone backsplash, quartz countertops with under-cabinet lighting, and a new coffee station, ideal for starting the day. The pantry has been enhanced with designer wallpaper and tile flooring.
The primary suite, located at the rear of the home, is strategically positioned to fully enjoy the green space, featuring a shiplap accent wall, direct access  to a well-appointed walk-in closet, and an updated bathroom with new dual vanities adorned with gold fixtures, mirrors, tile, designer wallpaper, and a glass-enclosed tile shower. An additional guest bedroom includes its own ensuite bathroom with a new vanity, tile and mirror. Another guest bedroom shares an updated full bathroom with the fourth bedroom, which is currently serving as an office.

The screened porch provides a functional outdoor space for year-round living. A new paver patio with ample seating on the front of the home is an ideal spot for relaxation and enhanced landscaping features boxwood hedges. The two-car garage includes attic storage above, and a private outdoor shower provides an easy rinse after a day at the beach.

Watersound Origins offers residents the perfect combination of natural beauty and modern amenities. Surrounded by towering pines and Lake Powell, the community is only two miles from the vibrant beaches of Scenic Highway 30A. The Village Commons serves as the neighborhood hub, featuring a resort-style pool, fitness center, playground, pickleball and tennis courts, and an event lawn. Residents enjoy access to the highly rated Origins Golf Course, scenic walking and biking trails, Lake Powell access, and an upcoming Art Park. Additionally, the Watersound Town Center at the entrance to the community offers dining, shopping, a Publix grocery store, medical facilities, and more.
#1003224

Watersound

265 Artesian Way

4 Beds

3 Baths

2,214 Sq.Ft.

$1,125,000

MLS#: 1003224

Who wants to live steps away from the bay, with waterviews from your front yard? Now you can!


Welcome to 328 Chippewa Drive! This 3 Bedroom / 2 Bathroom features 3,020 square feet under roof of privacy, tranquility and coastal living. The outdoor amenities include guest house/she-shed, workshop/man cave, screened lanai, covered patio area, newer metal roof over carport and a fully-fenced backyard that is a gardener's dream. This custom-built brick estate boasts an open-concept floorplan with gourmet kitchen... (talk about kitchen), formal dining room, breakfast area... and spacious living room that will accommodate large family gatherings. #holidayentertaining . READ MORE....
#1001397

Niceville

328 Chippewa Drive

3 Beds

2 Baths

2,030 Sq.Ft.

$515,000

MLS#: 1001397

Welcome to 114 Bid A Wee Lane, a beautifully updated 3-bedroom, 2-bath home located in one of Panama City Beach's most sought-after beachside communities. Just a short walk to the sugar-white sands and emerald waters of the Gulf of Mexico, this move in ready home offers the perfect blend of coastal charm, comfort, and convenience.
Inside, you'll find a completely updated interior featuring an open floor plan ideal for entertaining and everyday living. The spacious layout offers abundant natural light, generous storage throughout, and ample closet space rarely found in beach properties.
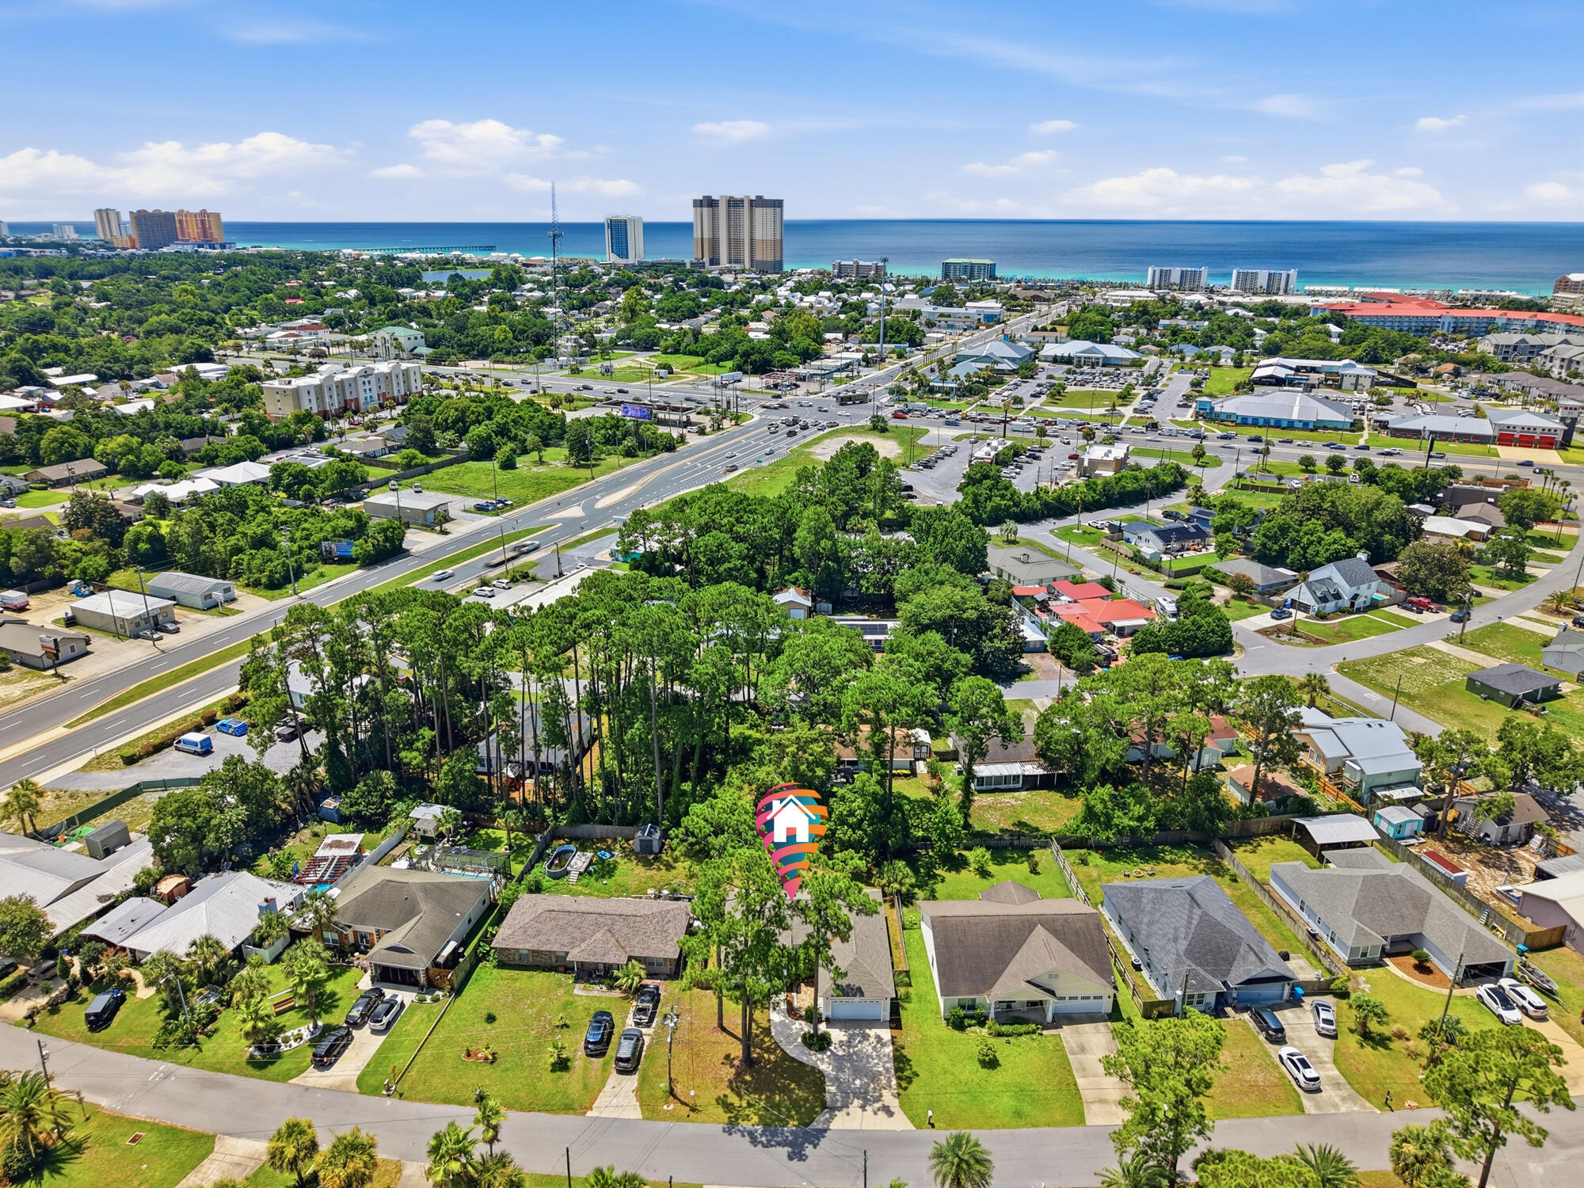
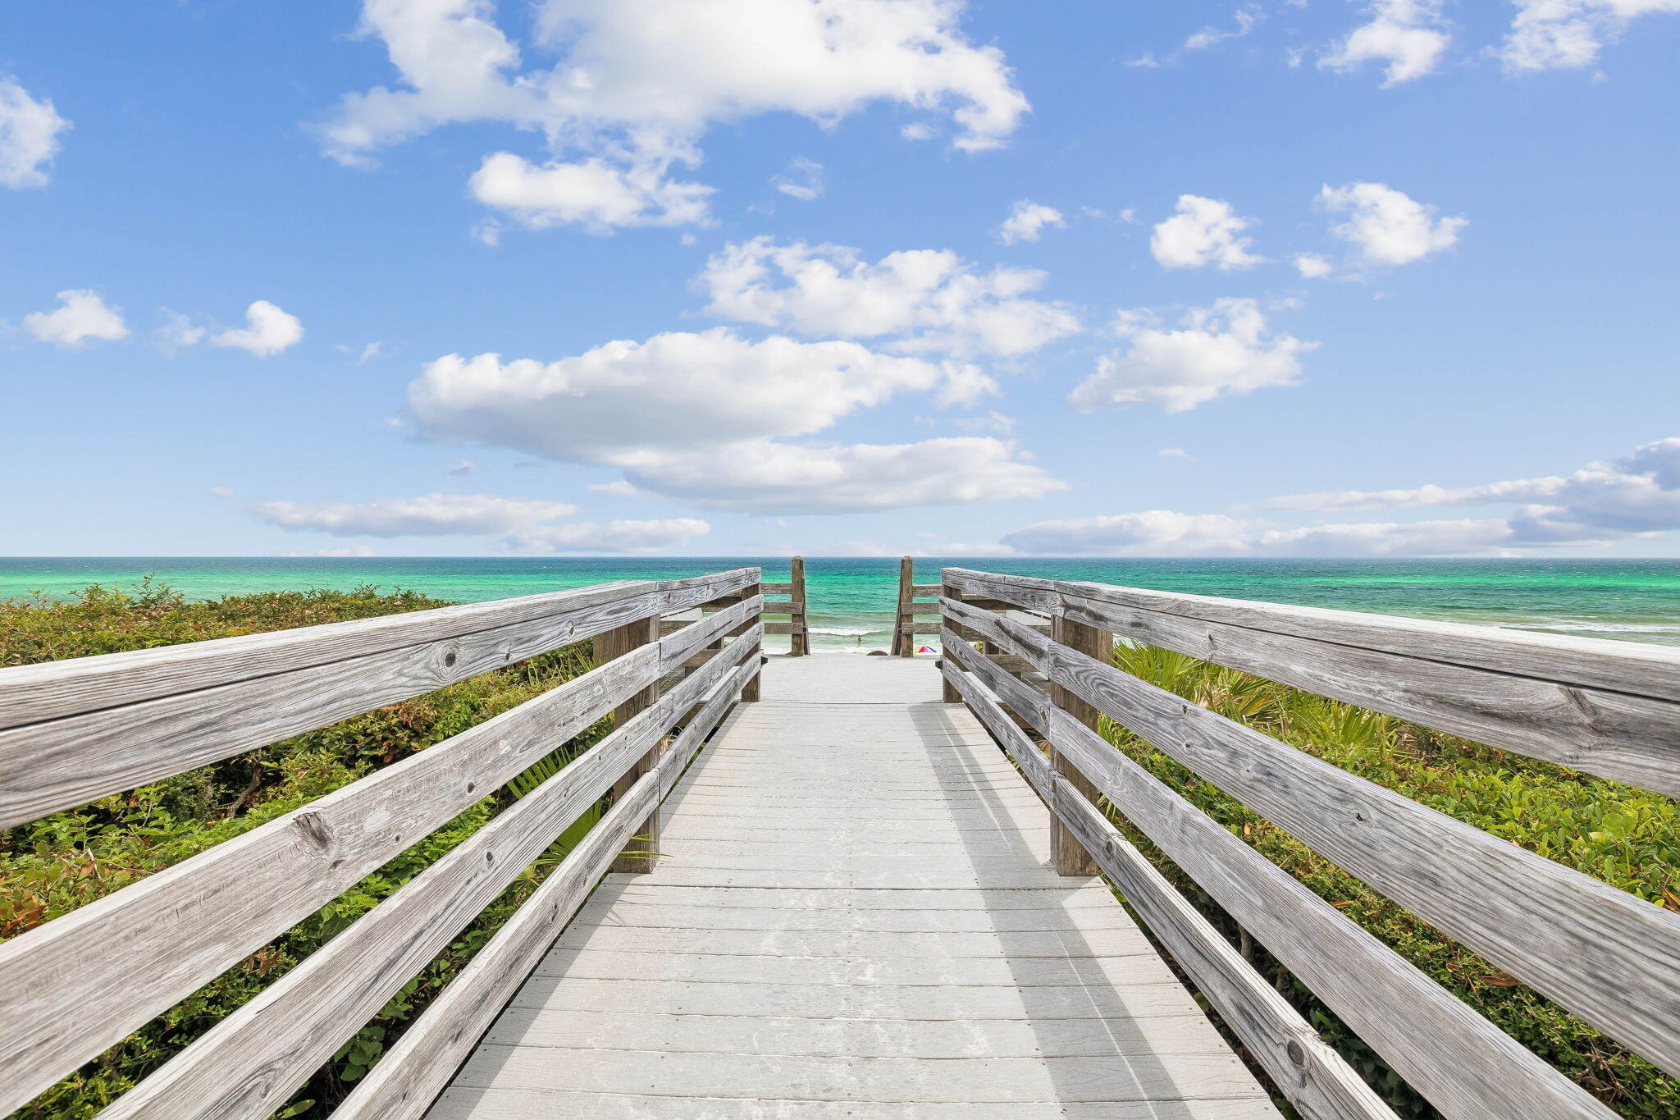
Outside, there is plenty of parking for guests, boats, or beach toys, making this home ideal as a primary residence, second home, or investment property. Pictured is the public beach entry, but owners in Bid-A-Wee enjoy access to a dedicated private beach area, adding even more value and exclusivity to this incredible location.
Conveniently located near shopping, restaurants, and entertainment, providing all that Panama City Beach has to offer. This home places you right in the heart of one of the area's most popular and desirable neighborhoods.
Whether you're looking for a full-time coastal retreat or the perfect beach getaway, 114 Bid A Wee Lane is a must-see.
#1003237

Panama City Beach

114 Bid A Wee Lane

3 Beds

2 Baths

1,900 Sq.Ft.

$525,000

MLS#: 1003237

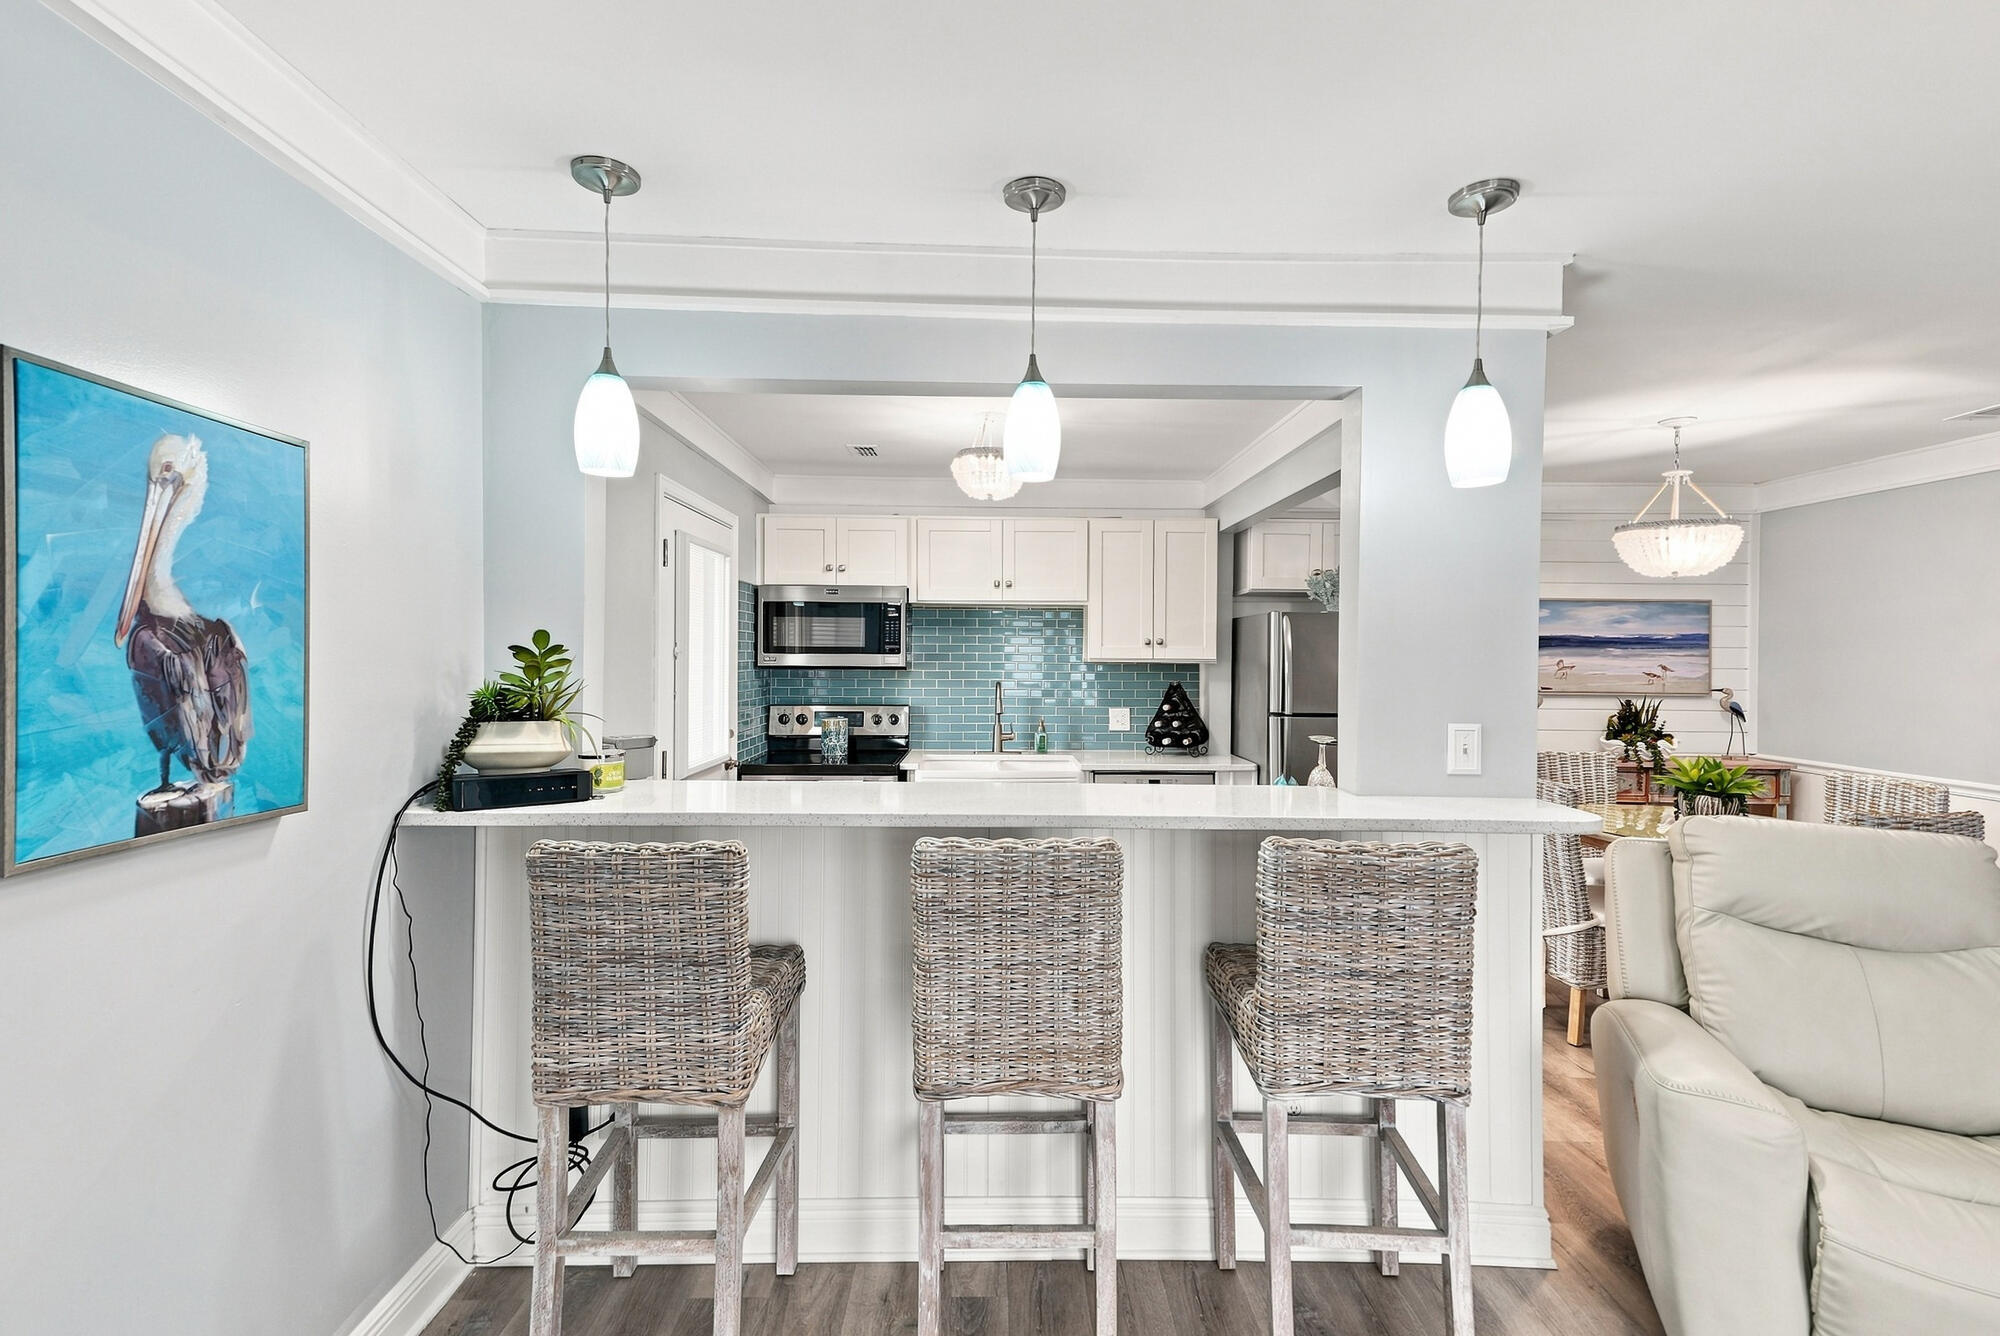
WELCOME HOME to your Beautifully updated Condo on Okaloosa Island. This is truly a Turn Key GEM whether you are an investor looking for a short/ long term rental  investment or for your own beach getaway to Live Where Others Vacation. The owner invested $67,000 in 2021 to fully remodel interior with many improvements & upgrades. Everything from floor to ceilings Including New Copper Wiring, & Breaker Box, Custom Kraftmaid soft close cabinets, Breakfast Bar with pull outs, Quartz countertops, S/S Appliances, New Lighting & Ceiling Fans, Luxury LVP vinyl plank flooring, Impact windows & exterior steel door, new HVAC & HWH, new insulation & drywall, new doors, paint+ much more. No popcorn ceilings. Walking distance to Dolphin Beach Access 1 on the Gulf Side via boardwalk or take the boardwalk in opposite direction to the Santa Rosa Sound. No need to drive to take your paddle board or surfboard, just walk to the beach with your board. Plenty of restaurants, shopping, the Gulfarium & the Boardwalk within walking distance or a short drive. Unit 207 is currently being used as a 1 bedroom, to enlarge the living room and dining areas, but can easily be converted back to a 2 bedroom like all other units in the complex. (In MLS, its listed as a 1 Br since that's how it's being used- but its legal description is a 2 bedroom).  Only one assigned parking space per unit. In unit Washer & Dryer combo stays. New roof 12/2024. Short Term Rentals allowed with a 7 day/night minimum stay Buyer and Buyers agent to verify all information including square footage, room sizes, amenities and anything they deem important to them.
#1003231

Fort Walton Beach

315 Bream Avenue UNIT 207

1 Beds

1 Baths

751 Sq.Ft.

$255,700

MLS#: 1003231

Welcome to the Oakley, new home floorplan at Crest Bay Cottages in Destin, Florida. This home is a three-bedroom, two-bathroom home with a study just off the entry hall. This room has a large window allowing for natural light to flood in. Continuing down the hall you will enter an open concept living space with a kitchen and breakfast area as well as a large family room with vaulted ceiling. The kitchen is accented with upper and lower cabinetry, a center island and plenty of counter space.

Nestled at the back of the home, is the primary bedroom which features a private ensuite bathroom. The primary bathroom has a large walk-in closet, a shower and separate soak tub as well as a dual sink vanity. The two additional bedrooms are in a separate hall just off the living area.
#999090

Miramar Beach

84 Dylan Drive

3 Beds

2 Baths

1,689 Sq.Ft.

$628,551

MLS#: 999090

WOW! ONE OWNER, NEVER RENTED meticulously maintained and upgraded,END UNIT near POOL, located in SOUTH Crestview=! NEW ROOF! NEW HVAC! HEATED and COOLED garage (used as office / mancave)  in addition to the 1460 sqft of space! This is a rare find as this has been owner occupied and lovingly cared for since the unit was new. With 3 bedrooms and 2.5 baths this 2 story townhome has all the space you need and provides for low maintenance care free living. Lawn Care is included in the HOA dues and the community pool is just steps away from your private back patio. The location can't be beat! If you want a turn key move in ready property this would make a fantastic full time residence , second home, or investment property. Call to schedule your private showing today!
#1003251

Crestview

784 Majestic Drive

3 Beds

2 Baths

1,460 Sq.Ft.

$224,500

MLS#: 1003251

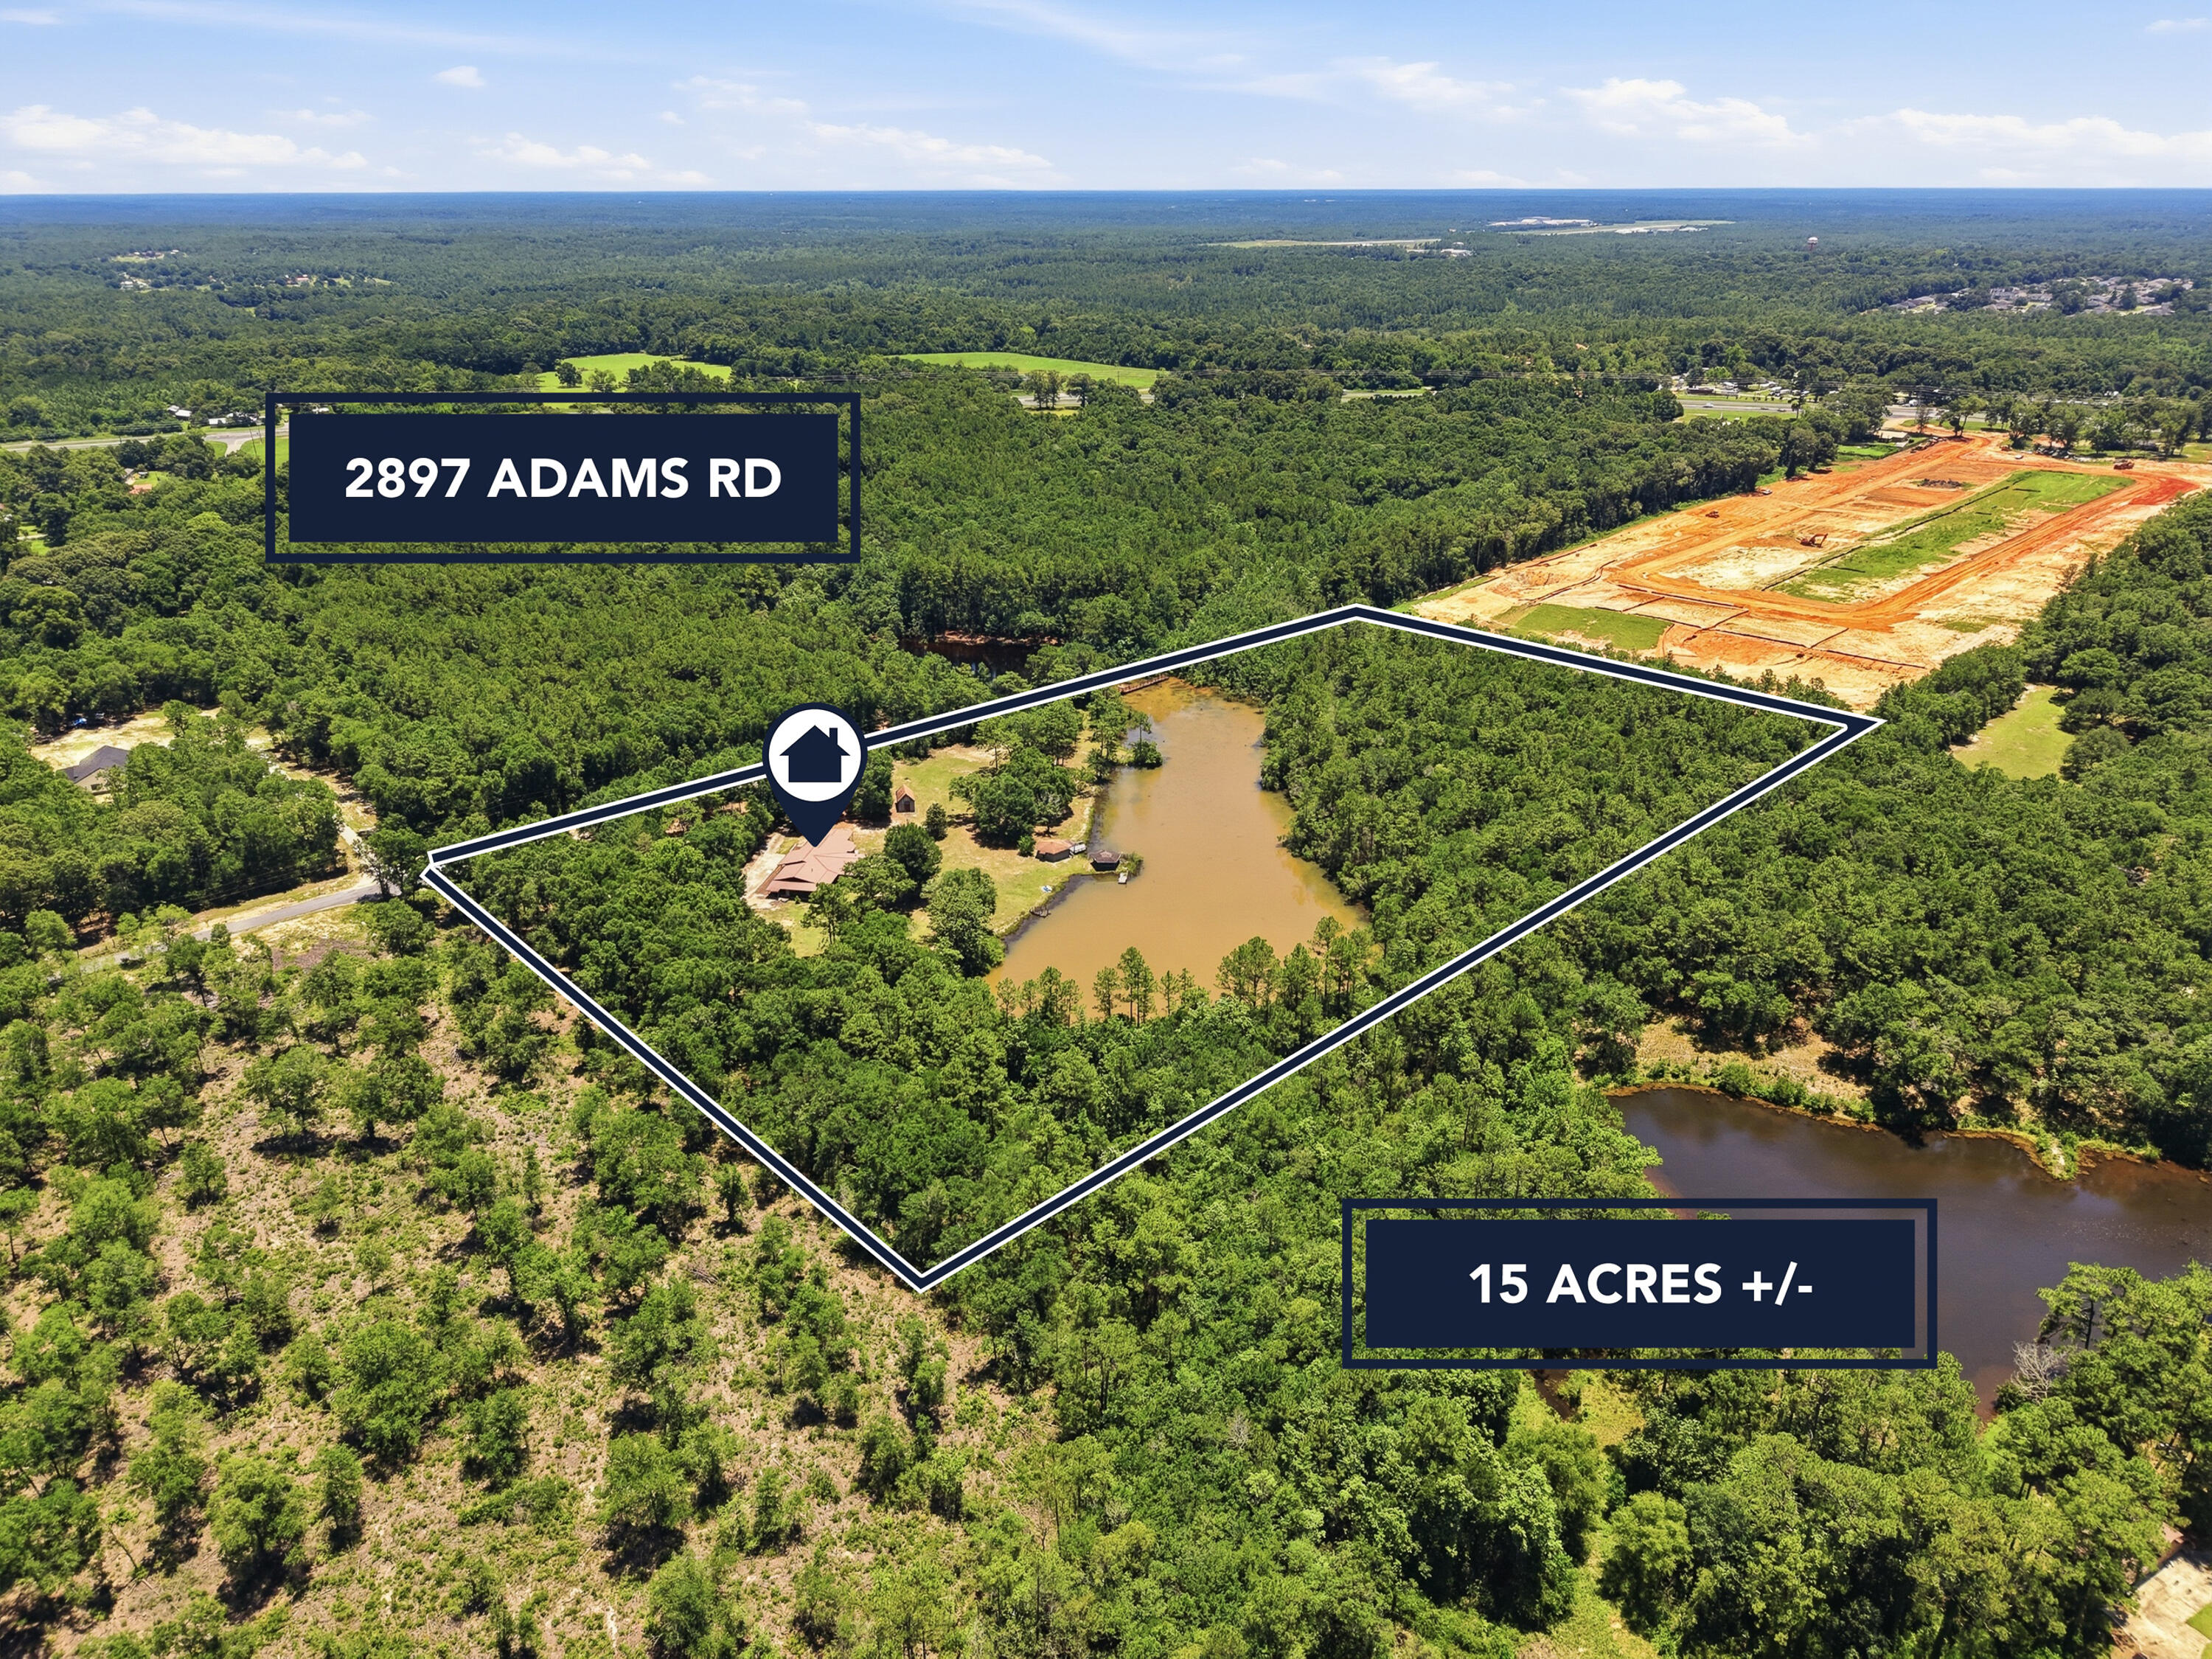
120± Acres | Development & Investment Opportunity | 5 Parcels Together | Hwy 85 Frontage

Rare opportunity to acquire approximately 120± acres comprised of five parcels with approximately 275 ft. of frontage along Highway 85 in growing North Okaloosa County. This unique property offers a combination of open land, mature timber, a creek corridor, & a small lake/pond feature located on the corner of the land.

The residential structure is 1911 sq. ft.  constructed in 1997; featuring 2 bedrooms, 2 bathrooms, garage, and a porch. The home is currently unoccupied and its condition is unknown. 

The property's expansive acreage, unique layout, natural features, and direct Highway 85 access offer exceptional versatility and potential for a variety of future uses. Whether envisioned as a residential development, private estate lots, family compound, farm, long-term land investment, or recreational hunting retreat, there are many possibilities to suit your vision.

Currently zoned RR with water available through Auburn Water System and electric on SR 85. Land and improvements are being sold AS-IS. Buyers are encouraged to conduct all inspections and due diligence to verify condition, zoning, land use, development feasibility, utilities, access, & intended use.

Conveniently located near Crestview, Duke Field Military base & the rapidly expanding Northwest Florida growth corridor, this property offers the perfect balance of accessibility, privacy, & rural charm.
#1003240

Laurel Hill

6722 N Highway 85

2 Beds

2 Baths

1,218 Sq.Ft.

$1,500,000

MLS#: 1003240

Charming 2 bedroom, 1.5 bath conveniently located in Crestview. well kept unit it features a large living room with a fireplace, an open floor plan downstairs that is perfect for entertaining and a covered back patio for relaxing outside.
washer, dryer, brand new AC Unit, and  electrical panel. Don't wait.Book your appointment today!
#1003247

Crestview

1219 Walter Avenue

2 Beds

1 Baths

1,254 Sq.Ft.

$195,000

MLS#: 1003247

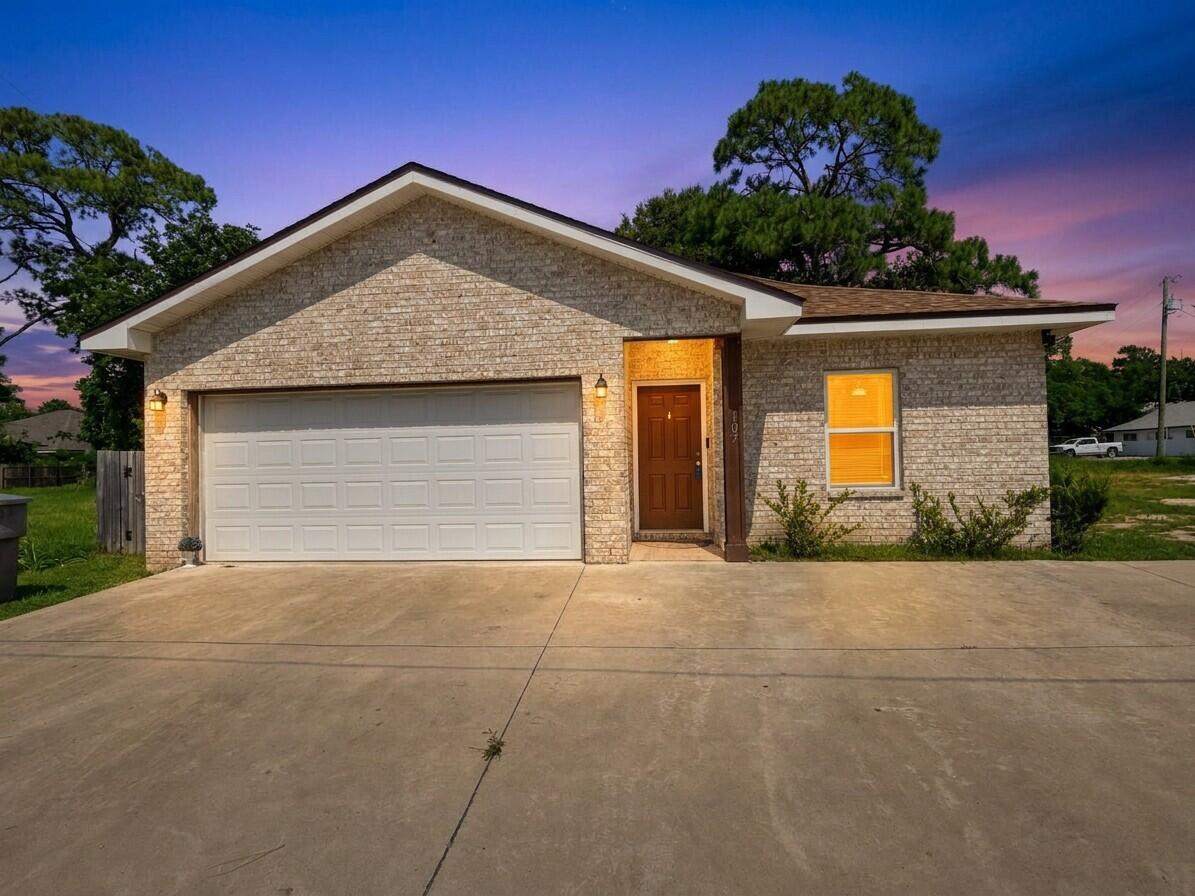
Welcome to Shoal Creek Manor in South Crestview. This 3-bedroom, 2-bath single-family home is situated on a quiet cul-de-sac and offers 1,076 sq ft with a 1-car garage. Features include tile flooring throughout, granite countertops, tile backsplash, updated appliances, and fresh interior paint. Enjoy outdoor living with a back patio deck on a wooded lot. Roof replaced in 2021 and water heater in 2026. Conveniently located near Eglin AFB, Duke Field, and 7th Special Forces Group. Schedule your showing today.
#1003243

Crestview

219 W Pinoak Court

3 Beds

2 Baths

1,076 Sq.Ft.

$215,000

MLS#: 1003243

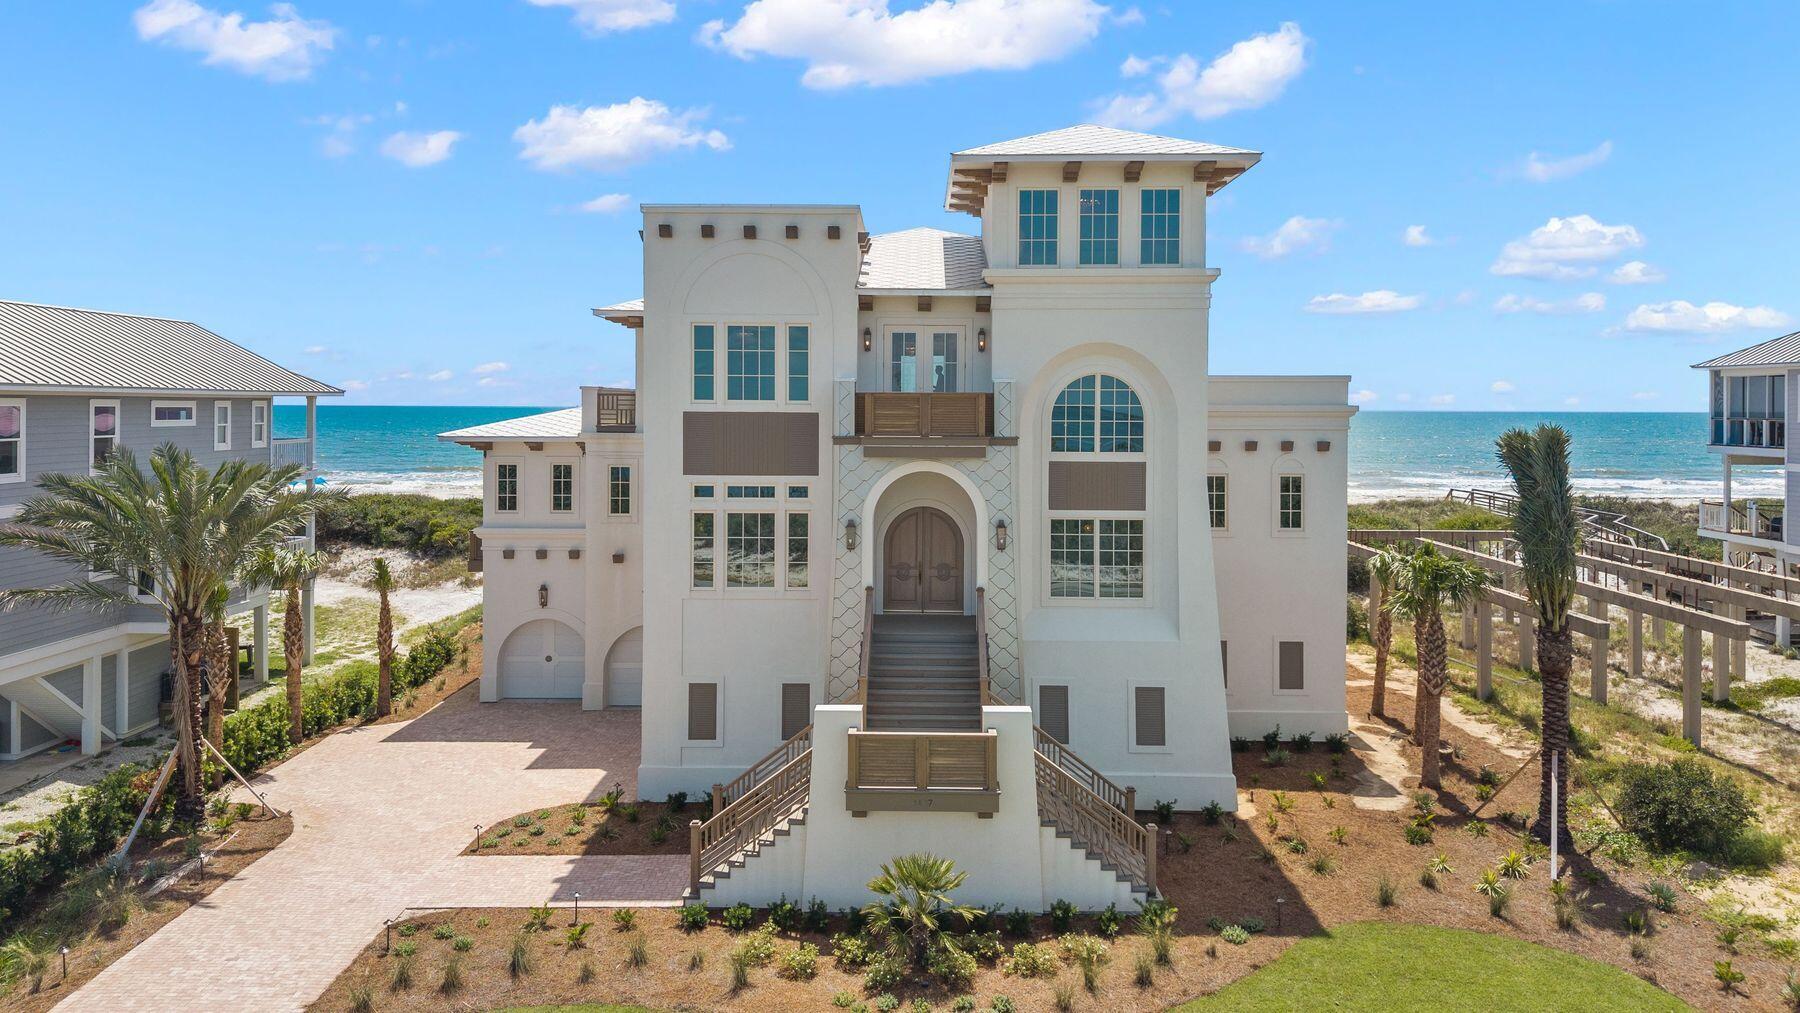
Set along the sugar-white shoreline of Panama City Beach, The Headliner at Hadley's Beach presents a rare opportunity to own one of the limited Gulf-front residences within Hadley's Beach, an intimate enclave of just 20 homes. With only 10 true Gulf-front residences in the community, this newly constructed offering represents one of the final opportunities to secure direct waterfront ownership in a setting designed for both elevated coastal living and exceptional investment potential, with short-term rentals permitted.
 Positioned moments from the energy of Panama City Beach's celebrated dining, live music, and entertainment scene, the home offers the rare balance of privacy and connection. Owners and guests can enjoy evenings filled with waterfront concerts, local music venues, and vibrant coastal culture before retreating to the serenity of their own Gulf-front escape.

Spanning 5,662 square feet across three thoughtfully designed levels, the residence by Thor Construction & Design blends refined coastal architecture with modern luxury. Floor-to-ceiling windows frame uninterrupted Gulf views, drawing natural light throughout the interiors while showcasing the ever-changing blues of the water beyond. Just beyond the back door, private access leads directly to the white sand and turquoise shoreline, creating a seamless transition between home and beach.

The residence offers eight spacious bedrooms and eight bathrooms, carefully arranged to accommodate both large gatherings and quiet retreat. The second level serves as the heart of the home, where expansive living and dining spaces flow effortlessly into a chef's kitchen designed for entertaining against a backdrop of panoramic Gulf views. Clean architectural lines, elevated finishes, and generous proportions create an atmosphere that feels sophisticated yet inviting.

Occupying the upper level, the primary suite offers a private sanctuary overlooking the Gulf, complete with its own lounge area designed for peaceful mornings, sunset views, and evenings accompanied by the distant rhythm of the coast's live music scene.

Outdoor living is equally exceptional, with more than 1,300 square feet of porch space designed for open-air dining, relaxed conversation, and uninterrupted waterfront vistas. A private pool offers another space to unwind after a day on the beach, while the home's elevator and garage provide effortless convenience.

Offered fully furnished, The Headliner at Hadley's Beach is curated for immediate enjoyment. With direct Gulf frontage, refined construction, and proximity to the very best of Panama City Beach's coastal lifestyle, 5935 Gulf Drive is a statement residence where luxury, leisure, and the soundtrack of the Gulf Coast come together beautifully.
#1003258

Panama City Beach

5935 Gulf Drive

8 Beds

7 Baths

5,662 Sq.Ft.

$6,000,000

MLS#: 1003258

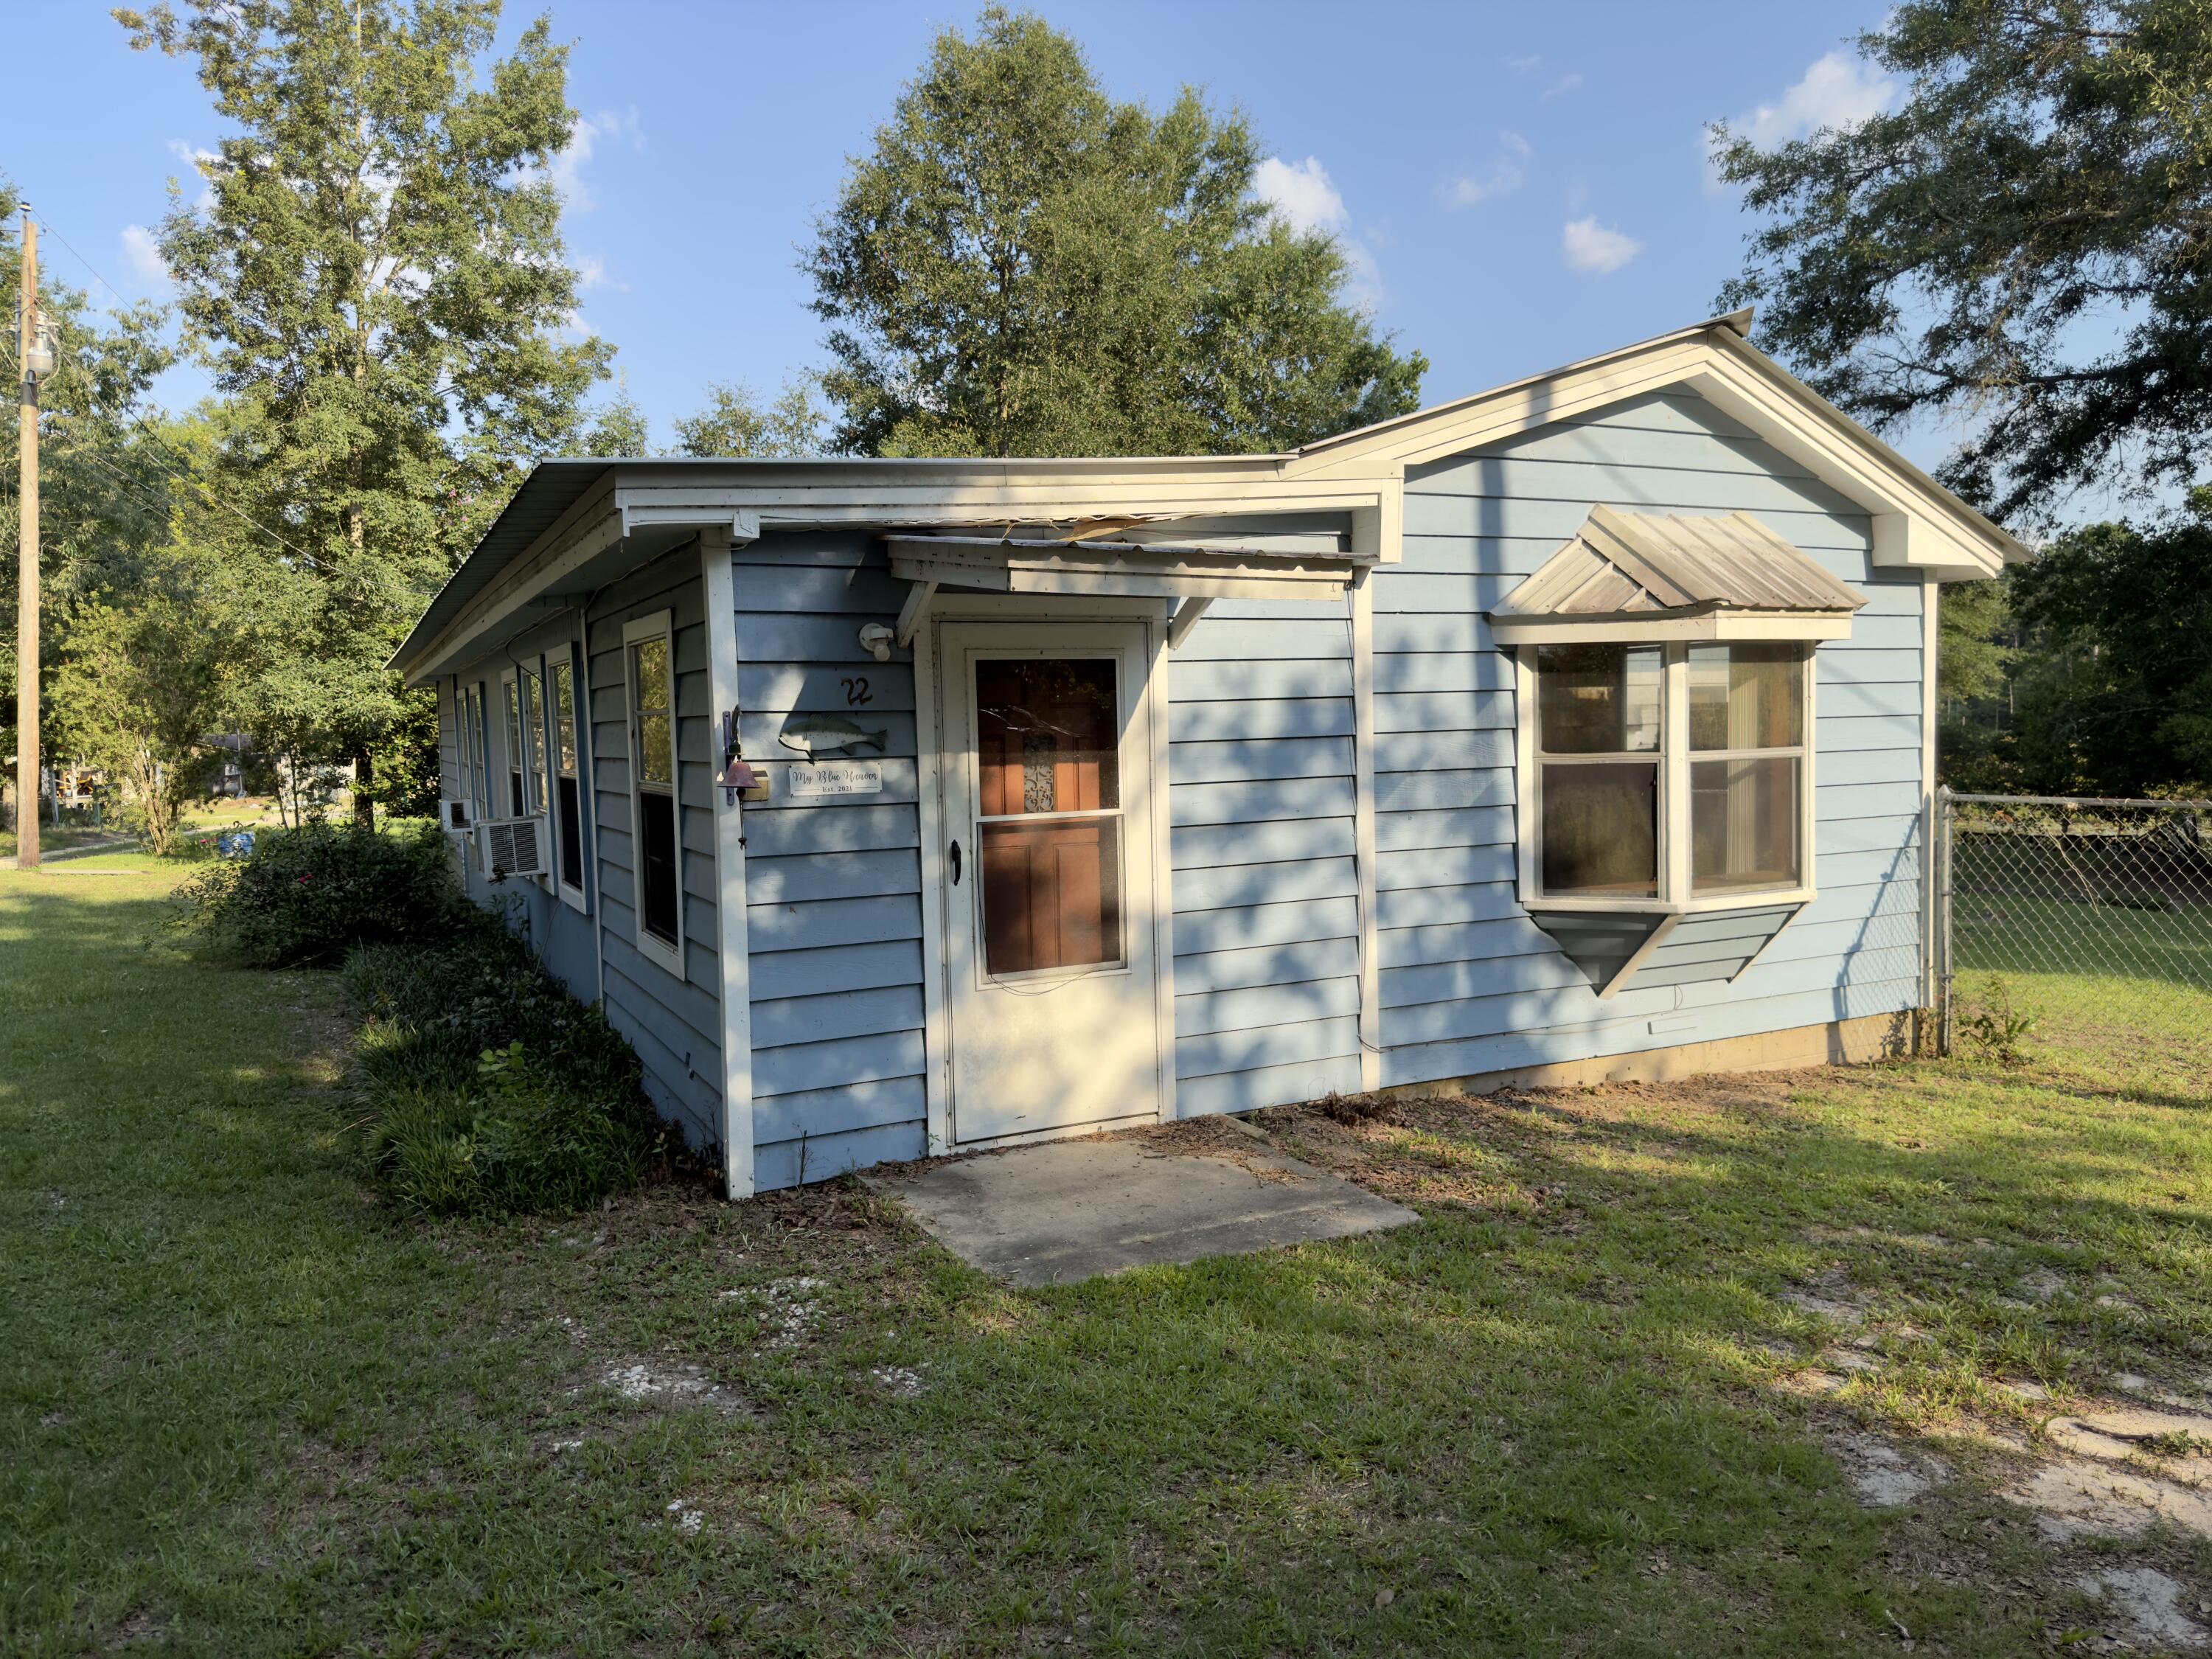
Renovated 3 bedroom and 2 bath home with 1224 Sq ft located less than one mile from the Santa rosa Sound! This home has a metal roof, hot water heater (2012), and has been rewired (2023) to include:  new outlets, switches, lighting and smoke detectors! The interior renovations include a new kitchen with quartz countertops and backsplash, under mount sink and brush nickel faucet. White shaker custom cabinetry was installed with new brushed nickel hardware. There are new black and stainless appliances to include a dishwasher, stove/oven, built in microwave and refrigerator. The home features new luxury vinyl plank flooring throughout! The bathrooms have been renovated.  The primary bedroom has an ensuite bathroom with a walk in shower.
#1000785

Mary Esther

365 Argyle Court

3 Beds

2 Baths

1,224 Sq.Ft.

$259,900

MLS#: 1000785

Welcome to 834 S Church Street -- a rare opportunity in the heart of Santa Rosa Beach offering space, flexibility, and endless potential. This beautifully maintained 3-bedroom, 2.5-bath home is centrally located less than 10 minutes from the Emerald Coast's white-sand beaches, dining, shopping, and entertainment.

 What truly sets this property apart is the included adjoining lot, offering an additional .167 acres of space and endless possibilities for expansion, outdoor living, or additional storage and parking.  Whether you envision creating a resort-style pool and outdoor entertaining area, building a carriage house or mother-in-law suite, or utilizing the space for additional parking and storage for a landscaping or construction business, the possibilities are endless.
#1002677

Santa Rosa Beach

834 S Church Street

3 Beds

2 Baths

2,296 Sq.Ft.

$549,000

MLS#: 1002677

No HOA and beautifully maintained in the highly desirable Overbrook subdivision! This traditional L-shaped brick home offers generous living space, updated finishes, and a large fenced backyard with a wide entry gate for a future pool, boat storage or RV parking. 

The dining area features vaulted ceilings and an open stairway that creates a bright, spacious feel upon entry. Modern light fixtures give the home an updated touch with farmhouse charm. The main living room features a natural stone fireplace, & direct access to the enclosed Florida room.

The enclosed Florida room overlooks the oversized backyard with thick green grass surrounding all sides of the home. 
The kitchen features granite countertops, updated fixtures, and an interior pass-through window overlooking the Florida room and dining area, helping the spaces feel connected while still maintaining dedicated living spaces. 

The primary suite is located on the first floor and features double vanities, granite countertops, jacuzzi tub, separate shower, private water closet, and a walk-in closet. Upstairs, both additional bedrooms also include walk-in closets, making all three bedrooms equipped with walk-in storage. At the top of the staircase, a loft-style sitting area provides flexible space for an office, reading area, playroom, or additional lounge space.

Additional features include a dedicated laundry room with built-in wall niche for storage or decor, smart home security system already installed on doors and windows, new fencing, and a two-car garage that comfortably accommodates two vehicles.

 Located in a family-friendly neighborhood with sidewalks and school bus access throughout the community, this Overbrook home combines space, functionality, and pride of ownership in one of Fort Walton Beach's most established neighborhoods.
#1003100

Fort Walton Beach

805 Overbrook Drive

3 Beds

2 Baths

2,316 Sq.Ft.

$529,000

MLS#: 1003100

Best pool home in Navarre!
This home is a must-see, and not just for the pool. This all-brick, 2-car garage home sits on an oversized lot just minutes to the Hidden Creek Golf Course and loaded with updates throughout.
Freshly repainted with updated carpet, the interior feels fresh and move-in ready. The kitchen features granite countertops, stainless steel fixtures, a breakfast bar, and a large eat-in area, perfect for everyday living and entertaining. The great room and kitchen share vaulted ceilings, and the wood-burning fireplace gives the home a warm, custom feel.
Both bathrooms have been upgraded with granite countertops and tile floors. The master bath features an open, airy layout, and a bright and refreshing space to start your day.
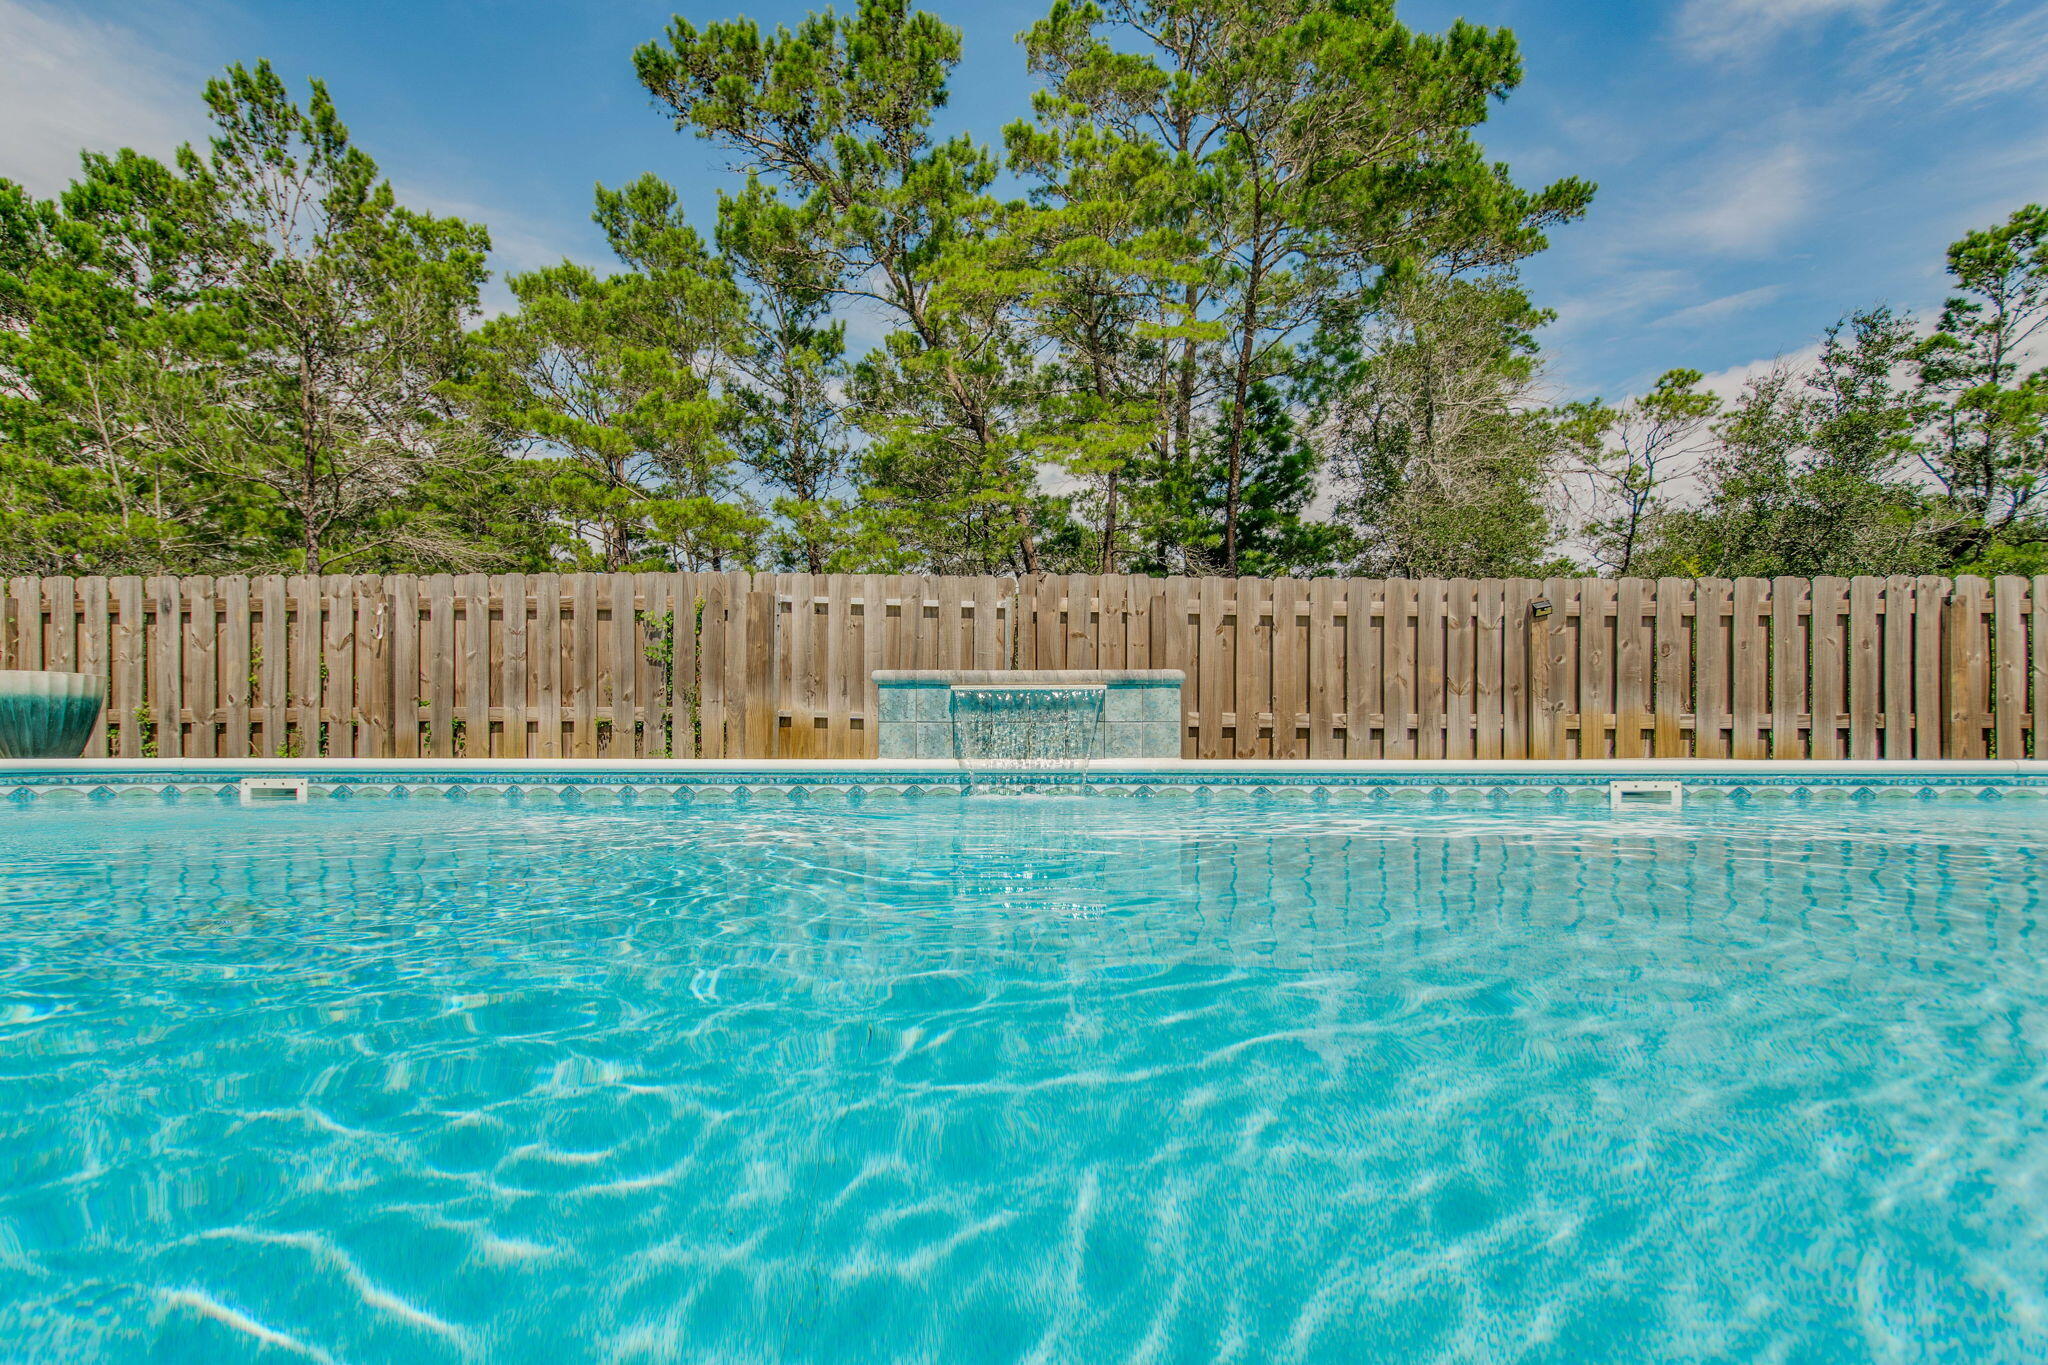
The pool is one of the best you will find in town, featuring a waterfall and a beautiful paver deck perfect for relaxing and soaking up the Florida sun. Built with real gunite concrete, not the cheap vinyl liners found in most other pools in the area, this backyard was built with quality and durability in mind
Recent updates: New roof (2026), New Gunite Pool (2023), New hot water heater (2025), Insulated garage door and mini split A/C in garage (2024), New HVAC unit (2023), New gutters (2023)
The garage is a true year-round space with its own climate control, ideal as a workshop or extra storage. As a bonus, the property also features full size side-yard access with a dedicated area already prepared for boat or RV storage, a rare find in this market. With a low HOA fee of just $60/year and not part of the strict Holly by the Sea HOA rules don't expect this house to last long. Call now before someone else does.
#1003229

Navarre

2832 Winners Circle Drive

3 Beds

2 Baths

1,955 Sq.Ft.

$439,000

MLS#: 1003229

Prev 1 ... 54 55 56 57 58 ... 666 Next
* Listings identified with the FMLS IDX logo come from FMLS and are held by brokerage firms other than the owner of this website. The listing brokerage is identified in any listing details. Information is deemed reliable but is not guaranteed. If you believe any FMLS listing contains material that infringes your copyrighted work please click here to review our DMCA policy and learn how to submit a takedown request. © 2024. First Multiple Listing Service, Inc.
Single Family Residence

Featured listing

240 Driftwood Rd

Browse Properties

Categories

Homes Tailored to Your Lifestyle

Buyers Guide

Buying a home is one of the most exciting milestones of your life.

View more

Sellers Guide

Putting your home on the market can be a stressful process, especially when you don’t know what to expect.

View more

Market report

With just a few clicks, you'll gain instant access to valuable insights about the real estate market, including trends, property values, and community analytics.

View more

Home value

Unlike automated valuations, our hands-on review will provide a comprehensive opinion of your home’s value while considering important interior elements and other location intangible factors that machine algorithms so often miss.

View more

Buyers resources

Guides on financing, inspections, and choosing the right Realtor for a smooth home purchase.

Sellers resources

Practical tips on staging, pricing, and preparing your home to attract buyers and maximize your sale.

 - property

Send a message

Message successfully sent.

Reason for contacting?

I agree to receive email communication and understand I can unsubscribe at any time.

I agree to be contacted by EXP Luxury Group 30A via call, email, and text for real estate services. To opt out, you can reply 'stop' at any time or reply 'help' for assistance. You can also click the unsubscribe link in the emails. Message and data rates may apply. Message frequency may vary. Privacy Policy

Sign In Sign Out

Virtual Assistant

Would you like to take the next step with this property? We can help you schedule a showing or virtual tour, or send you more details.

Yes, I would like more information.

Thank You for Your Reply, One of Our Agents will contact you as soon as possible

No, maybe later.

Thank you, you can always contact me via email, phone number or through the contact form.

Realhub AI

Lucy - Your AI-Powered Realtor

Update Your Temporary Password

Personalize your search

Enter your email and we'll notify you immediately when new listings match what you're looking for.

or enter email address

Already have an account ? Login here

Continue your home search

I agree to receive communications and understand I can unsubscribe at any time.

I agree to be contacted by EXP Luxury Group 30A via call, email, and text for real estate services. To opt out, you can reply 'stop' at any time or reply 'help' for assistance. You can also click the unsubscribe link in the emails. Message and data rates may apply. Message frequency may vary. Privacy Policy

Already have an account ? Login here

We use cookies

We use cookies primarily for analytics to enhance your experience. By accepting, you agree to our use of these cookies. You can manage your preferences or learn more about our cookies policy.