Thinking of selling?

30A Luxury Lifestyle

  • Nearby me

Popular Features

Community Features

Association

Property Features

Waterfront

View

Exterior Features

Interior Features

Style

E-Alert name

Properties

10000 properties match your criteria

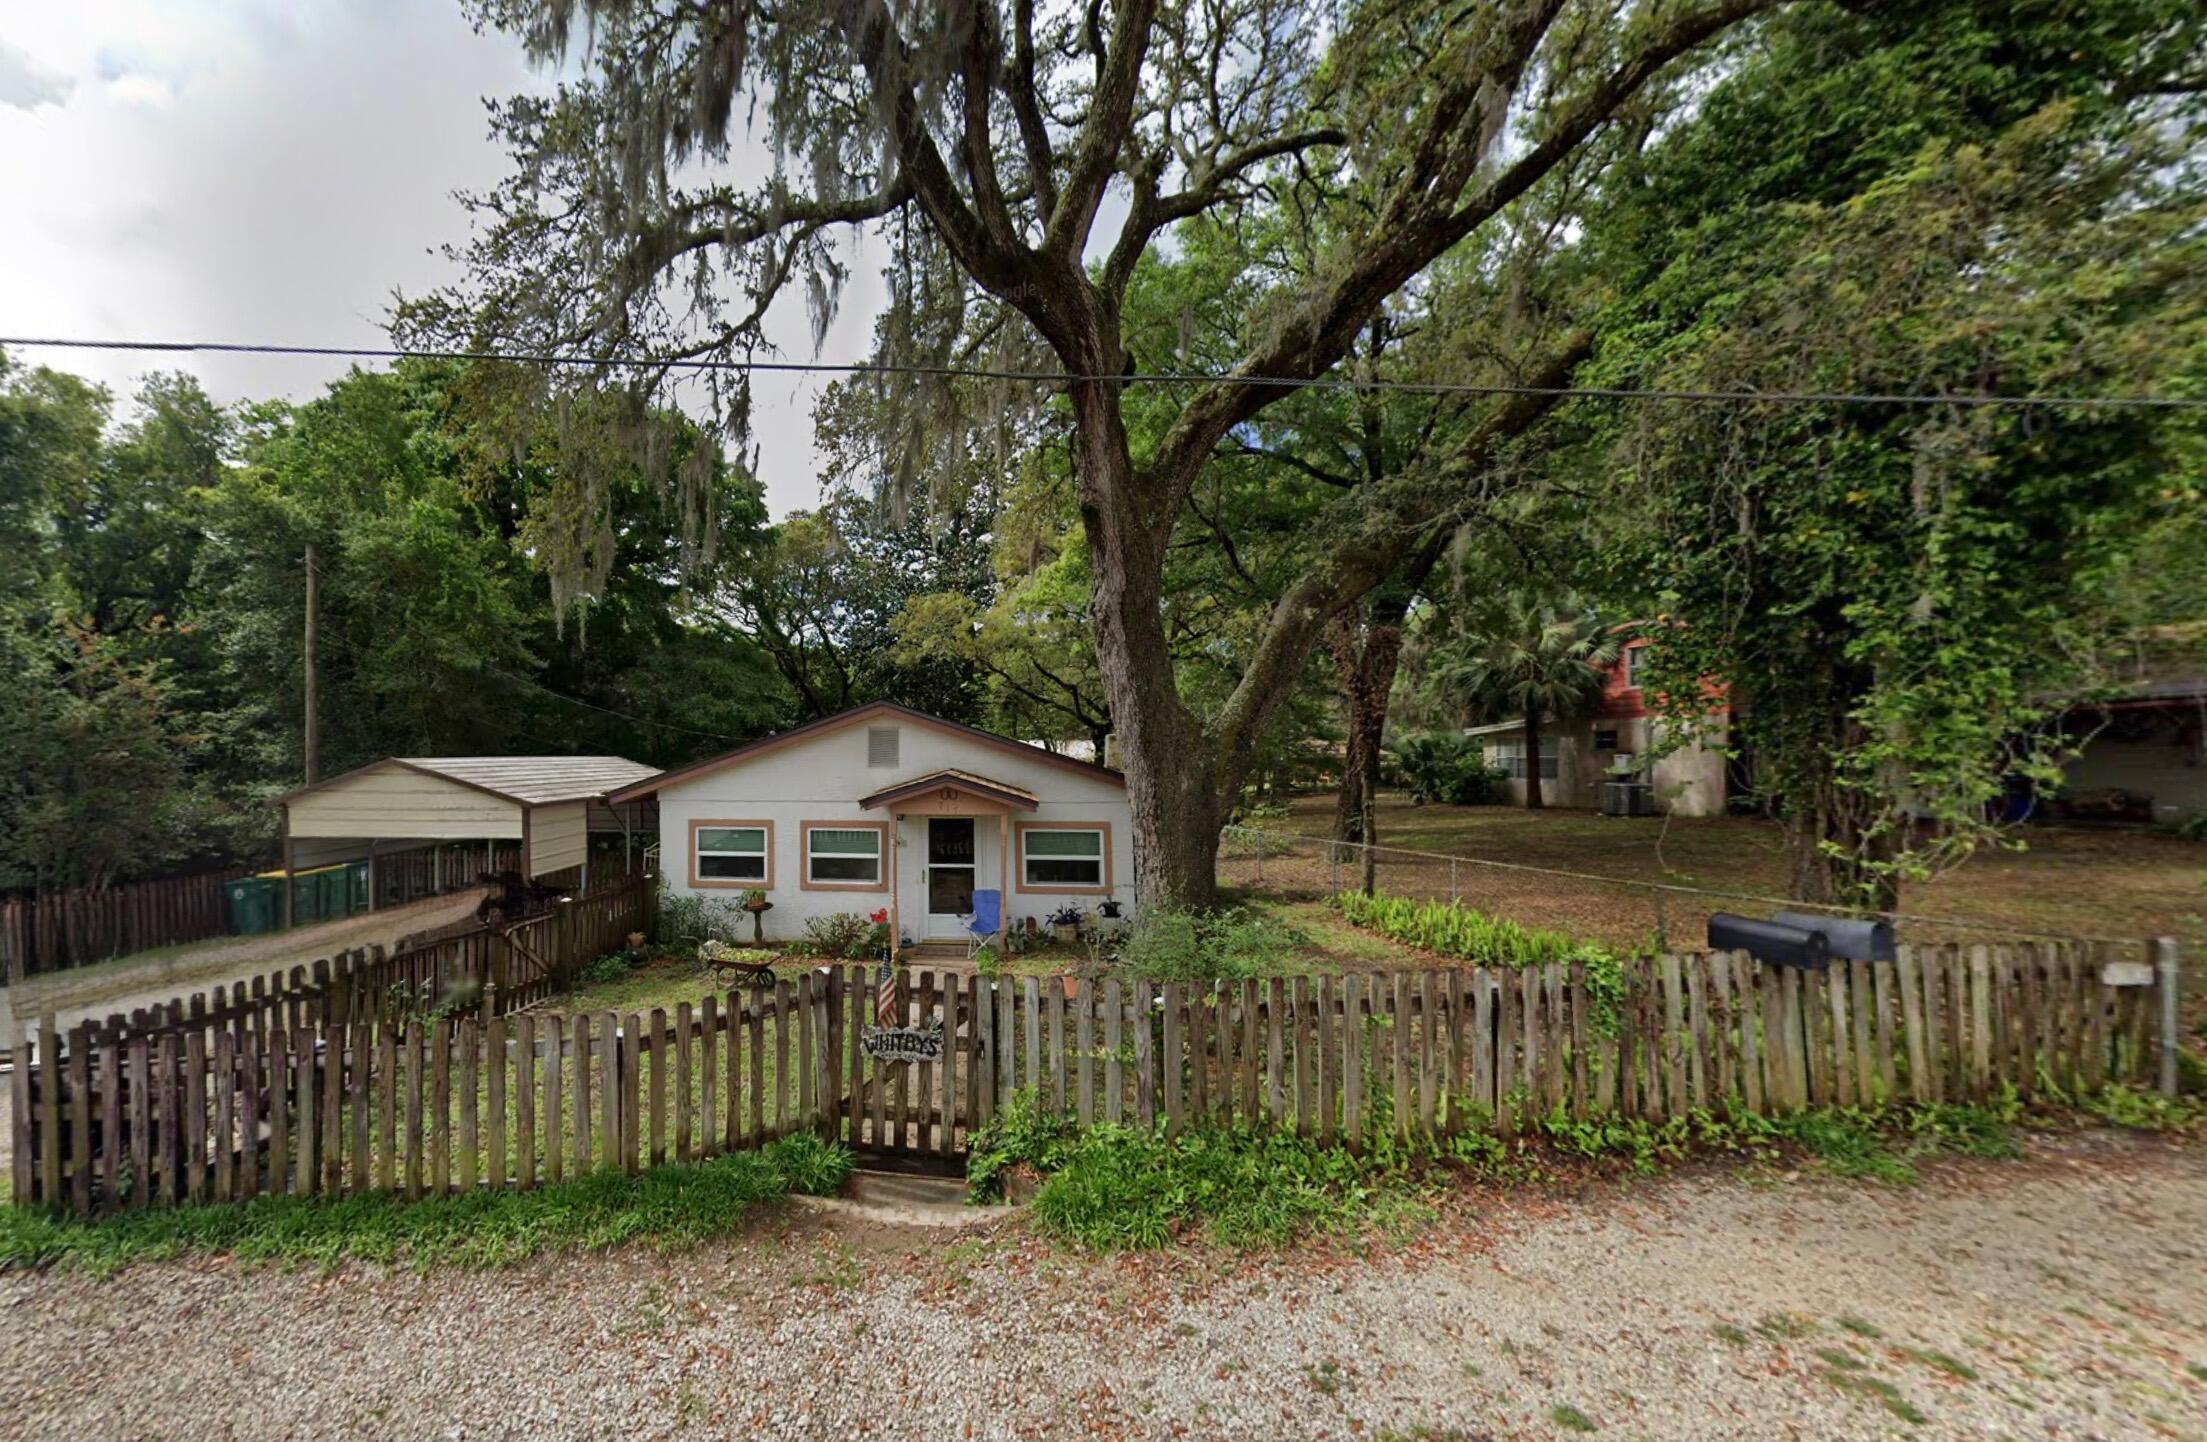
3-bedroom, 1-bath single-story home with a sitting room offering 888 sq ft of living space. Features wood flooring, a small front porch, and partial fencing with chain link in the backyard. Kitchen was updated about 4 years ago with new cabinets, marble countertops, and black appliances. Bathroom is original.
The sale also includes the adjacent lot with a separate APN, offering additional space and future potential. Great opportunity for investors or buyers looking to add value!
#997943

Crestview

228 Cross Drive

3 Beds

1 Baths

888 Sq.Ft.

$37,000

MLS#: 997943

Woodland Shores Townhome unit 27 is located in beautiful Destin/Miramar Beach Florida with a short stroll to the beautiful beaches.  This unit would make a great second home or vacation rental.  Ground floor living area with beautiful tile floors, fresh paint and upgraded lighting throughout. Exceptional kitchen with upgraded appliances, granite countertops and plenty of storage makes it the perfect kitchen to host family get-togethers. Upstairs you will find two bedrooms each with their own En Suite bathroom. The primary bedroom has an upgraded bathroom with a beautiful vanity and tiled walk in shower.  Upstairs you will also find skylights allowing in lots of natural light. This unit is the perfect Destin Beach getaway.   The community has two swimming pools, community room and tennis court. The grounds are well maintained, lush and beautiful with two reserved parking spaces right in front of the unit. Woodland Shores 27 has everything you need for a relaxing beach getaway.
#997896

Miramar Beach

241 Ellis Road 27

2 Beds

2 Baths

1,296 Sq.Ft.

$435,000

MLS#: 997896

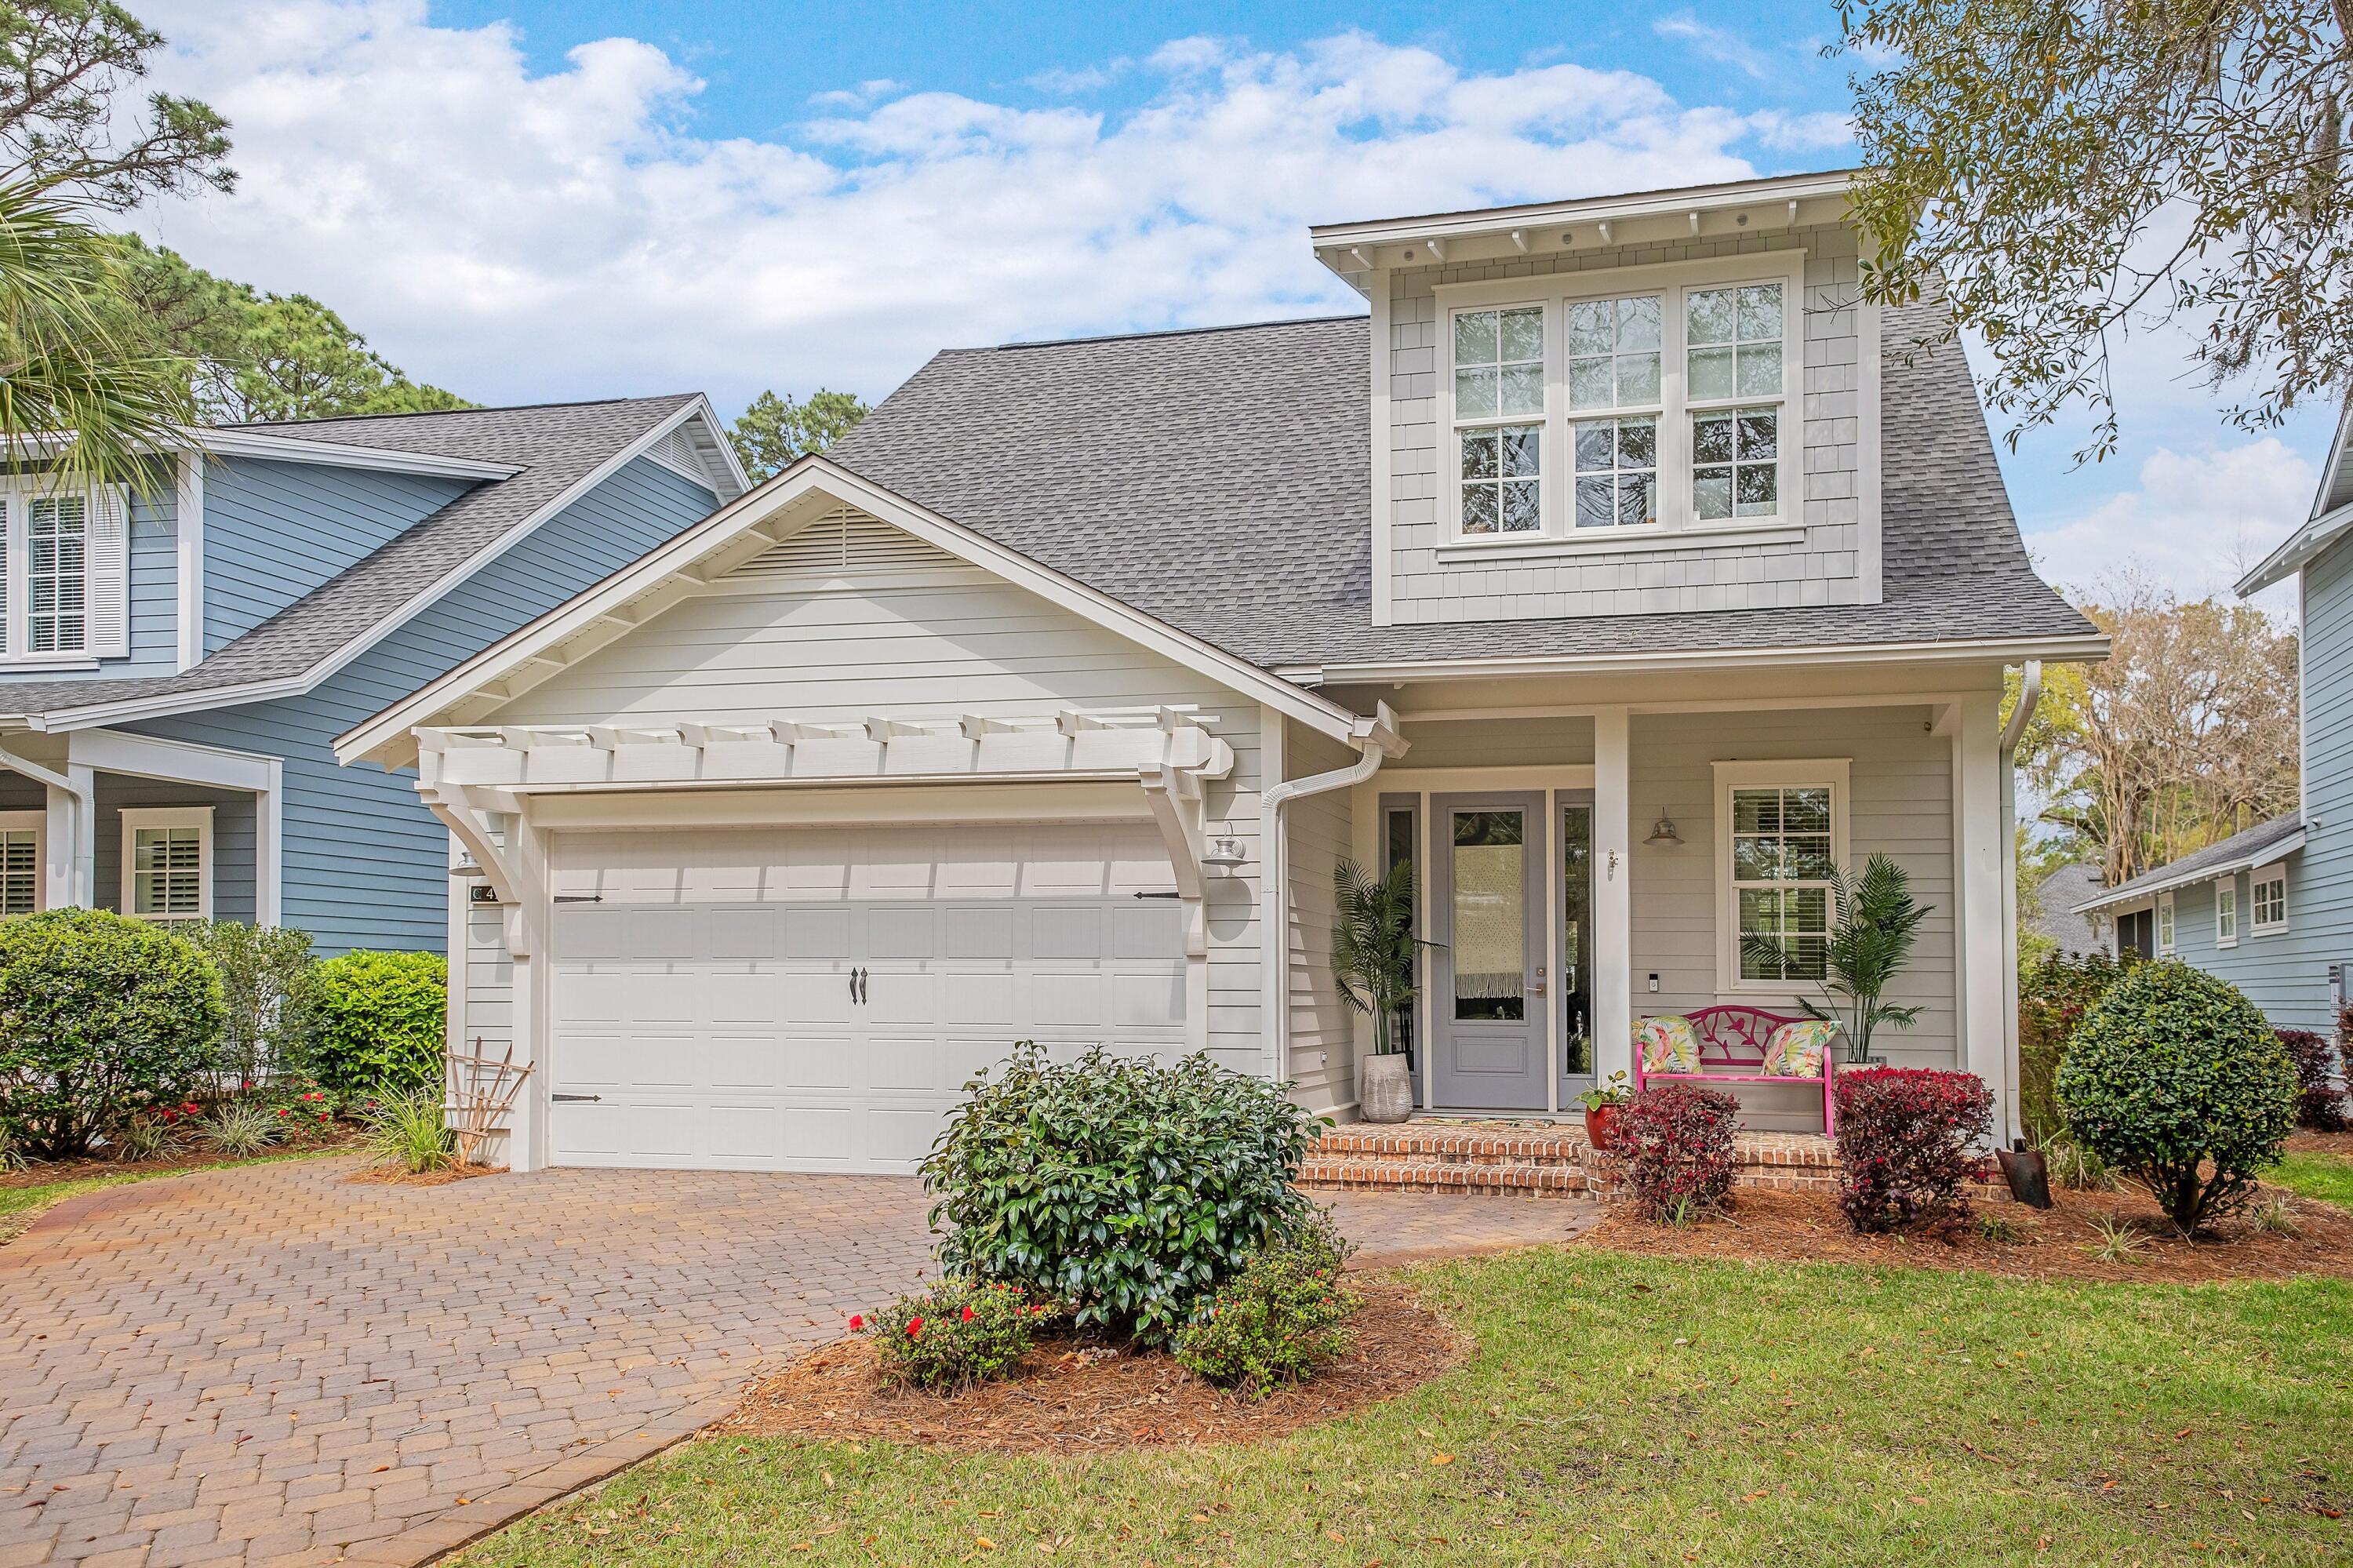
Incredible opportunity to own the perfect beach house in Greenway Park, a quaint gated neighborhood of coastal cottages with beautiful manicured oak tree-lined brick paver streets, perfectly located along 30A between Seaside and Rosemary Beach,and just minutes from Seagrove's newest beach access at Eastern Lake Road.This charming 4 bedroom,3.5 bath home located on a quiet cul-de-sac is over 2400 sq. ft with spacious rooms to relax and enjoy the comforts of upscale living with features such as upstairs and downstairs primary suites,soaring ceilings, abundant natural light,real hardwood floors, craftsman framing and crown molding, shiplap accents,designer lighting, custom cabinets,quartz countertops,stainless steel appliances,gas stove, beautiful bathrooms,an incredible outdoor living space and more. Downstairs, you are greeted by a welcoming porch and light-filled entryway. The bright primary bedroom features an ensuite bathroom with double sinks, quartz counters, built-in shelving for linens, and a tub/shower combination adorned with designer tile, along with a half bathroom nearby. The open floor plan flows into a comfortable living room offering plenty of seating, dining room and stunning gourmet kitchen featuring sparkling white marble counters, intricate marble backsplash, stainless Kitchenaid appliances, gas stove, a large apron sink, pullout trash drawer and plentiful cabinets and counter space along with a large island for entertaining.

The living room, dining room, and kitchen, framed by walls of windows, seamlessly connect to a stunning outdoor living space. Family and friends can gather at the bar to chat with the cook in the covered outdoor kitchen, wet bar and BBQ area, lounge on the sofa and chairs with a refreshing lemonade, or enjoy a meal at the dining table. As night falls, everyone can come together around the fire pit, illuminated by charming bistro lights, creating the perfect spot to unwind after a long day at the beach.

Upstairs is a second primary bedroom suite with a separate sitting room that could also serve as an office, gym, or nursery, and ensuite spa-like bathroom with double sinks, quartz counters, and a walk-in shower. On this floor is also another guest bedroom with a private balcony, a cute bunk bedroom and a 3rd luxury bathroom with double sinks and walk-in shower. Storage is plentiful inside the home as well as in the attached shed, so no need to compromise.

Beyond the home itself, the community offers an array of amenities to enrich your lifestyle. Take a refreshing dip in the community pool which is heated during the early Spring and late Fall months, explore nature trails in the bordering Point Washington State Park, or paddle through the tranquil waters of Eastern Lake. Just outside the gates, Greenway Station, 30A's newest lifestyle center, awaits with a vibrant mix of boutiques, art galleries, coffee shops, and restaurants. Start your day with coffee and a pastry at Turbo Coffee, indulge in a hearty breakfast at Canopy Road Café, enjoy tacos at Local Cantina, or savor Mediterranean flavors at Wild Olives Bistro. Within a few blocks is Perfect Pig, Old Florida Fish House, Steamboat Grill and Buddy's Seafood Market. Seaside is a short bike ride away where you can enjoy shopping, delicious food, music, and farmers' market. This lovely home is offered fully furnished and would make a wonderful primary, secondary or lucrative investment beach home. Please inquire for more details on potential income, ownership costs and to schedule a tour.
#997965

Santa Rosa Beach

47 Trail Lane

4 Beds

3 Baths

2,412 Sq.Ft.

$1,425,000

MLS#: 997965

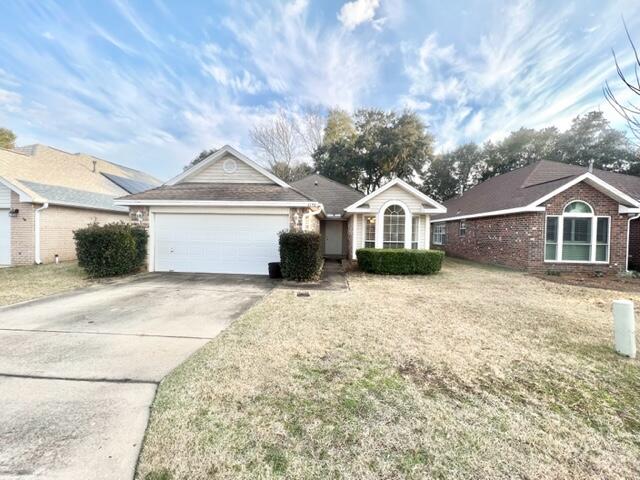
This one might just check every box without breaking the bank. Built in just 2021, this home nicely maintained home is just waiting for a new owners. This 1,512-square-foot layout feels surprisingly open and airy thanks to the vaulted ceilings that span the main living areas. With split-bedroom design, this 4 bedroom 2 bath home seems even larger and creates that needed privacy between the master suite and remaining bedrooms. Resting on right at 1/4 acre, this home find is a must see to appreciate. Call today!
#997865

DeFuniak Springs

268 E Violet Lane

4 Beds

2 Baths

1,512 Sq.Ft.

$175,000

MLS#: 997865

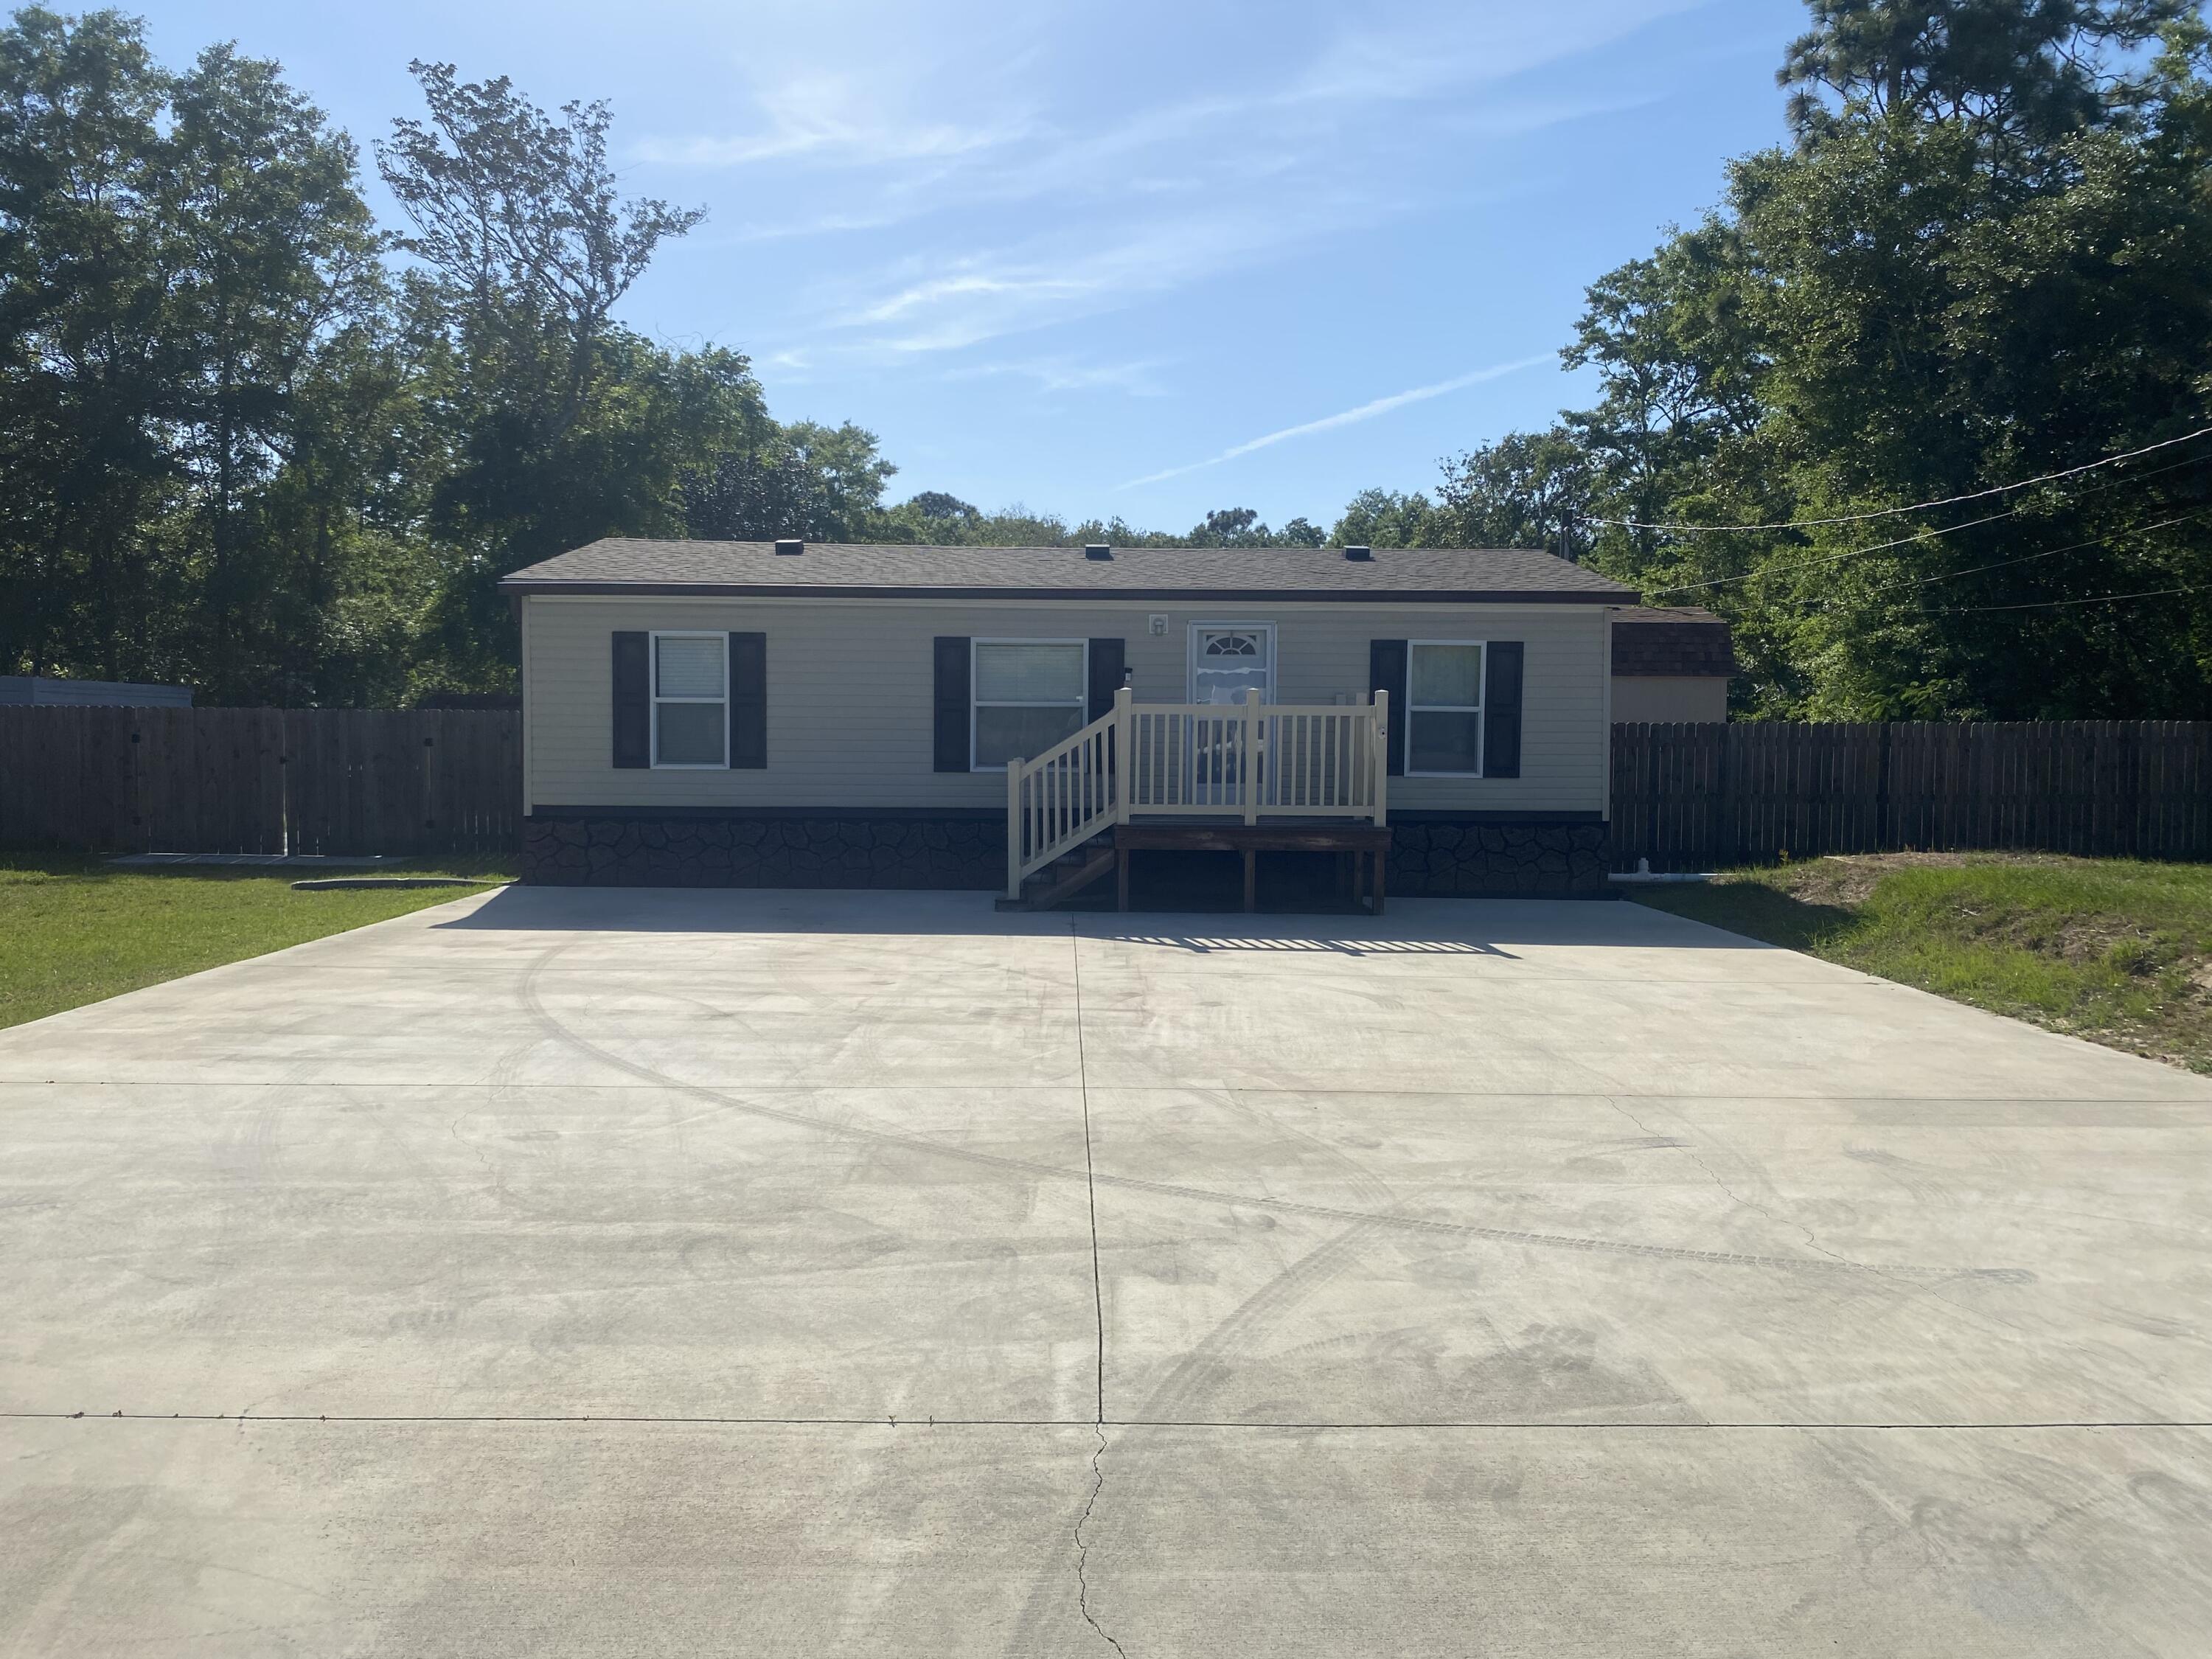
Tucked away on 1.66 acres across two separate parcels, this unique property at 522 Black Creek Boulevard in Freeport offers space, flexibility, and incredible potential. The property features a 3-bedroom, 2-bath, 1972 fixer upper mobile home, making it a great option for a weekend getaway, rental opportunity, or a place to stay while you plan your future build.

Currently zoned Estate Residential, the land provides plenty of room to create your ideal homestead, private retreat, or build the dream home you've always wanted. With over two acres, there's space for gardens, workshops, recreational toys, or simply enjoying the peaceful surroundings. Located just a short drive from the beautiful beaches of South Walton, you'll enjoy the perfect balance of privacy and convenience--close to world-class beaches, dining, and shopping while still having room to spread out.

Whether you're looking for a coastal escape, investment opportunity, or a homesite near the Gulf, this property offers endless possibilities in the growing Freeport area.
#997942

Freeport

522 Black Creek Boulevard

3 Beds

2 Baths

924 Sq.Ft.

$300,000

MLS#: 997942

Live the WaterColor lifestyle--at a fraction of the price! Welcome to NatureWalk at Seagrove, one of the most sought-after communities along 30A and a true hidden gem. This beautifully updated home, featuring high-end finishes throughout, is being sold fully furnished and turnkey, making it ready for immediate enjoyment or rental income.

This home truly checks all the boxes--whether you're searching for a primary residence, second home, or investment property. NatureWalk offers the perfect mix of full-time residents, second homeowners, and short-term rentals, along with outstanding amenities, including multiple resort-style pools, pickleball courts, playgrounds, fire pits, grills, hammocks, nature trails, and gathering spaces for community events. Location is everything, and this home delivers. Conveniently located on Highway 395 South, you're just minutes from the shops, dining, and activities of the 30A lifestyle--while enjoying a quieter setting away from peak-season traffic. You're only minutes from Seaside and WaterColor, about 4 minutes to Publix at WaterColor Crossings, 13 minutes to Grayton Beach, and under 20 minutes to Alys Beach and Rosemary Beach. The Northwest Florida Beaches International Airport is approximately 40 minutes away, making travel easy for owners and guests alike.

Outdoor enthusiasts will love the proximity to nature and recreation. The Eastern Lake Trailhead is just four minutes north, offering access to scenic trails and one of 30A's rare coastal dune lakes--perfect for kayaking, paddle boarding, or fishing. Eden Gardens State Park is also nearby, providing additional opportunities to explore the natural beauty of the area.

The home itself is designed for both comfort and entertaining. Large windows fill the home with natural light, while multiple porches create seamless indoor-outdoor living--perfect after a relaxing day at the beach. With sidewalks and bike paths connecting the neighborhood to the rest of 30A, you can easily bike to the beach in about five minutes (even faster on an e-bike) or explore nearby beach communities. Golf cart access also makes getting around effortless.

Inside, the open-concept floor plan features spacious living areas and thoughtful design throughout. The home offers four well-appointed bedrooms, including a convenient main-floor bedroom with ensuite bath and a spacious second-floor primary suite. Upstairs you will also find two additional bedrooms, a large updated bathroom with dual vanities, and a loft area that's perfect for reading, relaxing and enjoying the laid-back coastal lifestyle. 

The fully updated kitchen is ideal for entertaining and includes a gas range, stainless steel appliances, abundant cabinetry, and a generous pantry that could also serve as an owner's closet for rental use. Hardwood floors and tile run throughout the home, adding to the elevated coastal style.

The exterior is equally inviting, with beautifully manicured landscaping, two expansive front porches (one screened), a screened back porch, an outdoor shower, and an exterior storage closet.

Currently one of the few fully updated single-family homes available in NatureWalk, this property is rental-ready and turnkey--allowing you to close and start generating income immediately if desired.

With easy access to the wide, pristine beaches of 30A, nearby coastal dune lakes, and popular destinations like Seaside, WaterColor, Grayton Beach, The Big Chill, Alys Beach, Rosemary Beach, and Greenway Station, this home places you in the heart of everything that makes 30A so special.

Discover coastal living at its finest. Whether you're looking for a full-time residence, vacation retreat, or investment opportunity, this beautifully designed beach home offers the perfect blend of location, lifestyle, and value.

Don't miss your chance to own a stunning beach home in the heart of 30A. Call today (850-974-5975) to set up your private tour and experience this one-of-a kind beach retreat!

Buyer to verify all dimensions, fees & written information.
#997938

Santa Rosa Beach

64 Cinnamon Fern Lane

4 Beds

3 Baths

2,112 Sq.Ft.

$1,250,000

MLS#: 997938

One of the newest custom estates in the prestigious gated community of WaterSound Camp Creek, where world-class golf, resort amenities, and timeless coastal architecture come together in a private retreat just minutes from the Gulf. Positioned along a tranquil lake encompassing approximately 8,700 square feet of total combined area, 460 GolfRidge Drive offers seven bedrooms, resort-style outdoor living, a private pool pavilion, and beautifully curated interiors designed for both everyday comfort and grand-scale entertaining.

This impeccable resort style residence includes 5,714 square feet of living area, 1,000 square feet of heated and cooled garage space, and an additional 1,986 square feet encompassing a pool cabana with full bath, covered porches and viewing terraces. Inside, the home's scale and natural light create an immediate sense of openness. Twelve-foot ceilings run throughout, while select spaces rise to vaulted heights of 15 to 18 feet, enhancing the airy, gallery like atmosphere. Seven inch engineered white oak flooring flows throughout the residence, complemented by custom white oak cabinetry and carefully curated designer lighting. Six of the home's seven bedrooms are positioned to capture tranquil water views, creating a serene backdrop that extends the home's connection to its surrounding landscape. At the heart of the home, an extraordinary Italian made all glass Chanel design chandelier cascades through the main living space like a piece of modern sculpture. Designed to capture and refract light from every angle, the chandelier becomes a breathtaking architectural focal point that anchors the room with unmistakable elegance and establishes the tone for the home's elevated interiors where architecture and artistry meet.

The primary kitchen pairs elegant design with exceptional functionality. Custom white oak cabinetry, dual 48 inch professional gas ranges, and a dedicated wine chiller and serving station anchor the space, while a nearby wine room with built in racks set against an oak feature wall offers a striking setting for displaying and enjoying a curated collection. Designed with collectors in mind, the wine room features custom oak storage for 154 individual bottles along with 18 case style compartments that provide additional space for expanding a thoughtfully curated collection. The adjoining living area centers around a gas fireplace, creating warmth and balance within the expansive gathering space.

Bathrooms throughout the home reflect the same attention to detail, featuring fully tiled showers, custom crafted vanities, and refined designer fixtures, while curated furnishings and finishes by John Richard introduce a tailored, design forward aesthetic.

Outdoor living unfolds across beautifully composed spaces designed for both relaxation and entertaining. A spacious sun terrace overlooks the heated pool and spa, custom pavilion, and tranquil lake views, framed by tempered impact glass railings that preserve unobstructed sightlines across the landscape.

Below, the backyard becomes a private retreat. White limestone pavers surround the pool deck, while a custom built gas fire pit creates a welcoming focal point for evenings outdoors. A striking vine covered pergola wall and extensive landscape lighting add depth and architectural texture to the outdoor setting.

The pool house pavilion extends the home's entertaining capabilities with a fully equipped outdoor living area featuring a 70 inch television, electric fireplace, Blaze stainless gas grill, bar refrigerator, and outdoor sink, along with a full bathroom and storage. A whole home Bose sound system provides seamless audio throughout the interior and outdoor living spaces, enhancing gatherings large or small.

Additional architectural details include Decra stone coated aluminum shake roofing, natural gas copper lanterns, insulated windows, a laundry chute from the second floor, central vacuum system, and a heated and cooled three car garage designed for both convenience and flexibility.

With its generous scale, exceptional craftsmanship, and beautifully integrated indoor and outdoor living spaces, 460 Golfridge Drive offers a sophisticated interpretation of coastal living where architectural integrity, designer finishes, and resort style amenities come together in one of 30A's most sought after private club communities.
#997447

Inlet Beach

460 Golfridge Drive

7 Beds

7 Baths

6,714 Sq.Ft.

$7,599,000

MLS#: 997447

VERY MOTIVATED SELLER - SIGNIFICANT PRICE IMPROVEMENT + 2/1 BUYDOWN or CLOSING COST CREDIT - 30 DAY OPPORTUNITY!

After careful consideration, the seller has reduced his asking price dramatically and is offering buyer incentives for the next 30 days to create a rare, time-sensitive opportunity for qualified buyers.

Now offered at $1,825,000 - the seller not only shaved a dramatic $125,000 from his price, for the next 30 days only (ends July 19th), the seller will make available a 2/1 interest rate buy-down (or equivalent closing cost credit) for any offer accepted by July 19, 2026. This incentive is available for a short window only, then the improved price stands on its own. This is your chance to own one of Regatta Bay's finest addresses at an exceptional value.

We have had at least 40 qualified Open House and Private viewings. If you have looked at this home before, look again. The value proposition just changed dramatically. The buydown meaningfully reduces your first two years of payment - ask your agent for details. This is not a spec house. This is a vision brought to life -- a collaboration between a discerning homeowner and celebrated builder Ronnie McGee, whose architectural artistry and meticulous craftsmanship have defined luxury living throughout the Emerald Coast. From the moment you approach the custom-designed, double-arched wrought iron front entry doors, you sense this home is different. Step through the foyer and let the soaring barrel ceiling draw you forward -- an immediate statement that nothing here was left to chance. You flow naturally into the living room, where three dramatic architectural beams stretch across the high ceilings, anchored by custom built-in shelves and cabinetry that are as beautiful as they are functional. These are not afterthoughts -- they are integral to McGee's vision of spaces that inspire.

A HOME THAT TELLS ITS STORY THROUGH DETAIL
 
Where others see walls, McGee saw canvas. Select spaces throughout the home -- including the formal dining room, the great room, and the primary ensuite -- are adorned with exquisite metallic impressions and textured finishes that shift with the light, creating an ever-changing interplay of depth and luminescence. Art that lives with you.

The formal dining room sets the tone for gracious entertaining. The designer office and den -- a private, thoughtfully appointed retreat on the main floor -- speaks to the buyer who works with intention and values a dedicated space that reflects their standards. Crown molding flows beautifully from room to room, a refined thread that connects every space in the home.

A KITCHEN DESIGNED FOR THE CULINARY ENTHUSIAST
 
The gourmet kitchen is a chef's dream: a professional-grade Thor six-burner gas range with griddle, GE Profile refrigerator, and whisper-quiet Bosch dishwasher. The space flows seamlessly through a sophisticated wet bar near the entry -- setting the stage for effortless entertaining -- and into the family area, creating the true heart of the home where culinary creativity meets comfortable conversation.

A sun-drenched breakfast nook with direct access to the lanai invites morning light and sweeping views of the 4th green and fairway. This is the spot you will return to every single day.

WELLNESS BY DESIGN -- DESIGNED FOR LIFE, NOT JUST LIVING
 
Every square foot of this 4,050-square-foot home serves a purpose. McGee's guiding philosophy -- leave nothing unusable -- manifests throughout: a central vacuum system, tankless water heater, abundant storage, and a study nook tucked thoughtfully down the hall.

The floor plan reflects what today's design world calls wellness living -- intentional zoning that honors the rhythms of daily life. The primary ensuite is a sanctuary unto itself: a three-tier drop-down ceiling with exquisite crown molding creates an atmosphere of calm luxury. Positioned near the heart of the home yet privately tucked away, the primary suite opens directly to the lanai -- where the 4th hole becomes your personal vista, equally suited to morning solitude or afternoon entertaining with friends.

The second ensuite bedroom anchors the main level with quiet elegance, while a private ensuite bedroom upstairs provides the perfect retreat for guests, teenagers, or multigenerational family seeking their own sanctuary. Every bedroom, its own world.

PRACTICAL LUXURY, EXTRAORDINARILY EXECUTED
 
Built in 2018 with intention and foresight, this home offers dual two-car garages -- four total bays, a true rarity that speaks to practical luxury. PLus, these garage doors are storm-rated, set in recessed tracks - peace of mind built into every elevation. Space for the cars, the gear, and the golf cart. Yes -- a golf cart is included, giving you effortless access to Regatta Bay's marina, neighborhood amenities, shopping, waterfront dining, and the beautiful Destin beaches just minutes away.

Modern conveniences are woven throughout -- but it is the irreplaceable details that define this home: the artisan wall finishes, the custom wrought iron entry doors, the barrel-vaulted foyer, the architectural ceiling beams, the crown molding that flows from room to room, impact-rated windows and glass sliders, and the sight lines and flow that only come from true collaboration between builder and client.

This is what custom-built means: a home designed not for everyone -- but for someone who recognizes the extraordinary.

Schedule your private showing and discover the Regatta Bay home where architectural vision meets everyday elegance -- and where the Emerald Breeze will lead you home.
#995494

Destin

4575 Sailmaker Lane

3 Beds

3 Baths

4,050 Sq.Ft.

$1,825,000

MLS#: 995494

512 Samana Way is calling you home! Nestled on over a quarter acre, this Bluewater Bay bungalow lives much larger than its 2166 square feet thanks to a highly flexible layout that seamlessly bridges indoor and outdoor spaces. The wide, covered front entry greets you with a surprise - a private courtyard! Screened from the quiet residential street, this patio is made for intimate gatherings, morning coffee, and carefree playtime easily observable from the kitchen. At the heart of the home find a spacious living room with access to the bedroom wing, formal dining room, screened back porch, and the ultimate flex /recreation room overlooking the backyard. The flat, fully-fenced backyard features mature landscaping and a perfect retreat for pets and play. Each of the property's three bedrooms boast walk-in closets and built-in cabinetry in the main hall provides additional storage. 
For peace of mind, the roof was replaced in 2024, HVAC replaced in 2023, water heater replaced in 2023, sliding glass doors and most windows replaced in 2017 and 2019. 
From its prime location, all of Bluewater Bay's resort amenities are within easy reach including miles of recreational trails, dining, shopping, a marina complex, and memberships available for golf, tennis, pickleball, and pools. Zoned for highly rated Bluewater Elementary School, offering a choice of Ruckel or Destin Middle School, and highly acclaimed Niceville High School. Zip over the nearby MidBay Bridge to take advantage of Destin and South Walton's famed white sand beaches and recreational opportunities.
#997911

Niceville

512 Samana Way

3 Beds

2 Baths

2,166 Sq.Ft.

$524,900

MLS#: 997911

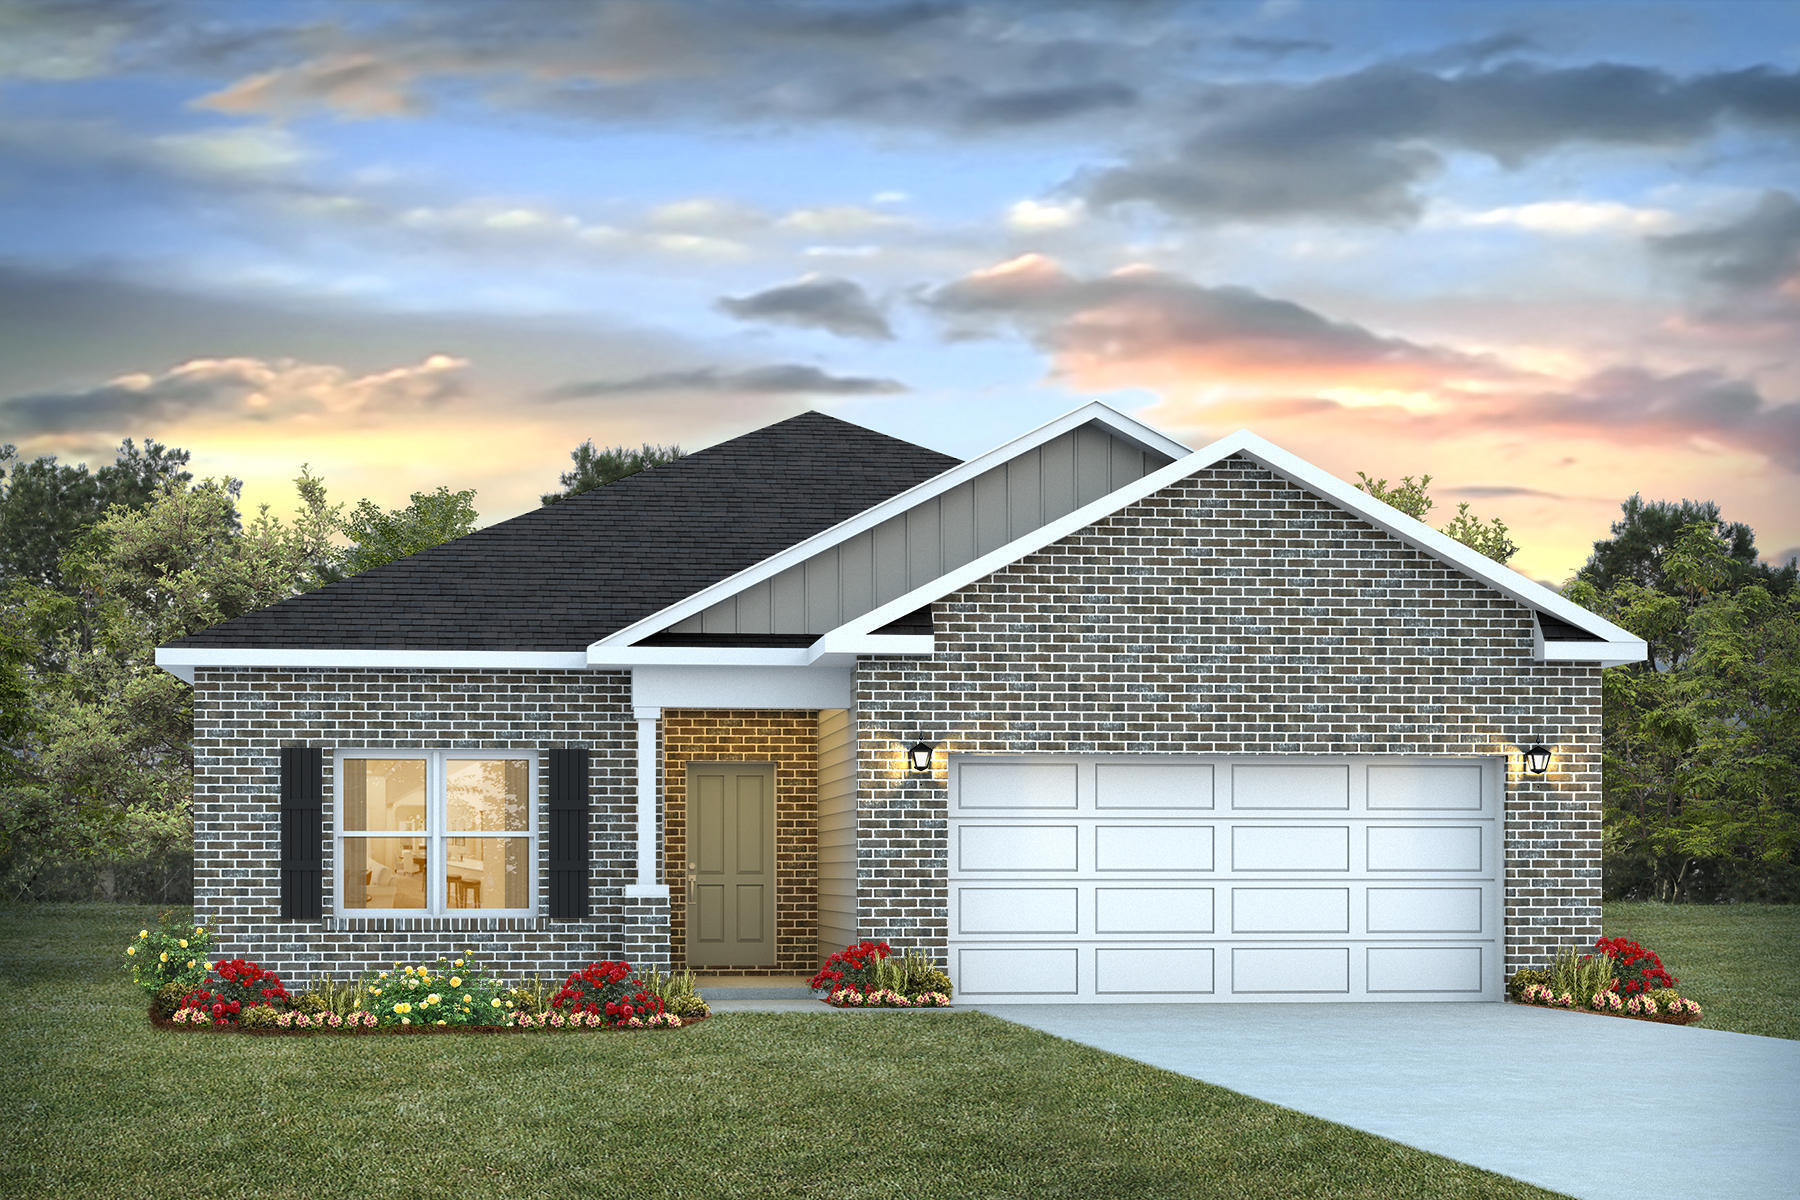
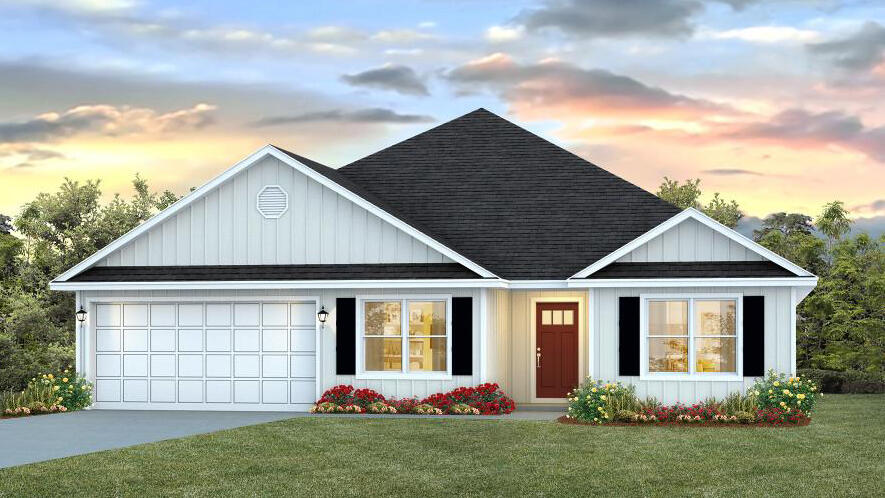
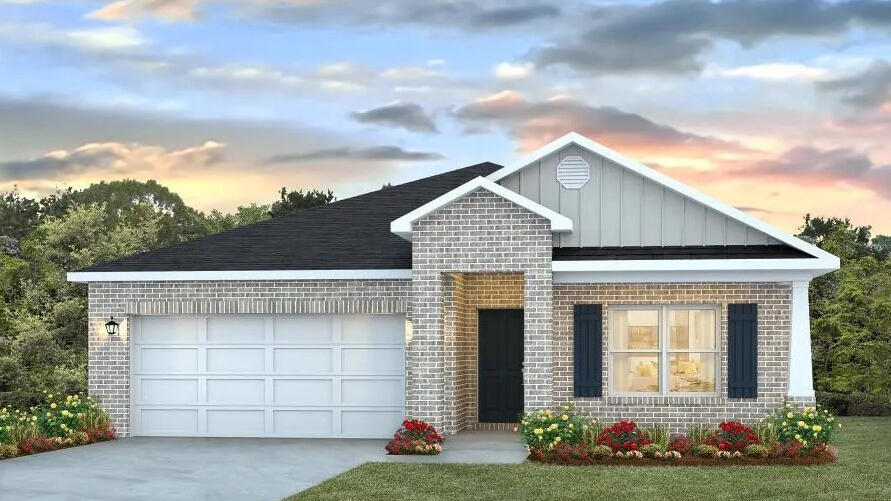
GORGEOUS NEW construction going up now in Marlin Place with a community pool, pavilion, sanded volleyball court, cornhole area and streetlights for residents to enjoy. Just under 1,800 square feet, this beautiful single- story home offers 4-bedrooms with 2-bathrooms, a 2-car garage, and a seamless open layout. Outstanding & spacious floorplan. Stunning Quartz countertops in kitchen and baths, all stainless-steel appliances, gorgeous EVP wood look flooring & plush carpet in the bedrooms. So many great amenities and this highly desirable home comes standard with a Smart Home Technology package with several Smart devices for your convenience. Home also includes hurricane fabric window & door protection and a beautiful classic curb appeal. ALL LISTING pictures, colors, features, and size may vary. Square footages are approximate.
#997879

Milton

5815 Tripletail Drive

4 Beds

2 Baths

1,799 Sq.Ft.

$319,900

MLS#: 997879

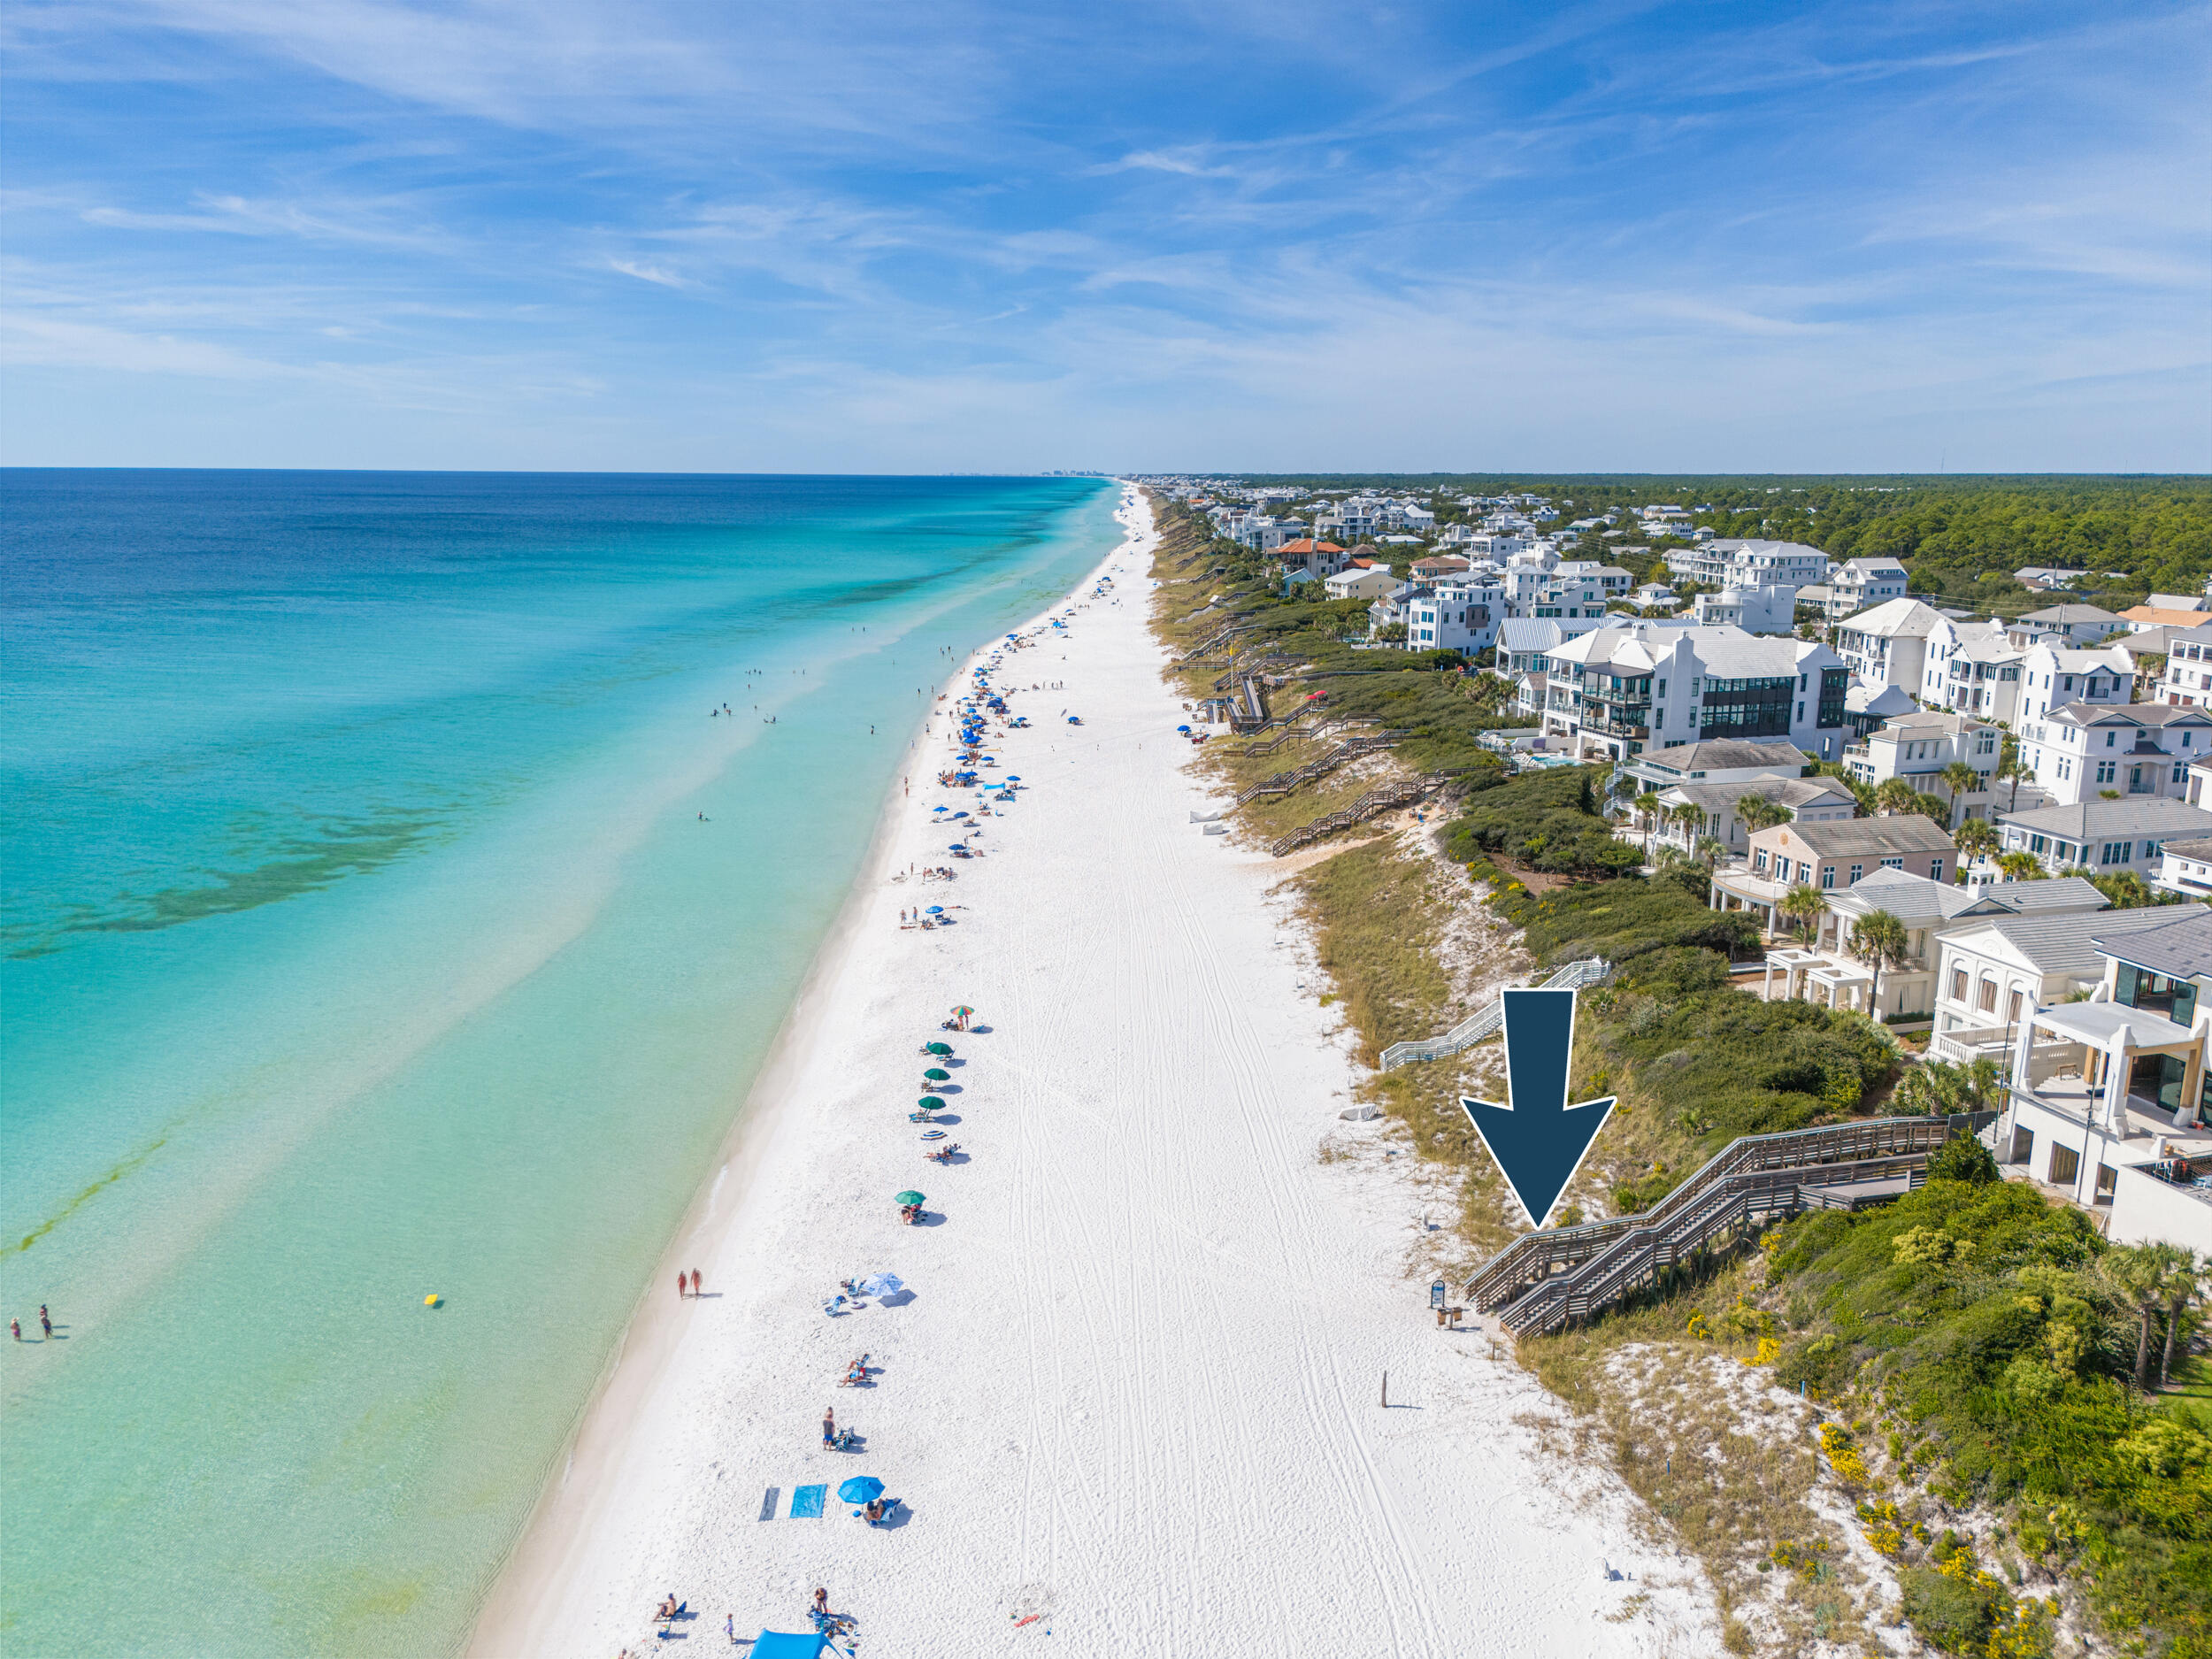
Positioned within the highly sought-after Phase II of WaterColor, this thoughtfully designed cottage offers the rare balance of privacy and proximity to the area's most celebrated amenities.Set along a charming pocket park where neighbors gather for bocce ball, lawn games and relaxed afternoon picnics, the home enjoys a peaceful setting that still places you moments from the beach and vibrant energy of Scenic Highway 30A.
Inside, 10-foot ceilings and rich hardwood floors create a light, inviting atmosphere. The main living area is anchored by a striking all-brick fireplace that adds warmth and architectural character while creating a natural gathering place for family and friends after a day along the coast.

The kitchen is designed to....... ........satisfy both everyday living and entertaining with equal ease. Granite countertops pair with a re-tiled backsplash and stainless steel appliances, while a Viking Professional range elevates the culinary experience. A generous breakfast bar island with an integrated sink seamlessly connects the kitchen to the living area, creating a welcoming space for casual meals, conversation and evening gatherings.

Thoughtful upgrades continue throughout the home. A Rinnai endless hot water system ensures comfort and efficiency, while upgraded media wiring supports modern connectivity for work or relaxation. Just off the side entrance, a well-appointed utility room adds another layer of convenience with custom cabinetry and drawers, washer and dryer, a Uline mini-fridge and a dedicated sink--an ideal space for organization after beach days or pool afternoons.

Outdoor living is equally effortless. Just steps away, the outdoor shower provides the perfect place to rinse off after returning from the pool or the white sand beaches along the nearby gulf.

Life here extends well beyond the front door. Residents of WaterColor enjoy access to an exceptional collection of amenities, including 10 community pools, the renowned Beach Club with three pools and three dining venues, and Camp WaterColor featuring multiple pools and a winding lazy river. More than 35 miles of scenic walking and biking trails weave through the community, while pickleball courts, a tennis center with Har-Tru courts and paddleboard access on Western Lake provide endless ways to enjoy the coastal lifestyle.

Classic craftsmanship, thoughtful details and an enviable setting along 30A make this cottage a timeless retreat designed for both quiet moments and memorable gatherings.
#997957

Santa Rosa Beach

30 Tall Timber Court

3 Beds

3 Baths

2,205 Sq.Ft.

$2,540,000

MLS#: 997957

Location, lifestyle, and value come together in this 3-bedroom, 2.5-bath townhome located south of 30A in the heart of Santa Rosa Beach. Situated in a small, low-density community, this neighborhood offers a peaceful and quiet setting while still being close to everything South Walton has to offer.

What truly sets this property apart is its direct location across from the community pool--a rare and highly desirable feature since most townhomes in Santa Rosa Beach do not offer a community pool at all. Enjoy the convenience of stepping out your front door and having easy access to the pool without the maintenance.

Living south of 30A places you just minutes from the sugar-white sand and emerald waters of the Gulf, with the beach only a 5-minute drive away. This central Santa Rosa Beach location keeps you close to dining, shopping, and entertainment in one of the fastest-growing and most desirable areas along the Emerald Coast.

Recent upgrades include new LVP flooring (2025), a Bosch two-drawer dishwasher (2025), and a water heater replaced within the past three years.

This home offers a thoughtfully designed layout rarely found in new construction, featuring rounded corners, crown molding throughout the first floor, and a centrally positioned staircase--providing a more open and inviting entry, unlike many homes where the staircase is immediately at the front door.

Please note: the current backyard fencing is temporary and is scheduled to be replaced with new fencing in the near future.

The first floor welcomes you with an inviting entryway, leading to a convenient half bath and a well-appointed kitchen with abundant pantry storage. The open dining and living room layout is filled with natural light, creating a bright and comfortable living space. Step outside to the private back patio, a great spot to unwind after a day at the beach and perfect for grilling and outdoor gatherings.

Upstairs, you'll find two guest bedrooms and a full bath, along with a laundry area designed for a full-size washer and dryer, conveniently located near all bedrooms. The spacious primary suite features a large walk-in closet and an oversized primary bathroom, creating a relaxing retreat.

Additional highlights include a one-car garage and a layout that works beautifully for a primary residence or long-term rental investment.

With its rare community pool, quiet low-density neighborhood, prime south of 30A location, and quick access to the beach, this home represents an exceptional opportunity in Santa Rosa Beach.

Note: Refrigerator does not convey with the sale.
#997914

Santa Rosa Beach

72 SouthHaven Circle

3 Beds

2 Baths

1,712 Sq.Ft.

$325,000

MLS#: 997914

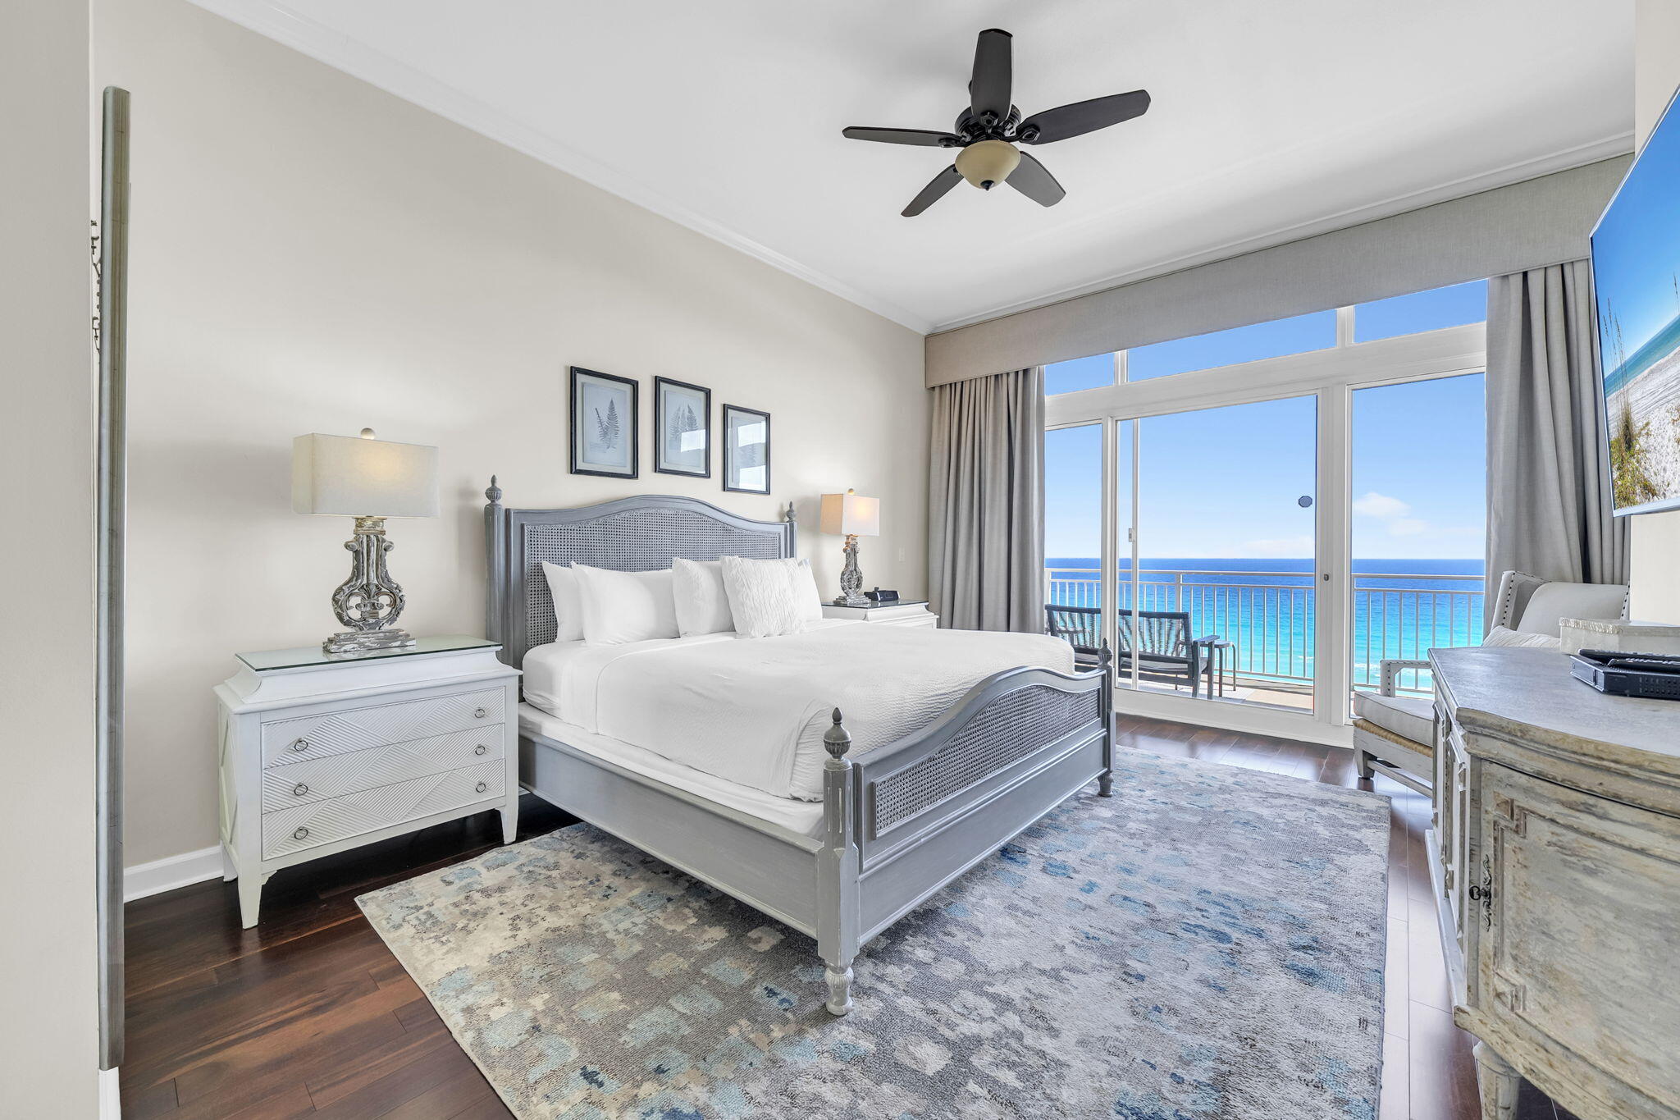
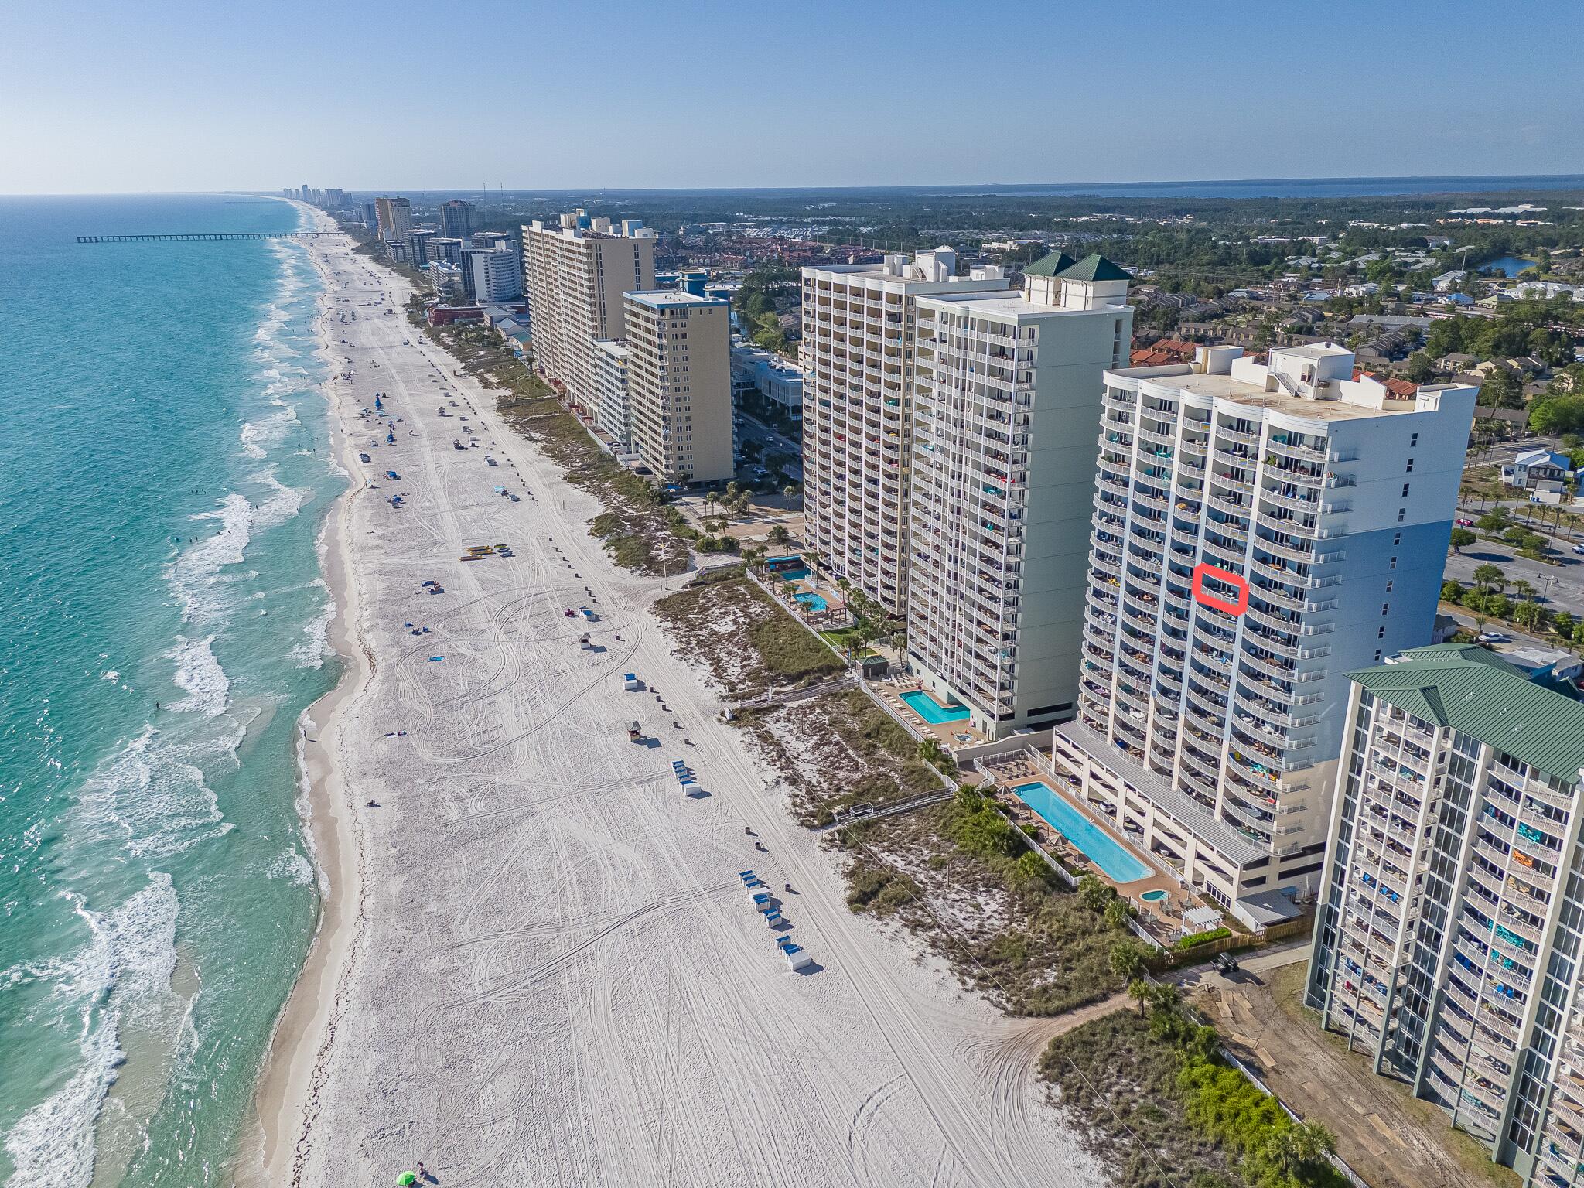
Welcome to your new gated beach community w/ 2,000ft of PRIVATE BEACH! This spacious and stunning 3 bedroom CORNER unit is a RARE find and is one your friends, family and vacationing guests will cherish for a lifetime. Take in beautiful gulf views from one of the LARGEST wrap around private balconies on the Emerald Coast. The oversized kitchen showcases endless granite countertops, stainless steel appliances, gorgeous cabinetry, large pantry + more. Dine together at the farm house style table. Sold Fully furnished- complete with upscale designer décor and handpicked top tier furnishings. Seascape Resort is the most amazing family destination with amenities that include multiple pools, hot tub, tennis courts, an 18-hole golf course, Cabana Cafe Restaurant, bike rentals, and beach service.
#997895

Miramar Beach

112 Seascape Drive UNIT 310

3 Beds

3 Baths

1,588 Sq.Ft.

$700,000

MLS#: 997895

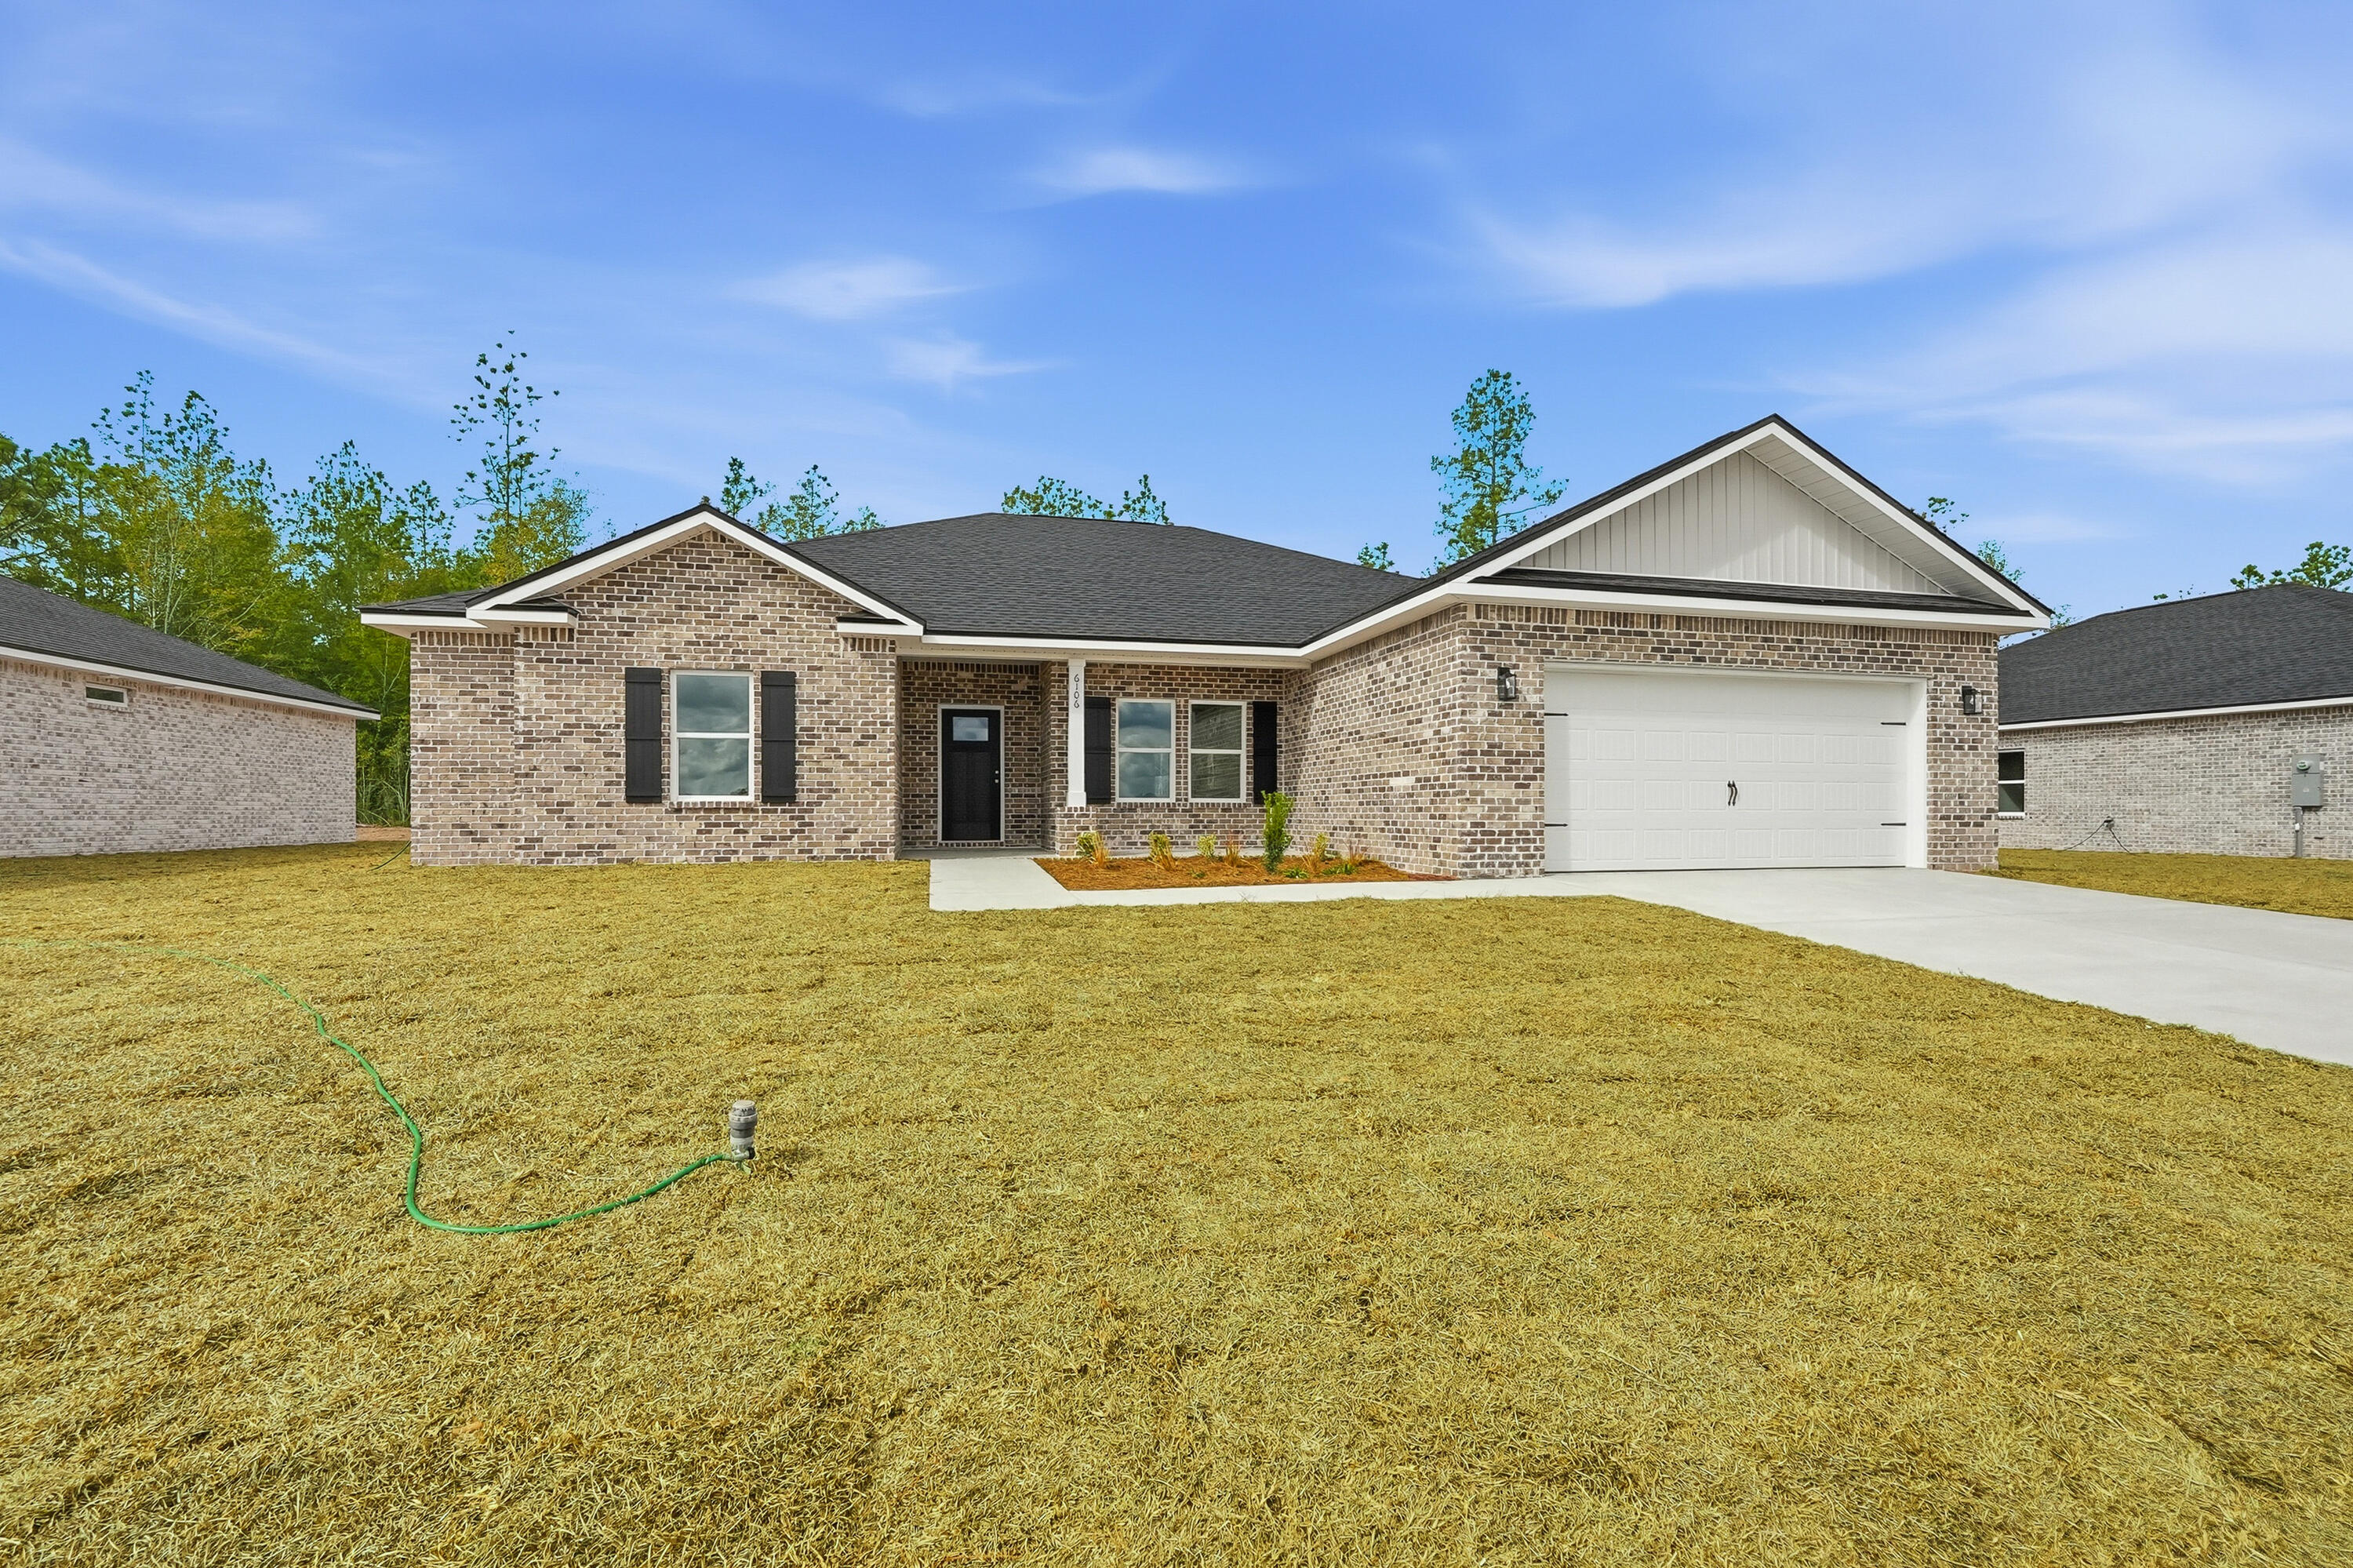
PRISTINE home in Deer Moss Creek Niceville boasting 4 bedrooms, 2.5 baths, situated on a corner lot! The foyer greets you with board and batten walls and takes you to a half bath and drop zone area to your right and three large bedrooms and a full bath to your left. Further in the home you'll find the large, living room w/ gas fireplace and custom mantle. The LR flows easily to the kitchen with lots of cabinet and countertop space and a large island! You'll love the butler's pantry with wood shelving and a handy pass-through door from the garage for ease of handing through your groceries! Right next to the kitchen and off the LR is a sunny dining area with large windows and French door access to the screened porch. The master suite has a shiplapped, cathedral ceiling with the bathroom Featuring double vanities, soaker tub, walk-in shower and large primary closet with wood shelving. The fully, fenced backyard, has a NEW brick paved patio with 2 HUGE umbrellas with lighting that STAY with the home! Also staying is "L" shaped couch on the patio and the front porch chair, the NEW top of the line refrigerator in the kitchen, the 1.5 year old refrigerator in the garage and the washer and dryer! Just move in and enjoy!
#997951

Niceville

222 Safflower Lane

4 Beds

2 Baths

2,256 Sq.Ft.

$712,500

MLS#: 997951

ELEVATOR!!
Welcome to 114 Eastern Lake Ct, just south of 30A where beach life gets a little... irresponsible. You're 0.6 miles from two beach accesses, close enough to smell the salt and blame the margaritas. Built in 2017, this two-story beauty comes fully furnished and ready for action, complete with an elevator from the garage to the main level for those ''stairs are overrated'' nights. Out back, the community pool is basically your backyard, so you can grill steaks while yelling, ''Babe, dinner's ready!'' while she ignores you from the water. Minutes from the fun at Greenway Station, Seaside, and Rosemary Beach. Even better, it's projected to generate ~$124K in gross rental income. Good-looking... and it performs.
#997967

Santa Rosa Beach

114 Eastern Lake Court

3 Beds

3 Baths

2,177 Sq.Ft.

$1,450,000

MLS#: 997967

* Listings identified with the FMLS IDX logo come from FMLS and are held by brokerage firms other than the owner of this website. The listing brokerage is identified in any listing details. Information is deemed reliable but is not guaranteed. If you believe any FMLS listing contains material that infringes your copyrighted work please click here to review our DMCA policy and learn how to submit a takedown request. © 2024. First Multiple Listing Service, Inc.
240 Driftwood Rd

Featured listing

240 Driftwood Rd

Browse Properties

Categories

Homes Tailored to Your Lifestyle

Buyers Guide

Buying a home is one of the most exciting milestones of your life.

View more

Sellers Guide

Putting your home on the market can be a stressful process, especially when you don’t know what to expect.

View more

Market report

With just a few clicks, you'll gain instant access to valuable insights about the real estate market, including trends, property values, and community analytics.

View more

Home value

Unlike automated valuations, our hands-on review will provide a comprehensive opinion of your home’s value while considering important interior elements and other location intangible factors that machine algorithms so often miss.

View more

Buyers resources

Guides on financing, inspections, and choosing the right Realtor for a smooth home purchase.

Sellers resources

Practical tips on staging, pricing, and preparing your home to attract buyers and maximize your sale.

 - property

Send a message

Message successfully sent.

Reason for contacting?

I agree to receive email communication and understand I can unsubscribe at any time.

I agree to be contacted by EXP Luxury Group 30A via call, email, and text for real estate services. To opt out, you can reply 'stop' at any time or reply 'help' for assistance. You can also click the unsubscribe link in the emails. Message and data rates may apply. Message frequency may vary. Privacy Policy

Sign In Sign Out

Virtual Assistant

Would you like to take the next step with this property? We can help you schedule a showing or virtual tour, or send you more details.

Yes, I would like more information.

Thank You for Your Reply, One of Our Agents will contact you as soon as possible

No, maybe later.

Thank you, you can always contact me via email, phone number or through the contact form.

Realhub AI

Lucy - Your AI-Powered Realtor

Update Your Temporary Password

Personalize your search

Enter your email and we'll notify you immediately when new listings match what you're looking for.

or enter email address

Already have an account ? Login here

Continue your home search

I agree to receive communications and understand I can unsubscribe at any time.

I agree to be contacted by EXP Luxury Group 30A via call, email, and text for real estate services. To opt out, you can reply 'stop' at any time or reply 'help' for assistance. You can also click the unsubscribe link in the emails. Message and data rates may apply. Message frequency may vary. Privacy Policy

Already have an account ? Login here

We use cookies

We use cookies primarily for analytics to enhance your experience. By accepting, you agree to our use of these cookies. You can manage your preferences or learn more about our cookies policy.