Thinking of selling?

30A Luxury Lifestyle

  • Nearby me

Popular Features

Community Features

Association

Property Features

Waterfront

View

Exterior Features

Interior Features

Style

E-Alert name

Properties

10000 properties match your criteria

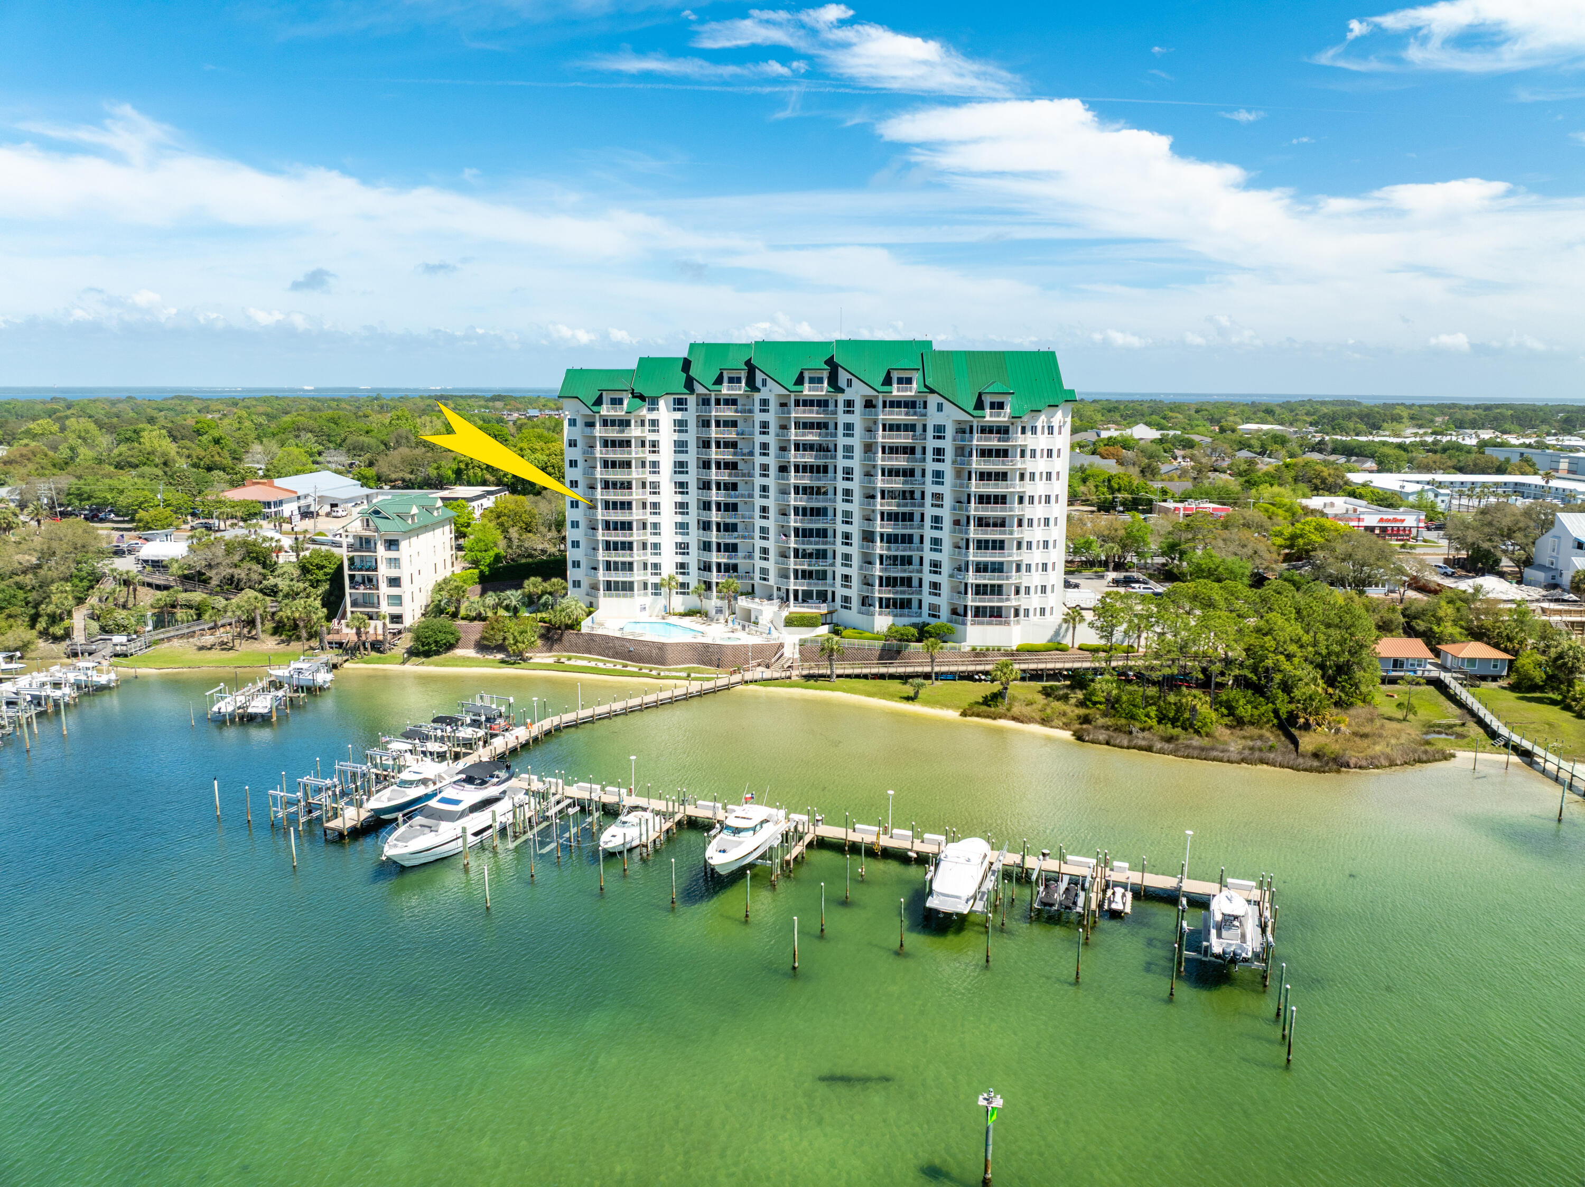
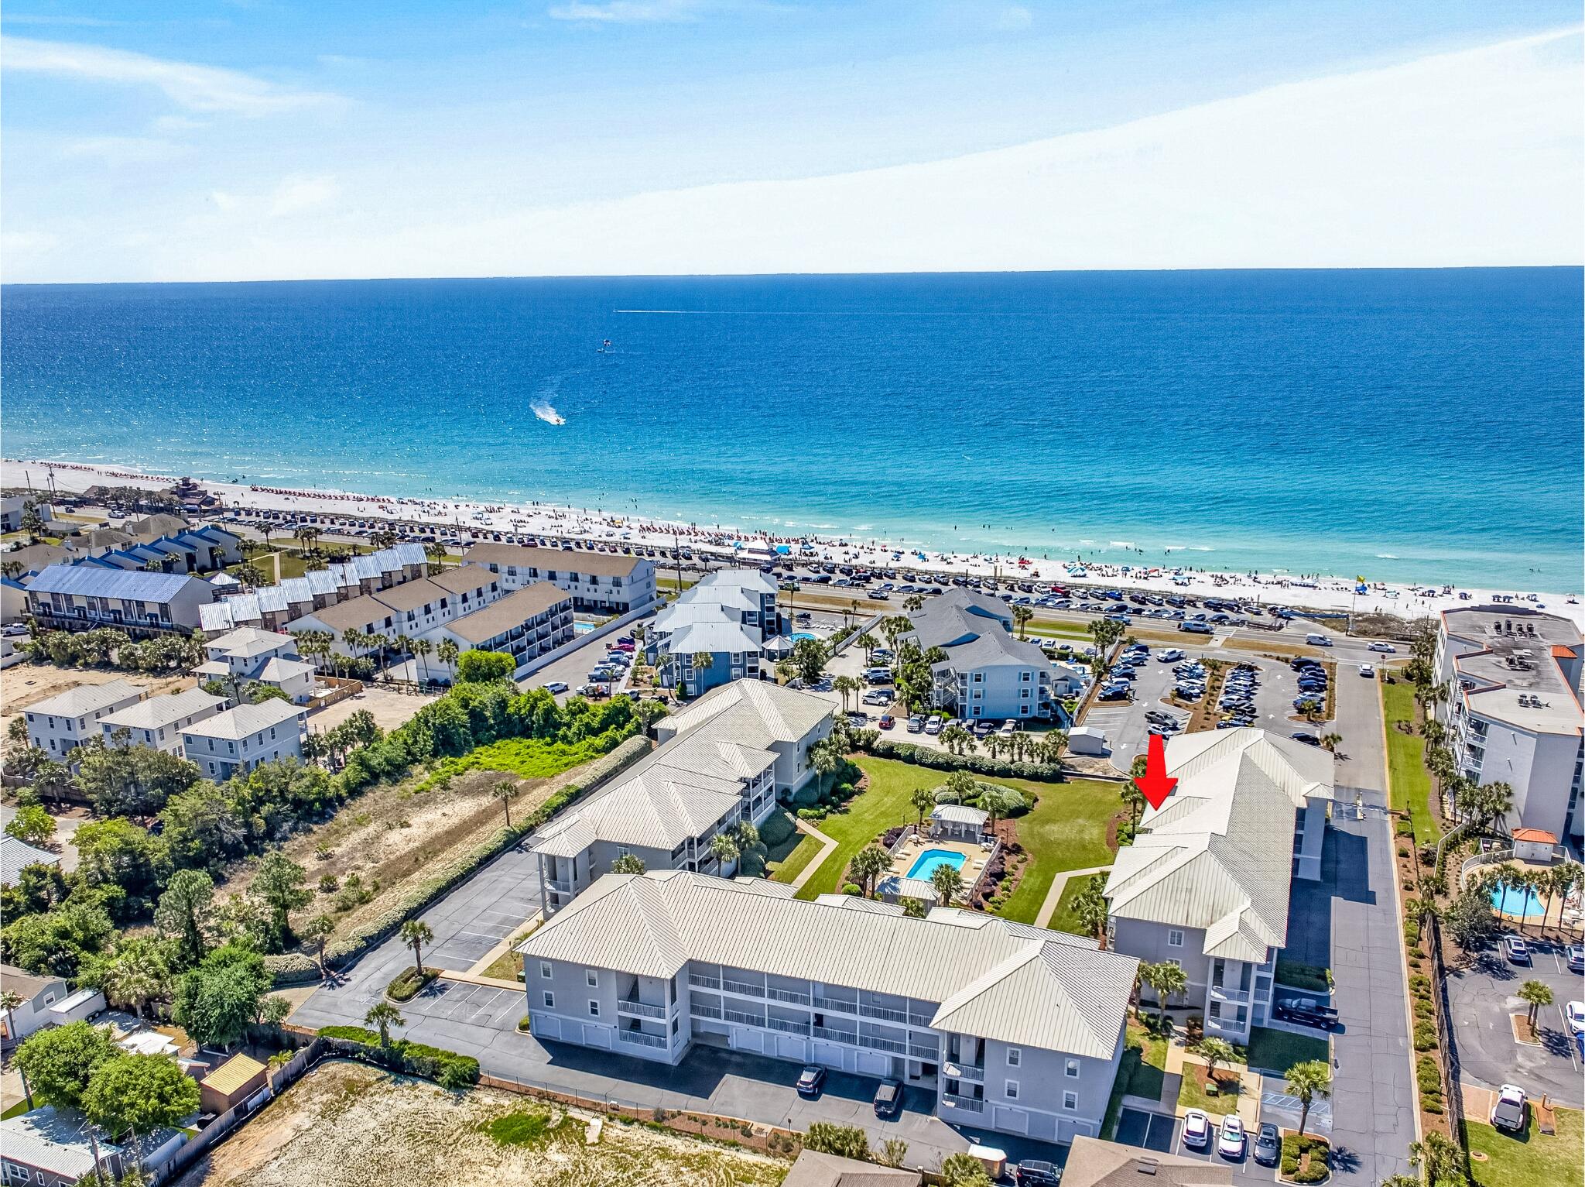
This spacious, 10th floor, open layout is one of the best on the Emerald Coast--featuring two master suites (one with a lock-out option for added rental flexibility), an additional guest bedroom, and two private patios that capture stunning resort scenery. The unit's thoughtful design allows for versatile rental configurations--as a one-, two-, or three-bedroom unit--maximizing income potential. Buy with confidence knowing that the Structural Integrity Reserve Study (SIRS) and Milestone Inspection have been completed. Owners at The Summit enjoy access to the building's heated pool, hot tub, and over 500 feet of private, uncrowded beach. Optional membership in the Tops'l Tennis & Fitness Club provides access to 12 Rubico tennis courts and a state-of-the-art fitness center all within the resort secure 52-acre gated community. Being sold fully furnished and rental-ready, this is a true turnkey opportunity in one of the area's most desirable coastal communities.
#997515

Miramar Beach

515 Tops'L Beach Boulevard 1006

3 Beds

3 Baths

1,601 Sq.Ft.

$799,900

MLS#: 997515

Positioned along the Watersound Origins Golf Course, this five-bedroom, five-and-a-half-bath residence captures one of the most peaceful perspectives in the community: wide fairway views framed by thoughtfully designed outdoor living spaces.

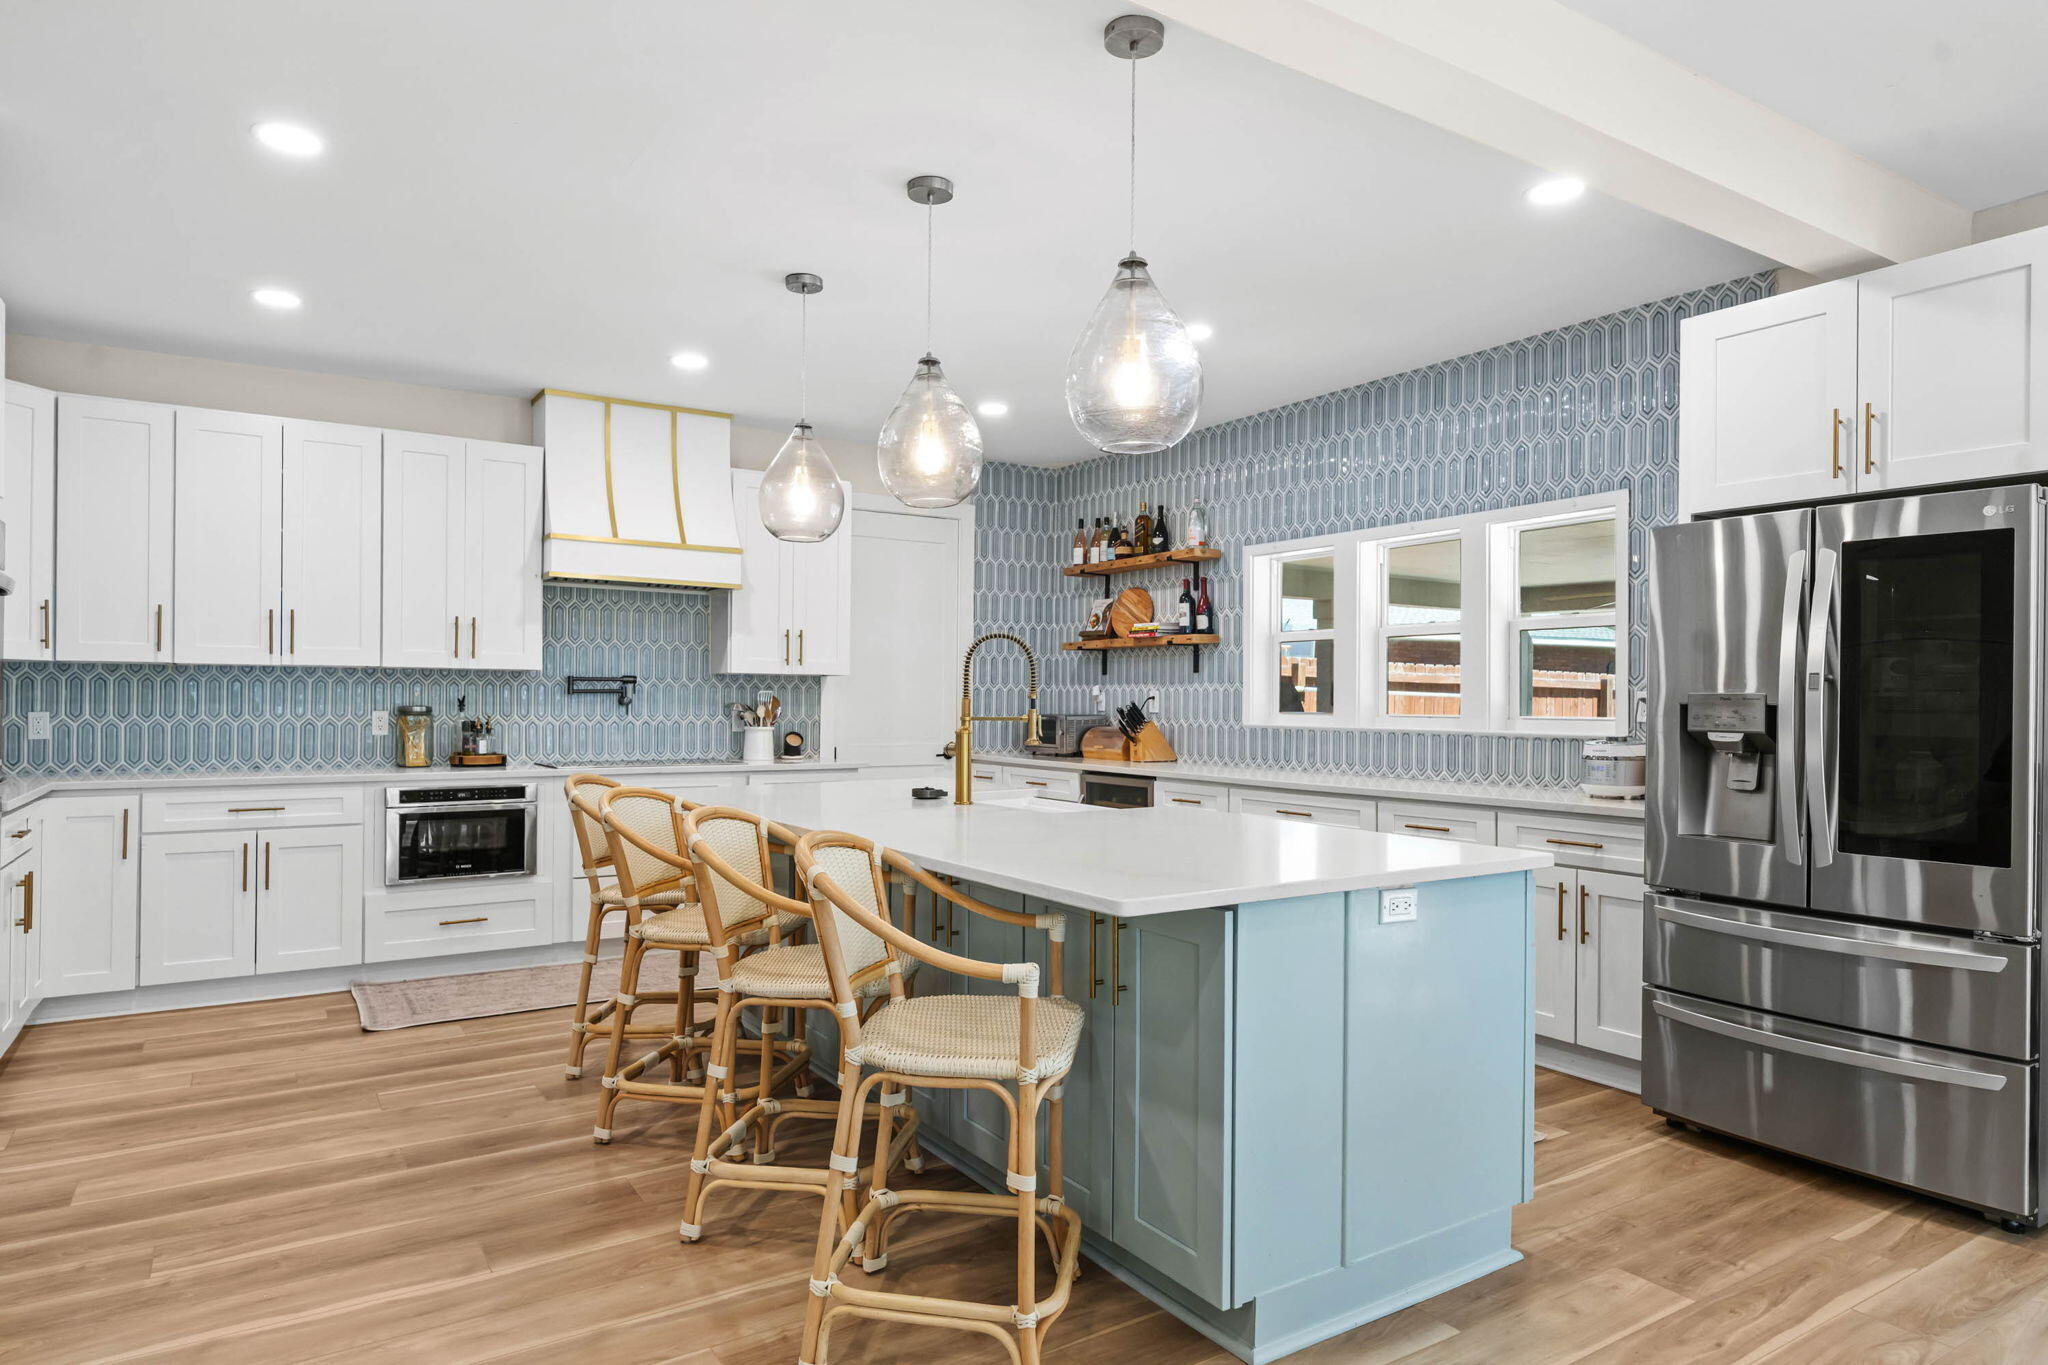
Inside, this Fairwater C plan was built around how people actually gather and spend time together. The kitchen anchors the main living area with a large marble island wrapped in white oak and equipped with Sub-Zero refrigeration, a dual Wolf range with both gas and electric cooking, and a built-in 30-inch Wolf coffee station. 

Just off the kitchen, a white oak wine bar introduces additional function with a wine cooler, nugget ice maker, and unlacquered brass fixtures that add warmth and character to the space. mind - Carrara marble bathrooms with custom tile, true masonry fireplaces (including a custom stone fireplace centering the main living room), wide-plank wood floors, a sliding glass wall opening to the lanai, custom stair runner, and California Closets in key bedrooms.
The outdoor living area was built to function as a true extension of the interior and to be used year-round. A private pool with raised hot tub sits off a covered lanai outfitted with automated screens, Cumaru hardwood decking, built-in electric heaters, integrated speakers, an outdoor kitchen with Artisan grill and refrigeration, and a second masonry fireplace.
A detached carriage house above the garage adds a fifth bedroom with its own full bath - ideal for guests, in-laws, or a long-stay home office, and the kind of layout flexibility most floor plans in this price band don't offer.
Behind the scenes, the home is set up to run cleanly. A 26-kilowatt Generac generator services the entire residence and carriage house. Sonos audio is wired throughout and controlled via dedicated iPads, Samsung Frame televisions are installed across multiple rooms, a full security system with day-night cameras is in place, and Wi-Fi-enabled garage doors include a dedicated golf cart bay. Outside, extensive landscaping, low-voltage lighting, and a Wi-Fi irrigation system frame the home and golf course setting.
Watersound Origins remains the most practical community on this side of 30A for full-time residents - close to the Origins Club, walking trails, the Watersound Town Center, Publix, and zoned to South Walton schools.
Most homes in Origins have one or two standout features. This one combines several: real golf course frontage, a fully built-out outdoor living space, a detached carriage house, and a depth of systems already paid for and installed. For a buyer weighing this against starting fresh, the math and the timeline both favor the home that's already done.
#997548

Inlet Beach

576 Cannonball Lane

5 Beds

5 Baths

3,432 Sq.Ft.

$2,845,000

MLS#: 997548

7512 Holley Circle, Panama City Beach, Florida 5283 square feet. You cannot locate a better market position than the Holley Circle Industrial Park - easy access to Panama City and Panama City Beach and a few miles from all major highway / interstate corridors - Highway 77, Highway 79, and Highway 231.
#997555

Panama City Beach

7512 Holley Circle

None Beds

None Baths

N/A

$675,000

MLS#: 997555

Idyllic wooded lot among native oaks in the quiet Daughettes neighborhood. This 75x125ft parcel sits across from Choctawhatchee Bay on W. Mitchell Ave with potential bay views. Close proximity to Bayside Ranchettes Park having access to the dock, picnic areas, and kayak launch. A rare chance to build in one of the area's most peaceful and well-located neighborhoods.
#997566

Santa Rosa Beach

Lot 7 W Mitchell Avenue

None Beds

None Baths

0.22 acres

$375,000

MLS#: 997566

CLOSE TO 231 FAST GROWING AREA
#997584

Fountain

0 Barberry Street

None Beds

None Baths

0.31 acres

$18,000

MLS#: 997584

This brick home is competitively priced and located just 1.5 miles west of Hurlburt Field, making it an excellent option for rental income or a value-add project. The home offers an open floor plan with the living area flowing into the dining space and kitchen, along with a convenient breakfast bar for casual dining.
The property features three bedrooms, one and a half bathrooms, plus a bonus room that is currently being used as a bedroom. The bonus room is located off the kitchen, leads to the fenced backyard, and is not included in the heated and cool
#997557

Mary Esther

477 Aleta Avenue

3 Beds

1 Baths

1,217 Sq.Ft.

$155,000

MLS#: 997557

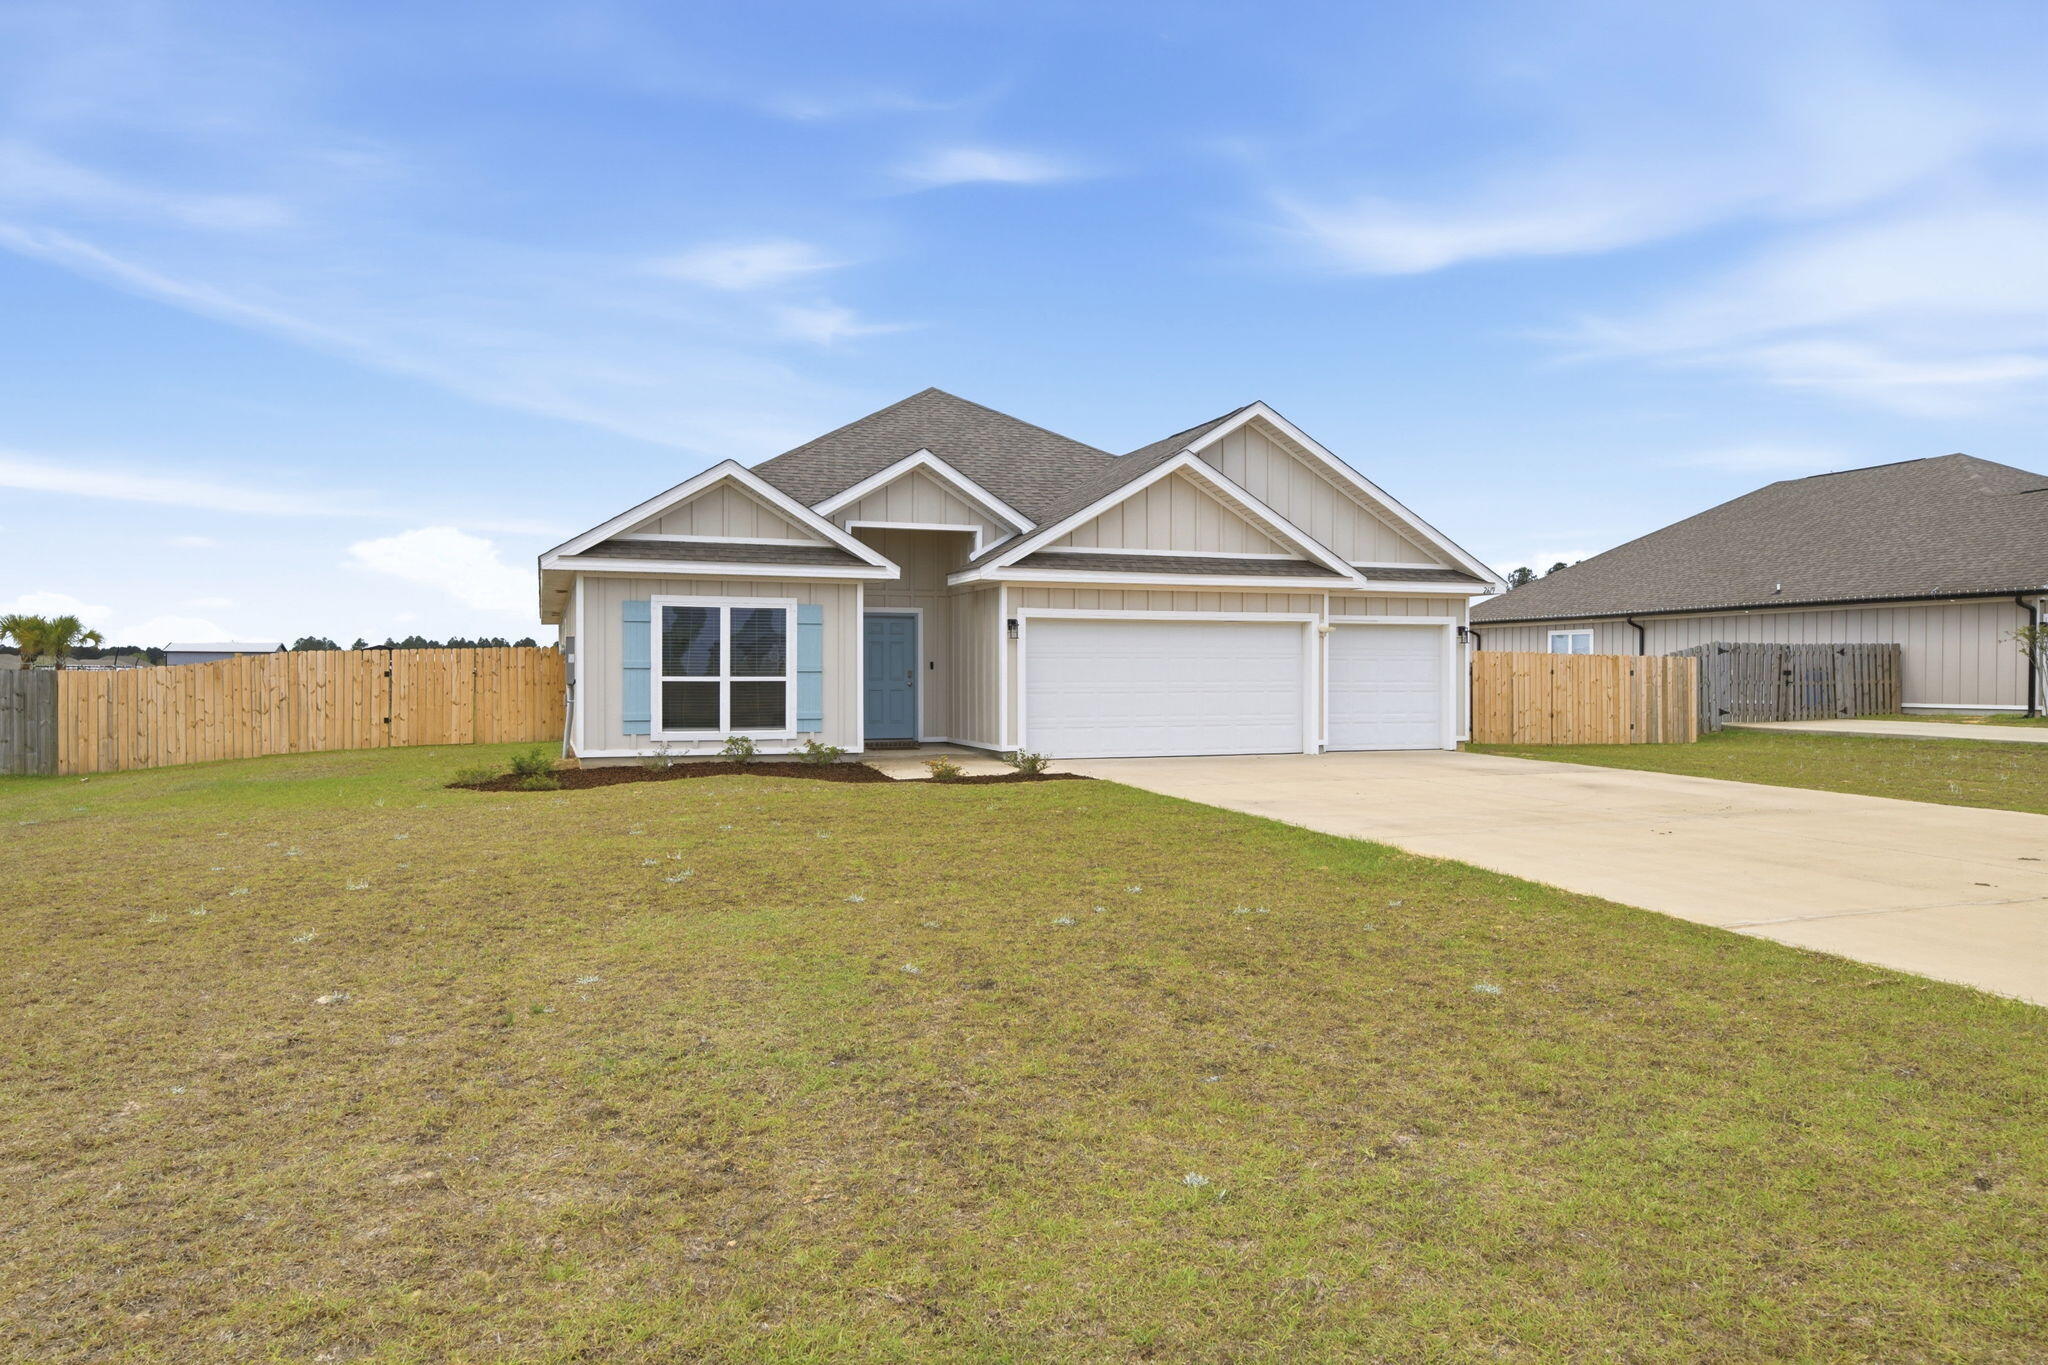
SELLER OFFERING $5,000 CREDIT TOWARD BUYER'S CLOSING COSTS!!! Welcome home to 149 Raiders Trail! Move in ready and made for easy living, this 2023 Huff Homes ''Fortress'' plan delivers on form and function. On the main level, find the primary bedroom suite featuring two walk in closets and a gorgeous en suite bath. Through the front hallway, discover a convenient half bath for guests, before emerging into the beautifully appointed heart of the home - an open concept living, dining, and kitchen space all overlooking the fully fenced backyard. Note the dedicated laundry room perfectly located on the way to the 2-car garage. Up the stairs, a flexible loft greets you and invites quiet study and recreation. Three additional bedrooms, one shared bathroom, and one en suite bath complete the second level offerings. Out back, enjoy abundant open space as well as expanded hardscaping for gathering and grilling and a covered, screened porch ideal for relaxing while keeping your eye on both the game and the grill! 
Raiders Landing is an idyllic residential community tucked away in friendly Valparaiso, offering quick access to Eglin AFB, Duke Field, 7th Group HQ, Destin/Fort Walton Beach Airport, Twin Cities Hospital, Northwest Florida State College, and the dreamy white sand beaches of Destin and 30a.
#997570

Valparaiso

149 Raiders Trail

4 Beds

3 Baths

2,460 Sq.Ft.

$619,900

MLS#: 997570

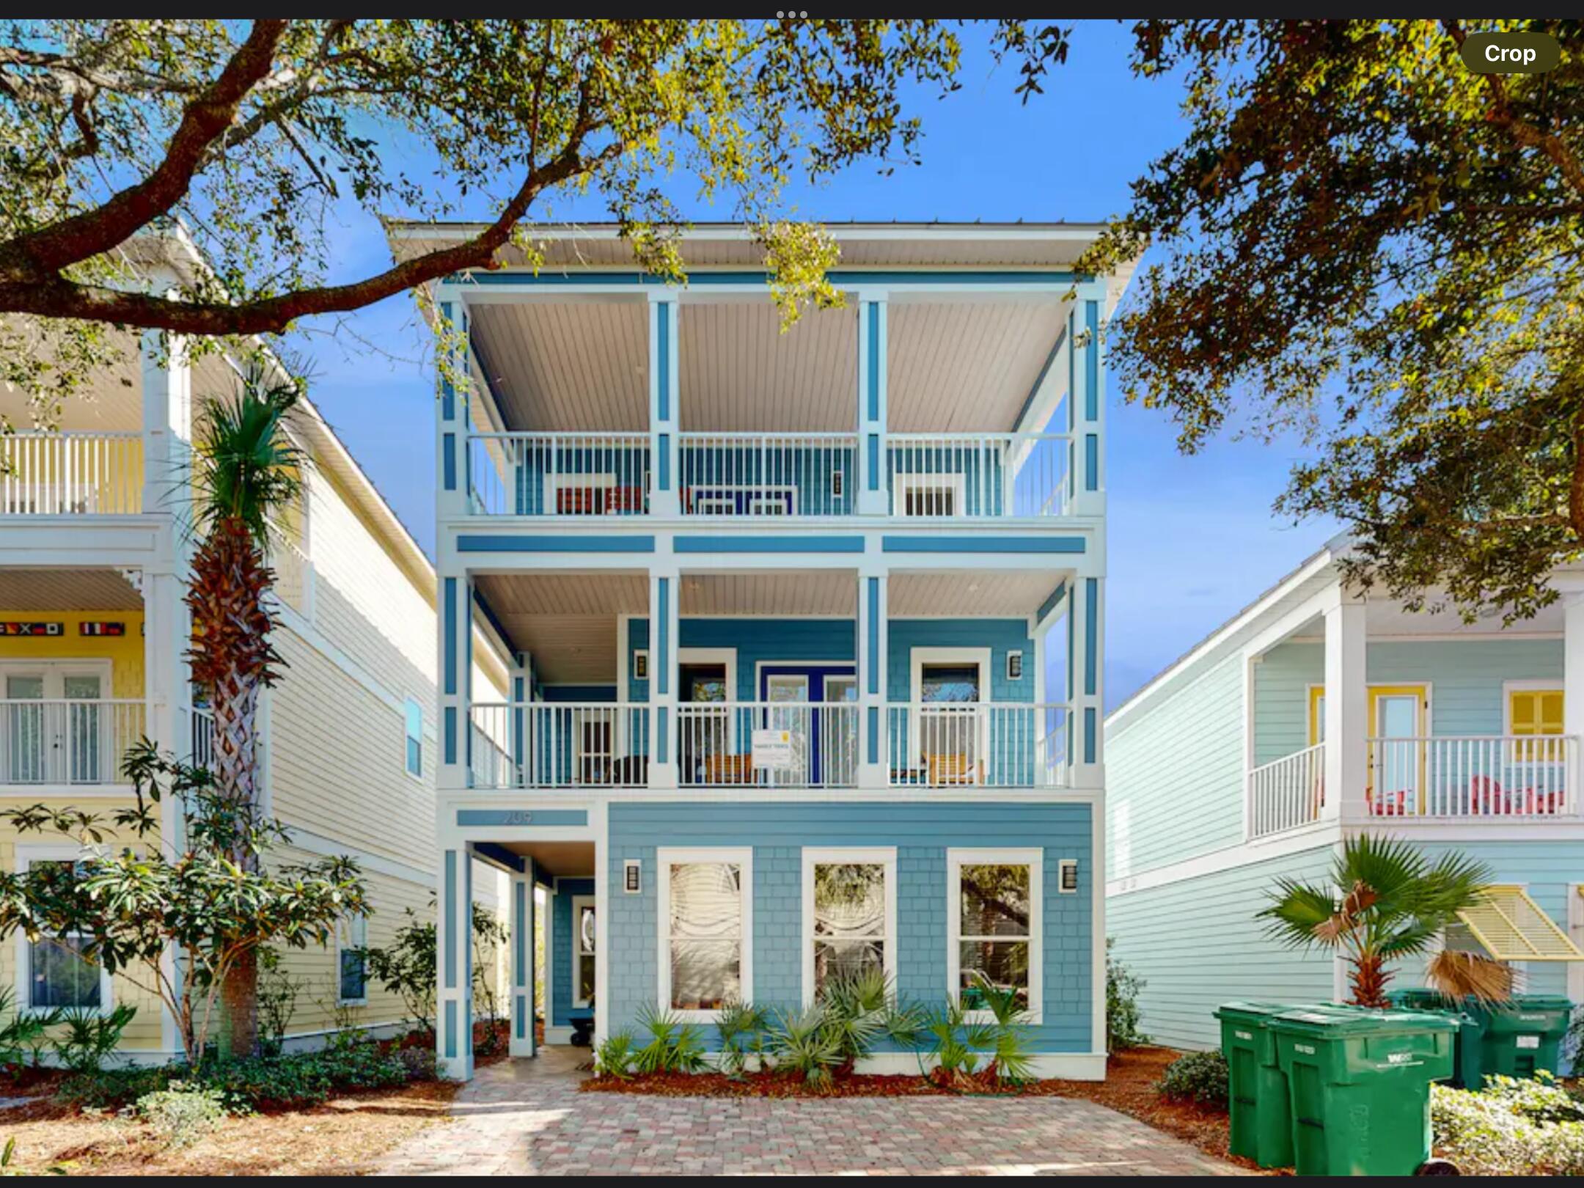
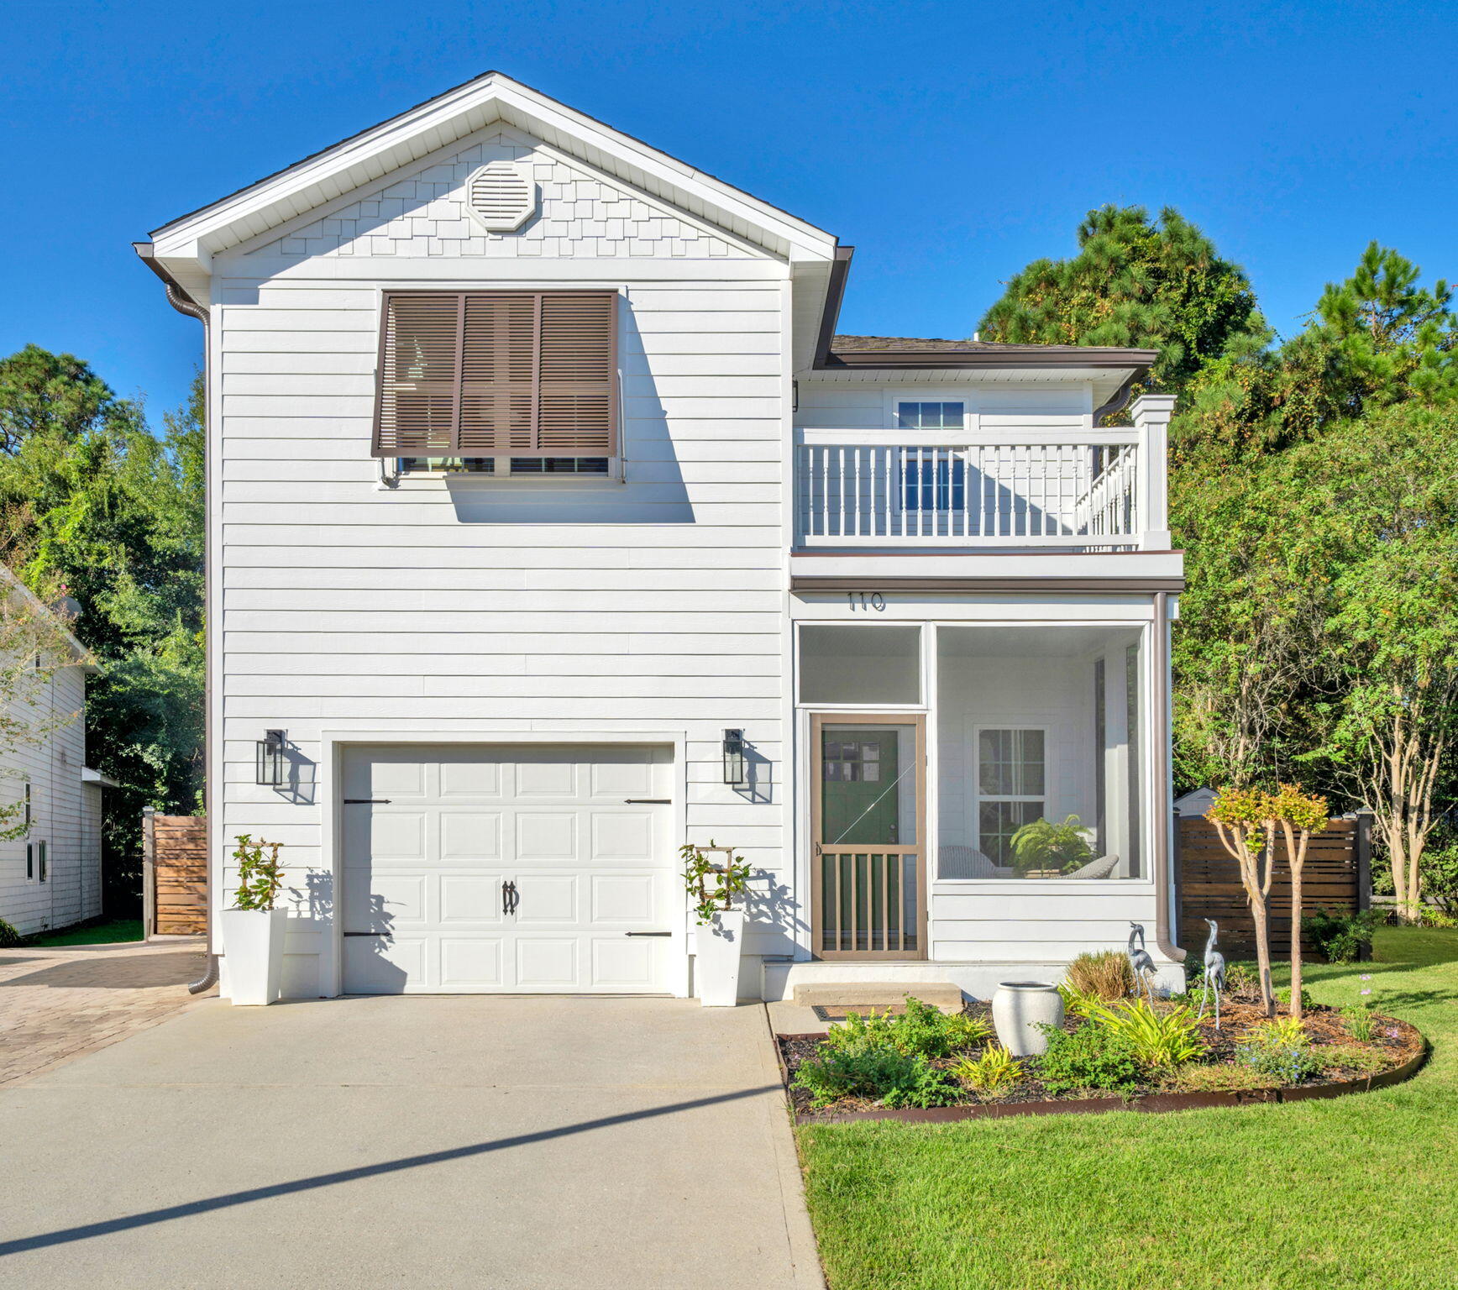
No HOA and short-term rentals permitted!  Located just 3 blocks from the beach and directly across from the lagoon, this beautifully furnished 3 bedroom 2 bath home offers the perfect blend of comfort and convenience.  The features 2 spacious living areas ideal for relaxing or entertaining.  Enjoy outdoor dining and gathers on the large deck, perfect for coast living.  A generous storage building provides plenty of space for beach gear, bikes and lawn equipment.  This well0maintained home is tastefully decorated and move in ready.  The full laundry room, located just off the kitchen, also includes additional storage space for added functionality.  Home has a successful rental history.
#997508

Panama City Beach

7315 S Lagoon Drive

3 Beds

2 Baths

1,296 Sq.Ft.

$535,000

MLS#: 997508

Welcome to The Crossings, located in the community of Bluewater Bay. This secluded neighborhood is just minutes from the amenities Bluewater offers. The home features three bedrooms, two baths, and a spacious flex room. The flex room provides many options: a home office, a playroom, or your personal workout space. The split floor plan offers extra privacy for the primary suite. The primary suite includes a large walk-in closet and an ensuite bath. The living room has a gas fireplace. The two additional bedrooms share a guest bathroom. There's a two-car garage and a fenced backyard. Neutral paint colors and vinyl plank flooring are throughout.
#997289

Niceville

1434 The Crossings

3 Beds

2 Baths

1,934 Sq.Ft.

$425,000

MLS#: 997289

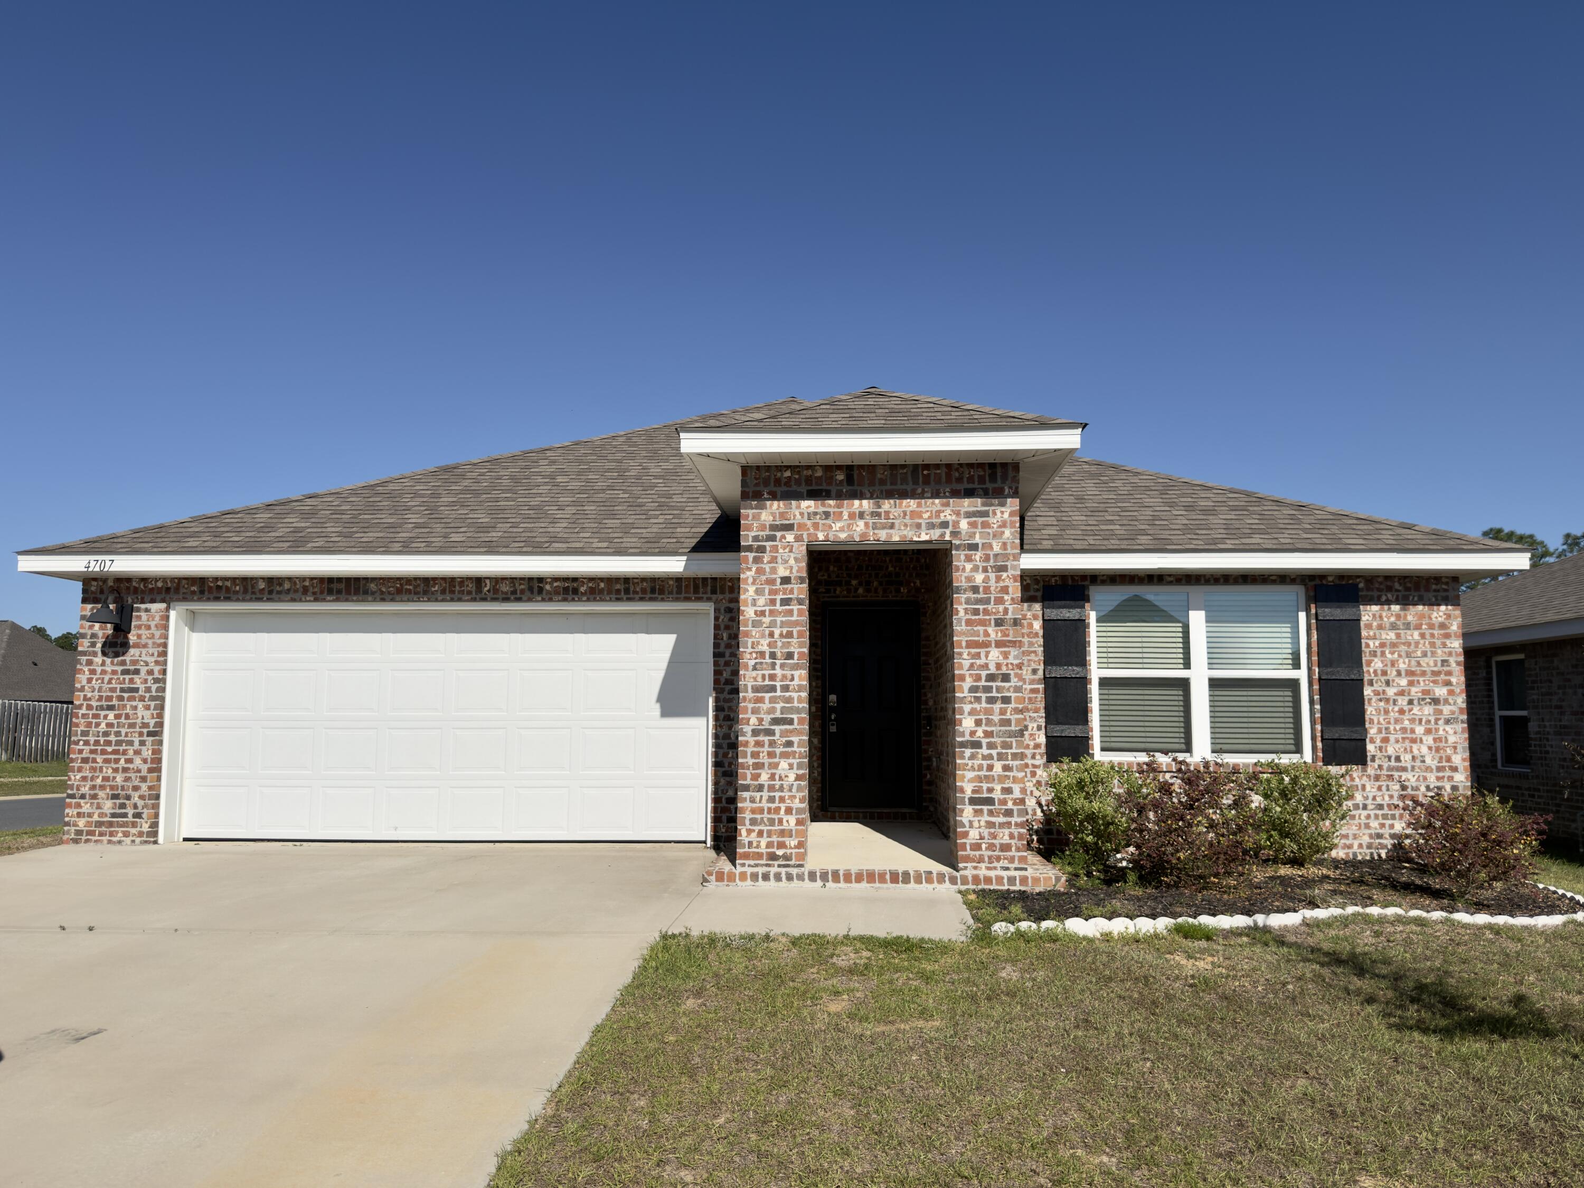
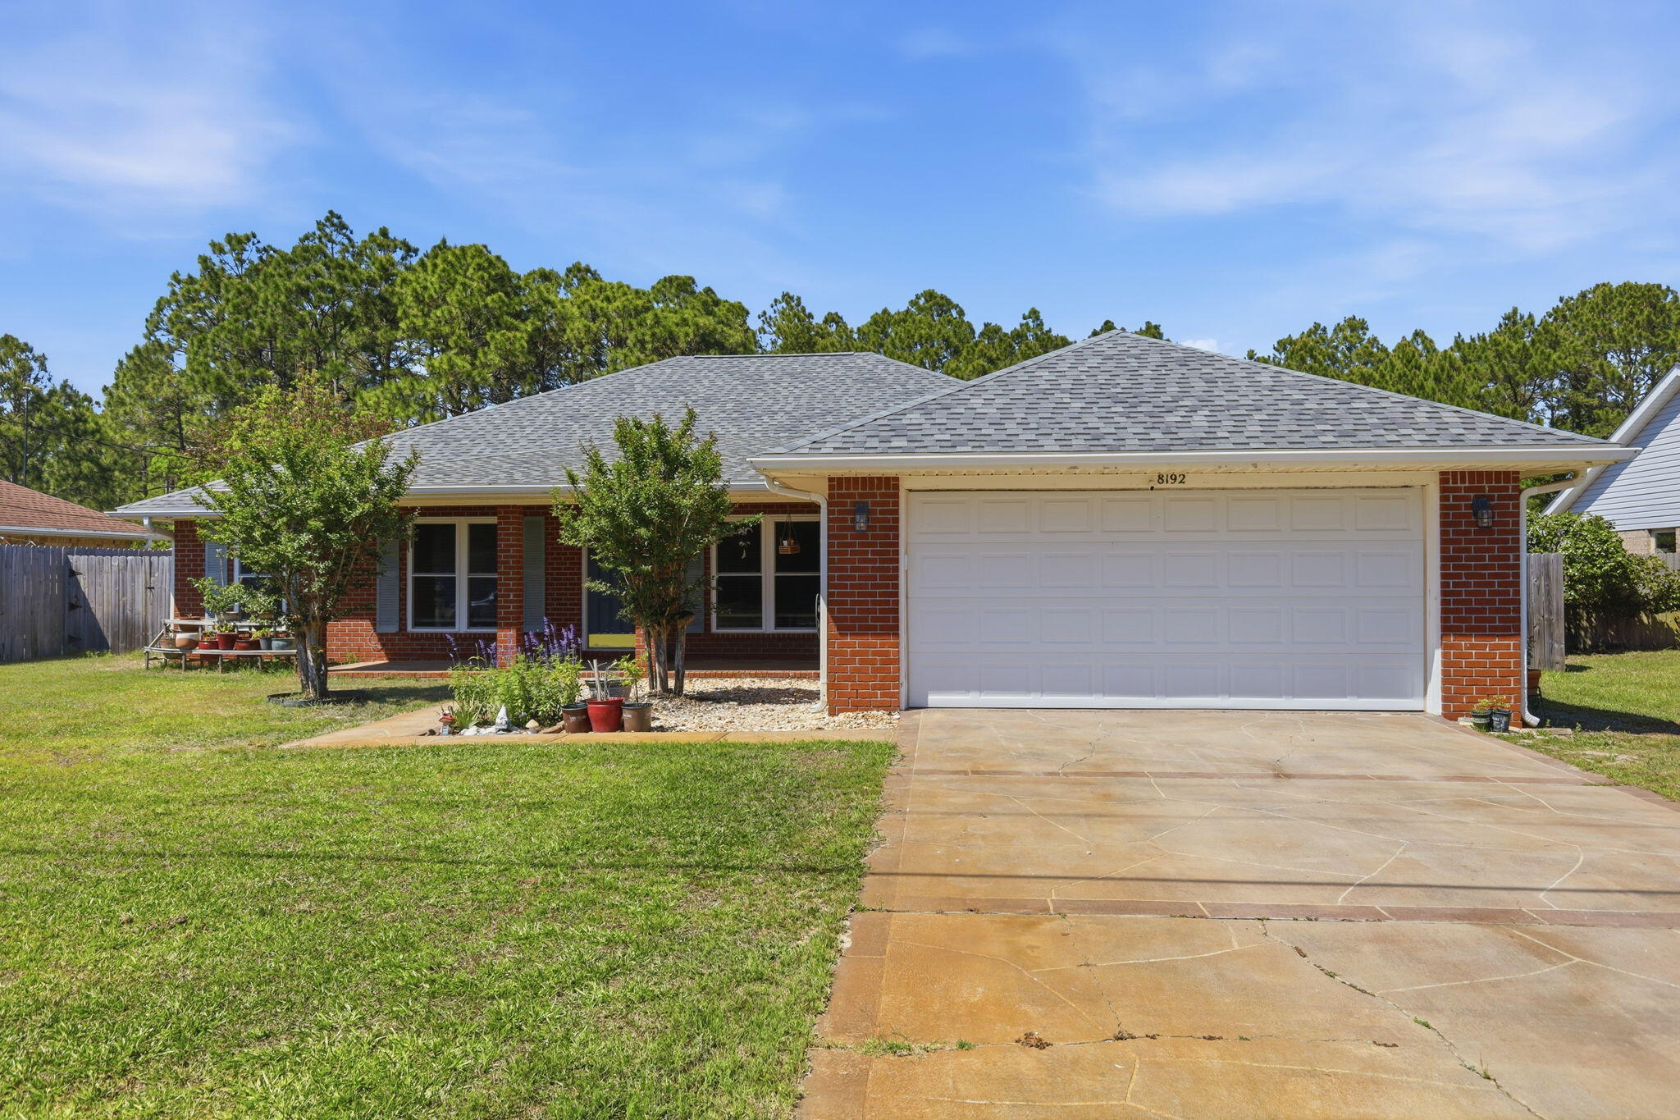
Experience the Navarre coastal lifestyle in this beautifully maintained all-brick home located in the quiet Sandy Beach Estates. The chef-inspired kitchen features Corian countertops, a convenient coffee bar, and a built-in wine fridge--ideal for entertaining. The backyard offers space for a future pool, creating your own private retreat in the heart of Navarre. Enjoy peaceful sunsets from the community pier overlooking the Santa Rosa Sound, or spend your days just minutes from the turquoise waters and sugar-white sands of Navarre Beach.
#997506

Navarre

1945 Jessica Way

3 Beds

2 Baths

1,702 Sq.Ft.

$379,000

MLS#: 997506

Looking for a home in the sought-after Swift Creek community? This beautifully updated home offers 4 bedrooms, 3.5 bathrooms, an office, a bonus room, and a private pool, all situated on a large cul-de-sac lot.
Several areas of the home have been  remodeled, including the kitchen, primary bathroom, half bath, and laundry room, featuring new cabinetry, countertops, flooring, and lighting. Even the front door has been replaced, adding to the home's updated curb appeal.
The kitchen features shaker-style cabinetry, granite countertops, a farmhouse sink, and matte black appliances, including a gas stove, making it both stylish and functional.
The primary suite overlooks the backyard and includes a beautifully updated bathroom with a walk-in shower, standalone soaking tub, double vanity, and quartz countertops.
Three of the four bedrooms are located on the main floor. Two of the secondary bedrooms share a Jack-and-Jill bathroom. Upstairs you'll find the fourth bedroom with its own ensuite bath, along with a large bonus room, perfect for a media room, playroom, or additional living space.

The home sits on a spacious fenced lot at the end of a cul-de-sac and features an inground pool with a screened enclosure (installed in 2023). There is also additional patio space and a basketball hoop, creating a great outdoor area for entertaining and recreation.

Additional updates include a new roof in 2025.
#997513

Niceville

1310 Limestone Creek Cove

4 Beds

3 Baths

3,005 Sq.Ft.

$950,000

MLS#: 997513

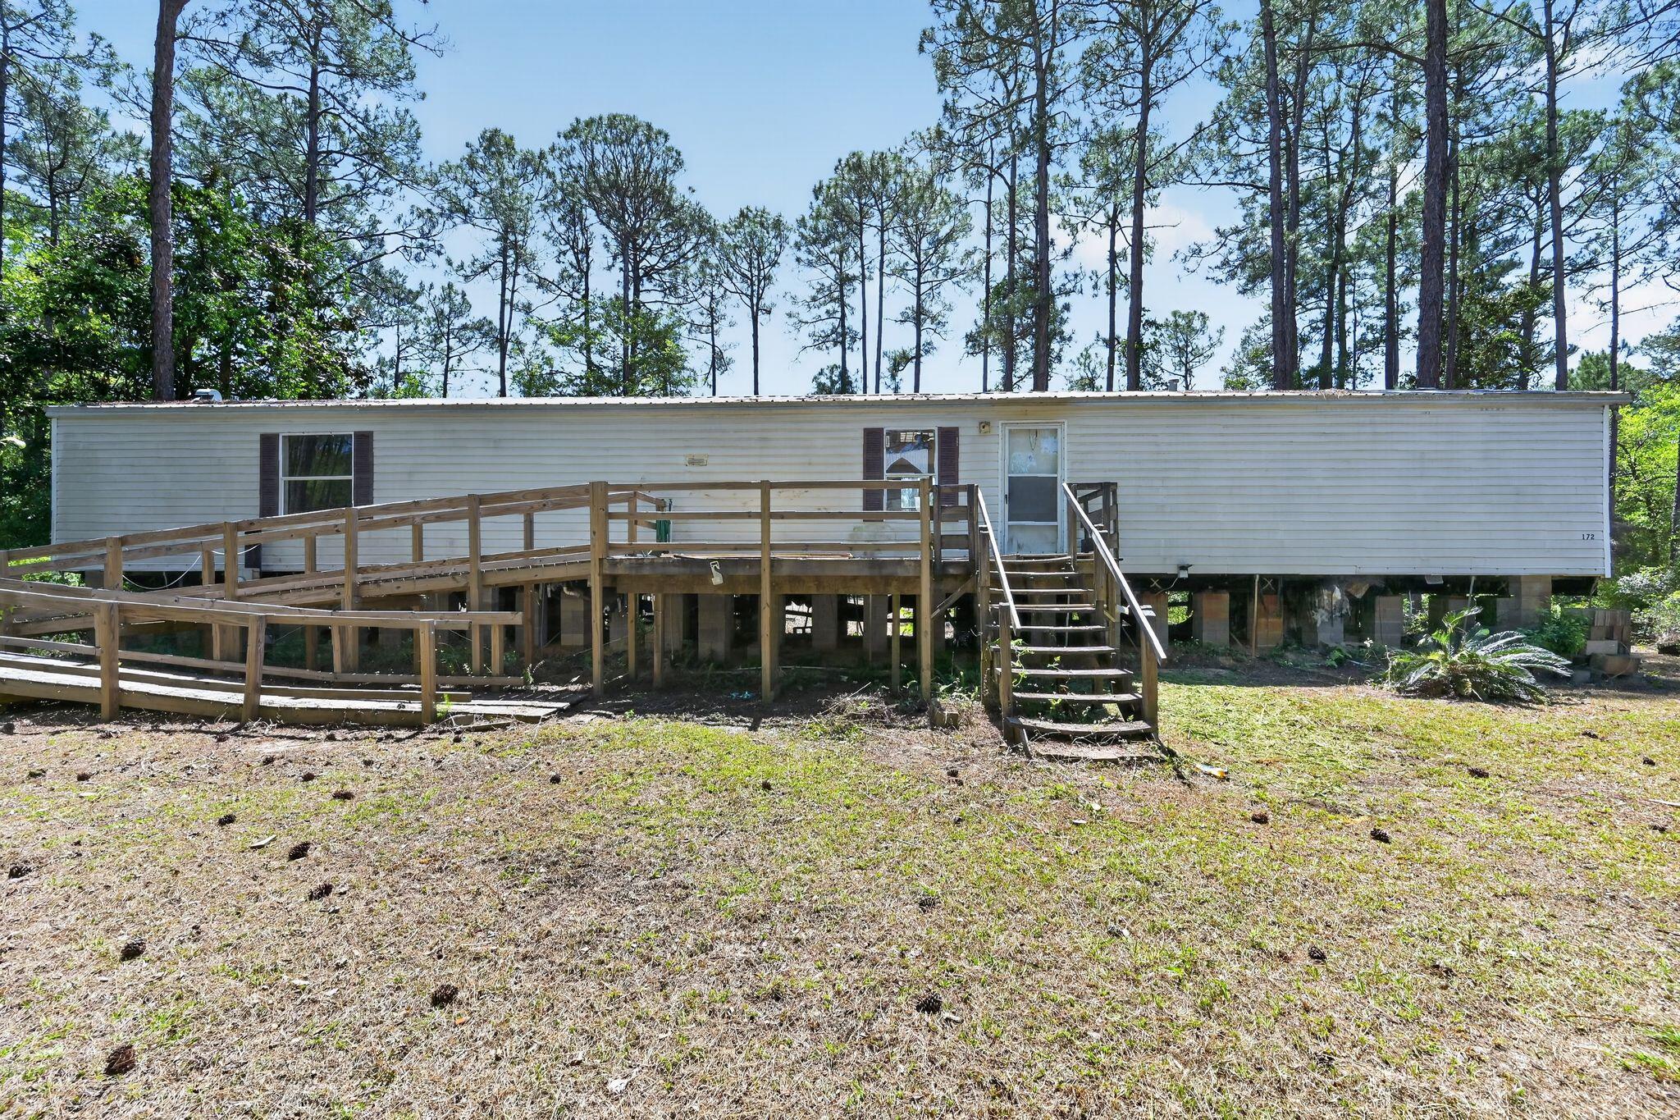
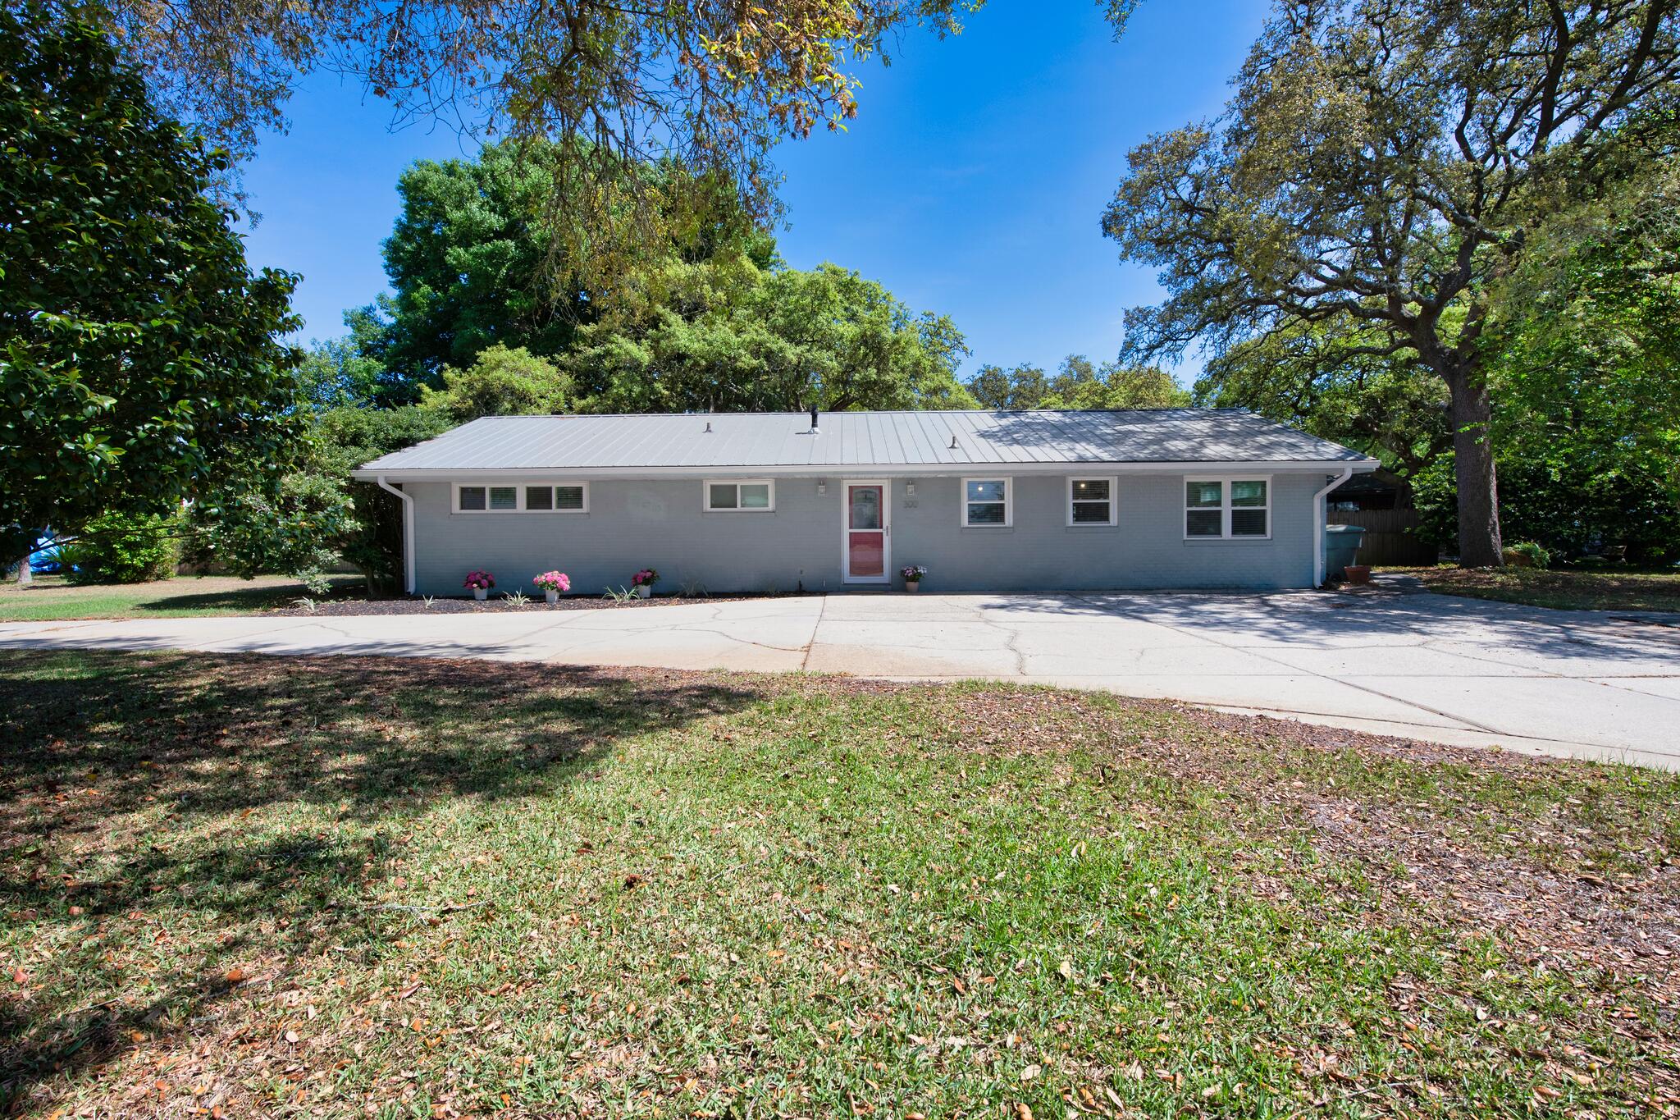
Beautifully updated 3 bedroom, 2 bathroom home situated on a spacious lot in the heart of Fort Walton Beach. This property offers approximately 1,300+ square feet of comfortable living space with a functional layout and plenty of natural light throughout.

The home features a welcoming living area, an open kitchen with ample cabinet and counter space, and well sized bedrooms designed for comfortable everyday living. The primary suite includes a private bathroom and generous closet space.

Step outside to enjoy the large yard, perfect for entertaining, gardening, or relaxing. The property also offers a garage and additional driveway parking.

Major improvement: Seller will install a brand new roof prior to or at closing, providing peace of mind for the future homeowner.
#997496

Fort Walton Beach

387 NW Canterbury Circle

3 Beds

2 Baths

1,294 Sq.Ft.

$384,900

MLS#: 997496

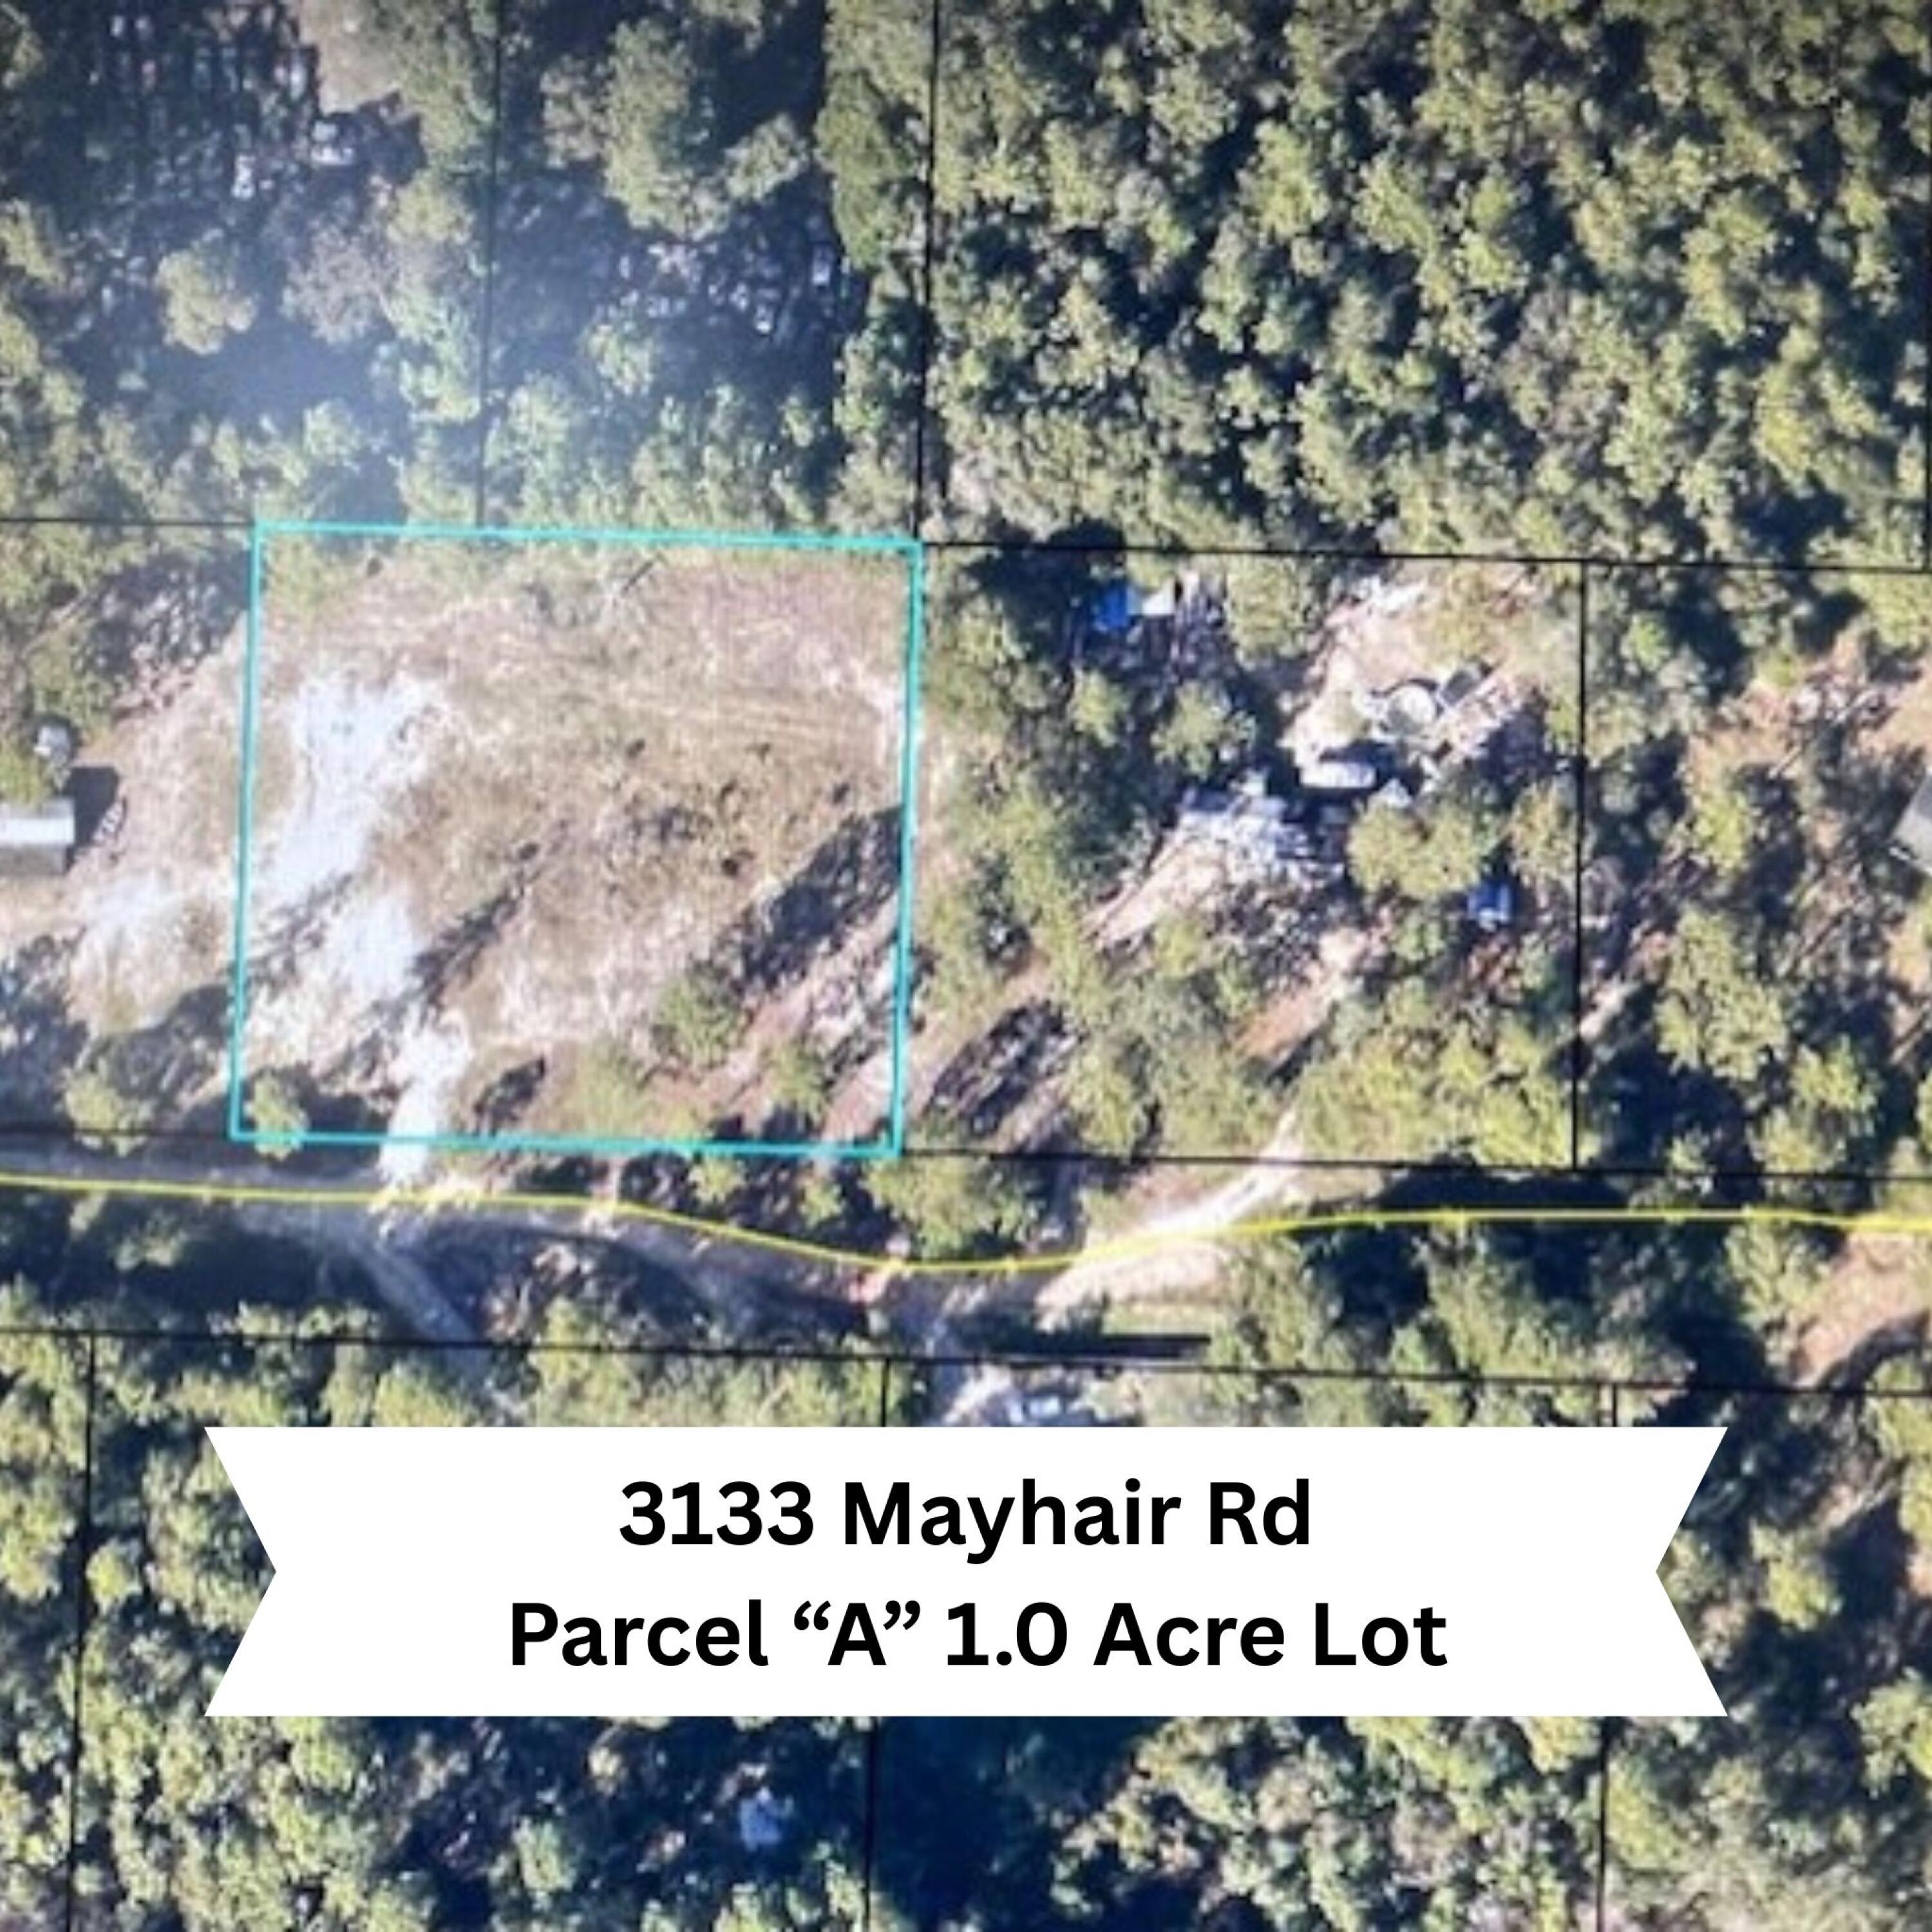
Beautiful lot in Bluewater Bay neighborhood of Niceville.  Discover the perfect canvas for your dream home on this expansive 1.4-acre corner lot, ideally situated near Destin, FL, and Eglin AFB. This prime residential lot offers endless possibilities, whether you're envisioning a spacious family home, a barndominium, a shop, mother-in-law quarters, or a luxurious pool and pool house. The generous size provides ample space for your creative vision to flourish. Seize this rare opportunity to create a bespoke retreat, perfectly positioned for convenience and tranquility. Embrace the potential and build your dream lifestyle in this sought-after location! You can NOT split this lot. The covenant restriction allows one residence on this parcel.
#997575

Niceville

Lot 28 Brookhaven Way

None Beds

None Baths

1.4 acres

$430,000

MLS#: 997575

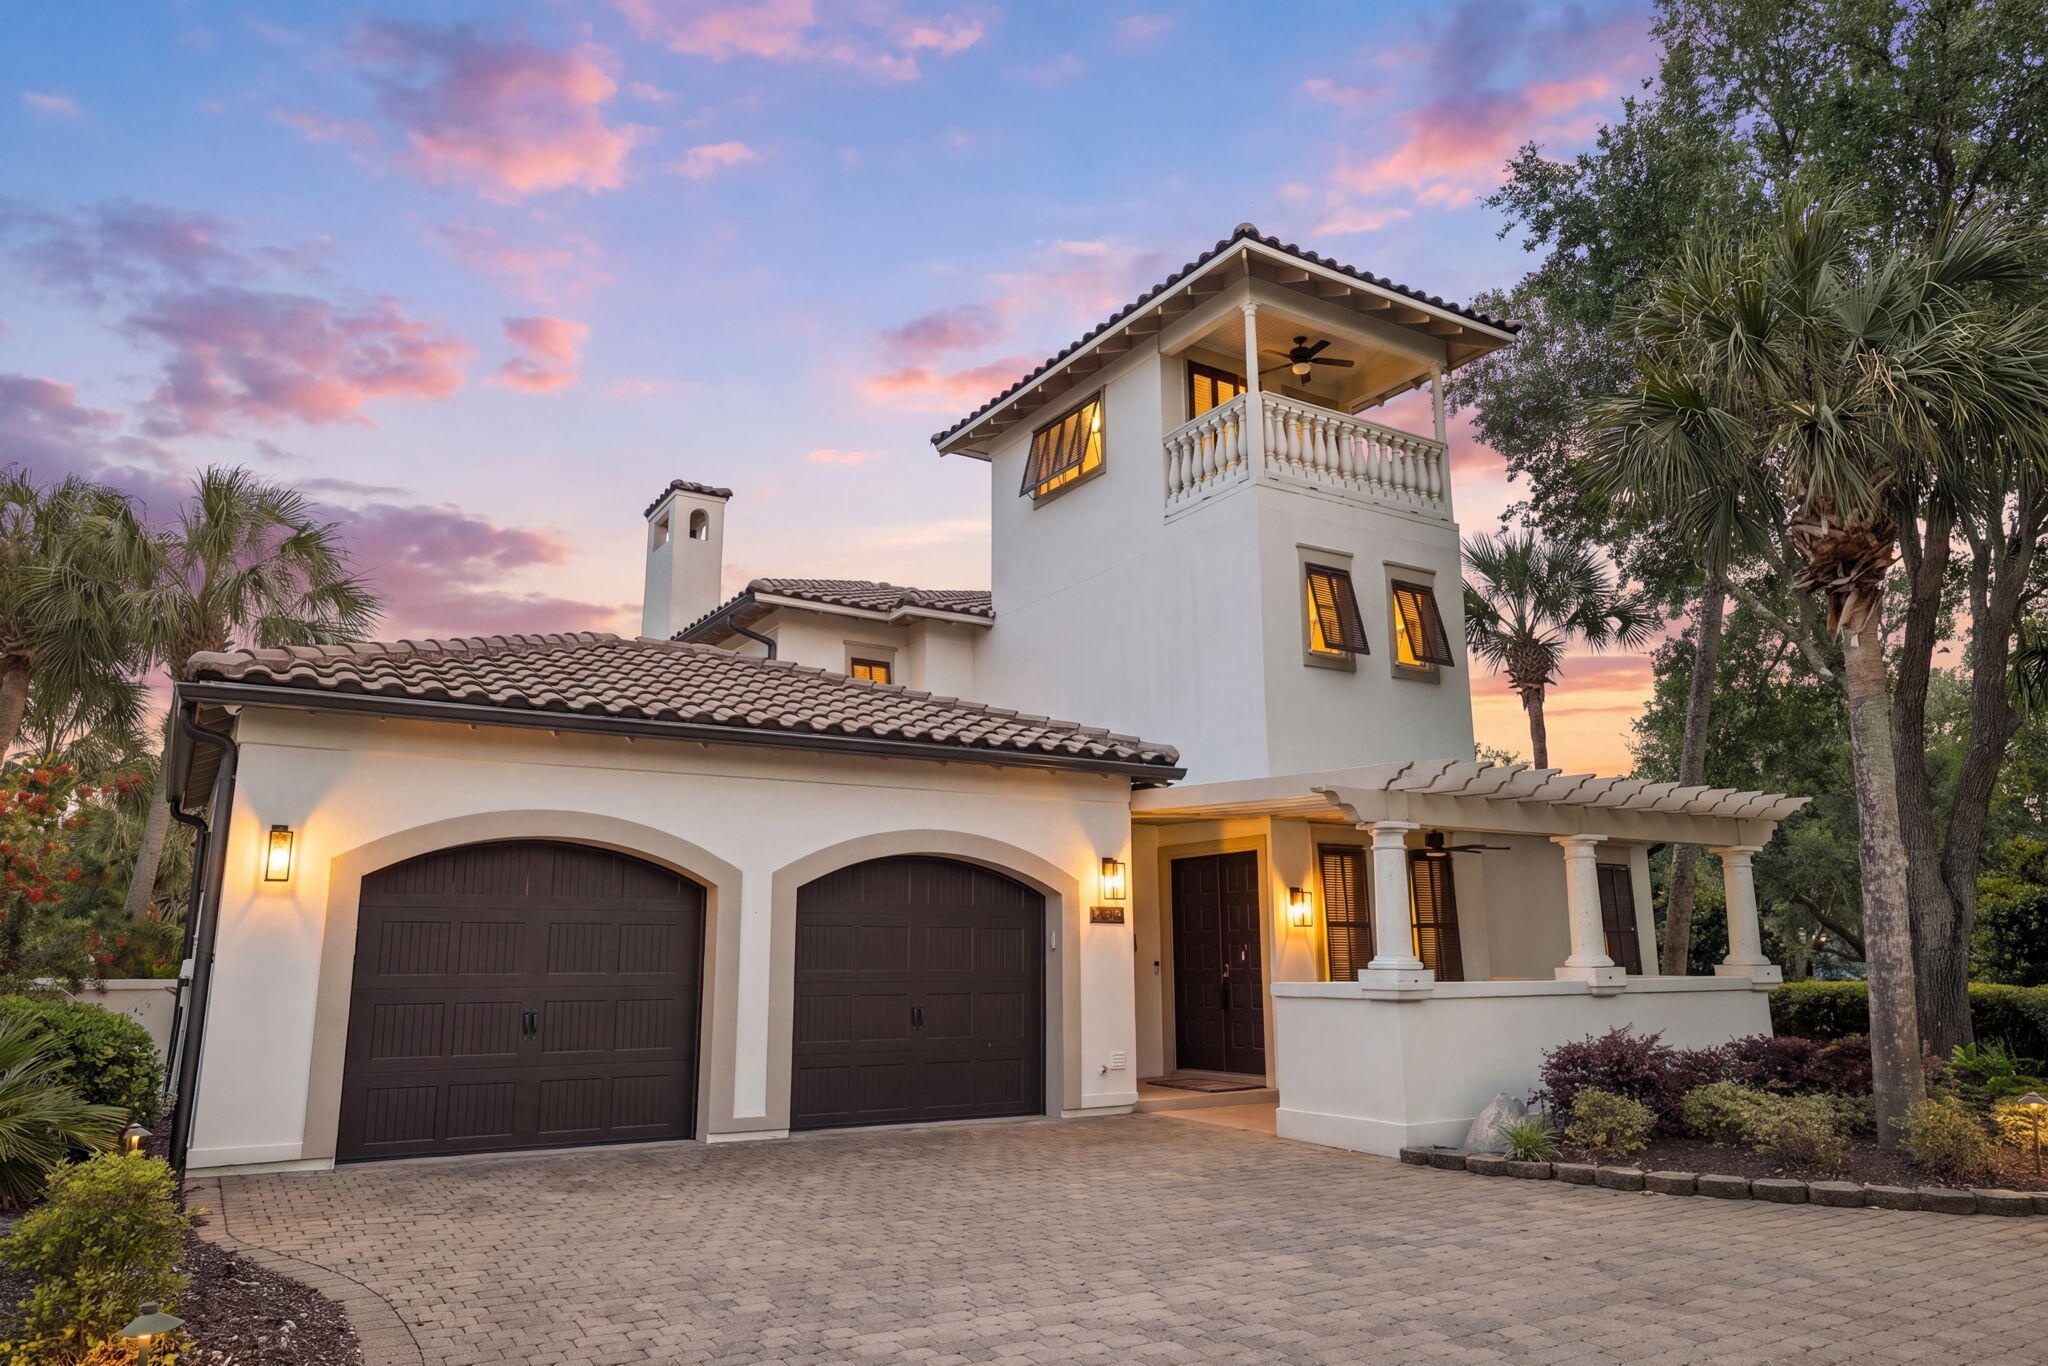
Welcome to 52 Butterwood Alley, an architectural masterpiece designed by renowned architect Gary Justiss, embodying the essence of Bermuda and Guatemalan courtyard living. This iconic 4,975 square foot residence is nestled at the southern end of Lake Marilyn, offering breathtaking views of the neighborhood's distinguished architecture, scenic rooftops, and the tranquil backdrop of protected nature preserves.

As you approach this stunning 4 bedroom plus bunk home, you are greeted by masterfully crafted woodwork by EF San Juan, featuring wormy oak accents that create a unique and inviting atmosphere. The home's third-story tower room provides an elevated vantage point for entertaining, practicing yoga, or simply enjoying serene evenings by the fireplace. The seamless transition to the outdoor roof terrace invites you to stargaze in the comfort of your own haven.

Access the property via the famed Seagarden walk pedestrian path, where monumental louvered sliding doors lead into the private courtyard. This outdoor oasis features a summer kitchen, pizza oven, dining banquet, and a refreshing swimming pool - perfect for gatherings and relaxation.

Stepping inside, the first level showcases cascading walls of Venetian plaster throughout the kitchen, dining, living areas, and the primary suite. The primary suite is a luxurious retreat, adorned with wormy oak details and a grotto niche bathtub lined with lava tile. Nestled between the courtyard and a separate private courtyard with its own fireplace, this suite allows for an abundance of natural light and gentle breezes when the sliding doors are open.

The gourmet kitchen is a culinary delight, featuring top-of-the-line Subzero appliances and a well-appointed scullery with a secondary refrigerator. Its thoughtful design fosters connectivity with the dining and living rooms, ensuring a welcoming space for guests.

Ascending to the second floor, you'll discover a cozy common area, complete with built-in shelves and a charming nook with wormy oak ceiling ideal for leisurely naps or quiet reading. This level also hosts three guest suites, including a detached casita for special visitors, a bunk room, and a versatile multipurpose room perfect for movie nights or creative endeavors. Each guest room can be accessed through the main home or via an external staircase, providing convenience and privacy.

Finally, guests are invited to the third level, where the home's iconic tower awaits. This unmatched space features Venetian plaster, a two-way fireplace, and vaulted wormy oak ceilings. Slider doors open to the expansive roof terrace, creating the ultimate interactive entertainment venue.

Don't miss the opportunity to own this exquisite property that harmonizes luxury, comfort, and nature in the heart of Alys Beach.  Schedule your private tour today!
#997572

Inlet Beach

52 Butterwood Alley

4 Beds

4 Baths

4,975 Sq.Ft.

$8,650,000

MLS#: 997572

WELCOME TO THE SANDESTIN LIFESTYLE! This bright and airy 2nd floor condo is in Crystal Cove, a desirable neighborhood in the Sandestin Resort due to its low traffic location on a cul-de-sac within the Crystal Lake communities. French doors open to 10-foot ceilings and 8-foot doors throughout, creating a roomy and spacious feel that is continued with the tasteful coastal tones and open living and dining areas. The highlight of this well-kept condo is the large balcony that is accessible from the living and dining room through two large sliding glass doors that stack to one side; perfect for bringing the tropical, tranquil Florida breeze into the indoor living space. 

Also included, is a fully electric street legal 6 seater golf cart, as an added amenity to this amazing property! The living room features a trayed ceiling and crown molding, and clean-up and maintenance are a breeze with tile throughout the living, dining, kitchen, and bathrooms. The updated kitchen includes all new stainless-steel appliances, granite counter tops, plenty of counter space, and a breakfast bar for convenience. All 3 bedrooms boast en-suite bathrooms with granite counter tops. The master suite offers French doors leading to the balcony, a large walk-in closet with ample storage space, and the en-suite bathroom features a double vanity and spacious walk-in shower. One guest bedroom includes a large walk-in closet and full en-suite bathroom with walk-in shower. The second guest bedroom includes a closet, full bathroom with tub/shower combo and the additional bonus of a pocket door at the entrance to the suite which can create privacy or be opened to allow guest access to the bathroom. Offered fully furnished, other highlights include a laundry closet with washer and dryer, new HVAC, and new paint throughout. Crystal Cove condos come with an assigned parking space, overflow parking for guests, and golf cart parking is available.

Sandestin Golf and Beach Resort is a major destination for all seasons and all ages, and has been named the #1 resort on Florida's Emerald Coast. This magical resort spanning over 2,000 acres is comprised of over 70 unique neighborhoods of condominiums, villas, town homes, and estates. The resort features miles of sandy white beaches and pristine bay front, four championship golf courses, a world-class tennis center with 15 courts, 4 resort swimming pools (and 15 private neighborhood pools), a 123-slip marina, a fully equipped and professionally staffed fitness center and spa, meeting spaces and The Village of Baytowne Wharf, a charming pedestrian village with events, shopping, dining, family entertainment and nightlife. For true golf cart community living, Grand Boulevard is just outside the resort gates and provides access to additional shopping, dining and entertainment, all without traveling on Hwy. 98. Come to Play, Stay for Life!
#982755

Miramar Beach

2323 Crystal Cove Lane # 2323

3 Beds

3 Baths

1,378 Sq.Ft.

$489,000

MLS#: 982755

* Listings identified with the FMLS IDX logo come from FMLS and are held by brokerage firms other than the owner of this website. The listing brokerage is identified in any listing details. Information is deemed reliable but is not guaranteed. If you believe any FMLS listing contains material that infringes your copyrighted work please click here to review our DMCA policy and learn how to submit a takedown request. © 2024. First Multiple Listing Service, Inc.
240 Driftwood Rd

Featured listing

240 Driftwood Rd

Browse Properties

Categories

Homes Tailored to Your Lifestyle

Buyers Guide

Buying a home is one of the most exciting milestones of your life.

View more

Sellers Guide

Putting your home on the market can be a stressful process, especially when you don’t know what to expect.

View more

Market report

With just a few clicks, you'll gain instant access to valuable insights about the real estate market, including trends, property values, and community analytics.

View more

Home value

Unlike automated valuations, our hands-on review will provide a comprehensive opinion of your home’s value while considering important interior elements and other location intangible factors that machine algorithms so often miss.

View more

Buyers resources

Guides on financing, inspections, and choosing the right Realtor for a smooth home purchase.

Sellers resources

Practical tips on staging, pricing, and preparing your home to attract buyers and maximize your sale.

 - property

Send a message

Message successfully sent.

Reason for contacting?

I agree to receive email communication and understand I can unsubscribe at any time.

I agree to be contacted by EXP Luxury Group 30A via call, email, and text for real estate services. To opt out, you can reply 'stop' at any time or reply 'help' for assistance. You can also click the unsubscribe link in the emails. Message and data rates may apply. Message frequency may vary. Privacy Policy

Sign In Sign Out

Virtual Assistant

Would you like to take the next step with this property? We can help you schedule a showing or virtual tour, or send you more details.

Yes, I would like more information.

Thank You for Your Reply, One of Our Agents will contact you as soon as possible

No, maybe later.

Thank you, you can always contact me via email, phone number or through the contact form.

Realhub AI

Lucy - Your AI-Powered Realtor

Update Your Temporary Password

Personalize your search

Enter your email and we'll notify you immediately when new listings match what you're looking for.

or enter email address

Already have an account ? Login here

Continue your home search

I agree to receive communications and understand I can unsubscribe at any time.

I agree to be contacted by EXP Luxury Group 30A via call, email, and text for real estate services. To opt out, you can reply 'stop' at any time or reply 'help' for assistance. You can also click the unsubscribe link in the emails. Message and data rates may apply. Message frequency may vary. Privacy Policy

Already have an account ? Login here

We use cookies

We use cookies primarily for analytics to enhance your experience. By accepting, you agree to our use of these cookies. You can manage your preferences or learn more about our cookies policy.