Thinking of selling?

30A Luxury Lifestyle

  • Nearby me

Popular features

Community features

Association

Property features

Waterfront

View

Exterior Features

Interior Features

Style

E-Alert name

Properties

10000 properties match your criteria

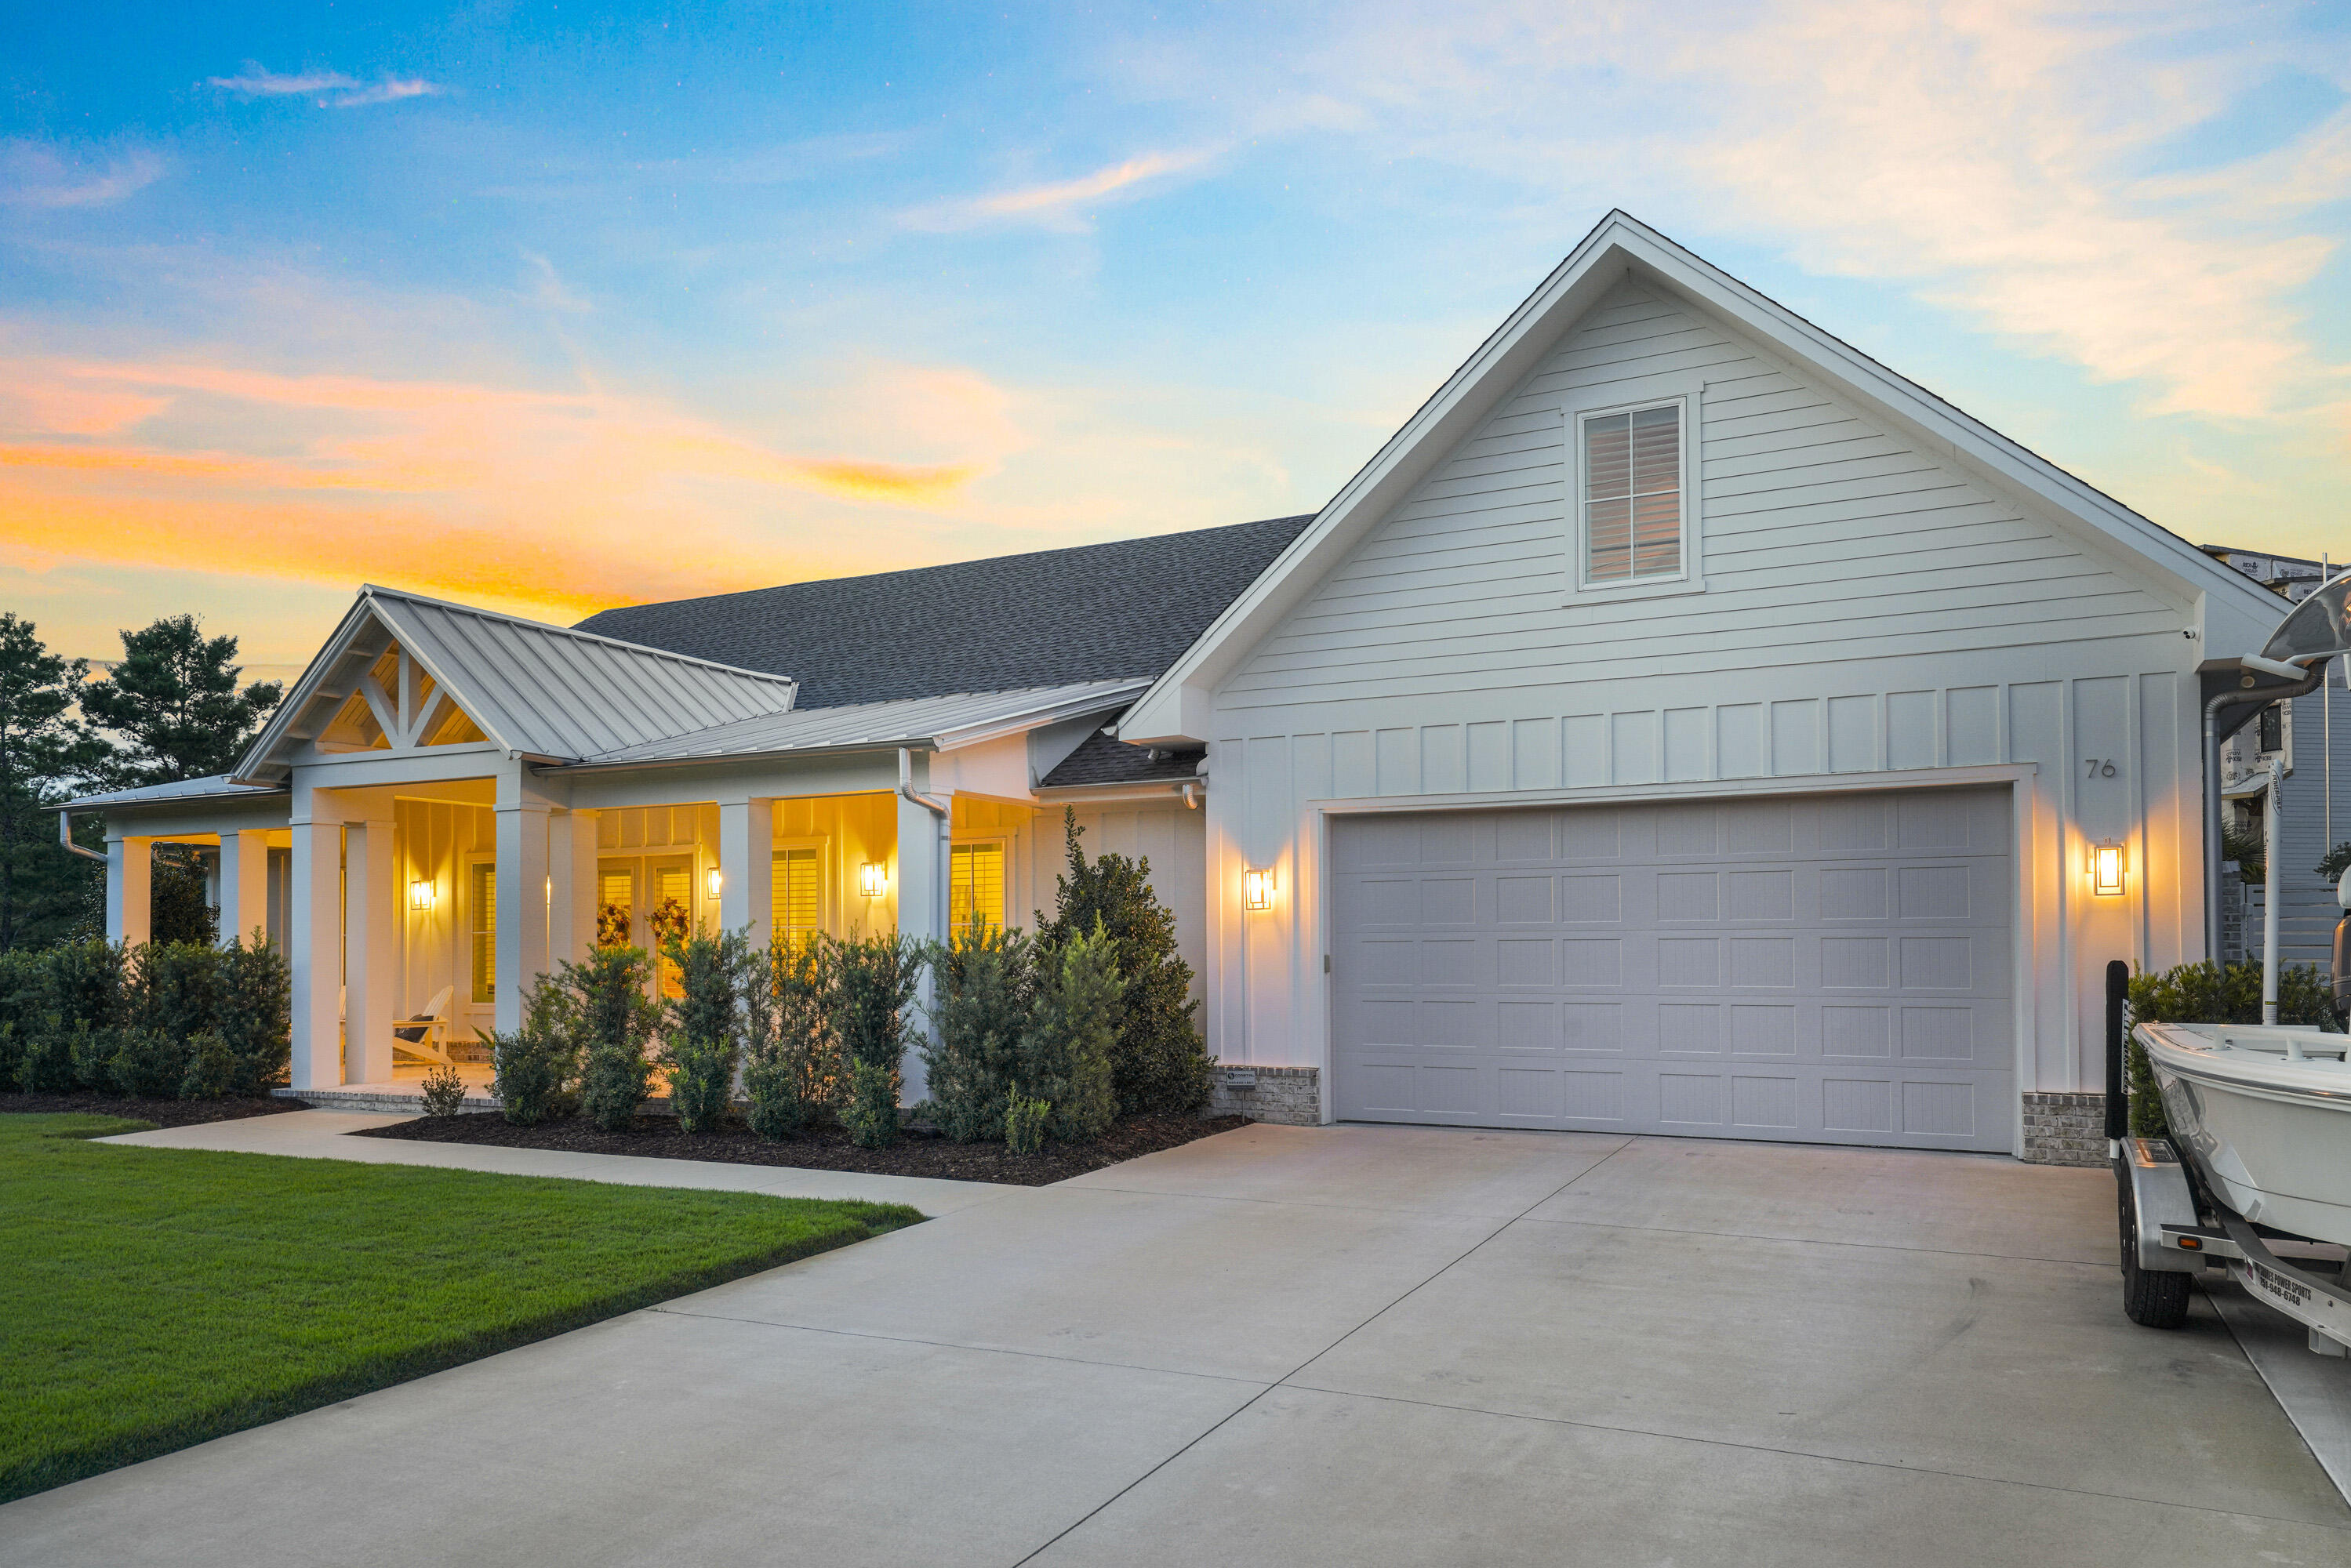
NEW ROOF in 2023! This beautifully remodeled 3-bedroom cottage with added hallway bunks offers a rare combination of charm, functionality, and location--making it a standout opportunity in the Linkside neighborhood of Sandestin Golf and Beach Resort. Thoughtfully designed and all on one level, this home features vaulted ceilings that create an open, airy feel, along with a screened porch perfect for relaxing or entertaining year-round. The unique hallway bunks provide additional sleeping space without sacrificing the home's layout, making it ideal for hosting guests or maximizing rental potential. The fully fenced backyard offers a private outdoor retreat--perfect for pets, gatherings, or simply enjoying the peace. In front, convenient golf cart parking enhances the ease of resort living! Sandestin Golf and Beach Resort features more than seven miles of beaches and pristine bay front, four championship golf courses, 15 world-class tennis courts, pickleball courts, 108 catch and release ponds stocked with bass (no fishing license required), a 226-slip marina, a fitness center, spa and celebrity chef dining. Shop, dine and play at the charming pedestrian village, The Village of Baytowne Wharf and more. Inside the gates of the resort, residents of the 72 distinctly different neighborhoods enjoy a balanced lifestyle of high-class living, spanning 2,400 acres from the beach to the bay. There are just over 4600 properties within the gates which offer 24 hrs./day gated security. Everything within the gates of the resort is accessible by golf cart or bicycle. The entire resort is interconnected by miles of pedestrian, bike and golf cart paths that weave through groves of live oaks, meandering past natural lagoons, fountains, man-made lakes, and meticulously landscaped fairways.
Just beyond the gates, Grand Blvd with its weekly farmers market, varied events and superb section of dining and shopping is readily accessible by golf cart. The Market Shops, on the south side of highway 98, boasting more dining and shopping choices, is easily accessible utilizing the tunnel beneath Hwy 98
#994328

Miramar Beach

498 Linkside Drive

3 Beds

2 Baths

1,380 Sq.Ft.

$775,000

MLS#: 994328

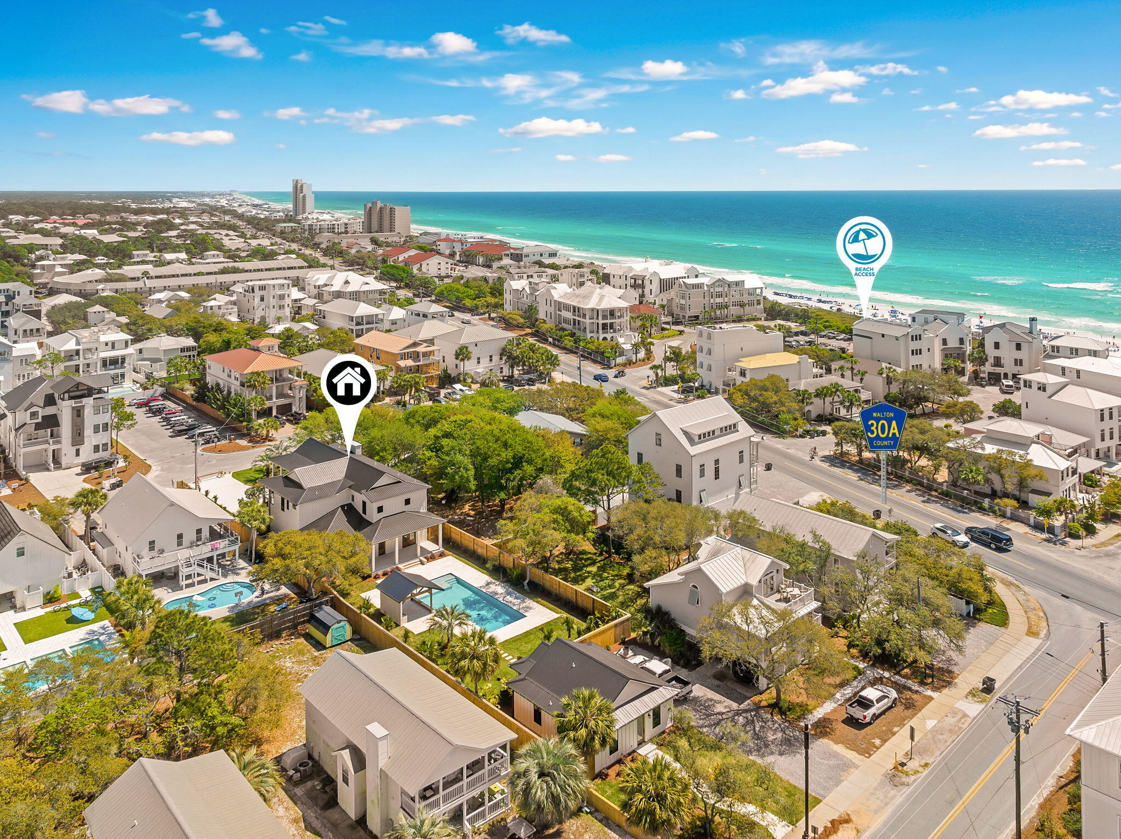
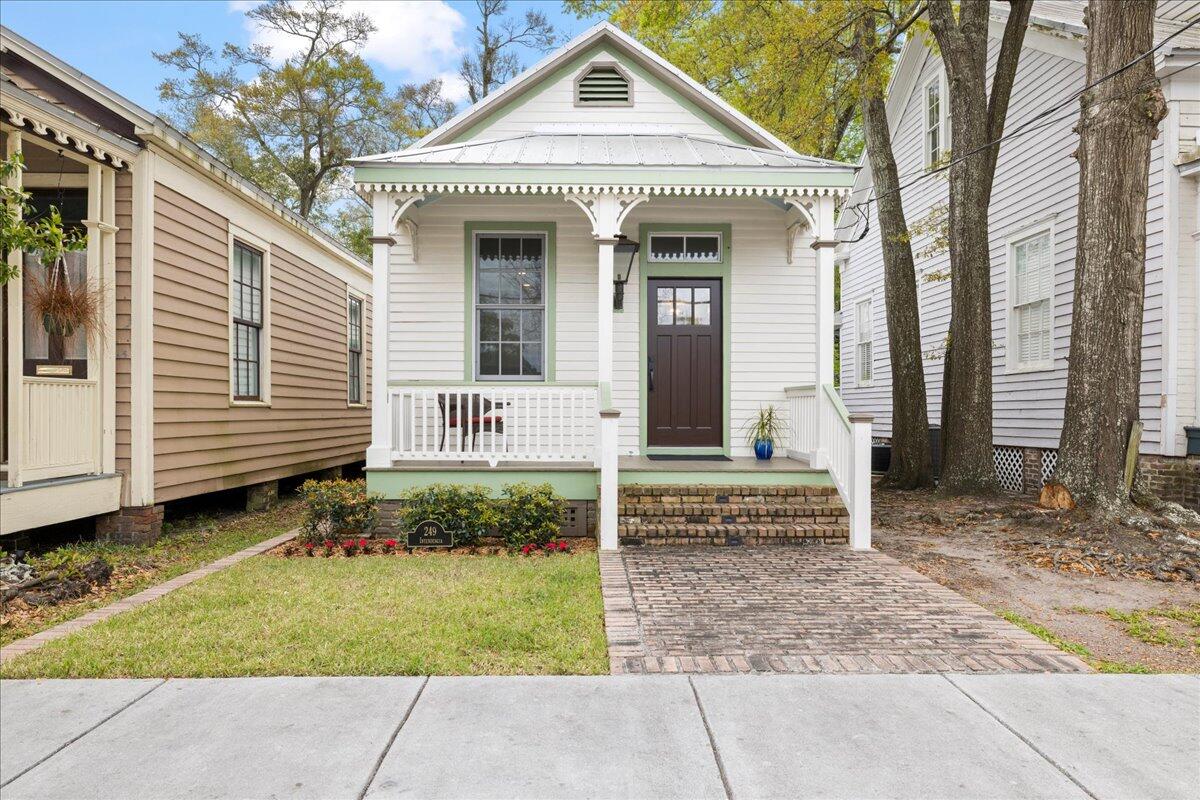
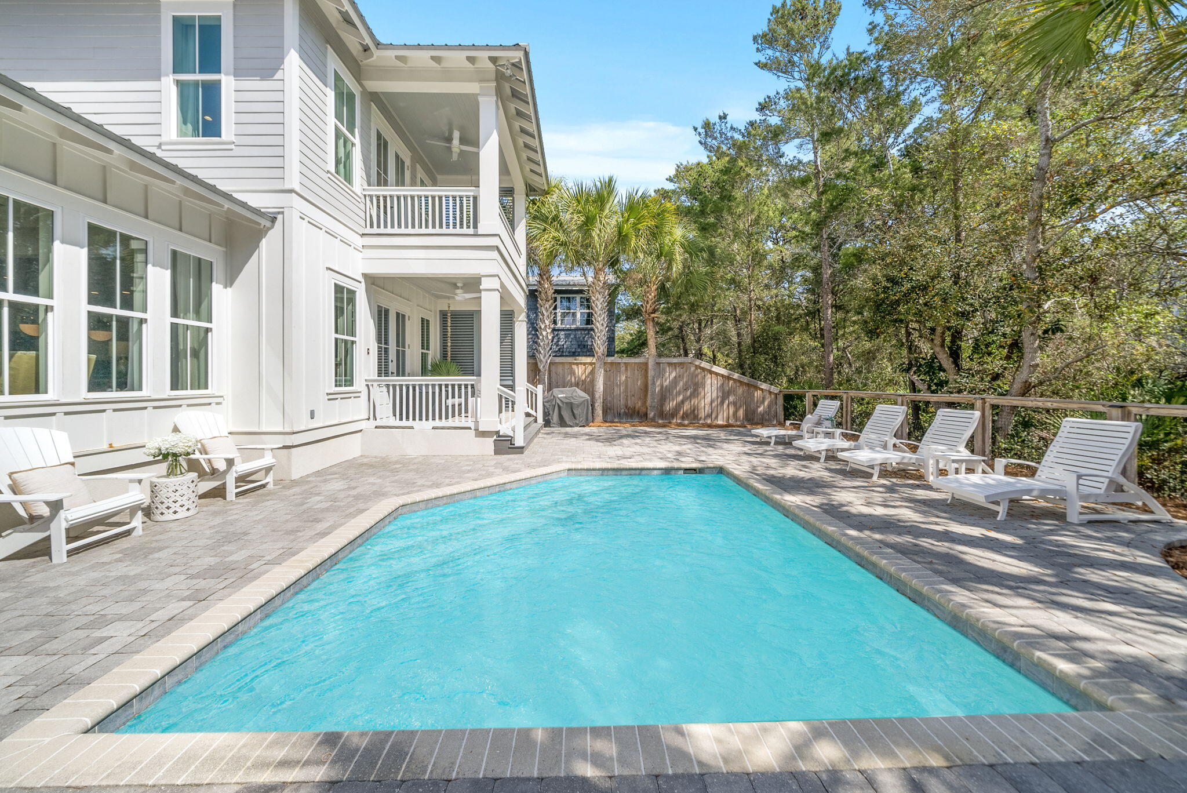
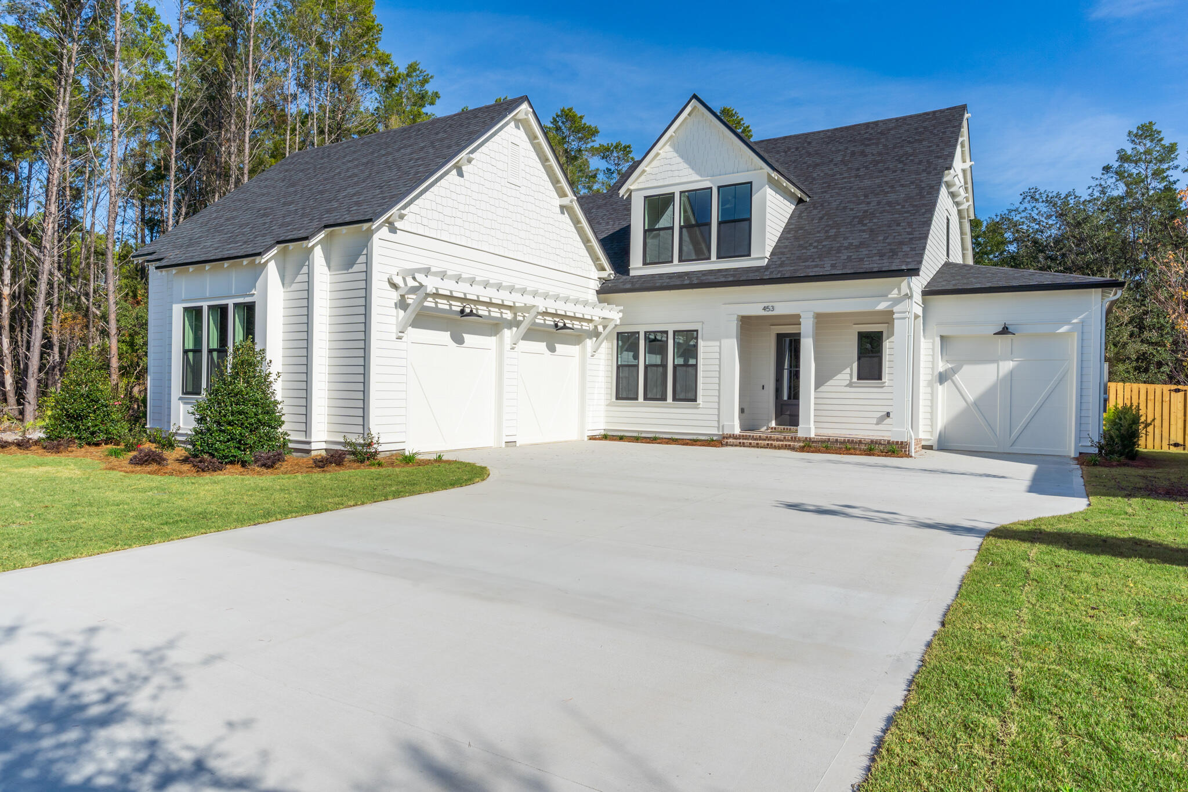
The Tensas by Key Lime Construction is a striking 4 bedroom, 5 full bath, 2 half bath, 3-car garage residence with a private pool and spa that blends timeless architecture with thoughtfully curated custom details throughout. Oversized double front doors framed by rich brick accents create layered texture and a commanding first impression. 

Inside, the foyer is anchored by a brick feature wall with an arched brick opening leading into the primary suite alcove, an intentional architectural element designed to enhance privacy. This detail sets the tone for the home's refined craftsmanship. The main living spaces unfold in an open, light-filled layout connecting the chef's kitchen with upgraded appliances, a large island and walk-in butler's pantry to the dining and living areas. A fireplace with custom built-ins anchors the living room, while three sets of large sliding glass doors, from the dining area, living room, and primary bedroom, open seamlessly to the expansive covered outdoor living spaces, creating a true indoor-outdoor lifestyle. 

The primary suite, privately positioned on the main level, offers a spa-inspired bath, generous custom walk-in closet with potential for a dedicated dressing or makeup area, and direct access to the rear porch. 

With 11 ft ceilings on the first floor and 10 ft ceilings on the second, the upstairs also features 3 guest bedrooms with generous closets and a dedicated media room, ideal for movie nights. The plan also includes a finished bonus room with a full bath over the three-car garage, offering exceptional flexibility for a gym, game room, bunk room, hobby space, or additional living area. Abundant and easily accessible attic storage space further enhances the home's functional design.

The outdoor living experience is nothing short of spectacular, offering over 1,000 square feet of covered, screened porch space designed for year-round enjoyment. The resort-style setting includes a heated saltwater pool with sun shelf and spa, a dedicated pool half bathroom, and expansive entertaining areas that can be closed off by motorized screens. The outdoor kitchen features NatureKast cabinetry, a large gas grill with hood, under-counter refrigerator, and bar sink, complemented by a wood-beamed ceiling, brick flooring, and multi-brick architectural accents. A large gas fireplace with built-ins anchors the space, creating a warm and inviting atmosphere for gatherings.

Estimated completion: Nov. 2026

As part of Watersound Origins, often called "A Coastal Village," residents relish abundant amenities like the Village Commons resort-style pool, fitness center, sports courts, miles of nature trails, event lawns, and the Origins Golf Course. Surrounded by towering pines and just minutes from Lake Powell and the beaches of Scenic Highway 30A, this community blends natural beauty with easy access to Inlet Beach, Grayton Beach, and beyond. Upcoming highlights include the 15.5-acre Longleaf Art Park, opening in 2027, featuring cultural and recreational experiences.
#996701

Watersound

249 Pollard Cove East Lot 90

4 Beds

5 Baths

3,913 Sq.Ft.

$2,850,900

MLS#: 996701

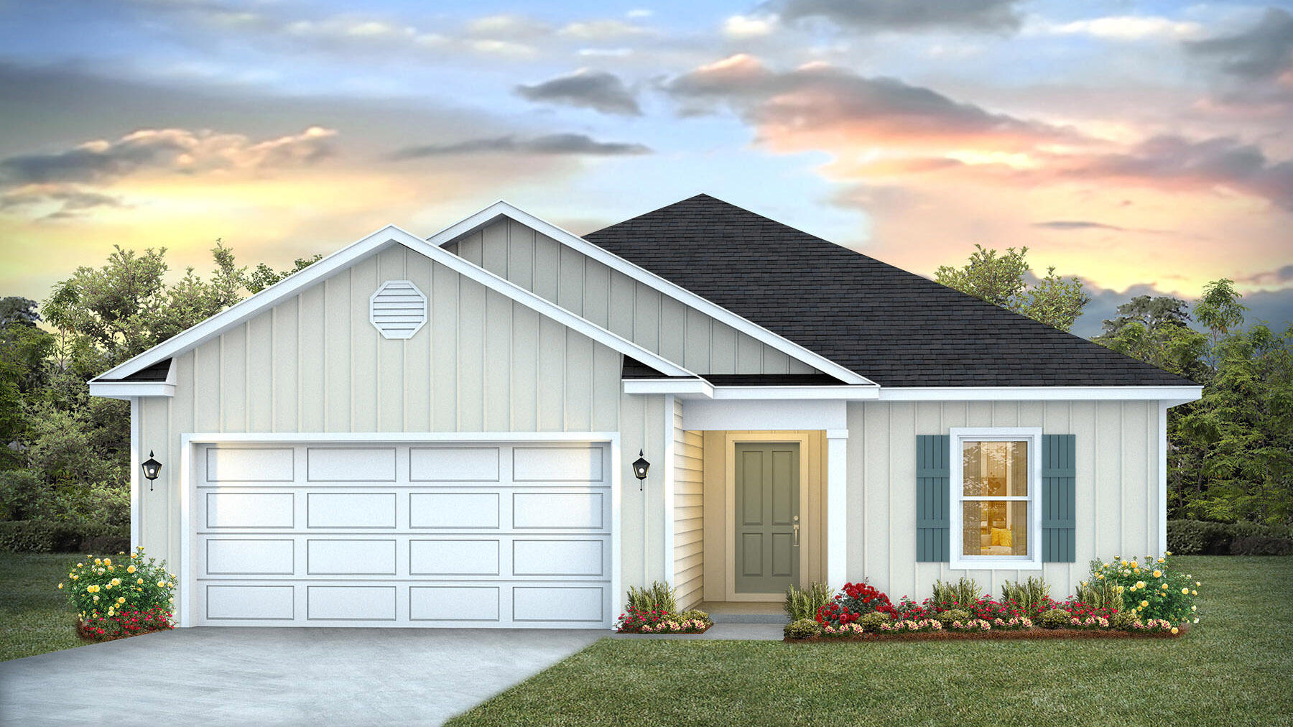
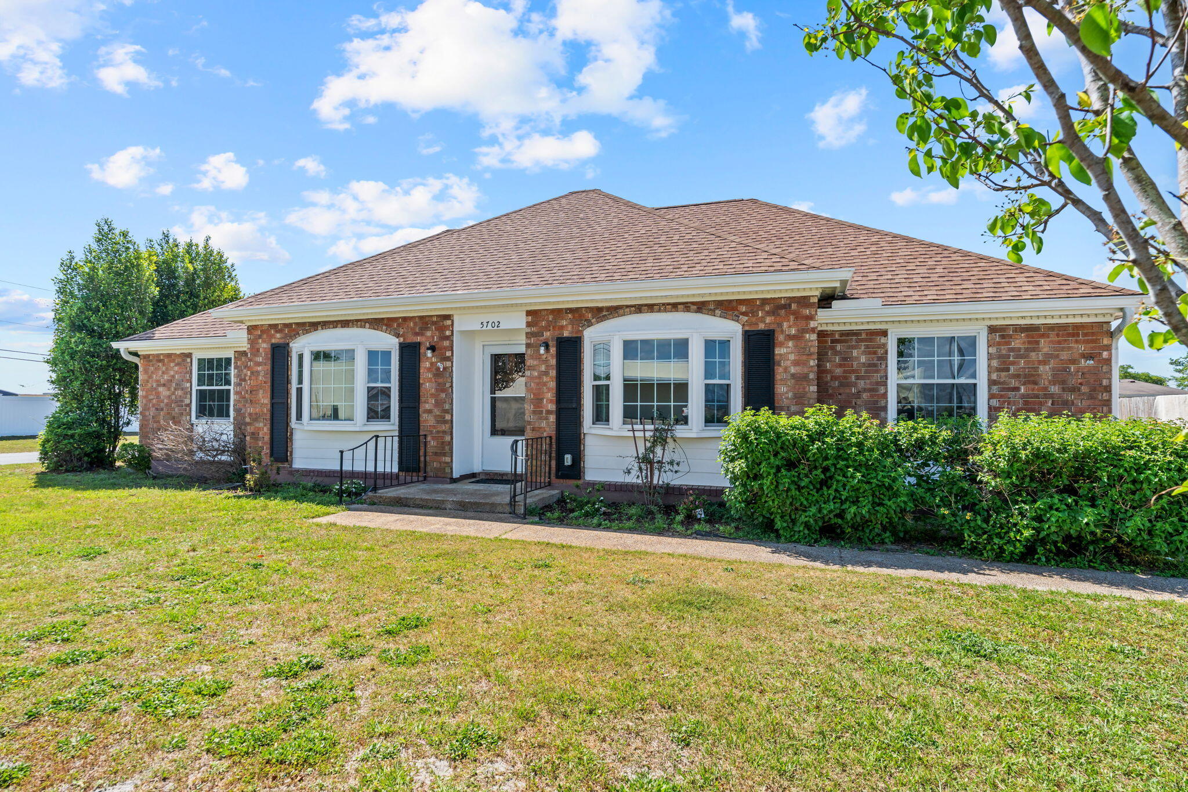
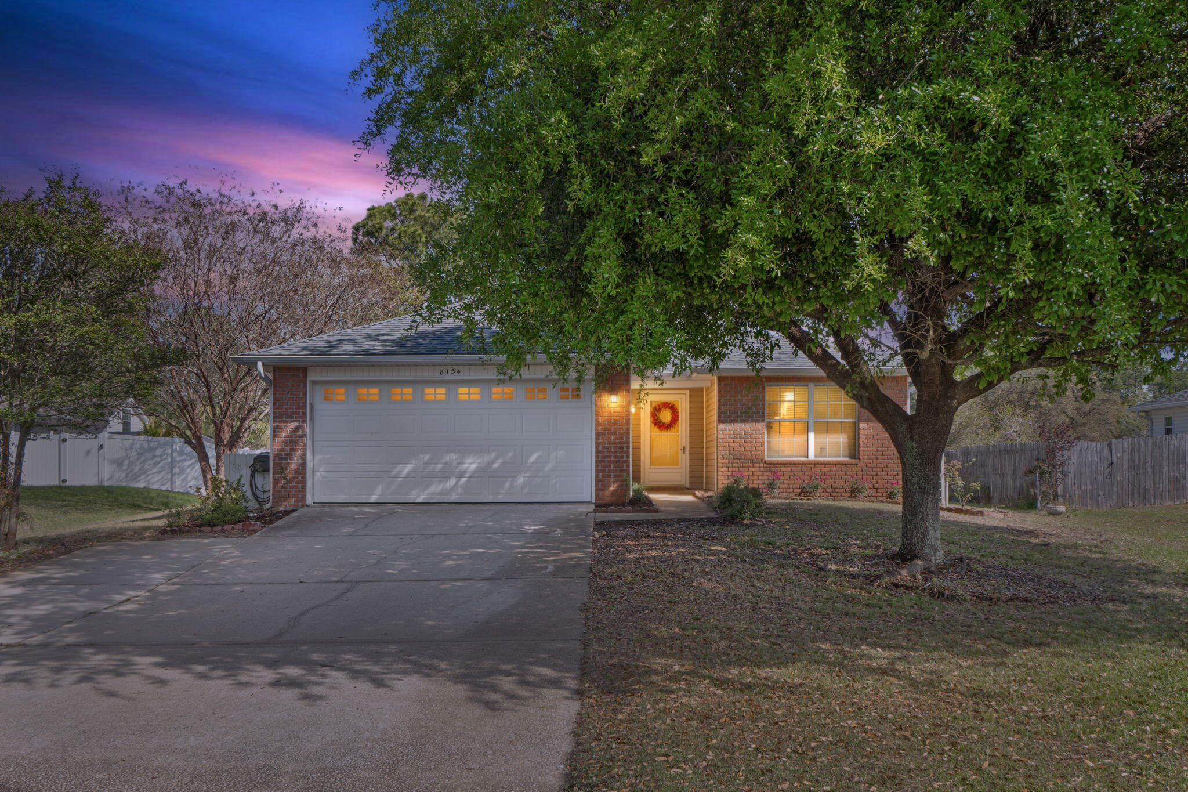
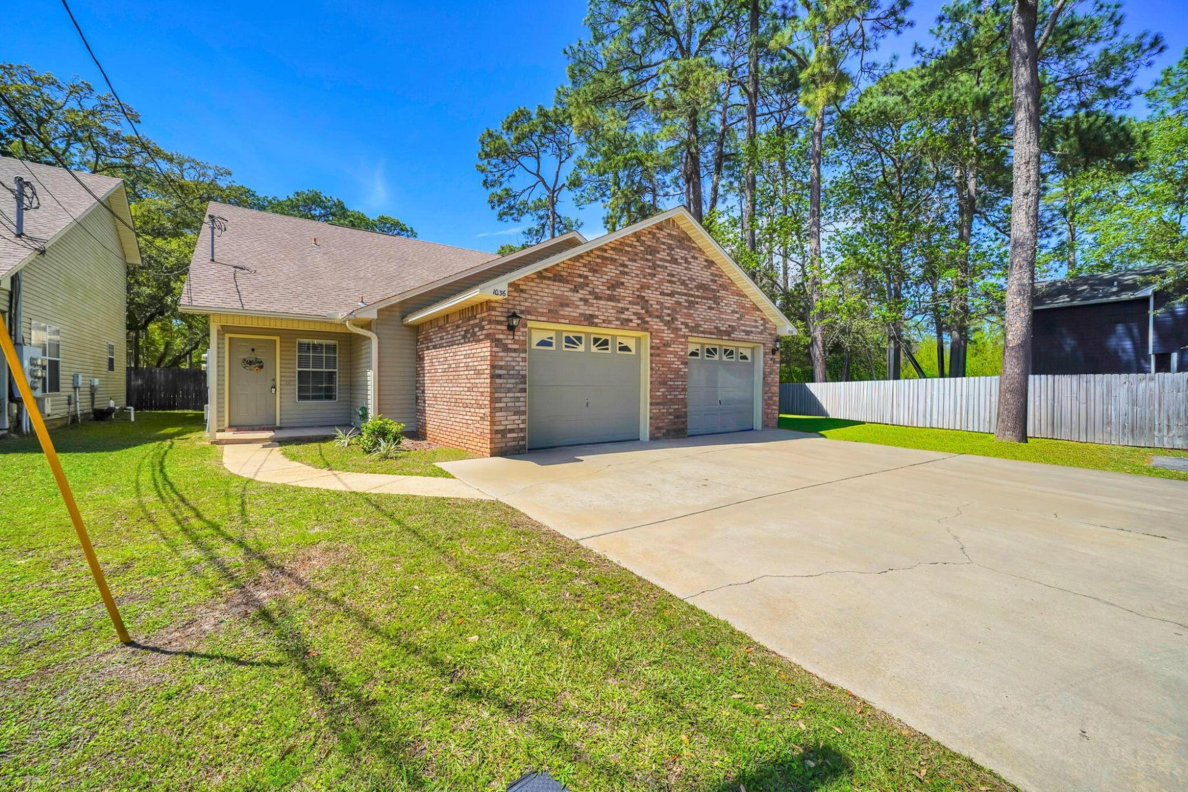
Perfect location to live! South Crestview nice subdivision close to Eglin AFB, 40 min to white sandy beaches! Easy access to I10! And solar panels that save you big bucks on electricity! Private fully fenced back yard! Feel right at home when you enter this spacious tall ceil entrance and walk the desirable open floor plan! Lots of cupboard space in the central kitchen! Bonus is a double garage! Solid surface counter tops! Separate roomy shower in Master bedroom  ensuite! You'll enjoy the quiet cul-de sac! Hurry and call to view your new home today! New stainless steel dishwasher and microwave!HVAC - 2018
HWH - 2025
#996629

Crestview

312 Scotch Pine Lane

3 Beds

2 Baths

1,936 Sq.Ft.

$299,900

MLS#: 996629

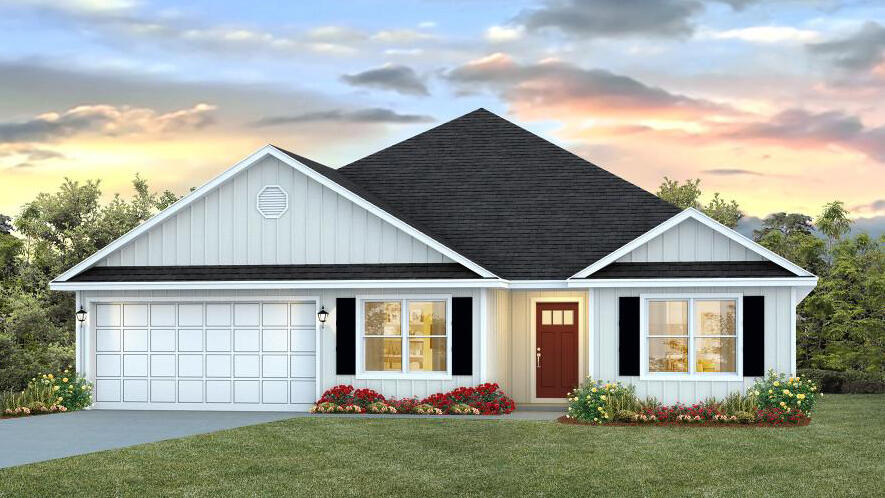
Affordable luxury can be yours!  Beautiful BRAND NEW 4 bedroom/2.5 bath modern craftsman style home in Gulf Breeze ready for occupancy now. Attractive brick & hardie-board exterior with covered front porch invites you inside to a wide open floor plan with high ceilings throughout & many upgraded features. Luxury vinyl plank flooring throughout the entire home - no carpet here! Spacious living room with custom built-in entertainment center opens right into the kitchen and dining area.  Gorgeous and thoughtfully designed kitchen features white shaker cabinets, sparkling Quartz countertops, tile backsplash, center island with breakfast bar, walk-in pantry, and stainless steel appliances including gas range and beverage cooler. Split-bedroom floor plan with 3 bedrooms at the front of the home, each with ceiling fans and lighted closets, plus a full bath.  At the rear of the home is the luxurious primary suite, with a spacious primary bedroom, en-suite bath with double vanity, freestanding bathtub, and huge walk-in shower, and a walk-in closet which connects to the laundry room.  Convenient half bath just off the living areas also has access to the covered back porch. Plenty of space for outdoor living with spacious covered back porch and fully-fenced backyard. All this, just 1 mile to Woodlawn Beach boat launch & new Soundside High School!
#996586

Gulf Breeze

5521 Chenier Drive

4 Beds

2 Baths

2,379 Sq.Ft.

$540,000

MLS#: 996586

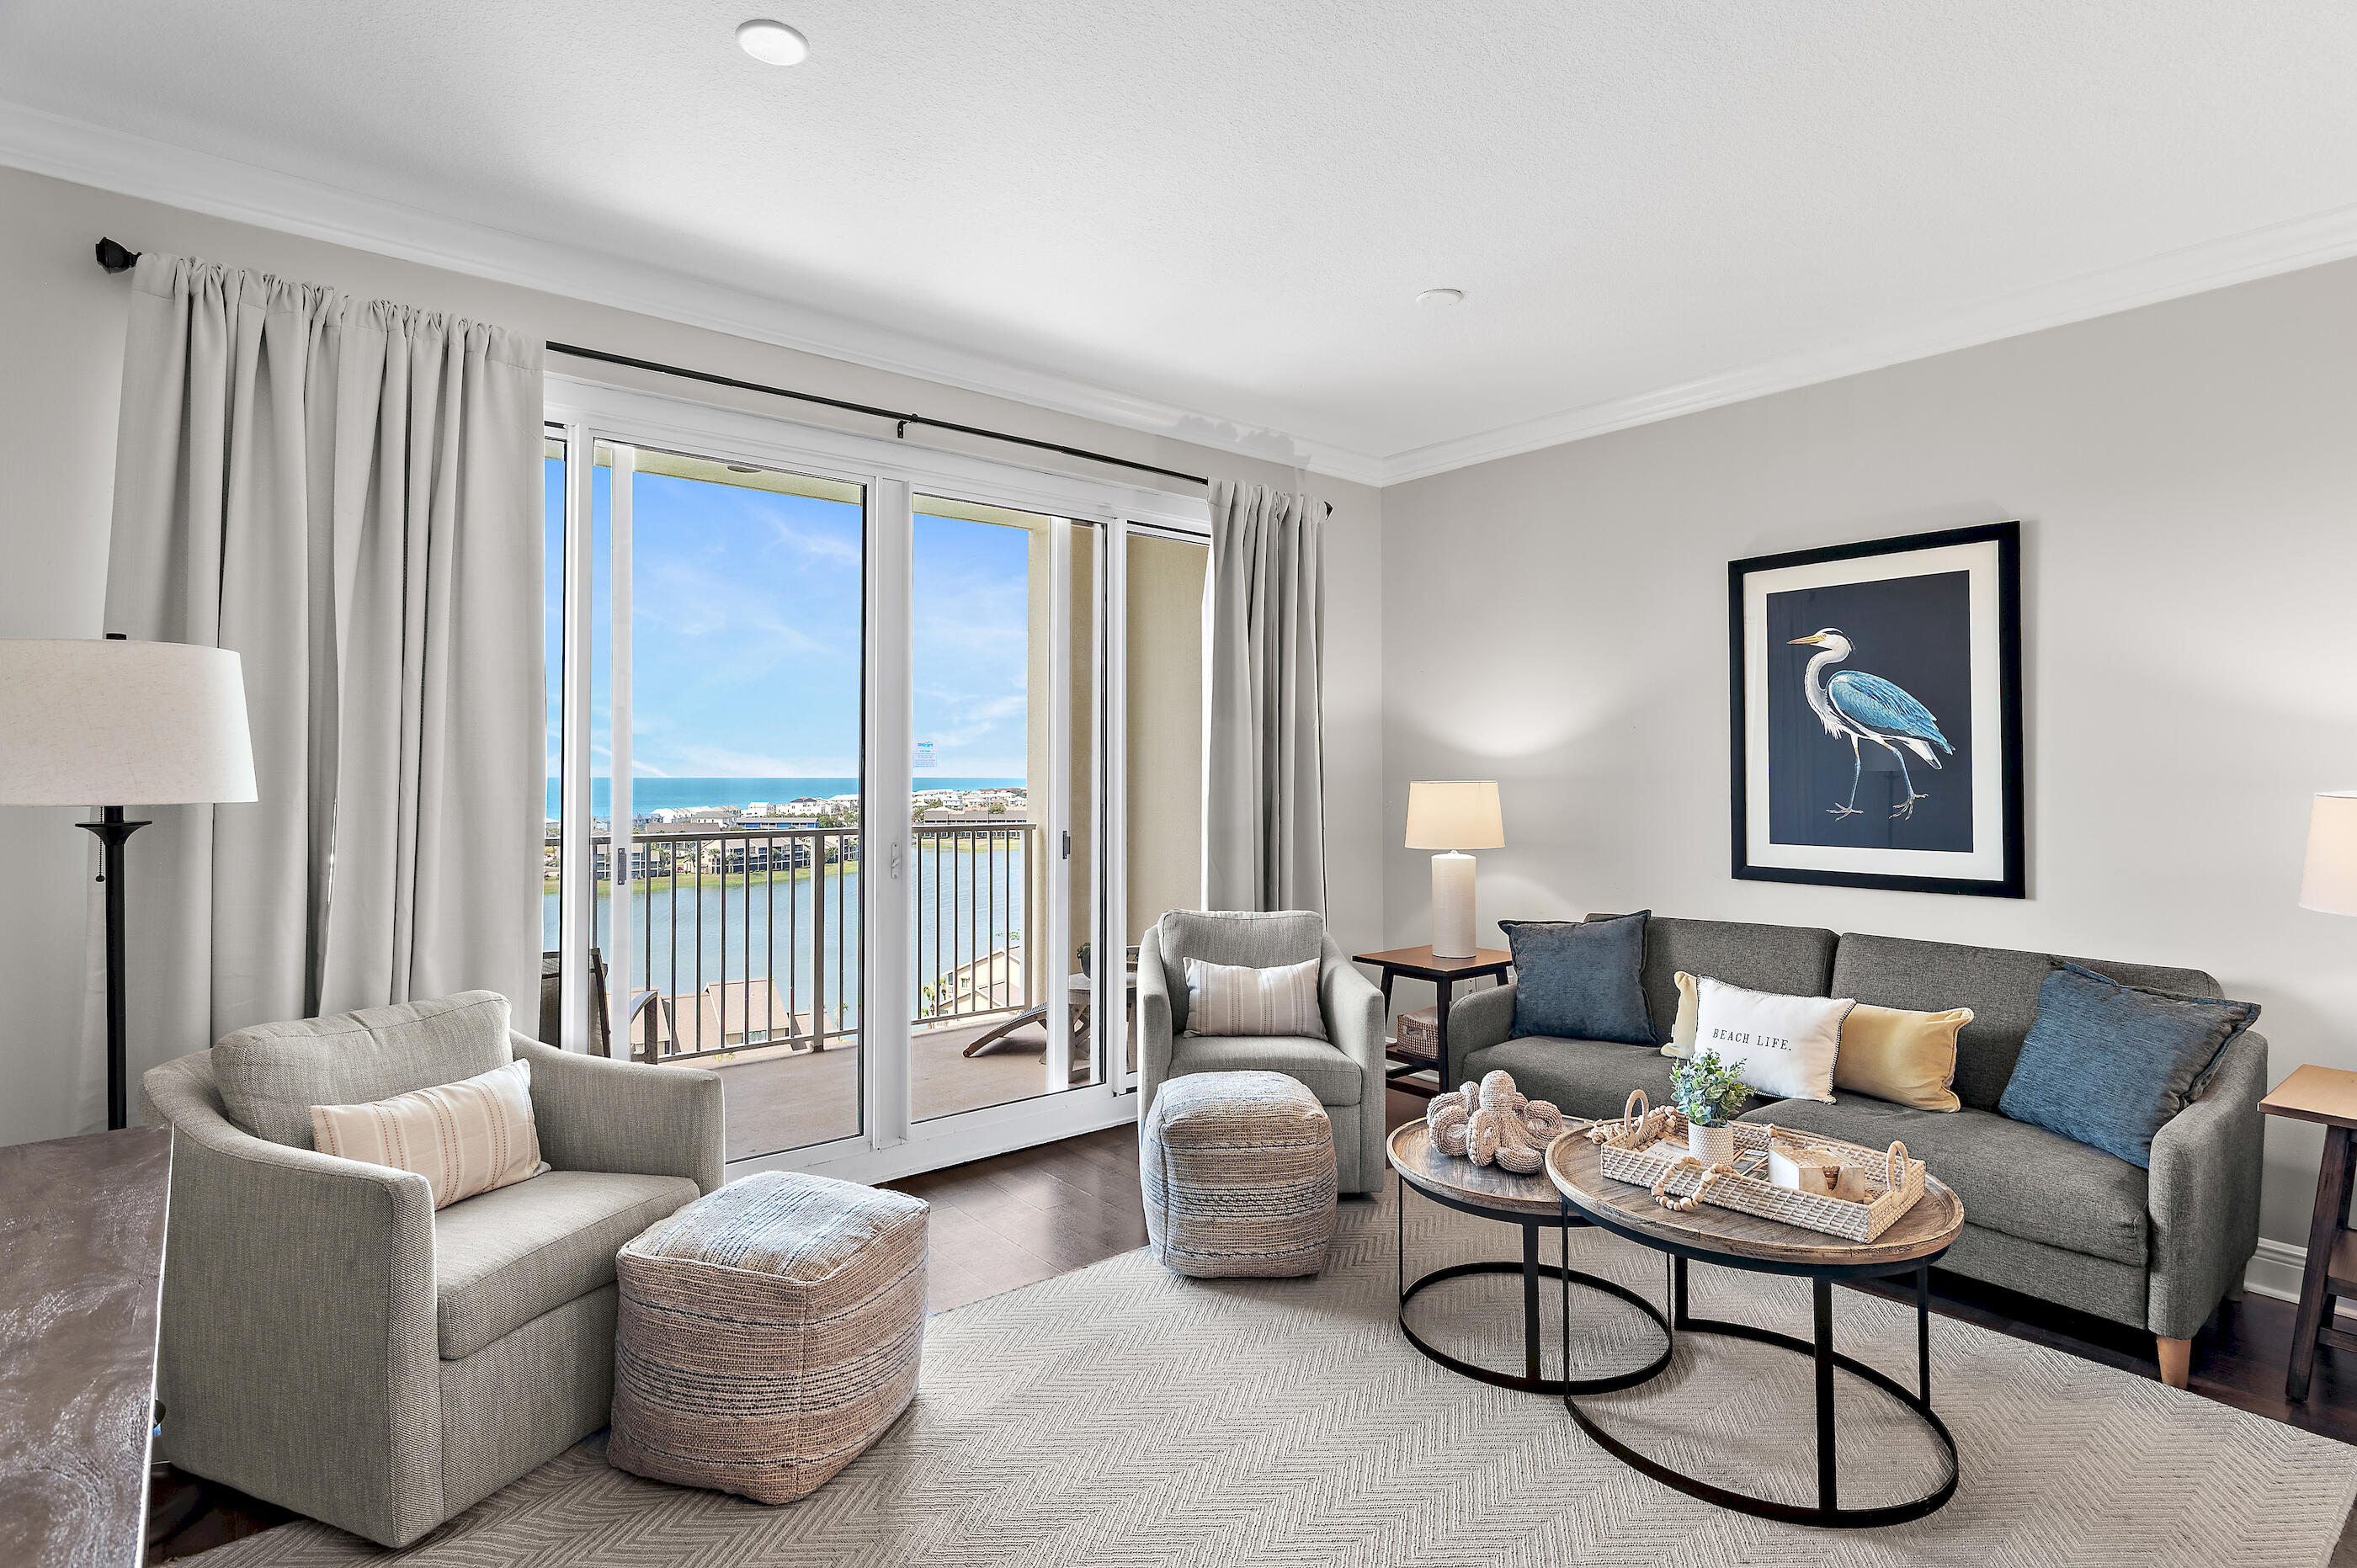
Experience elevated coastal living from this 8th-floor, 2-bedroom, 2-bath condo offering one of the most sought-after views in the building. Positioned above the community, this unit overlooks the resort-style 11,000 sq ft zero-entry lagoon pool with a clear, unobstructed perspective that lower-floor units simply cannot match. The elevated vantage point also captures beautiful Emerald Coast sunsets, creating a standout backdrop both day and night. Inside, the condo has been fully refreshed and is completely move-in or rental ready. Updates include modern cabinetry, upgraded lighting, and a bright, neutral interior that feels open, clean, and easy to maintain. A brand-new $8,000 HVAC system adds valuable peace of mind, ensuring efficient and reliable comfort year-round for both owners and guests.

The private balcony extends the living space outdoors, offering a front-row seat to the pool area and resort grounds below. It's a natural extension of the unit and one of the key features that enhances both personal enjoyment and rental appeal.

This is a true resort-style community with amenities designed for flexibility and convenience, including a lagoon-style pool, heated pool, hot tub, fitness center, pickleball and basketball courts, and on-site dining options such as a café, bistro, and restaurant. A seasonal shuttle also provides easy access to the sugar-white beaches of the Emerald Coast, making beach days simple and stress-free.

From an investment standpoint, this property has already generated over $45,000 in gross rental income, demonstrating strong performance and consistent demand. Whether used as a personal getaway, full-time second home, or income-producing rental, the property offers versatility in one of the most desirable coastal markets.

With its high-floor positioning, proven rental history, and updated interior, this unit stands out as a strong option in the community for both lifestyle buyers and investors alike.
#995179

Destin

4203 Indian Bayou Trail 1809

2 Beds

2 Baths

970 Sq.Ft.

$319,990

MLS#: 995179

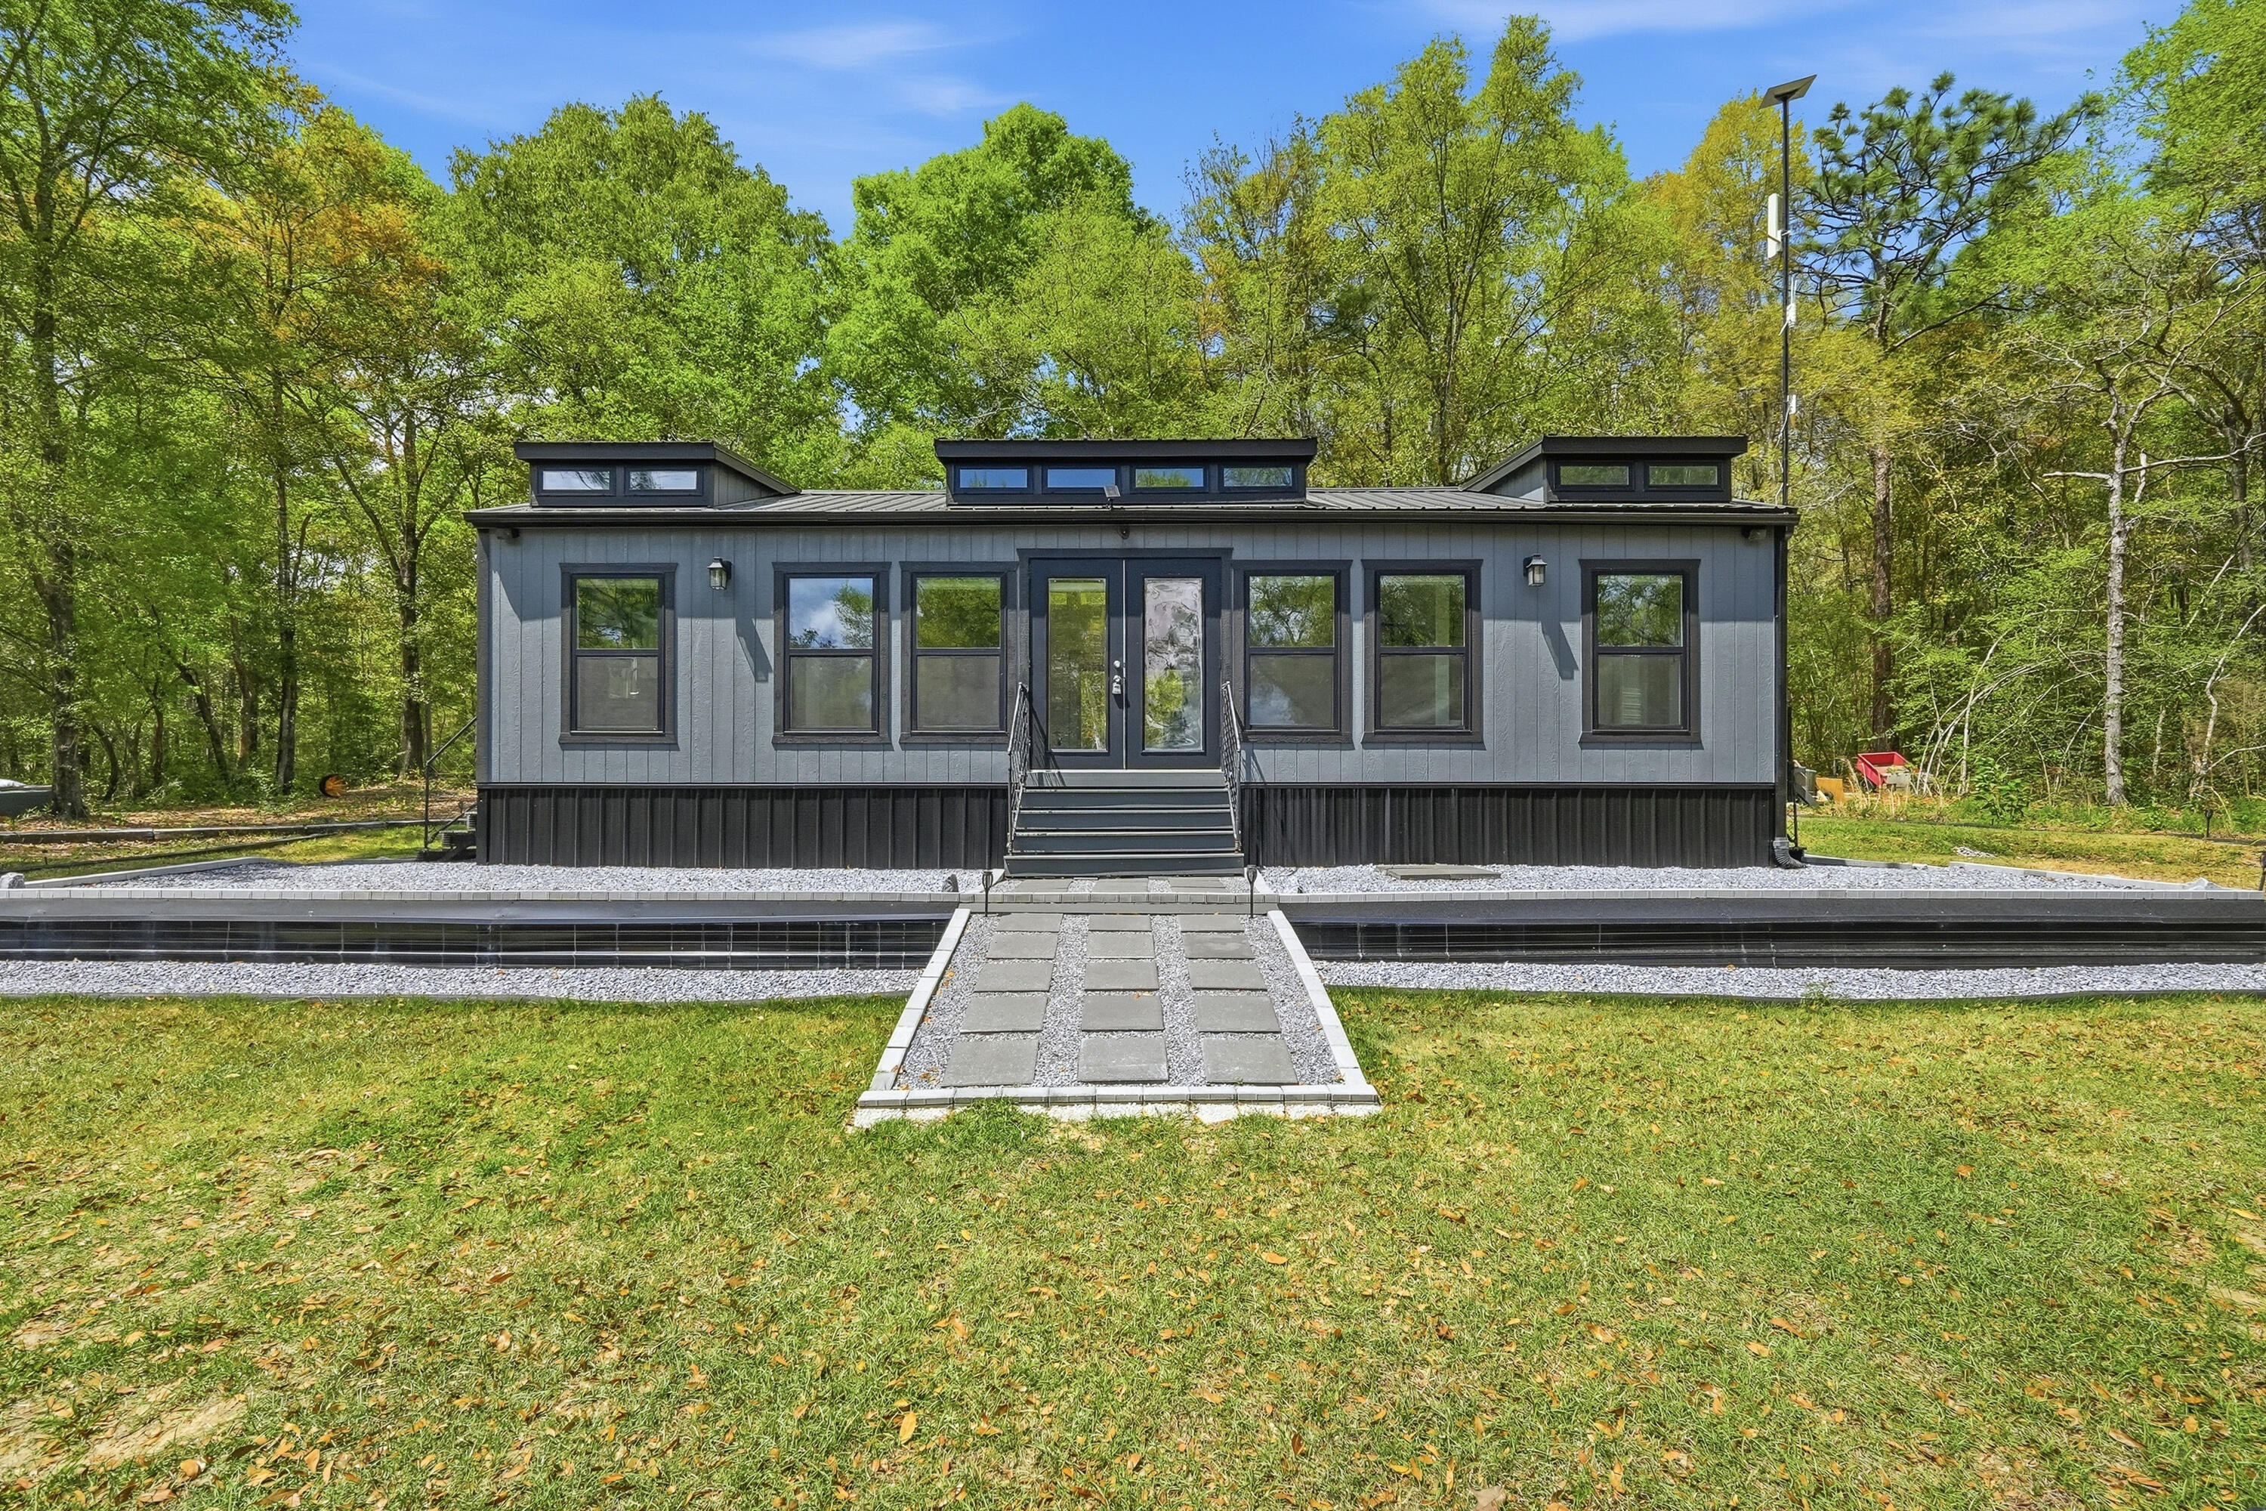
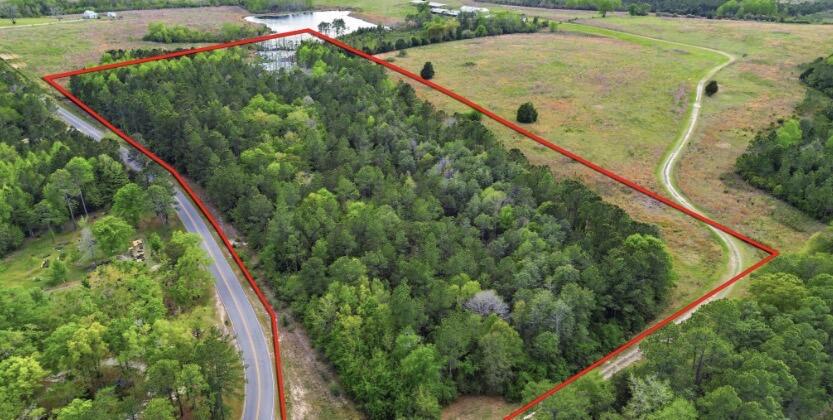
Fantastic Opportunity to own a little piece of Apalachicola History. The 2 bedroom/1 bathroom beach cottage sits on a .26 acre parcel with an additional mobile home on the back of the lot, Mixed use opportunities! The 2/1 home has a metal roof and both dwellings would be great to fix up and use as  a summer getaways or vacation rentals. Situated on a large corner lot with pecan and pear trees and bay views. What are you waiting for! A property such as this one has so much offer and do not come on the market very often. The possibilities are endless! Call today
#968463

Apalachiacola

5 Bayview Drive

2 Beds

1 Baths

672 Sq.Ft.

$160,000

MLS#: 968463

Discover The Grand Sandestin #2215 - a beautifully appointed studio condo nestled in the heart of Sandestin Golf and Beach Resort!  
This bright, open-concept space boasts modern decor, a cozy sleeping nook, and a well-equipped kitchenette, making it an ideal personal retreat or rental investment; $29k in rental income for 2022, and potential for more!
Residents enjoy a wide range of resort amenities, including pristine beaches, golf courses, fitness centers, a spa, and a marina, all centrally located near the vibrant shopping, dining, and nightlife of Baytowne Wharf. With its prime location, stylish interior, and access to world-class amenities, this condo offers luxury living and excellent rental potential in paradise!
#996611

Miramar Beach

9500 Grand Sandestin Boulevard UNIT 2215

None Beds

1 Baths

446 Sq.Ft.

$230,000

MLS#: 996611

Magnolia Manor invites you to enjoy Grayton Beach. This SMART HOME offers you six-bedrooms, 5.5 baths with high end furnishings and finishes throughout. Just a short walk to the beach you can enjoy sunrise with your coffee or sunset with your cold beverage from the 3rd floor panoramic deck.  The third-floor living area opens to a screened balcony, while the chef's kitchen features Sub-Zero fridges, a Wolf range, dual dishwashers, and a butler's pantry. A private pool, Grill Hut, bonus den, and spacious suites offer comfort and fun. Grayton Beach favorites like The Red Bar and Chiringo are just minutes away, offering lively music and fresh seafood. Just beyond, you'll find shops like Lululemon and art galleries showcasing local talent. Grayton Beach State Park, only a four-minute drive.
#996601

Santa Rosa Beach

176 Magnolia Street

5 Beds

5 Baths

4,835 Sq.Ft.

$5,900,000

MLS#: 996601

Entered for Comp Purposes Only
#996657

Miramar Beach

3957 N Baytowne Avenue

None Beds

None Baths

0.46 acres

$1,150,000

MLS#: 996657

Welcome to 56 Edens Landing Cir in beautiful Santa Rosa Beach, FL! This home offers a comfortable and inviting living space with 3 bedrooms, 2.5 bathrooms complete with modern/chic fixtures and many custom features! Custom woodwork throughout including shiplap accent walls, wood shelving, faux modern fireplace and more!
Nicely situated on a fenced lot backing up to the peaceful Eden State Park complete with pavers and potting station. Enjoy the convenience of a community pool, perfect for cooling off on those warm summer days. Nature enthusiasts will appreciate the proximity to Edens State Park, where you can explore the natural beauty of the area. Seagrove public beach access a few miles south and Seaside and surrounding areas close by! A Rental Application Fee of $70 for each applicant will be collected to initiate a credit screening and criminal background check as part of the application evaluation process. Beach Sunsets Inc charges a Tenant fee of $25 per month payable with rent. Renter's Insurance is required; Option available for $11.95 per month. Pet Security Deposits are $500 PER PET and refundable if there is no damage at lease end. Pet Rent is $25 PER PET per month. At lease execution, security deposit(s), pet security deposit(s), and any lease required prepaid rent are due and payable. Your first rent payment is made the day you move in and due the 1st to 5th of each month thereafter.
#996700

Point Washington

56 Edens Landing Circle

3 Beds

2 Baths

1,536 Sq.Ft.

$3,250

MLS#: 996700

Newer Windows, Photos soon!
2026 Roof, 2026 Ac, 2026 Water Heater
Beautifully Updated 3 Bedroom, 2 Bath Home --  Modern Comfort this gorgeous 3/2 home offers 1600 square feet of thoughtfully updated living space. The heart of the home is the stunning Updated kitchen, featuring:
•  Soft-close drawers and doors
•  Gorgeous granite countertops
•  A large island with seating
•  One-of-a-kind farmhouse sink
•  Stainless steel appliances
The kitchen opens seamlessly to both the living room and dining room, creating an inviting, open-concept layout perfect for everyday living and entertaining.
The spacious master bedroom easily accommodates a seating area, offering a relaxing retreat. The private master bath includes a granite-topped double-sink vanity and a beautifully tiled walk-in sho
#996554

Shalimar

109 3rd Avenue

3 Beds

2 Baths

1,600 Sq.Ft.

$355,900

MLS#: 996554

Make homeownership a reality with this charming home ideally located in the heart of Niceville. Enjoy being in a top-rated school zone, shopping, dining, and Eglin AFB. New roof to be installed with acceptable offer.
The inviting living room features a cathedral ceiling and abundant natural light, creating an open & welcoming atmosphere. The galley-style kitchen offers ample maple cabinetry and generous counter space, perfect for everyday meal preparation.
Step outside to a spacious backyard--an ideal setting to relax, entertain, or unwind after a long day. With the cooler weather you can enjoy the fire pit.  This well-located home offers comfort, convenience, and great potential.  The HVAC unit has an UV light update. Don't miss your opportunity--schedule your private showing today!
#994769

Niceville

910 Nutmeg Avenue

3 Beds

2 Baths

1,092 Sq.Ft.

$270,000

MLS#: 994769

There are few experiences along 30A as rare as standing on your own stretch of sand in Alys Beach, with nothing between you and the horizon but the sound of the Gulf.

Set directly gulf front, this 6-bedroom, 6-bathroom residence spanning 5,142 square feet is scheduled for completion in 2026 and represents an exceptional opportunity to own newly constructed beachfront within one of the most architecturally revered communities in the country. Here, the meeting of land and water is not simply a backdrop. It is the foundation of the home's design. The architecture reflects the signature language of Alys Beach, where luminous white masonry, sculpted archways, and balanced proportions create a sense of permanence and restraint. Inspired by Bermudian and Mediterranean traditions yet executed with modern precision, the residence is designed to feel timeless from the moment it is completed. The approach unfolds with intention, transitioning from the quiet elegance of the streetscape to the expansive openness of the Gulf beyond.

Inside, the home is oriented entirely toward the water. Expansive glass captures uninterrupted views, while generous living spaces open seamlessly to gulf-front terraces and a private pool overlooking the sand. The layout is thoughtfully composed to support both everyday living and large-scale entertaining, allowing gatherings to move effortlessly from interior spaces to the outdoors. Morning light fills the main living areas as the sun rises over the water, while evenings are defined by coastal breezes and the soft glow of sunset reflecting off the home's white façade.

Six well-appointed bedroom suites provide privacy and comfort for family and guests, each designed with refined materials and careful attention to proportion. The primary suite is positioned to maximize both perspective and seclusion, creating a true retreat within the home, framed by views of the Gulf and accompanied by the steady rhythm of the surf.

Beyond the property itself, ownership in Alys Beach offers access to a lifestyle defined by design and intention. Private beach entries, the iconic Caliza Pool, a comprehensive wellness center, tennis and pickleball courts, and a carefully curated town center all contribute to a community experience that is both elevated and enduring. Architectural standards preserve the visual integrity of the surroundings, ensuring that each home contributes to a cohesive and lasting coastal landscape.

Gulf-front new construction in Alys Beach is exceptionally limited. Upon completion in 2026, this residence will stand as a significant addition to one of the most distinctive stretches of coastline along 30A, offering a rare combination of beachfront presence, architectural excellence, and long-term value in a setting that continues to define refined coastal living.
#996699

Inlet Beach

57 Sea Castle Aly

6 Beds

6 Baths

5,142 Sq.Ft.

$32,000,000

MLS#: 996699

Experience waterfront living with The Bonaventure floor plan by Holiday Builders, perfectly positioned in the Symphony neighborhood of Hammock Bay. This move-in ready, 3-bedroom, 2-bath home offers 1,881 square feet of open, comfortable living along a picturesque street framed by mature landscaping and water views that immediately set the tone for something special.

Step through the front door and the ceilings rise to approx. 14 feet, creating a sense of space that feels open and inviting from the very first glance. Wood floors extend through the main living areas and into the generously sized primary bedroom, while a gas fireplace anchors the living room with warmth and character. The large eat-in kitchen, complete with a gas range, offers room to gather, cook, and connect, all flowing naturally into the dining and living spaces for effortless everyday living and entertaining. A split-bedroom layout provides privacy and functionality, making the home comfortable and well-designed for a variety of needs.

Out back, the covered patio becomes your front-row seat to the pond. The fully fenced, oversized yard offers space to relax, host gatherings, or simply enjoy peaceful Florida evenings as the water reflects the changing sky. A storage barn adds convenience, keeping everything organized without sacrificing space. **HVAC is a 2022 and Hot water tank is 2009**

Just beyond your doorstep, life in Hammock Bay feels like a private retreat. Spanning more than 3,000 acres of preserved natural surroundings, this thoughtfully designed community includes over 12 miles of sidewalks, nature trails, and bike paths that connect neighbors to everything it offers. Residents enjoy multiple resort-style pools including a 25-meter lap pool, a 4,000 square foot fitness center with 24-hour access, lighted basketball, tennis, and pickleball courts, putting greens, picnic areas, outdoor cooking spaces, and a general store that adds charm and convenience. Canine Commons provides a dedicated pet park with washing stations and water bubblers, and the nearby 60-acre sports park expands recreational opportunities even further.

At Town Square, an open lawn-style amphitheater hosts concerts, movies, and community events, while local dining, rotating food trucks, and gathering spaces create an active social setting that brings neighbors together. For those who love the water, Steamboat Landing offers 480 feet of shoreline along Choctawhatchee Bay, a 500-foot dock, fishing pier, bayfront clubhouse, and covered pavilion with sunset views that make every evening feel special.

Located in Freeport, one of Northwest Florida's growing bayfront communities, Hammock Bay provides convenient access to the beaches of South Walton and Florida State Road 30A, as well as Destin, Niceville, major airports, Eglin Air Force Base, and Hurlburt Field.

This is more than a home. It is a setting where spacious design meets resort-style amenities, where lake views greet you each morning, and where every day carries the feeling of a well-earned retreat. Come experience firsthand how comfort, community, and waterfront living come together in Symphony at Hammock Bay.
#996598

Freeport

160 Concert Court

3 Beds

2 Baths

1,881 Sq.Ft.

$410,000

MLS#: 996598

Price Reduction!!
Back on the market by no fault of the seller. BRING US A BUYER!
Welcome to your private retreat in the prestigious gated golf course community of Regatta Bay.  This stunning move-in-ready villa delivers a warm and serene coastal feel.  The main house has a very open design with 10 foot ceilings, crown moldings, kitchen with quartz countertops, two bedrooms and two baths.  The laundry room leads out to the garage.  The guest house (casita) has one bedroom with plantation shudders, a full bathroom and a kitchenette with dining area.  All three bedrooms have sliding glass doors that lead out to the pool. Family and friends love to stay there. It's like staying in your own Airbnb! Step outside to your own secluded oasis-a private pool surrounded by concrete walls, perfect for entertaining or relaxing. The pool area has customized lighting overhead to change for whatever mood you are in.   HOA covers landscaping and lawn service, termite bait stations, pest control and irrigation maintenance. Gutters with leaf guards attached were installed four years ago. Roof inspection and uniform wind mitigation report was completed 8/26/24. The back yard is wooded and very private. Would be a great place for a hot tub or fire pit! These villas in Regatta Bay rarely come on the market so come view this home.  You won't regret living in this beautiful neighborhood.  Many amenities include a Championship golf course, a large pool and playground for the kids, tennis and pickleball and an amazing restaurant and bar in the clubhouse.  Frequently, events are planned like trivia, music bingo, and music on the deck overlooking the magnificent 18th hole. These villas in Regatta Bay rarely come on the market so come view this home.  You won't regret living in this beautiful neighborhood!
#993393

Destin

4523 Golf Villa Court 1001

3 Beds

3 Baths

2,106 Sq.Ft.

$765,000

MLS#: 993393

* Listings identified with the FMLS IDX logo come from FMLS and are held by brokerage firms other than the owner of this website. The listing brokerage is identified in any listing details. Information is deemed reliable but is not guaranteed. If you believe any FMLS listing contains material that infringes your copyrighted work please click here to review our DMCA policy and learn how to submit a takedown request. © 2024. First Multiple Listing Service, Inc.
240 Driftwood Rd

Featured listing

240 Driftwood Rd

Browse Properties

Categories

Homes Tailored to Your Lifestyle

Buyers Guide

Buying a home is one of the most exciting milestones of your life.

View more

Sellers Guide

Putting your home on the market can be a stressful process, especially when you don’t know what to expect.

View more

Market report

With just a few clicks, you'll gain instant access to valuable insights about the real estate market, including trends, property values, and community analytics.

View more

Home value

Unlike automated valuations, our hands-on review will provide a comprehensive opinion of your home’s value while considering important interior elements and other location intangible factors that machine algorithms so often miss.

View more

Buyers resources

Guides on financing, inspections, and choosing the right Realtor for a smooth home purchase.

Sellers resources

Practical tips on staging, pricing, and preparing your home to attract buyers and maximize your sale.

 - property

Send a message

Message successfully sent.

Reason for contacting?

I agree to receive email communication and understand I can unsubscribe at any time.

I agree to be contacted by EXP Luxury Group 30A via call, email, and text for real estate services. To opt out, you can reply 'stop' at any time or reply 'help' for assistance. You can also click the unsubscribe link in the emails. Message and data rates may apply. Message frequency may vary. Privacy Policy

Sign In Sign Out

Virtual Assistant

Would you like to take the next step with this property? We can help you schedule a showing or virtual tour, or send you more details.

Yes, I would like more information.

Thank You for Your Reply, One of Our Agents will contact you as soon as possible

No, maybe later.

Thank you, you can always contact me via email, phone number or through the contact form.

Realhub AI

Lucy - Your AI-Powered Realtor

Update Your Temporary Password

Personalize your search

Enter your email and we'll notify you immediately when new listings match what you're looking for.

or enter email address

Already have an account ? Login here

Continue your home search

I agree to receive communications and understand I can unsubscribe at any time.

I agree to be contacted by EXP Luxury Group 30A via call, email, and text for real estate services. To opt out, you can reply 'stop' at any time or reply 'help' for assistance. You can also click the unsubscribe link in the emails. Message and data rates may apply. Message frequency may vary. Privacy Policy

Already have an account ? Login here

We use cookies

We use cookies primarily for analytics to enhance your experience. By accepting, you agree to our use of these cookies. You can manage your preferences or learn more about our cookies policy.