Thinking of selling?

30A Luxury Lifestyle

  • Nearby me

Popular features

Community features

Property features

Waterfront

View

Exterior Features

Interior Features

Style

E-Alert name

Properties

10000 properties match your criteria

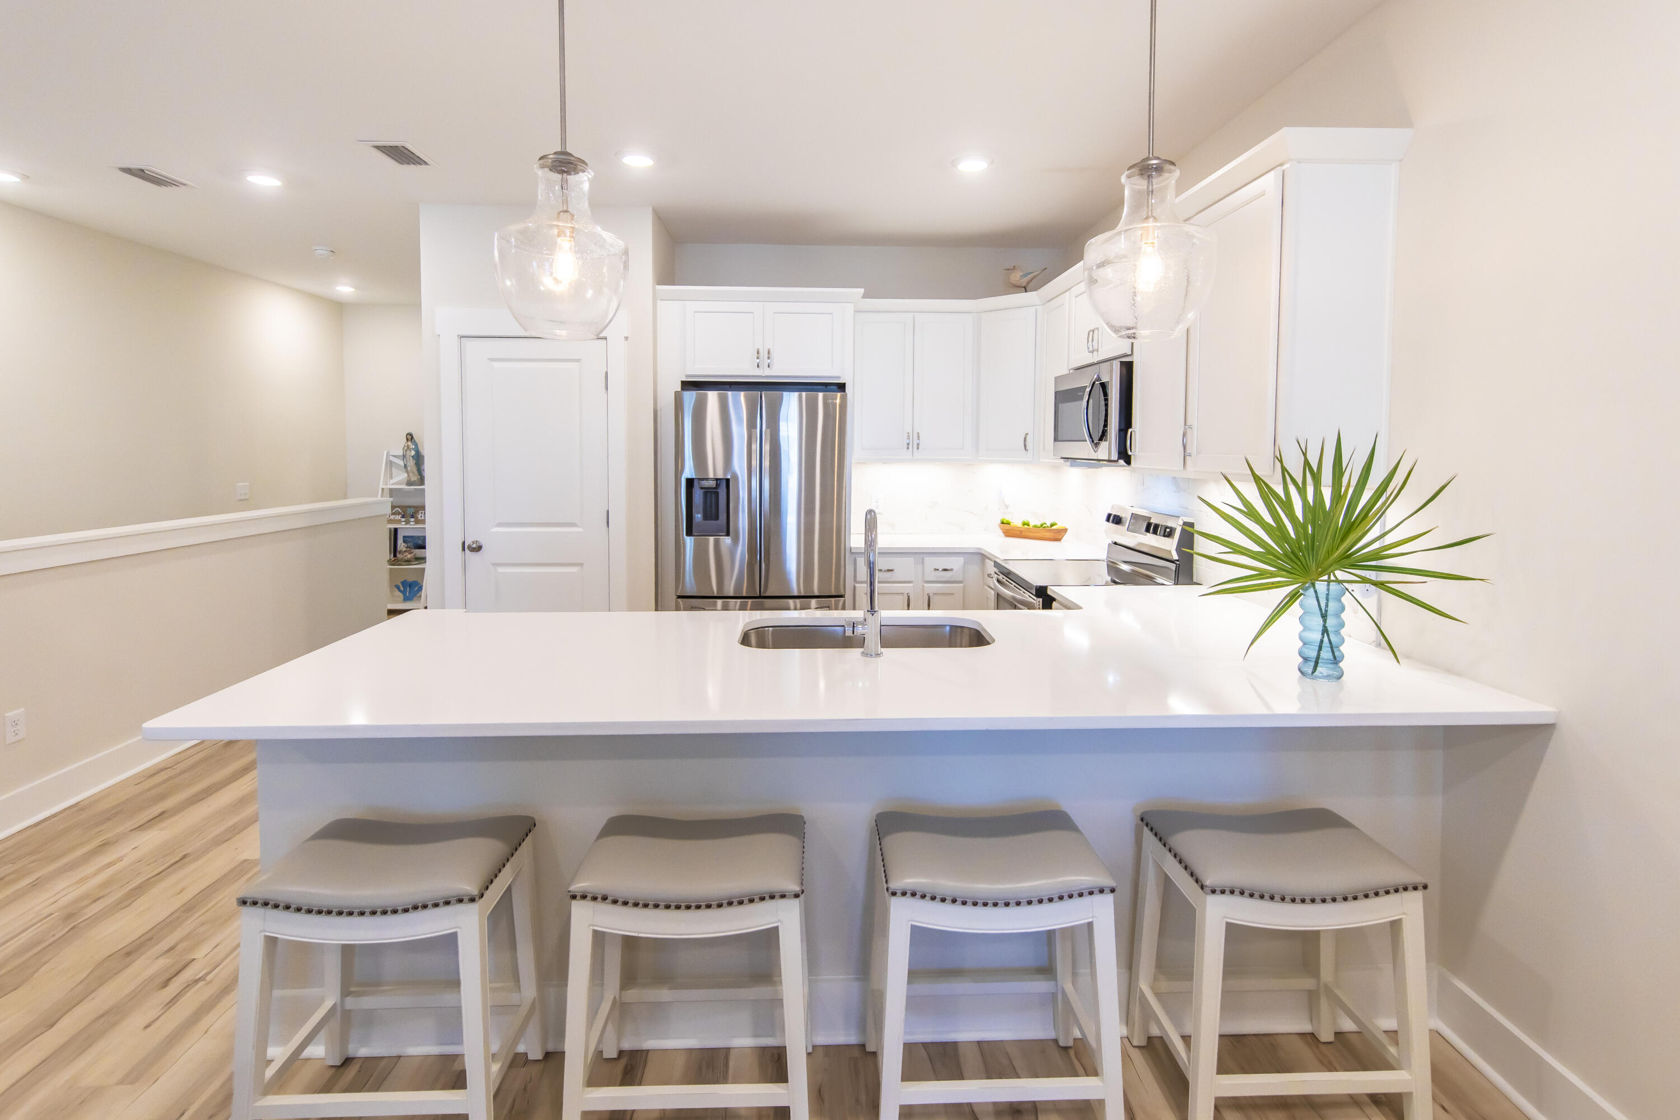
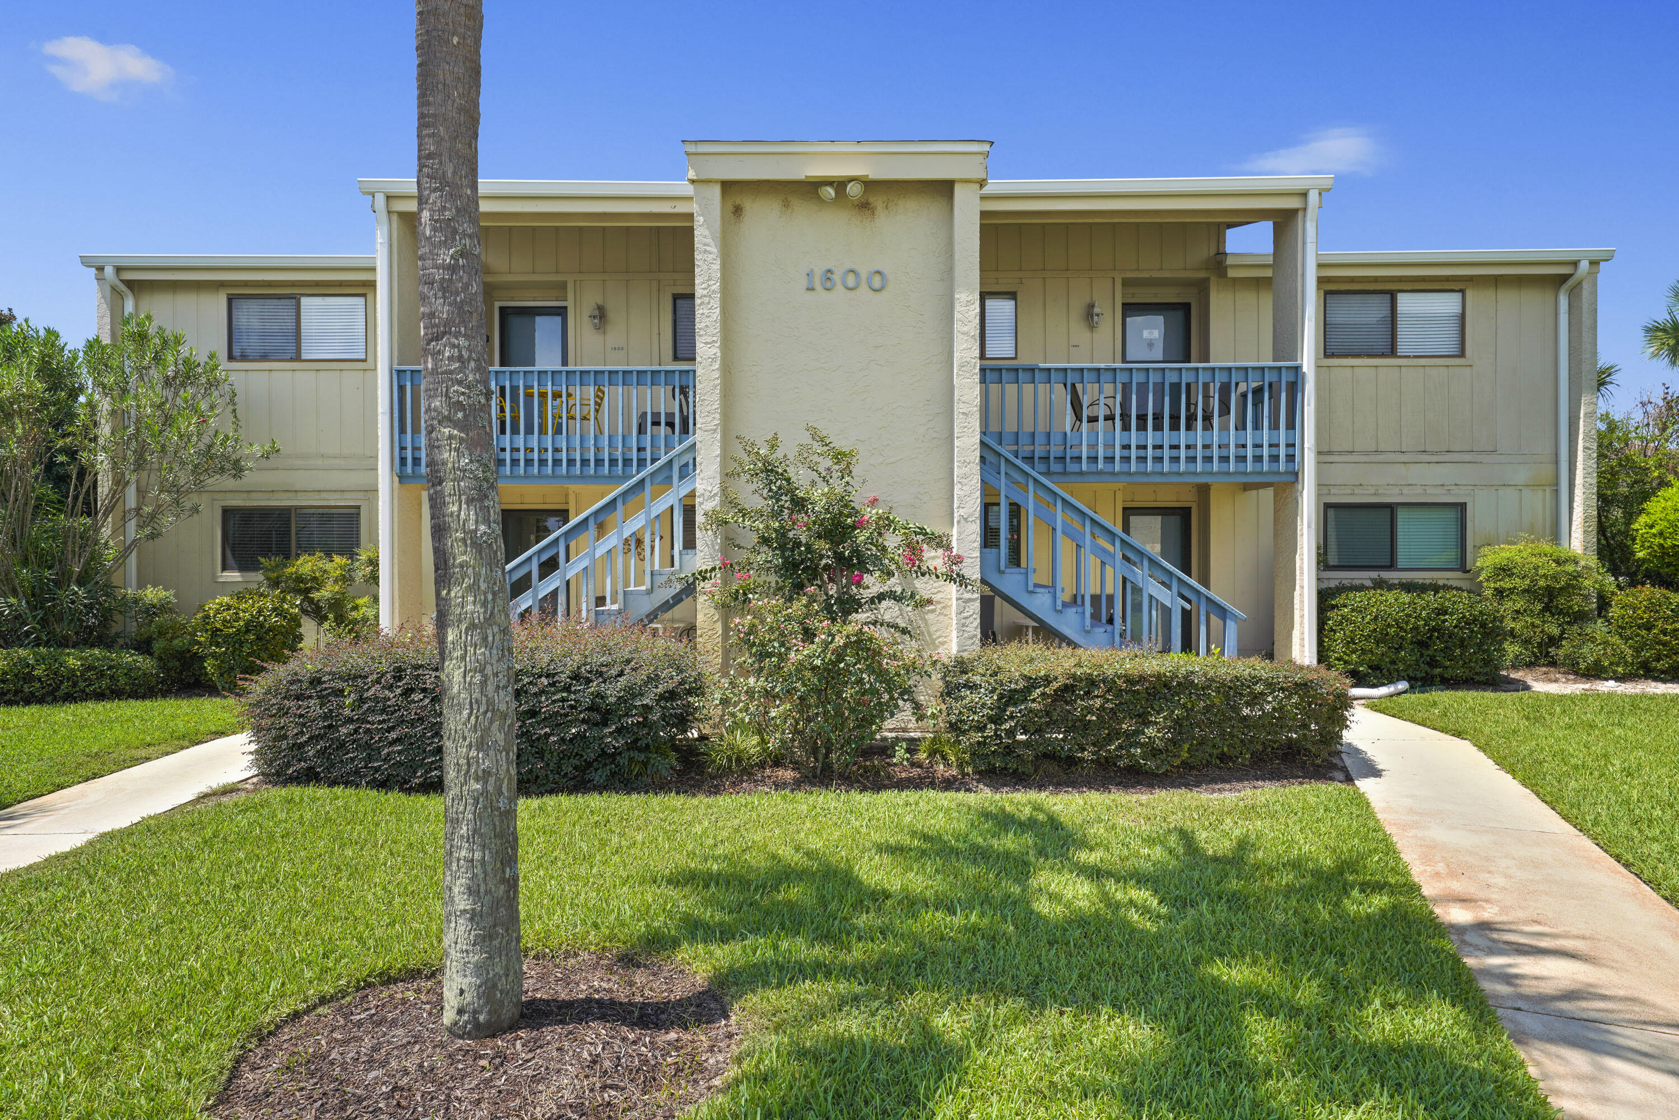
Set in the heart of Bluewater Bay, these highly sought-after Gleneagles townhomes are known for generous floor plans, walkable surroundings, and strong value, with low HOA fees. This residence offers approximately 2,239 square feet of thoughtfully designed living space that balances scale, comfort, and flexibility in a setting defined by everyday convenience and an active coastal lifestyle.
A dramatic and oversized living room with a gas fireplace anchors the main level, creating an inviting atmosphere for both entertaining and daily living. Formal and informal dining areas offer versatility for gatherings. Large-format tile flooring spans the first floor, and the primary bathroom has been tastefully updated. A new HVAC system installed in 2023 reflects the careful maintenance and pride of ownership throughout the home.
The layout includes three bedrooms and two-and-a-half baths, along with a versatile 12-by-13 loft that easily functions as an office, media room, den, or optional fourth bedroom. An enclosed sunroom adds another layer of living space and opens to a covered outdoor patio overlooking a quiet secret garden and scenic path. The quaint yard provides warmth, privacy, and a peaceful outdoor retreat rarely found in townhome living. Residents enjoy access to an impressive collection of amenities, including multiple community pools, a tennis center, pickleball courts, walking trails, and a playground. The championship golf course and clubhouse dining at the Blue Tee Restaurant enhance the social atmosphere, while the marina, sailing club, and dockside dining at LJ Schooner's Dockside Restaurant & Bar extend the lifestyle to the water. Well-maintained surroundings, strong community appeal, and a walkable setting make this property an exceptional opportunity.
#993458

Niceville

131 Gleneagles Drive

3 Beds

2 Baths

2,239 Sq.Ft.

$389,000

MLS#: 993458

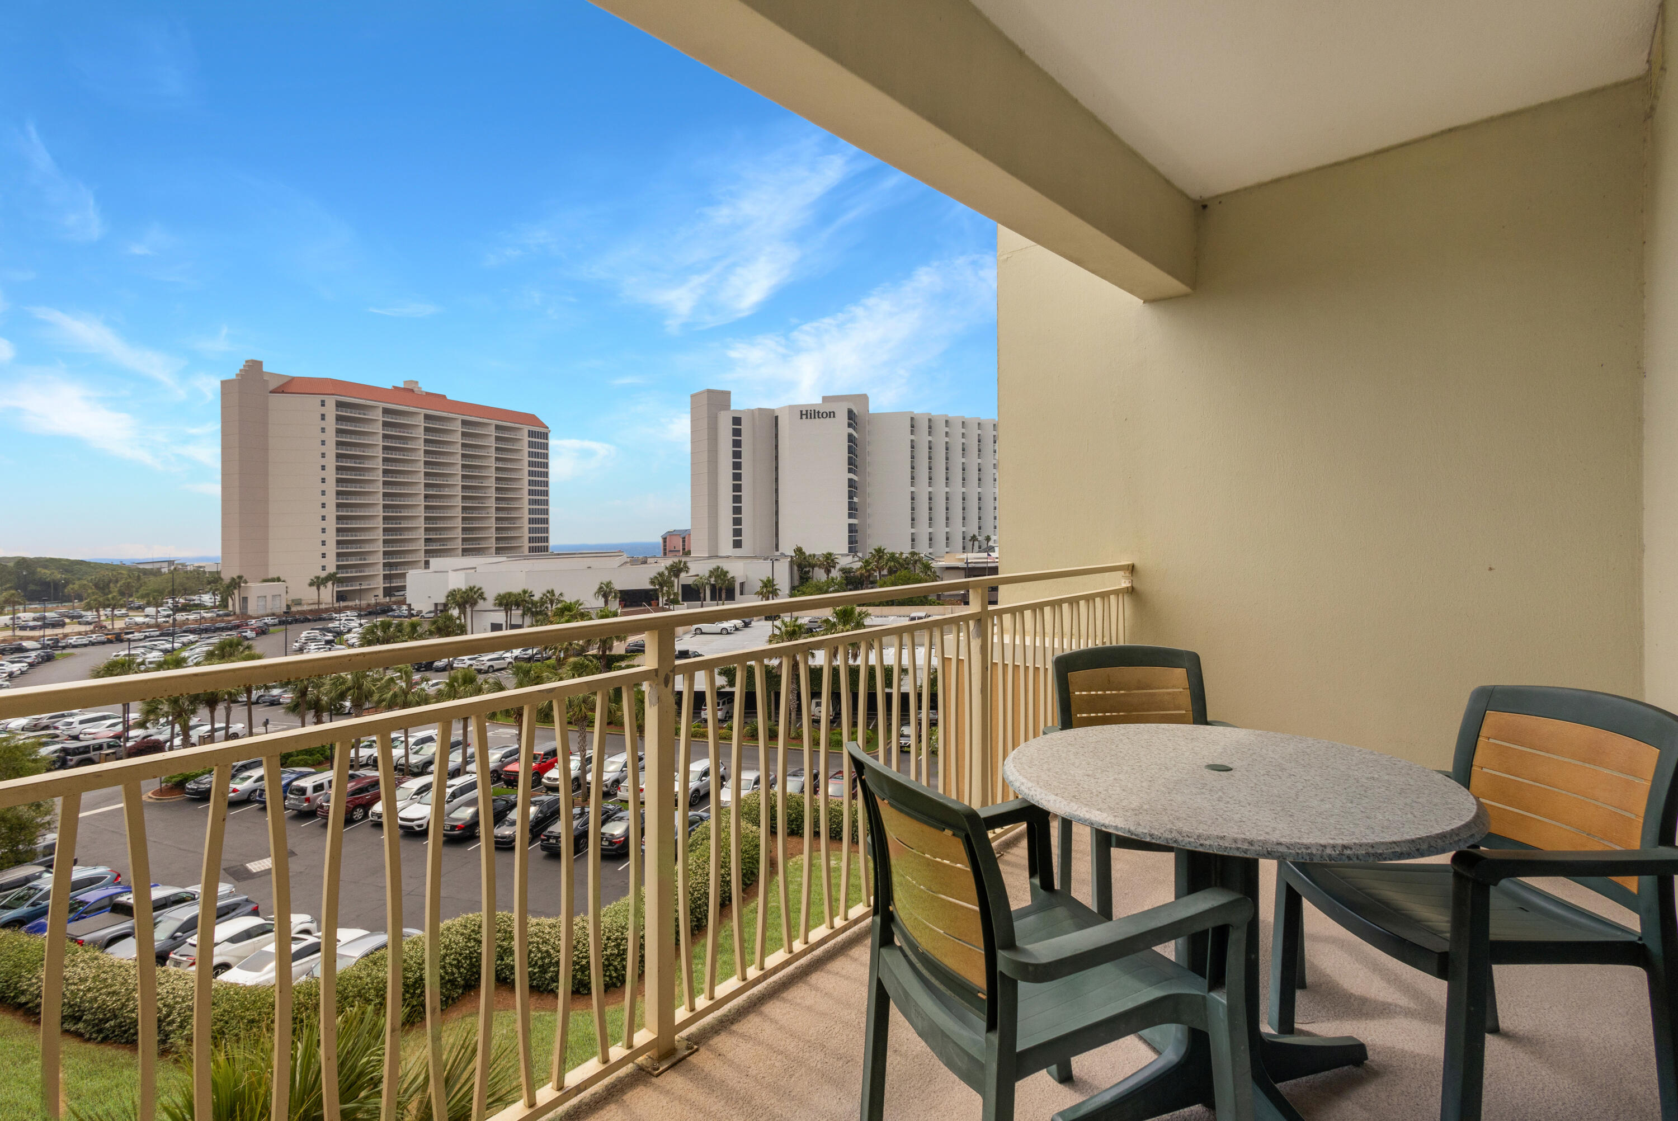
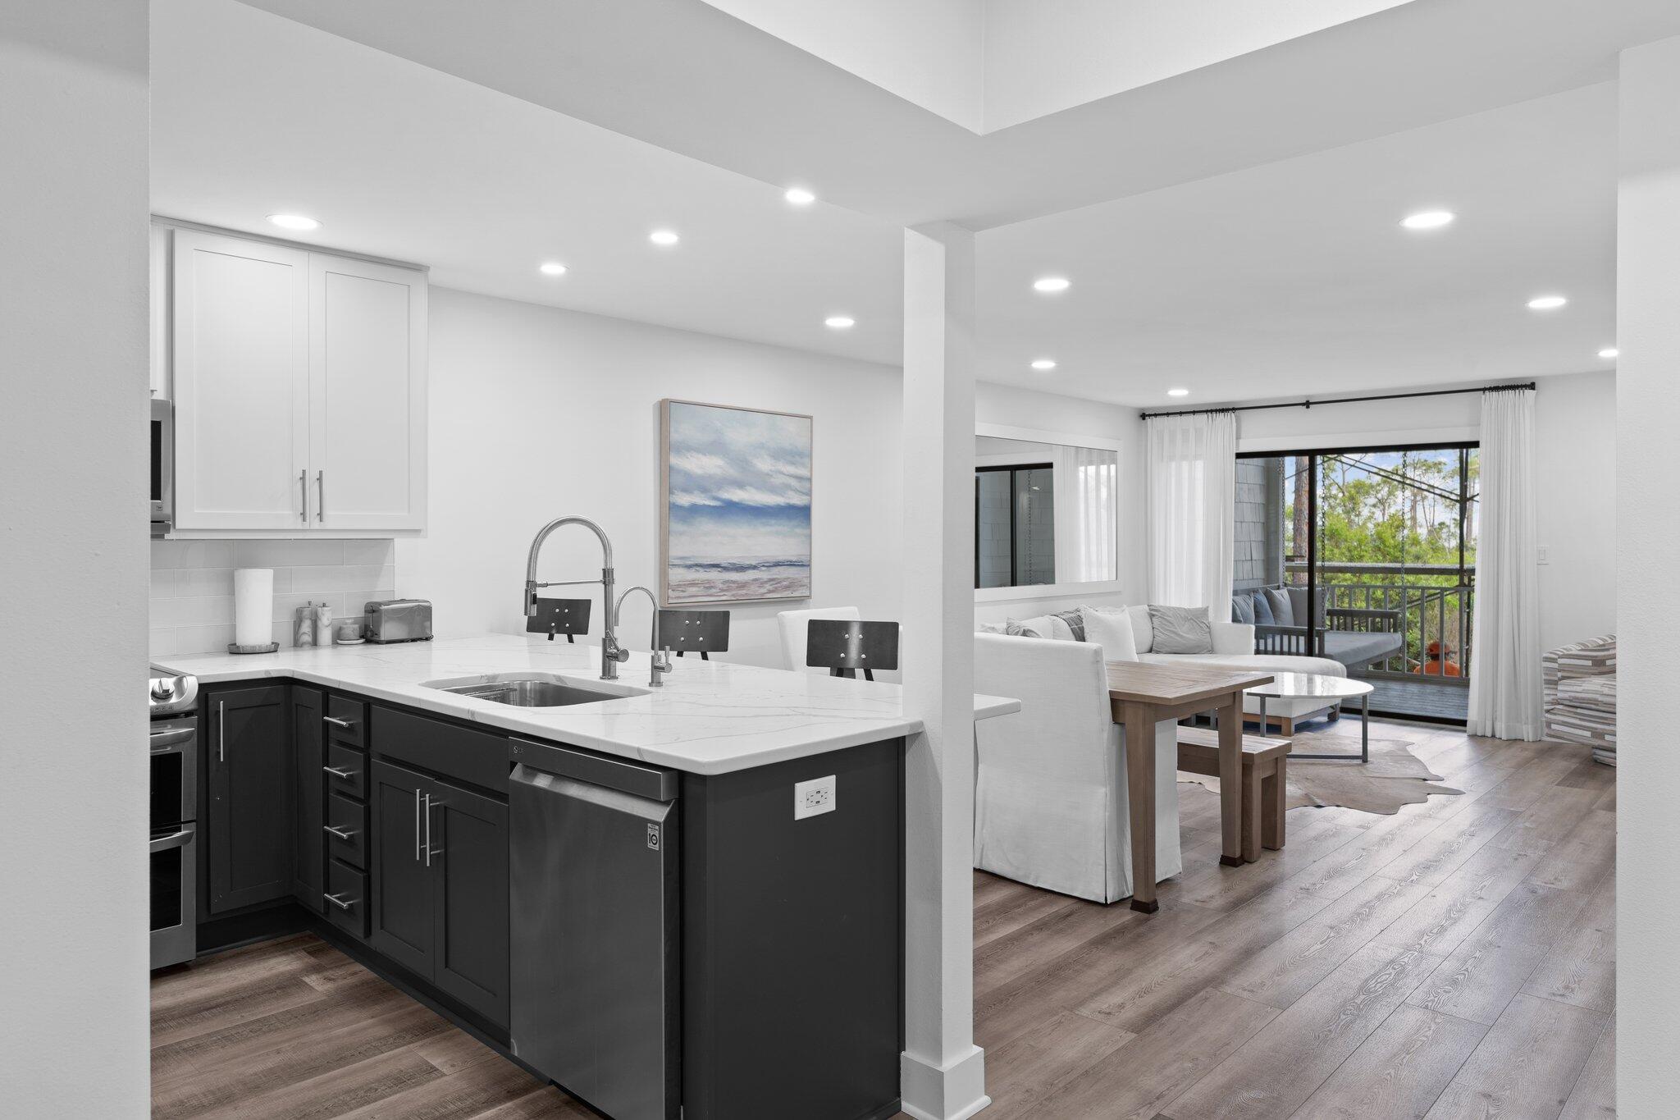
Enjoy a relaxing retreat in the heart of Baytowne Wharf. Sip your favorite drink while listening to music from your spacious balcony, which overlooks beautiful landscaping. This beautifully updated Market Street Inn condo is situated in the Village of Baytowne Wharf. It features a lockout option for maximum rental potential.

Recently, this pristine condo has been completely repainted, including all kitchen and bathroom cabinets. The flooring has been upgraded to stunning wood grain tile planks, and both HVAC units have been replaced. New smart TVs, along with new furniture and decor to enhance rental appeal.

This resort home is conveniently located near shops, restaurants, and the beach!  Priced to sell fully furnished and rental ready, or you can choose to keep it for yourself.
#972873

Miramar Beach

9200 Baytowne Wharf Boulevard 236/238

2 Beds

2 Baths

1,128 Sq.Ft.

$498,000

MLS#: 972873

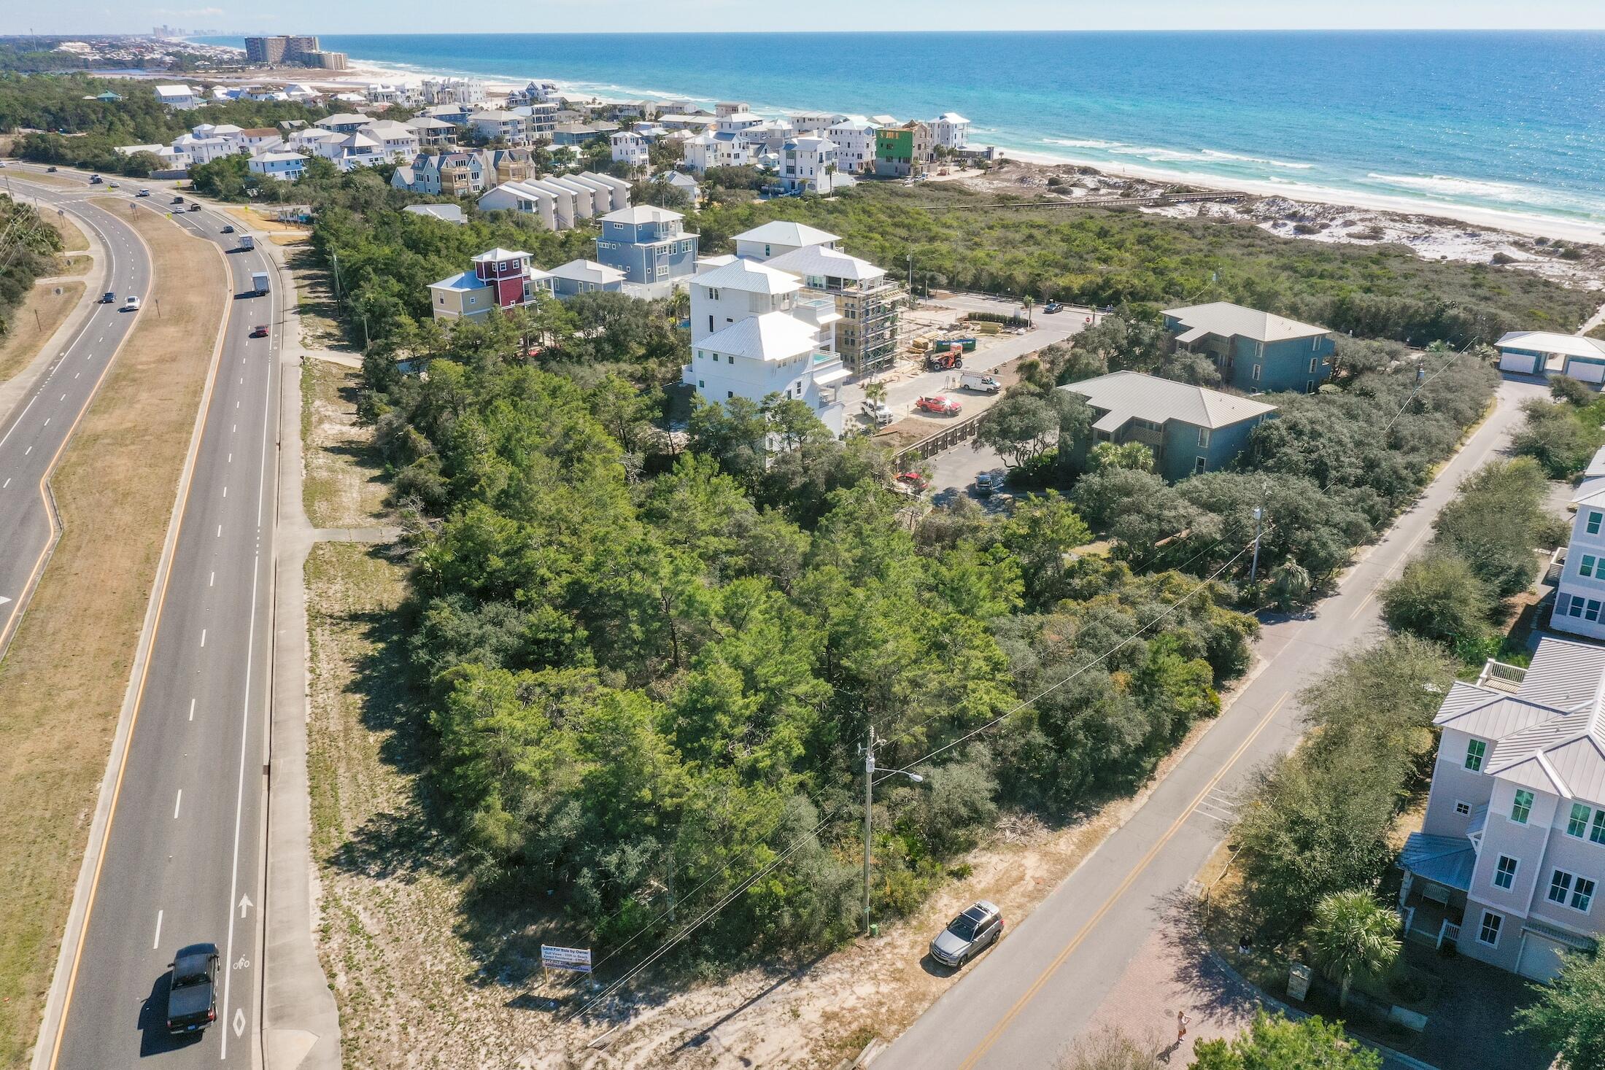
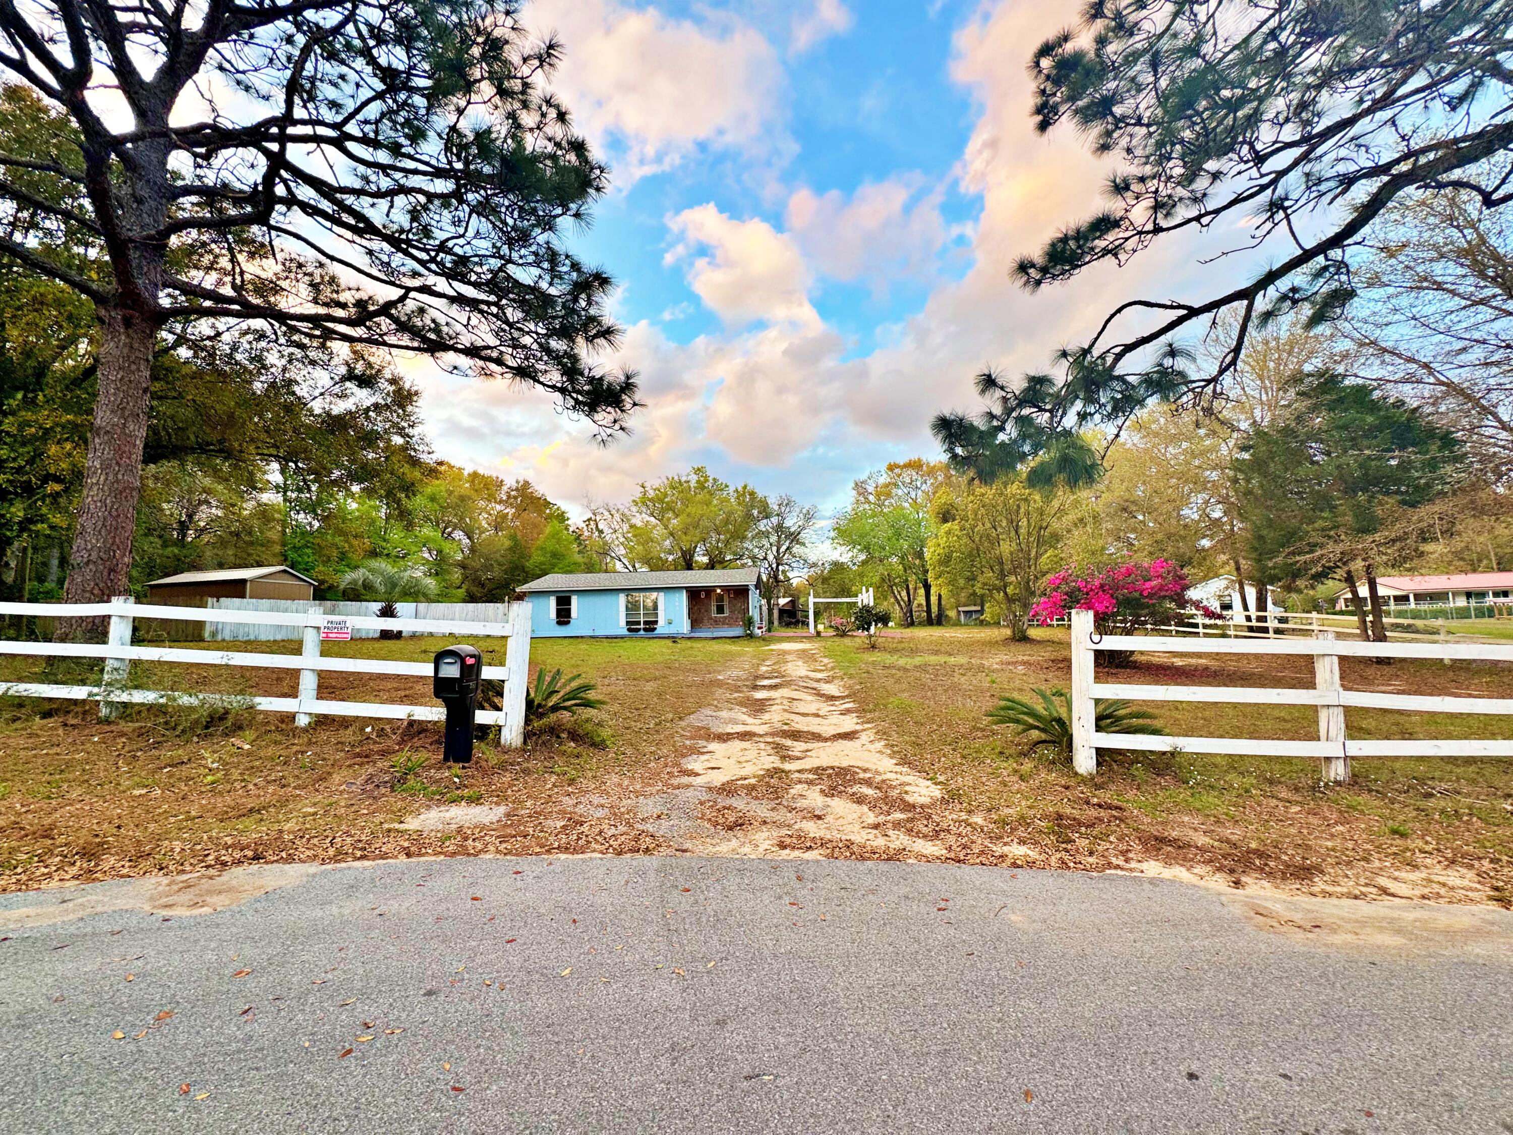
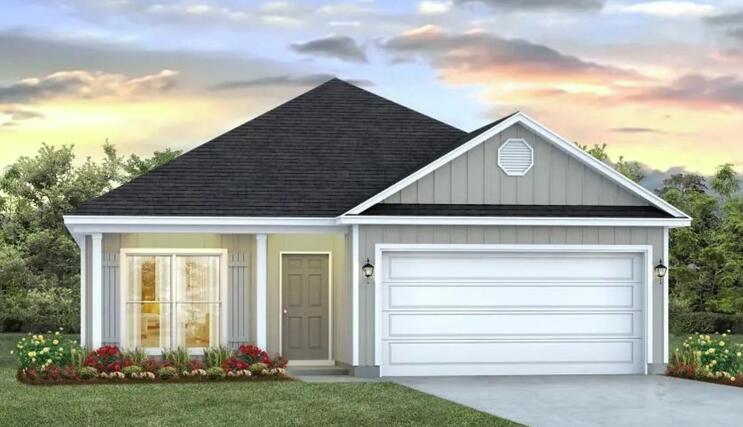
This is a pre-sale for a NEW CONTRCUTION   3-bedroom, 2-bathroom home offers 1,329 sqft of thoughtfully designed living space. Every detail has been carefully considered to provide both style and functionality, with numerous upgrades throughout. This is not your average spec home. Enjoy added luxury with a bidet outlet in the master bathroom, double vanity, and modern finishes. This home is entertainment Ready: Prewired for a wall-hung TV and potential fireplace setup. Interior features beautiful Shaker cabinets, sleek granite countertops, and durable LVP flooring throughout. With quality construction and personalized design, this semicutom home is sure to impress.
#993410

Crestview

TBD Eagle Way

3 Beds

2 Baths

1,329 Sq.Ft.

$233,000

MLS#: 993410

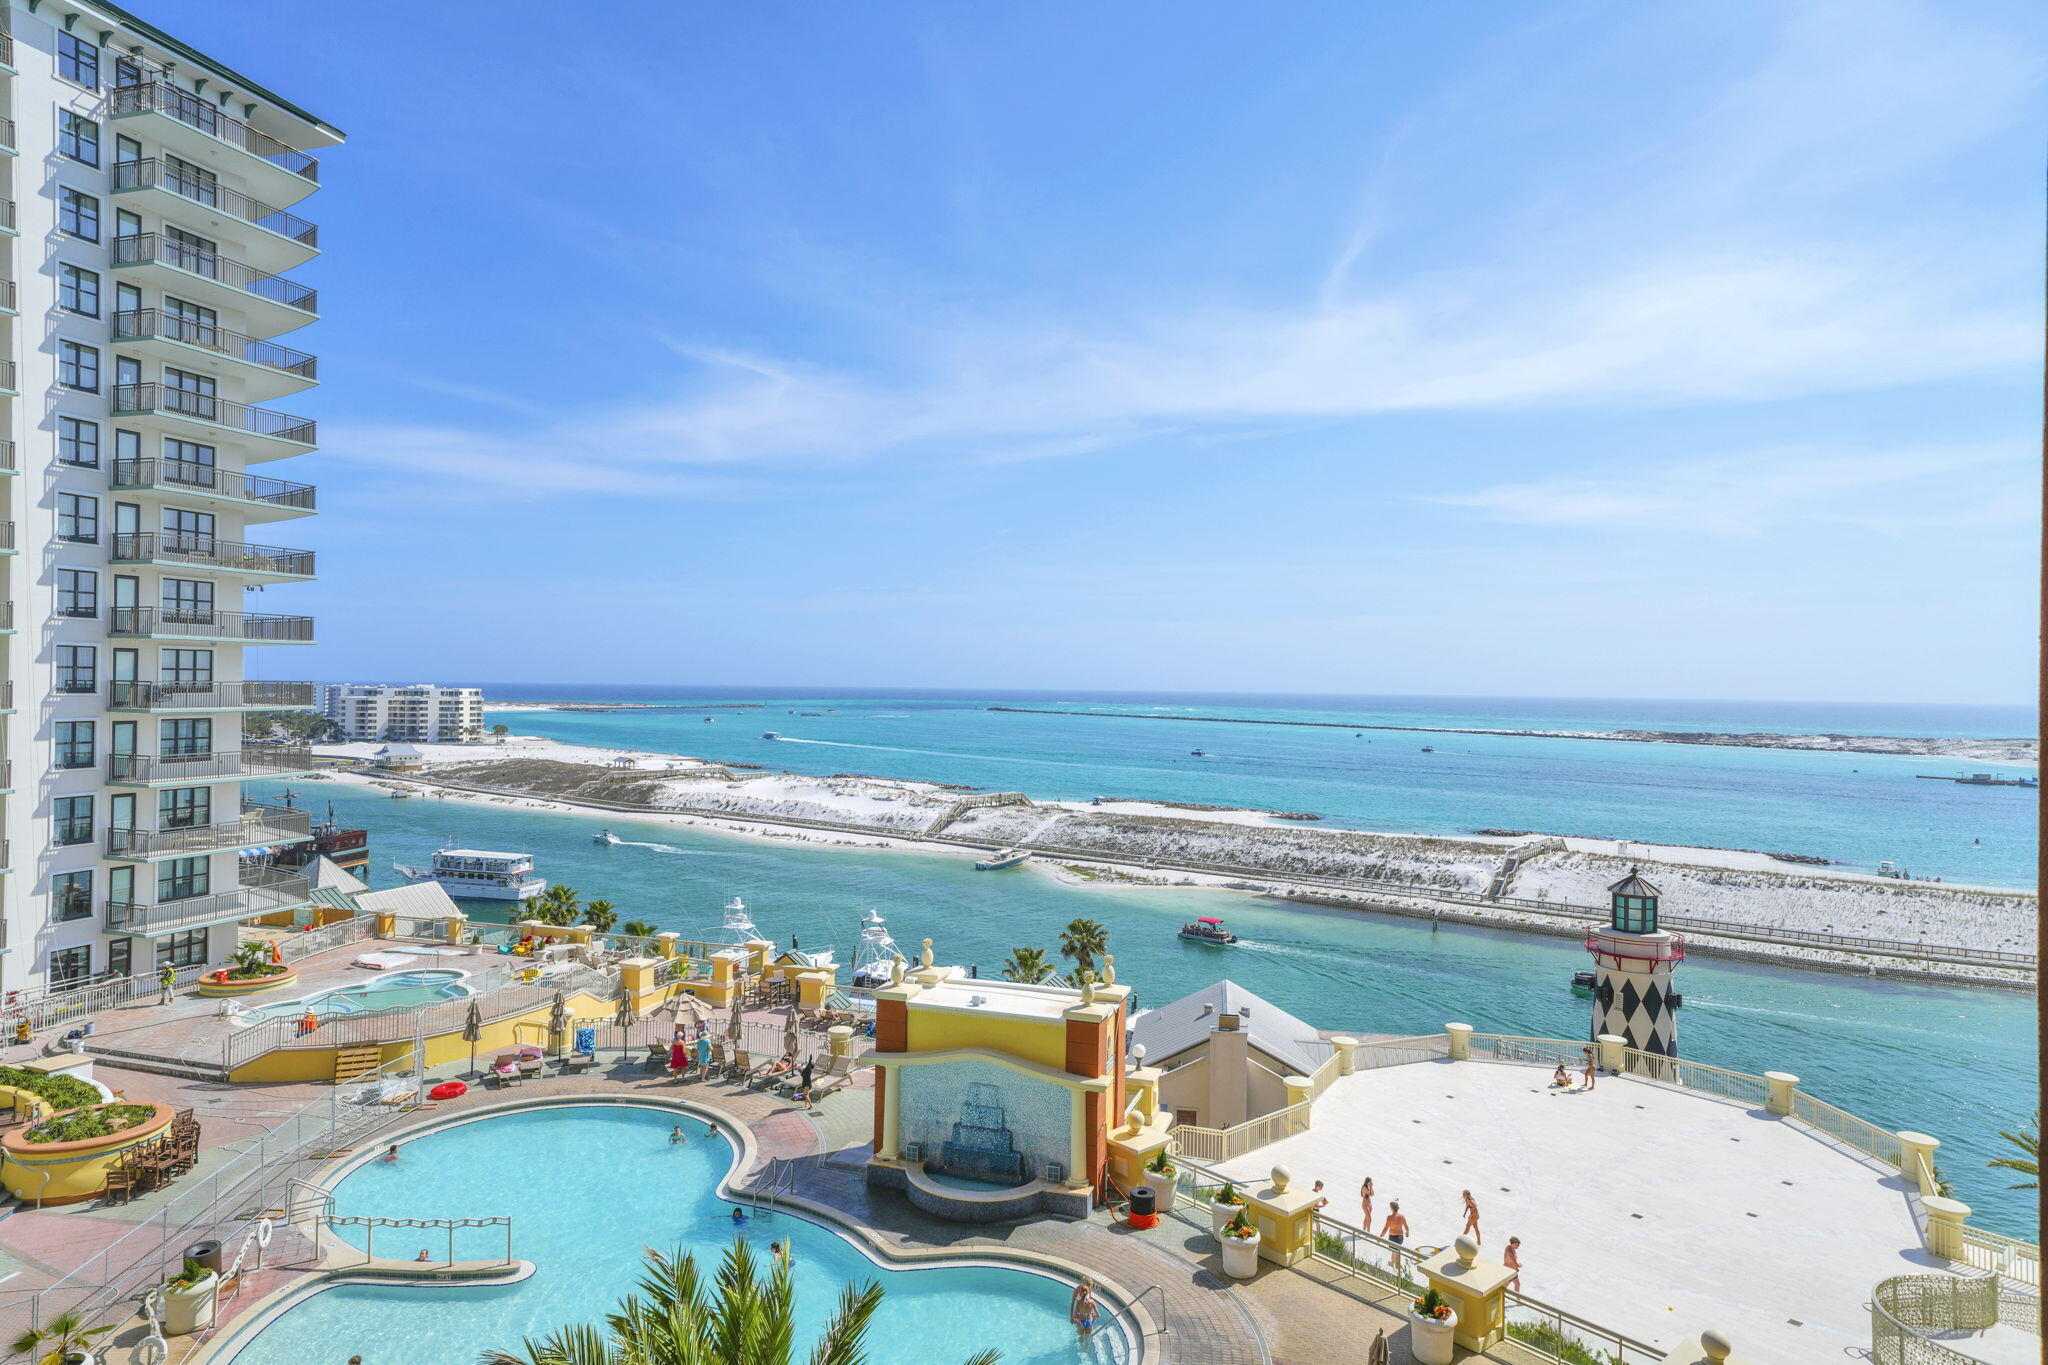
Fully furnished 3 bedroom, 3rd floor WESTERN CORNER with sunset balcony views and rental ready.  Just across the way from the world's most beautiful, powder white beaches and sea glass water on the Emerald Coast. This third floor 3Bed/2Bath unit is perfect for personal use or as a revenue producing investment. The space features an inviting, open floor plan with 10' ceilings, wood floors, plenty of natural light with a private balcony. Alerio is a gated beach community with on-site check in and security. Enjoy Alerio's beach access, large pool, hot tub, , outdoor grilling area and plenty of common space. Utilize the beach service or take a short ride to several fine restaurants, shopping and grocery stores. NEW A/C 2022
#993440

Miramar Beach

732 Scenic Gulf Drive D301

3 Beds

2 Baths

1,324 Sq.Ft.

$500,000

MLS#: 993440

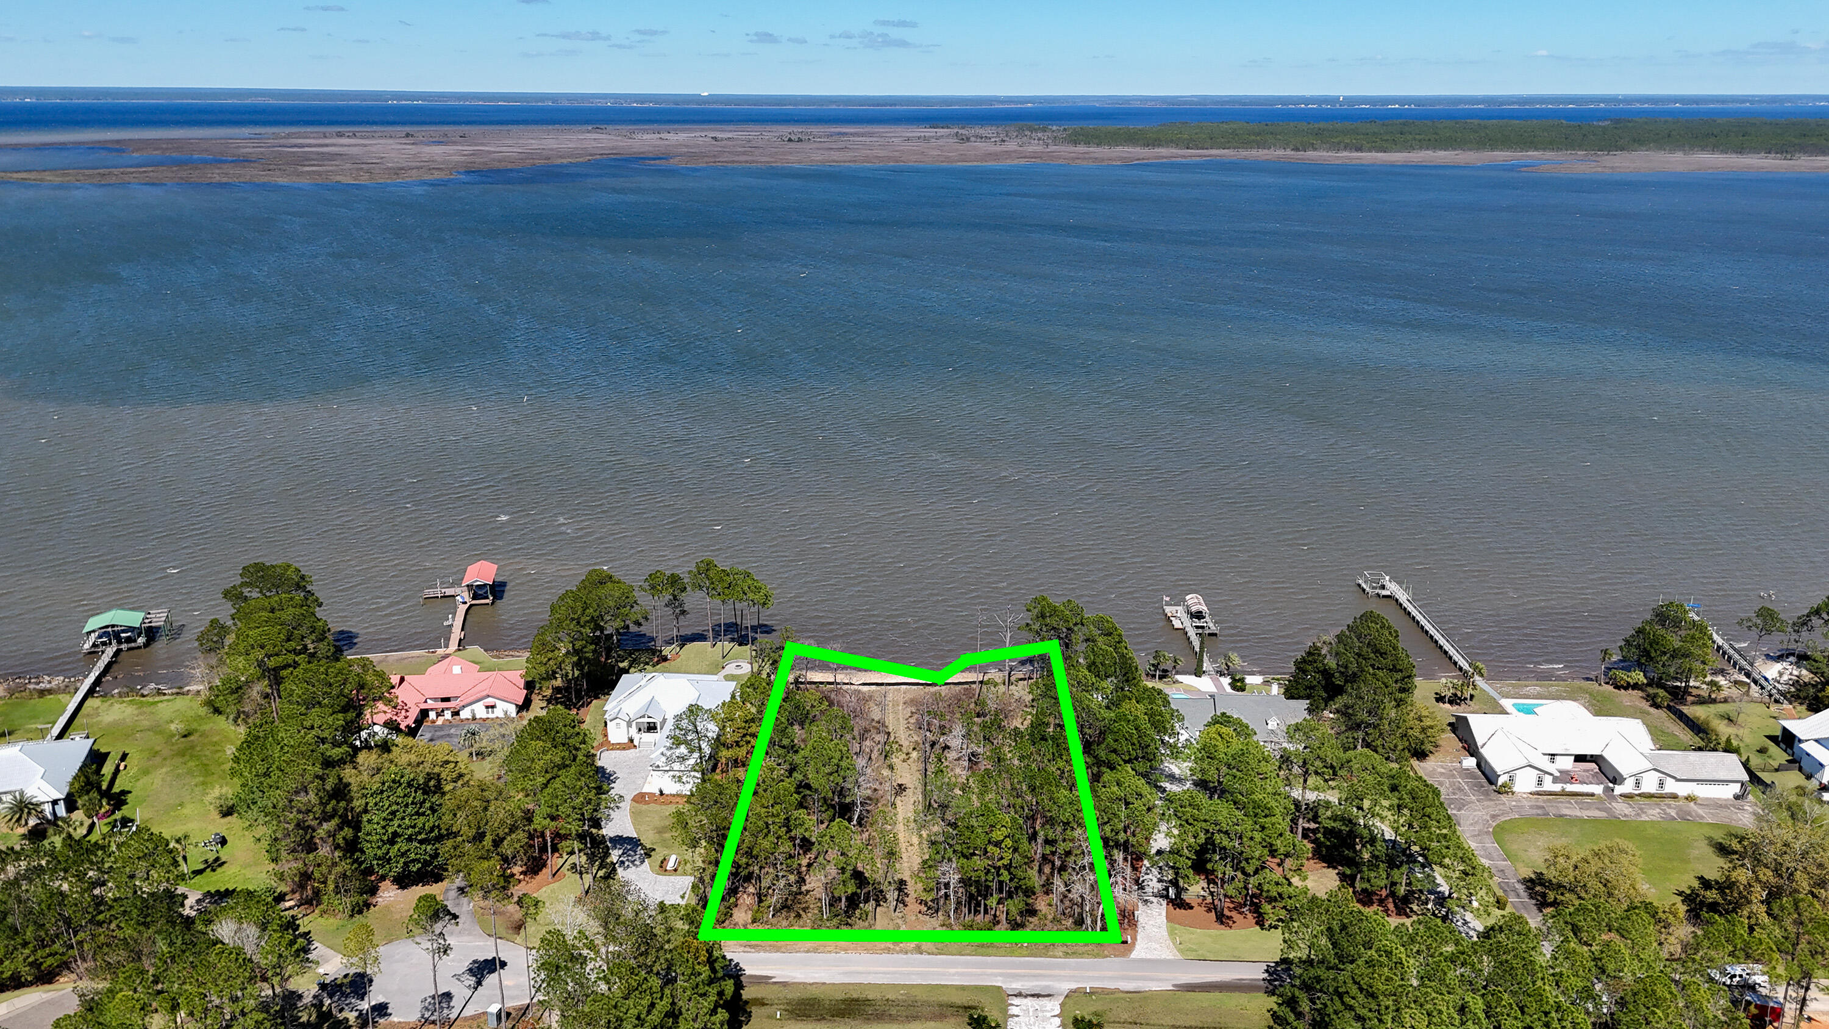
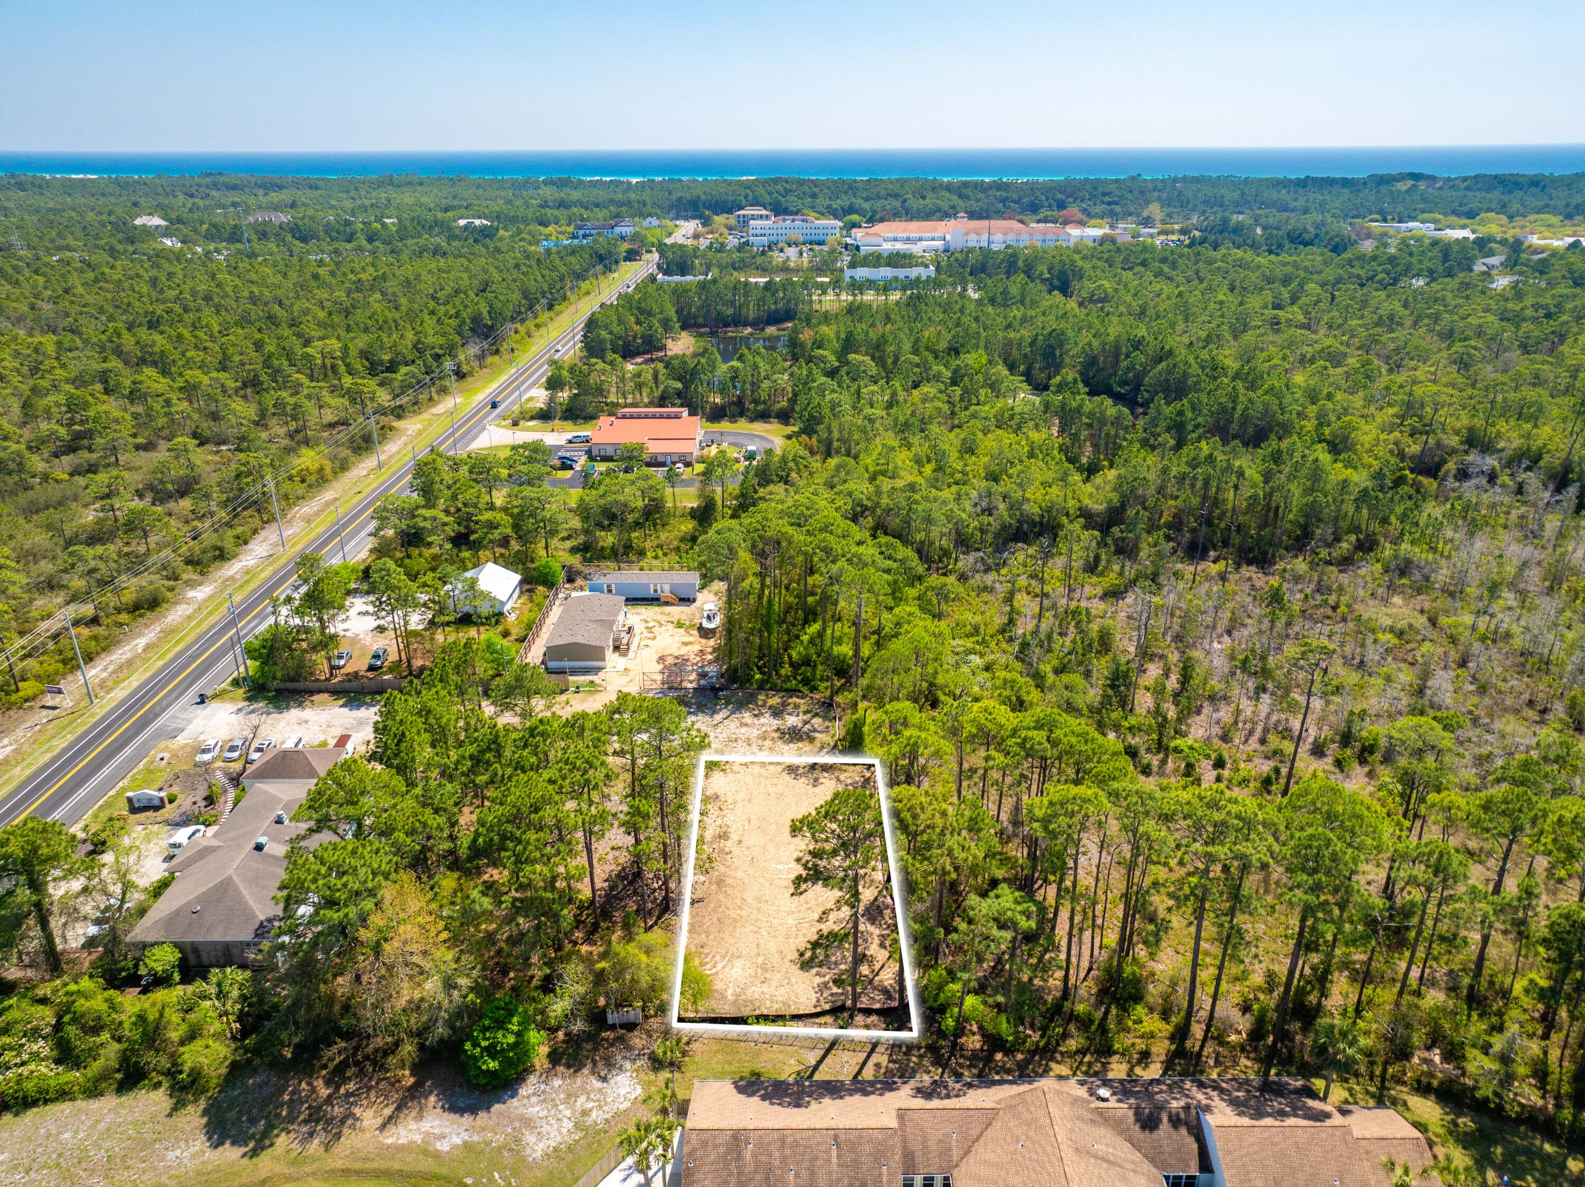
Alaqua Business Park is Walton County's newest Industrial Park consisting of six freestanding buildings totaling 46,000sf. This 10.5 acre development is located three miles west of the intersection of Hwy 331and Hwy 20 in Freeport Fl. Phase one of this development is a freestanding building totaling 7,000sf with anticipated delivery date of June 2026. Building F is 7,000sf with a lay down yard, four 14ft overhead doors and 10 parking spaces.
#993402

Freeport

435 W 83A Highway Building F

None Beds

None Baths

7,000 Sq.Ft.

$16

MLS#: 993402

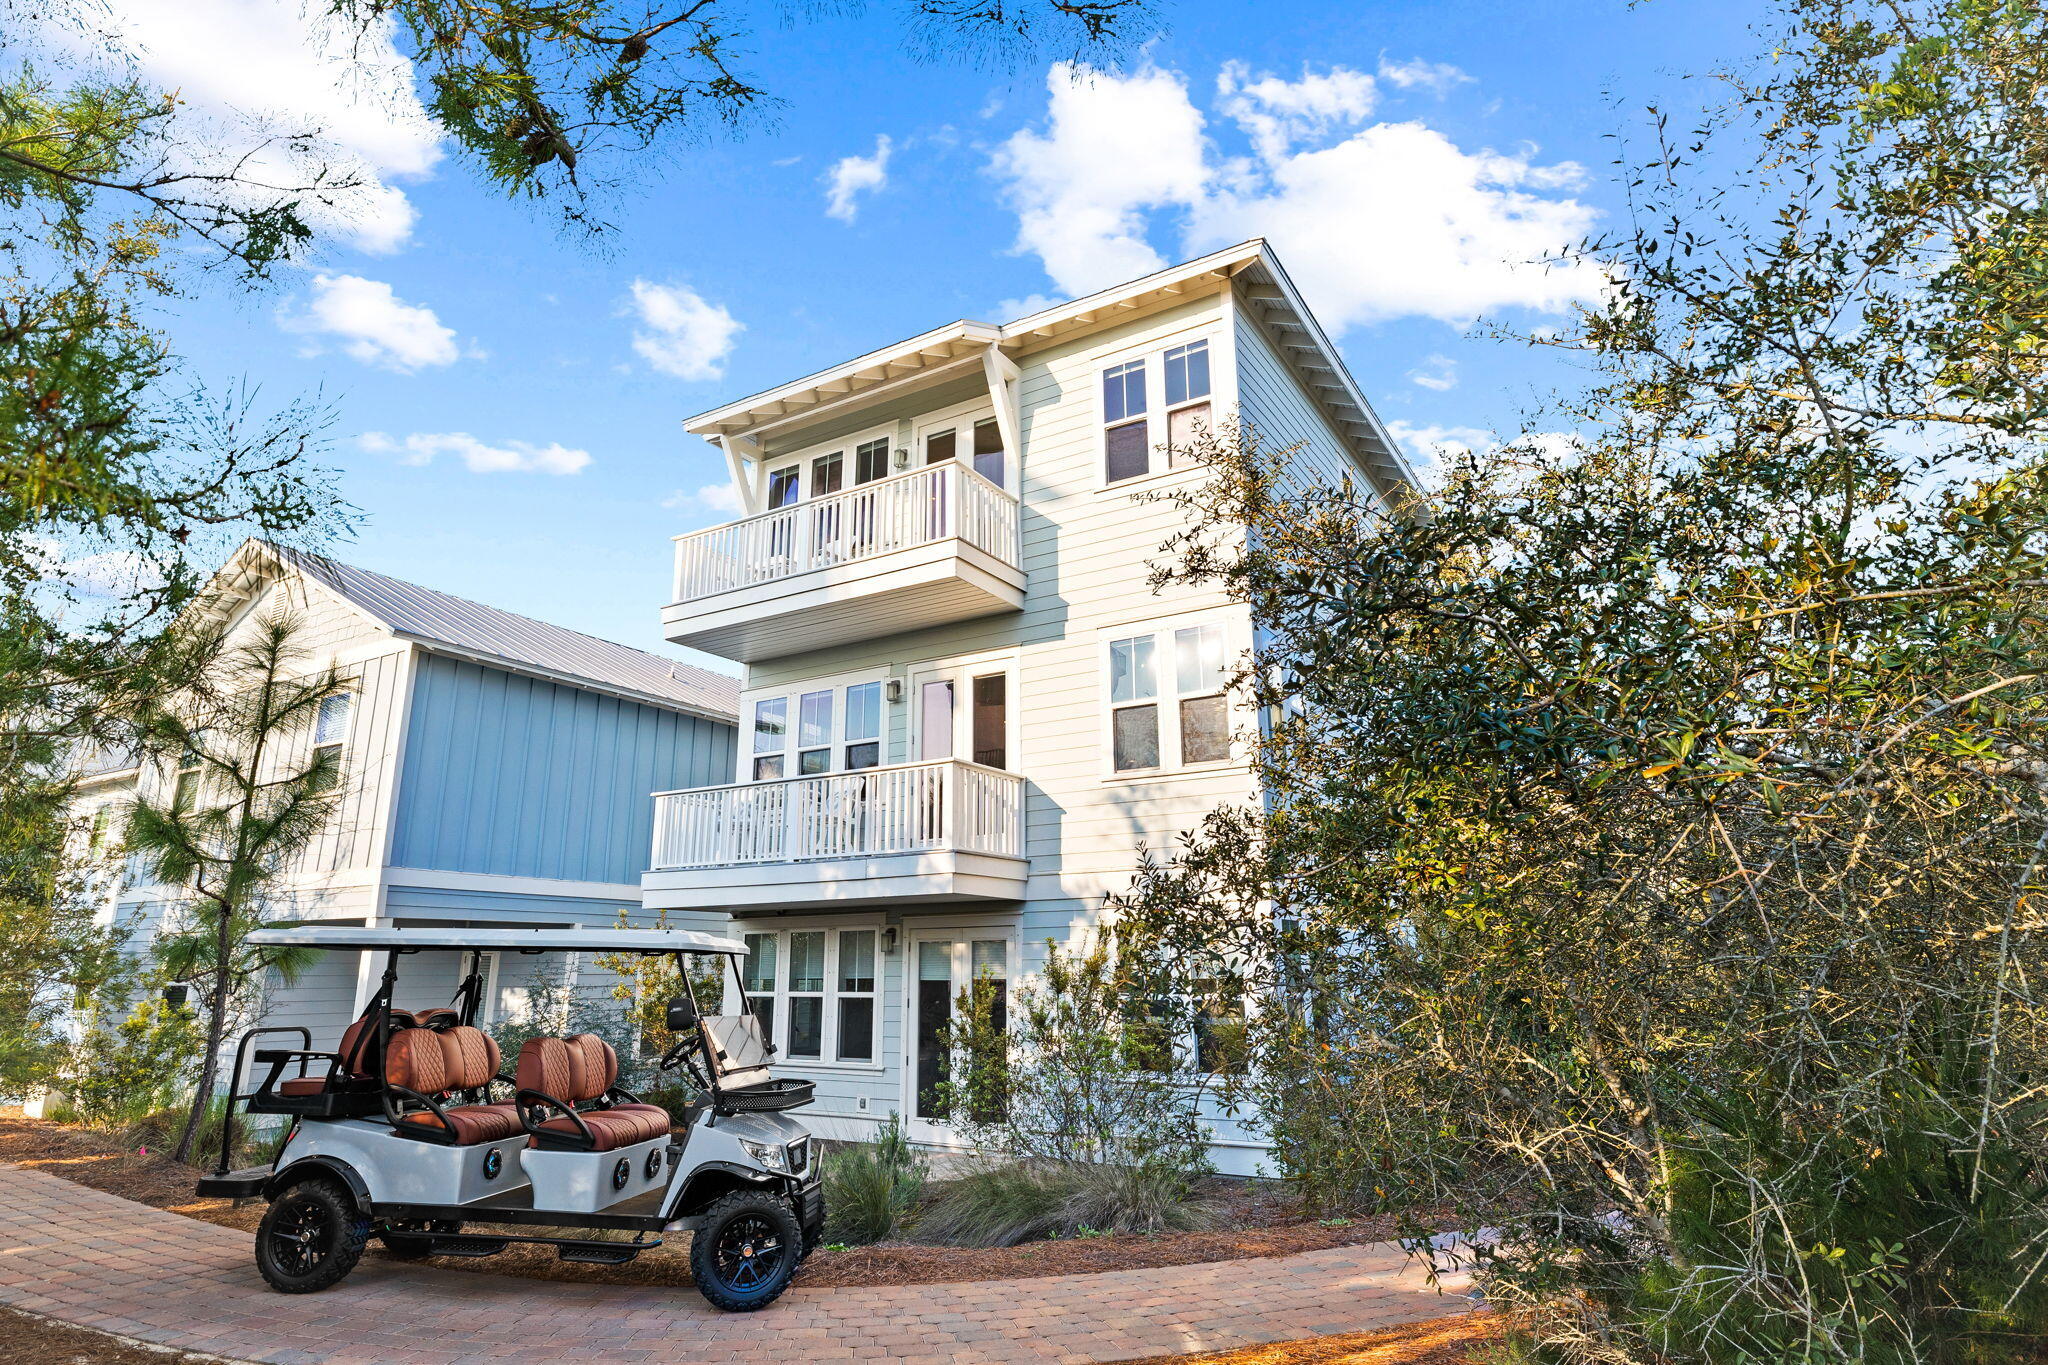
Completed in 2023, this stunning three-story beach house is close to everything on coveted 30A. Occupying a generous 0.4-acre lot, it sits back from the road behind established landscaping. A wide paved driveway and a three-car garage provide ample parking to the front, with an open breezeway giving access to the large private terrace and saltwater pool to the rear. A spillover spa offers a tinkling harmony for the extensive terrace, incorporating a BBQ area and a cozy fire pit for cooler evenings. The entire rear yard is securely fenced and surrounded by established trees, ensuring privacy. The thoughtful architectural design of this brand-new home combines a host of practical features, including EV charging points in the garage, tankless water heaters and two A/C units.
#993405

Santa Rosa Beach

3232 W County Hwy 30A

4 Beds

5 Baths

3,382 Sq.Ft.

$2,999,000

MLS#: 993405

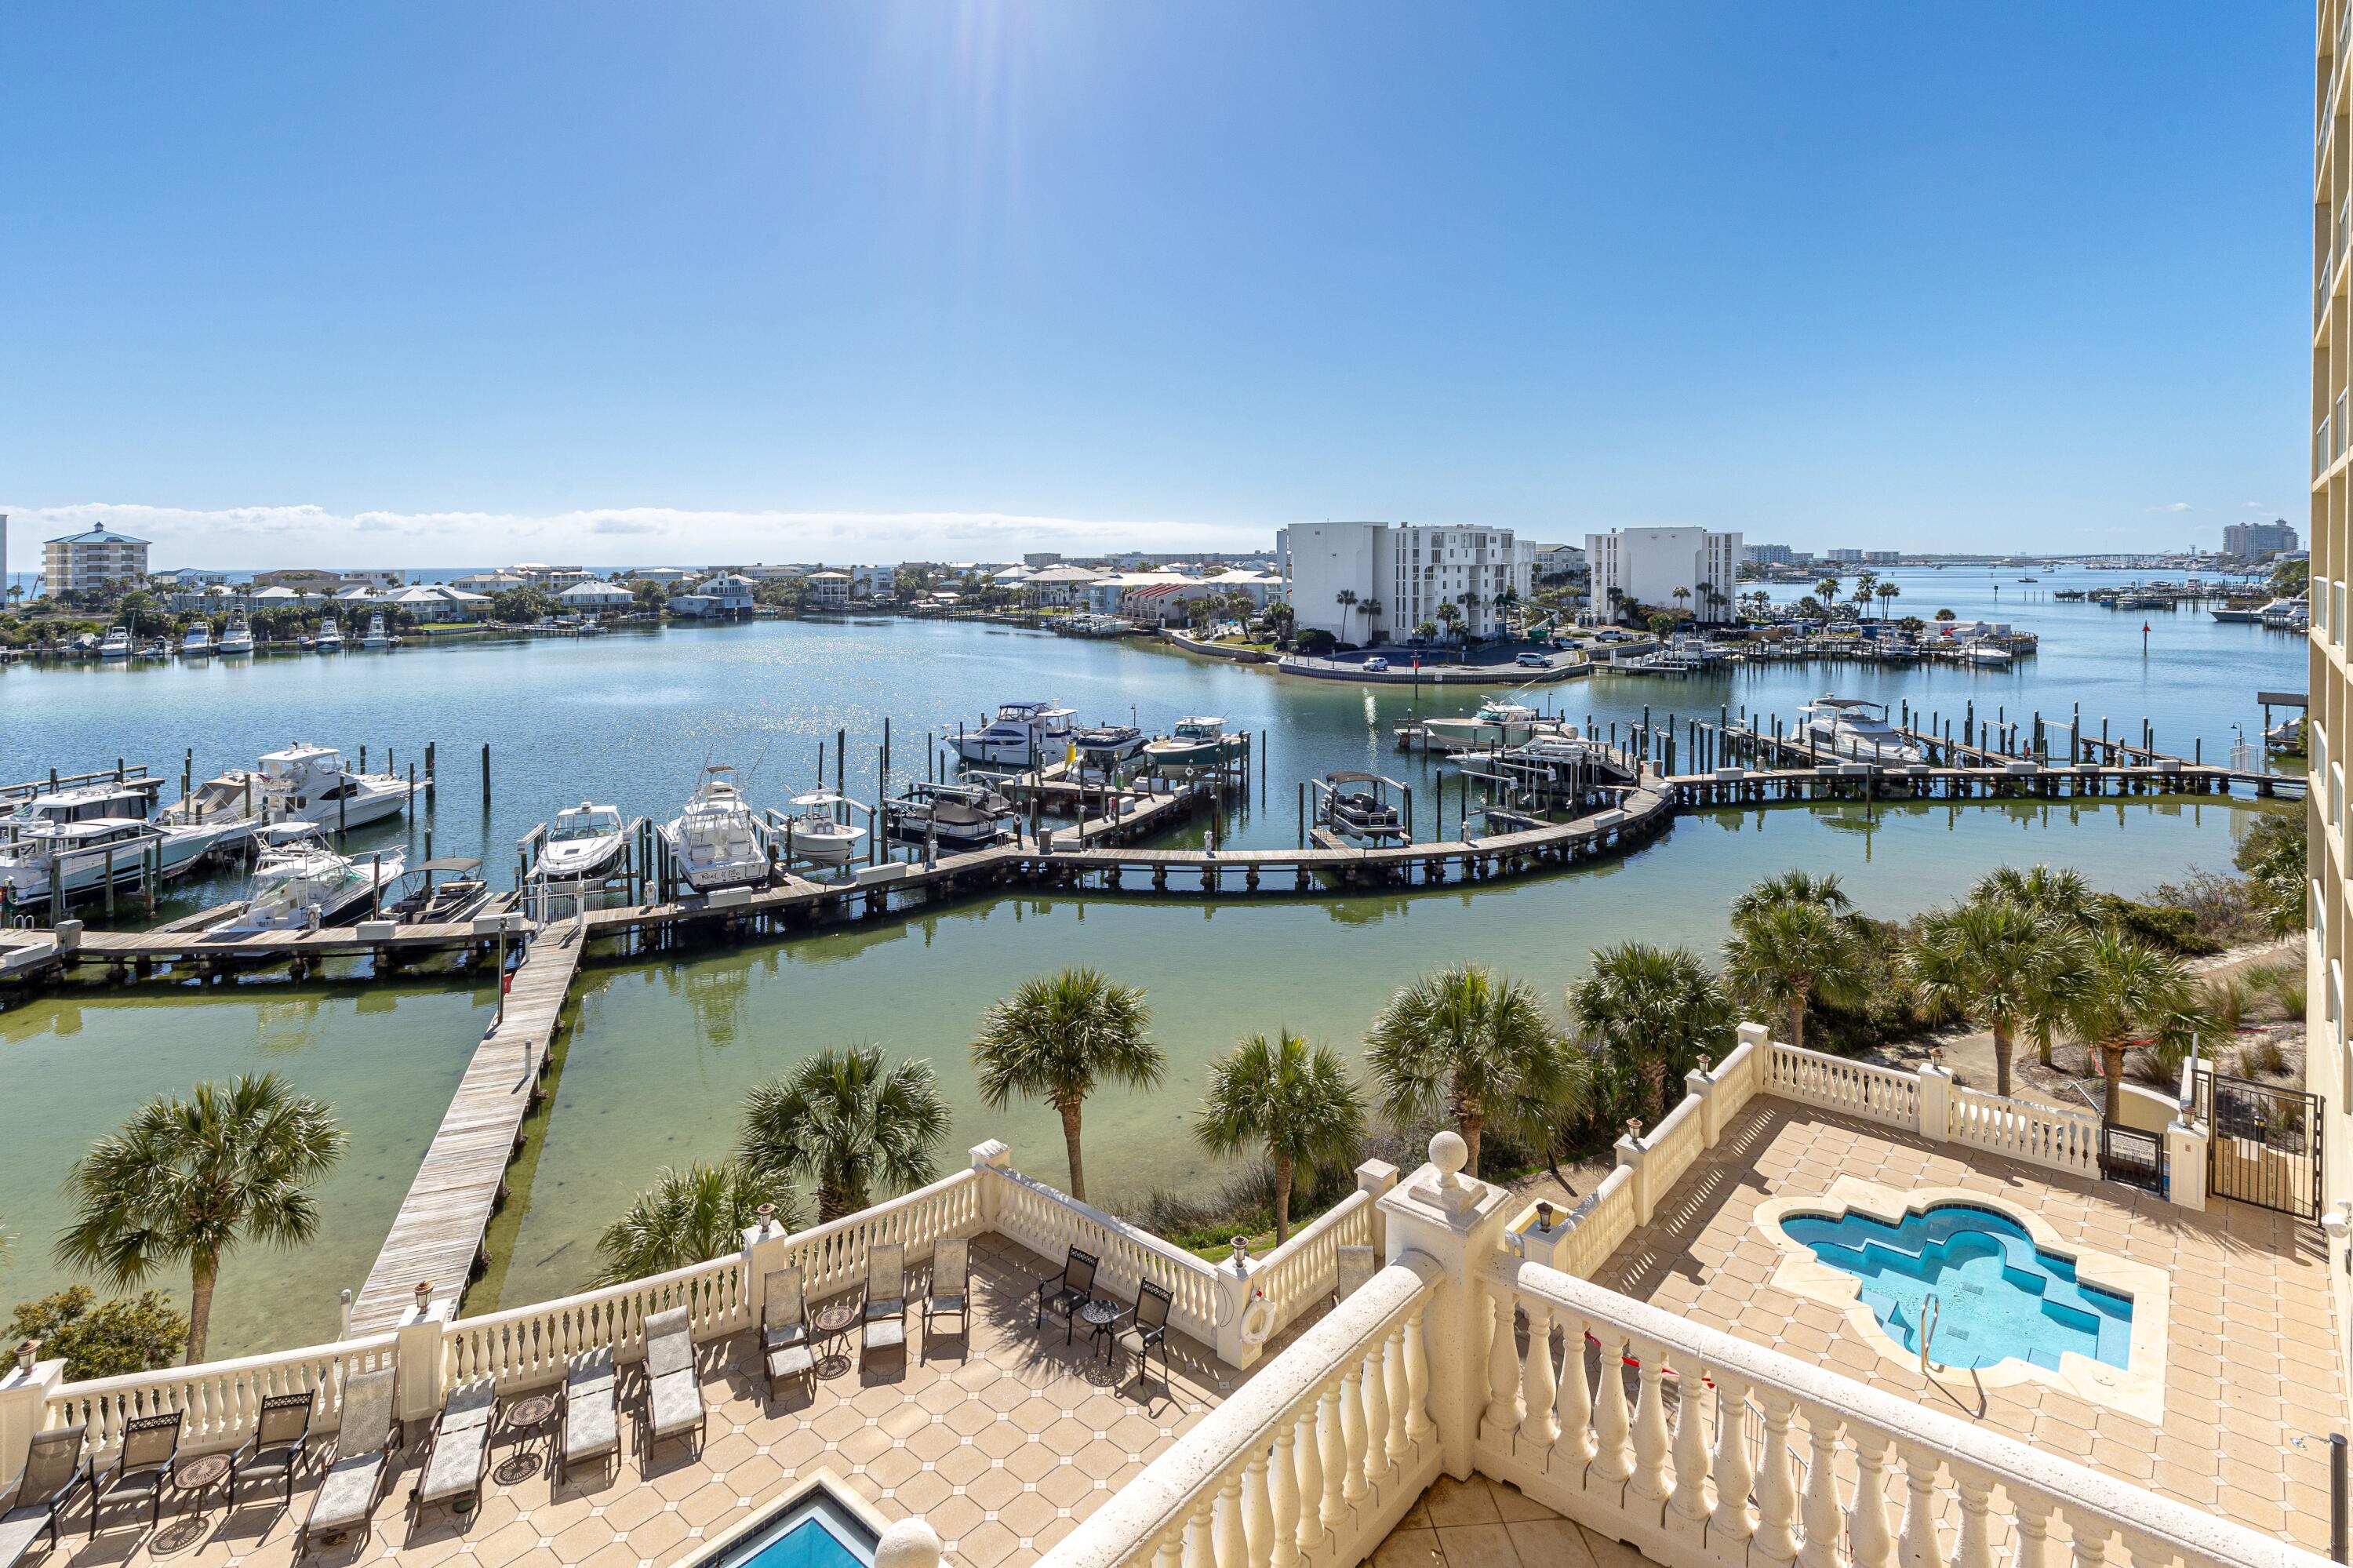
This spacious gulf front 1430 square foot 2  Bedroom, 2 Bath condo with open concept has  tastefully updated kitchen w/ granite counters, tile backsplash, SS Appliances, cabinets, and recessed lighting. Condo has knock down ceilings, tile flooring,
6 panel doors, new fans and lighting.
Living room shiplap walls with upscale furnishings. Master bath has walk-in shower, granite counter vanity. Shoreline Towers has completed a $26M Building Project which  included Floor to ceiling high impact glass windows and Sliding glass doors. Recently landscaped. Shoreline is a gulf front gated resort on Gulf Shore Drive . Close to Dining, shopping ,entertainment. Golf, tennis, pickle ball, swimming, boating and fishing.  Building walkways renovation project under consideration. Special assessment TBD
#993426

Destin

900 Gulf Shore Drive 2033

2 Beds

2 Baths

1,430 Sq.Ft.

$679,000

MLS#: 993426

Multi generational home! Extraordinary, brilliantly designed one-level luxury estate offering 4,204 sq ft of beautifully remodeled space on a private 1-acre lot, perfectly suited for multi-family living, extended family, or luxurious entertaining. This stunning 5-bedroom, 3-bath residence captivates from the moment you arrive with its white Veretta stone brick exterior, lush landscaping featuring over $148,000 in upgrades, and 33 majestic palm trees creating a resort-style atmosphere. Inside, enjoy luxurious ceramic tile throughout, a flowing sitting room into an elegant formal dining room, and two oversized great rooms designed for both comfort and grandeur. The home features two kitchens, two HVAC systems, two hot water heaters, and three full bathrooms, offering unmatched functionality flexibility; The primary suite is a true private retreat, complete with an oversized bedroom, private den/TV room, office area, two large closets, 19" tile floors, cultured marble double vanity, and a spa-style tub/shower unit; Designed for ultimate versatility, the rear of the home can be separately locked and utilized as a luxurious mother-in-law suite, offering its own private great room, two bedrooms, full bath, and an updated kitchen adorned with stainless steel appliances, granite countertops, and designer backsplash, creating an opulent, independent living space. Outdoor living is equally impressive, showcasing over $48,000 in professional landscaping, highlighted by 33 mature palm trees, an oversized driveway with automatic electric gate for security and privacy; and dedicated electrical gated RV/boat parking with hookups. Beautiful and captivating 6 ft white privacy fence; Every detail of this property reflects thoughtful craftsmanship and upscale living. A truly rare offering that seamlessly blends luxury, space, and multi-generational flexibility, this remarkable estate must be experienced to be fully appreciated. The wow factor continues with a large entertainment room plus additional office space, flowing seamlessly to a screened lanai, perfect for outdoor entertaining. Additional highlights include an automated electric entry gate to the rear driveway, oversized driveway with RV/boat parking and hookups, and a backyard storage shed. Finished in beautiful neutral palettes, this one-of-a-kind property blends opulence, comfort, and versatility, delivering a rare opportunity for luxury living with exceptional multi-generational appeal. Rare gem for unmatched paradise! HVAC 2023 and 2021; Water Heaters 2025 and 2022; Waste 58.00 month; water $87.00 month; cable $208 month; electric average $350 month;
#993453

Navarre

7456 Woodmont Road

5 Beds

3 Baths

4,204 Sq.Ft.

$1,200,000

MLS#: 993453

Welcome to the Sandestin Golf and Beach Resort! This private condo is just a short walk from Baytowne Wharf, offering both comfort and convenience. Featuring LVP flooring and stylish furnishings, this unit provides a peaceful retreat with views of the 12th hole at Burnt Pine Golf Course, as well as a scenic wildlife preserve that will delight birdwatchers. In the distance, you'll also enjoy a partial view of the Bay. Residents of Elation have access to the Solstice Club, along with one garage parking space. Don't miss out on this exceptional opportunity!
#993498

Miramar Beach

9800 Grand Sandestin Boulevard UNIT 5414

1 Beds

1 Baths

772 Sq.Ft.

$289,000

MLS#: 993498

Rare opportunity to own a fully furnished 3-bedroom, 2-bath condo in the heart of Seascape Resort with breathtaking Gulf of America and Stewart Lake views. This spacious Golf Villa offers vaulted ceilings, abundant natural light, and a private balcony to enjoy coastal sunrises and sunsets. Never previously used as a rental, this property presents a rare chance for instant equity and unlimited upside whether as a high-performing investment, vacation getaway, or primary residence. Seascape features gated access, pools, tennis courts, championship golf, walking trails, and 2,000 feet of deeded beach access. The possibilities are endless—this is truly a dream come true to own.
#993430

Miramar Beach

724 Seascape Drive UNIT 14D

3 Beds

2 Baths

1,285 Sq.Ft.

$470,000

MLS#: 993430

Century 393 | Unit 39B offers a fresh opportunity to own a brand-new townhome in one of Santa Rosa Beach's most exciting emerging communities. Located at 520 S Co Hwy 393, this modern coastal development is designed for effortless 30A living, with quick access to Ed Walline Beach, Gulf Place, dining, shopping, and everyday conveniences--all easily navigated by bike or golf cart.

Spanning 1,914 square feet of heated and cooled space and 2,412 square feet under roof, Unit 39B features three bedrooms, four and a half baths, plus a dedicated bunk room, providing flexibility for full-time living, second-home use, or short-term rental potential. While the residence is offered unfurnished, thoughtfully curated furniture packages are available, allowing buyers to customize the space with ease. The main living level showcases an open, light-filled layout that seamlessly connects the kitchen, dining, and living areasideal for entertaining or relaxing after a day at the beach. The kitchen is anchored by clean lines, modern finishes, and generous storage, while a powder bath, laundry area, and one-car garage round out the first floor. Step outside to a fully fenced private yard featuring an outdoor kitchen and private hot tub, creating a true indoor-outdoor coastal lifestyle.

Upstairs, the primary suite serves as a comfortable retreat with a walk-in shower and dual vanities. Two additional guest bedrooms each offer private ensuite baths, while the separate bunk room provides versatility for extra sleeping space, a media room, or a home office, supported by a nearby full bath.

Unit 39B is one of only four residences within Century 393 to include a private hot tub, elevating its appeal among both homeowners and investors. Short-term rentals are permitted, adding flexibility and income potential in a high-demand West 30A location.

Looking ahead, the community's future phaseplanned on an adjacent 10-acre expansionwill introduce a resort-style pool, cabana, pickleball courts, and expansive green space, along with dual gated entrances for enhanced privacy. Century 393 blends modern coastal architecture with lifestyle-driven amenities, making Unit 39B a compelling opportunity to own in a thoughtfully planned Santa Rosa Beach community.
#993424

Santa Rosa Beach

520 S County Hwy 393 39B

3 Beds

4 Baths

1,914 Sq.Ft.

$849,000

MLS#: 993424

Welcome to Deer Ridge Crossing in Gulf Breeze, FL! The charming Rhett, one of our most popular & highly desirable Open Designs. 4 beds, 2 baths, covered patio & a 2-car garage. The Smart Home Connect System includes several Smart Home convenient devices. BEAUTIFUL, well-designed kitchen offers gorgeous Quartz countertops, relaxed living with a lg. island bar, quiet dishwasher, all stainless appliances, pantry, & spacious dining area. Bedroom 1 & adjoining bath feature a walk-in closet, Quartz double sink vanity, tub AND separate shower. Striking wood-look flooring throughout & Friese carpet in the bedrooms. Upscale home with great curb appeal. Convenient location. Must see! Pictures, colors, features, and size may vary. Square footages are approximate.
#993489

Gulf Breeze

5841 Dove Nest Road

4 Beds

2 Baths

1,856 Sq.Ft.

$387,900

MLS#: 993489

Set on one of the largest lots in the Eastern Lake area, this fully renovated coastal home offers an easy walk to the beach with two nearby public access points and a layout designed for relaxed gatherings and effortless entertaining. Mature trees frame the property, creating privacy and curb appeal, while a circular drive and additional parking pad provide ample space for guests, trailers, or golf cart.
Inside, the home has been thoughtfully updated from top to bottom. Hardwood floors run throughout the main living spaces, complemented by an open floor plan that flows seamlessly from the foyer to the backyard. The kitchen is a true centerpiece, featuring ceiling-height cabinetry, expansive L-shaped granite countertops with bar seating, stainless appliances, a gas range with  statement vent hood, built-in microwave, dedicated ice maker refrigerator, wine refrigerator, and tile backsplash extending to the ceiling. This space is equally suited for family meals and lively evenings with friends.
The residence includes three bedrooms and three bathrooms, along with a third-floor bunk room that comfortably sleeps 12 to 14 people. Bathrooms have been refreshed with new vanities, modern showers, a soaking tub in the primary suite, rainfall shower heads, white marble tile flooring, and curated designer finishes and wallpaper in some of the rooms.  A large wraparound balcony and a covered porch invite outdoor living, while the landscaped backyard offers a heated swimming pool and a fire pit, ideal for all the family and friends to enjoy.
Recent improvements include a new metal roof and HVAC system in 2023 and new hot water heater. The floor plan, oversized lot, and zoning provide flexibility for adding future living spaces for long-term value and versatility in this single family dwelling neighborhood.

Located near Eastern Lake Park with access to a public boat launch, this home enjoys proximity to the rare coastal dune lake system and the gulf beyond. With no required HOA there is an optional neighborhood association participation, this property delivers coastal living with freedom, space, and thoughtful design in a well-established beachside setting.
#993505

Santa Rosa Beach

416 Lakeview Drive

4 Beds

3 Baths

2,424 Sq.Ft.

$1,984,000

MLS#: 993505

Move-in ready 4BR/2BA home located in the desirable Redstone Commons community. 
This home features an open-concept layout with granite countertops, backsplash, and stainless-steel appliances, along with a dedicated laundry room and a charming back porch that provides a comfortable space to relax or entertain. 

VA Assumable Loan for eligible buyers- 2.25%.

Community amenities include a pool, dog park, pavilion, and playground. An assumable loan may be available to qualified buyers at a low interest rate; buyer to verify all terms and eligibility with lender.
 It is conveniently located approximately 22 miles from Eglin AFB and 7th Special Forces Group.
#993418

Crestview

1056 Limpkin Street

4 Beds

2 Baths

1,830 Sq.Ft.

$309,000

MLS#: 993418

Just minutes from the sugar-white sands of 30A and some of Santa Rosa Beach's favorite local dining spots, this beautifully maintained four bedroom, two bath home offers an exceptional blend of privacy, comfort, and coastal adventure. Tucked into a quiet neighborhood with a secluded feel, the property boasts 75 feet of frontage on Dauphin Canal—perfect for launching a paddle board or kayak right from your backyard. North Eden Park is just down the street, providing easy access to the open waters of Choctawhatchee Bay.

Built in 2022, the home features a bright, open-concept layout with durable LVP flooring throughout. The spacious kitchen flows effortlessly into the living and dining areas, creating an inviting space for everyday living or entertaining. The primary suite includes an ensuite bath with a generous walk-in closet, and the home has been thoughtfully cared for since day one. Whether you're seeking a full-time residence, a low-maintenance second home, or an investment opportunity, this property delivers a lifestyle centered on relaxation and outdoor enjoyment. Enjoy morning coffee on the front porch, sunset paddles along the canal, and close proximity to beaches, boat ramps, scenic trails, Publix, Grand Boulevard, and beloved local favorites like The Bay, Shunk Gulley, and Stinky's Fish Camp. A true hidden gem in one of Santa Rosa Beach's most accessible yet quietly tucked-away locations, this coastal retreat is ready for its next chapter.                                                                                       

Furnishings and the RV currently on site are negotiable, offering a convenient opportunity for a simplified or turnkey move-in. 
Information contained within this listing such as lot dimensions, is deemed to be accurate but is not guaranteed. Buyer to verify.
#993462

Santa Rosa Beach

241 N Eden Park Drive

4 Beds

2 Baths

1,568 Sq.Ft.

$368,000

MLS#: 993462

* Listings identified with the FMLS IDX logo come from FMLS and are held by brokerage firms other than the owner of this website. The listing brokerage is identified in any listing details. Information is deemed reliable but is not guaranteed. If you believe any FMLS listing contains material that infringes your copyrighted work please click here to review our DMCA policy and learn how to submit a takedown request. © 2024. First Multiple Listing Service, Inc.
Single Family Residence

Featured listing

240 Driftwood Rd

Browse Properties

Categories

Homes Tailored to Your Lifestyle

Buyers Guide

Buying a home is one of the most exciting milestones of your life.

View more

Sellers Guide

Putting your home on the market can be a stressful process, especially when you don’t know what to expect.

View more

Market report

With just a few clicks, you'll gain instant access to valuable insights about the real estate market, including trends, property values, and community analytics.

View more

Home value

Unlike automated valuations, our hands-on review will provide a comprehensive opinion of your home’s value while considering important interior elements and other location intangible factors that machine algorithms so often miss.

View more

Buyers resources

Guides on financing, inspections, and choosing the right Realtor for a smooth home purchase.

Sellers resources

Practical tips on staging, pricing, and preparing your home to attract buyers and maximize your sale.

 - property

Send a message

Message successfully sent.

Reason for contacting?

I agree to receive email communication and understand I can unsubscribe at any time.

I agree to be contacted by EXP Luxury Group 30A via call, email, and text for real estate services. To opt out, you can reply 'stop' at any time or reply 'help' for assistance. You can also click the unsubscribe link in the emails. Message and data rates may apply. Message frequency may vary. Privacy Policy

Sign In Sign Out

Virtual Assistant

Would you like to take the next step with this property? We can help you schedule a showing or virtual tour, or send you more details.

Yes, I would like more information.

Thank You for Your Reply, One of Our Agents will contact you as soon as possible

No, maybe later.

Thank you, you can always contact me via email, phone number or through the contact form.

Realhub AI

Lucy - Your AI-Powered Realtor

Update Your Temporary Password

Personalize your search

Enter your email and we'll notify you immediately when new listings match what you're looking for.

or enter email address

Already have an account ? Login here

Continue your home search

I agree to receive communications and understand I can unsubscribe at any time.

I agree to be contacted by EXP Luxury Group 30A via call, email, and text for real estate services. To opt out, you can reply 'stop' at any time or reply 'help' for assistance. You can also click the unsubscribe link in the emails. Message and data rates may apply. Message frequency may vary. Privacy Policy

Already have an account ? Login here

We use cookies

We use cookies primarily for analytics to enhance your experience. By accepting, you agree to our use of these cookies. You can manage your preferences or learn more about our cookies policy.