Thinking of selling?

30A Luxury Lifestyle

  • Nearby me

Popular features

Community features

Property features

Waterfront

View

Exterior Features

Interior Features

Style

E-Alert name

Properties

10000 properties match your criteria

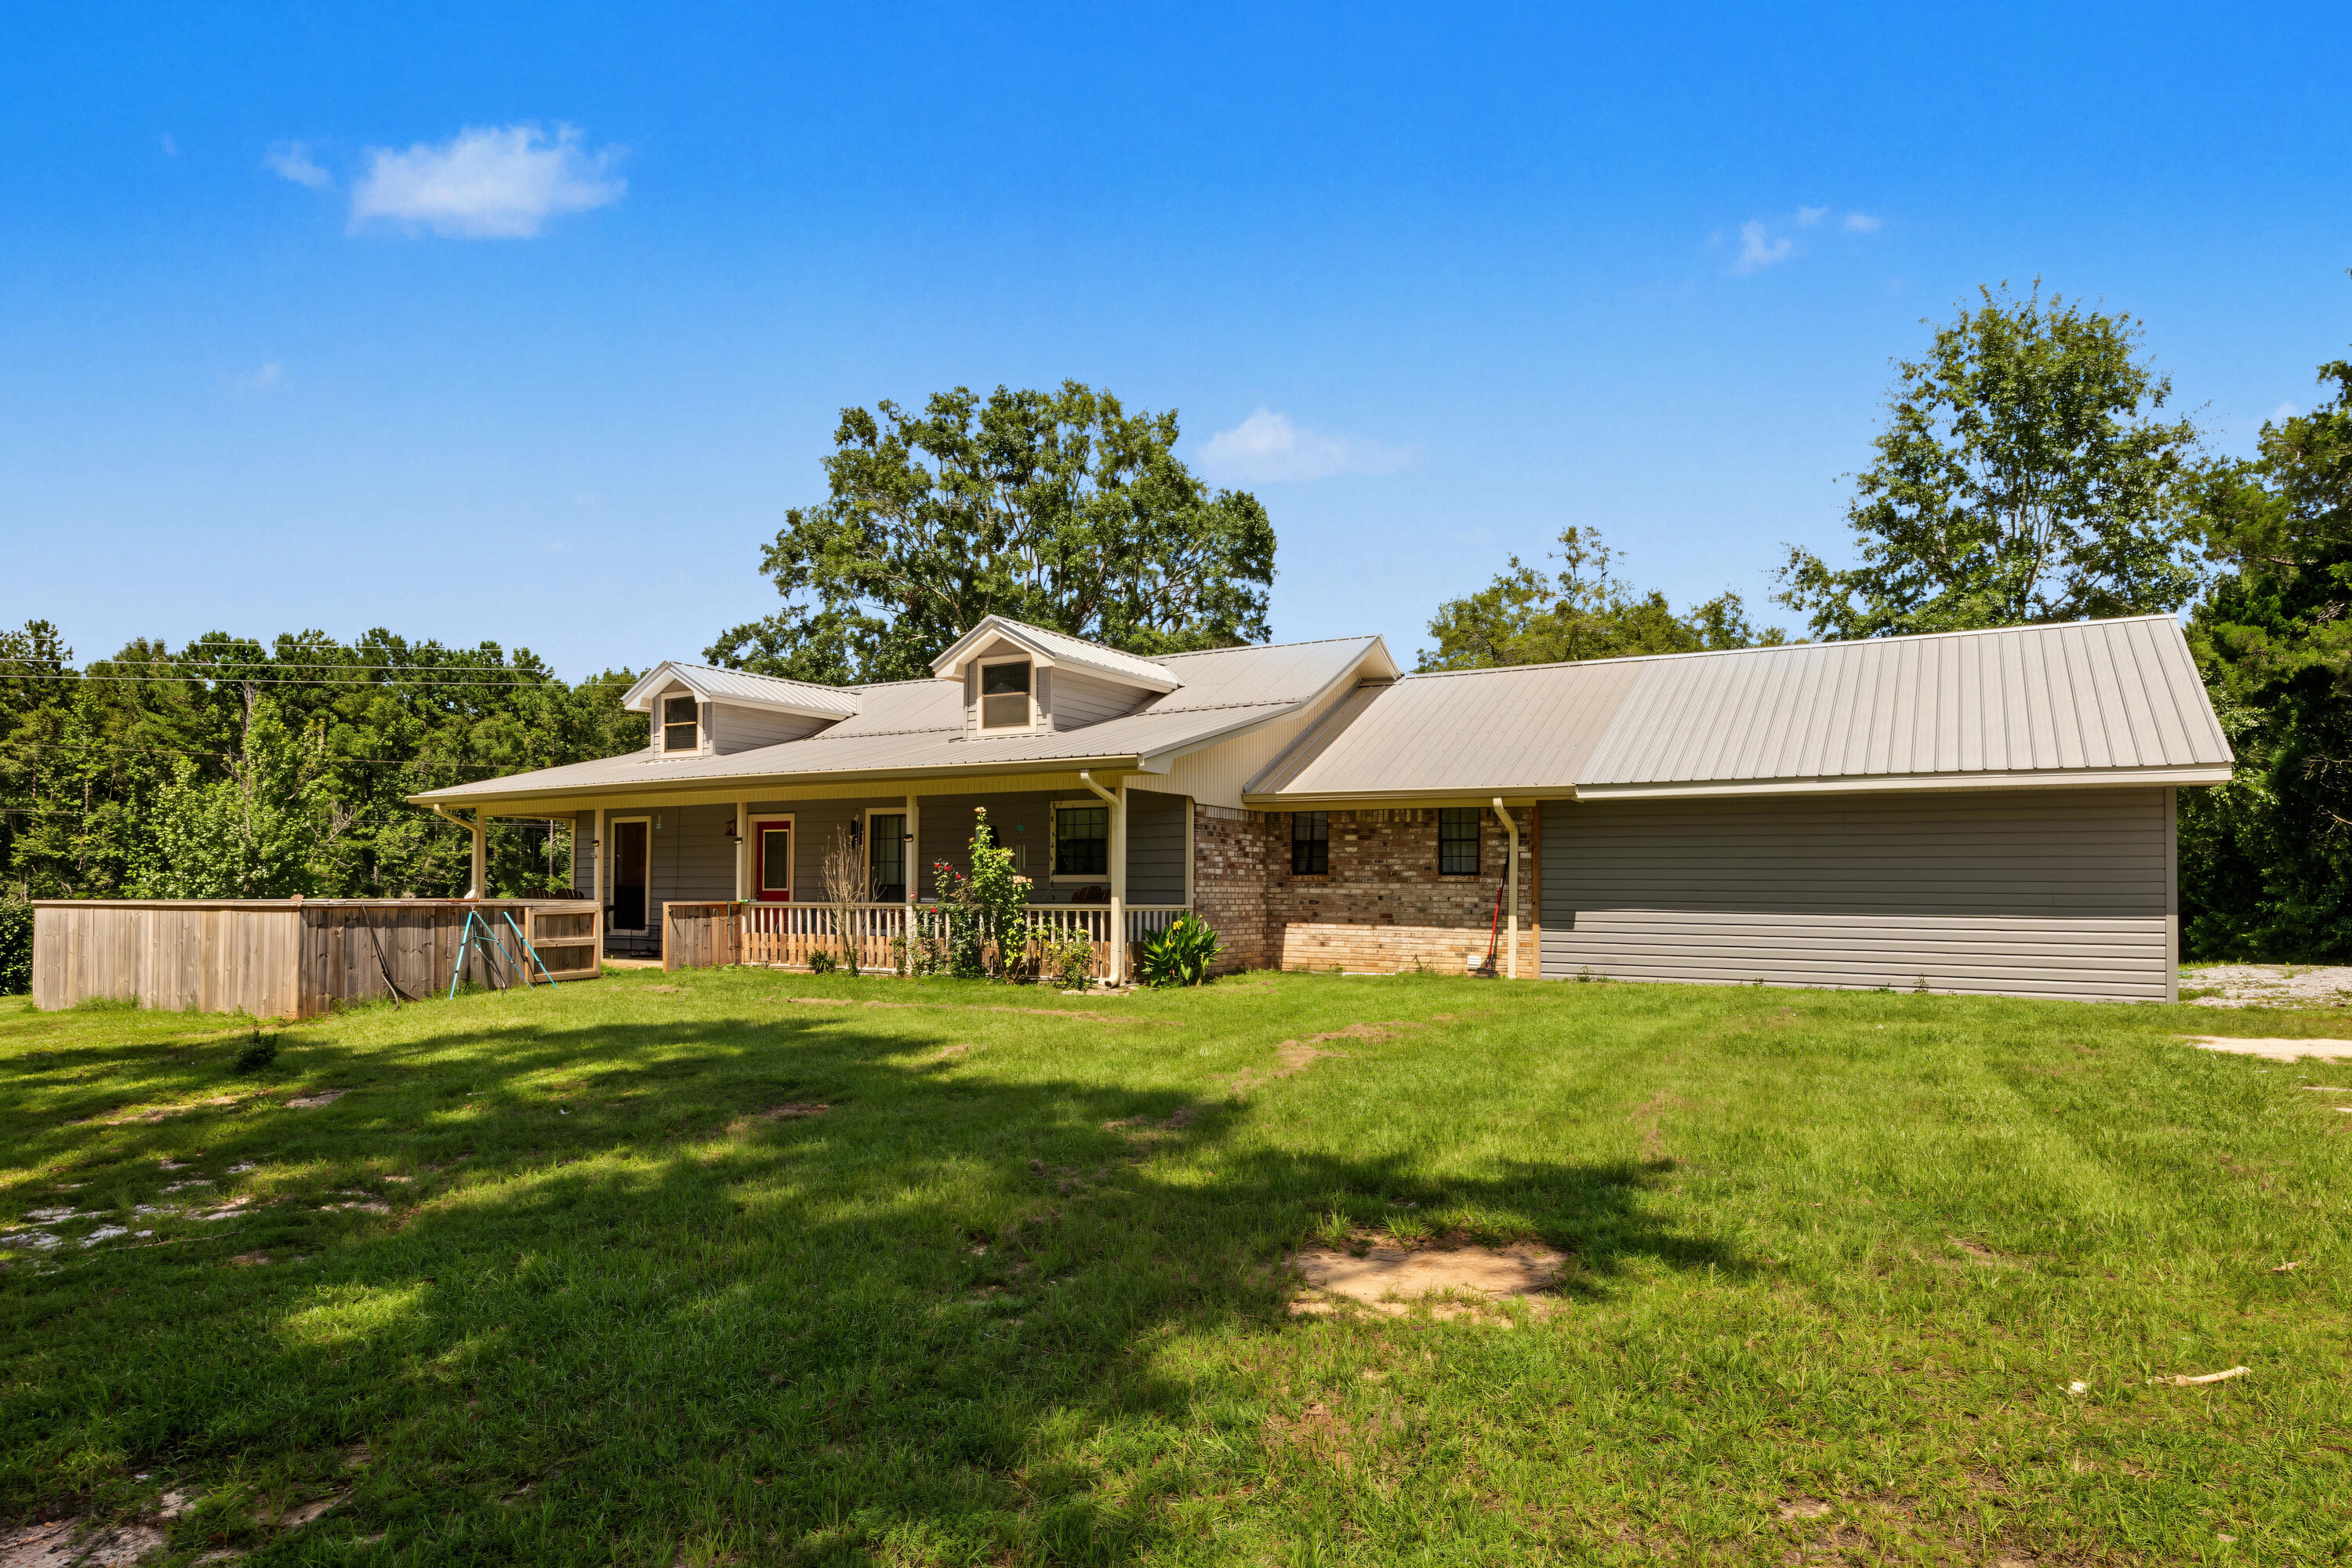
Located in Lake Lorraine Estates, this 2,759-square-foot single-story home sits on nearly half an acre along the Shalimar Pointe golf course. Built in 1989, the home offers vaulted and tray ceilings, crown molding, a gas fireplace, and an open layout designed for comfortable everyday living and entertaining. The kitchen connects easily to the main living spaces, while the spacious primary suite offers room to relax. A circular brick driveway and golf cart garage add to the home's functionality and appeal. The covered porch overlooks the course, with the 11th green on one side and the 12th tee box on the other, and includes a summer kitchen and half bath for easy outdoor living. Conveniently located near Eglin AFB, Hurlburt Field, shopping, dining, and the beaches of Destin, this property offers a combination of space, character, and golf course setting that is hard to duplicate

Built with established charm and thoughtfully maintained, it presents a rare opportunity in one of Shalimar's well-known golf course communities. Buyer to verify all measurements and any information important to purchase.
#998427

Shalimar

83 Lake Lorraine Circle

3 Beds

2 Baths

2,759 Sq.Ft.

$590,000

MLS#: 998427

Open House 1 PM - 3 PM TODAY!!!

Affordable homes in Destin do exist. but when they are DIRECTLY ACROSS THE STREET FROM KELL-AIRE NATURE PARK... they go quickly!

Welcome to 311 Juniper Street! This ALL BRICK COLONIAL features 3 BR/2 Baths... and offers italian-inspired accents throughout the space. 

Did I mention NEWER ROOF, NEWER HVAC, NEW WATER HEATER and BRAND NEW PIPING? Yep... that too!

Step inside to GRAND LIVING with neutral paint, elevated ceilings, tile flooring with mosaic tile accent and large picture windows that flood the space with light.

The Formal Dining showcases what was once an italian-inspired vision with faux renaissance-inspired chandelier and medallion. 

Check out the 'Italian Art' displayed beneath the breakfast bar! 

(Continued) The KITCHEN OFFERS UNTAPPED EQUITY and includes gorgeous granite, cream-colored cabinetry, stainless steel appliances and walk-in pantry. 

The laundry room offers 3 BIG BONUS ITEMS... WASHER, DRYER and UTILITY SINK! 

The master suite is spacious and boasts more tile flooring, neutral paint, walk-in closet and untapped equity in the master bath! 

The master bath offers expansive vanity, jacuzzi tub, and walk-in shower big enough for 2!

Bedrooms 2 and 3 share a JACK AND JILL BATH with standard tub/shower combination and KID-FRIENDLY *LOW-HEIGHT* VANITY WITH 2 SINKS!

The backyard is private, with mature greenery that gardening enthusiasts will love. There's also a backyard shed for all of your gardening supplies. Privacy-fencing is another bonus!

Of course, the biggest bonus is LOCATION! As previously mentioned, this home is directly across the street from Destin's beloved park. It's also a short drive to the beach and is PRICED TO MOVE!

Opportunity knocks! Better hurry!
#1002670

Destin

311 Juniper Street

3 Beds

2 Baths

1,901 Sq.Ft.

$489,000

MLS#: 1002670

'Spacious 2-Bedroom Condo with Modern Finishes at 119 Beal Pkwy SE, Fort Walton Beach!'
119 Beal Pkwy SE - 203
Fort Walton Beach, FL 32548
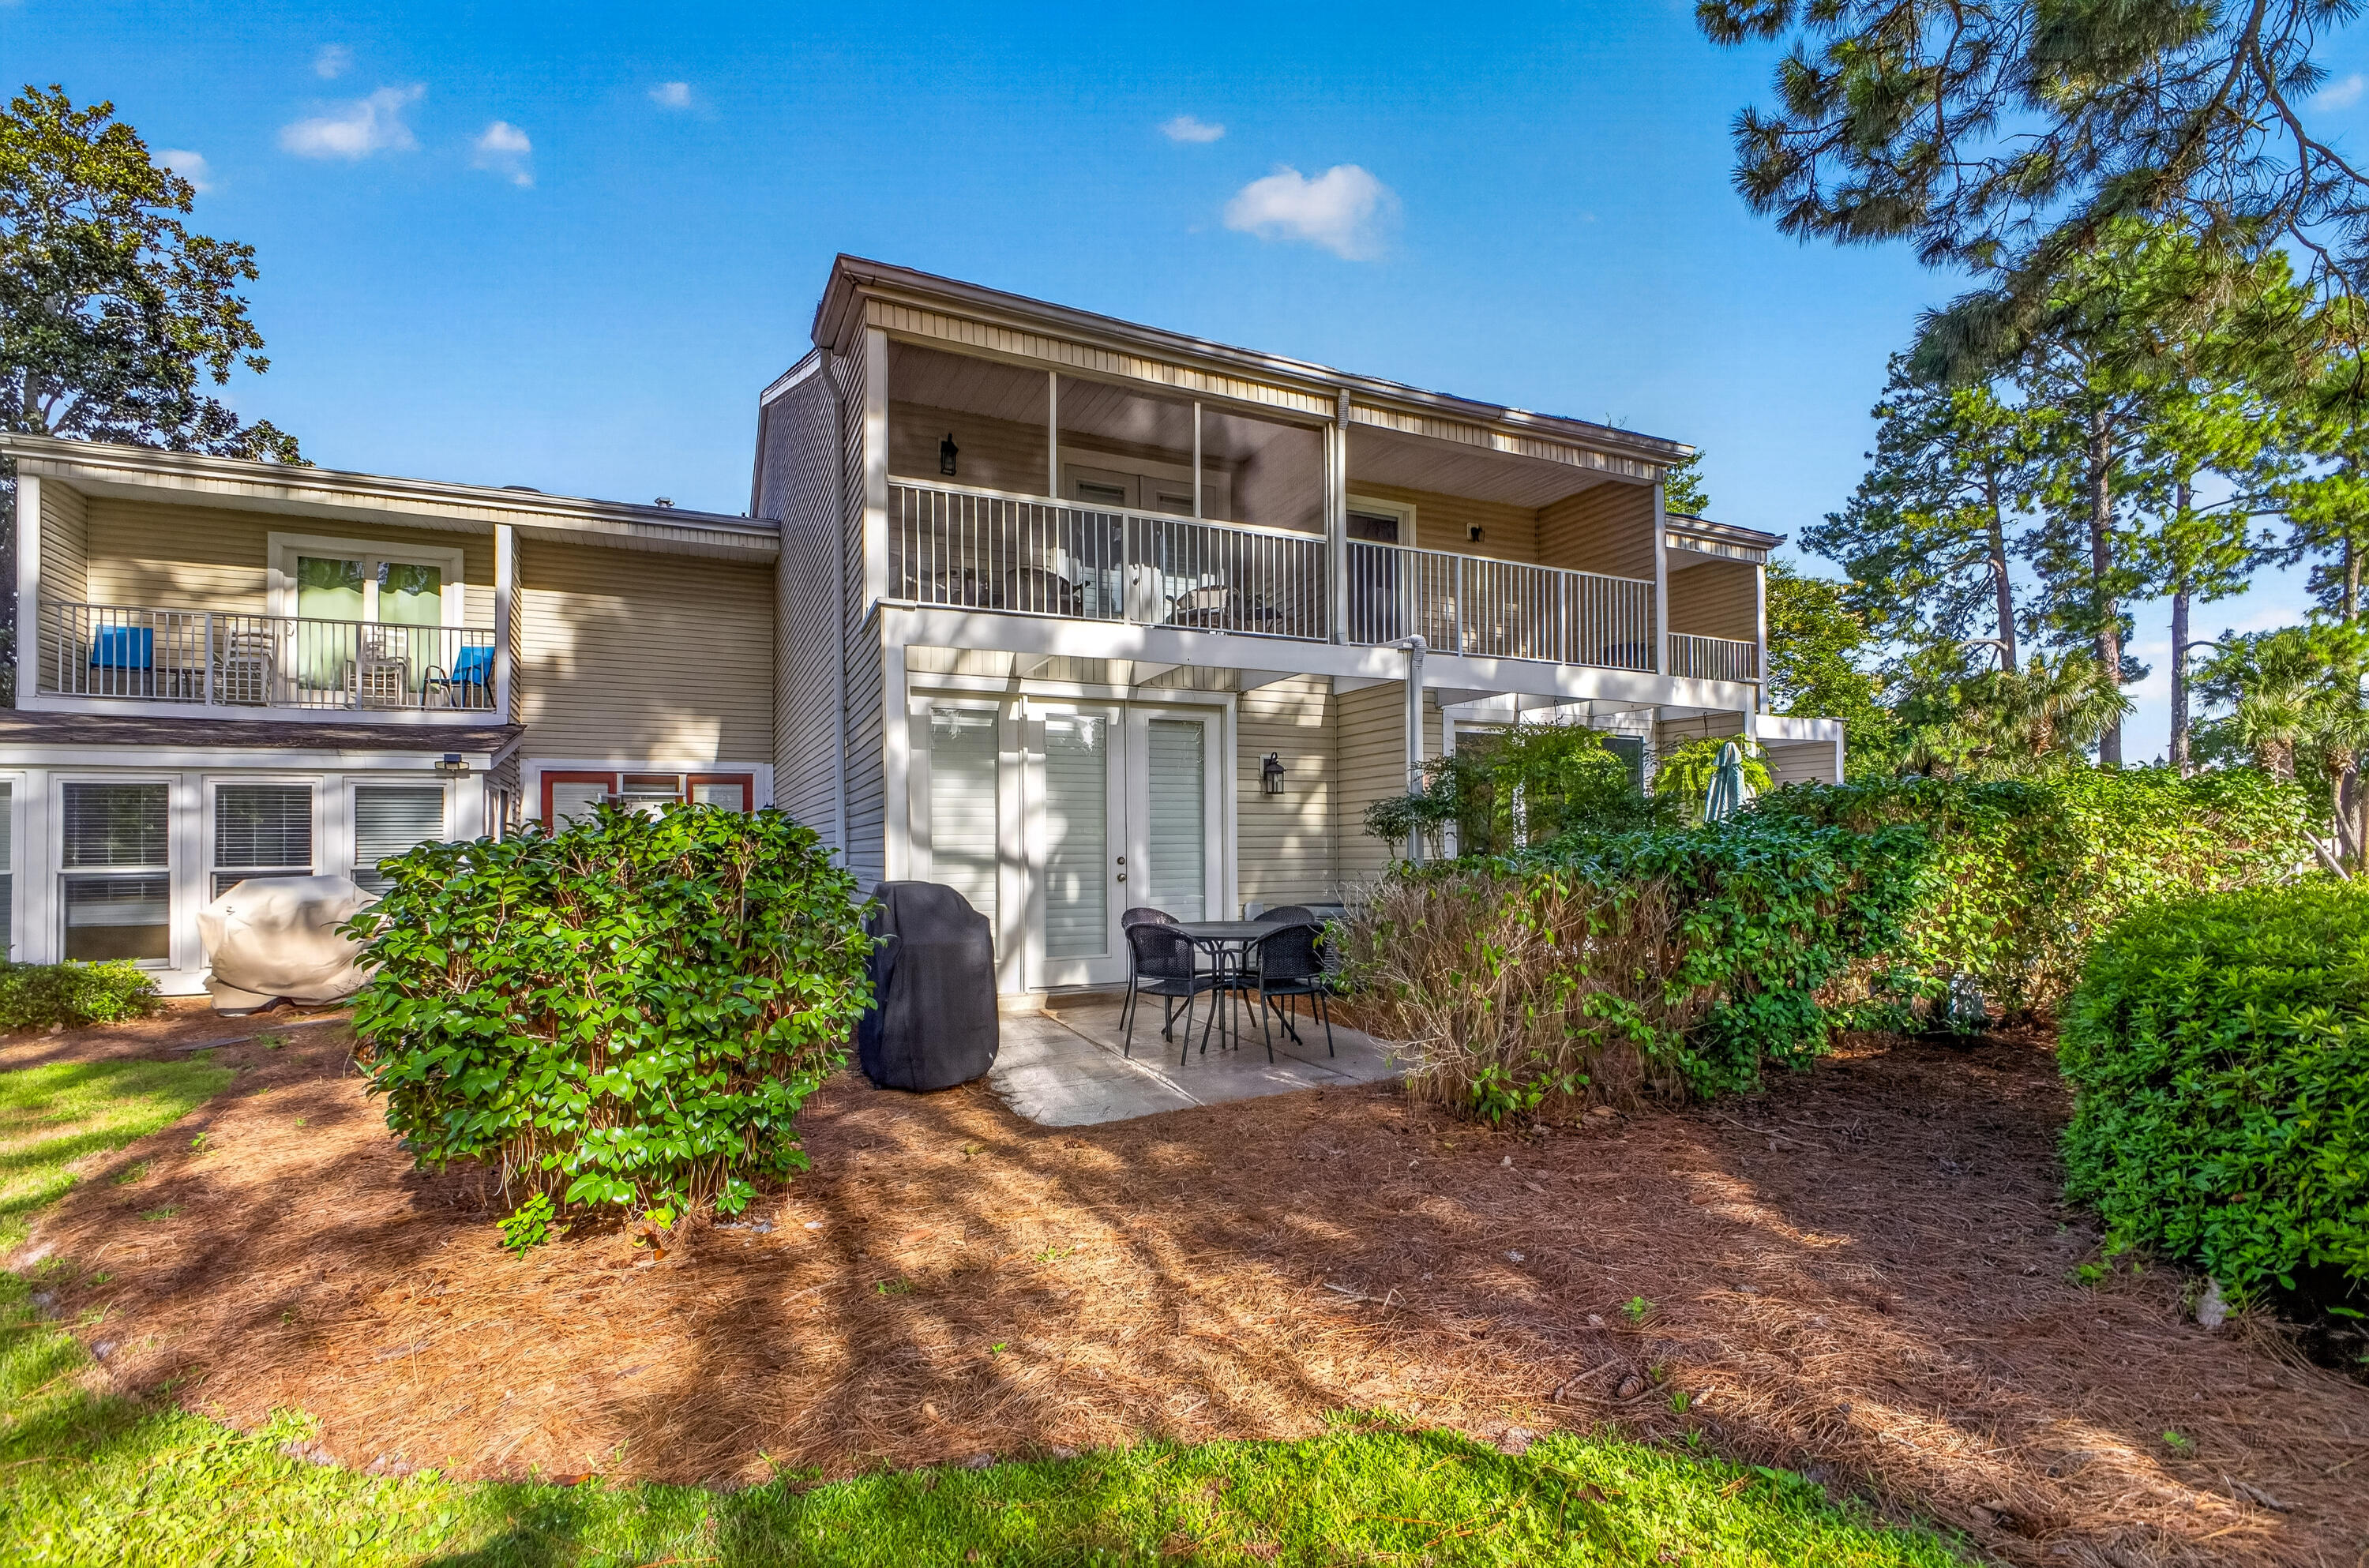
Beautiful and spacious corner-unit condo featuring a private balcony and a unique octagon-shaped dining room with stunning 300-degree views. This second-level unit offers an open and airy layout with ceramic tile flooring throughout, walk-in closets, and a relaxing whirlpool tub for added comfort. The kitchen is equipped with stainless steel appliances , making it perfect for both everyday living and entertaining. Washer and dryer are included in the unit for tenant use (as is). The property also features durable solid metal roofing. This condo combines style, space, and scenic views in a desirable setting you won't want to miss. With an approved pet application, owner will allow cats only fully grown with a $350 non-refundable pet fee for each pet. All Coastal Realty Services residents are enrolled in the Resident Benefits Package (RBP) which includes renters insurance, HVAC air filter delivery (for applicable properties) and our best-in-class resident rewards program, and much more!
#1002947

Fort Walton Beach

119 SW Beal Parkway 203

2 Beds

2 Baths

1,588 Sq.Ft.

$2,150

MLS#: 1002947

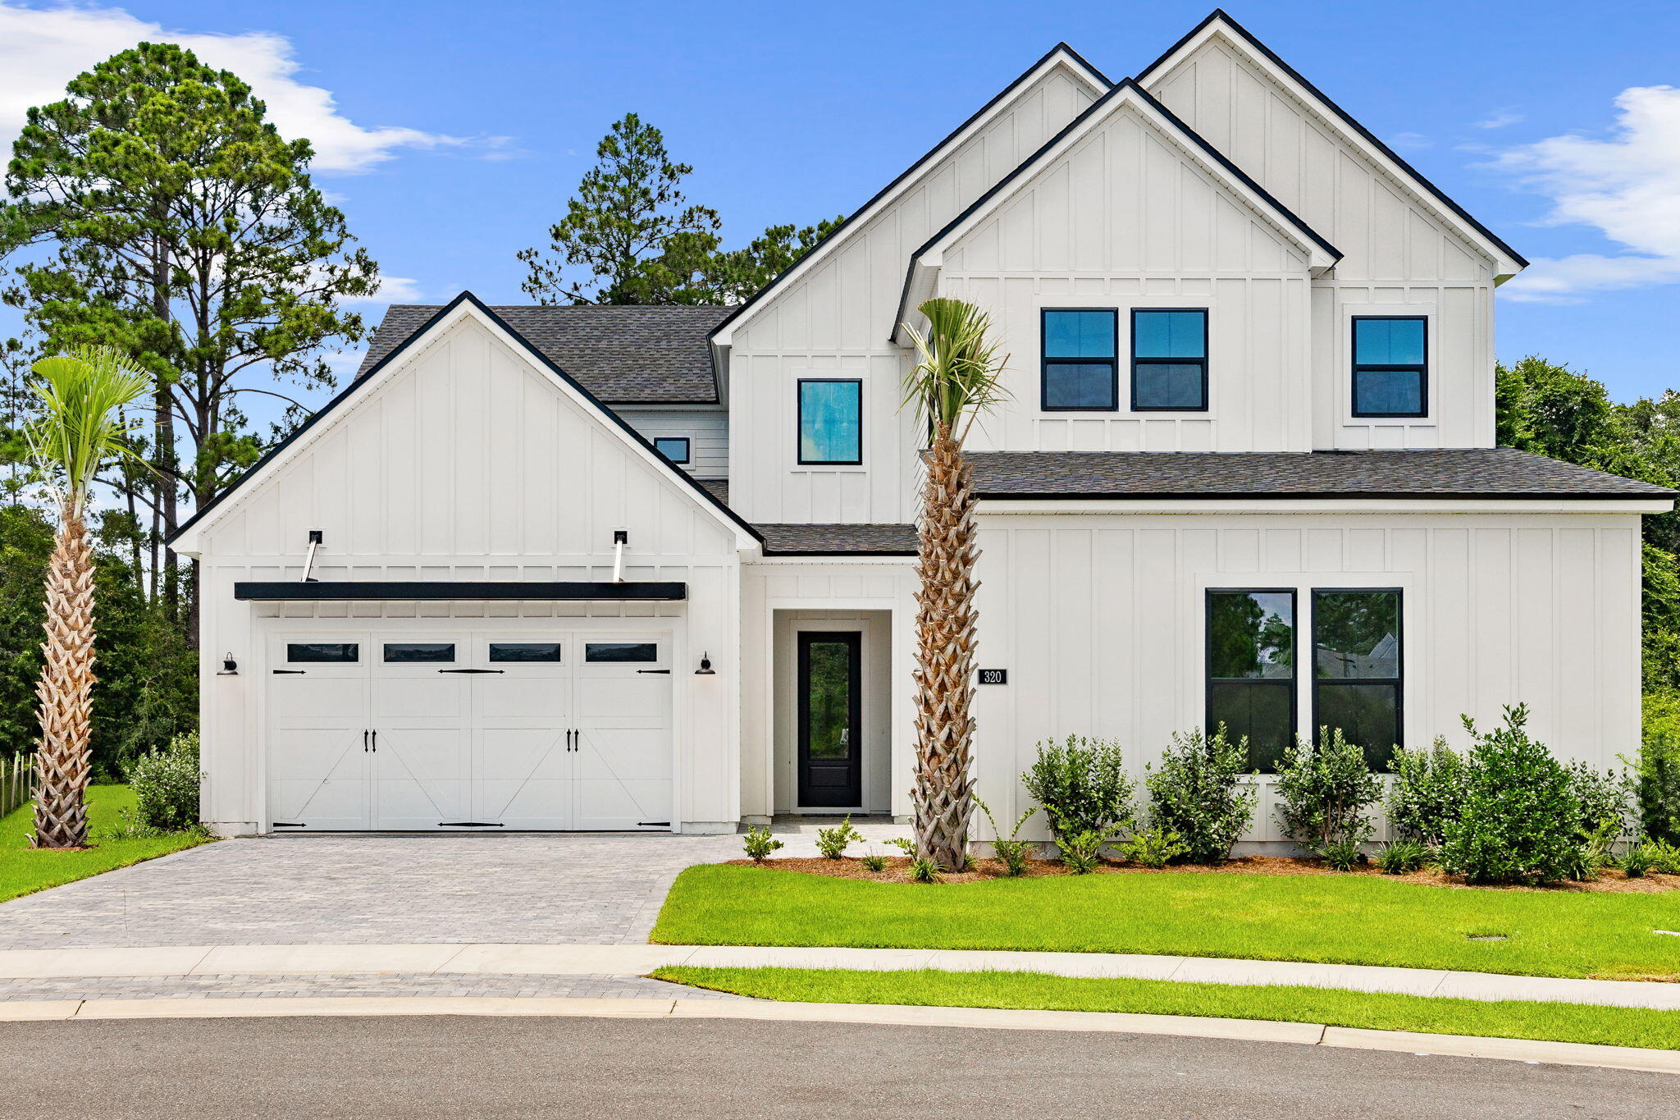
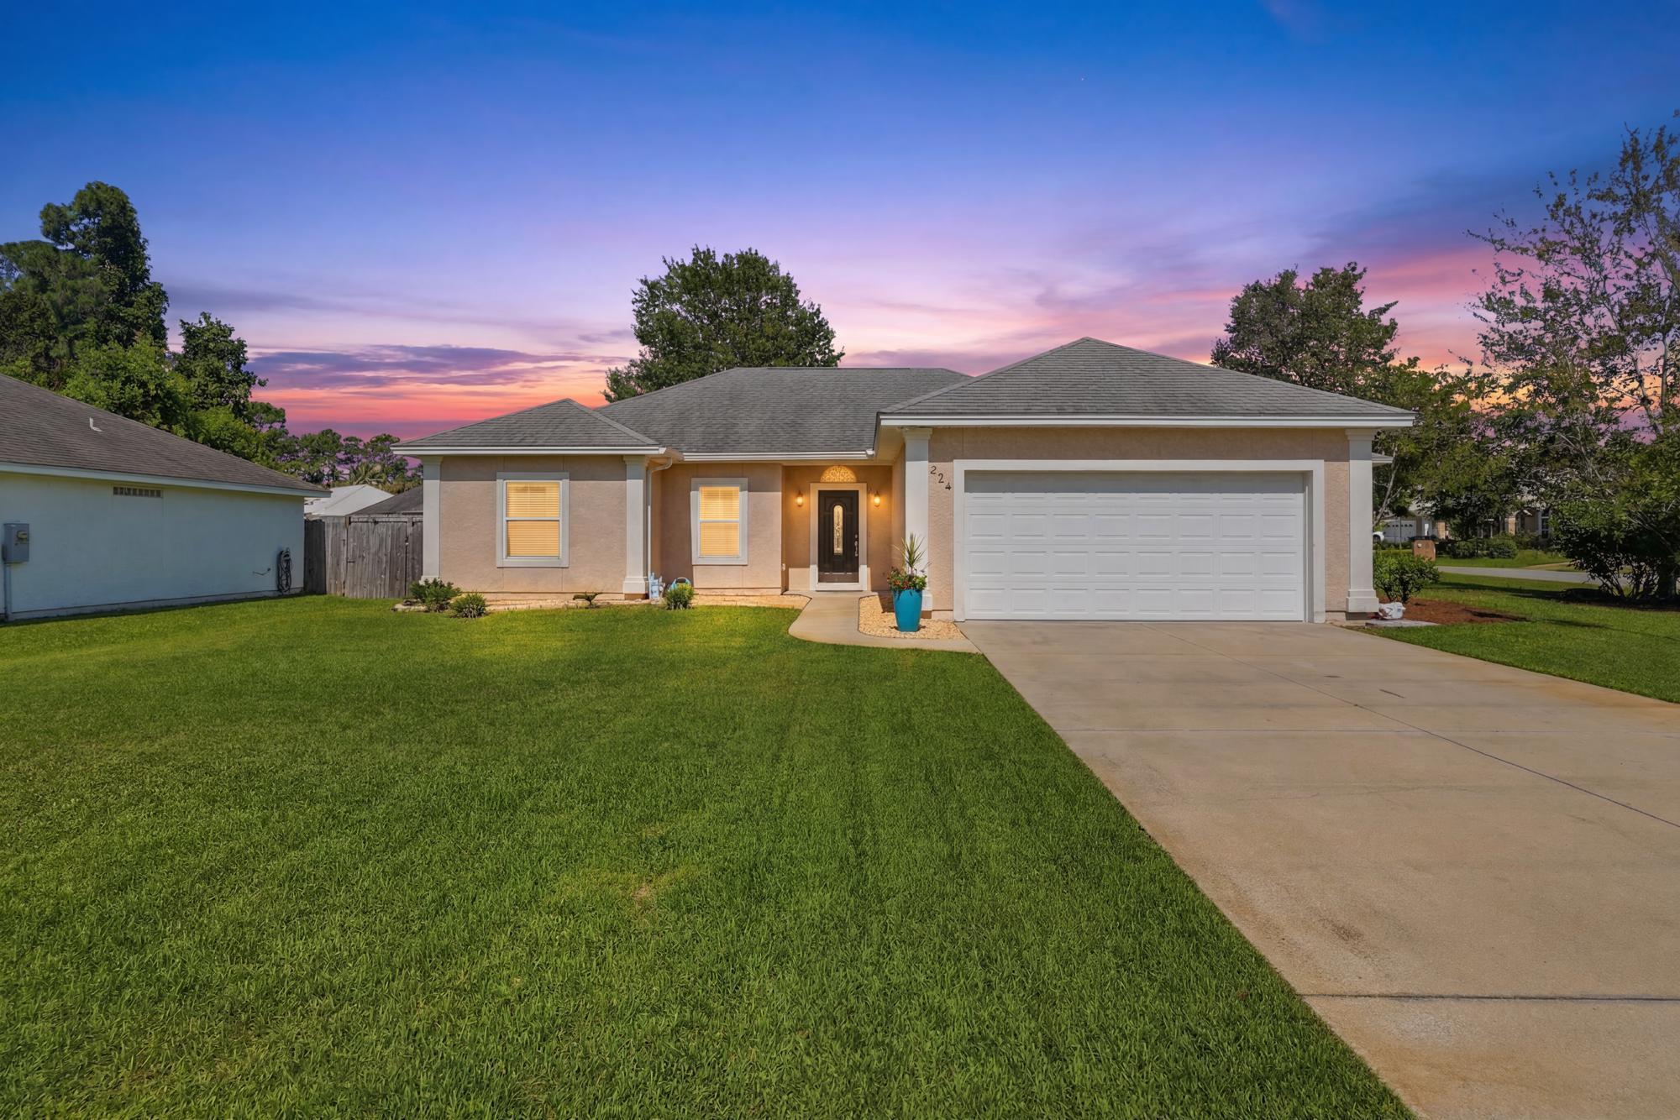
Located on a peaceful cul-de-sac in the Parkview section of the highly popular Hammock Bay community, this Ariana floor plan offers a versatile layout designed to fit a variety of lifestyles. The home features 3 bedrooms, 2 bathrooms, plus two separate bonus spaces that can easily adapt to your needs. Whether you need an additional bedroom, home office, playroom, workout space, hobby room, or second living area, this layout gives you plenty of flexibility. The home's location within the neighborhood adds even more appeal, with close proximity to the community sports fields, school, and general store. The cul-de-sac setting provides less traffic and a more private feel while still keeping you close to everyday conveniences.Inside, the home features an open main living space with stylish finishes throughout, including white cabinetry, quartz countertops, crown molding, EVP flooring in the main areas, and upgraded appliances. The primary suite includes a beautifully tiled shower and a spacious retreat feel. Out back, the oversized yard offers endless potential with plenty of room for entertaining.
#1002982

Freeport

147 Picnic Place

3 Beds

2 Baths

2,040 Sq.Ft.

$2,900

MLS#: 1002982

Welcome to Sunset Cottages 5A, a ground floor condo located on Okaloosa Island in the Florida Panhandle. This complex sits on the beach side of the road and is 150 feet from the public beach access. There may not be gulf views but at this price its the best opportunity to be at the beach without the gulf front sticker price. The building is very low density so no over crowded pool or parking lot. There is a community pool centered between all of the buildings with very easy access. The interior of the condo is an open floor plan, with the living room, dining room and kitchen combined in a large area surrounded by windows and natural light. The bedroom is large and has its own private entrance. There are bunks in the hallway to sleep two additional guest and a bathroom that has access from the bedroom and hallway. This home is sold completely furnished and is a rental machine. Gross rental income has increased year over year starting with 2024--$27,700, 2025-- $32,568 and now in 2026 the unit has done $11,536 up until 5/17/26 and currently has $20,000 on the books for the rest of 2026. HOA is under $800 a month.
#1002934

Fort Walton Beach

1995 Devmor Court 5A

1 Beds

1 Baths

704 Sq.Ft.

$249,990

MLS#: 1002934

Completely Renovated 4BR/2.5BA on Âľ Acre -- New Roof, HVAC, Kitchen, Baths & More

Welcome to 2435 Rocky Shores -- where every single box is checked and absolutely nothing has been left untouched. This stunning 4-bedroom, 2.5-bath home has undergone a complete head-to-toe renovation, delivering brand-new quality in every room and every system.

Step inside to discover all-new flooring throughout, a beautifully updated kitchen featuring new cabinetry and countertops, and fully renovated bathrooms that feel like a private retreat. New sliding glass doors open onto a large screened-in back porch -- perfect for morning coffee or evening entertaining year-round.

The peace-of-mind upgrades are just as impressive: new roof, new HVAC, and a new hot water heater mean no surprise expenses for years to come. The oversized garage features a sleek epoxy floor, and the sprawling Âľ-acre lot is fully landscaped and fenced -- with abundant, easy-access storage for your boat or RV while still leaving plenty of room for the kids to run and play.

This is truly a rare opportunity to own a home that lives like new construction without the wait. Schedule your showing today -- homes like this don't last.
move-in ready with professional pictures coming soon.
#1002956

Niceville

2435 Rocky Shores Drive

4 Beds

2 Baths

2,249 Sq.Ft.

$674,900

MLS#: 1002956

Cute Downtown DeFuniak Cape Cod - Fully Remodeled
Charming Cape Cod-style home in downtown DeFuniak, completely updated inside and out. Features include a new kitchen with granite and stainless appliances, updated baths, new AC, metal roof, fresh interior and exterior paint, plus new fans and lighting throughout. Move-in ready with classic curb appeal and modern finishes.
#1002964

DeFuniak Springs

127 S 22ND Street

4 Beds

2 Baths

1,410 Sq.Ft.

$245,900

MLS#: 1002964

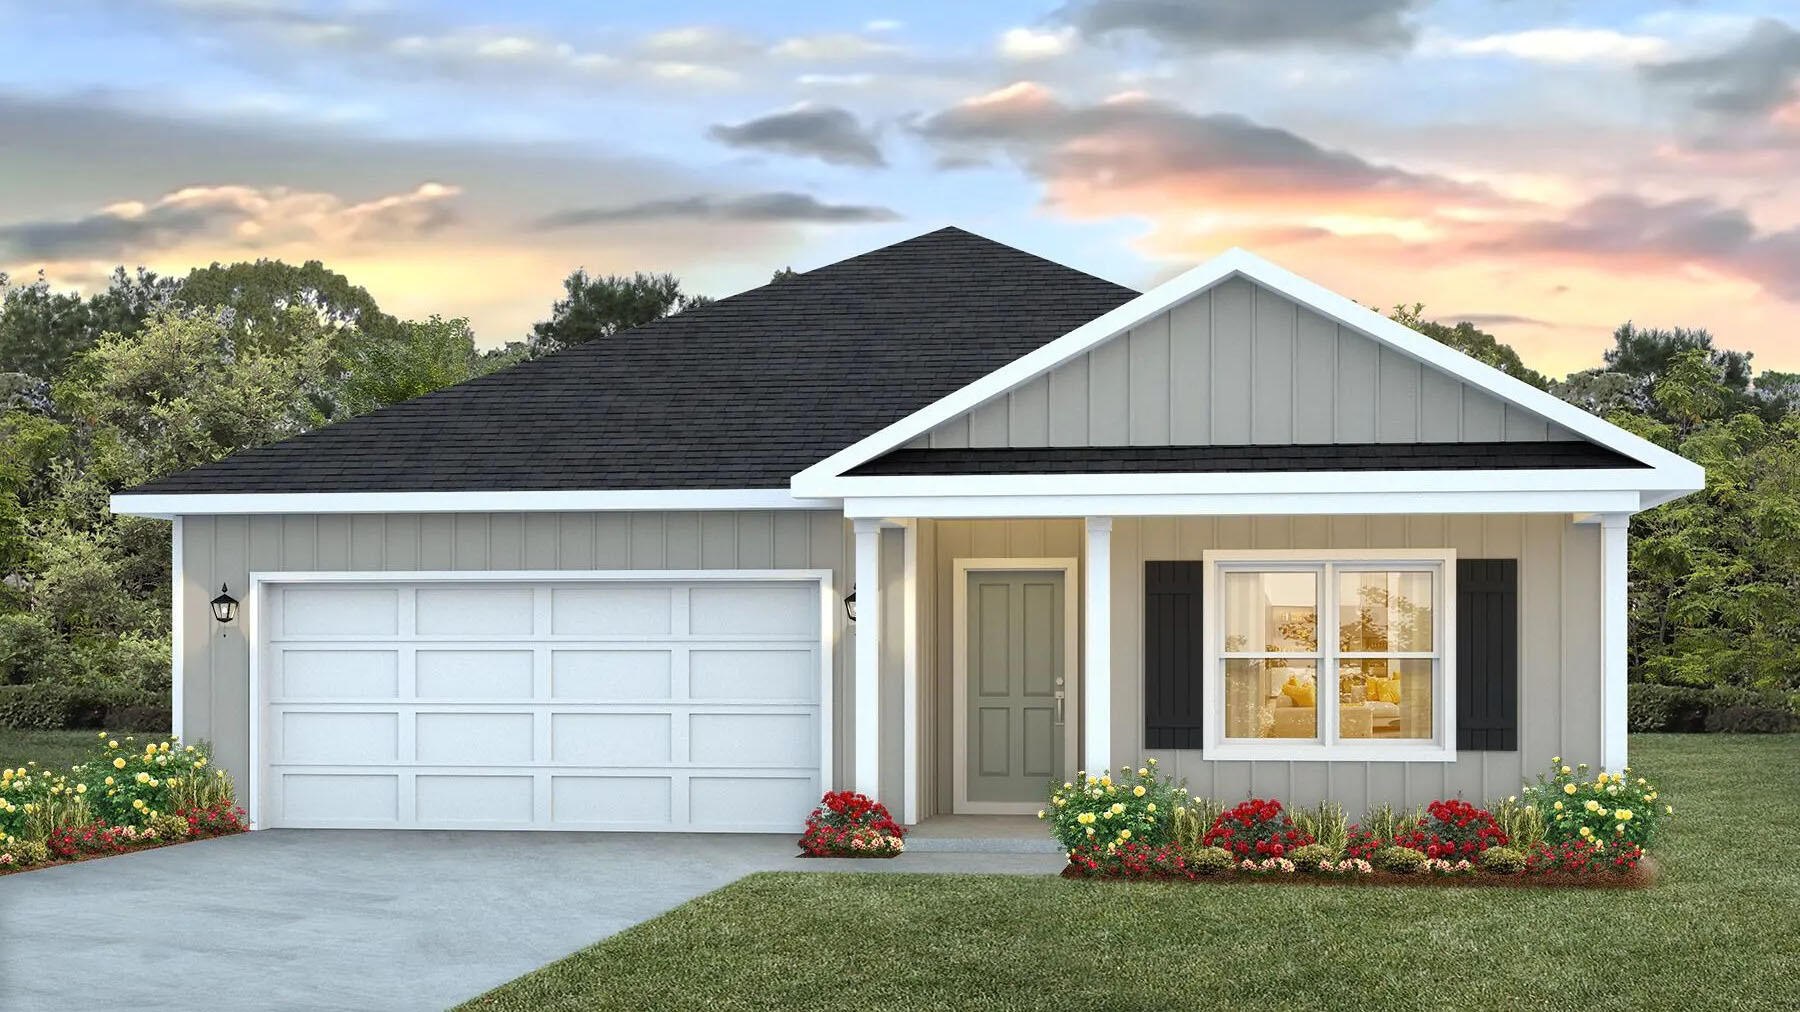
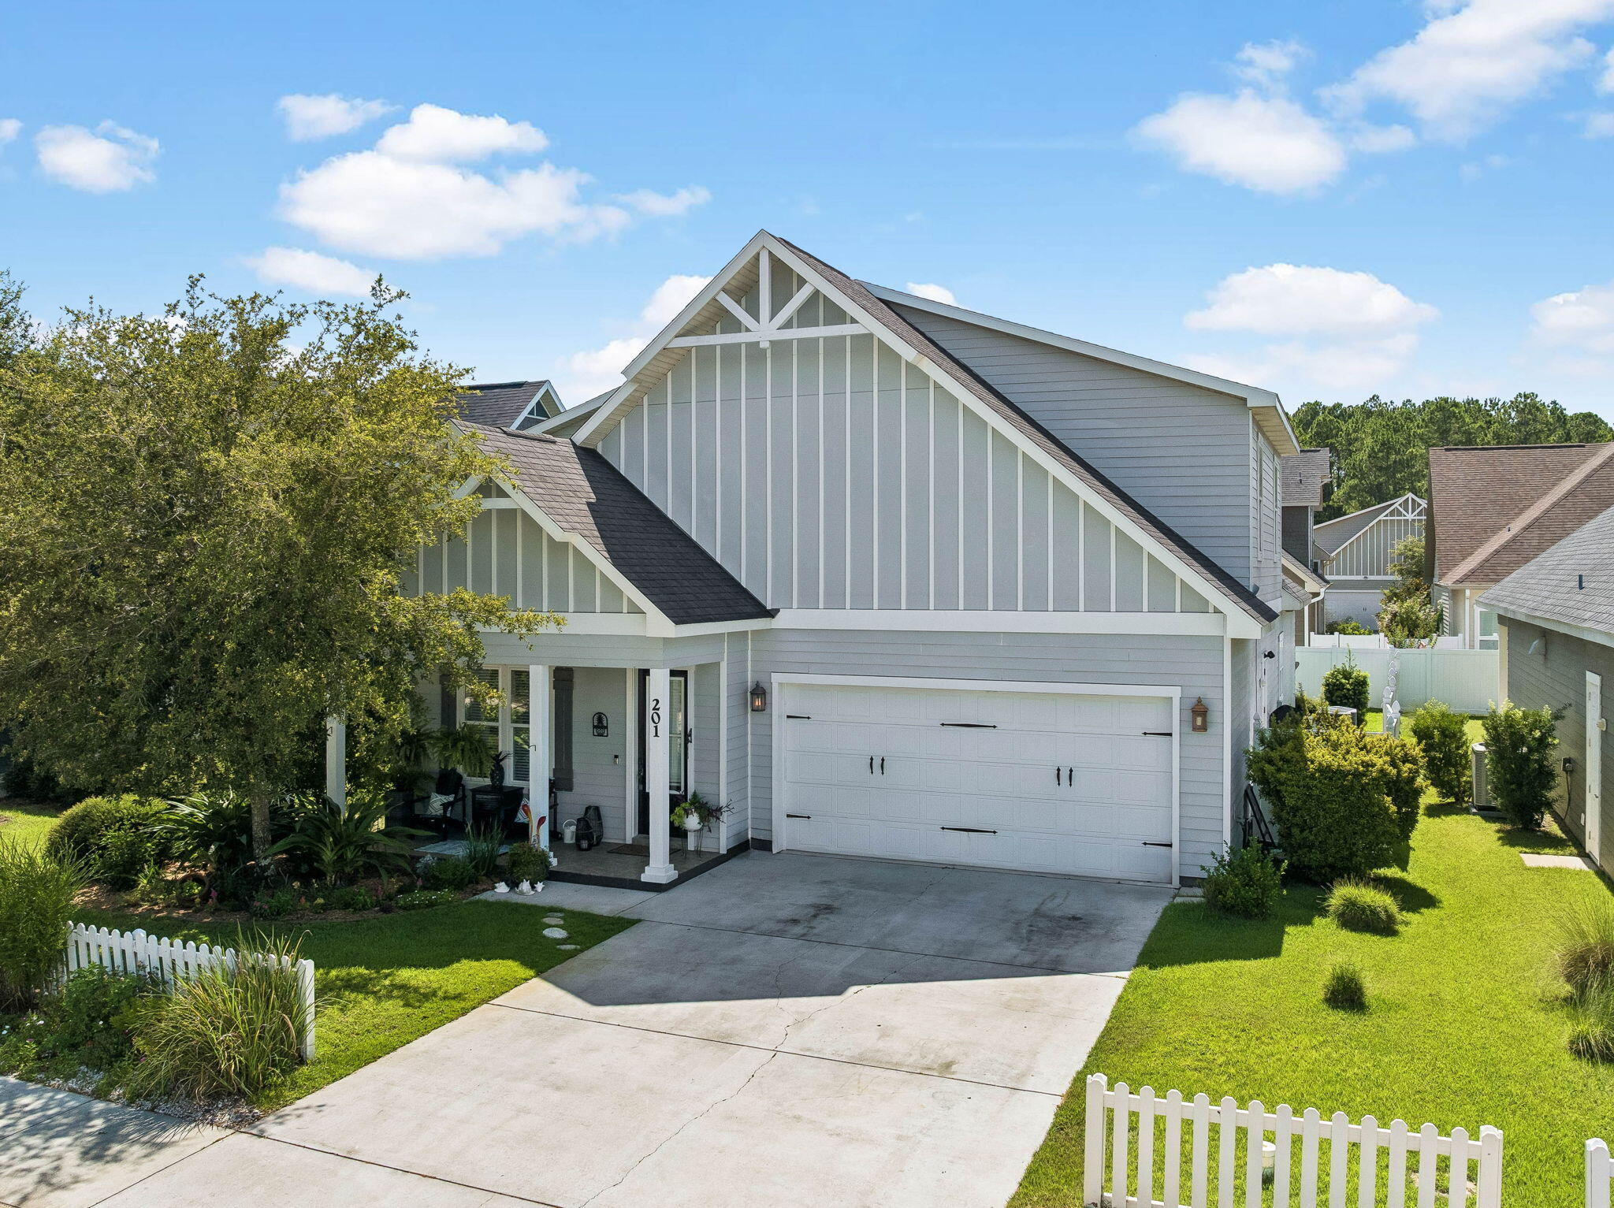
Welcome to Deer Ridge Crossing in Gulf Breeze, FL! The charming Rhett, one of our most popular & highly desirable Open Designs. 4 beds, 2 baths, covered patio & a 2-car garage. The Smart Home Connect System includes several Smart Home convenient devices. BEAUTIFUL, well-designed kitchen offers gorgeous Quartz countertops, relaxed living with a lg. island bar, quiet dishwasher, all stainless appliances, pantry, & spacious dining area. Bedroom 1 & adjoining bath feature a walk-in closet, Quartz double sink vanity, tub AND separate shower. Striking wood-look flooring throughout & Friese carpet in the bedrooms. Upscale home with great curb appeal. Convenient location. Must see! ALL LISTING pictures, colors, features, and size may vary. Square footages are approximate.
#1002959

Gulf Breeze

2127 Chirping Cricket Court

4 Beds

2 Baths

1,856 Sq.Ft.

$409,900

MLS#: 1002959

Coastal Elegance Meets Island Living! Discover the magic of Florida's Emerald Coast in this beautifully remodeled waterfront condo, perfectly situated between the Gulf of America and Choctawhatchee Bay. This turnkey 2-bedroom, 1-bath retreat offers a thoughtfully designed living space, blending modern sophistication with relaxed coastal charm. Fully furnished and move-in ready, the light-filled open layout features stylish finishes and beach-inspired décor, creating an inviting atmosphere that comfortably accommodates up to six guests--ideal for a personal getaway or a lucrative vacation rental. Enjoy serene water views, legendary Bay sunsets, and the convenience of being just steps from the sugar-white sands of the Gulf of America and moments from the Okaloosa Island Boardwalk and Pier, as well as the Gulfarium, downtown Fort Walton Beach and Destin  where dining, shopping, and entertainment await. This family friendly low density resort-style community offers a sparkling waterfront pool, private dock access for boating or paddleboarding, and BBQ areas perfect for gathering with friends and family, all within an owner pet friendly environment. Whether you're seeking a full-time residence, a seasonal escape, or a smart investment opportunity, this exceptional waterfront condo delivers the ultimate blend of style, comfort, and value in one of Florida's most desirable island destinations. Your slice of paradise awaits--schedule your private showing today!
#1002985

Fort Walton Beach

1330 SE Miracle Strip Parkway 207

2 Beds

1 Baths

700 Sq.Ft.

$325,000

MLS#: 1002985

This recently refreshed 1-story single-family home offers 3 bedrooms & 2 bathrooms w/ a practical split-bedroom plan. The living area features a newly painted stone wood-burning fireplace for those cozy cooler nights. There is new LVP flooring throughout w/ tile in the bathrooms. The interior has been freshly painted & includes an inside utility room & a breakfast bar adjacent to the kitchen. Master bedroom has a walk-in closet & the front bedroom has 2 closets. Outdoors, the property provides a privacy-fenced backyard, screened patio, covered front porch, shed, sprinkler system w/ lawn pump & a mostly brick exterior. Additional conveniences include an attached 1-car garage w/ an automatic opener & work bench plus the home is all electric. All this plus conveniently located between both Air Force bases & close to schools, shopping, dining & hospitals. Your main systems have also been updated as of 2022 (HVAC), 2023 (roof) & 2024 (water heater). Welcome home!
#1002958

Fort Walton Beach

1204 Thomason Drive

3 Beds

2 Baths

1,252 Sq.Ft.

$299,995

MLS#: 1002958

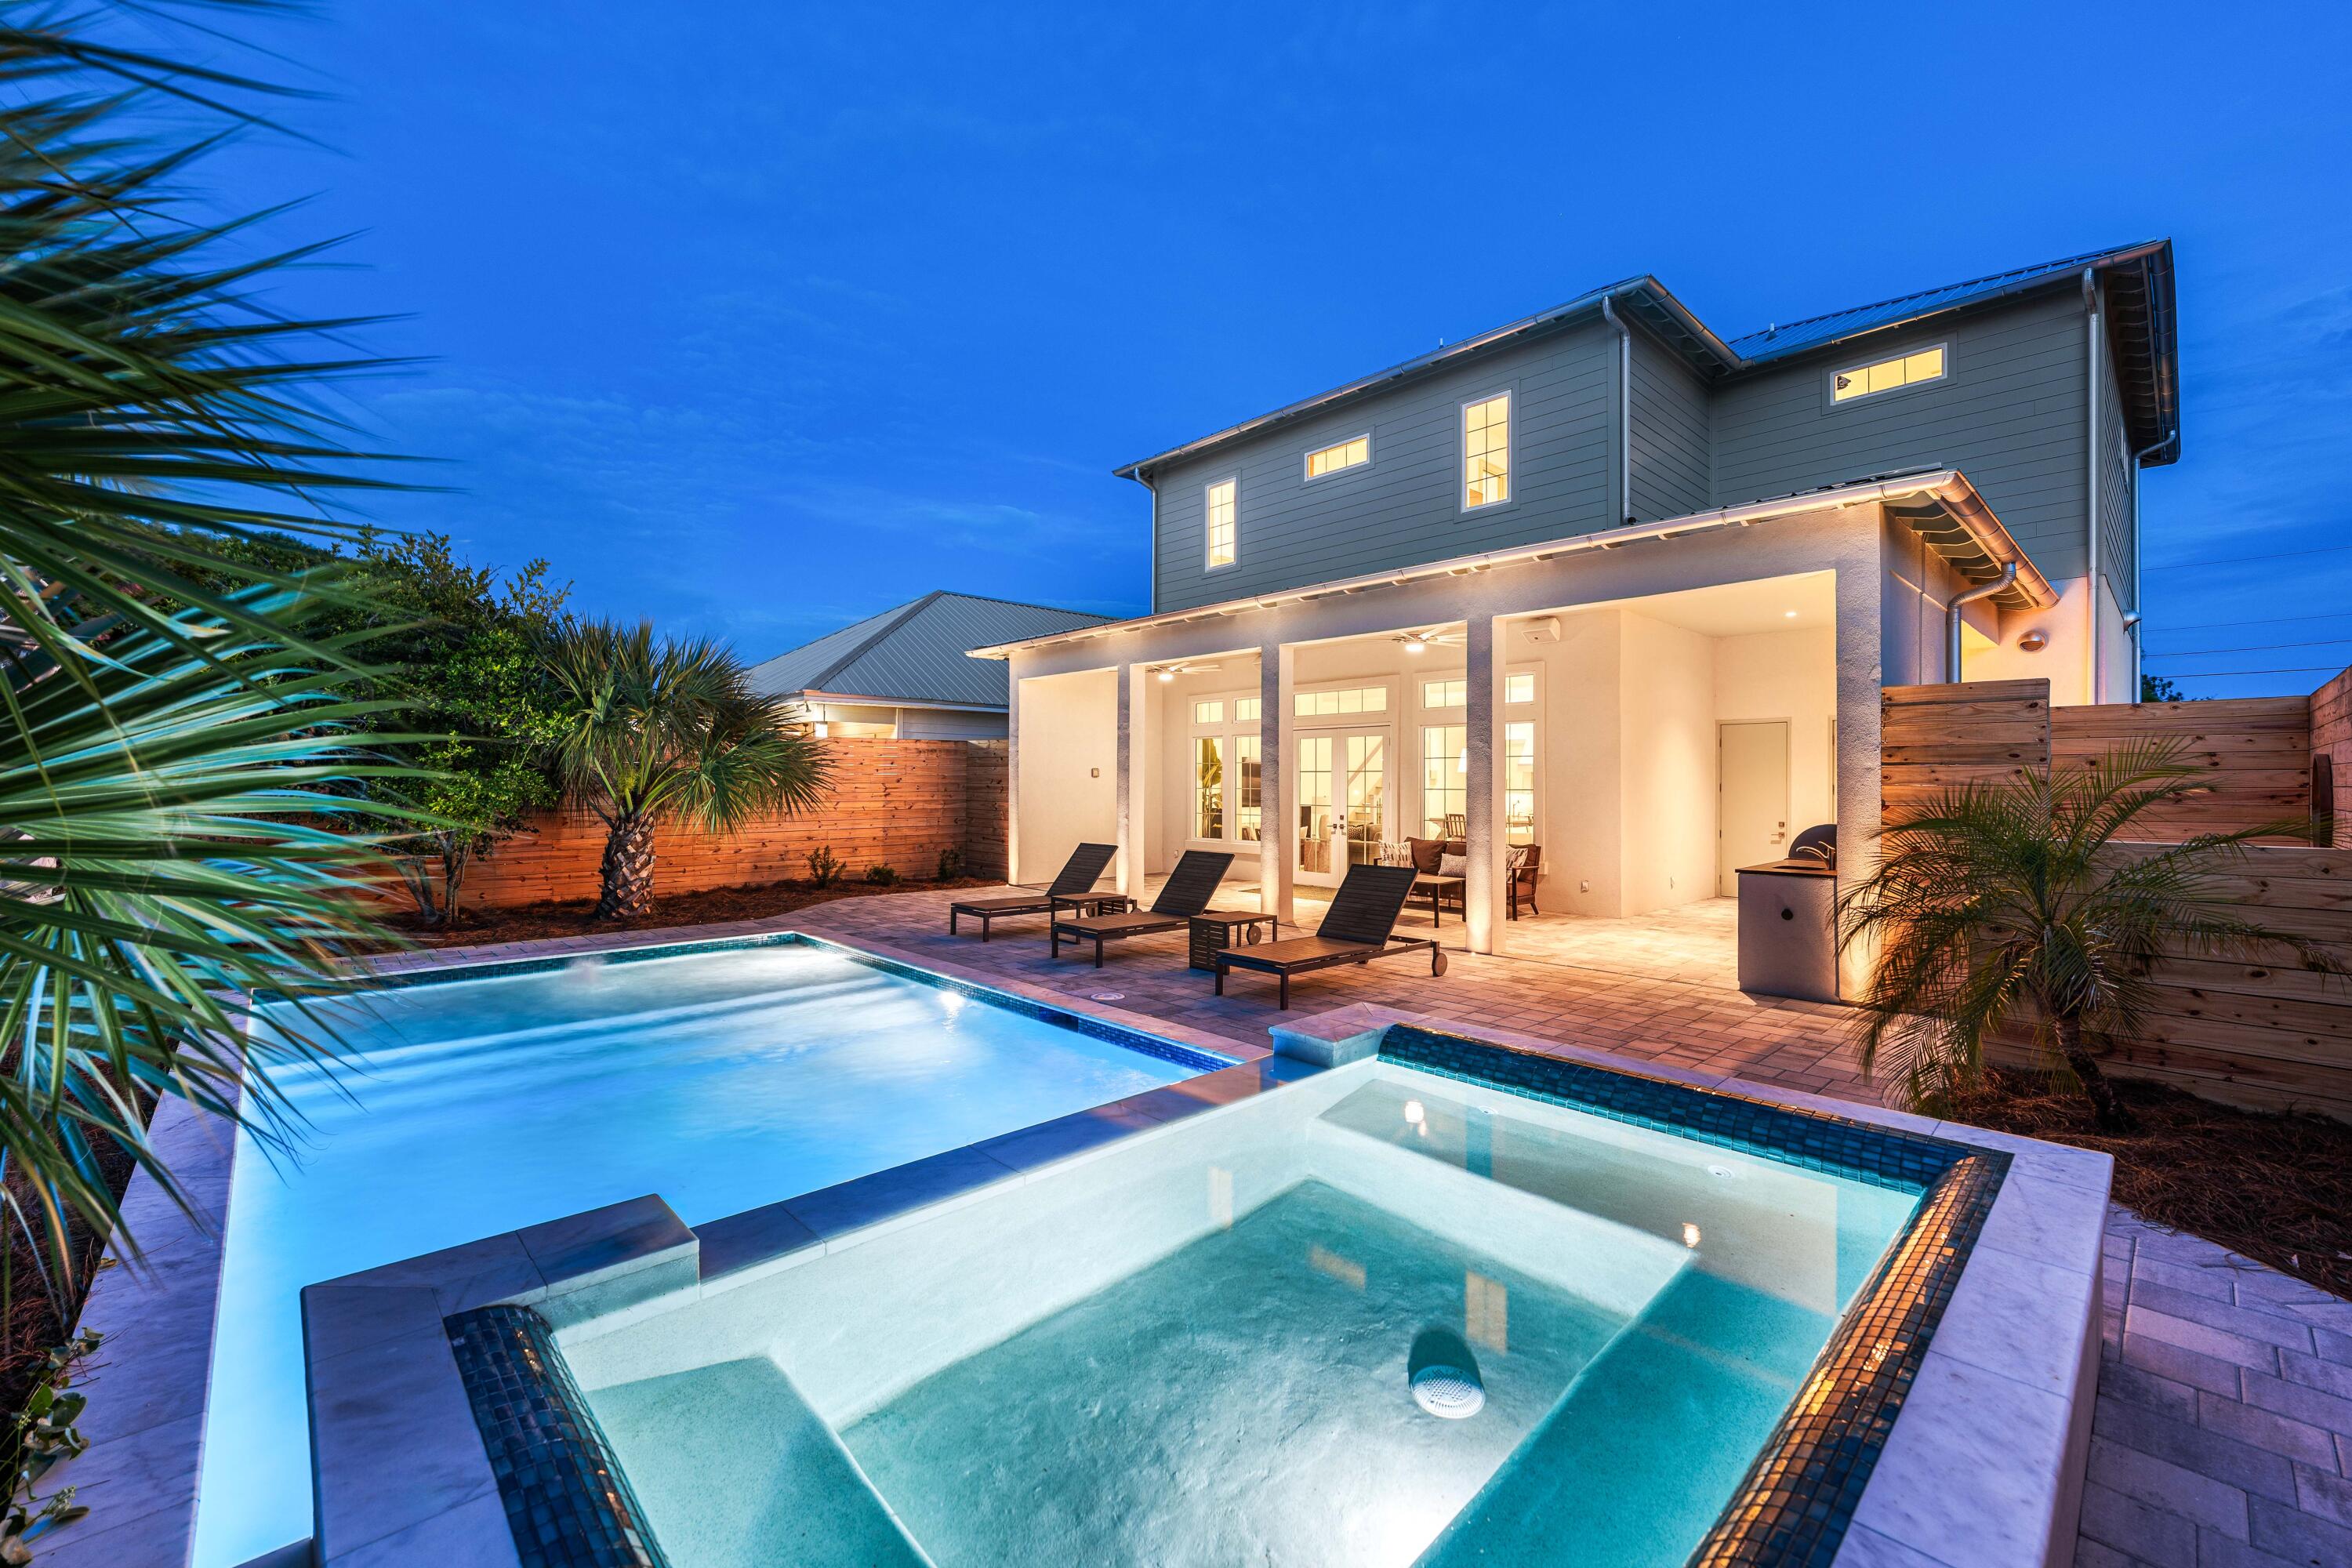
Discover this exceptional waterfront estate offering space, privacy, and direct Gulf access. Situated on two parcels, 7 Krivik Ct and 8 Krivik Ct, totaling 1.82 acres, this gated property delivers a refined coastal lifestyle with an impressive paver driveway and timeless craftsmanship throughout.

The thoughtfully designed floor plan features 4 bedrooms, multiple spacious living areas, and a versatile bonus room perfect for entertaining, relaxing, or extended living needs. Outside, enjoy a screened-in pool, fully equipped outdoor kitchen, and peaceful natural surroundings highlighted by two freshwater springs.

At the water's edge, the private dock includes two boat lifts, a jet ski lift, and a fish cleaning station, providing easy Gulf access for boating, fishing, and watching dolphins play.

Additional features include a 2-car attached garage plus a detached 2-car garage with flexible second-floor space ideal for a studio, workspace, or guest area. A whole-house generator services both parcels for year-round comfort and reliability.

With updated HVAC systems and water heaters installed in 2015 and a 2026 roof, this rare waterfront property combines quality, functionality, and an unbeatable lifestyle opportunity. Call today to schedule your private tour.
#1002986

Fort Walton Beach

7 Krivik Court

4 Beds

3 Baths

3,961 Sq.Ft.

$2,225,000

MLS#: 1002986

This recently updated 3-bedroom, 2-bathroom single-family home offers comfort, style, and convenience in a centrally located neighborhood. Featuring high ceilings and an open-concept layout, this home feels bright and spacious from the moment you walk in.

The oversized primary suite includes a double vanity, walk-in closet, and plenty of room to unwind. Enjoy the convenience of a one-car garage, along with a fully fenced backyard perfect for relaxing or entertaining.

Home Features:
• 3 Bedrooms / 2 Bathrooms
• One-Car Garage
• High Ceilings
• Open Floor Plan
• Spacious Primary Suite
• Double Vanity & Walk-In Closet
• Recently Updated Interior
• Fenced Backyard
• Centrally Located Near Shopping, Dining & More

Rental Requirements:
• Minimum 690 Credit Score
• Verifiable Income Required
• Income Must Be 2.5x Monthly Rent
• Previous Landlord Verification Required
• No Pets

Schedule your tour today!
#1002931

Fort Walton Beach

1917 Heartland Drive

3 Beds

2 Baths

1,190 Sq.Ft.

$2,200

MLS#: 1002931

NEW CONSTRUCTION underway in DeFuniak Springs! This brand-new 4-bedroom, 3-bath home offers approximately 1,811 heated square feet with a spacious open-concept layout and split-bedroom floor plan designed for both comfort and functionality. Situated on approximately 0.49 acres, this home features a large family room, spacious kitchen with island seating, dining area, indoor laundry room, covered front porch, and rear covered patio perfect for relaxing or entertaining.

The private primary suite offers a walk-in closet, double vanities, soaking tub, and separate shower. Exterior features include attractive brick accents with low-maintenance siding.

Conveniently located near shopping, dining, schools, and downtown DeFuniak Springs while still offering a peaceful setting. Estimated completion projected for mid to late July 2026.
#1002933

DeFuniak Springs

290 E Picasso Circle

4 Beds

2 Baths

1,811 Sq.Ft.

$440,000

MLS#: 1002933

This charming bay facing studio condo, situated in the heart of Sandestin Resort, offers a true sense of tranquility.  The designers left nothing untouched during the residence's recent renovation.  Meticulous crafting new Karndean flooring, custom cabinets, quartz countertops, best in class appliances, and decor to make this space one of a kind. Sandestin offers four championship golf courses, a first class tennis center, full service marina with water sports, fitness center, gorgeous sugar white sand beaches, along with world class dining, shopping, and entertainment at the Village of Baytowne Wharf, Grand Boulevard at Sandestin, and The Market Shops.
#989147

Miramar Beach

200 N Sandestin Boulevard 6676

None Beds

1 Baths

360 Sq.Ft.

$199,000

MLS#: 989147

Tucked away in the quiet community of Timberland Ridge in North Crestview, 3507 Malus Court feels like the kind of home where life instantly slows down the moment you pull into the driveway. Built in 2022 and sitting on over a third of an acre, this property offers something that's becoming harder and harder to find -- space, privacy, and a backyard that stretches into the woods behind the home, creating a peaceful natural setting right outside your door.

As you step inside, the home immediately opens up with a bright and airy floor plan designed for both everyday living and entertaining. The engineered vinyl plank flooring flows throughout the main living areas, while the kitchen naturally becomes the heart of the home with its oversized island, stainless steel appliances, updated cabinet finishes, installed drawer pulls, and open sightlines into the living and dining spaces. Whether it's hosting family for the holidays, helping with homework at the counter, or enjoying a quiet morning coffee before the day begins, this home was designed for the moments that matter most.

Natural light pours through the windows, while blinds throughout the home and ceiling fans in every room add comfort and practicality already in place for the next owner.

The split bedroom design offers an ideal balance of privacy and functionality. Three guest bedrooms are positioned toward the front of the home, creating the perfect setup for family, guests, a home office, or hobby spaces. Tucked away near the back of the home, the primary suite becomes its own private retreat with a spacious ensuite featuring double vanities, a standalone shower, and not one, but two closets.

Step outside onto the covered back porch and you'll quickly understand what makes this property special. With the lot extending into the wooded backdrop behind the home, there's a sense of peace and separation that's hard to put into words. It's the perfect spot for slow mornings, weekend grilling, evening conversations, or simply enjoying the quiet surroundings after a long day.

Located in one of North Crestview's growing communities and priced at $303,000, this move-in ready Craftsman-style home blends modern convenience, thoughtful design, and the kind of setting that truly feels like home.
#1002953

Crestview

3507 Malus Court

4 Beds

2 Baths

1,788 Sq.Ft.

$303,000

MLS#: 1002953

Prev 1 ... 73 74 75 76 77 ... 666 Next
* Listings identified with the FMLS IDX logo come from FMLS and are held by brokerage firms other than the owner of this website. The listing brokerage is identified in any listing details. Information is deemed reliable but is not guaranteed. If you believe any FMLS listing contains material that infringes your copyrighted work please click here to review our DMCA policy and learn how to submit a takedown request. © 2024. First Multiple Listing Service, Inc.
Single Family Residence

Featured listing

240 Driftwood Rd

Browse Properties

Categories

Homes Tailored to Your Lifestyle

Buyers Guide

Buying a home is one of the most exciting milestones of your life.

View more

Sellers Guide

Putting your home on the market can be a stressful process, especially when you don’t know what to expect.

View more

Market report

With just a few clicks, you'll gain instant access to valuable insights about the real estate market, including trends, property values, and community analytics.

View more

Home value

Unlike automated valuations, our hands-on review will provide a comprehensive opinion of your home’s value while considering important interior elements and other location intangible factors that machine algorithms so often miss.

View more

Buyers resources

Guides on financing, inspections, and choosing the right Realtor for a smooth home purchase.

Sellers resources

Practical tips on staging, pricing, and preparing your home to attract buyers and maximize your sale.

 - property

Send a message

Message successfully sent.

Reason for contacting?

I agree to receive email communication and understand I can unsubscribe at any time.

I agree to be contacted by EXP Luxury Group 30A via call, email, and text for real estate services. To opt out, you can reply 'stop' at any time or reply 'help' for assistance. You can also click the unsubscribe link in the emails. Message and data rates may apply. Message frequency may vary. Privacy Policy

Sign In Sign Out

Virtual Assistant

Would you like to take the next step with this property? We can help you schedule a showing or virtual tour, or send you more details.

Yes, I would like more information.

Thank You for Your Reply, One of Our Agents will contact you as soon as possible

No, maybe later.

Thank you, you can always contact me via email, phone number or through the contact form.

Realhub AI

Lucy - Your AI-Powered Realtor

Update Your Temporary Password

Personalize your search

Enter your email and we'll notify you immediately when new listings match what you're looking for.

or enter email address

Already have an account ? Login here

Continue your home search

I agree to receive communications and understand I can unsubscribe at any time.

I agree to be contacted by EXP Luxury Group 30A via call, email, and text for real estate services. To opt out, you can reply 'stop' at any time or reply 'help' for assistance. You can also click the unsubscribe link in the emails. Message and data rates may apply. Message frequency may vary. Privacy Policy

Already have an account ? Login here

We use cookies

We use cookies primarily for analytics to enhance your experience. By accepting, you agree to our use of these cookies. You can manage your preferences or learn more about our cookies policy.