


Property
Beds
3
Full Baths
2
1/2 Baths
None
Year Built
1975
Sq.Footage
1,525
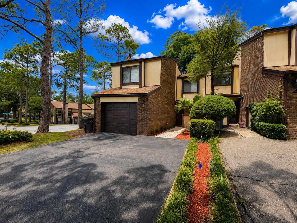
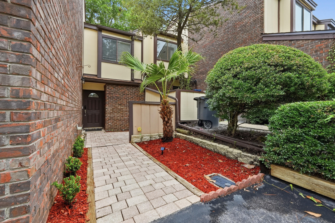
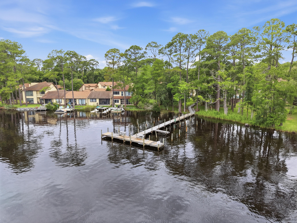
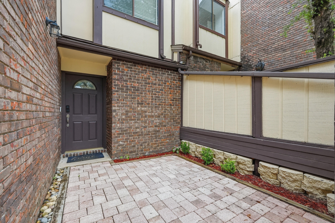
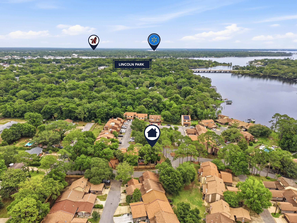
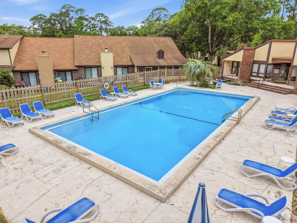
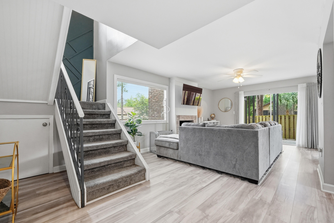
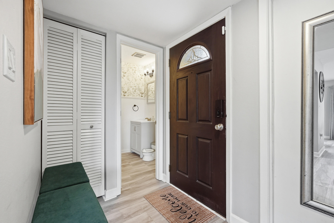
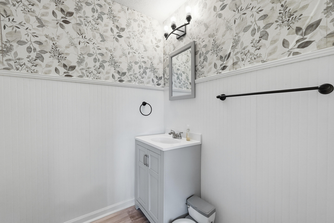
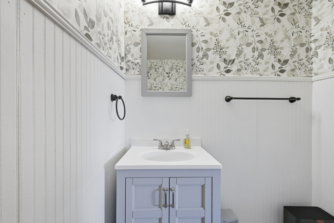
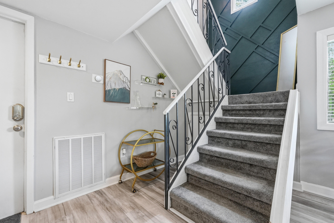
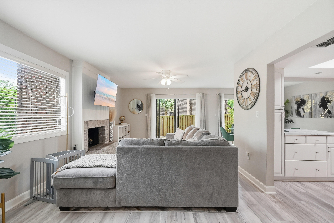
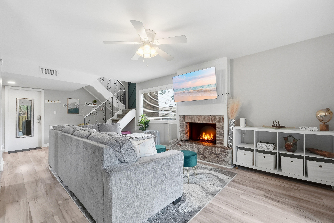
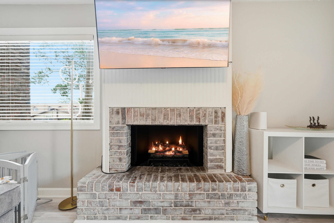
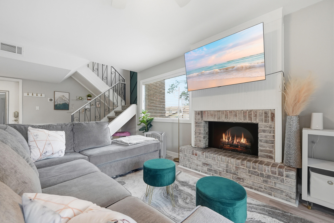
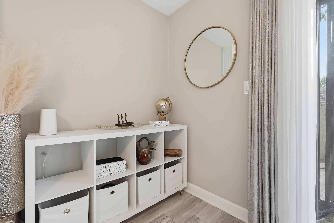
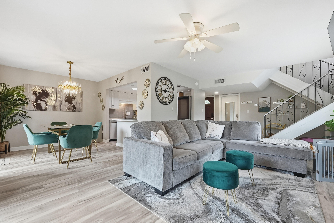
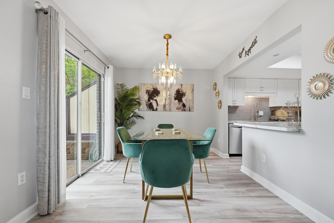
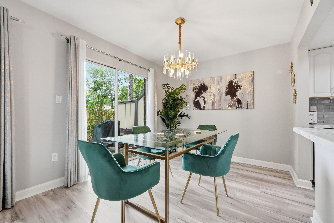
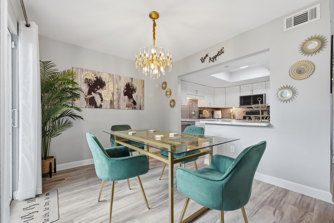
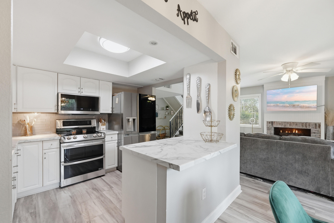
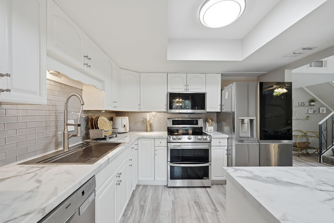
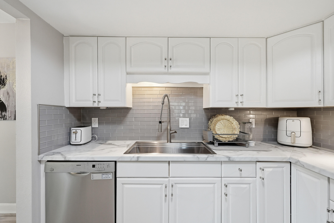
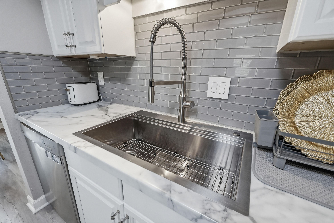
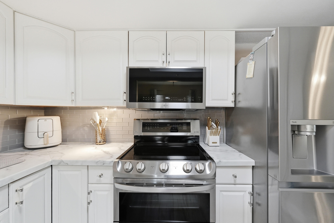
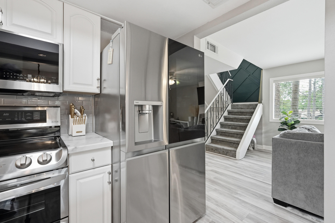
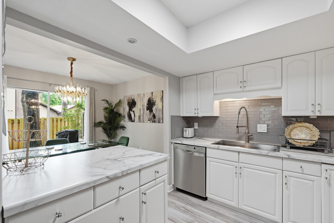
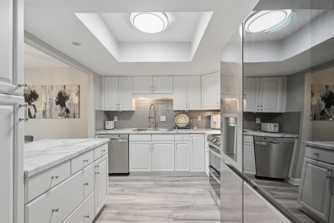
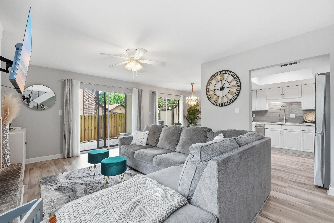
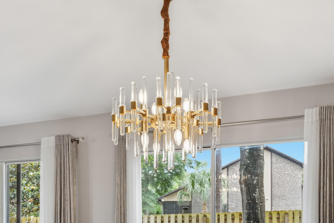
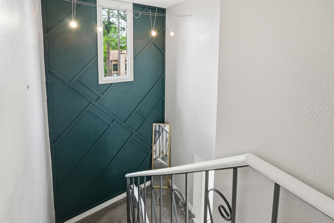
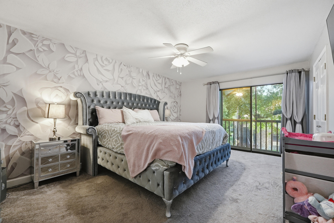
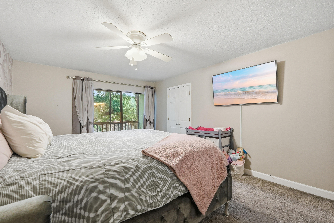
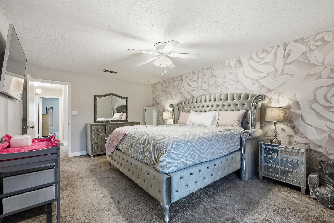
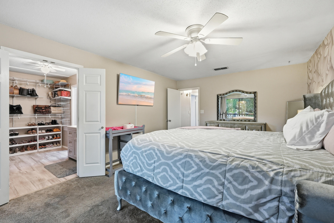
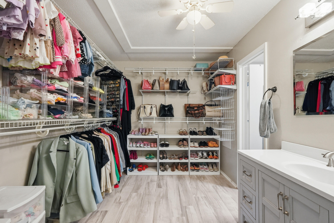
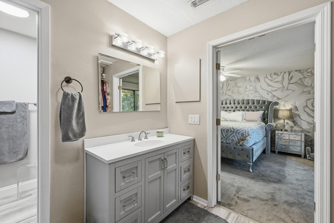
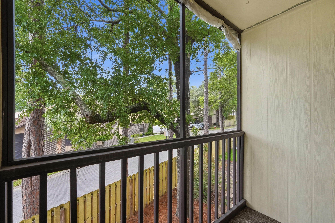
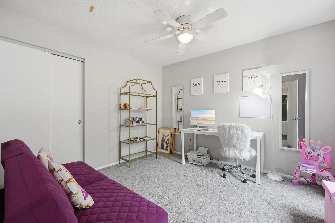
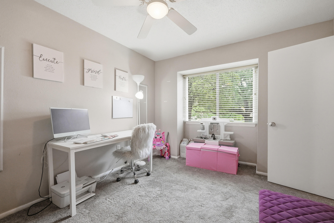
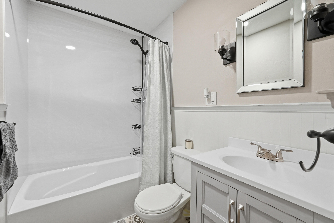
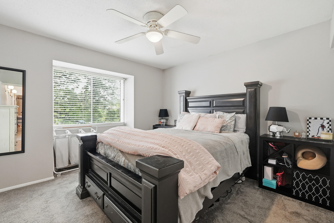
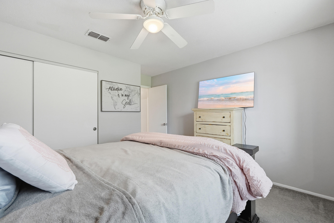
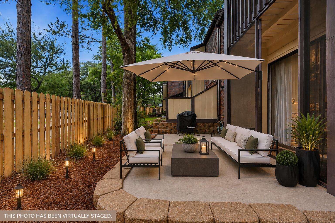
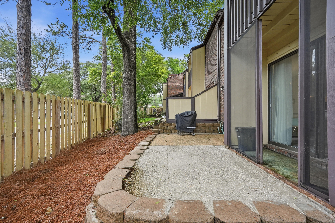
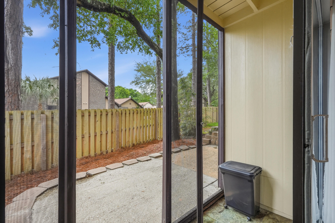
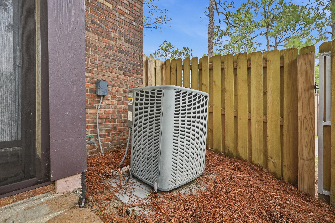
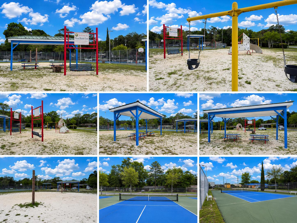
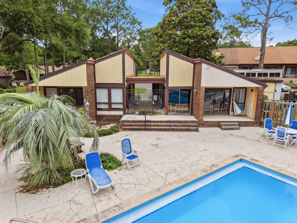
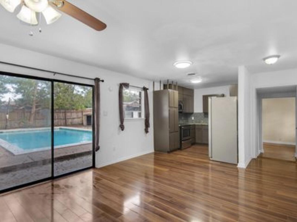
Sometimes the right home gets a second chance... and so do you. If this Hidden Cove townhome ever caught your attention, now is the perfect time to take another look. From the moment you step inside, you'll notice this isn't your typical townhome. Thoughtfully updated with designer touches throughout, the open living space features oversized sliding glass doors, custom geometric wood accent walls, elegant lighting, and a beautifully remodeled chef-inspired kitchen complete with LG appliances, double ovens, under-cabinet lighting, updated countertops, and a modern backsplash. Upstairs, the spacious primary suite feels like a private retreat with its own screened balcony overlooking the community entrance with an oversized dressing room/flex space. A second screened patio off the balcony and fenced backyard extend your living space outdoors. Located on a premium corner lot in Hidden Cove, you'll enjoy a LOW HOA, pet-friendly waterfront community with boat slip availability, bayside pool, clubhouse, fitness center, and access to Tom's Bayou--all less than 6 minutes from Eglin AFB. Some homes simply leave a lasting impression. If this one has been on your mind, now's your opportunity to see why.
Features & Amenities
Interior
-
Other Interior Features
Breakfast Bar, Track Lighting
-
Total Bedrooms
3
-
Bathrooms
2
-
Cooling YN
YES
-
Cooling
Central Air, Ceiling Fan(s), Electric
-
Fireplace YN
YES
-
Heating YN
YES
-
Heating
Central, Electric
-
Pet friendly
Yes
Exterior
-
Garage
Yes
-
Garage spaces
1
-
Construction Materials
Frame, Brick, Wood Siding
-
Other Exterior Features
Outdoor Grill, Balcony, Dock, Private Yard, Tennis Court(s), Rain Gutters
-
Parking
Garage Door Opener, Boat, Attached, Garage
-
Patio and Porch Features
Deck, Patio, Porch, Covered, Enclosed, Screened
-
Pool
Yes
-
Pool Features
In Ground
-
Waterfront YN
YES
Area & Lot
-
Lot Features
Corner Lot, Waterfront
-
Lot Size(acres)
0.03
-
Lot Size(square feet)
1,306
-
Property Type
Residential
-
Property Sub Type
Townhouse
-
Architectural Style
Contemporary
Price
-
Sales Price
$305,900
-
Tax Amount
$2,253.23
-
Zoning
Resid Multi-Family, Resid Single Family
-
Sq. Footage
1,525
-
Price/SqFt
$200
HOA
-
Association
YES
-
Association Fee
$155
-
Association Fee Frequency
Monthly
-
Association Fee Includes
N/A
School District
-
Elementary School
Lewis
-
Middle School
Lewis or Ruckel
-
High School
Niceville
Property Features
-
New Construction
NO
-
Sewer
Public Sewer
-
Water Source
Public
Schedule a Showing
Showing scheduled successfully.
Mortgage calculator
Estimate your monthly mortgage payment, including the principal and interest, property taxes, and HOA. Adjust the values to generate a more accurate rate.
Your payment
Principal and Interest:
$
Property taxes:
$
HOA fees:
$
Total loan payment:
$
Total interest amount:
$
Location
County
Okaloosa
Elementary School
Lewis
Middle School
Lewis or Ruckel
High School
Niceville
Listing Courtesy of Nicole M McGowan , Century 21 Wimco Realty Inc
RealHub Information is provided exclusively for consumers' personal, non-commercial use, and it may not be used for any purpose other than to identify prospective properties consumers may be interested in purchasing. All information deemed reliable but not guaranteed and should be independently verified. All properties are subject to prior sale, change or withdrawal. RealHub website owner shall not be responsible for any typographical errors, misinformation, misprints and shall be held totally harmless.

30A Luxury Group
EXP LUXURY GROUP 30A
Call EXP LUXURY today to schedule a private showing.

* Listings on this website come from the FMLS IDX Compilation and may be held by brokerage firms other than the owner of this website. The listing brokerage is identified in any listing details. Information is deemed reliable but is not guaranteed. If you believe any FMLS listing contains material that infringes your copyrighted work please click here to review our DMCA policy and learn how to submit a takedown request.© 2024 FMLS.
Related Properties

Valparaiso
62 Hidden Cove Drive
3 Beds
2 Baths
1,473 Sq.Ft.
$259,000
MLS#: 1009437

Valparaiso
109 Crystal Lake Lane
3 Beds
2 Baths
1,385 Sq.Ft.
$311,900
MLS#: 1006943
Valparaiso
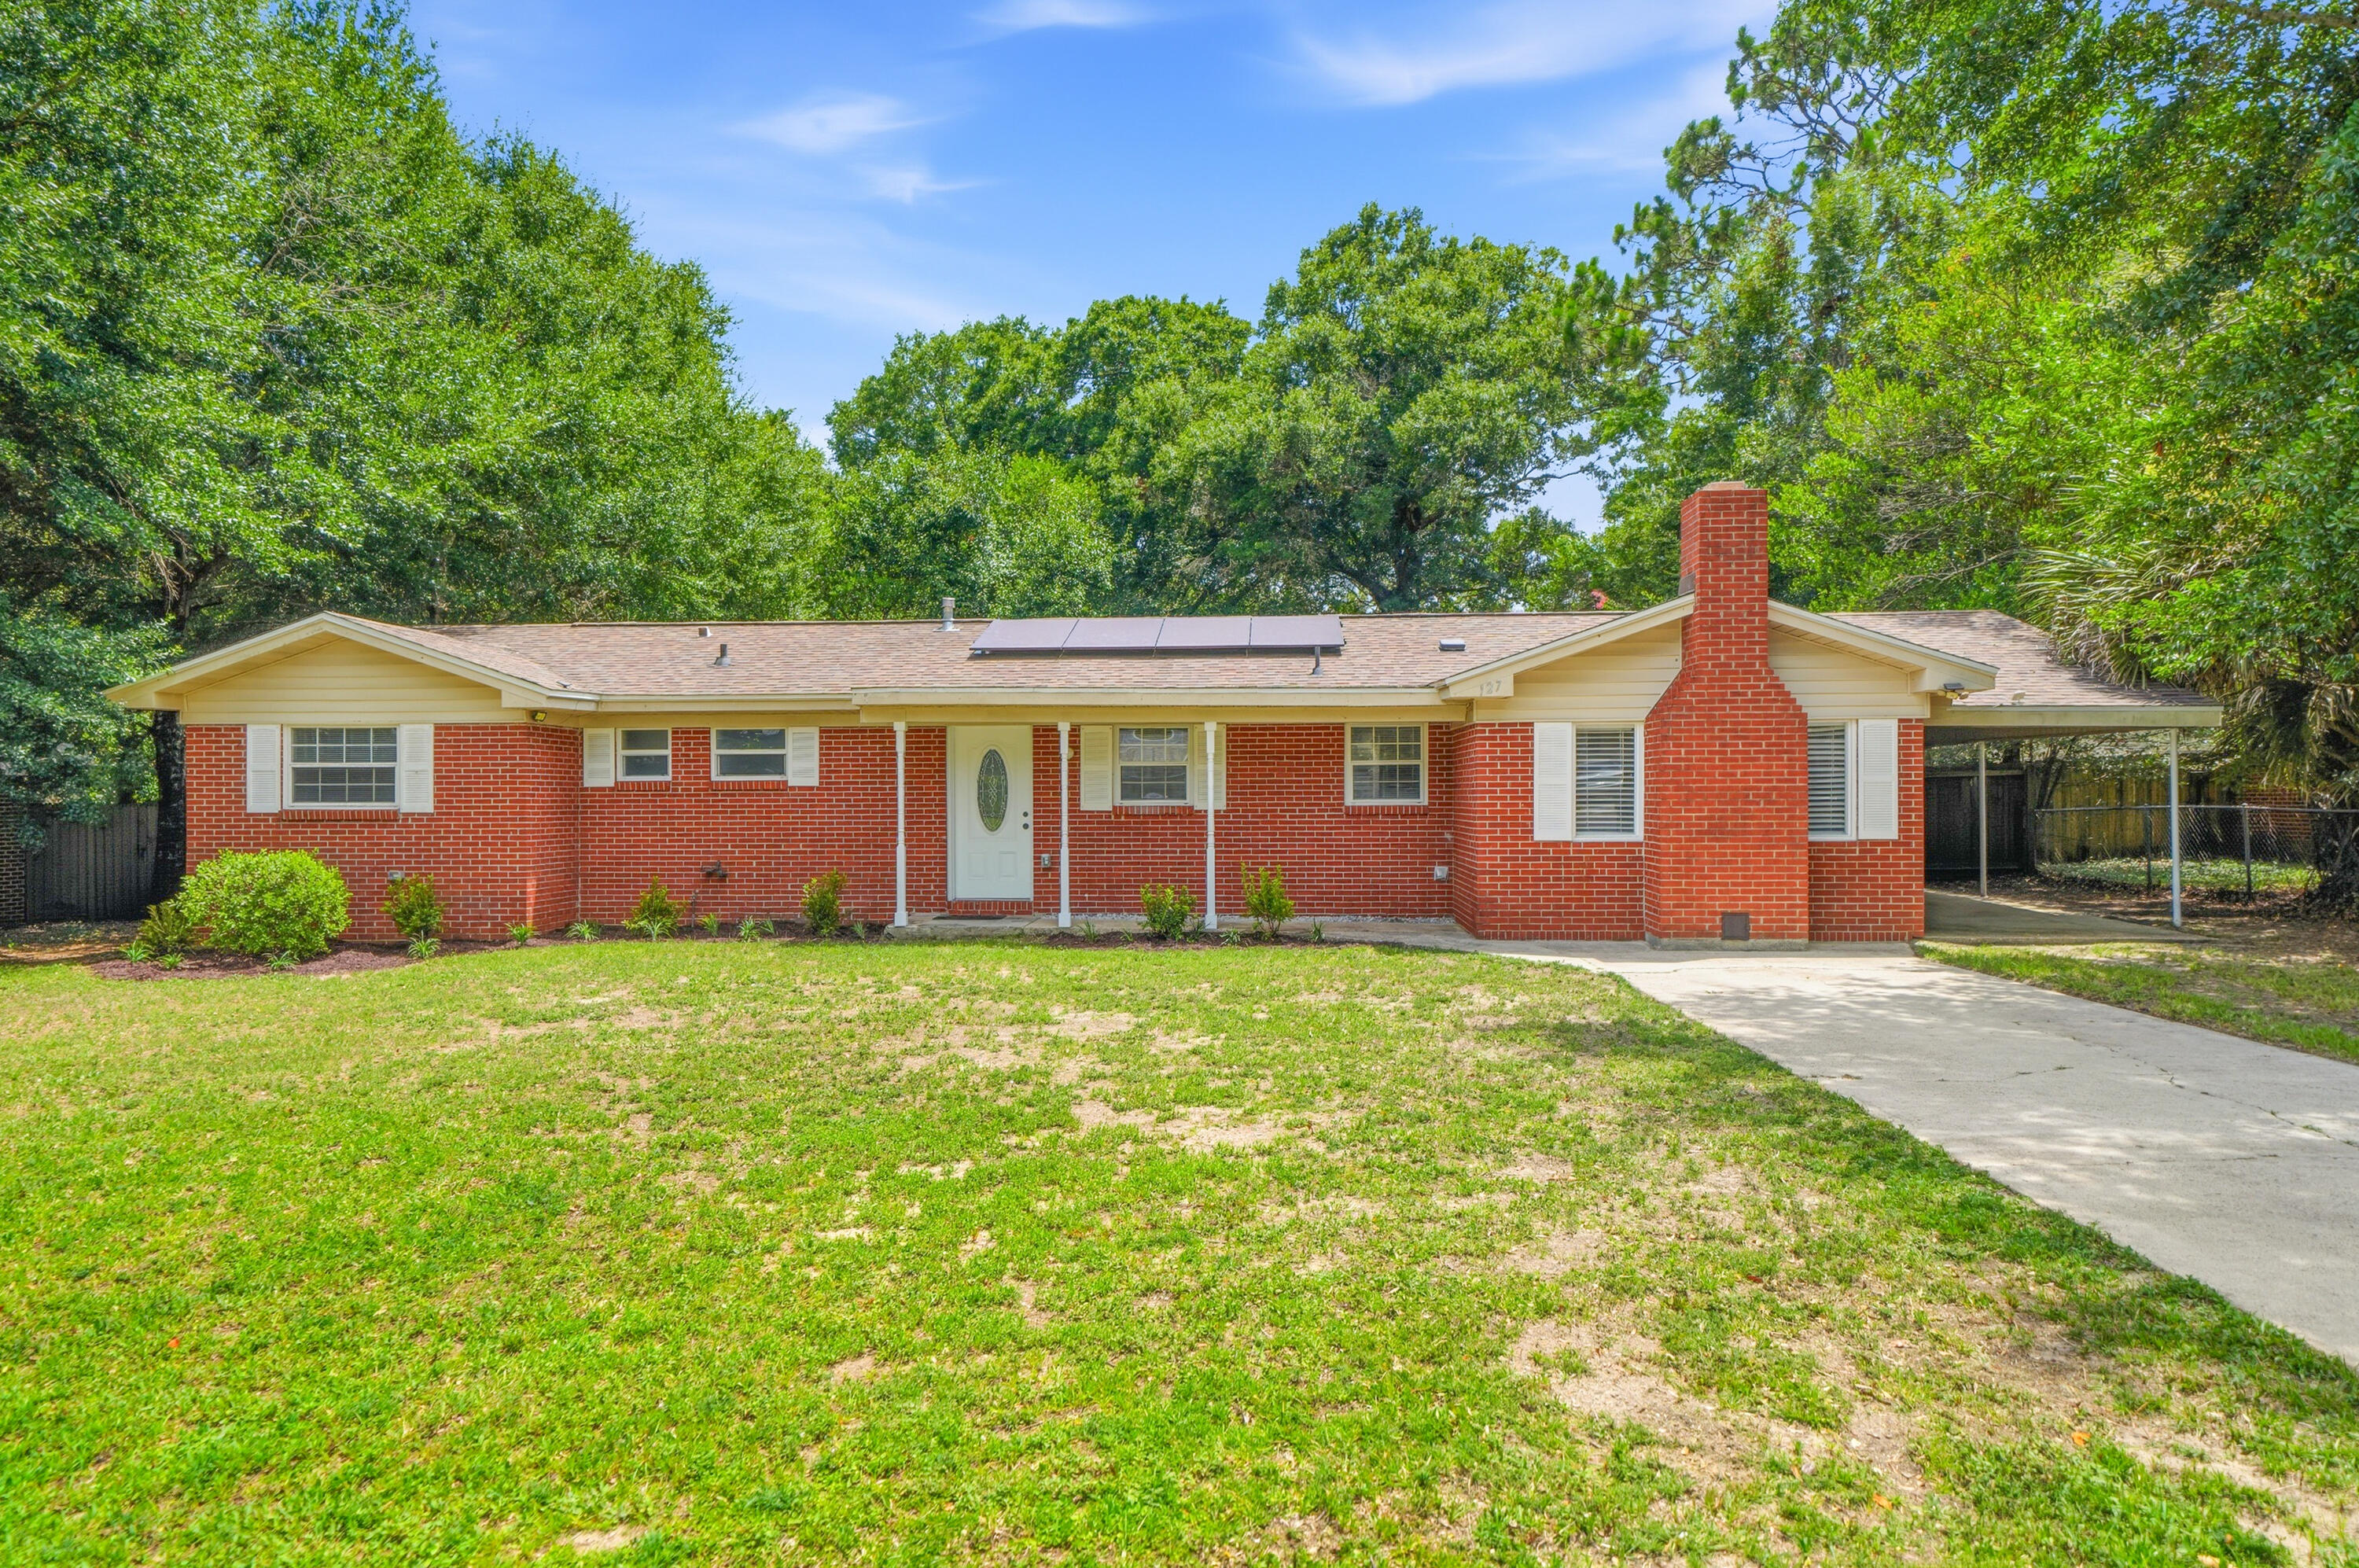
127 Judith Drive
4 Beds
2 Baths
1,360 Sq.Ft.
$309,900
MLS#: 1002410

Valparaiso
259 Edge Avenue
3 Beds
1 Baths
1,280 Sq.Ft.
$295,000
MLS#: 1008955
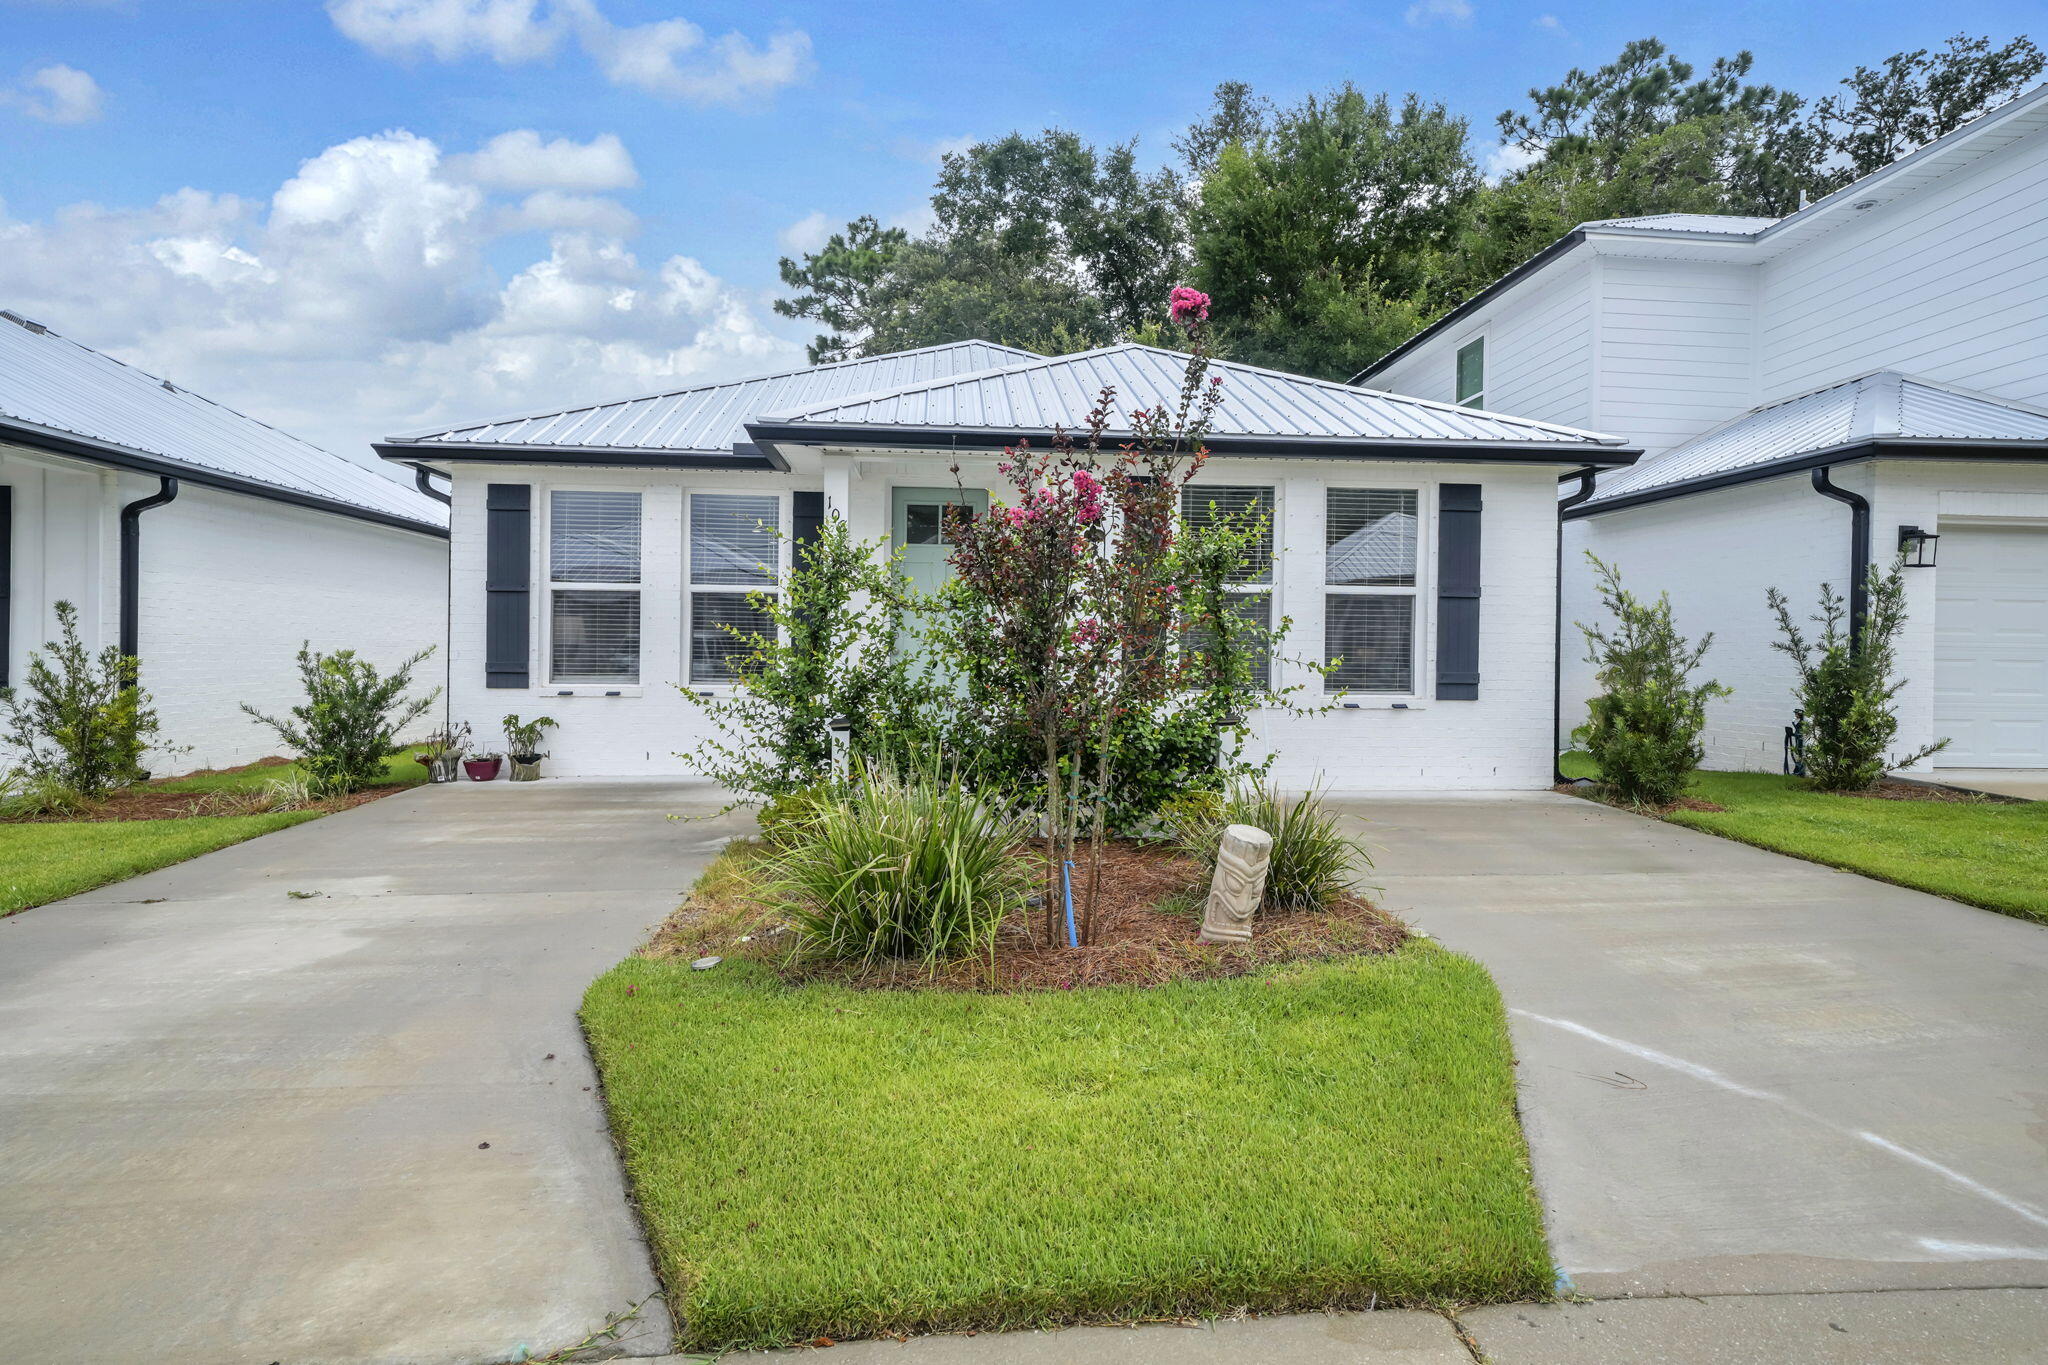
Valparaiso
108 Penny Lane
2 Beds
2 Baths
1,012 Sq.Ft.
$299,900
MLS#: 1008413
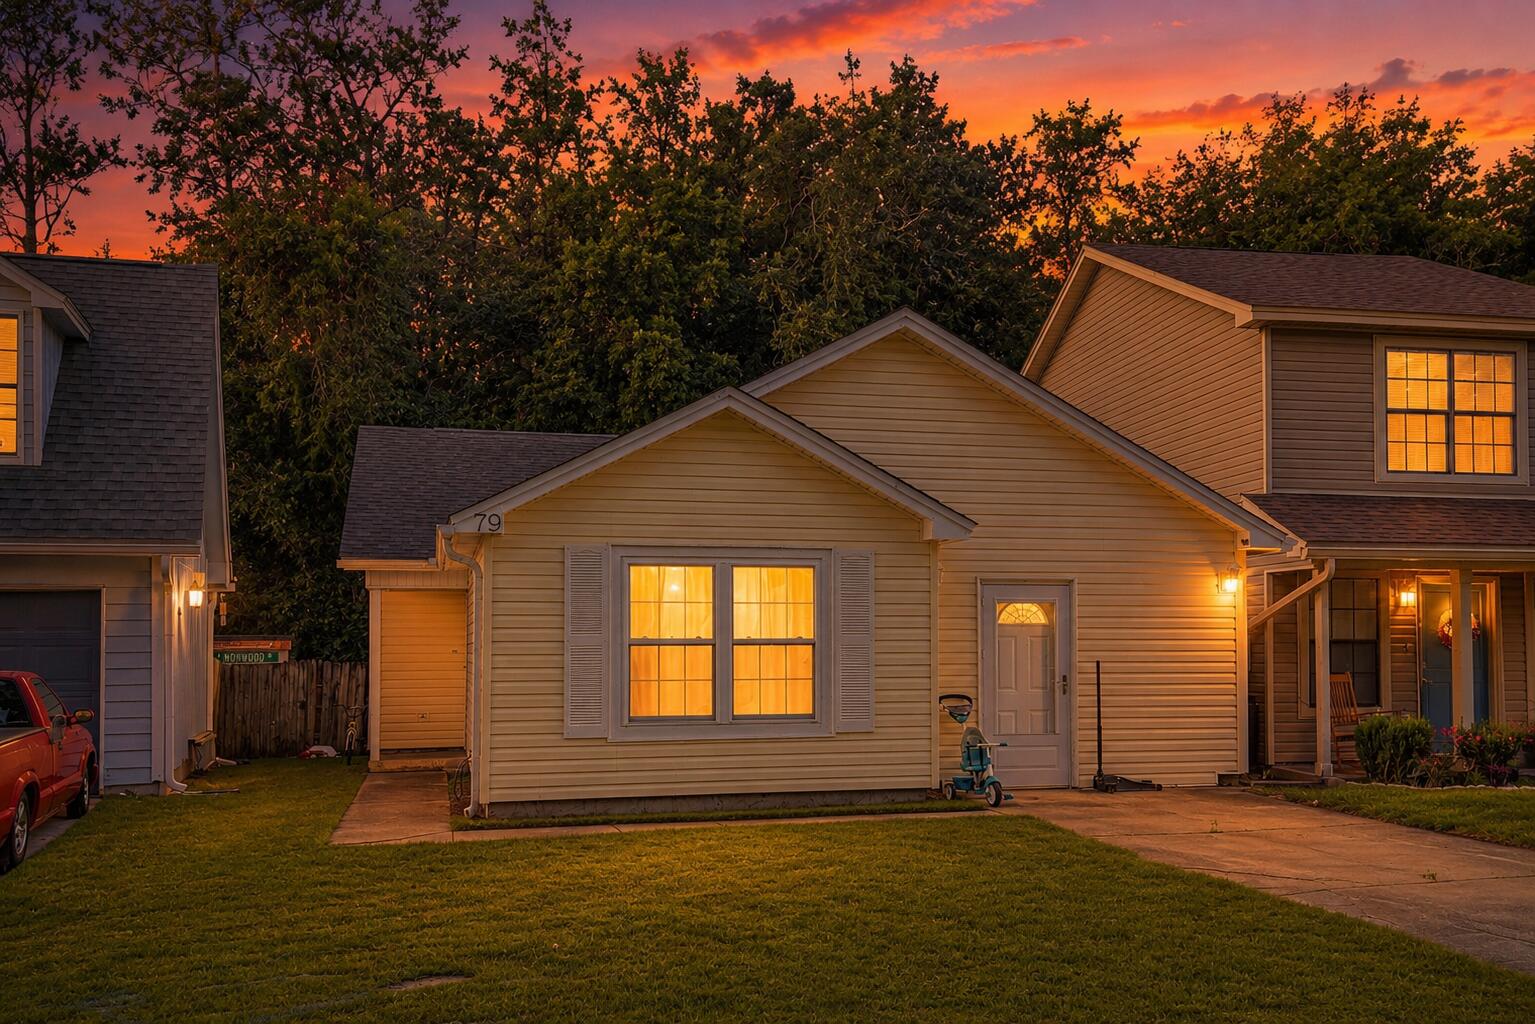
Valparaiso
79 Kelly Way
3 Beds
2 Baths
1,293 Sq.Ft.
$285,000
MLS#: 1008297
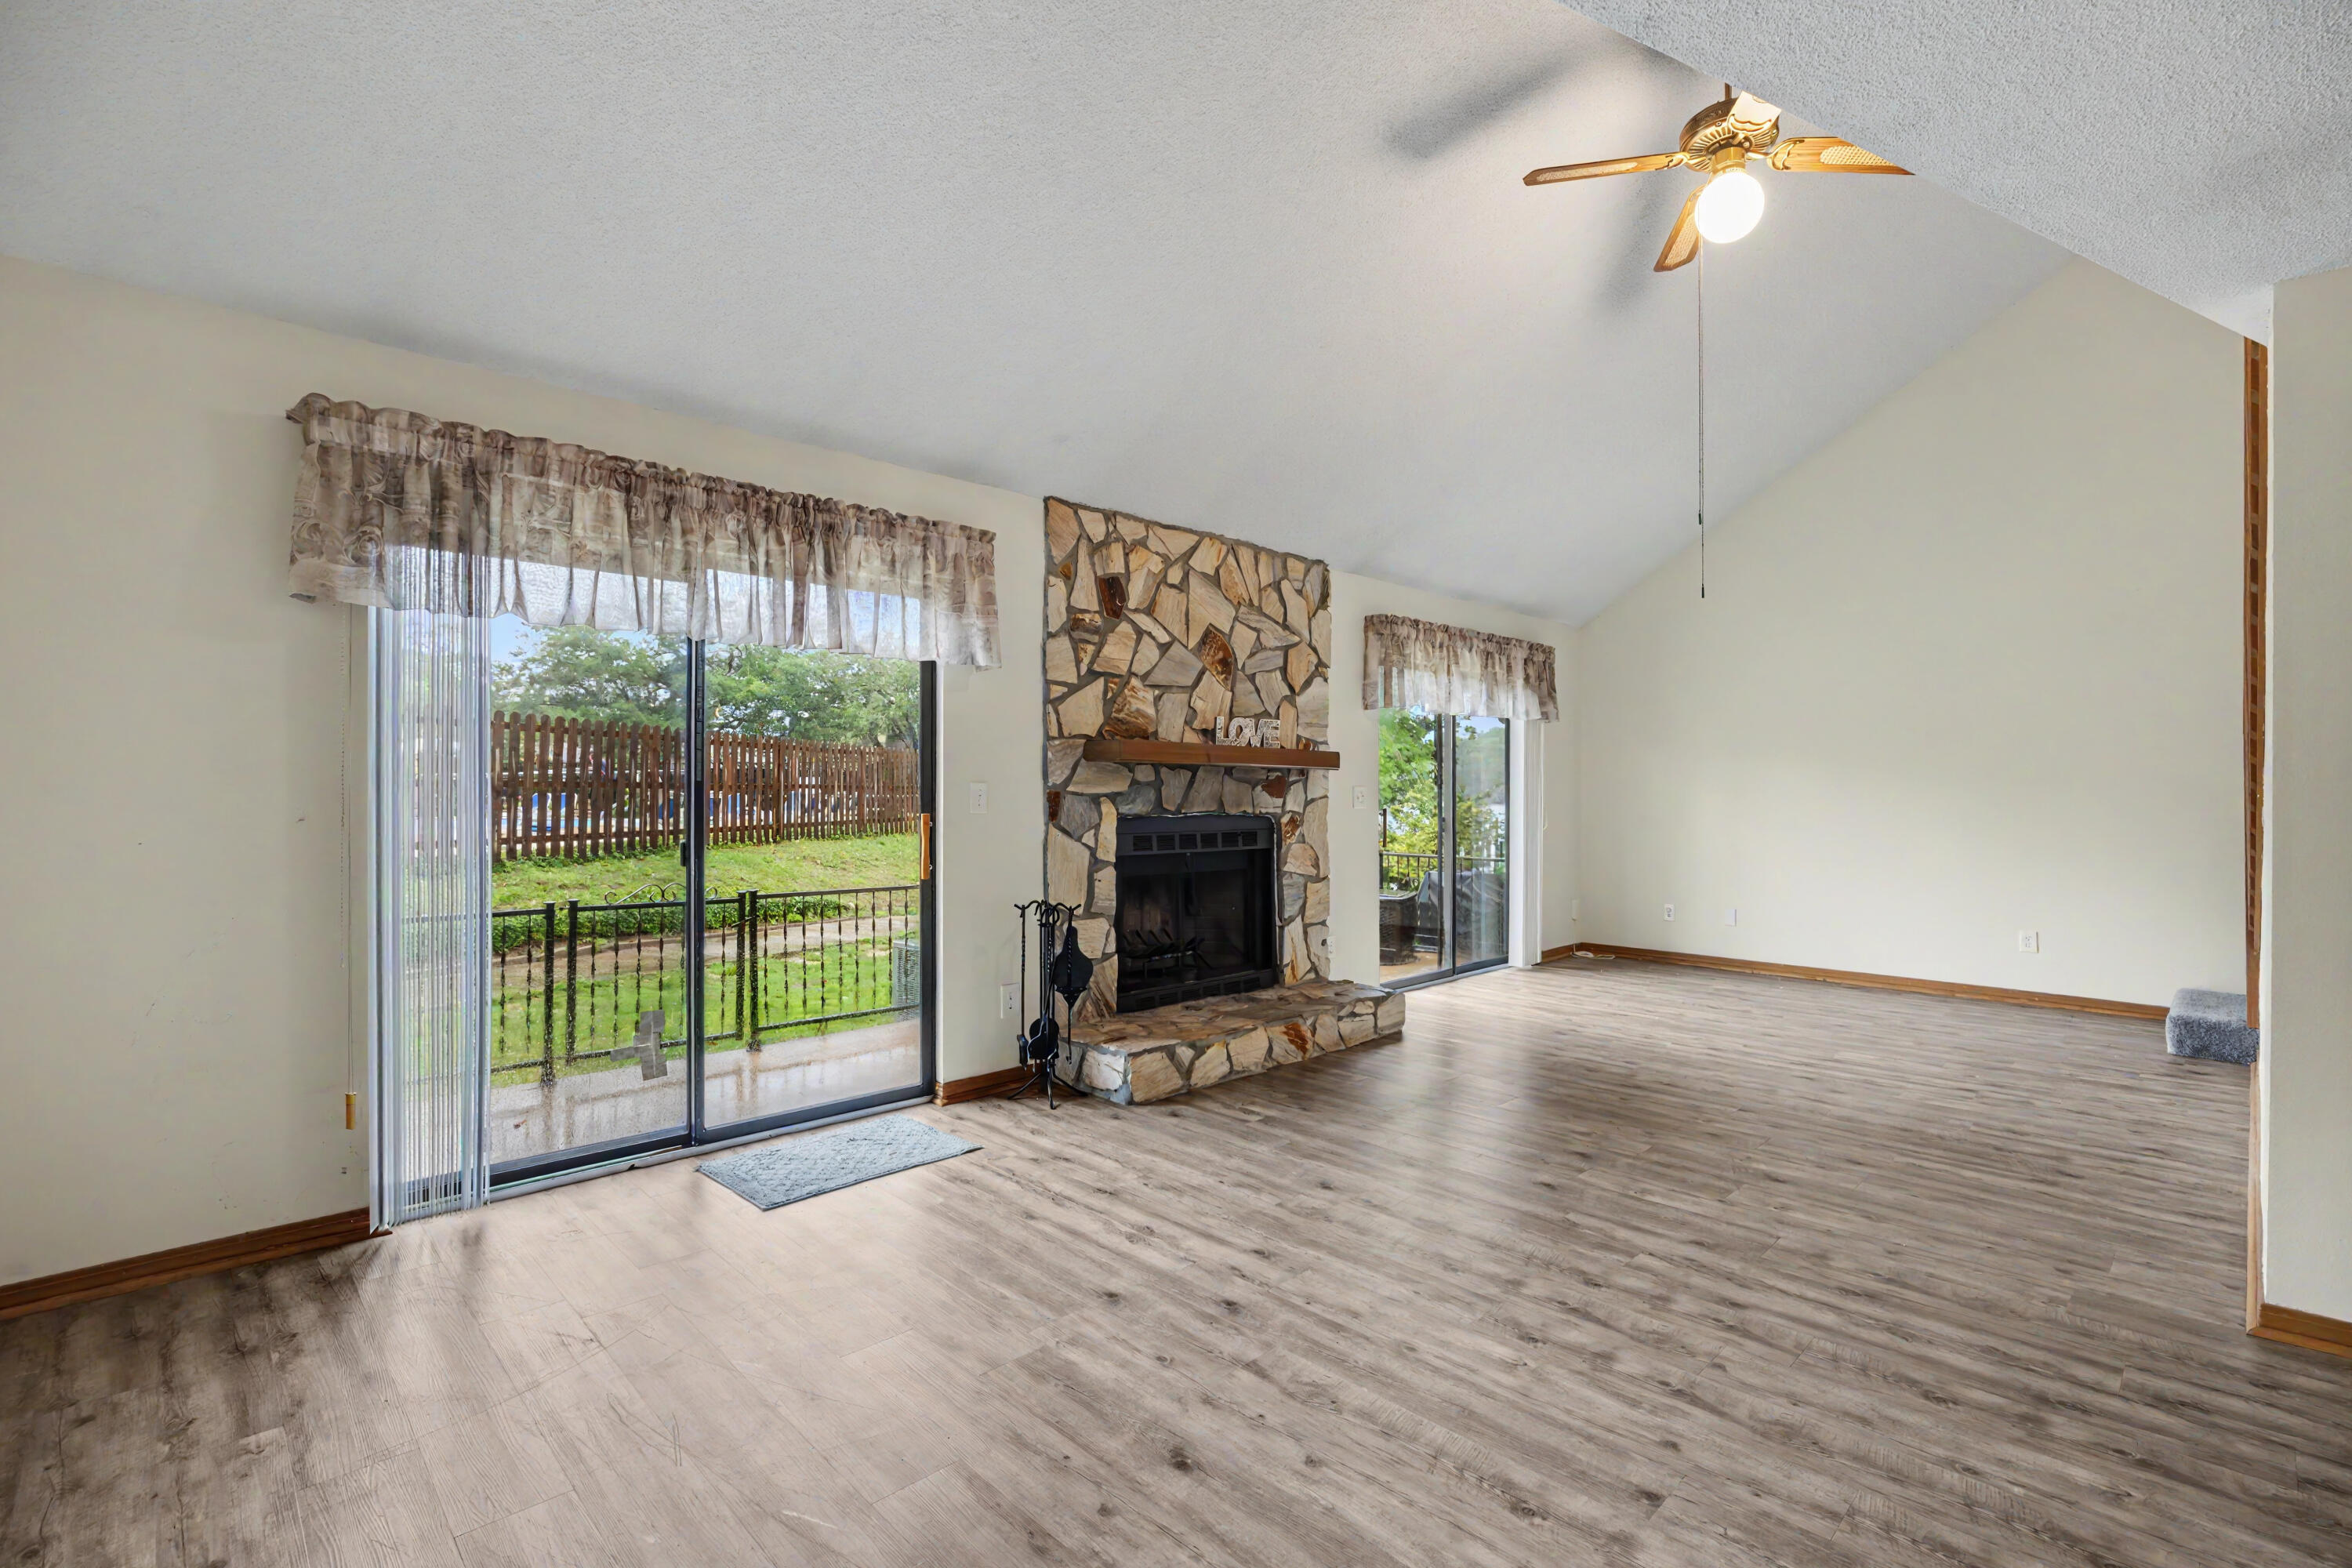
Valparaiso
44 Hidden Cove Drive 44
3 Beds
2 Baths
1,413 Sq.Ft.
$299,900
MLS#: 1000536
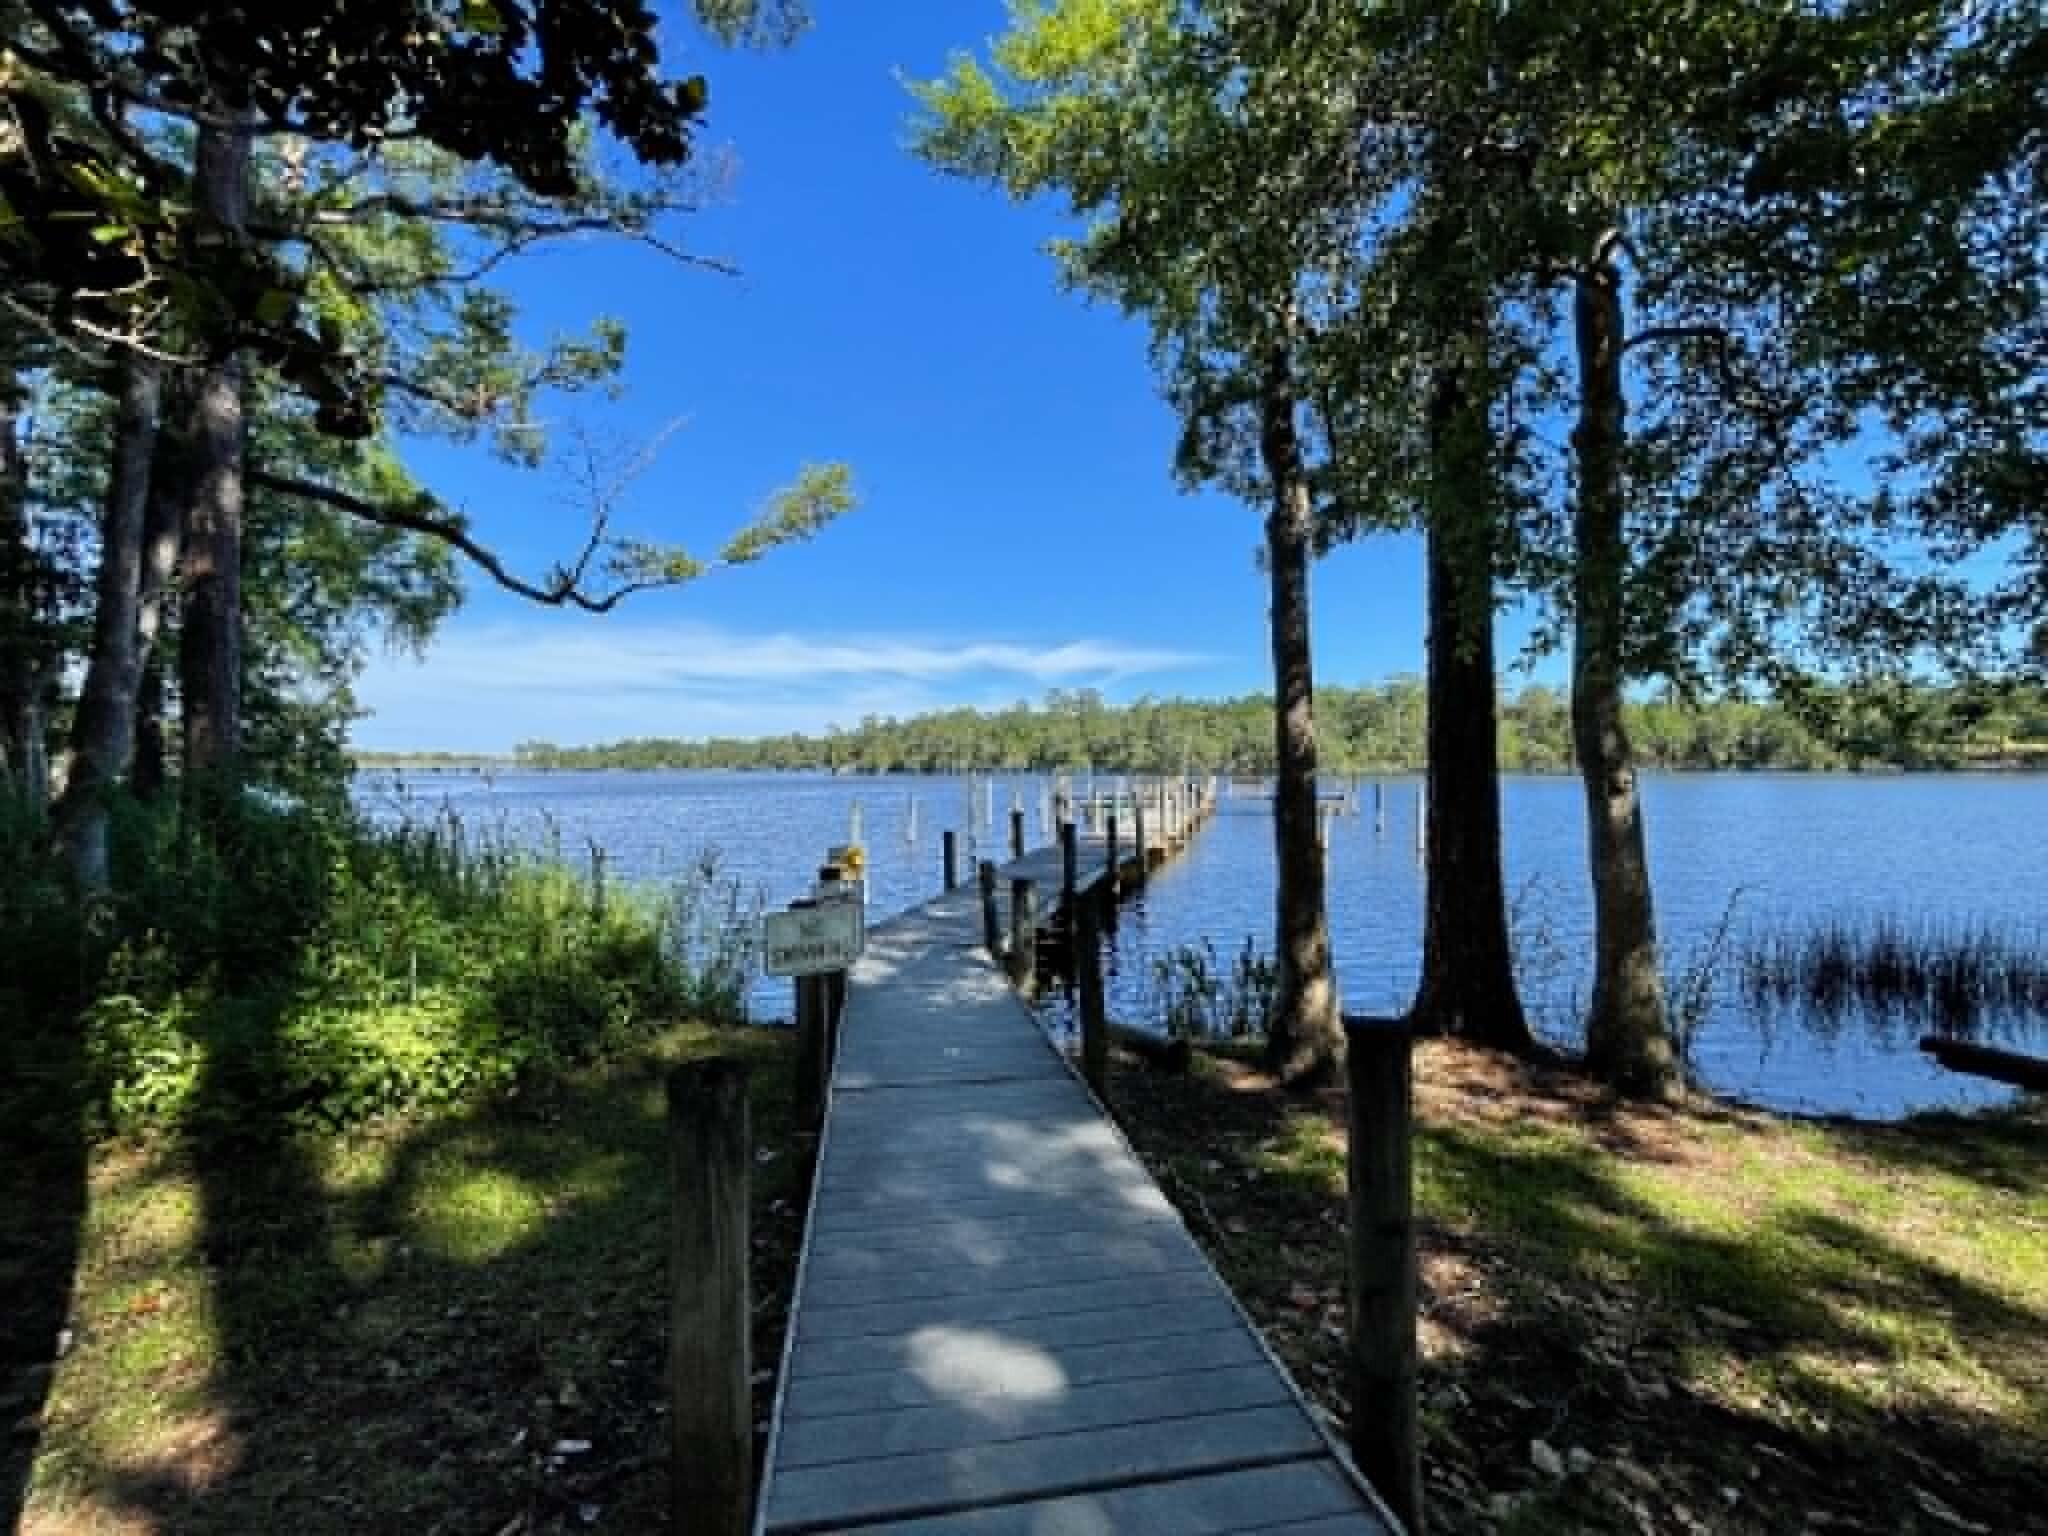
Valparaiso
84 Hidden Cove Court
3 Beds
2 Baths
1,964 Sq.Ft.
$299,900
MLS#: 1004736
Valparaiso
398 Edge Avenue
3 Beds
2 Baths
1,231 Sq.Ft.
$289,000
MLS#: 1004300
