607 Timbers Crossing

Lynn Haven, FL 32444
Traditional

Lynn Haven, FL 32444
607 Timbers Crossing

$370,000

MLS#: 1000216

Status: Closed

Listing provided by: ERA Neubauer Commercial

Listing agent phone: None

Last update: a month ago

On site: 3 months ago

Timbers - Residential

About

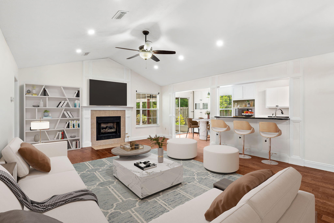
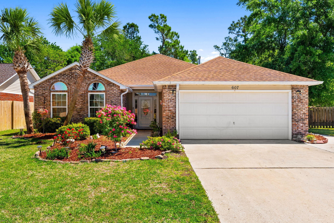
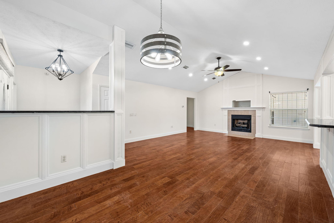
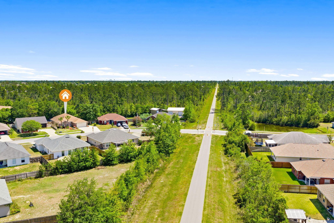
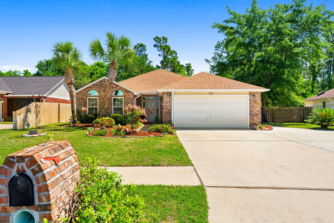
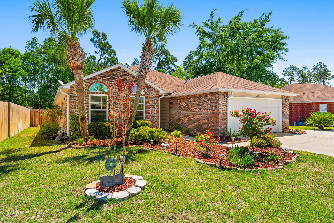
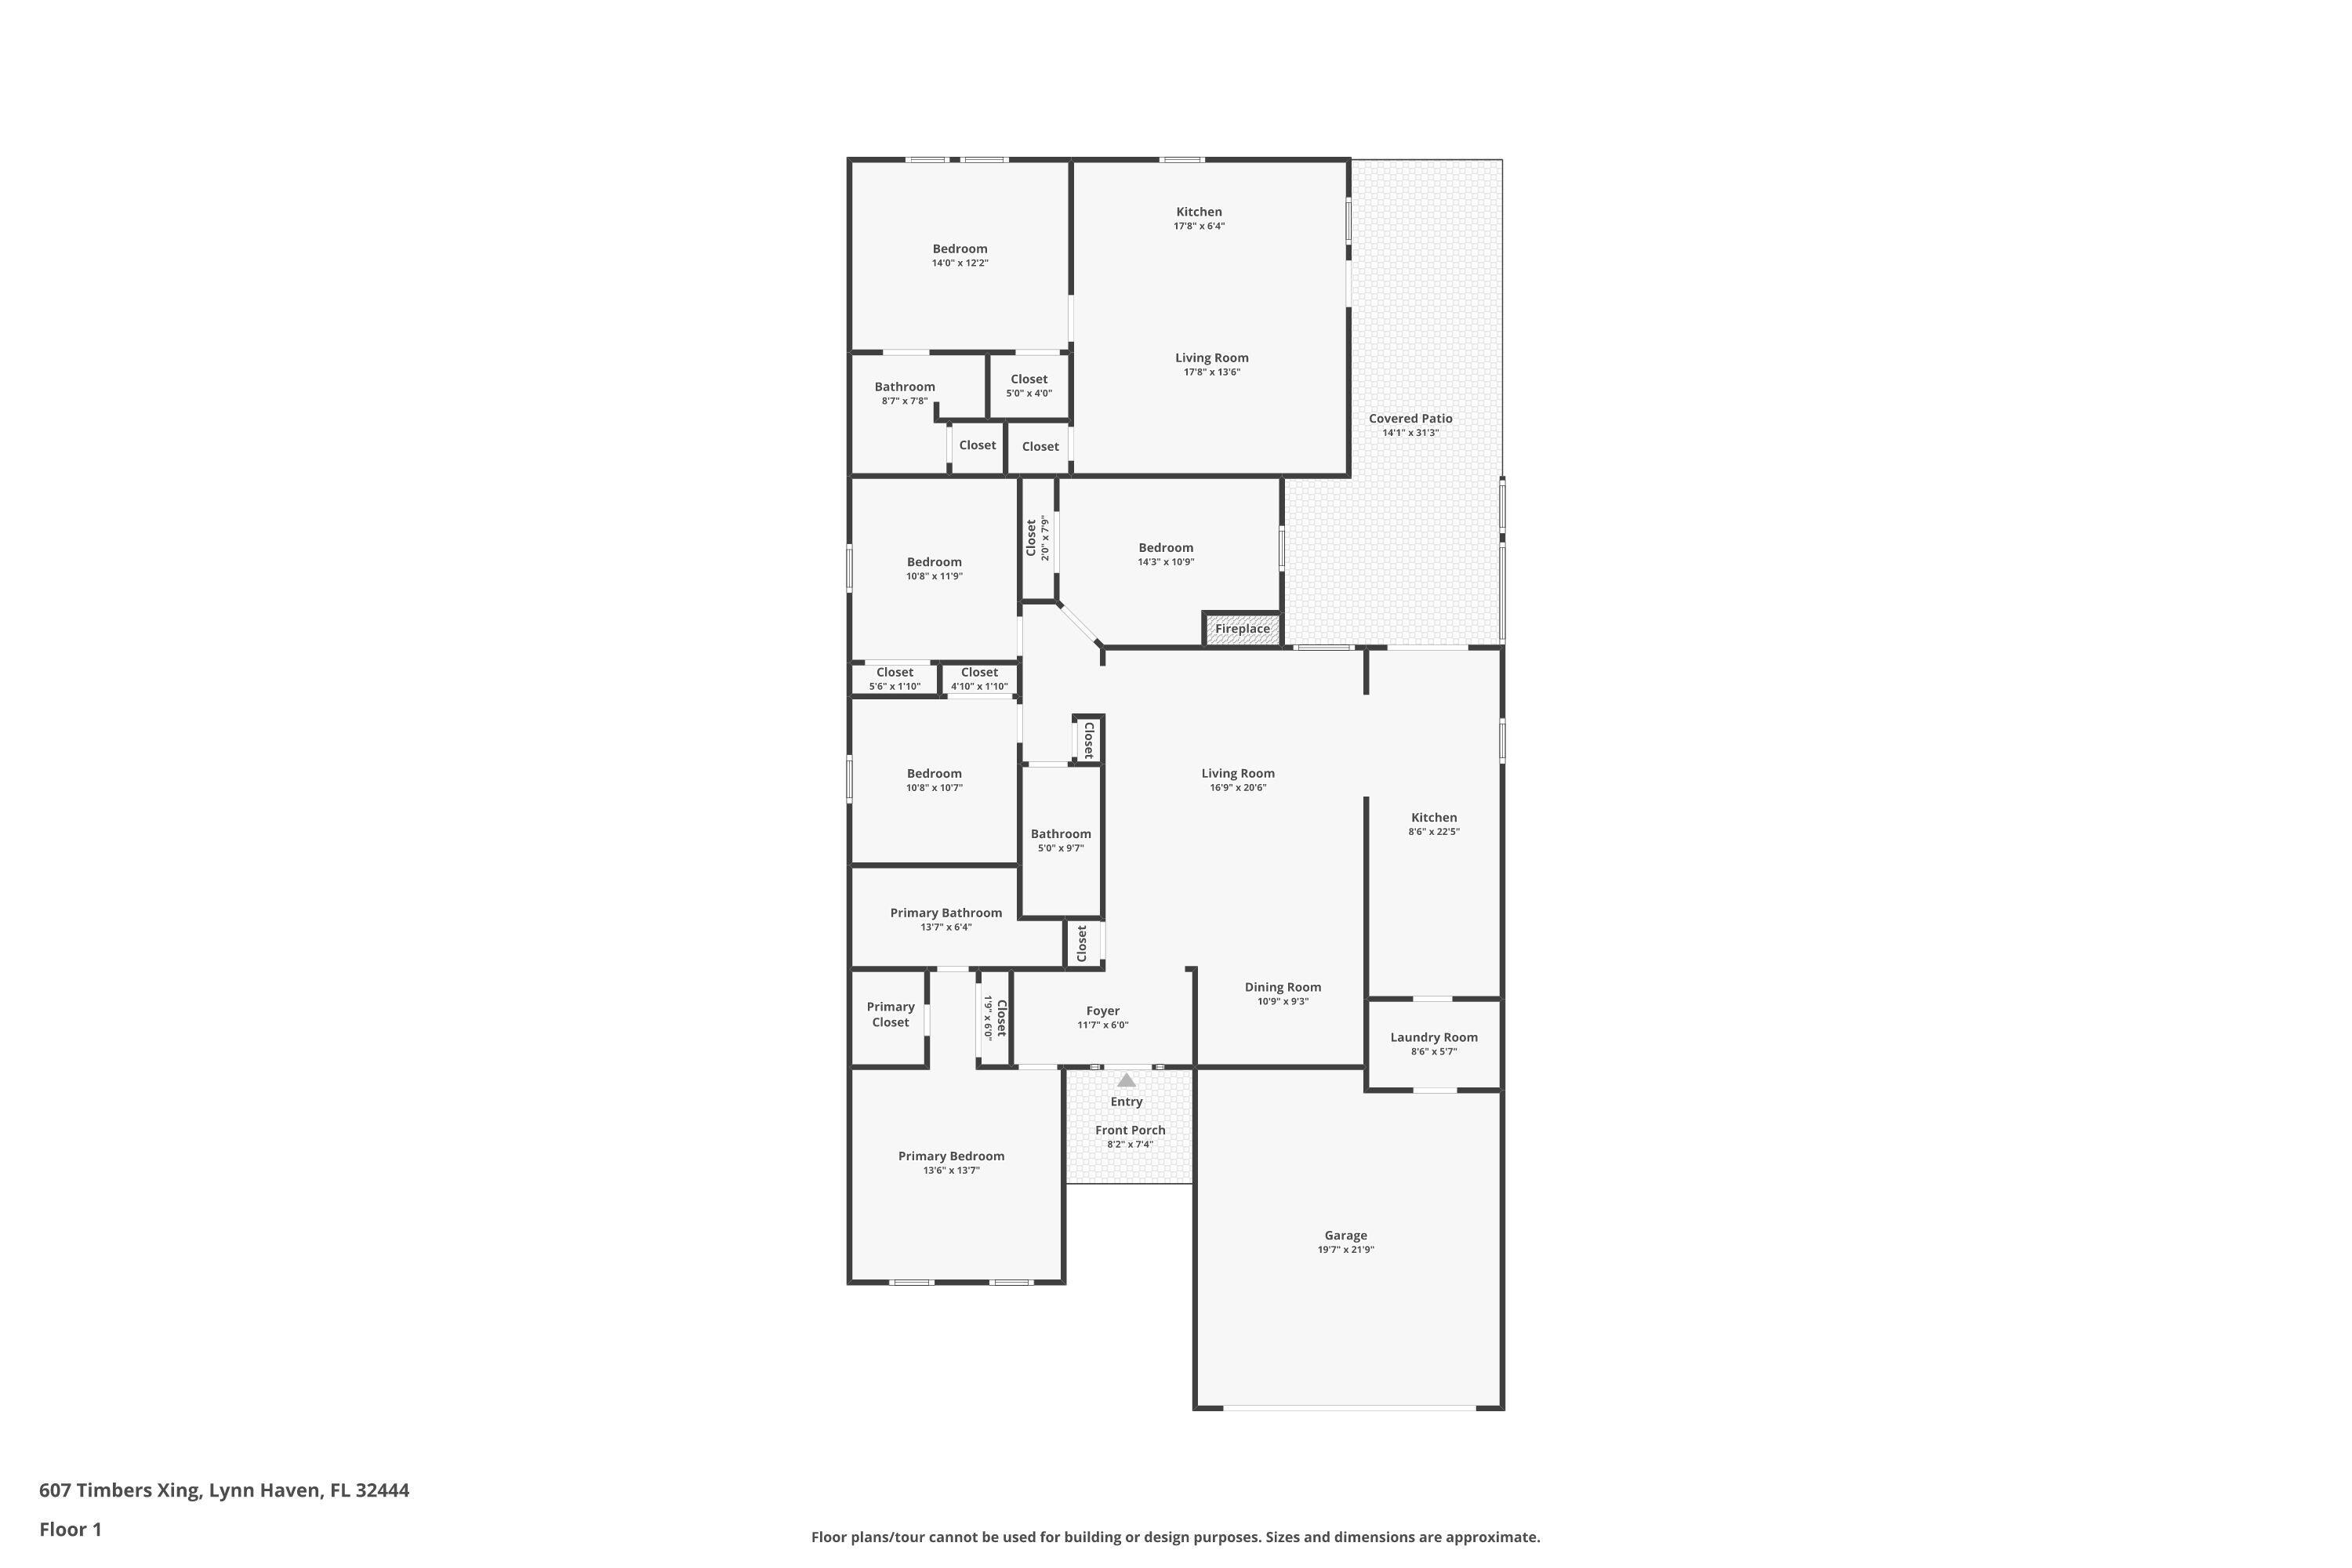
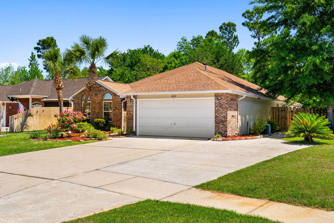
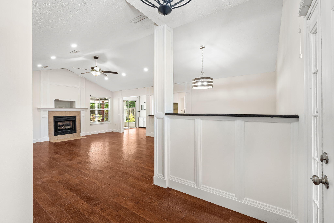
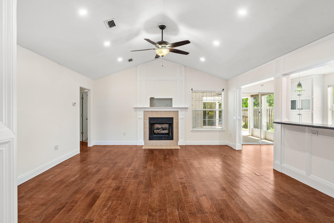
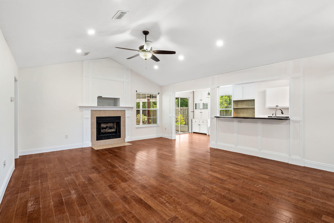
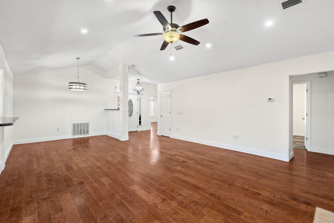
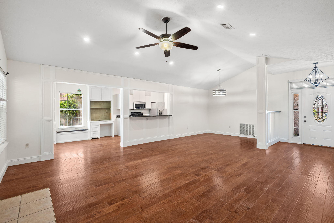
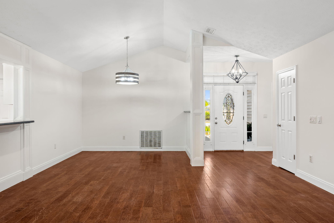
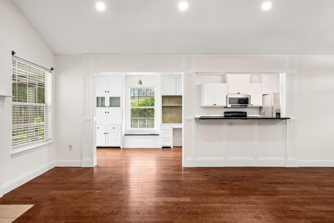
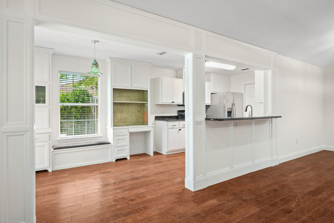
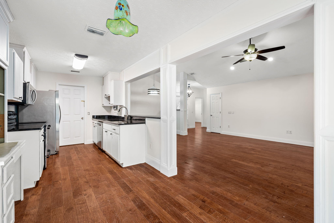
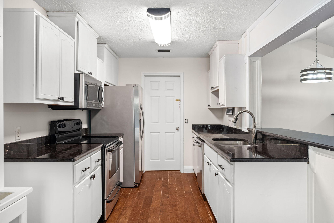
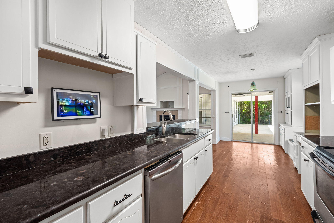
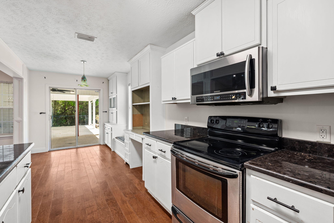
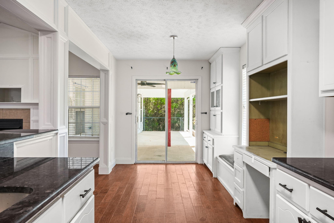
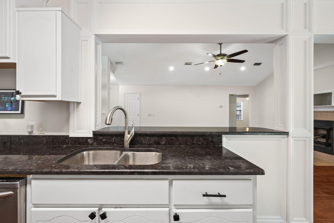
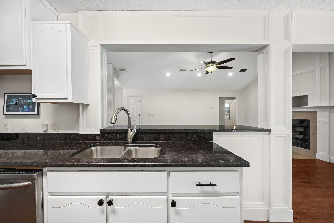
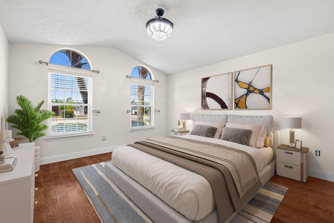
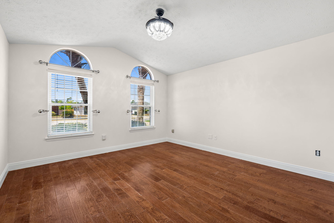
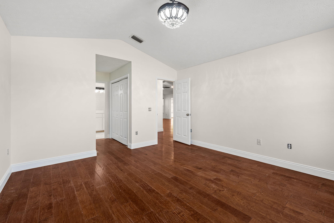
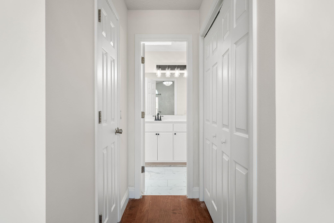
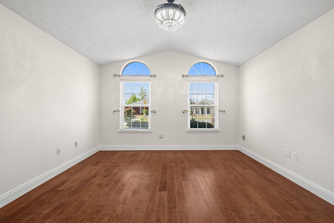
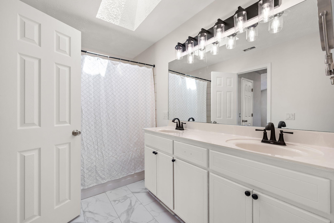
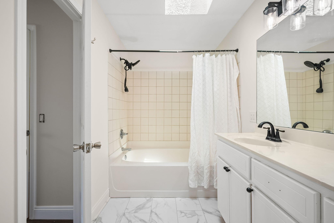
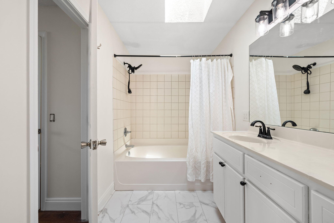
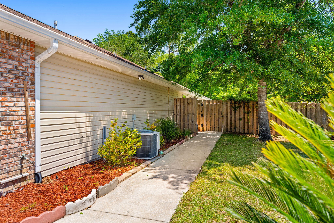
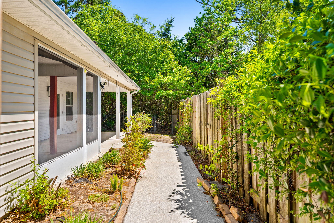
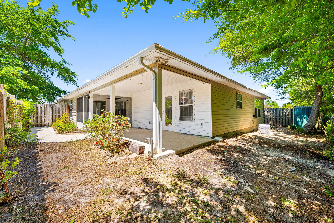
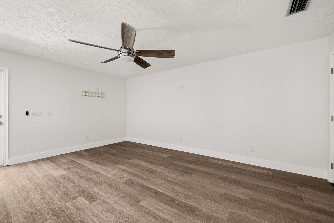
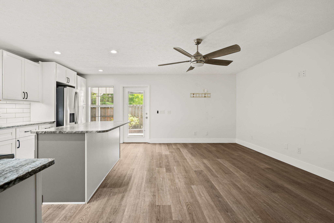
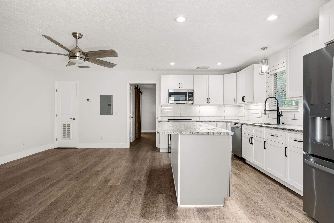
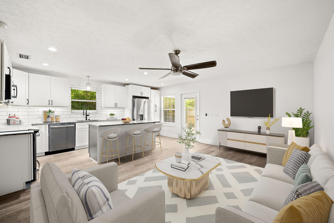
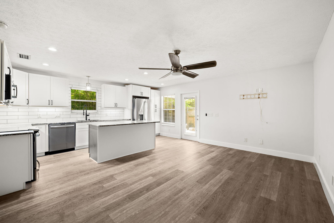
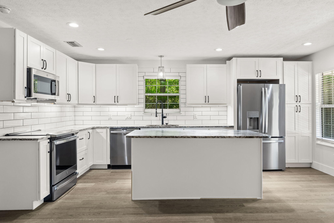
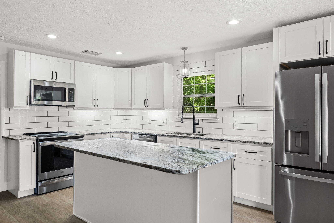
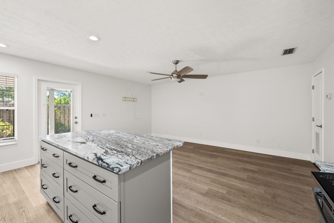
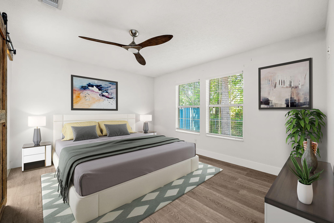
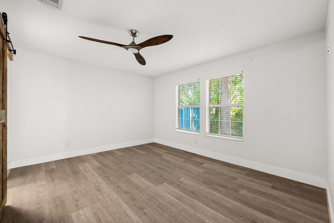
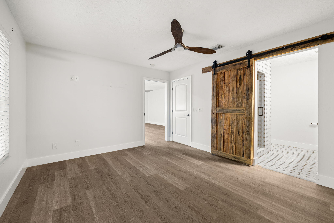
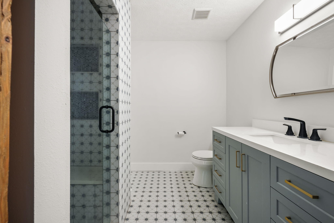
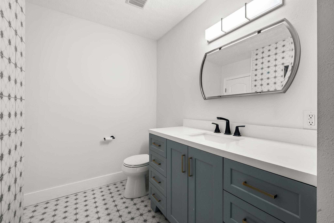
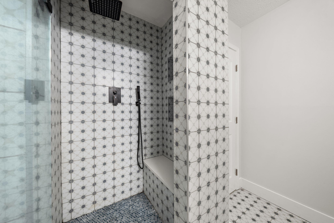
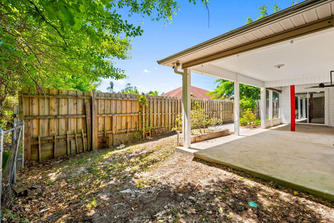
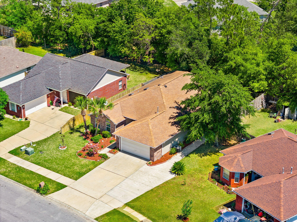
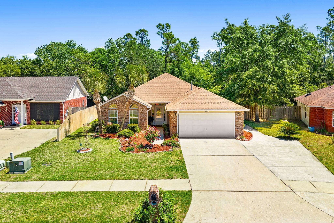
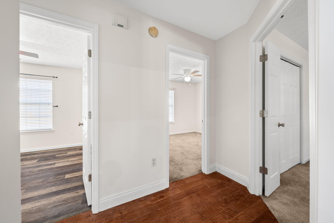
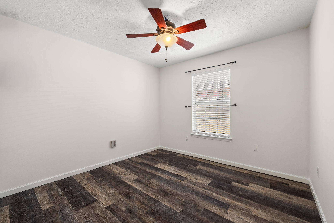
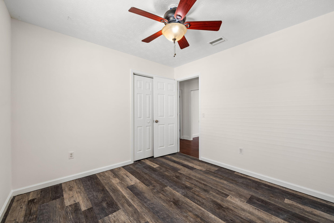
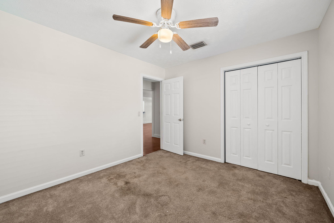
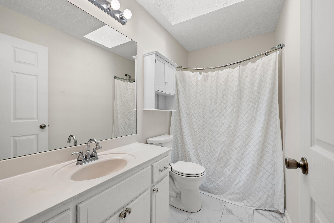
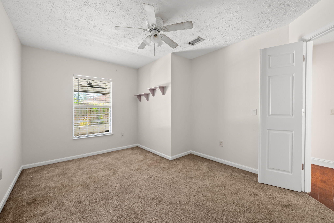
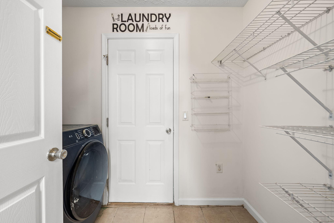
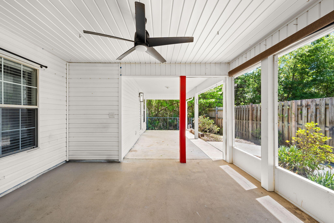
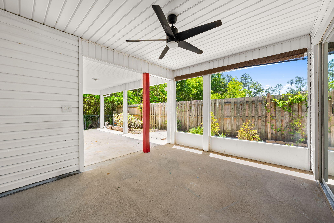
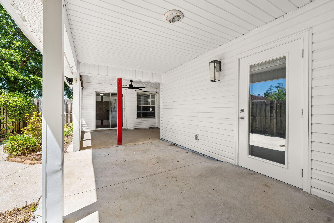
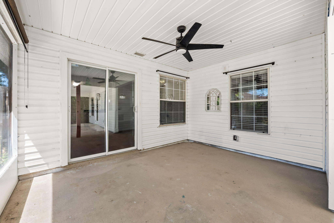
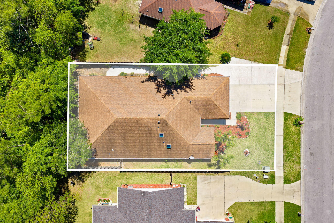
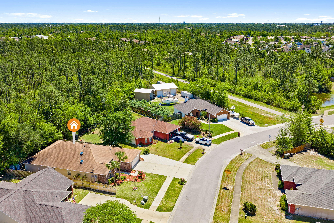
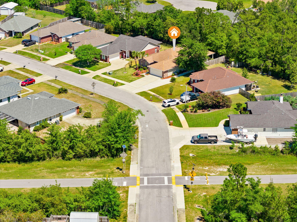
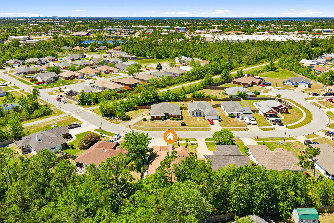
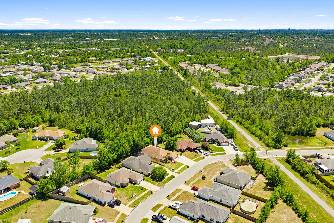
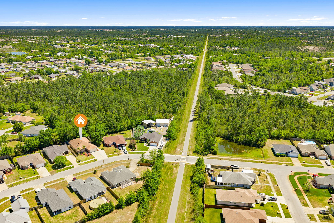
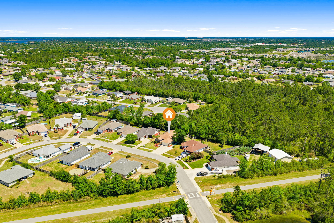
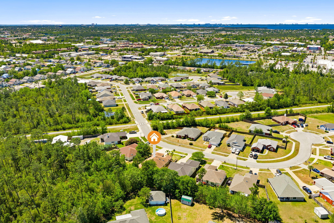
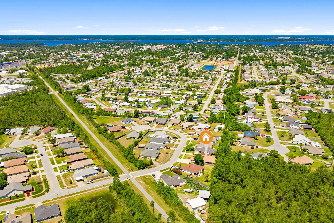
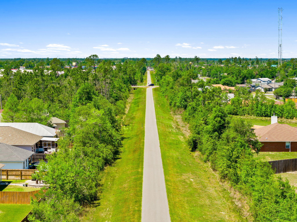
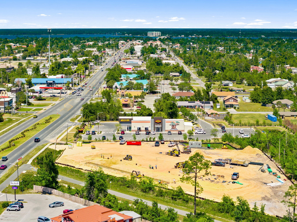
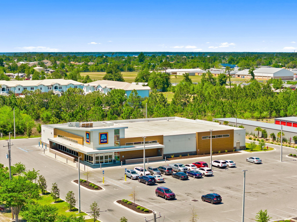
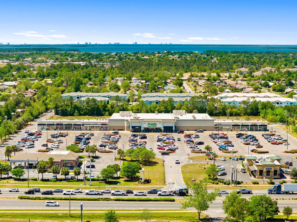
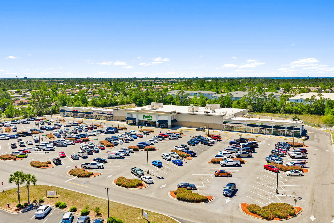
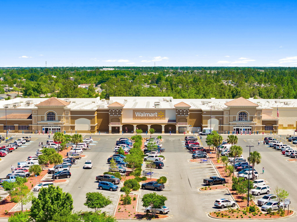
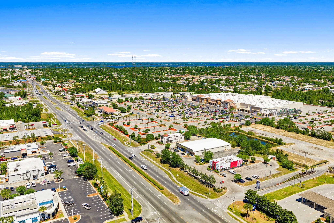
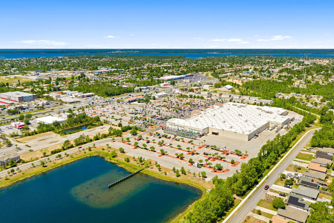
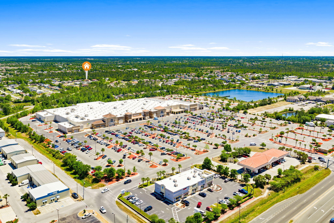
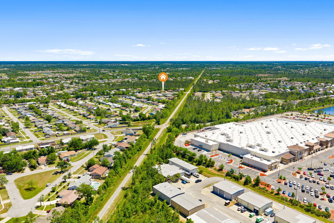
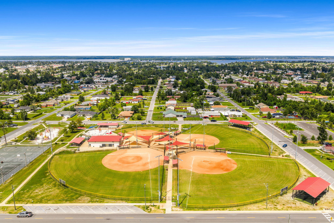
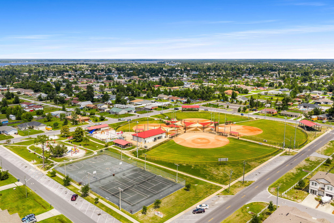
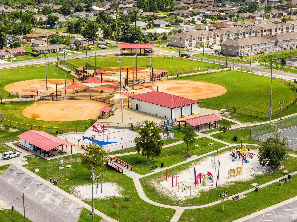
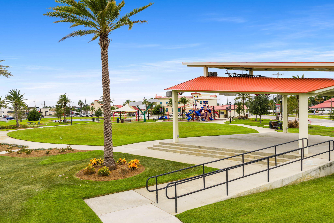
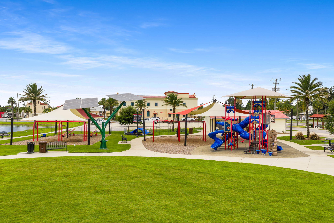
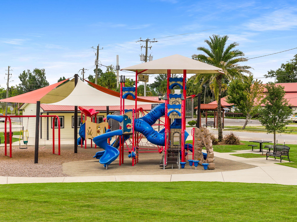
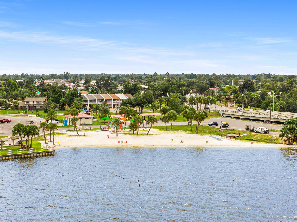
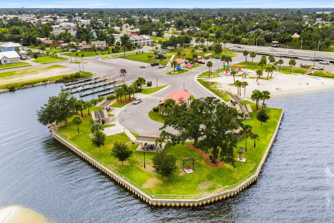
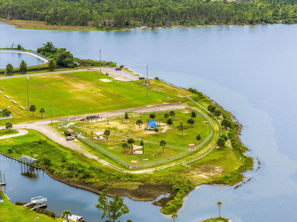
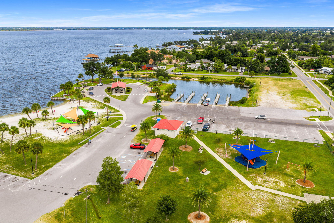
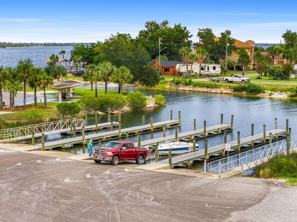
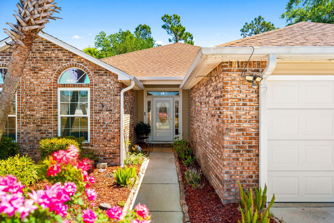
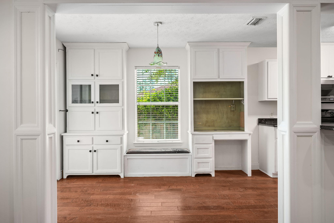
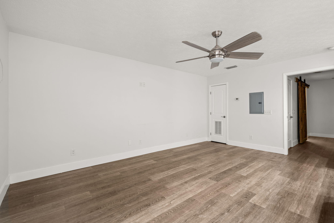
Welcome to 607 Timbers Crossing, a unique multifamily opportunity offering versatility, value, and potential. This property features a 4-bedroom, 2-bathroom main home along with a separate 1-bedroom, 1-bathroom mother-in-law/guest suite complete with its own kitchen, living area, and private entrance, ideal for multi-generational living or income-producing potential. The main home offers a spacious layout with engineered hardwood flooring, vaulted ceilings, and a gas fireplace in the living room. The kitchen opens to a casual eat-in area, providing a functional space for everyday dining, while a separate dining area is located just off the main living room for more formal gatherings. The primary suite features ample natural light, dual closets, and an ensuite bathroom with double vanities. Three additional guest bedrooms and a full bathroom complete the main residence. The guest suite, constructed in 2009, showcases updated finishes including white shaker cabinetry, granite countertops, a subway tile backsplash, stainless steel appliances, luxury vinyl plank flooring, recessed lighting, and a well-appointed bathroom with a sliding barn door. Its private walkway and entrance provide added convenience and privacy. The interior of the main home has been freshly painted. Situated on a fully fenced lot, the property includes a large, covered patio (14x31), perfect for outdoor enjoyment and shaded relaxation. Located in the quiet Timbers community, you will enjoy convenient access to local parks, shopping, and dining. Nearby amenities include A.L. Kinsaul Park, Sharon J. Sheffield Park, Cain Griffin Park, and the Rails to Trails walking path just steps away. Grocery stores, including Walmart and Publix, are less than a mile away. The home is also located in Flood Zone X, meaning flood insurance is not required. This is a rare opportunity to own a flexible property with strong potential in a desirable location. Schedule your private showing today.

Property

Beds

5

Full Baths

3

1/2 Baths

None

Year Built

2005

Sq.Footage

2,313

Features

Features & Amenities

Interior

  • Other Interior Features

    Breakfast Bar, Vaulted Ceiling(s)

  • Total Bedrooms

    5

  • Bathrooms

    3

  • Cooling YN

    YES

  • Cooling

    Central Air, Ceiling Fan(s), Electric

  • Fireplace YN

    YES

  • Heating YN

    YES

  • Heating

    Central, Natural Gas, Electric

  • Pet friendly

    N/A

Exterior

  • Garage

    Yes

  • Garage spaces

    2

  • Construction Materials

    Brick

  • Parking

    Oversized, Garage, Attached

  • Patio and Porch Features

    Patio, Covered

  • Pool

    No

Area & Lot

  • Lot Size(acres)

    0.16

  • Lot Size(square feet)

    6,969

  • Property Type

    Residential

  • Property Sub Type

    Single Family Residence

  • Architectural Style

    Traditional

Price

  • Sales Price

    $370,000

  • Tax Amount

    $2,583.79

  • Zoning

    Resid Single Family

  • Sq. Footage

    2,313

  • Price/SqFt

    $159

HOA

  • Association

    No

School District

  • Elementary School

    Hiland Park

  • Middle School

    Mowat

  • High School

    Mosley

Property Features

  • New Construction

    NO

  • Sewer

    Public Sewer

  • Water Source

    Public

Schedule

Schedule a Showing

Showing scheduled successfully.

What is 3 + 4 ?

Change time

Mortgage calculator

Estimate your monthly mortgage payment, including the principal and interest, property taxes, and HOA. Adjust the values to generate a more accurate rate.

Your payment

Principal and Interest:

$

Property taxes:

$

HOA fees:

$

Total loan payment:

$

Total interest amount:

$

Location

  • County

    Bay

  • Elementary School

    Hiland Park

  • Middle School

    Mowat

  • High School

    Mosley

Listing Courtesy of Kaci A Hawes , ERA Neubauer Commercial

RealHub Information is provided exclusively for consumers' personal, non-commercial use, and it may not be used for any purpose other than to identify prospective properties consumers may be interested in purchasing. All information deemed reliable but not guaranteed and should be independently verified. All properties are subject to prior sale, change or withdrawal. RealHub website owner shall not be responsible for any typographical errors, misinformation, misprints and shall be held totally harmless.

Agent EXP LUXURY GROUP 30A

EXP LUXURY GROUP 30A

30A Luxury Group

Call EXP LUXURY today to schedule a private showing.


* Listings on this website come from the FMLS IDX Compilation and may be held by brokerage firms other than the owner of this website. The listing brokerage is identified in any listing details. Information is deemed reliable but is not guaranteed. If you believe any FMLS listing contains material that infringes your copyrighted work please click here to review our DMCA policy and learn how to submit a takedown request.© 2024 FMLS.
Properties

Related properties
New on site today
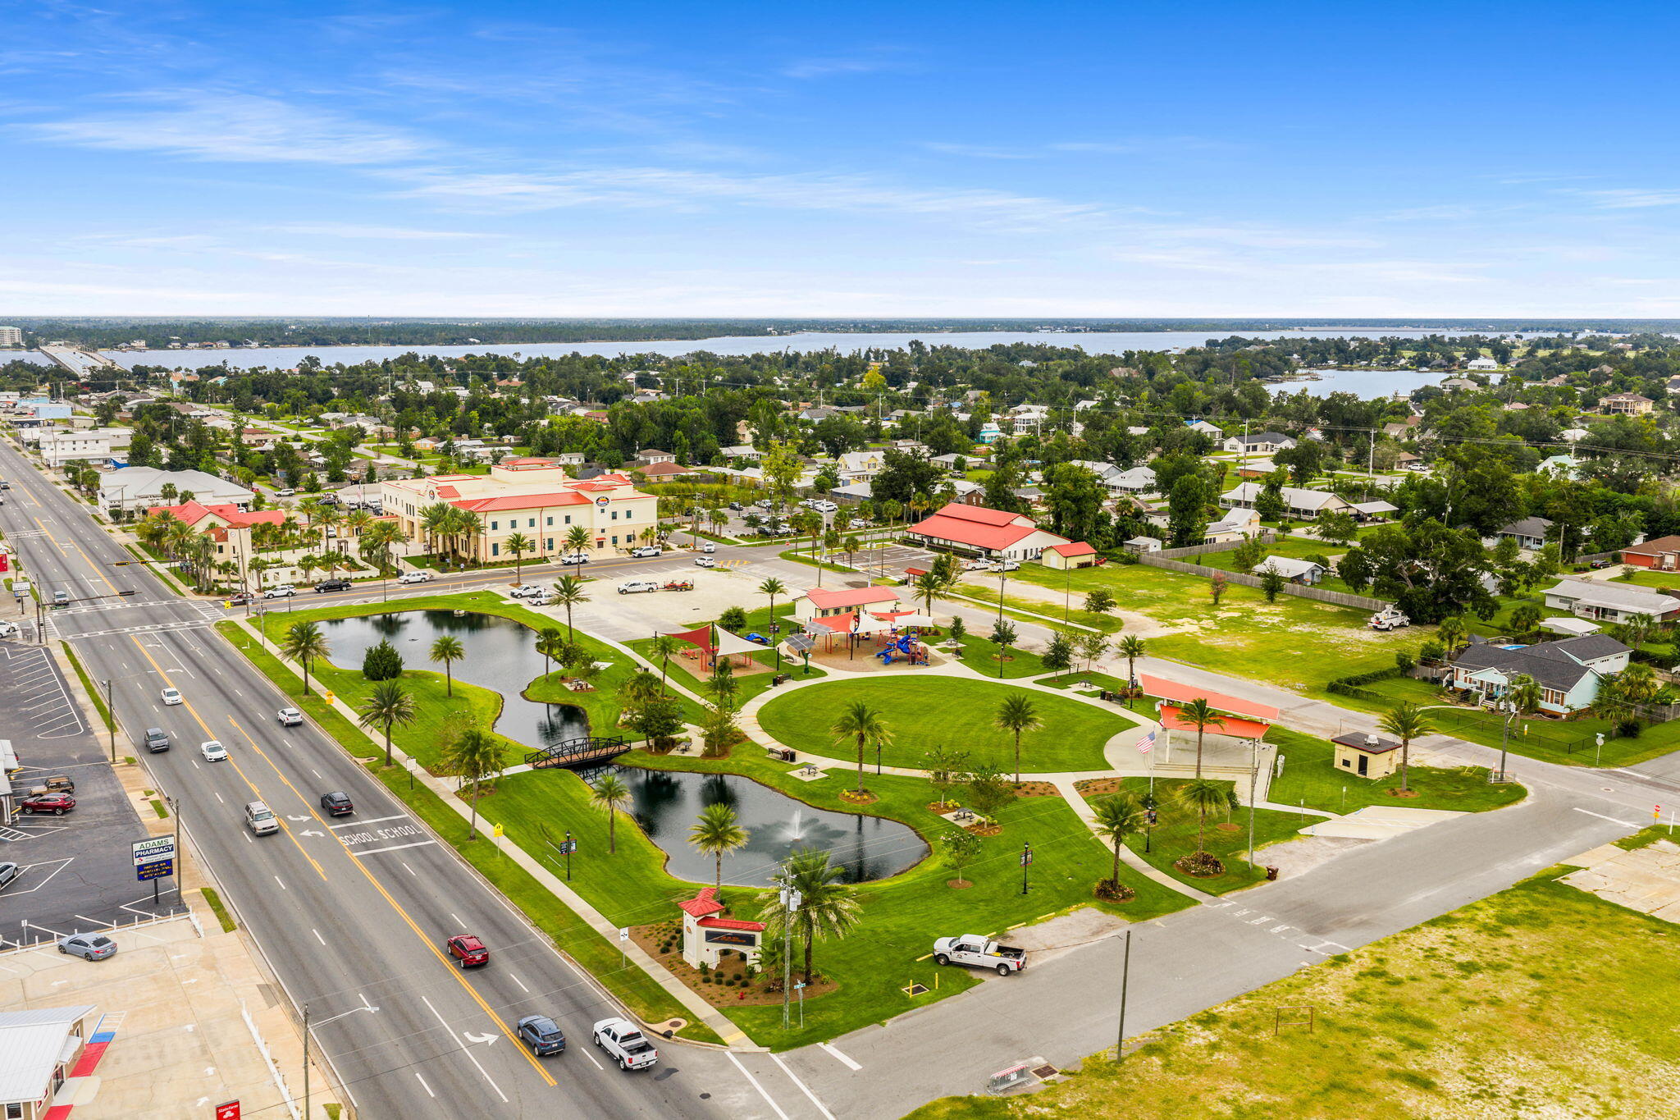
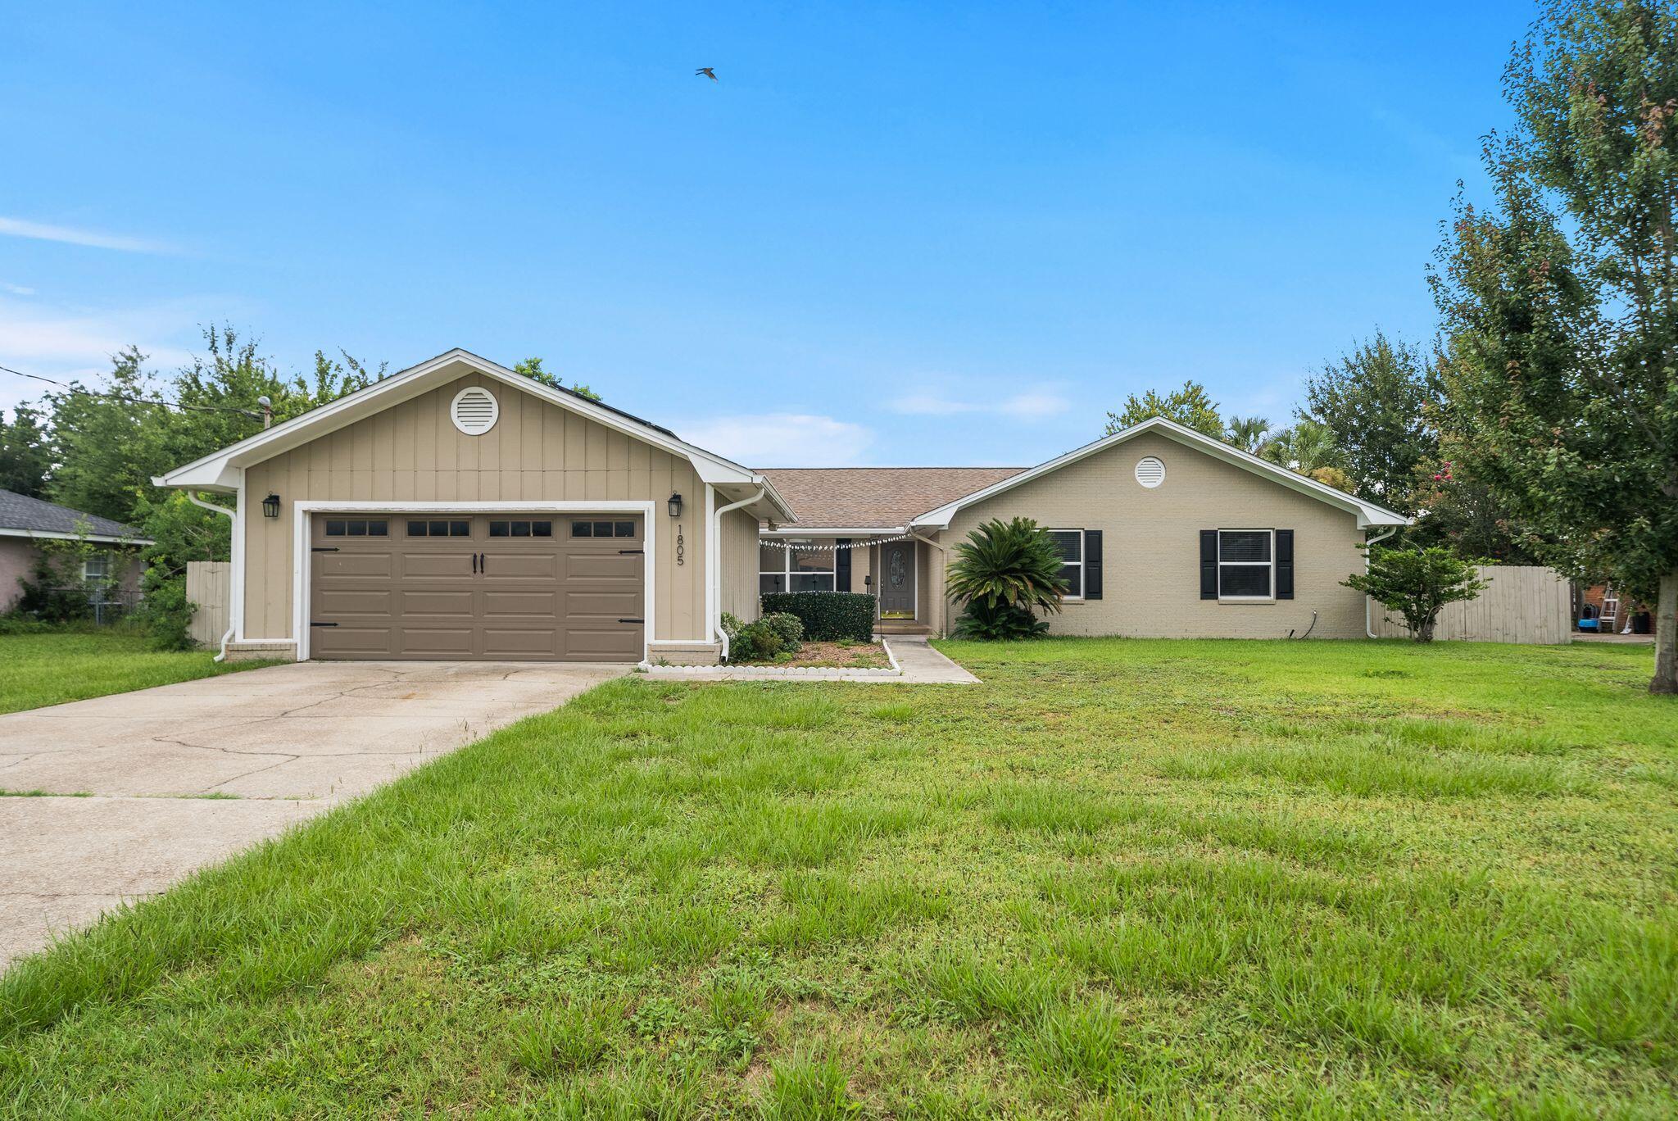
*OPEN HOUSE THURSDAY, JULY 16 | 3-5PM* Tucked right in the heart of Lynn Haven, this is what NO HOA living is supposed to feel like! With four bedrooms, two baths, a spacious sunroom, two-car garage and room for a pool in the fenced backyard...this is an ideal layout nearing 2700 square feet. 

You're minutes from Downtown Lynn Haven's walkable Main Street corridor, with its local restaurants, boutiques, and coffee shops, plus Sharon Sheffield Park for weekend farmers markets, food trucks, and the city's signature festivals and holiday events throughout the year in the ampitheater. Nature Walk Golf Course, Kaleidoscope Theatre, and Lynn Haven's A.L. Kinsaul waterfront park along the Bay are all in the neighborhood and this home offers quick access to and puts Tyndall Air Force Base, Naval Support Activity Panama City, and downtown Panama City well within reach. 

Step inside to the vaulted, beamed spacious living area with a wood-burning fireplace that flows naturally to an open, fully renovated kitchen featuring white shaker cabinetry, quartz countertops, stainless appliances and a cozy breakfast room. The dining room is just off the foyer and is filled with light from the front of the home overlooking the charming courtyard. 

Luxury vinyl plank flooring runs through the main living spaces making it durable and updated for years to come. The fully renovated kitchen brings modern finishes together with a stainless gas cooktop, wall oven and built-in microwave and dishwasher. The home features four bedrooms and 2 baths and large closets. The best part of this home is the oversized climate-controlled sunroom. This space offers unlimited flexibility and is the ultimate flex space...playroom today, home gym tomorrow, home office or second living room whenever life calls for it. Decide to build a pool? This would be an incredible space off the pool to hang out overlooking the water. 

A huge benefit to a Buyer on this home is that the solar panels will be fully paid off requiring no lease, no loan to assume and no additional cost. This benefit keeps the average electric bill around just $50 a month adding to the desire for this home over others in Lynn Haven! 

This home also features a gas water heater for efficiency for a larger family and a dedicated 220V outlet ready for EV charging. Outdoors, the fully-fenced backyard is ready for cookouts and letting dogs and kids play or just quiet evenings to yourself. 

In the ''state streets'', of Lynn Haven, you're minutes from shopping, dining, dog parks, public boat ramps and activities year-round. With NO HOA, you're going to love that you can park your boat in your driveway, load it up at your own schedule and live the Florida life you've always dreamed of. 

This home is an incredible opportunity in a highly desirable area with all A-rated, top performing public schools that this home is zoned for. There's a reason people love Lynn Haven and there's a reason it was recently named TOP 10 places to live in Florida! 

This property is also eligible for 100% financing with USDA lending. Inquire for more information!
#1007643

Lynn Haven

1805 Connecticut Avenue

4 Beds

2 Baths

2,648 Sq.Ft.

$424,000

MLS#: 1007643
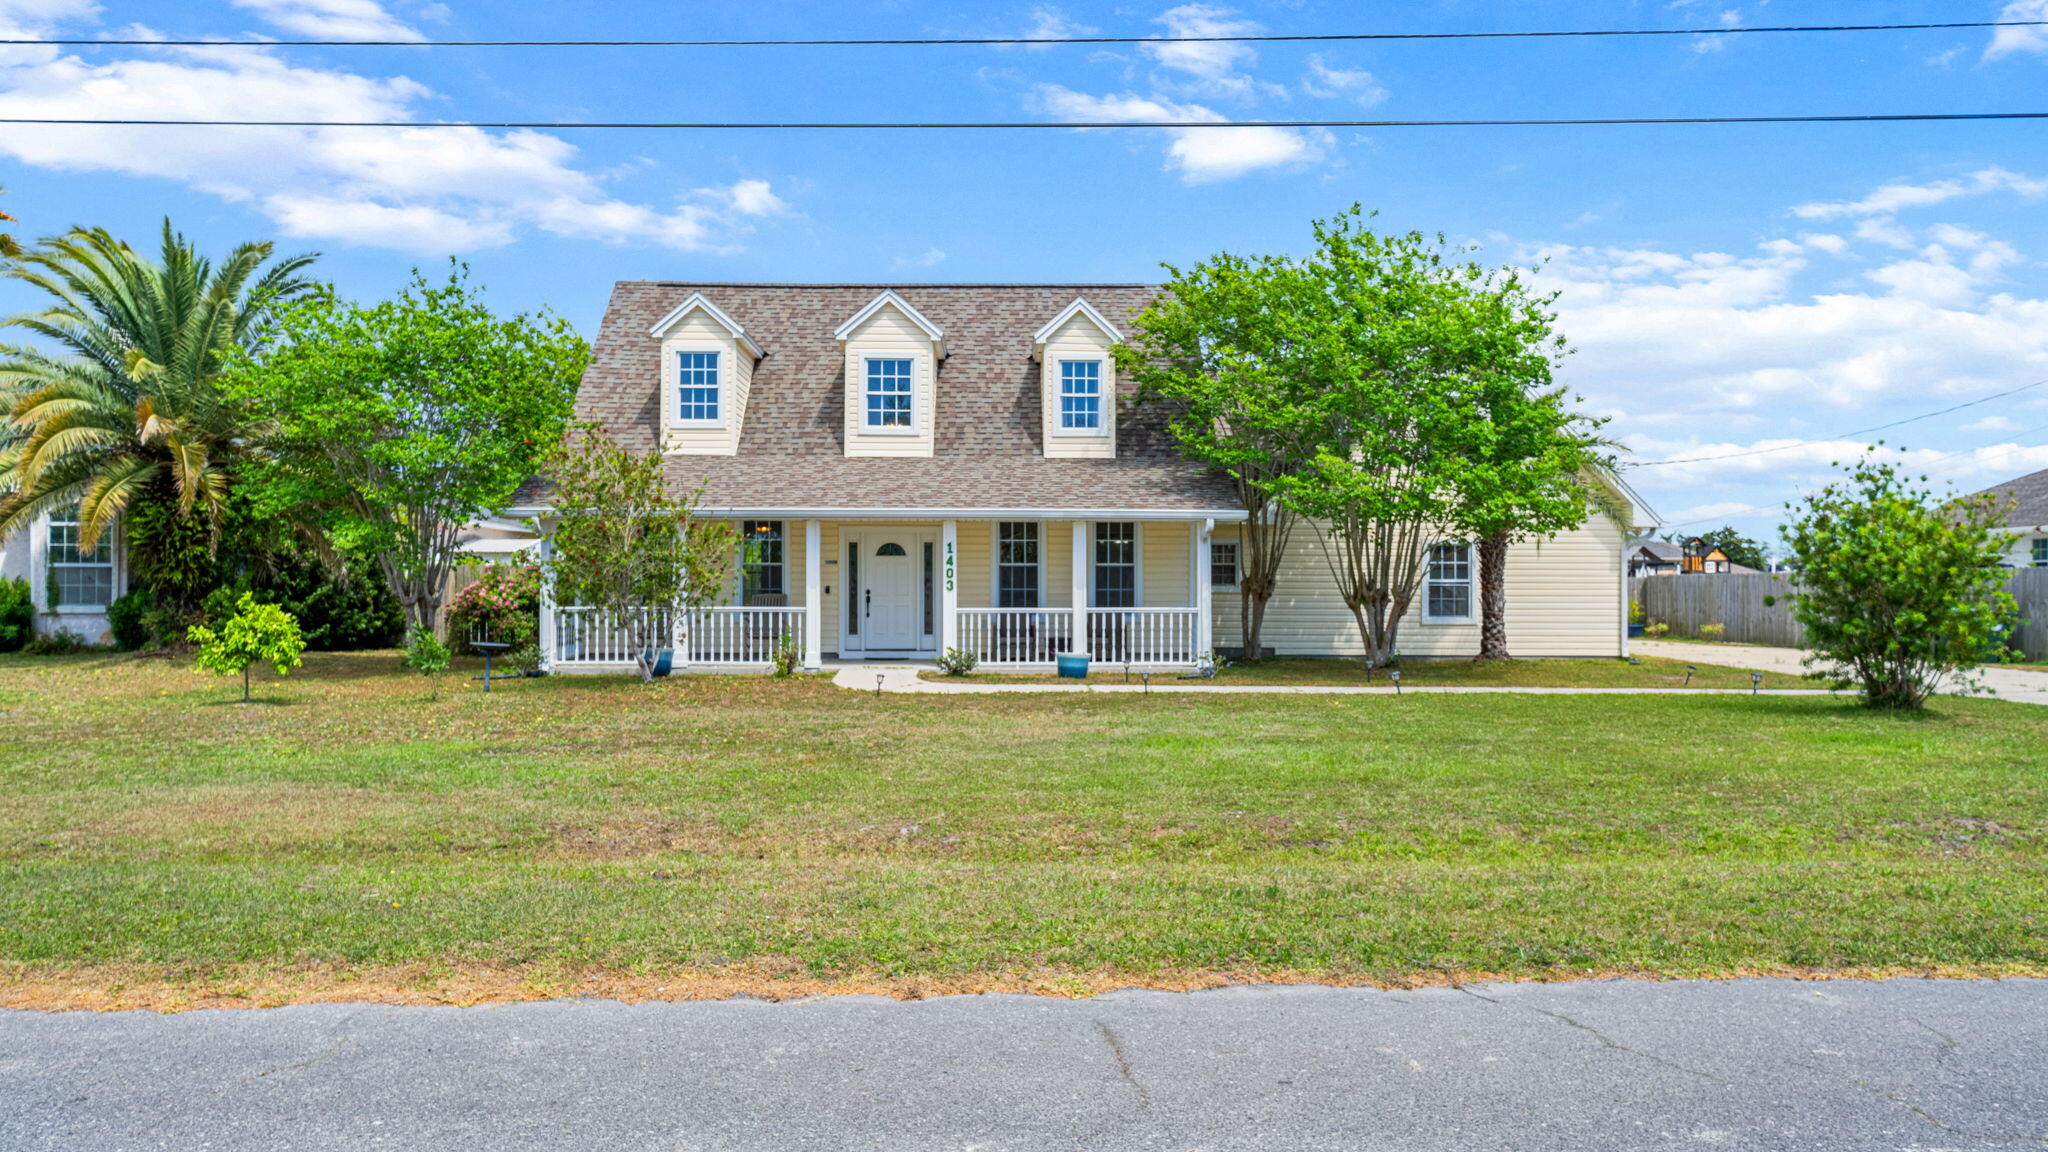
Located in a top-rated school district and tucked away on a quiet cul-de-sac in the heart of Lynn Haven, this spacious five-bedroom, two-and-a-half-bath home is designed for connection, comfort, and effortless living.

Soaring ceilings and an open, airy layout create an inviting first impression, while the first-floor primary suite offers both privacy and convenience. The main living area flows seamlessly into the kitchen and dining space--perfect for everyday living and entertaining alike.

Thoughtful upgrades and improvements throughout provide both value and peace of mind. The home features a Culligan reverse osmosis water filtration system with softener (2024), a brand-new water heater (2026), and a whole-home surge protector. The kitchen is equipped with a newer refrigerator and stove (2022), along with a microwave (2024), while updated lighting, including an overhead kitchen fixture (2015) adds warmth and functionality.

Additional enhancements include a replaced HVAC system (2019), updated front and rear doors (2018), a new garage door opener, and a garage motion security light (2024). An oversized two-and-a-half-car garage and expansive driveway ensure ample room for parking and storage. For outdoor enjoyment, a 2023 grill conveys with the sale--perfect for hosting and relaxing at home.

Upstairs, four additional bedrooms and a full bath offer incredible flexibility, ideal for guests, a home office, or growing households.

Situated in a golf-cart-friendly neighborhood with NO HOA, this home is just minutes from a local sports complex, bay access, nature preserves, and everyday conveniences. With new commercial development and Publix nearby, convenience meets lifestyle in one of Florida's most desirable communities.

Lynn Haven continues to stand out as one of the Top 10 Best Places to Live in Florida, offering a perfect blend of community charm, coastal proximity, and lasting value.
#1002771

Lynn Haven

1403 New Jersey Avenue

5 Beds

2 Baths

2,792 Sq.Ft.

$440,000

MLS#: 1002771

Welcome to 607 Timbers Crossing, a unique multifamily opportunity offering versatility, value, and potential. This property features a 4-bedroom, 2-bathroom main home along with a separate 1-bedroom, 1-bathroom mother-in-law/guest suite complete with its own kitchen, living area, and private entrance, ideal for multi-generational living or income-producing potential. 

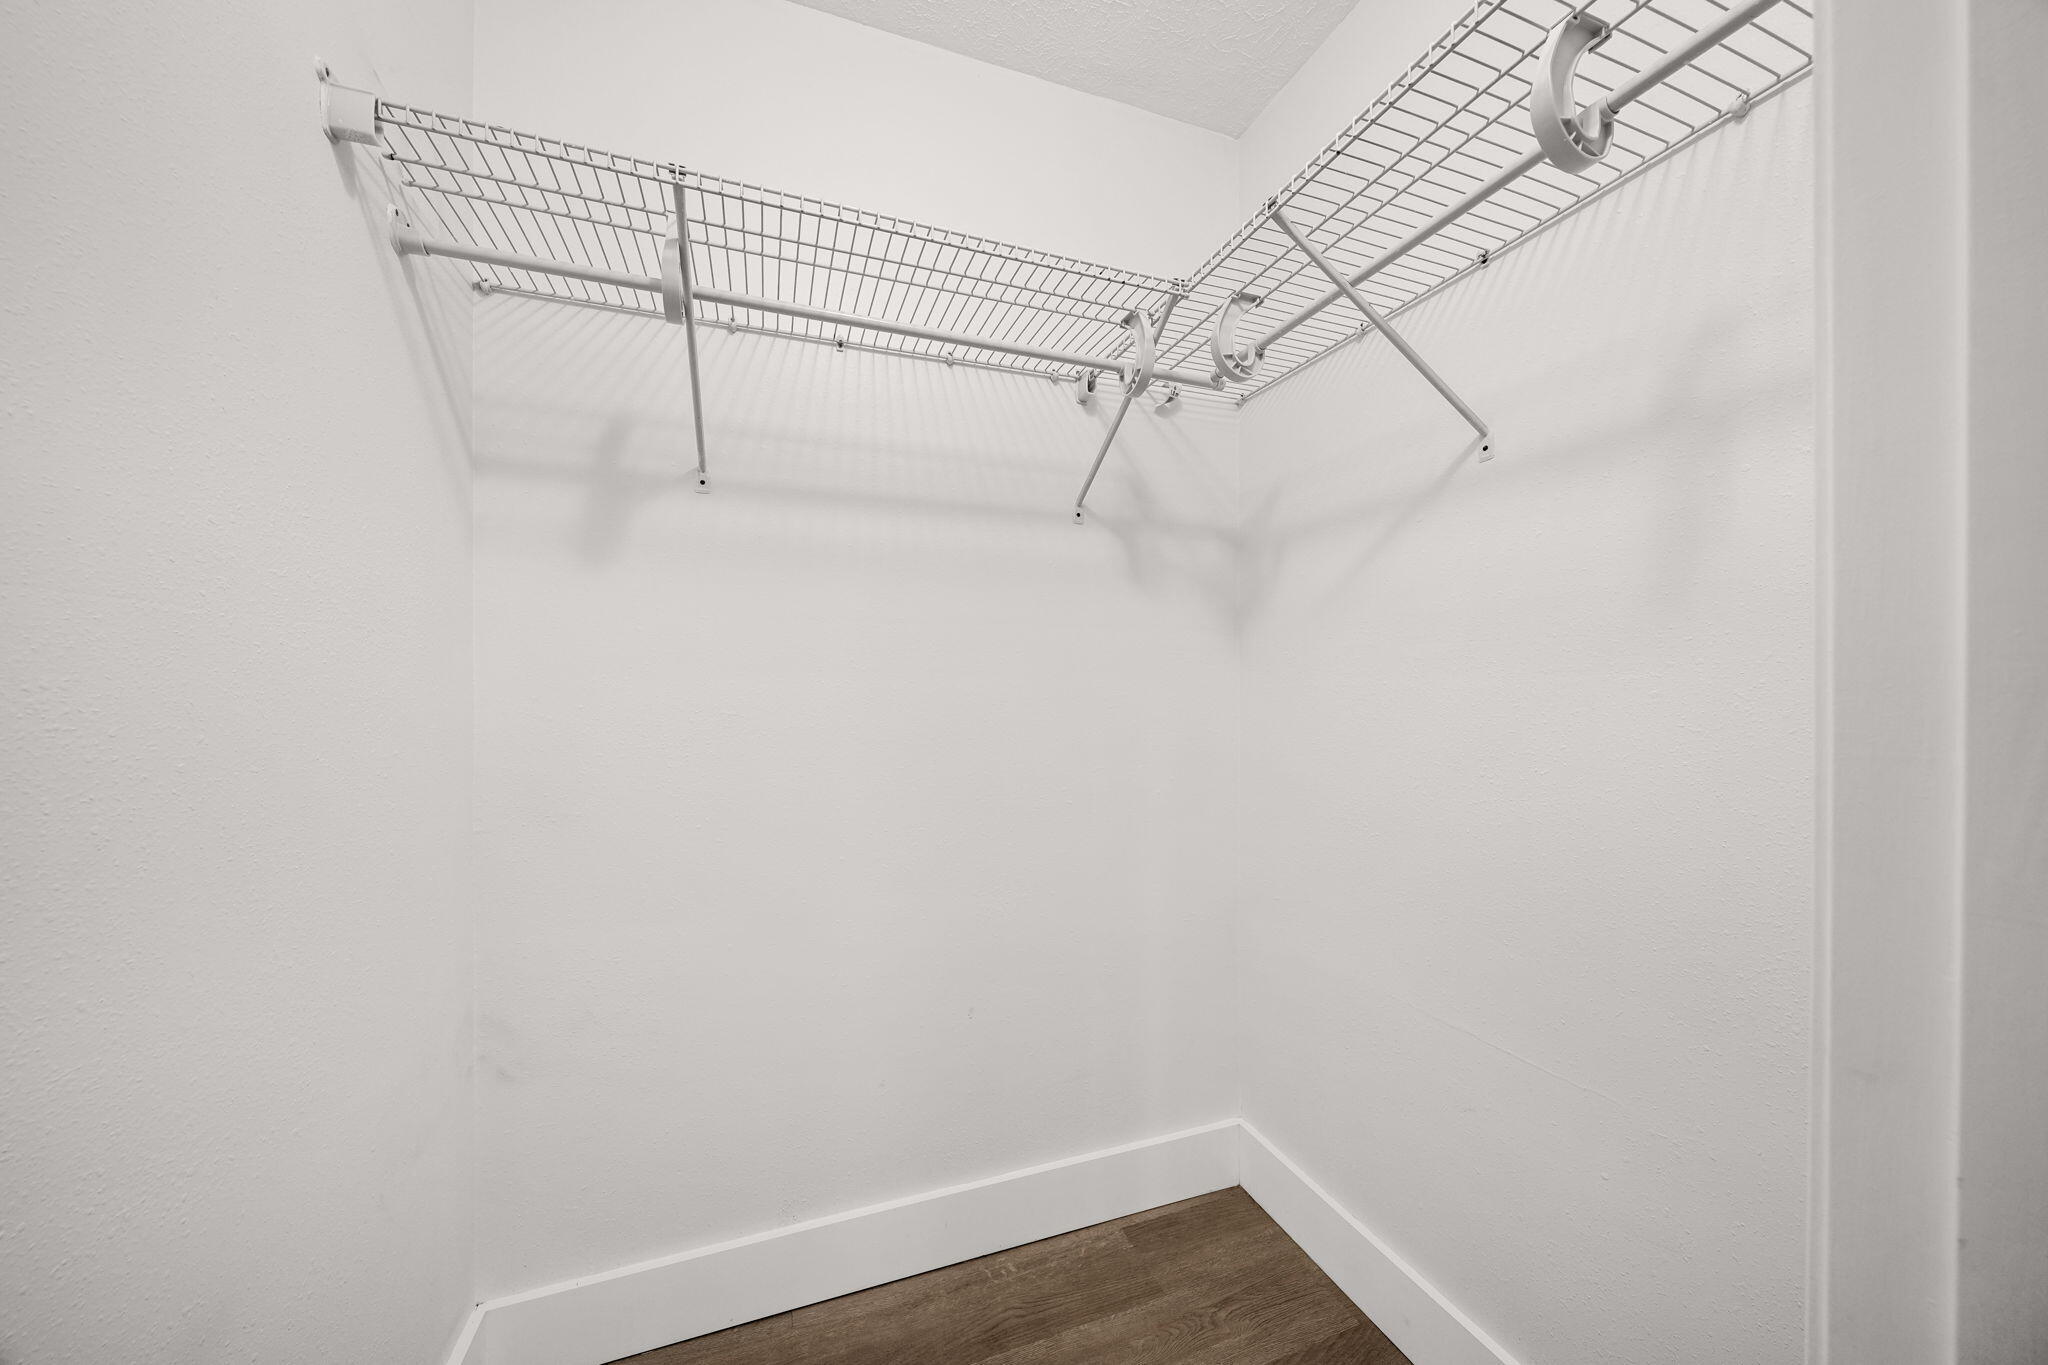
The main home offers a spacious layout with engineered hardwood flooring, vaulted ceilings, and a gas fireplace in the living room. The kitchen opens to a casual eat-in area, providing a functional space for everyday dining, while a separate dining area is located just off the main living room for more formal gatherings. The primary suite features ample natural light, dual closets, and an ensuite bathroom with double vanities. Three additional guest bedrooms and a full bathroom complete the main residence. 

The guest suite, constructed in 2009, showcases updated finishes including white shaker cabinetry, granite countertops, a subway tile backsplash, stainless steel appliances, luxury vinyl plank flooring, recessed lighting, and a well-appointed bathroom with a sliding barn door. Its private walkway and entrance provide added convenience and privacy. 

The interior of the main home has been freshly painted. Situated on a fully fenced lot, the property includes a large, covered patio (14x31), perfect for outdoor enjoyment and shaded relaxation. 

Located in the quiet Timbers community, you will enjoy convenient access to local parks, shopping, and dining. Nearby amenities include A.L. Kinsaul Park, Sharon J. Sheffield Park, Cain Griffin Park, and the Rails to Trails walking path just steps away. Grocery stores, including Walmart and Publix, are less than a mile away. The home is also located in Flood Zone X, meaning flood insurance is not required. This is a rare opportunity to own a flexible property with strong potential in a desirable location. Schedule your private showing today.

607 Timbers Crossing

Message successfully sent.

I agree to receive email communication and understand I can unsubscribe at any time.

I agree to be contacted by EXP Luxury Group 30A via call, email, and text for real estate services. To opt out, you can reply 'stop' at any time or reply 'help' for assistance. You can also click the unsubscribe link in the emails. Message and data rates may apply. Message frequency may vary. Privacy Policy

 - property

Send a message

Message successfully sent.

Reason for contacting?

I agree to receive email communication and understand I can unsubscribe at any time.

I agree to be contacted by EXP Luxury Group 30A via call, email, and text for real estate services. To opt out, you can reply 'stop' at any time or reply 'help' for assistance. You can also click the unsubscribe link in the emails. Message and data rates may apply. Message frequency may vary. Privacy Policy

Sign In Sign Out

Virtual Assistant

Would you like to take the next step with this property? We can help you schedule a showing or virtual tour, or send you more details.

Yes, I would like more information.

Thank You for Your Reply, One of Our Agents will contact you as soon as possible

No, maybe later.

Thank you, you can always contact me via email, phone number or through the contact form.

Realhub AI

Lucy - Your AI-Powered Realtor

Update Your Temporary Password

Personalize your search

Enter your email and we'll notify you immediately when new listings match what you're looking for.

or enter email address

Already have an account ? Login here

Continue your home search

I agree to receive communications and understand I can unsubscribe at any time.

I agree to be contacted by EXP Luxury Group 30A via call, email, and text for real estate services. To opt out, you can reply 'stop' at any time or reply 'help' for assistance. You can also click the unsubscribe link in the emails. Message and data rates may apply. Message frequency may vary. Privacy Policy

Already have an account ? Login here

We use cookies

We use cookies primarily for analytics to enhance your experience. By accepting, you agree to our use of these cookies. You can manage your preferences or learn more about our cookies policy.