32 Forest Grove Lane

Santa Rosa Beach, FL 32459
Townhome

Santa Rosa Beach, FL 32459

32 Forest Grove Lane

$429,900

MLS#: 1002213

Status: Active

Listing provided by: Corcoran Reverie SRB

Listing agent phone: None

Last update: a day ago

New on site 2 days ago

Hidden Pines Townhomes - Residential

About

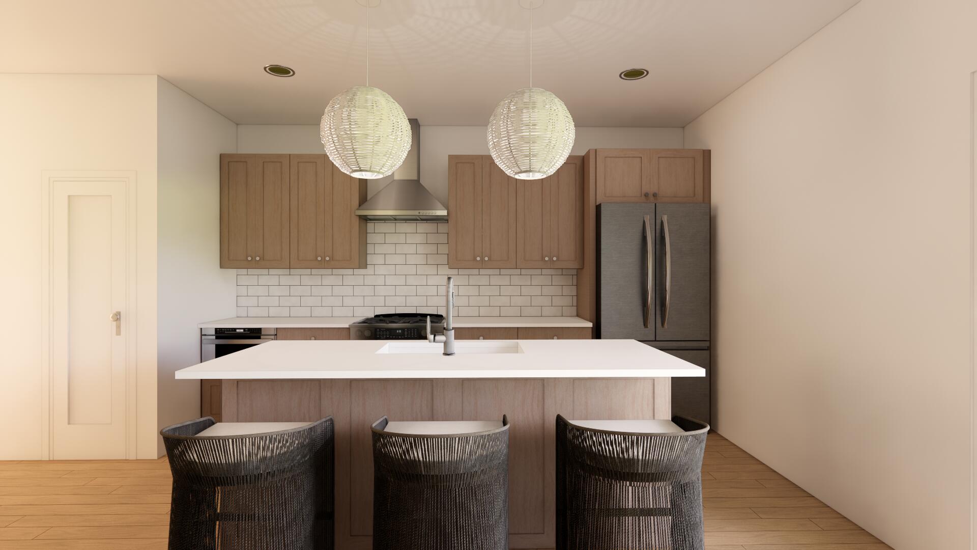
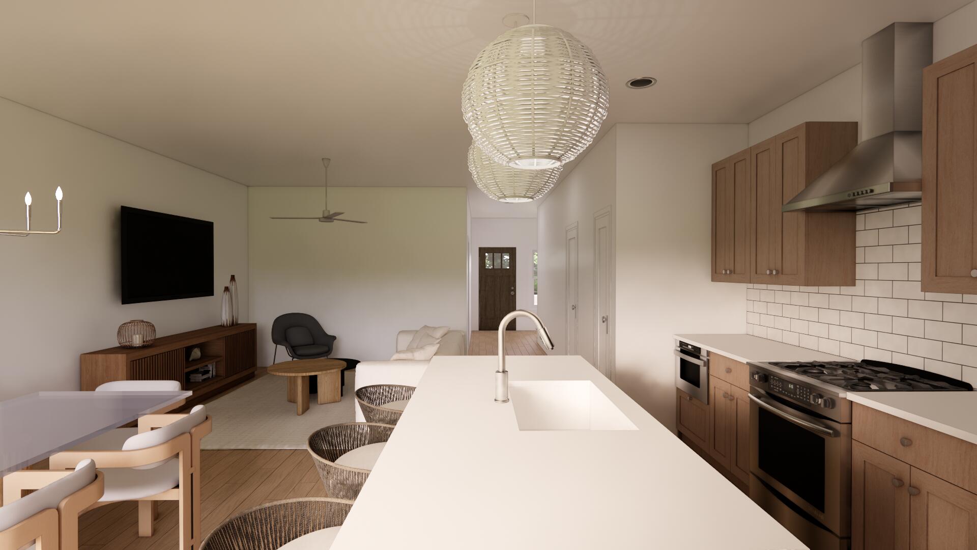
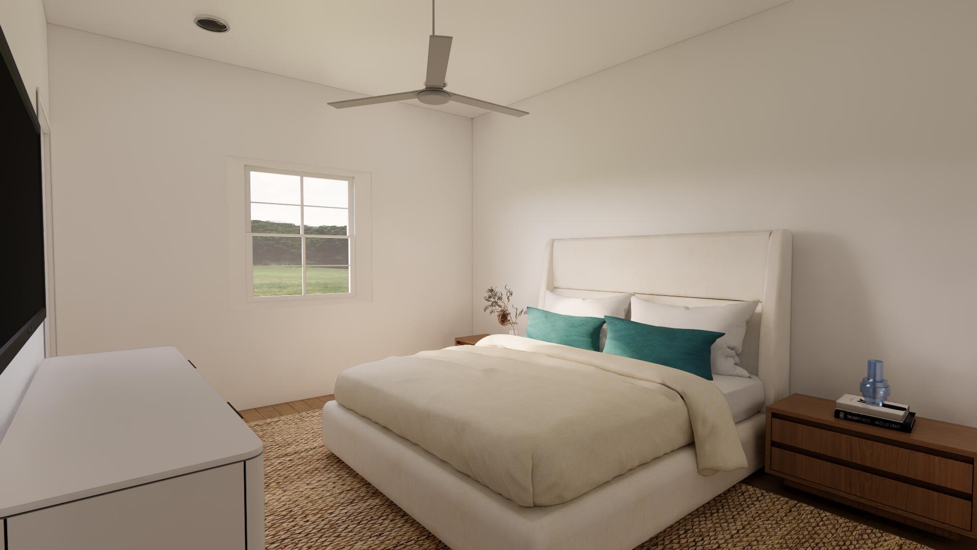
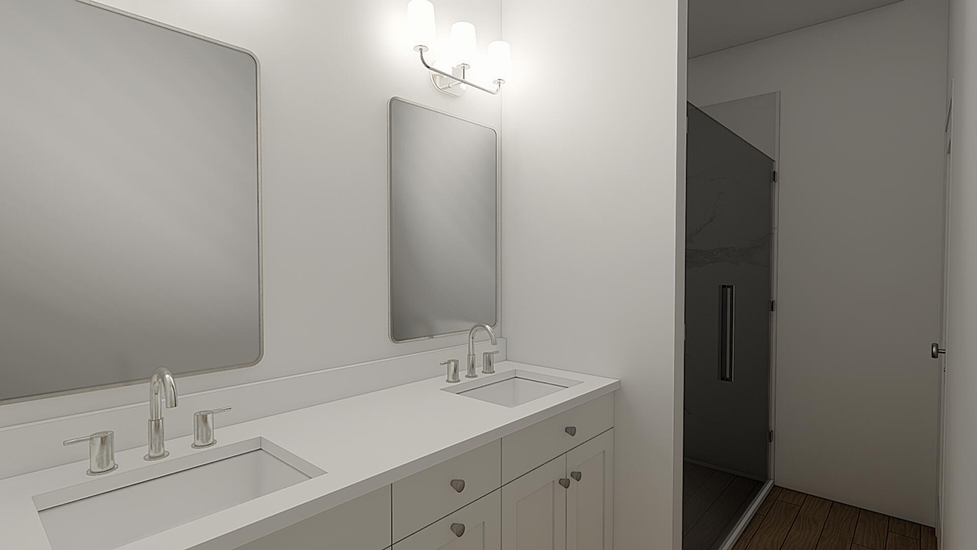
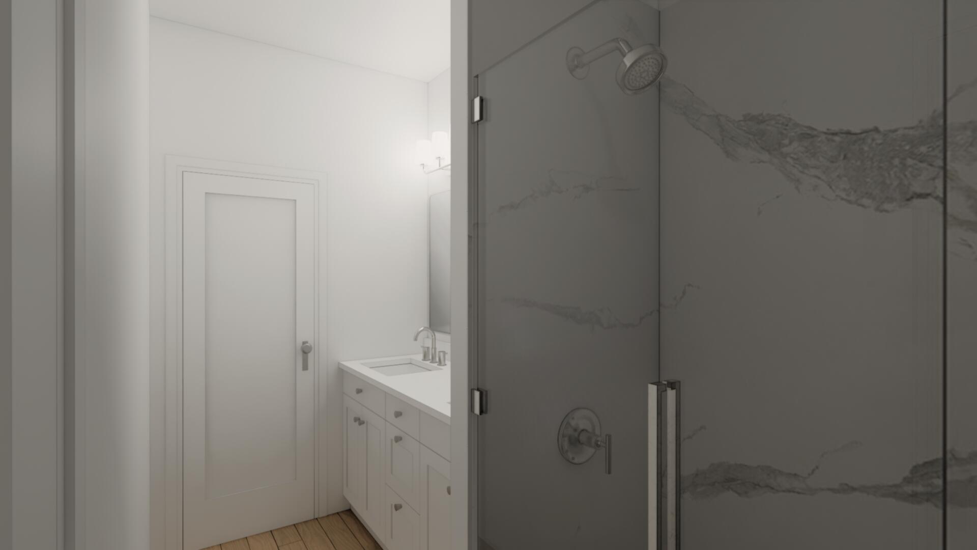
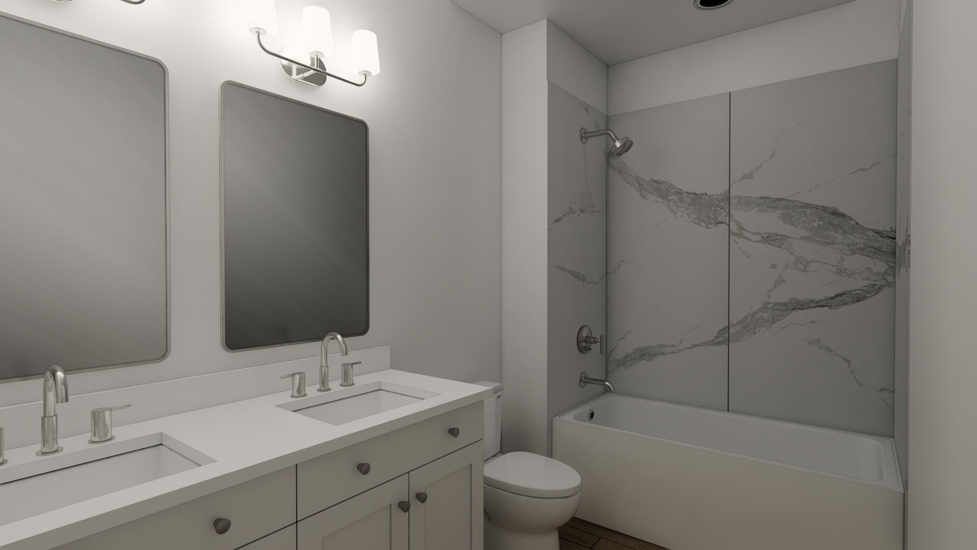
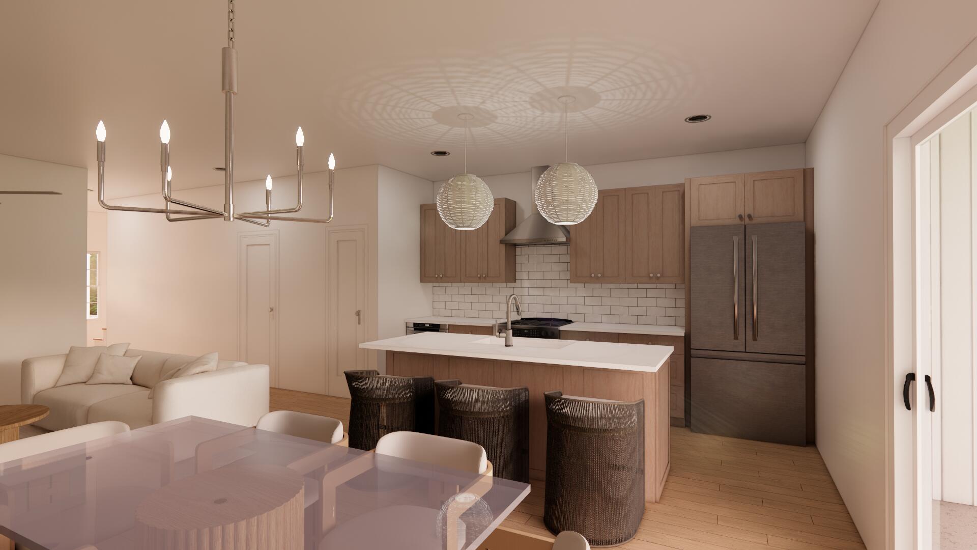
Tucked among the trees in Santa Rosa Beach, Hidden Pines is a gated community of just 42 modern townhomes -- low-density by design, with protected wooded views that set it apart from anything else on the market. This 3-bedroom, 2.5-bathroom Heron floorplan is new construction done with intention. The community's low density is a feature in itself. Protected wooded views, a natural canopy overhead, and a quiet residential feel set the tone from the moment you arrive. Centrally positioned between Santa Rosa Beach and Destin, with Ascension Sacred Heart Emerald Coast just minutes away, the location balances coastal lifestyle with everyday convenience. Outside, the homes make a quiet statement -- white vertical panel siding, warm-toned garage doors, black exterior sconces, and mature landscaping that softens the streetscape without competing with it. The aesthetic is modern coastal with staying power. Inside, the interiors reflect a cohesive, light-filled design vision. Walls are painted in Sherwin Williams Snowbound, a crisp warm white that lets the natural light lead. Wide-plank wood-look flooring runs continuously throughout every level. The kitchen is anchored by Arctic White quartz countertops, shaker-style cabinetry, a classic white subway tile backsplash, and a Pfister chrome faucet. Above the island, two globe pendants cast a warm glow; a chrome taper candle chandelier anchors the dining space with quiet elegance. Bathrooms are finished with equal care -- Glacier Statuary porcelain shower panels with continuous vertical veining, undermount sinks, Arctic White quartz, frameless mirrors, and chrome vanity sconces. Pfister fixtures are used throughout, finished in polished chrome for a clean, consistent look from room to room. Ceiling fans in every bedroom and the living room, 4" LED canless downlights, and thoughtfully placed exterior sconces round out a finish package that is complete and move-in ready. A private patio extends the living space outdoors, and select homes include a covered balcony off the primary suite. Special Financing Incentive: Buyers who utilize the seller's preferred lender and title company are eligible to receive a $2,500 lender credit plus a seller credit equal to 1% of the purchase price at closing. Contact listing agent for details. *Prices, plans, features, and options are subject to change without notice. Square footages are approximate. Home information including features, finishes, and available options are subject to change without notice. Artist renderings, photos, colors, and features are for illustration purposes only and may vary from the homes as built. Additional restrictions may apply.*

Property

Beds

3

Full Baths

2

1/2 Baths

1

Year Built

2026

Sq.Footage

1,377

Features

Features & Amenities

Interior

  • Other Interior Features

    Crown Molding, Kitchen Island, Pantry

  • Total Bedrooms

    3

  • Bathrooms

    2

  • 1/2 Bathrooms

    1

  • Cooling YN

    YES

  • Cooling

    Central Air, Ceiling Fan(s), Electric

  • Heating YN

    YES

  • Heating

    Central, Natural Gas, Electric

  • Pet friendly

    N/A

Exterior

  • Garage

    Yes

  • Garage spaces

    1

  • Parking

    Garage Door Opener, Garage, Attached

  • Patio and Porch Features

    Patio, Covered

  • Pool

    No

Area & Lot

  • Property Type

    Residential

  • Property Sub Type

    Townhouse

  • Architectural Style

    Townhome

Price

  • Sales Price

    $429,900

  • Zoning

    Resid Multi-Family

  • Sq. Footage

    N/A

  • Price/SqFt

    N/A

HOA

  • Association

    YES

  • Association Fee

    $200

  • Association Fee Frequency

    Monthly

  • Association Fee Includes

    N/A

School District

  • Elementary School

    Van R Butler

  • Middle School

    Emerald Coast

  • High School

    South Walton

Property Features

  • New Construction

    NO

  • Sewer

    Public Sewer

  • Water Source

    Public

Schedule

Schedule a Showing

Showing scheduled successfully.

What is 3 + 4 ?


Change time

Mortgage calculator

Estimate your monthly mortgage payment, including the principal and interest, property taxes, and HOA. Adjust the values to generate a more accurate rate.

Your payment

Principal and Interest:

$

Property taxes:

$

HOA fees:

$

Total loan payment:

$

Total interest amount:

$

Location

  • County

    Walton

  • Elementary School

    Van R Butler

  • Middle School

    Emerald Coast

  • High School

    South Walton

Listing Courtesy of Anne M Bacon , Corcoran Reverie SRB

RealHub Information is provided exclusively for consumers' personal, non-commercial use, and it may not be used for any purpose other than to identify prospective properties consumers may be interested in purchasing. All information deemed reliable but not guaranteed and should be independently verified. All properties are subject to prior sale, change or withdrawal. RealHub website owner shall not be responsible for any typographical errors, misinformation, misprints and shall be held totally harmless.

Agent EXP LUXURY GROUP 30A

EXP LUXURY GROUP 30A

30A Luxury Group

Call EXP LUXURY today to schedule a private showing.


* Listings on this website come from the FMLS IDX Compilation and may be held by brokerage firms other than the owner of this website. The listing brokerage is identified in any listing details. Information is deemed reliable but is not guaranteed. If you believe any FMLS listing contains material that infringes your copyrighted work please click here to review our DMCA policy and learn how to submit a takedown request.© 2024 FMLS.

Properties

Related properties
New on site 2 days ago
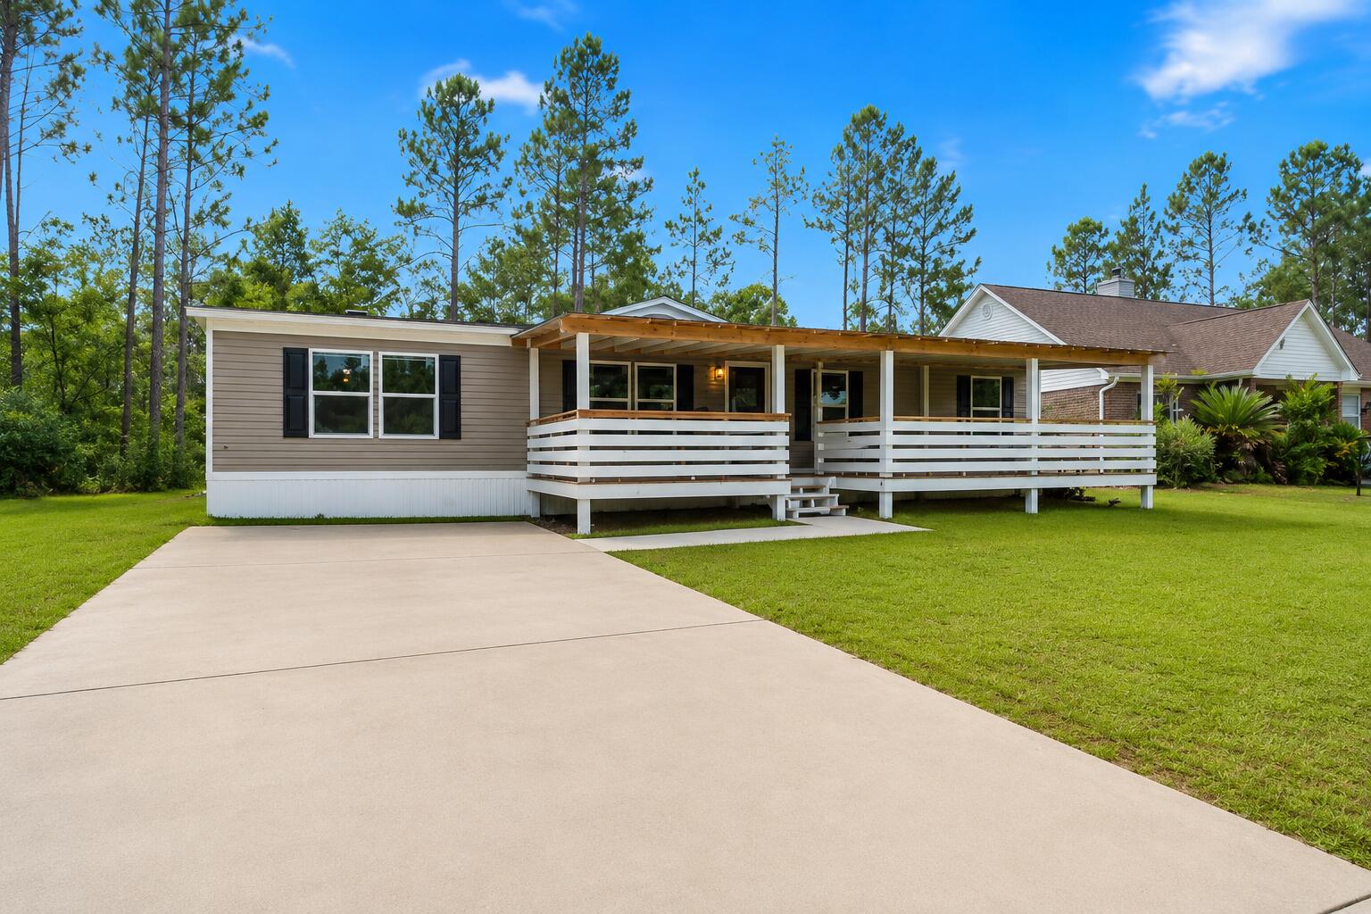
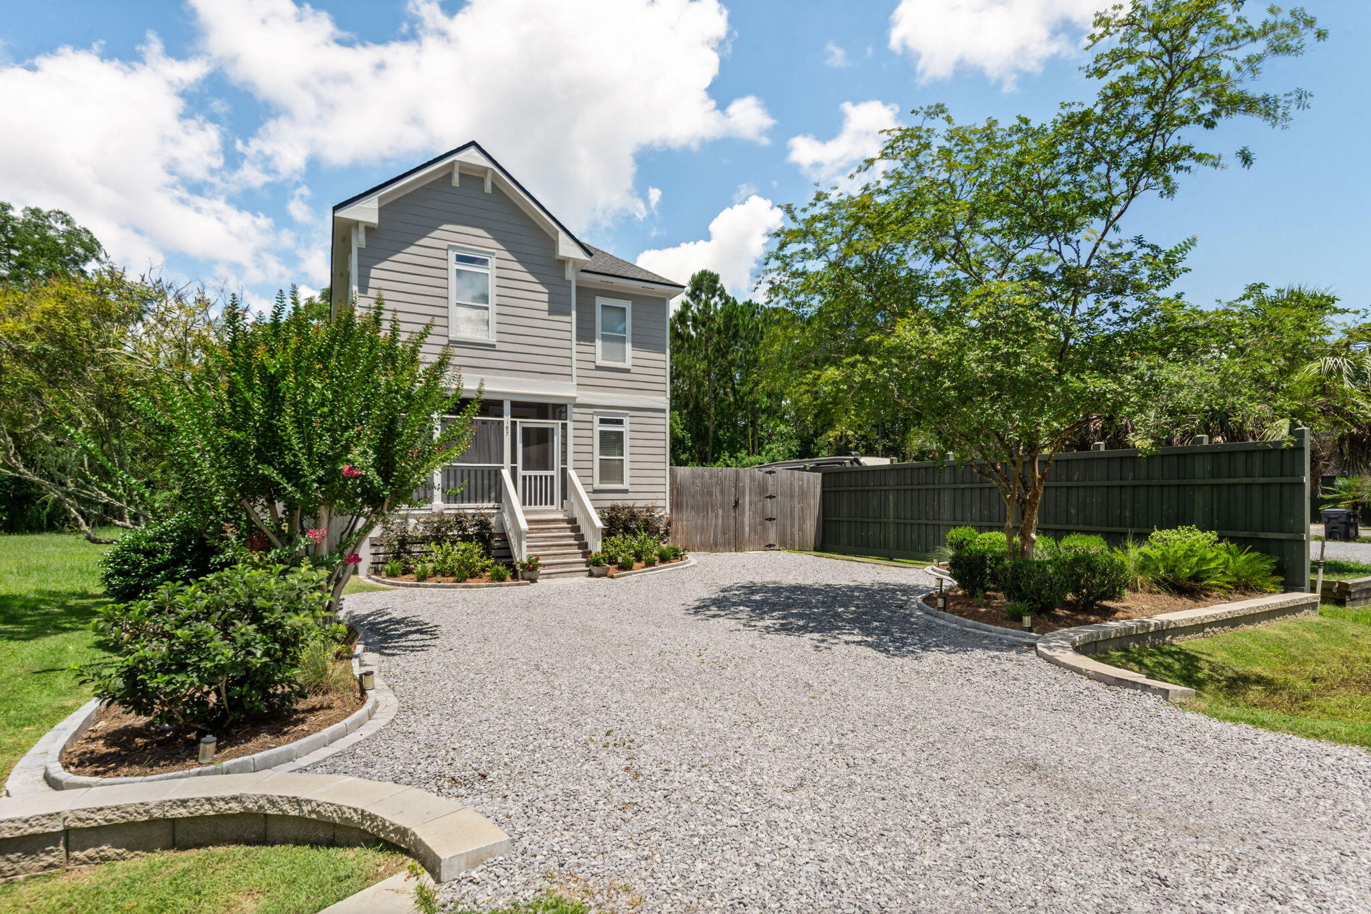
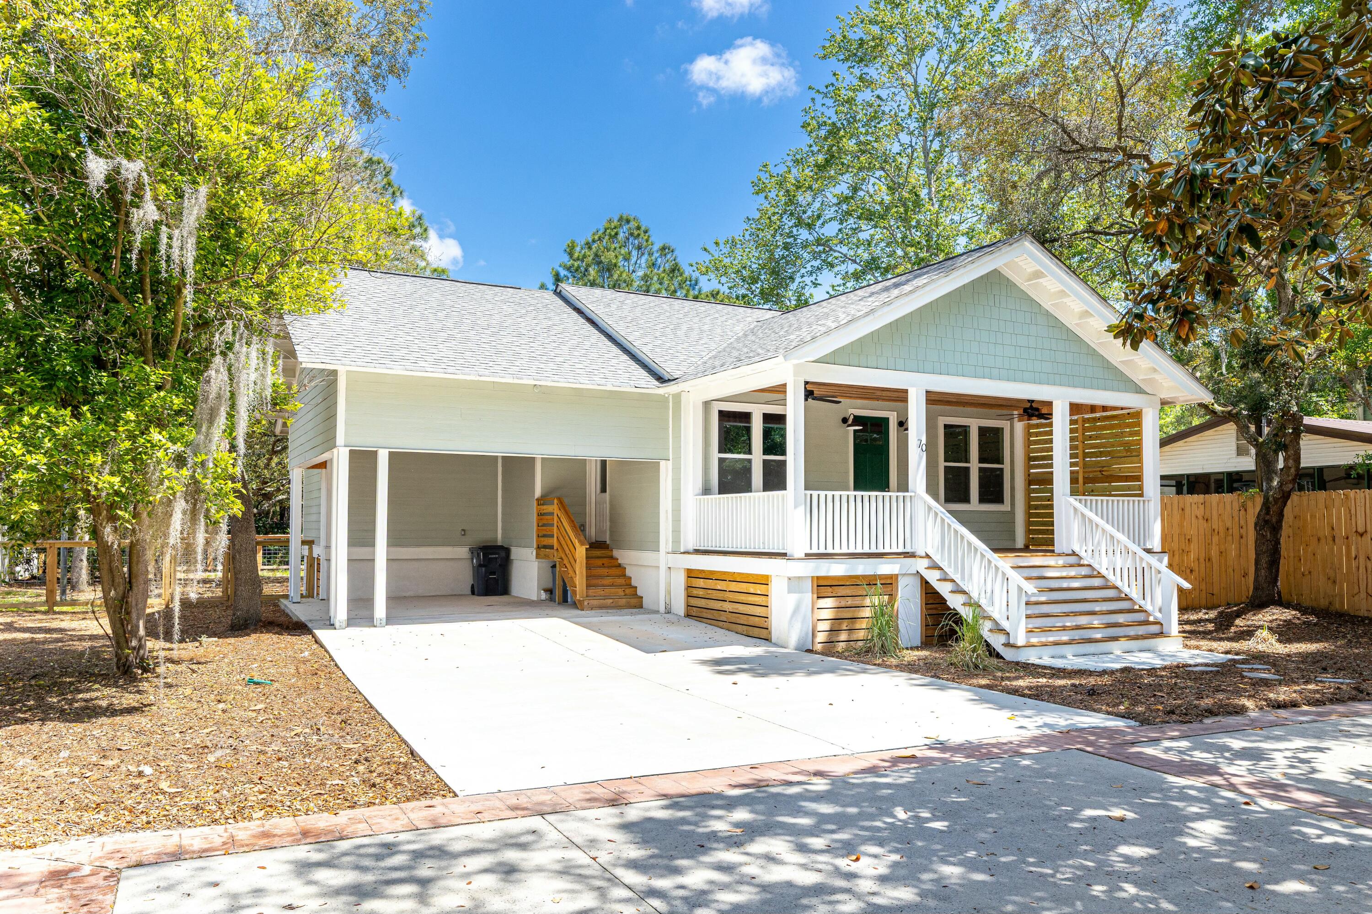
Coastal cottage charm meets everyday functionality in this well-maintained home in Mosaic Oaks, ideally located in Santa Rosa Beach. Offering 3 bedrooms and 2.5 baths, the layout features an open main living area with all bedrooms upstairs, including a primary suite with private balcony, walk-in closet, and spacious bath with dual vanities, soaking tub, and separate shower.

Situated on an exterior lot, this home offers a private backyard backing to a natural wooded backdrop, complete with a fenced yard and screened porch for relaxed outdoor living. A one-car garage and no-carpet interior add everyday convenience. Recent upgrades include a new HVAC (2025), new range, microwave, and dishwasher (2026), fresh interior paint (2026), new sod (2026), new LVP flooring upstairs (2022), and fencing (2022).

Enjoy the best of coastal living from Bay to Beach -- just minutes to bay access, parks, and approximately 10 minutes to 30A, Ed Walline Beach Access, and dining and shopping at Gulf Place.
#998538

Santa Rosa Beach

90 Mosaic Oaks Circle

3 Beds

2 Baths

1,871 Sq.Ft.

$415,000

MLS#: 998538

New on site 3 days ago
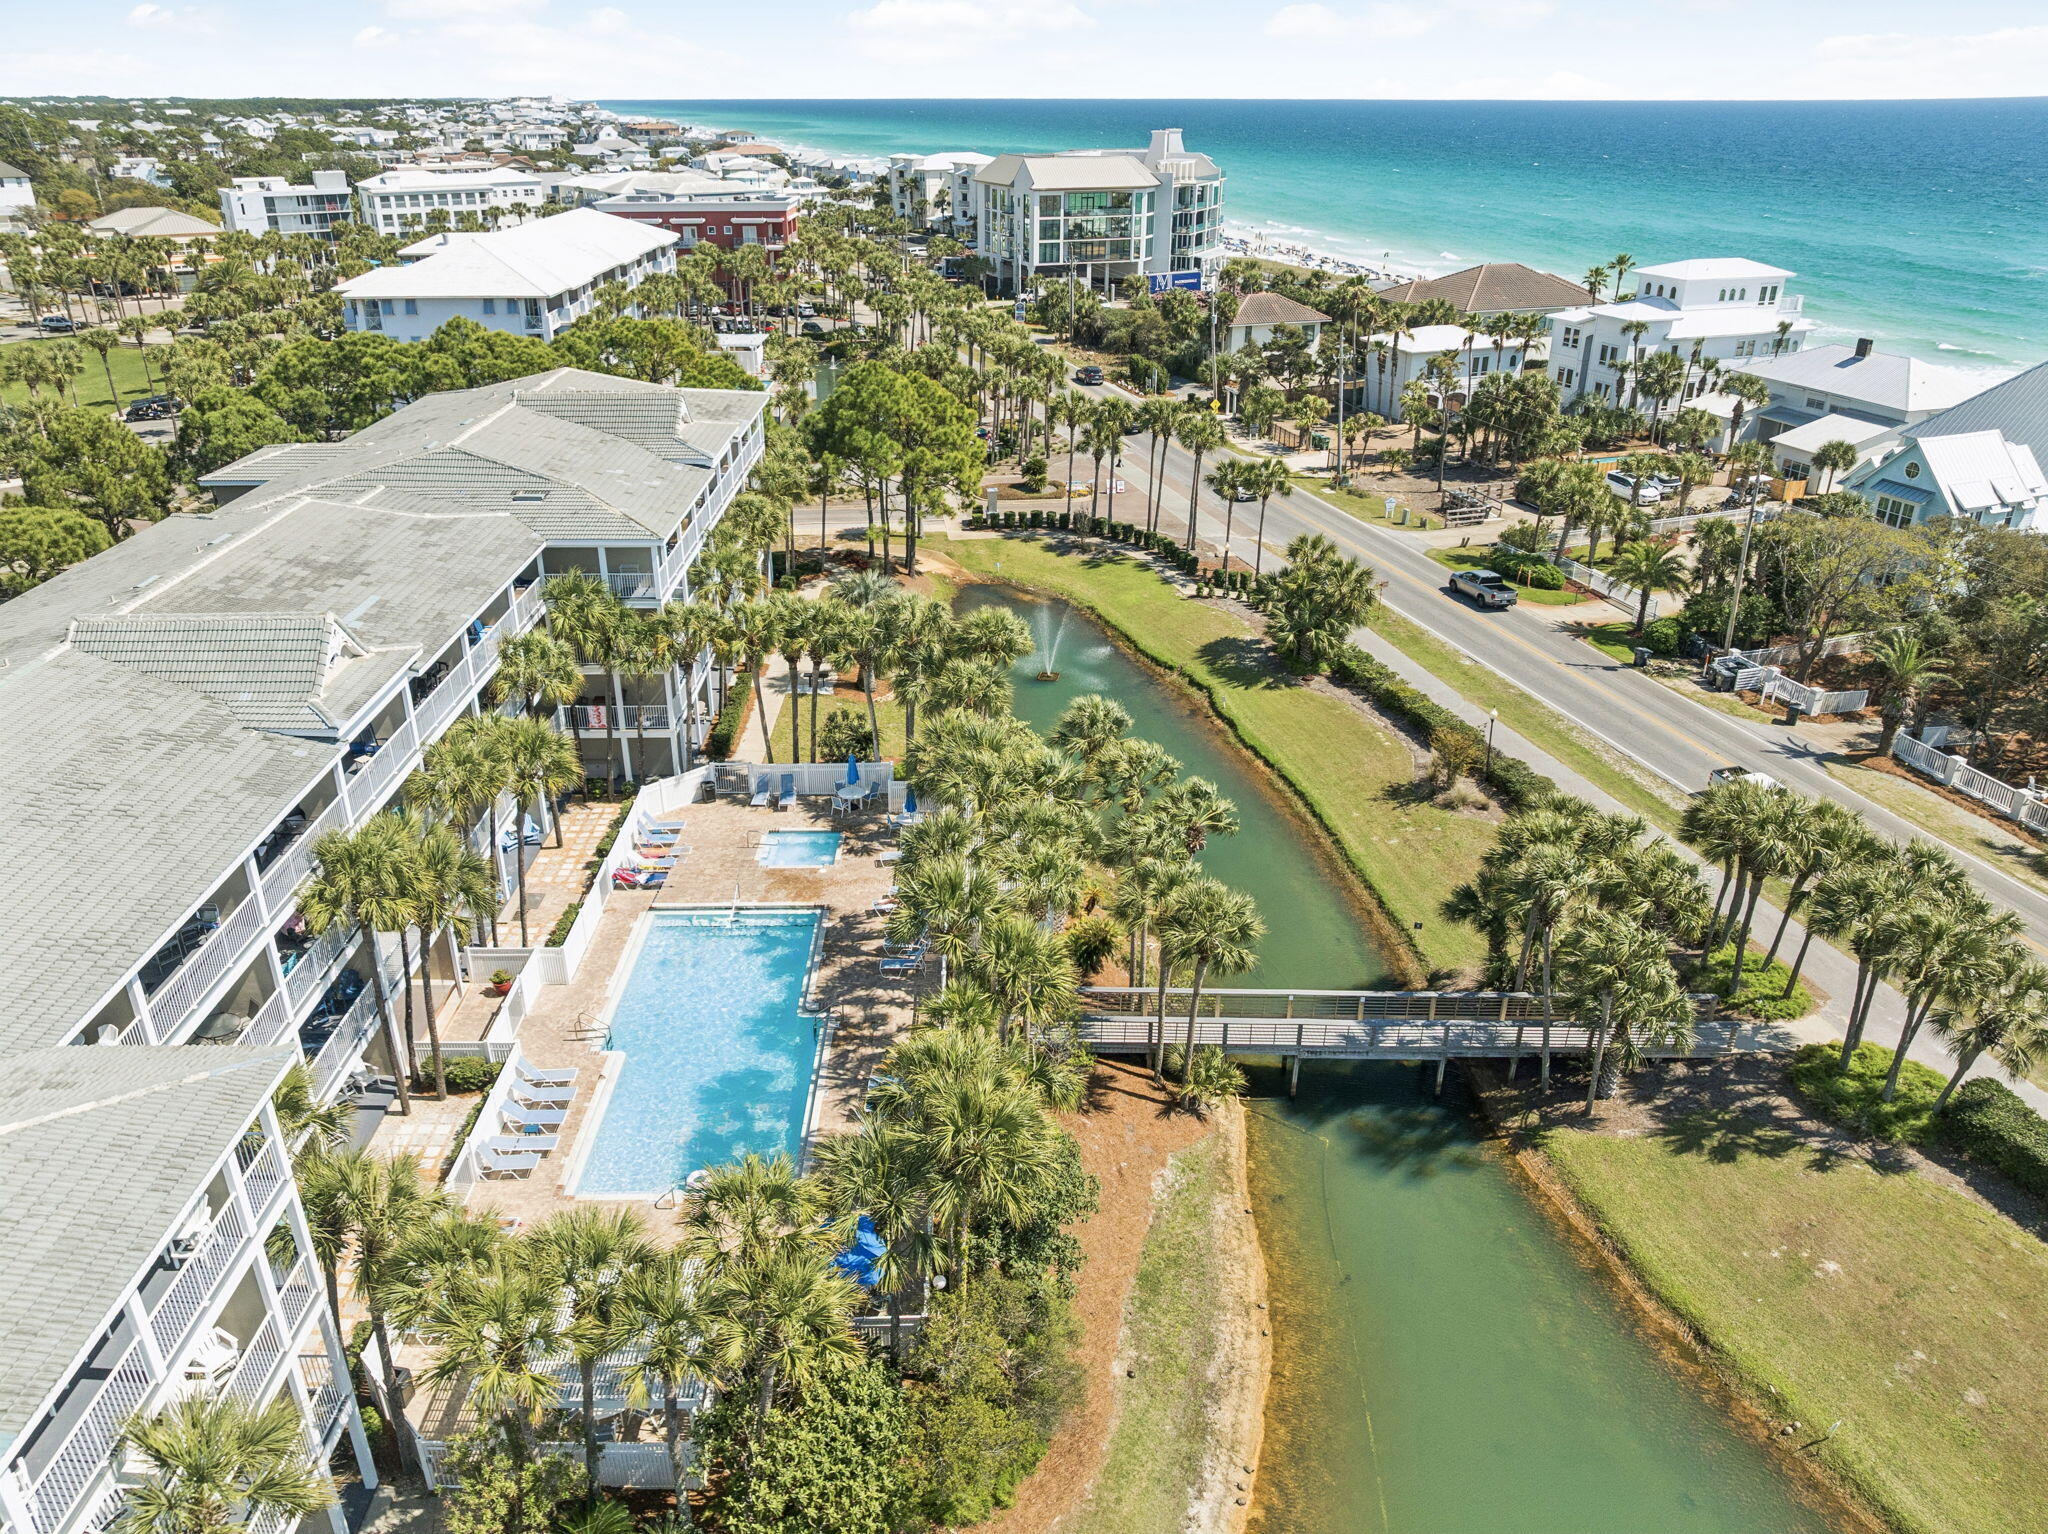
Welcome to your perfect beach getaway! Great Investment Property! This beautifully decorated 2nd-floor condo offers a cozy and inviting space for your family vacation. With 1 bedroom, a bunk area, and 1.5 baths, it comfortably accommodates couples or families looking for a relaxing retreat. Located in the heart of Gulf Place, this condo provides the ultimate convenience. You'll be steps away from charming shops, delicious restaurants, and vibrant entertainment options. Beach access is just across the street, making it easy to spend your days soaking up the sun, playing in the waves, or enjoying stunning sunsets. Take advantage of the fantastic amenities Gulf Place has to offer. Choose from any of the three sparkling pools to cool off, unwind in the hot tub, or try your hand at tennis!
#967096

Santa Rosa Beach

145 Spires Lane APT 202

1 Beds

1 Baths

604 Sq.Ft.

$480,000

MLS#: 967096

Welcome to Suite Y'all, an extraordinary value nestled in the heart of Seagrove Beach on Scenic Highway 30A in Hidden Beach Villas. Just moments from the pristine white sands and emerald waters of the Gulf of Mexico, this stunning studio condo offers the perfect blend of comfort, style, and convenience. This charming studio boasts designer coastal touches throughout with an open floor plan that maximizes space and light. The fully equipped kitchen features leathered quartzite countertops and stainless steel appliances, perfect for preparing delicious meals. Enjoy a spa-like experience in the luxurious bathroom with walk-in shower, complemented by high-end finishes.
#1003494

Santa Rosa Beach

3605 E County Highway 30A APT 241

None Beds

1 Baths

504 Sq.Ft.

$419,900

MLS#: 1003494

Beautifully updated second-floor unit in TopSail Village featuring a private balcony with stunning, unobstructed views of Point Washington State Forest. This move-in-ready condo offers luxury vinyl plank flooring, fresh interior paint and a brand new hot water heater and full size washer and dryer. Tucked away in the rear of the complex for added privacy, the unit also includes a private staircase from the balcony leading directly toward the natural surroundings of the State Park. With an ideal West end 30a location and just a few minutes to beach access, this unit would be a great short-term rental, long-term rental or full-time residence for those seeking true relaxed, resort-style beach living.
#1003488

Santa Rosa Beach

136 Shore Bird Drive 722

2 Beds

2 Baths

933 Sq.Ft.

$355,000

MLS#: 1003488

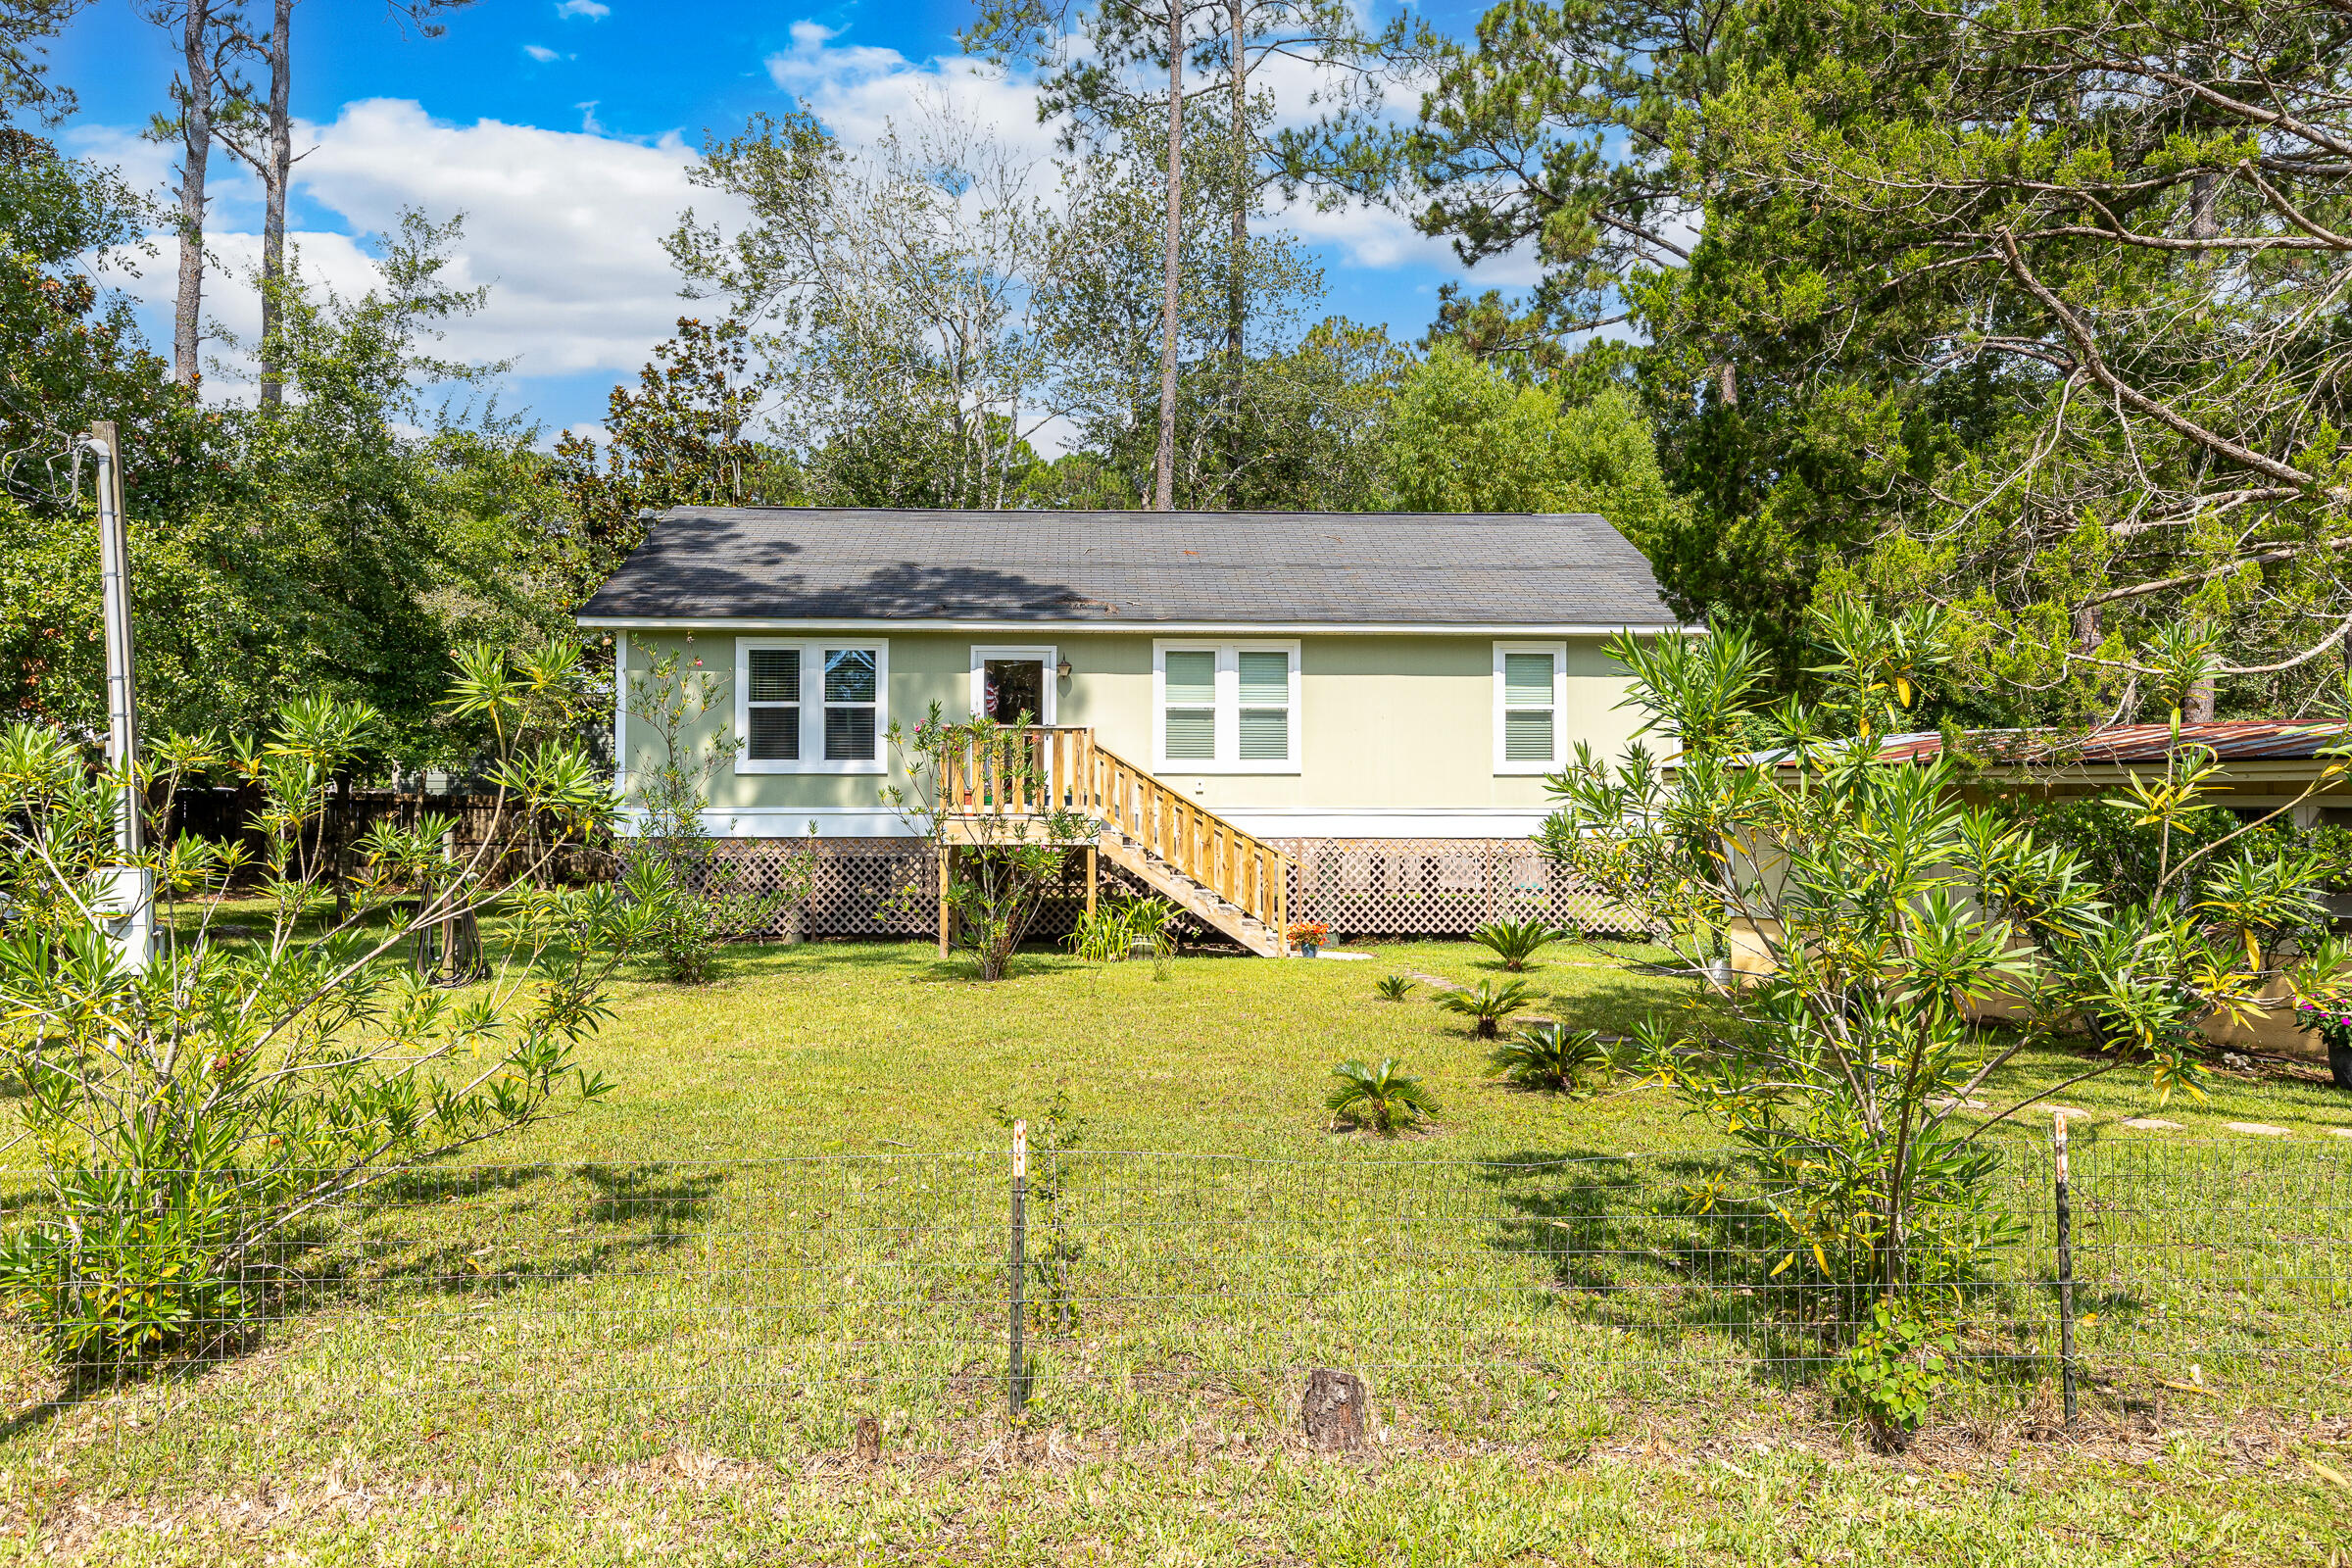
Coastal Convenience & Spacious Living in Driftwood Estates with 10K for new flooring or interest rate buy down with approved contract! Welcome home to a beautifully proportioned 4-bedroom, 3-bathroom residence nestled in the heart of the highly sought-after Driftwood Estates community. Spanning 2,261 square feet, this light-filled home offers a floor plan that balances privacy with open-concept family living.

Step inside to find open living areas featuring tile and carpet flooring, a spacious kitchen perfect for morning breakfasts, and an expansive primary suite complete with an attached bath. The two story layout makes day-to-day living effortless with a bedroom/office on the first floor. Outside, the property sits on a generous 7,370 sq. ft. lot with the backyard overlooking the the catch and release pond with Pear, Mulberry, Tangelo, Satsuma Mandarin, Blueberries, Blackberries, Strawberries, Plum, Pineapple, Guava, Banana trees, and featuring a low-maintenance stucco exterior and a private attached garage. 
Living in Driftwood Estates embraces a coastal lifestyle. The community boasts an incredible 11-acre park equipped with pickleball and tennis courts, soccer fields, basketball courts, a playground, and serene nature trails and minutes away from the white sands of the Emerald Coast, dining and shopping.  Whether you are looking for a primary home or investment property this Santa Rosa Beach gem is ready for its next chapter.  Buyer to verify all info.
#1003528

Santa Rosa Beach

405 Loblolly Bay Drive

4 Beds

3 Baths

2,261 Sq.Ft.

$505,000

MLS#: 1003528

Location, location, location! Charming 1-bedroom, 1.5-bath condo in an ideal 30A location just a short walk to the sugar-white sand beaches and emerald waters of the Gulf. The beach access is literally right across the street! Enjoy easy access to local dining, shopping, and all the coastal lifestyle amenities 30A has to offer. Perfect as a primary residence, vacation getaway, or investment opportunity.
#1003529

Santa Rosa Beach

4984 W County Highway 30A APT 5A

1 Beds

1 Baths

850 Sq.Ft.

$499,999

MLS#: 1003529

Nicely updated and well maintained unit in popular Rollin Tide Villas in Seagrove Beach!  Upgraded throughout, with quartz countertops, glass tile backsplash, and stainless appliances in the kitchen.  Shiplap feature wall in the bedroom with barn door access to the upgraded bathroom, again with a quartz countertop! The unit also features scraped ceilings with crown molding and plantation shutter window treatments.  Offered with tasteful,  modern coastal furnishings and decor.  Too much to list!  Relax at the pool directly behind the unit, with convenient bathrooms and 2 BBQ grill stations, or take a short walk to one of the multiple public beach access points nearby.  Schedule your showing today!
#1003444

Santa Rosa Beach

82 Sugar Sand Lane UNIT C1

1 Beds

1 Baths

722 Sq.Ft.

$399,000

MLS#: 1003444

**UNDER CONSTRUCTION - EST COMPLETION OCTOBER 2026** $2,500 Seller Incentives! Discover modern coastal living at 30 North Townhomes, a brand-new community located off Chat Holley Road in Santa Rosa Beach. These 3-story townhomes offer 4 bedrooms, 3.5 baths, and approximately 1,970 sq ft of thoughtfully designed living space. Features include gourmet kitchens with quartz countertops, LVP and tile flooring throughout, tiled showers, and a 1-car garage. Enjoy a prime location with easy access to 30A, Santa Rosa Beach, Freeport, and nearby dining and entertainment. The HOA includes exterior maintenance and wind insurance, providing added peace of mind. A great opportunity to own new construction near 30A - schedule your tour today. Ask us about or preferred lender credits!
#997184

Santa Rosa Beach

213 Blue Eden Loop Lot 16

4 Beds

3 Baths

1,979 Sq.Ft.

$458,900

MLS#: 997184

Welcome to 239 Southern Pines, a beautifully maintained 2019-built home that shows like new, nestled in a cul-de-sac within a peaceful, established South Walton neighborhood with only 36 homes. Meticulously cared for and in mint condition, this single-story residence impresses from the moment you arrive with professional landscaping featuring majestic Sylvester palms, a striking ponytail palm, and elegant dwarf pines.

Inside, enjoy an open-concept layout with 3 spacious bedrooms plus a flex room and a BONUS-enclosed north-facing sunroom. Use the flex space as a home office, hobby room, or additional sitting area while enjoying the extended living space filled with natural light. The home features granite countertops and vanities, low-maintenance engineered vinyl plank flooring, and fresh carpet in all bedrooms, giving the home a crisp, move-in-ready feel. The smart home package adds modern convenience and connectivity throughout.

The enclosed sunroom is a true bonus, perfect as a home office, reading retreat, or year-round entertaining space. This move-in-ready home also includes stainless steel kitchen appliances, including a like-new dishwasher, refrigerator, range, and over-the-range microwave, along with a fully equipped laundry room featuring a one-year-old washer and dryer. Step outside to your own private outdoor retreat. The fully fenced backyard showcases colorful crape myrtles in white, pink, red, and lavender, a graceful lace leaf Japanese maple, and manicured holly bushes, creating a serene, resort-inspired setting.

Located just minutes from the Emerald Coast beaches, the iconic 30A corridor, Ascension Sacred Heart Hospital Emerald Coast, Grand Boulevard at Sandestin, premier dining, and boutique shopping. Opportunities to purchase in this neighborhood do not come along often. Schedule your private tour today.
#1002749

Santa Rosa Beach

239 Southern Pnes Road

3 Beds

2 Baths

1,686 Sq.Ft.

$479,900

MLS#: 1002749

Tucked among the trees in Santa Rosa Beach, Hidden Pines is a gated community of just 42 modern townhomes -- low-density by design, with protected wooded views that set it apart from anything else on the market. This 3-bedroom, 2.5-bathroom Heron floorplan is new construction done with intention.

The community's low density is a feature in itself. Protected wooded views, a natural canopy overhead, and a quiet residential feel set the tone from the moment you arrive. Centrally positioned between Santa Rosa Beach and Destin, with Ascension Sacred Heart Emerald Coast just minutes away, the location balances coastal lifestyle with everyday convenience.
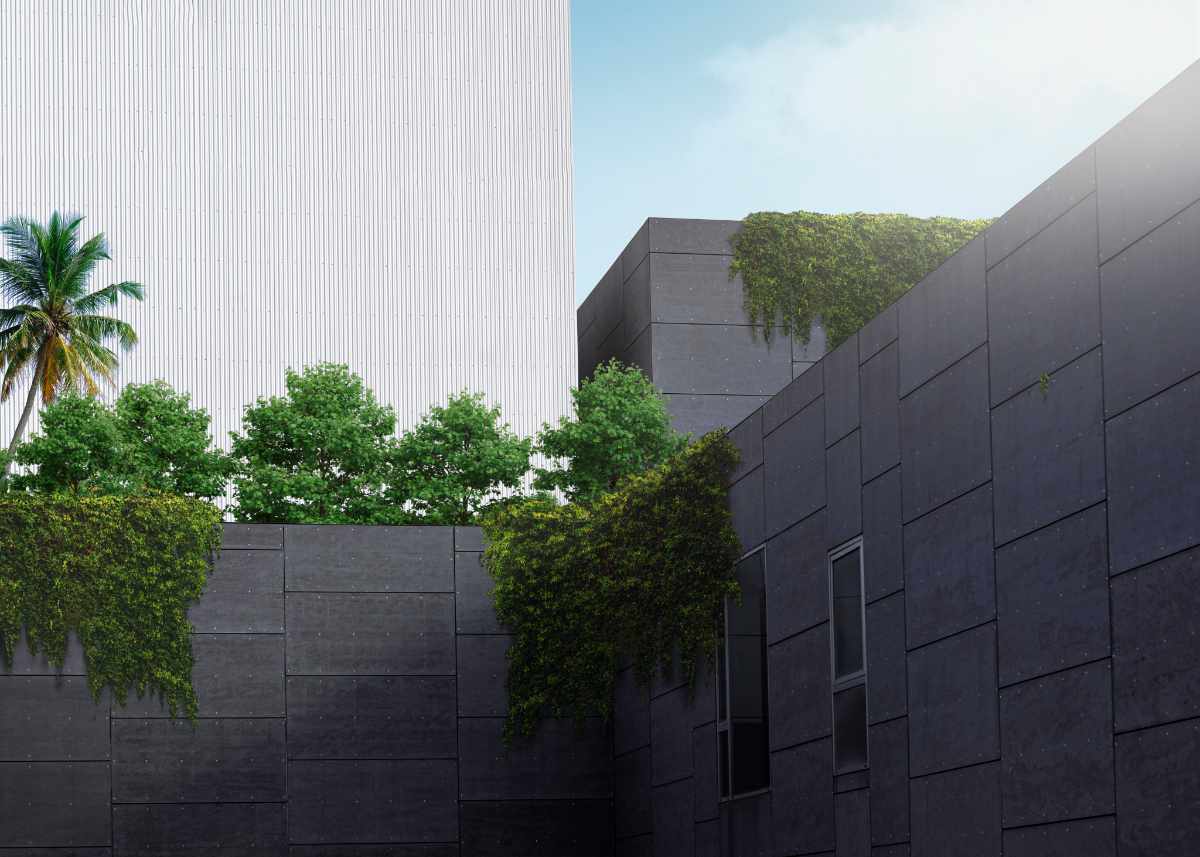
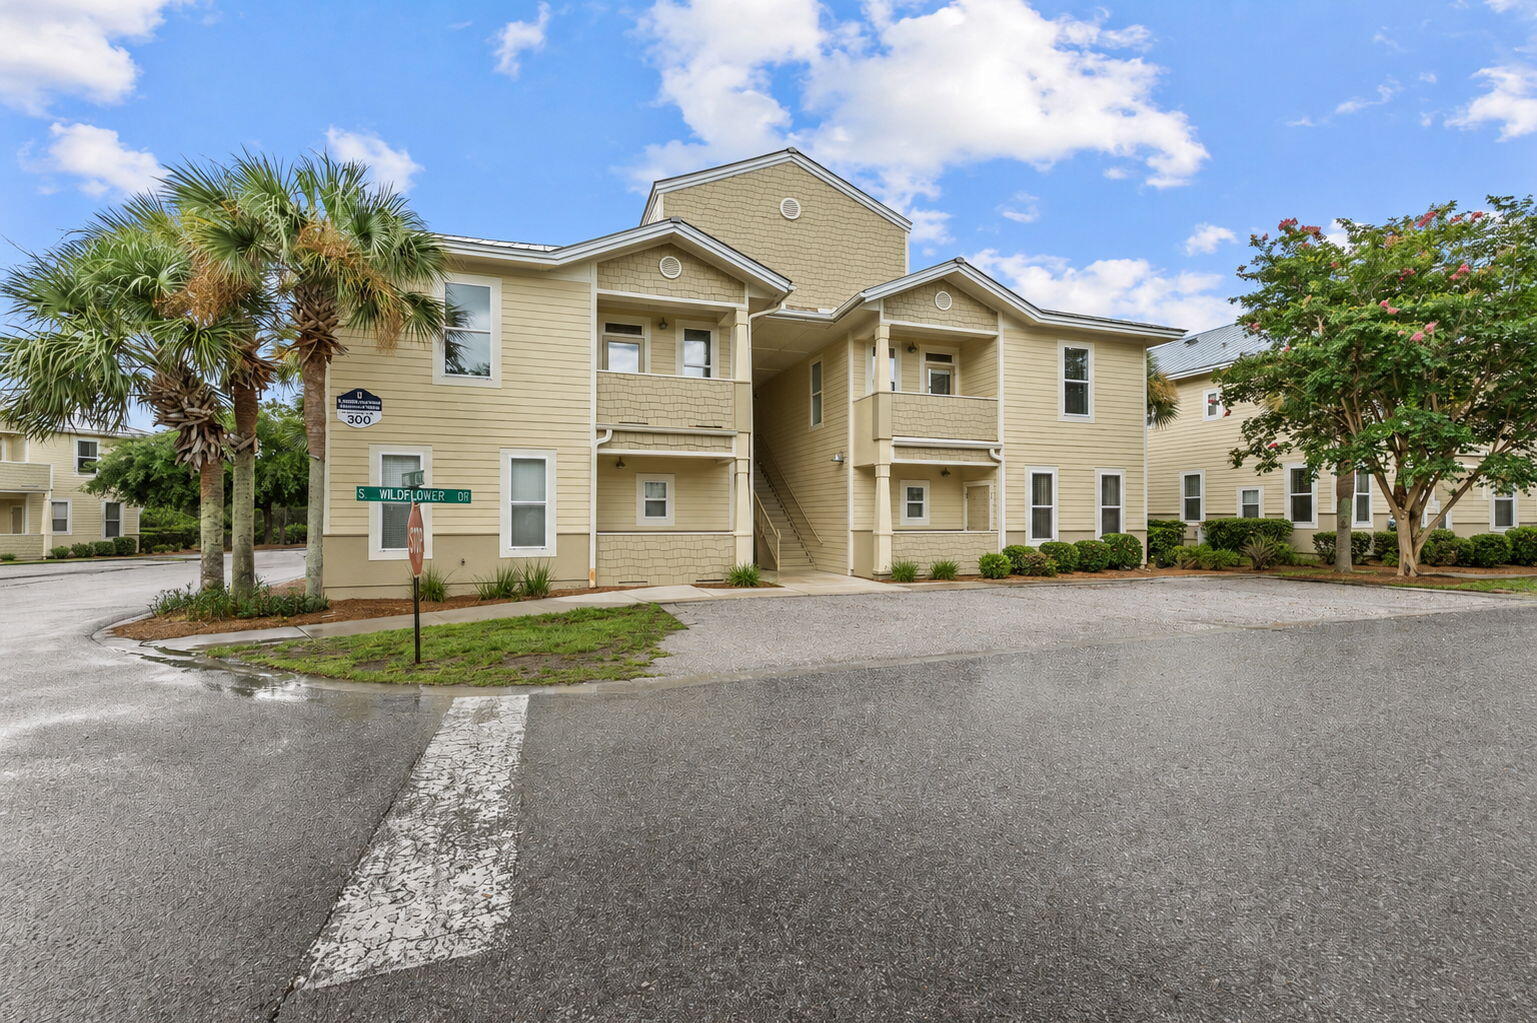
Outside, the homes make a quiet statement -- white vertical panel siding, warm-toned garage doors, black exterior sconces, and mature landscaping that softens the streetscape without competing with it. The aesthetic is modern coastal with staying power.

Inside, the interiors reflect a cohesive, light-filled design vision. Walls are painted in Sherwin Williams Snowbound, a crisp warm white that lets the natural light lead. Wide-plank wood-look flooring runs continuously throughout every level. The kitchen is anchored by Arctic White quartz countertops, shaker-style cabinetry, a classic white subway tile backsplash, and a Pfister chrome faucet. Above the island, two globe pendants cast a warm glow; a chrome taper candle chandelier anchors the dining space with quiet elegance.

Bathrooms are finished with equal care -- Glacier Statuary porcelain shower panels with continuous vertical veining, undermount sinks, Arctic White quartz, frameless mirrors, and chrome vanity sconces. Pfister fixtures are used throughout, finished in polished chrome for a clean, consistent look from room to room.

Ceiling fans in every bedroom and the living room, 4" LED canless downlights, and thoughtfully placed exterior sconces round out a finish package that is complete and move-in ready. A private patio extends the living space outdoors, and select homes include a covered balcony off the primary suite. 

Special Financing Incentive: Buyers who utilize the seller's preferred lender and title company are eligible to receive a $2,500 lender credit plus a seller credit equal to 1% of the purchase price at closing. Contact listing agent for details.

*Prices, plans, features, and options are subject to change without notice. Square footages are approximate. Home information including features, finishes, and available options are subject to change without notice. Artist renderings, photos, colors, and features are for illustration purposes only and may vary from the homes as built. Additional restrictions may apply.*

32 Forest Grove Lane

Message successfully sent.

I agree to receive email communication and understand I can unsubscribe at any time.

I agree to be contacted by EXP Luxury Group 30A via call, email, and text for real estate services. To opt out, you can reply 'stop' at any time or reply 'help' for assistance. You can also click the unsubscribe link in the emails. Message and data rates may apply. Message frequency may vary. Privacy Policy

 - property

Send a message

Message successfully sent.

Reason for contacting?

I agree to receive email communication and understand I can unsubscribe at any time.

I agree to be contacted by EXP Luxury Group 30A via call, email, and text for real estate services. To opt out, you can reply 'stop' at any time or reply 'help' for assistance. You can also click the unsubscribe link in the emails. Message and data rates may apply. Message frequency may vary. Privacy Policy

Sign In Sign Out

Virtual Assistant

Would you like to take the next step with this property? We can help you schedule a showing or virtual tour, or send you more details.

Yes, I would like more information.

Thank You for Your Reply, One of Our Agents will contact you as soon as possible

No, maybe later.

Thank you, you can always contact me via email, phone number or through the contact form.

Realhub AI

Lucy - Your AI-Powered Realtor

Update Your Temporary Password

Personalize your search

Enter your email and we'll notify you immediately when new listings match what you're looking for.

or enter email address

Already have an account ? Login here

Continue your home search

I agree to receive communications and understand I can unsubscribe at any time.

I agree to be contacted by EXP Luxury Group 30A via call, email, and text for real estate services. To opt out, you can reply 'stop' at any time or reply 'help' for assistance. You can also click the unsubscribe link in the emails. Message and data rates may apply. Message frequency may vary. Privacy Policy

Already have an account ? Login here

We use cookies

We use cookies primarily for analytics to enhance your experience. By accepting, you agree to our use of these cookies. You can manage your preferences or learn more about our cookies policy.