
29106 Ono Boulevard
Other, AL

About
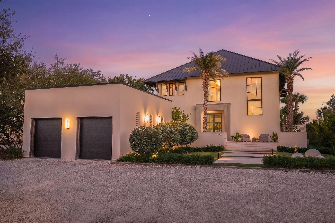
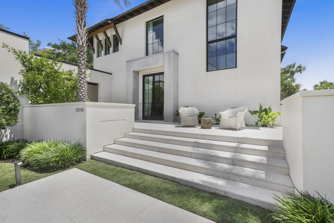
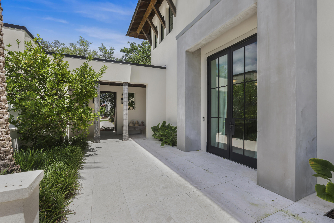
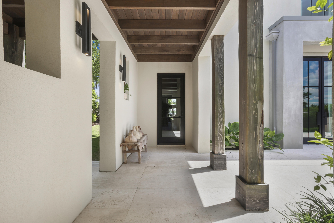
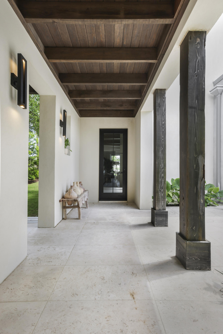
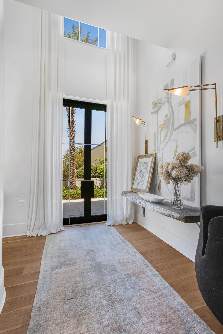
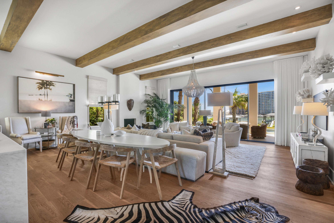
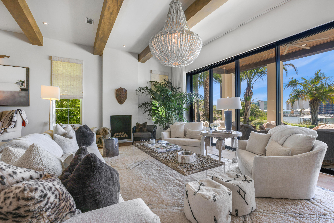
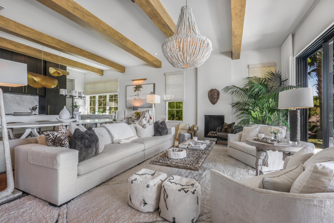
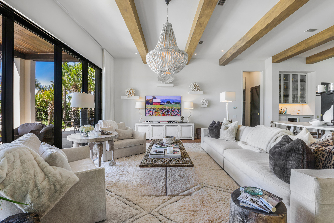
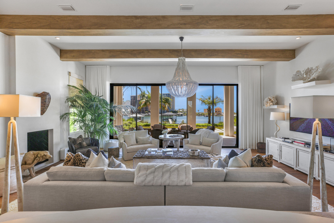
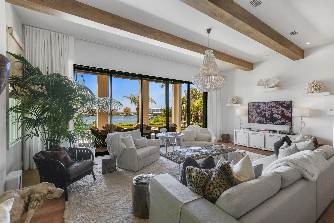
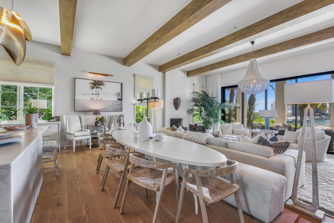
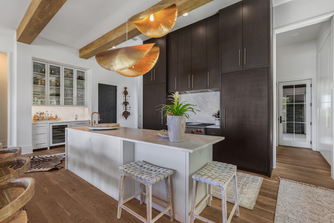
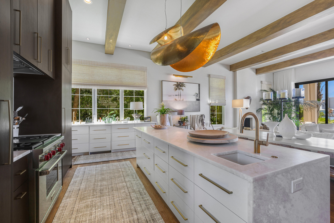
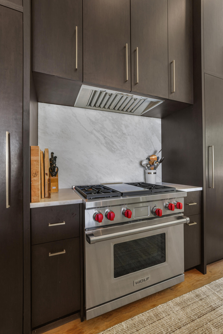
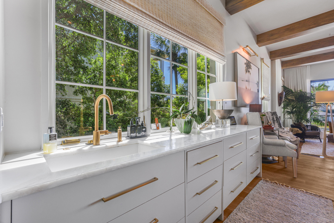
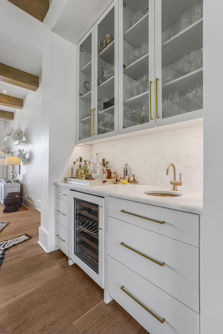
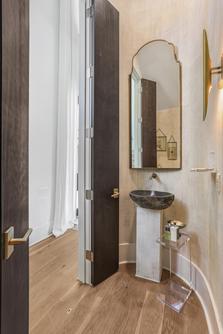
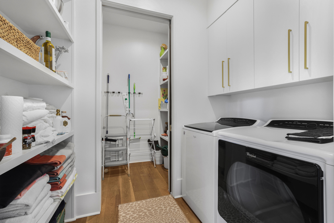
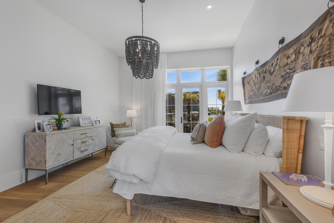
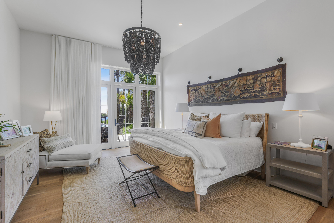
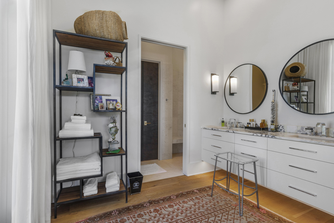
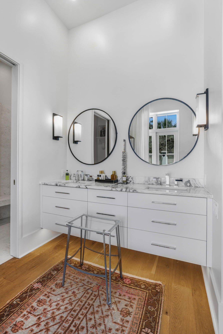
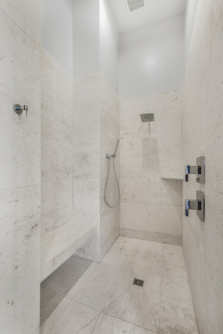
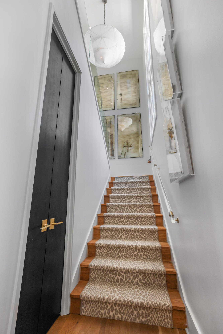
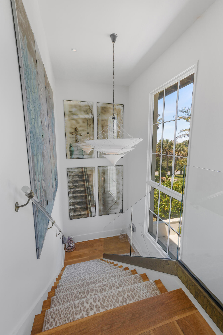
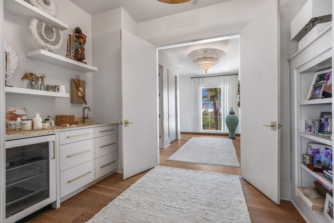
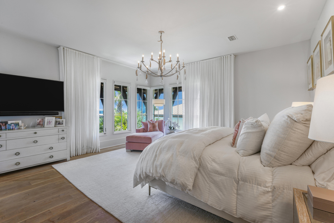
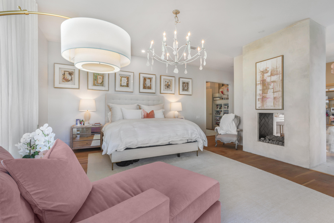
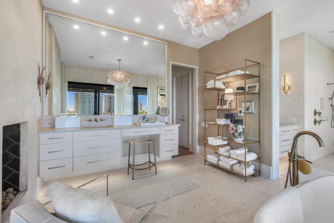
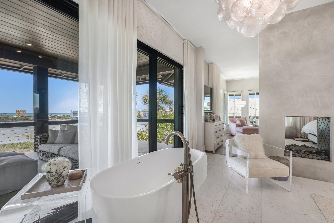
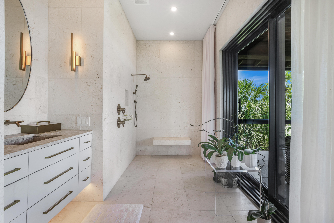
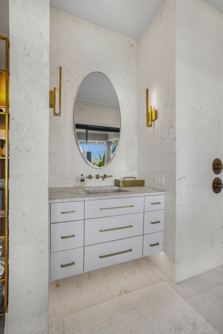
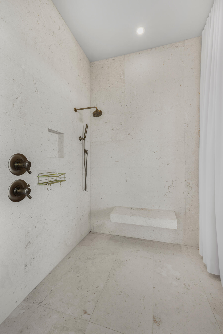
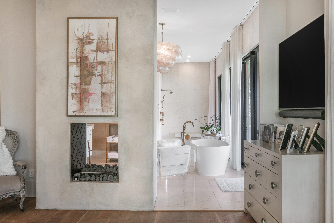
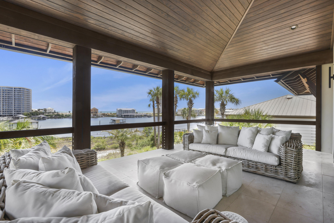
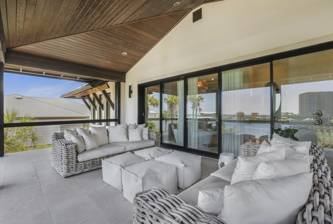
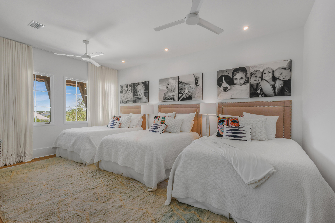
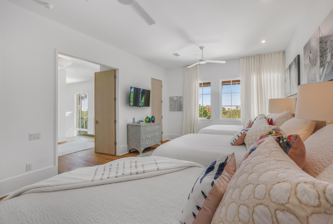
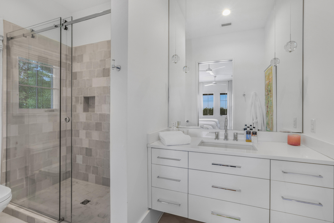
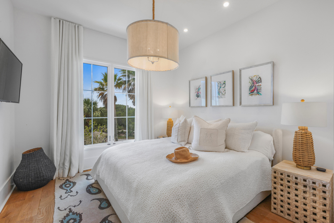
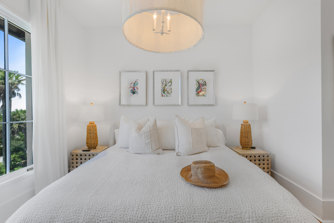
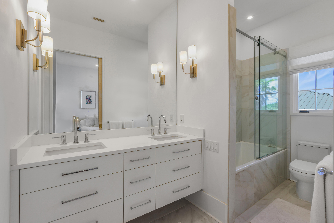
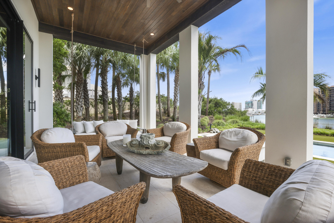
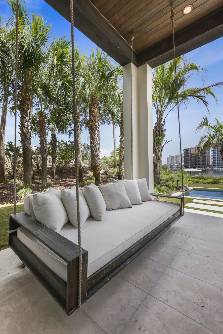
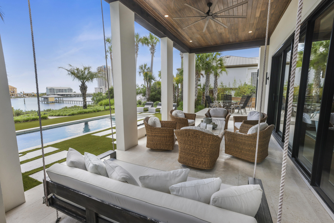
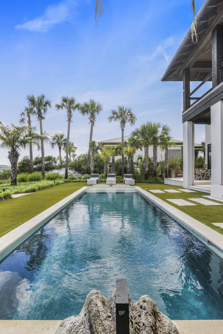
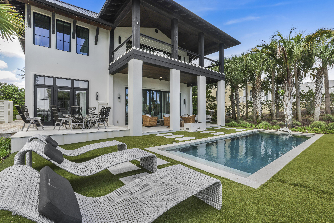
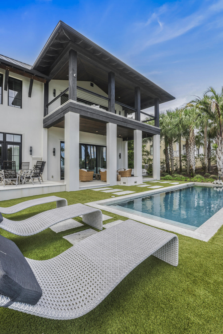
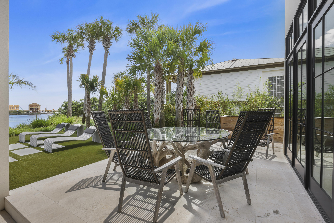
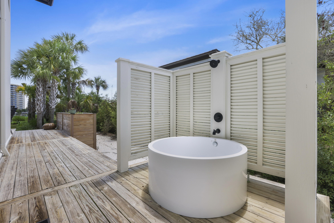
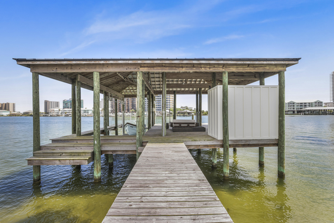
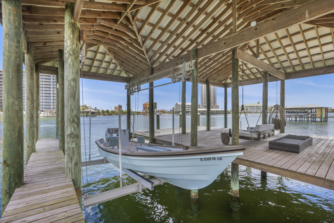
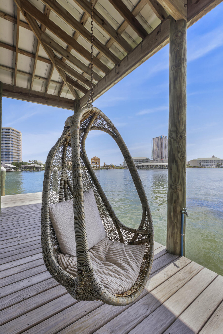
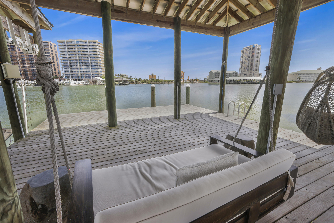
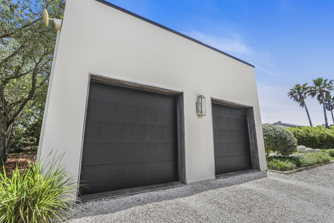
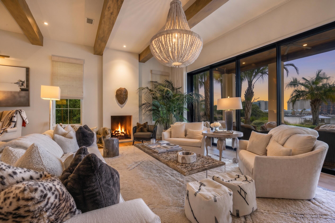
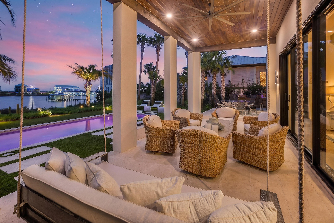
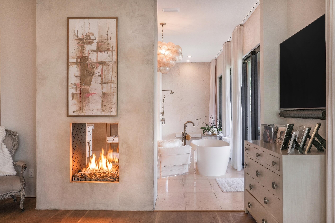
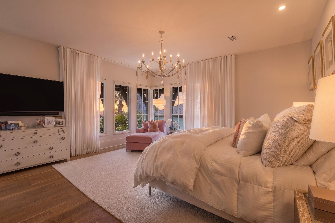
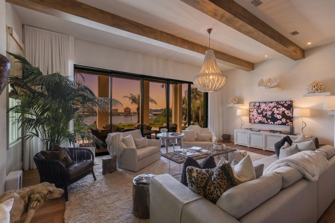
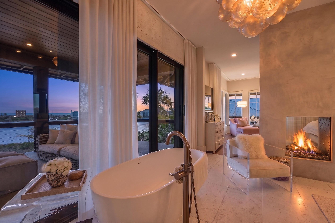
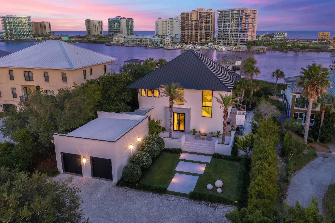
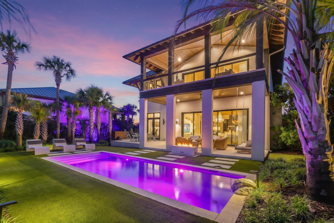
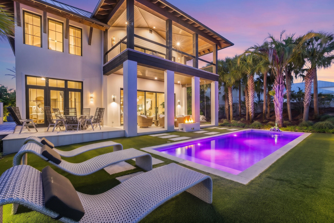
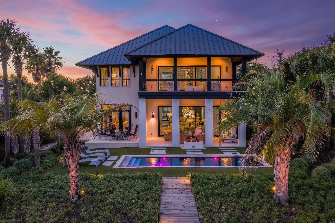
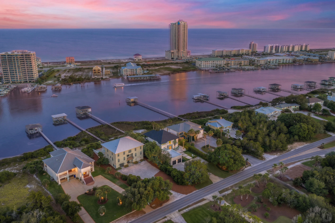
Positioned along one of Ono Island's most desirable stretches of Ole River, this south-facing waterfront residence offers refined coastal living with Gulf views, direct water access, and a location just moments from the Ono bridge. Designed by McCollough Architecture, the home blends modern architectural lines with warm natural materials, expansive glass, and seamless indoor-outdoor living. The two-level floor plan offers approximately 4,136 sq ft with spacious living areas, exposed beams, wide-plank flooring, travertine details, and Isokern fireplaces. The kitchen is anchored by marble countertops, custom cabinetry, and a Wolf range, creating a beautiful and functional space for everyday living or entertaining. Primary suites on both levels offer spa-inspired baths and tranquil water views, while covered terraces overlook the pool, landscaped grounds, and Ole River. Outdoor living is exceptional with a gunite pool, pool waterfall feature, private pier, covered pier, boathouse with covered slip, boat lift, and quick access to the Gulf. Additional features include ICF concrete construction, stucco exterior, metal roof, and thoughtfully curated designer finishes throughout. A rare opportunity to own an architectural waterfront residence in one of Orange Beach's premier private island communities. Buyer and Buyer's Agent to verify all information during due diligence. Buyer to verify all information during due diligence. Foley Elementary, Middle and High School
Property
Beds
4
Full Baths
4
1/2 Baths
1
Year Built
2019
Sq.Footage
4,136
Features
Features & Amenities
Interior
-
Other Interior Features
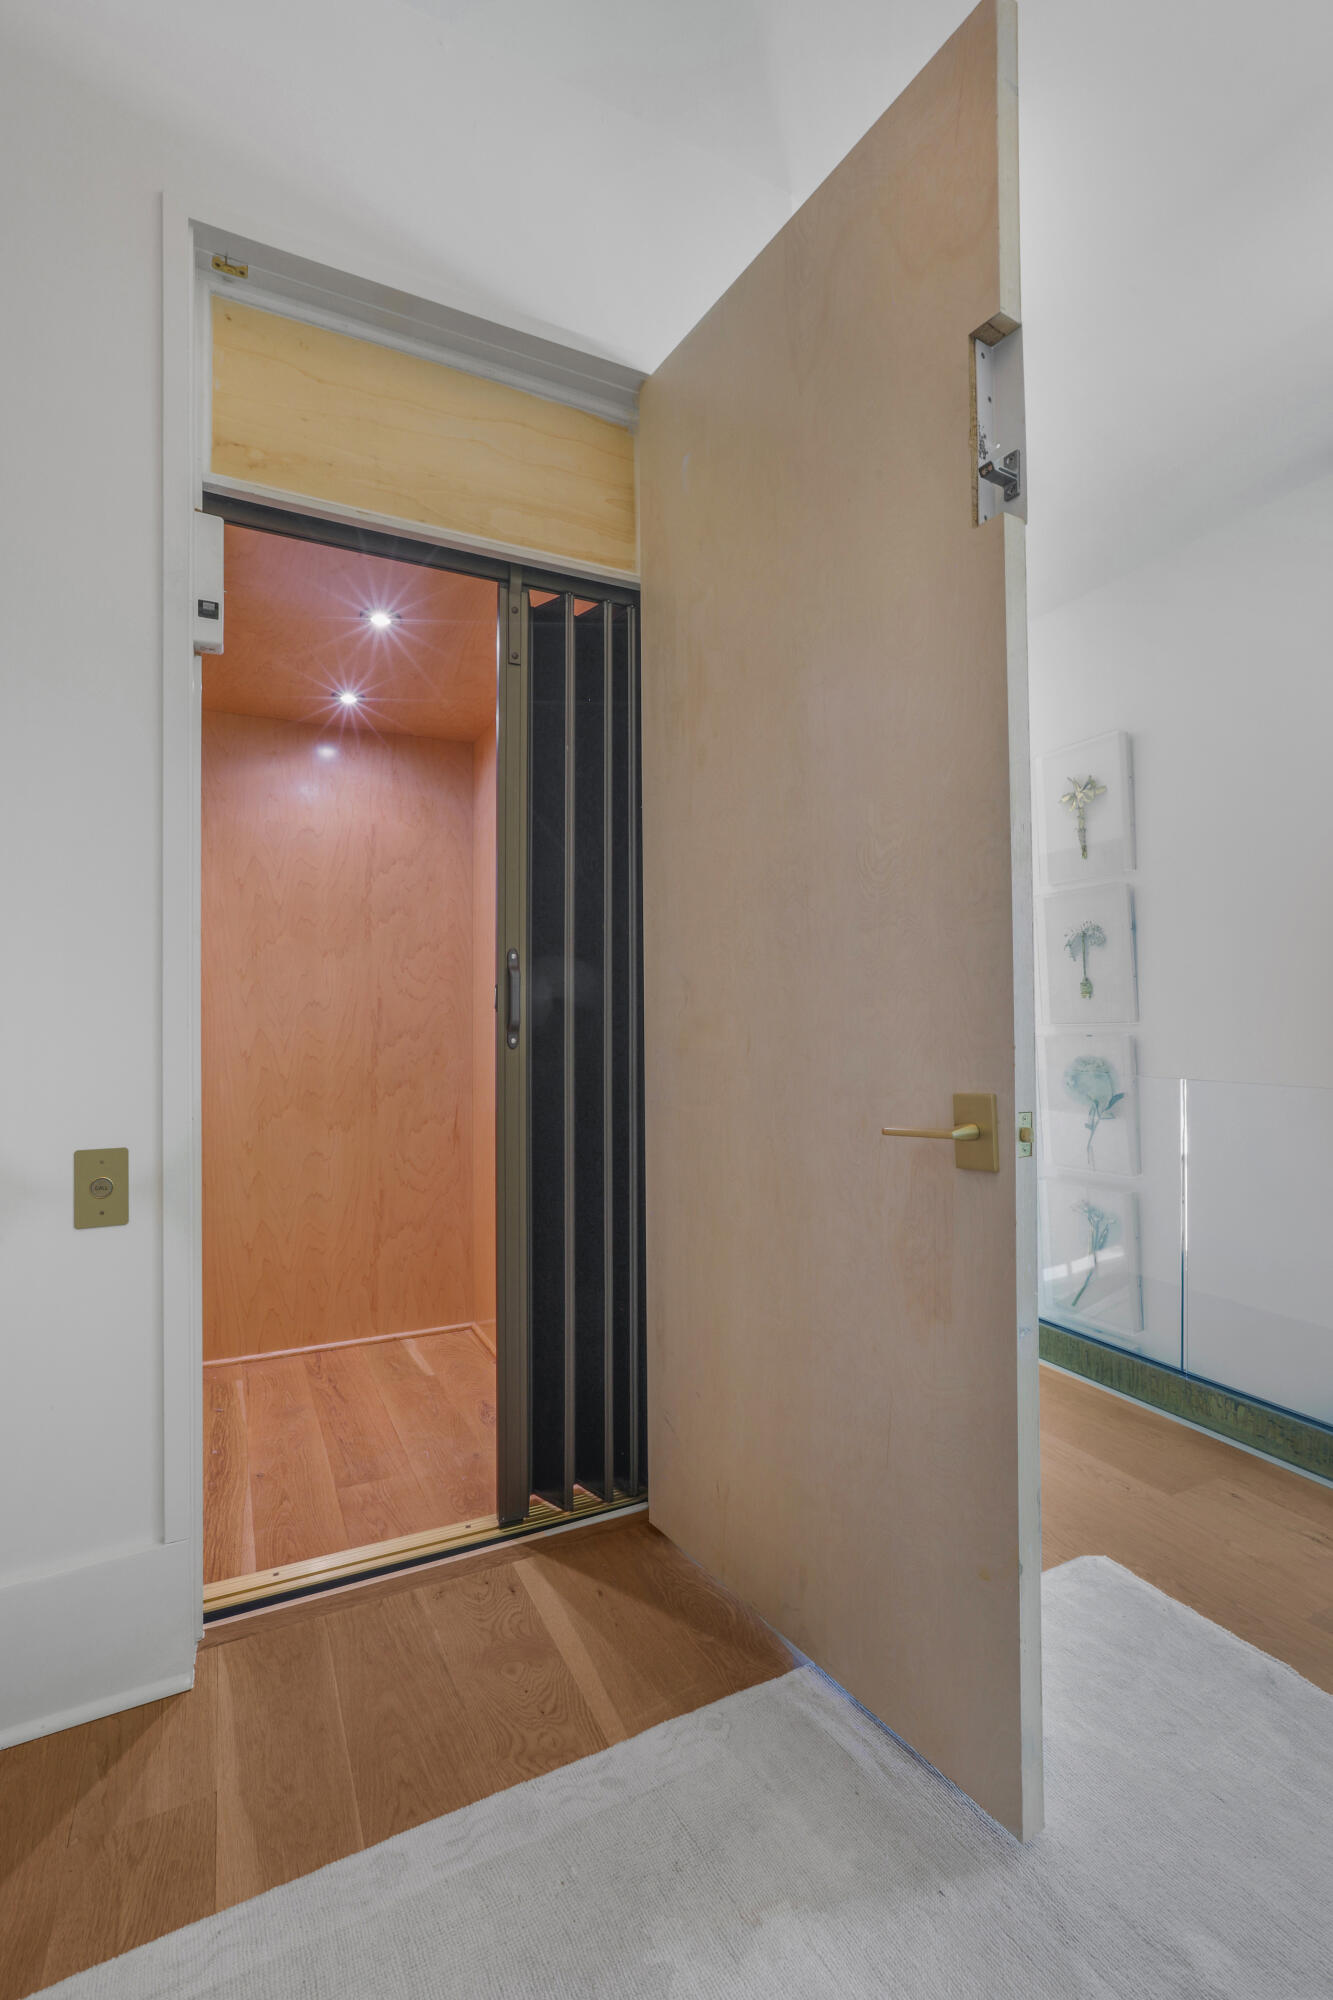
Beamed Ceilings, Vaulted Ceiling(s), Kitchen Island, Recessed Lighting, Pantry, Wet Bar, Elevator
-
Total Bedrooms
4
-
Bathrooms
4
-
1/2 Bathrooms
1
-
Cooling YN
YES
-
Cooling
Central Air, Ceiling Fan(s), Electric
-
Fireplace YN
YES
-
Heating YN
YES
-
Heating
Central, Electric
-
Pet friendly
N/A
Exterior
-
Garage
Yes
-
Garage spaces
2
-
Construction Materials
ICFs (Insulated Concrete Forms), Stucco
-
Other Exterior Features
Balcony, Boat Slip, Dock, Outdoor Shower, Rain Gutters
-
Parking
Garage Door Opener, Boat, Garage, Covered, Attached
-
Patio and Porch Features
Porch, Deck, Patio, Covered
-
Pool
Yes
-
Pool Features
Heated, In Ground, Gunite, Private
-
Waterfront YN
YES
-
View
Bay, River
Area & Lot
-
Lot Features
Waterfront
-
Lot Size(acres)
0.82
-
Lot Size(square feet)
35719.2
-
Property Type
Residential
-
Property Sub Type
Townhouse
-
Architectural Style
Contemporary
Price
-
Sales Price
$6,100,000
-
Tax Amount
$13,728.96
-
Zoning
Resid Single Family
-
Sq. Footage
N/A
-
Price/SqFt
N/A
HOA
-
Association
YES
-
Association Fee Includes
N/A
School District
-
Elementary School
See Remarks
-
Middle School
See Remarks
-
High School
See Remarks
Property Features
-
New Construction
NO
-
Foundation Details
Slab
-
Sewer
Public Sewer
-
Water Source
Public
Schedule
Schedule a Showing
Showing scheduled successfully.
Mortgage calculator
Estimate your monthly mortgage payment, including the principal and interest, property taxes, and HOA. Adjust the values to generate a more accurate rate.
Your payment
Principal and Interest:
$
Property taxes:
$
HOA fees:
$
Total loan payment:
$
Total interest amount:
$
Location
-
County
See Remarks
-
Elementary School
See Remarks
-
Middle School
See Remarks
-
High School
See Remarks
Listing Courtesy of Justin A Pate , Signature Properties of Perdido Key
RealHub Information is provided exclusively for consumers' personal, non-commercial use, and it may not be used for any purpose other than to identify prospective properties consumers may be interested in purchasing. All information deemed reliable but not guaranteed and should be independently verified. All properties are subject to prior sale, change or withdrawal. RealHub website owner shall not be responsible for any typographical errors, misinformation, misprints and shall be held totally harmless.

EXP LUXURY GROUP 30A
30A Luxury Group
Call EXP LUXURY today to schedule a private showing.
Phone (850) 687-1064
Email Info@search30a.com

* Listings on this website come from the FMLS IDX Compilation and may be held by brokerage firms other than the owner of this website. The listing brokerage is identified in any listing details. Information is deemed reliable but is not guaranteed. If you believe any FMLS listing contains material that infringes your copyrighted work please click here to review our DMCA policy and learn how to submit a takedown request.© 2024 FMLS.
