
6435 Garden Drive
Gulf Breeze, FL 32563
About
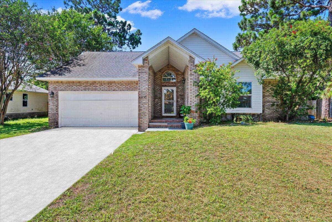
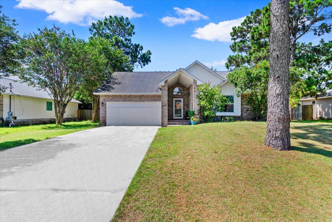
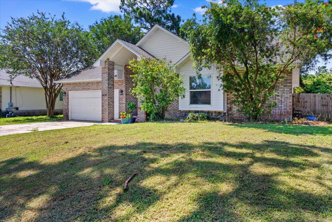
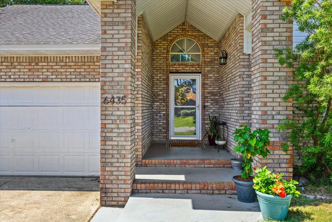
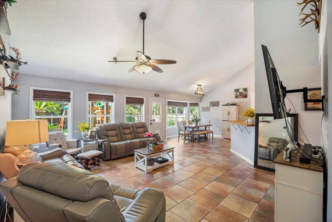
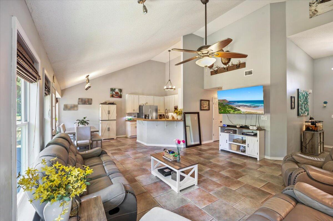
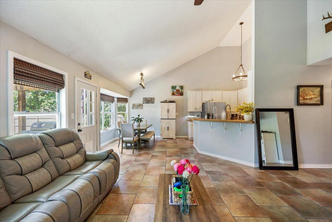
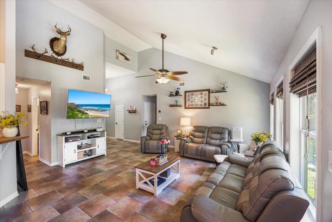
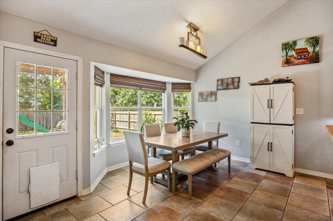
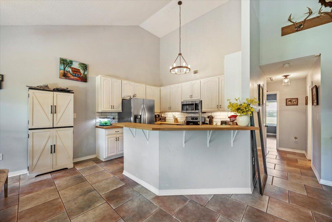
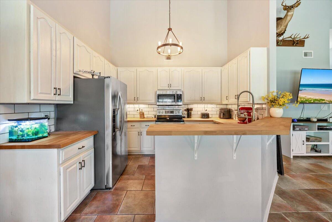
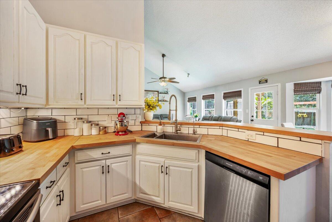
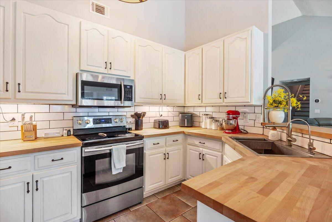
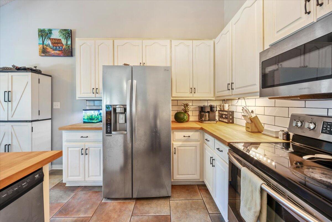
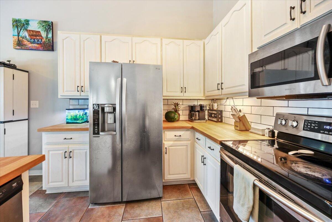
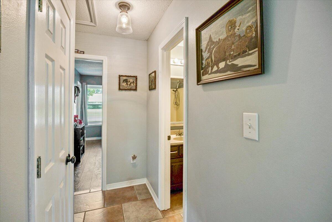
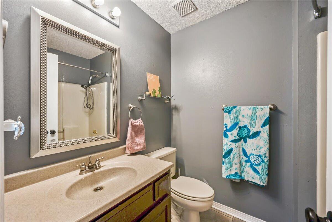
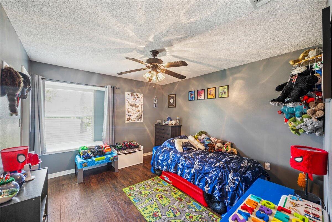
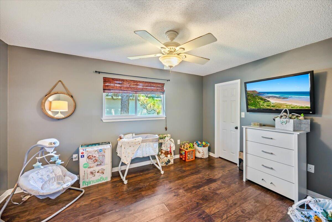
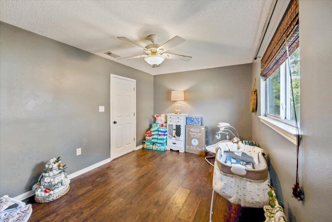
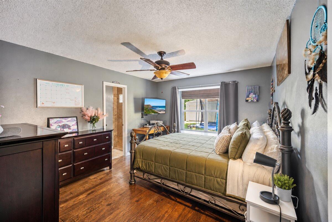
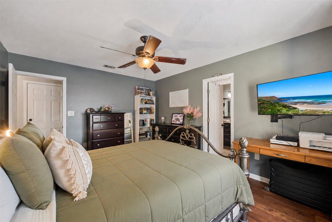
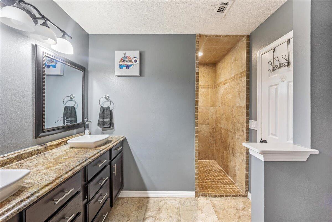
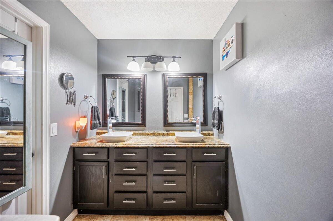
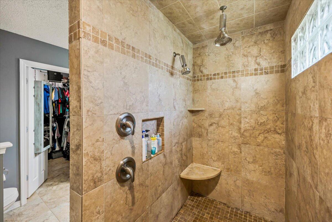
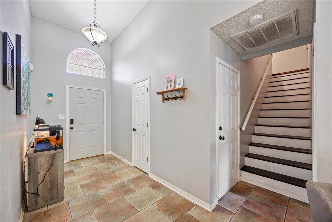
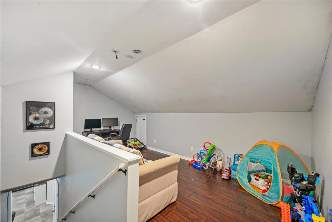
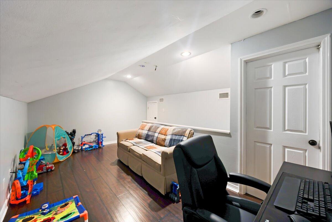
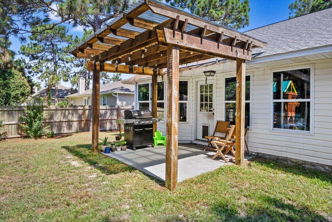
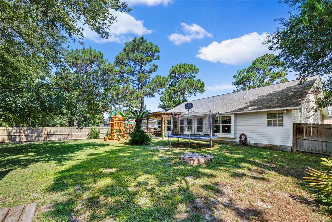
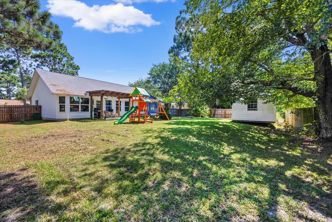
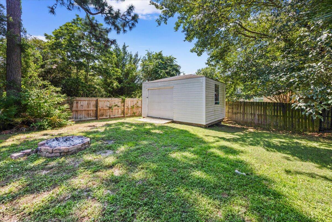
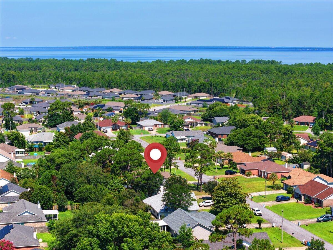
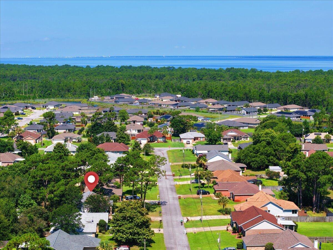
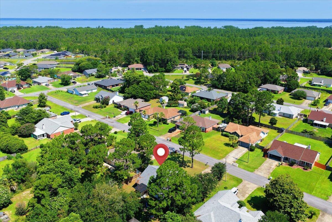
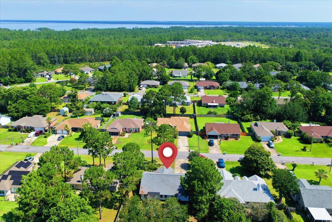
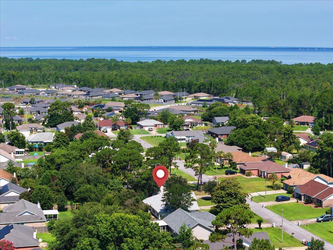
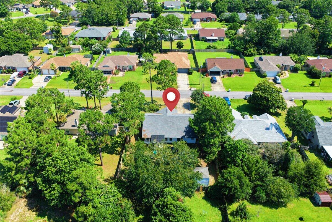
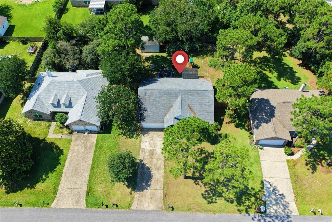
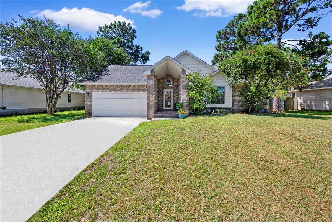
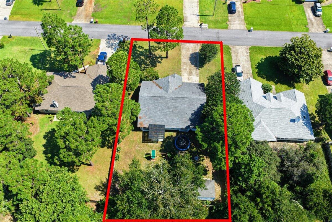
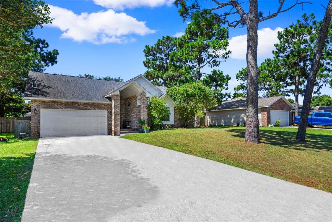
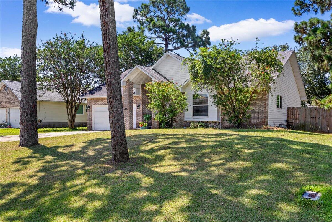
Welcome to your own slice of Gulf Breeze paradise! Tucked within the sought-after Holley by the Sea community, this beautiful home offers the perfect blend of comfortable living, thoughtful updates, and access to a coastal lifestyle. Step inside to discover an open and inviting floor plan designed for both everyday living and effortless entertaining with a bonus/flex space above the garage, perfect for a private office or playroom! The updated kitchen is the heart of the home, featuring modern finishes, stainless steel appliances, and a breakfast bar that connects to the main living area. The spacious primary suite provides a relaxing retreat, complete with a charming bay window, built-in seating, and an updated ensuite bathroom featuring dual vessel sinks and a tiled walk-in shower. Upstairs, a versatile bonus space offers endless possibilities for a home office, media room, playroom, fitness space, or hobby room. Outside, the backyard pergola creates the perfect setting for morning coffee, weekend gatherings, or quiet evenings enjoying Florida's year-round sunshine. Recent updates include a roof replacement in 2019, kitchen in 2022, HVAC replacement in 2024, water heater 2025 and interior paint. As a resident of Holley by the Sea, you'll enjoy access to an impressive collection of community amenities, including a beach, boat launch, swimming pools, fitness facility, tennis courts, recreation areas, and more. Conveniently located near Navarre Beach, schools, and more
Property
Beds
3
Full Baths
2
1/2 Baths
None
Year Built
1994
Sq.Footage
1,615
Features
Features & Amenities
Interior
-
Other Interior Features
Breakfast Bar
-
Total Bedrooms
3
-
Bathrooms
2
-
Cooling YN
YES
-
Cooling
Central Air, Electric
-
Pet friendly
N/A
Exterior
-
Garage
Yes
-
Garage spaces
2
-
Construction Materials
Brick
-
Other Exterior Features
Private Yard
-
Parking
Garage Door Opener, Attached, Garage
-
Patio and Porch Features
Patio
-
Pool
Yes
-
Pool Features
Community
Area & Lot
-
Lot Size(acres)
0.25
-
Lot Size(square feet)
10,890
-
Property Type
Residential
-
Property Sub Type
Single Family Residence
-
Architectural Style
Ranch
Price
-
Sales Price
$359,000
-
Tax Amount
$2,305.41
-
Zoning
Resid Single Family
-
Sq. Footage
1,615
-
Price/SqFt
$222
HOA
-
Association
YES
-
Association Fee
$595
-
Association Fee Frequency
Annually
-
Association Fee Includes
N/A
School District
-
Elementary School
West Navarre Primary-Intermed
-
Middle School
Woodlawn Beach
-
High School
Navarre
Property Features
-
New Construction
NO
-
Sewer
Septic Tank
Schedule
Schedule a Showing
Showing scheduled successfully.
Mortgage calculator
Estimate your monthly mortgage payment, including the principal and interest, property taxes, and HOA. Adjust the values to generate a more accurate rate.
Your payment
Principal and Interest:
$
Property taxes:
$
HOA fees:
$
Total loan payment:
$
Total interest amount:
$
Location
-
County
Santa Rosa
-
Elementary School
West Navarre Primary-Intermed
-
Middle School
Woodlawn Beach
-
High School
Navarre
Listing Courtesy of Susan Mesa , Keller Williams Realty Navarre
RealHub Information is provided exclusively for consumers' personal, non-commercial use, and it may not be used for any purpose other than to identify prospective properties consumers may be interested in purchasing. All information deemed reliable but not guaranteed and should be independently verified. All properties are subject to prior sale, change or withdrawal. RealHub website owner shall not be responsible for any typographical errors, misinformation, misprints and shall be held totally harmless.

EXP LUXURY GROUP 30A
30A Luxury Group
Call EXP LUXURY today to schedule a private showing.
Phone (850) 687-1064
Email Info@search30a.com

* Listings on this website come from the FMLS IDX Compilation and may be held by brokerage firms other than the owner of this website. The listing brokerage is identified in any listing details. Information is deemed reliable but is not guaranteed. If you believe any FMLS listing contains material that infringes your copyrighted work please click here to review our DMCA policy and learn how to submit a takedown request.© 2024 FMLS.
Properties
Related properties
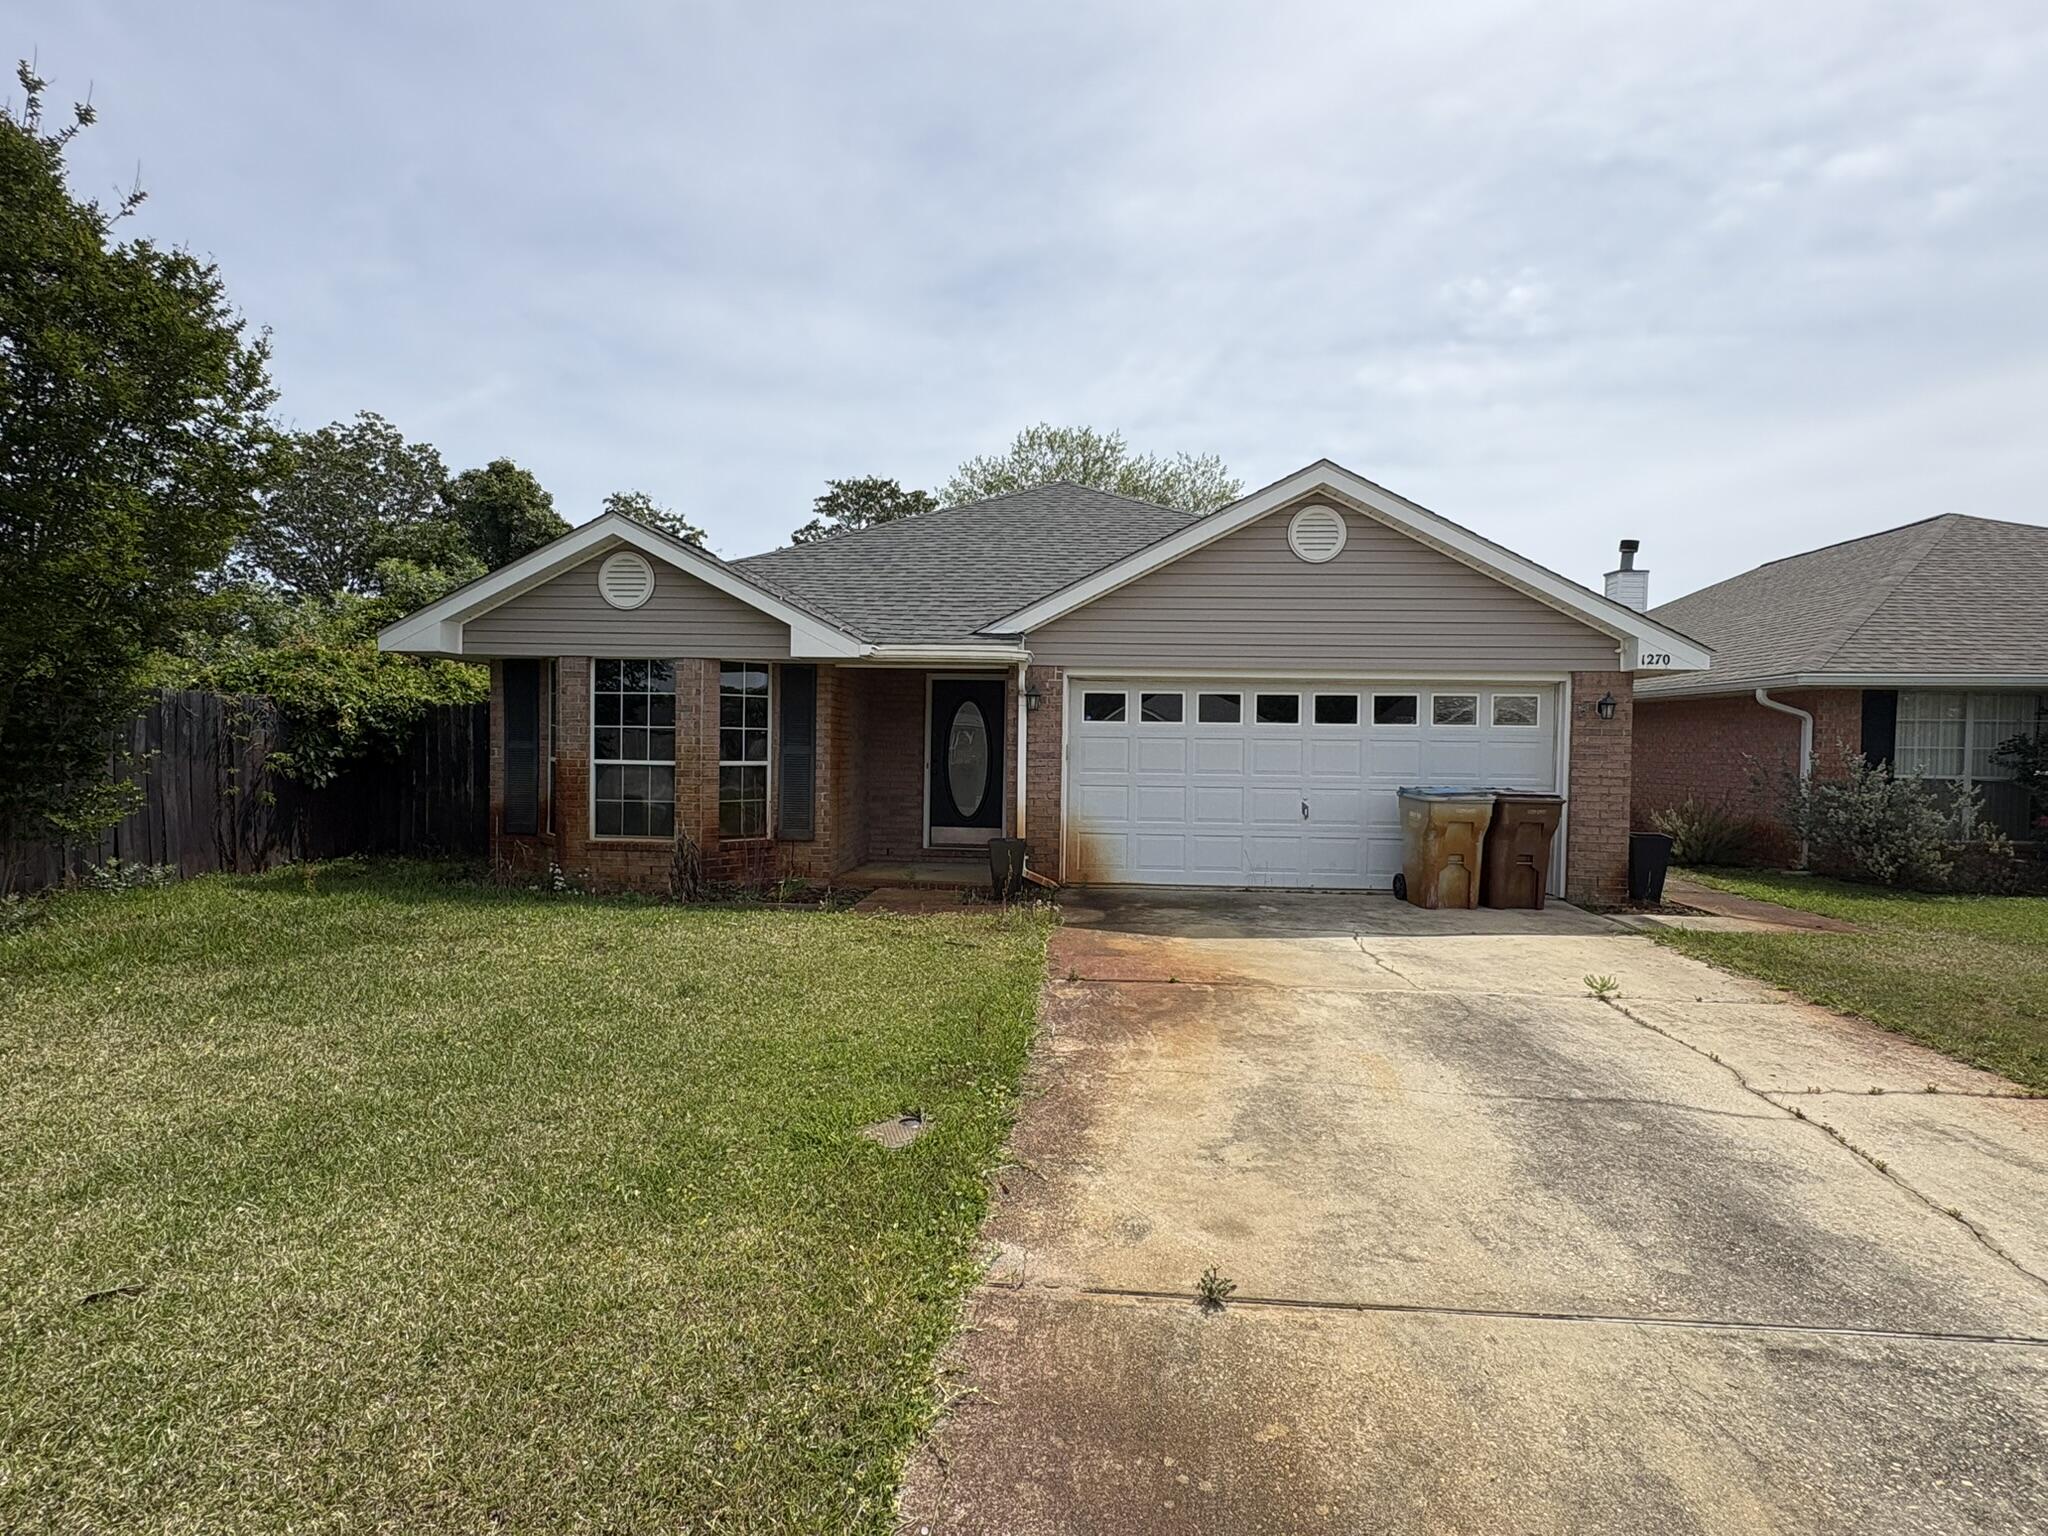
Gulf Breeze
1270 Harrison Avenue
3 Beds
2 Baths
1,590 Sq.Ft.
$300,000
MLS#: 1007202
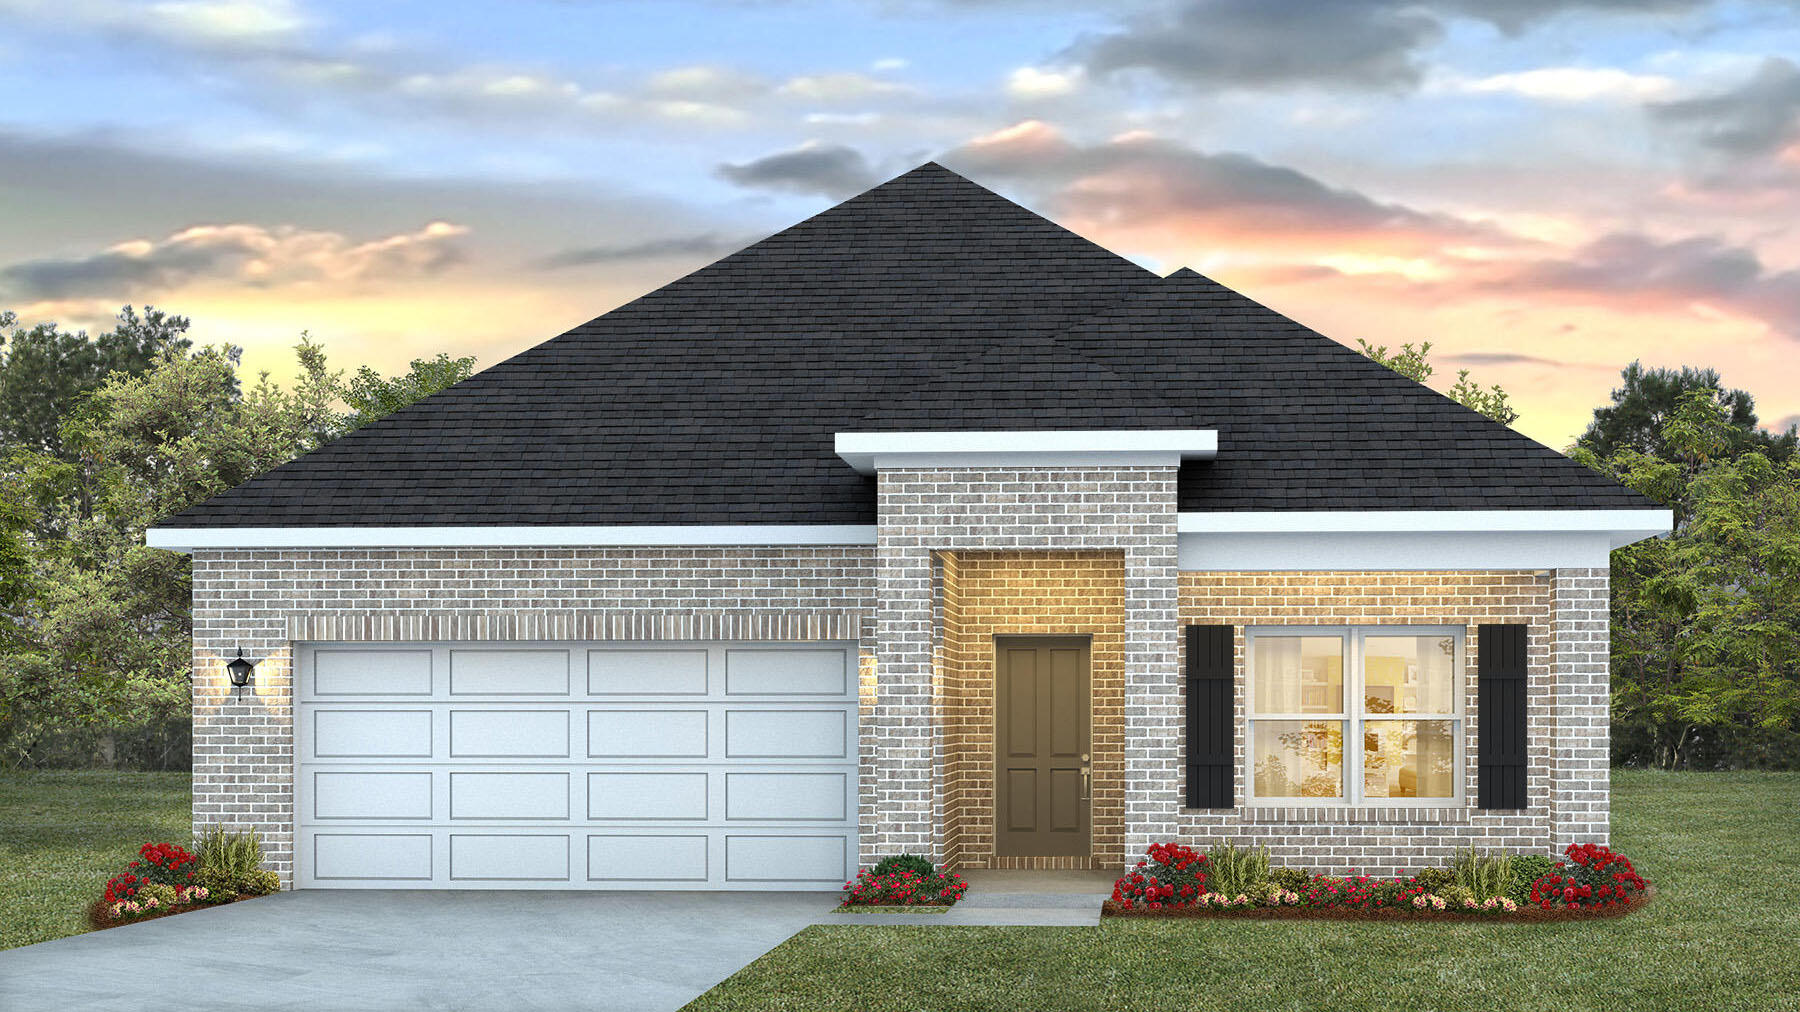
Gulf Breeze
2135 Chirping Cricket Court
3 Beds
2 Baths
1,697 Sq.Ft.
$389,900
MLS#: 998490
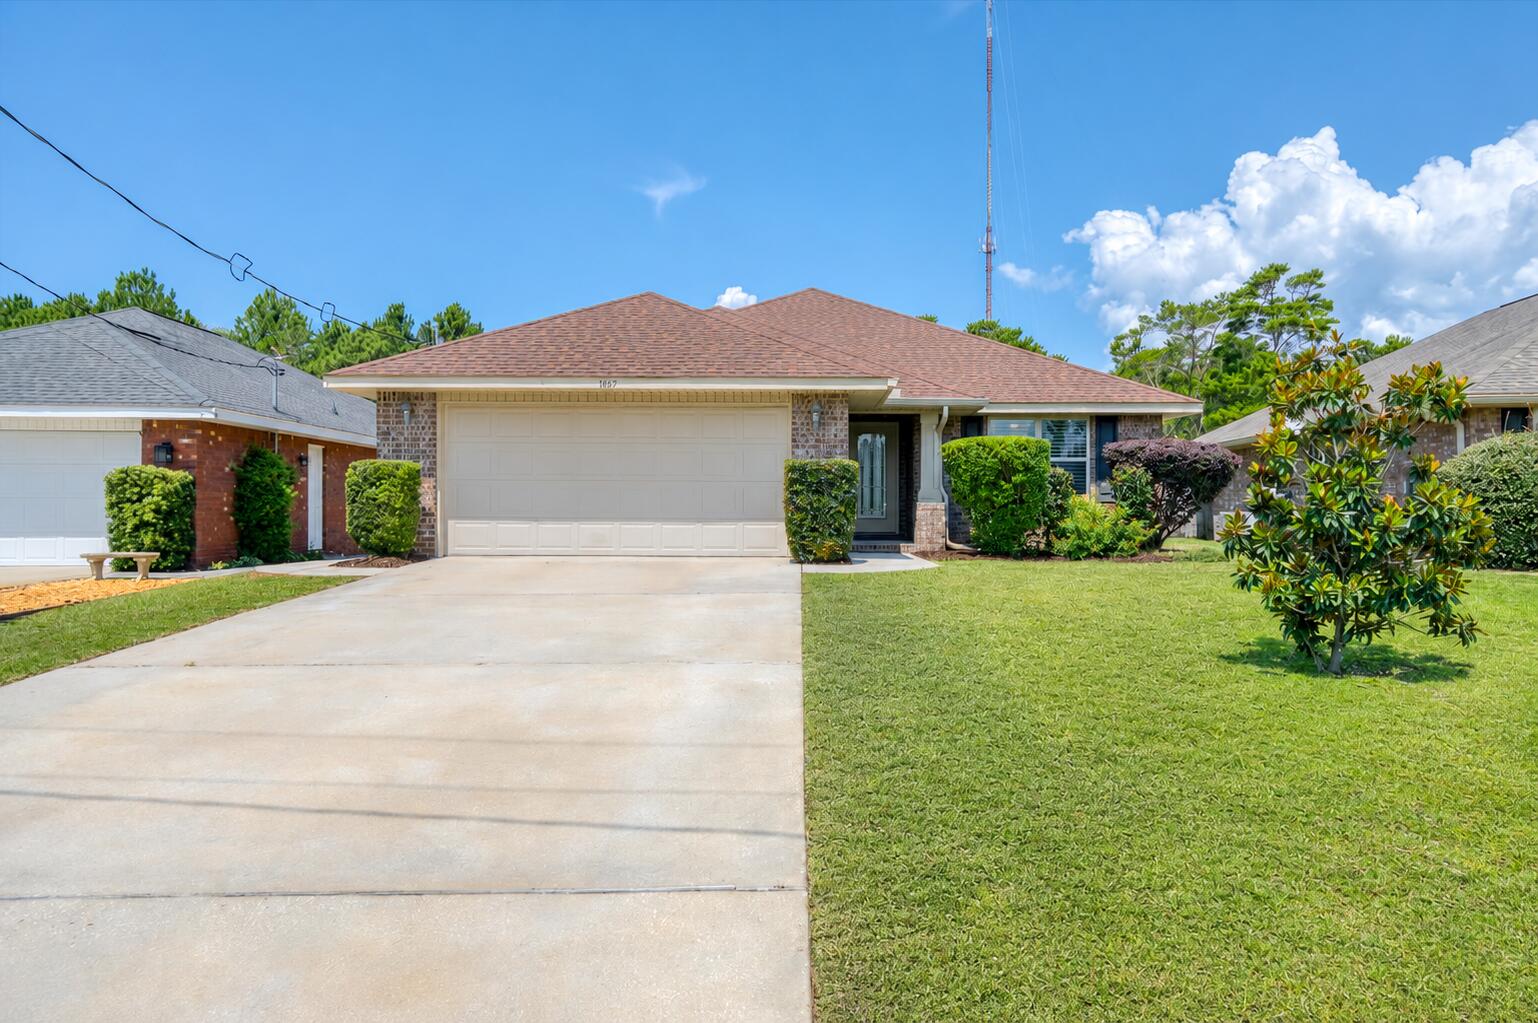
Gulf Breeze
1869 Natures Way
3 Beds
2 Baths
1,975 Sq.Ft.
$399,000
MLS#: 1006826
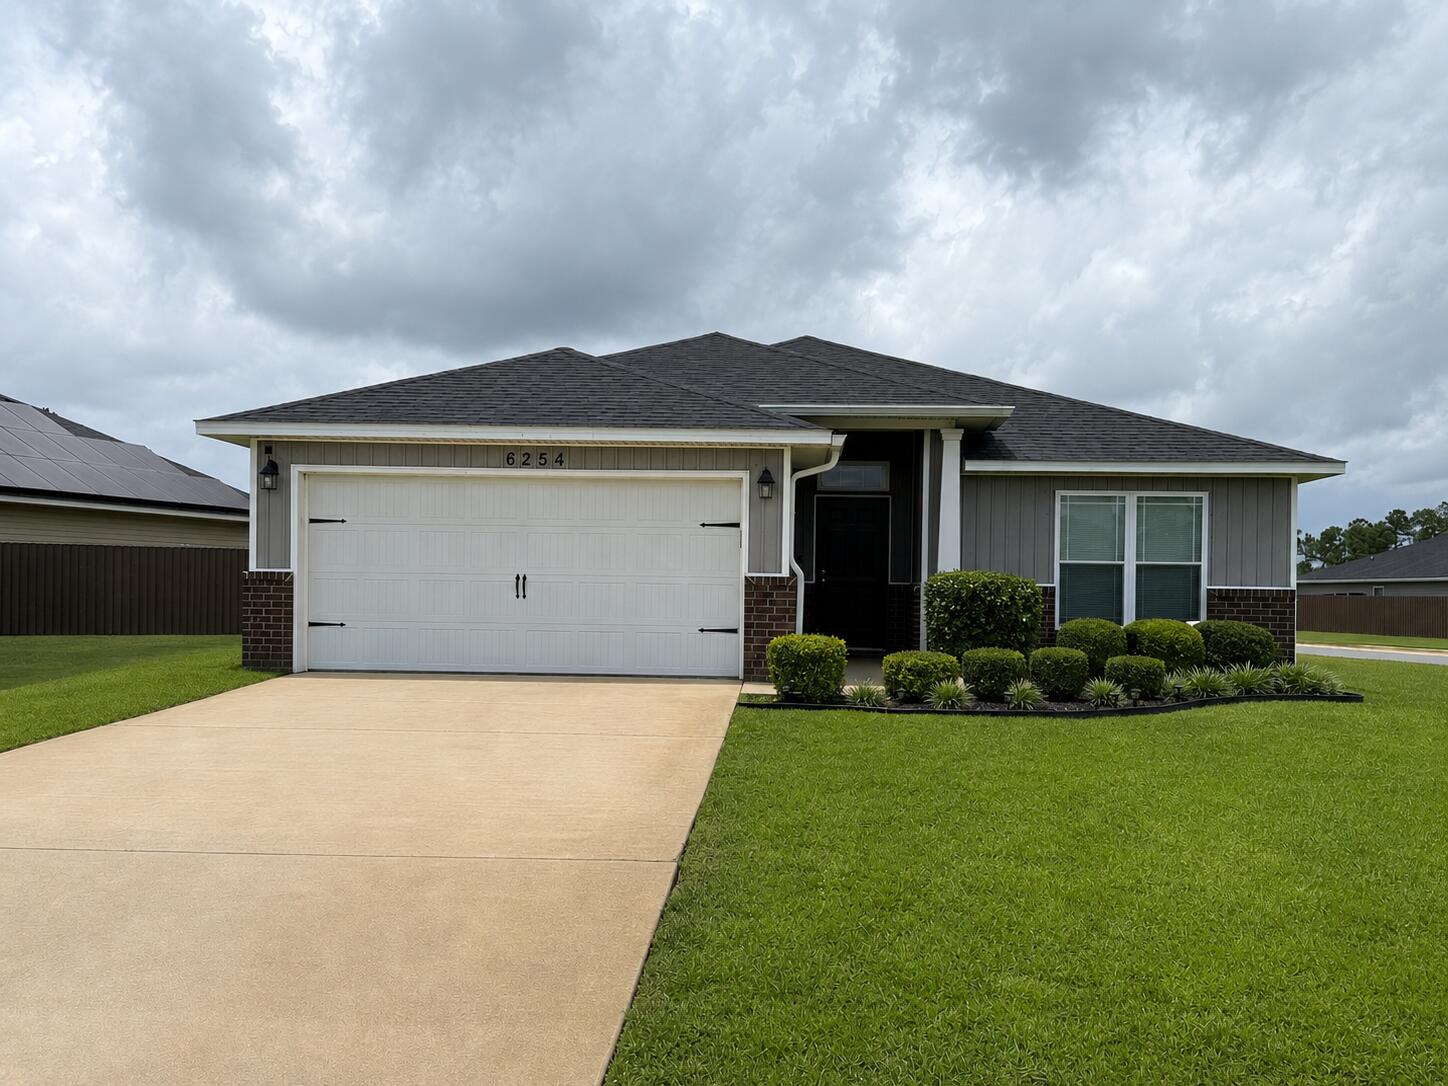
Gulf Breeze
6254 Redberry Drive
3 Beds
2 Baths
1,469 Sq.Ft.
$359,900
MLS#: 1005537
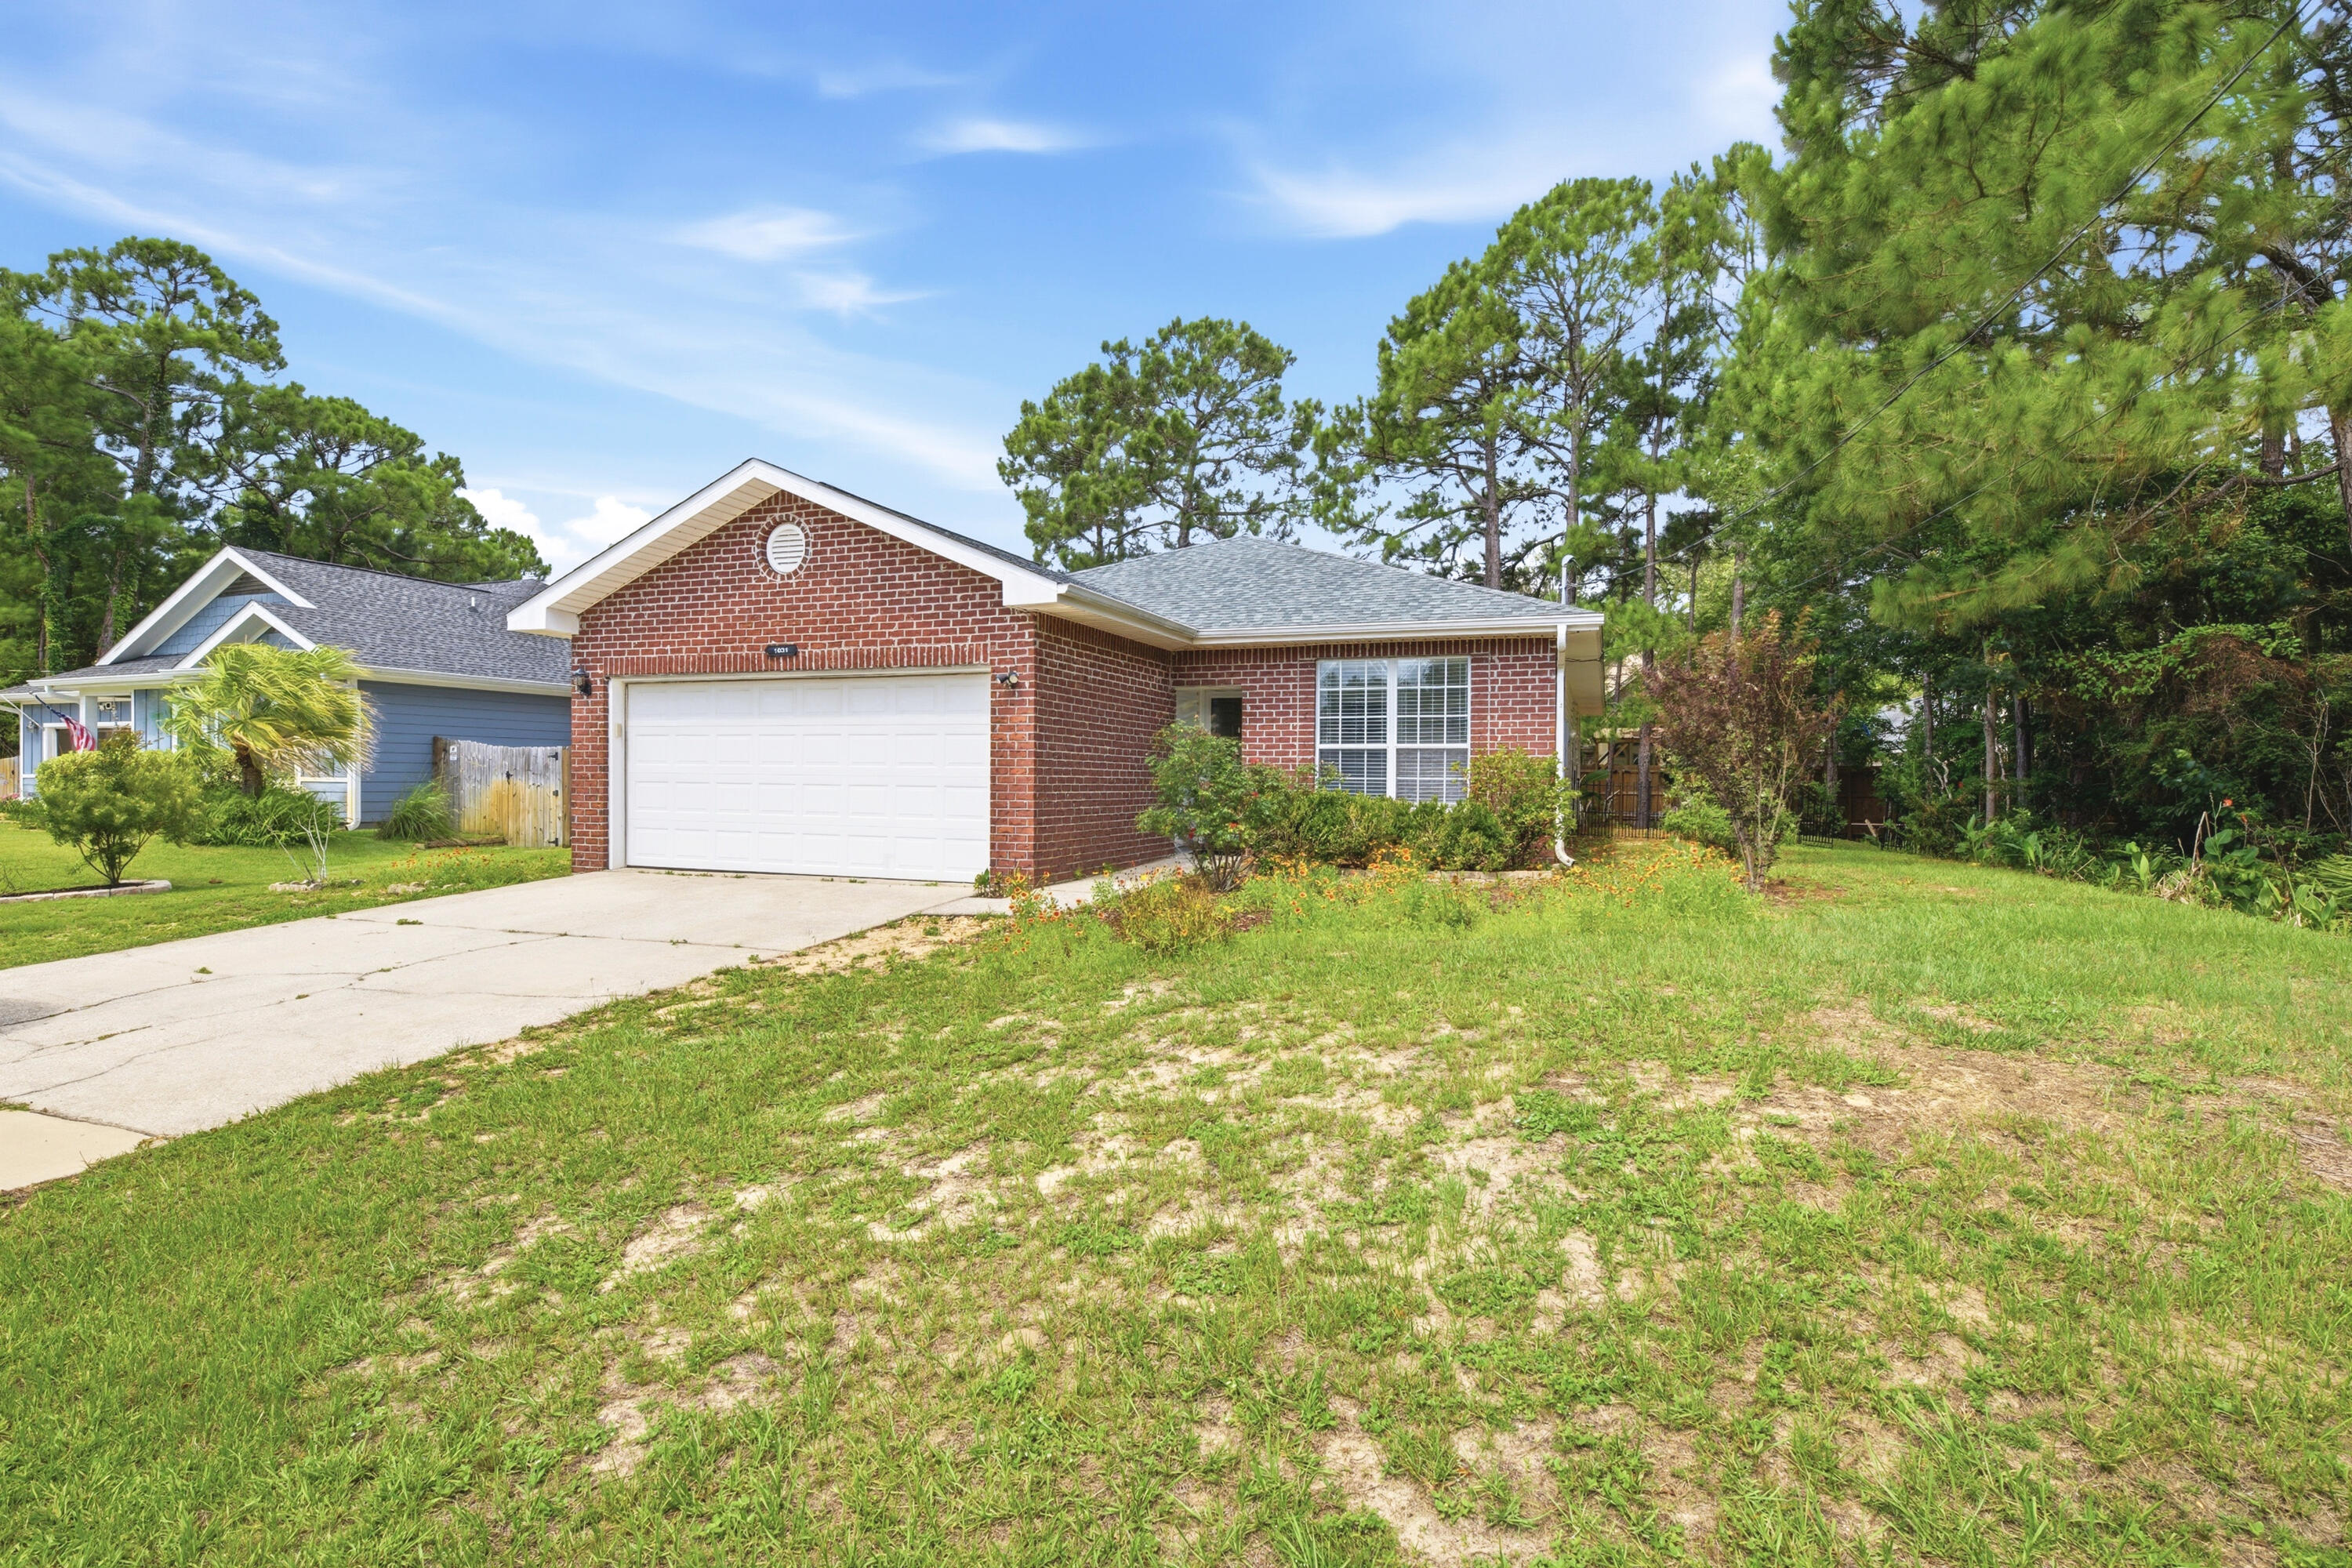
Gulf Breeze
1631 Amarillo Trail
3 Beds
2 Baths
1,458 Sq.Ft.
$335,000
MLS#: 1006770
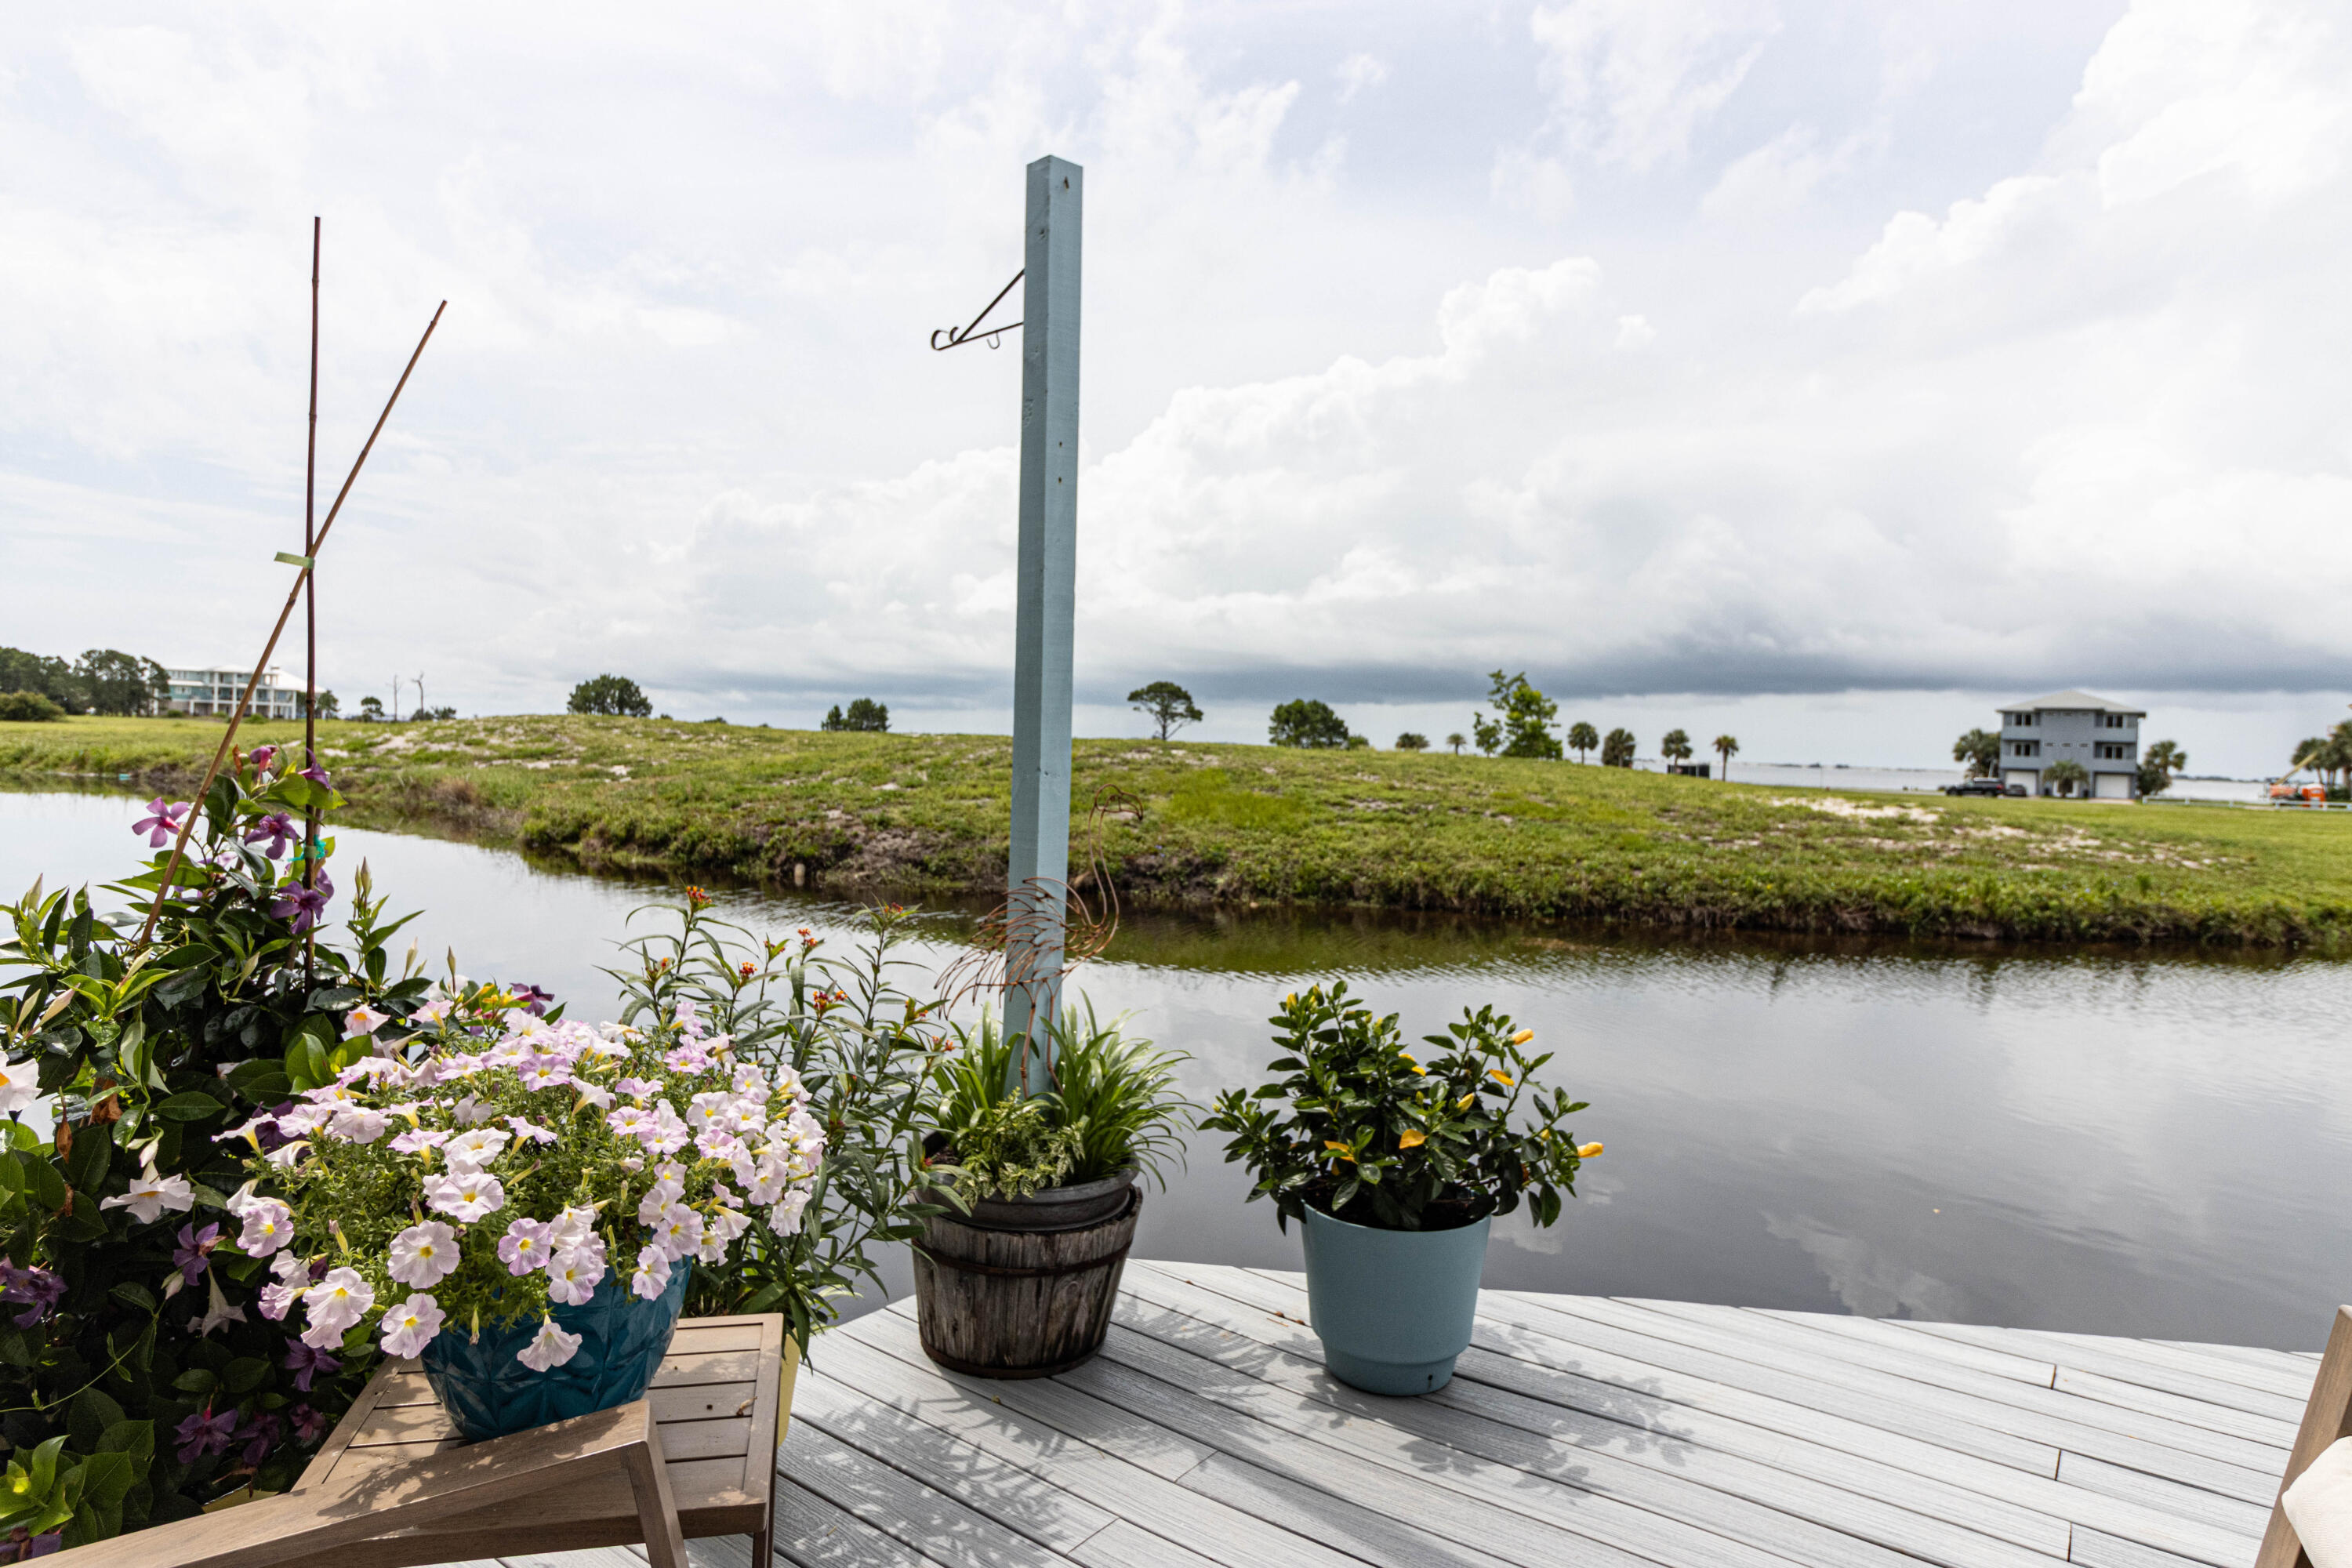
Gulf Breeze
1062 Lionsgate Lane
2 Beds
2 Baths
1,881 Sq.Ft.
$360,000
MLS#: 1006533
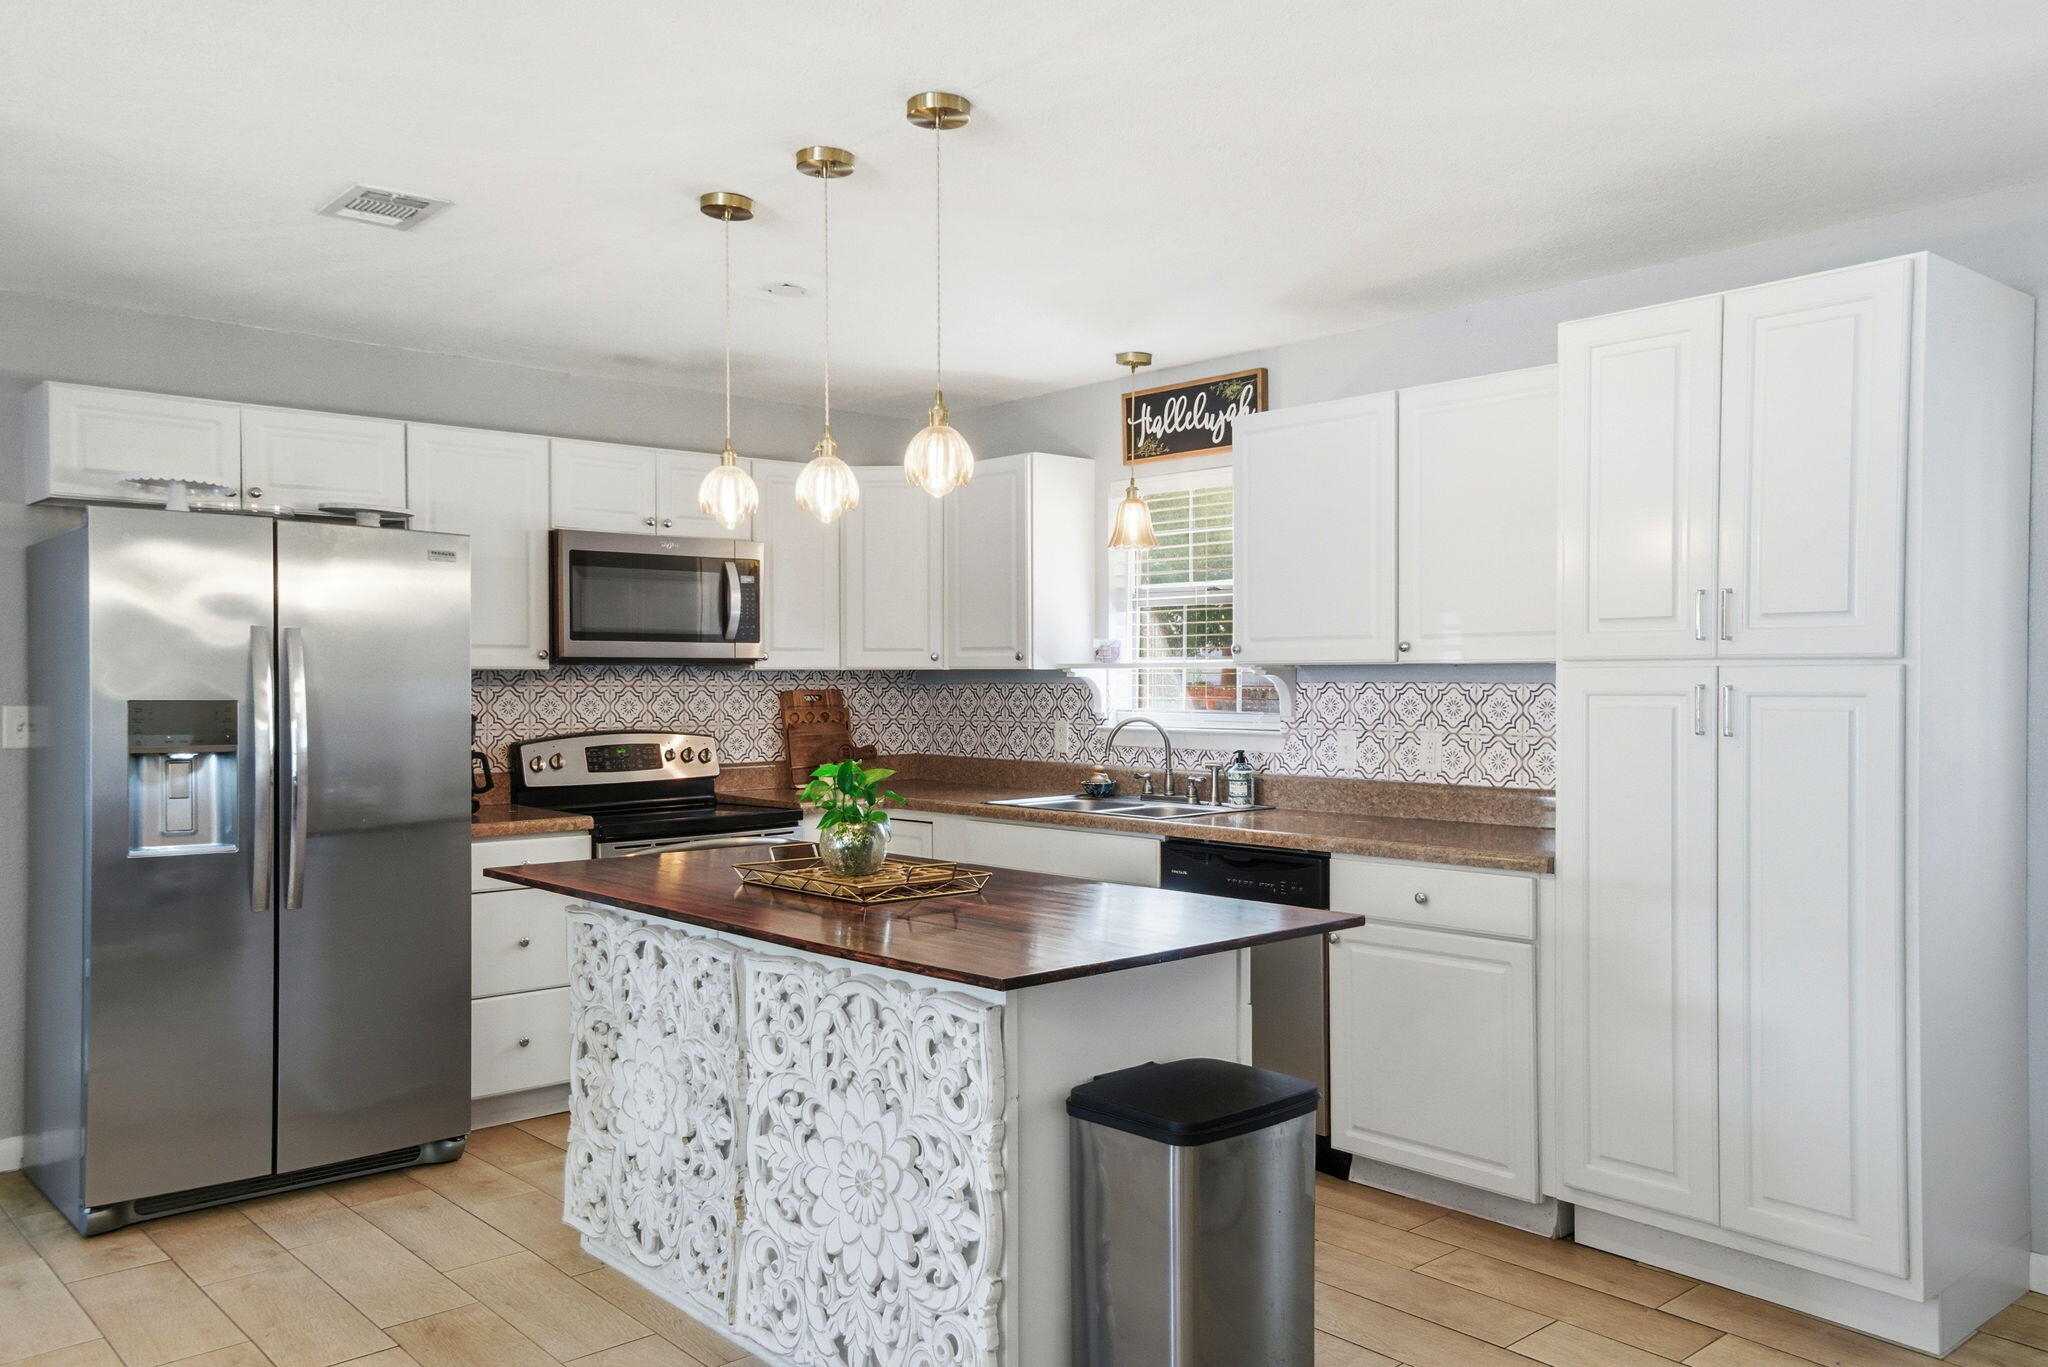
Gulf Breeze
5471 Bonanza Drive
3 Beds
1 Baths
1,325 Sq.Ft.
$294,000
MLS#: 995127
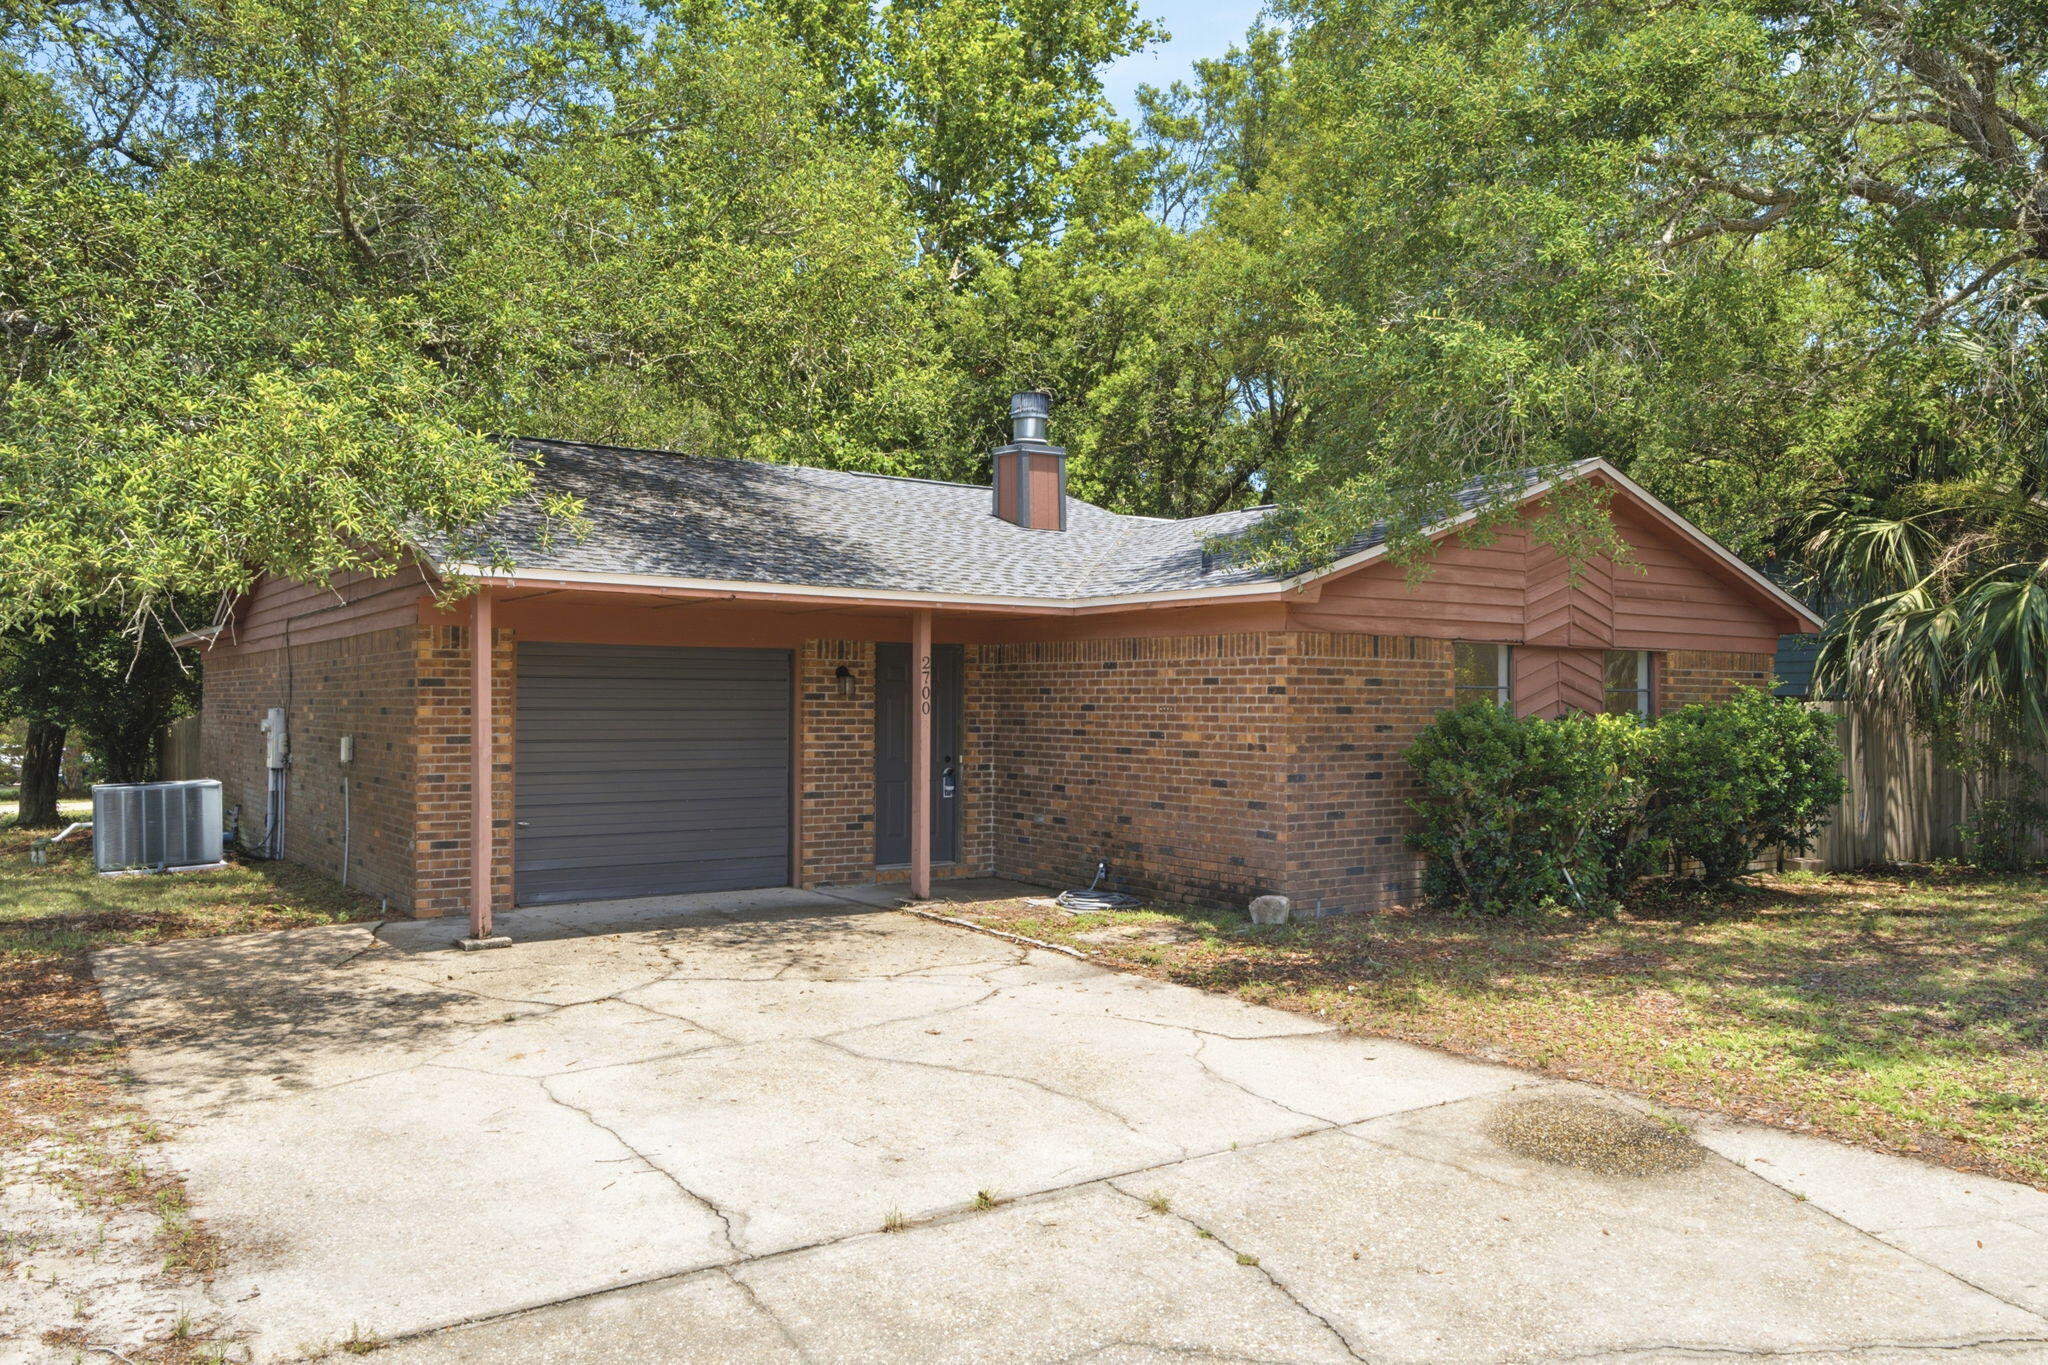
Gulf Breeze
2700 Sanibel Place
3 Beds
2 Baths
1,492 Sq.Ft.
$335,000
MLS#: 1006429
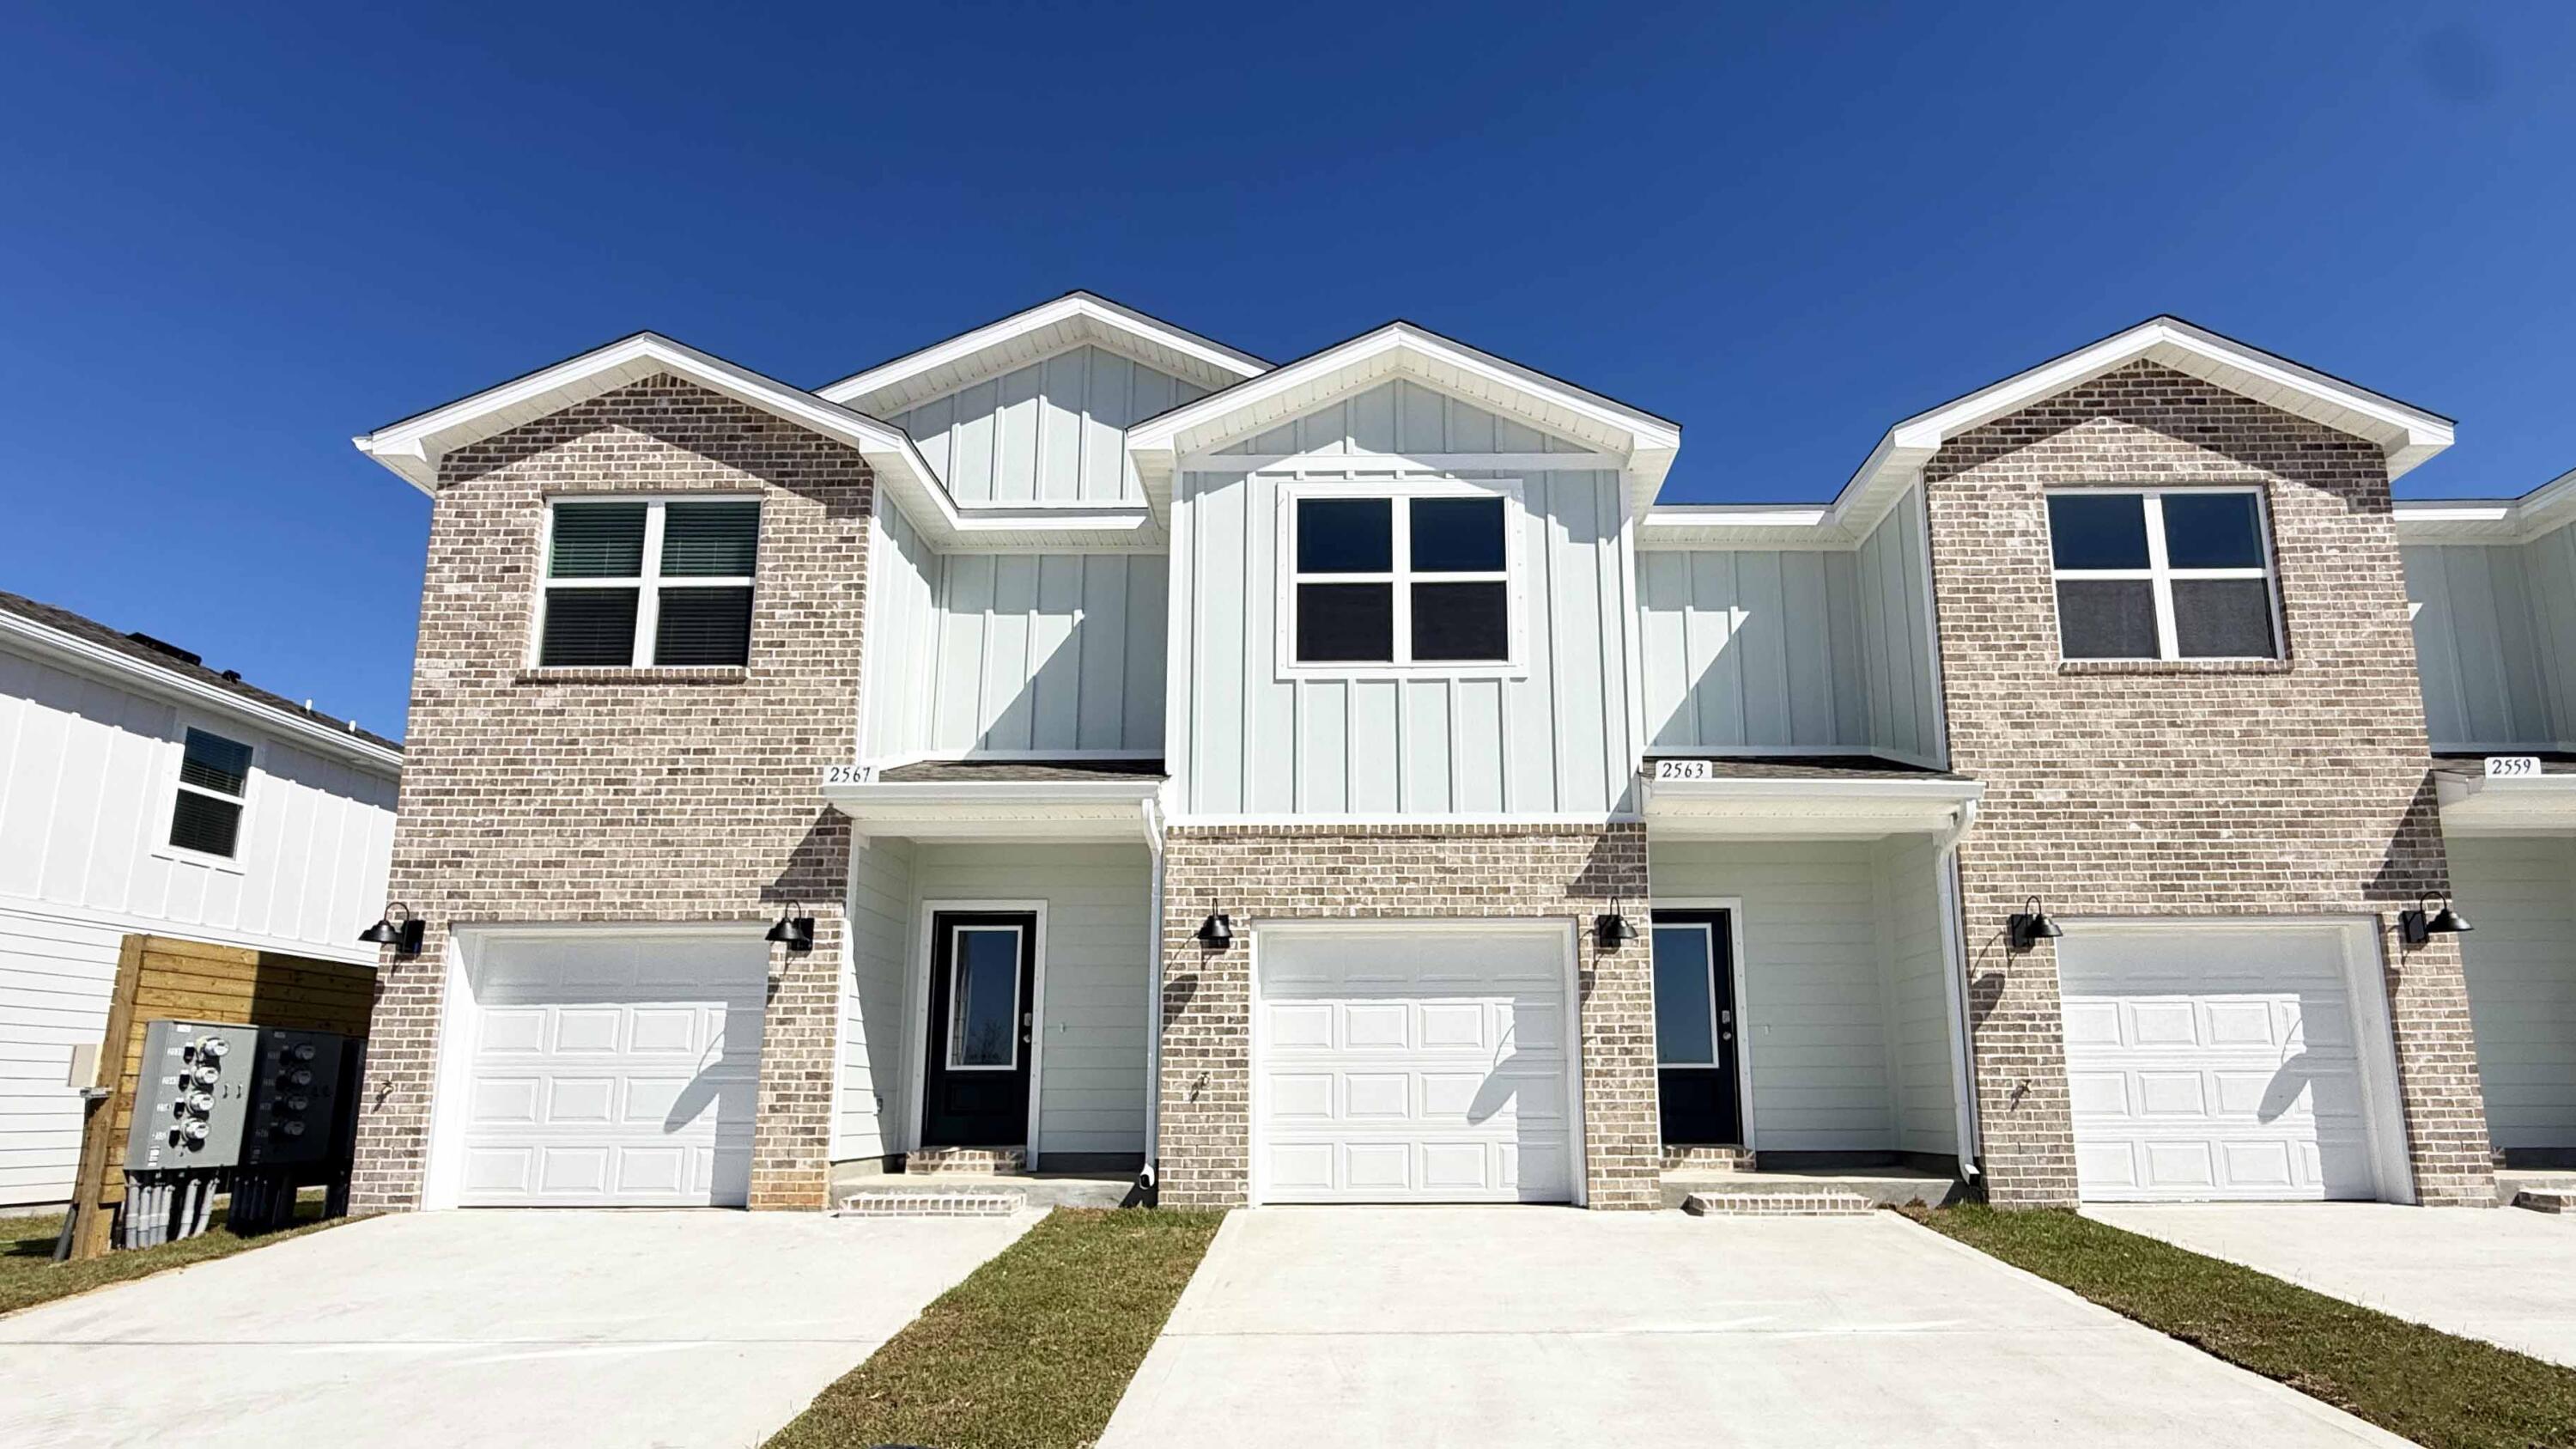
Gulf Breeze
2434 Cliff Hollow Circle
3 Beds
2 Baths
1,471 Sq.Ft.
$312,900
MLS#: 996690
