
393 Bayside Drive
Freeport, FL 32439
About
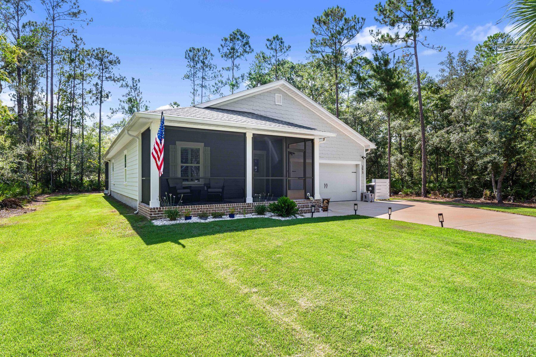
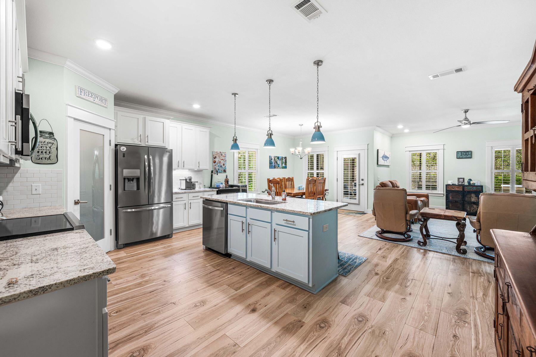
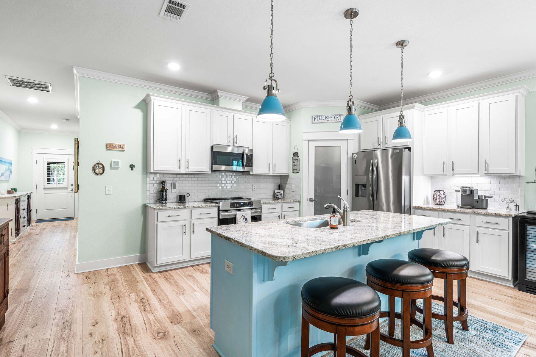
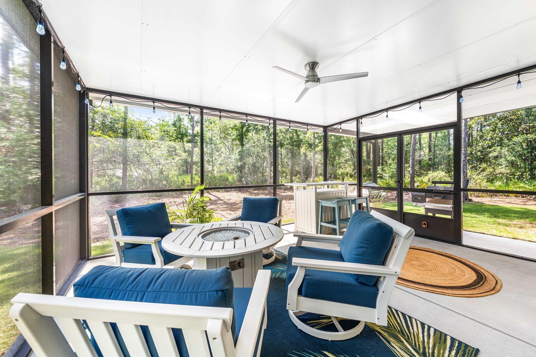
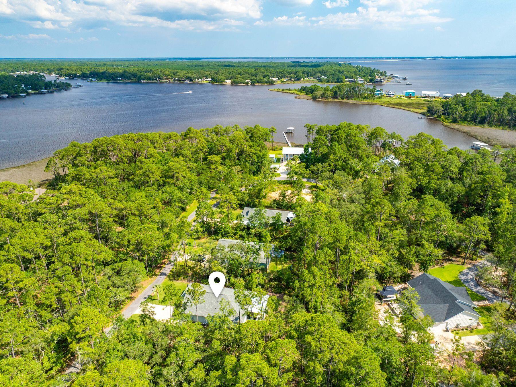
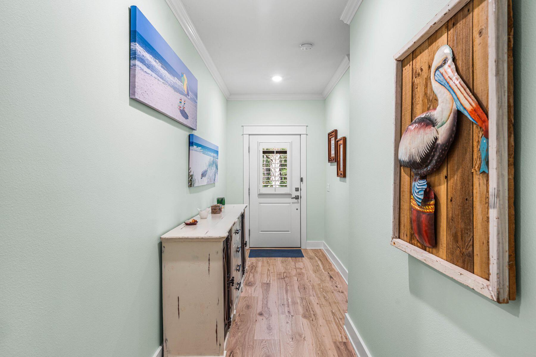
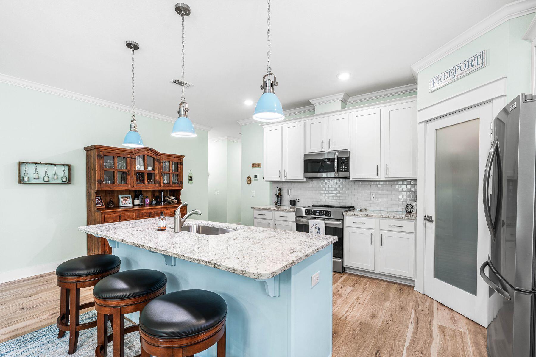
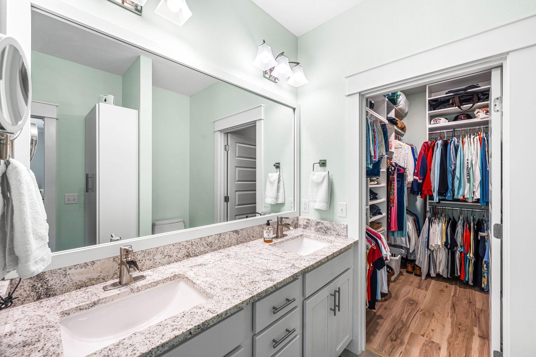
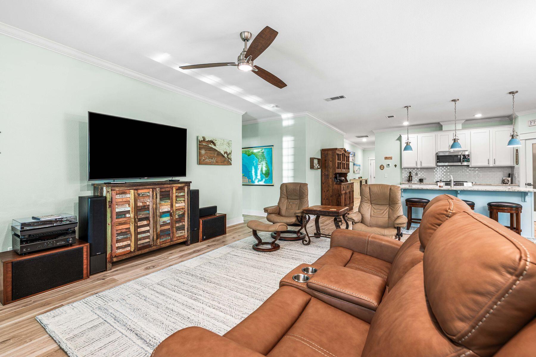
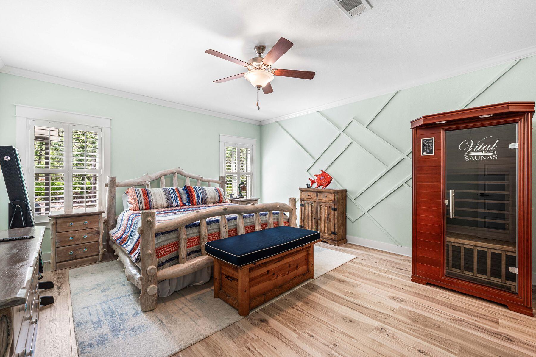
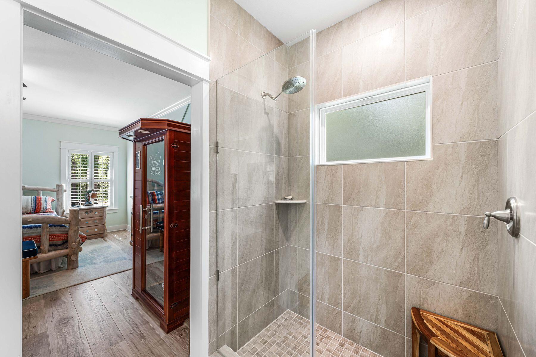
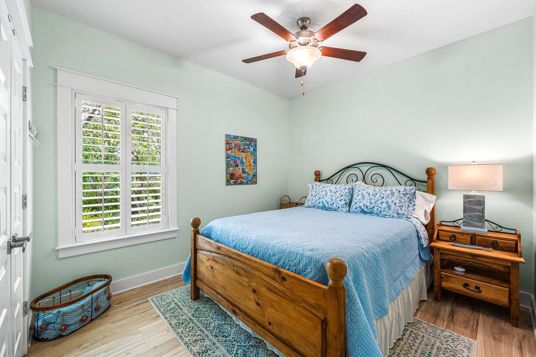
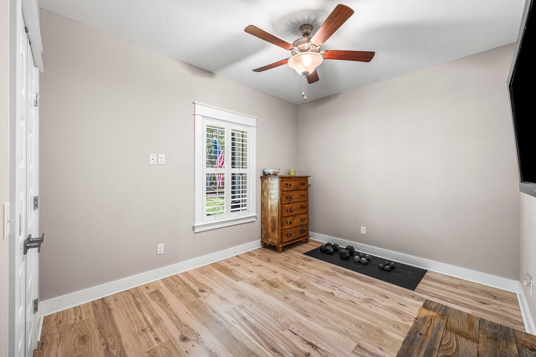
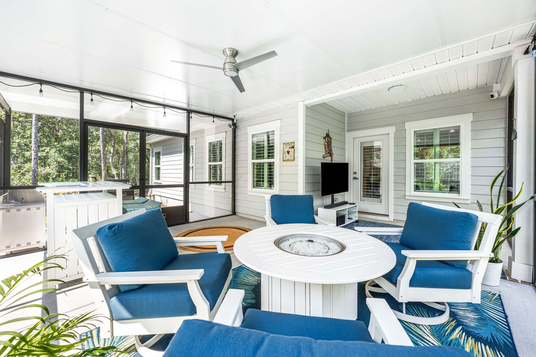
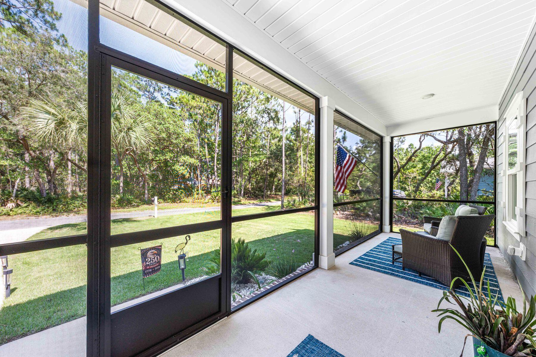
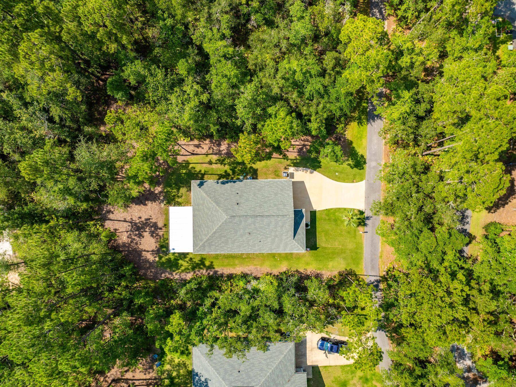
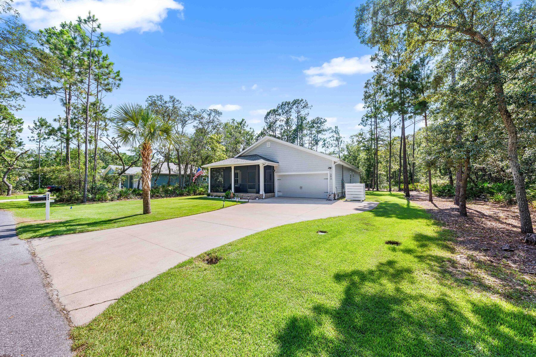
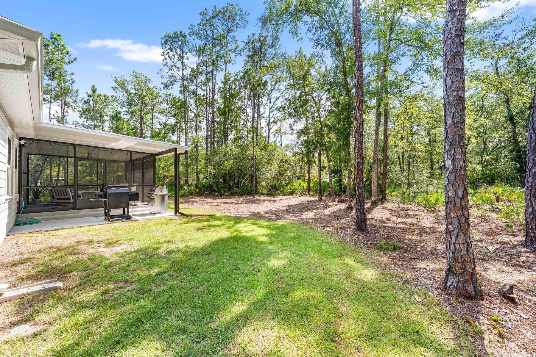
Nestled on a beautifully wooded ½ acre homesite with no HOA, this impeccably maintained home offers the perfect balance of privacy, comfort, and modern living. Surrounded by mature trees and peaceful natural surroundings, you'll enjoy the tranquility of country living while remaining just minutes from the conveniences of Freeport and the Emerald Coast. Thoughtfully designed with over 1,700 square feet of single level living, this four bedroom home features a desirable split floor plan that offers flexibility for today's lifestyle, including the option to use one of the guest bedrooms as a home office. The open concept living, dining, and kitchen spaces are bright, welcoming, and ideal for both everyday living and entertaining. Enhancing both style and functionality, the home features plantation shutters throughout, plank flooring, a custom primary closet organization system, and an added linen cabinet in the primary bath. Fresh interior paint complements the light and airy feel, while the screened front porch and expansive screened rear patio with an additional covered area for grilling create exceptional outdoor living spaces designed to be enjoyed year round. The spacious backyard offers ample room to add a pool, create your own outdoor oasis, or simply relax and enjoy the privacy this oversized homesite provides. Located in the peaceful Cross Creek Shores community, just across from LaGrange Bayou, this move in ready home combines modern finishes, thoughtful upgrades, generous outdoor space, and the freedom of no HOA. Whether you're searching for a primary residence or a second home, this beautifully cared for property is ready to welcome its next owner.
Property
Beds
4
Full Baths
2
1/2 Baths
None
Year Built
2020
Sq.Footage
1,791
Features
Features & Amenities
Interior
-
Other Interior Features
Breakfast Bar, Crown Molding, Kitchen Island, Recessed Lighting
-
Total Bedrooms
4
-
Bathrooms
2
-
Cooling YN
YES
-
Cooling
Central Air, Ceiling Fan(s), Electric
-
Heating YN
YES
-
Heating
Central, Electric
-
Pet friendly
N/A
Exterior
-
Garage
Yes
-
Garage spaces
2
-
Other Exterior Features
Outdoor Grill
-
Parking
Garage Door Opener, Boat, Oversized, RV Access/Parking, Attached, Garage
-
Patio and Porch Features
Porch, Patio, Covered, Screened
-
Pool
No
Area & Lot
-
Lot Size(acres)
0.48
-
Lot Size(square feet)
20,908
-
Property Type
Residential
-
Property Sub Type
Single Family Residence
-
Architectural Style
Florida Cottage
Price
-
Sales Price
$449,000
-
Tax Amount
$2,570.01
-
Zoning
Resid Single Family
-
Sq. Footage
1,791
-
Price/SqFt
$250
HOA
-
Association
No
School District
-
Elementary School
Freeport
-
Middle School
Freeport
-
High School
Freeport
Property Features
-
New Construction
NO
-
Foundation Details
Slab
-
Sewer
Public Sewer
-
Water Source
Public
Schedule
Schedule a Showing
Showing scheduled successfully.
Mortgage calculator
Estimate your monthly mortgage payment, including the principal and interest, property taxes, and HOA. Adjust the values to generate a more accurate rate.
Your payment
Principal and Interest:
$
Property taxes:
$
HOA fees:
$
Total loan payment:
$
Total interest amount:
$
Location
-
County
Walton
-
Elementary School
Freeport
-
Middle School
Freeport
-
High School
Freeport
Listing Courtesy of Damir Simovic , Scenic Sotheby's International Realty
RealHub Information is provided exclusively for consumers' personal, non-commercial use, and it may not be used for any purpose other than to identify prospective properties consumers may be interested in purchasing. All information deemed reliable but not guaranteed and should be independently verified. All properties are subject to prior sale, change or withdrawal. RealHub website owner shall not be responsible for any typographical errors, misinformation, misprints and shall be held totally harmless.

EXP LUXURY GROUP 30A
30A Luxury Group
Call EXP LUXURY today to schedule a private showing.
Phone (850) 687-1064
Email Info@search30a.com

* Listings on this website come from the FMLS IDX Compilation and may be held by brokerage firms other than the owner of this website. The listing brokerage is identified in any listing details. Information is deemed reliable but is not guaranteed. If you believe any FMLS listing contains material that infringes your copyrighted work please click here to review our DMCA policy and learn how to submit a takedown request.© 2024 FMLS.
Properties
Related properties
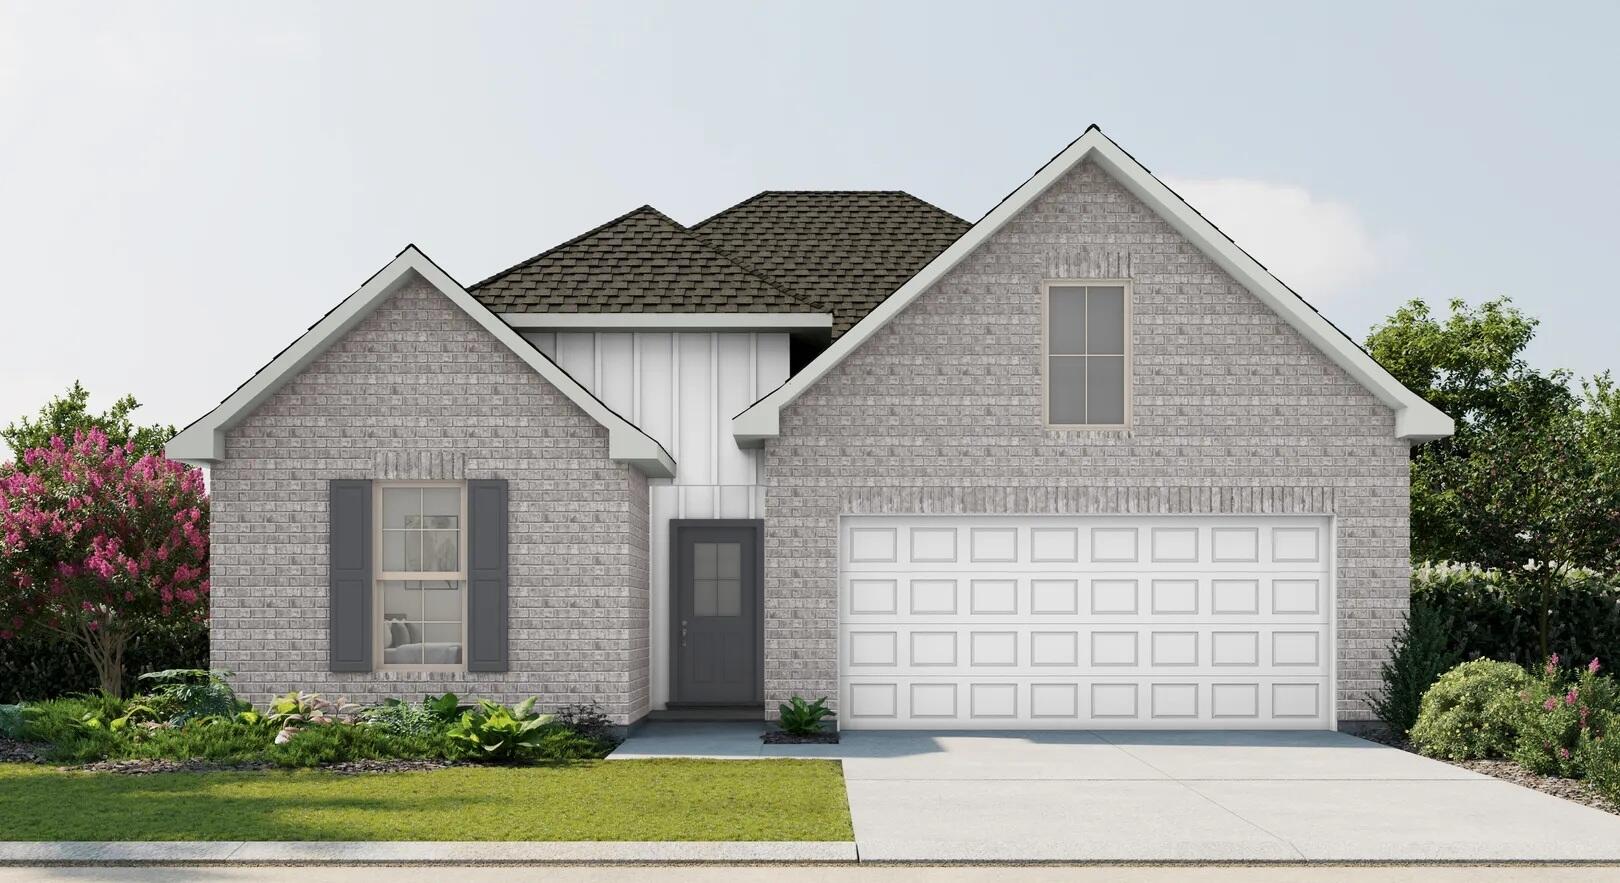
Freeport
505 Splendor Run
4 Beds
3 Baths
2,451 Sq.Ft.
$439,513
MLS#: 1007249
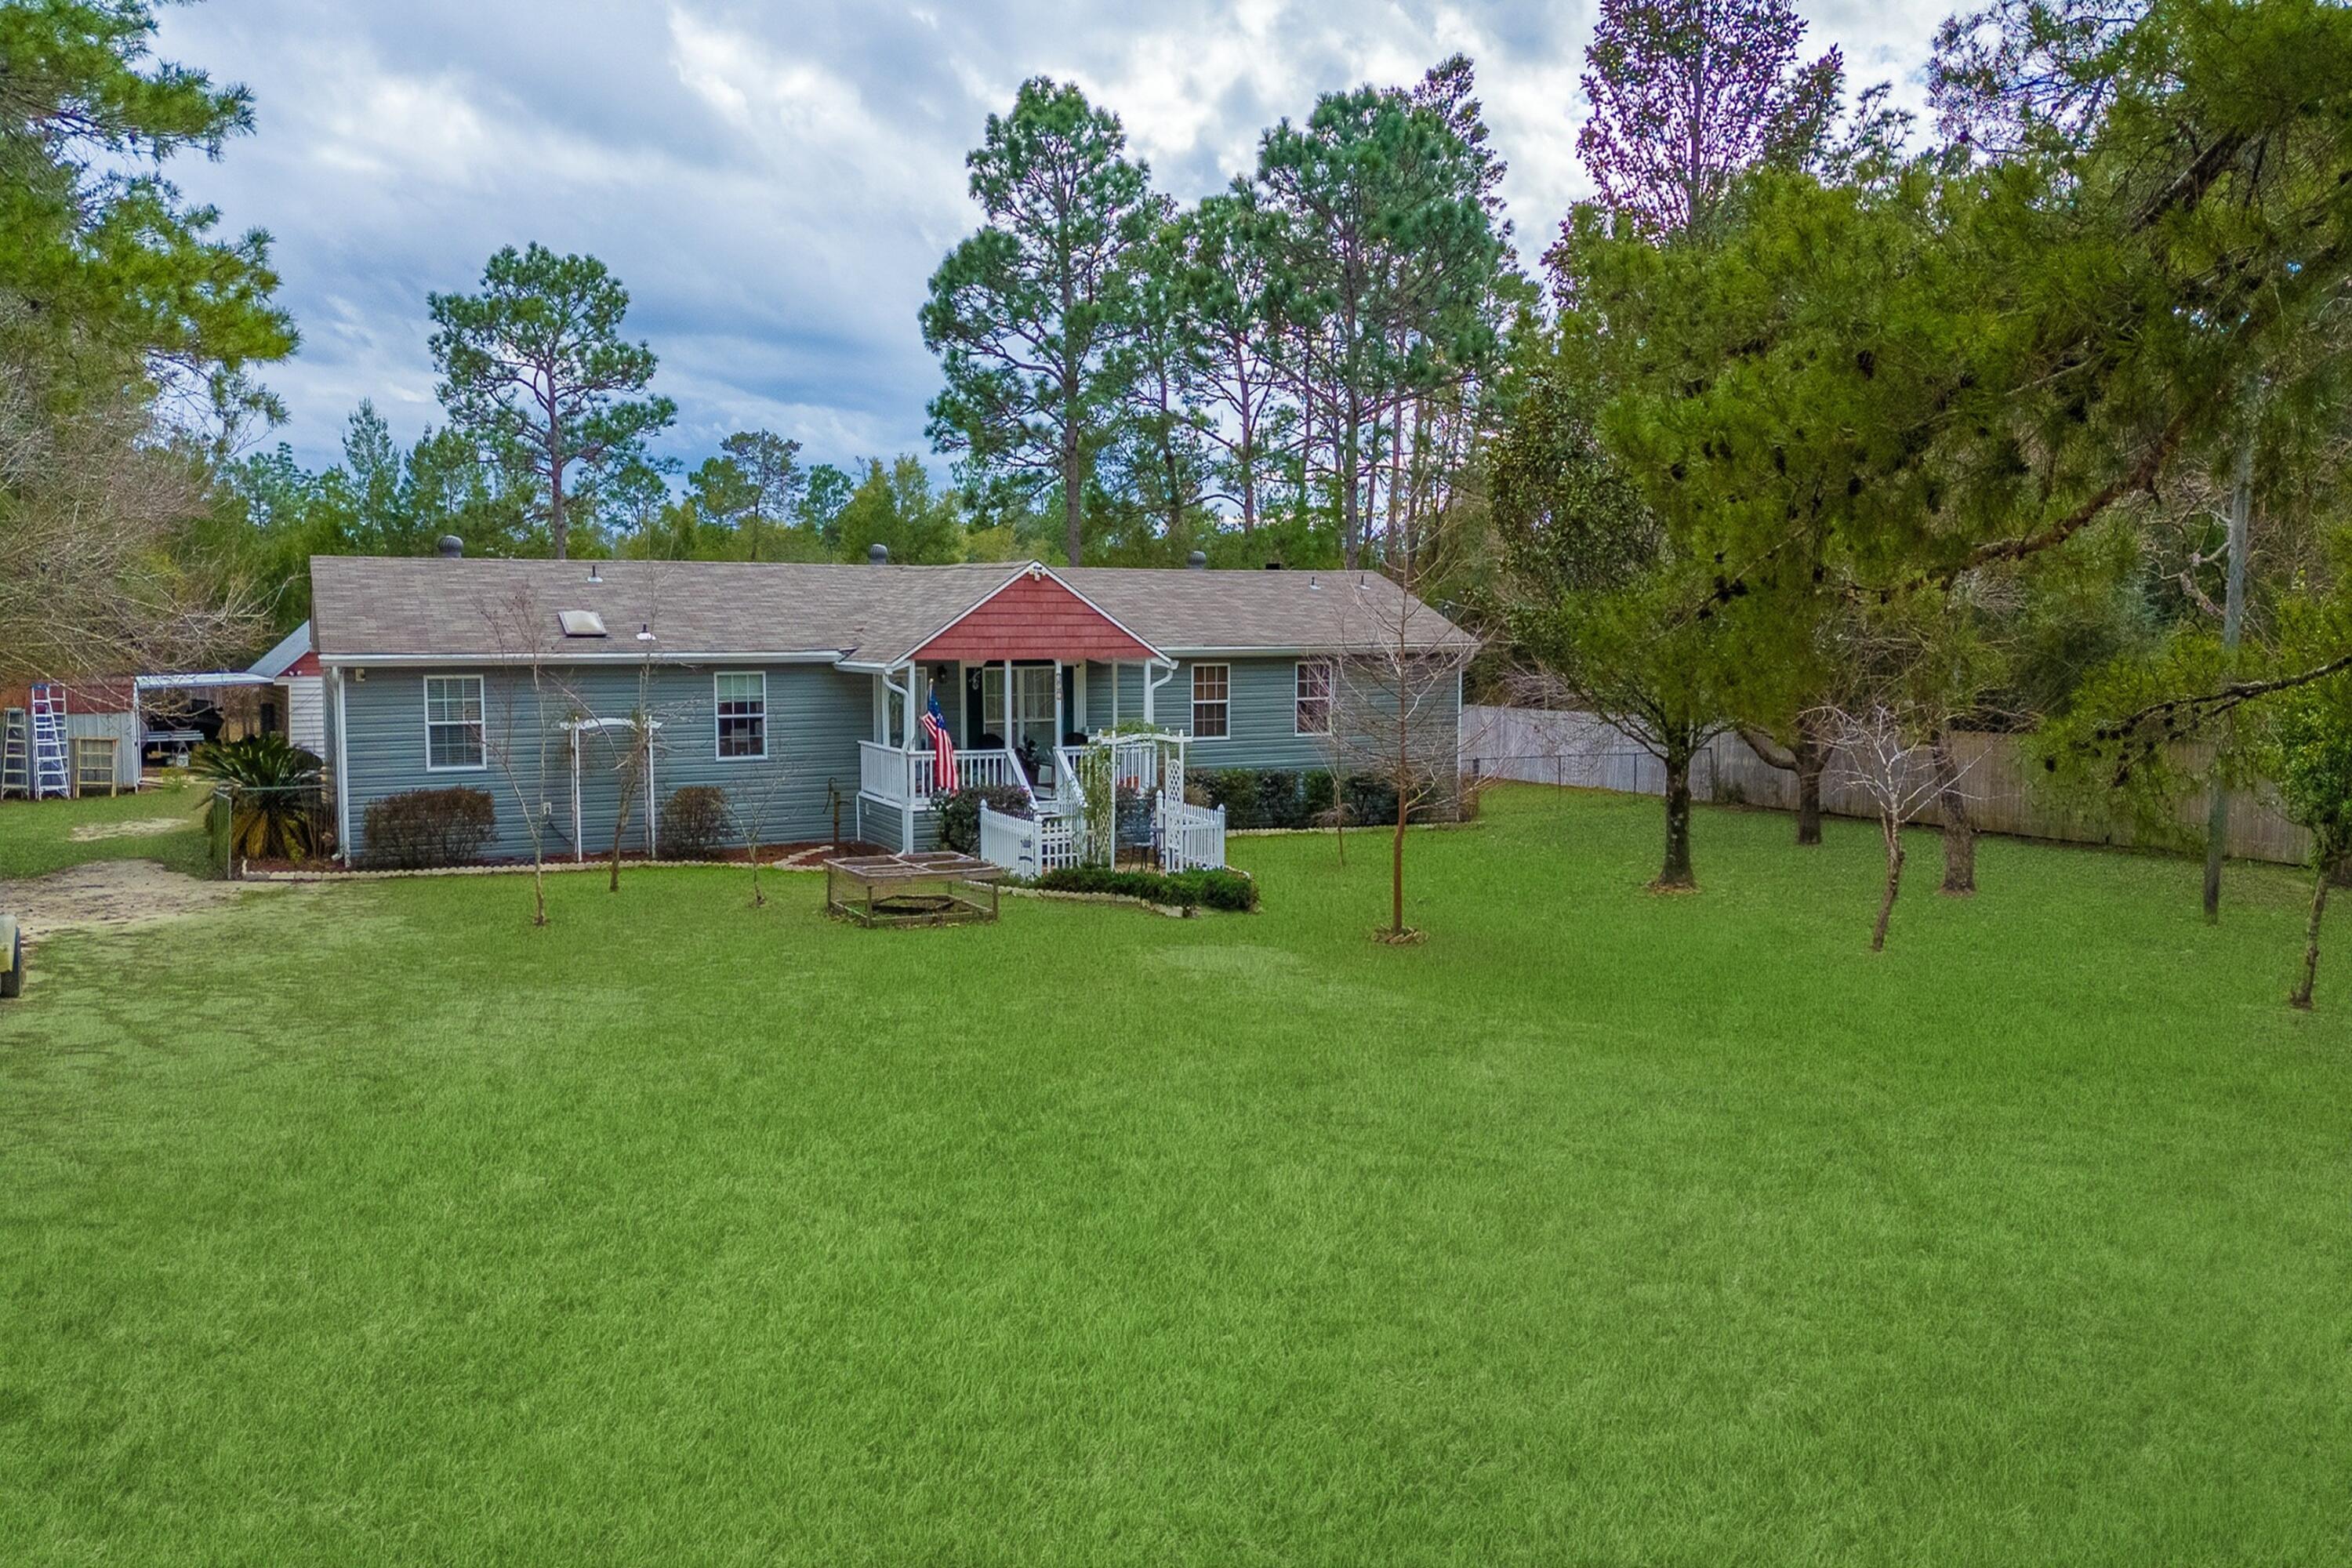
Freeport
387 Pope Street
4 Beds
3 Baths
2,052 Sq.Ft.
$425,000
MLS#: 993378
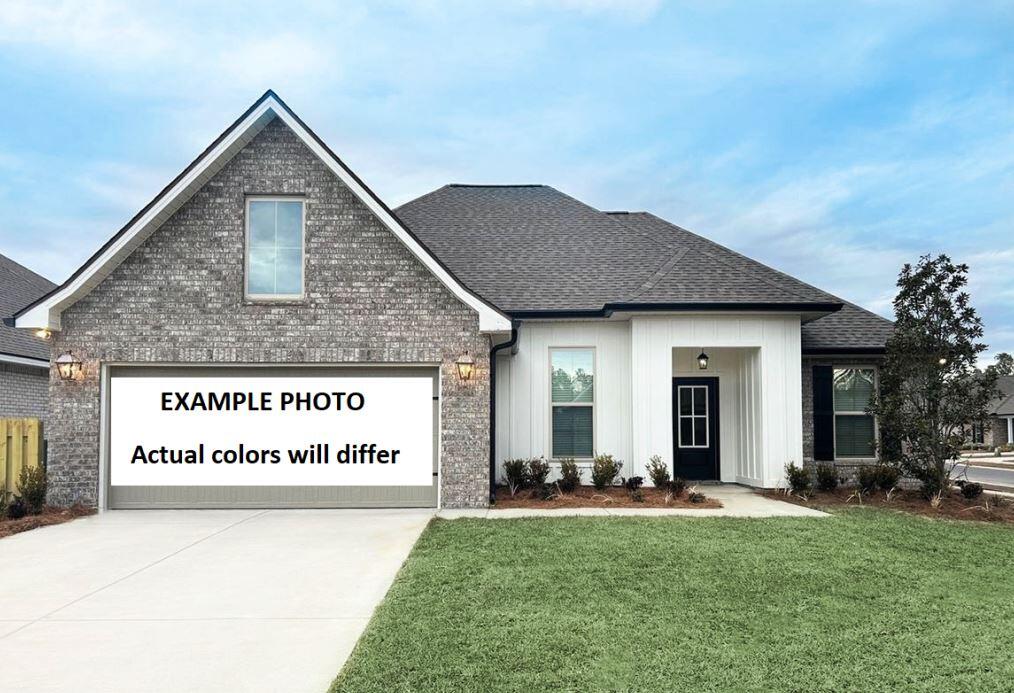
Freeport
211 Splendor Run
3 Beds
2 Baths
1,925 Sq.Ft.
$439,497
MLS#: 1007185
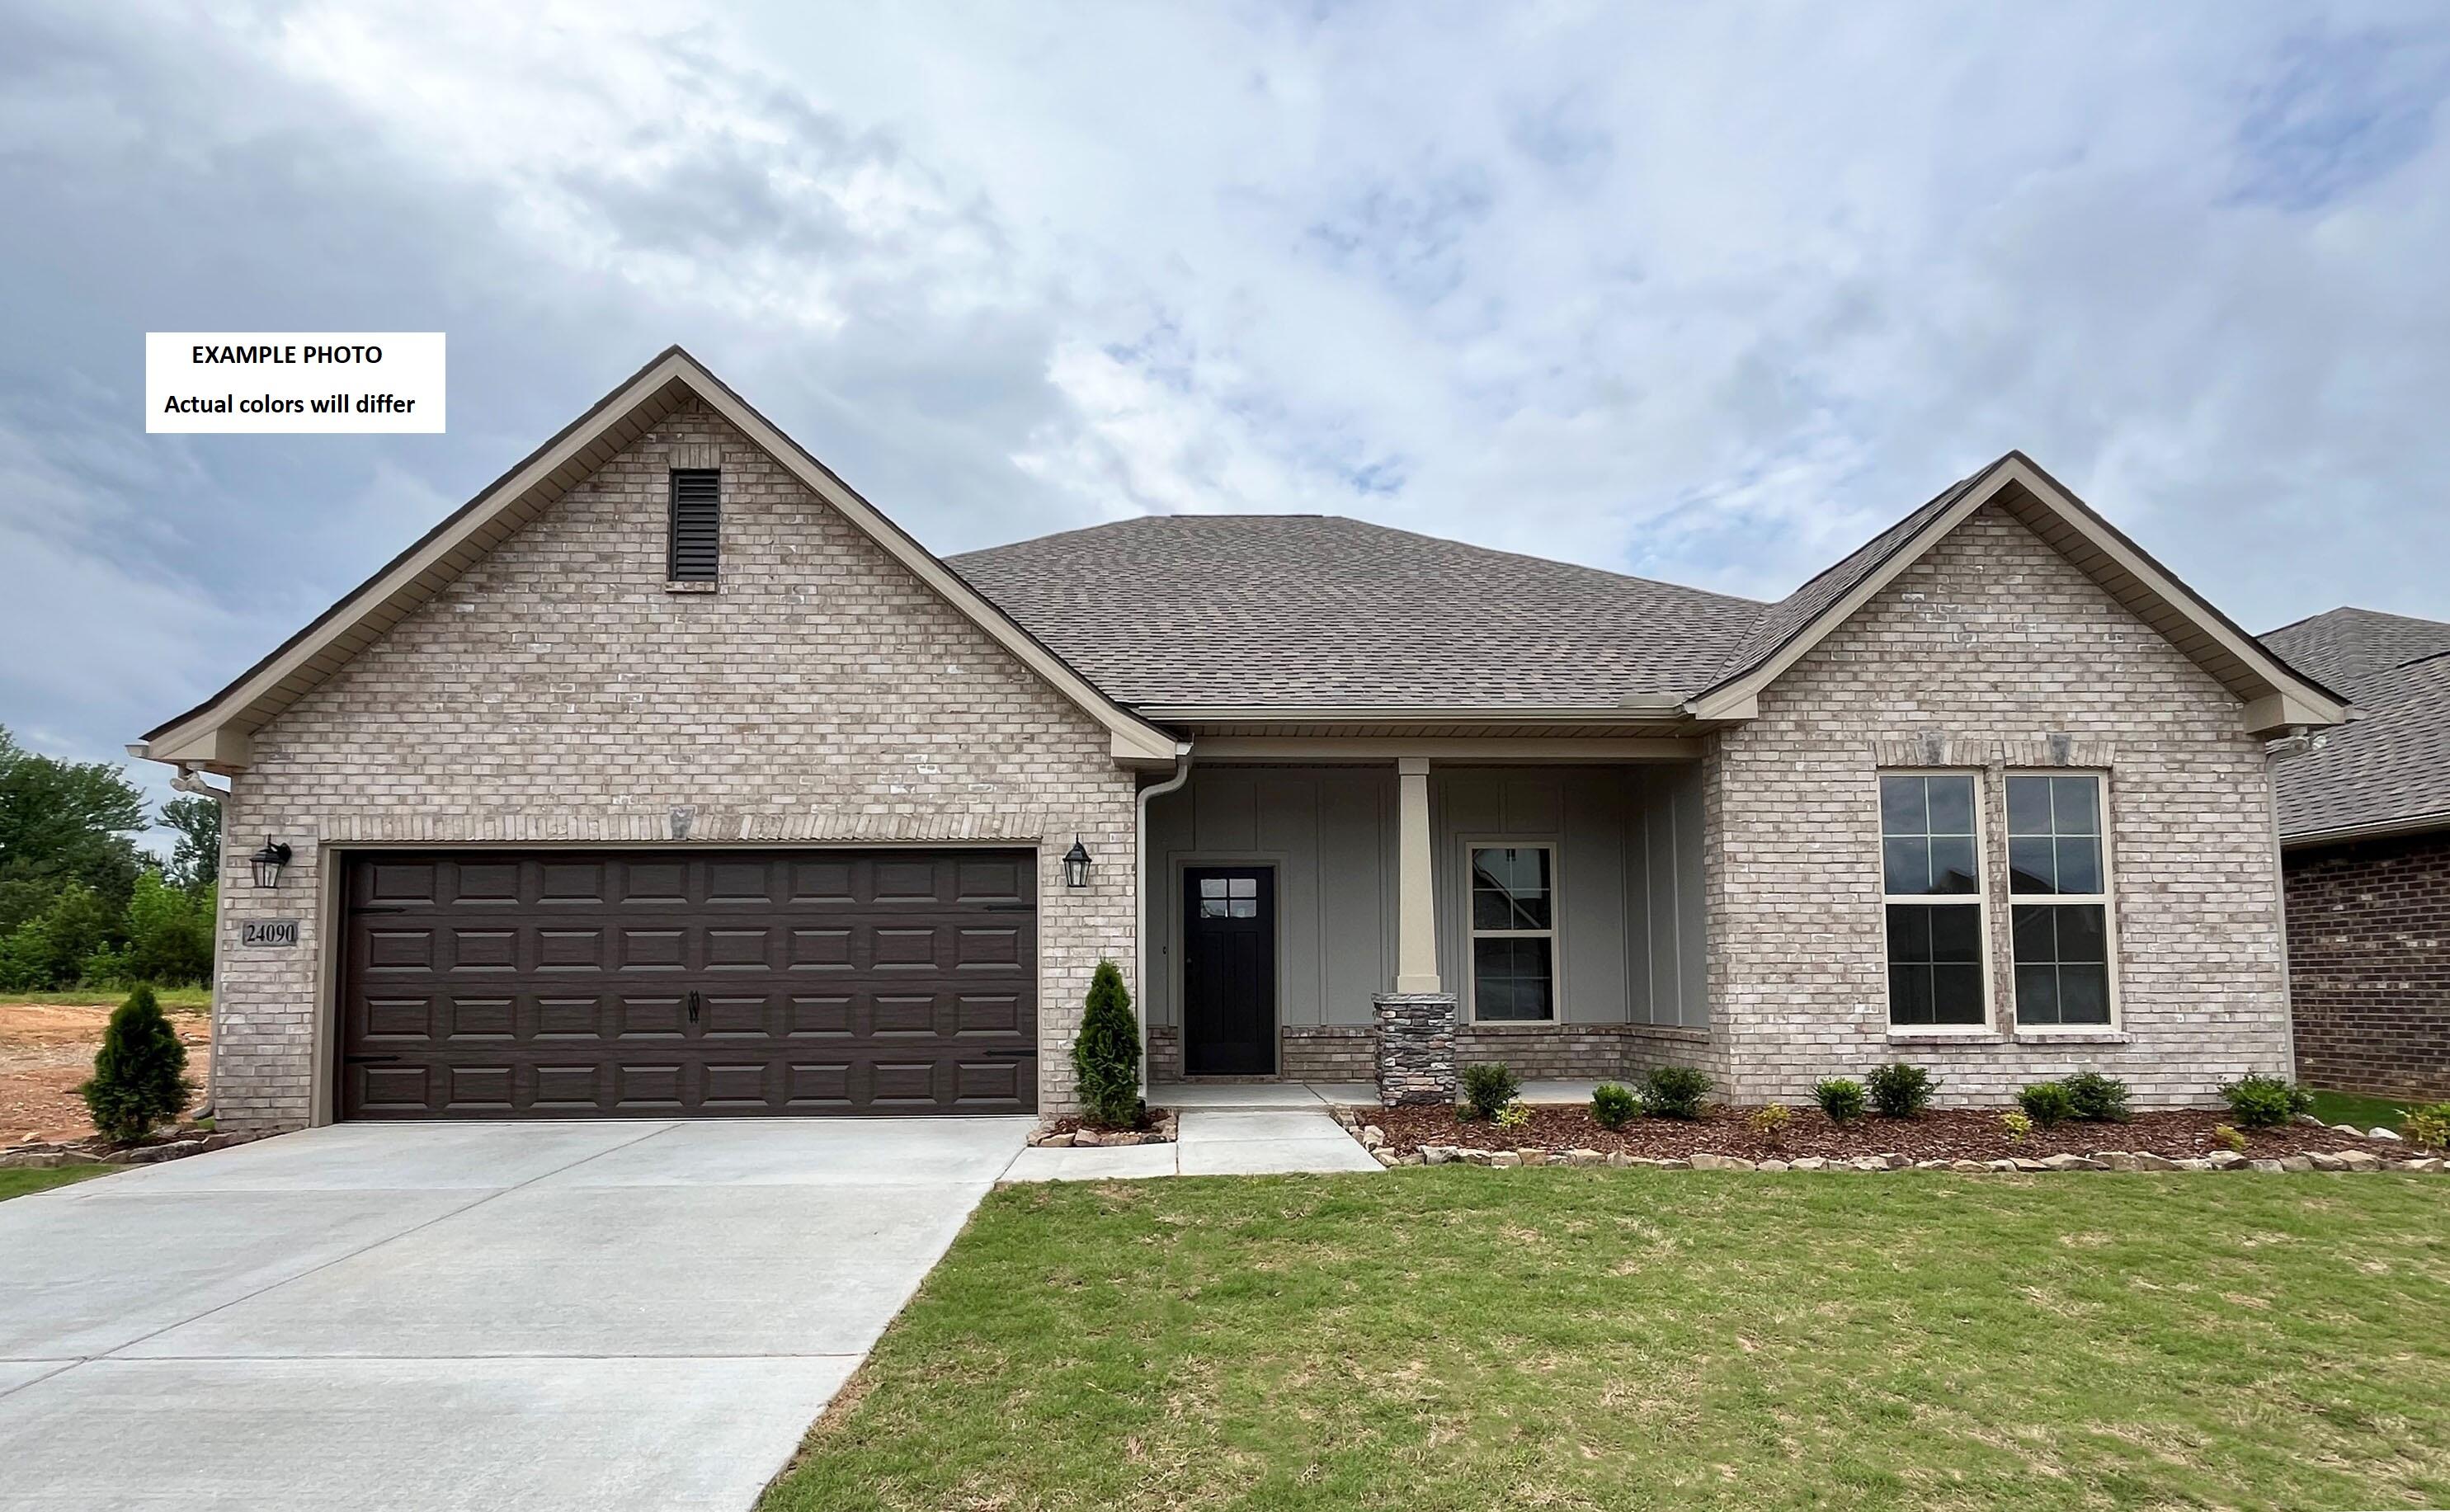
Freeport
189 E Tweet Street
4 Beds
2 Baths
2,314 Sq.Ft.
$502,664
MLS#: 1007111
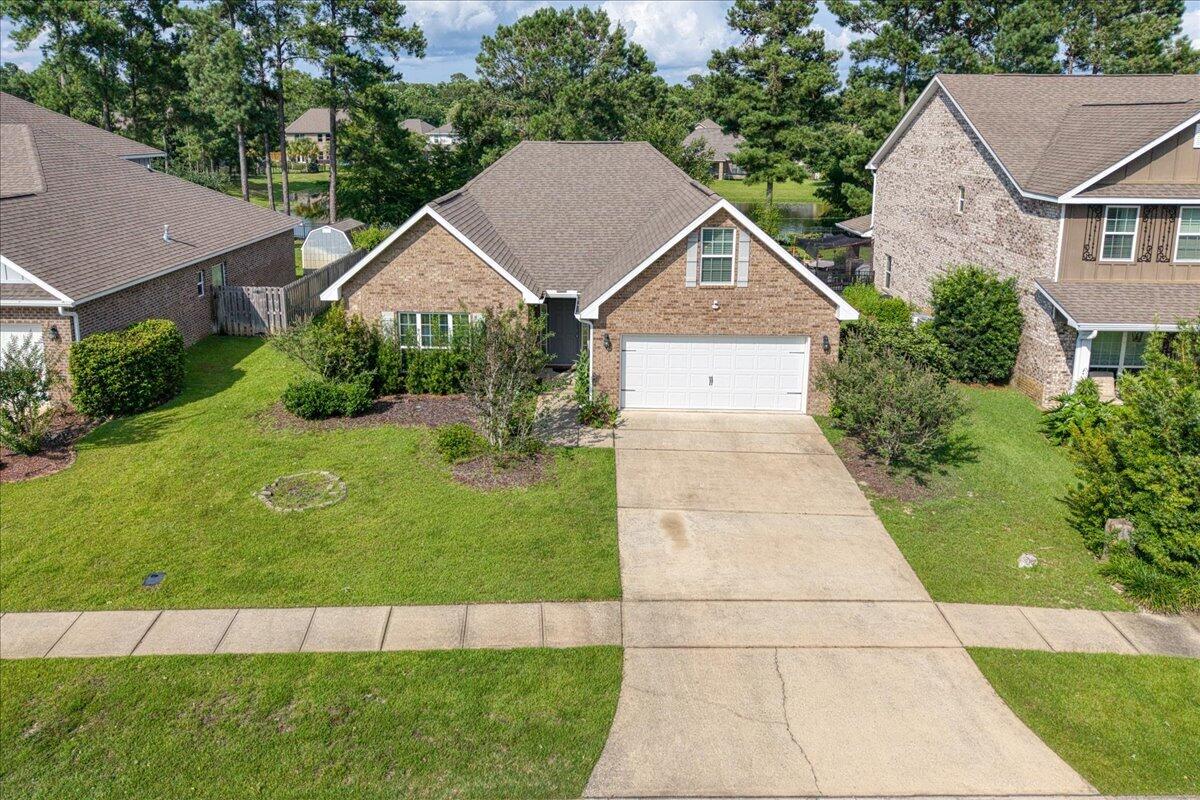
Freeport
395 Windchime Way
3 Beds
2 Baths
2,226 Sq.Ft.
$450,000
MLS#: 1006509
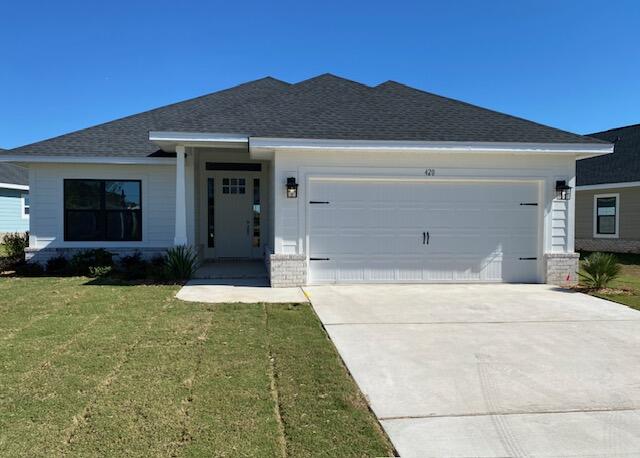
Freeport
264 Alleyoak Lane Lot 62-1
4 Beds
2 Baths
1,820 Sq.Ft.
$370,287
MLS#: 1006977
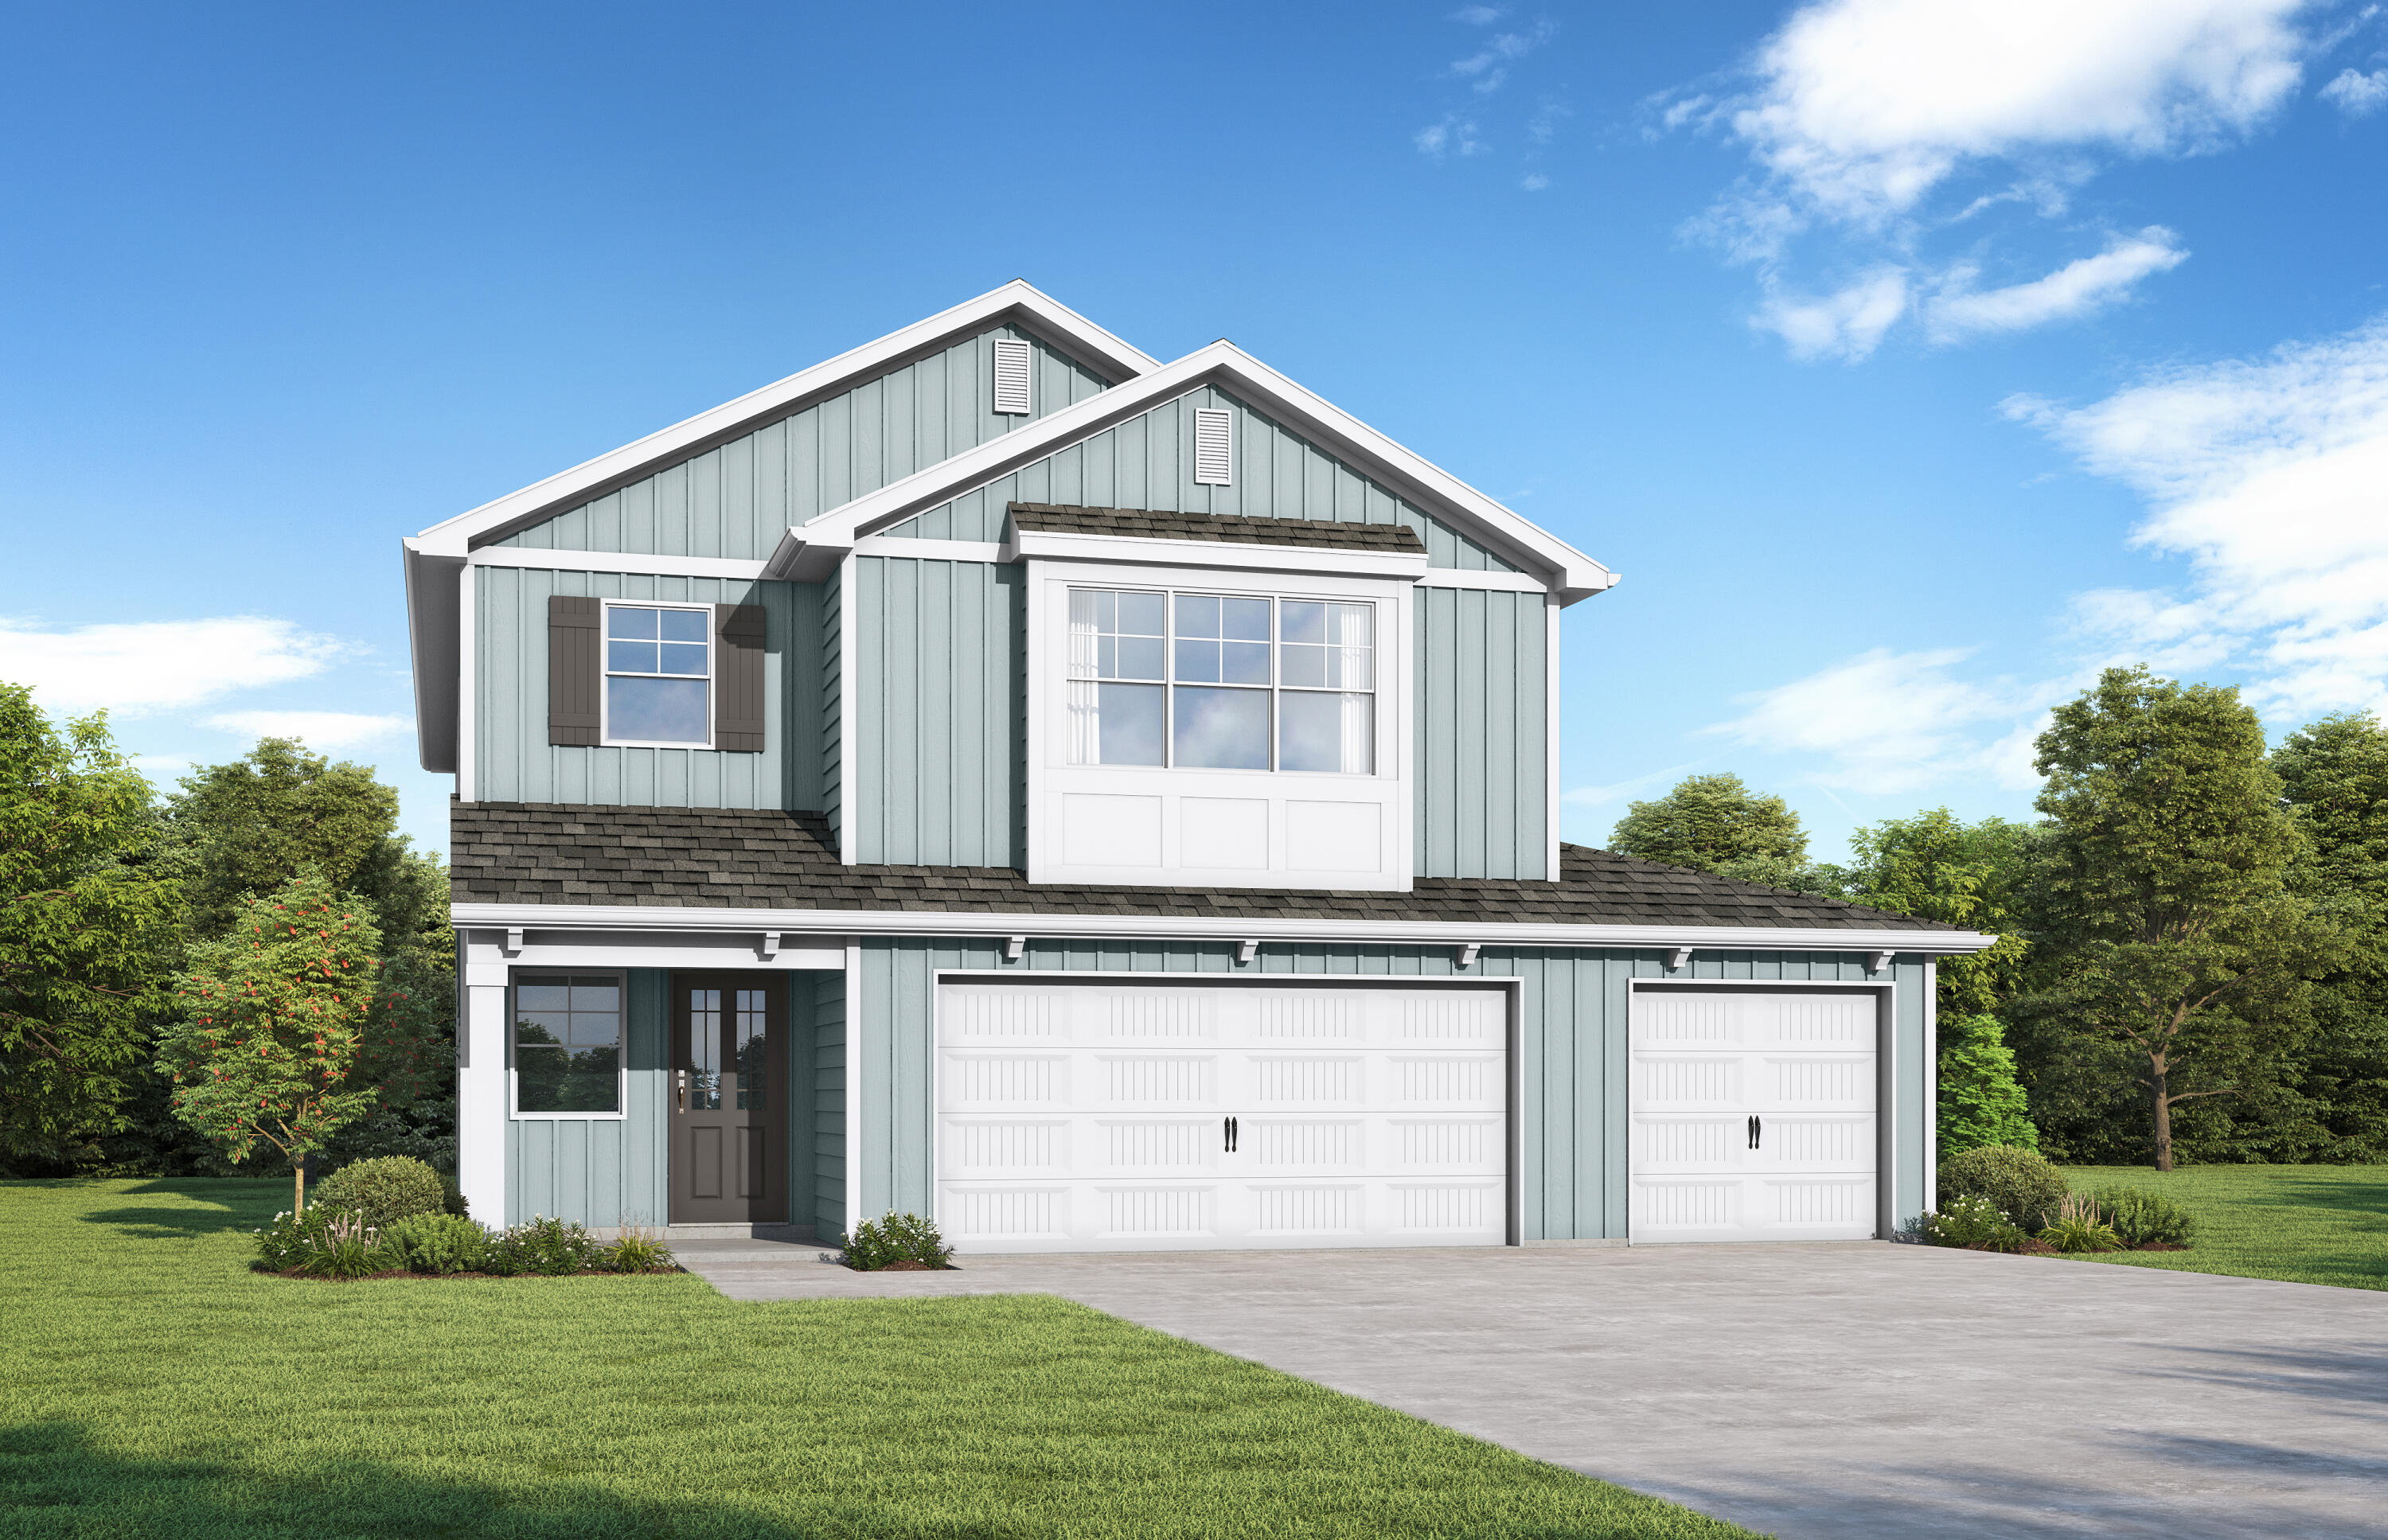
Freeport
319 Sagebrush Drive
4 Beds
3 Baths
2,872 Sq.Ft.
$463,350
MLS#: 1006958
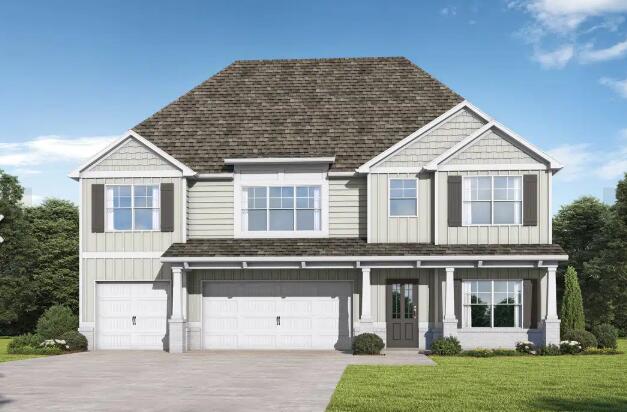
Freeport
LOT 24 Spirit Bear Way
5 Beds
4 Baths
2,874 Sq.Ft.
$503,850
MLS#: 1006961
Freeport
88 Sagebrush Drive
4 Beds
3 Baths
2,487 Sq.Ft.
$419,350
MLS#: 1006965
