480 Arbour Street

DeFuniak Springs, FL 32433
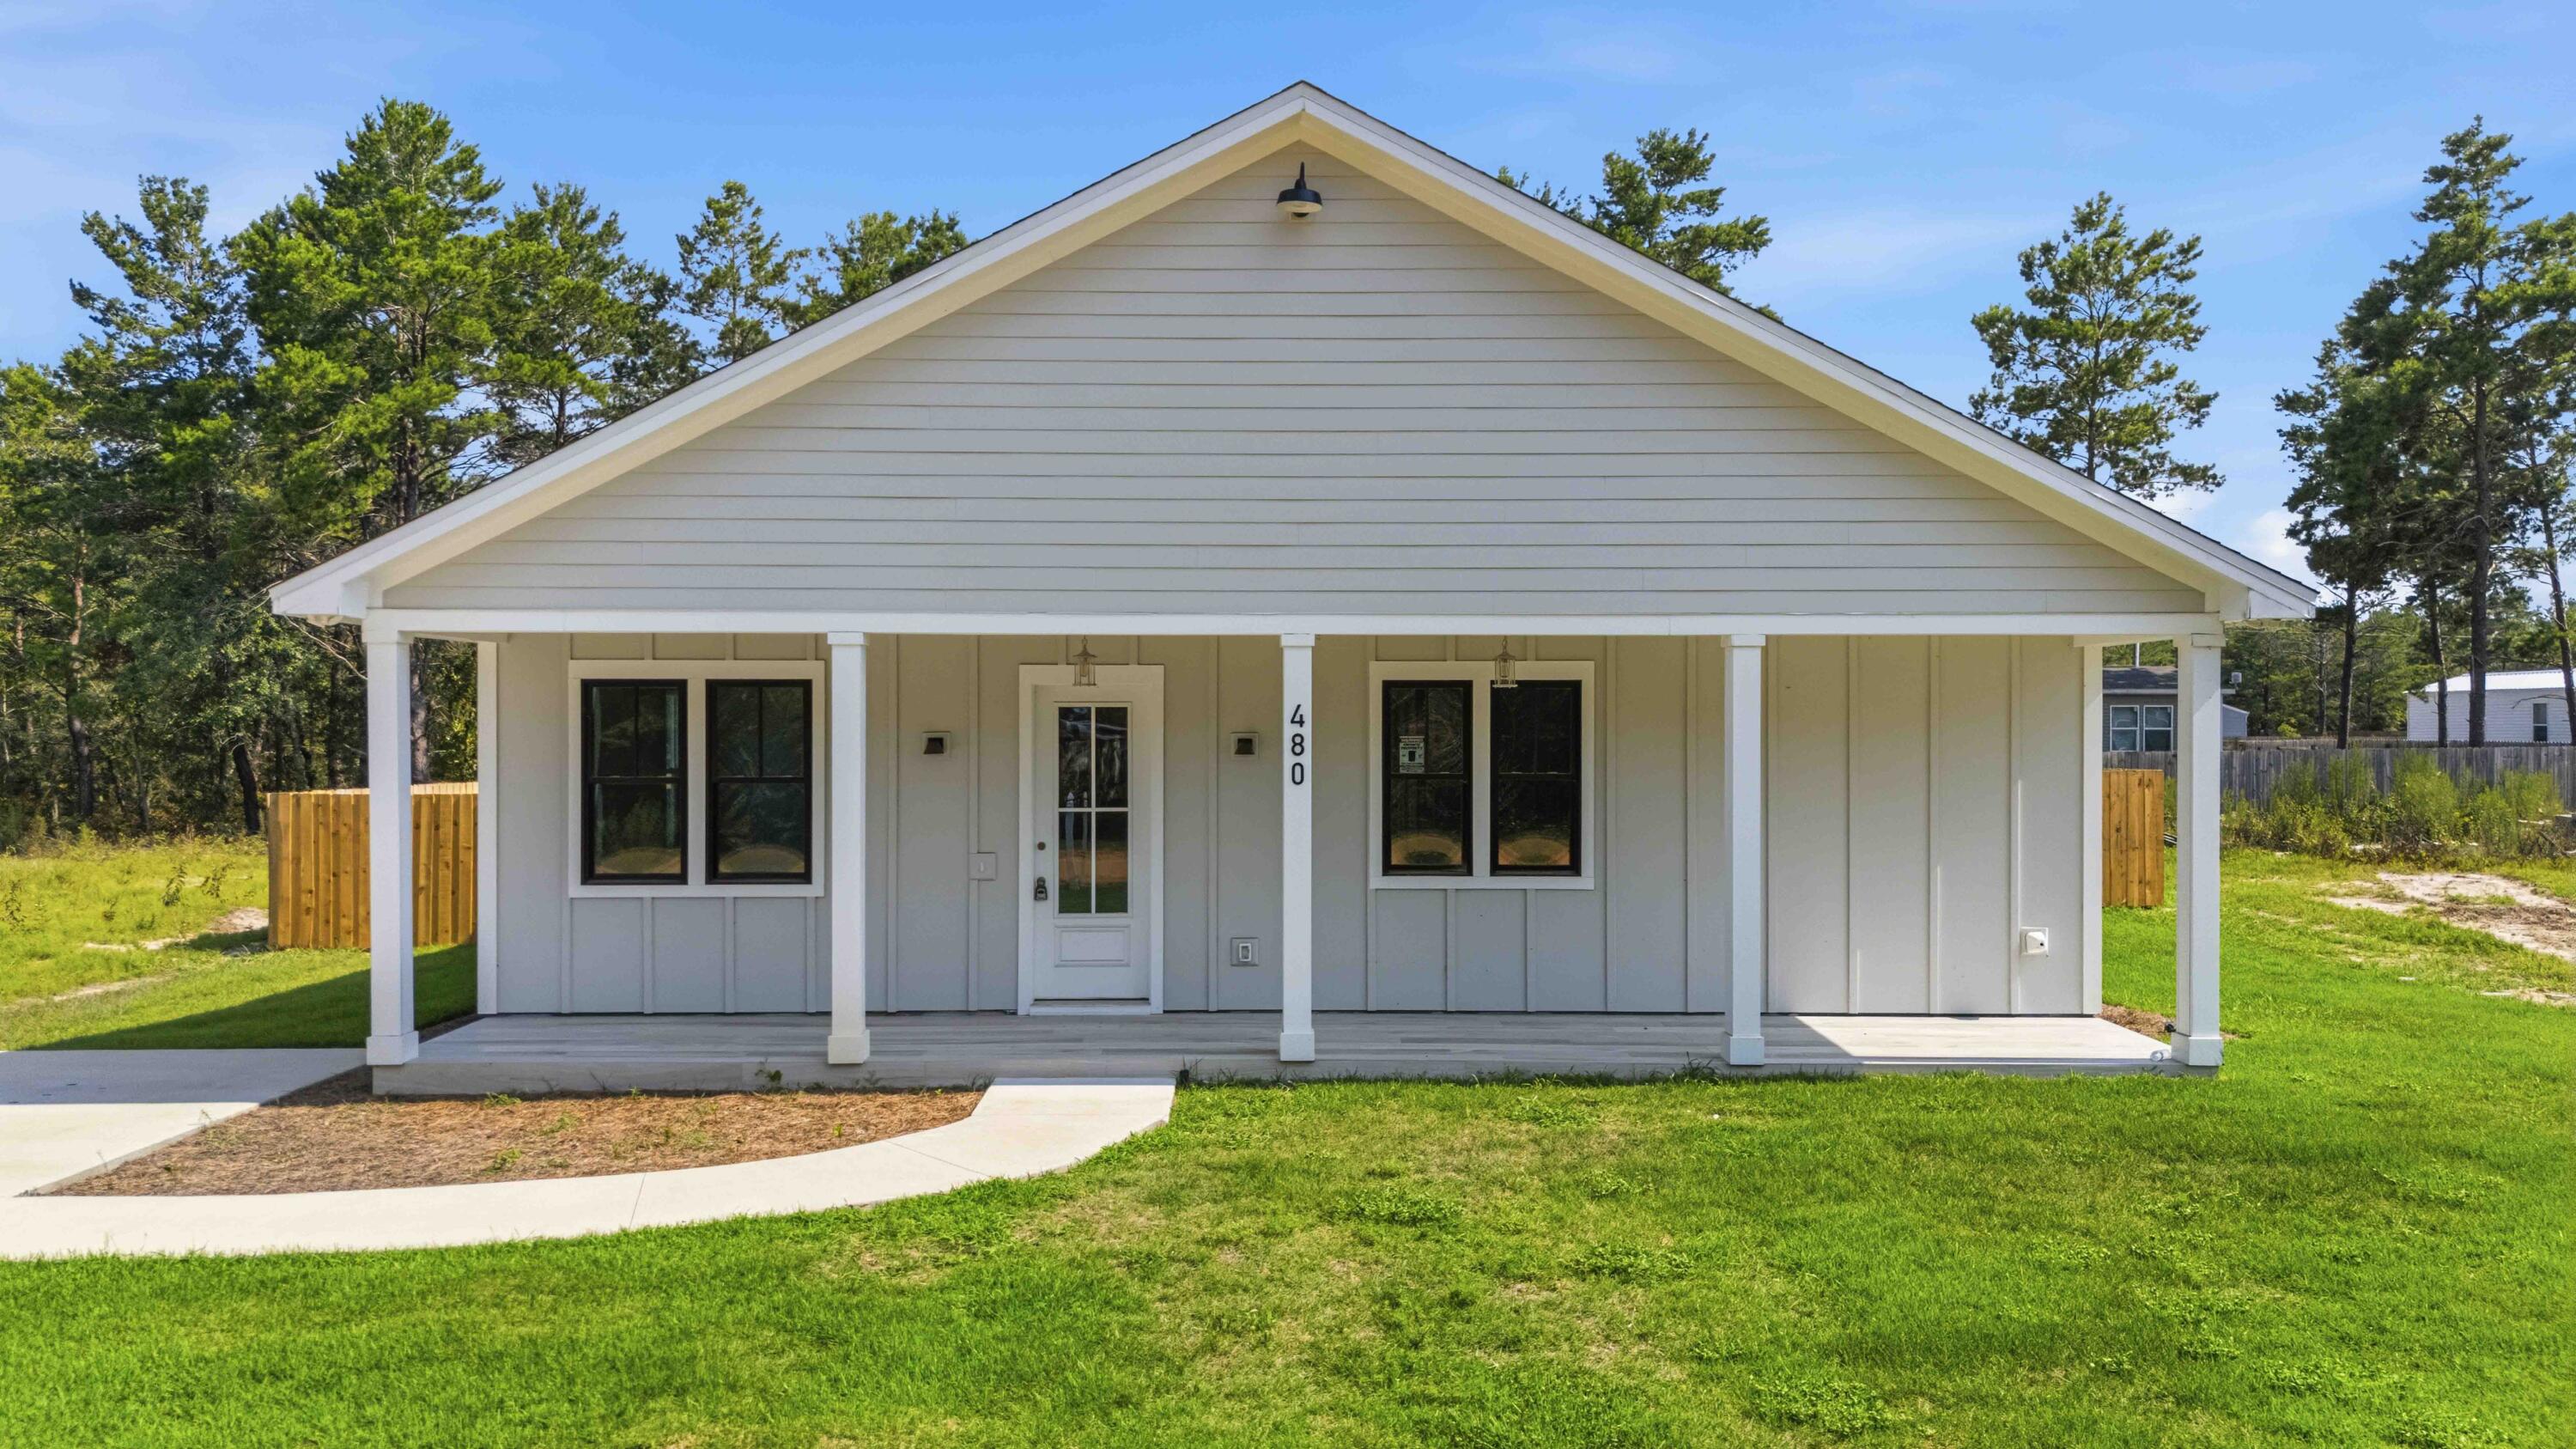
Craftsman

DeFuniak Springs, FL 32433
480 Arbour Street

$379,999

MLS#: 1007443
Status: Active

Listing provided by: Berkshire Hathaway HomeServices

Listing agent phone: None

Last update: 8 hours ago

New on site today

METES & BOUNDS - Residential

About

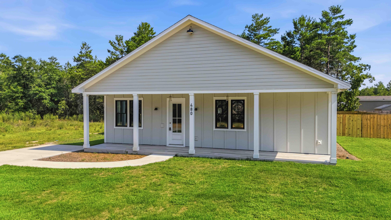
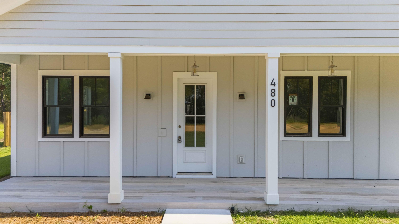
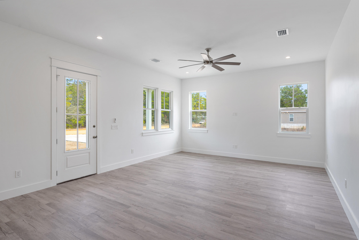
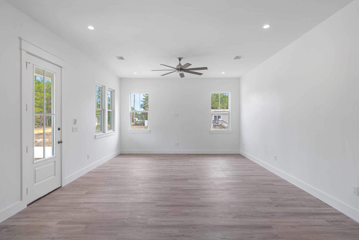
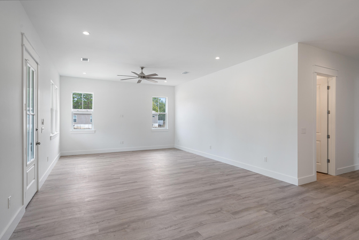
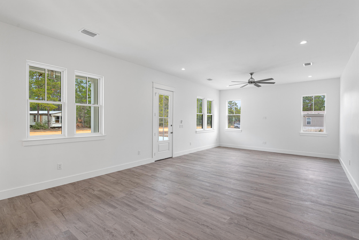
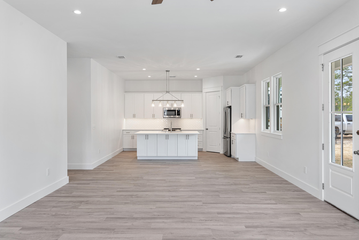
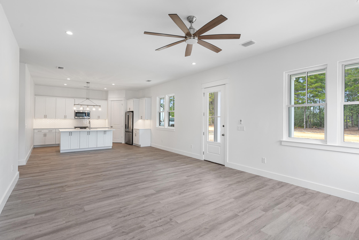
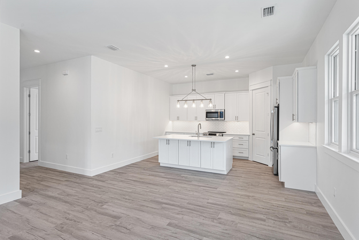
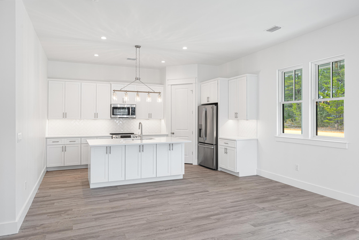
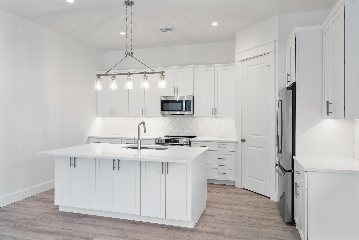
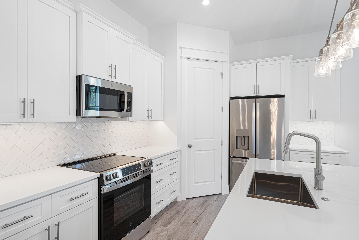
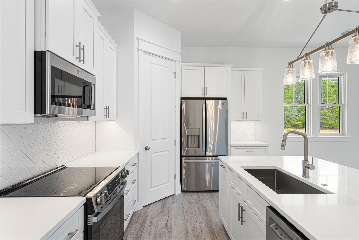
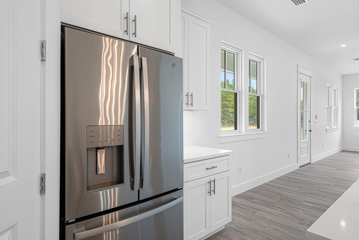
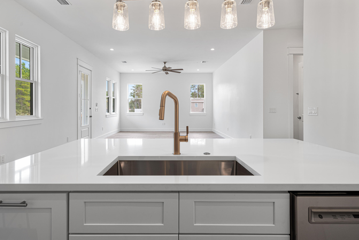
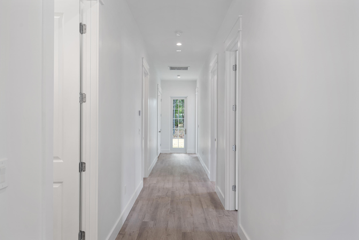
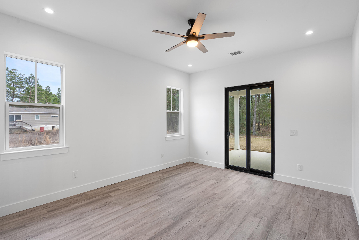
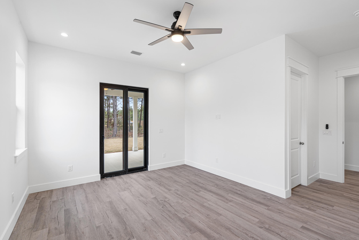
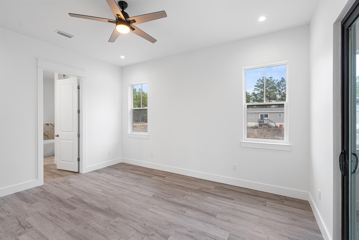
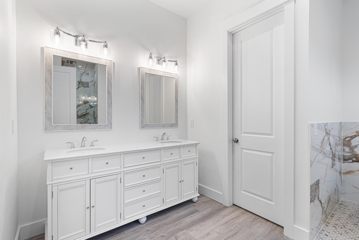
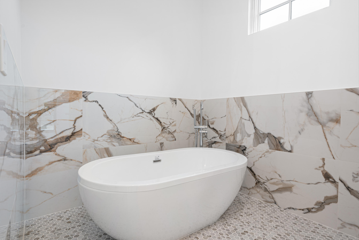
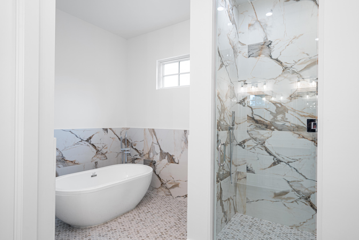
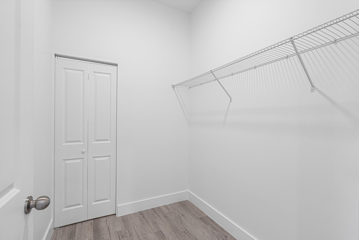
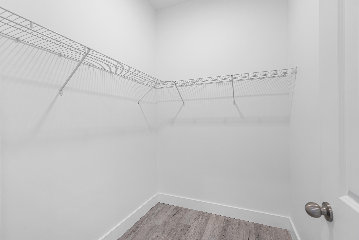
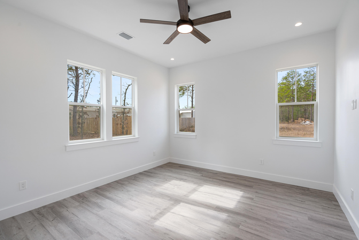
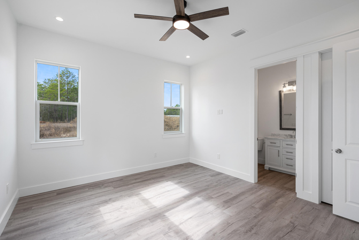
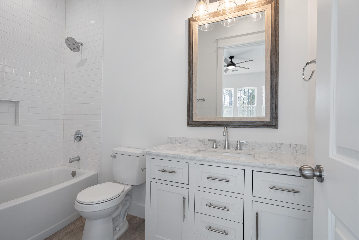
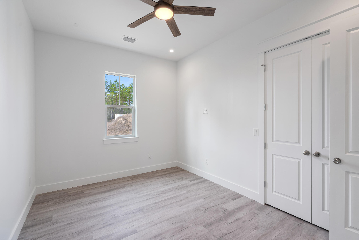
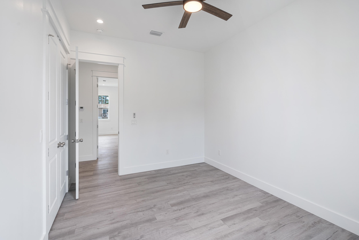
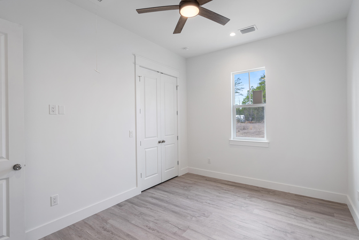
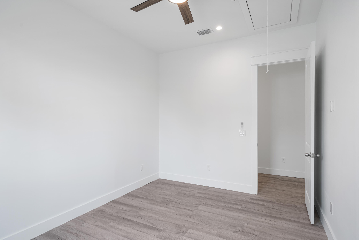
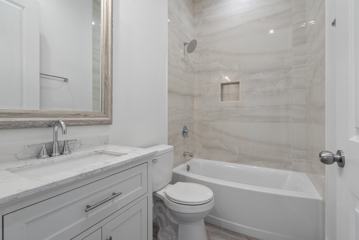
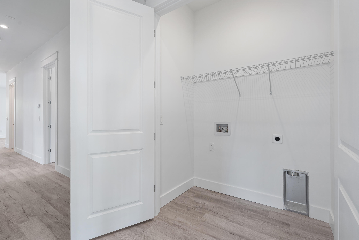
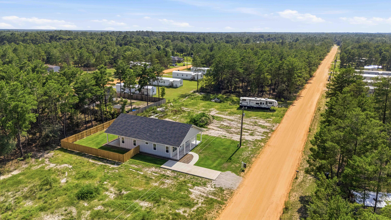
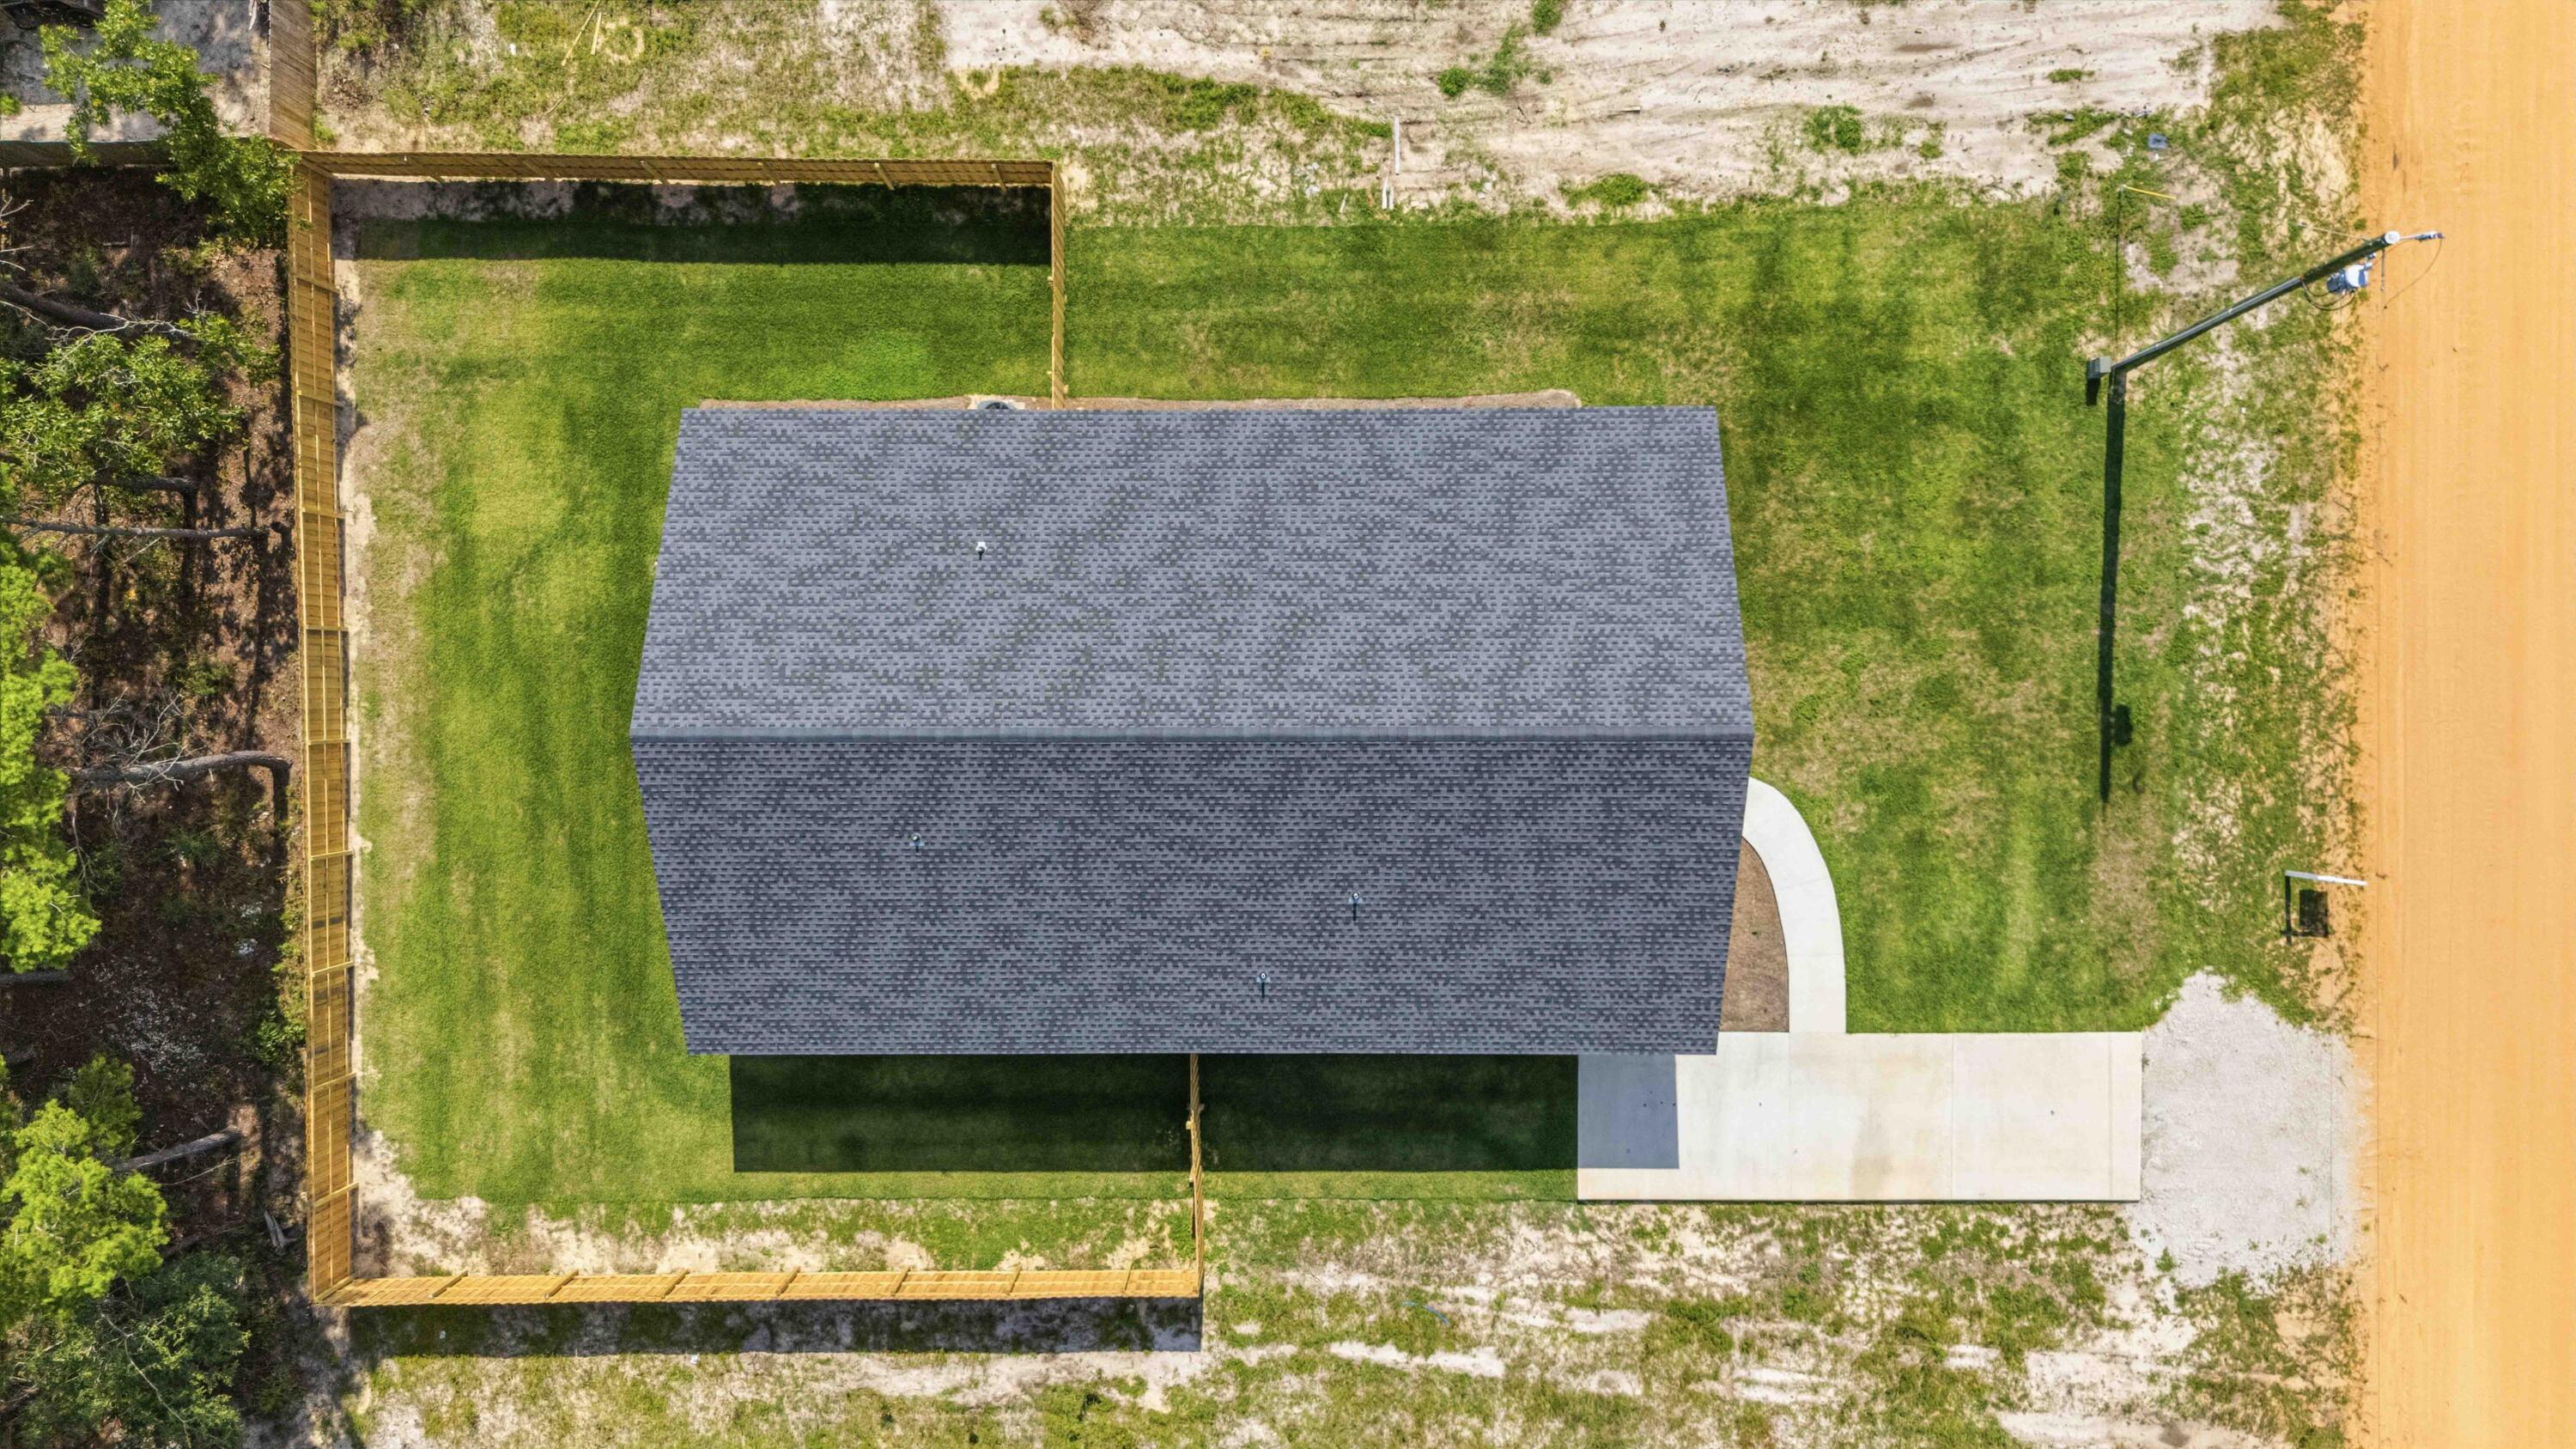
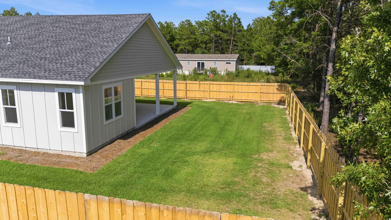
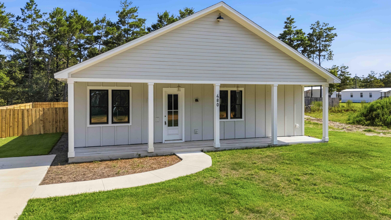
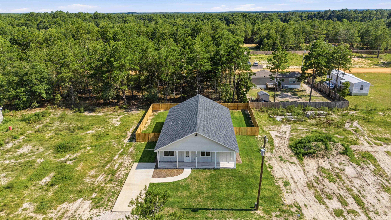
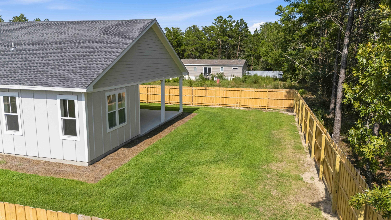
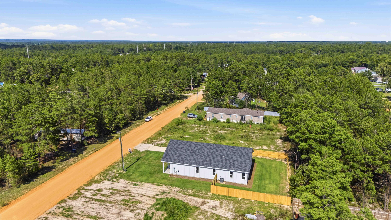
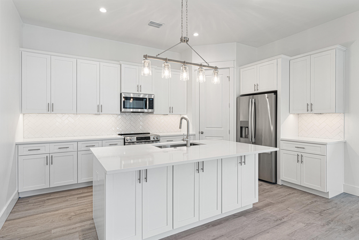
Welcome to this brand-new 2026 construction in a quiet and peaceful neighborhood. This 4-bedroom, 3-full bathroom home offers a modern open floor plan with LVP flooring throughout, all-new appliances, and a completely move-in ready. The home was built with spray foam insulation in the exterior walls and roof, which helps keep the house cooler in summer, warmer in winter, and reduces energy costs. Includes a one-year builder warranty. The spacious primary suite features his and her closets, and every bedroom includes its own closet, providing excellent storage. Enjoy a walk-in shower and thoughtful layout designed for comfortable everyday living.

Property

Beds

4

Full Baths

3

1/2 Baths

None

Year Built

2026

Sq.Footage

2,093

Features

Features & Amenities

Interior

  • Other Interior Features

    Kitchen Island, Pantry

  • Total Bedrooms

    4

  • Bathrooms

    3

  • Cooling YN

    YES

  • Cooling

    Central Air, Ceiling Fan(s), Electric

  • Heating YN

    YES

  • Heating

    Central, Electric

  • Pet friendly

    N/A

Exterior

  • Garage

    No

  • Construction Materials

    Frame

  • Patio and Porch Features

    Porch

  • Pool

    No

Area & Lot

  • Lot Size(acres)

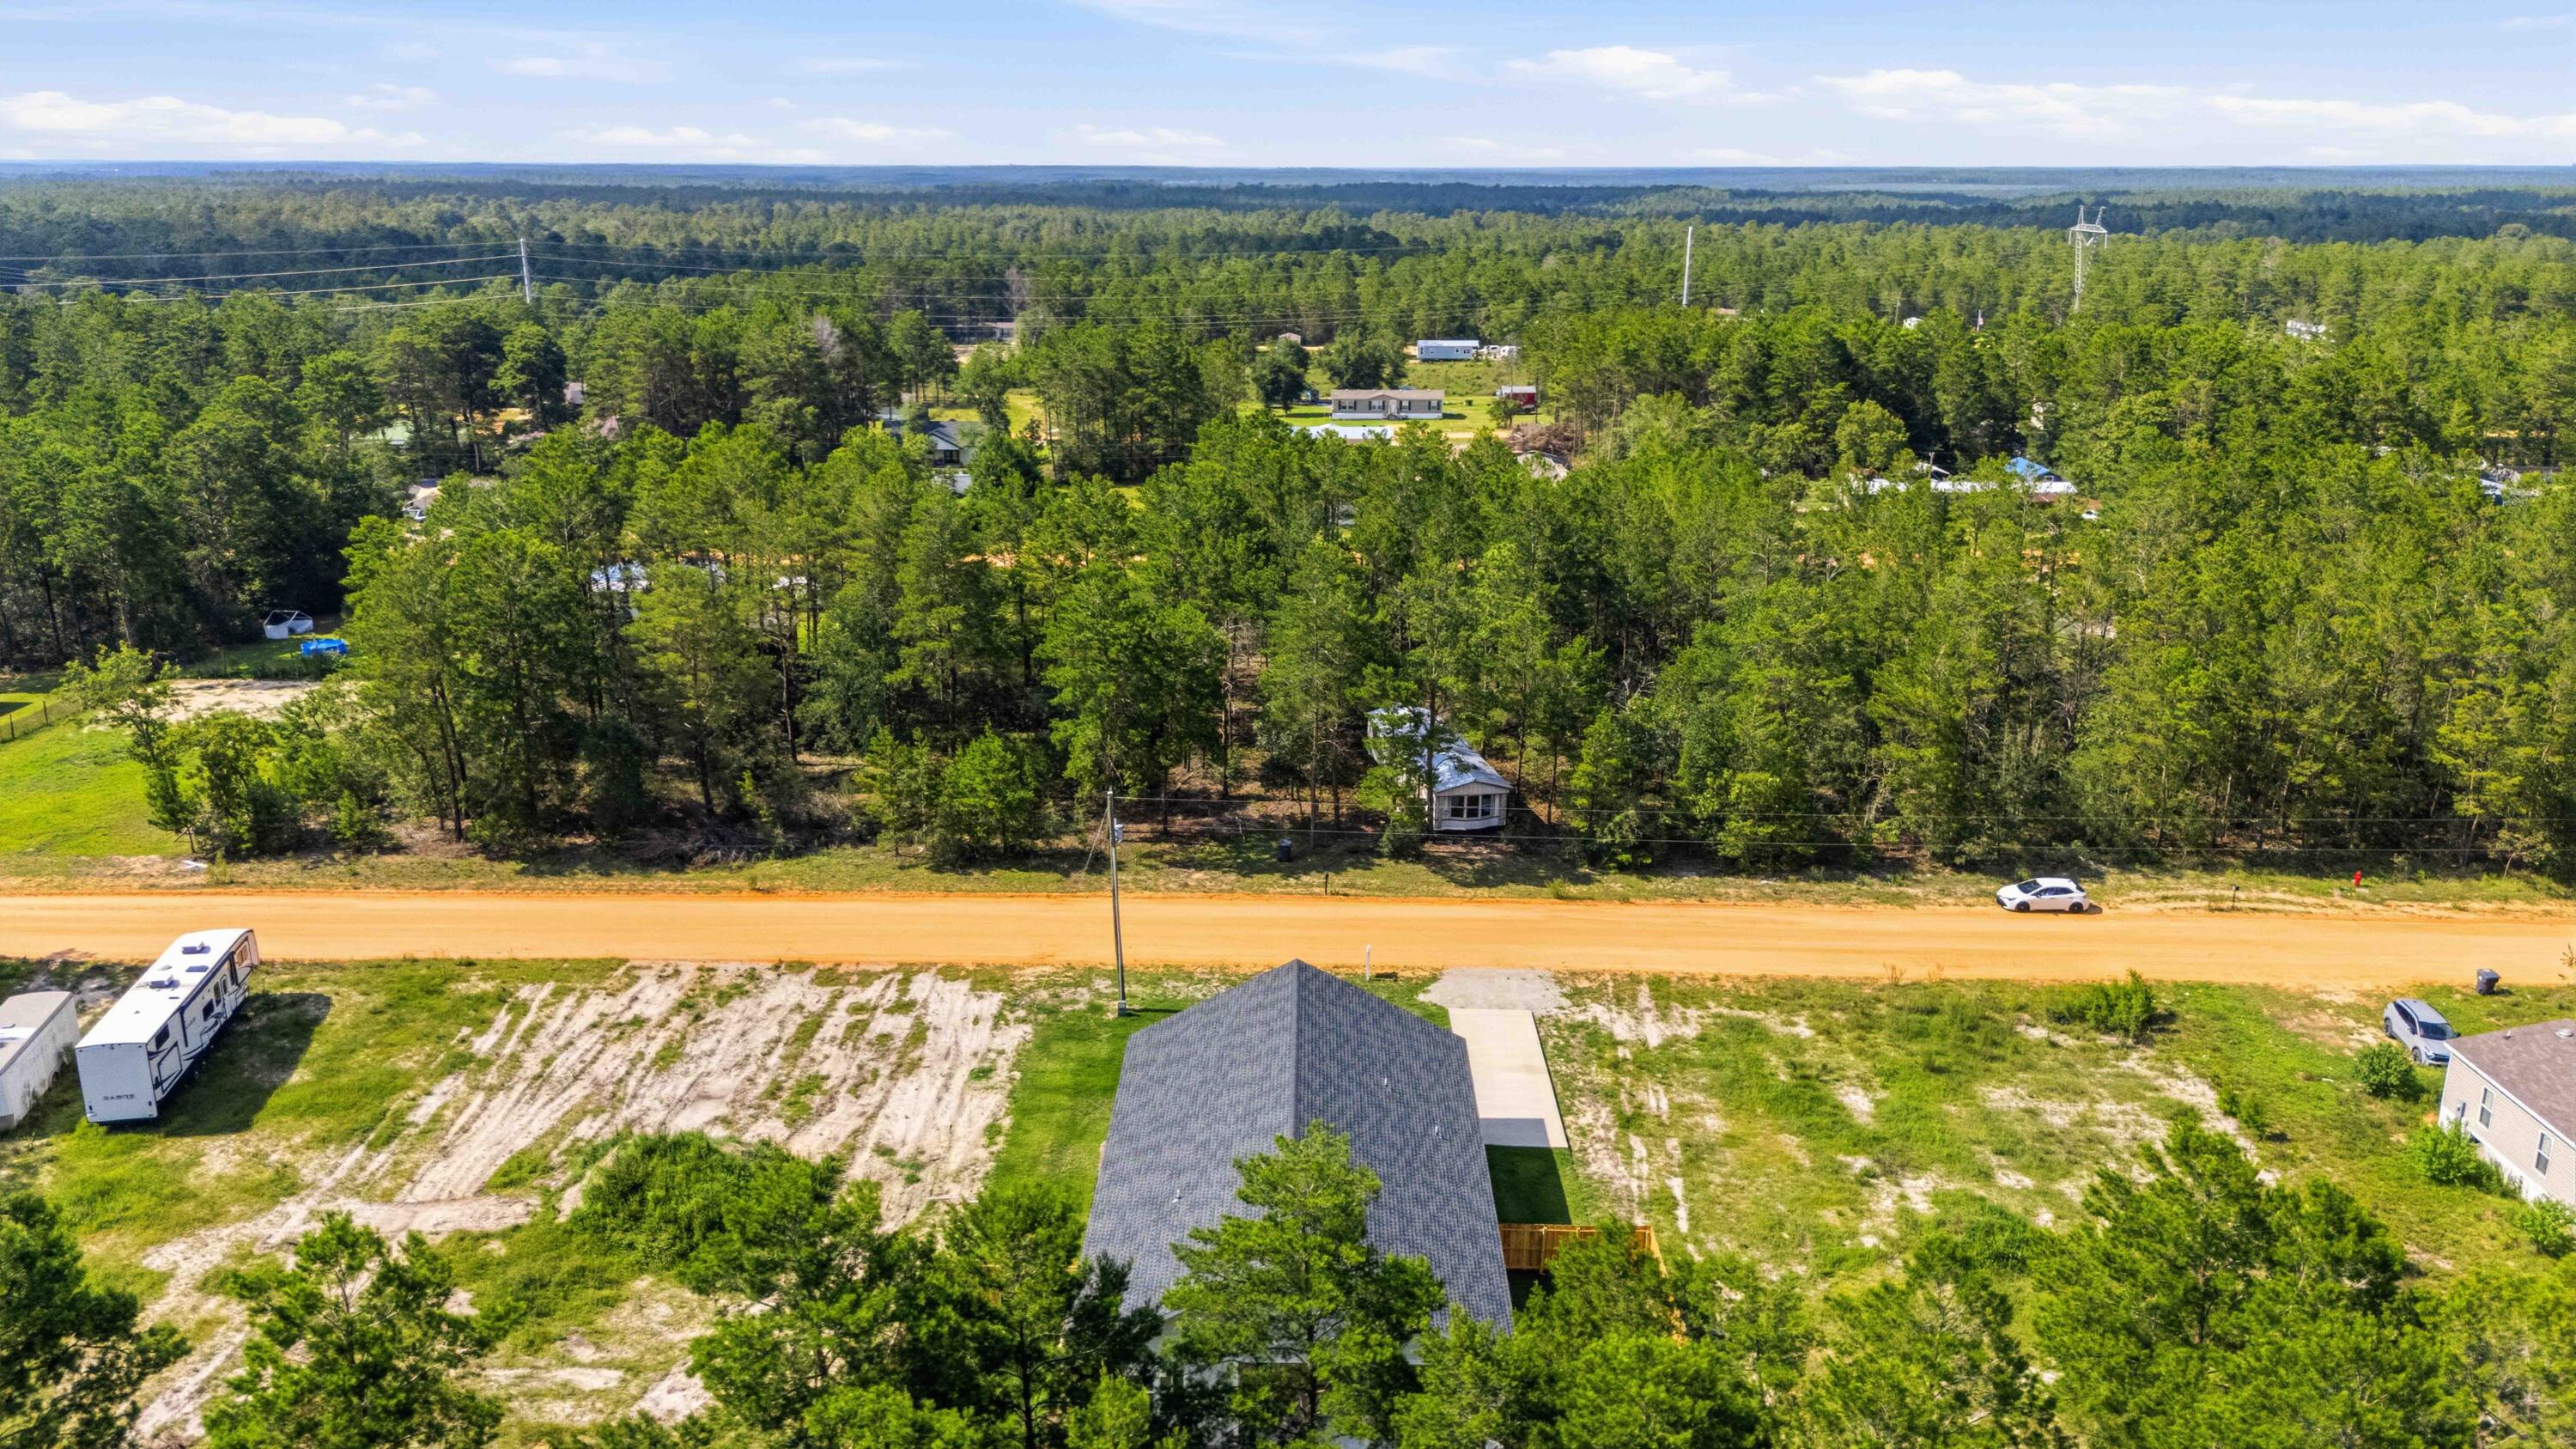
    0.23

  • Lot Size(square feet)

    10,018

  • Property Type

    Residential

  • Property Sub Type

    Single Family Residence

  • Architectural Style

    Craftsman

Price

  • Sales Price

    $379,999

  • Tax Amount

    $224.23

  • Zoning

    Resid Single Family

  • Sq. Footage

    2,093

  • Price/SqFt

    $181

HOA

  • Association

    No

School District

  • Elementary School

    Mossy Head

  • Middle School

    Walton

  • High School

    Walton

Property Features

  • New Construction

    NO

  • Foundation Details

    Slab

  • Sewer

    Septic Tank

  • Water Source

    Public

Schedule

Schedule a Showing

Showing scheduled successfully.

What is 3 + 4 ?


Change time

Mortgage calculator

Estimate your monthly mortgage payment, including the principal and interest, property taxes, and HOA. Adjust the values to generate a more accurate rate.

Your payment

Principal and Interest:

$

Property taxes:

$

HOA fees:

$

Total loan payment:

$

Total interest amount:

$

Location

  • County

    Walton

  • Elementary School

    Mossy Head

  • Middle School

    Walton

  • High School

    Walton

Listing Courtesy of Amine M Yunes Said , Berkshire Hathaway HomeServices

RealHub Information is provided exclusively for consumers' personal, non-commercial use, and it may not be used for any purpose other than to identify prospective properties consumers may be interested in purchasing. All information deemed reliable but not guaranteed and should be independently verified. All properties are subject to prior sale, change or withdrawal. RealHub website owner shall not be responsible for any typographical errors, misinformation, misprints and shall be held totally harmless.

Agent EXP LUXURY GROUP 30A

EXP LUXURY GROUP 30A

30A Luxury Group

Call EXP LUXURY today to schedule a private showing.


* Listings on this website come from the FMLS IDX Compilation and may be held by brokerage firms other than the owner of this website. The listing brokerage is identified in any listing details. Information is deemed reliable but is not guaranteed. If you believe any FMLS listing contains material that infringes your copyrighted work please click here to review our DMCA policy and learn how to submit a takedown request.© 2024 FMLS.

Properties

Related properties
New on site today
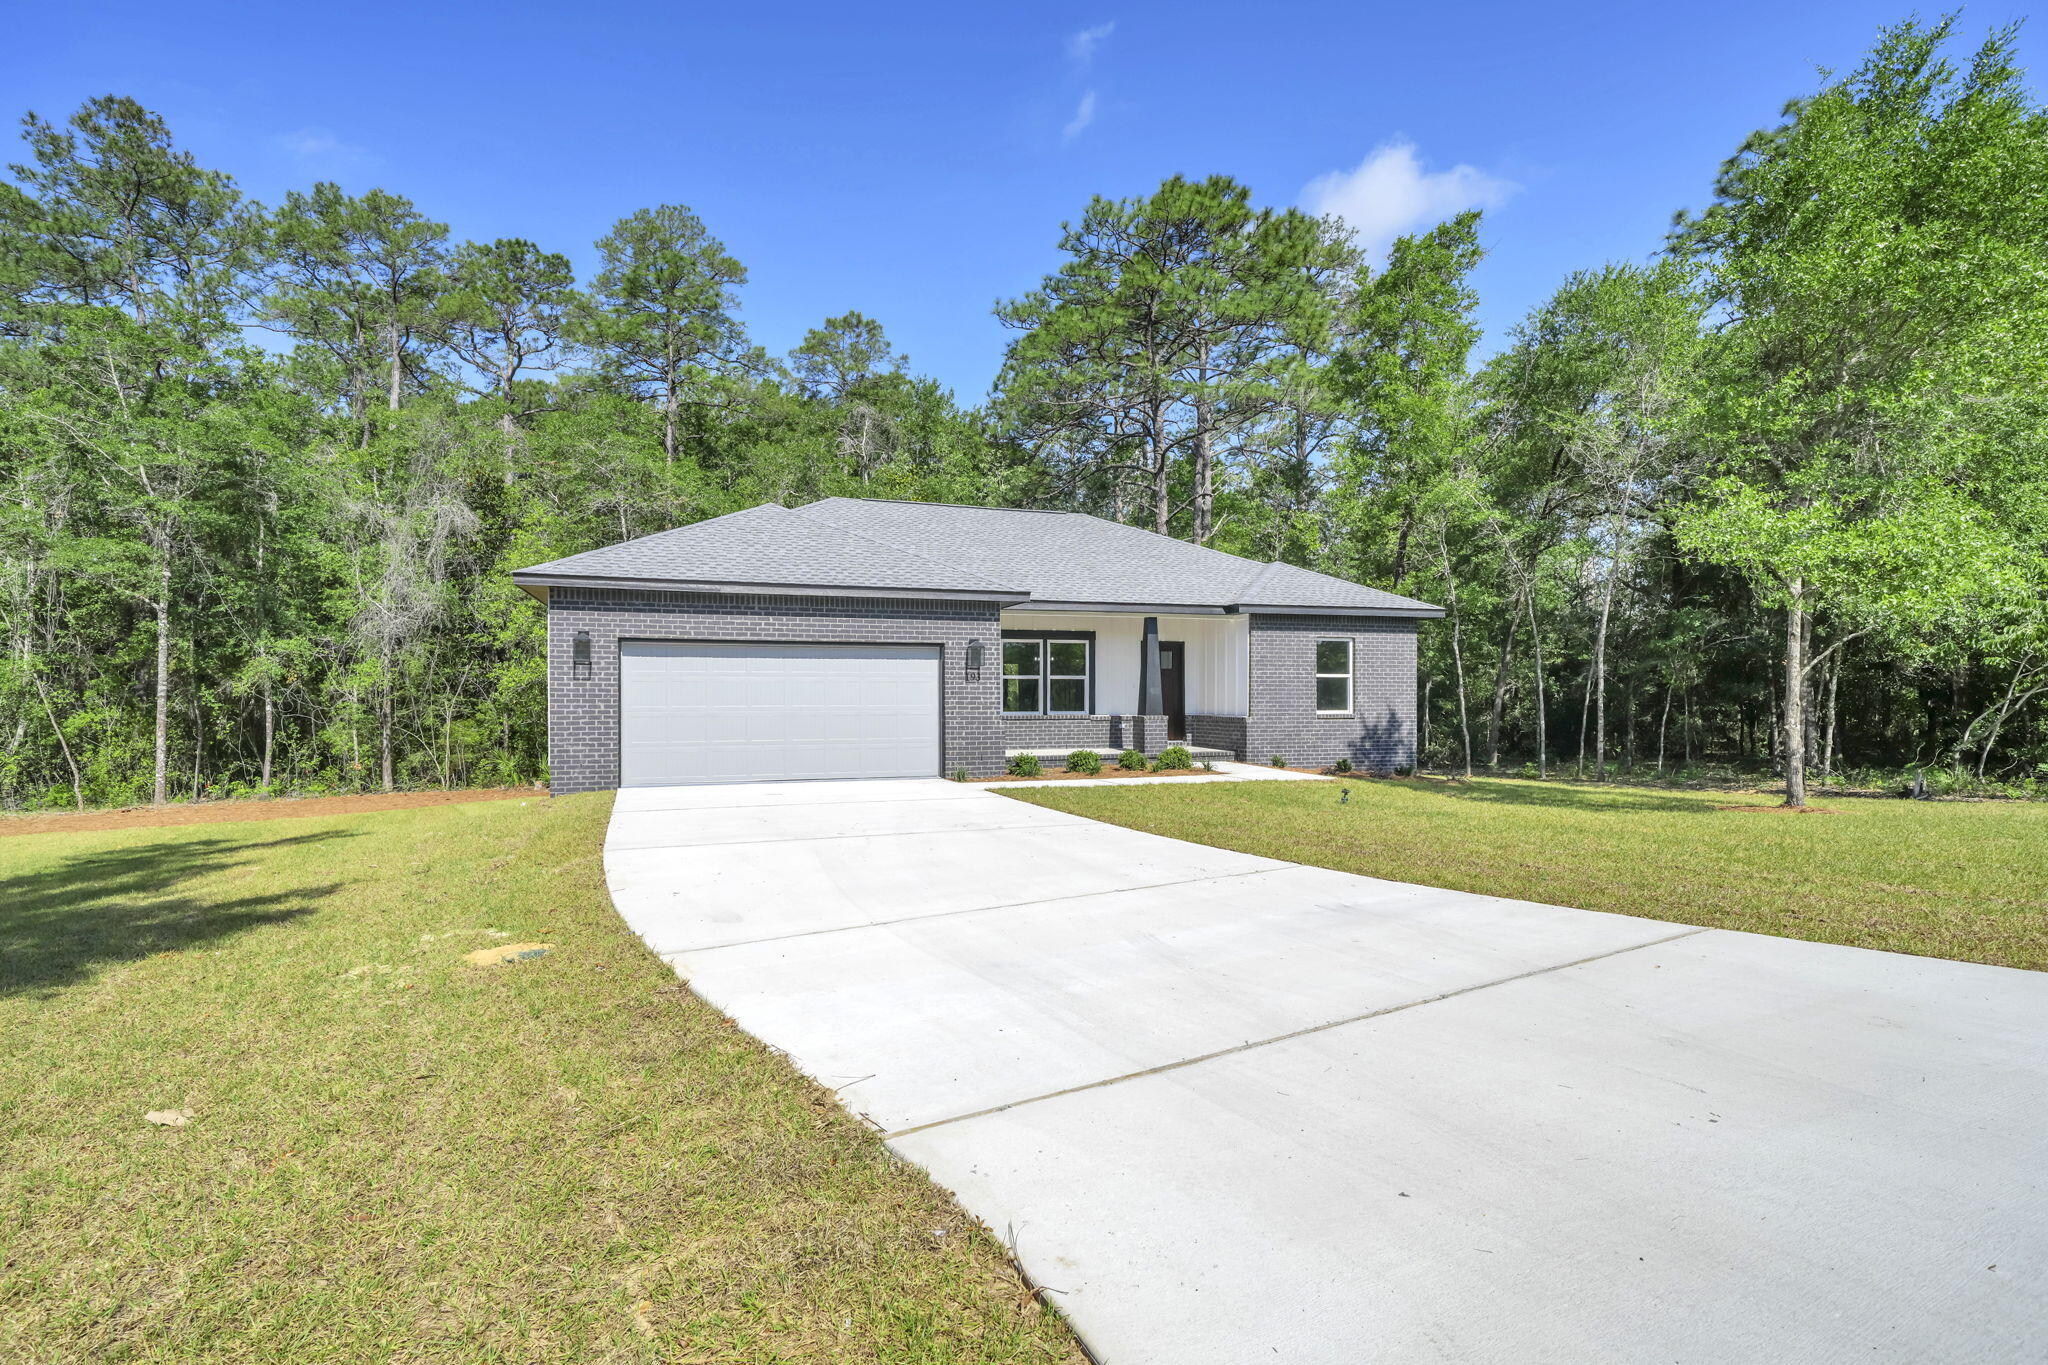
BRAND NEW CONSTRUCTION! IDEAL LOCATION! MOVE IN READY! This new home is perfectly situated in the community of Hunter's Ridge located directly behind Walton High School with close proximity to city parks and Downtown Defuniak Springs. Hunter's Ridge boasts; underground utilities, countless trees, and public water/sewer. Enjoy the comfort of the split bedroom floor plan. Interior features include; LVP (luxury vinyl plank) flooring in the main living areas, tiled bathroom floors, stainless appliances, solid surface countertops, high-grade mill work, custom shelving in closets/pantry, and a plethora of recessed, can lighting/designer light fixtures. Exterior features; architectural brick and fiber cement siding, wooden tongue and groove stained entry ceiling at front porch, two-car garage, and 3 dimensional roof shingles. Make 183 Hunters Ridge Drive your brand new Florida address!!
#1007448

DeFuniak Springs

193 Hunters Ridge Drive

3 Beds

2 Baths

1,303 Sq.Ft.

$324,900

MLS#: 1007448
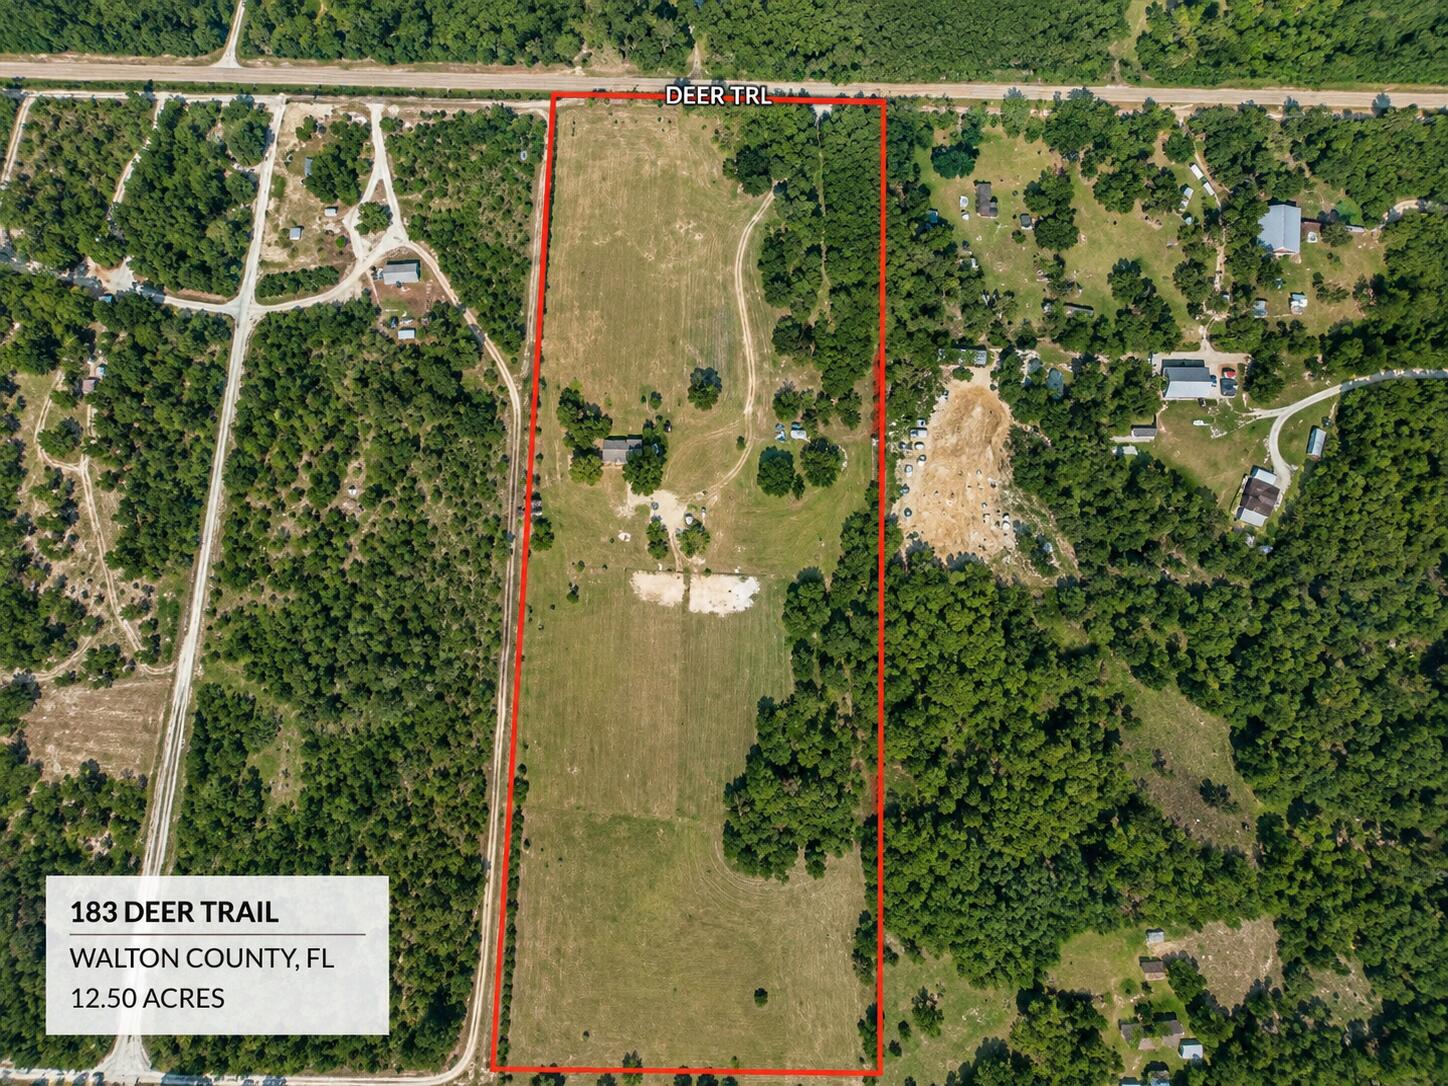
Discover the perfect blend of privacy, beauty, and opportunity with this exceptional 12.5-acre parcel in DeFuniak Springs. Fully fenced and predominantly cleared, this property offers a rare combination of open pasture and picturesque mature trees, creating the ideal setting for your dream home, family estate, mini farm, or recreational retreat.

Properties like this rarely become available. The hard work has already been done with much of the land cleared, while the remaining beautiful trees provide character, shade, and a peaceful natural setting. Whether you're looking for room for horses, livestock, a custom home, or simply space to enjoy country living, this property offers endless possibilities.

Conveniently located with easy access to DeFuniak Springs while still providing the privacy and tranquility that acreage buyers are searching for, this is a unique opportunity to own a truly special piece of Florida countryside.

Buyer to verify all dimensions, zoning, permitted uses, and any information deemed important. Some listing photos have been virtually enhanced to illustrate the property's potential and may not represent current conditions.
#1006935

DeFuniak Springs

183 Deer Trail

3 Beds

2 Baths

1,344 Sq.Ft.

$350,000

MLS#: 1006935
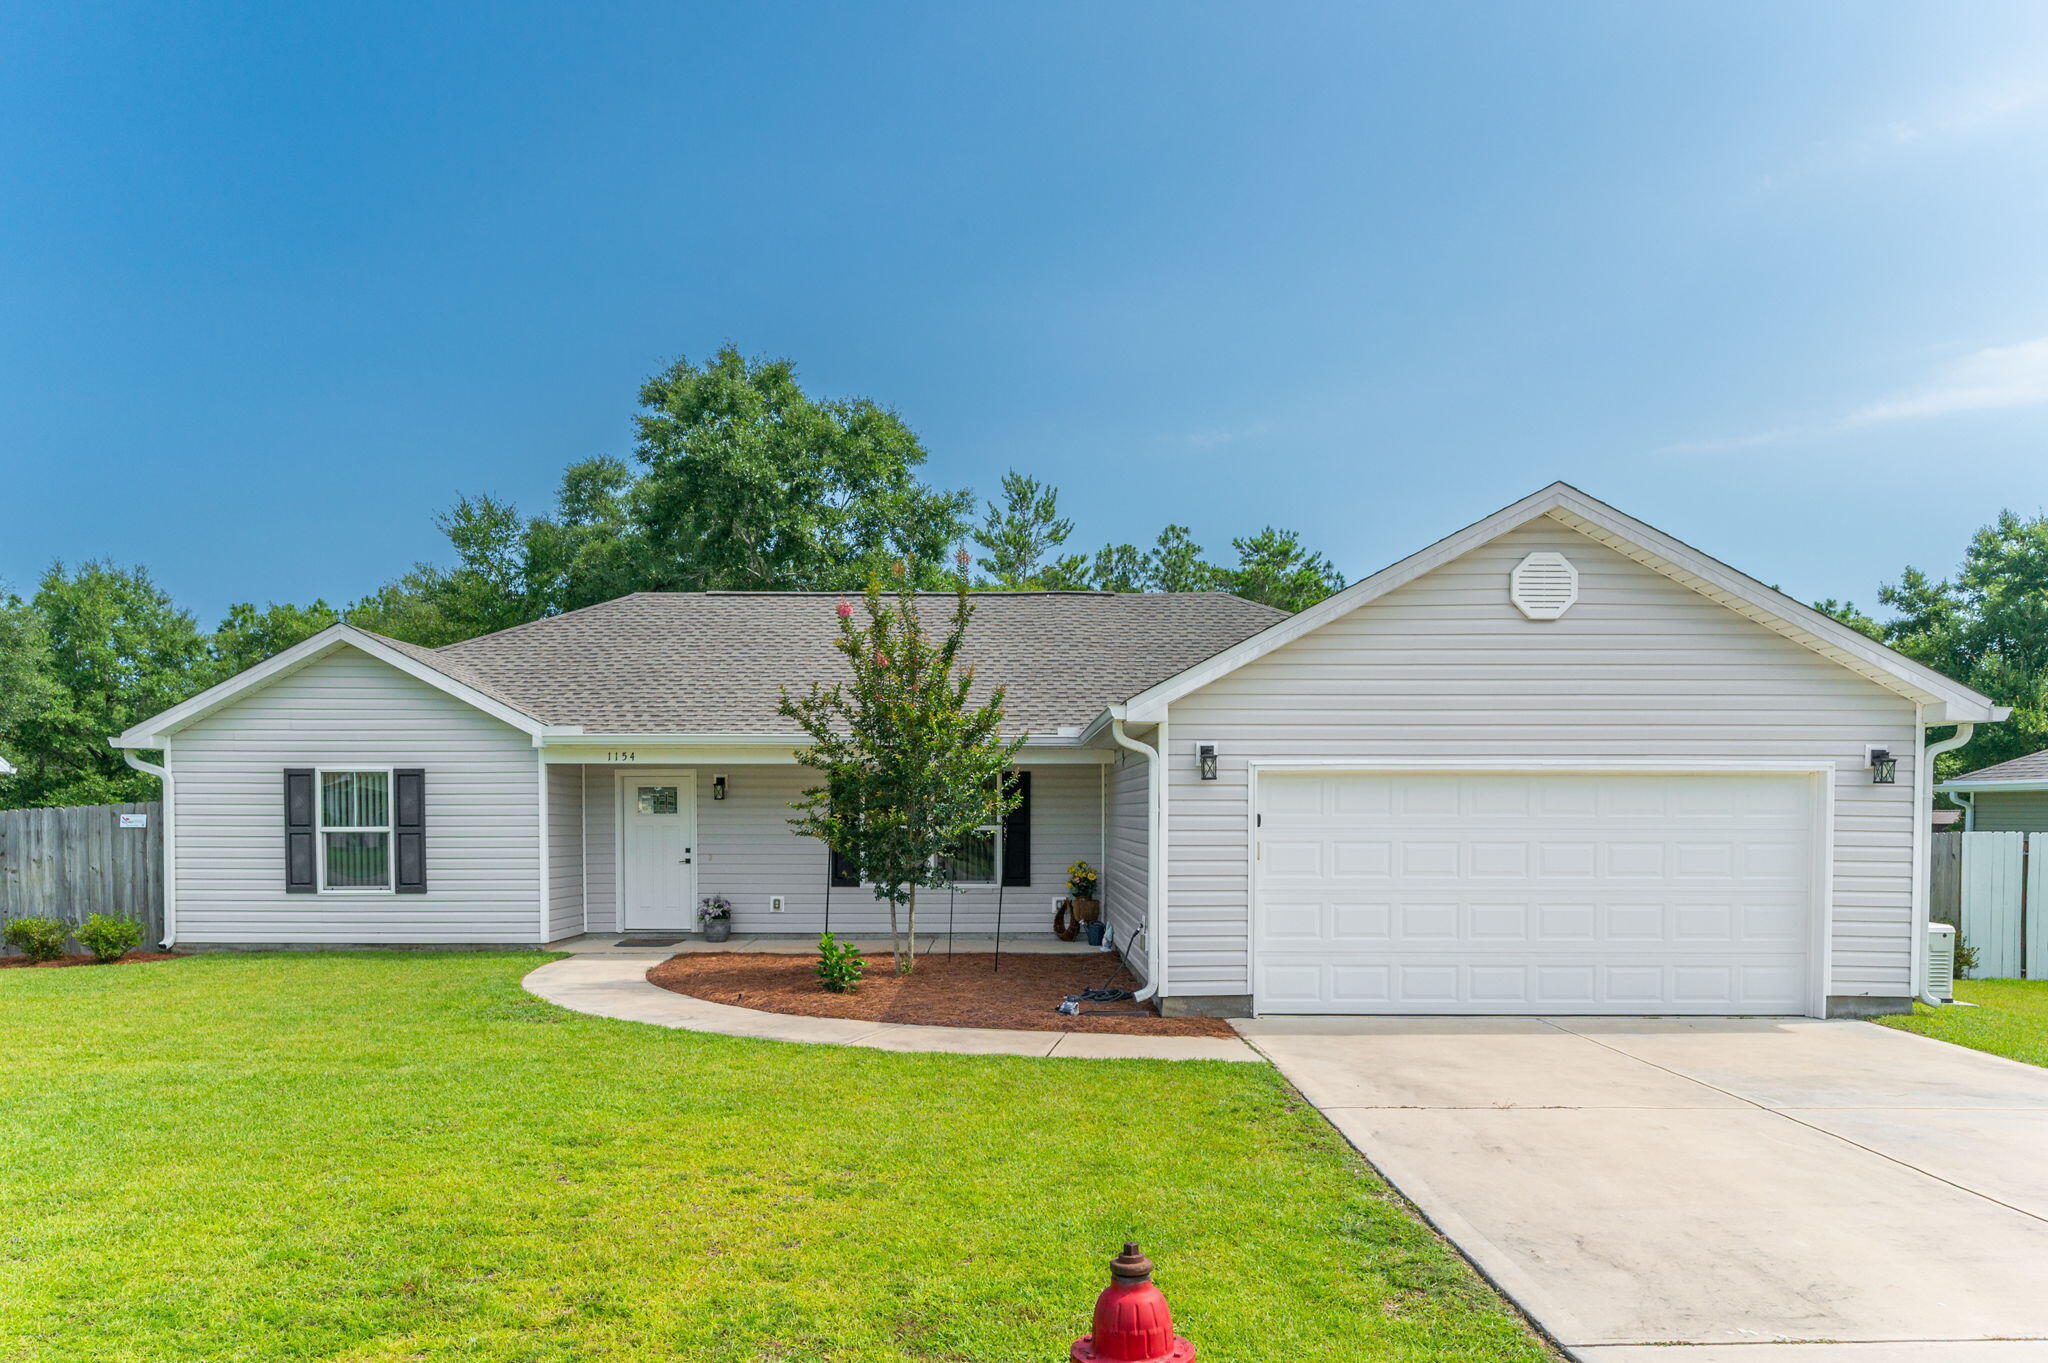
Welcoming to the market this beautiful 3 Bedroom, 2 Bathroom home with peaceful waterfront living just outside the city limits and situated on right at half an acre of land. Inside, you'll find an open, split floor plan with durable LVP flooring throughout, cathedral ceilings, and a tray ceiling in the spacious primary suite. The kitchen is designed for both everyday living and entertaining, featuring granite countertops, a large island, stainless steel appliances, soft close cabinets and drawers. The white cabinets and matte black finishes give the home a clean, modern look. The primary suite has a custom walk-in closet, also featuring a double vanity, a big shower with sliding glass doors, dual shower heads, including a rain shower head. On the opposite side of the home, two additional bedrooms and a full bathroom provide privacy for family or guests.
Step outside and enjoy the screened back porch, plus an additional covered patio overlooking the fenced backyard. Beyond the fence, you'll find approximately 165 feet of wooded property leading to 35 feet of waterfront on private Pearl Lake, with a peaceful setting from your own backyard. This home has a whole-house Generac generator connected to natural gas, rain gutters, and a Rain Bird irrigation system supplied by its own private well. The finished two-car garage features painted sheetrock, recessed lighting, and a garage door opener, adding both convenience and extra appeal.
Located just outside the city limits, enjoy a quiet setting while still being within a few minutes of town and about a 45-minute drive to the beautiful white sandy beaches of Florida's Emerald Coast. If you're looking for a move-in-ready home with quality finishes, practical upgrades, and waterfront opportunity, this one is ready to welcome you home. Appointment only so contact your favorite realtor to schedule a private tour.
#1006900

DeFuniak Springs

1154 Oakwood Lakes Boulevard

3 Beds

2 Baths

1,757 Sq.Ft.

$337,000

MLS#: 1006900
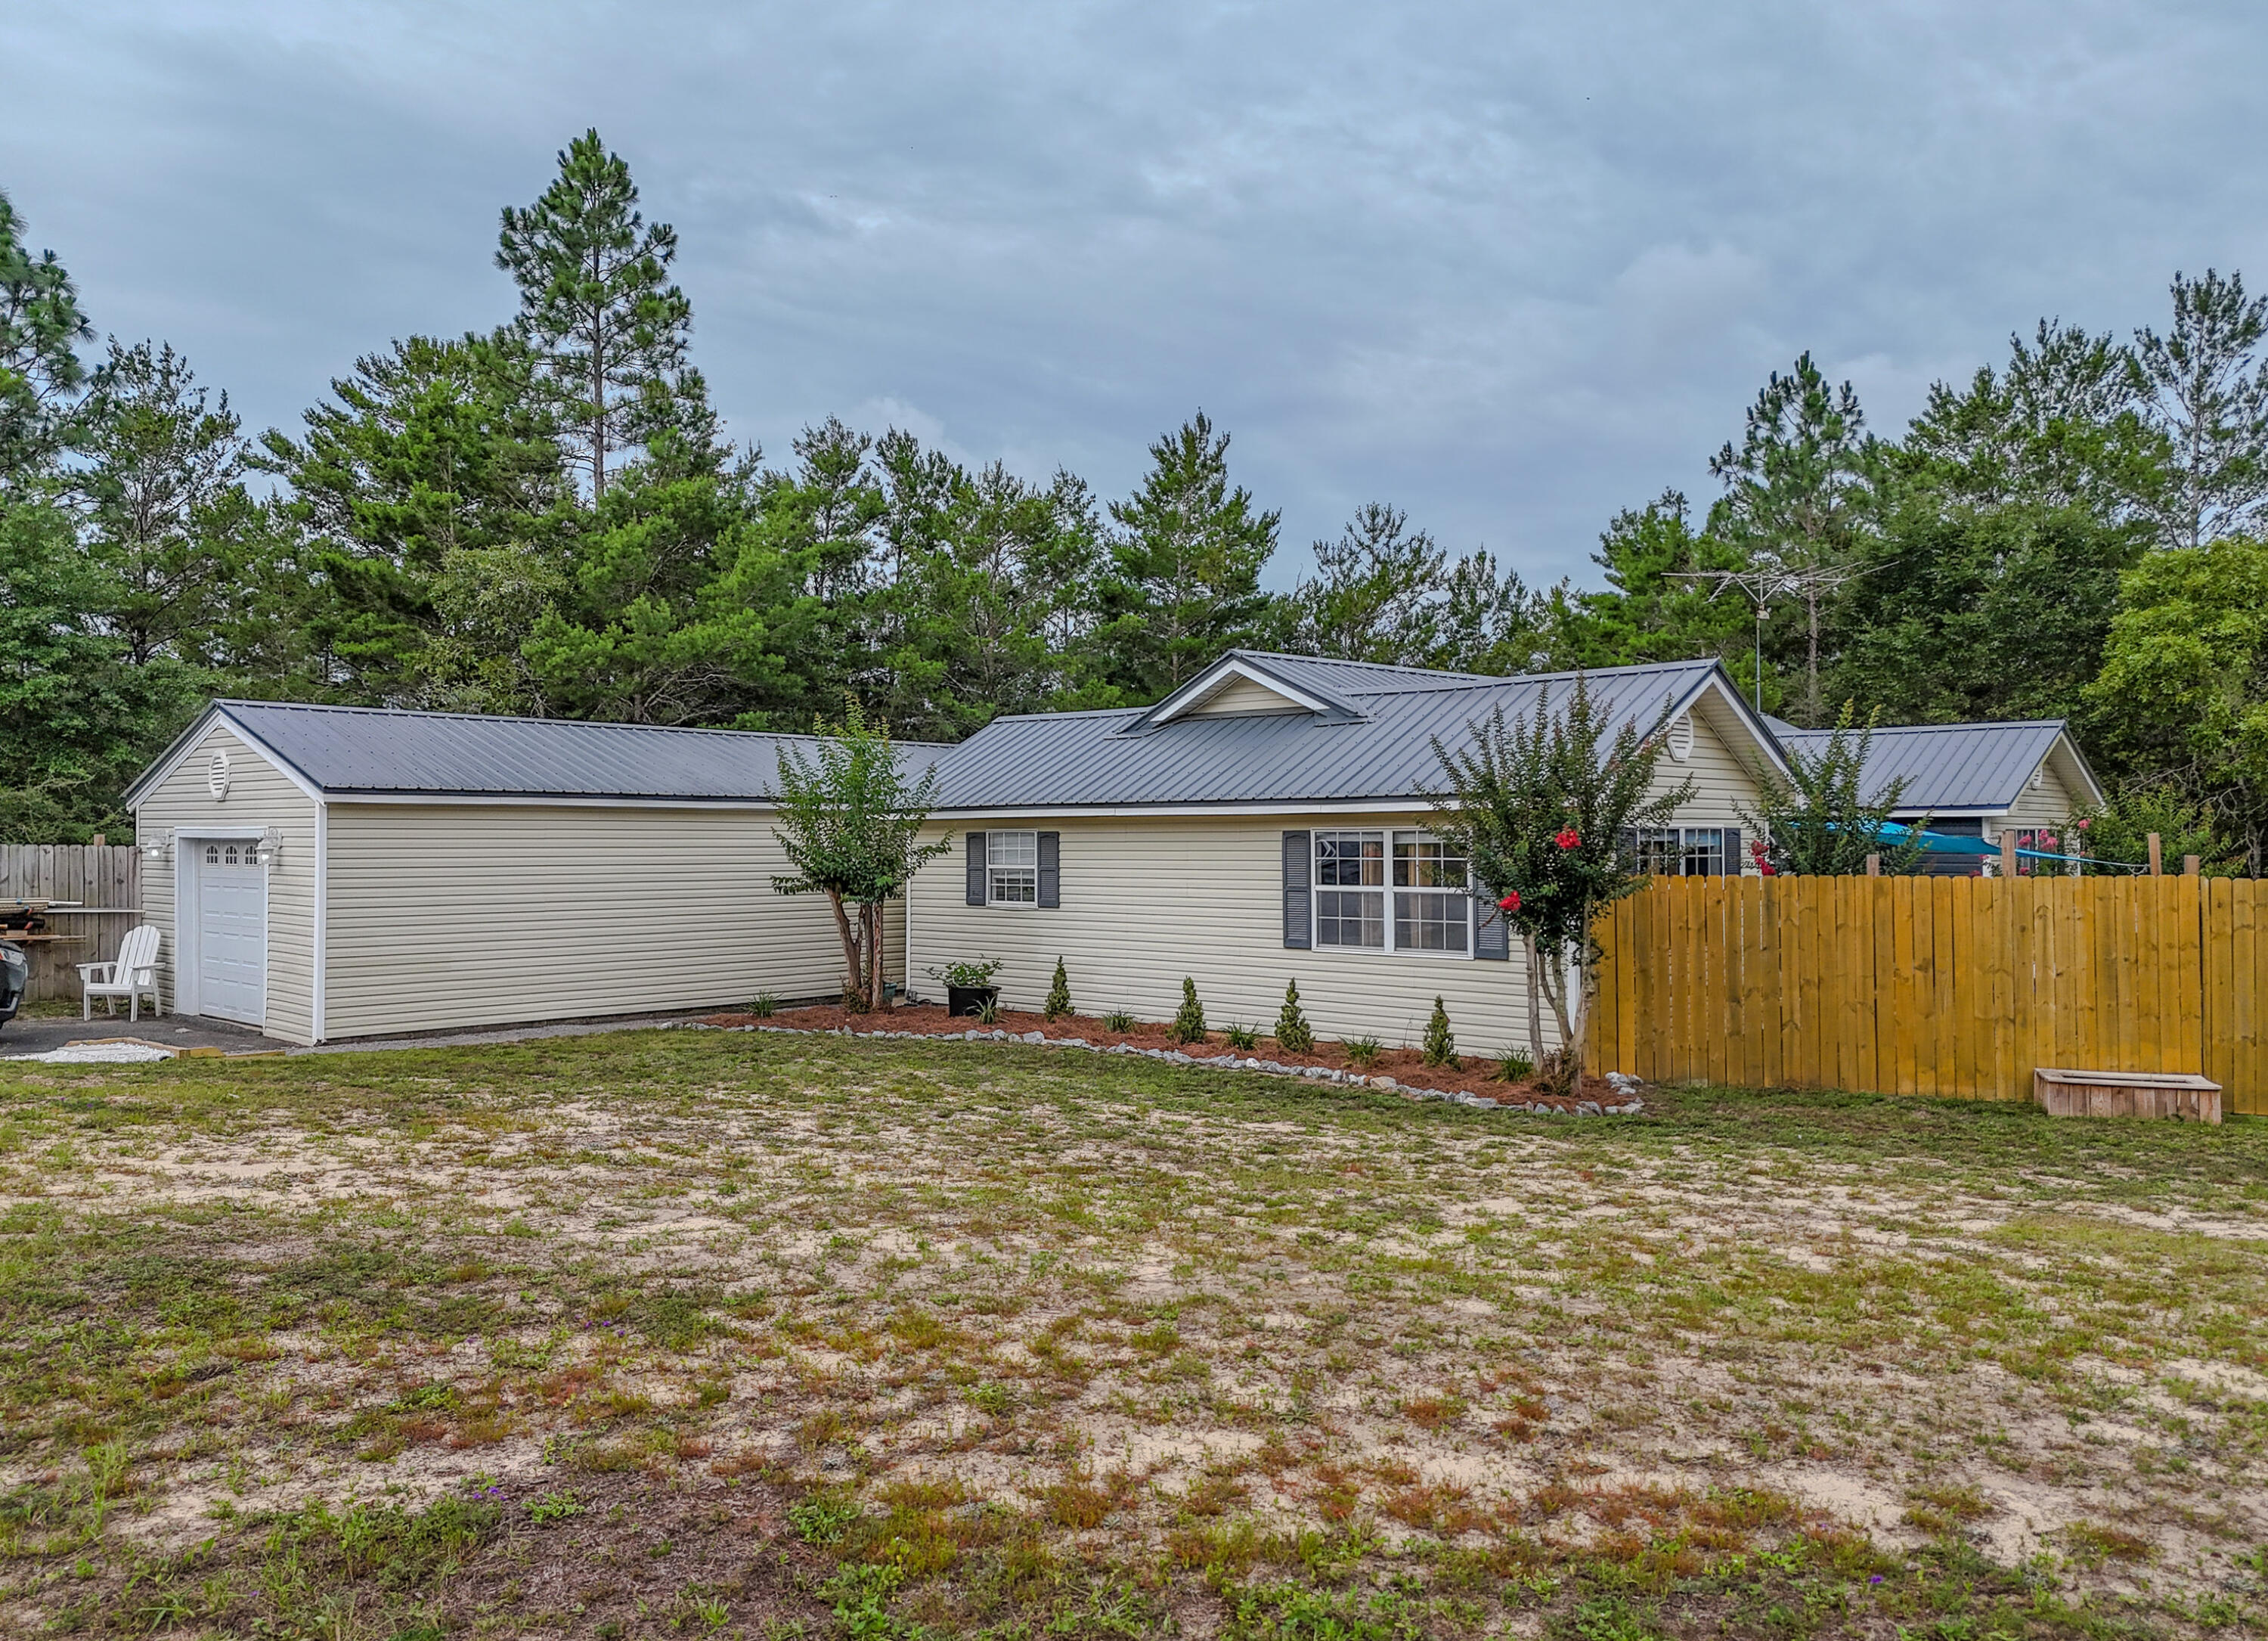
Turn key, move in ready home in the fast growing Mossy Head area. This 4 bedroom 2 bath home has over 2200 square feet of living space on a generous almost half acre lot. This home is set up great for multi-generational living with 2 master suites. The home features a split floor plan with eat-in kitchen and large panty area. Outside there is a carport with upstairs storage room and privacy fenced yard. The metal roof was installed in 2024 and HVAC is 2016.
Conveniently located just 6 miles from I-10, 41 miles to Eglin AFB and 20 miles to Crestview, this home makes commuting a breeze.
#1006854

DeFuniak Springs

899 Girl Scout Road

4 Beds

2 Baths

2,242 Sq.Ft.

$399,900

MLS#: 1006854
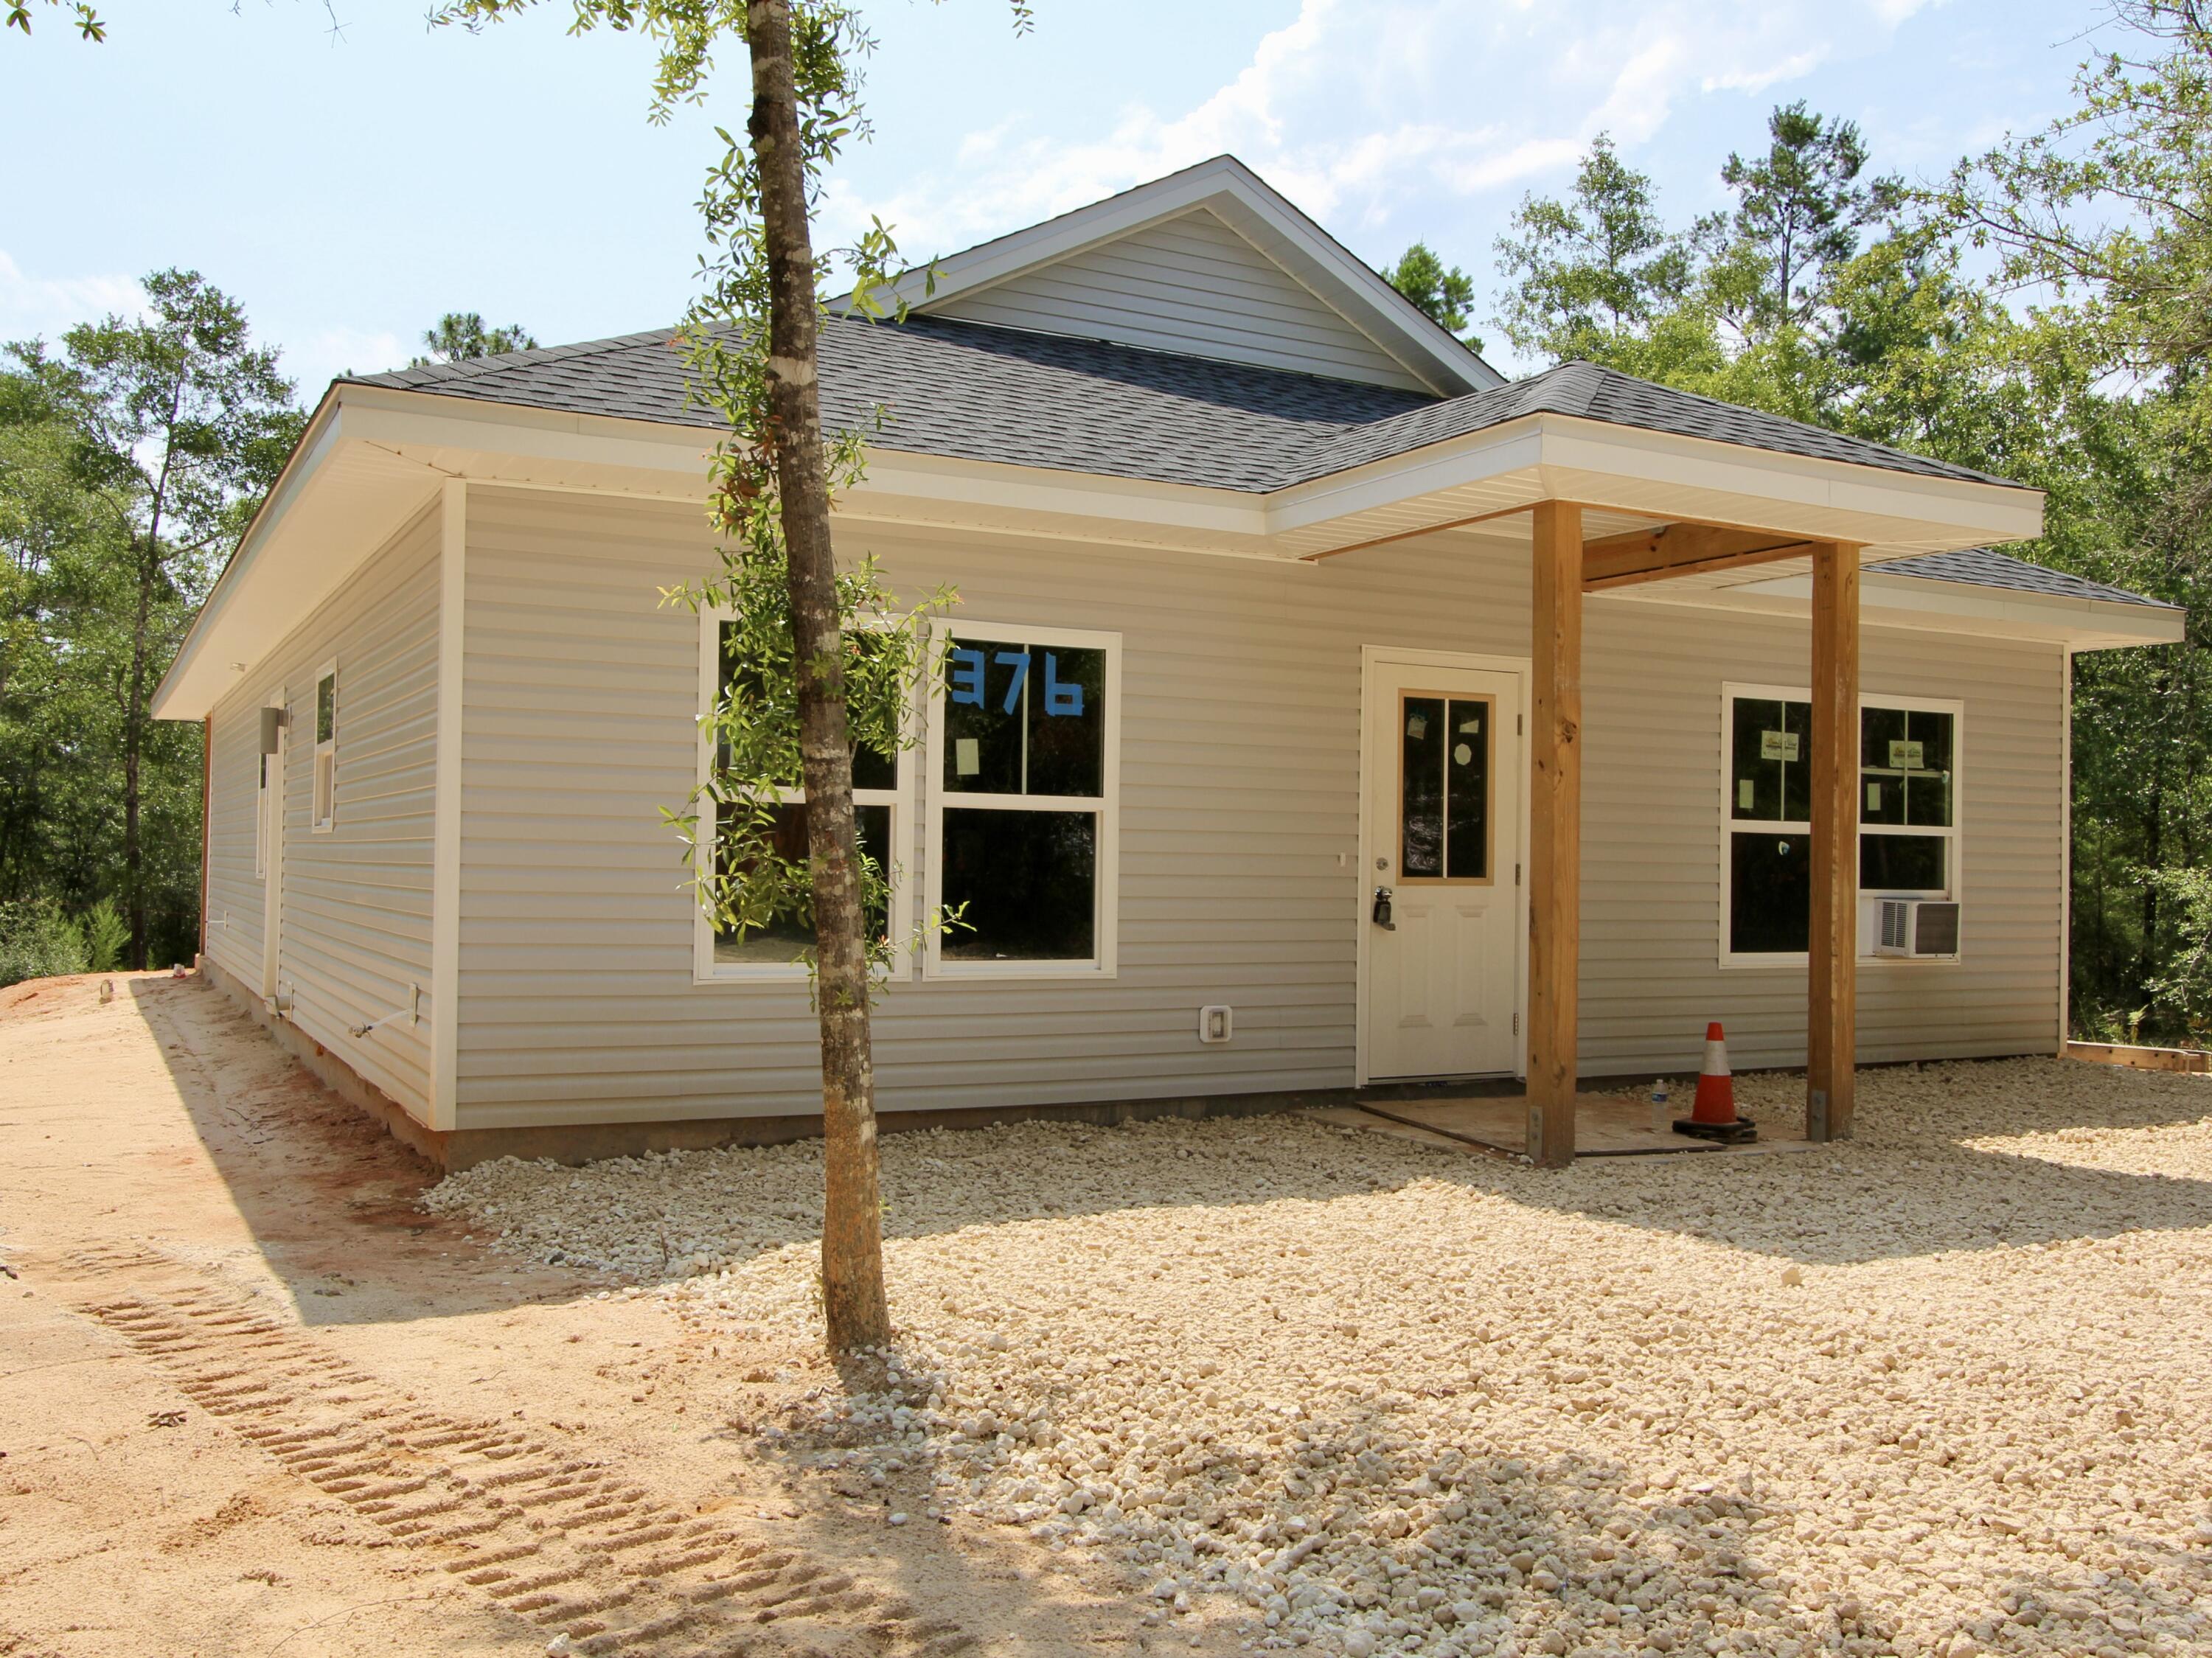
Experience the perfect blend of peaceful country living and everyday convenience in this brand-new 3-bedroom, 2-bath home on W. Michelangelo Road in DeFuniak Springs, Florida. Situated on a spacious, private homesite, this property offers plenty of room to add a pool, create your dream outdoor entertaining space, or simply enjoy the privacy and tranquility of your backyard.

Inside, you'll find a thoughtfully designed open floor plan featuring beautiful luxury vinyl plank flooring throughout the main living areas and elegant quartz countertops that add a modern touch to the kitchen and bathrooms. The bright, open layout is perfect for both everyday living and entertaining.

Located just minutes from shopping, dining, schools, and downtown DeFuniak Springs, you'll enjoy the best of both worlds--quiet country surroundings with town conveniences nearby. Plus, you're only about 30 minutes from the sugar-white beaches and emerald waters of Florida's Gulf Coast.

Enjoy peace of mind with a full builder's warranty and the freedom of no HOA fees or restrictions. Whether you're looking for your first home, a retirement retreat, or an investment, this new construction home offers quality, comfort, and an unbeatable location.
#1006631

DeFuniak Springs

376 W Michaelangelo Road

3 Beds

2 Baths

1,375 Sq.Ft.

$350,000

MLS#: 1006631
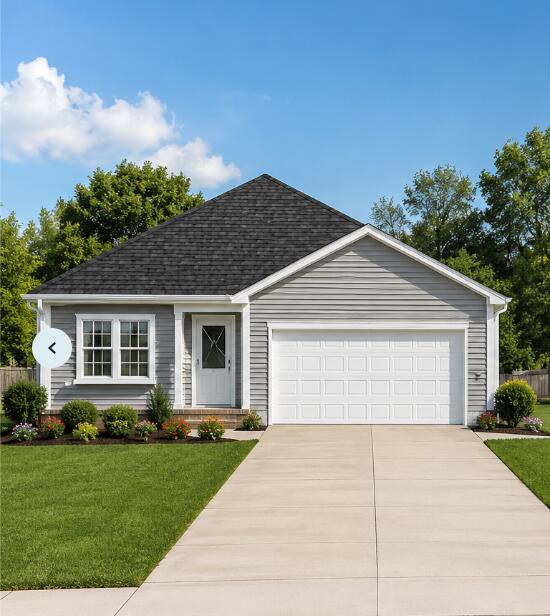
Preferred lender incentive available!
Qualified buyers may receive a lender credit toward a permanent interest rate buydown--helping make this beautiful new home even more affordable. Discover this spacious new construction home featuring a desirable split floor plan with 3 bedrooms and 2 bathrooms, offering a total of 2,479 sq ft of comfortable living space. Nestled on a beautifully wooded 1.033-acre lot, this property provides the perfect balance of privacy and natural surroundings. Step inside to an open-concept layout filled with natural light, ideal for both everyday living and entertaining. The kitchen offers plenty of space to gather and create lasting memories. The primary suite is a true retreat, complete with a walk-in closet and a luxurious ensuite bathroom featuring a tiled shower and his-and-hers sinks. Opportunity to pick interior and exterior colors depending on time of signed contract.
#1006553

DeFuniak Springs

L 20 Wildwood Lks Drive

3 Beds

2 Baths

1,591 Sq.Ft.

$352,519

MLS#: 1006553
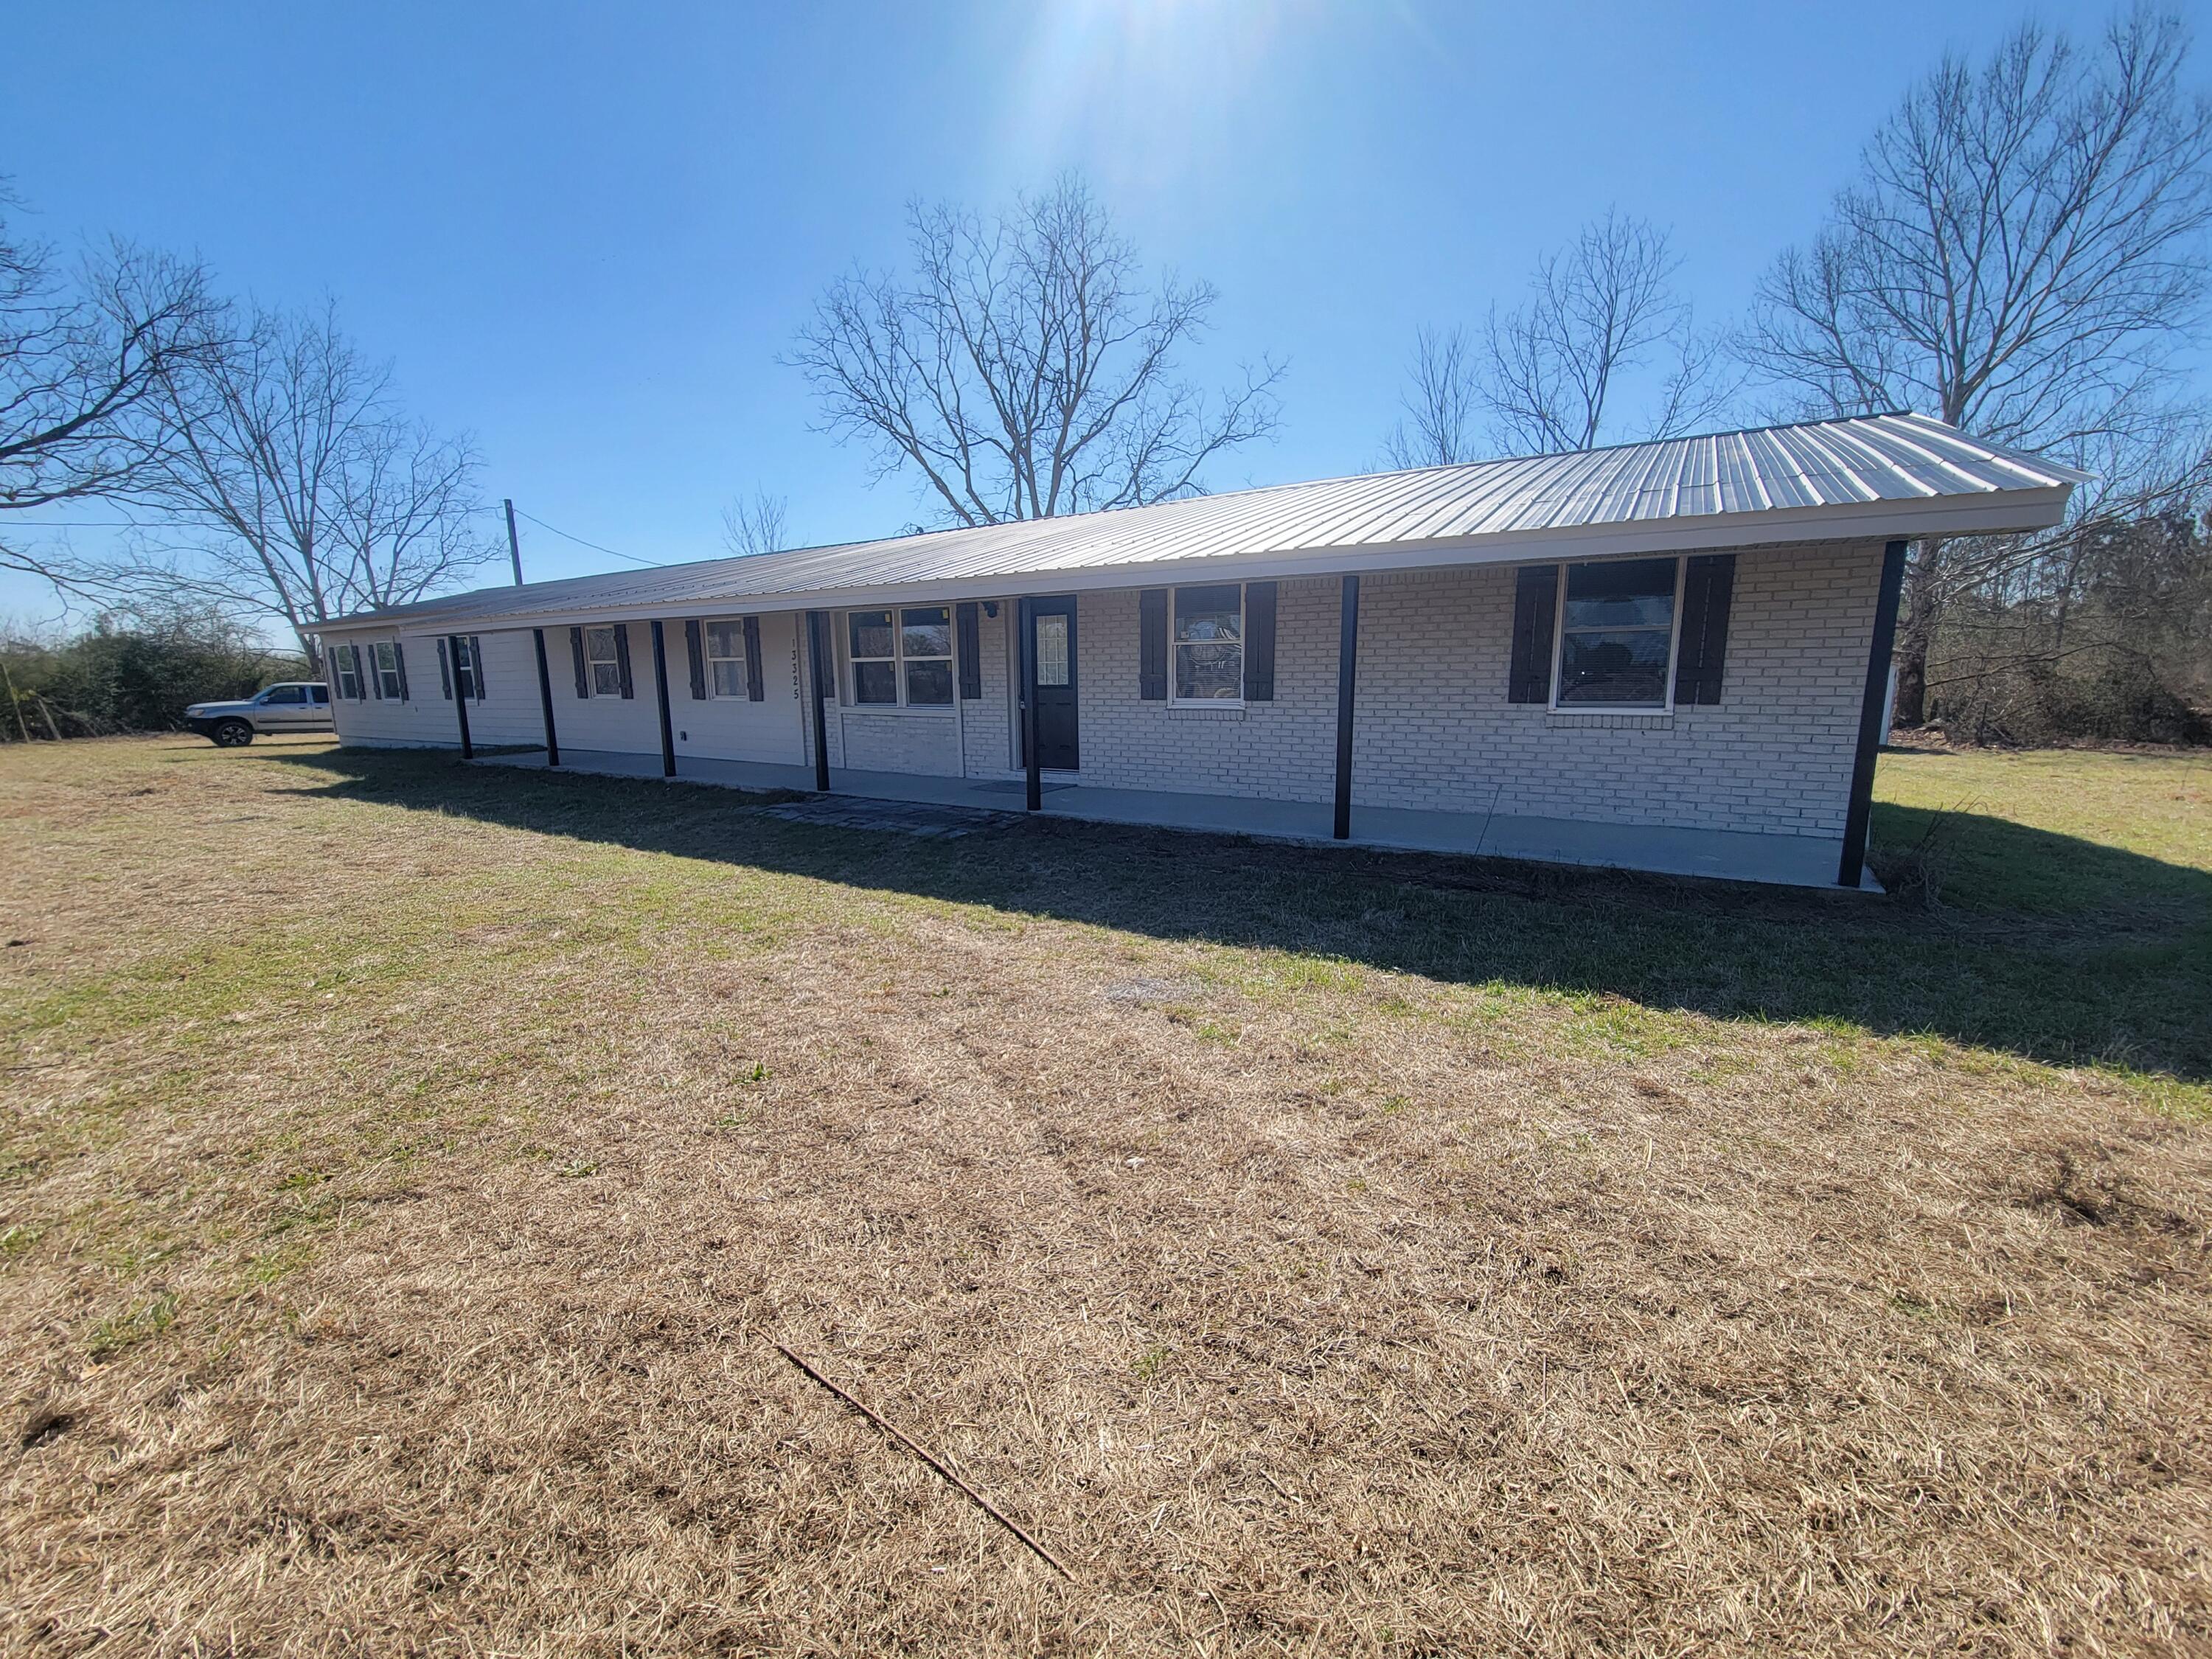
Like new this recently renovated country home on one acre (1) just north of DeFuniak Springs. If you are looking for a large  4 bedrooms and 2 bathrooms that feels like new with appx. 2120 sf. you should put this one on the list.   Home has been totally renovated and updated with spacious kitchen/Dining room 18'x24' with lots of cabinets and countertops including a new breakfast bar.  Master Bedroom is super-sized for homes in this price range.  Master Bath has walk-in shower, double vanities, closet with cabinets/drawers that should easily help with organizing.  Master Bedroom also has an exit door to a brand new deck, perfect for sipping morning coffees.  A second deck off the kitchen to watch the kids or pups play.  This home is a split floor plan with other full bath and bedrooms on the other end of the home.  Home has two (2) new split-air and heating units.  Separate storage building.  NO HOA.  The FL beaches are only 45 minutes away and I-10 access 20 minutes.  Be sure to look under Document Tab -  for new survey, 4 Pt. Inspection and Wind Mitigation Report, Easy to view
#1005678

DeFuniak Springs

13325 US Highway 331

4 Beds

2 Baths

2,120 Sq.Ft.

$305,000

MLS#: 1005678
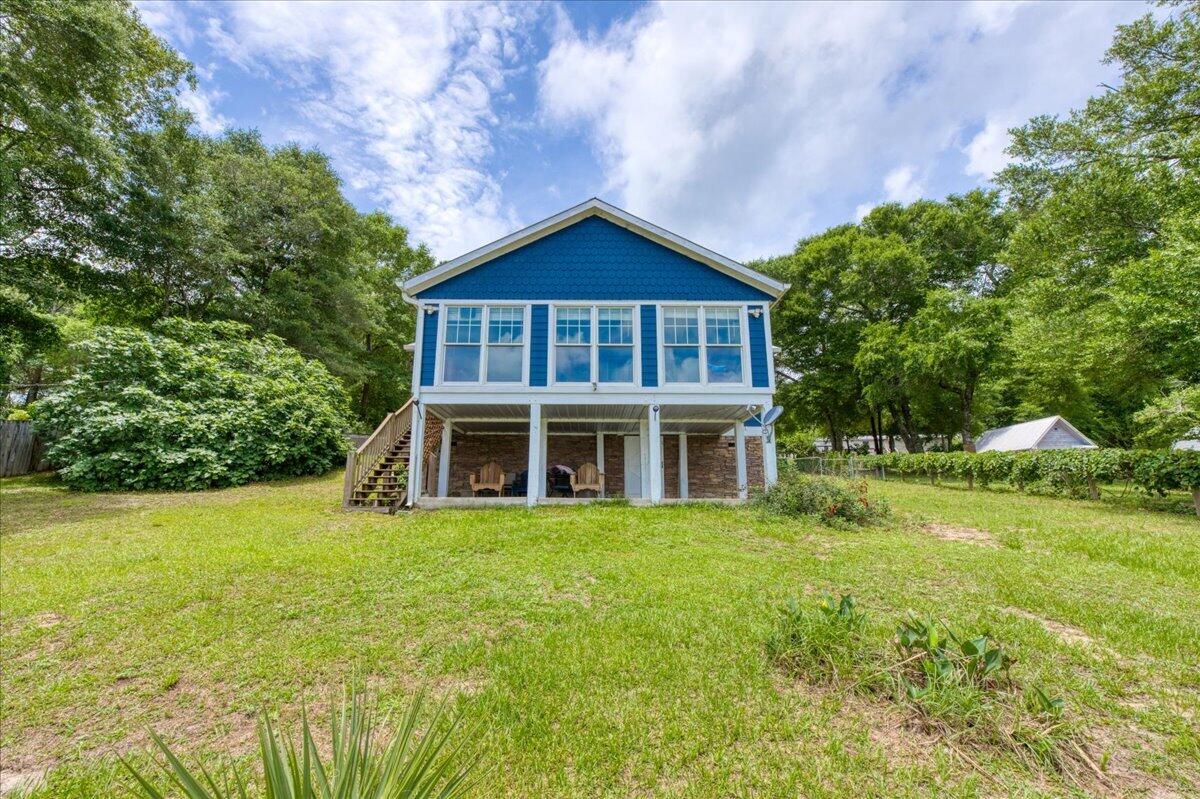
**Waterfront Living with Farmhouse Charm on Kings Lake**

Welcome to your own private waterfront retreat on beautiful Kings Lake. Situated on two lakefront lots, this charming 3-bedroom, 2-bath home blends rustic farmhouse character and modern updates.

Inside, you will find fresh interior and exterior paint, new flooring throughout, and a spacious living room addition featuring warm pine walls and expansive windows that frame peaceful lake views.  The updated kitchen and dining area showcase farmhouse inspired with unique tin accents, a custom breakfast bar, and a striking accent wall.  Stainless steel appliances were installed in 2022.

The primary suite offers a walk-in closet with ventilated shelving and built-in storage drawers. Additional improvements include a new HVAC system (2020), new fencing, gutters and an irrigation system.

Whether you're enjoying your morning coffee overlooking the water, fishing from your backyard, or simply relaxing in the tranquil setting, this property offers the lakefront lifestyle you've been dreaming of.  A rate opportunity to own a waterfront home with character, comfort and breathtaking views.
#1004216

DeFuniak Springs

79 Kings Lake Boulevard

3 Beds

2 Baths

1,480 Sq.Ft.

$450,000

MLS#: 1004216
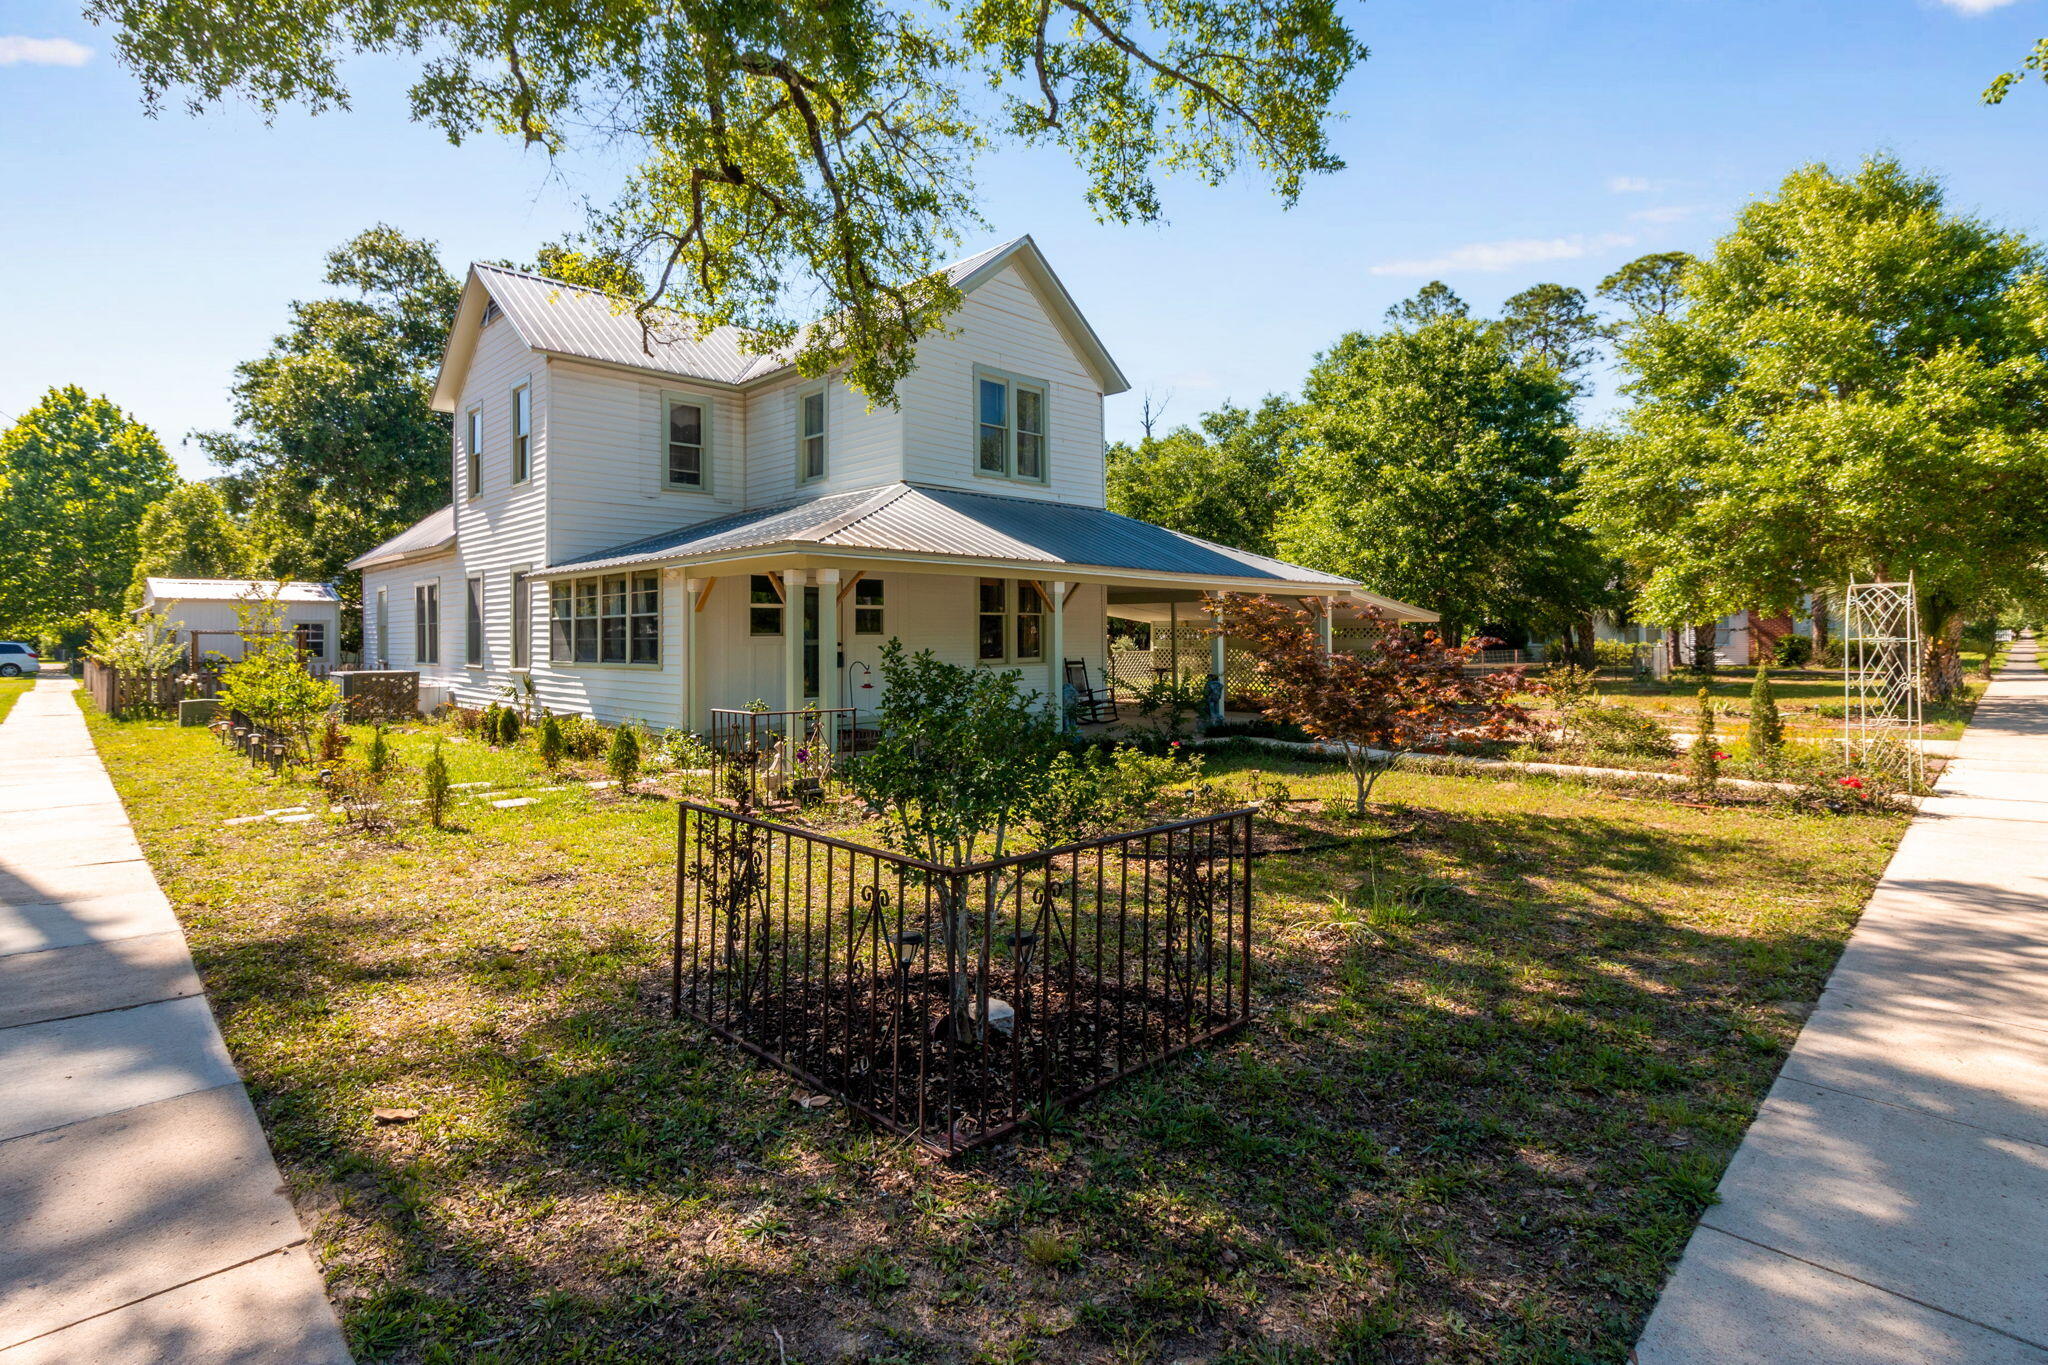
Charming historic home located in the heart of historic DeFuniak Springs, full of character, warmth, and timeless Southern appeal. Sitting on a spacious corner lot beneath mature oak trees, this inviting home features a classic wrap-around front porch, landscaped yard, and peaceful outdoor spaces perfect for relaxing or entertaining.

Inside, you'll find original charm blended with modern updates, including beautiful wood wall accents, soaring ceilings, oversized rooms, and abundant natural light throughout. The grand staircase creates a stunning focal point upon entry, while multiple fireplaces and vintage details add to the home's historic character.

The spacious primary suite offers a cozy fireplace and plenty of room to unwind, while the updated bathroom features a freestanding soaking tub with a farmhouse-inspired feel. Outside, enjoy the large back deck overlooking the backyard, mature landscaping, and additional storage buildings/workshop space.

Located just minutes from the shops, dining, parks, and lake in historic downtown DeFuniak Springs, this one-of-a-kind property offers the charm of small-town living with space and character that are hard to find.
#1003386

DeFuniak Springs

418 S 11Th Street

3 Beds

2 Baths

2,491 Sq.Ft.

$314,900

MLS#: 1003386

Welcome to this brand-new 2026 construction in a quiet and peaceful neighborhood. This 4-bedroom, 3-full bathroom home offers a modern open floor plan with LVP flooring throughout, all-new appliances, and a completely move-in ready. The home was built with spray foam insulation in the exterior walls and roof, which helps keep the house cooler in summer, warmer in winter, and reduces energy costs. Includes a one-year builder warranty. The spacious primary suite features his and her closets, and every bedroom includes its own closet, providing excellent storage. Enjoy a walk-in shower and thoughtful layout designed for comfortable everyday living.

480 Arbour Street

Message successfully sent.

I agree to receive email communication and understand I can unsubscribe at any time.

I agree to be contacted by EXP Luxury Group 30A via call, email, and text for real estate services. To opt out, you can reply 'stop' at any time or reply 'help' for assistance. You can also click the unsubscribe link in the emails. Message and data rates may apply. Message frequency may vary. Privacy Policy

 - property

Send a message

Message successfully sent.

Reason for contacting?

I agree to receive email communication and understand I can unsubscribe at any time.

I agree to be contacted by EXP Luxury Group 30A via call, email, and text for real estate services. To opt out, you can reply 'stop' at any time or reply 'help' for assistance. You can also click the unsubscribe link in the emails. Message and data rates may apply. Message frequency may vary. Privacy Policy

Sign In Sign Out

Virtual Assistant

Would you like to take the next step with this property? We can help you schedule a showing or virtual tour, or send you more details.

Yes, I would like more information.

Thank You for Your Reply, One of Our Agents will contact you as soon as possible

No, maybe later.

Thank you, you can always contact me via email, phone number or through the contact form.

Realhub AI

Lucy - Your AI-Powered Realtor

Update Your Temporary Password

Personalize your search

Enter your email and we'll notify you immediately when new listings match what you're looking for.

or enter email address

Already have an account ? Login here

Continue your home search

I agree to receive communications and understand I can unsubscribe at any time.

I agree to be contacted by EXP Luxury Group 30A via call, email, and text for real estate services. To opt out, you can reply 'stop' at any time or reply 'help' for assistance. You can also click the unsubscribe link in the emails. Message and data rates may apply. Message frequency may vary. Privacy Policy

Already have an account ? Login here

We use cookies

We use cookies primarily for analytics to enhance your experience. By accepting, you agree to our use of these cookies. You can manage your preferences or learn more about our cookies policy.