
2903 Second Avenue
Crestview, FL 32539
About
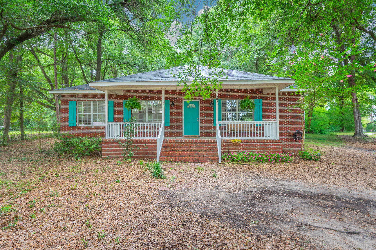
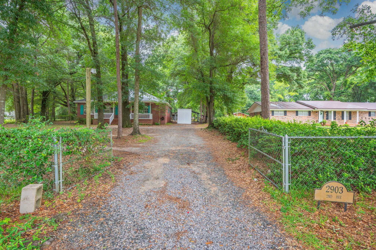
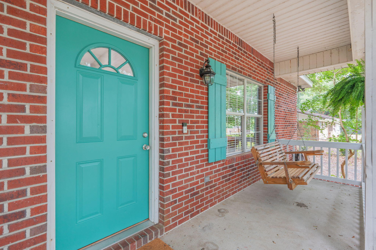
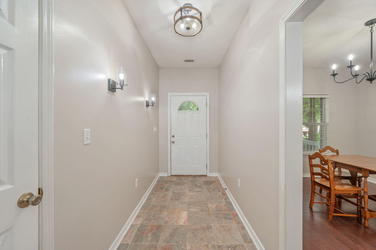
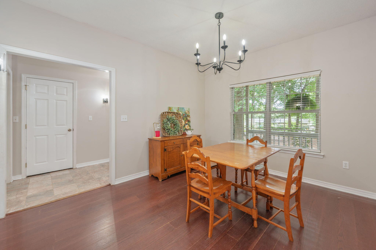
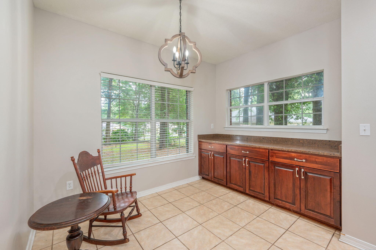
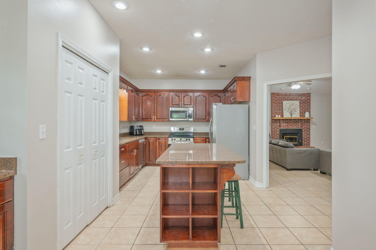
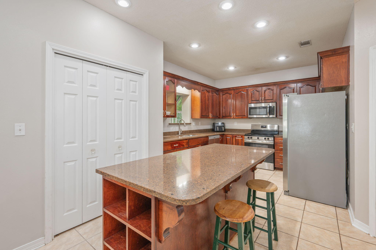
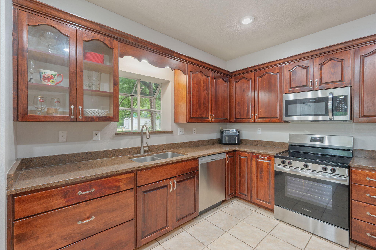
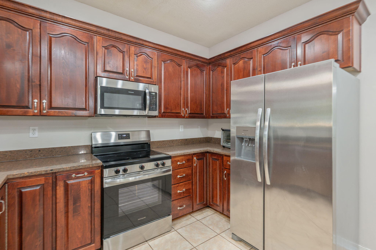
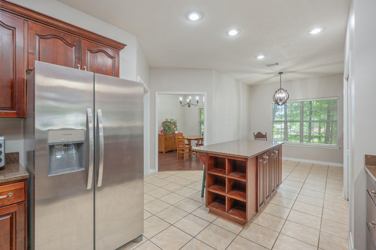
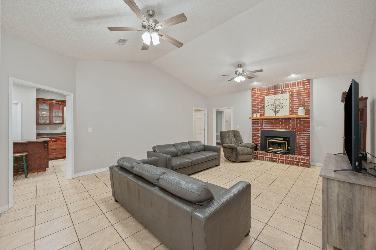
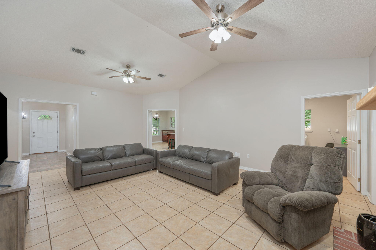
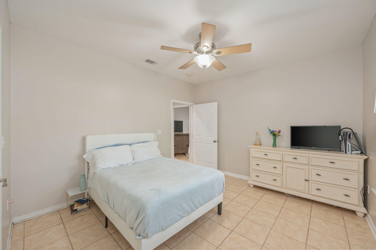
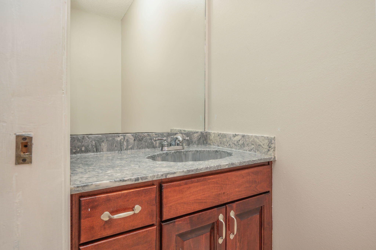
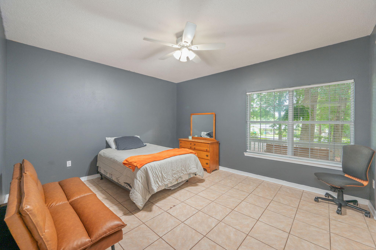
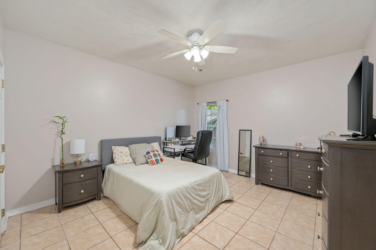
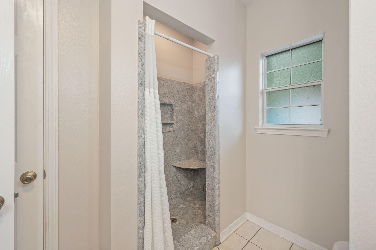
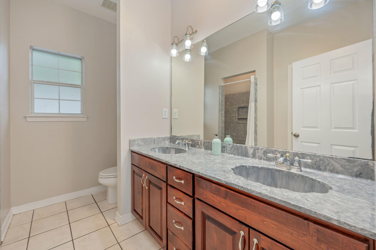
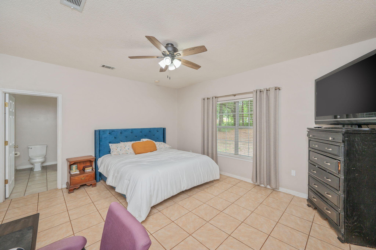
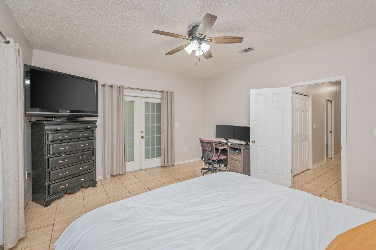
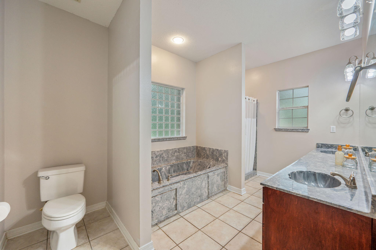
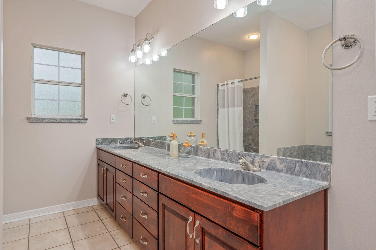
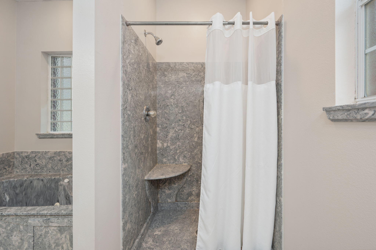
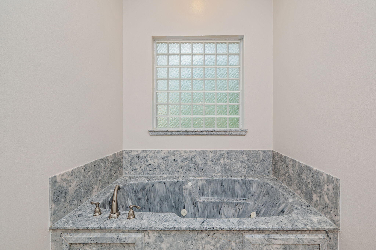
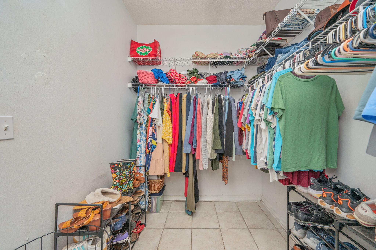
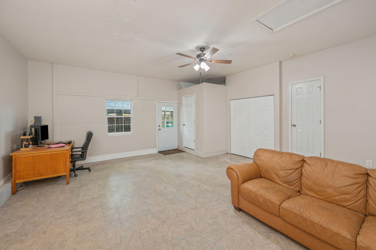
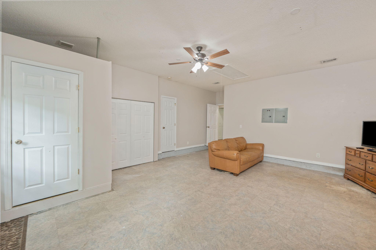
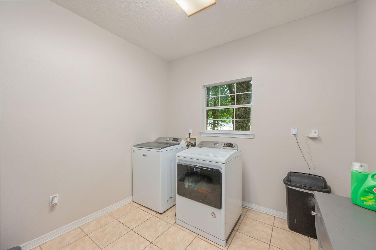
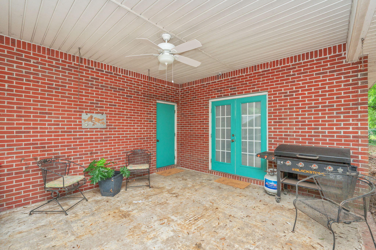
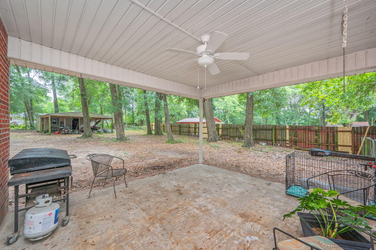
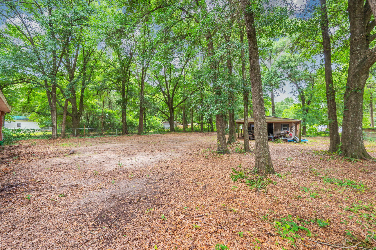
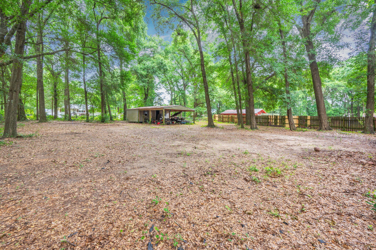
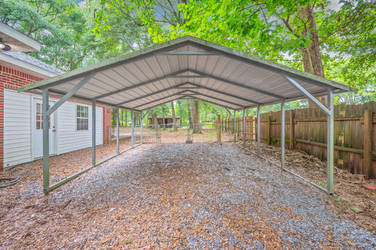
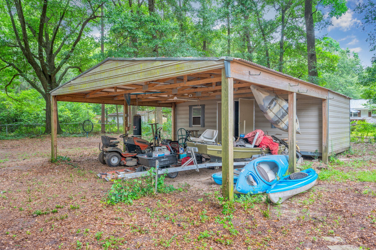
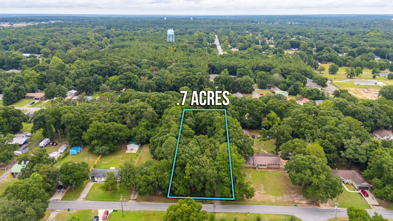
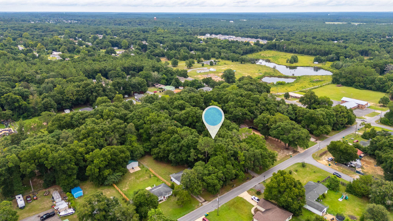
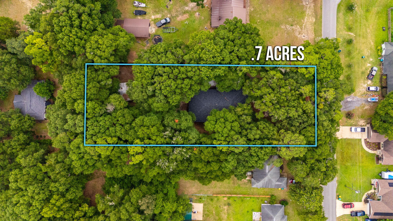
Get ready to fall in love with the space, privacy, and possibilities this beautiful all-brick home has to offer! Set on 0.7 acre lot, this property has so much potential and privacy! Porch swings, and hanging ferns grace the traditional front entry with a view of southern oaks. Spacious floor plan featuring four bedrooms, two-and-a-half baths, and tile flooring throughout--no carpet anywhere! The oversized kitchen is luxurious with granite counters, stainless appliances and recessed lighting. Plenty of counter space, upgraded cabinetry, pull out pot drawers, a built-in trash, and room for everyone to gather and cook with both a kitchen island and built-in coffee bar. The kitchen has the added bonus of eat-in breakfast area with a picture window overlooking the beautiful front porch. Formal dining opens to the large living area. Wood-burning fireplace and vaulted ceilings are waiting for your giant Christmas tree. 10x11 foot indoor laundry room makes it easy to keep an extra freezer on-hand, or make a photo worthy mud-space. Extra large bedrooms in this split floorplan home, with closets everywhere! Master is luxurious with separate oversized shower, garden tub, dual sinks, and a room-sized walk-in-closet. Bonus room is the perfect multi-use space and makes this home big on room! Outside, you'll appreciate the incredible privacy of the large fenced backyard, along with a spacious workshop that's perfect for hobbies, storage, or your next big project. Covered side parking adds even more convenience. Whether you're hosting barbecues, enjoying quiet mornings with a cup of coffee in the screened back porch, or simply soaking in the peace and privacy, this home offers the space and lifestyle you've been looking for. Don't miss your chance to make this wonderful property your own. With updated major systems, you can move in with confidence and start enjoying everything this home has to offer. Roof was recently replaced with lifetime shingles in 2025, HVAC and Water heater are upgraded systems placed in 2020.
Property
Beds
4
Full Baths
2
1/2 Baths
1
Year Built
2005
Sq.Footage
3,032
Features
Features & Amenities
Interior
-
Other Interior Features
Vaulted Ceiling(s), Kitchen Island, Recessed Lighting
-
Total Bedrooms
4
-
Bathrooms
2
-
1/2 Bathrooms
1
-
Fireplace YN
YES
-
Heating YN
YES
-
Heating
Central, Electric
-
Pet friendly
N/A
Exterior
-
Garage
No
-
Construction Materials
Brick
-
Other Exterior Features
Private Yard
-
Parking
RV Access/Parking, Carport
-
Patio and Porch Features
Deck, Porch, Screened
-
Pool
No
Area & Lot
-
Lot Features
Interior Lot, Level
-
Lot Size(acres)
0.7
-
Lot Size(square feet)
30,492
-
Property Type
Residential
-
Property Sub Type
Single Family Residence
-
Architectural Style
Contemporary
Price
-
Sales Price
$425,000
-
Tax Amount
$1,996
-
Zoning
County, Resid Single Family
-
Sq. Footage
3,032
-
Price/SqFt
$140
HOA
-
Association
No
School District
-
Elementary School
Walker
-
Middle School
Davidson
-
High School
Crestview
Property Features
-
New Construction
NO
-
Sewer
Septic Tank
-
Water Source
Public
Schedule
Schedule a Showing
Showing scheduled successfully.
Mortgage calculator
Estimate your monthly mortgage payment, including the principal and interest, property taxes, and HOA. Adjust the values to generate a more accurate rate.
Your payment
Principal and Interest:
$
Property taxes:
$
HOA fees:
$
Total loan payment:
$
Total interest amount:
$
Location
-
County
Okaloosa
-
Elementary School
Walker
-
Middle School
Davidson
-
High School
Crestview
Listing Courtesy of Katie N Morse , Spence Properties
RealHub Information is provided exclusively for consumers' personal, non-commercial use, and it may not be used for any purpose other than to identify prospective properties consumers may be interested in purchasing. All information deemed reliable but not guaranteed and should be independently verified. All properties are subject to prior sale, change or withdrawal. RealHub website owner shall not be responsible for any typographical errors, misinformation, misprints and shall be held totally harmless.

EXP LUXURY GROUP 30A
30A Luxury Group
Call EXP LUXURY today to schedule a private showing.
Phone (850) 687-1064
Email Info@search30a.com

* Listings on this website come from the FMLS IDX Compilation and may be held by brokerage firms other than the owner of this website. The listing brokerage is identified in any listing details. Information is deemed reliable but is not guaranteed. If you believe any FMLS listing contains material that infringes your copyrighted work please click here to review our DMCA policy and learn how to submit a takedown request.© 2024 FMLS.
Properties
Related properties
Crestview
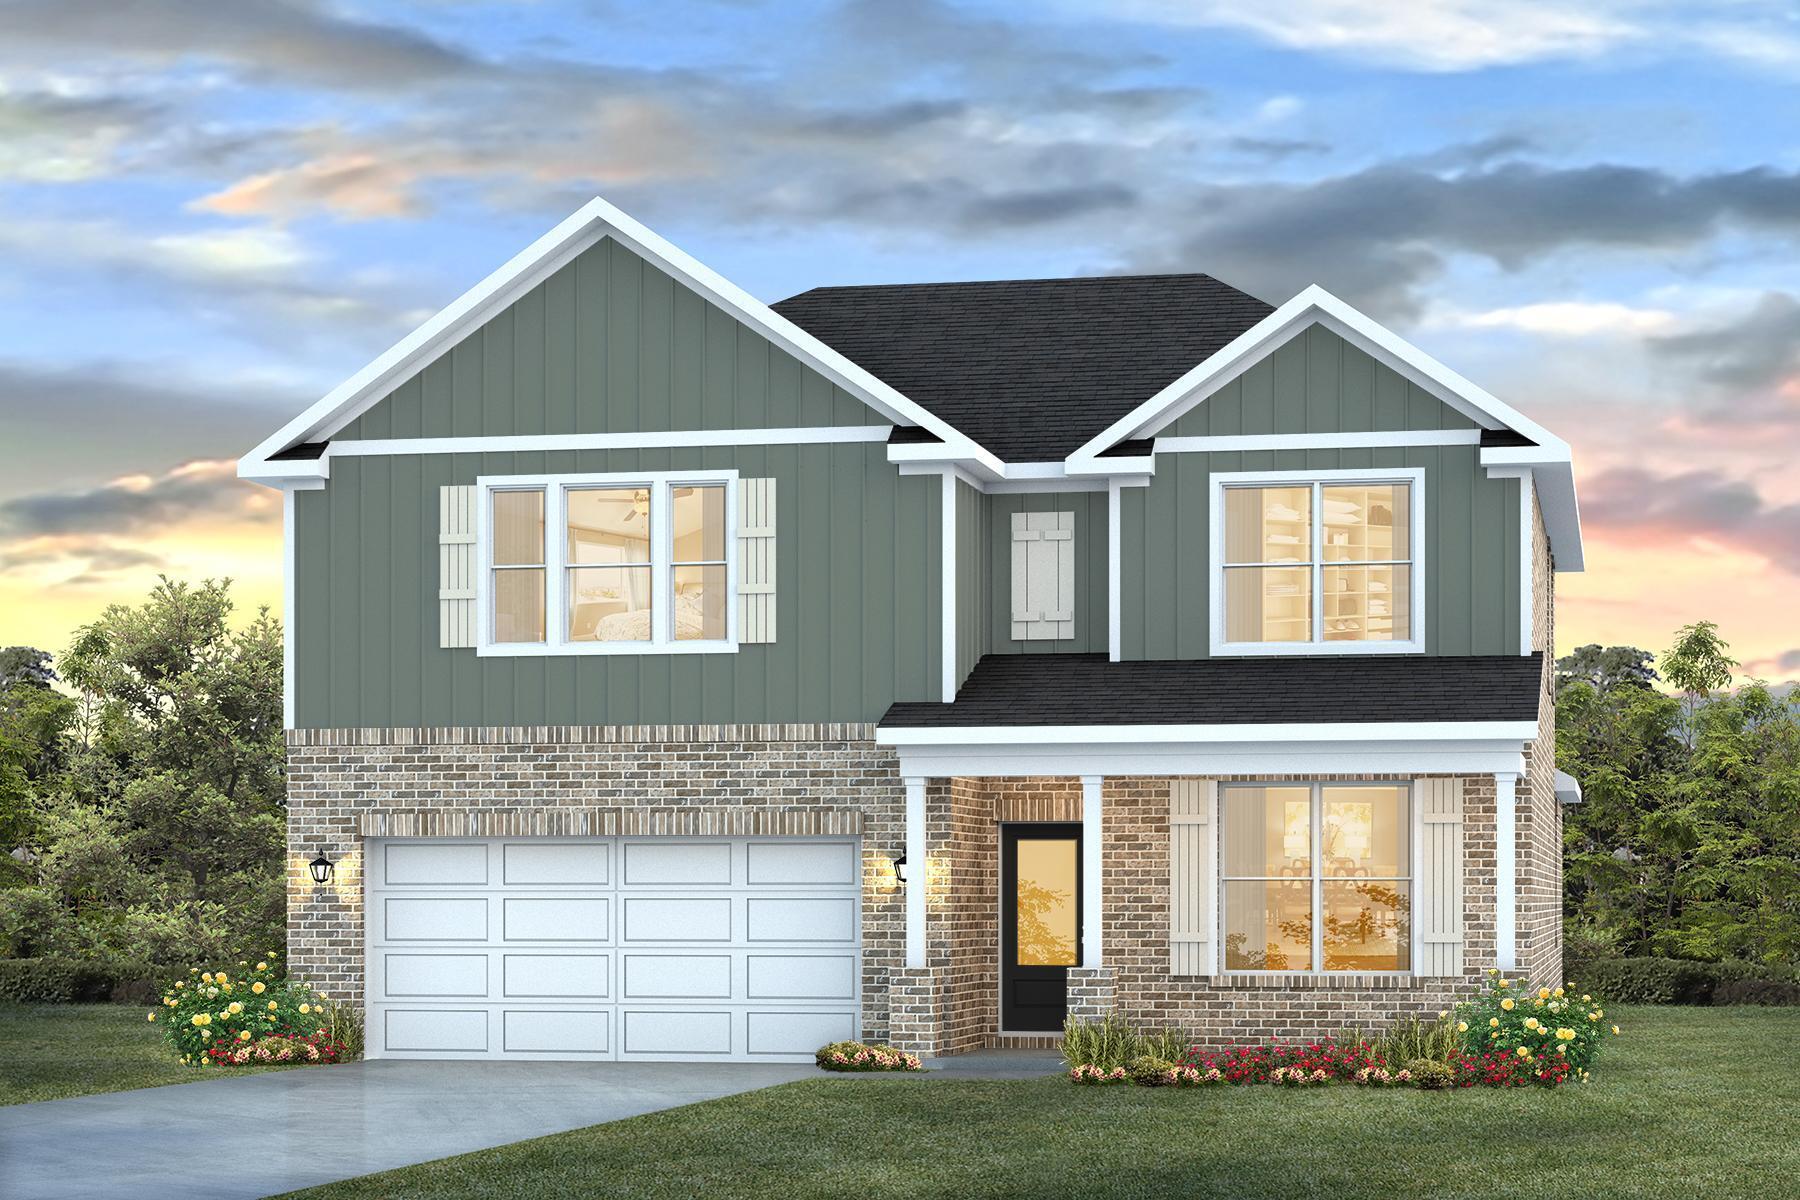
4725 Marine Loop
4 Beds
2 Baths
2,384 Sq.Ft.
$401,900
MLS#: 1007530
Crestview
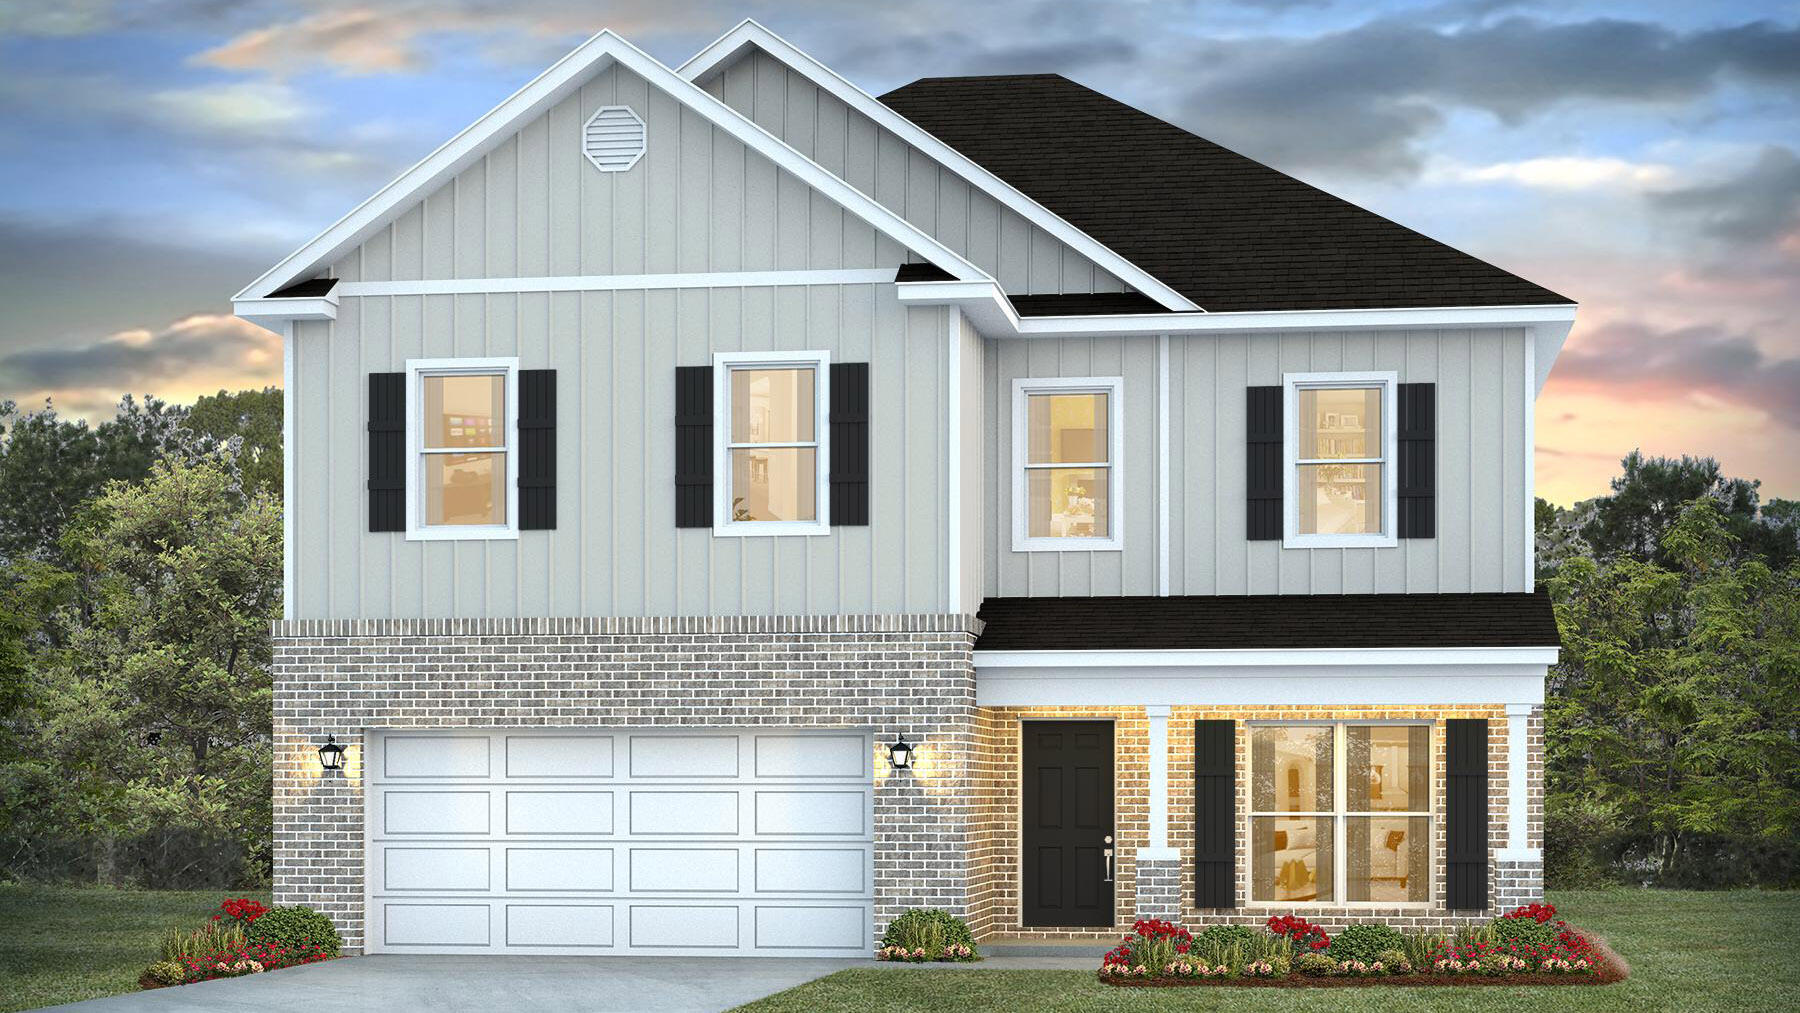
4731 Marine Loop
5 Beds
3 Baths
2,995 Sq.Ft.
$431,900
MLS#: 1007529
Crestview
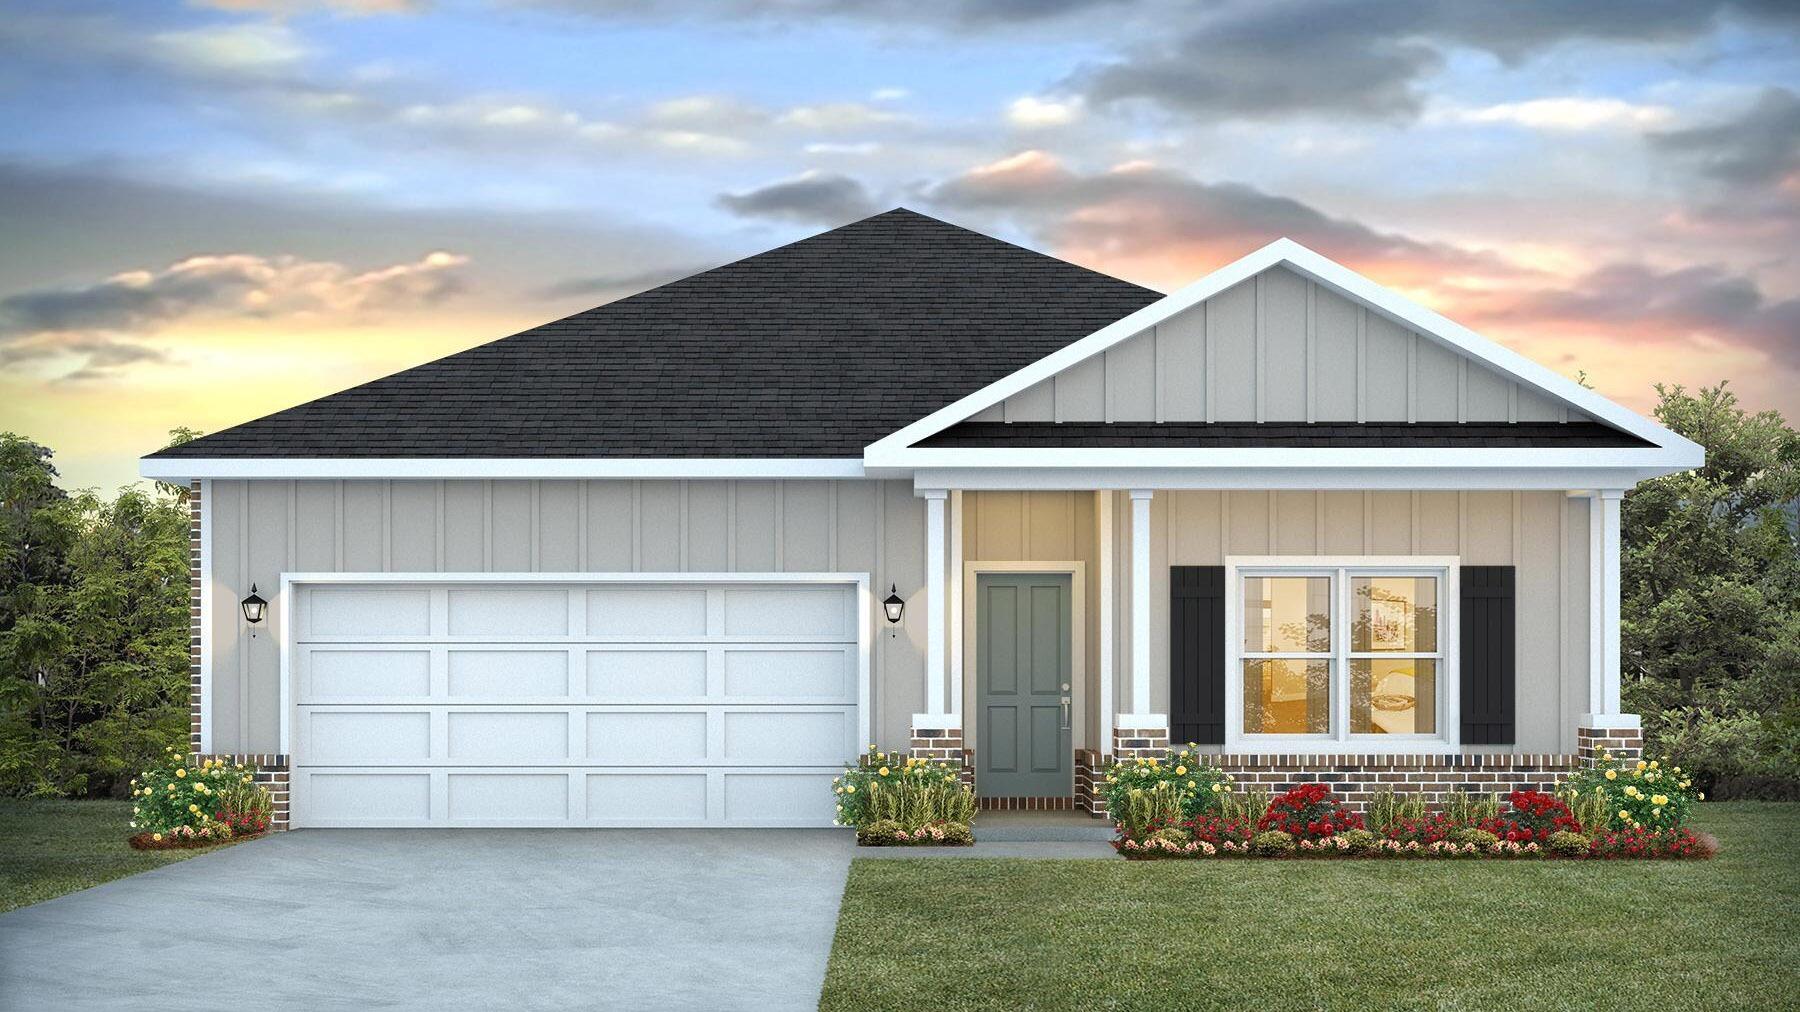
4618 Commander Road
4 Beds
2 Baths
2,464 Sq.Ft.
$394,900
MLS#: 1007532
Crestview
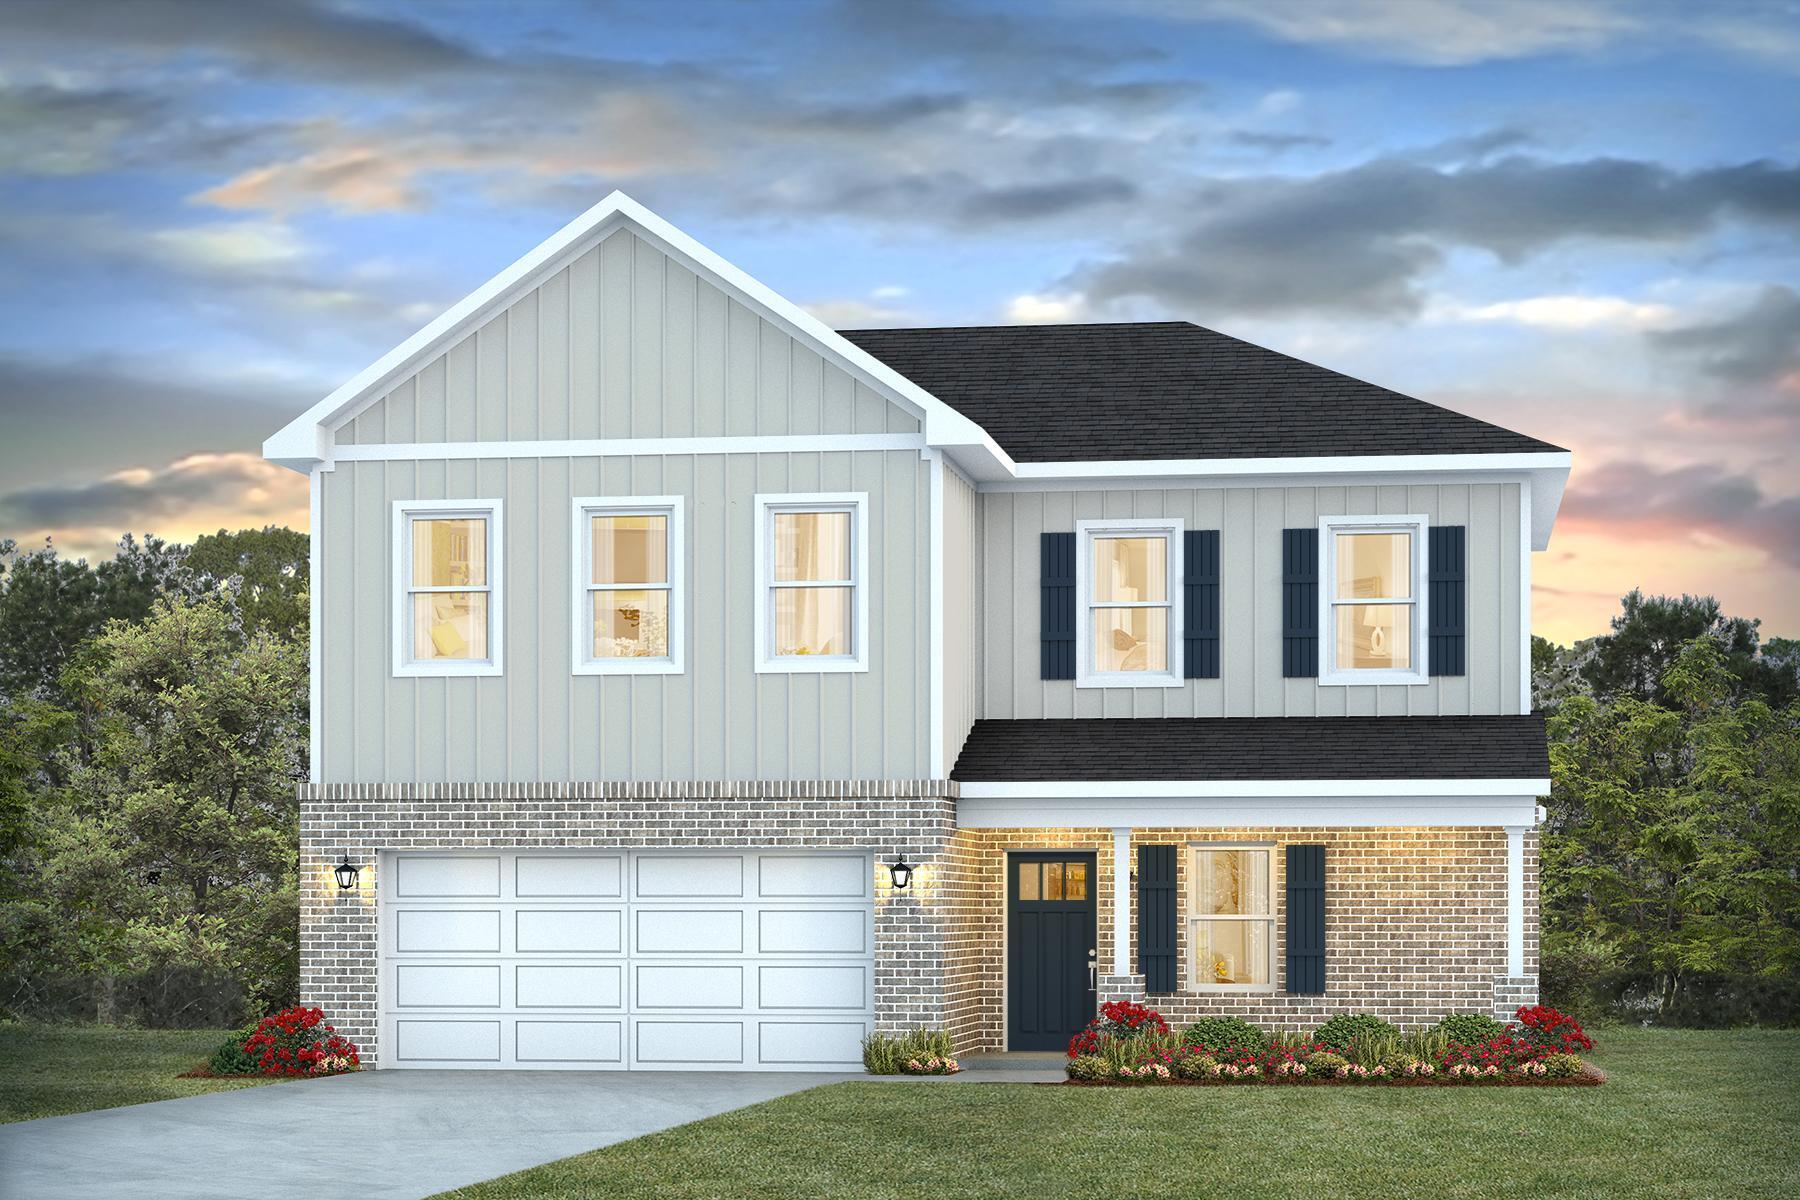
2806 Wingman Way
4 Beds
2 Baths
1,856 Sq.Ft.
$371,900
MLS#: 1007551
Crestview
2808 Wingman Way
4 Beds
2 Baths
2,384 Sq.Ft.
$401,900
MLS#: 1007549
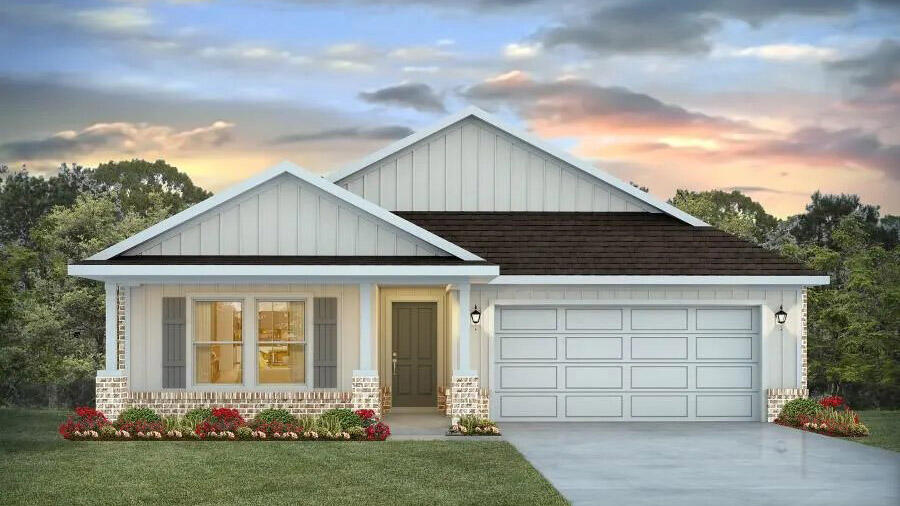
Crestview
2805 Wingman Way
5 Beds
3 Baths
2,107 Sq.Ft.
$384,900
MLS#: 1007544
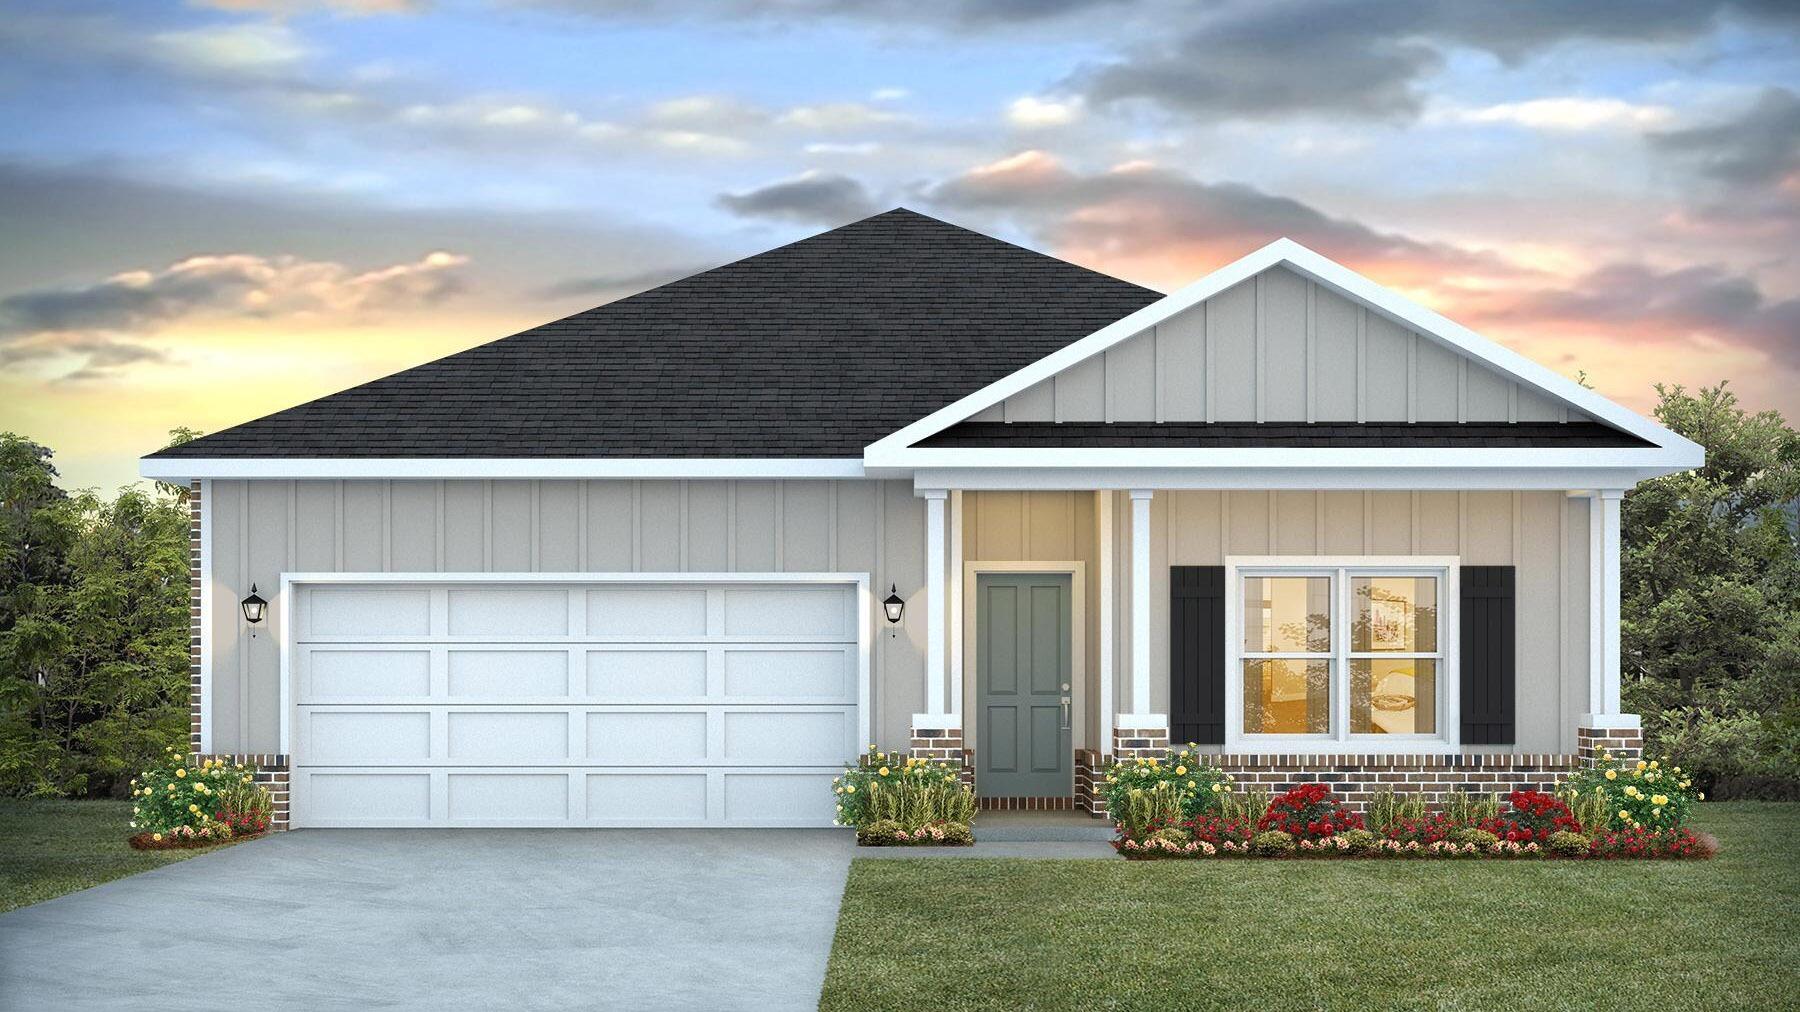
Crestview
2807 Wingman Way
4 Beds
2 Baths
1,856 Sq.Ft.
$371,900
MLS#: 1007546
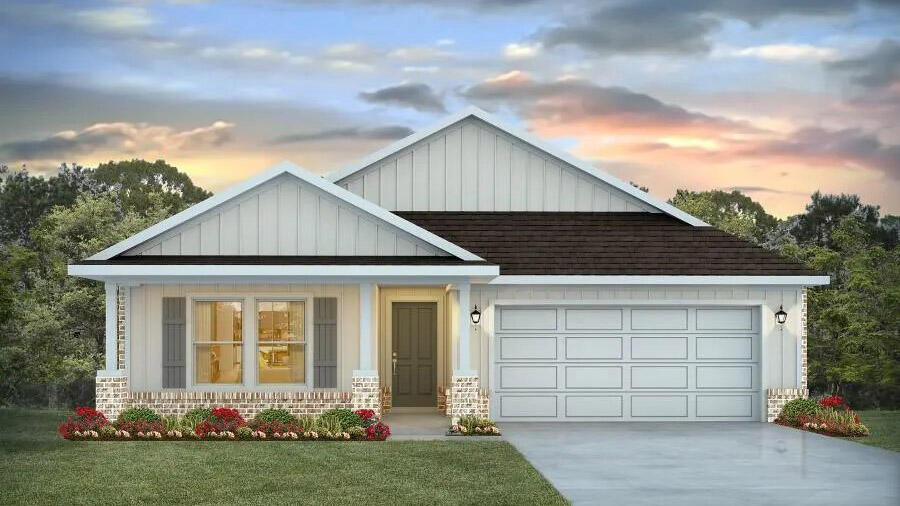
Crestview
4730 Marine Loop
5 Beds
3 Baths
2,107 Sq.Ft.
$386,900
MLS#: 1007524
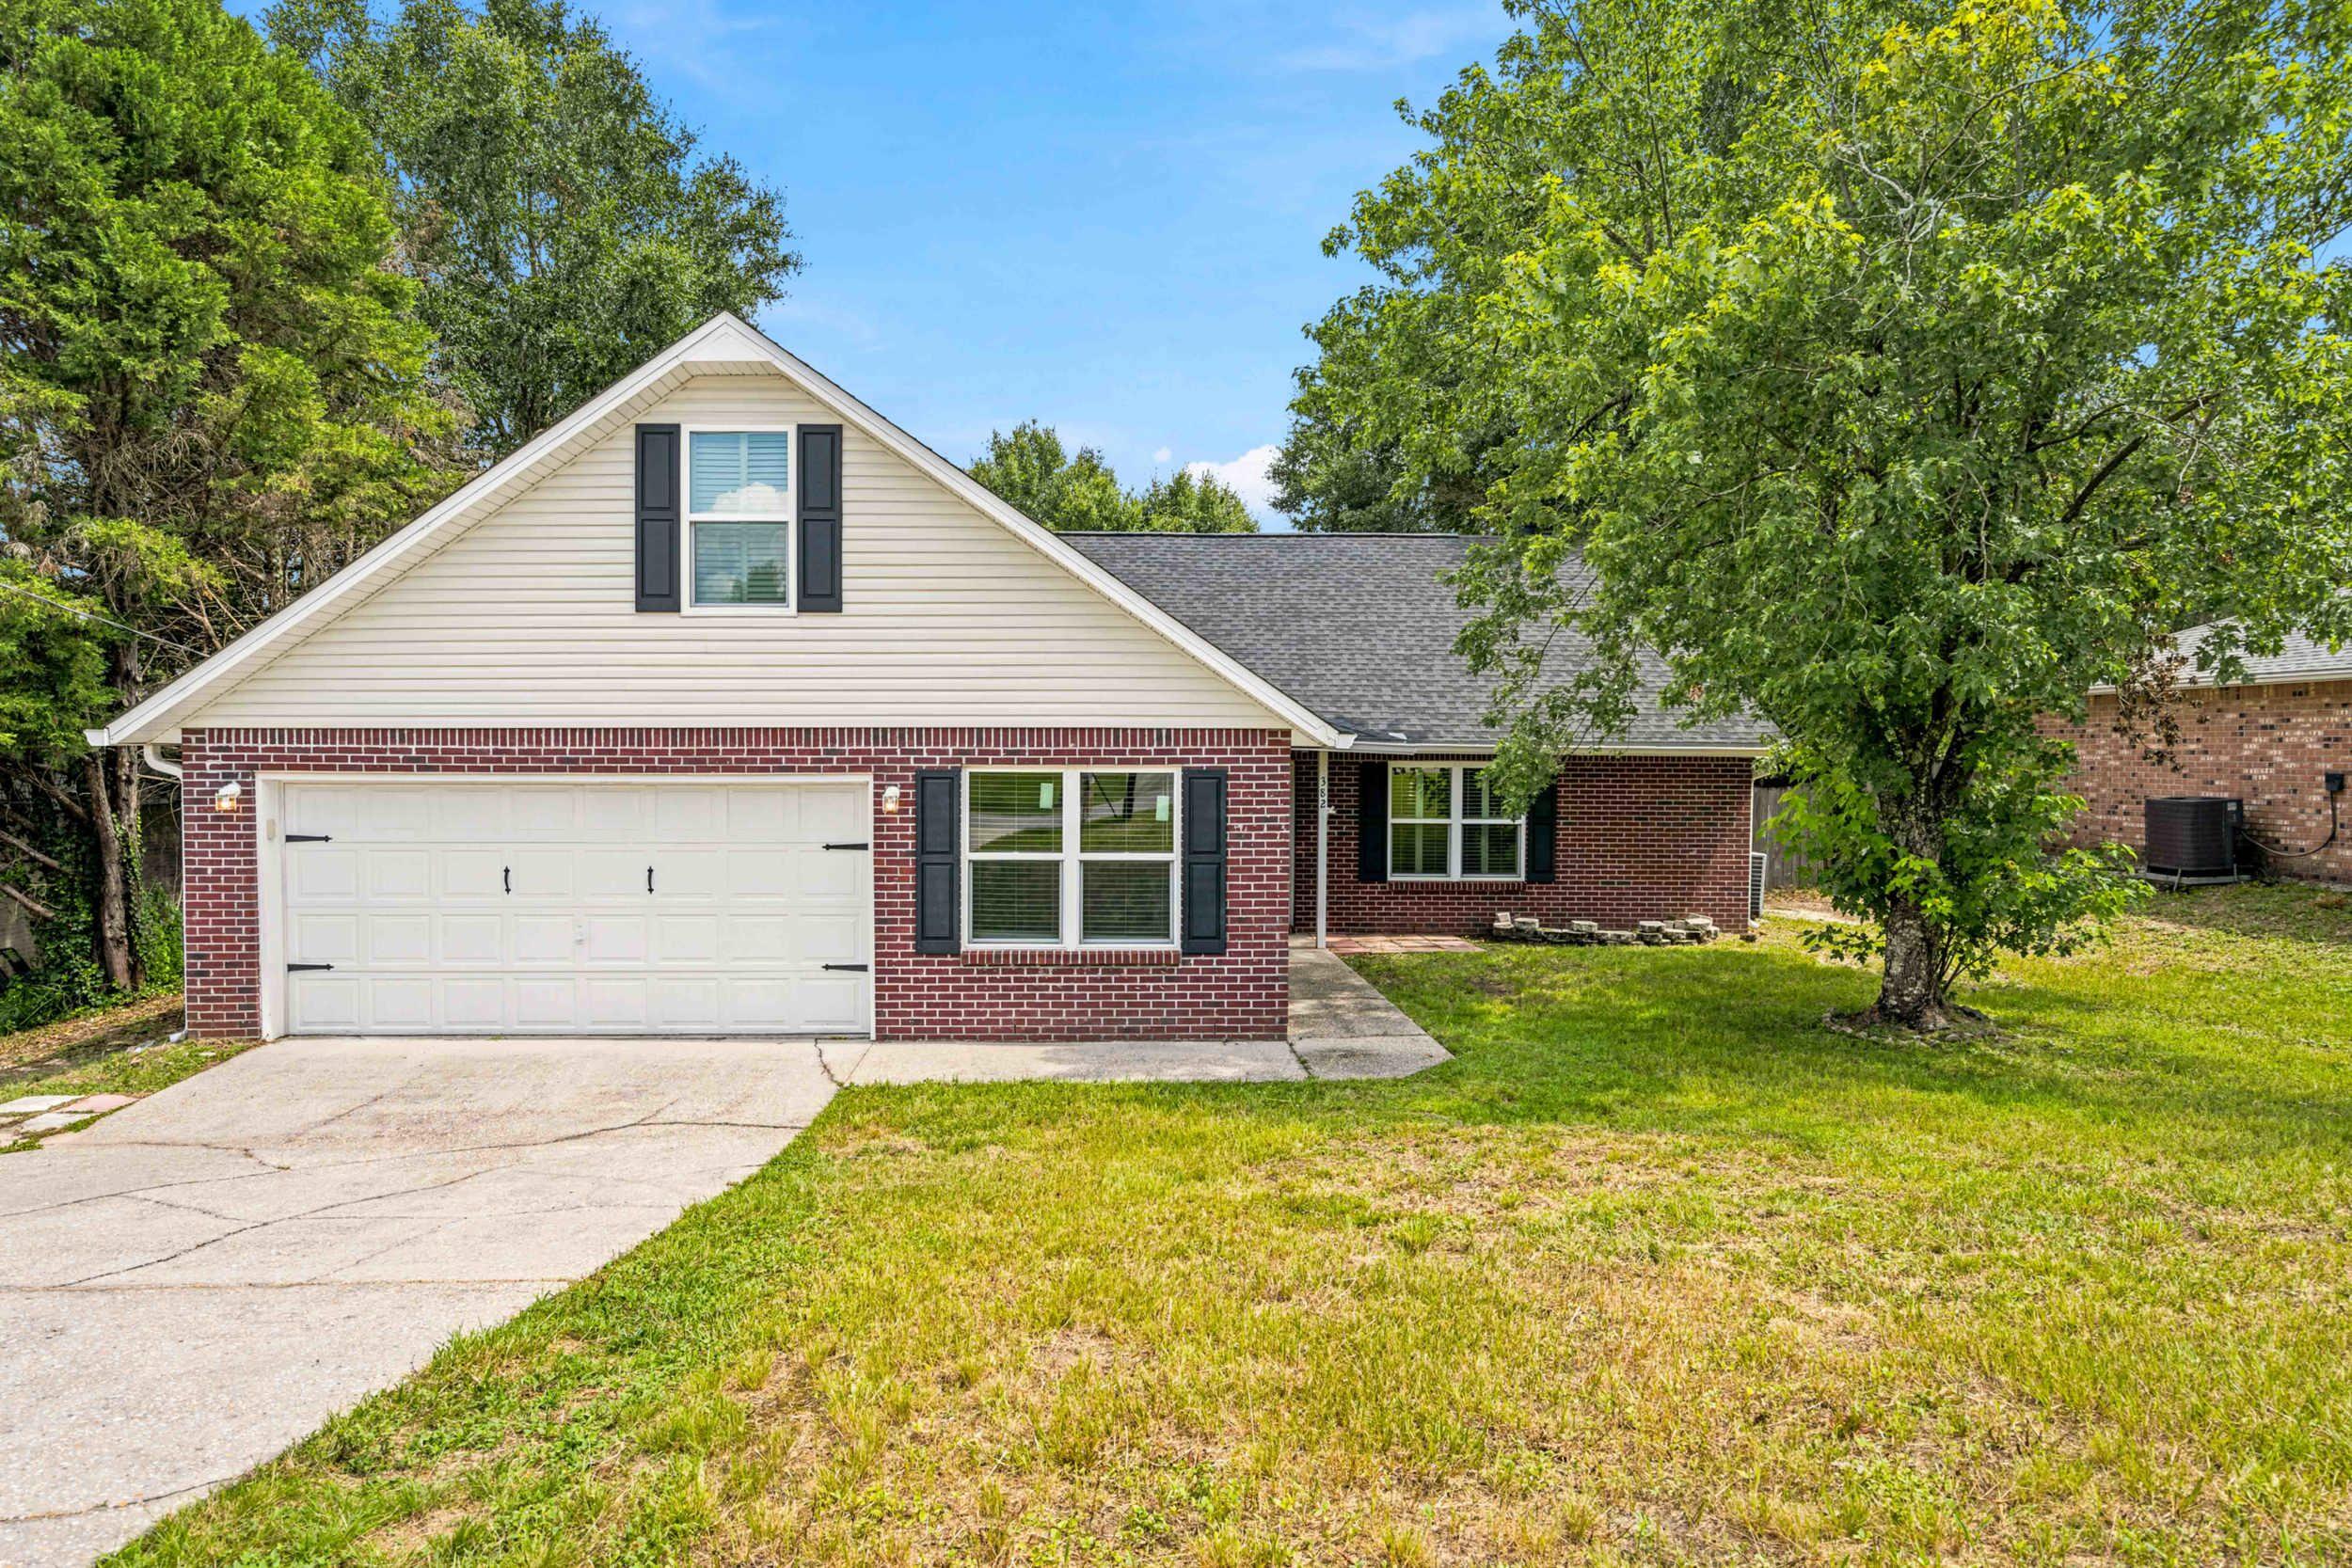
Crestview
382 Riverchase Boulevard
4 Beds
3 Baths
2,637 Sq.Ft.
$390,000
MLS#: 1007500
