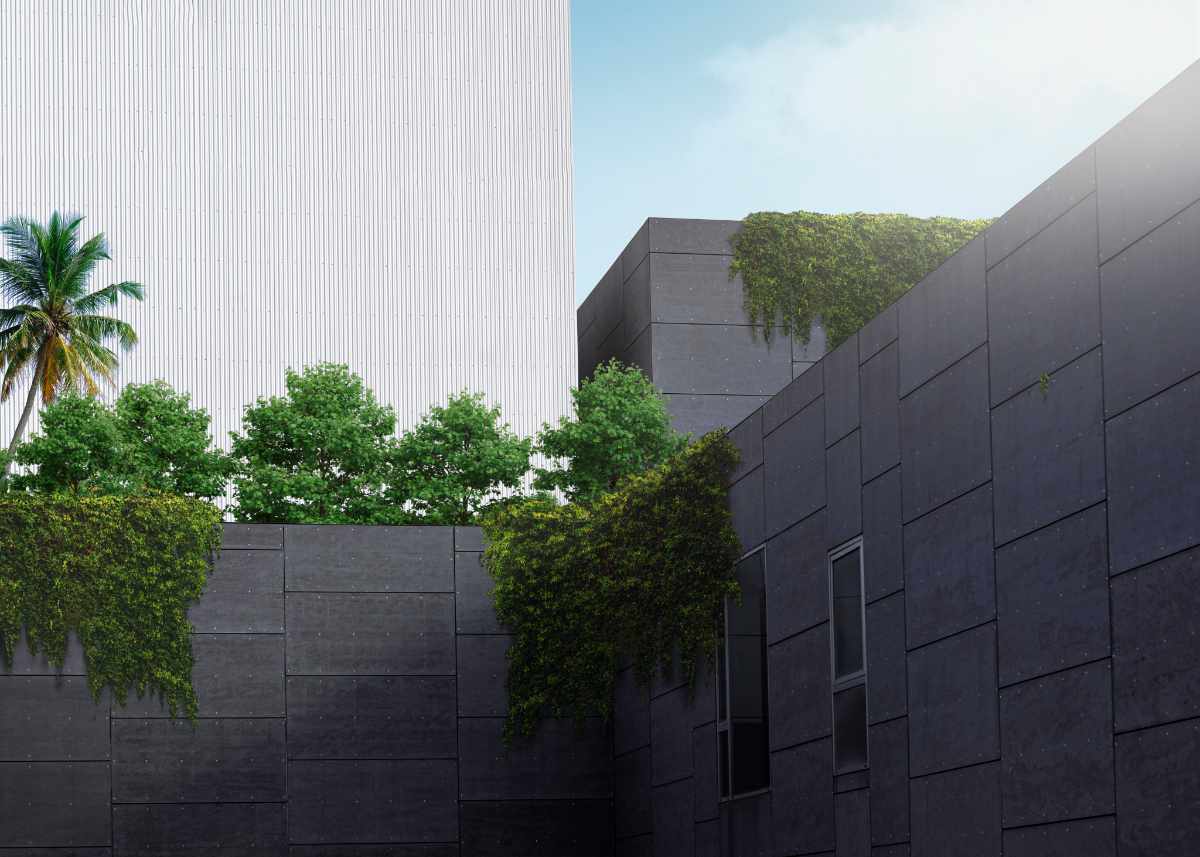
Lot 15 Clermont Cove

Freeport, FL 32439
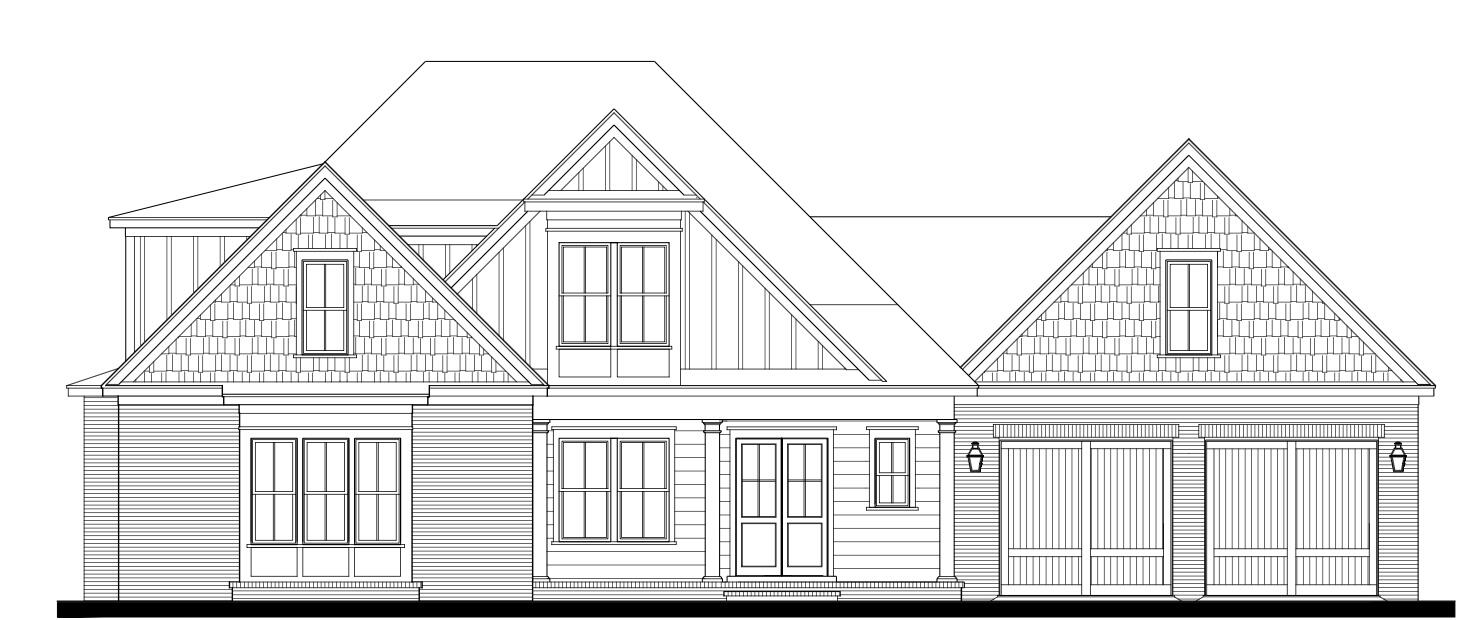
Craftsman

Freeport, FL 32439

Lot 15 Clermont Cove

$2,276,382

MLS#: 1007992

Status: Pending

Listing provided by: Randy Wise Realty LLC

Listing agent phone: None

Last update: 12 days ago

On site: 12 days ago

STEAMBOAT LANDING - Residential

About

Welcome to the Daphne floor plan by one of the area's most highly sought-after custom builders, located in Clermont Cove at Steamboat Landing, Hammock Bay's most exclusive gated community. Perfectly positioned on an oversized homesite overlooking a picturesque lake, this exceptional luxury residence offers the ideal combination of timeless craftsmanship, thoughtful design, and resort-style outdoor living. Designed for both everyday living and entertaining, the home showcases an expansive covered rear lanai complete with a fully equipped summer kitchen, sparkling pool, and tranquil water views that create a private backyard retreat. Inside, you'll find uncompromising quality throughout, featuring elegant WoodHarbor furniture-grade cabinetry, rich wood flooring throughout the home, solid-core doors, extensive custom millwork, shiplap and exposed brick accent walls, and impressive custom built-ins in the study, family room, and game room. The inviting family room is anchored by a beautiful fireplace, while the chef's kitchen is equipped with a premium Wolf gas range, built-in ice maker, beverage refrigerator, and exceptional cabinetry designed for both beauty and functionality. The game room also includes its own built-in ice maker and beverage refrigerator, making entertaining effortless. The thoughtfully designed floor plan offers 10-foot ceilings throughout the main level and 9-foot ceilings upstairs, creating an open, spacious feel. . .

Property

Beds

5

Full Baths

3

1/2 Baths

1

Year Built

2026

Sq.Footage

3,600

Features

Features & Amenities

Interior

  • Total Bedrooms

    5

  • Bathrooms

    3

  • 1/2 Bathrooms

    1

  • Cooling YN

    YES

  • Cooling

    Ceiling Fan(s)

  • Heating YN

    YES

  • Heating

    Natural Gas

  • Pet friendly

    Yes

Exterior

  • Garage

    Yes

  • Garage spaces

    4

  • Construction Materials

    Frame, Brick

  • Parking

    Attached, Garage

  • Pool

    No

  • View

    Pond

Area & Lot

  • Lot Size(acres)

    0.58

  • Lot Size(square feet)

    25,264

  • Property Type

    Residential

  • Property Sub Type

    Single Family Residence

  • Architectural Style

    Craftsman

Price

  • Sales Price

    $2,276,382

  • Tax Amount

    $2,925.54

  • Zoning

    Resid Single Family

  • Sq. Footage

    3,600

  • Price/SqFt

    $632

HOA

  • Association

    YES

  • Association Fee

    $651

  • Association Fee Frequency

    Quarterly

  • Association Fee Includes

    N/A

School District

  • Elementary School

    Freeport

  • Middle School

    Freeport

  • High School

    Freeport

Property Features

  • New Construction

    NO

Schedule

Schedule a Showing

Showing scheduled successfully.

What is 3 + 4 ?


Change time

Mortgage calculator

Estimate your monthly mortgage payment, including the principal and interest, property taxes, and HOA. Adjust the values to generate a more accurate rate.

Your payment

Principal and Interest:

$

Property taxes:

$

HOA fees:

$

Total loan payment:

$

Total interest amount:

$

Location

  • County

    Walton

  • Elementary School

    Freeport

  • Middle School

    Freeport

  • High School

    Freeport

Listing Courtesy of David C Mitchell , Randy Wise Realty LLC

RealHub Information is provided exclusively for consumers' personal, non-commercial use, and it may not be used for any purpose other than to identify prospective properties consumers may be interested in purchasing. All information deemed reliable but not guaranteed and should be independently verified. All properties are subject to prior sale, change or withdrawal. RealHub website owner shall not be responsible for any typographical errors, misinformation, misprints and shall be held totally harmless.

Agent EXP LUXURY GROUP 30A

EXP LUXURY GROUP 30A

30A Luxury Group

Call EXP LUXURY today to schedule a private showing.


* Listings on this website come from the FMLS IDX Compilation and may be held by brokerage firms other than the owner of this website. The listing brokerage is identified in any listing details. Information is deemed reliable but is not guaranteed. If you believe any FMLS listing contains material that infringes your copyrighted work please click here to review our DMCA policy and learn how to submit a takedown request.© 2024 FMLS.

Properties

Related properties
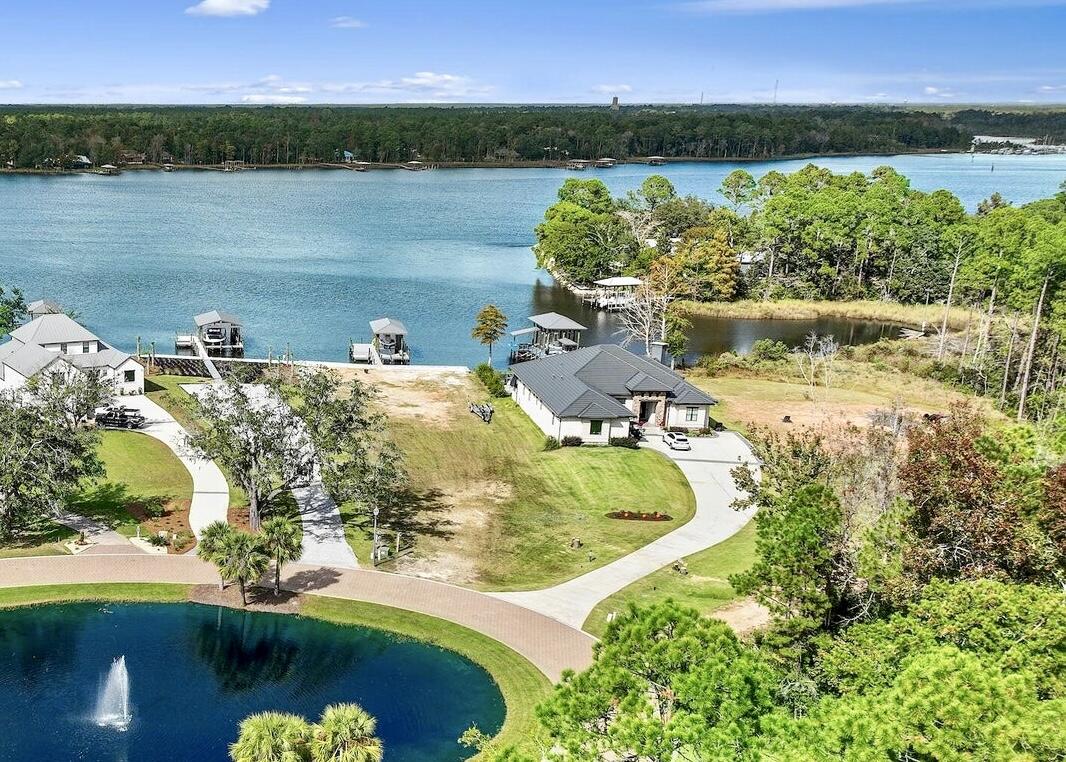
Boating & Fishing HEAVEN! Waterfront, custom-built home with 10,000lb boat lift, waverunner lift, pro cleaning station and covered fire pit nestled in the safe haven waters of Lagrange Bayou.  Easy access to the Bay and quick ride to the Gulf Pass.  3B/3B with dedicated office and a bonus room currently being used as a second office that can easily be converted to a 4th bedroom.  Enjoy spectacular waterviews from the comfort of your open living/kitchen/dining plus an incredible 20x37' screened lanai with adjacent covered, outdoor kitchen. Contemporary brick and hand-laid stone with cypress accents, slate metal roof, wood-look tile floors, three-stage crown molding...every attention to detail is found in this custom Builder's home. Schedule a private showing today.  Bayou tour available by request.
#1004460

Freeport

64 Lagrange Cove Circle

3 Beds

3 Baths

2,888 Sq.Ft.

$2,499,000

MLS#: 1004460
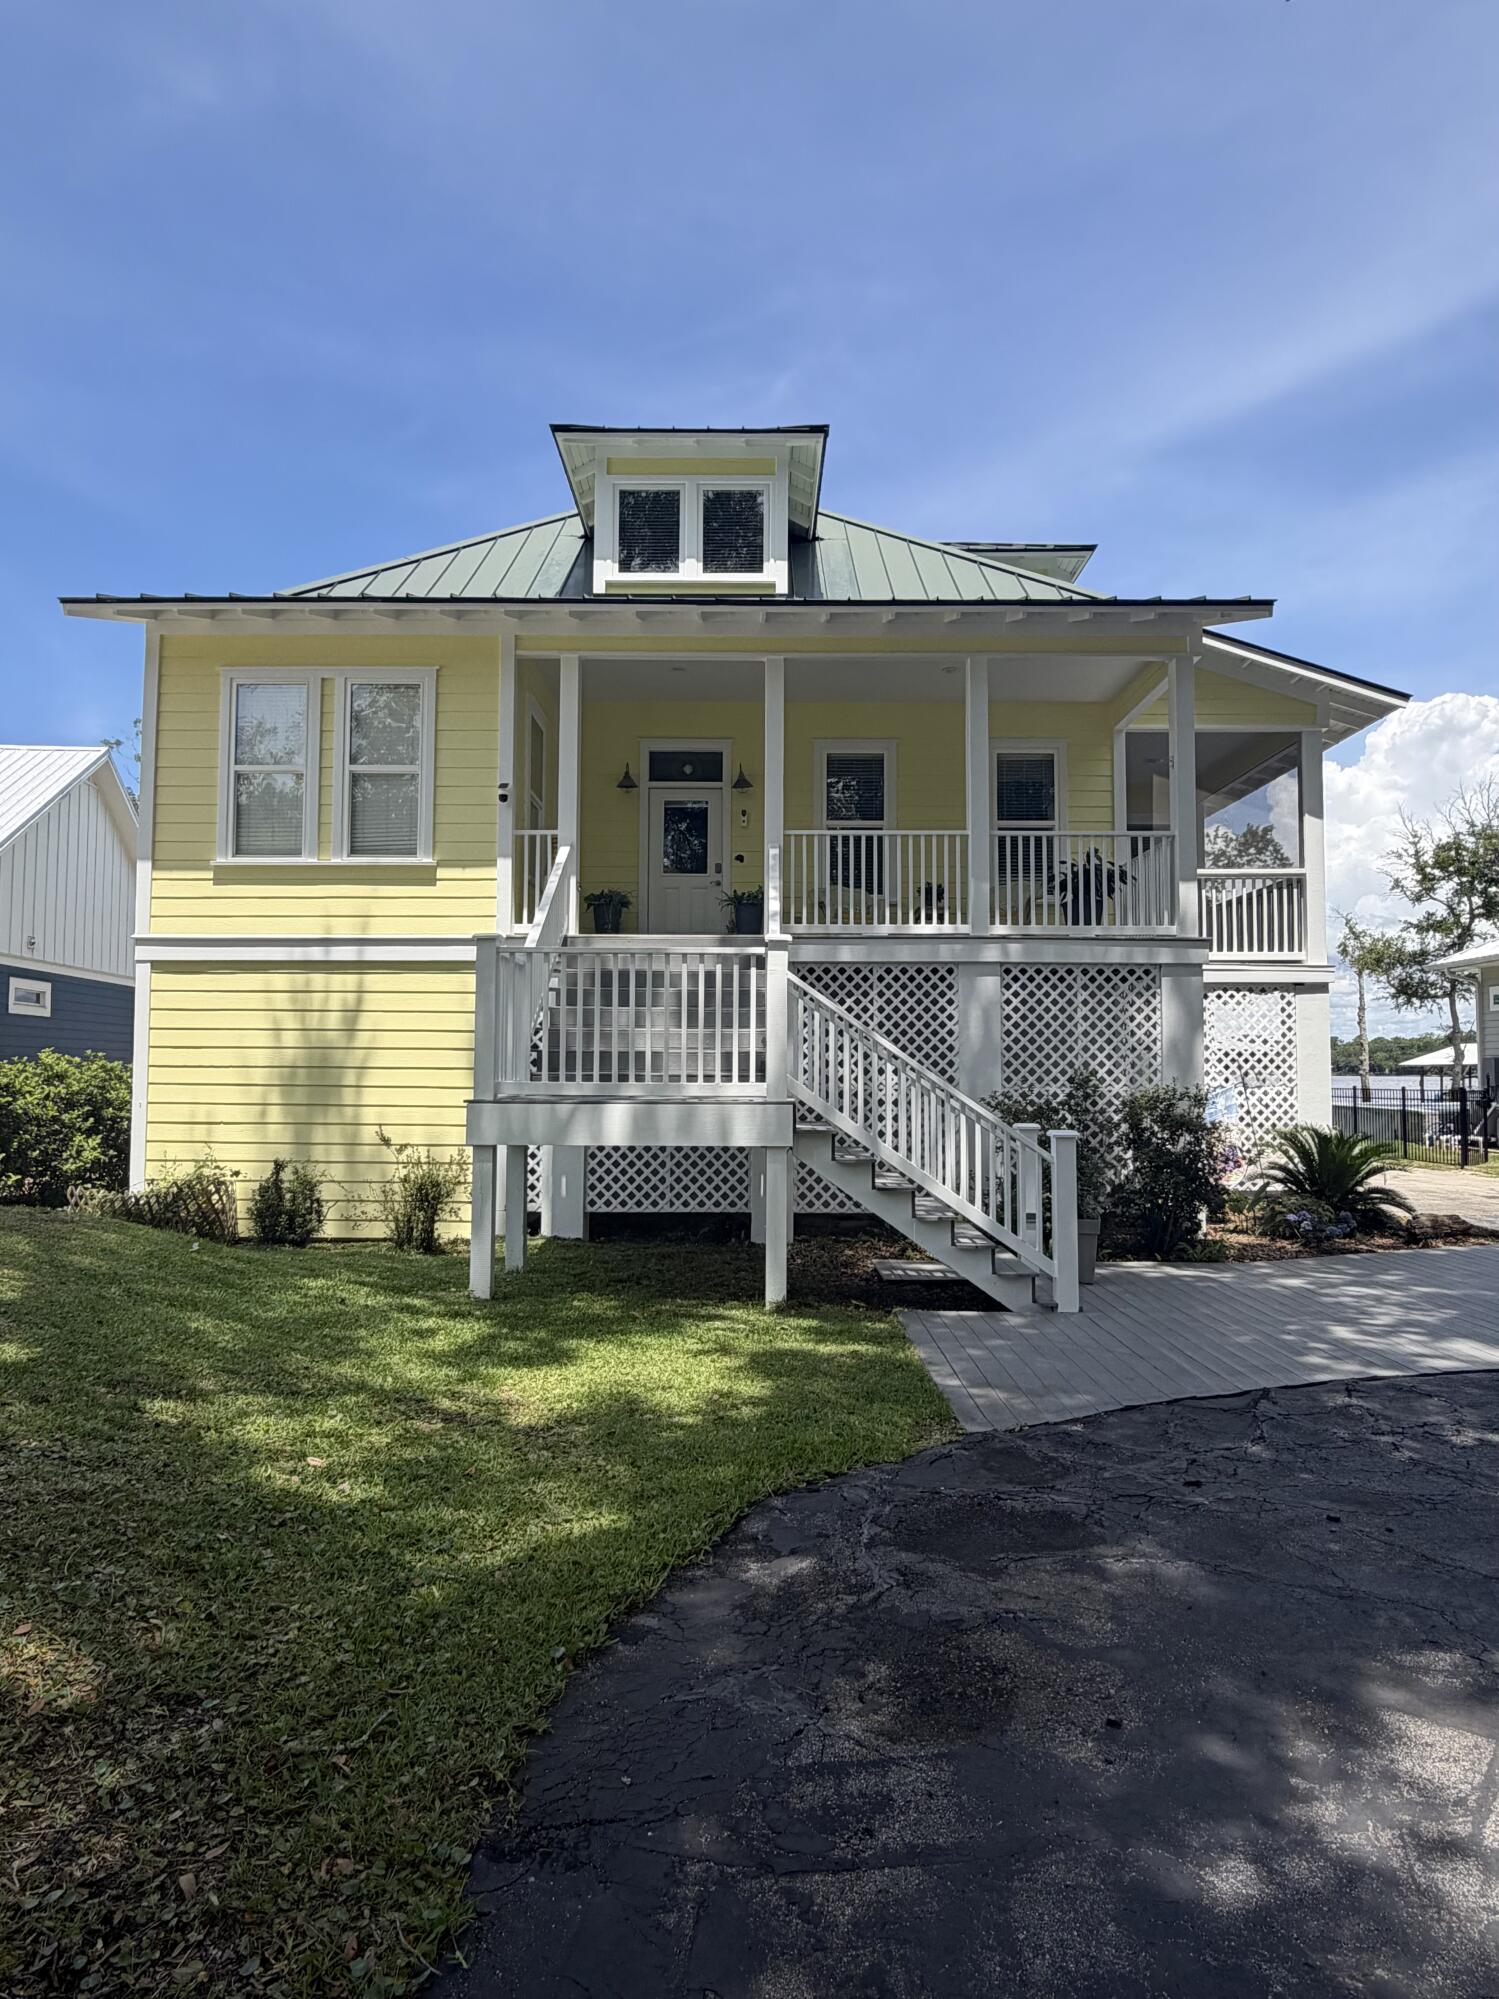
Blending relaxed elegance with unmistakable waterfront charm, this 3 BDRM 4BTH home offers the true Floridian lifestyle. The home has been completely painted on the outside in May 2026. Step outside to your private dock and take in the thriving coastal ecosystem, where each evening brings stunning, one-of-a-kind sunset views over the water. Step through the front door and into a bright, open interior where raised ceilings and expansive hallways create an inviting sense of space. To the right, the dining room extends into a screened-in porch, offering an ideal setting for effortless indoor-outdoor entertaining. To the left, a versatile drawing room or bonus space is complemented by a nearby full Guest Bath and laundry room. Continuing down the hall, you're led into a expertly curated kitchen featuring stainless steel appliances highlighted by an immaculate Verona stove imported from Italy, a beautifully designed hood, and ample countertop space for both everyday living and entertaining. The living room seamlessly connects the dining area and primary bedroom, while double doors open to a screened-in back porch-creating a natural flow for indoor-outdoor living. The Primary Bd offers access to the back porch and features a spacious walk-in closet. The Primary bath showcases artistic tile work, a double vanity, and a walk-in shower-blending modern design with a unique touch. The lower level offers a convenient half bath, additional refrigeration, a spacious living area, and a dedicated storage room. It also connects to a garage with room for more than two vehicles and provides access to the ground level screened-in back porch-ideal for extended living and entertaining. Upstairs from the main entry, you'll find two guest bedrooms with a full bath situated between them, offering comfort and privacy for family or visitors. Whether you're seeking a full time residence or a private coastal retreat, this home offers an exceptional opportunity to experience the Florida lifestyle at its finest. 

The boat lift was used for a 20', 4700 lb boat.  

The home is built on concrete rebar pilings.  

Buyer(s) are responsible to personally verify all details for property and dimensions. Any information contained in this listing is believed to be accurate but is not guaranteed.
#999212

Freeport

1422 Lagrange Road

3 Beds

3 Baths

3,092 Sq.Ft.

$1,999,000

MLS#: 999212

Welcome to the Daphne floor plan by one of the area's most highly sought-after custom builders, located in Clermont Cove at Steamboat Landing, Hammock Bay's most exclusive gated community. Perfectly positioned on an oversized homesite overlooking a picturesque lake, this exceptional luxury residence offers the ideal combination of timeless craftsmanship, thoughtful design, and resort-style outdoor living.
Designed for both everyday living and entertaining, the home showcases an expansive covered rear lanai complete with a fully equipped summer kitchen, sparkling pool, and tranquil water views that create a private backyard retreat.
Inside, you'll find uncompromising quality throughout, featuring elegant WoodHarbor furniture-grade cabinetry, rich wood flooring throughout the home, solid-core doors, extensive custom millwork, shiplap and exposed brick accent walls, and impressive custom built-ins in the study, family room, and game room. The inviting family room is anchored by a beautiful fireplace, while the chef's kitchen is equipped with a premium Wolf gas range, built-in ice maker, beverage refrigerator, and exceptional cabinetry designed for both beauty and functionality. The game room also includes its own built-in ice maker and beverage refrigerator, making entertaining effortless.
The thoughtfully designed floor plan offers 10-foot ceilings throughout the main level and 9-foot ceilings upstairs, creating an open, spacious feel. . .

Lot 15 Clermont Cove

Message successfully sent.

I agree to receive email communication and understand I can unsubscribe at any time.

I agree to be contacted by EXP Luxury Group 30A via call, email, and text for real estate services. To opt out, you can reply 'stop' at any time or reply 'help' for assistance. You can also click the unsubscribe link in the emails. Message and data rates may apply. Message frequency may vary. Privacy Policy

 - property

Send a message

Message successfully sent.

Reason for contacting?

I agree to receive email communication and understand I can unsubscribe at any time.

I agree to be contacted by EXP Luxury Group 30A via call, email, and text for real estate services. To opt out, you can reply 'stop' at any time or reply 'help' for assistance. You can also click the unsubscribe link in the emails. Message and data rates may apply. Message frequency may vary. Privacy Policy

Sign In Sign Out

Virtual Assistant

Would you like to take the next step with this property? We can help you schedule a showing or virtual tour, or send you more details.

Yes, I would like more information.

Thank You for Your Reply, One of Our Agents will contact you as soon as possible

No, maybe later.

Thank you, you can always contact me via email, phone number or through the contact form.

Realhub AI

Lucy - Your AI-Powered Realtor

Update Your Temporary Password

Personalize your search

Enter your email and we'll notify you immediately when new listings match what you're looking for.

or enter email address

Already have an account ? Login here

Continue your home search

I agree to receive communications and understand I can unsubscribe at any time.

I agree to be contacted by EXP Luxury Group 30A via call, email, and text for real estate services. To opt out, you can reply 'stop' at any time or reply 'help' for assistance. You can also click the unsubscribe link in the emails. Message and data rates may apply. Message frequency may vary. Privacy Policy

Already have an account ? Login here

We use cookies

We use cookies primarily for analytics to enhance your experience. By accepting, you agree to our use of these cookies. You can manage your preferences or learn more about our cookies policy.