15 Sugar Sands Drive

Santa Rosa Beach, FL 32459
Florida Cottage

Santa Rosa Beach, FL 32459
15 Sugar Sands Drive

$829,500

MLS#: 1007366

Status: Active

Listing provided by: Scenic Sotheby's International Realty

Listing agent phone: None

Last update: 6 hours ago

New on site today

SUGAR SANDS ESTATES - Residential

About

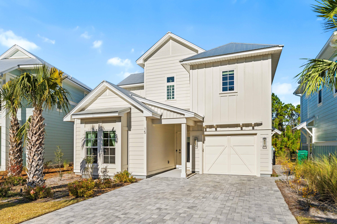
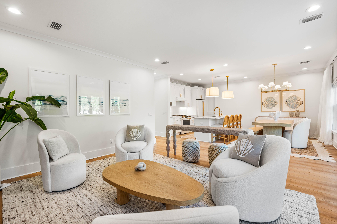
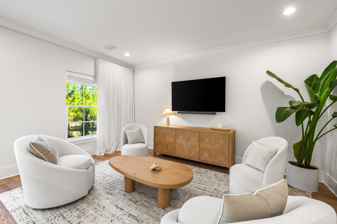
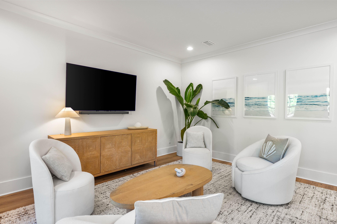
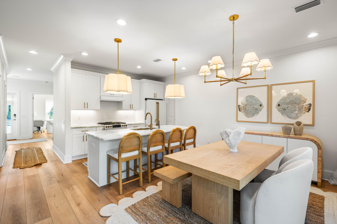
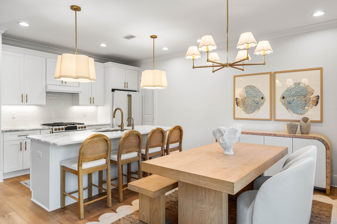
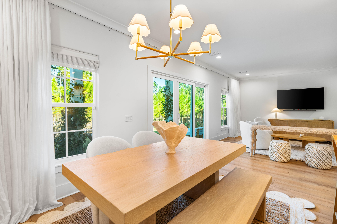
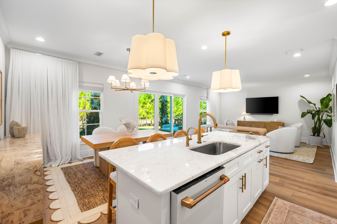
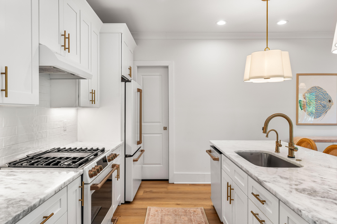
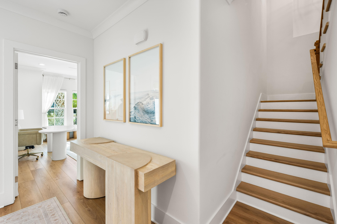
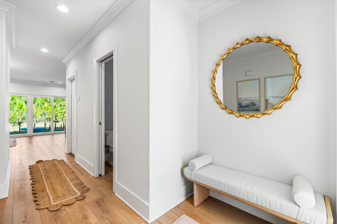
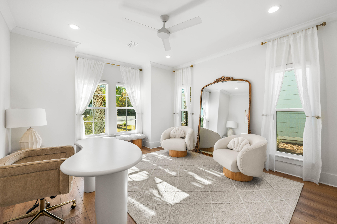
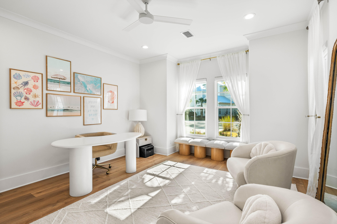
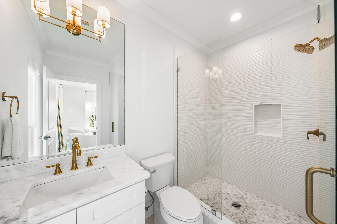
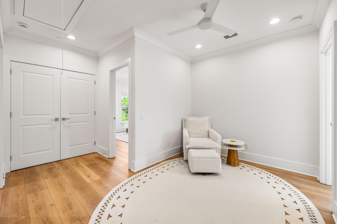
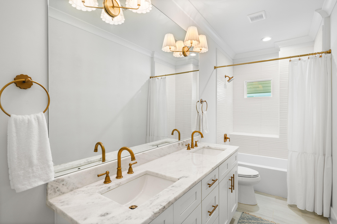
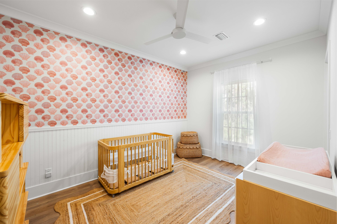
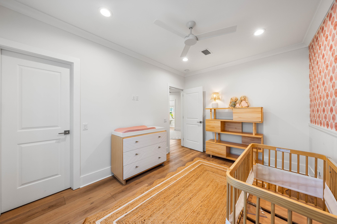
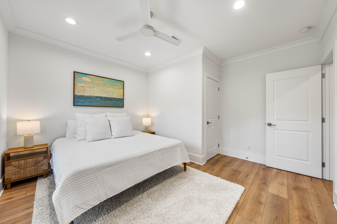
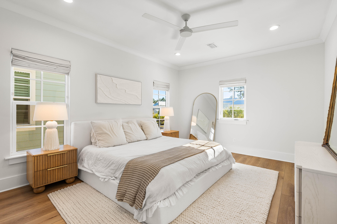
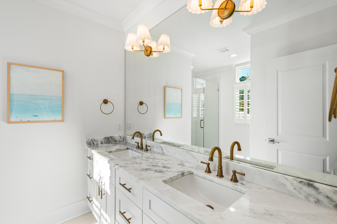
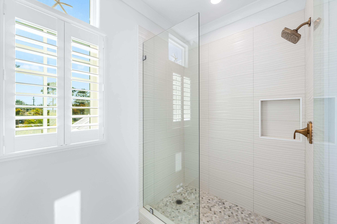
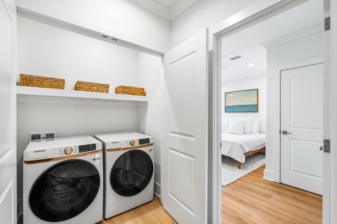
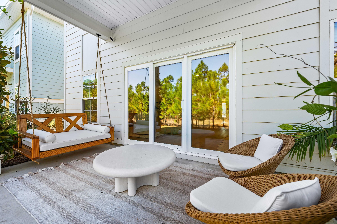
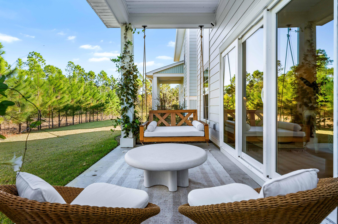
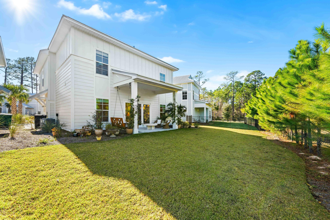
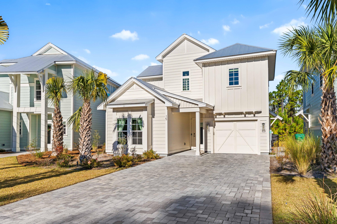
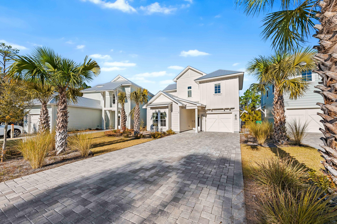
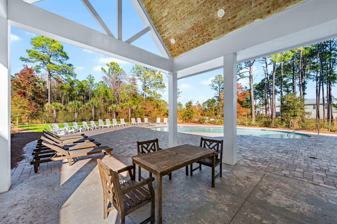
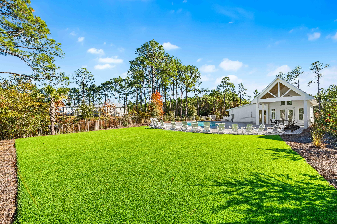
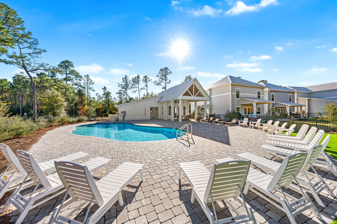
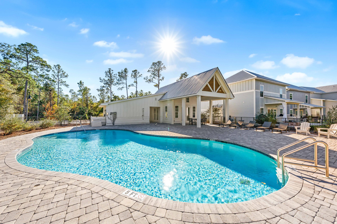
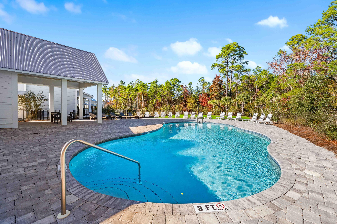
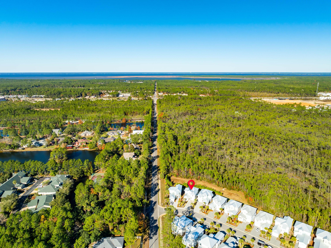
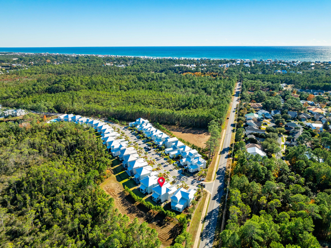
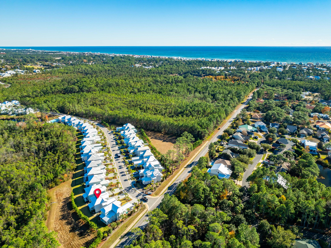
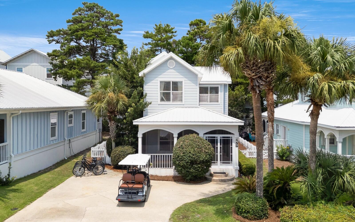
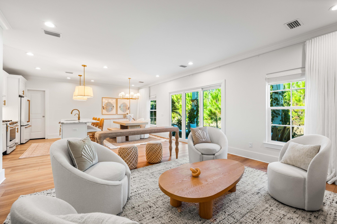
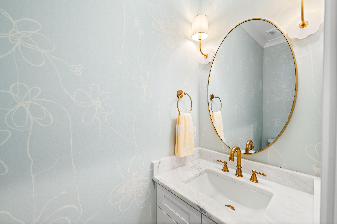
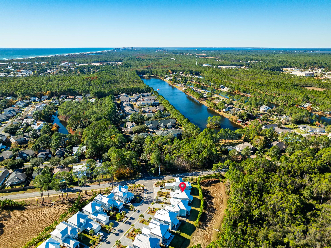
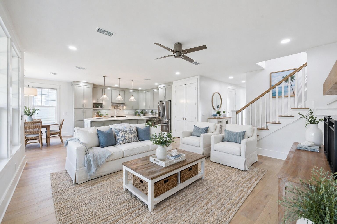
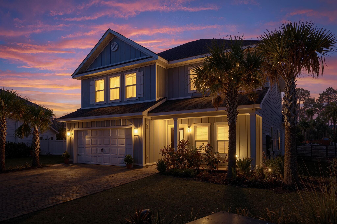
Coastal living meets modern elegance at this nearly new home perfectly situated south of Highway 98, offering convenient access to 30A's renowned beaches, upscale shopping, and dining. Designed by one of the premier builders on 30A, this 4-bedroom, 3.5-bathroom home beautifully blends thoughtful craftsmanship with functional design. Step into the open floor plan, where upgraded lighting fixtures and stainless-steel appliances, gold fixtures and marble countertops elevate the gourmet kitchen. Honey-toned wide plank wood floors and white walls create a soothing sanctuary throughout the home. The open living and dining areas are bathed in natural light and open to a covered patio overlooking the forest. The second-floor primary suite is a tranquil haven featuring a seamless glass shower with designer tile, while the first-floor guest suite boasts a private en-suite bathroom for added comfort. Two additional second-floor bedrooms share a bathroom. A one-car garage provides convenience and extra storage. Sugar Sands Estates is a boutique community surrounded by lush State Preserve lands with both a community pool and clubhouse, perfect for leisurely afternoons. With no short-term rentals permitted, this neighborhood ensures a serene and private atmosphere, allowing for leases of six months or longer. Don't miss this opportunity!

Property

Beds

4

Full Baths

3

1/2 Baths

1

Year Built

2023

Sq.Footage

2,271

Features

Features & Amenities

Interior

  • Other Interior Features

    Vaulted Ceiling(s), Pantry

  • Total Bedrooms

    4

  • Bathrooms

    3

  • 1/2 Bathrooms

    1

  • Cooling YN

    YES

  • Cooling

    Central Air, Ceiling Fan(s), Electric

  • Heating YN

    YES

  • Heating

    Heat Pump

  • Pet friendly

    Yes

Exterior

  • Garage

    Yes

  • Garage spaces

    1

  • Parking

    Garage Door Opener, Garage, Attached

  • Pool

    No

Area & Lot

  • Lot Size(acres)

    0.12

  • Lot Size(square feet)

    5,227

  • Property Type

    Residential

  • Property Sub Type

    Single Family Residence

  • Architectural Style

    Florida Cottage

Price

  • Sales Price

    $829,500

  • Tax Amount

    $6,177.17

  • Zoning

    Resid Single Family

  • Sq. Footage

    2,271

  • Price/SqFt

    $365

HOA

  • Association

    YES

  • Association Fee

    $155

  • Association Fee Frequency

    Monthly

  • Association Fee Includes

    N/A

School District

  • Elementary School

    Van R Butler

  • Middle School

    Emerald Coast

  • High School

    South Walton

Property Features

  • New Construction

    NO

  • Sewer

    Public Sewer

  • Water Source

    Public

Schedule

Schedule a Showing

Showing scheduled successfully.

What is 3 + 4 ?


Change time

Mortgage calculator

Estimate your monthly mortgage payment, including the principal and interest, property taxes, and HOA. Adjust the values to generate a more accurate rate.

Your payment

Principal and Interest:

$

Property taxes:

$

HOA fees:

$

Total loan payment:

$

Total interest amount:

$

Location

  • County

    Walton

  • Elementary School

    Van R Butler

  • Middle School

    Emerald Coast

  • High School

    South Walton

Listing Courtesy of Anne Winicki , Scenic Sotheby's International Realty

RealHub Information is provided exclusively for consumers' personal, non-commercial use, and it may not be used for any purpose other than to identify prospective properties consumers may be interested in purchasing. All information deemed reliable but not guaranteed and should be independently verified. All properties are subject to prior sale, change or withdrawal. RealHub website owner shall not be responsible for any typographical errors, misinformation, misprints and shall be held totally harmless.

Agent EXP LUXURY GROUP 30A

EXP LUXURY GROUP 30A

30A Luxury Group

Call EXP LUXURY today to schedule a private showing.


* Listings on this website come from the FMLS IDX Compilation and may be held by brokerage firms other than the owner of this website. The listing brokerage is identified in any listing details. Information is deemed reliable but is not guaranteed. If you believe any FMLS listing contains material that infringes your copyrighted work please click here to review our DMCA policy and learn how to submit a takedown request.© 2024 FMLS.

Properties

Related properties

New on site today
Welcome to 279 Ventana Boulevard -- a beautifully maintained 3-bedroom, 3-bath home in the heart of sought-after Blue Mountain Beach, South Walton's premier stretch of Scenic Highway 30A. Sold fully furnished and short-term-rental-ready, this turnkey property is a rare opportunity to own income-producing real estate in one of the Emerald Coast's most in-demand rental markets.
The light-filled, open-concept living space is built for effortless entertaining, while the spacious screened porch offers the perfect spot for morning coffee or sunset gatherings. Newly installed upstairs flooring adds a fresh, move-in-ready touch throughout.
Location is everything on 30A, and this home delivers: just 2 minutes to The Village's dining, ice cream, and shops, and 3 minutes to Gulf beach access and local hotspots, with easy connections to 30A's scenic biking and walking trails. As a Ventana Dunes resident, guests and owners alike enjoy a community pool and direct trail access -- amenities that drive repeat bookings and strong rental demand.
Whether you're expanding a vacation rental portfolio, searching for a high-performing STR, or simply want a full-time residence steps from the sugar-white sands of the Gulf of Mexico, this Blue Mountain Beach home checks every box: location, layout, and income potential. Investor-ready and priced to move -- opportunities like this in South Santa Rosa Beach don't last
#1007403

Santa Rosa Beach

279 Ventana Boulevard

3 Beds

3 Baths

1,553 Sq.Ft.

$750,000

MLS#: 1007403
New on site today
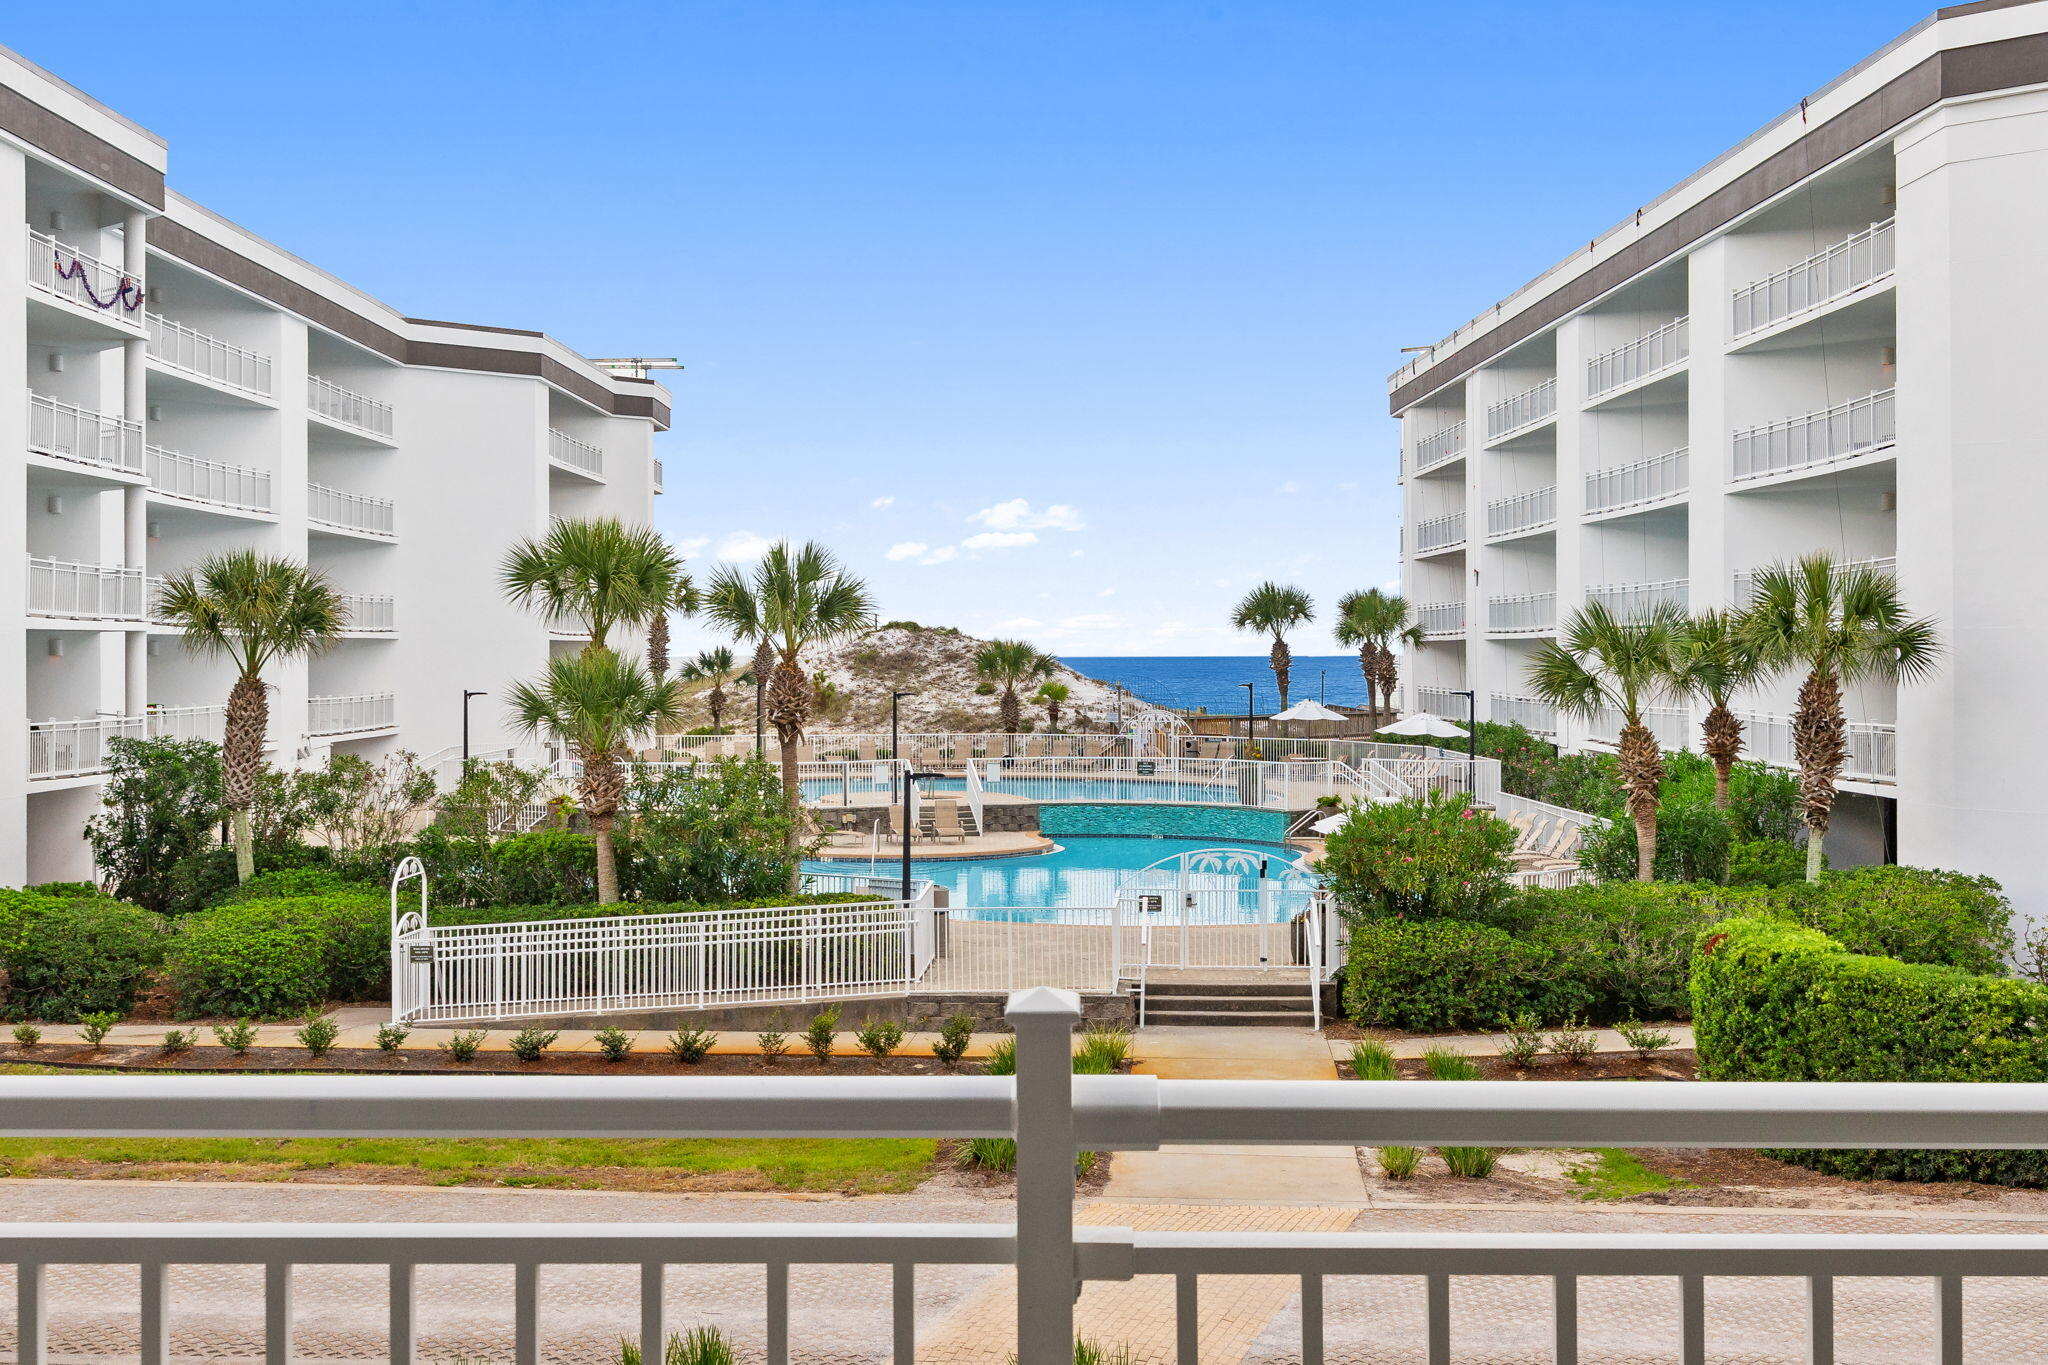
Following an extensive, property-wide transformation completed over the past 10 months, Dunes of Seagrove has emerged fresh, modern, reimagined and now officially open for owners and guests ready to make new memories! With approximately $58,000 in seller-paid assessments fully satisfied, this offering delivers immediate value and peace of mind within a comprehensively upgraded coastal community. Nearly all improvements have been completed, with only final landscaping enhancements and select exterior railing paintwork remaining--positioning the property to soon present as fully refreshed and fortified against the elements, without the delays of ongoing construction. This is a rare opportunity to step directly into peak summer rental demand and capitalize on the strong fall season, making the timing as compelling as the value itself! 

Encompassing approximately 300 feet of Gulf frontage across acres of prime, protected coastal land, Dunes of Seagrove is a true low-density community with just 81 residences across 3 buildings--an increasingly rare offering along 30A, particularly at this price point. This expansive footprint creates a sense of space, privacy, and exclusivity that is seldom found, while still delivering direct access to the Gulf's emerald waters.

Perfectly positioned in the center of Building C, this elevated residence enjoys one of the most desirable vantage points in the community--offering beautifully framed views without visual encumbrances. Its central orientation provides effortless access to amenities while maintaining a sense of privacy and tranquility, enhanced by the community's low-rise design. Here, residents enjoy a more exclusive coastal experience without compromising the sweeping Gulf views and open sightlines that define 30A living. A rare, deeded covered parking space, and virtually zero elevator wait time makes this the perfect primary, or secondary home!

The residence itself has been thoughtfully renovated to deliver a truly turnkey experience. A comprehensive 2020 interior transformation includes updated flooring, fully renovated bathrooms, an upgraded kitchen with new countertops and appliances, modern fixtures, and all-new furnishings throughout. Additional improvements include new plumbing and fixtures, a brand-new water heater, and a recently replaced HVAC system (October 2024). Designed for both personal enjoyment and investment performance, the spacious two-bedroom layout presents a proven, income-producing opportunity within one of 30A's most desirable Gulf-front communities. It offers an unforgettable coastal experience that leaves a lasting sense of place--one that naturally calls guests, friends, and family back time and time again.

Beyond the residence, the building has undergone significant capital improvements, including full waterproofing, new impact-rated windows and doors, updated railings, and fresh exterior paint--ensuring long-term structural integrity and lasting quality. Ongoing enhancements, including new landscaping and pool area refinements, will further elevate the community, offering the feel of a newly completed resort without the extended timeline.

Ideally located along Scenic Highway 30A, the setting is both rare and irreplaceable--placing you just moments from private beach access to the Gulf's emerald waters, as well as the unique beauty of Eastern Lake and the protected expanse of Deer Lake State Park. Renowned dining destinations including Café Thirty-A, Perfect Pig, and Old Florida Fish House with music and entertainment are all within easy reach by bike or foot, allowing for a truly connected coastal lifestyle.

Residents of Dunes of Seagrove enjoy an impressive suite of resort-style amenities, including a 7,500-square-foot multi-level lagoon pool with waterfall, hot tub, expansive sundecks, tennis and pickleball courts, fitness center, sauna, steam room, EV charging, and a welcoming lobby with gathering spaces. Combined with private beach access and a notably uncrowded shoreline, this offering represents a rare opportunity to own within a fully revitalized, amenity-rich Gulf-front community along 30A--seamlessly blending lifestyle, investment potential, and the ease of turnkey ownership. Make this your new home away from home!
#1007402

Santa Rosa Beach

34 Chivas Lane # 104C

2 Beds

2 Baths

1,148 Sq.Ft.

$975,000

MLS#: 1007402
New on site today
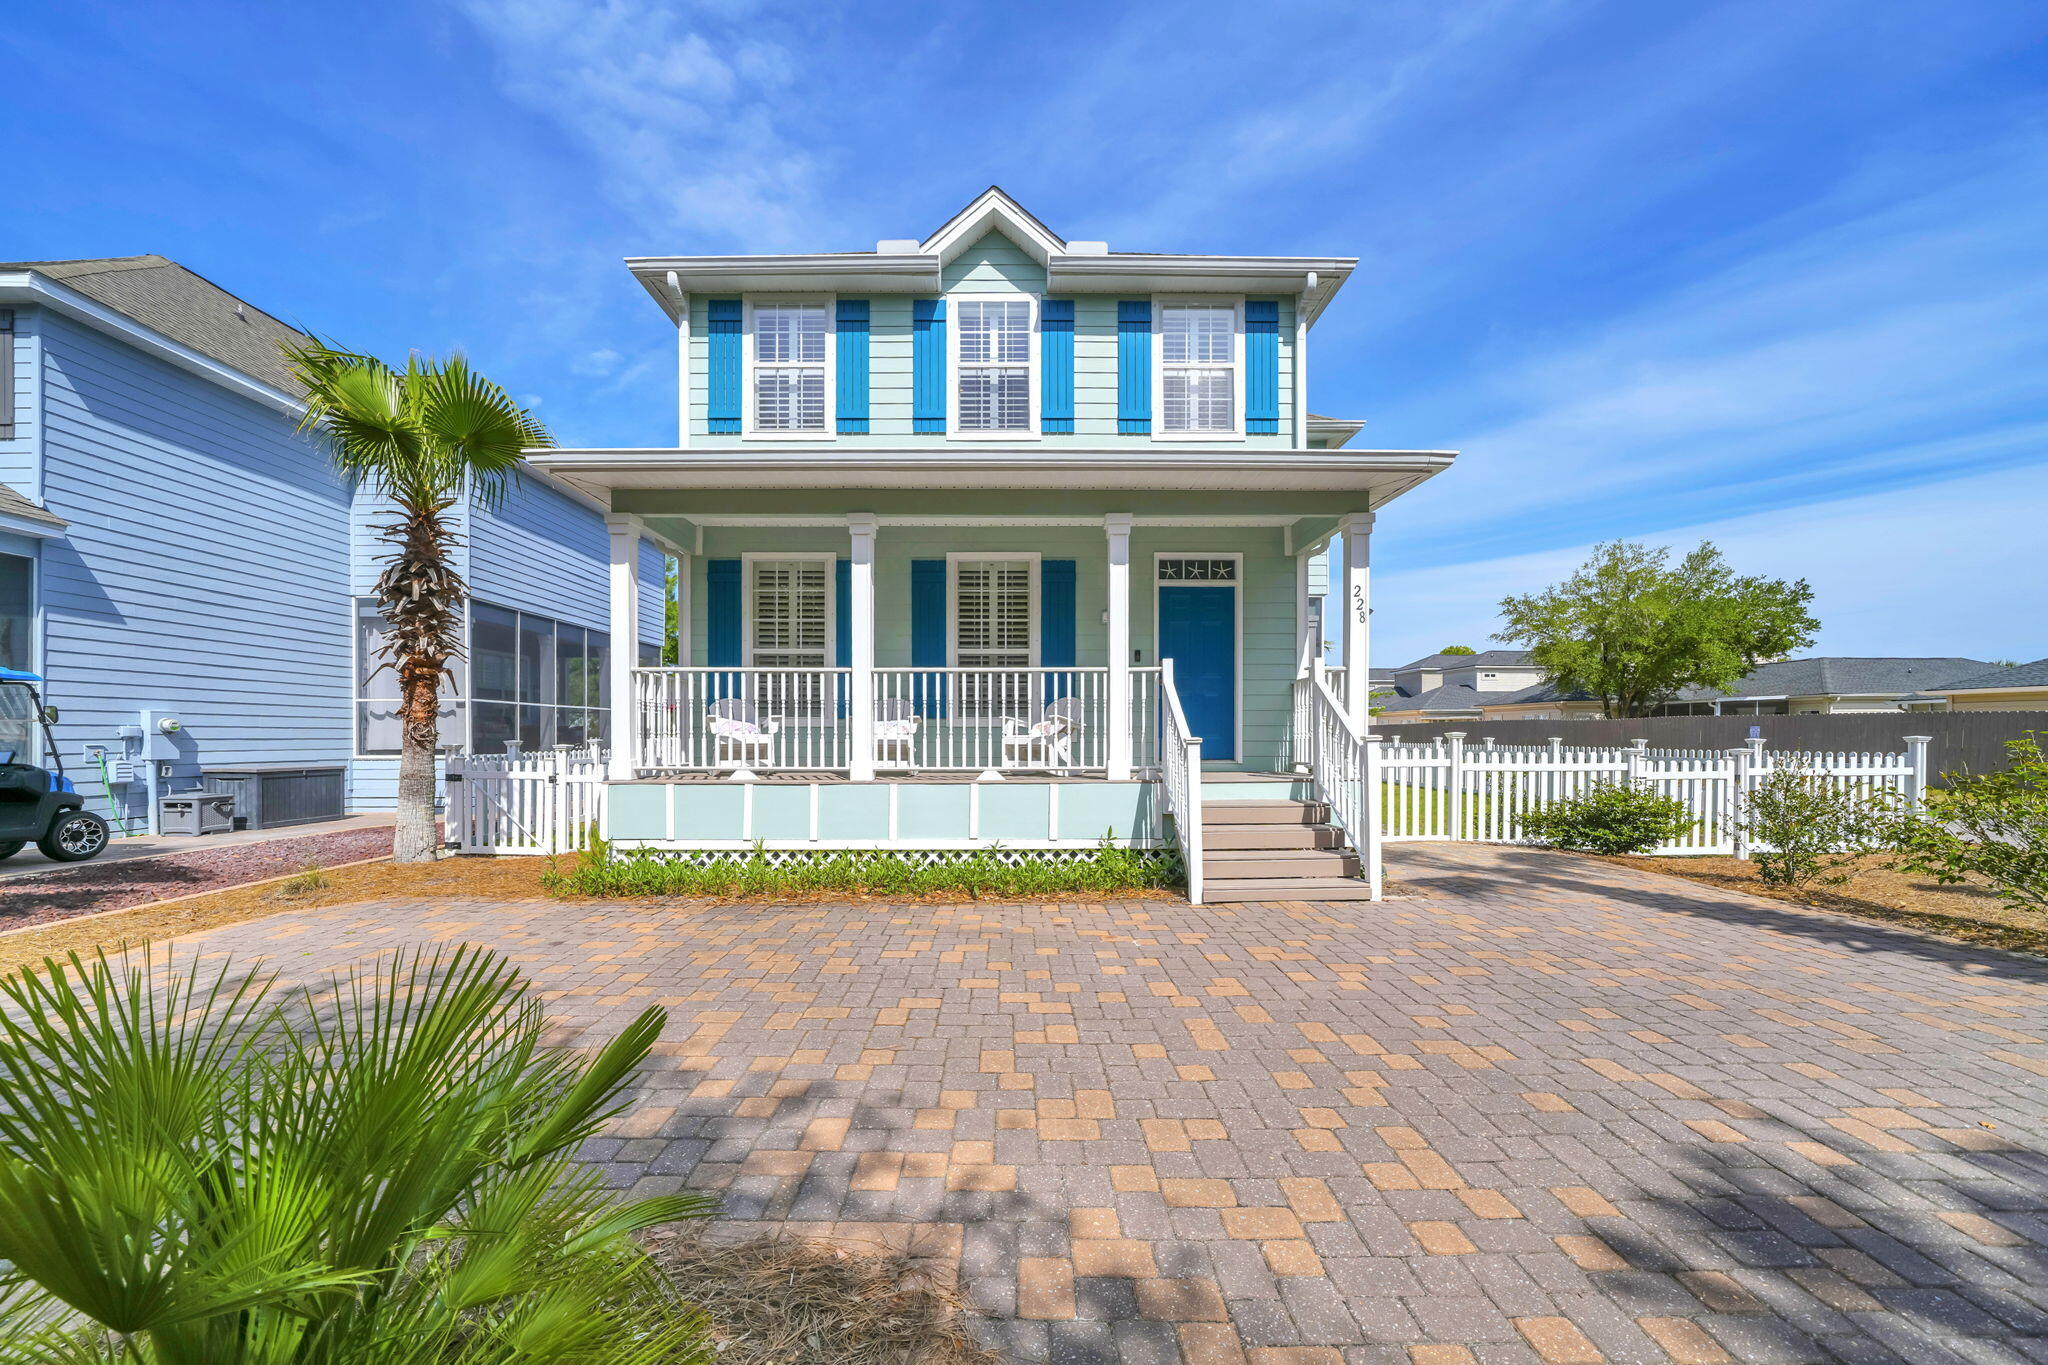
Charming beach house a 1/2 mile from the beach and just steps away from Santa Rosa Beach and Golf Club! Step into coastal living with this beautifully maintained 3-bedroom, 2.5-bath home. With only one owner and never rented, this gem sits just steps from the community pool and provides easy access to Hwy 98 and 30A, making beach days and local adventures effortless.

Unwind in the expansive wraparound screened porch, a private retreat with peaceful views. Inside, the primary suite is a true sanctuary, offering ample space for a lounge or home office, along with dual vanities, a soaking tub, a walk-in closet, and a separate shower. Two additional bedrooms, a full bath, and a laundry room complete the upstairs.

The main level flows seamlessly from the living area to the dining space and kitchen, featuring a breakfast nook perfect for casual mornings. The freshly painted Hardie board exterior and lush landscaping add undeniable curb appeal.

Short-term rental friendly, Santa Rosa Golf Villas allows rentals with a one-week minimum.

Whether you're an avid golfer or looking for a smart investment near the beach, this property offers the perfect blend of lifestyle and income potential.

Schedule your showing today and discover your dream home by the beach!
#1007322

Santa Rosa Beach

228 Golf Villa Drive

3 Beds

2 Baths

1,915 Sq.Ft.

$724,900

MLS#: 1007322
New on site 1 day ago
OPEN HOUSE this Saturday from 11AM to 1PM and Sunday 1-3PM*** Welcome to this beautifully maintained one-owner home in the highly sought-after Peach Creek community, where quality craftsmanship, thoughtful upgrades, and an unbeatable location come together. Offering 3,123 square feet, this popular McKenzie floor plan features 5 bedrooms, 3 full bathrooms, a dedicated office, formal dining room, expansive open-concept living area, and a 2-car garage--providing exceptional space for both everyday living and entertaining.

With nearly $100,000 in owner improvements, this move-in-ready home has been extensively updated throughout. Laminate flooring replaces the carpet in every bedroom, while the bathrooms feature upgraded tile. Fresh interior paint, updated lighting and door hardware, crown molding, decorative wood trim, engineered hardwood accent walls, custom LED lighting features, and designer finishes create a modern yet welcoming atmosphere.

The spacious living room is anchored by a custom 8-foot electric fireplace feature wall, making it the perfect gathering space. The gourmet kitchen is equally impressive with granite countertops, an oversized island offering additional seating and storage, beautiful cabinetry, tile backsplash, under-cabinet and island LED lighting, built-in wall oven and microwave, designer vent hood, and a glass cooktop. A bright breakfast area overlooks the backyard and provides the perfect spot for casual dining. Privately situated away from the secondary bedrooms, the owner's suite offers direct access to the screened porch and features a beautifully renovated ensuite bathroom complete with upgraded tile, frameless glass shower door, modern fixtures, updated mirrors, stylish lighting, dual vanities, soaking tub, and a spacious walk-in closet enhanced with custom shelving, laminate flooring, fresh paint, and updated lighting. The two additional bathrooms have also been tastefully renovated with upgraded tile, glass shower doors, modern fixtures, mirrors, lighting, and fresh finishes. Several secondary bedrooms have been enhanced with custom walk-in closets, crown molding, decorative wood accents, and unique LED ceiling details.

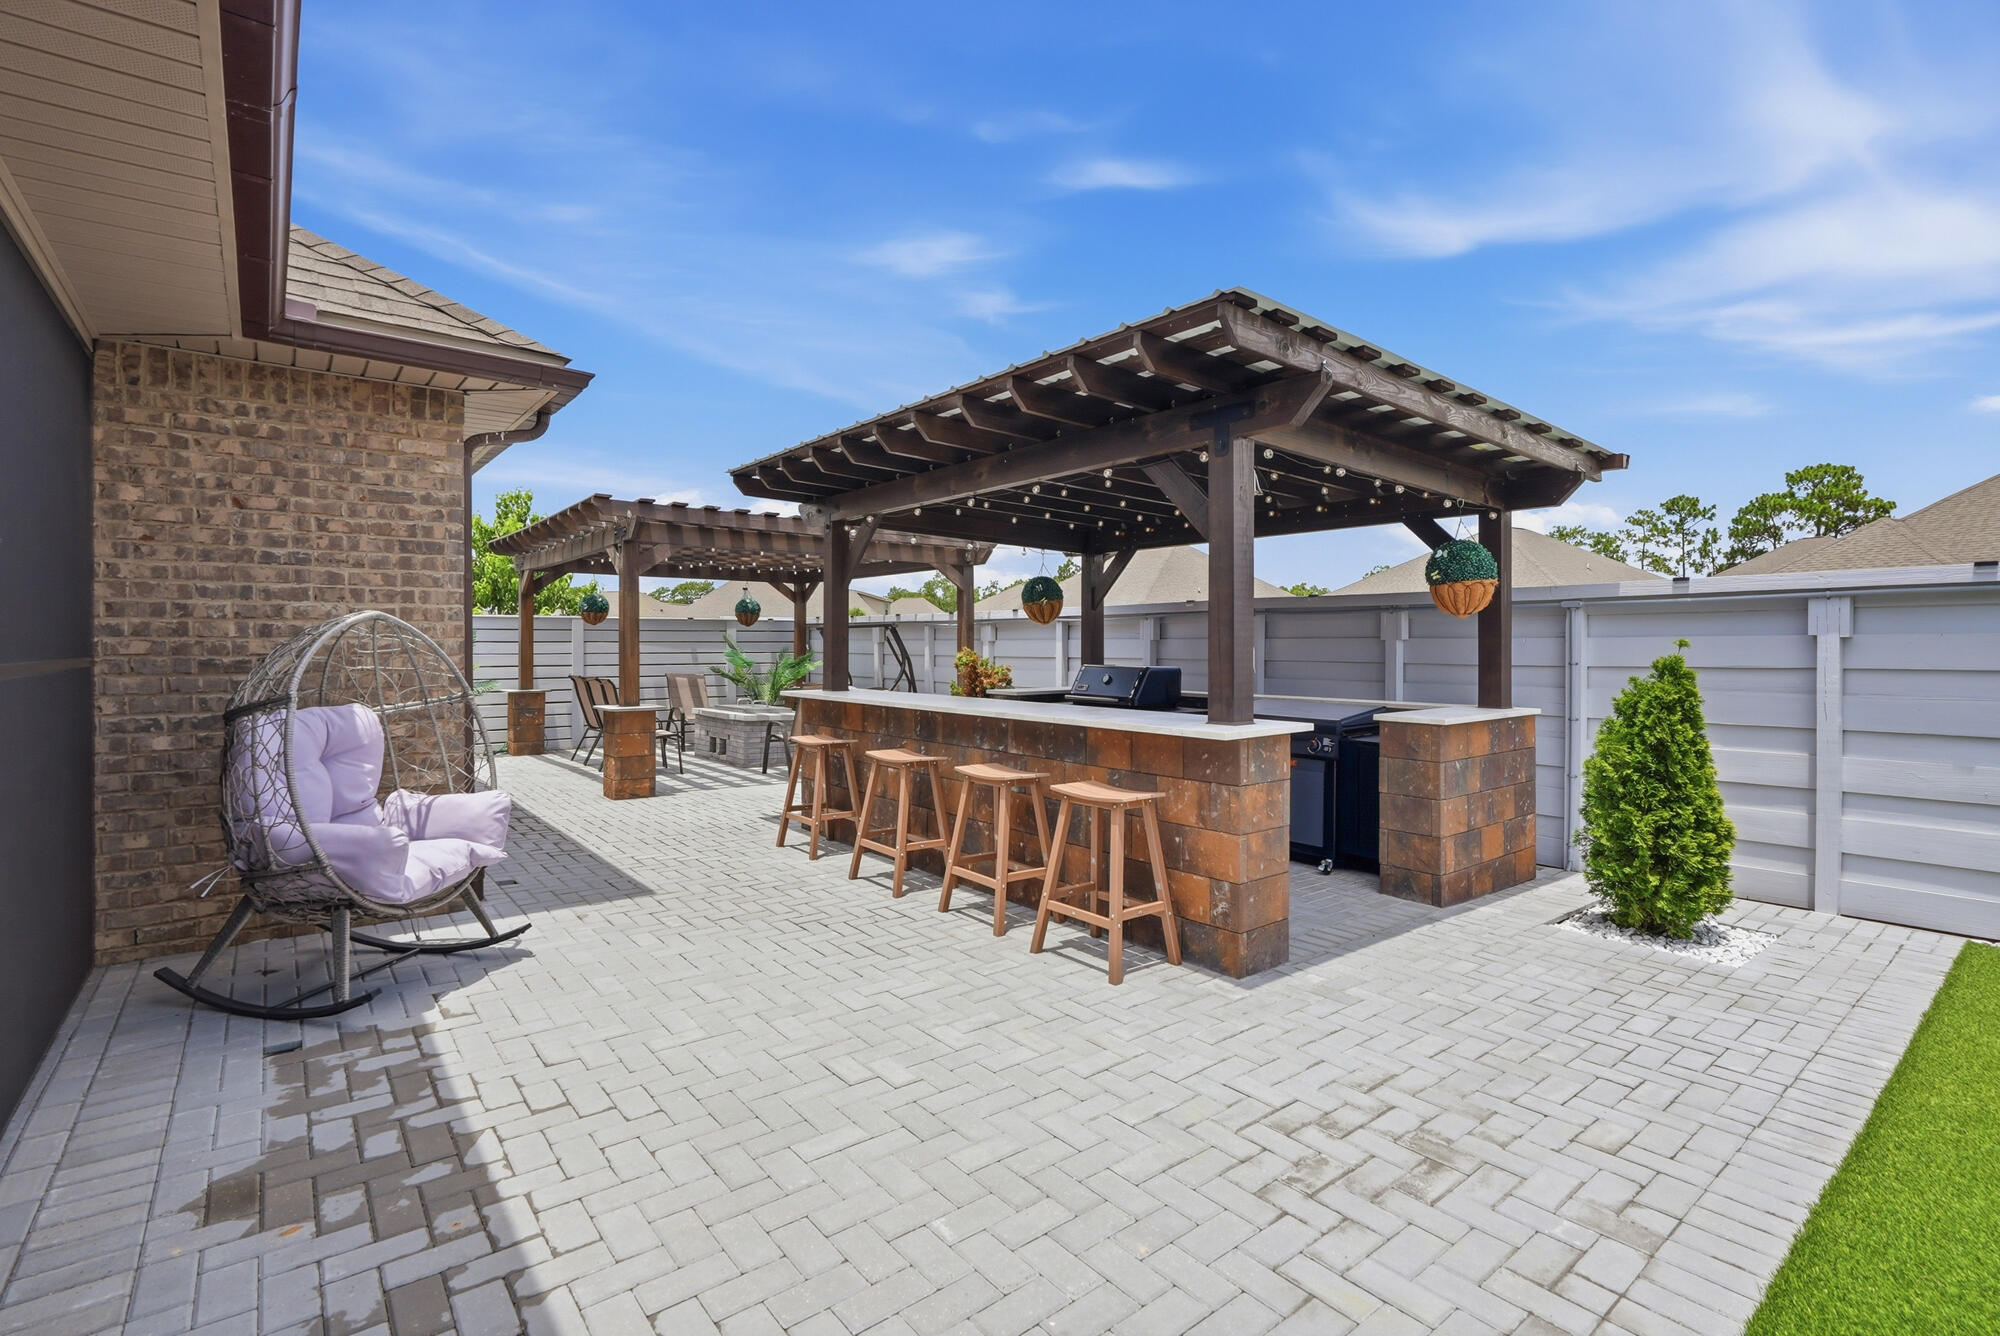
Designed for enjoying Florida living year-round, the outdoor space has been transformed into a private backyard retreat. The oversized screened porch features a motorized projector, making movie nights at home effortless, while the backyard offers two pergolas, a permanent fire pit and grill area, professionally installed concrete patio, paver and turf landscaping, fencing, ceiling fan lighting, and 50-amp electrical service ready for a future hot tub. Whether entertaining friends or enjoying a quiet evening outdoors, this backyard was designed with both comfort and functionality in mind.

Additional improvements include custom French doors leading to the office, built-in shelving in the laundry room, expanded attic storage with shelving, extended driveway, front porch pavers, gutters with rainwater drainage, generator plug-in breakers, irrigation system, security system, and a doorbell camera.

Peach Creek is a welcoming community with no short-term rentals, known for its neighborhood events, festive holiday decorations, food truck gatherings, and friendly atmosphere where neighbors enjoy evening walks and children still ride bikes through the neighborhood. Conveniently located just minutes from the sugar-white beaches of 30A, Rosemary Beach, Seaside, shopping, dining, and highly rated schools, this exceptional home offers the perfect combination of luxury, comfort, and coastal convenience.

Buyer to verify all dimensions and information deemed important.
#1007243

Santa Rosa Beach

125 Bryant Road

5 Beds

3 Baths

3,123 Sq.Ft.

$679,900

MLS#: 1007243
New on site 2 days ago
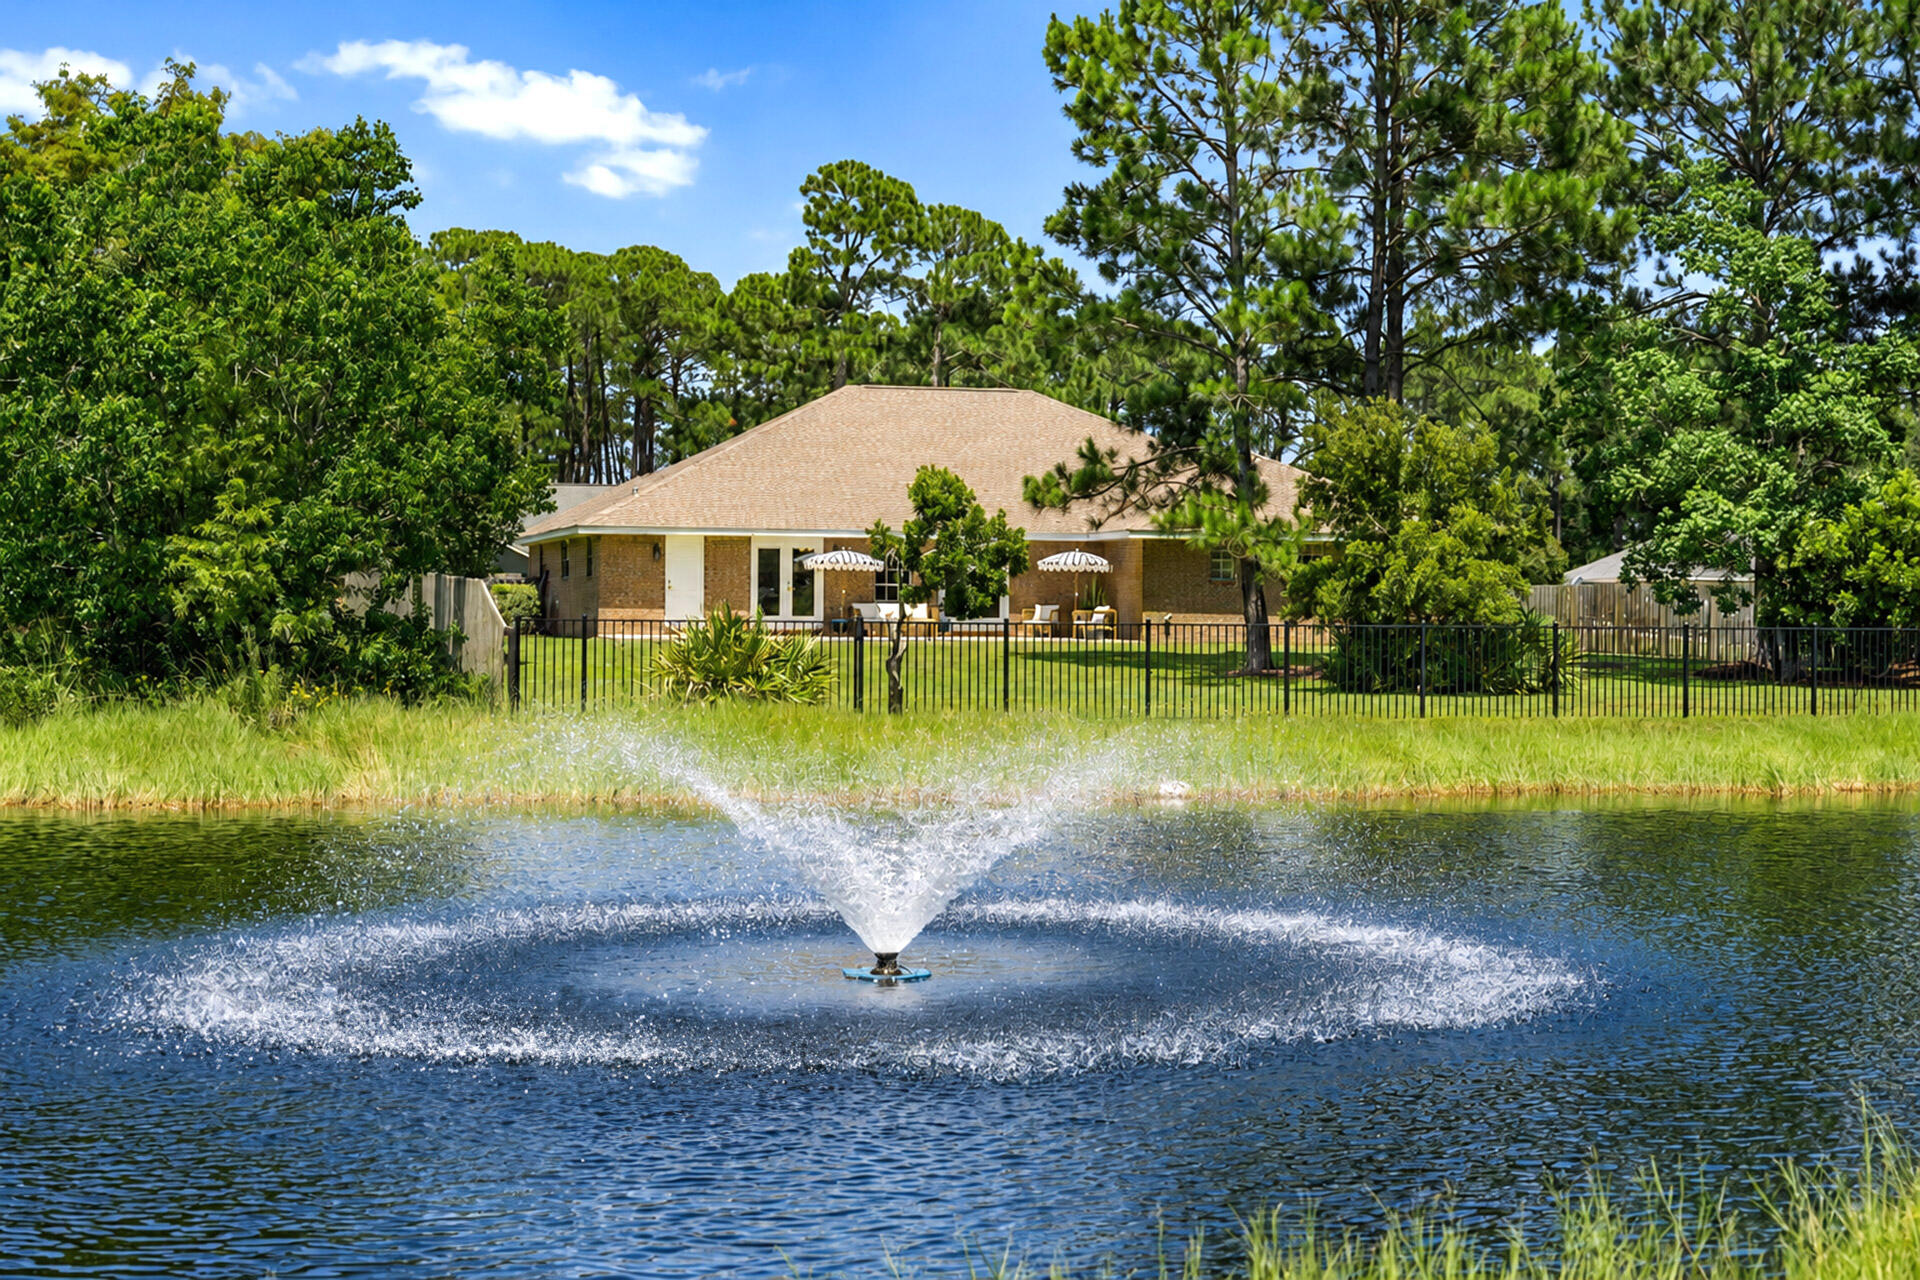
The park is your backyard at 565 East Shipwreck Road, a beautifully renovated waterfront home in Driftwood Estates offering 2,992 square feet, 4 bedrooms, 3 bathrooms, a dedicated office, and a 2-car garage on a spacious 0.573-acre lot in Santa Rosa Beach. Set along a peaceful pond with a fountain water feature directly behind the home, this property offers a rare setting with no rear neighbors and open views across the water toward Driftwood Estates Park. From the backyard, the lifestyle is hard to beat. Kids can grow up with the park just beyond the pond, where a track, basketball courts, soccer fields, tennis courts, pickleball courts, handball, playgrounds, picnic areas, pavilions, restrooms, and open green space create an incredible extension of home. Whether it is morning coffee by the water, afternoons at the playground, evening walks, or weekend games at the park, this setting delivers the kind of everyday convenience and outdoor lifestyle that makes Driftwood Estates so special. Inside, the home has been fully renovated and professionally designed with a warm, elevated coastal feel. The open living area features wood flooring, vaulted ceilings, designer lighting, and a fireplace, creating a bright and inviting main gathering space. The renovated kitchen includes quartz countertops, an island with eat-in bar seating, subway tile backsplash, floating wood shelving, gold hardware, and thoughtful accent details that complement the home's updated design. Doors from the main living area lead to the open-air patio and fully fenced backyard overlooking the pond, fountain, and park beyond.

The spacious primary suite features tray ceilings, generous proportions, and a beautifully updated bathroom with double vanities, a soaking tub, glass-enclosed walk-in shower, and walk-in closets. A dedicated office just off the living area provides a great space for working from home, studying, or creating a flexible second living area.

Additional highlights include a new roof in 2022, a brick exterior with dark shutters, ample parking, partially furnished design elements, and a large fenced backyard with room to enjoy outdoor living. Driftwood Estates is centrally located off Mack Bayou Road, convenient to Sacred Heart Hospital, Grand Boulevard, Sandestin, Miramar Beach, Destin, 30A, shopping, dining, schools, and the beaches of South Walton.

With its fully renovated interior, oversized lot, pond-front setting, dedicated office, and unmatched backyard views toward Driftwood Estates Park, this home offers a rare opportunity to enjoy space, style, and everyday recreation in the heart of Santa Rosa Beach.
#1007166

Santa Rosa Beach

565 E Shipwreck Road

4 Beds

3 Baths

2,992 Sq.Ft.

$785,000

MLS#: 1007166
New on site 3 days ago
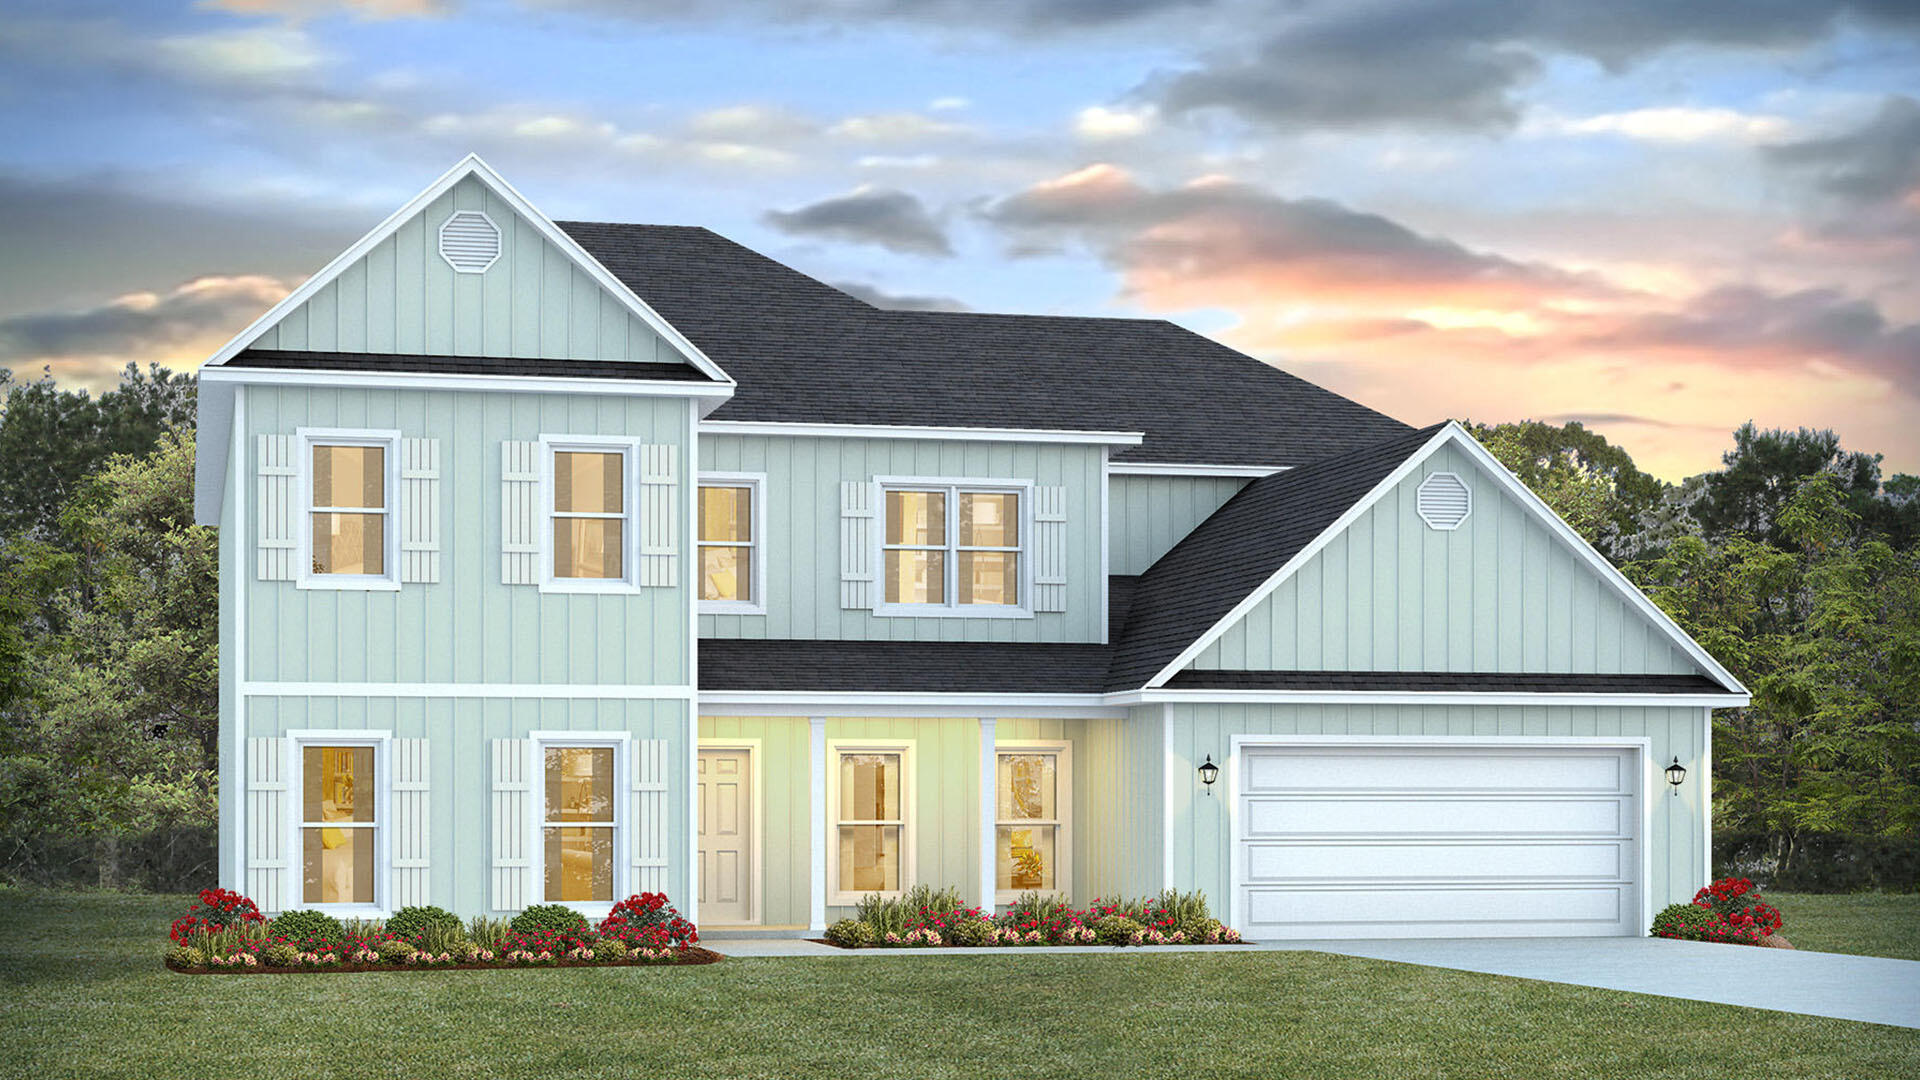
Welcome to Lot 11 Bay Circle Drive in Santa Rosa Beach, Florida. This pre-construction homesite offers the opportunity to secure new construction prior to groundbreaking. This property will be developed with the floorplan and built to current design standards and specifications. Buyers may have the ability to personalize select finishes depending on the stage of construction. Estimated completion timelines and build details available upon request.

Discover the Elliott floor plan, a spacious two-story home designed for modern living, flexible entertaining, and everyday comfort. This beautifully appointed 5-bedroom, 4-bathroom home offers a thoughtful layout with the primary bedroom conveniently located on the main level, creating a private retreat with easy access to the heart of the home.

Expansive windows fill the living spaces with natural light, enhancing the open, airy feel throughout the home. At the front of the home, just off the entry, an additional flex room provides the perfect space for a home office, formal dining room, study, or sitting area. The kitchen and bathrooms showcase elevated finishes, including quartz countertops, tile backsplash, matte black plumbing hardware, and durable EVP flooring throughout, for a cohesive look.

Upstairs, four guest bedrooms provide comfortable accommodations for family or visitors, while a dedicated media room offers an ideal space for movie nights, gaming, or relaxing. The second-level landing overlooks the living room.
#1007112

Santa Rosa Beach

11 Bay Circle Drive

5 Beds

4 Baths

4,373 Sq.Ft.

$969,900

MLS#: 1007112
New on site 3 days ago
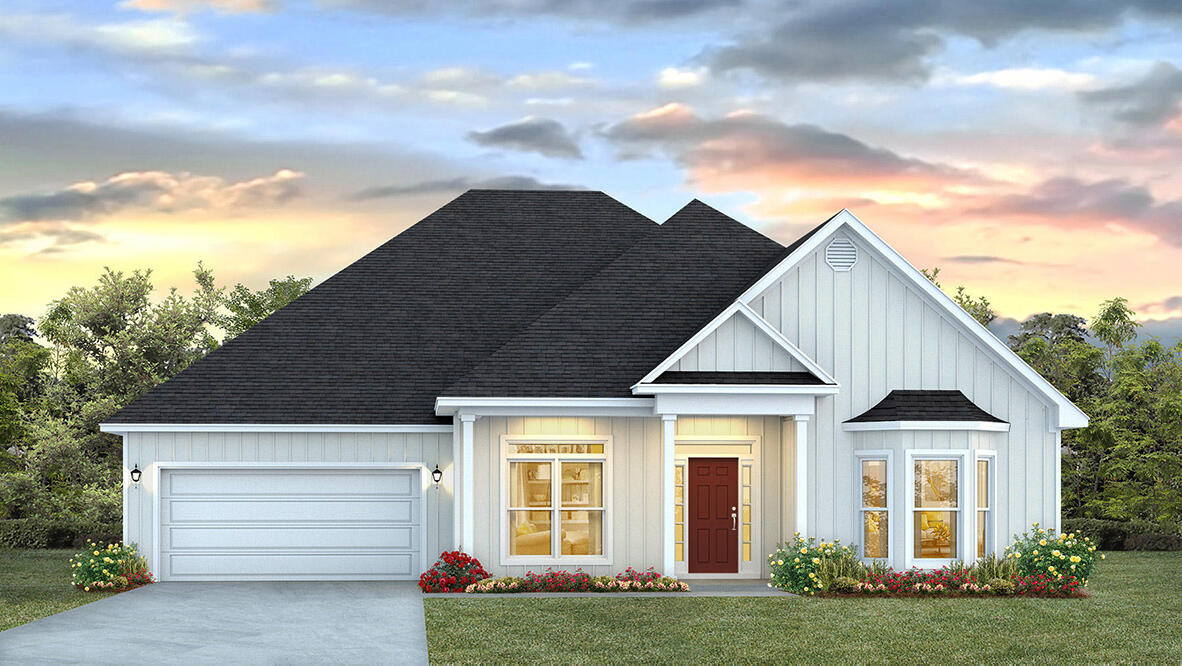
Welcome to Lot 10 Bay Circle Drive in Santa Rosa Beach Florida. This pre-construction homesite offers the opportunity to secure new construction prior to groundbreaking. This property will be developed with the McKenzie floorplan and built to current design standards and specifications. Buyers may have the ability to personalize select finishes depending on the stage of construction. Estimated completion timelines and build details available upon request.

The Mckenzie features a sprawling 3,061 square feet with five bedrooms and three full bathrooms. From the moment you enter this floor plan, you are met with spacious rooms and elegant features throughout the home. Off the front entry hall, is an appointed formal dining room with windows that flood this space with natural light. A large study is just across the hall that makes a perfect space for a library, home office, or formal sitting room.

Continue through the foyer to the grand living area that is open and a kitchen that features a center island and pantry. There is a dedicated hall that leads from the kitchen to the formal dining room for easy dinner service and clean up. The living area has a trey ceiling which elevates this area and gives the feel of high ceilings.
Off the living area you will find access to the primary bedroom that is tucked discreetly at the back of the home for privacy. The primary bedroom has trey ceilings, a spacious ensuite bathroom that holds the walk-in closet, a soak tub and separate shower
#1007145

Santa Rosa Beach

10 Bay Circle Drive

5 Beds

3 Baths

3,061 Sq.Ft.

$799,900

MLS#: 1007145
New on site 4 days ago
Introducing Eagle Bay's newest and most spacious waterfront floor plan, thoughtfully designed to blend elevated coastal style with everyday functionality. Situated along a peaceful canal with private dock access to Choctawhatchee Bay, this beautifully crafted four-bedroom, three-bath residence offers an exceptional opportunity to enjoy the best of South Walton waterfront living.

The light-filled open-concept design creates an inviting atmosphere for gathering and entertaining, centered around a gourmet kitchen featuring premium finishes, a gas range, expansive island seating, and seamless flow into the dining and living areas. An electric fireplace adds warmth and character, while large windows frame tranquil canal views throughout the main living spaces.

Upstairs, the spacious primary suite serves as a relaxing retreat with peaceful water views and a beautifully appointed en-suite bath. Three additional bedrooms provide flexibility for family and guests, while the oversized upstairs laundry room offers abundant cabinetry, generous counter space, and exceptional storage to simplify everyday living.

Step outside to the covered porch overlooking the canal, the perfect place to enjoy morning coffee, evening sunsets, or watch boats pass by. Complete with a private dock and direct access to Choctawhatchee Bay, this thoughtfully designed home offers the ideal balance of luxury, comfort, and waterfront adventure. Located just minutes from the white sand beaches of 30A, Grand Boulevard, shopping, dining, and outdoor recreation, Eagle Bay delivers an unmatched coastal lifestyle in one of South Walton's most desirable locations.
#1007051

Santa Rosa Beach

1979 W Hewett Road

4 Beds

3 Baths

2,369 Sq.Ft.

$900,000

MLS#: 1007051
Welcome home to 26 Palmview Lane, located in the gated Lakeview Estates just moments from 30A. This private coastal community offers an exceptional lifestyle with a short golf cart ride to Dune Allen Beach or Gulf Place for dining, shopping, and beach days. The home features an open, light-filled living space and a gourmet kitchen with a gas range and built-in wall oven, ideal for entertaining. The first-floor primary suite includes a spacious en-suite with a beautiful walk-in shower and large walk-in closet. The home also boasts one of the largest backyards in the neighborhood. Upstairs offers a generous second living area with custom wall-to-wall hidden storage, three roomy guest suites, and a large laundry room.  An incredible community pool will complete your luxurious new lifestyle!
#994755

Santa Rosa Beach

26 Palmview Lane

4 Beds

3 Baths

2,445 Sq.Ft.

$895,000

MLS#: 994755

Coastal living meets modern elegance at this nearly new home perfectly situated south of Highway 98, offering convenient access to 30A's renowned beaches, upscale shopping, and dining. Designed by one of the premier builders on 30A, this 4-bedroom, 3.5-bathroom home beautifully blends thoughtful craftsmanship with functional design. Step into the open floor plan, where upgraded lighting fixtures and stainless-steel appliances, gold fixtures and marble countertops elevate the gourmet kitchen. Honey-toned wide plank wood floors and white walls create a soothing sanctuary throughout the home. The open living and dining areas are bathed in natural light and open to a covered patio overlooking the forest. The second-floor primary suite is a tranquil haven featuring a seamless glass shower with designer tile, while the first-floor guest suite boasts a private en-suite bathroom for added comfort. Two additional second-floor bedrooms share a bathroom. A one-car garage provides convenience and extra storage.
Sugar Sands Estates is a boutique community surrounded by lush State Preserve lands with both a community pool and clubhouse, perfect for leisurely afternoons. With no short-term rentals permitted, this neighborhood ensures a serene and private atmosphere, allowing for leases of six months or longer. Don't miss this opportunity!

15 Sugar Sands Drive

Message successfully sent.

I agree to receive email communication and understand I can unsubscribe at any time.

I agree to be contacted by EXP Luxury Group 30A via call, email, and text for real estate services. To opt out, you can reply 'stop' at any time or reply 'help' for assistance. You can also click the unsubscribe link in the emails. Message and data rates may apply. Message frequency may vary. Privacy Policy

 - property

Send a message

Message successfully sent.

Reason for contacting?

I agree to receive email communication and understand I can unsubscribe at any time.

I agree to be contacted by EXP Luxury Group 30A via call, email, and text for real estate services. To opt out, you can reply 'stop' at any time or reply 'help' for assistance. You can also click the unsubscribe link in the emails. Message and data rates may apply. Message frequency may vary. Privacy Policy

Sign In Sign Out

Virtual Assistant

Would you like to take the next step with this property? We can help you schedule a showing or virtual tour, or send you more details.

Yes, I would like more information.

Thank You for Your Reply, One of Our Agents will contact you as soon as possible

No, maybe later.

Thank you, you can always contact me via email, phone number or through the contact form.

Realhub AI

Lucy - Your AI-Powered Realtor

Update Your Temporary Password

Personalize your search

Enter your email and we'll notify you immediately when new listings match what you're looking for.

or enter email address

Already have an account ? Login here

Continue your home search

I agree to receive communications and understand I can unsubscribe at any time.

I agree to be contacted by EXP Luxury Group 30A via call, email, and text for real estate services. To opt out, you can reply 'stop' at any time or reply 'help' for assistance. You can also click the unsubscribe link in the emails. Message and data rates may apply. Message frequency may vary. Privacy Policy

Already have an account ? Login here

We use cookies

We use cookies primarily for analytics to enhance your experience. By accepting, you agree to our use of these cookies. You can manage your preferences or learn more about our cookies policy.