Features & Amenities

Interior

  • Other Interior Features

    Breakfast Bar, Cathedral Ceiling(s), Kitchen Island, Pantry

  • Total Bedrooms

    4

  • Bathrooms

    2

  • Cooling YN

    YES

  • Cooling

    Central Air, Electric

  • Heating YN

    YES

  • Heating

    Heat Pump, Central, Electric

  • Pet friendly

    N/A

Exterior

  • Garage

    Yes

  • Garage spaces

    2

  • Construction Materials

    Frame, Brick

  • Patio and Porch Features

    Patio

  • Pool

    No

Area & Lot

  • Lot Features

    Interior Lot

  • Lot Size(acres)

    0.64

  • Lot Size(square feet)

    27,878

  • Property Type

    Residential

  • Property Sub Type

    Single Family Residence

  • Architectural Style

    Contemporary

Price

  • Sales Price

    $350,000

  • Zoning

    Resid Single Family

  • Sq. Footage

    2,375

  • Price/SqFt

    $147

HOA

  • Association

    No

School District

  • Elementary School

    Bob Sikes

  • Middle School

    Davidson

  • High School

    Crestview

Property Features

  • New Construction

    NO

  • Foundation Details

    Slab

  • Sewer

    Septic Tank

  • Water Source

    Public

Schedule a Showing

Showing scheduled successfully.

<
>
IN PERSON
VIA CHAT

What is 3 + 4 ?


Change time

Mortgage calculator

Estimate your monthly mortgage payment, including the principal and interest, property taxes, and HOA. Adjust the values to generate a more accurate rate.

Your payment

Principal and Interest:

$

Property taxes:

$

HOA fees:

$

Total loan payment:

$

Total interest amount:

$

Location

County

Okaloosa

Elementary School

Bob Sikes

Middle School

Davidson

High School

Crestview

Listing Courtesy of Cosmo M Spellings , Assurance Realty of NWFL LLC

RealHub Information is provided exclusively for consumers' personal, non-commercial use, and it may not be used for any purpose other than to identify prospective properties consumers may be interested in purchasing. All information deemed reliable but not guaranteed and should be independently verified. All properties are subject to prior sale, change or withdrawal. RealHub website owner shall not be responsible for any typographical errors, misinformation, misprints and shall be held totally harmless.

Agent EXP LUXURY GROUP 30A

30A Luxury Group

EXP LUXURY GROUP 30A

Call EXP LUXURY today to schedule a private showing.


* Listings on this website come from the FMLS IDX Compilation and may be held by brokerage firms other than the owner of this website. The listing brokerage is identified in any listing details. Information is deemed reliable but is not guaranteed. If you believe any FMLS listing contains material that infringes your copyrighted work please click here to review our DMCA policy and learn how to submit a takedown request.© 2024 FMLS.
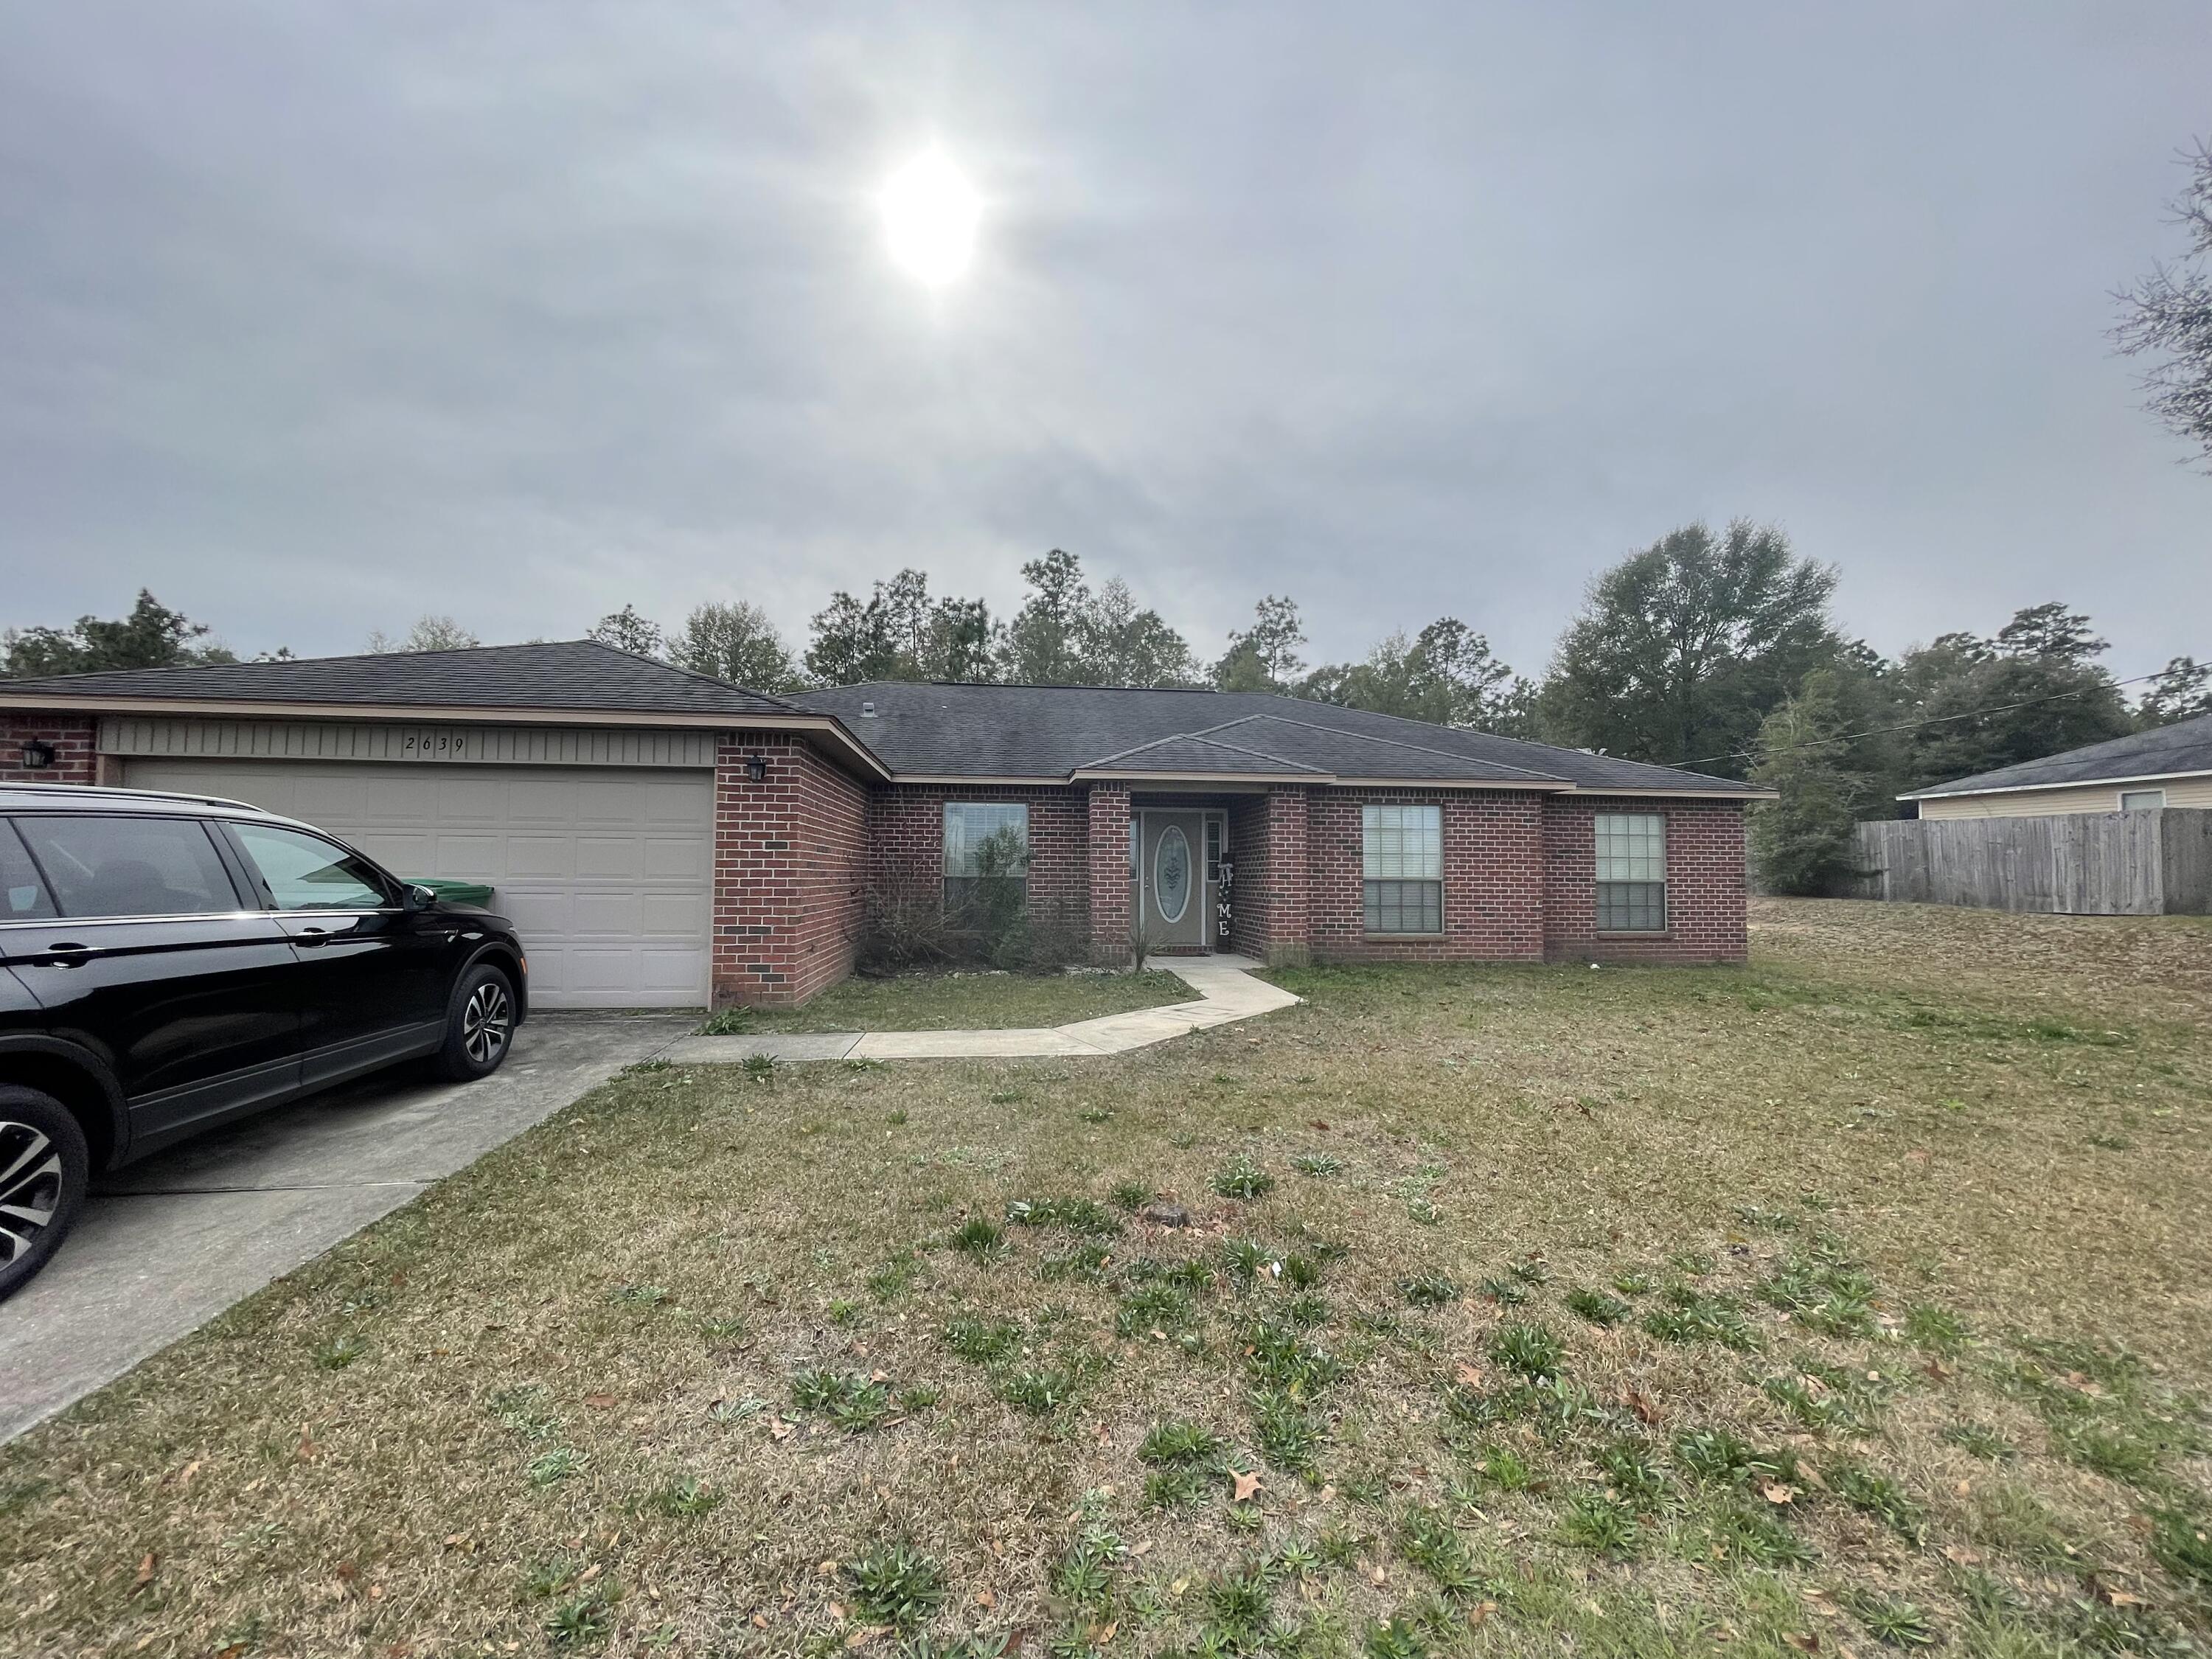
Built in 2009, 4bedroom 2bath on over 1/2 acre. All brick with 2 car garage. Home was refurbished with new flooring, paint, fixtures, doors, granite.

2639 Corner Creek Road

Message successfully sent.

What would you like to know?

What is 3 + 4 ?

I agree to receive email communication and understand I can unsubscribe at any time.

I agree to be contacted by EXP Luxury Group 30A via call, email, and text for real estate services. To opt out, you can reply 'stop' at any time or reply 'help' for assistance. You can also click the unsubscribe link in the emails. Message and data rates may apply. Message frequency may vary. Privacy Policy

Related Properties

New on site today
Back on Market NO FAULT OF SELLER! NEW ROOF INCLUDED IN PRICE!! 
Welcome home to this beautifully maintained custom brick home, perfectly positioned on a spacious corner lot in the highly desirable Rolling Ridge community. Home offers a bright, open floor plan with a seamless kitchen and dining area ideal for both everyday living and entertaining.
The thoughtfully designed split-bedroom layout provides added privacy, with the spacious primary suite tucked away at the rear of the home. Enjoy direct access from the primary bedroom to the peaceful screened in porch, creating the perfect spot to relax with your morning coffee or unwind in the evening. Conveniently located near schools, shopping, dining, and military bases, this home combines comfort, functionality, and a fantastic location. Don't miss your opportunity to make it yours! Hot water tank new June 2025 HVAC/new Oct 2025/ Stove 6 years old says seller!
#1007688

Crestview

402 Wych Circle

3 Beds

2 Baths

1,815 Sq.Ft.

$285,500

MLS#: 1007688

New on site today
Welcome to 3209 Twilight Drive! This stunning 4-bedroom, 2-bath home is nestled on a spacious corner lot surrounded by mature oak trees and features a beautiful all-brick exterior with a charming Southern-style front porch. Step inside to vaulted ceilings, an inviting open-concept floor plan, and luxury vinyl plank flooring throughout. Thoughtfully upgraded trim and designer lighting add an elevated touch to every space. At the heart of the home is the beautifully designed kitchen, featuring custom white shaker-style cabinetry, stainless steel appliances, and a generously sized granite island that provides plenty of workspace and gathering space. The spacious living room flows seamlessly from the kitchen, creating the perfect setting for everyday living and entertaining. The split-bedroom floor plan offers privacy and functionality, with a spacious primary suite designed to accommodate oversized furnishings. The ensuite bath features dual vanities, a luxurious freestanding soaking tub, and a custom-tiled shower. All additional bedrooms are generously sized, providing plenty of room for family, guests, or a home office. Outside, enjoy a beautiful, private backyard enclosed by a privacy fence--perfect for relaxing or entertaining. With it's charming Southern curb appeal, thoughtful upgrades, spacious layout and beautiful lot, 3209 Twilight Drive is a home you won't want to miss! LISTING AGENT IS RELATED TO OWNER.
#1009783

Crestview

3209 Twilight Drive

4 Beds

2 Baths

1,626 Sq.Ft.

$329,900

MLS#: 1009783

New on site 1 day ago
Welcome to Sandy Ridge Estates in South Crestview! This spacious two-story home offers 4 bedrooms and 2.5 bathrooms with plenty of room to spread out. The updated kitchen brings a fresh, modern feel to the heart of the home, while abundant windows throughout provide great natural light.
Upstairs, you'll find generously sized bedrooms, including a spacious primary suite. The gorgeous updated primary bathroom is a standout, featuring a sleek vanity, modern black fixtures, and a beautifully tiled walk-in shower with glass doors.
Step outside and discover a backyard designed to be enjoyed! The covered pergola creates the perfect outdoor escape for relaxing, entertaining, or enjoying your morning coffee. A galvanized storage shed provides valuable additional space for lawn equipment, tools, hobbies, and more.
With its inviting curb appeal, updated interior features, generous living space, and backyard retreat, this Sandy Ridge Estates home has so much to offer. Schedule your showing and come see it for yourself!
#1009531

Crestview

416 Peoria Boulevard

4 Beds

2 Baths

2,005 Sq.Ft.

$365,000

MLS#: 1009531

New on site 1 day ago
SELLER IS OFFERING $5,000 IN CONCESSIONS WITH AN ACCEPTABLE OFFER! Located in Foxwood Estates, 127 Fairway Drive is a 4-bedroom, 2-bath home with a dedicated office and 2-car garage, positioned directly on Blackwater Golf Club and backing up to Hole 17. NO HOA. The backyard features a covered rear patio, above-ground pool that will convey with the purchase, additional storage shed, and golf course views. The golf clubhouse is located nearby.
The split-bedroom floor plan includes a spacious great room, dining area, kitchen, and 12'2'' x 11'2'' dedicated office. The primary suite features a garden tub, double vanities, and separate stand-up shower. The second full bathroom also includes a double vanity. A dedicated laundry room with a utility sink adds functionality.
Major updates include a roof installed January 2022, HVAC installed August 2025, and water heater installed December 2025. A survey is available. The property has public sewer, City of Crestview water, Florida Power & Light electric service, Cox internet, and Adams Sanitation trash service. Washer & Dryer 'Do Not Convey' with Purchase. Zoned for Pineview Elementary, Shoal River Middle School, and Crestview High School, with convenient access to shopping, dining, recreation, and Crestview amenities.
#1009767

Crestview

127 Fairway Drive

4 Beds

2 Baths

2,094 Sq.Ft.

$380,000

MLS#: 1009767

New on site 2 days ago
HERE IT IS!  Our brand new 4BR PLAN that features a 3 CAR GARAGE!  Embedded with all the SIGNATURE QUALITY OF CRESTVIEW'S most trusted local builder, and offered at this affordable price point that combines an equal or better closing costs UP TO $15,000 in closing cost.  The only question becomes 'who couldn't utilize additional garage space' just like 'who couldn't use a 4th BR whether it's absolutely necessary or not?  Answer is nobody, becomes answer EVERYONE can!  The Walker will be ready in EARLY OCTOBER. NO HOA in Southern Charm S/D, landscaped 1/4 acre lots, all brick construction w/finished garage.  Entertaining covered back porch, 3 full baths, vinyl plank flooring in common areas, quartz countertops, recessed lighting, quartz countertops, open family/kitchen/dining.  Interior photos of similar completed home interior/exterior colors and finishes will vary, elevation will vary.
#1009644

Crestview

6124 Mildred's Way

4 Beds

3 Baths

2,098 Sq.Ft.

$355,000

MLS#: 1009644

Welcome to 150 N Booker Street  Crestview, Florida

Imagine owning a home where the work is already done so you can spend less time worrying about maintenance and more time enjoying where you live.

This beautiful new construction home puts you close to the heart of Crestview, with downtown happenings, shopping, dining, the municipal complex, and everyday conveniences nearby. For our military community, the location offers convenient access to Duke Field and is less than 25 miles from Eglin Air Force Base.

But what really makes this home special is the value already built into the price. Enjoy desirable upgrades, a fenced yard, modern finishes, and the potential for lower homeowners insurance associated with newer construction without immediately facing the costly repairs and major maintenance that can come with an older home.

And this home can grow with your plans. Live in it and love it today. Rent it out later. Hold it as part of your real estate portfolio. Or sell when life takes you in a new direction.

You're not simply buying a beautiful new home you're buying options for your future.

150 N Booker Street. NEW. CONVENIENT. LOW MAINTENANCE. BUILT FOR WHAT'S NEXT.
#1009498

Crestview

150 N Booker Street

4 Beds

2 Baths

1,586 Sq.Ft.

$299,999

MLS#: 1009498

SOUTH CRESTVIEW! This home is in a prime location to take advantage of the new Crestview bypass and upcoming I-10 exit! The functional floor plan provides comfortable everyday living while giving each bedroom the space that can be hard to find in newer homes. The primary bedroom has TWO walk-in closets and enough space for a sitting area and office set-up! With no rear neighbors and a larger lot, the potential for a backyard oasis is endless.  Located on the west side of Crestview, the home offers convenient access to shopping, schools and everyday necessities while also providing a practical commute for those traveling to Duke Field, Eglin AFB and other area military installations. Whether you're looking for your first home, relocating to the area or simply wanting more space without sacrificing location, 5187 Whitehurst Lane is ready to welcome you home!  2019 Roof - 2022 gas Water Heater - 2023 HVAC - 2026 blinds.
#1009474

Crestview

5187 Whitehurst Lane

3 Beds

2 Baths

1,737 Sq.Ft.

$300,000

MLS#: 1009474

Welcome to 101 Conquest Ave, where comfort, space, and timeless curb appeal come together in one of Crestview's established neighborhoods. This well-maintained 3-bedroom, 2-bath brick home offers over 2,000 square feet of thoughtfully designed living space, providing plenty of room for both everyday living and entertaining.

Step inside to find a spacious floor plan featuring multiple living areas, generous-sized bedrooms, and an abundance of natural light throughout. The functional kitchen offers ample cabinet and counter space, making meal preparation a breeze while overlooking the main living areas.

The primary suite provides a relaxing retreat with an en-suite bath, while the additional bedrooms offer flexibility for family, guests, or a home office. Outside, you'll enjoy a large 0.33-acre lot with plenty of room for outdoor activities, gardening, or simply relaxing in your private backyard. The attached two-car garage adds convenience and extra storage.

Located just minutes from schools, shopping, dining, and military bases, this home combines peaceful neighborhood living with easy access to everything Crestview has to offer. Whether you're a first-time homebuyer, growing family, or looking to downsize without sacrificing space, 101 Conquest Ave is ready to welcome you home.
#1009440

Crestview

101 Conquest Avenue

4 Beds

2 Baths

2,052 Sq.Ft.

$330,000

MLS#: 1009440

Interior photos coming soon, carpet installed 8/12. Welcome home to this beautifully maintained 3-bedroom, 2-bathroom property offering comfort, space, and exceptional curb appeal. The spacious kitchen provides plenty of room for cooking, entertaining, and gathering with family and friends. Enclosed sunroom with lots of natural light. 

Step outside to enjoy the large, fully fenced backyard, perfect for pets, play, gardening, or hosting outdoor get-togethers. The well-manicured landscaping enhances the home's inviting appearance and creates a welcoming first impression.

For those needing extra storage or workspace, this property features both an attached garage and a detached garage, offering endless possibilities for vehicles, hobbies, or a workshop.

With its thoughtful layout, generous outdoor space, and outstanding upkeep, this move-in-ready home is one you won't want to miss!
#1009408

Crestview

107 Kipling Drive

3 Beds

2 Baths

1,757 Sq.Ft.

$299,900

MLS#: 1009408

Welcome to this beautifully crafted Randy Wise home in one of the area's most sought-after neighborhoods. Offering 4 bedrooms, flexible living spaces, and thoughtfully designed finishes throughout, this home blends style, comfort, and functionality.

The open-concept main living area is perfect for entertaining, while the versatile flex room on the first floor can easily serve as a home office, guest bedroom, playroom, or additional living space. The spacious primary suite provides a relaxing retreat with a spa-inspired bath featuring a large tiled walk-in shower, double vanity, and generous closet space.

Upstairs, you'll find three additional bedrooms, a full bath, and a spacious loft that's ideal for a media room, game room, or homework area.

The well-appointed kitchen showcases granite countertops, a large center island, soft-close cabinetry, stainless steel appliances, and durable hardwood-look laminate flooring. Eight-foot interior doors add an elegant touch, while features like the indoor laundry room and stylish barn doors enhance both convenience and character.

Don't miss this opportunity to own a beautifully designed home with the rare advantage of a 2.25% VA assumable loan.
#1009376

Crestview

116 Creve Core Drive

4 Beds

2 Baths

2,082 Sq.Ft.

$374,999

MLS#: 1009376

 - property

Send a message

Message successfully sent.

Your message

What is 3 + 4 ?

Reason for contacting?

I agree to receive email communication and understand I can unsubscribe at any time.

I agree to be contacted by EXP Luxury Group 30A via call, email, and text for real estate services. To opt out, you can reply 'stop' at any time or reply 'help' for assistance. You can also click the unsubscribe link in the emails. Message and data rates may apply. Message frequency may vary. Privacy Policy

Sign Out

Virtual Assistant

Would you like to take the next step with this property? We can help you schedule a showing or virtual tour, or send you more details.

Yes, I would like more information.

Thank You for Your Reply, One of Our Agents will contact you as soon as possible

No, maybe later.

Thank you, you can always contact me via email, phone number or through the contact form.

Realhub AI

Lucy - Your AI-Powered Realtor

Update Your Temporary Password

Personalize your search

Enter your email and we'll notify you immediately when new listings match what you're looking for.

or enter email address

Already have an account ? Login here

Continue your home search

I agree to receive communications and understand I can unsubscribe at any time.

I agree to be contacted by EXP Luxury Group 30A via call, email, and text for real estate services. To opt out, you can reply 'stop' at any time or reply 'help' for assistance. You can also click the unsubscribe link in the emails. Message and data rates may apply. Message frequency may vary. Privacy Policy

Already have an account ? Login here

We use cookies

We use cookies primarily for analytics to enhance your experience. By accepting, you agree to our use of these cookies. You can manage your preferences or learn more about our cookies policy.