303 Park Point Circle

Port St. Joe, FL 32456
Florida Cottage

Port St. Joe, FL 32456
303 Park Point Circle

$1,099,900

MLS#: 995116
Status: Active

Listing provided by: Rish Real Estate Group LLC

Listing agent phone: None

Last update: a month ago

On site: 5 months ago

Park Point at Secluded Dunes - Residential

About

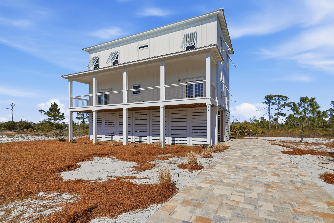
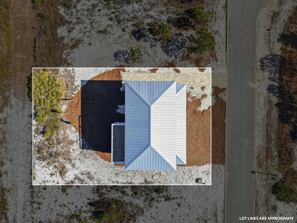
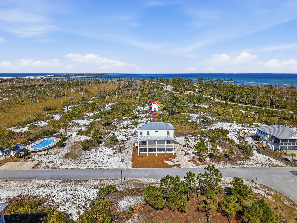
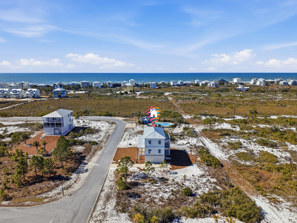
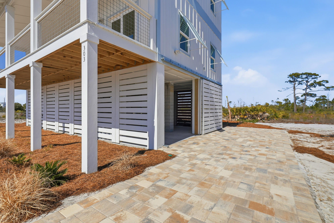
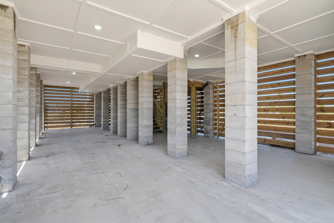
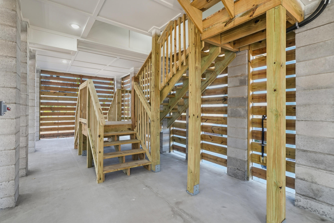
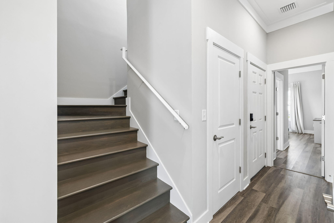
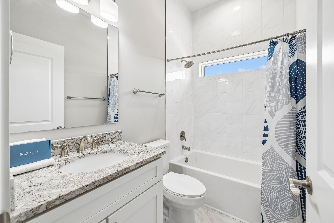
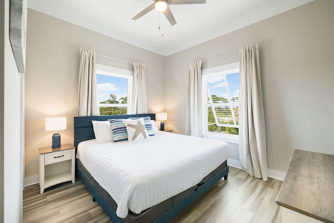
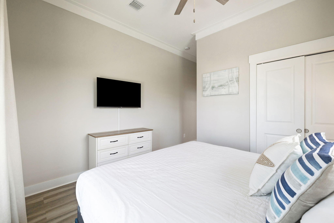
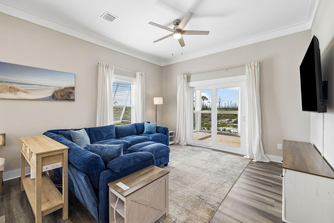
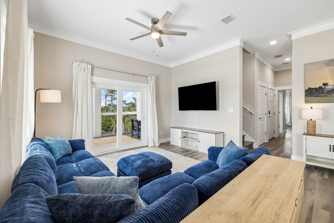
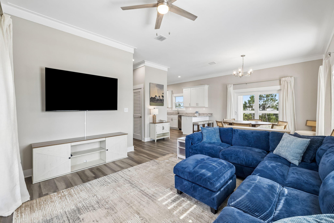
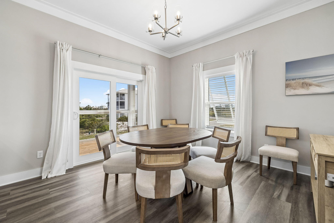
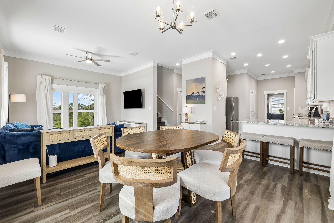
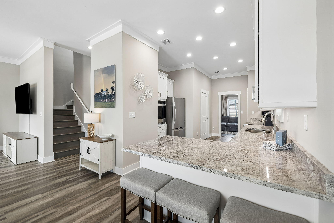
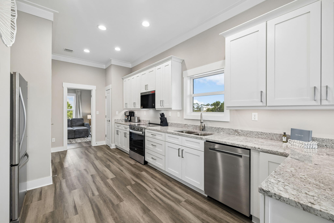
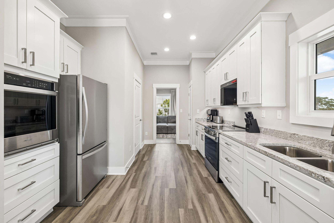
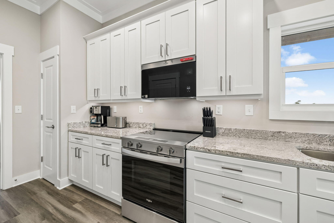
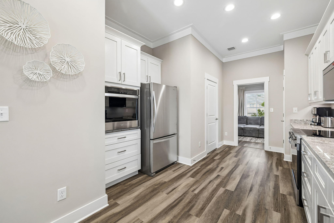
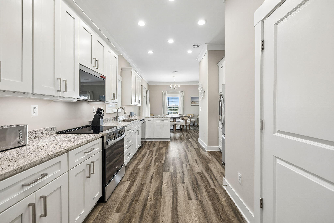
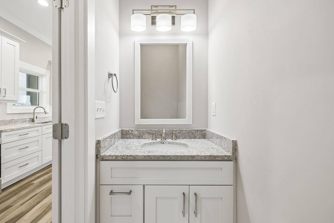
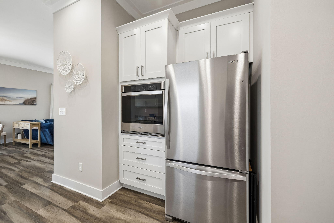
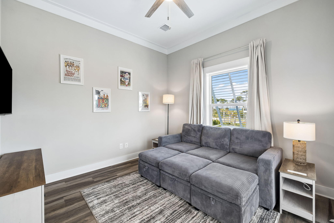
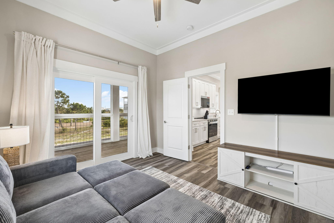
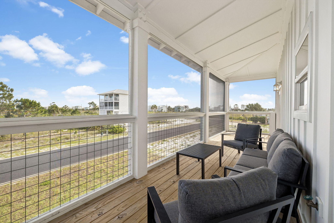
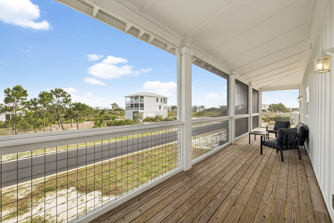
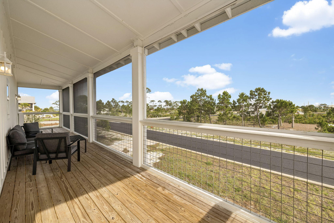
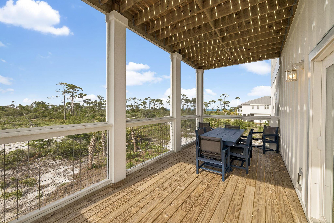
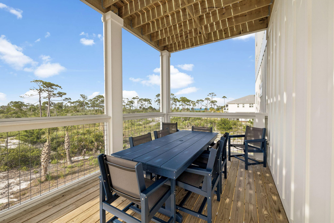
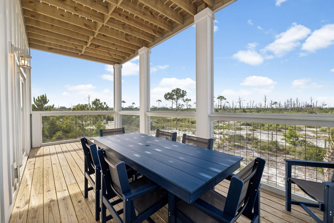
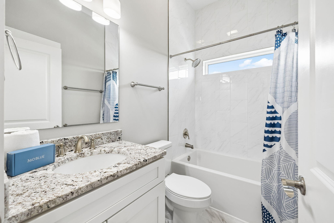
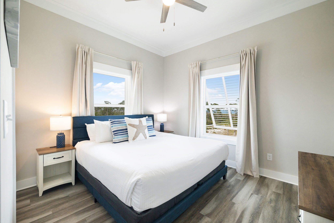
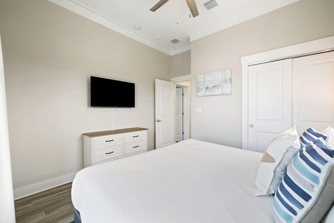
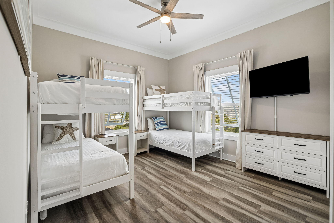
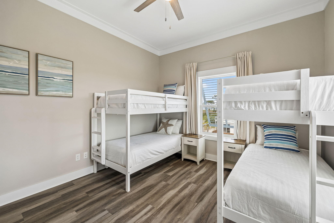
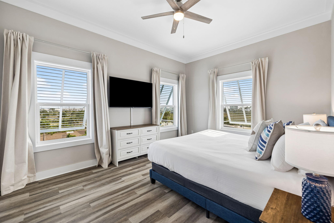
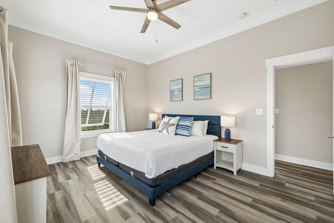
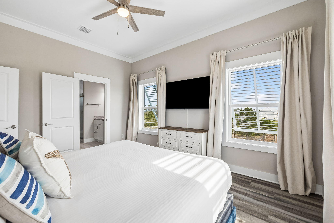
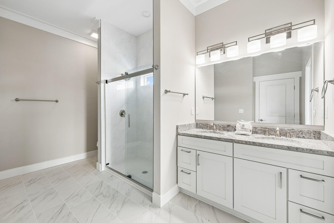
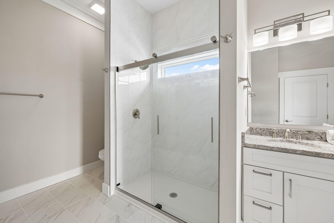
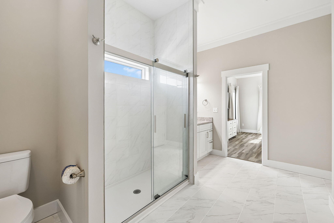
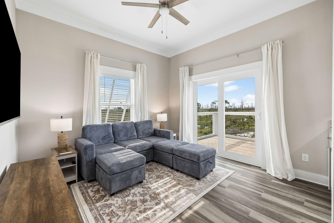
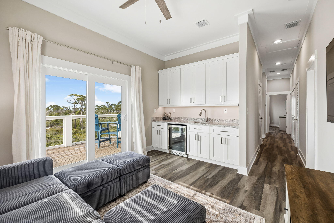
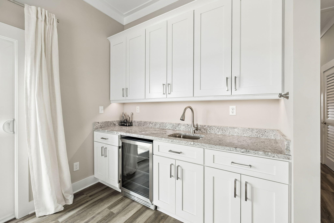
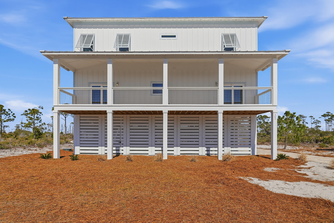
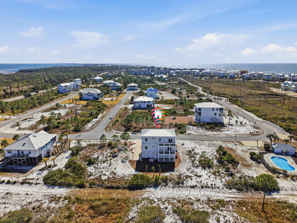
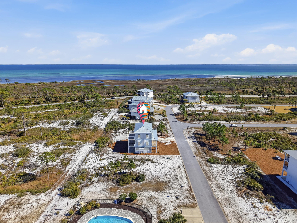
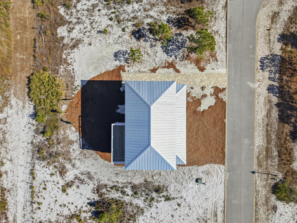
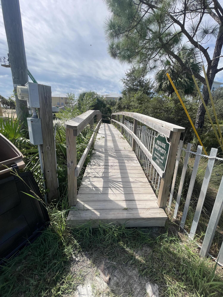
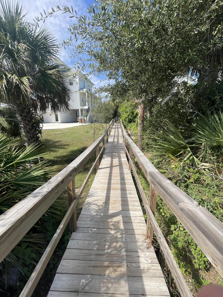
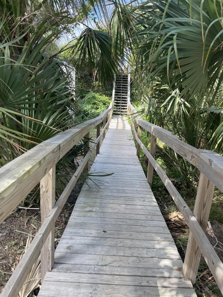
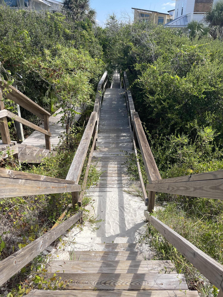
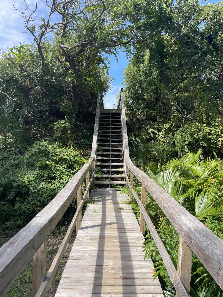
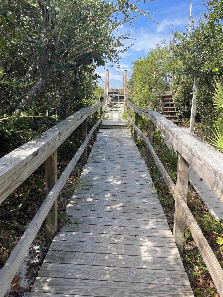
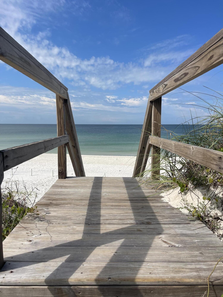
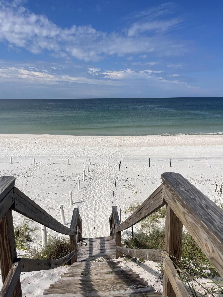
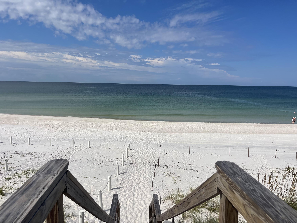
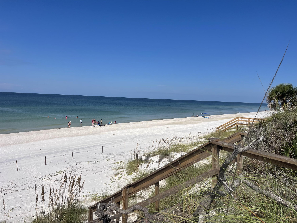
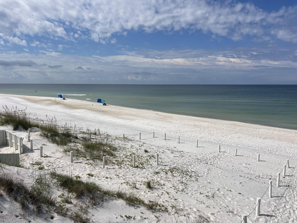
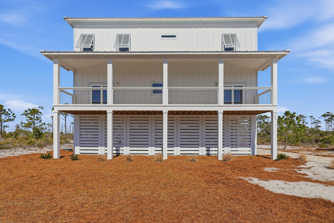
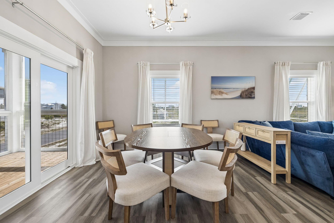
North Cape San Blas new construction on one of the most unique lots anywhere! Located in the gated community of Park Point at Secluded Dunes, this home literally is contiguous to the boundary of the T.H. Stone Memorial St. Joseph Peninsula State Park. This extremely rare setting also allows stunning views of St Joseph Bay (sunrises) and The Gulf of America (sunsets). Enjoy views of the conservation wetland area while bird and animal watching or take a stroll to the community pool only 120 feet away. When you have had your fill of these natural wonders, there is a beautiful oak canopy dedicated beach boardwalk/ access that meanders to one of the best North Cape Beaches via prestigious Secluded Dunes area. Features of the home include; Open floor plan with 10 foot ceilings throughout, Living room, dining room, 4 bedrooms, 3.5 baths with space that could easily accommodate up to 12 guests. Spacious kitchen with gracious counter space, stainless appliances and a pantry. 1st floor has double entry to a 46' wide screened porch for multiple uses and screened back porch. 2nd floor has a bonus room with mini fridge that opens up onto 23 foot wide open sun porch for breathtaking views of the State Park, Gulf, and Bay! Covered concrete parking area with room for 3 vehicles as well as brick paver driveway. Room for a private pool if desired in the back yard as well as a hot and cold outside shower. Bring your own decorating vision for this brand new and truly treasure of a location in order to live your coastal dream. Please see our matterport (3-D), amenities bullet point list, survey, drone footage, engineered structural plans, and certificate of occupancy in the additional documents. Some dimensions were obtained from the Gulf Co. Property Appraiser's office, please verify if important.

Property

Beds

4

Full Baths

3

1/2 Baths

1

Year Built

2025

Sq.Footage

2,254

Features

Features & Amenities

Interior

  • Other Interior Features

    Breakfast Bar, Crown Molding, Recessed Lighting

  • Total Bedrooms

    4

  • Bathrooms

    3

  • 1/2 Bathrooms

    1

  • Cooling YN

    YES

  • Cooling

    Central Air, Electric

  • Pet friendly

    N/A

Exterior

  • Garage

    Yes

  • Garage spaces

    2

  • Parking

    Garage

  • Patio and Porch Features

    Porch, Deck, Screened

  • Pool

    Yes

  • Pool Features

    Community

  • View

    Bay

Area & Lot

  • Lot Features

    Interior Lot, Level

  • Property Type

    Residential

  • Property Sub Type

    Single Family Residence

  • Architectural Style

    Florida Cottage

Price

  • Sales Price

    $1,099,900

  • Zoning

    Resid Single Family

  • Sq. Footage

    2,254

  • Price/SqFt

    $487

HOA

  • Association

    YES

  • Association Fee

    $1,650

  • Association Fee Frequency

    Annually

  • Association Fee Includes

    N/A

School District

  • Elementary School

    None

  • Middle School

    None

  • High School

    None

Property Features

  • New Construction

    NO

  • Sewer

    Public Sewer

  • Water Source

    Public

Schedule

Schedule a Showing

Showing scheduled successfully.

What is 3 + 4 ?


Change time

Mortgage calculator

Estimate your monthly mortgage payment, including the principal and interest, property taxes, and HOA. Adjust the values to generate a more accurate rate.

Your payment

Principal and Interest:

$

Property taxes:

$

HOA fees:

$

Total loan payment:

$

Total interest amount:

$

Location

  • County

    Gulf

  • Elementary School

    None

  • Middle School

    None

  • High School

    None

Listing Courtesy of William J Rish , Rish Real Estate Group LLC

RealHub Information is provided exclusively for consumers' personal, non-commercial use, and it may not be used for any purpose other than to identify prospective properties consumers may be interested in purchasing. All information deemed reliable but not guaranteed and should be independently verified. All properties are subject to prior sale, change or withdrawal. RealHub website owner shall not be responsible for any typographical errors, misinformation, misprints and shall be held totally harmless.

Agent EXP LUXURY GROUP 30A

EXP LUXURY GROUP 30A

30A Luxury Group

Call EXP LUXURY today to schedule a private showing.


* Listings on this website come from the FMLS IDX Compilation and may be held by brokerage firms other than the owner of this website. The listing brokerage is identified in any listing details. Information is deemed reliable but is not guaranteed. If you believe any FMLS listing contains material that infringes your copyrighted work please click here to review our DMCA policy and learn how to submit a takedown request.© 2024 FMLS.

Properties

Related properties
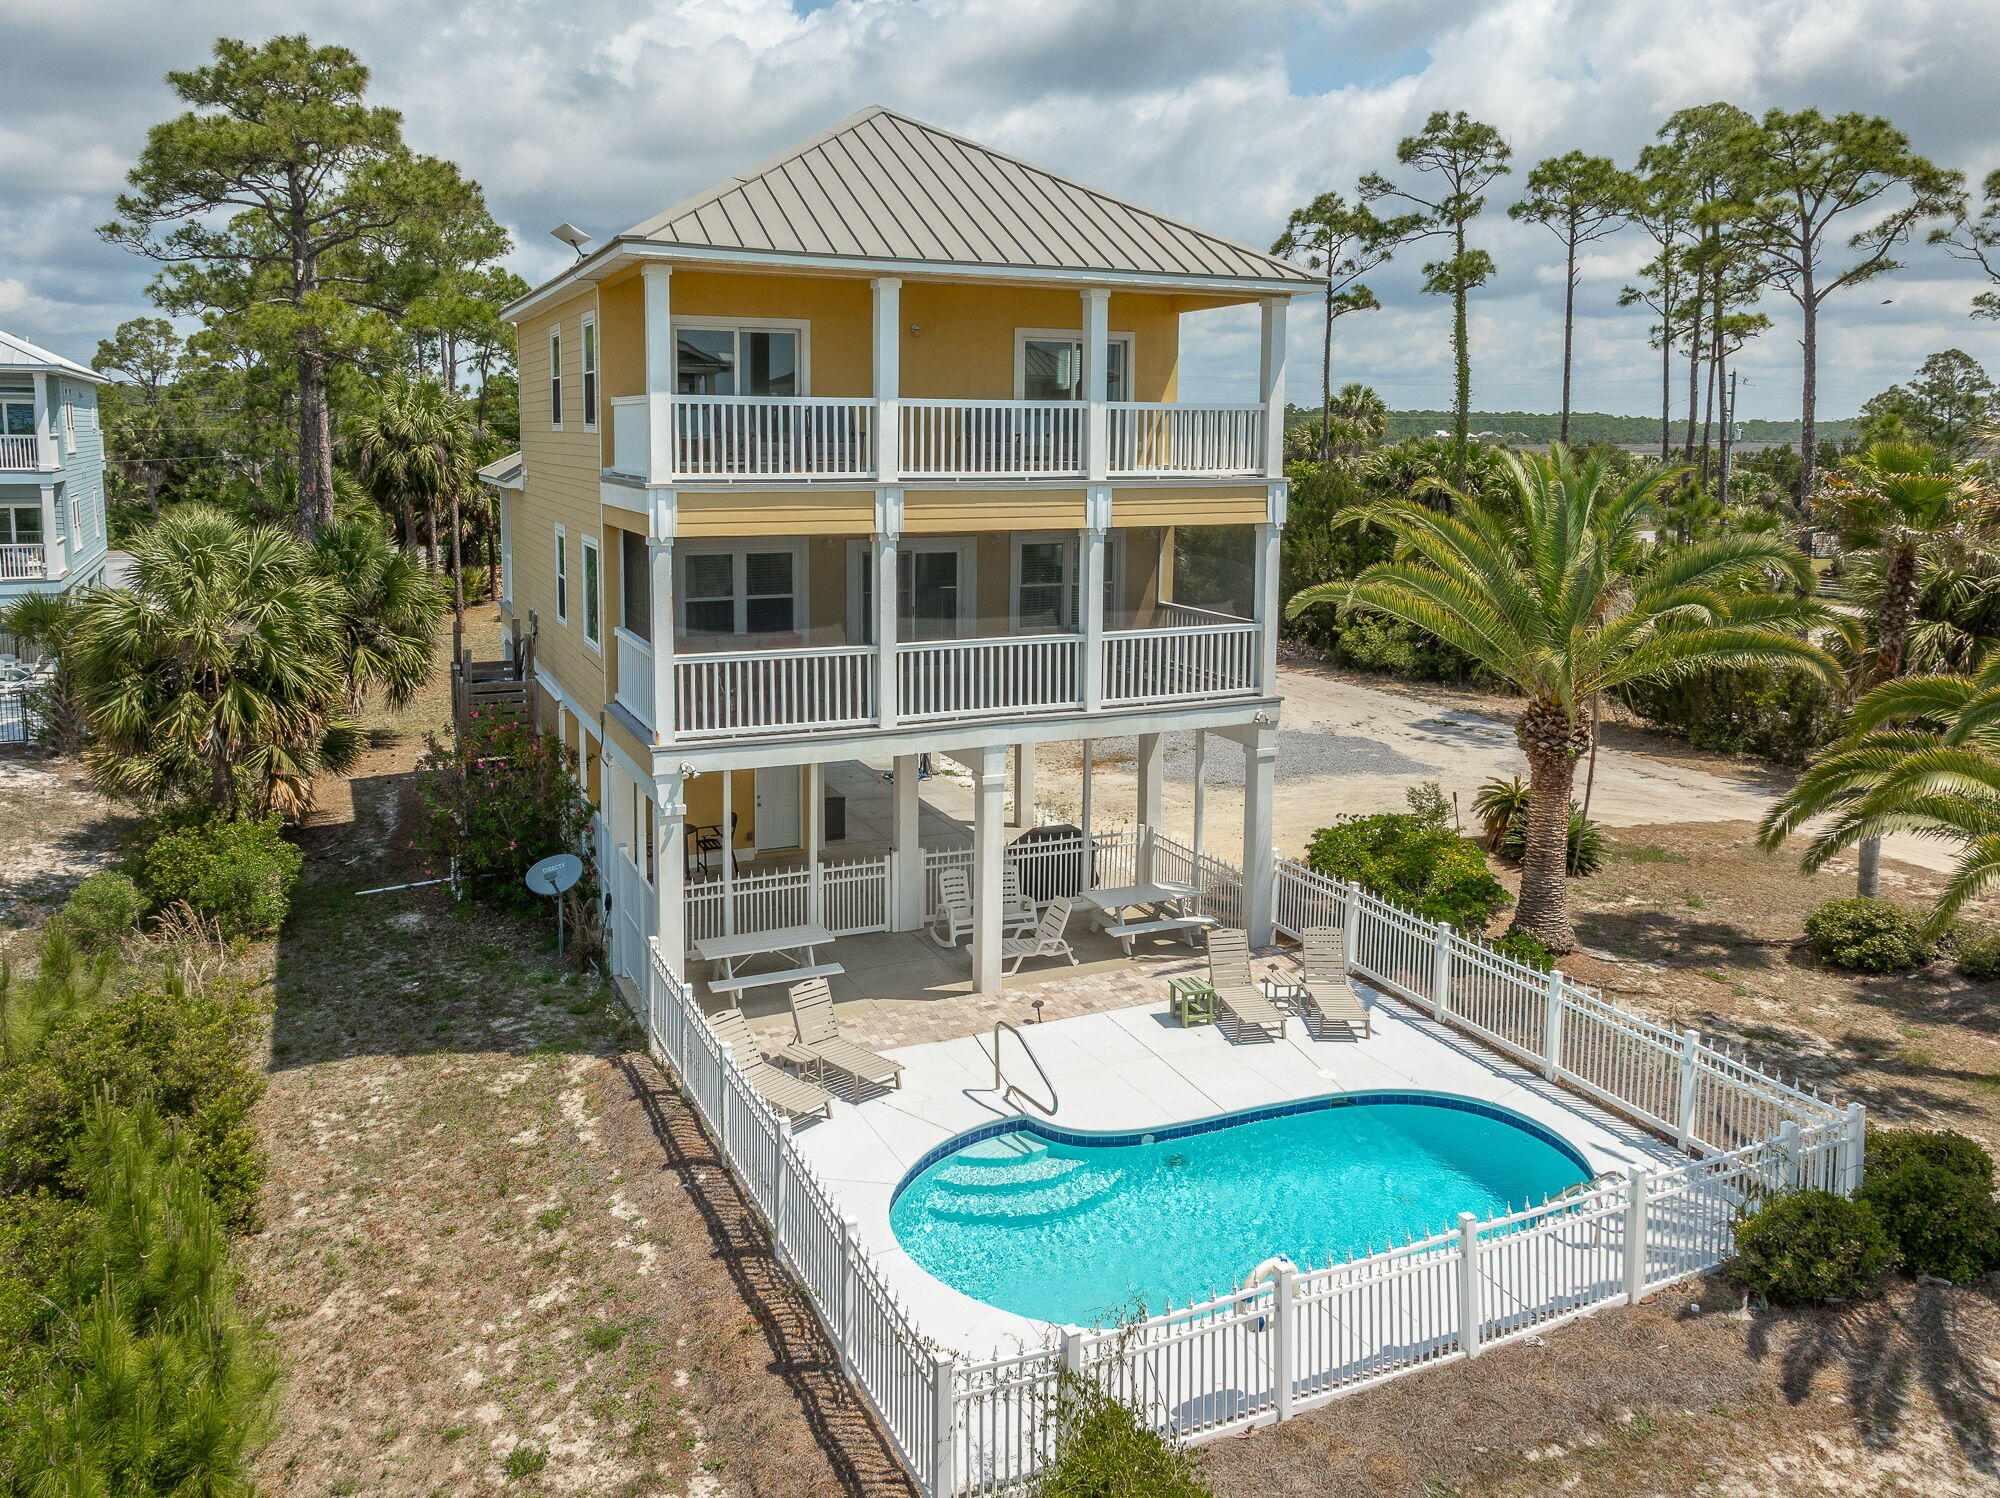
Discover the best of coastal living in Holiday House, this first-tier, move-in ready beach house. The property has been recently updated and offers direct views of the Gulf. Located in Indian Pass, a quiet area known for its natural setting, pristine and uncrowded beaches. Just a few steps to sugar-white sand beaches, this beautifully designed 4-bedroom, 3-bathroom home offers stunning Gulf views, refreshing sea breezes, and a relaxed Old Florida lifestyle. The 2nd floor features a spacious open-concept living, dining, and kitchen area filled with natural light and direct access to a full-length deck overlooking the Gulf--perfect for entertaining. This level also includes two bedrooms, including a fun and functional bunk room. The 3rd floor offers two private ensuite bedrooms, each with access to a Gulf-facing deck, creating a peaceful retreat with elevated views and added privacy. Outdoor living shines with covered porches and screened porches for year-round enjoyment, and a private pool--perfect for cooling off after a day at the beach or relaxing in the sun. A pedestrian easement to beach ensures you will always have direct access to walk to the beach. Located just half a mile from the iconic Indian Pass Raw Bar and only minutes from the shops, dining, and waterfront charm of Port St. Joe, this home offers both seclusion and convenience. Whether you're searching for a full-time residence, second home, or income-producing vacation rental, Holiday House delivers exceptional value and lifestyle.  Buyer to verify measurements.
#1002457

Port St. Joe

175 Sandy Lane

4 Beds

3 Baths

1,950 Sq.Ft.

$1,150,000

MLS#: 1002457
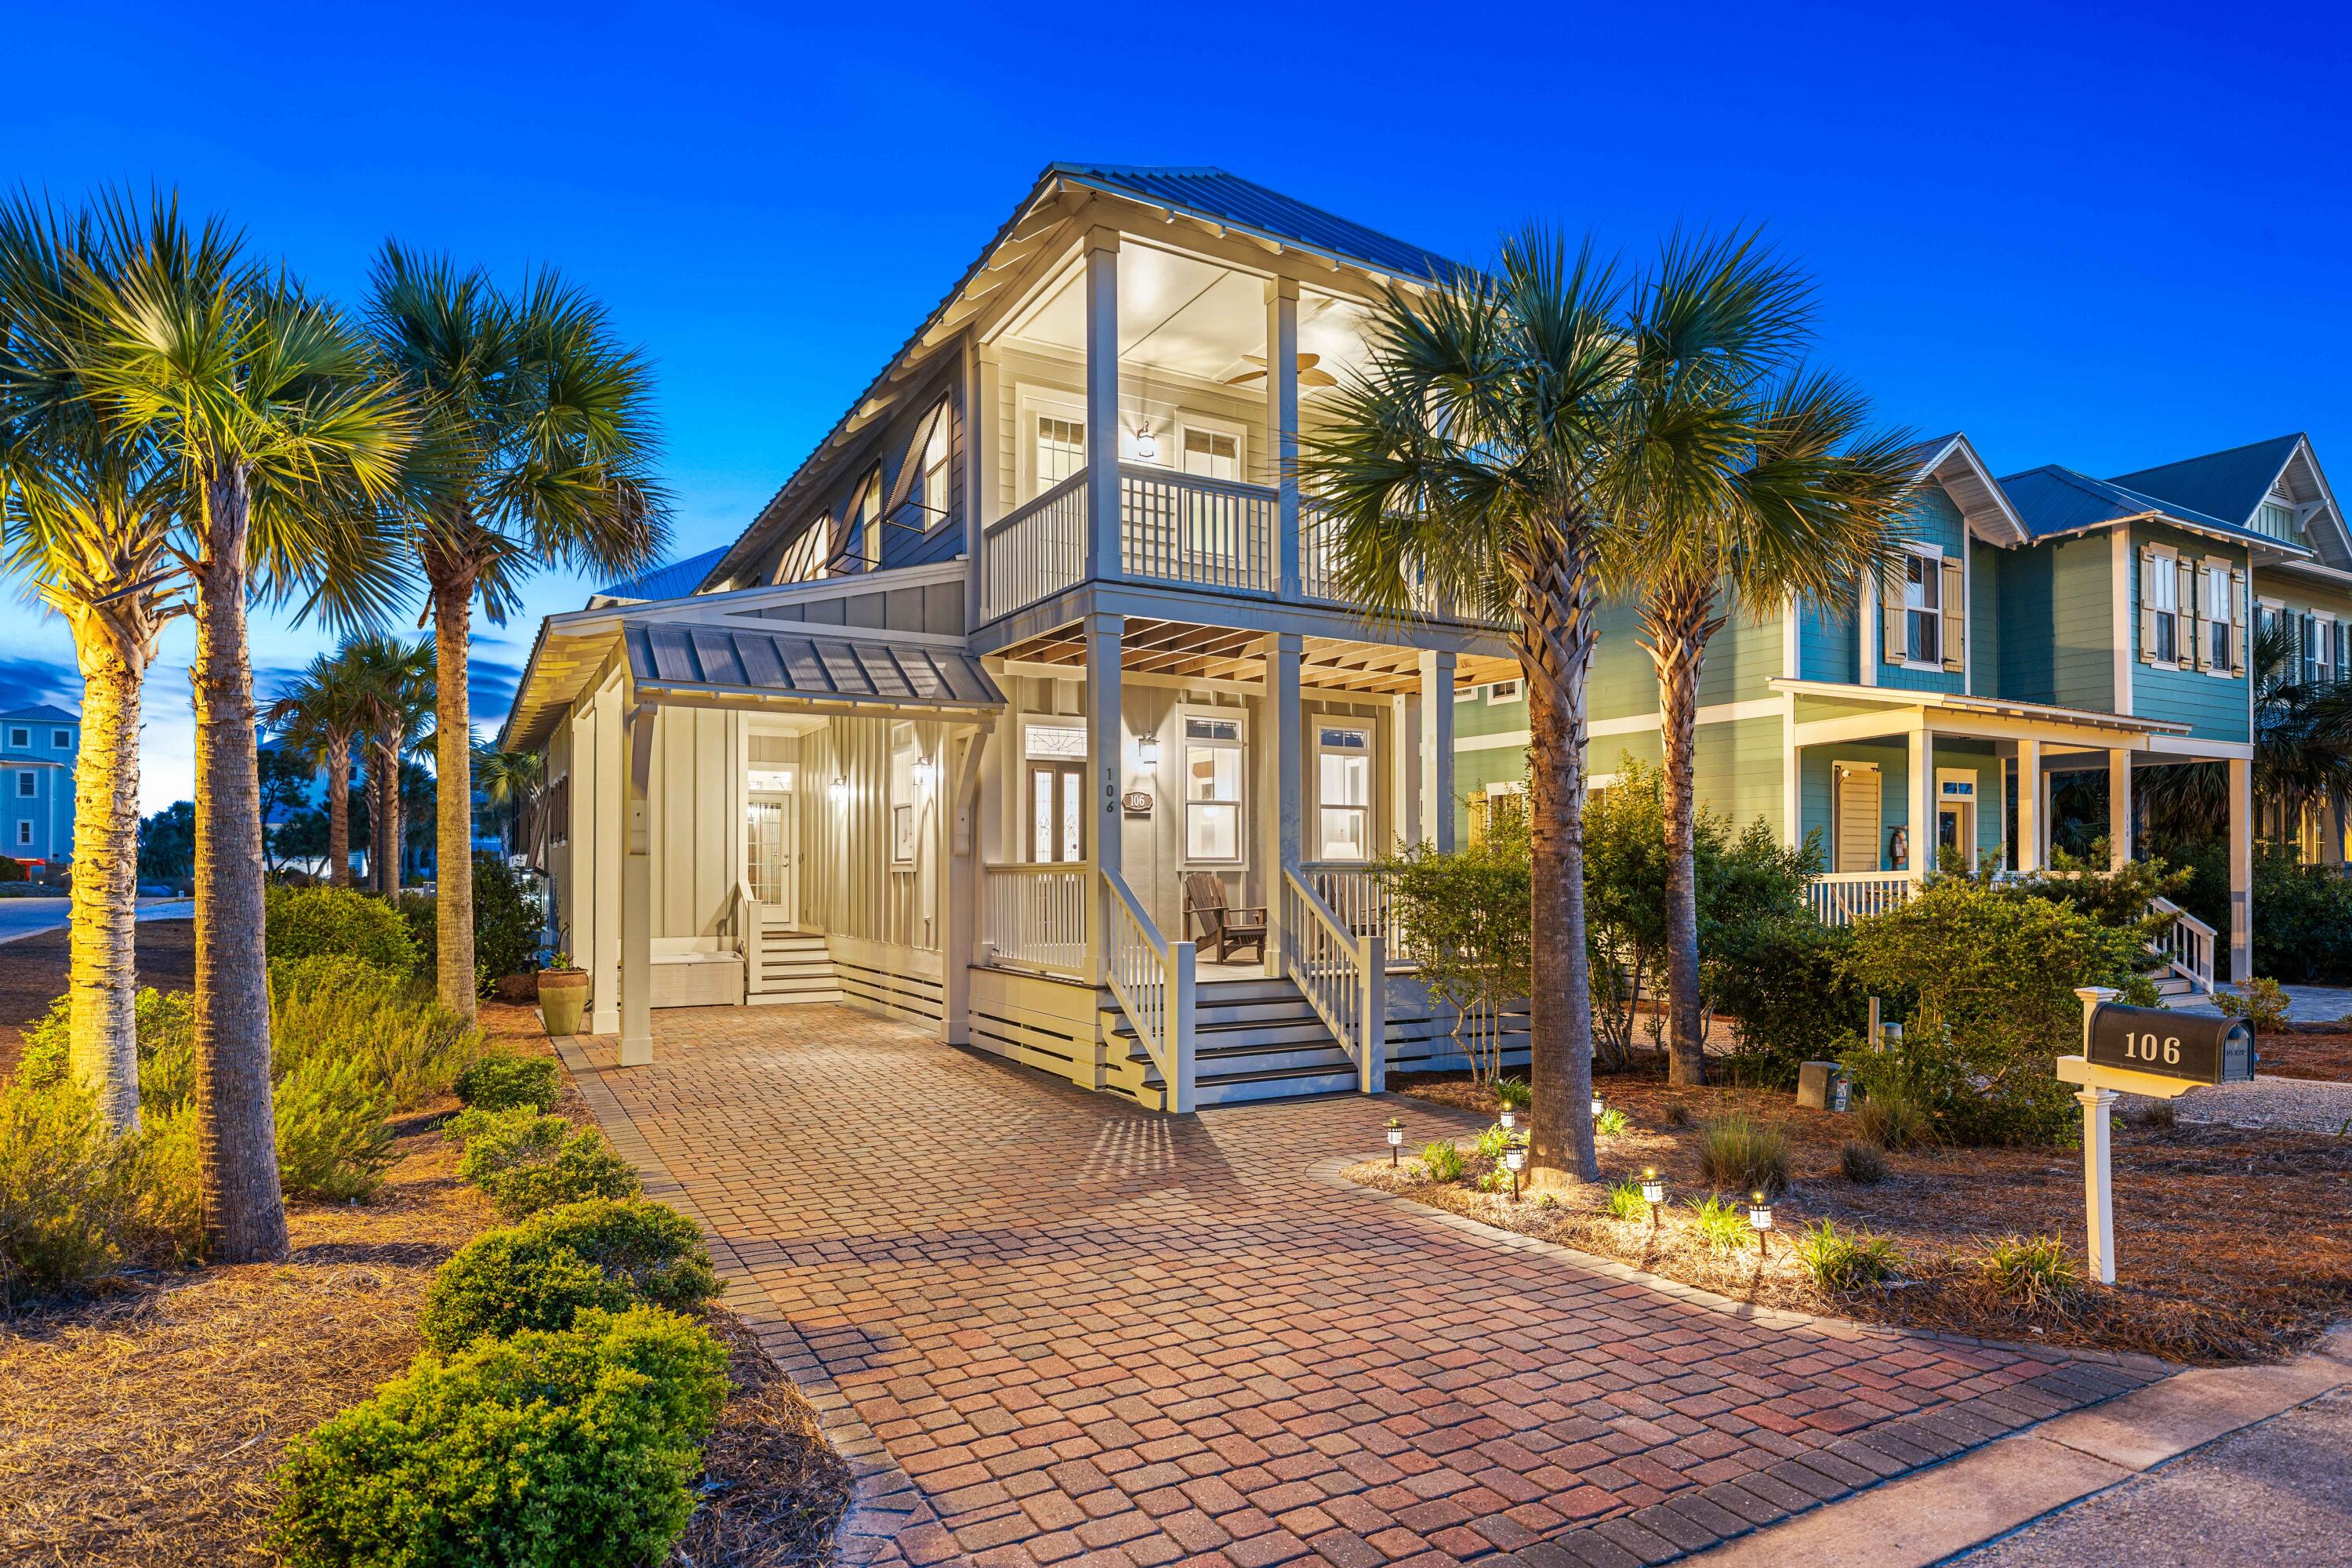
Cape San Blas Coastal Home | Gated Community | Private Beach Access |
Tucked inside a peaceful gated community on Cape San Blas, this coastal home offers a blend of comfort, quality, and rental potential, all a quick stroll from beach access to the Gulf of America and the community pool. This coastal 3 BR / 3.5 BA corner-lot home presents an open floor plan with 10-foot ceilings, beautiful hardwood floors, white quartz countertops, and abundant natural light. Plentiful front porch, balcony, and patio space accentuate the blissful beach lifestyle, from the front door to the primary bedroom's personal balcony access, defining both privacy and coastal living. The pairing of a screened-in patio and fenced backyard deck creates a tranquil grilling and outdoor space. Custom blinds ensure additional privacy, while fiberglass hurricane shutters provide added security.
Entering from the front door, the open floor plan connects the length of the home from the living room to the kitchen and dining spaces. The multitude of windows surrounding the first floor soaks the living room, breakfast bar, and dining area with natural sunlight. The kitchen is outfitted with stainless steel GE appliances and accented with white quartz countertops and lighted display cabinetry. Pantry space can be found adjacent to the refrigerator. The downstairs bedroom neighbors the screened-in patio and offers views of the sunny backyard. Across the hall, the laundry room is situated with a utility sink and two  walls of cabinets and shelves for plentiful storage space.
Upstairs, the guest bedroom is fitted with an ensuite bathroom, walk-in closet, and private balcony with Gulf views. The grand owner's suite features a private door leading to a sizable balcony. Alongside the primary bathroom and walk-in closet, a built-in makeup vanity with a quartz countertop allows use of the vanity while the bathroom is occupied. The primary bathroom exhibits an alcove bathtub, a large tiled walk-in shower, quartz countertops, and vessel sinks.
Inside a gated community with private beach access, an exclusive coastal lifestyle is emphasized by plentiful outdoor living space and luxurious finishes for secluded residential living or vacationing. This Cape San Blas coastal home offers the privacy of a corner lot, Gulf views, private beach access, and the comfort of a thoughtfully designed 3-bedroom, 3.5-bathroom home.
3 BR | 3.5 BA | Corner Lot | Gated Community | Private Beach Access | Rental Potential | Screened-In Patio | Fenced Backyard | Hardwood Floors | Quartz Countertops | Gulf of America | Cape San Blas
#975607

Port St. Joe

106 Loggerhead Lane

3 Beds

3 Baths

1,848 Sq.Ft.

$899,000

MLS#: 975607

North Cape San Blas new construction on one of the most unique lots anywhere! Located in the gated community of Park Point at Secluded Dunes, this home literally is contiguous to the boundary of the T.H. Stone Memorial St. Joseph Peninsula State Park. This extremely rare setting also allows stunning views of St Joseph Bay (sunrises) and The Gulf of America (sunsets). Enjoy views of the conservation wetland area while bird and animal watching or take a stroll to the community pool only 120 feet away. When you have had your fill of these natural wonders, there is a beautiful oak canopy dedicated beach boardwalk/ access that meanders to one of the best North Cape Beaches via prestigious Secluded Dunes area. Features of the home include; Open floor plan with 10 foot ceilings throughout, Living room, dining room, 4 bedrooms, 3.5 baths with space that could easily accommodate up to 12 guests. Spacious kitchen with gracious counter space, stainless appliances and a pantry. 1st floor has double entry to a 46' wide screened porch for multiple uses and screened back porch. 2nd floor has a bonus room with mini fridge that opens up onto 23 foot wide open sun porch for breathtaking views of the State Park, Gulf, and Bay! Covered concrete parking area with room for 3 vehicles as well as brick paver driveway. Room for a private pool if desired in the back yard as well as a hot and cold outside shower. Bring your own decorating vision for this brand new and truly treasure of a location in order to live your coastal dream. Please see our matterport (3-D), amenities bullet point list, survey, drone footage, engineered structural plans, and certificate of occupancy in the additional documents. Some dimensions were obtained from the Gulf Co. Property Appraiser's office, please verify if important.

303 Park Point Circle

Message successfully sent.

I agree to receive email communication and understand I can unsubscribe at any time.

I agree to be contacted by EXP Luxury Group 30A via call, email, and text for real estate services. To opt out, you can reply 'stop' at any time or reply 'help' for assistance. You can also click the unsubscribe link in the emails. Message and data rates may apply. Message frequency may vary. Privacy Policy

 - property

Send a message

Message successfully sent.

Reason for contacting?

I agree to receive email communication and understand I can unsubscribe at any time.

I agree to be contacted by EXP Luxury Group 30A via call, email, and text for real estate services. To opt out, you can reply 'stop' at any time or reply 'help' for assistance. You can also click the unsubscribe link in the emails. Message and data rates may apply. Message frequency may vary. Privacy Policy

Sign In Sign Out

Virtual Assistant

Would you like to take the next step with this property? We can help you schedule a showing or virtual tour, or send you more details.

Yes, I would like more information.

Thank You for Your Reply, One of Our Agents will contact you as soon as possible

No, maybe later.

Thank you, you can always contact me via email, phone number or through the contact form.

Realhub AI

Lucy - Your AI-Powered Realtor

Update Your Temporary Password

Personalize your search

Enter your email and we'll notify you immediately when new listings match what you're looking for.

or enter email address

Already have an account ? Login here

Continue your home search

I agree to receive communications and understand I can unsubscribe at any time.

I agree to be contacted by EXP Luxury Group 30A via call, email, and text for real estate services. To opt out, you can reply 'stop' at any time or reply 'help' for assistance. You can also click the unsubscribe link in the emails. Message and data rates may apply. Message frequency may vary. Privacy Policy

Already have an account ? Login here

We use cookies

We use cookies primarily for analytics to enhance your experience. By accepting, you agree to our use of these cookies. You can manage your preferences or learn more about our cookies policy.