
Features & Amenities

Interior

  • Other Interior Features

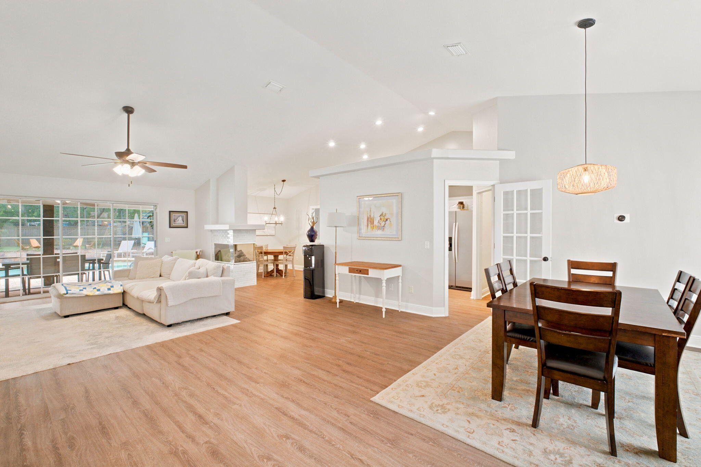
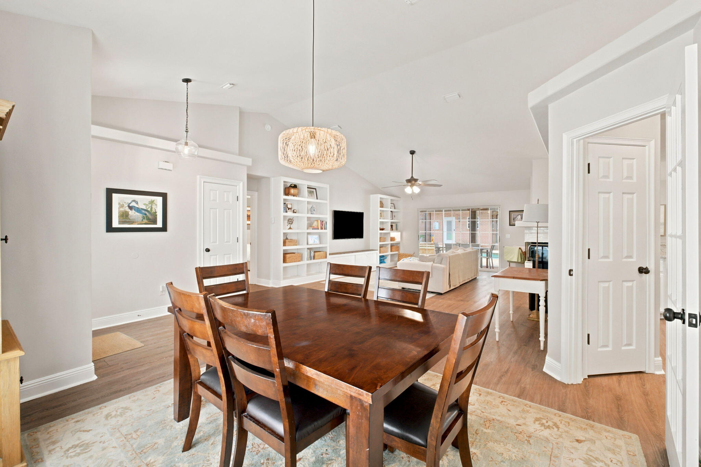
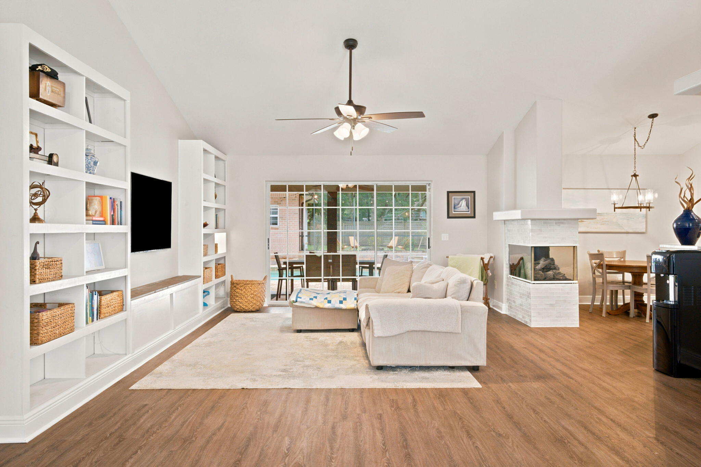
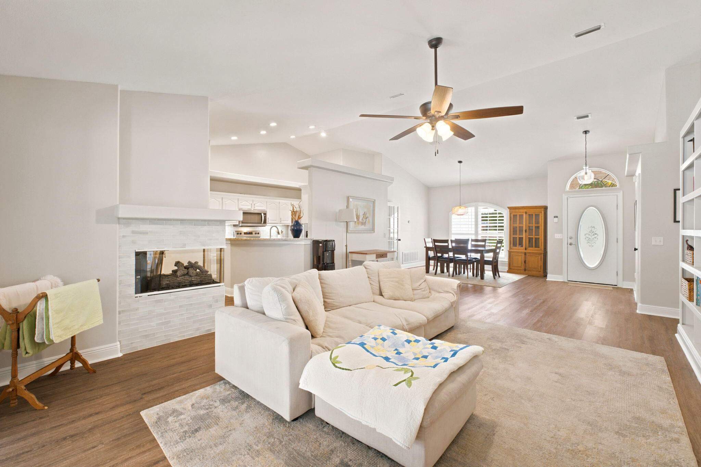
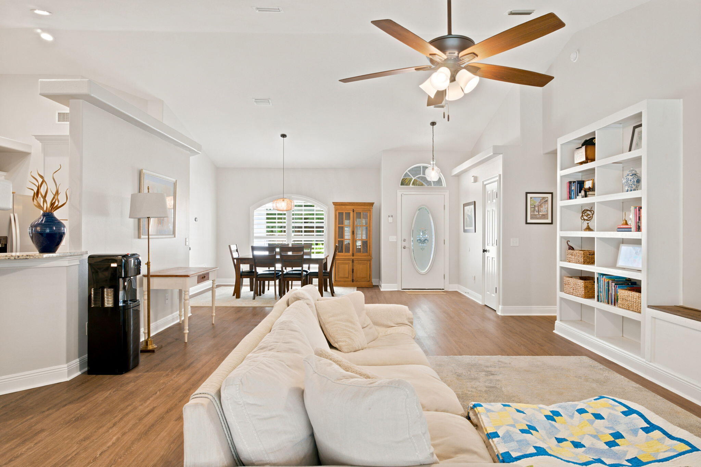
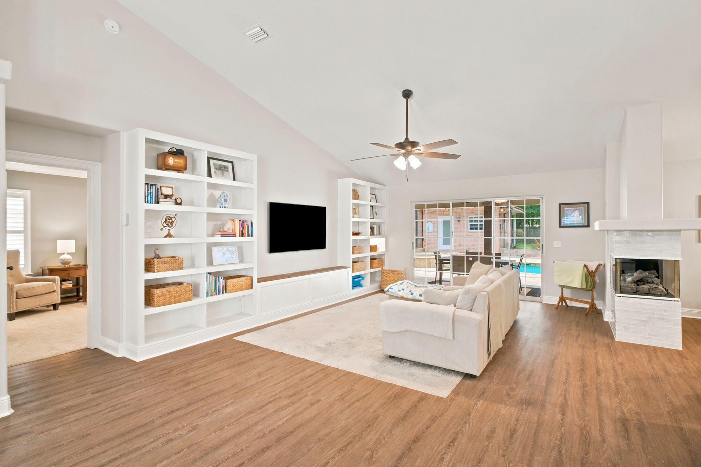
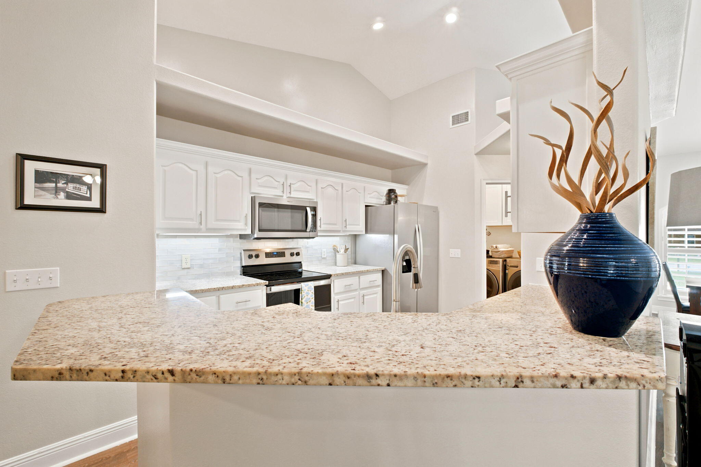
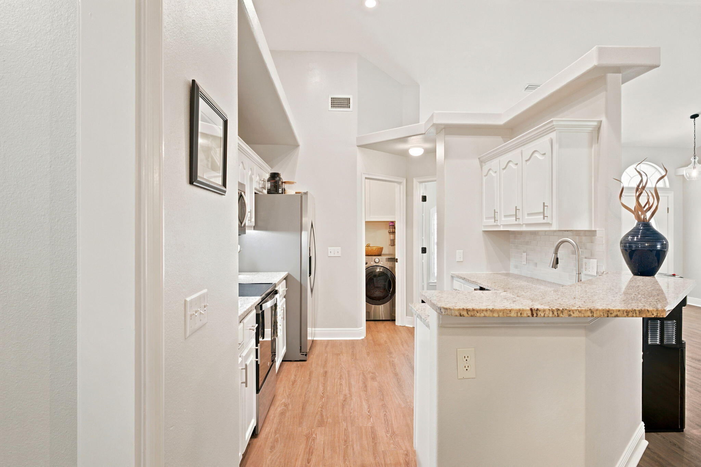
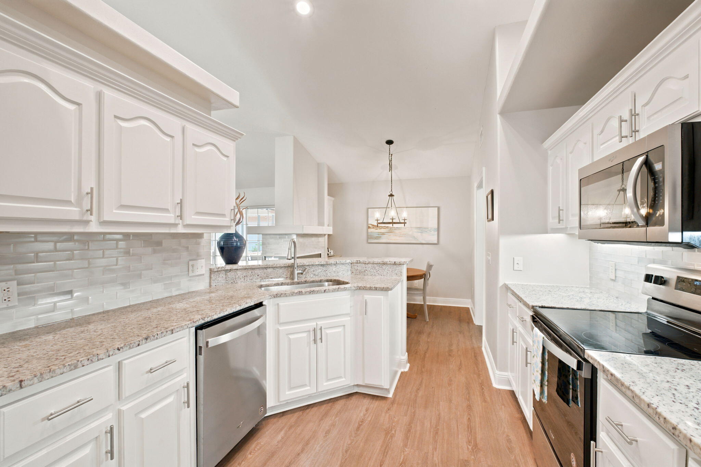
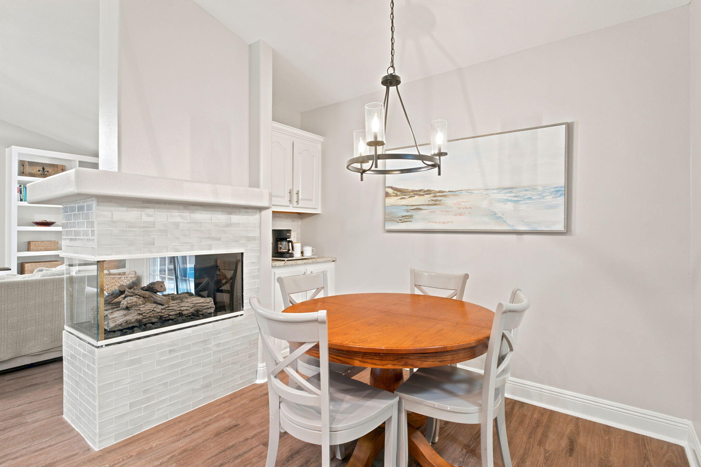
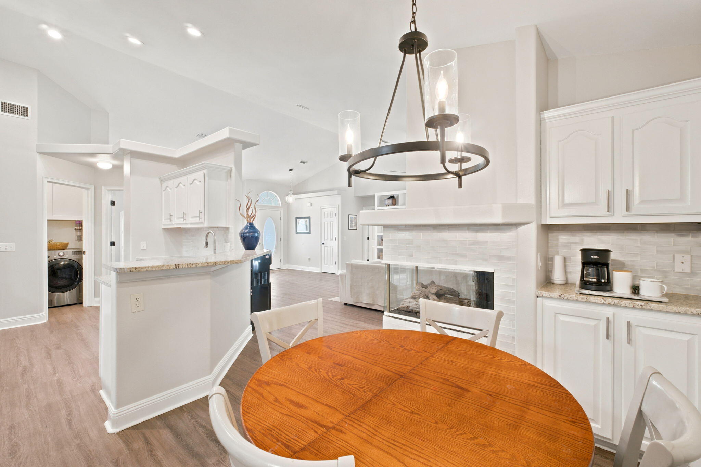
    Breakfast Bar, Bookcases, Vaulted Ceiling(s), Recessed Lighting

  • Total Bedrooms

    4

  • Bathrooms

    3

  • Cooling YN

    YES

  • Cooling

    Central Air, Ceiling Fan(s), Electric

  • Fireplace YN

    YES

  • Heating YN

    YES

  • Heating

    Central, Electric

  • Pet friendly

    N/A

Exterior

  • Garage

    Yes

  • Garage spaces

    2

  • Construction Materials

    Frame, Brick

  • Other Exterior Features

    Outdoor Grill, Private Yard, Outdoor Kitchen

  • Parking

    Garage Door Opener, Boat, RV Access/Parking, Garage, Detached, Attached

  • Patio and Porch Features

    Porch, Patio, Covered, Enclosed

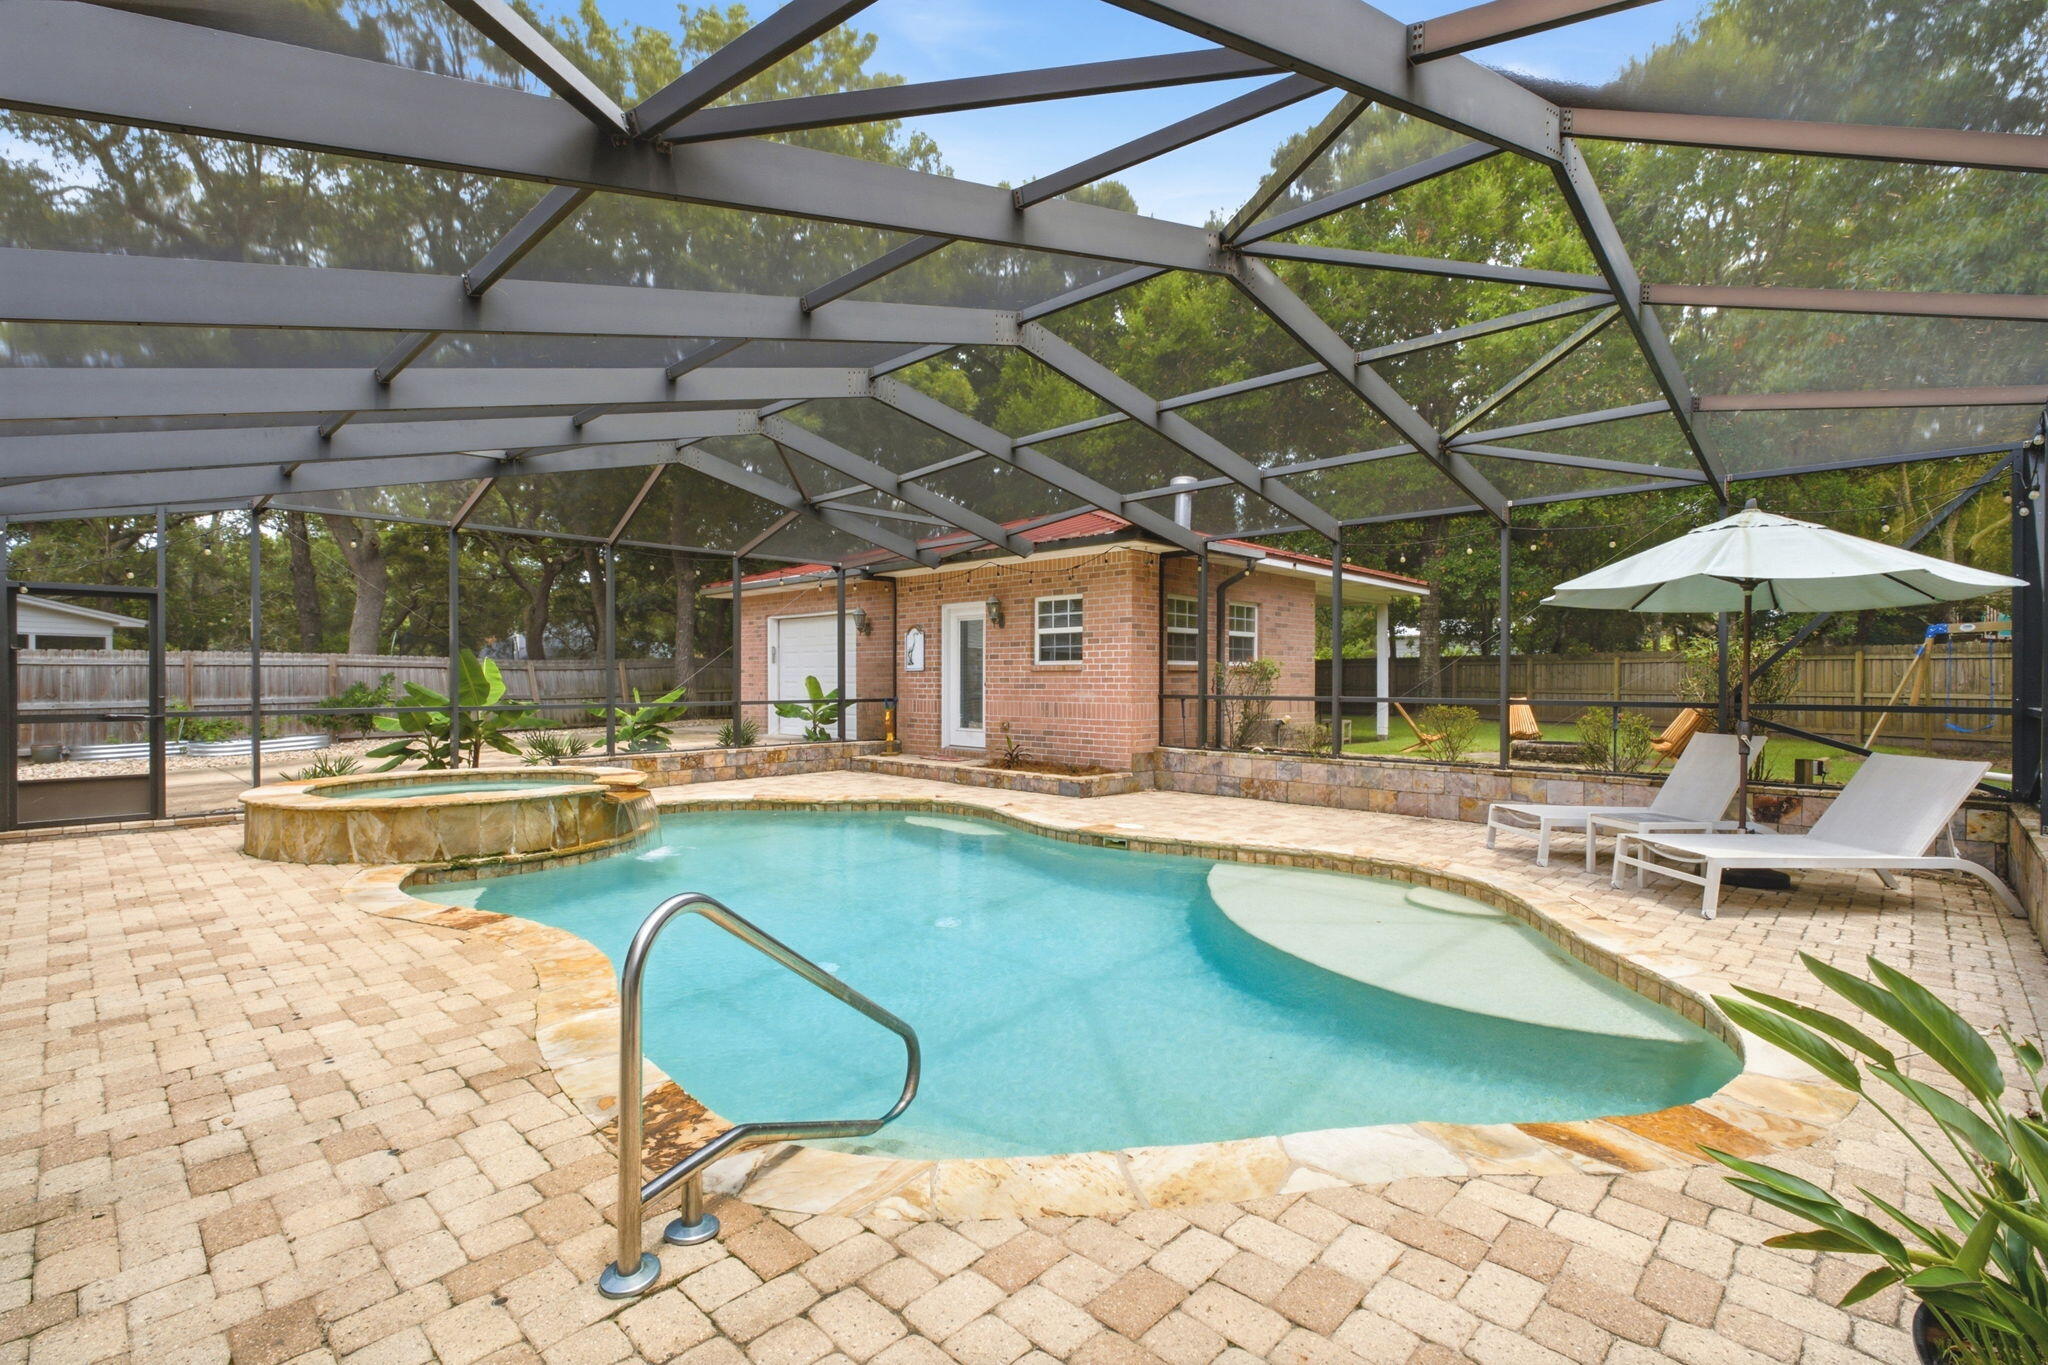
  • Pool

    Yes

  • Pool Features

    Heated, In Ground, Gunite

Area & Lot

  • Lot Size(acres)

    0.44

  • Lot Size(square feet)

    19,166

  • Property Type

    Residential

  • Property Sub Type

    Single Family Residence

  • Architectural Style

    Traditional

Price

  • Sales Price

    $635,000

  • Tax Amount

    $4,633.72

  • Zoning

    Resid Single Family

  • Sq. Footage

    2,067

  • Price/SqFt

    $307

HOA

  • Association

    No

School District

  • Elementary School

    West Navarre Primary-Intermed

  • Middle School

    Woodlawn Beach

  • High School

    Navarre

Property Features

  • New Construction

    NO

  • Foundation Details

    Slab

  • Sewer

    Septic Tank

  • Water Source

    Public

Schedule a Showing

Showing scheduled successfully.

<
>
IN PERSON
VIA CHAT

What is 3 + 4 ?


Change time

Mortgage calculator

Estimate your monthly mortgage payment, including the principal and interest, property taxes, and HOA. Adjust the values to generate a more accurate rate.

Your payment

Principal and Interest:

$

Property taxes:

$

HOA fees:

$

Total loan payment:

$

Total interest amount:

$

Location

County

Santa Rosa

Elementary School

West Navarre Primary-Intermed

Middle School

Woodlawn Beach

High School

Navarre

Listing Courtesy of Dawn Burt , Keller Williams Success Realty

RealHub Information is provided exclusively for consumers' personal, non-commercial use, and it may not be used for any purpose other than to identify prospective properties consumers may be interested in purchasing. All information deemed reliable but not guaranteed and should be independently verified. All properties are subject to prior sale, change or withdrawal. RealHub website owner shall not be responsible for any typographical errors, misinformation, misprints and shall be held totally harmless.

Agent EXP LUXURY GROUP 30A

30A Luxury Group

EXP LUXURY GROUP 30A

Call EXP LUXURY today to schedule a private showing.


* Listings on this website come from the FMLS IDX Compilation and may be held by brokerage firms other than the owner of this website. The listing brokerage is identified in any listing details. Information is deemed reliable but is not guaranteed. If you believe any FMLS listing contains material that infringes your copyrighted work please click here to review our DMCA policy and learn how to submit a takedown request.© 2024 FMLS.
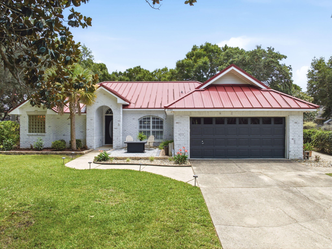
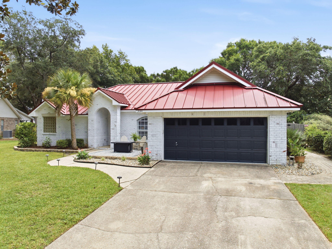
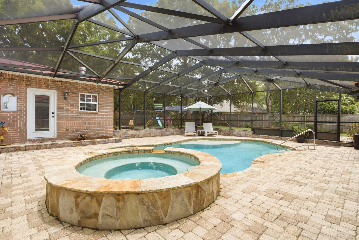
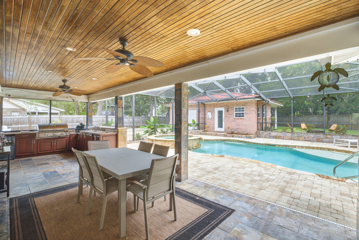
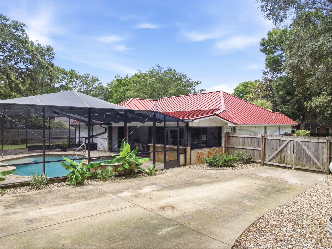
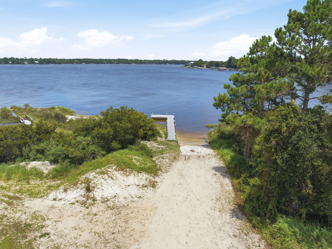
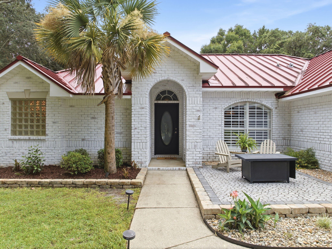
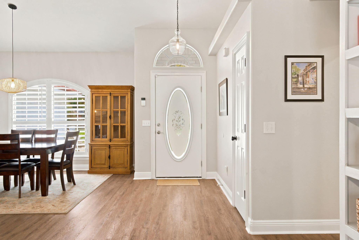
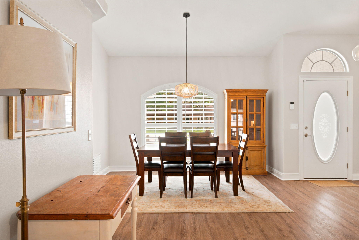
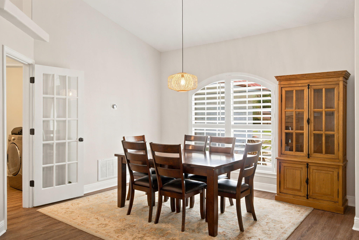
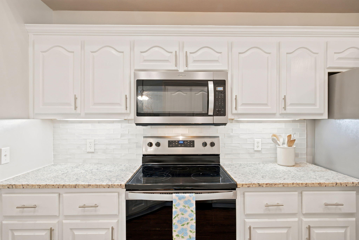
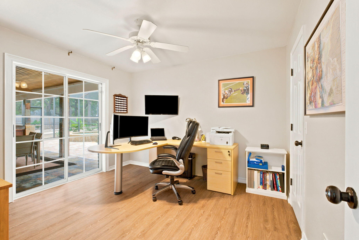
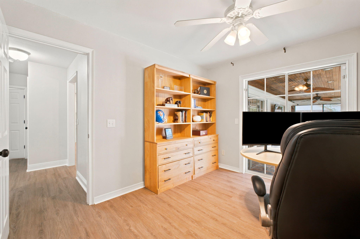
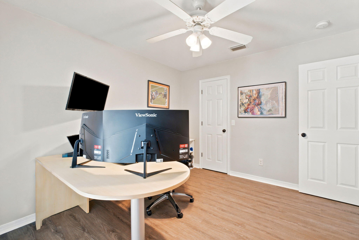
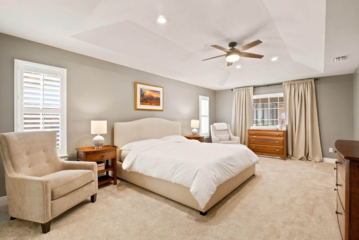
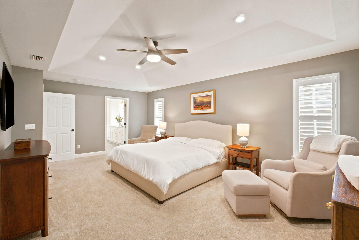
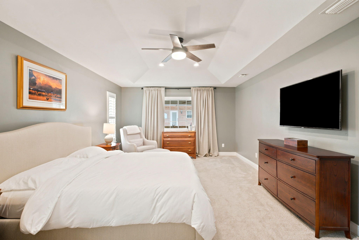
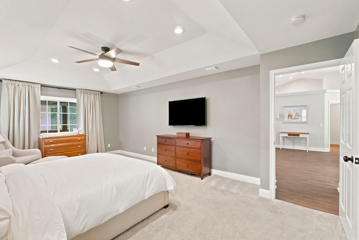
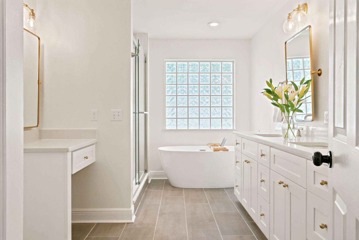
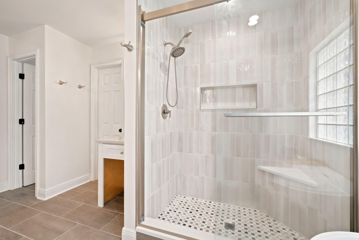
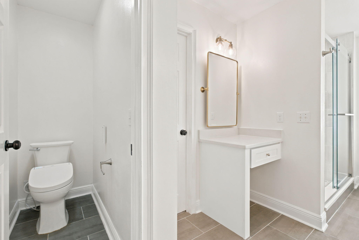
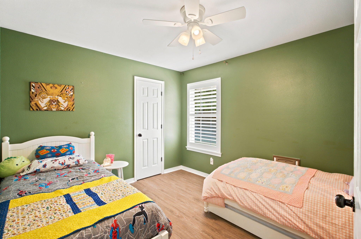
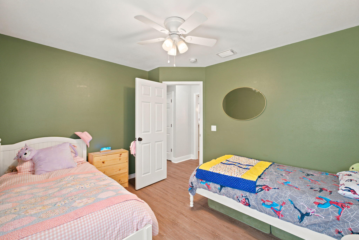
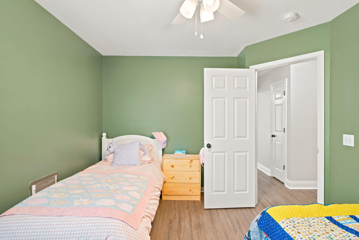
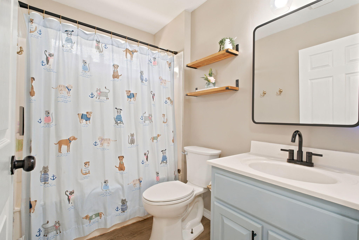
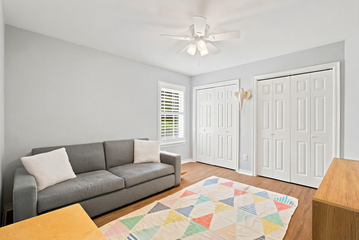
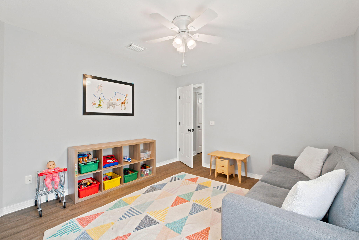
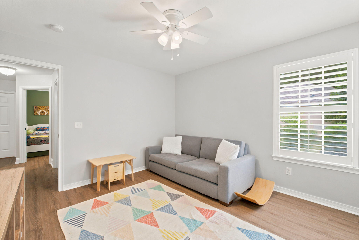
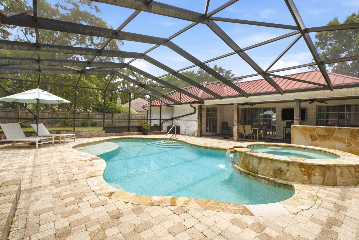
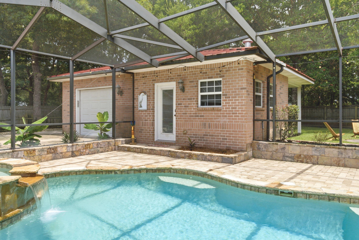
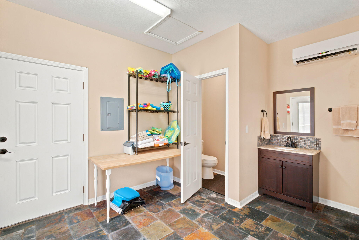
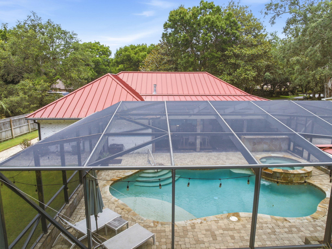
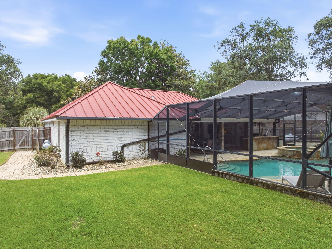
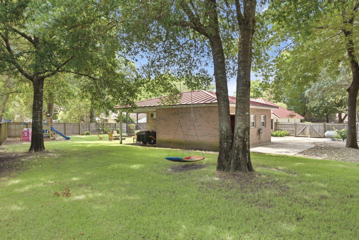
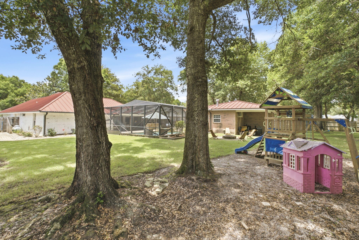
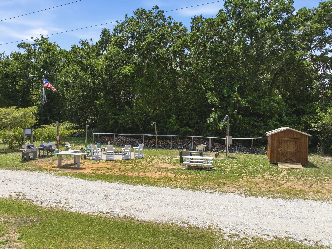
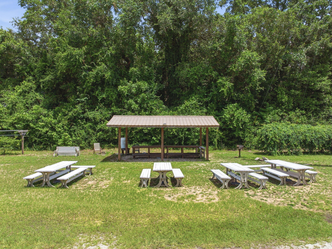
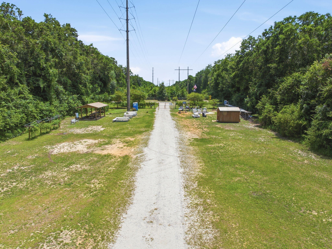
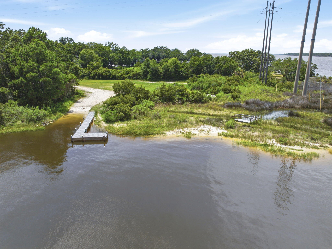
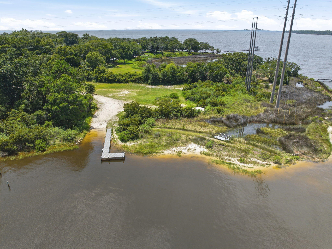
Welcome to your dream home! Nestled in the heart of Robledal Estates, one of Navarre's most established and sought-after neighborhoods, this exceptional brick home has been completely updated from top to bottom, offering the perfect blend of modern luxury and functional design. The main residence features a highly desirable split floor plan offering 4 bedrooms and 2 bathrooms. At the heart of the home is a seamless, open-concept main living space - elevated by the removal of old dining room pillars and plant shelves - which effortlessly connects a formal dining area to the living room and eat-in kitchen - complete with stainless appliances, granite countertops, and a breakfast bar. Upgrades shine throughout the interior, including fresh paint, LVP flooring, new carpeting in the primary suite, custom closet shelving, new water heater, updated fans, and gorgeous new lighting fixtures. Even the indoor laundry room has been refreshed with new cabinets. The primary suite serves as a private sanctuary - featuring a completely renovated ensuite bathroom with a walk-in closet, dual vanities, enhanced lighting, stand-alone tub, and a GORGEOUS tiled walk-in shower. Step outside into your own private oasis, designed for ultimate relaxation and entertainment - complete with a fabulous covered outdoor kitchen with granite countertops, 2 built-in BBQ grills, wash sink, and a wine fridge. The backyard centers around a spectacular, screen-enclosed, saltwater gunite pool and hot tub - both of which can be heated separately for year-round enjoyment. The screen enclosure seamlessly connects to a detached pool-house, offering incredible versatility. This space includes a full bathroom, houses the pool equipment, and includes a connected garage space designed as a workshop area featuring built in workbenches, storage, peg board, a utility sink with full plumbing and a convenient keypad entry. The detached building also includes another smaller garage space with driveway access for your golf cart, OHV or more storage space for yard equipment. The outdoor has been newly landscaped, including premium Zoysia sod, rock beds, a cozy fire pit, vibrant accent lighting, vegetable garden beds, and fruit trees. An extended driveway leads directly to the pool house garages, offering ample room to park your boat or RV, including a 50-amp RV outlet. The main attached 2 car garage is climate controlled with a mini-split AC and has upgraded epoxied floors - perfect for a man cave, home gym, or additional living space that's comfortable year-round! Best of all, Robledal Estates has a voluntary HOA! However, residents have the exclusive perk of choosing an optional 1 time buy-in to Crab Inc. - granting you fantastic neighborhood benefits, including private water access via a community fishing pier, boat launch, picnic area, fire pit, and BBQ grills!

3144 Calle De Cortez

Message successfully sent.

What would you like to know?

What is 3 + 4 ?

I agree to receive email communication and understand I can unsubscribe at any time.

I agree to be contacted by EXP Luxury Group 30A via call, email, and text for real estate services. To opt out, you can reply 'stop' at any time or reply 'help' for assistance. You can also click the unsubscribe link in the emails. Message and data rates may apply. Message frequency may vary. Privacy Policy

Related Properties

New on site today
Gorgeous GULF VIEWS from your balconies on Navarre Beach make this the perfect place to relax and enjoy the coastal scenery. Known for its pristine white sands and sparkling emerald waters, Navarre Beach is a beloved destination for beach lovers. This beautifully updated three-story townhouse features brand new LVP flooring throughout, stunning new quartz countertops, and a completely repainted interior. Several expansive balconies provide plenty of space to enjoy the fresh sea breeze and the sights and sounds of the Gulf of Mexico. The main living areas are located on the second floor, with balconies off both the living room and kitchen, plus a full bathroom for guests. Recent updates:
New exterior paint
interior paint 
updated bathroom vanities 
new furniture
new lvp flooring 
new quartz counter tops
new stove
#1009544

Navarre

8468 Gulf Boulevard # UT-4

2 Beds

2 Baths

1,356 Sq.Ft.

$512,900

MLS#: 1009544

New on site today
Welcome to 8241 Cosica Boulevard, Navarre, FL 32566! This beautifully maintained 4-bedroom, 3-bathroom home offers 2,538 square feet of thoughtfully designed living space in the desirable Skyridge Estates community. Built by local and popular Whitworth home builder, this home combines an open-concept layout with spacious gathering areas and an abundance of desirable upgrades.

Step inside to discover beautiful maple hardwood flooring and tile flooring throughout, an inviting open-concept living area, dedicated dining room, breakfast nook, and a built-in office that provides the perfect space for working from home. The well-appointed kitchen features stainless steel appliances and granite countertops that continue into all three bathrooms, creating a cohesive and timeless feel throughout the home.

The Florida lifestyle truly comes alive outdoors. The screened-in chlorine pool features pool safety features and a heater, with the screened pool enclosure installed in 2021. The fully fenced backyard offers plenty of room for entertaining, outdoor gatherings, and relaxing by the pool. A 10' x 12' outdoor lawn storage shed provides additional storage, while convenient propane hookups make outdoor entertaining easy. For peace of mind and year-round comfort, the HVAC system was replaced in 2022, the roof was replaced in 2019, and the water heater was replaced in 2020. A 2024 Kohler whole-home generator is permanently installed and integrated into the home, providing dependable backup power when you need it most. An active termite bond is also transferable to the new owner.

The property offers a spacious two-car garage, an extra-wide driveway with plenty of parking, and excellent curb appeal. Located less than a mile from Navarre High School and conveniently close to Navarre schools, shopping, restaurants, multiple military installations, and Navarre Beach public access, this home puts everything you need within easy reach.

With its spacious floor plan, private pool, generous backyard, whole-home generator, and extensive list of updates, 8241 Cosica Boulevard offers the perfect combination of comfort, functionality, and Florida living. This move-in-ready home is ready for its next owners to enjoy!
#1009547

Navarre

8241 Cosica Boulevard

4 Beds

3 Baths

2,538 Sq.Ft.

$589,900

MLS#: 1009547

New on site 2 days ago
Welcome to Seahawk Lane in the highly sought-after Holley by the Sea community! This spacious home features four bedrooms, three bathrooms, and zero carpet throughout. The beautifully renovated kitchen offers a large island, updated finishes, and plenty of space for cooking and entertaining. Recent improvements include new PEX plumbing throughout, a new irrigation pump, and freshly installed sod in the front yard.

Residents of Holley by the Sea enjoy access to incredible amenities, including swimming pools, tennis courts, a fitness center, beach access, and a community boat launch. This home is a must-see!
#1008627

Navarre

1836 Seahawk Lane

4 Beds

3 Baths

2,992 Sq.Ft.

$520,000

MLS#: 1008627

New on site 4 days ago
This beautiful and well maintained home truly has it all, a gorgeous updated kitchen ready for entertaining, a split floorpan, all one level, an in-ground pool, solar panels, wired for solar water heater, quiet cut de sac, a generous yard space for gardening, playing, or entertaining, NO HOA, close to the golf courses, 15 minutes to the heart of Navarre, Navarre beaches, equidistant to Pensacola NAS and Hurlburt Field AFB. 

This home truly is move in ready and near it all.  Contact for a private tour.
#1009367

Navarre

2987 Albatross Drive

3 Beds

2 Baths

2,081 Sq.Ft.

$575,000

MLS#: 1009367

Welcome to the Ruby Floor Plan in Buckeyes Landing! This beautifully designed 4-bedroom, 3-bath new construction brick home sits on a .20 -acre lot in the Holley-Navarre community. The open layout features tray ceilings and a split floor plan, perfect for everyday living and entertaining. The gourmet kitchen includes stainless steel appliances, granite or quartz countertops, soft-close cabinets, under-cabinet lighting, bar seating, and a large pantry. The luxurious master suite offers double vanities, a garden tub, a fully tiled walk-in shower with dual shower heads, and two walk-in closets. Additional features include a whole-house blinds package, brushed nickel hardware, and quality finishes throughout. Buckeyes Landing is ideally situated in the heart of Navarre. The neighborhood is located off Bob Tolbert Road, providing convenient access to major routes including US-98 and State Road 87 for easy commuting east toward Destin or west toward Pensacola. Just minutes from local amenities - including shopping, restaurants, parks, highly rated schools, and world class beaches. Photos and 3D tour are of a similar Ruby floor plan and are for illustrative purposes only. Features, colors, finishes, and elevations may vary.
Projected completion is December 2026.
#1009172

Navarre

7515 Hatteras Drive

4 Beds

3 Baths

2,483 Sq.Ft.

$544,900

MLS#: 1009172

This updated and improved sturdy built all-brick ranch home, 4 bedrooms and 3 full baths is SURE TO BE YOUR DREAM HOME! Step inside to discover the beautiful porcelain wood plank tiles throughout the home, modern lighting fixtures, ceiling fans and welcoming open atmosphere.

Seller upgrades to home since purchasing include a  HURRICANE RATED  GARAGE DOOR, NEW ELECTRIC FIREPLACE, WITH MANTLE, BIG SCREEN ENTERTAINMENT CENTER IN LIVING ROOM, PLUS ENCLOSED THE BACK PATIO into a MAGNIFICENT SUNROOM for your relaxation and enjoyment! Seller also added an ADDITIONAL PARKING PAD next to the home for car, boat or RV parking. New roof in 2023.

The open kitchen has a new 1300.00 microwave, and added island features. Custom white cabinets are complemented by dove grey islands, creating a serene ambiance. Stainless steel appliances promise delicious meals, and a handy pull-out pantry adds convenience. Kitchen views the BIG SCREEN TV and FIREPLACE!

Retreat to the peaceful master suite, complete with a luxurious master bath, a separate shower, double vanity, garden tub. 

Yard has Sprinkler system

Add to all these features the amazing amenity package at HOLLEY BY THE SEA, including neighborhood pools, beach access, playgrounds, boat ramp, tennis, pickleball courts, baseball field, fishing pier, gazebo on the water, waterfront clubhouse, & fitness center ! This west end home is quiet and inviting! AVAILABLE FOR IMMEDIATE SALE AND OCCUPANCY. Call TODAY and LET'S GET STARTED ON YOUR DREAM
#1008854

Navarre

6539 Redfield Street

4 Beds

3 Baths

2,581 Sq.Ft.

$589,000

MLS#: 1008854

The Turquoise is a beautifully designed 5-bedroom, 3-bath brick home offering a spacious open-concept layout ideal for both everyday living and entertaining. The kitchen includes stainless steel appliances, granite or quartz countertops, soft close cabinetry, under-cabinet lighting, and generous cabinet space, all opening into the great room. Elegant crown molding enhances the main living areas, and a whole-house 2'' faux wood blind package is included throughout for added privacy and convenience. The luxurious primary suite features tray ceilings and dual walk-in closets. The primary bath has double vanities, a garden tub, and a tiled walk-in shower with dual shower heads. A private guest suite with its own full bath provides added comfort for family and visitors.  Buckeyes Landing is ideally situated in the heart of Holley-Navarre. The neighborhood is located off Bob Tolbert Road, providing convenient access to major routes including US-98 and State Road 87 for easy commuting east toward Destin or west toward Pensacola. Just minutes from local amenities - including shopping, restaurants, parks, highly rated schools, and world class beaches. Photos and 3D Tour are of a similar home. Colors and finishes may vary.
Projected completion is December 2026.
#1008690

Navarre

7511 Hatteras Drive

5 Beds

3 Baths

2,711 Sq.Ft.

$589,900

MLS#: 1008690

Welcome to 2016 Candlewood Drive, Navarre, FL--a beautifully updated all-brick contemporary home tucked away at the end of a quiet cul-de-sac in the highly sought-after Holley by the Sea community. Perfectly situated on just under a half-acre, this exceptional property offers the ideal combination of privacy, quality craftsmanship, and everyday functionality.

Designed for comfortable Florida living, this meticulously maintained 4-bedroom, 2-bath home features an open-concept floor plan with stylish finishes throughout. The kitchen and bathrooms showcase rich cherry cabinetry, elegant quartz countertops, tile flooring, and updated luxury vinyl plank flooring, while fresh paint and new trim provide a modern, move-in-ready feel. A built-in office offers the perfect space for working from home, and the spacious primary suite includes dual walk-in closets for added convenience.

Step outside into your own private backyard retreat. The fully fenced yard features a stunning saltwater gunite pool with an upgraded lighting system, a covered back porch, hot tub, custom barbecue pit, detached storage shed with loft and electricity, and under-eave lighting that creates the perfect evening ambiance. Whether entertaining guests or enjoying a quiet evening at home, this outdoor space is built to impress. Additional upgrades include a 2026 roof, 2025 HVAC system featuring Blue Light air purification technology with sealed vents for enhanced indoor air quality, a 2021 water heater, security camera system, a spacious two-car garage, and an oversized driveway with plenty of additional parking.

As a resident of Holley by the Sea, you'll enjoy access to one of the area's premier recreation centers featuring multiple swimming pools, fitness facilities, tennis and pickleball courts, playgrounds, walking trails, a boat ramp, and numerous outdoor recreational amenities.

Conveniently located just minutes from Navarre Beach, top-rated schools, shopping, dining, and Hurlburt Field, this exceptional home offers the perfect blend of elegance, efficiency, and everyday convenience. Don't miss your opportunity to own this outstanding property in one of Navarre's most desirable communities!
#1008649

Navarre

2016 Candlewood Drive

4 Beds

2 Baths

2,285 Sq.Ft.

$514,900

MLS#: 1008649
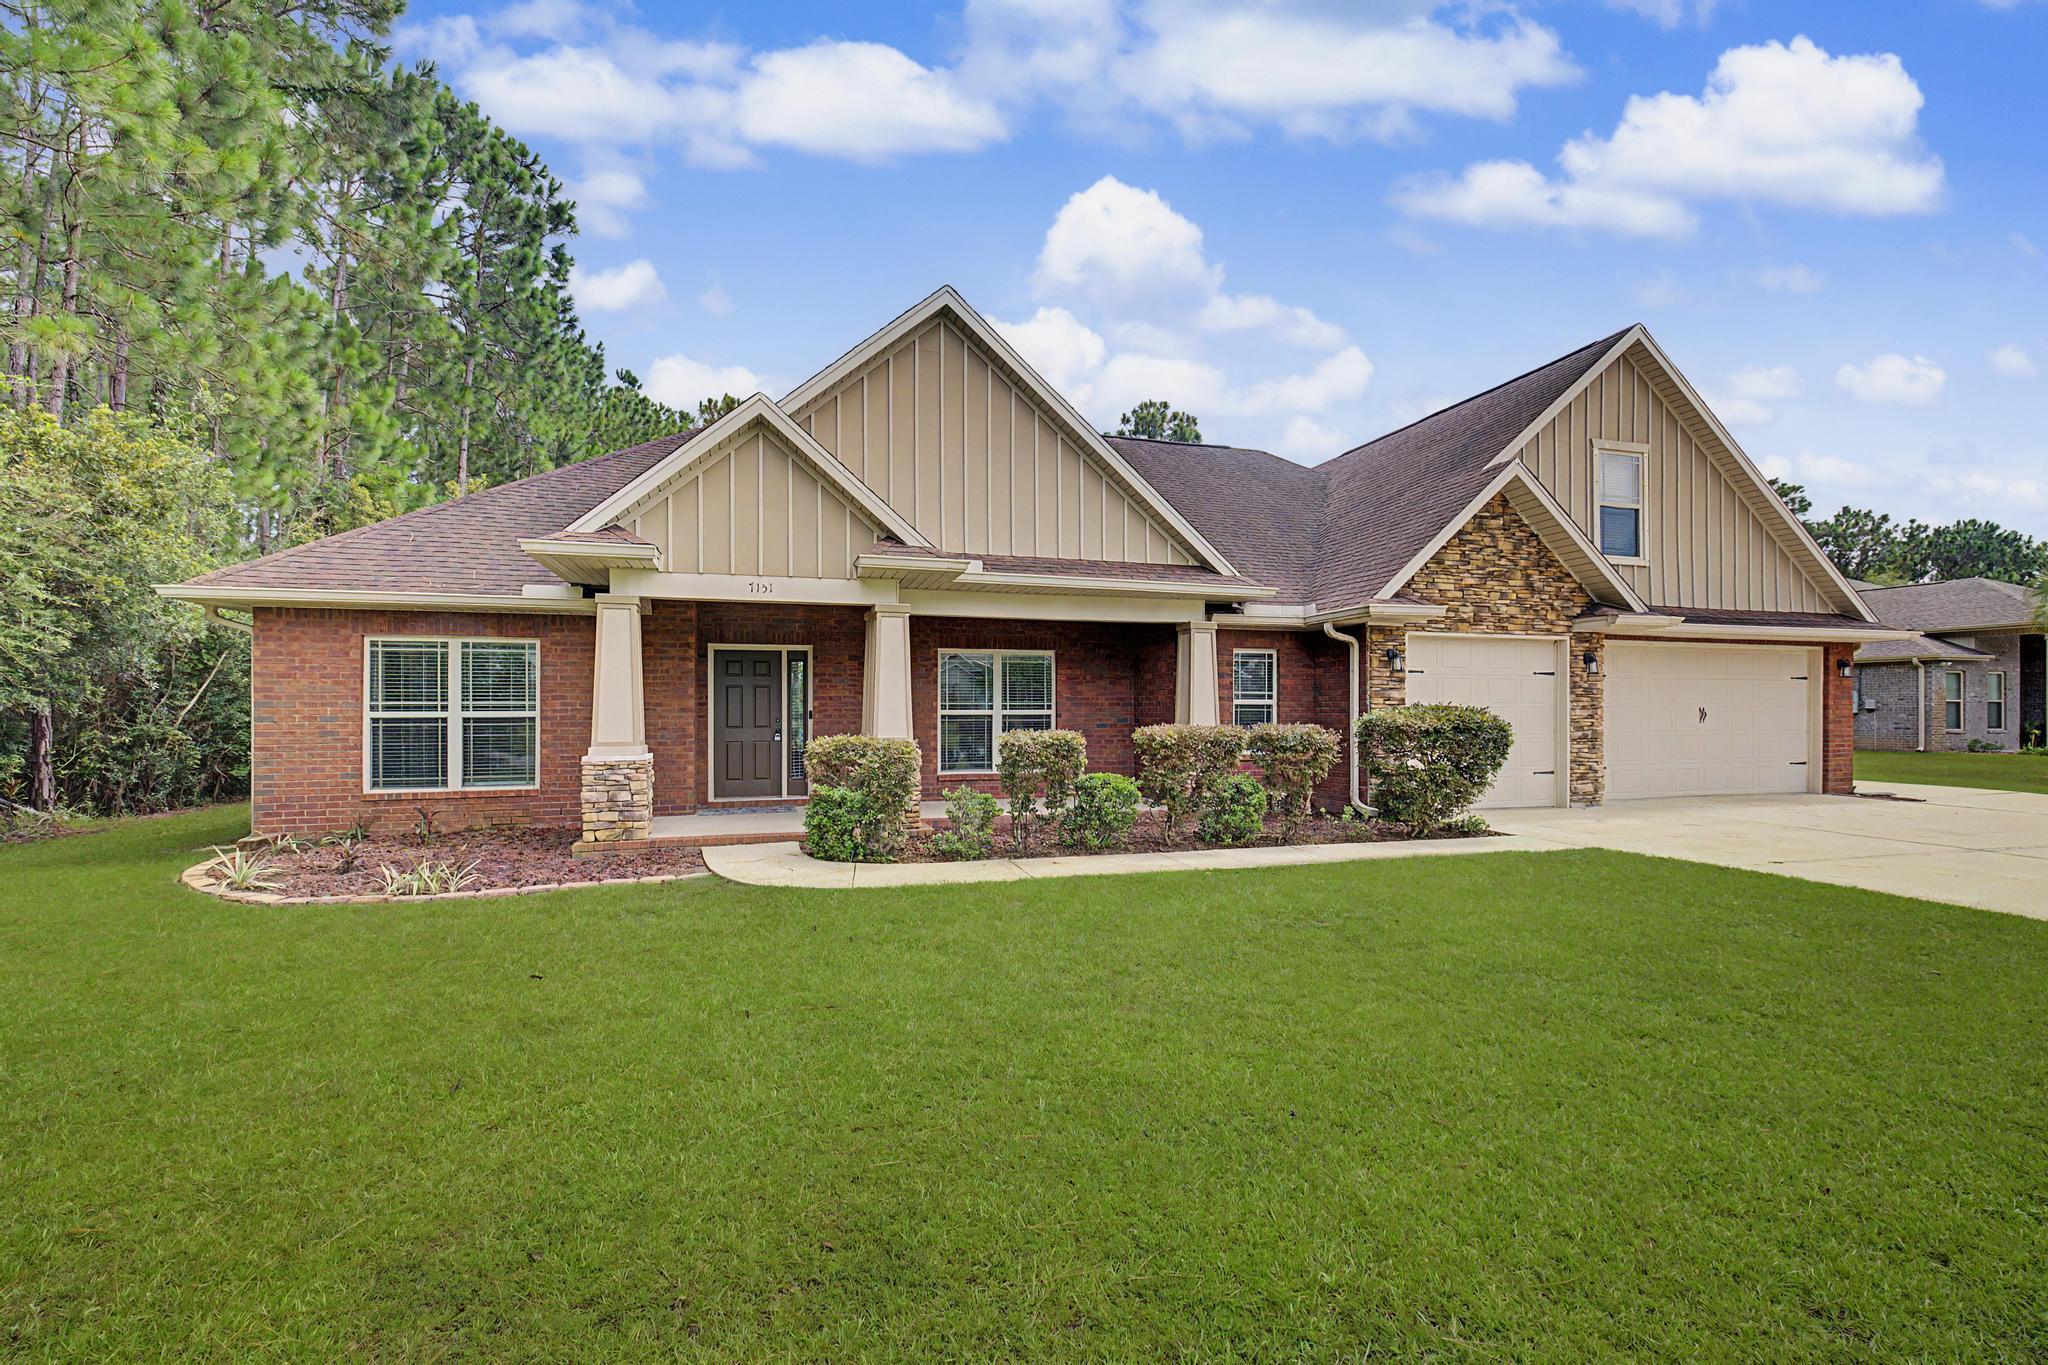
Experience refined coastal living in one of Navarre's most desirable communities. This exceptional 5-bedroom, 3.5-bath brick residence blends timeless architecture with spacious design, offering the perfect balance of elegance, comfort, and the Northwest Florida lifestyle.

A welcoming covered front porch leads into a light-filled interior where soaring tray and box ceilings, graceful archways, and a sophisticated neutral palette create an inviting atmosphere. The thoughtfully designed split floor plan provides privacy for the primary suite while offering flexibility for family and guests. Upstairs, a private fifth bedroom with its own ensuite bath and oversized walk-in closet is ideal as a guest retreat, executive office, or media room.

Designed for both everyday living and effortless entertaining, the open-concept great room flows seamlessly into the well-appointed kitchen featuring granite countertops, stainless steel appliances, abundant cabinetry, a breakfast bar, and an adjoining formal dining room for memorable gatherings.

The luxurious primary suite serves as a private sanctuary with an elegant double tray ceiling, spa-inspired bath, soaking tub, tiled walk-in shower, dual vanities, and an oversized walk-in closet.

Outside, the covered lanai overlooks a generously sized backyard with ample space for a future pool, outdoor kitchen, or simply enjoying Florida's year-round sunshine. An extended driveway provides generous parking for family and guests. Ownership in Holley by the Sea offers access to one of Northwest Florida's premier recreational communities. Residents enjoy championship-style amenities including eight clay tennis courts, three swimming pools, a fitness center, boat launch with access to Santa Rosa Sound, walking paths, playgrounds, and a vibrant community center. Just minutes from the sugar-white beaches of the Gulf of Mexico, this home delivers an exceptional blend of coastal elegance, resort-style amenities, and everyday convenience.
#1008401

Navarre

7151 Reef Street

5 Beds

3 Baths

2,649 Sq.Ft.

$600,000

MLS#: 1008401
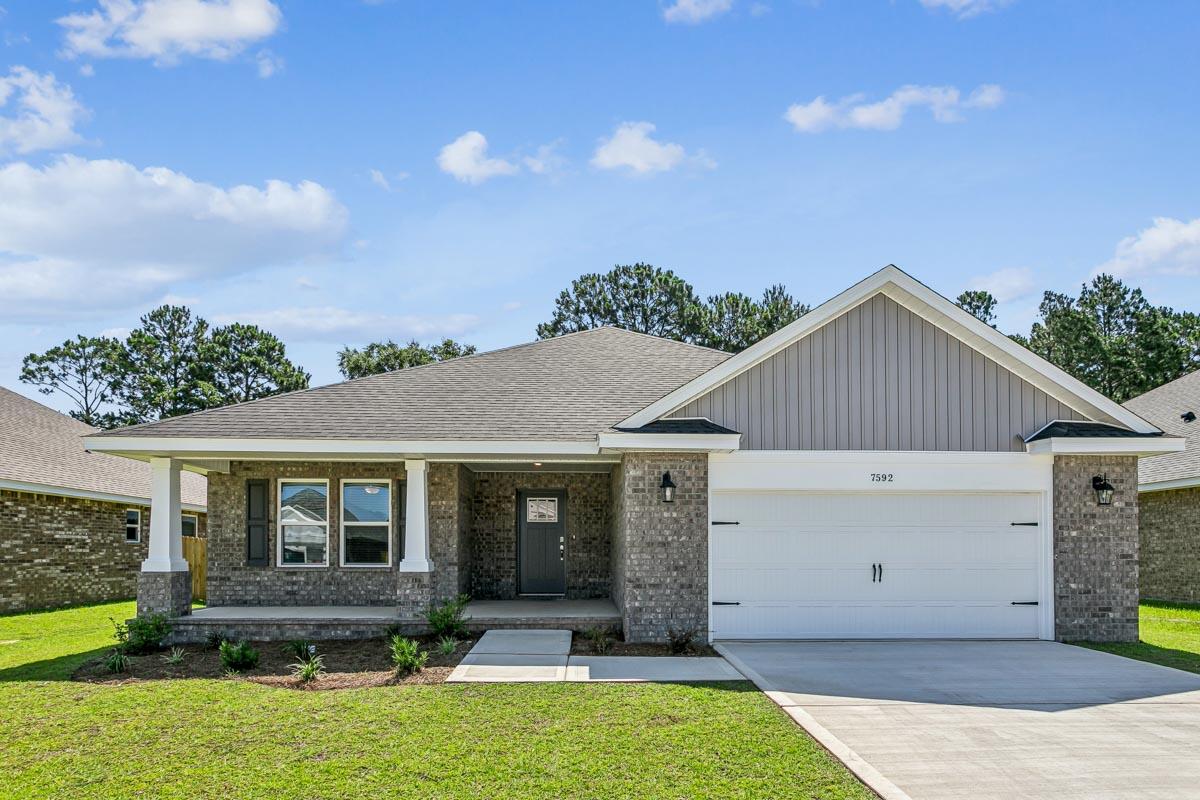
Welcome to the Ruby Floor Plan in Buckeyes Landing! This beautifully designed 4-bedroom, 3-bath new construction brick home sits on a .31-acre lot in the Holley-Navarre community. The open layout features tray ceilings and a split floor plan, perfect for everyday living and entertaining. The gourmet kitchen includes stainless steel appliances, granite or quartz countertops, soft-close cabinets, under-cabinet lighting, bar seating, and a large pantry. The luxurious master suite offers double vanities, a garden tub, a fully tiled walk-in shower with dual shower heads, and two walk-in closets. Additional features include a whole-house blinds package, brushed nickel hardware, and quality finishes throughout. Buckeyes Landing is ideally situated in the heart of Navarre. The neighborhood is located off Bob Tolbert Road, providing convenient access to major routes including US-98 and State Road 87 for easy commuting east toward Destin or west toward Pensacola. Just minutes from local amenities - including shopping, restaurants, parks, highly rated schools, and world class beaches. Photos and 3D tour are of a similar Ruby floor plan and are for illustrative purposes only. Features, colors, finishes, and elevations may vary.
Projected completion is December 2026.
#1008173

Navarre

7507 Hatteras Drive

4 Beds

3 Baths

2,483 Sq.Ft.

$544,900

MLS#: 1008173

 - property

Send a message

Message successfully sent.

Your message

What is 3 + 4 ?

Reason for contacting?

I agree to receive email communication and understand I can unsubscribe at any time.

I agree to be contacted by EXP Luxury Group 30A via call, email, and text for real estate services. To opt out, you can reply 'stop' at any time or reply 'help' for assistance. You can also click the unsubscribe link in the emails. Message and data rates may apply. Message frequency may vary. Privacy Policy

Sign Out

Virtual Assistant

Would you like to take the next step with this property? We can help you schedule a showing or virtual tour, or send you more details.

Yes, I would like more information.

Thank You for Your Reply, One of Our Agents will contact you as soon as possible

No, maybe later.

Thank you, you can always contact me via email, phone number or through the contact form.

Realhub AI

Lucy - Your AI-Powered Realtor

Update Your Temporary Password

Personalize your search

Enter your email and we'll notify you immediately when new listings match what you're looking for.

or enter email address

Already have an account ? Login here

Continue your home search

I agree to receive communications and understand I can unsubscribe at any time.

I agree to be contacted by EXP Luxury Group 30A via call, email, and text for real estate services. To opt out, you can reply 'stop' at any time or reply 'help' for assistance. You can also click the unsubscribe link in the emails. Message and data rates may apply. Message frequency may vary. Privacy Policy

Already have an account ? Login here

We use cookies

We use cookies primarily for analytics to enhance your experience. By accepting, you agree to our use of these cookies. You can manage your preferences or learn more about our cookies policy.