424 Dracena Way

Gulf Breeze, FL 32561
Ranch

Gulf Breeze, FL 32561
424 Dracena Way

$699,899

MLS#: 1005834

Status: Active

Listing provided by: Assist 2 Sell

Listing agent phone: None

Last update: a day ago

On site: 6 days ago

Gulf Breeze Park - Residential

About

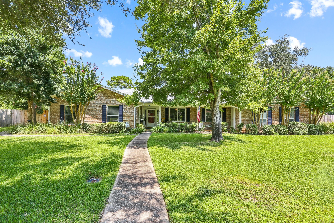
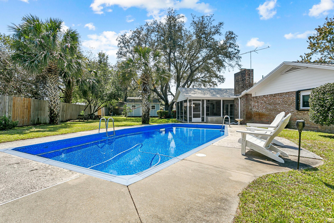
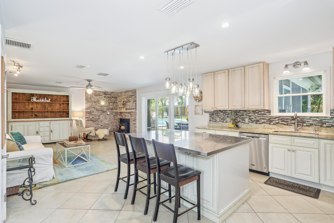
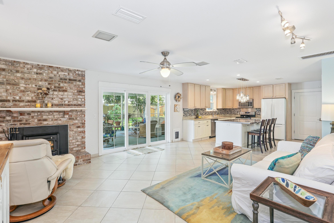
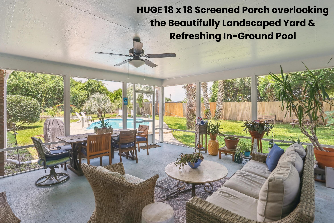
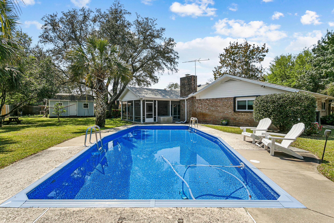
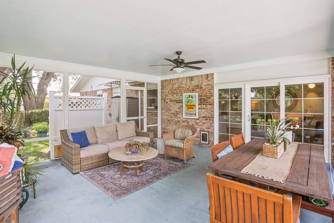
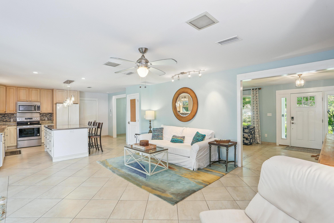
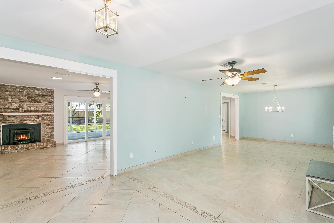
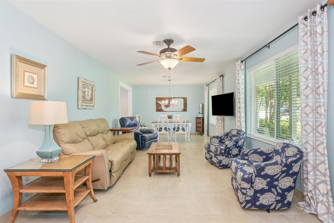
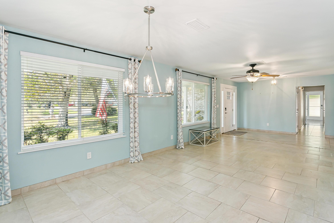
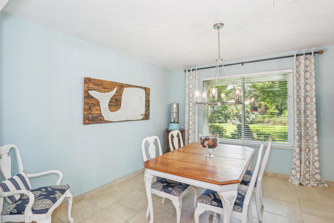
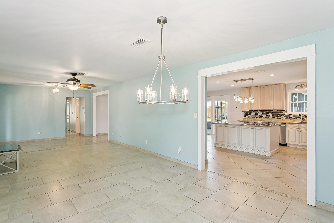
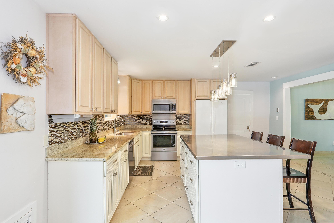
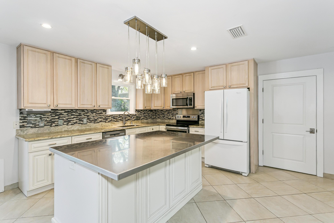
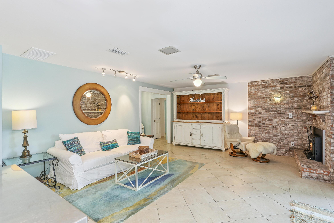
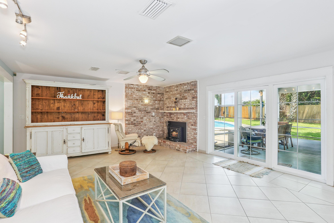
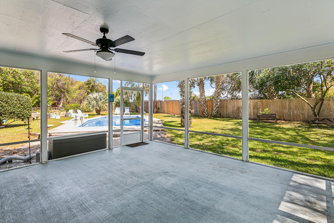
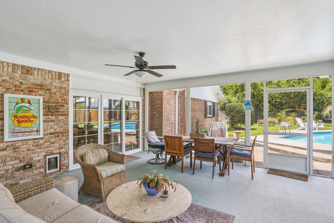
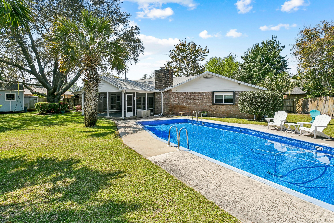
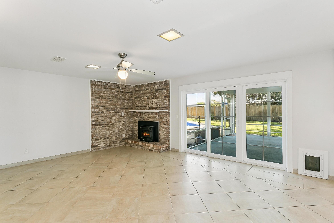
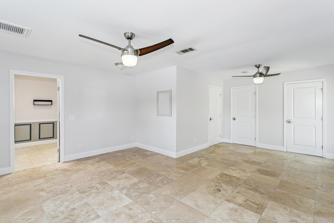
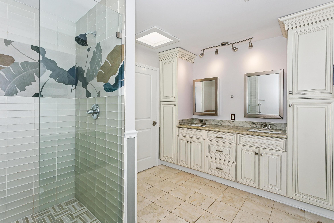
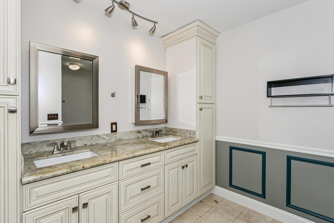
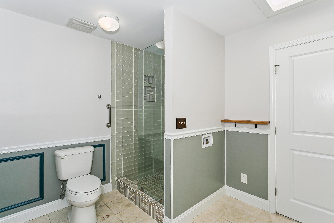
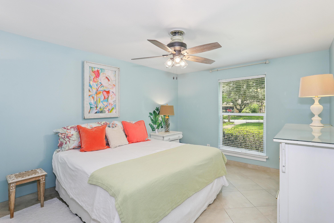
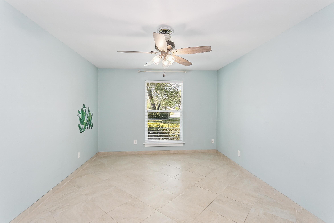
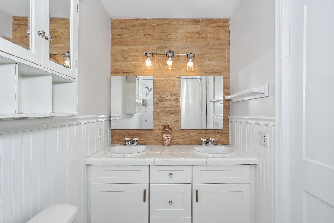
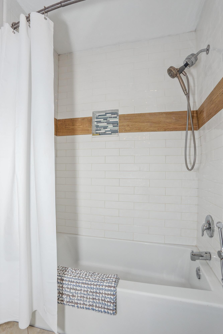
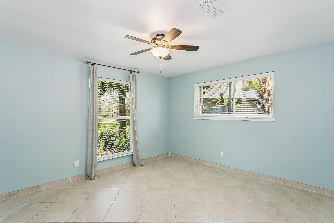
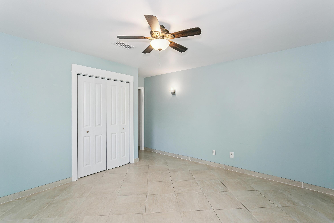
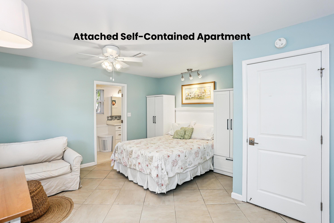
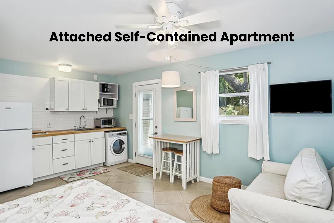
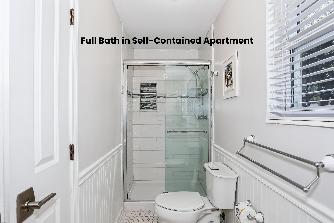
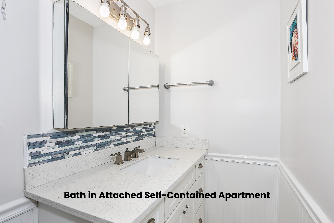
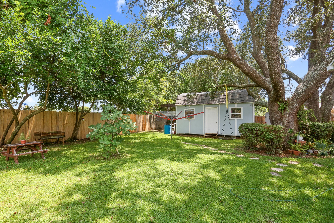
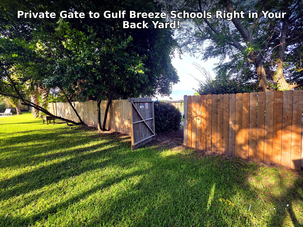
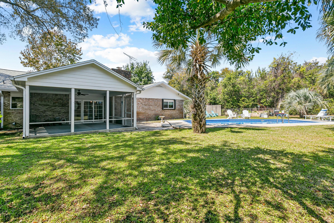
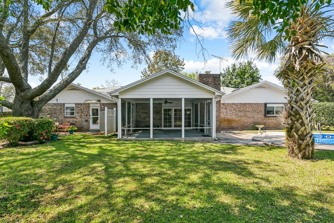
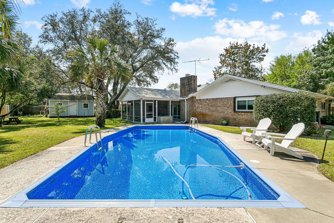
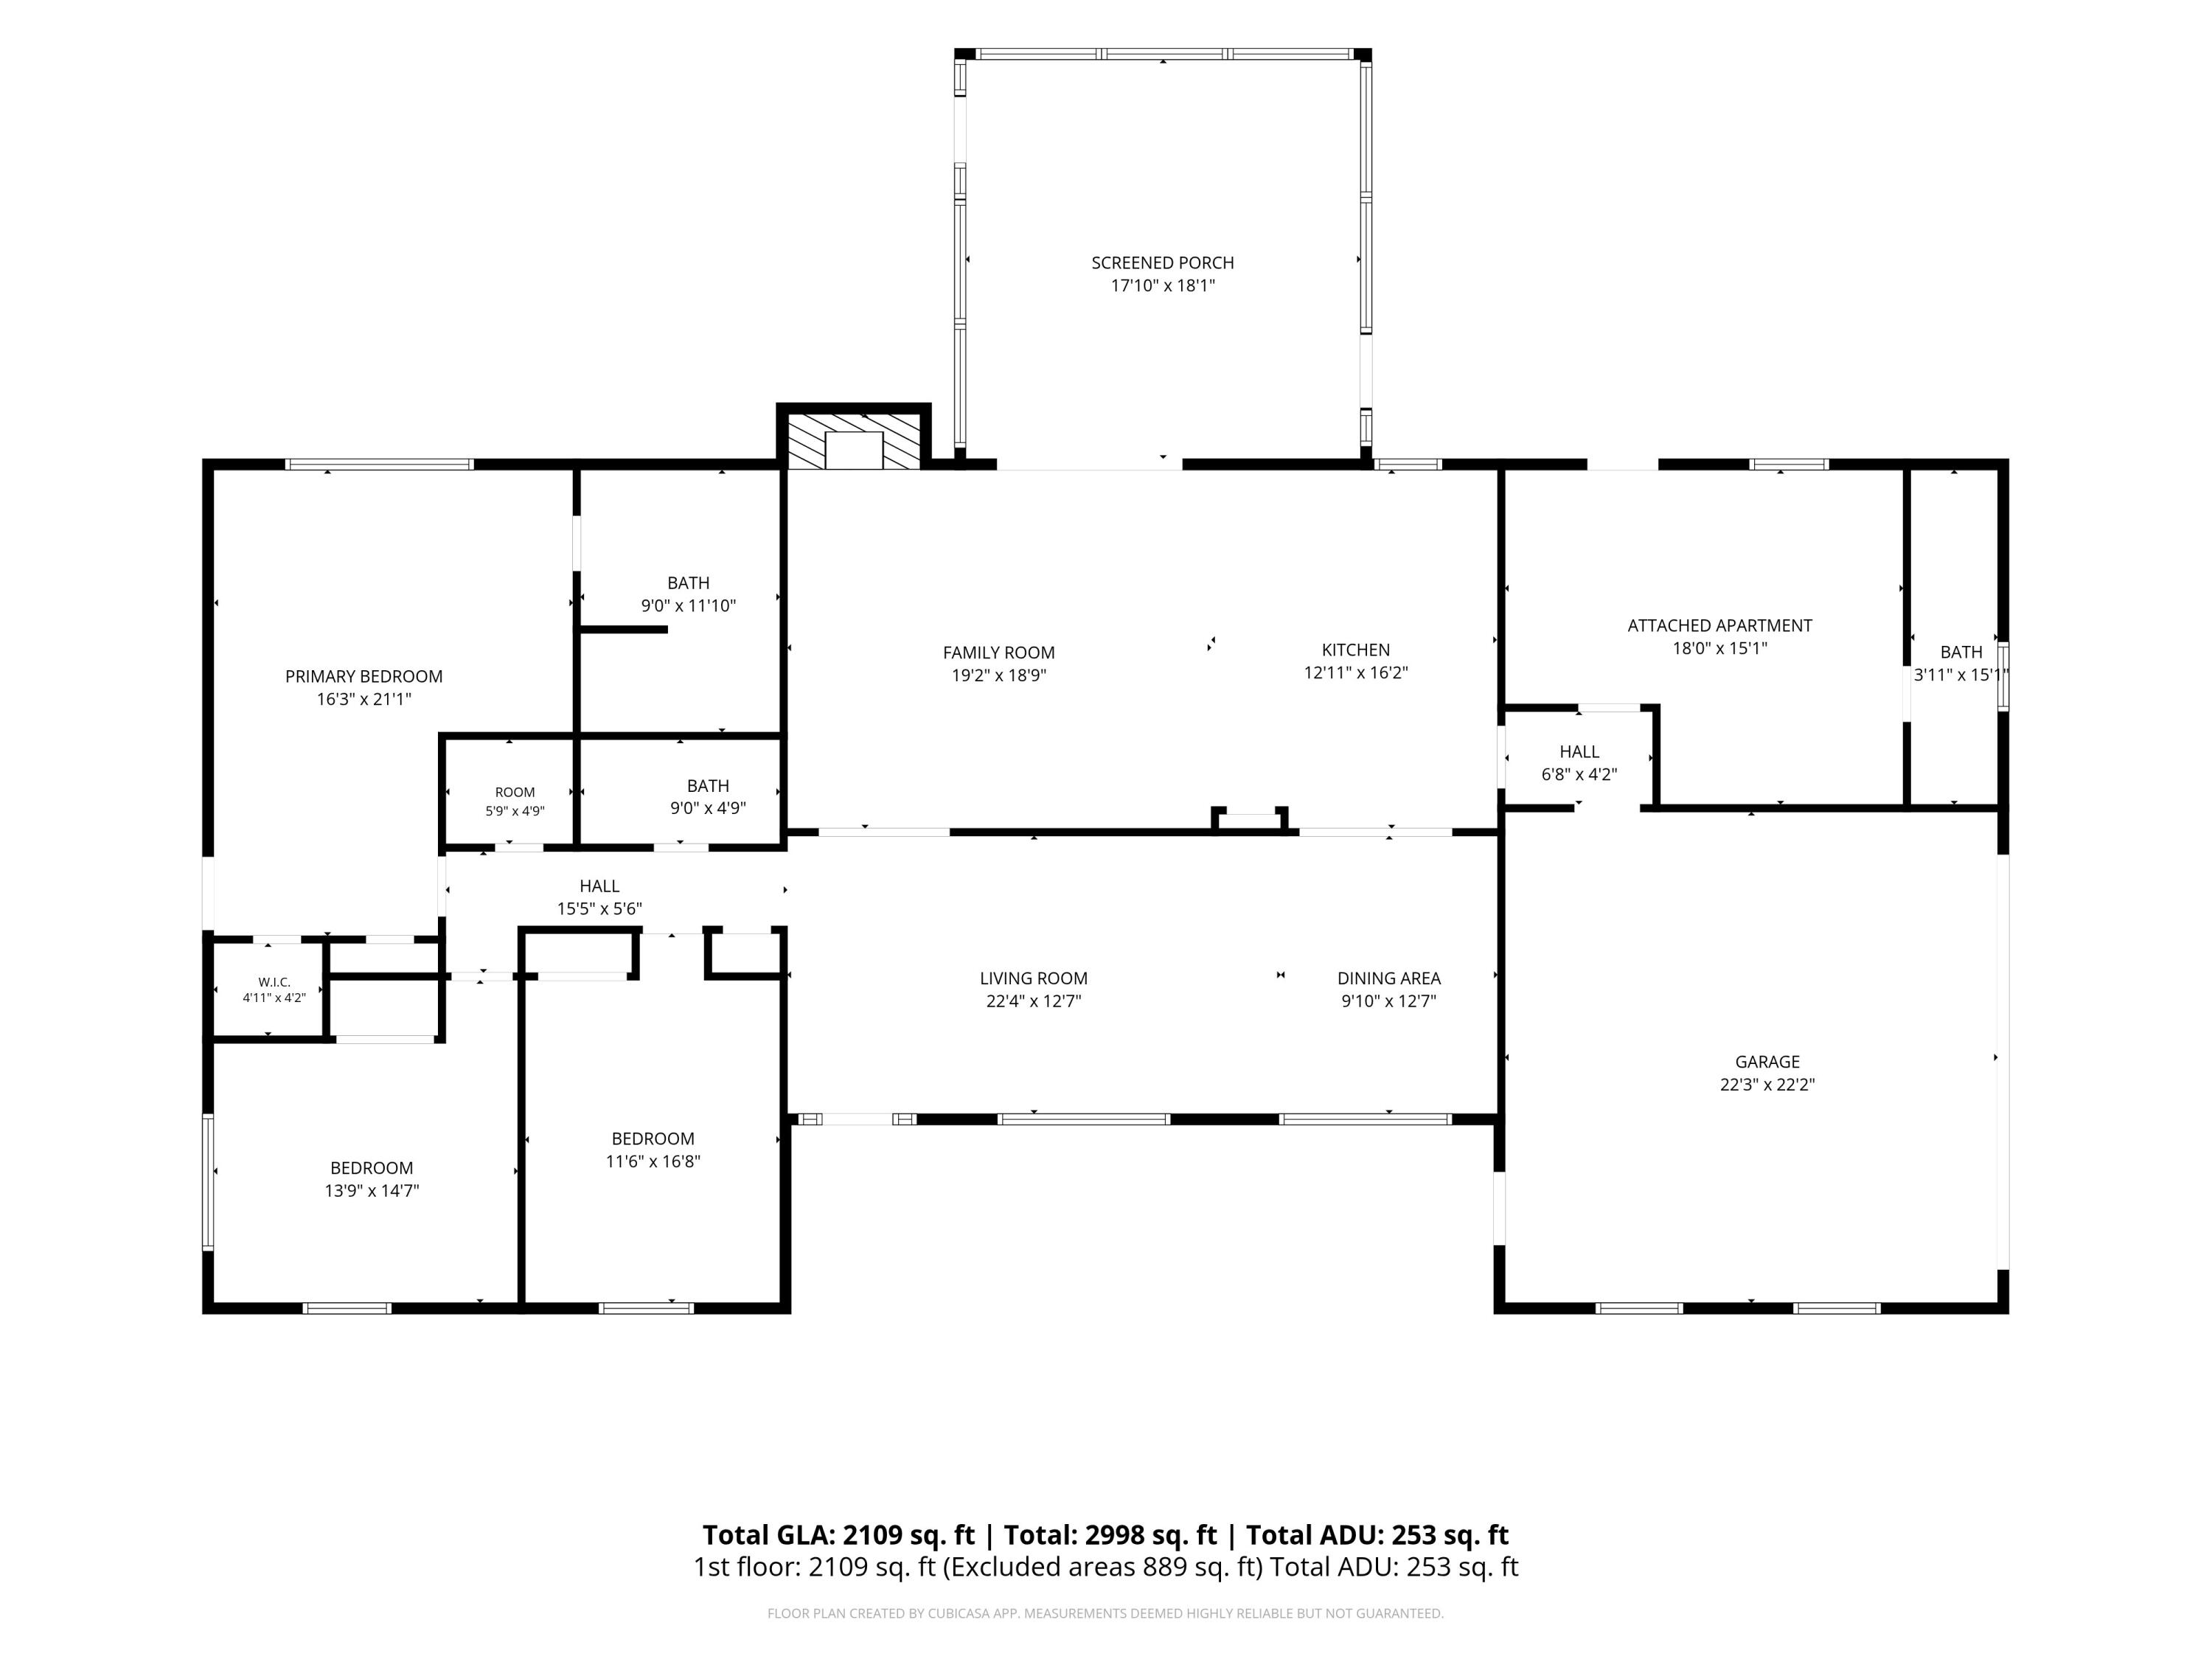
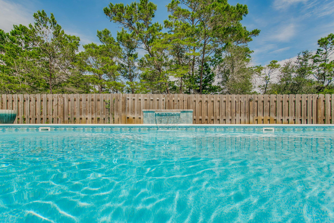
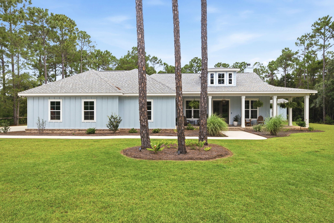
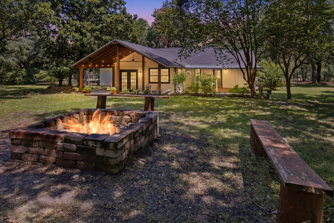
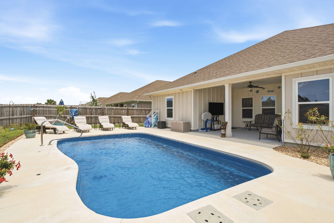
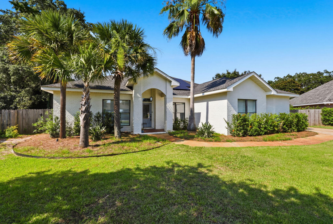
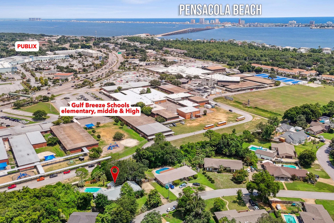
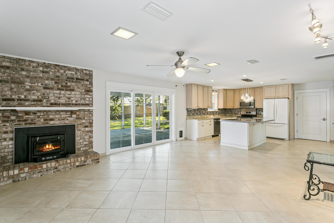
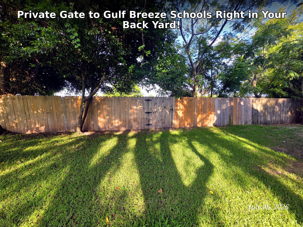
Rare income-producing or multi-generational layout in the absolute heart of Gulf Breeze Proper! This move-in ready, all-brick ranch features a highly versatile design offering a primary 3-bedroom, 2-bathroom residence on one side, and a fully self-contained attached 1-bedroom, 1-bathroom apartment on the other, complete with its own kitchenette, full bath and private entrance. Perfect as a high-yield rental space, guest house or independent in-law suite. The interior boasts gorgeous low-maintenance tile flooring throughout (zero carpet), an updated kitchen that seamlessly opens to a spacious living room centered by a cozy fireplace, and elegantly renovated bathrooms featuring custom designer tile finishes. Step outside to a private, beautifully landscaped outdoor oasis featuring a massive 18 x 18 screened porch overlooking your private in-ground pool. Massive structural & insurance-saving upgrades include: * Fortified Exterior: Impact-resistant windows and a 2021 shingle roof with hurricane clips, driving down insurance premiums. * No Flood Insurance required: located in Flood Zone X. * 2025 Major Mechanics: Brand new pool liner, new high-efficiency water heater, and a new sprinkler pump for the dedicated irrigation well (free lawn watering!) * Air Quality: Fully replaced ductwork integrated with an advanced UV light purification system. Situated in an unbeatable golf cart-friendly neighborhood with an A-rated school system! You are just steps away from Shoreline Park's boat fishing pier, and Gulf Breeze Rec Center, and only minutes from Pensacola Beach. Enjoy the ultimate blend of coastal convenience, community, and built-in equity!
Property

Beds

4

Full Baths

3

1/2 Baths

None

Year Built

1974

Sq.Footage

2,378

Features

Features & Amenities

Interior

  • Other Interior Features

    Breakfast Bar, In-Law Floorplan, Kitchen Island, Recessed Lighting, Pantry

  • Total Bedrooms

    4

  • Bathrooms

    3

  • Cooling YN

    YES

  • Cooling

    Central Air, Ceiling Fan(s), Electric

  • Fireplace YN

    YES

  • Heating YN

    YES

  • Heating

    Central, Electric

  • Pet friendly

    N/A

Exterior

  • Garage

    No

  • Construction Materials

    Frame, Brick

  • Other Exterior Features

    Private Yard

  • Parking

    Guest, Other, Attached, Garage

  • Patio and Porch Features

    Patio, Porch, Screened

  • Pool

    Yes

  • Pool Features

    In Ground, Vinyl, Private

Area & Lot

  • Lot Size(acres)

    0.34

  • Lot Size(square feet)

    14,810

  • Property Type

    Residential

  • Property Sub Type

    Single Family Residence

  • Architectural Style

    Ranch

Price

  • Sales Price

    $699,899

  • Tax Amount

    $3,177.38

  • Zoning

    City, Resid Single Family

  • Sq. Footage

    2,378

  • Price/SqFt

    $294

HOA

  • Association

    No

School District

  • Elementary School

    Gulf Breeze

  • Middle School

    Gulf Breeze

  • High School

    Gulf Breeze

Property Features

  • New Construction

    NO

  • Sewer

    Public Sewer

  • Water Source

    Public

Schedule

Schedule a Showing

Showing scheduled successfully.

What is 3 + 4 ?


Change time

Mortgage calculator

Estimate your monthly mortgage payment, including the principal and interest, property taxes, and HOA. Adjust the values to generate a more accurate rate.

Your payment

Principal and Interest:

$

Property taxes:

$

HOA fees:

$

Total loan payment:

$

Total interest amount:

$

Location

  • County

    Santa Rosa

  • Elementary School

    Gulf Breeze

  • Middle School

    Gulf Breeze

  • High School

    Gulf Breeze

Listing Courtesy of Hilary D Rember , Assist 2 Sell

RealHub Information is provided exclusively for consumers' personal, non-commercial use, and it may not be used for any purpose other than to identify prospective properties consumers may be interested in purchasing. All information deemed reliable but not guaranteed and should be independently verified. All properties are subject to prior sale, change or withdrawal. RealHub website owner shall not be responsible for any typographical errors, misinformation, misprints and shall be held totally harmless.

Agent EXP LUXURY GROUP 30A

EXP LUXURY GROUP 30A

30A Luxury Group

Call EXP LUXURY today to schedule a private showing.


* Listings on this website come from the FMLS IDX Compilation and may be held by brokerage firms other than the owner of this website. The listing brokerage is identified in any listing details. Information is deemed reliable but is not guaranteed. If you believe any FMLS listing contains material that infringes your copyrighted work please click here to review our DMCA policy and learn how to submit a takedown request.© 2024 FMLS.

Properties

Related properties
New on site today
Welcome to this charming colonial-style, bay-front estate - nestled in the highly sought-after Hickory Shores area of Gulf Breeze. Offering an incredible canvas for those looking to create their waterfront ''home sweet home''. Starting with the circular driveway and side-entry 2 car garage to provide ample parking space. An inviting, oversized covered front porch greets you upon arrival - and is just waiting to be the backdrop for your morning cup of coffee in a rocking chair. Wrap-around sidewalk paths lead you around either side of the house to the backyard, through the oak trees and landscaping. Enjoy 106 waterfront feet - with a decking lined stairstep path leading you down to your very own private dock area on the bay - offering the most incredible view. The home offers a functional split floor plan with 3 bedrooms, 2 and a half bathrooms, versatile upstairs bonus room, formal dining room, dedicated office space with french doors, inside laundry and utility room, and a sweeping, open concept main living space that seamlessly blends the kitchen and living areas and features a soaring vaulted ceiling with tons of natural light and waterviews all around. The primary suite serves as a peaceful retreat, showcasing its own amazing waterfront view from both the bedroom and ensuite bathroom. The oversized, covered patio serves as a true extension of your living space - perfect for outdoor entertaining and all fresco dining. With its classic charm, good bones, generous proportions, and an irreplaceable waterfront location, this property is a rare find ready for the right vision to restore its full potential!
#1007251

Gulf Breeze

4472 Hickory Shores Boulevard

3 Beds

2 Baths

2,832 Sq.Ft.

$825,000

MLS#: 1007251

New on site 3 days ago
(PAID OFF SOLAR PANELS :)- Immaculate custom built home in highly desirable Tiger Trace! Built in 2005, this IS your DREAM home! Wonderful open, split floor plan that is perfect for your family and entertaining! The kitchen features a granite counter tops, with natural maple custom cabinets. The stainless appliances and slate tiled backsplash highlight the elegance of this property. The den features a gas fireplace and built-in cabinets. The Master suite has a connected office and true walk-in closet with built in storage.  The large fenced in backyard has pool and covered patio perfect for entertaining guest. This home is everything you've been looking for! 2023 Roof, Paid Off Solar Panels, 2023 Hot Water Heater
#1006990

Gulf Breeze

1194 Jaguar Circle

5 Beds

3 Baths

2,841 Sq.Ft.

$799,000

MLS#: 1006990

Waterfront living in desirable Polynesian Islands! This beautifully maintained 3-bedroom, 2-bath canal-front home offers 60 feet of deep-water frontage with expansive canal views and quick access to the bay. Enjoy your own private backyard retreat featuring a sparkling pool with a new pool liner (2026), spacious patio, and direct waterfront access. Inside, you'll find a bright, open floor plan with fresh interior paint throughout and brand-new carpet, making this home truly move-in ready. The spacious great room features vaulted ceilings, a corner fireplace, beautiful pecan cherry hardwood floors, and abundant natural light. The kitchen is well-appointed with maple cabinetry, Silestone countertops, a gas range, self-cleaning convection oven, and ceramic tile flooring. The split-bedroom floor plan provides added privacy, with the primary suite overlooking the pool and canal. The ensuite bath offers two walk-in closets, garden tub and a separate shower.
Recent updates provide peace of mind, including a new roof (2026), new pool liner (2026), HVAC (2018), and hot water heater (2016). Whether you're relaxing by the pool, entertaining friends, or heading out for a day on the water, this home offers the perfect blend of comfort and waterfront lifestyle.
#1006319

Gulf Breeze

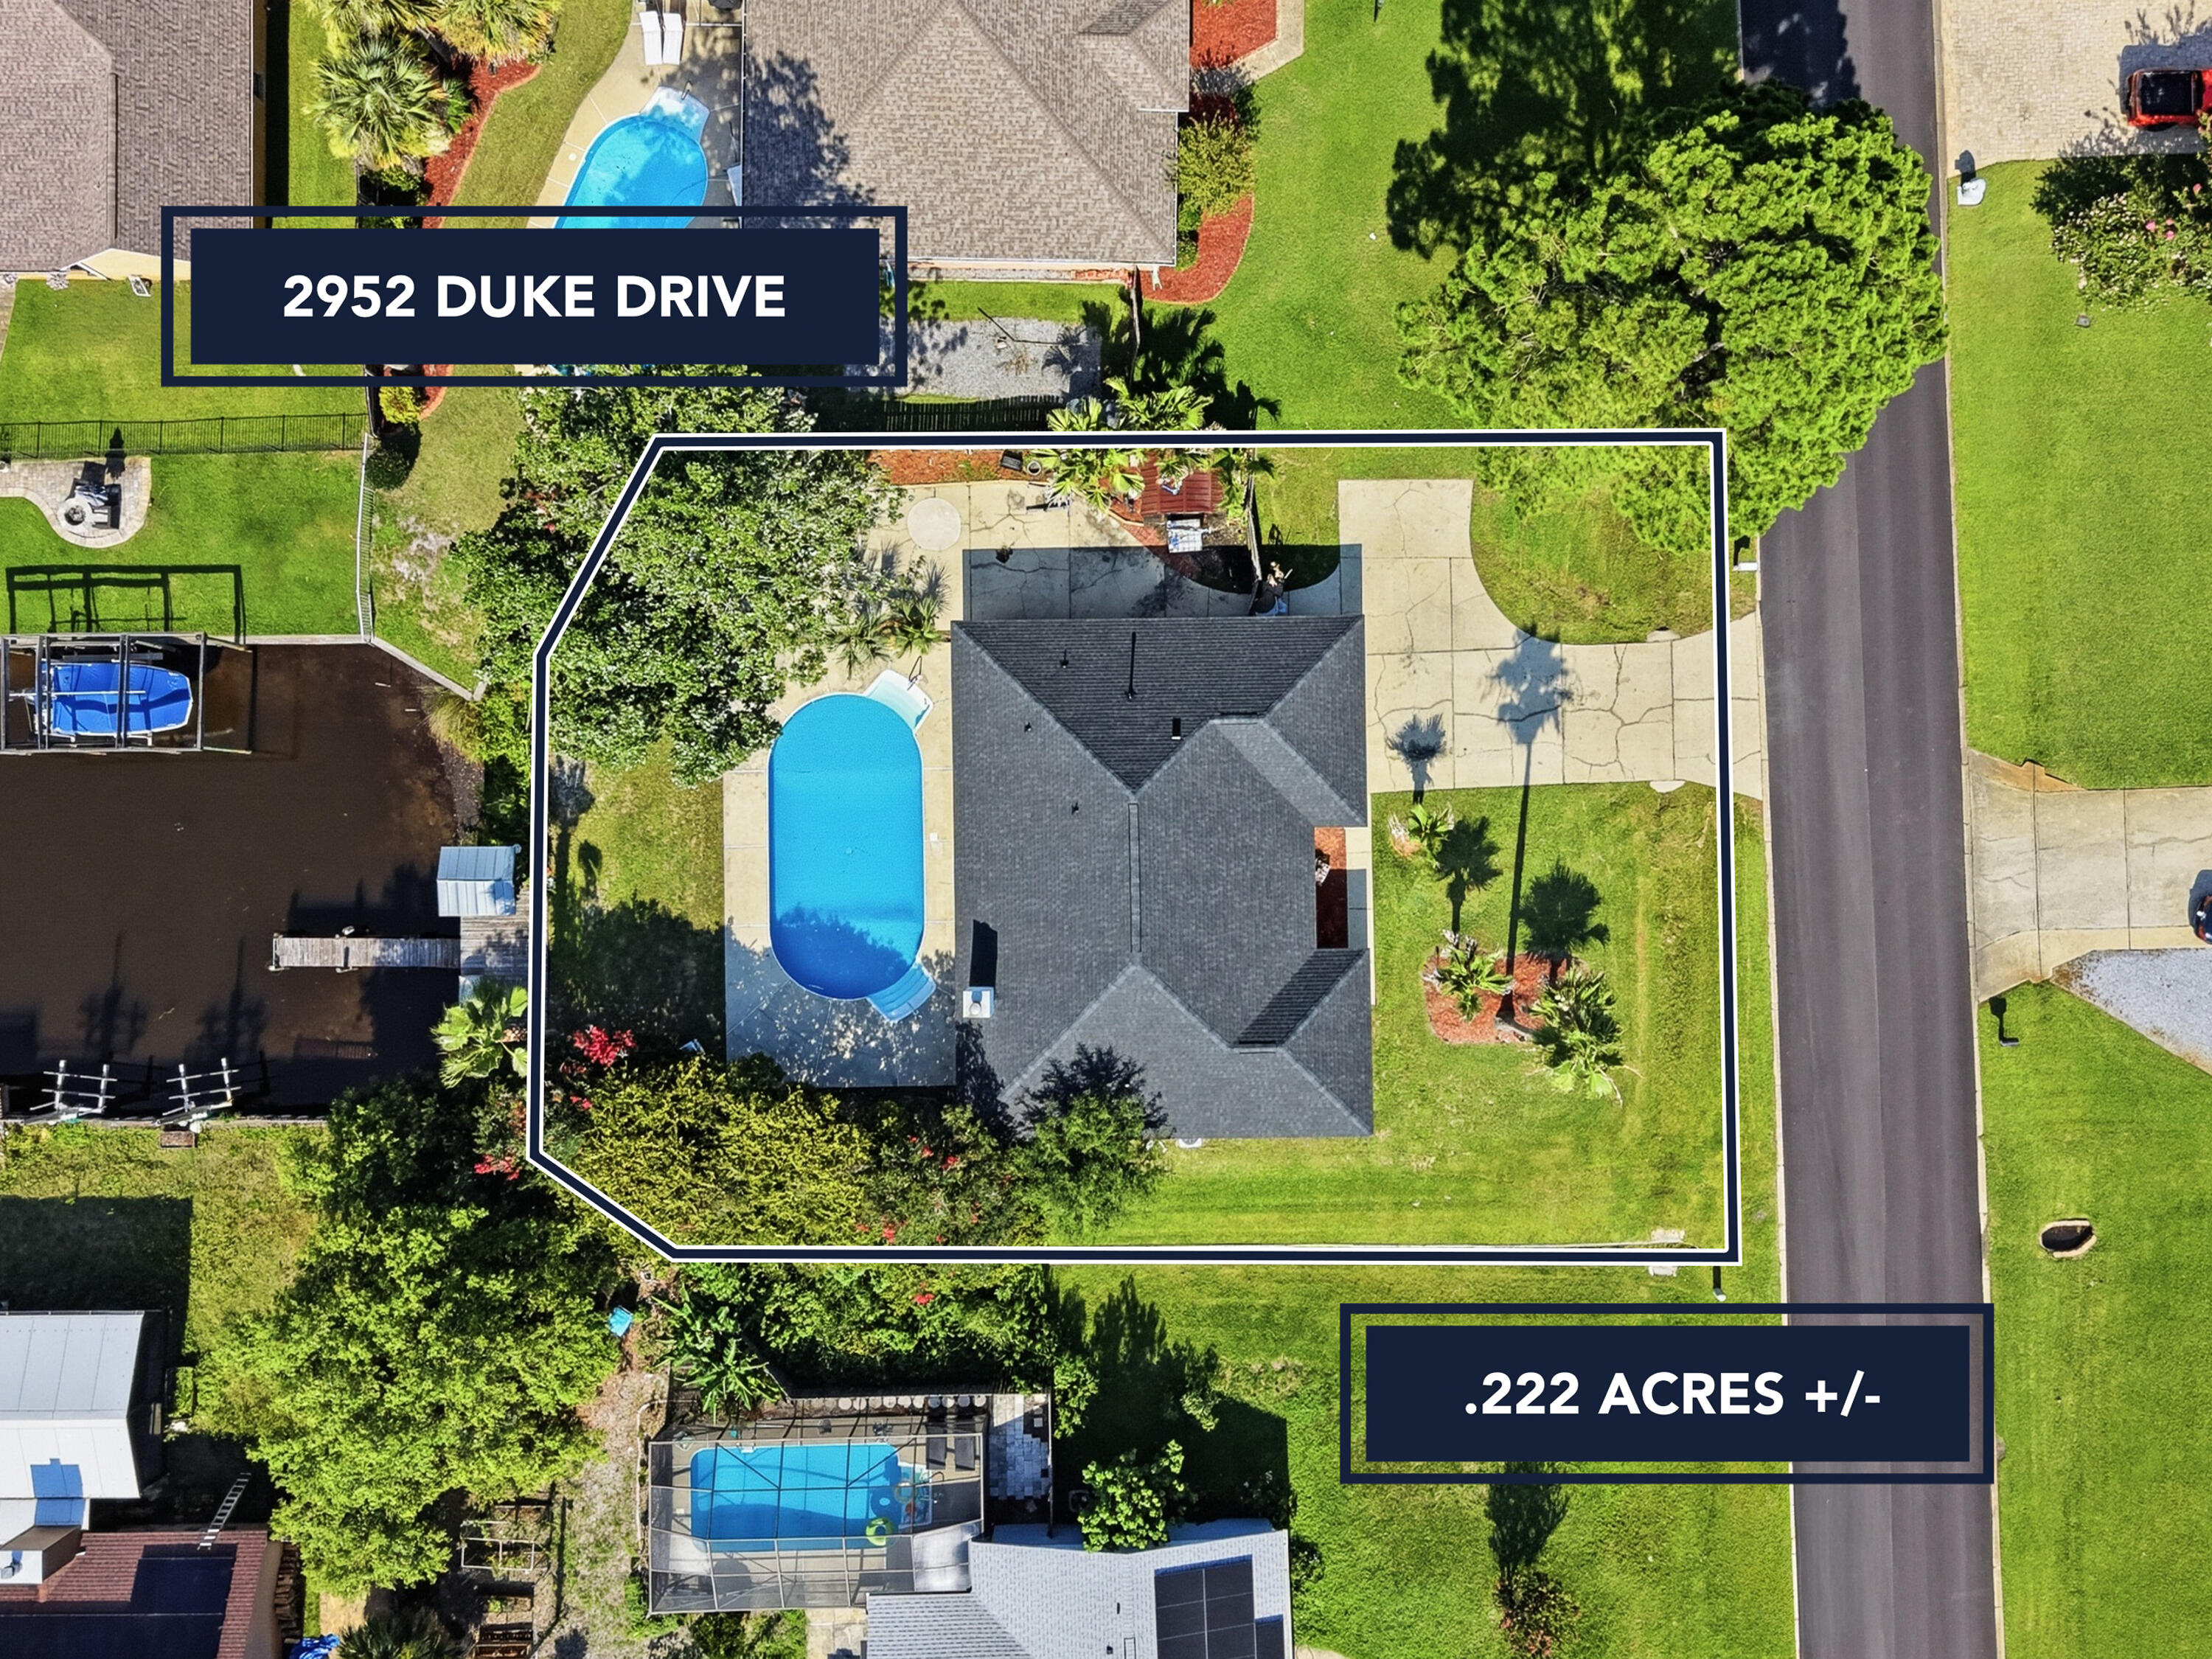
2952 Duke Drive

3 Beds

2 Baths

1,662 Sq.Ft.

$600,000

MLS#: 1006319

Welcome home to one of the area's most impressive newer construction pool homes, thoughtfully designed with luxury, comfort, and functionality in mind. From the moment you arrive, you'll appreciate the stunning curb appeal, oversized three-car garage, and meticulously maintained landscaping that sets this property apart from the rest.

Inside, you'll find an open and inviting floor plan featuring four spacious bedrooms, three full bathrooms, and a rare bonus office space that many comparable floor plans simply do not offer. Custom carpentry and modern wall accents add character and sophistication throughout the home, while soaring tray ceilings and an abundance of natural light create a bright and airy atmosphere. The heart of the home is the expansive kitchen, complete with a massive center island, generous cabinetry, and all appliances conveying with the sale--perfect for entertaining family and friends. The private owner's retreat is tucked away overlooking the pool and offers a true spa-like experience with a separate soaking tub, walk-in shower, and oversized walk-in closet.

Step outside and prepare to fall in love. The backyard is truly a showpiece, featuring a custom-designed pool with elegant hardscaping, beautiful fountains, and resort-style finishes. Every detail has been carefully planned and maintained--from the lush lawn and mature palms to the decorative rock landscaping--creating a backyard oasis you'll enjoy year-round. The third full bathroom conveniently offers direct access to the pool area, making outdoor living effortless.

Located in a desirable community with sidewalks, underground utilities, low quarterly HOA dues, and an easy commute to Pensacola, Fort Walton Beach, and Destin, this home offers both luxury and convenience. Enjoy breathtaking sunrises, stunning sunsets, and the peace of mind that comes with being outside of a flood zone while benefiting from low insurance costs.

Rarely do pool homes of this caliber become available at such an attractive price point. Professional photography will be available soon. Sellers are seeking a late July or early August closing date. Pre-approved buyers only, please. The pool is approx 14x25' and 3.5 ft to 5.5 ft deep. Saltwater and fiberglass insert.

This is more than just a home--it's a lifestyle. Schedule your private showing today and discover why you'll fall in love the moment you arrive
#1006084

Gulf Breeze

6346 Forest Bay Avenue

4 Beds

3 Baths

2,296 Sq.Ft.

$592,000

MLS#: 1006084

Welcome to your dream home! Nestled in the Tiger Point Village subdivision in Gulf Breeze, this expansive 3,802 SqFt residence offers a functional split floor plan - with 4 bedrooms, 4 full bathrooms, a versatile oversized 2nd floor loft bonus room, a formal dining room as well as an eat-in kitchen, a great room with a gas powered fireplace for relaxing and entertaining, oversized laundry room with cabinetry and a full bathroom, and an oasis of a backyard - with a fabulous screen enclosed lanai and saltwater pool! This GORGEOUS brick home has been updated and remodeled in the past few years - with fresh paint, new flooring, remodeled bathrooms, custom shelving added to all closets as well as the kitchen pantry, and more! The chef's kitchen is the heart of the home, featuring stainless steel appliances, a kitchen island, a pantry with custom glass doors, granite countertops, and a breakfast bar that overlooks a charming breakfast nook. Three of the four bedrooms offer their own ensuite bathrooms - serving as excellent guest rooms or mother-in-law suites. The East wing of the house features a second living area that's connected to one of the bedrooms with ensuite. The massive primary bedroom is an absolute retreat  - with a fantastic oversized walk-in closet with custom organization system and a spa-like ensuite bathroom featuring double vanities, a linen closet, a large soaking tub, a brand new tiled walk-in shower, and a water closet. The screen enclosed patio and screen enclosed saltwater pool in the backyard sets the scene for ultimate entertaining - without the bugs or debris! Your pool will stay sparkling! With the added benefit of being located in flood zone X500 - with no current requirement for flood insurance! Tiger Point Village is a golf cart friendly community, and you're located just minutes away from Tiger Point Park, The Tiger Point Golf Club, The Point Restaurant, and of course the white sandy beaches of Navarre and Pensacola! Schedule your showing today and see this wonderful property for yourself!
#1005267

Gulf Breeze

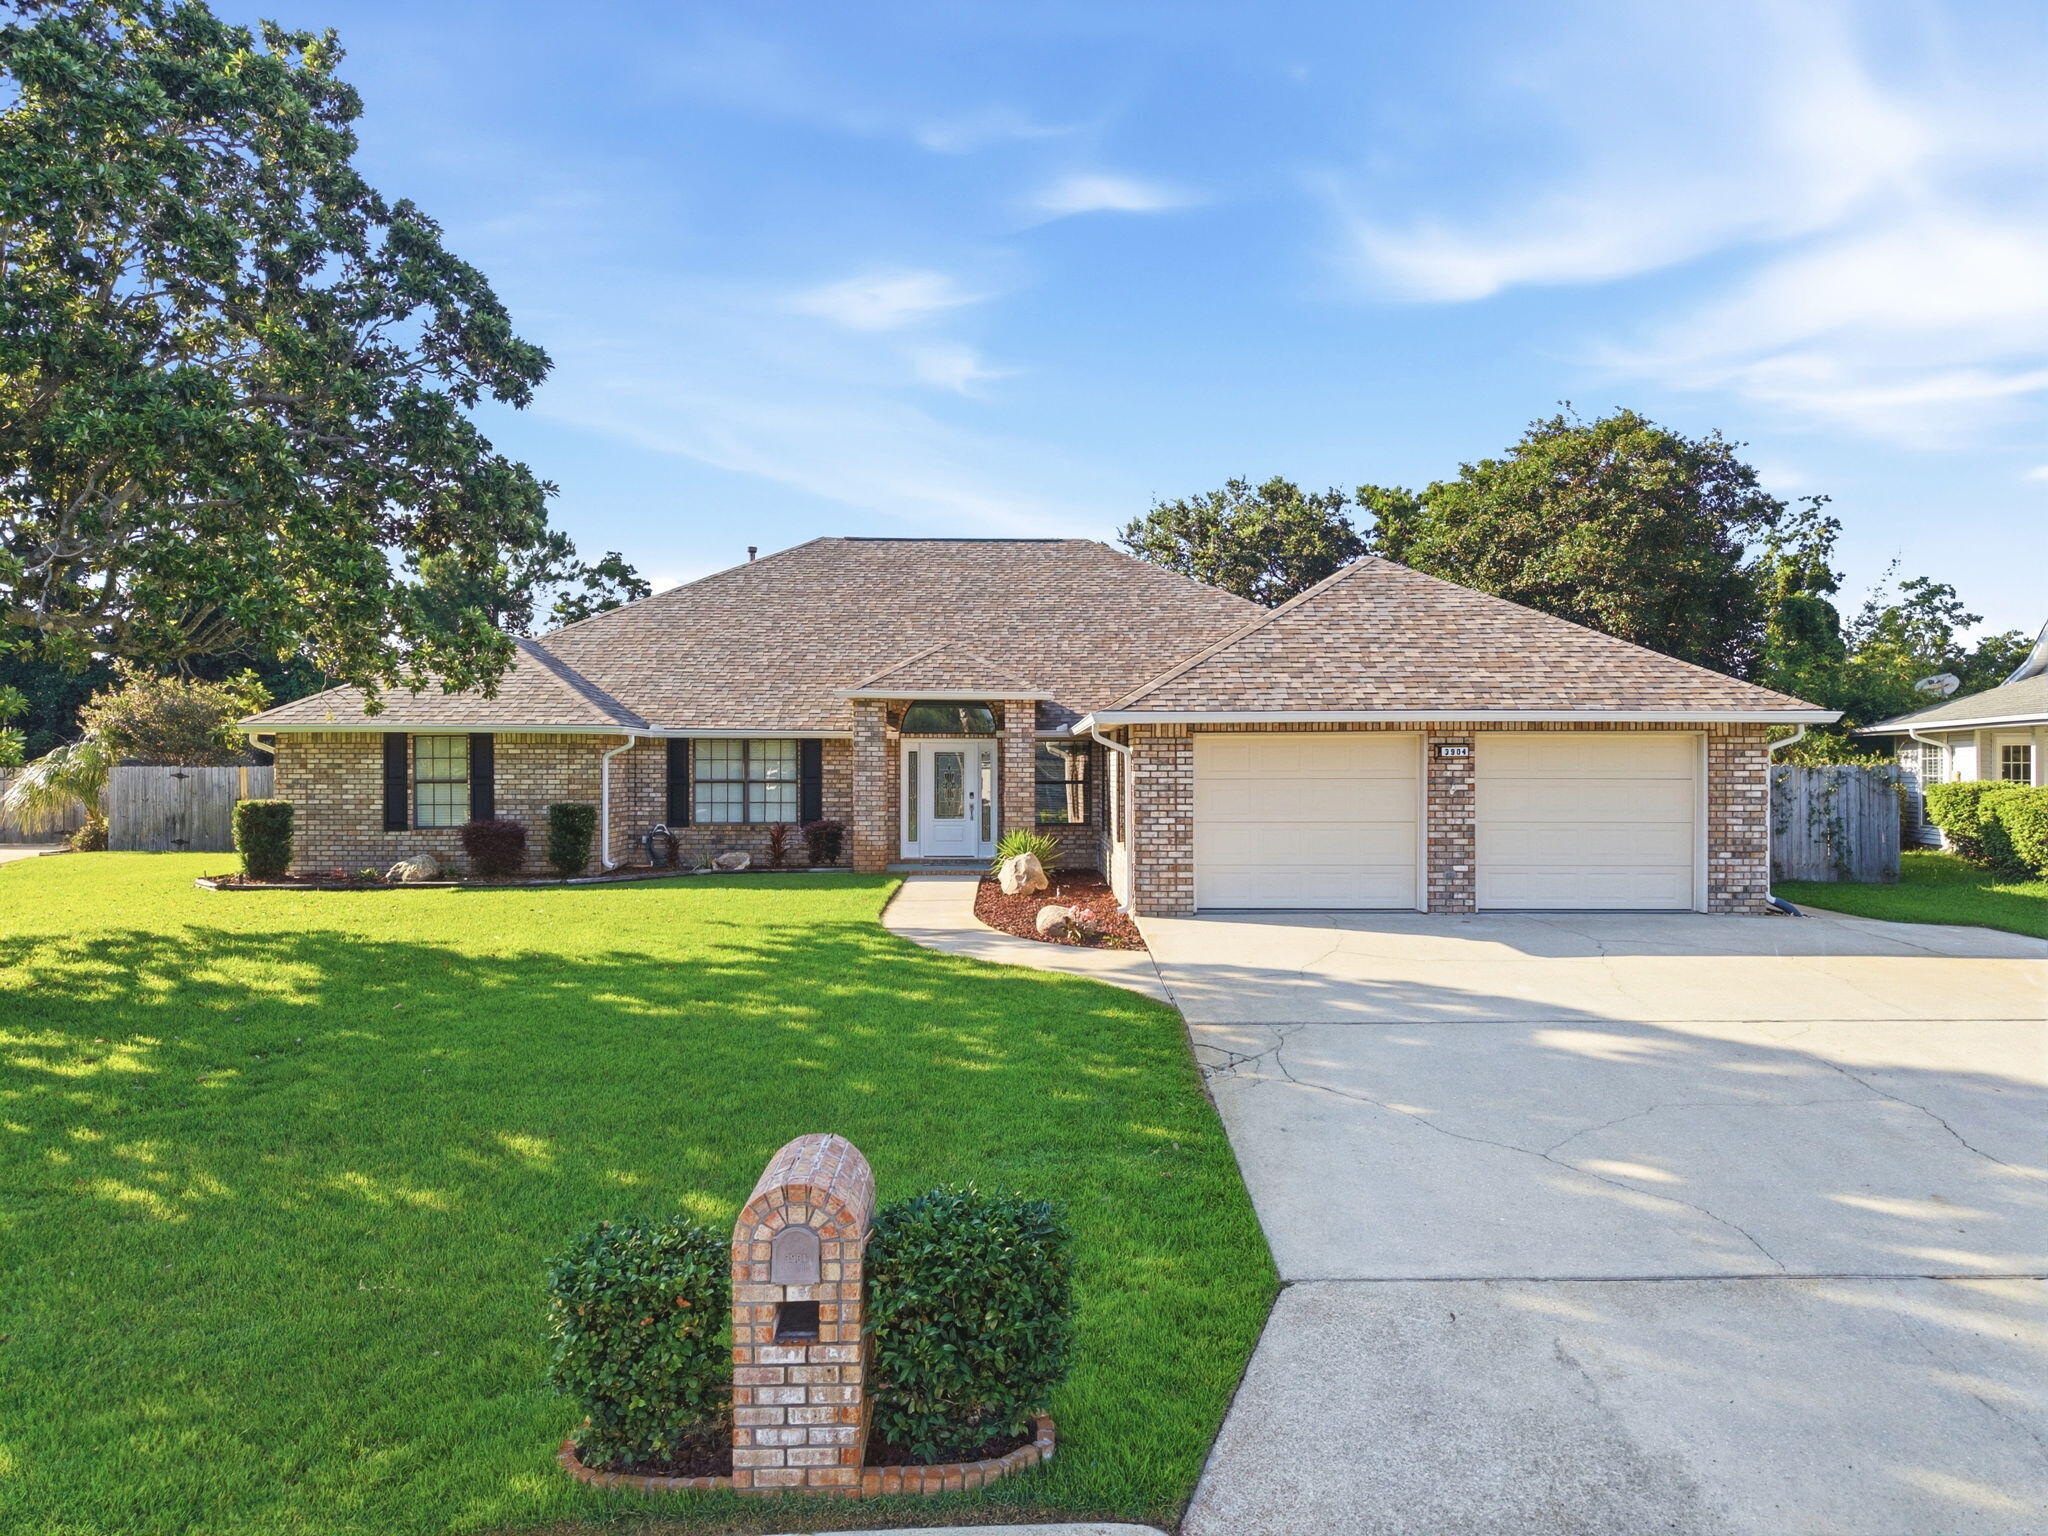
3904 India Cove

4 Beds

4 Baths

3,802 Sq.Ft.

$725,000

MLS#: 1005267

Welcome to this stunning 5-bedroom, 3-bath home built in 2022. VA eligible ask about assumption loan option of 5.1%. Home offers peace of mind with a 10-year builder's structural warranty. This spacious home features an open-concept layout with tray ceilings, recessed lighting, crown molding, luxury vinyl plank flooring throughout, and custom fit plantation shutters. The kitchen is a chef's dream with stainless steel appliances, granite countertops, built-in wall ovens, a built-in microwave, and a generous walk-in pantry. The split floor plan offers a private primary suite with a large walk-in closet, dual vanities, garden tub, and separate tiled shower. Enjoy a fenced backyard, covered patio, and two-car garage in a prime Gulf Breeze location. This home is an easy 30 minute commute to Hurlburt Field and 40 minutes to NAS Pensacola.
#980070

Gulf Breeze

3380 Southwind Drive

5 Beds

3 Baths

3,113 Sq.Ft.

$600,000

MLS#: 980070

Rare income-producing or multi-generational layout in the absolute heart of Gulf Breeze Proper! This move-in ready, all-brick ranch features a highly versatile design offering a primary 3-bedroom, 2-bathroom residence on one side, and a fully self-contained attached 1-bedroom, 1-bathroom apartment on the other, complete with its own kitchenette, full bath and private entrance. Perfect as a high-yield rental space, guest house or independent in-law suite. The interior boasts gorgeous low-maintenance tile flooring throughout (zero carpet), an updated kitchen that seamlessly opens to a spacious living room centered by a cozy fireplace, and elegantly renovated bathrooms featuring custom designer tile finishes. Step outside to a private, beautifully landscaped outdoor oasis featuring a massive 18 x 18 screened porch overlooking your private in-ground pool. Massive structural & insurance-saving upgrades include: * Fortified Exterior: Impact-resistant windows and a 2021 shingle roof with hurricane clips, driving down insurance premiums. * No Flood Insurance required: located in Flood Zone X. * 2025 Major Mechanics: Brand new pool liner, new high-efficiency water heater, and a new sprinkler pump for the dedicated irrigation well (free lawn watering!) * Air Quality: Fully replaced ductwork integrated with an advanced UV light purification system. Situated in an unbeatable golf cart-friendly neighborhood with an A-rated school system! You are just steps away from Shoreline Park's boat fishing pier, and Gulf Breeze Rec Center, and only minutes from Pensacola Beach. Enjoy the ultimate blend of coastal convenience, community, and built-in equity!

424 Dracena Way

Message successfully sent.

I agree to receive email communication and understand I can unsubscribe at any time.

I agree to be contacted by EXP Luxury Group 30A via call, email, and text for real estate services. To opt out, you can reply 'stop' at any time or reply 'help' for assistance. You can also click the unsubscribe link in the emails. Message and data rates may apply. Message frequency may vary. Privacy Policy

 - property

Send a message

Message successfully sent.

Reason for contacting?

I agree to receive email communication and understand I can unsubscribe at any time.

I agree to be contacted by EXP Luxury Group 30A via call, email, and text for real estate services. To opt out, you can reply 'stop' at any time or reply 'help' for assistance. You can also click the unsubscribe link in the emails. Message and data rates may apply. Message frequency may vary. Privacy Policy

Sign In Sign Out

Virtual Assistant

Would you like to take the next step with this property? We can help you schedule a showing or virtual tour, or send you more details.

Yes, I would like more information.

Thank You for Your Reply, One of Our Agents will contact you as soon as possible

No, maybe later.

Thank you, you can always contact me via email, phone number or through the contact form.

Realhub AI

Lucy - Your AI-Powered Realtor

Update Your Temporary Password

Personalize your search

Enter your email and we'll notify you immediately when new listings match what you're looking for.

or enter email address

Already have an account ? Login here

Continue your home search

I agree to receive communications and understand I can unsubscribe at any time.

I agree to be contacted by EXP Luxury Group 30A via call, email, and text for real estate services. To opt out, you can reply 'stop' at any time or reply 'help' for assistance. You can also click the unsubscribe link in the emails. Message and data rates may apply. Message frequency may vary. Privacy Policy

Already have an account ? Login here

We use cookies

We use cookies primarily for analytics to enhance your experience. By accepting, you agree to our use of these cookies. You can manage your preferences or learn more about our cookies policy.