
















Property
Beds
3
Full Baths
3
1/2 Baths
None
Year Built
1980
Sq.Footage
2,422
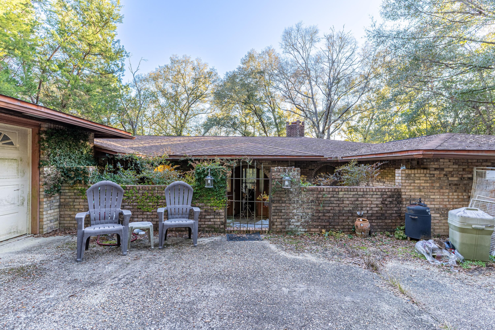
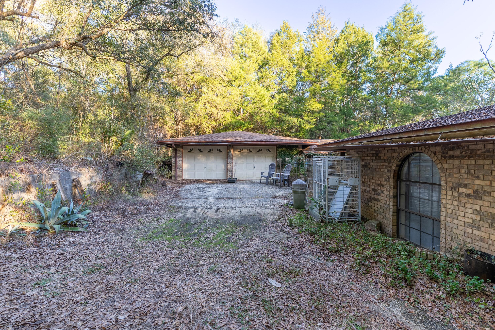
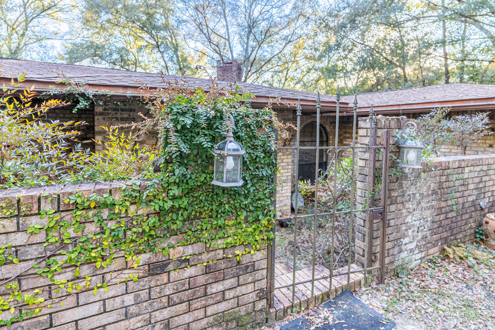
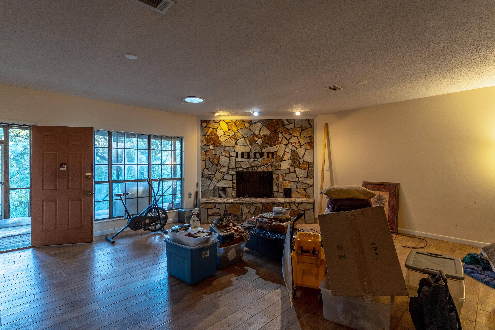
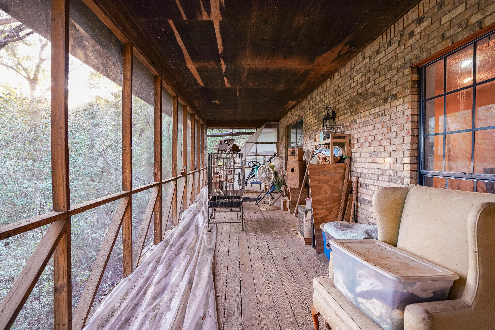
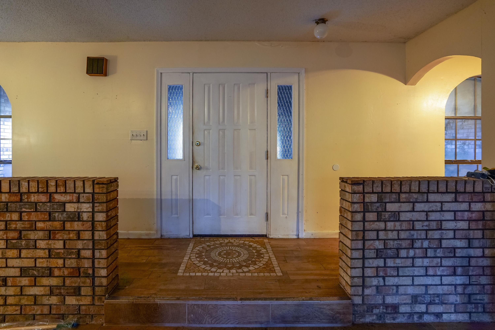
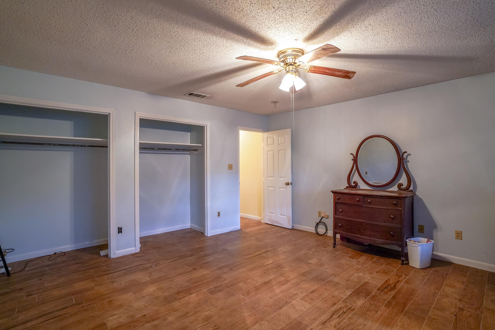
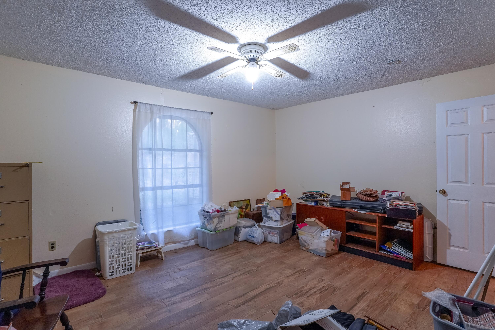
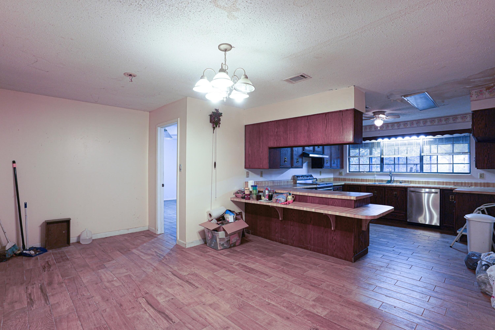
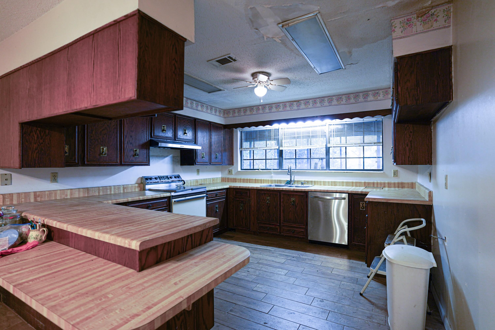
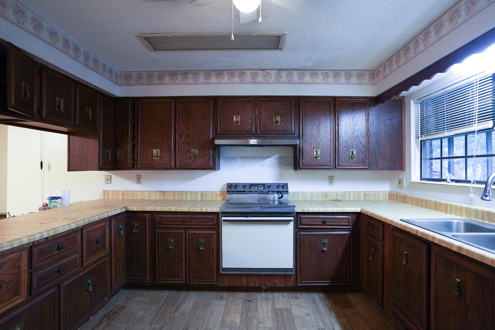
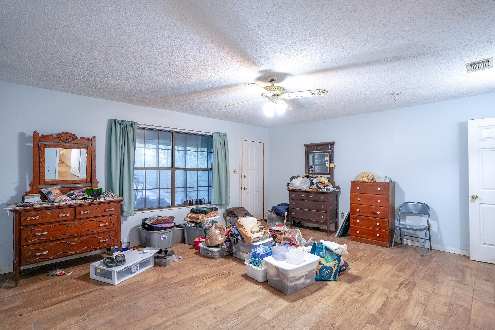
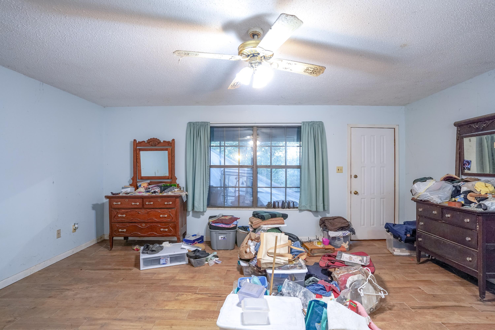
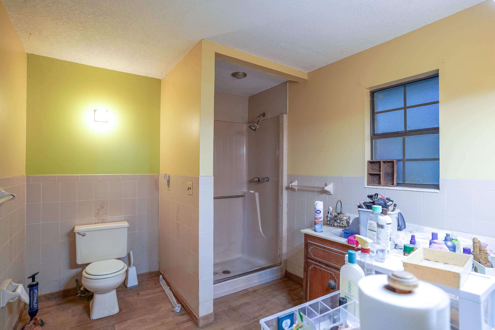
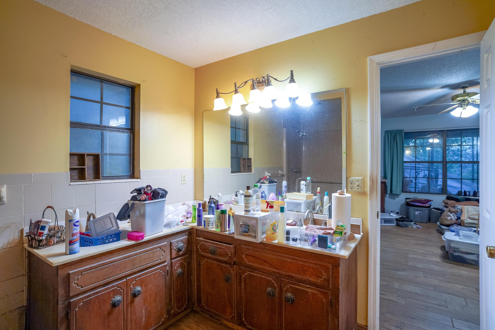
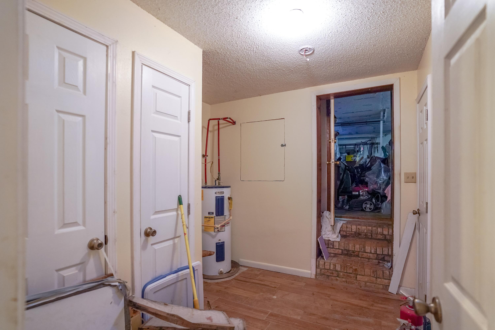
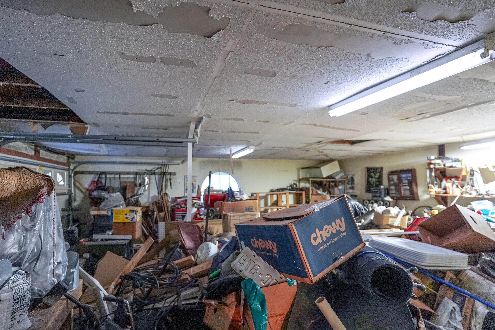
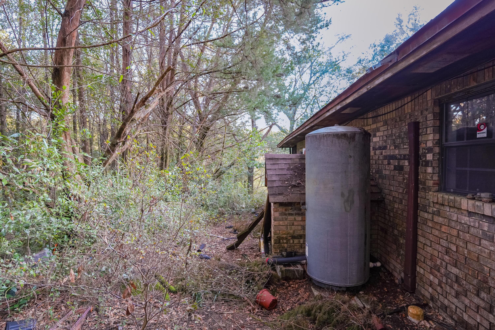
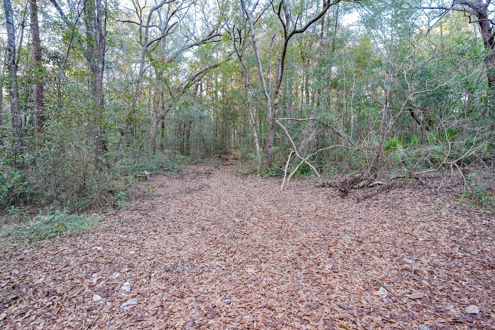
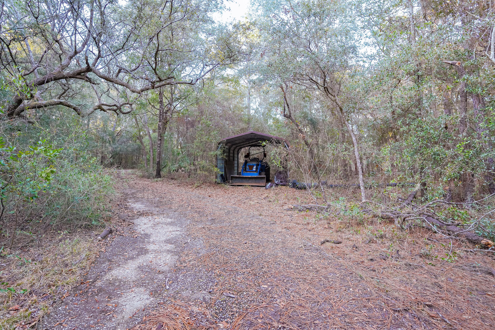
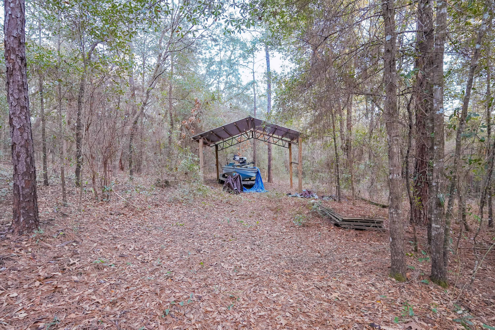
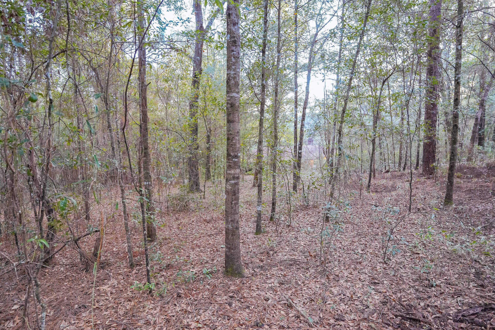
BACK ON MARKET NO FAULT OF SELLER! BRING YOUR CASH OFFERS! Set in the quiet beauty of the Yellow River Valley, 4444 Sundance Way offers a rare opportunity for an investor or renovation-ready buyer. The property fronts Blue Lake and includes a 2,422 sq ft, 3BR/3BA home on two adjoining 1.08-acre parcels for over 2 acres total. Outdoor features include a pole barn and expansive grounds with potential to open up scenic water views. This is not a turn-key home and is being sold strictly As-Is. Known needs include a new roof, HVAC system, interior and exterior renovations, inspections of the well and septic, and a survey. No repairs will be made by the seller. Not suitable for conventional financing. Cash buyers only. Please note Sundance Way is a dirt/sand road and may require 4WD, especially after heavy rain. Ideal for investors, builders, or Cash buyers only. Situated on over 2 acres in Holt, FL, this 3BR/3BA home offers 2,422 sq ft and strong potential for renovation or investment. Sale includes an additional adjoining parcel, providing added space and flexibility. Property requires a new roof, HVAC, and full interior and exterior updates, along with inspections of the well and septic. Survey will be needed. Sundance Way is a dirt/sand road and may require 4WD after heavy rain. Ideal for investors or buyers seeking a project with acreage and long-term upside. Property sold as-is. Buyers to perform all due diligence. Schedule your showing today.
Features & Amenities
Interior
-
Total Bedrooms
3
-
Bathrooms
3
-
Cooling YN
YES
-
Cooling
Central Air, Electric
-
Pet friendly
N/A
Exterior
-
Garage
No
-
Construction Materials
Brick
-
Parking
Attached, Garage
-
Pool
No
-
Waterfront YN
YES
-
View
Creek/Stream, Pond
Area & Lot
-
Lot Features
Waterfront
-
Lot Size(acres)
2.16
-
Lot Size(square feet)
94,089
-
Property Type
Residential
-
Property Sub Type
Single Family Residence
-
Architectural Style
Contemporary
Price
-
Sales Price
$199,900
-
Tax Amount
$2,272.37
-
Zoning
Resid Single Family
-
Sq. Footage
2,422
-
Price/SqFt
$82
HOA
-
Association
No
School District
-
Elementary School
Baker
-
Middle School
Baker
-
High School
Baker
Property Features
-
New Construction
NO
-
Sewer
Septic Tank
-
Water Source
Well
Schedule a Showing
Showing scheduled successfully.
Mortgage calculator
Estimate your monthly mortgage payment, including the principal and interest, property taxes, and HOA. Adjust the values to generate a more accurate rate.
Your payment
Principal and Interest:
$
Property taxes:
$
HOA fees:
$
Total loan payment:
$
Total interest amount:
$
Location
County
Okaloosa
Elementary School
Baker
Middle School
Baker
High School
Baker
Listing Courtesy of Courtney Pantalena , Coldwell Banker Realty
RealHub Information is provided exclusively for consumers' personal, non-commercial use, and it may not be used for any purpose other than to identify prospective properties consumers may be interested in purchasing. All information deemed reliable but not guaranteed and should be independently verified. All properties are subject to prior sale, change or withdrawal. RealHub website owner shall not be responsible for any typographical errors, misinformation, misprints and shall be held totally harmless.

30A Luxury Group
EXP LUXURY GROUP 30A
Call EXP LUXURY today to schedule a private showing.

* Listings on this website come from the FMLS IDX Compilation and may be held by brokerage firms other than the owner of this website. The listing brokerage is identified in any listing details. Information is deemed reliable but is not guaranteed. If you believe any FMLS listing contains material that infringes your copyrighted work please click here to review our DMCA policy and learn how to submit a takedown request.© 2024 FMLS.
Related Properties
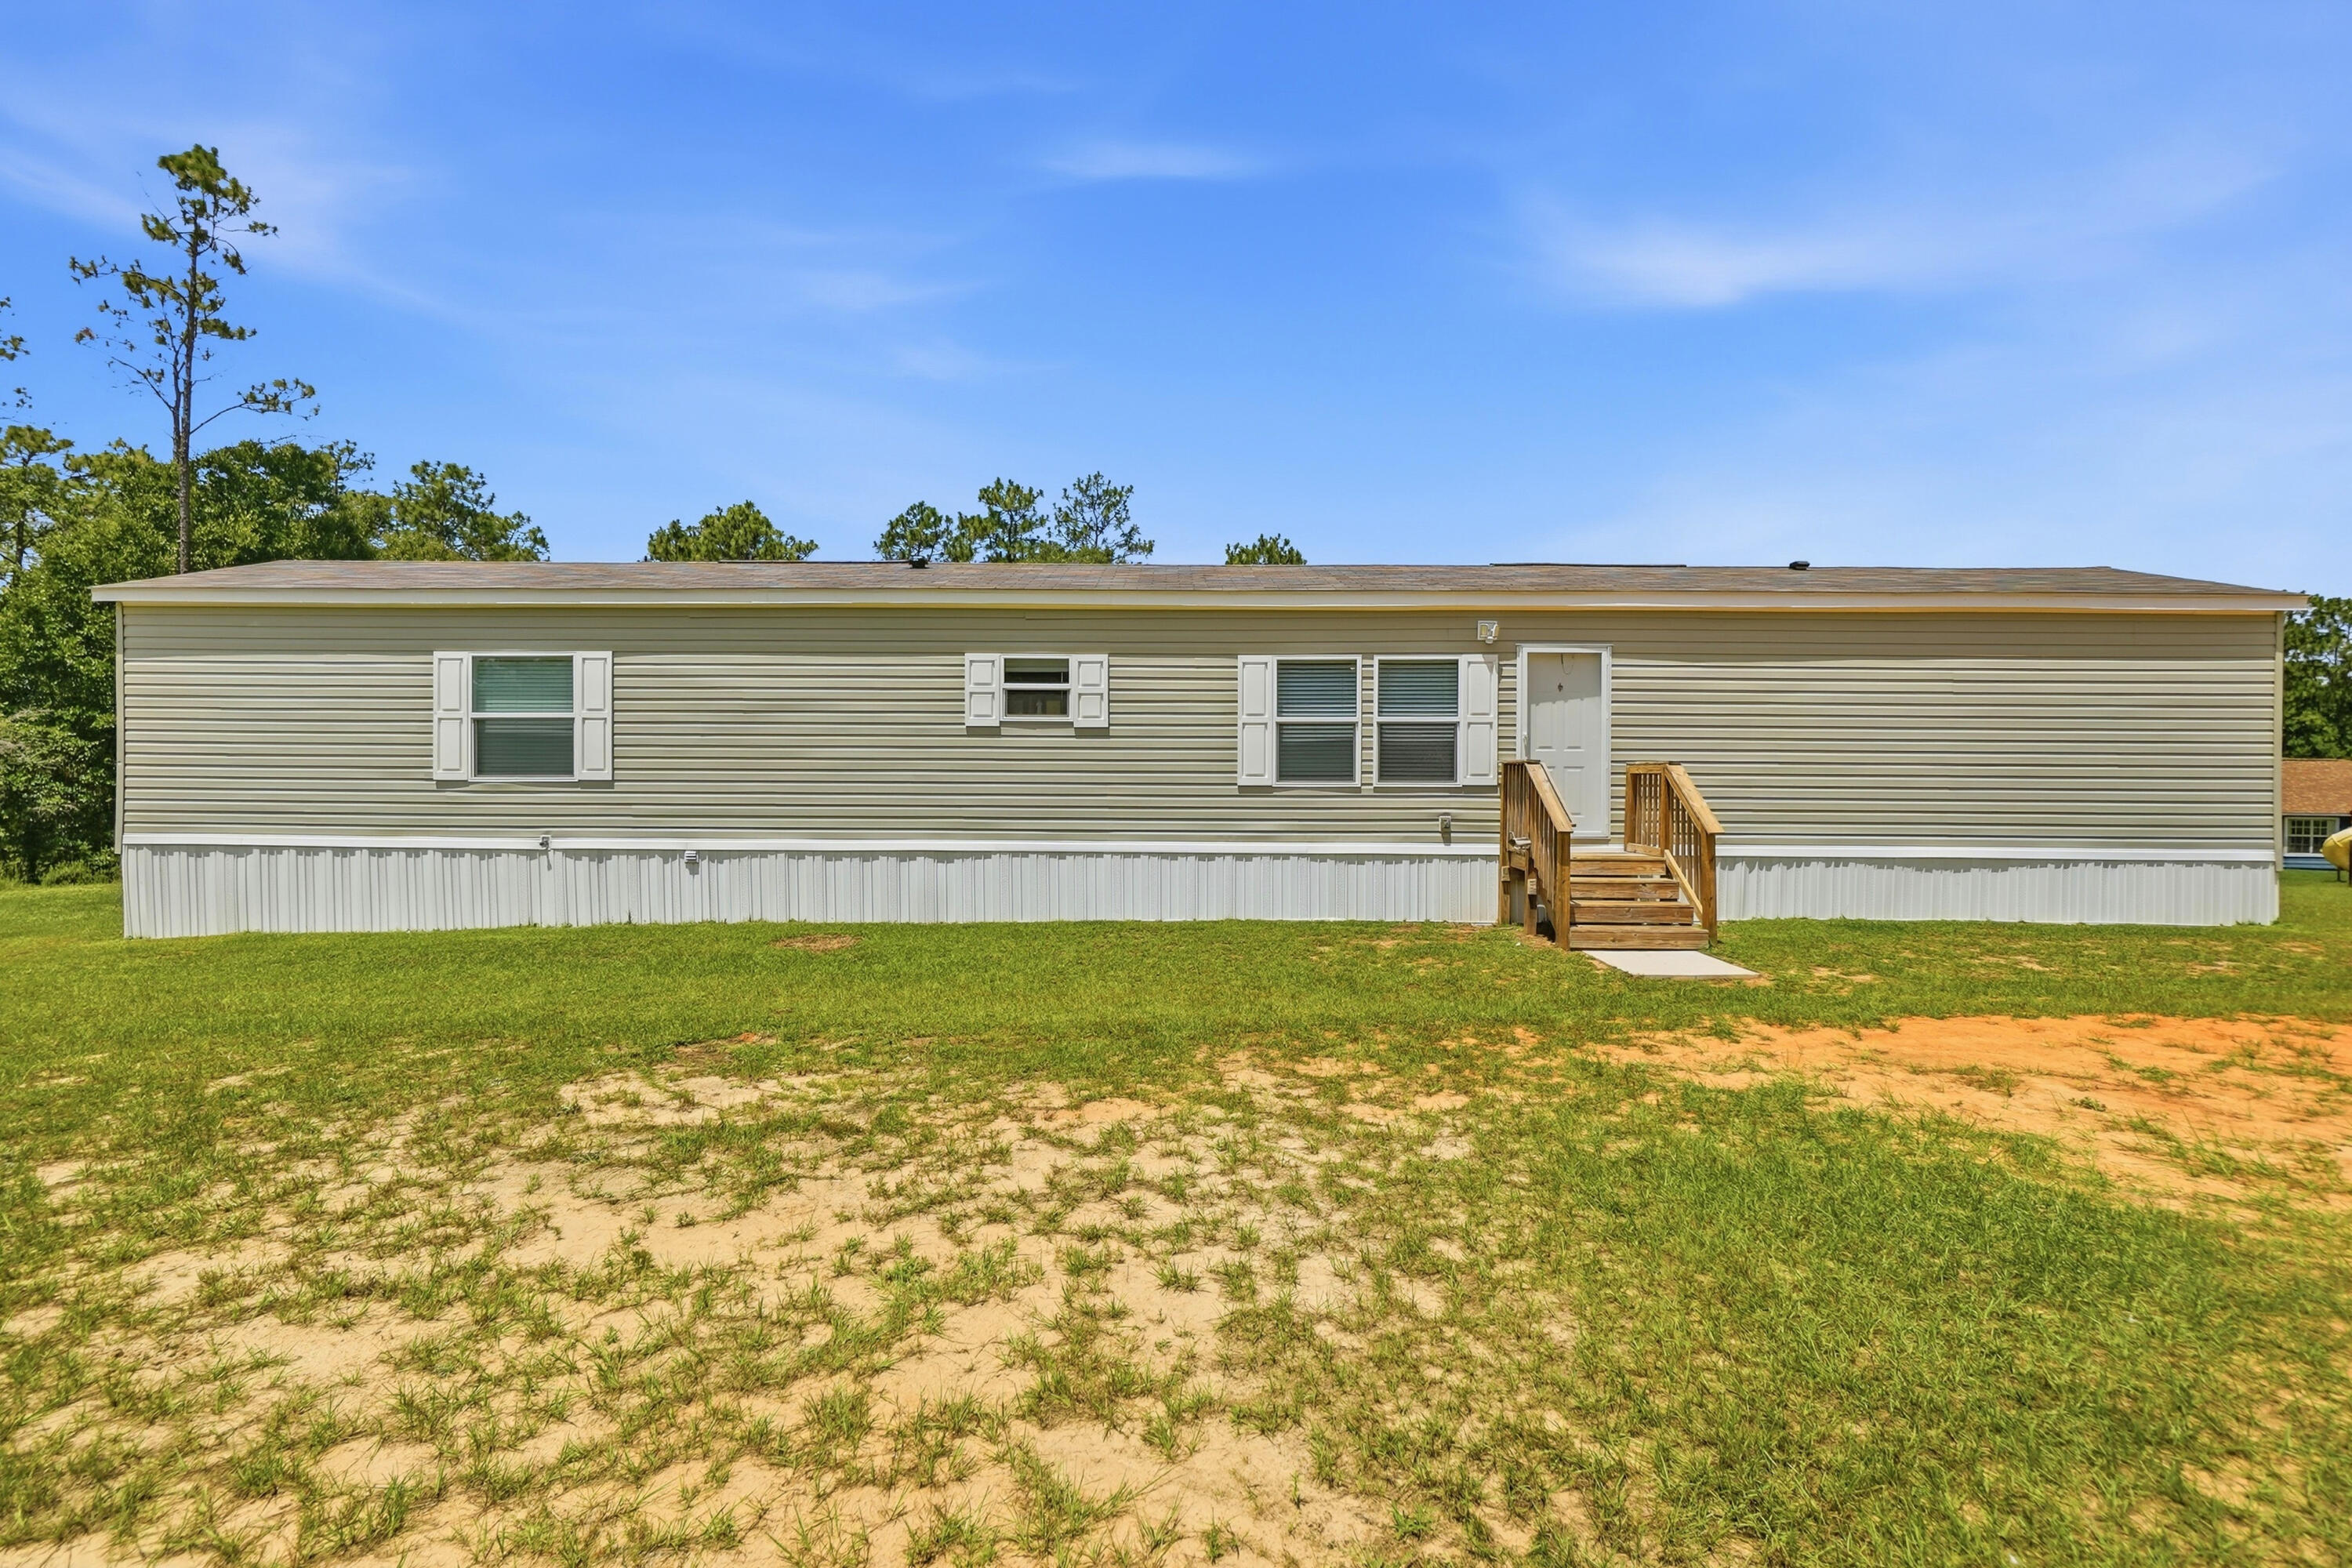
Holt
940 Hiawatha Street
3 Beds
2 Baths
1,216 Sq.Ft.
$239,000
MLS#: 1007428
